

London South, Ontario
This purchase price is the base price less HST. The HST rebate is subject to Buyers' eligibility and final approval by applicable government authorities. Buyers who do not qualify, or are unable to fulfil all eligibility requirements will be subject to all applicable additional HST on closing. 2 HOMES in one with 2248 sq ft of finished space !! The bright main level features a large living/dining room with natural light and a chefs kitchen with ample counter space. Upstairs, the primary suite offers a private bathroom and walk-in closet, two additional bedrooms and a full bathroom. The finished basement includes an extra bedroom, bathroom, and kitchen, perfect for a rental unit or in-law suite. Its private entrance located at the side of the house ensures privacy and convenience for tenants. Ironstone's Ironclad Pricing Guarantee ensures you get: 9 main floor ceilings Ceramic tile in foyer, kitchen, finished laundry & baths Engineered hardwood floors throughout the great room Carpet in main floor bedroom, stairs to upper floors, upper areas, upper hallway(s), & bedrooms Laminate countertops in powder & bathrooms with tiled shower or 3/4 acrylic shower in each ensuite Concrete driveway . Don't miss this opportunity to own a property that offers flexibility, functionality, and the potential for additional income. Pictures shown are of the model home. Don't miss out on this exceptional opportunity make this house your forever home! .Visit our Sales Office/Model Homes at 999 DEVERON CRES for viewings Saturdays and Sundays from 12 PM to 4 PM .READY TO MOVE IN !! (id:61194)

London South, Ontario
This purchase price is the base price less HST. The HST rebate is subject to Buyers' eligibility and final approval by applicable government authorities. Buyers who do not qualify, or are unable to fulfil all eligibility requirements will be subject to all applicable additional HST on closing.READY TO MOVE IN - NEW CONSTRUCTION ! The Montana functional design This impressive home features 3 bedrooms, 2.5 baths, (WALK OUT basement ) . Ironstone's Ironclad Pricing Guarantee ensures you get: 9 main floor ceilings Ceramic tile in foyer, kitchen, finished laundry & baths Engineered hardwood floors throughout the great room Carpet in main floor bedroom, stairs to upper floors, upper areas, upper hallway(s), & bedrooms Hard surface kitchen countertops Laminate countertops in powder & bathrooms with tiled shower or 3/4 acrylic shower in each ensuite Stone paved driveway. Visit our Sales Office/Model Homes at 999 DEVERON CRES Rd for viewings Saturdays and Sundays from 12 PM to 4 PM Pictures shown are of the model home. This house is ready to move in (id:61194)

Toronto, Ontario
MOTIVATED SELLER - MAKE AN OFFER! Fantastic North York Location Solid brick 3-bedroom, 2-bathroom bungalow on a large 50' x 150' pool-sized lot. Features a detached 2-car garage plus private driveway parking for up to 10 vehicles.Recent updates include:Freshly painted Living room, dining room, hallway and 3 bedrooms, Newer roof (2022) Newer broadloom in living room & hallway (2024) Located in a highly desirable, family-oriented community with excellent access to transit, schools, parks, and everyday amenities.. Walk to TTC bus. Conveniently located just a short drive or bus ride to York University. With quick access to Highways 400 & 401. TTC Bus routes on Jane St and Wilson Ave provides easy connection to Wilson and Pioneer Village subway stations. Enjoy the convenience of Sheridan Mall just a 5-minute drive or a 15-minute walk. Surrounded by everyday essentials including grocery stores, restaurants, medical clinics, schools, parks and recreation facilities. One of Toronto's most affordable and sought-after neighborhoods, offering exceptional value, convenience, and future growth potential. Perfect for families, investors, or anyone seeking a solid home on a premium lot in a prime location. Private side entrance allows easy access to basement with Bedroom, Kitchen, Bathroom, family room and laundry facility. There is also a large cold-storage/Cantina underneath the front-porch. (id:61194)
Toronto, Ontario
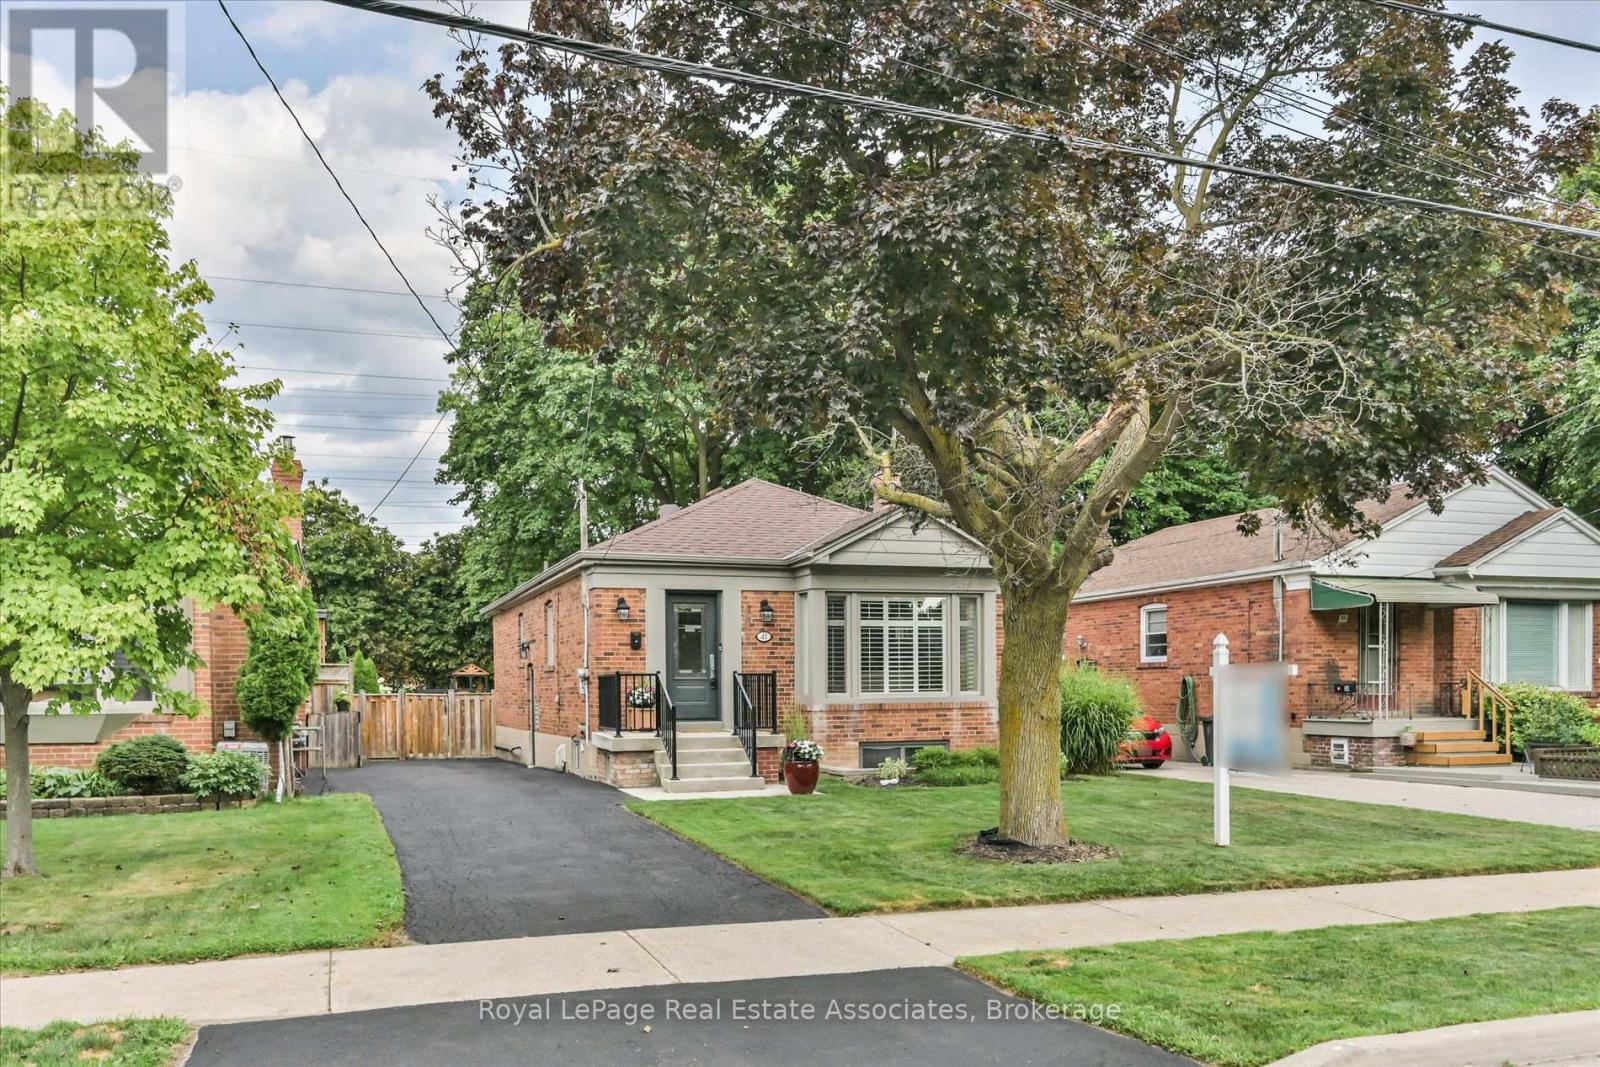
Welcome to 41 Ashbourne - Turnkey Living with Income Potential in the Heart of Etobicoke. Nestled on a quiet, family-friendly street, this beautifully updated bungalow offers the perfect blend of comfort, style, and opportunity. Just a 10-minute walk to both Kipling Subway and GO Stations, commuting downtown or across the GTA has never been easier. The main floor features 3 bedrooms, 4 pc bathroom, and stunning hardwood floors throughout. Completely renovated in 2015 and 2017, the home boasts an upgraded kitchen with stainless steel appliances and a bright, inviting layout. Step out to your private backyard oasis with a two-tier deck, ideal for entertaining, morning coffee, or relaxing summer evenings. Driveway parking for four adds to everyday convenience.The standout feature? A fully permitted, inspected, and legal 2-bedroom basement apartment with its own full kitchen, perfect for generating rental income, accommodating extended family, or offsetting your mortgage. Move-in ready and thoughtfully upgraded, this beautiful home is a rare find that checks every box. Don't miss your chance to call it home! (id:61194)

Mississauga, Ontario
Tucked on a quiet, tree-lined street just minutes from Square One and Mississauga City Centre, this custom-built home offers a rare combination of space, flexibility, and convenience. With no sidewalk and a super long driveway, there is plenty of parking and a more private feel from the street. Easy access to Hwy 403 makes commuting a breeze. Located in a sought-after school catchment, with St. Francis Xavier SS (IB), Bristol Road Middle School (Pre-IB & French Immersion), St. Matthew Catholic School, and Huntington Ridge PS nearby. Offering approximately 2,200 sq. ft. of above-grade living space, the home features hardwood flooring, spacious principal rooms, two separate living areas, and a finished basement with direct garage access---ideal for extended or multi-generational families. The bright living room opens to a dining room with elegant French doors and a charming bay window. The family-sized eat-in kitchen offers solid wood cabinetry, granite countertops, stainless steel appliances, generous prep space, and pantry storage. The raised family room features vaulted ceilings, custom built-ins, hardwood floors, and a brick fireplace, and can also be converted to a 4th bedroom if desired. The practical laundry/mudroom leads directly to the private backyard, complete with a freshly painted deck, mature trees, landscaped gardens, and gazebo. Upstairs offers three good-sized bedrooms, including a spacious primary suite with a large 4-piece ensuite. Renovated in 2019, the finished basement includes a second kitchen, full bathroom, additional bedroom, living area, and separate washer with dryer rough-in---perfect for in-laws, guests, or grown children. Recent updates include a repainted driveway, new light fixtures, and added pot lights throughout. Genuinely well cared for and move-in ready, this spacious and flexible home offers exceptional value in one of Mississauga's most desirable neighbourhoods. (id:61194)
Brampton, Ontario
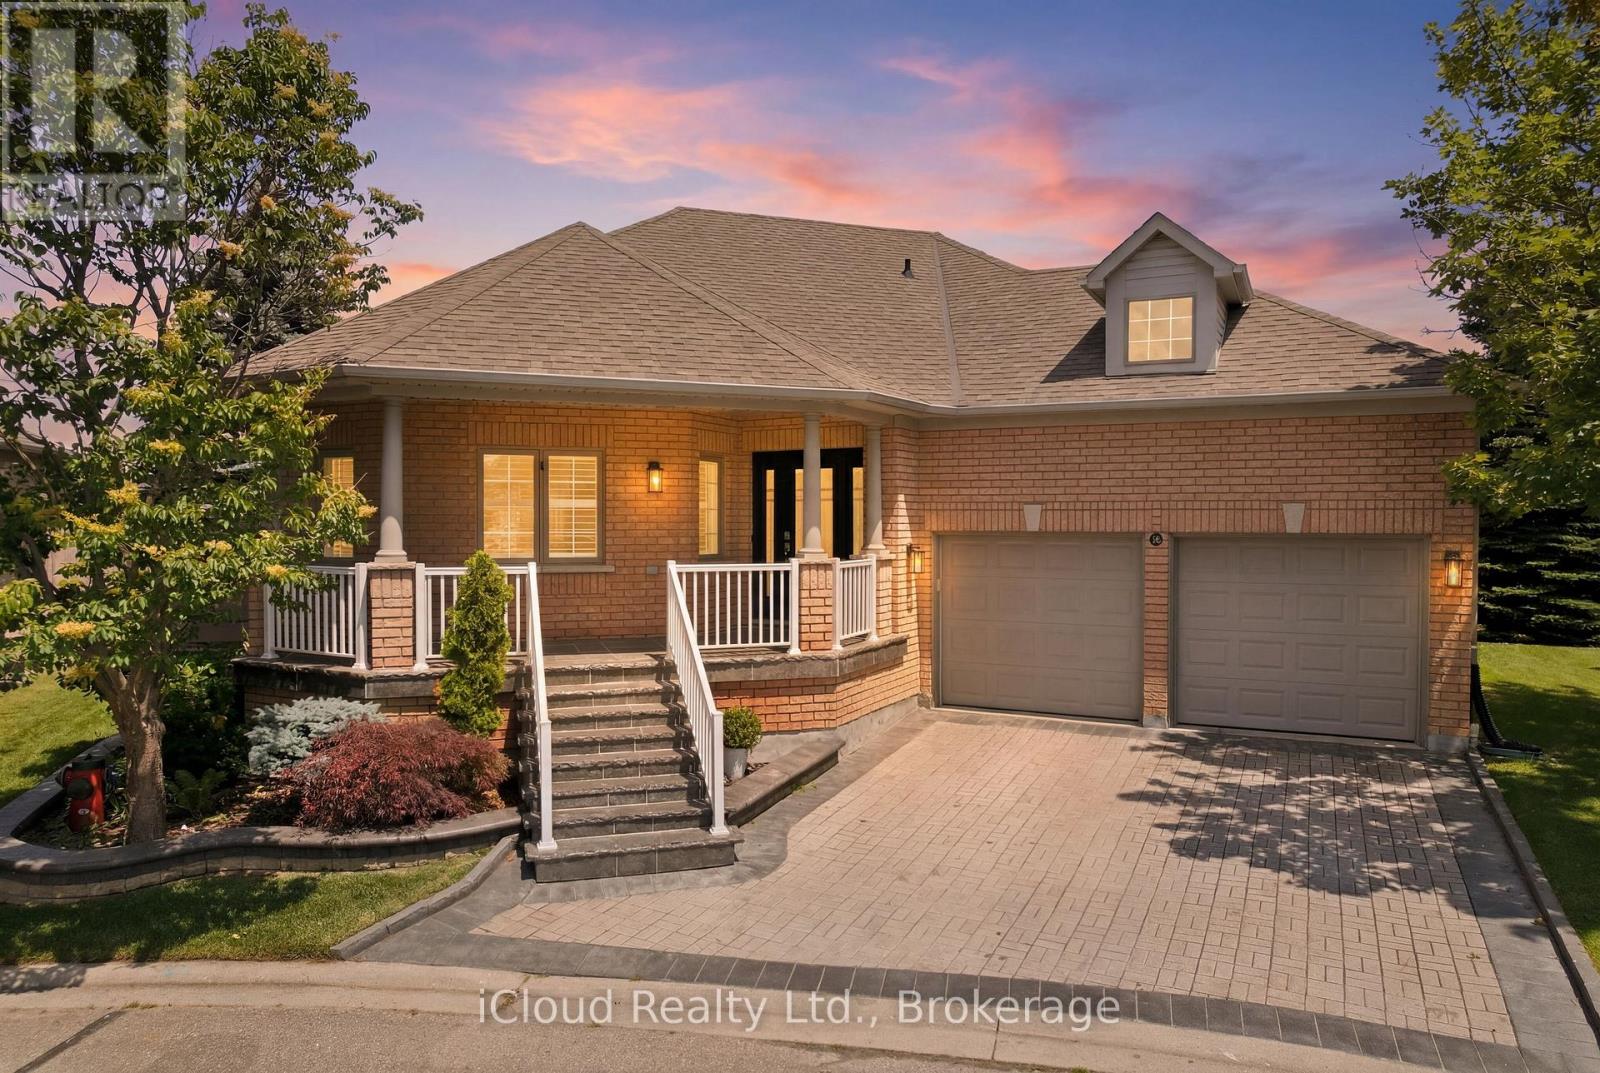
Welcome To This Meticulously Redesigned Executive Open Concept Bungalow In The Prestigious Rosedale Village Golf & Country Club, One Of Brampton's Most Sought-After Gated Adult Lifestyle Communities. Enjoy An Exclusive Golf-Course Lifestyle With Access To The Private 9Hole Golf Course, Clubhouse, Indoor Pool, Tennis Facilities, 24-Hour Security And Exceptional Resort-Style Amenities. Situated On One Of The Community's Largest Lots, This Rare Residence Showcases High-End Designer Finishes, Premium Lighting, Brazilian Hardwood Flooring Throughout The Main Floor And Primary Bedroom, Wood California Shutters, And Exceptional Attention To Detail Throughout. The Stunning Chef's Kitchen Features Premium Sub-Zero Refrigeration, Incl Extended BuiltIn Freezer And Cooler Drawers, Incl Multiple Freezers And A Beverage Cooler, Wolf Gas Cooktop, Built-In Oven With Warming Drawer, Microwave, Miele Dishwasher, Quartz Countertops, Custom Cabinetry And An Oversized 6-Seat Island-Perfect For Entertaining. The Spa-Inspired Primary Ensuite Offers Heated Floors, A Smart Toilet/Bidet, Rainfall Shower With Body Jets, Sauna And A Luxurious Jetted Tub, Creating The Ultimate Private Retreat. The Primary Bedroom Includes A Custom Headboard/Head Post, Which Is Included With The Property. Additional Highlights Include Heated Laundry Room Floors, A Custom Wine Cellar With Humidifier, Brand-New Furnace, Tankless Water Heater, Upgraded Systems And Custom Finishes Throughout. The Professionally Finished Lower Level Offers An Expansive Recreation And Media Area With Mirrored Feature Walls And Flexible Space For Entertaining, Hosting Guests Or Creating A Private Home Office. Enjoy Premium Landscaping, Exceptional Privacy And The Convenience Of Maintenance-Free, Resort-Style Community Living. A Rare Opportunity To Own A Truly One-Of-A-Kind, Turnkey Residence Offering Luxury, Prestige And An Unmatched Golf-Course Lifestyle In One Of Brampton's Most Desirable Gated Communities. (id:61194)

Toronto, Ontario
Over 1,900 sq. ft. of finished above-grade living space on a rare pie-shaped lot with 52.5 ft of frontage, 116.5 ft of depth and approximately 83 ft across the rear. Welcome to 77 Letchworth Crescent, a beautifully updated detached home backing directly onto the green space of Roding Park, with mature trees, exceptional privacy and no rear neighbours. The bright, open-concept main level features hardwood floors, large windows, a renovated kitchen with granite countertops and a walkout to an elevated deck overlooking the landscaped backyard. The above-grade walkout lower level offers a spacious family room, second kitchen, three-piece bathroom and separate entrance, providing excellent flexibility for extended family, a home office or recreation. Enjoy multiple outdoor entertaining areas, including a brick patio, garden seating area and firepit. Complete with three bedrooms, three bathrooms, an attached two-car garage and parking for up to seven vehicles. Muskoka living in the city, close to TTC, highways, shopping, schools and parks. (id:61194)
Mississauga, Ontario
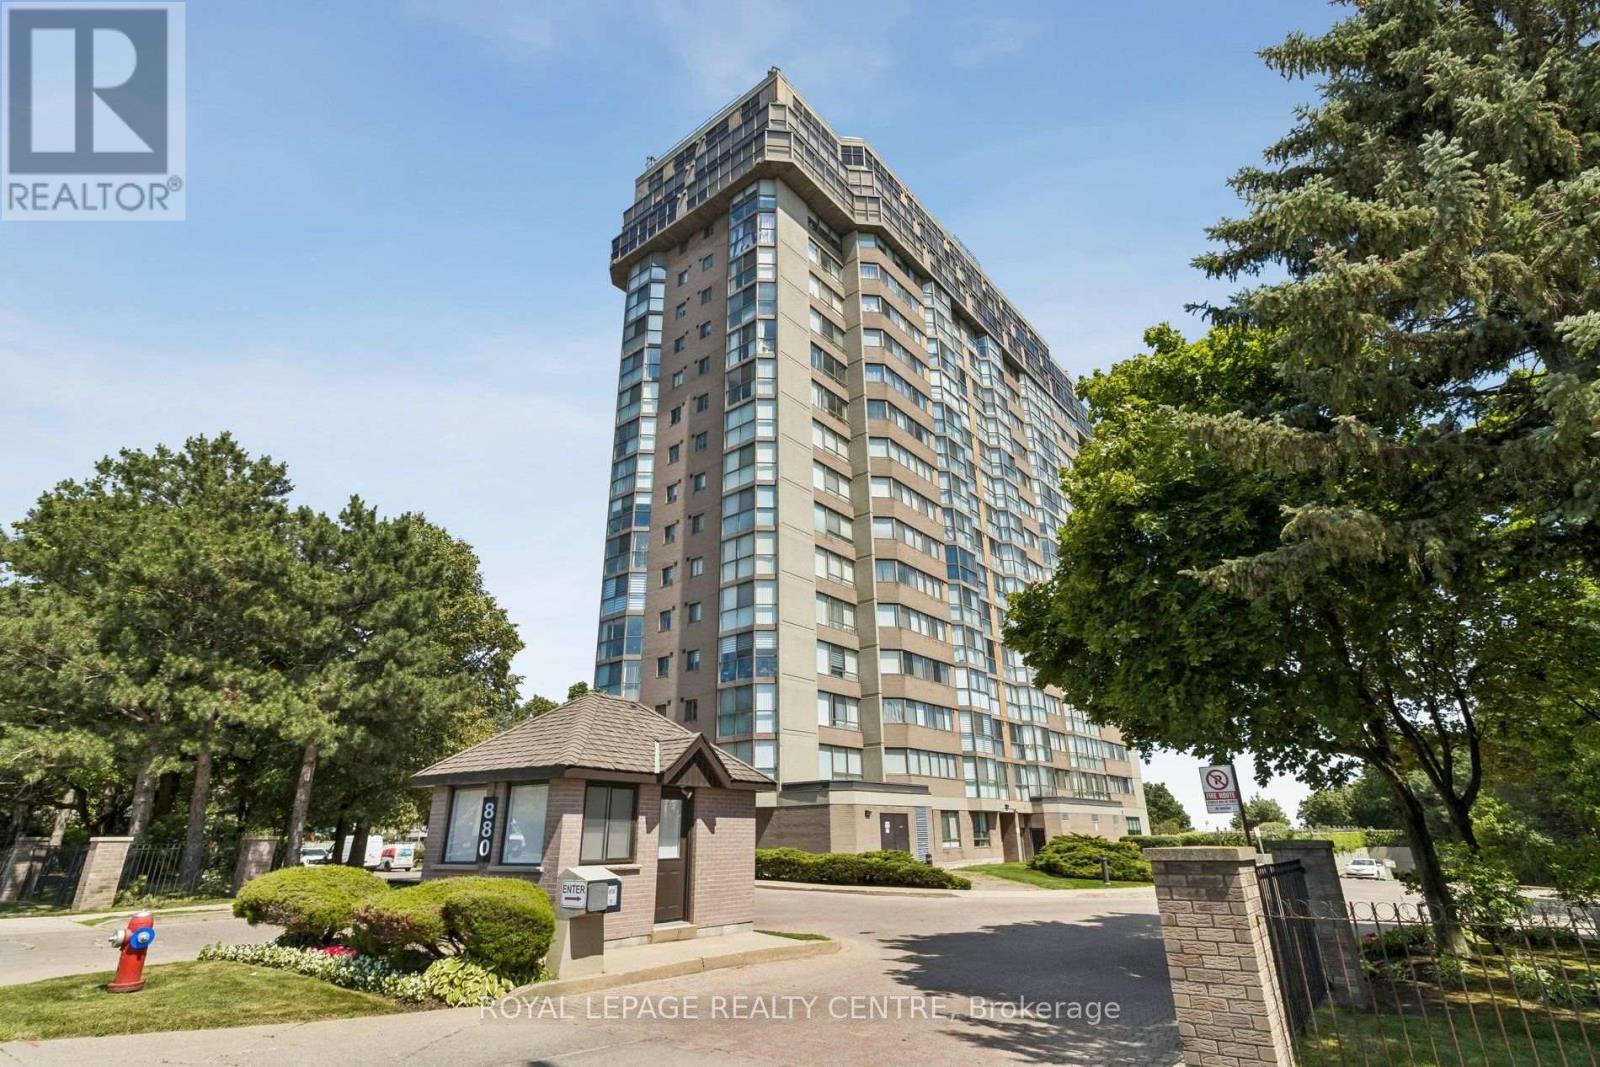
Dundas View! View! View! Spectacular 1,384 Sq. Ft. Corner Suite With Breathtaking Wraparound Views Of The Lake, City Skyline, And Lush Green Space. This Bright 2-Bedroom, 2-Bathroom Condo Includes 2 Parking Spaces And A Locker. The Open-Concept Living And Dining Areas Are Surrounded By Expansive Windows, Filling The Home With Natural Light. The Modern Kitchen Features Stainless Steel Appliances, Ample Cabinetry, And Marble Floors. The Spacious Primary Suite Offers A Walk-In Closet And Private Ensuite. Enjoy Exceptional Amenities Including An Indoor Pool, Gym, Sauna, Party Room, Cinema, Guest Suite, Hobby Room, Car Wash, Bike Room, And More. Conveniently Located Near Shopping, Restaurants, Parks, Schools, And Transit. All Utilities, Cable TV, Internet, And Stunning Daily Sunrises Are Included! (id:61194)

Brampton, Ontario
Rosedale Village gated adult lifestyle living. This much desired community has so much to offer... fantastic club house with large indoor heated pool, exercise room, lounge area, hugh auditorium and much more. Outdoor tennis court, shuffle court, bocce court and a magnificent 9 hole golf course and much more... Welcome to 6 Ballerina Gdns which is a beautiful townhouse in the heart of the villages. This unit is spacious, excellent layout, renovated kitchen (2025) roof was reshingled in 2024, epoxy on garage floor ..perfect in every way. Snow removal & lawn maintenance included in maintenance fee. (id:61194)

Mississauga, Ontario
Gorgeous renovated home with thousands spent on upgrades nestled on a pie shaped lot with over 85 foot frontage with in-ground pool and located in the exclusive area of Oakridge. Spacious living room with hardwood floors, French doors, crown moulding and overlooking the front gardens. Open concept updated dining room (2022) with built-in cabinetry, flat ceilings, wainscoting, pot lighting, electronic blinds, crown moulding, and overlooking the pool. Renovated gourmet kitchen (2022) with stainless steel appliances, paneled exhaust hood, pot filler, soft closing cabinetry and drawers, pullout pantry door, breakfast area with open window to family room, remote blinds, 29"by 29" porcelain floors, porcelain countertops and backsplash. Main floor family room with gas fireplace, crown moulding, pot lighting, built-in wall unit, and second walk-out to interlocking stone patio area. Updated 2 piece powder room (2020) with new toilet, vanity, and flooring. Main floor updated laundry with front load LG washer/dryer, and a convenient interior entrance to garage. Four upper level bedrooms with hardwood floors throughout, and a renovated main 5 piece bathroom (2023) with his/her sinks and rain shower head. Primary bedroom retreat with rare sitting area, walk-in closet, and 3 piece en-suite with built-in cabinetry, and walk-in shower with hand held spray. Finished basement with recreation area with vinyl floors (2020), crown moulding, pot lighting, 3 piece bathroom, cold cellar, and 5th bedroom. Private backyard oasis with lush gardens, fenced in-ground pool, stone patio area, and garden shed. Great curb appeal with beautifully landscaped gardens, stone walkway, double door entry with wrought iron, and covered front entrance with flagstone. Premium location close to schools, daycare, parks, trails, transit, highways, shopping, restaurants, University of Toronto (UTM), Clarkson Go Station, Mississauga Golf and Country Club. (id:61194)

Orangeville, Ontario
Open House Sat Aug 15th & Sun Aug 16th from 12-2PM. Great Family Home in One of Orangeville's Most Desirable Neighbourhoods! Nestled in a sought-after area, this beautifully maintained 4-bedroom, 3-bathroom home offers the perfect blend of comfort, functionality, and location. Backing onto protected Greenbelt lands & currently managed forest area, you'll enjoy added privacy and peaceful views year-round. Step inside to discover a bright and inviting layout featuring a spacious kitchen with granite countertops and a walkout to the fully fenced backyard-ideal for entertaining, children, and pets. The main level offers separate living and family spaces, a cozy fireplace, convenient main-floor laundry, and an upgraded staircase with hardwood treads and wrought iron spindles. The upper level has been tastefully refreshed with updated doors, trim, hardware, and refinished ceilings, while the unspoiled basement provides endless possibilities for future living space. Families will appreciate being within walking distance of highly regarded schools, including Credit Meadows ES, Orangeville District SS and St. Benedict ES, making school drop-offs and extracurricular activities a breeze. The neighbourhood is also surrounded by parks, playgrounds, sports fields, walking trails, and transit options, shopping, dog park, creating an exceptional environment for growing families. Carpet-free throughout, featuring no rental items & all above grade windows replaced, this move-in-ready home offers exceptional value in a location that's hard to beat. A wonderful opportunity to put down roots and enjoy everything Orangeville has to offer. (id:61194)

Mississauga, Ontario
Ravine Lot! Nestled in the highly sought-after Lisgar community of Mississauga, this executive Detached home offers a bright, functional layout with 4 Spacious Bedrooms, including an Oversized Primary Bedroom with a Large Ensuite. | Features include strip hardwood flooring in the living, dining, and family rooms, an open-concept design, a Spacious kitchen with a Walkout to the deck, an upgraded gas fireplace, and direct garage access. | Backing onto a tranquil Ravine with mature trees, the Private backyard is perfect for relaxing or entertaining. | Finished Basement with 2 bedrooms, washroom, Separate Entrance through the garage, provision for separate Laundry, previously rented & now vacant ideal for extended family or POTENTIAL rental income. | Conveniently located near Lisgar GO Station, SmartCentres Meadowvale, Near several well-rated public & Catholic schools, Parks, and Highway 401 | Pre-Home Inspection report available, highlighting a well-maintained property with only minor Maintenance & safety recommendations, offering buyers added peace of mind and Confidence. (id:61194)