
Bluewater, Ontario
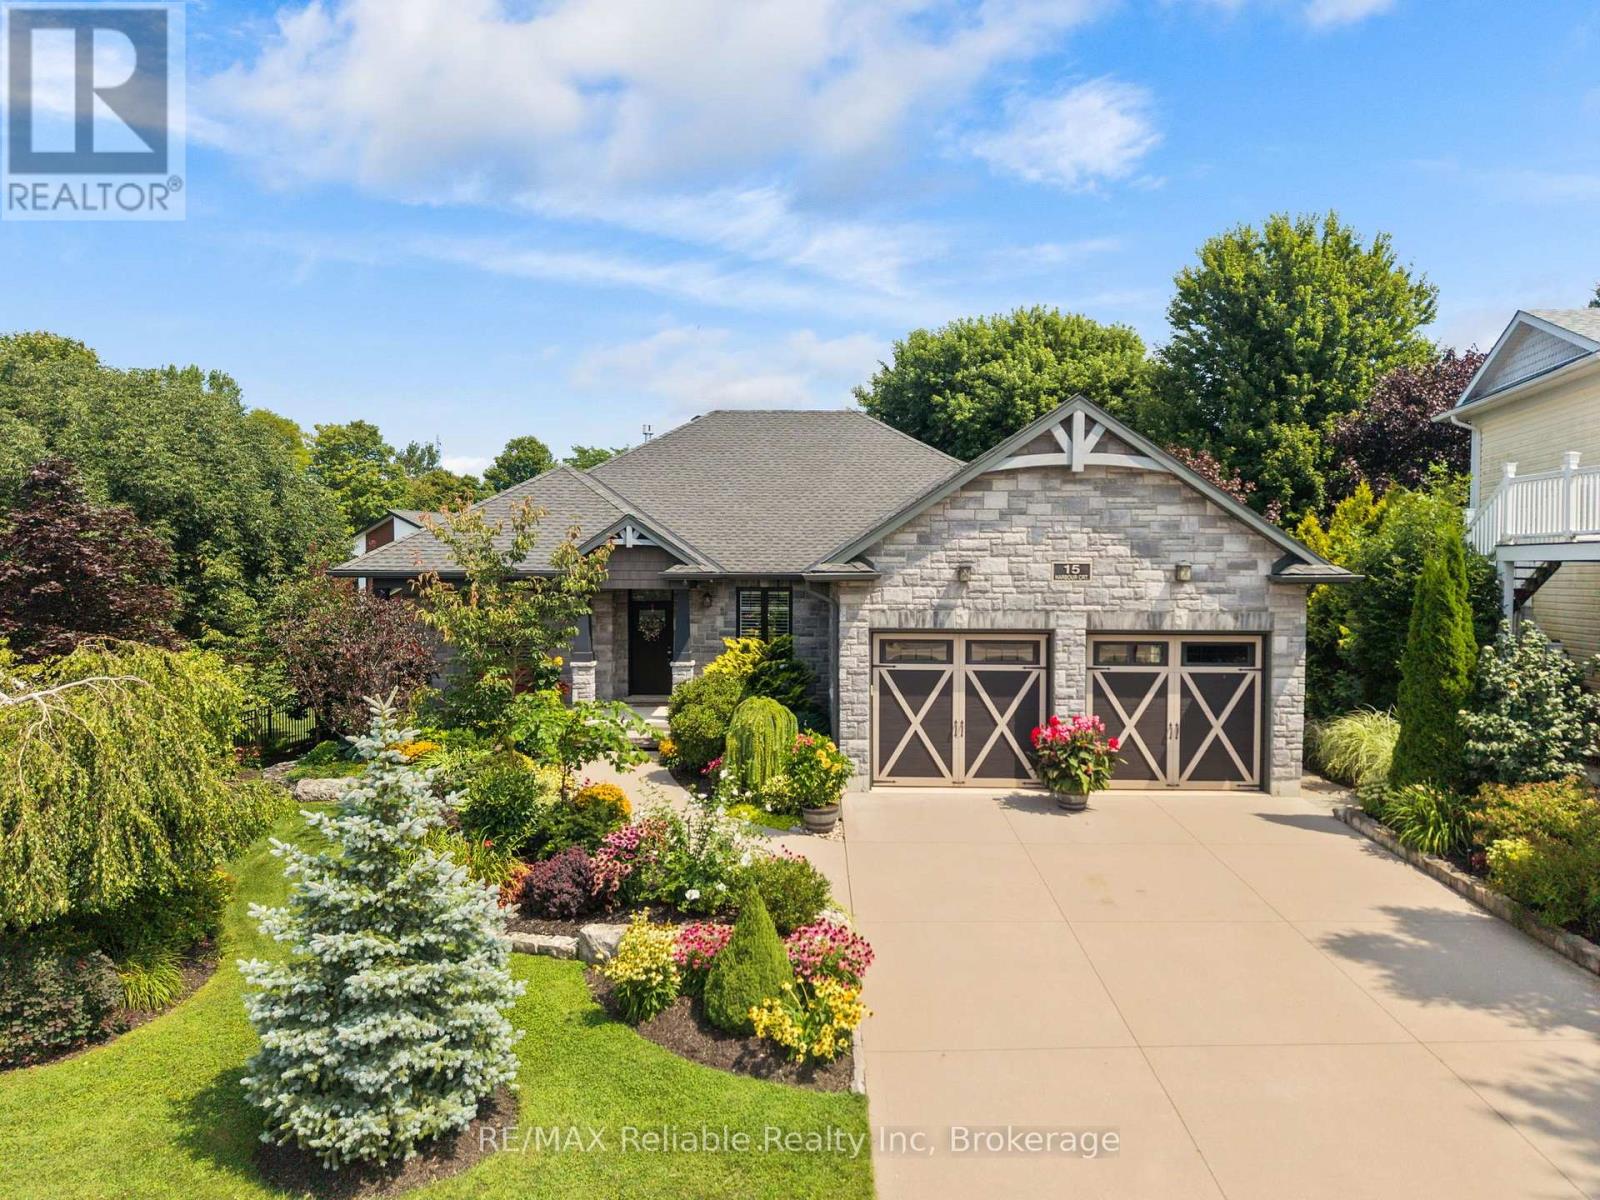
MARINA-SIDE LIVING IN PRESITGIOUS SUBDIVISION! Welcome to this beautifully designed custom-built bungalow, completed in 2017 and located in the desirable Harbour Court community of Bayfield. Offering 6 bedrooms and 3 full bathrooms, this spacious home combines quality finishes, thoughtful design, and comfortable living in an exceptional location. The bright, open-concept main floor is ideal for everyday living and entertaining, with a seamless flow between the living, dining, and kitchen areas. The spacious primary suite offers a peaceful retreat with a generous closet, built-in shelving, and a beautifully appointed 4-piece ensuite. Two additional bedrooms and a 3-piece bathroom provide flexibility for family, guests, or a home office. A cozy den offers the perfect space to relax and unwind. Enjoy the main-floor laundry room with built in shelving and additional storage space. The inviting living room features a gas fireplace and flows into the impressive kitchen with quartz countertops, ample cabinetry, and plenty of storage. The spacious dining area is perfect for hosting family and friends. The fully finished basement adds exceptional living space with in-floor heating, a large family room, 3 additional bedrooms, a 3-piece bathroom, cold room, and abundant storage-ideal for guests, family, or recreation. Outside, enjoy beautifully landscaped grounds with an irrigation system and covered front and back porches. A built-in whole-home generator provides peace of mind by automatically powering the entire home during a power outage. The attached double-car garage adds plenty of room for vehicles, convenience and storage. Enjoy private beach access nearby and downtown Bayfield within walking distance, with easy access to Lake Huron, shops, restaurants, galleries, and local amenities. A rare opportunity to enjoy spacious bungalow living, beautiful surroundings, and an unbeatable Bayfield location in Harbour Court. (id:61194)
Toronto, Ontario
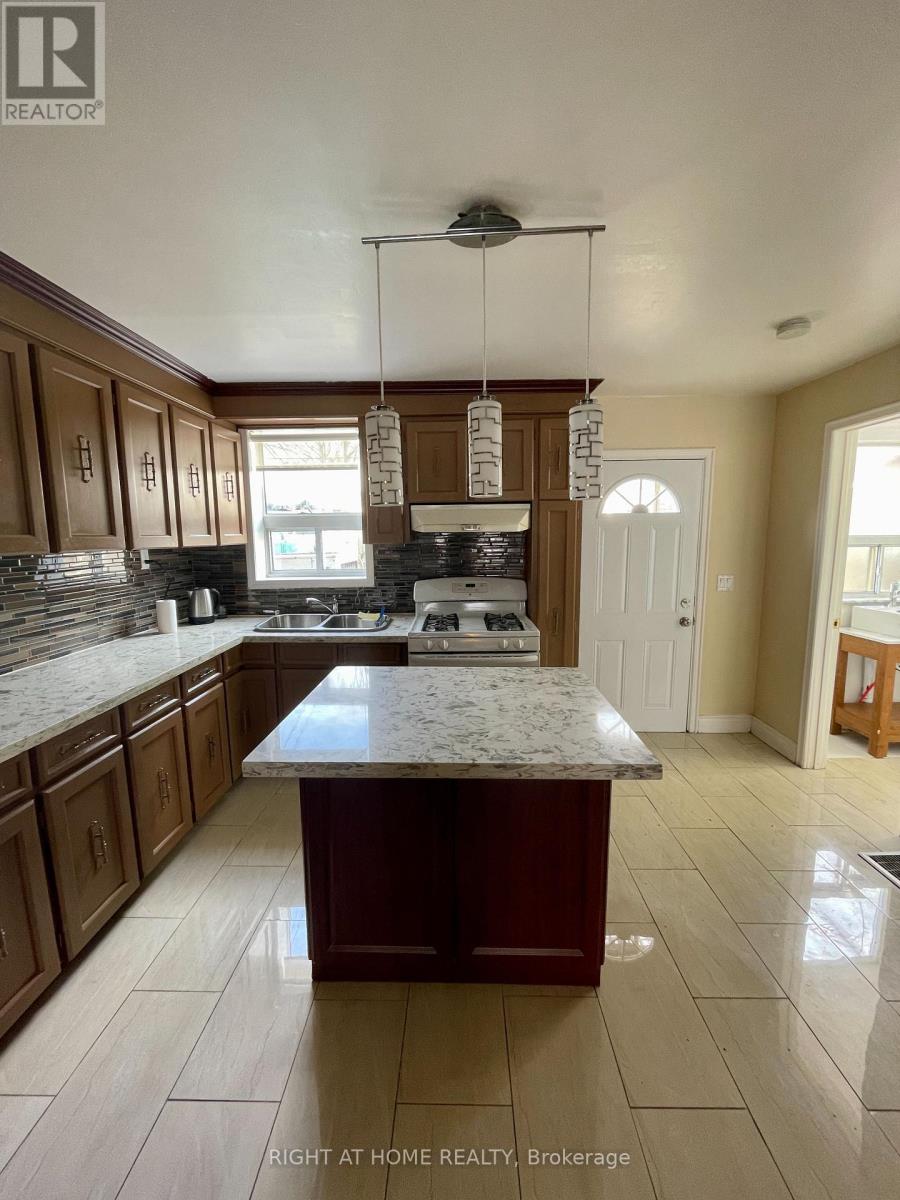
Available for immediate/flexible move in. 3 Bedroom, 2 Bathroom big house Located at 693 Ossington Avenue (200 meters to Ossington Station). This Older Home Boasts Classic Character And Charm. The Three Bedrooms Are Bright And Cozy, With Large Windows And Generous Closet Space. This Home Is Ideally Situated In The Downtown Core, Close To Shops, Restaurants, And Public Transit. (id:61194)
Mississauga, Ontario
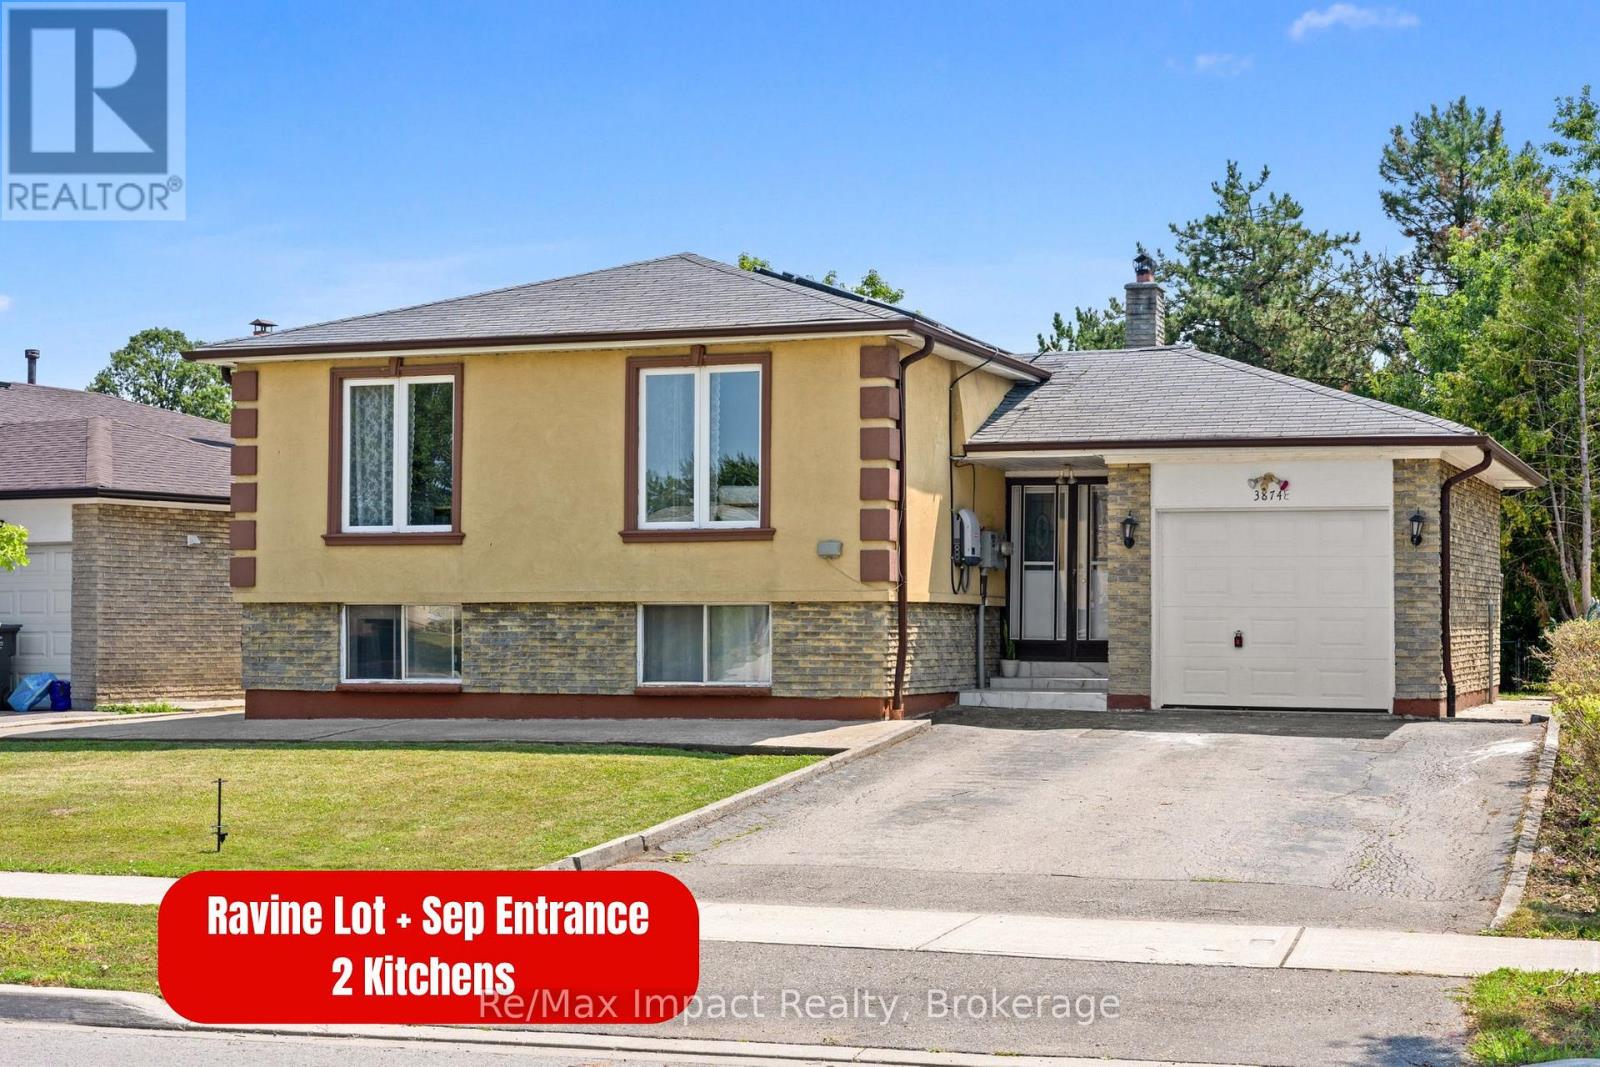
Welcome to 3874 Brandon Gate Drive, Mississauga! A rare opportunity to own a 3+2 bedroom home on a premium RAVINE LOT, offering exceptional privacy, peaceful green views and a playground/park directly behind the property. This is the backyard setting buyers wait for! The bright and spacious main level features 3 bedrooms, with convenient built-in cabinetry in 2 rooms providing plenty of additional storage, along with brand-new flooring. The entire home is completely carpet-free for easy maintenance and modern living. The finished basement offers 2 additional bedrooms and a full sized kitchen, large above grade-style windows and a separate entrance, providing excellent flexibility for rental potential , extended family, guests or additional living space. Enjoy added efficiency with solar panels on the roof, plus the privacy and tranquility of having no homes directly behind you. Location, Location, Location! Perfectly positioned for easy access to Mississauga, Brampton, Vaughan and Toronto, with quick access to Highway 427 and convenient connections to Highways 401, 407 and 410. Minutes to Humber College North Campus, Westwood Square, Malton GO Station, Pearson International Airport, schools, grocery stores, parks, places of worship and everyday amenities. Public transit runs right along Brandon Gate Drive with Bus stop right at the doorstep, making commuting exceptionally convenient. A rare ravine property combining privacy, space, accessibility and an unbeatable location. Don't miss this one! (id:61194)

Mississauga, Ontario
Welcome home to this beautifully updated move in ready 4(+1) Br, 4 Bath Residence in the highly sought after Rathwood community. This exceptional home features a 2Car Garage, Gourmet Kitchen with Quartz Countertops, a centre Island, a gas cooktop, higher end Bosch Appliances, and Double Wall Ovens. Beautiful Hardwood enhance the elegance on the main level. The open concept Family Room highlighted by a cozy Gas Fireplace seamlessly connects to the Kitchen and offers a walk-out to a spacious Deck And private Backyard- perfect for family living and entertaining. Upstairs the expansive Primary Suite boasts a Luxurious Ensuite Bath with W/I Closet. 3 additional generously sized Bedrooms complete the second floor, with newly installed Vinyl Plank flooring in the upper level bedrooms. The huge basement features a wetbar, is fully finished, and has a very large cold cellar/storage room as well as an amazing laundry room with a High efficiency Elecrolux dryer roughly 4 years new, a folding area and lots of built in storage. Roof, AC, furnace all 2020, Brand new fridge. Home alarm and cameras included. Conveniently situated close to parks, shopping, public transit, and top-rated schools offering Public, Catholic, English, and French programs. Enjoy nearby shopping and dining, with easy access to Square One, major highways (403, 401, QEW), and Dixie GO Station. It is situated close to needed amenities! A fabulous opportunity to own this Gorgeous Home. (id:61194)
Toronto, Ontario
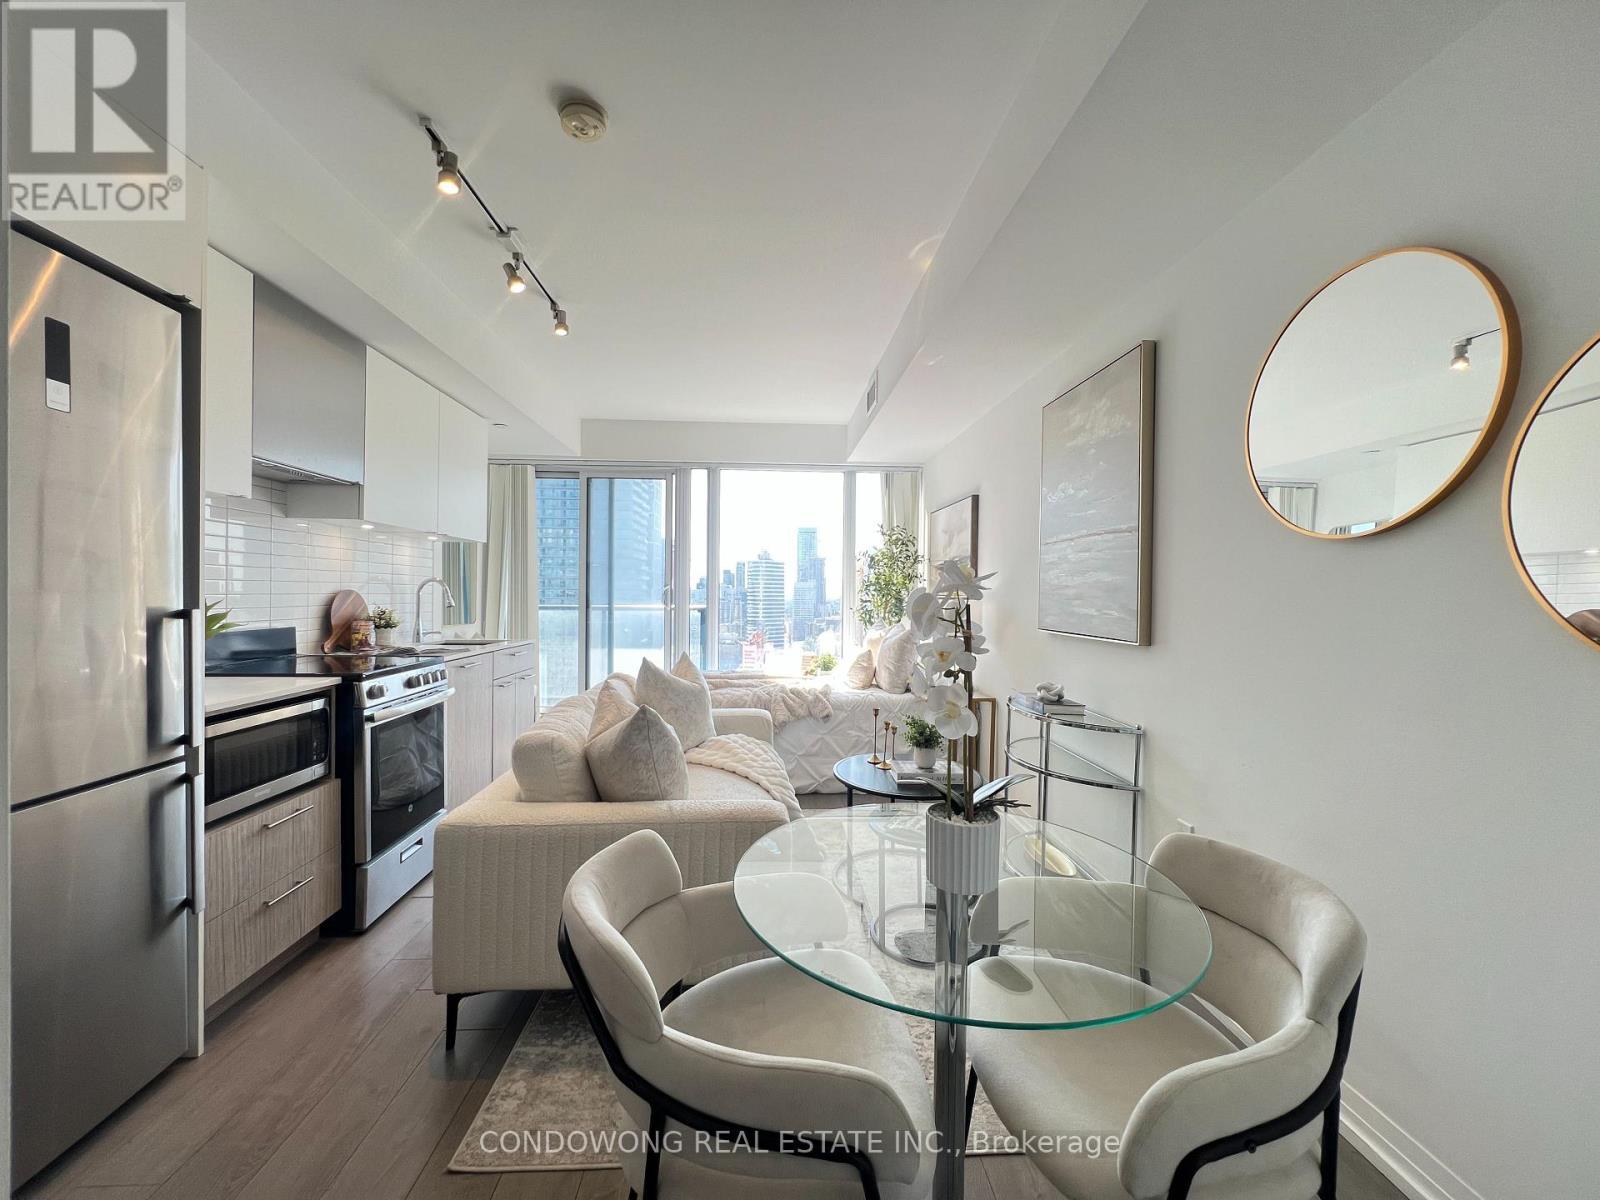
Welcome to minimalist city living at 251 Jarvis St. This pristine studio residence offers a bright, highly functional interior footprint designed for effortless modern living. The space is washed in natural light from wall-to-wall windows, complementing the high-quality laminate floors and contemporary designer bathroom. Boasting a 97 Walk Score, everything downtown has to offer is at your doorstep. Ideal as an affordable executive pied-à-terre, a premium home for a student, or a high-yielding addition to your investment portfolio. (id:61194)
Clarington, Ontario
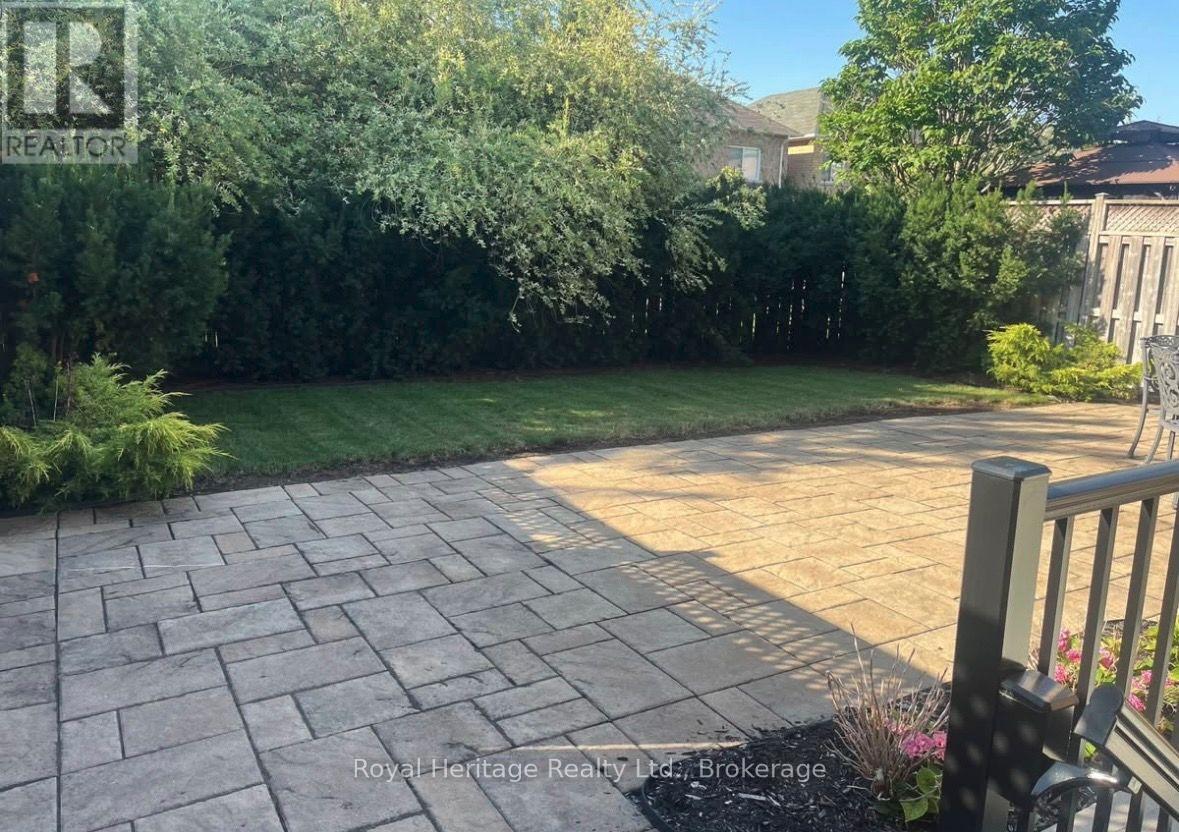
Beautiful LEGAL lower level 1+1 bedroom apartment in quiet Courtice neighbourhood. Walk-up separate entrance with your own walkway, leading to a spacious and bright open concept living room and kitchen. Thoughtfully designed space with vinyl plank flooring, large windows, built-in storage bench by the entrance. Gorgeous white kitchen boasts quartz counters with breakfast bar, high end stainless steel fridge, stove, dishwasher and lots of cupboards with a pantry, and counter space. Stunning washroom with modern white and grey decor, quartz counter and glass shower doors. Private area for a small home office, as well as a separate storage area. This apartment has good sound proofing.Own in-unit laundry facilities with full-size stacked washer & dryer. Wall unit heating and AC for additional comfort so that you can tailor the temperature to your lifestyle. Parks nearby along with the bus route and all amenities and easy access to 401. Parking for one vehicle in the driveway.Available for October 1, 2026. $1800 per month plus $200 for utilities (gas heat & air conditioning, water/sewer, hot water tank, high speed internet), parking, total $2000/month. The Tenant is responsible to set-up and pay your own hydro account and to obtain Tenant insurance (liability & contents) prior to move-in.Suitable for a quiet, mature couple or single person; no pets or smoking of any kind. Requirements: complete application form with references, proof of income, provide complete credit check report, sign lease agreement. No pets. (id:61194)
Guelph, Ontario
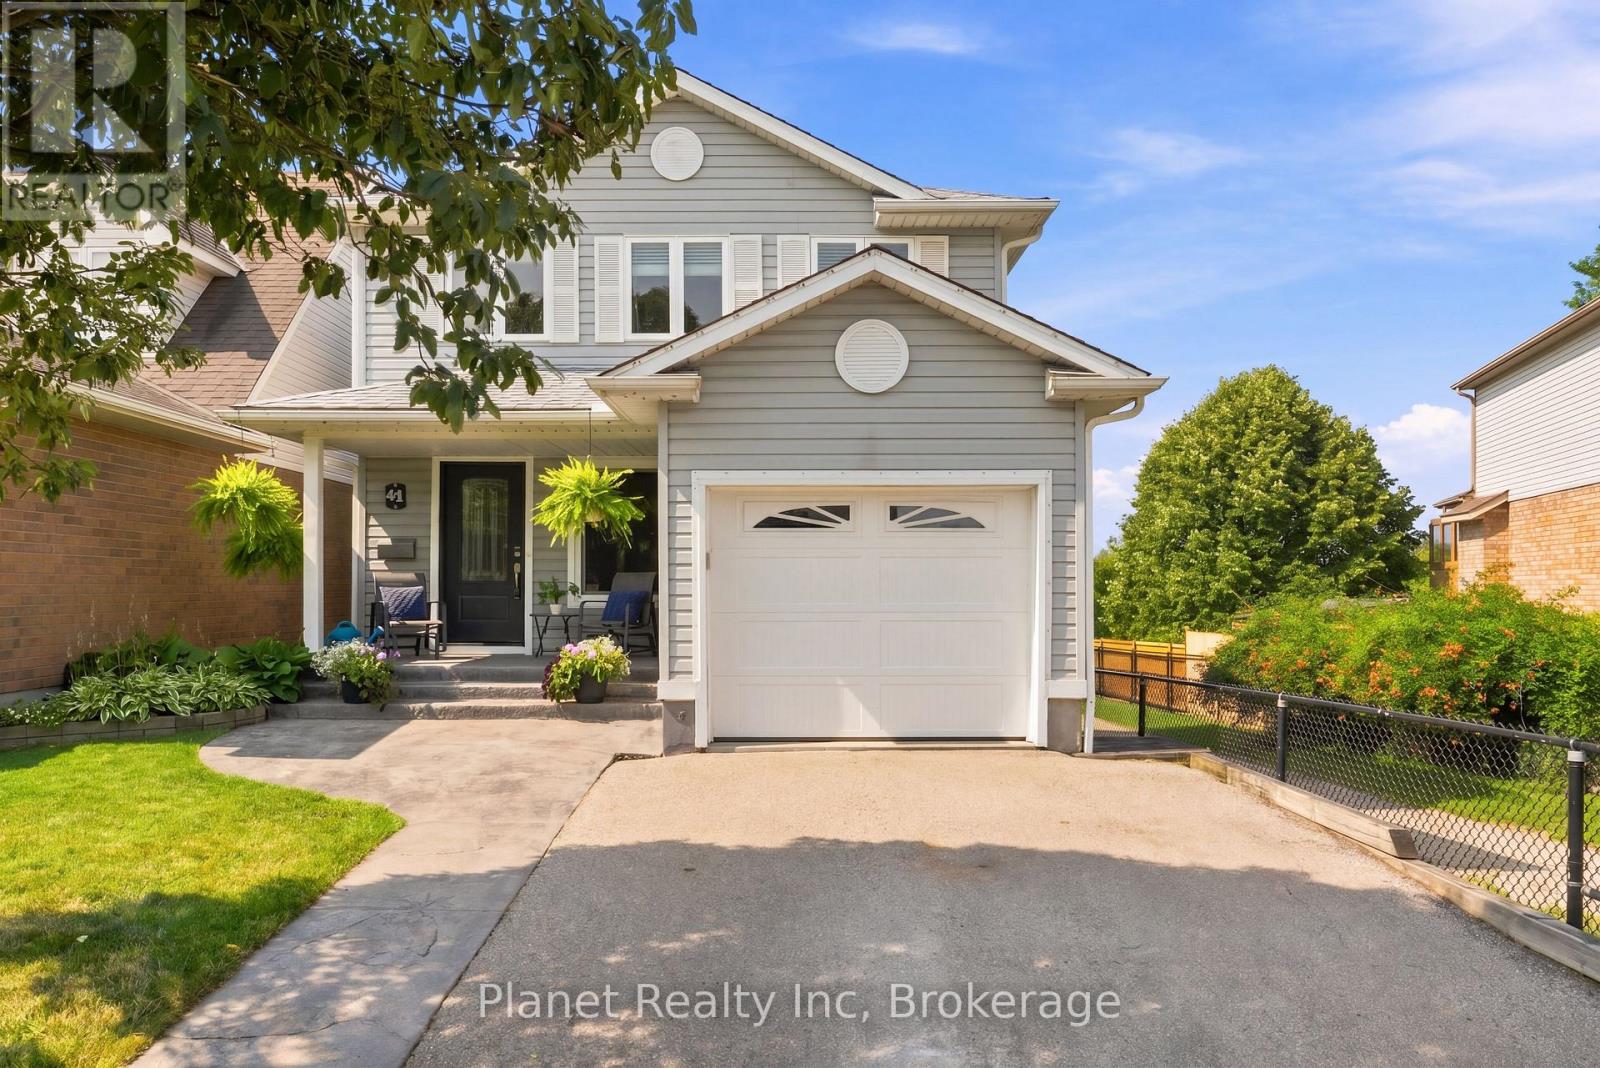
Tucked away on a quiet crescent in one of Guelph's most sought-after family neighbourhoods, 41 Boulder Crescent is the kind of home that offers something increasingly hard to find: privacy, space, convenience, and a direct connection to nature - all in one place. This home sits directly adjacent to the neighbourhood trail system, with a private, tree-lined backdrop and a gate from the yard providing direct trail access. The bright main floor features beautiful hardwood flooring, a functional family-friendly layout and a kitchen with a walkout to a spacious deck overlooking lush greenery - an incredibly private setting for morning coffee, summer dinners and entertaining. The walkout lower level offers additional living space with a gas fireplace, 4 pc. bathroom and direct outdoor access. Upstairs, three generous bedrooms and two fully-updated bathrooms await, with the entire second level being carpet-free - stylish and low-maintenance. Exceptionally well cared for, the home has seen the roof, windows, doors, mechanicals and appliances replaced within the past 10 years, offering valuable peace of mind for its new owners! A versatile garage offers additional shelving & storage, and an extra-wide driveway is the perfect complement. The location is hard to beat, with parks, trails, schools, shopping and everyday amenities all close by, including Westminster Woods Public School, St. Ignatius of Loyola Catholic School and Bishop Macdonell Catholic Secondary School. The area is also set to benefit from a brand-new South End high school and the highly anticipated South End Community Recreation Centre. Easy access to Highway 6 and the 401 makes commuting simple, while South End shopping and amenities are just minutes away. Don't miss your opportunity to make this beautifully maintained family home in a quiet, connected neighbourhood your own! (id:61194)
Burlington, Ontario
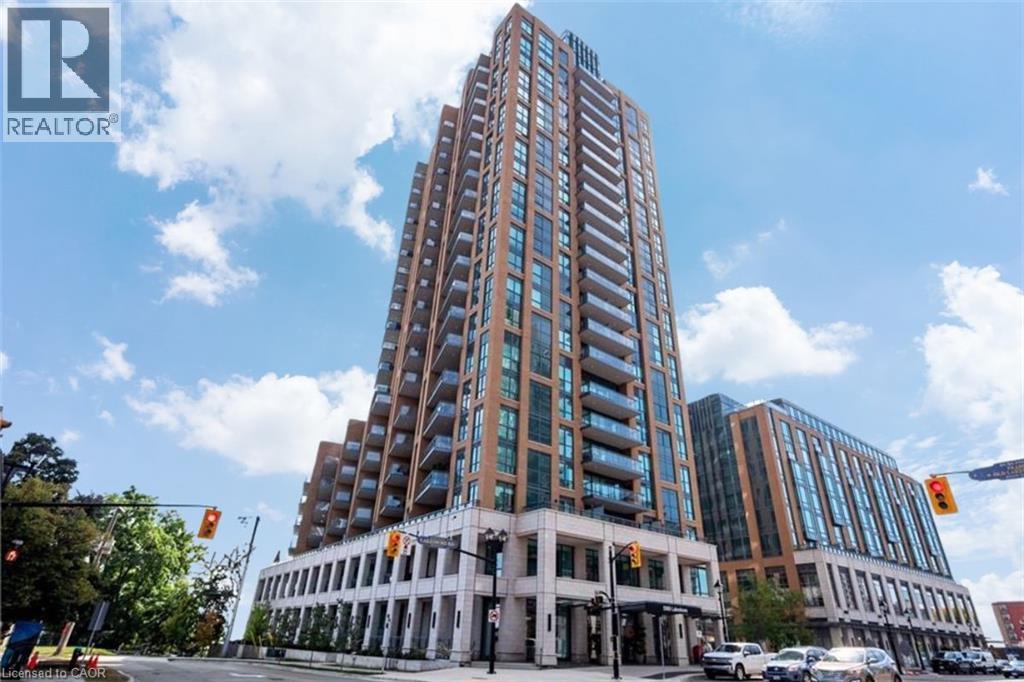
Experience elevated waterfront living at the prestigious Bridgewater Residences, ideally located in the heart of downtown Burlington along the shores of Lake Ontario. This exceptional 2-bedroom, 2-bathroom corner suite offers coveted north and east exposures, lake views, and an abundance of natural light through floor-to-ceiling windows. The bright, open-concept layout features high ceilings, hardwood flooring, crown moulding, pot lights and two walkouts to expansive private balconies with natural gas and water hookups— perfect for outdoor dining, entertaining or relaxing by the lake. At the heart of the suite is a beautifully appointed kitchen featuring Barzotti cabinetry with valance lighting, integrated Thermador appliances, quartz countertops, subway tile backsplash and a large centre island overlooking the living and dining areas. The spacious primary suite offers a walk-in closet with custom built-ins, private balcony access and a spa-inspired 5-piece ensuite with heated floors, soaker tub, glass shower and double vanity. The second bedroom features expansive windows a walk-in closet with built-ins. Down the hall you will find another stylish 3-piece bathroom and convenient in-suite laundry. Residents enjoy an exceptional collection of amenities, including an 8th-floor rooftop terrace with BBQs and panoramic lake views, fitness facilities, party room with billiards and piano, 24-hour concierge and exclusive access to amenities at The Pearle Hotel & Spa, including the spa pool and fitness centre. Direct access to The Pearle also puts Isabelle Restaurant and Pearle Cafe; just steps from home. Complete with a large locker and a premium parking space, conveniently located beside the elevators and away from neighbouring vehicles. An exceptional opportunity to enjoy luxury, convenience and waterfront living in one of Burlington’s most sought-after addresses. (id:61194)
Kearney, Ontario
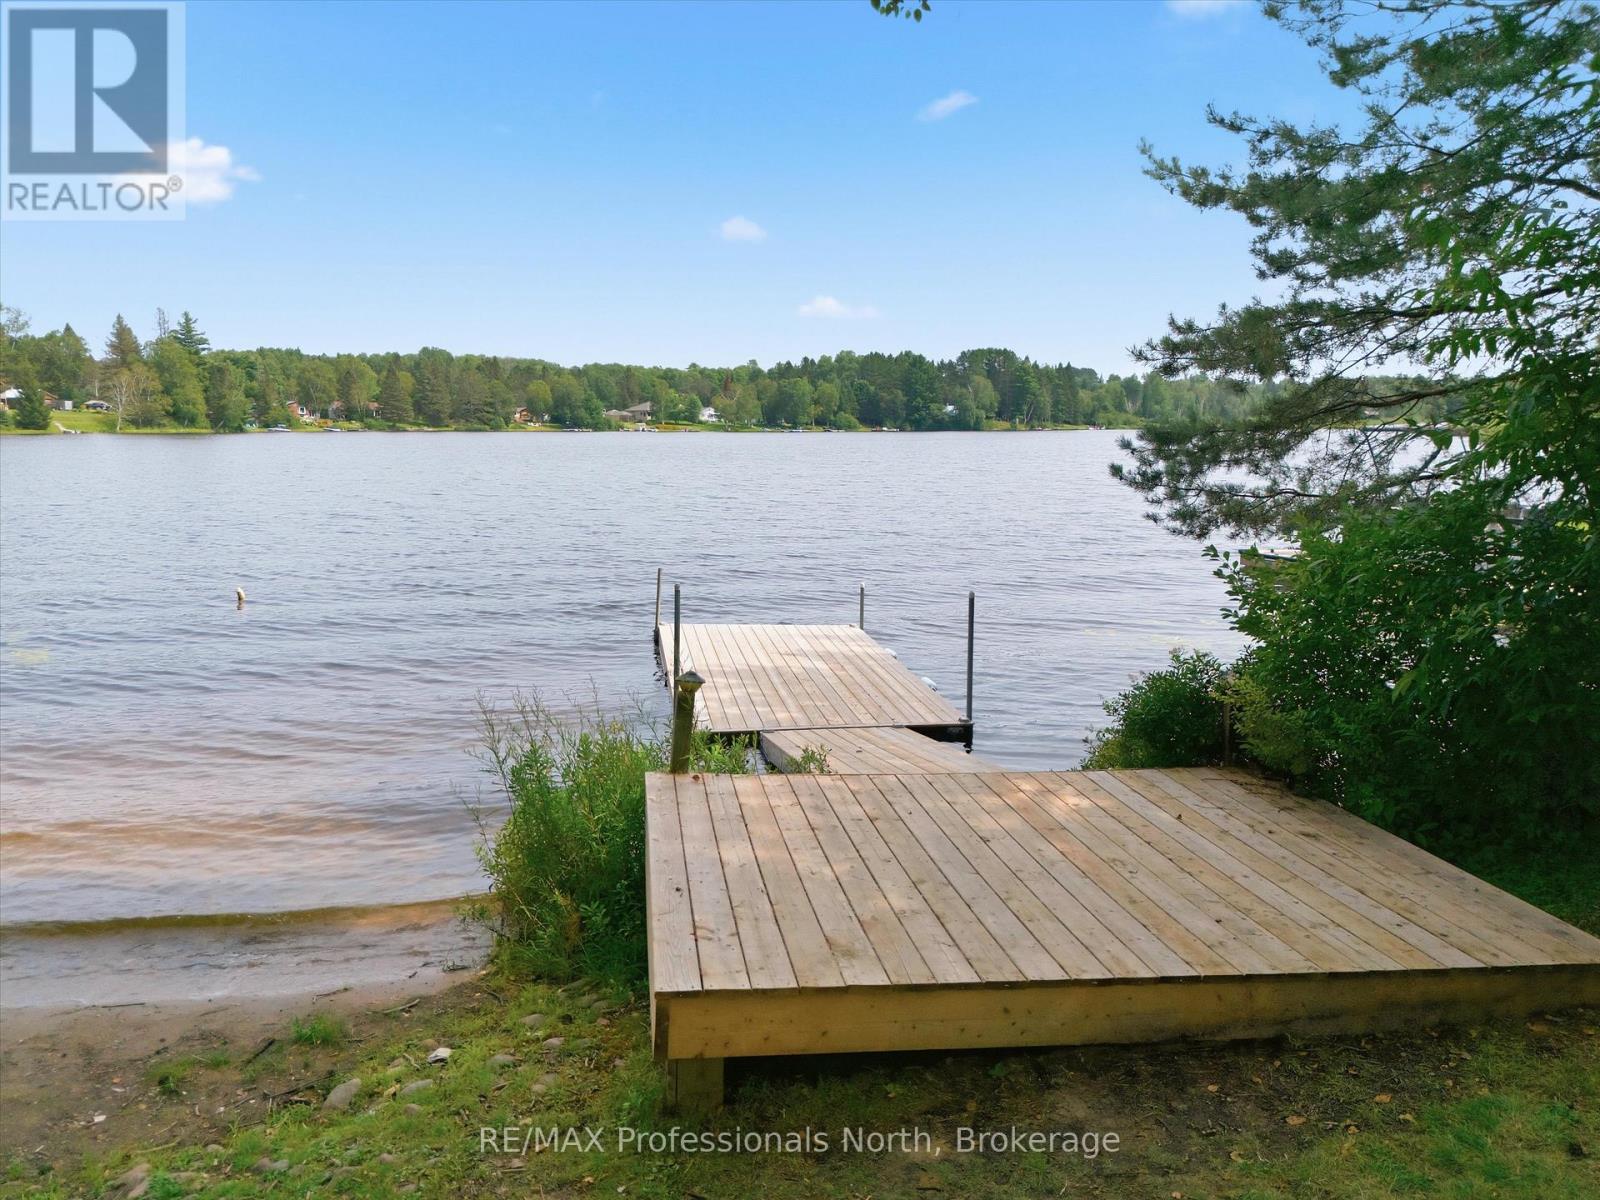
This is the lakehouse everyone wants to be invited to. Set on beautiful Hassard Lake, this 5-bdrm, 3-full-bath waterfront home was made for weekends with friends, big family gatherings & long summer days that turn into even longer nights.Better yet? It has a proven track record, generating approx $72k in annual gross rental revenue.There is SERIOUS room to entertain here. With two separate living areas, two dining areas and a full bar downstairs, everyone can spread out without ever feeling disconnected. Stock up for the weekend because you've got three fridges, and when the party's over, two dishwashers make cleanup a whole lot easier.Outside, the level lot makes getting to the lake effortless. Challenge your friends to a game of horseshoes, head out on the water, pull up a chair with a cold drink or let the kids and dogs run around while everyone settles into lake time. This is the kind of place where your friends arrive Friday night and somehow nobody wants to leave Sunday.The walkout lower level keeps the fun connected to the outdoors, while the heated double-car garage gives you plenty of room for vehicles, boats, & snowmobiles. And when summer ends? Lakehouse 518 keeps going.With ATV and snowmobile trails at your doorstep, a connected chain of lakes to explore and Algonquin Park in your backyard, Kearney is a four-season playground. Known as Ontario's "Biggest Little Town," it's one of Northern Ontario's best-kept secrets - with the LCBO, restaurants, & local businesses. Huntsville is an easy 20min drive away. Use it as your family cottage. Make it your year-round home. Continue its success as an income-producing vacation property. Or do a little bit of all three.With five bedrooms, multiple entertaining spaces, incredible outdoor recreation Lakehouse 518 isn't the cottage where you wonder what you're going to do all weekend.It's the cottage where everyone asks, "When are we coming back?" Bring the family. Bring the friends. Bring the toys.Meet me at the l (id:61194)
Bluewater, Ontario
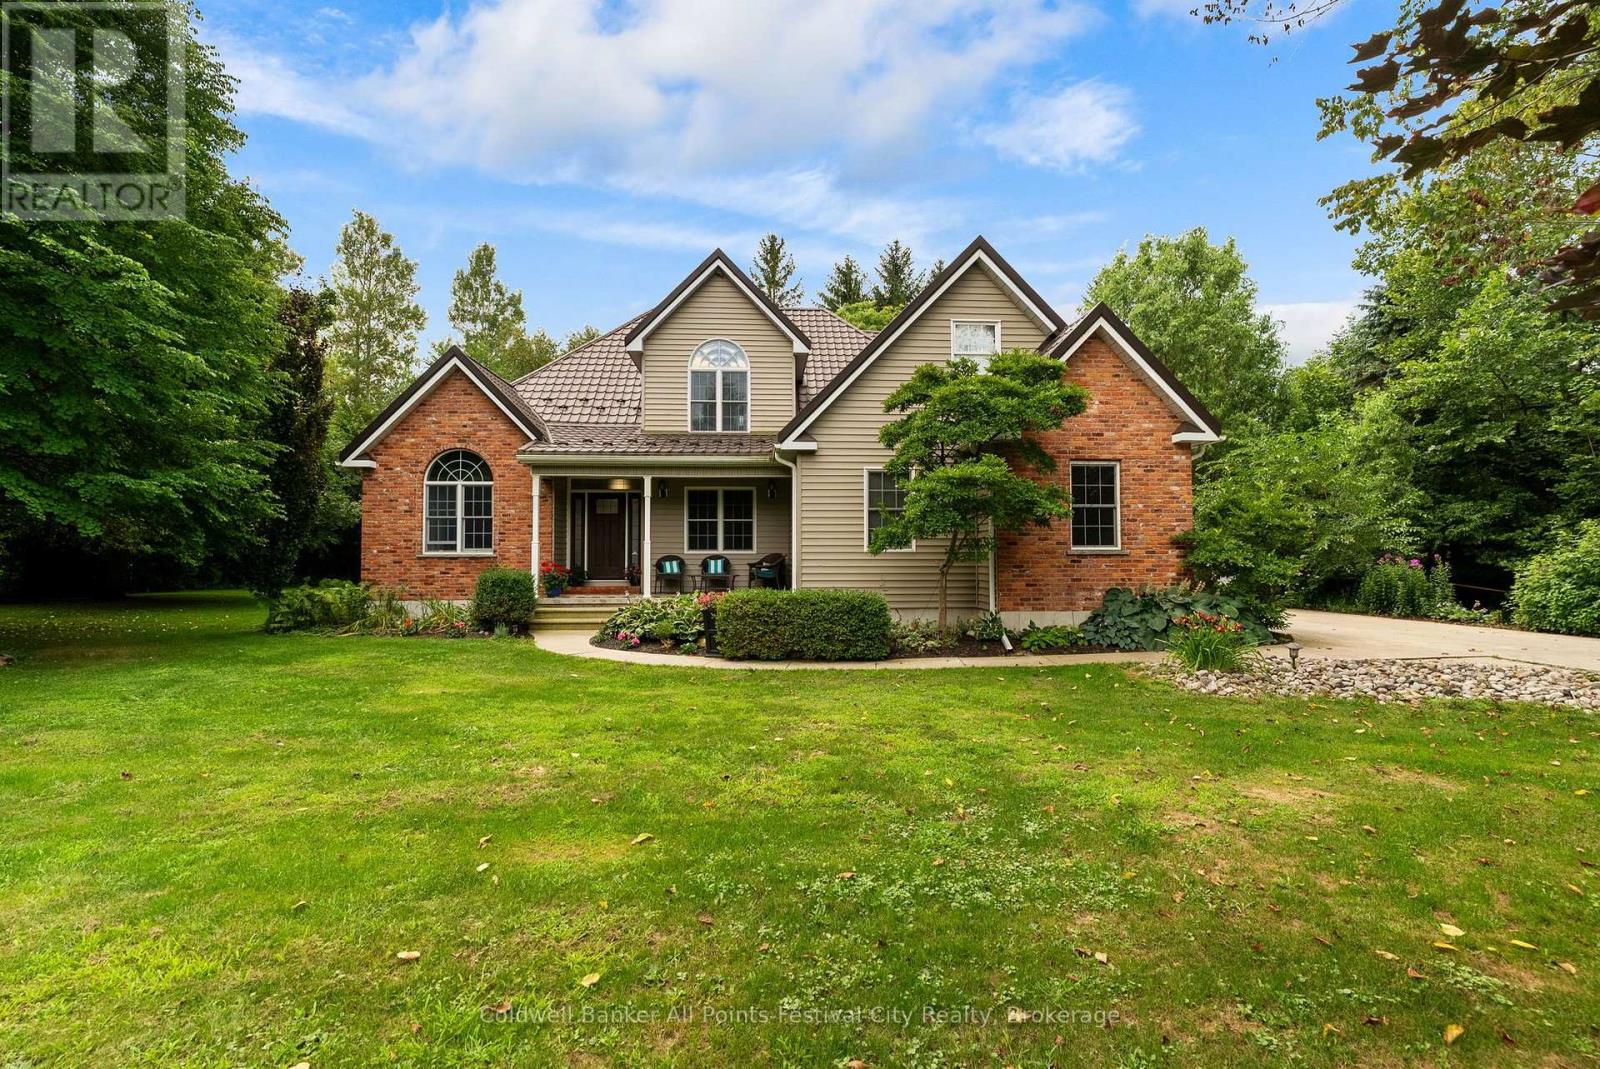
Welcome to this exceptional 5 bedroom, 3 bathroom home, perfectly situated on a beautifully landscaped double lot on beautiful Christy Street. Offering outstanding curb appeal, mature trees, and exceptional privacy, this property is just a short walk to Bayfield's vibrant Main Street, beautiful Lake Huron, parks and local amenities. Designed with both everyday living and entertaining in mind, the spacious floor plan features generous principal rooms and a stunning chef's kitchen equipped with premium Wolf appliances, a sub-zero refrigerator, custom cabinetry, and an abundance of prep and storage space. The five bedroom layout offers flexibility for growing families, guests, or a dedicated home office, while three bathrooms provide convenience and comfort. Step outside to enjoy the rare oversized double lot, where mature landscaping creates a private backyard retreat with ample space for entertaining, children to play, gardening, or simply relaxing. Properties of this size and setting are rarely available this close to everything Bayfield has to offer. Combining luxury finishes, exceptional outdoor space, and one of Bayfield's most desirable locations, this is a rare opportunity to own a truly remarkable home in the heart of the village. (id:61194)
Clarington, Ontario
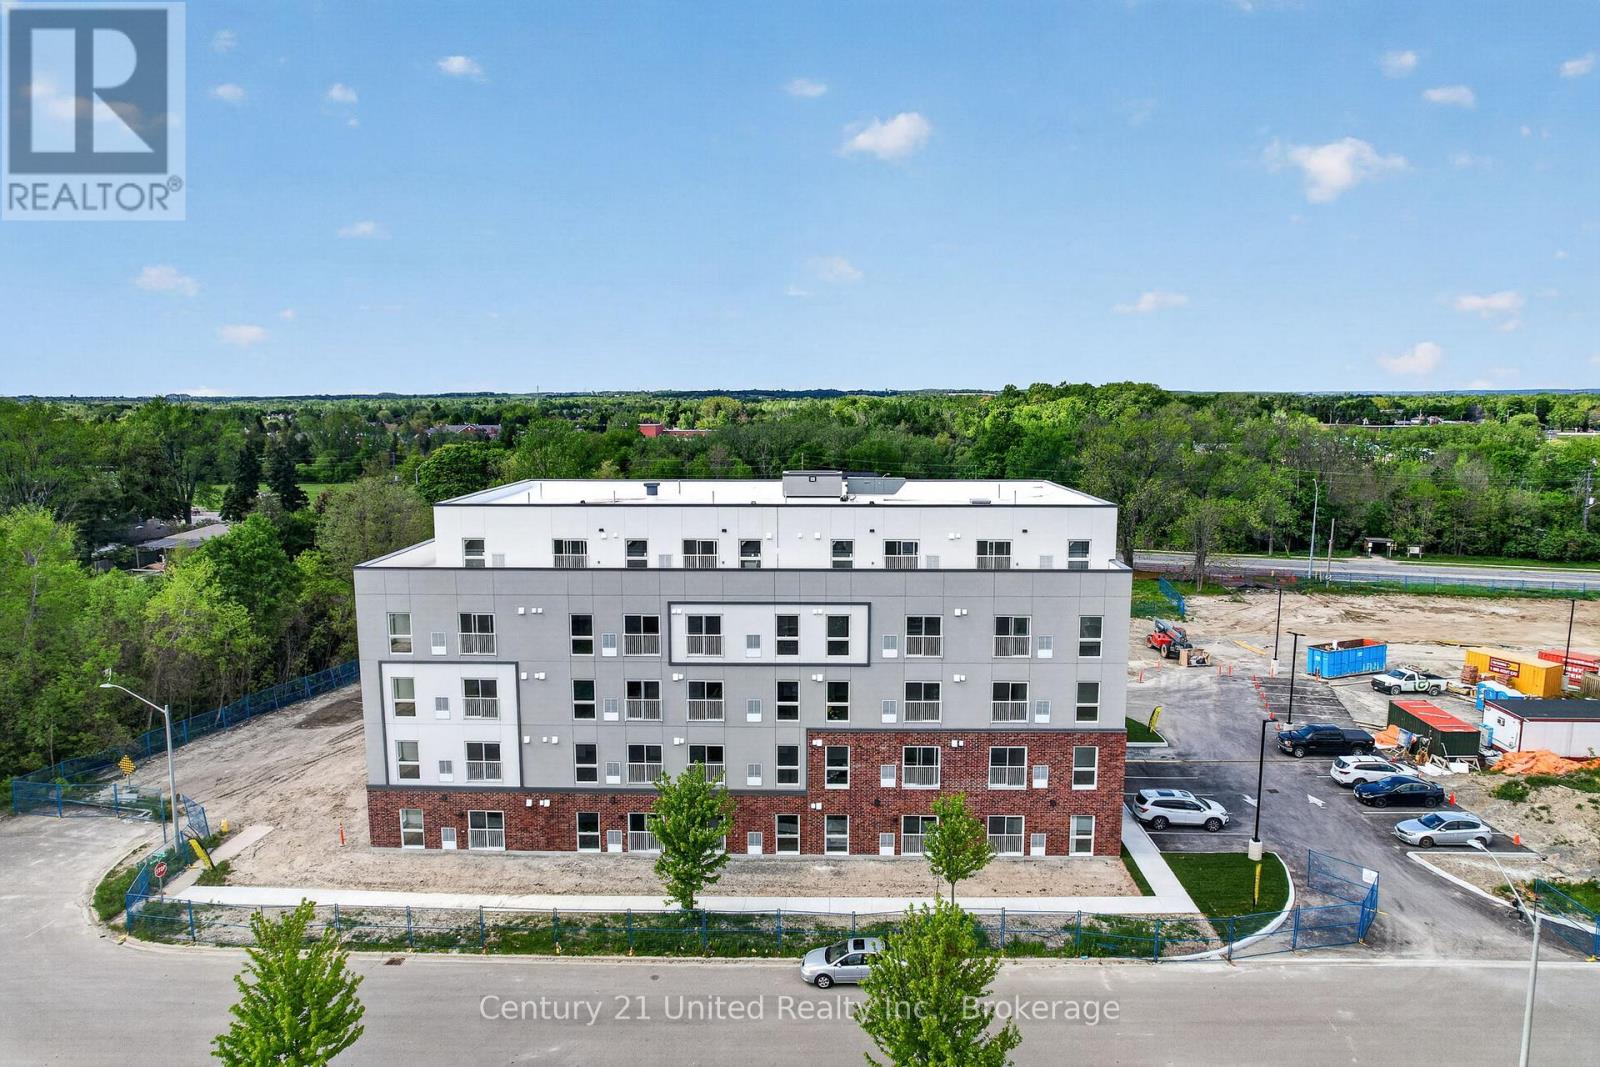
Welcome to this brand new building ready for you to move in! This two bedroom unit come with stove, fridge, and dishwasher. The laundry is located on the main floor of building. The monthly rent is $2450 PLUS utilities are extra which are water and hydro. There is a $30 fee for parking a month. The units have heat pumps in them and are separately metered. There is an amenity room and also a scooter/bike storage room in the building. Pets are permitted (limited) and this is a non smoking building. Lots of shopping in the area, close to all the major highways, GO train is close and also the public transportation. There is an elevator in the building. First months rent is required plus a $10 key deposit and in the form of a bank draft. There are no lockers in the building. This unit is available anytime. Background check is required, reference check and previous landlord information is required if applicable. Pictures shown online are sample pictures from the model suites. Actual unit is not furnished. Current access into the parking lot for building is off 200 Avondale Drive. There are other units available in the building and even have units that are barrier free handicap accessible living. Some pictures shown are for other available units in the building including the barrier free spaces. (id:61194)
Clarington, Ontario
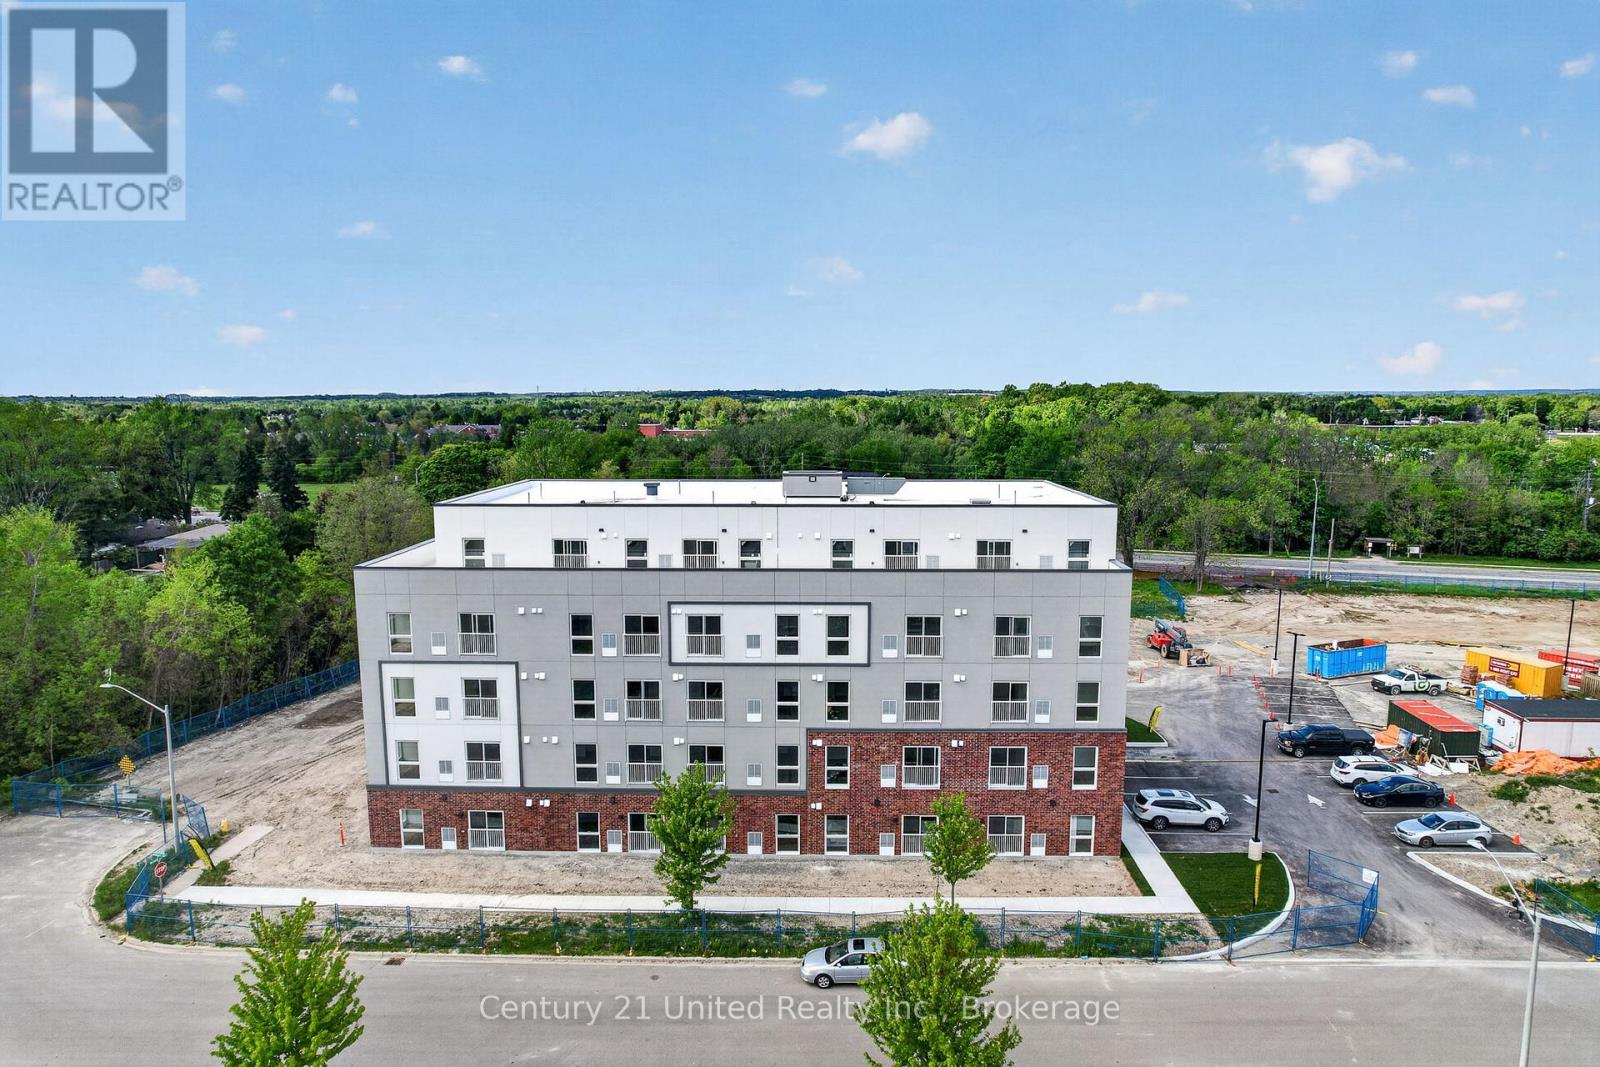
Welcome to this brand new building ready for you to move in! This two bedroom unit come with stove, fridge, and dishwasher. The laundry is located on the main floor of building. The monthly rent is $2450 PLUS utilities are extra which are water and hydro. The units have heat pumps in them and are separately metered. There is an amenity room and also a scooter/bike storage room in the building. Pets are permitted (limited) and this is a non smoking building. Lots of shopping in the area, close to all the major highways, GO train is close and also the public transportation. There is an elevator in the building. First month is required plus a $10 key deposit and in the form of a bank draft. There are no lockers in the building. This unit is available anytime. Background check is required, reference check and previous landlord information is required if applicable. Parking is $30 per parking spot/month. Some pictures shown are for the model suite. The actual unit is not furnished. The address is 1687 Highway 2, but the current access into the parking lot is off of 200 Avondale Drive. There are other units available in the building and even have units that a barrier free handicap accessible living. Some pictures shown are for other available units in the building including the barrier free spaces. (id:61194)
Whitby, Ontario
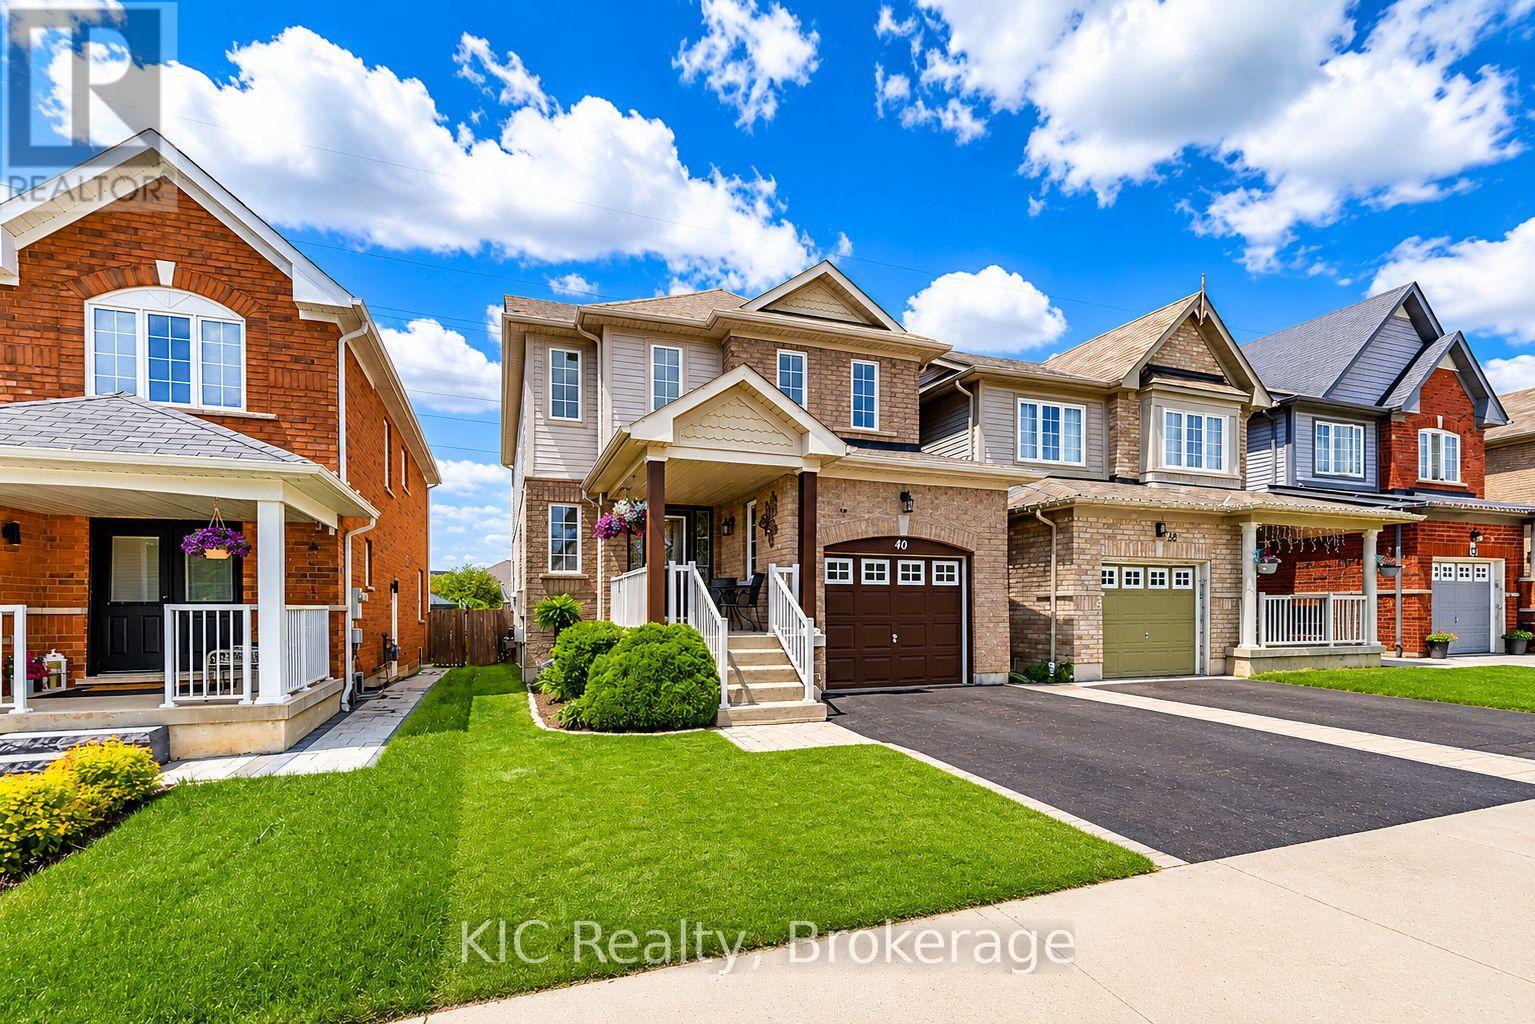
Welcome to this bright, 3-bed, 3-bath home in the highly sought-after Rolling Acres community of North Whitby. This inviting residence has been beautifully refreshed with new hardwood flooring, new carpet on the upper level, and fresh paint, creating a clean, modern feel from the moment you step inside. The sun-filled main floor features a spacious living room with a large picture window, seamlessly open to the kitchen and breakfast area. Enjoy morning coffee or family meals in this airy space, complete with a walkout to your private deck - perfect for entertaining or unwinding in a serene backyard with no immediate rear neighbours. A versatile formal dining room offers the ideal setting for gatherings or can easily transition into a comfortable home office or study. A stylish powder room and convenient direct garage access complete the main level. Upstairs, you'll find three generous bedrooms, including a bright primary suite with a full ensuite bath and a roomy walk-in closet. The additional 4-piece bathroom provides comfort and functionality for the whole family. Perfectly positioned within walking distance to both public and Catholic schools, this home backs onto a pathway leading directly to Darren Park, the Splash Pad, and surrounding green spaces - an unbeatable location in a vibrant, family-friendly neighbourhood. A beautiful home in an exceptional community - move in and start making memories. (id:61194)
St. Catharines, Ontario
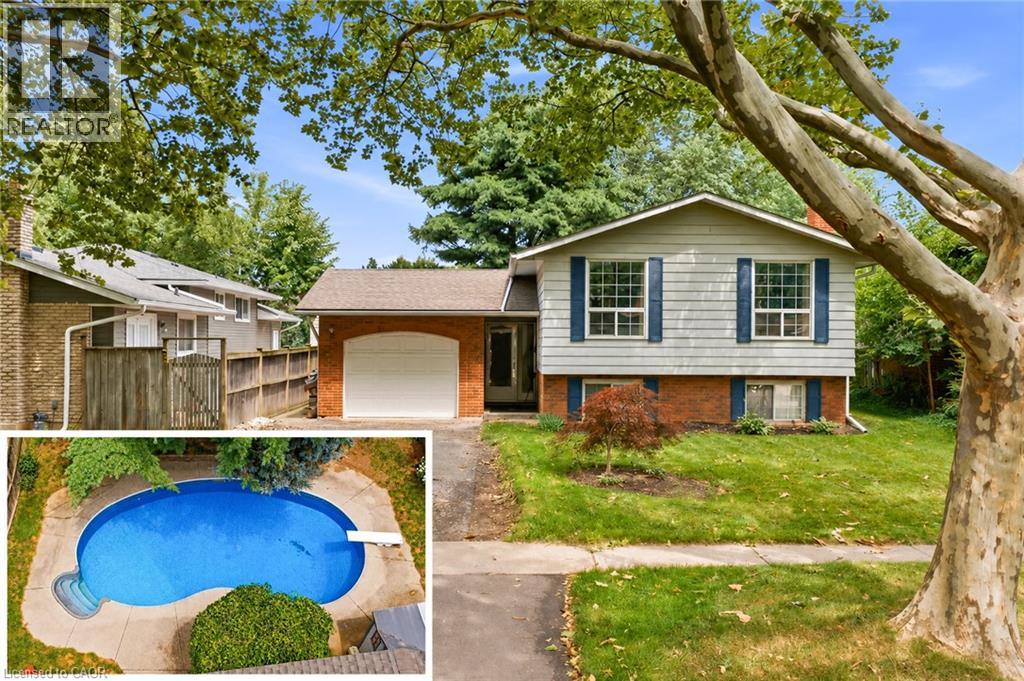
Welcome to 11 Kimbermount Drive, a spacious 3+1-bedroom raised bungalow set in St. Catharines' highly desirable north end, where a quiet residential setting meets an exceptional Lake Ontario lifestyle. Located just a four-minute walk from Westcliffe Park and the Waterfront Trail, this is a neighbourhood made for people who enjoy spending time outdoors-whether that means walking the dog along the shoreline, cycling the trail, launching a kayak or paddleboard, heading out for a day of boating, or simply relaxing by the water and taking in the views. The St. Catharines Marina and iconic Port Dalhousie are only minutes away, placing Lakeside Park Beach, the harbour, pier, historic carousel, local restaurants, waterfront patios, cafes and community events all within easy reach. Despite the peaceful lakeside surroundings, the home is also only five minutes from QEW access, making travel throughout Niagara, Hamilton and the GTA convenient. Inside, the raised-bungalow design provides a bright and practical layout, with three bedrooms and a full bathroom on the main level. The finished lower level offers large above-grade windows that bring in plenty of natural light, helping the space feel open and inviting rather than like a traditional basement. It includes a fourth bedroom, a comfortable family room with a fireplace, additional living space and a rough-in for a second bathroom, giving future owners excellent flexibility for guests, teenagers, a home office or extended family. Outside, the private backyard becomes your own warm-weather retreat, highlighted by a 16-by-32-foot kidney-shaped in-ground pool with plenty of room to entertain, unwind and enjoy summer at home. An attached single-car garage adds everyday convenience, completing a property that offers space, versatility and one of the most appealing recreational lifestyles in the city. (id:61194)
Clarington, Ontario
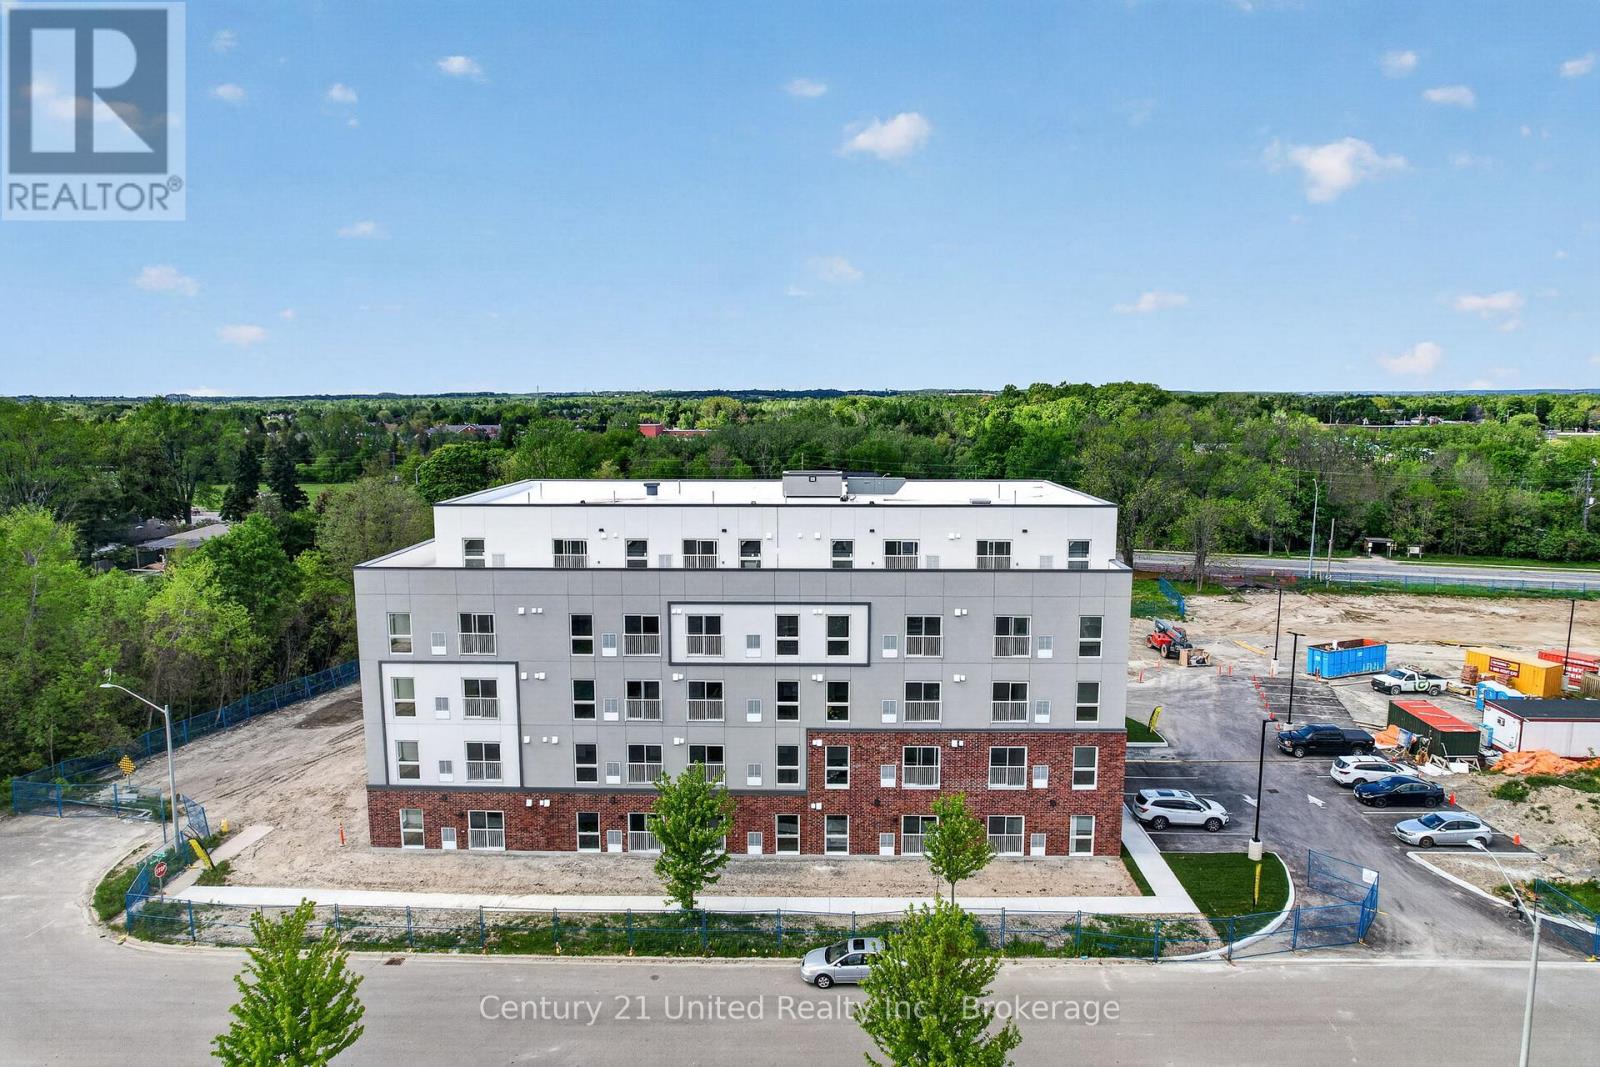
Welcome to this brand new building ready for you to move in! This one bedroom unit come with stove, fridge, and dishwasher. The laundry is located on the main floor of building. The monthly rent is $2140 PLUS utilities are extra which are water and hydro. The units have heat pumps in them and are separately metered. There is an amenity room and also a scooter/bike storage room in the building. Pets are permitted (limited) and this is a non smoking building. Lots of shopping in the area, close to all the major highways, GO train is close and also the public transportation. There is an elevator in the building. First months rent is required plus a $10 key deposit and in the form of a bank draft. There are no lockers in the building. This unit is available anytime. Background check is required, reference check and previous landlord information is required if applicable. Some furnished pictures are for the model units. The actual unit is not furnished. There is a $30 a month/per spot parking fee. The address is 1687 Highway 2 but current access into the parking lot is off of 200 Avondale Drive. There are other units available in the building and even have units that a barrier free handicap accessible living. Some pictures shown are for other available units in the building including the barrier free spaces. (id:61194)
Clarington, Ontario
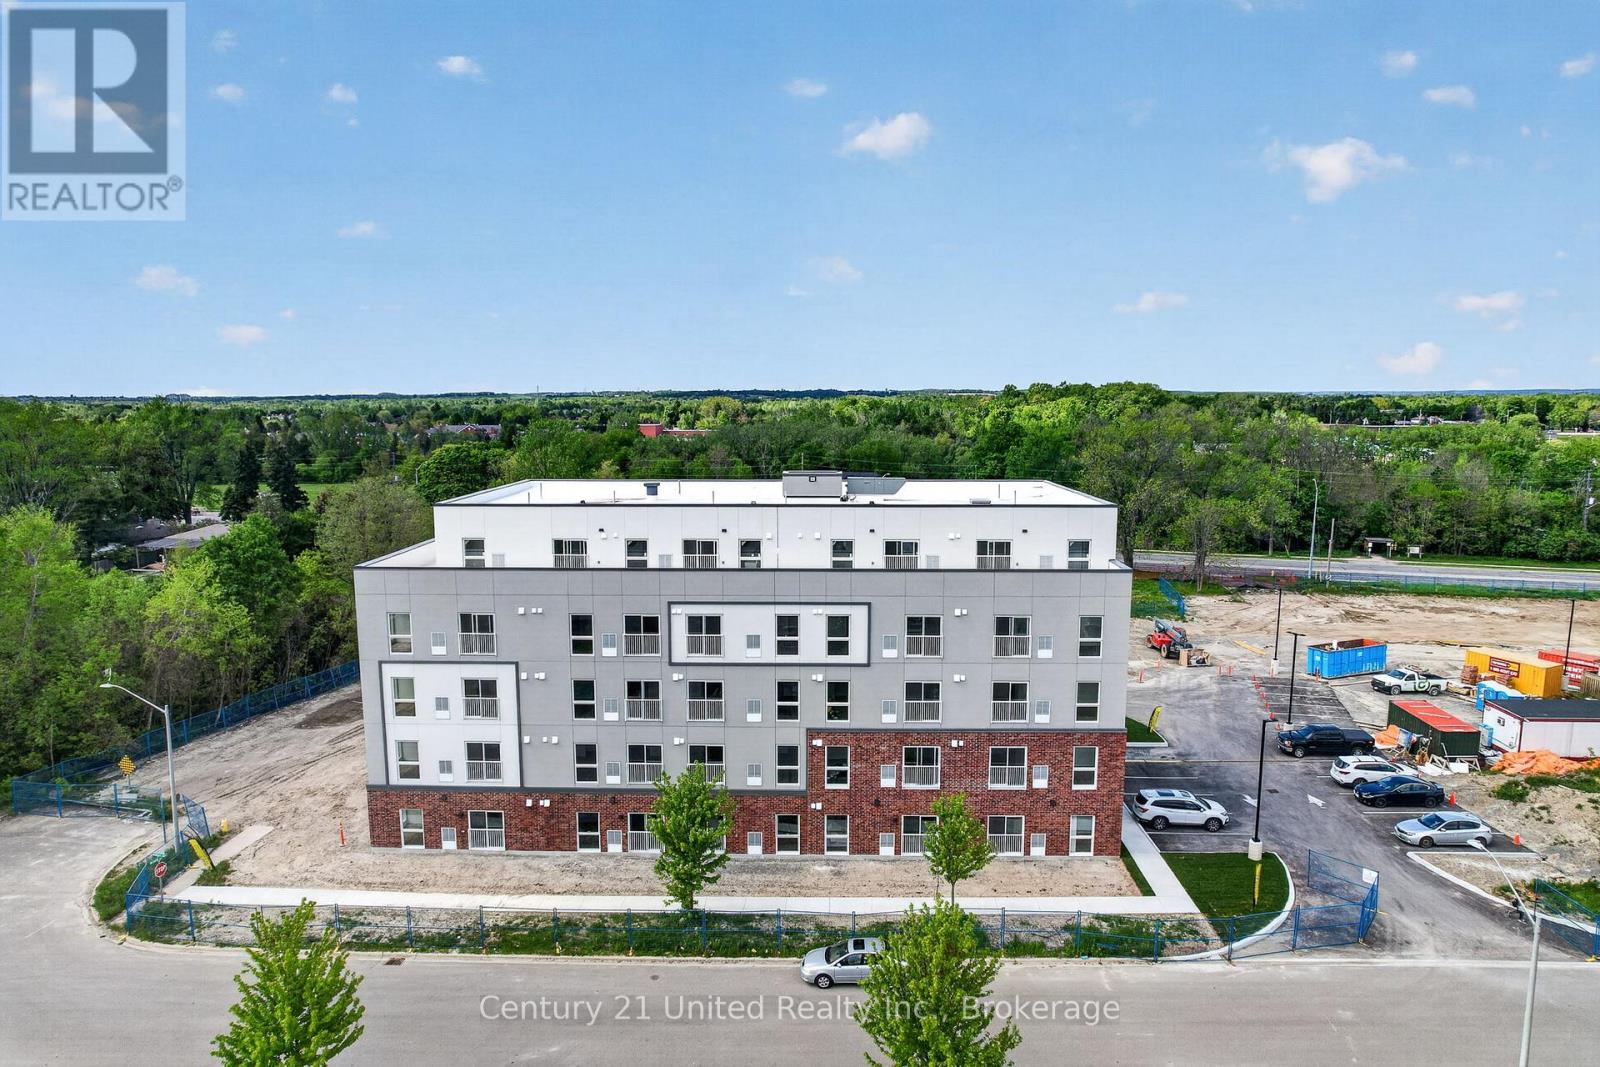
Welcome to this brand new building ready for you to move in! This two bedroom unit come with stove, fridge, and dishwasher. The laundry is located on the main floor of building. The monthly rent is $2450 PLUS utilities are extra which are water and hydro. The units have heat pumps in them and are separately metered. There is an amenity room and also a scooter/bike storage room in the building. Pets are permitted (limited) and this is a non smoking building. Lots of shopping in the area, close to all the major highways, GO train is close and also the public transportation. There is an elevator in the building. First months rent is required plus a $10 key deposit and in the form of a bank draft. There are no lockers in the building. This unit is available anytime. Background check is required, reference check and previous landlord information is required if applicable. There is $30 per parking spot/month fee. Some of the pictures shown are from the model suite. The actual unit is not furnished. Current access into the parking lot for building is at 200 Avondale Drive. There are other units available in the building and even have units that a barrier free handicap accessible living. Some pictures shown are for other available units in the building including the barrier free spaces. (id:61194)

Goderich, Ontario
WEST END BUNGALOW! Welcome to easy, comfortable living in one of Goderich's desirable & quiet west-end neighborhoods. Just a short stroll from world-famous Lake Huron sunsets, Goderich beaches, vibrant downtown shopping in courthouse sq, and more. This meticulously maintained 2+1 bedroom, 2-bathroom brick bungalow with an extended attached 1-car garage is the perfect place to retire, start out, or for the growing family. The bright main level features tasteful decor, updated laminate flooring throughout, a spacious living room, kitchen w/ b/I dishwasher and a formal dining area ideal for entertaining. You'll also find two main floor bedrooms, 4-piece bath, and ample storage space. The fully finished lower level offers a rec room area with a free-standing gas fireplace, a 3rd bedroom with convenient access to a 3-piece bath ensuite effect bath, laundry room (new dryer2025) and more storage room. New Boiler(2023) New Heat pump/AC in 2025. Most windows have been updated. Step outside to a private, fully fenced backyard complete with a patio area for relaxation and a storage shed. Move-in ready and perfectly located-schedule your private tour today! (id:61194)
Toronto, Ontario
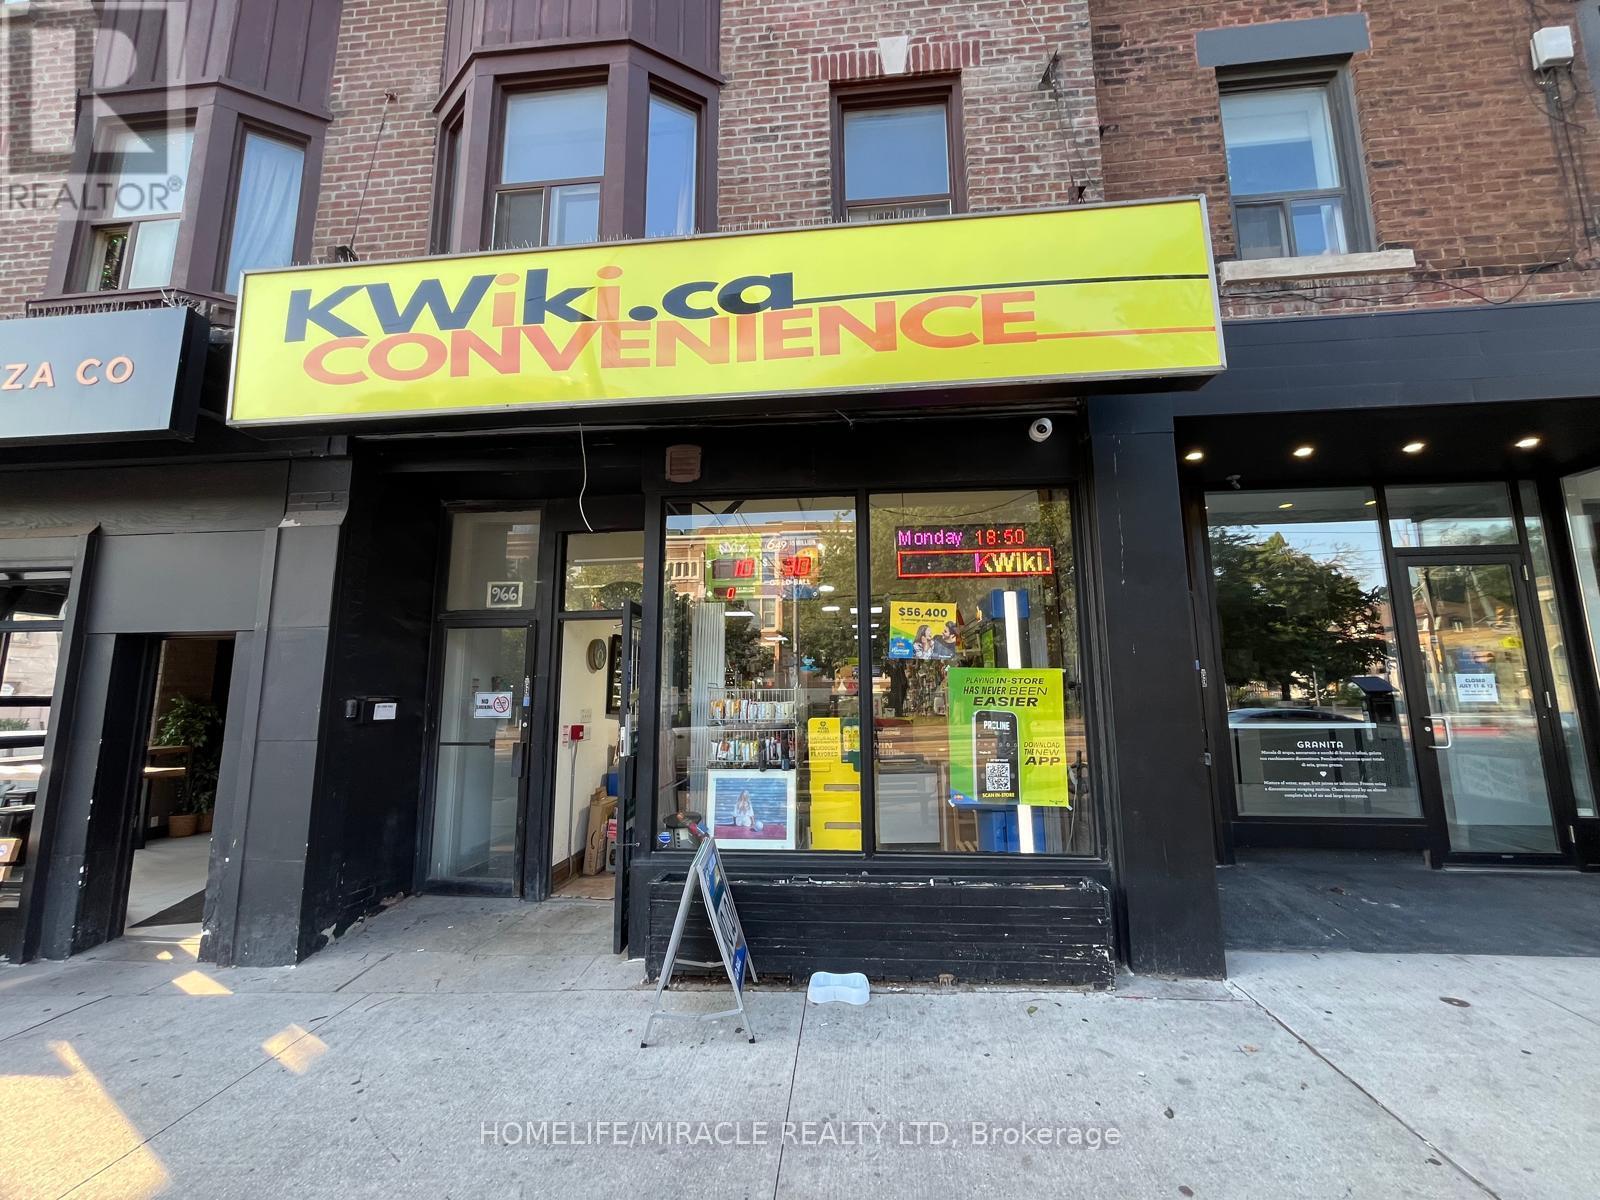
KWIKI Convenience in Toronto is For Sale. Located at the busy intersection of St Clair Ave W/Oakwood Ave. High Traffic Area and Popular Neighbourhood Convenience Store. Surrounded by Fully Residential Neighbourhood, Schools, Highway and more. Excellent Business with Good Sales, Long Lease, and more. There is opportunity to grow sales even more. Monthly Sales: Approx. $12000-$15000/m, Other Sales Portion: 80%, Tobacco Sales Portion: 20%, Lotto Commission: $1600/monthly, ATM: $80/m, Bitcoin: $350/m, Rent: $2260/m including TMI & HST, Lease Term: Existing till 2028 + Option to Renew. (id:61194)
Adjala-Tosorontio, Ontario

Located minutes from Alliston and backing onto Earl Rowe Provincial Park, this substantial 6-bedroom, 5-bathroom home offers over 5,500 sq. ft. of finished living space on a picturesque 1.25-acre lot. LOCATION: Truly minutes to Alliston property offers beautiful southern views and directly abuts Earl Rowe Provincial Park, providing access to walking trails and natural surroundings. HOME: This expansive home offers over 5,500 sq. ft. of finished living space, including approximately 3,000 sq. ft. on the main and upper levels and an additional 2,639 sq. ft. in the fully finished walkout lower level. Designed to accommodate large or multi-generational families, the home features 6 bedrooms, 5 bathrooms, and a fully self-contained in-law suite with a separate entrance, kitchen, spacious living area, and three bedrooms. GARAGE: The property offers ample parking and an insulated, heated, extra-deep garage capable of accommodating full-size trucks. OUTSIDE: Outdoor amenities include an inground pool, hot tub, swim spa, sunroom, natural stone coping, and flagstone landscaping, creating an ideal setting for entertaining and relaxation. UPDATES: Numerous updates and value-added features include a new furnace (2024), central air conditioner (2024), roof (2022), some updated windows (2026), a gas line connected to the home for efficient heating, and owned revenue-generating solar panels that contribute monthly income toward hydro costs. HIGHLIGHTS: Additional highlights include a spacious laundry room, updated bathroom features, and beautiful wormy oak finishes in the sunroom. A rare opportunity to own a substantial home on a private acreage setting with direct access to nature, extensive living space, and exceptional amenities, all within minutes of town conveniences. (id:61194)
Goderich, Ontario
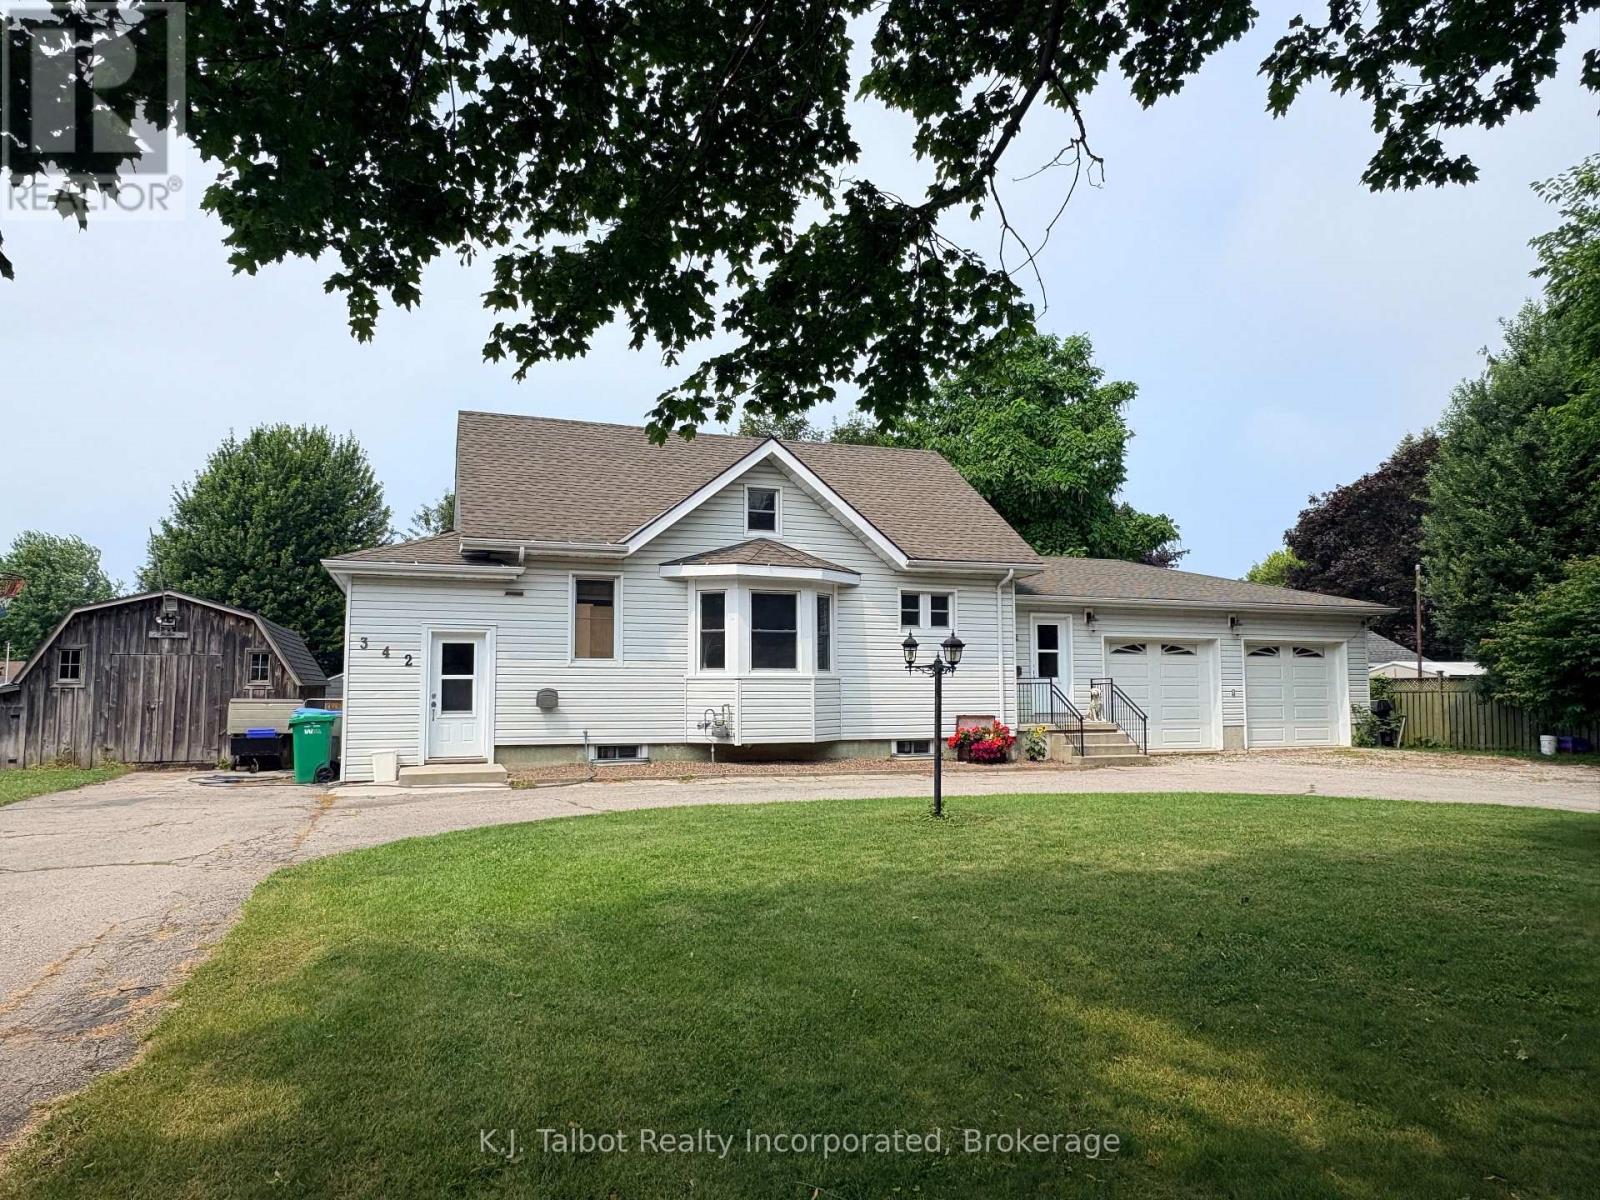
UNBEATABLE WEST-END LOCATION & A DOUBLE LOT! Charm meets endless potential in Goderich's West End. Welcome to 342 John St. Goderich. A quiet, mature tree lined street and an exceptional property that is just a short stroll to the Cove steps, Lake Huron's famous sunsets, Goderich beaches, schools, and more. Situated on a massive 110' x 160' double lot, the outdoor space and potential here are hard to match. You will be impressed with a fully reconfigured main floor layout offering modern Maple kitchen showcasing quality workmanship, stainless steel appliances, including gas stove, b/I dishwasher. Main floor laundry room. Solid oak doors and hardwood flooring throughout main floor living space. Adjacent main floor 3pc bath. Dining area w/ sliding door to rear yard. Main floor primary bedroom w/ dual closets. 2 - additional upper level bedrooms w/ ensuite effect bath. Bonus upper level sitting space w/ pine finishes. Attached 2- car garage w/ gas wall furnace, insulated and steel lined, & garage door opener. W/O from garage to full unfinished basement for extra storage. F/a gas heat & central air. Fully fenced rear yard offers rear wooden deck, storage shed, and sprawling yard space. Circular paved drive for tons of parking. Ideal home for retirees, growing families, or anyone getting into the market. (id:61194)
Goderich, Ontario
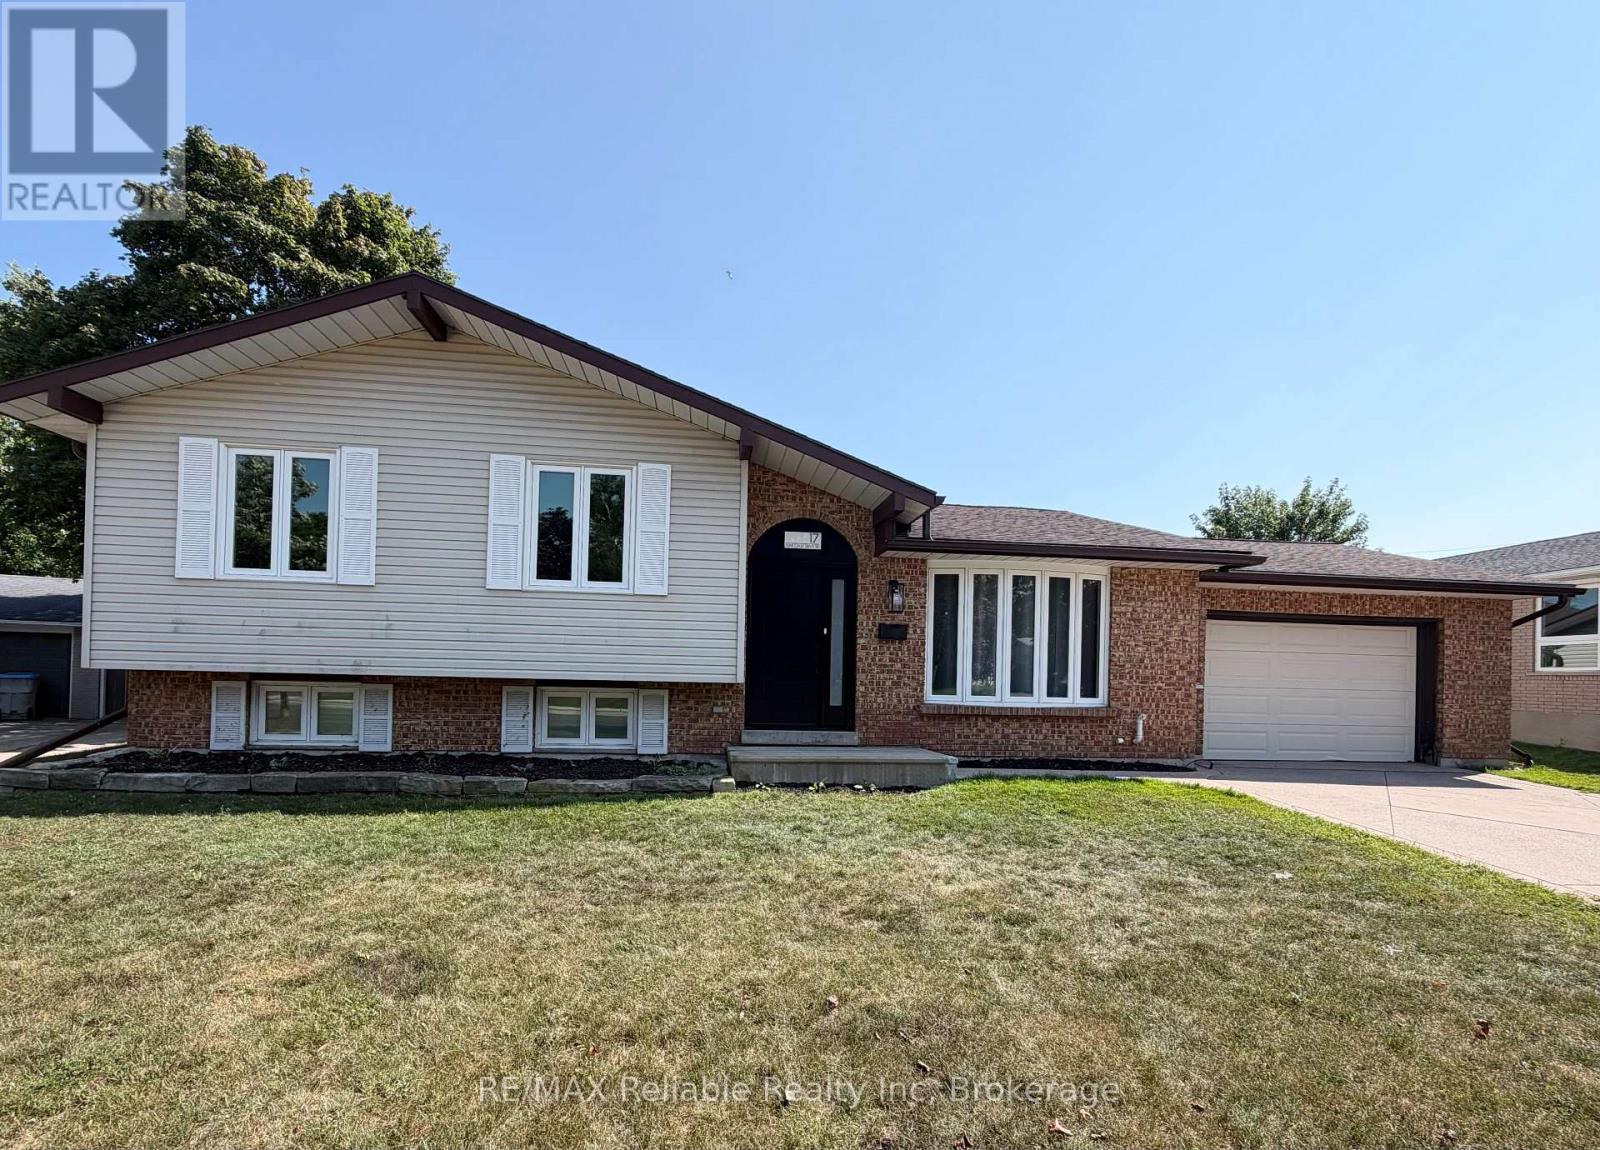
Welcome to 17 Suncoast Dr W, in the desirable west end of Goderich! Ideally located close to schools, shopping and a variety of recreational activities. When you step inside to the foyer you will immediately notice the updated flooring throughout. The living room and dining area are filled with natural light and are an ideal space for everyday living and entertaining. The kitchen offers a view into the stunning sunroom, that boasts beautiful wood beams and provides a warm, inviting space to relax and enjoy year round. The upper level features three comfortable bedrooms, all with updated flooring. The 4 piece bathroom has an updated comfort height toilet, sink, faucet & flooring. Downstairs, the finished lower level rec room is a great place to hang out and has a cozy fireplace. The 4 piece bathroom has an updated vanity, comfort height toilet and a custom sliding barn door that leads into a crawl space that provides loads of additional storage. The spacious laundry room is freshly painted. This home has seen numerous updates including french doors leading into the sunroom, fresh paint, numerous light fixtures & other electrical components, carpet on the stairs, along with other improvements throughout. Check out the refreshed landscape "glow-up"! There are newly planted Parkland Pillar birch trees which will mature to approximately 40' tall and 8' wide, with branches that will naturally grow lower, to provide fuller coverage. As they mature, they will create a beautiful backdrop for the backyard, enhancing both privacy and outdoor enjoyment of the backyard. The garage is an added bonus and offers access to the backyard. This home has plenty of room and is a great option for a family, first time home buyers looking for a place to grow into or those who are seeking a "home away from home", recreational property that is just a short walk to the beautiful beaches and sunsets of Lake Huron! (id:61194)
Toronto, Ontario
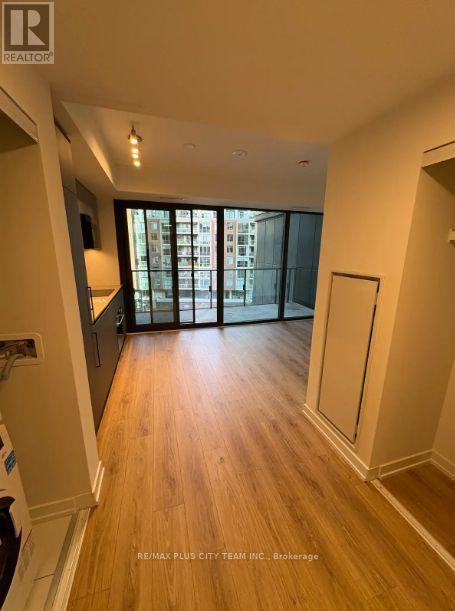
Brand-new, never-lived-in studio suite at The Goode Condos in Toronto's iconic Distillery District. Thoughtfully designed with approximately 383 sq. ft. of interior living space plus a private 95 sq. ft. balcony (478 sq. ft. total), this bright, open-concept home offers modern style and exceptional functionality. Floor-to-ceiling windows fill the space with natural light, while the contemporary kitchen features quartz countertops, integrated appliances, sleek cabinetry, and designer finishes. The smart layout provides defined living, dining, and sleeping areas, complemented by a spacious entry closet, modern 4-piece bathroom, and in-suite laundry. Step outside to your oversized private balcony, perfect for enjoying your morning coffee or unwinding after a long day. Residents enjoy premium amenities including a fitness centre, outdoor pool, rooftop terrace, co-working spaces, party lounge, concierge, and more. Ideally situated in the heart of the vibrant Distillery District, you're steps to charming cafés, boutiques, restaurants, theatres, and year-round events, with easy access to Sugar Beach, the Waterfront, George Brown College, St. Lawrence Market, Union Station, the Financial District, and the future Ontario Line. Experience contemporary downtown living in one of Toronto's most sought-after neighbourhoods. (id:61194)
Huron-Kinloss, Ontario
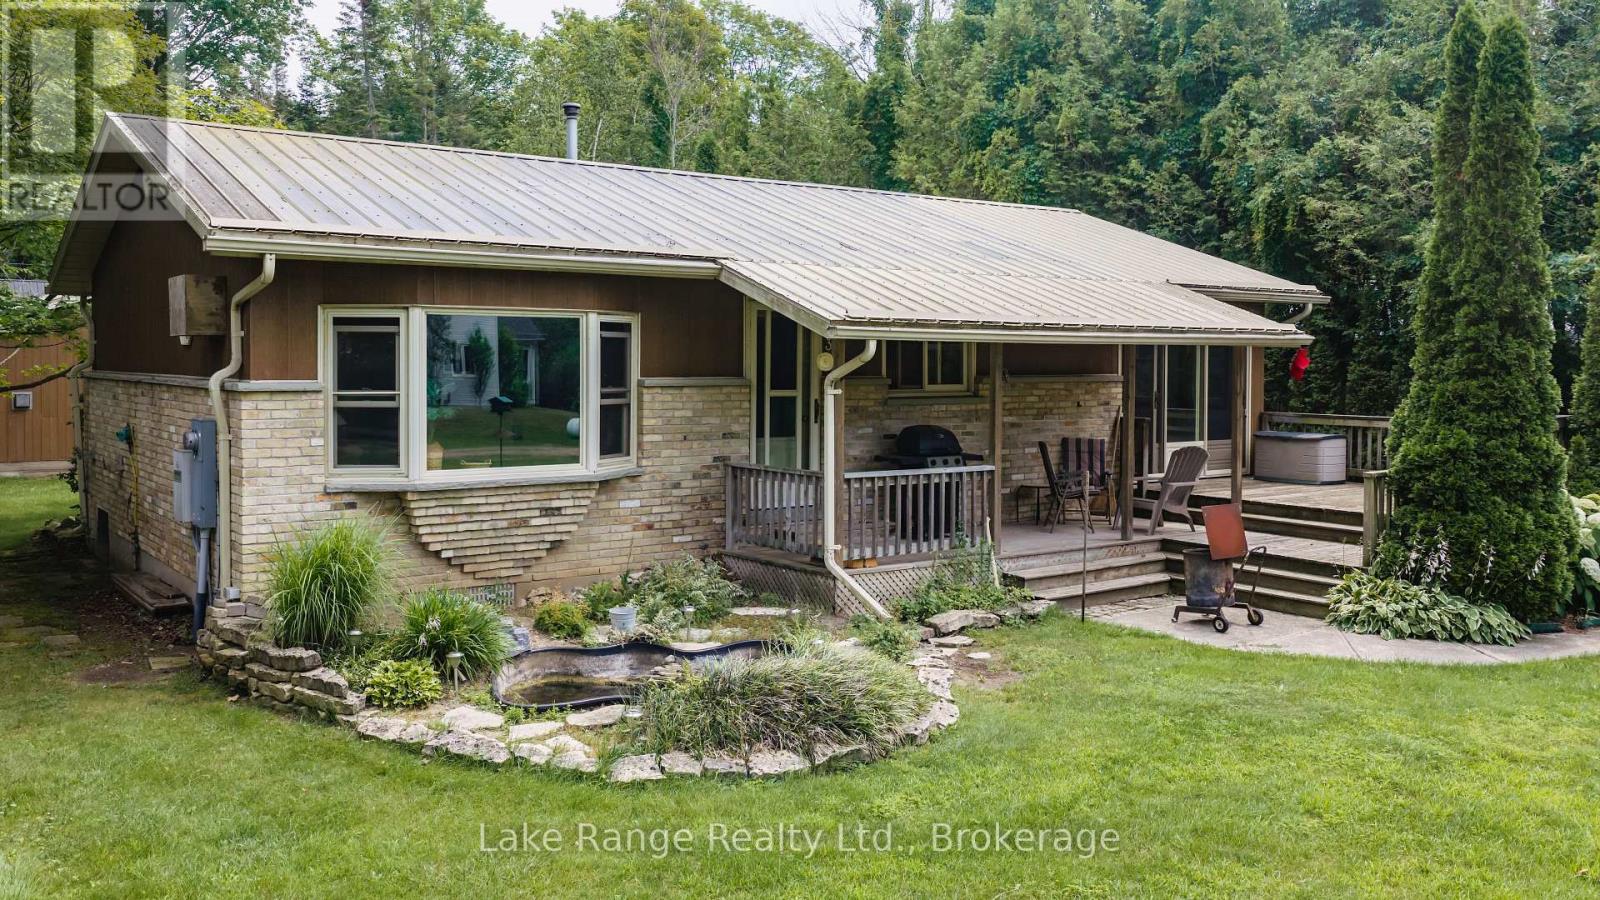
2 bedroom year round home or cottage on private treed lot. Open concept living /kitchen and dining. Propane stove to take the chill away. Detached single car garage, shed for your outdoor furniture. Back up generator for the power outages. All this and located just a few minutes walk to beautiful Lake Huron. (id:61194)
Toronto, Ontario
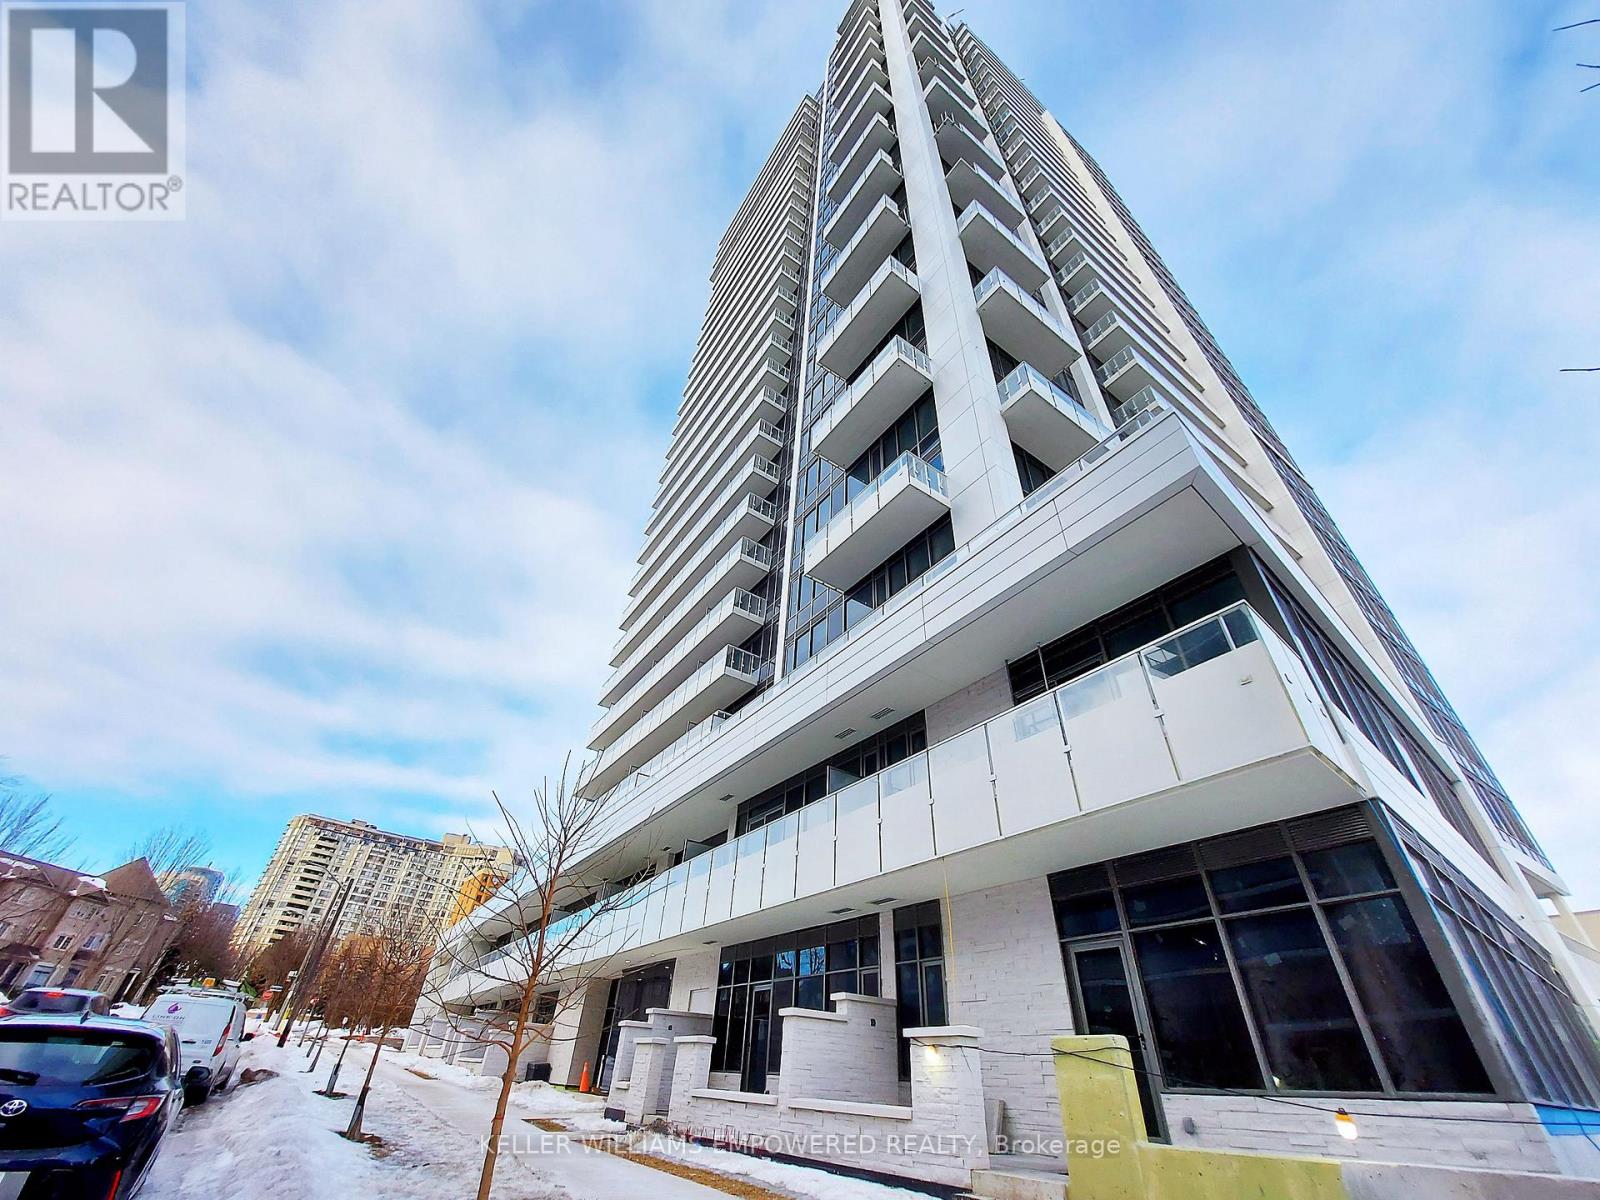
Welcome to this bright and modern 1+Den condo at The Diamond Condos by award-winning builder Diamante. Featuring 9 ft ceilings and a functional layout, the spacious den offers flexibility as a second bedroom or home office. Enjoy a stylish open-concept kitchen with integrated stainless steel appliances and LED cabinet lighting. Conveniently located between Finch Station and North York Centre subway stations, with TTC bus at your doorstep. Steps to Loblaws, Metro, H-Mart, Empress Walk, restaurants, schools, parks, and community centre. Just approx. Enjoy easy access to Hwy 401. Luxury amenities include 24-hour concierge, library, party and game rooms, exercise room, and more! You don't want to miss it! (id:61194)