
Ottawa, Ontario
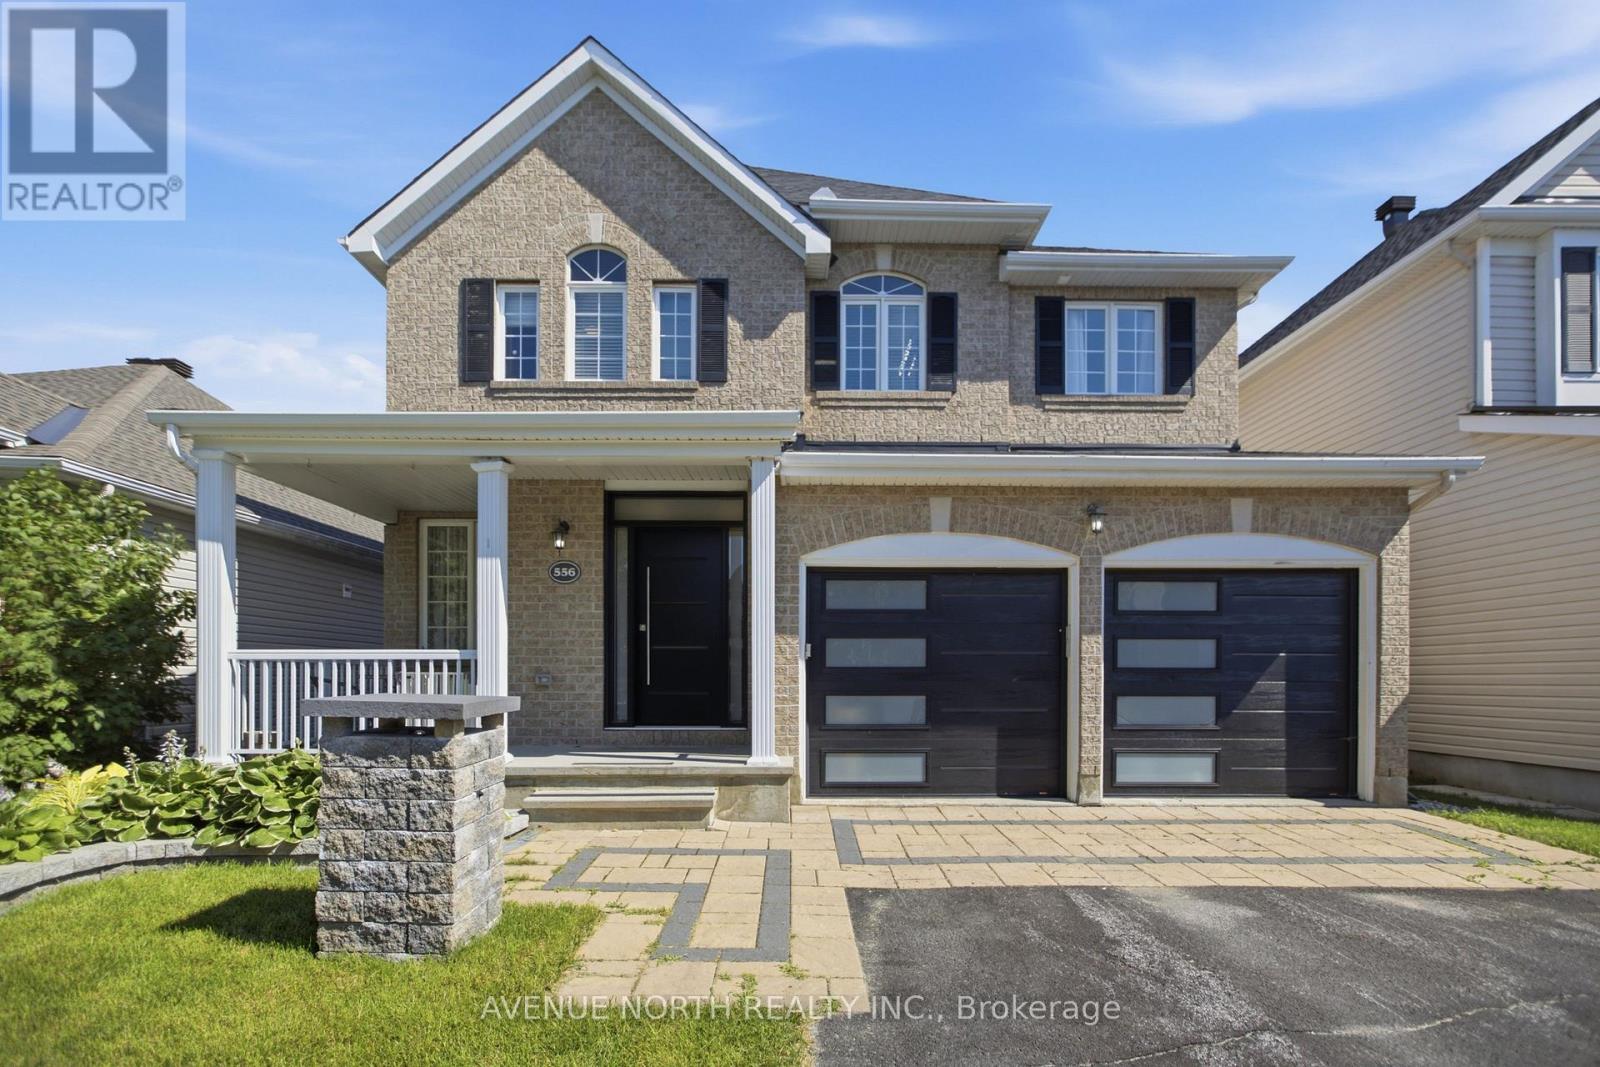
Welcome to 556 Mazari Crescent, located in the desirable Deer Run neighbourhood of Stittsville. This spacious 4+1 bedroom home offers a functional layout with plenty of room for the whole family. The main floor features a bright kitchen overlooking the inviting family room, complete with a gas fireplace and built-in shelving, creating the perfect space to gather and unwind. The primary suite offers a private retreat, walk-in closet and a well-appointed ensuite with a separate shower. The fully finished lower level adds valuable living space with a fifth bedroom and recreation area. Outside, enjoy the fully fenced backyard with a two-tier deck, ideal for entertaining, relaxing, and enjoying the warmer months. Conveniently located near parks, schools, shopping, and all the amenities Stittsville has to offer. (id:61194)
North Bay, Ontario
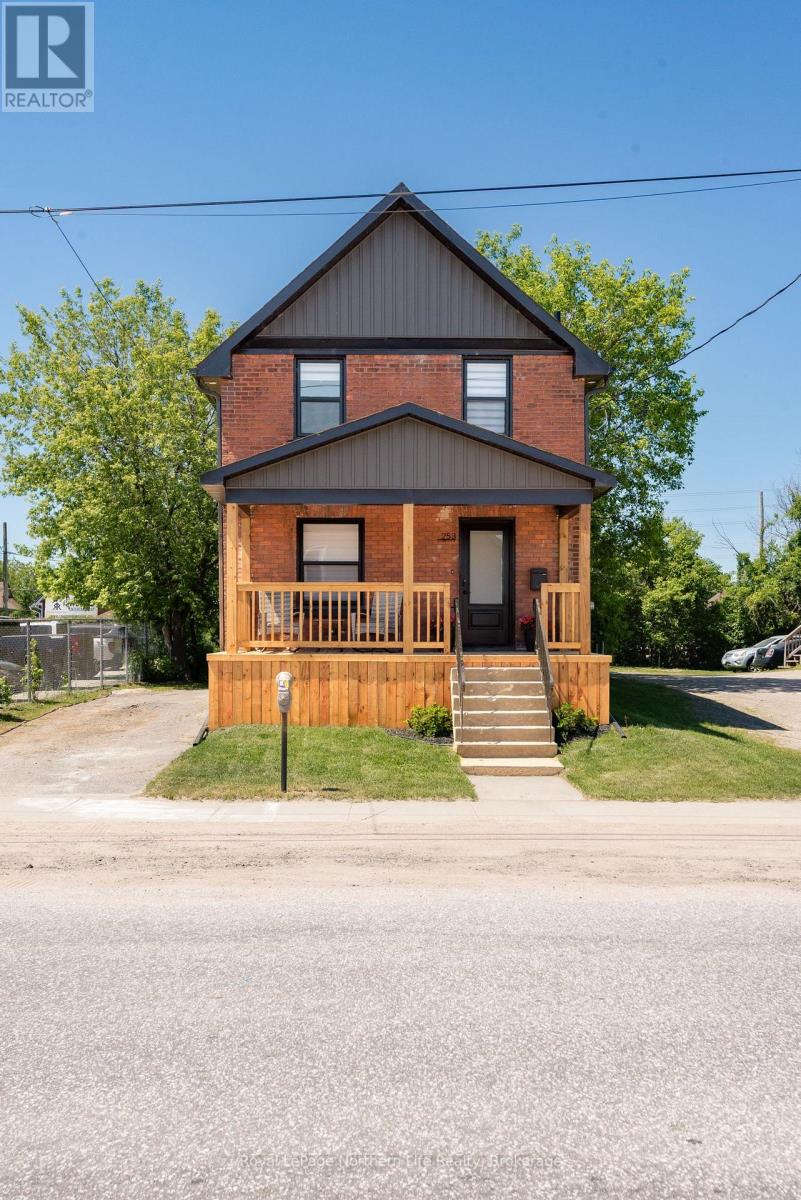
Freshly renovated and full of charm, 253 Second Avenue West combines modern finishes with functional living. The open-concept main floor features a stylish kitchen with quartz countertops, spacious living and dining areas, a convenient powder room, and walkout access to the backyard. Upstairs, three bright bedrooms and a full bathroom provide comfortable accommodations for the whole family. Outside, enjoy a covered front porch, a large back deck, and a generous partially fenced yard with plenty of space to relax, entertain, or play. With desirable C2 zoning, this property offers added flexibility for future business or investment opportunities while still providing all the comforts of home. (id:61194)

Severn, Ontario
A Place Where Family Memories Are Made.Welcome to your dream family retreat with private lake access, nestled in a welcoming waterfront community just minutes from Orillia. Beautifully updated and move-in ready, this exceptional home offers the perfect blend of comfort, space, and lifestyle for growing, multi-generational, or active families.Featuring 3 spacious bedrooms, 3 bathrooms, and 1,824 sq. ft. of thoughtfully designed living space, with a wood fireplace, this home is ideal for both everyday living and memorable gatherings. The serene primary suite offers a walk-in closet, private ensuite, and peaceful views of the expansive backyard framed by mature trees.Set on an impressive 139' x 164' lot, the property provides endless room for children to play, family celebrations, and quiet evenings under the stars. The private patio is ready for your future hot tub, creating the perfect place to relax after a day on the lake.An insulated garage with loft space, generous parking, and room for vehicles, boats, trailers, and recreational toys add exceptional versatility for families and outdoor enthusiasts alike.More than a beautiful home, this is a lifestyle opportunity. Enjoy private access to Lake Couchiching, including a private members-only beach, dock, playground, and boat launch. Walk to Severn Shores School, enjoy easy highway access, and reach Orillia's shopping, dining, and amenities within minutes.Rarely does a property offer this combination of space, community, and waterfront living at such an attractive value. This is more than a house-it's a place to slow down, reconnect, and create memories that will last a lifetime. (id:61194)

Severn, Ontario
Tucked away in 5 Acres of pristine forest, this extraordinary private estate offers a rare opportunity to own a place where peace, nature, and luxury exist in perfect harmony. From the moment you arrive, you'll feel the stress of everyday life melt away as you enter your own secluded sanctuary, hidden from the world yet equipped with every modern comfort.This beautifully renovated, custom-built all-stone bungalow offers over 2,140 square feet of thoughtfully designed living space, where every room is connected to the outdoors through walkouts to a stunning wraparound deck. Imagine starting your mornings with coffee surrounded by birdsong and ending your evenings beneath the stars in the hot tub just steps from your primary suite.The heart of the home is a gorgeous custom kitchen featuring granite countertops and an inviting dining area that opens onto the deck. The bright and welcoming living spaces showcase new engineered flooring, radiant in-floor heating, and a sun-filled family room wrapped in windows, complete with heated tile floors and a cozy wood stove that creates the perfect atmosphere year-round.The spacious primary retreat is a true escape, featuring a walk-in closet, private ensuite, and direct access to the hot tub. Two additional bedrooms and beautifully updated bathrooms provide comfort and flexibility for family and guests. Beyond the home, the possibilities are endless. A brand-new three-car garage with oversized 8-foot doors, a fully insulated a 30' x 30' workshop with its own 200-amp service, two greenhouses, Bell high-speed internet, metal roofs, and extensive new paving make this property as practical as it is breathtaking. Properties like this are rarely offered-a one-of-a-kind estate where privacy, nature, and craftsmanship come together to create a lifestyle that most only dream about. Whether you're seeking a peaceful full-time residence, a family retreat, or your own personal paradise, this remarkable property is ready to welcome you home. (id:61194)

Severn, Ontario
Step Into The Life You've Always Dreamed Of. Welcome To This Beautifully Maintained Modern Family Home Where Comfort, Warmth, And Elegance Come Together Perfectly. Imagine Waking Up Every Morning In A Peaceful Lakeside With Exclusive Lake Access Just Moments Away. Designed For Both Family Living And Entertaining, The Bright Open-Concept Main Floor Flows Seamlessly From The Inviting Living Room Into The Dining Area And Spacious Kitchen, All Overlooking A Massive Backyard Ready For Countless Family Gatherings, Summer Barbecues, And Lasting Memories.This Stunning 2-Storey Home Offers 4 Generously Sized Bedrooms And 4 Bathrooms, Including Luxurious Second-Floor Bathrooms Featuring Heated Floors And Relaxing Jacuzzi Comfort. Rich Hardwood Floors Run Throughout The Home, Adding Timeless Beauty And Warmth Across Over 2,400 Sq. Ft. Of Living Space.Situated On An Impressive 93 x 150 Ft. Lot, The Property Also Features An Oversized 19 x 22 Garage And A Long Double Driveway With Plenty Of Space For Family And Guests. The Finished Basement Opens The Door To Endless Possibilities - From A Recreation Space To A Home Theatre, Gym, Or In-Law Suite. Enjoy Peace Of Mind With A New Furnace And The Convenience Of Being Within Walking Distance To West Shore Elementary School. As A Resident, You'll Also Have Exclusive Access To The Private Beach, Bramshott Community Waterfront Park, And Playground Area - A Truly Special Place Where Families Grow, Laugh, And Create Lifelong Memories.This Isn't Just A House - It's A Lifestyle Waiting To Be Yours. (id:61194)
Toronto, Ontario
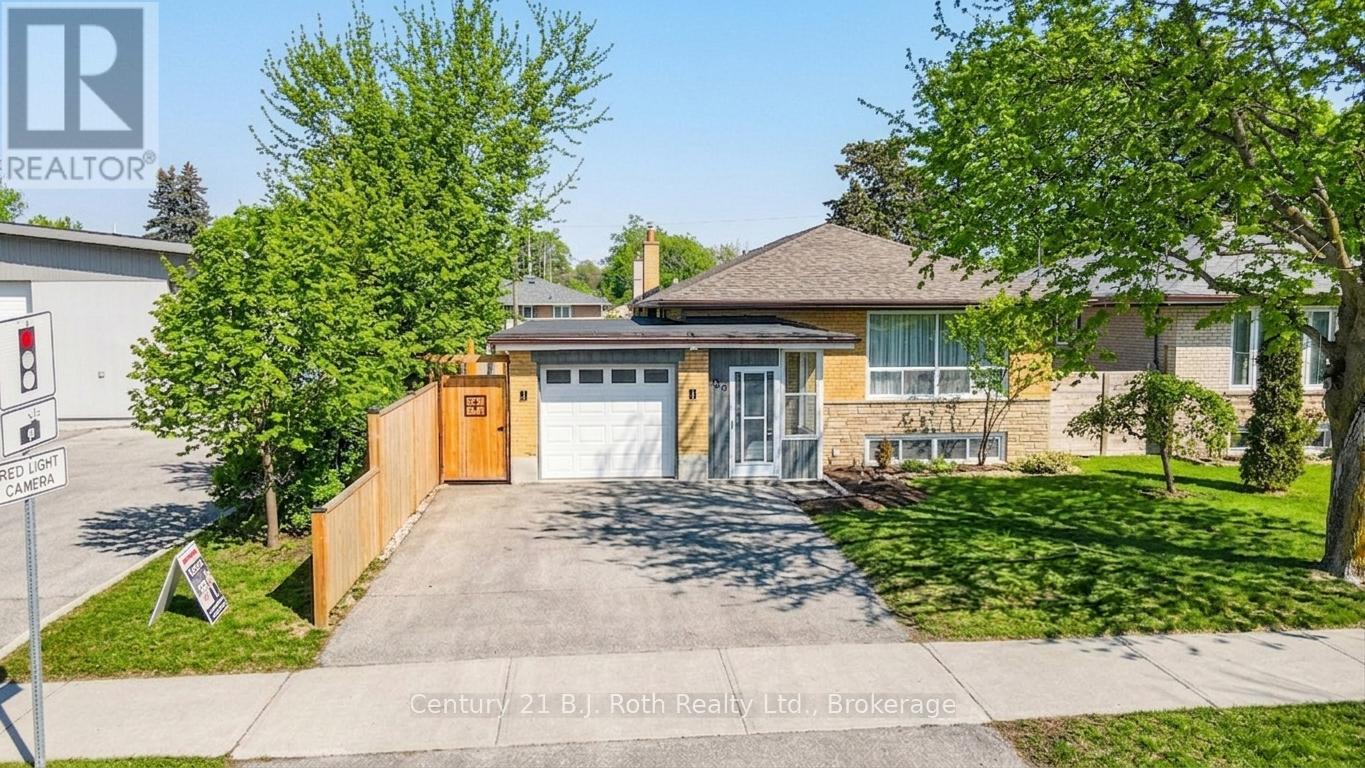
Welcome to a home where comfort, opportunity, and lasting memories come together in the heart of Etobicoke's family-friendly communities. Beautifully renovated and filled with warmth, this charming bungalow offers 3+3 bedrooms, 3 bathrooms, and a fully finished basement, creating the perfect setting for growing families, multi-generational living, or savvy investors seeking flexibility and future potential. Set on a generous 45 x 122 ft lot, the property's true gem is its private, sun-drenched backyard oasis. Surrounded by mature greenery and filled with natural light, it's a peaceful retreat where summer barbecues, family gatherings, and quiet morning coffees become cherished daily moments. With ample space for a future garden suite, the backyard also presents blend style and comfort. Engineered hardwood floors, pot lights, an upgraded bathroom, and a welcoming kitchen create an inviting atmosphere, while the elegant oak staircase adds timeless character.The bright breakfast area opens directly to the backyard, offering effortless indoor-outdoor living.Downstairs, the finished basement extends the home's versatility with a cozy recreation room centered around an electric fireplace-perfect for movie nights, entertaining guests. Heated bathroom floors add a touch of luxury, while large windows fill the space with natural light. An additional room and private 3-piece bathroom provide endless possibilities, whether as a guest suite, home office, gym, or personal retreat.Beyond the home, you'll discover a vibrant neighborhood where families thrive. Walk to excellent schools, beautiful parks, tennis courts, skating rinks, Humber River trails, and Richview Park's extensive sports facilities. Everyday conveniences, including Costco, Metro, Starbucks, restaurants, and shopping, are all just minutes away.For commuters, convenience is unmatched with quick access to Highways 401 and 427, Toronto Pearson International Airport, and the upcoming Eglinton Crosstown West Extension. (id:61194)

North Dumfries, Ontario
Welcome to this charming 3-bedroom, 3-bathroom home set on an impressive 1/2 acre lot. Offering space, versatility and plenty of room to enjoy the outdoors. The inviting main level features a bright and spacious living area with a striking stone fireplace and a wall of windows creating a warm and comfortable gathering space. With 3 bedrooms throughout the home, convenience is well covered for a growing family or those who love to host. The adjoining dining area and kitchen provide a functional layout and easy flow throughout the home. The spacious primary bedroom with walk-in closet and updated ensuite are located on the main floor as well as 2 additional bedrooms upstairs, as well as one downstairs. Downstairs, you'll find additional living space along with a second kitchen, offering exciting flexibility for extended family, guests, a potential in-law suite or simply additional entertaining space. A beautiful updated bathroom adds to the basement as well. Step outside and discover your own backyard retreat. The generous 1/2 acre property provides plenty of space to relax, play, and entertain, while the pool offers the perfect place to cool off and enjoy summer days. An outdoor deck creates an ideal spot for morning coffee, evening drinks, or dining al fresco. (id:61194)
Mississauga, Ontario
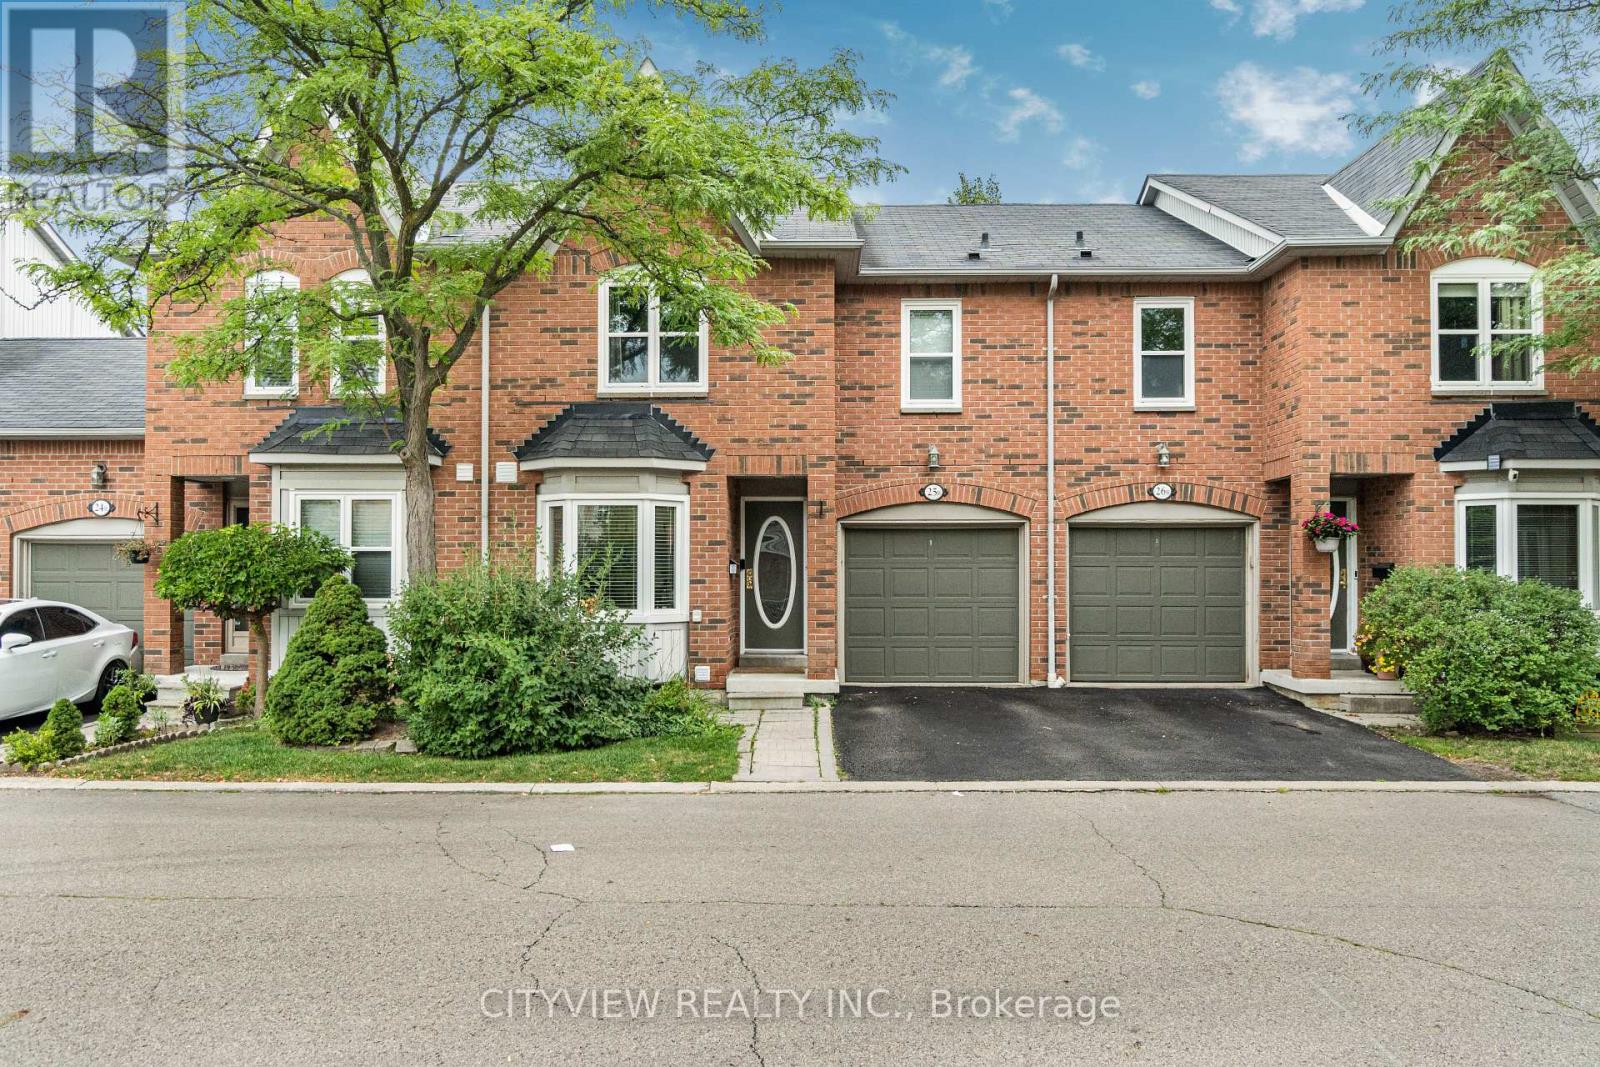
Welcome to 5865 Dalebrook Crescent, Unit 25B-an immaculate, extensively renovated 3-bedroom Daniels-built townhome in a well-managed Mississauga complex. With over $80,000 invested in upgrades, this bright and spacious home is completely move-in ready and ideal for first-time buyers, growing families, or anyone seeking comfortable, low-maintenance living.The main level features a fully renovated kitchen with quartz countertops, modern cabinetry, stylish backsplash, newer appliances, updated flooring, and a bright eat-in area. The generous living and dining space offers an excellent layout for everyday family living and entertaining.Upstairs, the spacious primary bedroom includes two walk-in closets and a beautifully renovated 4-piece ensuite. Brand-new hypoallergenic carpeting adds comfort throughout the upper level. This exceptionally clean home has been lovingly maintained, with no pets or smokers.The professionally finished basement provides valuable additional living space with a cozy gas fireplace, pot lights, a convenient 2-piece bathroom, and a versatile den that can serve as a home office, playroom, gym, or guest area.Ideally positioned near visitor parking and backing onto detached homes, the property offers added privacy and plenty of convenient parking for guests. Enjoy easy access to grocery stores, parks, reputable schools, public transit, major highways, and Erin Mills Town Centre.Fresh, modern, and turnkey-this is one of the most extensively upgraded homes in the complex and is priced to encourage competitive offers. (id:61194)
Burlington, Ontario
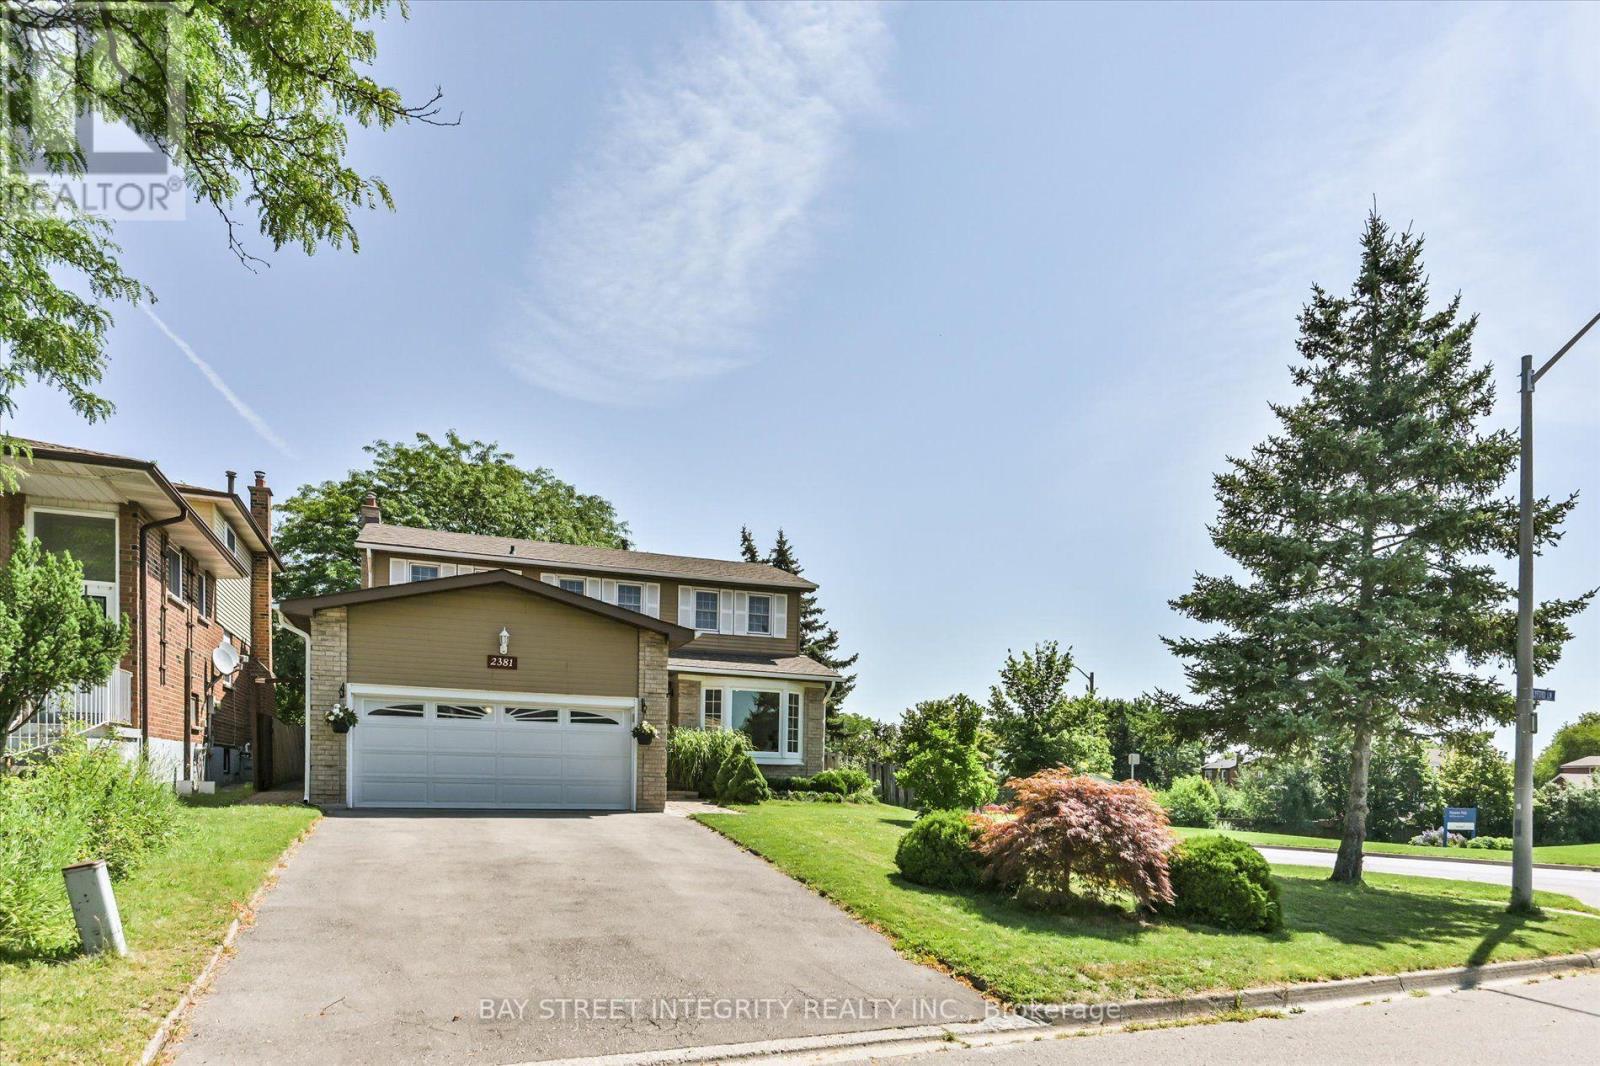
Move-In Ready Family Home with Premium Upgrades, Exceptional Parking & Finished Basement! Welcome to this beautiful, move-in ready home that perfectly combines style, comfort, and functionality. A dramatic two-storey open-to-above foyer creates a grand first impression while filling the home with abundant natural light.Freshly painted throughout, the home features smooth ceilings and new pot lights on the main floor, quality finishes designed for modern family living. The spacious eat-in kitchen offers granite countertops, solid wood cabinetry, under-cabinet lighting, stainless steel appliances, a convenient central vacuum kitchen sweep inlet, and a double sink overlooking the private backyard.The upper level features three generously sized bedrooms and a spacious 5-piece semi-ensuite bathroom. The primary retreat includes a walk-in closet, providing excellent storage and everyday comfort.The fully finished basement extends the living space with a warm gas fireplace and a full 4-piece bathroom, making it ideal for a recreation room with mirrored wall, home office, guest suite, or multi-generational living.Enjoy outdoor living in the beautifully landscaped backyard featuring a custom-built double-tier deck with elegant wrought iron railings-perfect for entertaining, family gatherings, or relaxing in your own private oasis.Parking is a rare bonus, offering a double-car garage plus a four-car driveway for a total of six parking spaces, ideal for growing families and guests.This turnkey home offers exceptional value and is perfect for families, professionals, and anyone looking for a home that is truly ready to move in and enjoy.Home inspection report available for added buyer confidence. Don't miss this outstanding opportunity! New fence in the backyard! (id:61194)

Toronto, Ontario
Welcome to this prime location semi detached 3- Storey house offering Huge Family room at the main Entry level with a functional modern layout of a rare blend of lifestyle. Super clean property, perfect for growing families, close to playgrounds and skating rinks. Carpet free flooring all over the house, featuring 3+1 generous size bedrooms and 4 washrooms. Master BR has a large window, large walk-in closet & upgraded 4 Pc ensuite bathroom, Second & Third BR has windows and large closets along with upgraded separate 4 Pc Bathroom. One BR in the basement along with 3 pc bathroom , laminate floor and B/I Electric Fireplace, Could be used for extended family. Main floor boast 9' ceilings, filled with a lot of natural sunlight, Open Concept Living/Combined dining room with big window, wooden staircases with 2 pc Powder room. Elegant & Modern kitchen with large & tall cabinets, S/S upgraded appliances, Range hood Exhaust, Big Centre Island & Dining area with Juliet Balcony Railings for family breakfast & dinner. Ground floor at Entry level leads to Laminate flooring family room with access to the organized Laundry room and in house Garage Entrance. Family room patio door leads to backyard, large wooden deck for summer BBQ & social gatherings. Perfect for relaxing or entertaining. Prime Location for major Highways 401,427,400 407, schools, worship places, shopping malls, parks, Golf club, Public Transits ,Scenic Trails and many more. Please see the virtual tour for additional detailing of the property. Book your Buyer clients appointment with confidence & Sell. Seeing is Believing. BRING ALL YOURS BEST OFFERS, OFFERS & OFFERS ANY TIME. (id:61194)
Richmond Hill, Ontario
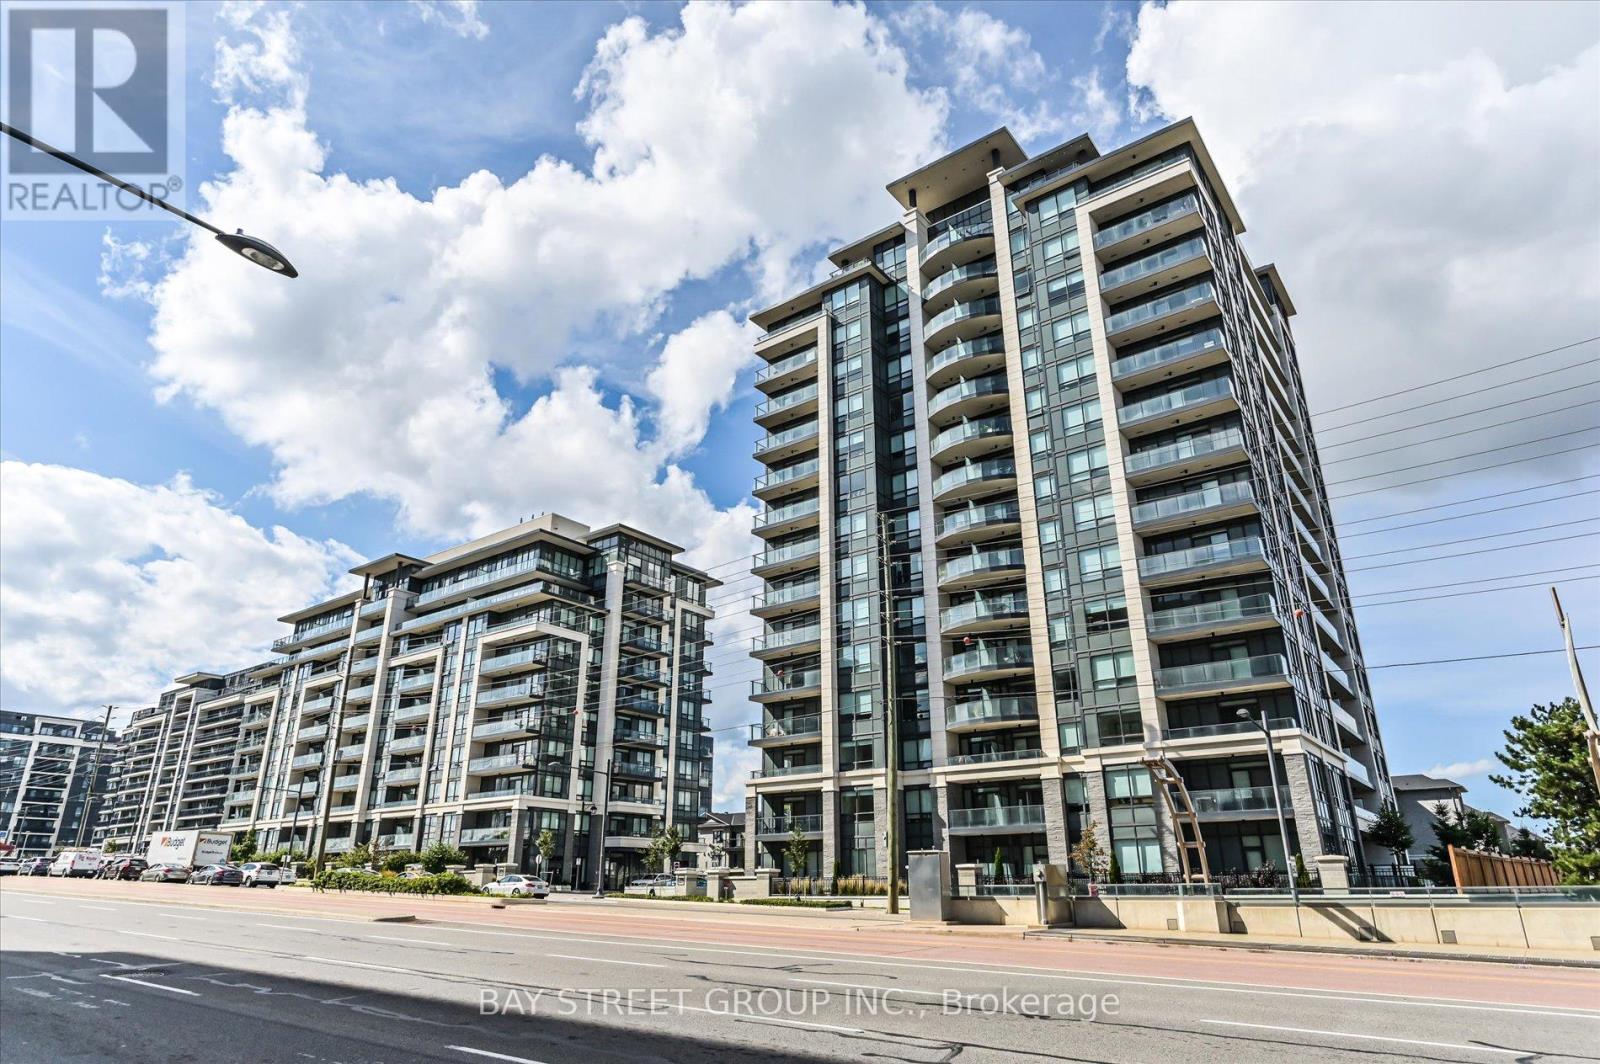
**Extreme Rare*** Penthouse Living In Nearly New Valleymede Condo! Over 1400 Sq Ft Enjoyable Space With Soaring 10Ft Ceiling With Sophisticated Appliances Ensuring Your Luxurious Lifestyle Meets Quality Living! Primary Room And 2nd Bedroom Are Separated Ensuring Maximum Privacy And Enjoyment! **2 Side By Side Parkings With 1 Spacious Locker Inlcuded** Steps To Local Shops, Fine Dinnings & Shopping Centre! (id:61194)
Aurora, Ontario
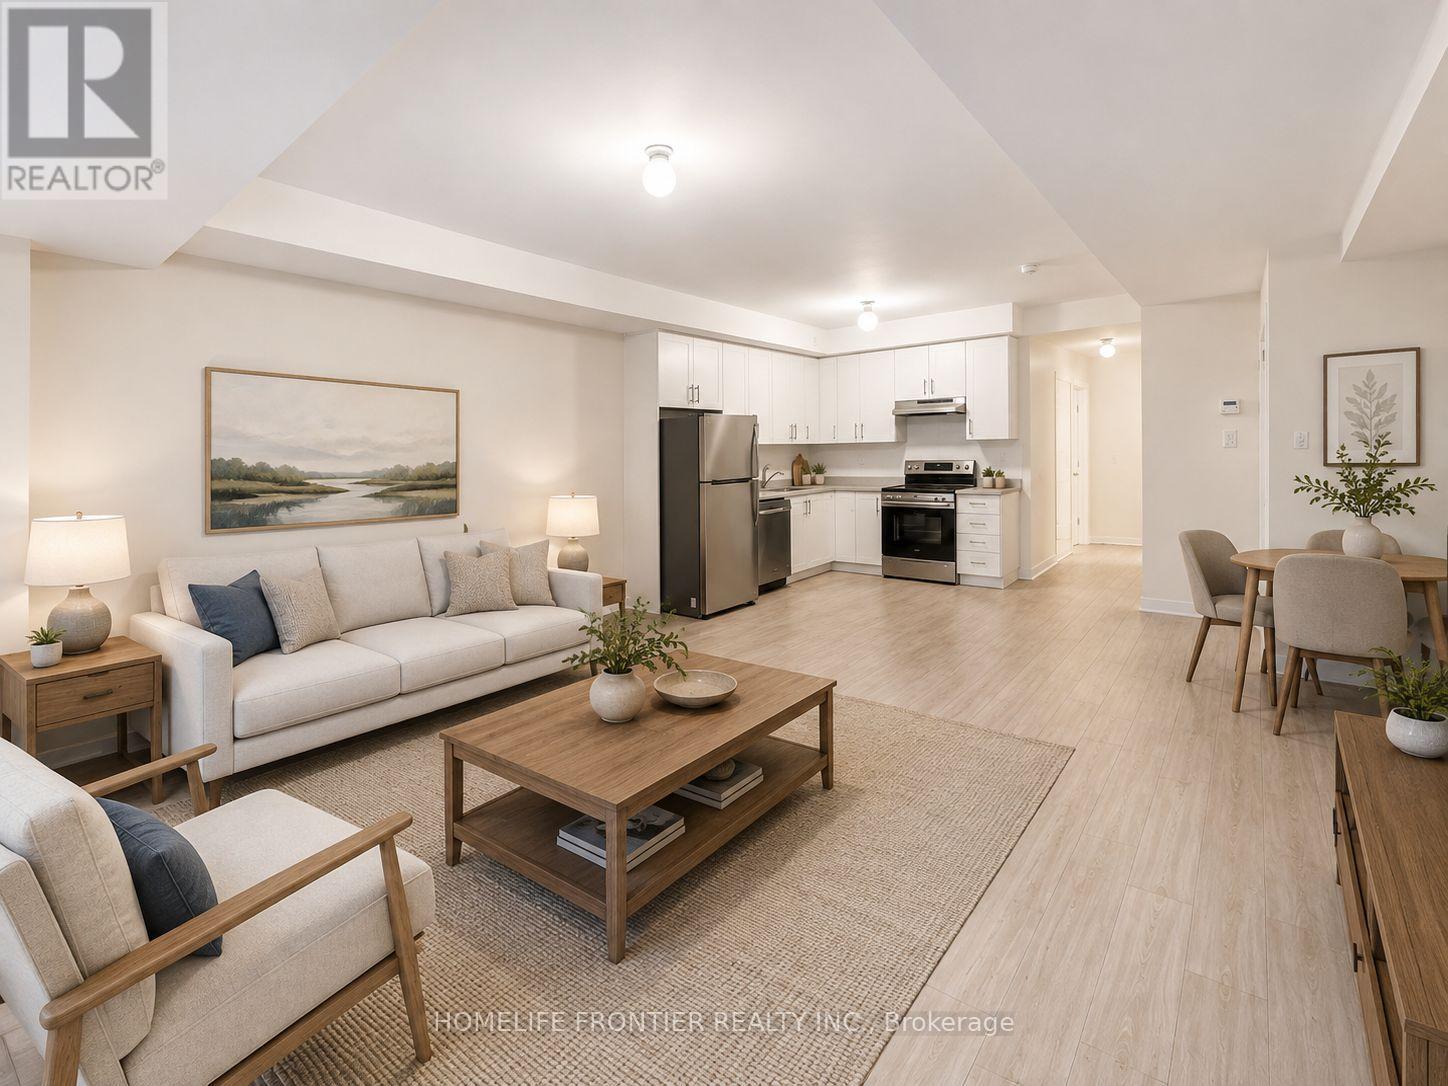
Welcome to an exceptional leasing opportunity in one of Aurora's most desirable and vibrant neighborhoods. Perfectly positioned in the heart of Aurora Village, this residence places you just moments away from boutique shopping, local dining, scenic parks, and top-tier community amenities. Enjoy effortless commuting with quick access to public transit and GO Transit, all while residing in a peaceful, family-friendly pocket that offers the ultimate balance of convenience and sophisticated modern living. (id:61194)