
Gananoque, Ontario
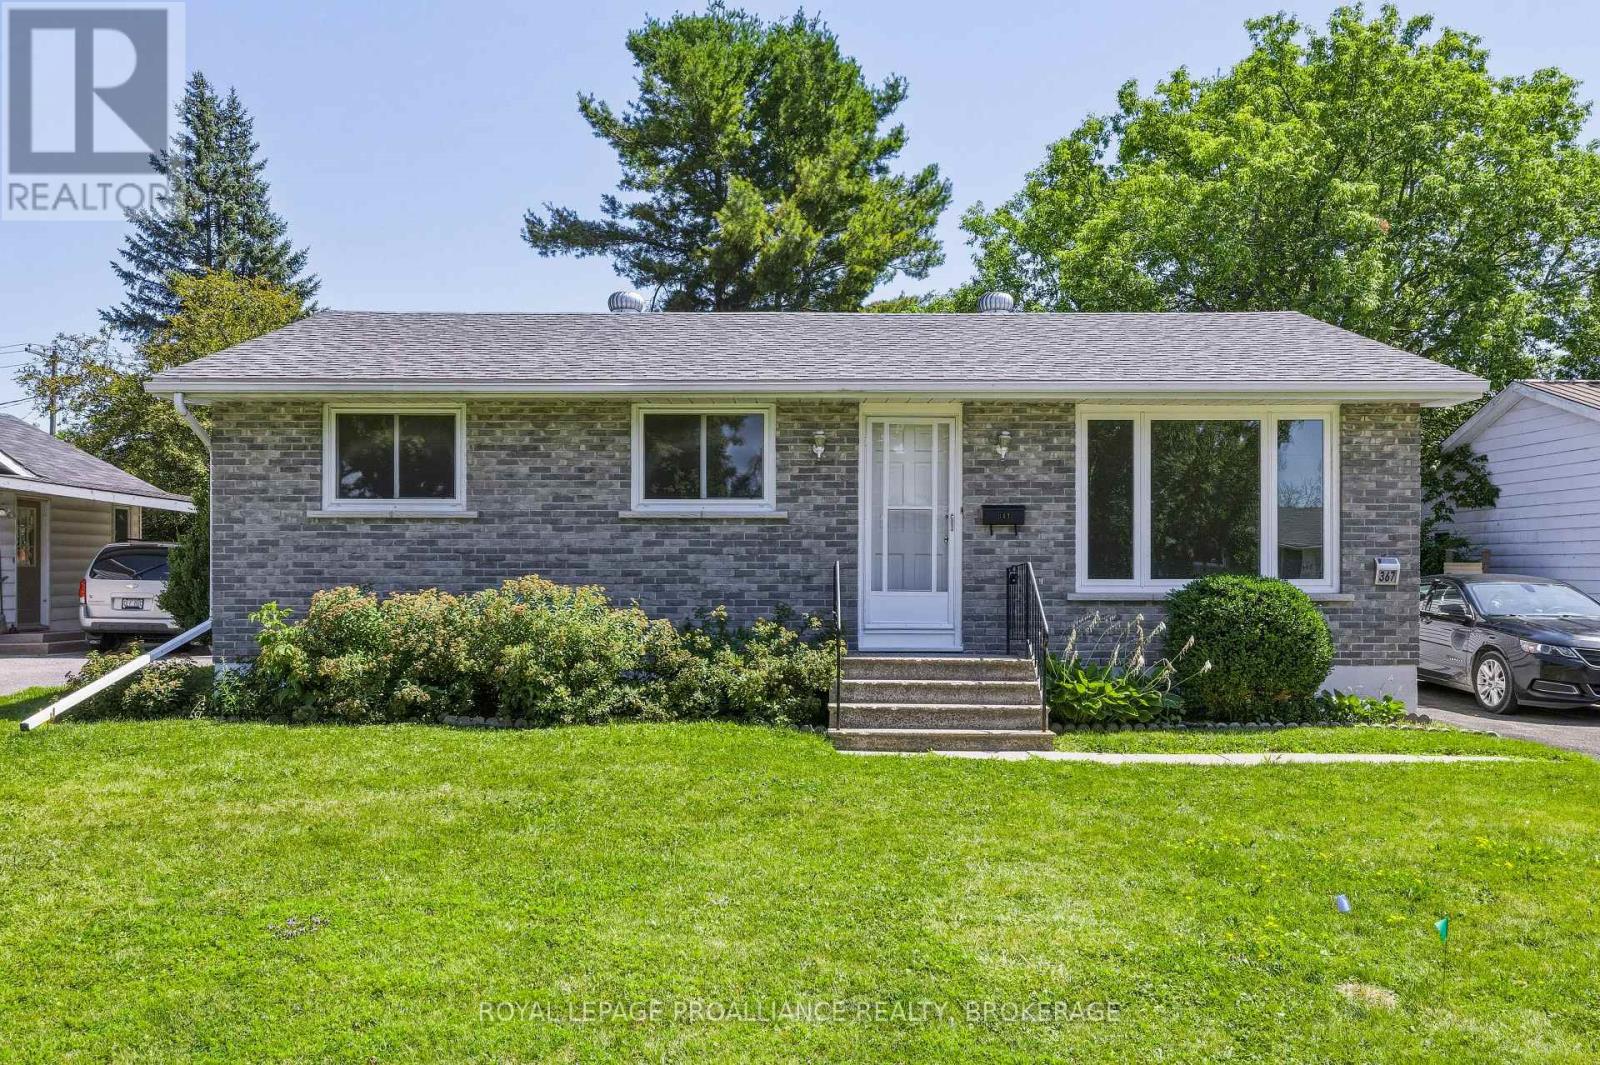
Introducing 367 Georgiana Street, a charming bungalow tucked into a quiet, established residential neighbourhood in the heart of Gananoque. Located just north of the main commercial core, this peaceful pocket offers minimal traffic and a relaxed atmosphere while remaining close to parks, schools, shopping and the beautiful St. Lawrence River waterfront. St. Joseph Catholic School is just down the street, with public and secondary schools also within a comfortable ten-minute walk. Lovingly owned by the same family for more than 45 years, this three-bedroom, one-bathroom home has received several thoughtful updates, including newer easy-care windows, new flooring throughout the main level, fresh paint and updated light fixtures. The roof was replaced in 2024, furnace was 2021. Step outside onto the freshly stained back deck overlooking the gorgeous, oversized, fully fenced yard. There is plenty of space for children, pets, gardening and outdoor gatherings, along with a wonderful mature climbing tree that is sure to become a favourite backyard feature. A side gate and an additional wider gate provide convenient access for storing larger seasonal items. The property offers parking for three vehicles, while the unfinished basement provides excellent storage and future potential for buyers looking to create additional living space. Homes rarely become available in this sweet and welcoming Gananoque neighbourhood. This is a wonderful opportunity to make a well-loved home your own. (id:61194)
Asphodel-Norwood, Ontario
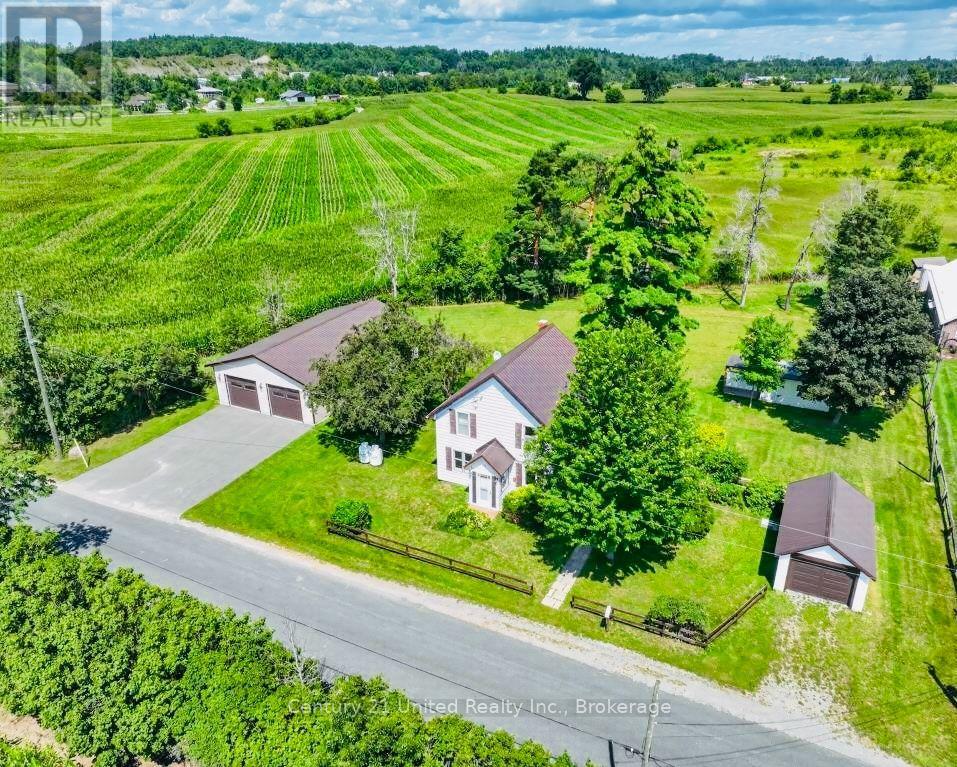
Welcome to 76 Mill St in the heart of Norwood! Owned and loved by the same family for over 80 years, this charming century home offers 4 bedrooms, 1 bathroom, and a spacious 0.69-acre lot. The home has always been well taken care of, and could be a perfect fit for first-time buyers or investors looking to build equity and add their own personal touches. The main floor offers a bright and sunny living and dining area, mudroom, kitchen and bathroom, while the upper level offers 4 bedrooms. Recent updates include a new steel roof, new furnace, and updated electrical. The property features two garages, including a newer 2-bay garage with rear door access that can accommodate at least four vehicles and would make an excellent workshop!Enjoy the large backyard with its own bunkie/she-shed, while being within walking distance to schools, shopping, parks, and Norwood's new health care centre. Affordable, full of character, endless potential and ready for your vision! (id:61194)
Kawartha Lakes, Ontario
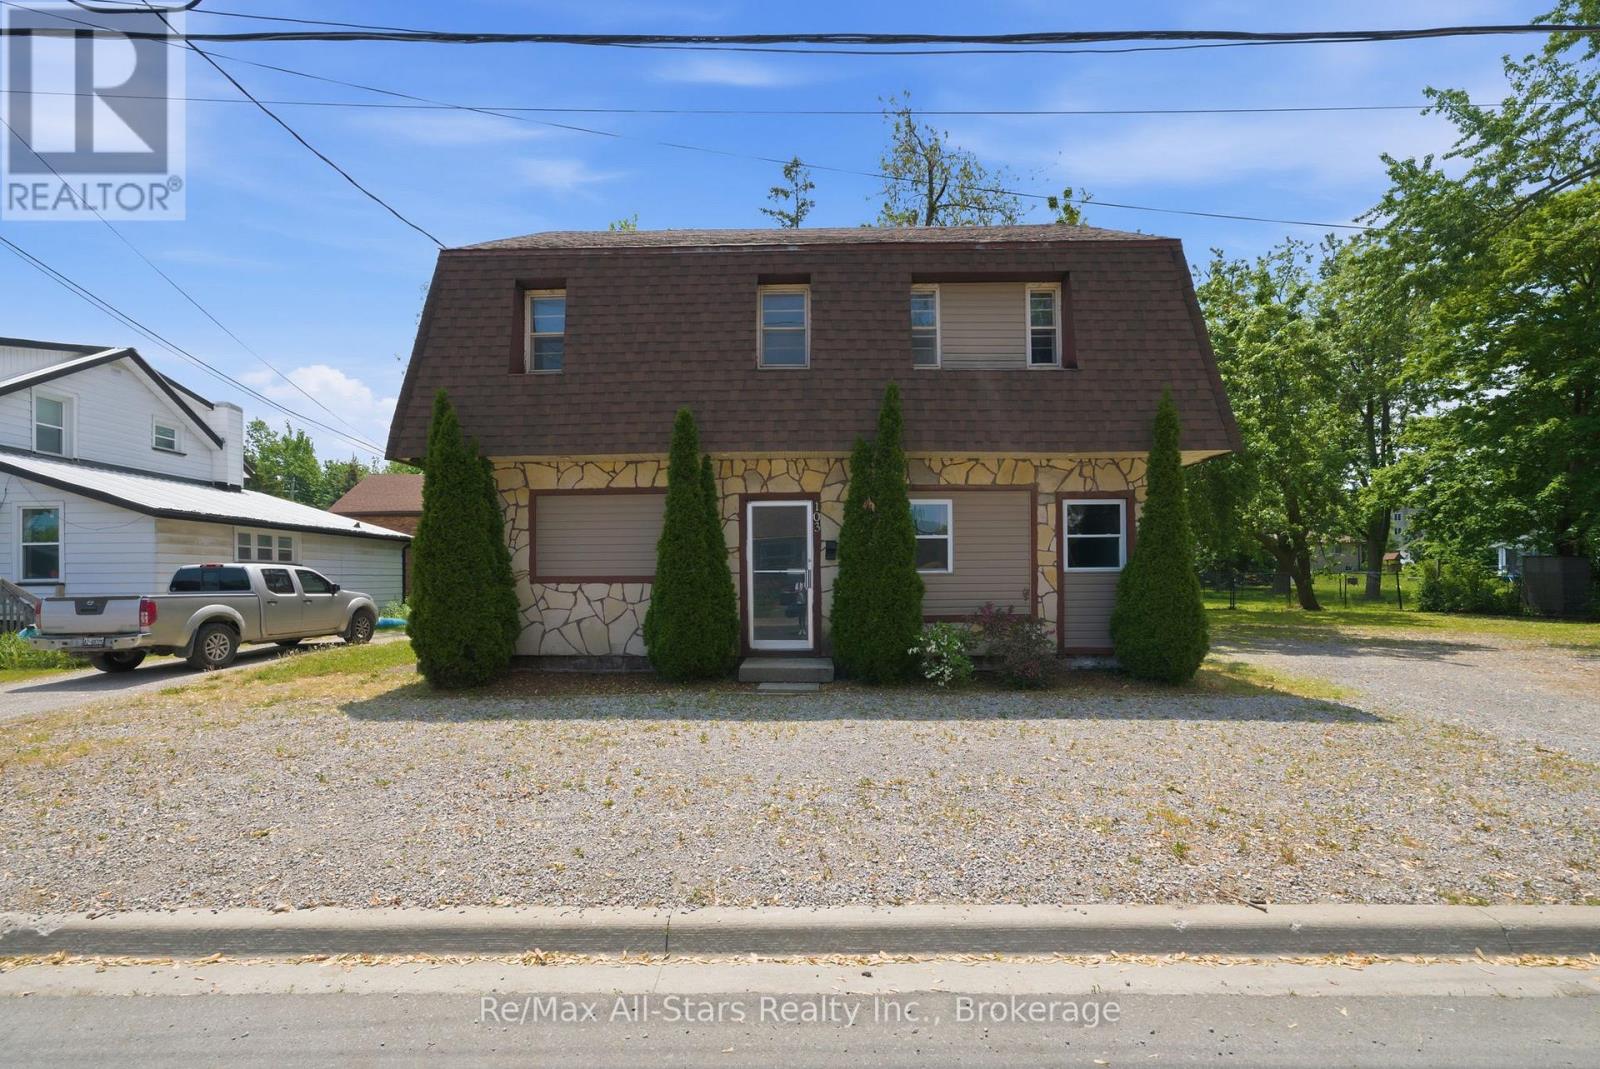
Excellent opportunity to take advantage of owning an income property. Two separate units each with separate hydro meters,5 bedrooms, kitchen, and common living space. Currently vacant, this property has great proven rental income- close to Fleming College and the opportunity to rent to students if desired. Plenty of gravel parking surface available. Recent updates include roof +/- 2022; flooring on lower level +/- 2022. Property has been retrofitted with smoke detectors, interconnected fire system with pulls; alarm panel, and a fire barrier. Coin operated laundry. Furniture , appliances and dishes included. Flooring a mix of vinyl plank, laminate flooring sheet vinyl. 200 amp electrical; 1-200 amp panel, 1 -100 amp panel- all breakers, ABS drains, copper & plastic supply; 140 Gallon hot water tank. (id:61194)
Selwyn, Ontario
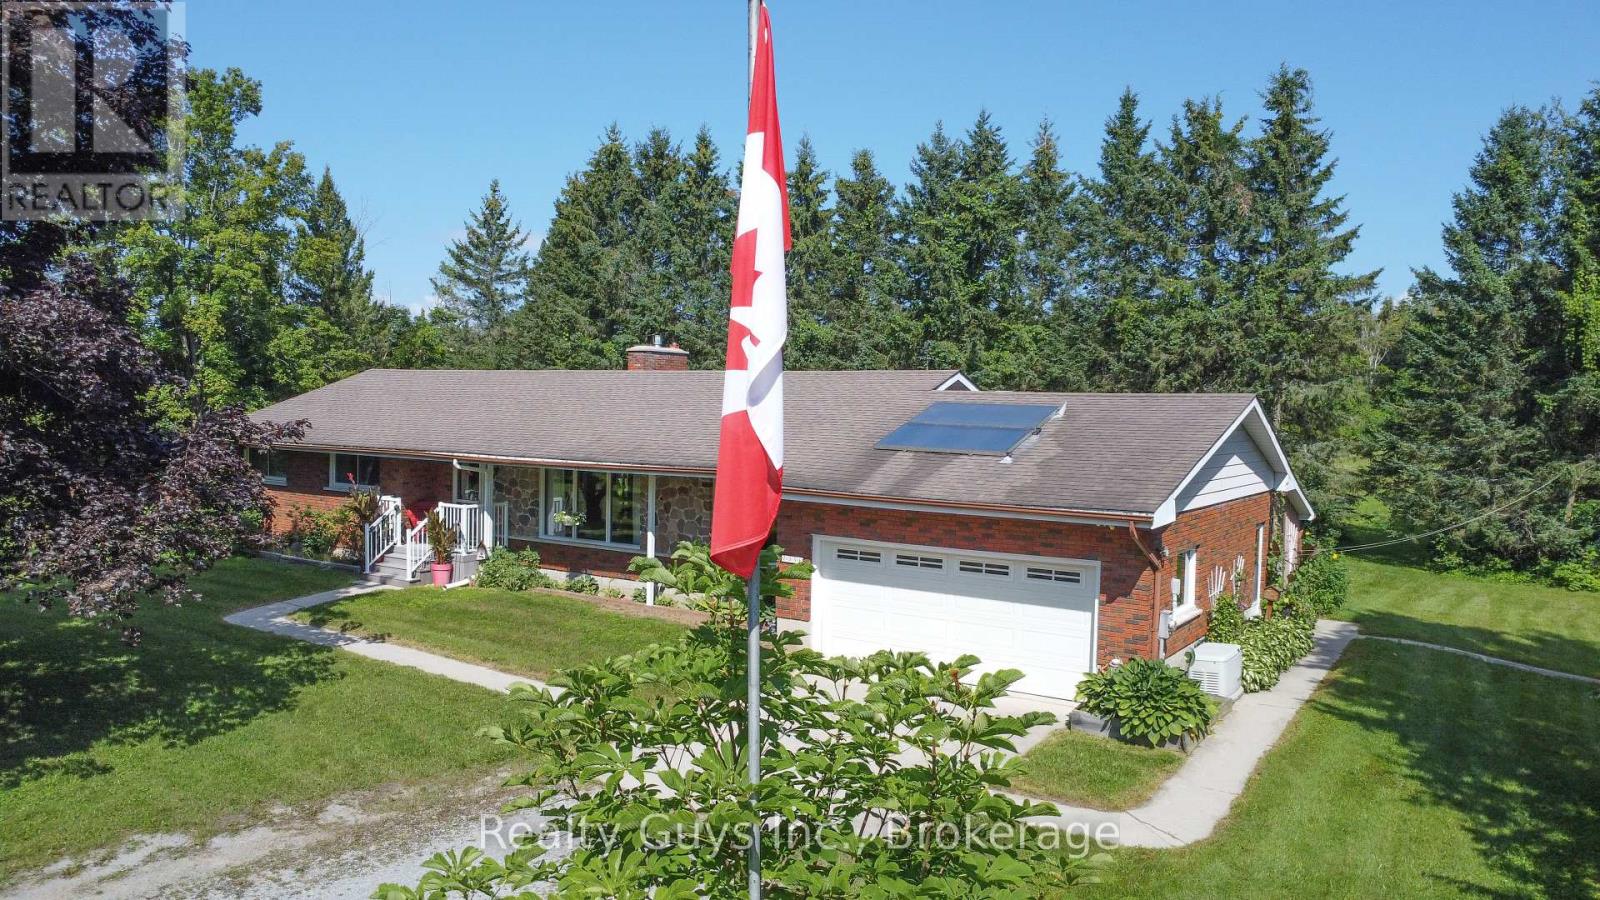
CHECK THIS OUT! This exceptional all-brick ranch bungalow sits on just over 6 ACRES and offers the perfect blend of space, privacy and endless possibilities. The main floor features a private living room and dining room, plus a bright, open-concept family room with fireplace, kitchen nook and a huge kitchen with a convenient walkout to the garage. The spacious primary bedroom features a semi-ensuite, complemented by two additional bedrooms, main-floor laundry and a convenient 2-piece powder room. The expansive unfinished lower level is accessed directly from the garage and is ready to be transformed to suit your future needs, whether you envision additional living space, a recreation area, workshop or storage. Outside, the beautifully maintained grounds offer plenty of room to enjoy the peace and privacy of country living, with the back field having been used for raspberry production not many years ago. The HUGE SHOP (32 feet by 56 feet plus 14 ft extension lean to) adds incredible versatility and provides endless possibilities for hobbies, storage, business use or the toys you've always wanted. A rare opportunity to own a substantial acreage property with a spacious home, impressive outbuilding and room to make it your own. ALSO A GENERAC HERE FOR THE HOME IN CASE THE POWER GOES OUT. THIS ONE IS A MUST SEE! (id:61194)
Tyendinaga, Ontario
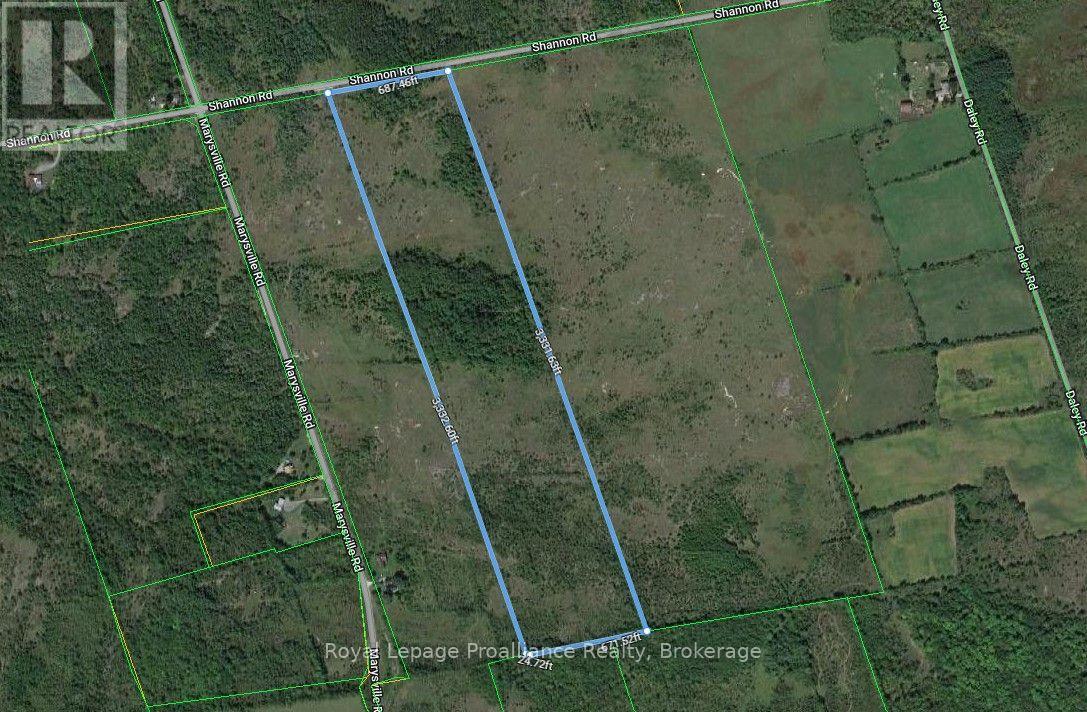
Imagine 52 rolling acres of untouched nature right outside your front door. Boasting an impressive 688 feet of road frontage, this expansive parcel offers endless possibilities and complete privacy, shared only with the local deer, turkeys, and wildlife. Here, you can handpick the ultimate backdrop for your custom dream home. Enjoy the serene quiet of rural living without sacrificing convenience. Located just 10 minutes north of the 401, commuting to Belleville, Napanee, or Kingston is an absolute breeze. Your peaceful retreat awaits. (id:61194)
Kawartha Lakes, Ontario
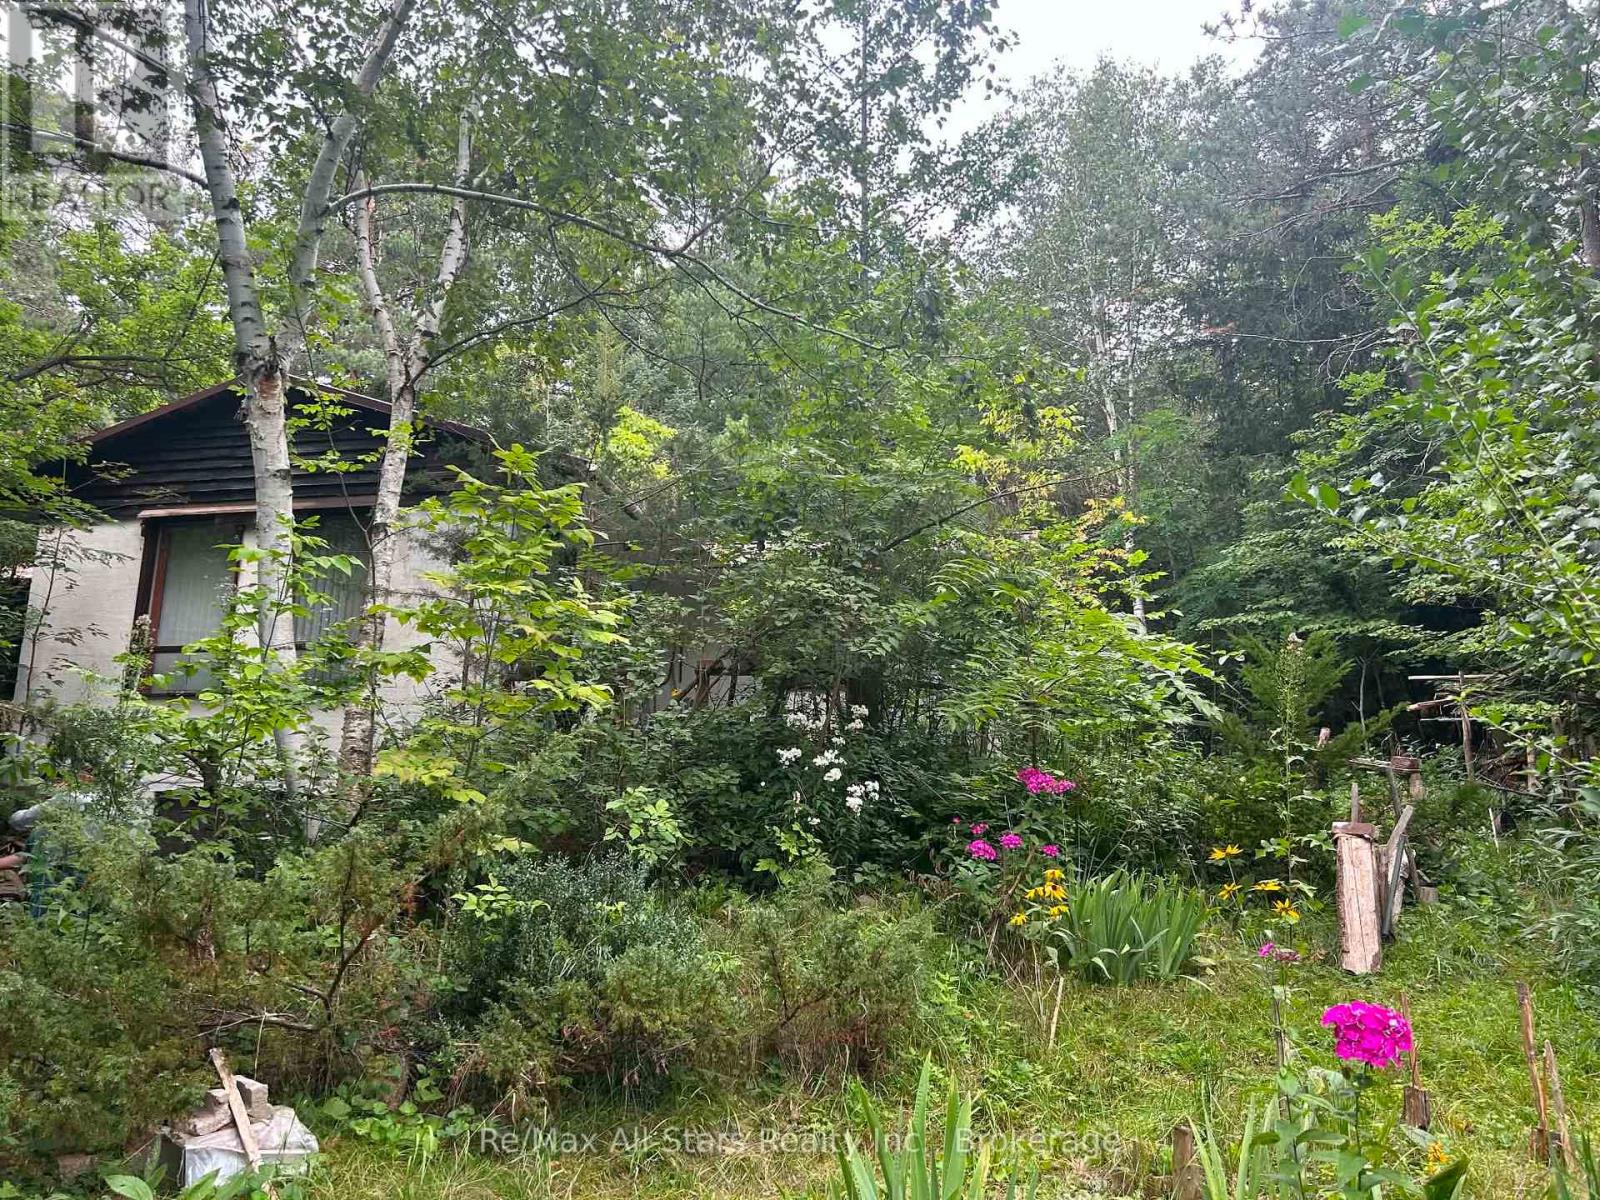
An incredible opportunity for renovators, builders, investors, or those looking to create their dream home in a truly breathtaking setting. This 3-bedroom home offers 1 kitchen and 2 bathrooms. Enjoy the beauty and tranquility of the Lake Scugog area with shared deeded access to the lake and larger public access just up the street. Bring your imagination, your plans, and your tools-unlock the potential of this unique property and create something special! Property being sold "As Is" without warranty and representation. (id:61194)
Quinte West, Ontario
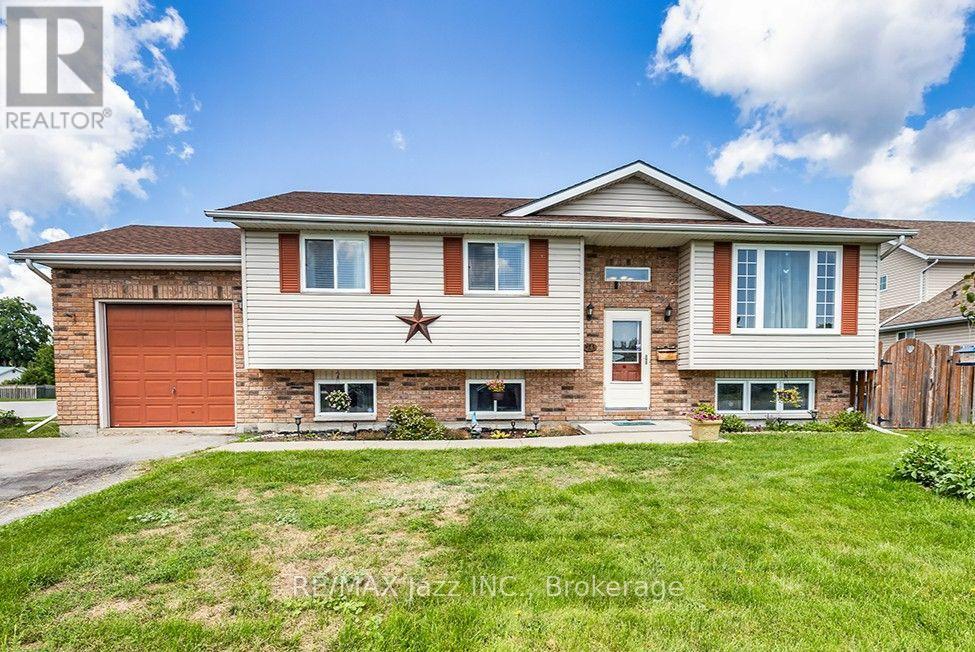
Welcome to 24 Glenn Drive, a fantastic opportunity to get into the market in a quiet, family-friendly Trenton neighbourhood. This 3+1 bedroom, 2 bathroom home, offers a functional layout with plenty of space to grow and the opportunity to add your own personal touches along the way. Offering just under 1100 square feet, the main level features comfortable living and dining areas, along with 3 bedrooms and a full bathroom. The dining room opens onto a great deck overlooking the backyard-perfect for summer dinners, entertaining, or enjoying time outside. Downstairs, you'll find an additional bedroom and bathroom, a spacious rec room, plus bonus space offering flexibility for a home office, playroom, gym, or hobby area. An attached single-car garage provides everyday convenience and additional storage, while a newer furnace (2020) and air conditioner (2025), adds peace of mind. Conveniently located close to Highway 401 for commuters, 24 Glenn Drive is a great starter home with plenty of space, potential, and room to make it your own. (id:61194)
Kawartha Lakes, Ontario
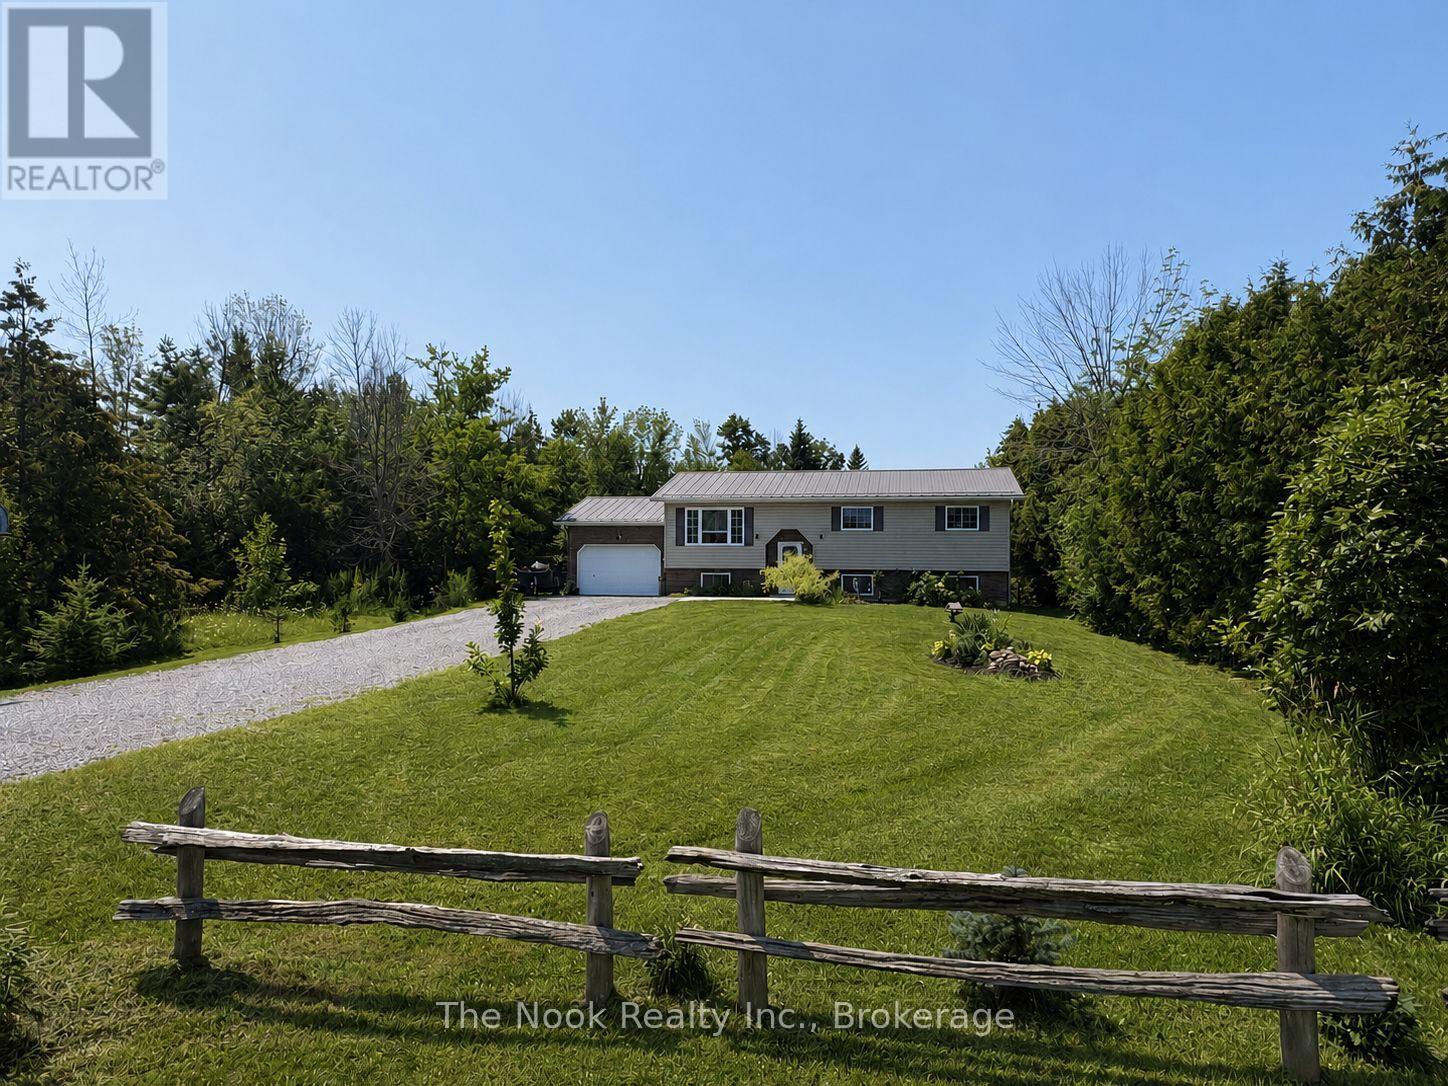
Enjoy the perfect balance of peaceful country living with the convenience of nearby amenities in this lovely raised bungalow with generous level lot on the edge of Omemee. Offering 3+1 bedrooms, with the potential to easily finish a small 5th bedroom in the lower level, this versatile home provides plenty of space for growing families, guests, or a home office. The heart of the home is the bright open-concept kitchen, dining, and living area, where large windows flood the space with natural light and a cozy fireplace creates the perfect atmosphere for relaxing or entertaining. Main floor laundry adds everyday convenience, while 2 bathrooms and an attached insulated garage complete the functional layout. The fully finished lower level offers exceptional flexibility with a spacious multi-purpose family room featuring a wet bar-ideal for movie nights, entertaining, a games room, or additional living space.Step outside to your own private retreat. The fully fenced backyard offers privacy and plenty of room to enjoy the outdoors, complete with a multi-level deck and above-ground pool-perfect for summer gatherings, BBQs, or simply unwinding at the end of the day. Combining the tranquility of country living, a slight view of Pigeon River, with a thoughtful layout and exceptional indoor and outdoor living spaces, this home is ready to welcome its next owners. (id:61194)
Kawartha Lakes, Ontario
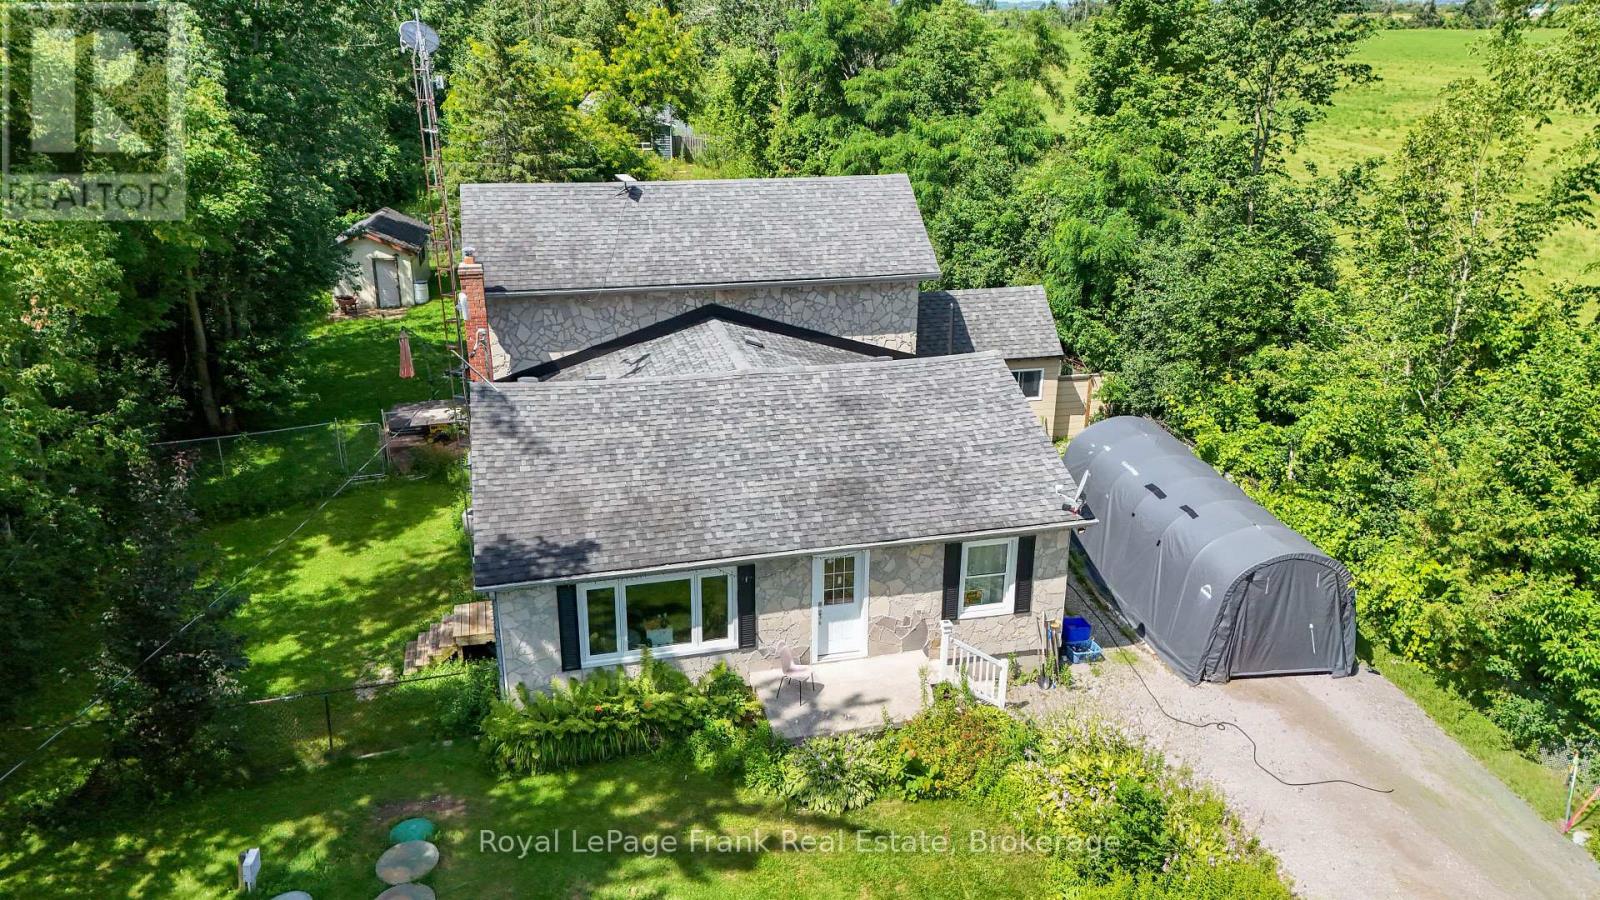
Opportunity to live and run a currently licenced Kennel. The primary residence offers 3 bdrms. lge. eat in kitchen, family rm. with woodstove and walk out to deck, new oil furnace last year located minutes from Bobcaygeon on .753 acres. The Kennel features 2 pc. bath, dog washing and grooming station with washer/dryer, it has its own well, septic system and hydro. This could also have potential for a Secondary Residence. The Kennel has several fenced yards to house many dogs! The property itself with some TLC could be spectacular. There is an active licence for 2026 for the Dog Kennel. It is currently not operating. Property is tenanted and easy to show. The property has a storage building, the Kennel, and another storage building. The hot tub is in as is condition. Frontage 80' x 400ft. (id:61194)
Centre Hastings, Ontario
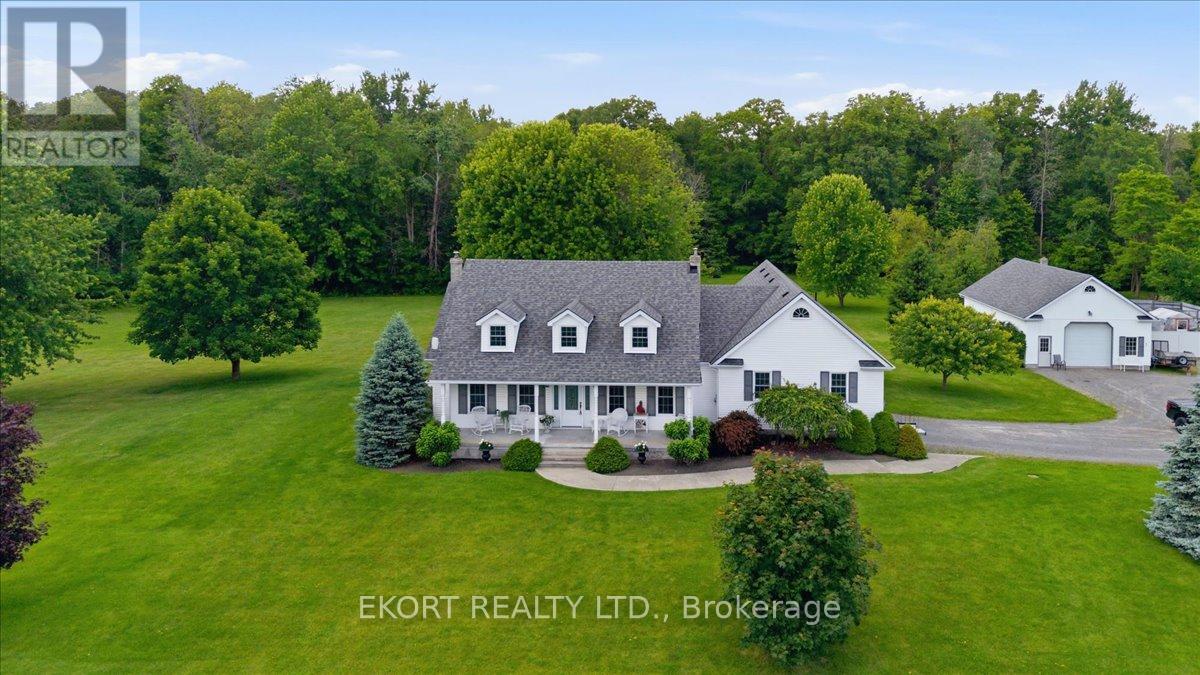
Welcome to your own private country retreat. Nestled on 12 acres of beautifully maintained land, this 1,800 sq ft, 3 bedroom, 2 bathroom Cape Cod-inspired raised bungalow offers the perfect blend of charm, space, and rural privacy. Surrounded by manicured grounds and mature trees, the property backs onto Rawdon Creek and includes a small pond. A bright eat-in kitchen opens to a spacious living room with a gas fireplace and French doors leading to a covered back porch. A separate dining room provides an ideal space for entertaining. The lower level expands your living space with a large family room featuring a woodstove, along with an office and laundry area. Unique hidden bookcase doors lead to additional storage, while a second hidden door reveals a small workbench area adding both character and functionality. Outside, the property continues to impress with a detached garage/workshop/barn with a mezzanine and open pastureland ideal for hobby farming. Additional features include forced-air propane heating, central air conditioning, Culligan water treatment system, UV and carbon filtration, and updated mechanicals including sump pump, well pump, sludge pump, and eavestroughs (2019-2020). All appliances included. Conveniently located just 2 km from Highway 62 and approx. 21 km north of Belleville, offering peaceful rural living without sacrificing access to town. (id:61194)
Ottawa, Ontario
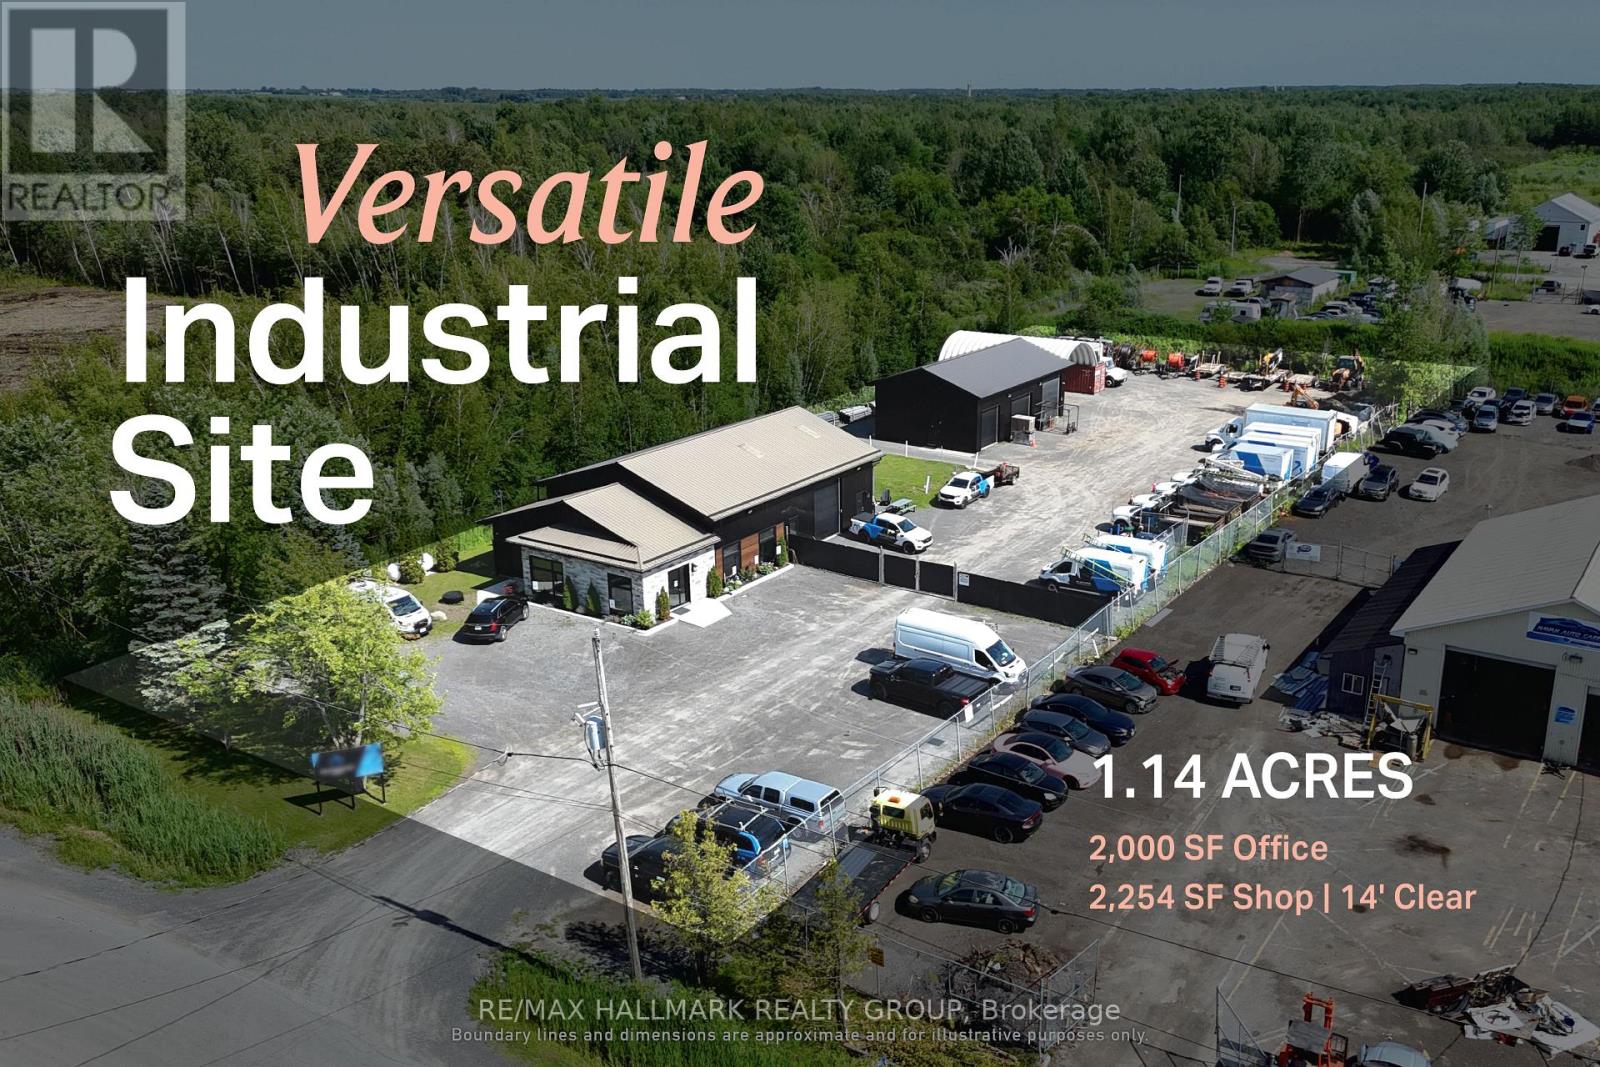
An industrial facility designed around the needs of contractors, fleets and service-based operators.150 Indcum Road offers approximately 2,000 Sq. Ft of office space and a 2,254 Sq. Ft. warehouse with 14' clear-height. The site is designed to maximize usable outdoor space, leaving the majority of the property available for the storage of vehicles, trailers, equipment, and materials. The separate buildings allow administrative, storage and servicing functions to operate independently while remaining on one consolidated site. RIL1 zoning supports a broad range of industrial and yard-oriented uses, with access to Highway 417 through Boundary Road providing practical regional connectivity. Front Building Features: Two propane forced-air furnaces (2021) and two A/C units (2021) separately servicing the front and rear office areas, 200 Amp electrical service, fiber optic internet, LED lighting throughout, windows (2021), tin roof with heated roof/ice dam prevention system. Rear Garage Features: 100 Amp electrical service, LED lighting throughout, fully insulated third bay, General Property Features: Septic system (2020), and hardwired interior/exterior security camera system. ADDITIONAL DETAILS FOUND IN "MORE INFORMATION" LINK BELOW. (id:61194)
Brockville, Ontario
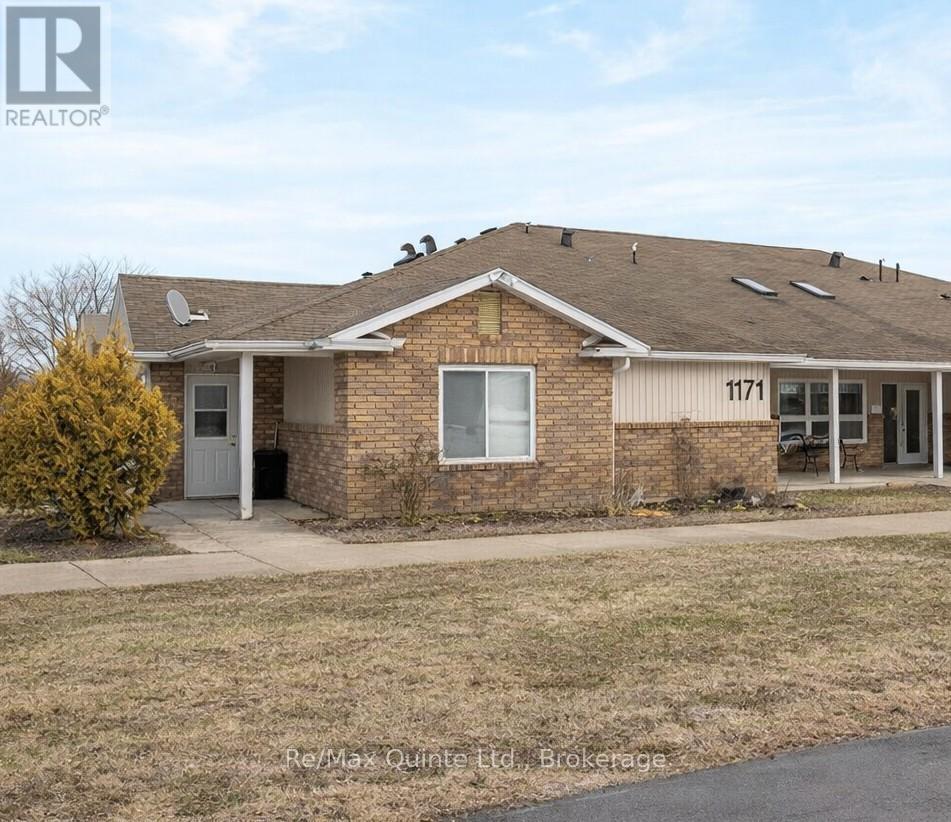
Welcome to this inviting 2-bedroom condo for lease, located in a dedicated adult-only/senior-oriented complex that prioritizes both independence and safety. This thoughtfully designed community is tailored for seniors who want to enjoy an active, self-sufficient lifestyle while feeling secure and comfortable. With direct, step-free entry from outside and an all-on-one-level floor plan, mobility is effortless and safe for all residents. Natural light fills the open, airy space, creating a warm and welcoming atmosphere throughout. Radiant floor heating ensures comfort during cooler months, while the absence of stairs offers peace of mind and easy living. The spacious primary bedroom features ample closet space and a private ensuite, while the eat-in kitchen and separate dining area are perfect for enjoying meals with friends and loved ones. Located in Brockville's desirable north end, this seniors complex offers a vibrant community where residents can stroll to nearby shops and essential services. Enjoy access to a common room for social gatherings, in-suite laundry hook-up for convenience, a storage locker, and exclusive parking. Experience the freedom to live independently and safely in a community designed just for seniors-your carefree lifestyle awaits! (id:61194)
Belleville, Ontario
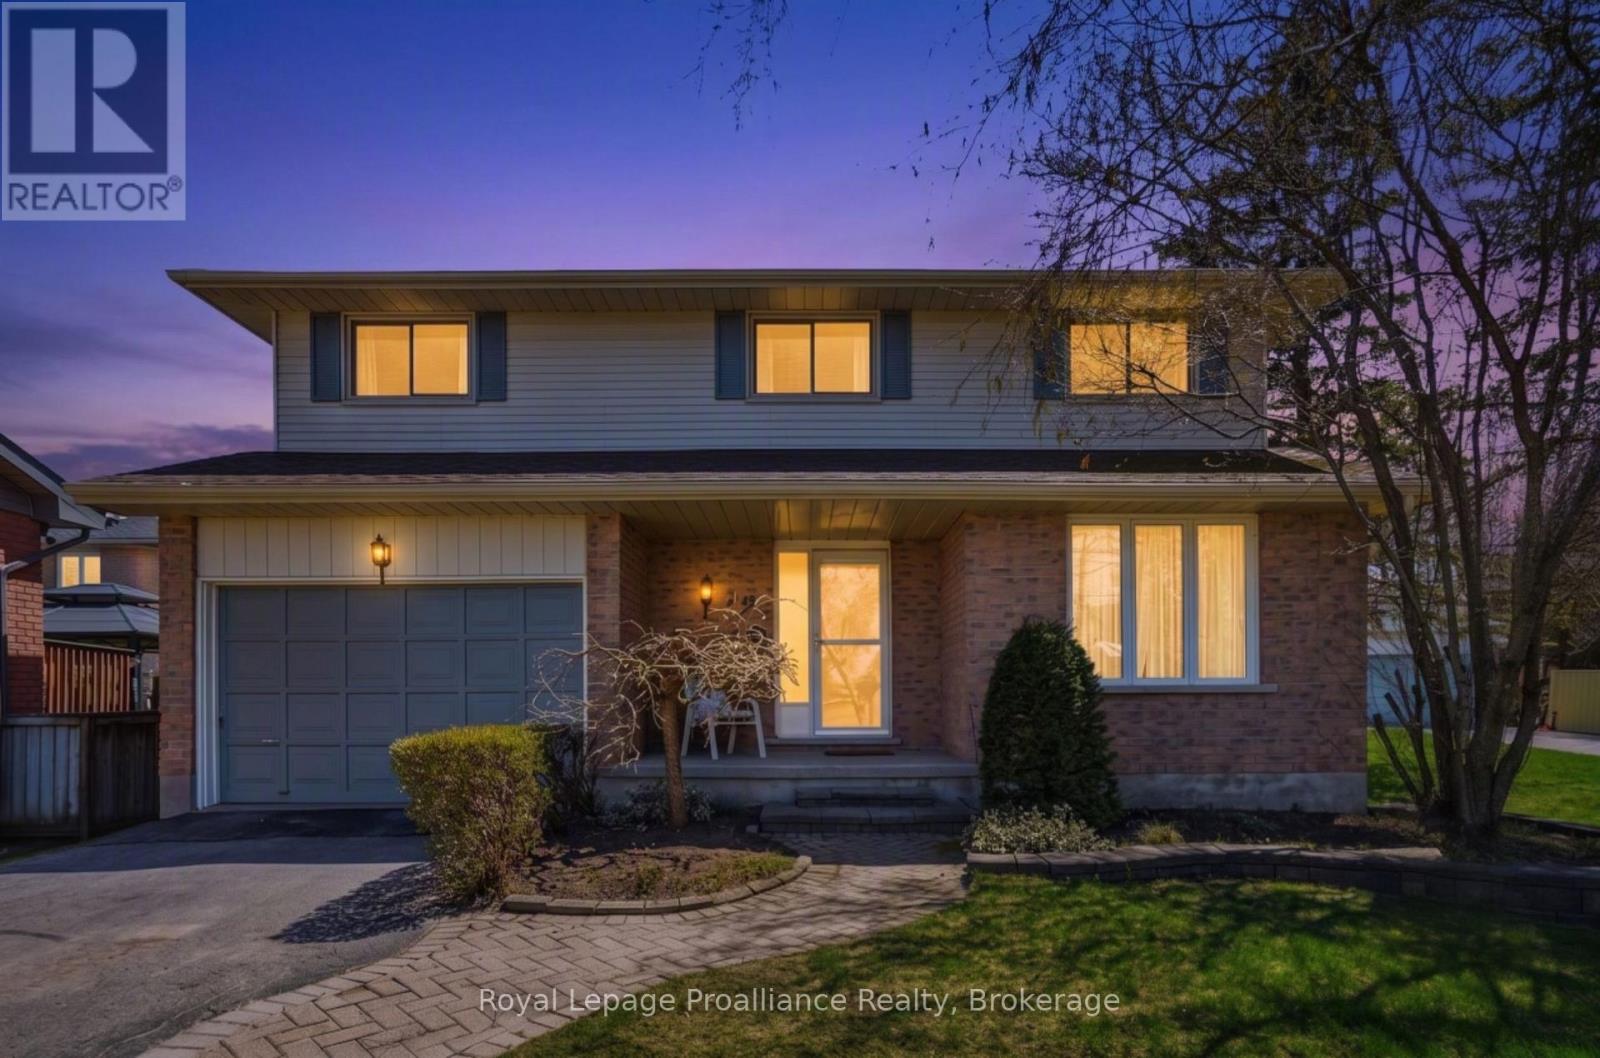
Welcome to 125 Tracy Park Drive, a spacious four-bedroom, three-bathroom two-storey home ideally located in one of Belleville's established family-friendly neighbourhoods. Offering a generous one-car garage, a mature lot, and a large backyard with beautiful trees, this property provides plenty of space for growing families to enjoy both indoors and out on a park like setting. The main floor features a bright and functional layout with an updated kitchen showcasing quartz countertops and a large sliding glass door leading to the deck and backyard. The living and dining areas are accented by crown moulding, while the inviting family room offers a cozy wood-burning fireplace-perfect for gathering with family and friends. Upstairs, you'll find four spacious bedrooms, including a primary suite complete with a walk-in closet and ensuite bathroom. Additional bathroom updates add to the home's appeal and functionality. The finished lower level provides valuable extra living space, ideal for a recreation room, home gym, playroom, or hobby area. Conveniently located close to shopping, schools, parks, public transit, and everyday amenities, this home offers an excellent opportunity to put down roots in a sought-after Belleville location. With its spacious layout, mature setting, and family-friendly design, this is a property ready for its next chapter. (id:61194)
Lake Of Bays, Ontario
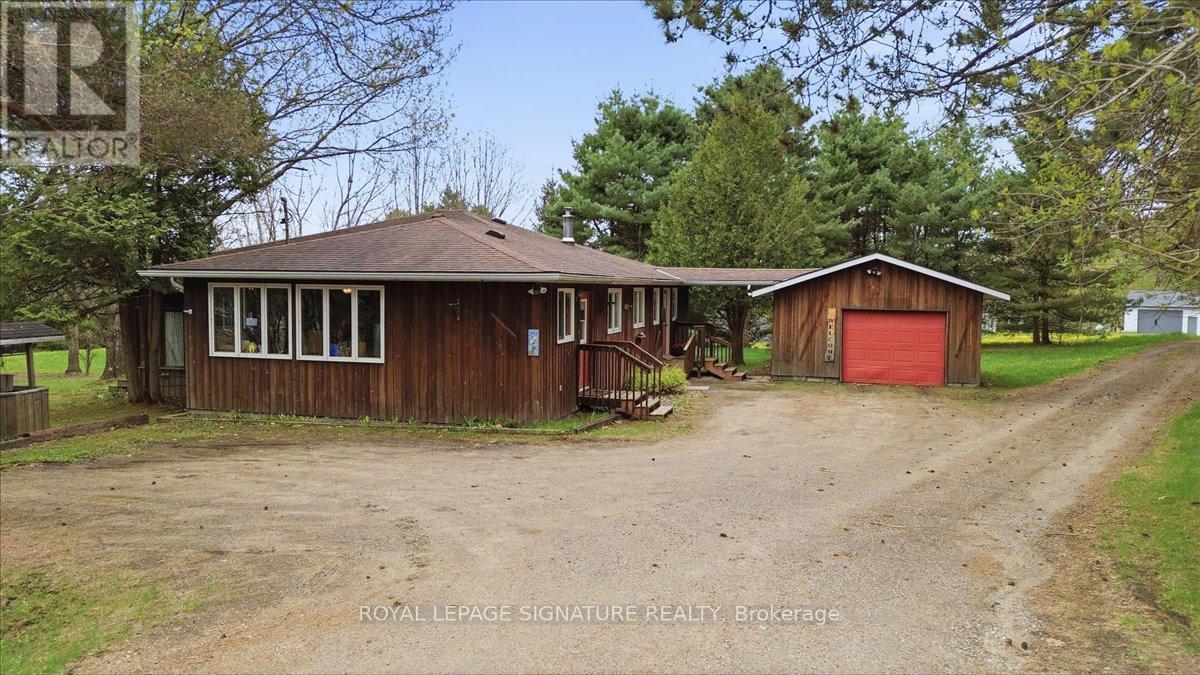
Welcome to your charming rural retreat just minutes from Huntsville. Nestled on a beautifully treed and private lot along Highway 60, this well-maintained bungalow offers the perfect blend of character, comfort, and convenience in the heart of Muskoka.Offering over 1,800 sq. ft. of living space, this home features 2 spacious bedrooms with the potential to easily convert to a 3-bedroom layout, 1.5 bathrooms, and a warm, inviting floor plan ideal for year-round living or a weekend getaway. The open-concept living and dining area is anchored by a cozy propane fireplace, creating the perfect space to gather with family and friends. A bright family room surrounded by windows provides stunning views of the natural surroundings and an ideal place to relax in every season.Thoughtfully expanded over the years, the home offers a functional layout with a spacious kitchen, generous principal rooms, and ample storage throughout. Outside, mature trees provide exceptional privacy, while the detached garage with convenient breezeway access and ample parking make it easy to accommodate guests, recreational vehicles, trailers, or outdoor toys.Located just 14 km from Huntsville and minutes from public beaches, boat launches, golf courses, restaurants, and countless recreational amenities, this property offers the best of country living with easy access to town conveniences. Enjoy nearby lakes, trails, snowmobiling, ATVing, boating, fishing, and all the outdoor adventures Muskoka is famous for.Whether you're searching for a full-time residence, an investment opportunity, or the perfect Muskoka escape, this property delivers outstanding value and an exceptional lifestyle in a highly desirable location. (id:61194)
Hamilton Township, Ontario
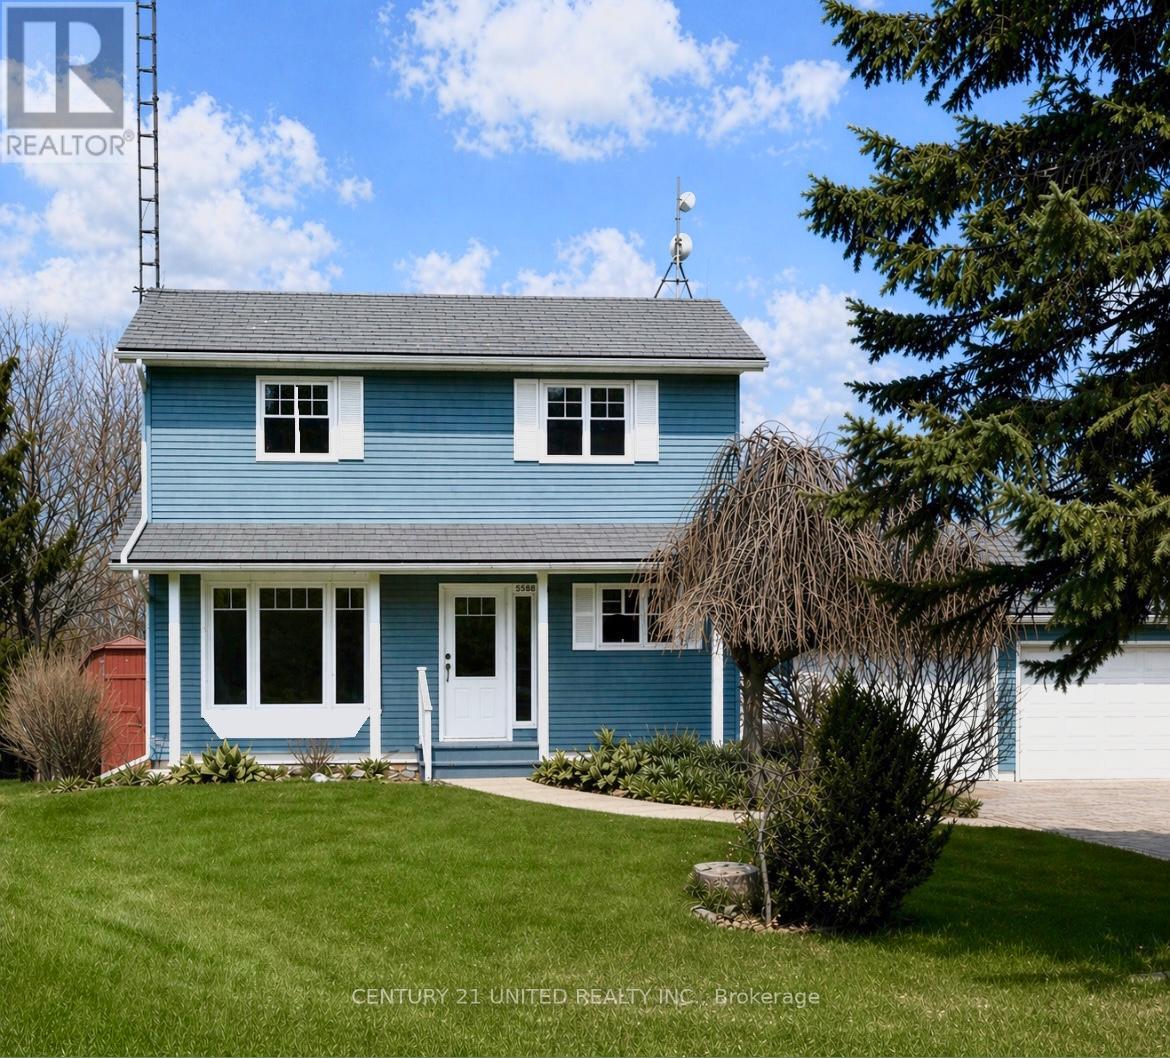
Welcome to this inviting two-storey home, perfectly situated in a quiet, family-friendly cul-de-sac where neighbors become friends and community truly matters. This well-cared-for home is designed for comfortable everyday living. The bright and functional main level features a welcoming living room filled with natural light, a functional kitchen, and a convenient laundry area for added ease. Upstairs, you'll find two well-sized bedrooms along with a spacious primary bedroom complete with a walk in closet and attached 4-piece bathroom-creating a comfortable and private retreat. Step outside to your private backyard, complete with a spacious covered deck-perfect for summer barbecues, morning coffee, or watching the kids play in the large yard. A two car garage provides plenty of room for vehicles, storage, and hobbies. Thoughtfully equipped with accessibility features, including a stair lift and accessible shower in the upstairs bathroom. This home offers added comfort and mobility for all stages of life. Located just minutes from Rice Lake and nearby parks and trails, you'll enjoy the best of outdoor living along with the warmth of a close-knit community. The local community center hosts beloved events like pancake breakfasts and weekly yoga, creating the perfect setting for families to connect and thrive. Whether you're starting a family, downsizing with accessibility in mind, or simply looking for a welcoming neighborhood to call home, this property offers the ideal blend of comfort, convenience, and community charm. (id:61194)
Oshawa, Ontario
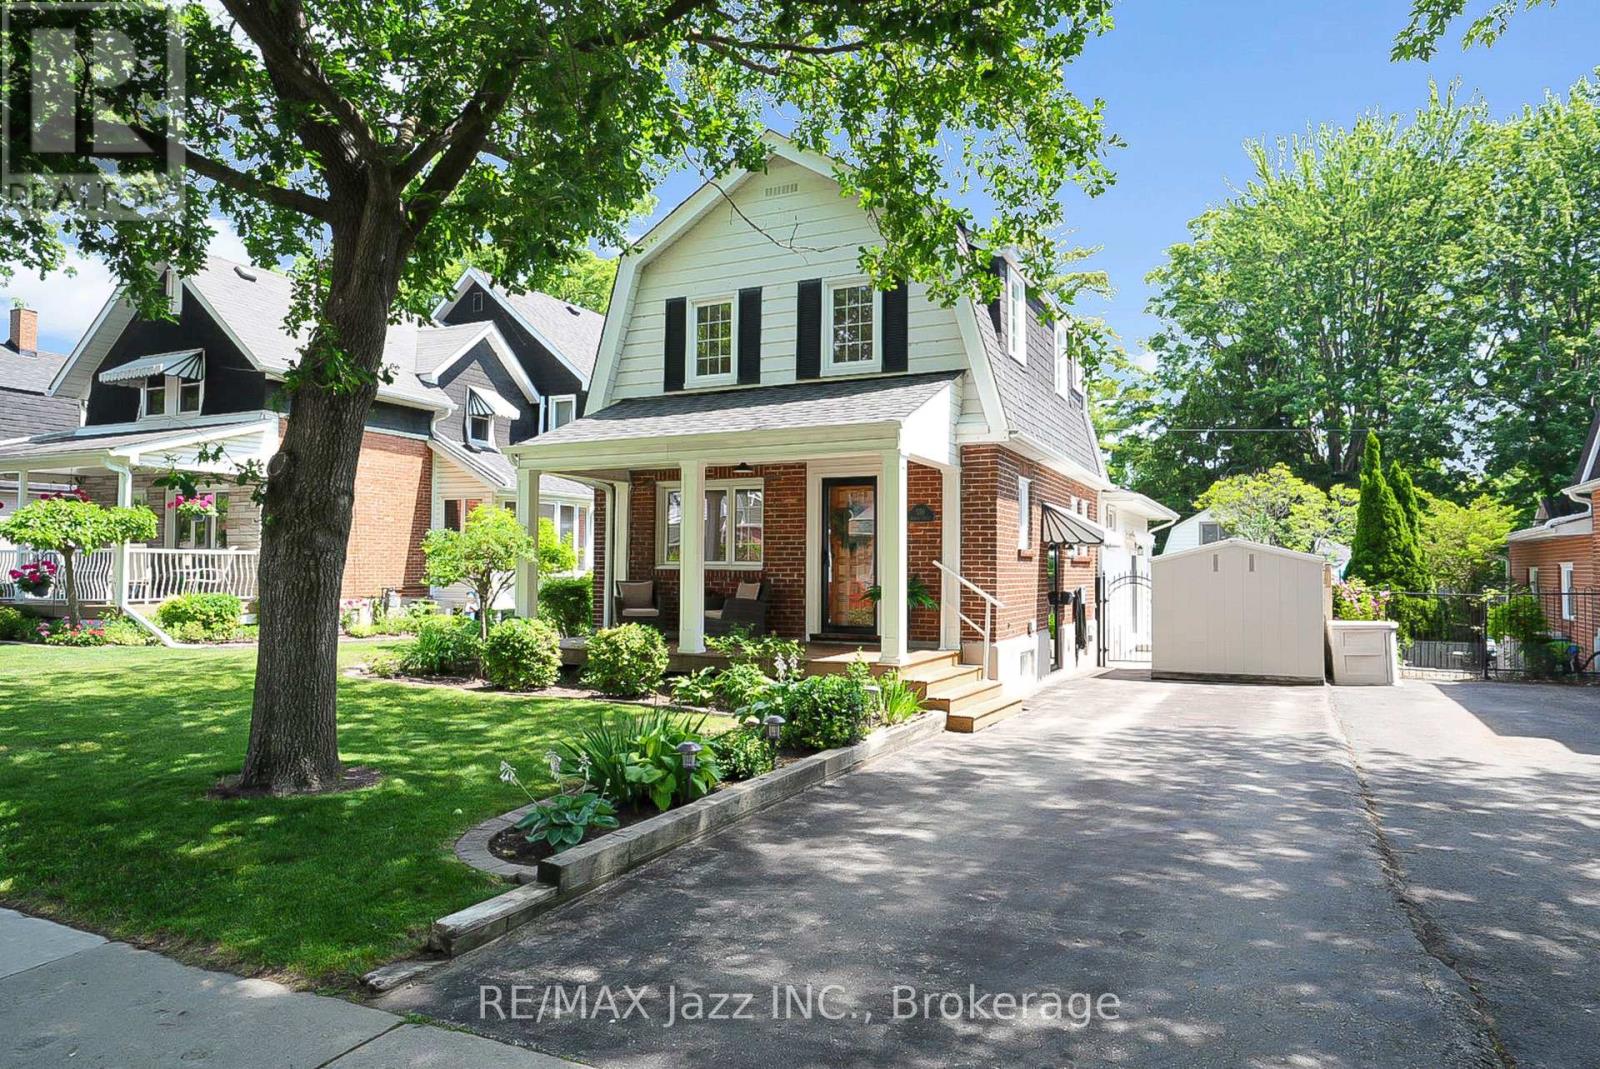
Welcome to 559 Masson Street for a rare opportunity to own a beautifully updated century home on one of Oshawa's most coveted and picturesque streets. Full of character, charm, and timeless appeal, this exceptional residence perfectly blends the craftsmanship of a bygone era with a large main-level extension for a desirable modern living space. Nestled in a highly sought-after family-friendly neighbourhood, this home is located close to top-rated schools including Dr S.J. Phillips Public School, O'Neill C.V.I. and just minutes from Lakeridge Health Oshawa, one of the region's leading hospitals. Lovingly maintained and extensively upgraded, this remarkable home boasts over $100,000 in renovations, including a stunning new kitchen with whirlpool stainless steel appliances (incl. gas range) and gorgeous granite countertops. Elegant coffered ceilings that add warmth, style, and architectural distinction, and a brand new welcoming front porch to enjoy your evenings. Step out back and discover your own private retreat, complete with a beautiful in-ground swimming pool - perfect for entertaining, relaxing, and creating unforgettable summer memories with family and friends. The mature surroundings and tree-lined street create an atmosphere of tranquility and prestige that is increasingly difficult to find. Rich in history yet thoughtfully updated, 559 Masson Street offers a rare combination of character, comfort, and location. Whether you are drawn to the home's century-old charm, its impressive upgrades, or its prime setting in one of Oshawa's most desirable neighbourhoods, this is a property that truly stands apart. (id:61194)
Oshawa, Ontario
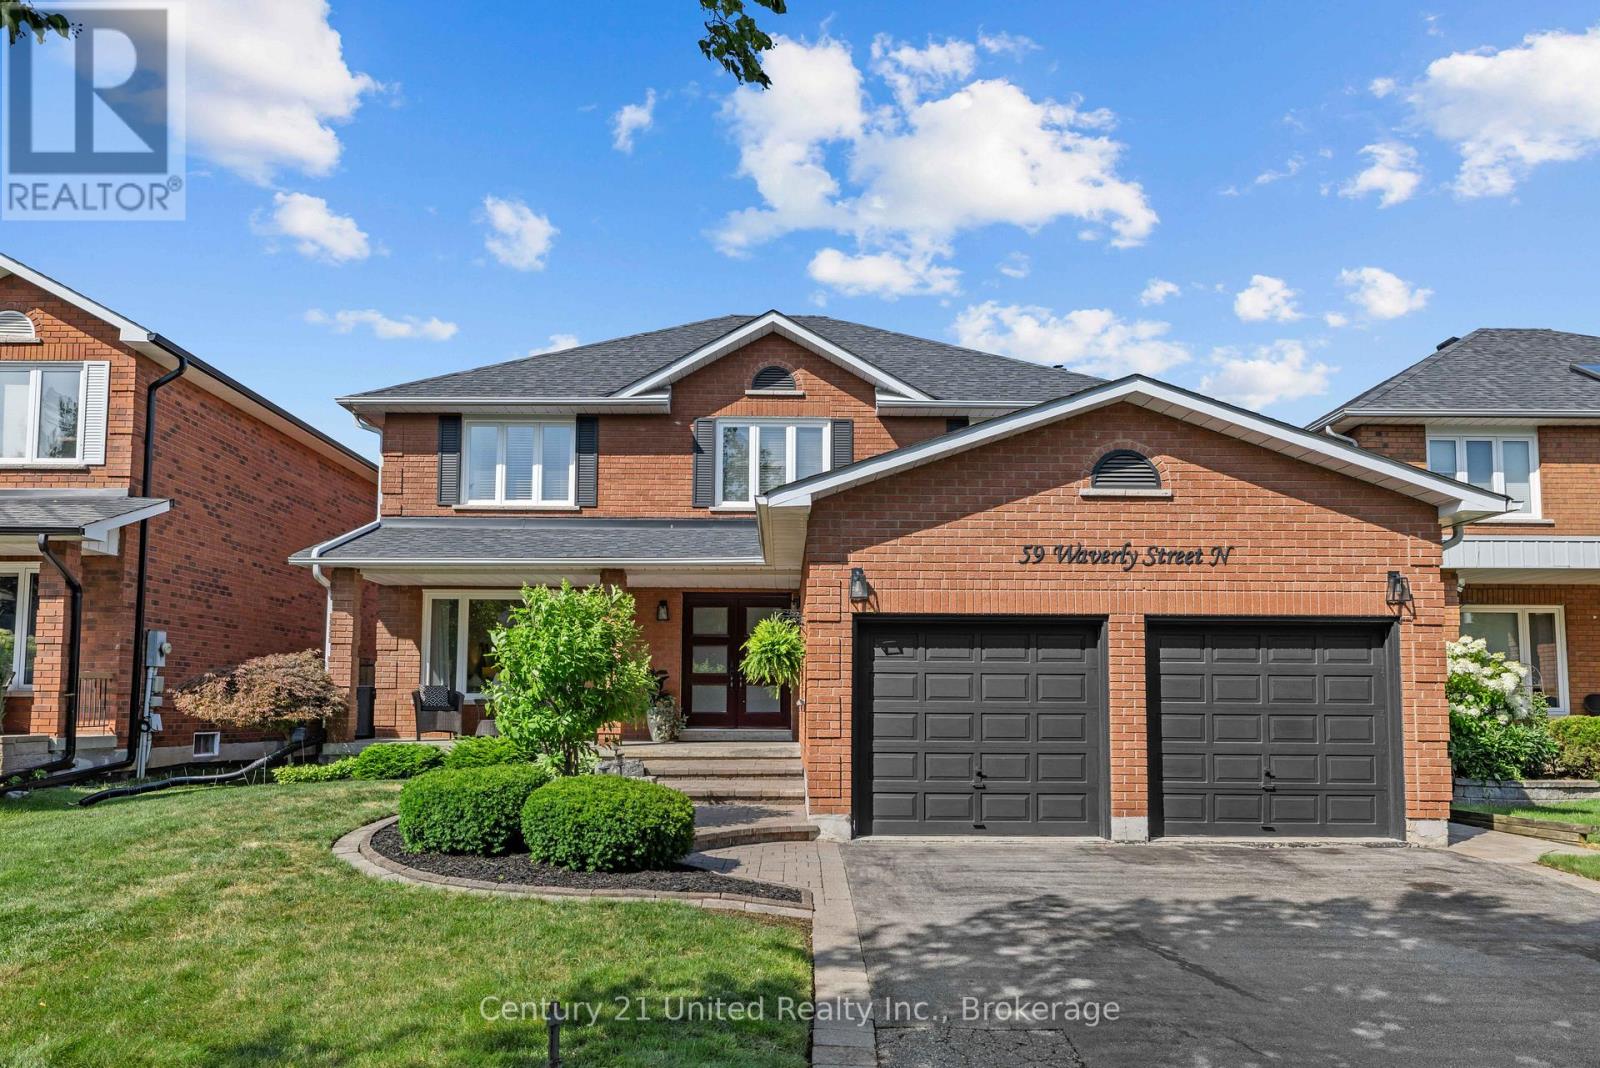
Welcome to this beautifully maintained 4+1 bedroom, 3 bathroom family home, ideally situated in one of the area's most sought-after neighbourhoods. Thoughtfully updated and meticulously cared for over the years, this home reflects true pride of ownership and is ready for its next family to enjoy. Inside, you'll find spacious principal rooms, a functional layout, and plenty of room for growing families. The renovated upstairs bathroom (2024) offers a fresh, modern touch, while the finished basement provides additional living space with a newly updated bedroom featuring new flooring (2026). Step outside to your own private backyard retreat. Designed for both relaxation and entertaining, the outdoor space showcases a stunning in-ground pool surrounded by beautifully crafted stonework, landscaped gardens, and inviting areas to gather with family and friends. Whether you're hosting summer barbecues or enjoying a quiet evening by the pool, this backyard is truly an extension of the home. Major updates provide peace of mind, including windows and doors (2017), roof (2019), chimney flue replacement (2021), and a WETT-certified wood stove. The pool has also been exceptionally maintained, with the liner, winter safety cover, pump, and filter head replaced in 2018, as well as a new pool heater installed in 2025. Offering exceptional indoor and outdoor living in an unbeatable location, this is a home that has been lovingly cared for and thoughtfully updated from top to bottom. Don't miss the opportunity to make it yours! (id:61194)
Goulais River, Ontario
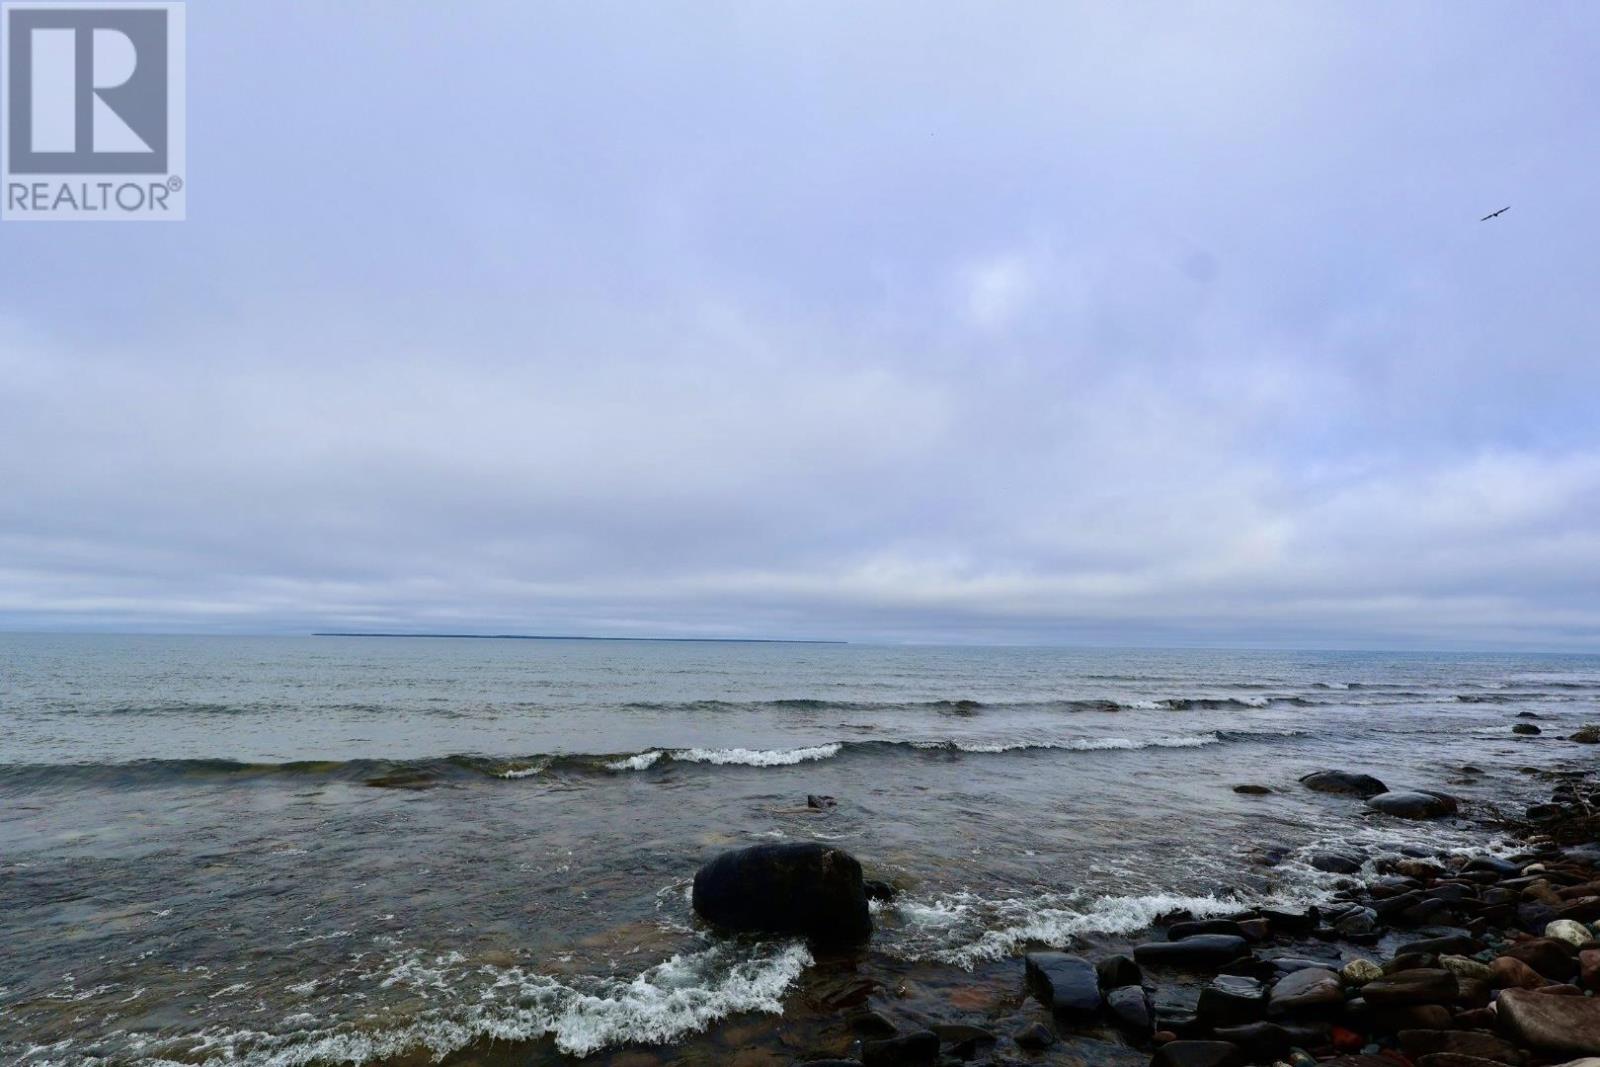
Waterfront lot, facing due west on beautiful Lake Superior for never ending sunsets. Well treed, good year round road with hydro past the property. Abutting lot, 1940 Four Seasons also available. Don't miss out, these lots are becoming fewer and farther between. (id:61194)
Sault Ste. Marie, Ontario
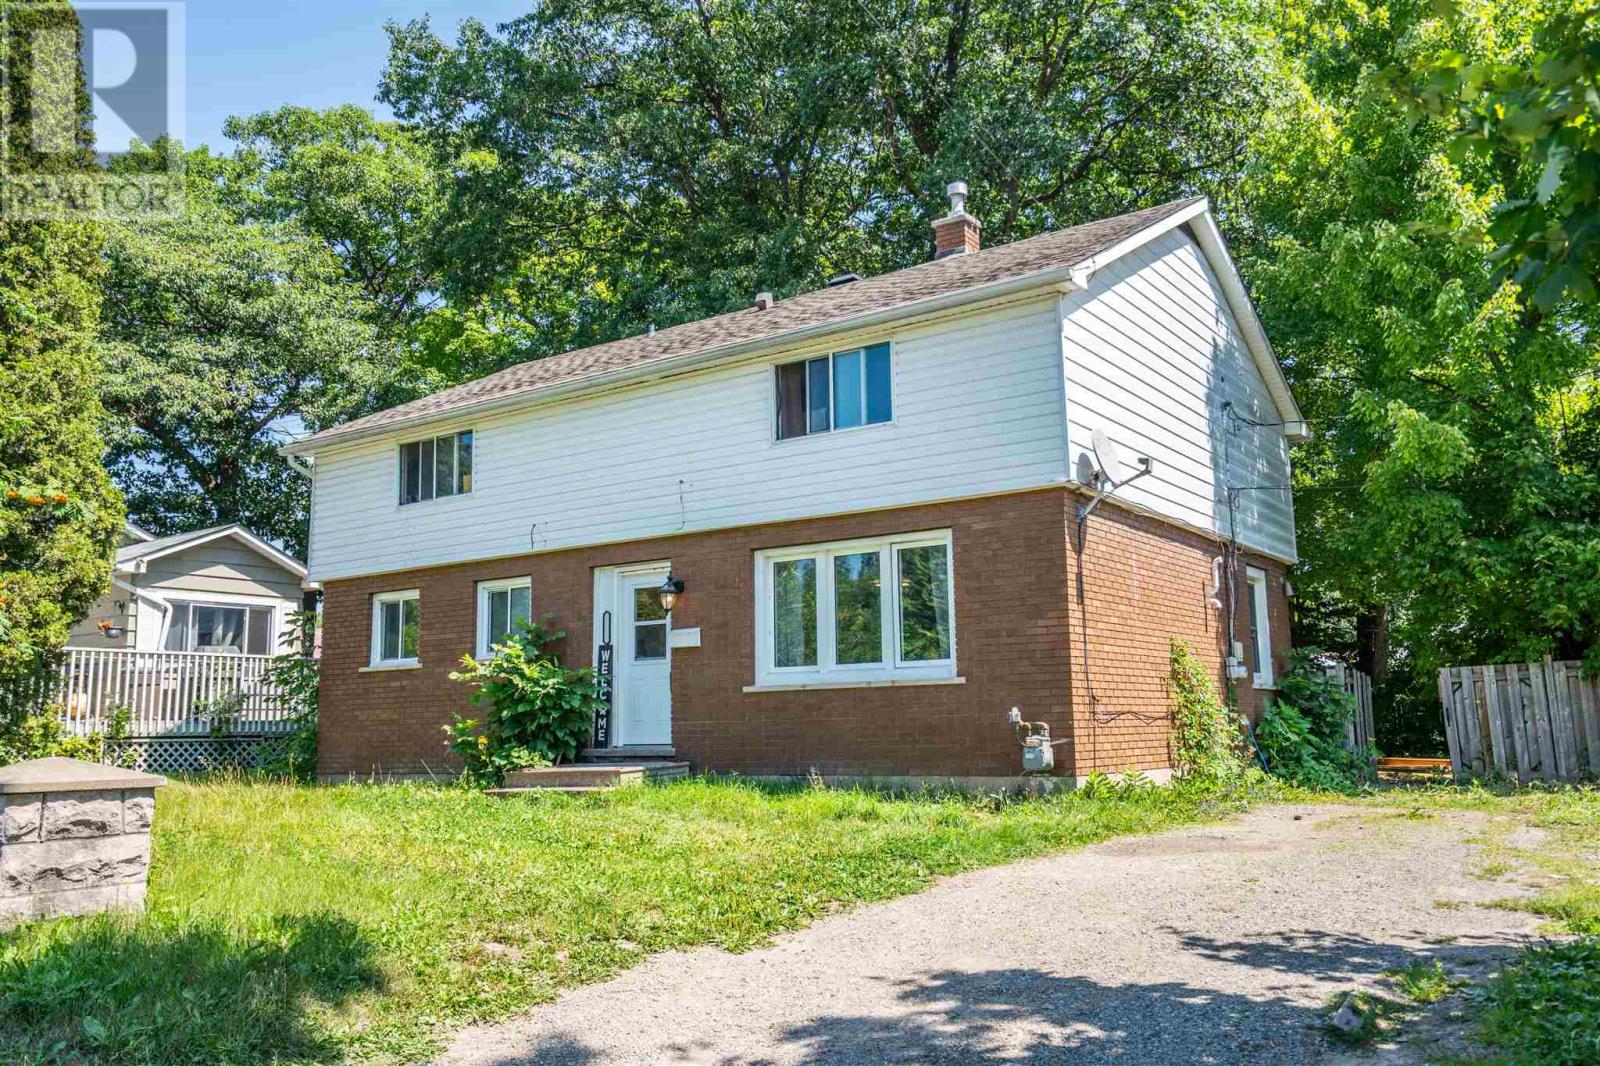
5 above ground bedrooms!! Welcome to 218 Willow Avenue, a very spacious 5 bedroom, 1.5 bathroom two storey home with plenty of room for the largest of families! This centrally located home is steps from Sault College and could also serve as a perfect student rental. Efficiently heated with gas forced air. Enjoy your private backyard with a brand new deck installed August 2026! Shingles approximately 2020. Call today to view this huge home! (id:61194)
Windsor, Ontario
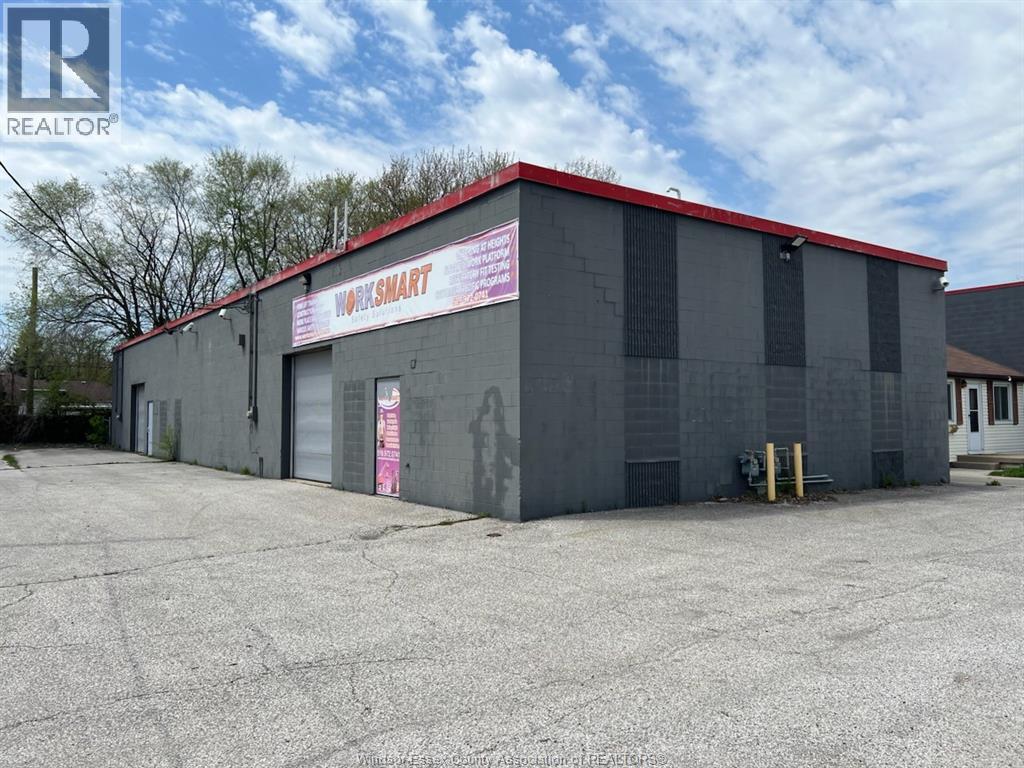
For Sale - 4,500 SF First class light industrial building centrally located one block from County Road 42 and 5 minutes from EC Row Expressway and Highway 401. Ambassador and Gordie Howe Bridges approximately 15 minute drive. Totally updated with quality finishes. Two grade level loading doors. Paved, on-site parking. Please allow 24 hours notice for showings. Contact LB for more details. (id:61194)
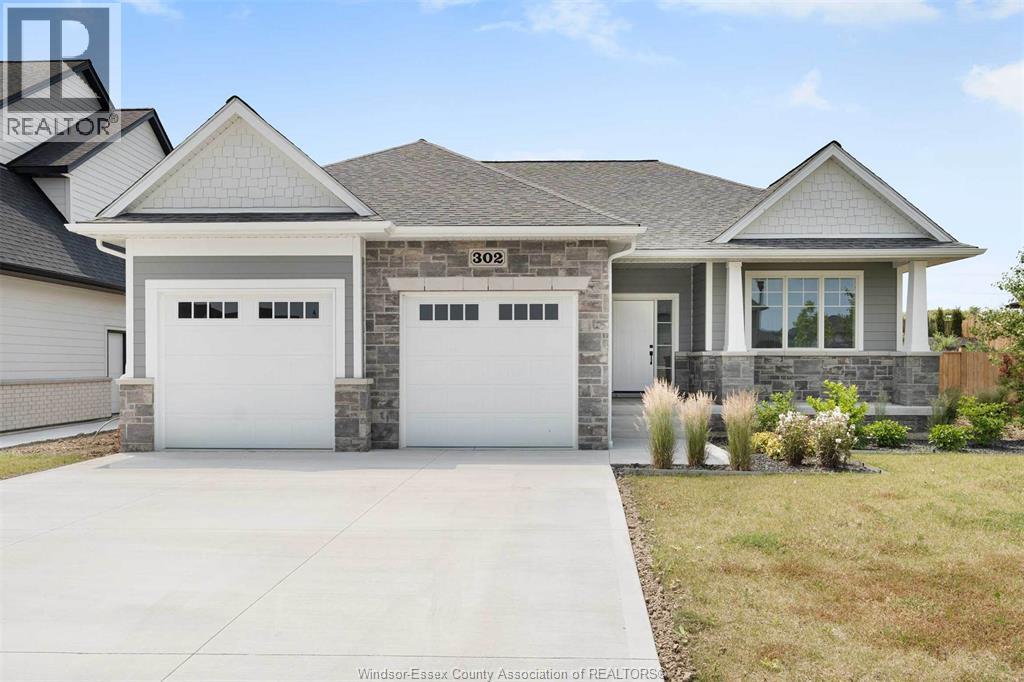
Belle River, Ontario
This beautifully built BK Cornerstone ranch in Belle River features 9’ ceilings, 2 bedrooms & 2 full baths on the main floor, including a spacious primary suite with walk-in closet & ensuite with quartz counters, dual sinks & tiled shower. The open-concept layout offers a custom kitchen with quartz throughout, oversized island & generous dining area that flows into a cozy living room with a gas fireplace. Main floor laundry & mudroom with custom shelving add everyday convenience. Built with energy efficiency in mind, this home ensures long-term comfort & savings. BONUS: the builder is offering to finish the basement at half price, adding 2 more bedrooms, a full bath & a large family room. The price has been substantially reduced and includes a concrete driveway, full front yard landscaping with sod & sprinklers, and no rear neighbours—just peace, privacy & premium living. Don’t miss this incredible opportunity in one of Belle River’s most desirable neighbourhoods! (id:61194)
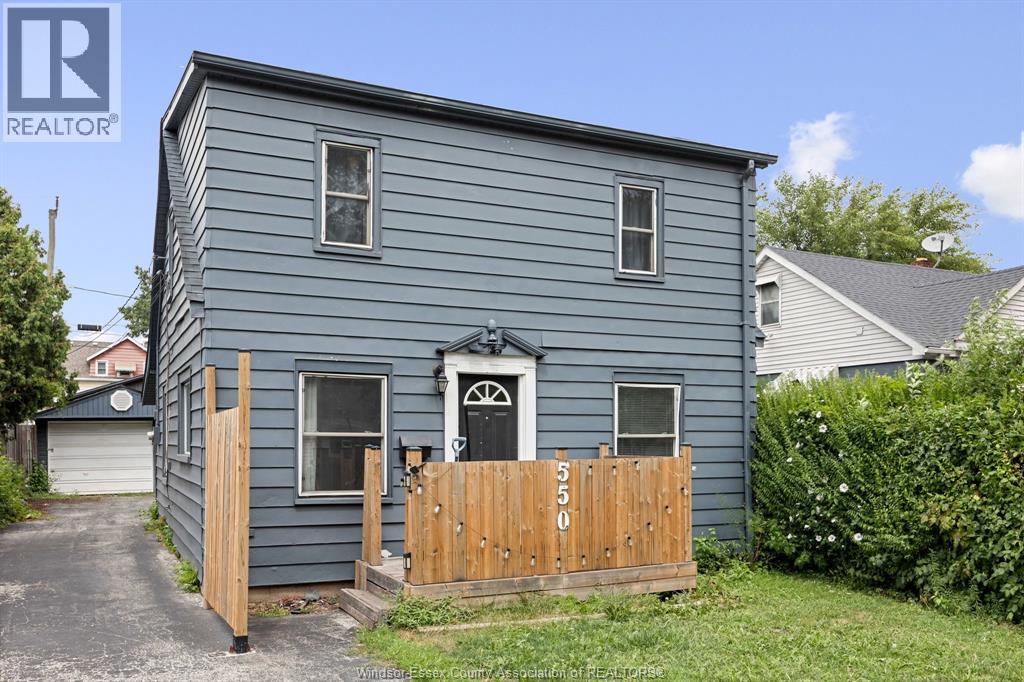
Windsor, Ontario
WELCOME TO THIS CHARMING 3-BEDROOM, 1-BATHROOM HOME THAT COMBINES MODERN UPDATES WITH CLASSIC APPEAL. THIS HOME FEATURES GENEROUS ROOM SIZES AND OPEN CONCEPT APPEAL. SITUATED ON A DEEP 122 FT LOT, THE PROPERTY OFFERS AMPLE SPACE FOR OUTDOOR ACTIVITIES AND GARDENING. A DETACHED SINGLE-CAR GARAGE PROVIDES CONVENIENCE AND ADDITIONAL STORAGE. THE BACKYARD IS ENHANCED BY A GAZEBO, PERFECT FOR OUTDOOR GATHERINGS AND RELAXATION. ITS PRIME LOCATION ENSURES EASY ACCESS TO A HOST OF AMENITIES, INCLUDING THE POPULAR DEVONSHIRE MALL, REMARK GROCERY STORE, AND MAJOR HIGHWAYS, GRANTING YOU THE ULTIMATE BLEND OF COMFORT AND CONNECTIVITY. (id:61194)
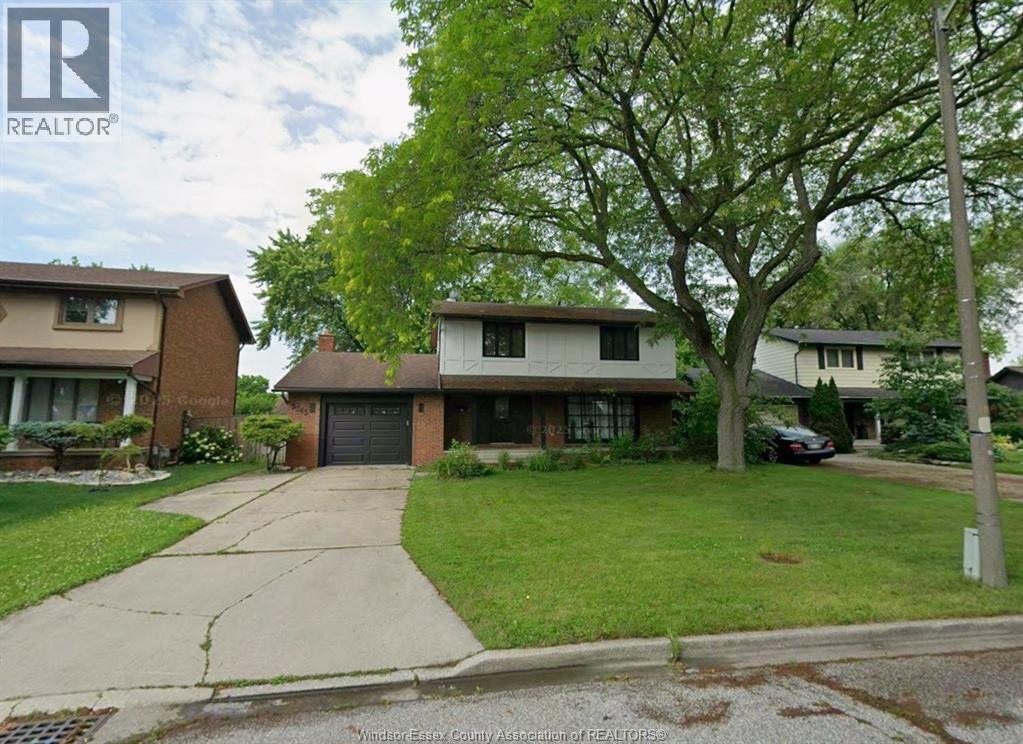
Windsor, Ontario
Welcome to 3045 Claxton! This immaculate 4 bedroom & 2.5 bathroom home is situated on a cul-de-sac in desirable East Windsor. Close to desirable schools, golf course, community center and other amenities. This move in ready home boasts a master suite which includes primary bedroom, ensuite bathroom, 2 walk-in closets. A second full bathroom, two spacious bedrooms on second level. Main level has a formal living room, formal dinning room. kitchen with eating area that is open to a spacious family room with fireplace. Updates include: new floors, ceramic tile, quartz counter-tops and updated bathrooms. The lower level features a large family room, one additional bedroom. This is a must see home! This property is available for registration of offers. (id:61194)
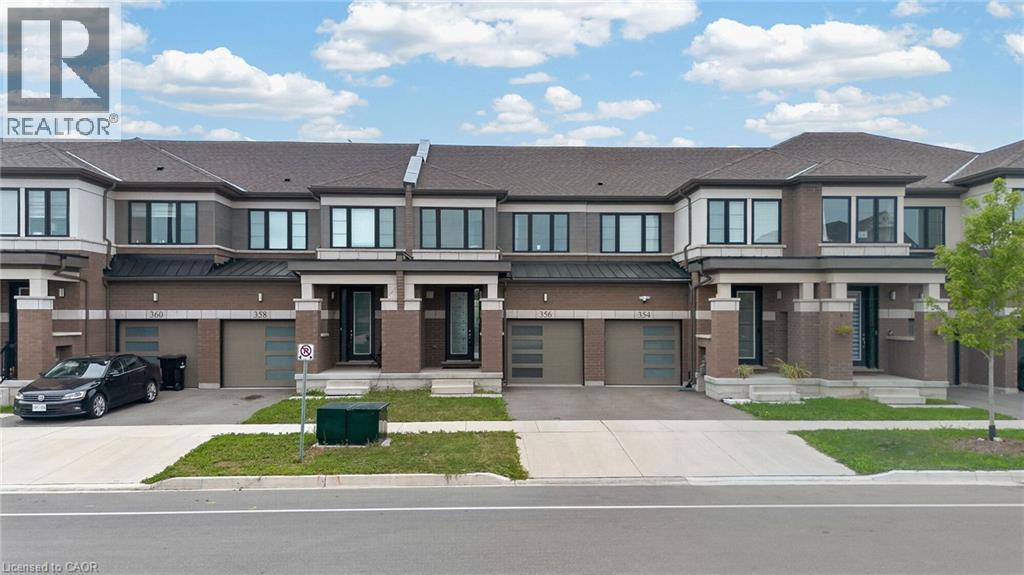
Cambridge, Ontario
Welcome to this Gorgeous 2.5 year old Freehold Townhome with a Premium Ravine Lot with Front-side Park facing and Backside Pond View Built by Cachet Homes In Westwood Village Community. Amazing opportunity for First Time Home Buyers and Investors. Featuring Open Concept Salisbury Model With 98.60ft. on a 19.87 ft Wide Lot Provides Ample Space For Comfortable Living Space, Backing Onto Pond & Fronting to New Beautiful Park with lush greenery and Newly Painted. Main Floor comes with Smooth 9 Ft Ceiling, Upgraded Foyer, Modern Upgraded Kitchen. Two year-old stainless-steel appliances, 2 Piece Powder Washroom, Upgraded Hardwood Flooring in Living, Open Concept Living/ Kitchen/Breakfast Area make it perfect for entertaining & dinning With Patio Door Access to Deck/Backyard, Rear View of Pond view/Walking Trail. Kitchen is also equipped with Long Breakfast Bar/Island, upgraded cabinetry and granite countertops, High Cabinets. 2nd Floor Features Large Master Bedroom with amazing Pond view, A Large Walk-in Closet and 4 Piece Ensuite washroom upgraded with double Sinks, Ample storage and Frameless Glass Shower. Other Remaining 2nd and 3rd spacious front facing bedrooms features large windows making them abundantly bright, 4 Pc Washroom, Undermount Sink. Convenient Laundry with Sink and Water Softener installed in the Basement. The Basement Level Is Unfinished with Bright Look-out Window & 3 Pc Rough In. House is equipped with SMART DOORBELL AND THERMOSTAT/GARAGE DOOR OPENER. Waterloo Region District school Board is considering sight for New School right next to Park steps away from house and Big Commercial Plaza construction is starting soon in walking distance. Surrounded by natural surroundings, Top schools and amenities, this is a community you want to be a part of. Don't miss out! Galt, Cambridge, this beautiful townhome is minutes from downtown Cambridge, Highway 401, the Amazon distribution center, and Conestoga College. (id:61194)