
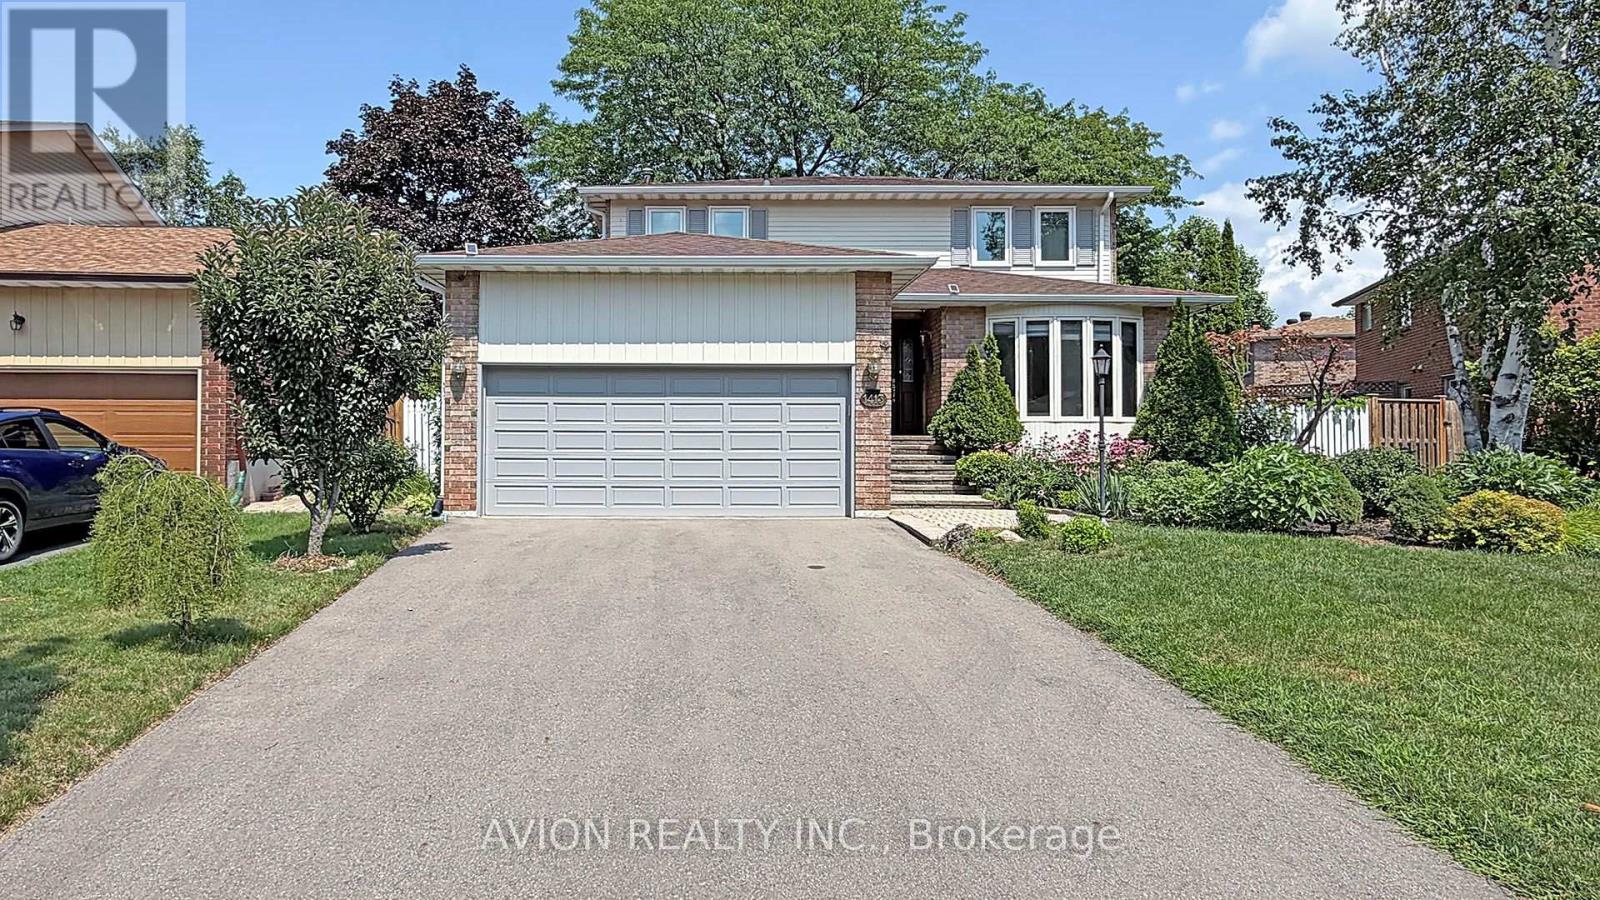
Oakville, Ontario
4+2 Bedrooms, 5 Washrooms Well Maintained Detached House On Quiet St with 2 Garages; Full Of Sunlight, Finished Basement with 2 Bedrooms and Full Washroom. Fenced Backyard And Amazing Landscaping. Located Close To Parks, Trails, Shopping, Sheridan College & Top Rated Iroquois Ridge High School! Upgraded New Windows on 2nd Floor. (id:61194)
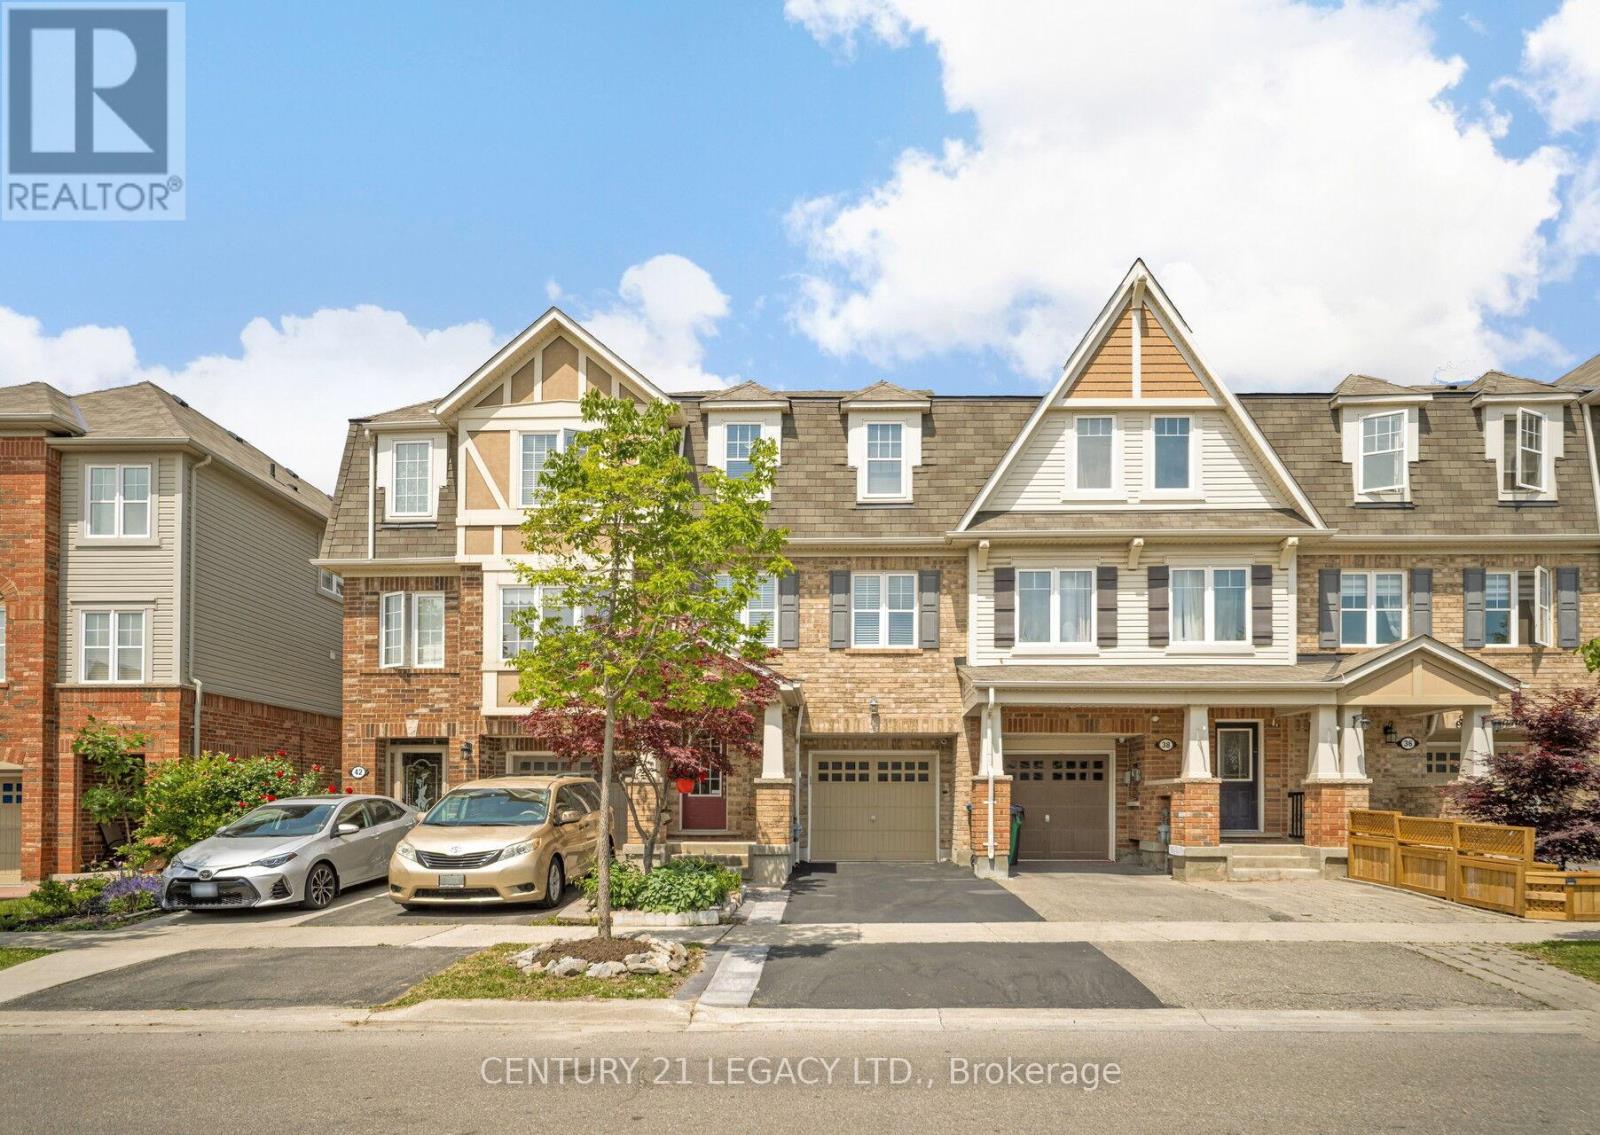
Brampton, Ontario
1496 Sq Ft, Absolutely Stunning, Immaculate 3 bedroom Freehold Townhouse diagonally across Park. Very close to Mt Pleasant GO Station, School, Park, Recreation Centre, Shopping etc. Ground Floor Rec Room could be used as Den or a room as it has 2 pc ensuite and ground floor also has a standing shower in laundry room area. This home has been kept like a charm and offers an amazing option to First time home buyers looking a place close to public transit. Carpet free home that is ready to move in! (id:61194)
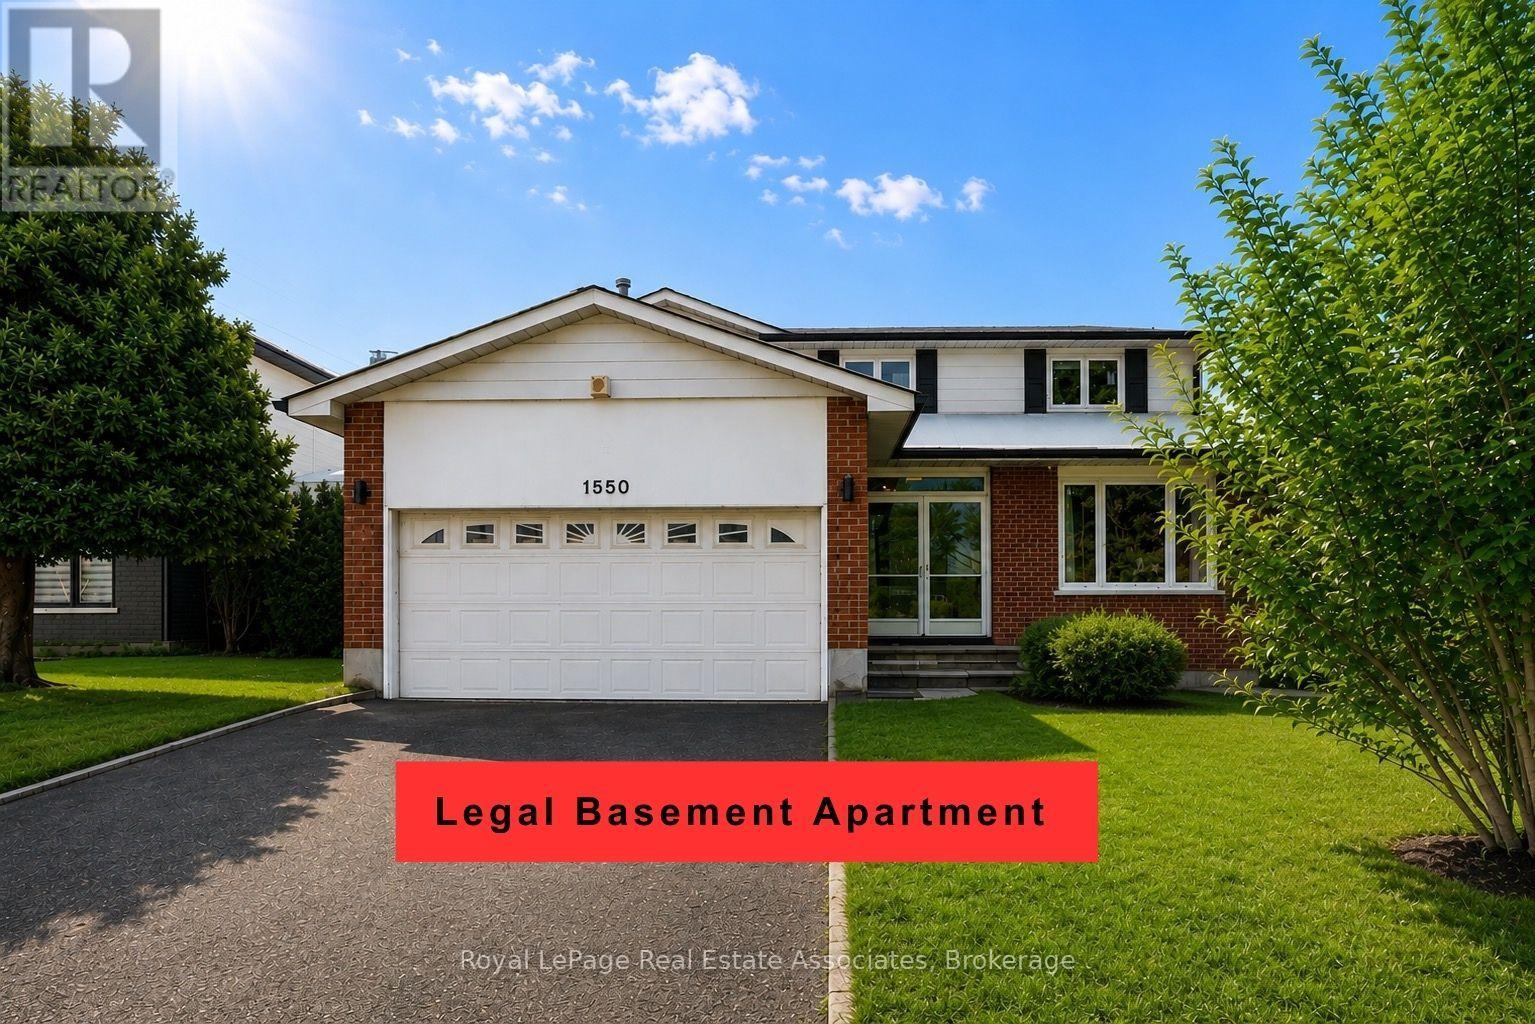
Mississauga, Ontario
OPPORTUNITY to get into LORNE PARK for a discount!!!! SAVE ON utility bills with solar panels!! Reduced monthly expenses! Or rent out the legal 2-bedroom basement apartment, or use it as a 1-bedroom and keep half the basement for yourself!! This family home is in the heart of sought-after Lorne Park. Tucked away on a quiet, tree-lined street and backing onto a park, this beautifully maintained home offers privacy, space, and natural surroundings.Offering four generously sized bedrooms, four bathrooms, and a legal basement apartment with an additional kitchen, two bedrooms, and a bathroom, the home offers excellent income or extended-family potential-or a separate living space for a university-aged son or daughter. Airbnb could also be an option, with the potential to bring in close to $3K a month!Highlights include hardwood floors, an upgraded kitchen, spa-inspired bathrooms, and tasteful finishes throughout. Step outside to a private backyard retreat with a deck and mature landscaping.Located within walking distance of top-rated schools, the Port Credit waterfront/marina, and recreation. Just minutes from the QEW, Mississauga Golf & Country Club, Port Credit Village, and lakefront parks and trails. (id:61194)
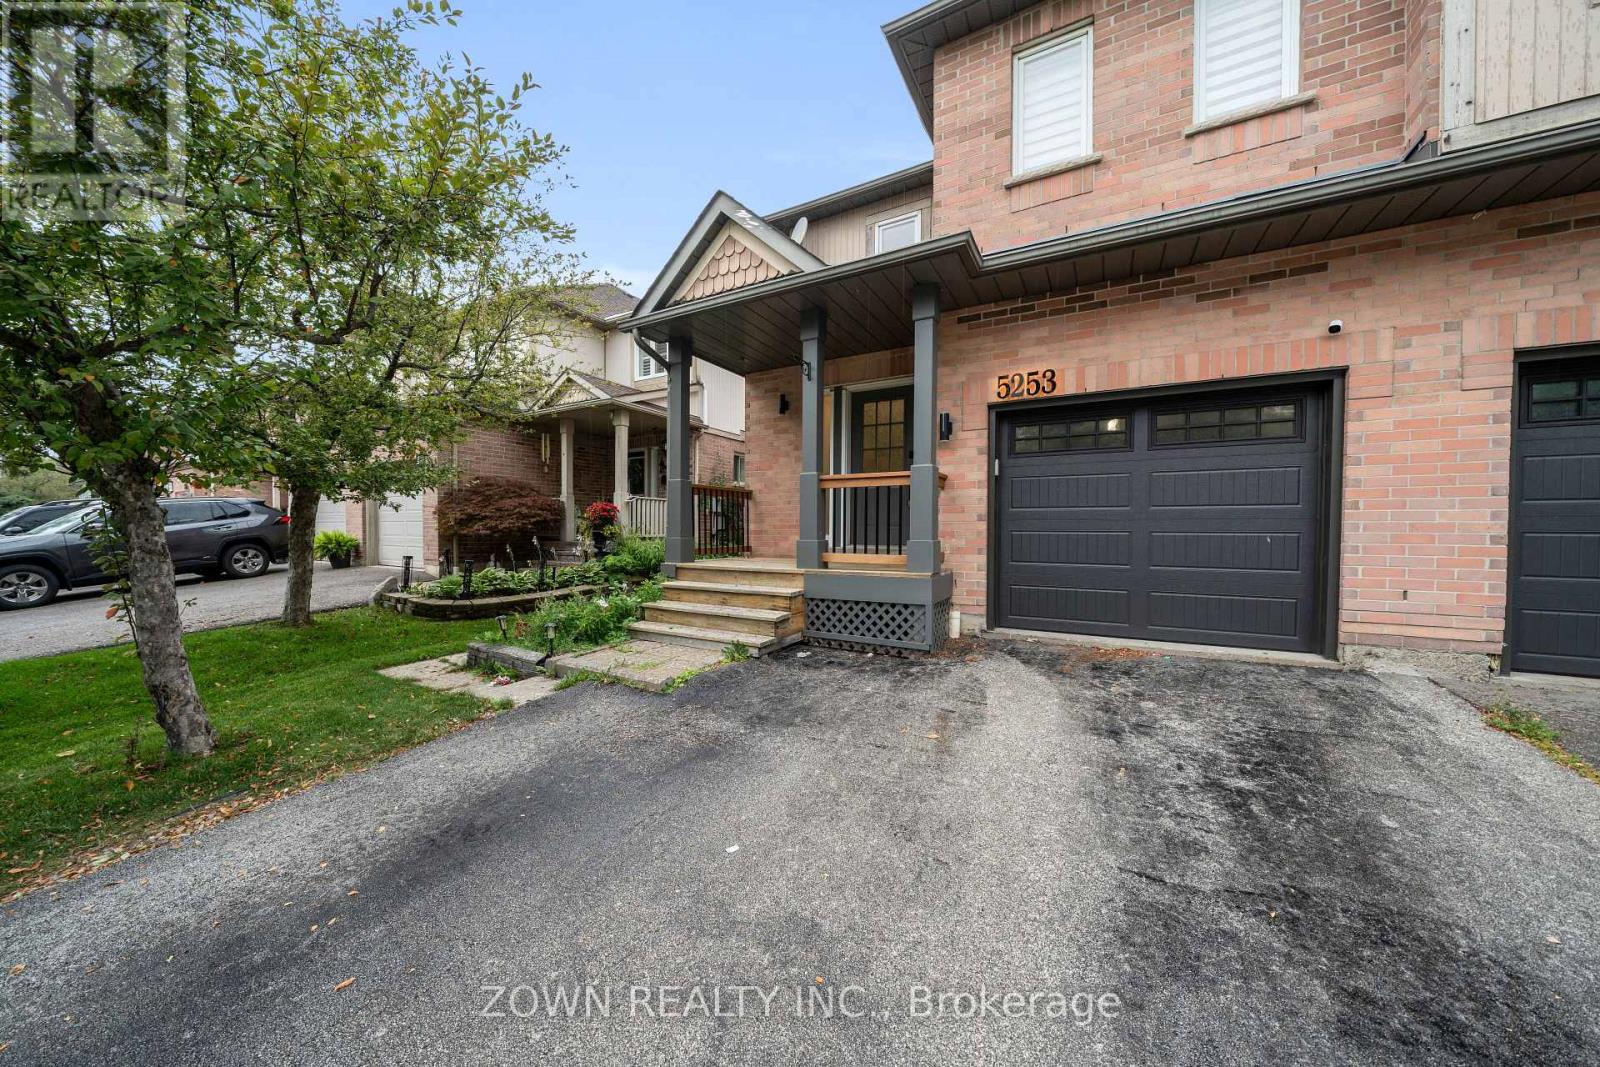
Mississauga, Ontario
Welcome To 5253 Bushelgrove Circle, An Exceptional And Beautifully Updated Residence Nestled In One Of Mississauga's Most Desirable Family Friendly Communities, Central Erin Mills. Within Walking Distance To John Fraser Secondary School and Erin Mills Town Centre, This Impressive 3+1 Bedroom, 4 Bathroom Home Offers A Perfect Blend Of Sophistication, Comfort And Functionality, Featuring Thoughtfully Updated Living Spaces And A Fully Finished Basement Designed To Accommodate Today's Modern Lifestyle.From The Moment You Walk In, It's Clear No Expense Was Spared. Step Inside To Discover A Bright And Inviting Interior With An Elegant Layout, Generous Principal Rooms And An Abundance Of Natural Light. The Main Living Areas Offer A Seamless Flow For Both Everyday Family Living And Effortless Entertaining, While The Well Appointed Kitchen Provides A Functional And Stylish Space For Preparing Meals And Gathering With Family And Friends.The Fully Finished Basement With Separate Entrance Is A True Highlight Of The Home, Offering Exceptional Versatility For Extended Family, Guests Or Potential Rental Income. Recent Upgrades To The Lower Level Include New Flooring, A Beautifully Updated Kitchen And New Appliances, Creating A Fresh, Modern And Move In Ready Space With Excellent Functionality.Outside, The Property Offers A Desirable Lot, Private Driveway And Built In Garage, Providing Convenient Parking And Additional Storage. Ideally Located Near Highly Regarded Schools, Beautiful Parks, Erin Mills Town Centre, Shopping, Restaurants, Public Transit And Major Highways, This Home Offers An Outstanding Combination Of Convenience And Community. Roof (2017), HWT (2024), Basement Renovation (2025) *OPEN HOUSE AUG 15-16 2-5pm (id:61194)
Caledon, Ontario
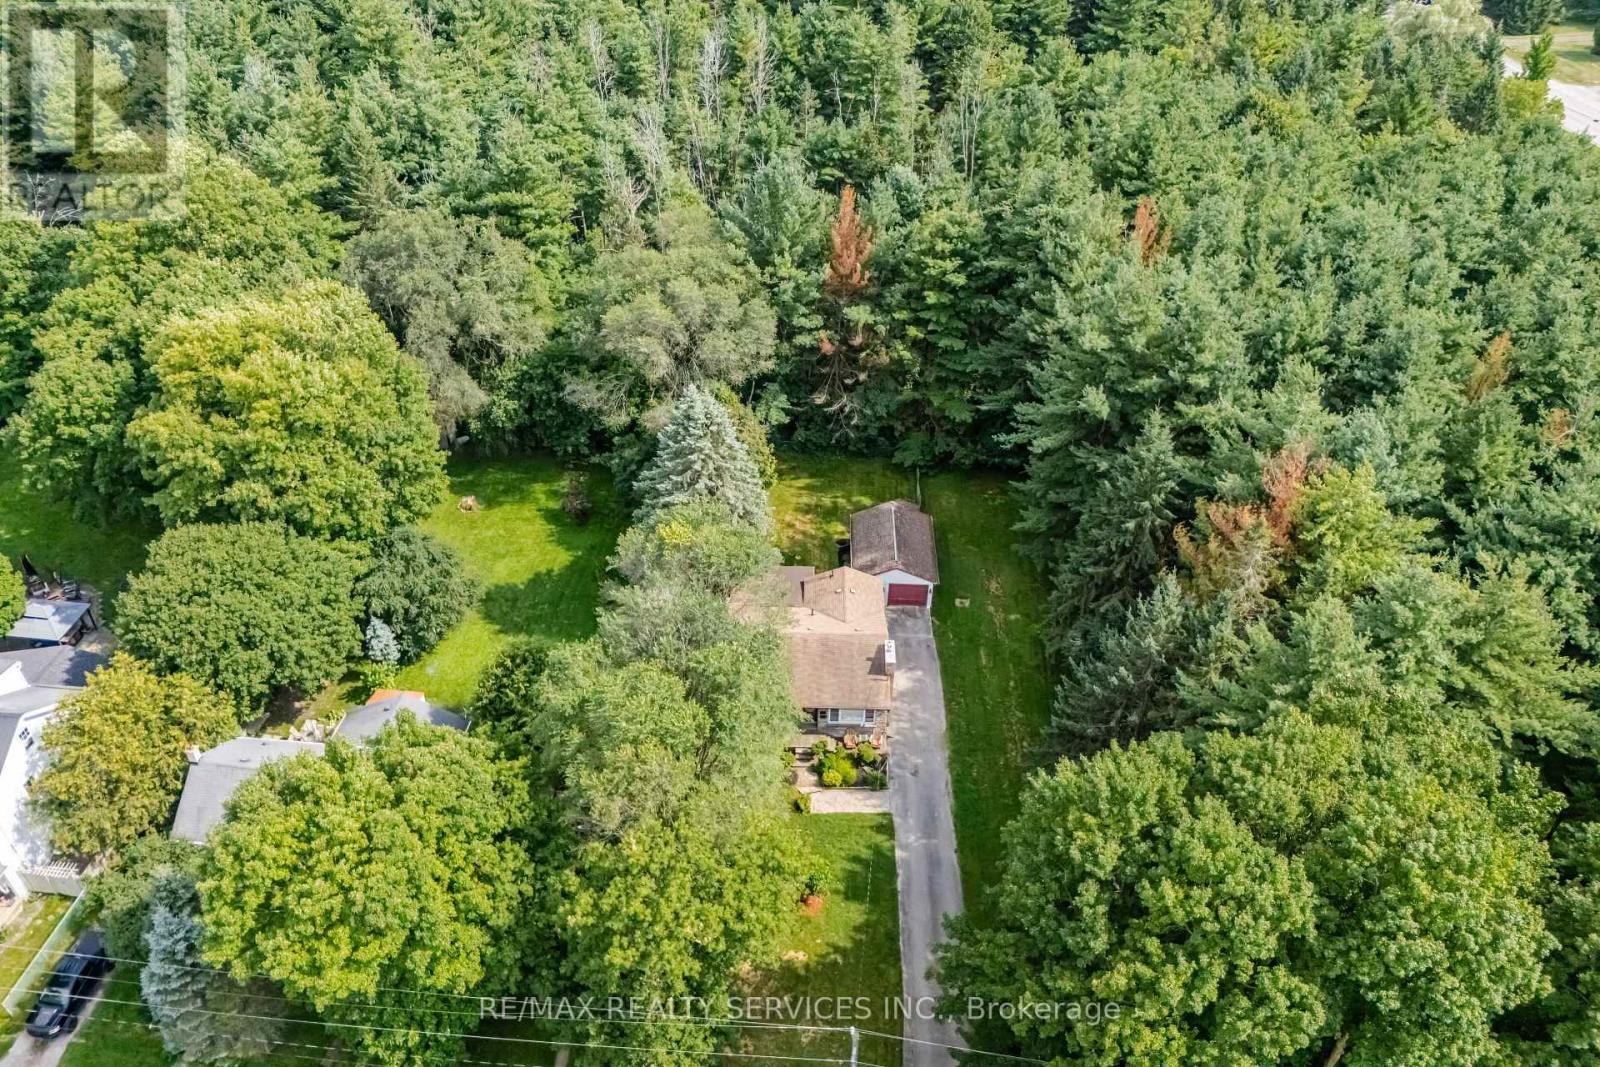
Welcome to 43 Maple Avenue in the quaint village of Inglewood where cottage like charm meets everyday convenience set on an impressive 50' x 181' lot, this inviting 2 bedroom detached brick bungalow sides and backs onto Forests offering privacy, mature surroundings and a peaceful natural setting. Whether you're looking for an affordable place to call home or weekend retreat within easy reach of Toronto, this property offers plenty of possibilities. Perfect for empty nesters or first time Buyers and savvy investors. Inside, you'll find a bright open concept layout with a large family-sized kitchen and welcoming living room featuring a gas fireplace & picture window. The family room in addition provides extra living space and features a double walkout to the deck and expansive backyard - perfect setting for entertaining, gardening or simply relaxing surrounded by nature. 2 Bedrooms & convenient main floor laundry completes the main level. The laundry could easily be relocated back to the lower level if desired. The developed basement offers additional open-concept living space along with plenty of storage and a separate utility area! Served by a private well and septic system, the property also includes a detached over sized 1 car garage with auto door opener. Enjoy the charm and community feel of Inglewood with the Caledon Trailway, Credit River and local amenities nearby. Surrounded by nature yet conveniently located for access to Highway 10, Hwy 410, between Brampton and Orangeville. Close to golf, ski, trails. Affordable Caledon living in a cottage-like-setting. Ideal as a full time home, peaceful weekend escape or a little bit of both. (id:61194)
Oakville, Ontario
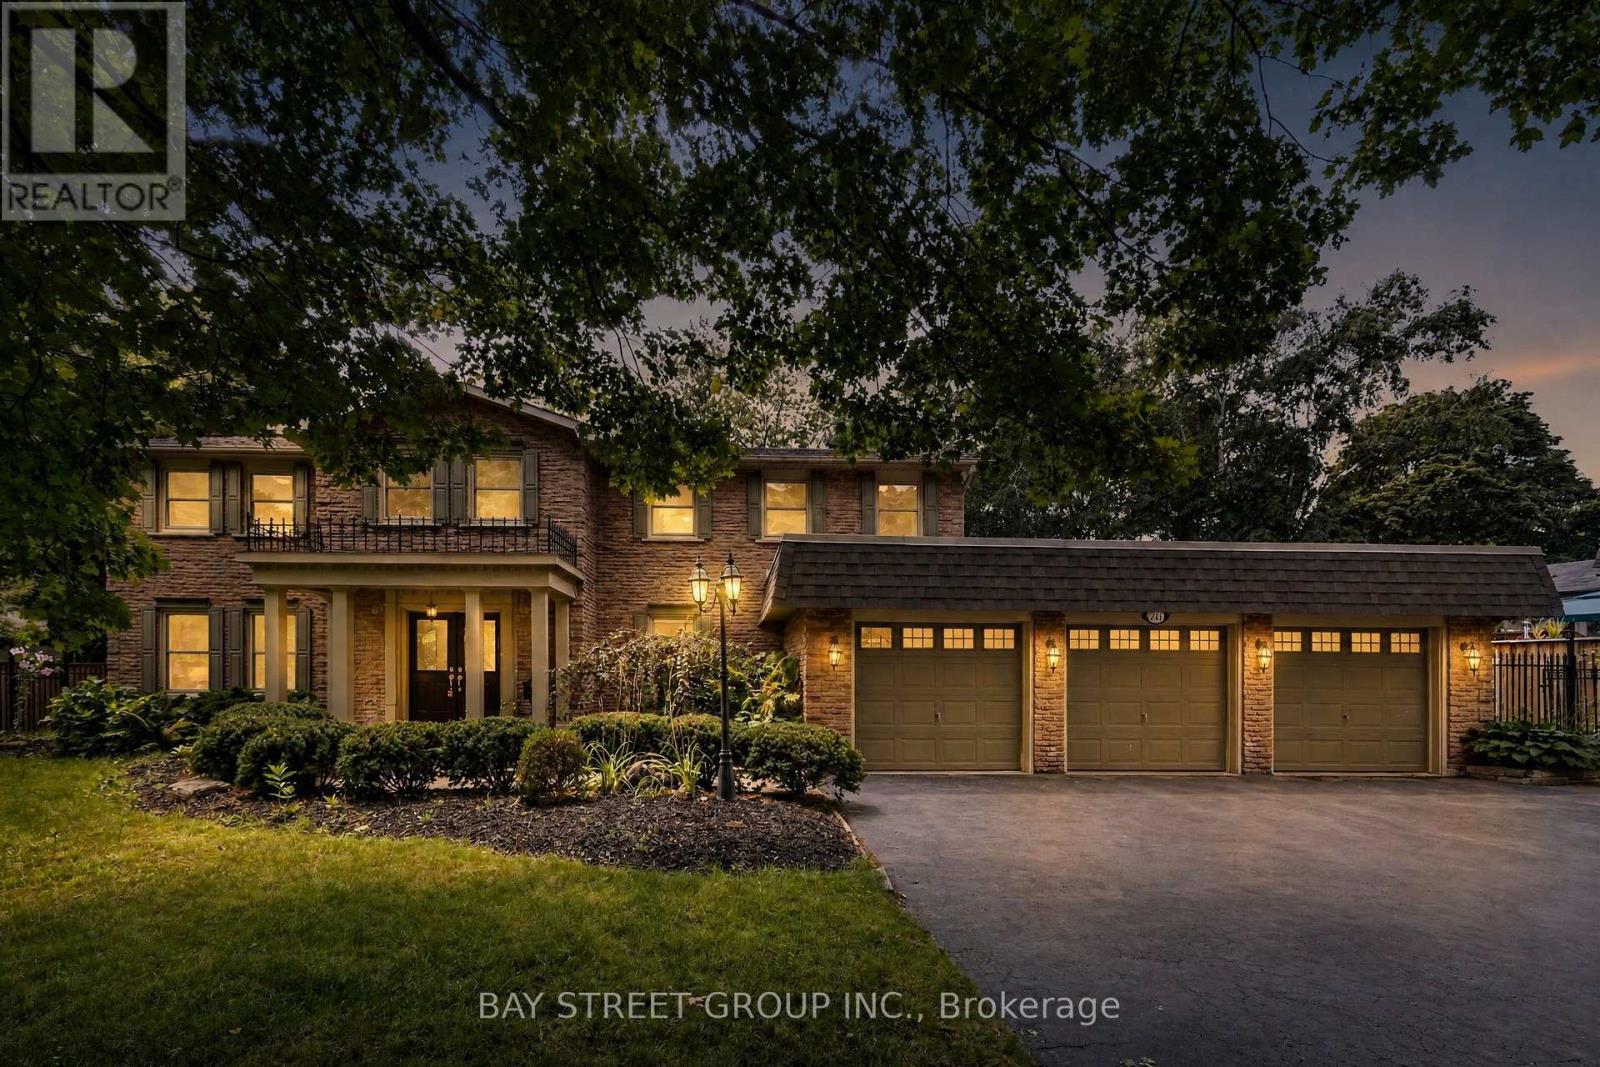
Welcome to this bright and well-maintained home with 5-bedroom, 5-bathroom and over 4,600sf living space on a 100x151.76ft premium lot in Oakville's prestigious Eastlake community. Set on a quiet, tree-lined street surrounded by mature trees, just steps to top-ranked schools (Oakville Trafalgar High School and Maple Grove Public School)The functional main floor features formal living and dining rooms, a private office, and an open-concept kitchen, spacious breakfast area and family room with a fireplace overlooking the backyard. Multiple windows and skylights fill the space with natural light, while multiple walkouts lead to the covered porch, professionally landscaped backyard and inground pool. The kitchen features a large centre island and was refreshed in 2026 with new countertops, refrigerator, stove and range hood.Interior doors and door frames on the main and second floors were also replaced in 2026. A mudroom, laundry room and powder room complete the main level.The second floor offers a practical and well-designed layout with five bright, generously sized bedrooms and three bathrooms, including a spacious primary suite with a private ensuite and walk-in closet. The thoughtful arrangement provides excellent comfort and functionality for family living.The finished walk-up basement with a separate entrance offers exceptional flexibility and is divided into two distinct living areas. One side features a spacious recreation room with a fireplace and wet bar, while the other includes a second kitchen, bedroom, three-piece bathroom, separate laundry and direct access to the backyard. With two kitchens, two laundry areas and a flexible layout, the home is ideal for a large or multigenerational family, with excellent potential for extended family or secondary living arrangements.Additional updates include the roof in 2018 and furnace in 2025. A rare opportunity combining space, functionality, location, a premium lot and outstanding future potential. Must to see! (id:61194)
Oakville, Ontario
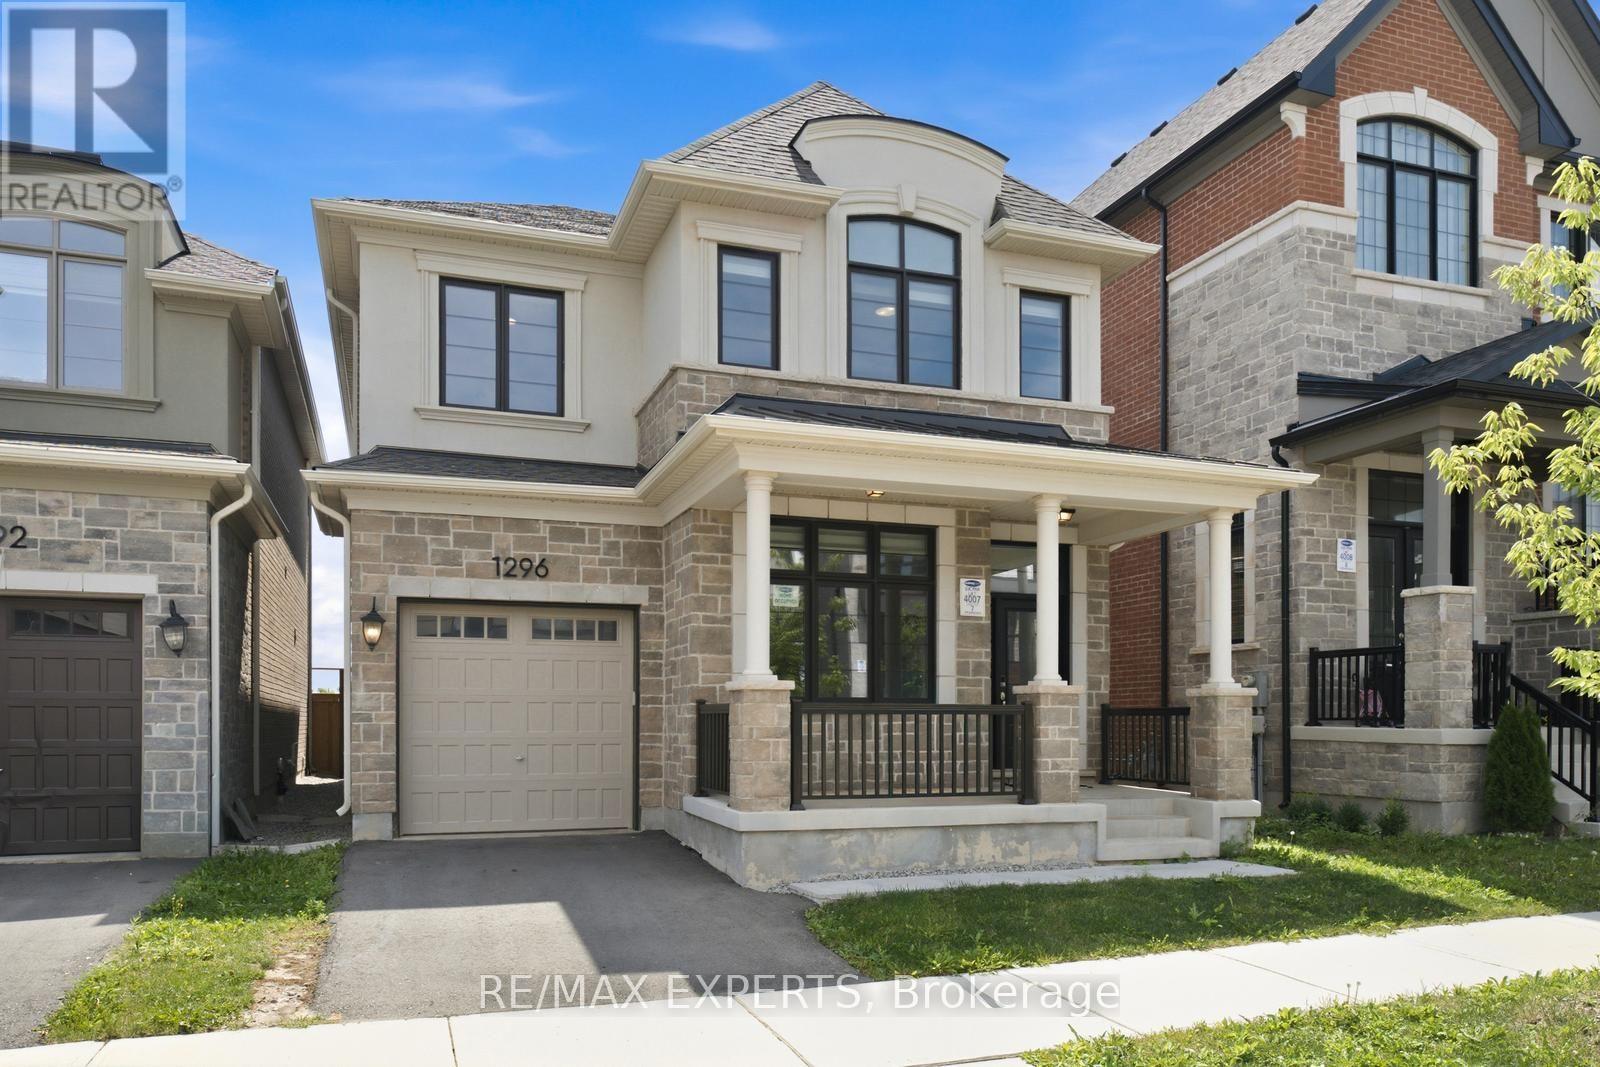
Modern luxury detached home that shows like a model! Featuring impressive 10-ft ceilings on the main floor and 9-ft ceilings on the second level and Partially Finished basement, this home is loaded with premium upgrades throughout.Enjoy upgraded hardwood flooring and smooth ceilings throughout, creating a sleek and elegant feel. The gourmet kitchen is designed for both everyday living and entertaining, complete with quartz countertops, a large centre island, and premium finishes.Additional highlights include a cozy gas fireplace, custom lights , custom large doors ,gas BBQ line, dedicated study nook, and convenient second-floor laundry with extra walk-in storage and custom cabinetry.Retreat to the luxurious primary suite featuring a spa-inspired ensuite with a frameless glass shower, freestanding soaker tub, and quartz countertops. All bathrooms have been tastefully upgraded with quartz finishes.Offering generously sized rooms and exceptional closet space throughout, this stunning home combines modern style, luxury, and functionality in every detail. (id:61194)
Caledon, Ontario
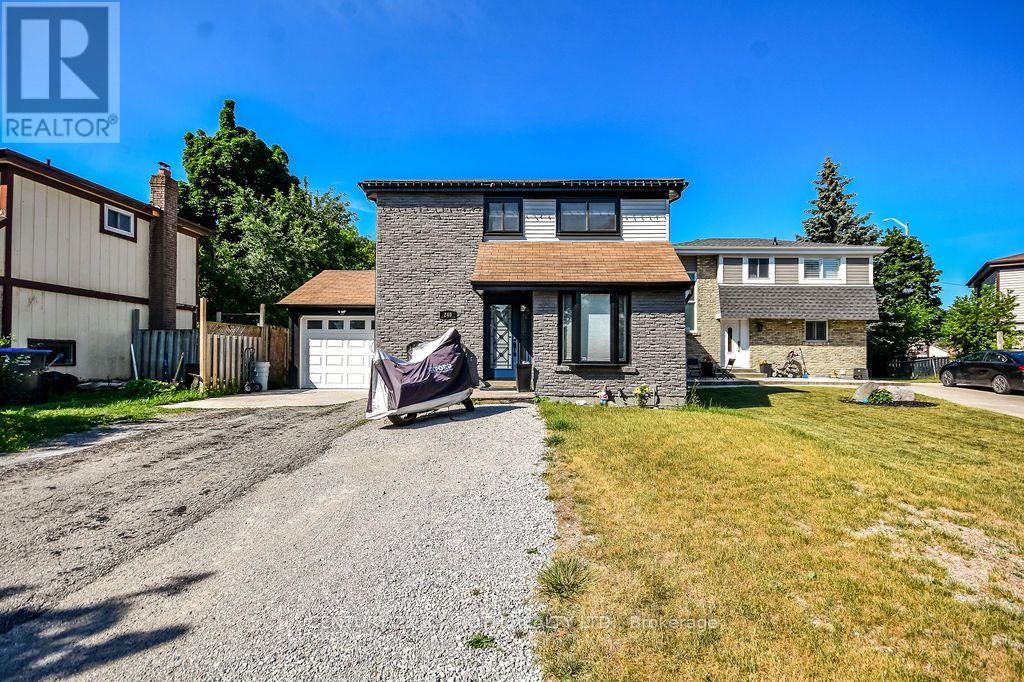
Located in the desirable South Hill community of Bolton, welcome to 249 Leavens Court. This beautifully updated home features 3 bedrooms, 3 bathrooms, and a finished basement complete with a Cozy rec with rough ins for future kitchen/laundry room.The open-concept main floor offers a fully updated, generously sized kitchen that flows seamlessly into the expansive family room overlooking the backyard-perfect for both everyday living and entertaining.Situated on an oversized 45' x 124' lot with great patio an above ground pool in a quiet, family-friendly court, this property provides plenty of space for children to play and families to enjoy the outdoors. Conveniently located within walking distance to schools, parks, shopping, and other amenities, plus just a four-minute walk to 24-hour public transit, this home offers an exceptional combination of comfort, space, and convenience. (id:61194)
Toronto, Ontario
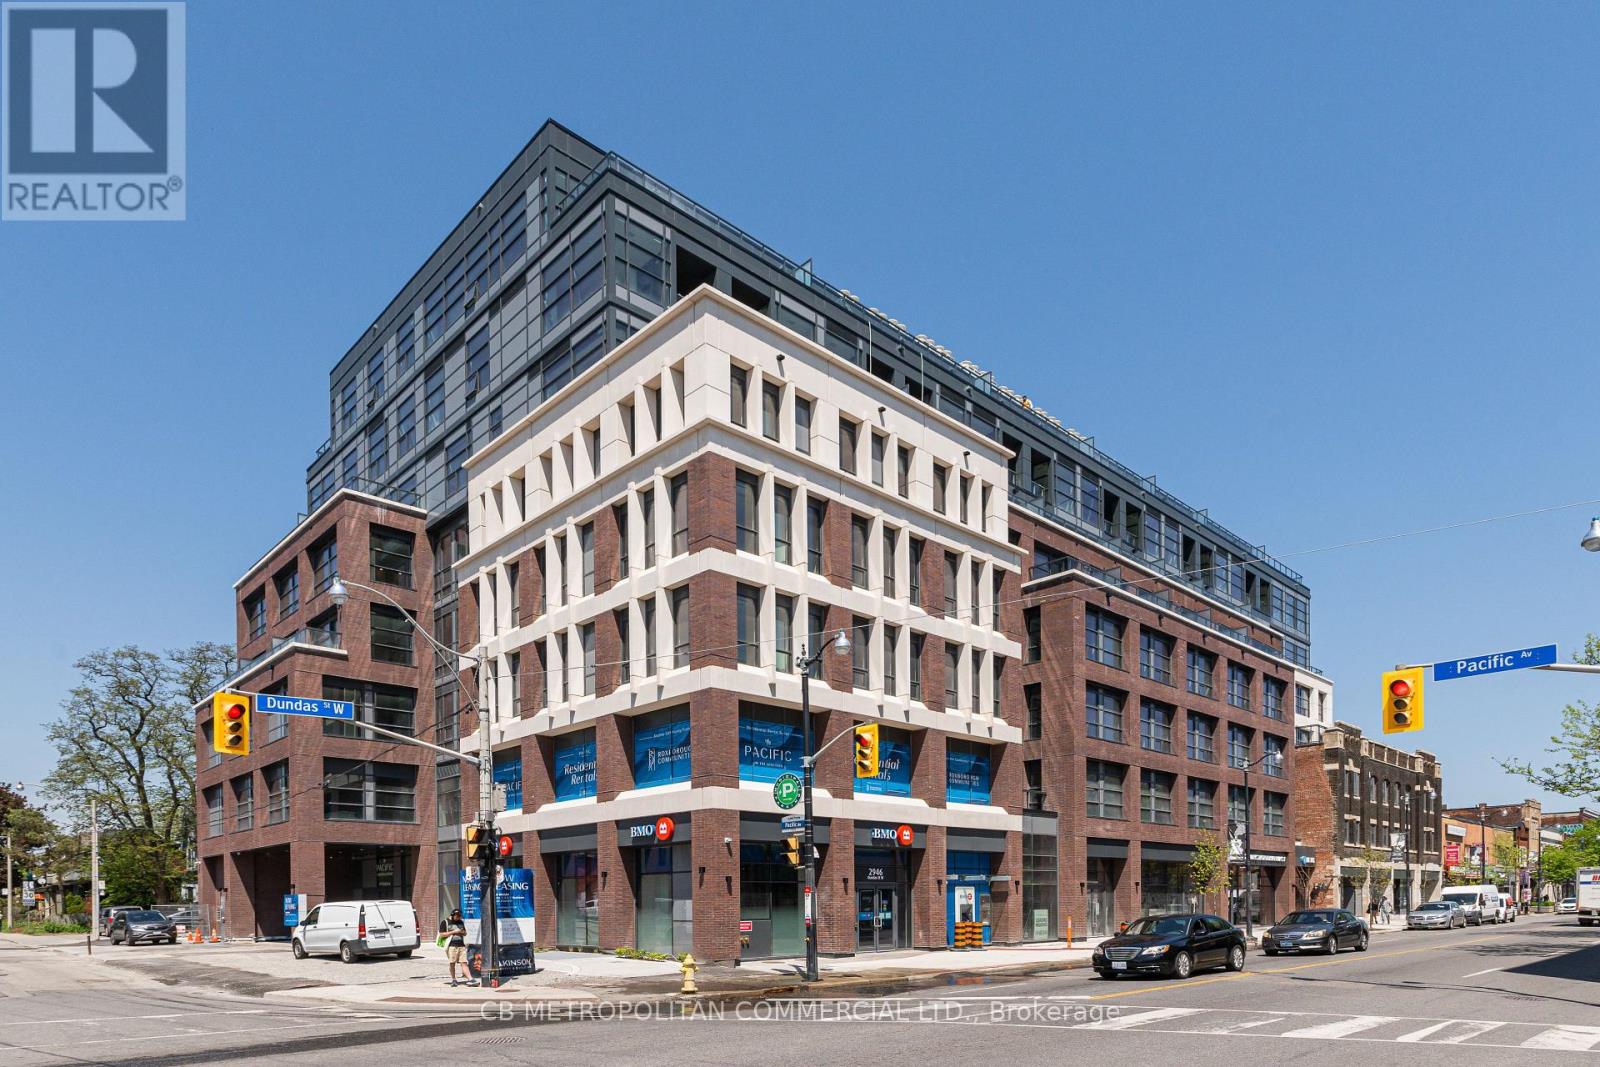
The Pacific in the Junction is where heritage meets style. Toronto's first wellness based residence. This Brand New spacious one bedroom at approx 568 SF, Premium finishes throughout. High Ceilings and Luxury Vinyl flooring, Kitchen with high quality appliances. Bright spa like bath with plenty of storage.. Designer inspired dark mullions on windows with custom roller blinds, Laundry room with extra storage, Advanced air filtration (HRV system) in suite and throughout building, premium quality naturally alkaline, contaminant free drinking water, A Fitwel certified building - Fitwell is the World's leading healthy building certification system designed to support health and wellbeing of all those residing in the building. In the Heart of the Junction! Walk to Grocery, Shops and Restaurants. Become a resident of The Pacific in this thriving community. (id:61194)
Brampton, Ontario
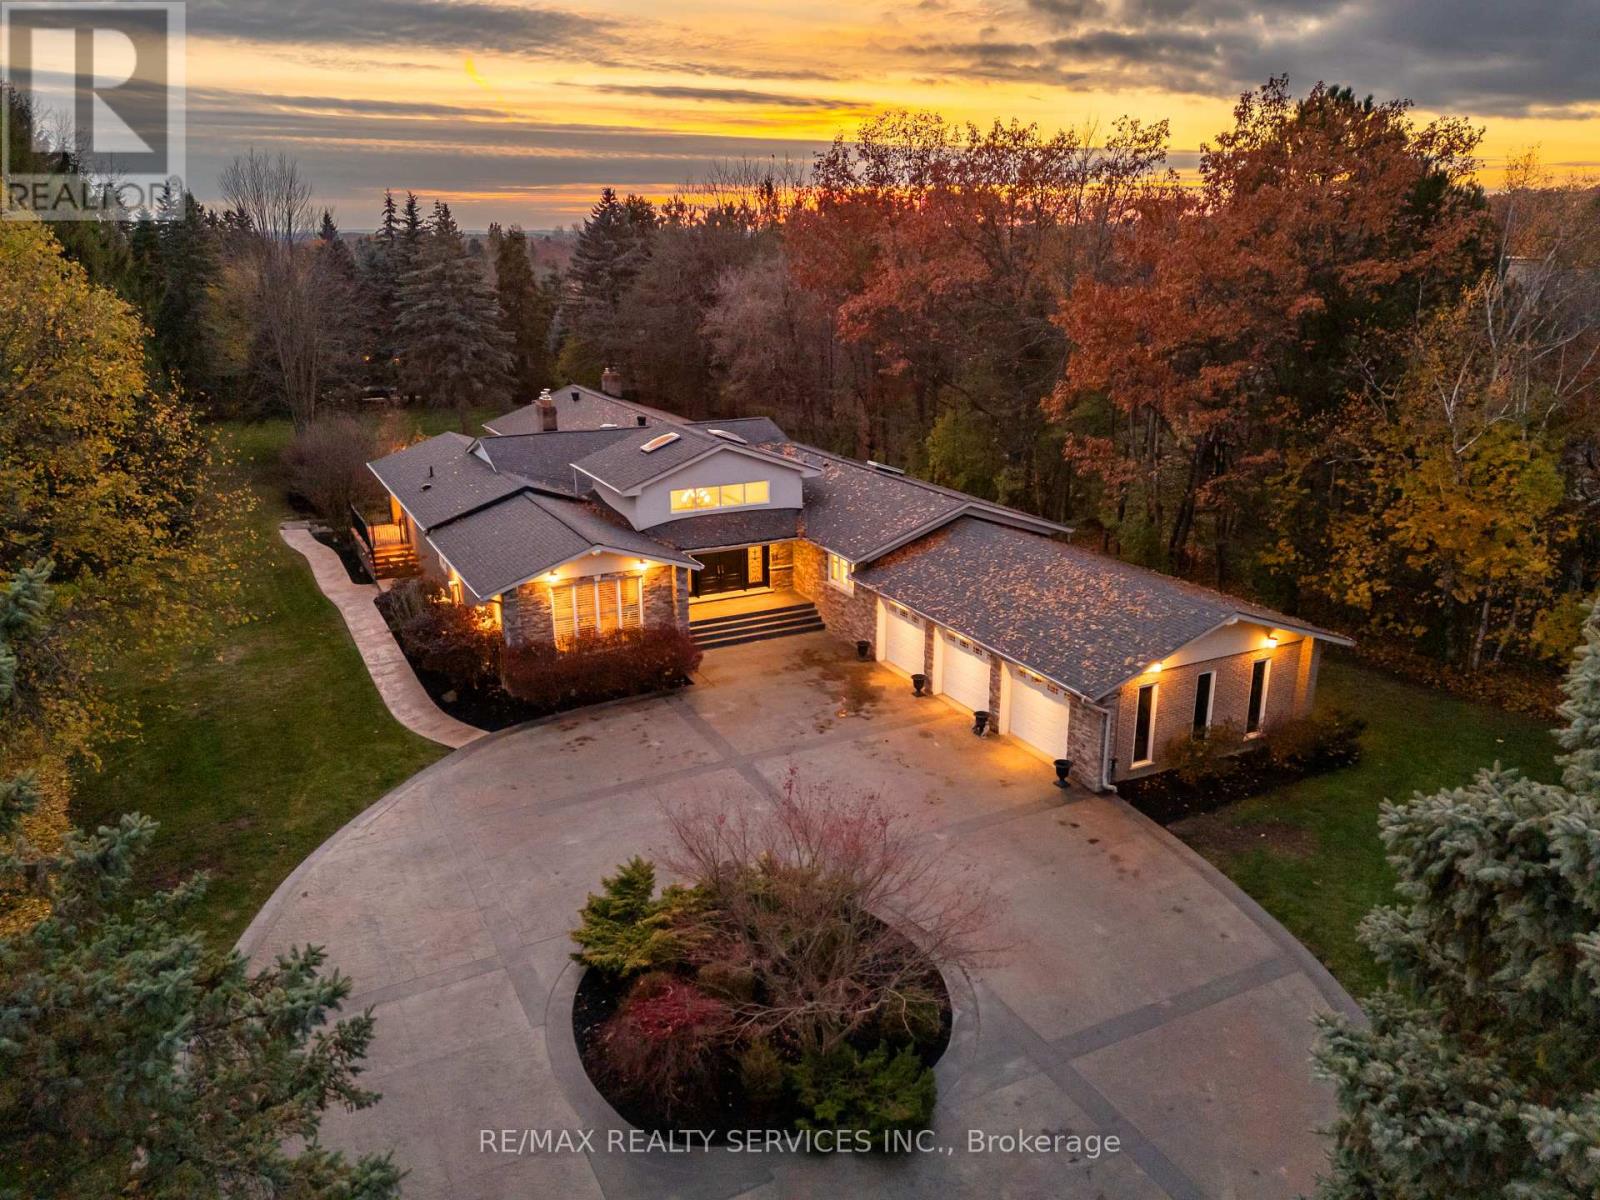
Welcome to this stunning custom-built raised bungalow on a private 1-acre lot in one of Brampton's most prestigious enclaves, directly across from Heart Lake Conservation Area. Offering 7,700 sq ft of total living space, including 3,200 sq ft above grade and a breathtaking 4,500 sq ft walk- out basement with an indoor pool complex and waterfall, this home is a true retreat. The chef's kitchen features a walk-out balcony, custom wood cabinetry, and natural light, capturing unobstructed views of Heart Lake and surrounding forest. The family room offers a walkout balcony overlooking the firepit and landscaped gardens, perfect for gatherings. The upper level includes four spacious bedrooms, with the primary suite boasting a private ensuite and walk-in closet. The lower level offers two additional bedrooms and a large recreational area with oversized windows, a fireplace, wet bar, and walkout to a stamped concrete patio. The indoor pool (18 ft x 42 ft) area features 14-foot ceilings, a waterfall, swim-up bar, and state of the art climate control, creating a year-round resort experience. Completing this luxurious space is a sizable gym, sauna and shower area. Indoor-outdoor flow seamlessly links to beautifully landscaped gardens and a stone patio with a gas firepit, providing an outdoor oasis. The backyard offers privacy and tranquility with mature trees, lush landscaping, and a large open yard for recreation. The front driveway is stamped concrete, with 5 vehicles indoors. Located on conveted Conservation Drive, surrounded by multimillion-dollar properties and with no homes across the street, this estate offers unobstructed views, nearby trail access, abundant wildlife, and a luxurious lifestyle immersed in nature. (id:61194)
Brampton, Ontario
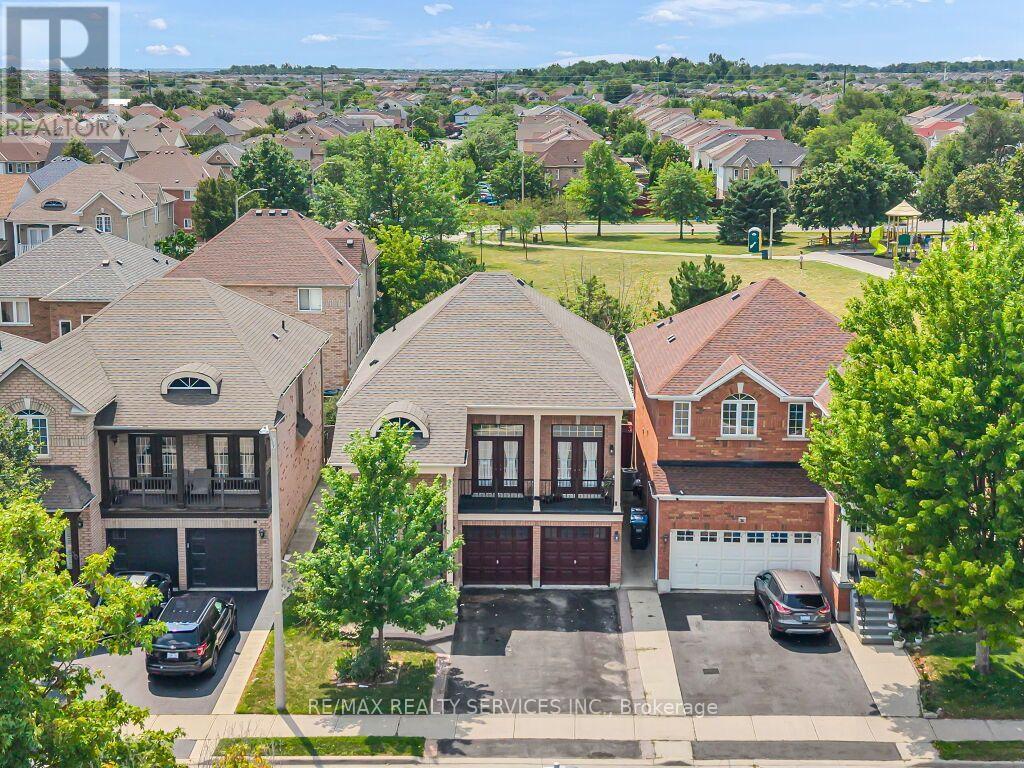
Absolutely stunning, first-time-offered, original-owner pride-of-ownership 4-bedroom home perfectly situated on a quiet, child-friendly street with no neighbors in the back! As you enter the front door, you will see an excellent main-floor layout boasting 2500 sqft (as per mpac) featuring a spacious living room and separate dining room, with hardwood floors. The chef's kitchen showcases quartz countertops and stainless steel appliances perfect for those who like to cook and entertain. Nestled between the main living areas, you'll find a stunning family room with high ceilings, wainscoting, crown molding, hardwood floors, and french doors that open to a walk-out balcony. Upstairs, all 4 bedrooms feature hardwood floors, with the primary bedroom offering a 4-piece ensuite and a walk-in closet. The finished basement, also accessible through a separate entrance via the garage, provides a large recreational room, 2nd kitchen, 2 extra bedrooms, and a full bathroom perfect for an in-law suite, guests, or additional family space. Conveniently located within walking distance to schools, a community center, public transit, and shopping plazas, this home truly has it all. There's so much more to see, move in ready!!!! (id:61194)
Milton, Ontario
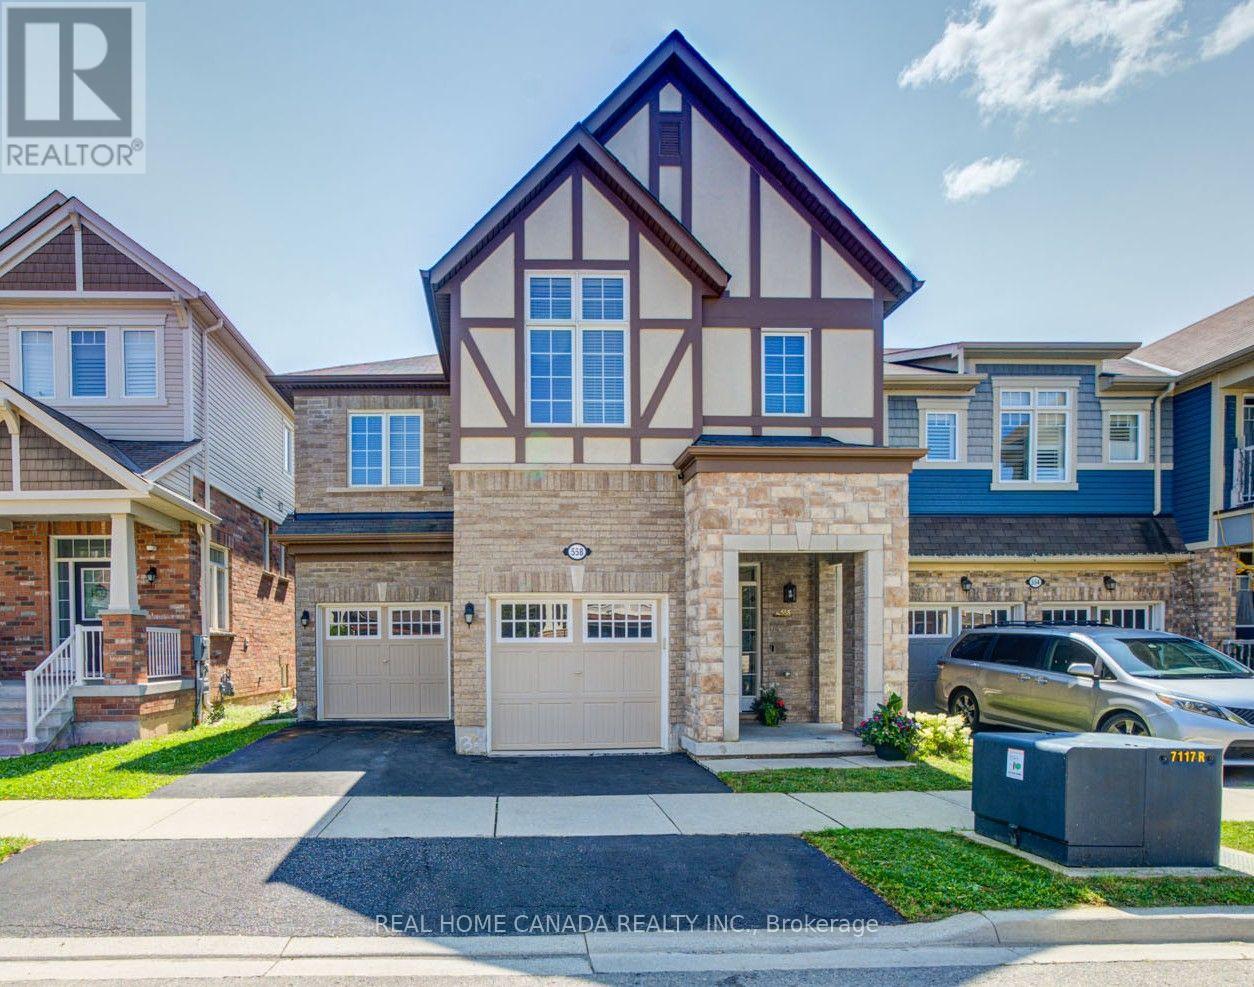
Stunning 4 Bedrooms 4 Washrooms Detached Home in Highly Desirable Coates Community! First Time On Market From A Happy Family. With Carpet-Free Hardwood Flooring And 9' Ceilings On The Main Floor, This Bright & Spacious Home Offers The Perfect Blend Of Modern Elegance, Exceptional Functionality & Family-Friendly Living. The Sun-Filled Open-Concept Layout Seamlessly Connects The Living, Dining, Family & Kitchen Areas-Ideal For Both Everyday Living & Entertaining. The Modern Eat-In Kitchen Features A Large Centre Island, Granite Countertops, Stainless Steel Appliances, Stylish Backsplash & Spacious Breakfast Area. Direct Interior Garage Access Adds Everyday Convenience. Upstairs, 3 Washrooms. The Impressive Primary Bedroom Boasts His And Her Separate Walk-in Closets And A Luxurious 5-Piece Ensuite Featuring An Appealing Glass-enclosed Shower And His And Her Sinks. The Exceptionally Bright Second Bedroom Features A Vaulted Ceiling And Oversized Windows, Creating An Airy And Sunny Living Space. Spacious Third Bedroom Also Features A Large Walk-in Closet. A Generous 5-Piece Jack-and-Jill Bathroom Connects The Second And Third Bedrooms, Complemented By An Additional 4-Piece Bathroom On The Second Floor Ensures Convenient Bathroom Access For Every Bedroom. A Large, Separate Laundry Room On Second Floor Provides Outstanding Convenience And Functionality. Separate Side Entrance To The Basement Offers Excellent Potential For Additional Living Space, Extended Family Accommodation, Or A Future Legal Rental Suite. This Energy Star-rated Home Helps Provide Greater Energy Efficiency And Potentially Lower Utility Costs. Excellent Location! Walking Distance To Schools & Conveniently Close To Highway 401, GO Transit, Toronto Premium Outlets, Shopping Plazas, Malls & Daycares. A Fantastic Opportunity To Own A Beautiful, Spacious & Move-In Ready Home In Milton! (id:61194)
Toronto, Ontario
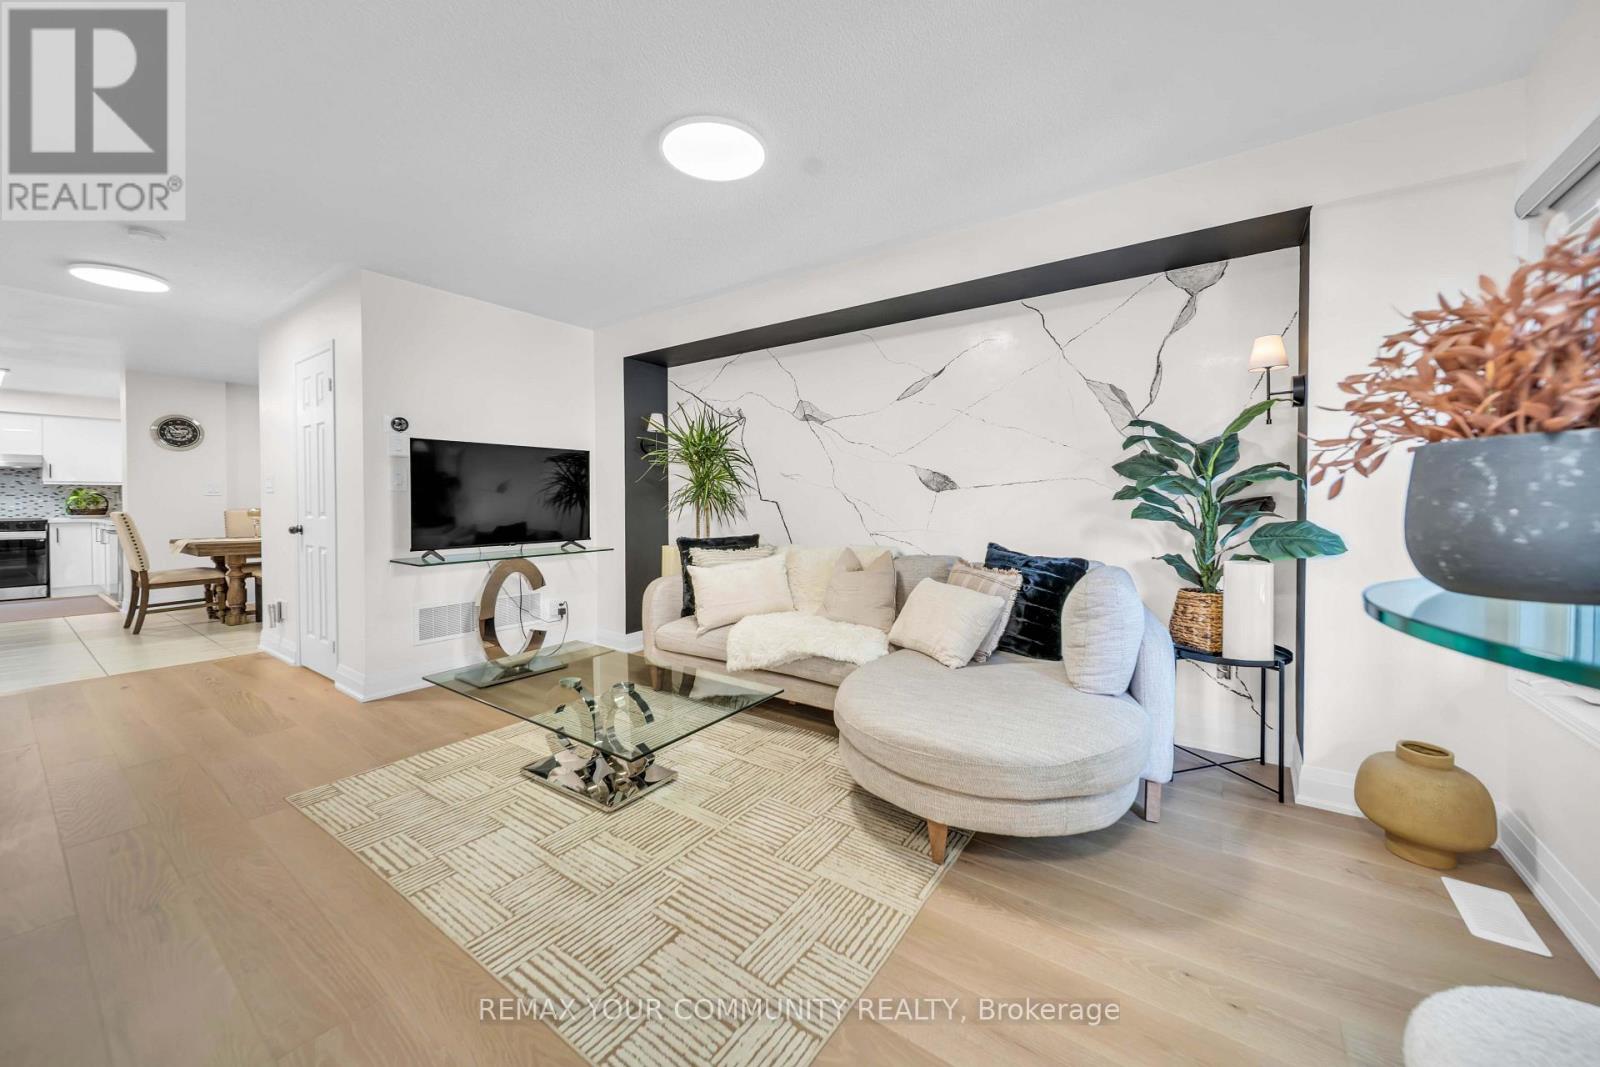
Welcome to 26 Ted Wray Circle - a beautifully renovated, turnkey home where modern elegance meets effortless everyday living.Renovated approximately two months ago, this exceptional 4-bedroom freehold townhome has been thoughtfully transformed with refined finishes and contemporary details throughout. The main floor features beautiful engineered hardwood flooring, fully redesigned accent walls, and bright, inviting living spaces. The staircase has also been completely redone, creating a sophisticated focal point throughout the home. Premium German LVP flooring continues throughout, offering the perfect blend of elegance, durability, and easy maintenance.The fuIIy renovated kitchen showcases updated cabinetry, a high-end refrigerator, and a beautifully 1 appointed coffee pantry/bar - seamlessly blending sophisticated design with everyday functionality.The second floor offers three bedrooms and a versatile living den, while the private third-floor primary suite creates a serene retreat with a custom accent wall. The finished basement adds an additional den, ideal for a home office, study, or flexible living space.Ideally situated in Oakdale Village, this quiet, family-friendly North York community is conveniently located near Oakdale Golf & Country Club, schools, parks, shopping, dining, transit, and everyday amenities.Beautifully renovated two months ago. Impeccably designed. Effortlessly sophisticated. Comeexperience the elegance of 26 Ted Wray Circle - you'll want to see it for yourself. (id:61194)
Toronto, Ontario
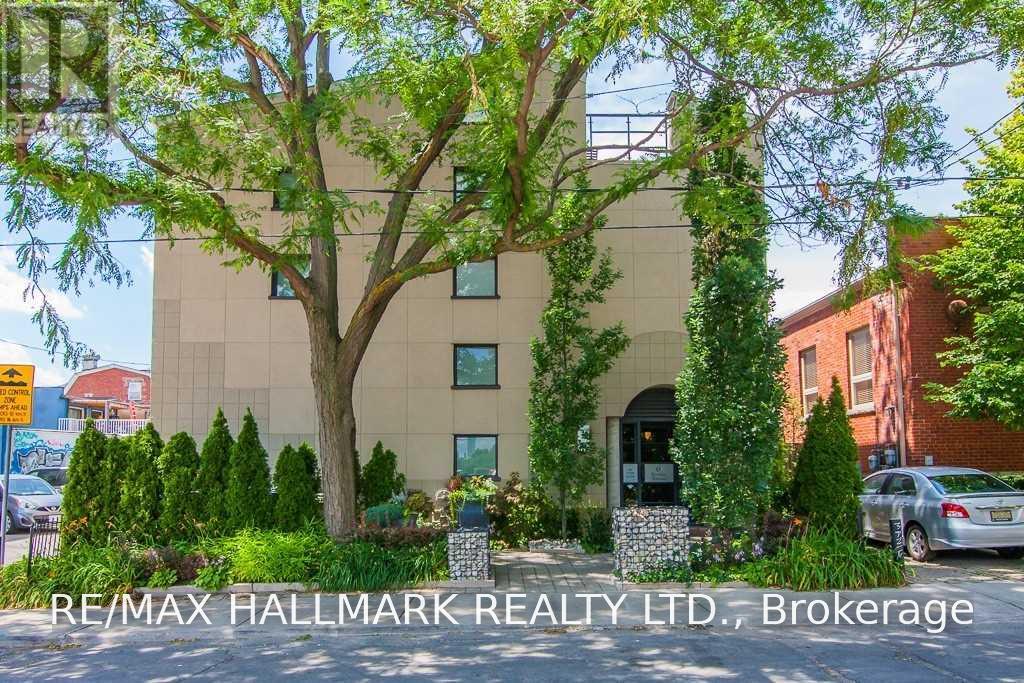
Step inside one of Toronto's most distinctive authentic loft conversions at the coveted Bartlett Loft Towns. Offering an impressive 1,462 sq. ft. across three unique levels, this spectacular home delivers the scale, character and architectural drama that loft lovers dream about. A soaring atrium ceiling and skylights flood every level with natural light, while exposed brick, open ductwork and a wood-burning fireplace bring warmth and unmistakable industrial soul. The flexible multi-level layout offers plenty of room to live, work and entertain, with separation between social spaces and private retreats. Above it all, your private rooftop terrace creates an incredible outdoor escape in the heart of the city. Set within an intimate boutique building of only 13 residences on a quiet residential street, this truly one-of-a-kind home also includes a private garage with abundant storage-an exceptional urban luxury. Just steps from the subway and everything Bloor West has to offer, including vibrant restaurants, cafés, shops and neighbourhood amenities. A refreshing departure from the typical condo loft, this rare home combines generous space, historic character and an unbeatable city lifestyle. (id:61194)
Mississauga, Ontario
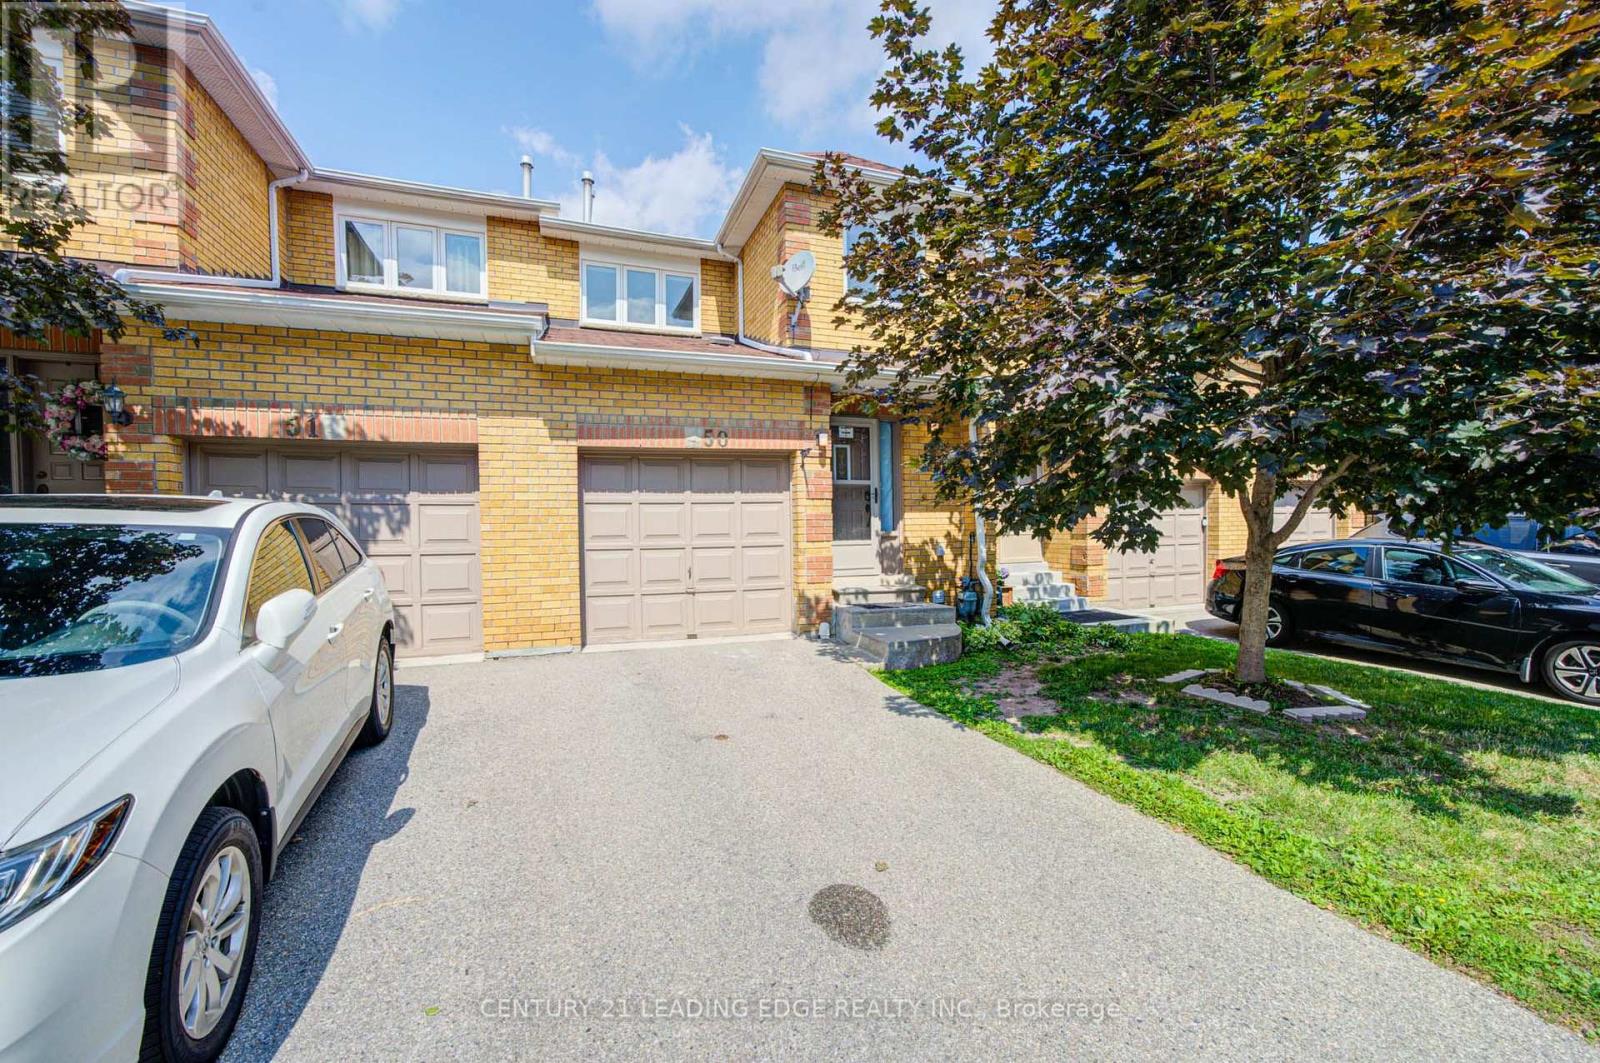
Newly renovated with quartz counter tops Centrally-Located, Move-In Ready 3-Bedroom 4-Bath Gem - Perfect As A Starter Home, For The Family, Or As An Investment Property! Laminate On Main & Basement Levels, Stairs & 2nd Floor Landing; Freshly-Painted Throughout; All-New Light Fixtures, Finished Basement Boasts A Spacious Rec Room Ready For Your Needs, Pot Lights, Powder Room, Ample-Sized Laundry Room & Storage Space. Close To Schools, Parks, Transit, Community Centres, Square One Shopping Centre, Heartland Town Centre, And 403. Includes All Appliances, Existing Light Fixtures And Window Coverings. (id:61194)
Brampton, Ontario
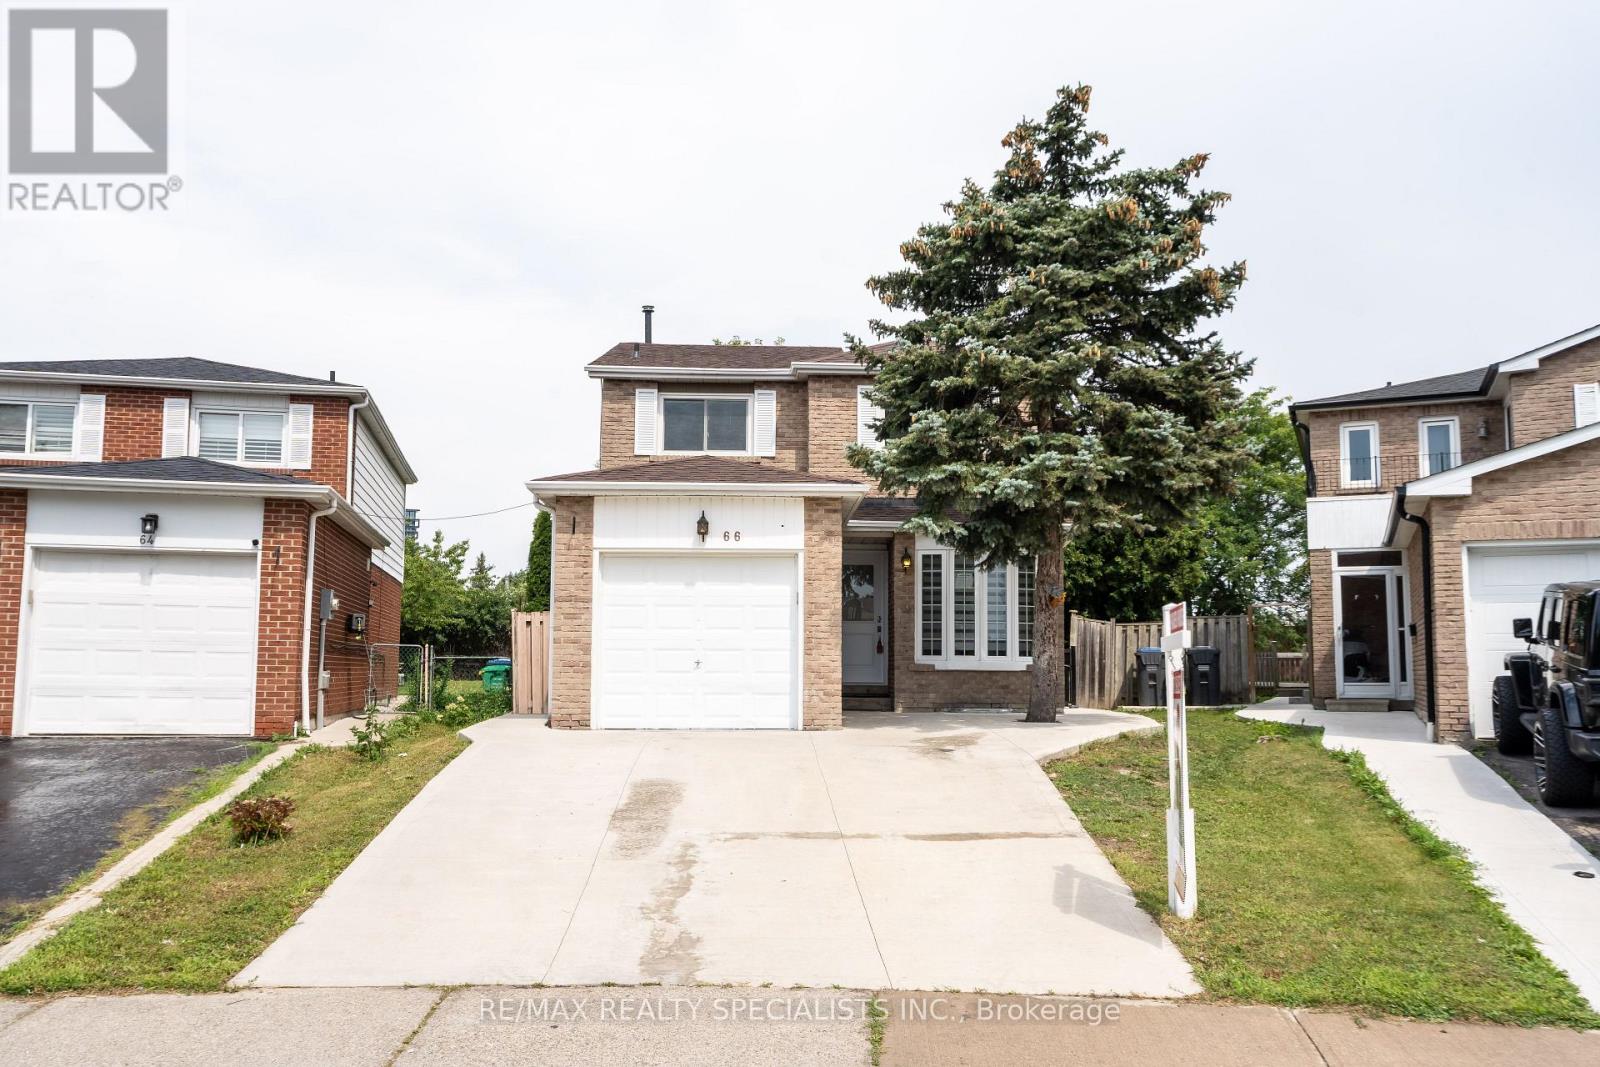
**LEGAL BASEMENT APARTMENT!** Welcome to 66 Banting Crescent, Brampton - a stunning, completely renovated 3-bedroom home offering an excellent opportunity for first-time buyers, investors, or multi-generational families. Approximately $150,000 has recently been spent on renovations, featuring high-end finishes and modern upgrades throughout. The main floor offers a spacious family room with fireplace and patio door walk-out to the backyard, a separate living room, and a brand-new modern kitchen with quartz countertops, stainless steel appliances, undermount sink, ample cabinetry, and an adjoining dining area. The second floor features 3 spacious bedrooms and 2 full bathrooms. The primary bedroom boasts generous space, two closets, a large window, and a private ensuite. Two additional good-sized bedrooms feature closets and large windows, complemented by a modern common bathroom. Beautiful oak stairs with iron spindles add an elegant touch. The finished basement features a **legal 1-bedroom apartment** with a full kitchen, full bathroom, separate entrance, and large windows, providing excellent potential for rental income or use as an in-law suite. Additional highlights include a 4-car concrete driveway and an extra-large backyard with plenty of space for children, gardening, outdoor entertaining, or potential garden suite development, subject to approvals. Ideally located within walking distance to Sheridan College, Shoppers World, Brampton Bus Terminal, and the upcoming LRT. Close to grocery stores, major banks, restaurants, schools, parks, and all essential amenities, with easy access to Highways 401, 407, and 410. A fantastic opportunity to own a beautifully renovated home with a legal basement apartment and excellent income potential in a prime Brampton location! (id:61194)
Milton, Ontario
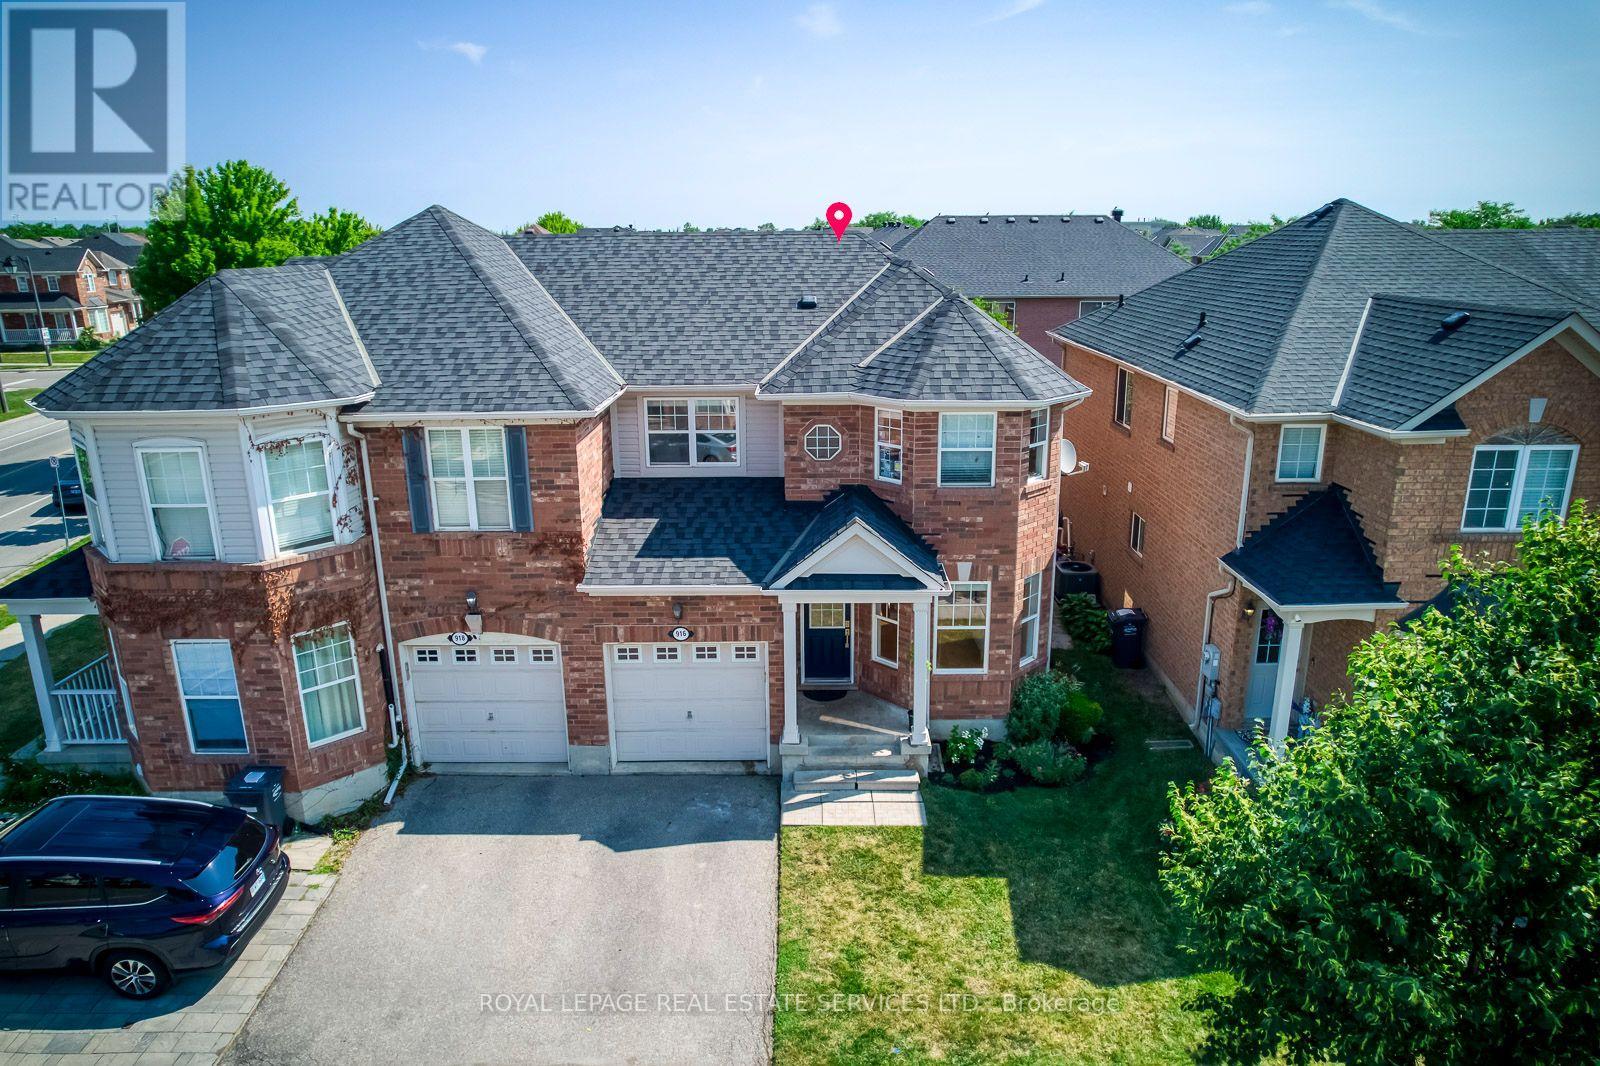
Great Opportunity to own "Mattamy's Hawthorne Village" "Lindbrooke Model". Stunning Semi-Detached home with S.S appliances and open concept layout. Many upgrades; Hardwood floor (Main), Quartz Kitchen Counter, Brand New Backsplash, freshly painted entirely, with large patio doors & windows. Main entrance tiles and powder room are marble. 3 Spacious Bedrooms, Brand New Roof (2024). Walk to Good Public and Catholic School. Beautiful back yard with patio. Enjoy quiet living at it's finest! (id:61194)
Brampton, Ontario
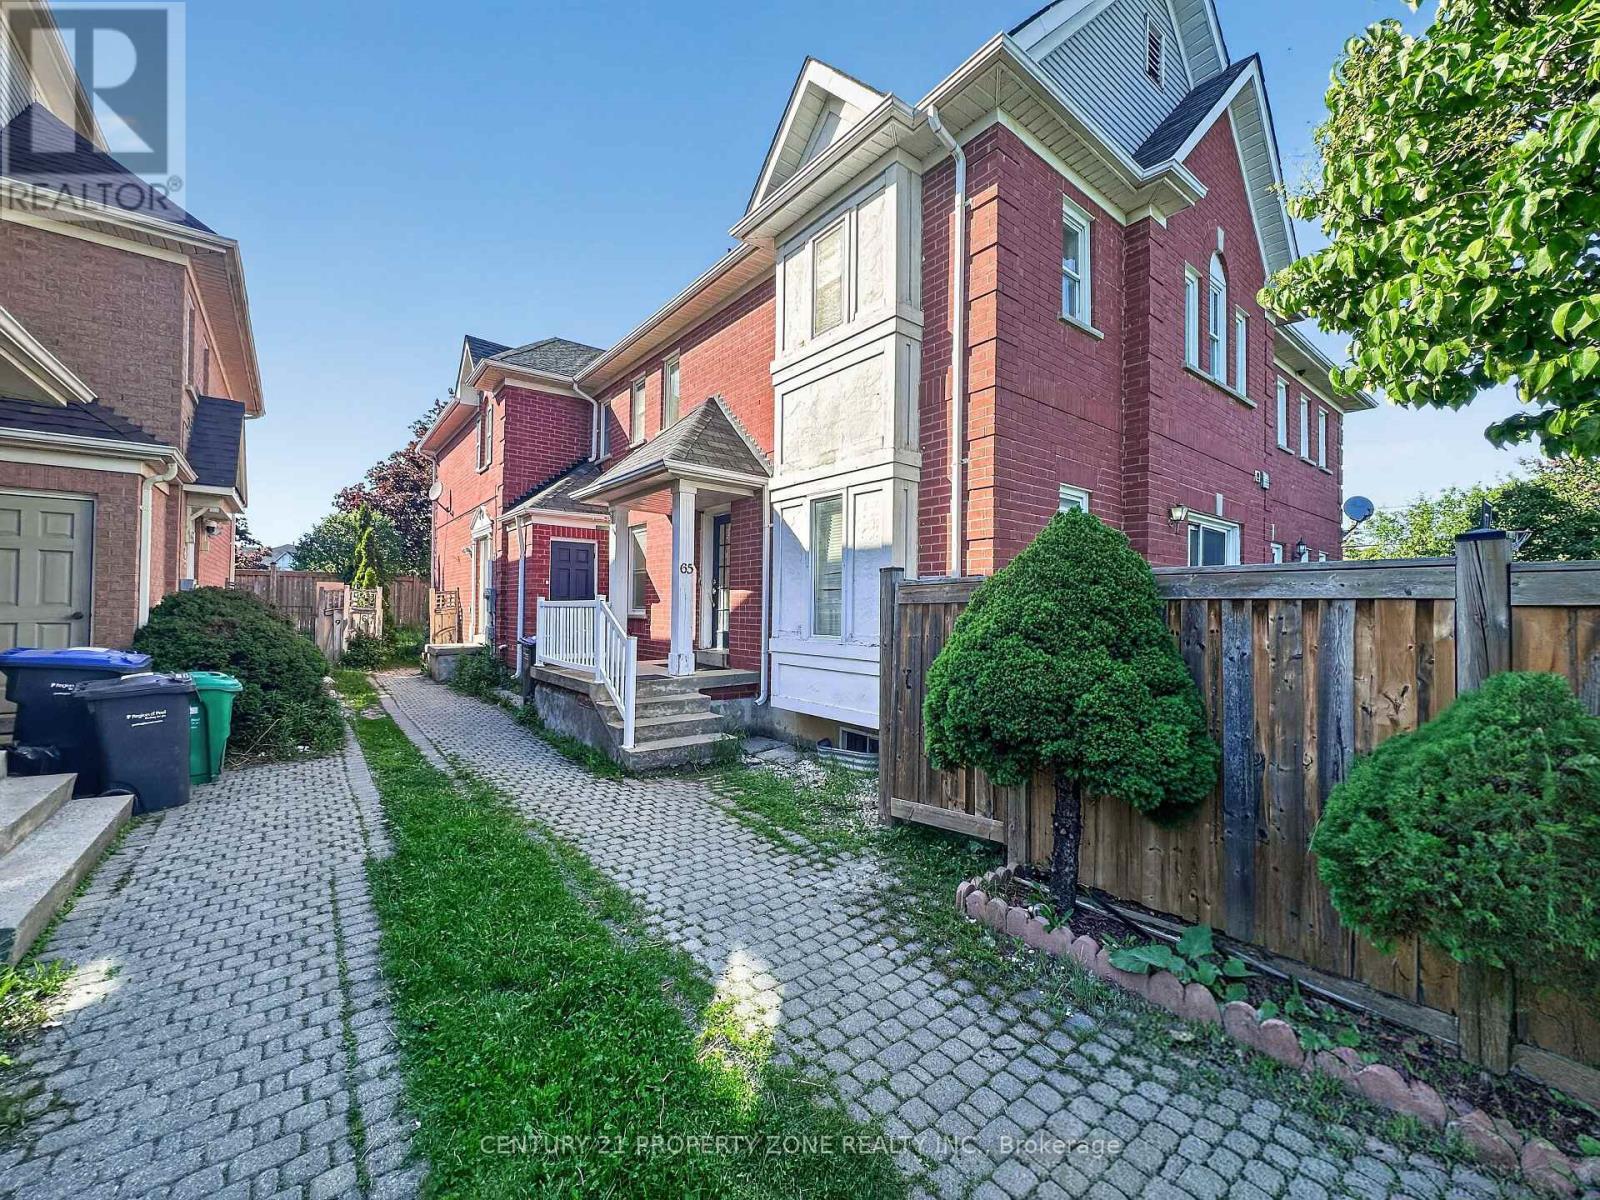
Incredible opportunity to own a bright and spacious 3+1 bedroom two-story townhouse, offering over 1,400 sq. ft. of thoughtfully designed living space. This well-maintained home features a functional layout filled with natural light and is complemented by a private backyard-perfect for family living, entertaining, and outdoor enjoyment.The finished basement features an additional bedroom/office space and a full bathroom, with a separate entrance through the side utility door via a spiral staircase, offering excellent potential for extended family use. An amazing opportunity for first-time buyers, investors, or growing families looking for exceptional value in a desirable location. ** Some photos are virtually staged. (id:61194)
Halton Hills, Ontario
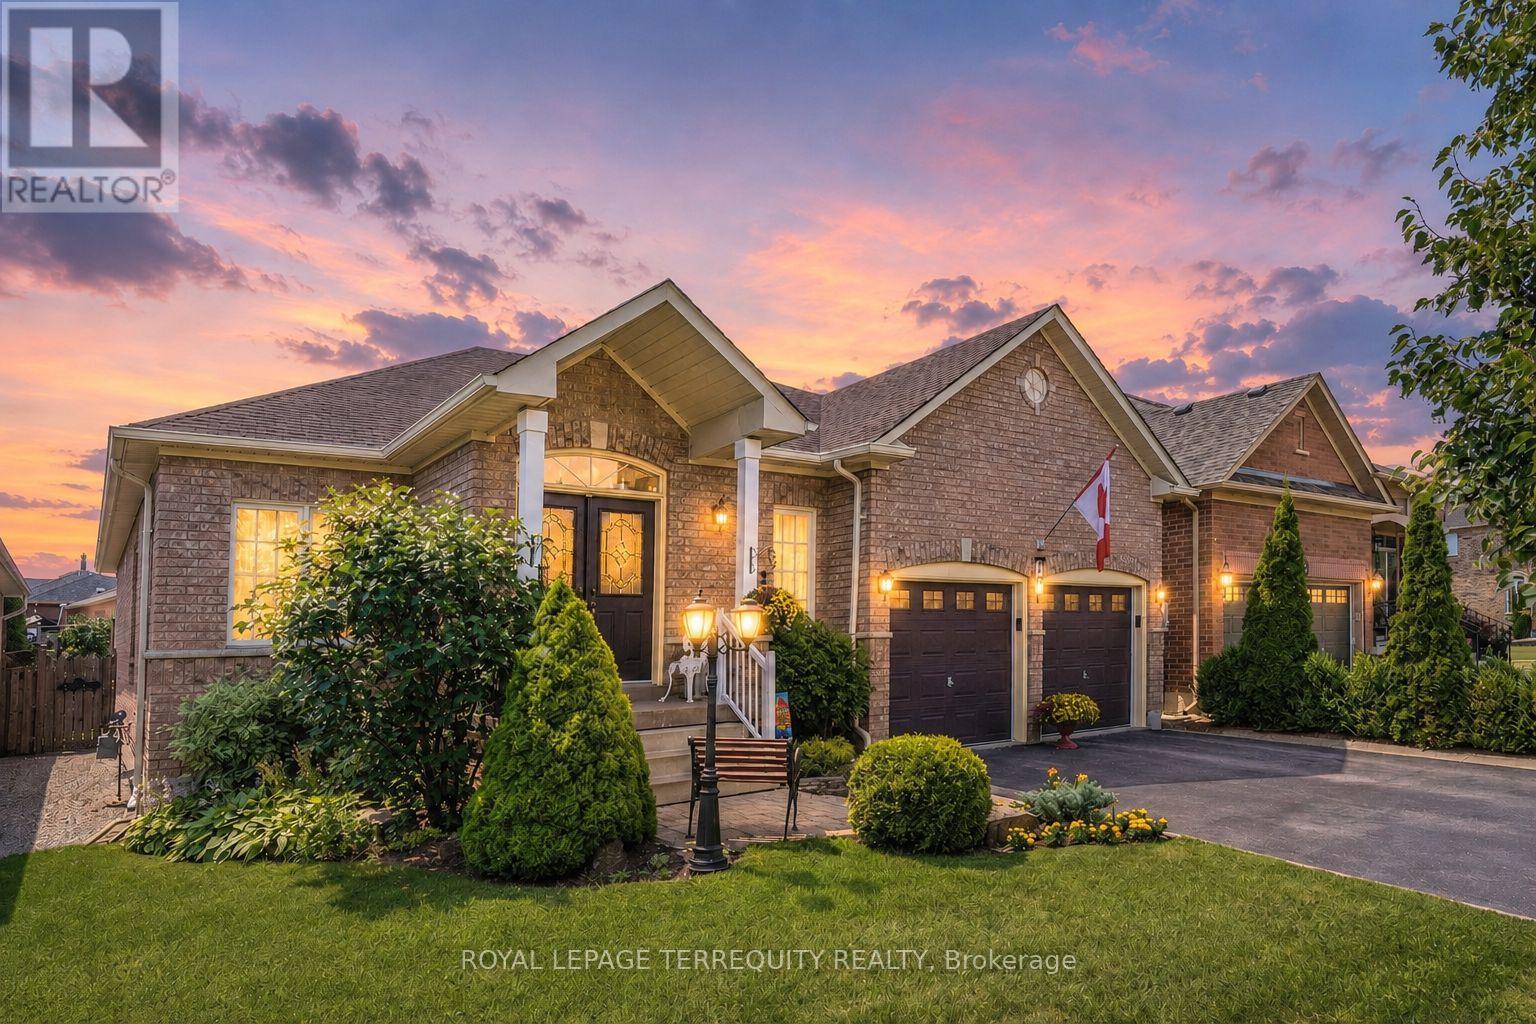
Proof that Great Design Makes all the Difference! This Beautifully Maintained 1,900+ sq. ft. Detached Brick Bungalow offers Spacious, thoughtfully designed living in one of Georgetown's most sought-after neighbourhoods, with the rare bonus of a ravine directly across the street and no neighbours in front! Featuring 3+1 bedrooms, 3 full bathrooms, 9-ft ceilings, and excellent curb appeal, this home welcomes you with bright and spacious living and dining areas. The open-concept kitchen with breakfast area flows seamlessly into the inviting family room, complete with fireplace and views of the beautifully landscaped backyard. Step outside to your private yard and deck, perfect for morning coffee, summer BBQs and relaxing evenings. The spacious primary suite features his-and-hers walk-in closets and a 4-piece ensuite. Two additional bedrooms, a full bathroom, and main-floor laundry complete the main level The finished lower level offers a large recreation room, 3-piece bathroom with warming lamp, pot lights, and a versatile studio, office, or bedroom with built-in shelving and pocket doors. A custom workshop and ample storage add functionality, while the flexible layout offers excellent future potential for multi-generational living. Ideally located minutes from the GO Station and Highway 401 and within walking distance to downtown Georgetown, trails, parks, schools, and local amenities. A rare opportunity to enjoy spacious bungalow living with peaceful ravine views and no neighbours directly across the street. (id:61194)
Mississauga, Ontario
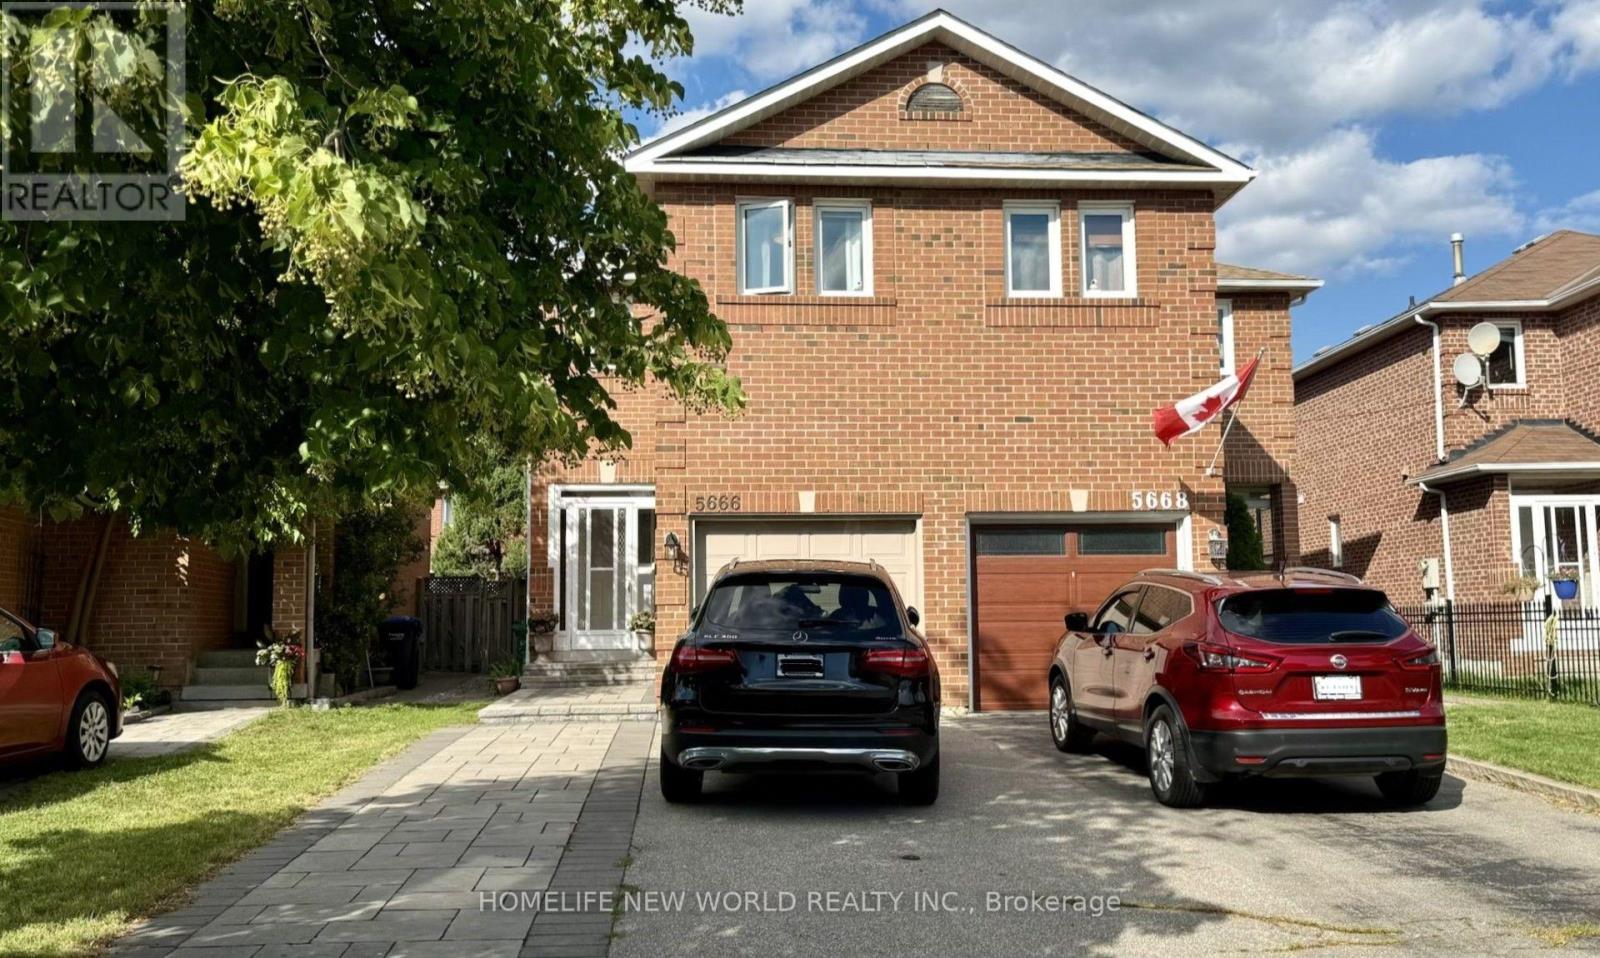
Beautifully updated semi-detached home in the highly sought-after Hurontario community! This bright and spacious 3+1 bedroom home has been recently upgraded with fresh paint throughout, brand-new LED pot lights, an upgraded kitchen with a quartz countertop & ceramic backsplash and bathrooms, and new flooring on the second level & basement. The finished basement offers additional living space, perfect for a recreation room, home office, or guest suite. No sidewalk with a private driveway that accommodates up to 4 vehicles. The property is located in the highly ranked St. Francis Xavier Secondary School catchment, just steps to parks, schools, and 24-hour public transit. With easy access to Highways 401 & 403, the upcoming Hurontario LRT line, Square One Shopping Centre, Heartland Town Centre, supermarkets, restaurants, and all major amenities. An exceptional opportunity to own a move-in-ready home in one of Mississauga's most convenient and family-friendly neighborhoods. Don't miss it! (id:61194)
Brampton, Ontario
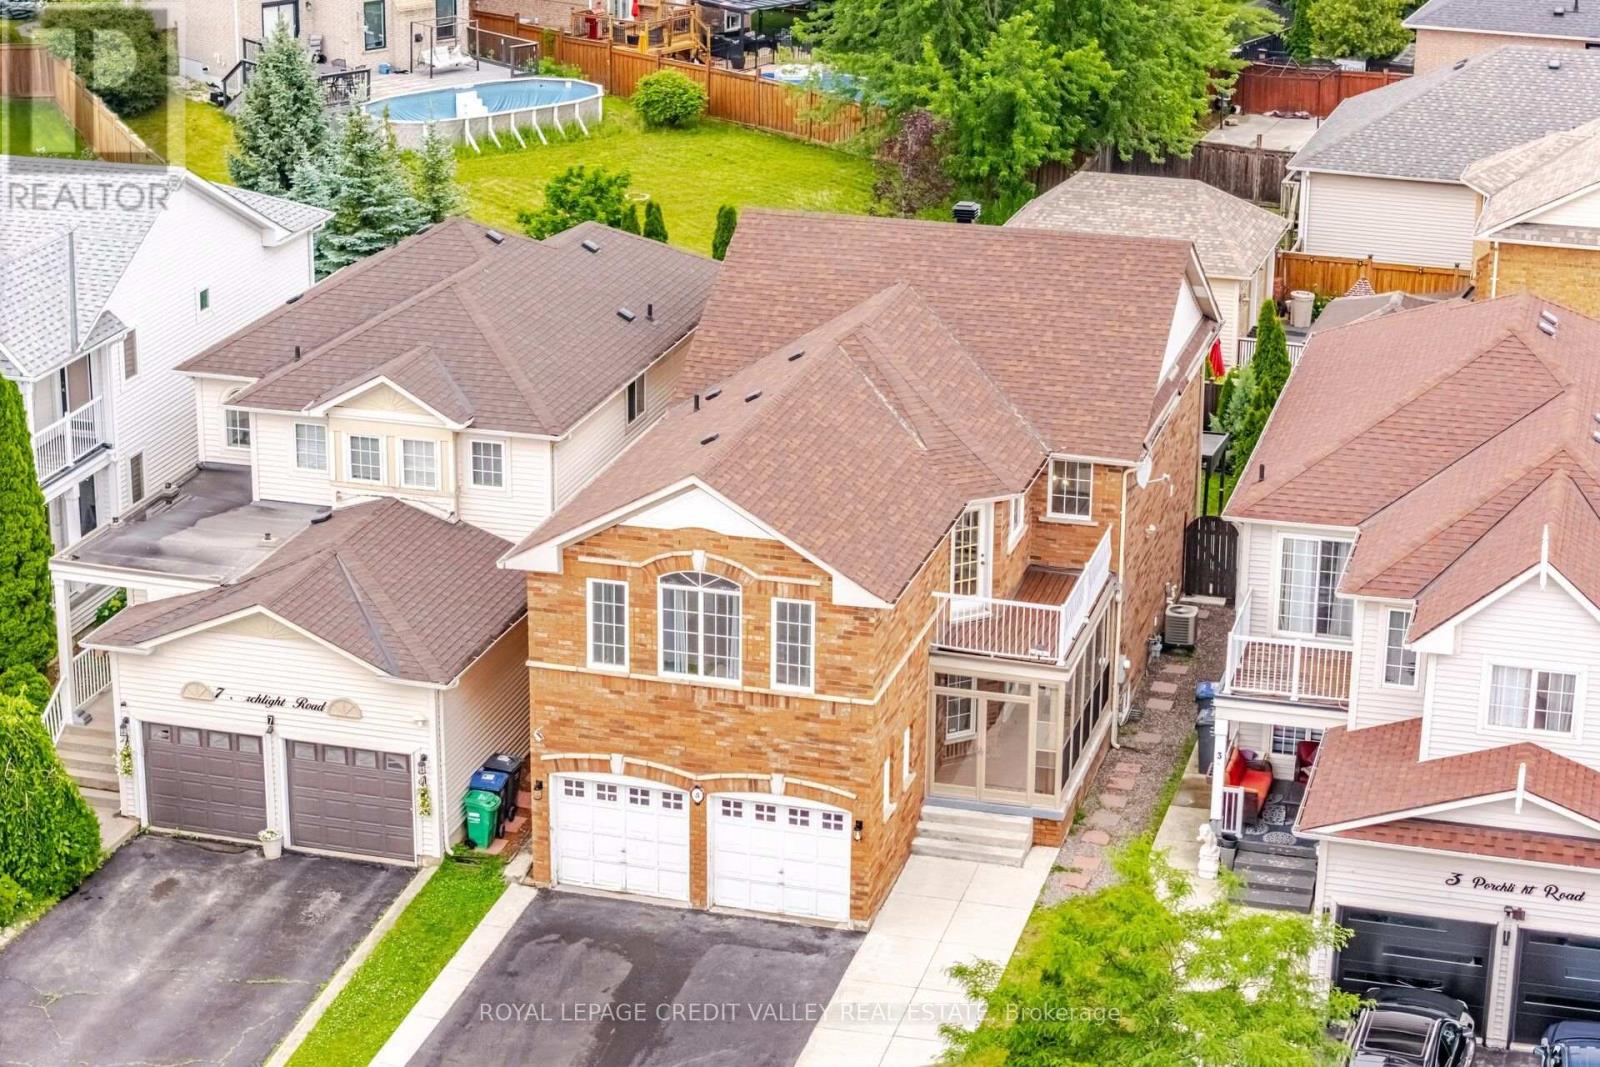
Step into luxury and space at this stunning family home in Brampton, located in one of the city's most desirable communities. Boasting approximately 2,647 square feet above grade, this impressive residence offers the perfect blend of comfort, elegance, and functionality. Featuring four spacious bedrooms, this room showcases practical and family friendly layout with separate living and dining rooms, plus an open concept family room overlooking the kitchen, designed perfectly for both everyday living and entertaining. The open concept kitchen features a breakfast area with walkout to the backyard, creating the perfect setting for gatherings and family meals. The stairs lead to the upper level, where the oversized primary retreat features a walk-in closet and a beautifully appointed 4 piece ensuite bathroom. One of the additional bedrooms also offers a walkout to a private balcony. The finished basement is completed by a legal separate entrance, offering added flexibility to suit a variety of lifestyles. Step outside and discover a beautifully landscaped backyard designed for enjoyment and relaxation. Picture hosting summer barbecues with family and friends, enjoying warm evenings under the stars, or simply starting your day with a quiet morning coffee in your private outdoor retreat. From the moment you arrive, pride of ownership is evident with strong curb appeal and a welcoming exterior that sets the tone for what is inside. This is more than just a house. It is the lifestyle upgrade your family has been waiting for. A rare opportunity to own a spacious, move-in ready home close to schools, parks, shopping ,transit, and every amenity imaginable. (id:61194)
Toronto, Ontario
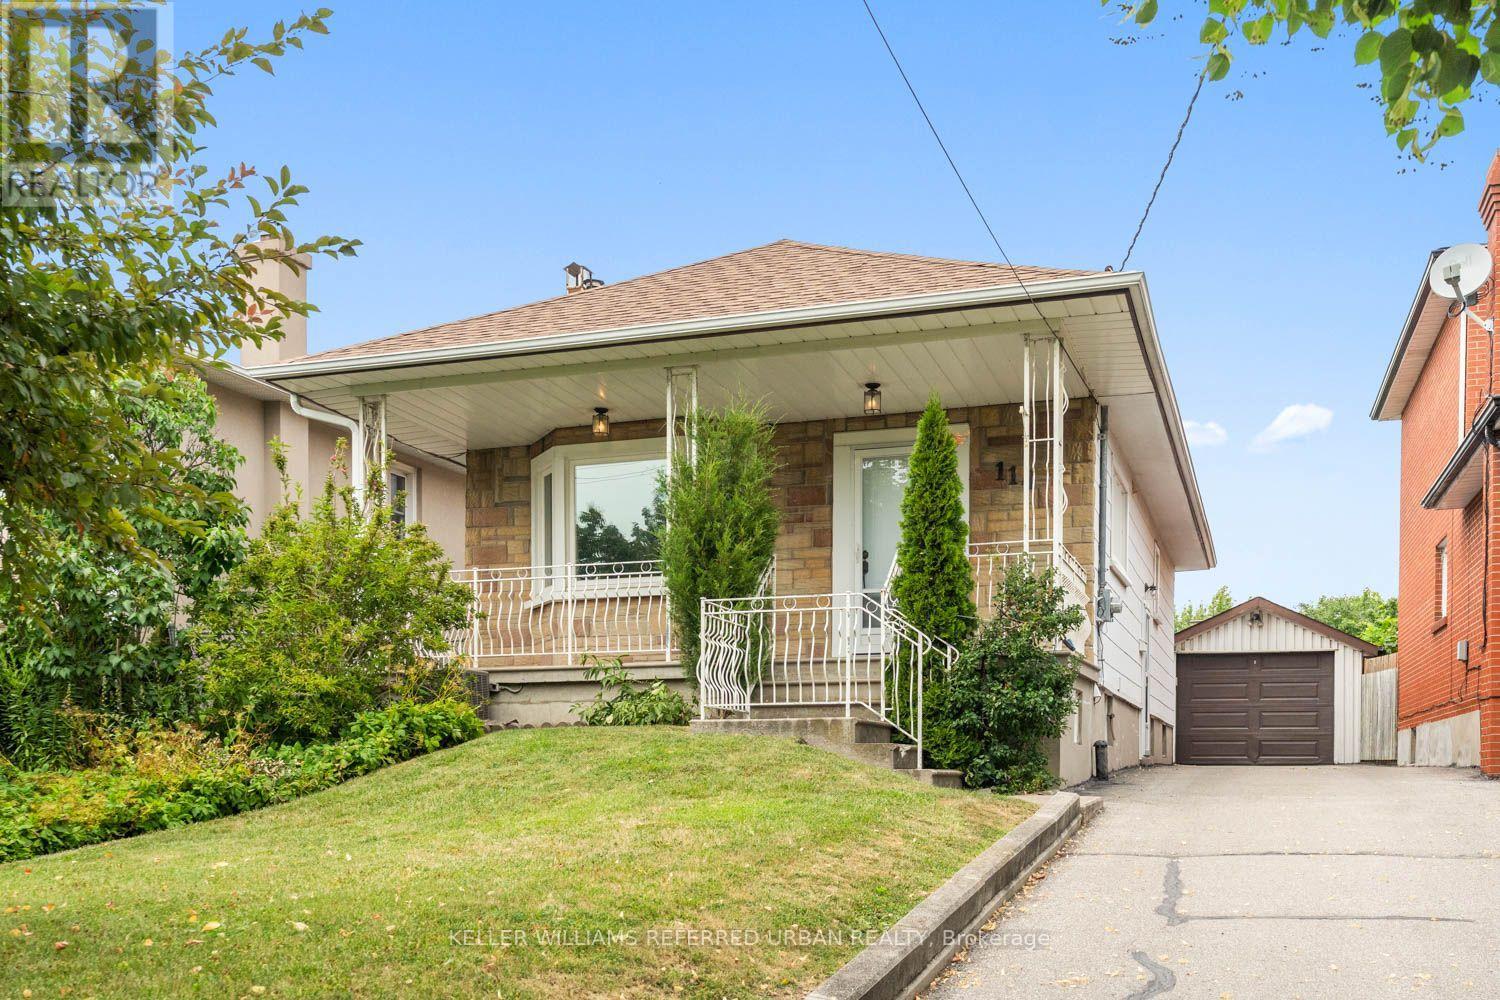
Welcome to this charming, move-in ready home offering the perfect opportunity for first-time buyers, young professionals, or growing families. Featuring 2+1 bedrooms and 2 full bathrooms, this well-maintained property combines comfortable living with incredible future potential. Move in and enjoy as-is, or renovate and customize to suit your personal style. Situated on a desirable lot with room to add a second floor, this home offers the opportunity to add on as your family's needs grow.The finished lower level features a separate living space with excellent income potential, making it ideal for an in-law suite or future rental to help offset your mortgage. Whether you're looking for your first home, a smart investment, or a property with room to grow, this home checks all the boxes. Conveniently located close to parks, schools, shopping, transit, and everyday amenities, it's an opportunity you won't want to miss. (id:61194)
Burlington, Ontario
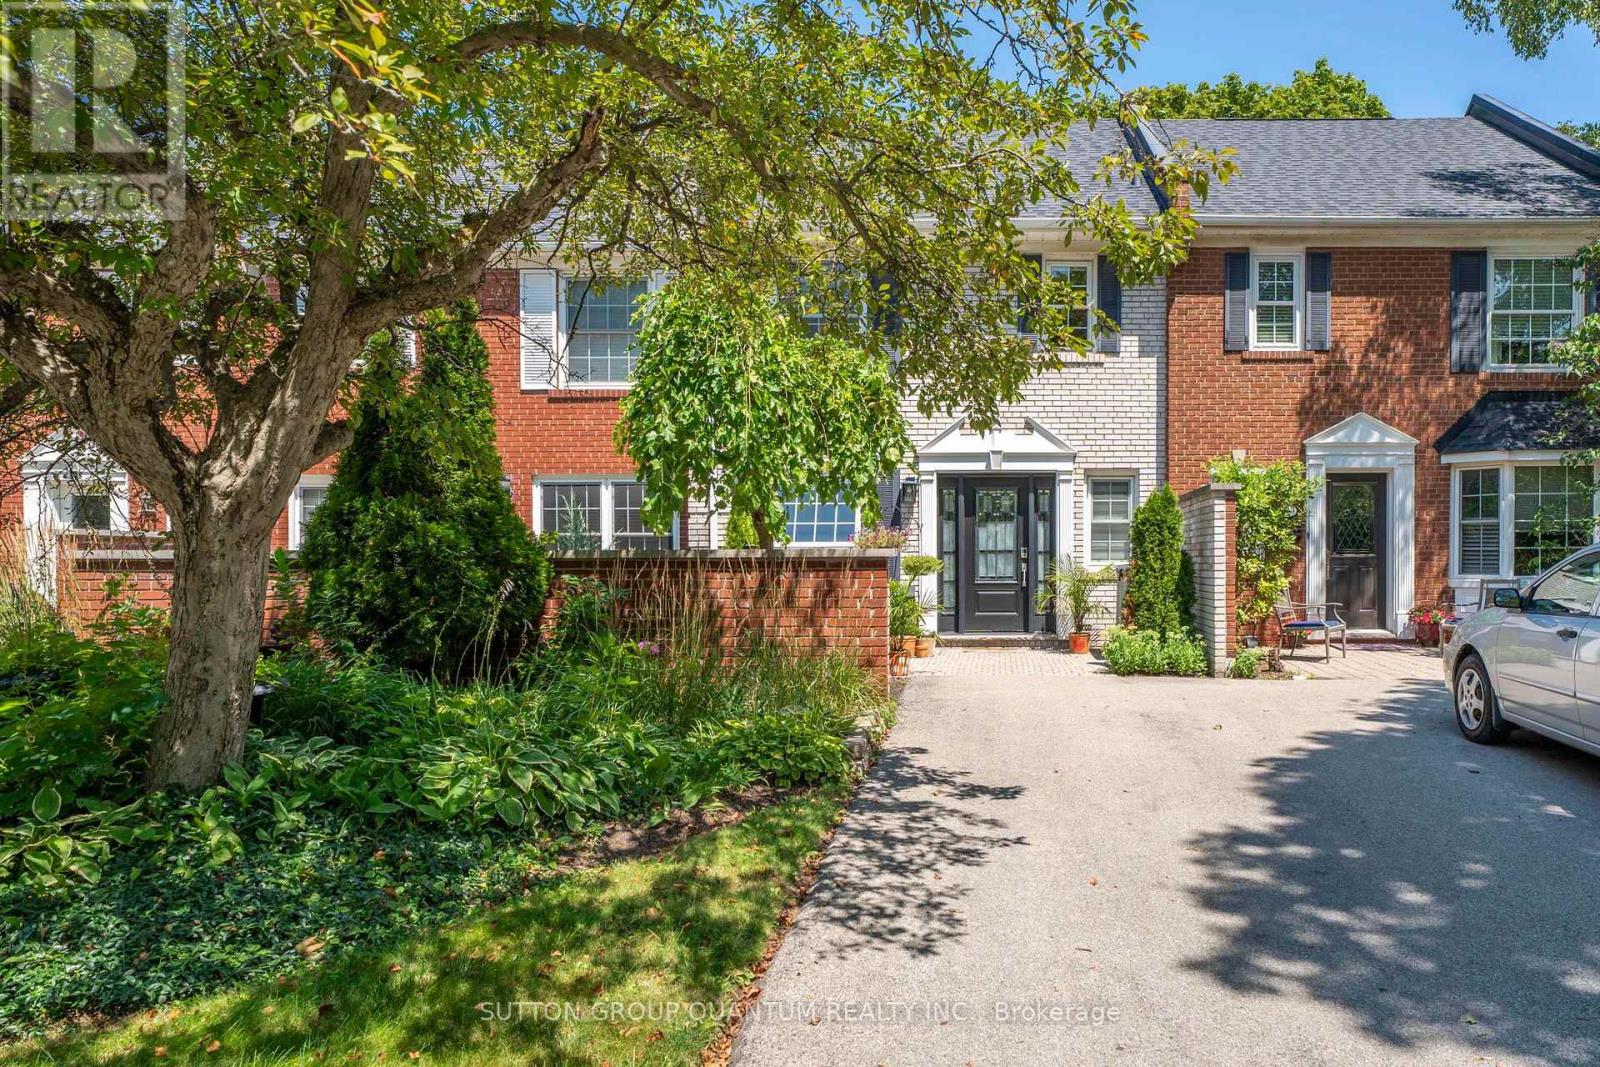
Nestled on a quiet, tree-lined street in Burlington's sought-after Roseland neighbourhood, this beautiful English-style townhouse combines timeless character with extensive, thoughtfully completed updates throughout. The bright and inviting main level features rich hardwood floors and a spacious open-concept living room with large windows overlooking the surrounding greenery. Updates such as modern pot lights, fresh paint, new trim and baseboards, and new interior doors with updated hardware give the home a fresh, polished feel. A charming fireplace with custom built-ins creates a welcoming focal point. At the heart of the home is the beautifully renovated eat-in kitchen, featuring new cabinetry, countertops and appliances, with a cozy dining area perfect for everyday meals and entertaining. A fully updated powder room completes the main level. Upstairs, you'll find three large bedrooms, including a lovely primary retreat, along with an updated family bathroom featuring new flooring, fixtures and finishes. The completely refinished lower level adds valuable living space with a comfortable recreation room, dedicated laundry area and thoughtfully designed storage. Outside, the private back garden has also been refreshed with updated landscaping, creating a peaceful setting for dining, entertaining or relaxing outdoors. Filled with natural light and beautifully updated from top to bottom, this special Roseland home offers the character of an established neighbourhood with the comfort and finish of a thoughtfully renovated home. (id:61194)

Mississauga, Ontario
Updated Top to Bottom. This 3+3 Bedroom 3+1 Bathroom Home is Like New & Includes a Basement Unit with Separate Entrance! The Renovated Kitchen is Spectacular with Custom Cupboards, Backsplash, Stainless Steel Appliances, Quartz counters & Floor tiles. The Home in the Heart of Mississauga, Fantastic Fairview Community. This Quiet Community with Great Amenities, Transit, Parks & Easy Access to the Downtown Core, Square One Mall, Hospital, Highways and GO Train. (id:61194)
Toronto, Ontario
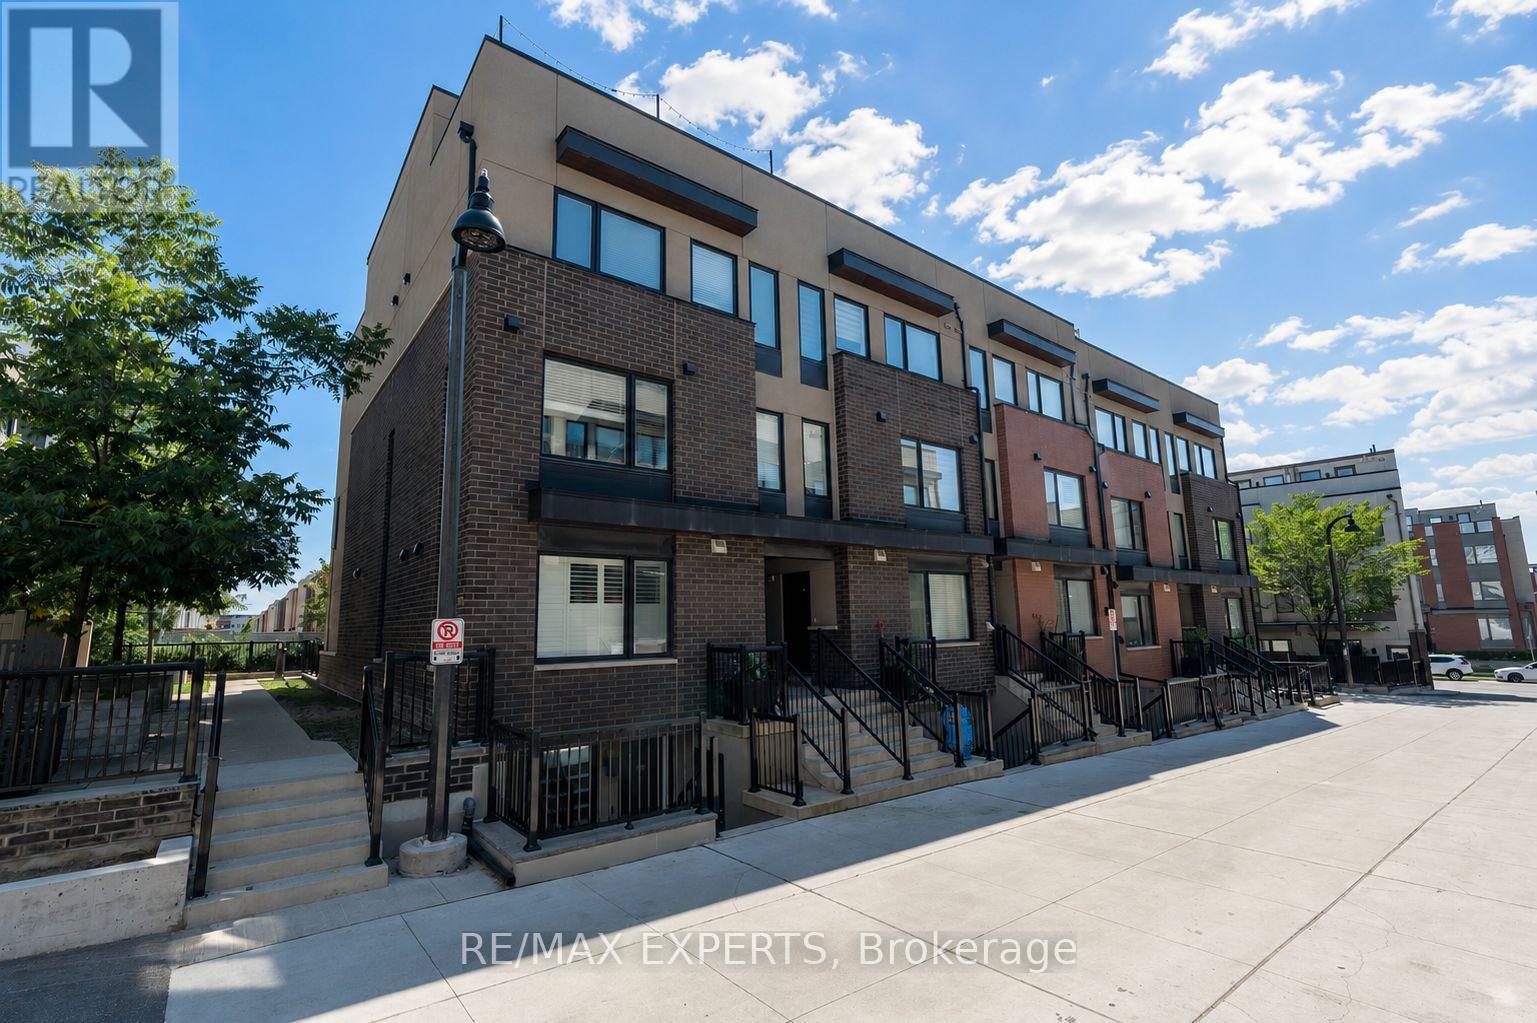
Welcome to this beautifully updated 2+1 bedroom condo townhome in the sought-after Downsview Park community! Offering a spacious and versatile layout, this move-in-ready home is perfect for families, first-time buyers, investors and those looking for extra space to work from home. Bright, open-concept and carpet-free, featuring quartz countertops, new laminate flooring, modern light fixtures, zebra blinds, updated hardware, a tankless water heater and a refreshed bathroom. Enjoy private front and rear patios with a BBQ hookup, plus rare oversized handicap-accessible parking currently accommodating two vehicles. Steps to Downsview Park, trails, sports facilities and the farmers' market, with easy access to the subway and GO Train, and just minutes to York University, Humber River Hospital, Yorkdale Mall and Hwy 401. A fantastic opportunity to own a spacious, updated home in a convenient Toronto location! (id:61194)
Halton Hills, Ontario
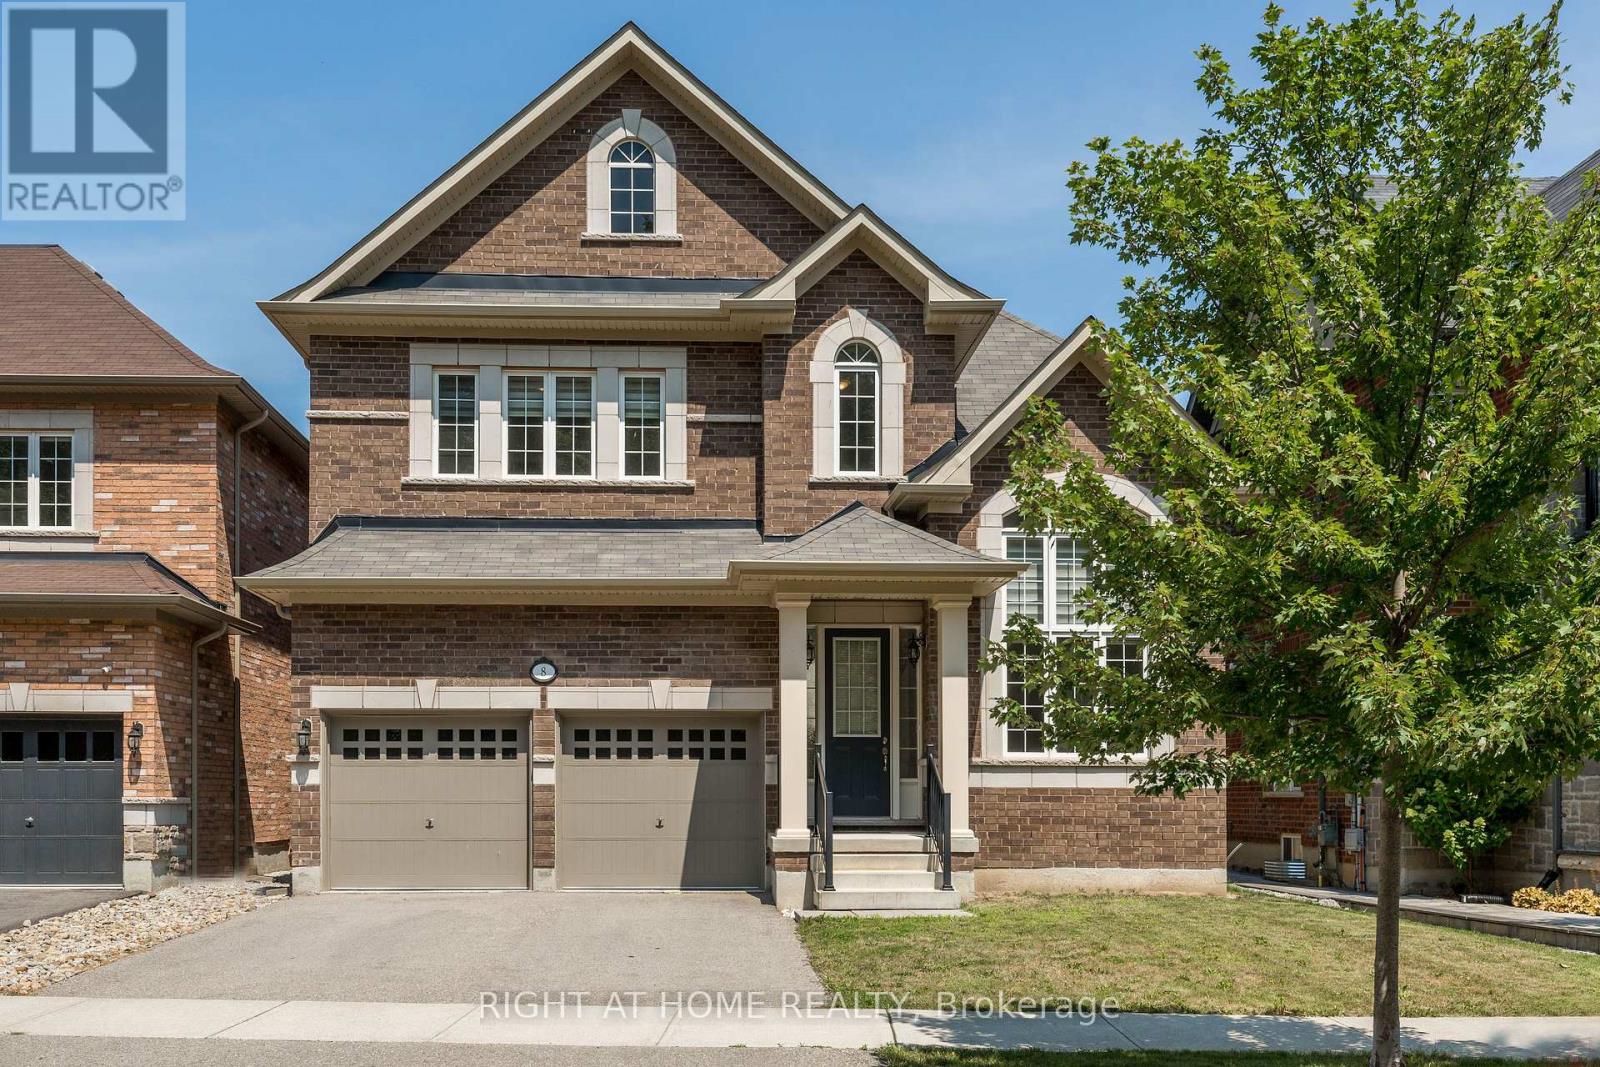
Welcome to 8 Monarch Drive, located in the subdivision of "Hello Georgetown" in Halton Hills. Developed by Remington Homes, this "Anna Creek" Model Elev. A has 2910 sq ft of finished living space, includes forest views, and is located on a quiet street. This 4-bedroom, 3.5-bathroom all brick detached home is waiting for you to make your mark. This home features main floor laundry and powder rooms, with convenient interior access to a triple car garage, two parking on the driveway with no sidewalk, and endless opportunities for landscaping. Inside, the main level, stairs, and upstairs hallway features oak hardwood floors and an abundance of natural light throughout. The kitchen boasts granite countertops, stainless steel Frigidaire appliances, opening to a bright living room with a cozy gas fireplace, breakfast area, and walkout to the deck. A spacious separate dining room, and sitting/office area room (or kids play room!) is located on the ground floor. Upstairs, retreat to your large primary bedroom with two walk-in closets and a 5-piece ensuite. Two additional well-sized bedrooms with double-door closets, combined with a shared jack-and-jill bathroom (with separate bath and toilet), and a third bedroom with walk in closet and 4-piece ensuite complete the upper level. A separate entrance and unfinished basement (featuring a cold cellar) awaits your touch - convert into an in-law suite, legal basement, or extra room for the family. Perfectly located close to schools, parks, and shopping. Book your showing - this home has everything you need. Your next chapter starts here. (id:61194)
Toronto, Ontario
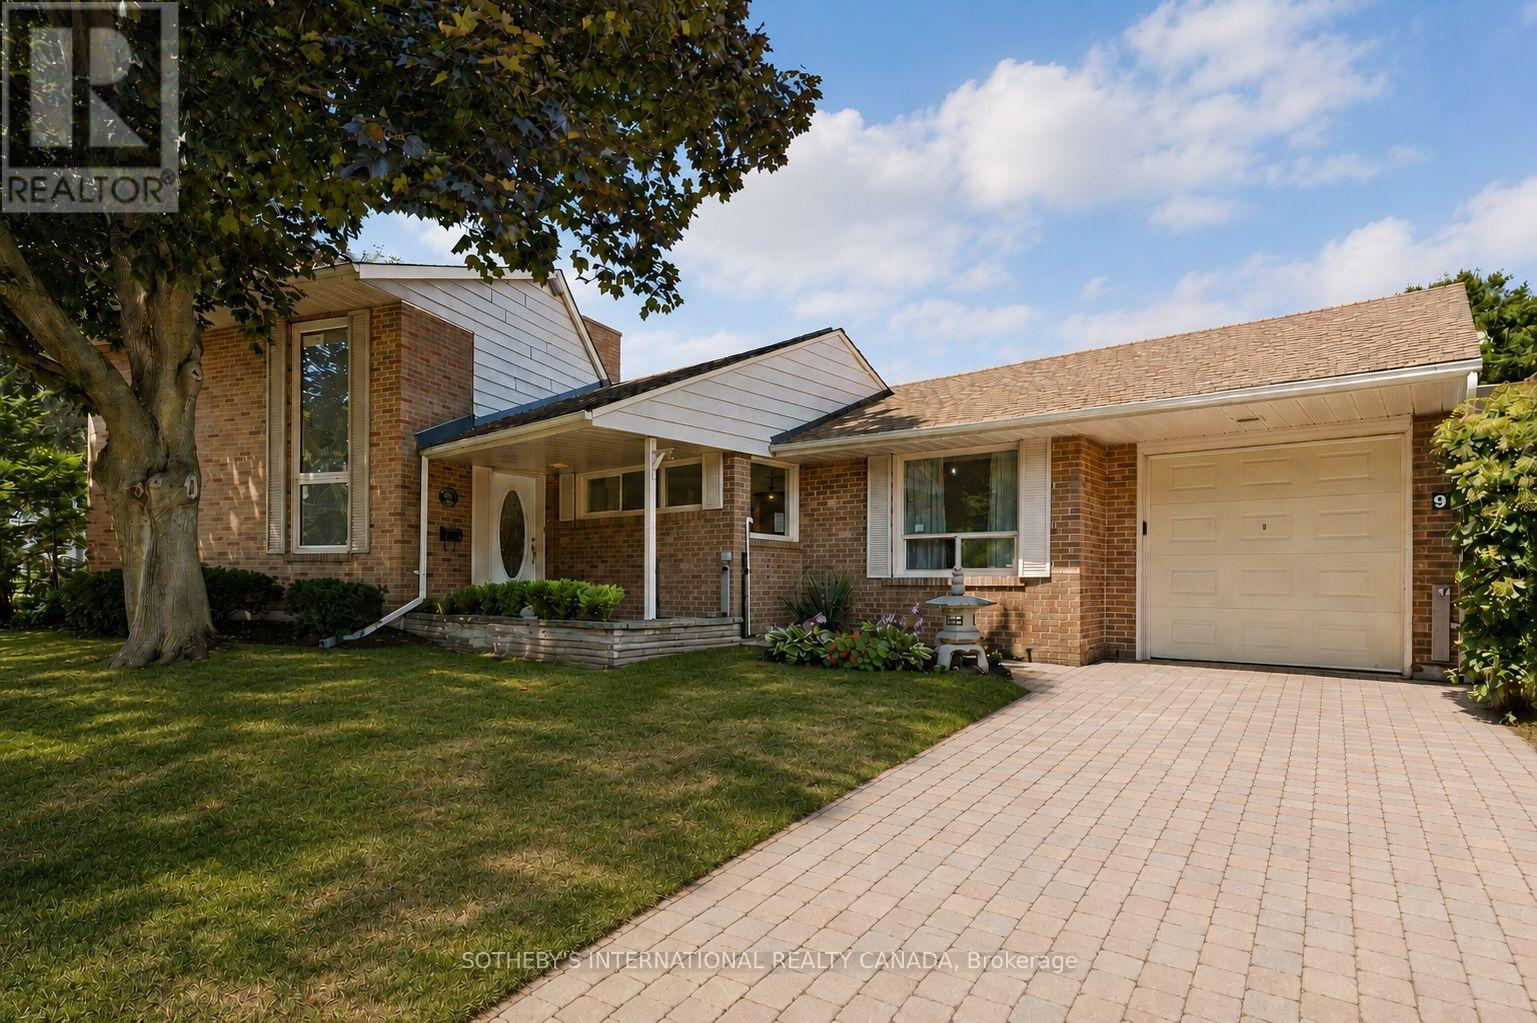
9 Babington Court presents an extraordinary opportunity in one of Etobicoke's most secluded and coveted enclaves. Tucked away on a quiet cul-de-sac overlooking Islington Golf Club, this hidden gem offers a rare "country in the city" setting surrounded by mature trees, beautifully landscaped gardens and the peaceful sounds of the nearby Humber River.Built in 1952 and lovingly maintained by the same family for over six decades, the home offers nearly 3,200 square feet of living space across three finished levels. The main floor features a welcoming foyer with double closet, eat-in kitchen, generous dining room, and an inviting living room with fireplace and walkout to a private patio overlooking the golf course. Two bedrooms and a four-piece bath complete the main level.The upper loft provides exceptional flexibility as a home office, studio or guest retreat and includes a three-piece bathroom. The lower level offers a spacious family room with fireplace, two additional versatile rooms, a four-piece bath, laundry area and abundant storage.Situated on a beautifully landscaped 49 x 115 foot pie-shaped corner lot with an attached garage and parking for three vehicles, the property offers outstanding privacy in an established neighbourhood where many homes have been thoughtfully transformed over the years.Ideally located within walking distance of Islington Subway, parks, shopping, Islington Junior Middle School, Etobicoke Collegiate Institute and St. Gregory Catholic School, this is an exceptional opportunity to enjoy a remarkable home in one of Etobicoke's most treasured neighbourhoods. (id:61194)
Brampton, Ontario
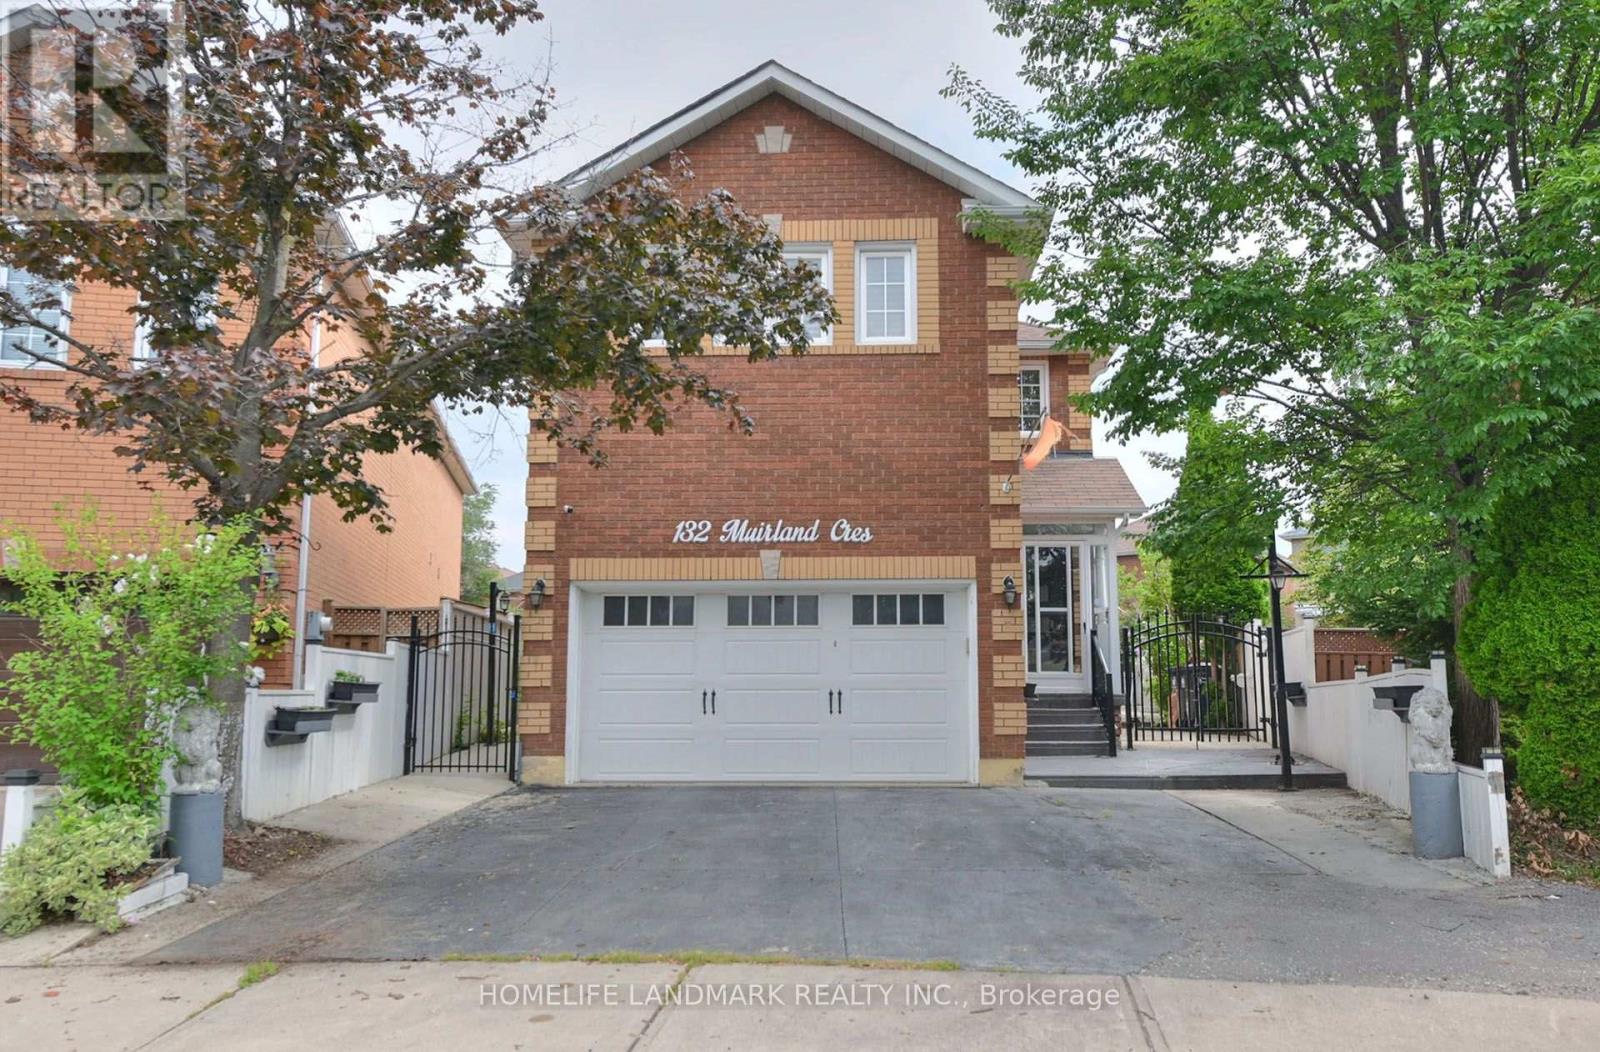
You Are Invited To See This Beautifully Maintained Detached Home Offering 4 +1 Spacious Bedrooms With Rentable Basement Apartment With Kitchen, Separate Side Entrance Access And A Functional Layout Designed For Comfortable Family Living. The Bright And Inviting Main Floor Has Living Area, Family Room With Fire Place, Pot Lights, Gleaming Hardwood Flooring & Modern Kitchen With Ample Cabinetry. Upstairs, You Will Find Four Well -Sized Bedrooms, Including A Spacious Primary Suite With Plenty Of Closet Space, 3 PC Ensuite. Enjoy A Private Large Back Yard ( Fully Concrete )With Room For Gardening, Relaxing And Hosting Family & Friends. House Is Located Easy Access To Brampton Down Town/401/410/407 /GO Stations /Restaurants & Hospitals And Many More. (id:61194)
Brampton, Ontario
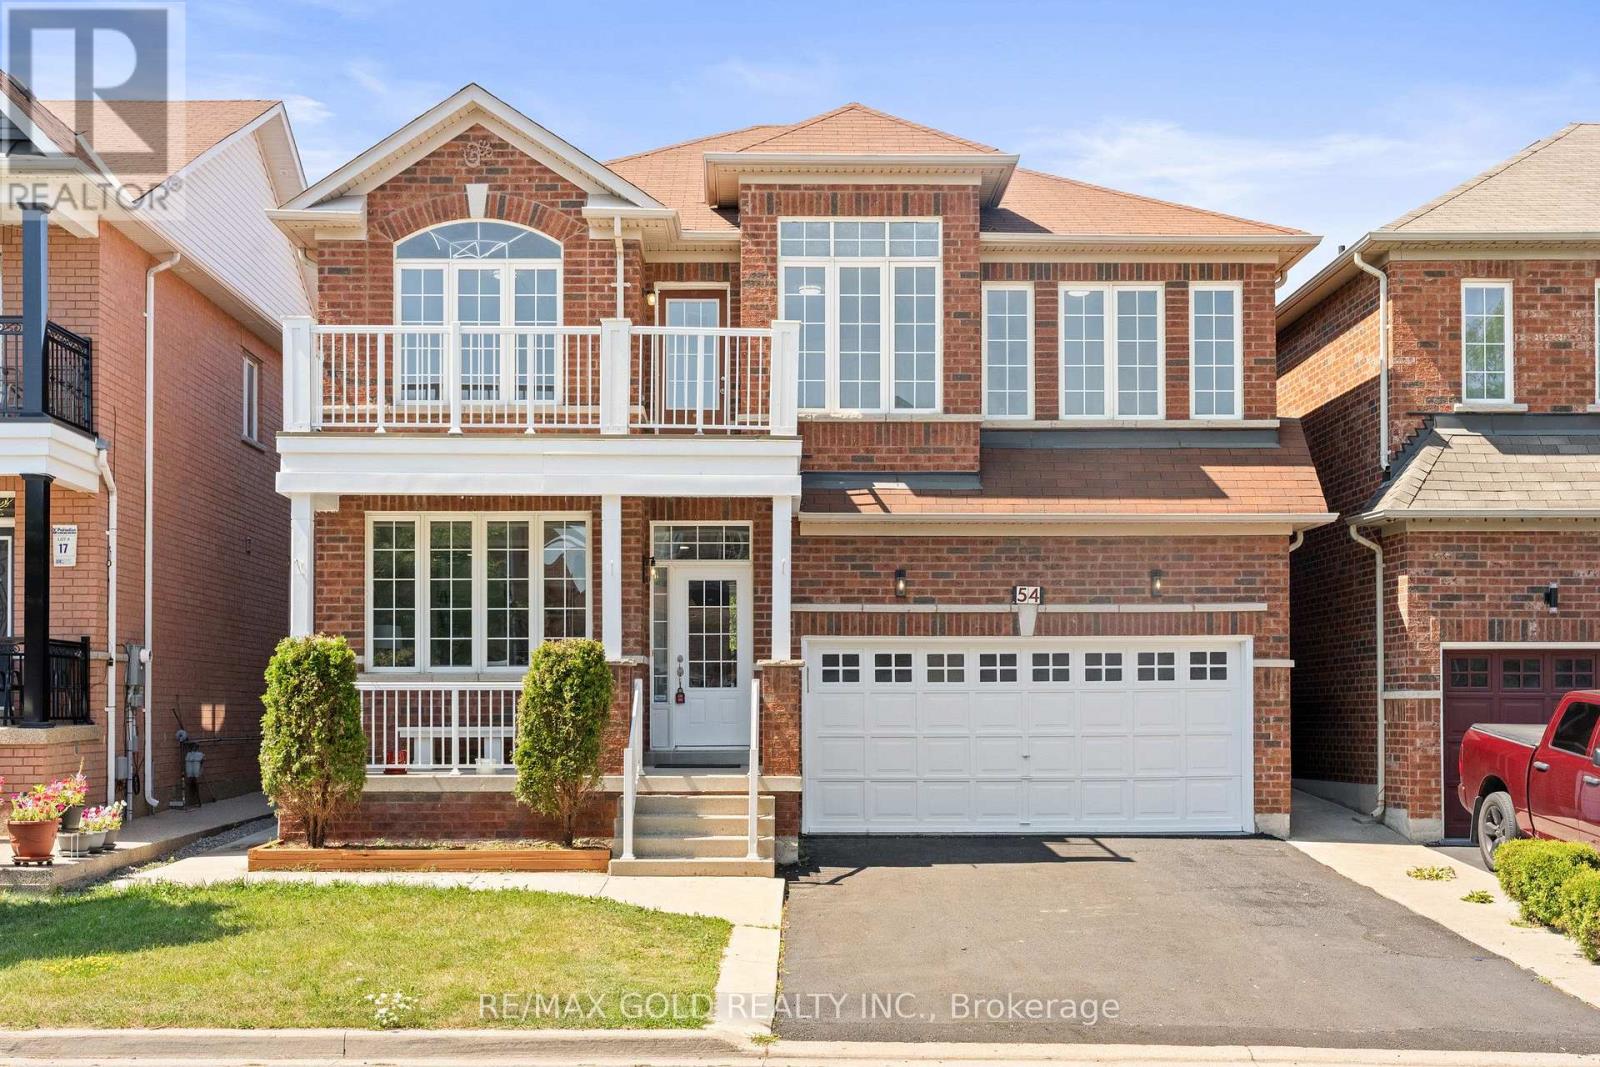
Well-maintained, freshly painted 4-bedroom detached home featuring a legal 2-bedroom finished basement with separate entrance, offering excellent additional living space and income potential. The main floor boasts separate living and dining rooms, 9-ft ceilings, and a spacious open-to-above family room with a gas fireplace and convenient garage-to-home access. The upgraded maple kitchen showcases granite countertops and stainless steel appliances, complemented by four principal-sized bedrooms and two separate laundry areas, one for the main home and one for the basement. Enjoy ample parking with a 2-car garage and 4-car driveway. Situated within walking distance to schools, parks, bus stops, and a plaza, this is the ideal family home in a high-demand location with excellent income potential from the finished basement (id:61194)
Brampton, Ontario
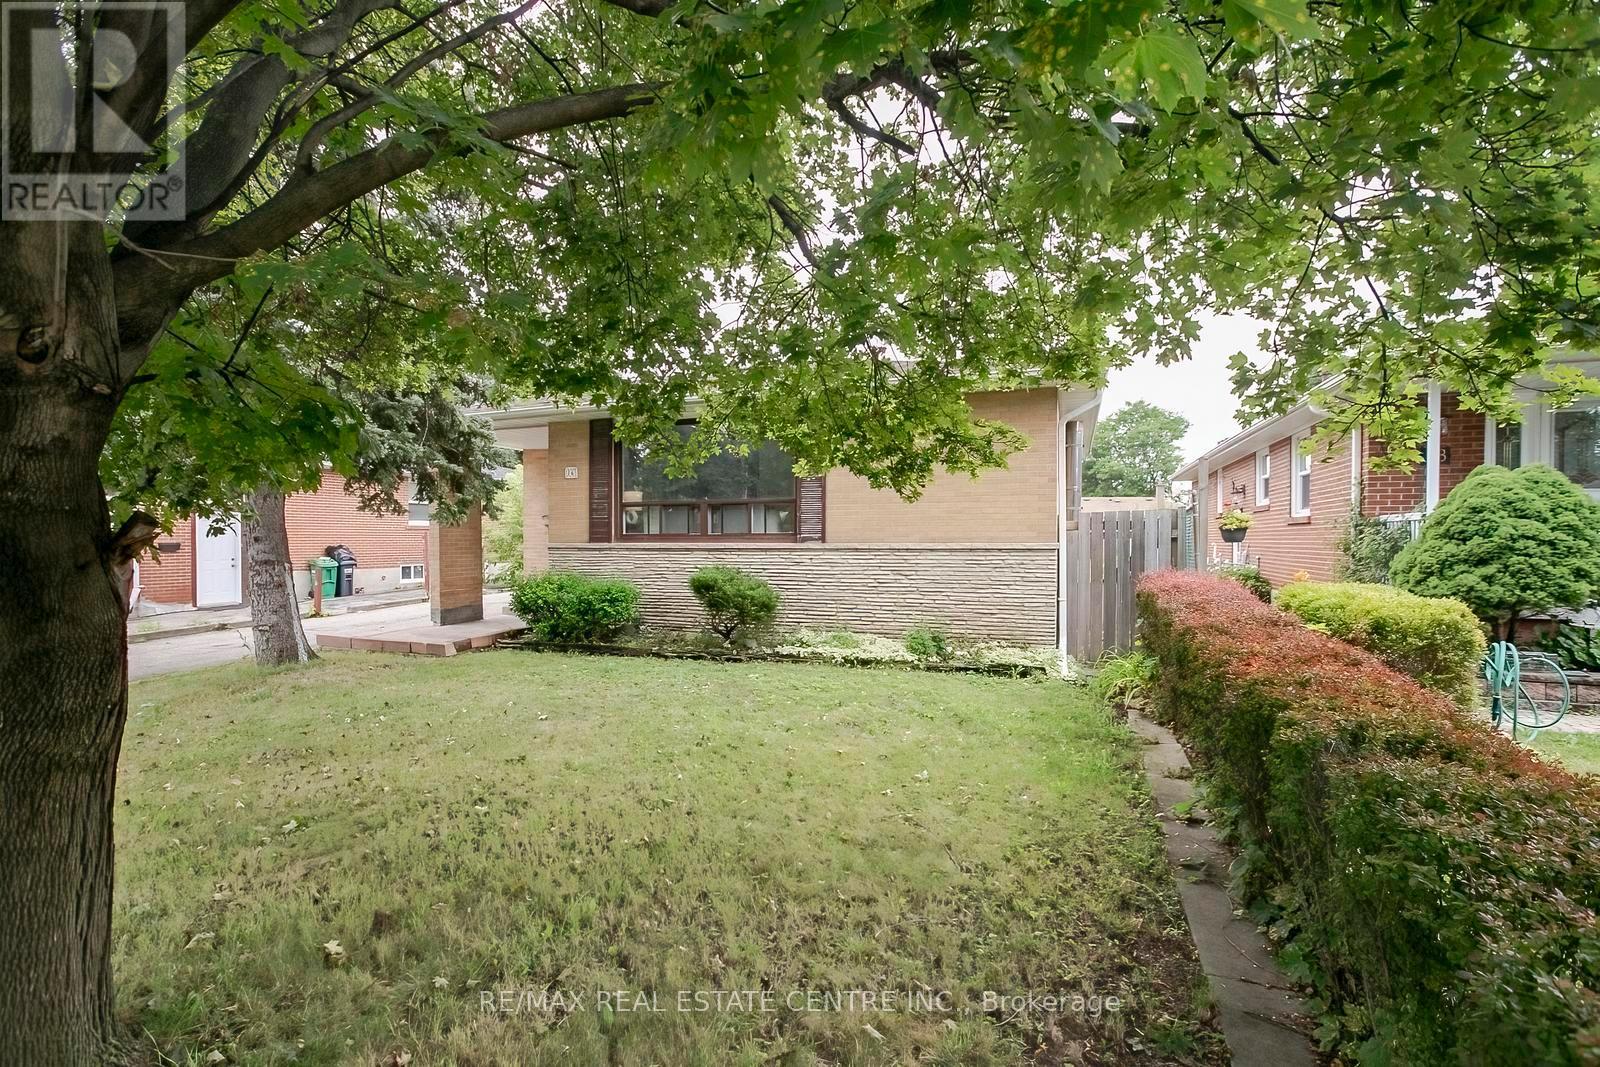
Great Investment Property With 4 Bedrooms + 2 Bedroom 2 full Bath, . Lot Size 50 ft Front& 150 Ft. Deep, Awesome Back Yard. Right next to Plaza with food options, Doctor's office and other retail, Walking Distance to Elementary and Middle Schools, Walking Distance to Flower City Community Campus , Short Drive to Brampton Down Town Gage Park and Trails, Go Station, Dog Park, Recreation Centre , Pool & Park, Opportunity Knocks, This Home Needs Some Work, But The Potential Is Amazing. (id:61194)
Mississauga, Ontario
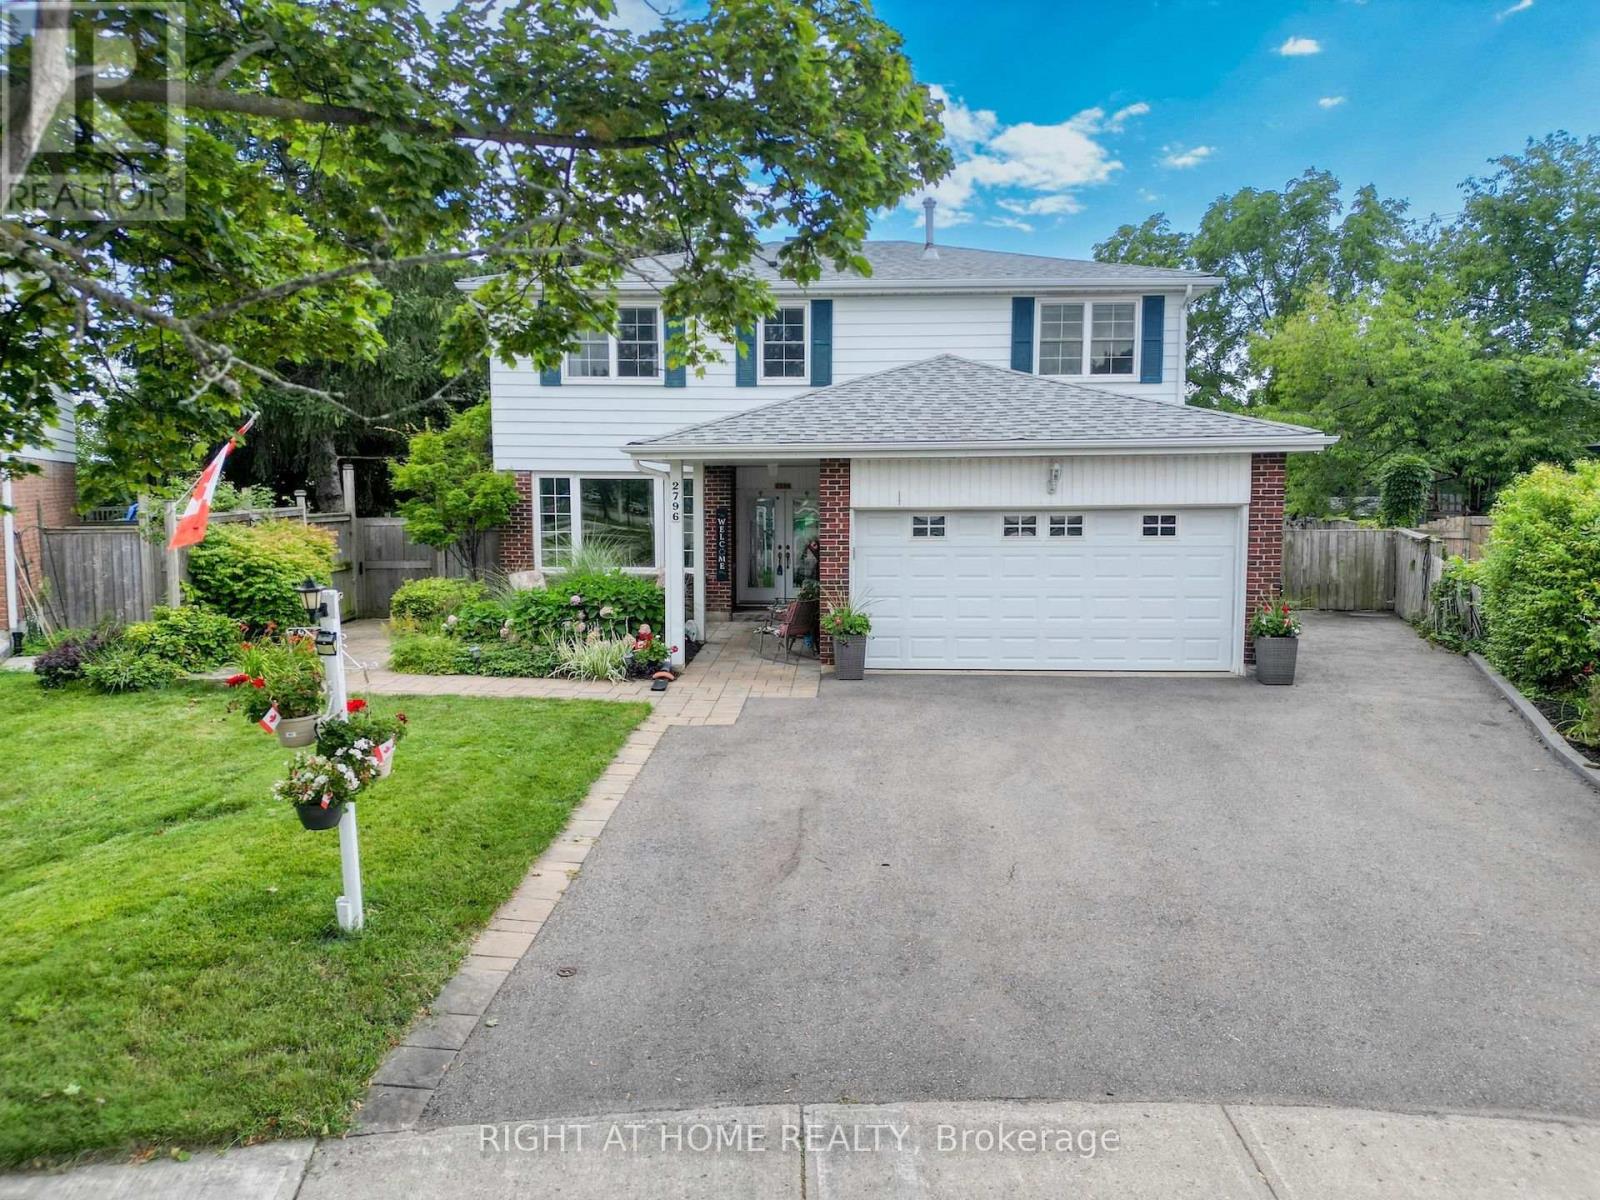
Legal Basement Apartment! Welcome to 2796 Tallberg Court, a beautifully maintained 4+1 Bedrooms and 3.5 Bathrooms Home situated on the largest pie-shaped lot on the street, tucked away on a quiet, family-friendly court. Completely renovated down to the studs in 2006, this property offers exceptional quality and lasting peace of mind with major upgrades including new kitchen cabinets, windows, exterior and interior doors, electrical wiring with 200 amp electrical panel, and updated plumbing. A standout feature is the fully legal walkout 1-bedroom 1-bathroom basement apartment with own laundry, providing exceptional flexibility for multigenerational living, extended family, guests, or valuable rental income to help offset mortgage costs. Additional upgrades: roof shingles 2014, furnace and A/C 2023, Gas stove 2013, Dishwasher 2016, washer/dryer main floor 2020. The expansive pie-shaped backyard is a rare find, providing endless possibilities for outdoor entertaining, gardening, play, or future enhancements, an increasingly rare find. Ideally situated within walking distance to top rated public, catholic and private schools, Clarkson GO Station, shopping, public transit, parks, and a community center with hockey rink, indoor pool, splash pad, library and skateboard park. This exceptional home offers outstanding value in one of Mississauga's most sought-after neighborhood's. Don't miss your chance to own a beautiful property with built-in income potential on one of the most desirable lots in the neighborhood. (id:61194)

Brampton, Ontario
Well-Maintained 3-Bedroom Semi-Detached Home Featuring A Finished Basement And A Functional Layout. Main Floor Offers Separate Living, Dining And Family Rooms, Along With An Upgraded Kitchen Featuring Quartz Countertops And Stainless Steel Appliances. Convenient Second-Floor Laundry And Direct Garage-To-Home Access. Three Principal-Sized Bedrooms Provide Comfortable Living Space. Extended Driveway Offers Additional Parking. Spacious Backyard With A Large Deck, Perfect For Entertaining And Outdoor Enjoyment. No Rear Neighbor's Offer Added Privacy. Excellent Family Home In A Desirable Location. (id:61194)
Brampton, Ontario
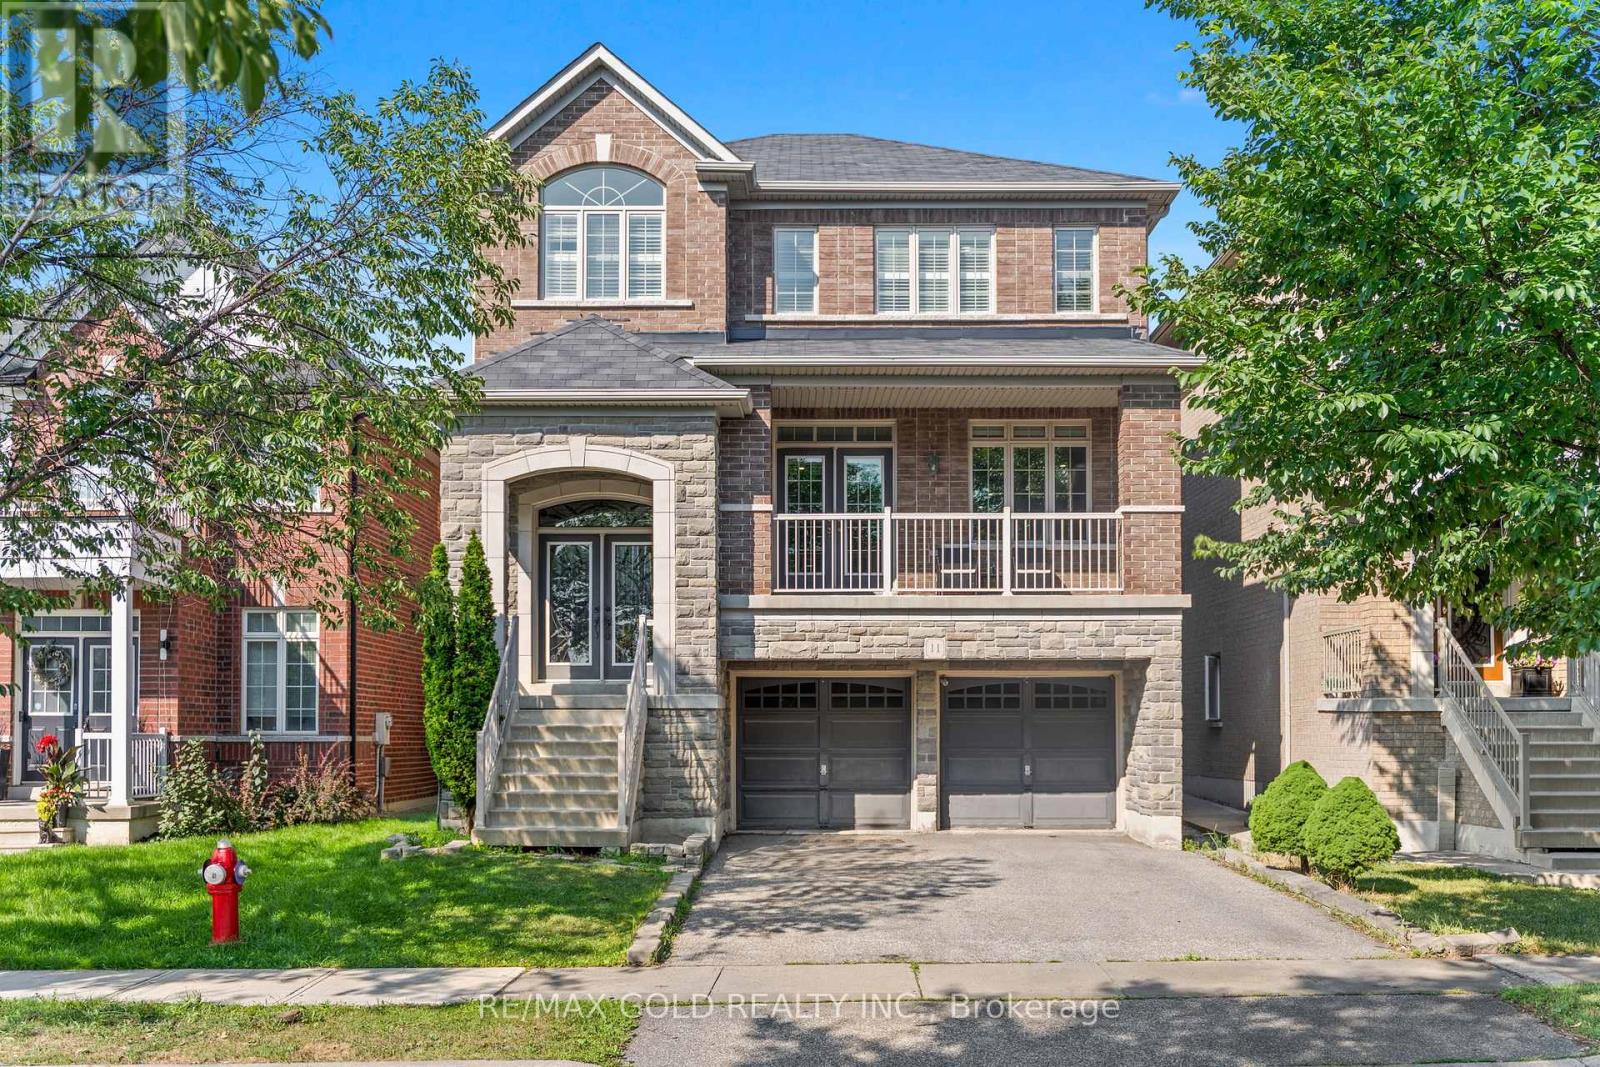
Wow! Location! Location! Location! Absolutely a Show Stopper in the Heart of the Prestigious Castlemore Neighbourhood. This Gorgeous Double-Car Garage Detached House with Brick-Stone Elevation features 4+1 Bedrooms and a Finished Walkout Basement. Shows Like a Model Home. Combined Living & Dining Room with Separate Family Room & Separate Breakfast Area. The Home Features Foyer Open to Above, Pot Lights, Double-Door Entry, Oak Staircase with Iron Pickets, Fireplace with Mantel, Convenient 2nd-Floor Laundry, Eat-In Kitchen with Servery, Ample Cabinetry, Huge Centre Island & Much More. Separate Laundry for Basement. Convenient Access to Home Through Garage. Enjoy Morning Coffee from the Huge Front Covered Balcony. Huge Deck in the Back-Perfect for Entertaining Friends and Family. Located on a Quiet Street. This Home is Meticulously Maintained and Ready for You to Move In. Don't Miss Out!. (id:61194)
Oakville, Ontario
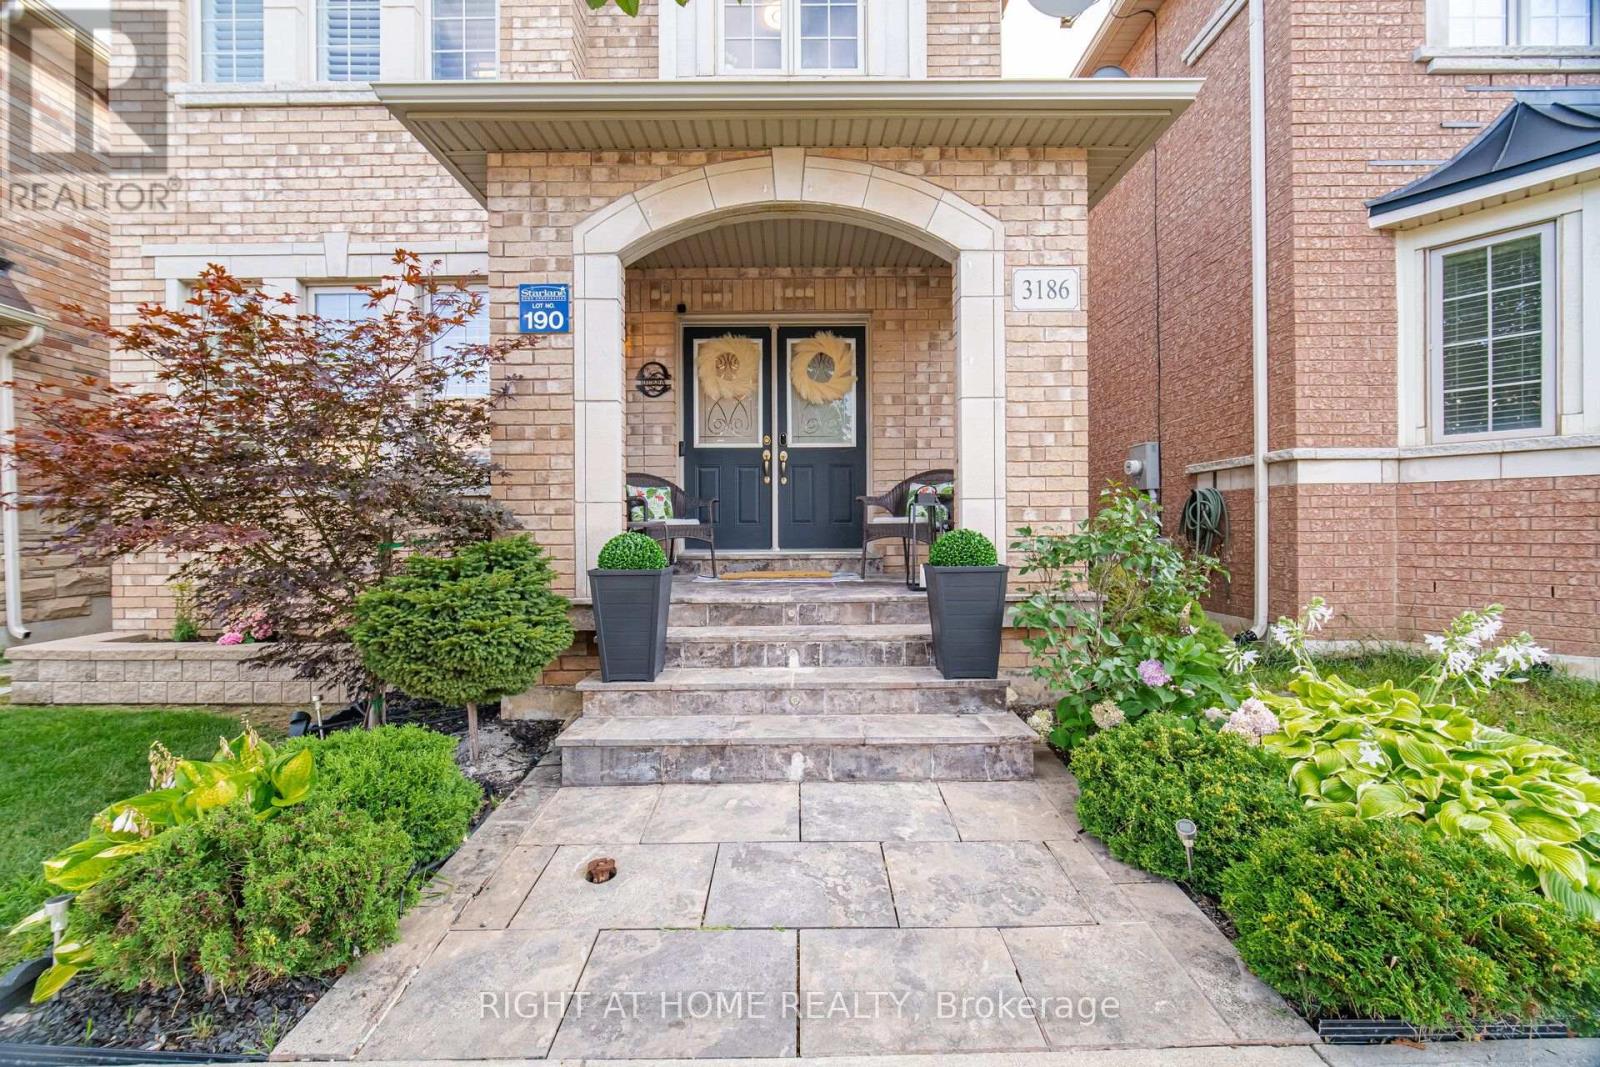
Amazing Home! This 3+1 Bedroom, 4-Bathroom, Located On A Quiet Street In Sought after woodland Trail, Glenorchy community, Upper Oakville, Features Lovely Finishes , open living Space, dining area w/gas fireplace. Upgraded Chef's kitchen equipped with stainless steel appliances, brand-new countertops w/Waterfall and backsplash, and ample cabinetry, Upstairs offers a spacious primary bedroom with a private ensuite, along with two well-sized bedrooms and 2 Bathrooms. Also features beautiful upgraded front and backyard landscaping, plus a Hot Tub, creating an ideal outdoor space for relaxing summer evenings. Spacious double Car Garage w/ EV car charging, minutes to 16 Mile Sports Complex, Restaurants and Shopping With Easy Access To Highways And The Go Train, This Impressive Home is a must see! (id:61194)
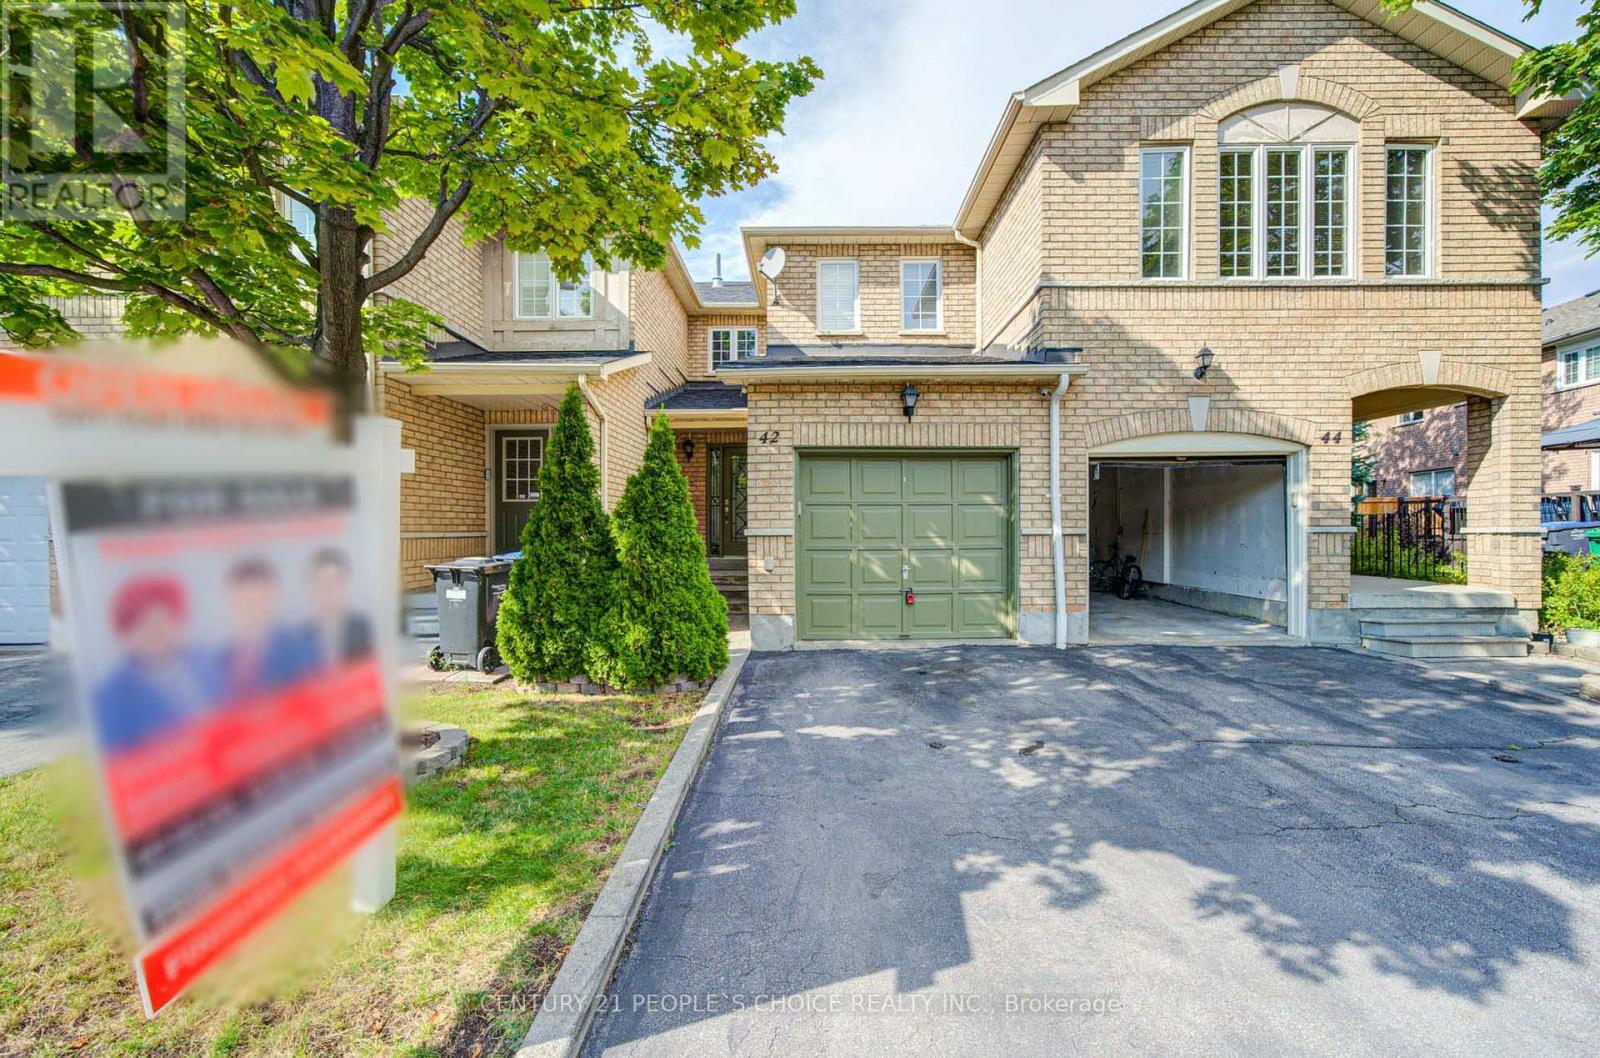
Mississauga, Ontario
Beautifully maintained 3-bed, 3-bath condo townhouse in a prime Mississauga area near Hwy 427 & Derry Rd. This bright, spacious home features a functional open-concept layout, modern finishes, and large bedrooms. Enjoy extra living space in the fully finished basement. Unbeatable location minutes to Pearson Airport, top schools, parks, shopping, dining, and transit. Perfect turnkey opportunity for first-time buyers, families, or investors. Move-in ready! (id:61194)
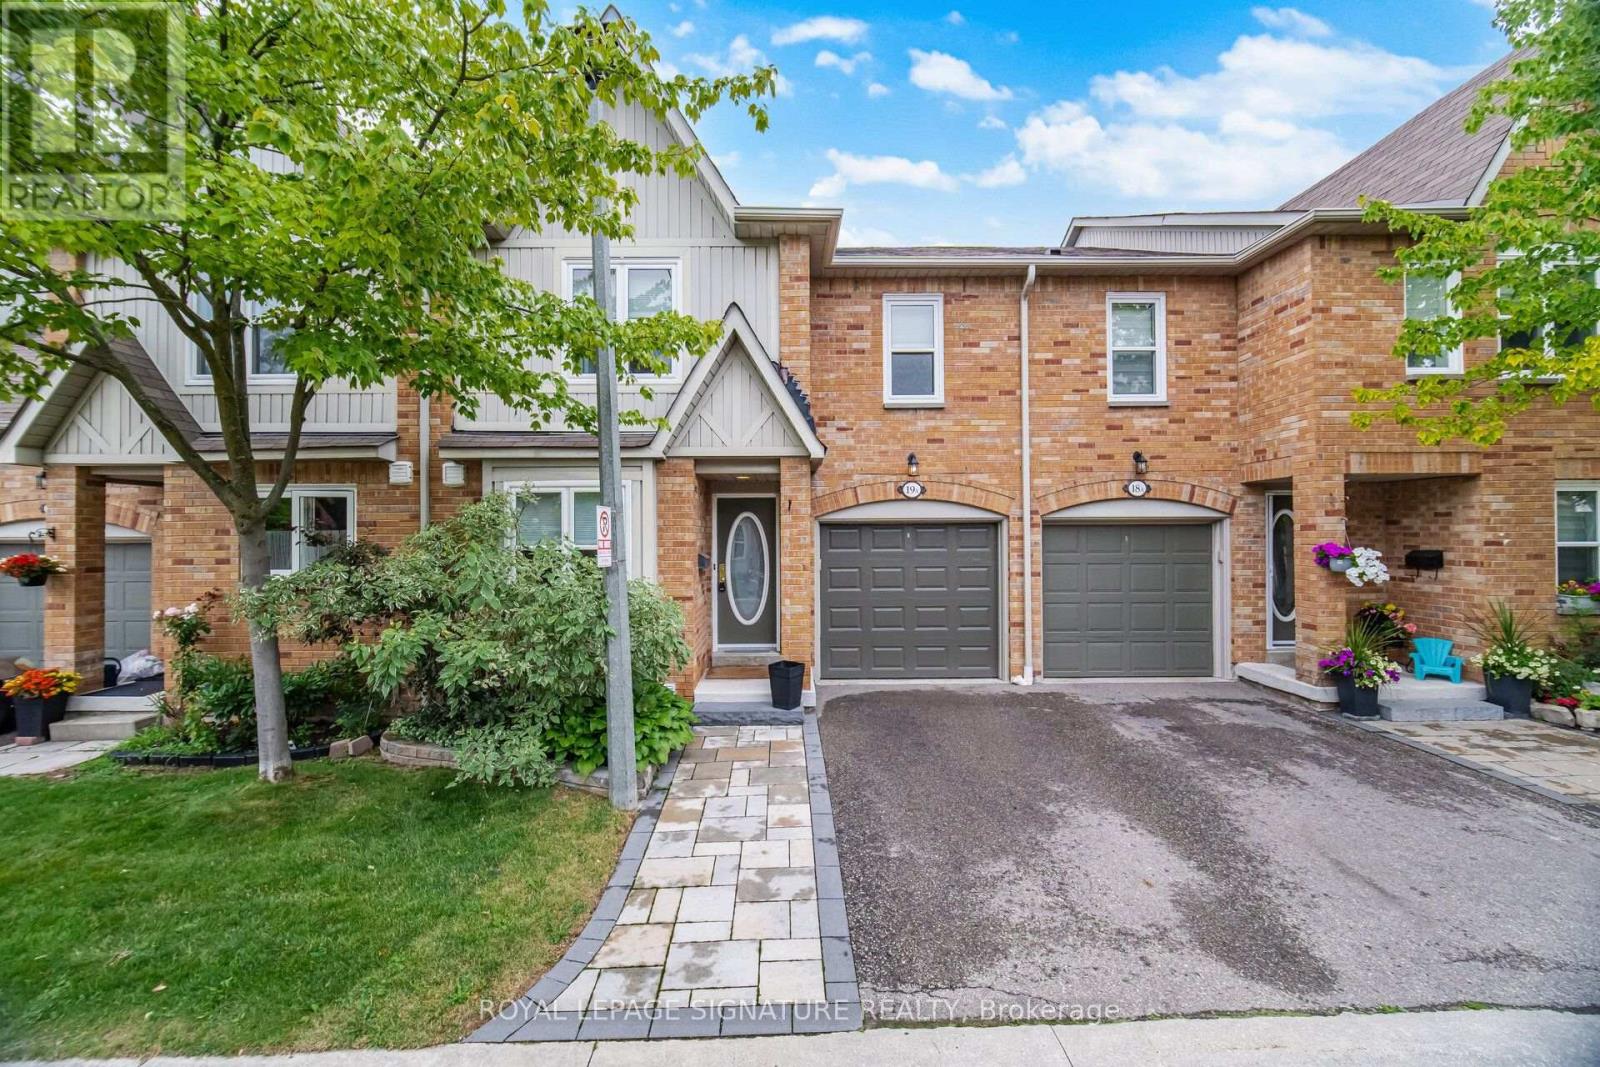
Mississauga, Ontario
Rarely offered 4 bedroom, 4 bathroom home backing onto park! Discover the perfect blend of space, style and serenity in this beautifully updated Daniels-built townhome, ideally positioned with a peaceful park backdrop. Thoughtfully maintained and enhanced by numerous recent updates, this exceptional home offers a warm and inviting atmosphere with generous living spaces designed for both everyday family life and effortless entertaining. The updated kitchen (2023) provides a stylish and functional heart of the home, while the updated basement (2023) offers additional flexible living space. Enjoy the peace of mind of a new furnace (2024), refreshed front and rear walkways and landscaping (2024), and a beautifully updated main bathroom (2025). Four spacious bedrooms and four bathrooms provide exceptional room for the growing family. Step outside and enjoy the rare privacy and greenery of a home backing directly onto parkland. Ideally located close to top-rated schools, parks, shopping, transit and major highways. A rare opportunity to enjoy space, privacy and modern updates in one of Erin Mills' desirable communities. (id:61194)
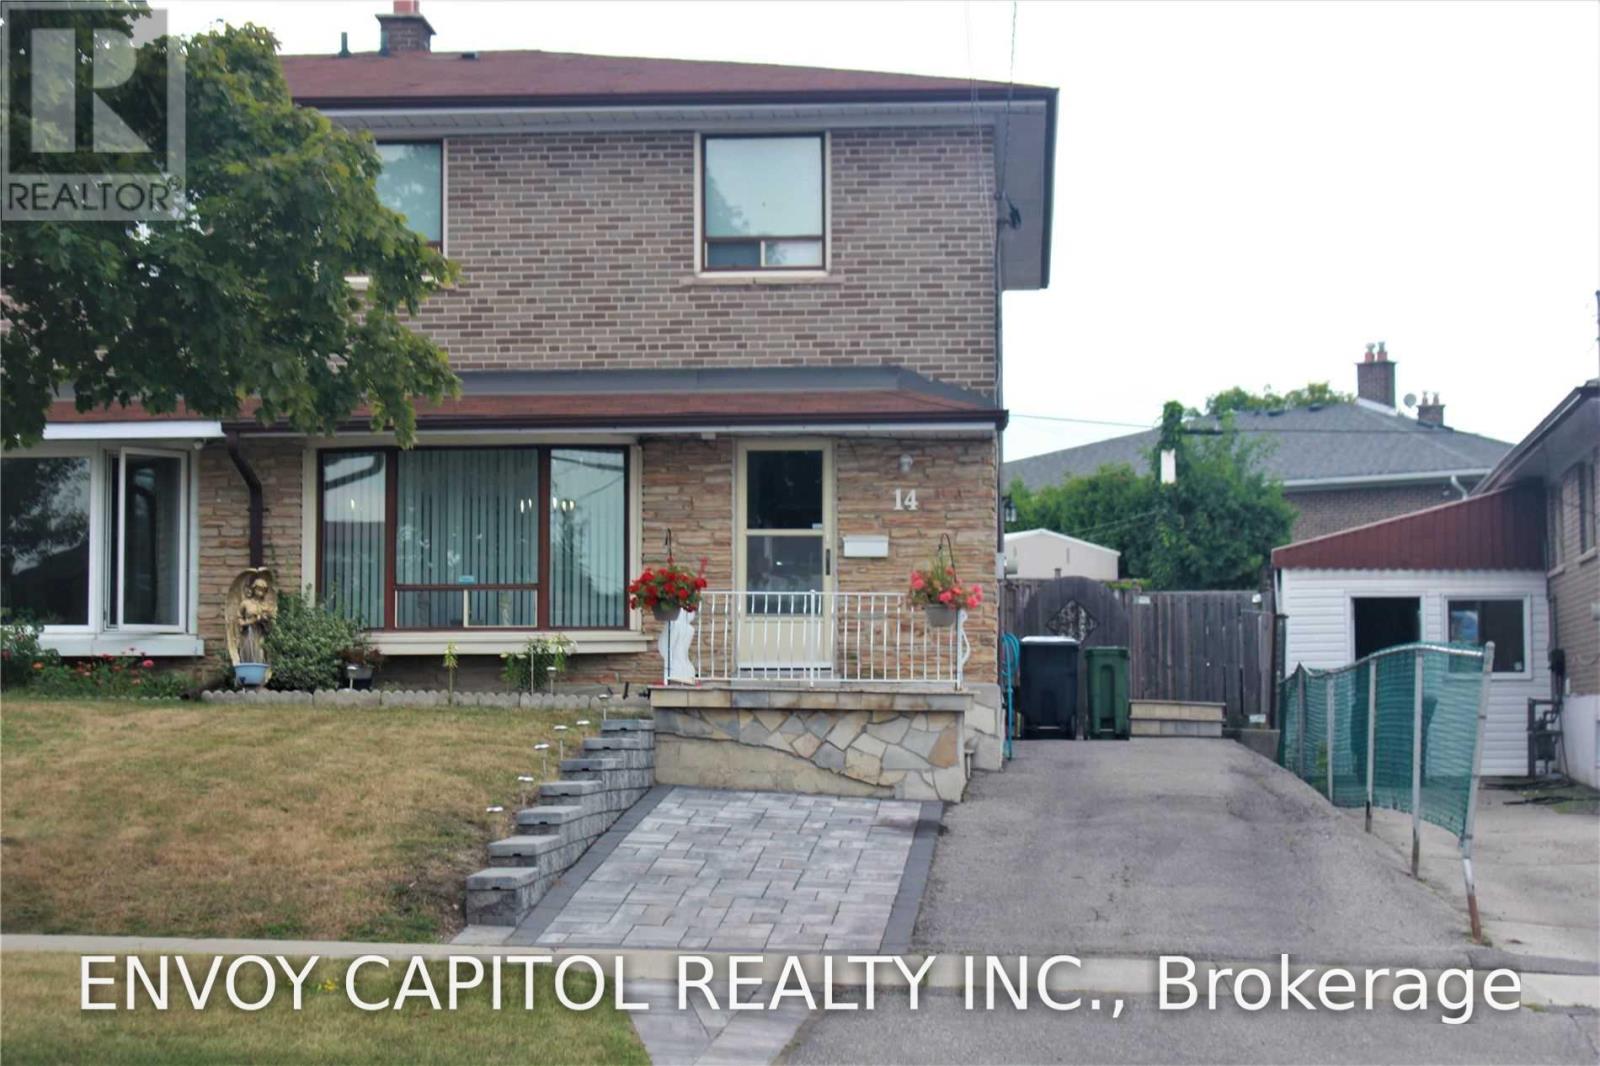
Toronto, Ontario
Rare 4-Bedroom Semi-Detached Home - Fully Upgraded and Move-In Ready. Beautifully updated 4-bedroom semi-detached home offering modern finishes, functional layout, and exceptional convenience. Multiple entrances with a convenient side entrance for access from the driveway. This newly upgraded property features a brand-new kitchen, upgraded washrooms and new flooring throughout. The main floor includes a desirable walk-out to a private garden, perfect for outdoor enjoyment and family gatherings. All bedrooms are spacious and bright, providing ample room for growing families, work-from-home setups, or multi-use flexibility. Basement is spacious with large bedroom, washroom, and recreational area. Commuters will appreciate the quick access to Hwy 401, walking distance to TTC bus, 10-minute drive to York University, and easy access to surrounding cities in the GTA. Located in a highly sought-after neighbourhood, the home is steps to schools, groceries, shopping, and surrounded by large parks and green spaces. An ideal home to grow your family and perfect for investment. (id:61194)

Brampton, Ontario
Absolutely Gorgeous - A True Showstopper!Welcome to this beautifully renovated 3-bedroom detached home, thoughtfully upgraded from topto bottom with exceptional attention to detail. Move-in ready and impeccably maintained, this home features a stylish laminate flooring, modern double-sink bathrooms, a beautifully updated kitchen with a new backsplash, and elegant pot lights throughout.The bright open-concept living and dining area is complemented by a large front picture window that fills the space with natural light while overlooking the front yard.The spacious 2-bedroom basement with a separate entrance offers excellent potential for xtended family or rental income. Separate laundry hookups for both the upper and lower levelsadd convenience and flexibility. Freshly painted throughout, this stunning home is the perfect blend of style, comfort, and functionality.The main floor is vacant and the basement is tenant-occupied. (id:61194)
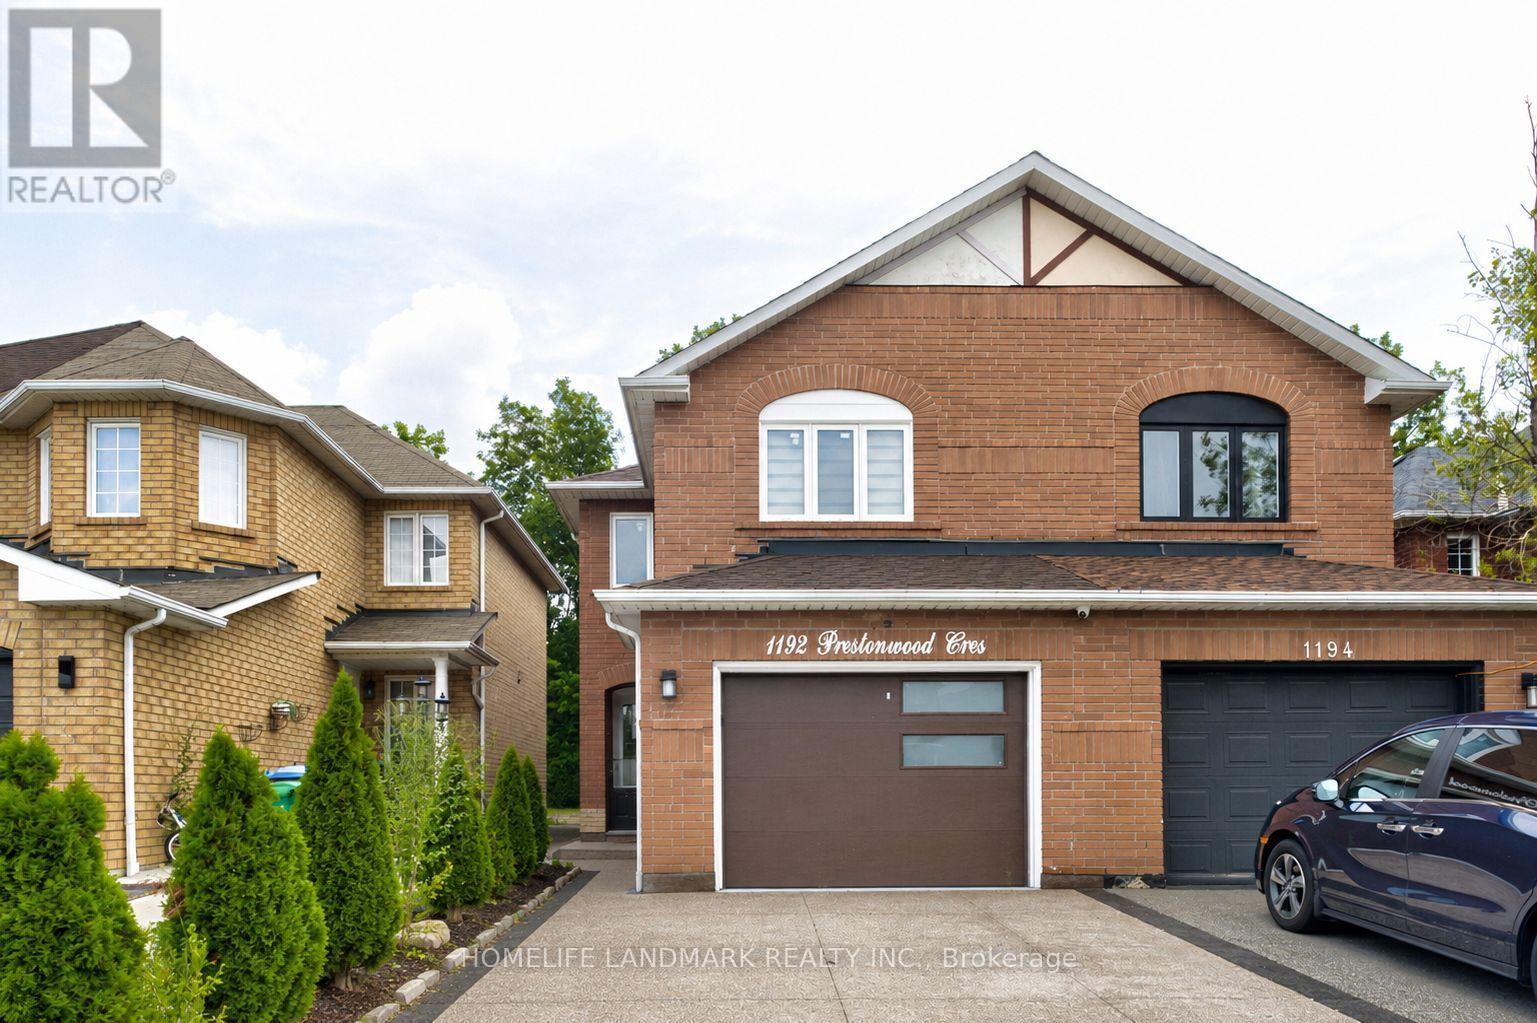
Mississauga, Ontario
Welcome to 1192 Prestonwood Crescent, a beautifully updated home offering modern style, comfort, and exceptional versatility. Step inside to discover a thoughtfully refreshed interior featuring a stylish, contemporary design and inviting living spaces perfect for both everyday living and entertaining. The home offers a seamless blend of modern finishes, functionality, and warmth throughout. The updated basement adds tremendous value and flexibility, providing an ideal opportunity for additional living space, a home office, recreation area, or potential rental income as a mortgage helper, subject to applicable requirements and approvals. Enjoy the perfect combination of modern upgrades, spacious living, and income potential in a desirable residential setting. Whether you're a growing family, first-time buyer, or savvy investor, 1192 Prestonwood Crescent offers an opportunity to enjoy a beautifully updated home while maximizing its potential. Modern. Versatile. Move-in ready. An exceptional opportunity to call 1192 Prestonwood Crescent home. (id:61194)
Mississauga, Ontario
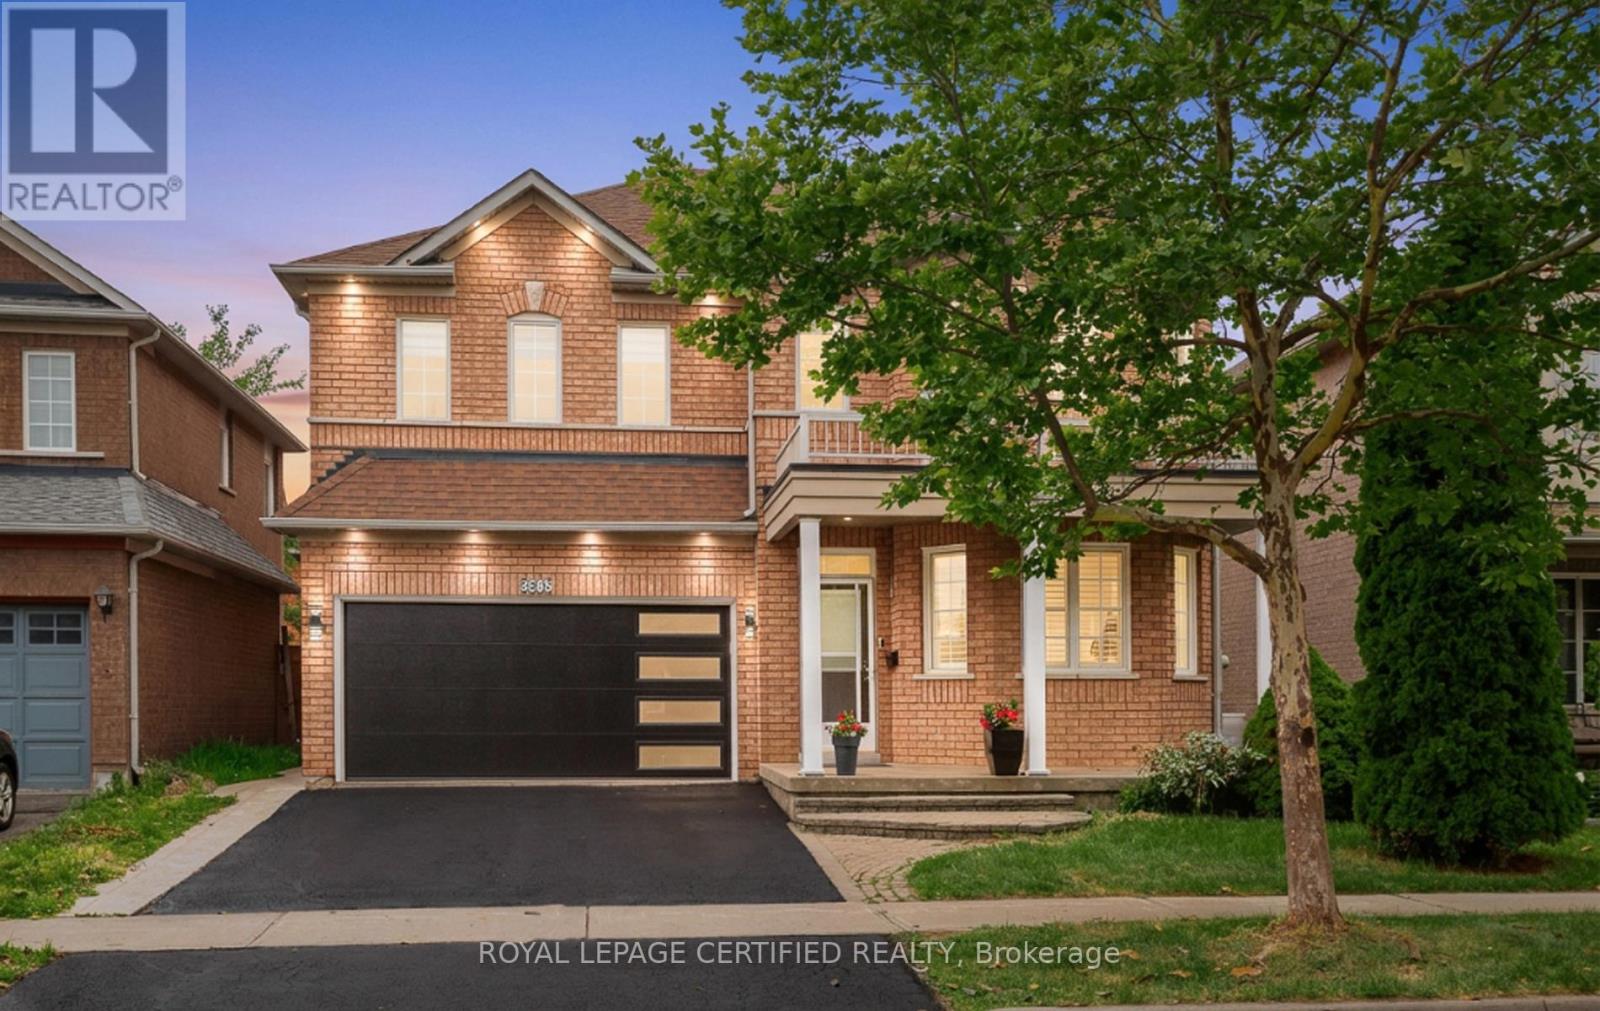
Absolutely stunning 4+2-bedroom detached home offering approximately 3,800 sq. ft. of totalliving space, six bathrooms, and two laundry areas. The finished basement features separateentrance, two bedrooms, and two bathrooms, making it ideal for extended family . Thisbeautifully designed home blends elegance with functionality, featuring an open-concept mainlevel with formal living and dining areas, a spacious family room overlooking the backyard,hardwood flooring, an elegant Hardwood staircase with iron pickets, custom window coverings,high ceilings, and pot lights. The modern kitchen includes stainless steel appliances, granitecountertops, a functional centre island, custom backsplash, and extended cabinetry that flowsseamlessly into the main living areas. The home also offers two spacious primary bedrooms withensuite bathroom on 2nd level for added comfort and flexibility. Located in a family-friendlyneighbourhood just steps from parks, trails, top-rated schools, and public transit, withconvenient access to Credit Valley Hospital, the University of Toronto Mississauga, Erin MillsTown Centre, Highway 403, Highway 407, and the QEW. An exceptional opportunity for families,multigenerational living, or investors, don't miss it! (id:61194)
Mississauga, Ontario
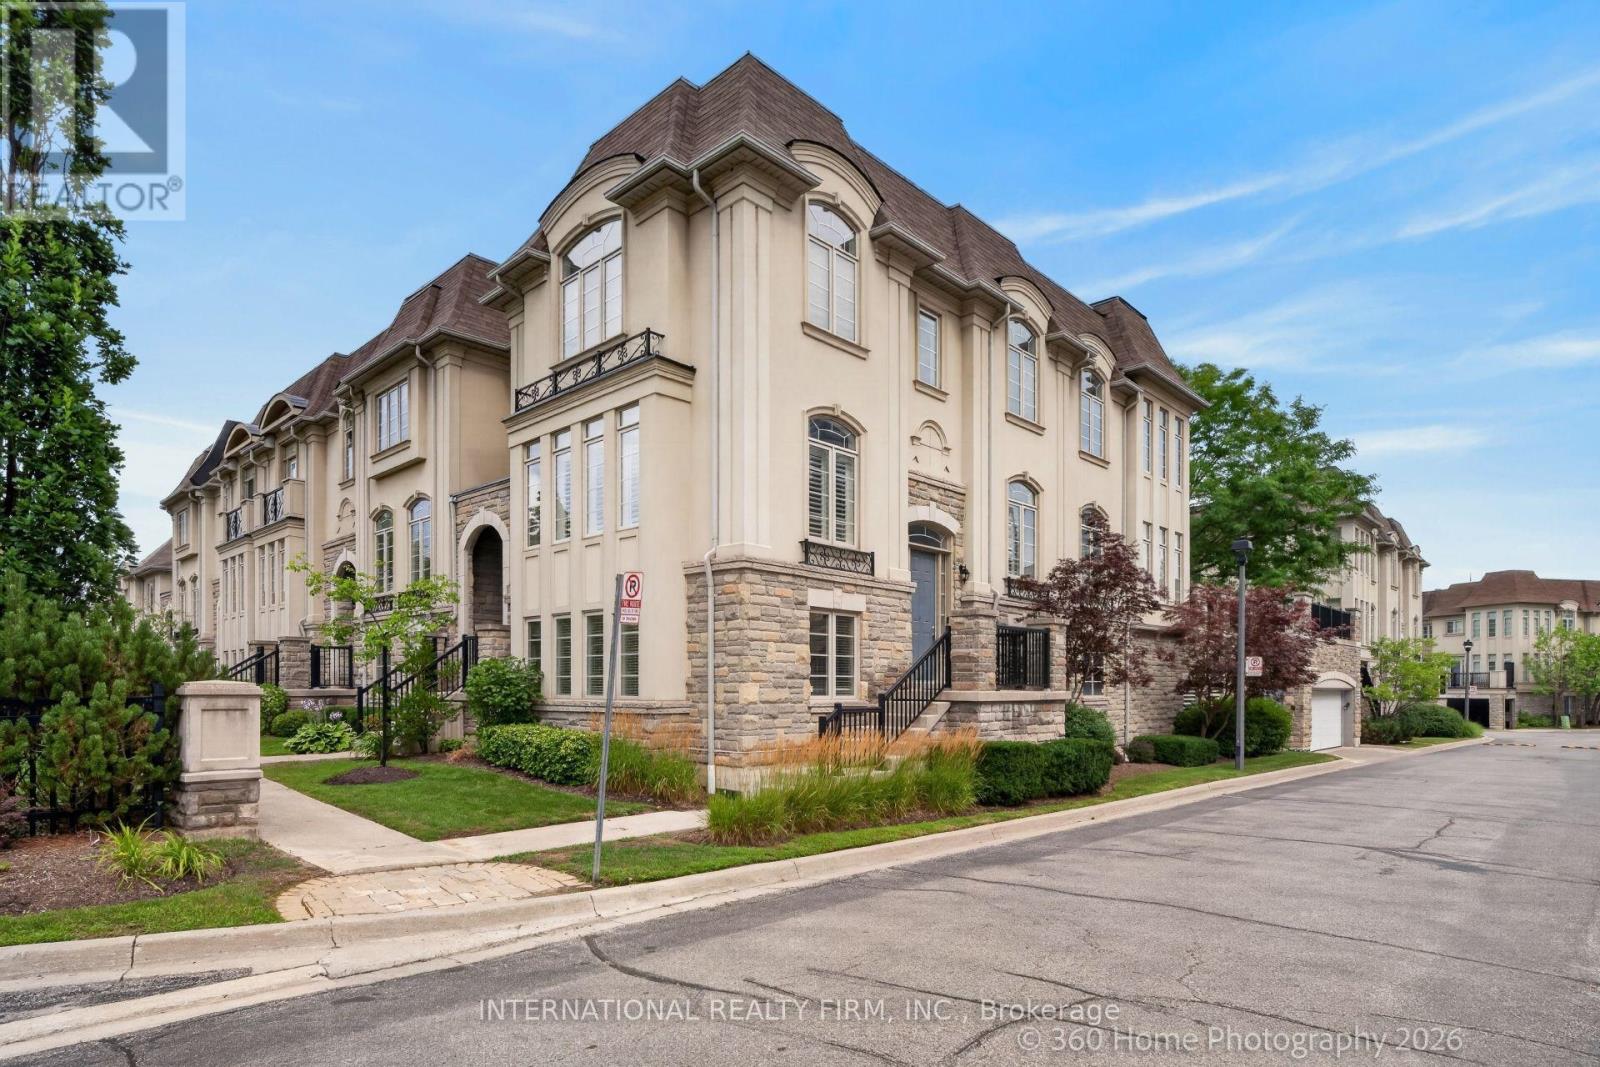
Welcome To This Beautifully Renovated And Freshly Repainted 3-Storey Condominium End Unit Townhome In The Heart Of Mississauga City Centre. Offering Spacious Living Across Three Finished Levels, A Private In-Home Elevator, Partially Fenced Backyard, Double Garage And Private Double Driveway. Ideally Located South Of Rathburn Road West And East Of Hurontario Street, With Excellent Access To Schools, Parks, Shopping, Transit And Major Highways. Just Minutes From Square One Shopping Centre, Mississauga City Hall, City Centre Transit Terminal And Hwy 403.The Main Level Features A Recreation Room, Bedroom, 4-Piece Bathroom And Utility Area, Providing Flexible Space For Guests, Extended Family Or A Home Office. Hardwood Flooring, California Shutters And A Granite-Topped Vanity Add To The Appeal. A Wood Staircase With Iron Pickets Leads To The Upper Levels. The Second Level Offers Spacious Living, Dining And Family Rooms, Kitchen And 2-Piece Powder Room. The Family Room Features Hardwood Flooring, Built-In Shelving, Gas Fireplace With Stone Accent Wall And Walkout To The Rear Yard. The Kitchen Features Granite Countertops, Backsplash And Built-In Stainless Steel Appliances. Pot Lights, Crown Moulding And California Shutters Complete This Level. The Third Level Features Three Bedrooms, Two Full Bathrooms And Convenient Laundry. The Spacious Primary Bedroom Includes A Sitting Area, Walk-In Closet And 5-Piece Ensuite. Hardwood Flooring, Granite-Topped Vanities, Crown Moulding And California Shutters Add Elegant Finishing Touches. A Rare In-Home Elevator Provides Convenient Access To All Three Levels. Brand New Furnace Install July 2026. A Spacious, Move-In Ready Home In An Exceptional Central Mississauga Location! (id:61194)
Brampton, Ontario
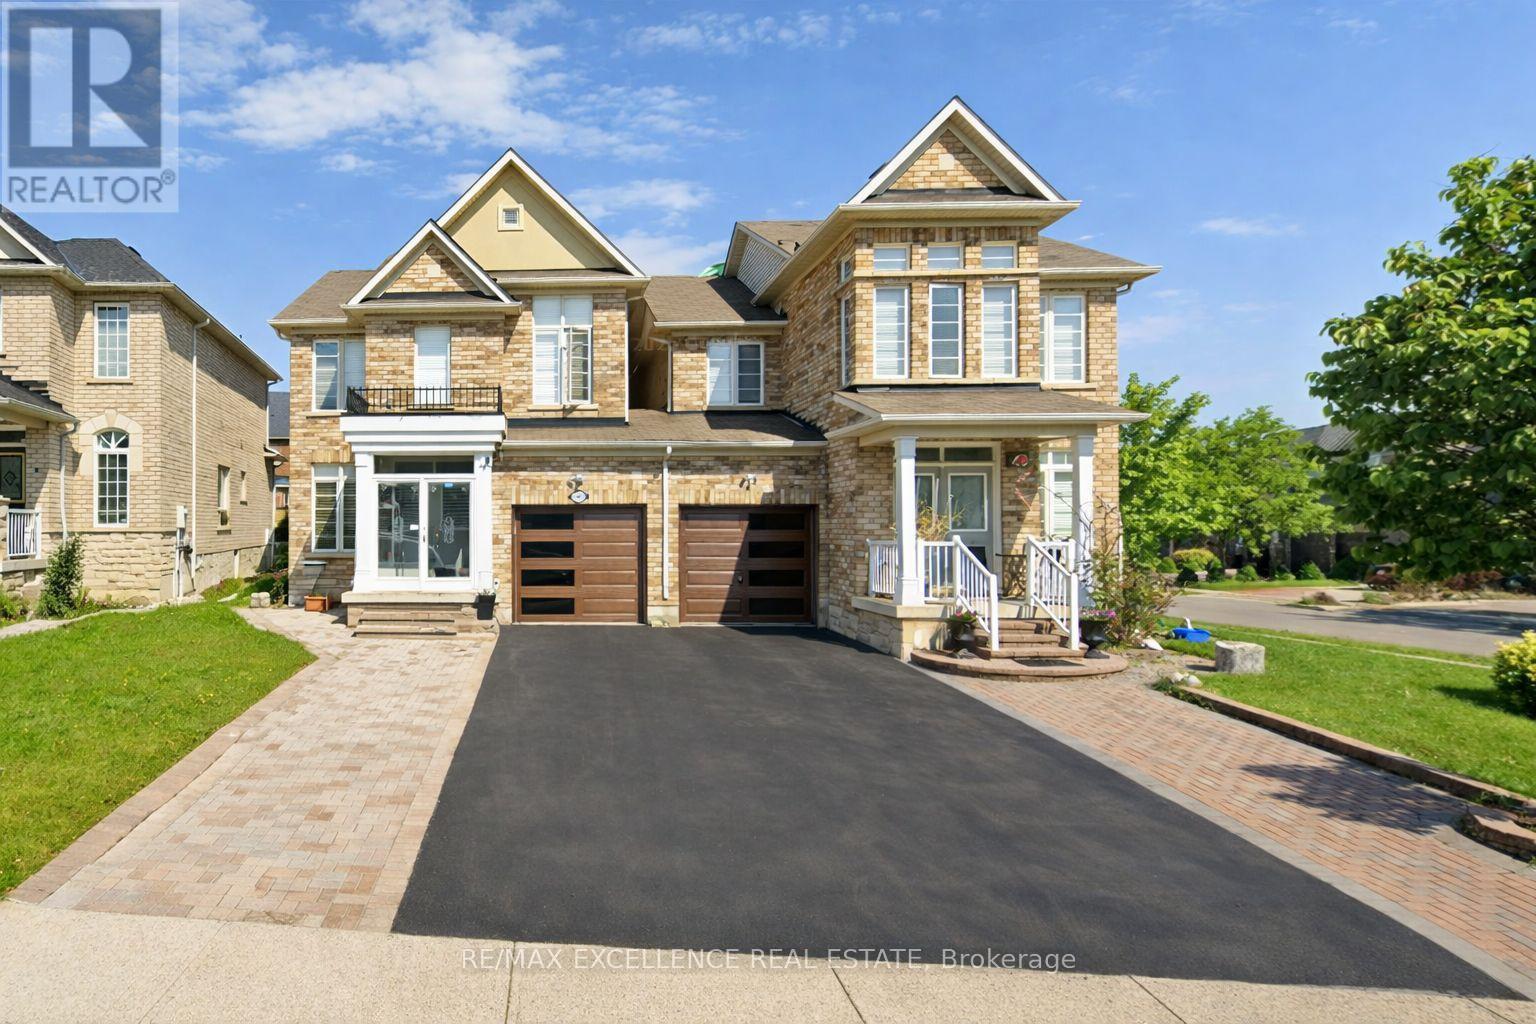
Freshly Renovated & Painted Thru-Out! Spacious 3+1 bedroom, 4 bathroom semi- detached home located in a high-demand Brampton neighborhood at Airport Rd and Bovaird Dr. This beautifully maintained property features a finished basement with an additional bedroom, washroom, and recreation room perfect for extended family or guests. Enjoy an abundance of natural light throughout, a garage-linked design, and parking for up to 4 cars. Conveniently situated close to all amenities, parks, schools, shopping, and transit services. Ideal home for families or couples seeking comfort, convenience, and a prime location! Some photos are virtually Staged . (id:61194)
Brampton, Ontario
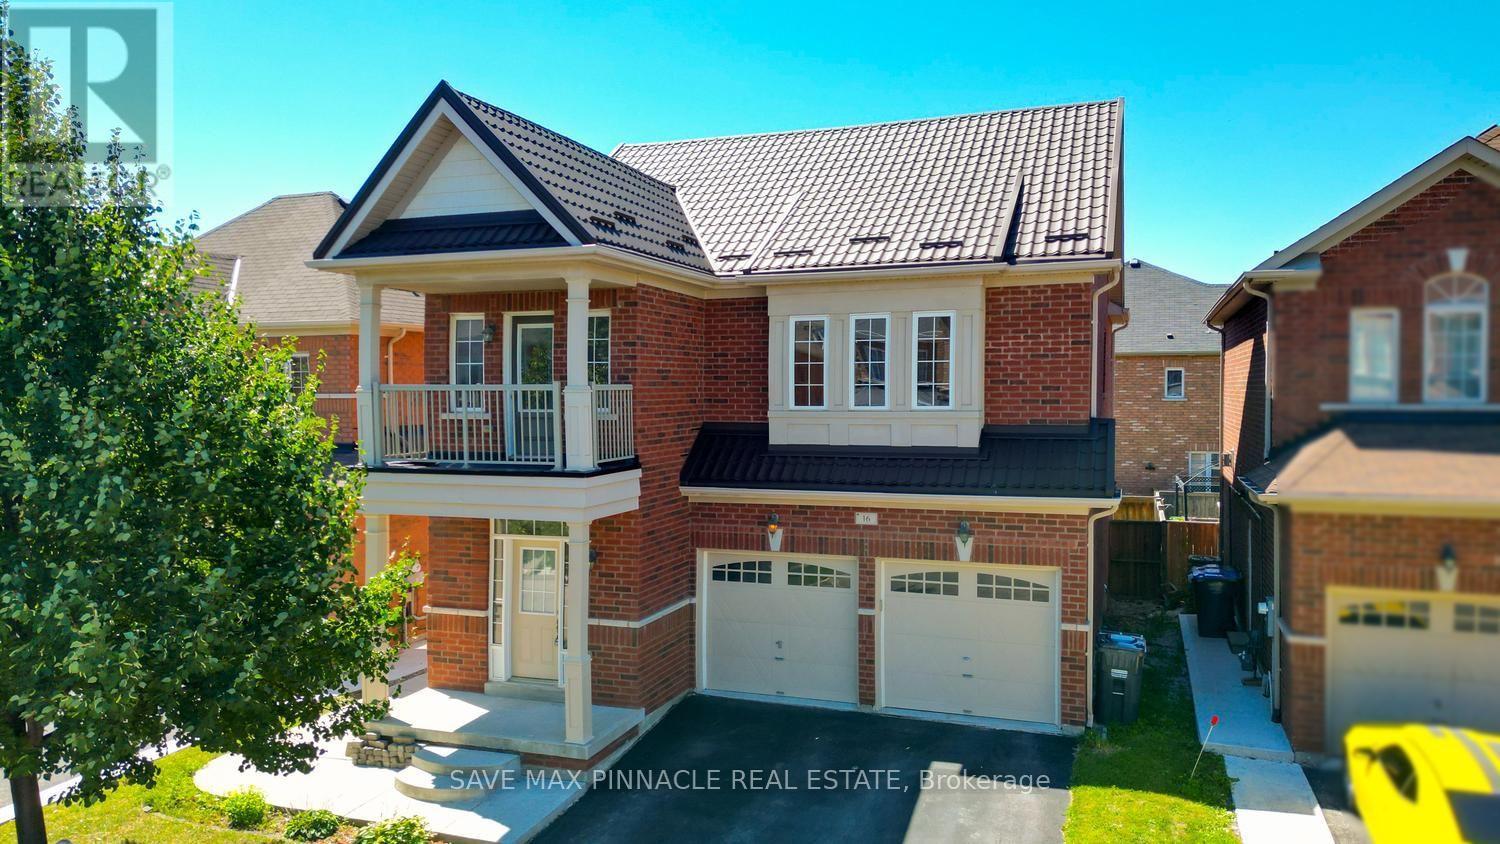
Welcome to this beautiful east-facing, fully detached home offering 4+2 spacious bedrooms and 5bathrooms, complete with a legal 2-bedroom basement apartment-an excellent opportunity forextended family living or rental income. Situated on a premium no-sidewalk lot, this homecombines elegance, functionality, and exceptional value. Step inside to a bright and invitinginterior featuring 9-foot ceilings on both the main and second floors, creating an open andairy atmosphere filled with natural light.Elegant hardwood flooring extends throughout the main and second levels, while thechef-inspired kitchen showcases quartz countertops, a large centre island, a stylishbacksplash, and stainless steel appliances-perfectly blending style and functionality foreveryday living and entertaining.All bedrooms are generously sized and provide convenient access to adjoining or connectedbathrooms, ensuring comfort and convenience for the entire family. One of the second-floorbedrooms features a private walkout balcony, offering the perfect space to enjoy your morningcoffee or unwind in the evening.A side entrance leads to the legal 2-bedroom basement apartment, providing an outstandingincome-generating opportunity or ideal accommodation for extended family. Step outside to enjoythe beautifully landscaped backyard featuring a deck, perfect for summer barbecues, outdoordining, and family gatherings. Additional outdoor storage sheds provide added convenience.Notable upgrades include a hardwood staircase, central air conditioning, a heat pump (2022),and a durable metal roof (2018), ensuring long-term comfort and peace of mind.Ideally located close to Mt. Pleasant GO Station, parks, schools, shopping, and other essentialamenities, this exceptional home offers the perfect combination of luxury, convenience, andinvestment potential. (id:61194)
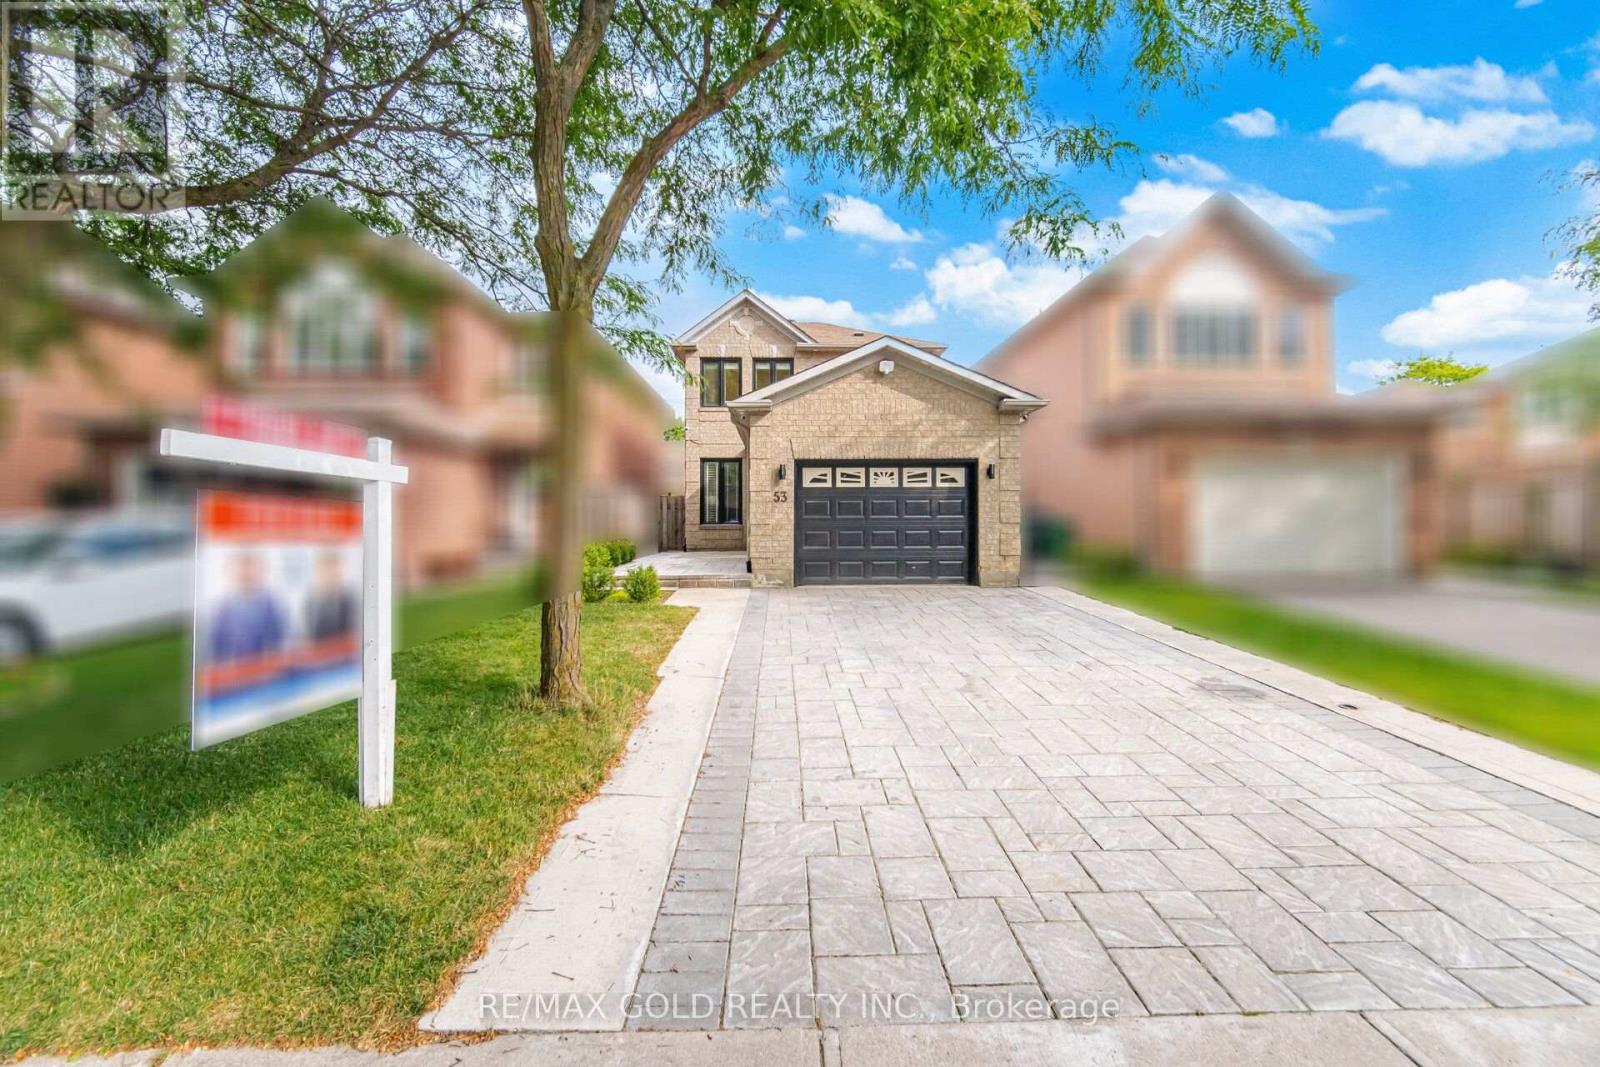
Brampton, Ontario
Beautifully Maintained Detached Family Home with Finished Basement & Separate Entrance! Welcome to this warm and inviting 3-bedroom detached home, lovingly maintained by the same owners for decades and nestled in a highly desirable family-friendly neighborhood. Offering approximately 2100 sq. ft. of living space including finished basement , this home is ideal for growing families, multi-generational living. Step inside to a bright and functional layout featuring an upgraded kitchen with porcelain tile flooring, stainless steel appliances, and plenty of cabinetry. Upstairs offers 3 spacious bedrooms, including a generous primary bedroom with a walk-in closet and private 4-piece ensuite, along with an additional full bathroom for the family. The finished basement features a separate side entrance, making it ideal for an in-law suite, extended family accommodation. Outside, enjoy a beautifully landscaped backyard complete with a gazebo, garden shed, and a thriving kitchen garden where the current owners have lovingly grown fresh vegetables and herbs-your own private backyard oasis. The interlocked extended driveway accommodates up to 4 vehicles, while exterior pot lights add excellent curb appeal. Conveniently located close to schools, parks, shopping, restaurants, public transit, and just minutes from Mount Pleasant GO Station, this home offers the perfect blend of comfort, convenience, and lifestyle. A wonderful opportunity to own a move-in-ready family home in one of Brampton's most sought-after communities. (id:61194)
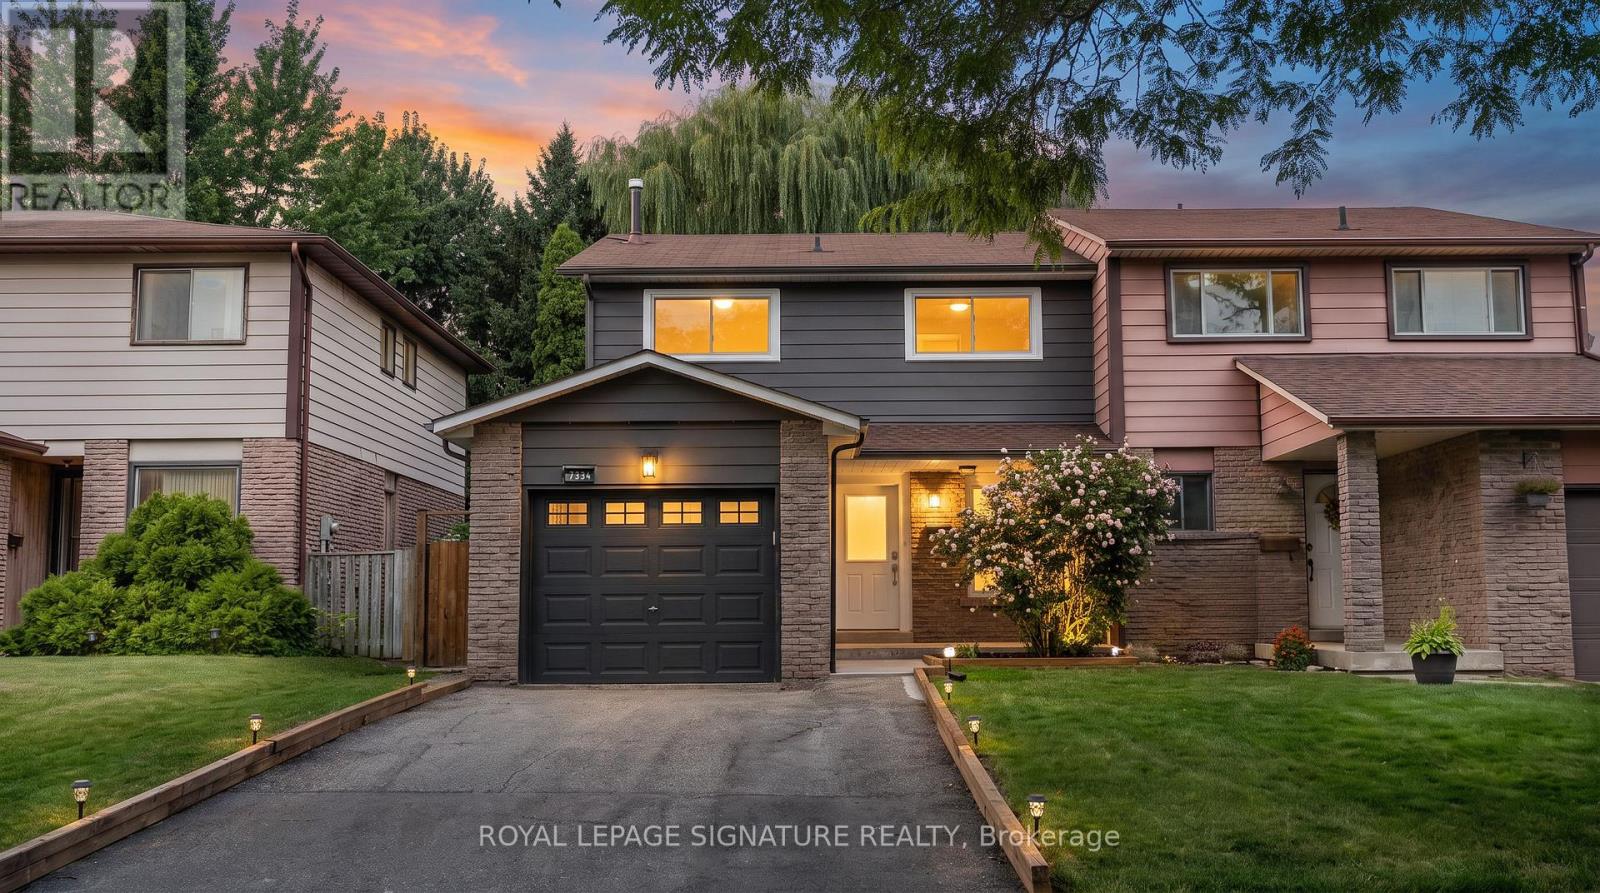
Mississauga, Ontario
Beautifully renovated freehold semi-detached home offering 4 bedrooms, 4 bathrooms, and approximately 2,200 sq. ft. offinished living space on a deep 131" lot. The open-concept main floor features a stunning 2026 kitchen with a large centreisland, stone countertops, a full-height matching stone backsplash, extensive cabinetry, and brand-new stainless steelappliances, flowing seamlessly into the living and dining areas. New flooring, paint, lighting, stairs, railings, and a renovatedpowder room complete the main level. Upstairs offers four spacious bedrooms, including a primary suite with a beautifullyupdated ensuite bathroom, plus a fully renovated shared bathroom. The finished basement features a separate entrance,large recreation room, full bathroom, and brand-new laundry, providing exceptional flexibility for growing families. Enjoy aprivate backyard with a composite deck, mature willow tree, storage shed, and plenty of green space. Attached garage plusa two-car driveway for a total of 3-car parking. Conveniently located minutes to Hwy. 401, Lisgar GO, Meadowvale GO,Meadowvale Town Centre, the Winston Churchill/Argentia shopping district, and Lake Aquitaine Park, with schools,restaurants, and everyday amenities close by. A great opportunity to own a move-in ready home in one of Mississauga'smost desired neighbourhoods. This won't last! (id:61194)
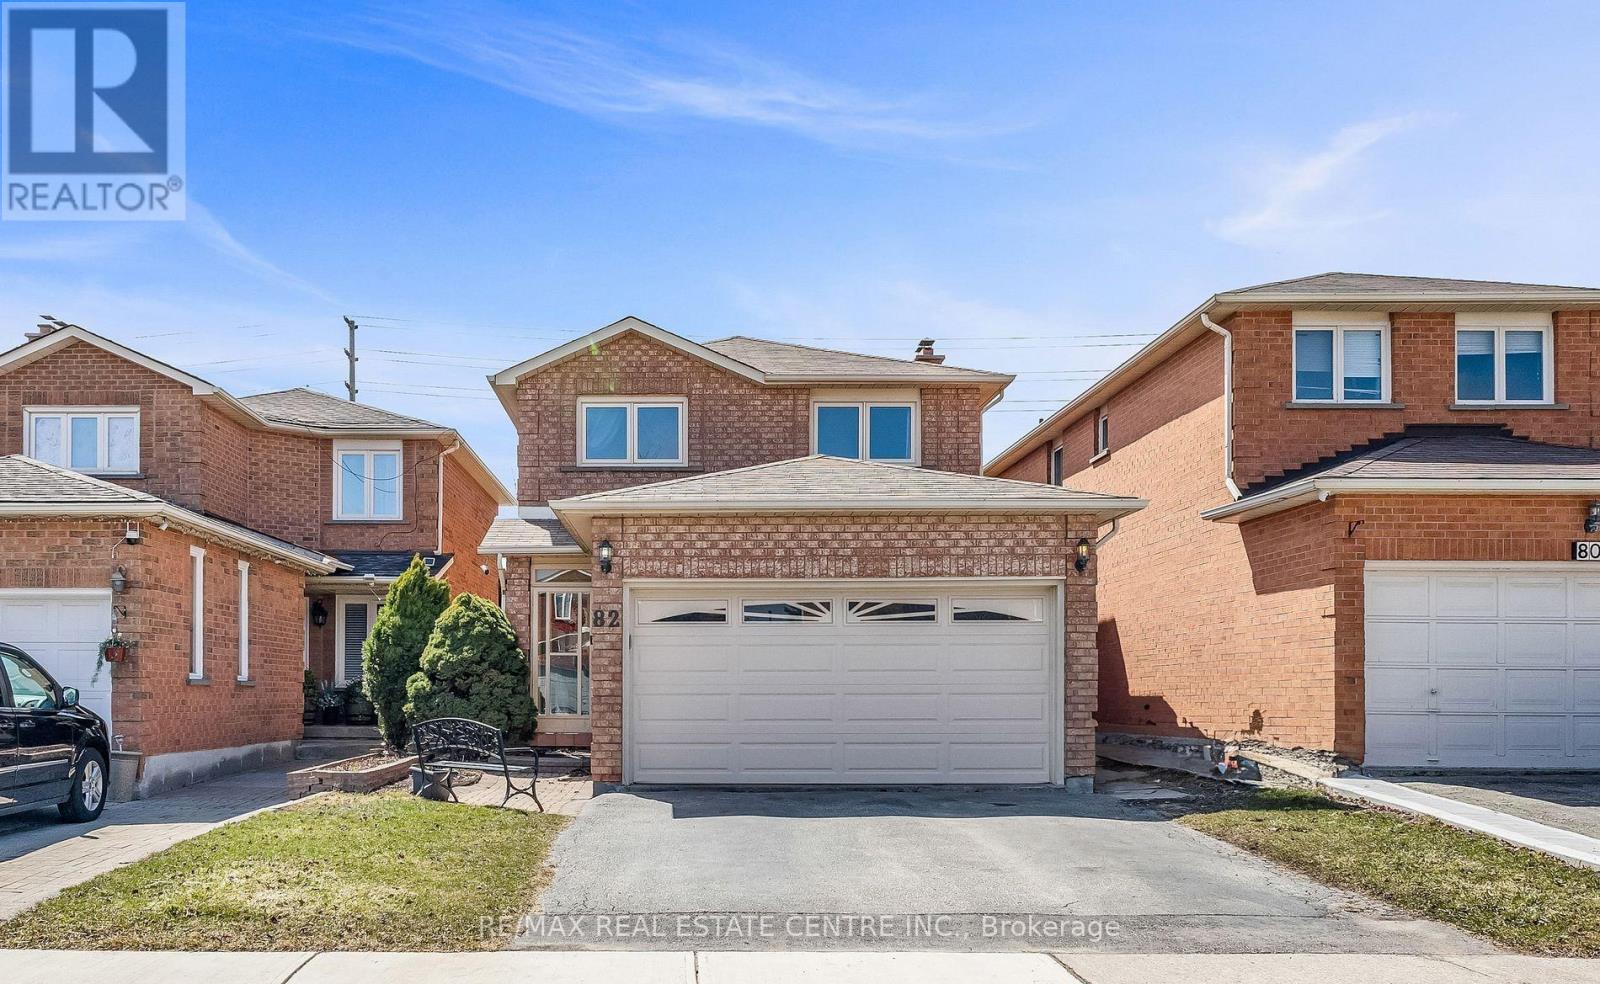
Brampton, Ontario
Discover An Exceptional Offering In Highly Sought-After Northwood Park. This Stately All-Brick Home Combines Space, Comfort, And Timeless Design With 4+1 Bedrooms, 3+1 Bathrooms, And A Warm, Inviting Family Room Highlighted By A Classic Wood-Burning Fireplace. The Elegant Cherry Wood Kitchen, Complete With Granite Countertops And Stainless Steel Appliances, Serves As The Heart Of The Home. Upstairs, Four Generous Bedrooms Provide Room For Every Family Member, Including A Primary Suite With Double-Door Entry, Walk-In Closet, And A Luxurious 4Pc Ensuite. The Finished Lower Level Features A Full In-Law Suite With A Separate Entrance, Offering Flexibility For Multigenerational Living. Outside, A Private Fenced Yard With No Rear Neighbors Creates A Peaceful Retreat, Complemented By Ample Parking. Ideally Located Close To Renowned Schools, Parks, Shopping, Transit, And Major Highways, This Home Delivers A Lifestyle Of Convenience And Comfort. (id:61194)

Mississauga, Ontario
Beautiful, Spacious & Beautifully Renovated Townhouse with a Functional Layout!This well-maintained home features fresh paint and a bright open-concept living and dining area enhanced with pot lights. Walk out to a private, fully fenced backyard with interlocking patio-perfect for relaxing or entertaining.The upgraded kitchen boasts quartz countertops, pantry & a stylish backsplash. The oversized primary bedroom offers a walk-in closet and a semi-ensuite for added comfort and convenience.Ideally located close to the GO Station, shopping, schools, parks, and all essential amenities. A move-in-ready home in a fantastic location-don't miss this exceptional opportunity! (id:61194)
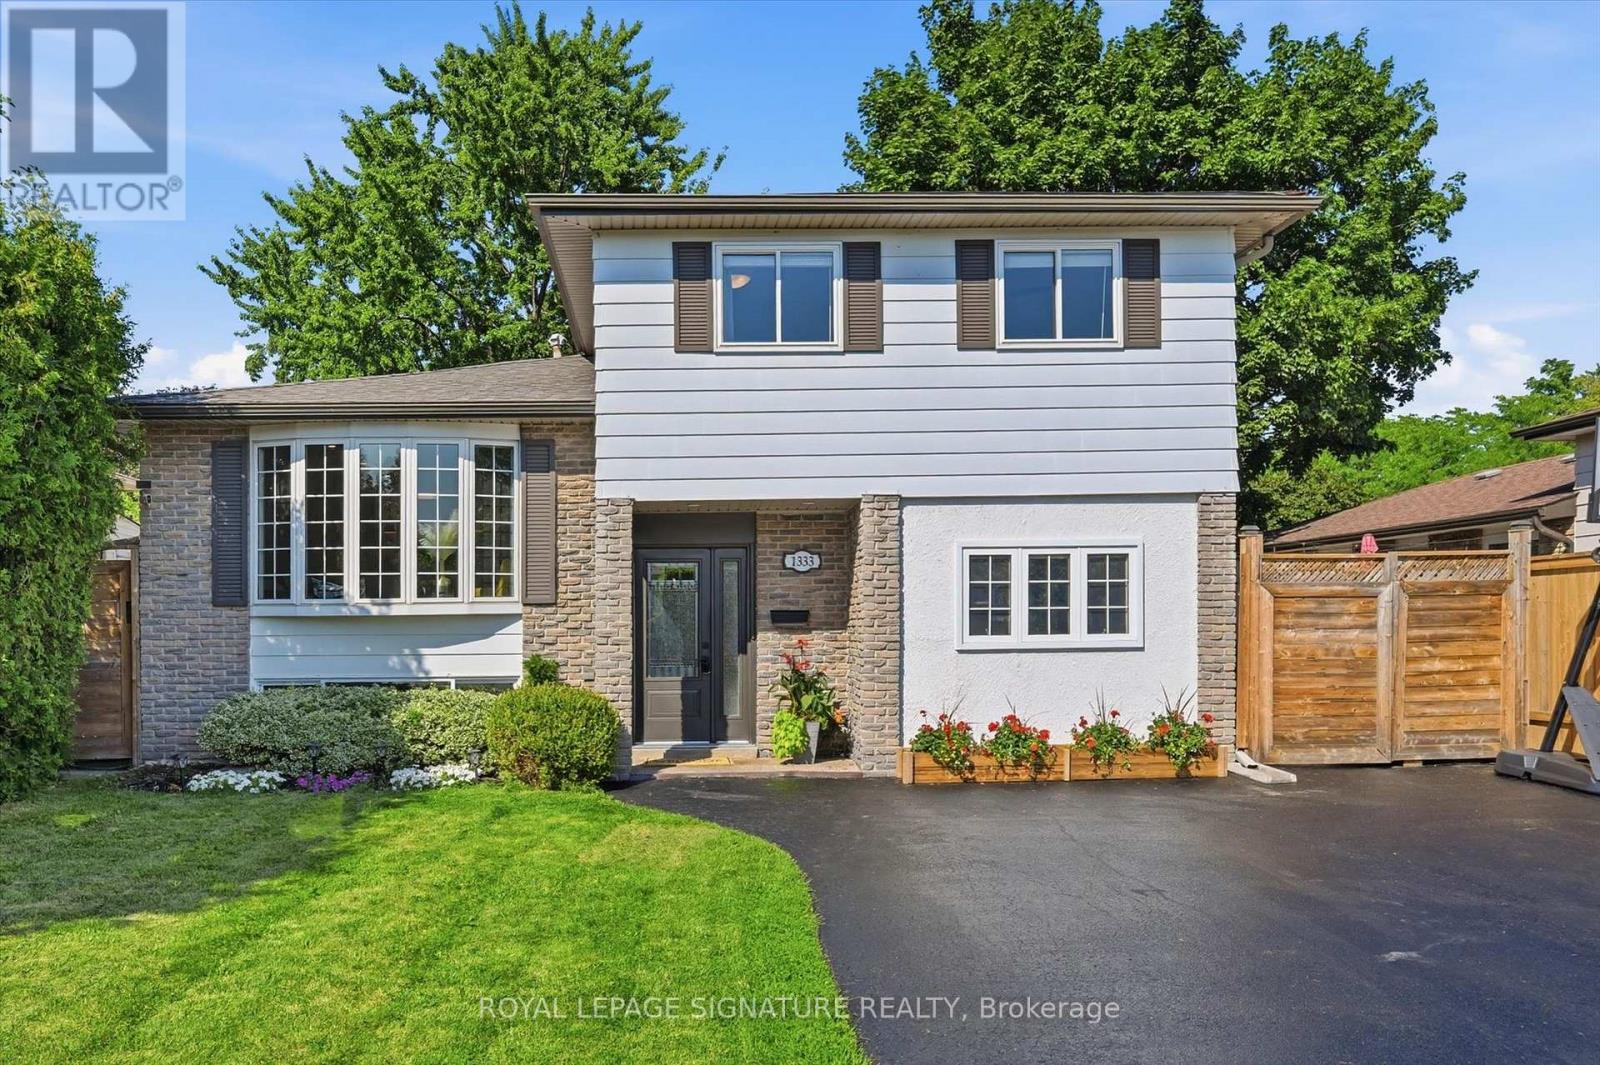
Burlington, Ontario
Welcome to the sought-after Palmer neighbourhood. Nestled on a quiet cul-de-sac, this beautifully updated 5+1 bedroom, 2-bath detached home offers over 2,100 sq. ft. of finished living space, exceptional privacy, and the perfect combination of space, comfort, and convenience. The renovated open-concept main floor seamlessly connects the kitchen, dining, and living areas, creating a bright, inviting space filled with natural light. The renovated kitchen (2021) is the heart of the home, complemented by a custom feature wall with an electric fireplace and a spacious family room overlooking the backyard. Major updates include full bathrooms (2021), electrical panel (2021), ceiling insulation (2021), front bedroom windows (2021), furnace (2023), complete heated in-ground pool renovation with gas heater (2024), new fencing (2024), and new deck (2024). With six versatile bedrooms, including a main-floor bedroom with side entrance access and another in the finished basement, this home easily accommodates large families, multi-generational living, guests, home offices, or fitness spaces. Outside, enjoy your private backyard oasis featuring a fully renovated heated in-ground pool (2024), expansive new wood deck, updated fencing, mature trees, and generous lawn space. The pool offers two depth levels for both children and adults, while wide side yards provide exceptional privacy. Additional highlights include a triple-wide driveway, two backyard sheds, a spacious crawl space, and abundant natural light throughout. Ideally located within walking distance to Sycamore Park, schools, shopping, restaurants, and everyday amenities, and just minutes to Burlington GO, Costco, Mapleview Shopping Centre, Spencer Smith Park, Highways 403 & 407, and Joseph Brant Hospital, this is the complete family package-space, privacy, modern updates, and a location you'll love for years to come. (id:61194)