
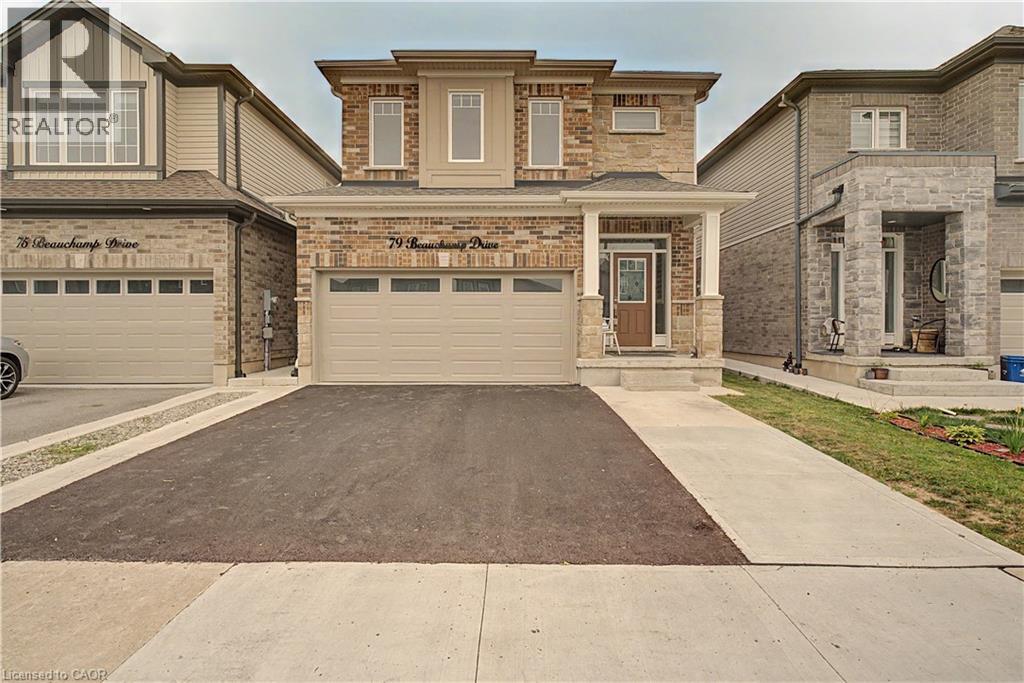
Cambridge, Ontario
LEGAL BASEMENT APARTMENT - This beautifully maintained, approx. 5-year-old home delivers the rare combination today's buyers want: a spacious family layout PLUS a LEGAL 1-bedroom + den basement suite with full bath, kitchen, separate laundry, and private entrance. Offset your mortgage with rental income or create the perfect setup for multi-generational living! Step inside to soaring ceilings and a bright, open main level anchored by a large chef-inspired kitchen built for entertaining. Upstairs, 4 generous bedrooms and 3.5 bathrooms offer room for the whole family to spread out. Outside, enjoy summer evenings on the deck in the fully fenced backyard, with a double garage for parking and storage. All of this in a friendly, family-oriented neighbourhood just minutes to parks, schools, and shopping. Turnkey, income-ready, and move-in ready— homes like this don't last! (id:61194)

Stoney Creek, Ontario
A Rare Opportunity to Own Nearly 3 Acres in one of Stoney Creek Mountain most desirable settings. Situated on picturesque lot on Second Road East, this exceptional 2.88-acre property offers the perfect balance of peaceful country living and urban convenience. Featuring a charming 3 bedroom bungalow with functional floor plan, detached garage/workshop, 15 car parking, mature trees, and natural gas service, this property is ideal for those looking to renovate, expand, or create the custom home they’ve always envisioned. Whether you choose to restore the existing residence, build your dream estate (subject to all required approvals), or simply enjoy the privacy and open space, this remarkable property offers endless possibilities. The expansive lot provides room to create your own private retreat while enjoying the convenience of being just minutes from shopping, schools, restaurants, golf courses, conservation areas, and easy access to the Red Hill Valley Parkway, QEW, and the Greater Toronto Area. Properties of this size and location rarely become available. Whether you’re searching for a country lifestyle, a long-term investment, or the perfect place to build your forever home, 114 Second Road East offers an opportunity that is becoming increasingly difficult to find. Don’t miss your chance to secure this one-of-a-kind property and turn your vision into reality. (id:61194)

Burlington, Ontario
Welcome to this exceptional two-storey residence on prestigious Lakeshore Road with Water Access, where timeless elegance meets modern luxury. This stunning family home offers 4 bedrooms, 3 full bathrooms, 1 powder room, and a thoughtfully designed open-concept layout that is flooded with natural light throughout. Step inside to discover a custom-designed gourmet kitchen featuring built-in appliances, premium finishes, a beautiful peninsula ideal for entertaining and stunning designer light fixtures. A striking double-sided fireplace serves as the focal point of the main floor, creating warmth and ambiance while seamlessly connecting the kitchen and living areas. The spacious principal rooms offer the perfect blend of comfort and sophistication for everyday living & entertaining. The upper level welcomes you with impressive designer light fixtures, a linen closet, and four generously sized bedrooms. The luxurious primary suite is a private retreat, complete with a beautifully appointed ensuite bathroom and an expansive dressing room, thoughtfully converted from a separate bedroom to create the ultimate walk-in wardrobe experience. Three additional bedrooms and a second full bathroom complete the upper level. The fully renovated basement with separate entrance offers exceptional versatility with a spacious open-concept kitchen/living area, bedroom, full bath and a den (can easily serve as a home office or additional bedroom), a cold room, a large storage room, and a dedicated laundry room with ample storage space. Step outside to your beautifully landscaped backyard oasis, perfect for entertaining, family gatherings, or enjoy complete privacy. Located in one of Burlington's most desirable neighborhoods, just moments from the waterfront, parks, top-rated schools, shopping, dining, and all amenities, this remarkable move-in-ready home offers the perfect combination of luxury, functionality, and location. A rare opportunity to own a truly exceptional property. (id:61194)
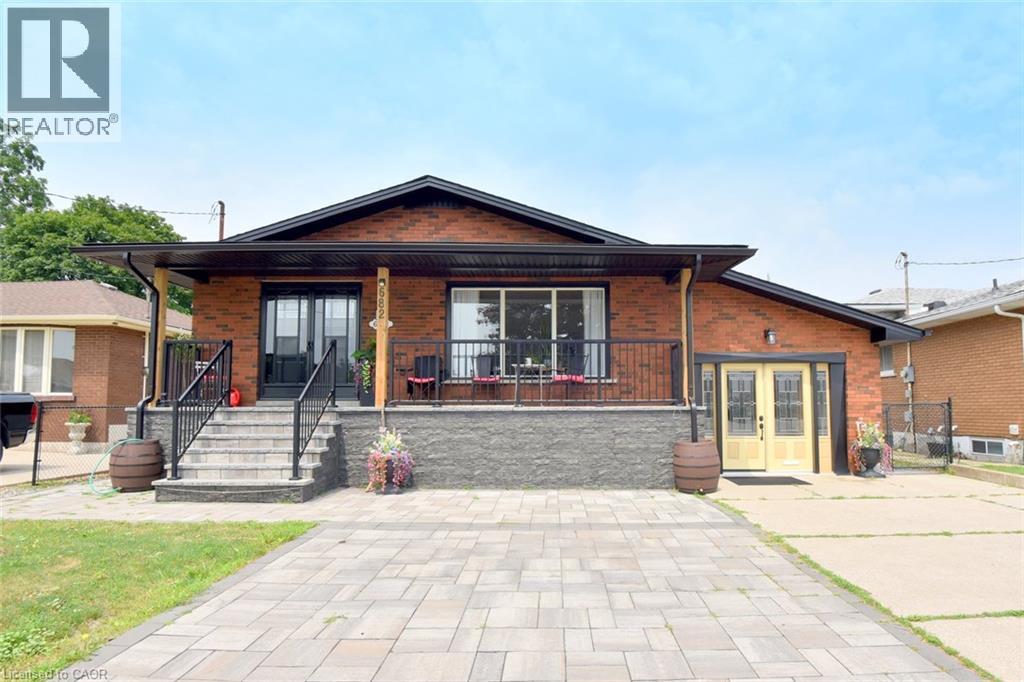
Hamilton, Ontario
Ideal WORK FROM HOME. The garage is finished as an office with insulation and drywall and force air heating with an entrance to the basement family room. Large bungalow built in 1968. Recently renewed double front doors, basement windows, complete basement refinished, interlock patio, extended turn-a-bout driveway in inter-lock paving providing 7 parking spots, front porch and canopy completely renewed, eves trough and flashing, all new stainless appliances, and new fencing. Fully fenced yard. The side door entry on the opposite side of the house leads to the finished basement & is ideal for a secondary dwelling unit with the addition of a kitchenette or to the main floor. The garage can be easily converted back to a garage with a new garage door. Some images are virtually staged. (id:61194)
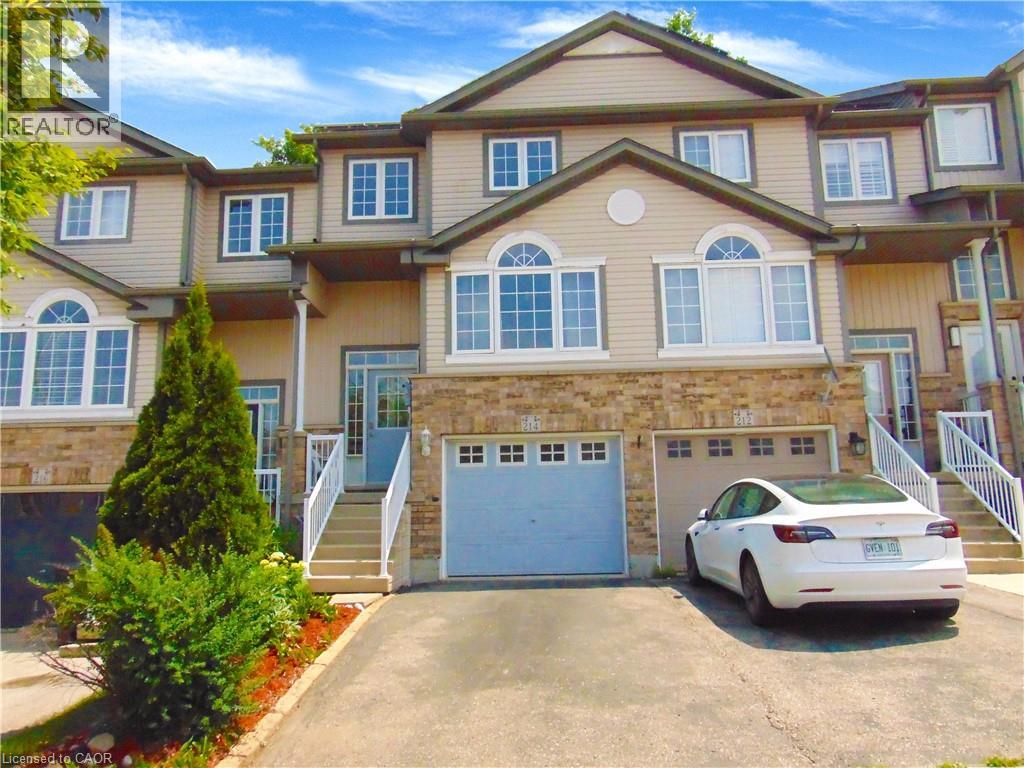
Kitchener, Ontario
Welcome to 214 Snowdrop Crescent – a beautifully maintained, carpet-free townhouse located in one of Kitchener's most desirable neighbourhoods. Conveniently situated close to schools, parks, shopping, restaurants, public transit, and with quick access to Highway 7/8, this home offers an ideal combination of comfort and convenience. The bright eat-in kitchen features ample cabinetry, a stylish tile backsplash, and a generous breakfast bar, making it perfect for both everyday living and entertaining. Hardwood flooring extends throughout the main and upper levels, while the spacious living room opens onto a private deck overlooking mature trees, creating a peaceful outdoor retreat. The upper level offers three spacious bedrooms, including a primary bedroom with a large walk-in closet and semi-ensuite access to a 4-piece bathroom. A convenient main-floor laundry room adds to the home's practical layout. Approximately two years ago, the home was refreshed with interior painting throughout, renovations, and a beautifully finished basement. The fully finished lower level features a spacious recreation/family room, a 4-piece bathroom, and direct access through the garage, offering flexible space for relaxing, entertaining, guests, or a home office. Additional updates include a newer furnace, central air conditioner, and water softener (all approximately two years old), providing added comfort and peace of mind. An added bonus is the solar panel system. The agreement is transferable to the new owner. The solar panels are expected to be owned outright in approximately 8 years, representing an estimated value of $30,000. The system generates approximately $1,500 per year in value, with approximately $500 per year paid directly to the owner under the current agreement. (id:61194)
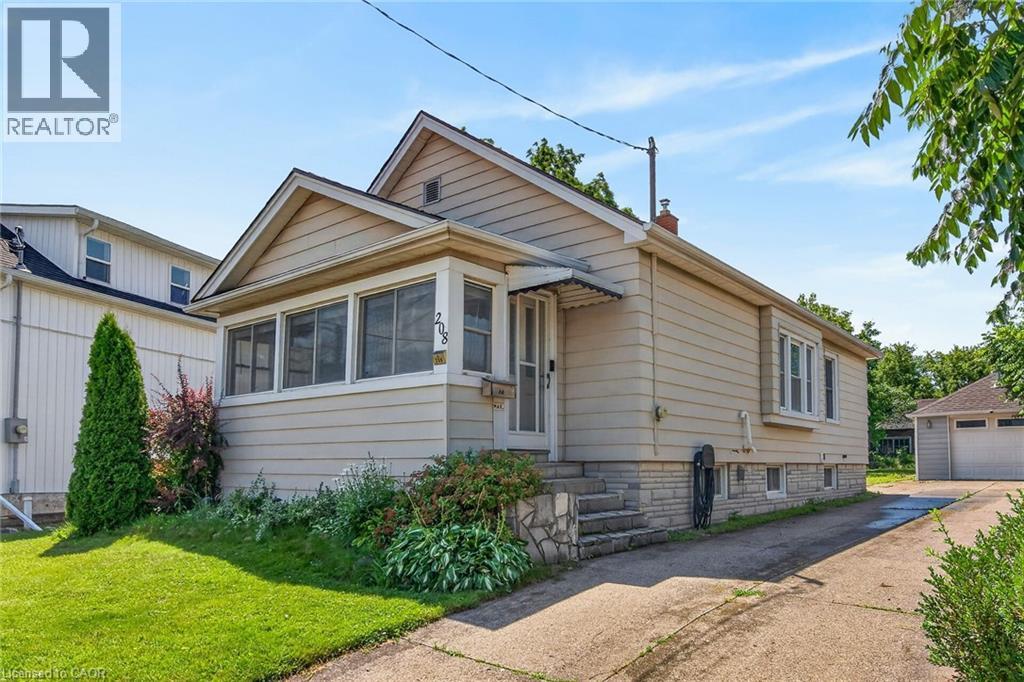
St. Catharines, Ontario
Welcome to 208 Carlton Street, a spacious 2 bedroom, 2 bathroom bungalow on a larger lot (45x188) in a convenient central location. This home offers an updated kitchen with a pass-through to the dining room. The living room leads to an enclosed front porch, the Primary bedroom is ample sized - a 3 PC bathroom with updated shower and a guest bedroom complete the main floor with updated windows and hardwood flooring throughout. The lower level has a 2 PC bathroom that can easily be updated to a 3 PC bath. The huge dream garage (41x14) is excellent for home based business, hobbyists, handyman and comes with a 75000 BTU Furnace! 82 Foot concrete driveway with parking space in the rear. Upgrades to this home throughout the years: Roof (2014), Furnace/Water-heater/AC (2019), Main floor bath (2025), windows (approx 2016), garage roof (2018), updated basement bathroom (2024), breaker electrical panel with surge protection (2020). (id:61194)
Kitchener, Ontario
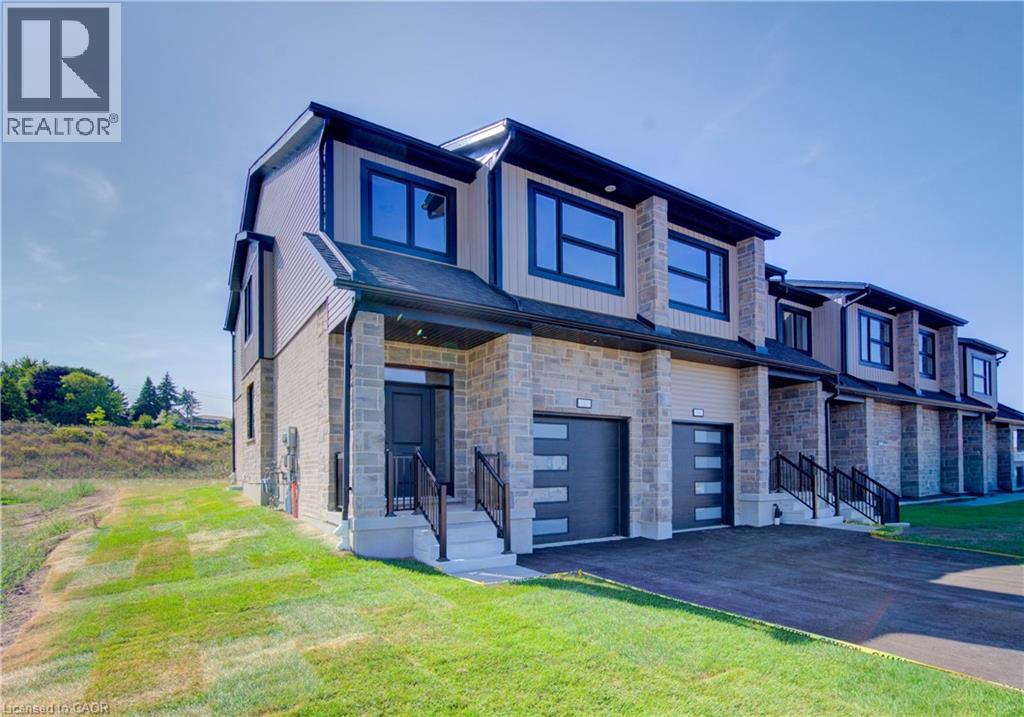
Exceptional Value – HST Rebate Already Applied to the Purchase Price! Enjoy significant upfront savings with the HST rebate already reflected in the advertised price, making this brand-new home an outstanding opportunity for eligible buyers. This brand-new end-unit townhome features a beautiful stone exterior and a host of modern finishes you’ve been searching for. Nestled in a desirable, family-friendly neighborhood, this home offers the perfect blend of style, comfort, and convenience—ideal for those seeking a contemporary, low-maintenance lifestyle. Key Features: • Gorgeous Stone Exterior: A sleek, elegant, low-maintenance design that provides fantastic curb appeal. • Spacious Open Concept: The main floor boasts 9ft ceilings, creating a bright, airy living space perfect for entertaining and relaxing. • Chef-Inspired Kitchen: Featuring elegant quartz countertops, modern cabinetry, and ample space for meal prep and socializing. • 3 Generously Sized Bedrooms: Perfect for growing families, or those who need extra space for a home office or guests. • Huge Primary Suite: Relax in your spacious retreat, complete with a well appointed ensuite bathroom. • Convenient Upper-Level Laundry: Say goodbye to lugging laundry up and down stairs— it’s all right where you need it. Neighborhood Highlights: • Close to top-rated schools, parks, and shopping. • Centrally located for a quick commute to anywhere in Kitchener, Waterloo, Cambridge and Guelph with easy access to the 401. This freehold end unit townhome with no maintenance fees is perfect for anyone seeking a modern, stylish comfortable home with plenty of space to live, work, and play. Don’t miss the opportunity to make it yours! (id:61194)
Cambridge, Ontario
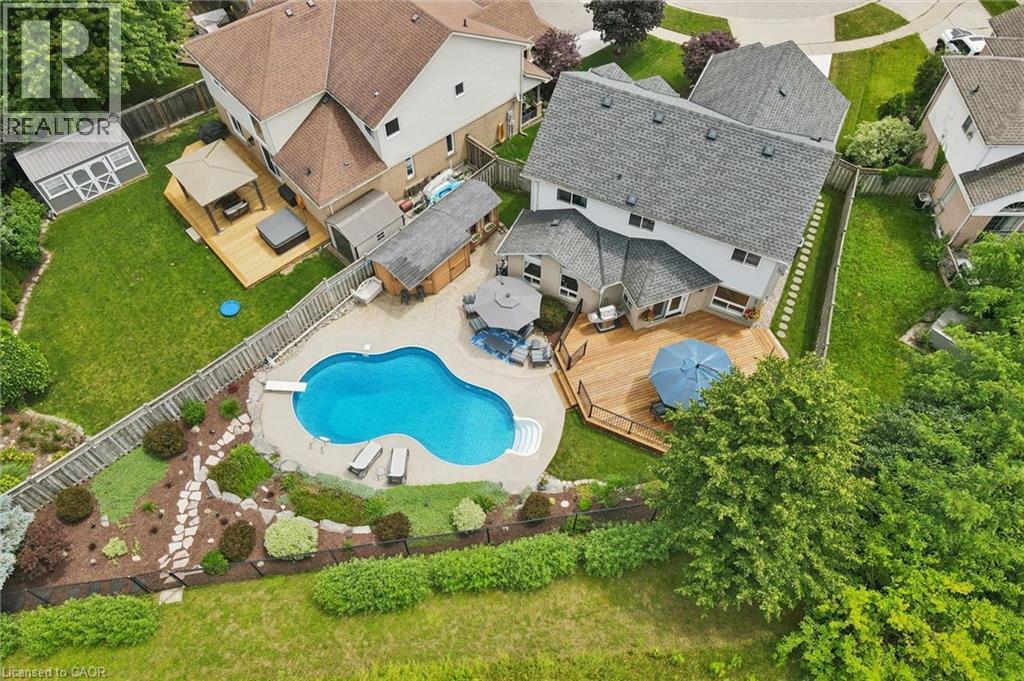
Meticulously maintained family home with a dream of a backyard. Welcome to 79 Wadsworth Cres located in the West Galt portion of Cambridge. This fabulous home offers 4 bedrooms, 3 baths, a home office and much more. Wait until you see the backyard! As you approach the home you are welcomed by a newer concrete driveway (2025), and double car garage. Entering the home you step into a large foyer space. On the main floor you have a 2 piece washroom, main floor laundry, garage access, two living rooms, and an updated kitchen (2015) with stainless steel appliances. Off of the eat in breakfast area is access to the rear yard with massive deck and inground salt water pool with newer liner (2024), heater (2024), filter (2024), and pump (2025). Enjoy entertaining and lounging by the pool on these hot summer days with family, friends and neighbors. The upstairs of this great home features 4 bedrooms, and a 4 piece main bath. The primary bedroom offers a walk in closet and 5 piece ensuite (2018). The unspoiled basement is a great spot for those teenagers to hang out, a home gym, or even a movie night. Other recent updates include Furnace & AC (both 2026). This home is conveniently located approx. 15 minutes to highway 401 at Conestoga College, and down the street to the Westgate Shopping Plaza. It is in an excellent school district close to parks, trails, and sports fields. Make this family home yours for years to come! (id:61194)

St. Catharines, Ontario
1052 Vansickle Road North is a well-kept detached bungalow offering comfortable main-floor living in a convenient Grapeview location. Built in 2000 and showing clear pride of ownership, this home is a strong fit for downsizers, families, and professionals looking for a practical layout in an established neighbourhood. The bungalow design provides everyday ease and functionality, with the potential to suit a wide range of lifestyles. Set close to Fourth Avenue shopping, restaurants, everyday amenities, parks, and trails, the location offers both convenience and lifestyle. With easy access to Highway 406, the QEW, schools, and west-end St. Catharines amenities, this is a well-positioned home for buyers who value comfort, accessibility, and long-term livability. (id:61194)

Kitchener, Ontario
Exceptional Value – HST Rebate Already Applied to the Purchase Price! Enjoy significant upfront savings with the HST rebate already reflected in the advertised price, making this brand-new home an outstanding opportunity for eligible buyers. This brand-new townhome features a beautiful stone exterior and a host of modern finishes you’ve been searching for. Nestled in a desirable, family-friendly neighborhood, this home offers the perfect blend of style, comfort, and convenience—ideal for those seeking a contemporary, low-maintenance lifestyle. Key Features: • Gorgeous Stone Exterior: A sleek, elegant, low-maintenance design that provides fantastic curb appeal. • Spacious Open Concept: The main floor boasts 9ft ceilings, creating a bright, airy living space perfect for entertaining and relaxing. • Chef-Inspired Kitchen: Featuring elegant quartz countertops, modern cabinetry, and ample space for meal prep and socializing. • 3 Generously Sized Bedrooms: Perfect for growing families, or those who need extra space for a home office or guests. • Huge Primary Suite: Relax in your spacious retreat, complete with a well appointed ensuite bathroom. • Convenient Upper-Level Laundry: Say goodbye to lugging laundry up and down stairs— it’s all right where you need it. Neighborhood Highlights: • Close to top-rated schools, parks, and shopping. • Centrally located for a quick commute to anywhere in Kitchener, Waterloo, Cambridge and Guelph with easy access to the 401. This freehold townhome with no maintenance fees is perfect for anyone seeking a modern, stylish comfortable home with plenty of space to live, work, and play. Don’t miss the opportunity to make it yours! (id:61194)
Kitchener, Ontario
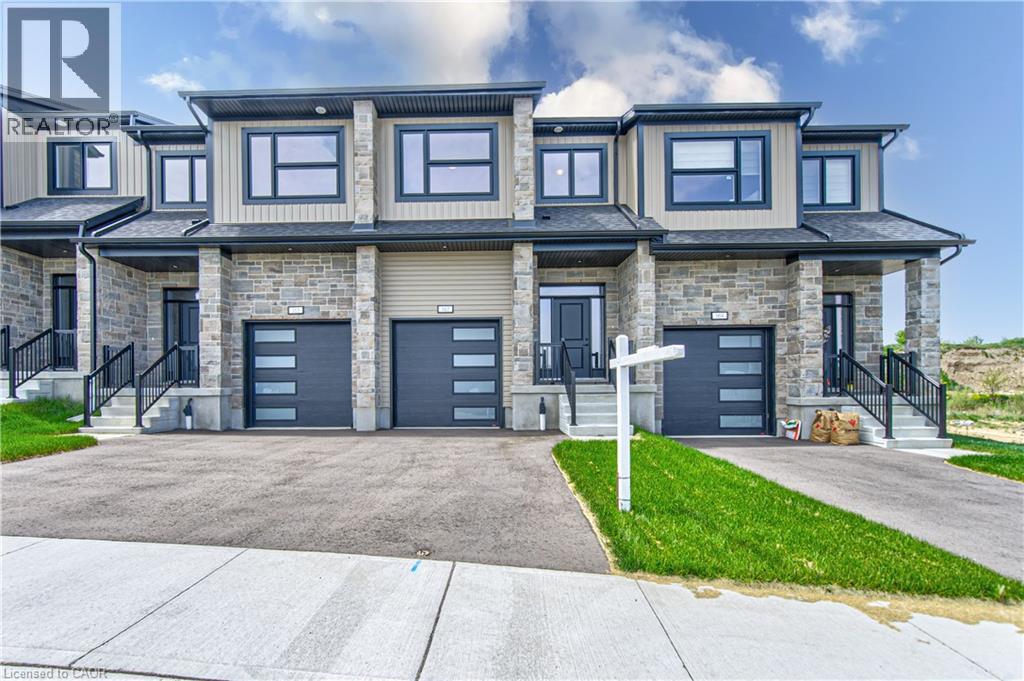
Exceptional Value – HST Rebate Already Applied to the Purchase Price! Enjoy significant upfront savings with the HST rebate already reflected in the advertised price, making this brand-new home an outstanding opportunity for eligible buyers. This stunning, brand-new townhome, featuring a beautiful stone exterior and a host of modern finishes you’ve been searching for. Nestled in a desirable, family-friendly neighborhood, this home offers the perfect blend of style, comfort, and convenience—ideal for those seeking a contemporary, low-maintenance lifestyle. Key Features: • Gorgeous Stone Exterior: A sleek, elegant, low-maintenance design that provides fantastic curb appeal. • Spacious Open Concept: The main floor boasts 9ft ceilings, creating a bright, airy living space perfect for entertaining and relaxing. • Chef-Inspired Kitchen: Featuring elegant quartz countertops, modern cabinetry, and ample space for meal prep and socializing. • 3 Generously Sized Bedrooms: Perfect for growing families, or those who need extra space for a home office or guests. • Huge Primary Suite: Relax in your spacious retreat, complete with a well appointed ensuite bathroom. • Convenient Upper-Level Laundry: Say goodbye to lugging laundry up and down stairs— it’s all right where you need it. Neighborhood Highlights: • Close to top-rated schools, parks, and shopping. • Centrally located for a quick commute to anywhere in Kitchener, Waterloo, Cambridge and Guelph with easy access to the 401. This freehold end unit townhome with no maintenance fees is perfect for anyone seeking a modern, stylish comfortable home with plenty of space to live, work, and play. Don’t miss the opportunity to make it yours! (id:61194)
Oakville, Ontario
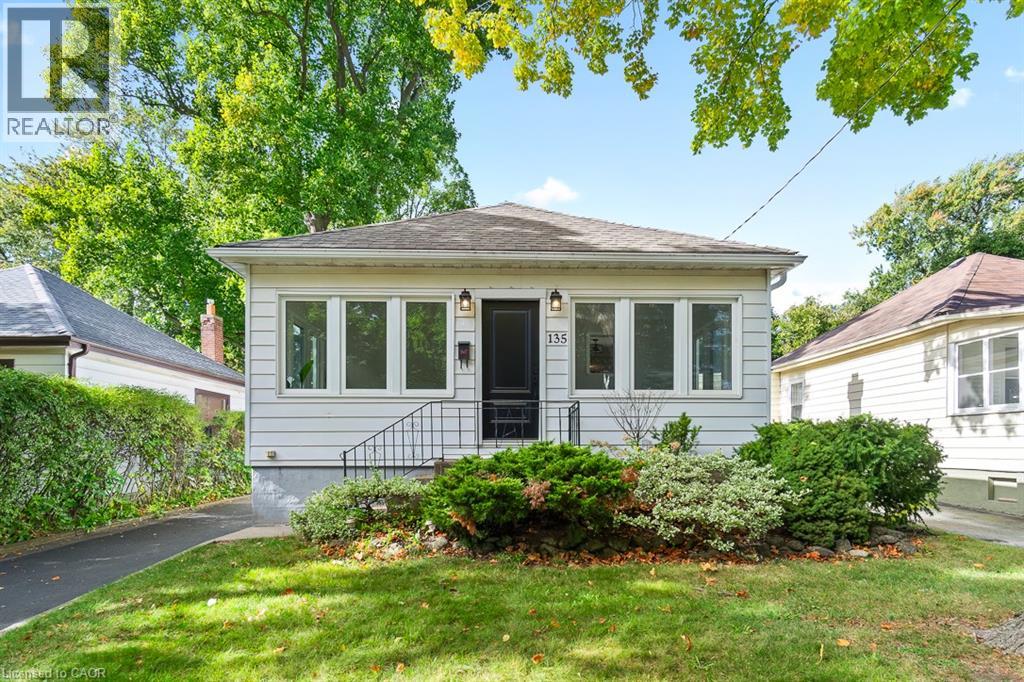
Welcome to 135 Deane Ave, where modern comfort meets the charm of Kerr Village. Just a short stroll from local cafes, boutique shops, and the shores of Lake Ontario, this beautifully renovated bungalow invites you to slow down and feel at home. Step into the sun-filled four-season sunroom, wrapped in windows and natural light - the perfect spot for morning coffee as the neighbourhood comes to life. From there, the home opens into a warm and welcoming living and dining space, anchored by an exposed brick fireplace that tells its own story of character and comfort. At the back of the home, the thoughtfully updated kitchen awaits, complete with quartz countertops, crisp white subway tile, and stainless steel appliances. Whether you're preparing a quiet weeknight dinner or hosting friends, this space flows effortlessly onto a spacious deck overlooking a private, tree-lined backyard - ideal for summer evenings under the stars. Two generous bedrooms and a sleek three-piece bath complete the main level, while a mudroom offers practical everyday convenience and access to the lower level. Downstairs, the fully finished basement expands the possibilities, featuring a large recreation room, two additional bedrooms, a full bath, and a separate entrance with laundry and kitchen rough-ins - ready to be converted into a self-contained unit for guests or extended family. With a detached garage and ample driveway parking, this home is more than a place to live - it's a place to belong. (id:61194)