
Toronto, Ontario
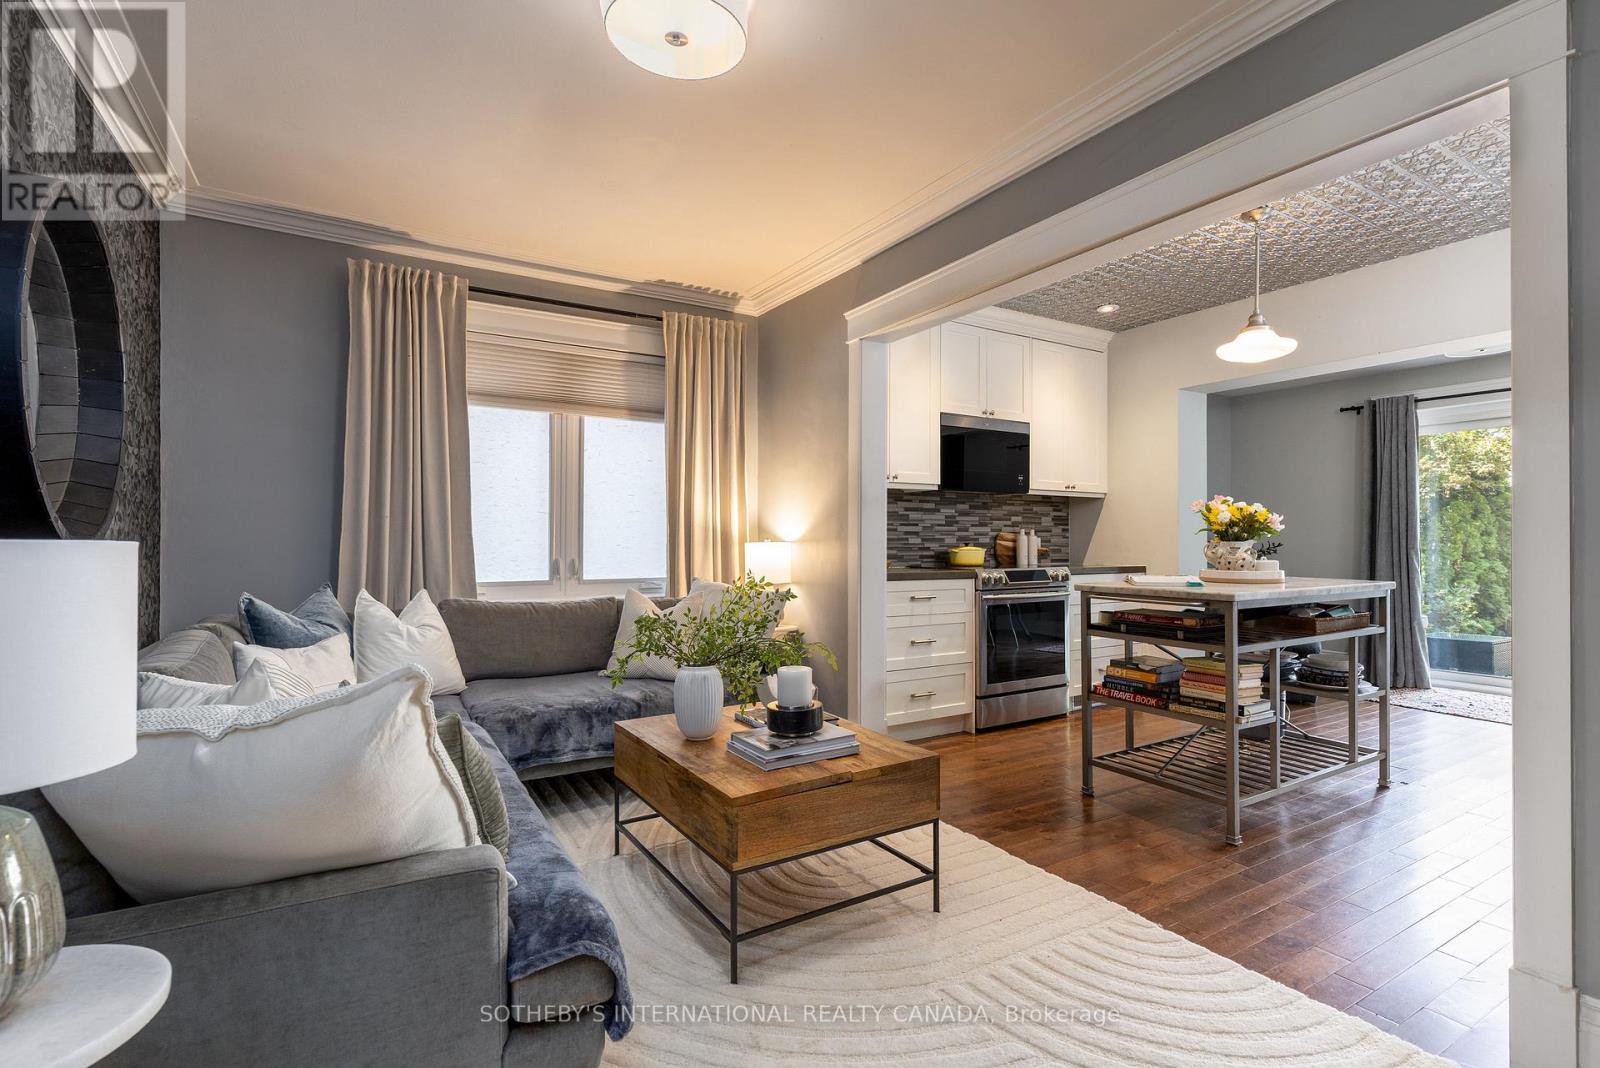
Enchanting Village Charm! This quintessential two-storey, detached brick home is nestled in the heart of Toronto's coveted Bloor West Village, blending timeless character with thoughtful modern updates. Offering warm, functional living spaces and a beautifully private backyard, this exceptional home is highlighted by a spectacular detached studio - a true showpiece that adds over 300 sq. ft. of versatile flex space. This inviting retreat has been transformed with a soaring cathedral ceiling, stunning shiplap detailing throughout, and an electric fireplace featuring adjustable flame settings with optional heat for added comfort. Whether envisioned as a home office, fitness studio, creative workspace, media lounge, or peaceful retreat, this remarkable space offers endless possibilities. Patio doors from both the home and the studio create a seamless indoor-outdoor connection, making the private courtyard an exceptional space for entertaining. Best of all, the front parking space remains. Inside, engineered hardwood floors flow throughout the main level, where an open-concept living room, kitchen, and den overlook the backyard and walk out to the deck, courtyard, and studio, creating effortless everyday living. Upstairs, the three well-appointed bedrooms offer comfortable family accommodation. The finished lower level provides even more living space with a recreation room, a recently renovated three-piece bathroom featuring heated floors, a laundry area, and generous storage. Enjoy summer gatherings in the fully fenced backyard with upper deck and stone patio areas, all centered around the stunning detached studio that truly sets this property apart. Walkable to Bloor West Village's vibrant shops, cafés, restaurants, parks, excellent schools, and transit, this exceptional home offers the perfect balance of urban convenience, family-friendly living, and flexible modern lifestyle. ***OPEN HOUSE Sat & Sun, Aug 15th & 16th 2 - 4pm*** (id:61194)
Burlington, Ontario
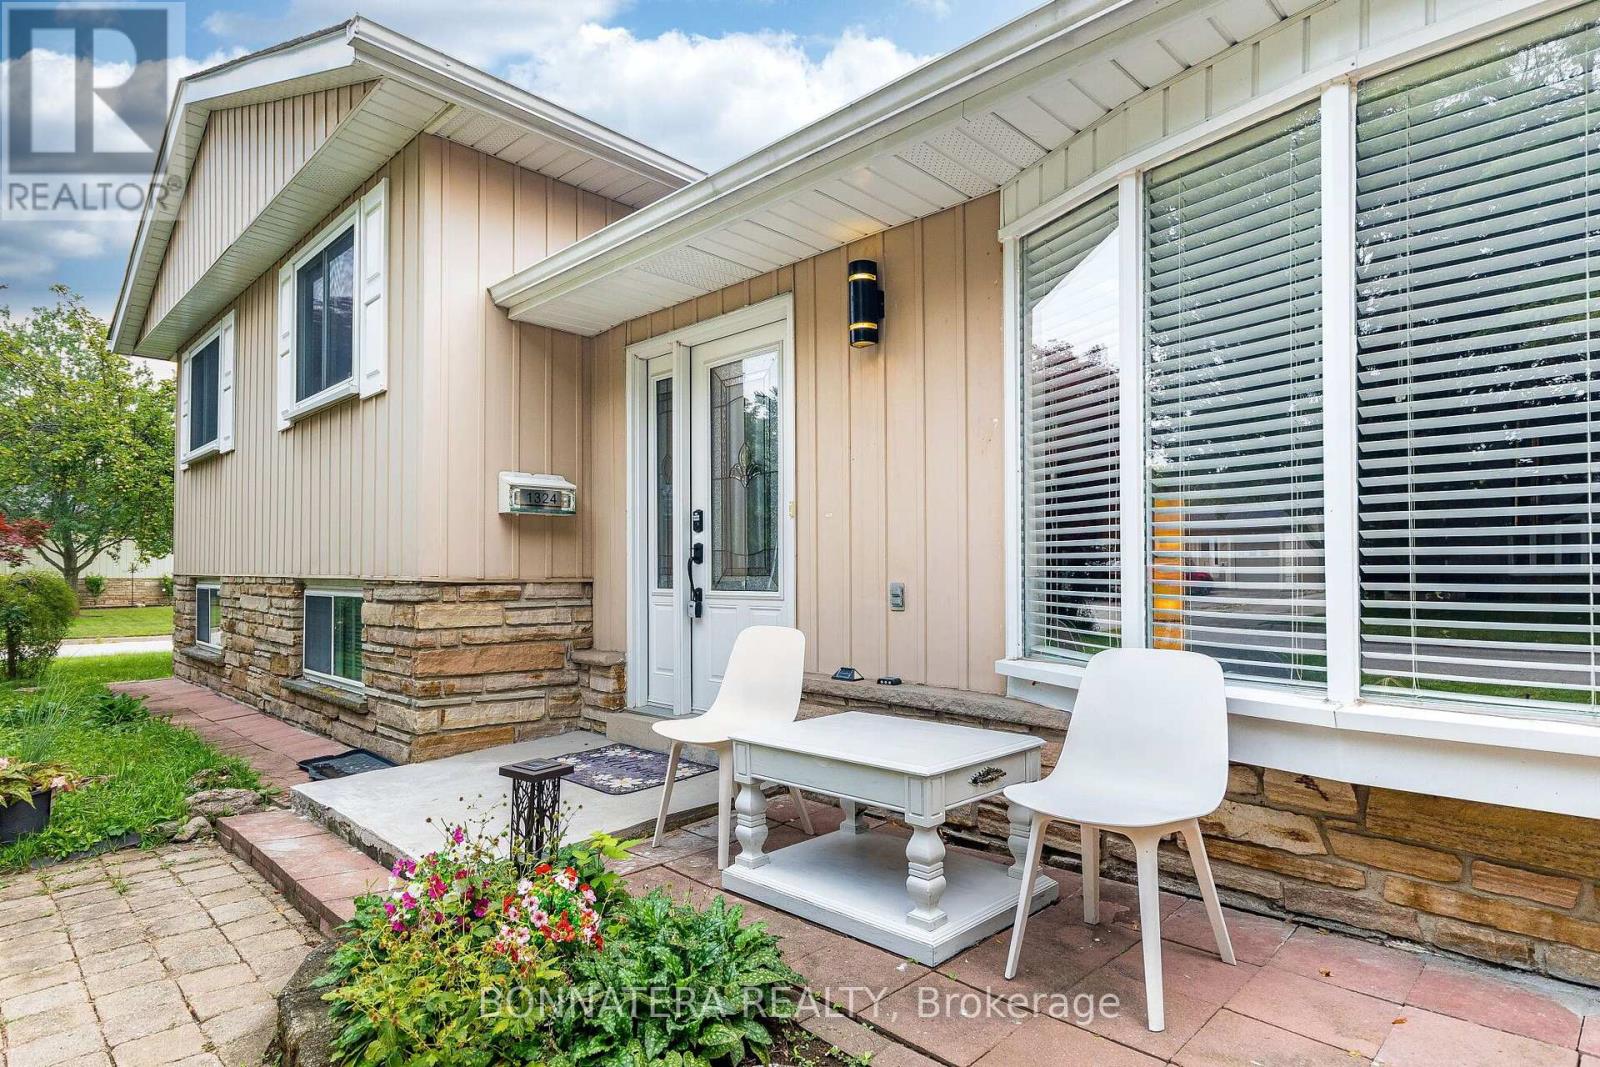
Welcome to 1324 Aldridge Crescent, a charming 3-bedroom side-split nestled on a spacious 60 ft x 100 ft corner lot in a well-established Burlington neighbourhood. This inviting home offers a comfortable layout with bright, welcoming spaces and excellent outdoor potential. The sun-filled breakfast area is a true highlight, featuring two skylights that fill the space with natural light-an ideal spot for morning coffee, casual meals and family gatherings. The finished lower level provides additional versatile living space, perfect for a recreation room, home office, playroom or entertaining. Step outside and enjoy the generous corner lot and private backyard, complete with a large deck, mature greenery and established garden areas. The spacious outdoor setting offers plenty of room to relax, entertain, garden or enjoy summer evenings with family and friends. The location is equally appealing, with a nearby elementary school approximately 700 metres away and Burlington Mall approximately 2.7 km away, plus convenient access to parks, shopping, restaurants, recreation and everyday amenities. A wonderful opportunity to own a charming 3-bedroom home on a desirable corner lot in a convenient Burlington location. Bright, inviting and offering a fantastic outdoor setting-come see the possibilities at 1324 Aldridge Crescent! (id:61194)
Mississauga, Ontario
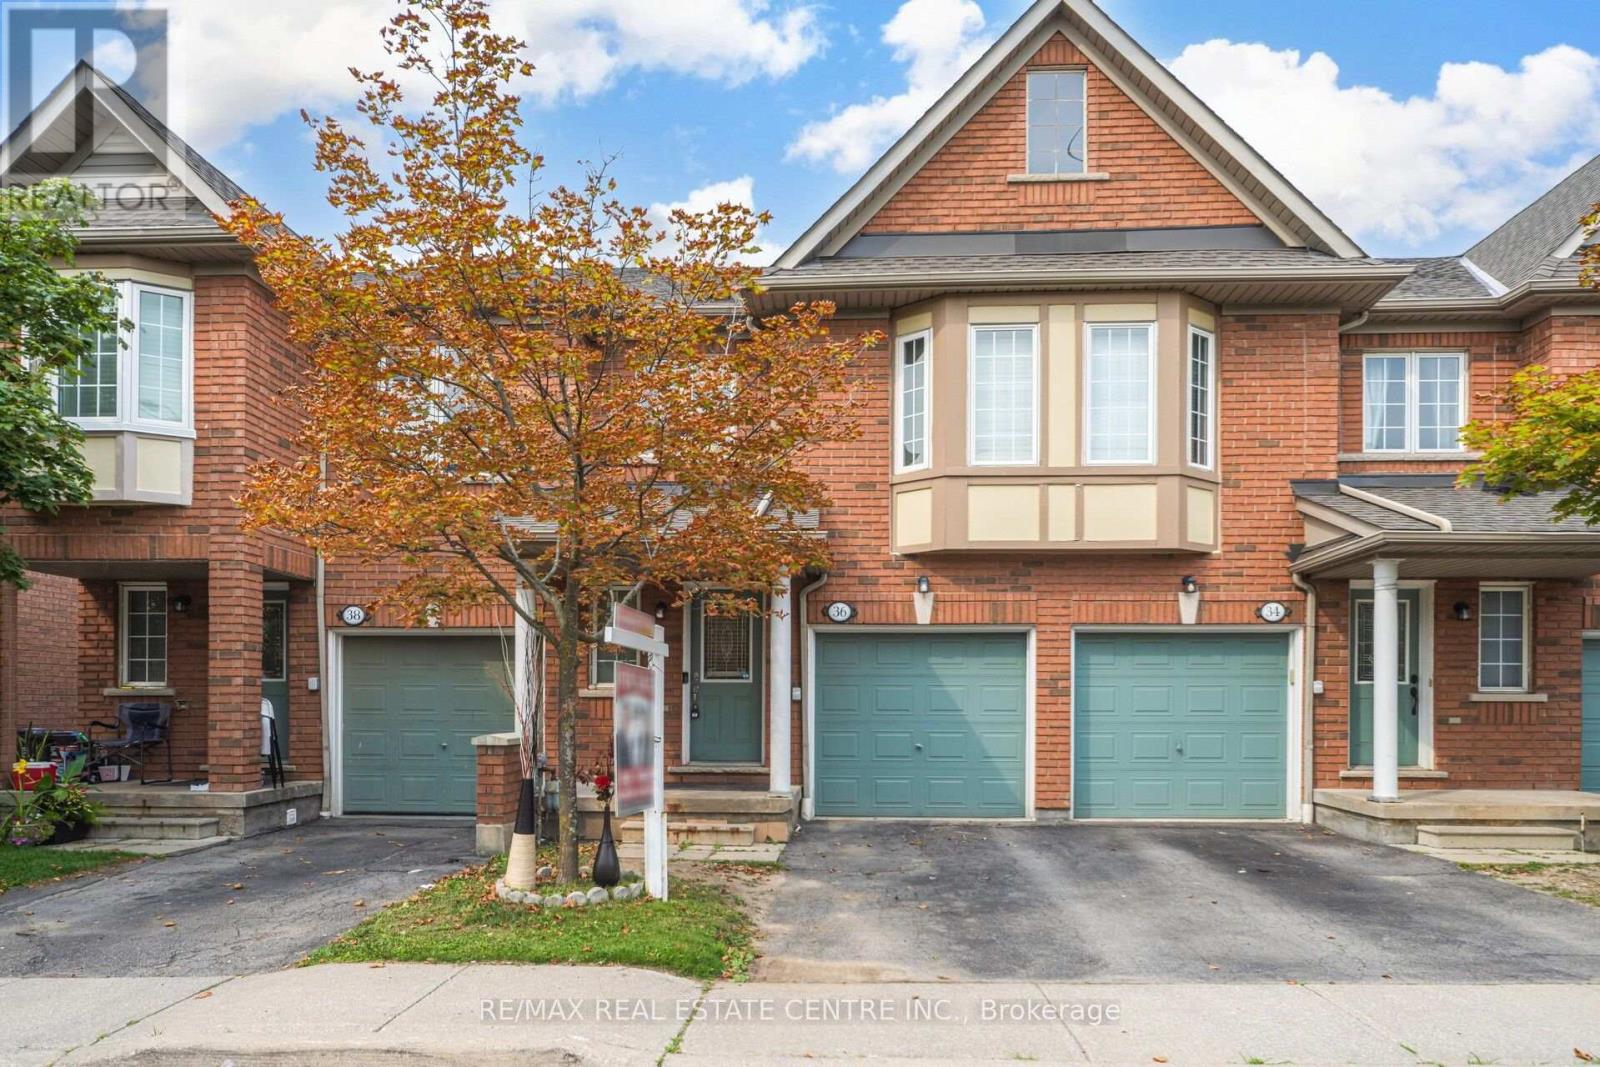
Welcome To This Spacious Open-Concept And Beautifully Maintained 3 Bedroom Condo Townhouse With Low Maintenance Fees. Offering A Blend Of Comfort, Style, And Functionality. Featuring Generous Living Space, A Modern Kitchen, Well Sized Bedrooms, And A Finished Lower Level with Additional Bedroom With A 3-Piece Ensuite, Recreation Area, And Plenty Of Extra Room For Your Needs. Set In A Family-Friendly Mississauga Neighborhood Near Top-Rated Schools, And A Great Opportunity To Settle In An Established community. Conveniently Located Close To Highways 401 & 407, Heartland Town Centre, Public Transit, And All The Amenities. Move-In Ready And A Great Opportunity For First Time Buyers, Growing Families. A Must-See!! (id:61194)
Toronto, Ontario
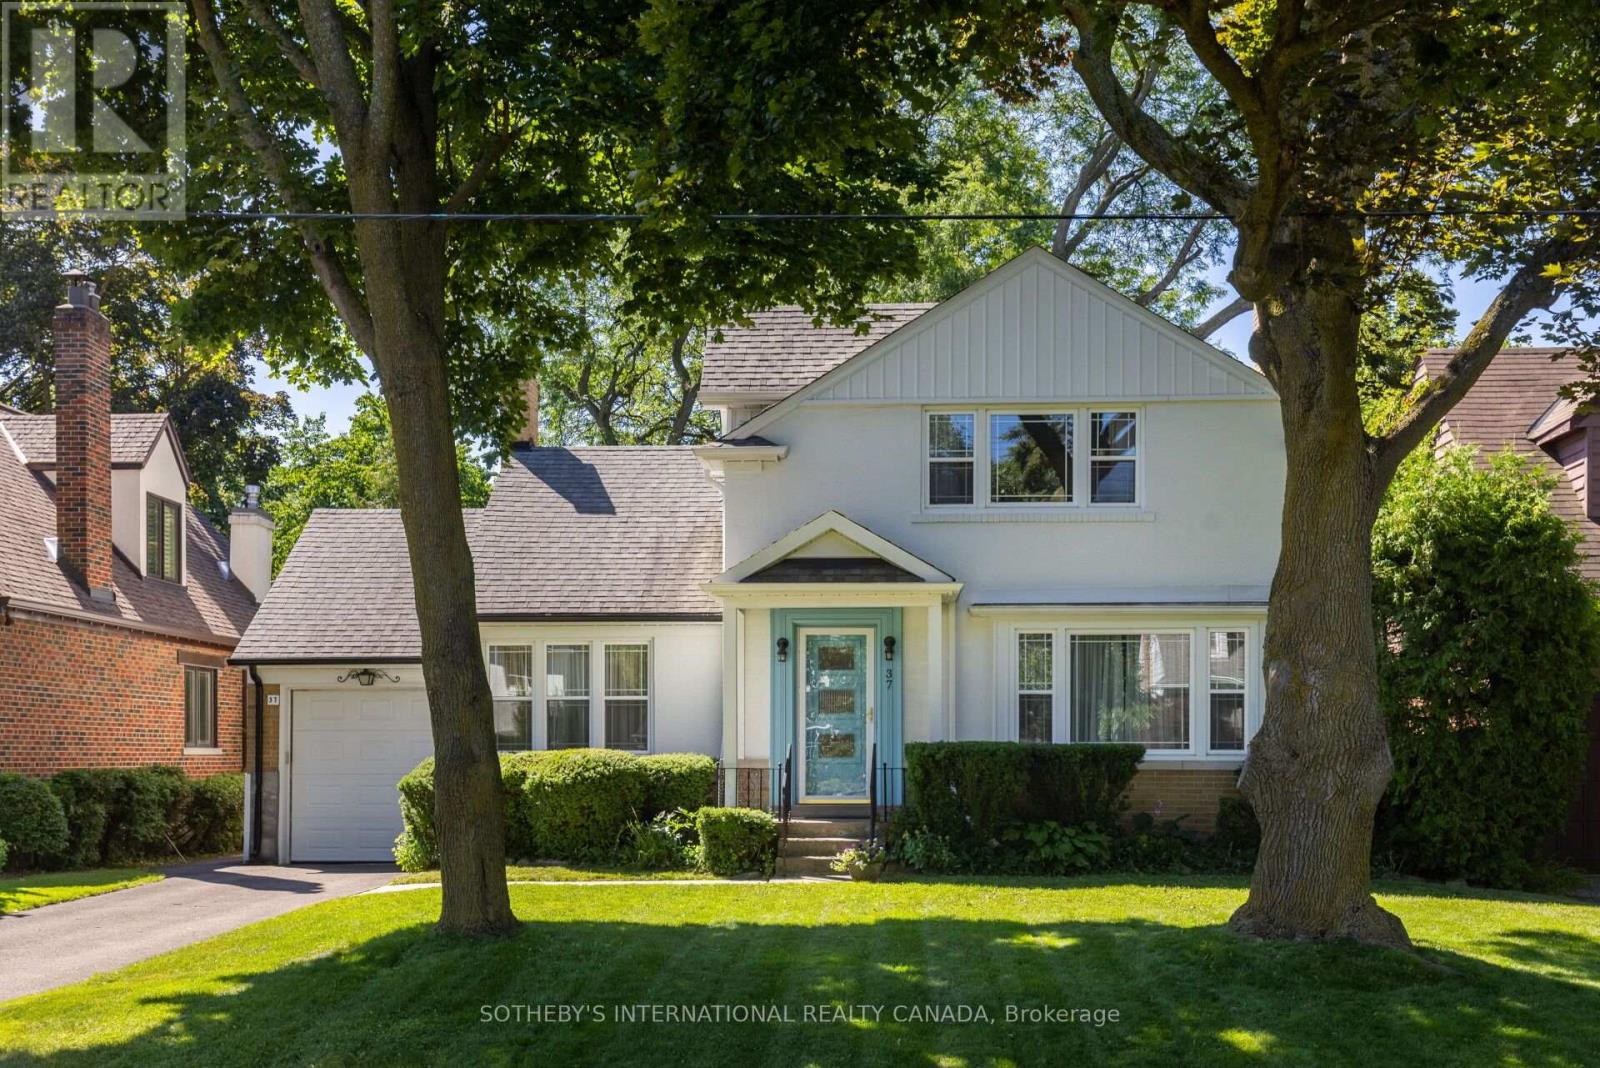
An opportunity to own a lovingly maintained property in the heart of Humber Valley Village. Cherished by the same family since the 1990s, this home sits on a prime south-facing lot with a well-proportioned rectangular shape, offering an excellent setting for a future renovation or custom build.The home features 3 bedrooms and 2.5 bathrooms, with well-maintained interiors, comfortable proportions, and a timeless sense of character. Mature trees and landscaped grounds create a private and peaceful outdoor setting, with plenty of room for entertaining, family gatherings, or everyday enjoyment.Located in one of Etobicoke's established and desirable neighbourhoods, Humber Valley Village is known for its quiet, tree-lined streets, excellent schools, and convenient access to parks and trails. Humber Valley Village Junior Middle School and Kingsway College School are nearby, along with James Gardens and the Humber River trails.Shopping, dining, and everyday amenities are close at hand, including the newly redeveloped Humbertown Plaza just minutes away. The neighbourhood also provides convenient access to golf clubs, major transportation routes, downtown Toronto, and Pearson International Airport. A well-loved property in a sought-after West Toronto location, offering a prime south-facing lot, mature surroundings, and plenty of potential for its next chapter. (id:61194)
Toronto, Ontario
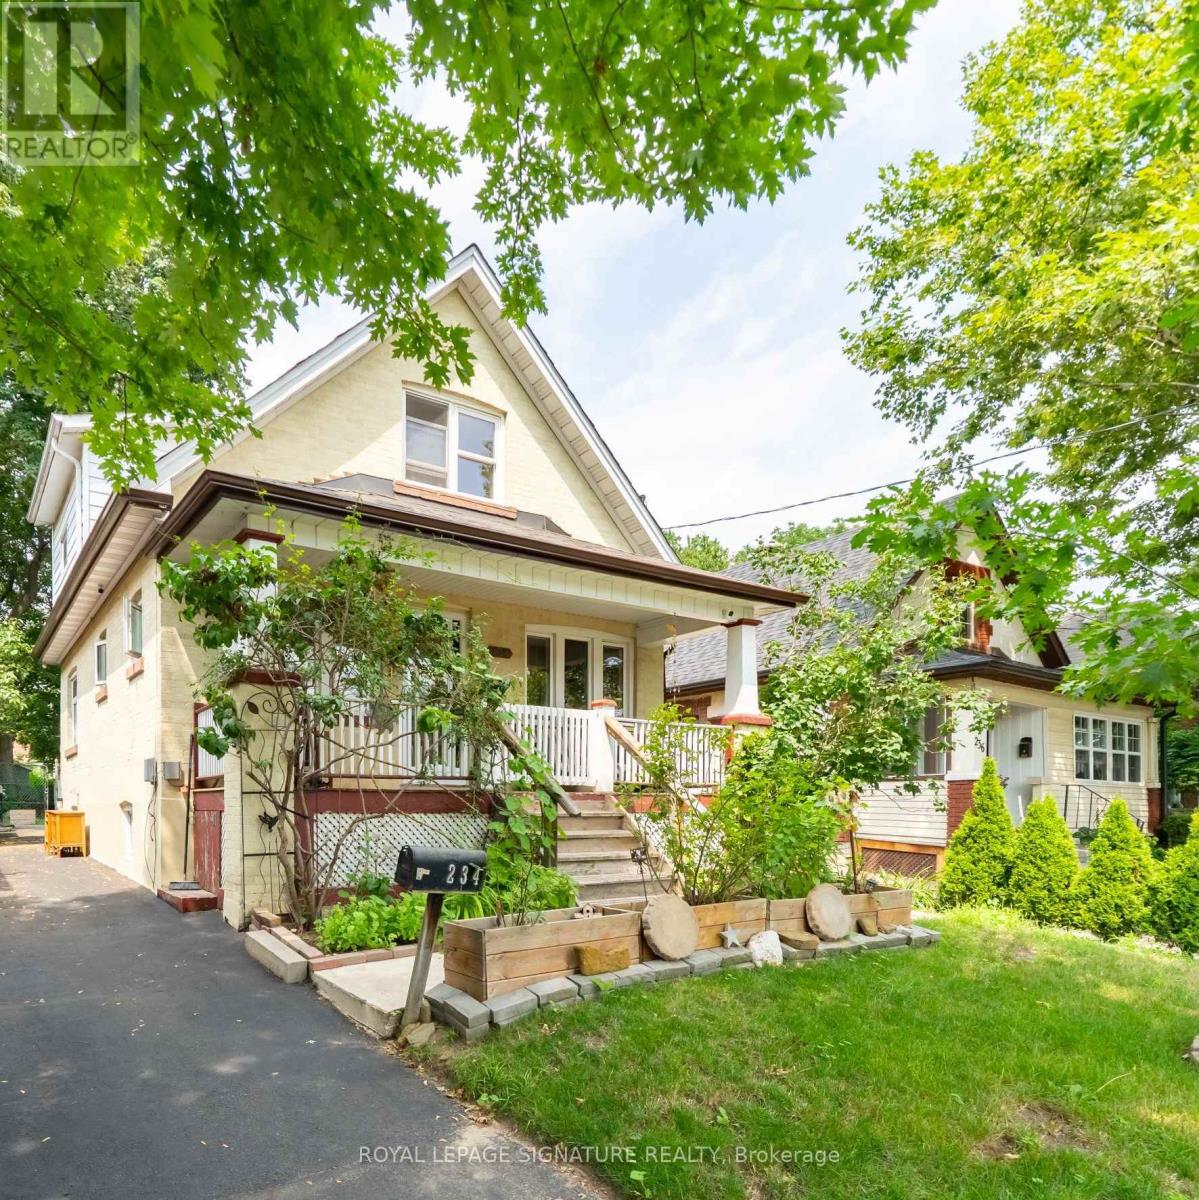
Welcome to this charming detached home in the heart of Weston Village, lovingly cared for by the same family for over 20 years! From the moment you enter, you'll appreciate the character and warmth of this inviting home, highlighted by a beautiful brick archway creating a striking focal point between the kitchen and dining space. The bright sunroom offers the perfect transition outdoors, with a walkout to a deep, tree-lined backyard oasis that feels like a cottage in the city, ideal for hosting summer BBQs, family gatherings, entertaining friends or simply enjoying a quiet evening surrounded by mature trees. Four spacious bedrooms feature large windows and generous closets, offering plenty of space for a growing family, guests or a home office. A fantastic opportunity for first-time buyers ready to step into detached home ownership while enjoying the space, privacy and outdoor living that a condo simply can't offer. Set in a welcoming neighbourhood close to schools, parks, trails, charming cafés and everyday amenities, with Weston GO/UP Express and major highways nearby for an easy commute. A home full of character, warmth and opportunity in one of Toronto's established neighbourhoods, come see why you'll want to call Weston Village home! (id:61194)
Mississauga, Ontario
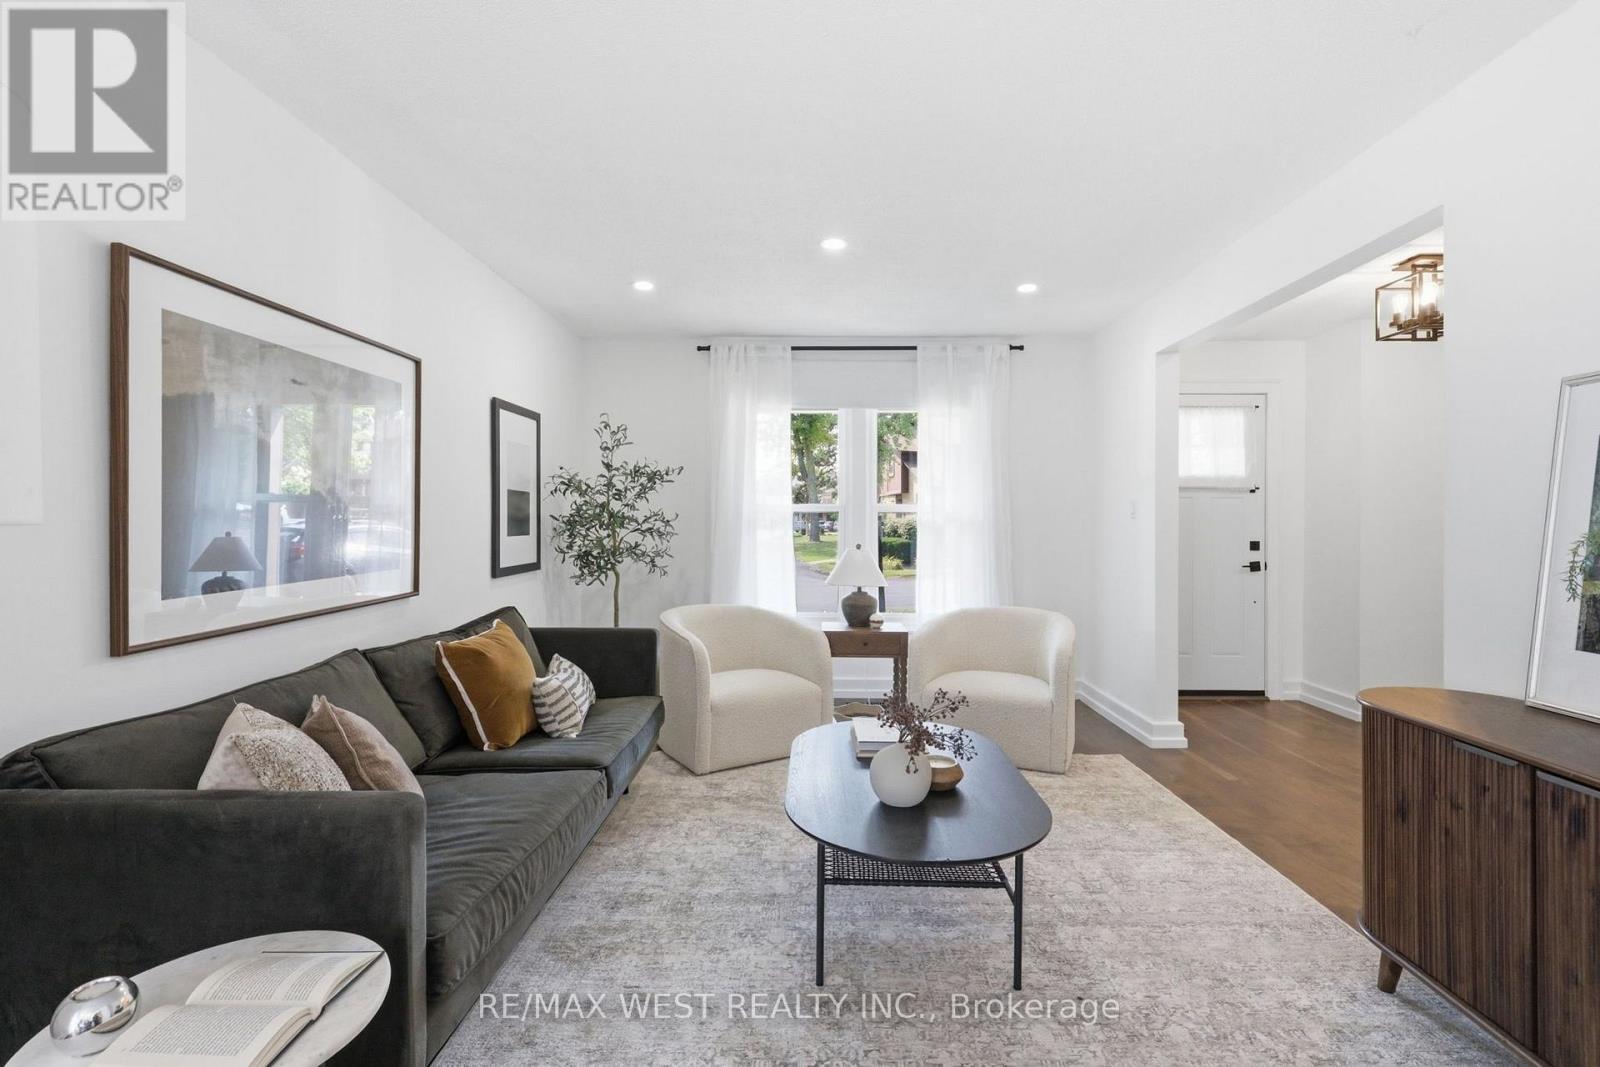
Proudly presenting 6650 Falconer Drive, Unit 112. A rarely offered corner end unit! This exceptional "semi-like" townhome is one of only a handful of units in the complex offering 4 bedrooms, 3 bathrooms, a fully finished basement, and a large private fenced backyard. The bright, open-concept main floor offers a seamless flow between the living, dining, and kitchen areas, creating a functional layout ideal for everyday living and entertaining. The kitchen features stainless steel appliances and quartz countertops, complemented by laminate hardwood flooring throughout the main and second floors. Upstairs features four generously sized bedrooms, including a 4th bedroom currently converted into a dedicated work-from home space. This versatile room can easily be converted back into a bedroom to suit the needs of the next owner. The renovated 4 piece bathroom adds further appeal and functionality. The expansive fully finished basement provides valuable additional living space and can be tailored to suit your lifestyle, whether as a family entertainment area, home gym, children's playroom, home office, or recreation space. Ideally situated in the sought after Streetsville/Meadowvale South community of Mississauga, with convenient access to Highway 401, schools, parks, transit, shopping, and recreation. Residents enjoy exclusive access to a community outdoor pool, tennis and basketball courts, and the Meadowvale South Recreation Centre just down the street. Maintenance fees include common elements, water, cable, phone, high speed internet, parking, grounds maintenance, and even lawn maintenance for your private backyard, making outdoor upkeep truly carefree. Hydro is separate; however, the brand new heat pump, a $16,000 value added upgrade, offers improved energy efficiency and reduced hydro bills. A rare opportunity for first time buyers, growing families, and upsizers seeking the space, privacy, and convenience of a "semi-like" townhome without compromising on locat (id:61194)
Brampton, Ontario
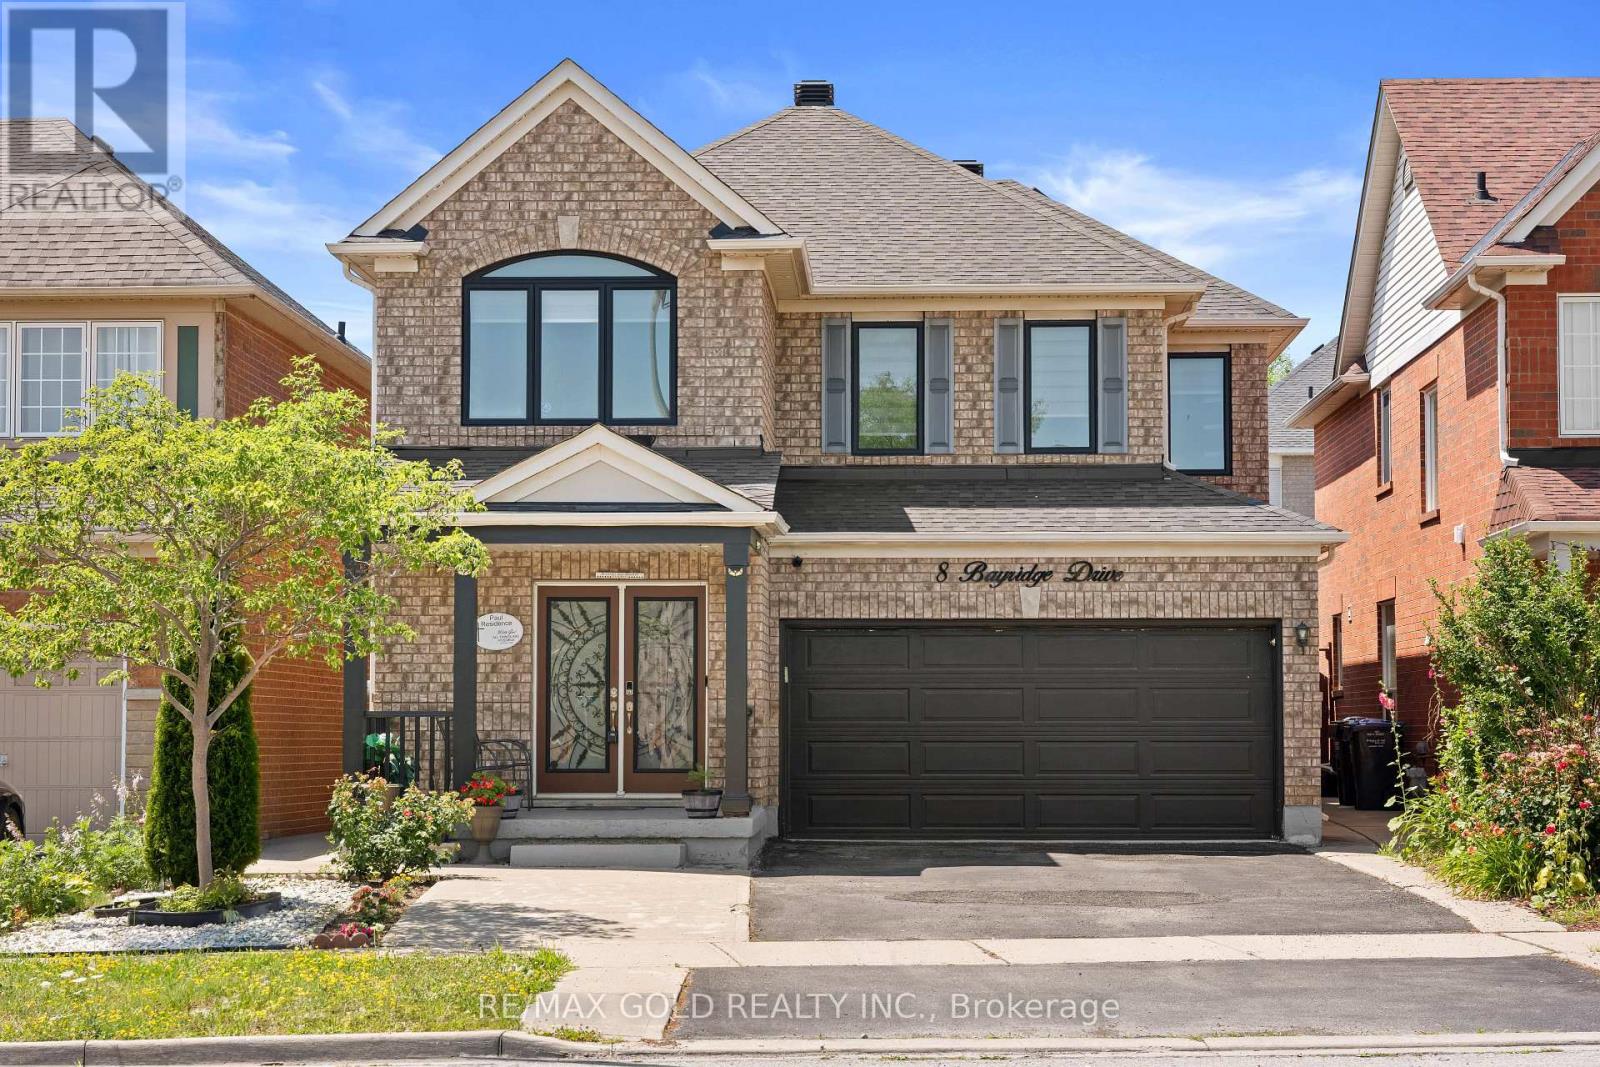
2316 Sq Ft As Per MPAC!! Welcome To This Stunning Fully Detached Luxury Home Featuring A Finished Legal Basement Registered As A Second Dwelling With A Separate Entrance - Perfect For Extended Family Or Rental Income. Main Floor Showcases An Elegant Layout With A Separate Family, Living & Dining Room, Enhanced By Hardwood Flooring Throughout The Main And Second Floors. Upgraded Kitchen Is Equipped With Stainless Steel Appliances & A Bright Breakfast Area With Walk-Out To The Backyard. Second Floor Offers A Spacious Loft, 4 Generously Sized Bedrooms, & 3 Full Washrooms. Primary Bedroom Features Ensuite Bath & A Walk-In Closet. Finished Legal Basement Includes 3 Bedrooms, Kitchen & A Full Washroom. Step Outside To A Beautifully Finished Concrete Backyard, Ideal For Outdoor Entertaining. Conveniently Located Close To Shopping Malls, Schools, Parks, Public Transit, Major Highways, And All Essential Amenities. (id:61194)

Brampton, Ontario
Price to Sell! Welcome to the home you've been waiting for! Nestled in the highly sought-after Fletcher's Creek South community, this beautifully maintained 2-storey detached home offers the perfect blend of comfort, style, and functionality. Featuring 3+2 spacious bedrooms, 4 bathrooms, no carpet throughout, pot lights, and a bright open-concept living and dining area with a cozy fireplace. The upgraded kitchen boasts stainless steel appliances, granite countertops, ceramic flooring, and a breakfast area with a walk-out to the freshly painted deck, perfect for entertaining or relaxing with family. The upper-level bathroom was fully renovated in 2025, while the recently replaced roof offers added peace of mind and is still under warranty. The insulated garage has been upgraded to provide year-round comfort, making it an ideal space for a home gym, workshop, or entertainment area, even during the winter months. The finished basement with a separate entrance features two bedrooms, a spacious recreation area, and excellent potential for extended family living. Ideally located near Mavis Road and Ray Lawson Boulevard, just minutes from schools, parks, shopping, public transit, and major highways. A rare opportunity to own a move-in-ready home packed with thoughtful upgrades in one of Brampton's most desirable neighbourhoods. Book your showing today! (id:61194)
Toronto, Ontario
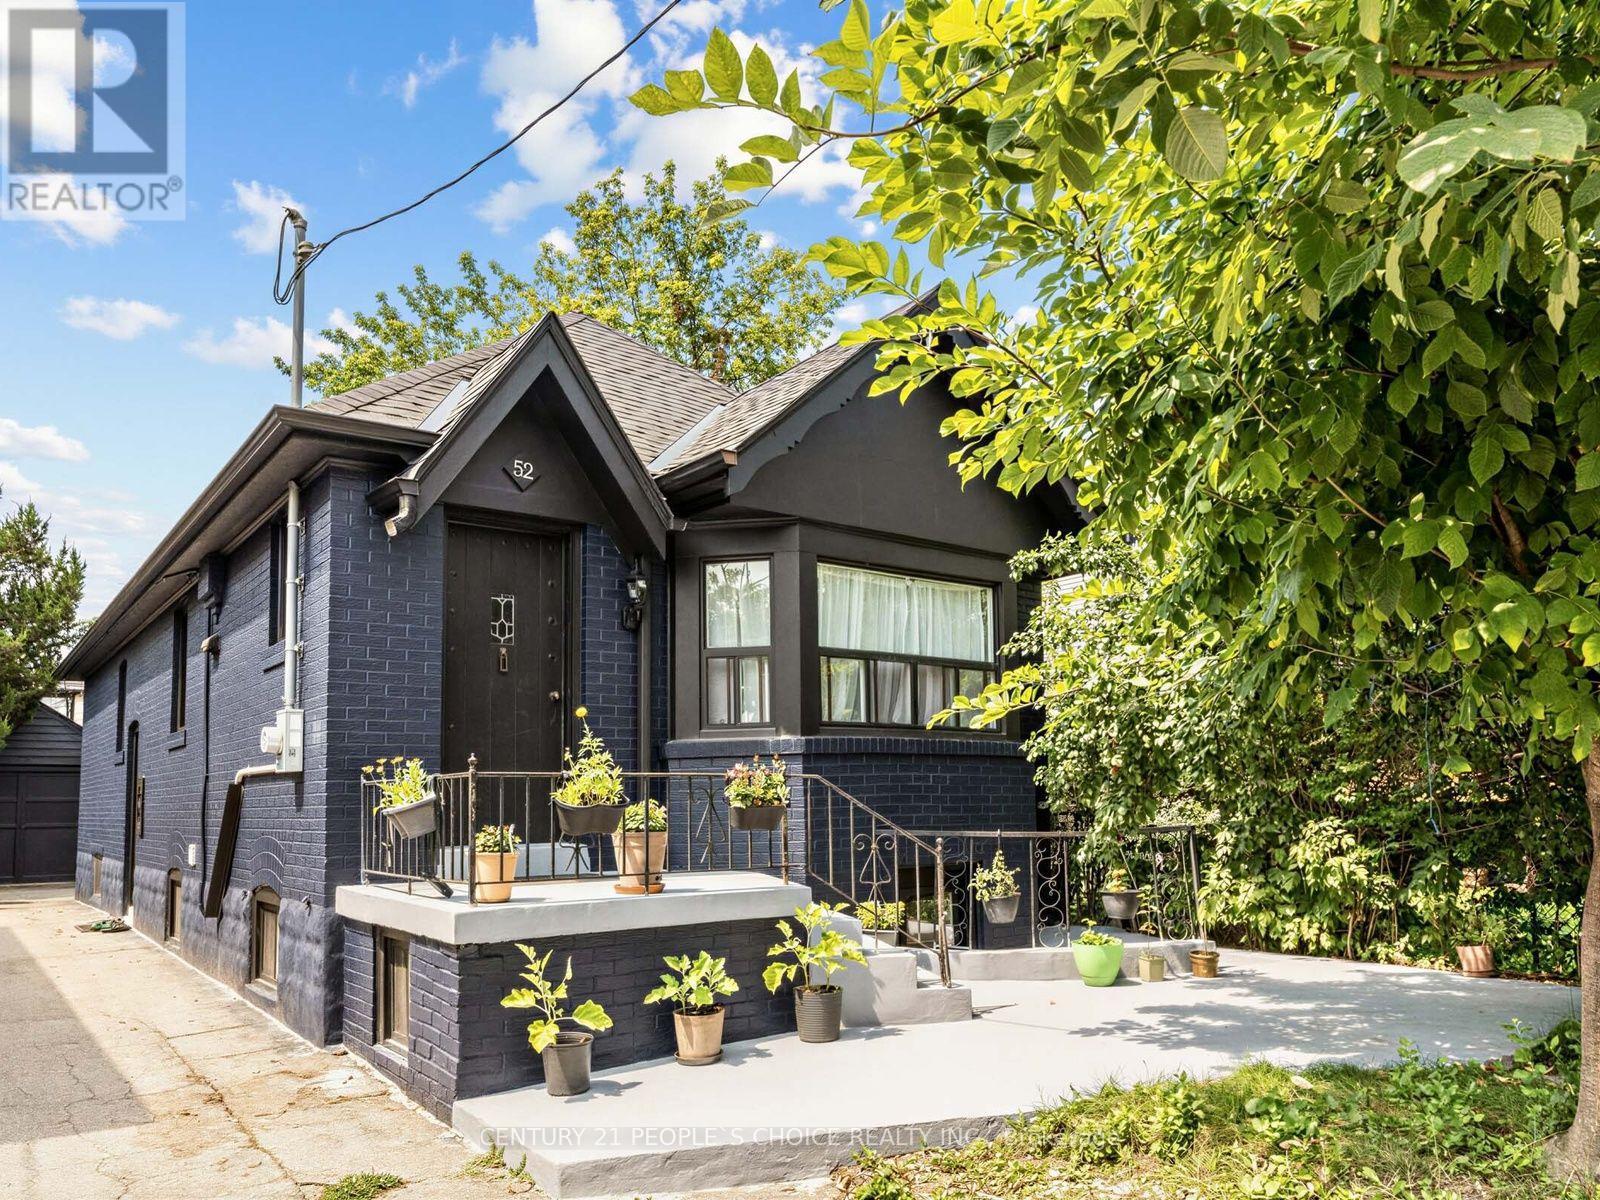
Ideal for first-time buyers and families looking for an in-law suite! This detached 3-bedroom bungalow in desirable New Toronto offers excellent value, versatility, and plenty of potential. The main floor features 3 bedrooms and offers an opportunity to add your personal touch, while the completely renovated basement boasts 2 bedrooms, 2 bathrooms, a separate entrance, large bright windows, and a spacious open-concept living and kitchen area-perfect for extended family, an in-law suite, or additional living space. Numerous updates have been completed in recent years, including new roof (2022), hot water tank (2022), and radiator burner (November 2020). Conveniently located just steps from the 24-hour TTC streetcar and minutes to Humber College, schools, restaurants, parks, the lake, and many great amenities. (id:61194)
Brampton, Ontario
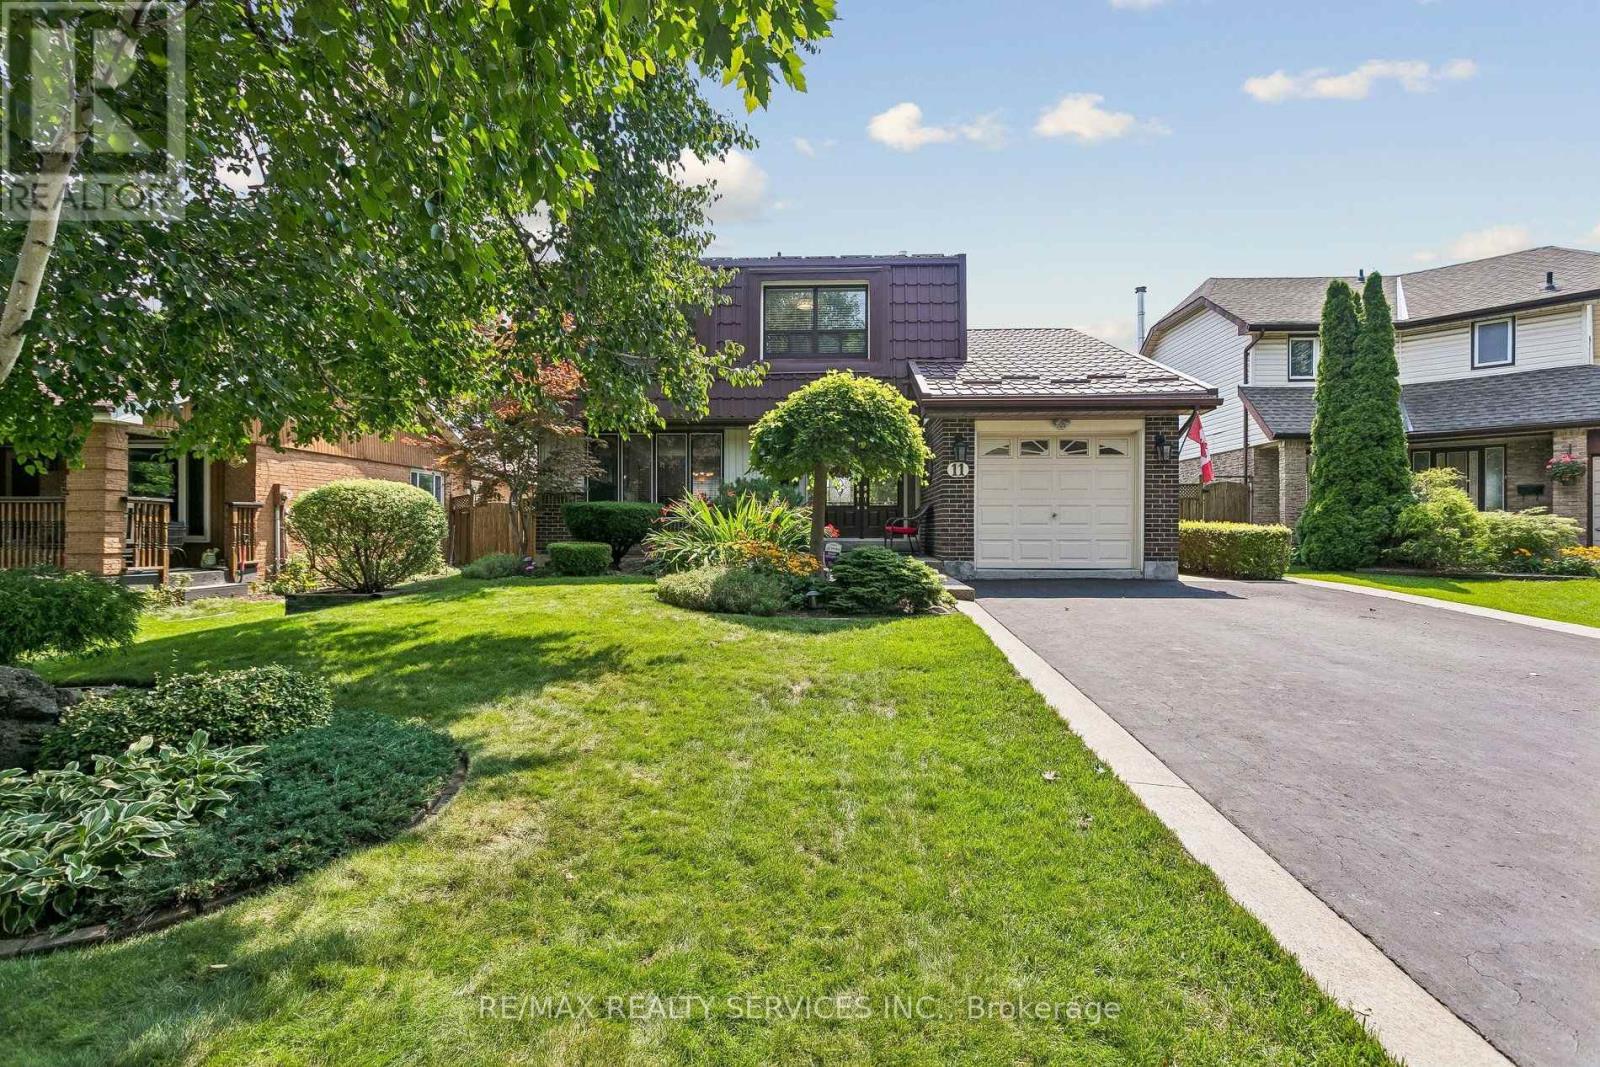
Welcome to 11 Longbourne Crescent! This beautifully maintained & extensively upgraded 4 bedroom, 3 bath detached home sits on an impressive 50 x 120 ft lot & offers exceptional indoor and outdoor living. The double driveway has no sidewalk, providing parking for 4 vehicles plus one in the garage. Double-door entry welcomes you to a bright main floor featuring smooth ceilings, pot lights & crown moulding. The spacious sunken living room offers a beautiful picture window, gas fireplace, wall sconces & hardwood flooring. The dining area features ceramic flooring & a walkout to the exceptional backyard oasis. The renovated kitchen offers a centre island, pantry, granite counters, stainless steel appliances & pot lights. Upstairs are 4 generously sized bedrooms, including a spacious primary, plus a beautifully renovated main bathroom. The finished basement adds valuable living space with a separate side entrance, ceramic flooring, 3-piece bath, pantry & plenty of storage.The backyard truly shines! Designed for Summer entertaining with an inground pool, slide, safety cover & protective fencing. A covered side pergola provides a comfortable outdoor retreat in virtually any weather, plus a natural gas BBQ hookup. The garage features front & rear doors for convenient backyard access. Major improvements include metal roof (2019), upgraded living room window, double front doors with sidelights, sliding patio doors, insulated steel garage doors, renovated kitchen, upper and backyard landscaping/hardscaping, including exposed aggregate/stamped concrete, driveway curbing & pool retaining wall. A wonderful family home with significant upgrades, flexible living space & a spectacular backyard built for entertaining. (id:61194)
Toronto, Ontario
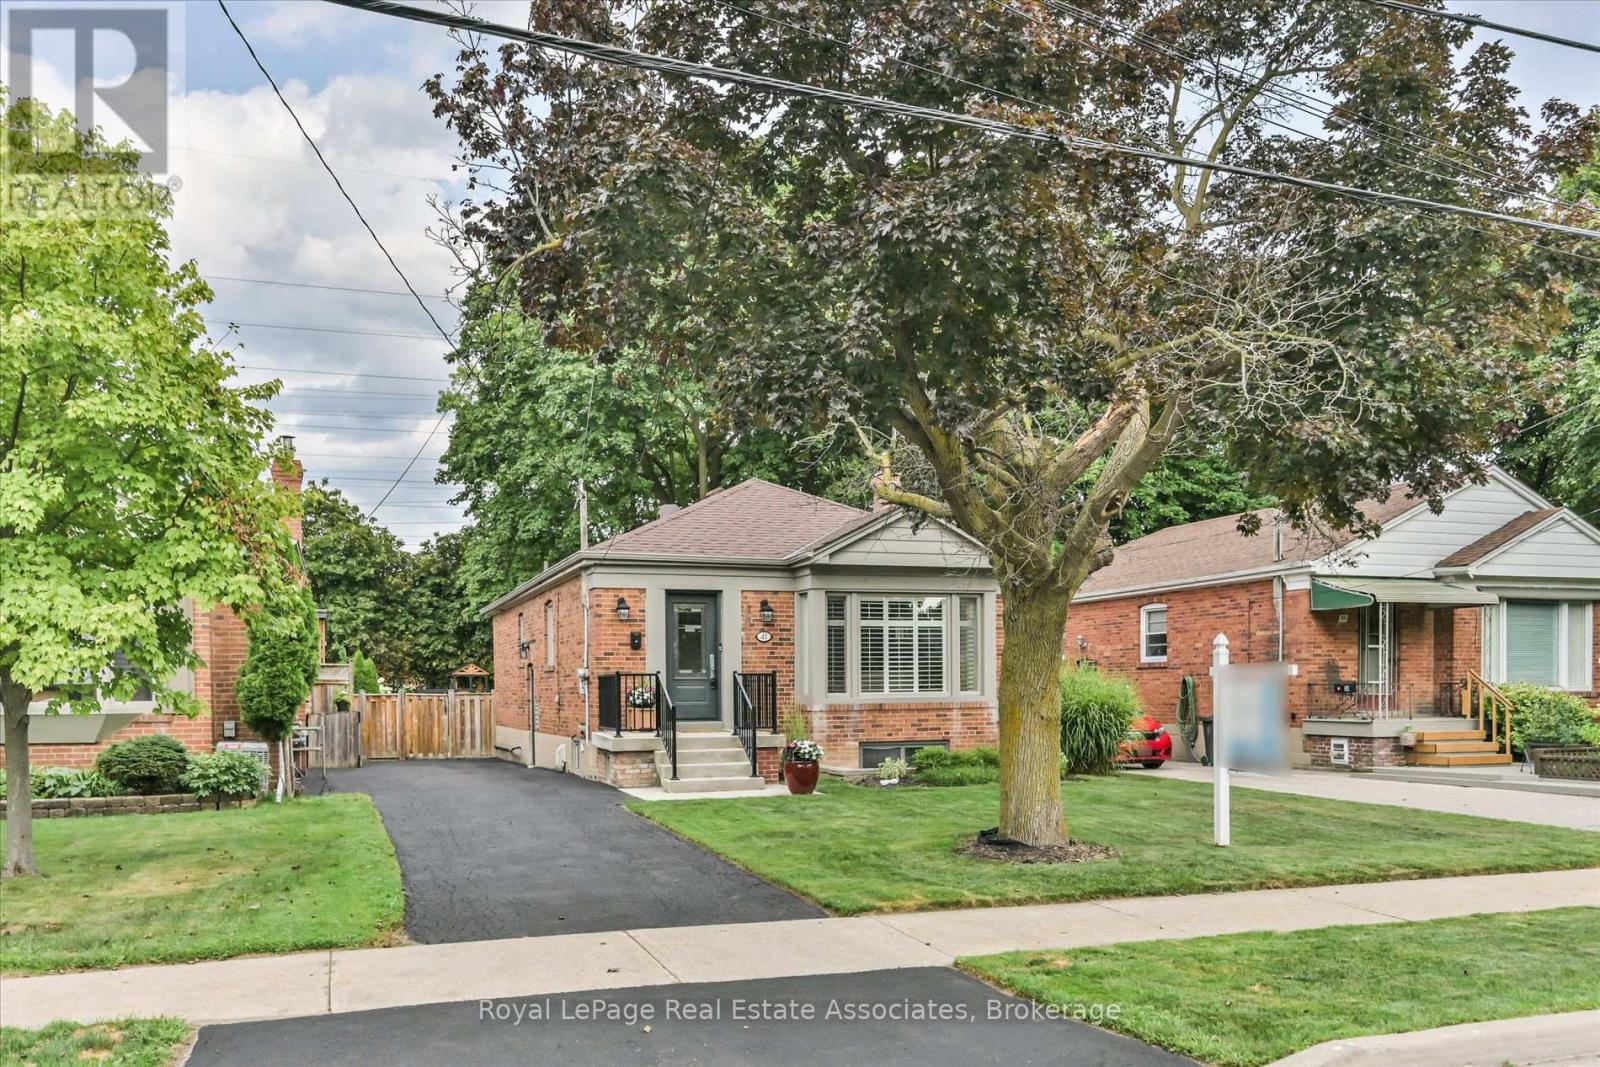
Welcome to 41 Ashbourne - Turnkey Living with Income Potential in the Heart of Etobicoke. Nestled on a quiet, family-friendly street, this beautifully updated bungalow offers the perfect blend of comfort, style, and opportunity. Just a 10-minute walk to both Kipling Subway and GO Stations, commuting downtown or across the GTA has never been easier. The main floor features 3 bedrooms, 4 pc bathroom, and stunning hardwood floors throughout. Completely renovated in 2015 and 2017, the home boasts an upgraded kitchen with stainless steel appliances and a bright, inviting layout. Step out to your private backyard oasis with a two-tier deck, ideal for entertaining, morning coffee, or relaxing summer evenings. Driveway parking for four adds to everyday convenience.The standout feature? A fully permitted, inspected, and legal 2-bedroom basement apartment with its own full kitchen, perfect for generating rental income, accommodating extended family, or offsetting your mortgage. Move-in ready and thoughtfully upgraded, this beautiful home is a rare find that checks every box. Don't miss your chance to call it home! (id:61194)
Mississauga, Ontario
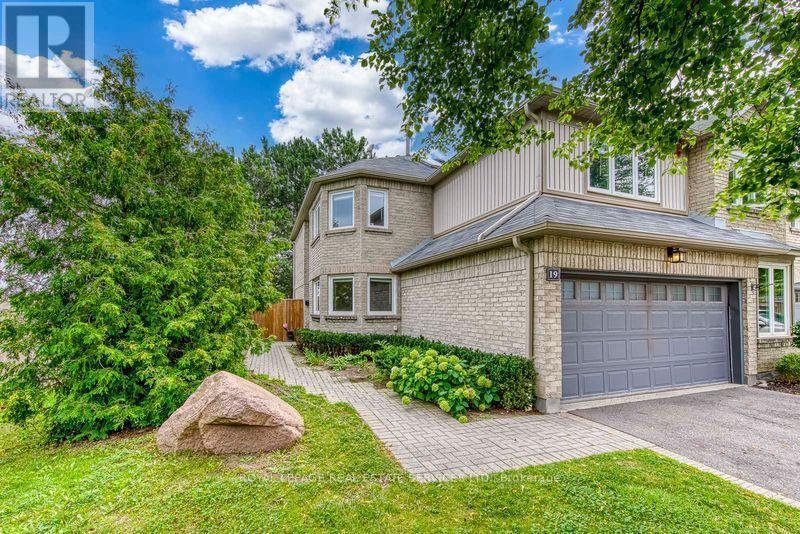
Upscale townhome complex "The Enclave" built by Daniels with only 71 units. Well managed and landscaped complex with an outdoor pool. Rare end unit model 1,759 sq.ft, 2 car garage with interior entrance. 2 car drive way with snow clearing service. Carpet free flooring except for stairs, bright interior with massive skylight. Formal living room with separate dining room. White kitchen with granite counter, cozy breakfast area by the window drenched in morning sun. Walk out from living room to patio and fenced in court yard (small opening between units for lawn care). Second floor 1,005 sq.ft offers 3-spacious bedrooms with 2 baths. Fully finished basement with open concept rec room and 3-pc bath, Walking distance to South Common Mall, near UTM (University of Toronto Mississauga), near Credit Valley Hospital. This unit is tuck away at the end of lane, the courtyard gets the afternoon sun. This is a vacant unit in move-incondition, get settled in time of the new school year. Rooms are vitually staged. (id:61194)
Halton Hills, Ontario
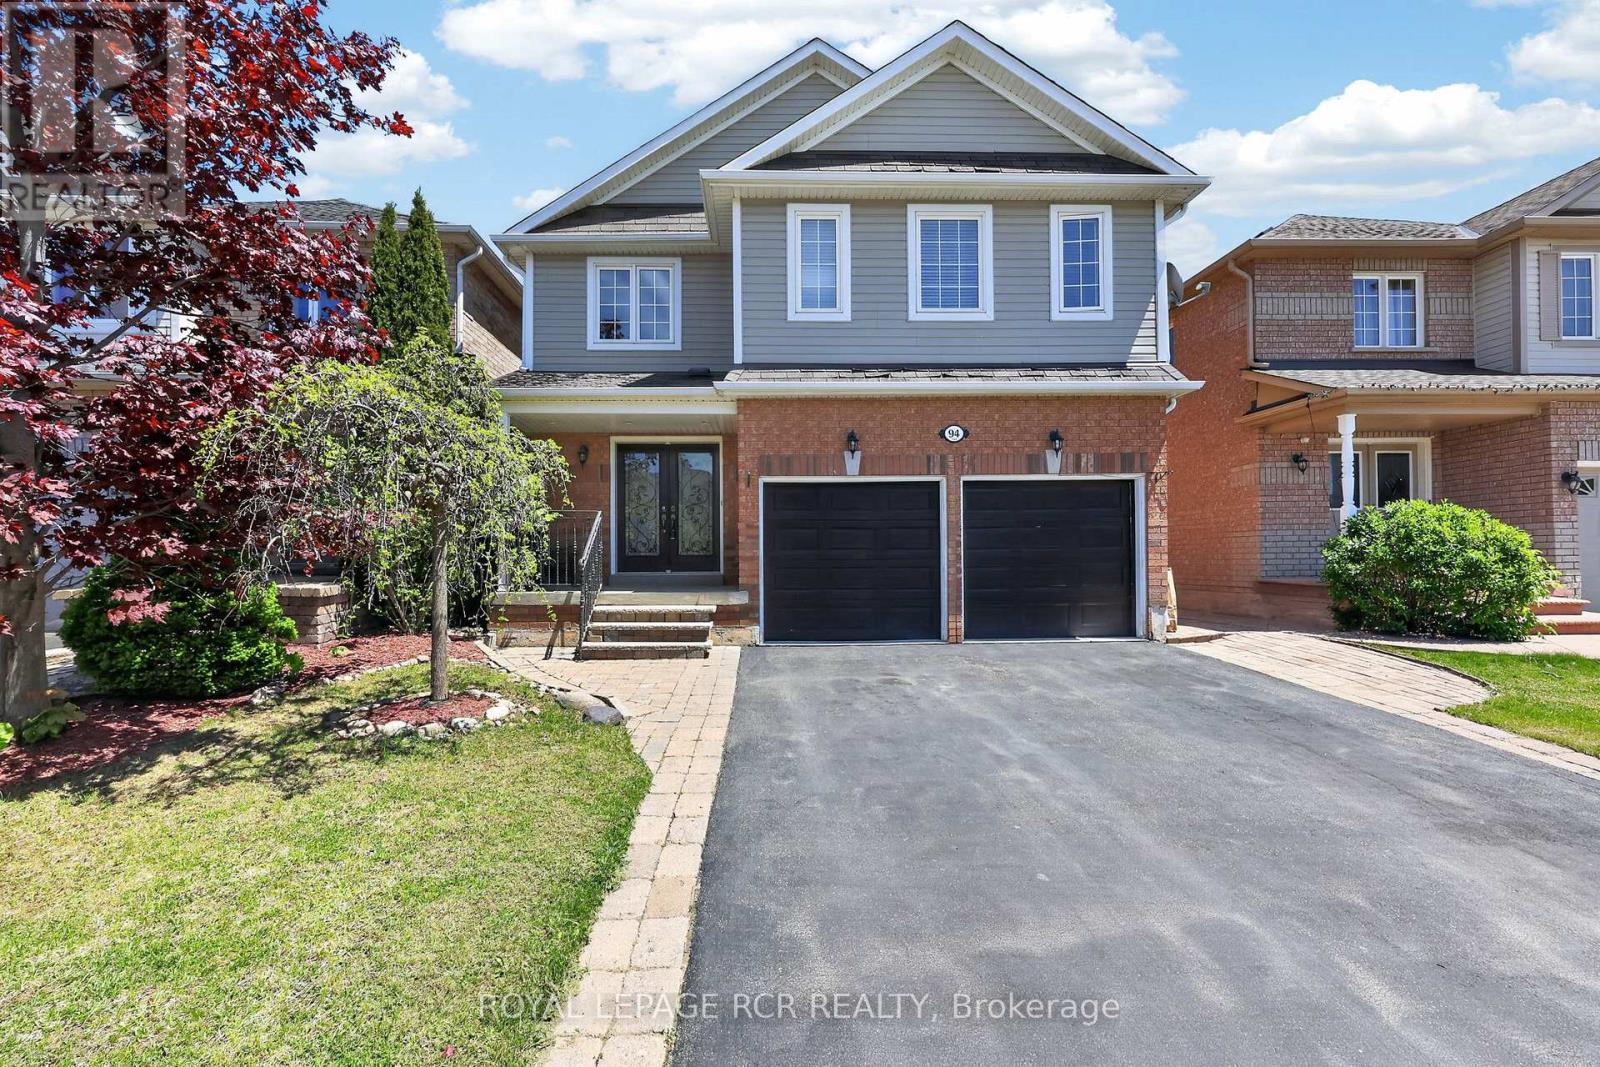
Located in one of Georgetown's quiet, family-friendly neighbourhoods, 94 Atwood Ave offers an unbeatable location just steps to community sports fields, parks, and scenic walking trails. Enjoy being minutes from Trafalgar Sports Park, schools, the hospital, fairgrounds, downtownshops, the library, and everyday amenities, while commuters will love the quick access to major roads and highways. This 3 bedroom home offers plenty of space for families. Step inside to the foyer with convenient access to the garage. Open concept living and dining area where sliding doors walk out to the deck. The kitchen overlooks the backyard, making it perfect for keeping an eye on your little ones playing outside.The finished basement is perfect for creating a home movie theatre, gym, home office, or additional entertaining space. Outside, the large backyard provides endless potential for outdoor enjoyment, gardening, or creating your dream backyard retreat. Complete with a two-car garage and private double driveway with parking for 4 more vehicles, this property is an incredible opportunity for buyers looking to live in a highly desirable location. A great home ready for its next chapter! (id:61194)

Milton, Ontario
Step into this beautifully upgraded all-brick 2-storey townhome, where thoughtful design, generous living space, and modern finishes come together seamlessly. Offering 3 spacious bedrooms and 3 bathrooms, this exceptional home features a layout rarely found in a townhouse, including separate living and family rooms, a dedicated dining area, and a versatile second-floor media loft. The primary bedroom offers a private ensuite complete with a full tub and separate stand-up shower. The upgraded kitchen is sure to impress with extended cabinetry, quartz countertops, backsplash, black stainless steel appliances, gas stove, and upgraded stainless steel range hood. Elegant finishes throughout include LED lighting, laminate flooring on the main floor and second-floor landing, and a striking oak staircase with iron pickets. Enjoy the added luxury of fronting onto open space, a full-sized fenced backyard, and an expansive unfinished basement with incredible potential for a future rec room, home gym, or additional living space. Ideally situated close to parks, schools, shopping, transit, and everyday amenities, this is a rare opportunity to own a spacious and refined townhome in one of Milton's most desirable newer communities.Ideally located close to top-rated schools, parks, trails, transit, shopping, and Milton District Hospital. A fantastic opportunity for families, first-time buyers, and investors alike. (id:61194)
Mississauga, Ontario
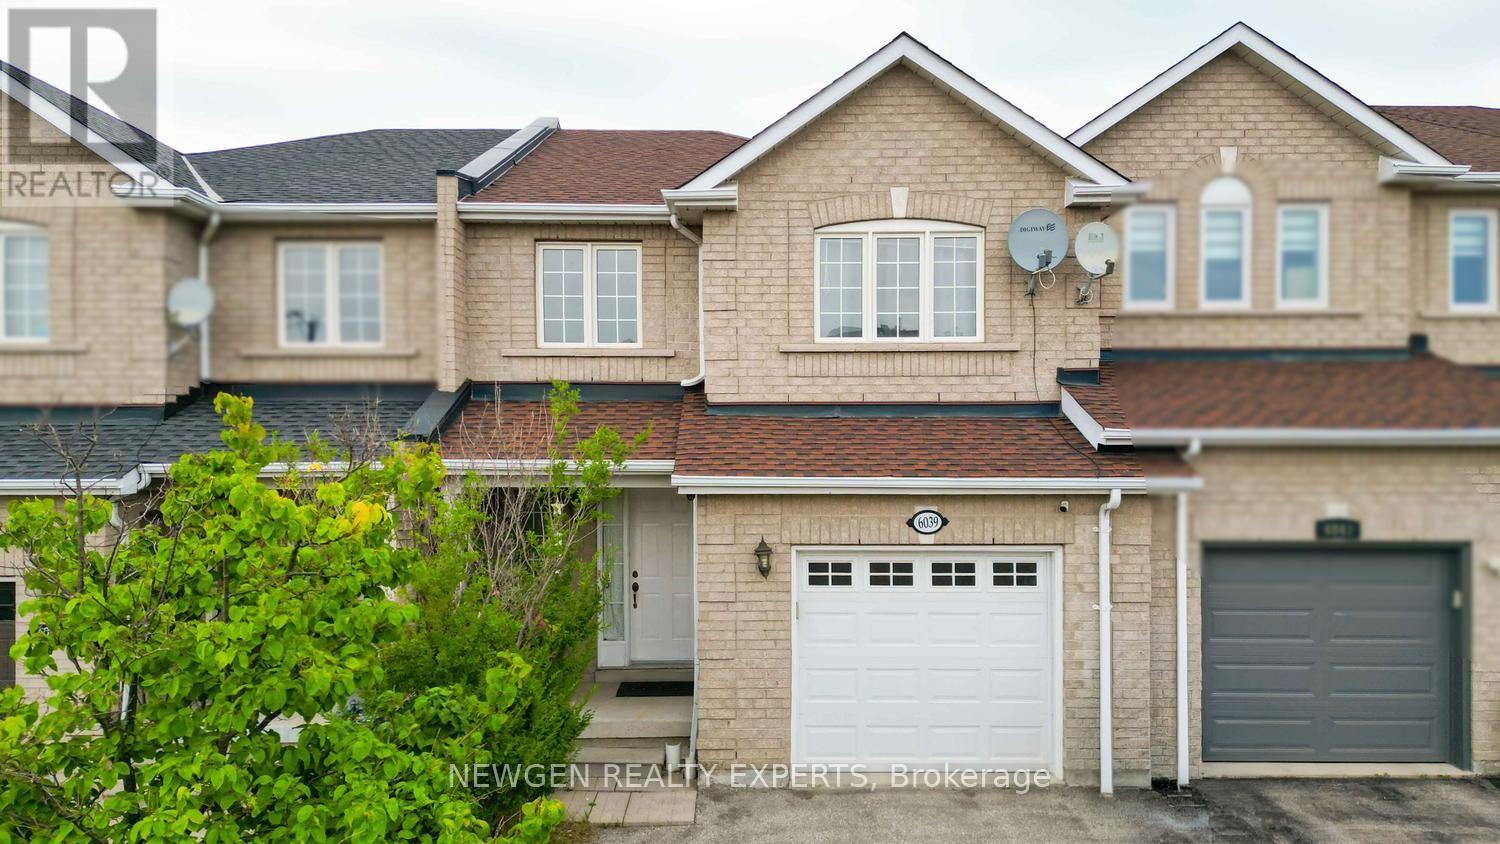
Prime Heartland Location! Step Into Elegance With This Beautiful 3-Bedroom, 3-Washroom Freehold Townhouse, Ideally Situated Just Minutes From Heartland Town Centre, This Townhouse Offer Combined Living/Dining Area, The Home Features A Full Eat-In Kitchen With Quartz Counter/Backsplash Combined With Breakfast With A Walk-Out To A Private, Fully Fenced Backyard And The Convenience Of Garage Access To Both The Home And Backyard, The Second Floor Offers A Spacious Primary Bedroom With A 4-Piece Ensuite And Walk-In Closet, Plus Two Generously Sized Bedrooms. The Finished Basement Provides An Excellent Additional Living Space With A Large Recreation Room Featuring New Pot Lights, A Convenient Laundry Room, And Ample Storage. Conveniently Located Close To Heartland Town Centre, Major Grocery Stores, Restaurants, Cafés, Banks, Pharmacies, Schools, Parks, Walking Trails, Community Centres And Public Transit. Easy Access To Highway 401, 407 And Major Arterial Roads. Minutes To Extensive Shopping And Dining Options Along Mavis Road, Britannia Road And Hurontario Street, Making Everyday Commuting And Errands Convenient. Mississauga Marketplace And Numerous Retail Plazas Are Also Within Easy Reach. (id:61194)
Toronto, Ontario
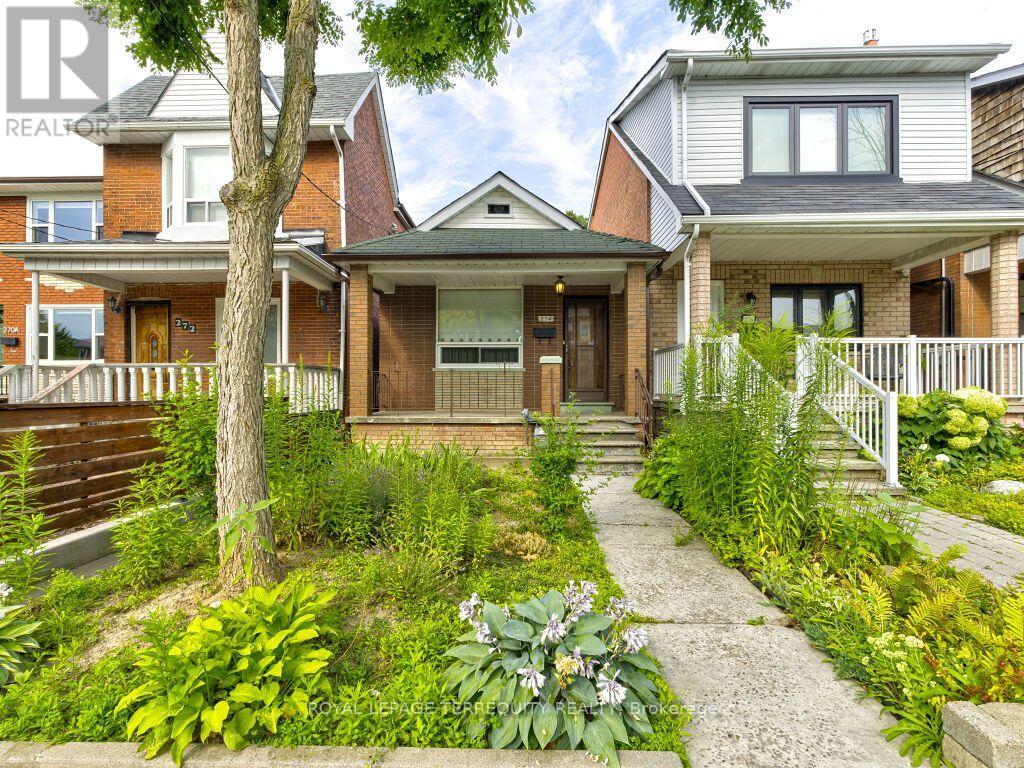
Unlock the potential of this outstanding property in one of Toronto's most desirable and rapidly evolving neighbourhoods. Whether you're searching for your first home, expanding your investment portfolio, or looking for a property with exceptional future possibilities, 274Harvie Avenue delivers on every front.Featuring two bedrooms and the highly sought-after advantage of a detached laneway garage. this home offers endless opportunities to renovate, customize, or maximize its value. The property's flexible layout and prime location make it an ideal choice for homeowners. builders, and investors alike.Step outside and enjoy the best of city living with the vibrant boutiques, cafés, acclaimed restaurants, and everyday conveniences of St. Clair West just moments away. Families will appreciate the abundance of nearby parks, schools, and recreational facilities. while commuters will benefit from excellent public transit and quick access throughout the city.Located in a thriving neighbourhood with strong long-term growth and enduring buyer demand. this is more than just a home-it's an opportunity to create lasting value, generate future income, or establish yourself in one of Toronto's most exciting communities. (id:61194)

Toronto, Ontario
Exceptional custom-built home in 2022 on a quiet, exclusive cul-de-sac moments from the renowned Islington Golf Club. This coveted pocket offers serenity and prestige, surrounded by lush greenery while remaining close to top-tier amenities, schools, and convenient city access. Crafted with quality and thoughtful design, the home showcases elevated finishes, refined details, Liberty custom cabinetry, and Universal light fixtures throughout. Expansive windows and impressive ceiling heights create a bright, open atmosphere. Designed for entertaining and everyday comfort, the home features elegant principal spaces, including a standout dining area with dramatic double-height ceiling lines and statement lighting. The gourmet open-concept kitchen features an elegant centre island, a Wolf gas range/cooktop, built-in KitchenAid microwave and wall oven, panelled Sub-Zero refrigerator, and Fisher & Paykel dishwasher, flowing effortlessly to a private garden environment. The primary bedroom serves as a private retreat overlooking the backyard, complete with a luxury ensuite and walk-in closet.For daily convenience, the home includes a functional mudroom with direct access from both the side entrance and garage, as well as a Whirlpool washer and dryer on the lower level. The golf course at the end of the street offers direct views and private access to Islington Golf Club.Easy highway access provides a quick commute to downtown Toronto and major routes. Nearby amenities include Chestnut Hill Park and KCS (Kingsway College School), with shopping and transit minutes away. Perfect for families, professionals, or golf enthusiasts seeking privacy, prestige, and effortless city access. (id:61194)
Oakville, Ontario
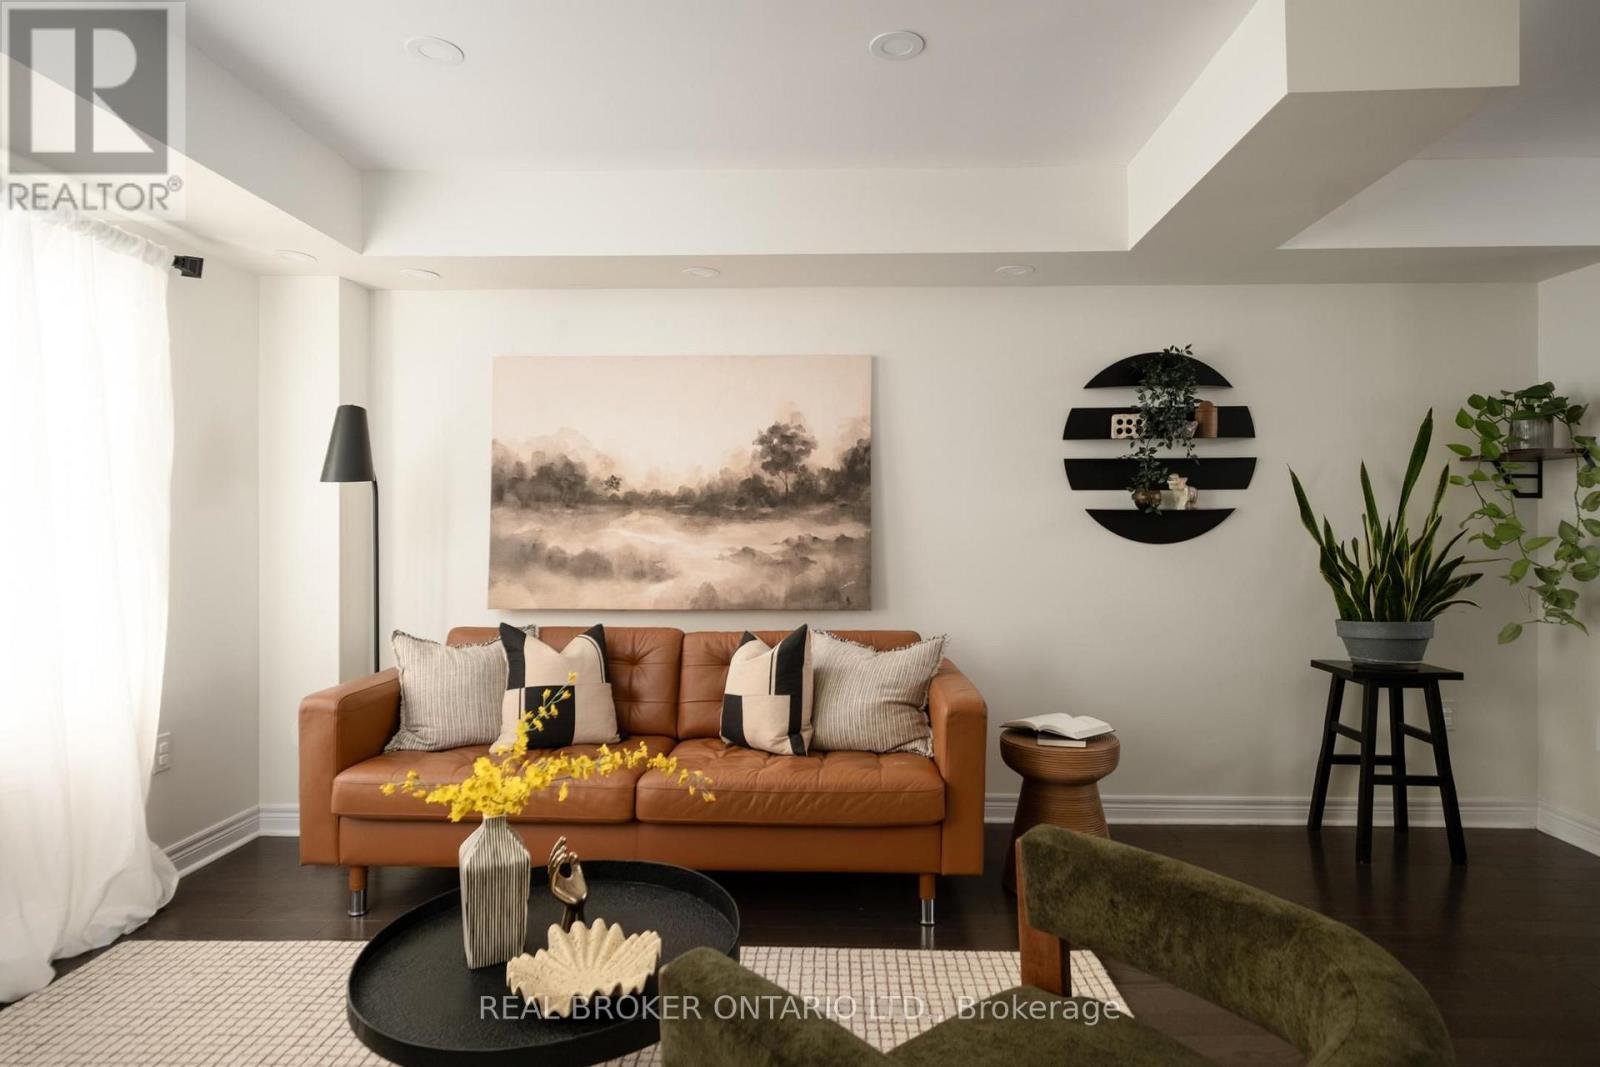
Set in West Oak Trails, near top-rated schools and with convenient access to GO Transit, this three-bedroom, four-bathroom townhome has got the goods. From the front door, you step into a tiled foyer level that functions like a mudroom, creating a useful buffer between outside and the main living spaces. Laundry is conveniently located here too, alongside direct access to the backyard, lower level and garage. There's room to park a stroller and drop shoes, bags and coats before heading upstairs, so you can leave the day at the door. The main living level is bright, with plenty of room to roam, cook, eat and gather in an open-concept space. The eat-in kitchen features granite counters, stainless steel appliances and a breakfast bar, opening into the dining area and living room so the whole floor feels connected. A powder room on this level is practical for everyday life and for hosting too. Upstairs, there are three bedrooms. The primary bedroom has a walk-in closet and an ensuite bathroom with a glass shower, while two additional bedrooms offer flexibility for guests, kids or a home office. There's even more usable space on the lowest level, which is finished with a rare fourth bathroom. Use this level as an office, playroom, entertainment space or whatever your household needs more room or storage for. The tankless hot water heater is owned. The monthly POTL fee contributes toward shared snow removal, seasonal landscaping for the complex and more. Tucked into an established pocket of West Oak Trails, the home is close to neighbourhood parks, trails, schools and everyday amenities, with convenient access to Bronte Road, the QEW, 407 and Oakville Trafalgar Memorial Hospital. (id:61194)
Mississauga, Ontario
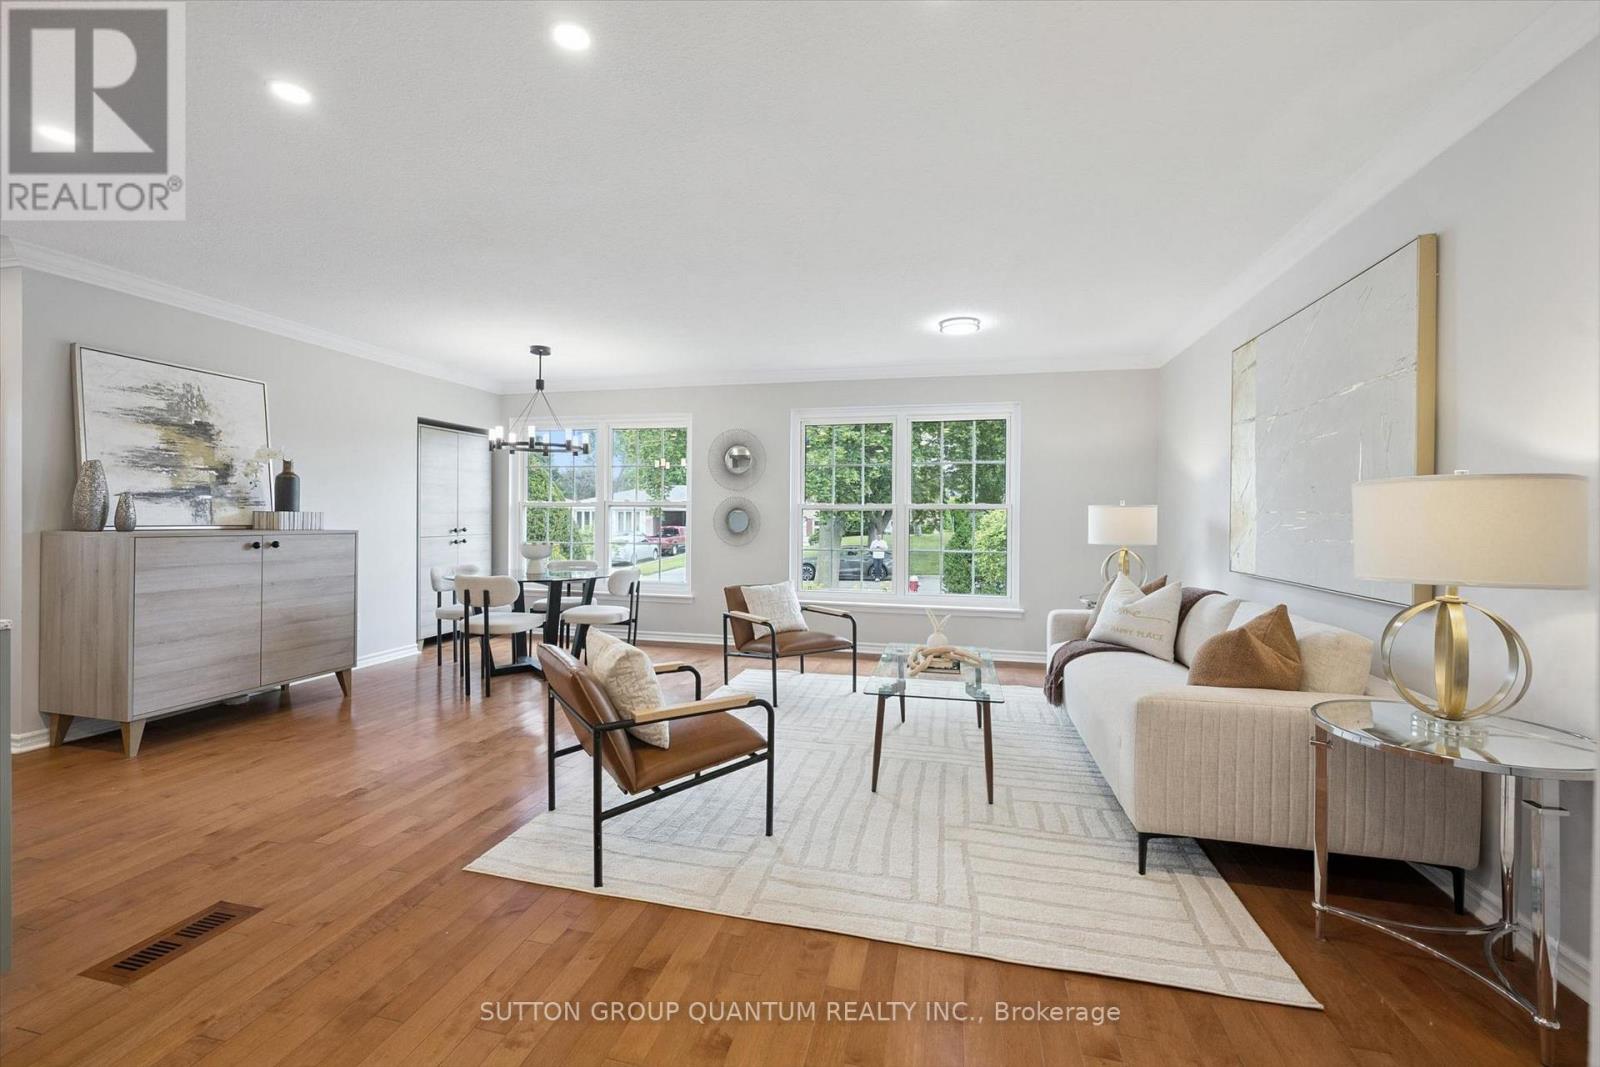
Twenty-two years. That is how long the same owners have cherished this home, and the pride of ownership shows in every corner, from the inviting front porch to the private, fenced backyard. Few bungalows on this street have been maintained with this level of love. With over $185,000 invested since 2020 (receipts available), the heavy lifting is truly finished. The main floor is 1,217 sq. ft. of light and space, stretching nearly 20 feet with seamless hardwood. The 2022 Millworx kitchen features flat-panel cabinetry, quartz counters, and a 6'2" island with a pull-out table for effortless hosting. All three bedrooms, a full bath, kitchen, and laundry sit together on the main level, so the kids are never more than a few steps away. The 2020 bathroom was rebuilt from the studs with a zero-threshold shower and widened doorways for lifelong accessibility. The primary suite opens into a skylit sunroom leading to your private outdoor oasis, where the hot tub and patio make the backyard feel like a retreat. Downstairs, the 938 sq. ft. finished basement (2020) adds a glass shower, kitchenette, and separate entrance: teen hangout, movie nights, or a gym. That is 2,155 sq. ft. of finished living space. And then there is Applewood Heights itself, a 1963 Shipp-built pocket designed for family life that still lives that way. Mature trees, quiet streets, neighbours who wave, kids on bikes until the streetlights come on. It is the kind of street families move onto and never leave. School is a five minute walk. Garnetwood Park and the Etobicoke Creek trails are minutes away for ball games and weekend rides, with Rockwood Mall, Burnhamthorpe Community Centre, groceries, and the 427, QEW and 403 all close enough to make the commute easy. Major upgrades: Windows/Doors (2024), Roof (2023), Lennox Elite Furnace (2021), asphalt driveway with Trevista stone (2023). Pre-list Pillar To Post inspection and all renovation records ready. Come see it, you won't want to leave. (id:61194)
Brampton, Ontario
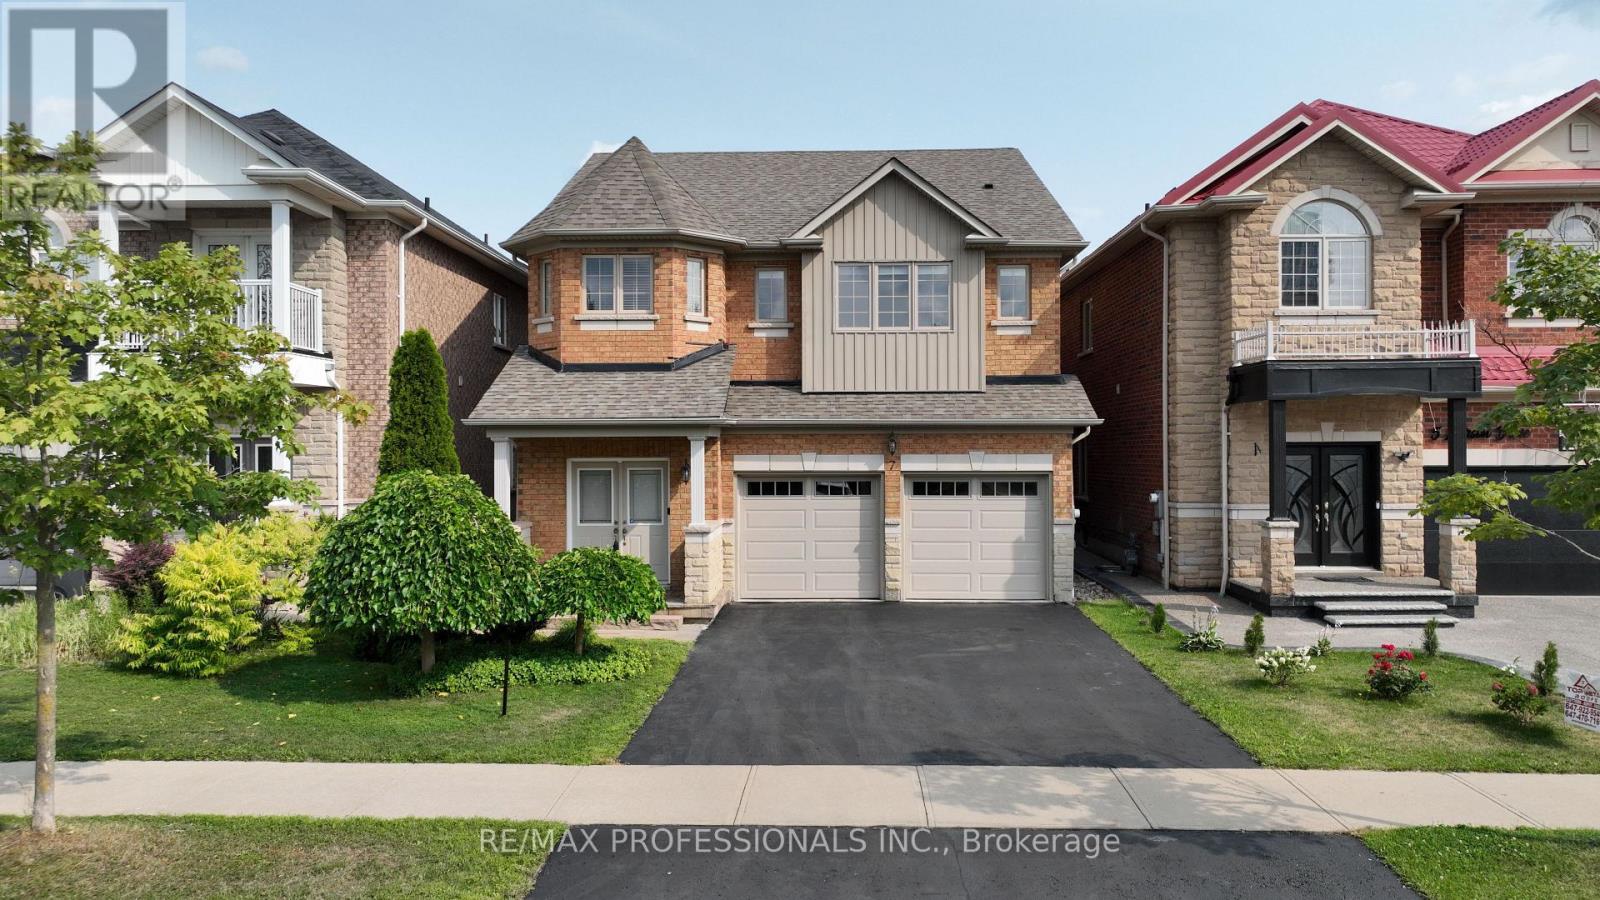
Welcome to this beautifully maintained executive detached home in Brampton's highly sought-after Credit Valley community. Offering approximately 2,357 sq. ft. above grade, this impressive 4-bedroom, 3-bathroom home combines generous living space, quality finishes and pride of ownership. The bright main floor features 9' ceilings, rich hardwood flooring, complementary ceramic tile, upgraded light fixtures, formal living and dining rooms, and a spacious great room with a window and cozy corner gas fireplace. The well-appointed kitchen offers granite countertops, a centre island with breakfast bar, s.s. appliances, a tiled backsplash, under-cabinet lighting and a sun-filled breakfast area with sliding doors overlooking the backyard. Step outside to a fully fenced yard with mature cedar hedges, a large stone patio and a natural gas line for your BBQ, patio heater or fire pit, creating an ideal setting for relaxing and entertaining. Upstairs are 4 spacious bedrooms, including an oversized primary retreat with a double-door entry, a large walk-in closet with custom organizers, and a luxurious 5-piece ensuite featuring granite counters, double sinks, a glass shower, and a soaker tub. A second full bathroom (4-piece) serves the additional bedrooms. The untouched basement, with windows and painted concrete floors, offers excellent potential for future living space. Additional features include a double garage with storage loft, inside entry through the main-floor laundry room, built-in shelving, two belt-drive garage door openers, newer garage doors, a whole-home surge protector, newer smoke detectors, owned furnace, central air conditioning and parking for four vehicles. Ideally located near Mount Pleasant GO Station, public and Catholic schools, parks, trails, libraries, recreation facilities, golf, shopping, restaurants and everyday conveniences, with easy access to Highways 407, 401 and 410. A move-in-ready family home in one of Brampton's most desirable neighbourhoods. (id:61194)

Mississauga, Ontario
Tucked on a quiet, tree-lined street just minutes from Square One and Mississauga City Centre, this custom-built home offers a rare combination of space, flexibility, and convenience. With no sidewalk and a super long driveway, there is plenty of parking and a more private feel from the street. Easy access to Hwy 403 makes commuting a breeze. Located in a sought-after school catchment, with St. Francis Xavier SS (IB), Bristol Road Middle School (Pre-IB & French Immersion), St. Matthew Catholic School, and Huntington Ridge PS nearby. Offering approximately 2,200 sq. ft. of above-grade living space, the home features hardwood flooring, spacious principal rooms, two separate living areas, and a finished basement with direct garage access---ideal for extended or multi-generational families. The bright living room opens to a dining room with elegant French doors and a charming bay window. The family-sized eat-in kitchen offers solid wood cabinetry, granite countertops, stainless steel appliances, generous prep space, and pantry storage. The raised family room features vaulted ceilings, custom built-ins, hardwood floors, and a brick fireplace, and can also be converted to a 4th bedroom if desired. The practical laundry/mudroom leads directly to the private backyard, complete with a freshly painted deck, mature trees, landscaped gardens, and gazebo. Upstairs offers three good-sized bedrooms, including a spacious primary suite with a large 4-piece ensuite. Renovated in 2019, the finished basement includes a second kitchen, full bathroom, additional bedroom, living area, and separate washer with dryer rough-in---perfect for in-laws, guests, or grown children. Recent updates include a repainted driveway, new light fixtures, and added pot lights throughout. Genuinely well cared for and move-in ready, this spacious and flexible home offers exceptional value in one of Mississauga's most desirable neighbourhoods. (id:61194)
Toronto, Ontario
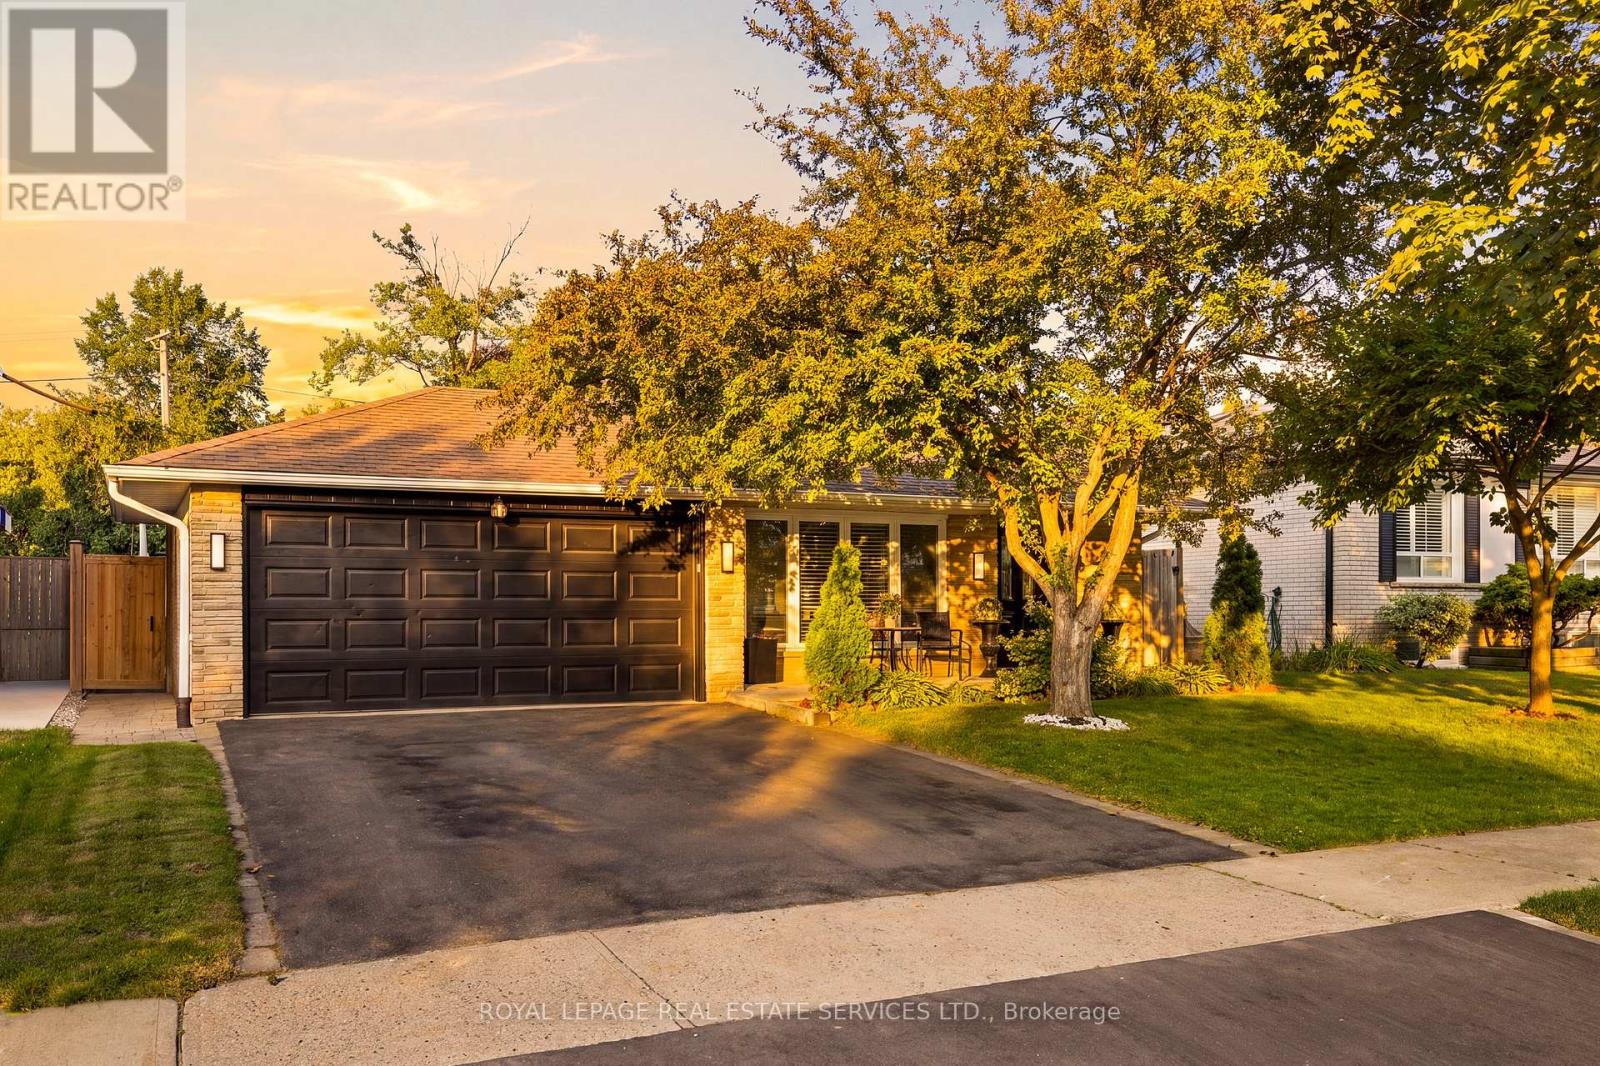
Welcome to 127 Redgrave Drive, a well-maintained detached backsplit situated on a quiet, tree-lined street in a desirable Etobicoke neighbourhood. Offering a versatile 3+3 layout and 3 bathrooms, this home presents an excellent opportunity for growing families, multi-generational living, or buyers seeking additional living space.The bright main level features spacious principal rooms, a functional kitchen with a skylight, a separate open concept dining area, and a sunroom overlooking the backyard-an ideal space to enjoy your morning coffee or unwind while taking in views of the pool. Laminate flooring runs throughout much of the home, adding warmth and easy maintenance.The upper level offers three generously sized bedrooms, including a primary bedroom with its own convenient 2-piece ensuite, along with a full main bathroom. A separate side entrance leads to the finished lower level, featuring three additional rooms currently used as bedrooms, a full bathroom, and flexible living space ideal for extended family, a home office, gym, or potential in-law accommodation. Step outside to your own private backyard retreat featuring a beautiful in-ground vinyl pool (new liner in 2024) surrounded by an attractive stone patio, creating the perfect setting for summer entertaining and outdoor relaxation. This home is ideally located near excellent schools, parks, Centennial Park, shopping, restaurants, TTC transit, Pearson International Airport, and major highways including the 401, 427 and 409. Enjoy the convenience of living in one of Etobicoke's most established, family-friendly communities while adding your own personal touches to make this home your own. (id:61194)
Brampton, Ontario
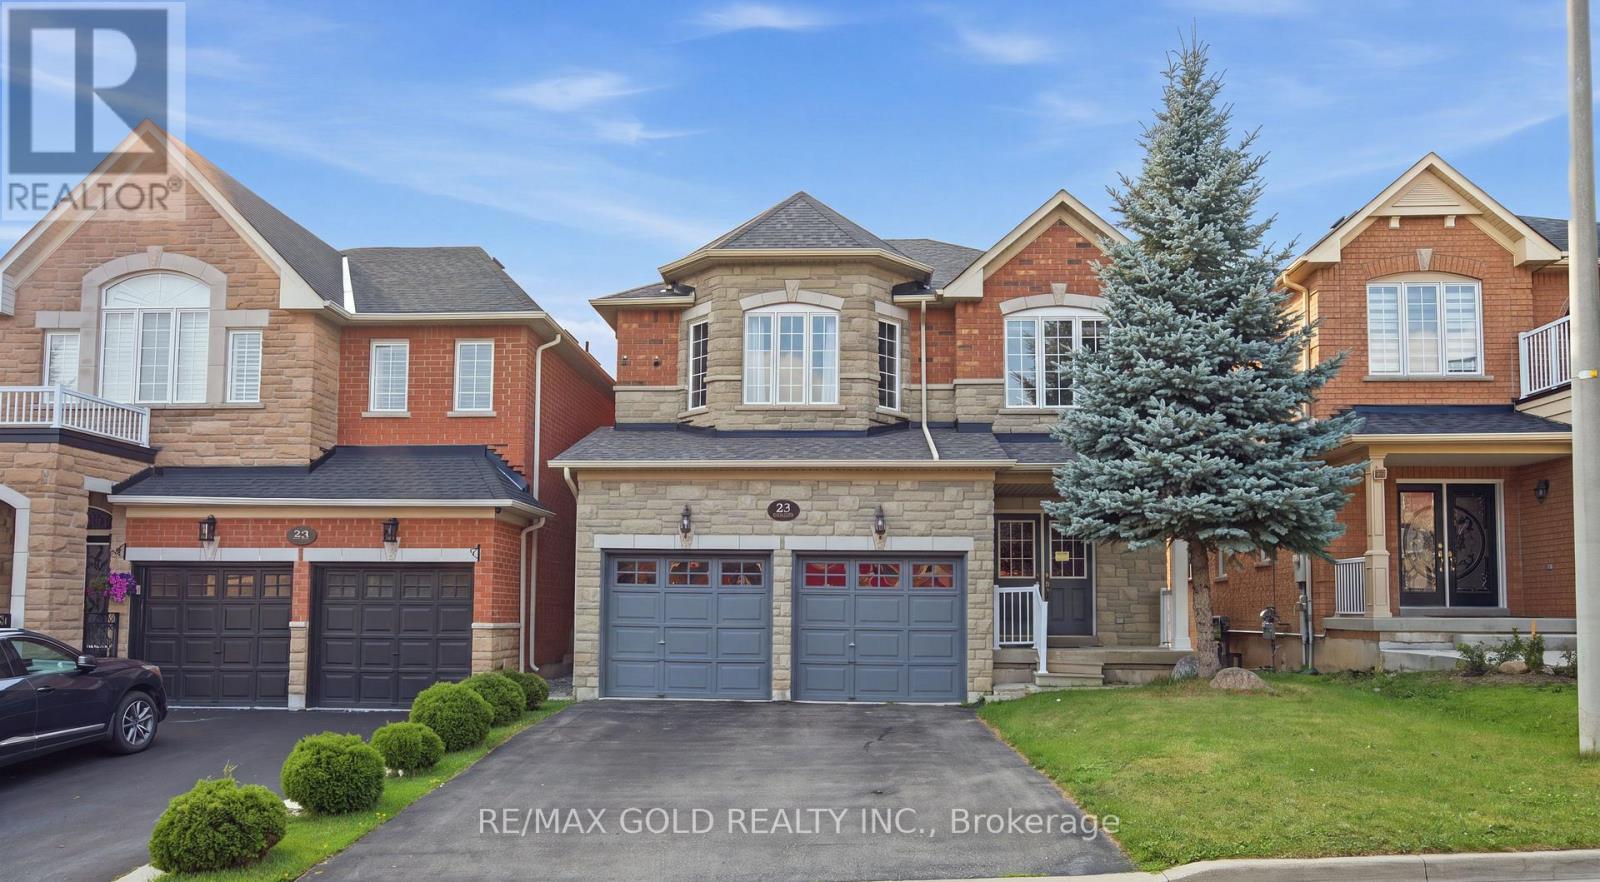
Wow! **Registered Legal Walk-Out Basement Apartment** with the City-perfect for extended family or rental income. A rare opportunity to own a beautifully renovated family home featuring a Ideally located near the Mississauga/Brampton border, this exceptional home offers a bright, functional layout with 9-ft ceilings on the main floor, double-door entry, hardwood flooring throughout, fresh paint, modern light fixtures, updated bathrooms, a stunning 2023 kitchen with new cabinetry, quartz countertops, and newer stainless steel appliances, plus a new roof (2024). The exterior boasts attractive stone and brick elevation, no sidewalk, and an extended deck ideal for entertaining and family gatherings. Conveniently situated close to Highways 401, 407, and 410, Sheridan College, shopping, transit, parks, and schools, this one-of-a-kind property combines luxury, versatility, and an unbeatable location. The legal walk-out basement apartment adds tremendous value and is always in high demand, making this an outstanding home for families and investors alike. (id:61194)
Mississauga, Ontario
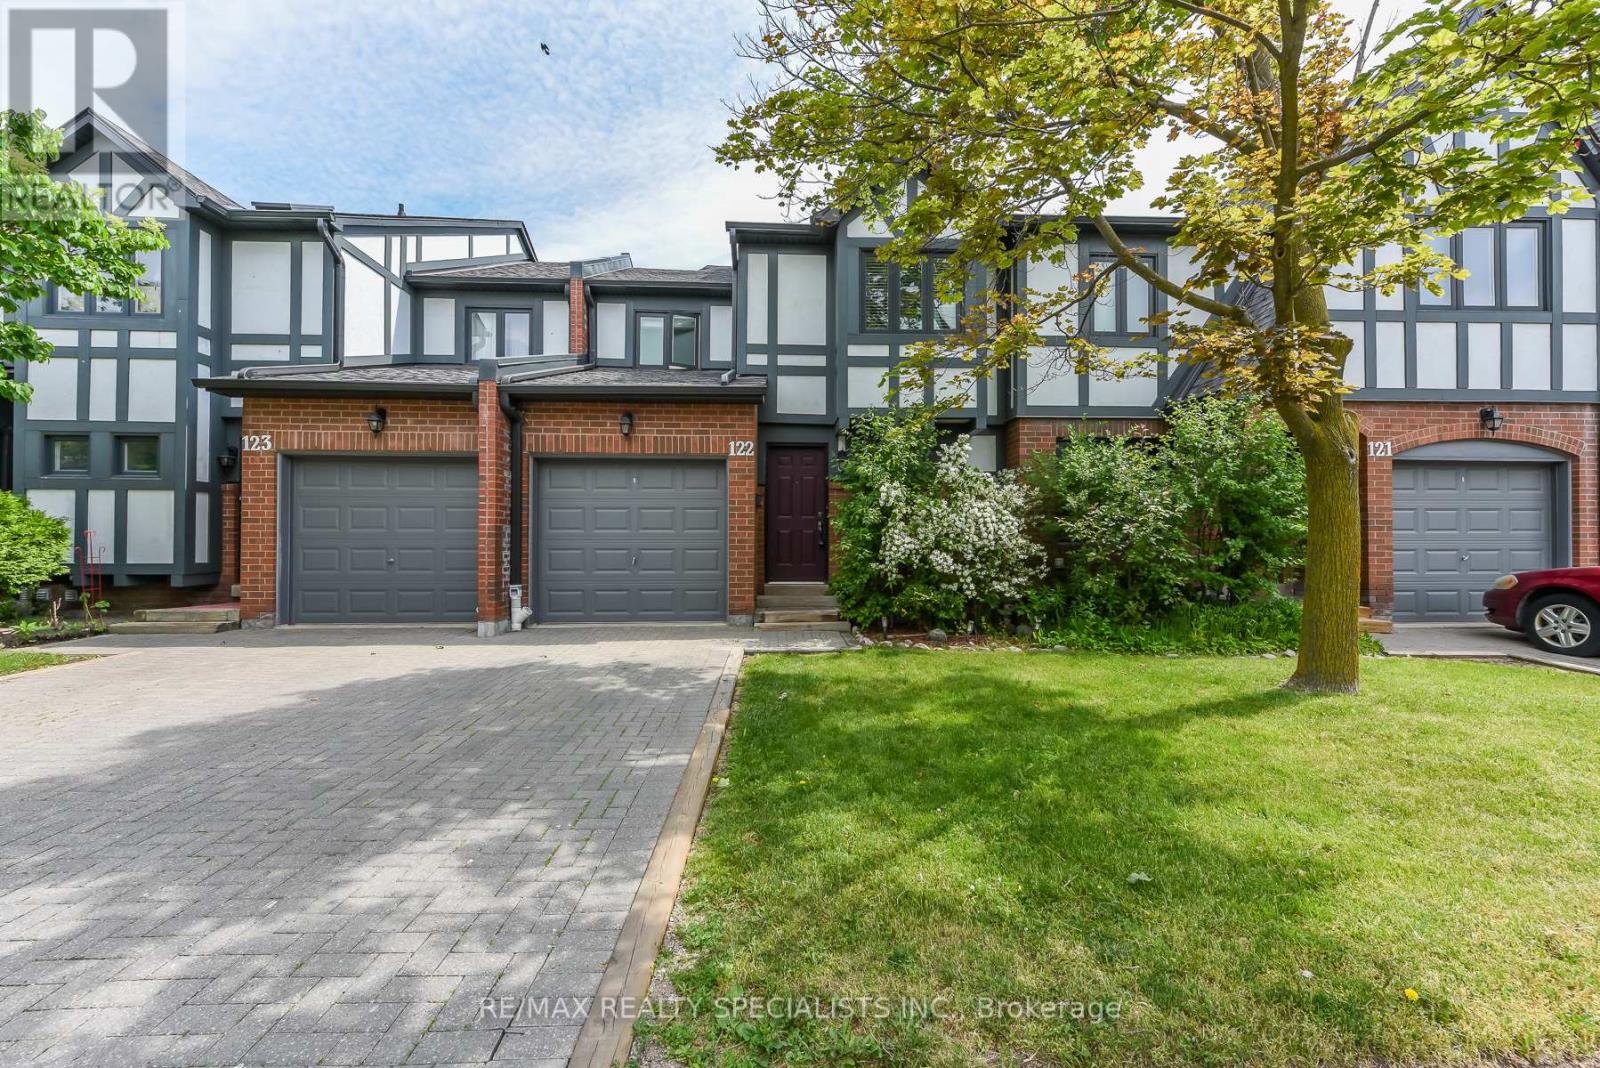
Discover a stunning, spacious 2 storey, 3-bedroom, 3-bathroom home, impeccably designed with hardwood floors throughout. Boasting 2 full bathrooms plus a convenient 2-piece powder room, this home exudes comfort and sophistication. The open-concept main floor seamlessly flows into a beautifully finished basement, ideal for family gatherings, recreation, or a home office. Step outside to a cozy backyard, perfect for entertaining and relaxation. Nestled in a very desirable complex, this home is situated in a prime location, just moments from top-rated schools, parks, shopping, hospitals, and transit. An unparalleled opportunity to own a luxurious, move-in-ready home in this sought-after, highly desirable community.10 min. drive to 407,403,QEW Newer Roof, garage door, windows, Front Door, siding, back fence... Gorgeous community of Central Erin Mills! (id:61194)

Mississauga, Ontario
In the heart of Meadowvale, this 3+1 bedroom, 2 bath detached home sits on an impressive 50 x120 lot and offers a blend of indoor comfort and resort-style outdoor living. The main floor features separate living and dining rooms, a full kitchen with a cozy breakfast nook, and a gorgeous sunroom that opens onto the yard, creating a bright, connected space for everyday living and entertaining. Three generous bedrooms, including a primary suite with sleek 3-piece ensuite, offer comfort and flexibility, while the finished lower level adds a warm family room with built-in fireplace, a dedicated laundry room, and an additional bedroom ideal for guests or a home office. The backyard is a highlight: a large, lush lot with an in-ground pool, inviting porch area, storage shed, and a 2-car garage with ample parking. Set in a sought-after, family-friendly neighbourhood close to parks, schools, Meadowvale Town Centre, community centre and library, transit, GO station and major highways, this home offers an outstanding blend of everyday convenience, strong community amenities, and connectivity to the rest of the GTA. (id:61194)
Mississauga, Ontario
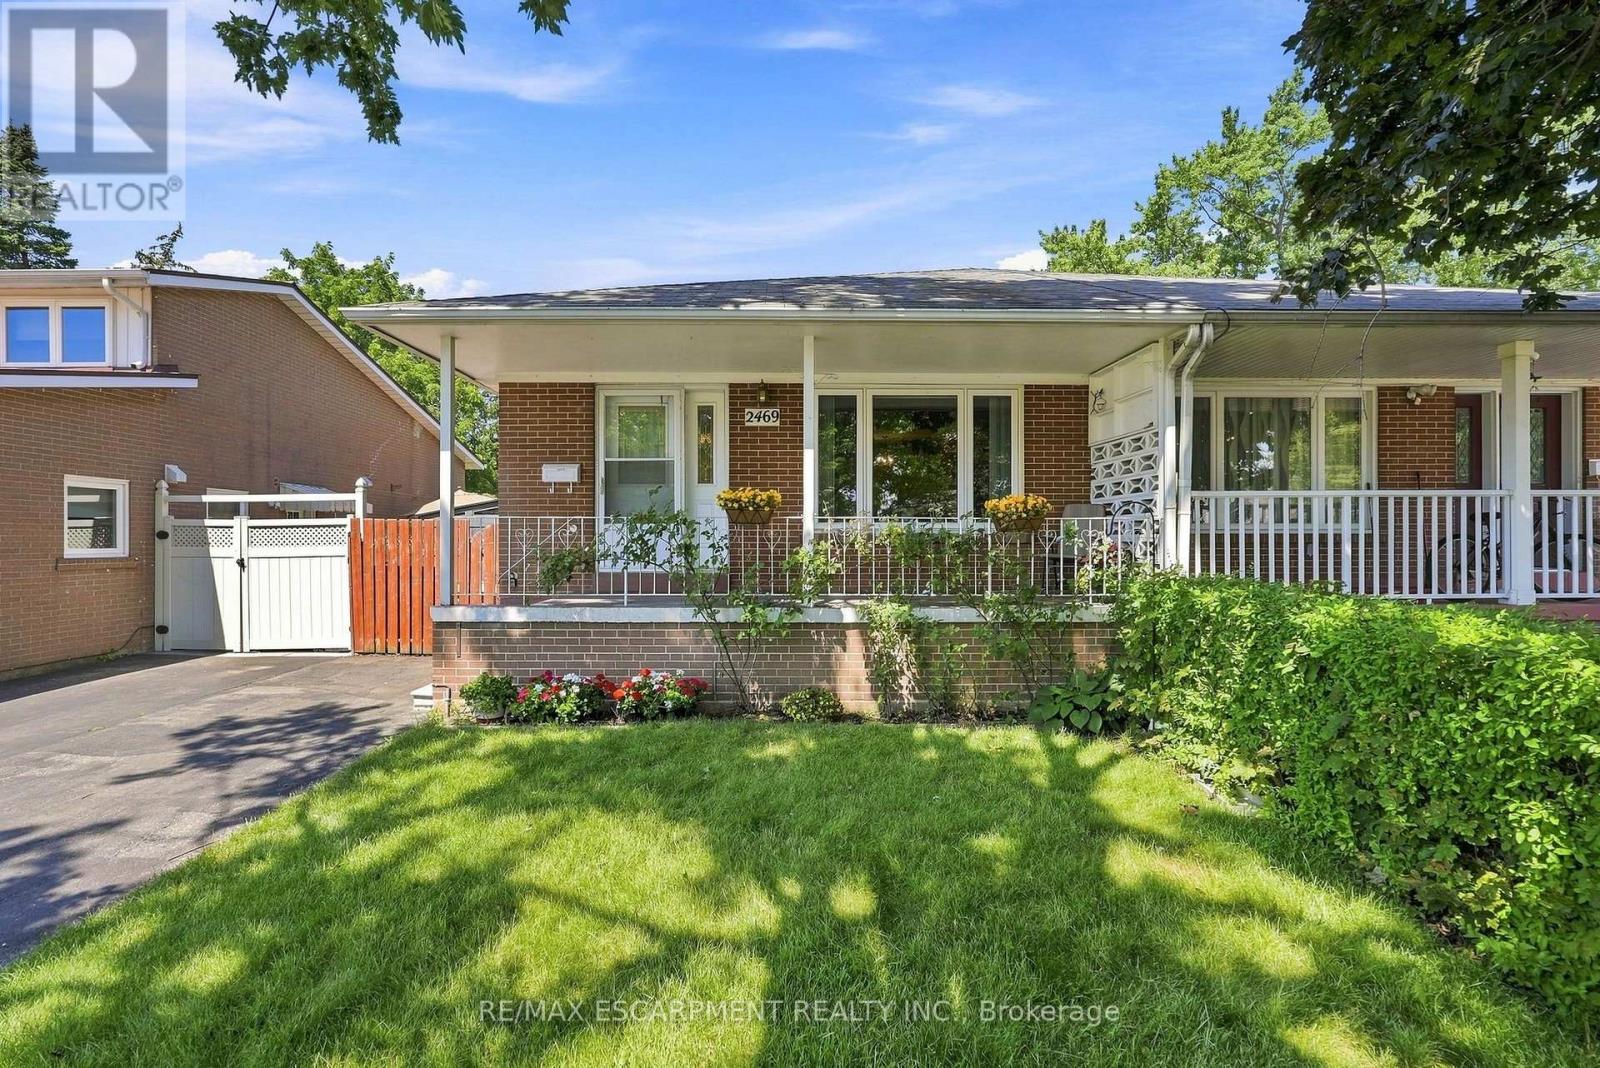
Welcome to 2469 Padstow Crescent, a charming solid-brick semi-detached home nestled in the sought-after Clarkson community of Mississauga. Situated on a generous 30' x 125' lot, this 4-bedroom home offers 1,437 sq. ft. of above-grade living space, a full basement, and a private driveway with parking for two. Inside, you'll find a bright and functional layout featuring warm wood-finish flooring, spacious principal rooms, and a well-appointed kitchen with ample cabinetry and generous workspace. The finished lower level provides additional living space with built-in shelving, desk area, and a built-in bar - ideal for a recreation room, home office, or entertaining space. Step outside to enjoy the expansive yard surrounded by mature trees and privacy hedging. The spacious decl provides the ideal setting for summer gatherings, outdoor dining, and family time. Located close to schools, shopping, parks, golf, the community centre, hospital, major highways, and other everyday amenities, this home offers an excellent opportunity in an established Mississauga neighbourhood. With plenty of potential to make it your own, 2469 Padstow Crescent is ready to welcome its next chapter. (id:61194)
Mississauga, Ontario
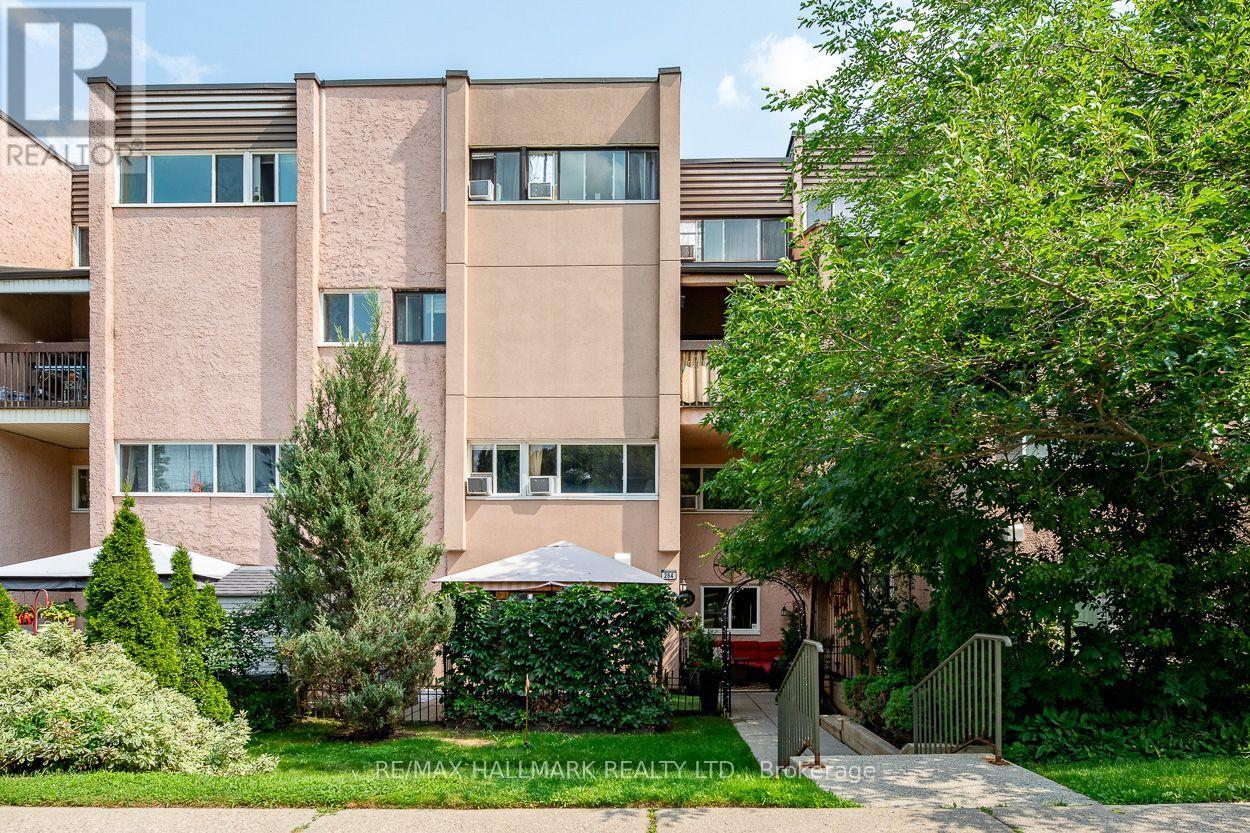
This is a meticulously maintained home nestled in the highly sought-after Applewood Heights community, known for its quiet environment and convenient amenities. This move in-ready home features a bright, open-concept layout that seamlessly combines functionality and elegance. As you enter, you'll be welcomed by stunning hardwood flooring that flows throughout the main level, complemented by oversized windows that bathe the space in warm, natural light. The heart of the home is an inviting kitchen, boasting ample cabinetry for all your storage needs. It features a cozy breakfast nook, perfect for enjoying casual meals. Adjacent to the kitchen, the spacious living & dining area offers a perfect flow to the outdoor oasis. Step out onto your private patio, an exceptional retreat designed for relaxation or for hosting BBQs and gatherings with family & friends. You'll find 3 generously sized bedrooms, including a primary suite with a spacious, oversized closet. The 4pc washroom is equipped with upgraded fixtures and stylish finishes, ensuring both comfort & sophistication. In addition, a large laundry room off the kitchen, outfitted with full-size front-loading machines & ample storage, adds convenience to your daily routine. For added convenience, this home includes a dedicated underground parking space, providing easy access. One of the standout features of this property is the remarkably low maintenance fee, which covers services such as Cable, TV, and water, delivering exceptional value for residents. The location is unbeatable, situated within walking distance of a variety of shopping destinations, including Costco, Walmart, Canadian Tire, Adonis, FreshCo, Rexall, and Shoppers Drug Mart. Commuters will benefit from quick access to public transit, including one bus to Kipling Subway and UTM. Major highways such as the QEW, 427, and 403 are also easily reachable, making this location ideal for both work and leisure. (id:61194)
Brampton, Ontario

Welcome to this beautifully renovated 3+2 bedroom, 4-bathroom detached home in the highly desirable Sandringham-Wellington community. Featuring a carpet-free interior, hardwood flooring throughout, a bright open-concept living and dining area, and a spacious family room with cathedral ceilings and California shutters. The upgraded kitchen showcases stunning 24" x 48" porcelain tiles, modern finishes, a built-in dishwasher, and a walkout to the backyard. The second floor offers generously sized bedrooms, including a primary suite with a walk-in closet and 4-piece ensuite. The professionally finished basement features a separate entrance, second kitchen, 2 bedrooms, and a 3-piece bathroom-ideal for extended family or potential rental income. $250k spent on Upgrades. All new appliances (2022), Roof (2021), all windows (2022), furnace (2022). Double built-in garage with new epoxy flooring. Conveniently located close to schools, parks, shopping, transit, and all amenities. Move-in ready and meticulously maintained-an exceptional opportunity for families and investors alike. (id:61194)
Brampton, Ontario
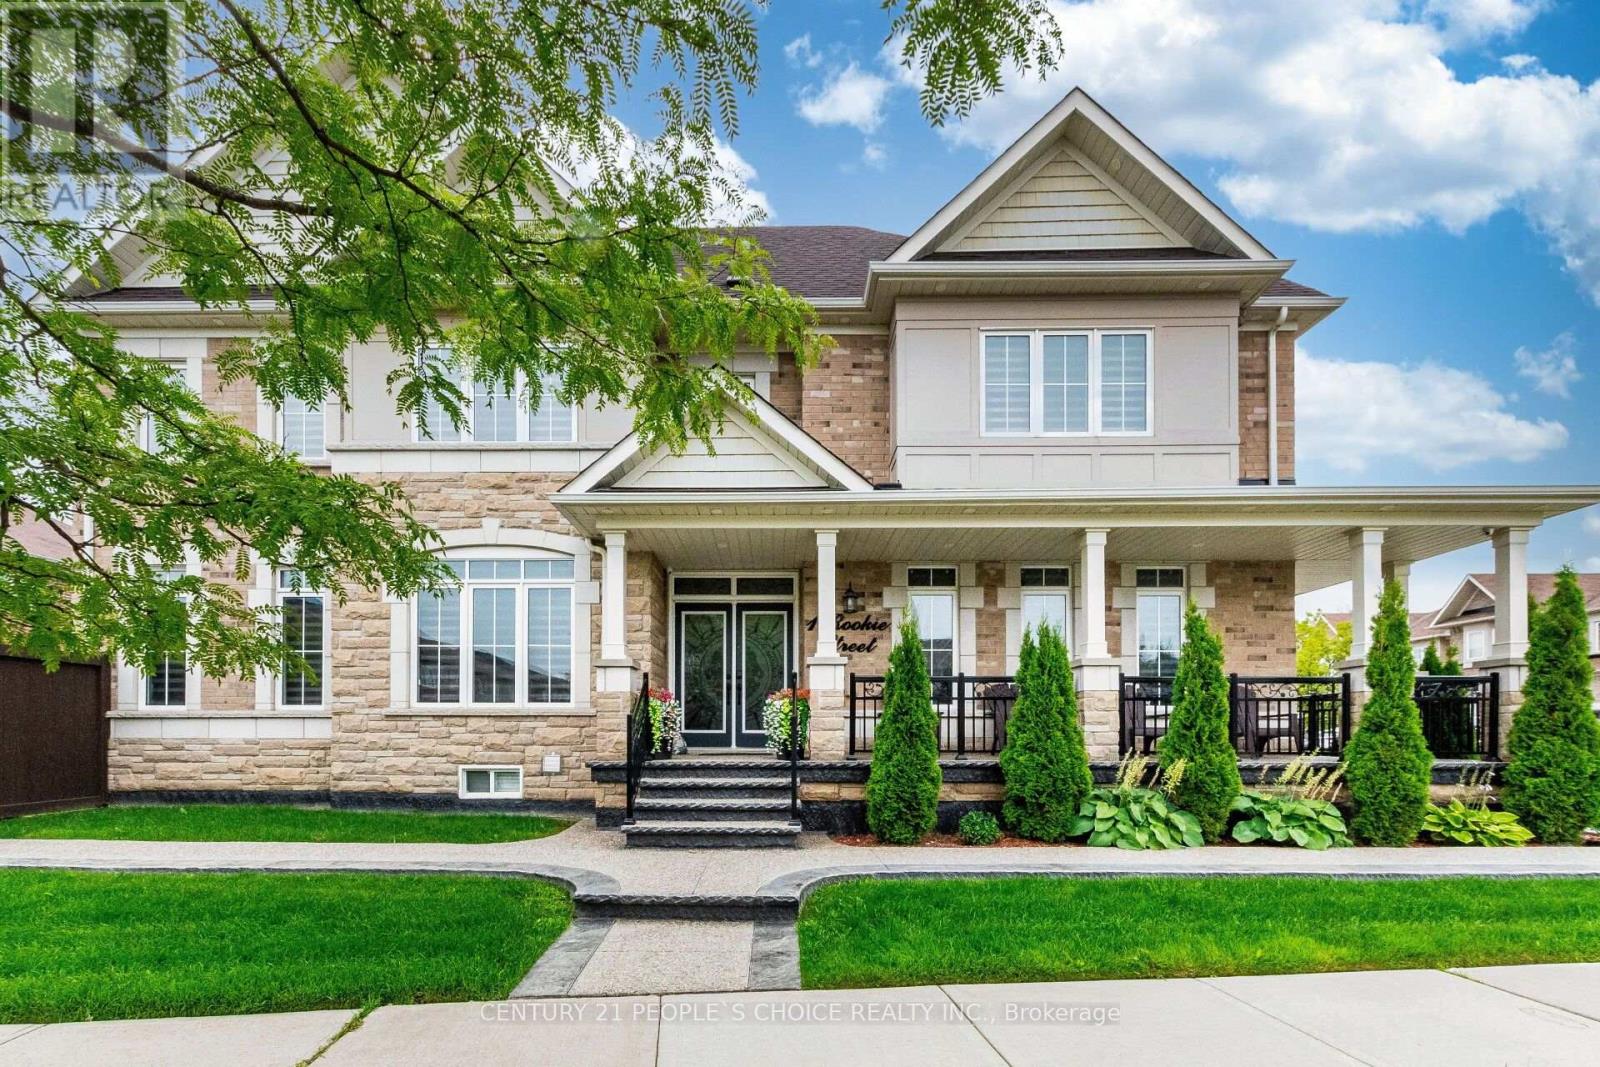
Welcome To 1 Rookie St In Lakeside Community!!This Is an Absolute Gem!! Premium Corner Lot Detached 4 Beds And 5 Bathrooms With Finished Basement!!This Gem Comes With Beautifully Done Wrapped Around Landscaping And Porch To Sit And Enjoy Family Time!! Double Door Entry Leads You To Open Foyer!! Quite And Natural Light Filled Den/Office/Study With French Door!! Very Functional Layout!! Beautiful Maple Extended Kitchen Cabinets With Back Splash/Centre Island And Stainless Steels Appliances!! Huge Breakfast Area Take You Out To Newley Made Deck And Extra Wide Yard!! Hardwood Staircase With Iron Spindles!! Master Bedroom With Upgraded 5pc Ensuite And Huge Room Size W/I Closet!! Every Other Room Is very Good Size With Washroom Attached!! Entrance From Garage Takes You Down To Finished Basement!! Open Concept Rec Room With Pot Lights For You To entertain big Family Friends Gathering !! One Tucked In Room To Rest And 3pc Washroom!! No Caret Through out The House And kept Extremely Clean. (id:61194)
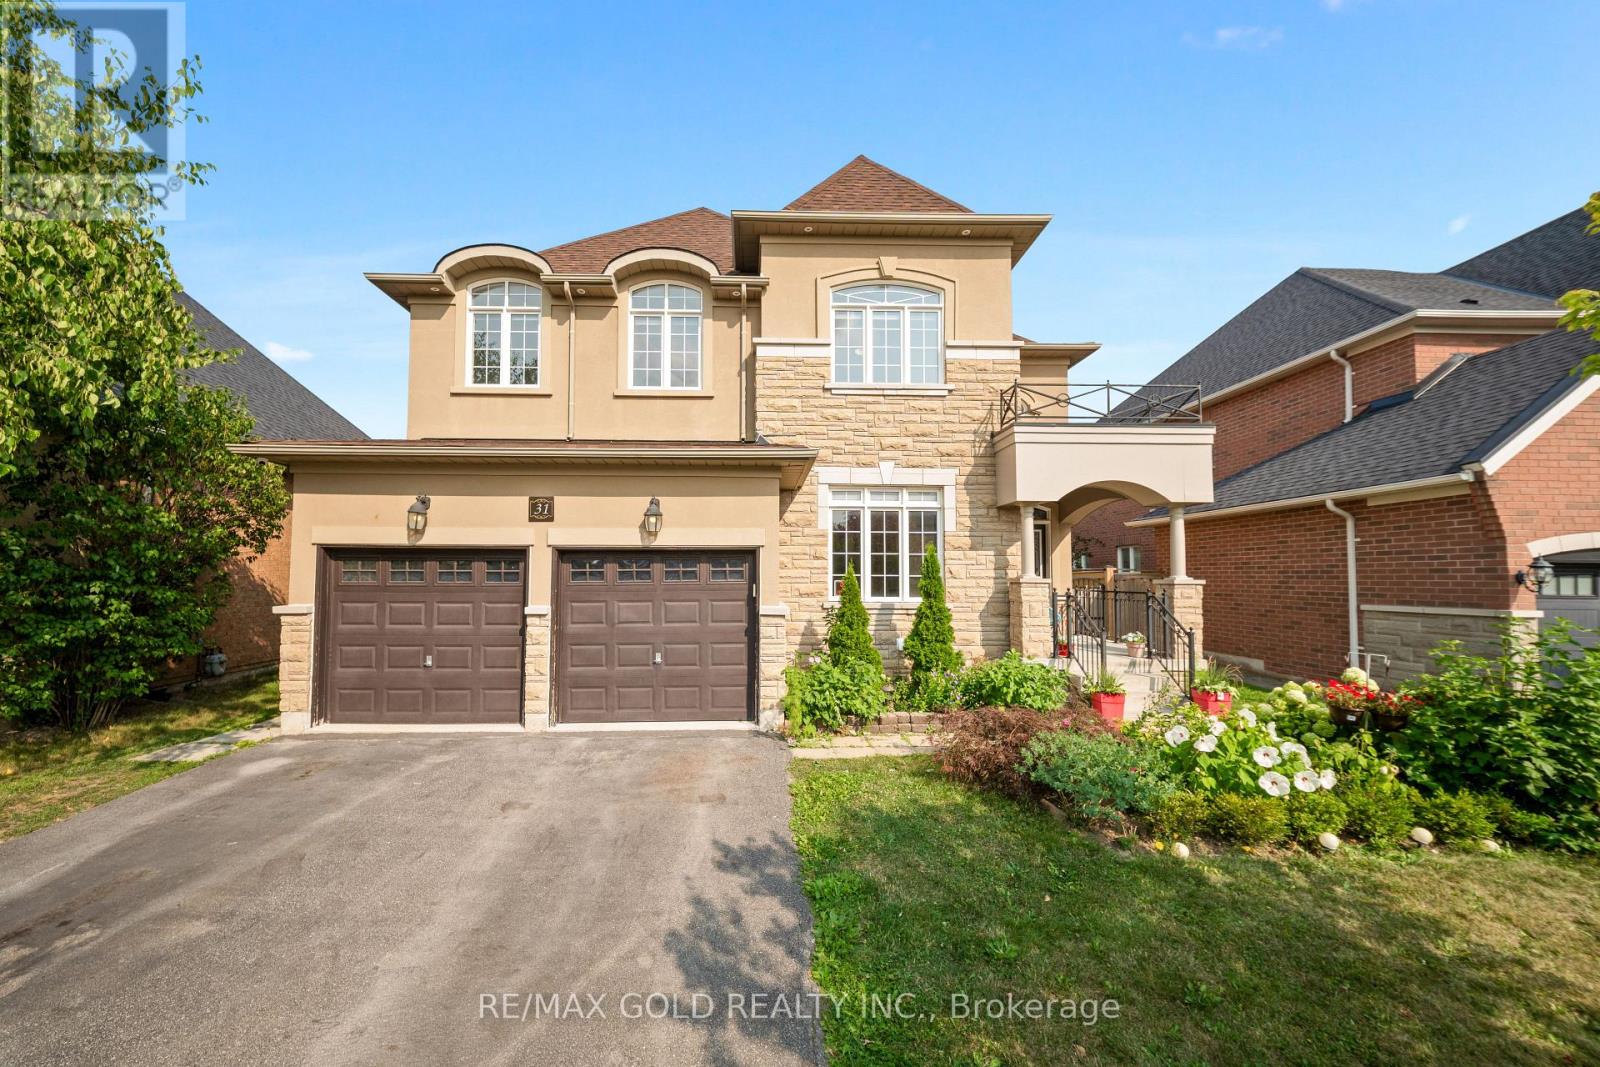
Brampton, Ontario
Welcome To This Exceptional 5-Bedroom Residence In The Prestigious Vales Of Castlemore, Offering Over 3,650 Sq. Ft. Plus A Finished Basement. Thoughtfully Upgraded Throughout, This Home Combines Timeless Elegance With Modern Comfort. Step Through The Grand Double-Door Entrance Into A Bright & Spacious Main Floor Featuring Separate Living & Dining Rooms, Rich Maple Hardwood Flooring And A Stunning Custom Gourmet Kitchen. Designed For Both Everyday Living And Entertaining, The Kitchen Features Top-Of-The-Line Stainless Steel Appliances, Porcelain Tile Flooring, A Grand Centre Island And A Convenient Walk-Through Pantry. Upstairs, The Primary Ensuite Offers A Relaxing Jacuzzi Tub, While Thoughtful Features Including A Laundry Chute And Central Vacuum Add Everyday Convenience. The Finished Basement Provides Even More Versatile Living Space, Ideal For Entertaining, Recreation Or Extended Family. Set On A Generous Lot With Impressive Curb Appeal, The Beautiful Stone, Brick & Stucco Exterior Creates A Striking First Impression. Complete With A Roof Approximately 4 Years New, This Exceptional Home Offers Space, Style, Comfort & Quality In One Of Brampton's Most Sought-After Communities! (id:61194)
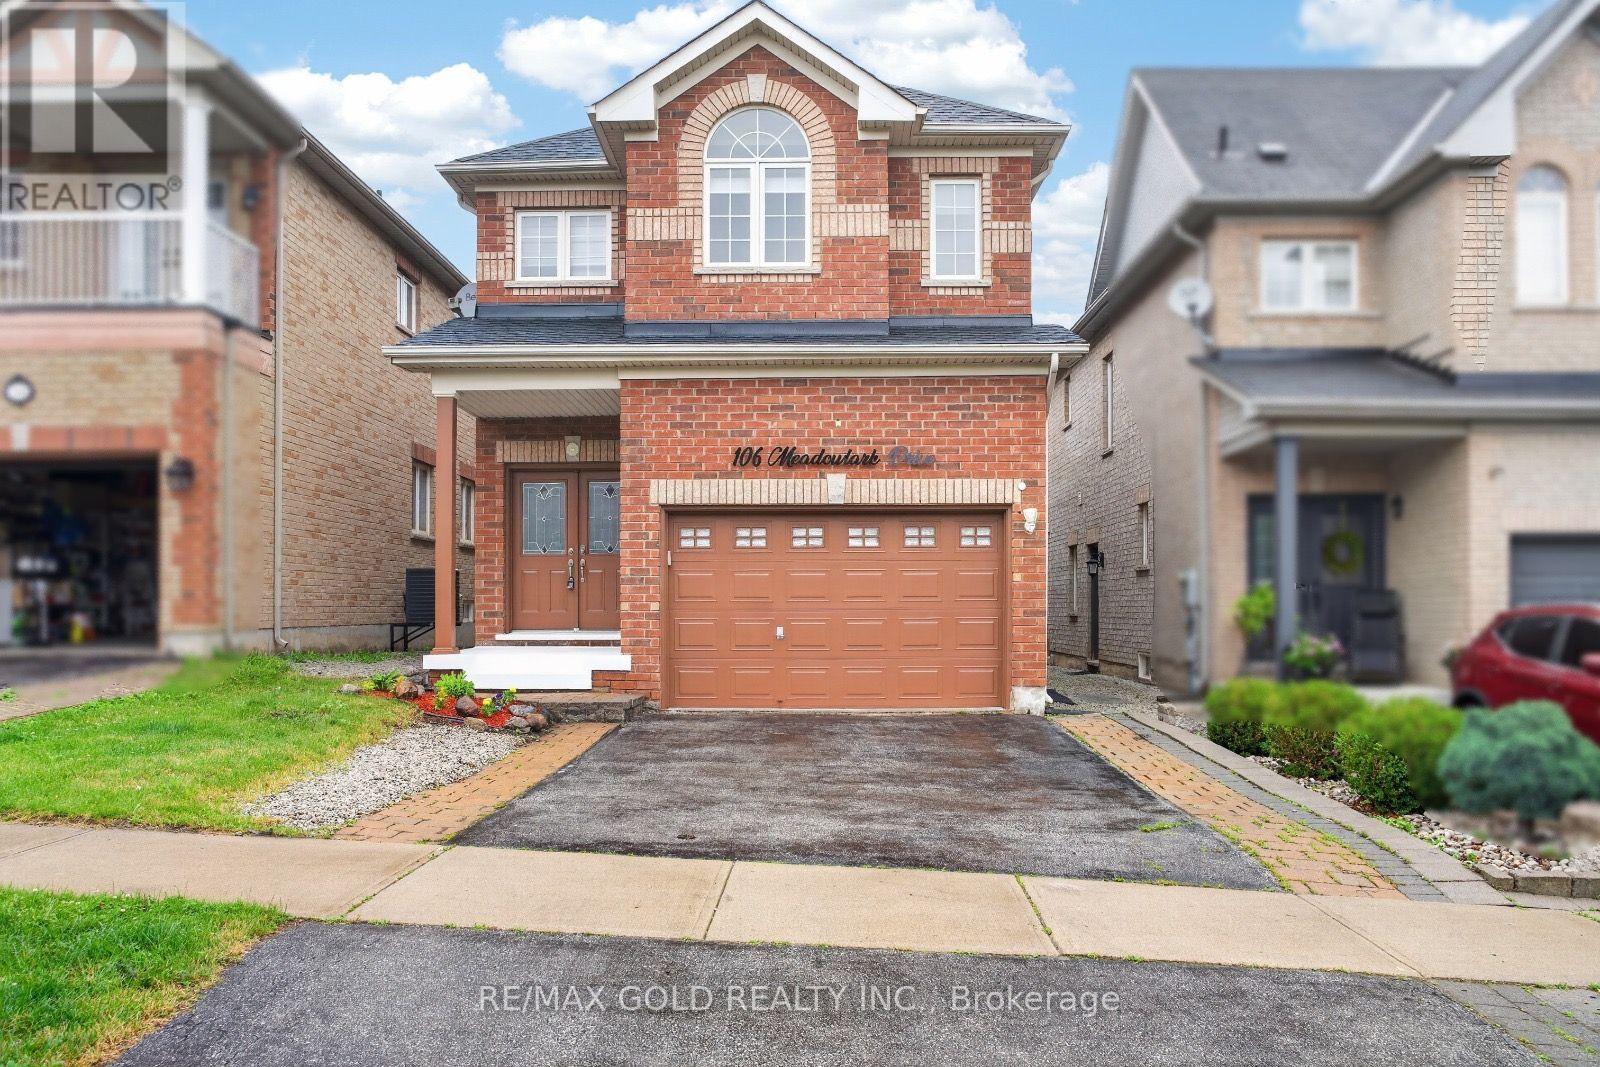
Halton Hills, Ontario
Beautiful Family Home in a Highly Desirable Georgetown Neighbourhood! Featuring 4 spacious bedrooms, including 2 primary suites, and 3 full bathrooms on the second floor.Finished basement with builder-built separate entrance. Main floor offers a grand double-door entry, 9-ft ceilings, laundry room, garage access, and a modern kitchen with quartz countertops, backsplash, and stainless steel appliances. Enjoy a large backyard deck, Tesla charger outlet, central vacuum, smart toilets in both primary ensuites, pot lights throughout (2021), AC (2022), Roof 2026 and parking for 4 cars. Close to schools, parks, shopping, and all amenities. Perfect for First time home buyers and the one looking to upgrade. (id:61194)
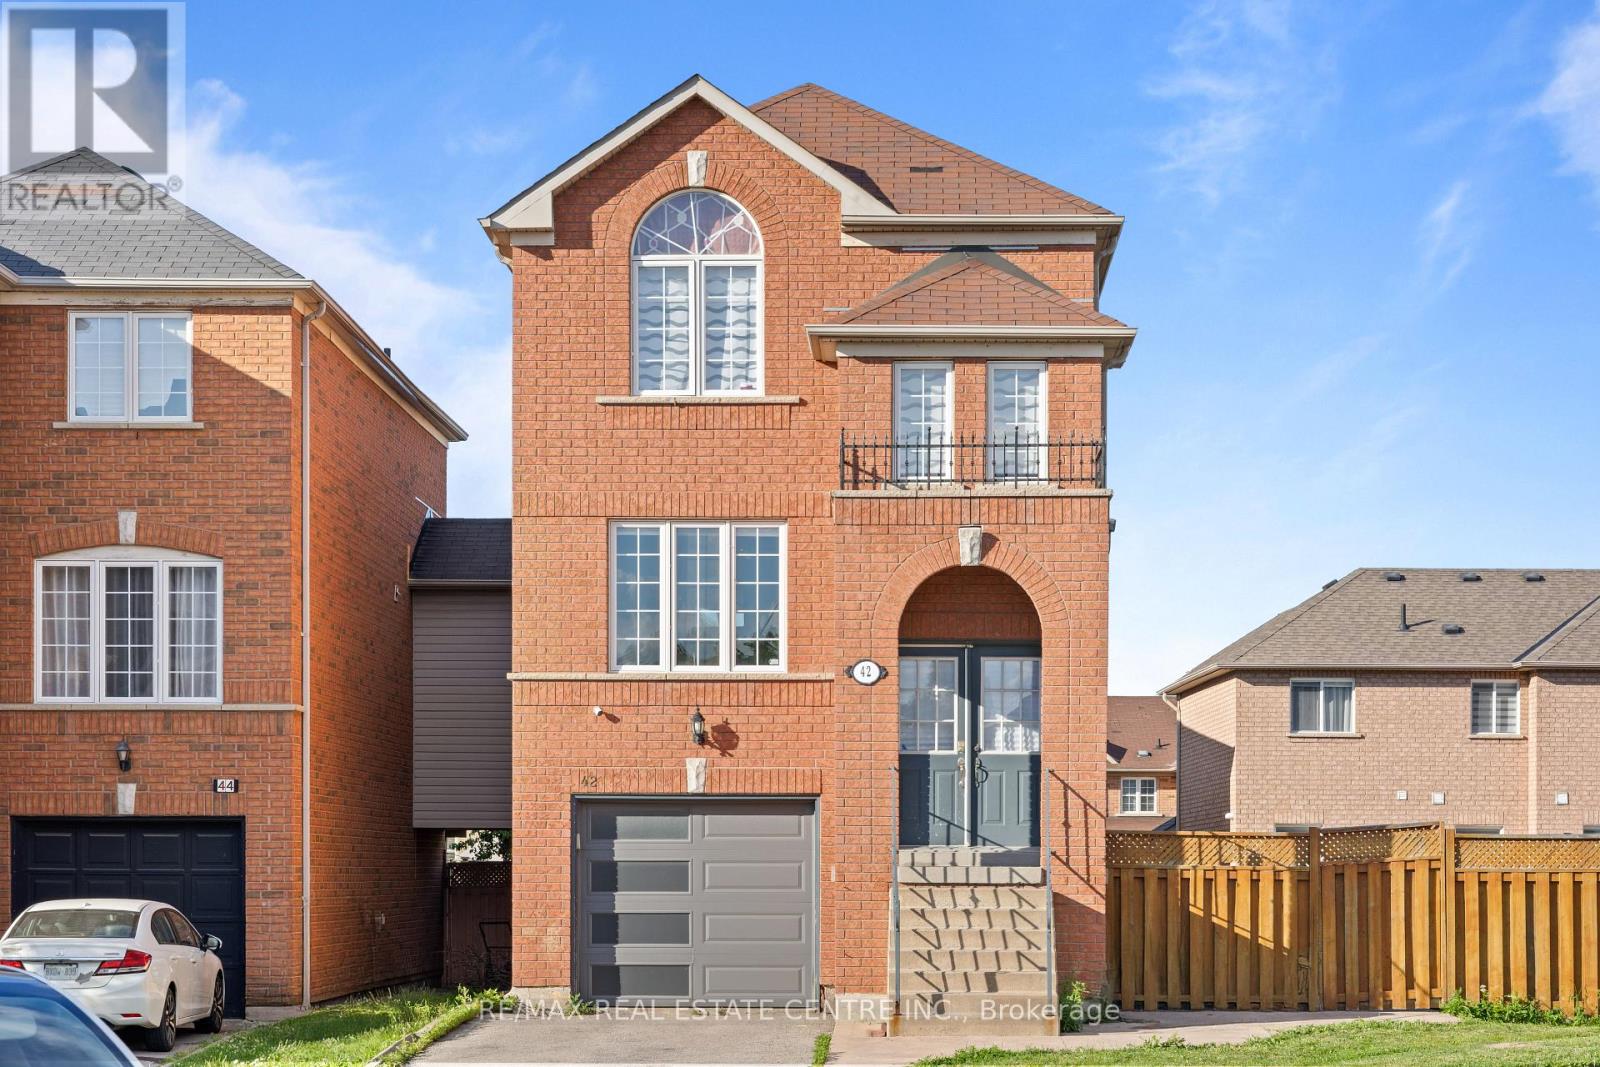
Brampton, Ontario
Spacious 3+1 bedroom, 4-bathroom with Finished WALK-OUT Basement, solid brick Detached home, perfectly situated on a quiet, family-friendly street and boasting a massive, irregular PIE-SHAPED POOL SIZE LOT that offers incredible future potential for a CUSTOM GARDEN SUITE. From the elegant double-door entry, the main floor greets you with upgraded porcelain tile, modern pot lights, and a chef-inspired kitchen featuring a stunning marble backsplash and dedicated pantry, all flowing seamlessly into bright living and dining areas designed for gatherings. Completely renovated top-to-bottom, the home features fresh paint, stunning new flooring, and a bright, open-concept updated chef's kitchen complete with high-end stainless steel appliances. Upstairs, beautiful laminate floors lead to two full washrooms and three bedrooms, including a luxurious primary suite with a walk-in closet and private ensuite, alongside two more great-sized rooms perfect for a growing family. The rare, bright walk-out basement-fully finished with its own bedroom and full bath-provides seamless SEPARATE ENTRANCE and maximum extra income potential. Completed with a sprawling concrete patio and direct garage access, this turn-key residence is nestled in an unbeatable, highly walkable neighborhood just steps from GURDWARA DASHMESH DARBAR and HINDU SABHA MANDIR, top-tier schools like Beryl Ford Public School and Castlebrooke Secondary School, and the bustling local plaza at Ebenezer Road featuring Golden Groceries and Community dining, all while offering effortless commuter access to Highways 50 and 427. ** This is a linked property.** (id:61194)
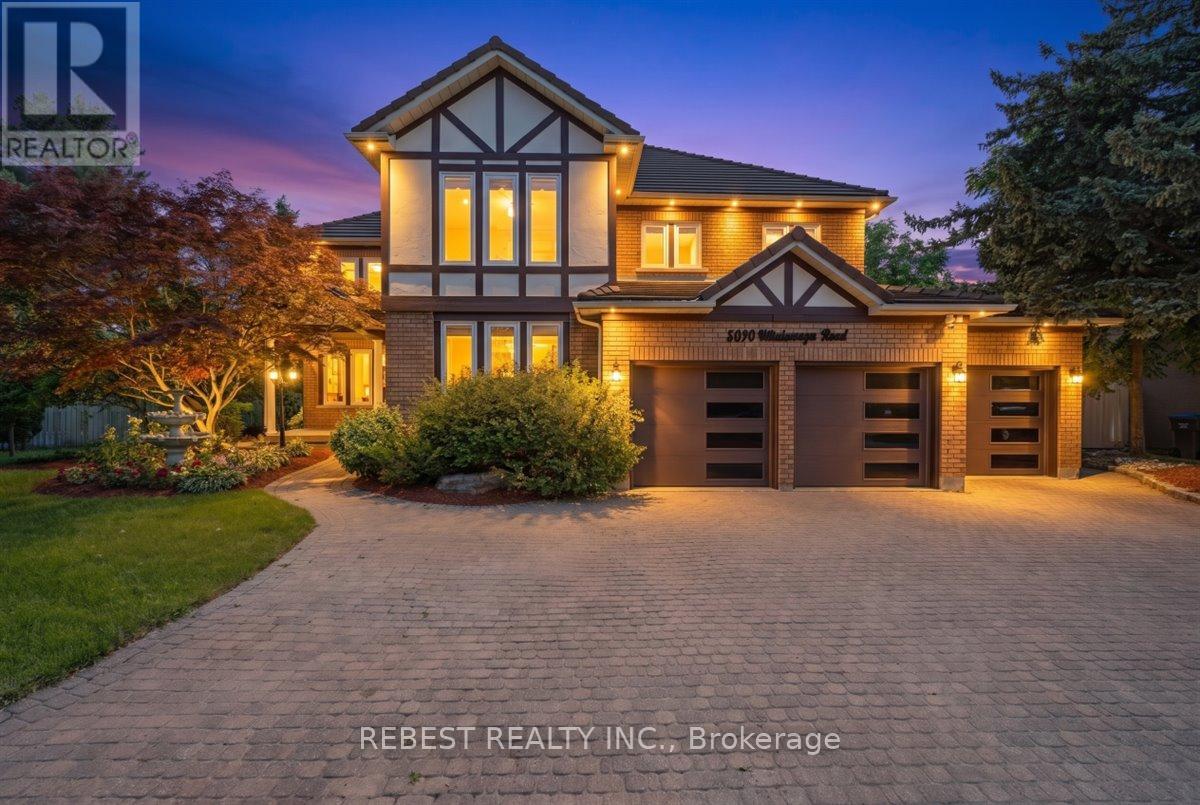
Mississauga, Ontario
Welcome to one of Mississauga's most prestigious addresses-where luxury meets timelesselegance on iconic Mississauga Road. Exceptionally 100% East facing house Situated on aspectacular 115' x 150' estate lot, this fully renovated masterpiece offers approximately6,000 sq. ft. of exquisite living space, showcasing premium finishes and impeccablecraftsmanship throughout.A grand open-to-above foyer welcomes you with a breathtakingstatement chandelier, while the formal dining room is enhanced by a stunning Swarovski crystalchandelier. Designed for luxurious family living and entertaining, the home features separateliving, dining and family rooms, hardwood flooring throughout, and a chef-inspired kitchenwith high-end built-in appliances, custom cabinetry and a spacious breakfast area. The upperlevel offers 4 generously sized bedrooms, including 2 luxurious ensuites, complemented by fivebeautifully upgraded bathrooms. Unwind in your private in-home sauna for the ultimate spaexperience. The fully finished walkout basement adds exceptional living space with endlesspossibilities for entertaining or extended family. Outside, enjoy professionally landscapedgrounds, an in-ground sprinkler system and a brand-new maintenance-free composite deckoverlooking the private backyard. Built to impress and designed for peace of mind, the homefeatures a premium Marley roof renowned for its durability and longevity. An oversized 3garage and parking for up to 10 vehicles complete this remarkable offering.Owning a home onMississauga Road is more than an address-it's a lifestyle reserved for a privileged few.Opportunities like this are exceptionally rare. Experience unparalleled luxury in one ofMississauga's most coveted neighbourhoods. (id:61194)
Orangeville, Ontario
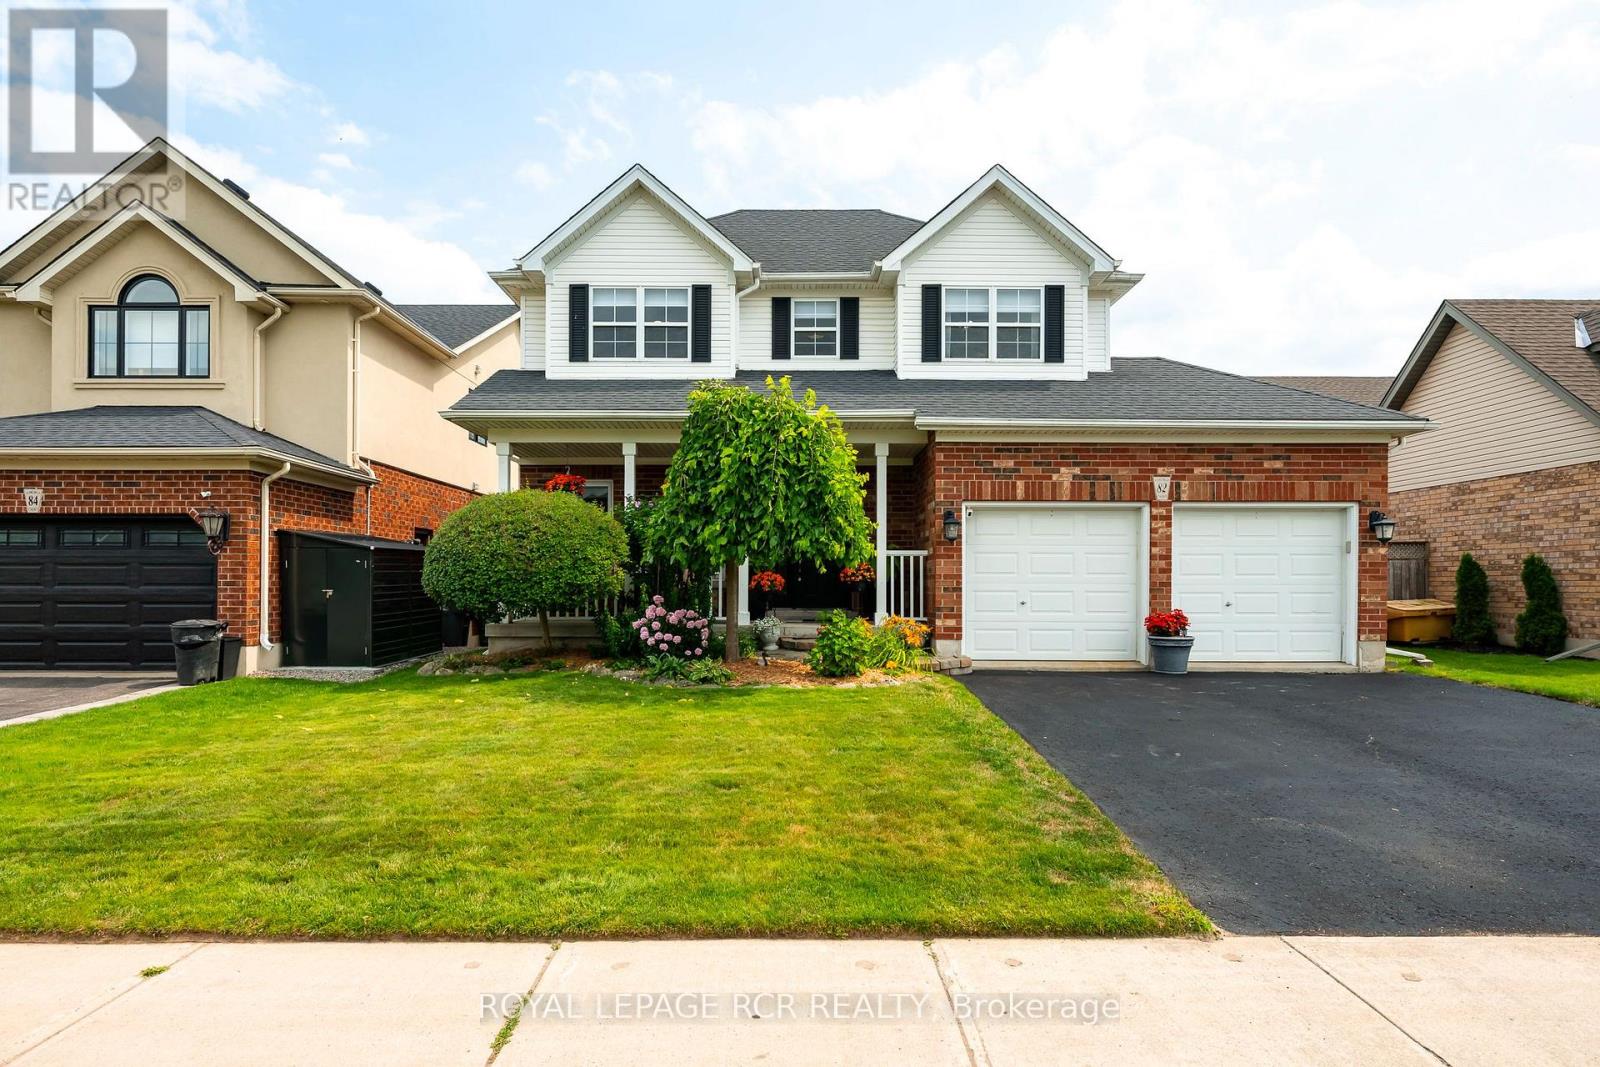
Imagine a home where the kids can leave the house and be at school in under three minutes. A backyard so large there's room for a pool, a trampoline, and still plenty of space to run and play. A kitchen that everyone naturally gathers around, centered by a stunning, solid wood 10-foot island. This family home also features: 4 spacious bedrooms A bright, finished basement with large above-grade windows A beautifully renovated kitchen (2021), A sought-after Settlers Creek location, just steps from Spencer Avenue Public School. If you've been waiting for the right family home in Orangeville, don't assume this one will last. (id:61194)
Burlington, Ontario
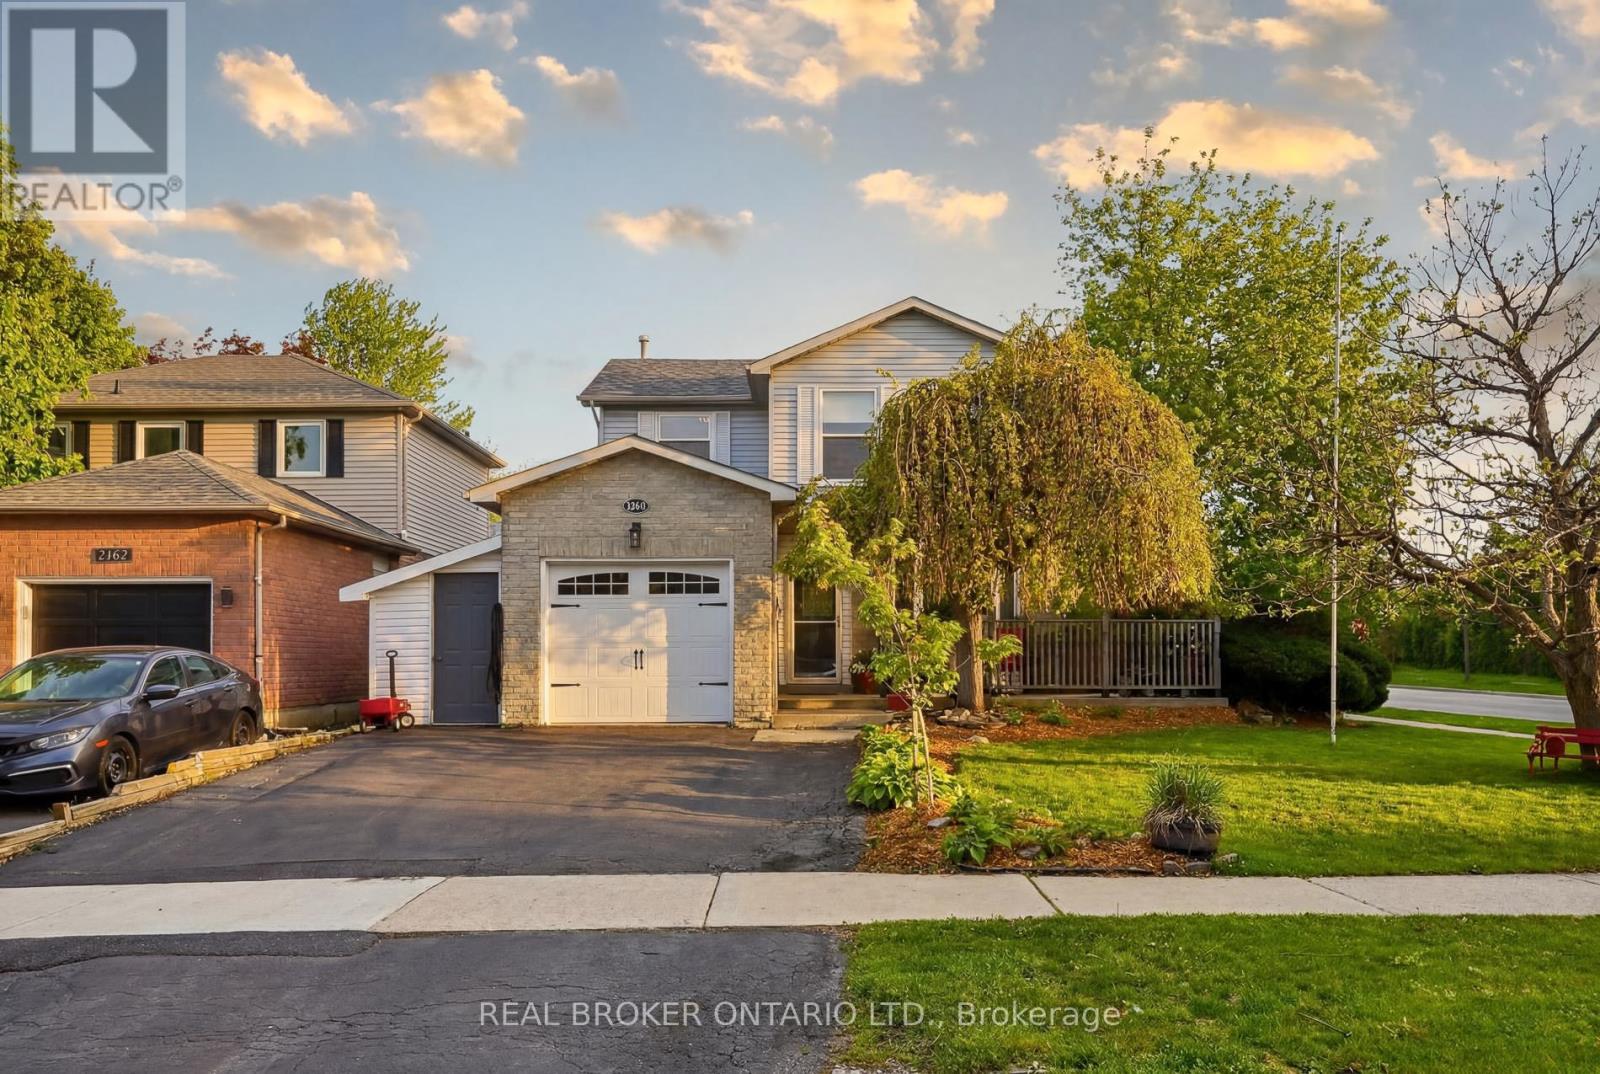
A beautifully maintained detached home in Burlington's highly sought-after Headon neighbourhood, set on a spacious corner lot surrounded by mature trees, filled with abundant natural light and a unique garage conversion! This 1594 total sqft home has been designed with family living in mind, this home offers exceptional versatility and generous living spaces throughout. The upper level features three spacious bedrooms, including a large primary retreat with a private 2-piece ensuite, along with two generously sized secondary bedrooms and an updated 4-piece main bathroom. A unique garage conversion on the main level, complete with its own ensuite, creates an ideal flex space for a family room, home office, guest suite, or in-law accommodation-expanding the functionality of the main floor living area. A lean-to storage shed/workshop has been added to the side of the garage with shelving for tools and all your storage needs. The bright and welcoming kitchen is enhanced by a large bay window seat, while the living and dining areas showcase new French doors and new hardwood flooring, creating a warm and inviting atmosphere for everyday living and entertaining. The fully finished basement offers additional living space and is currently configured for a home-based business, complete with a newly renovated laundry room. Step outside to a backyard designed for both relaxation and family fun. Enjoy summer sunsets from the large tiered deck featuring a fire pit table under a built in solid roof Pergola, overlooking a new 18ft above-ground pool and a separate wood chip playground area for children. The new fence has a double gateway for easy access of garden furniture and the original storage shed which sits on a newly poured concrete pad. Ideally located close to Hwy 407, Burlington GO Station, parks, and excellent schools, this is a wonderful opportunity to enjoy comfort, flexibility, and family-friendly living in one of Burlington's most desirable communities! (id:61194)
Oakville, Ontario
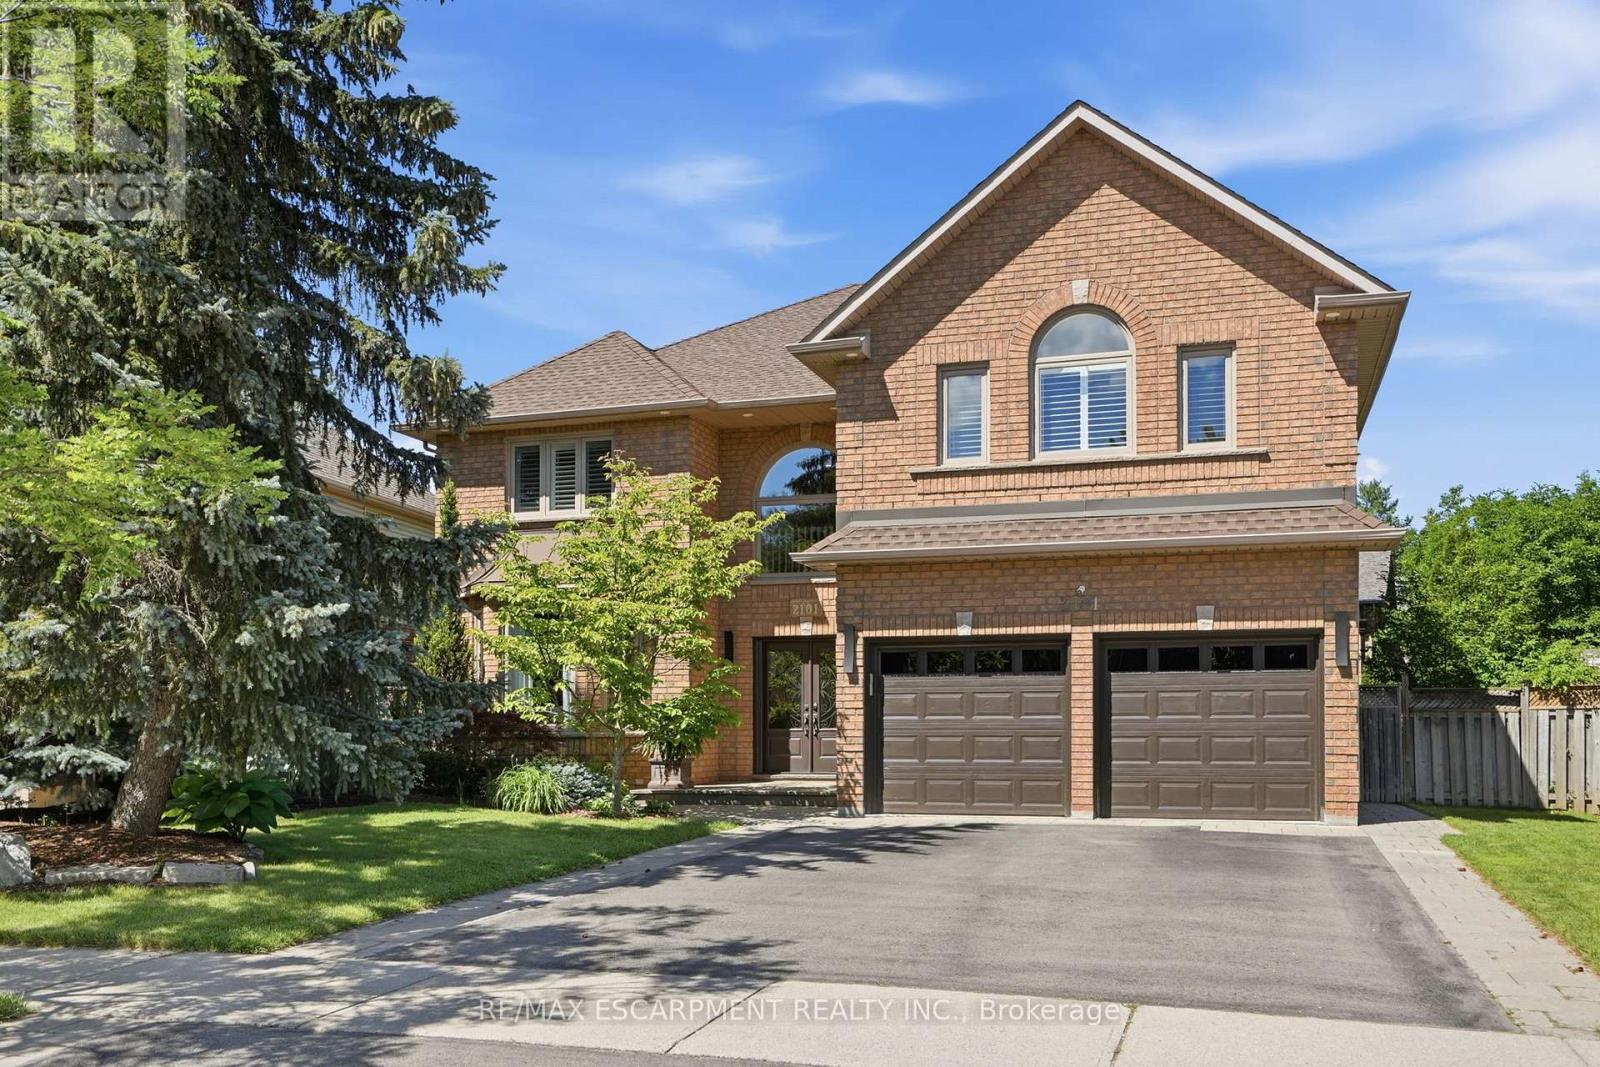
Welcome to this exceptional custom-built Dimarco executive family home, offering over 5,600 sq.ft. of beautifully finished living space in one of West Oak Trails' most sought-after neighbourhoods. Extensively renovated throughout, this impressive 5+2 bedroom residence combines timeless design, generous proportions, and a family-focused layout rarely found in today's market. Designed for both everyday living and effortless entertaining, the home showcases elegant principal rooms, a dedicated main-floor office with custom built-in cabinetry, and a beautifully appointed chef's kitchen featuring premium built-in appliances, custom maple cabinetry, and an oversized centre island. The professionally landscaped backyard is a private retreat, complete with a heated saltwater pool, expansive outdoor living spaces, and multiple areas for entertaining and relaxation. The rare five-bedroom upper level provides exceptional space for growing families, while the fully finished lower level offers outstanding flexibility with additional bedrooms, recreation and media spaces, a gym/flex room, full bathroom, wet bar, and abundant storage - ideal for multi-generational living and evolving family needs. Located within walking distance of highly rated schools and just steps to 16 Mile Creek, Lions Valley Park, and scenic trails. Minutes to shopping, recreation facilities, Oakville Trafalgar Memorial Hospital, Oakville GO Station, major highways, and everyday amenities. This is more than a home, it's a lifestyle designed for families who value space, comfort, and connection. (id:61194)
Mississauga, Ontario
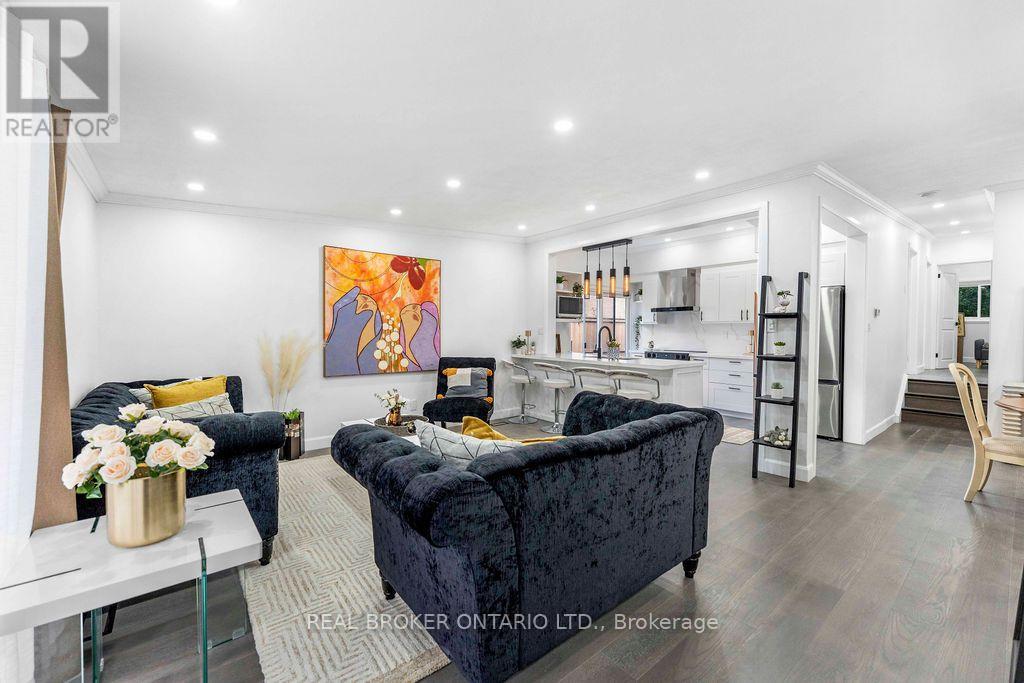
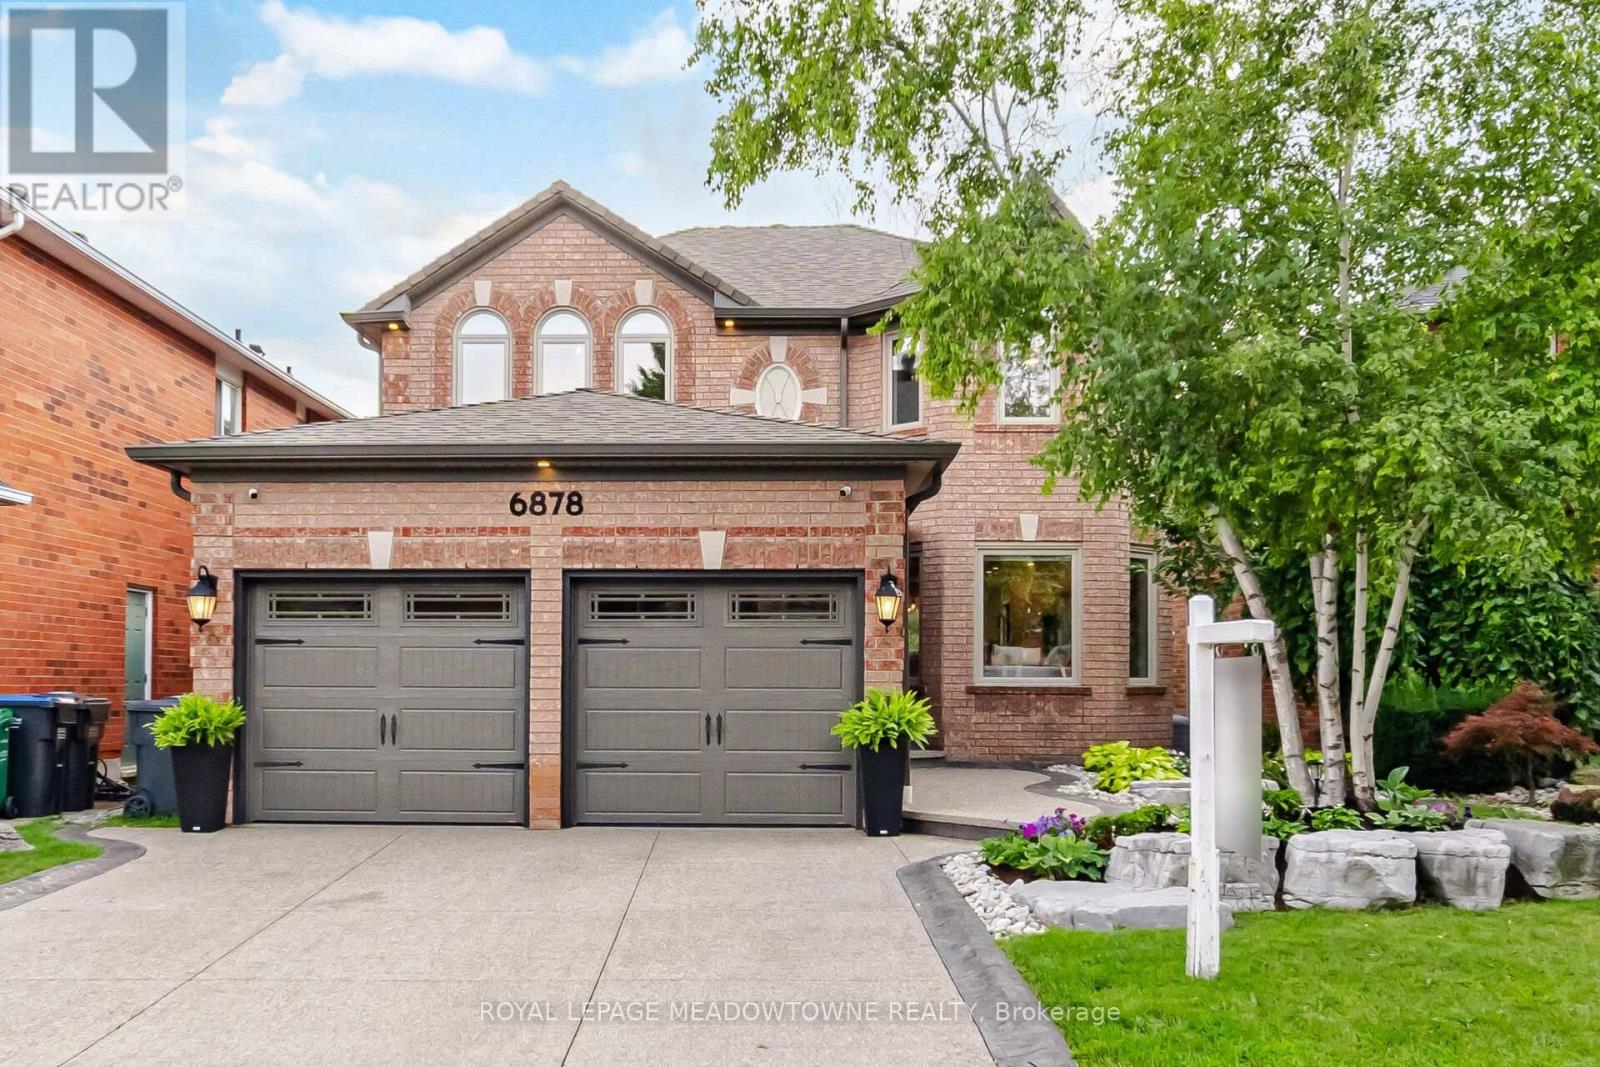
Some homes are simply lived in. Others are truly cared for. Owned and meticulously maintained by the same family for over two decades, 1412 Seaview has been thoughtfully renovated and is ready for its next owners to begin a new chapter of their own. Offering 3+2 bedrooms and 2 bathrooms, the home is designed with multigenerational living in mind-giving families the flexibility to live together while still enjoying their own space. The bright, open-concept main floor creates an easy flow for everyday living and entertaining, while the welcoming front porch offers the perfect spot to sit back and enjoy this family-friendly neighbourhood. With ample parking for the whole family that is also EV-ready with a dedicated 240V outlet conveniently located under the carport. A functional layout, and years of pride of ownership throughout, this is more than a move-in-ready home. It's a home that has been well loved, well cared for, and is ready for its next story. (id:61194)
Mississauga, Ontario
This is the one that you have been waiting for. Welcome to your new home, the pride of Lisgar. This completely renovated 4+1 bedroom home is ready for you, change the front door lock and call it a day. Basked in natural light with too many upgrades to list here, you've got to see it for yourself. The back patio overlooking the Lisgar Meadowbrook Trail is the radiant natural center of this properties unique energy. Enjoy it from the upper level composite patio that will last a lifetime, or walk out from the basement where you'll find a hot tub, privately nestled under waterproofed composite deck, along with your new inground, custom pool fit with a waterfall feature and flanked by interlocking stone. The family room is upgraded, the kitchen is upgraded, all the bathrooms are upgraded, the entire basement is nicer than the main floor of other houses. This property is impressive everywhere you look, from the premium landscaping out front, to the unbelievable backyard experience waiting for you to enjoy. (id:61194)
Mississauga, Ontario
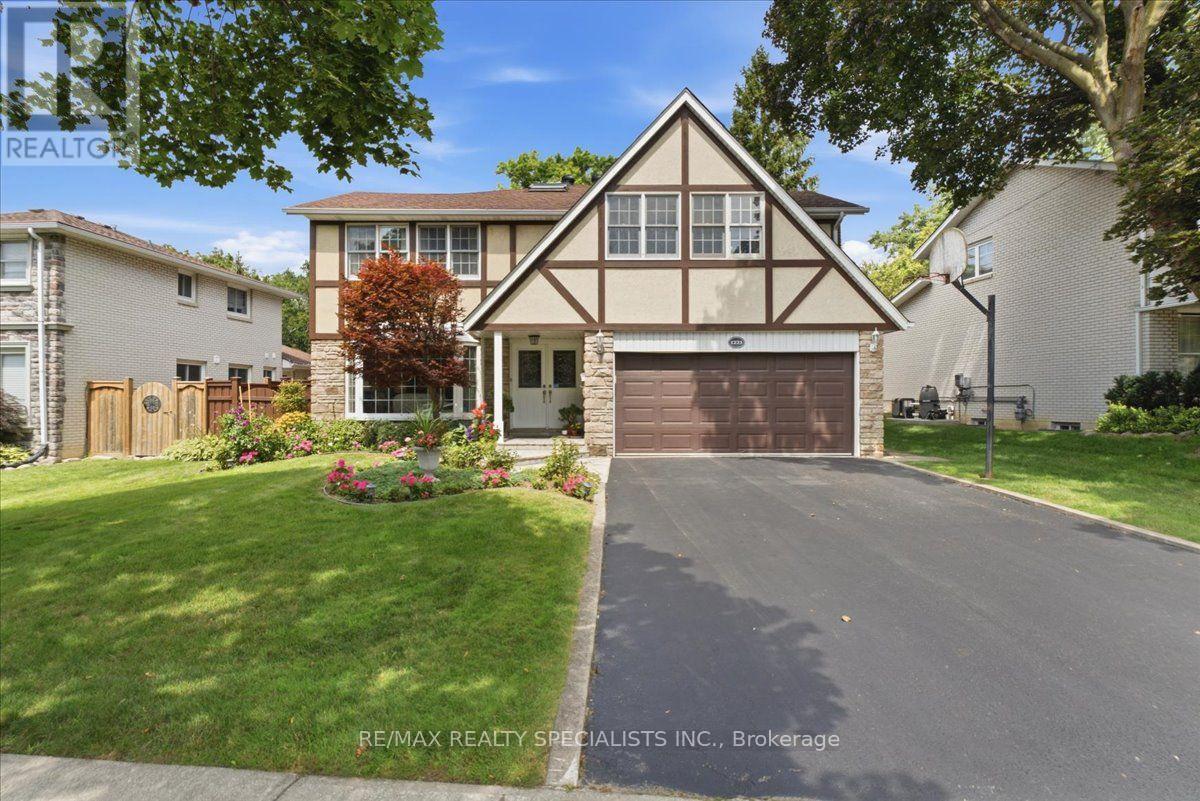
Iconic Tudor-Style Family Home in Applewood Hills! Welcome to this executive 5-bedroom, 5-bathroom family residence, nestled in the highly sought-after and premium enclave of Applewood Hills. Proudly cared for by the same family for 40 years, this impressive 3,195-square-foot home is situated on a serene, quiet street lined with majestic mature trees, boasting unforgettable Tudor-style architectural character and timeless curb appeal. Inside, the thoughtful, light-filled layout offers unmatched warmth and functionality with three separate fireplaces strategically located in the cozy family room, the spacious basement, and the primary suite. The crown jewel of this residence is the massive primary retreat, featuring its own private hearth, an elegant ensuite, and a private walk-out balcony where you can enjoy your morning coffee over serene backyard views. The outdoor living space is a true summer haven, featuring a pristine swimming pool framed by towering trees and lush foliage. The mature canopy ensures ultimate privacy, creating an ideal setting for hosting warm-weather gatherings or enjoying quiet, sun-drenched afternoons. Located in a prestigious neighbourhood known for top-tier schools and parks, this deeply cherished property represents a rare, once-in-a-generation opportunity to own a landmark family home on a premium lot. (id:61194)
Toronto, Ontario
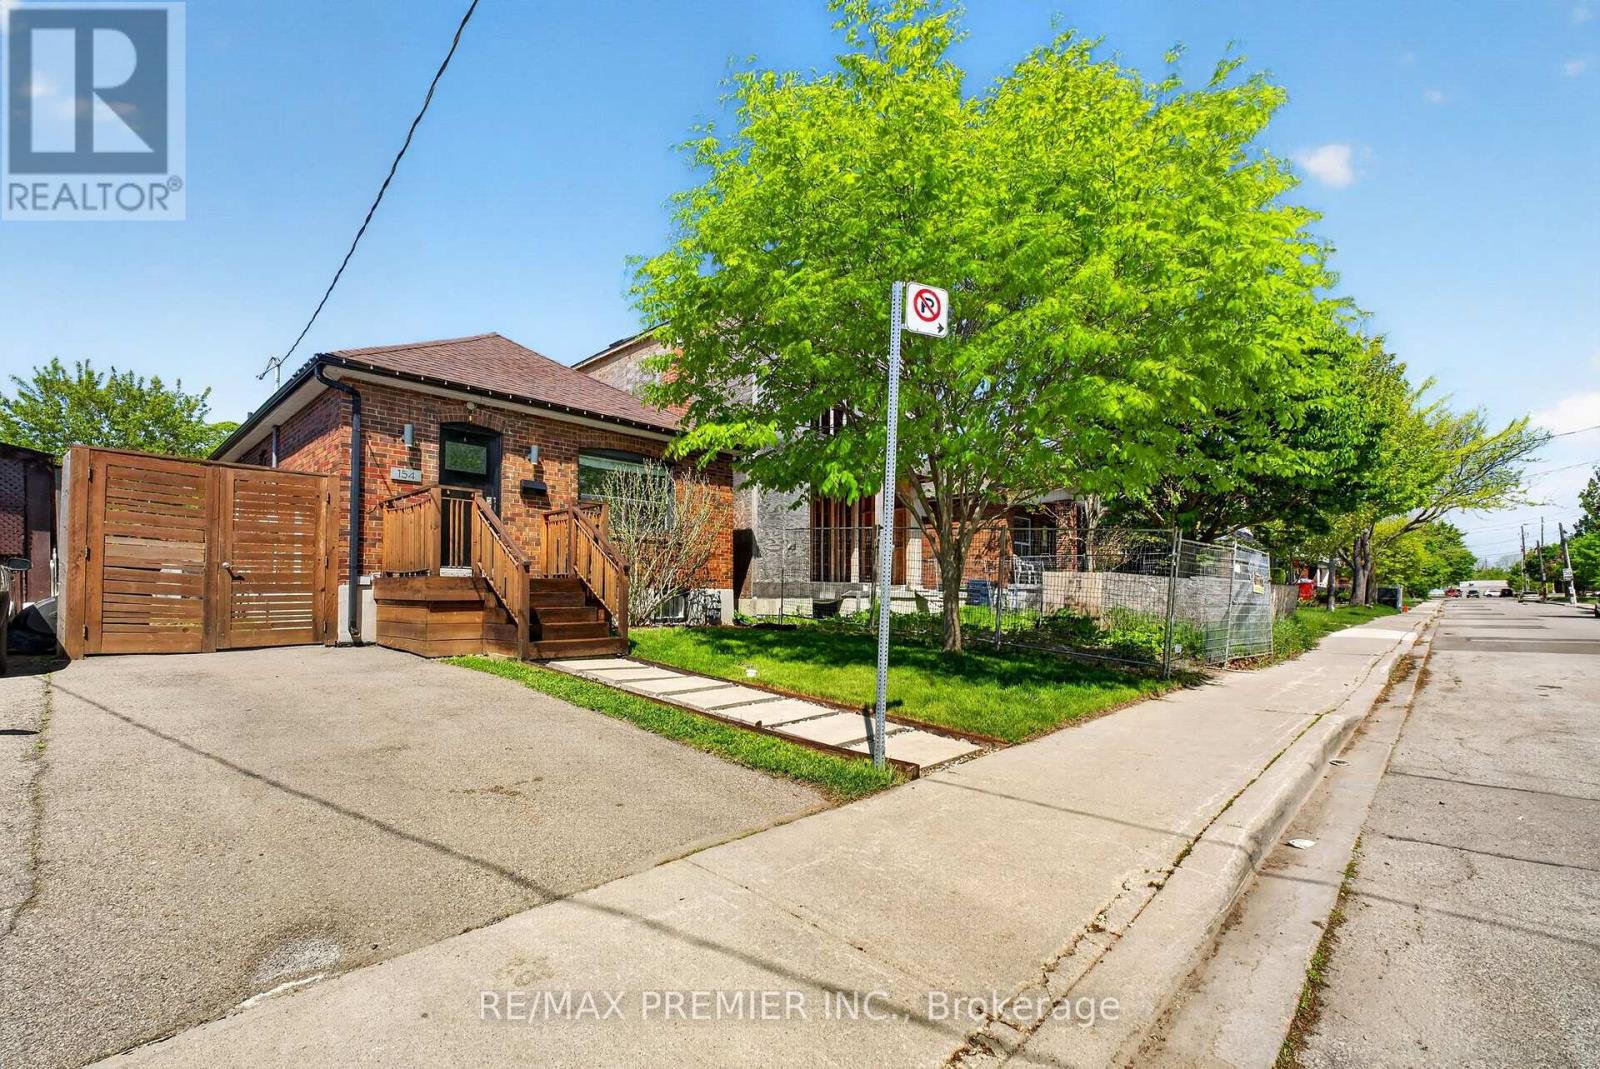
Welcome To This Stunning Bungalow, The Perfect Mix Of Modern Living And Comfort, Move-In-Ready Convenience-Ideal For First-Time Buyers, Small Families, Down-Sizers Or Anyone Looking For Stylish, Low-Maintenance Living By The Lake. Steps Away From Toronto's Waterfront With Amazing Parks, Trails, Excellent Schools, Access To Public Transit, Endless Shops On Lake Shore Blvd And A Short Drive To Downtown Toronto. The Interior Boasts A Bright, Spacious And Modern Open Concept Living Main Floor, With Lots Of Natural Light And Separate Living And Dining Space. With A Completely Finished Basement And Side Entrance, This Property Comes With A Move-In-Ready Rental Opportunity For First-Time Home Buyers And/Or Investors Who Are Looking For Income As Well As A Personal Living Space. With A Private Gated Backyard And An Expansive Lot, This Home Is Perfect For Outdoor Entertaining And Growing Families. The Lot Features A Large Patio, Hot Tub, Retractable Awning, Shed And Ample Green Space. This Amazing Backyard Also Includes Laneway Access With An Already Poured Concrete Slab Including Hydro Hook-Up Along The Rear Fence Line. An Amazing Opportunity To Be Converted Into A Parking Pad, A Future Garage Or Better Yet A Trendy Laneway Suite For Additional Income. A Truly Special Home Offering A Family-Friendly Neighbourhood With City Life. (id:61194)
Toronto, Ontario
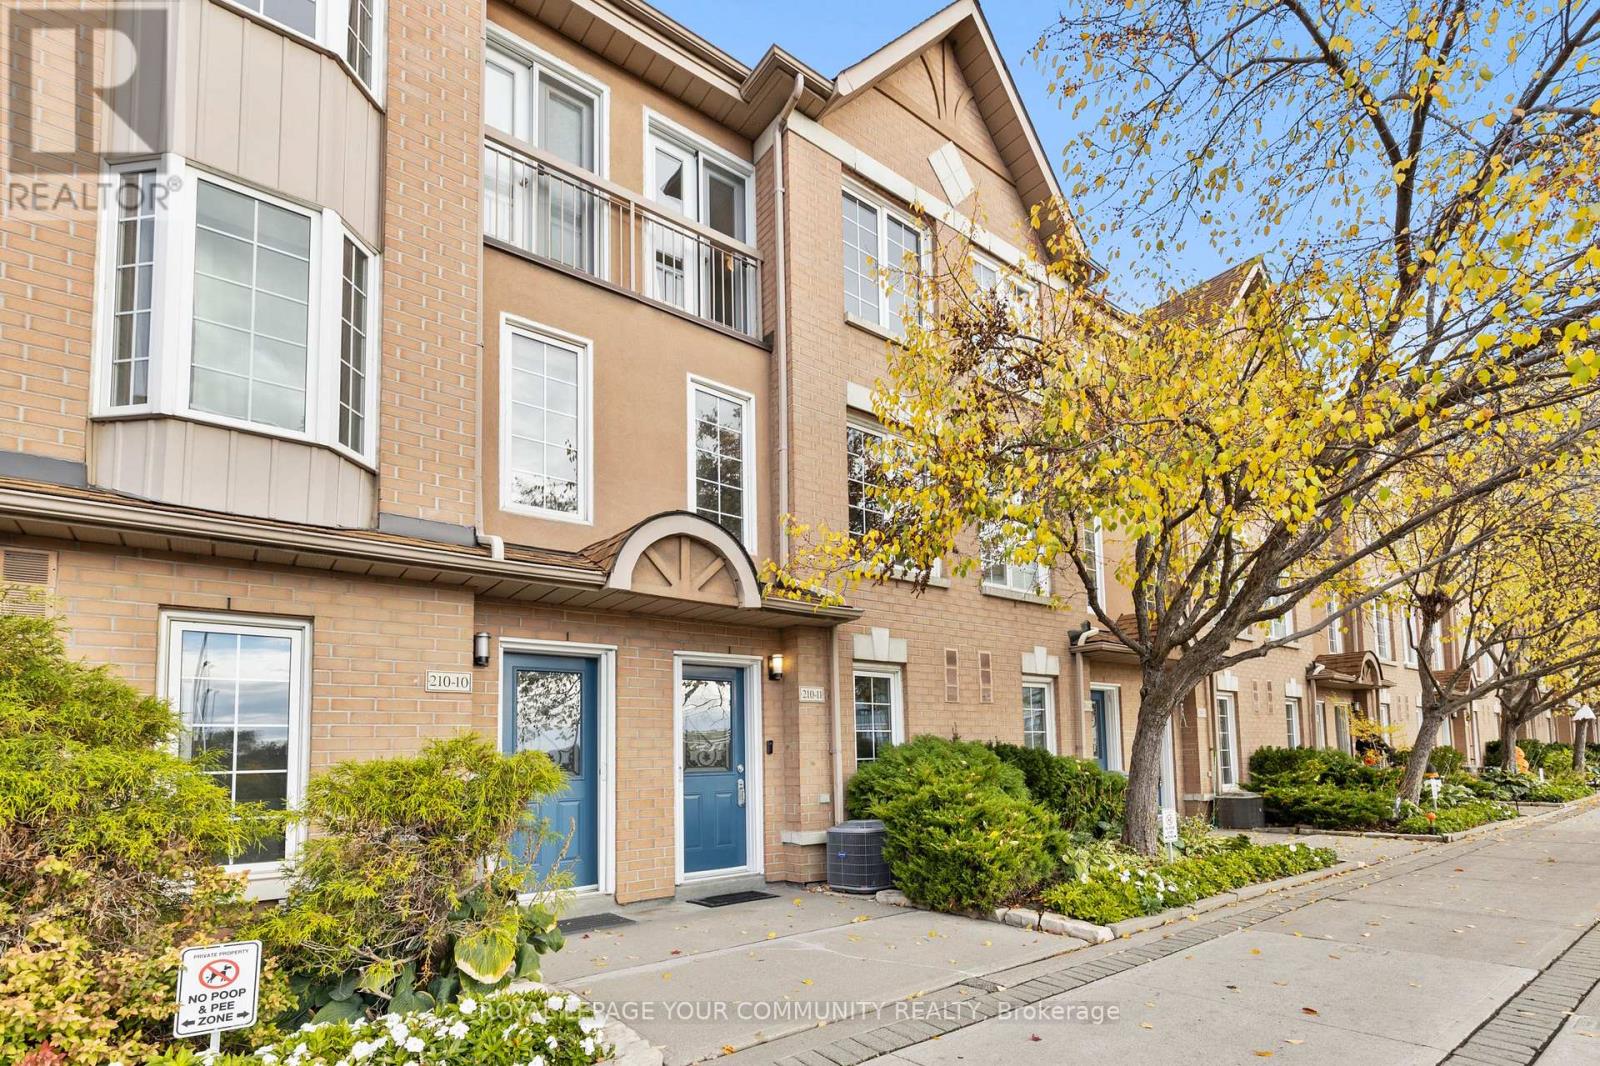
If you've been craving more space without giving up the benefits of condo living, this spacious and sun-filled condo townhouse could be exactly what you're looking for. Located in desirable Mimico, you're minutes from the GO Station, Metro, Shoppers, and LCBO. The interior features afresh newly renovated kitchen (2026), painted main level, new floors (2025), and a bright, functional layout. Commuters will appreciate nearby TTC access and quick connections to the Gardiner, putting downtown Toronto just 15 minutes by car or two short GO stops away. Enjoy added peace of mind with gated entry, 24-hour concierge, and an in-home security system. Exterior maintenance is fully covered, including snow removal, landscaping, gardening, and annual garage and window cleaning. Complete the lifestyle with nearby favourites like San Remo Bakery and the waterfront trails, cafés, and restaurants of Humber Bay Shores. (id:61194)
Milton, Ontario
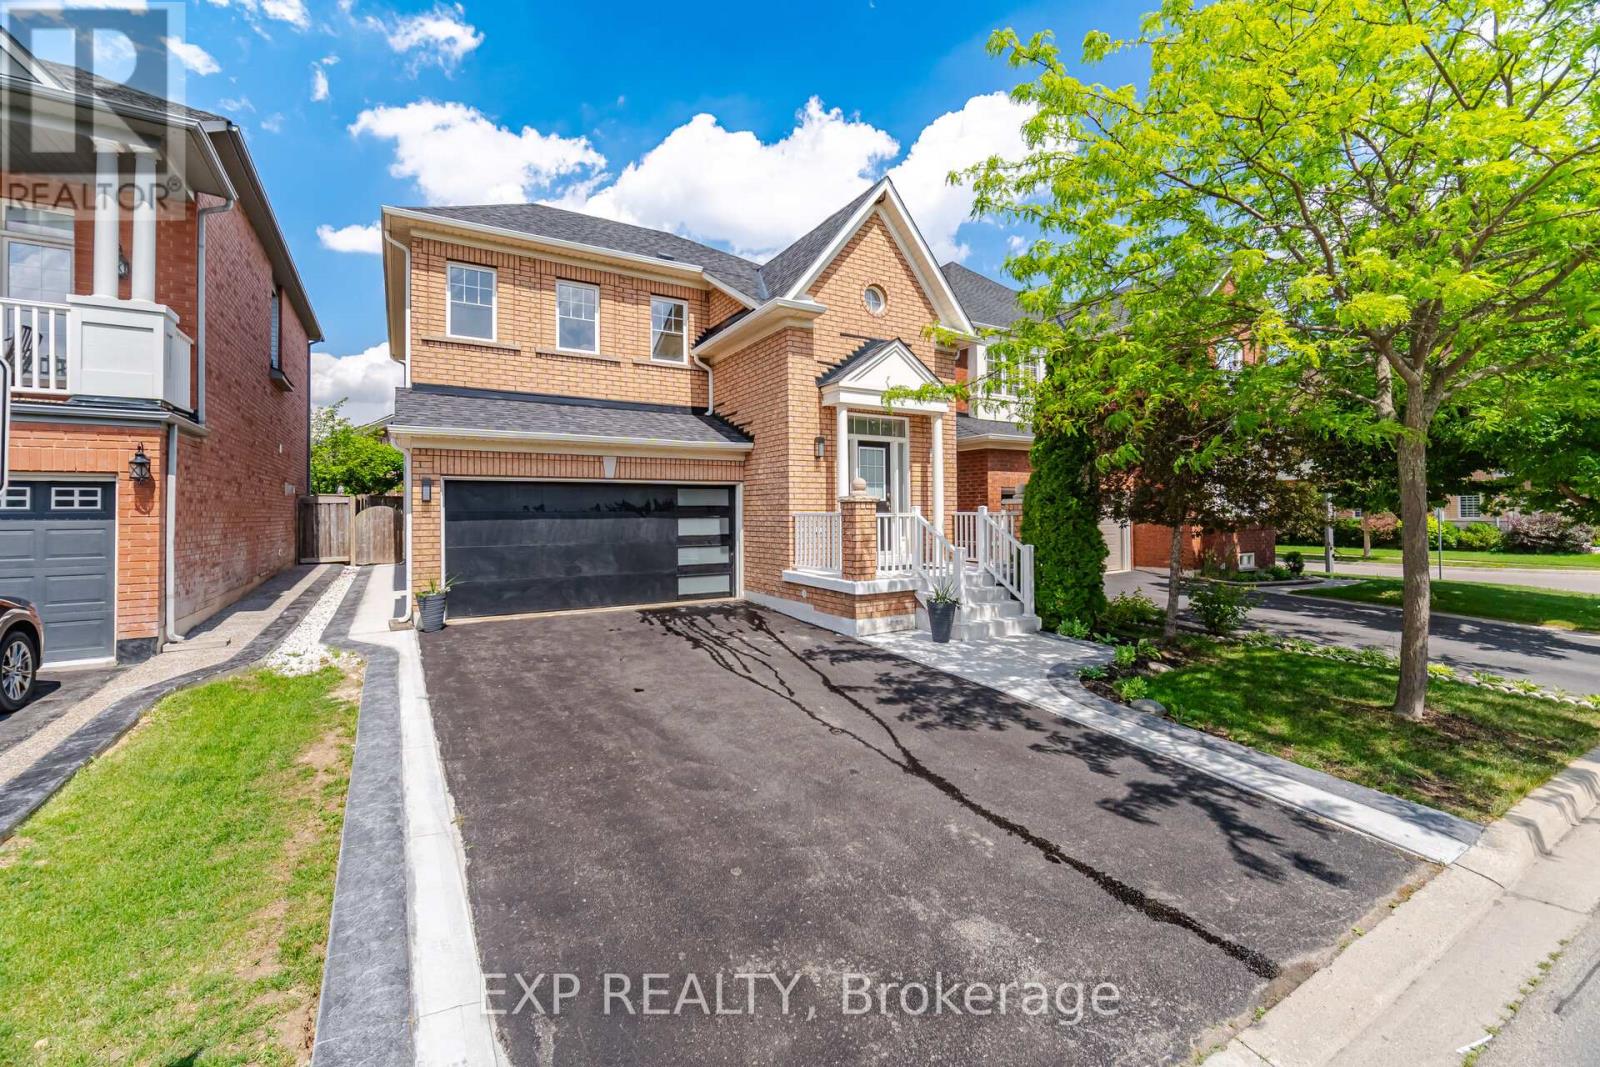
Welcome to 363 Holmes Crescent, a beautifully updated two-storey, four-bedroom home offering 2,000 square feet of comfortable living space in a quiet, family-friendly Milton neighbourhood. Renovated from top to bottom, this move-in-ready home features a newly renovated kitchen, updated bedrooms and modern finishes throughout. The bright and spacious layout offers plenty of room for family living and entertaining. The unfinished basement includes the laundry area and provides excellent potential for additional living space, a home gym, office or recreation room. Conveniently located just off Scott Boulevard, close to St. Kateri Secondary School, King's Christian Collegiate, Sherwood Community Centre and library, Milton District Hospital, public transit, scenic hiking and biking trails, grocery stores, restaurants and everyday amenities. A wonderful opportunity to own a beautifully finished home in a highly convenient Milton location. (id:61194)
Burlington, Ontario
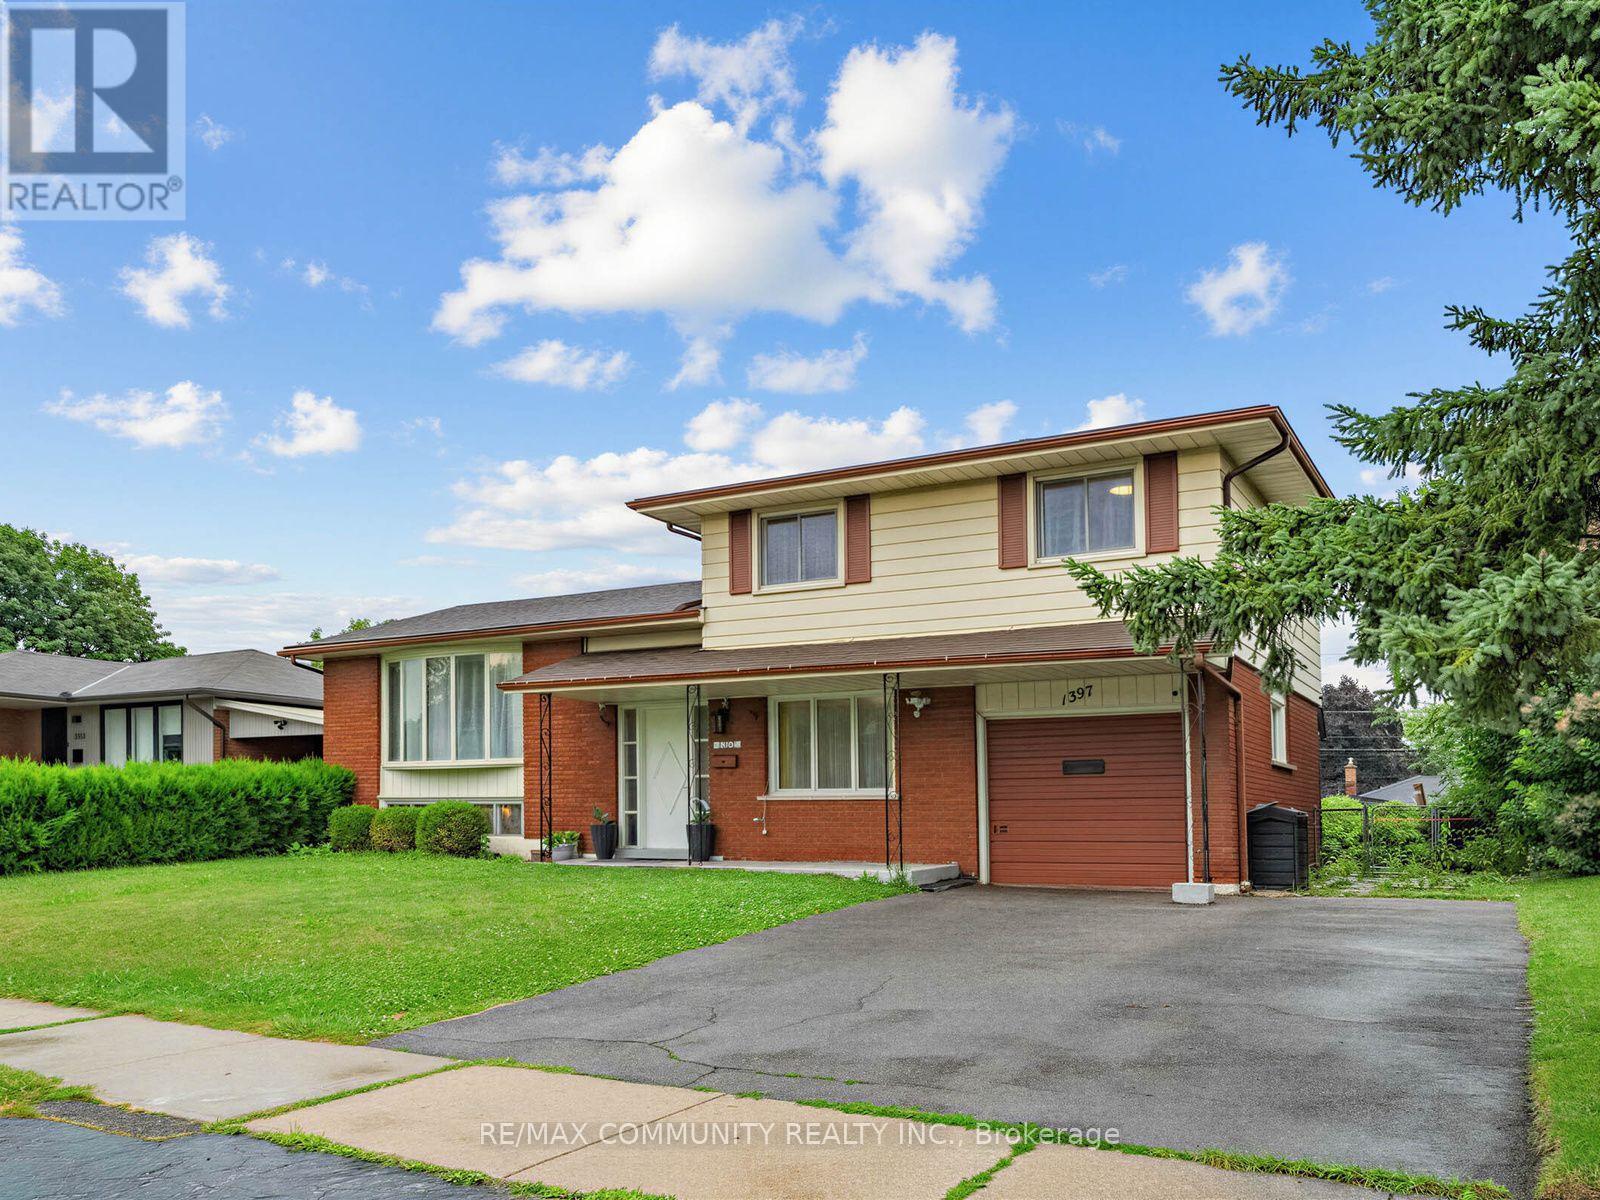
Discover the space, flexibility, and location offered by this well-cared-for 4-level side- split in Burlington's desirable Mountainside community. Set on an impressive 60' x 120' lot, this detached home features 3+1 bedrooms, 2 full bathrooms, an attached garage, and parking for 3 vehicles. The bright multi-level design provides excellent separation between living areas, including a spacious lower-level family room with a walkout to the private backyard. The finished basement adds another bedroom and full bathroom, making it ideal for extended family, guests, a home office, or additional living space. Buyers may also explore its potential for a future secondary suite, subject to independent verification of zoning, permits, retrofit requirements, and municipal approvals. Conveniently located near Burlington GO Station, public transit, highways 403, 407 and QEW, schools, parks, recreation facilities, shopping, restaurants, Costco and Mapleview Shopping Centre. A wonderful opportunity to own a versatile family home on a premium lot in an established Burlington neighbourhood. (id:61194)
Toronto, Ontario
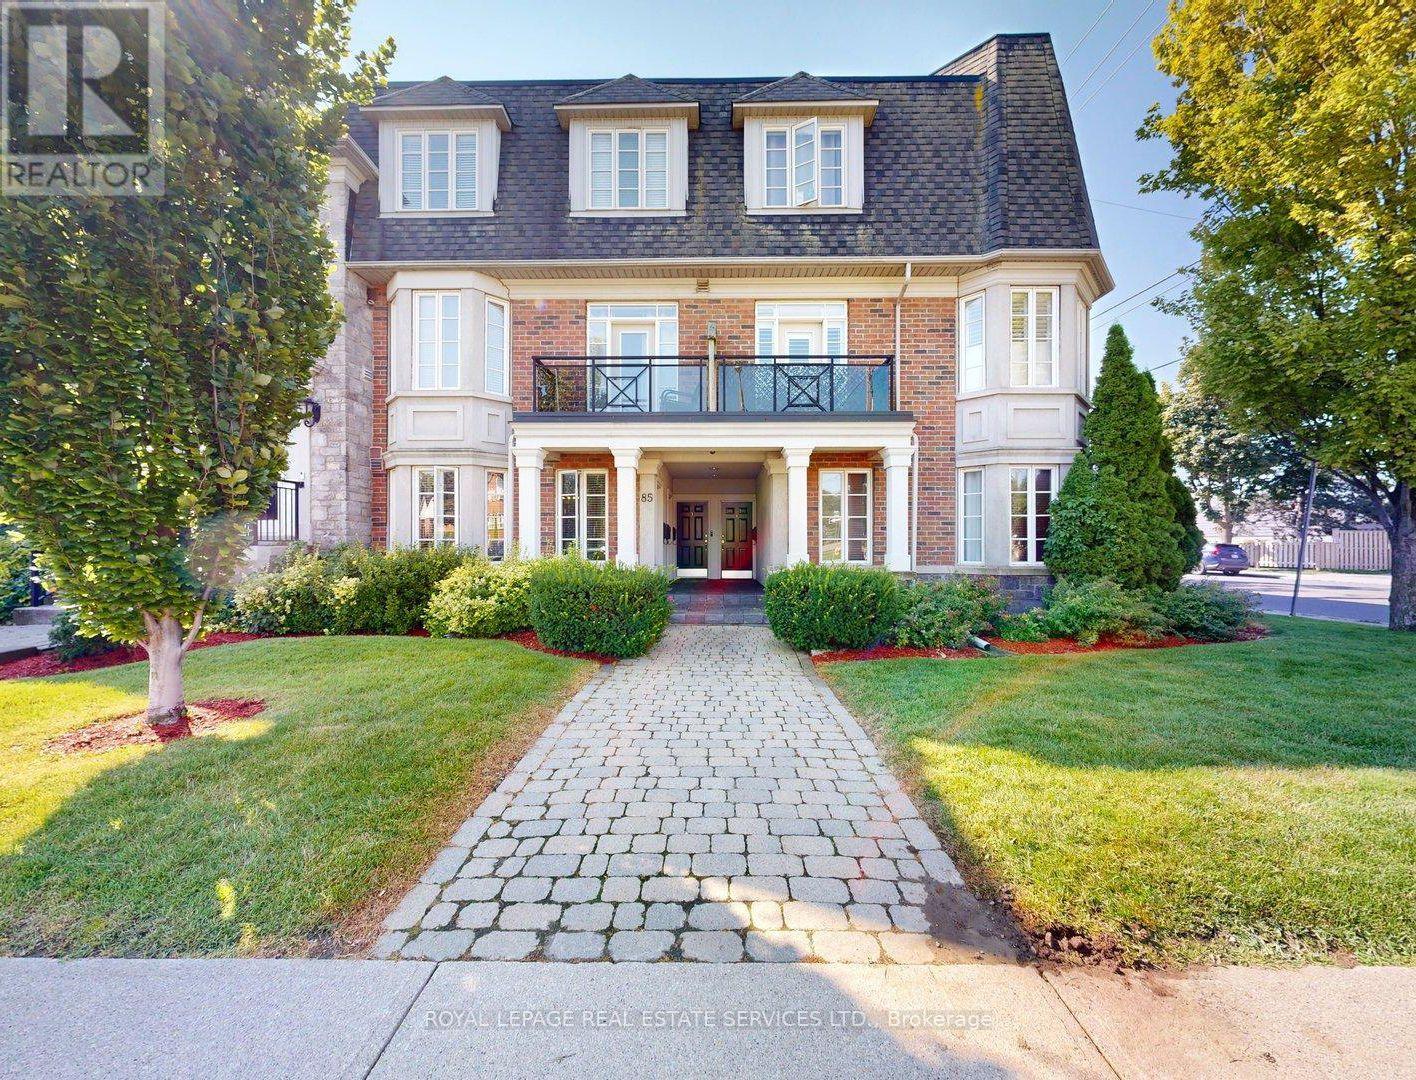
Incredible location! Royal York & Lakeshore. Walk to the lake, parks, and trails. Enjoy restaurants, shopping in the area or jump on the 24 hr. streetcar and go where you please. Bright & Spacious 2 Level Townhouse with Over 1215 Sq. Ft. Of Finished Space! LED lighting. Open Concept With 9 Ft Ceilings & Engineered Hardwood. Living and Dining Room have a Walk Out to the Balcony (Natural Gas Line For BBQ) Primary Bedroom Has A Large W/I Closet. Laundry on third Level , One Car Garage with B/I shelving. Go Train Stations and TTC Transit close by, Schools. Roof is being redone by Condo Corp. starting Aug 11th for 2 weeks. Visitor Parking by garages. Home Inspection Available. (id:61194)
Orangeville, Ontario
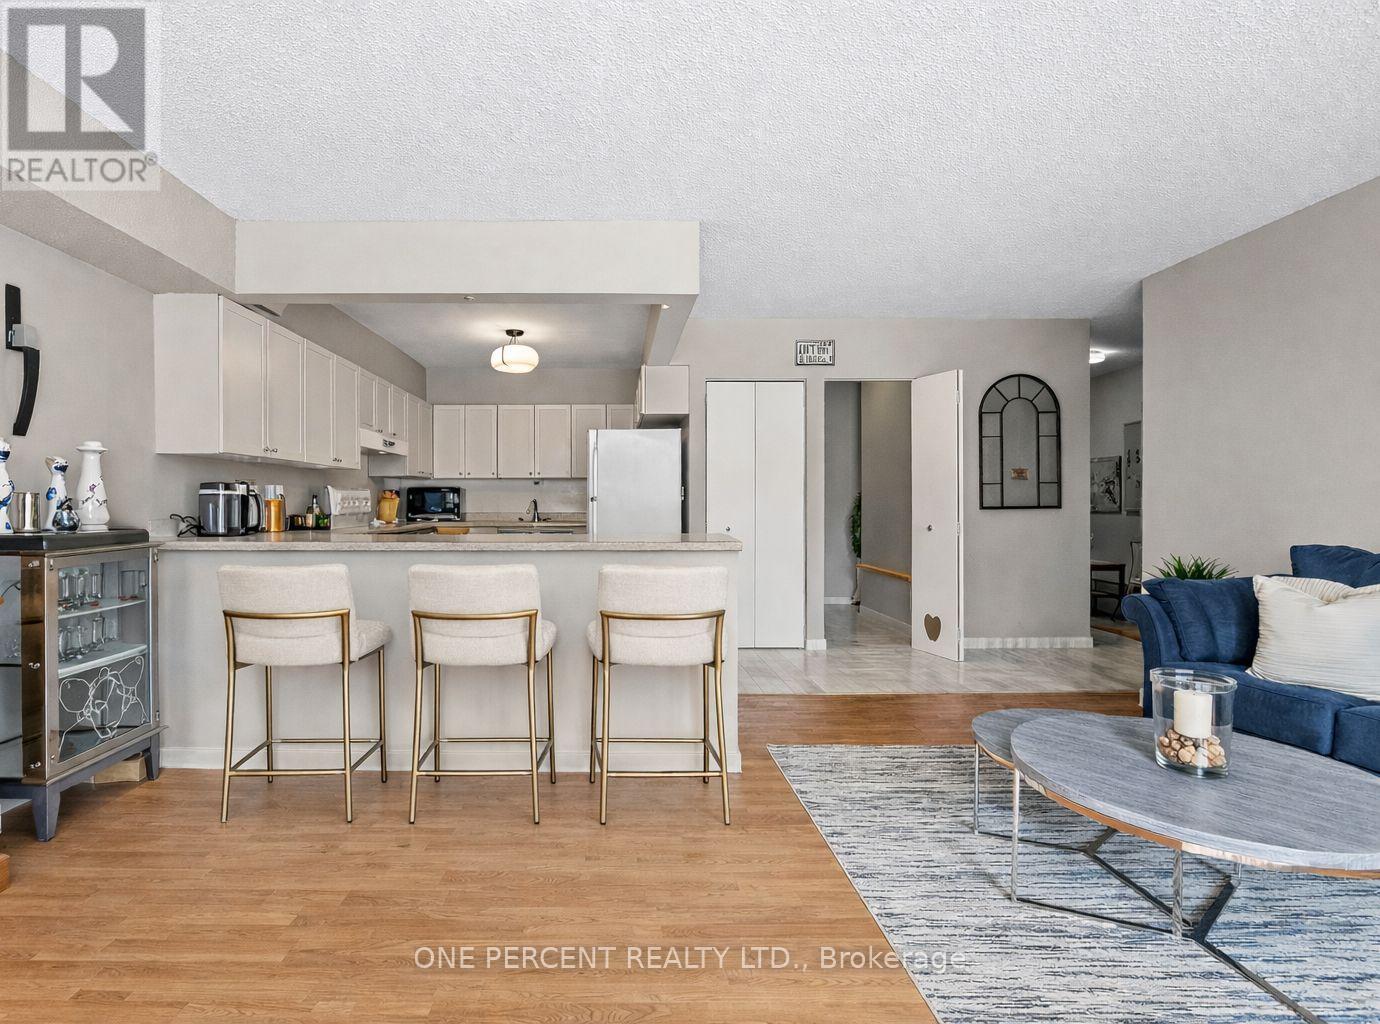
Welcome to this bright and spacious 2-bedroom condo. Situated in the well maintained Orangeway Garden building and within walking distance to local shops, popular farmers market, restaurants, and nearby parks. Experience the ease of condo living with snow clearing handled for you, plus maintenance fees that include Rogers internet and cable TV, providing excellent overall value. Flooded with natural light, the home features a spacious kitchen with abundant cupboard space, a separate pantry, and a breakfast island with seating for up to four, ideal for casual dining and entertaining. The open concept living and dining area provides plenty of room to relax and steps out to a private balcony. The primary bedroom is complete with a large walk-in closet and convenient semi-ensuite bathroom access, while the second bedroom offers flexibility for guests, a home office, or growing families. Enjoy the added convenience of a generously sized in-suite laundry room, offering extra storage and functionality. This unit truly stands out with a rare, oversized walk-in storage locker located on the ground floor in the main lobby, ideal for bicycles, mobility equipment, golf clubs, and more. Don't miss your chance to make it yours! (id:61194)
Burlington, Ontario
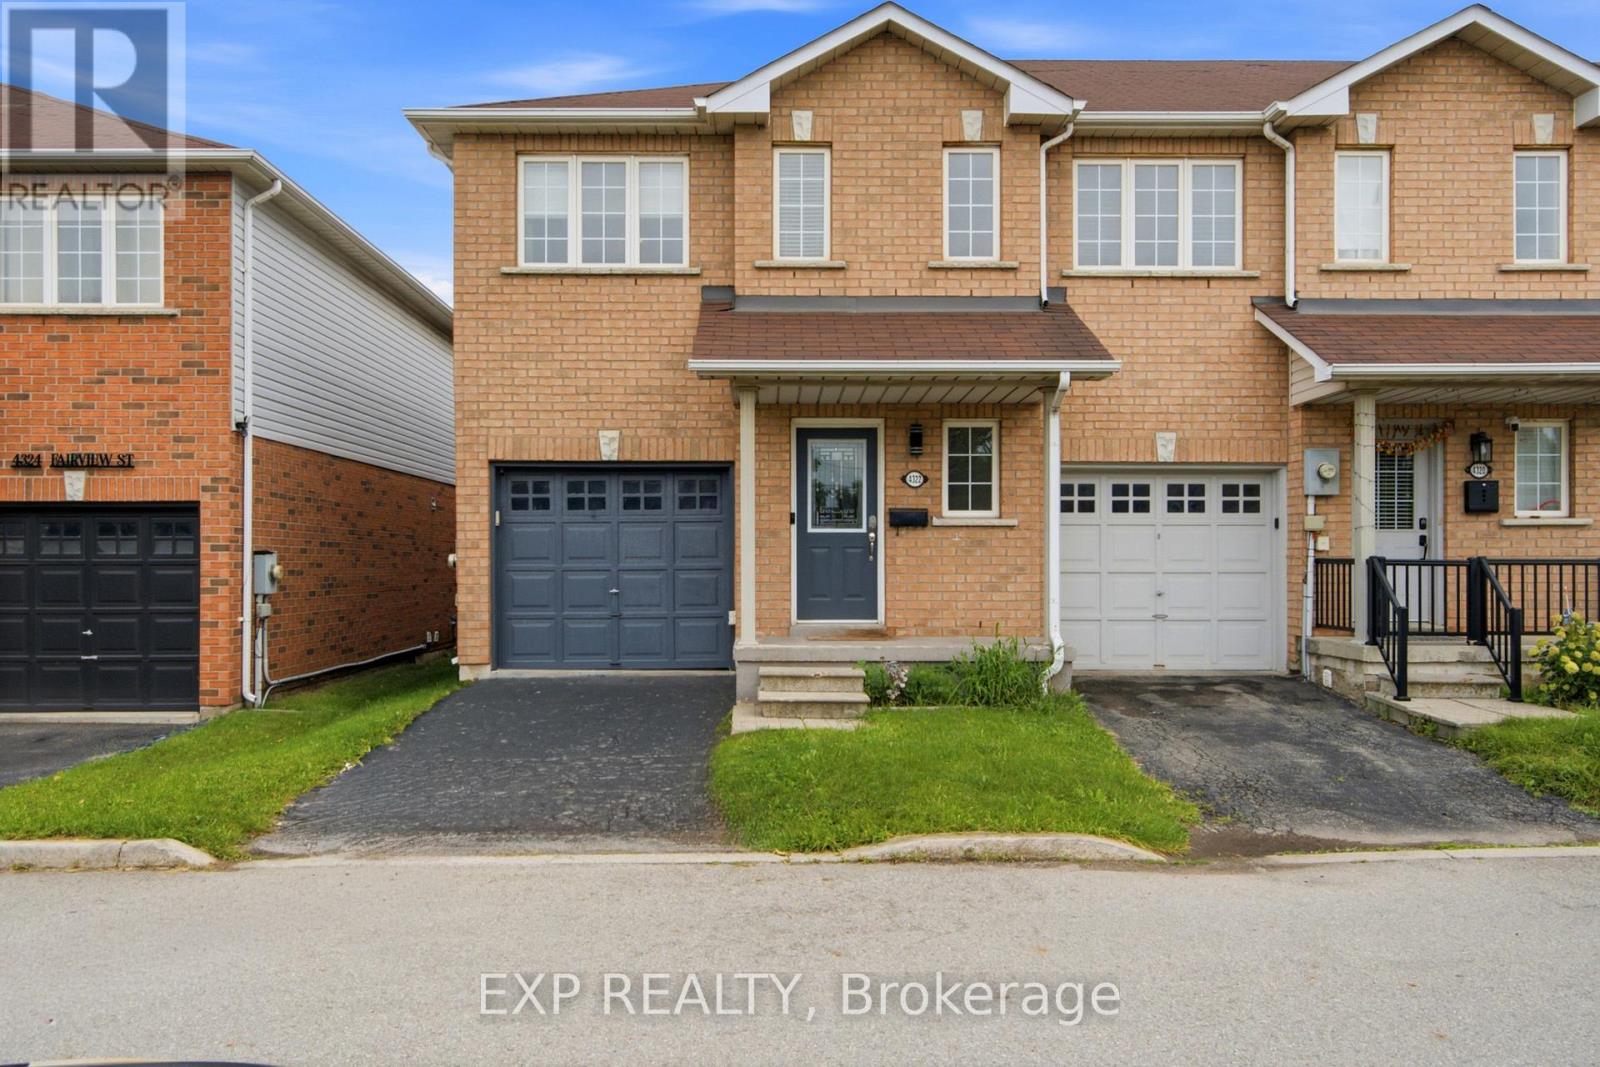
Welcome to this beautifully maintained end-unit townhome offering exceptional comfort, thoughtful updates, and an abundance of natural light. Ideally located in a desirable, walkable neighbourhood close to schools, places of worship, the QEW, and Appleby GO Station.The main floor features updated flooring (2022), a bright and inviting living room with a cozy fireplace, and a walkout to the private backyard patio, perfect for entertaining or relaxing outdoors. Updated lighting on the main and upper floors (2024) adds a modern touch throughout the home. Upstairs, enjoy beautifully renovated bathrooms (2023), including heated floors in the main bathroom and a luxurious waterfall shower in the bedroom ensuite. With 3.5 bathrooms in total, the home offers exceptional convenience for families and guests.The fenced backyard offers privacy, a patio, and a garden shed, while the beautifully maintained lawn and charming front flower garden create excellent curb appeal. As an end unit, the home benefits from convenient side access to the backyard. The attached garage includes an EV charger, with additional visitor parking available at the front.Featuring stainless steel appliances, including fridge, stove, dishwasher, microwave, washer, and dryer, this move-in-ready home combines functionality with style in a prime location. A wonderful opportunity for those seeking a well-cared-for home with modern updates and convenient access to transportation, amenities, schools, and everyday essentials. (id:61194)
Milton, Ontario
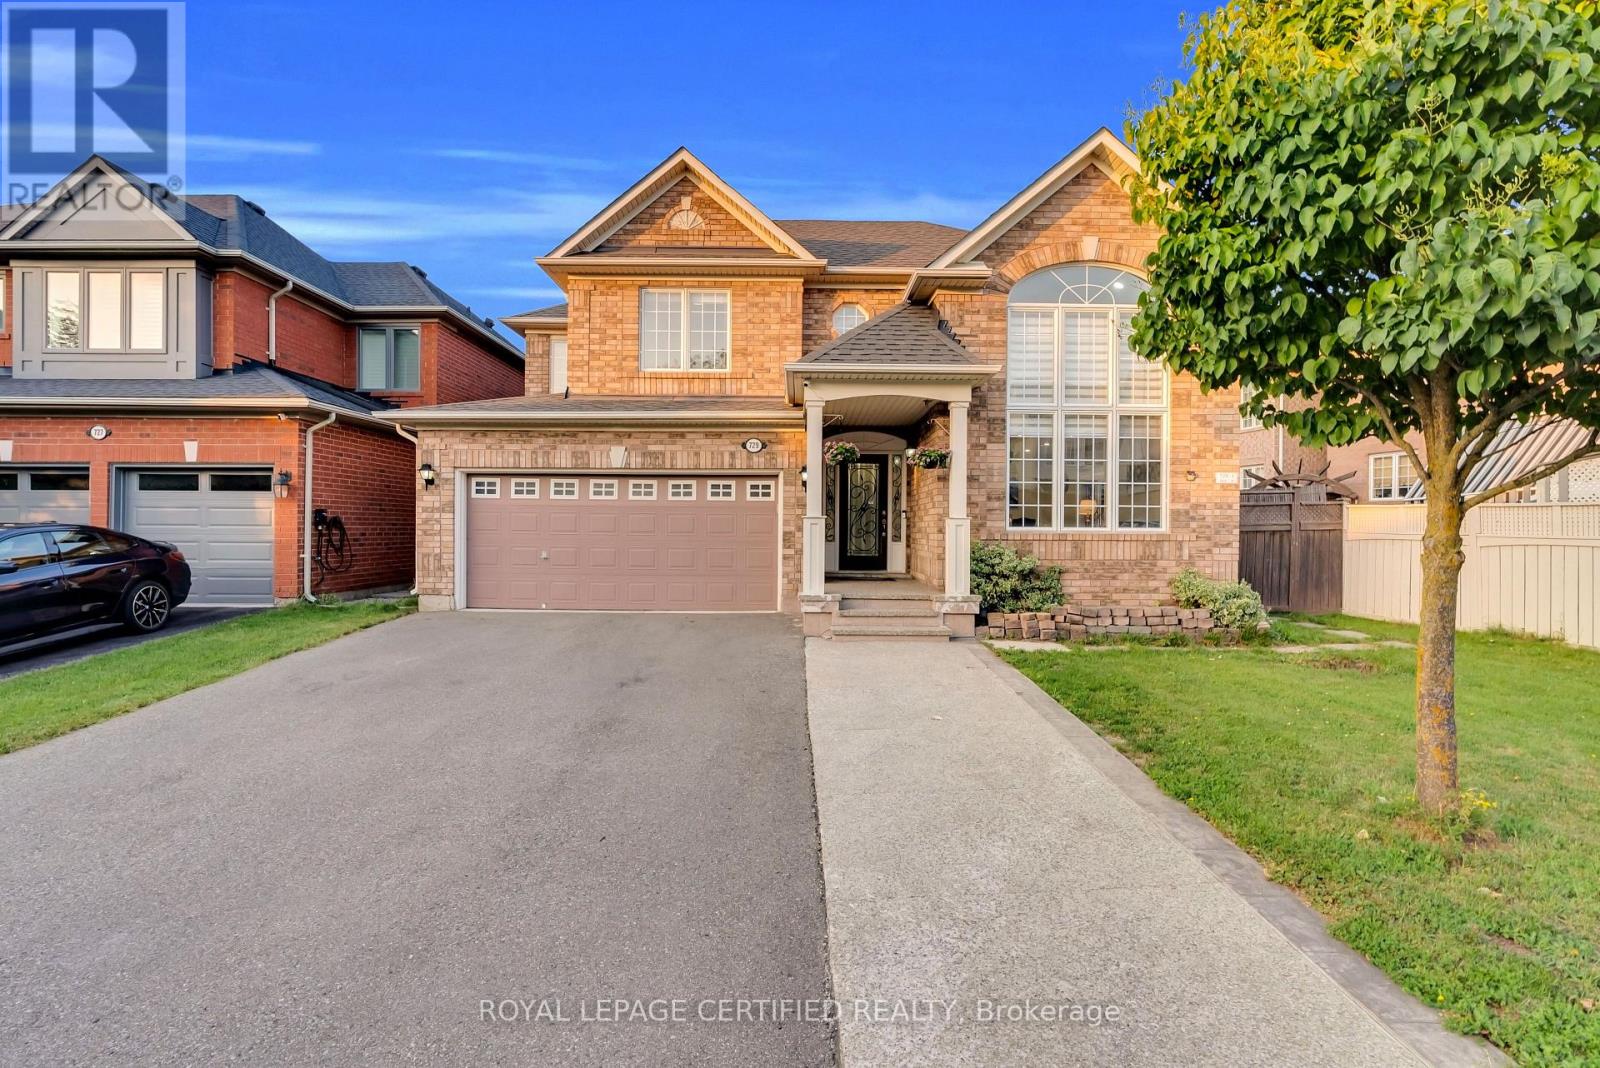
Gorgeous 4-Bedroom Home on an Extra-Wide Lot Backing Onto Green Space & a Walking Trail!Situated on a quiet, private street, this beautifully updated home offers the perfect blend ofspace, style, and functionality for families. Featuring a newly renovated kitchen, recentlyupdated flooring, fresh paint throughout, high ceilings, and stone countertops. Enjoy hardwoodfloors throughout the home - completely carpet-free! Two spacious living areas provide plentyof room for hosting family and friends, while cathedral windows fill the home with naturallight. The 200A upgraded electrical panel, roof (2017), and furnace (2016) add valuable peaceof mind. With no sidewalk, enjoy the convenience of extra parking. The standout feature? Alegal basement apartment, ready to generate rental income from day one. All this, steps fromample green space, a walking trail, and close to everyday amenities. A fantastic opportunityfor families, investors, or anyone looking for a home that delivers both lifestyle and incomepotential (id:61194)
Brampton, Ontario
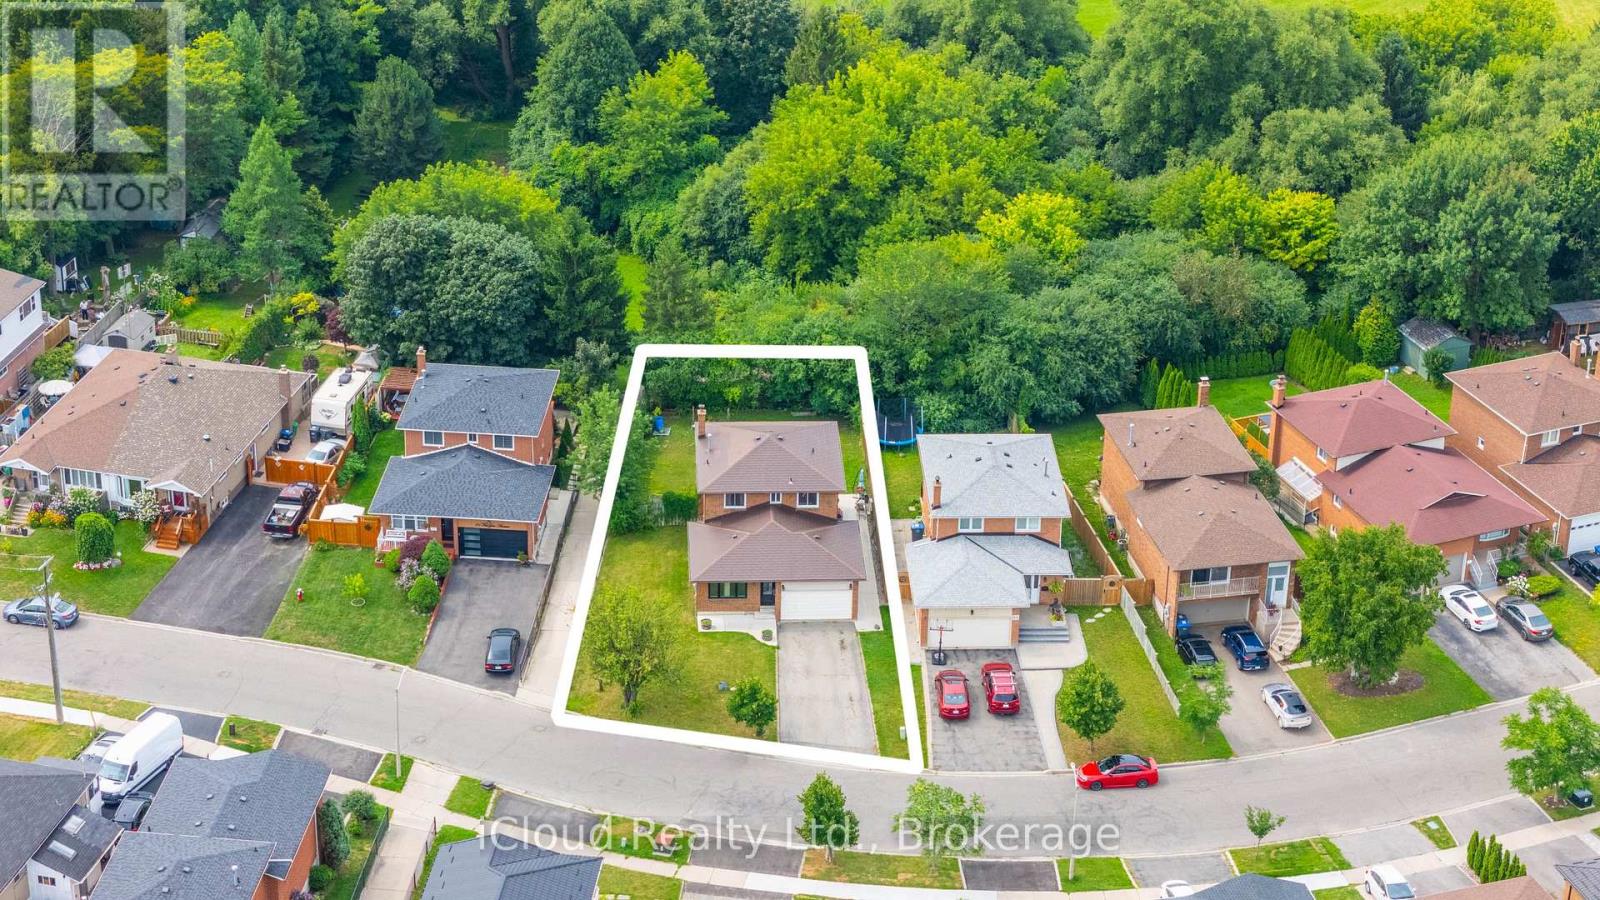
OPEN HOUSE SAT-SUN 2-4 Welcome to this beautiful and spacious 3+2 bedroom all-brick detached home, ideally located in a sought-after Brampton West neighbourhood. Perfect for a growing or extended family, this home offers generous living space, thoughtful updates, and a fantastic family-friendly setting.The main floor features a large living room with a beautiful bay window, a formal dining room, a family-sized kitchen, a convenient main-floor laundry room, and a spacious family room with a cozy fireplace and walkout to the backyard. The backyard backs directly onto a park, providing a wonderful outdoor setting where the kids can enjoy soccer, baseball, and other outdoor activities right behind the home.The upper level features 3 generously sized bedrooms, updated hardwood flooring, ceiling fans, and a 4-piece bathroom.The fully finished basement with a separate entrance offers excellent additional living space for a large or extended family. It features 2 additional bedrooms, a large recreation room, a kitchen, a second laundry room, and a 4-piece bathroom-providing plenty of flexibility for extended family, guests, or additional living arrangements.For added convenience and peace of mind, the home is also located close to hospitals, medical clinics, pharmacies, and other essential services, making it a practical choice for families who value having healthcare facilities and everyday amenities nearby. A fantastic opportunity for families looking for space, comfort, convenience, and a great outdoor lifestyle. With a park directly behind the backyard and healthcare facilities and essential amenities nearby, this home offers the perfect combination of functionality and family-friendly living in Brampton.Recent Updates Include:Furnace & Heat Pump (2022)Hardwood Flooring & Stairs on Upper Level (2022) Bay Window in Living Room (2023) Ceiling Fans (2022)Tankless Hot Water Heater (2022)Exterior Doors & Sliding Back Door (2021) (id:61194)