
Windsor, Ontario
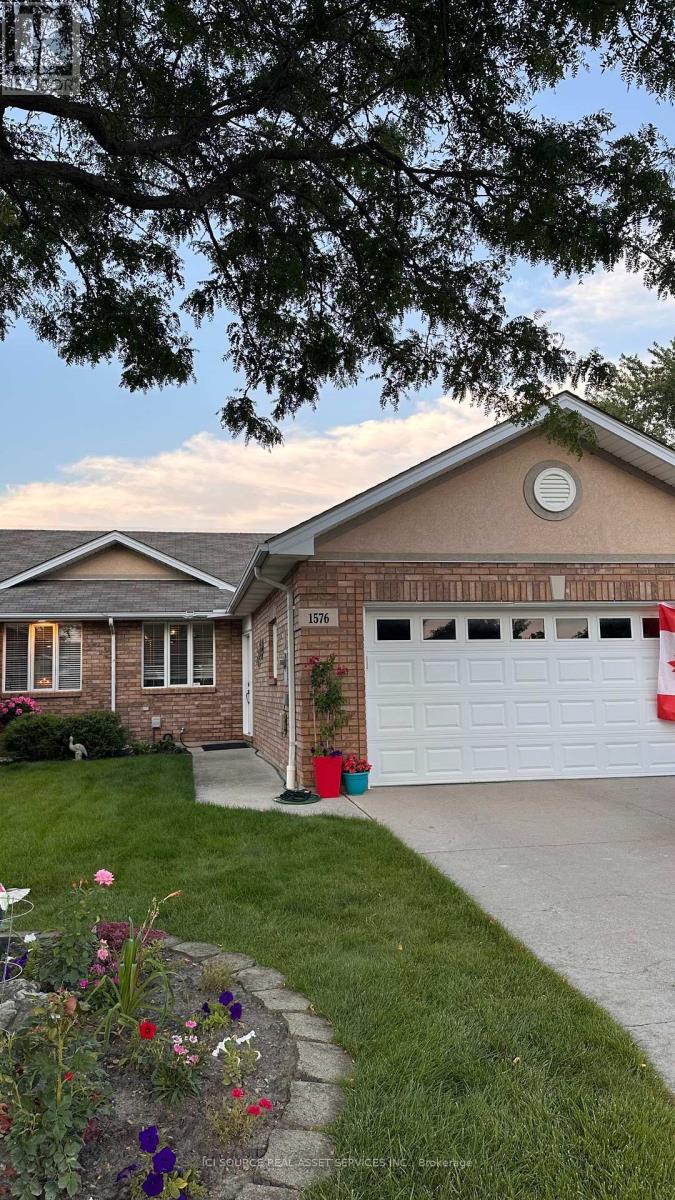
Beautifully remodelled. Move-in ready. Amazing views. Open concept ranch with 2 beds and 2 baths on the main floor and first-floor laundry. Basement fully finished with plenty of storage and extra-large family room with half bath. Fully finished games room with wet bar and live edge counters. Maintenance-free. Hot water tank with Reliance. $110 Monthly HOA fee for lawn maintenance, snow removal, and roof repair. *For Additional Property Details Click The Brochure Icon Below* (id:61194)
Hamilton, Ontario
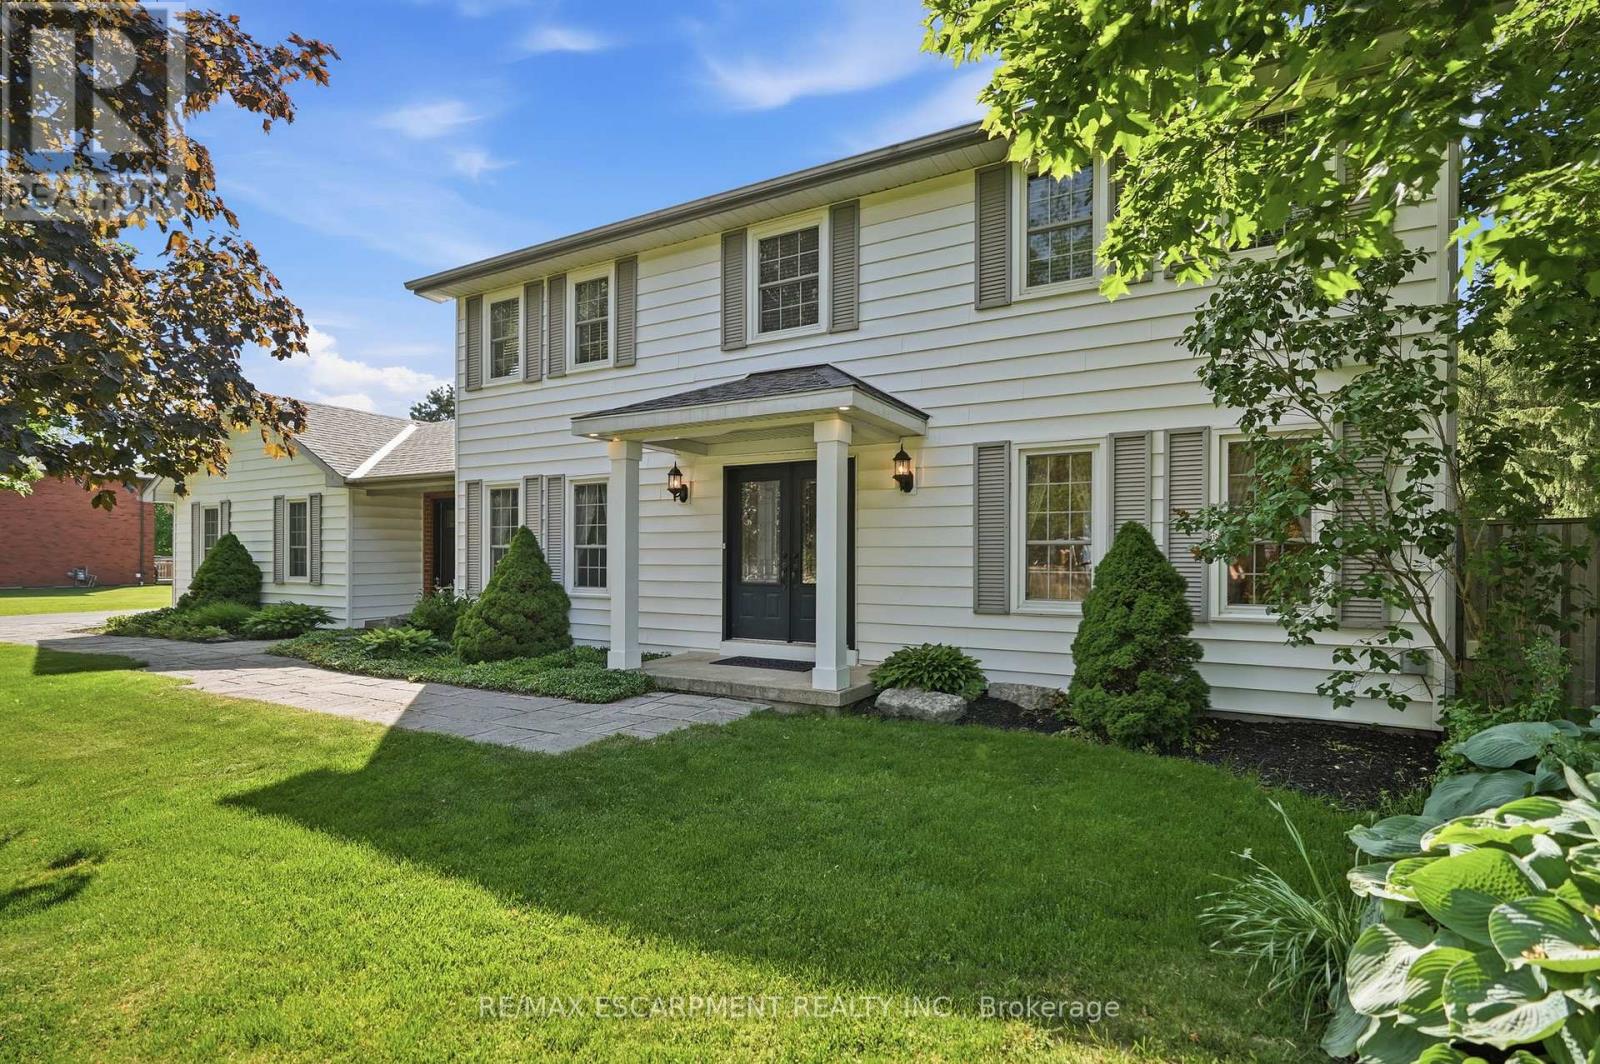
Carlisle - one of the region's most prestigious and sought-after villages - sets the perfect backdrop for this impressive two-storey home on an almost half-acre corner lot. Walk to the charming village core, enjoy the peace of a private backyard setting and settle into a home that was designed for real family living. Inside, the layout just makes sense. A designated dining room sets the stage for family dinners and dinner parties alike, while a pocket door off the kitchen leads to a dedicated office that doubles beautifully as a playroom - keeping the chaos contained and the rest of the home calm. The sun-drenched eat-in kitchen is flooded with natural light and offers generous counter space, stainless steel appliances and a walk-in pantry that will have you wondering how you ever lived without one. The adjoining sunken family room with gas fireplace is where the evenings happen; relaxed, connected and comfortable. The mudroom is a true family command centre, with both front and rear entry making it the natural landing spot for school bags, boots and everything in between. A two-piece powder room completes the main floor. Upstairs, the primary suite offers a walk-in closet and a four-piece ensuite with soaker tub. Three additional bedrooms; bright, spacious and bathed in natural light, including two with walk-in closets and one with a double closet, plus a shared four-piece bath. Double-hung windows throughout mean effortless cleaning from inside your home; a small detail that makes a big difference. The finished basement delivers a large rec room, bar area, an additional bedroom with walk-in closet and a rough-in for a future bathroom, giving you the flexibility to grow into the space over time. Step outside to a fully fenced, private backyard with a two-level deck and endless green space to enjoy all season long. Quick access to Waterdown and major highways means the convenience of the city is never far, but once you're home, you won't want to leave. RSA. (id:61194)

Guelph, Ontario
Welcome to 19 Boulder Crescent, a meticulously cared-for 2-storey home in Guelph's desirable south end, ideally located on a family-friendly, tree-lined crescent close to schools, parks, shopping, restaurants, and easy access to the Hanlon and 401. Proudly owned by the original owner, this well-maintained home offers 3 bedrooms, 1.5 bathrooms, and a long list of thoughtful updates. Step inside to a bright main floor with comfortable living and dining spaces, large windows, and plenty of natural light. The updated kitchen, renovated in 2021, features ample cabinetry, workspace, and quality Fisher & Paykel appliances. Updated flooring and a convenient 2-piece bathroom complete the main level. Upstairs, you'll find three well-sized bedrooms and a beautifully updated 4-piece bathroom, renovated in 2026. The spacious primary bedroom offers a comfortable retreat, while the additional bedrooms provide flexibility for family, guests, or a home office. The unfinished lower level offers endless potential, with a walkout to the backyard and a rough-in for a bathroom already in place. Create a recreation room, home office, gym, guest space, or additional living area to suit your needs. Step outside and discover one of the home's standout features-a spacious raised deck overlooking the backyard, offering the perfect spot for morning coffee, summer entertaining, or relaxing at the end of the day. The updated metal roof adds another layer of lasting peace of mind. Meticulously maintained by the original owner and thoughtfully updated over the years, 19 Boulder Crescent offers a great combination of pride of ownership, modern updates, and future potential. Nothing to do but move in, unpack, and make it yours! (id:61194)

Guelph/eramosa, Ontario
Tucked away from the noise of the outside world, this property unfolds like a hidden oasis in an executive subdivision, steps from Guelph Lake Conservation Area. Welcome to your dream home this stunning 3-bedroom, 4-bathroom executive-style residence offers the perfect blend of luxury, comfort, and natural beauty. Nestled on a sprawling acre lot and backing directly onto the Speed River and Royal Recreation Trail, this property offers a rare, serene country-like setting just minutes from modern amenities. From the moment you arrive, you'll be captivated by the peace and privacy this home affords. Soaring ceilings and oversized windows flood the main floor with natural light, highlighting the thoughtful design and beautiful tile and hardwood flooring throughout. The spacious living room is perfect for entertaining or relaxing, while the formal dining room and stylish eat-in kitchen with granite countertops and stainless-steel appliances offer both form and function. Step through sliding glass doors onto a gorgeous 3-tier deck, complete with two gazebos, overlooking a lush, tree-lined backyard with direct access to the Speed River, a true outdoor retreat in your own backyard. Head upstairs to find three spacious bedrooms, including a primary suite with walk-in closet and private ensuite, as well as a luxurious 4-piece main bathroom with double sinks and a stand-up glass shower. The fully finished basement (over 1,000 sq ft) featuring engineered hardwood flooring, a massive recreation room, 3-piece bathroom, bedroom and a flexible bonus room perfect for a home gym, office, hobby room, or playroom. Enjoy the spacious double car garage and plenty of parking space outside for all the toys. This home includes a hybrid heat pump/gas furnace system. It intelligently switches between the two to maximize efficiency when heating and cooling the home. (id:61194)

Brighton, Ontario
Honey get the car! Multigenerational possibilities living across from the lake! Additional Auxiliary building has so many options.Enjoy the tranquility of one of the best streets in Brighton. Experience the perfect blend of scenic waterside beauty and functional design in this custom-Cheer built, 4-bedroom, 2-bathroom approx 2000 sf home,with angel stone brick and stone window sill exterior details.Across the street from the lake and parkette for water access,you will enjoy beautiful water views right from your living room.The home sits on a large landscaped private 100''x140' lot, with additional detached drywalled 2 storey building, with heat.This home suits entertaining with large principal rooms and an easy flow.The kitchen has maple wood cabinets,granite counters,custom range hood and a built-in desk,The large living and dining rooms are light filled and have great views,Large family room with fieldstone gas fireplace,french doors that walk-out to deck and wide plank hardwood flooring,additional 4th bedroom and 3 pc bath make a main level private guest area for visitors/in-law area, Large additional detached building/hobby garage or workshop offering an ultimate space for multigenerational living, tiny home, recreational storage or teen retreat.This extra living /work space can enhance your waterside lifestyle.The drywalled, insulated building is 30'x20, with a 2nd storey level finished with T&G pine and has a natural gas wall furnace,extra tall roll up garage door & 2 exteriror doors- So many possibilities!The home has been completely updated throughout,Some recent changes: Furnace,Water Softener 2018,A/C 2022,Black Iron fencing with drive thru gates 2022,Paved circular Driveway,Newer Concrete front patio & landscaping, Garage Door,Interior doors,Basement windows, Minute drive to the municipal boat launch.Walking distance to Presqu'ile Park & beach,Just minutes to shopping in downtown Brighton,1.5 hr to GTA,Close to PEC wineries,20 min CFB Trenton.. (id:61194)
Woodstock, Ontario
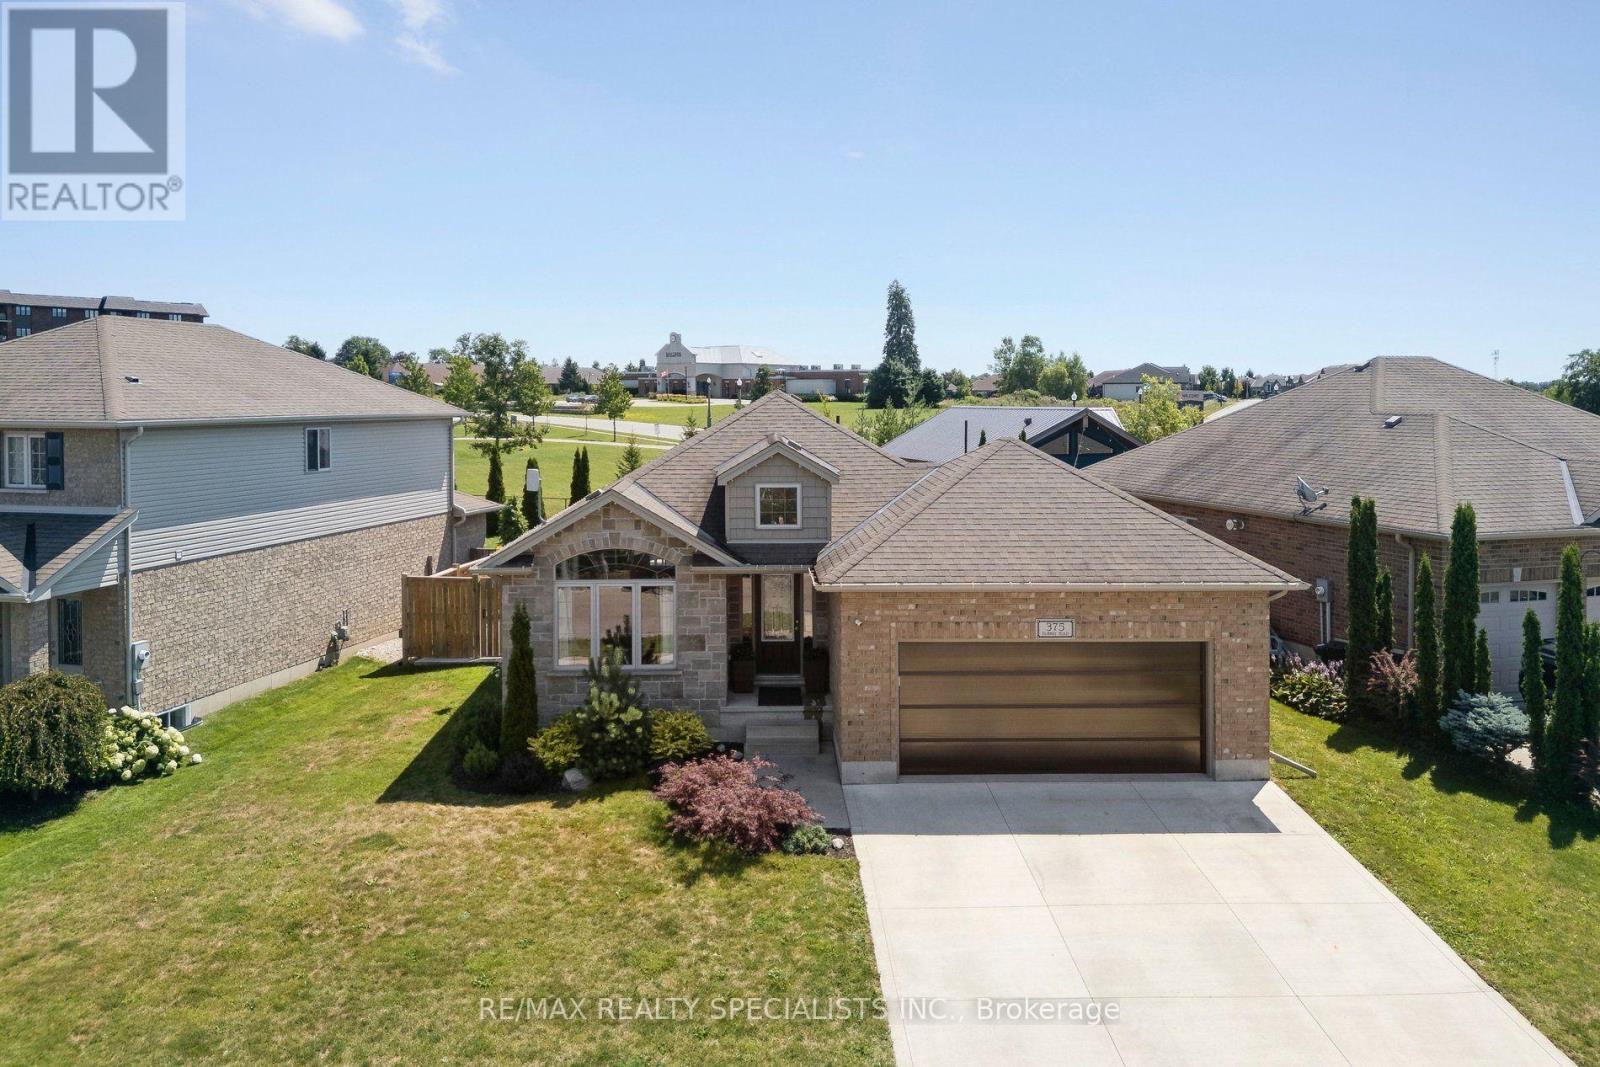
Welcome to this beautifully maintained 4-bedroom bungalow backing onto the neighbourhood park. The backyard features a spectacular inground saltwater pool while the front yard includes a spacious concrete driveway and updated garage door (2023) adding excellent curb appeal. The bright, open-concept main floor is designed for comfortable everyday living and effortless entertaining, with seamless flow between the living room, dining area, and kitchen which boasts a large centre island, gorgeous countertops, and convenient pantry. The main level also features a spacious primary bedroom, a second bedroom, and a stylish 3-piece bathroom. The fully finished lower level offers additional living space with flexibility for an in-law suite, including a generous family room, two additional bedrooms, 4-piece bathroom, and a large utility/laundry room with ample storage. Step outside to the private backyard with covered deck that overlooks the beautifully landscaped yard, complete with a stunning inground pool (2022 )and views of the park-creating the perfect setting for relaxing, entertaining, and enjoying summer to the fullest. All appliances are included, making this home truly move-in ready. Ideally located with a bus stop right outside your door and just minutes from walking trails ,Sally Creek Golf Club, and Upper Thames Brickhouse Brewpub, this exceptional property offers the perfect blend of comfort, convenience, and lifestyle. Just move in and enjoy! ** CHECK OUT THE VIRTUAL TOUR ** (id:61194)
Guelph, Ontario
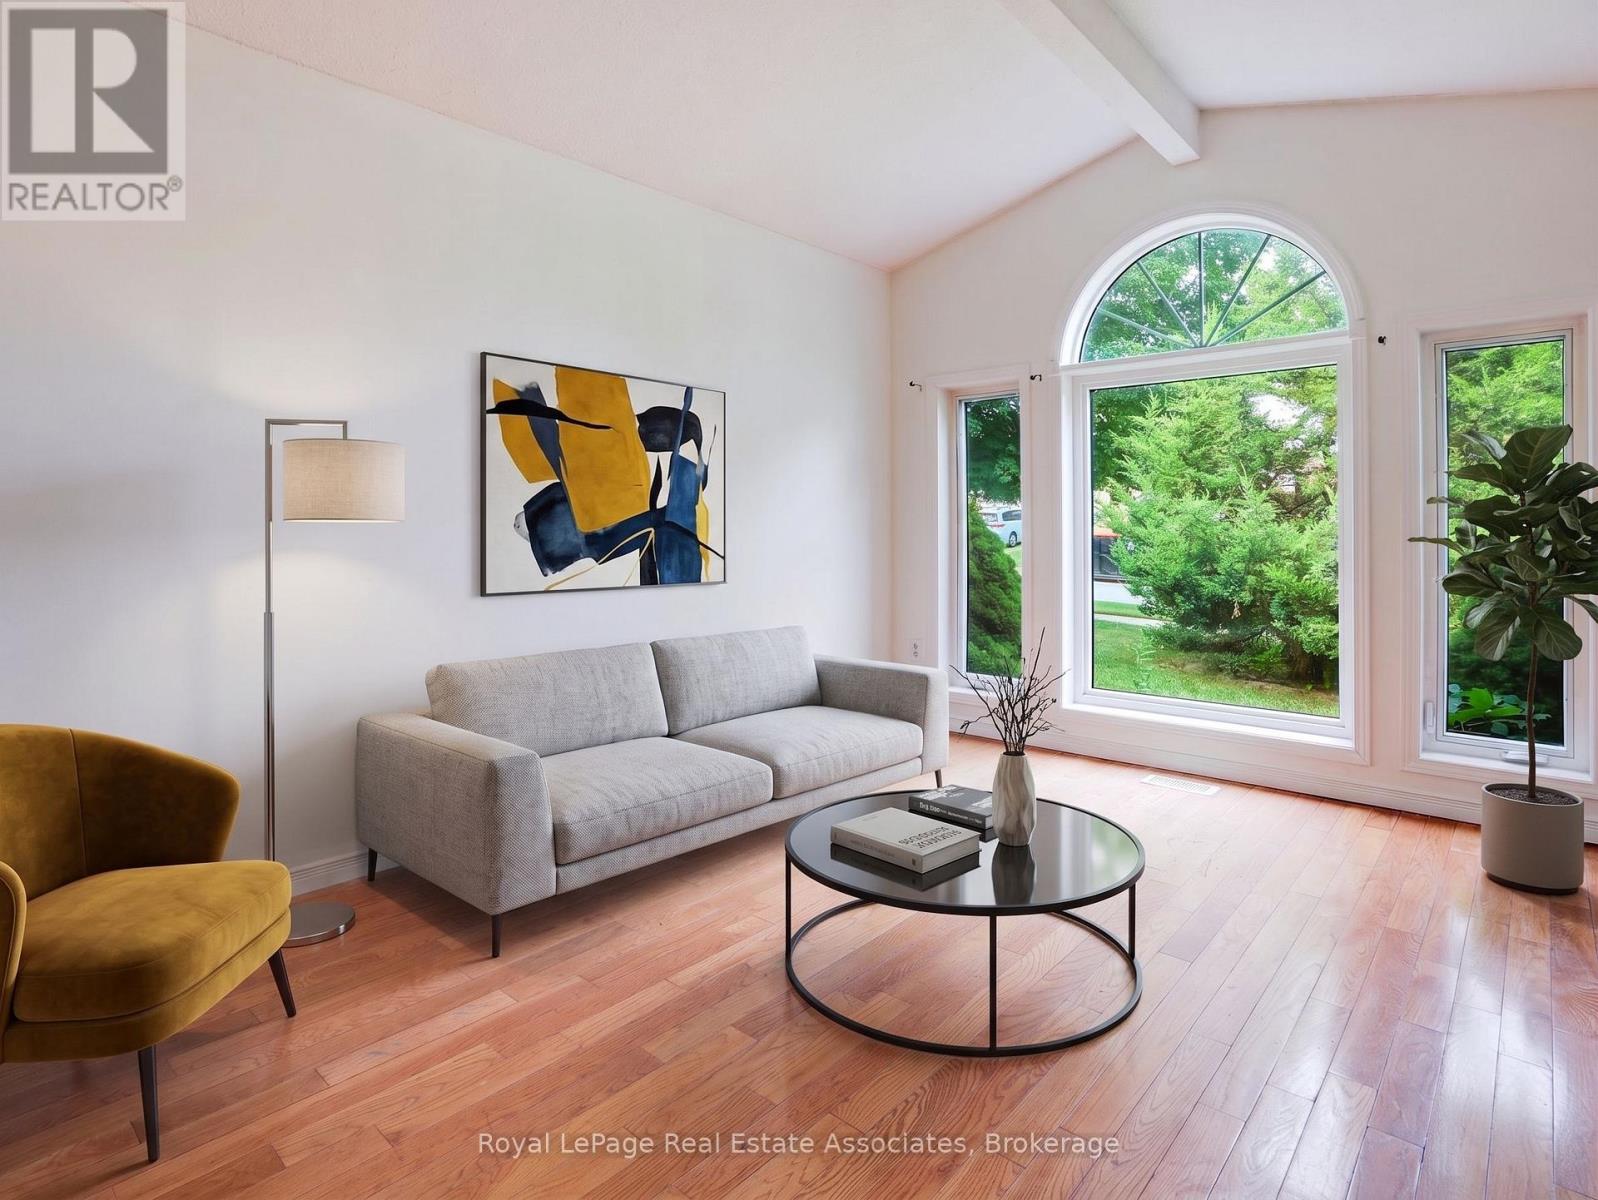
LEGAL 2-UNIT DETACHED HOME | FULLY PERMITTED & FINALED | 6 BED | 4 BATH | 2 KITCHENS | 2-CAR GARAGE Welcome to 26 McLachlan Place, a beautifully renovated legal 2-unit detached home in Guelph's desirable West Willow Woods neighbourhood. Offering approx. 2,868 sq. ft. of finished living space, this turnkey property is ideal for investors, first-time buyers, multi-generational families or homeowners looking to offset their mortgage. The main residence features a bright open-concept layout, renovated kitchen, spacious living/dining areas, main-floor laundry and 3 bedrooms, including a private primary suite with walk-in closet and 4-pc ensuite, plus an additional full bath. The lower-level legal accessory apartment offers complete independence with a separate walk-out entrance, full kitchen, 3 bedrooms, 2 baths, in-suite laundry and water softener. Completed in 2026 with City of Guelph permits and final inspections, the second dwelling includes required fire separation, hard-wired interconnected smoke/CO alarms and compliant egress windows. Fully permitted, inspected and finaled, offering peace of mind without the uncertainty of an unapproved basement conversion. Potential lower-unit rental income of approx. $2,600/month, subject to market conditions. Excellent access to the University of Guelph, Costco, Zehrs, schools, shopping, parks, transit, Hwy 6 and the 401. Additional highlights include a 2-car attached garage, 4 total parking spaces, gas forced-air heating and quiet cul-de-sac setting. Live in one unit and rent the other, accommodate extended family, or invest with confidence. A rare opportunity offering flexibility, income potential and long-term value in a highly convenient Guelph location. (id:61194)
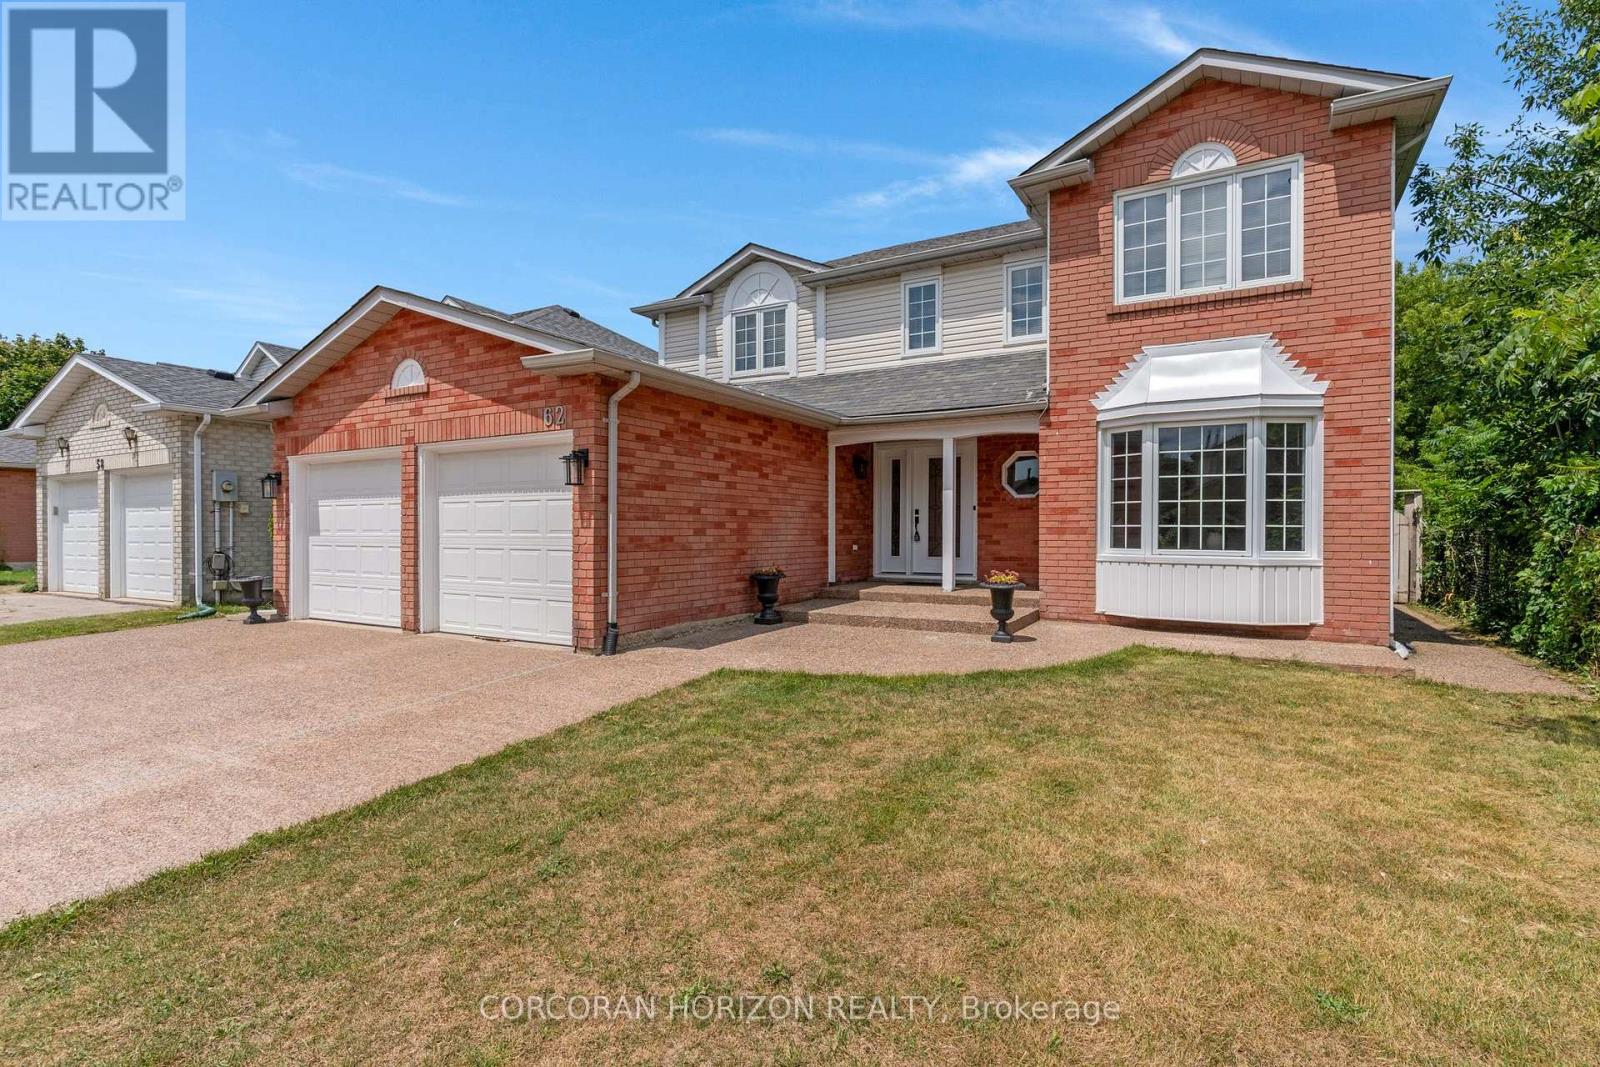
Cambridge, Ontario
Welcome to 62 Glenvalley Drive, nestled in the desirable Clemens Mills/Saginaw neighbourhood of Cambridge. This spacious detached home offers 4+2 bedrooms and 3.5 bathrooms across a thoughtfully designed layout. Approximately $170,000 was invested in major renovations completed in July-August 2024, including a newly renovated open-concept kitchen with quartz countertops, new awning windows in the living room, kitchen, dinette, powder room, laundry room, and primary bedroom (the three other upstairs bedrooms retain their original windows),updated bathrooms, new flooring and baseboards on the upper levels, a new front door, glass rear sliding door, and shaker-style doors with updated hardware throughout. Additional exterior upgrades include new dusk-to-dawn sensor light fixtures. Main floor laundry and a new furnace(2024) add to the home's comfort and efficiency. Recent updates also include fresh interior painting and driveway restoration. The fully finished basement offers a separate entrance, bedroom, 3-piece bathroom, den, and spacious recreation room with kitchenette - complete with egress windows in the bedroom and den - ideal for multigenerational living or income potential. Outside, enjoy a fully fenced yard with neighbours on one side only, an exposed aggregate patio, plus parking for 5 vehicles including a double garage and triple-wide exposed aggregate driveway. This home offers comfort, flexibility, and potential in one of Cambridge's most sought-after communities. (id:61194)

Guelph/eramosa, Ontario
Welcome to Rockwood, where peaceful small-town living meets modern comfort and convenience! Located just 10 minutes from Guelph and approximately 30 minutes from the GTA, this exceptional home offers a family friendly lifestyle and is also an ideal retirement community, surrounded by nature, outdoor activities, local shopping, dining, and vibrant community amenities. Nestled behind a beautifully manicured front lawn with custom stone accent garden beds, premium metal roof, double door entrance, in ground sprinkler system, smooth ceilings, New lighting fixtures thru-out and water softener. This home welcomes you with a stylish foyer featuring crown moulding, chandelier, and accent wall, leading to a stunning dining area with cathedral ceiling. The brand new kitchen is a true showpiece, featuring a massive centre island, premium Café appliances, custom range hood, touchless faucet, brand new hardwood flooring thru-out, and views overlooking the backyard, with two separate patio walkouts creating a seamless connection to your private outdoor oasis. The spacious main floor primary bedroom features a vaulted ceiling and walk-in closet with custom wall unit, while the brand new renovated primary bathroom and laundry room offer heated floors, with a smart bidet toilet adding an extra touch of comfort. Additional features include a central vacuum system, California blinds, and thoughtful upgrades throughout. The impressive loft provides an exclusive private living area complete with a bedroom and bathroom, making it ideal for guests, extended family , a home office, or a peaceful retreat. A rare opportunity to enjoy a beautifully upgraded Bungaloft in a serene, nature filled community while remaining close to everything you need! (id:61194)

Hamilton, Ontario
Welcome to 383 Dundas St E, Unit 4, a well-maintained 3+1 bedroom, 2.5 bathroom townhome in the desirable community of Waterdown. Offering a functional layout and plenty of living space, this home is ideal for families, first-time buyers, or anyone looking for a comfortable and spacious home. The main level features a bright and inviting living area, a well-appointed kitchen with ample cabinetry and counter space, and a dining area that provides a great space for everyday meals and entertaining. Upstairs, you will find three spacious bedrooms, including a comfortable primary bedroom, along with a full bathroom. The finished basement provides additional flexible living space that can be used as a fourth bedroom, home office, recreation room, or guest area, along with additional storage. Enjoy the convenience of a one-car garage and driveway parking, as well as a private outdoor space complete with gazebo and patio furniture, all included with the home. An electric vehicle charging plug is already installed for added convenience. Located close to Waterdown's parks, schools, shops, restaurants, and everyday amenities, with easy access to major highways and surrounding communities. This is a great opportunity to own a spacious and versatile home in a sought-after Waterdown neighbourhood. (id:61194)
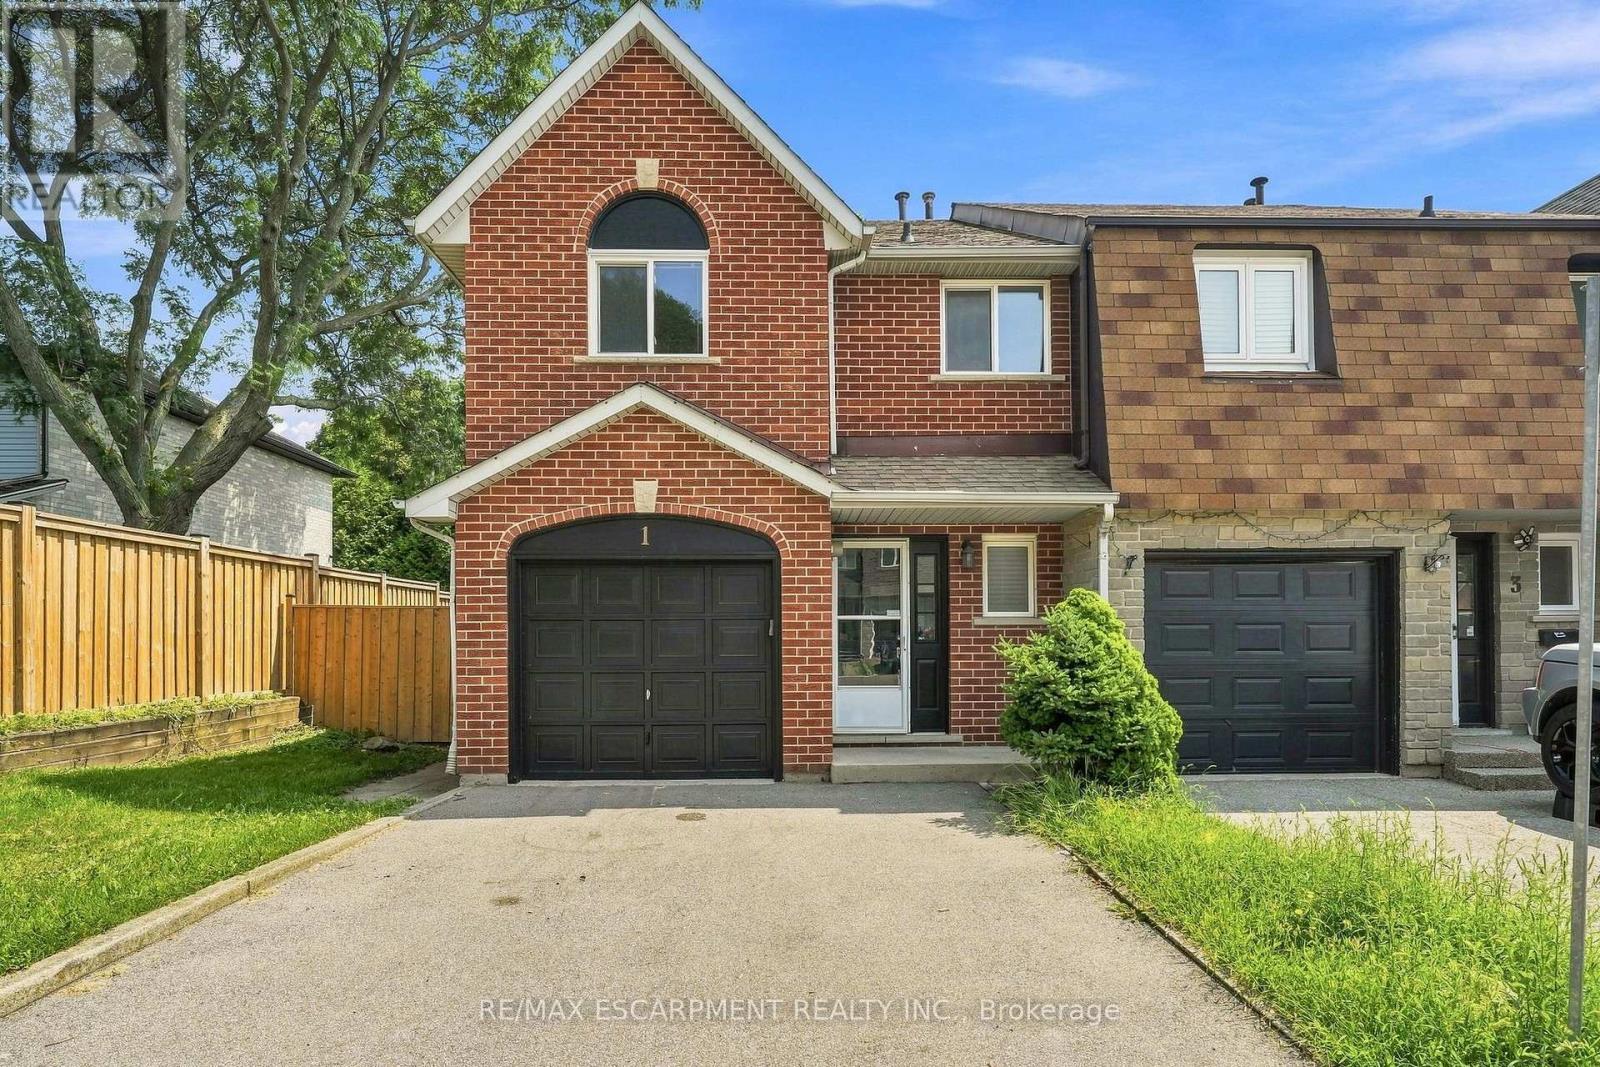
Hamilton, Ontario
Welcome to 1 Perthshire Court! This beautifully renovated end-unit freehold townhome has the perfect blend of modern style, functionality, and outdoor living. Featuring 3 bedrooms, 2.5 bathrooms, and a finished basement with a large recreation room, this move-in-ready home is ideal for families, first-time buyers, or downsizers. Situated at the end of a quiet court with very little traffic, the home enjoys added privacy and a peaceful setting. The large yard and oversized deck provide an ideal space for entertaining or relaxing outdoors, while 2 parking spaces add everyday convenience. Ideally located close to major highways, public transit, shopping, restaurants, and everyday amenities, this home is perfectly positioned for commuters and families alike. A fantastic location, thoughtful renovations, and exceptional indoor and outdoor space make this one you won't want to miss! (id:61194)
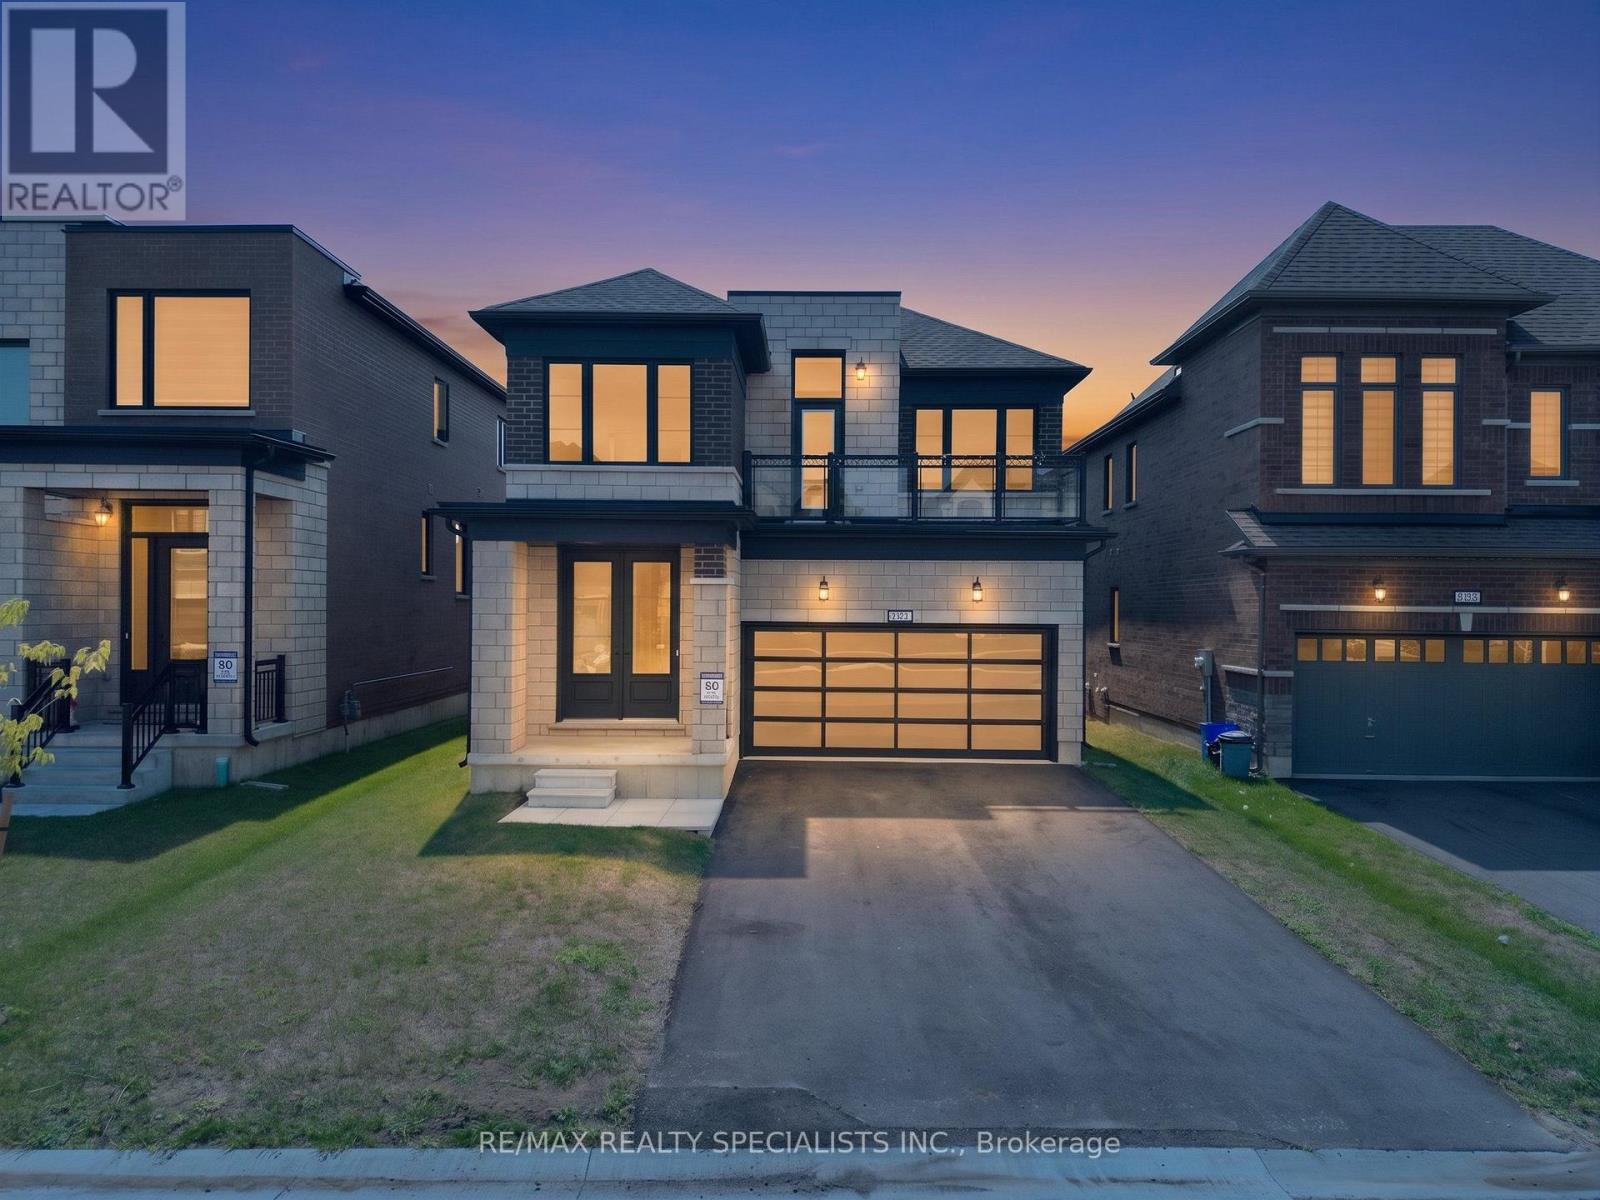
Woodstock, Ontario
Welcome to this beautiful, modern 4-bedroom detached home with a double-car garage, offering an impressive combination of style, space, and everyday functionality. Built in 2024, this nearly new home has been freshly painted throughout and features a bright open-concept layout, contemporary finishes, and an oversized balcony that adds a wonderful outdoor living space.Step inside to a grand open-to-above foyer filled with natural light. The main floor features hardwood flooring and a seamless flow between the spacious family room with fireplace, dining area, and modern kitchen. The kitchen features quartz countertops, stainless steel appliances, extended cabinetry, ample storage, and a bright breakfast area.Upstairs offers 4 spacious bedrooms, including a generous primary retreat with a walk-in closet and a luxurious 5-piece ensuite with glass shower. One of the bedrooms provides access to the oversized balcony, creating a perfect additional space for morning coffee, fresh air, or evening relaxation.Additional highlights include main-floor laundry, direct garage access, parking for 4 vehicles, and a full unfinished basement with a cold room, offering plenty of potential for future living space, recreation, or storage.Conveniently located near Turtle Island Public School, Gurudwara Sri Guru Singh Sabha Woodstock, Kingsmen Square Plaza, shopping, restaurants, parks, Woodstock Soccer Club, Pittock Conservation Area trails, and other everyday amenities. Easy access to Highways 401 and 403 makes commuting a breeze.A fantastic opportunity to own a nearly new 4-bedroom detached home offering modern comfort, generous space, and room to grow! (id:61194)
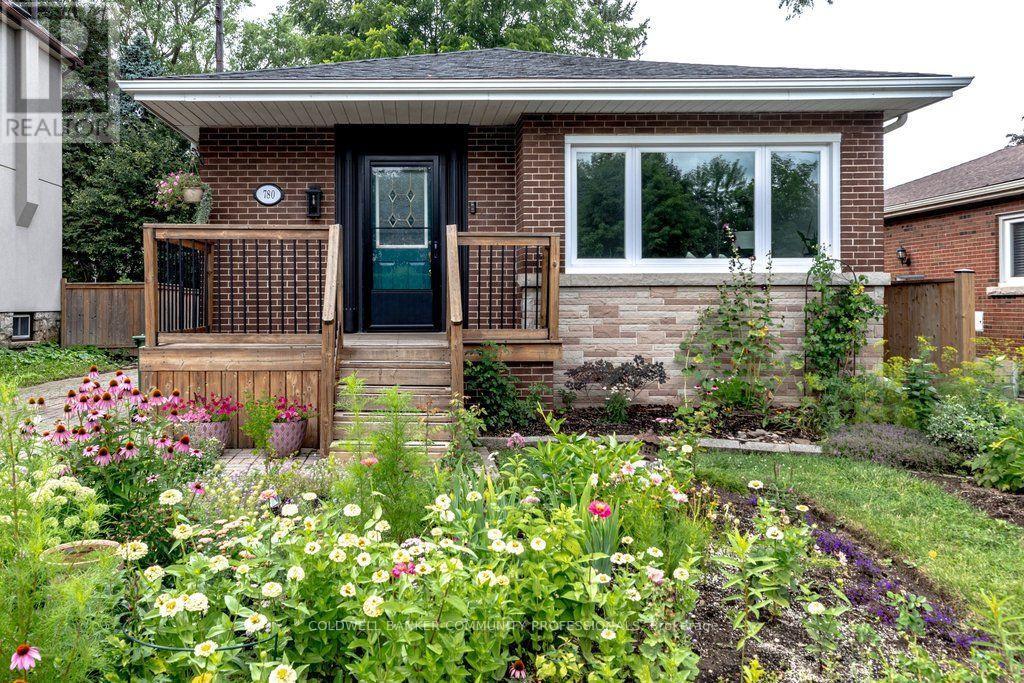
Hamilton, Ontario
Be the next to own this charming bungalow on the Hamilton Mountain! Offering incredible in-law suite potential with a separate side entrance, this home is perfect for families, multi-generational living, or investors. The bright main floor features a spacious living room, a sun-filled kitchen and dining area, two generous bedrooms, and a 3pc bathroom. Downstairs, you'll find two additional bedrooms, a 4pc bathroom, and plenty of flexible living space. The backyard is great for entertaining with a deck and bbq along with the detached garage with hydro and a sky light! Conveniently located close to shopping, schools, parks, and everyday amenities, this is an opportunity you won't want to miss! (id:61194)
Hamilton, Ontario
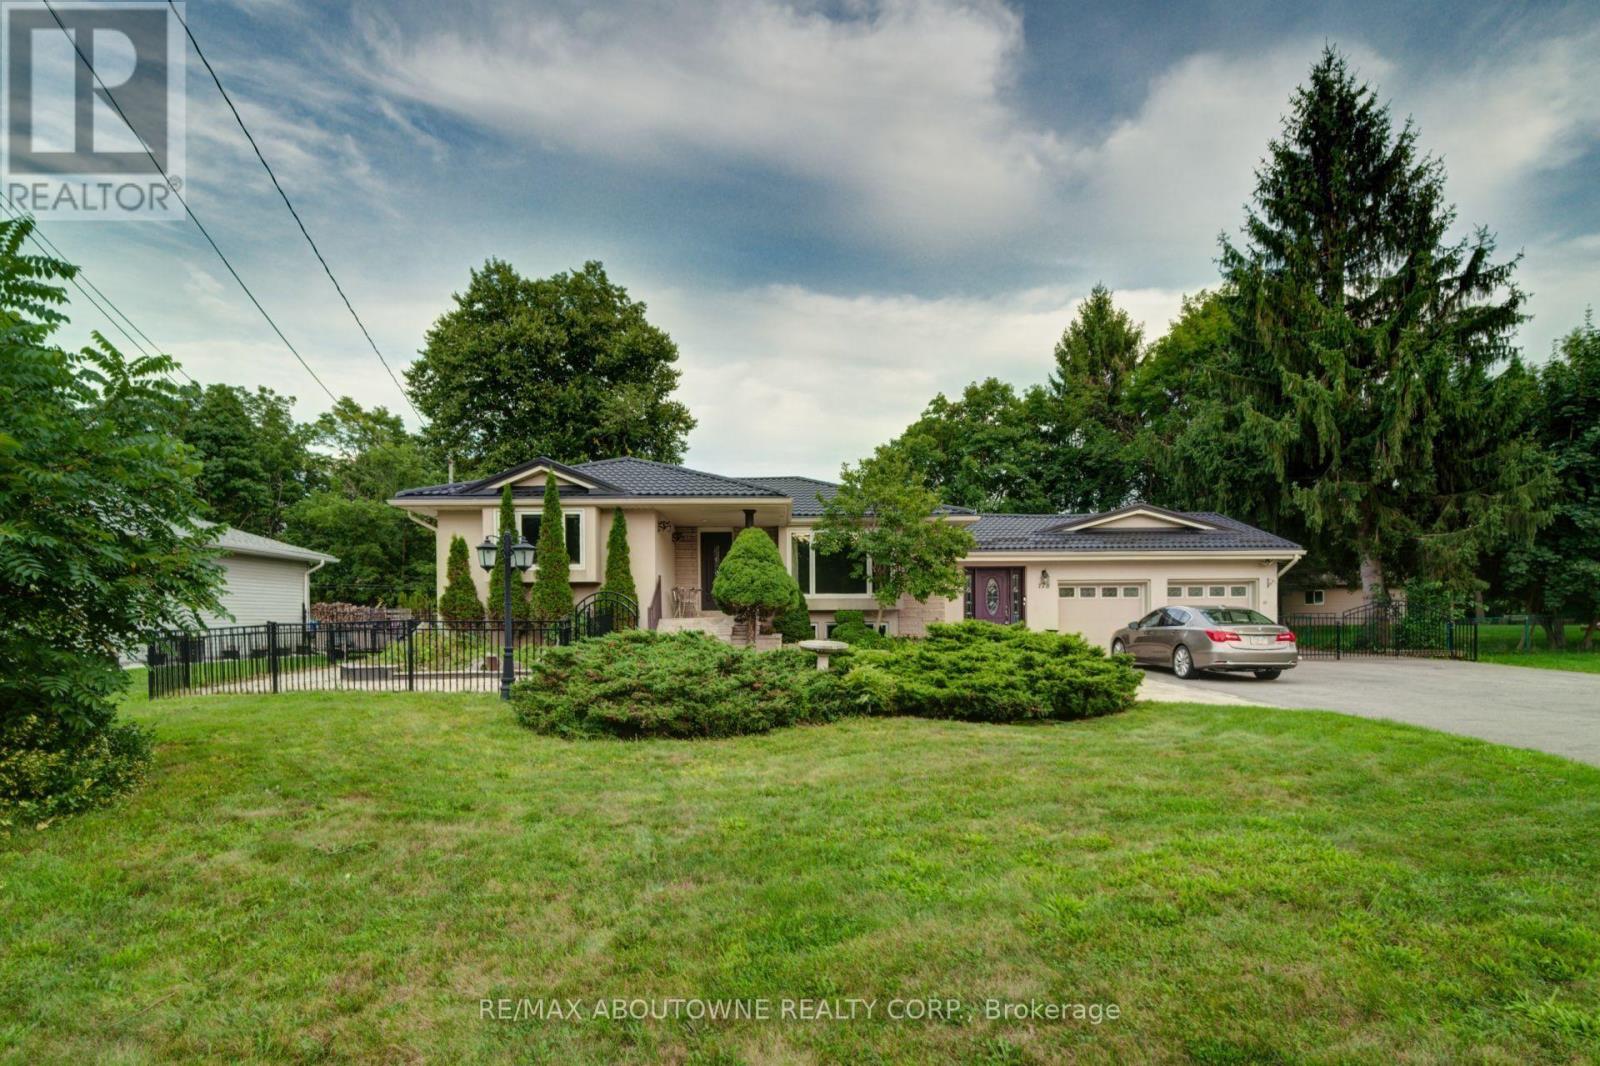
Spacious Carlisle Bungalow With Open Rear Views! Set on a generous property with a large covered deck, fire pit and parking for up to 12 vehicles, this home offers plenty of space inside and out. The large kitchen features abundant cabinetry, a centre island and room for family gatherings. A bright main-floor family room and numerous windows overlooks the backyard, while the separate living/dining area provides additional entertaining space. The primary bedroom includes an ensuite, with a second bedroom and full bath also on the main level. The finished basement offers a large recreation room, 3-piece bath and two versatile bonus rooms. Double garage and a peaceful Carlisle setting with no rear neighbours and wide-open views. A great opportunity to update and personalize a home with excellent space, privacy and outdoor living. Metal Roof is Approx. 4 years old. Virtual staging has been used in some pictures (id:61194)
Niagara Falls, Ontario
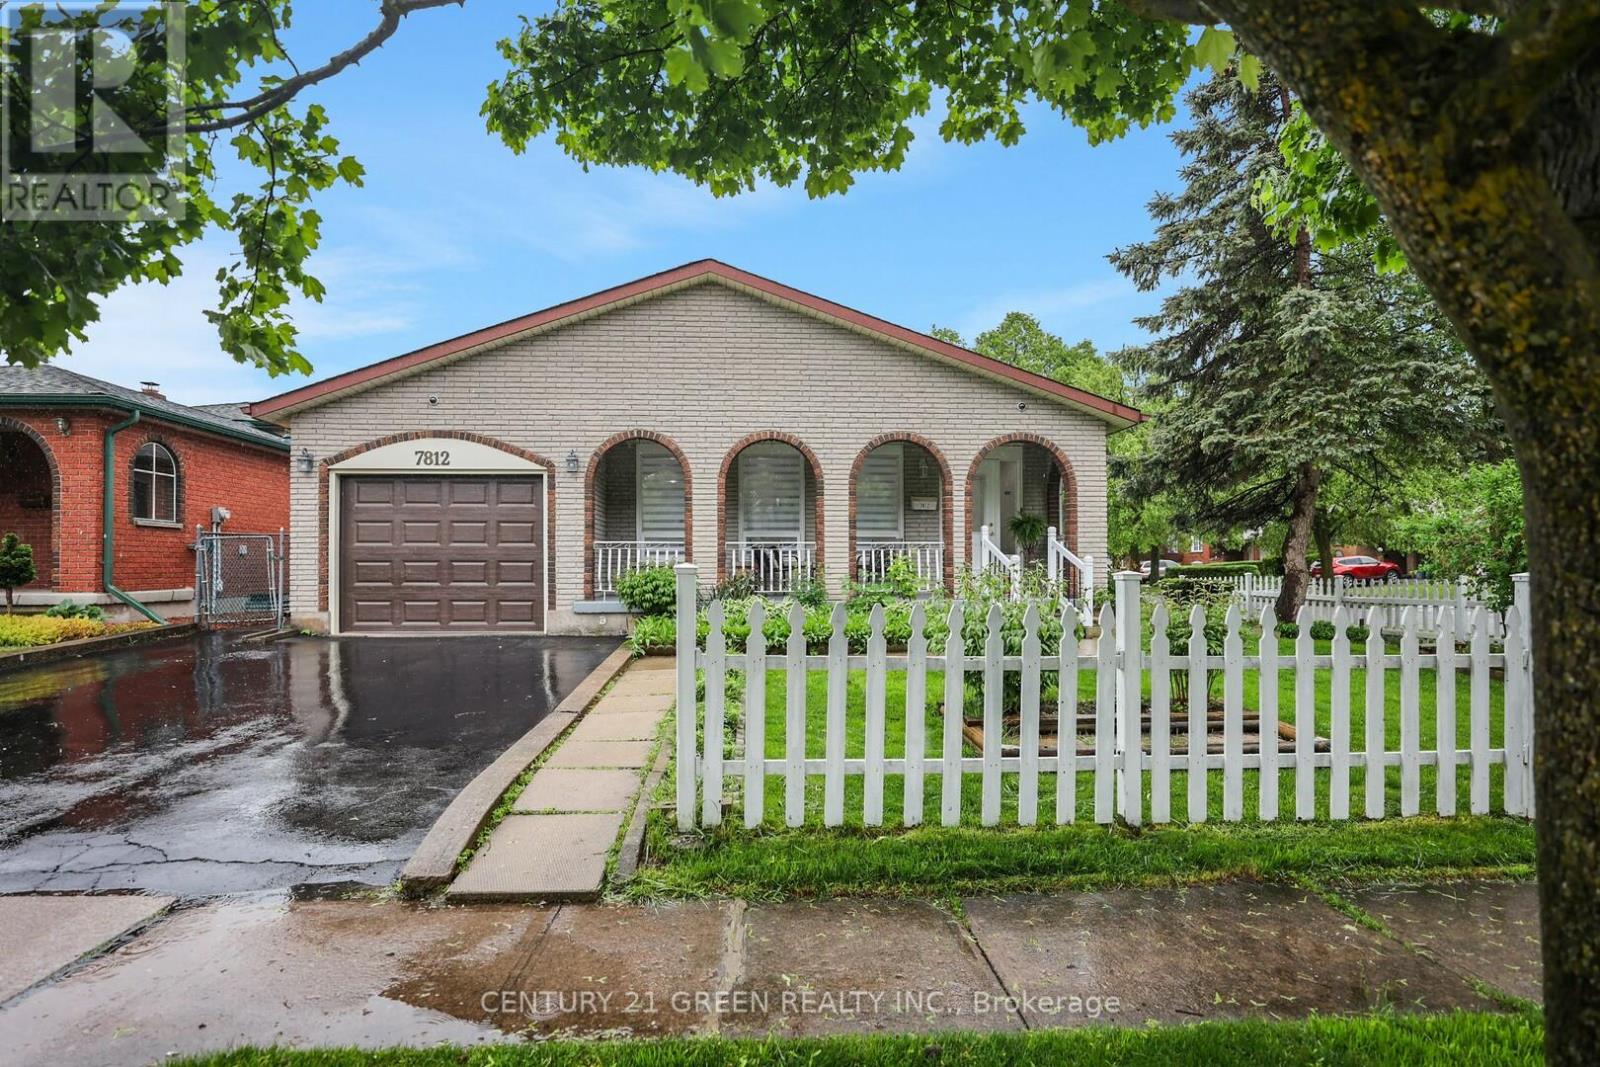
This spacious 3-bedroom, 2-bath renovated backsplit home offers a bright, open-concept layout, perfect for families or savvy buyers seeking additional rental income. This home boasts a fully finished 2-bedroom basement apartment with a SEPARATE ENTRANCE - an incredible opportunity to offset your mortgage or generate steady rental income. The main level offers a large living room, a generously sized kitchen, and a dining room with convenient access to a patio and fully fenced backyard. Located in a quiet, desirable, and family-friendly neighbourhood, you're within walking distance to schools and parks, with shopping and all amenities just a short distance away! (id:61194)

Waterloo, Ontario
Certified Legal Basement Apartment/In law suite/Detached raised Bungalow/Separate Entrance/ Immediate Possession/ Investors & first time buyers Incredible, competitively-priced opportunity in sought-after Uptown Waterloo! Detached raised bungalow featuring a certified legal basement apartment with separate entrance and full kitchen - an ideal in-law suite, mortgage helper, or income-generating rental unit. Bright basement thanks to raised-bungalow design. Shares one set of utilities with the main floor. Vacant and available for immediate possession. Main Floor: Breakfast bar, backsplash, stainless-steel appliances.Primary bedroom with walk-out to deck. 3 bedrooms, 1 bath. Legal Basement Apartment: Full kitchen, separate entrance, walk-out to garage. 2 bedrooms, 1 bath. Parking: 1 garage + 2 driveway spaces (3 total). Lot: 50' x 151' - deep lot with future potential. Recent Updates: 2 brand new washrooms (2026). Upstairs Rang hood & stove (2026). Fresh paint (2026). Dishwasher (2025). Water softener (2025, owned). Fridge (2021). Laundry pair (2021). Roof approx. 7 years. Most windows updated 2020. Tankless water heater (owned). Furnace (Brand new Rented - 2025) and A/C unit in good working condition. Unbeatable location - minutes to Uptown Waterloo, Conestoga College, University of Waterloo, Wilfrid Laurier University, shopping, and public transit. Perfect for investors, multi-generational families, or buyers looking to live upstairs while the basement apartment helps cover the mortgage. (id:61194)
Waterloo, Ontario
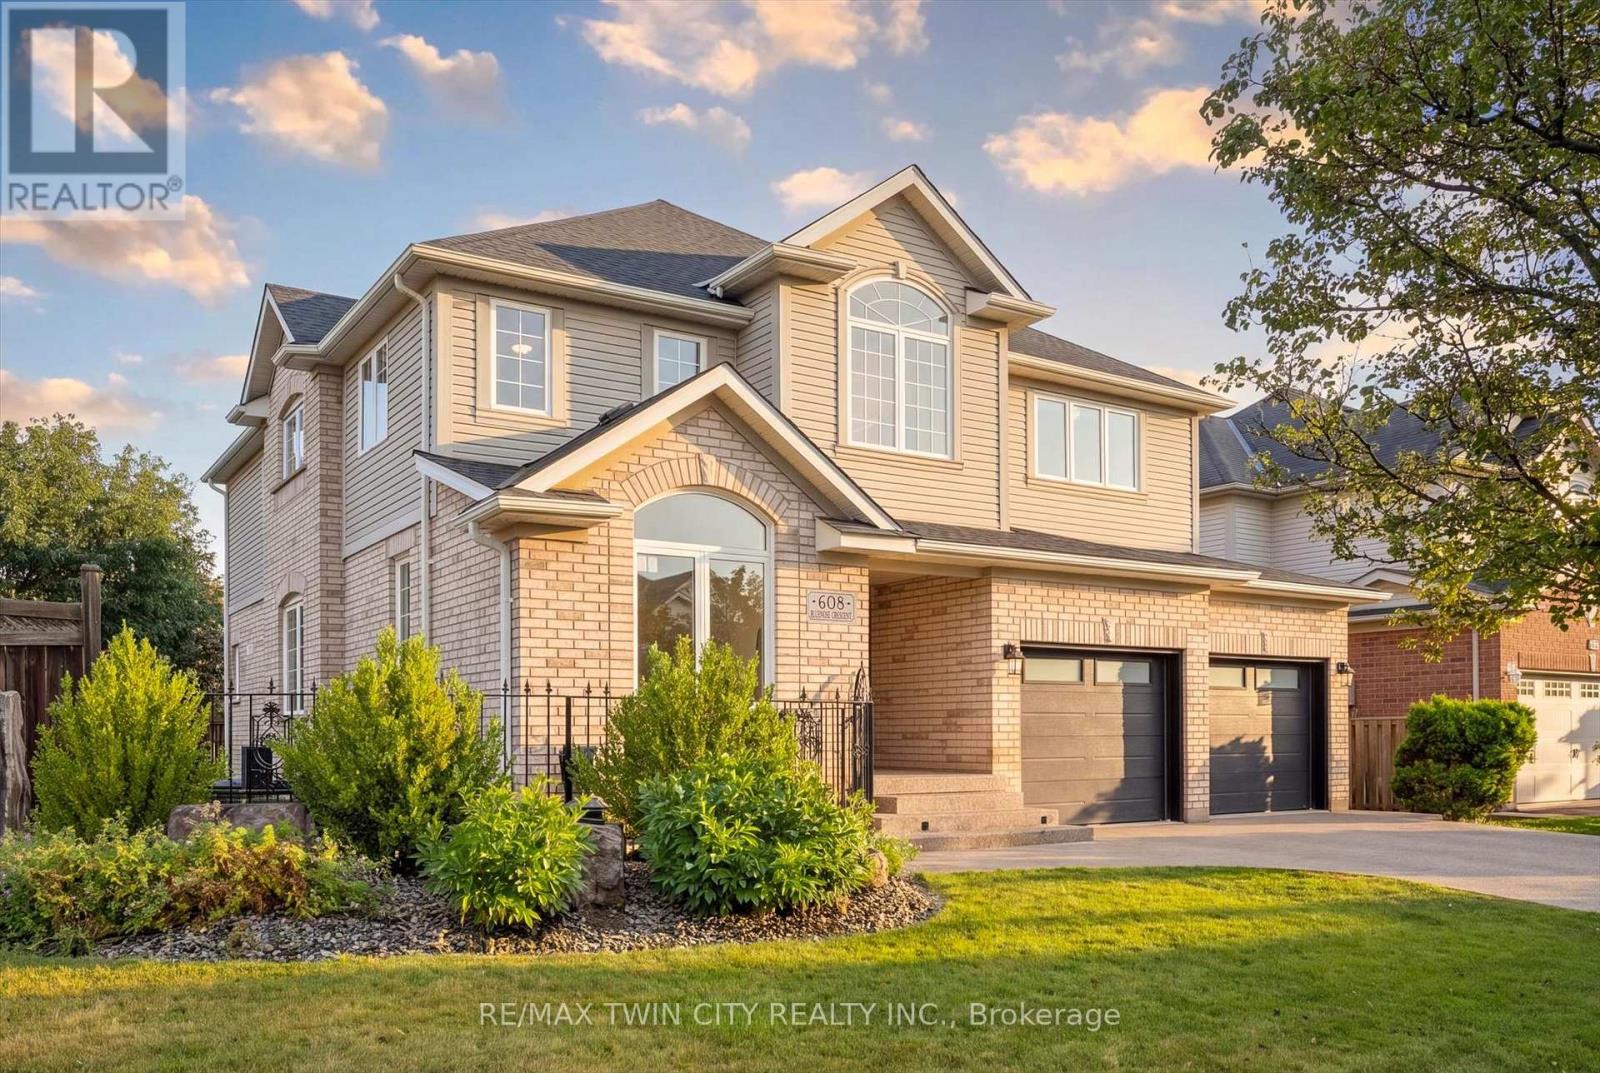
Welcome to sought-after Eastbridge! Tucked away on a quiet family-friendly crescent, this exceptional custom-built home offers over 4,400 sq. ft. of beautifully finished living space with 6 bedrooms and 3.5 baths-perfect for growing or multi-generational families. The stunning open-concept main floor features a renovated maple kitchen with granite countertops, bright dining area overlooking the backyard, and impressive great room with gas fireplace. Quality maple hardwood and ceramic flooring, elegant finishes, a main-floor office, and an upper-level media room provide exceptional comfort and flexibility. Upstairs, four spacious bedrooms include a spectacular primary retreat with luxurious ensuite. The professionally finished basement adds two additional bedrooms and valuable living space. Step outside to your private backyard oasis featuring beautiful landscaping, large entertaining patio, full fencing, shed, and lawn sprinkler system. An oversized double garage with loft storage and aggregate driveway with parking for four complete the package. Minutes to top-rated schools, RIM Park, Grey Silo Golf Course, trails, shopping, restaurants, transit and Highway 85. This is the Eastbridge forever home you've been waiting for! (id:61194)
Kitchener, Ontario
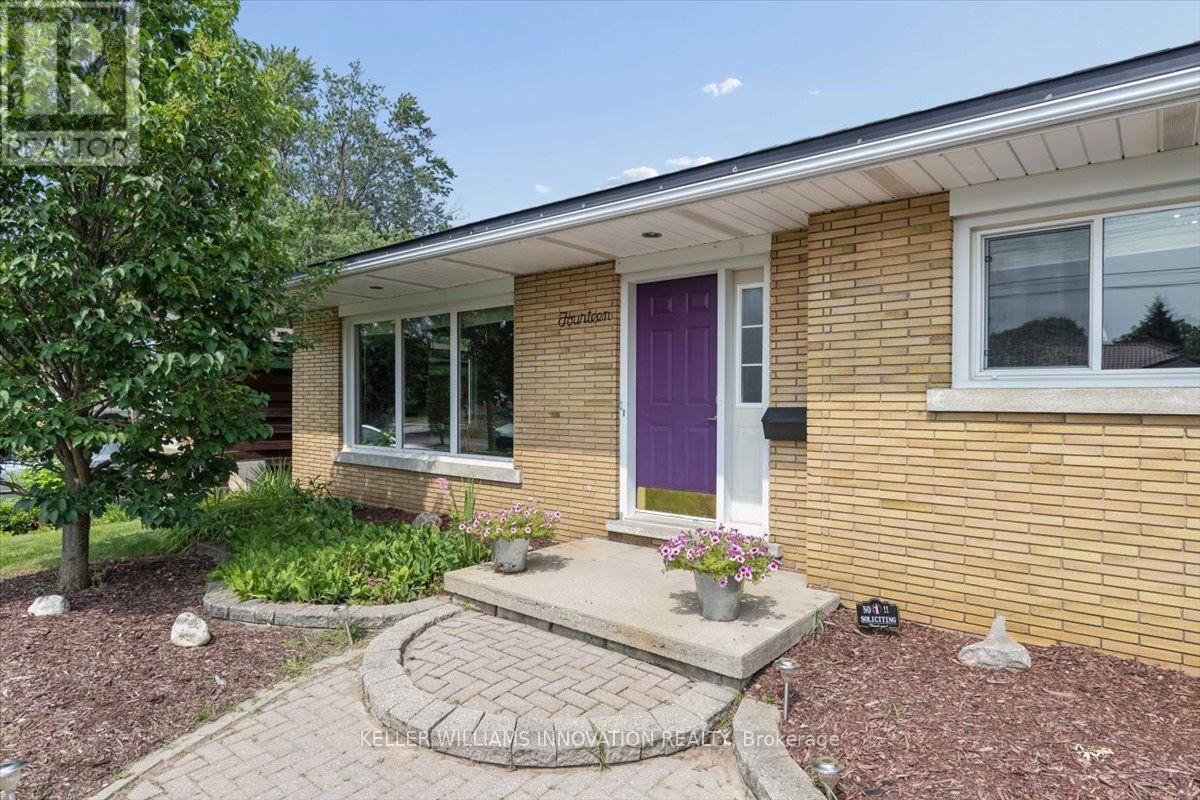
Welcome to this well-maintained back split, perfectly designed for growing families and those who love functional living spaces. The bright, open-concept main floor seamlessly connects the kitchen and family room, creating the perfect setting for everyday life and entertaining.Upstairs, you'll find three comfortable bedrooms and a full bathroom, offering plenty of room for the whole family. The finished basement expands your living space with an additional full bathroom, making it ideal for a recreation room, home office, guest suite, or teenagers' retreat. A convenient crawl space provides ample storage to help keep your home organized.For hobbyists, tradespeople, or DIY enthusiasts, the attached garage has been professionally converted into a workshop, offering a dedicated space to create and work year-round. Outside, the double-wide driveway provides parking for up to four vehicles, while the fully fenced backyard offers a safe and private space for children and pets to play.This home also features valuable mechanical updates, including a new furnace (2026), an owned tankless water heater, and an owned water softener, providing peace of mind and long-term savings.Situated in a welcoming, family-oriented neighbourhood close to parks, schools, and everyday amenities, this home combines comfort, functionality, and convenience. Whether you're a first-time buyer, growing family, or someone looking for extra space to work and play, this property is ready to welcome you home. (id:61194)

Lincoln, Ontario
A Charming Detached Farmhouse In The Heart Of Campden, Surrounded By Some Of Niagara's Most Celebrated Wineries. Approximately 1,352 Square Feet With Three Bedrooms And A Full Bath, Cozy, Bright, And Full Of Character. Two Decks Extend The Living Space Outdoors, And The 42 By 190 Foot Lot Gives You Room For The Garden, The Trailer, The Boat, And Every Toy You've Been Told You Don't Need. Campden Is Where People From The Busier Towns And Cities Have Started Quietly Landing, Drawn By The Pace, The Community, And The Countryside. Custom Homes And New Subdivisions Are Going Up Nearby, A Sign Of Where This Pocket Is Headed, While The Hamlet Itself Stays Exactly As Quiet As You Came Here For. The General Store Sits A Short Walk From The Front Door And Functions As The Heartbeat Of The Hamlet, A Place For Coffee, A Bite, And A Conversation With A Neighbour. Schools, Award Winning Wineries, And Craft Breweries Are All Close By, With Beamsville And Vineland Five Minutes Down The Road & Quick QEW Access For The Commute. Updated Where It Counts: Roof 2021, Eaves W/Gutter Guards 2024, Furnace 2024, And An Owned Gas Hot Water Tank. A Strong Fit For Families, First-Time Buyers, And Investors. (id:61194)
Hamilton, Ontario
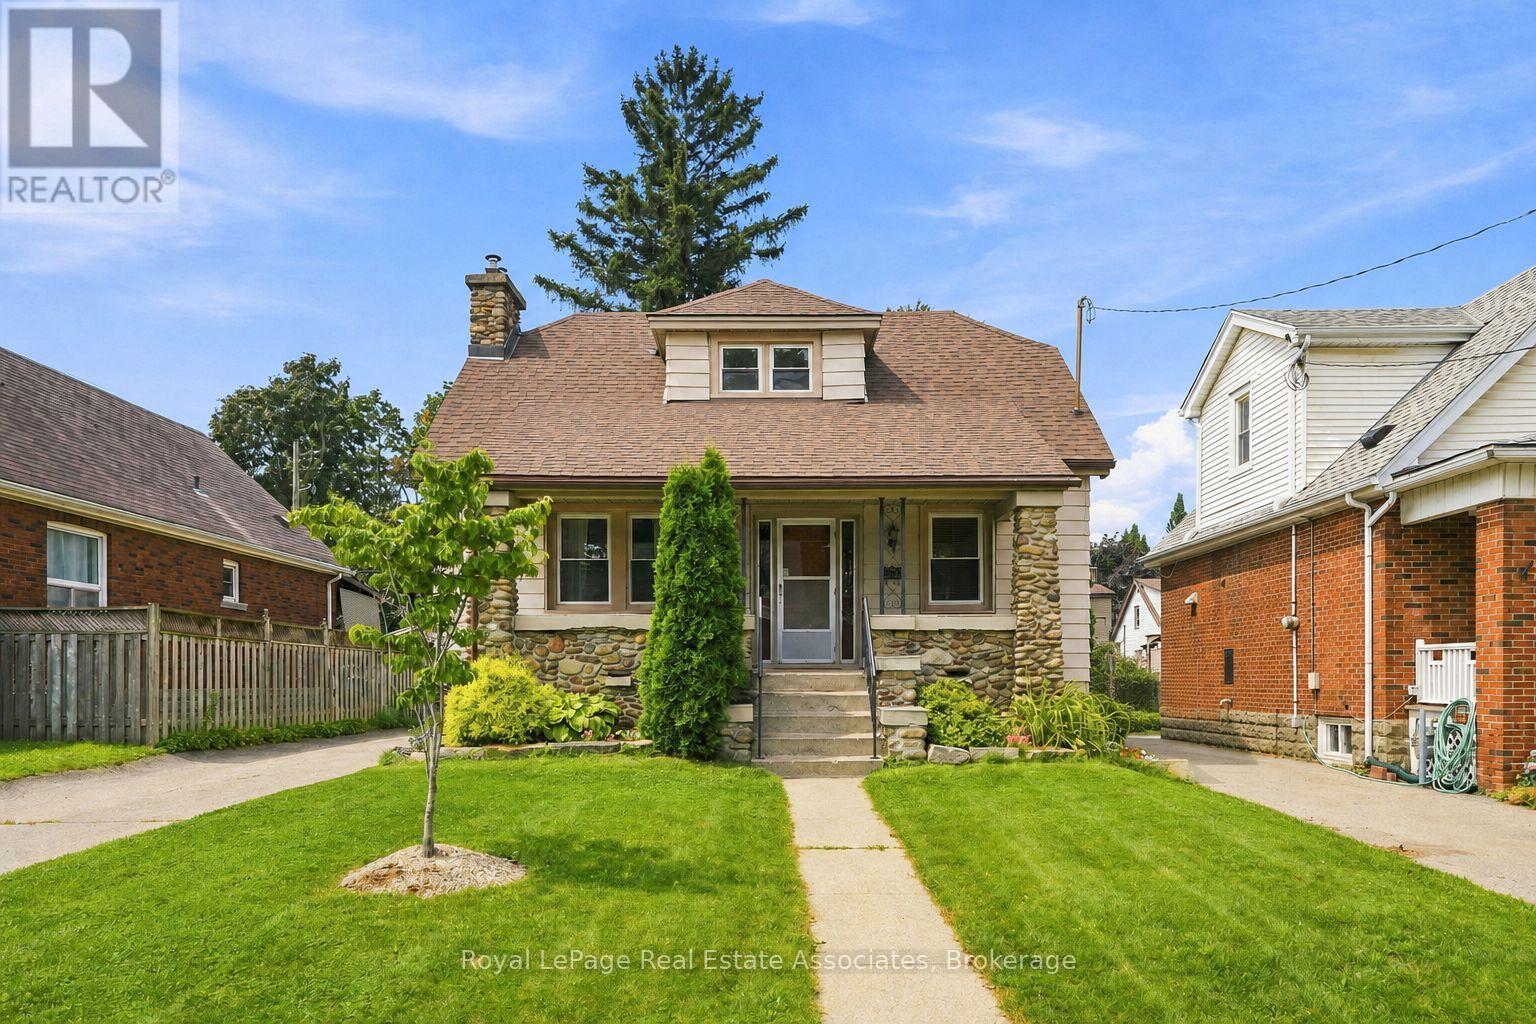
Welcome to 96 Huxley Ave S, a beautifully renovated 1.5 storey home in Hamilton's highly sought after Delta neighbourhood, offering 3 bedrooms & 2 bathrooms with timeless character and craftsmanship throughout. With a private driveway & detached garage with hydro, this updated home beautifully preserves its original framework & elegant cove plaster mouldings while incorporating quality modern finishes. The bright, inviting main floor offers a functional layout with comfortable living and dining rooms featuring engineered hardwood flooring (2022), a gas fireplace, and an electric fireplace with an antique tile surround. The renovated kitchen showcases updated cabinetry and backsplash (2025), oak countertops with pull out built-in cutting boards, an upgraded matte black faucet, and travertine flooring (2026). The redesigned 4 piece bathroom features mixed metals, tiled floors, a porcelain bath surround with a glass enclosure, a new vanity, toilet and pot lights. Completing the main floor is a bedroom with a custom-built wardrobe and dresser. Upstairs, you'll find two cozy bedrooms, along with new laminate flooring and quality foam underlayment (2026). The main & second floors feature fresh paint, new lighting, switches, and receptacles (2026). The basement offers additional living space, a 3 piece bathroom, significant plumbing upgrades (2022), and a walk-up to the backyard, presenting excellent in-law suite potential. Step outside to the sizeable, fully fenced backyard offering exceptional privacy - perfect for entertaining, relaxing, or spending time with family. Located in the Delta neighbourhood, this home is within walking distance of restaurants, parks, and schools, with quick highway access to Niagara and Toronto. Combining quality renovations, timeless charm, and an unbeatable location, 96 Huxley Avenue South is a truly exceptional place to call home. (id:61194)
Hamilton, Ontario
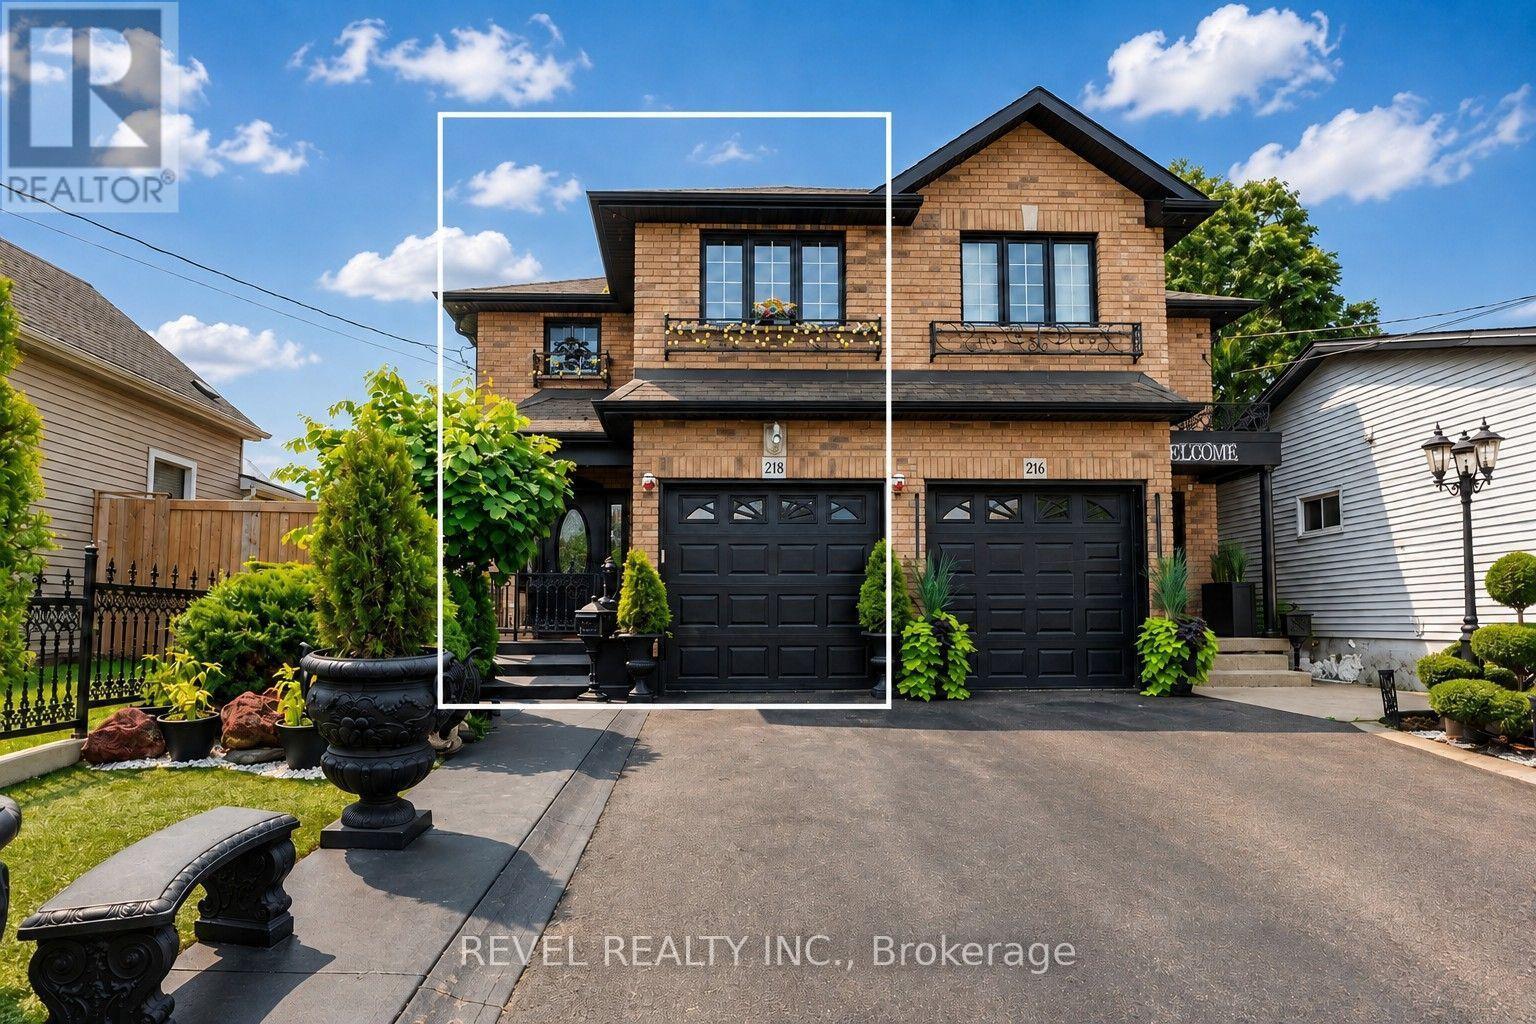
Well-maintained and thoughtfully designed 2007-built semi-detached in Hamilton's highly sought-after North End, ideally located near the Harbour development, James Street North, waterfront amenities, restaurants, shops, and transit. Offering 3+1 bedrooms, 2 full bathrooms and 1 half bathroom, the home features generously proportioned principal rooms throughout, creating an ideal layout for both everyday living and entertaining. The spacious main bathroom adds further functionality, while the extra-large primary bedroom walk-in closet and dedicated linen closet provide exceptional storage. With over 2,200 sq. ft. above grade and nearly 3,000 sq. ft. of total finished living space, the home offers impressive scale. The fully finished basement features high ceilings and a versatile den, providing additional living and recreation space.A true highlight is the nearly 500 sq. ft. heated and cooled sunroom, offering an exceptional four-season extension of the home's living space and an ideal setting for entertaining, relaxing, or enjoying the beautifully landscaped grounds. The front and rear landscaping have been meticulously maintained, complementing the home's strong curb appeal and creating a private outdoor retreat. A rare opportunity to own a large, well-built and exceptionally maintained home in one of Hamilton's most exciting and rapidly evolving neighbourhoods. (id:61194)
Kitchener, Ontario
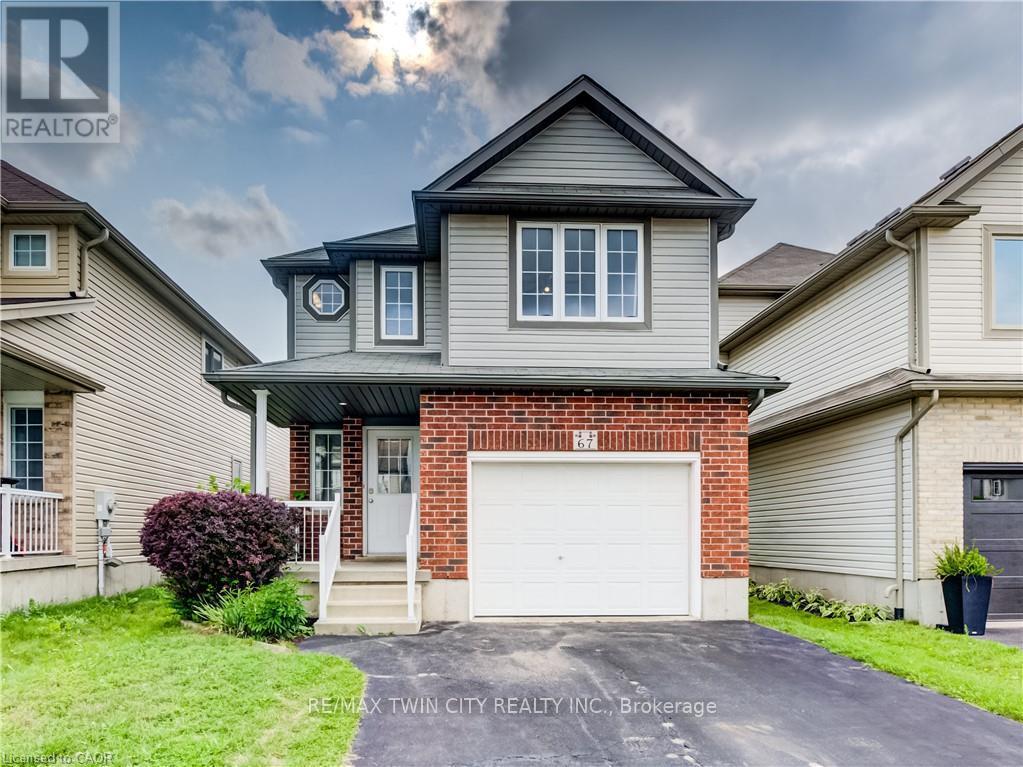
Welcome to 67 Chantilly Street, a wonderful opportunity to put down roots in the highly desirable and family-friendly Huron Park neighbourhood of Kitchener. This spacious home offers a bright and functional layout designed for both everyday family living and entertaining, with generous living spaces, an above ground pool and plenty of room to grow. The thoughtfully designed layout continues across multiple levels. The third level features a spacious primary bedroom with a 3-piece ensuite, while the fourth level offers two additional generous bedrooms, each complete with double closets, along with a 3-piece bathroom. Just below the main floor, the finished lower level provides a comfortable recreation room, perfect for family time and entertaining. Continue to the lowest level, where you'll find a finished office space plus additional flexible space that could serve as a second office or extra storage. The level also includes an unfinished utility and laundry area, along with a large crawl space offering even more storage, cleverly accessed by lifting the stairs. Enjoy the convenience of being close to schools, parks, nature trails, shopping, dining, and everyday amenities, while also having easy access to major routes. With its desirable layout, excellent location, and family-oriented community, 67 Chantilly Street offers the perfect setting to create lasting memories and call home. (id:61194)
Cambridge, Ontario
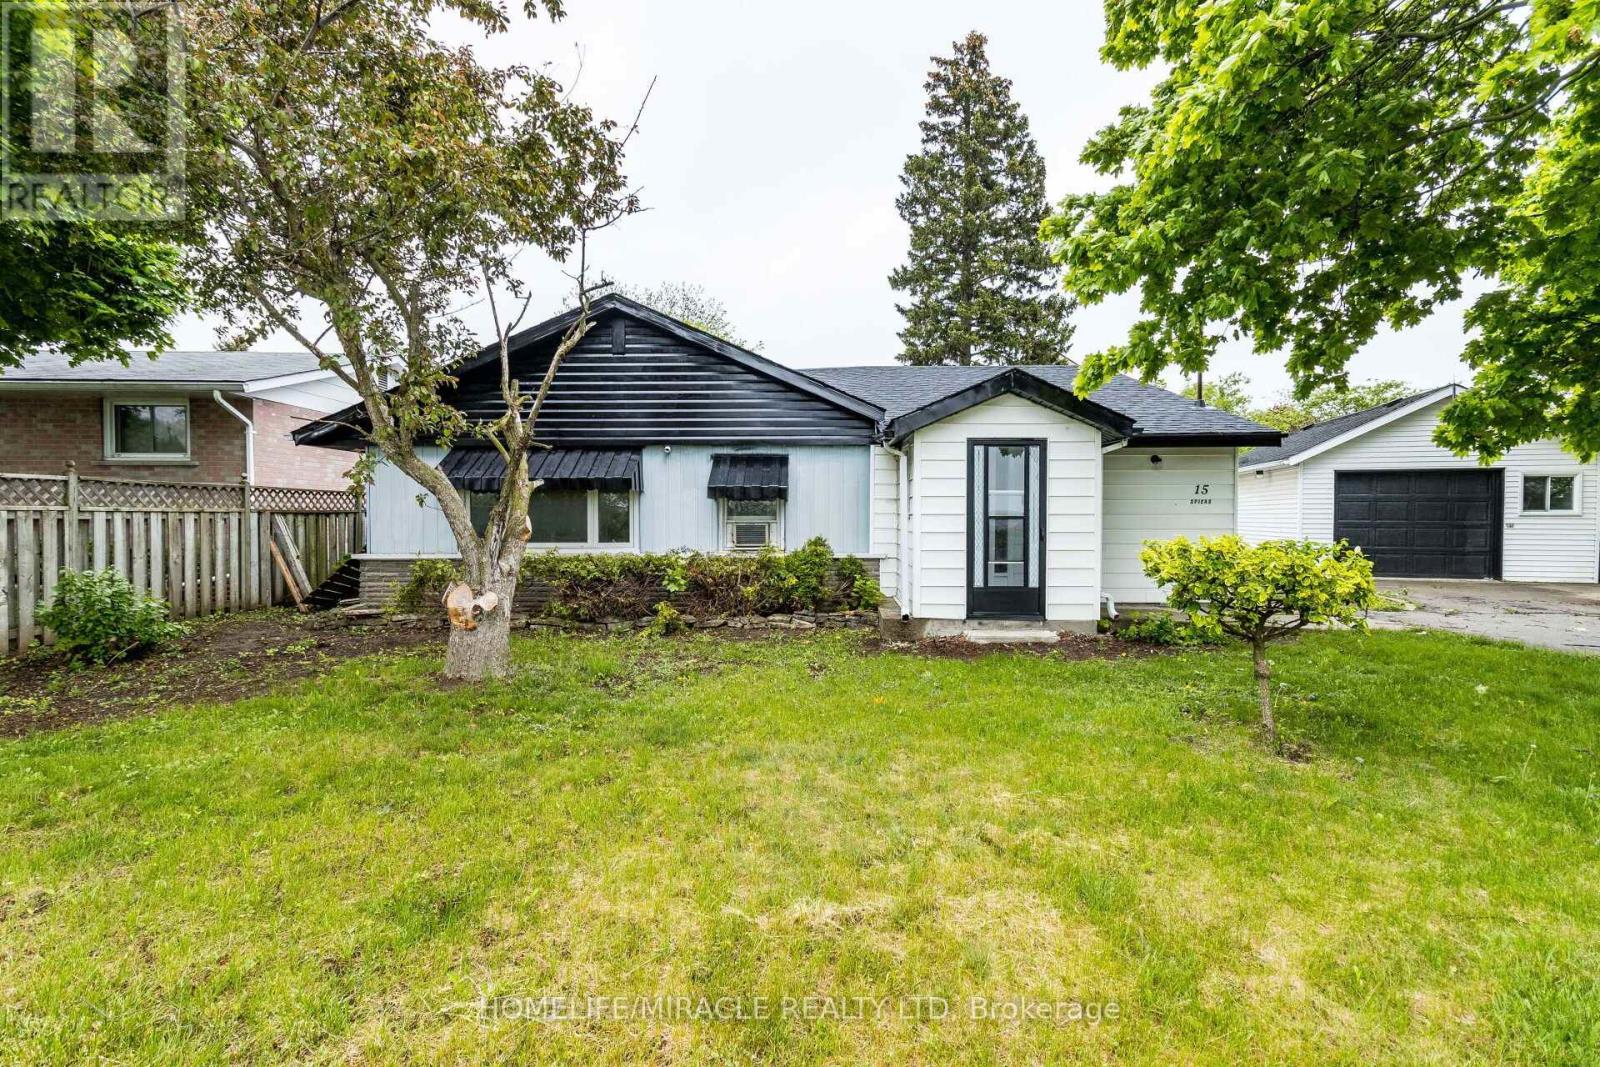
Beautiful freshly painted corner-lot bungalow in a sought-after Cambridge neighborhood! This well-maintained home offers 4 spacious bedrooms plus a versatile den, a functional kitchen, bright living room and dining area, providing ample space for comfortable family living. Enjoy the convenience of parking for up to 5 vehicles and the added privacy and curb appeal of a premium corner lot. Located on a quiet dead-end street with no homes directly in front, this property offers a rare sense of openness, privacy, and minimal traffic. Ideally situated close to schools, parks, shopping, public transit, and highway 401, making daily commuting and family activities easy and convenient. A move-in-ready home that combines comfort, space, and an excellent location. (id:61194)
Hamilton, Ontario
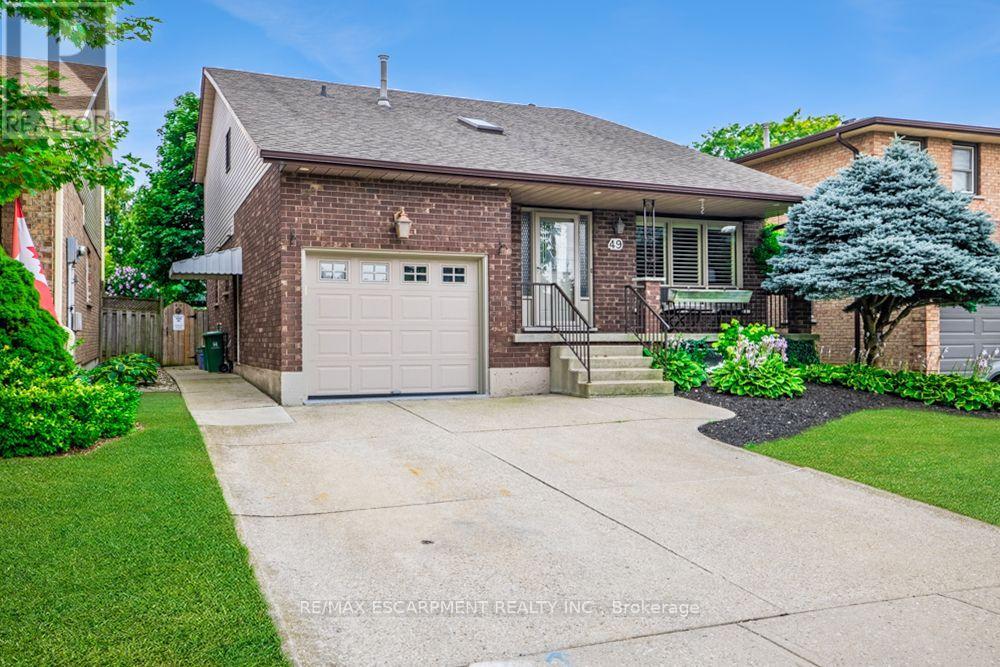
Lovingly maintained for many years, this Stoney Creek Mountain home is ready to welcome its next family and a whole new chapter of memories. Designed with everyday family life in mind, the main floor offers plenty of room to gather, from the comfortable family room to the spacious chef's kitchen with abundant cabinetry, stainless steel appliances and a large centre island where breakfasts, homework and conversations can naturally unfold. Upstairs, the generous primary bedroom offers a quiet retreat with its own ensuite bath, while additional bedrooms provide space for a growing family. The finished lower level adds even more flexibility with a large recreation room and second kitchen ideal for movie nights, teenagers, extended family or hosting a crowd. Outside, the covered rear deck becomes an extension of the home for summer dinners and relaxed weekends, overlooking a mature yard with the added privacy of no rear neighbours. Set in an established, family friendly neighbourhood, you're within walking distance of a playground, close to schools and surrounded by countless restaurants, shops and everyday conveniences. With the Red Hill Valley Parkway just minutes away, commuting throughout Hamilton and beyond is easy. A warm, welcoming home with the space and location to grow into for years to come. (id:61194)