
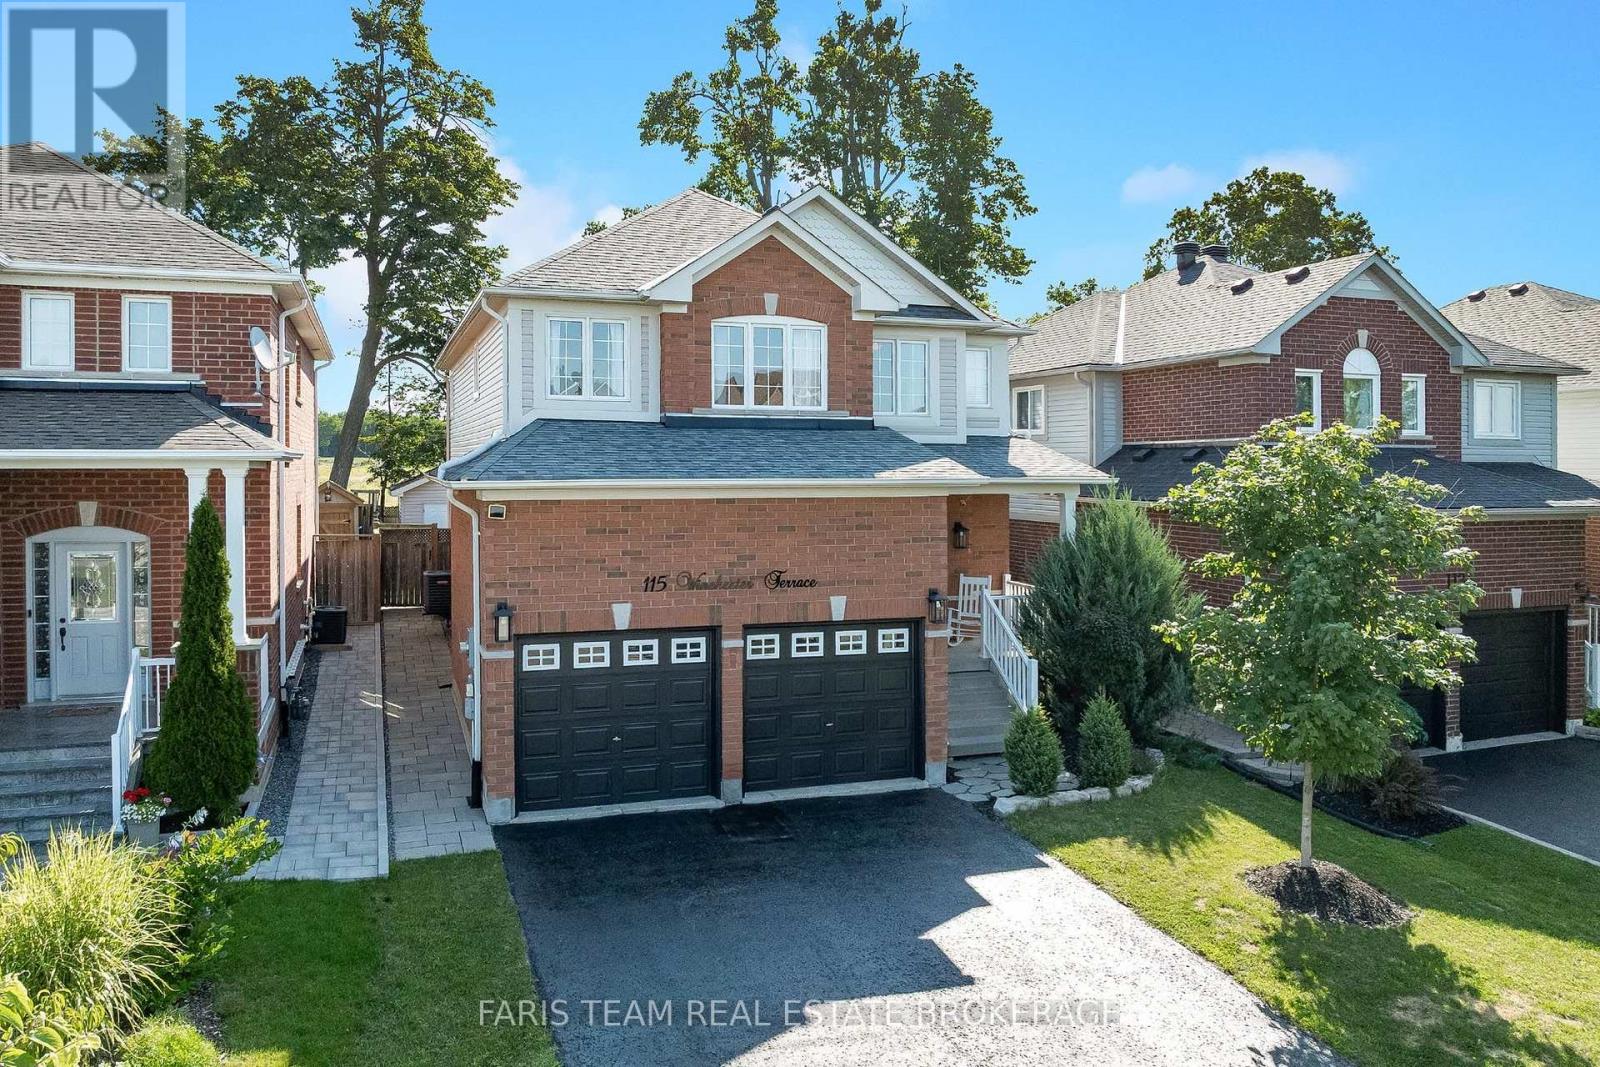
Barrie, Ontario
Top 5 Reasons You Will Love This Home: 1) Step into an immaculately maintained home in a wonderful neighbourhood, completely move-in ready with valuable updates completed within the last five years, including the shingles, furnace, washer, dryer, microwave, and dishwasher 2) Enjoy the flexibility of five spacious bedrooms, providing plenty of room for a growing family, multi-generational living, overnight guests, or a dedicated work-from-home space 3) Gather in the generously sized kitchen, offering plenty of room for the home chef to cook, prepare meals, and entertain family and friends with ease 4) Escape to the beautiful backyard featuring an interlock patio, campfire area, garden shed, and plenty of space to relax and enjoy the peaceful setting with no neighbours directly behind 5) Make the most of the fully finished basement, offering a cozy space for movie nights or watching the big game, along with a full bathroom and additional bedroom ideal for hosting overnight guests. 2,354 above grade sq.ft. plus a finished basement. (id:61194)
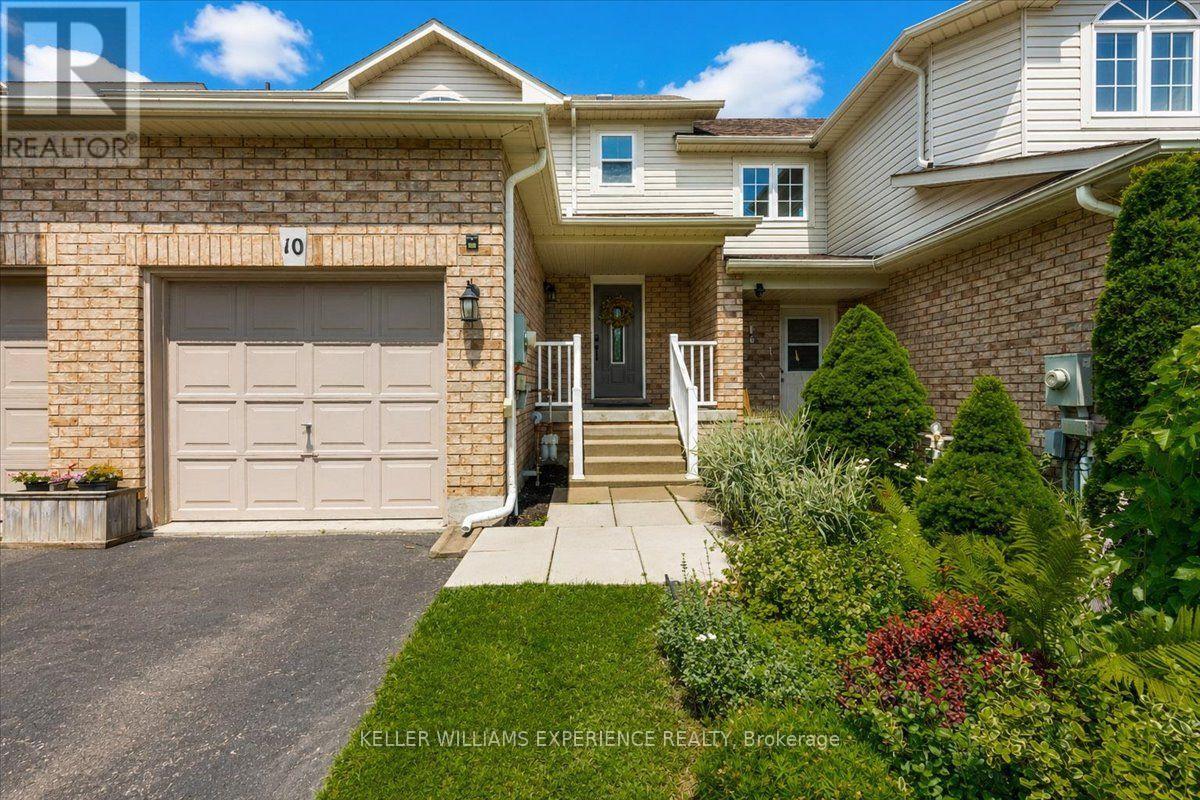
Barrie, Ontario
Welcome to this beautifully maintained freehold 3-bedroom townhome nestled on a quiet cul-de-sac in a sought-after family-friendly neighbourhood. Offering the perfect blend of comfort, style, and convenience, this home is ideal for first-time buyers, growing families, or anyone looking for a move-in-ready property. The bright and inviting main living area features updated laminate flooring (2023) and modern pot lights (2026), creating a warm and welcoming space for everyday living and entertaining. The kitchen is equipped with a stainless steel dishwasher (2023) and a brand-new stainless steel refrigerator (2026). Upstairs, you'll find three spacious bedrooms, providing plenty of room for a growing family, guests, or a home office.Enjoy the peace of mind that comes with numerous recent updates, including most windows replaced (2023), upgraded attic insulation (2023), a high-efficiency furnace (2019), central air conditioning (2019), and an owned hot water tank-offering long-term value with no rental fees.Outside, the spacious driveway easily accommodates two vehicles, and the garage also fits a vehicle, providing convenient parking for your family and guests. The fully fenced backyard offers a private outdoor space that's perfect for children, pets, gardening, or relaxing with family and friends. Situated in a quiet, family-oriented community close to parks, schools, shopping, and everyday amenities, this well-cared-for townhome is a fantastic opportunity to call home. Don't miss your chance to own this move-in-ready gem! (id:61194)
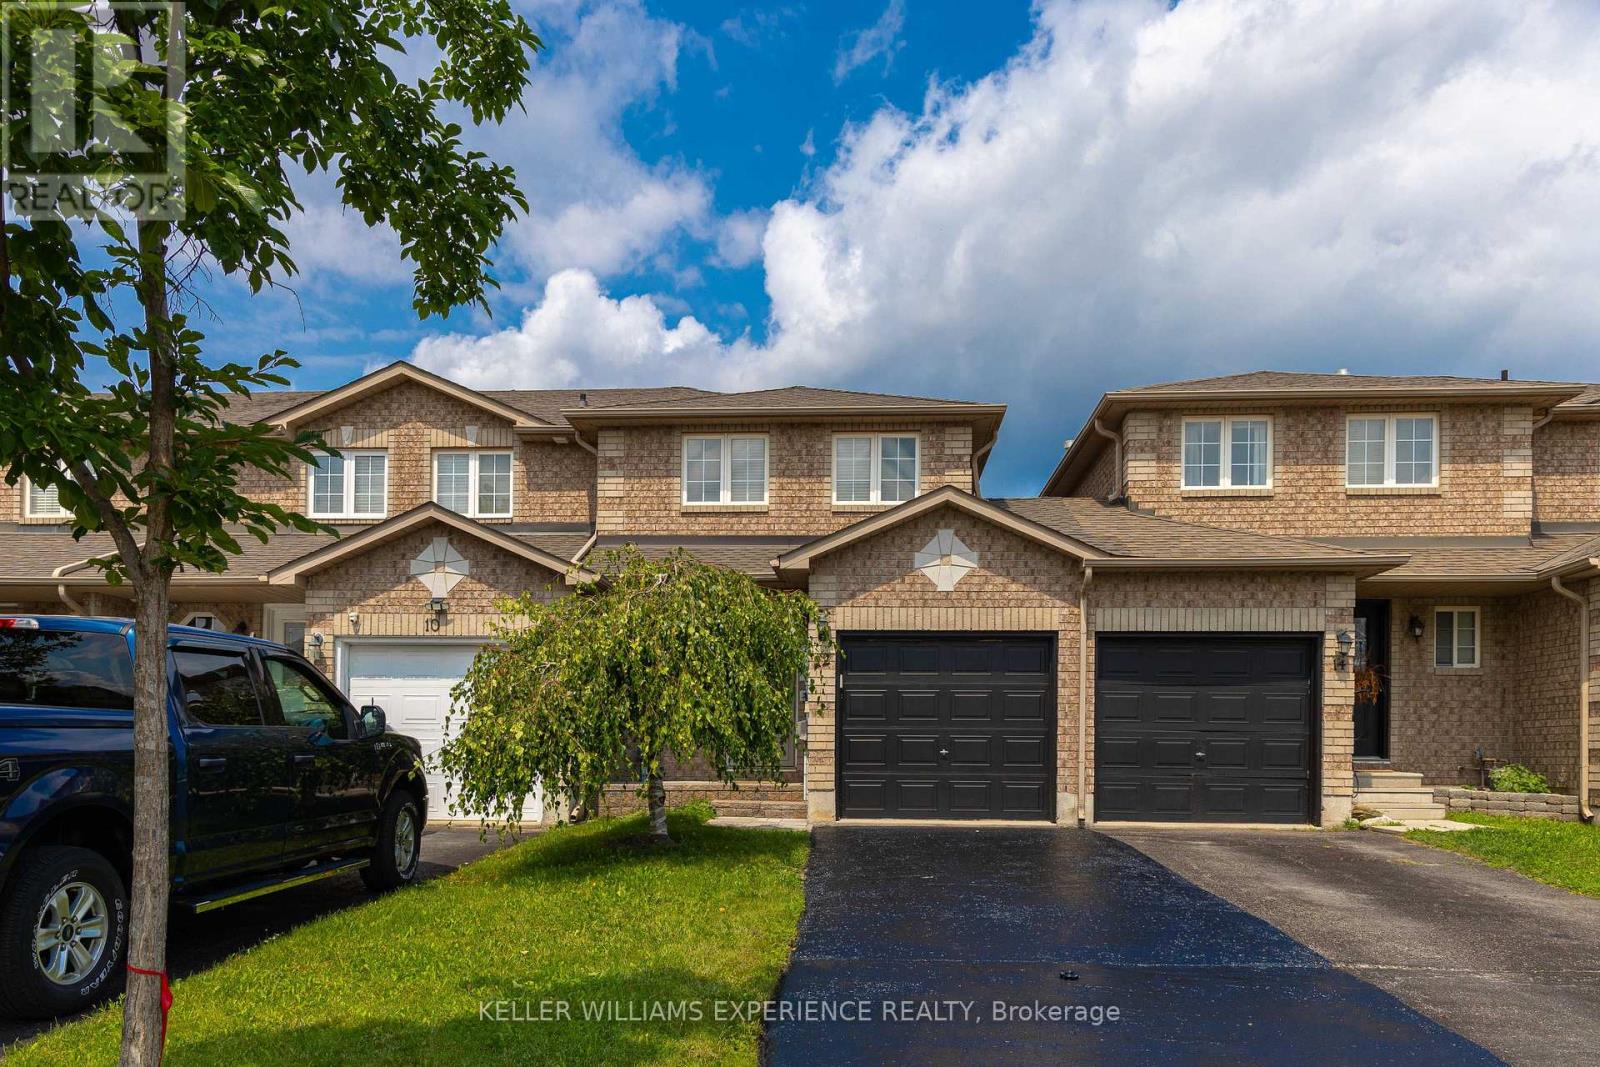
Barrie, Ontario
Beautiful south-end townhouse just minutes from the GO Station. The main floor offers a stylish kitchen with granite countertops, subway tile backsplash, stainless steel appliances, pot lights, and real hardwood floors flowing into a bright family room with walk-out to the sundeck. The fully finished basement includes a 3-piece bathroom. Outside, enjoy a newly sodded, fully landscaped backyard with deck and convenient garage access. Major upgrades are already done: high-efficiency furnace (2024), air conditioner (2023), new roof (2021), brand new owned water heater (2026), and a brand new garage door opener (2026). Immaculate, move-in ready, and loaded with extras. (id:61194)
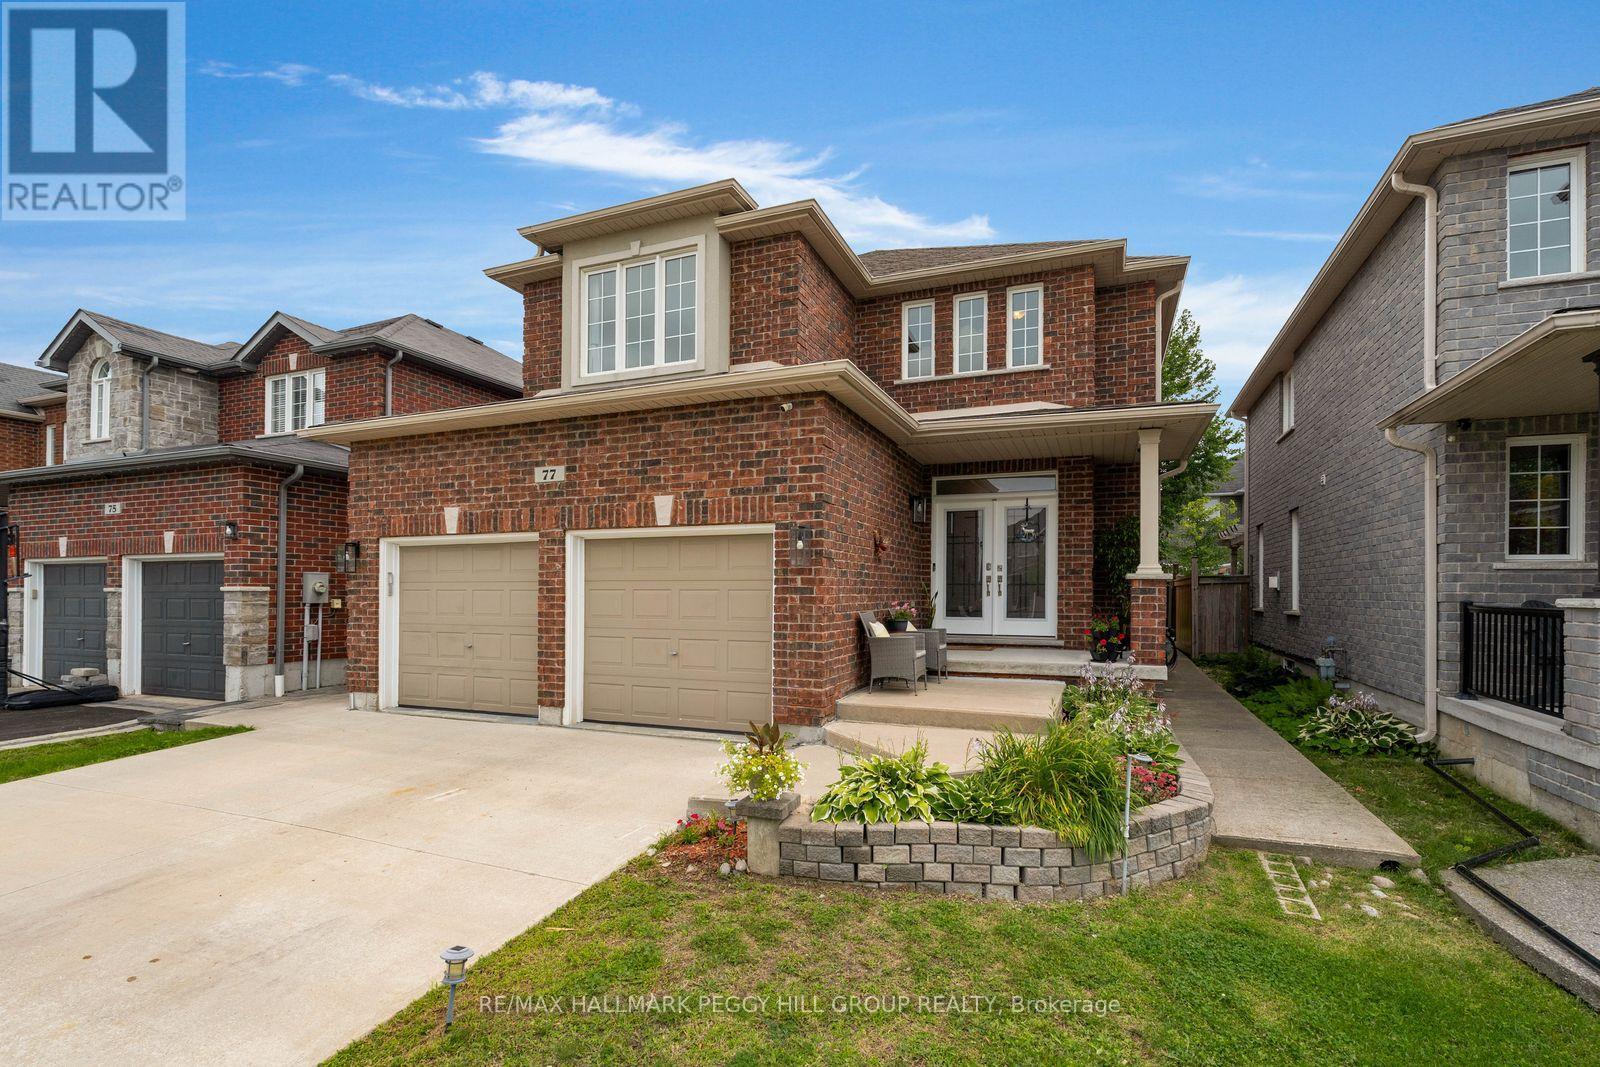
Barrie, Ontario
5-Bedroom Family Home In A Coveted Ardagh Setting! Well-located, spacious, and thoughtfully designed for family life, this Ardagh Bluffs home offers over 3,000 sq. ft. of finished living space, a wonderful backyard and a location that puts so much within reach. Daily amenities and major commuter routes are all close by, with Summerset Park, multiple schools, and access to the scenic Ardagh Bluffs trail system just around the corner. Inside, large windows fill the home with natural light, while 9-ft ceilings and rich hardwood floors add a welcoming feel. The main floor has an open layout that brings everyone together, with a living room centred around a gas fireplace, a formal dining space, and a kitchen boasting granite countertops and stainless steel appliances. The breakfast nook opens onto the stamped concrete patio, making it wonderfully easy to take dinner outside or keep an eye on the kids while they play in the fully fenced backyard. With irrigation systems front and back, two access gates, and a hot-water connection ready for a future hot tub, the backyard offers plenty of space to entertain, unwind or even set up a backyard camping adventure. Upstairs, four generous bedrooms include a primary suite with a walk-in closet, an additional wall of closets and a private 4-piece ensuite, with a second 4-piece bath serving the remaining rooms. The finished basement adds another layer of living space, with heated radiant floors, a large rec room, a bedroom with a private 4-piece ensuite, a cold cellar, and abundant storage. Outside, there is parking for six between the double garage and 4-car concrete driveway, with no sidewalk to maintain. An updated roof, an owned 2-stage high-efficiency furnace and an oversized A/C, and extra garage shelving add to the home's everyday appeal. With space for busy mornings, quiet evenings, growing families and all the little moments that make a house feel like your own, this is a #HomeToStay with room for it all. (id:61194)
Orillia, Ontario
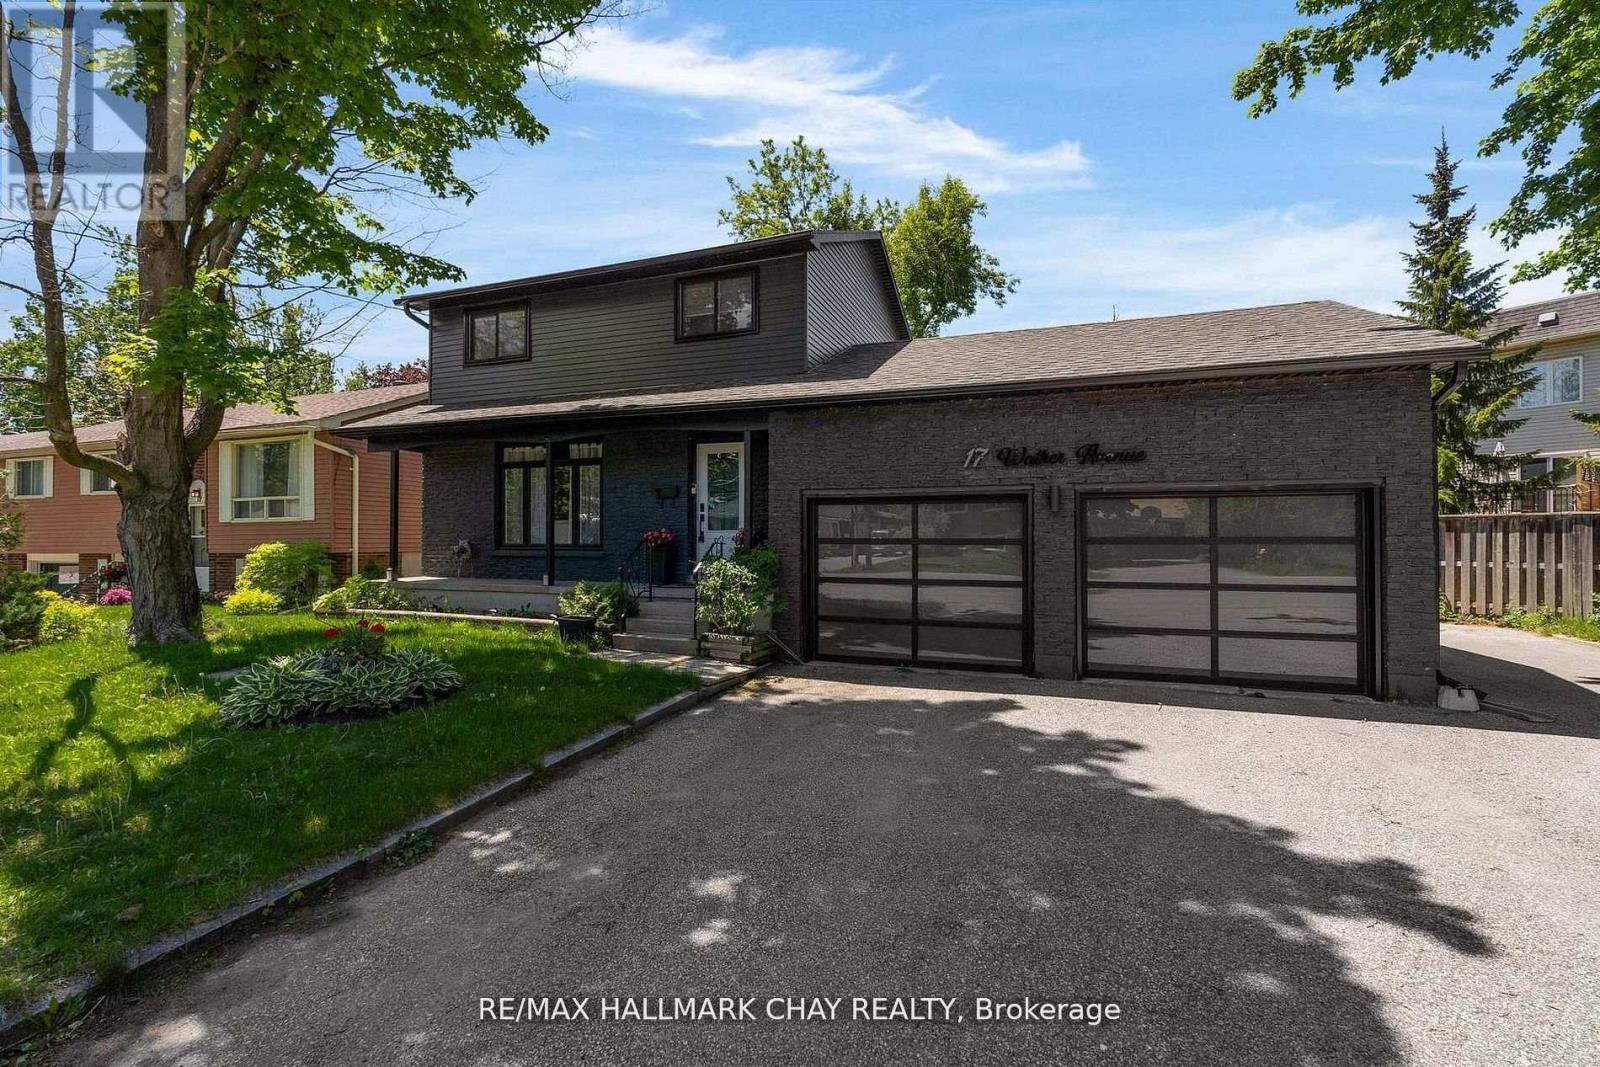
Modern Sophistication Meets Family Comfort in Prime Orillia. Experience an impeccably updated 2-storey residence designed for the discerning modern family. From the striking black brick and aluminum exterior to the landscaped grounds, this home commands attention. The heart of the home is a chef-inspired kitchen featuring espresso cabinetry, granite counter-tops, and a massive centre island. The main floor balances elegance and warmth, offering a sun-drenched living room with an angel stone fireplace and a separate family room that flows out to the back deck. With a fully finished lower level featuring engineered hardwood and a fourth bedroom, this home offers expansive square footage in an unbeatable location near Lakehead University, the waterfront, and top-tier amenities. (id:61194)
Barrie, Ontario
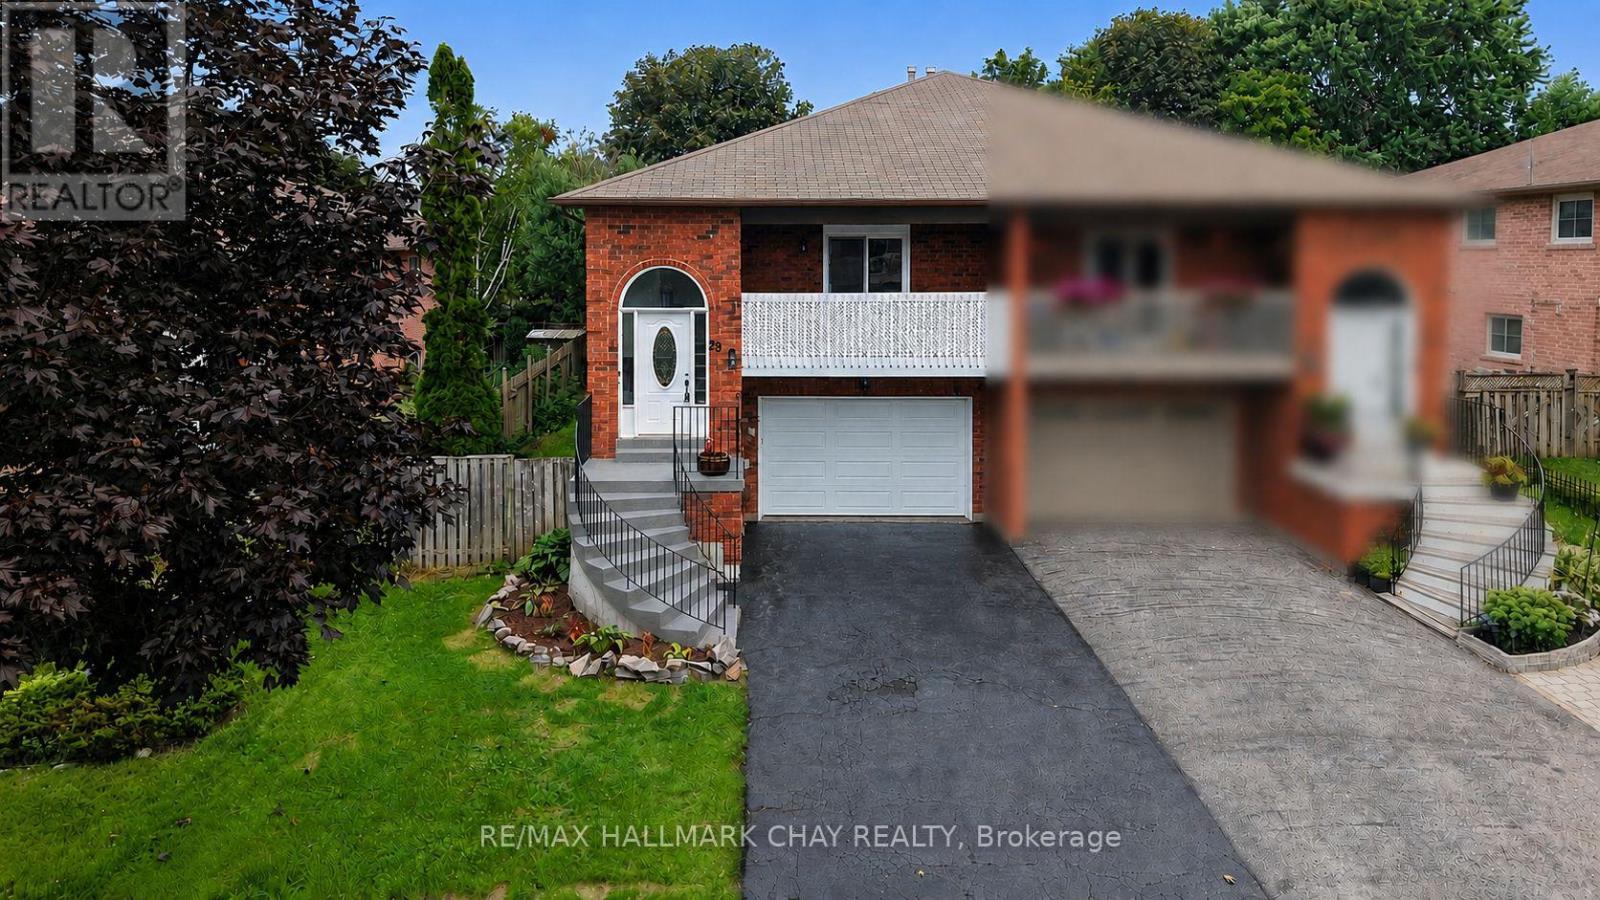
Newly Renovated In 2026! Nestled In The Highly Sought After Family-Friendly Community Of Ardagh, 3 Bedroom Raised-Bungalow With Walk-Out & Separate Entrance Basement Is Ideal For In-Law Suite Potential! Perfect To Generate Extra Income Or Extended Family To Stay! With Over 2,500+ SqFt Of Total Available Living Space, Main Level Boasts Large Windows & Newly Installed Vinyl Flooring Throughout! Open Concept Layout With Combined Living & Dining Areas, Great For Hosting With A Walk-Out To The Private Balcony Overlooking The Front Yard! Perfect For Enjoying Evenings Outside Or Having Your Morning Coffee. Eat-In Kitchen Features Newly Updated Countertops & Modern Ceramic Backsplash With Lots Of Storage For All Your Cooking Needs, Plus A Separate Breakfast Area! 3 Spacious Bedrooms Each With Their Own Closet Space & Shared Newly Renovated 4 Piece Bathroom. Fully Finished Basement Features Separate Entrance, Walk-Out To Private, Fully Fenced Backyard & Rough-In For Shower Insert In Currently Finished 2-Piece Bathroom, Creating In-Law Suite Potential Or A Great Hangout Spot For Friends & Family To Gather On Any Occasion In The Open Concept Layout With Rec Room & Large Windows! Private, Fully Fenced Backyard Features Patio Space & Large Shed For All Your Gardening Tools Or Extra Storage! One Car Garage With 2 Additional Driveway Parking Space & No Sidewalk! Recent Upgrades Include: New Vinyl Flooring Throughout (2026), New Counters & Backsplash In Kitchen (2026), Central Vac, All New Windows (2026), New Sliding Doors (2026), Newly Updated 4 Piece Bathroom (2026), Fully Finished Basement (2026), New Garage Door (2026). Nestled In Prime Location Close To All Major Amenities Including Groceries, Shopping, Barrie's Top Schools, Lake Simcoe, Ardagh Bluff's Trails, Parks, Park Place Plaza & Easy Access To Highway 400 For Commuters! (id:61194)
Collingwood, Ontario
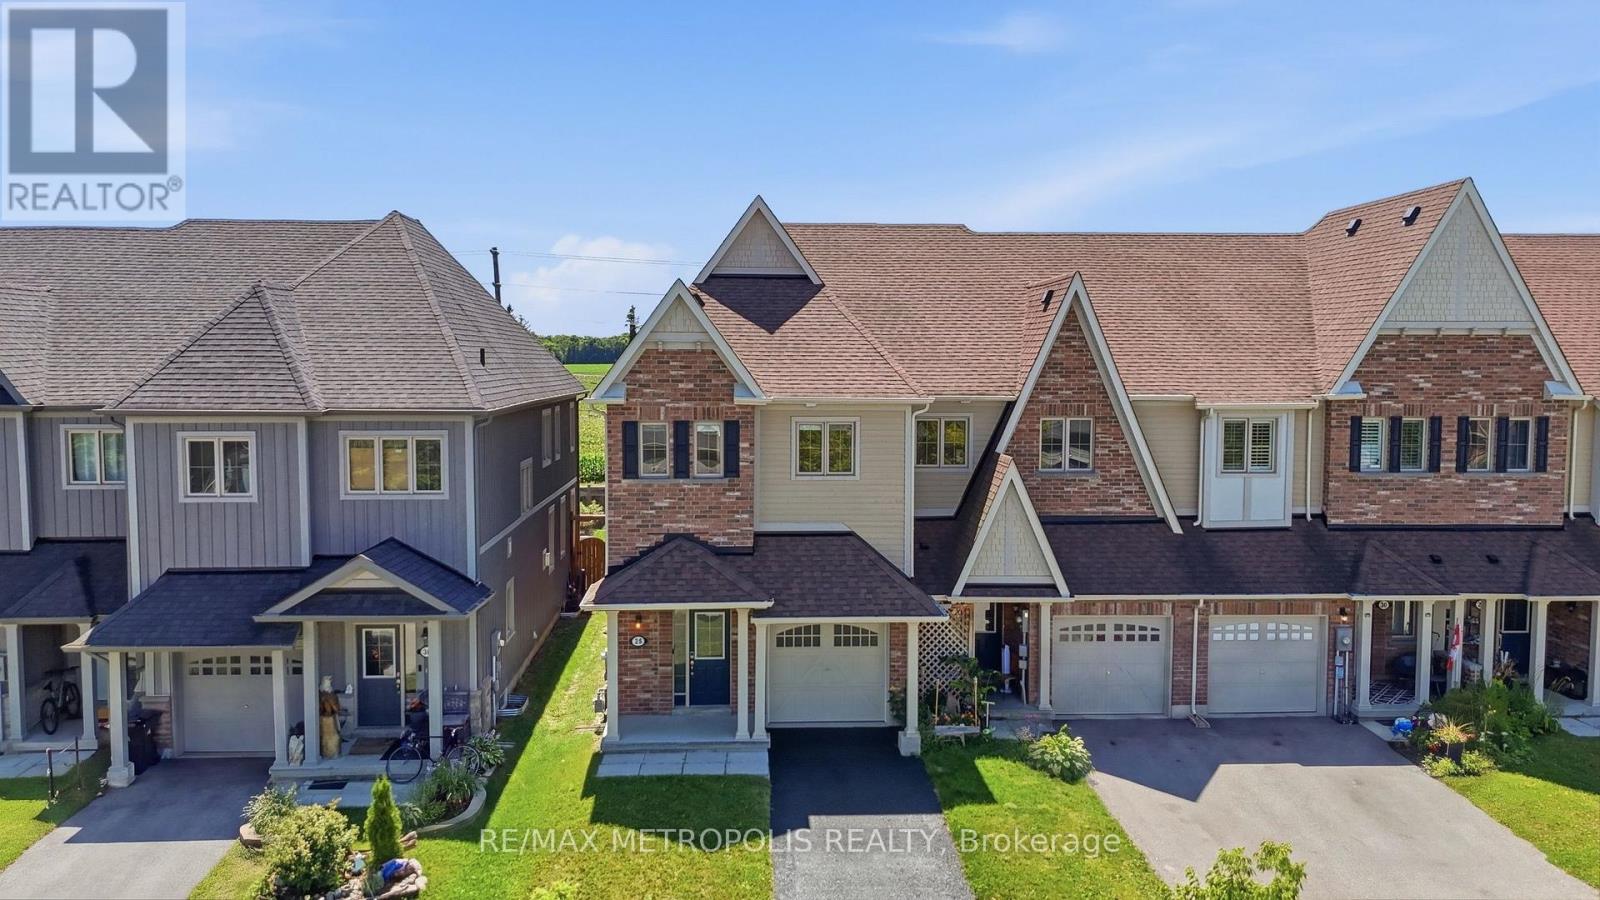
Welcome to 34 Robertson Street in the sought-after Pretty River Estates! This beautifully maintained 3-bedroom, 3-bathroom freehold end-unit townhouse offers 1,645 sq. ft. of above-grade living space and is ideally located just minutes from downtown Collingwood, Blue Mountain, The Village and Georgian Bay. The bright open-concept main floor features a spacious kitchen, living and dining area with a cozy gas fireplace. The kitchen has been refreshed with new countertops, centre island and an upgraded chandelier, with most stainless-steel appliances brand new. Recent updates include freshly painted interior walls, seal-coated driveway, updated bathroom vanities, new fencing and recently replaced smoke detectors. Upstairs, the spacious primary bedroom features double-door entry, a walk-in closet and 4-piece ensuite, while two additional bedrooms, a second 4-piece bathroom and large laundry room complete the second floor. Enjoy beautiful views across the surrounding countryside. The large unfinished basement offers plenty of potential to create additional living space. The fenced rear yard provides a great space to relax and enjoy the warmer months. Located in a fantastic four-season community close to skiing, hiking, golf, beaches, trails, shopping and restaurants. Move-in ready and waiting for you to make it your own! Some photos have been virtually staged. (id:61194)
Barrie, Ontario
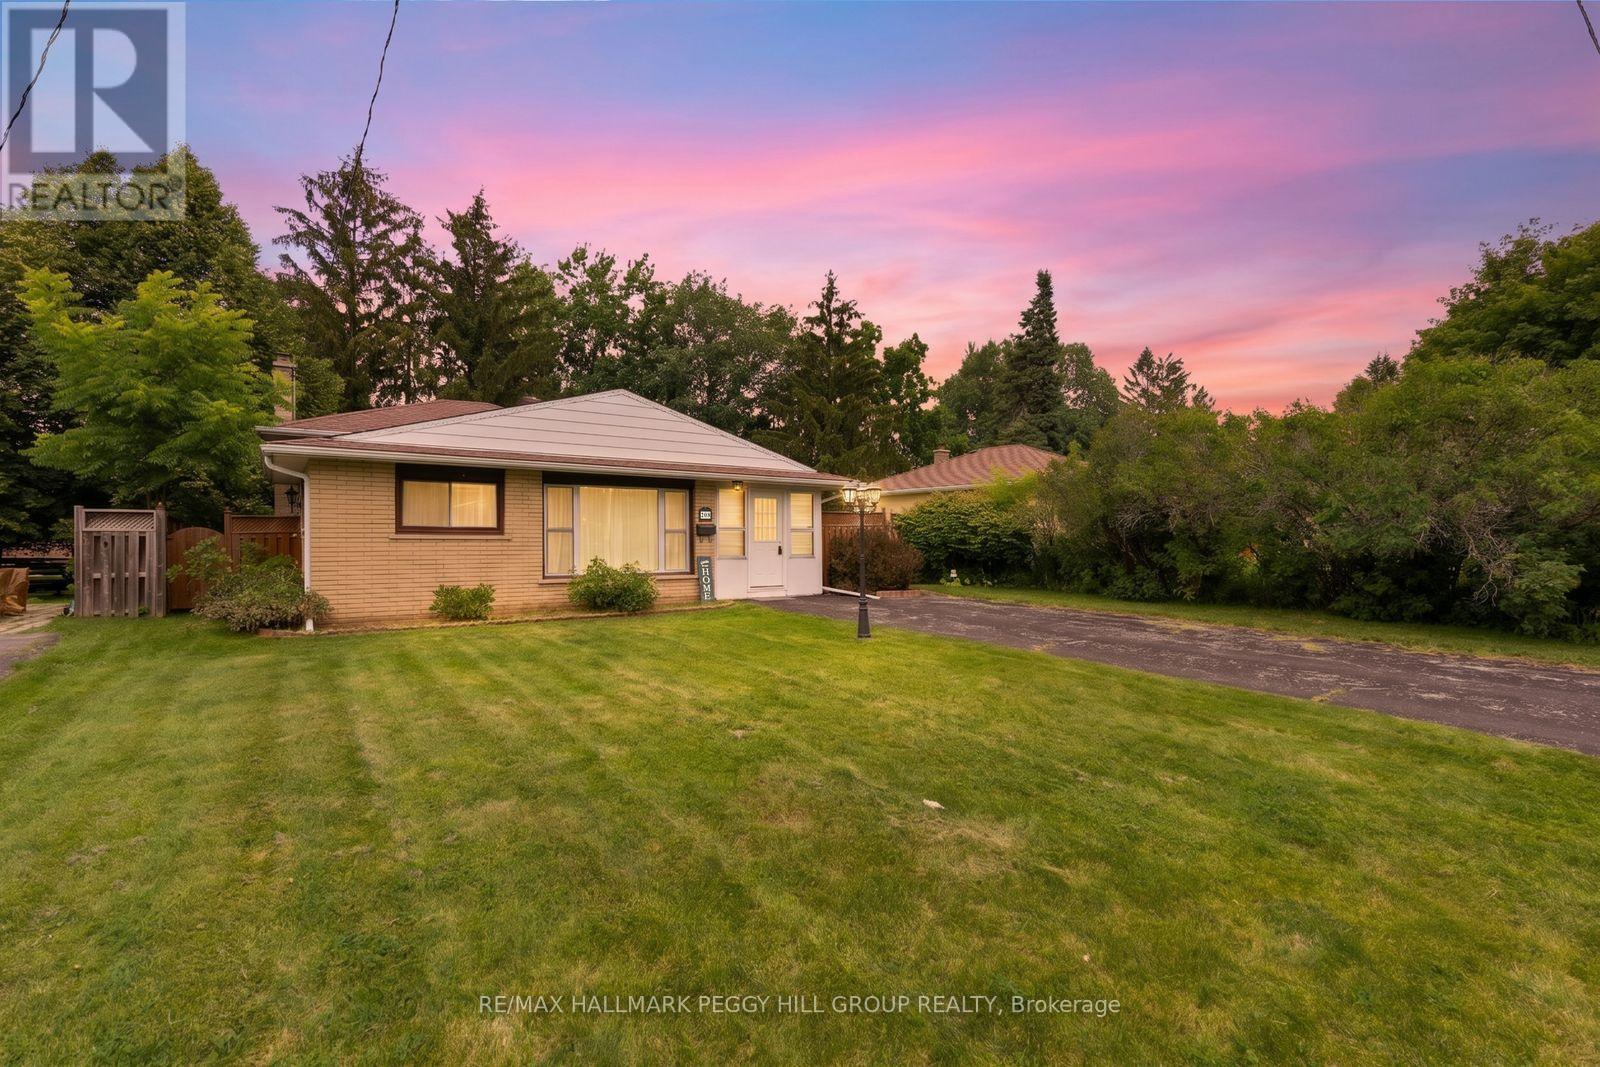
Meticulously Looked After 3-Level Sidesplit in Innishore With A Private, Tree-Lined Yard! Set on a peaceful, tree-lined street in a desirable neighbourhood, this inviting home places nature, neighbourhood amenities, and urban convenience beautifully within reach. Highland Park and a stretch of forest are just steps away at the end of the road, while Kempenfelt Bay, the marina, schools, public transit, and shopping and dining along Yonge Street are all close enough to become part of your everyday routine. Inside, the generous sunroom welcomes you in with wonderful natural light and offers a seamless connection to the outdoors through an updated sliding glass door. The open-concept main level is bright and comfortable, with oversized windows overlooking the front yard and an easy flow between the living room, dining area, and kitchen that invites everything from relaxed mornings to lively gatherings with friends. Three bedrooms and a 4-piece bath await upstairs, while the partially finished basement adds even more space to settle into, featuring a cozy rec room with a gas fireplace, laundry, and upgraded laminate flooring, with room to finish the remaining space exactly as you envision. Outside is where this home truly comes alive, with a generous fenced yard, mature trees, abundant green space, a spacious side patio made for summer dinners, and a handy shed for all your outdoor essentials. With a generous driveway offering parking for four vehicles and a location that puts both peaceful green space and everyday conveniences at your fingertips, this is a #HomeToStay that makes it easy to love where you live. (id:61194)
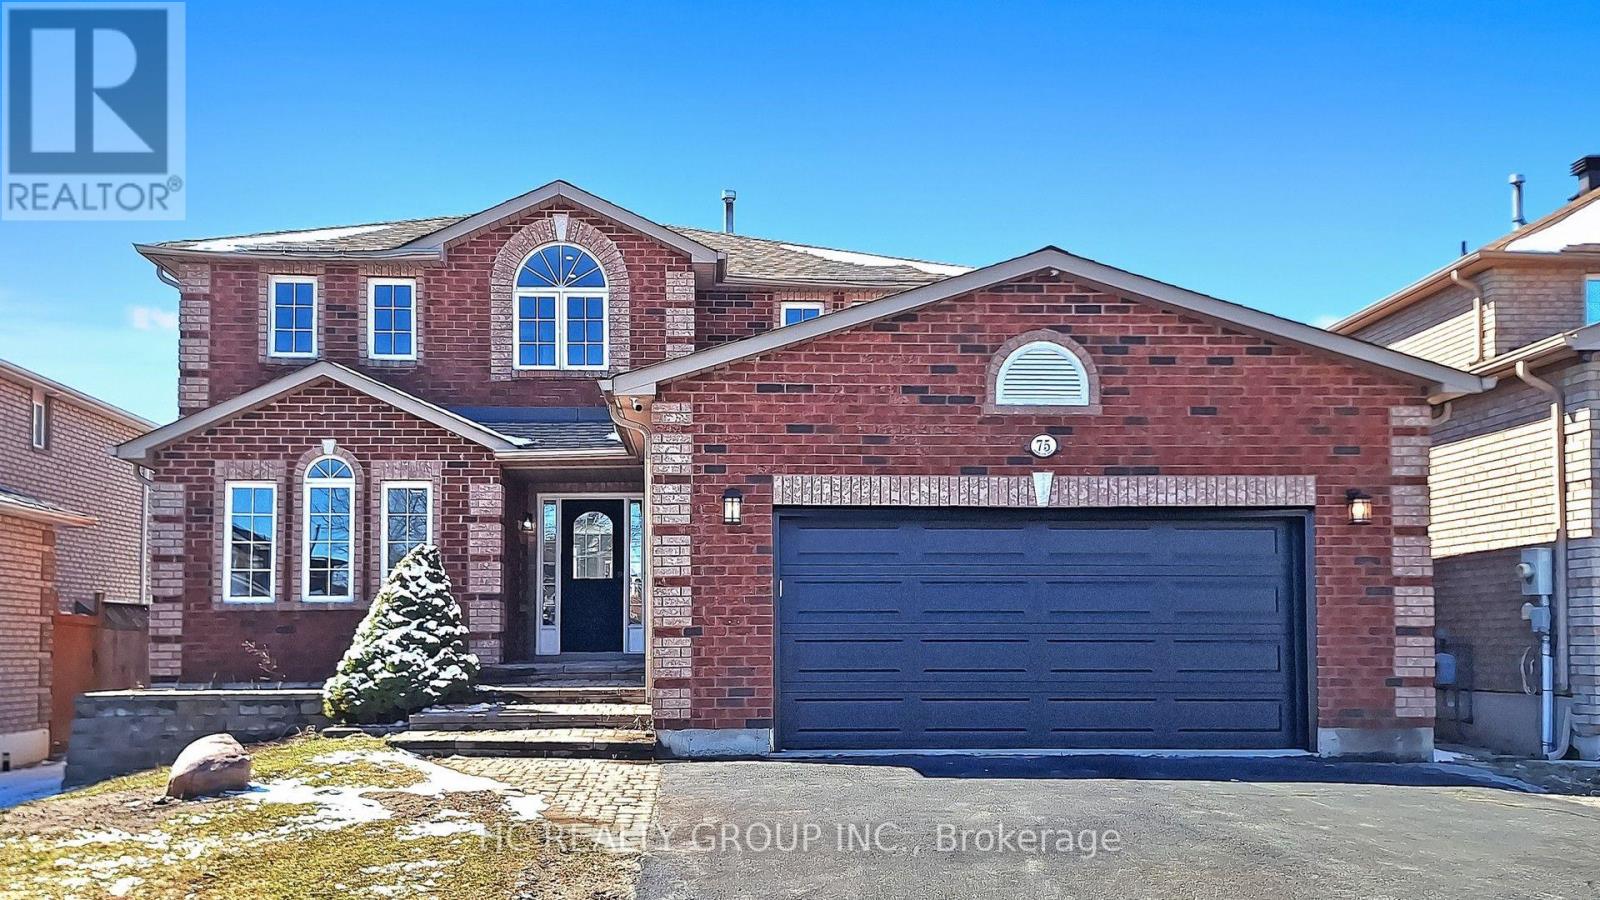
Barrie, Ontario
Separate Entrance! Two Ensuites! No Sidewalk on Driveway! Main Floor Office! 4+3 Bedrooms, 4.5 Bathrooms! Welcome to this beautifully upgraded home offering 2,641 sq ft plus a fully finished basement, showcasing quality craftsmanship and modern finishes throughout.The main level features a bright, open-concept layout with smooth ceilings, pot lights, and new engineered hardwood flooring. The sleek, modern kitchen is appointed with custom cabinetry, quartz countertops, a stylish backsplash, and stainless steel appliances. Sun-filled living and family rooms are complemented by elegant details and a cozy fireplace.The upper level with new engineered hardwood flooring offers four spacious bedrooms, including two ensuites. The primary retreat features a spa-inspired ensuite with a freestanding tub, glass shower, and double vanity.All bathrooms have been thoughtfully updated with new vanities, tiles, fixtures, and LED mirrors. The finished basement provides additional living space with new vinyl flooring, modern lighting, and a second kitchen, ideal for extended family or added flexibility.Further upgrades include updated stairs and railings, interior doors, trim work, fresh Benjamin Moore paint, electrical improvements, extensive pot lighting, and some windows have been replaced.Conveniently located close to highway access, shopping, community centre, parks, Little Lake, and Lake Simcoe.Move-in ready, perfect for families seeking style, comfort, and versatility. (id:61194)
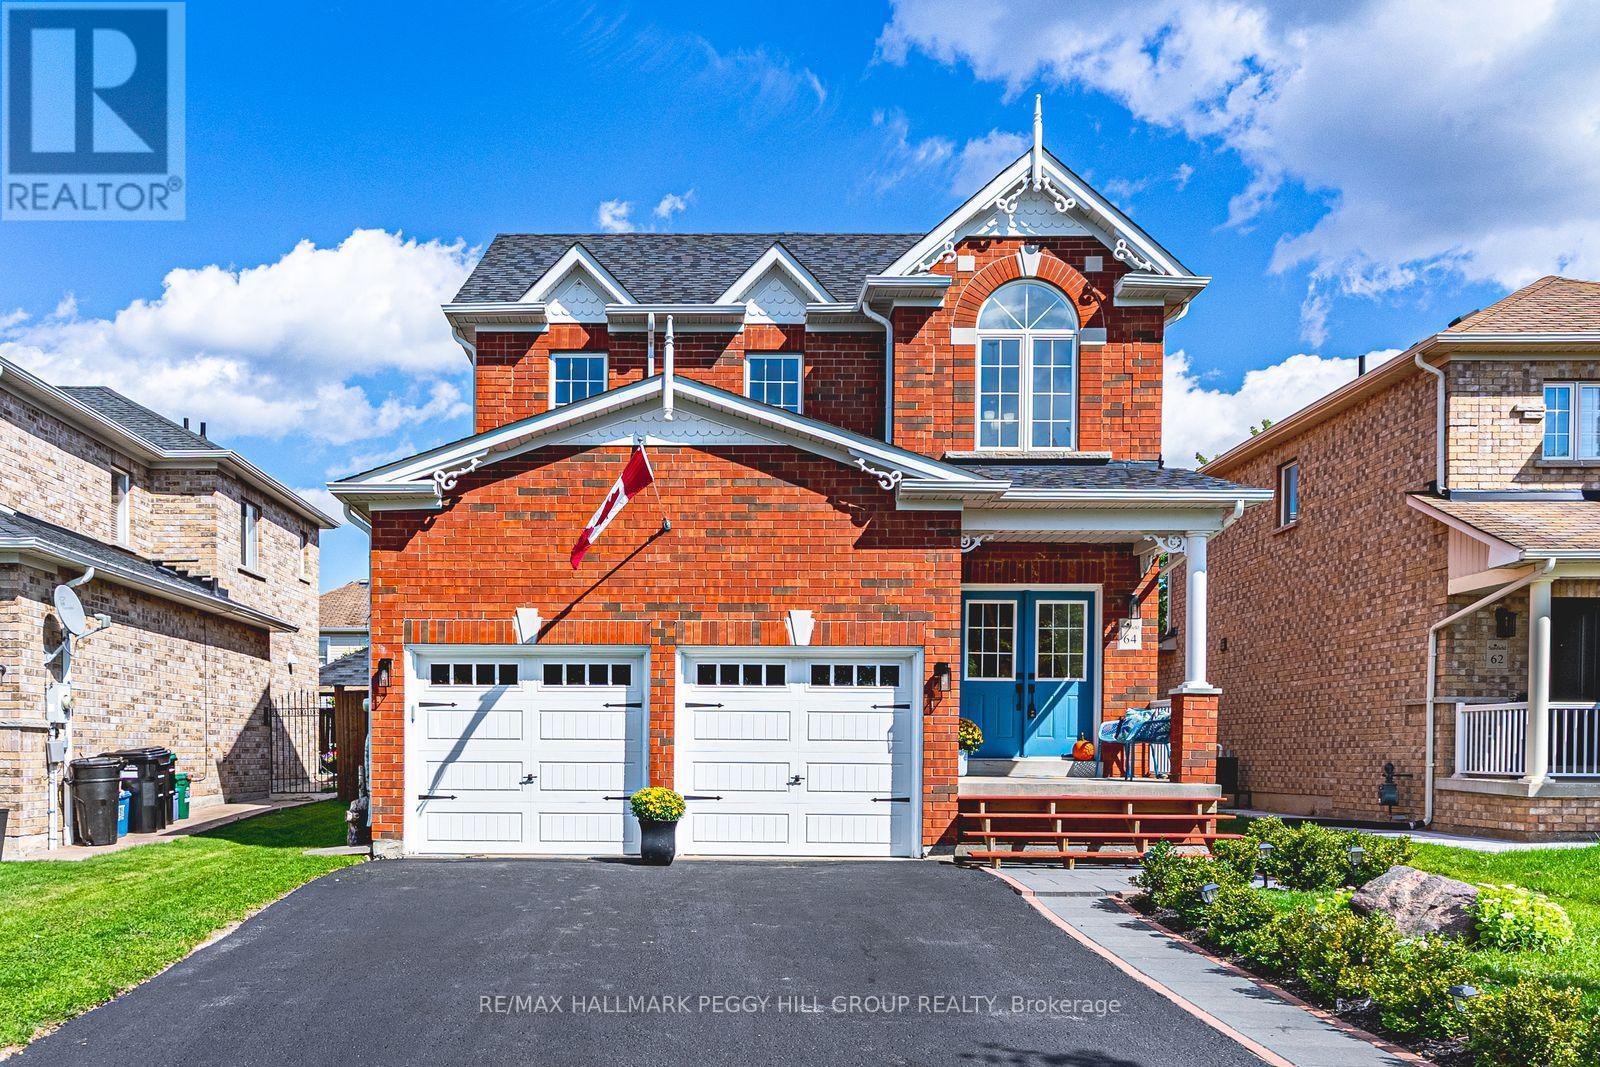
Barrie, Ontario
Nearly 3,100 Finished Sq. Ft. With Beautifully Updated Finishes, A Separate Side Entrance & Lower-Level In-Law Potential! Made for more than one stage of family life, this home keeps everyone close while giving each generation room of their own. Set on a premium lot directly across from Mapleton Park, this all-brick 2-storey pairs a covered front porch for evening sunsets with a newly completed stone walkway leading to the separate side entrance. Double front doors open to a soaring foyer and grand staircase, followed by an open-concept main level with 9-foot ceilings and hardwood floors. A custom-built fireplace defines the oversized living room, while the kitchen features newer white quartz counters, an oversized island with seating, statement lighting and stainless steel appliances including double convection gas ovens and a 5-burner cooktop. The dining area opens directly to the fenced, low-maintenance backyard. The second level offers four generous bedrooms, including a spacious primary with a walk-in closet and ensuite featuring a glass shower and corner soaker tub. Three additional bedrooms share a 4-piece bath, while a laundry chute adds an unexpectedly useful touch. The fully finished lower level gives older teens or extended family a beautifully finished space of their own, with a generous rec room featuring a custom built-in media unit with fireplace, a well-designed kitchenette and an updated 3-piece bath with an oversized glass-walled shower and floating vanity. A new roof in 2025 and recently upgraded air conditioning round out the updates. With Mapleton Park across the street and schools, shopping, Highway 400 and neighbourhood recreation nearby, the location works just as well as the floor plan. (id:61194)

Barrie, Ontario
Space, flexibility & extensive 2026 updates come together at 22 Maple Crown Terrace in Barrie's Innis-Shore community. Built by Zancor Homes, this 4-bedroom, 2.5-bath Oriole model offers approx. 2,635 sq. ft. above grade and includes the desirable second-floor loft with enclosed laundry. A welcoming double-door entry opens to a bright main level with hardwood flooring, a hardwood staircase & multiple living spaces, including a front living room, large dining area, separate family room, eat-in kitchen and walkout to the fully fenced backyard with deck. The kitchen was refreshed in 2026 with a new backsplash, fridge, stove, dishwasher and stainless-steel range hood. Upstairs, the oversized 355sqft + primary bedroom suite features a 5-piece ensuite & 2 generous closets. Three additional bedrooms, a 4-piece bath, upper-level laundry & a spacious 183sqft open loft provide excellent flexibility for a home office, playroom, lounge or second family room. Extensive 2026 improvements include a new gas furnace, new hardwood flooring in the primary bedroom and upper hallway, new carpet in all 3 secondary bedrooms, new light fixtures, new window coverings, ensuite updates, plus fresh interior & exterior paint. The full unfinished basement offers excellent storage, a cold room with future finishing potential. Additional highlights include an attached double garage with inside entry, parking for 6 vehicles; Furnace, A/C, water heater & water softener are all owned. Close to schools, parks, shopping and public transit, with the GO Station approximately 1.6 km away. Vacant with flexible possession, this move-in-ready home offers the space and layout to grow with your family. (id:61194)
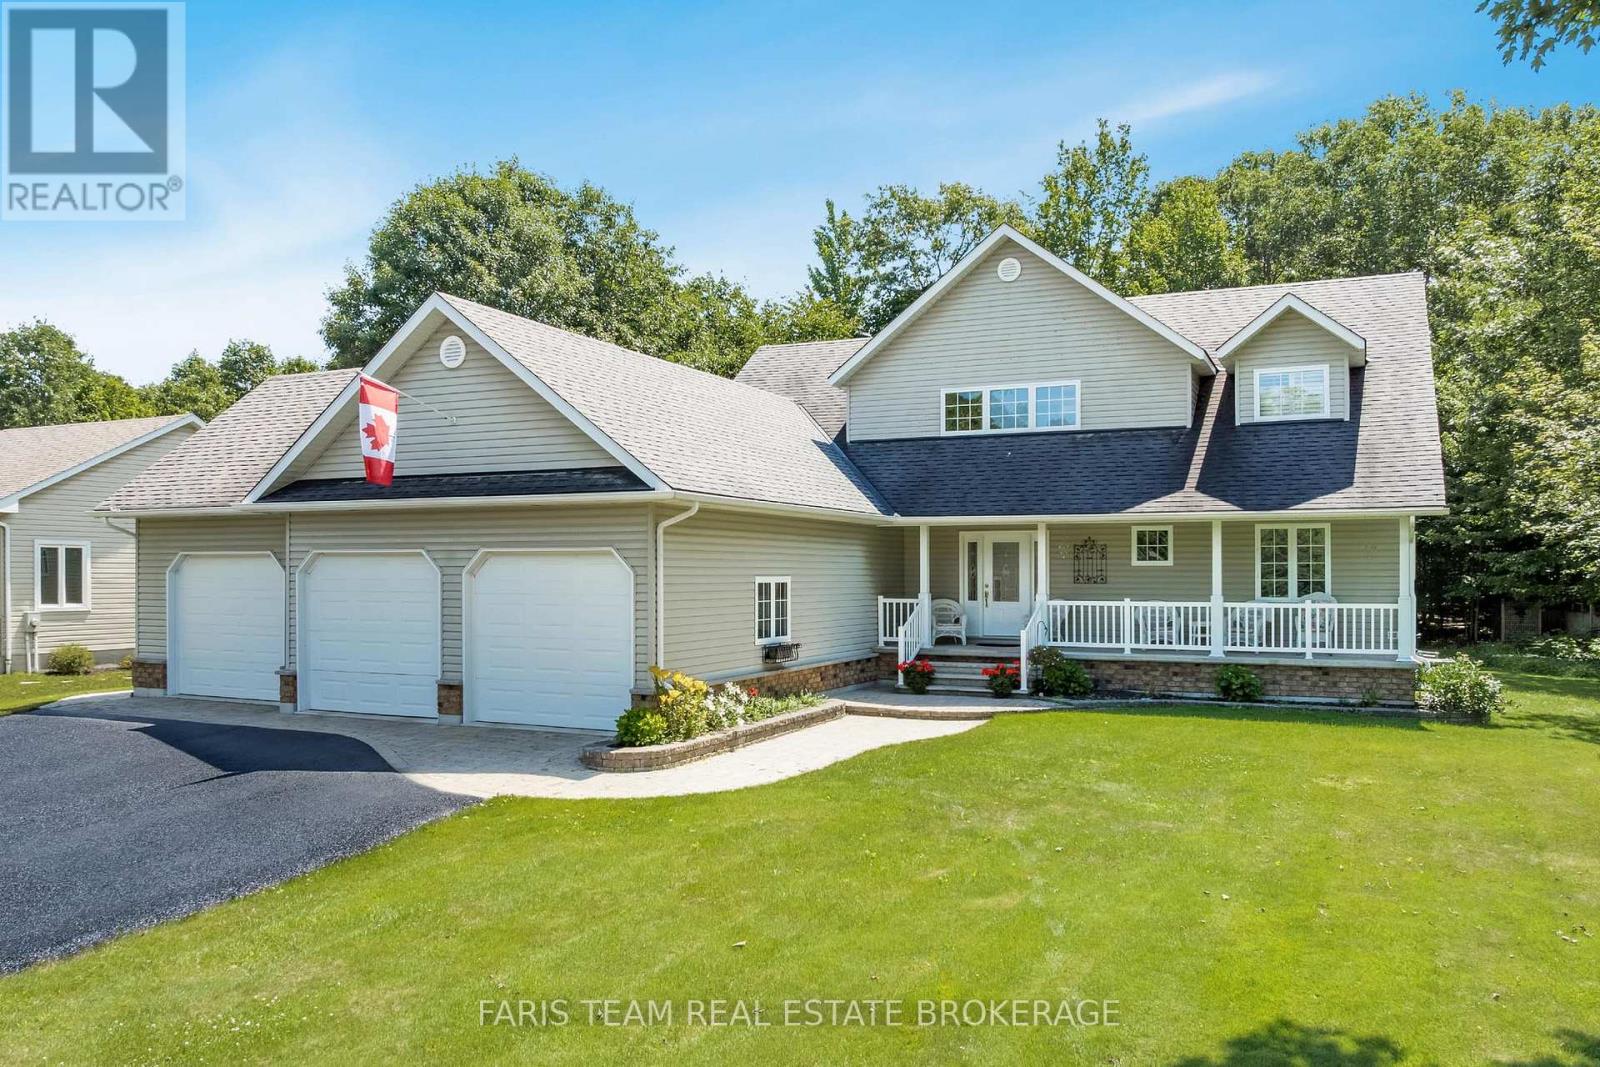
Tiny, Ontario
Top 5 Reasons You Will Love This Home: 1) Beautiful open-concept home on a spacious half-an-acre lot in Wyevale, offering 3+2 bedrooms, 4 bathrooms, a dedicated office, an all-season sunroom, and a fully finished basement with high ceilings 2) Expansive triple-car garage with direct access to both the main level and basement, complemented by a large driveway with plenty of parking and storage 3) Impressive great room with a soaring two-storey ceiling and a double-sided fireplace, seamlessly connecting to a modern kitchen with stainless-steel appliances, a walk-in pantry, and 9' ceilings 4) Freshly painted and featuring premium finishes throughout, including hardwood floors, ethernet wiring, central vacuum, a 200-amp electrical panel, a large cold storage room, composite decking, a natural gas barbeque hookup, and an irrigation system 5) Fantastic location close to schools, parks, scenic trails, and beautiful beaches, with quick access to Barrie and Midland for added convenience. 3,936 fin.sq.ft (id:61194)
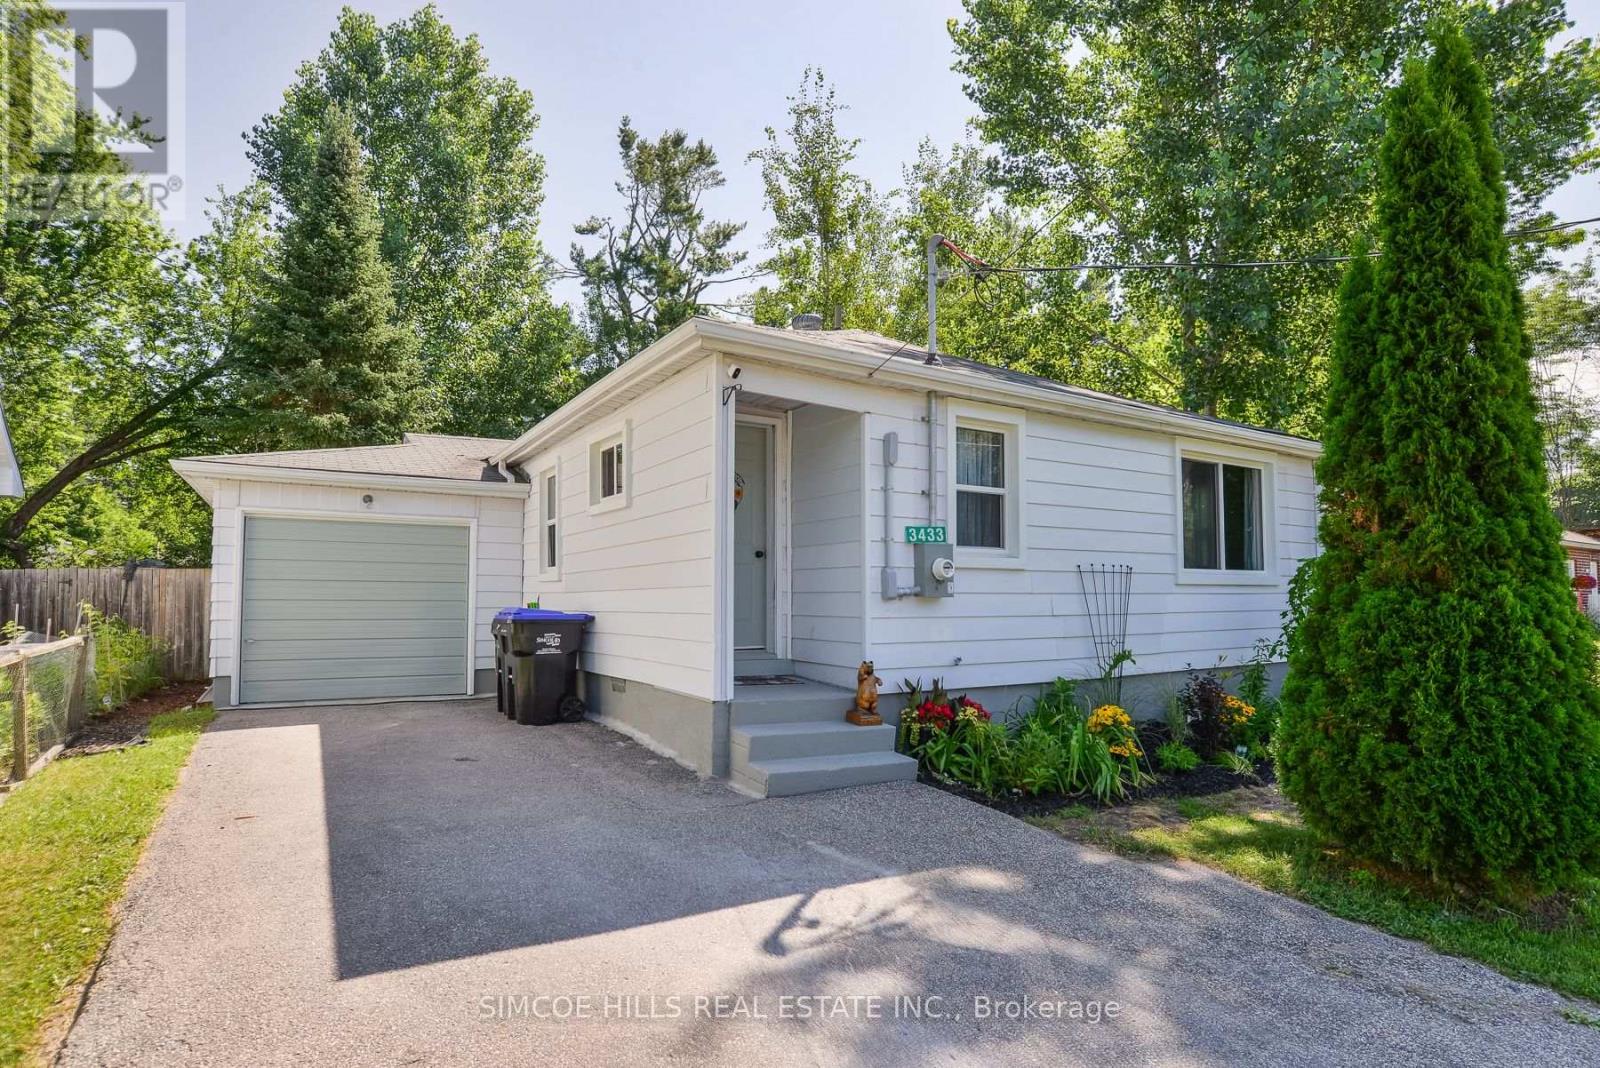
Severn, Ontario
Freshly refurbished bungalow perfect for a couple starting out or retiring who are looking for a garage, outdoor space and a cottage-sized, move in condition home. Located in the up-and-coming desirable Westshore District in Severn. There is an ever-increasing demand for this location as it provides a waterfront, rural lifestyle combined with municipal services, low taxes, lake access. It is a just short easy drive to all major amenities and recreational pursuits offered in nearby Orillia, Washago and Gravenhurst. Walk to your exclusive beach access on the shores of Lake Couchiching, through the Cumberland Beach Community Association. There is a public boat launch just around the corner. Inside you will find a bright open-concept living space all freshly refurbished. Many improvements in the last two years include a new hydro panel, new tankless hot water heater, all new windows, flooring, kitchen, laundry room.new stove and dishwasher Walkout from 2nd bedroom to large back deck. Forced air furnace and extra storage in the 4 ft crawl space. Enjoy the large deck generous sized, fenced yard with a fire pit.The oversized single car garage is drywalled with a new built in work-bench. Beautiful perennial gardens. Open House this Sunday August 16th from 12.00 PM. to 2:00 P.M (id:61194)
Barrie, Ontario
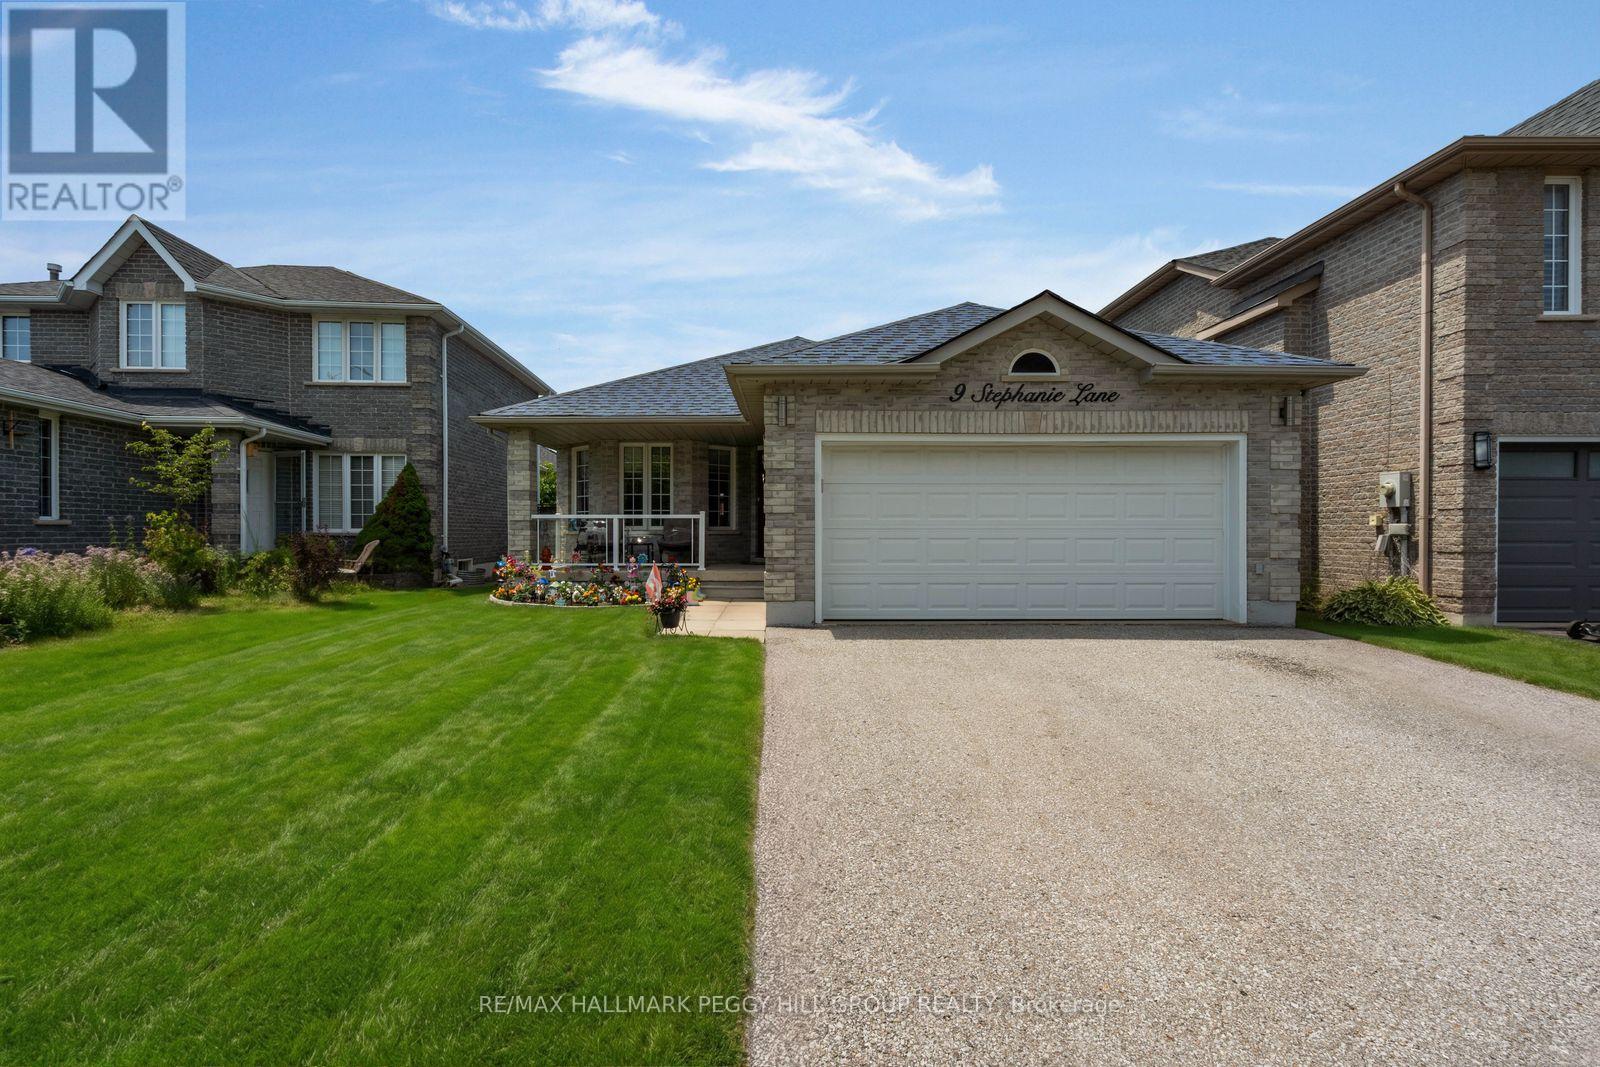
SOUTH BARRIE 4-BEDROOM BUNGALOW WITH OVER 2,400 FINISHED SQ FT & A BACKYARD OASIS READY FOR SUMMER! "Meet me around back" is something you'll be saying a lot this summer, because the above-ground pool, hot tub, gazebo and generous multi-tiered deck are ready for sun lounging, barbecue parties and long evenings outdoors. This ranch bungalow offers over 2,400 finished square feet, beginning with a combined living and dining room where hardwood flooring, a curved wall of windows and plenty of room around the table make staying in feel like a good plan. The updated kitchen plays with contrast through white upper cabinetry, warm taupe-toned lower cupboards, quartz countertops and a newer sink, while a peninsula opens toward the breakfast area and sliding doors keep the backyard close to the action. Three bedrooms sit on the main floor, including a primary with a 3-piece ensuite, alongside a 4-piece bathroom, powder room and laundry with an updated washer and dryer. The finished basement keeps the fun going long after pool time, with a huge recreation room featuring a gas fireplace, included pool table and plenty of space for a movie area, plus a fourth bedroom, separate den, and full bathroom. A covered front porch and 2-car attached garage with inside entry add to the appeal, while central air, an HRV system, fibre-optic service at the lot line, a roof replaced in 2020 and a furnace installed in 2023 round out the key updates and features. Set on a quiet street in a family-friendly South Barrie neighbourhood, you can walk to Barrie South GO, schools, parks, trails and the library, while Park Place shopping, restaurants and Highway 400 are all just a short drive away. (id:61194)
Oro-Medonte, Ontario
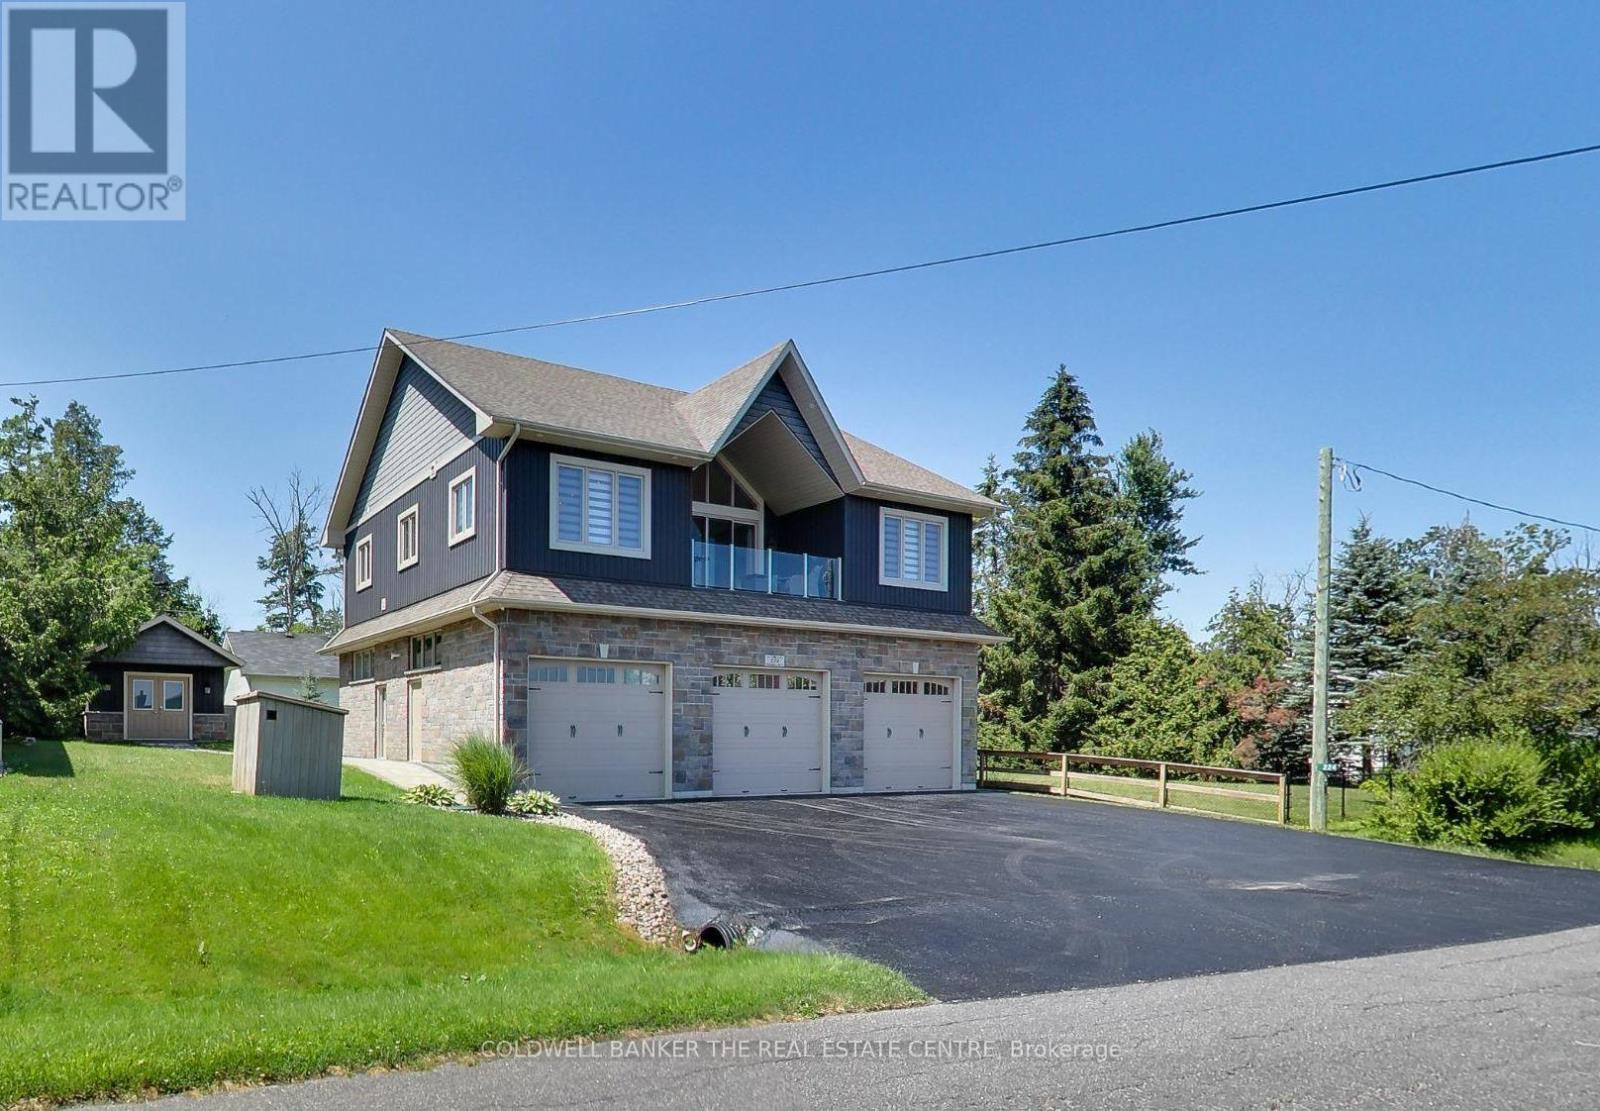
Exceptional, low-maintenance home across from Lake Simcoe with beautiful deeded beach access. This quality-built property features high-end finishes throughout, offering a bright, open-concept living and dining area that overlooks a front porch perfect for morning coffees and Lake Simcoe sunrises. The gourmet kitchen is equipped with Corian countertops, soft-close cabinetry, stainless-steel appliances, and a large island with seating for four. The home includes two spacious bedrooms, a newly renovated primary ensuite, and two additional modern 3-piece bathrooms. Accessibility and security are seamless with a whole-home Generac generator and a premium Garaventa elevator lift featuring LED lighting, an internal phone system, and battery backup. The true showstopper is the massive 1,450 sq ft insulated and heated garage and workshop. Perfect for car enthusiasts, tradespeople, or the ultimate hobby cave, it boasts high ceilings, reinforced floors, and three 10' x 12' insulated doors powered by quiet jackshaft openers. Outside, enjoy the ultimate lakeside lifestyle. Steps away is your deeded beach access, complete with Muskoka chairs to relax, swim, or launch your kayak and paddleboard. The private rear yard features a versatile detached bunkie, perfect as a 3-season guest house, home office, or studio. This property perfectly combines luxury, utility, and recreational living in one incredible package. (id:61194)
Barrie, Ontario
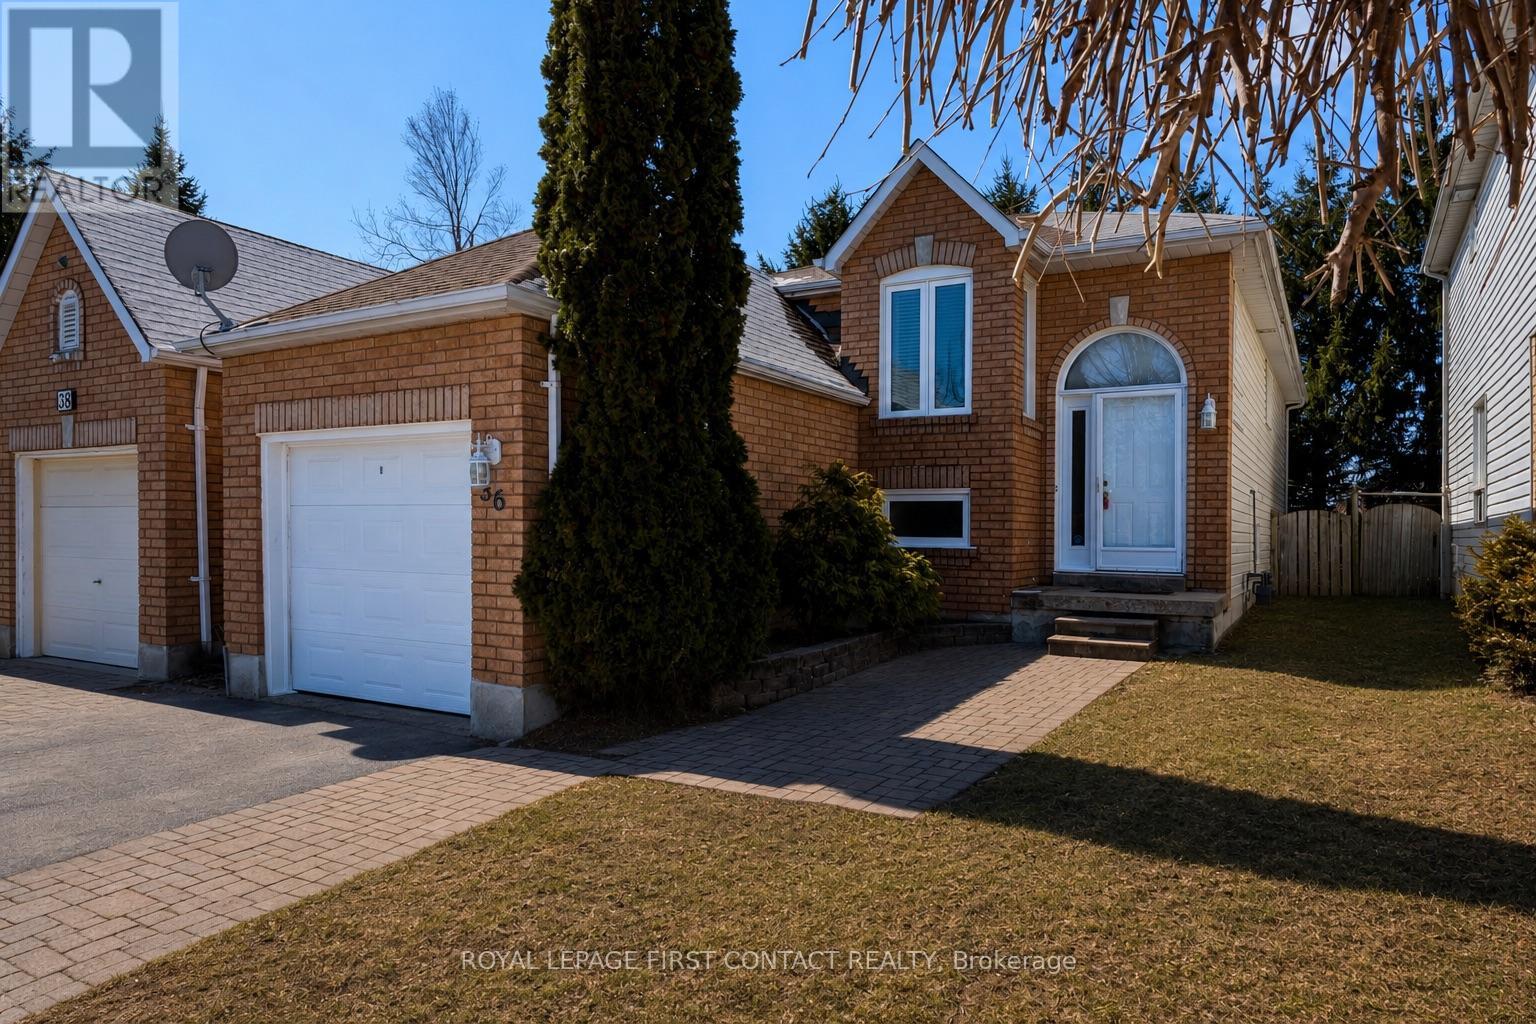
Welcome to 36 Churchland Drive, a charming and versatile 2+1 bedroom bungalow in Barrie's sought-after Holly neighbourhood. Ideally located for families and commuters alike, this home offers convenient access to Highway 400, public transit, schools, parks, shopping, and everyday amenities. Step inside to a bright and functional layout filled with natural light. The main level features spacious living areas and two well-appointed bedrooms, offering comfortable and convenient one-level living. Downstairs, the finished basement is a standout feature, boasting impressive 9.5-foot ceilings, a spacious recreation room, and an additional bedroom or office, creating a bright and welcoming extension of the home's living space. Whether used for guests, a home office, teenagers, or additional family living, the lower level offers plenty of flexibility. Outside, enjoy the added privacy of backing directly onto St. Bernadette Catholic School with no residential neighbours immediately behind. The backyard provides plenty of space to relax, entertain, or enjoy time outdoors. Whether you're a first-time buyer, downsizer, growing family, or investor, 36 Churchland Drive offers a fantastic combination of space, versatility, and location in one of Barrie's most established communities. Don't miss this opportunity to make it yours! ** This is a linked property.** (id:61194)
Barrie, Ontario
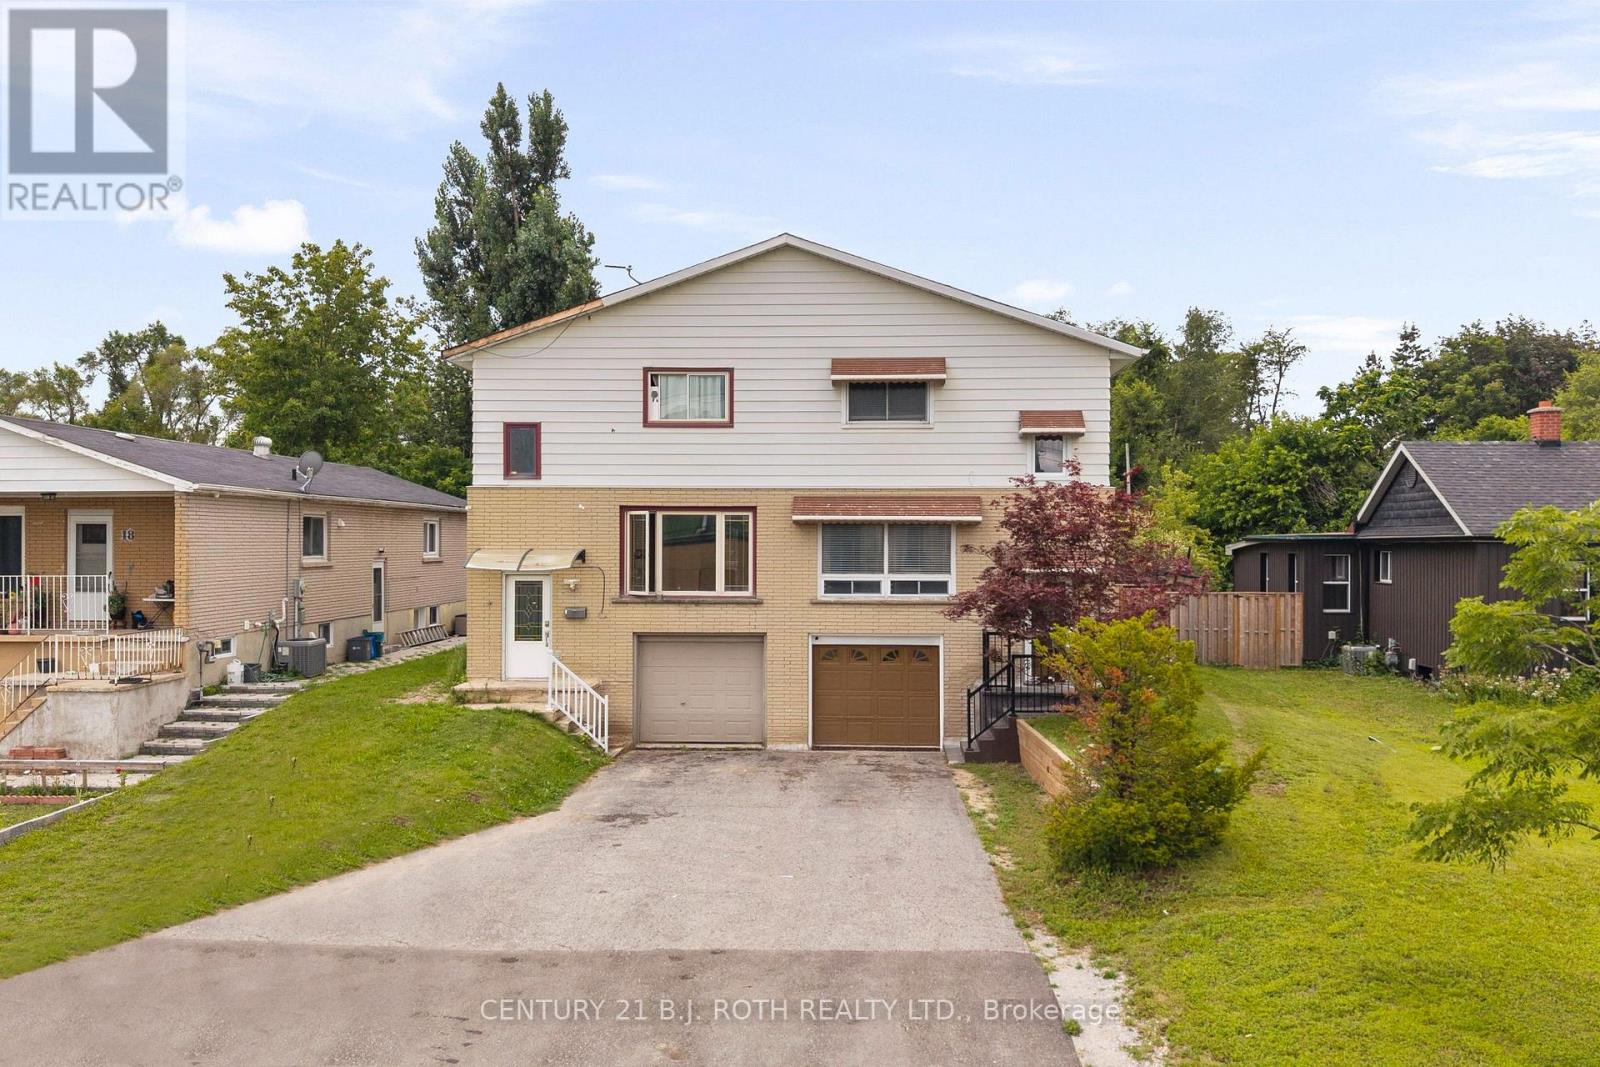
Welcome to 14 Innisfil Street, a charming semi-detached home in one of Barrie's most convenient and established neighbourhoods. Offering a fantastic combination of character, functionality, and location, this home is an excellent opportunity for first-time homebuyers, downsizers, or investors alike.Ideally situated just a short walk from everything Downtown Barrie has to offer, you'll have easy access to restaurants, shops, cafés, parks, schools, Centennial Beach, the waterfront, and the Allandale GO Station. Whether you're commuting, enjoying the outdoors, or taking advantage of Barrie's vibrant downtown lifestyle, the location truly can't be beat.The main floor offers a spacious and functional layout featuring a generous kitchen, dedicated dining area, comfortable living room, and a well-appointed bathroom. Upstairs, you'll find two large bedrooms and a convenient 4-piece bathroom, providing plenty of space for everyday living.The fully finished basement adds even more versatility, featuring a large additional bedroom or recreation space. With a separate entrance through the garage, the lower level offers excellent flexibility for extended family, a home office, guest accommodations, or potential rental use.One of the home's standout features is the expansive, fully fenced backyard. Offering an impressive amount of outdoor space, the yard provides endless possibilities for entertaining, gardening, play, or simply enjoying your own private outdoor retreat. A spacious deck located just off the dining room makes summer barbecues and outdoor gatherings effortless.With its unbeatable location, generous backyard, finished basement, and flexible living space, 14 Innisfil Street is an opportunity you won't want to miss. (id:61194)
Oro-Medonte, Ontario
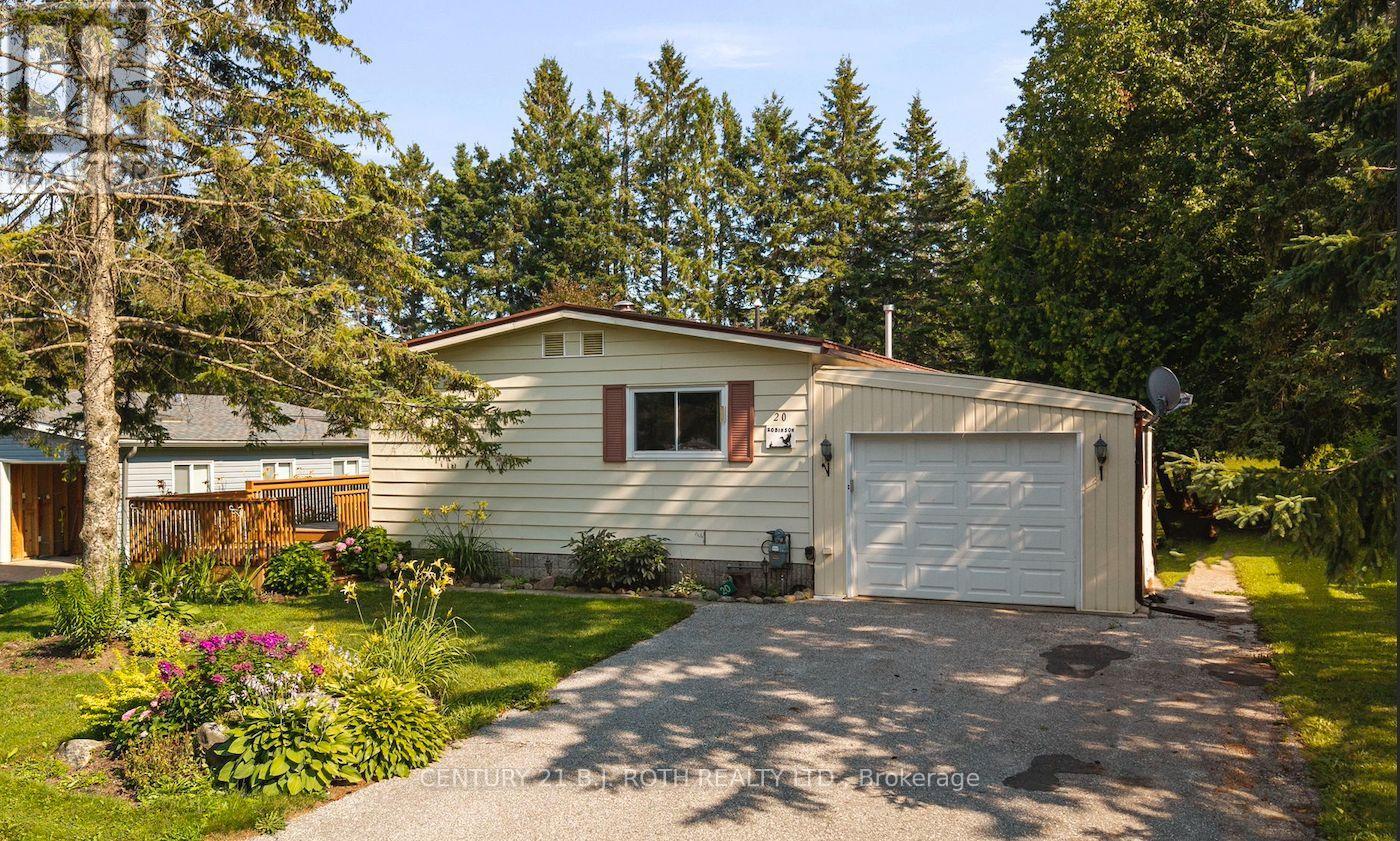
Welcome to 20 Cameron Drive, offering carefree living in Big Cedar Estates, a resident-owned community located just 10 minutes from Orillia with frontage on beautiful Bass Lake. This spacious two-bedroom, two-bathroom home features a large primary bedroom with a private ensuite, a separate dining area, natural gas heating and central air conditioning. An enjoyable three-season screened-in sunroom and updated deck overlook the private rear yard, creating inviting spaces to relax or entertain. A convenient interior walkout provides direct access to the attached garage. Monthly fees of $365 include water, sewer, lot fees, lawn cutting, driveway snow removal, leaf removal, garbage and recycling pickup, Rogers TV and fibre-optic internet, plus use of the community clubhouse. RV and boat storage is also available. Vacant and ready for immediate possession, this is an excellent opportunity to enjoy a relaxed, low-maintenance lifestyle in a welcoming lakeside community. (id:61194)
Oro-Medonte, Ontario
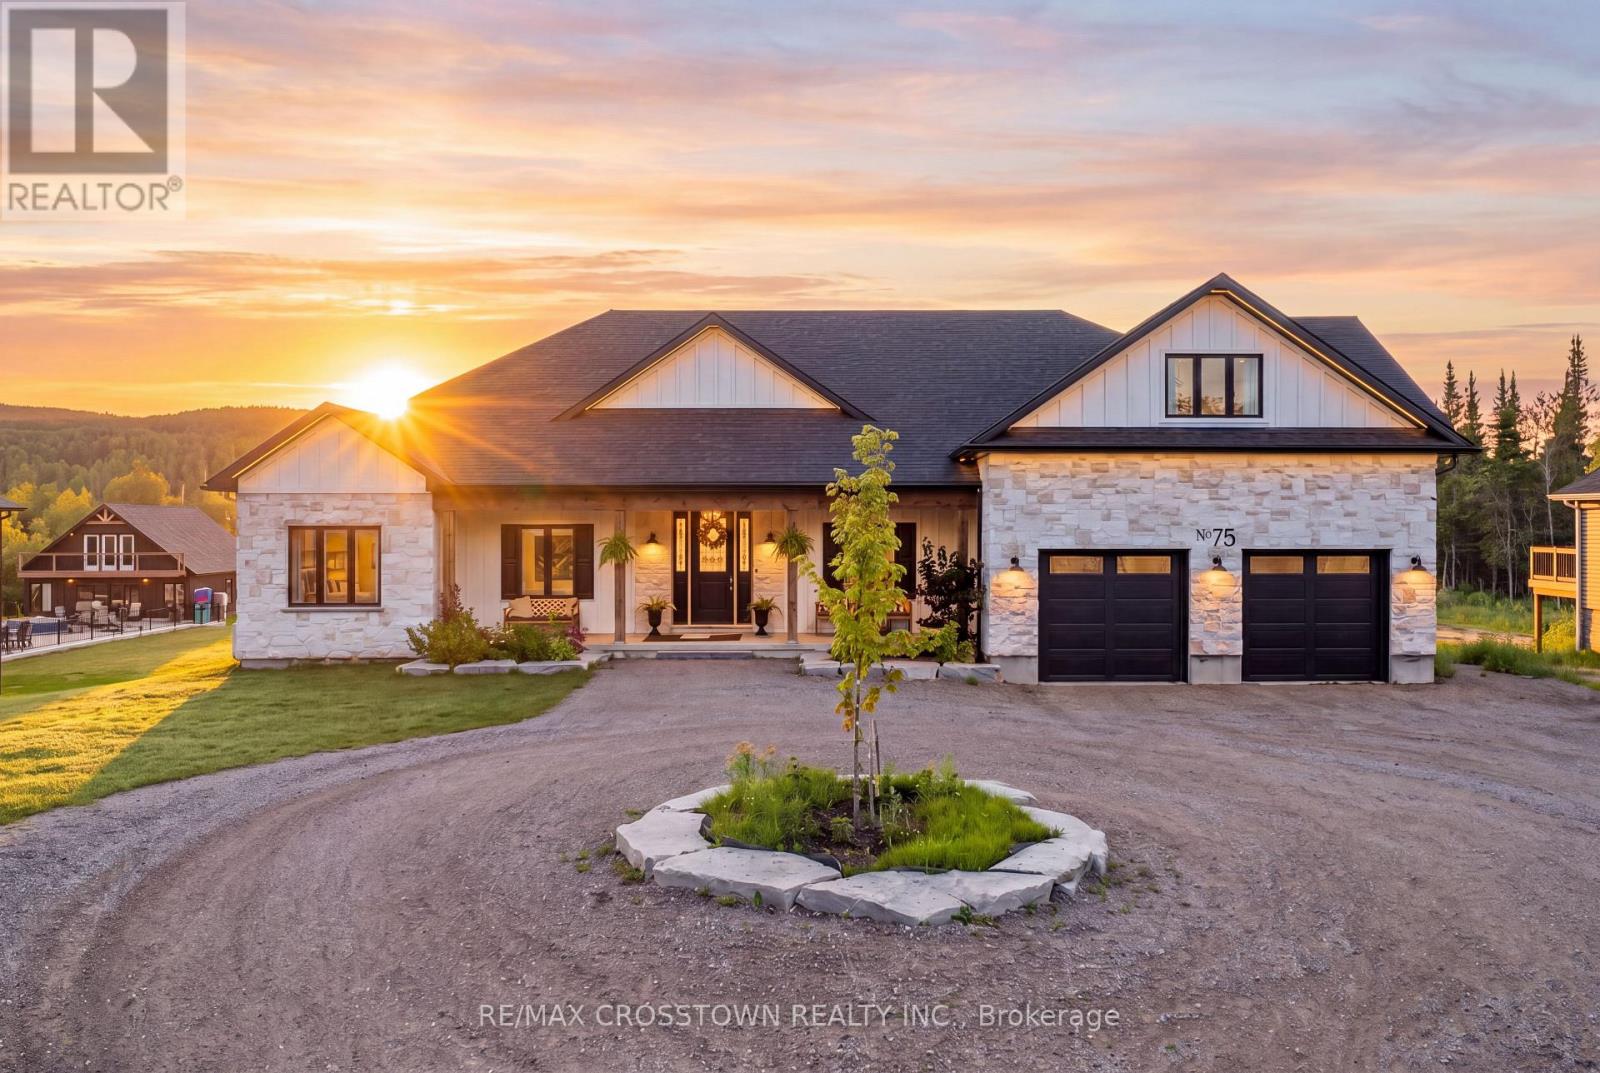
Welcome to 75 Moonstone Road East, a custom family home in Oro-Medonte where thoughtful design, exceptional space & everyday fun come together in a way you rarely see. Set on approximately 1.23 acres, this impressive home offers more than 5,400 sq. ft. of finished living space across three levels, with 6 bedrooms, 5 bathrooms & a fully finished walkout lower level. The open main floor was made for gathering, with a striking kitchen, oversized walk-in pantry, spacious living & dining areas, main-floor laundry & an incredible mudroom with floor-to-ceiling closets, drawers & built-in storage. The main-floor primary suite provides a private retreat, while heated bathroom floors, plush carpeting, dimmable lighting, a dedicated loft A/C system & an owned on-demand hot water heater add comfort throughout. Downstairs, the walkout lower level offers even more space with bedrooms, recreation & games areas, a playroom, mirrored gym, sauna, cold room & storage. Then there are the features that make this home unforgettable. An indoor slide connects the main floor to the playroom, while outside, a private 45' x 70' sport court features basketball & pickleball lines, power, lighting & spectator bleachers. There is also an astroturf play area with climber, firepit, WiFi-operated irrigation, covered front porch & partially covered rear deck. Practical features are equally impressive, including municipal water, private septic, 200-amp service, an attached 2-car garage, circular driveway parking for approximately 10 vehicles & a full-house natural gas Generac generator. Located close to Mount St. Louis Moonstone, golf, schools & Highway 400, this is a home designed for family life in every season. Moonstone-area recreational amenities include Ramey Memorial Park, Mount St. Louis Moonstone & Bonaire Golf Club. Beautiful enough to impress. Thoughtful enough to make everyday life easier. Fun enough that the kids may never want to leave. (id:61194)
Springwater, Ontario
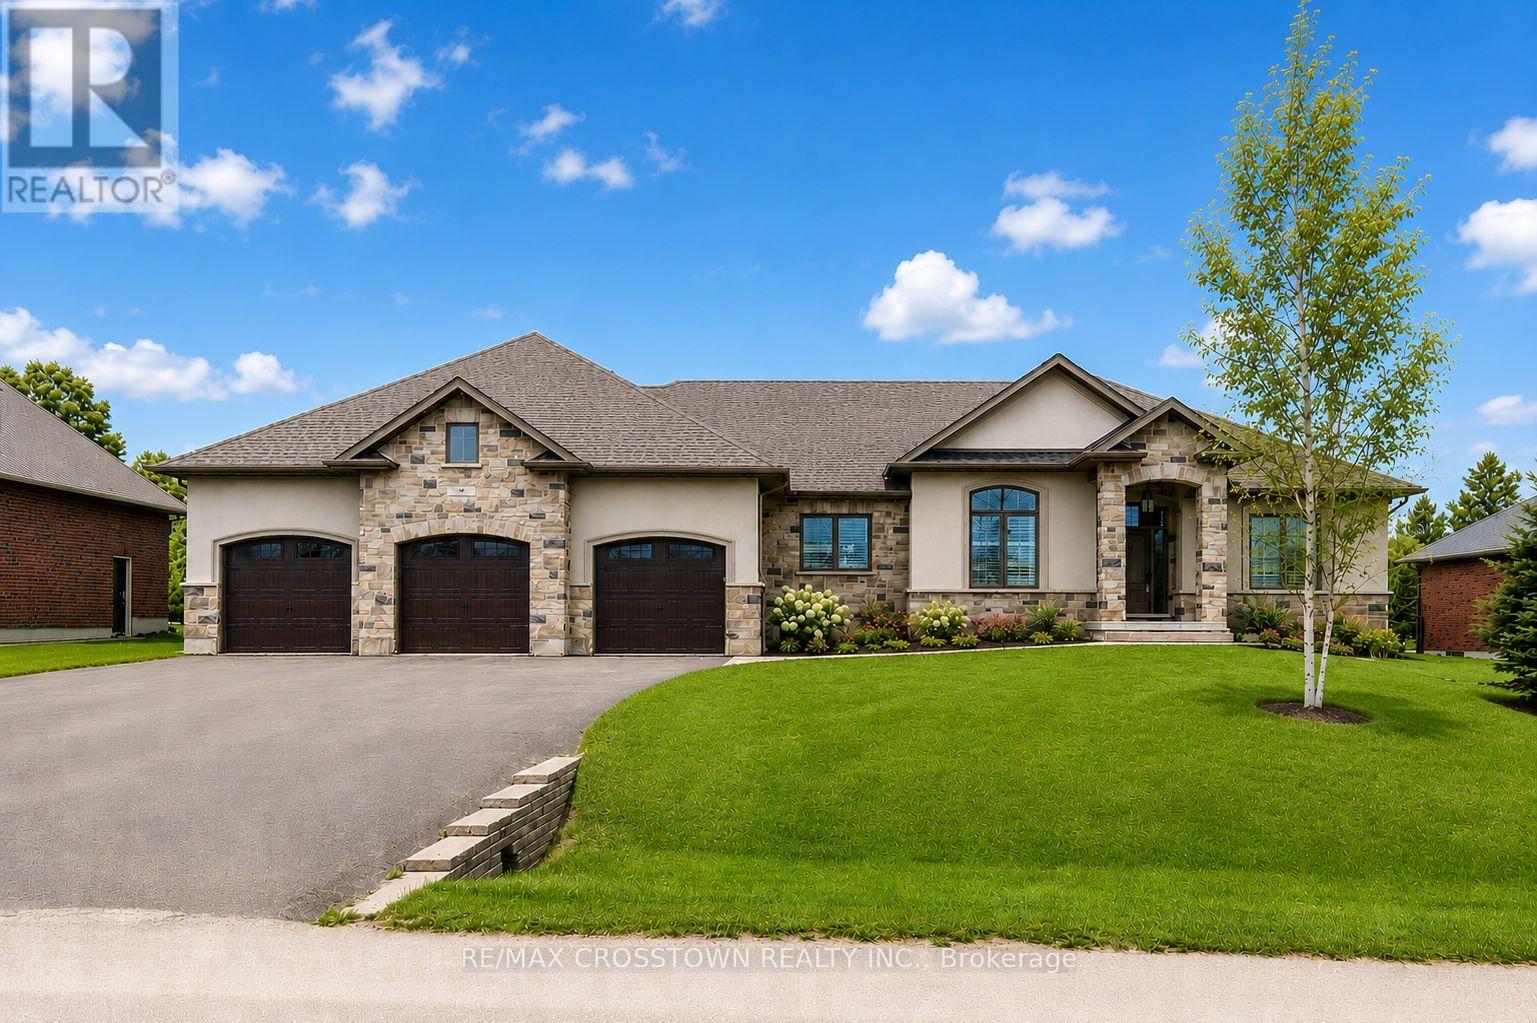
Step into this exceptional custom-built bungalow this is an entertainer's delight, where luxury and comfort meet at every turn. Featuring contemporary finishes throughout, this stunning home boasts an extra large open-concept floor plan, 3+1 bedrooms & 3.1 bathrooms. The primary suite is a true retreat, offering a 5-piece ensuite with double sinks, a soaker tub, a glass shower, and a large walk-in closet. The open concept kitchen flows seamlessly into the living and dining areas, creating the perfect setting for gatherings. A wall of windows and garden doors open up to a stunning backyard with a deck, and a stone patio that surrounds the saltwater pool with a slide, all enclosed by a gorgeous wrought-iron fence, perennial gardens with armour stone, and green space! Downstairs you can relax and unwind in your massive rec.room,complete with a theatre area, cozy stone fireplace, and custom bar equipped with 2 bar fridges, sink, and custom cabinetry. Its an ideal setup for guests or multi-generational living. Additional highlights include two dedicated laundry rooms (one on each level), a large mudroom on both levels, a 4-car garage(Tandem Bay)with a convenient drive-thru to the backyard, and direct basement access from the garage. This beautifully landscaped property is the ultimate blend of elegance and functionality. Make this stunning Snow Valley home yours and experience luxury living at its finest! **EXTRAS** In-ground Sprinklers and Trampoline (id:61194)
Springwater, Ontario
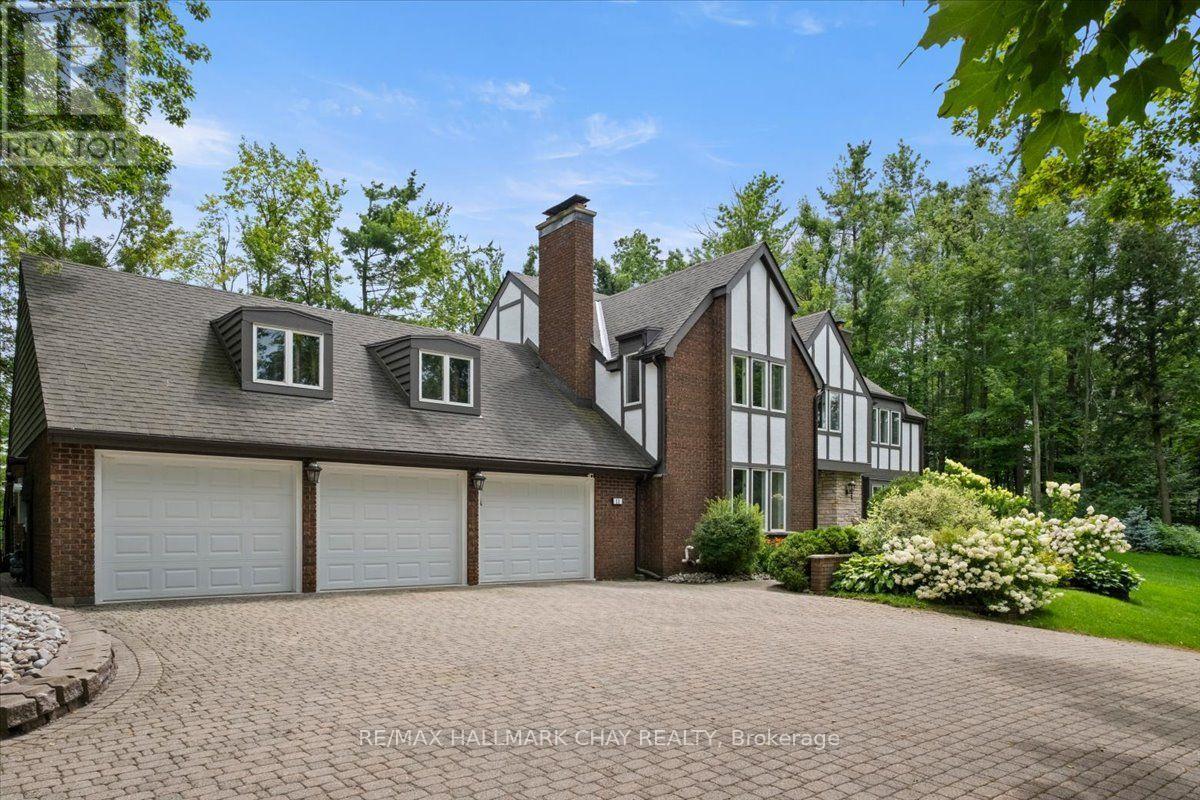
COUNTRY LIVING AT ITS BEST! Exceptional 2.2-acre estate - English Tudor, 5 bedrooms, 5 baths, extraordinary indoor/outdoor living. Surrounded by mature trees & ravine views, this private resort-style property is minutes to amenities & a short drive to Barrie. Magnificent Chef's kitchen features 2023 JennAir Top Tier appliances, 48" AGA Mercury induction range, 5 cooktops, 2 convection ovens & broiler, wine fridge, built-in coffee maker, drawer microwave, integrated fridge/dishwasher, custom cabinetry, Cambria quartz, oversized island with double sink, pot drawers, floor-to-ceiling pantry, upgraded lighting & sliding doors to the poolside patio. Eng H/W & custom trim. Elegant dining room, custom lighting, stone wood-burning fireplace/hearth, stone feature wall & shelving. Spacious living room offers gas F/P, French doors & pocket doors with views from every window. Main-floor laundry, custom cabinetry, sink, heated floors & W/O. Heated floors in foyer, powder rooms, guest bath & primary ensuite. Luxurious primary suite boasts oversized double closet & spa-inspired ensuite with stone shower and separate toilet room. 4 additional bedrooms & an impressive media room/in-law/teen suite with separate entrance, gas stove & 3-piece bath. Stunning 5-piece family bath includes double sinks, jetted soaker tub & separate shower. Lower-level recreation room features custom bar, games/entertainment space & pool table area. Outdoor saltwater pool, hot tub, outdoor shower, gazebo, heated sunroom, cantilevered deck, interlocking stone, landscape lighting & sprinkler system. Heated driveway. 3-car heated garage w/Ikea kitchen/cabinets, epoxy floor & interior entry; detached heated workshop/storage bldg; C/A; 3-zone Bryant gas heating; C/vac; ERV/HRV; generator; water purifier/softener; security system; upgraded insulation. Township has approved a 1,238 sq ft Granny suite on the property w/permits. A truly remarkable country estate where luxury, privacy & recreation come together! (id:61194)
Barrie, Ontario
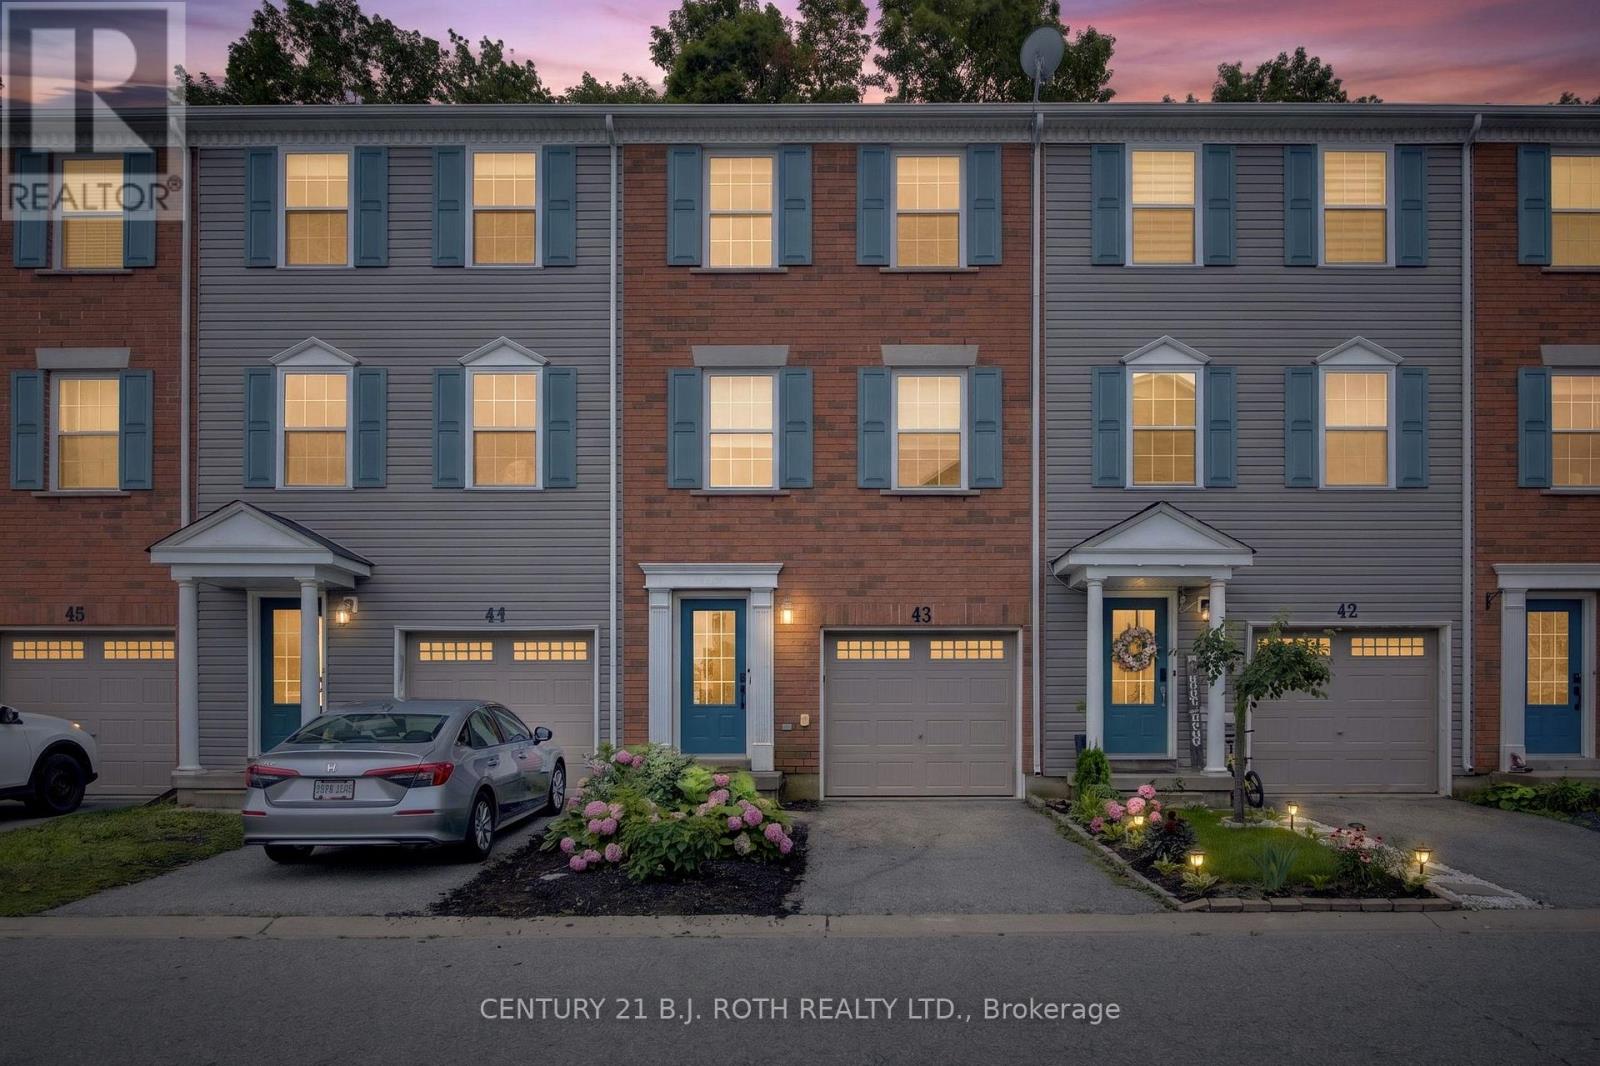
Welcome to 91 Coughlin Road unit 43! This updated, move in ready 3 bedroom, 2 bathroom townhome offers over 1,200 sq. ft. of finished living space in a fantastic Barrie location. Featuring a recently updated kitchen with Caesarstone countertops, stainless steel appliances, under cabinet lighting, ample cabinetry and a dedicated coffee bar, plus brand new carpet, laminate flooring throughout the main living areas, updated lighting and mechanical blinds. The bright, functional layout offers spacious principal rooms, while convenient upper level laundry is located just steps from all three bedrooms. The unfinished lower level provides excellent future potential for a 4th bedroom, home gym, family room, media room, home office or additional living space. Ideally located directly across from shopping and within walking distance to schools, the recreation centre, parks and the beautiful Ardagh Bluffs walking trails. Perfect for first time buyers, families, downsizers or investors, this turnkey home combines modern updates, space, convenience and future potential. Move in and enjoy. Don't let this one pass you by! Some photos have been virtually staged to showcase the home's potential. (id:61194)
Oro-Medonte, Ontario
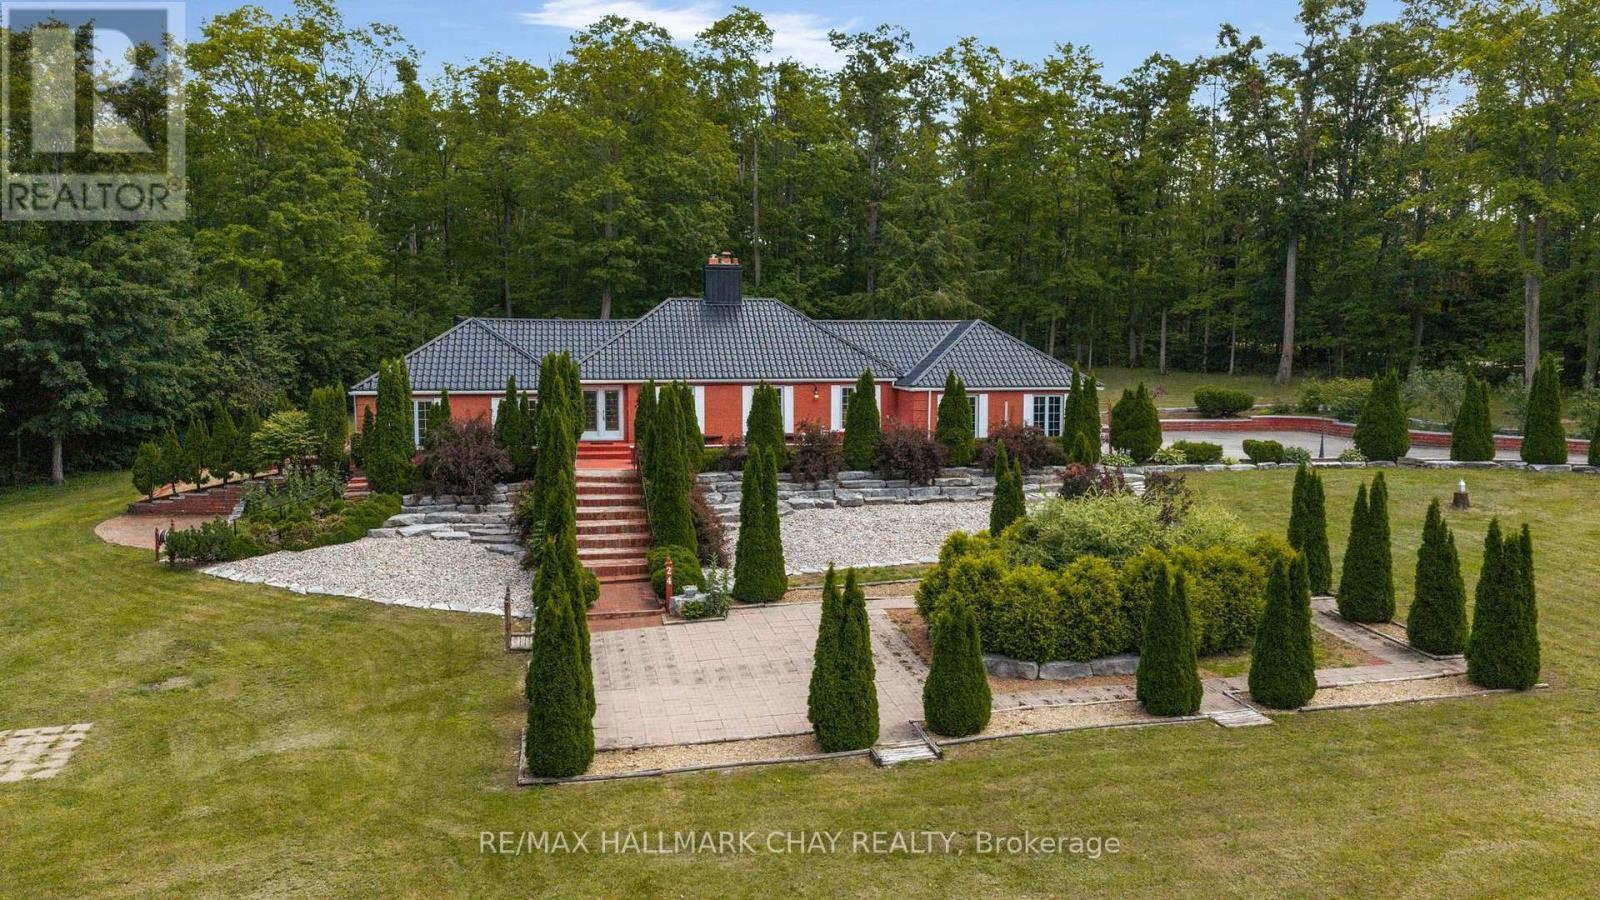
Sprawling Bungalow over 5300 sq ft on 1.87 Acres, surrounded by forest and private. This unique home offers the potential for in law suite and/or the possibility of indoor heated car storage/shop. Lots of potentential in an affluent subdivision Simcoe Estates. There is a serene pond out back that is full of tree frog guppies. The tree frogs are a joy to hear at night. There are 3 bedrooms on the main floor and one in the lower level furnished as a sitting room. The metal roof is impressive and solid. The layout is grand with a large eat in kitchen over looking the pond. Seperate dining room. Living room with gas fireplace. Family room with gas fireplace and out side entry to a hot tub area. The primary suite offers a walk out and ensuite bathroom. (id:61194)
Barrie, Ontario
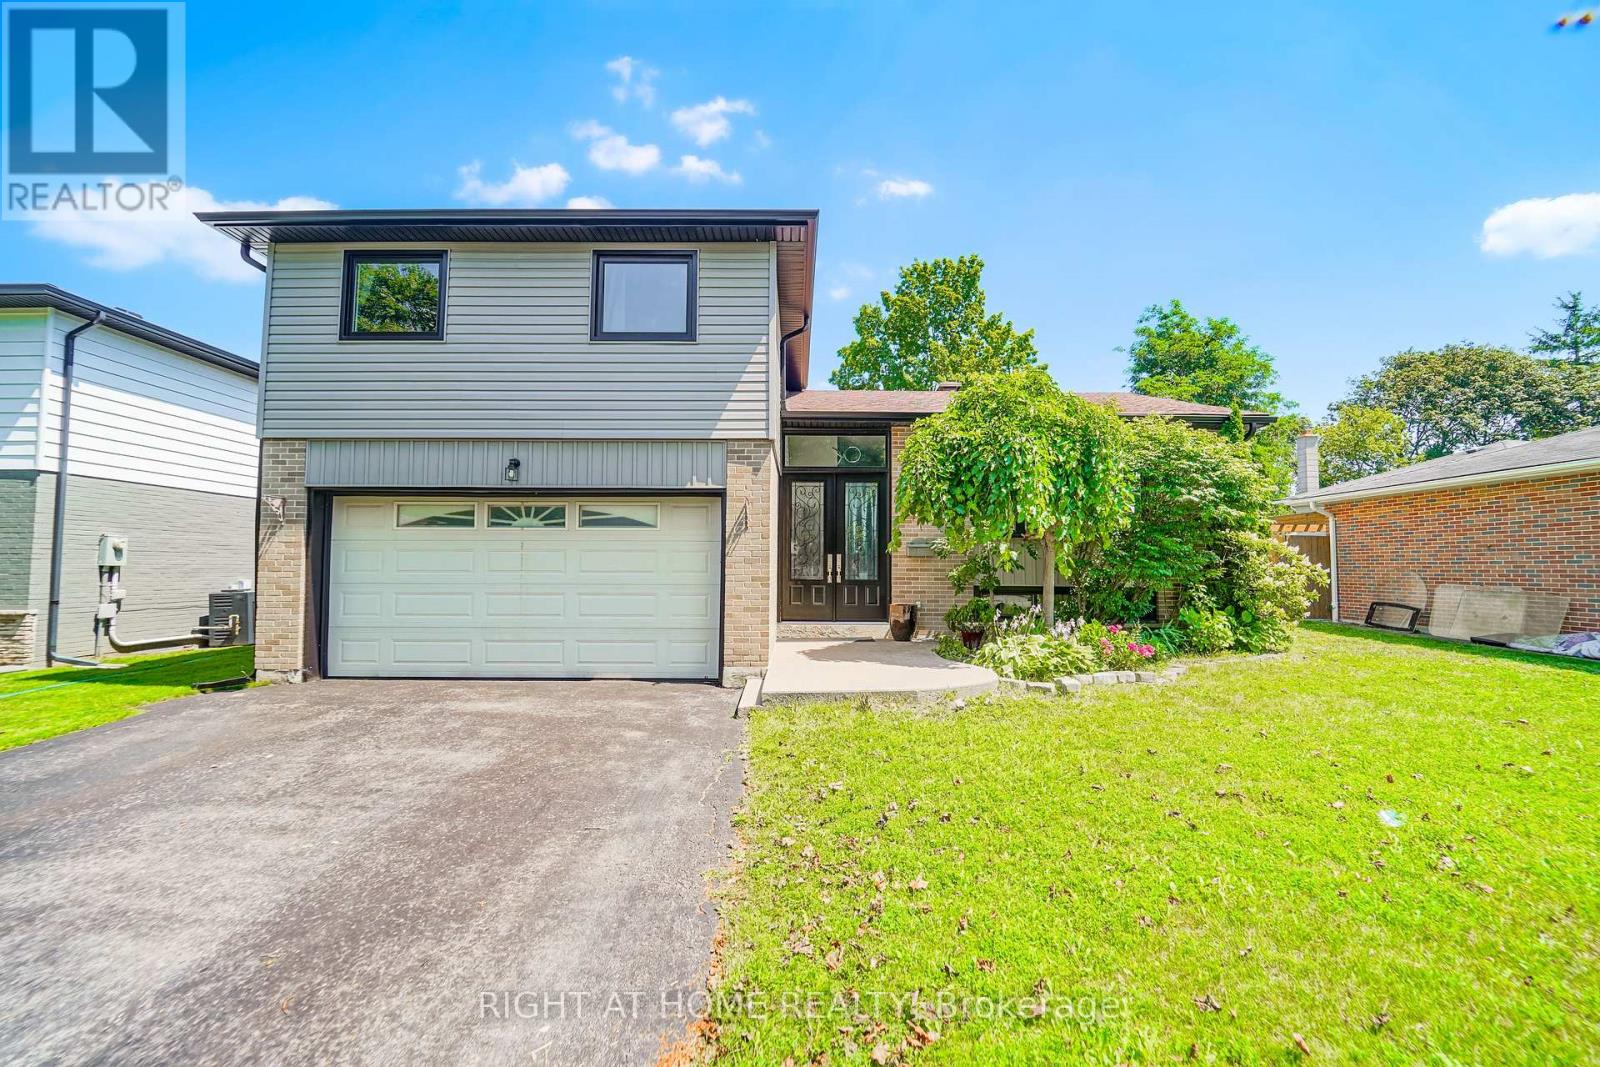
Take a little time and welcome yourself to 17 Clover Ave. This upgraded Family home is an entertainer's delight, whether you are Swimming in the above ground pool, Relaxing the stress away in the Hot Tub, or catching a nap under the Gazebo. Enjoy great conversations In the beautiful Kitchen around the Large Island with Storage and a Built in Wine Fridge. With 3 Bedrooms upstairs and 2 more in the basement there is ample room for all! Don't miss the opportunity to call This House Home! (id:61194)