
Leamington, Ontario
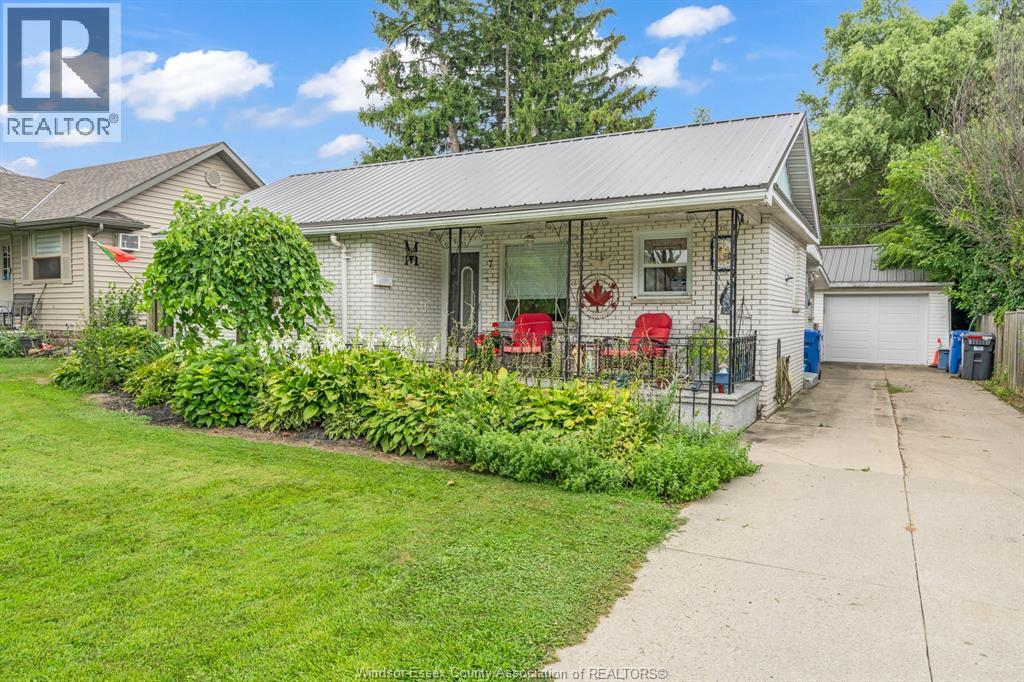
Discover the charm and convenience of this well-maintained 3-bedroom, 1-bathroom bungalow, ideally located in the heart of Leamington. Nestled on a quiet street with wonderful neighbours, this home is ideally located close to excellent schools, parks, shopping, hospital, restaurants and everyday amenities. Inside, you'll find a warm and inviting layout featuring updated vinyl flooring and a recently renovated bathroom. Outside, enjoy a spacious backyard complete with a concrete patio and gazebo. The property also features a detached 1.5-car garage, a long concrete driveway, and a basement cellar offering excellent additional storage. A durable metal roof provides long-lasting protection and low-maintenance peace of mind. All major appliances are included. Whether you're a first-time homebuyer or downsizing, this move-in-ready bungalow offers comfort, practicality, and an exceptional in-town location. Don't miss your chance to make 7 Churchill Ave. your new home! (id:61194)
Windsor, Ontario
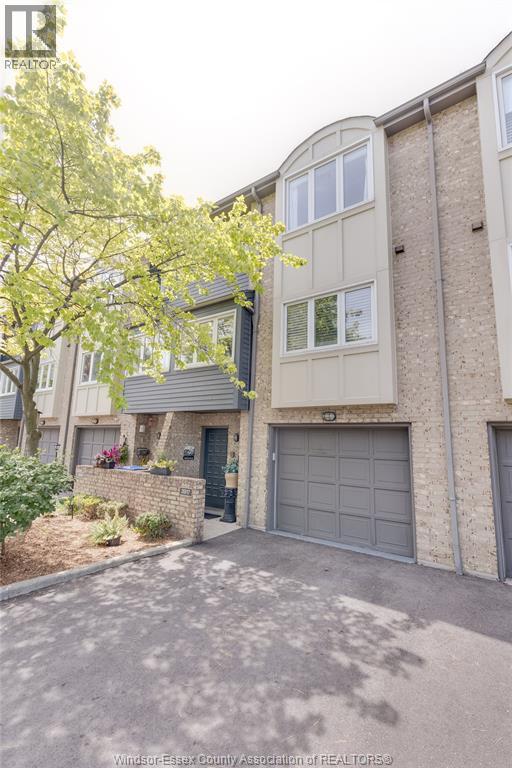
Welcome to 3917 Riverside Drive East, a unique & stylish townhome, stellar location, truly steps from the waterfront & greenspace. The spacious layout gives you 2 big bedrooms, 3 bathrooms, finished on all levels, sharp livingroom, natural fireplace, bright updated kitchen w/tons of cupboards, backsplash & breakfast bar, nice open den & dining area on same floor, lots of big updated windows bringing natural light. Large primary bedroom with cathedral ceiling, double closets & 3-piece ensuite w/tile shower, cozy office/den in lower level, lots of storage too. All updated flooring incl hardwoods, no carpet in this home, updated furnace & AC. Enjoy the river view from in & out, inviting landscaping, privacy fenced rear patio. Private drive & 1.5 car garage w/inside entry. Excellent amenities incl indoor swimming pool, exercise room & party room. Shows well & super-clean, great move-in condition. Flex possession (id:61194)
Windsor, Ontario
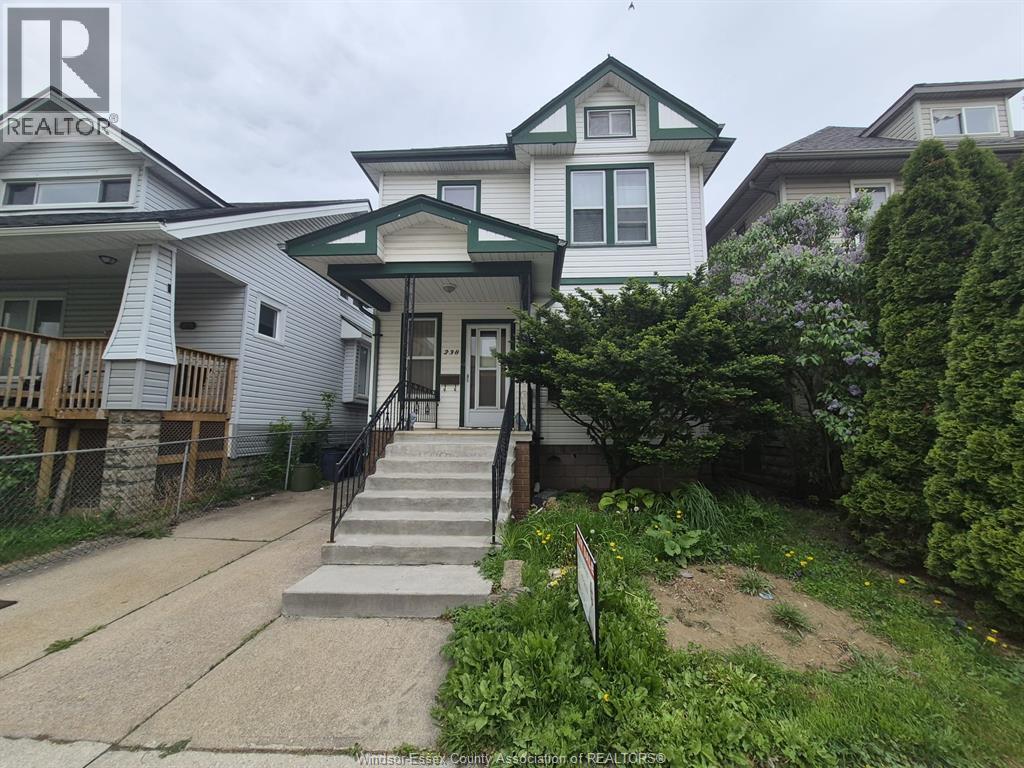
WELCOME TO 238 BELLEVIEW CHARMING 2 STORY HOUSE NEAR THE WATER WITH SPECIOUS 6 BEDROOMS TOTAL. BRIGHT 2 LIVINGS AND WELL MAINTAINED KITCHEN WITH EATING AREA AND MANY UPDATES. BASEMENT HAS A SEPARATE ENTRNCE WITH 2ND KITCHEN, 2 BEDROOMS AND 1 BATHROOM. HARDWOOD FLOORING AND ATTIC TO ADD ADDITIONAL OPEN SPACE OR A ROOM. UPDATED DECK WITH 1 CAR DETACHED GARAGE. FRONT AND BACK DRIVEWAY. NEW FURNACE AND AC. EITHER YOU ARE A FIRST TIME HOME BUYER OR SAVVY INVESTOR WITH A PROPERTY THAT COULD GENERATE A VERY GOOD INCOME, DON'T MISS THE OPPORTUNITY TO OWN THIS BEAUTIFULL HOUSE. (id:61194)
Plattsville, Ontario
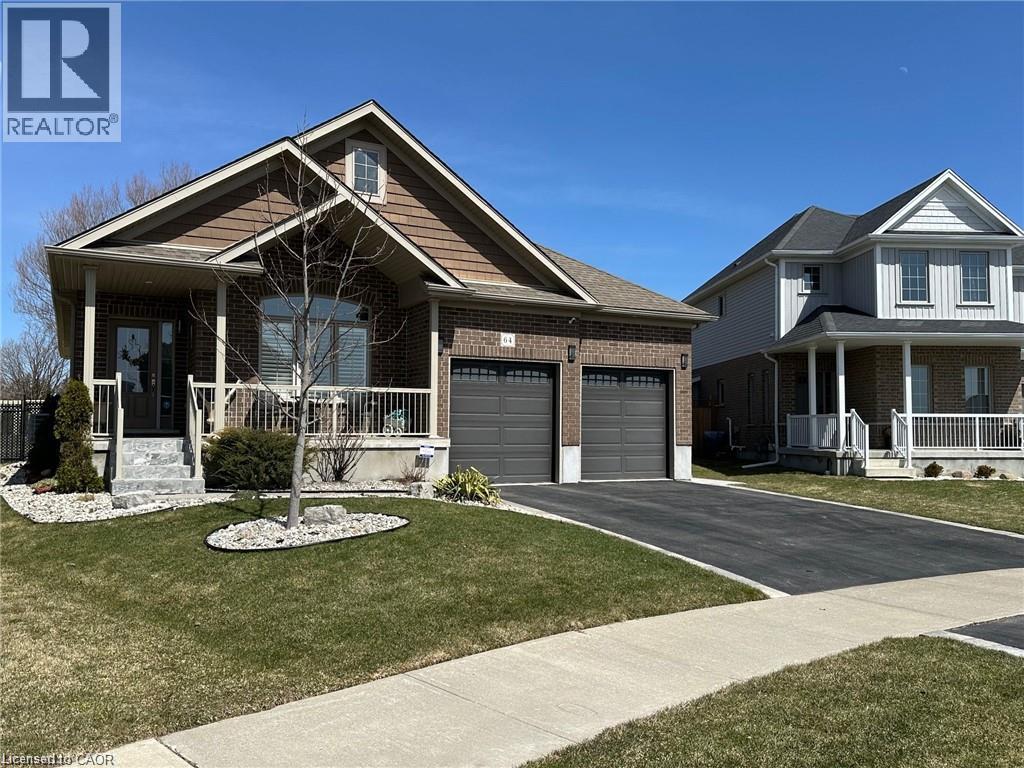
EXQUISITE best describes this immaculate open concept CUSTOMIZED built bungalow plus full-finished basement, 2-year hot tub, chicken coopwith auto feed system. Upon entering the foyer and hanging your coat in the walk-in closet you will notice the 18 ceramic tile and beautifulhardwood flooring throughout the main level. Enjoy formal dining while overlooking your 2 patios, pergola, fully fenced and landscaped yard, orcozy up to the island that comfortably seats 6. Gaze around and take in the custom pantry door, (there are 2 more pantry closets!), theCalifornia shutters, tray ceiling with pot lights, upgraded light fixtures and ceiling fans and more! Off to the primary bedroom with a 4 pc ensuitefeaturing his and her vanities and sinks! Head to the carpeted lower level where you will find 2 bedrooms with extra-large windows and closets;also an office and a 2 piece powder room and cold cellar. The large rec room area boasts more extra-large windows, an electric fireplace and awine rack feature wall. There are many extras in this home. This fully fenced premium lot features a 12x9 deck, 12x22 cement patio withpergola, fire pit and meticulously maintained gardens. A 2-car garage and double wide driveway completes this property. This home offerscountry style living while also keeping you close to shopping, community centers, Wood Stock, and parks in Kitchener (15 min) and Cambridge. (id:61194)
Petrolia, Ontario
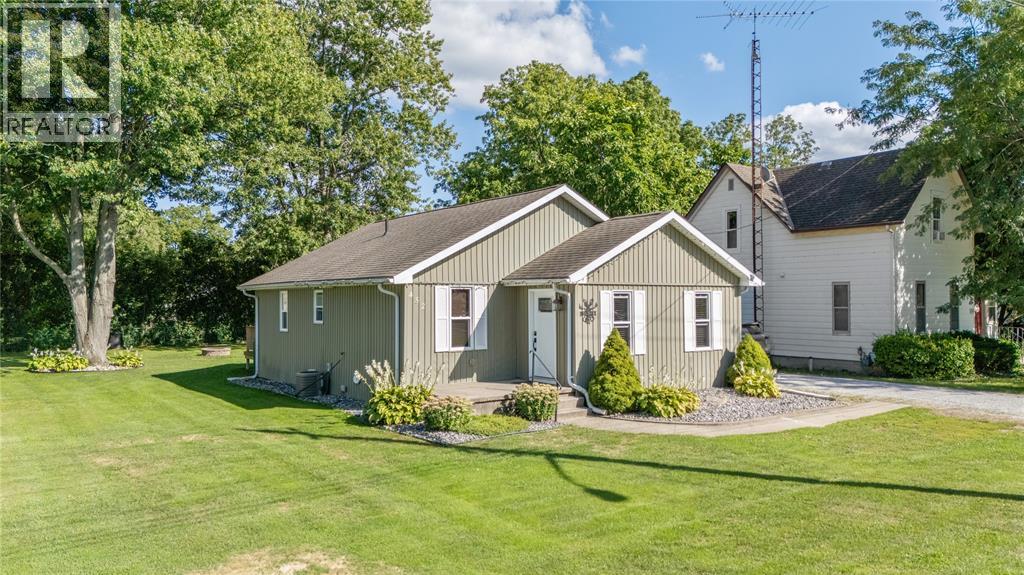
Welcome to your new low-maintenance home—a beautifully remodeled bungalow, updated from the basement to the roofline. Ideally situated near parks, schools, and shopping, this stylish property offers both comfort and convenience. Step inside to discover a bright and spacious open-concept great room that effortlessly transitions into a well-designed kitchen and dinette area. From this dinette, garden doors lead you to a fenced backyard, perfect for relaxing or hosting outdoor gatherings. (id:61194)
Sarnia, Ontario
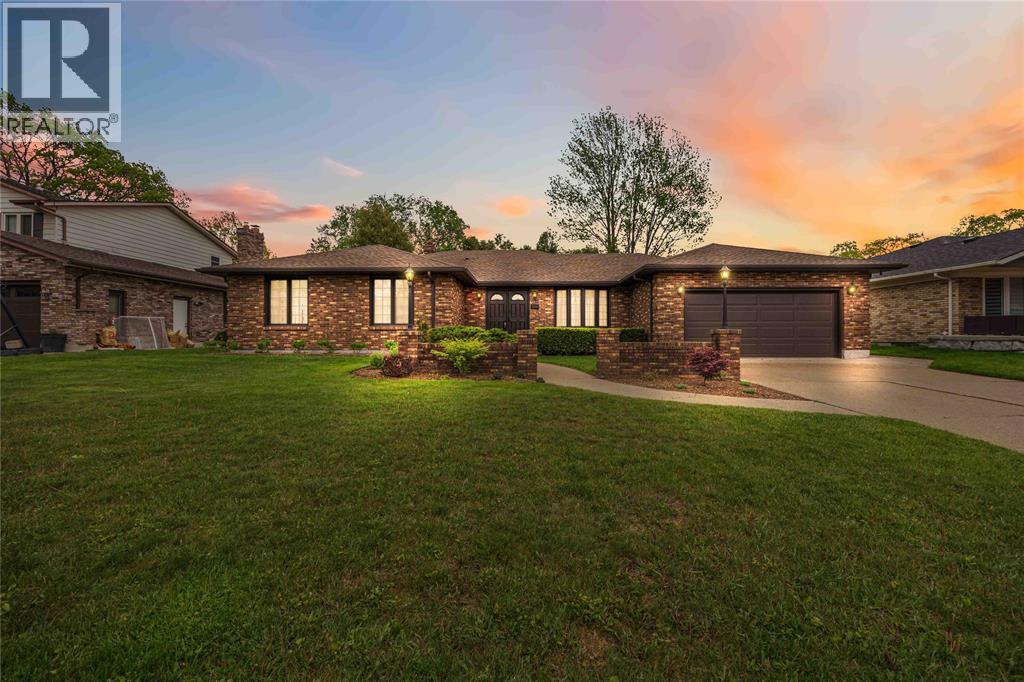
Welcome to 632 Esser Crescent, nestled in Sarnia’s desirable Twin Lakes neighbourhood — a spacious bungalow offering comfortable family living with room to grow. This well-designed home features an attached 2-car garage and a functional main floor layout beginning with a large welcoming foyer. Enjoy multiple living spaces including a bright living room, cozy family room, dedicated dining room, office, and a den. The kitchen is complemented by a charming breakfast nook, and the main floor is complete with 3 spacious bedrooms, including a primary suite with a private 3-piece ensuite, along with an additional 4-piece bathroom for added convenience. The basement expands your living space with a large rec room, 3-piece bathroom, laundry area, and ample storage space. Step outside to enjoy the spacious backyard featuring a patio area. Located close to parks, trails, schools, and everyday amenities, this Twin Lakes bungalow offers the perfect blend of space, comfort, and location. (id:61194)
Sarnia, Ontario
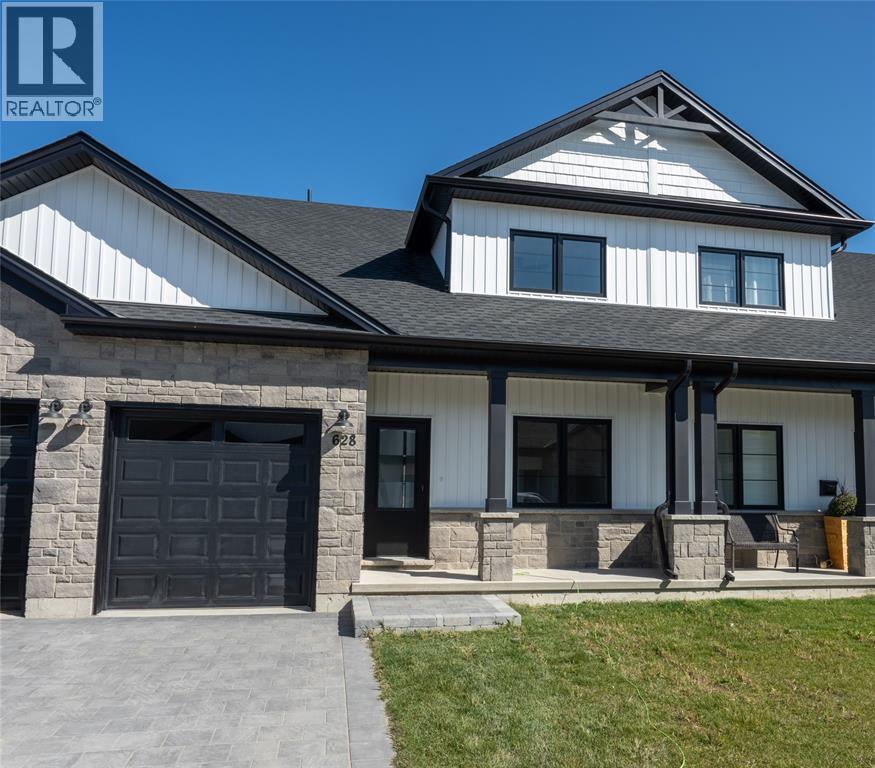
Welcome home to the Magnolia Trails subdivision! Featuring a brand new upscale townhome conveniently located within a 3 minute drive to Hwy 402 & the beautiful beaches of Lake Huron. The exterior of this townhome provides a modern, yet timeless look with tasteful stone, board & batten combination, single car garage & a covered front porch to enjoy your morning coffee. The interior offers an open concept design on the main floor with 9' ceilings & a beautiful kitchen with large island, quartz countertops & large windows offering plenty of natural light. The oversized dining space & neighbouring living room can fit the whole family! This 1.5 storey unit includes hardwood floors, 3 bedrooms, 3 bathrooms, & built-in laundry. The stylish and functional loft is a great feature! Various floor plans & interior finishes available. Limited lots left. Condo fee is $100/mo. Hot water tank is a rental. Price reflects new Buyer HST rebate and does not include HST. Property tax & assessment not set. (id:61194)
Brooke-Alvinston, Ontario
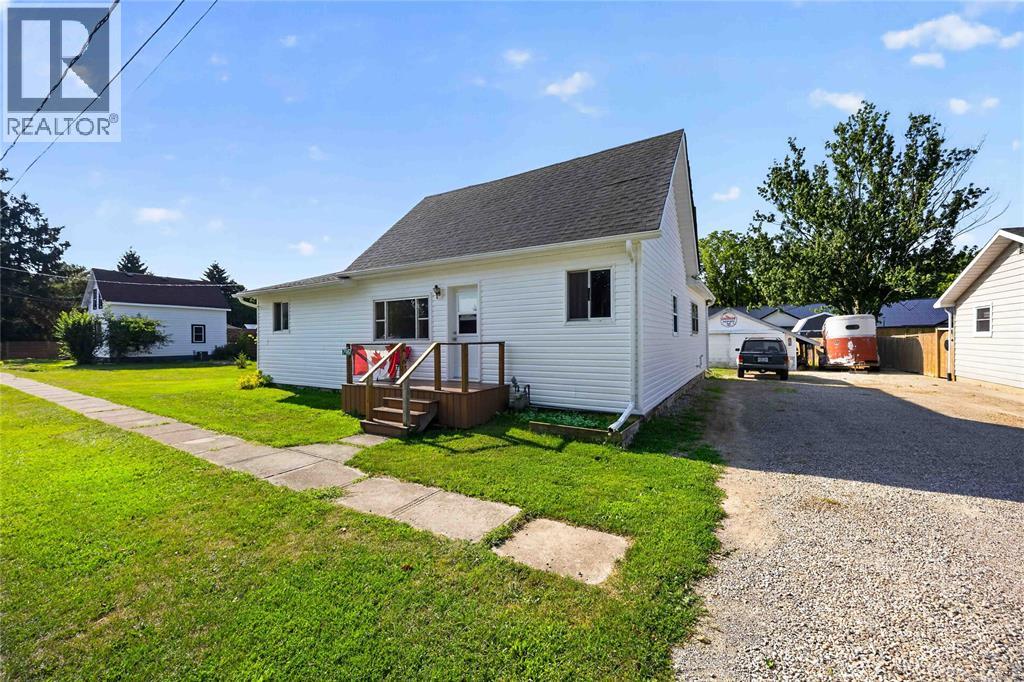
Welcome to 7967 Railroad Line in the heart of Alvinston—a fantastic opportunity for first-time buyers or those looking to enjoy the convenience of one-floor living. Situated on a large double lot on a quiet street, this charming home offers minimal stairs, a detached 20' x 20' garage, and plenty of outdoor space to enjoy. Numerous updates provide peace of mind, including a furnace (2020), wood stove (2021), water heater, front door, several windows, patio door, living room carpet, and bedroom flooring! Located just minutes from Alvinston's parks, schools, local shops, and community amenities, this fantastic home offers small-town living with comfort, convenience, and value! (id:61194)
Petrolia, Ontario
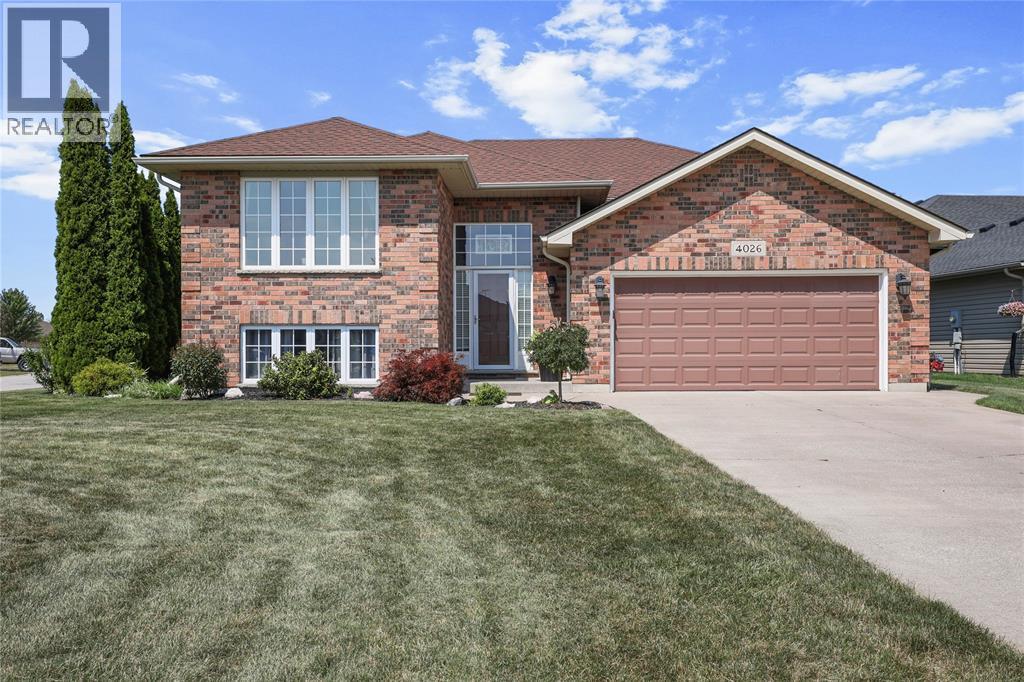
Welcome to this beautifully updated 2+3 bedroom raised ranch, ideally situated on a spacious corner lot in Petrolia. The bright, open-concept kitchen and dining area features a large island and granite countertops installed in 2021, creating an inviting space for everyday living and entertaining. The generous primary bedroom includes a large walk-in closet, while both bathrooms were completely remodelled by Bath Fitter in 2021 and include a limited lifetime warranty. The carpet-free interior was freshly painted in 2021, and the lower level offers three additional bedrooms and a spacious family room, perfect for a growing family, guests or a home office. Additional updates include new windows and storm door (2021), sump pump (2021), roof (2023) and central air conditioning (2024). Outside, enjoy the fully fenced backyard, large deck and metal gazebo. The garage features a very large storage area above it, providing an incredible amount of additional space, while the Generac generator offers added comfort and peace of mind. Offering plenty of space, thoughtful updates and a fantastic location, this move-in-ready home is one you won’t want to miss! (id:61194)
Sarnia, Ontario
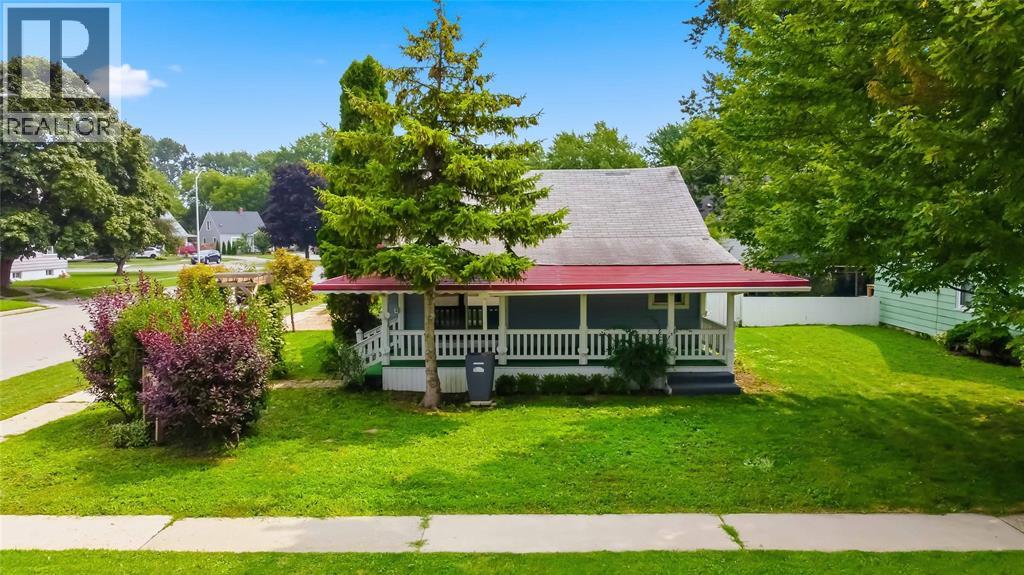
Welcome to 641 Maple Street, a cute and inviting home nestled in Sarnia’s Tree Streets. This 2-bedroom, 1-bathroom home offers a great opportunity for first-time buyers, downsizers, or investors looking to add a property to their portfolio. One of the standout features is the beautiful covered front porch — the perfect spot to sit out and relax. Inside, the home offers a comfortable and functional layout with plenty of potential to make it your own. Located close to neighbourhood amenities, parks, schools, shopping, and all that Sarnia has to offer, 641 Maple Street is a home with plenty of possibilities. Whether you’re looking for your first home, a manageable space to downsize into, or an investment opportunity, this home is worth a look! Come see 641 Maple Street for yourself! (id:61194)
Simcoe, Ontario
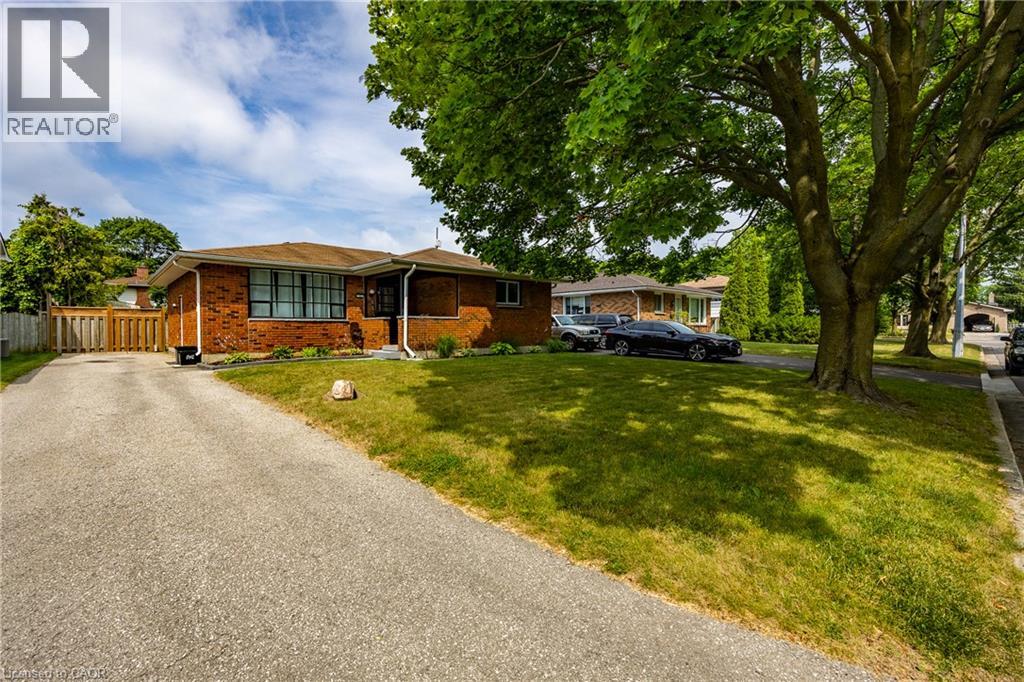
Welcome to this well-kept 3-bedroom, 2-bathroom brick bungalow nestled in a quiet, mature neighbourhood. With updated kitchen and bathroom, this home offers a great mix of modern updates and classic charm. The bright main floor features a functional layout that's perfect for everyday living. Downstairs, the finished basement adds even more space with a large rec room and two bonus rooms that can be used as a home office, playroom, gym, guest room, or whatever fits your lifestyle. Step outside to enjoy the fully fenced backyard—ideal for kids, pets, gardening, or relaxing with family and friends. Located close to parks, schools, shopping, and other amenities, this move-in-ready home is a great opportunity for first-time buyers, growing families, or anyone looking to enjoy a friendly, established neighbourhood. (id:61194)
Kitchener, Ontario
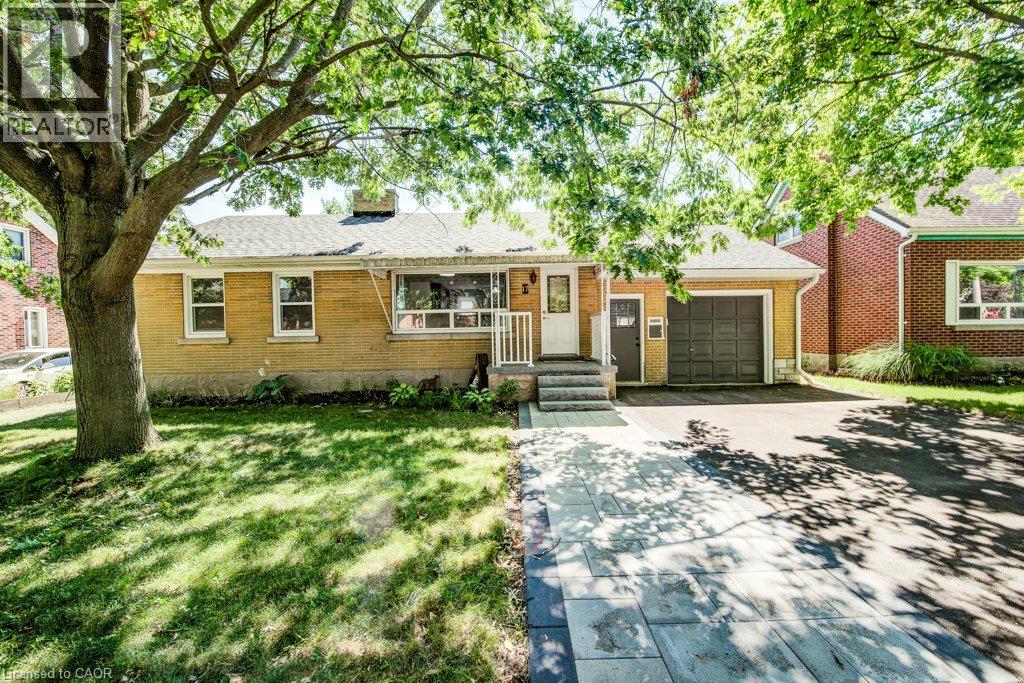
Some homes never go out of style. A well-built bungalow on a quiet street is one of them. Welcome to 17 Crestwood Avenue, a beautifully maintained all-brick bungalow offering timeless appeal, thoughtful updates, and the kind of comfort that makes a house truly feel like home. Nestled on a quiet, mature street in Kitchener, this charming two-bedroom home is perfect for first-time buyers, downsizers, or anyone looking for easy, one-level living with room to grow. The bright and spacious kitchen features a natural stone backsplash and ample cabinetry, offering plenty of space for to cook up a something special. The beautifully updated main bathroom offers the added luxury of heated ceramic floors, and the carpet-free main level is both stylish and easy to maintain. Downstairs, the finished basement expands your living space with a spacious recreation room featuring a cozy wood-burning fireplace—ideal for movie nights, entertaining, or simply relaxing. There's an additional bedroom and bathroom making extra room for guest or a larger family. The fllexible utility and laundry space provide endless possibilities for hobbies, storage and even future living space. Outside, the oversized garage, gas BBQ hookup, expansive patio (2026), extra wide drivway and mature surroundings complete the package. While the adjoining sunroom is the perfect place to enjoy your morning coffee or unwind at the end of the day. (id:61194)
Smithville, Ontario
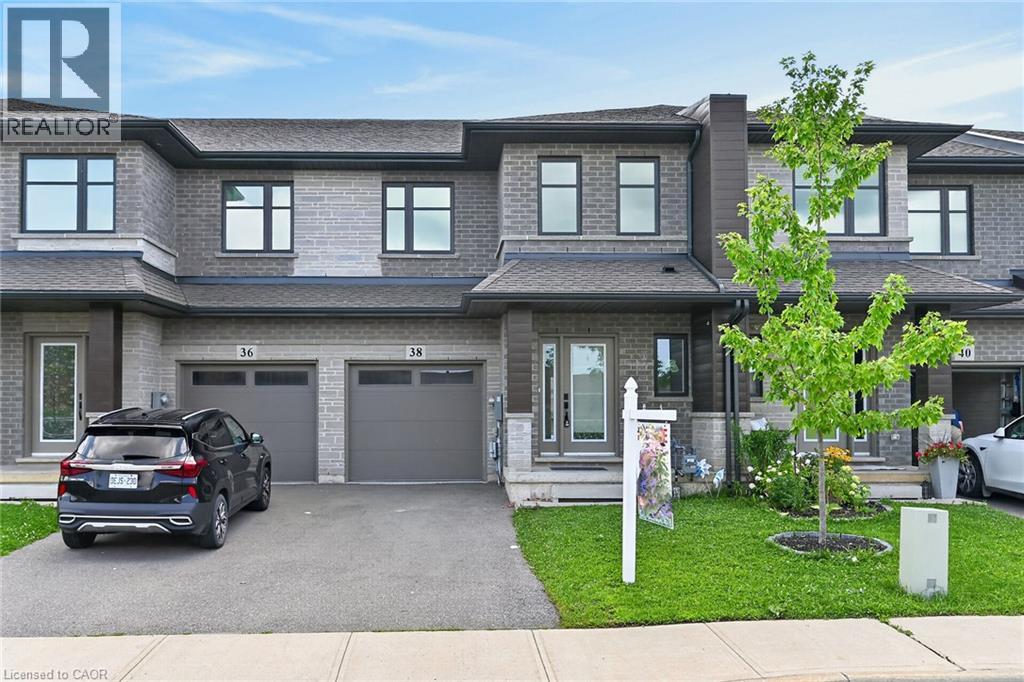
Welcome to this exceptional nearly- executive freehold townhome, ideally situated in one of Smithville's most sought-after newer communities. Built in 2021 by Rosemont Homes, this beautifully appointed 4-bedroom, 2.5-bath residence offers approximately 1,700 square feet of thoughtfully designed living space, complemented by modern finishes throughout.Upon entering, you are greeted by a bright and inviting open-concept main floor featuring soaring 9-foot ceilings and well-proportioned principal rooms, perfectly suited for both everyday living and stylish entertaining. The gourmet kitchen serves as the heart of the home, complete with a large centre island, ample cabinetry, and generous counter space to meet the needs of any home chef.The upper level offers a spacious primary suite designed for comfort and privacy, featuring a large walk-in closet and a well-appointed ensuite bath. Four additional generously sized bedrooms, provide flexibility for growing families, guests, or home office needs. A full main bathroom with and the convenience of bedroom-level laundry complete the second floor.Step outside to enjoy the fully fenced backyard with a concrete patio, an ideal setting for outdoor dining, summer entertaining, or quiet relaxation. Additional features include a private driveway, attached garage with inside entry and a functional layout that enhances both comfort and practicality.Ideally located directly across from a park and within close proximity to schools, shopping, and everyday amenities, this home also offers convenient access to the QEW and is just a short drive from Niagara's renowned wine region. Beautifully maintained and move-in ready, this impressive property presents an outstanding opportunity to enjoy modern living in the heart of Smithville. (id:61194)

Erin, Ontario
Discover the possibilities at 6066 4th Line. Set on nearly 22 acres with two picturesque ponds, a meandering creek, mature forest, and direct access to the Cataract Trail create a setting that's as peaceful as it is unforgettable. Every window in the home looks out onto nature, with complete privacy and beautiful pond views from both the primary bedroom and living room.The bungalow offers a comfortable starting point with freshly painted interiors, new flooring, and an updated bathroom, while the expansive basement, complete with numerous full-size windows, presents exciting potential for additional living space, a home office, gym, or future secondary suite with the possibility of a separate exterior entrance. A modern Japanese air-to-air heat pump provides efficient heating and cooling throughout the home, while the attached garage adds everyday convenience and additional storage. Outside, the substantial detached garage/workshop with hydro offers incredible flexibility. Think large garage, workshop, studio, yoga space, or even potential stable, with plenty of room remaining for hobbies and equipment. The expansive grounds provide exceptional parking capacity, making entertaining large groups remarkably easy. The property could also lend itself beautifully to a hobby farm or equestrian lifestyle, with plenty of room to make the land your own. The land behind the neighbouring property may also present future severance potential, subject to approvals. And, for those looking to expand their vision, the neighbouring 1.92-acre lot is also available for purchase! Beyond the property, the Cataract Trail offers so much more than a scenic walk, with opportunities for horseback riding, snowmobiling, cross-country skiing, and cycling right outside your door. Just outside Orton and moments from the village of Erin, you have access to schools, shopping, local amenities, and community close by while still offering an easy commute to the GTA. (id:61194)
Brant, Ontario
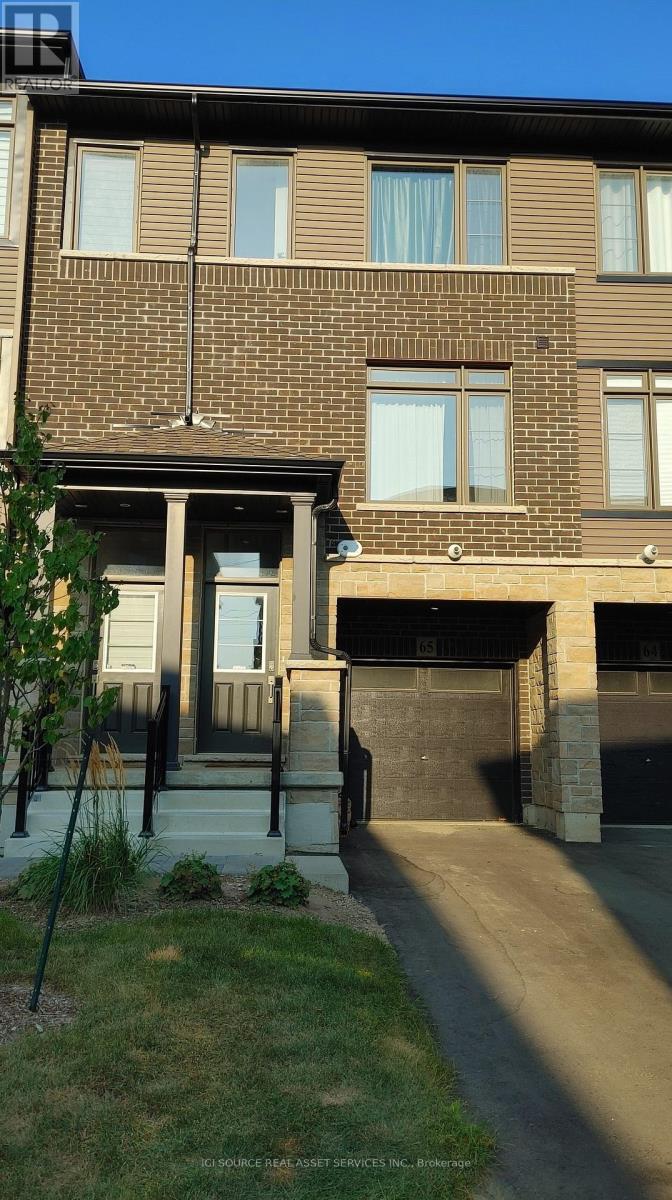
Looking for a spacious rental unit in Paris, Ontario? Look no further than 65-120 Court Drive! This modern 3-storey unit is being built by Losani Homes and features everything you need for comfortable living. The open-concept kitchen is perfect for entertaining and features upgraded cabinetry, a walk-in pantry and quartz countertop. The kitchen opens onto a modern balcony that provides a great view of the surrounding area. The unit also features a great room with large windows that overlooks the foyer. The large den opens onto the backyard, providing plenty of space for outdoor activities. With two generous size bedrooms, there is plenty of space for everyone. The master bedroom features a walk-in closet and an upgraded full ensuite. The laundry closet is conveniently located on the second floor. *For Additional Property Details Click The Brochure Icon Below* (id:61194)
Cambridge, Ontario
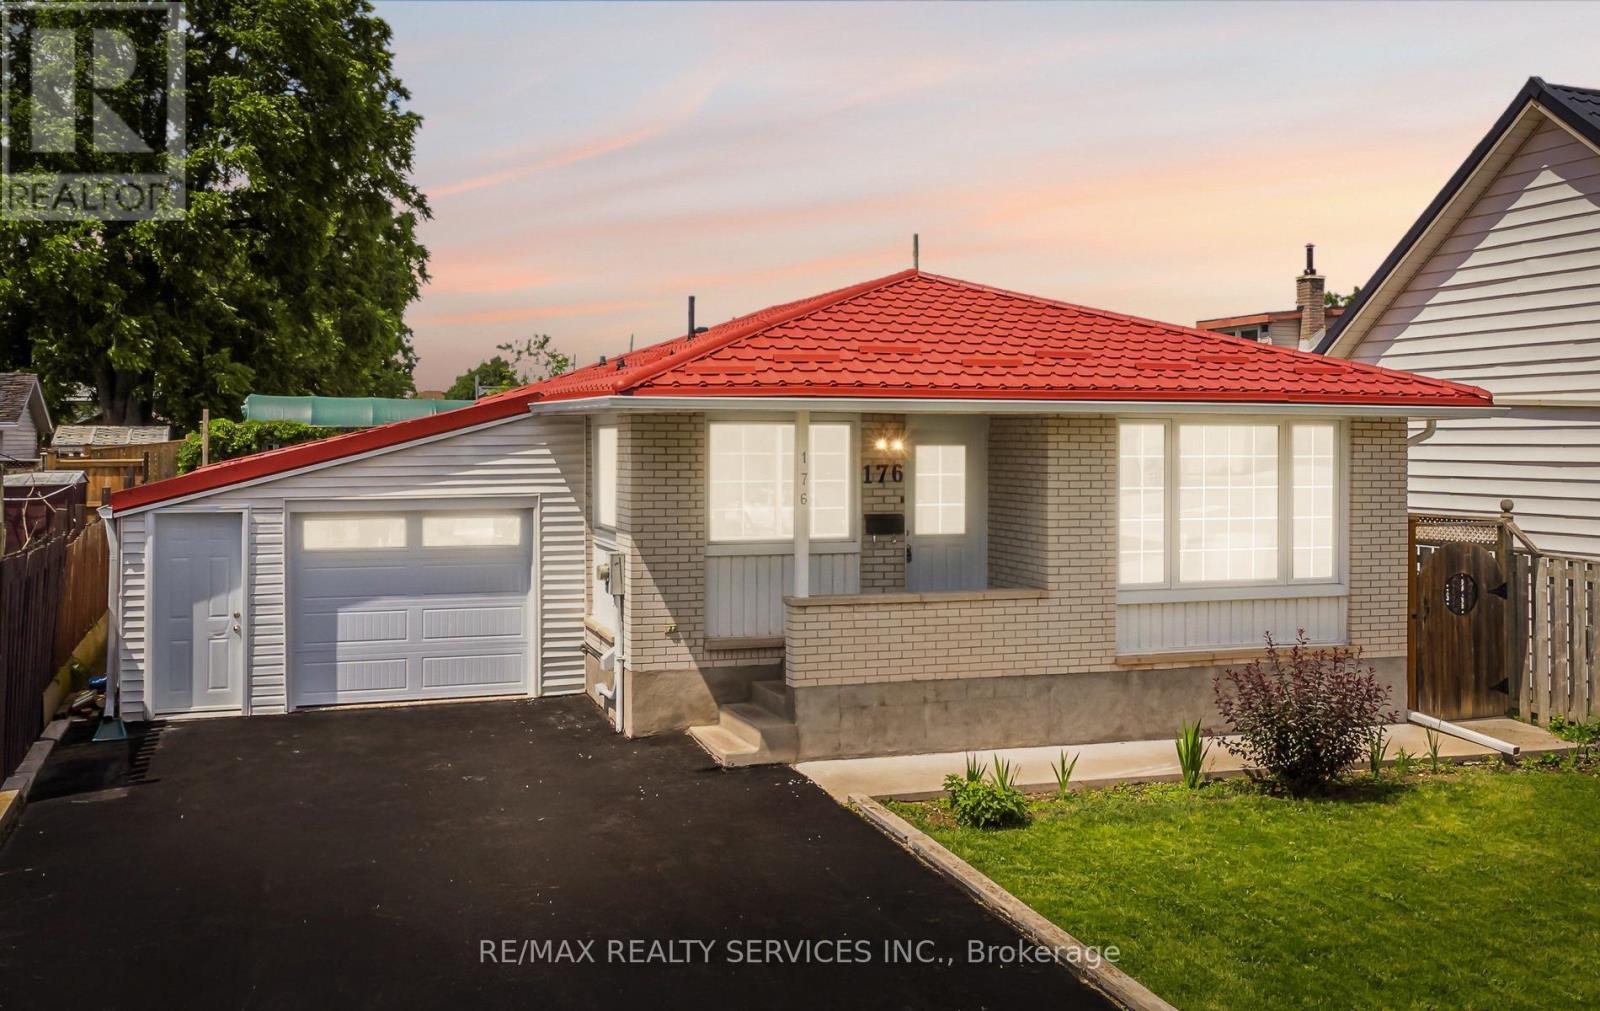
Rare Opportunity! Fully upgraded, income-generating duplex bungalow offering exceptional value for investors, multi-generational families, or owner-occupants seeking rental income. The spacious main level features a brand new chef-inspired kitchen with quartz countertop, premium porcelain tile finishes, separate living room, three generously sized bedrooms with brand new flooring ,and a bright sunroom. The fully finished basement apartment offers excellent income potential with a brand new kitchen and brand new flooring throughout. Enjoy peace of mind with extensive upgrades throughout, including a lifetime metal roof and fascia (Nov 2025),furnace and A/C 2023, and windows and doors (2019). Major 2026 renovations feature brand new kitchens, brand new appliances, quartz countertops, flooring, professional interior painting. modern lighting, updated stairs, garage door, and front entry door. The exterior is enhanced by a concrete walkway completed in 2023. A true turnkey investment with quality upgrades throughout-move in, rent out, or do both! (id:61194)

Merrickville-Wolford, Ontario
Escape to the peace and privacy of country living with this spacious 4+1 bedroom, 2-bathroom home situated on over 6 acres in North Augusta. Offering a functional layout and plenty of room for the whole family, this property is ready for its next chapter. Inside, you'll find soaring vaulted ceilings that create an airy, welcoming feel, along with a spacious chef's kitchen designed for those who love to cook and gather. The fully finished walk-out basement expands the living space and features a cozy family room with a wood stove, perfect for relaxing on cooler evenings. Step outside to enjoy front and rear decks, an above-ground pool, and expansive outdoor space with endless possibilities. Whether you envision endless gardens, creating your own hobby farm, or simply enjoying the privacy of country living, this property offers the space to make it your own. With propane heat, central air, and a location that combines rural tranquility with convenient access to nearby communities, this property is an excellent opportunity for buyers looking for space, potential, and the chance to add their own personal touch. (id:61194)
Mono, Ontario
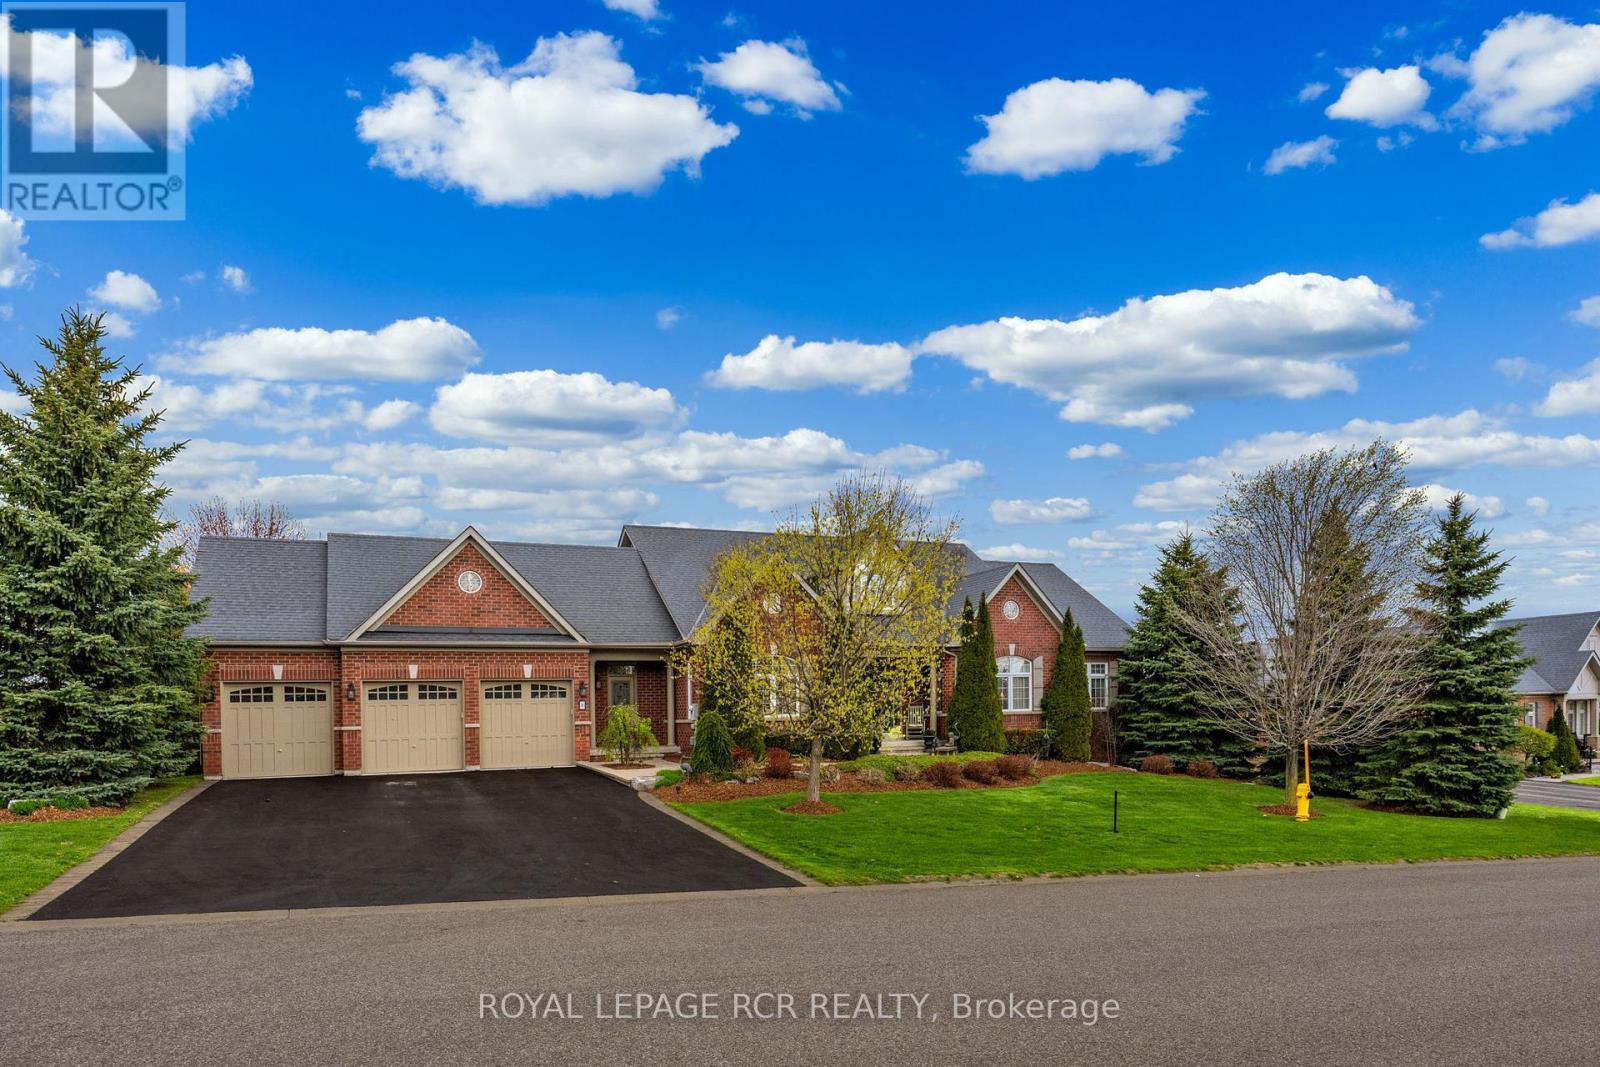
Welcome to 8 Masters Creek Boulevard in Mono. Minutes away from downtown Orangeville and all the amenities the town has to offer. Built in 2010 by Highcastle Homes, this model, The Regal 'A', is situated on a beautifully landscaped 1/2 acre lot and features over 2500 sq ft on the main level and a full walk-out basement. Walk into the expansive front foyer to a double staircase leading to the basement and a see through gas fireplace. Large eat-in kitchen with granite countertops, breakfast bar, stainless steel appliances and a walk-out to a screened deck overlooking the pool and backyard. Formal dining room with attached butler pantry - perfect for entertaining. The living room features hardwood floor, cathedral ceiling and a gas fireplace. All the bedrooms feature their own ensuite bath. The primary bedroom offers a 5 pc ensuite and walk-in closet. The other two bedrooms feature 4 pc ensuites and double closets. Main floor laundry with access to the triple car garage as well as a separate door to the front yard. A 2pc powder room finishes the main level. Downstairs you will find an L-shaped games room with above grade windows, an office and a family room with a walk-out to the backyard and heated in-ground synergy pool. The 4th bedroom which is currently used as a music room is totally soundproof and offers a 4 pc ensuite and a walk-in closet. This lovely family home has been beautifully maintained and upgraded by it's original owner. Sprinkler system for lawn and garden front and back. Invisible fencing for your canine friends! (id:61194)
Brampton, Ontario
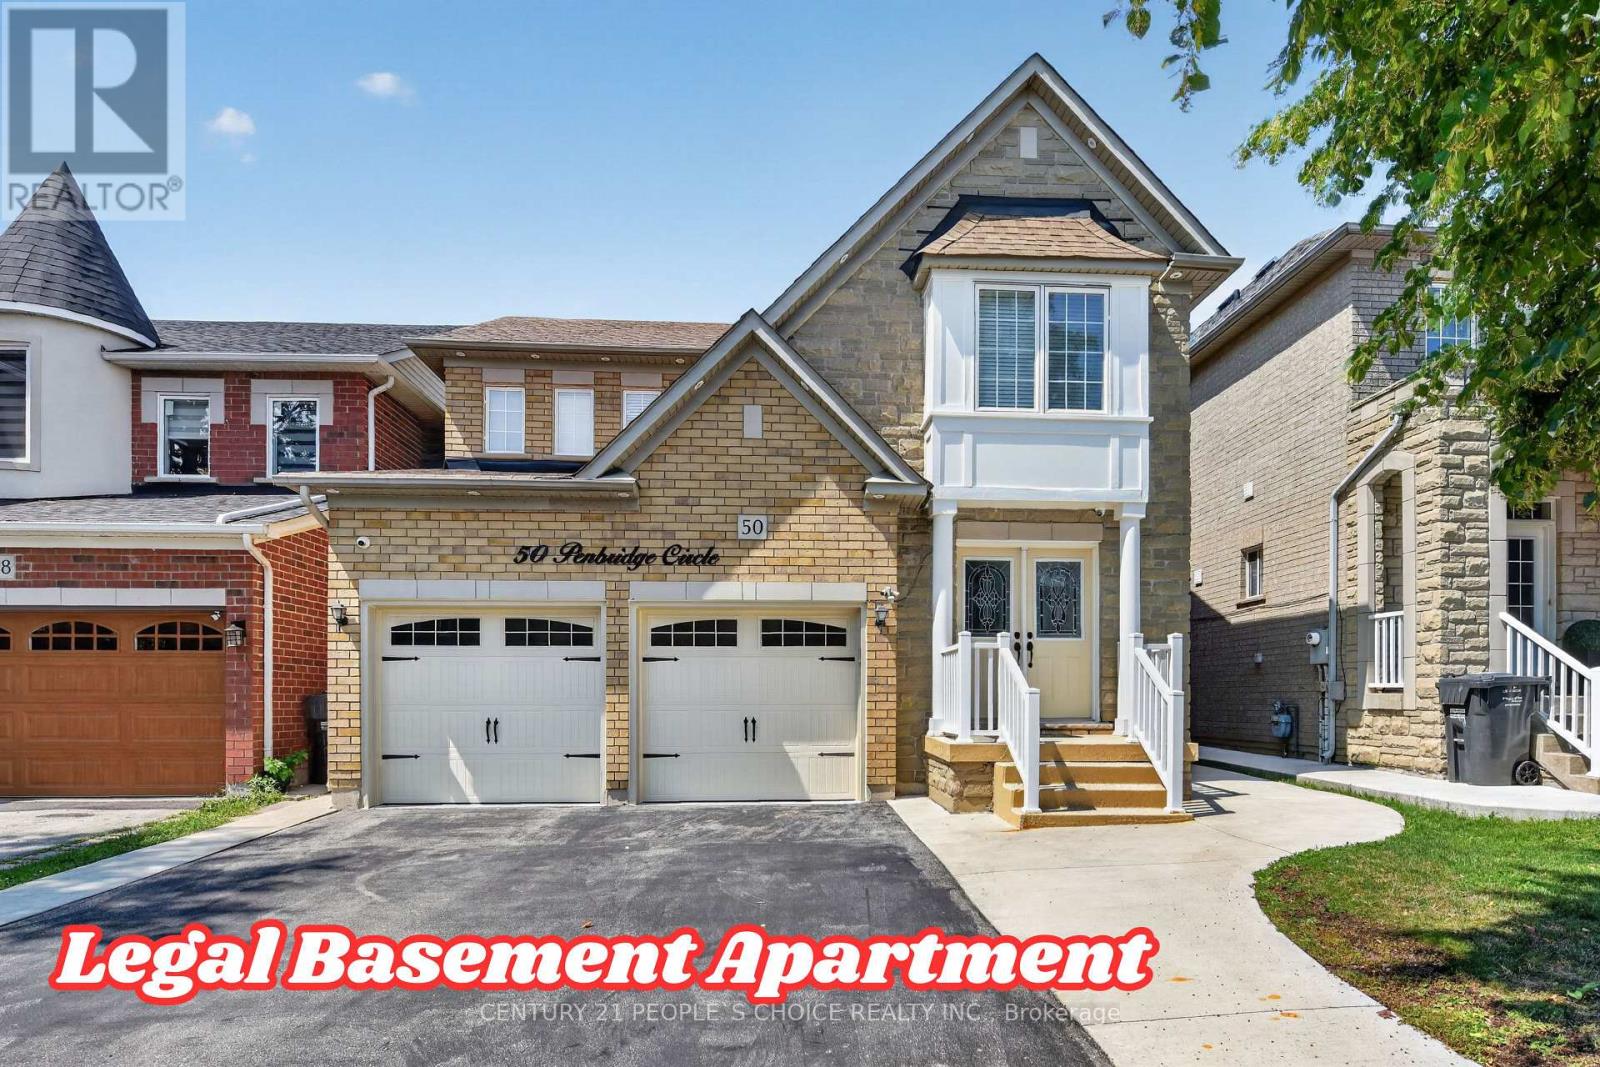
Welcome to 50 Penbridge Circ, One of the best properties in Fletcher. This beautiful home features a detached double garage, 3 + 2 bedrooms, and a total of 4 bathrooms. LEGAL 2 + 1-BEDROOM BASEMENT APARTMENT. Fully upgraded with all-new washrooms, flooring, a new roof, and new garage doors. The main floor features separate living, dining, and family rooms. Upgraded kitchen with stainless steel appliances. Main floor laundry. Laminate and wood flooring throughout, with oak stairs. The 2nd floor features 3 generously sized bedrooms and 2 full washrooms. The primary bedroom features a brand-new, never-used 5-piece ensuite. Legal 2 + 1-bedroom basement apartment with a separate entrance and 1 bonus room for owner use. 200-amp electrical panel. Premium lot backing onto a walking trail, located on a very quiet street and within walking distance to Cassie Campbell Community Centre. New all-grade schools nearby. Must see! Move in ready Property. Please show & sell! (id:61194)
Mississauga, Ontario
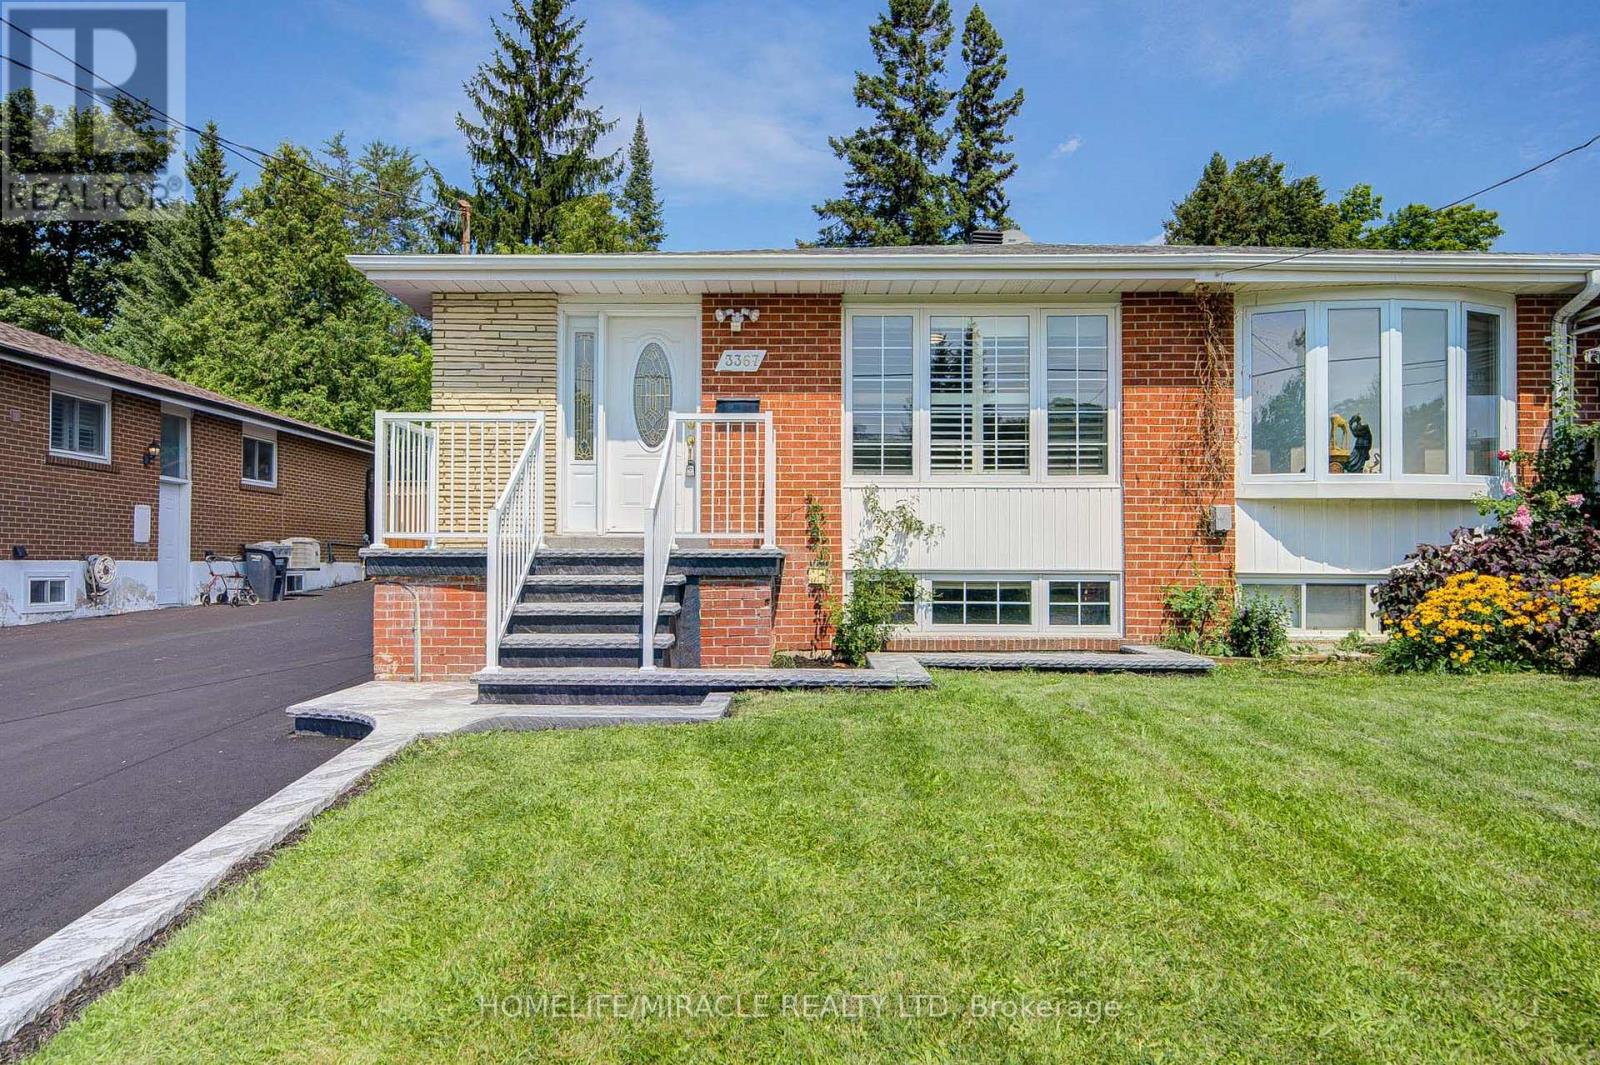
Exceptional Investment & Multi-Generational Opportunity in Prime Erindale! Welcome to this beautifully updated semi-detached bungalow offering outstanding versatility and high-yield income potential directly adjacent to the University of Toronto Mississauga (UTM). The main level features a bright, functional layout with three spacious bedrooms, two fully renovated brand-new full bathrooms, fresh paint throughout, and updated electrical outlets and light switches. The fully self-contained basement apartment boasts a separate private entrance, three bedrooms, a full kitchen, a full bathroom, and dedicated in-suite laundry-ideal for living upstairs while generating $2,500 to $3,000/month in basement rent, or leveraging UTM proximity for room-by-room student leasing yielding up to $6,000/month gross income. Step outside to a generous private backyard and a massive detached garage featuring a brand-new garage door and fresh paint. Complete with driveway parking for up to six vehicles, this turn-key property is steps from MiWay bus routes, minutes to Erindale GO Station, and offers fast connectivity to Highways 403, 401, and the QEW. Unbeatable location close to Westdale Mall, Square One Shopping Centre, local grocery stores, top-rated schools, and scenic trails along the Credit River! Some photos in this listing have been virtually staged (id:61194)
Brampton, Ontario
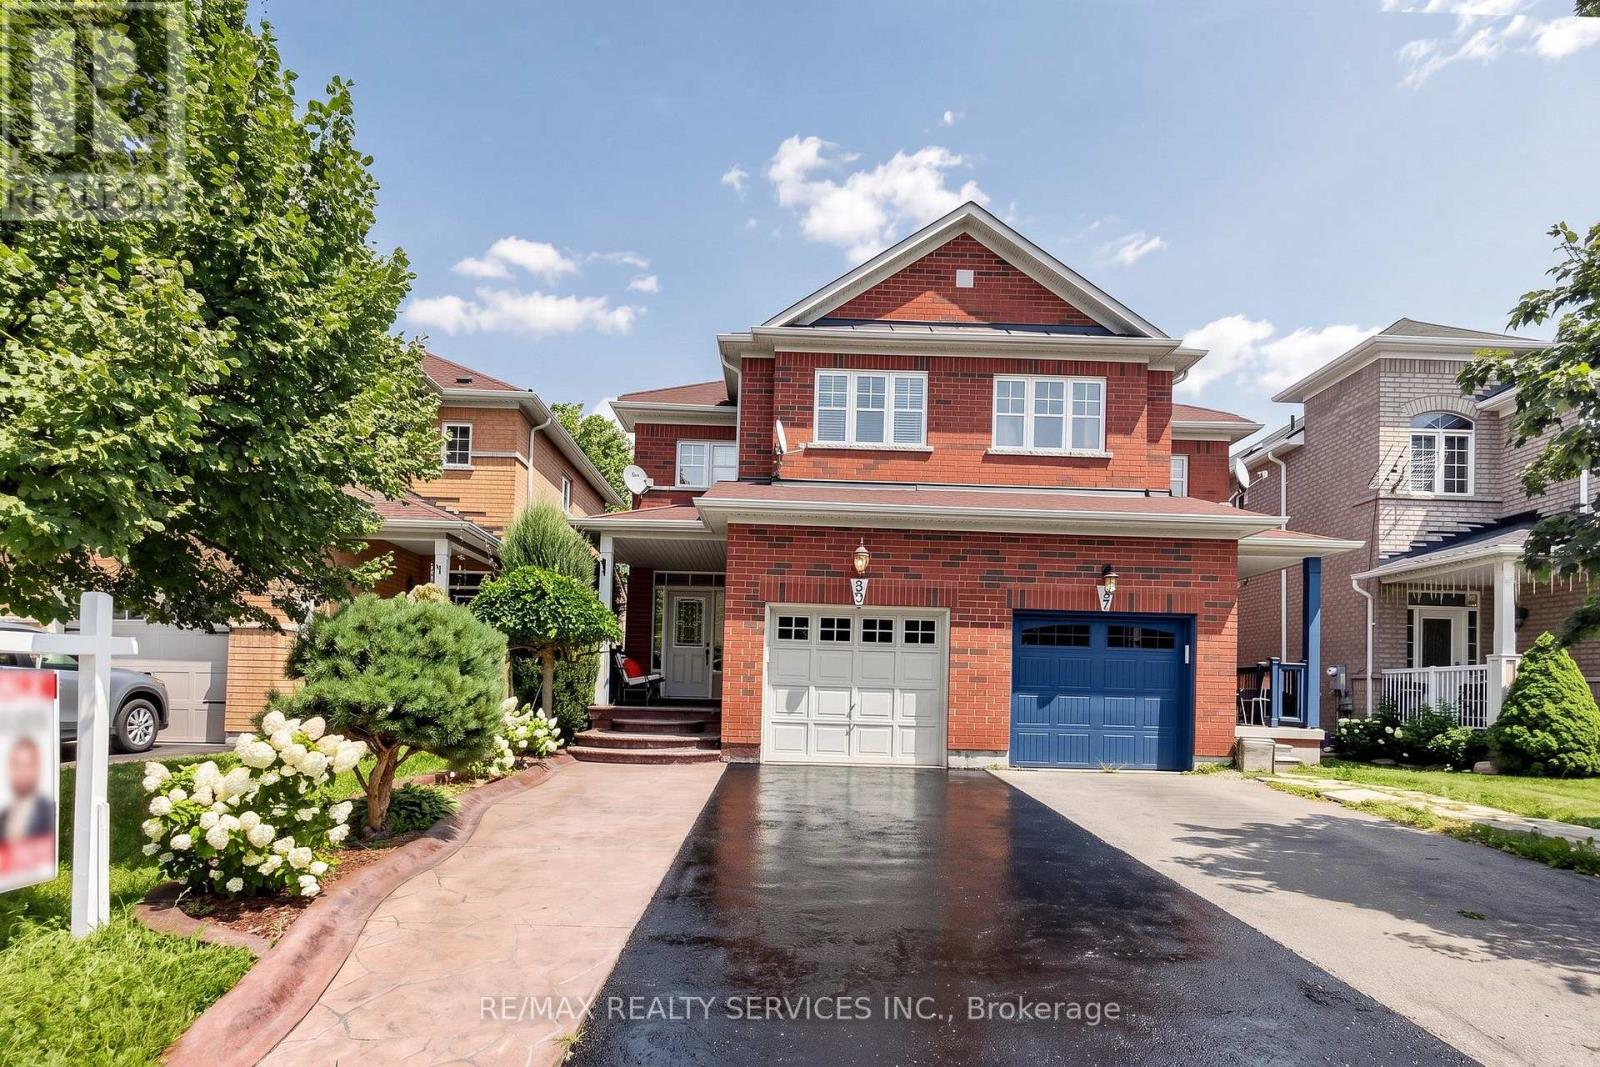
OPEN HOUSE SUNDAY AUG 16th FROM 2-4PM. Welcome home to 50 Rocky Point Cres in the sought-after Lakeland Village! Freshly painted and move-in ready, this 3 bedroom + office home offers 4 washrooms and a fully finished basement.Front & Main Level - A welcoming covered front porch greets you, with a driveway that parks up to 4 cars plus a 1-car garage. Inside, the eat-in kitchen features a stylish backsplash, double sinks, and a breakfast bar, with a bright breakfast area that walks out to the backyard. The open-concept living and dining room showcases hardwood floors, while a separate family room adds pot lights and more hardwood - a warm, functional layout made for everyday living and entertaining.Upper Level - Three spacious bedrooms, two full bathrooms, and a versatile office/entertainment area that can serve countless purposes. The primary retreat is complete with a 4-piece ensuite and a large walk-in closet.Lower Level - An entertainer's dream basement built for a large family, offering an open-concept family/rec space with laminate floors and pot lights, a dry bar, and a full 3-piece bathroom. Plenty of storage plus a large cold room round it out.Backyard - Enjoy a private backyard with no rear neighbours, featuring a stone patio, room to plant and garden, and plenty of space to let the kids play, fire up the BBQ, and relax.Area & Amenities - Ideally located near the lake, park, soccer field, and Turnberry Golf Course, with quick access to Hwy 410. (id:61194)
Mississauga, Ontario
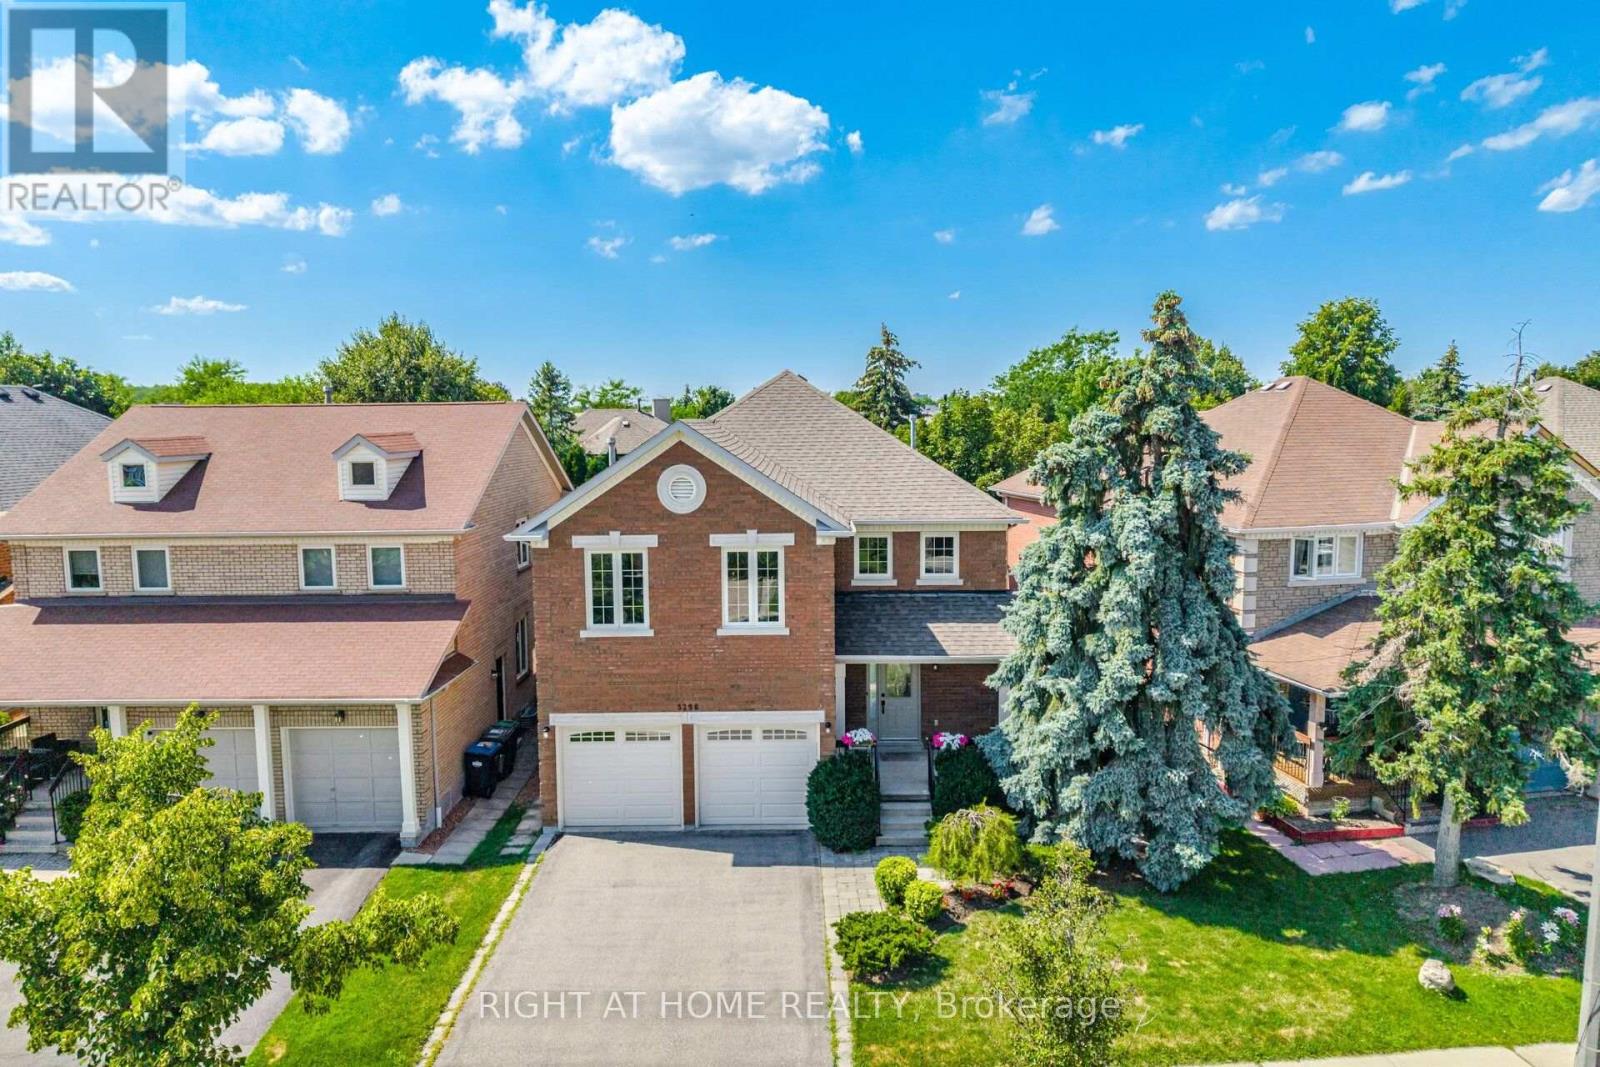
Charming family home in the coveted John Fraser/Aloysius Gonzaga school catchment - perfect for young families seeking top schools and easy commuting. The family has been lovingly maintaining the property since 1990 & are ready to pass the torch to the next lucky family. 5296 Middlebury Drive offers 2,819 sq ft of finished living space, plus 1346 sq ft of unfinished lower level space. Great flow and energy w/generously sized rooms, ideal for growing households. Upgrades and features include: Oak hardwood staircase, Oak hardwood floors in the living & dining room. The family room has a cozy gas fireplace & hardwood floors. Updated kitchen (2019) w/quality stainless appliances, double door fridge w/ice & water dispenser, quartz counters and a large table height work/eat-at island overlooking the sunny, private backyard, great for kids and summer relaxation. Convenient main-floor laundry and inside access to the double garage. Huge principal suite, w/renovated spa like ensuite bath (2020) featuring walk-in glass shower w/ a linear drain, separate oval soaker tub & a double sink vanity w/quartz counters. Main bathroom also remodelled in 2020. Side-door with direct access to the unblemished basement - excellent opportunity to create an in-law or income producing suite. Interlocking patio (2023), mature perennial landscaping & established trees. Mechanicals: Attic Insulation upgrade to R50 (2023), Roof Shingles (2007); windows and front door (2010); furnace & AC (2008), Basement waterproofing 2012 & 2018.This prime location offers conveniences within a few minutes' walk to Erin Mills Town Centre, Library, Community Centre, restaurants, grocery stores, trails, dog park, & multiple elementary/secondary schools. Quick commuter access to highways 403 / 407 / 401 and just ~7 minutes to Streetsville GO by car. This move-in-ready gem offers tonnes of space, updates, and a family-focused neighbourhood. PICTURES ARE VIRTUALLY STAGED. (id:61194)
Mississauga, Ontario
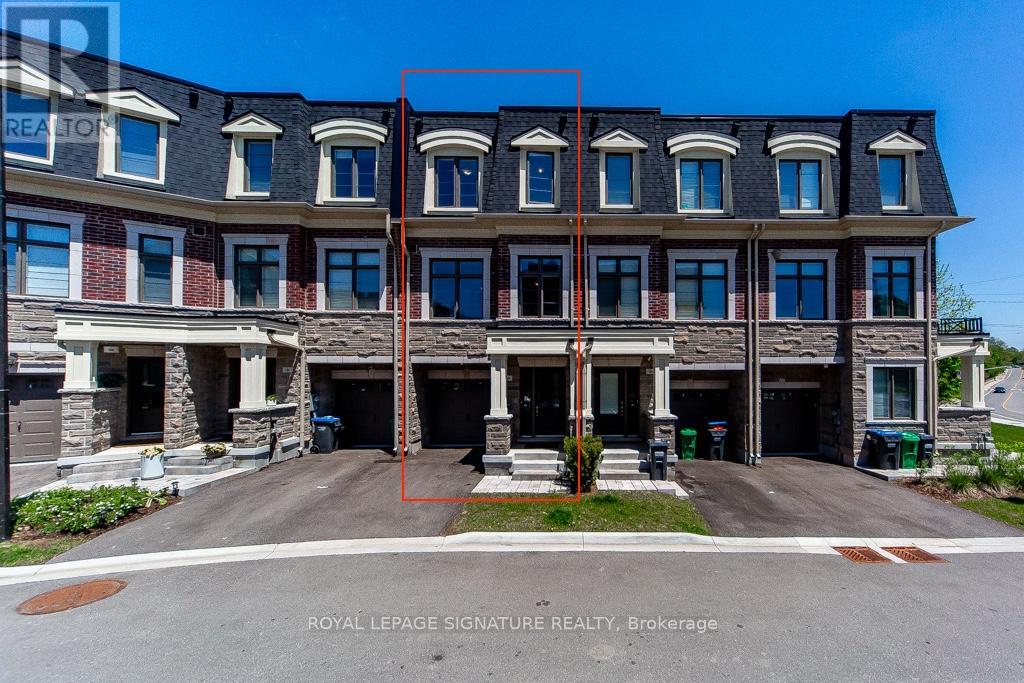
Welcome to Ravines on Main, a newly built townhome offering modern finishes and rare ravine views in a highly sought-after location. Bright, open-concept layout with a spacious family room ideal for relaxing or a home office, perfectly positioned to overlook the ravine. A custom-built elevator provides effortless access to all levels, complemented by a beautiful wood staircase. The modern kitchen features stainless steel appliances, a centre island, and breakfast bar, flowing seamlessly into the open living and dining areas with hardwood floors, large windows, and a convenient 2-piece powder room. The third floor offers3 bedrooms and 2 full bathrooms. The primary suite includes a private balcony, walk-in closet, and a3-piece ensuite, creating a comfortable and private retreat. Conveniently located close to Hwy401/403/407, MiWay transit, Downtown Streetsville, parks, cafes, restaurants, and scenic trails. (id:61194)
Mississauga, Ontario
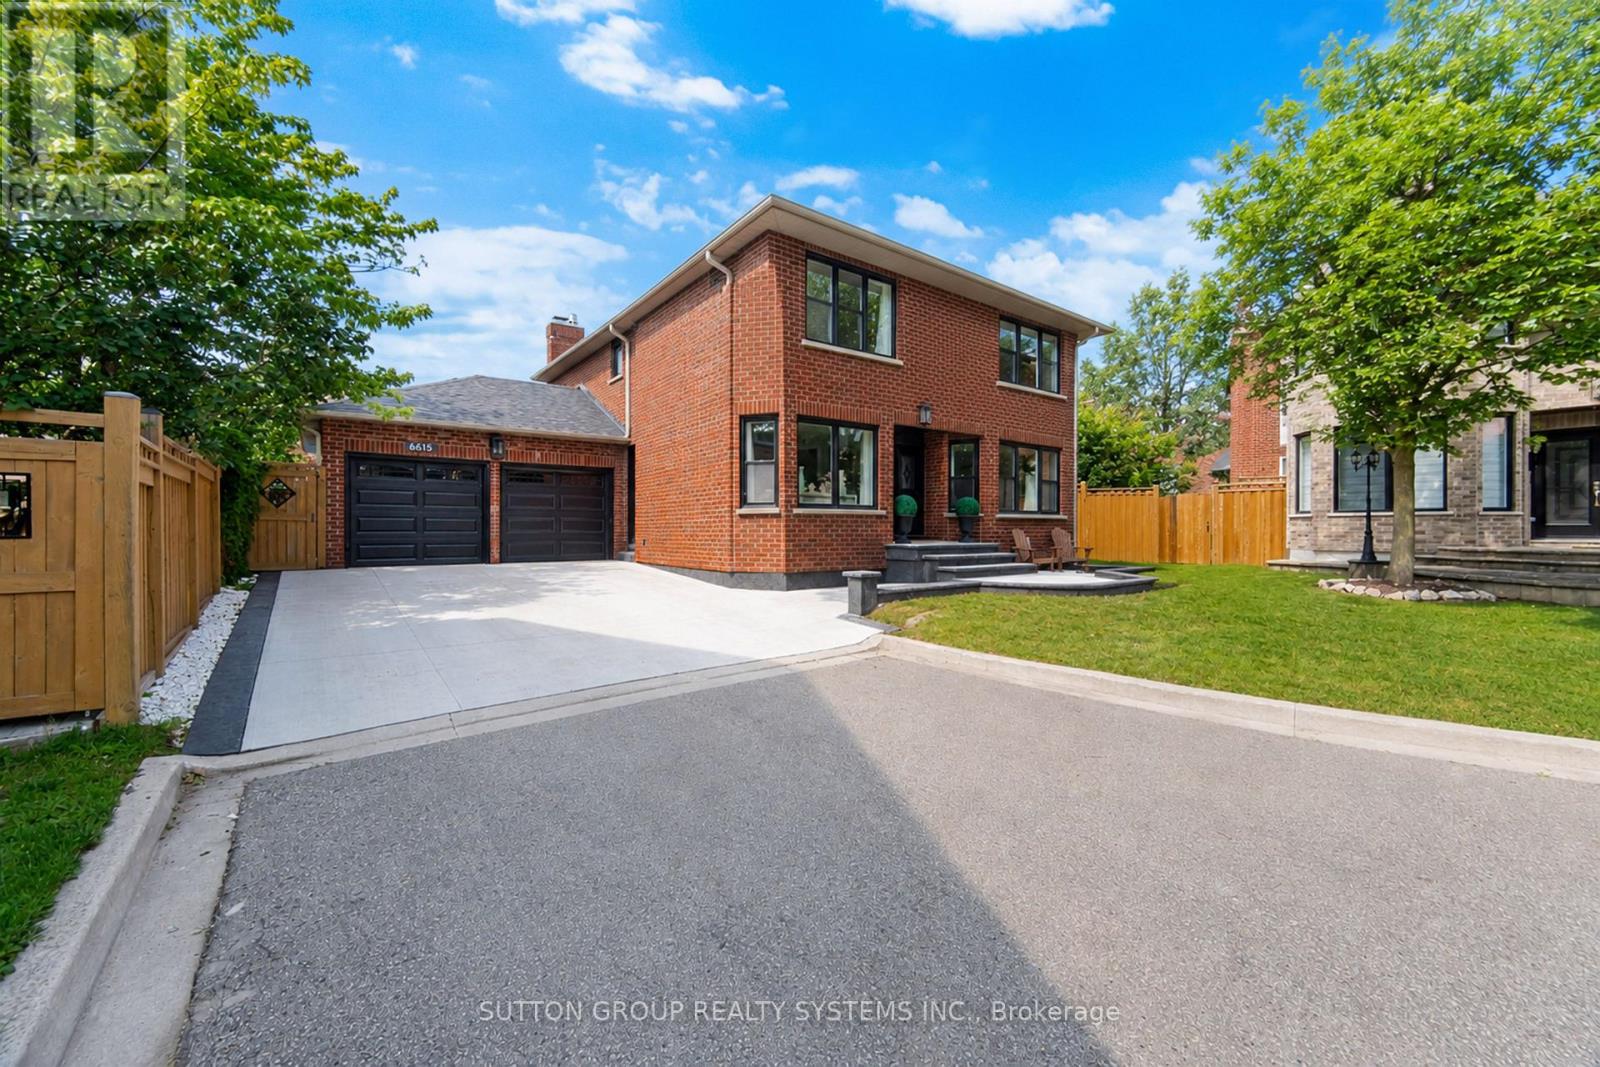
Your search stops here! Gorgeous renovated 4 bedroom, 4 bathroom home with endless upgrades and a truly exceptional backyard oasis. Located in the highly sought-after Snow Goose Lanes enclave in Lisgar, one of the GTA's most unique neighbourhood designs. This child friendly network of quiet courts that offer exceptional privacy, minimal traffic, and a true sense of community. The modern kitchen and all 4 bathrooms have been tastefully renovated with quartz countertops and designer finishes. From the large sun-filled windows and crown mouldings to the elegant iron pickets and the real hardwood floors throughout, every detail has been thoughtfully updated, creating a home that truly stands apart. Why own a cottage when you can enjoy this incredible backyard oasis? Complete with a stunning saltwater pool, waterfall, beautiful landscaping, premium interlock stonework, landscape lighting, and a camp-inspired firepit area, it's the perfect place to relax or entertain family and friends. Your family deserves this home! Offers anytime. (id:61194)