
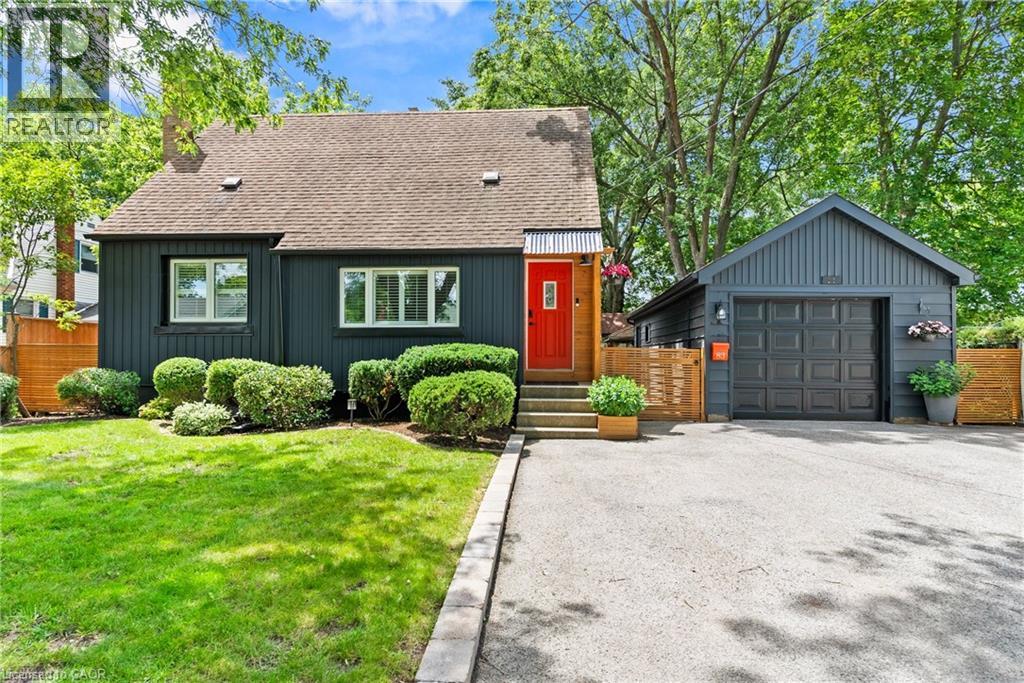
St. Catharines, Ontario
Welcome to this one-of-a-kind North End St. Catharines property, perfectly situated on an incredibly private, fully treed lot with storybook curb appeal. Beautifully refreshed and completely move-in ready, this charming home offers a warm, Scandinavian-inspired feel with clean lines, light-filled spaces, and a sense of hygge throughout.Inside, you'll find 3 spacious bedrooms, 2 beautifully updated bathrooms, and bright, inviting living spaces designed for everyday living and entertaining. The lower level features a versatile rec room currently being used as a fourth bedroom, offering flexible living options for families, guests, or a home office. A separate entrance to the lower level also creates excellent potential for an in-law suite or additional private living space to suit your needs.Outside is where this property truly shines. The serene backyard retreat has been thoughtfully landscaped with multiple sitting areas, including a stunning, private fire pit area surrounded by mature trees, creating an atmosphere that feels like your own secluded getaway. A detached garage and massive storage shed provide exceptional space for vehicles, hobbies, and all of your outdoor equipment.Rarely does a property offer this combination of privacy, charm, functionality, and location in one of St. Catharines' most sought-after north-end neighbourhoods. If you've been searching for a home that feels truly special from the moment you arrive, this is one you won't want to miss. (id:61194)
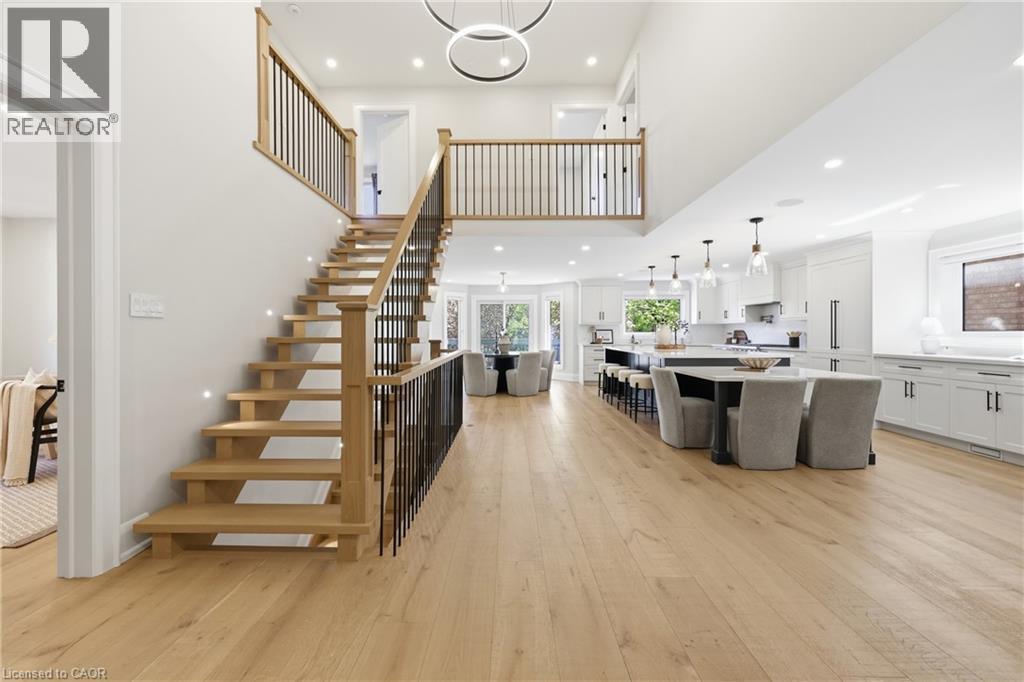
Mississauga, Ontario
Welcome to 2029 Kempton Park Drive, a masterfully renovated residence offering a seamless blend of modern luxury and everyday functionality. Completely transformed inside and out in 2022, this home delivers a true turnkey experience with impeccable craftsmanship and elevated finishes throughout. From the moment you enter, you’re greeted by a stunning open-concept layout, highlighted by a striking white oak open staircase that serves as a beautiful architectural focal point. Wide-plank white oak flooring flows seamlessly throughout, while pot lights and a built-in surround sound speaker system enhance the home’s bright atmosphere. The designer kitchen is a true showpiece, featuring a 16-foot quartz island with an integrated table, full quartz surfaces including backsplash, high-end appliances, fully integrated refrigerator, built-in microwave, gas cooktop, and double ovens. Thoughtfully designed for both entertaining and daily living, this space flows effortlessly into the rest of the home, while sliding glass doors open to a spacious deck, creating a seamless indoor-outdoor lifestyle. The living room is anchored by a sleek gas fireplace, while a main floor office, convenient laundry, and direct garage access add to the home’s practicality. Upstairs, you’ll find four generously sized bedrooms offering custom closet cabinetry. The luxurious primary retreat is a true sanctuary, complete with two walk-in closets with bespoke built-ins and a spa-inspired ensuite featuring a freestanding tub, oversized shower and impeccable finishes. The fully finished walkout basement offers a large recreation space, an additional bedroom, a full bathroom, and direct access to the private, fenced backyard — perfect for extended family, guests, or entertaining. Ideally located across from a park and just minutes to top-rated schools, this extraordinary property combines luxury, convenience, and lifestyle. A home of this caliber must truly be experienced in person to be fully appreciated. (id:61194)
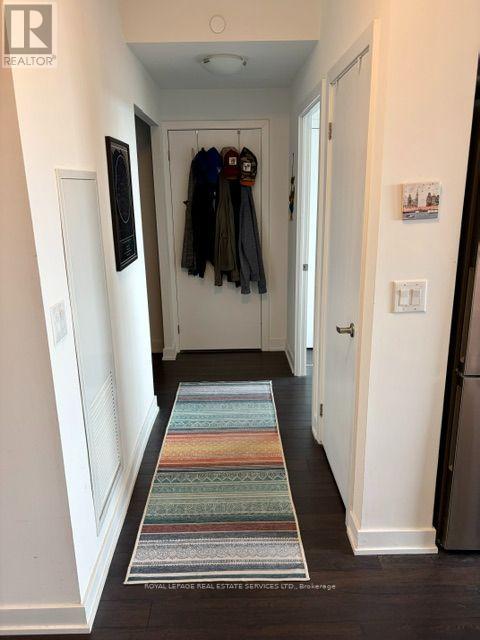
Toronto, Ontario
You've Got Sunshine! This south facing sunny suite on The Danforth is a must-see. Let's start with the best part - you're right across the street from North of Brooklyn Pizzeria, and steps from Greenwood Subway Station if you're feeling something fancier. This is a large 2 bedroom 2 bathroom unit with a den that can be used as a third bedroom, or office! The square floor plan lined with windows expands the space, plus there's a walkout balcony for those fair weather days. (id:61194)
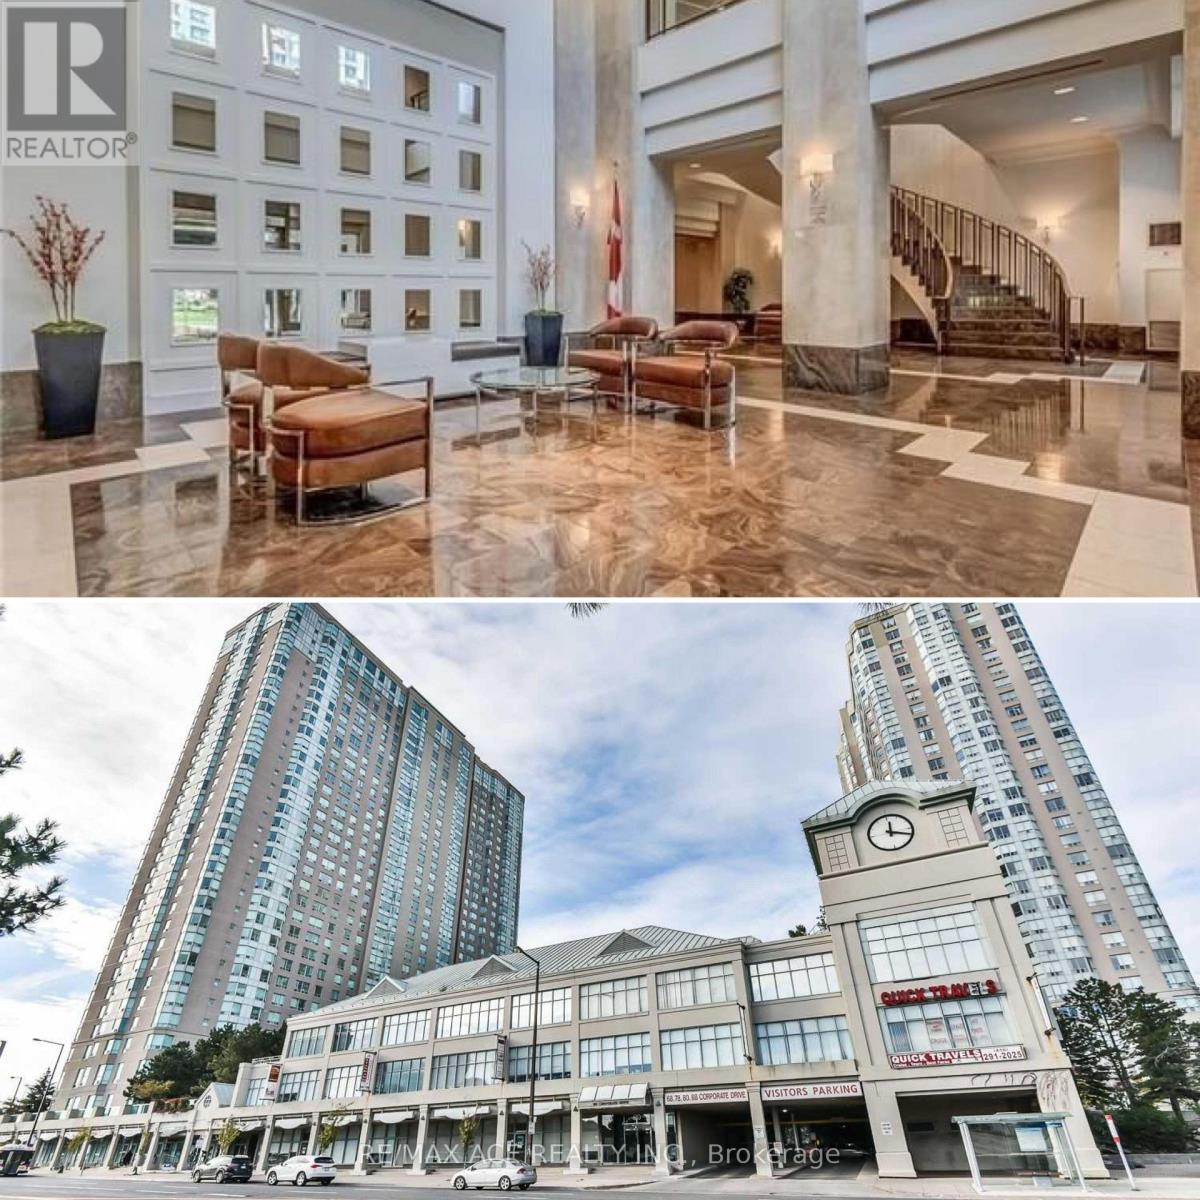
Toronto, Ontario
Location! Location ! Welcome to this bright and spacious corner unit offering approximately 1,100 sq. ft. of comfortable living space. This unit features 2 spacious bedrooms (primary bedroom with closet) Enclosed den with door and window - perfect as a 3rd bedroom or home office and 2 full bathrooms, 1 parking space and 1 locker included. Large, separate kitchen with a generous window overlooking the highway, Abundant natural light from multiple windows throughout the unit. Building Amenities: Ample visitor parking, Two on-site car wash stations, Resort-style amenities and School bus pickup directly from the building, Excellent Location, Minutes to Scarborough Town Centre (STC), Quick access to Highway 401 and TTC, Close to schools, universities, colleges, shopping malls, parks, and everyday conveniences. This home is ideal for couples, families, and professionals working from home, offering generous living space, excellent natural light, and outstanding convenience in a highly desirable location. (id:61194)
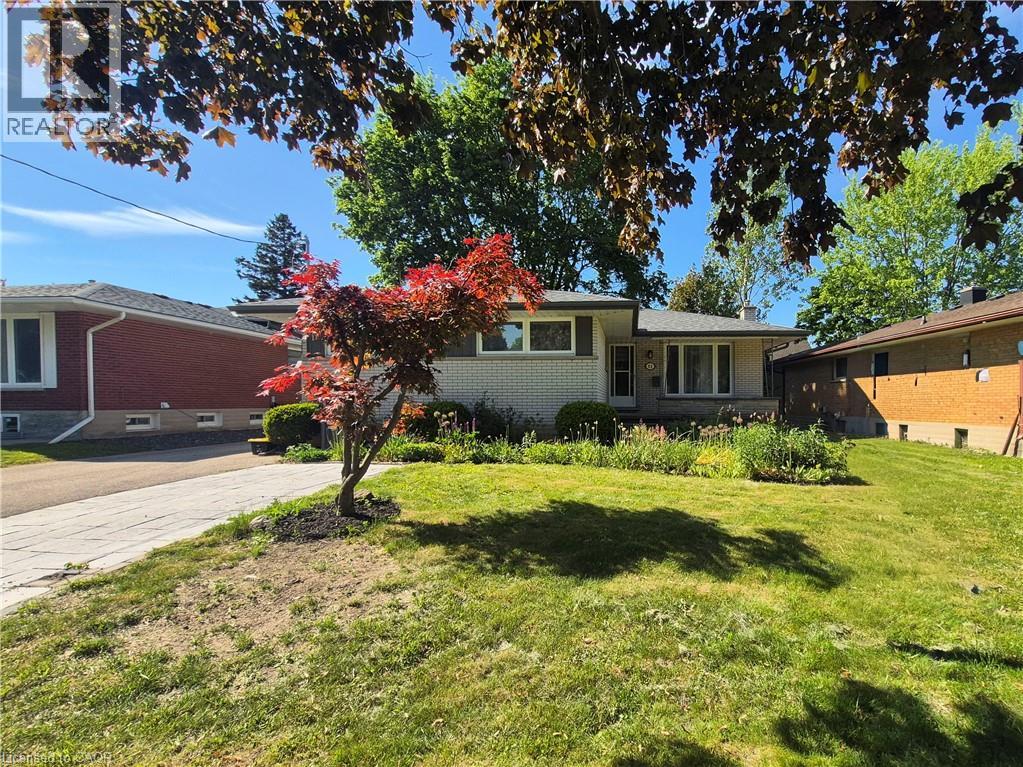
Kitchener, Ontario
Welcome to this exceptional legal duplex in the highly desirable Forest Hill neighborhood! Perfect for investors or those seeking an ideal mortgage helper, this property features completely redone electrical and separate hydro meters for effortless utility management. The spacious main floor unit boasts 3 generous bedrooms, private laundry, an entertainment-sized living room, formal dining, a huge kitchen, and a walkout to a massive deck and private fenced yard. The bright lower unit offers a separate entrance, 2 bedrooms plus a versatile den, its own laundry, and a huge modern kitchen complete with granite countertops and a built-in dishwasher. All appliances are included! Situated in a fantastic, established location just minutes from premium shopping, great schools, and easy highway access. Move-in ready and full of potential—don't miss this rare Forest Hill gem! (id:61194)
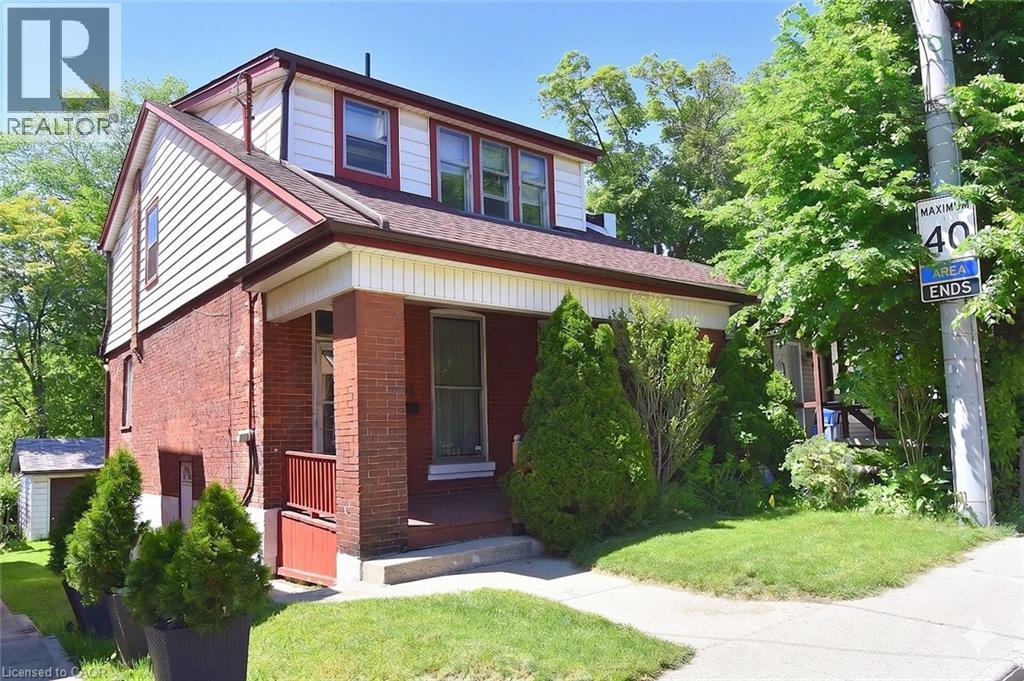
Hamilton, Ontario
Unlock the incredible potential of 70 Ray Street South ! Nestled in Hamilton's highly desirable Strathcona South/Kirkendall area, this century family home blends classic historic charm with the walkable, trendy lifestyle of Locke Street South. Bring your design ideas to create a home to call your own. Naturally lit, Over-sized traditional rooms - Living, Dining, Sleeping, Eating - with high ceilings offer a solid, character-rich canvas. The lovely, large covered porch provides the perfect outdoor space for relaxing and entertaining at the same time. This property is minutes away from Hess Village, James Street North, local parks, schools and transit options, including quick access to the GO station and Hwy #403. (id:61194)

Harriston, Ontario
Brand new design! You asked for it and we delivered you a semi-detached bungalow at Maitland Meadows! Discover the ease of main floor living in this thoughtfully designed Stonegate Model with 2 bedroom, 2 bathrooms in the growing community of Harriston. Lovely 9' ceilings make a big impact here and oversized windows create a bright and airy feel throughout the 1,210sq ft open concept layout. The kitchen, dining, and living spaces flow seamlessly, perfect for entertaining or cozy nights in. The primary suite offers a private retreat with a walk through closet and 3pc ensuite bath. Step out onto the 14x12' covered deck to enjoy your morning coffee or summer BBQs, rain or shine. Additional highlights include main floor laundry, quality finishes throughout, a full basement ready for future development, and a single car garage with inside entry. Set on a landscaped 30' x 100' lot in a quiet neighbourhood near parks, schools, and trails. Ideal for Buyers of any age and any stage. You will truly enjoy this design for many years to come. This home is going to be under construction soon but be sure to secure your spot now and move in with confidence! (id:61194)
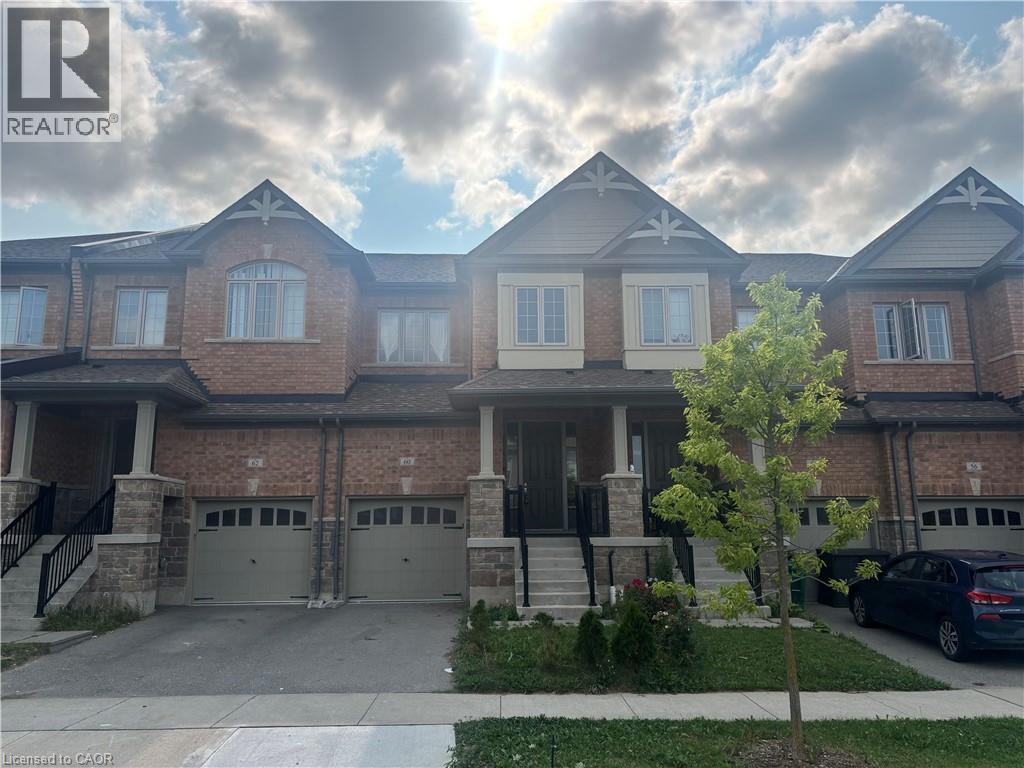
Kitchener, Ontario
Discover contemporary living at 60 Reistwood Dr, a meticulously crafted townhouse built in 2020 that truly redefines modern convenience. This inviting residence features 3 well appointed bedrooms, offering ample personal space for relaxation and rejuvenation. With 4 bathrooms throughout the two stories plus a finished basement, this home provides comfort and privacy for residents and guests alike. The property includes a single garage space, offering secure parking and additional storage solutions. A fresh coat of paint and some creative landscaping is all we need to transform this home back into a beauty. Experience the perfect blend of style and functionality in this lovely townhouse. (id:61194)
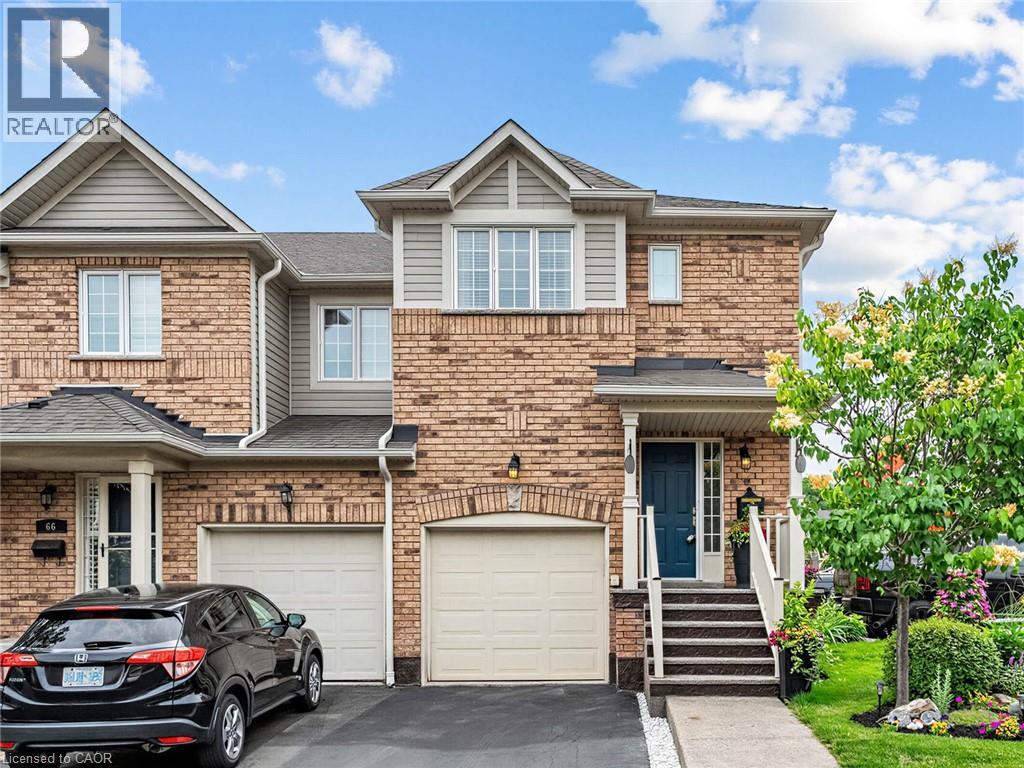
Burlington, Ontario
Welcome to this beautifully renovated end-unit townhouse offering stylish, move-in ready living in a sought-after Burlington community. Thoughtfully updated throughout, this 3-bedroom, 3-bathroom home features bright, open-concept living spaces, a finished lower level, and a private backyard, creating the perfect balance of comfort, functionality, and outdoor enjoyment. The inviting main floor showcases a spacious open-concept layout where the living and dining areas flow seamlessly into the renovated kitchen, creating an ideal setting for both everyday living and entertaining. Large windows fill the home with natural light, while patio doors provide easy access to the private backyard, extending your living space outdoors for relaxing or hosting family and friends. A convenient 2-piece powder room completes the main level. Upstairs, you'll find three generously sized bedrooms, a beautifully renovated 5-piece bathroom, and the convenience of bedroom-level laundry. The finished lower level offers exceptional additional living space along with a renovated 3-piece bathroom, making it ideal as a family room, home office, gym, guest space, or whatever best suits your lifestyle. Ideally located close to parks, schools, shopping, restaurants, public transit, and major commuter routes, this turnkey home presents an exceptional opportunity to enjoy low-maintenance living in one of Burlington's most desirable communities. (id:61194)
Toronto, Ontario
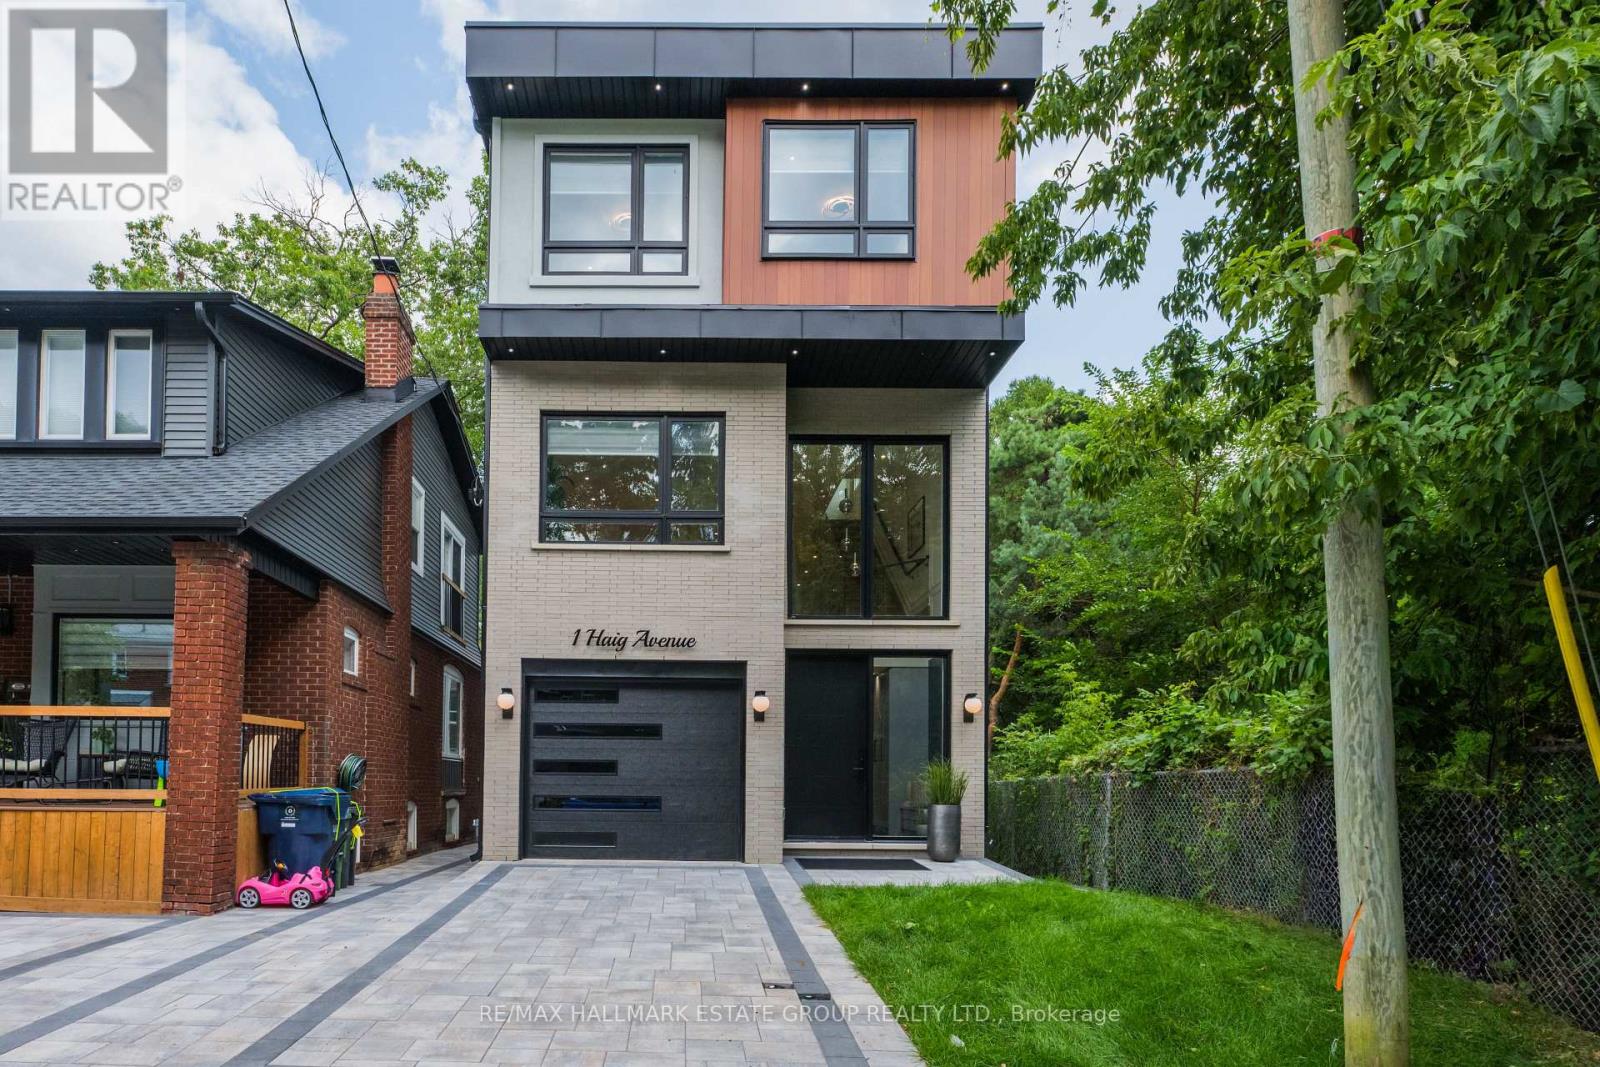
A modern masterpiece tucked on a quiet dead-end street, siding onto the Toronto Hunt Club Golf Course. This newly built home blends striking contemporary design with the serenity of nature and includes a legal secondary suite-ideal for long term rental income, in-laws, adult children, or simply an extension of your living space with its own kitchen, soaring ceilings and separate entrance. The exterior offers clean architectural lines, beautiful lighting, a spacious garage and parking for two. Step inside to a custom entry with rich tile, built-in bench, double closet and direct garage access. The versatile main floor features a secondary living room, work-from-home zone, plus a bedroom and full bath-perfect for multi-generational living or a private office setup. Exceptional finishes throughout: white oak engineered floors, contemporary wainscotting, oversized windows, tall shaker doors, glass railings, custom blinds and two separate HVAC systems. The main living area is a showstopper with a chef's kitchen offering endless counter space, abundant cabinetry and leafy golf-course views. The expansive living room easily fits a large sectional and a big-screen TV, a place for the kids to do homework and includes a tucked-away 2-piece bath. Upstairs, find three more bedrooms and laundry. The luxurious primary suite features a spa-like 5-piece ensuite with a standalone soaker tub and a generous walk-in closet. The rooftop deck delivers a true sun-drenched, private adult treehouse experience overlooking the Toronto Hunt-complete with storage for outdoor cushions. This house has it all; your modern escape, wrapped in nature and perched above the Hunt Club. (id:61194)

Burlington, Ontario
Five bedrooms above grade, three full bathrooms, and a double garage on a quiet, tree-lined street. A rare combination in family-friendly Palmer, where most homes offer three bedrooms and a single-car garage. A major 2013 renovation added the entire third floor along with new electrical and plumbing, transforming the original 1974 backsplit into a home built around how families actually live. The main floor is open concept with hardwood throughout and an updated kitchen featuring quartz counters and stainless appliances. A built-in workspace at the end of the kitchen offers room for two, ideal for homework, remote work, or morning coffee. A bright three-season sunroom with heater makes the space usable year-round. The primary bedroom sits on the third floor with a walk-in closet. Two more bedrooms on the same level share a five-piece bath. Two additional bedrooms on the second floor share a four-piece. The finished basement adds a family room with brick fireplace surround (currently non-operational, gas insert possible) and a three-piece bath. Outside, a newer wood-burning sauna offers a spa-quality retreat, fresh, beautifully built, and large enough to share. Newer furnace and tankless water heater (2025). Close to schools, parks, playgrounds, creek trails, and shopping, with quick access to the QEW and 407. Quick close available. (id:61194)
Rockwood, Ontario
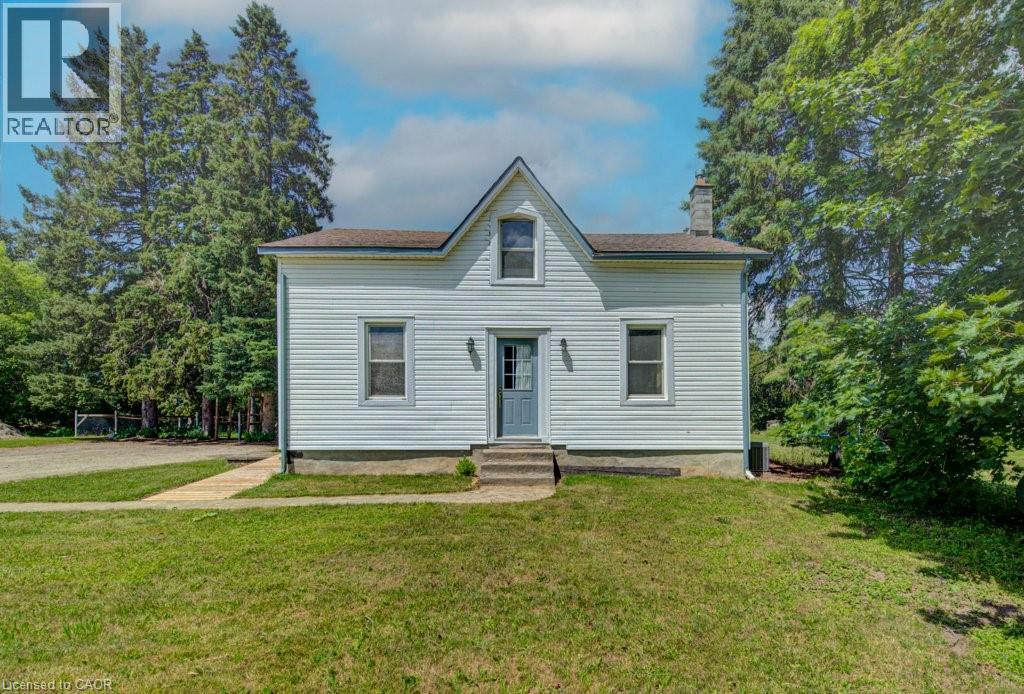
Escape the hustle and bustle of city life and discover the charm of 154 Evert Street in the welcoming village of Everton. This character-filled century home, built in 1870, offers the perfect blend of historic charm and modern comforts, all while keeping you within a convenient drive of larger nearby cities. Featuring 4 bedrooms and 1 custom bathroom with rustic finishes and luxurious in-floor heating. This home is warm, inviting, and full of personality. The large country-style kitchen provides plenty of space for family meals and entertaining, while the cozy propane fireplace creates the perfect place to relax on cooler evenings. Furnace and Air Conditioning replaced in 2022. Main-floor laundry adds everyday convenience. Step outside to the expansive deck and enjoy the peaceful country setting, ideal for morning coffee, summer barbecues, or simply unwinding after a busy day. A large, detached garage offers ample room for vehicles, storage, or a workshop. If you're looking for the charm of small-town living without sacrificing access to city amenities, 154 Evert Street is a property you'll want to experience for yourself. (id:61194)