
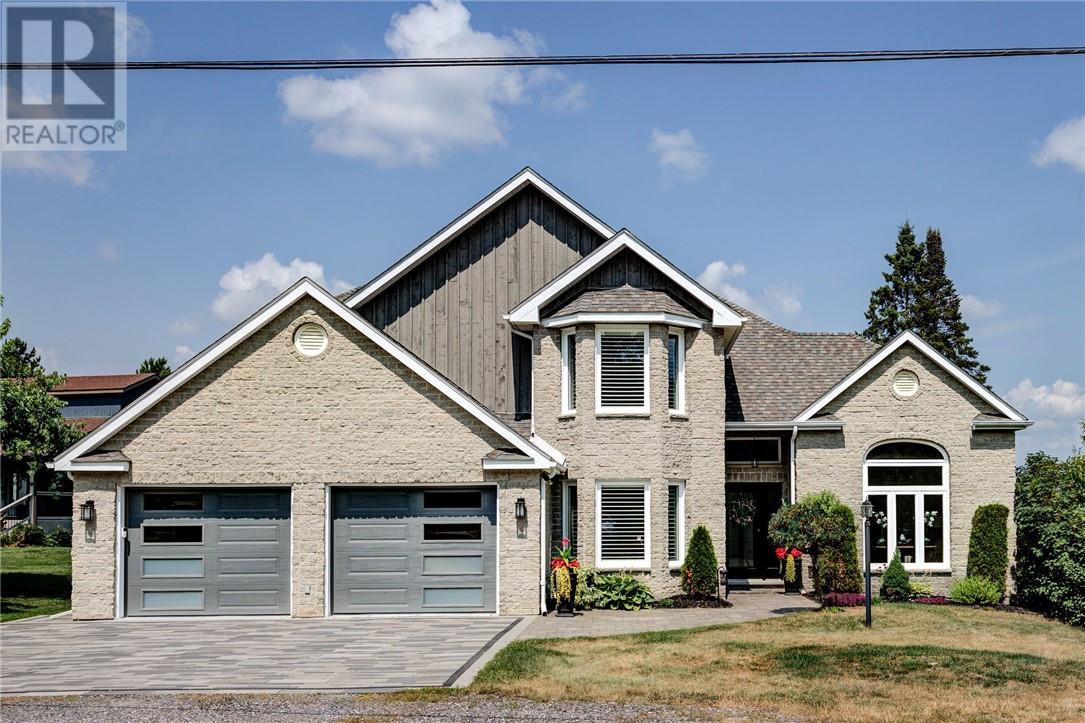
Sudbury, Ontario
Exceptional Waterfront Living along the sought-after shores of Long Lake! This spacious executive home offers an impressive combination of refined living, family-friendly design, and direct access to the water. The home has been completely renovated with new windows, flooring, furnace, A/C unit, septic system, water filtration system, roof, kitchen, and siding accents. The main level opens with a dramatic cathedral-style foyer and features formal living and dining rooms, a private den or home office, and a powder room. At the heart of the home is an open-concept kitchen, dining, and family area designed to take full advantage of the waterfront setting. Granite countertops, a large centre island, and stainless steel appliances create a functional space for cooking and entertaining, while garden doors lead to a large covered interlock deck overlooking the lake. Upstairs, three well-proportioned bedrooms provide comfortable accommodation for the family. The primary suite offers a spacious ensuite with a skylight and separate closets, while an additional full bathroom serves the remaining bedrooms. The lower level expands the home's versatility with two additional bedrooms, a recreation room, gym, bathroom, laundry room, wine cellar, and substantial storage space. This level offers plenty of room for guests, hobbies, movie nights, or a growing family. Outside, the private, level, and landscaped lot provides ample parking and features an interlock fire pit area, an inviting sandy beachfront—ideal for swimming, paddling, and enjoying summer days by the water—and a private outdoor sauna for the ultimate lakeside retreat. A rare opportunity to enjoy space, privacy, and waterfront living in one of the area's most desirable lakefront settings. (id:61194)
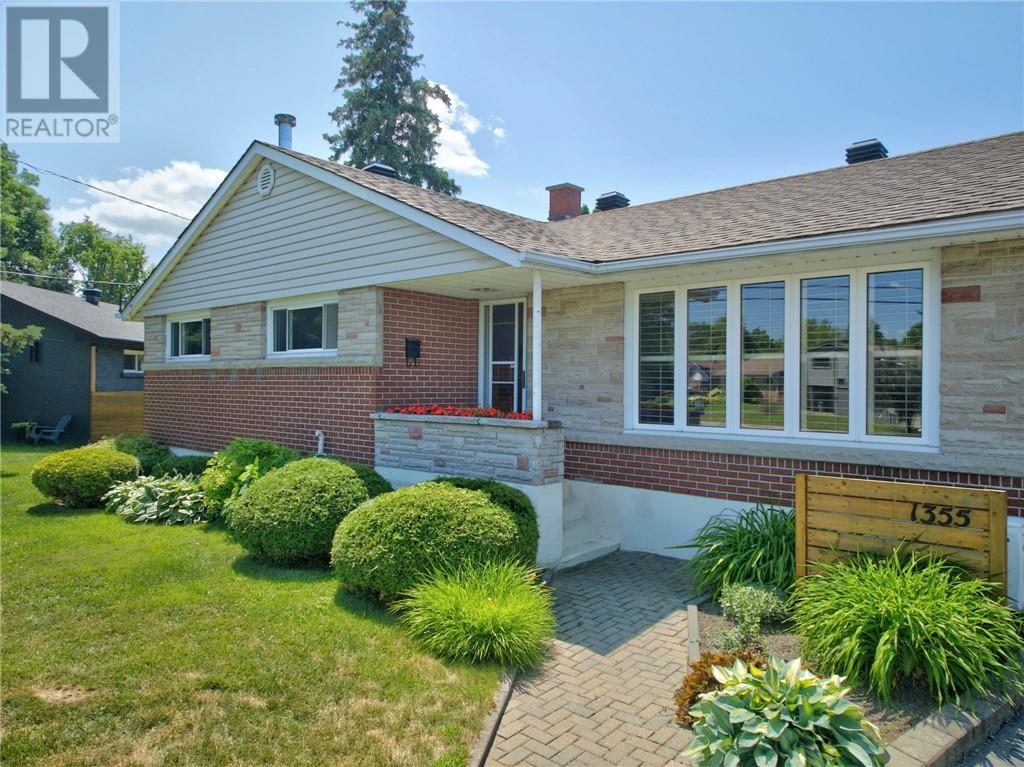
Sudbury, Ontario
Welcome to 1335 Wedgwood Drive, an exceptional family home in the heart of highly sought-after New Sudbury. Designed with family living and entertaining in mind, this well-maintained home offers an abundance of space, warmth, and timeless charm. The main floor features three spacious bedrooms, a bright and inviting living area, and a functional kitchen that flows seamlessly into the dining space. A convenient breakfast bar creates the perfect gathering place for family and friends while preparing meals or enjoying morning coffee. The main level is completed by a beautifully appointed four-piece bathroom. The fully finished lower level expands your living space with a large recreation room centered around a W.E.T.T.-certified wood-burning fireplace, creating a cozy atmosphere for family movie nights or relaxing evenings. Two additional bedrooms provide excellent flexibility for teenagers, guests, or a home office, while a three-piece bathroom, laundry room, and generous storage areas complete the lower level. Step outside and discover your own private backyard oasis. The beautifully landscaped yard has been meticulously cared for and is designed for making lasting memories. Relax under the gazebo, deck, or cool off in the gas-heated inground pool featuring a new liner 2026. The impressive pool house offers a three-piece bathroom, change room, sauna, and additional storage, making it the perfect space to entertain family and friends throughout the summer. This home has seen many important updates, including a high-efficiency Ductless air conditioning system and boiler 2020 and shingles 2021, providing peace of mind for years to come. From the immaculate grounds to the thoughtfully designed interior, it's evident this home has been lovingly cared for over the years. (id:61194)
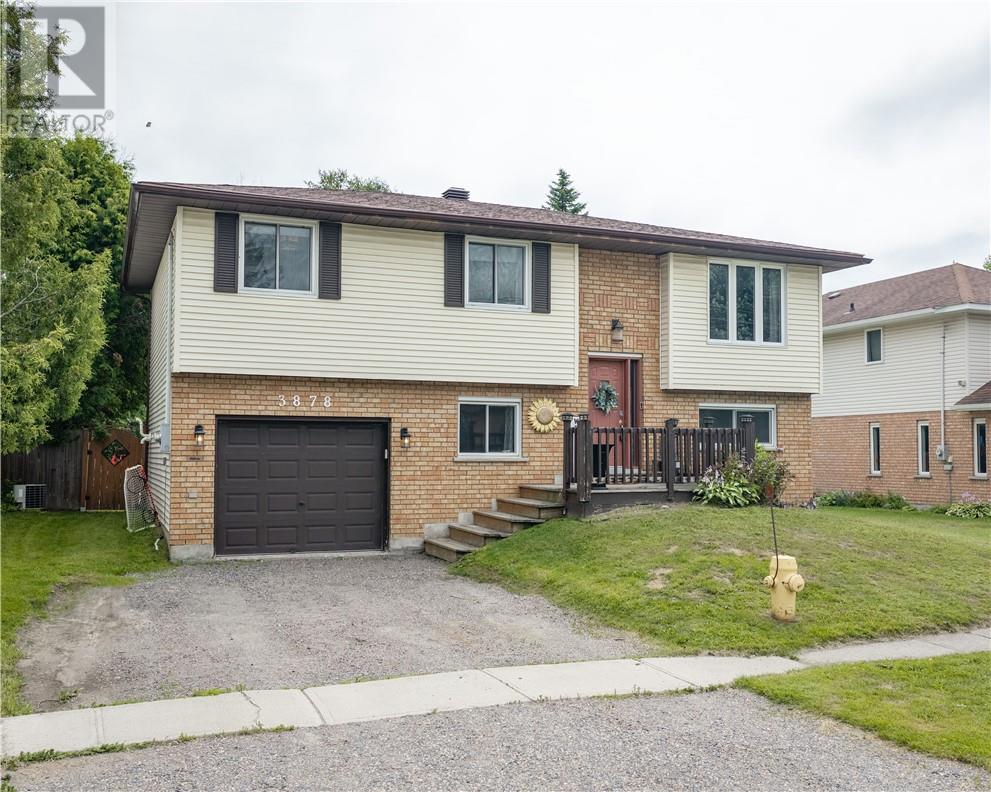
Val Caron, Ontario
Welcome to 3878 MacMillan Drive, where comfort and convenience come together in this beautifully maintained turnkey home. Offering 4 bedrooms and 2 full bathrooms, this move-in-ready property is designed to suit a variety of lifestyles. Step outside to a fully fenced backyard with no rear neighbours, creating the perfect private space for entertaining or simply enjoying the outdoors. Ideally located close to all of Val Caron's amenities, including schools, shopping, restaurants, and recreational facilities, this home provides everything you need just minutes away. Whether you're looking for your first home, more space for a growing family this is an opportunity you won't want to miss. Book your private showing today! (id:61194)
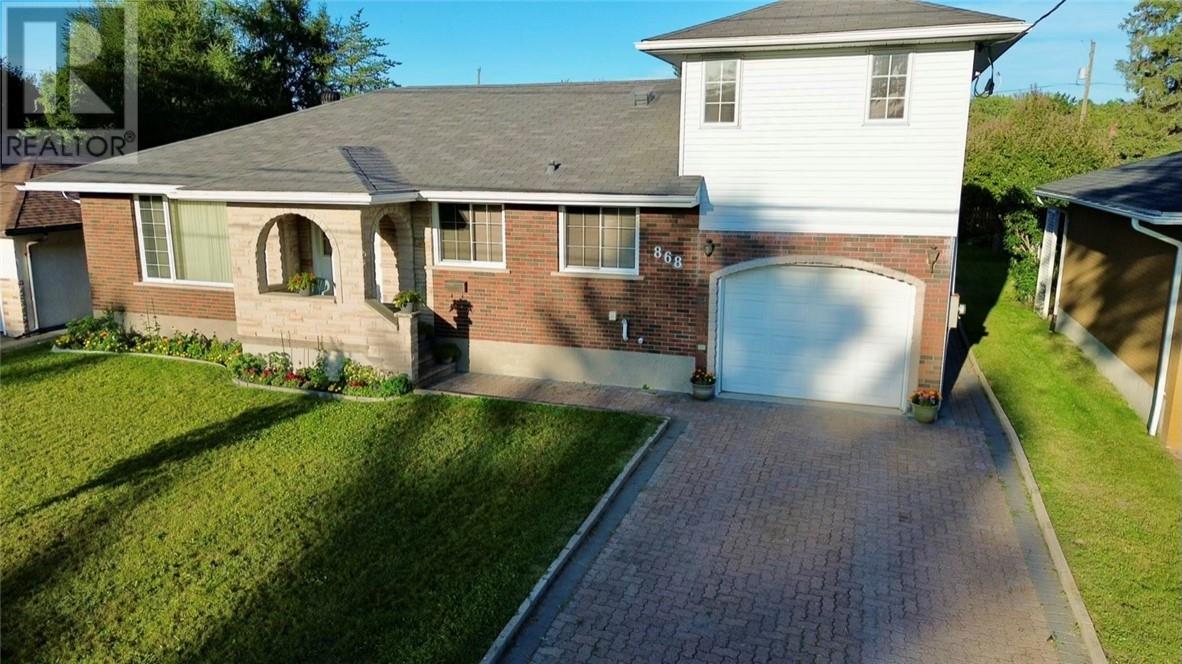
Sudbury, Ontario
Welcome to 868 Westmount Avenue, ideally located in the heart of New Sudbury, just minutes from major shopping, restaurants, schools, recreation and all the amenities the city has to offer. This spacious and well maintained home features four bedrooms and three bathrooms, offering plenty of room for a growing family. The main floor features a functional eat-in kitchen, along with a separate dining room that’s perfect for family dinners and entertaining. Patio doors lead directly to a large deck with attractive glass railings, overlooking a large backyard with plenty of space to relax, entertain or enjoy time outdoors. Upstairs, the primary bedroom provides a comfortable private retreat complete with a three-piece ensuite and walk-in closet. Additional bedrooms offer flexibility for family, guests or a home office. The lower level provides even more living space with high ceilings, a large rec room featuring a wet bar, making it an ideal spot for entertaining or relaxing with family and friends. A sauna adds another great feature to the home, while ample storage space helps keep everything organized. With its spacious layout and convenient New Sudbury location, 868 Westmount Avenue offers the space, comfort and features today’s families are looking for. (id:61194)
Sudbury, Ontario
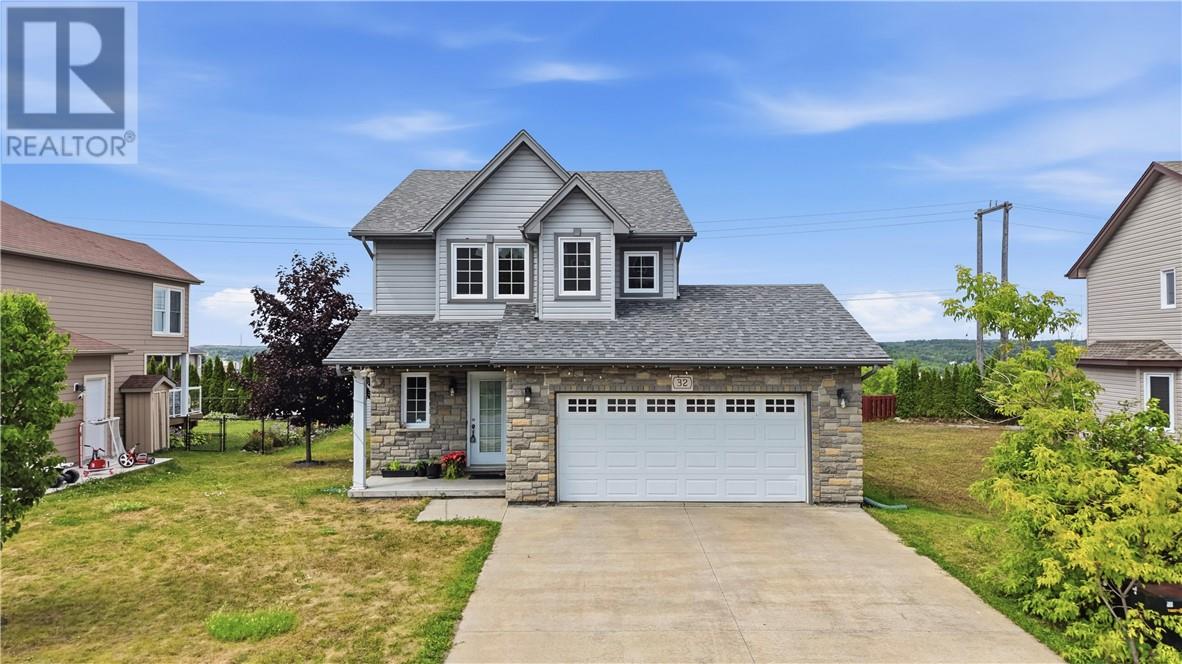
Sunrise Ridge is the closest thing Sudbury has to a gated community. Perched on a hill in the middle of the city with sweeping panoramic views, this exclusive neighbourhood is filled with luxury homes and centred around one of Sudbury’s best kids’ parks. Nestled in this highly sought-after family-oriented community is the beautifully maintained two-storey home at 32 North Field Cres. From the moment you arrive, the curb appeal draws you in with stone accents, a welcoming front porch, and a double garage set against the soft glow of evening light. Step inside to an open-concept main floor designed for both everyday living and entertaining. The spacious kitchen features rich cabinetry, a large centre island with seating, granite counters, and stainless steel appliances, flowing seamlessly into the dining area and living room. Hardwood floors, a modern electric fireplace, and large windows create a bright, inviting atmosphere while offering views of the backyard. Upstairs you’ll find three well-appointed bedrooms, including a generous primary suite complete with a private ensuite and a spacious walk-in closet. The lower level currently offers a bedroom and a flexible office space that can easily convert into a second basement bedroom simply by adding a door, giving you true 3+2 potential for growing families or guests. With 3.5 bathrooms throughout, the home offers convenience and comfort for the whole family. The outdoor living is a true highlight. The large elevated deck, complete with a pergola and hot tub, becomes the perfect spot to unwind while taking in some of the most beautiful sunsets Sudbury has to offer. The backyard provides plenty of room for kids and pets to play, along with a useful storage shed and established landscaping. Located in a quiet, well-kept pocket of Sunrise Ridge, this home delivers the lifestyle many buyers seek: modern finishes, functional space, and a backyard that feels like a private retreat. Book your showing today! (id:61194)
Copper Cliff, Ontario
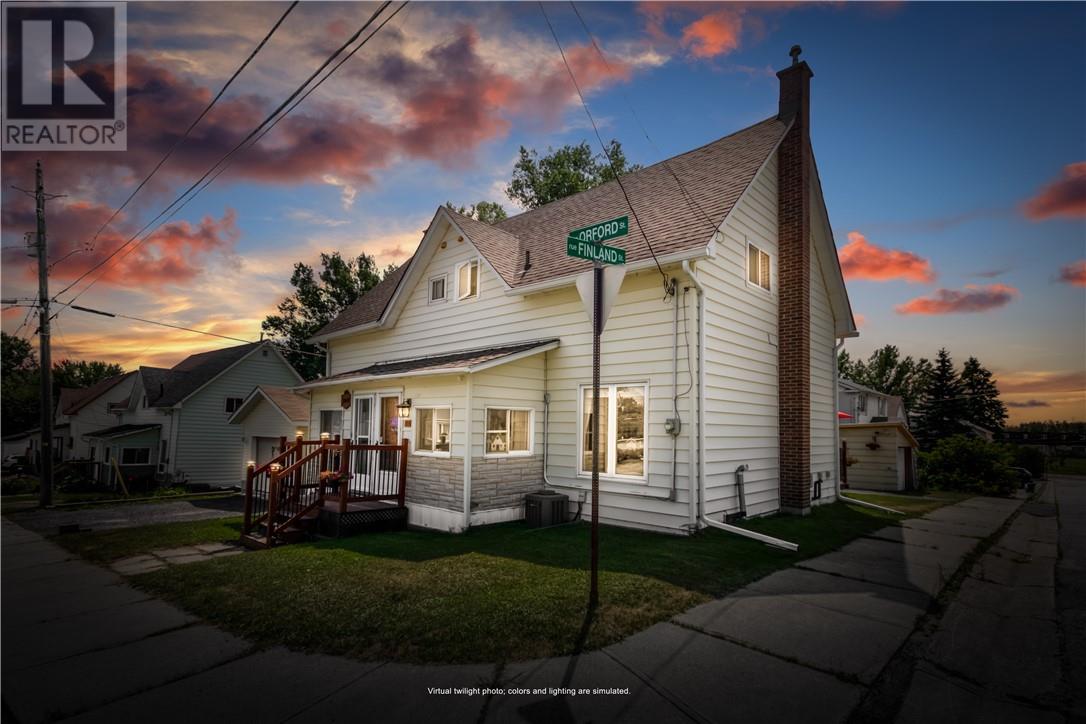
Welcome to 10A Orford Street in the heart of Copper Cliff, a charming community known for its small-town feel and convenient amenities. This beautifully maintained 3-bedroom home offers the perfect blend of modern updates and everyday comfort. Step inside to discover a bright, open-concept main floor designed for both entertaining and family living. The updated modern kitchen is the centrepiece of the home, featuring an oversized island, ample cabinetry, and plenty of workspace for cooking and gathering. The kitchen seamlessly flows into the living and dining areas, creating an inviting atmosphere throughout. Enjoy easy access to outdoor living with a walkout from the kitchen to the deck, perfect for summer barbecues, morning coffee, or relaxing evenings. Recent updates, including the roof and more, provide peace of mind and add to the home's appeal. Outside, you'll find a garage offering convenient parking, storage, and workspace options. Situated in the quaint neighbourhood of Copper Cliff, this property is within walking distance to parks, local shops, and everyday amenities, making it an ideal location for families, first-time buyers, or anyone seeking a welcoming community lifestyle. Don't miss your opportunity to call this wonderful property home! Book your private showing today! (id:61194)
Sudbury, Ontario
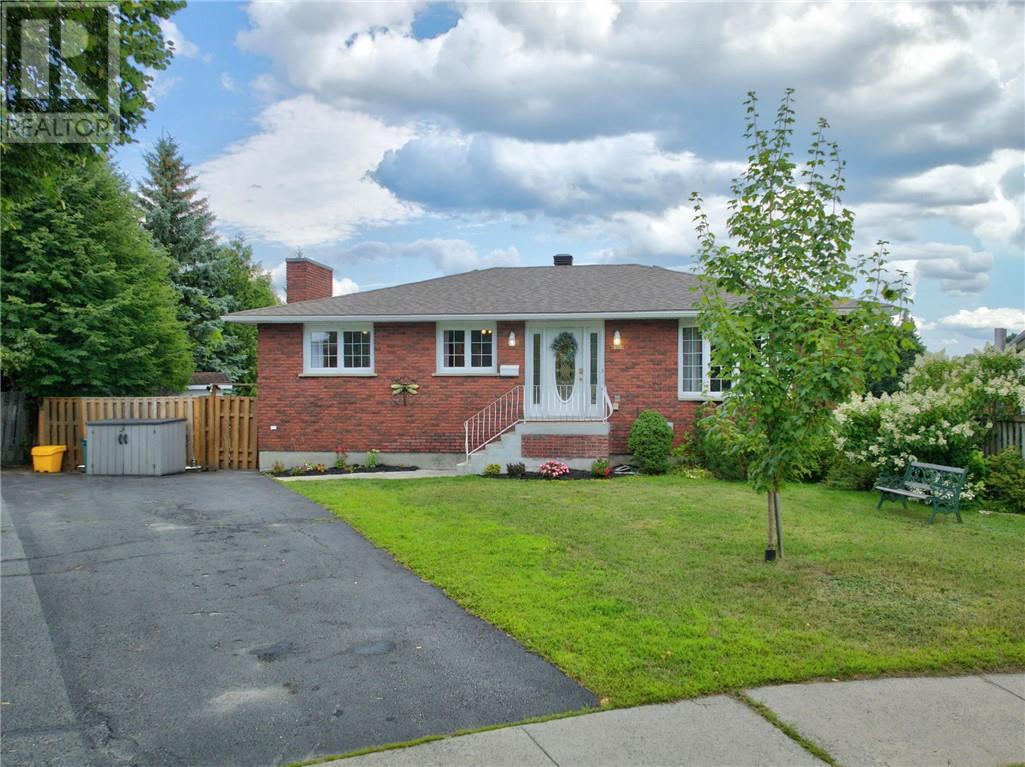
All-brick bungalow just minutes from big-box stores and everyday amenities! Nestled on a gorgeous pie-shaped lot surrounded by mature trees and backing onto parkland, this impressive home offers space, privacy, and plenty of room to entertain. Step inside to an oversized living room featuring beautiful hardwood floors, flowing seamlessly into the formal dining room and eat-in kitchen complete with stainless steel appliances. The main floor offers three generous bedrooms and a full 4-piece bathroom. The finished lower level provides even more living space with a spacious family room—perfect for entertaining—and includes a billiard table. You’ll also find two additional bedrooms, including one with convenient cheater access to a 3-piece bathroom. This completely carpet-free home also features a wall-mounted A/C unit, fantastic curb appeal, and an incredible backyard built for summer fun. Host unforgettable gatherings and spend your summers relaxing around the impressive 20’ x 40’ inground pool. With five bedrooms, a beautiful private lot, parkland at your doorstep, and an amazing backyard, this home has so much to offer. Don’t miss your opportunity—book your showing today! (id:61194)
Val Caron, Ontario
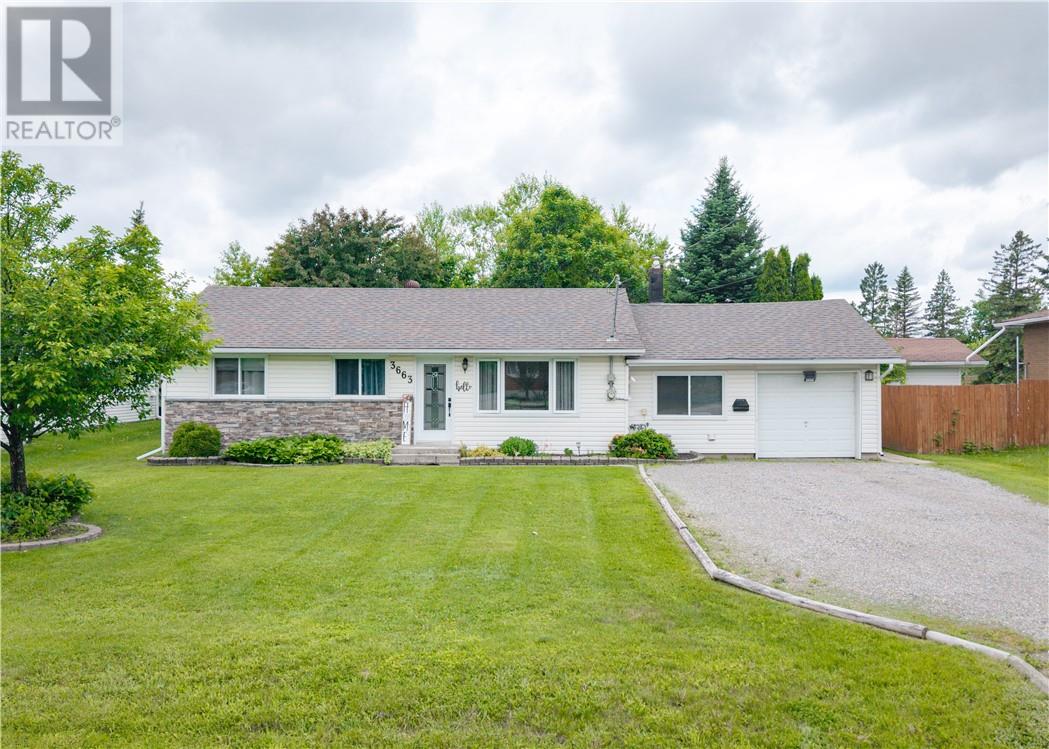
Welcome to this adorable one-level home located in a sought-after family neighbourhood in Val Caron. Just a short walk to a popular coffee and ice cream shop, this charming 3-bedroom, 1-bathroom home is the perfect blend of comfort and convenience.Step inside to discover an updated kitchen and bathroom, offering modern finishes while maintaining the home's warm and inviting character. The functional layout makes everyday living easy, with everything conveniently located on one level.Outside, you'll find a fully fenced backyard that is truly a dream space for relaxing, entertaining, or letting children and pets play safely. The property also features two storage sheds and an attached single-car garage, providing plenty of room for all your tools, toys, and seasonal items. Whether you're a first-time buyer, downsizing, or looking for a move-in-ready home, this little dollhouse is sure to steal your heart. (id:61194)
Copper Cliff, Ontario
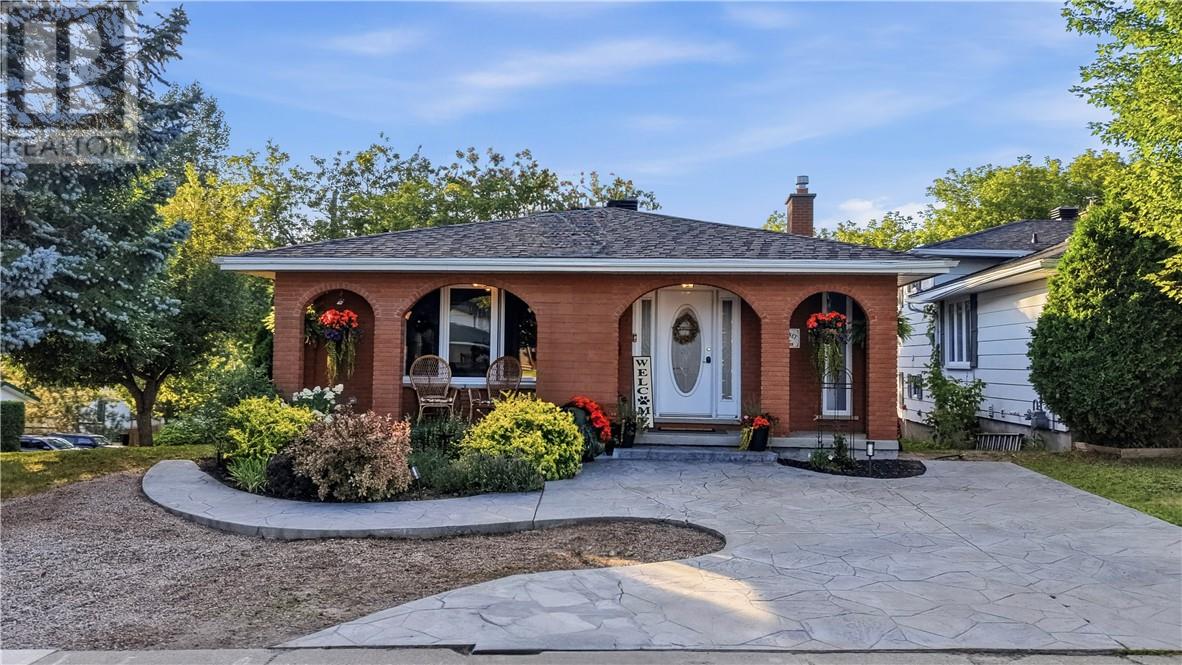
Welcome to this beautiful oversized backsplit, full of character and charm and situated on a picturesque, private lot surrounded by mature trees and perennial gardens. The spacious entryway offers plenty of closet space and leads into a spacious kitchen, featuring dark cabinetry and a contrasting breakfast bar overlooking the bright and sunny eat-in kitchen area. French doors open into the spacious formal dining room (currently being used as a living room), creating a great space for entertaining. Upstairs, you’ll find three generously sized bedrooms, each equipped with ductless high-efficiency heating and air conditioning, along with a beautifully renovated bathroom complete with a large soaker tub. The lower level offers a cozy family room with a large brick fireplace mantle and high-efficiency gas fireplace, along with a walkout to the interlock stone patio and rear yard. A fourth bedroom and convenient 3-piece bathroom complete this level. The basement level is the perfect rec room for the kids to play and also where the laundry is located. Along with plenty of additional storage and workshop, there’s a spot for everything. Outside, both the front and back yards offer a wonderful sense of privacy, with mature trees, established perennial gardens and plenty of space to enjoy the outdoors. Two driveways including a double interlocked driveway to the side door, along with a stamped concrete driveway at the front of the house. A unique home with plenty of charm, space and character in a beautiful setting. Book your showing today to see for yourself! (id:61194)
Sudbury, Ontario
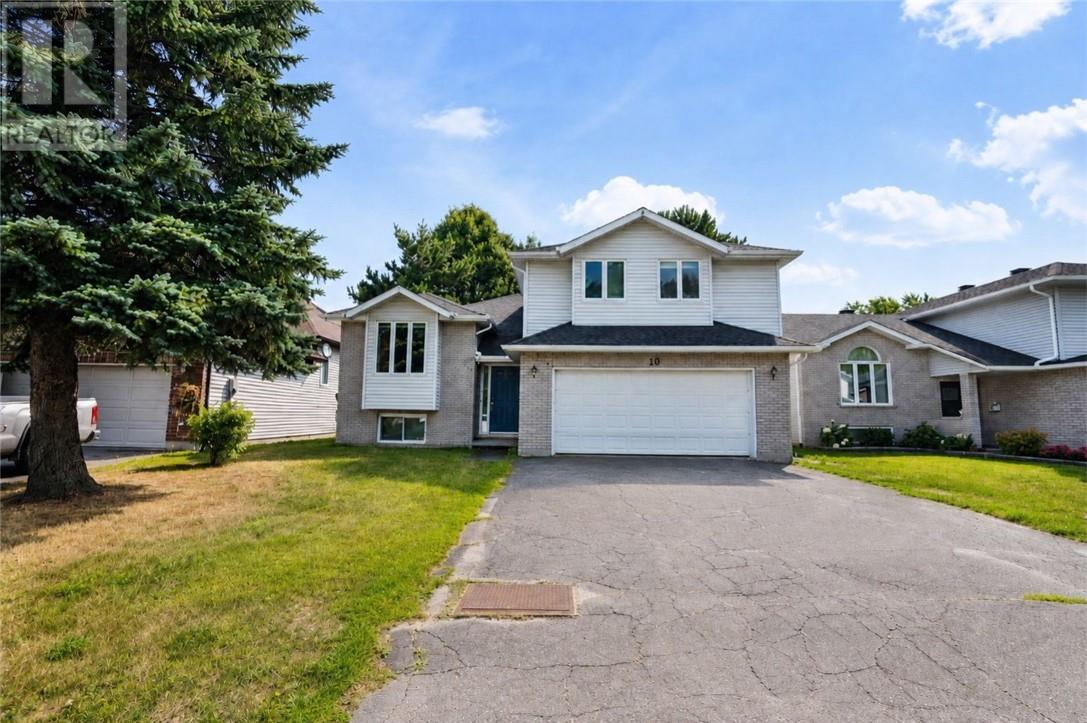
Welcome to 10 Dorchester Cres.! This spacious four-level home in a quiet, family-friendly New Sudbury neighbourhood offers 5 bedrooms and 2 bathrooms, making it ideal for a growing family. Features include hardwood floors, a bright family room with gas fireplace, eat-in kitchen, formal dining and living areas, plus a renovated 3-piece bathroom and updated laundry area. Enjoy ample storage, a double attached garage, double-wide driveway, and a private backyard. Recent updates include a new furnace (2020) , central A/C (2021) and bathroom (2026). Conveniently located within walking distance to Cambrian College, schools, playgrounds, and shopping. Book your viewing today! (id:61194)
Sudbury, Ontario
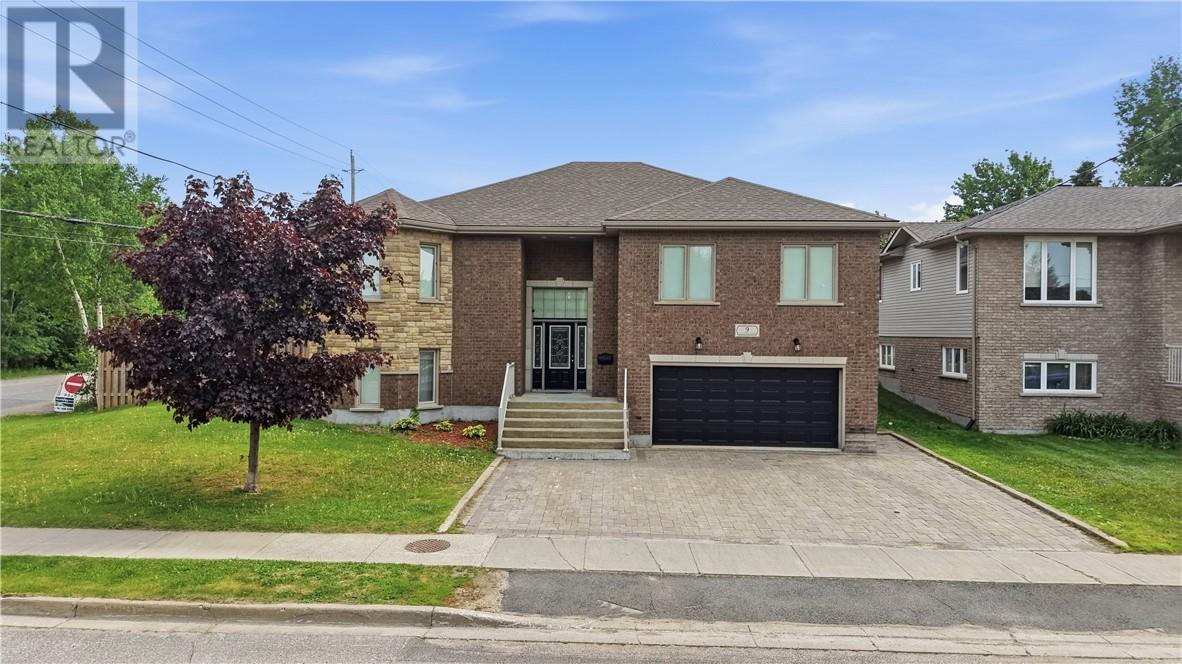
Immaculate quality-built oversized raised bungalow showcasing exceptional craftsmanship throughout. This spacious 3+1 bedroom home features beautiful hardwood and ceramic flooring, creating a timeless and elegant feel. The stunning chef’s kitchen offers granite countertops, a large island, and a custom matching dining table—perfect for entertaining family and friends. Patio doors lead to a generous deck overlooking a 24’ above-ground pool and relaxing screened-in area with six-person hot tub, creating the perfect backyard oasis for summer enjoyment. The fully finished lower level features a cozy gas fireplace in the recreation room, along with a dedicated games/theatre room ideal for family movie nights and entertaining guests. Car enthusiasts, hobbyists, and entertainers will appreciate the oversized heated “man cave” garage, offering ample space for vehicles, recreational equipment, projects, and storage. A beautifully maintained home that combines quality craftsmanship, spacious living areas, and outstanding indoor and outdoor amenities—move-in ready and sure to impress. (id:61194)
Chelmsford, Ontario
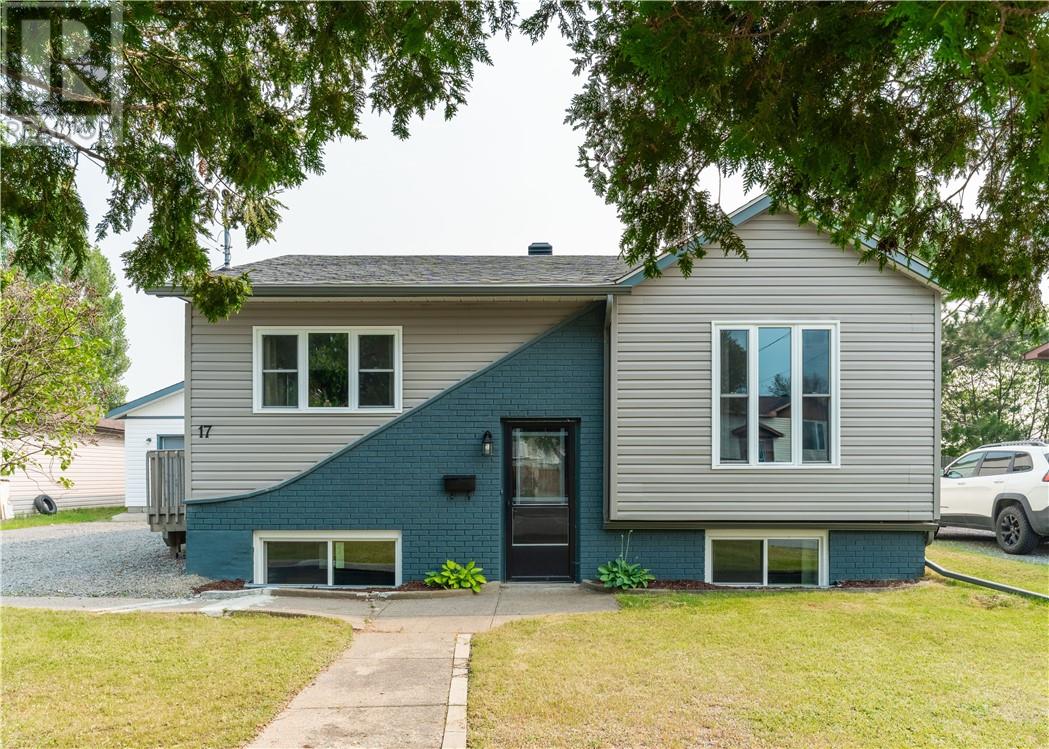
Welcome to 17 Sycamore Street, a beautifully maintained 4-bedroom, 2-bathroom home offering the perfect blend of comfort, functionality, and outdoor living. Designed for families and those who love to entertain, this property features a private, fully fenced backyard complete with a sparkling in-ground saltwater pool, spacious patio, and plenty of room for summer gatherings. Inside, you'll find a bright and functional layout with ample living space, while the detached garage provides excellent storage, workshop potential, or secure parking. Located in a desirable Chelmsford neighbourhood close to schools, parks, and everyday amenities, this move-in-ready home offers the lifestyle you've been searching for. This is an opportunity you won't want to miss- book your private showing today! (id:61194)
Sudbury, Ontario
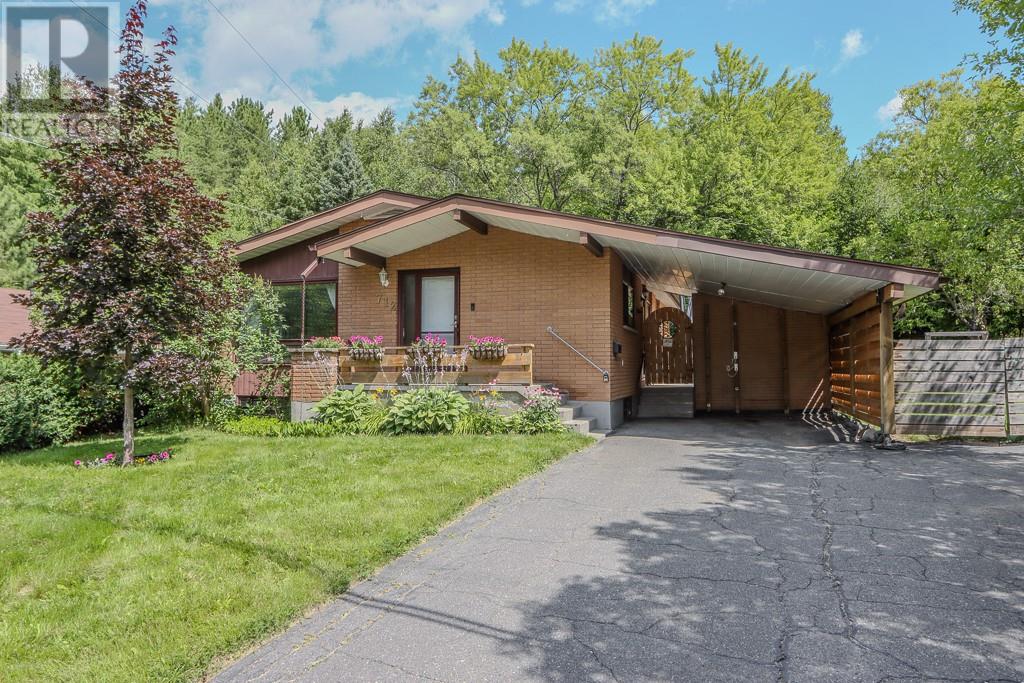
BRICK BUNGALOW, CARPORT & GREAT YARD - This all brick bungalow offers a great floor plan, the main level flows from the kitchen to dining and into the large living room. Three bedrooms and a full bathroom. There is garden door access to the large deck right off the kitchen perfect for entertaining. The lower level has a family room with bar & gas fire place, sauna & european shower, 4th bedroom, laundry & storage. Appliance package included. Gas fireplace on each level (upper 2017 & lower 2023) Heat Pump/Ductless A/C in main living room. Outside the double driveway leads to carport and side gate that can be opened for access. Lots of grass space, the 14' x 28' deck, cement pad for a firepit, storage shed and custom play structure. Very quiet yard, backing onto undeveloped land. Under-eave light system that can be customized to any colour. Steps away from the Selkirk playground, ball field and ultimate disc golf course. Close to schools including College Boreal and the Terry Fox sports complex. This is the one you have been waiting for - book your viewing today. (id:61194)
Sudbury, Ontario
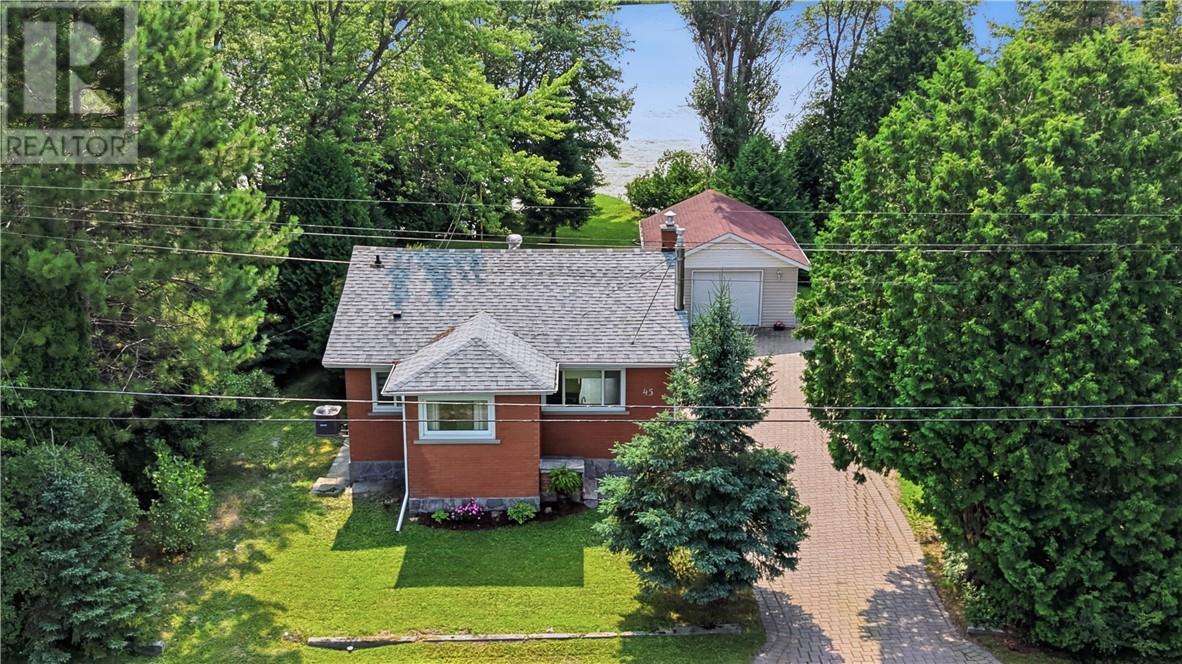
Stunning waterfront living on Simon Lake in Naughton, all for under $450,000! This beautifully updated home offers the perfect blend of comfort, style, and lakeside living, with plenty of upgrades throughout. The entire upstairs was renovated in 2023, while the basement was updated in 2025. Additional improvements include a new 200-amp electrical panel and wiring completed in 2022, along with spray foam insulation added in 2024. Step outside and enjoy the beautiful waterfront views, or make your way to the large detached garage located at the rear of the property, offering plenty of space for storage, hobbies, or recreational toys. Whether you're looking for a year-round home or a peaceful waterfront escape, this property offers an incredible opportunity to enjoy life on Simon Lake without breaking the bank! (id:61194)
Garson, Ontario
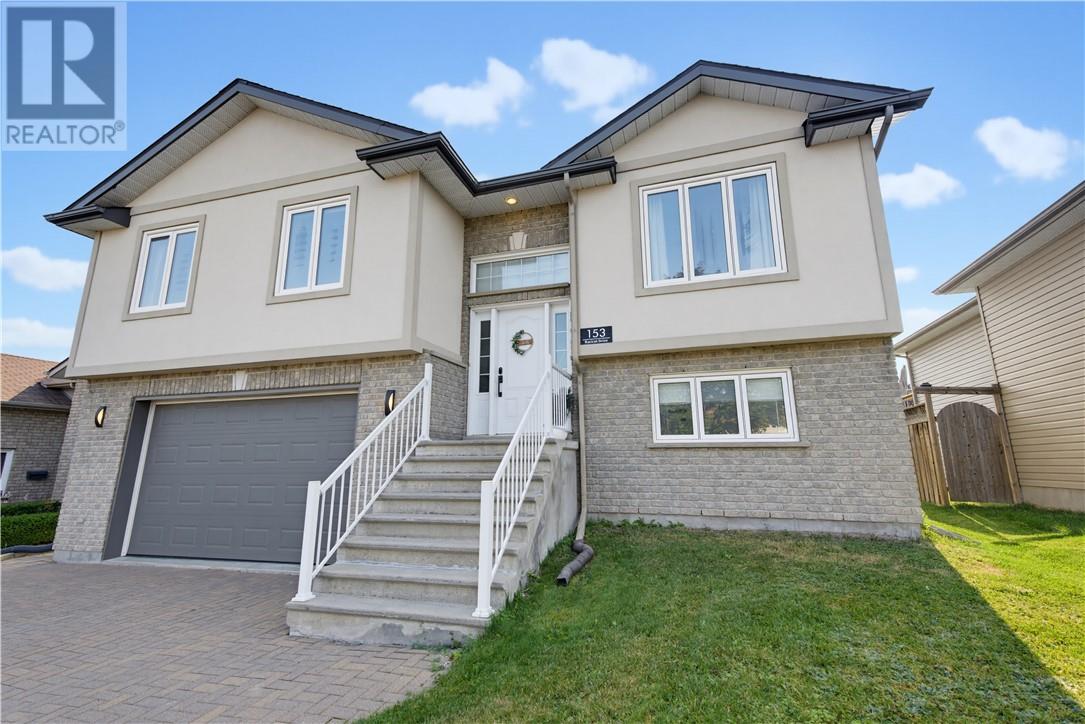
This 3-bedroom, 2-bathroom home features a bright open-concept kitchen and living room with sleek black stainless steel appliances, creating a connected space perfect for everyday living and entertaining. The large primary bedroom includes a walk-in closet, both bathrooms are impressively spacious, and a large finished rec room expands the living space even further. An attached garage adds everyday convenience. Outside, the saltwater pool offers easier upkeep so you spend more time enjoying it and less time maintaining. A real grassy yard still waits for kids to race, kick a ball, or invent the next adventure. Resort splash and proper play space, side by side - rare. Quiet streets in family-friendly Garson put schools, parks, and New Sudbury amenities minutes away, small-town calm with everything close by. This is the home that pairs practical family living with a backyard that does it all. Come experience the saltwater life and see why summers here feel different. (id:61194)
Sudbury, Ontario
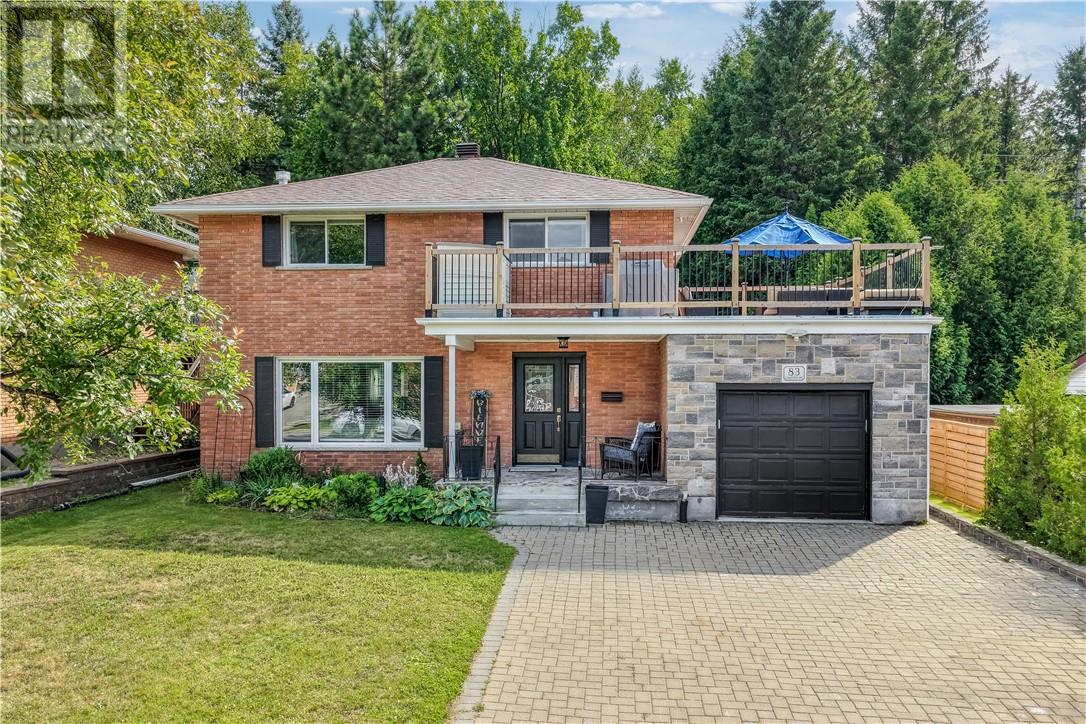
Welcome to 83 Lakeview Drive, a warm and inviting family home set in a the quiet old hospital area surrounded by mature trees and private outdoor space. This well-maintained residence offers four bedrooms across the main and upper levels plus a fifth bedroom on the lower level, along with two full bathrooms and a convenient half bath, giving families the room and flexibility they need. The attractive brick and stone exterior makes a strong first impression, complemented by an interlocking brick driveway. A standout feature is the generous second-level deck that spans the garage, creating an elevated outdoor living area that overlooks a private, tree-lined backyard. Additional outdoor space includes a side patio and a grassy yard, offering plenty of room to enjoy the seasons in a peaceful setting. Inside, the main floor flows easily between bright and comfortable living spaces. The living room centres around a gas fireplace with large windows that fill the space with natural light. Nearby, the formal dining area opens directly into a practical kitchen featuring warm wood cabinetry, granite countertops and stainless-steel appliances. Upstairs, the comfortable bedrooms and an updated full bathroom provide a quiet retreat, while the finished lower level significantly expands the living space with a spacious recreation room that includes a second fireplace, an additional bedroom and a full bathroom. Recent upgrades add further peace of mind, including new shingles in 2025, an updated electrical panel and heat pumps installed in 2024, and a new fence completed the same year. With its combination of indoor comfort, elevated outdoor living and flexible finished space, 83 Lakeview Drive is ready for its next chapter. Book your private showing today! (id:61194)
Hanmer, Ontario
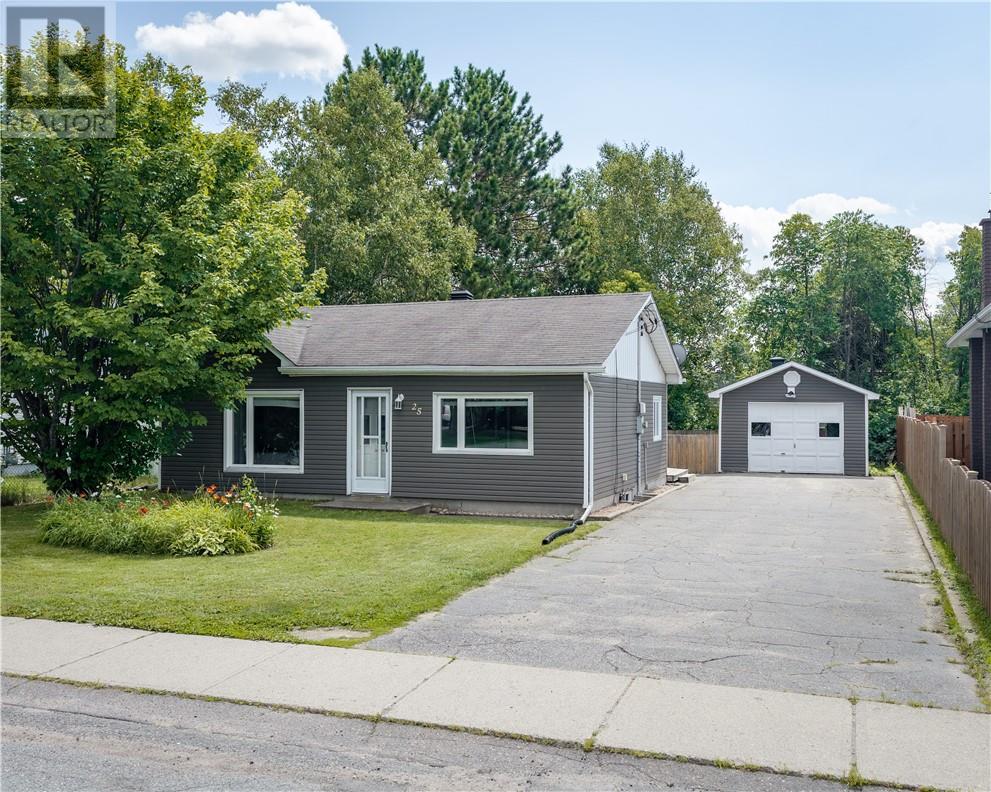
Welcome to this cozy and beautifully updated home in the heart of Hammer! 25 Oscar is situated in a great location, this move-in-ready property has been thoughtfully updated with plenty of upgrades throughout. Don’t let the size fool you—this is a big home in a small package! The main level features two comfortable bedrooms, a beautifully updated bathroom, a large entrance foyer, and a convenient separate laundry room. Downstairs, you’ll find even more living space with a partial bathroom, two versatile office/den areas, and loads of storage—perfect for a home office, hobbies, guests, or simply keeping everything organized. Outside, enjoy a completely fenced-in backyard, asphalt driveway, and a single-car garage offering great storage and convenience. With its great location, numerous updates, functional layout, and move-in-ready condition, this charming Hammer home is one you won’t want to miss! Recent upgrades include A/C 2019-Fence 2019-Garage Shingles 2021- water heater 2021 (id:61194)
Hanmer, Ontario
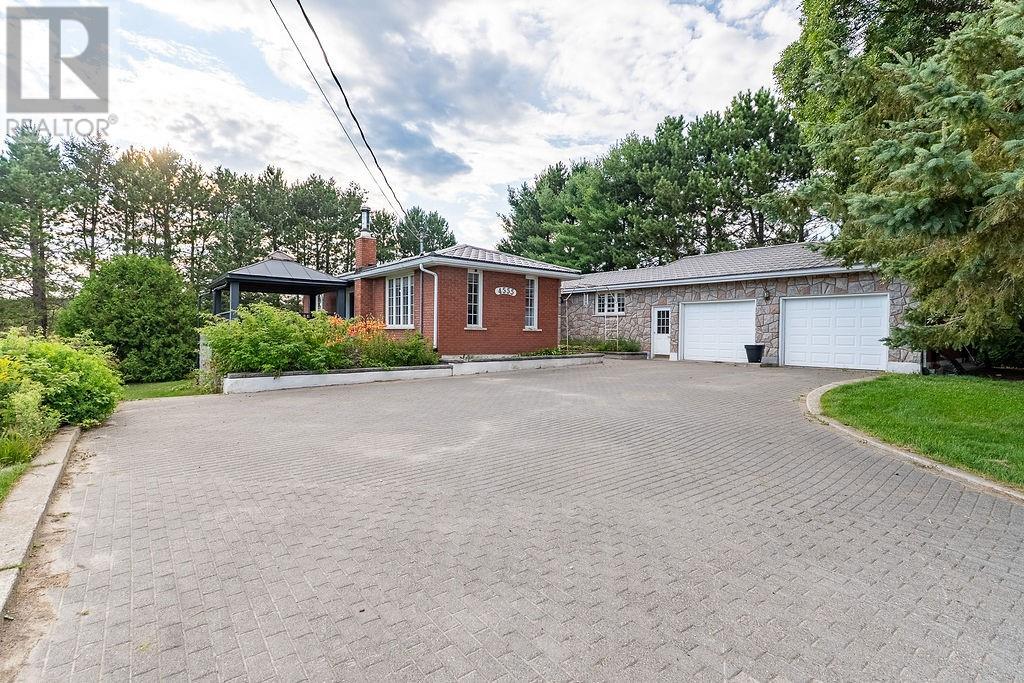
Nestled on just under 20 acres in Hanmer, this one-of-a-kind property offers the perfect balance of privacy, space, and convenience, just a short drive to all the amenities you need. Boasting over 2,100 sq. ft. of living space, this charming 4-bedroom home is filled with warmth and character, creating an inviting atmosphere from the moment you arrive. Outside, the possibilities are endless. An attached double-car garage provides everyday convenience, while the detached workshop is ideal for hobbyists, tradespeople, or extra storage. With nearly 20 acres to enjoy, there’s more than enough room for ATVs, snowmobiles, trailers, boats, and all your outdoor toys. Whether you’re looking for a peaceful country retreat, room to grow, or a property that offers both functionality and charm, this exceptional Hanmer home delivers it all. (id:61194)
Val Caron, Ontario
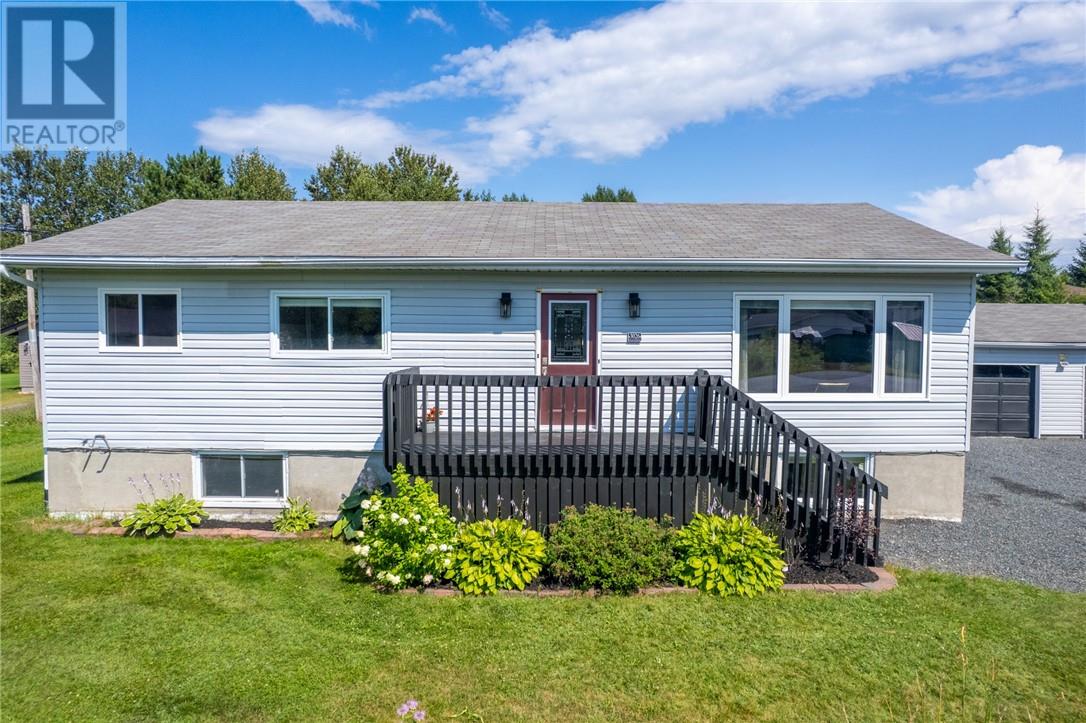
Welcome to 3026 Elm Street, a spacious 1,300 sq. ft. bungalow situated on a impressive 112' x 135' lot. The main level features four bedrooms, (one being used as a mud room) a bright and functional layout, and an updated kitchen with granite countertops and tons of cabinets. With two additional bedrooms downstairs, this home offers an impressive six bedrooms in total and plenty of space for a growing or extended family. The lower level also provides additional living space with a comfortable rec room and an updated full bathroom. Outside, the property features a spacious deck and gazebo, along with a 20 x 26 foot detached garages offering plenty of room for vehicles, storage, or workspace. With generous living space inside and out, 3026 Elm Street is a great opportunity in the Valley. (id:61194)
Hanmer, Ontario
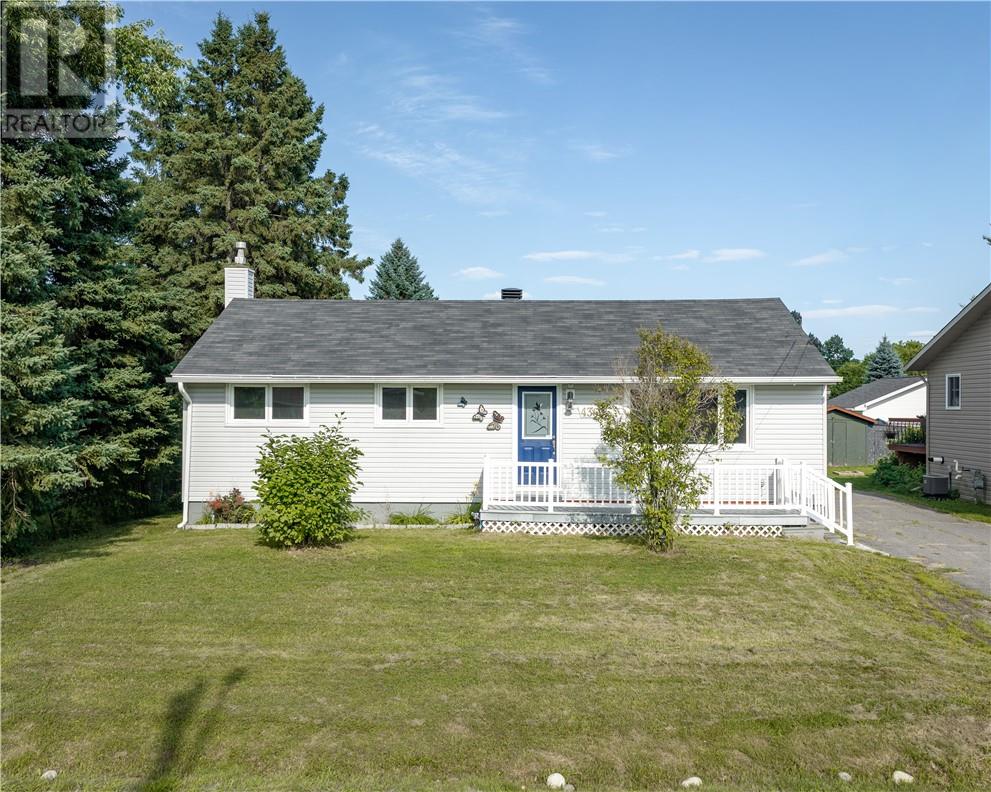
Welcome to this charming bungalow tucked away on a great street in the desirable community of Hammer! Offering plenty of space and endless potential, this home features three bedrooms upstairs and two additional bedrooms downstairs, along with a full bathroom on the main level and a convenient bathroom in the finished basement. The finished lower level provides plenty of room for a growing family, guests, a home office, rec space, or whatever suits your needs. And for the garage enthusiast—there’s plenty of room to build that dream garage! With a fantastic location, generous living space, and loads of potential, this is one you won’t want to miss! (id:61194)
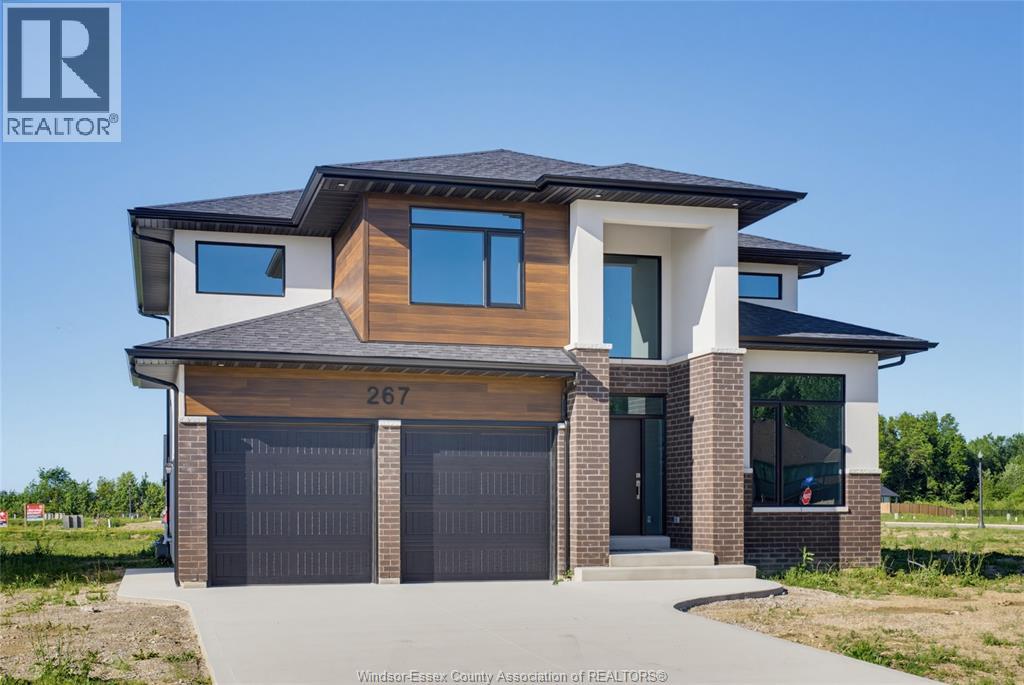
Essex, Ontario
Step into the Colonial by Lakeland Homes: a masterfully crafted residence where every detail reflects the epitome of modern living tailored for the dynamic family lifestyle. This home boasts four spacious bedrooms, each a serene retreat, alongside 2.5 luxurious bathrooms designed with sophistication and comfort in mind. Experience the perfect blend of style and practicality in this stunning new build. (id:61194)
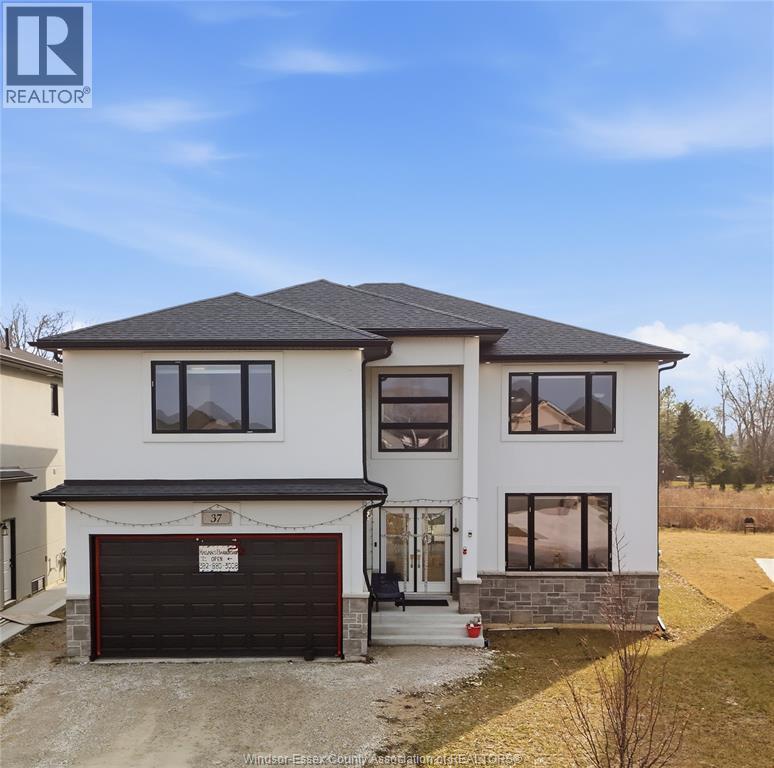
Amherstburg, Ontario
Welcome to 37 Kingsbridge, a stunning 2-storey home built in 2022, offering 4 bedrooms and 4 full bathrooms in one of Amherstburg’s most desirable neighbourhoods. This immaculately maintained home features a bright open-concept layout with a modern kitchen showcasing stainless steel appliances, quartz countertops, and ample cabinetry. The kitchen flows seamlessly into the spacious living room with a cozy gas fireplace and a generous dining area, perfect for entertaining and everyday family living. The primary bedroom offers a walk-in closet and a private ensuite, while the additional bedrooms are well-sized for a growing family. With four full bathrooms, this home provides exceptional comfort and convenience. Enjoy modern finishes, spacious interiors, and true move-in ready condition. Ideally located close to schools, parks, shopping, and everyday amenities, and just minutes from historic downtown Amherstburg and the scenic waterfront. Perfect for families and first-time home buyers. (id:61194)
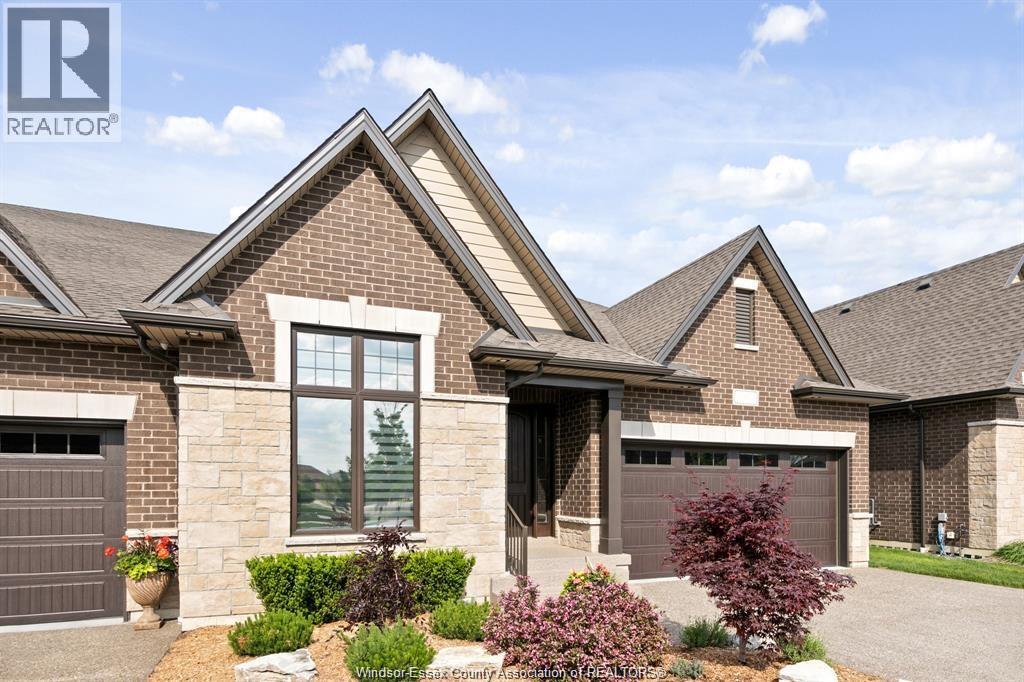
Lasalle, Ontario
BUILT SEMI-DET HOME OCCUPIES A PRIME LOCATION IN PHASE 2 OF FOREST TRAIL BUILT EXCLUSIVELY BY TIMBERLAND HOMES. THE SOARING CEILINGS AND STUNNING HARDWOOD FLOORS IMPRESS IN THIS LUXURY VILLA. THE OPEN-PLAN LIVING/DINING WITH FEATURE FIREPLACE OPENS ONTO A PRIVATE COVERED TERRACE, THE ADJOINING KITCHEN FEATURES GRANITE COUNTERS AND A HUGE SIT UP ISLAND. THE KING SIZE PRIMARY SUITE FEATURES A FULLY CLOSETED ENORMOUS WALK-IN AND ENSUITE WITH DOUBLE VANITY AND FRAMELESS GLASS SHOWER. PRIVATE FINISHED DRIVE, TWO CAR GARAGE & FULLY SODDED GROUNDS WITH SPRINKLERS ARE ALSO INCLUDED. LEAVE THE LAWN MAINTENANCE, SNOW REMOVAL AND ROOF REPLACEMENT TO US. THIS IS MAINTENANCE FREE EXECUTIVE LIVING AT ITS BEST! IF YOU ARE LOOKING TO DOWNSIZE THE MAINTENANCE OF YOUR CURRENT HOME YET STILL ENJOY THE LUXURIES AFFORDED TO YOU, THE SEARCH STOPS HERE. LOCATED IN THE HEART OF LASALLE NEAR ALL AMENITIES, SHOPPING, BIKE TRAILS & WALKING TRAILS. OVER 50% SOLD. PICTURES ARE FROM THE MODEL HOME. ALL OPEN HOUSES AND SHOWINGS ARE AT OUR MODEL HOME LOCATED AT 7458 SILVERLEAF LANE. (id:61194)
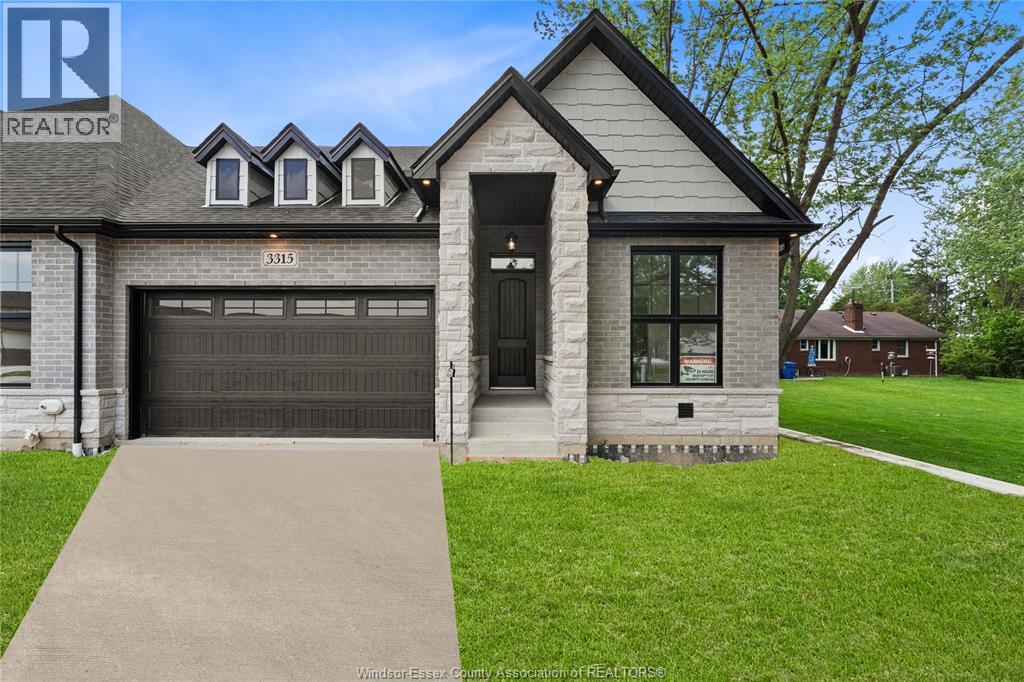
Lasalle, Ontario
Amazing curb appeal on this brand new, modern 2-bedroom, 2-bath home in one of LaSalle's most exciting new developments! Surrounded by new commercial growth and close to all amenities, this spacious property features hardwood and porcelain tile throughout, a custom kitchen with granite/quartz counters, backsplash, and pantry, plus main-floor laundry for added convenience. Enjoy a covered porch overlooking a massive deep lot - perfect for outdoor living. Attached 2-car garage and quality finishes throughout. Ideal for first-time buyers, retirees, or investors seeking a low-maintenance, stylish home in a prime location. Full unfinished basement w rough in for additional bathroom presents the opportunity to double your living space. High quality finishes throughout are a standard with SunBuilt Custom Homes because the Future is Bright with SunBuilt! Peace of mind w 7yr Tarion Warranty. (id:61194)