
Oakville, Ontario
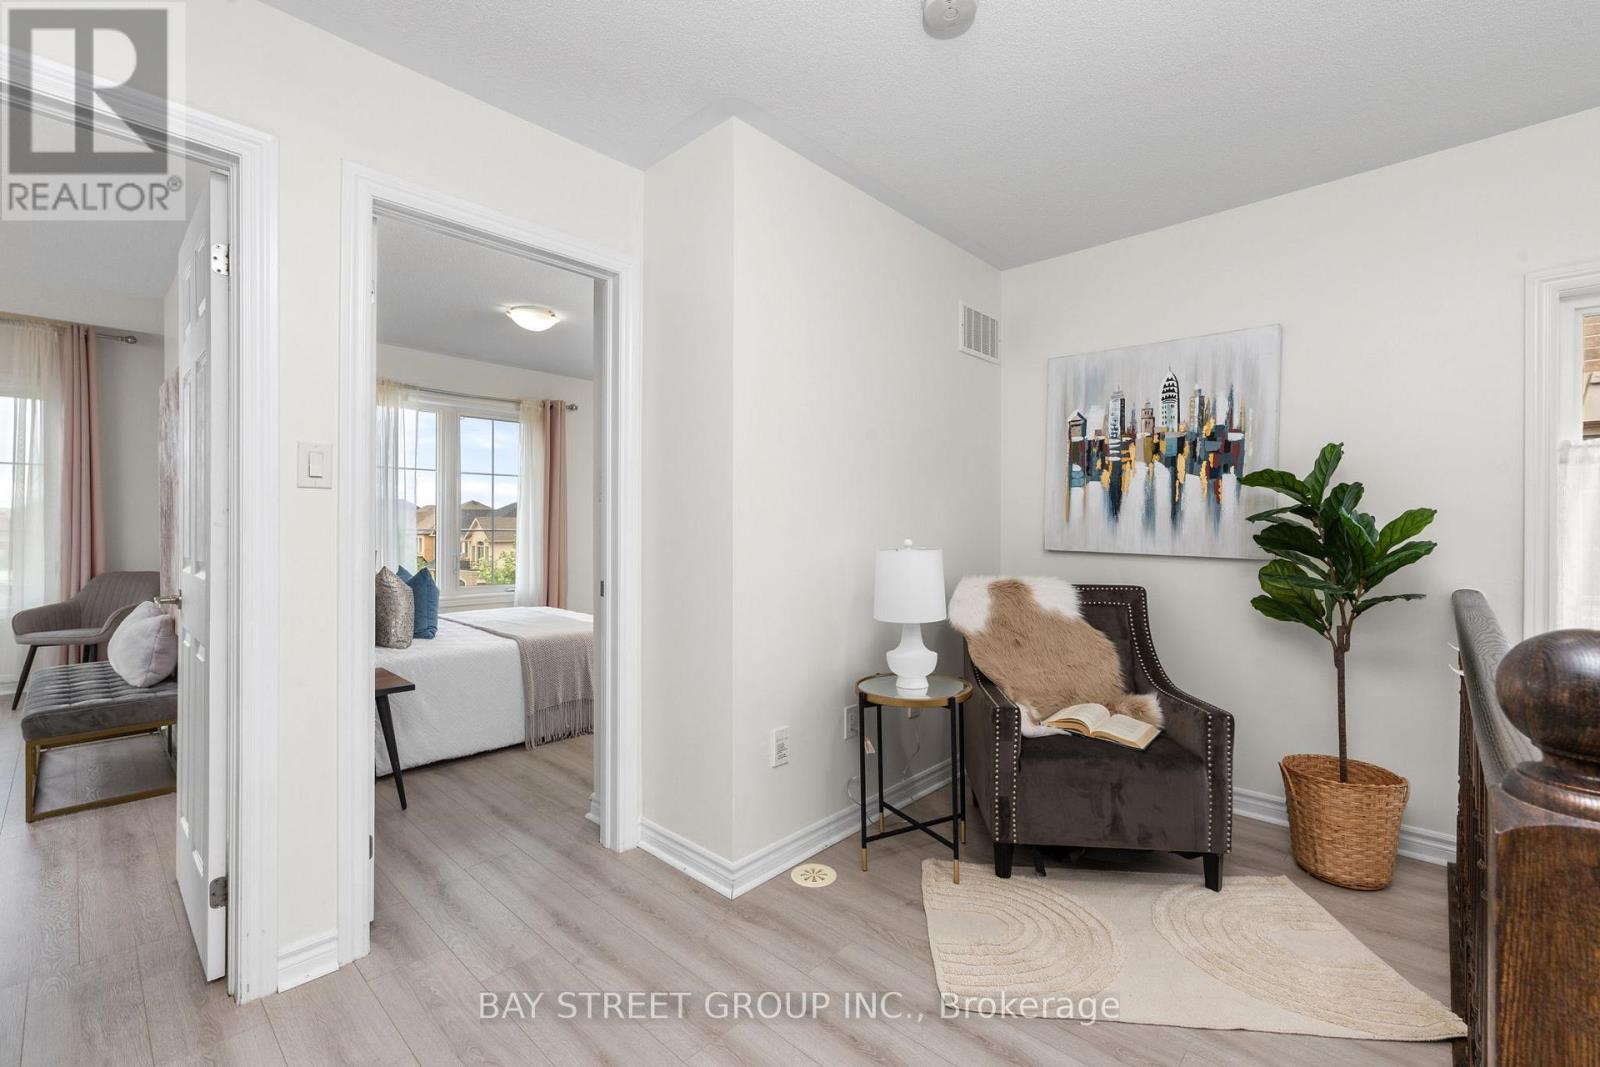
Breathtaking 2 +1 End Unit Freehold Townhouse in the prestigious Westmount with 9 ft ceilings and laminating flooring; The Open Concept layout embraces the natural light & protrudes picture windows; The Kitchen features stainless steel appliances, brand new spacious quarts countertop, which is perfect for entertaining; A Versatile Den ideal for a home office or relaxed reading; The huge Terrace is the ideal place for coffee or BBQ enjoying sunshine and sunset; It sits in a family-oriented neighborhood, close to top-rated schools, parks, the Oakville Hospital, highways and the Bronte GO. Amenities such as Starbucks, a pharmacy, and a walk-in clinic are just a short walk away. This townhome offers both comfort, style and conveniences. POTL Monthly Fee is $106.64. (id:61194)
Orillia, Ontario
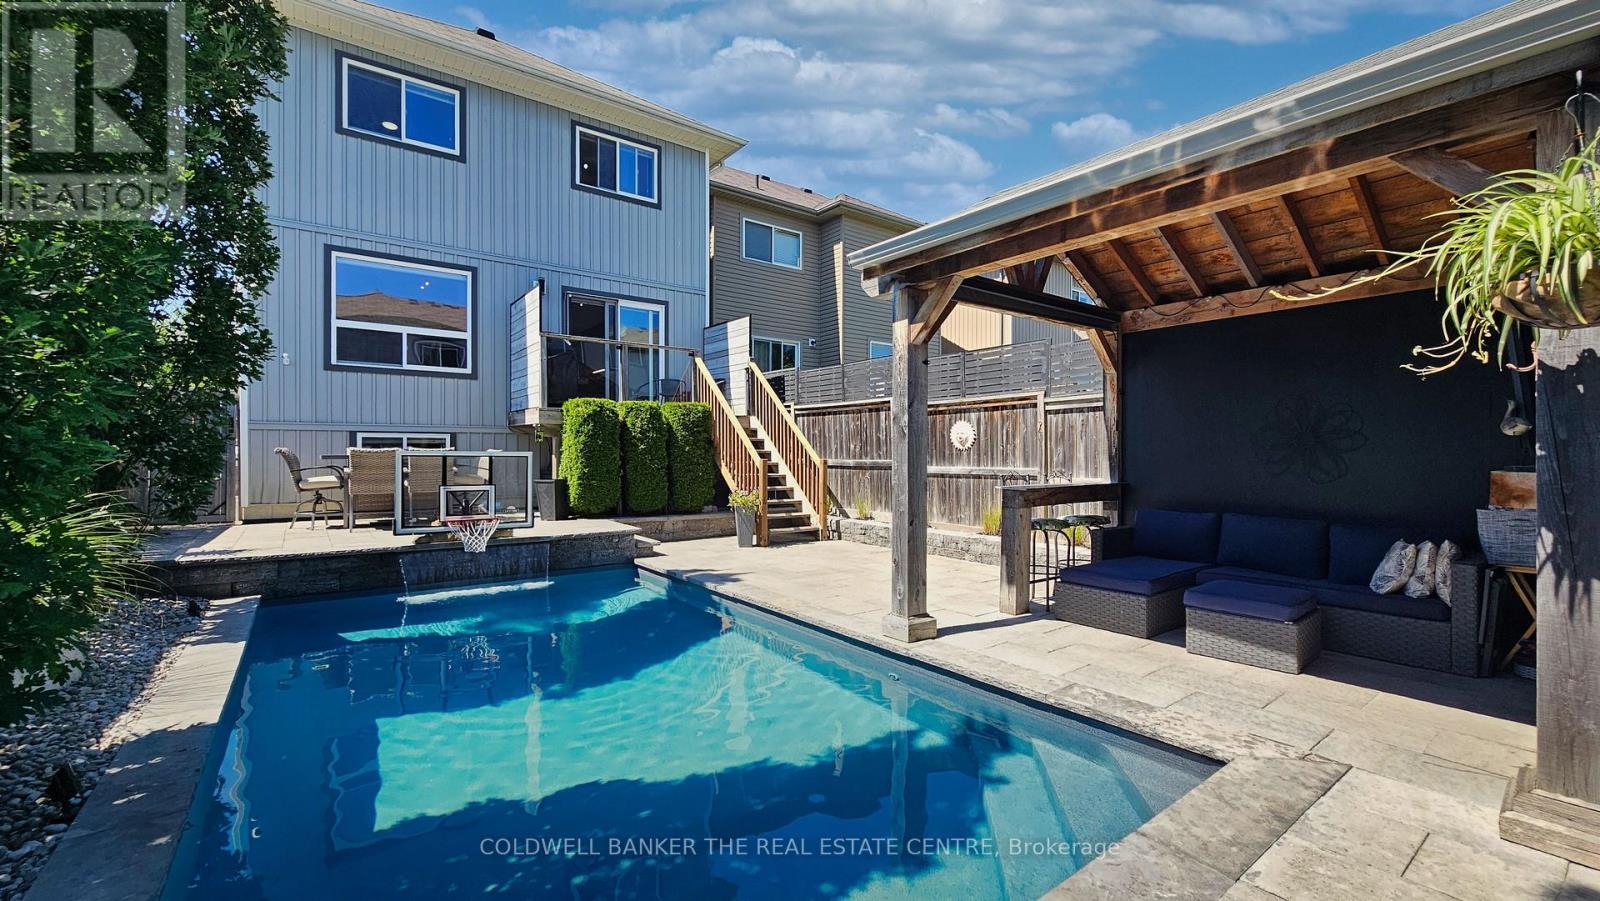
Move-in-ready home offering 1,812 sq.ft. of gorgeous living space in the highly desirable Westridge neighbourhood. Simply unpack and start making memories!Reasons You'll Fall in Love:1. Entertainer's Dream: An airy, open-concept main floor seamlessly blends a sleek kitchen with stainless steel appliances, a dining area, and a bright, welcoming living room. 2. Backyard Oasis: Step outside to your fully landscaped, interlocking stone paradise. This ultimate backyard retreat features a heated 12 x 24 in-ground saltwater pool with a gorgeous waterfall, a basketball area, and a heavy two-sided gazebo complete with a bar and TV setup-perfect for epic summer entertaining.3. The Perfect Layout: Upstairs, discover a spacious primary sanctuary featuring a walk-in closet and private ensuite. Enjoy the ultimate convenience of 2nd-floor laundry. With 4 bedrooms, there is plenty of room for the whole family to unwind.4. Blank Canvas Basement: The full, unspoiled basement offers the perfect opportunity to design your dream space. With excellent potential to add a separate side entrance, the possibilities for a future in-law suite or custom recreation room are endless!5. Unbeatable Location: Leave the car at home! You are walking distance to shopping, top schools, parks, the university, and the local rec centre. Commuting is a breeze with quick access to Highway 11.Summary Fast Facts:4 Bed | 3 Bath (2 Full, 1 Half) | 1,812 sq.ft. (id:61194)
Orillia, Ontario
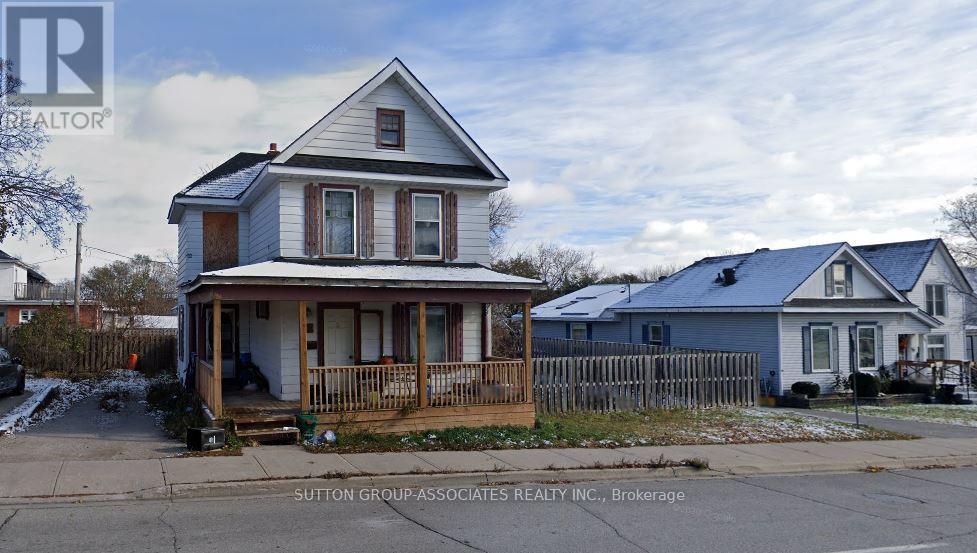
The property includes an approximately 1,100 sq. ft. house currently rented for $950 per month plus utilities and is in poor condition. The house has recently been severed from the adjoining 13 car parking lot and may be purchased separately or together with the parking lot located at 169 Colborne St. West. Removal of the house could create the potential for additional parking spaces. The HC2 zoning permits a variety of alternative uses, including residential, institutional, and healthcare uses. The property taxes to be updated once taxes have been assessed. Combined L shaped lot dimensions: parking lot approximately 43.74 ft. x 140.62 ft. depth, house portion approximately 73.32 ft. x 68.86 ft. depth. (id:61194)

Georgina, Ontario
Beautifully Renovated Detached Bungalow Offering A Rare Blend Of Lifestyle, Flexibility, And Future Potential In South Keswick. The Home Features Two Kitchens, Including A Bright Main-Floor Kitchen With Quartz Countertops And Stylish Backsplash, Plus A Self-Contained Lower Level With Separate Entrance, Bedroom, Living Area, Full Bathroom, Kitchen, Dedicated Washer/Dryer, And Storage. The Basement Offers Excellent Flexibility For Extended Family Or Rental Use, With Potential To Reconfigure Into A 3-Bedroom Layout, Creating Further Income Opportunities, Subject To Buyer Verification And Applicable Requirements. Approximately $170,000 In Recent Renovations And Enhancements, Including Brand-New Appliances, Automatic Sensor Kitchen Faucets, And Premium Automatic Bidet Toilets In Both Units. Set On A Large, Flat, Highly Usable Lot With Frontage And Access From Two Streets, This Property Offers Exceptional Privacy, Year-Round Convenience, And Future Planning Flexibility. The Double-Frontage Configuration, Expansive Lot Area, And Potential To Enlarge The Driveway From Approximately 4 To 6 Vehicles Further Enhance Everyday Functionality. The Professionally Landscaped Backyard Features Mature Pine Trees, A Fully Automatic Irrigation System, And A Large Deck Ideal For Entertaining, Barbecues, And Family Gatherings. Located Approximately A 5-Minute Walk To Lake Simcoe And Close To Transit, Parks, Trails, Schools, Daycares, Shopping, And Restaurants. Subject To Municipal Approvals And Current Regulations, There May Be Potential For A Future Garden Suite, Severance, And Additional Income Opportunities. A Rare Opportunity For Buyers Seeking Comfort, Land Value, Lifestyle Appeal, And Long-Term Investment Potential. Buyer To Conduct Own Due Diligence Regarding Zoning, Severance, Garden Suite, Rental, Retrofit, Structural Capacity, Driveway Expansion, And Future Development Potential (id:61194)

Newmarket, Ontario
End Unit Town, shows like a Semi- Detached Home with Over 2,400 Sq. Ft. Of Elegant Living Space. This Home Features A Striking Brick And Stone Exterior, Fully Landscaped Interlock Stone Backyard And Walkway. Hardwood Flooring Throughout With Soaring 9 Ceilings On The Main Floor And 10 Ceilings On The Second And Third Floors Create An Open And Airy Feel. The Main Floor Offers A Spacious Family Room With Walkout To A Deck And A Laundry Room With Direct Garage Access. The Second Floor Is Designed For Modern Living, Showcasing A Gourmet Kitchen With Quartz Countertops, A Centre Island, Ceramic Backsplash, Walk-In Pantry, And Servery, Along With A Walkout To The Balcony which has a Gas Hook Up for BBQ. The Open-Concept Living And Dining Area Is Complemented By Custom Built-In Shelving And An Elegant Fireplace, While A Versatile Den Provides The Perfect Space For A Home Office Or Playroom. On The Third Floor, The Primary Retreat Has A Private Balcony, Walk-In Closet With Custom Organizers, And A Spa-Like Ensuite With A Freestanding Tub. Two Additional Bedrooms Share A 4-Piece Main Bath With A Soaker Tub, And All Closets Are Outfitted With Custom Organizers. Conveniently Located Near Parks, Golf Courses, Top Private Schools, And Major Amenities, This Stunning Property Combines Luxury, Functionality And An Unbeatable Newmarket Location. The Upgrades in this Home are Extensive! (id:61194)
Vaughan, Ontario
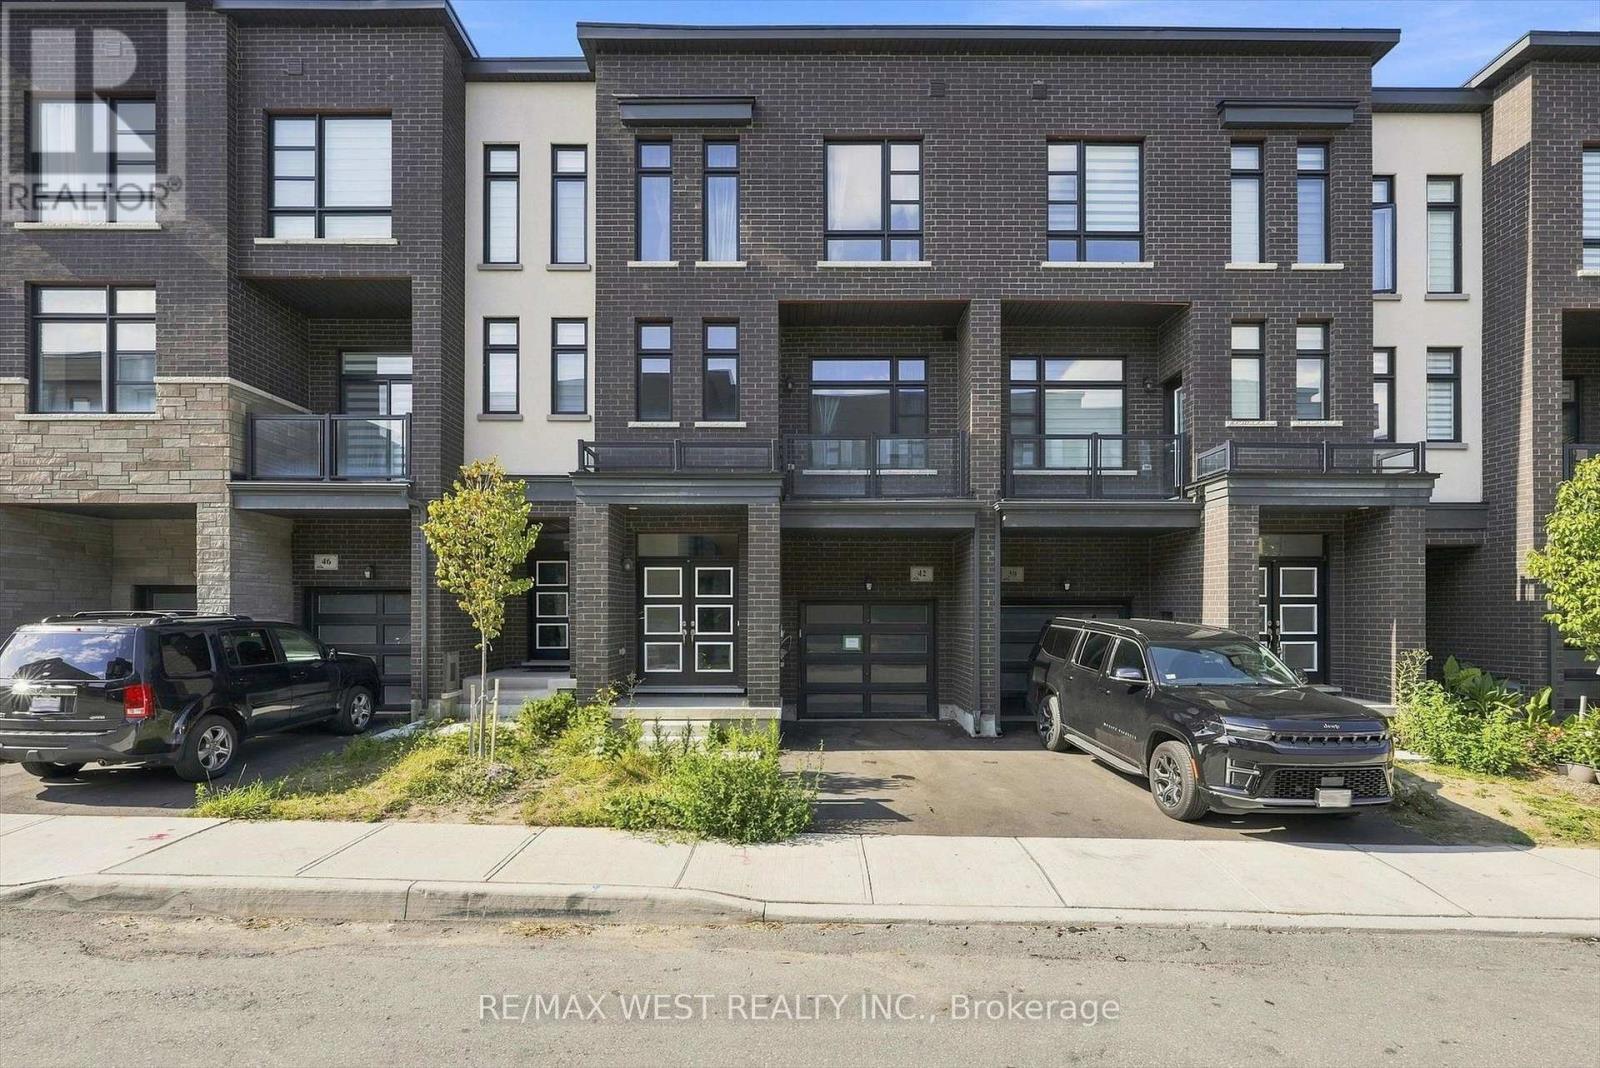
Welcome to this beautiful 3+1 bedroom townhome in gorgeous Kleinberg neighborhood. Located right at the corner of Rutherford RD and Highway 427. Close to 2000 Sqft of over all space. Offers luxurious living standard. Open concept Chef's dream kitchen on 2nd floor, High ceilings, Centre Island, Living and Separate family room for guest Entertainment, high quality laminate floor. Master bedroom with 5 piece ensuite and walk in closet on 3rd floor. brand new soft broadloom floor on all bedrooms. Ground Floor Family Rm/Rec/Office Space W/2 Pc Ensuite, Laundry and W/O to Backyard. Located Close To Highway 7/427/407, Transit, Big Box Stores (Walmart, Costco, Fortinos), Schools, Community Centre and Parks! (id:61194)
Toronto, Ontario
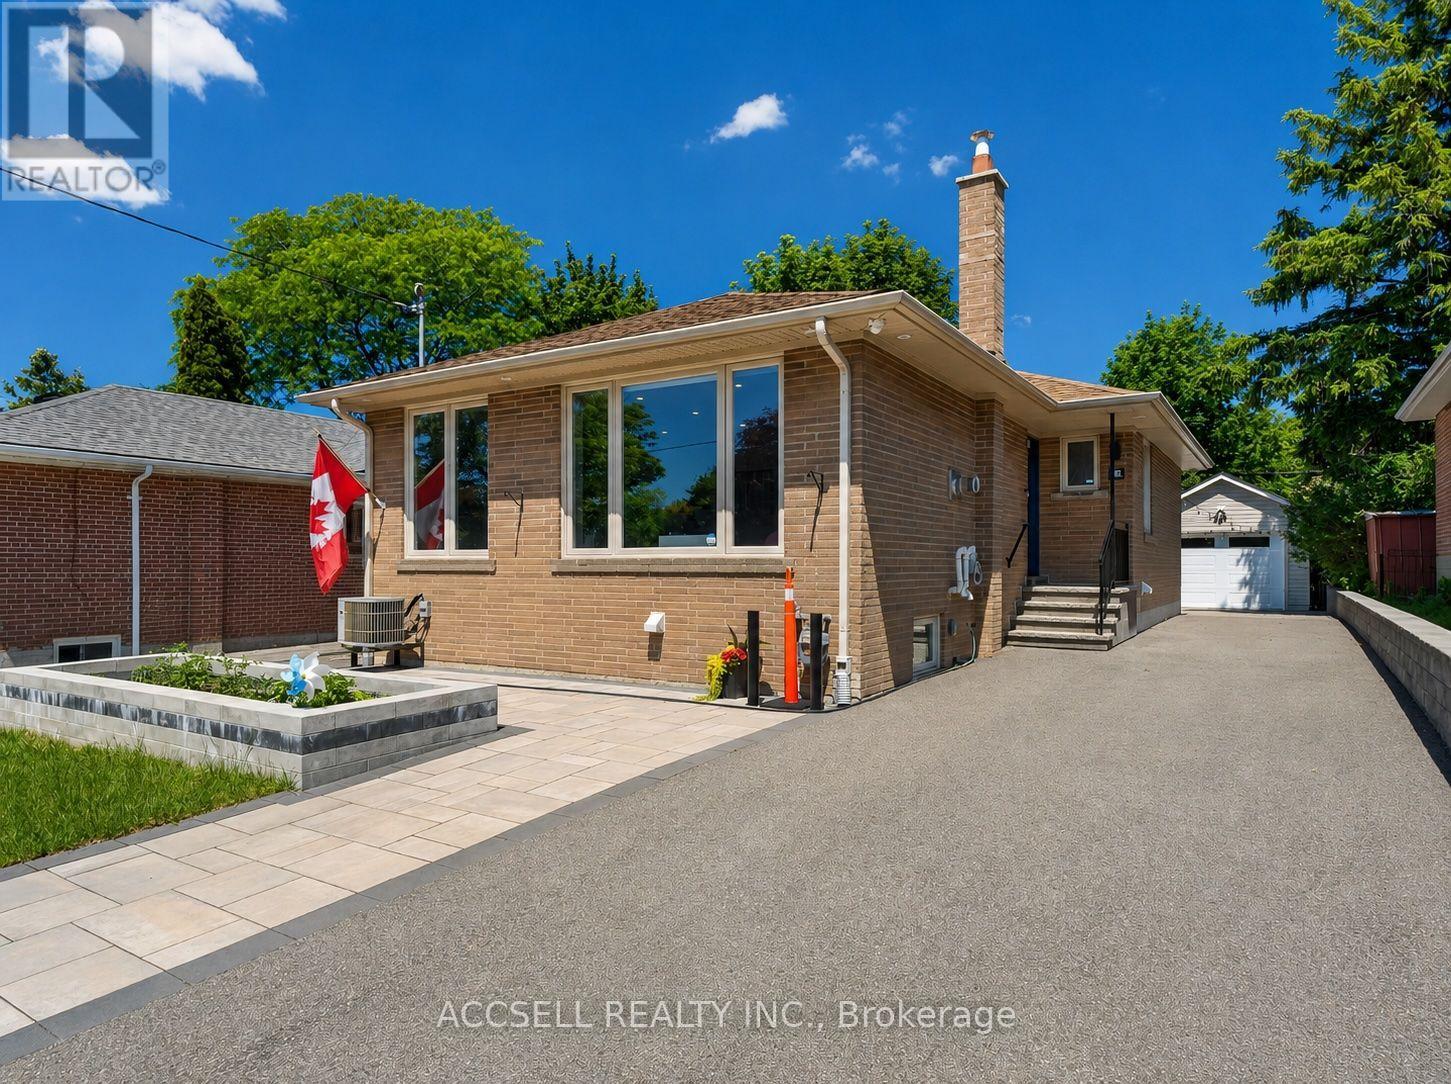
Welcome to your freshly updated 3 bedroom, 1.5-bathroom upper/main floor unit at 10 Sylla Ave. Offering a seamless open-concept layout designed for modern living. The fully renovated space features beautiful wood flooring, window blinds throughout, and included in-suite laundry. The kitchen offers tons of storage, featuring a gas stove, a garbage disposal (carburetor) for easy meal prep, and a stunning double waterfall island packed with fully functional drawers, all framed by a beautiful panoramic window that floods the space with natural light.You'll love the primary bathroom featuring heated floors throughout, an additional half-bath, and a shower equipped with a comfortable cordless control system. The master bedroom comes complete with a cooling ceiling fan and spacious closets. Step outside to enjoy both the front and back yards, complete with an included natural gas barbecue perfect for outdoor entertaining. The property also boasts a spacious garage and total parking for three vehicles, making this the ideal home in a quiet, accessible neighbourhood. (id:61194)
Kitchener, Ontario
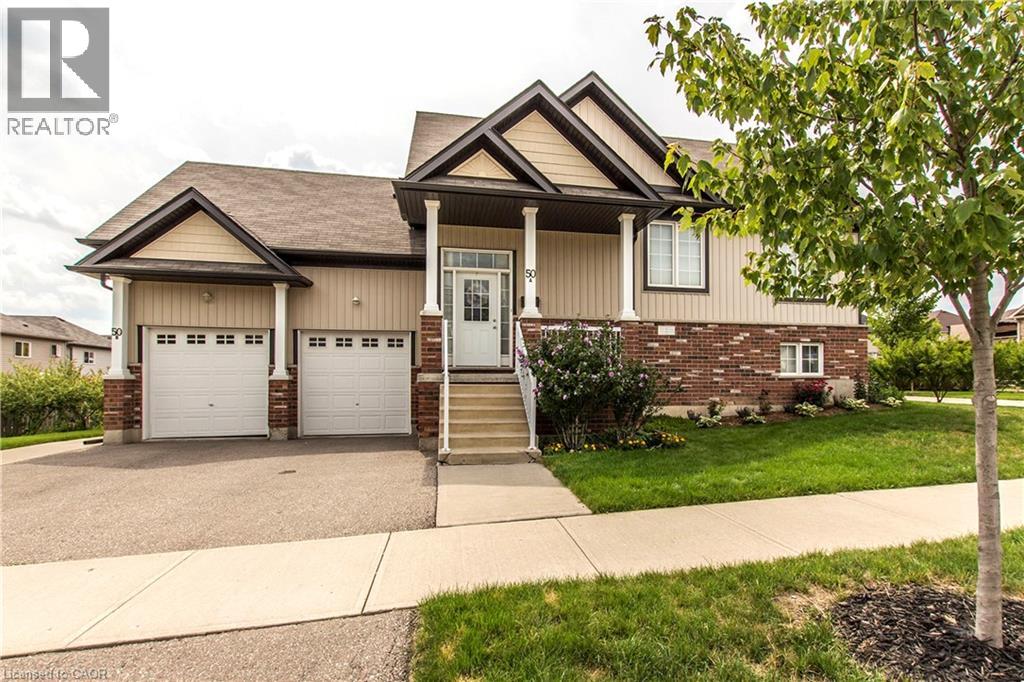
Well-maintained and clean 3-bedroom, 2-bathroom upper unit of a legal duplex. With 1,425 sq. ft. of open-concept living space, this home offers comfort, convenience, and modern features, perfect for families or professionals. Bright and Spacious Design with the open-concept kitchen/living room. Beautiful laminate throughout and upgraded with all new carpet in the bedrooms. Large and private primary bedroom suite with a walk-in closet and 4-piece ensuite bath. Modern and energy efficient, equipped with separate forced air gas furnace with a heat recovery system to reduce heating costs. Stainless steel fridge, stove, dishwasher, washer, and dryer included. Includes plenty of storage and additional basement space for your convenience. Enjoy a private attached single car garage along with an outdoor parking space. Private balcony and a large shared yard space. Move-in ready, this unit has been meticulously maintained. Located in a family-oriented neighbourhood, centrally located near The Boardwalk Mall, University of Waterloo & Wilfrid Laurier University, many schools (top-rated), bike trails, groceries, and public transit. You won't want to miss out on this one! Utilities extra, available August 15th. (id:61194)
Niagara Falls, Ontario
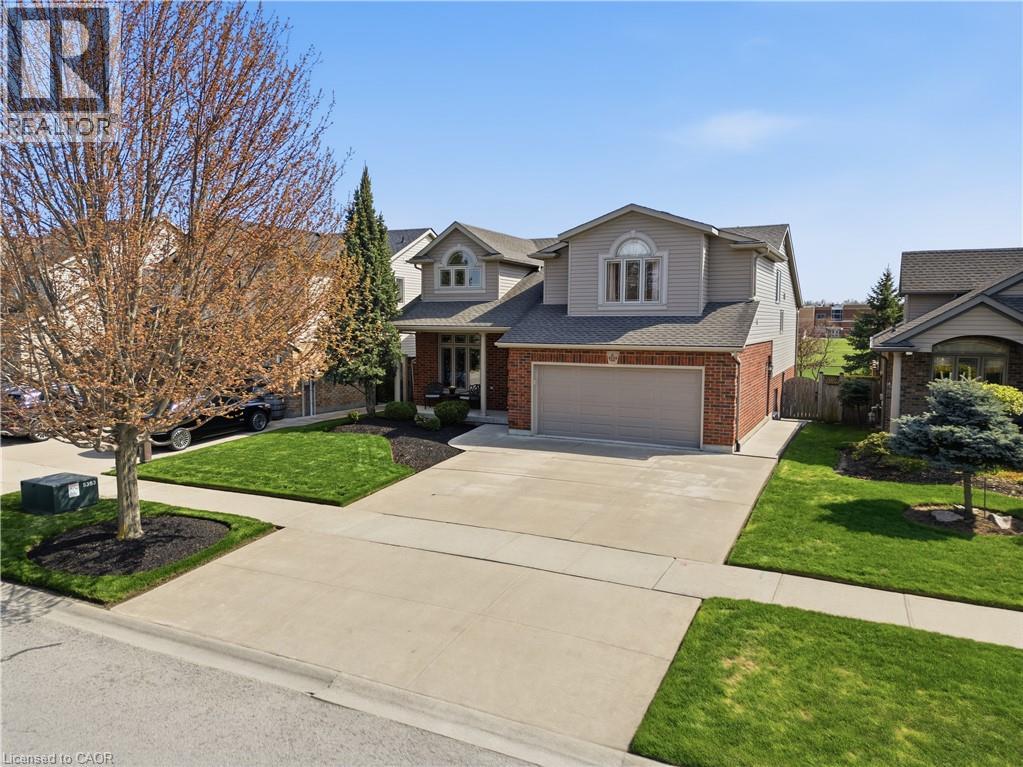
Welcome to this impeccably maintained 3+1 bedroom, 3-full baths multi-level home offering approximately 2,500 sq ft of finished living space. Built in 2007 by the highly respected Pinewood Homes and ideally located in a family-friendly neighbourhood backing directly onto a schoolyard park. Curb appeal shines with a concrete driveway, double-car garage, irrigation system, exterior security cameras and meticulously landscaped grounds. The backyard is a private retreat featuring manicured landscaping, a custom built deck with gazebo-ideal for relaxing or entertaining. Inside, the main floor offers impressive high ceilings, hardwood and porcelain tile flooring creating a bright and open atmosphere. The custom gourmet kitchen would impress even a Michelin-star chef, featuring granite countertops, high-end stainless steel appliances and exceptional craftsmanship. Three well-sized bedrooms plus additional bedroom offer flexibility for guests. The spacious recreational room features a cozy fireplace and walkout patio doors leading to the backyard. A highly desirable feature is direct access from the double-car garage to the basement. Additional storage is provided with a cold cellar. Move-in ready, this home combines quality finishes, functional design and unbeatable park-side location. (id:61194)
Toronto, Ontario
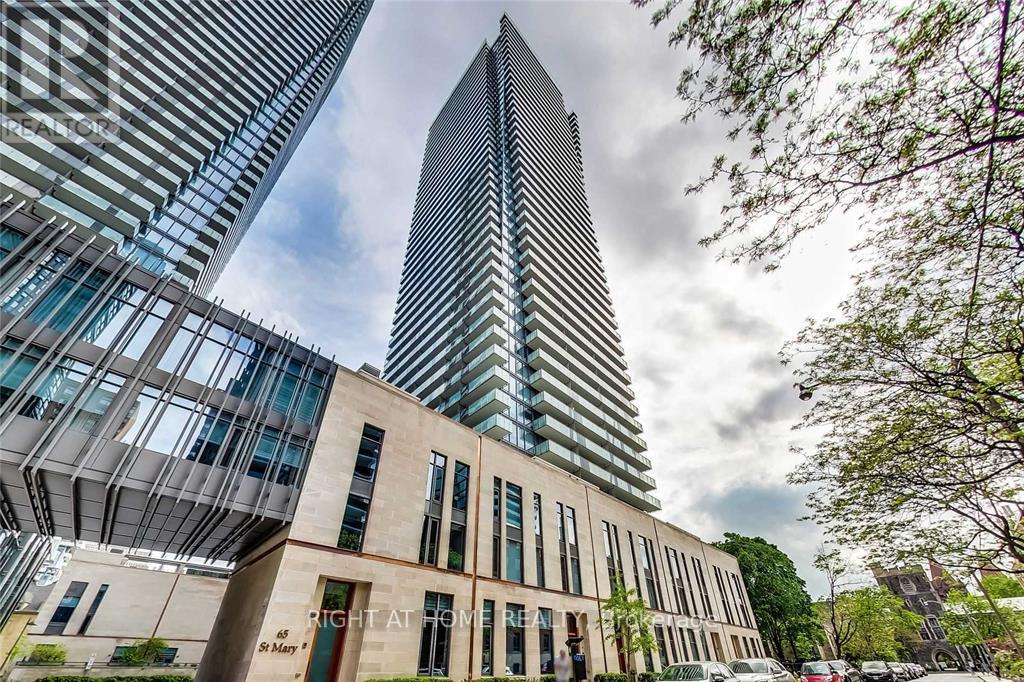
Luxury Condo With Practical Layout & Open Concept. **Separate Den Can Be Used As 2nd Bedroom/Home Office** Modern Kitchen.Excellent North View. Modern Kitchen. One Parking Included.592 Sq + 126 Balcony. Excellent North View. Bus at door to Union Station. Steps to TTC, Walking Distance To Bay Street Subway. Close to Bloor/Yorkville/Dinning/Queen's Park. Enjoy Lifestyle 4,500 Condo Amenities. 24 hrs Concierge (id:61194)
Stratford, Ontario
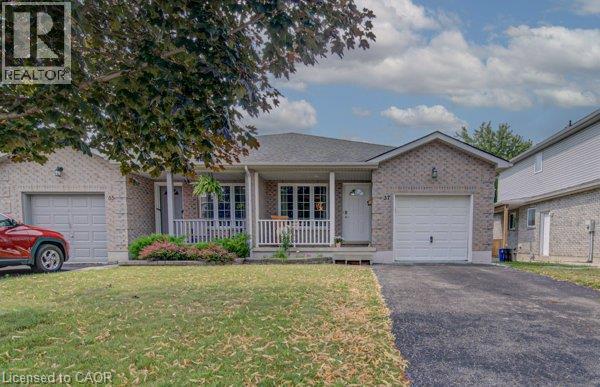
Welcome home to 37 Wingfield Avenue in the beautiful city of Stratford. This spacious, move in ready, beautifully updated 3-bedroom, 2-bath semi detached home is perfectly situated on a family friendly street. Designed for maintenance free living inside & out, this home has been thoughtfully updated. The attached single car garage offers interior access to the main level, while the private driveway provides parking for two additional cars. The inviting foyer leads to the carpet-free main floor featuring a bright living room & dining room, offering plenty of space for everyday living, family gatherings & entertaining. The kitchen boasts a good amount of cabinetry and comes complete with stainless steel appliances including a newer stove (2026), fridge & dishwasher. Upstairs, you’ll find 3 generously sized, carpet free bedrooms. This level has been extensively updated with newer flooring, trim, doors, hardware and modern light fixtures. The oversized primary bedroom provides a comfortable retreat, while the spacious secondary bedrooms are perfect for family, guests, or a home office. The beautifully renovated 4-piece bathroom features newer tile, fixtures, tub, sink & toilet. The bright & oversized lower-level family room is an ideal space to relax with your family or entertain. Sliding doors lead to the fully fenced (2018) backyard, where you will enjoy a spacious deck with pergola – perfect for BBQ’S, family gatherings, & outdoor fun. An updated 4-piece bathroom adds convenience to this level. The unfinished basement offers endless possibilities for future living space while currently providing a laundry area, generous storage & a bonus cold room. Additional features include an owned tankless water heater (2017) & water softener (2019) – eliminating monthly rental fees – as well as central air conditioning for year-round comfort. Located in a desirable neighbourhood, truly this home has it all. (id:61194)
Toronto, Ontario
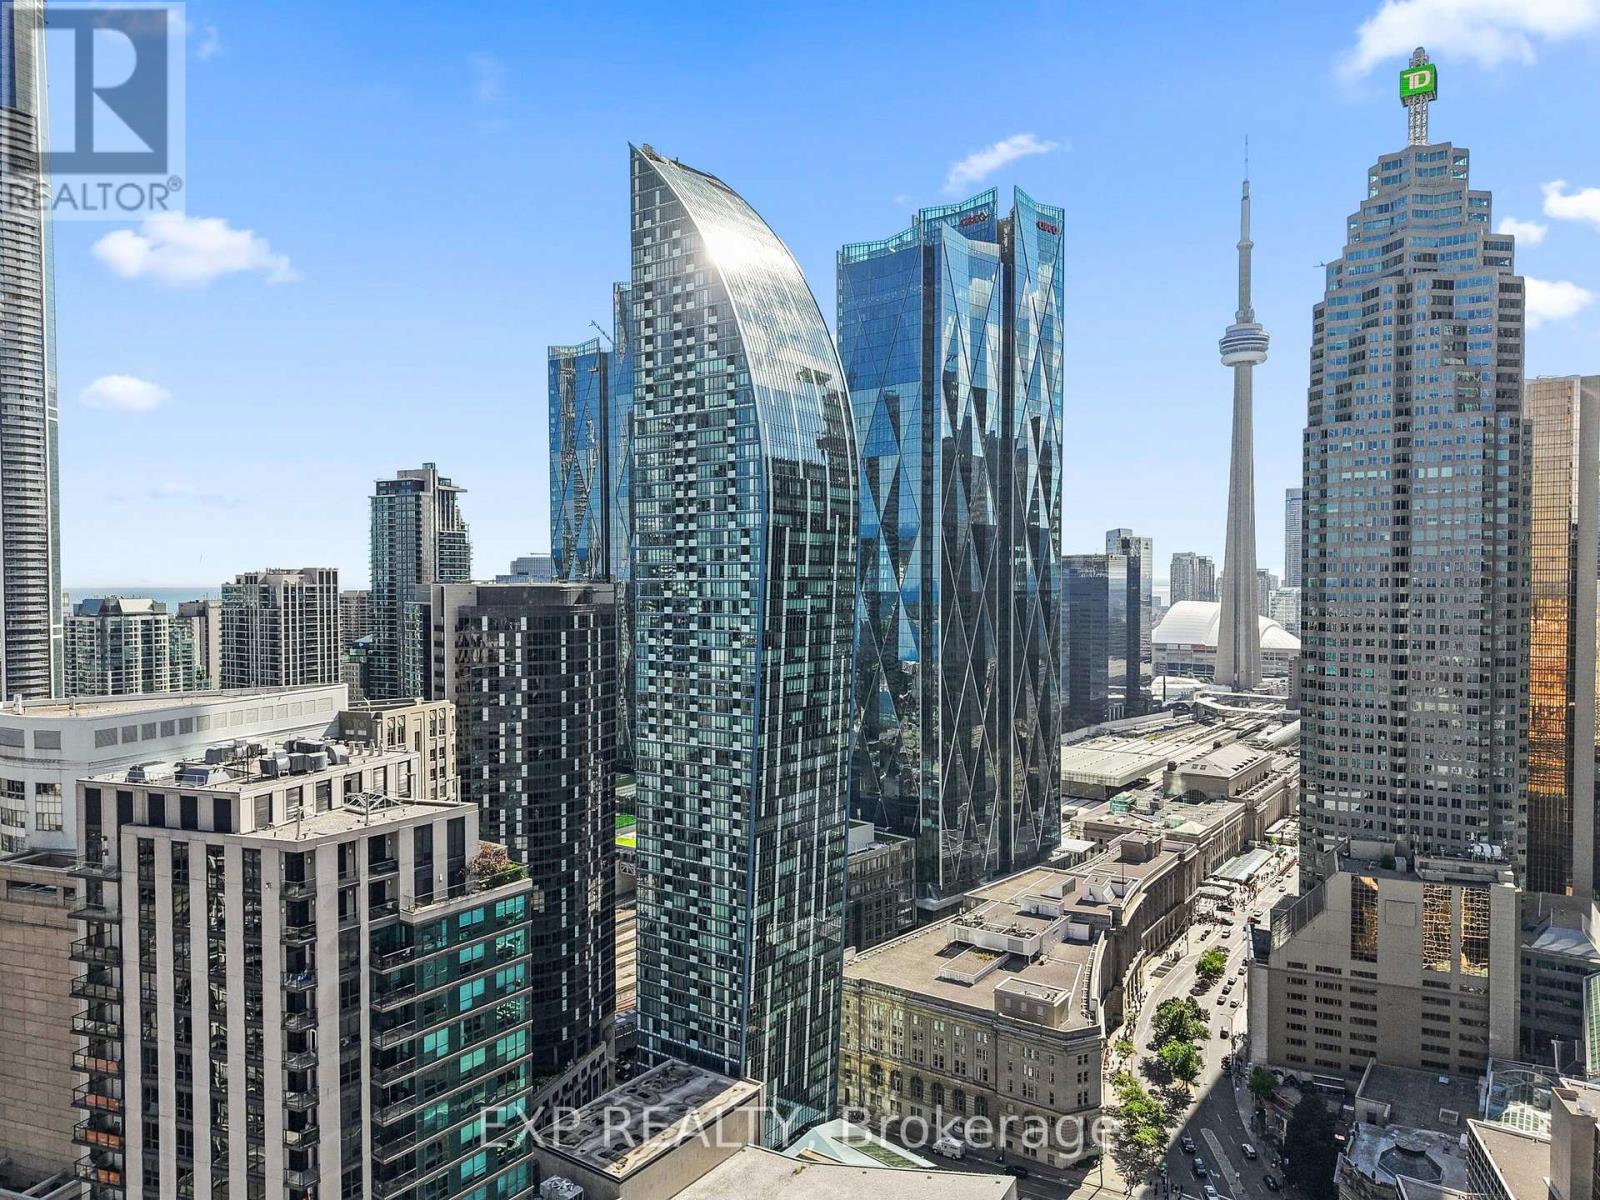
Welcome To The Iconic L Tower, Downtown Toronto's Architectural Landmark By Daniel Libeskind! This Bright 1 Bedroom Suite On The 35th Floor Offers An Unobstructed East Exposure With A Clear View Of Lake Ontario And Floor To Ceiling Windows That Fill The Home With Morning Light. Enjoy 9 Ft Ceilings, Hardwood Floors Throughout, Built In Stainless Steel Appliances, Granite Counters With Breakfast Bar, Upgraded Extended Kitchen Cabinets And Backsplash, Ensuite Laundry And A Walk Out To Your Open Balcony. Express High Floor Elevators Take You Home Above The City While First Class Amenities Include 24 Hr Concierge, Indoor Pool, Fully Equipped Gym, Saunas And Party Room. Literally Steps To Union Station, The PATH, St. Lawrence Market, The Financial District, Scotiabank Arena, Meridian Hall And The Waterfront. A Rare Opportunity To Own A True Lake View Suite In One Of Toronto's Most Sought After Buildings. Perfect For Professionals, First Time Buyers And Investors Seeking The Best Location In Downtown Toronto! (id:61194)
Nipissing, Ontario
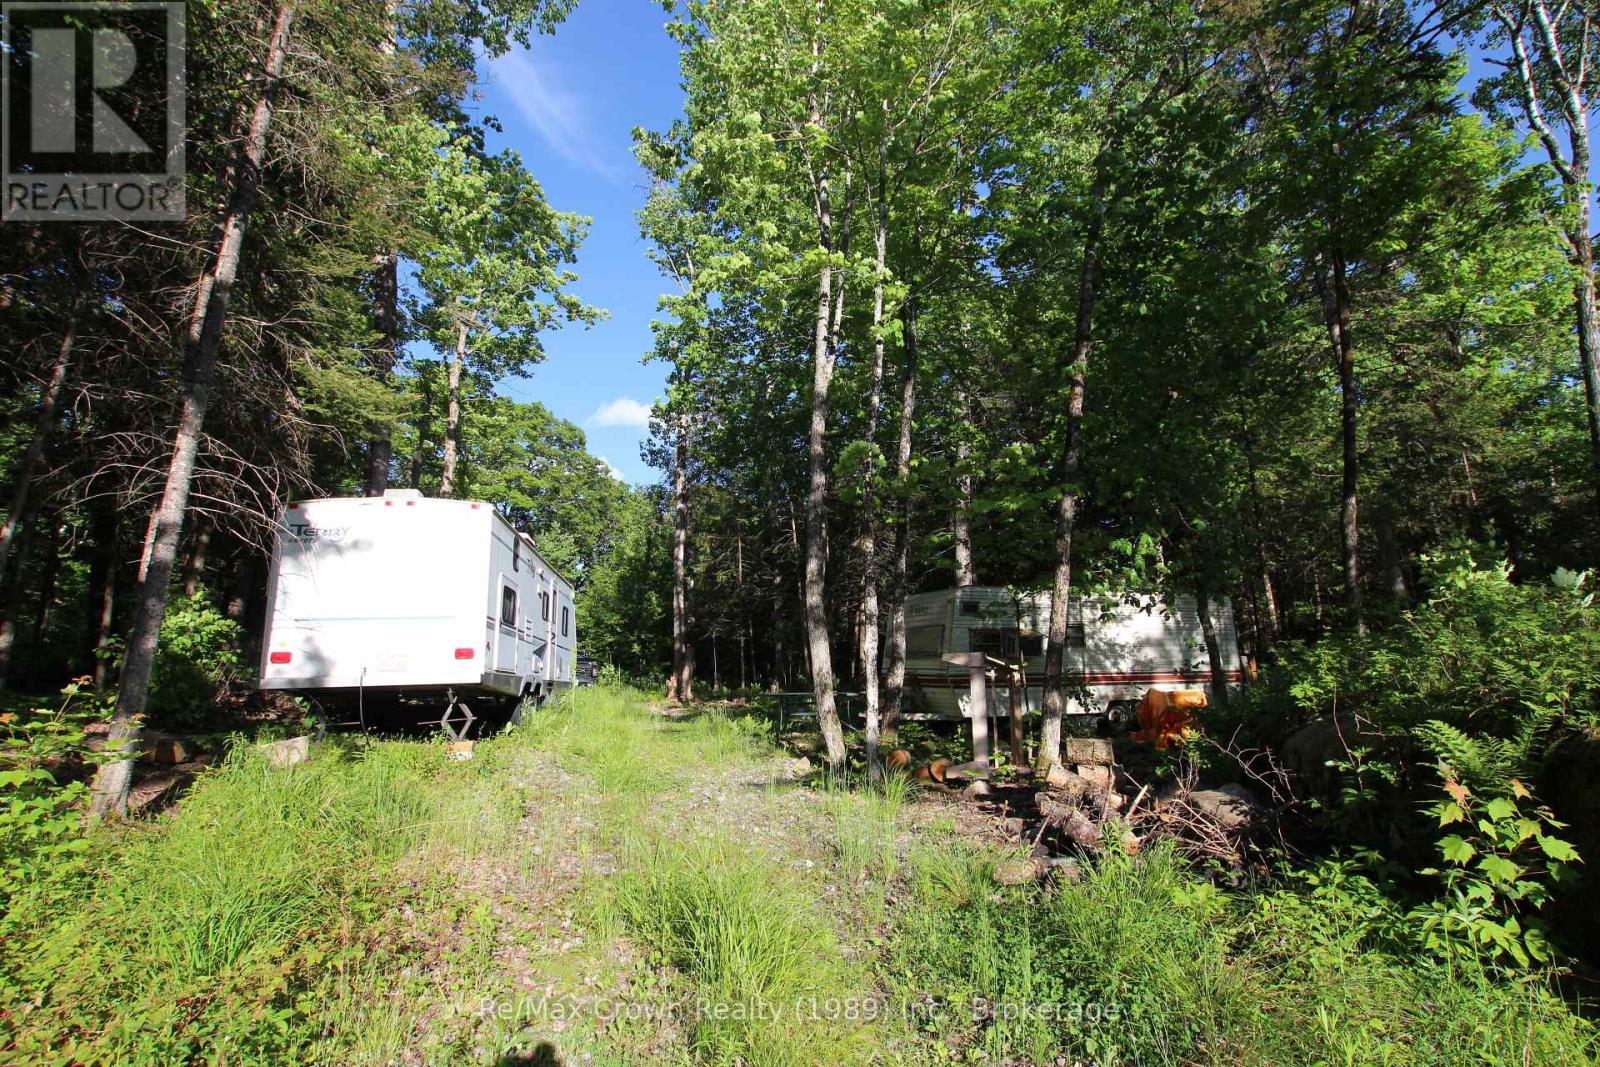
Beautiful 8.25-acre country lot featuring mature hardwood trees and a picturesque, private setting on a quiet country road. Much of the groundwork has already been completed, including an installed driveway, drilled well and septic system. Hydro is available across the road. Conveniently located just outside Commanda near Highway 522, approximately 20 minutes from Powassan and 40 minutes from North Bay. Bring your vision and build your ideal country home or retreat while enjoying the perfect balance of privacy and convenience. (id:61194)

Goderich, Ontario
STATELY RED BRICK CHARACTER MEETS INCOME POTENTIAL at 5 Britannia Rd W. Prominently positioned on an oversized corner lot, this impressive 2.5-storey duplex offers timeless curb appeal in a convenient location within walking distance to Goderich's vibrant downtown core and just a few blocks from the shores of Lake Huron.Thoughtfully renovated and well maintained, the property offers two self-contained units, making it an excellent opportunity for investors, multi-generational living, or those looking to live in one unit while generating income from the other. The main-floor unit features a custom kitchen crafted by a local cabinetmaker with maple cabinetry and butcher block countertops. The updated bathroom includes a custom vanity and beautifully tiled shower, while a private deck and fenced yard provide dedicated outdoor space.The upper unit is also accessed through the charming covered front porch, where a beautiful staircase, natural light and original woodwork showcase the home's character. Upstairs you'll find a bright renovated kitchen, spacious bedroom, second bedroom or comfortable living room and spa-inspired 3-piece bathroom. A stackable washer and dryer adds everyday convenience.Both units are separately metered, offering added ease for tenants and owners alike. With its striking exterior, generous lot, desirable location and flexible living options, this distinctive property presents an opportunity to own a piece of Goderich character while enjoying the benefits of a duplex.Disclosure: Photos of the upper unit are from when Seller's purchased. (id:61194)
Parry Sound Remote Area, Ontario
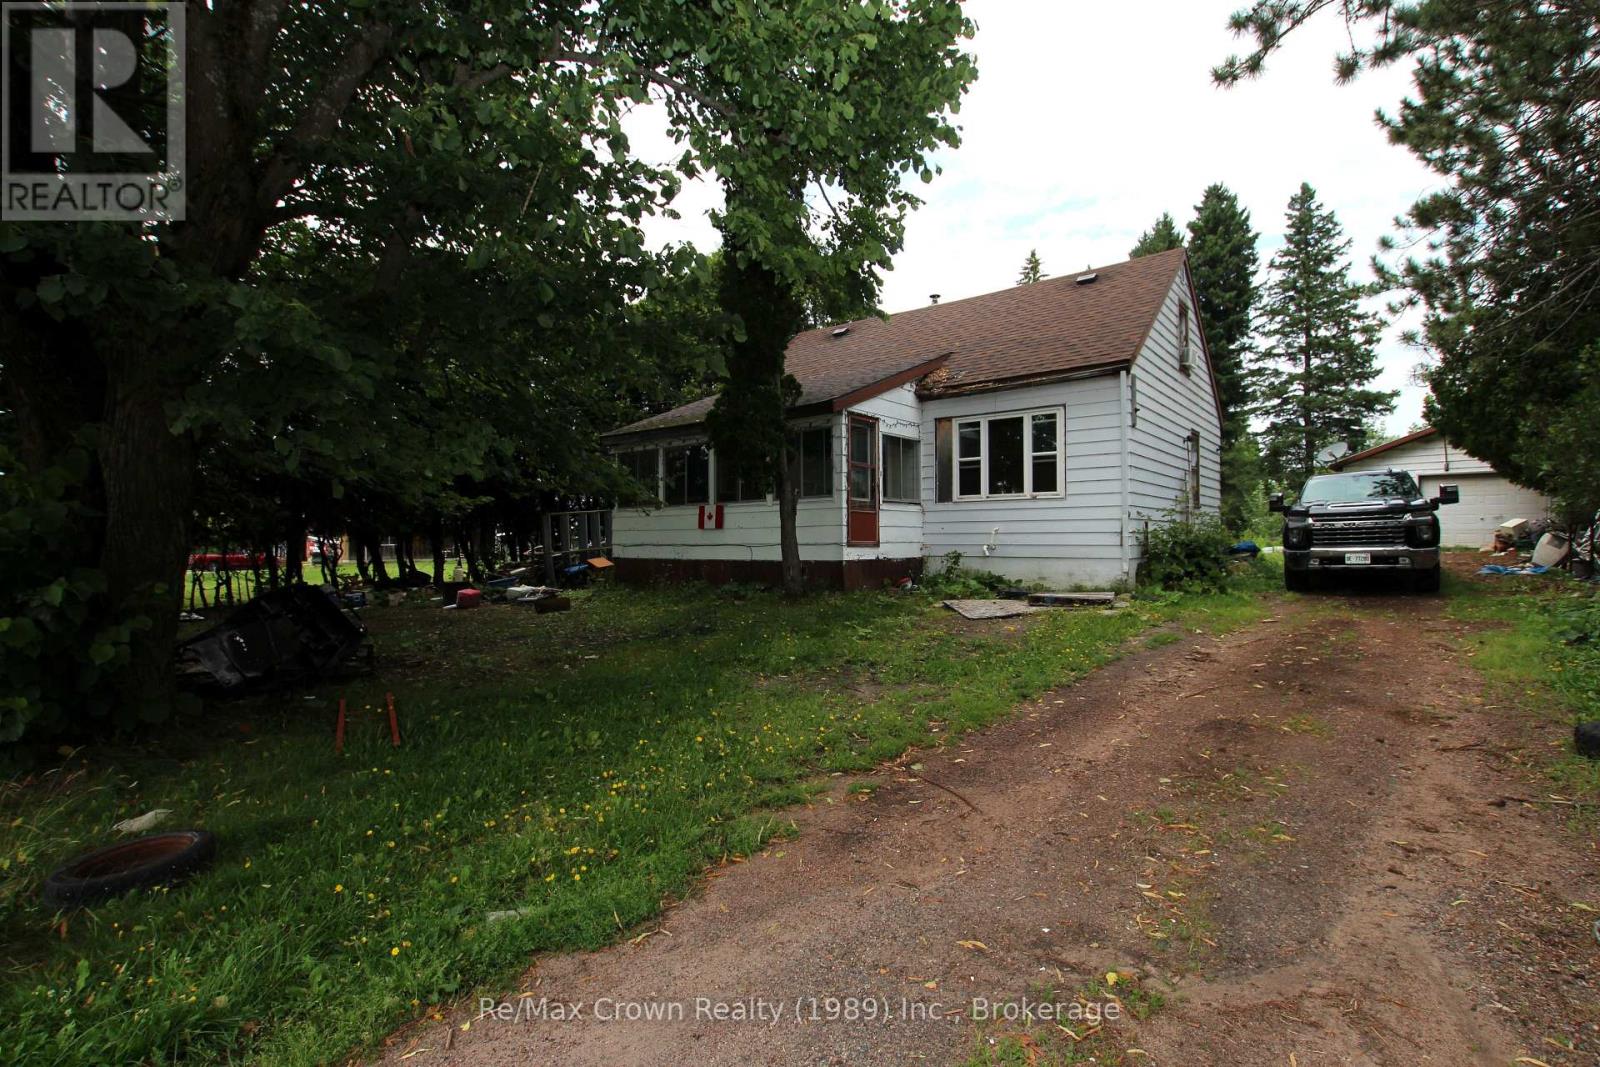
Opportunity awaits in the heart of Restoule! Within walking distance of local amenities, this three-bedroom home is ready for a complete transformation. Because the interior requires a full renovation, you can redesign it to suit your own taste and needs. The practical layout features one bedroom and a bathroom on the main floor and two bedrooms upstairs. Additional highlights include a high-efficiency propane furnace, a poured-concrete foundation that appears solid, a fairly private lot and a detached 16' x 28' garage with a concrete floor, insulation and hydro-although the hydro cannot be verified because the power is disconnected. The home requires extensive cleanup and renovation, including the kitchen and bathroom, but presents an affordable opportunity in an Unorganized Township with low property taxes. Enjoy the Restoule area's two major lakes, river, provincial park, ATV trails and excellent back-lake fishing. Property is being sold in "as is, where is" basis. This is an excellent opportunity for someone with the skills and experience to take on a renovation project of this scope and bring the home's potential to life. (id:61194)
Parry Sound Remote Area, Ontario
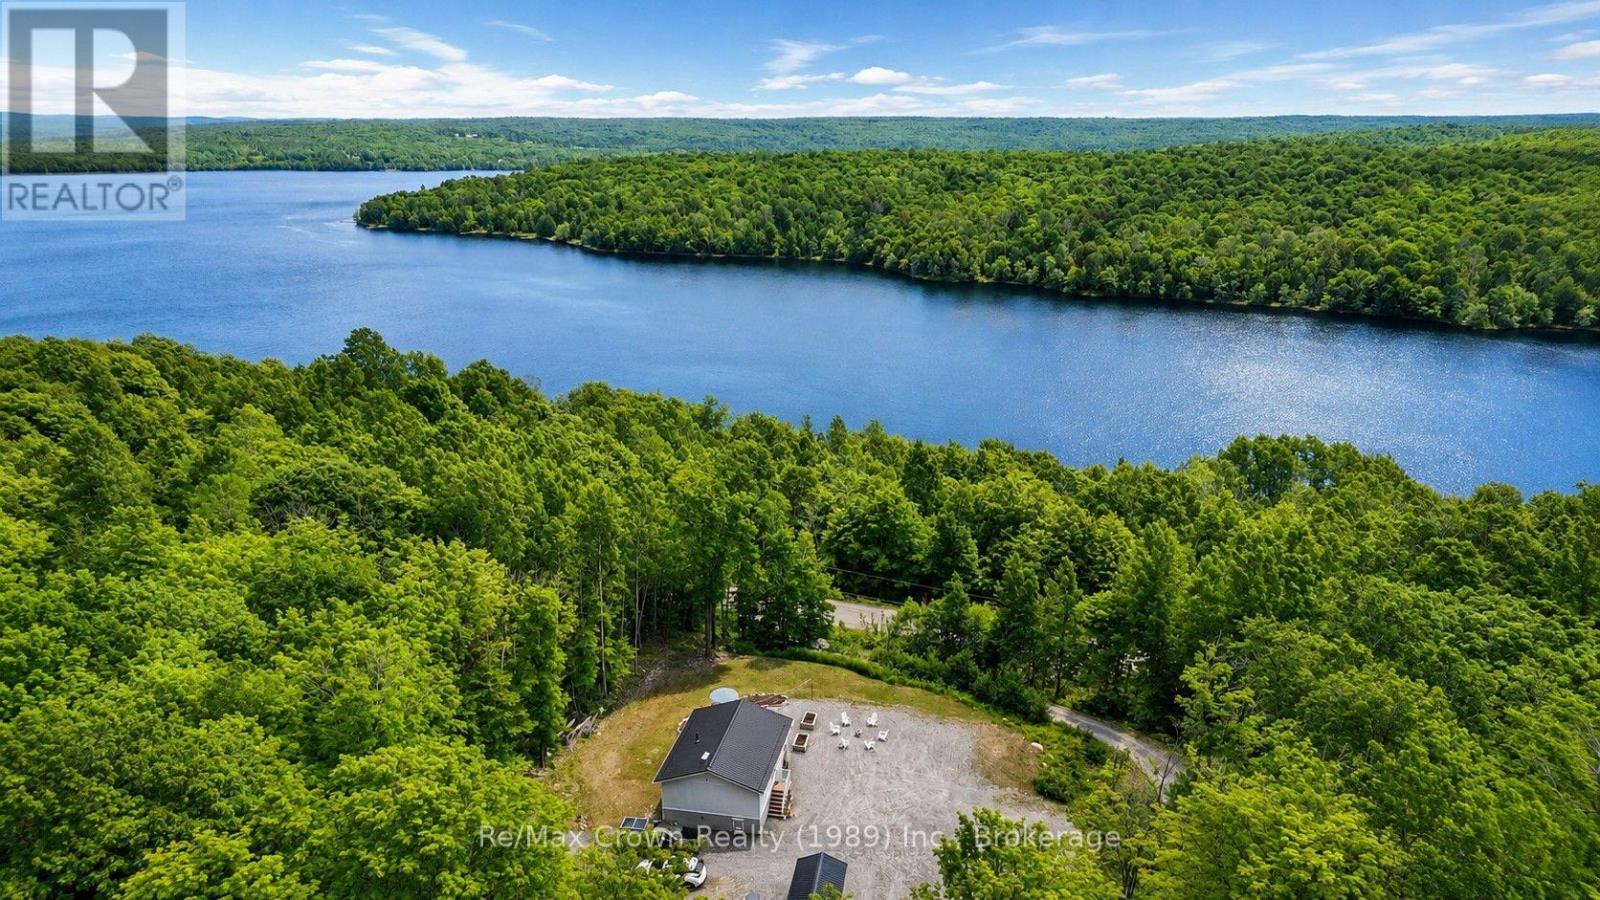
Country living meets modern comfort in this adorable and economical four-season home, built in 2023 and nestled on a picturesque 6.8-acre property surrounded by mature hardwoods and scenic walking trails. Located directly across the road from beautiful Commanda Lake, with Crown land providing access to the water, you'll enjoy boating, fishing, swimming, and endless outdoor recreation just steps from your property. Thoughtfully designed for comfortable, low-maintenance living, this well-insulated home offers exceptional year-round efficiency. The bright open-concept layout features 2 bedrooms, 1 full bathroom, convenient main-floor laundry, ample storage, and modern appliances, making it the perfect choice for year-round living, a weekend retreat, or retirement. Relax on the spacious covered front porch and take in the peace and beauty of your natural surroundings. Built on a durable screw-pile foundation, the home is equipped with 200-amp electrical service, a full septic system, and a GenerLink connection for quick and convenient generator hookup during power outages. The charming 10' x 16' guest bunkie provides comfortable accommodations for family and friends. Located in an Unorganized Township, you'll enjoy lower property taxes and the flexibility to further develop the property to suit your needs. Whether you dream of adding a garage, workshop, or additional outbuildings, there's plenty of room to make it your own. Surrounded by nature, with nearby ATV and snowmobile trails, abundant wildlife, and Crown land to explore, this property offers an exceptional opportunity to enjoy an affordable Northern Ontario lifestyle without sacrificing comfort or convenience. (id:61194)
Kitchener, Ontario
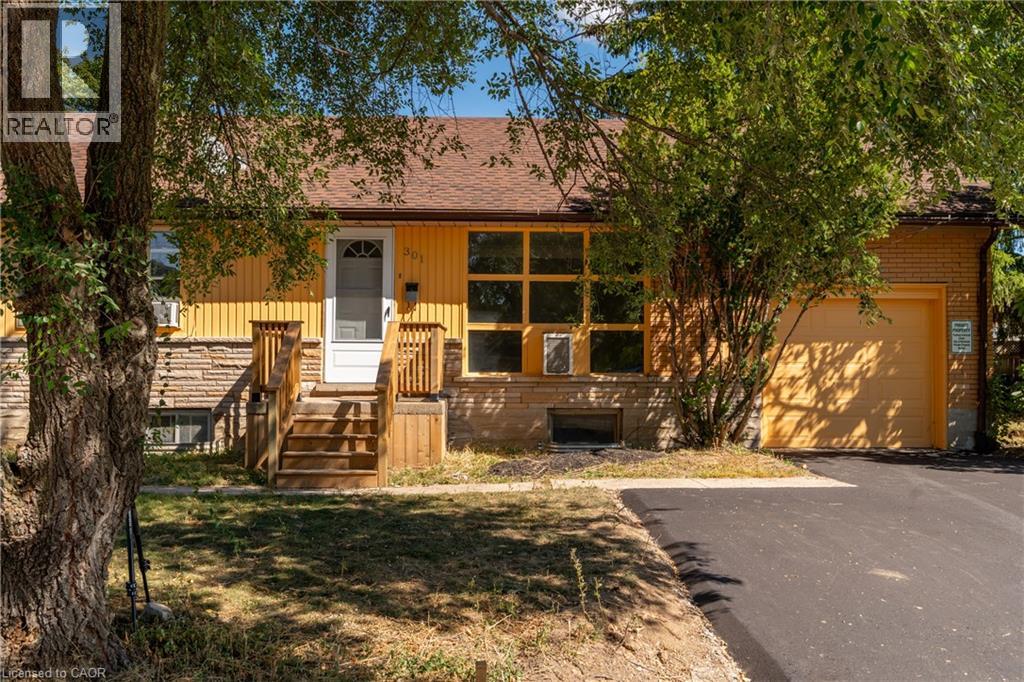
Freshly Renovated 1-Bedroom Home with Private Outdoor Space! This beautifully updated home is move-in ready and offers comfortable, convenient living with modern finishes throughout. Enjoy the convenience of in-suite laundry, your own private deck and outdoor space, and 2 parking spaces! Ideally located close to shopping, schools, public transit, major highway access, and everyday amenities, making commuting and running errands a breeze. A fantastic opportunity for tenants looking for a clean, updated home in a convenient location! *Photos are from before tenants moved in. (id:61194)
Toronto, Ontario
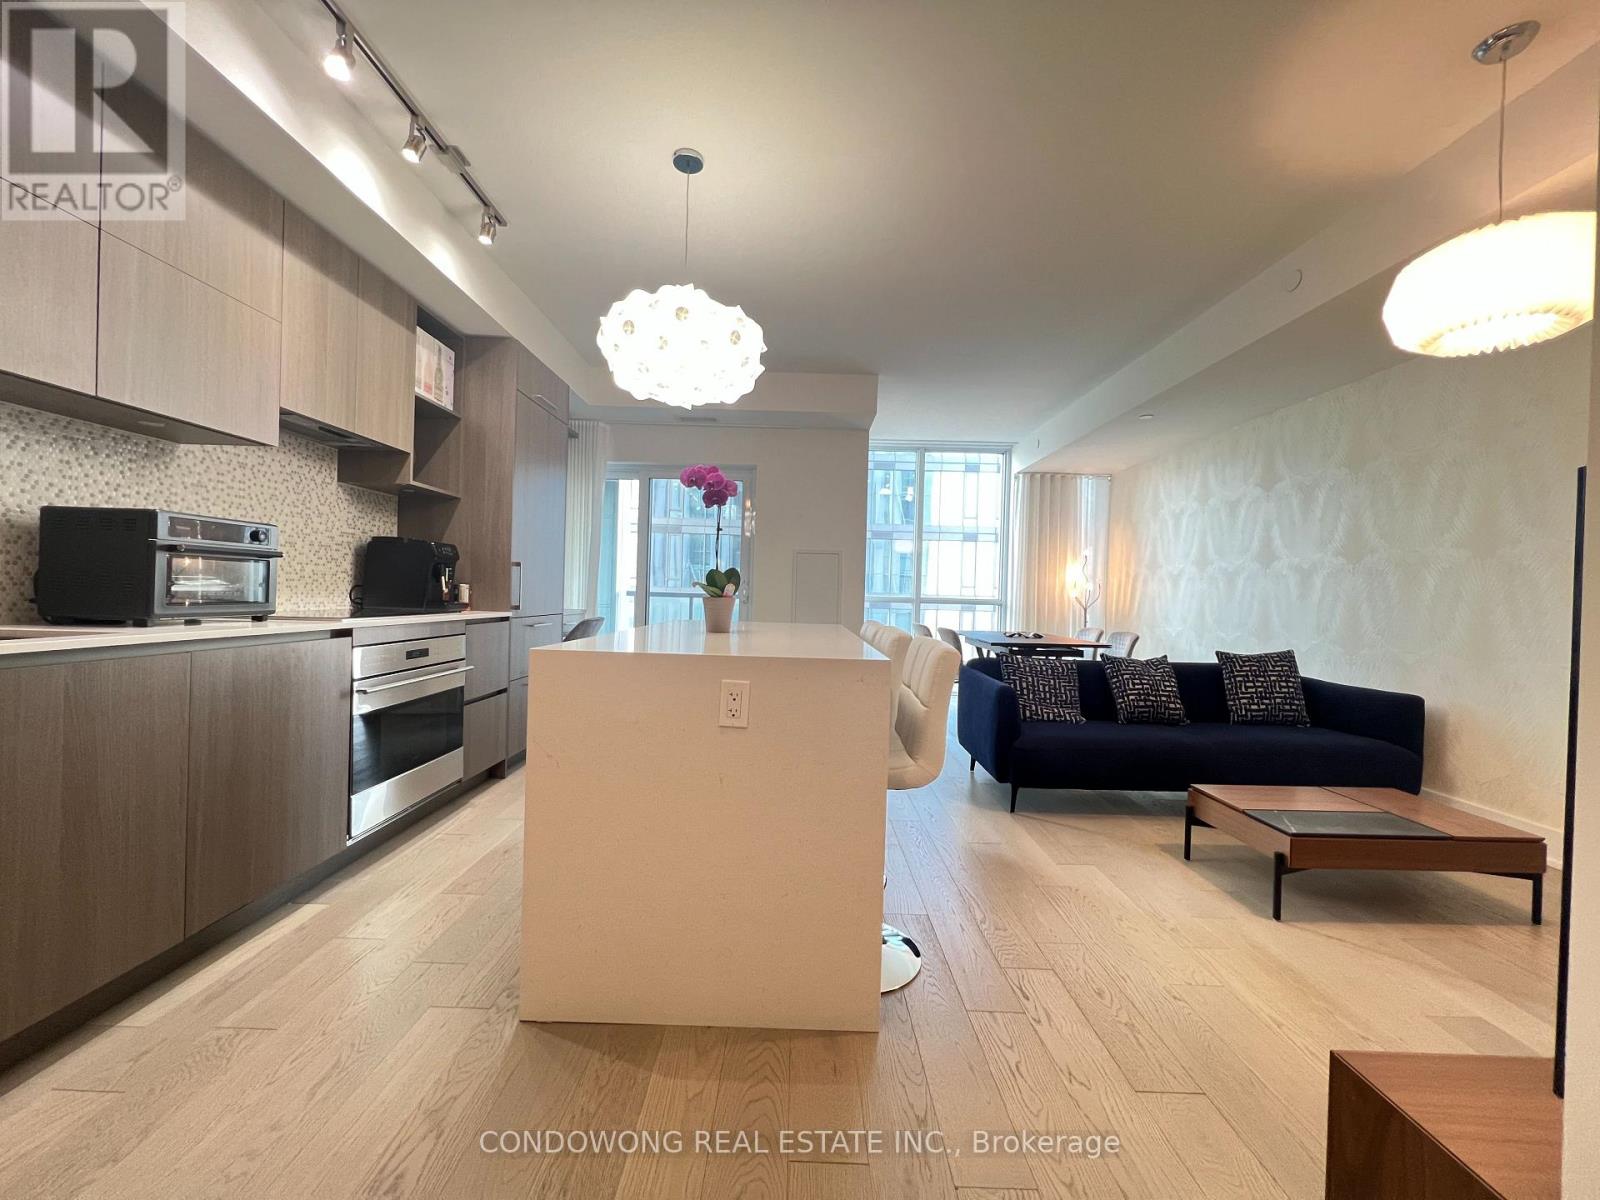
Experience the pinnacle of sophisticated urban living in Toronto's most prestigious enclave, Yorkville! This spectacular 2-bedroom plus den suite boasts a coveted south-facing view, featuring a highly functional den equipped with a closet, door and can be used as a 3rd bedroom! With two ensuite and one powder room. Perfectly positioned above the Yonge & Bloor transit hub with direct access to two subway lines, you are steps from world-class haute couture shopping and Michelin-starred dining. Indulge in elite, resort-style amenities: state-of-the-art fitness center, party/media rooms, rooftop equipped with barbeque and 24-hour concierge service. (id:61194)
Parry Sound Remote Area, Ontario
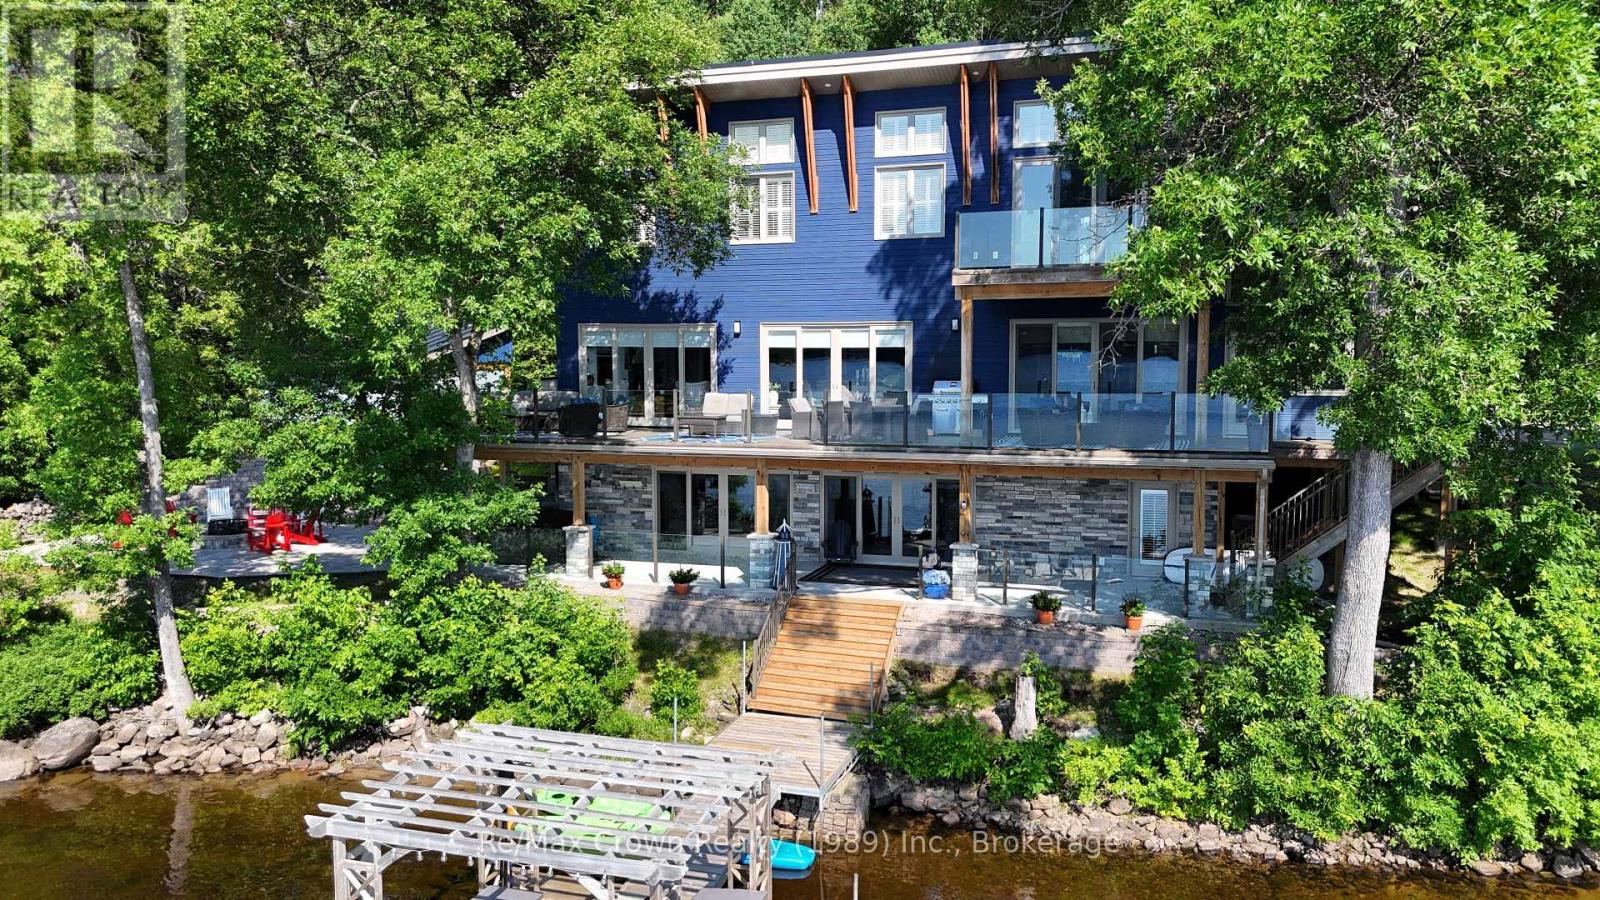
Welcome to luxury living on coveted Restoule Lake-an extraordinary 5-bedroom, 4-bath executive waterfront home offering over 4,000 sq. ft. of beautifully designed living space, soaring 10-foot ceilings, and more than 500 feet of spectacular shoreline. For buyers seeking premium waterfront living without Muskoka price tags, this remarkable property delivers exceptional value on one of Northern Ontario's most desirable lakes. Designed to capture breathtaking lake views, the open-concept living, dining and kitchen area is highlighted by a dramatic wall of windows overlooking the water and flows seamlessly onto an impressive 60-foot deck with sleek glass railings-perfect for entertaining. The chef-inspired galley kitchen is built for everyday living and large gatherings alike, featuring double dishwashers, double wall ovens, two refrigerators, and a spacious walk-in pantry. The main level also offers a private office ideal for working from home, a bright three-season sunroom, and a convenient 3-piece bath. Upstairs you'll find five spacious bedrooms, including a stunning primary retreat with walk-in closet, ensuite, and private balcony overlooking the lake. A second-floor laundry room and additional bath provide comfort and convenience for family and guests. The fully finished lower level offers exceptional space for relaxation and entertainment with a large recreation/games room, media area, and covered walkout leading directly to the patio and hot tub. Outside, enjoy a beautifully designed interlocking stone patio with fire pit and effortless access to the water from the impressive 50' x 16' floating dock just steps away. Experience the caliber of luxury waterfront living often associated with Muskoka, while enjoying greater privacy, expansive shoreline, and outstanding value on beautiful Restoule Lake. (id:61194)
Southgate, Ontario
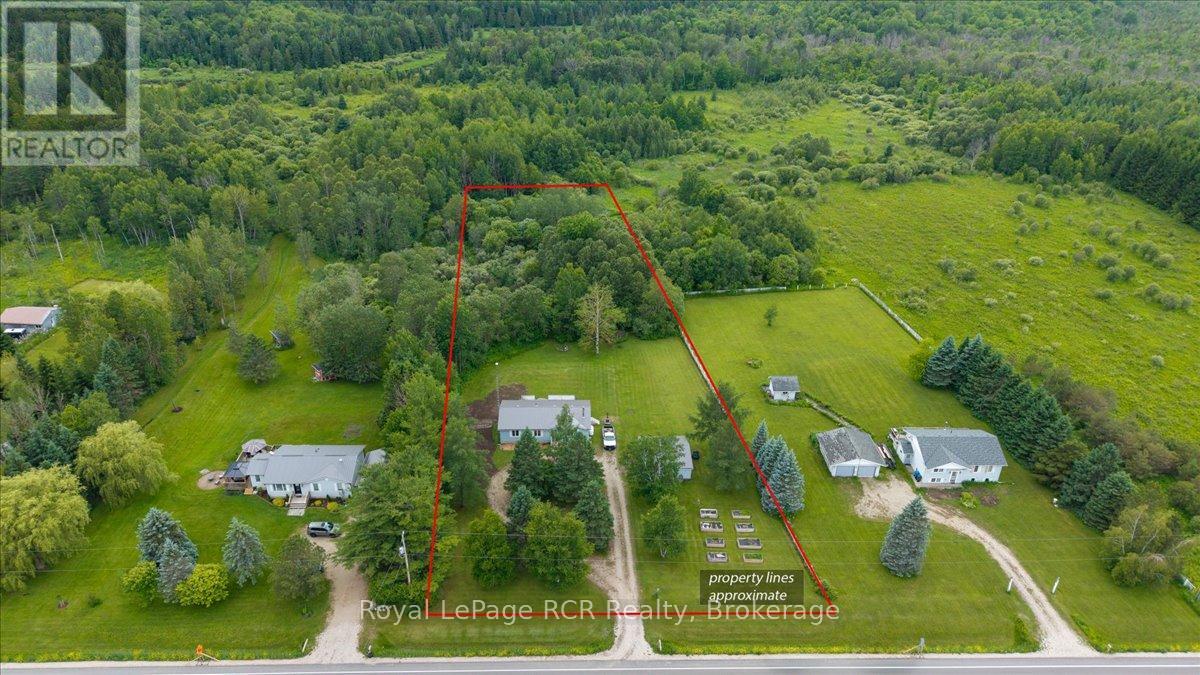
IIf you've been searching for a country property with a great detached garage and room to enjoy the outdoors, this could be the one. Situated on a private 2-acre lot on Grey Road 14 in Southgate, this 3-bedroom, 1.5-bathroom bungalow offers a functional layout with plenty of opportunity to make it your own. The bright main floor is complemented by a partially finished basement featuring a freestanding propane stove, creating an ideal family room or additional living space. Outside, you'll find a spacious detached 2-car garage, ample parking, and plenty of open yard space to enjoy country living. Recent updates provide added peace of mind including front basement waterproofing (June 2026) with a transferable 10-year warranty, a roof approximately five years old, 200-amp electrical service, and most windows replaced, including several Clera windows backed by a lifetime warranty. The propane stove, approximately five years old, serves as the primary heat source with electric heat available as backup. Offering a great combination of privacy, functional living space, and valuable updates, this country property is ready for its next owners to move in and enjoy. (id:61194)
Parry Sound Remote Area, Ontario
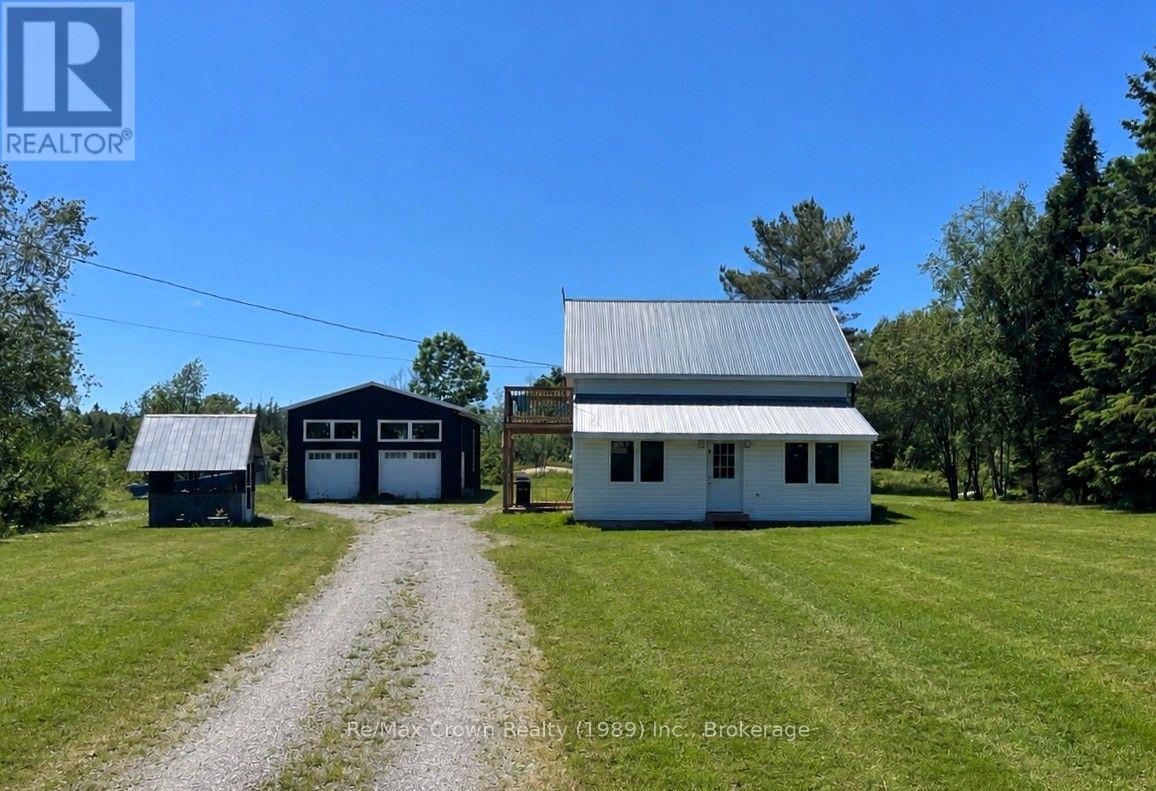
Enjoy the perfect blend of privacy, comfort, and outdoor adventure with this beautifully renovated 3-bedroom, 2-bath home on 30 acres in an unorganized township. Set back from the road providing outstanding privacy this turnkey property features an open-concept design with spacious kitchen boasting granite countertops and matching backsplash flowing into the bright living area with access to covered side BBQ deck. Additional features: main floor laundry, new windows, new roof, new steel siding, new back deck and 200 amp service The primary bedroom on the second floor features it's own private balcony overlooking the peaceful natural setting and large walk in closet. Second floor also includes 2 additional bedrooms and a beautifully appointed 3pc bath complete with contemporary shower panel, rainfall shower head and sleek modern finishes. Outside you will find a huge 24'x16' back deck perfect for relaxing and an impressive 24' x 30' garage with hydro and 12-foot ceilings which provides an excellent space for vehicles, a workshop, or recreational toys. Located just down the road from the public boat launch on Big Caribou Lake and access to extensive Crown land, this property is ideal for boating, fishing, ATVing, snowmobiling, hiking, hunting, or simply enjoying the outdoors. A rare opportunity to own a move-in-ready country retreat with modern updates, exceptional privacy, and endless recreational possibilities. (id:61194)
Parry Sound Remote Area, Ontario
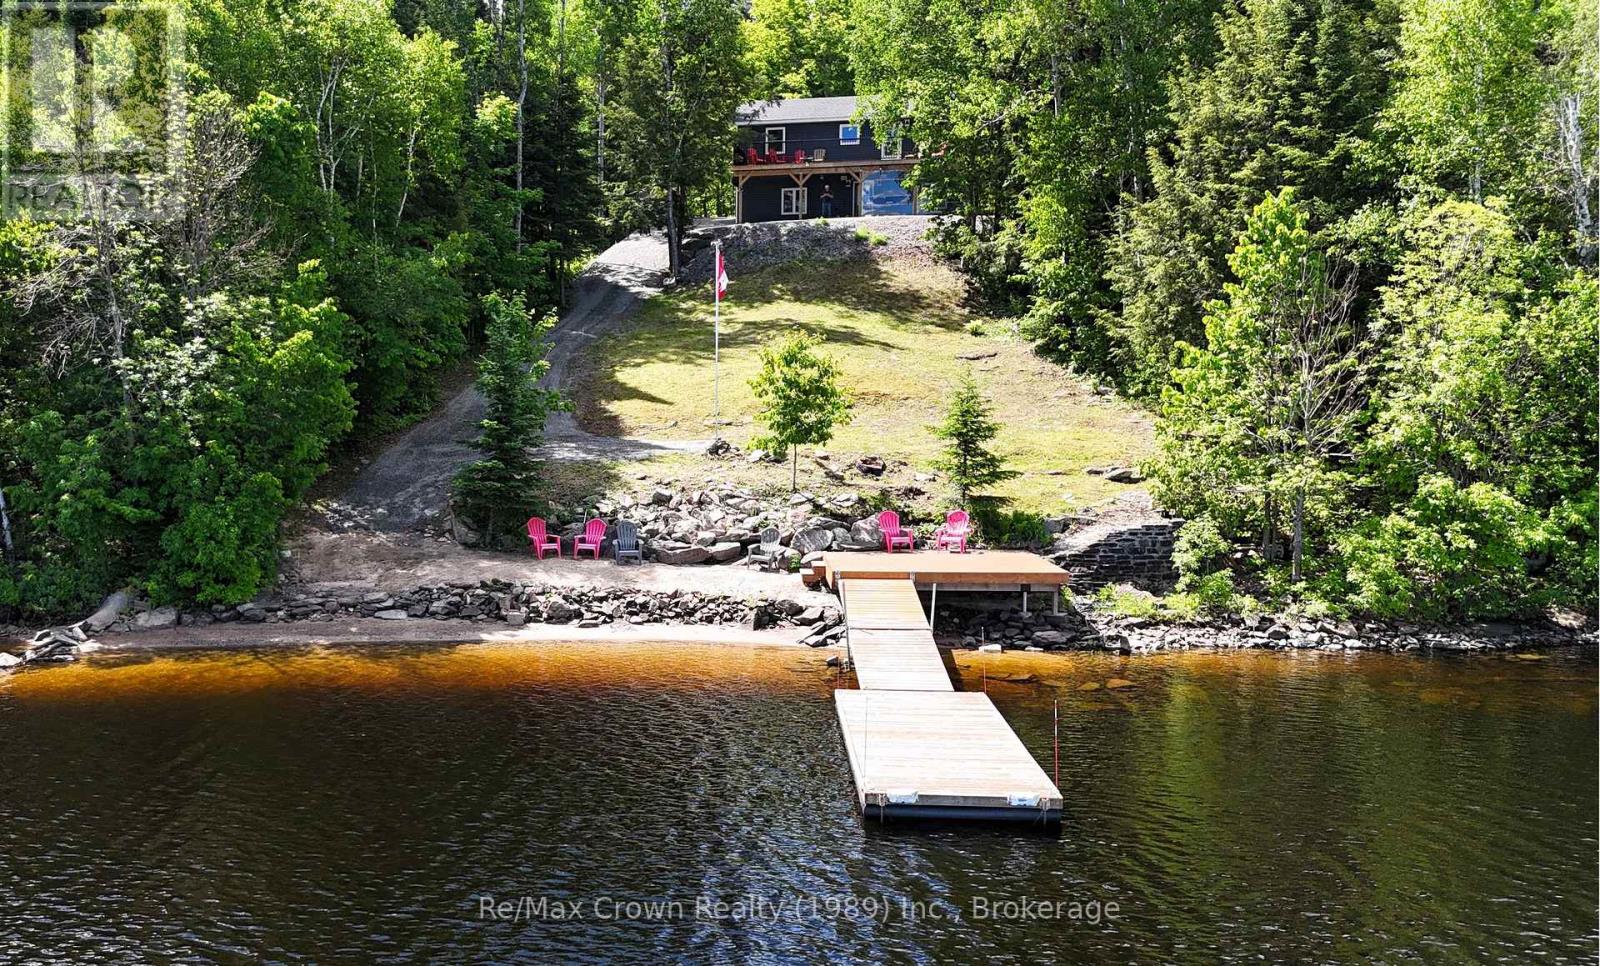
Welcome to your waterfront retreat on beautiful Commanda Lake with Fabulous hard packed Sand Shoreline. This exceptional year-round home builti in 2022, offers five bedrooms and four bathrooms, including a self-contained one-bedroom apartment that is ideal for extended family, guests, or potential rental income. Designed with both comfort and entertaining in mind, the open-concept main floor features warm wood finishes, a spacious living area, main floor laundry, and a primary suite complete with its own ensuite bath. Large windows capture stunning lake views, while the expansive 40' x 10' front deck provides the perfect place to relax, entertain, and enjoy the peaceful waterfront setting. The fully finished walkout lower level adds even more living space, highlighted by an impressive family room measuring 40'6" x 12'4", making it an ideal gathering place for family and friends. Outside, you'll find the perfect waterfront an outstanding hard-packed sandy shoreline with a gradual entry and approximately 10' of water at the end of the floating dock. Additional Features include: Honeywell Wi-Fi thermostats with remote monitoring in all three buildings, R60 attic insulation, R24 wall insulation, ICF foundation for Home & Shop curb wall, new hot tub installed in 2024 with Lexan wind snow screen plus under-deck metal roof and eavestrough system. The detached garage and separate insulated shop are both heated, serviced with hydro, and equipped for serious hobbyists, with the shop featuring engineered point-load pads designed to accommodate a future vehicle hoist and sealed combustion shop heaters with fresh air intakes. Combining quality construction, excepton waterfront and versitile living space this Commanda lake property is a rare opportunity to enjoy waterfront living at its finest. (id:61194)
Parry Sound Remote Area, Ontario
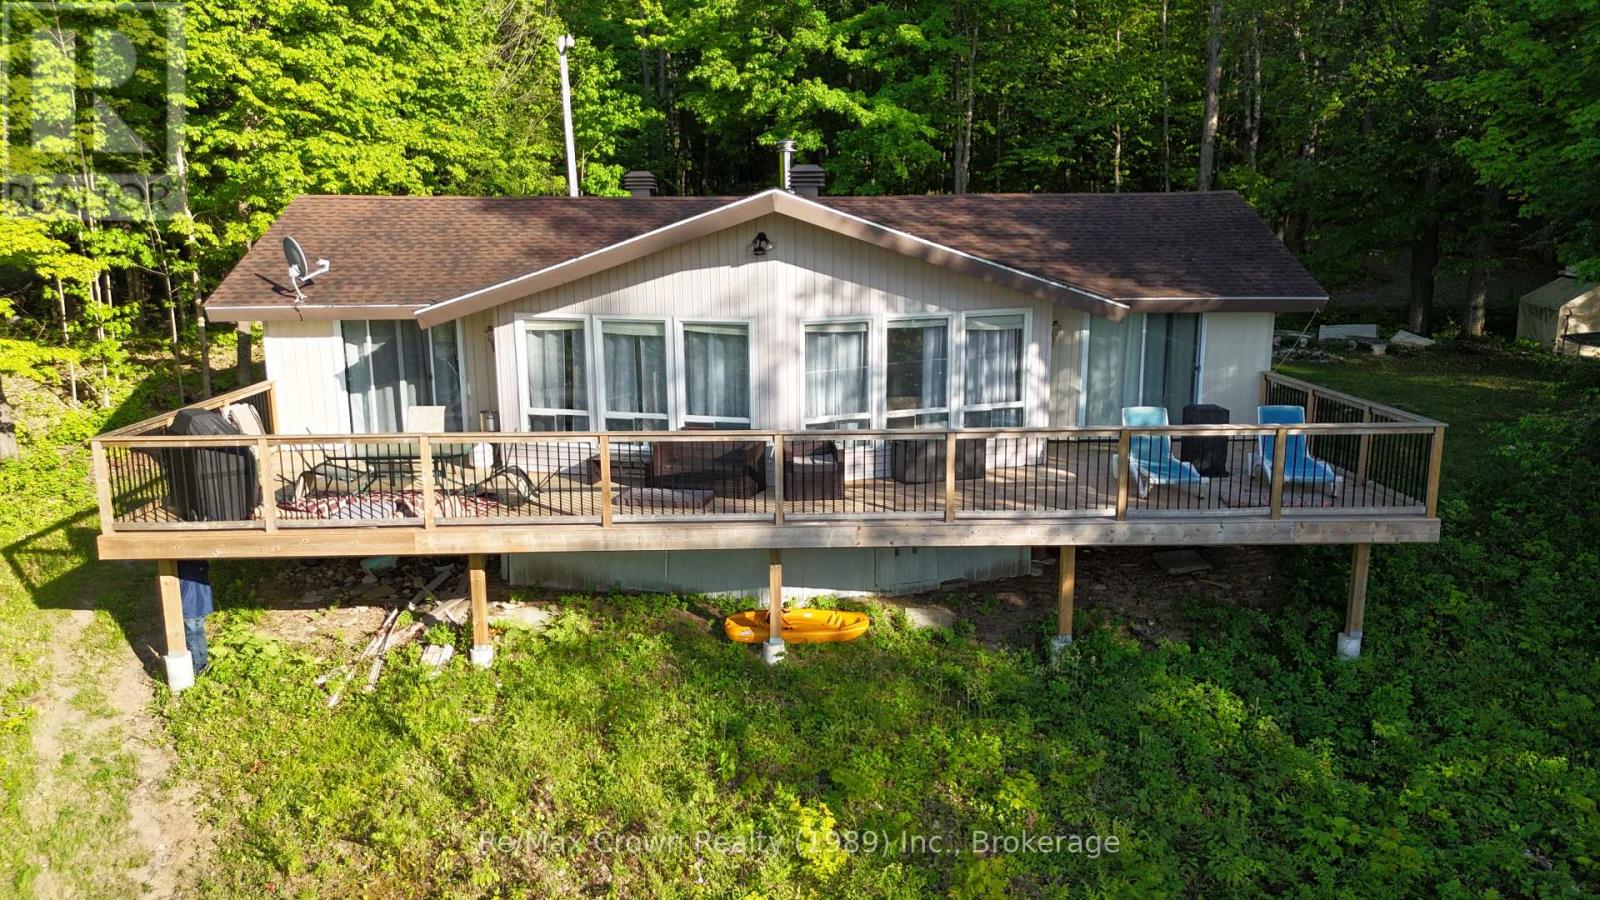
Nestled in a park-like setting with beautiful mature trees on over 2 acres with 177 feet of clean waterfront, this charming 4-season cottage offers a wonderful opportunity to enjoy a waterfront lifestyle with exceptional privacy and a peaceful natural backdrop. Located in an Unorganized Township, you'll enjoy the benefits of lower property taxes and fewer development restrictions. The cottage features 3 bedrooms, 1 bathroom, and a welcoming living area highlighted by a vaulted ceiling and a cozy Napoleon wood-burning fireplace insert and beautiful lake views. The spacious living room is the perfect gathering place for family and friends, while the generous eat-in kitchen offers plenty of room for entertaining, complete with a centre island and updated appliance package. One of the property's standout features is the stunning 48' x 12' waterfront deck stretching across the entire front of the cottage. Accessible from the living room, dining area, and primary bedroom, it's the perfect place to enjoy morning coffee. A second 30' x 16' rear deck provides additional outdoor living space for relaxing and entertaining. Recent improvements include: New heat pump and furnace, New hot water tank, New pressure tank, Updated patio doors, New waterfront dock system featuring an 8' x 40' dock plus an 8' x 8' swim platform, Upgraded driveway with fresh gravel and a convenient circular drive. This property also has a proven history as a successful short-term rental, making it an attractive investment opportunity being sold furnished including: Pontoon Boat w/Motor & Trailer, Kayaks, Stand-Up Paddle Board and Paddle boat. Whether you're looking for a family retreat, a year-round getaway, or a waterfront property where you can continue to add value over time, this cottage offers a rare combination of space, privacy, and potential. (id:61194)
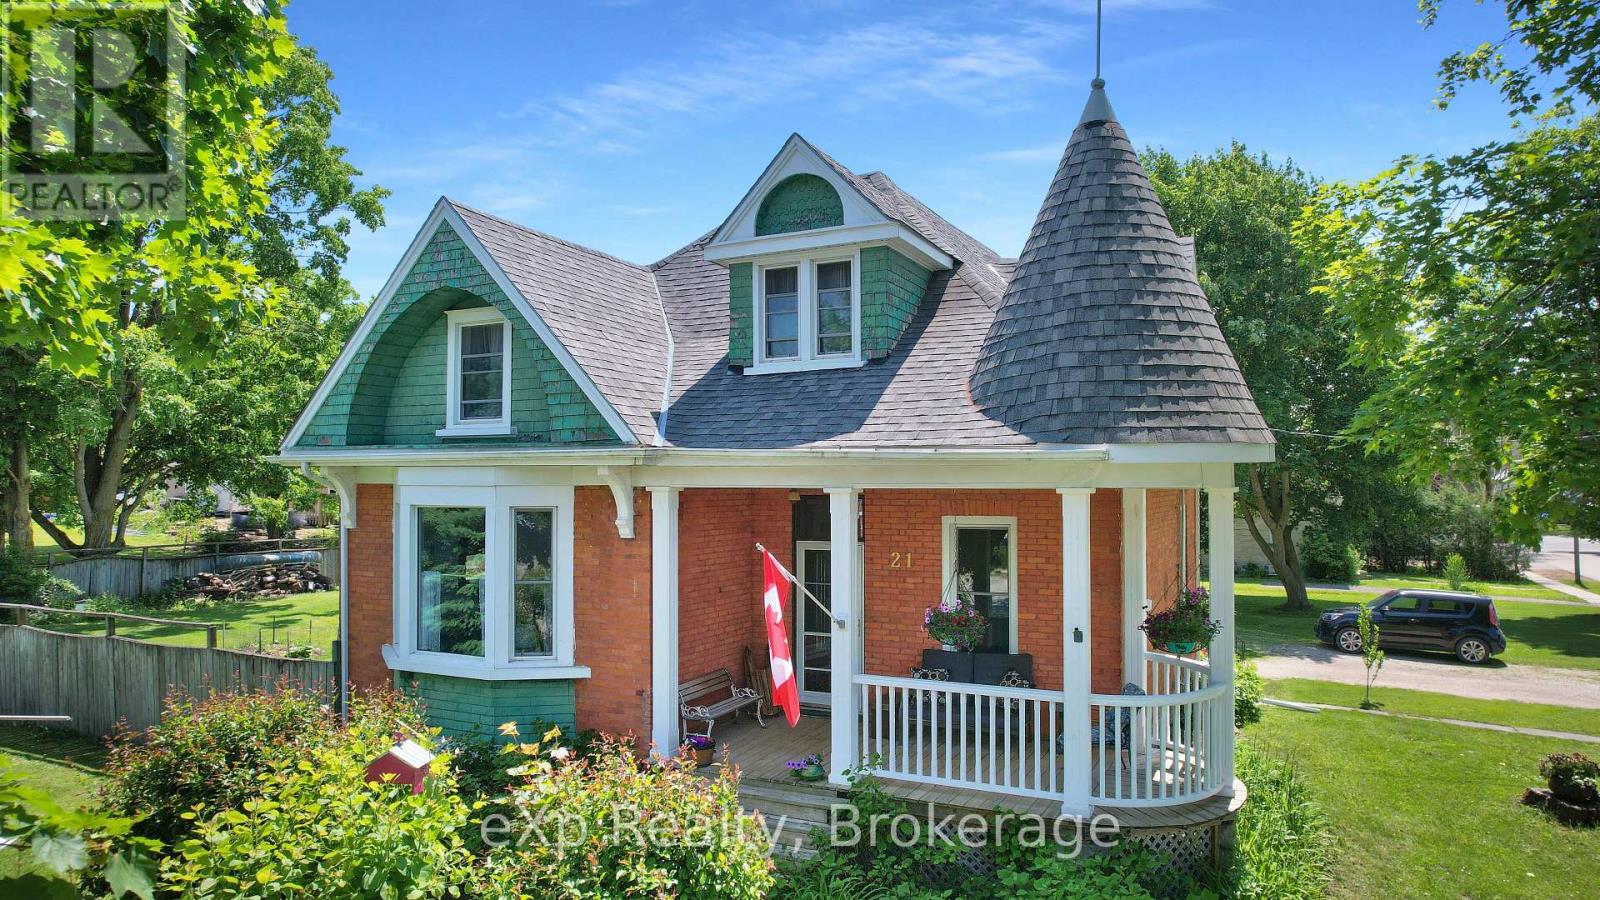
Minto, Ontario
Impeccably maintained century home in the heart of Clifford. Situated on a quiet, tree-lined street, this property features two separate adjacent lots, each 66' x 165', presenting excellent future development potential. The home showcases timeless character with original trims and doors, sun-filled windows, and a welcoming front porch ideal for relaxing. (id:61194)