

King, Ontario
A spectacular custom-built estate in one of King City's most sought-after neighbourhoods. Set on an impressive 90-foot frontage, this exceptional residence offers over 7,700 sq. ft. of finished living space, showcasing striking modern design, sophisticated technology and luxurious comfort. Featuring 5 bedrooms, 6 bathrooms and a private elevator serving multiple levels. Control4 and Lutron smart-home automation seamlessly integrate throughout. The fully finished walk-up lower level features a soundproofed 120" Dolby Atmos theatre and infrared sauna. The backyard features a heated saltwater pool and heated loggia, perfect for year-round entertaining. Heated driveway, porch and walkways provide effortless four-season convenience. Minutes to Highway 400, prestigious private schools, golf clubs, parks, trails and King City amenities. A truly exceptional modern estate offering luxury, technology and elevated living. (id:61194)
Vaughan, Ontario
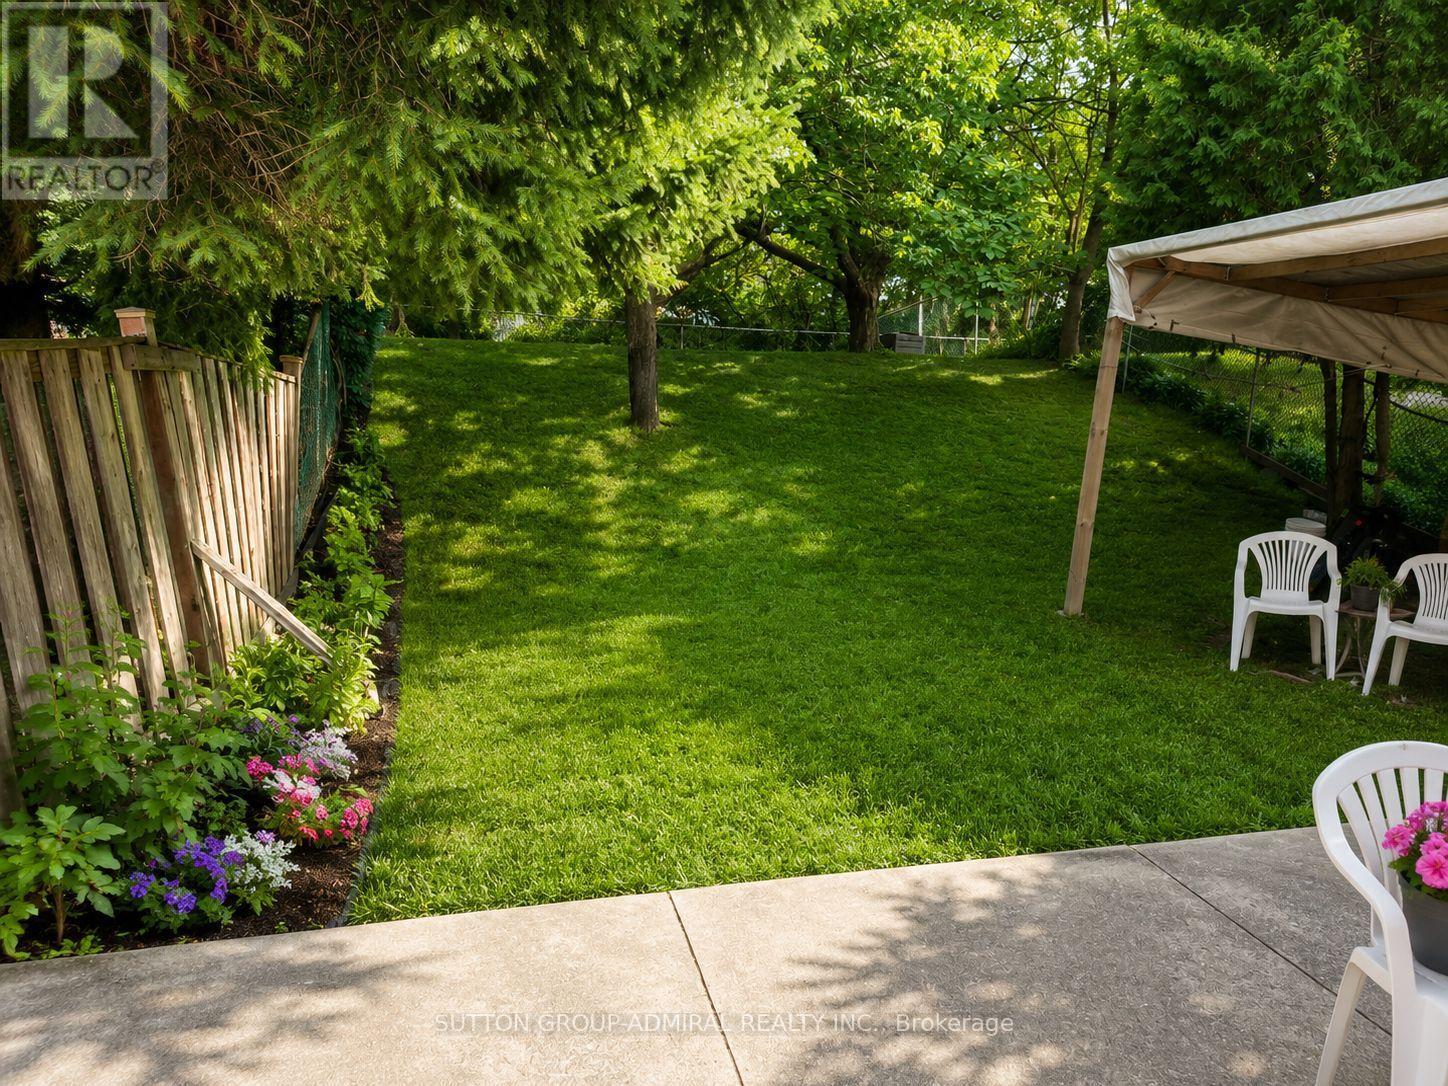
Bright & Spacious 1-Bedroom Walkout Apartment in a quiet, family-oriented neighbourhood! Enjoy a full open concept kitchen, private backyard and the convenience of 2 parking spaces ( second parking - $80/month) . Functional layout with a private walkout entrance and comfortable living space. Ideally located close to shopping, schools, public transit, Highway 7 and Highway 407, making everyday commuting and errands easy. Tenant is responsible for 30% of all utility bills. (id:61194)
Georgina, Ontario
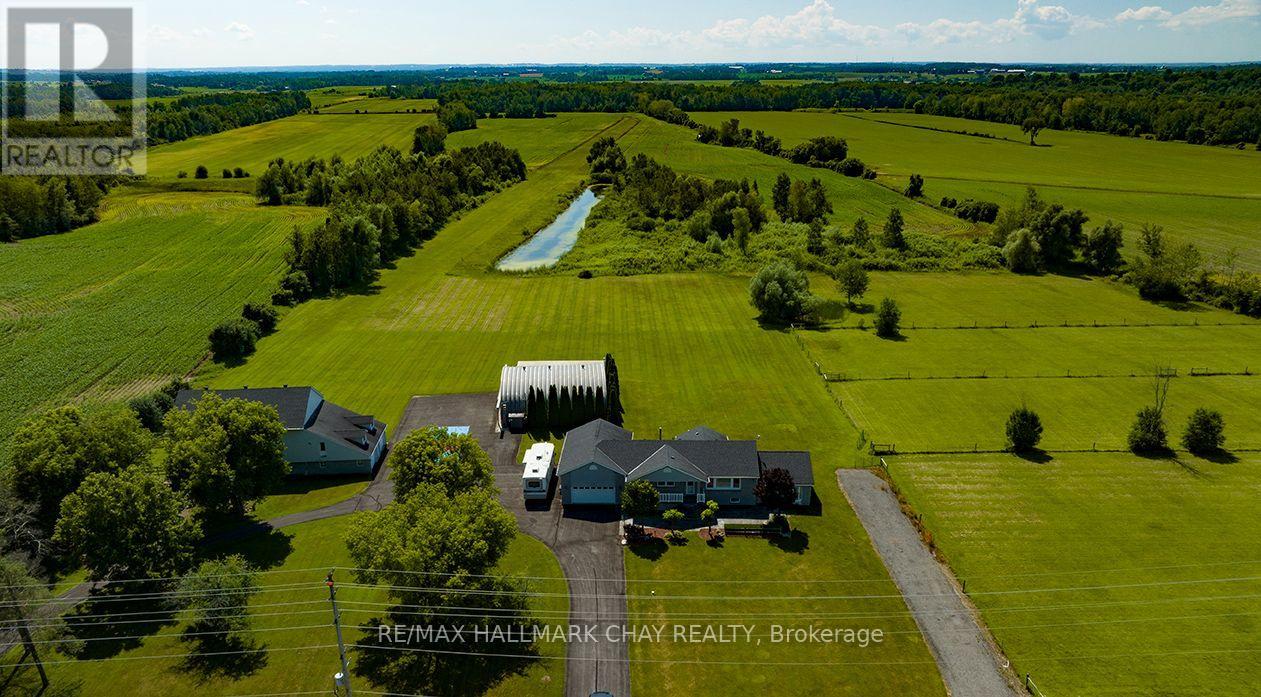
Set on a spectacular 50 acres in Georgina, 24518 McCowan Rd is a move in ready peaceful country estate offering a rare blend of lifestyle, function and future potential. Ideal for aviation, automotive, entrepreneurs, hobbiest and equestrian enthusiasts, this unique property is just 10 minutes to Hwy 404 and approximately 1 hour to Toronto.The raised bungalow offers 3+2 bedrooms and 2 bathrooms + 1 rough-in. The stately dining room is ideal for holiday gatherings and entertaining, overlooking the bright sunken great room with vaulted ceilings, expansive windows and a propane fireplace. Natural light pours in while framing breathtaking views of the surrounding acreage.The eat-in kitchen with island walks out to an enclosed sunroom or to the patio with BBQ and water hookup, ready for your outdoor kitchen. The separate entrance basement is partially finished with rough-in kitchen and bath, offering excellent potential for a multigenerational home, in-law suite or added living space.Exceptional outbuildings include a 40' x 50' heated Quonset/ airplane hangar, 2,965 ft approx. private grass airstrip or usable land and a 2.5 storey barn with hydro, water, 3 pc bath, tack room, office and 4 stalls. Upper level offers workshop, storage or future entertainment or living space, subject to township approval. Three fenced paddocks support equestrian or livestock use.The property permits an additional dwelling unit, subject to all applicable approvals and requirements from the township, presenting a rare opportunity to build a secondary home or expand the estate's living potential.Additional features include 3 driveways, including one designed for heavy vehicles or RVs, 2 double car garages, ample parking, freshly sealed driveway (Aug 2024) and a private pickleball court.A truly rare offering combining lifestyle, land and long-term potential. Watch video for more details. BOOK A SHOWING TODAY, THIS IS THE ONE! (id:61194)
Ottawa, Ontario
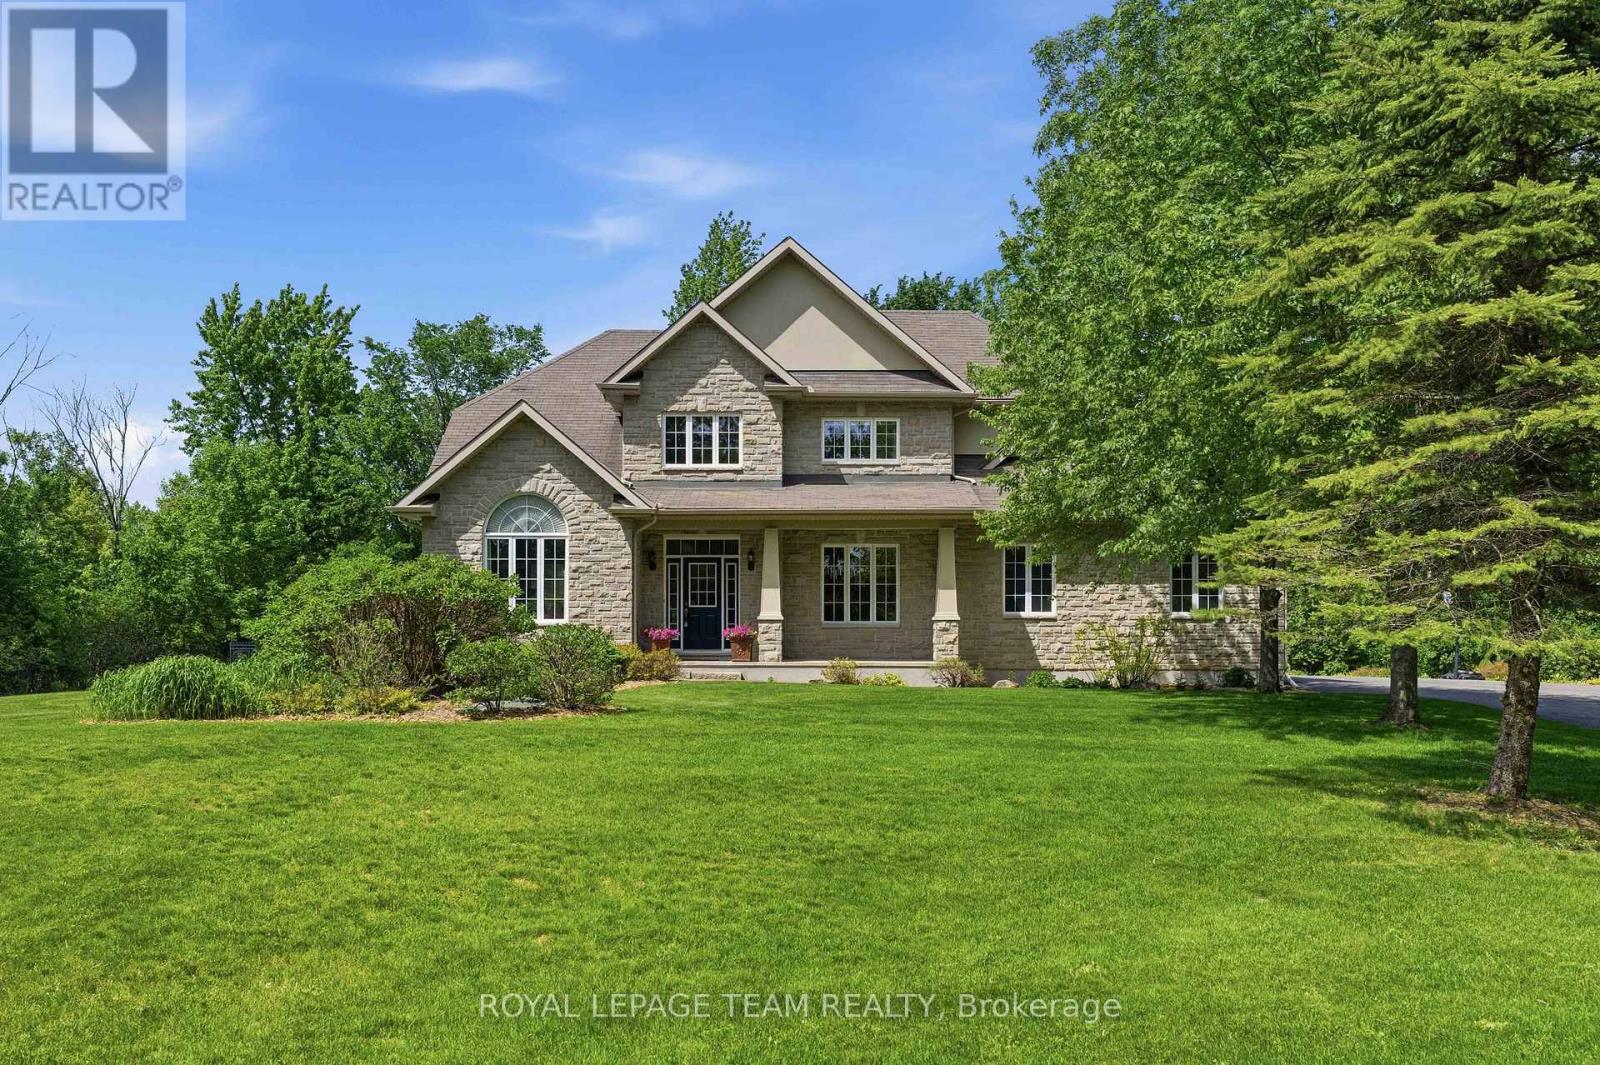
Set on a private 2.6+ acre lot backing onto greenspace w/ NO REAR NEIGHBOURS, this exceptional property is nestled in one of Carp's most established executive communities on a quiet cul-de-sac. Offering the perfect blend of practical family living & resort-style recreation, the home & grounds have been thoughtfully designed to make the most of every season. The expansive outdoor retreat feat. a spectacular custom 95,000-litre saltwater pool, striking armour stone retaining walls, mat. trees, fenced veggie garden, expansive entertaining spaces & endless greenspace to play & explore. The stately stone & stucco exterior is framed by manicured gardens & a welcoming covered front porch overlooking the grounds, while the oversized drive & dbl garage provide ample space for family, guests & toys. Inside, a dramatic 2-storey foyer & lrg clerestory fill the home w/ nat. light. Hdwd flooring, upgraded lighting, fresh paint & custom moulding add warmth & character throughout the main level. The updated eat-in kitchen serves as the heart of the home, feat. a walk-in pantry, ample workspace & direct access to the massive rear deck overlooking the backyard oasis. A formal dining room provides an elegant space for entertaining, while the vaulted main-floor office offers abundant nat. light through a wall of windows. An updated pwdr room completes the main level.Upstairs, 4 spacious beds incl. a generous primary retreat feat. a large walk-through closet & 5-pc ensuite, while convenient second-floor laundry enhances everyday living. The finished lower level further expands the living space w/ a lrg recroom, exercise area, cold storage & abundant storage. Surrounded by nature yet mins from the Village of Carp's shops, cafés, restaurants & renowned Farmers' Market, this exceptional locale offers the perfect balance of rural tranquility & everyday convenience. A rare opportunity to enjoy the space, privacy & lifestyle that make Carp one of West Ottawa's most sought-after communities. (id:61194)

Whitby, Ontario
Freehold townhouse for the price of a condo?! Welcome to this bright and spacious 2-storey townhouse in the desirable Pringle Creek community. Featuring an open-concept main floor, 2 bedrooms, 1 bathroom, and an unfinished basement offering plenty of storage and future potential. Enjoy a convenient location close to schools, parks, shopping, restaurants and everyday amenities. A fantastic opportunity for first-time buyers, downsizers or investors! (id:61194)

Ottawa, Ontario
Don't Miss This Rare Opportunity!This stunning freehold semi-detached home, built in 2022, is ideally situated in one of Ottawa's most desirable central locations just steps from Beechwood Avenue and minutes from downtown, the University of Ottawa, and the ByWard Market. Designed for modern living, this custom home features an open-concept layout with engineered hardwood floors and soaring 9-foot ceilings on both the main and lower levels. Step into a striking foyer with porcelain flooring and a convenient 3 piece bathroom room. Enjoy a stunning formal dining room with a huge window. The gourmet kitchen is a true showstopper, boasting sleek white cabinetry, a quartz island with breakfast bar, granite backsplash, stainless steel appliances, and an open view to the inviting living room with a fireplace and full-height granite surround. Upstairs, a beautiful hardwood staircase with elegant spindles leads to three spacious bedrooms, including a luxurious primary suite with a walk-in closet and spa-like ensuite bathroom. The fully finished basement offers radiant heated floors, a full bathroom, and direct access from the garage ideal as additional living space or a potential in-law suite. Outside, the professionally landscaped yard features low-maintenance interlock stone and river rock, enhancing both curb appeal and functionality. Enjoy easy access to the Rideau River, Richelieu Park, Ottawa's extensive bike path network, the NCC River House, Rockcliffe Lookout, and The Pond a city-maintained swimming lake. Close to public transit, top-rated schools, hospitals, shopping, and more. This home offers the ultimate blend of urban lifestyle, income potential, and unbeatable location. The area of the main and second floors is more than 1,500 sq. ft., with an additional 300+ sq. ft. in the finished basement, totaling over 1,800 sq. ft. of living space. (id:61194)
London North, Ontario
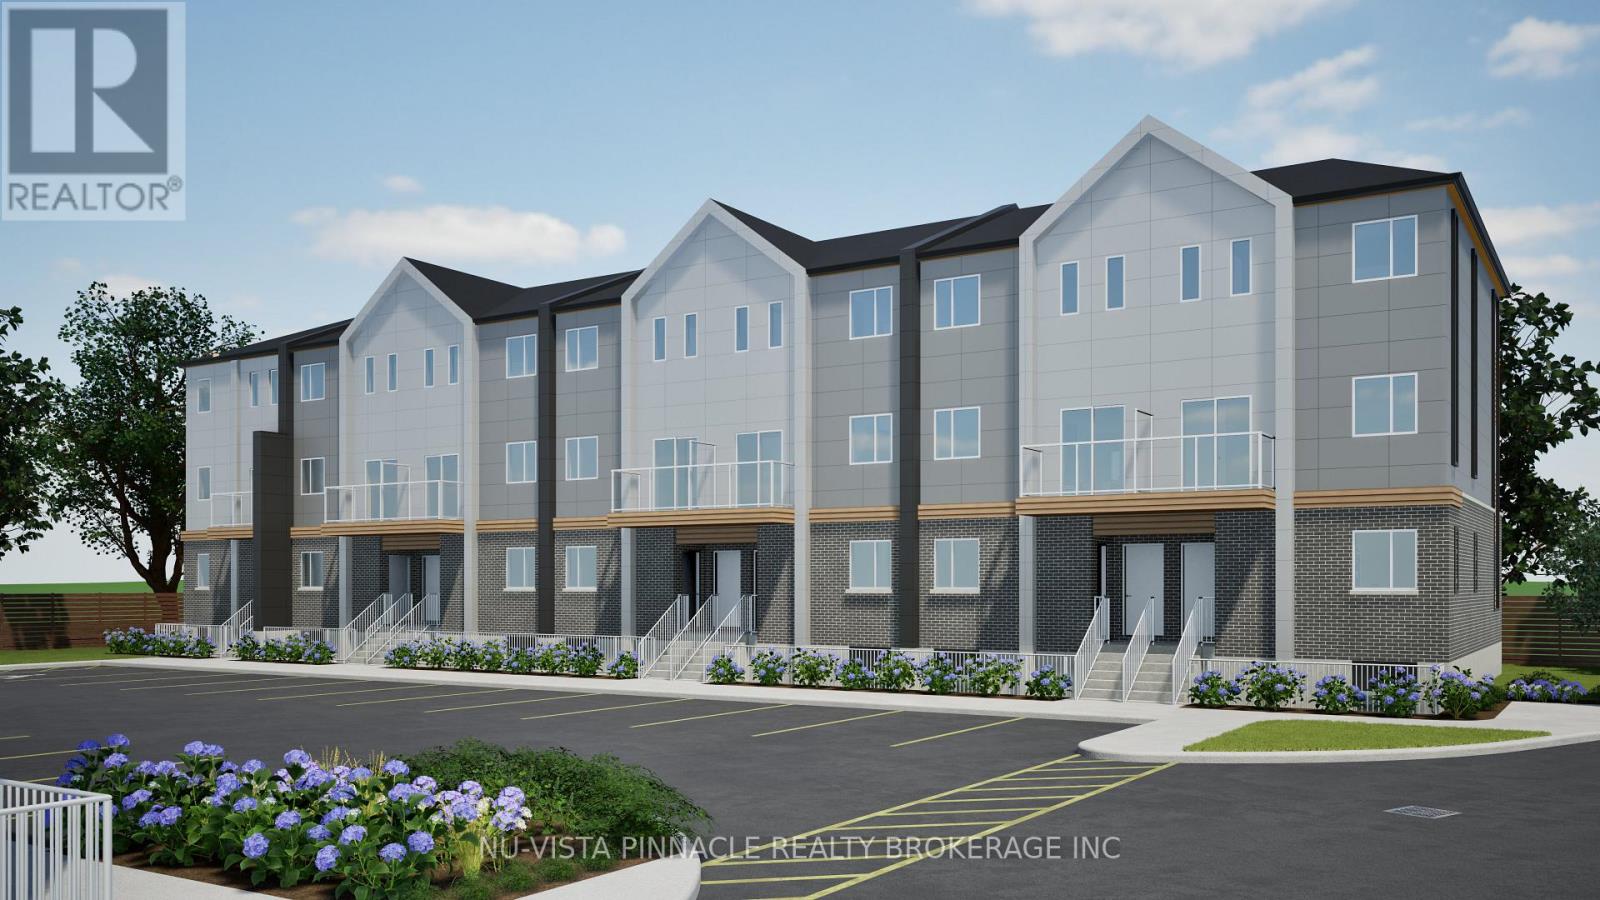
Welcome to Fanshawe Heights, one of London's newest boutique developments offering a refined living experience within an exclusive collection of luxury stacked townhomes. This spacious corner unit offers approximately 1,454 sq. ft. of well-designed living space, featuring 3 bedrooms and 2.5 bathrooms across a functional layout that spans the Lower and main floor. The walk-out design enhances the home's natural light and creates a comfortable, house-like feel with added privacy and seamless access to outdoor space, along with the added convenience of in-suite laundry. Free Rogers 2.5 GB high-speed unlimited internet is included. Located at 1208 Fanshawe Park Road East, this home places you in the heart of a highly convenient and growing North London neighbourhood. Just steps away is Stoney Creek Commons, home to everyday essentials including Food Basics, Shoppers Drug Mart, and Starbucks. Additional nearby amenities include LCBO, banks, fitness centres, restaurants, and more, all within minutes. Families and professionals alike will appreciate the proximity to Fanshawe College, top-rated schools, and everyday conveniences that support a comfortable lifestyle. For outdoor enthusiasts, Fanshawe Conservation Area is just a short drive away, offering scenic trails, lake access, and year-round recreational activities. Blending modern design, functional living space, and a prime location surrounded by amenities and nature, this home presents a strong opportunity in one of London's most desirable and rapidly developing communities. (id:61194)
Toronto, Ontario
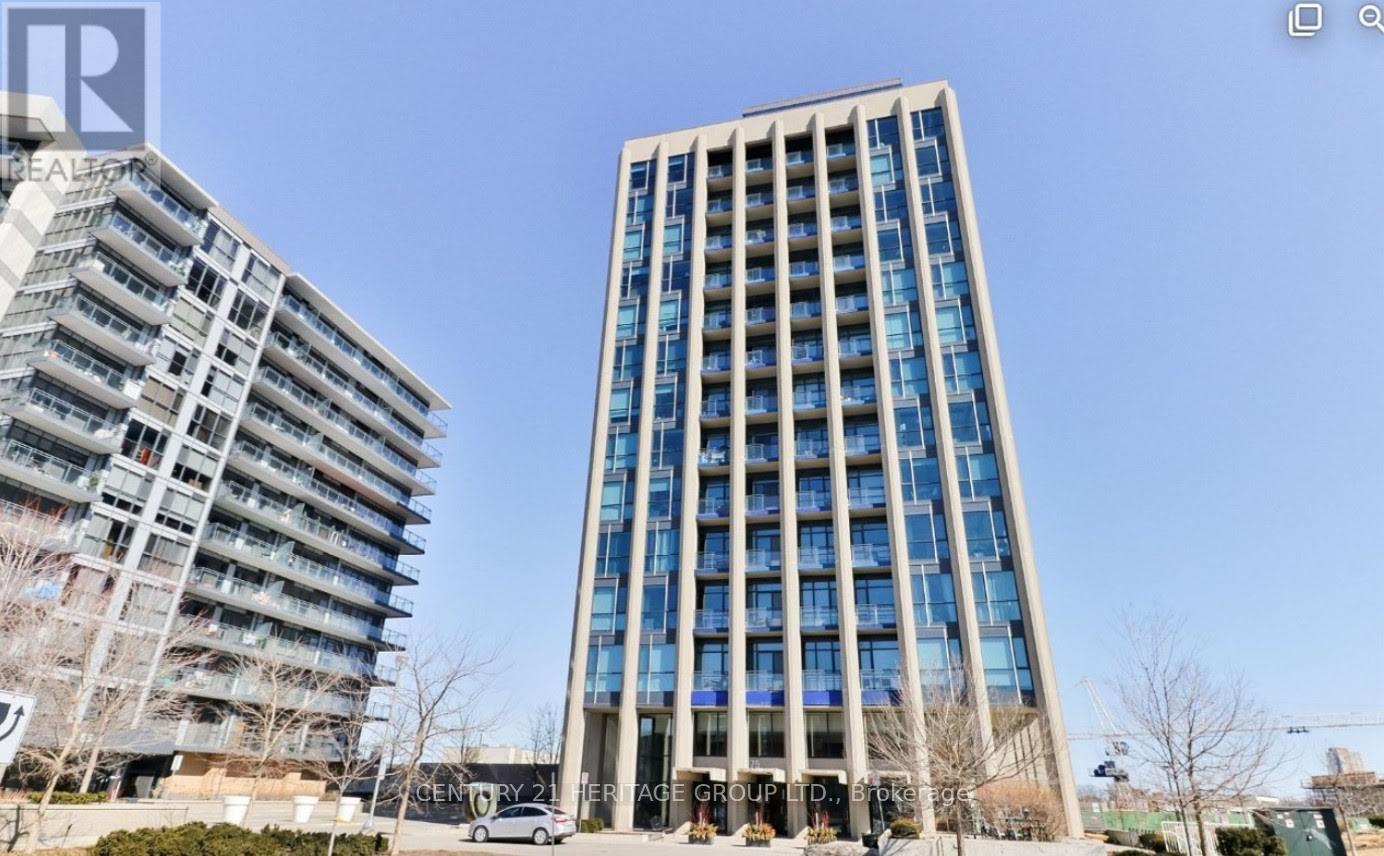
Luxurious Condo "Liv Lofts". Shops At Don Mills, Unique Loft Building With 10 Ft Ceiling. Bright And Spacious Unit, European Inspired Cabinets, Quartz Stone Counter-Top, Various Amenities: Gym, Rooftop Terrace, Hot Tub, Guest Suite, BBQ & Lounge Area, Party Room & Fitness Room. One Parking & One Locker Included. Just Steps To The Boutique Shops @ Don Mills, Supermarket, Cinemas, Minutes To The Dvp. (id:61194)

Toronto, Ontario
***PRIDE OF OWNERSHIP***Welcome to 158 Owen Blvd. This elegant & owner's own custom-built residence boasts blend of sophistication and warmth with exquisite materials thru-out and beautiful home nestled in a highly sought-after, prestigious St Andrew neighbourhood. This UNIQUE architectural masterpiece offers approximately 7000 sf luxurious living space(4800 sf for 1st/2nd floors), meticulously-maintained by its, original owner, to capture tranquil-private views of backyard. The main floor offers an expansive living & dining space, ideal for entertaining or relaxing at home with airy atmosphere and grand & open-feel. The gourmet kitchen is equipped with built-in appliances, a large island, spacious eat-in area, and direct flow into an outdoor deck and patio for effortless indoor-outdoor living. This residence features five spacious bedrooms upstairs, each with an ensuite or semi-ensuite for privacy and comfort. The primary suite is an private sanctuary with generous room size with hi ceiling, lavish 7-pc ensuite and walk-in closet. The basement is an entertainer's paradise, providing an ample space, functional wet bar. The additional two-bedrooms, one with an ensuite, provide ample space for family or guests. (id:61194)
Alnwick/haldimand, Ontario
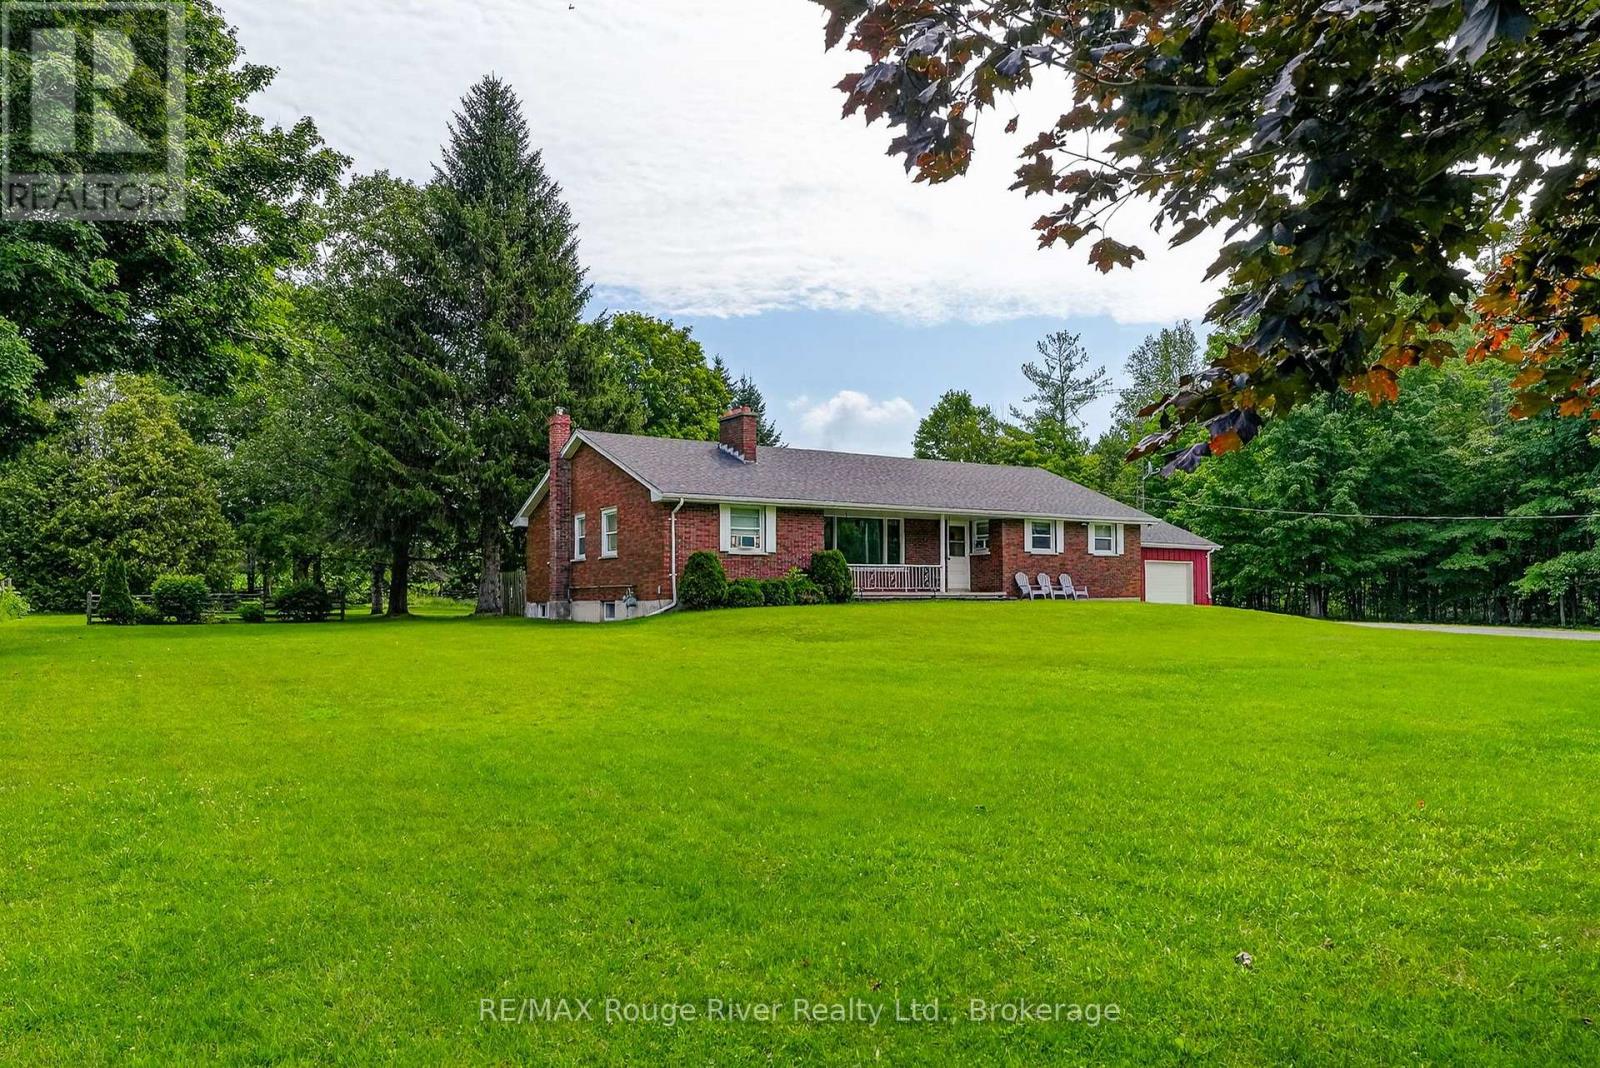
This quintessential 1960's brick bungalow in the charming Village of Centreton, ON, is nestled on a beautifully treed lot, offering endless potential with its 22 x 29' detached shop. The breezeway from the garage to the side entrance is perfect for coats and boots and providing shelter from inclement weather. Boasting 4 bedrooms and 1 1/2 bathrooms, the large kitchen (19' x 21') is ideal for family dinners. It comes complete with vintage cupboards and pine wainscoting, which can be painted and polished beautifully, offering ample workspace and prep area. The front living room captures the essence of the era with its "picture" window, brick fireplace, and timeless wood paneling. A formal dining room at the back has a door leading out to a deck and green space, perfect for adding any gardens of your choice. Over the years, updated features include a natural gas furnace, ductwork and house shingles. The basement offers plenty of unspoiled space, making it ideal for a workout room, craft room, or additional living area as needed. Priced to sell with a fast closing available, this home is sure to be a fleeting opportunity! NOTE 1: All Offers Must Have An Irrevocability Of 3 Business Days From The Time The Offer Has Been Received By The Listing Agent. NOTE 2: 24 Hours Notice For All Showings. NOTE 3: All Data is approximate and subject to change without notice. NOTE 4: The Property is Being Sold Under the Provision of a Power of Attorney Sale in "As is" Where Is" Condition. (id:61194)
Tyendinaga, Ontario
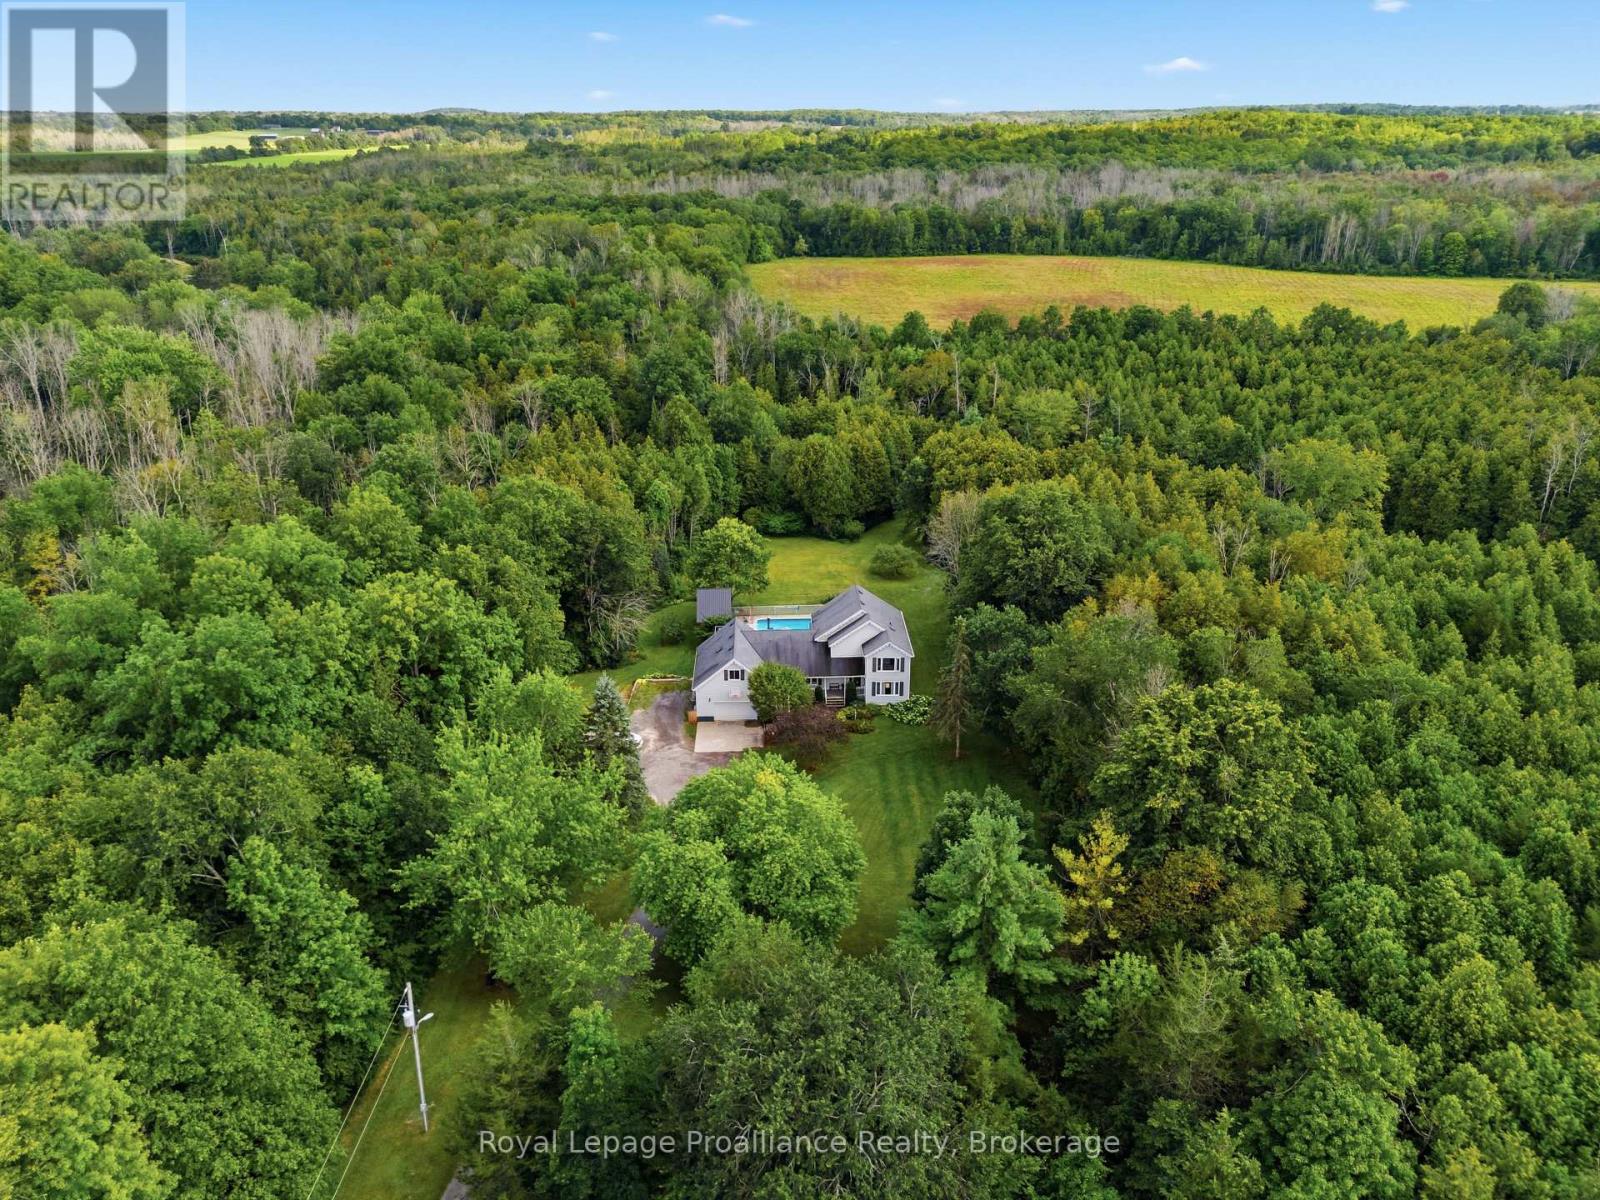
OPEN HOUSE | SUNDAY AUGUST 23RD FROM 1:00PM to 2:30PM.....COUNTRY LIVING. PRIVACY. SPACE. POSSIBILITY. Welcome to an extraordinary 37.9 acre property in Plainfield, where peaceful country living meets convenience, just 10 minutes from Highway 401. Follow the picturesque laneway through mature trees with perennial gardens to a warm and inviting family home surrounded by nature. Offering 6 bedrooms and 3 bathrooms, this spacious home is designed for both everyday family life and entertaining. The large eat-in kitchen opens onto a two-tier deck overlooking the impressive 16' x 32' inground pool, creating the perfect backdrop for summer gatherings. The great room is the heart of the home, featuring beautiful cherry hardwood floors and a wood-burning fireplace that adds warmth and character. A generous mudroom connects to the insulated double-car garage, providing plenty of room & features 2 yr old Heat Pump. Outside, the possibilities are endless. Approximately 20 acres are currently used as hay fields, while the balance of the property offers a remarkable park-like setting with mature forest, trails and exceptional privacy. The southern boundary is beautifully defined by Parks Creek, creating a natural backdrop and adding to the property's sense of privacy and connection to nature. Wander down to the creek, deck invites you to slow down, take in the scenery and enjoy nature at its best. Surrounding trails provide endless space to explore. A major bonus for hobbyists, tradespeople or anyone needing serious workspace is the 26' x 32' heated shop, complete with an attached 13' x 36' storage area. With a propane furnace and central A/C updated in 2017, newer windows and a 2010 roof, this is a property that combines character, functionality and an incredible setting. Whether you're looking for room to raise a family, space for hobbies and equipment, a private retreat or simply a place to enjoy the free (id:61194)
Kincardine, Ontario
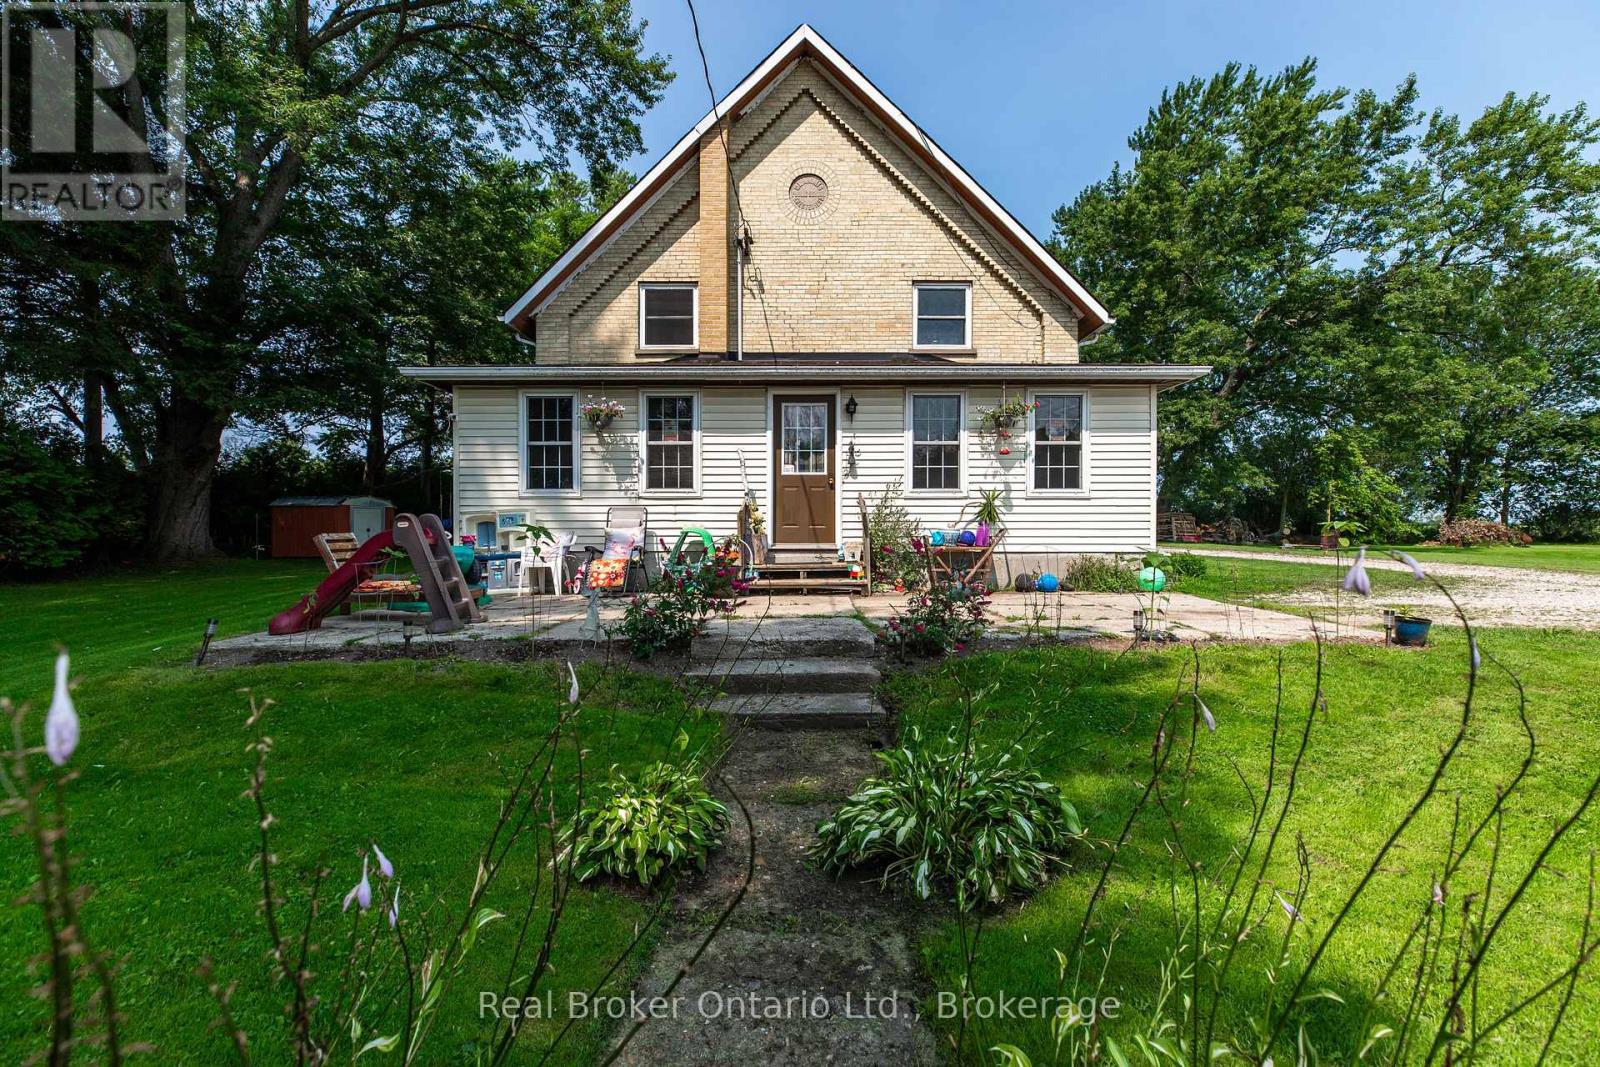
Discover this charming century home on a spacious, private and stunning lot. This home is a fully renovated school home that sits on 1.5 acres. . Shingles were replaced in 2014, and in 2022, a new Lennox Ultra High Efficiency Furnace was installed with a new Air Conditioner. There are four generous sized bedrooms upstairs and a bedroom on the main level with direct access to a full piece bathroom for you or your guests convenience. From the living room, to the dining room and sun room - there is a ton of space to enjoy this home. On the upper level you will not only find a large walk-in closet in the primary bedroom, but a corner jetted tub in the 4 piece bathroom. Truly a room to let go and relax. The cherry on top? A detached double car garage for extra parking or storage. Escape your day with mature trees, gardens and grape vines. Book a showing today and see the magic for yourself! (id:61194)