
Brampton, Ontario
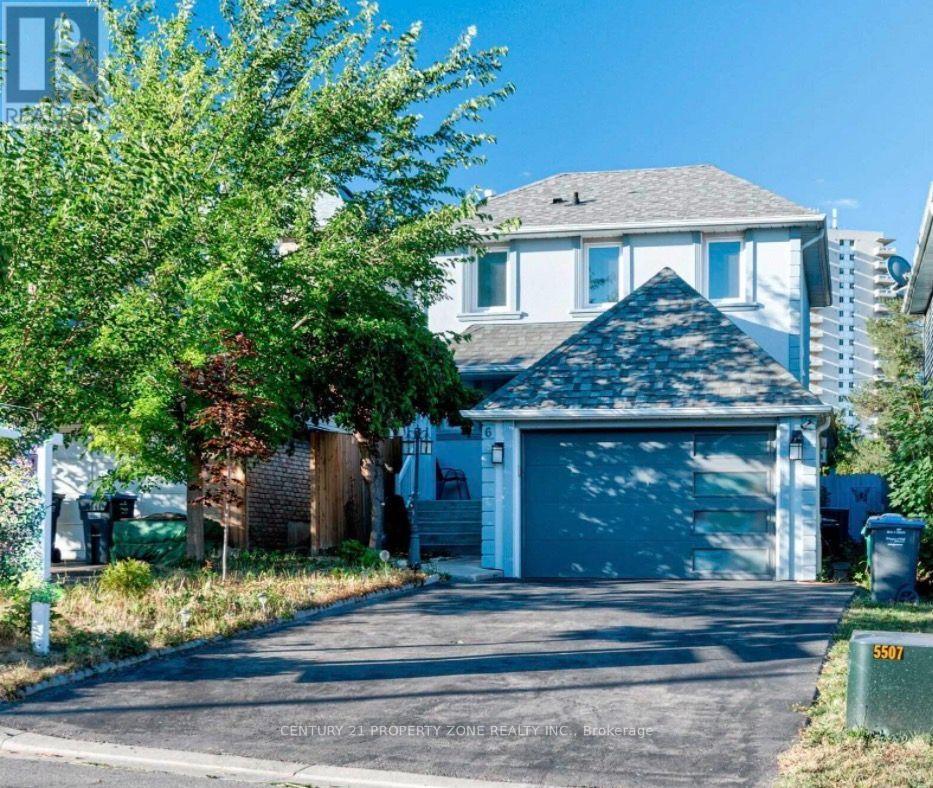
Your Own Dream Place !! Welcome OCTOBER 1,2026 ,To Extraordinary 2 Storey Detached House, Renovated From Top To Bottom, 2 years ago. Nestled In The Quiet Neighborhood Of Brampton South. Magnificent Open Concept Layout Complemented By Newly Installed Windows Throughout. Includes A Bedroom On Main floor great for seniors or to make a office ,With a Walkout to landscaped backyard . 2nd Floor Boost 3 spacious Bedrooms ,each One With Its Own Closet & Windows. Top Of the Line Trane Furnace & Ac. Luscious Green Backyard To Entertain Your Guests. Great Curb Appeal. Exterior Walls Are Insulated Stucco.70 % utilities to be paid by Tenant . Near Highway 10/Steeles. Closer To Public Transit, Restaurants, Shoppers World , Banks, Other Amenities, much much more .... (id:61194)
Toronto, Ontario
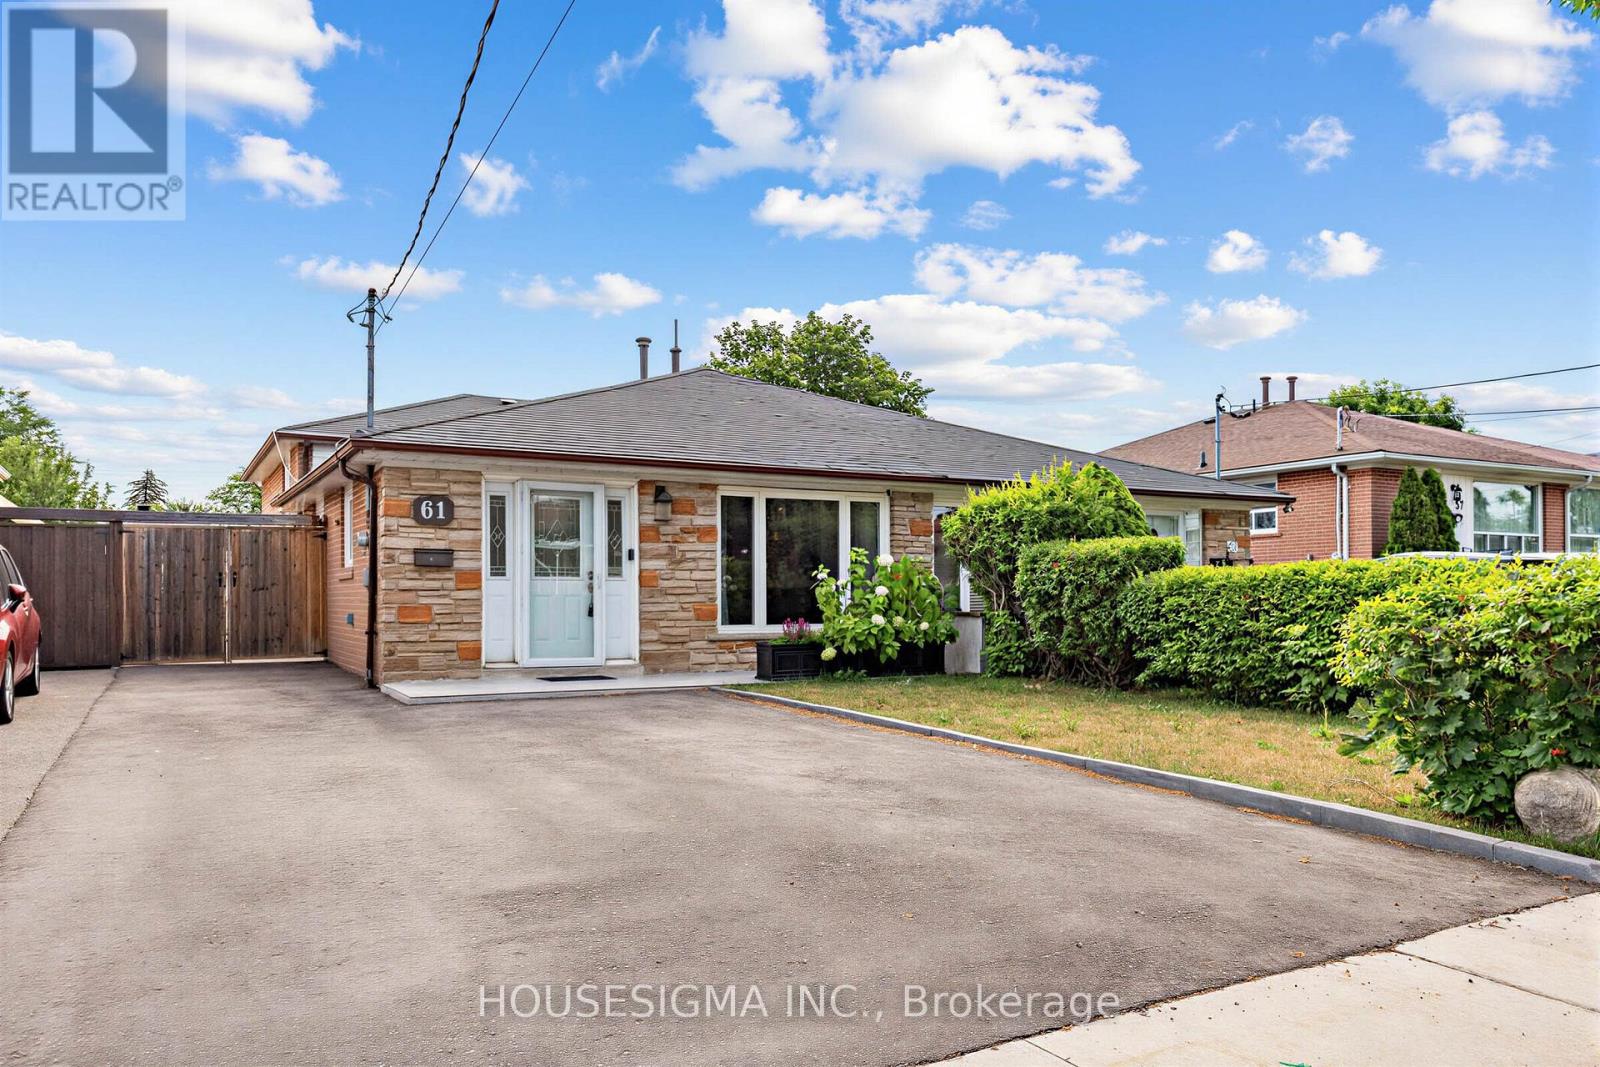
Welcome to this beautifully renovated, move-in ready semi-detached home in the highly sought-after Hullmar Park community. Filled with natural light, this well-maintained home offers 3 spacious bedrooms, 2 updated bathrooms, and a custom eat-in kitchen featuring quartz countertops and stainless steel appliances. The finished basement provides additional versatile living space along with a separate laundry room. Step outside to a fully fenced backyard complete with a professionally finished patio and walkway, perfect for entertaining or enjoying outdoor living. Ideally situated close to TTC, GO Transit, schools, parks, shopping, York University, and major highways, this is an exceptional opportunity for first-time buyers, growing families, or investors alike. (id:61194)
Mississauga, Ontario
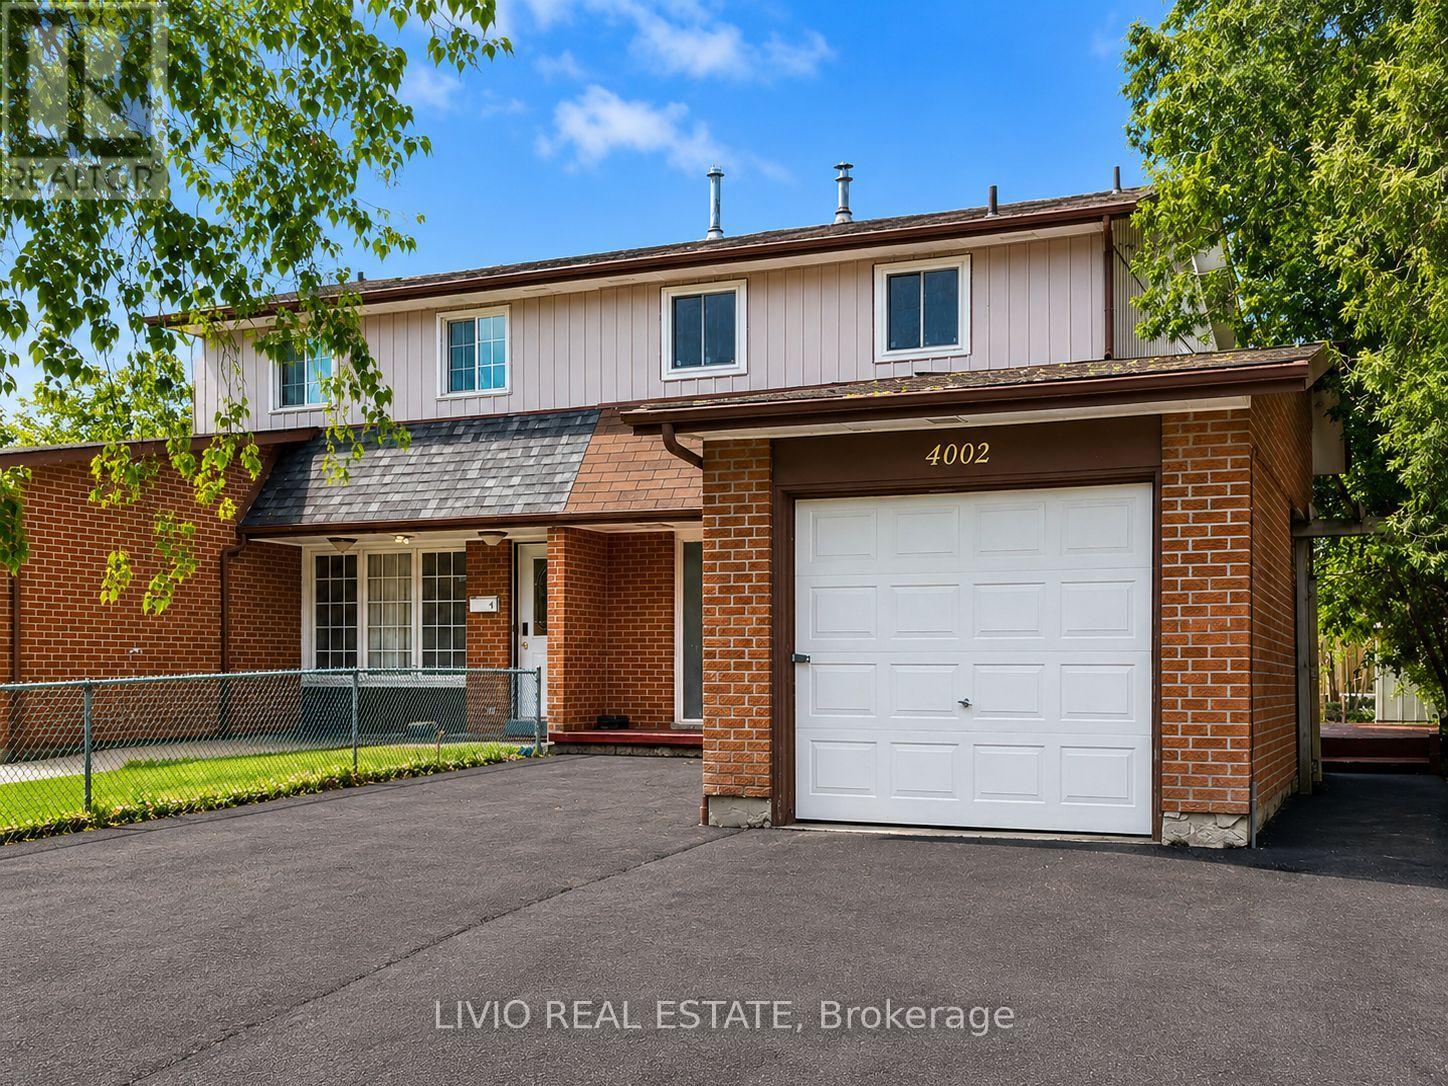
Welcome to this bright and spacious 3+2 bed, 3 bath semi-detached home, fully renovated from top to bottom in the prime location of Malton! Freshly painted throughout and featuring a brand-new kitchen with new stainless- steel appliances, quartz countertops, and modern tiling. Major upgrades include new wiring, upgraded plumbing, new windows throughout, all-new interior doors, new flooring across the entire home, renovated washrooms, and a new asphalt driveway. The finished basement offers exceptional value with a separate entrance and a complete 2-bedroom apartment with its own brand-new kitchen - a fantastic mortgage helper! Unbeatable location close to all amenities: Pearson Airport, Malton GO Station, Westwood Square Mall, schools, public transit, Humber College, library, medical centre, parks, places of worship, and quick access to Highways 427/410/401/407. A rare turn-key opportunity for first-time buyers or a smart addition to any investor's portfolio. Nothing to do but move in! (id:61194)
Mississauga, Ontario
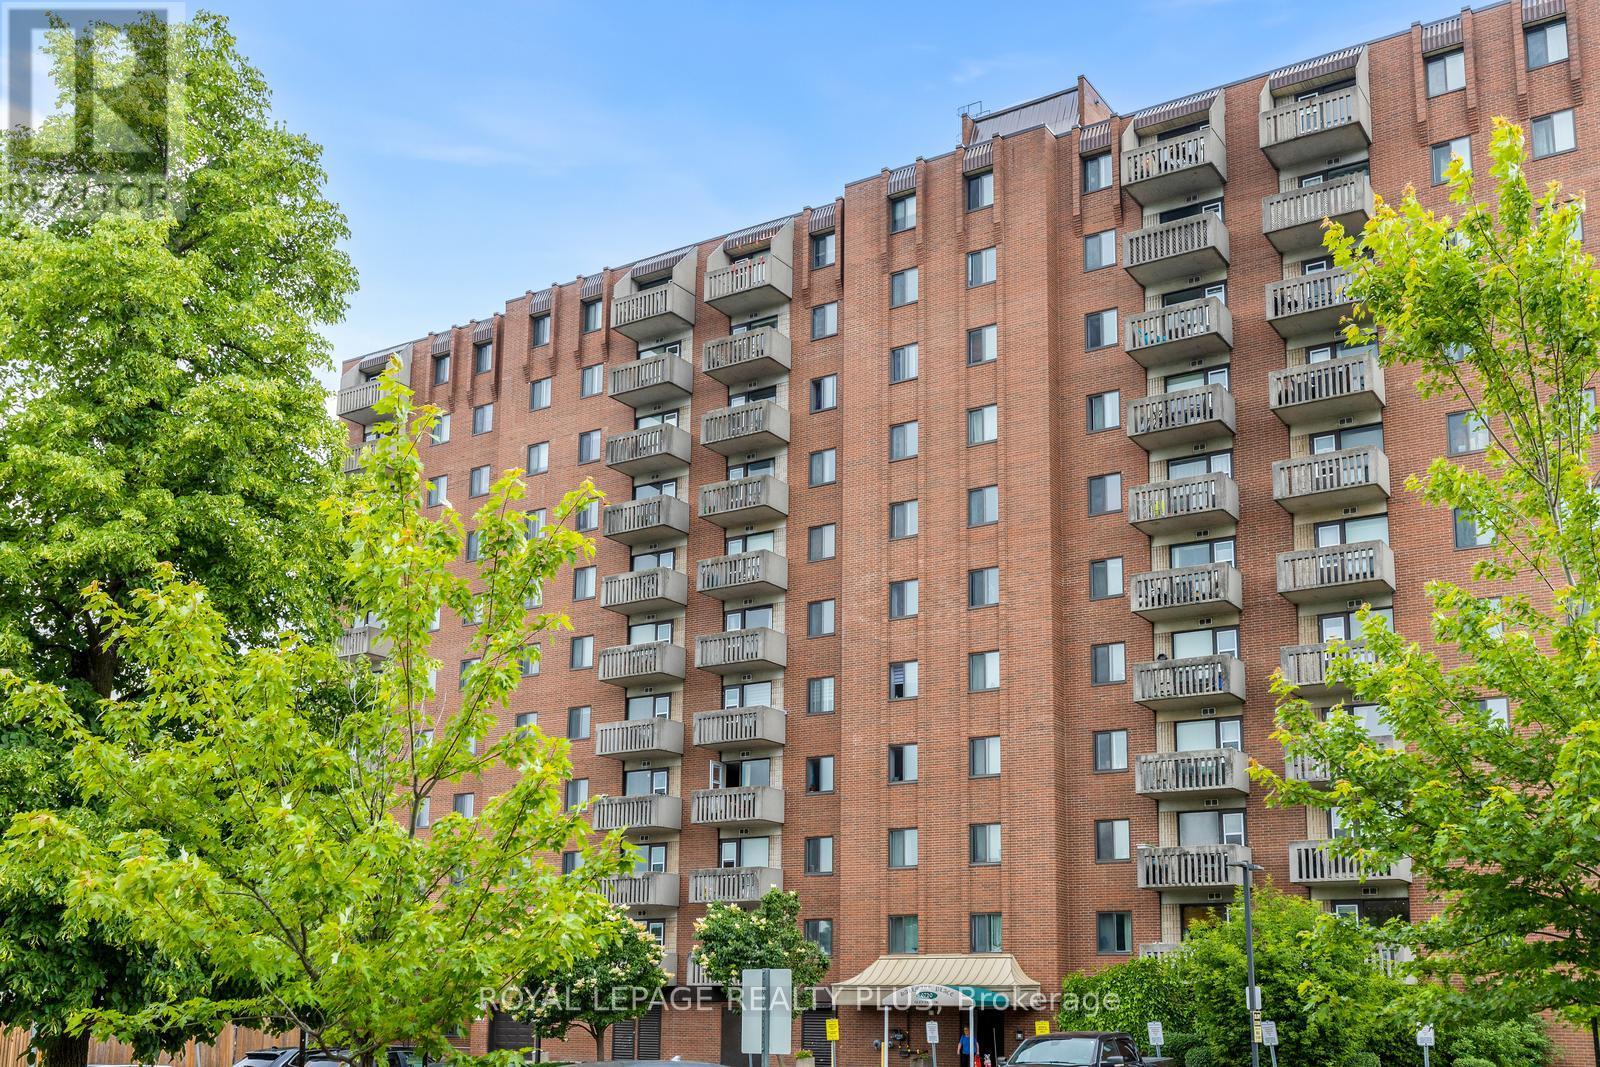
Its all about the view! Unobstructed southern view from this impeccable unit in this beautifully kept building! Conveniently located in Meadowvale it offers spacious rooms, in suite laundry, great storage and closet space, shelving, laminate floors, and walk out balcony. close to hi-ways, shops, schools, transportation and walking distance to Meadowvale Town Center! Great opportunity! Will not disappoint!! (id:61194)
Caledon, Ontario
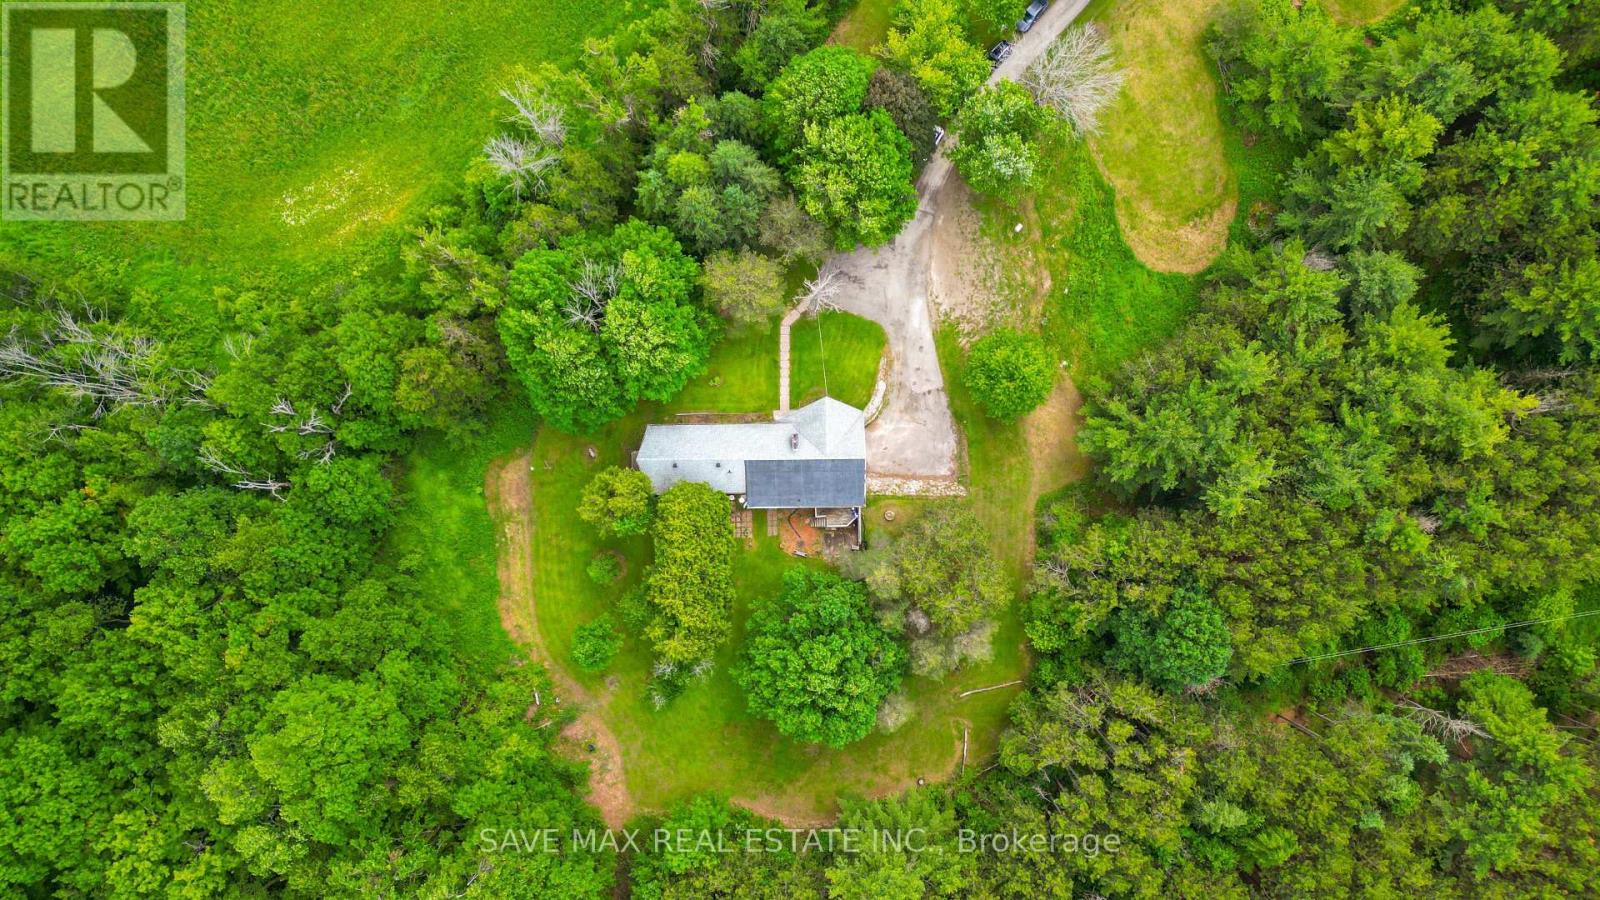
Amazing Opportunity in Prime Caledon! Escape to nearly 6 acres at the highly sought-after corner of Airport Road and Beech Grove Sideroad. Nestled in one of Caledon's most desirable locations, this exceptional property offers complete privacy while remaining just minutes from shopping, amenities, and scenic trails. The main floor showcases a bright, sun-filled open-concept design, recently renovated with a modern kitchen, new flooring, and stylish pot lights throughout. Enjoy seamless indoor-outdoor living with a walkout from the dining area to a spacious deck, or relax on the private balcony off the primary bedroom while taking in the beautiful surroundings. The expansive primary suite features two walk-in closets, a walkout to the deck, and a luxurious 4-piece ensuite. The fully finished walkout basement is a true showstopper, offering incredible living space and endless possibilities. A rare and valuable bonus: the property currently generates substantial monthly income, making it an outstanding investment opportunity. Whether you're looking for a private family retreat, an income-producing property, or both, this remarkable estate is a must-see. Don't Miss This Incredible Opportunity! Irregular lot. 66.80 ft x 166.26 ft x 477.06 ft x 196.79 ft x 567.62 ft x 636.31 ft x 79.67 ft (id:61194)
Brampton, Ontario
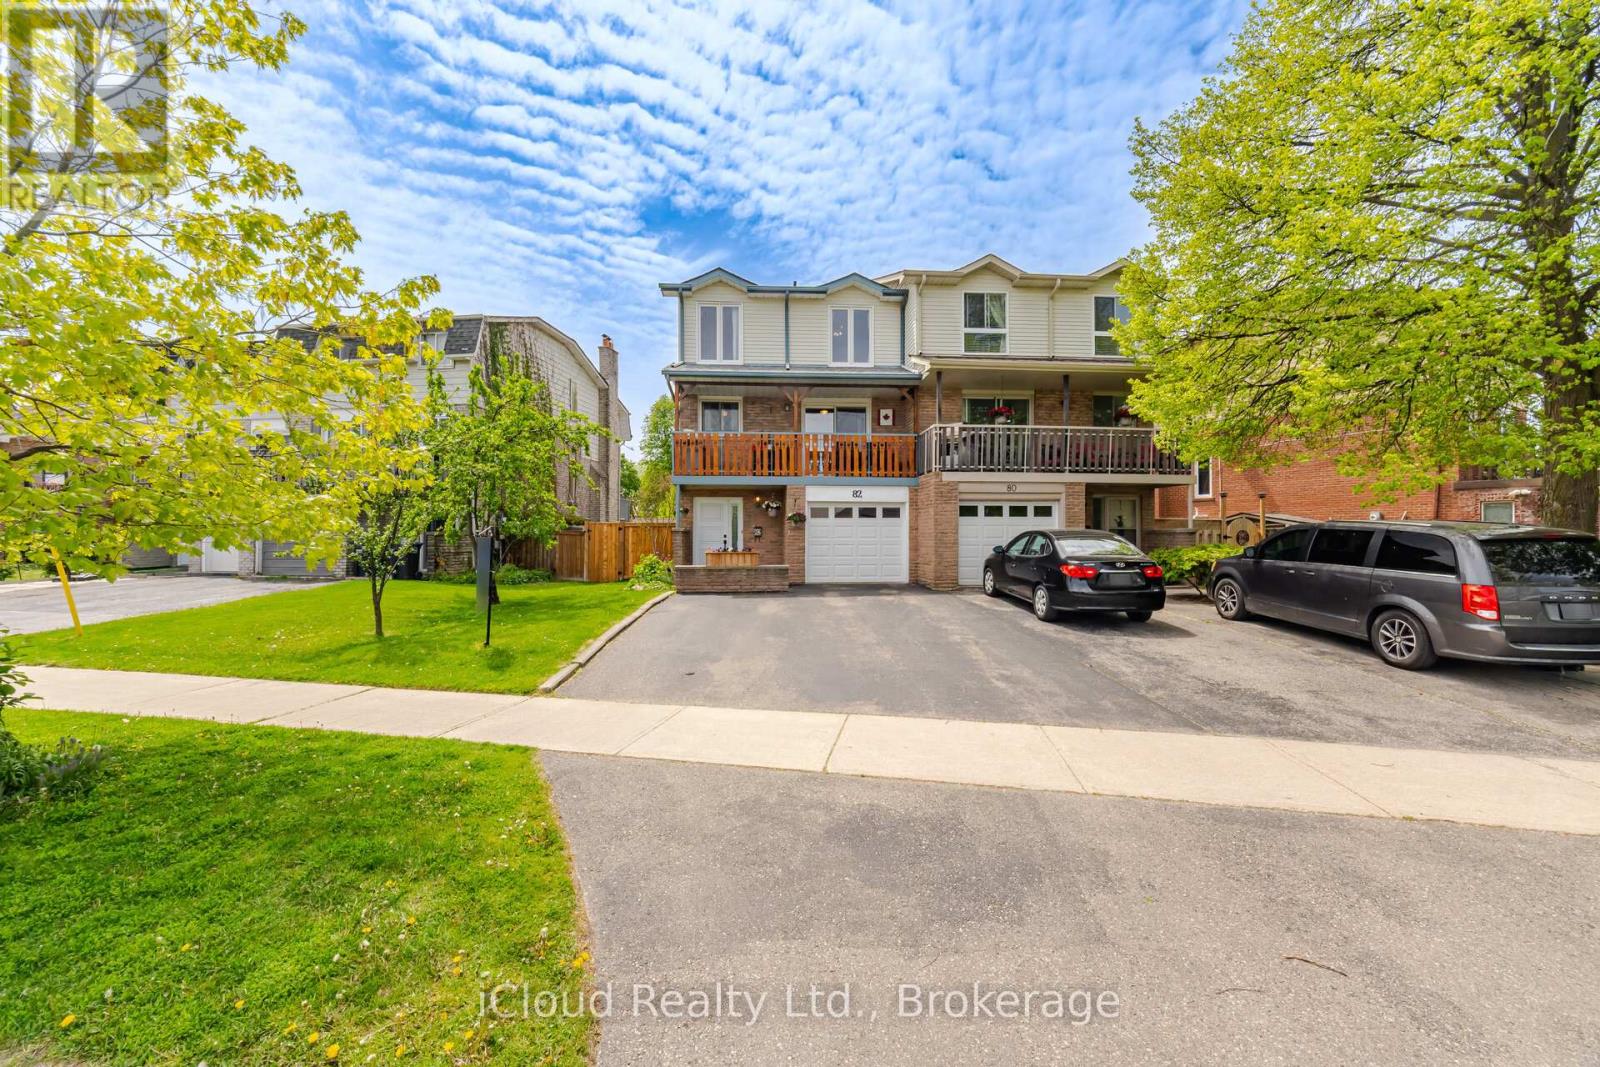
Beautiful Upgraded 5 Level Backsplit Semi Backing onto Greenspace. New Fencing 2025. Garage Door 2021. Garage Access to Home. 2 W/O's to Balconies (Kitchen east & Living Rm west) & 1 W/O Family Rm (west). Shingles 2022. Kitchen Reno 2022, Ceramic Flooring, New Appliances, Cupboards & Countertops. Windows 2021 & 2002, All Vinyl, Some Casement. Hardwood Stairs & Banisters 2024. Furnace 2015. A/C Replaced. Hot Water Tank 2025. Hardwood Flooring Refinished 2025. Balance of Flooring Replaced with Laminate. Main 4 piece reno 2023 and Primary Bedroom ensuite 2026. (id:61194)
Milton, Ontario
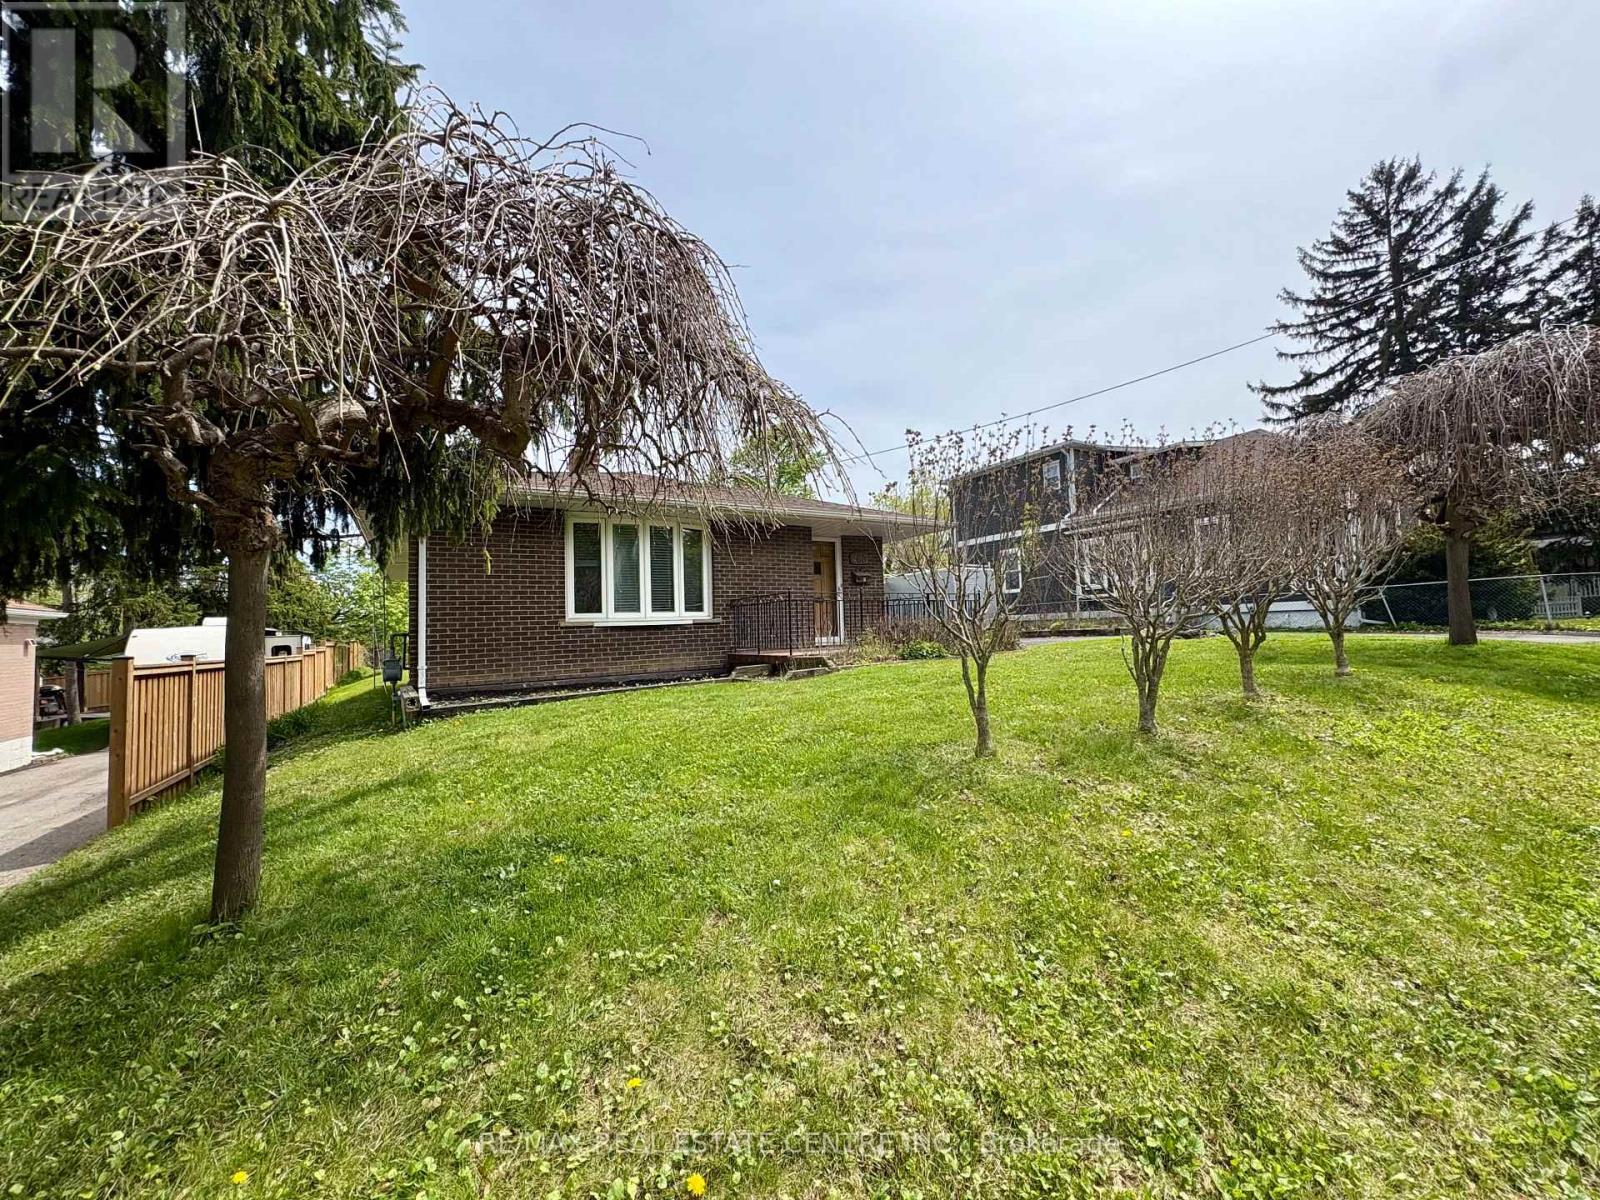
Welcome to 260 Sydney Street, ideally located in the established and highly sought-after Old Milton neighbourhood. This custom bungalow sits on a generous 75' x 133' mature lot backing onto open space and J.M. Denyes School, offering privacy and a peaceful setting. Enjoy the convenience of walking distance to downtown Milton and the fairgrounds. A fantastic opportunity for families seeking a wonderful community to call home, or for those looking to personalize, renovate, or secure a premium lot for a future custom build. (id:61194)
Toronto, Ontario
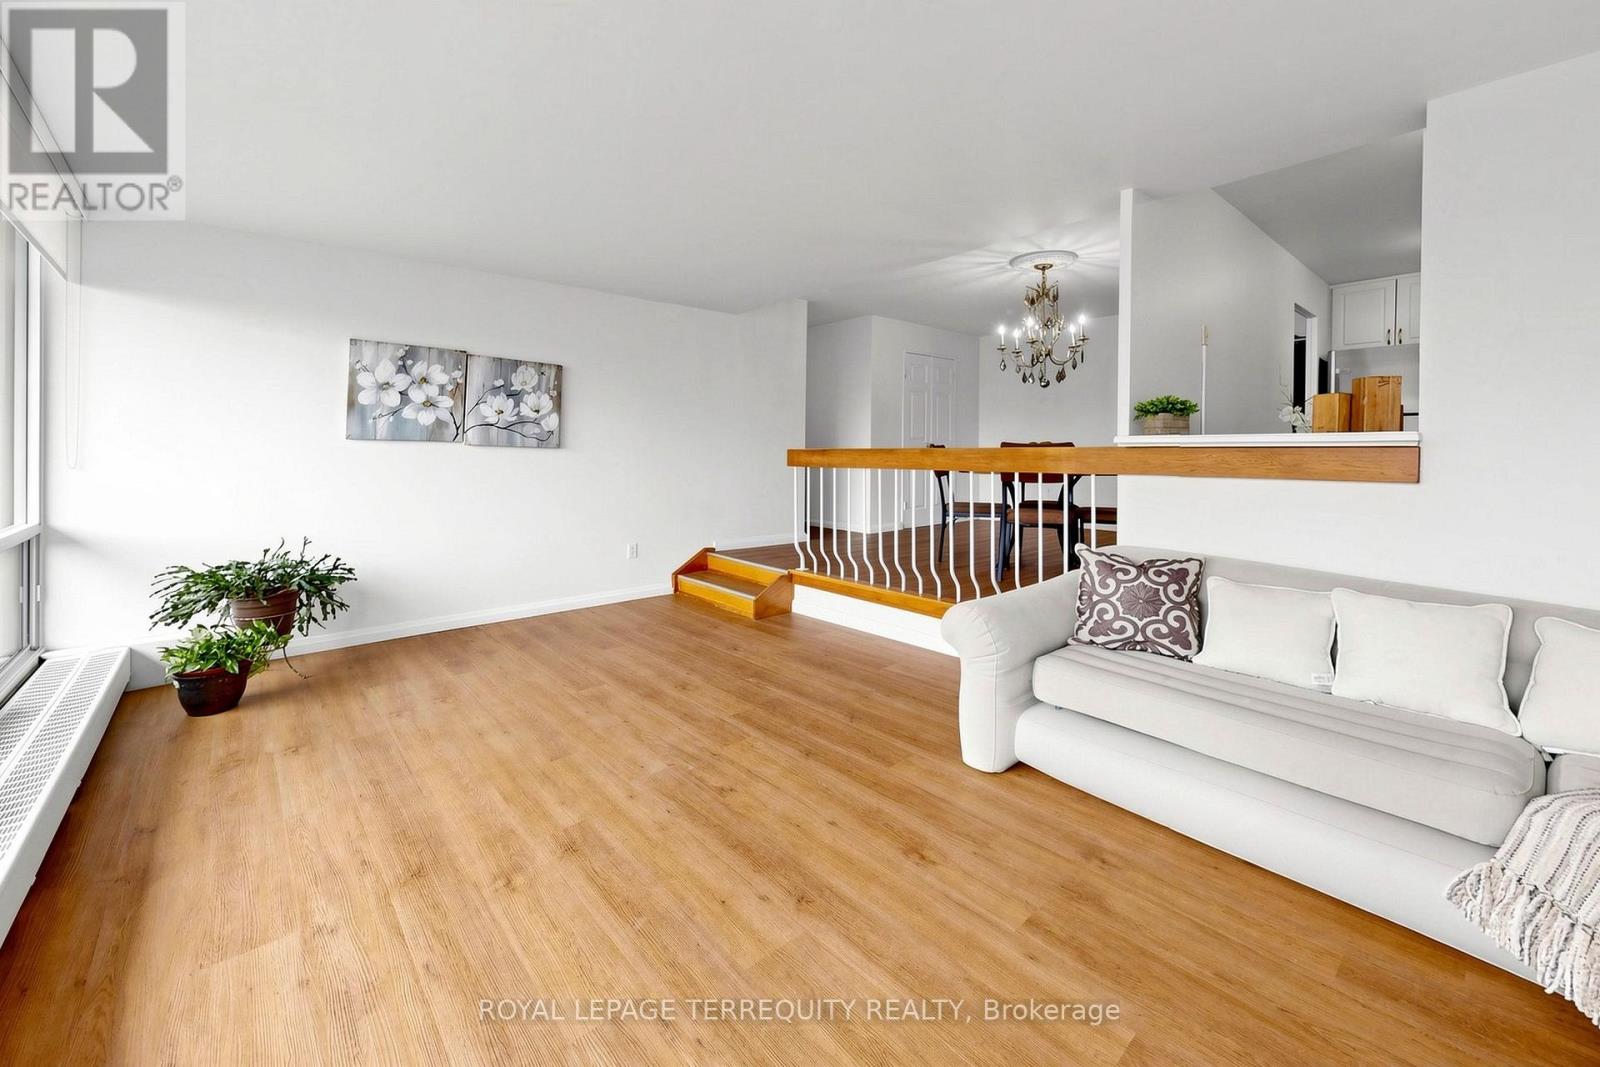
Penthouse Living at it's finest - Top Floor, Corner End Unit with Open North & East Views. $$$ Renos! Rarely offered 3-bedroom, 1 & 1/2-bath suite occupying the entire corner of the 14th floor. Enjoy the view with Wall-to-Wall Windows across the expansive living area or draw your new 2026 blinds after enjoying the beautiful sunsets. Over 1,200 sq ft of thoughtfully renovated living space (including balcony), freshly painted throughout with new laminate flooring, LED lights, and newer ceramic tile in kitchen and washrooms. The renovated kitchen features granite countertops, stainless steel fridge, and 2026 stainless steel stove. Relax in comfort in your private retreat with Primary bedroom ensuite, updated with new tile, vanity, countertop, faucet, and toilet. Main bath fully refreshed with glass sliding door, new toilet, tile, vanity, countertop, mirror and faucet. Soak your stress away in your luxurious tub. 2025 windows throughout with built-in AC venting in all bedrooms - no window units needed for cool comfort! 2025 Washer and 2024 Dryer in-suite, along with bonus storage cabinetry. Large corner balcony allows for outdoor entertaining for yourself and while hosting guests. Well-maintained building with nearby shared amenities including gym, party room, squash/badminton, table tennis. Bike racks available along with visitor parking, and secure entry. Maintenance fees include all utilities - heat, hydro, water & even basic internet! Steps to TTC bus and minutes to Finch West Subway, Finch West LRT, HWY 400/401, York University, Grocery, restaurants, schools and parks. Fully family friendly, great for multi-generational living or investment. Don't settle for less when you could have it all in this stunning unit! (id:61194)
Mississauga, Ontario
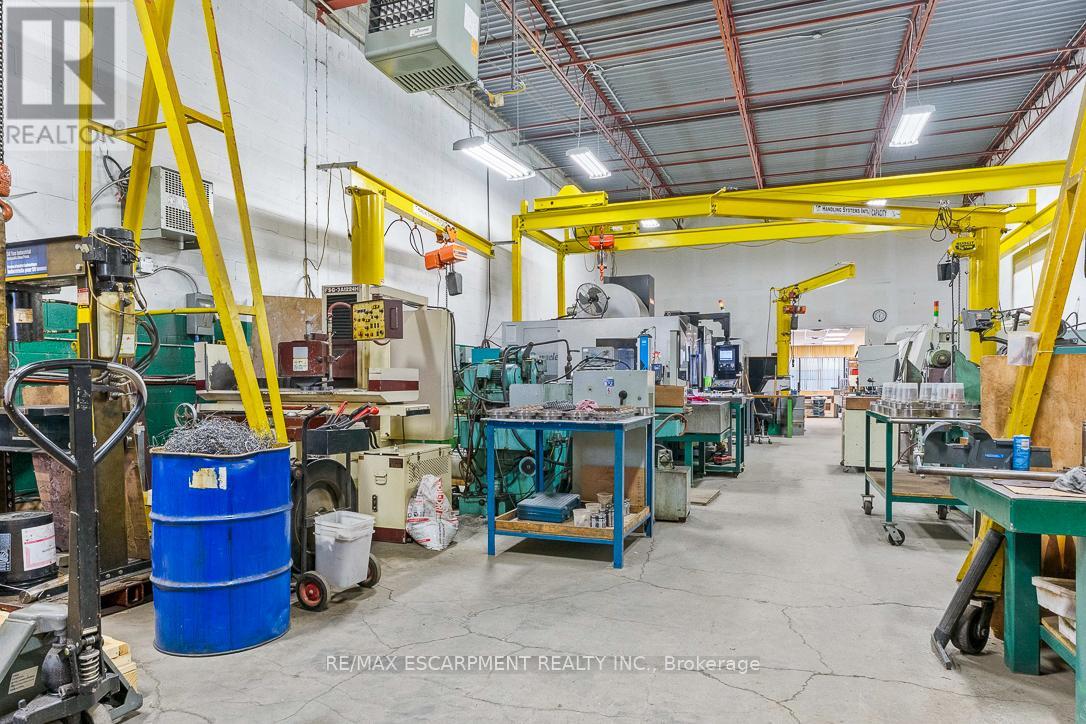
An exceptional opportunity to acquire a well-established, family-owned Turnkey Precision Mold Tooling Facility with a strong reputation for quality and technical expertise since 2011. This turnkey operation combines decades of industry knowledge with a fully equipped, modern machine shop, making it an ideal "plug and play" opportunity for a strategic buyer or owner-operator. The premises consist of Unit 11 with approximately 3,415 sq. ft., along with Unit 12 comprising approximately 820.5 sq. ft., which is currently subleased, for a total combined area of approximately 4,235.5 sq. ft. Complete machine shop equipped to support end-to-end manufacturing, mold refurbishment, and repair services. Technical Capabilities: Specialized expertise in complex tooling, including Stack Molds, LML, Hot Runner Systems, and Reverse Engineering. Diverse End Markets: Servicing stable sectors such as Medical/Pharmaceutical, Thin-Wall Food Packaging, Industrial Plastics, and Personal Care. Full-Service Capabilities: Provides comprehensive lifecycle support including new mold design, CNC machining, component repair, and high-margin refurbishment work. Lean management structure with multilingual capabilities and a strong 15-year track record of delivering quality products and competitive turnaround times. Ideal for an owner-operator or an established manufacturing company seeking to expand its capabilities with a ready-to-operate facility. Built on more than 30 years of combined industry experience and supported by a loyal and diversified customer base. Owners are willing to remain for a transition period to ensure a smooth handover. Detailed financial information and equipment lists will be provided. (id:61194)
Clearview, Ontario
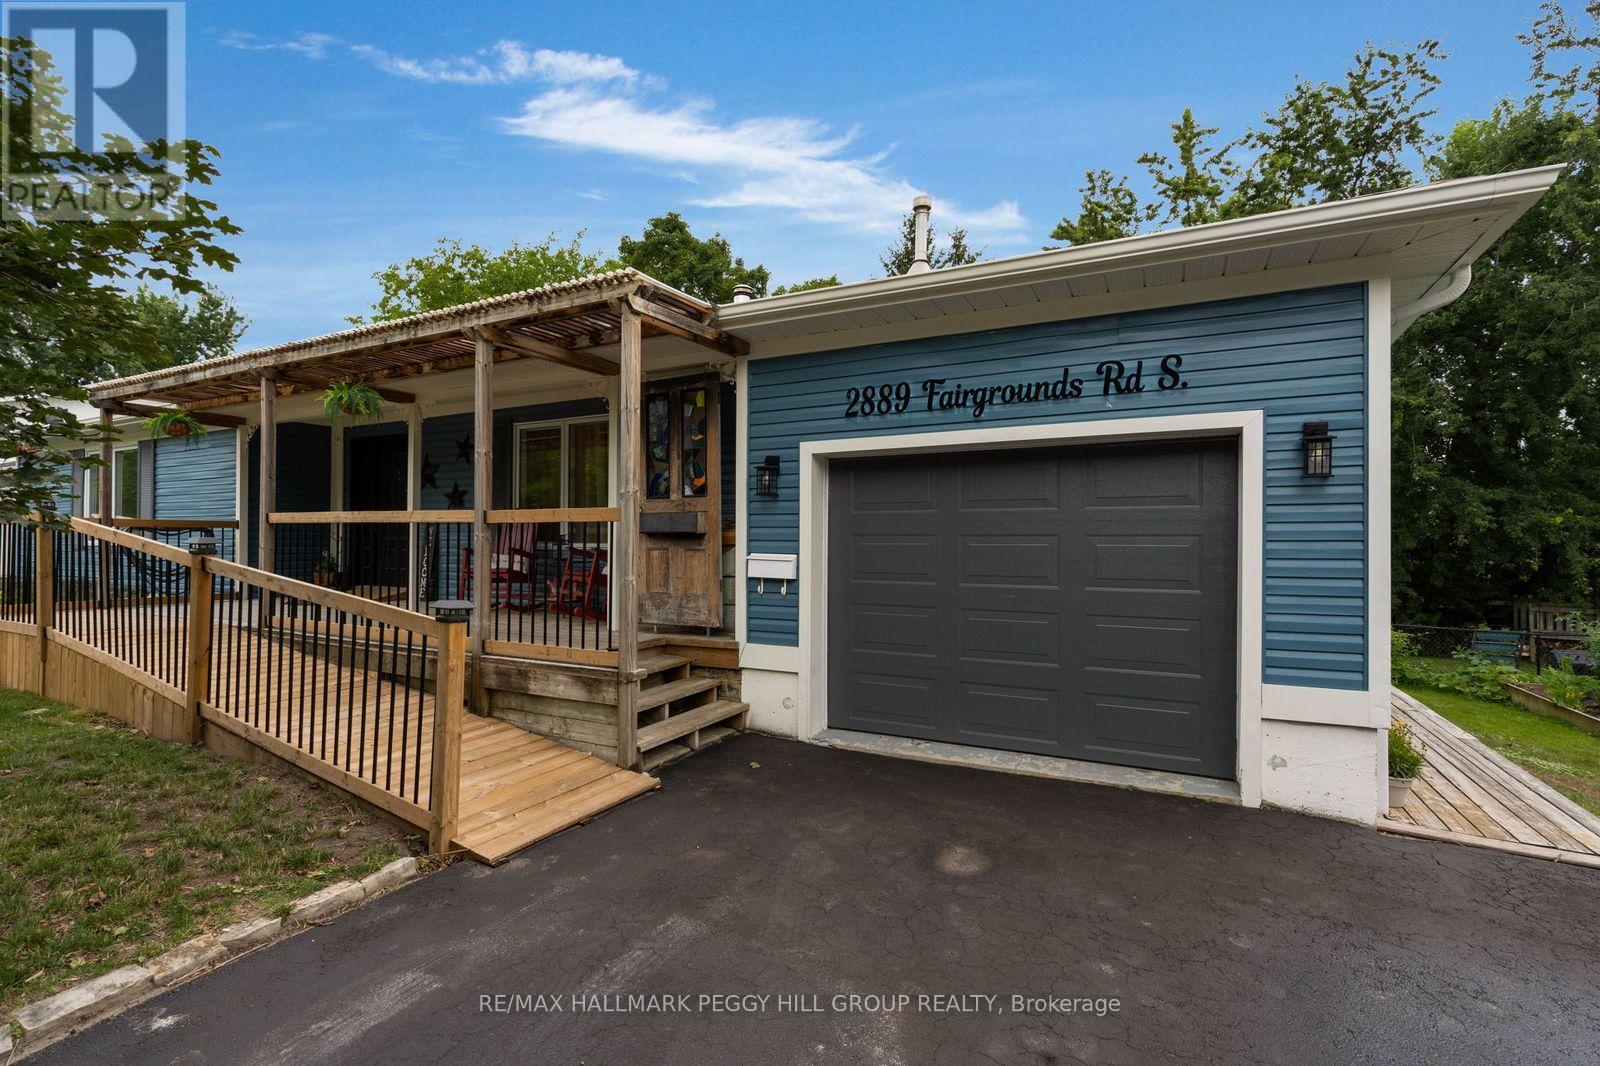
An Updated Bungalow, A Long List Of Improvements & All The Charm Of Small-Town Living! Trade the weekend chore list for pastry runs into Creemore and a pint at Creemore Springs, then come home to a bungalow where so much of the updating has already been done. The recently painted blue exterior sits behind mature trees and professionally landscaped gardens, with a covered front porch adding to its village charm. Improvements include newer windows, recent interior paint, updated lower-level vinyl flooring, updated kitchen appliances and hardware, an extended deck and resealed driveway. Nearly 2,900 sq. ft. of finished living space carries hardwood floors, crown moulding and stained-glass details throughout the main level. The kitchen features granite counters, a large island with seating, white cabinetry and stainless steel appliances, while the adjoining dining room opens through double garden doors to the rear deck. Custom cabinetry and open shelving frame the beautifully rebricked fireplace in the living room. The main-floor primary bedroom features a double closet and 3-piece ensuite, while a separate 4-piece bath includes a freestanding clawfoot tub and separate shower. A ramped entrance and wheelchair-accessible main level make one-level living an option, while the finished lower level adds three bedrooms, including one with two double closets, a full bath and a separate entrance. The 75 x 124 ft lot continues the story at the back, where a large covered porch opens to the extended deck with a gas BBQ hookup, overlooking a generous yard framed by mature trees. Beyond home, Creemore is easy to fall for, with Mill Street shops and cafés, Creemore Springs Brewery, year-round community events and rolling countryside all around. (id:61194)
Severn, Ontario
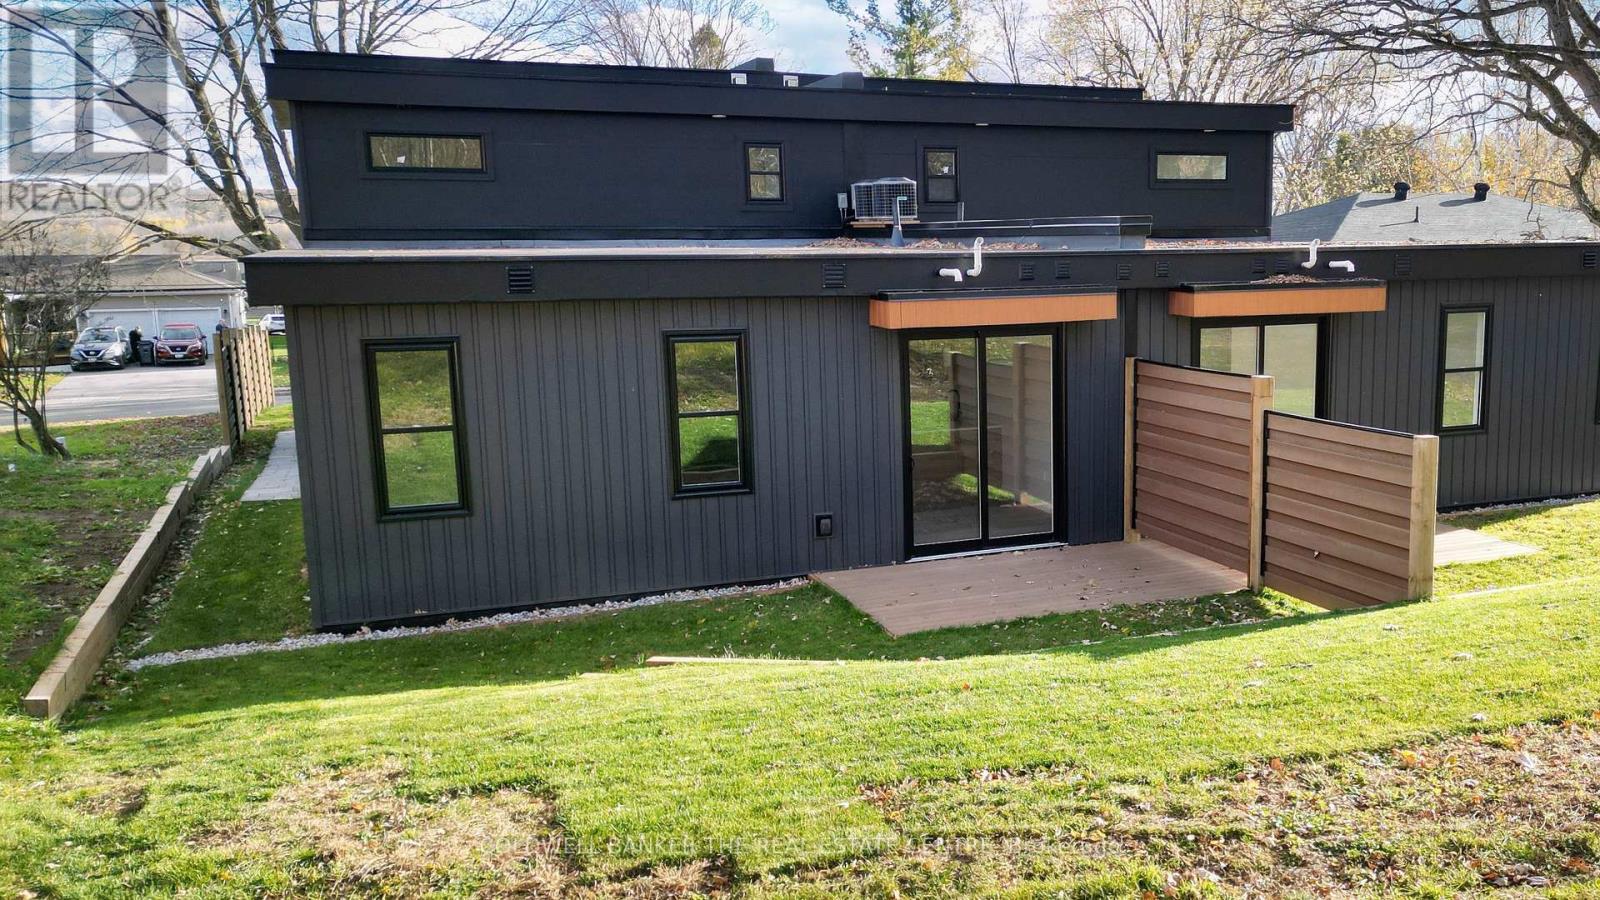
Be the first to lease this stunning, brand-new 800 sq. ft. main-floor apartment, offering modern luxury and ultimate convenience. Featuring its own private entrance, this thoughtfully designed 1-bedroom, 1-bathroom suite boasts a bright, open-concept layout that seamlessly flows through the spacious kitchen, dining, and living areas. Step directly outside to enjoy your own private walkout deck, perfect for morning coffee or evening relaxation. Complete with highly sought-after amenities including in-suite laundry, accessible single-level living with no stairs, and one designated parking spot, this immaculate, never-lived-in unit presents an exceptional turnkey rental opportunity for a discerning professional or couple. (id:61194)
Severn, Ontario
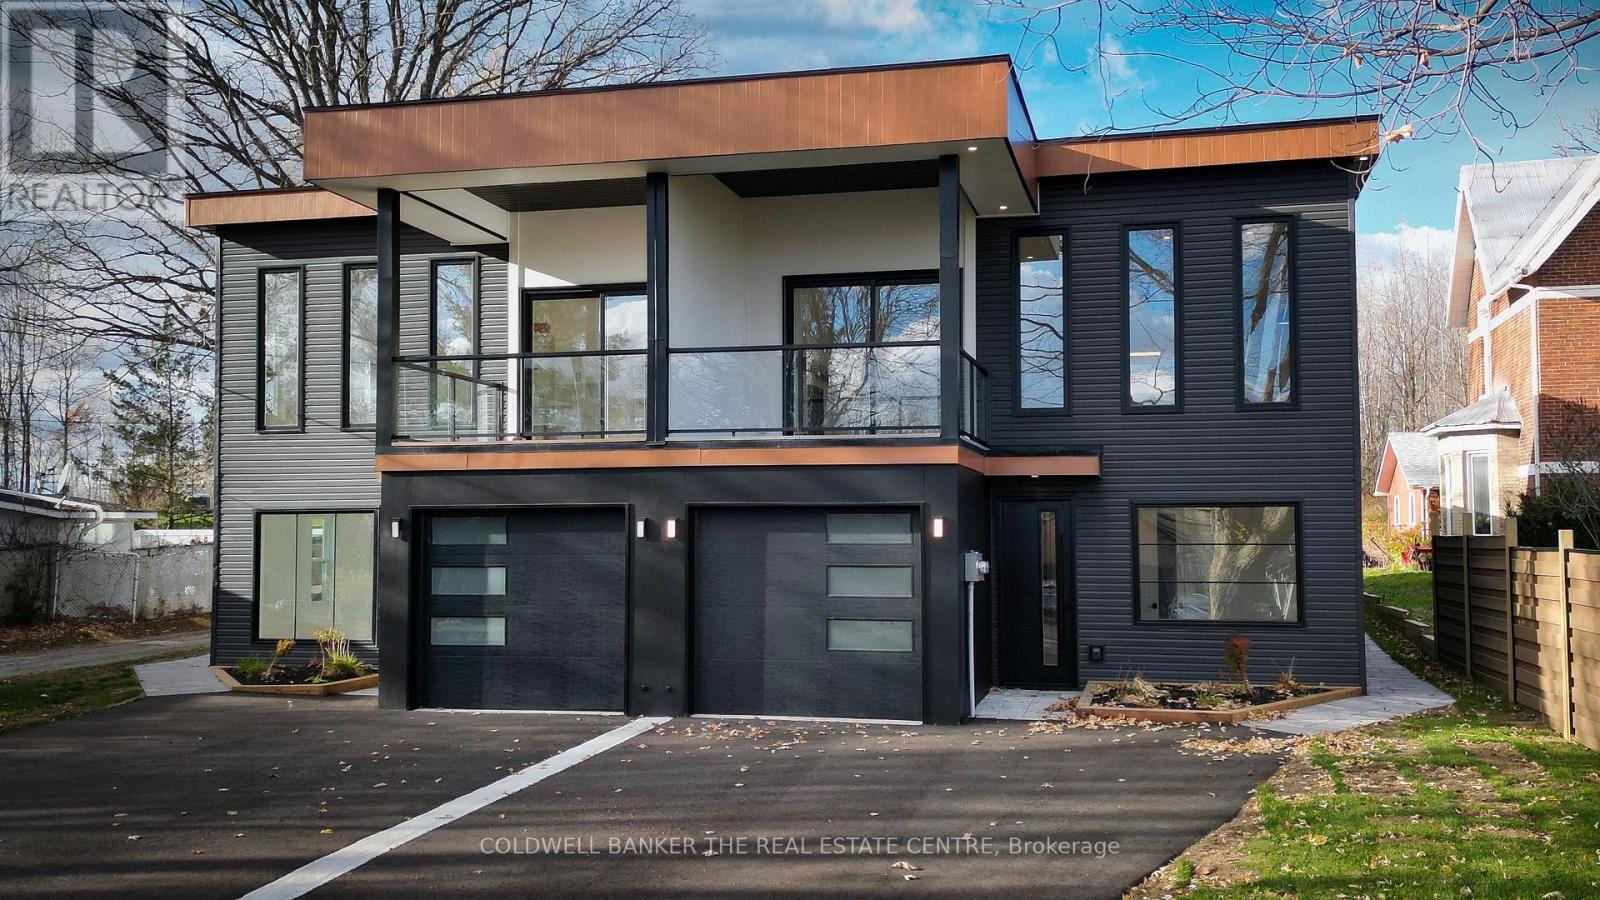
Discover modern, worry-free living in this brand-new, 1,718 sq. ft. semi-detached rental home. Built with superior ICF soundproofing, the versatile 3-bedroom, 2-bathroom layout features an attached single-car garage, plus enough driveway space for two additional vehicles. The true centerpiece of the home is a spectacular second-floor great room, boasting soaring 12-foot ceilings, a gas fireplace, and a seamless walkout to a private covered balcony. With premium finishes throughout and an unbeatable walkable location just minutes from downtown Coldwater's shops, parks, and schools, this turnkey property is completely move-in ready. (id:61194)
Springwater, Ontario
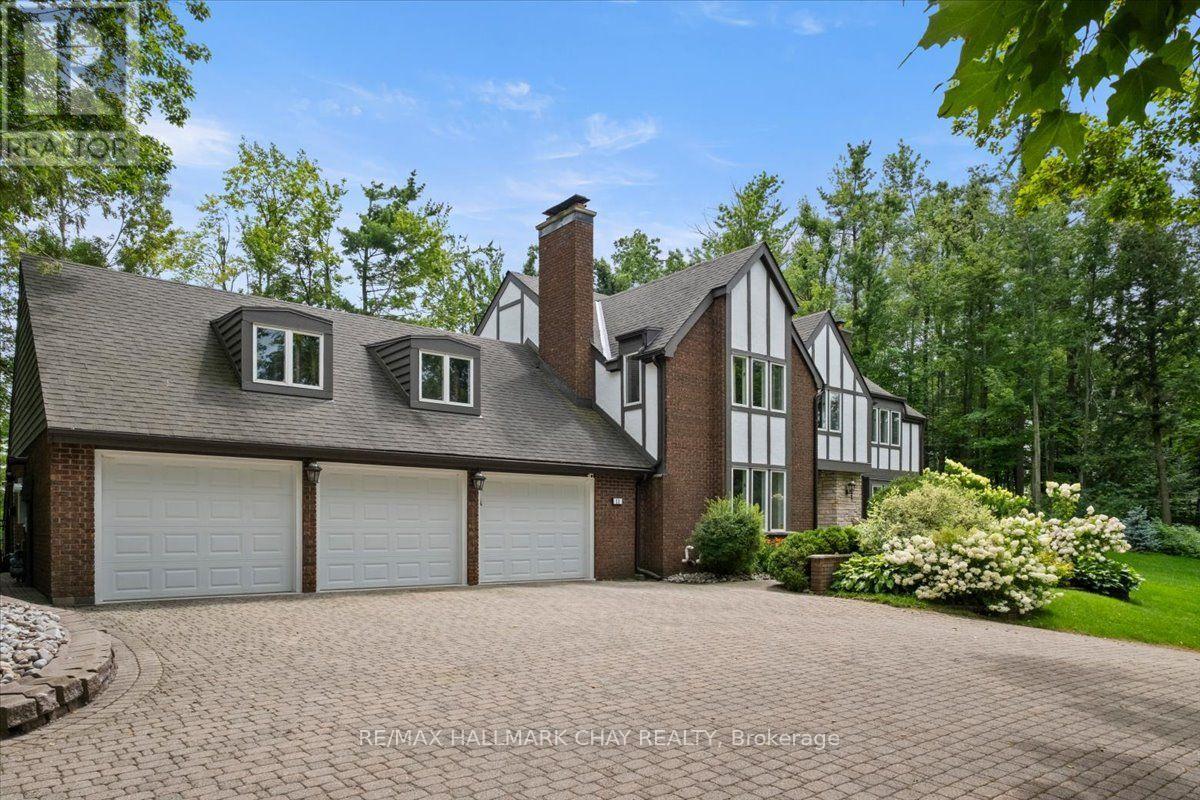
COUNTRY LIVING AT ITS BEST! Exceptional 2.2-acre estate - English Tudor, 5 bedrooms, 5 baths, extraordinary indoor/outdoor living. Surrounded by mature trees & ravine views, this private resort-style property is minutes to amenities & a short drive to Barrie. Magnificent Chef's kitchen features 2023 JennAir Top Tier appliances, 48" AGA Mercury induction range, 5 cooktops, 2 convection ovens & broiler, wine fridge, built-in coffee maker, drawer microwave, integrated fridge/dishwasher, custom cabinetry, Cambria quartz, oversized island with double sink, pot drawers, floor-to-ceiling pantry, upgraded lighting & sliding doors to the poolside patio. Eng H/W & custom trim. Elegant dining room, custom lighting, stone wood-burning fireplace/hearth, stone feature wall & shelving. Spacious living room offers gas F/P, French doors & pocket doors with views from every window. Main-floor laundry, custom cabinetry, sink, heated floors & W/O. Heated floors in foyer, powder rooms, guest bath & primary ensuite. Luxurious primary suite boasts oversized double closet & spa-inspired ensuite with stone shower and separate toilet room. 4 additional bedrooms & an impressive media room/in-law/teen suite with separate entrance, gas stove & 3-piece bath. Stunning 5-piece family bath includes double sinks, jetted soaker tub & separate shower. Lower-level recreation room features custom bar, games/entertainment space & pool table area. Outdoor saltwater pool, hot tub, outdoor shower, gazebo, heated sunroom, cantilevered deck, interlocking stone, landscape lighting & sprinkler system. Heated driveway. 3-car heated garage w/Ikea kitchen/cabinets, epoxy floor & interior entry; detached heated workshop/storage bldg; C/A; 3-zone Bryant gas heating; C/vac; ERV/HRV; generator; water purifier/softener; security system; upgraded insulation. Township has approved a 1,238 sq ft Granny suite on the property w/permits. A truly remarkable country estate where luxury, privacy & recreation come together! (id:61194)
Essa, Ontario
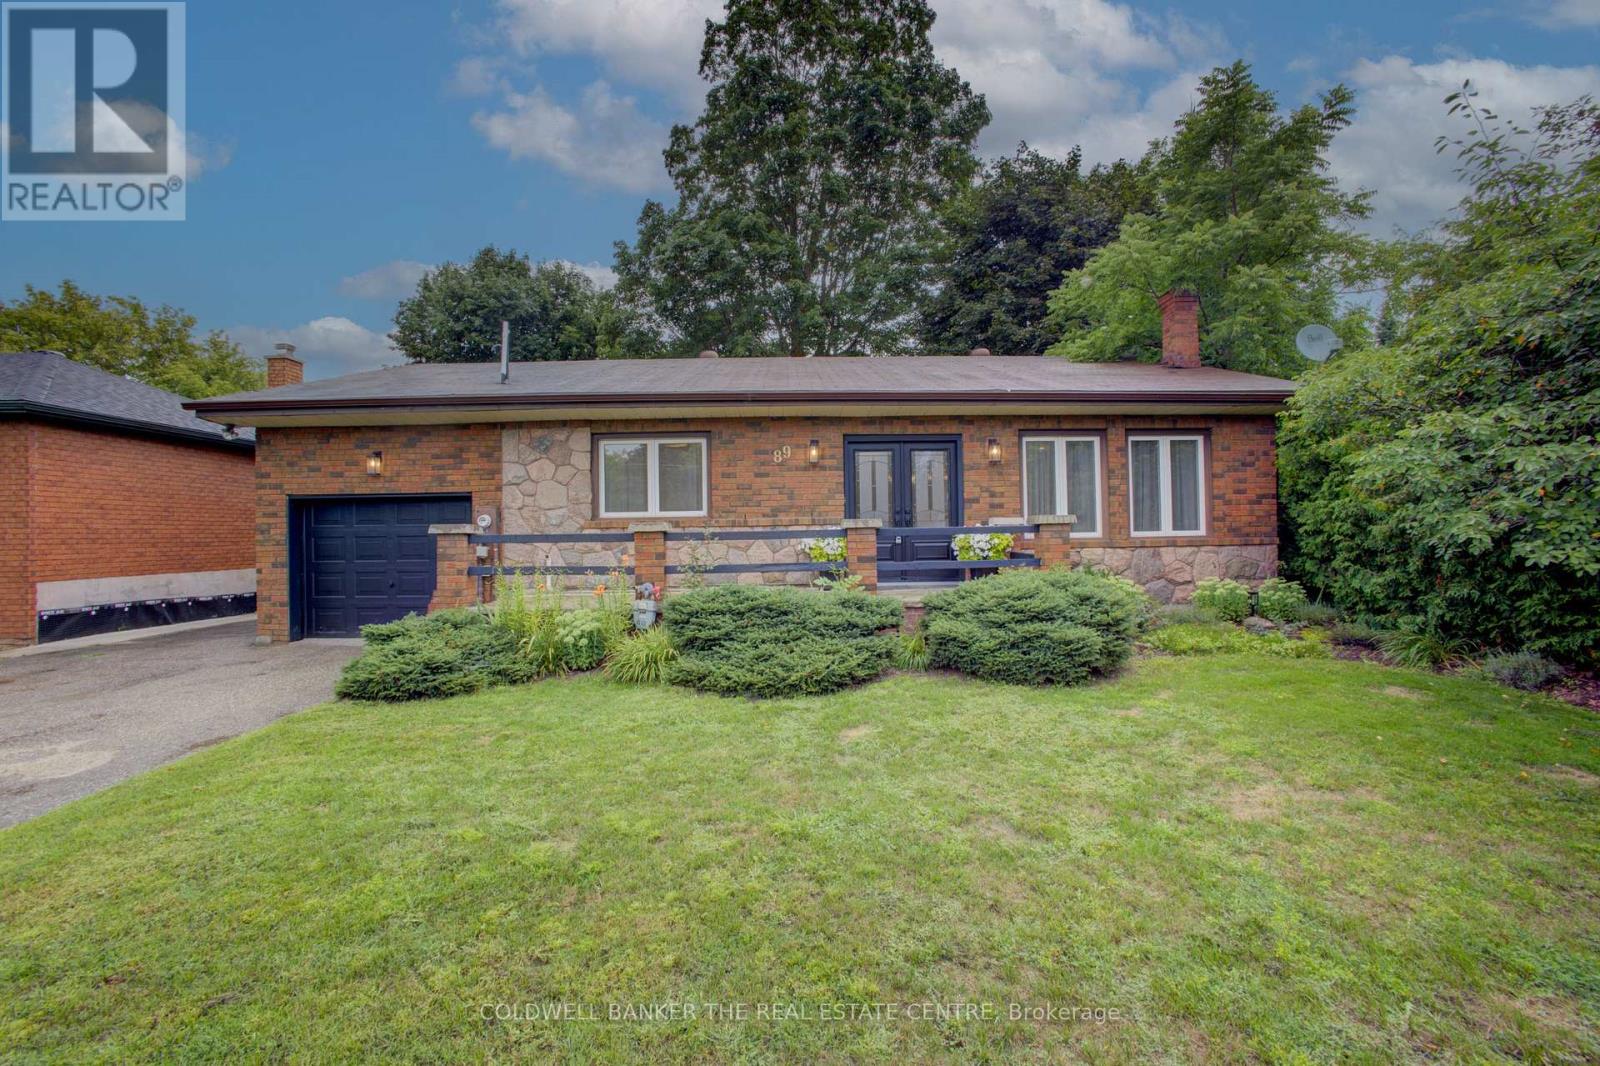
How lucky you are to find this meticulously renovated bungalow in Angus! This all brick beauty may be just what you need for your next move. A statement kitchen that is both timeless and practical boasts stainless appliances including a 6 burner gas cooktop, separate oven, dishwasher and French door fridge. A long centre island sets the stage for casual eating with a coffee station directly behind you. Plenty of custom cabinetry throughout this home for all your storage needs. The kitchen and formal dining room are conveniently connected to your raised back patio for outdoor entertaining amidst the magically lit mature trees, lawn and gardens. Relax in your open concept living room boasting a gas fireplace and large windows or sink into the recreation space below that is perfect for game night. This priced to sell home has so much to offer with it's in-law suite that has a separate entrance through the garage, main floor and basement laundry, and flex rooms that can be bedrooms, an office or a den depending on your changing needs. For those who don't know, Angus is very close to Base Borden and Barrie and has many amenities including a library, schools, shops, parks and the Barrie - Collingwood rail trail. What are you waiting for? (id:61194)
Aurora, Ontario
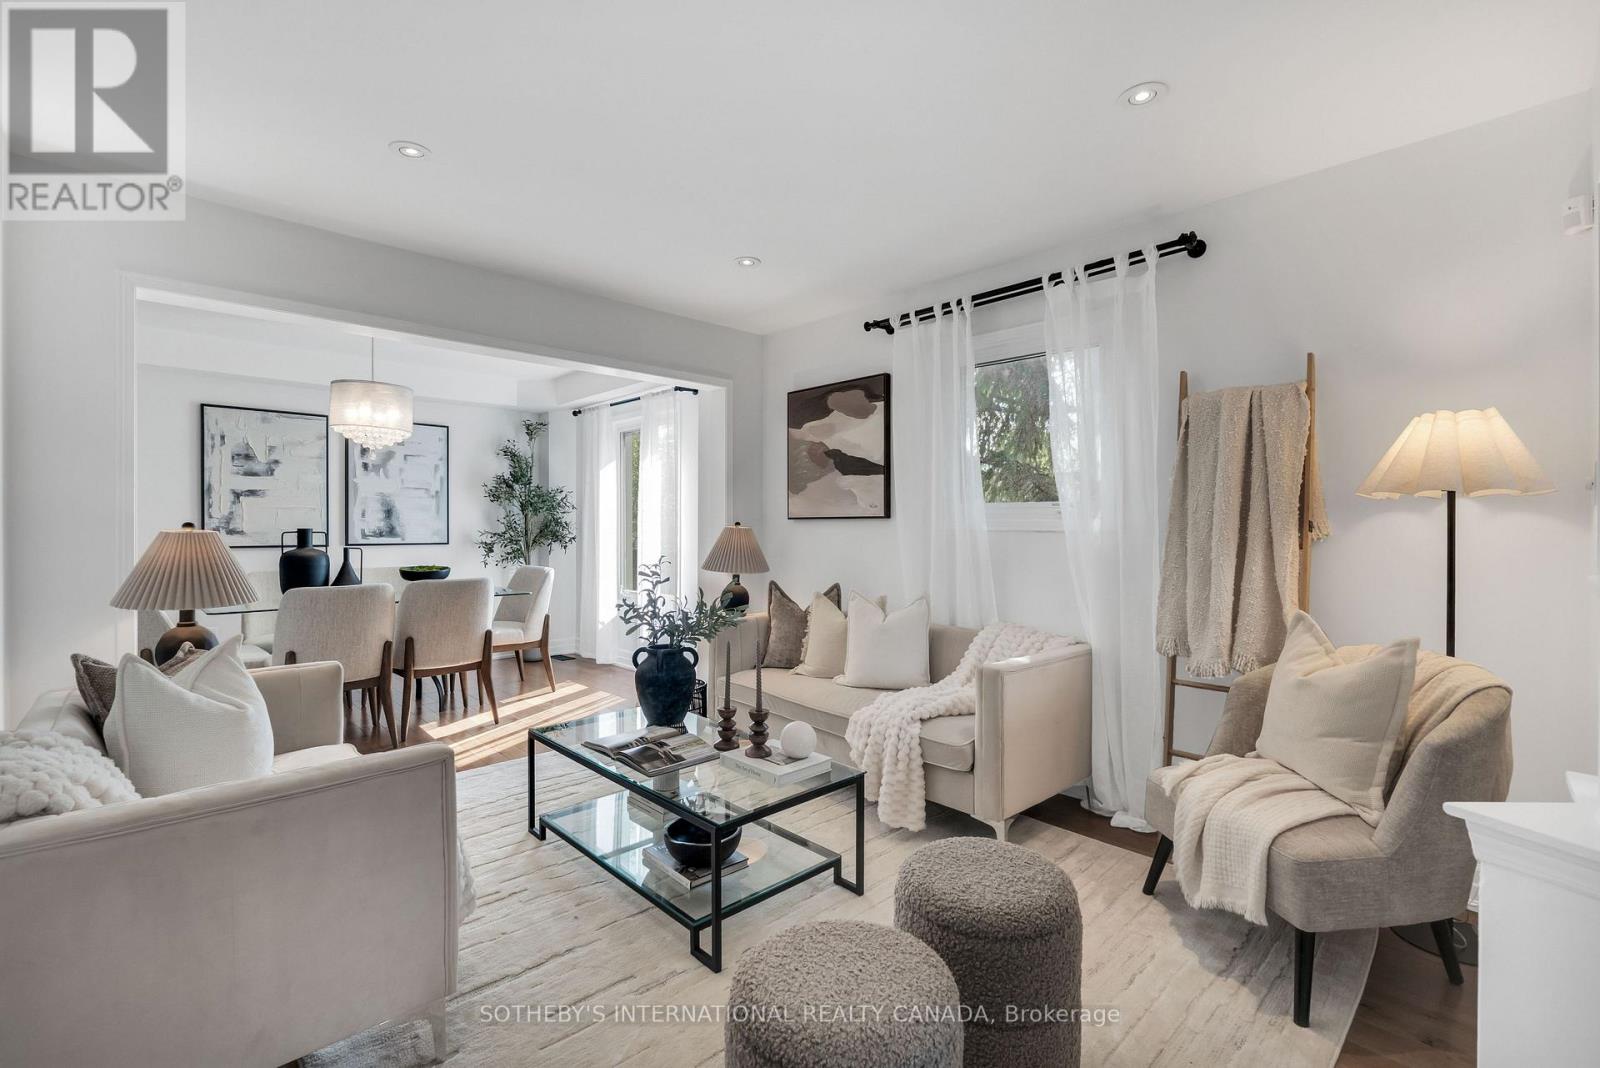
Not every semi lives like one, and this corner lot beside St. Andrew's Valley Golf Club proves it. Situated in prestigious Aurora, west of Bayview and St. John's Sideroad, this 4 bedroom, 4 bathroom home offers almost 1800sqft of living space. The main level has been renovated. Hardwood flooring runs throughout, complemented by rod picket stairs and pot lights that add a modern, polished feel the moment you walk in. The kitchen has been updated with a breakfast bar, offering both the style and function today's buyers expect. Every bathroom in the home has been modernized as well, including a primary ensuite featuring a large shower. The finished basement adds valuable flexibility, whether you need a second living space, an additional bedroom, a rec room, or all of the above. Location is just as compelling as the home itself. Minutes to top rated schools, parks, shopping, and everyday amenities, with easy access to GO station for commuters. For buyers who want the space of a detached home without compromising on location, this is the one. (id:61194)

Whitchurch-Stouffville, Ontario
Welcome to your own private nature retreat - an exceptional 12-acre property where timeless elegance meets the beauty of the outdoors.At the heart of this remarkable setting is a 2-acre spring-fed pond, creating a peaceful and picturesque backdrop for everyday living. Imagine starting your mornings by the water, canoeing across the pond, swimming on a warm summer day, fishing, or simply enjoying the sights and sounds of nature. Ducks, herons, fish, frogs, and abundant wildlife make this a truly special four-season setting.The classic-elegance bungalow offers four bedrooms in total and features a walkout basement, with multiple walkouts throughout the home that seamlessly connect the indoor living spaces with the surrounding landscape. Natural light, expansive views, and easy access to the outdoors create an inviting connection between home and nature.Outdoor enthusiasts will appreciate the property's private trail, offering opportunities to explore and enjoy the acreage right outside your door. A 23' x 32' barn provides excellent additional space for storage, hobbies, equipment, or a variety of lifestyle uses.Adding to the property's unique setting, it backs onto two golf courses, providing a beautiful and expansive backdrop while maintaining the feeling of a private country escape. Enjoy quiet evenings in the 3 season sunroom overlooking the gardens and pond. A Salt Water swimming pool and tennis court/pickle ball court complete with sodium lights are also just outside your front door. (id:61194)
Whitchurch-Stouffville, Ontario
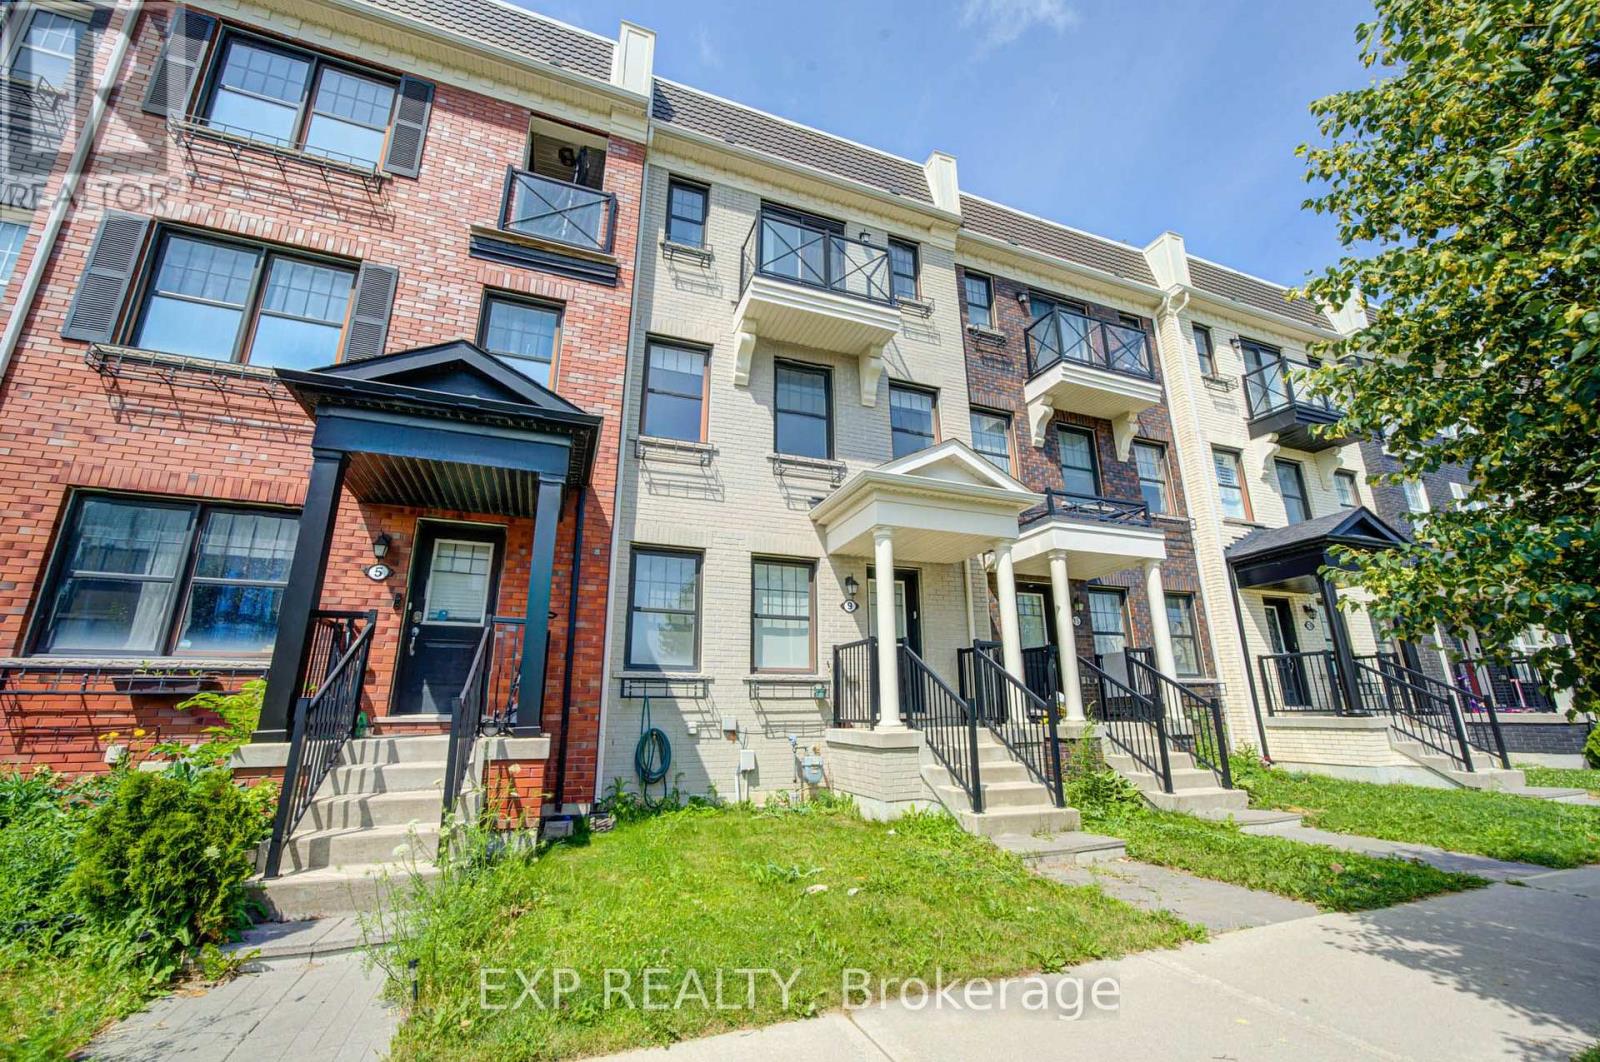
Nestled In One Of Whitchurch-Stouffville's Most Desirable Family-Friendly Neighbourhoods, This Beautifully Updated Freehold Townhome Offers The Perfect Blend Of Space, Style, And Modern Convenience. Freshly Painted Throughout And Move-In Ready, This Bright And Spacious Home Features 3+1 Bedrooms, 3 Bathrooms, A Built-In Double-Car Garage, Parking For Up To Four Vehicles, And A Thoughtfully Designed Sun-Filled Layout Ideal For Growing Families.The Main Living Level Showcases Soaring 9-Foot Ceilings And An Elegant Open-Concept Design That Seamlessly Connects The Living, Dining, And Kitchen Areas, Creating A Warm And Inviting Space For Everyday Living And Effortless Entertaining. Elegant Hardwood Stairs With Wrought Iron Pickets Add Timeless Character And Architectural Appeal, While The Beautifully Appointed Kitchen Features Granite Countertops, Custom Cabinetry, A Stylish Backsplash, Ample Storage, And A Generous Centre Island Overlooking The Breakfast Area. Walk Out To A Spacious Private Deck, Perfect For Summer BBQs, Outdoor Dining.The Upper Level Offers Three Generously Sized Bedrooms And Two Full Bathrooms. The Spacious Primary Suite Serves As A Private Retreat, Complete With A Walk-In Closet, A 4-Piece Ensuite, And Its Own Private Balcony.Direct Access To The Built-In Double-Car Garage, An EV Charging Outlet For Added Convenience, And Thoughtfully Designed Living Spaces That Seamlessly Blend Comfort, Functionality, And Contemporary Style.Perfectly Situated Just Minutes From Parks, Walking Trails, Golf Courses, Shopping, Grocery Stores, Restaurants, Community Centres, Stouffville GO Station, York Region Transit, Highway 48, And Highway 404, This Home Also Offers Easy Access To Local Wineries, Treetop Trekking. (id:61194)
Newmarket, Ontario
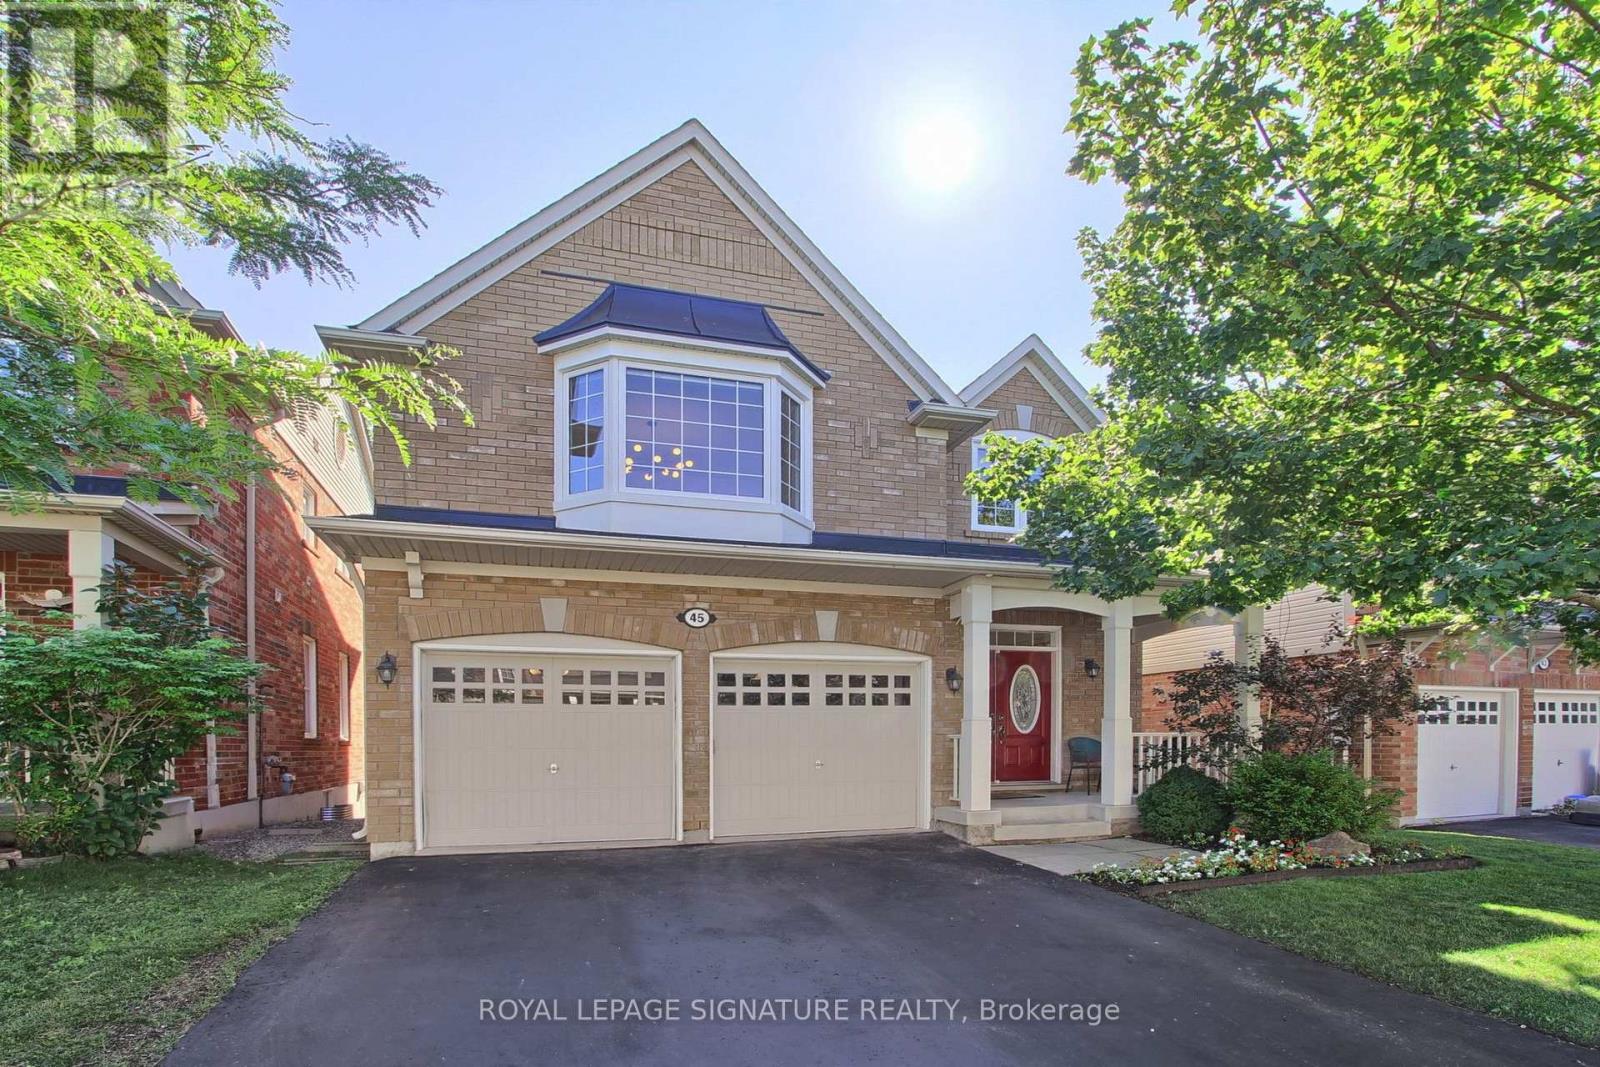
Welcome to Move in Ready, 45 Mae Brooks Dr. in Newmarket's desirable Woodland Hill area. This two-story, all-brick 3+1 bedroom, 4-bathroom family home with finished basement is carpet-free throughout. The main floor opens into a bright living room & a dining room highlighted by coffered ceilings & an oversized bay window, alongside a main floor powder room & direct interior access to the 2-car garage. The kitchen sits at the center of the main level, finished with espresso cabinetry, a center island, farm-style s/s sink, newer s/s appliances & a walk-out directly to the two-tiered deck & Fully fenced yard.Upstairs features brand-new luxury vinyl plank flooring throughout (2025) with a well-designed layout offering 3 bedrooms, an upper family room, built-in study nook/office space, & 2nd-floor laundry w/ custom cabinetry (2023). The primary bedroom features a 5-piece ensuite bath & a large extended closet, while the additional two bedrooms are connected by a convenient Jack-and-Jill bathroom. The oversized upper family room provides fantastic flex space for movie nights or a play area, with potential for easy conversion into a 4th upper bedroom.The finished lower level extends the living space with new LVP flooring (2026), featuring a bright rec room with above-grade windows that can easily serve as another bedroom, flowing directly into a dedicated office space complete with custom built-in cabinetry & ample closet space. The basement also includes a newly updated powder room (2026), plus a large utility room that offers great potential to be finished for extra living space, complete with a rough-in for another bathroom. Major updates complete: new roof w/ 25 yr shingles 2026) & replaced windows (2024/2025) LVP thought the second floor & basement. Walk to local schools, parks, & trails, with quick access to Upper Canada Mall, GO Transit, & Highways 400/404. (id:61194)
Newmarket, Ontario
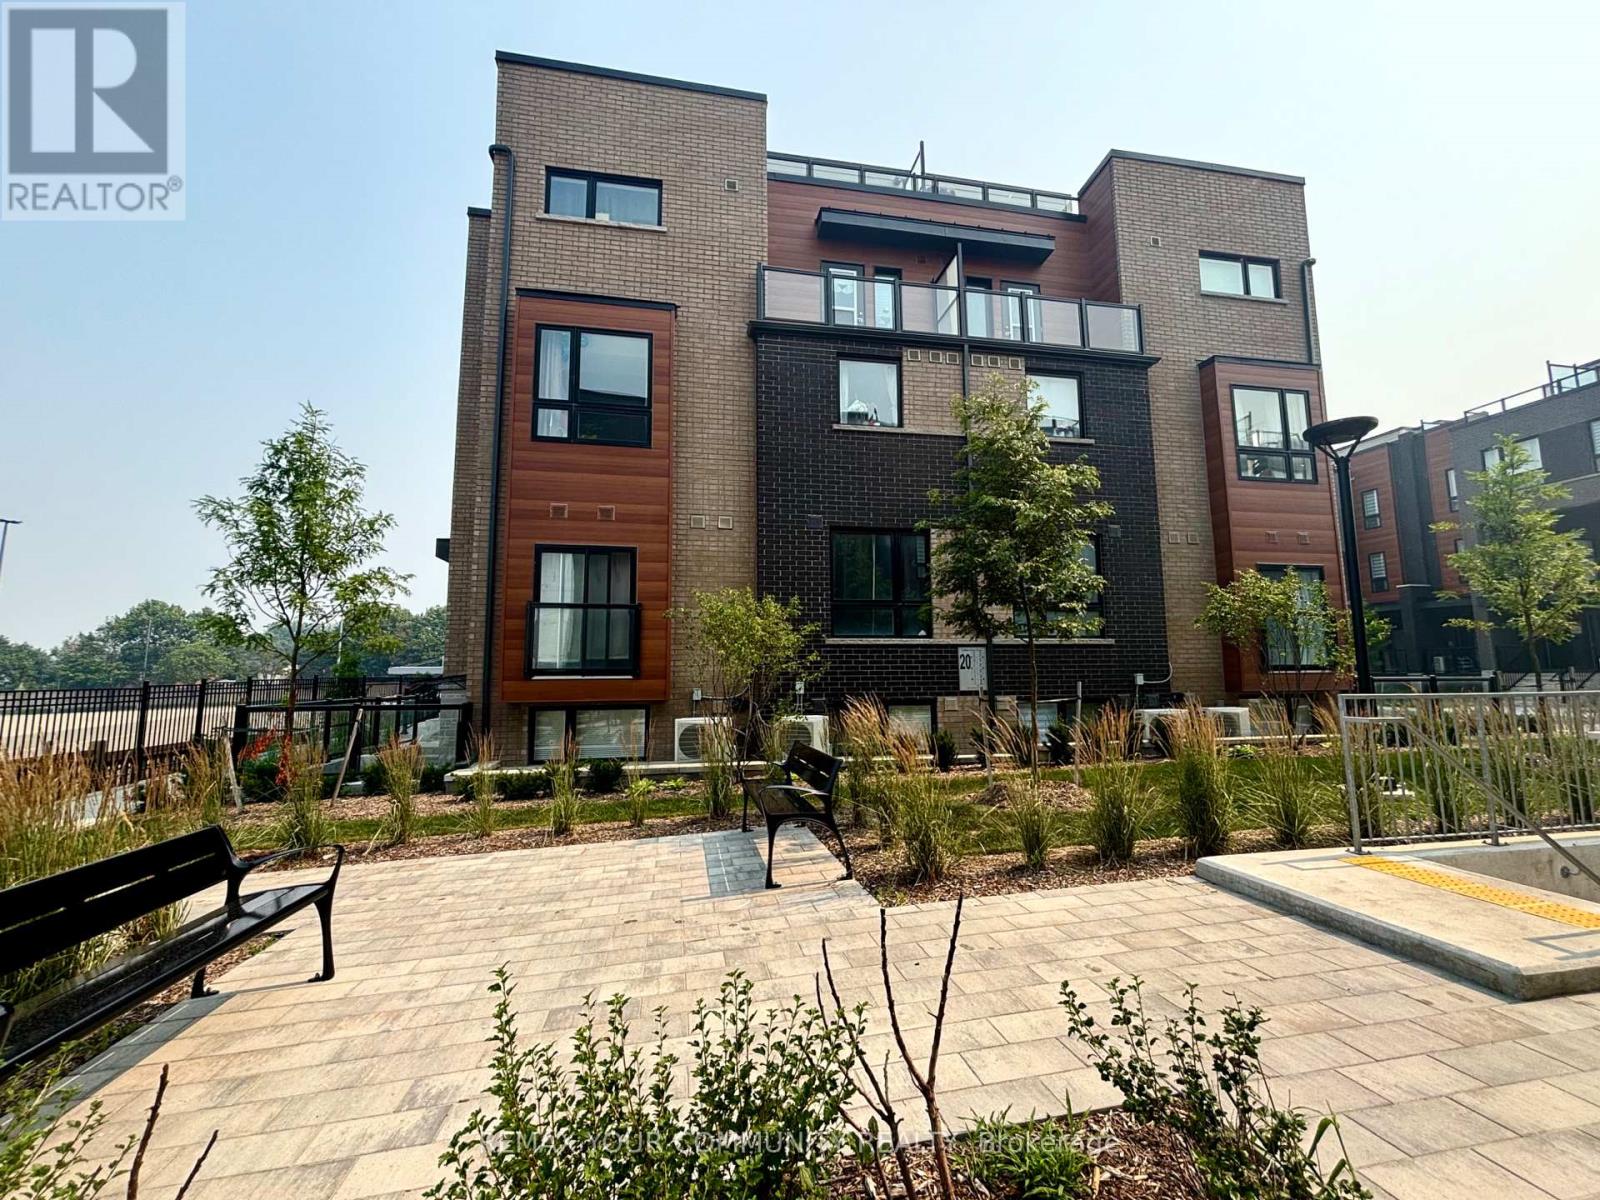
Offer Anytime!! ...Main Level Corner Unit !!!! ......This is not an assignment.The condo is now registered!!!.....Welcome to Smart Living at Glenway Urban Towns by Andrin Homes. This brand-new, Main Level, well-designed space and one parking spot, Close to the Unit, and one locker. Featuring a sleek brick-and-modern facade, this suite is filled with natural light and offers a highly functional open-concept layout.Enjoy a contemporary kitchen with granite countertops, high ceilings, large windows, and quality stainless-steel, energy-efficient appliances, along with a full washer and dryer. Energy Star Central air conditioning and heating, this home combines comfort with performance. Ideally located between Bathurst and Yonge, just off David Drive, you're steps from the Newmarket Bus Terminal, GO transit, VIVA stations, and minutes to the GO Train, making commuting effortless. Also, Central Newmarket has great accessibility to Vaughan and TTC downtown subway. Everyday conveniences are close by, including Costco, Upper Canada Mall, restaurants, retail plazas, schools, and entertainment, as well as Southlake Regional Health Centre and multiple community centres and Easy Access to Highways. Nature lovers will appreciate the nearby conservation trail and park. Residents enjoy access to a private community park, dog park, visitor parking, dog wash station, Garbage Chute, Playground, Green Space, Common Area Snow Removal, Security Cameras and car wash bay. Cottage country is almost at your doorstep, offering great recreation from sailing, swimming and boating to hiking, cross-country skiing.! (id:61194)
Aurora, Ontario
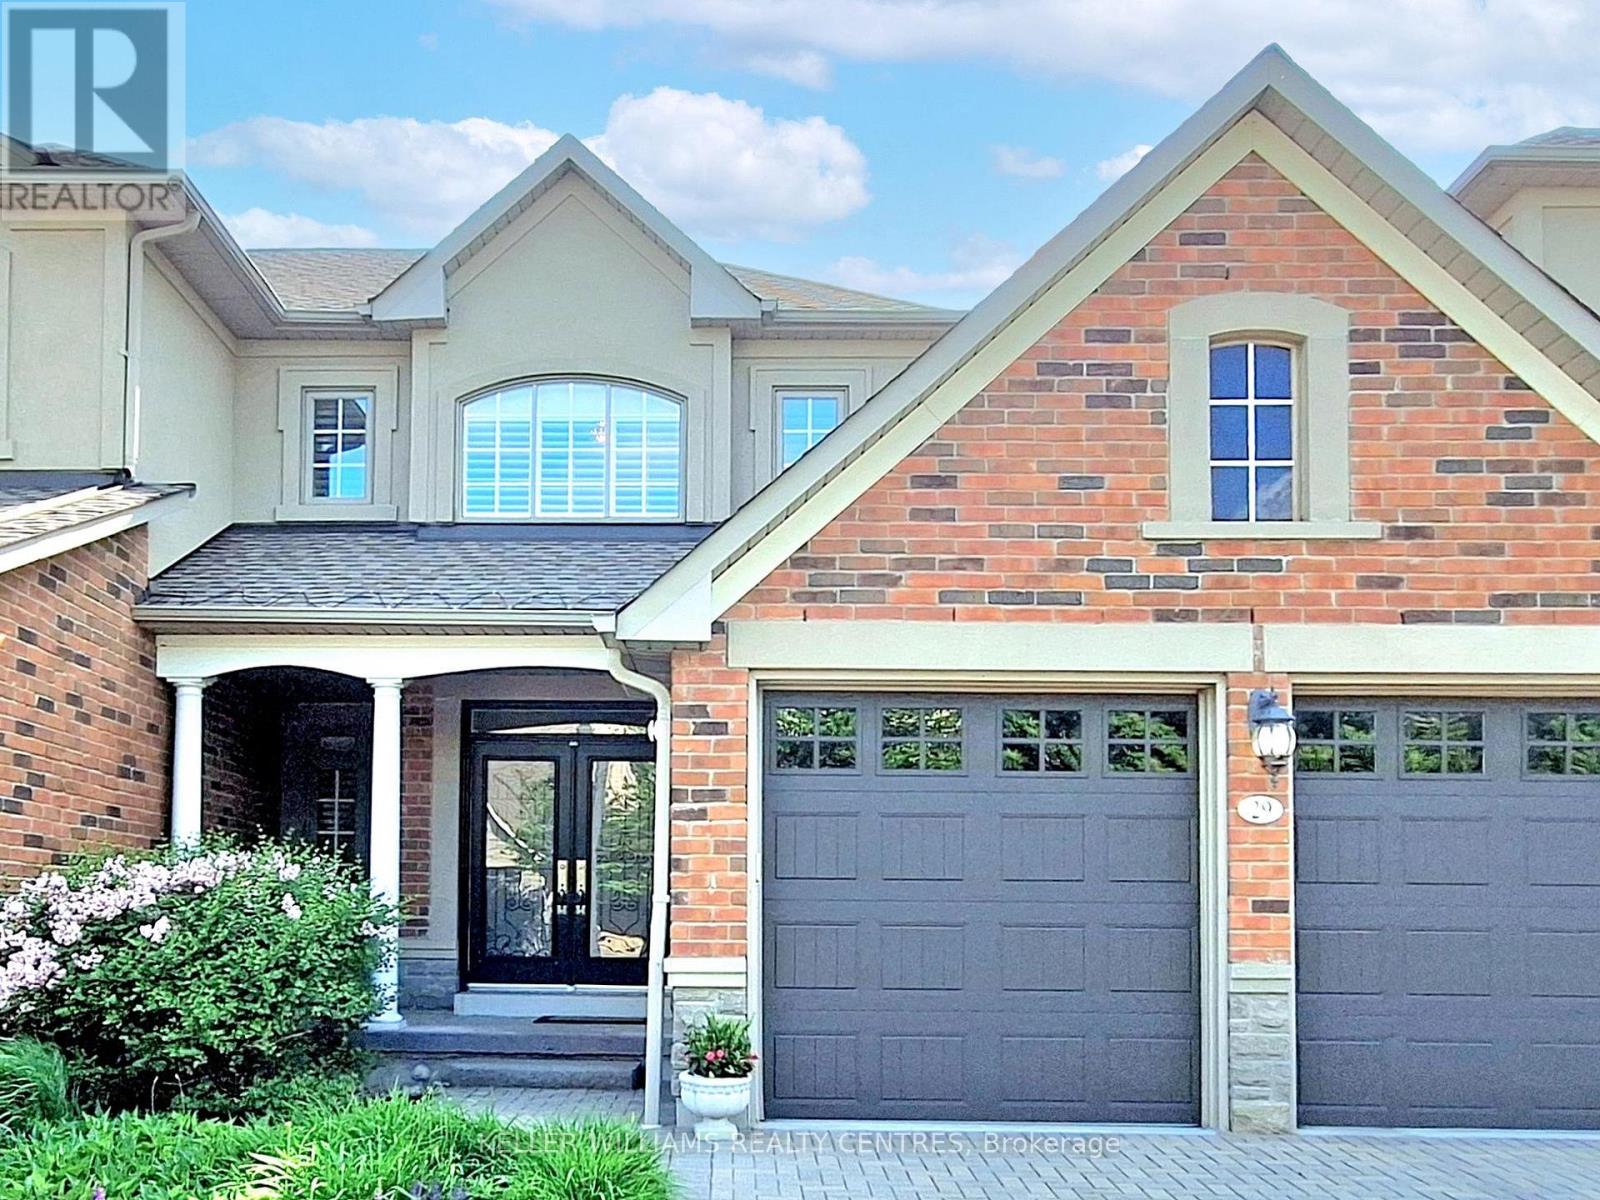
Welcome home to Aurora's prestigious gated community of Wycliffe Gardens! 29 Tucker Court offers a rare blend of sophisticated design, maintenance-free convenience, and serene natural beauty. Backing directly onto a tranquil, protected ravine and situated adjacent to the world-class Beacon Hall Golf & Country Club, this exceptional 3-bedroom bungaloft is the ultimate retreat for families, professionals, or downsizers. The airy open-concept main floor features 9 ft ceilings, pot lights, and magnificent cathedral ceilings that flood both the living and dining rooms with natural light. The modern open concept kitchen flows seamlessly into a bright breakfast area with a walkout to your private deck to relax and take in the serene views of the lush, protected ravine. For ultimate convenience, the main floor boasts a spacious primary bedroom and mainfloor laundry room with direct inside access to the spacious two-car garage. The second floor features a versatile loft retreat designed to accommodate guests, family or your personal hobbies. Two generously sized bedrooms offer peaceful privacy while sharing a convenient semi-ensuite bath. Overlooking the grand main level is an open-concept flex space, an ideal spot for a home office, a cozy media lounge, or a quiet library retreat. This exceptional home offers an unparalleled lifestyle surrounded by nature, convenience, and community with immediate access to scenic ravine trails, tranquil nature paths, and protected conservation lands. Families will appreciate being within the boundaries of top-rated local schools, including St. Jerome CES and Rick Hansen PS, with distinguished private school options nearby. Commuter's dream location with the Aurora GO Station, Hwy 404, and major transit corridors just minutes away. Complete with nearby premium shopping, dining, and daily conveniences, this coveted location truly offers the perfect harmony of serene ravine living and executive style convenience. (id:61194)

East Gwillimbury, Ontario
Gorgeous Detached House In The High Demand Community Of Sharon Village.Open Concept, 9Ft Ceiling On Main And Second Floor.Fully Upgraded Kitchen W/ Xtra Cabinets, Quartz Counter Top W/ Undermount Sink, 36" Stove, S/S High Quality Appliances W/ Electrolux Full Size Fridge & Freezer, Tiled Backsplash, Large Island & Many More.Step To Park And Schools, Mins To Hwy404, Go Train, Supermarket, Plaza, Transit, Restaurants & All Amenities. (id:61194)
Markham, Ontario
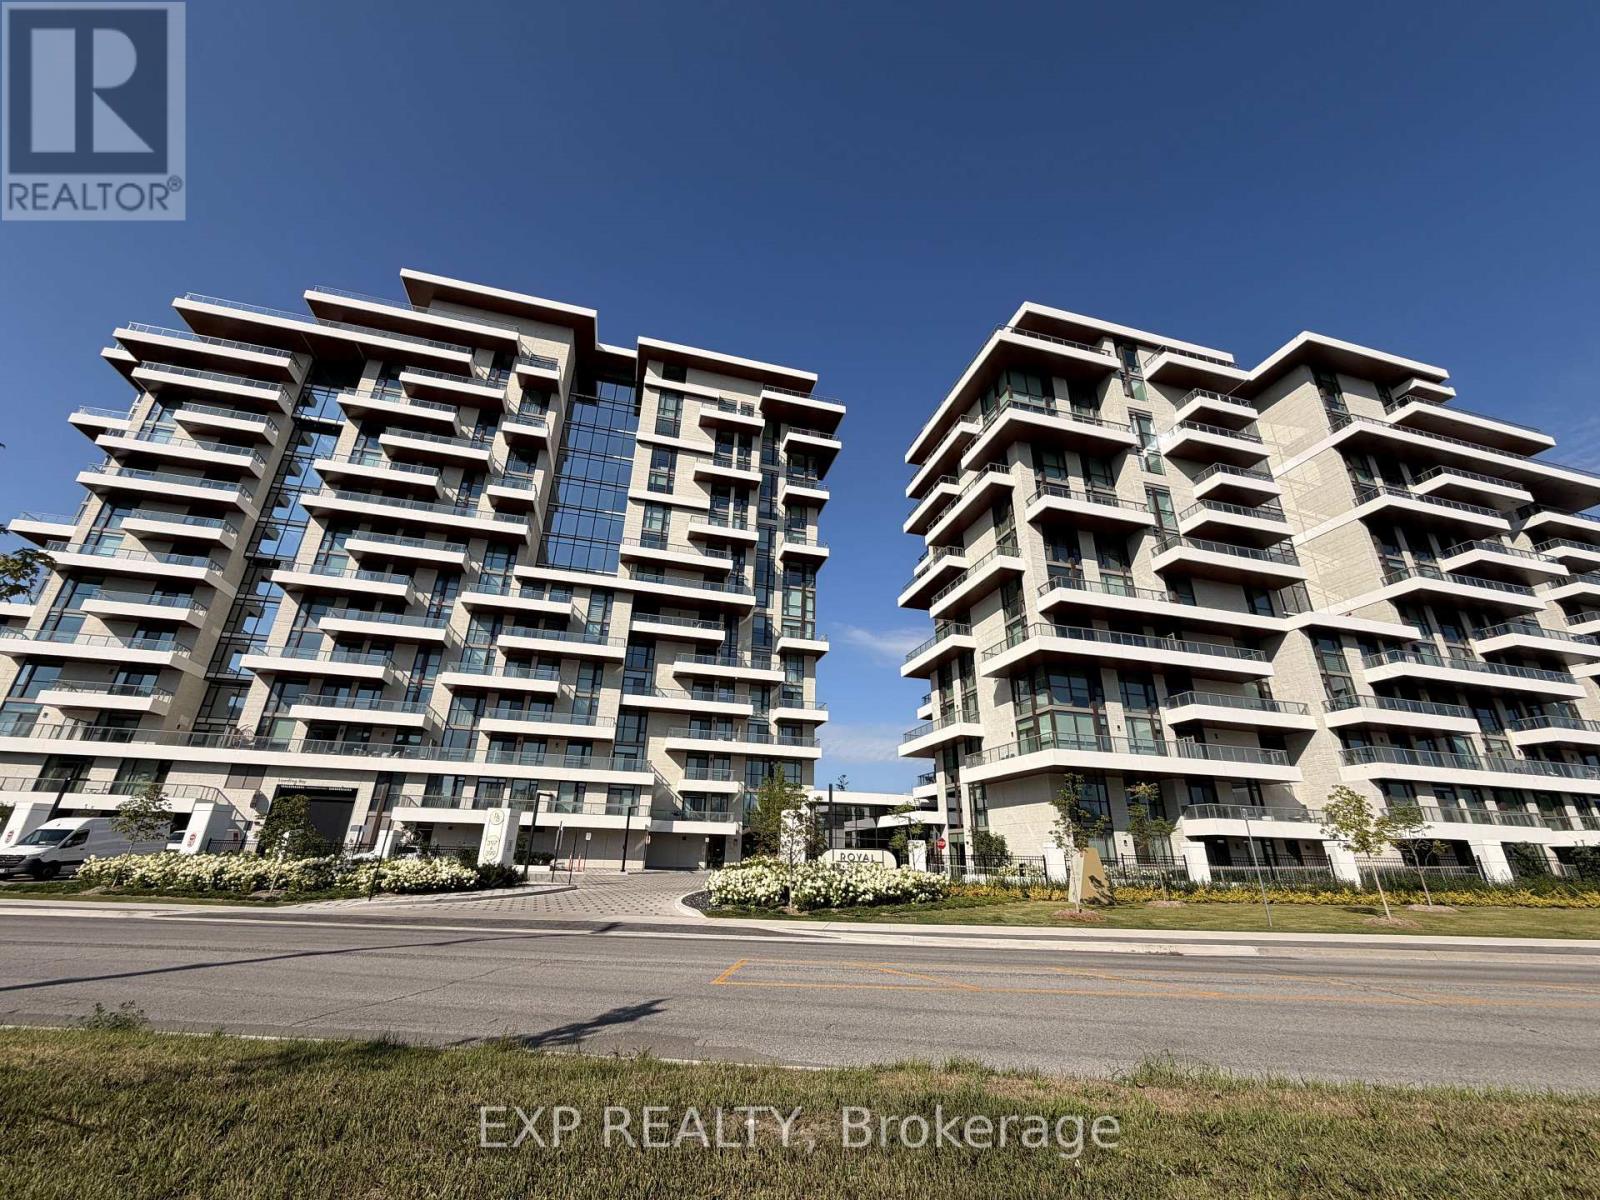
Welcome to Royal Bayview by Tridel, a luxury residence in the heart of Thornhill adjacent to the prestigious Ladies' Golf Club of Toronto. This beautifully designed 1-bedroom, 1.5-bathroom suite offers 931 sq ft of refined living space with 10 ft ceilings, floor-to-ceiling windows, and elegant upgraded finishes throughout. The open-concept layout features a gourmet kitchen with premium cabinetry and integrated Miele appliances, including built-in fridge, cooktop, range hood, dishwasher and speed oven.Enjoy a spacious balcony, a bright and functional layout, and modern upgraded bathrooms with sleek vanities. Royal Bayview offers exceptional amenities including a 24-hour concierge, indoor pool, whirlpool, sauna, fitness centre, golf simulator, party room with outdoor terrace, and beautifully designed lounge areas. Conveniently located minutes from Bayview Ave, Highway 7, Highway 407, Richmond Hill Centre, and Langstaff GO Station, with easy access to parks, trails, shopping, and dining. Includes 1 parking and 1 locker. Property tax to be assessed. (id:61194)
Richmond Hill, Ontario
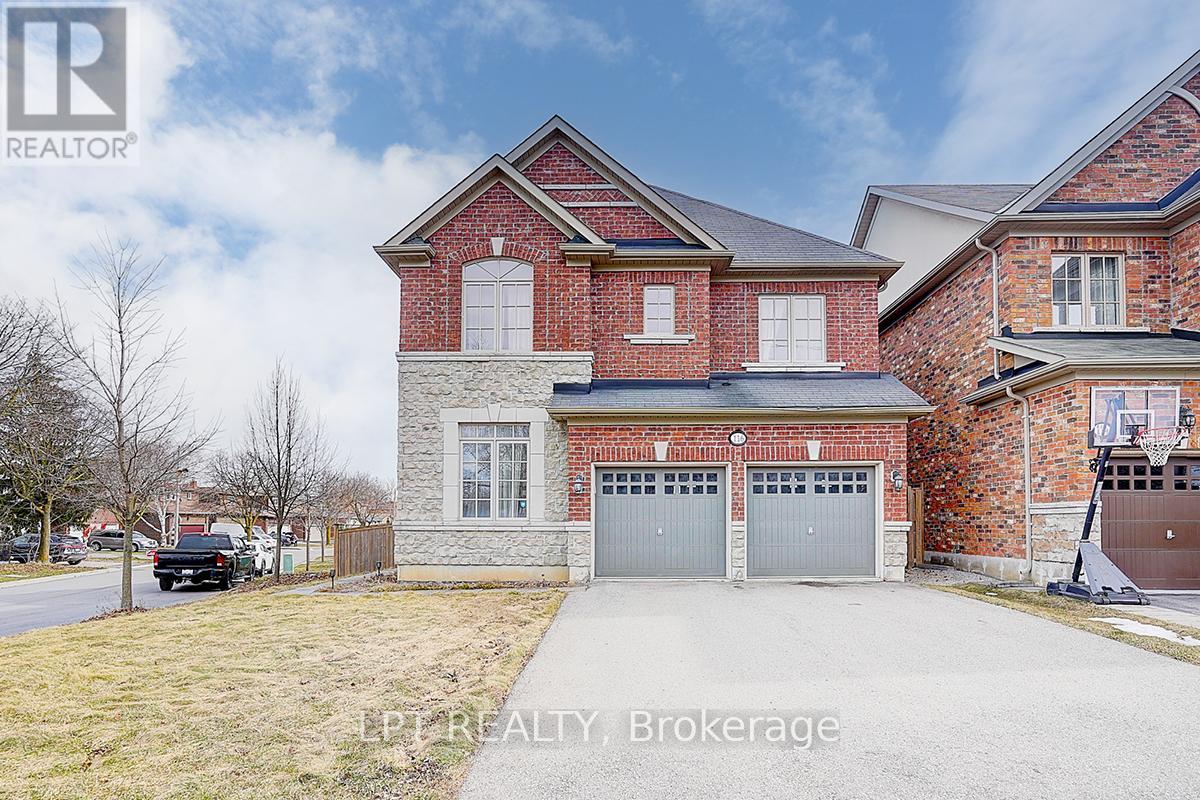
Welcome To 116 Dunlop Street, Fabulous House In Prime Richmond Hill. The Desirable 'Crosby' Community. Over 3600 Sq Feet Of Living Space. This delightful residence offers a perfect blend of comfort, convenience, and charm. Inside, you'll find spacious living areas filled with natural light, ideal for entertaining guests or relaxing with family. The well-appointed kitchen boasts a large eat-in area, ample storage, backyard retreat. Walk-In Distance To Richmond Hill Centre For The Performing Arts, Restaurants, Shopping, Community Centre With Wave Pool, Hockey Arena And Much More. Stunning Open Concept Layout, Gleaming Hardwood Floors, Beautiful Gourmet Kitchen With Built-In Appliances And Granite Counters. 4 Spacious Bedrooms And Professionally Finished Basements.(this property features 2 large/master bedrooms.) A True Gem! Excellent connectivity to Toronto via Yonge Street and Highway 404. You'll also enjoy the convenience of a variety of shops, restaurants, and services just minutes away on Yonge Street! Steps To Elgin Barrow Arena Complex, Richmond Hill Lawn Bowling & Tennis Courts. (id:61194)
Pickering, Ontario
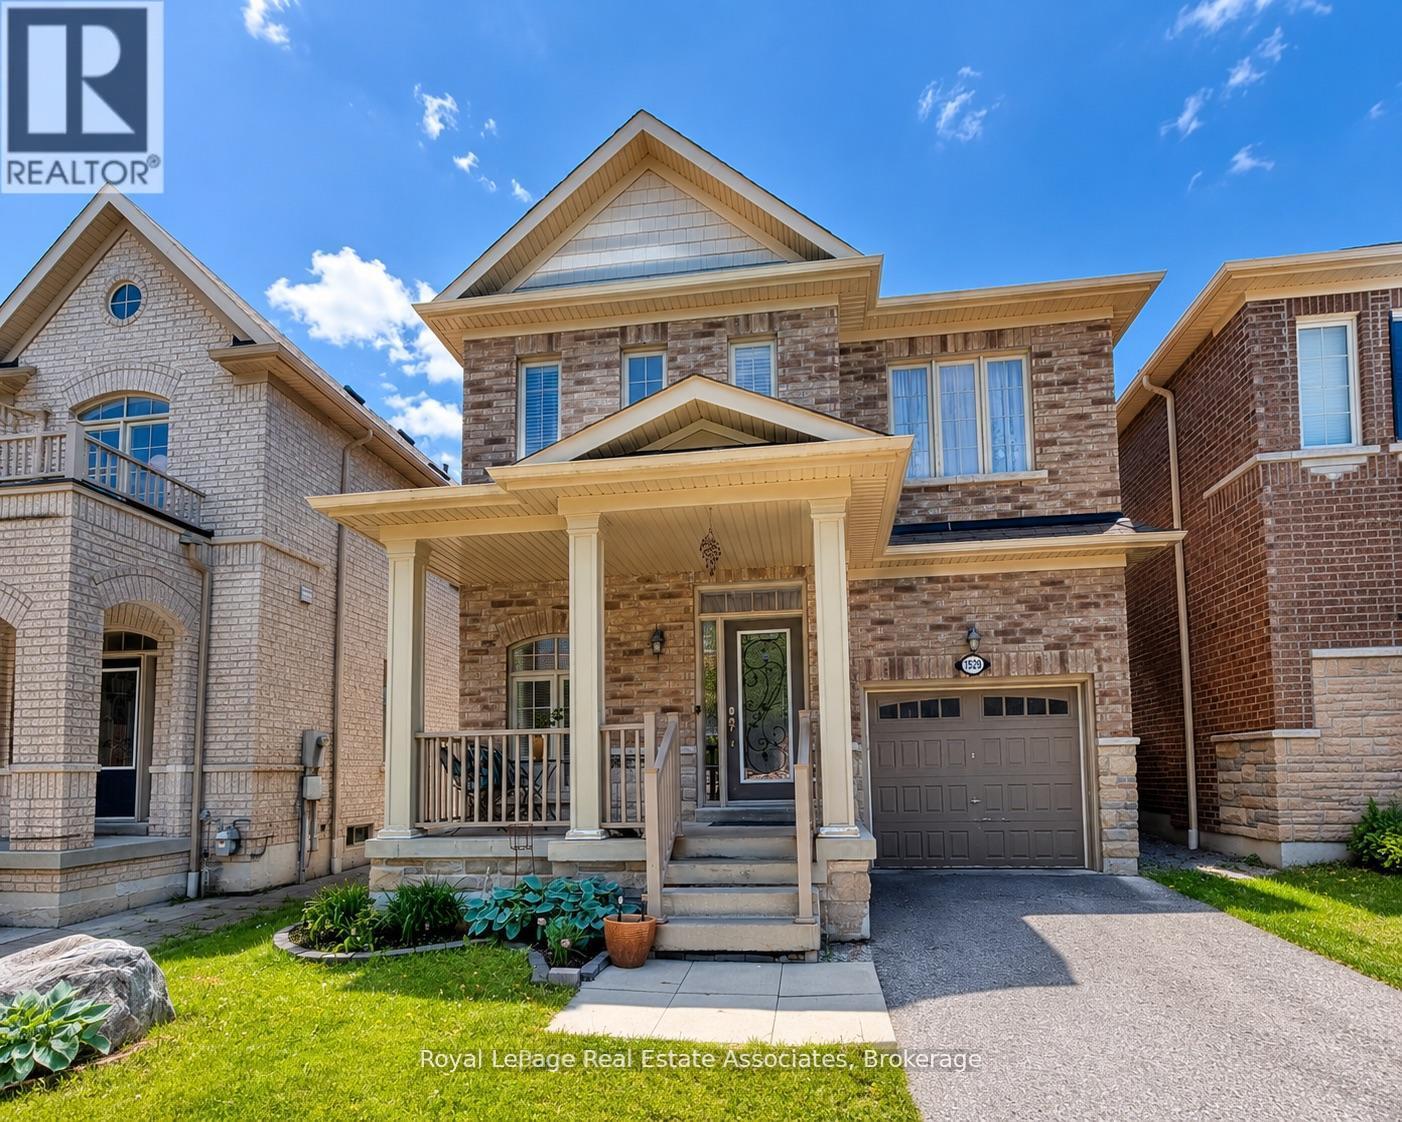
Welcome to Your Dream Home in Pickering! Nestled in the highly sought-after Duffin Heights community, this beautifully maintained detached home offers the perfect blend of comfort, elegance, and natural surroundings. Built in 2012 by Coughlan Homes and surrounded by forest, conservation areas, and scenic walking trails, this property delivers peaceful living just minutes from Riverside Golf Course, Pickering Golf Club, Canadian Street Park, Creekside Park, Angus Valley Montessori, Trillium Woods Public School, and ÉS Ronald-Marion. This stunning 3-bedroom, 3-bathroom home showcases quality craftsmanship and thoughtful upgrades throughout. The main floor features 9-foot ceilings, rich hardwood flooring, potlights, and large windows that flood the space with natural light. A solid oak staircase leads to the second level, complete with upgraded Berber carpeting. The gourmet kitchen is a chef's delight, offering extended upgraded cabinetry, granite countertops, stylish backsplash, and stainless steel appliances including a gas range. The bright breakfast area overlooks the backyard, creating the perfect setting for family meals. This home is ideal for entertaining, featuring built-in 7.1 surround sound speakers and a cozy gas fireplace with a custom mantel. Upstairs, retreat to the spacious primary suite complete with a large walk-in closet and spa-inspired ensuite featuring a deep soaker tub and upgraded frameless glass shower. Two additional well-sized bedrooms and a full bath complete the second floor. This exceptional home combines modern upgrades, natural beauty, and an unbeatable location. Make 1529 Winville your home today! (id:61194)
Toronto, Ontario
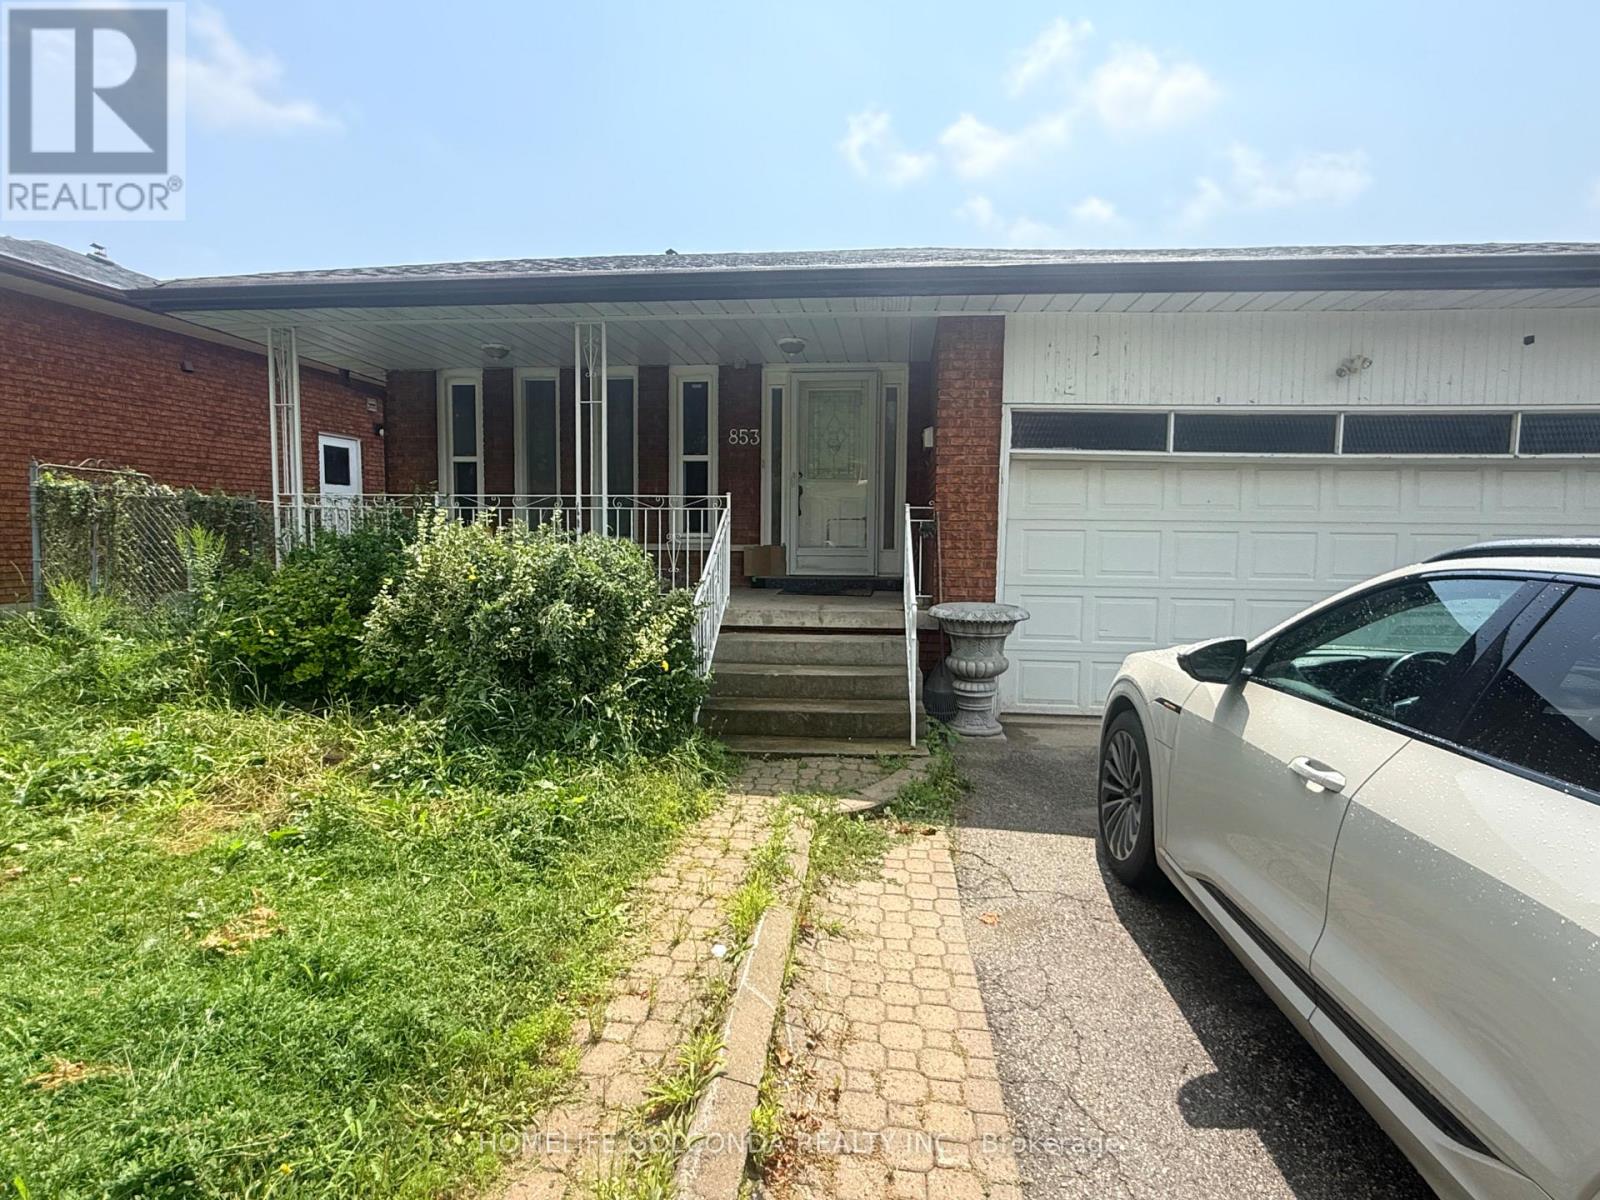
Front Unit of Duplex House at very convenient Scarborough location, South-North Exposure, walk or mins drive to all Amenities ( Walmart, No Frills, Church, Schools, Go Transit, Restaurants, Hwy401/404....). All Fresh Painting, four bedrooms: Spacious Three Bedrooms with closet on upper level, Master Room with 4Pc spacious Washroom Ensuite, Plus the fourth bedroom on main, can be also used for a big office, Very big family room ( or Dining Room ) for family timet, Patio viewing the backyard. Plenty of cabinets and a second Skylight for the Large Kitchen , with space for Breakfast Area and a Washer. Wide and Bright hallway with a Skylight, Front Yard Garden for your spare time entertainment. (id:61194)
Oshawa, Ontario
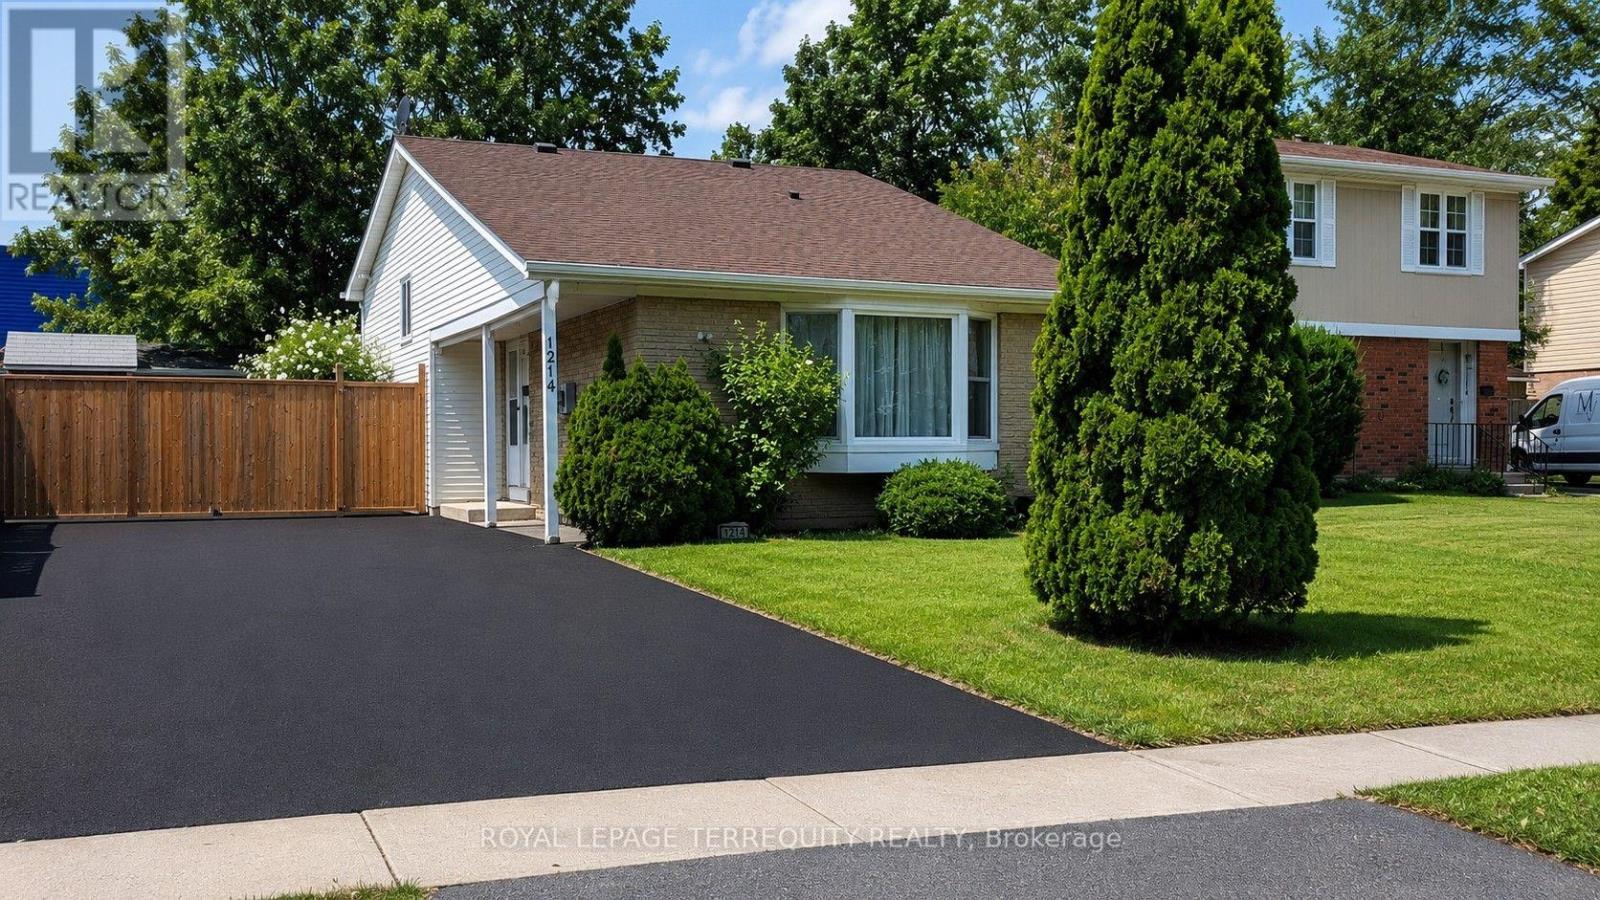
Welcome to this spacious and lovingly updated 3+1 bedroom family home in a desirable Oshawa neighbourhood! This well-maintained 3-level backsplit offers a functional layout with a spacious lower-level family room, providing plenty of room for the whole family. Freshly painted throughout, the home features hardwood, laminate and tile flooring, updated electrical, modern fixtures, updated hardware, and stylish finishes throughout. New windows & front door, Furnace (approximately 5 years old) provide added comfort and peace of mind. Freshly painted driveway! The updated kitchen walks out to the side deck and continues into the fully fenced backyard-perfect for entertaining, family BBQs, or relaxing on warm summer evenings. The versatile backsplit layout also offers two full washrooms, a finished basement with a fourth bedroom, and an expansive storage area. Additional highlights include a brand new washer and dryer, parking for up to six vehicles, a storage shed, and a separate wooden workshop-ideal for hobbies, tools, or additional storage. Conveniently located close to top-rated schools, parks, the library, shopping, transit, and all everyday amenities, this home offers the perfect blend of space, comfort, and convenience for growing families. (id:61194)
Toronto, Ontario
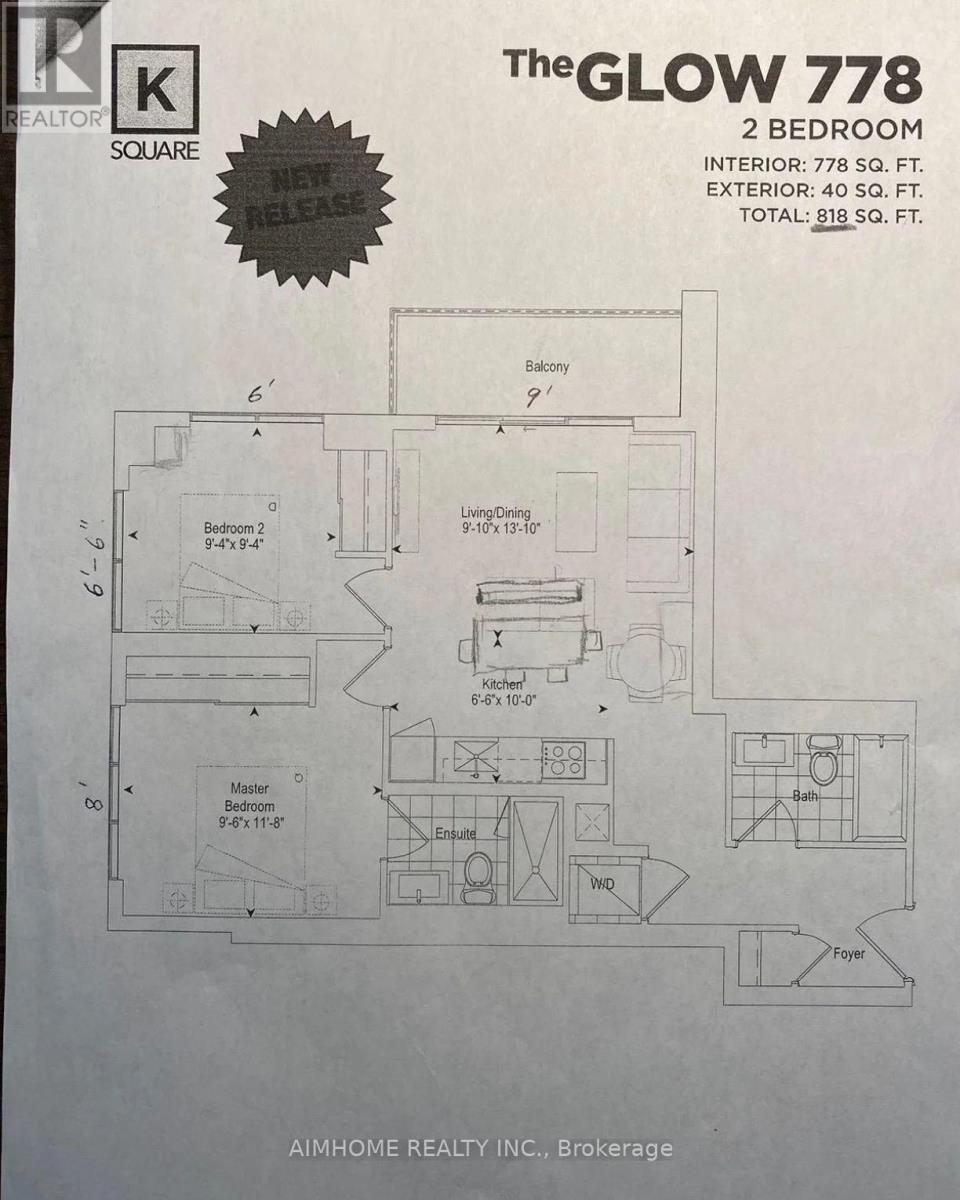
New Luxurious Corner Unit Of 2 Bedroom In The Heart Of Scarborough. Unblocked Fantastic View From Air, Great Location Close To HW401/404/DVP, Agincourt Go And Kennedy Rd, Transit, Schools, Grocery Shopping. Walking Distance To Kennedy Commons, Agincourt Mall, Walmart, Park & Restaurants. Minutes To Centennial College, U of T Scarborough, Scarborough Town Centre & Subways. Great Amenities Including 24 HRs Concierge, Gym, Party Room, Kids Zone, Lounge, Music Rooms, Guest Suite, Library, And Visitor Parking. Comes With One Parking Spot. Single Tenant Is Preferred. (id:61194)
Waterloo, Ontario
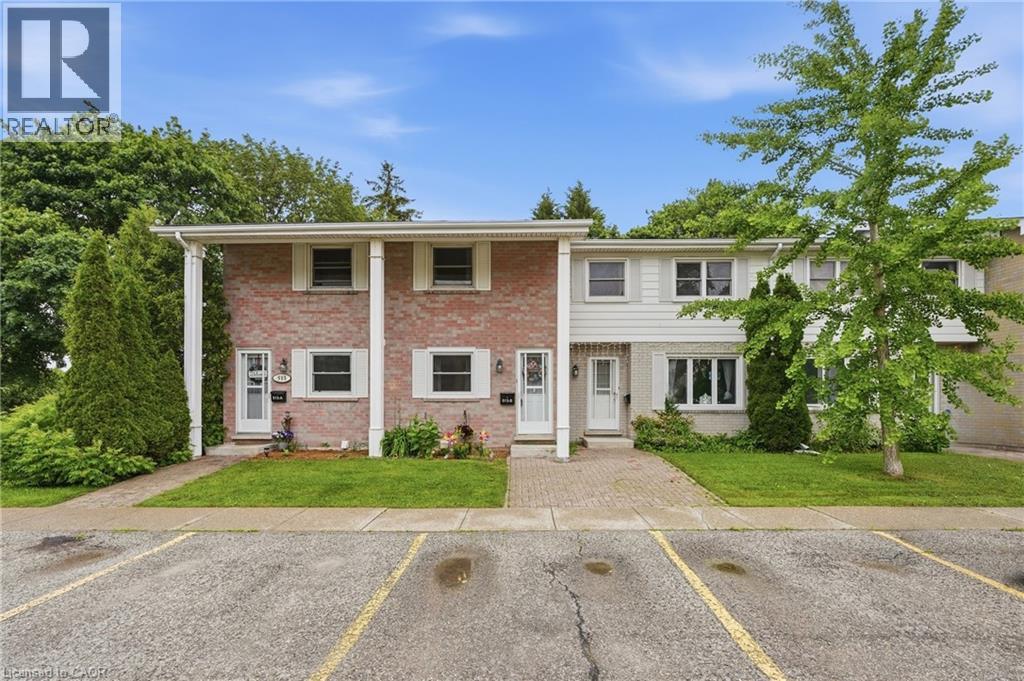
Beautiful condo townhome in an ideal location. This 2 story, one bathroom home features an open concept dining / living room with a sliding glass door to your brick patio and walking trail along the creek and park. The outdoor pool is fantastic for families to cool off in the summer! Upstairs you'll find 2 bedrooms, with a very spacious primary room and a 4 piece bath. The finished basement is great extra space with a rec room and home gym, office or crafts area. The wall split heating/cooling units offer consistent heating and cooling throughout the home plus a cozy gas fireplace in the living room when you want some extra ambiance. Located close to universities, shopping, public transit and the expressway, this is a great opportunity for young families to get into the housing market or for investors looking to add to their portfolio. Call today for a private showing! (id:61194)
Toronto, Ontario
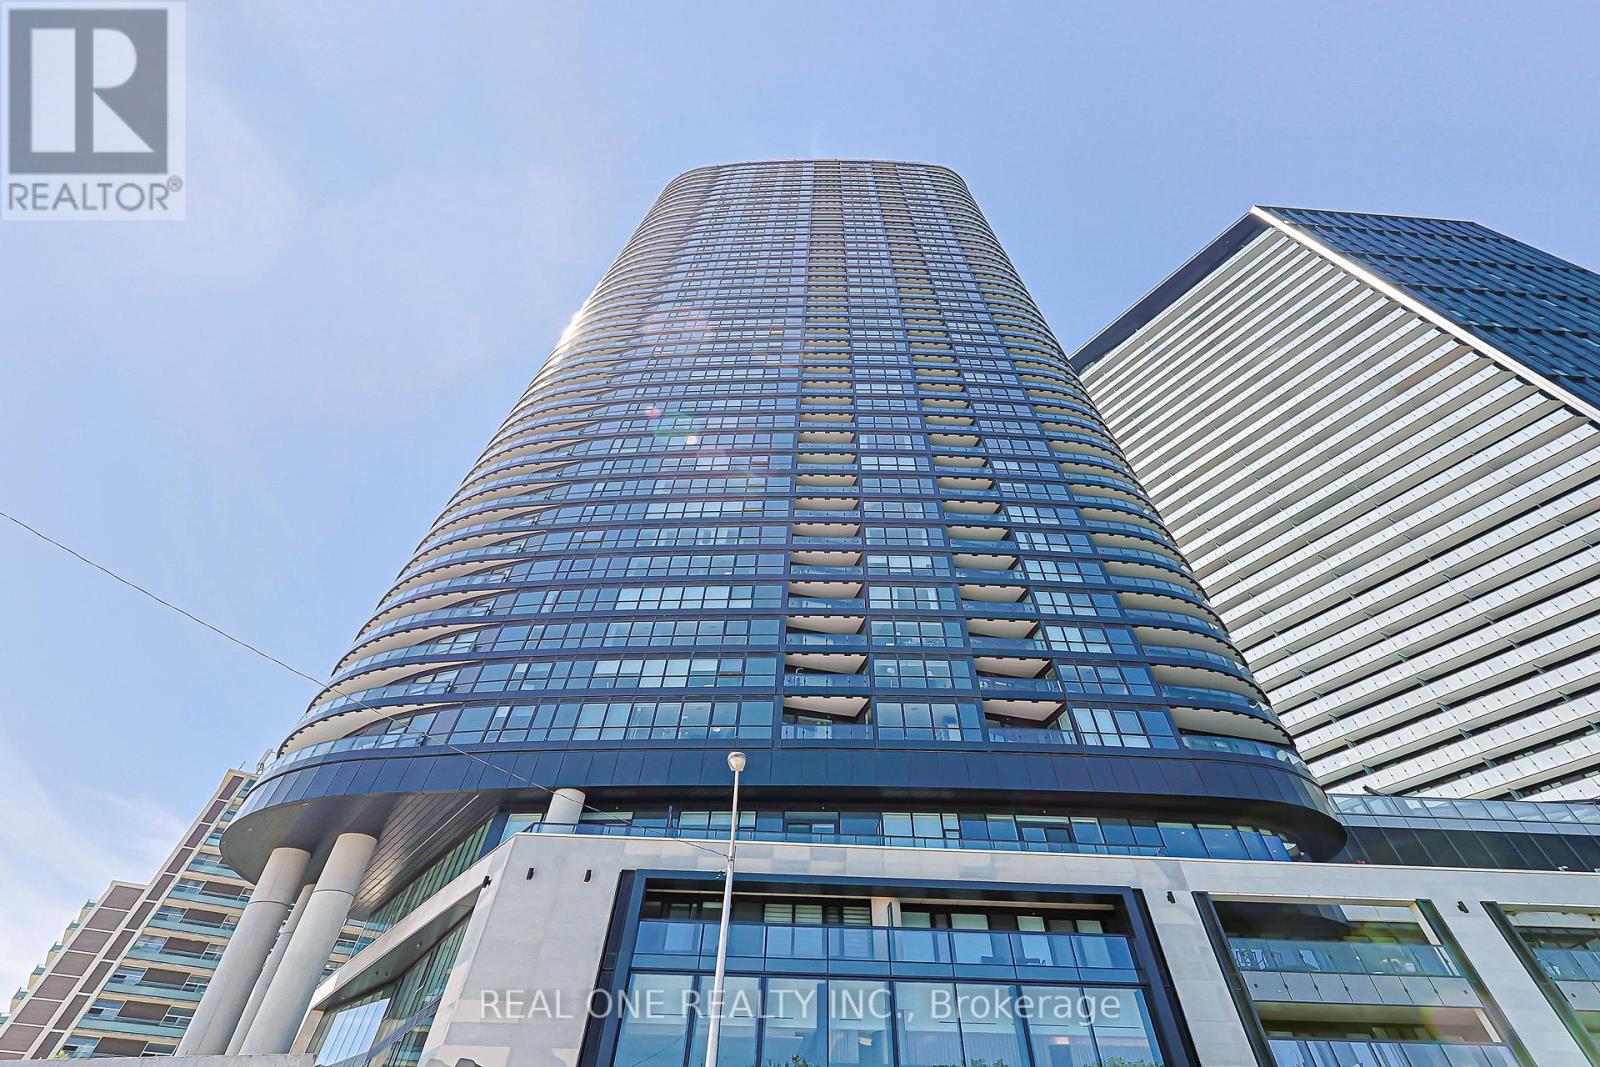
Truely High Demand Area, 3minutes Walk to Subway Station, 3Minutes Driving to DVP( by Google Map), Very bright and modern 1 bedroom + 1 den offering functional living in the heart of the city. This excellent-designed TRIDEL built unit features an open-concept layout with floor-to-ceiling windows, filling the space with natural light and showcasing city views, perfect enjoying your morning coffee, breakfast, or unwinding after a long day.The versatile den is ideal for a home office or additional living space. The contemporary kitchen is equipped with stainless steel appliances, sleek cabinetry, and ample storage, seamlessly flowing into the living and dining area - ideal for both everyday living and entertaining. The spacious bedroom includes a large window and closet with a 3pc ensuite, while the unit offers a smart, efficient layout throughout.Located steps to Bloor & Sherbourne subway, Yorkville, Rosedale Ravine, and some of Toronto's best dining, shopping, and amenities. Enjoy building features including concierge, gym, rooftop terrace, outdoor pool, threate, kids zone and more.Perfect for first-time buyers, investors, or professionals seeking convenience and lifestyle in a prime downtown location. Locker values at $5,000 included in the unit. (id:61194)
Oakville, Ontario
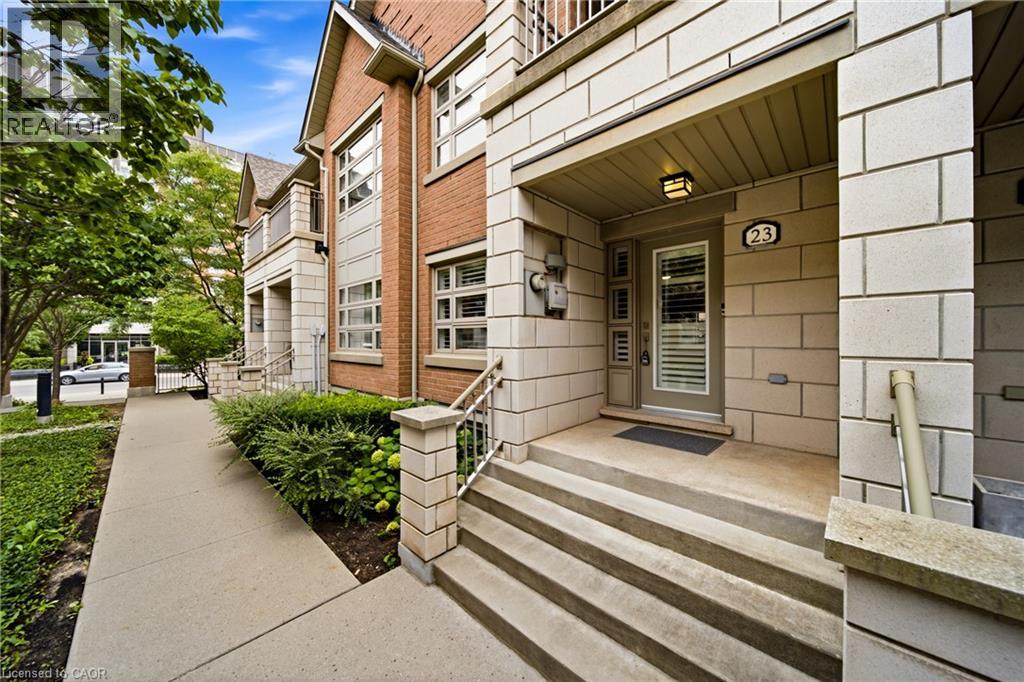
Welcome to this beautifully appointed 3-bedroom, 3-bath executive townhome in sought-after Joshua Creek. Bright, airy and thoughtfully designed, the home offers an inviting open-concept main level with 9-foot ceilings, spacious living and dining areas, and a well-appointed kitchen featuring upgraded granite countertops, stainless steel appliances and a generous island with breakfast bar seating. Hardwood flooring throughout and a walk-out to the private rear balcony complete this welcoming main level. The adjacent breakfast area offers a lovely spot for morning coffee, a quiet reading nook or casual everyday dining, while the spacious kitchen island provides additional seating for relaxed meals and conversation. Upstairs, the primary suite offers a peaceful retreat with a walk-in closet featuring custom organizers, a 4-piece ensuite and a private balcony overlooking the surrounding greenery. Two additional bedrooms, a second 4-piece bathroom and convenient upper-level laundry complete the upper floor. The finished lower level provides additional living flexibility, generous storage and direct walk-out access to the 2 car garage. Residents also enjoy access to a wide array of amenities in the nearby condominium building, including an indoor pool, fitness centre, billiards room and party rooms. Perfectly situated just steps from shops, restaurants and everyday conveniences, with easy access to major highways and excellent schools, this exceptional home offers the ideal blend of style, space and convenience in one of Joshua Creek's most desirable settings. (id:61194)
Kitchener, Ontario
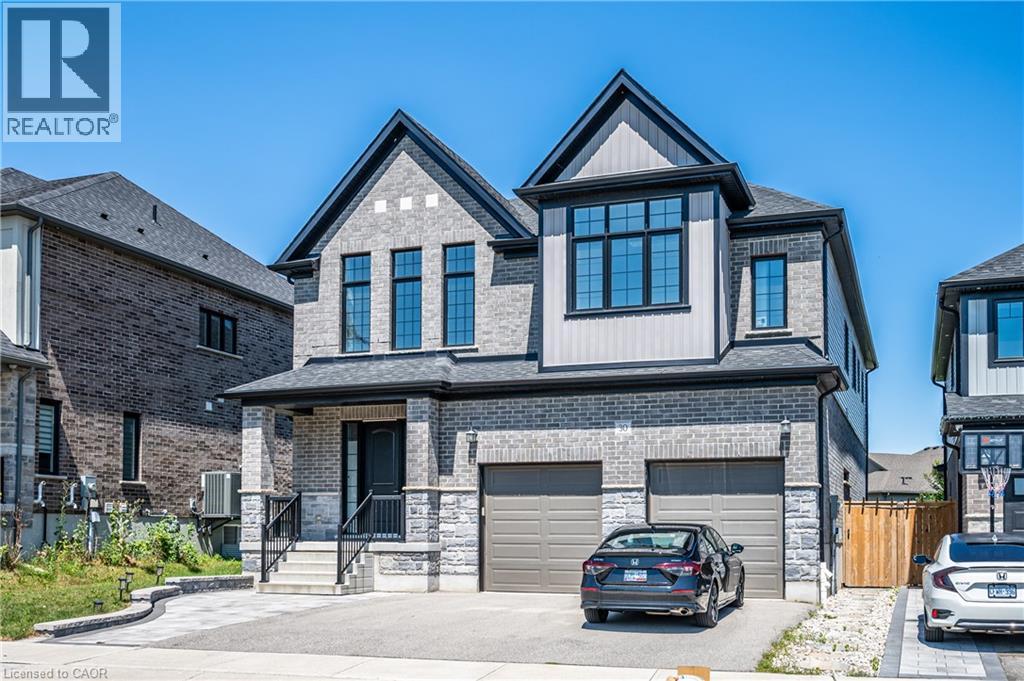
Welcome to this nearly new executive home in the highly desirable and peaceful Kiwanis East community of Kitchener. Offering over 3,400 sq. ft. of beautifully finished living space, this impressive residence features four exceptionally spacious bedrooms, 3.5 bathrooms, a functional family-friendly layout, and an oversized lot. The bright and inviting main level showcases 9-foot ceilings, extra-large windows, and hardwood flooring throughout the principal living areas. The modern kitchen features a large centre island with waterfall quartz countertops, a full-height quartz backsplash, built-in wall oven and microwave, cooktop with custom range hood, and generous cabinetry. The spacious living room are filled with natural light, while the dining area offers direct access to a beautiful deck—perfect for outdoor dining, entertaining, and relaxation. Upstairs, an oversized vaulted recreation room works as a second family room, living room, home office, media room, or playroom. All four bedrooms on the second floor are remarkably spacious, providing excellent flexibility and comfort for growing families. The primary suite offers two separate walk-in closets and a luxury ensuite with double vessel sinks, a freestanding soaker tub, and a glass-enclosed shower. A second bedroom has its own private ensuite; the remaining two bedrooms share a 4-piece bath. Conveniently located close to neighbourhood parks, schools, and local amenities, with Kiwanis Park within walking distance. Combining modern finishes, generous room sizes, abundant living space, and a sought-after location, this exceptional home is an ideal choice for families seeking a comfortable and long-term residence. Don’t miss this opportunity! (id:61194)
Blue Mountains, Ontario
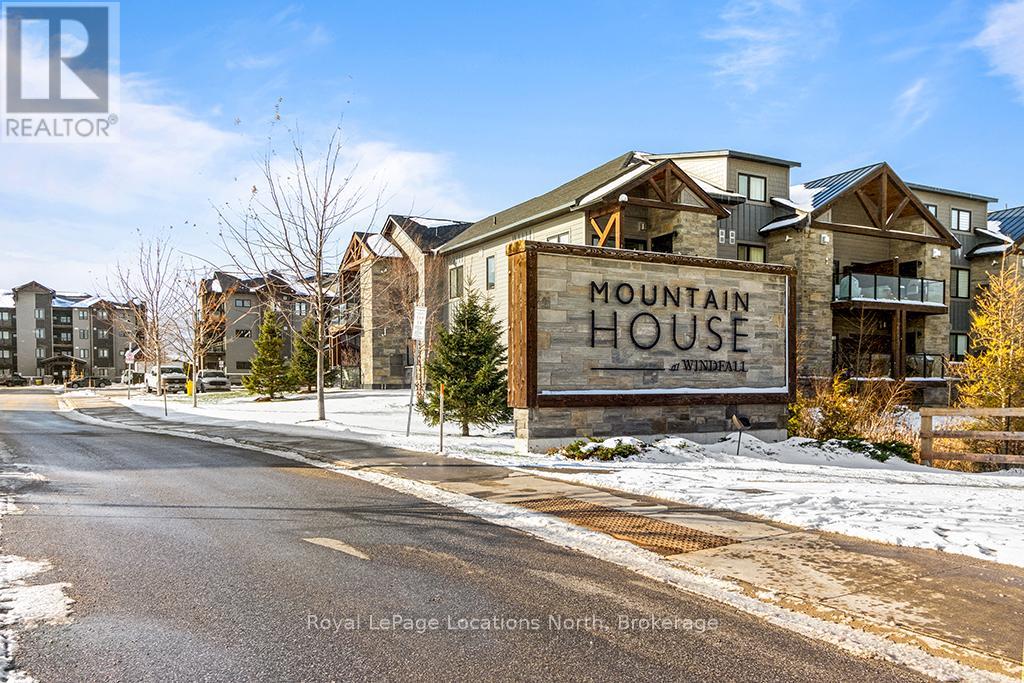
WELCOME TO MOUNTAIN HOUSE - Turn-Key Four-Season Living! Experience the comfort, convenience and lifestyle of Mountain House in this beautifully furnished 2-bedroom, 2-bathroom ground-floor condo in the desirable Encore Building. Offering true turn-key living, this stylish residence is fully furnished and ready to enjoy from day one. The bright, open-concept interior features a modern kitchen with built-in appliances, contemporary finishes and seamless flow into the dining and living areas. A cozy gas fireplace creates the perfect après-ski atmosphere, while the spacious primary bedroom offers a comfortable retreat at the end of the day. Step outside to your private covered patio with gas BBQ connection-perfect for morning coffee, outdoor dining or relaxing after a day of mountain adventures. Ground-floor living also means easy access without the need for elevators or stairs. Additional features include in-suite laundry, a generous storage closet, one dedicated parking space and convenient visitor parking. Life at Mountain House extends well beyond your front door. Enjoy access to Zephyr Springs, the community's resort-style amenity area featuring year-round heated outdoor pools, hot tub, sauna, fitness and wellness spaces, along with the beautifully designed Après Lodge. Ideally located just minutes from Blue Mountain Village, South Base Lodge, downtown Collingwood and Georgian Bay, you'll have easy access to skiing, hiking, biking, dining, shopping, entertainment and the area's many four-season attractions. Relax at Scandinave Spa, explore the extensive trail network or spend the day at the beach-all close to home. Whether you're looking for a weekend retreat, a four-season residence or an investment opportunity, this turn-key Mountain House condo offers an exceptional opportunity to enjoy the Blue Mountain lifestyle in comfort and convenience. (id:61194)
Toronto, Ontario
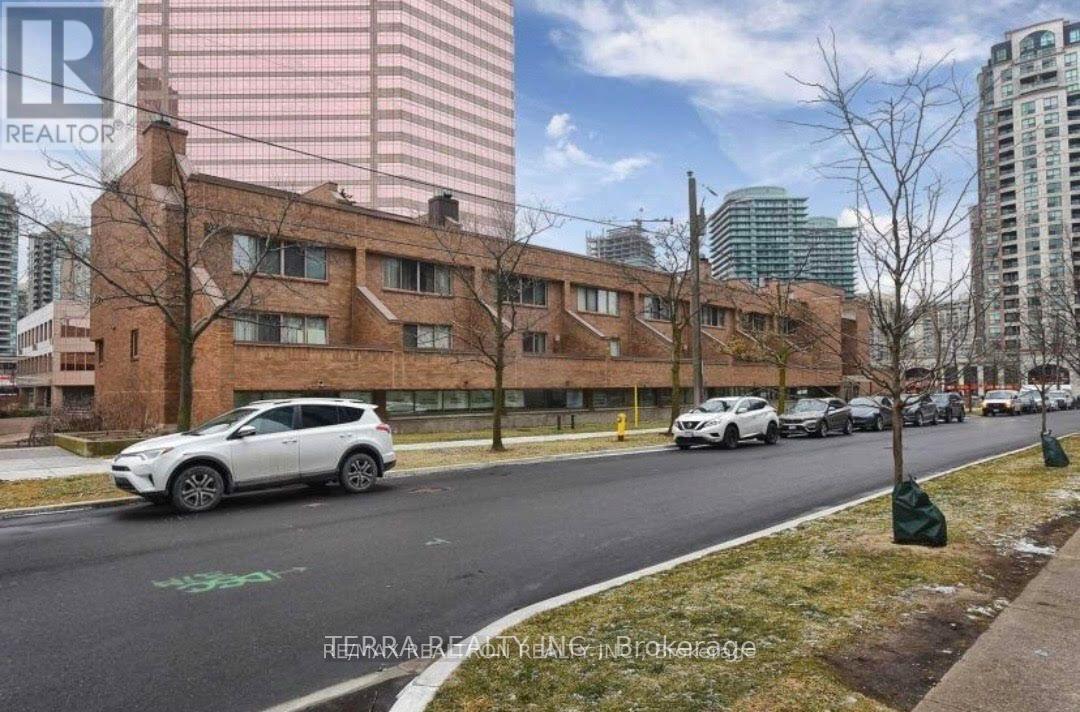
Spacious Townhouse @ Yonge/Finch ! One Bedroom for lease on 2nd floor. Completely renovated. Spacious living space including a shared 4pc Bathroom . Shared kitchen/ Living/ Dining Room. Modern Kitchen Features :S/S Appl, marble floor, granite counter, backsplash. 2 mins to subway station, close to all shopping amenities. Landlord is looking for a female to accompany the existing female tenants. Landlord wants financials from all applicants before viewing the room, Rental application, 3 months bank statements, Equifax score and info, letter of employment. Thank you (id:61194)
Orillia, Ontario
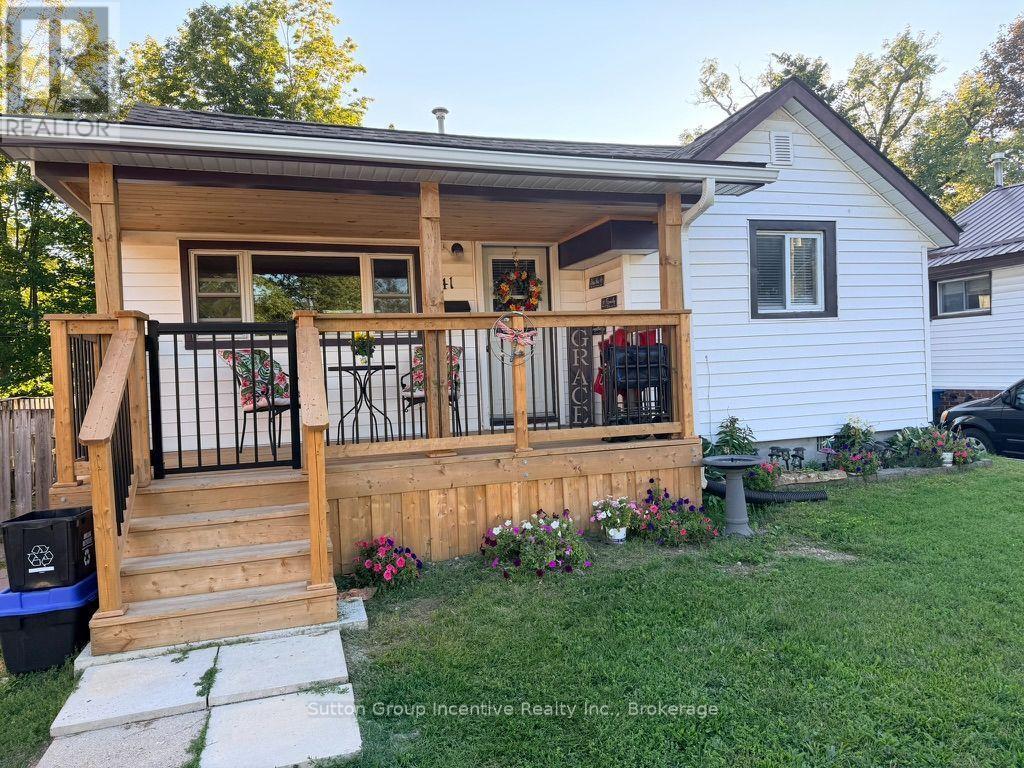
Welcome home!! Calling all first time home buyers, renters and retirees. This North Orillia home is close to golf, beach, grocery stores, dining and easy access to Highway 11 with the city bus stop just a short walk away. The entire yard is fenced in with a shed, natural gas bbq hookup and a back deck leading to the 2nd bedroom at the back of the house. The covered front deck was added in 2025, roof was done in 2021. The front door enters to an open living room with a natural gas stove that maintains heat throughout the cold months. The classic oak kitchen has an amazing amount of storage! The primary bedroom is located at the front of the house just across from the nicely finished 4 piece bathroom. The laundry room separates that 2nd bedroom from the main living area and has additional counter space, cupboards and the dishwasher along with the washer/dryer. This home has plenty of storage for it's size and the 2nd bedroom is currently being used for storage. (id:61194)

Ajax, Ontario
Excellent Location! Elegance abounds in this stunning brick-and-stone executive home, featuring 4 spacious bedrooms in a highly desirable neighbourhood. The bright, upgraded kitchen offers a built-in stainless steel microwave and dishwasher, plus a stainless steel fridge and stove. Beautiful crown mouldings and California shutters enhance the elegance throughout the home, while multiple skylights, including one in the primary bedroom, fill the interior with an abundance of natural light. The impressive second-floor family room retreat showcases gleaming hardwood floors, creating the perfect space to relax or entertain. Enjoy the convenience of a main-floor laundry room, central vacuum system, and a separate side entrance leading to the professionally finished basement, offering excellent potential for extended family living. The exterior is equally impressive with beautiful interlocking at the front and back, a meticulously landscaped garden featuring decorative stonework, and the added convenience of a sidewalk-free driveway. This exceptional home combines comfort, style, and outstanding curb appeal in an unbeatable location. A must-see property with too many features to list! (id:61194)
Vaughan, Ontario
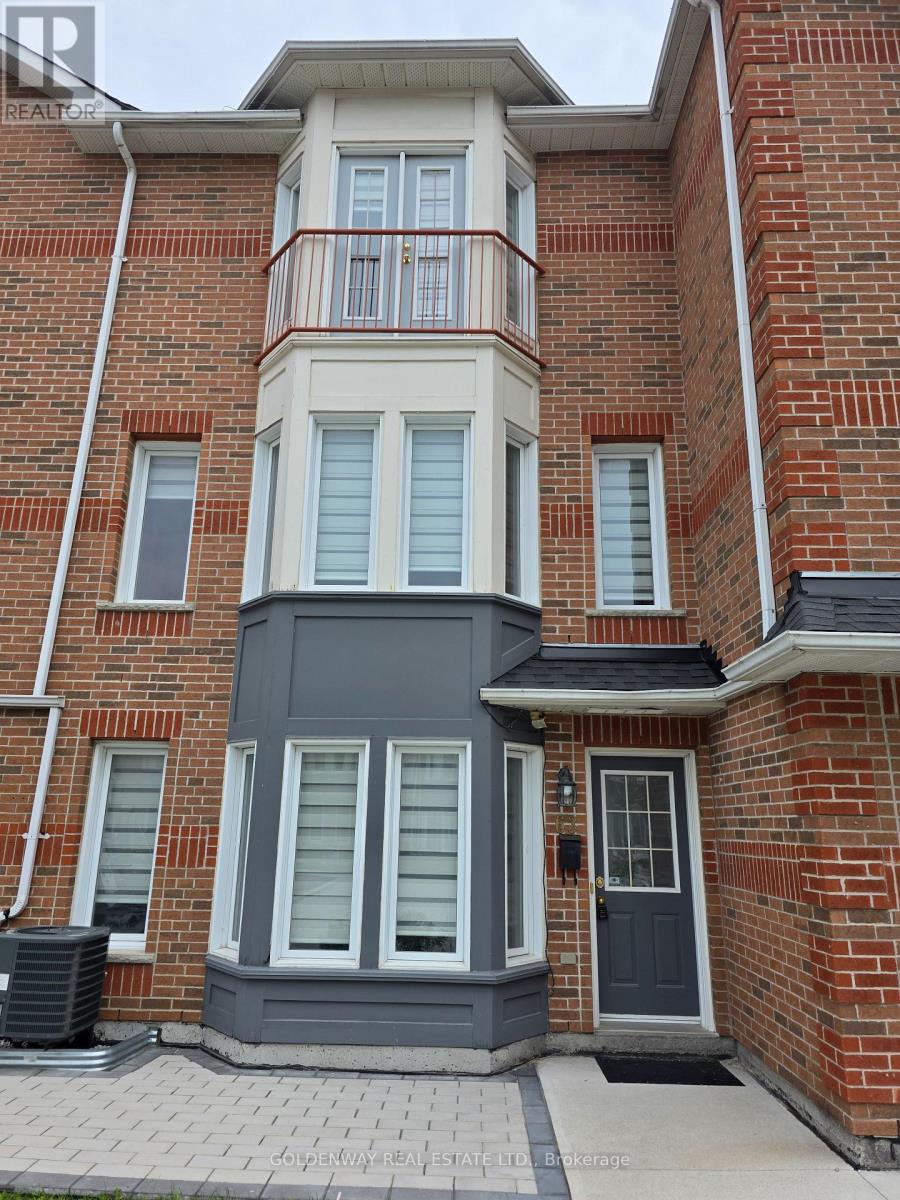
New Renos, $$Thousands Spent$$ On This 3 Bedroom, 2 Parking Townhome In Prime Thornhill Location. New Paint, Smooth Ceiling, Newer Hardwood Flooring On 2nd & 3rd Floors. S/S Appliances. Brand-new Gourmet Kitchen Complete with Quartz Countertops, Matching Backsplash Brand New Cabinet With Breakfast Bar. Pot Lights In Living & Dining Rooms. This Home Offers The Perfect Blend Of Modern Luxury And Convenience. It Features An Open Concept Living & Dining Area Hardwood Floors, and Plenty of Natural Sunlight Throughout. On the Second Floor, You'll find Two Generously Sized Bedrooms and a Brand-New 4-Piece Bathroom with New countertop with a Juliette Balcony, New Tub and New Wall Tiles plus His/Hers Closets, Faces Open New Children's Playground Courtyard. Newer Furnace, Bright & Clean, Move-In Condition. The Finished Basement Provides Laundry Area, Additional Storage Space and Direct Access to the Underground Garage with 2 Parking Spots. Located in a Quiet, Family-Friendly Neighborhood, this Townhouse is just Steps Away from the TTC on Steeles Ave. Close to Finch Subway Station, Shopping, Restaurants, and Much, Much More. (id:61194)
Brantford, Ontario
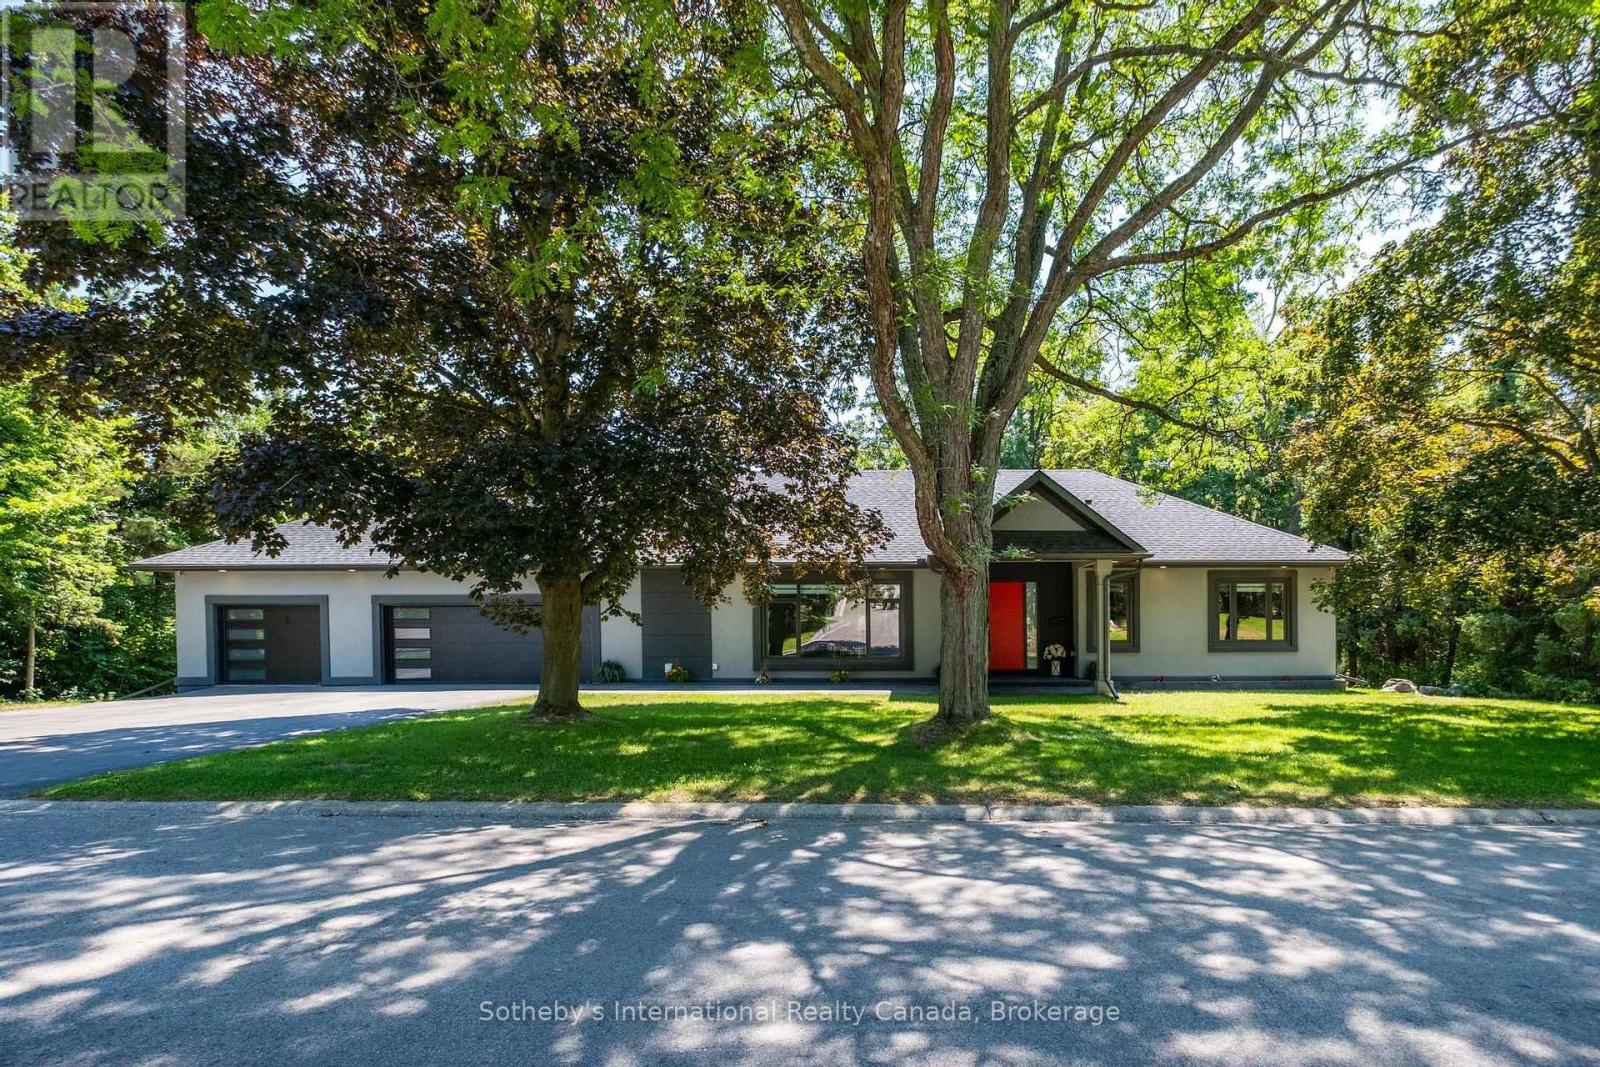
Experience refined living in this exceptional custom-built bungalow, thoughtfully designed for luxury living in one of Brantford's most coveted neighbourhoods. Ideally situated just moments from the Brantford Golf & Country Club, Glenhyrst Gardens, scenic walking trails, and excellent schools, this remarkable residence offers over 3,700 sq. ft. of beautifully finished living space, perfect for elegant entertaining and everyday comfort.Filled with natural light, the main level showcases soaring 10-foot ceilings, wide-plank engineered hardwood flooring, and expansive windows that create a warm, inviting atmosphere. The designer kitchen is the heart of the home, featuring premium appliances, sleek Italian cabinetry, designer finishes, and seamless access to a covered outdoor terrace.The main floor offers three spacious bedrooms, each with its own spa-inspired ensuite complete with radiant in-floor heating. The tranquil primary suite is a private retreat featuring a luxurious walk-in shower with dual rain heads, body jets, and a double vanity.The fully finished lower level provides exceptional flexibility with a spacious family room, home office, bonus room, and a fourth bedroom with a full bath-ideal for guests, extended family, or a sophisticated work-from-home lifestyle.Built with uncompromising quality and efficiency, this home includes a triple-car garage with Wi-Fi-enabled insulated doors, an attached insulated workshop, spray foam insulation (R40), R60 attic insulation, all-new HVAC and ductwork, a 200-amp electrical service, double-glazed windows, solid 8-foot wood interior doors, hardwired internet, LED lighting throughout, and a comprehensive security system with night-vision cameras.A residence of quiet sophistication, exceptional craftsmanship, and timeless elegance-crafted for those who appreciate the finest in luxury living. (id:61194)
Milton, Ontario
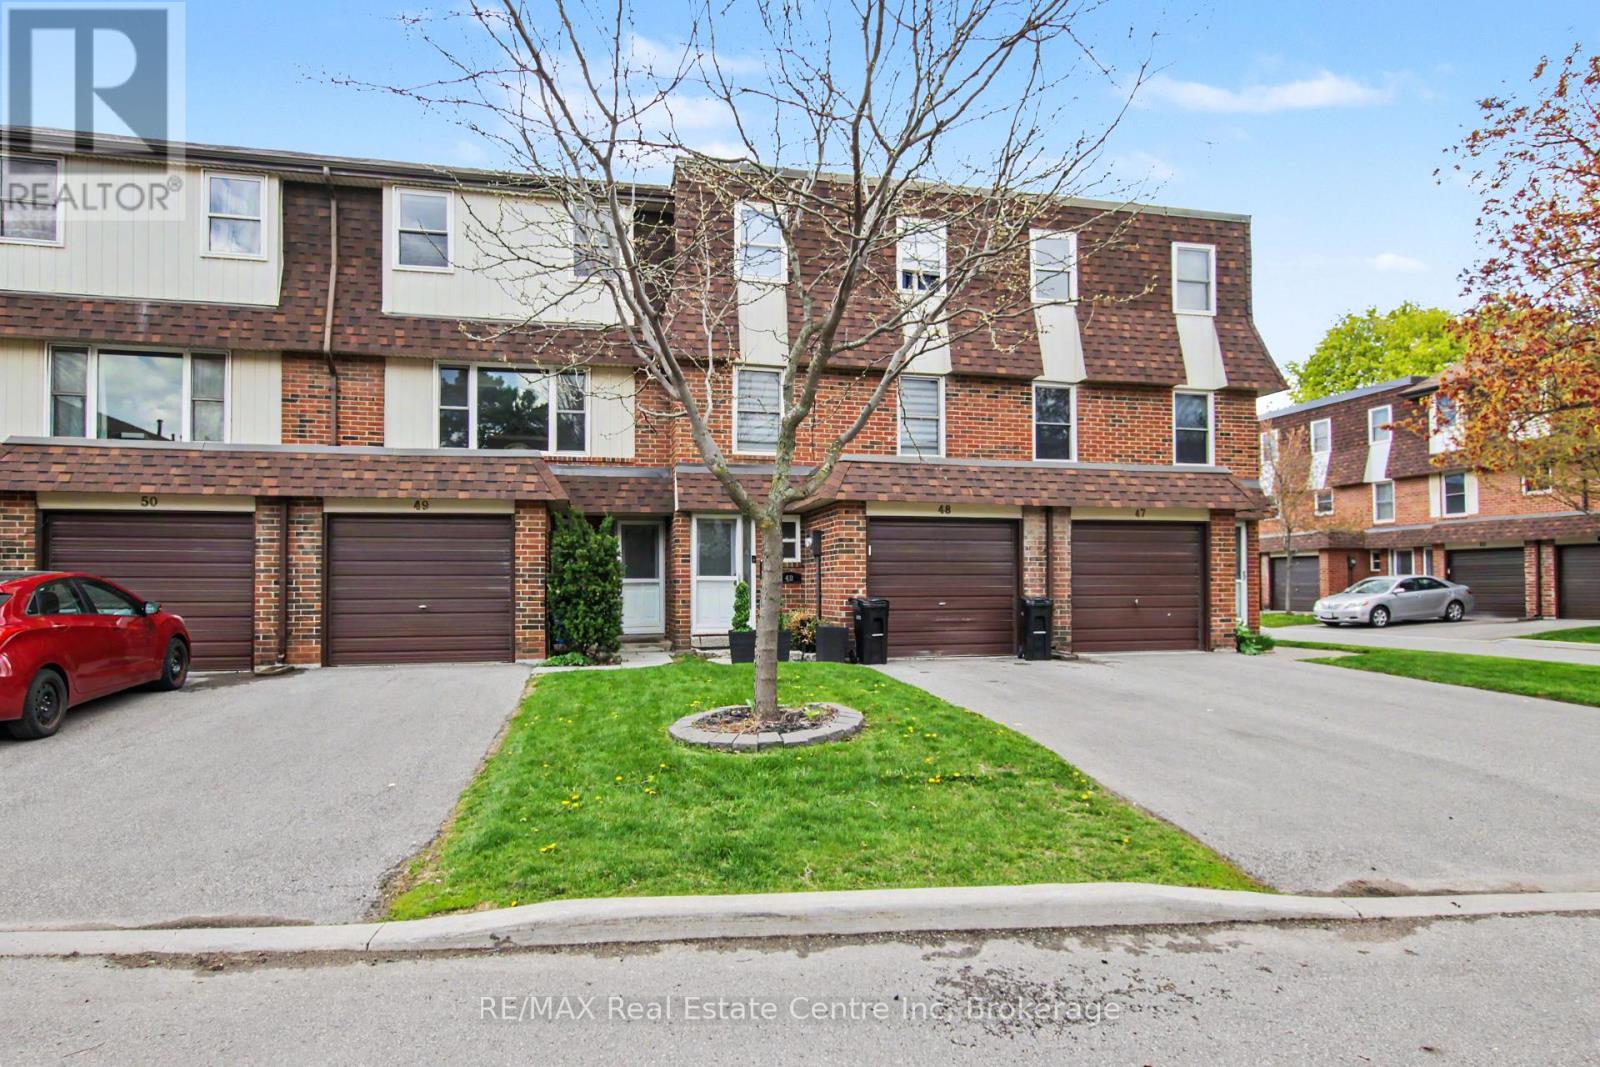
Why rent when you can buy? Step into this well-planned-out townhome featuring 3 bedrooms and 2 bathrooms, filled with natural light throughout the family room, dining area, and kitchen. Enjoy a walkout from the dining space to a private patio and a generously sized backyard-perfect for relaxing or entertaining. Move-in ready or add your personal touches. Located in the sought-after White Oaks complex, residents can take advantage of a newer playground and basketball court built in (2020). Convenience is at your doorstep just steps to La Rose Plaza, Champs Entertainment Centre, transit, and within walking distance to trails, parks, schools, LCBO, Shoppers Drug Mart, the hospital, and vibrant downtown Milton with its farmers' market, shops, restaurants, and bars. Easy access to Highways 401 & 407 and a short drive to Halton Conservation Parks make this an ideal location for commuters and outdoor enthusiasts alike. *** Some Photos Virtually Staged ***. (id:61194)
Welland, Ontario
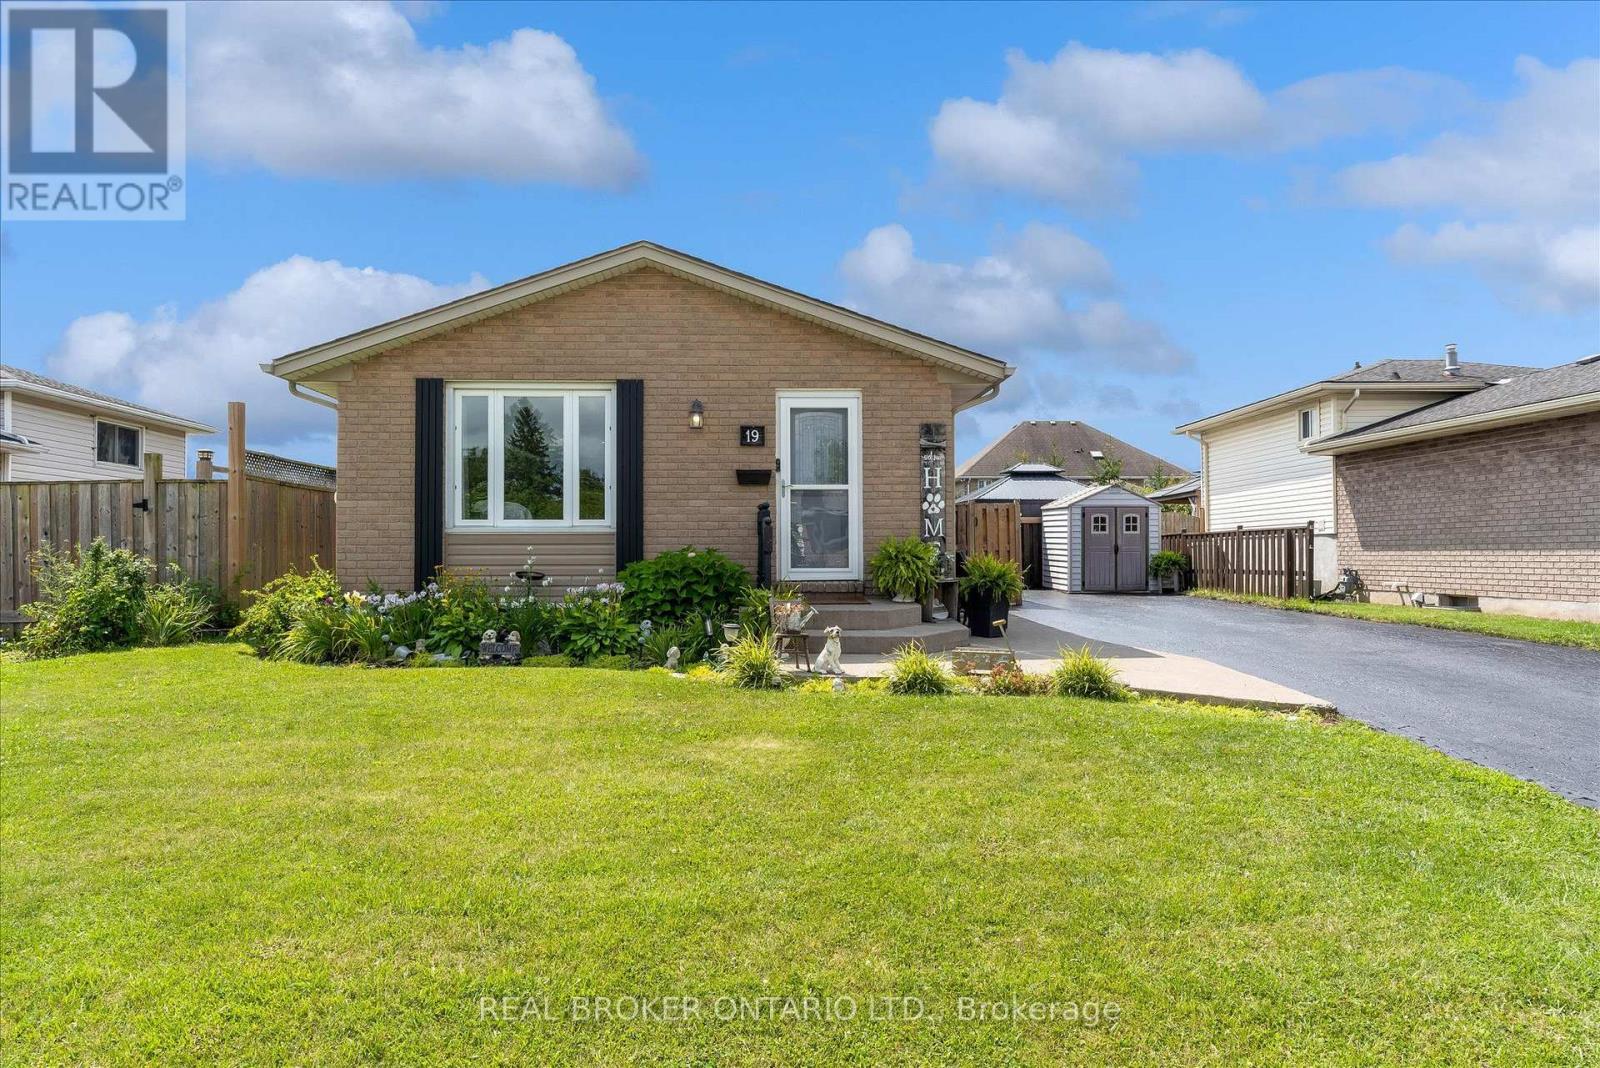
Welcome to 19 Acadia Drive in Welland! Welcome to this beautifully maintained 2+1 bedroom, 2 bathroom home that is truly move in ready! From the moment you step inside, you'll appreciate the bright open-concept living room and dining area, creating the perfect space for everyday living and entertaining.The fully finished lower level can be used as a stunning recreation room complete with a cozy electric fireplace, offering the ideal place to relax with family and friends. This versatile space can also be used as a spacious fourth bedroom, home office, or guest suite to suit your needs. Step outside into your own private backyard paradise. The expansive, beautifully landscaped yard is filled with gardens, vibrant flowers, and lush greenery, creating a peaceful retreat. Enjoy summer days and evenings under the gazebo or entertain family and friends with plenty of room for gatherings. The property also includes two storage sheds for added convenience.The backyard also offers a playset for the kids to spend endless hours of fun on! A large driveway provides ample parking for multiple vehicles, while the home's location offers easy access to shopping, schools, parks, restaurants, and many other amenities.This exceptional property has been lovingly cared for and offers the perfect combination of comfort, style, and outdoor living. (id:61194)
Ottawa, Ontario
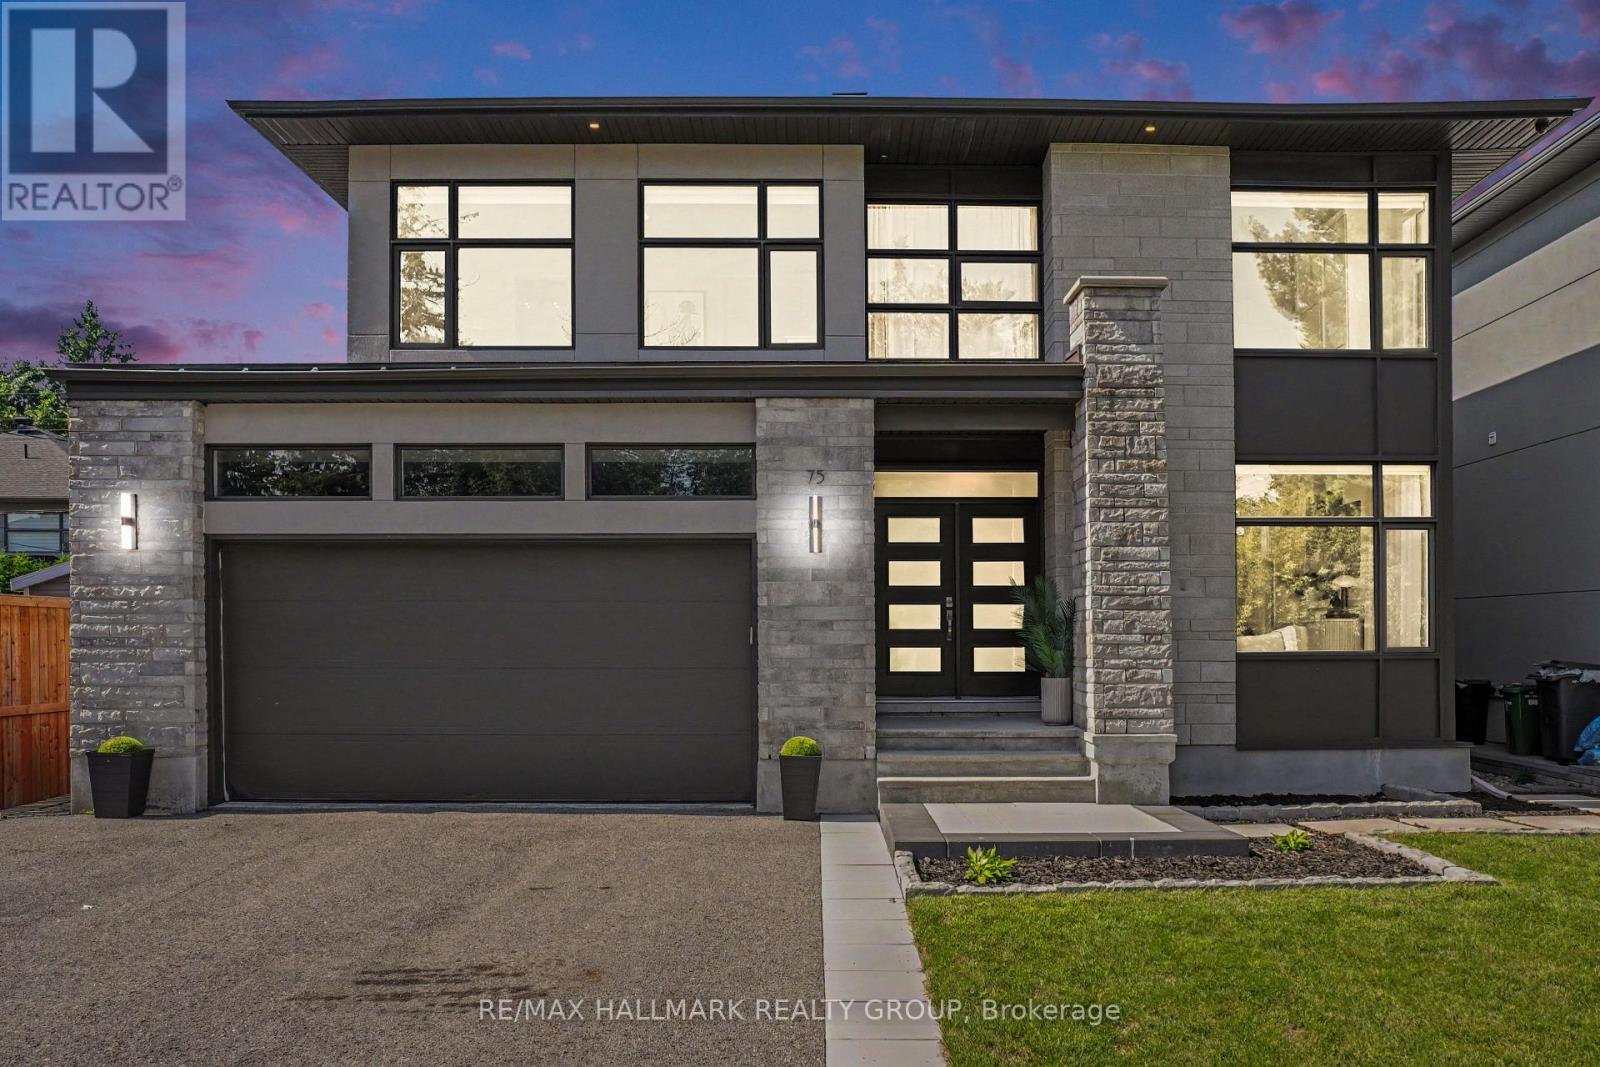
Welcome to this stunning custom-built home in sought-after St. Claire Gardens, where modern design, quality craftsmanship and functionality come together. The main level features 9' ceilings, engineered hardwood and wood-slat detailing throughout. The gourmet kitchen offers quartz counters, marble backsplash, large island with seating, undermount sink overlooking the backyard, gas stove and new appliances. The family room features a gas fireplace, while the mudroom offers inside access to the double garage and backyard. A powder room, wine wall, curtain tracks and speakers complete this level. Upstairs, a bright loft offers versatile space alongside four bedrooms and second-level laundry. The primary retreat features a walk-in closet and luxurious 5pc ensuite with double sinks, modern square soaking tub, glass walk-in shower and heated floors. The second bedroom offers its own walk-in closet and private 4pc ensuite, while bedrooms 3 and 4 share a 4pc Jack & Jill bath with a split layout and separate water closet for the tub/toilet. In-ceiling curtain tracks also continue on the second level. The finished lower level offers flexibility as an in-law suite or separate living space, complete with separate entrance, living/dining area, kitchen with rough-ins for a stove and hood fan, pantry, two bedrooms, full bath, storage and washer/dryer rough-in. Outside, enjoy a fully fenced backyard with stone interlock, deck, gazebo and shed. The front driveway is paved, with stone interlock extending along both sides. The front landing and garden are also finished in interlock. Ideally located near College Square, Algonquin College, parks, schools and public transit, with convenient access to Highway 417 and major Ottawa routes. St. Claire Gardens is a mature west-end community known for its attractive residential streets and proximity to shopping, dining and everyday amenities. A truly exceptional home offering style, space and versatility in a prime location! (id:61194)
Niagara Falls, Ontario
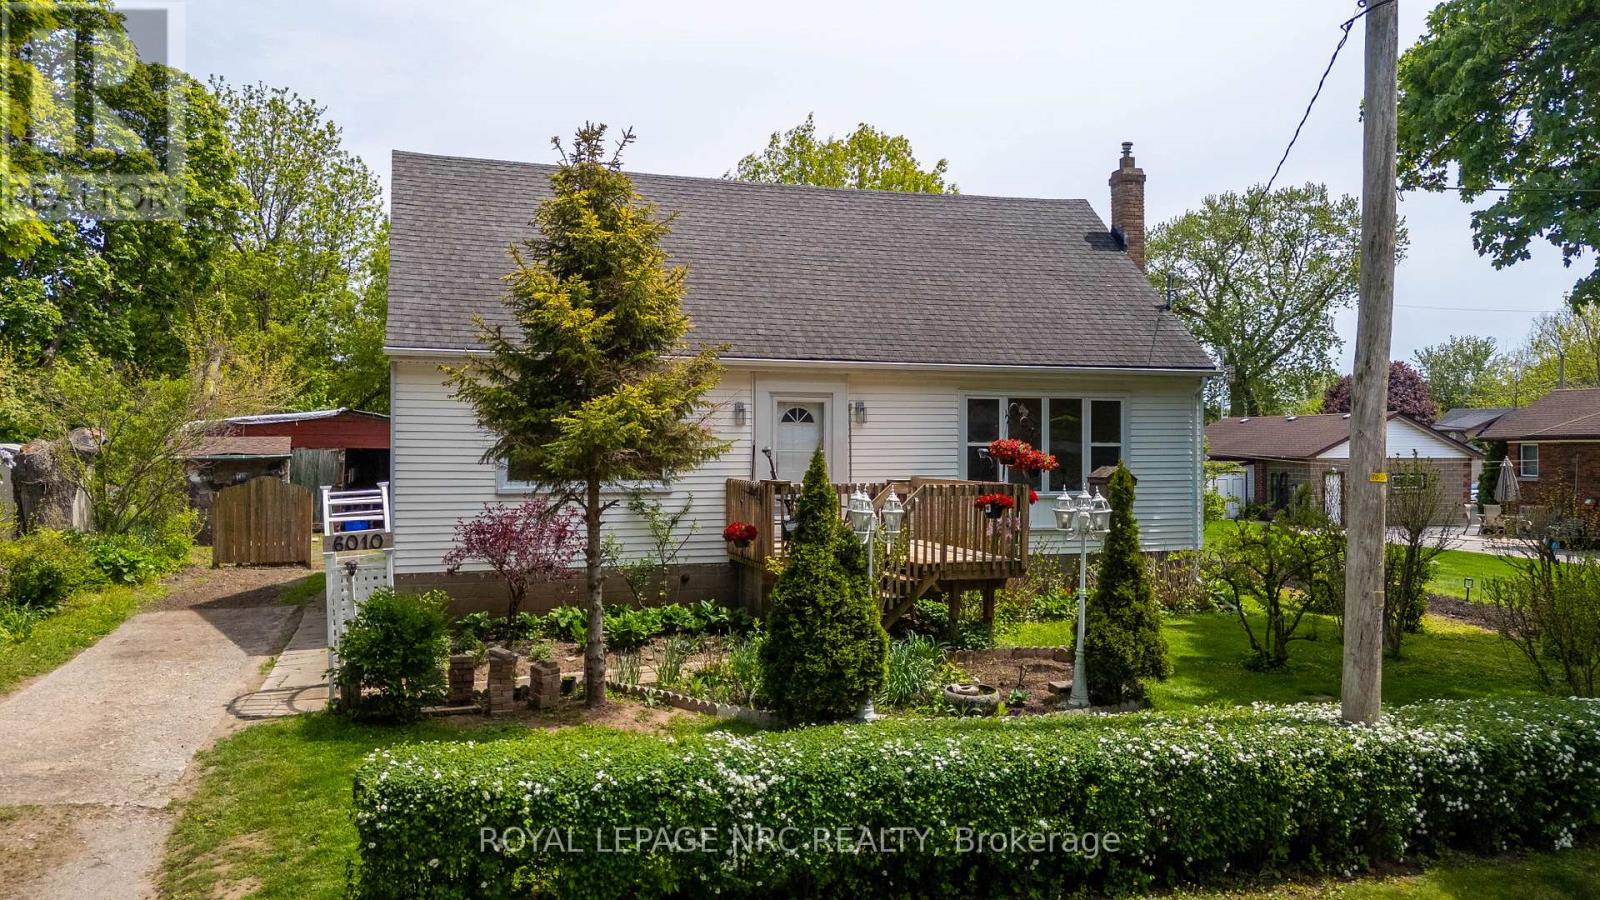
Welcome to easy living in a location that truly has it all! This spacious 3-bedroom, 2 bath home offers over 1,500 sq ft of clean, comfortable living space with endless potential to make it your own. Step outside and enjoy your own private garden retreat featuring beautiful perennials, mature fruit trees, a welcoming front porch, and a large back deck perfect for relaxing or entertaining. Inside, you'll find generously sized bedrooms and a bright, functional layout ready for you to move right in. Need another bedroom? Easy to convert upper space. The tall unfinished basement offers incredible potential for future living space, a workshop, gym, or additional storage. Located in a highly walkable area, you can leave the car parked and enjoy easy access to shopping, restaurants, parks, and everyday amenities - all while being just minutes to the QEW for convenient commuting. A wonderful opportunity for first-time buyers, a growing family, or anyone looking for space, charm, and lifestyle in one great package. (id:61194)

Ottawa, Ontario
Welcome to executive luxury living at its finest in the highly coveted, upscale enclave of Richardson Ridge. From the moment you arrive, the striking architectural presence of the premium stucco and stone facade sets a sophisticated tone for this magnificent residence. Perfectly situated on an exclusive one-way street, this rare premium lot offers unparalleled privacy and a serene setting with absolutely no front neighbours-a true sanctuary in the heart of a vibrant community.Step inside to discover a flawlessly designed, sun-drenched layout boasting impressive 9-foot ceilings on the first floor, five spacious bedrooms, and five full bathrooms. The family room commands attention with its dramatic 18-foot opening, creating a magnificent, soaring atmosphere that amplifies the home's sense of grand scale. Elegant ceramic tile and pristine hardwood flooring flow seamlessly across both the first and second levels, completely eliminating carpet for a clean, timeless aesthetic. The heart of the home features a gourmet chef's kitchen outfitted with premium, high-end appliances, custom cabinetry, and exquisite finishes perfect for effortless family living or grand-scale entertaining.The luxury extends outdoors to a private backyard oasis, showcasing over $250,000 in spectacular, professional custom landscaping. Whether hosting sophisticated summer soirées or enjoying quiet family evenings, this outdoor space delivers a resort-like experience. Downstairs, the beautifully finished basement expands your living footprint, offering a versatile recreation area and a convenient full bathroom-ideal for a nanny suite, guest quarters, or a premium home theater. A perfect blend of architectural excellence, high-end finishes, and an unmatched location, this turnkey property is an absolute must-see for the discerning buyer. ** This is a linked property.** (id:61194)

Ottawa, Ontario
Ideally located in one of Ottawa's most desirable central neighbourhoods: Alta Vista. Just minutes from The Ottawa Hospital General Campus, CHEO and the National Defence Medical Centre. You'll enjoy an exceptional urban lifestyle with easy access to parks, walking and cycling paths, and abundant green space. THE ORIGINAL OWNERS HAVE BEAUTIFULLY MAINTAINED AND UPGRADED THEIR HOME. 3 bedrooms and 3 bathrooms. We offer a WALK OUT basement opening on a treed, manicured, fenced backyard with a gate for easy access. (new fence and hedge in 2025). A bright kitchen with a pleasant eat- in area adjacent to the cozy living room with a corner gas fireplace. The spacious primary bedroom has a walking closet and a full ensuite bathroom. Furnace 2021, A/C 2024. Roof serviced and repaired in 2018. Homeowner association fees are $ 1,200 per year. Flexible possession. (id:61194)
Ottawa, Ontario
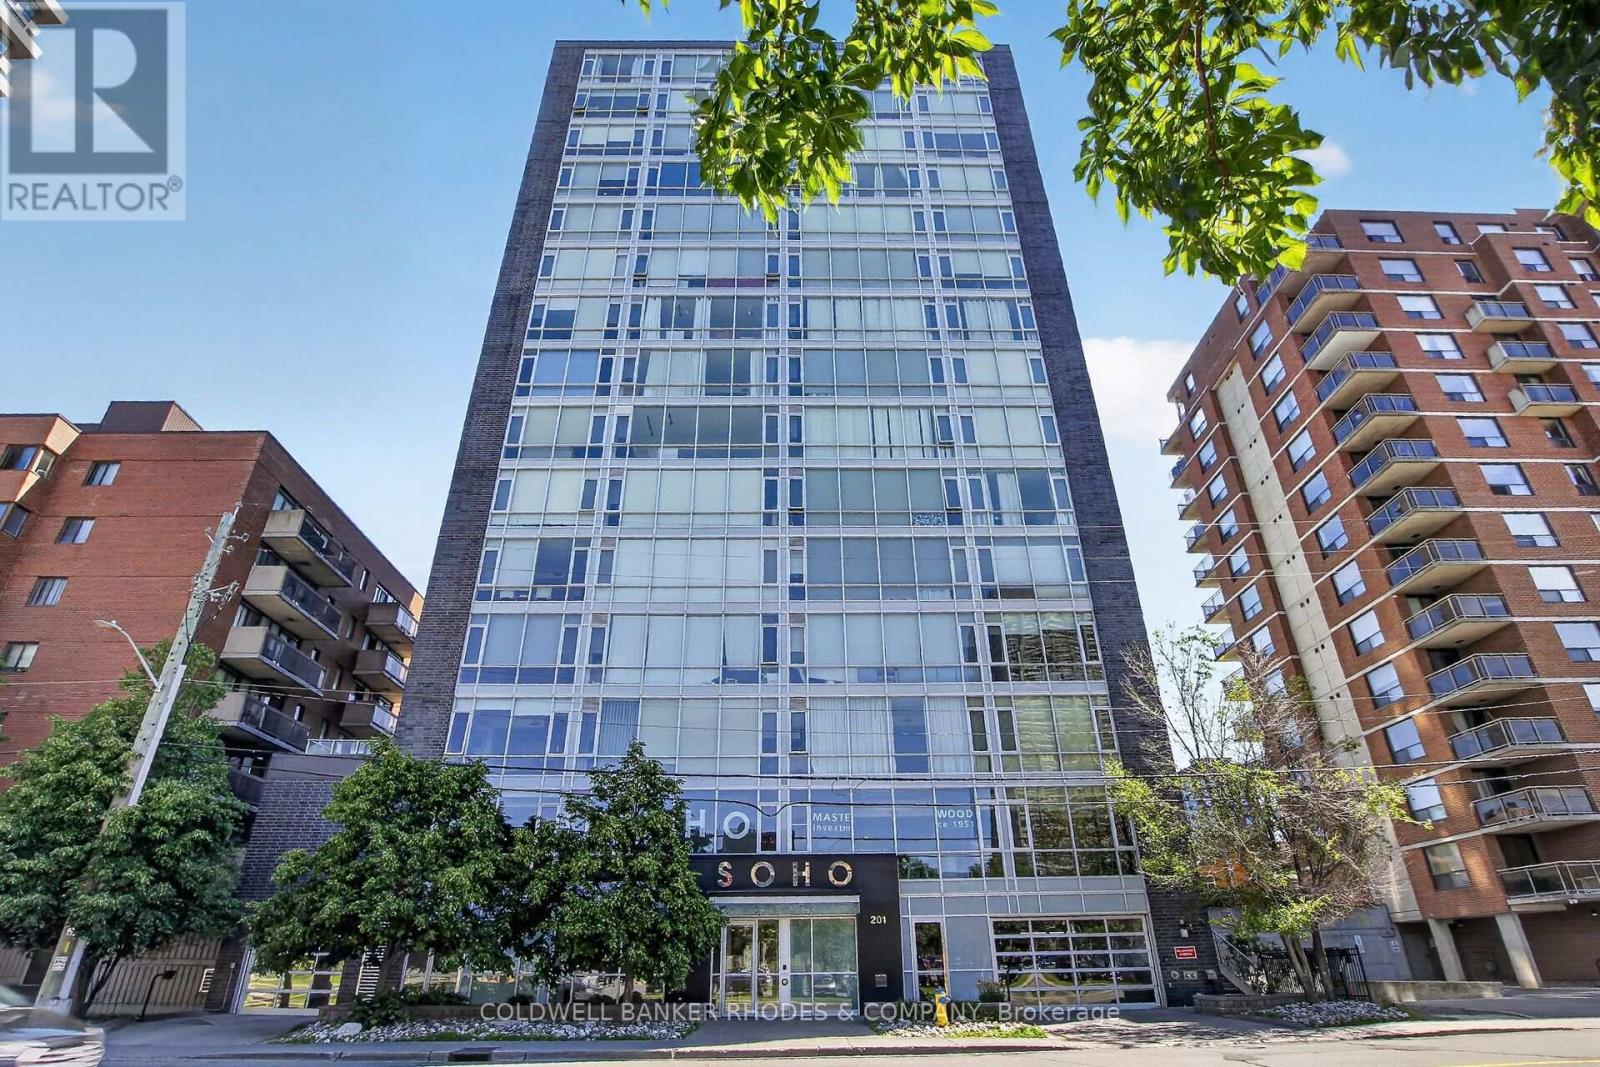
Welcome to SoHo Parkway, a sophisticated 1-bedroom, 1-bathroom condominium offering contemporary design and exceptional lifestyle amenities in a prime west-end Ottawa location. Situated just minutes from downtown, this vibrant community provides convenient access to the LRT, Tunney's Pasture, the Ottawa River, and some of the city's most popular restaurants, cafés, boutiques, and entertainment venues. Enjoy easy connections to Hintonburg, Westboro, and Gatineau, along with nearby walking, running, and cycling paths. Inside, floor-to-ceiling windows complete your condo experience with natural light, complementing the sleek designer kitchen featuring integrated appliances, quartz countertops, and in-suite laundry. The spacious primary bedroom offers comfort and functionality, while the elegant bathroom showcases a glass-enclosed shower with a rainfall showerhead. Residents enjoy an impressive collection of premium amenities, including a fully equipped fitness centre, private theatre room, rooftop terrace with BBQ facilities, hot tub, and beautifully designed common areas that create a true luxury hotel-inspired living experience. An exceptional opportunity to enjoy modern urban living in one of Ottawa's most dynamic neighbourhoods. Vacant easy to show (id:61194)
Ottawa, Ontario
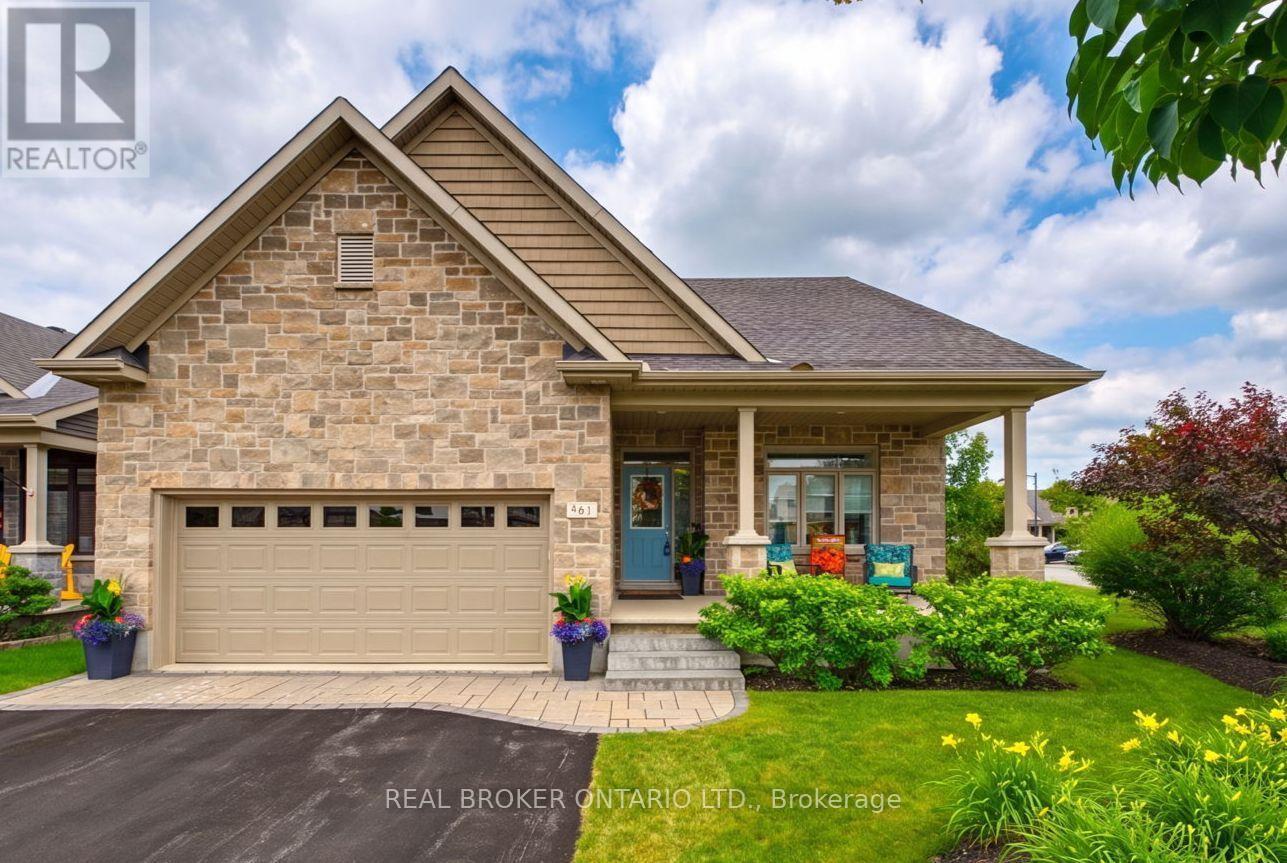
Why wait for a new build? No HST on resales. IMMACULATE former EQ MODEL HOME in Stittsville is move-in ready. This Energy Star home showcases professional landscaping and interior design and offers over $100,000 in builder and owner upgrades, including a new Generac generator. In the newer Blackstone community, this property has 2400 square feet of finished living space. The smart and functional main floor is designed for both everyday living and entertaining, featuring gleaming hardwood flooring. Bright and inviting, the upgraded kitchen boasts stainless steel appliances, added pantry space, window bench seating with more storage, and a spacious eat-in area - the perfect gathering place for hosting family and friends. The sun-filled primary retreat offers desirable south exposure, a walk-in closet, and a luxurious 5-piece ensuite bath. The fully finished lower level provides an abundance of additional living space, 3rd bedroom, a dedicated bathroom, and exceptional storage with room for a workshop, gym, or sleeping quarters. Step outside to a blissful fully fenced backyard sanctuary with south exposure, a gorgeous deck and patio, and ample space for a future hot tub or inground pool. Home comes equipped with all appliances, Celebright lighting (no more having to climb ladders to hang holiday lights), and lots more. Perfectly located within walking distance to shopping, schools, parks, recreation, restaurants, and transit. This home is truly a perfect 10 - you'll be smitten the moment you walk through the door. (id:61194)

Ottawa, Ontario
Look no further! A rare opportunity to own a beautifully upgraded 4-bedroom, 3-bath home with a finished basement and double garage in the highly sought-after Chapman Mills community of Barrhaven.Designed for comfortable family living and effortless entertaining, the main level features 9' ceilings, a cozy family room with a gas fireplace, and large windows that fill the space with natural light. The kitchen is tastefully upgraded with quartz countertops and complemented by high-end appliances, including a newer refrigerator, induction stove, and dishwasher, offering both style and functionality. Upstairs, the spacious primary bedroom features a 4-piece ensuite and walk-in closet, while three additional well-sized bedrooms-with a total of three walk-in closets on the second level-provide excellent space for a growing family.The fully finished basement offers a large recreation area along with a dedicated home theatre room-perfect for entertaining or relaxing evenings.This home stands out with over $50,000 in recent upgrades and improvements. Roof 2018, Fence 2023, Major mechanical updates include a new heat pump A/C system and furnace (2023), owned tankless hot water heater (2024), and enhanced attic insulation (2025)-providing improved energy efficiency and year-round comfort.The exterior has been extensively transformed (approx. $25,000 in 2024) with professional interlock landscaping in both the front and backyard. The widened interlock driveway allows side-by-side parking for up to three vehicles, while the backyard is designed for enjoyment, featuring expansive interlock, raised garden beds, and a gazebo-creating a private and relaxing outdoor retreat perfect for summer living. Additional updates include newer washer and modern lighting/fixtures throughout.Ideally located close to shopping, schools, parks, and public transit-this move-in ready home truly has it all! (id:61194)
Petawawa, Ontario
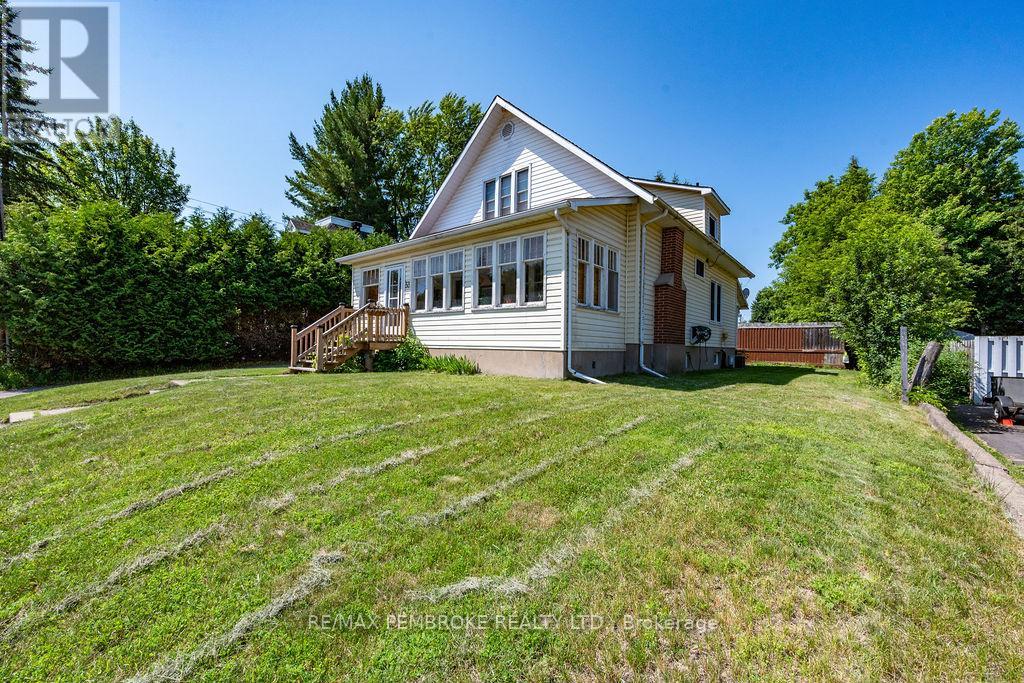
Situated in the very heart of Petawawa, is this quaint 3 bedroom home that beautifully blends timeless character with bright, spacious living spaces. From the moment you step inside, the original hardwood flooring, classic trim and striking wood interior doors evoke a true sense of traditional charm and craftmanship not often found these days. Start your mornings basking in the sunshine of the front verandah, wrapped in walls of windows. In the afternoon, retreat to this pretty backyard - enjoying the private surroundings or cooling off under the covered deck. Inside, the home offers that warm welcoming feeling. The kitchen's original charm with cupboards up to the ceiling, complete with appliances and room for hosting holiday celebrations, has access to a covered back deck. Plus a convenient main floor laundry with 2 pc bathroom and large walk-in pantry. A versatile den/sitting room can easily convert to a formal dining room to make it your own. Upstairs discover a full 4-pc bath and three remarkably spacious bedrooms, with walk-in closets, including the primary with His & Hers walk-in closets. And not to mention a full basement with high ceilings, abundant storage and potential development, complete with a walk-up exterior entry. A truly unique property bursting with personality! (id:61194)
Waterloo, Ontario
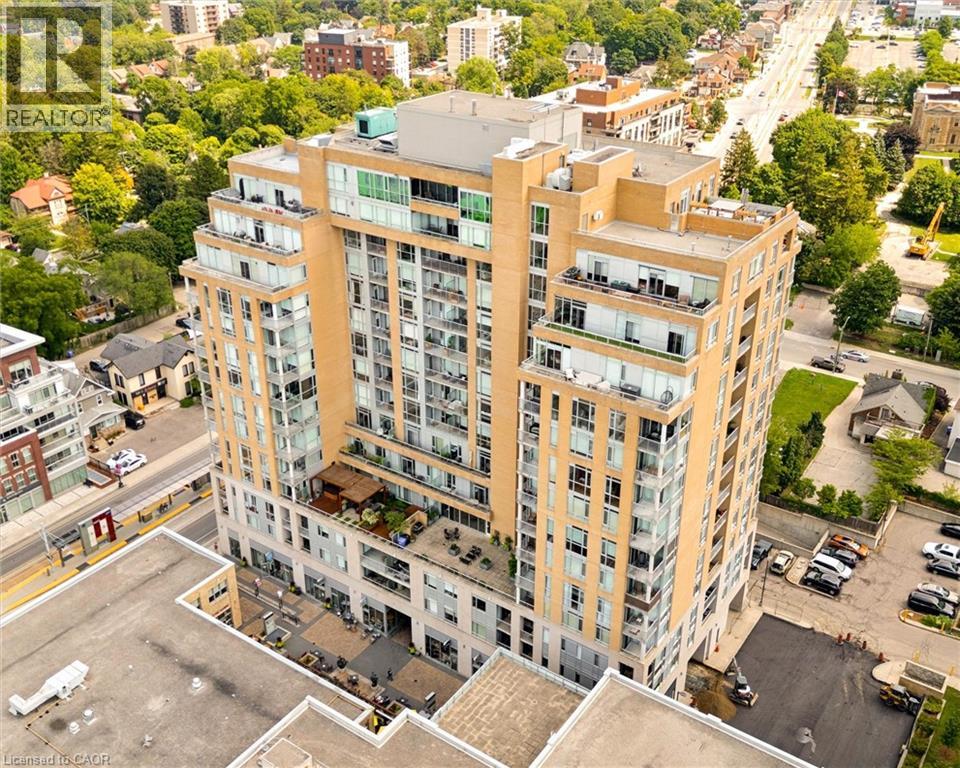
Welcome to easy Uptown Waterloo living. This bright and freshly painted 770 sq ft suite features high ceilings, large windows and plenty of natural light throughout. The spacious kitchen offers granite countertops, an island and excellent storage, while the carpet free layout includes a generous primary bedroom with a five piece ensuite, in suite laundry and a separate powder room for guests. Step outside to your private balcony and enjoy the east facing view with your morning coffee. Located steps from the LRT, restaurants, shops and everyday amenities. An ideal opportunity to live in the heart of Uptown Waterloo. (id:61194)