
Hamilton, Ontario
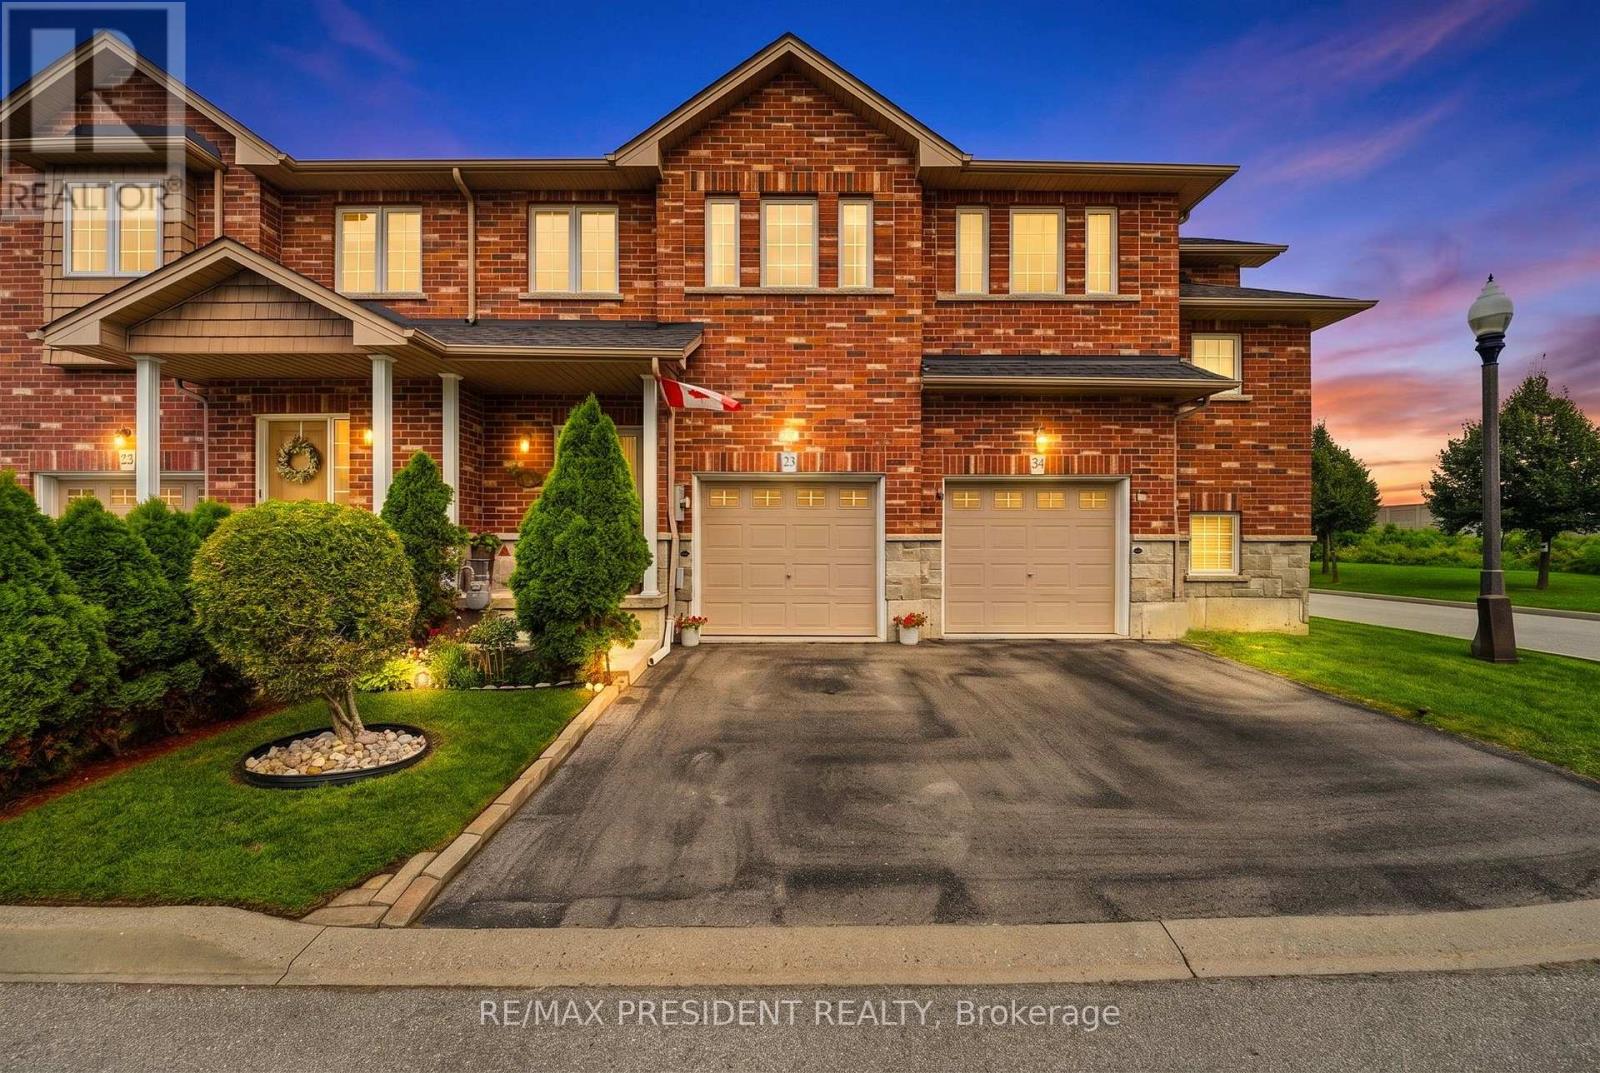
Welcome to this beautiful 3 bedroom, 2.5 bathroom townhome ideally located in the desirable Winona community of Stoney Creek. Offering a functional and inviting layout, this well maintained home features spacious principal rooms, comfortable bedrooms, and a finished basement complete with a wet bar, perfect for entertaining, relaxing, or additional living space. The home also features a updated roof in 2023. Enjoy the convenience of being minutes from Fifty Point Conservation Area, the Lake Ontario waterfront, Costco, shopping, restaurants, schools, parks, and quick access to the QEW for commuters travelling toward Hamilton, Toronto, or Niagara. A wonderful opportunity to enjoy a move in ready home in a sought after location close to everyday amenities and recreation. (id:61194)
Ancaster, Ontario
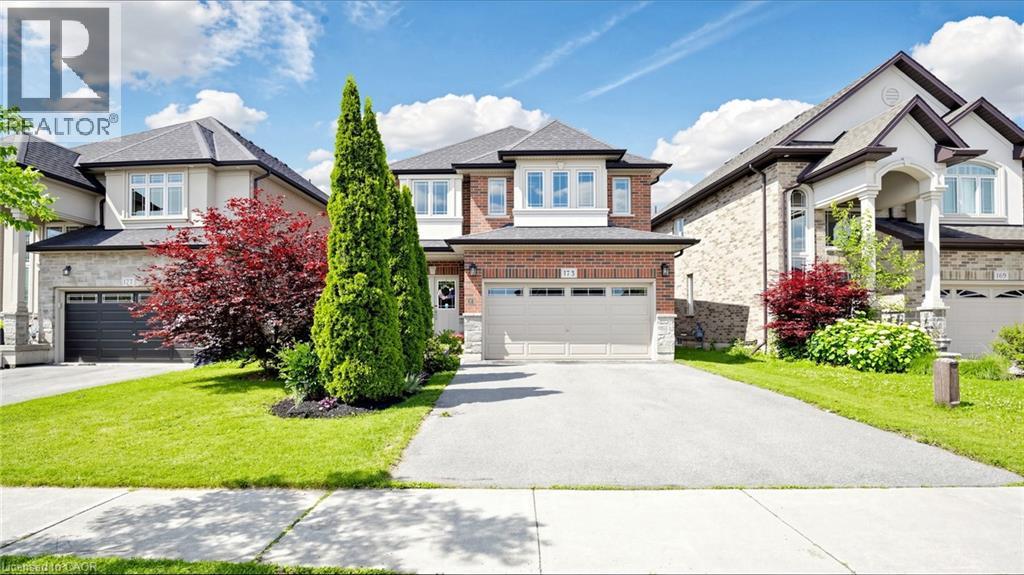
FIRST TIME EVER OFFERED! Discover this immaculate, carpet-free 4-bedroom executive home showcasing exceptional original-owner pride on a premium Ancaster lot. Featuring a bright, open-concept layout with 9-ft ceilings, rich hardwood flooring, elegant oak staircase, and a spacious Great Room with a gas fireplace. The chef-inspired kitchen offers granite countertops, designer backsplash (2025), under-cabinet lighting, and a premium GE Café stainless steel appliance package with gas range (2023). Convenient main-floor laundry with GE Smart washer and dryer (2023). The upper level features four generous bedrooms, including a spacious primary retreat with walk-in closet and ensuite. The spacious basement with cold room and bathroom rough-in offers endless potential to create your dream living space. Enjoy peace of mind with major updates including a Lennox high-efficiency furnace (2023), Rheem tankless water heater (2023), Carrier A/C, and Ecobee smart thermostat. Relax in the private, fully fenced backyard featuring an interlock stone patio and wooden gazebo. A true turnkey opportunity in a sought-after Ancaster location this exceptional home is a must-see! (id:61194)
10th Line Shore, Ontario
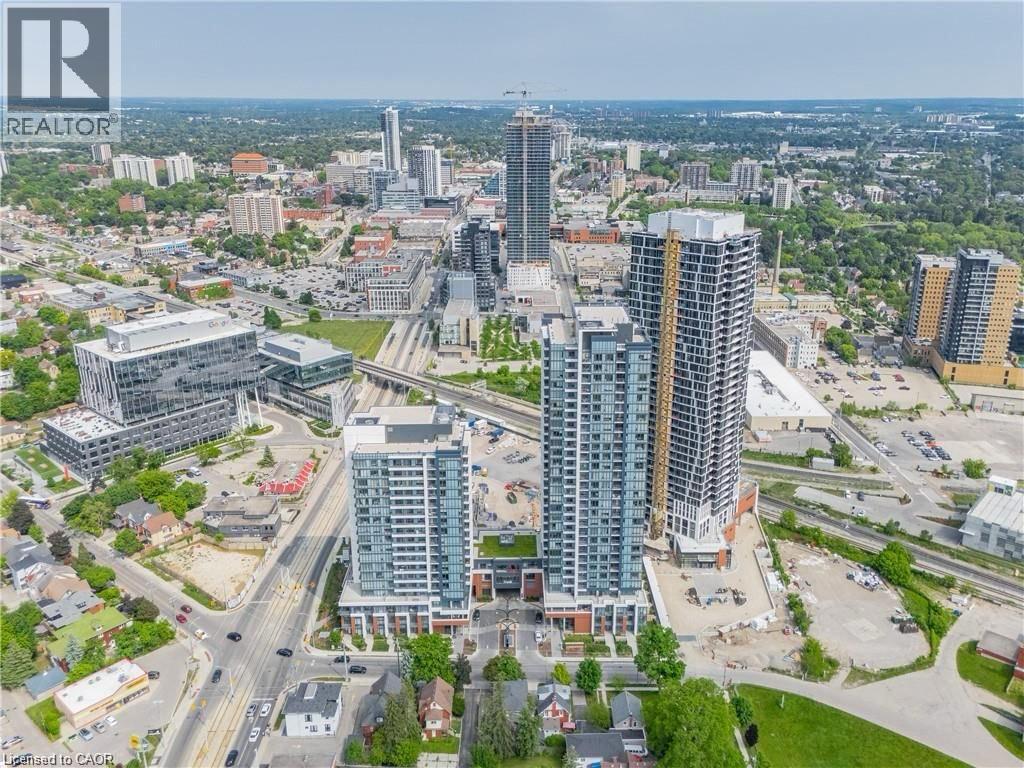
Available from Sep 15, 2026 this spacious unit with 2 bedrooms, 2 bathrooms and ONE UNDERGROUNG PARKING featuring an open concept floor plan with tons of windows for natural light. Building Amenities include: Two-lane Bowling Alley with lounge, Premier Lounge Area with Bar, Pool Table, , Fitness Area with Gym Equipment, Dog Washing Station / Pet Spa, Landscaped Outdoor Terrace and BBQ’s, Concierge Desk for Resident Support, Internet included. Hydro, water and insurance are tenants responsibility. Positioned steps from the ION LRT, the Google campus, Downtown Kitchener, Uptown Waterloo, and the thriving Innovation District, this residence offers un-matched connectivity to the region's top employers, dining, and cultural destinations. this property also presents a compelling opportunity for the savvy buyer seeking lifestyle. (id:61194)
Oro-Medonte, Ontario
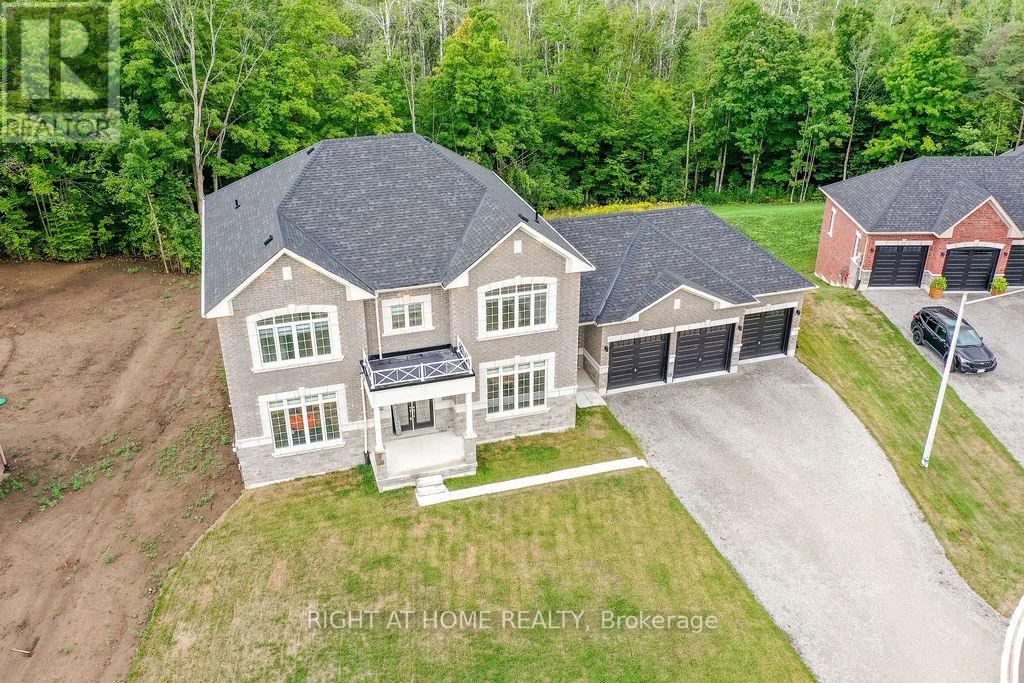
EXCEPTIONAL LUXURY VALUE | ORO-MEDONTE. Prepare to be impressed! This spectacular Executive Residence delivers the perfect combination of Luxury, Space, Privacy, & breathtaking Natural surroundings. Set on a Premium 1.37-acre lot on a quiet Court, backing onto a beautiful Forested setting, this 3,550sqf. Home offers an extraordinary Lifestyle in one of Oro-Medonte's sought-after Estate Communities. Step inside & experience the WOW factor with soaring 10-ft Ceilings, Elegant formal Living & Dining spaces, a private main-floor Office, & an abundance of Natural Light. At the heart of the Home is an incredible Chef-inspired Kitchen featuring extended-height Custom Cabinetry, high-end Built-in Appliances, walk-in Pantry, stylish Coffee/Servery Station. The bright Breakfast offers a walkout & opens beautifully to the spacious Family Room with cozy Fireplace-perfect for entertaining and unforgettable gatherings. Upstairs, the luxurious Primary Retreat is your private escape, complete with two walk-in closets & a spa-inspired Ensuite featuring a freestanding Soaking Tub & Glass Shower. Three additional oversized Bedrooms, each offer their own Private Ensuite, walk-in closet, & generous windows-a rare and highly desirable feature! Every detail has been thoughtfully upgraded, including 8-ft Doors, Hardwood Floors, Modern Staircase, pot Lights, and 9-ft Ceilings on the Second Level. With the bright 9ft. Ceiling Walk-out Basement value the potential to create your own additional Living or Recreation space. A functional Mudroom, finished Laundry, Powder room, Side entrance, & a 3-car Garage with inside access complete this exceptional Home. Approximately $300,000 in premium upgrades, this is far more than a house-it's a Lifestyle! Enjoy being minutes from Ski Resorts, Trails, Golf, Lake & year-round recreation, while remaining conveniently close to Barrie, Orillia, HWYs 11 N, 400, & the GTA. Vacant with flexible closing available. Come experience yourself-this one is special! (id:61194)
Welland, Ontario
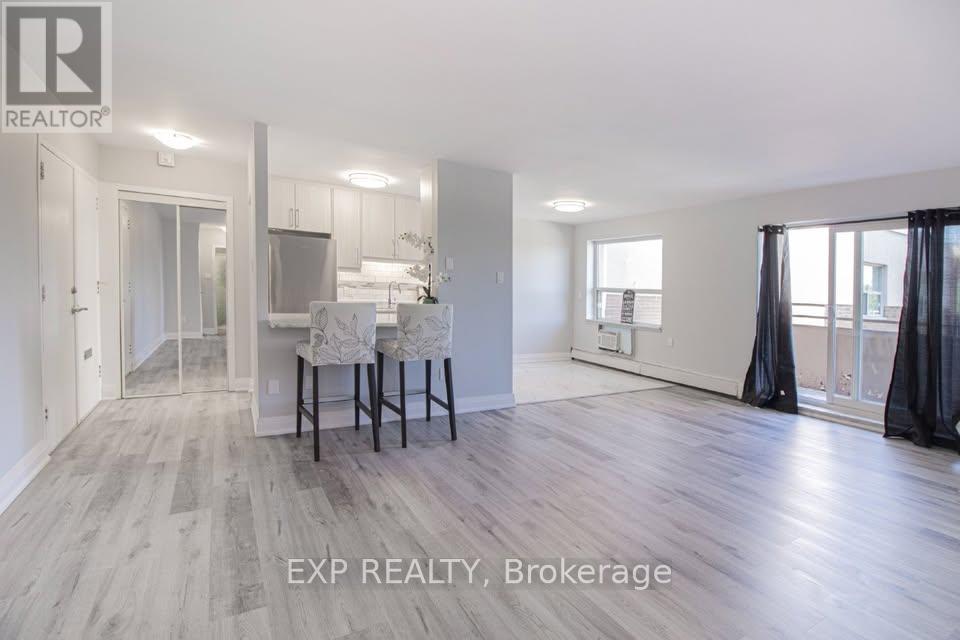
Receive 13th month rent FREE!!!! Modern, newly renovated 1-bedroom apartment on the fifth floor of a well-maintained building with elevator access. This sleek and functional unit features fresh finishes, brand new stainless steel appliances, hard surface flooring, and neutral tones throughout. Open-concept layout with a bright living area and walk-out to a patio with views of the park. Heat and water included; tenant pays hydro. Card operated laundry in building. Parking available for $25/month. Pet-friendly with restrictions. Smoke-free unit. Close to shopping, schools, public transit, and parks. Applicants must provide full credit report, proof of income, and completed rental application. Layouts may be slightly different but the finishes are similar. (id:61194)
London North, Ontario
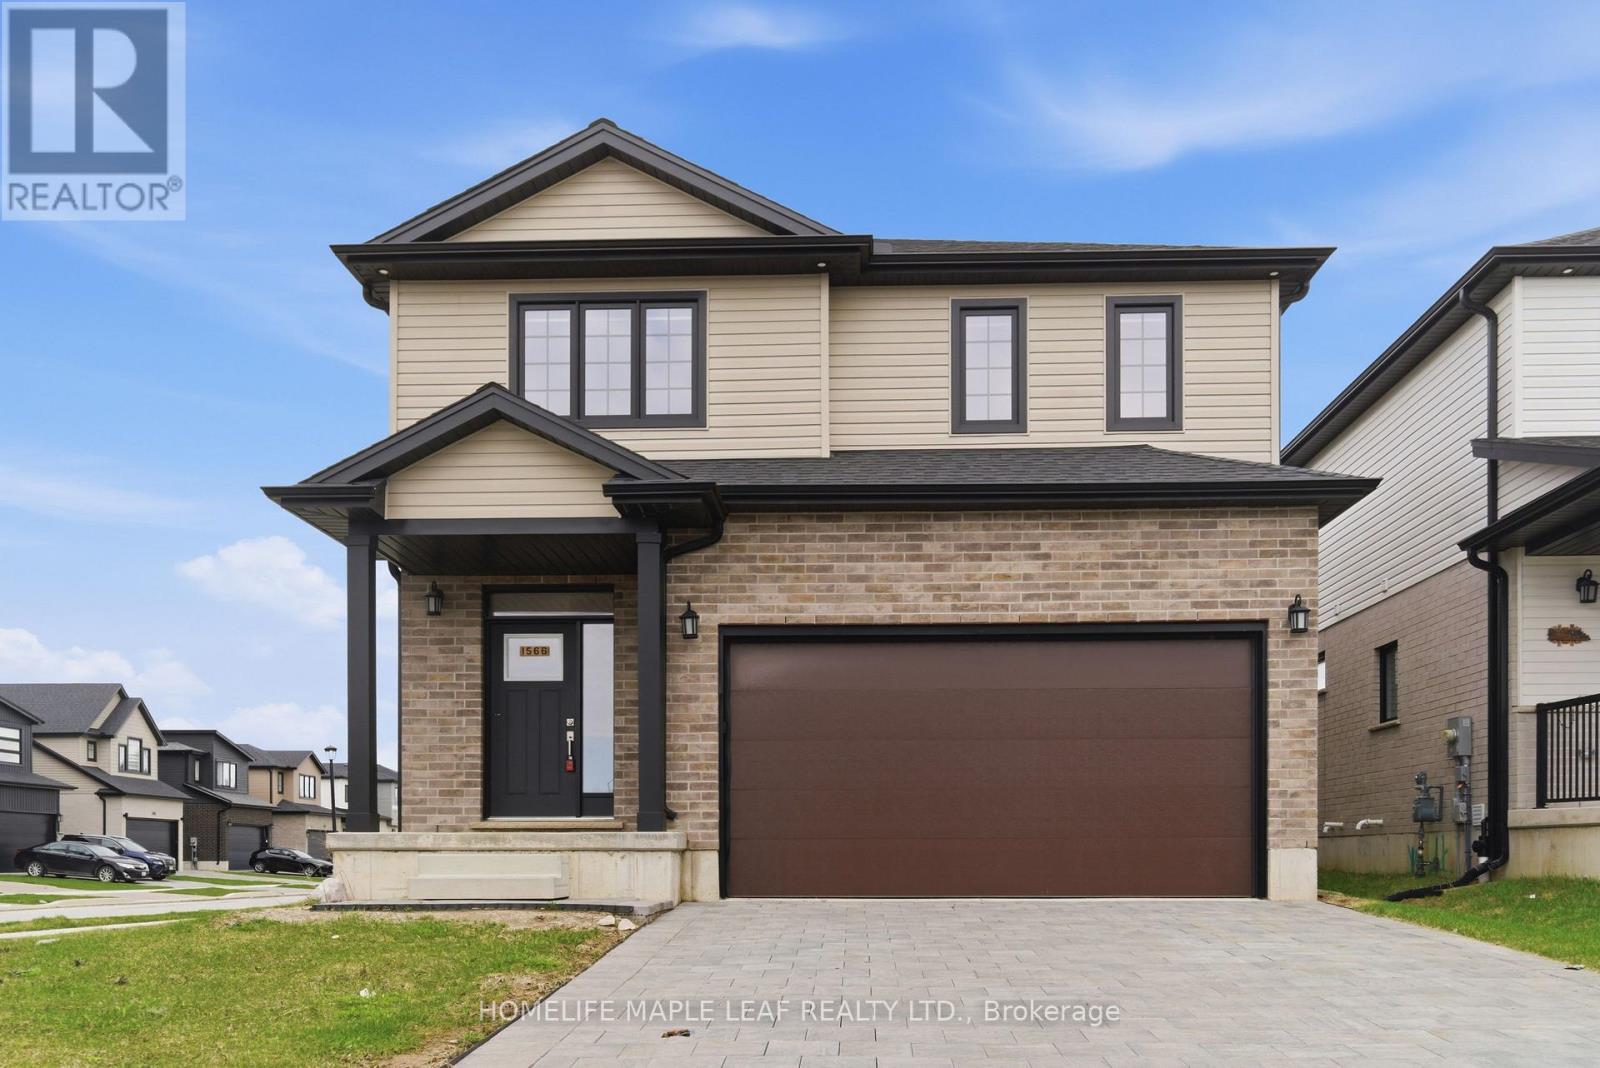
Welcome to this stunning 2024-built home in North London, perfectly situated on a premium corner lot that offers extra space, privacy, and great curb appeal. This beautiful 4-bedroom, 3-bathroom home is designed with modern living in mind, featuring a bright and spacious layout that feels warm and inviting from the moment you walk in. The main floor offers a sun-filled open-concept design with a large living area and elegant dining space, perfect for family time or entertaining guests. The modern kitchen flows seamlessly into the living space, creating a functional and stylish environment. A convenient powder room on the main floor adds to everyday comfort. One of the standout features is the huge driveway with no sidewalk, giving you extra parking space and less maintenance during winter. The double car garage also provides plenty of room for storage and convenience. Upstairs, you'll find a spacious primary bedroom with a private ensuite, along with three additional generously sized bedrooms and another full bathroom, making it ideal for growing families. The upper-level laundry adds ease to your daily routine. The basement comes with a separate entrance, offering amazing potential for a future in-law suite, rental income, or additional living space. Located in a family-friendly neighbourhood close to top-rated schools, parks, and all amenities, this home offers the perfect blend of comfort, style, and long-term value. Move-in ready and built for modern families, this is a home you don't want to miss. (id:61194)
Ottawa, Ontario
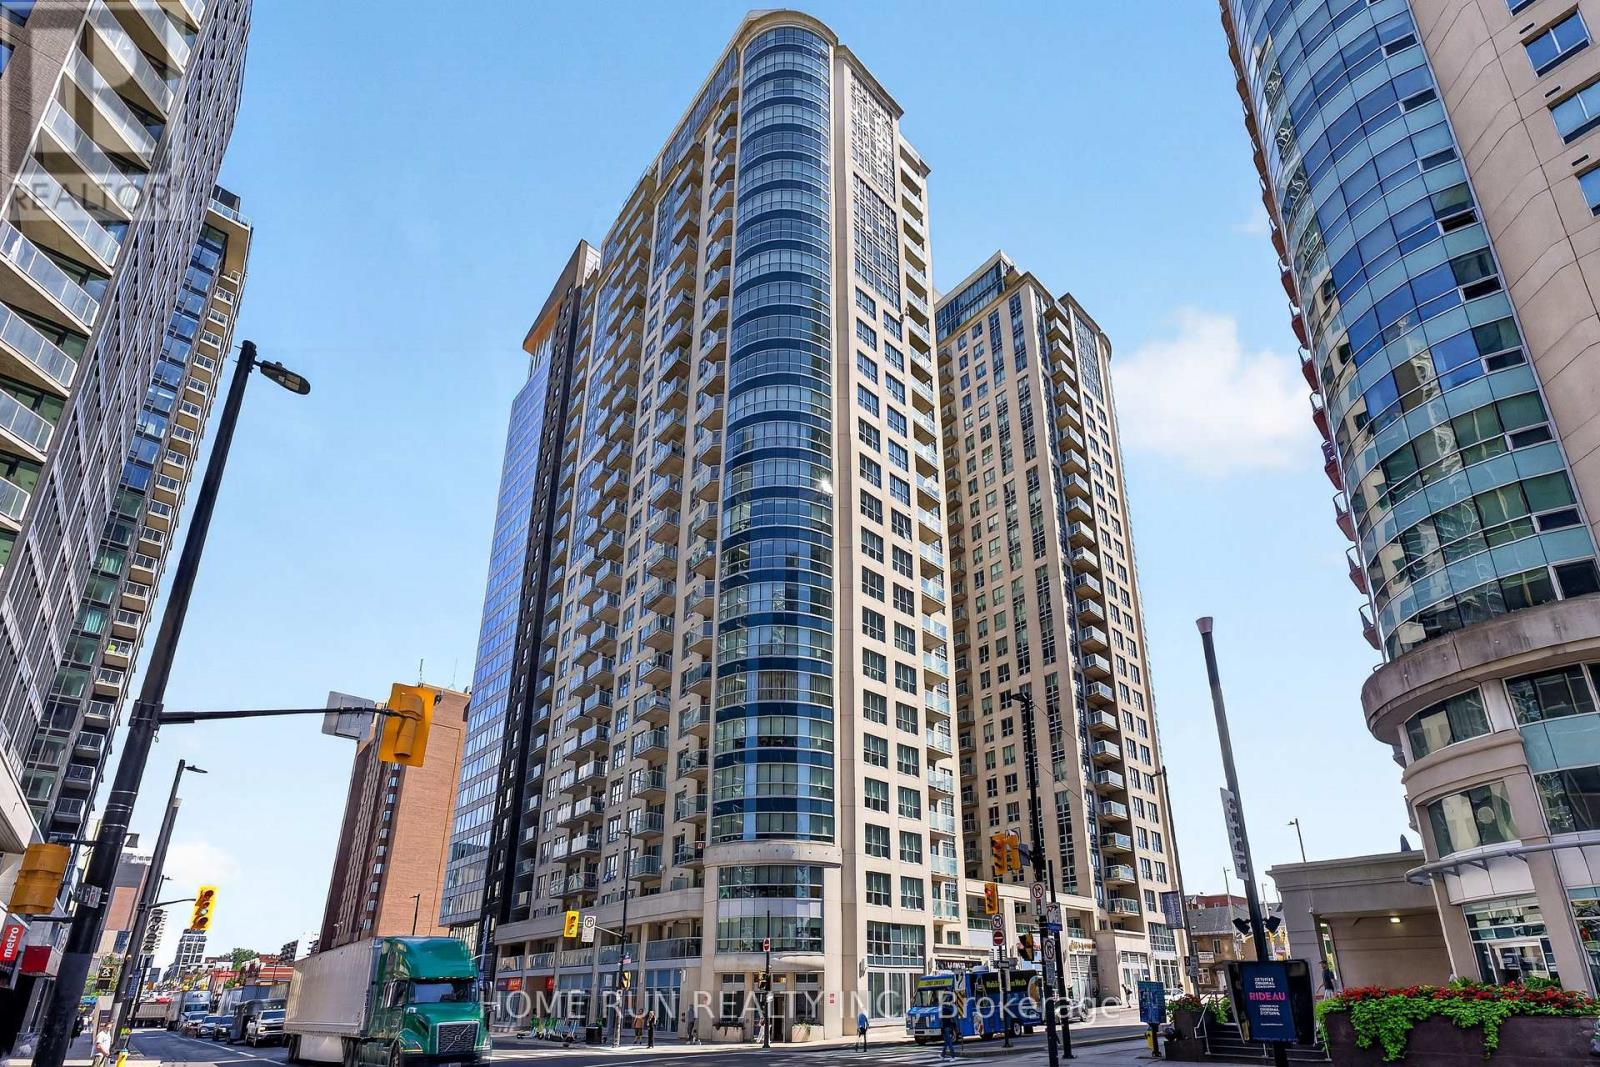
Welcome to Claridge Plaza Phase III in the heart of downtown Ottawa. This bright and well-maintained south-facing one-bedroom condo offers approximately 665 sq. ft. of functional living space, complete with one underground parking space and one storage locker.The open-concept layout features floor-to-ceiling windows, abundant natural light, hardwood flooring in the living and bedroom areas, granite countertops, stainless steel appliances, in-suite laundry, and a private balcony. The unit has been freshly painted and is ready for immediate occupancy. Enjoy premium building amenities including a 24-hour concierge, indoor pool, fitness centre, sauna, party room, outdoor terrace with BBQs, and visitor parking.Ideally located just steps to Rideau Centre, ByWard Market, the University of Ottawa, LRT, Parliament Hill, Metro grocery store, restaurants, cafés, and everyday conveniences.Available September 1. Rent includes cooling &heating, water, one underground parking space and one storage locker. Tenant pays hydro/internet/tenant insurance.*some photos/video features furnishings from a previous occupant for illustrative purposes only. Furniture shown is not included.* (id:61194)
Toronto, Ontario
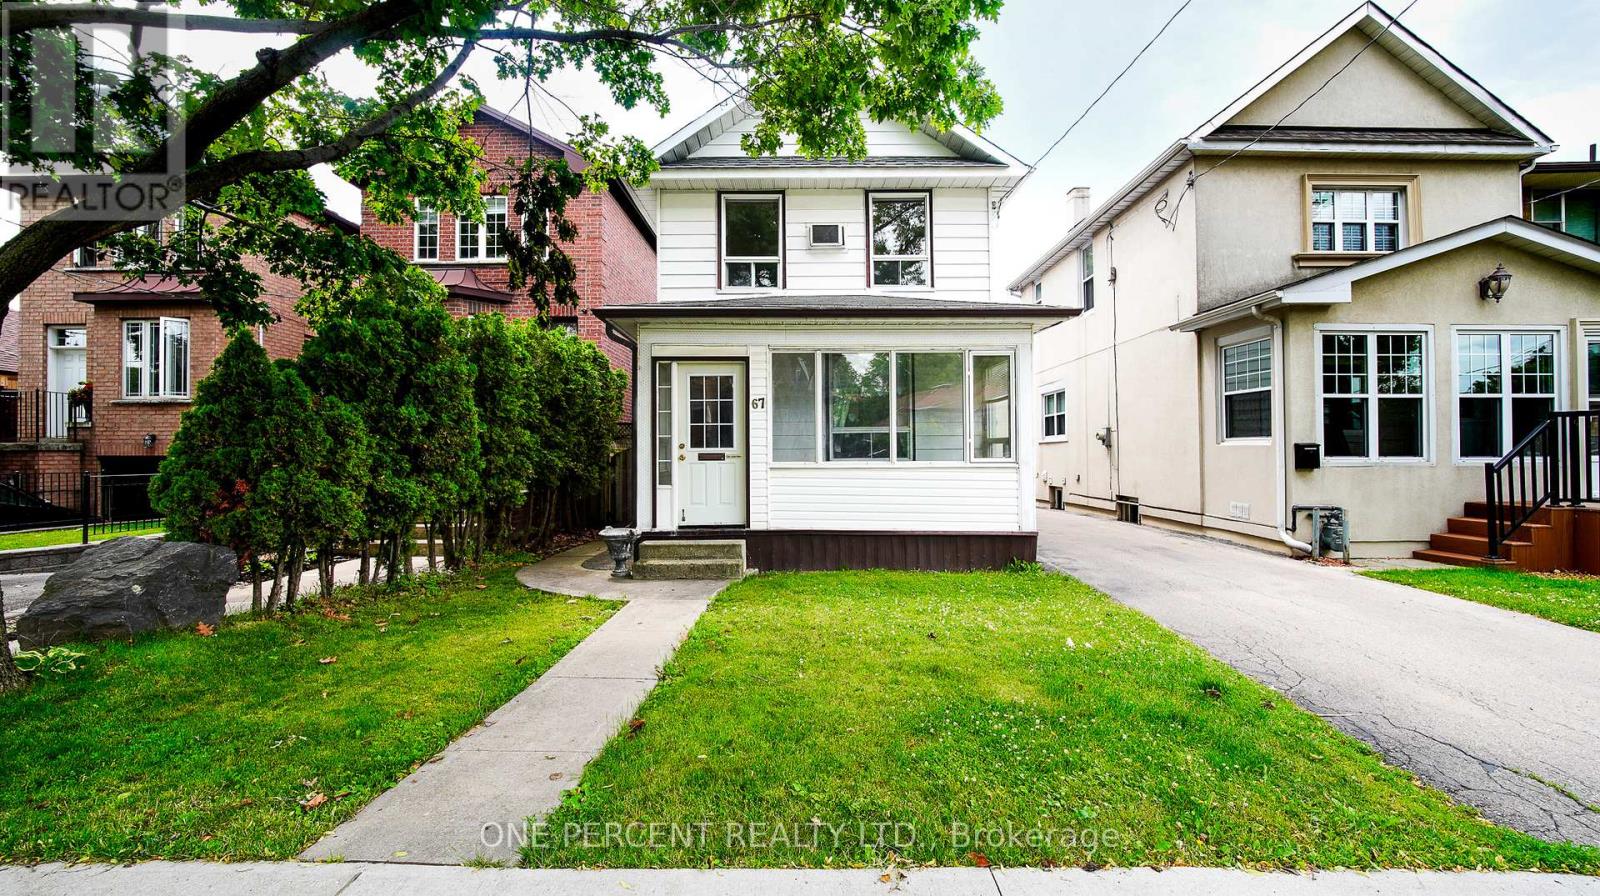
Location speaks louder on this property. Opportunities like this are all about being in the right place at the right time. Your Chance to Own a Triplex. Live in one Unit and Rent two units. It's one of the Top Deals in The City - three blocks away from the waterfront. Perfect Opportunity to Own a 2-Storey home located in Prime Mimico Area! This property offers endless possibilities for investors and end users. Situated in a highly desirable area with easy access to major routes, this kind of location that adds lasting value. Located just steps from the Waterfront Trail, GO Train Station, Shopping, Restaurants, Parks, and Schools. This home offers the perfect blend of convenience and endless potentials. Whether you are looking to invest, live in one unit and rent out the others, or accommodate extended family, this flexible layout suits a wide range of living accommodations. You want to see this house and let your imagination works. Offers accepted anytime. Easy to show! (id:61194)
Georgian Bay, Ontario
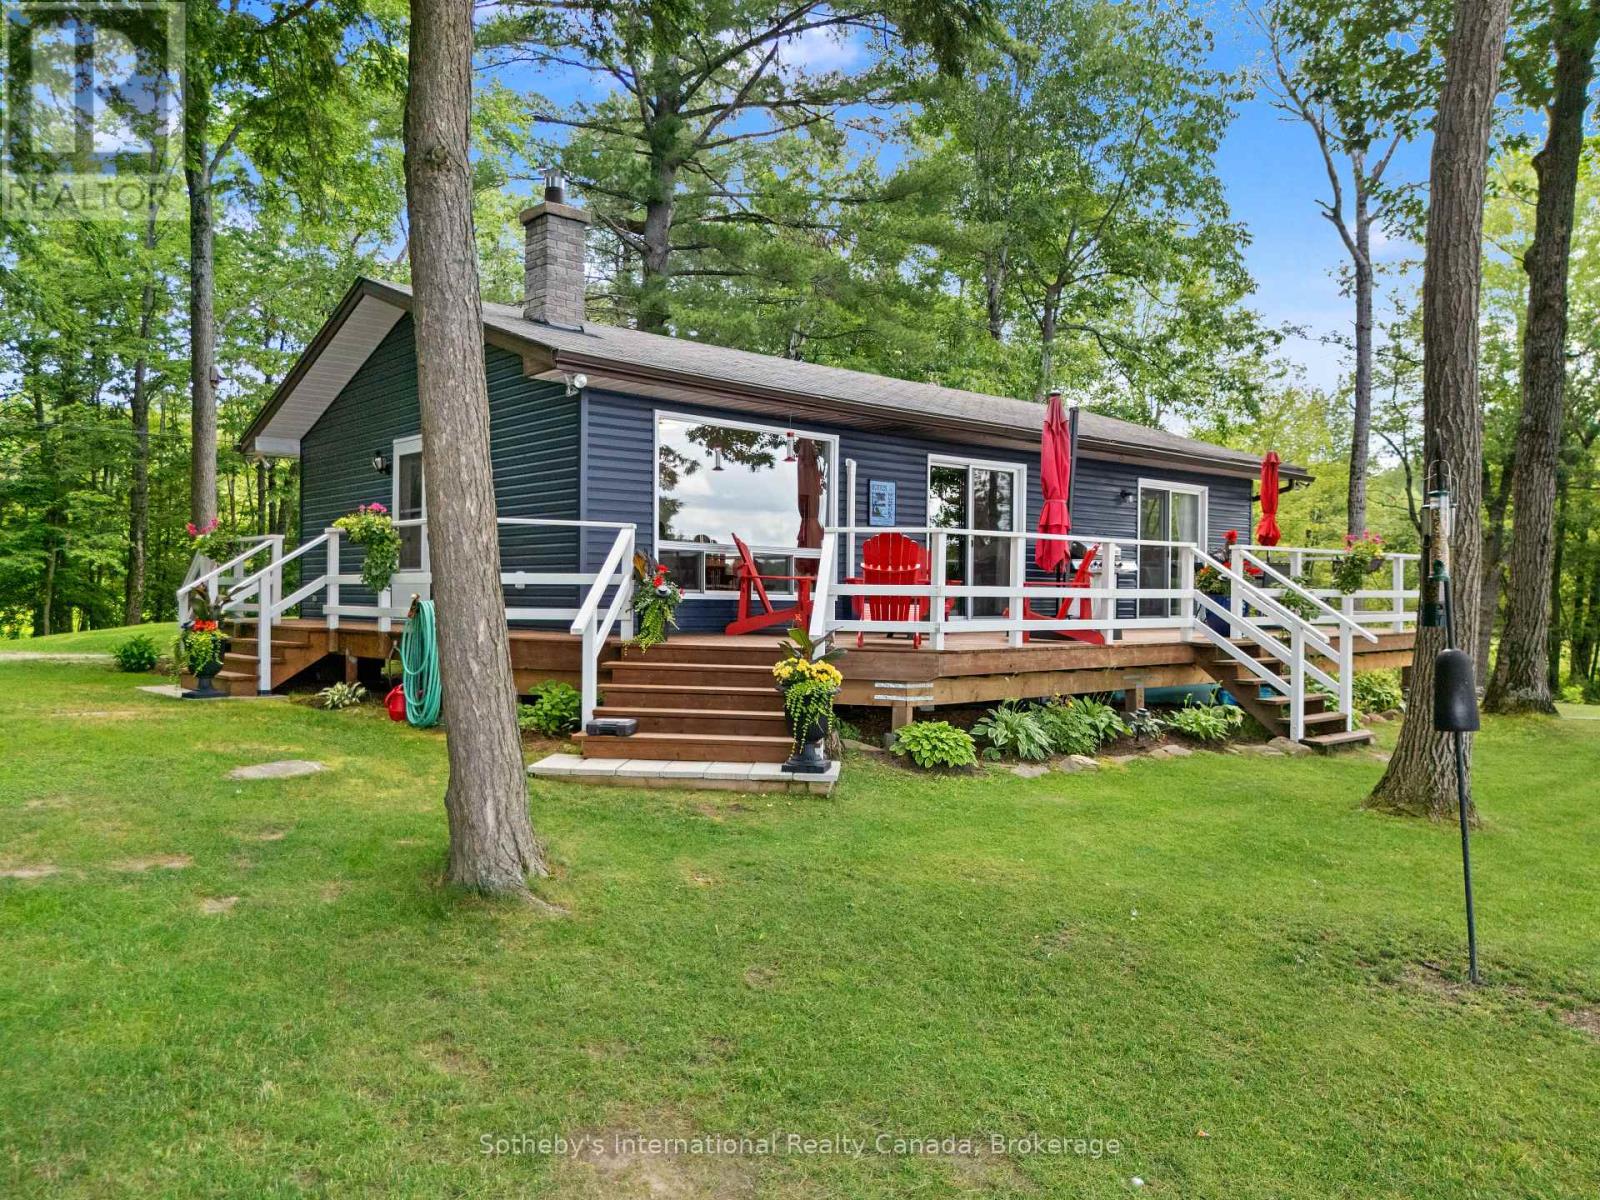
Discover the beauty of Gibson Lake from this exceptional western-exposure property offering 374 feet of pristine waterfront, much of it sandy, with outstanding swimming and water sports right off the large, deep-water dock. The fully renovated, modern cottage features an inviting open-concept kitchen, living, and dining area, all oriented toward panoramic lake views with a walkout to the expansive lakeside deck. The living room includes a stylish electric fireplace, and a heat pump provides efficient heating and air conditioning for comfort throughout the season. There are three bedrooms, including a serene primary suite with its own walkout to the deck and unobstructed lake views. The cottage also includes a 3-piece washroom with a full shower, along with in-cottage laundry for added convenience. A fully integrated auto-start generator ensures uninterrupted power during any hydro outage. Outdoors, the property showcases extensive landscaping with a beautiful blend of natural and perennial gardens. Additional sheds provide ample storage for tools, toys, and seasonal equipment. Currently enjoyed as a three-season cottage, the property can be easily converted to a year-round residence with minimal upgrades. Located on a year-round private road, you'll enjoy quick access to town amenities including shopping, restaurants, and medical services. Gibson Lake is a true four-season playground, ideal for boating, fishing, hiking, ATVing, snow skiing, ice fishing, and snowmobiling. OFSC trails are nearby, and a public boat launch and baseball diamond are just down the lake. With convenient access off Highway 400 and only 1 hour and 40 minutes from the GTA, this is the perfect retreat for families seeking both tranquility and accessibility. A rare opportunity to own a beautifully updated cottage on one of the region's most desirable lakes - ready to enjoy today and full of potential for tomorrow. (id:61194)
Vaughan, Ontario
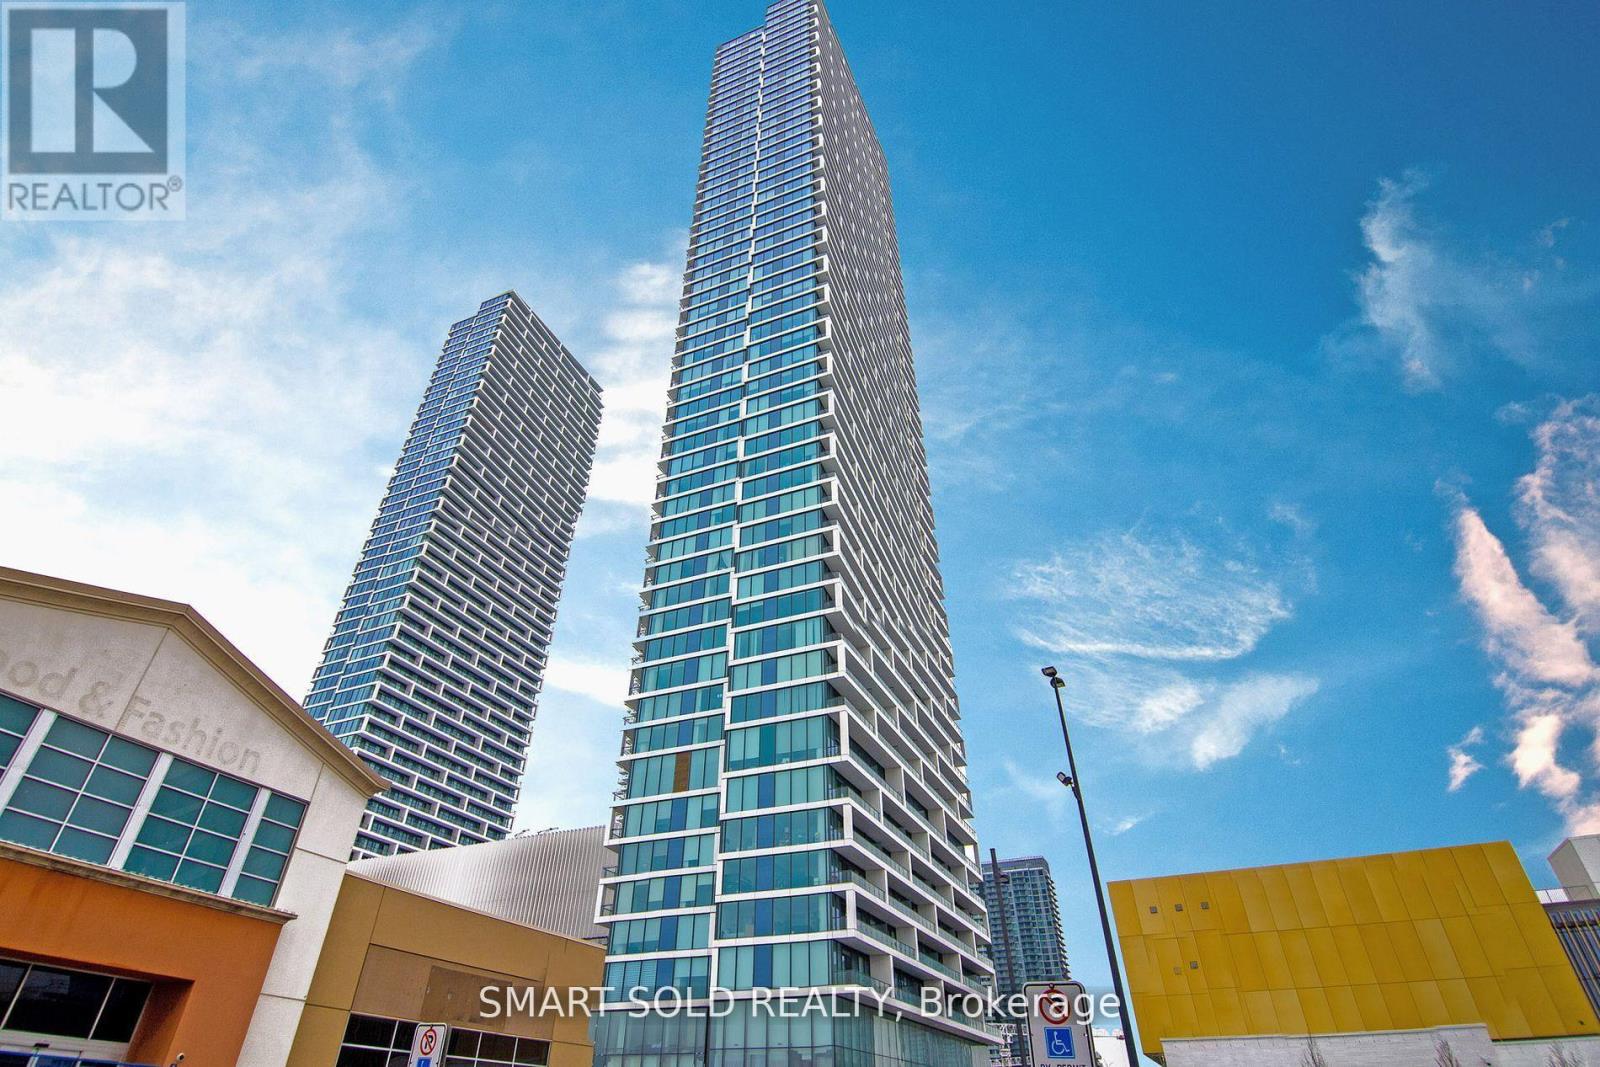
Spacious 2 Bedroom 2 Bathroom + Large Balcony Unit At Transit City 2, Open Concept W/ Floor To Ceiling Windows, Modern Kitchen, Built-In Stainless Steel Appliances. Excellent Amenities With 24-Hour Concierge, Party/Billiards Room, Outdoor Terrace With Bbqs & Guest Suites. Maintenance Fees Currently Include Rogers Ignite Internet! Conveniently Located Steps To Vaughan Subway And Rapid Bus Transit For Quick Access To York University, Union Station And More! Enjoy World-Class Attractions Nearby Including Vaughan Mills Shopping Centre, Canada's Wonderland, Ikea, Cineplex, Restaurants And Shopping. Priced To Sell And Yours To Discover! (id:61194)
Windsor, Ontario
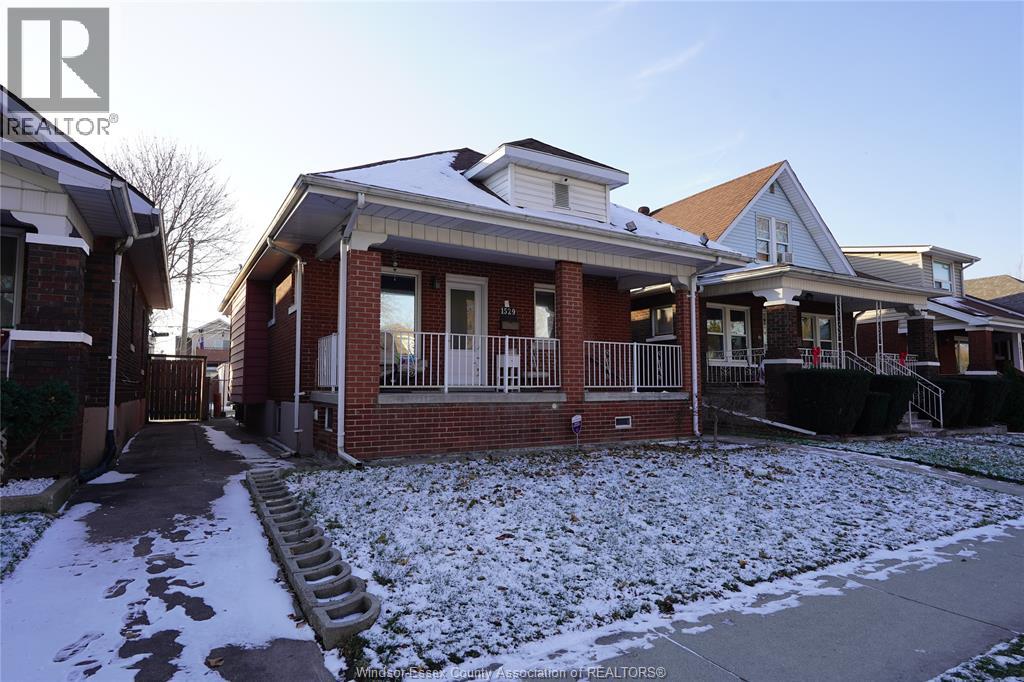
FOR LEASE!! Beautiful FULLY RENOVATED basement in central Windsor close to all amenities. it features open concept kitchen with dining area. with 2 bedrooms and 1- 3pc bath. has in suite separate laundry room with washer and dryer. Listed for $1250 PLUS 40% UTILITIES. First and last month's rent required with a credit report, references, background check and employment verification. Call today for more details! (id:61194)
Vaughan, Ontario
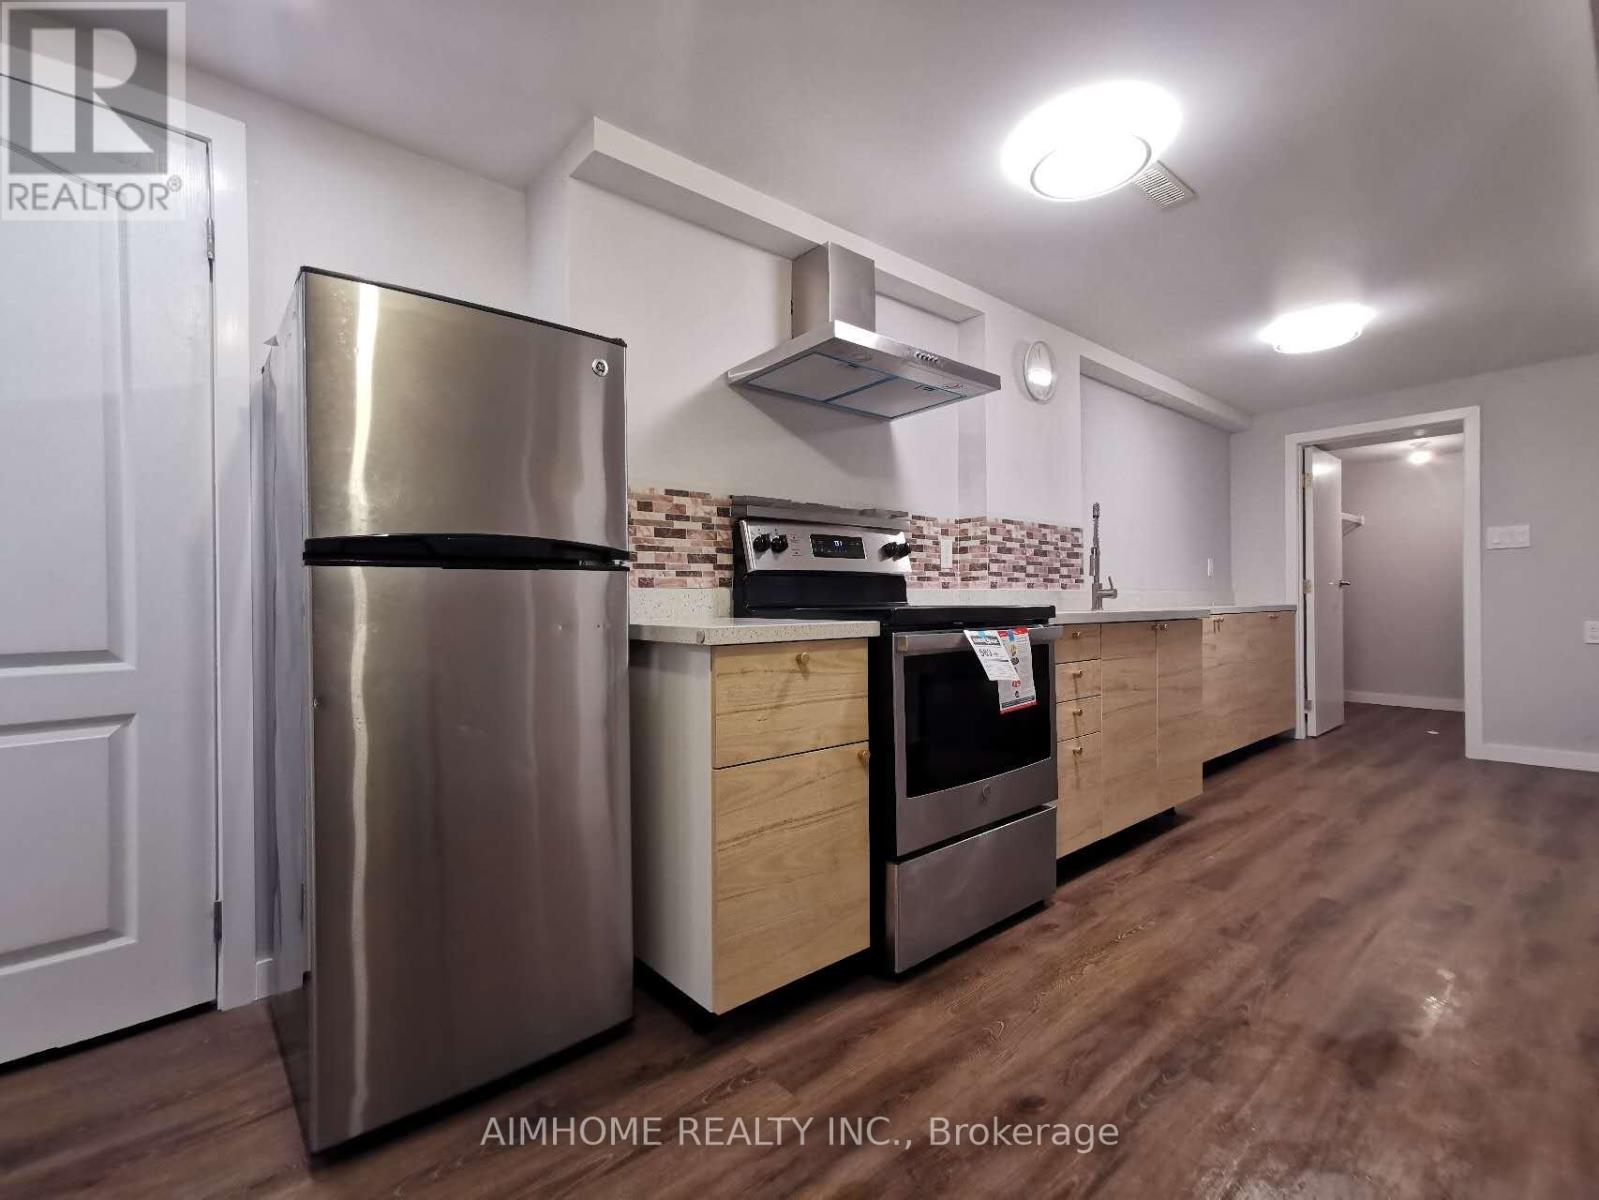
Gorgeous One Bed Basement Unit With Sep Side Entrance To Basement In Vellore Village. Open Concept Kitchen, And Living Room Area With Walk-In Closet, Ensuite Bathroom And Own Laundry. Partly Furnished As Photos Show. A Great Location In Vaughan. Easy Access To Hwy 400, Transit, Restaurants, Retail And More! One Driveway Parking Spot Included. Suits One Person Or Couple. No Pets. Tenant Pays 25% Utilities ** (id:61194)
Vaughan, Ontario
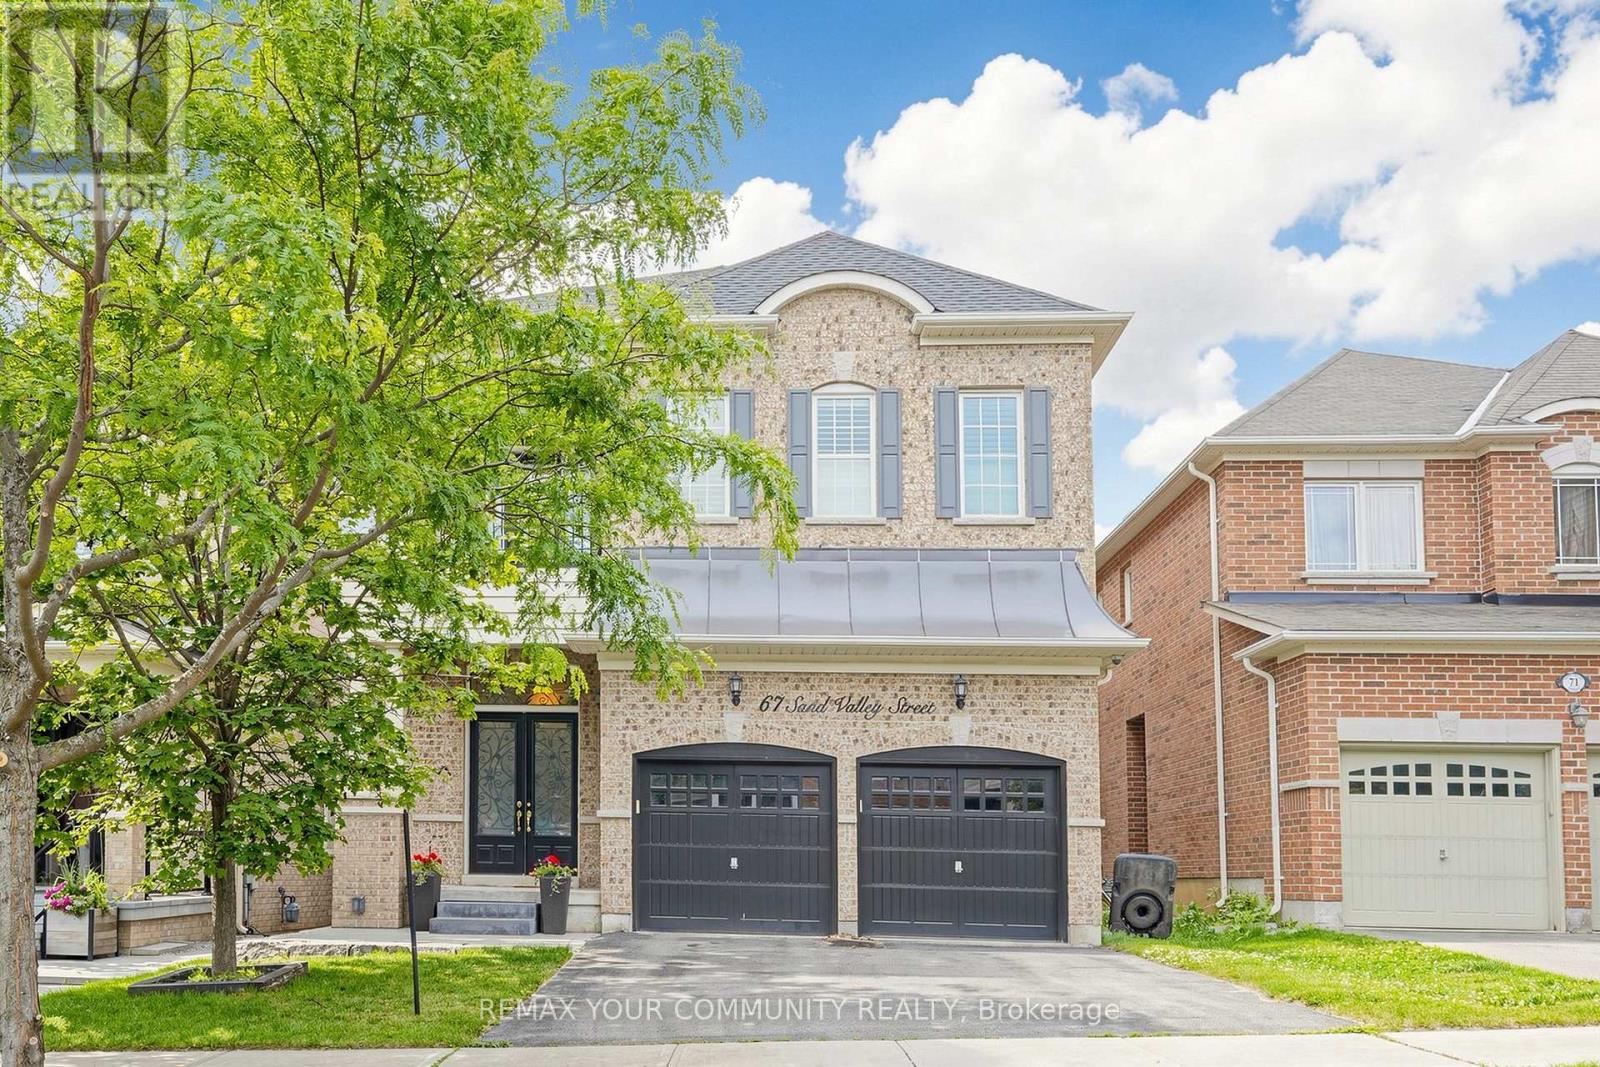
Welcome To Prestigious Thornberry Woods In the Sought After Patterson Area of Maple, Vaughan. Sophisticatedly Upgraded & Meticulously Maintained, This Open-Concept 3000+ Square Foot Home Features Soaring 12 FT Ceilings in Both the Grand Foyer and Primary Bedroom Creating an Extraordinary Sense of Space, Natural Light and Warmth Throughout the Entire Home. Designed for Effortless Living and Memorable Entertaining the Gourmet Kitchen Takes Centre Stage With Granite Countertops, Large Double Sink Granite Island, Stainless Steel Built-In Appliances, Abundant Cabinetry and a Seamless Flow Into the Spacious Family Room With Custom Built Entertainment Wall & Glass Fireplace - Perfect for Enjoying Quality Time with Family & Friends or a Cozy Movie Night In. Every Closet Has Been Customized with Premium Built-In Organizers Providing Exceptional Storage and Organizational Space Without Compromise. Step Outside to Your Own Grand Private Oasis, Where a Custom-Built Entertainment Space Creates the Perfect Setting for Seasonal Gatherings and Outdoor Enjoyment. Complementing the Home's Impressive Exterior the Professionally Landscaped Front Yard Features Elegant Stonework and a Side Walkway Leading to the Completely Stone & Landscaped Backyard. SIGNIFICANT RECENT UPGRADES INCLUDE: Roof (2022), Hot Water Tank (2024), Custom Built-In Entertainment Cabinetry (2022), Upgraded Primary Ensuite Shower (2018), Front Yard Stone Landscaping & Side Walkway and Backyard Entertainment Area with Custom Built-in Bar (2022). Perfectly Positioned in One Of the Best Locations Vaughan Has to Offer Minutes to York Transit, GO Station, HWY's 407/400 & 404, Vaughan Mills Shopping, Two World Renowned Hospitals Minutes Away & Most Importantly Walking Distance To Top-Rated Public, Catholic, French & Private Schools. Enjoy Green Spaces, Restaurants, Plaza's and All the Major Conveniences the City of Vaughan Has To Offer! ***TOTAL INTERNAL SQUARE FOOTAGE = 4100 AS PER BUILDER & PROFESSIONAL MEASUREMENTS*** (id:61194)
Toronto, Ontario
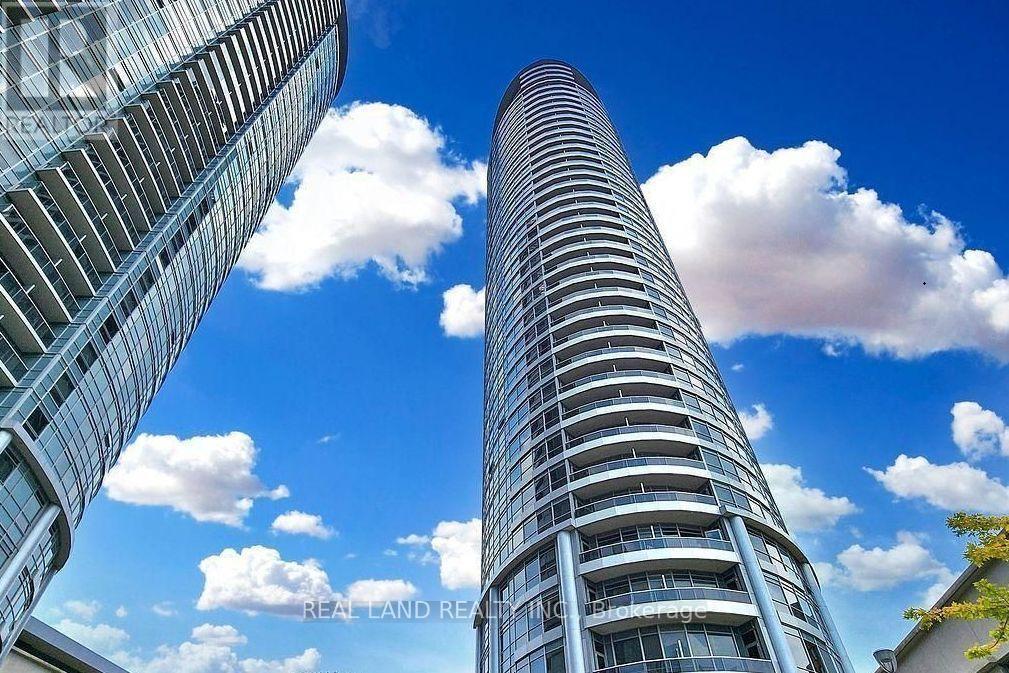
Bright And Spacious Corner Unit In The Award Winning Green Building Solaris 1 By Tridel. Functional Layout W/2 Bdrms & 2 Baths.Unobstructed North West View, Walkout Balcony And Open Kitchen. Master Bedroom Has Ensuite Bath And Walk-In Closet. 24Hr Concierge, Excellent Recreational Facilities: Indoor Pool, Sauna/Steam Rm, Party Rm, Exercise Rm, Guest Suites,Billiards, Theatre, Rooftop Deck/Garden, Mini Putting & Much, Granite C/Top, Balcony, Beautiful View From The Unit. High Demand Location W/Steps To All Amenities. TTC & GO Transit Min. To Hwy 401. Grocery, SCT & Agincourt Mall. (id:61194)
Oshawa, Ontario
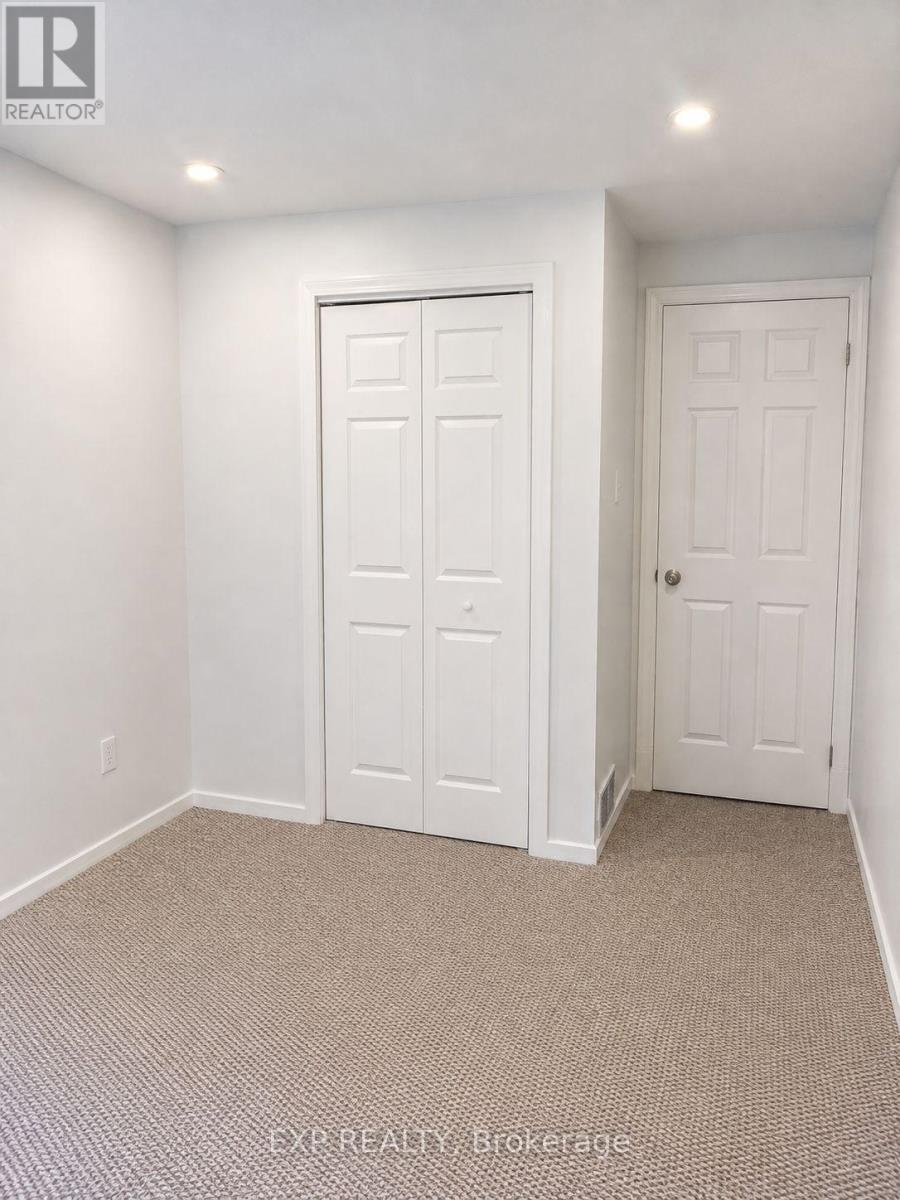
Spacious Unfurnished Room Available In A Well-Maintained Townhouse In Central Oshawa. Ideal For A Student Or Working Professional Looking For A Comfortable And Convenient Place To Call Home. The Room Offers A Private Space Within A Spacious 3-Bedroom Townhouse With A Functional Layout, Shared Kitchen And Living Areas, And Ensuite Laundry. Conveniently Located Close To Parks, Trails, Schools, Shops, Restaurants And Public Transit. The Home Also Offers Easy Access To Connaught Park And Is Situated In A Family-Friendly Townhouse Community. Tenant Pays 25% Of Utilities. Perfect Opportunity For A Responsible Student Or Working Professional Looking For A Convenient Oshawa Location. (id:61194)
Pickering, Ontario
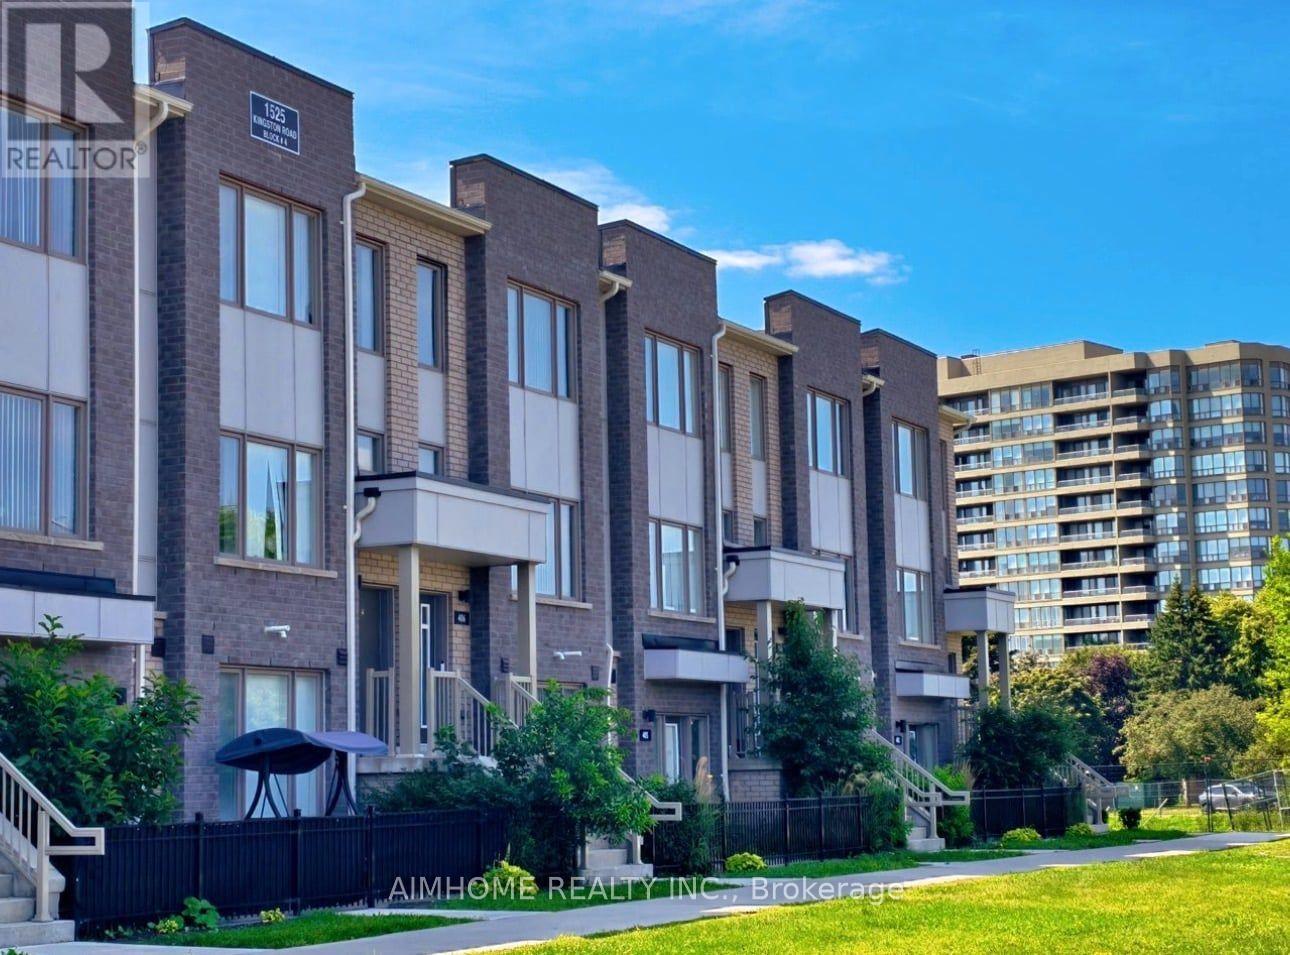
Welcome to this beautifully designed Daniels-built two-storey stacked townhome! Featuring 9-foot ceilings, two bedrooms, three bathrooms, and an attached one-car garage with direct access to the unit, this home offers the perfect blend of spacious living and condo-style convenience. The bright, open-concept layout showcases modern finishes, laminate flooring throughout the main living areas, and a contemporary kitchen with stainless steel appliances. Step out from the living room onto the spacious terrace-an ideal outdoor space for entertaining, relaxing, or enjoying your morning coffee. Located in a well-maintained community, residents enjoy fantastic amenities, including a playground, greenhouse, and community garden plots. Ideally situated just minutes from Highway 401, Pickering Town Centre, Pickering GO Station, Chestnut Hill Recreation Centre, Durham Live, shopping plazas, grocery stores, and public transit. This is a perfect opportunity for first-time home buyers, downsizers, or investors seeking a stylish, low-maintenance home in a prime Pickering location. A must-see! (id:61194)
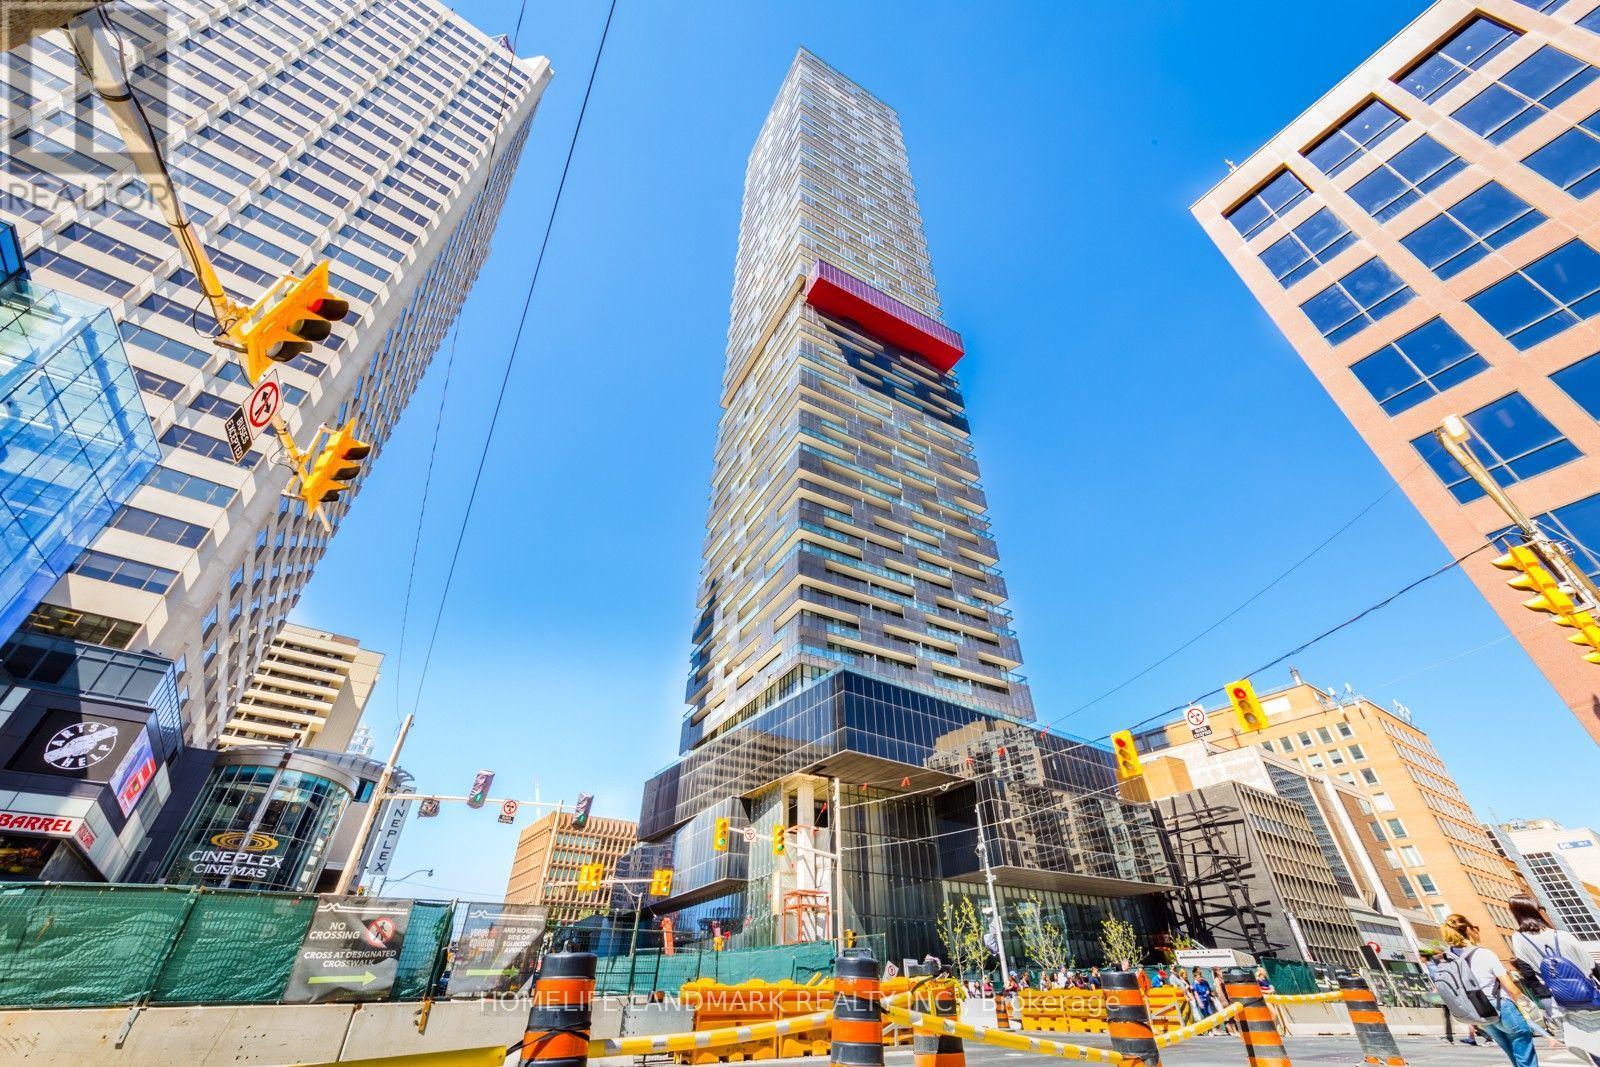
Toronto, Ontario
==Fully furnished== Luxurious E-Condo at Yonge & Eglinton! This modern open concept 1-bedroom suite features soaring 9-ft ceilings, floor-to-ceiling windows, and a spacious 102 sq ft private balcony with panoramic north views from near the penthouse level. The contemporary kitchen is equipped with built-in stainless steel appliances and quartz countertops. Enjoy unbeatable transit access, just steps to the TTC subway, the Crosstown LRT, and everything Yonge & Eglinton has to offer. Walk to shopping centres, movie theatres, restaurants, cafes, and a wide variety of entertainment. Experience exceptional hotel-style amenities, including 24/7 concierge, a stunning cantilevered glass pool, fitness centre, yoga studio, party room, and more. Ideal for young professionals seeking a vibrant urban lifestyle in one of Toronto's premier neighborhoods. A perfect place to live and a wonderful condo to call home! Pictures taken prior to current tenant. (id:61194)
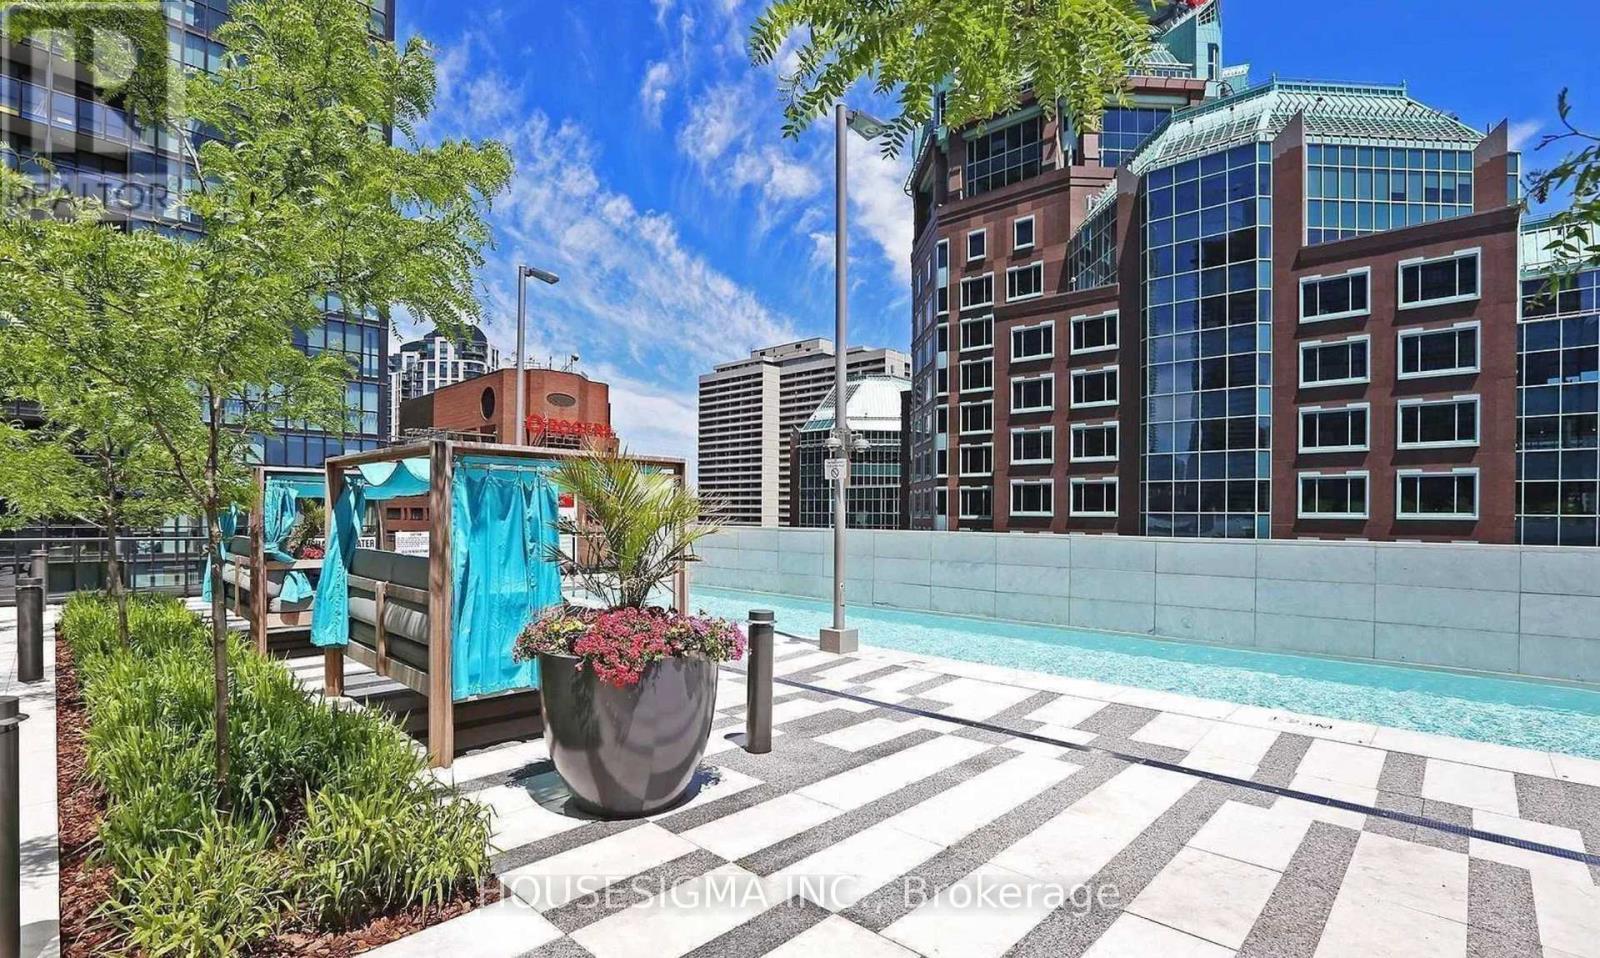
Toronto, Ontario
Experience sophisticated downtown living at X2 Condos. This bright west-facing suite offers a smart, functional layout with 600 sq. ft. of living space, 9-ft ceilings, floor-to-ceiling windows, and a private balcony over 100 sq ft. Perfect for young professionals. Enjoy premium amenities including a rooftop pool, fitness centre, yoga studio, concierge, and visitor parking. Includes stainless steel kitchen appliances, ensuite laundry and window coverings. Unbeatable location just steps to Yonge & Bloor, two subway lines, Yorkville, dining, shopping, and everything downtown has to offer. (id:61194)
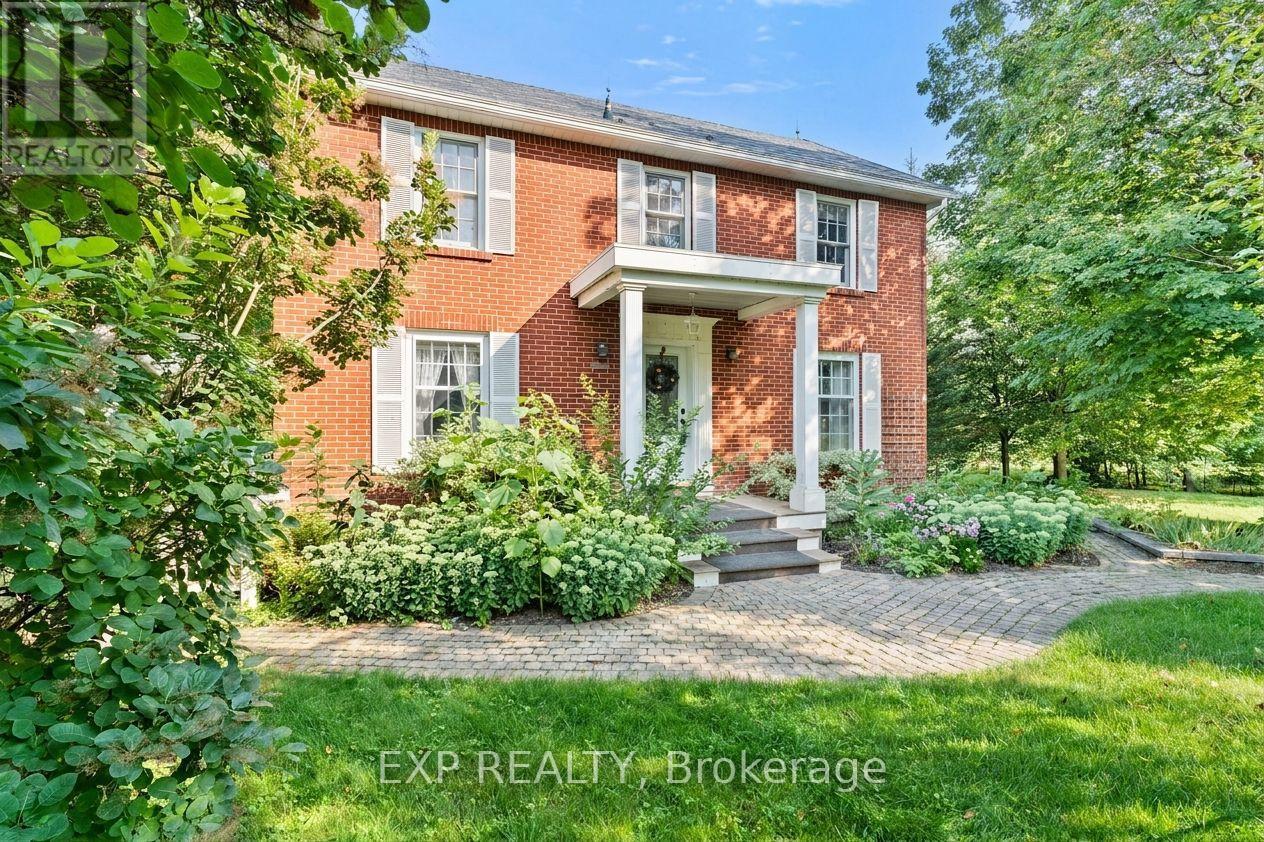
Wainfleet, Ontario
Welcome to 83610 Old River Road in Wainfleet, a charming country home set on over 2 acres in a peaceful rural setting with the Welland River right in your backyard. Offering more than 1,700sqft of finished living space, this character-filled home blends privacy, space and waterfront living in a truly picturesque setting. Inside, bright and inviting living spaces are filled with natural light, including a spacious living room with hardwood flooring and a classic brick fireplace that adds warmth and character. A formal dining area provides the perfect setting for family dinners and entertaining, while a main-floor office overlooking the backyard offers an inspiring place to work with peaceful views just beyond the window. Upstairs, you'll find four bedrooms, providing plenty of room for family and guests or a formal office space. Outside is where this property truly comes to life. A generous wrap-around deck provides the perfect place for morning coffee, summer dinners or quiet evenings taking in the surroundings. Beyond the deck, the expansive property stretches toward the Welland River, offering plenty of space to explore, play and enjoy surrounded by mature trees and natural privacy. Imagine summer afternoons by the water, launching a kayak from your own backyard, casting a fishing line or simply sitting along the riverbank as the sun goes down. It's a setting that invites you to slow down and enjoy a different pace of life. The unfinished basement with a separate entrance provides valuable additional space and future potential for storage, a workshop, hobby space or possible additional living area. Full of charm, character and opportunity, 83610 Old River Road offers a rare combination of acreage, privacy, waterfront and comfortable family living, all surrounded by the natural beauty of rural Wainfleet. Book your showing today! (id:61194)
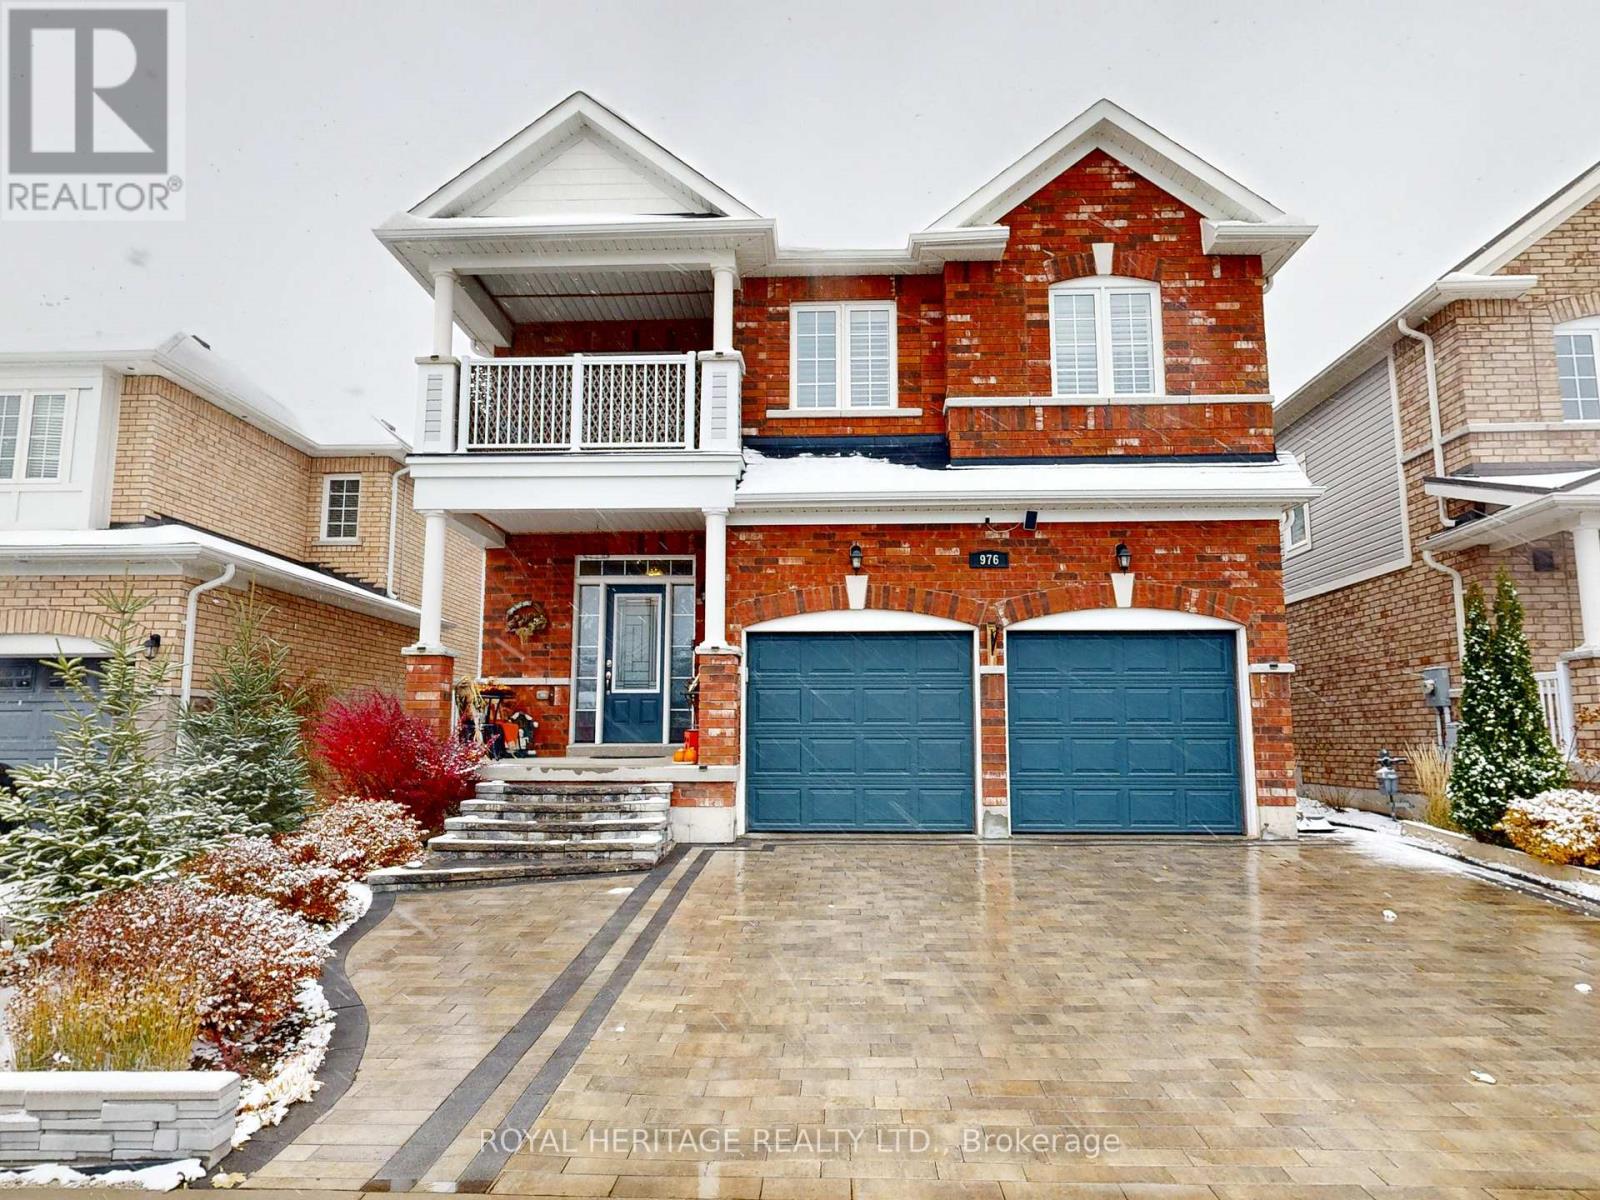
Peterborough, Ontario
Welcome to 976 Avery Ave., an exceptional opportunity to own a beautifully finished home with over 4,000 sq. ft. of quality craftsmanship and inviting warmth. The open concept design creates a natural flow, offering four spacious bedrooms and three bathrooms on the second floor, plus two additional bedrooms in the finished basement for flexible living arrangements. This carpet-free residence features solid hardwood and premium engineered laminate flooring throughout, complemented by a striking solid-wood staircase with artistic bird nest-style iron spindles. The open den provides direct access to a generous balcony and porch, making it perfect for relaxation or working from home. The main floor offers unobstructed sightlines to the backyard and features an expansive kitchen with quartz countertops, ample cabinetry, a pantry, and access to the outdoor living garden through six-foot patio doors. The oversized family room features a dual-sided fireplace with a custom mantel and built-in shelving with 12 mm tempered glass and connects seamlessly to the elegant dining room with a coffered ceiling. The living room offers another dual-sided fireplace and custom mantel for added sophistication, while the foyer features two double closets and direct garage access for convenience. Downstairs, the spacious basement features a massive family and recreation area anchored by a custom-built media centre and shelving, two full-size bedrooms with deep, mirrored closets, a full bathroom with a custom shower, multiple storage areas, and a workshop. Outside, the low-maintenance garden includes two large interlock patios surrounded by a high privacy fence, a custom 12x8 shed with extra shelving, a four-post pergola, a BBQ area, and a custom interlock driveway with unique steps leading to the expansive porch. Throughout the home, custom, high-end finishes and exceptional materials reflect true pride of ownership. (id:61194)
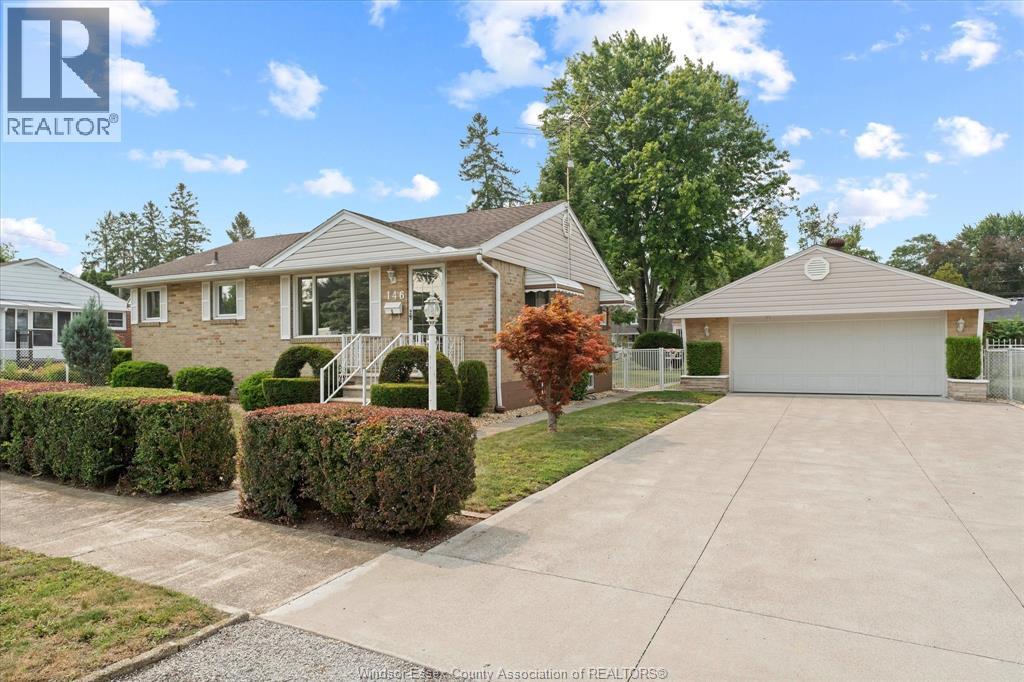
Lasalle, Ontario
PRIDE OF OWNERSHIP IN PRIME LASALLE! WELCOME TO THIS BEAUTIFULLY MAINTAINED, ONE-OWNER SOLID BRICK RANCH SITUATED ON AN IMPRESSIVE 80-FOOT WIDE LOT IN A QUIET, HIGHLY DESIRABLE LASALLE NEIGHBORHOOD. MAIN LEVEL: 3 SPACIOUS BEDROOMS, BRIGHT LIVING ROOM, PARTIALLY UPDATED KITCHEN, NEWER FRONT DOOR, AND NEWER WINDOWS. FINISHED BASEMENT FEATURING A GENEROUS FAMILY ROOM PERFECT FOR ENTERTAINING PLUS A 4TH BEDROOM AND LAUNDRY ROOM. NEWER CONCRETE DRIVEWAY LEADING TO A 2 CAR GARAGE WITH AUTOMATIC OPENER, SURROUNDED BY MANICURED GROUNDS, BEAUTIFUL COVERED PATIO AND FENCED YARD. ROOF APPROX 10 YRS NEW. TRUE PRIDE OF OWNERSHIP SHINES IN EVERY DETAIL OF THIS IMMACULATE HOME. MOVE-IN READY AND WALKING DISTANCE TO TOP SCHOOLS, PARKS, CORNER STORES AND CHURCHES. DON'T MISS THIS RARE LASALLE GEM! HOME INSPECTION REPORT AVAILABLE UPON REQUEST. SELLER AGREES TO INSTALL A NEW 100 AMP ELETRICAL PANEL BEFORE CLOSING. (id:61194)
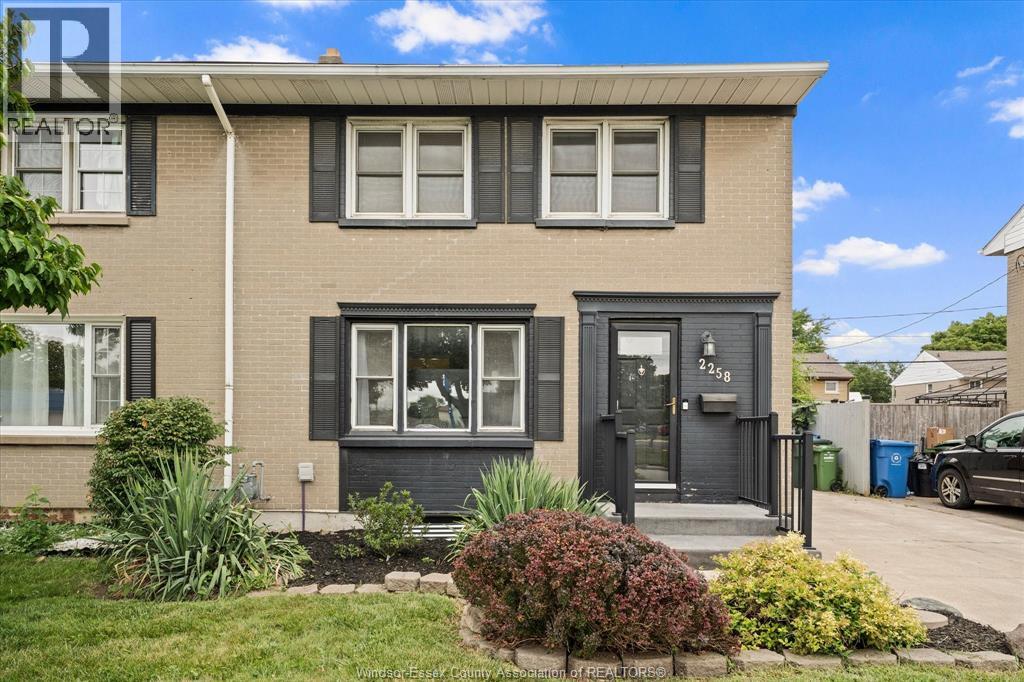
Windsor, Ontario
Classic charm in modern comfort. Welcome to this solid brick home featuring 3+ 1 bedrooms and two full bathrooms. Enjoy a bright living room, a formal dining room, and a newer kitchen designed for everyday living and entertaining. The fully finished basement ads versatile space for an extra bedroom or home office. Step outside to a fully fenced backyard with beautiful interlock patio along with the storage shed for your tools. Parking is easy with your private side drive. Convenient location close to buses, shopping, schools, and churches making daily errands and commute a breeze. Whether you are starting out or growing your family, this move-in ready home offers a complete package of comfort and convenience. (id:61194)
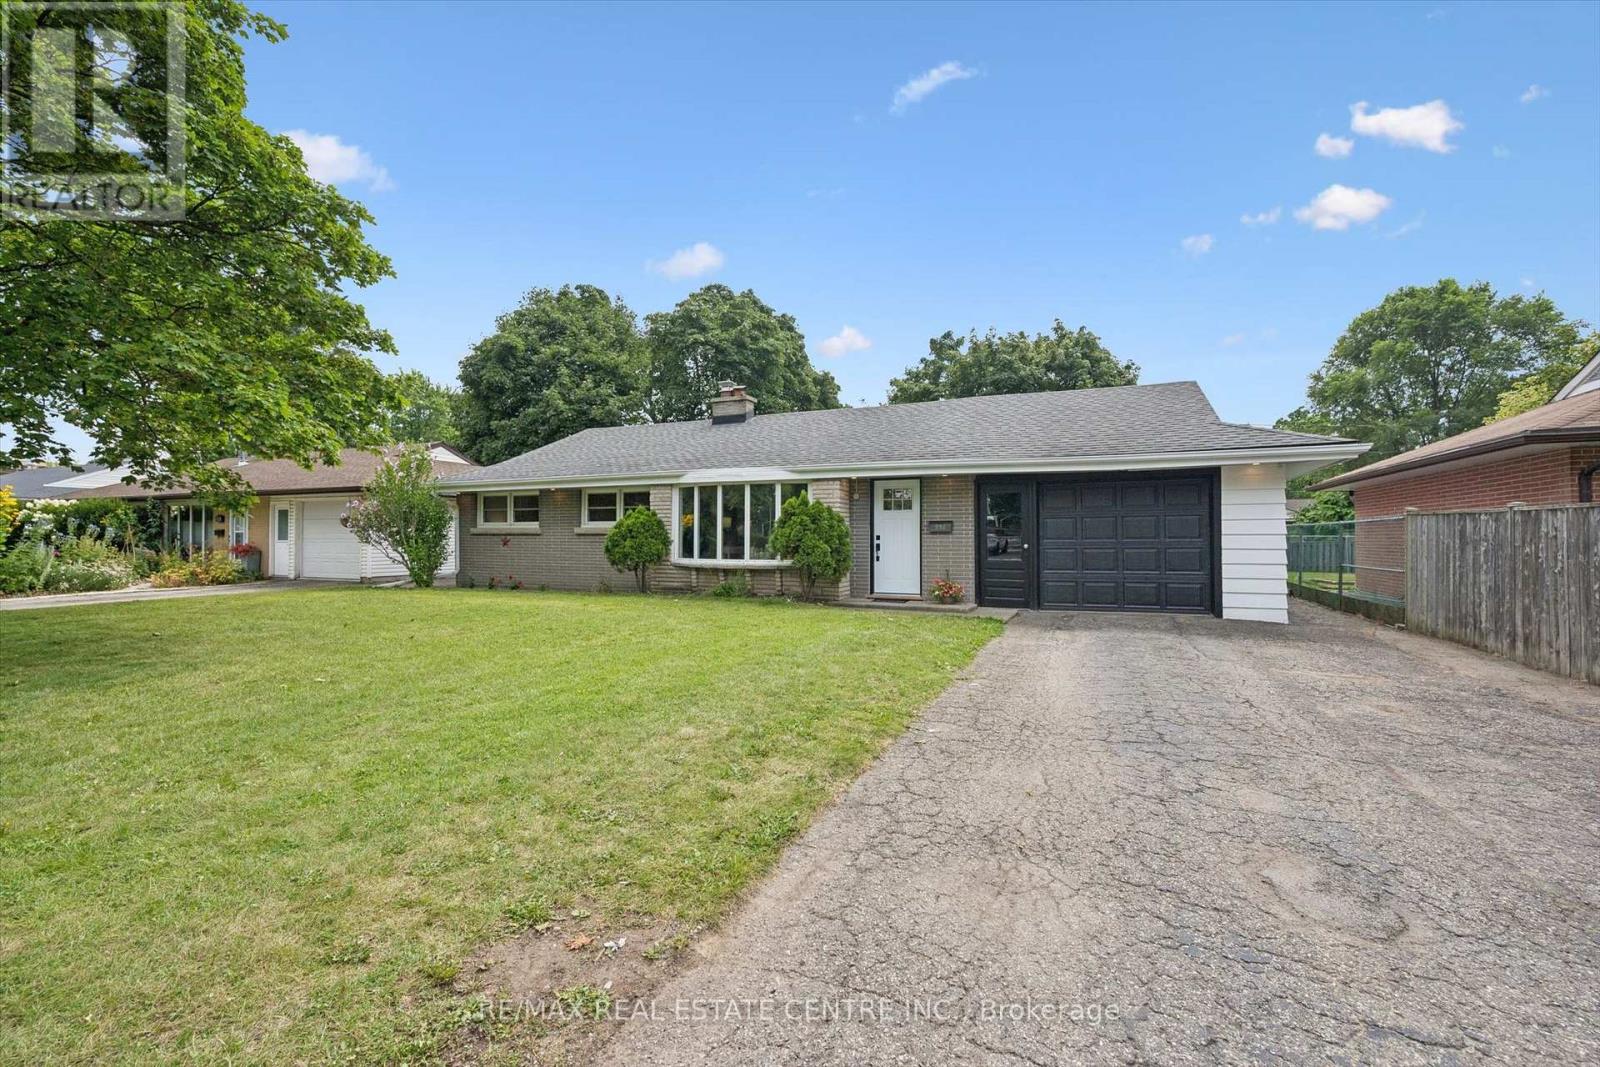
Cambridge, Ontario
Welcome to this beautifully updated bungalow on an oversized lot, offering a move-in ready interior that's been thoughtfully refreshed from top to bottom.The carpet-free main floor features engineered hardwood, fresh paint throughout, updated trim and interior doors, creating a bright, modern feel from the moment you step inside. The spacious living room with a large bay window flows seamlessly into the dining area, where sliding doors lead to the backyard.The heart of the home is the expanded eat-in kitchen. A thoughtfully designed addition completed in 1994 provides an abundance of cabinetry, countertop space, and a pantry, making it ideal for everyday living and entertaining. The solid wood cabinets have been professionally refinished and painted, complemented by new quartz countertops, an undermount sink, and a new dishwasher (2026).The main level offers three spacious bedrooms, a beautifully updated kitchen with a walkout to the spacious backyard, and a renovated bathroom. Downstairs, the finished recreation room with new carpeting provides the perfect space for a family room, home office, gym, or hobby area, while the newly carpeted staircase adds warmth and continuity between levels.Outside, you'll find a large, partially fenced backyard with plenty of room to relax, entertain, or garden. A concrete patio, spacious wood storage shed, updated exterior pot lights, and an oversized 1.5-car garage with convenient rear yard access complete the package.Additional updates iengineered hardwood flooring, fresh paint throughout, updated trim and interior doors, quartz countertops, an undermount sink, a new dishwasher (2026), and a beautifully renovated bathroom (2026), allowing you to simply unpack and enjoy.Whether you're purchasing your first home, downsizing without sacrificing space, or investing in a well-maintained property, 534 Bishop Street N. offers outstanding value in a convenient Cambridge location. (id:61194)

Hamilton, Ontario
Located in a sought after family-friendly neighbourhood on Hamilton Mountain, this modified back-split has been lovingly cared for by the same family since 2002. Enjoy close proximity to shopping, restaurants, cafes, schools, parks and recreation. This is a terrific location for commuters, offering quick access to the LINC, Hwy 403 and Red Hill Valley Parkway. With over 2,800 square feet of finished space, this home suits multi-generational families with great potential for a future in-law suite. Reclaimed brick and manicured perennial gardens contribute to the curb appeal of this property. The open concept layout and abundance of natural light offer a warm and welcoming feeling. The spacious living/dining space features vaulted ceilings and hardwood flooring. The eat-in kitchen offers stainless steel appliances, abundant cabinets and counter space including a breakfast bar. The main level is completed by a large family room with gas fireplace, main floor bedroom, and a full bath. The upper level offers a large primary bedroom with a walk-in closet and ensuite bath privilege. Two additional bedrooms complete this level. The fully finished lower level includes a recreation room, 3pc bath with laundry plus an additional bedroom. The covered rear porch extends your living space and takes your outdoor entertaining to the next level. Act now to make this house your new home. (id:61194)
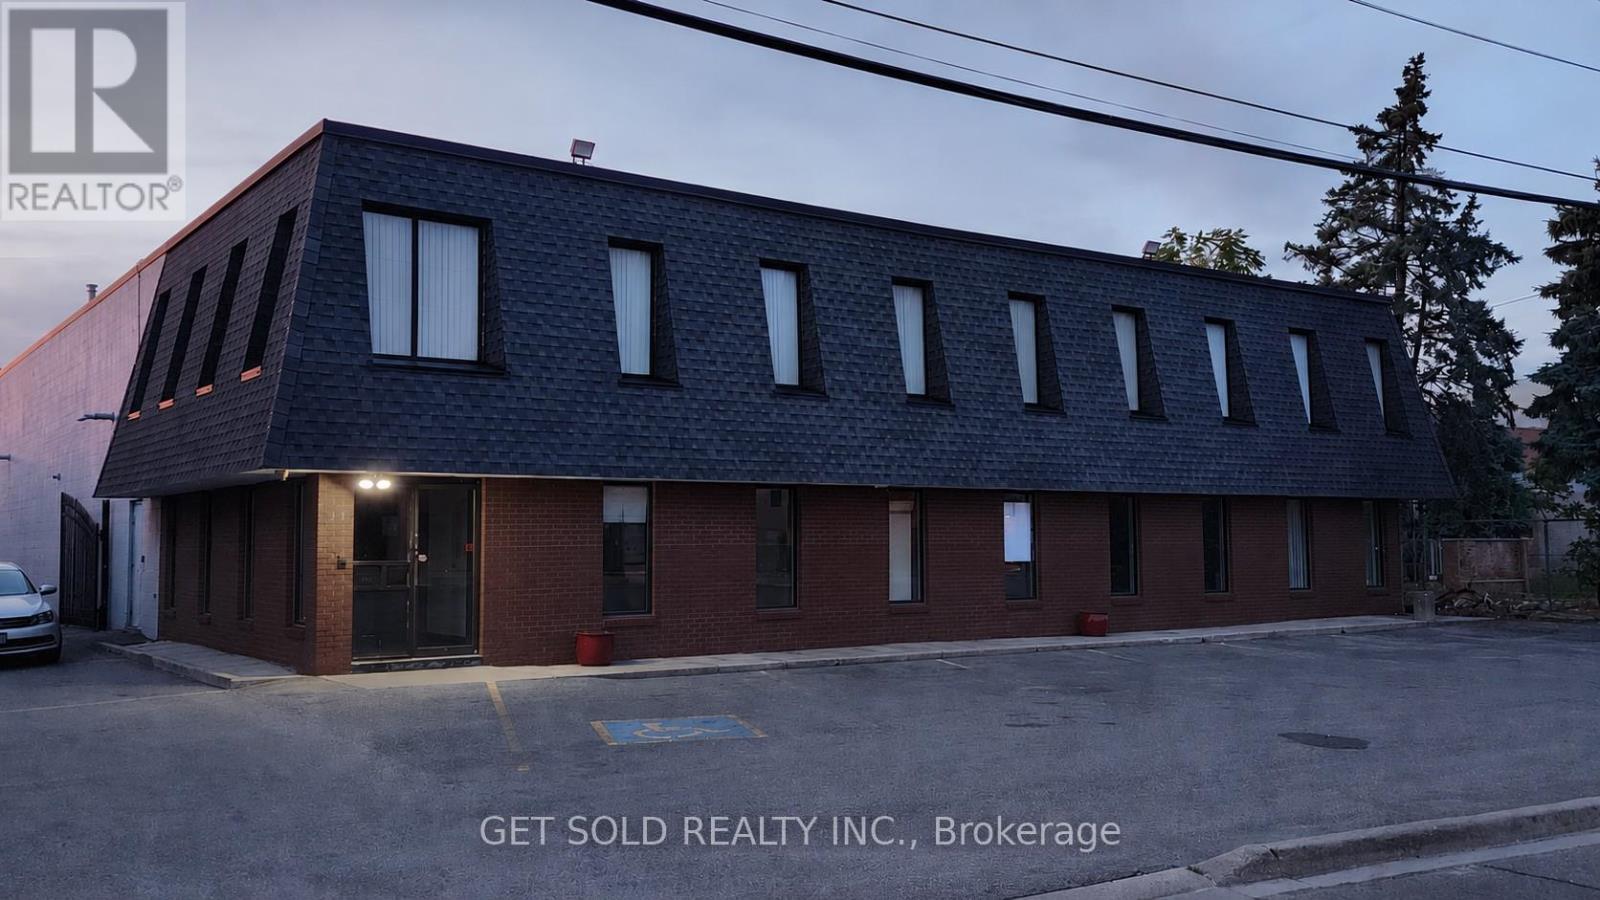
Hamilton, Ontario
VACANT BUILDING - SHOW ANYTIME - Position your business for success with this exceptional opportunity to acquire a rare vacant industrial/commercial building in one of Hamilton's most accessible industrial locations. Vacant buildings of this size are becoming increasingly difficult to find, making this an outstanding opportunity for owner-users, investors, manufacturers, warehousing operations, or growing businesses seeking flexibility and long-term value. This well-maintained 12,377 sq. ft. facility offers approximately 10,300 sq. ft. on the main level plus 2,077 sq. ft. of second-floor office space. Separate access and dedicated HVAC systems provide flexibility for owner-users, multi-tenant occupancy, or additional rental income opportunities. The production area features an impressive 18'6" clear height, upgraded LED lighting, two oversized 10' x 15' roll-up doors (one motorized), and a versatile layout that can easily be configured as one large open industrial space. Floor drain suitable for vehicle washing, quality production flooring, and a clean operational history. Office and administrative areas include multiple offices, spacious administration areas, kitchenette facilities, and eight washrooms, including an executive washroom with shower. The exterior offers 26 parking spaces, recently paved entire parking and driveway areas, extensive security lighting, and a fully fenced secure compound with controlled gate access. Strategically located near Centennial Parkway, Red Hill Valley Parkway, and the QEW, this professionally maintained property provides excellent connectivity throughout Hamilton and the GTA. Available for immediate occupancy, this is a rare opportunity to secure a turnkey industrial asset in a market where comparable vacant buildings are increasingly difficult to find. Three Phase, 600V, 200A video https://www.youtube.com/watch?v=IdFhzuCES4g (id:61194)
Mississauga, Ontario
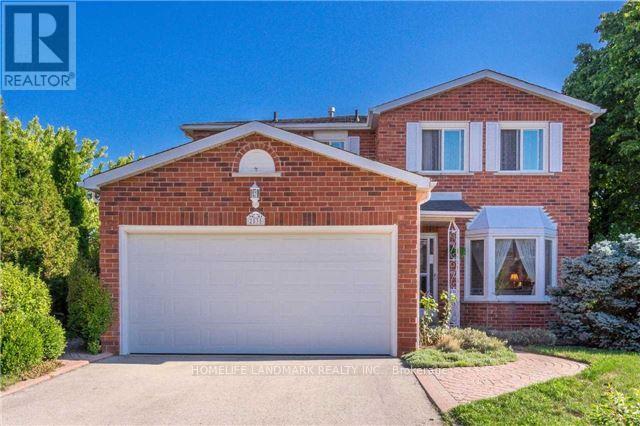
Nearby Erin Mills Pky and Hwy 401-Separate Entrance-Includes: Bright, clean 2 bedroom, living room with modern pot lights and kitchen (fridge, stove, exhaust fan)-3pc bathroom, 1 parking spot or 2 tandem parking and one cold room included.-Features: laminate flooring, tiles, Central air, AC, Furnace, Hot water tank System(Rental)Separate laundry room (larger size)- Amenities: Walk To Meadowvale Community Centre, Schools, Park, Lake Aquitaine, Meadowvale Theatre, Transit, Etc. AAA+ tenants-Small family only. NO SMOKING, NO PETS. NO CANNABIS.- Job Letter(S) , Recent Full Credit Report , Recent Pay Stub(S) , 2 References, Rental form, photo ID.-Tenants Has To Provide Tenant Content Insurance Before Possession.- 25%-40% shared Utilities with upstairs tenants (depends how many people)-Police Reference check. (id:61194)
Oakville, Ontario
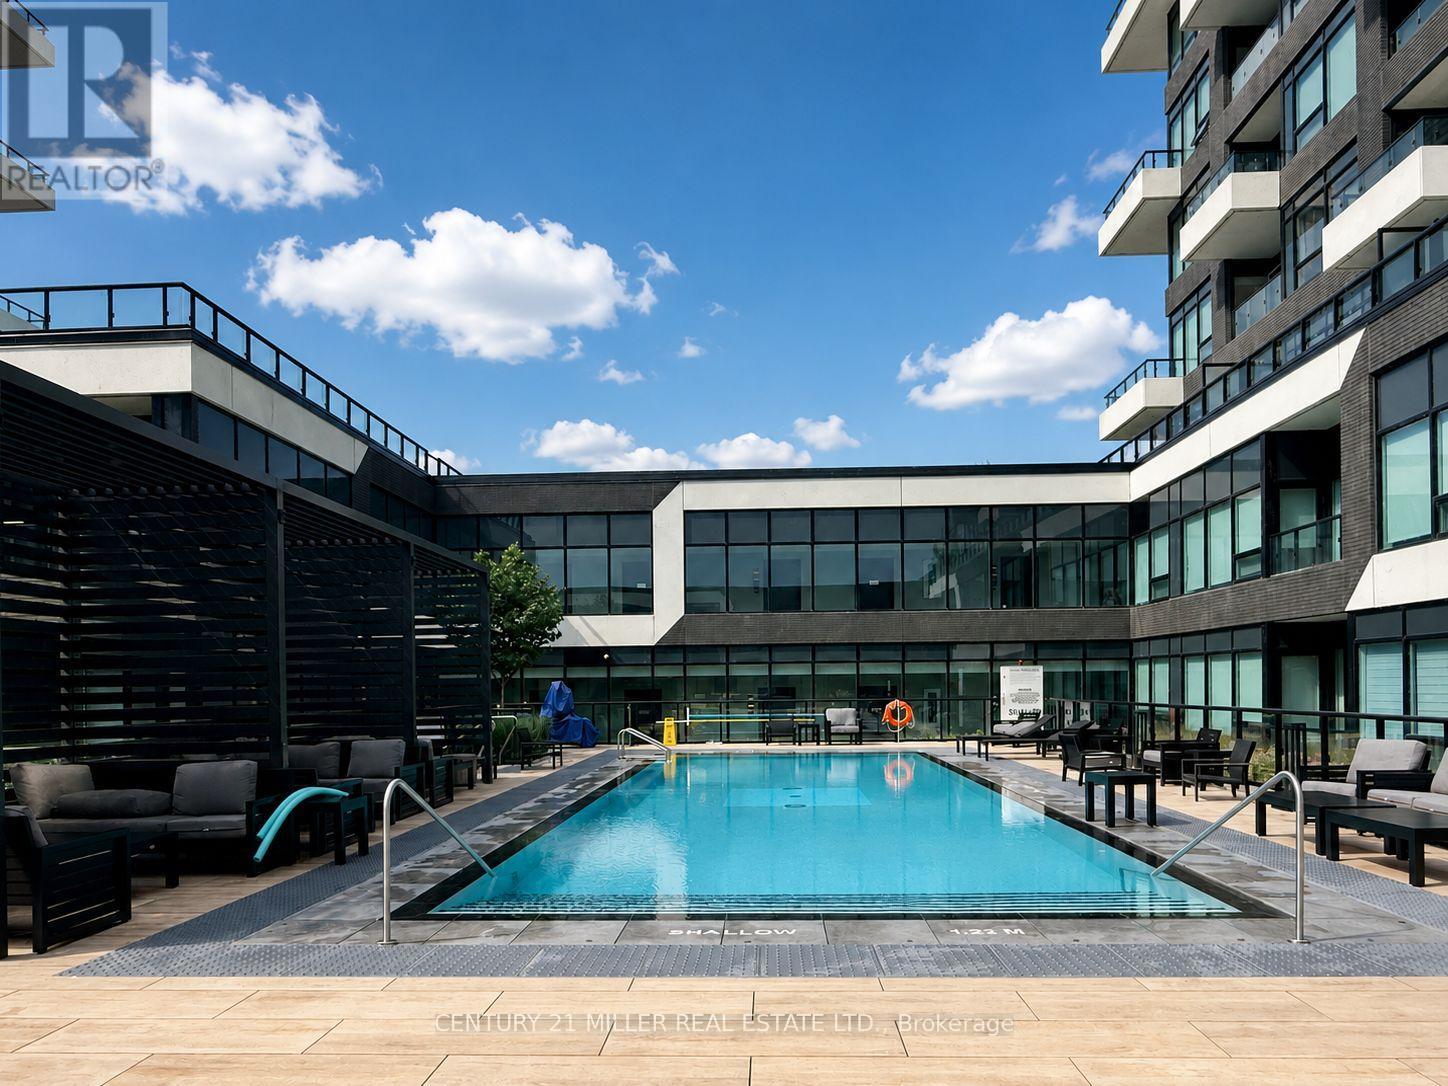
Experience elevated living in this stunning 2-bedroom, 1-bathroom residence in a prestigious luxury building. Designed with sophisticated style and everyday comfort in mind, this bright open-concept suite features soaring 9-foot ceilings and expansive views, where spectacular sunsets and glimpses of the lake create a breathtaking backdrop. The thoughtfully designed layout seamlessly blends the living, dining, and kitchen spaces, offering an inviting setting for both entertaining and relaxing. Contemporary finishes and abundant natural light enhance the home's modern appeal. Residents enjoy access to an exceptional collection of premium amenities, including a spectacular rooftop terrace, state-of-the-art fitness centre, dedicated Pilates studio, and an impressive selection of additional lifestyle features. Ideally situated just steps from shopping, dining, entertainment, schools, Bus stop, GO Transit, and with convenient access to major highways, this exceptional condo offers the perfect balance of luxury, convenience, and connectivity. (id:61194)
Toronto, Ontario
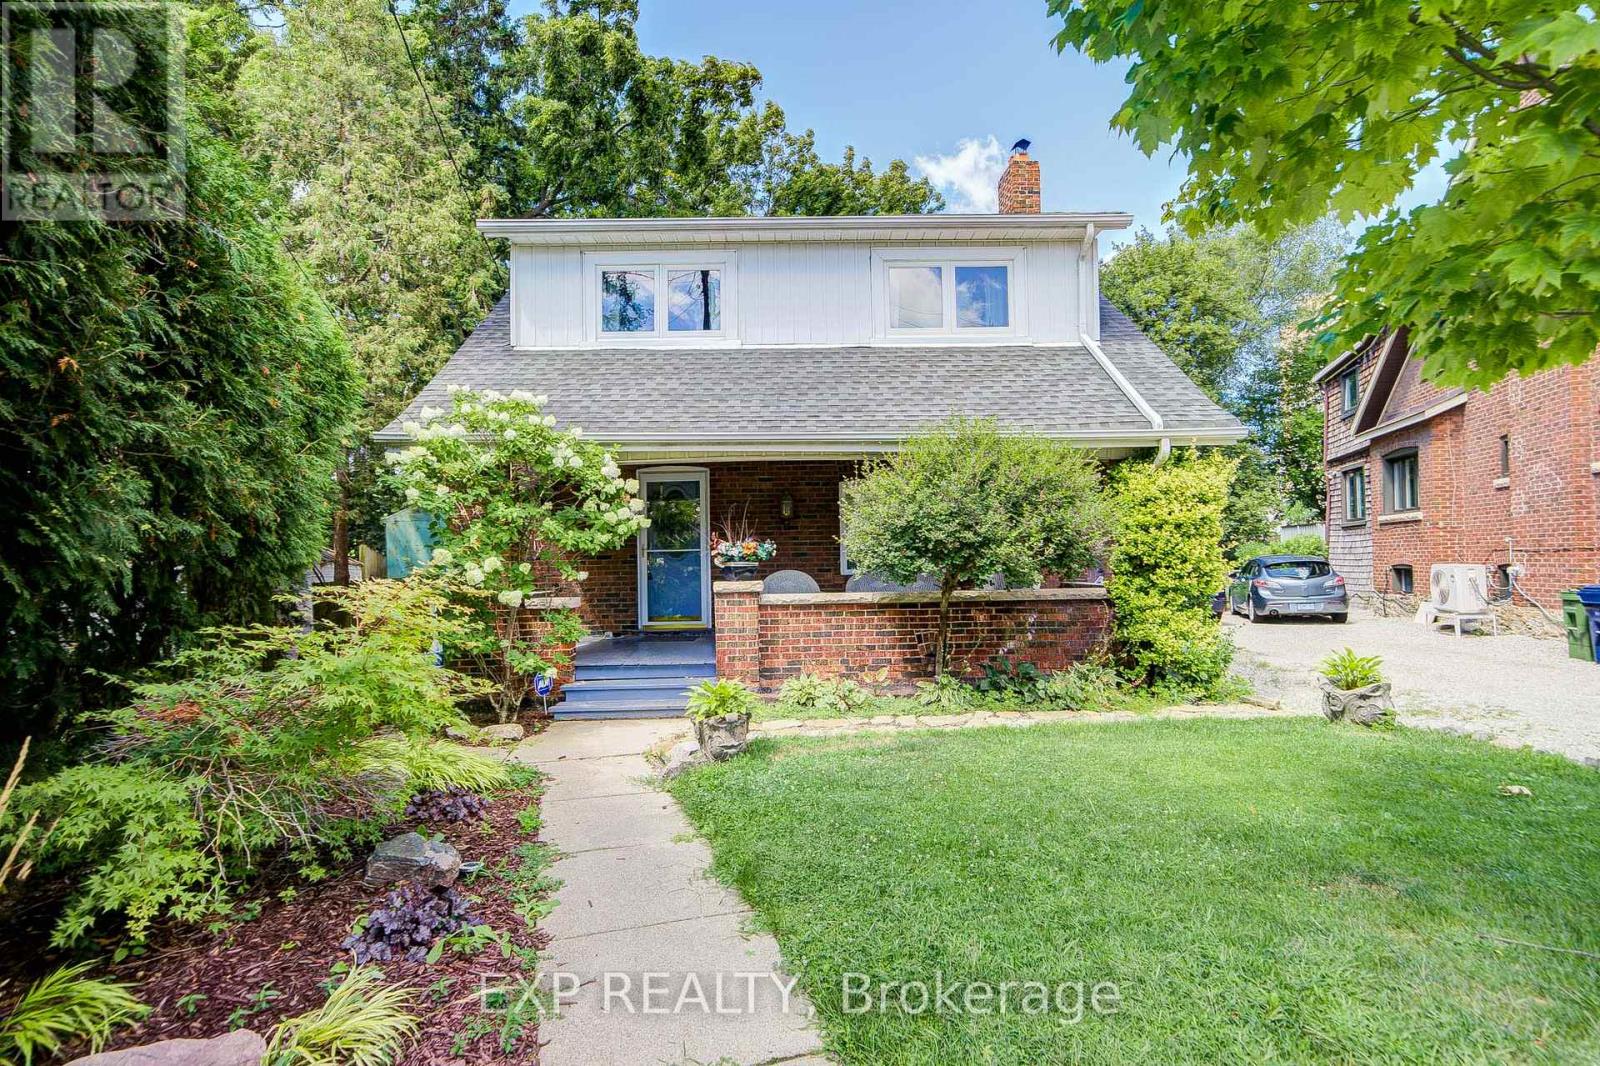
Welcome to 10 King Street Crescent, a beautifully preserved home tucked away on a quiet, family-friendly cul-de-sac in historic Weston Village, with an exceptional setting backing onto the Humber River. Step inside and you'll immediately appreciate the warmth and craftsmanship that make this home special, from the original hardwood floors and immaculate hardwood door frames to the traditional detailing and beautifully maintained original finishes throughout. For buyers who value authentic character and quality craftsmanship, this home offers something increasingly difficult to replicate. Its traditional feel creates a warm and inviting setting for family life, while offering the opportunity to enjoy its timeless charm today or thoughtfully personalize it over time. Outside, the Humber River, mature trees, nearby parks and trails provide a wonderful connection to nature without sacrificing city convenience. King Street Crescent itself offers a genuine sense of community, where close-knit neighbours and traditions such as neighbourhood holiday gatherings create the kind of belonging families hope to find when putting down roots. Located in the heart of Weston Village, you're conveniently connected to TTC, Weston GO and UP Express service, Highways 400 and 401, while schools, shopping, restaurants, parks and everyday amenities are all nearby. (id:61194)
Stoney Creek, Ontario
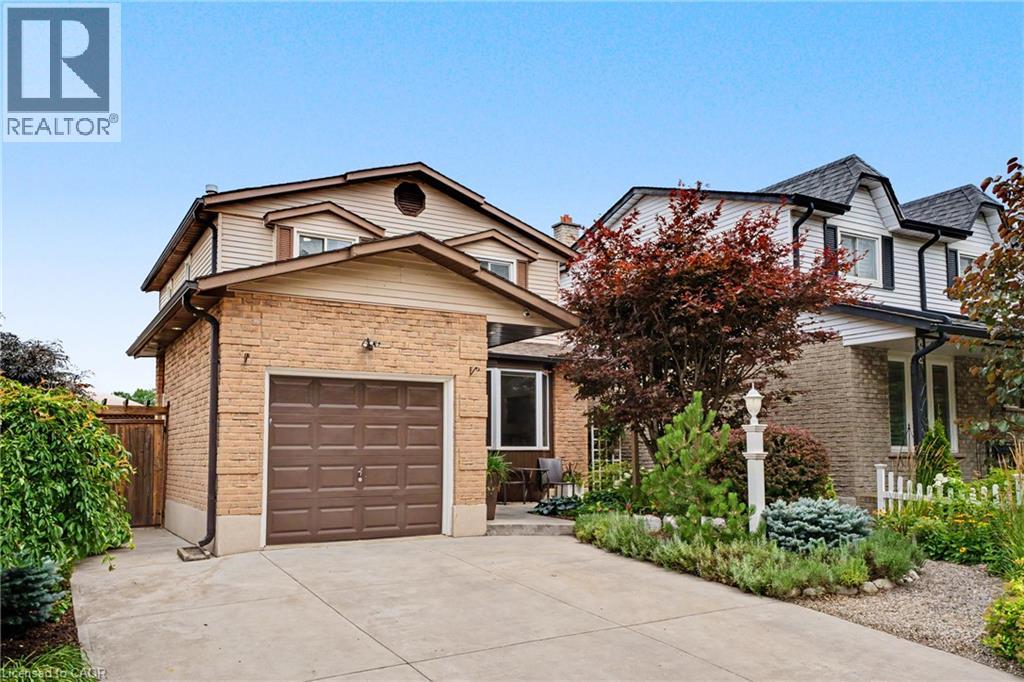
Welcome a beautifully maintained 3-bed, 2-bath home in the heart of Stoney Creek, where truly move-in-ready property. From the moment you arrive, you'll be impressed by the stunning low-maintenance gardens featuring premium plants with armoured stone landscaping that enhances both the front and backyard, creating incredible curb appeal and outdoor enjoyment with minimal upkeep. Step inside to discover a bright and spacious home that's been tastefully updated from top to bottom. Freshly repainted, the home showcases new lighting, updated plugs and switches, and modern pot lights throughout with adjustable 4K/5K colour settings, allowing you to customize the ambiance to your preference. A beautiful bay window with tumbled marble seating ledge fills the living space with natural light, while custom sliding patio doors with built-in blinds lead seamlessly to the spacious backyard. The kitchen offers timeless appeal with solid wood cabinetry providing ample storage and a new refrigerator(2026). Upstairs features 3 generously sized bedrooms and a well-appointed dual-access 3-piece bath, providing comfortable space for the whole family. The finished basement expands your living space with a large recreation room, dedicated office/exercise room, and wall-to-wall storage closets. The backyard designed for both relaxation and functionality, offering a designated space for an above-ground pool and an area for a gazebo and relaxation, topping it off with raised garden beds-perfect for your own kitchen garden. Additional highlights include an attached garage and double wide driveway giving you parking for three vehicles, updated electrical inside and out, and all-new smoke/carbon monoxide detectors. Located close to schools, parks, shopping, and easy highway access, this exceptional Stoney Creek home combines comfort, convenience, and pride of ownership. Simply move in and enjoy! (id:61194)
Guelph, Ontario
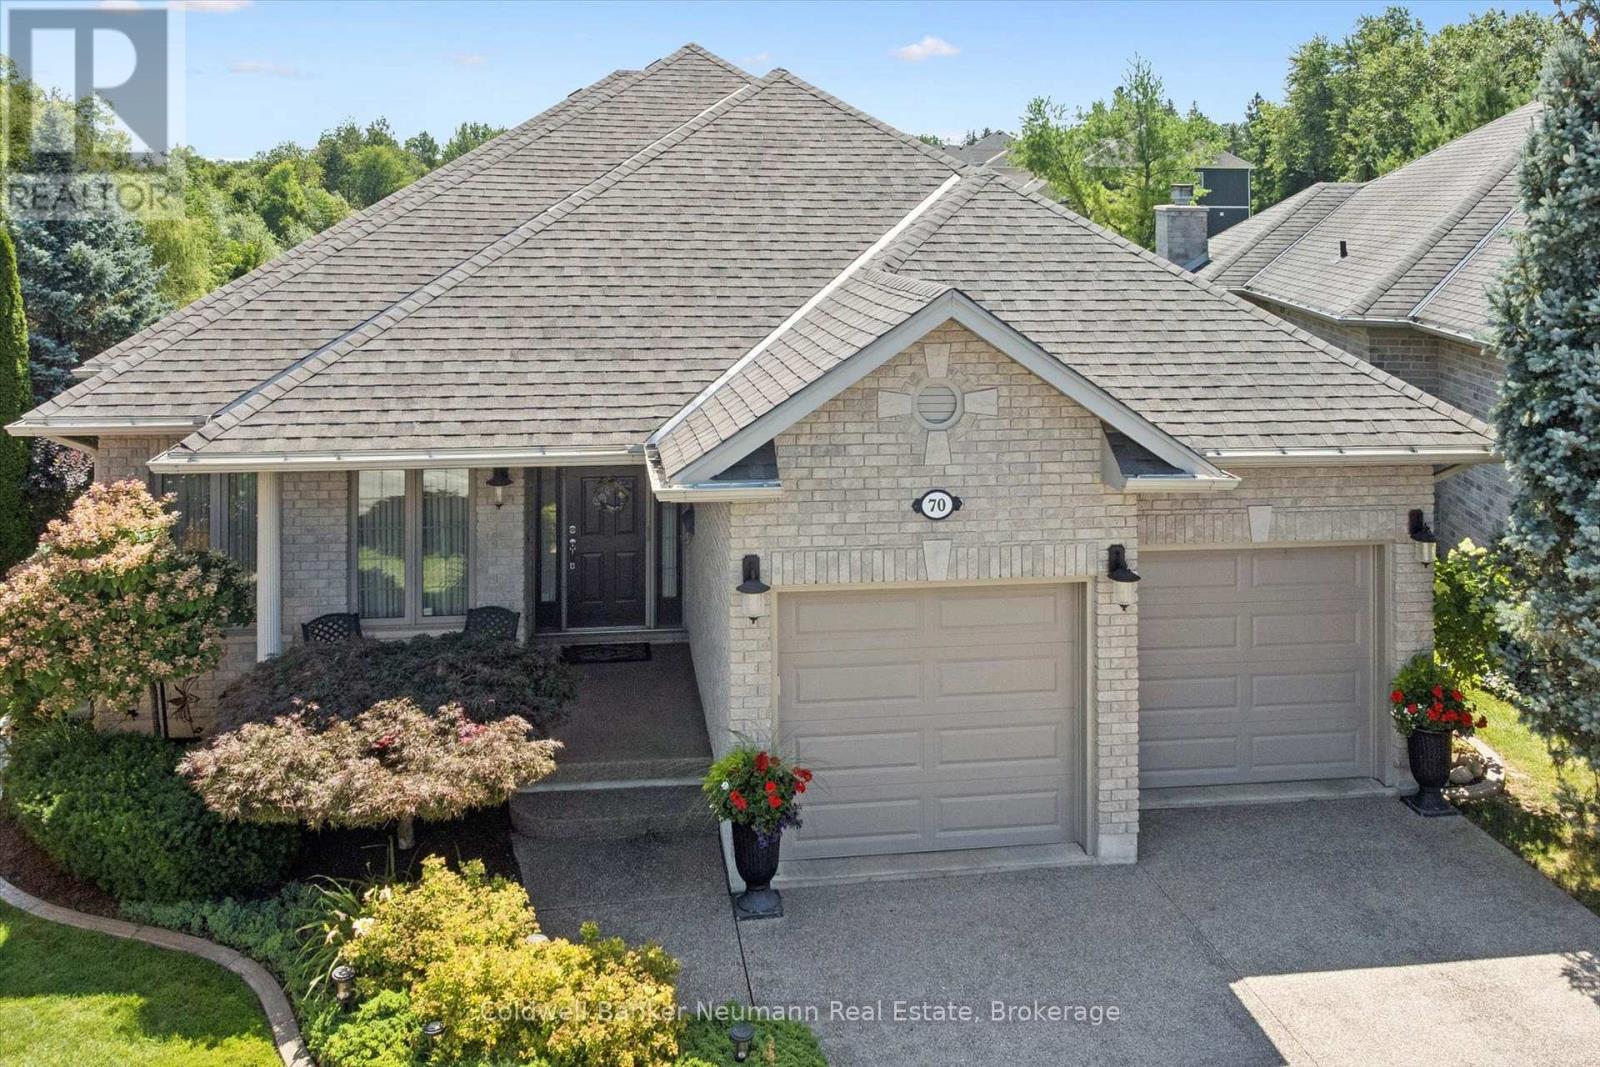
Welcome to this beautifully maintained one-owner bungalow, nestled on a quiet cul-de-sac in Guelph's highly sought after south end, backing onto peaceful greenery. This exceptional home offers privacy, quality and unbeatable location. Boasting impressive 9ft. ceilings, rich hardwood flooring, and quality finishes throughout, this home combines elegance, comfort, and exceptional pride of ownership. As you enter, you are welcomed by a bright and inviting living room, the perfect place to relax or entertain guests. The heart of the home is the custom cherry wood kitchen, complete with granite countertops and ample cabinetry. Adjacent to the kitchen is a spacious dining area, perfect for family dinners and entertaining, along with a warm and inviting family room that creates the ideal gathering space. Just off the kitchen, step out onto the upper deck, perfect for summer BBQ's, morning coffee, or simply enjoying the tranquil views. The spacious main floor features a generous primary bedroom with a large walk-in closet and private ensuite, along with a second well sized bedroom, making everyday living both comfortable and convenient. It does not stop here! The fully professionally finished basement by the builder is designed for entertaining and extended living. A custom cherry wood bar with granite counters just adds to this beautiful basement. It is complemented by two versatile sitting areas, perfect for hosting and enjoying movie nights. The lower level also features two additional large bedrooms, a dedicated office, a full utility room and generous space for storage. Walk out to a private, concrete lower deck surrounded by beautifully landscaped, gardens. Enjoy a peaceful, nature-inspired backyard setting where you may spot local wildlife, including deer and coyotes. This exceptional bungalow delivers comfort, ample space, and and elevated lifestyle in Guelph's desirable South end. You won't want to miss this one! (id:61194)
New Hamburg, Ontario
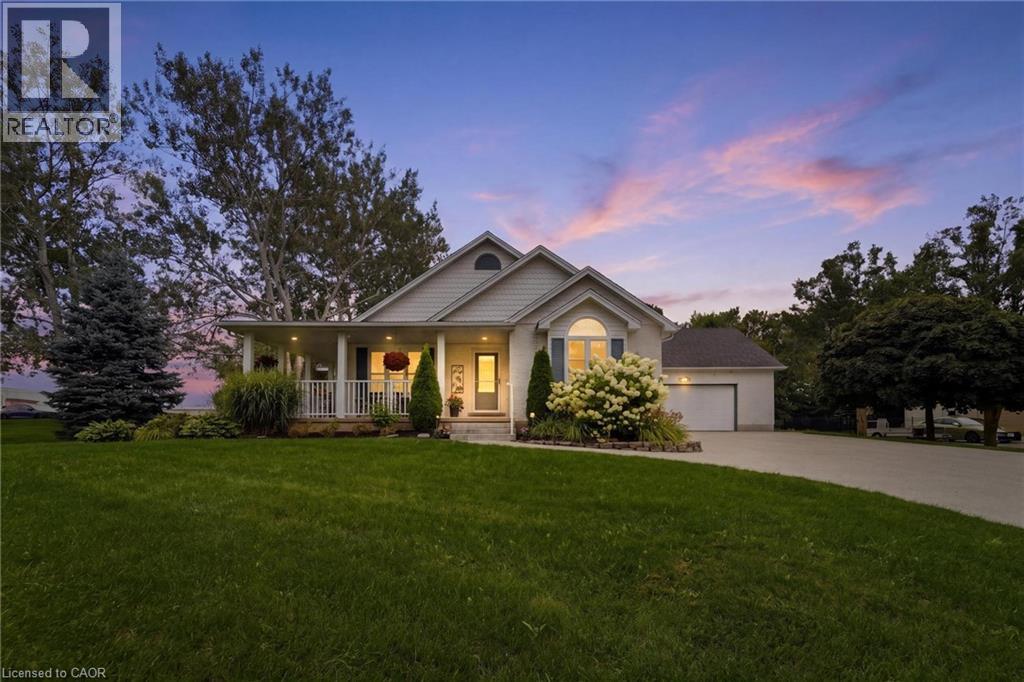
Welcome to this beautifully maintained bungalow situated on a just over 1/2-acre landscaped lot in one of New Hamburg's most sought-after neighbourhoods. Offering exceptional space, versatility, and a prime location just 15 minutes to Kitchener and 20 minutes to Stratford, this home is perfect for families, multi-generational living, or those seeking room to grow. The main floor features a spacious primary suite complete with a stunning coffered ceiling, walk-in closet, and beautifully updated 5-piece ensuite. Engineered hardwood floor flows throughout much of the main level, where you'll also find a bright living room with a cozy gas fireplace, a spacious kitchen with dinette, and a large dining room that could easily serve as a family room. A second bedroom, convenient 4-piece bathroom, and laundry/mudroom with direct access to the double car garage complete the main floor. Enjoy your morning coffee or evening sunsets from the inviting wraparound front porch. The finished lower level offers incredible additional living space, featuring a large rec room with a second gas fireplace, a full second kitchen, two more bedrooms, and office, an updated 4- piece bathroom, and abundant storage. Outside, you'll appreciate the expansive pool-sized backyard, beautifully landscaped grounds, a composite deck ideal for entertaining, a storage shed with hydro, and a large newer concrete driveway with plenty of parking. This is a rare opportunity to enjoy country-sized living with all the conveniences of town just minutes away! (id:61194)
Oakville, Ontario
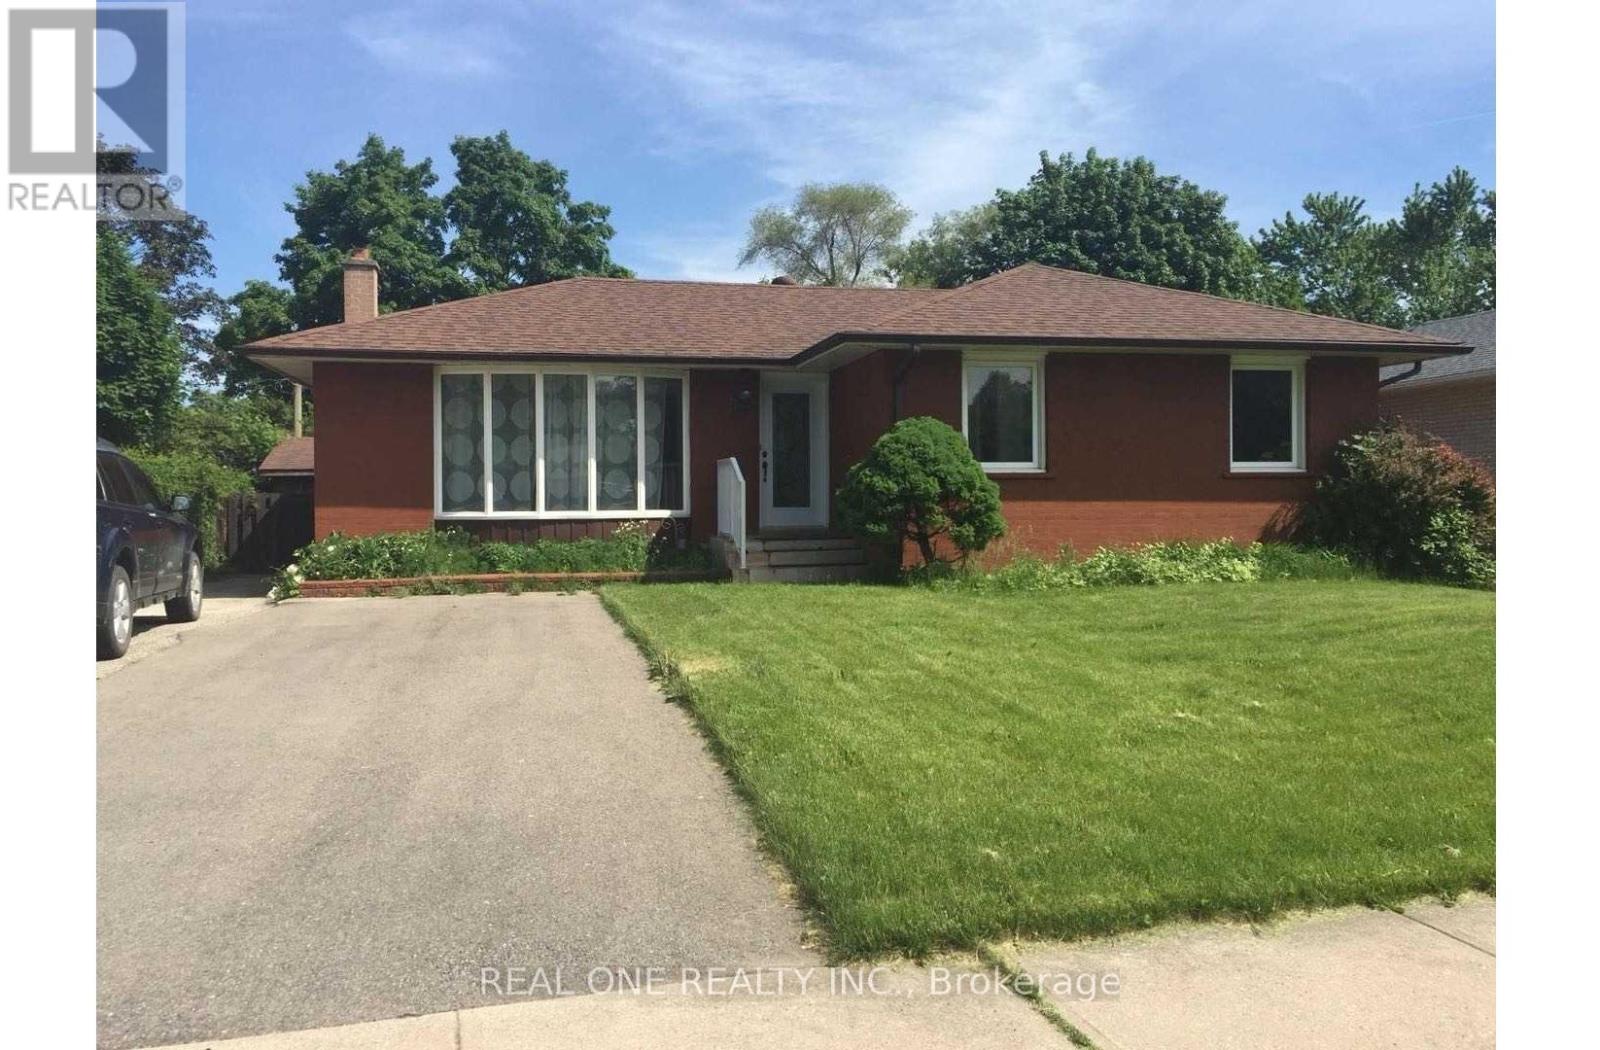
**** Available Sept 1st 2026 ***Furnished**** Legal 3 Bedrooms Basement W/ Separate Entrance & Own Laundry. Fully Furnished!! 2 Parking Spots. 1000Sqft! 7 Mins Walk To White Oaks Ss. Just a 5-minute walk to St. Michael Elementary School and Montclair Public School. 20 Mins Walk To Sheridan College.Renovated Modem Kit And Large Bath Rm. Tenant Is Responsible For Snow Removal Of Own Parking Lane. Share 40% Utilities. No Smoking. Absolutely No Pets. **** Available Sept 1st 2026. Landlord will consider college students (id:61194)

Whitby, Ontario
Welcome to this 3-year-new, beautifully designed 5-bedroom, 5-bathroom townhouse in the heart of Whitby, ideally located close to all the amenities you need! Bright and spacious, this modern home features an abundance of windows throughout, filling every level with natural light. The third floor offers three generously sized bedrooms, including a primary retreat complete with a walk-in closet and a luxurious 4-piece ensuite, plus the convenience of a laundry room on the same level. The second floor is perfect for both everyday living and entertaining, featuring a modern eat-in kitchen with a large centre island with seating and stainless steel appliances, along with a bright and functional living space. The first floor and finished basement offer excellent flexibility and income potential, featuring 2 additional bedrooms (one on the first floor and one in the basement), 2 bathrooms, a kitchen, and a second laundry area. This space has the potential to be converted into a separate living unit, ideal for extended family or generating additional rental income. The entire home has been freshly painted and is completely carpet-free, offering a clean, modern, and move-in-ready living environment. Ideally located in a sought-after, family-friendly neighbourhood close to parks, schools, shopping, restaurants, and public transit, with convenient access to Highways 401, 407 and 412. This exceptional home offers the perfect combination of space, versatility and location. Truly turnkey-simply move in and enjoy! (id:61194)

Whitby, Ontario
Exceptional opportunity to own a spacious 2-storey home set on 3.69 private acres in beautiful Rural Whitby, just minutes from the charming hamlet of Ashburn. Surrounded by mature trees and peaceful countryside, this property offers the perfect blend of privacy, space, and rural living while remaining close to major routes and everyday amenities. Offering over 2,500 sq ft, the home features a functional layout with large principal rooms including a living room, dining area, and family room with fireplace. The kitchen is complemented by a bright breakfast area and sunroom overlooking the property, providing additional space to relax. A main floor office and bedroom offer flexibility for work-from-home or multi-generational living. Upstairs, the primary suite includes a sitting area, while additional bedrooms offer ample space for family or guests. The finished basement adds a recreation room and an additional bedroom. Set on a substantial lot with ample parking and an attached garage, this property is ideal for those seeking space and the opportunity to make it their own in a peaceful setting. Estate sale. Property being sold as is, where is with no representations or warranties. (id:61194)
Toronto, Ontario
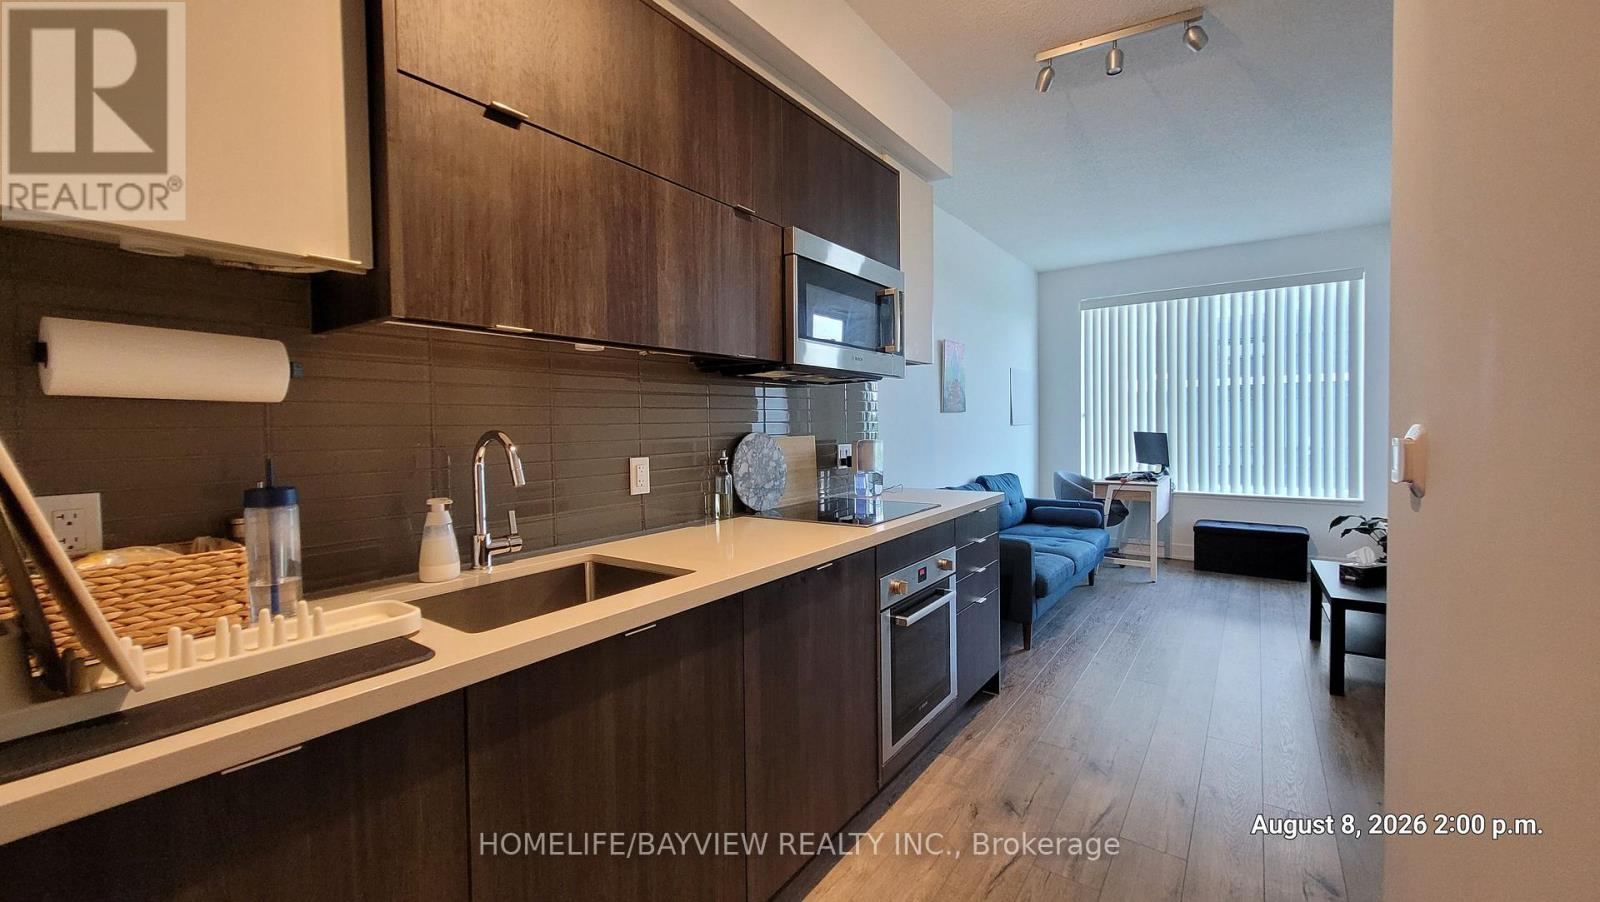
Location! Location! Walk to Bayview Subway Station and Bayview Village Shopping Centre, Easy Access to 401, Hospital, Tenant pays Rent, Hydro, Tenant Insurance, Please provide proof of insurance and Hydro Account setup otherwise No Occupancy, Non-Smoker (id:61194)
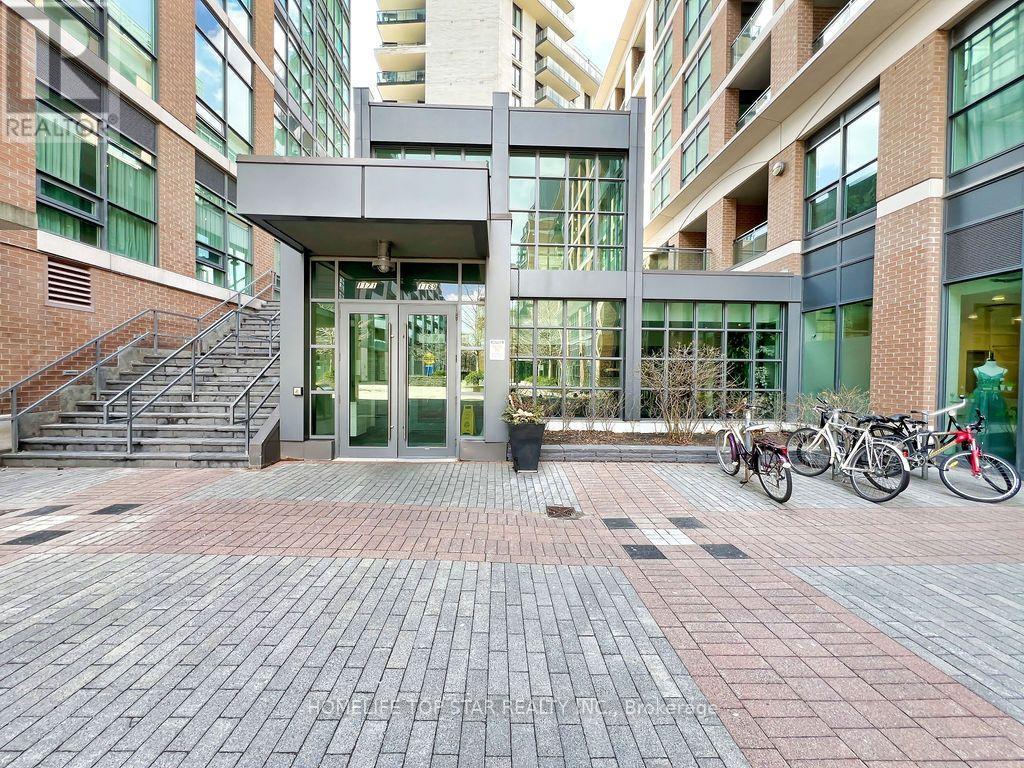
Toronto, Ontario
Welcome to the Bohemian Embassy!! Bright and modern concept one bedroom with great layout & ample sq/ft s/w views. *Don't miss your chance to live in queen west. Suite has a functional open concept layout with excellent use of space. 9 ft ceilings, quartz counter top with island, floor to ceiling windows to enjoy the views and a walk out to a balcony from Livingroom. Walk-in closet in the bedroom. Laminate Flooring flooring through, Steps to Trinity Bellwoods park. TTC. King Strip, grocery store, shopping. (id:61194)
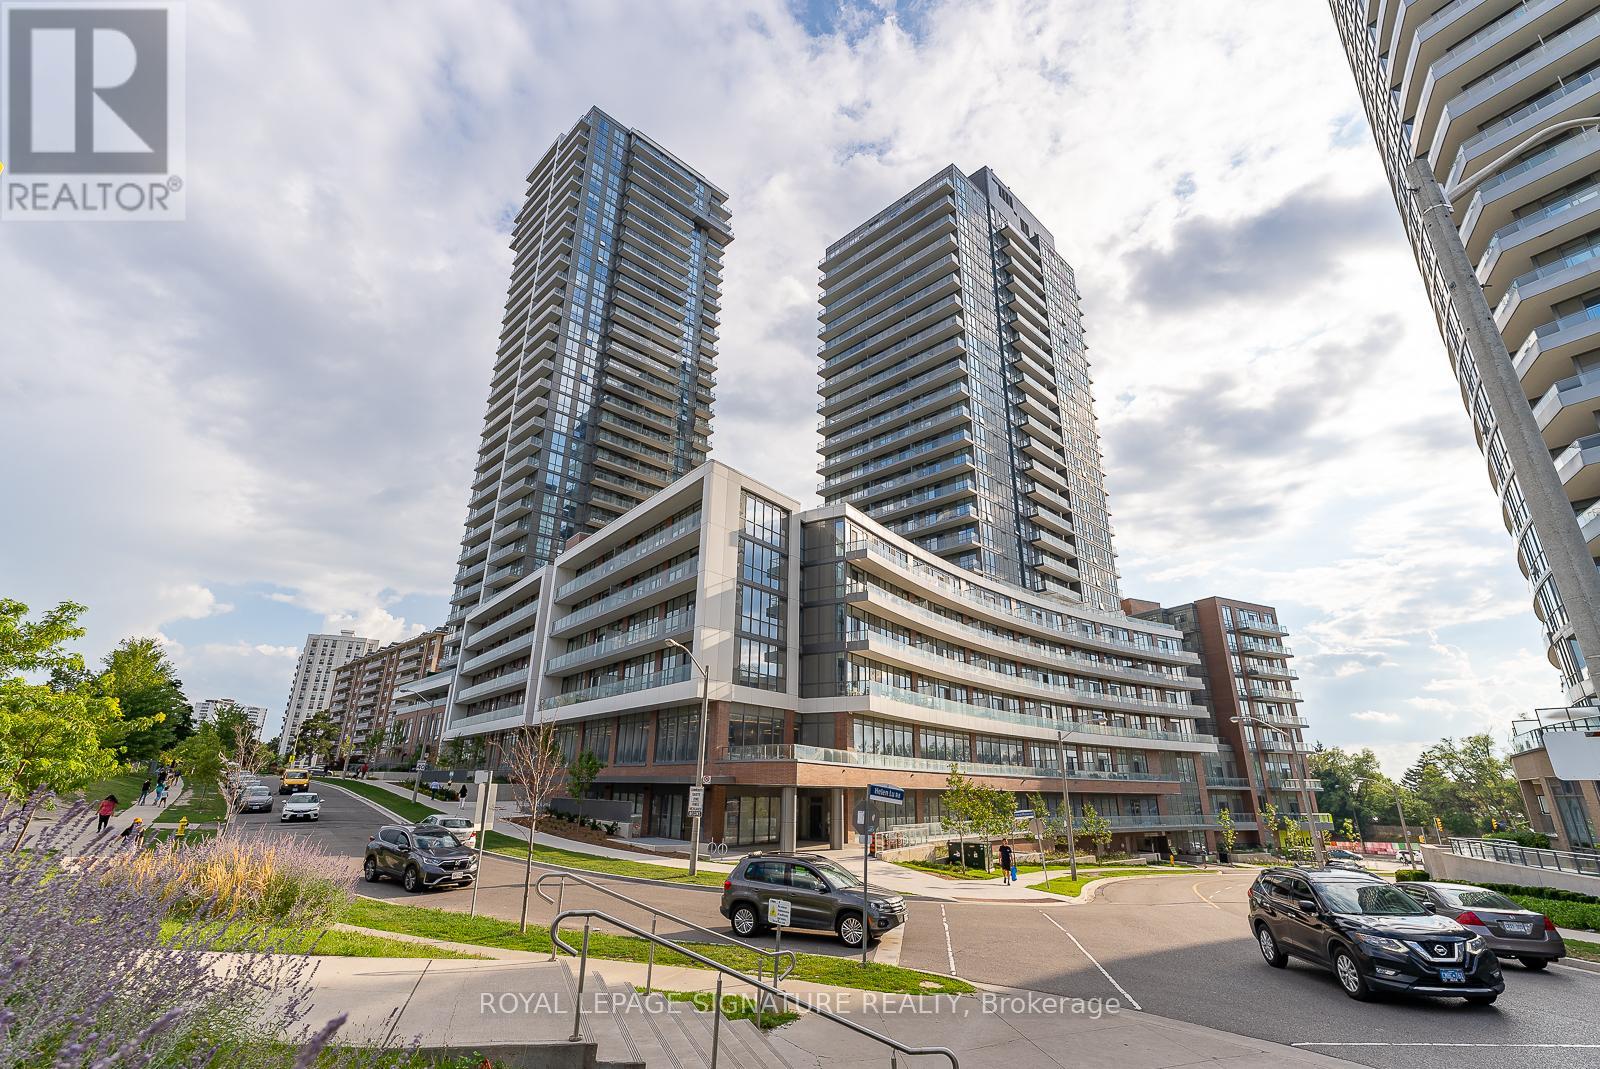
Toronto, Ontario
Functional and efficient 1+ Den layout in a high-demand, transit-connected neighborhood. Located just steps from Don Mills Subway Station, Fairview Mall, FreshCo, and essential amenities like pharmacies, schools, parks, and a community centre. With direct access to Hwy 404, 401, and the DVP. The building offers great amenities including a concierge, gym, party room, hot tub, media room, yoga studio, guest suites for visitors, dining area, indoor kids' playroom, rooftop sundeck, BBQ area, outdoor patio, coin and on-site laundry facilities, storage space, sauna, and a swimming pool. (id:61194)
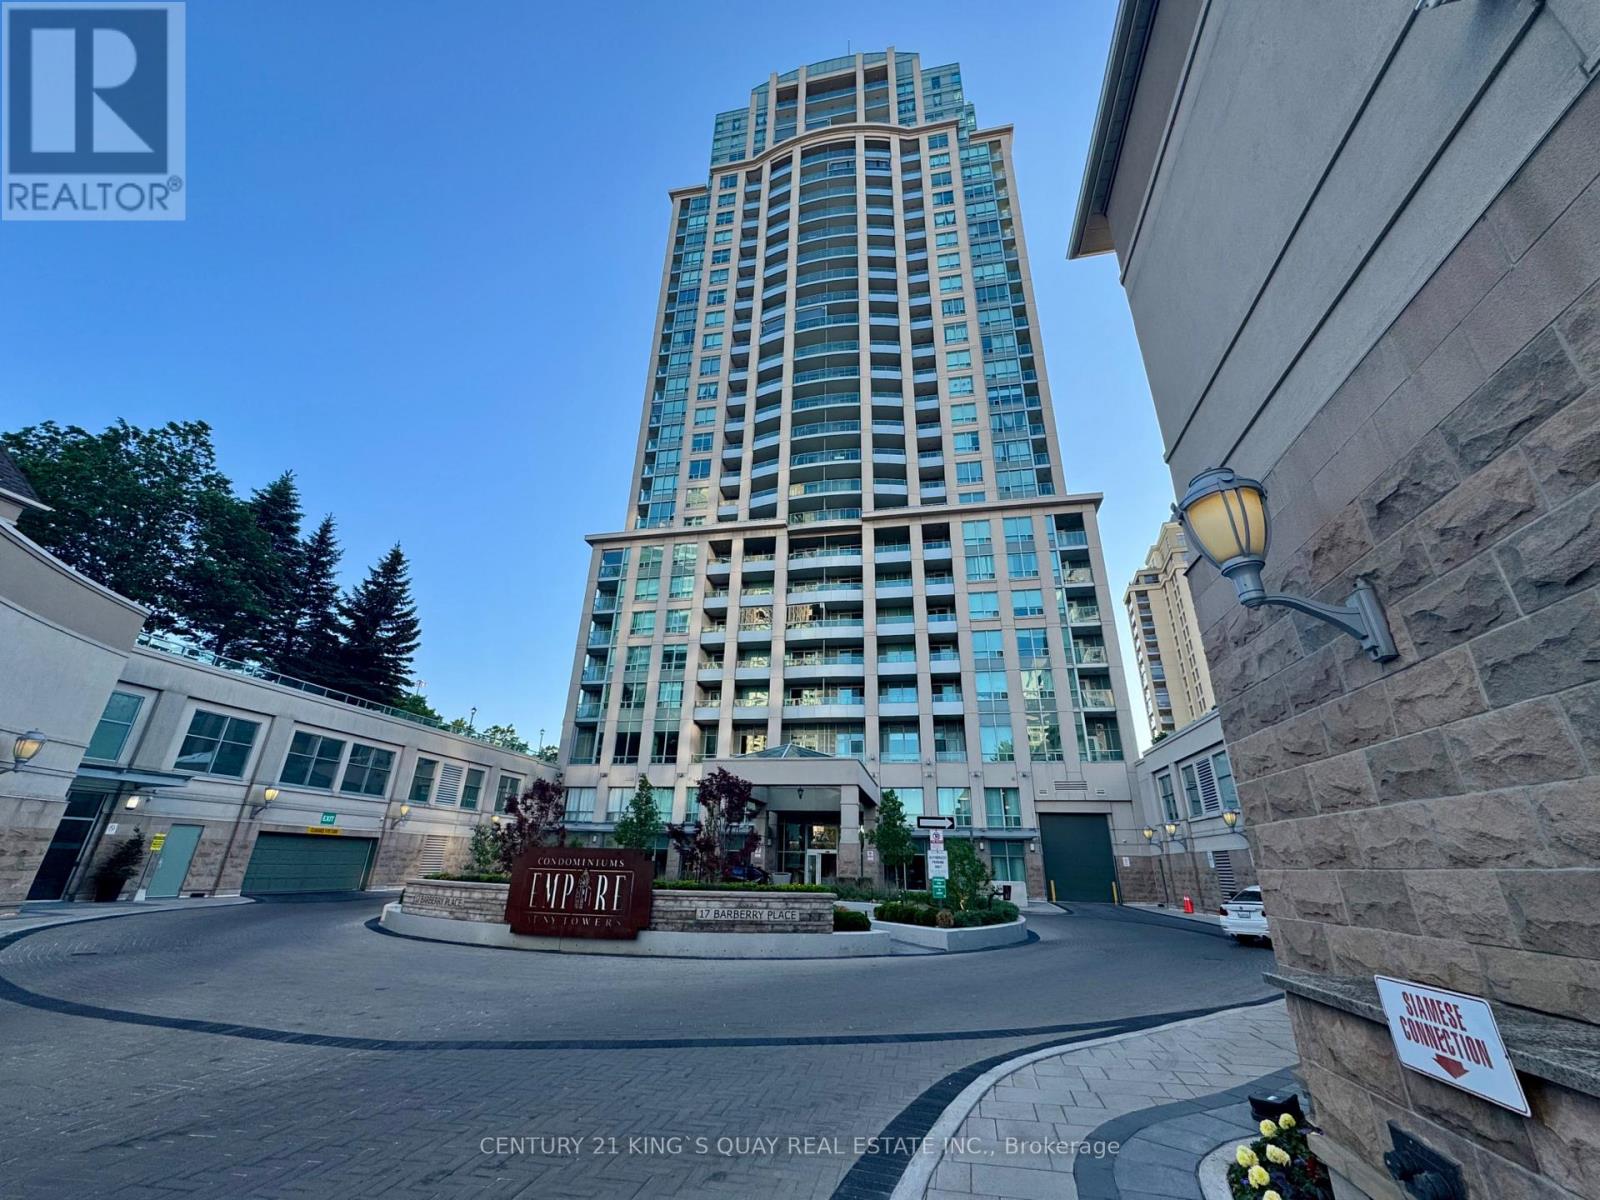
Toronto, Ontario
1 Bedroom Unit In Prestigious Bayview Village Area. High Level With Good View. Walk To Bayview Village, Subway & Ttc. Quick Access To Highway 401. Excellent Amenities Like Gym, Indoor Pool, Party Room, Library Etc. 24 Hrs. Concierge. Many Visitor Parkings. Must See!! Extra Clean!! (id:61194)
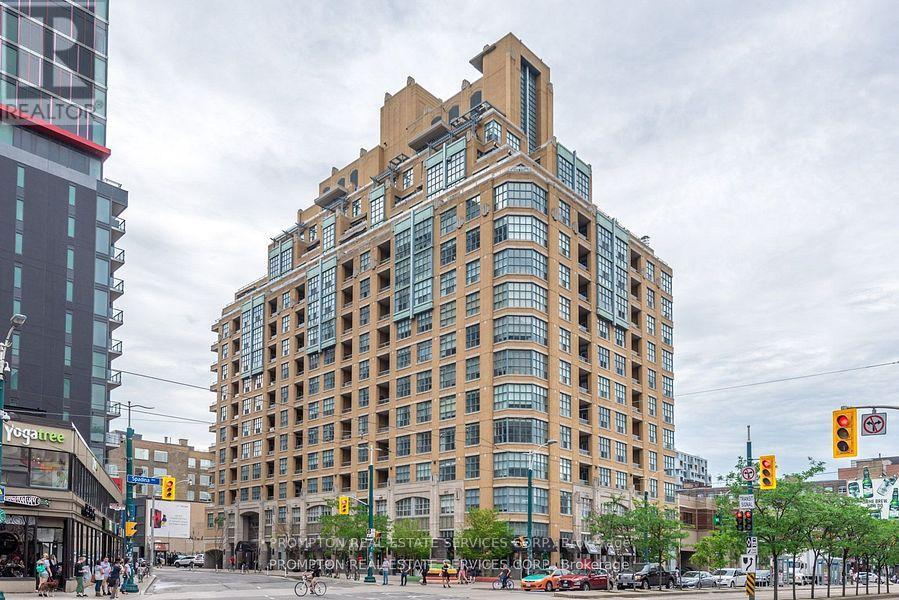
Toronto, Ontario
The Morgan Is An Elegant Art Deco-Inspired Building Brings The Look Of Old Manhattan To Queen West. Functional 415Sqft A Bachelor Suite At The Fashion District. Laminate Floors, Granite Counters, And Stainless Appliances. The Kitchen Has A Real Pantry. Ensuite Laundry. 24-Hour Concierge. Great Amenities With A Beautifully Landscaped Rooftop Terrace Perfectly For Relaxing. Location Doesn't Get Better. Walk Score Of 100, With King West, Queen West, And The Entertainment District At The Doorstep. Streetcar At The Corner, Loblaws Five Minutes On Foot, And The Financial District A Quick Walk Or Short Ride Away. ***1 Parking Included*** (id:61194)
Niagara Falls, Ontario
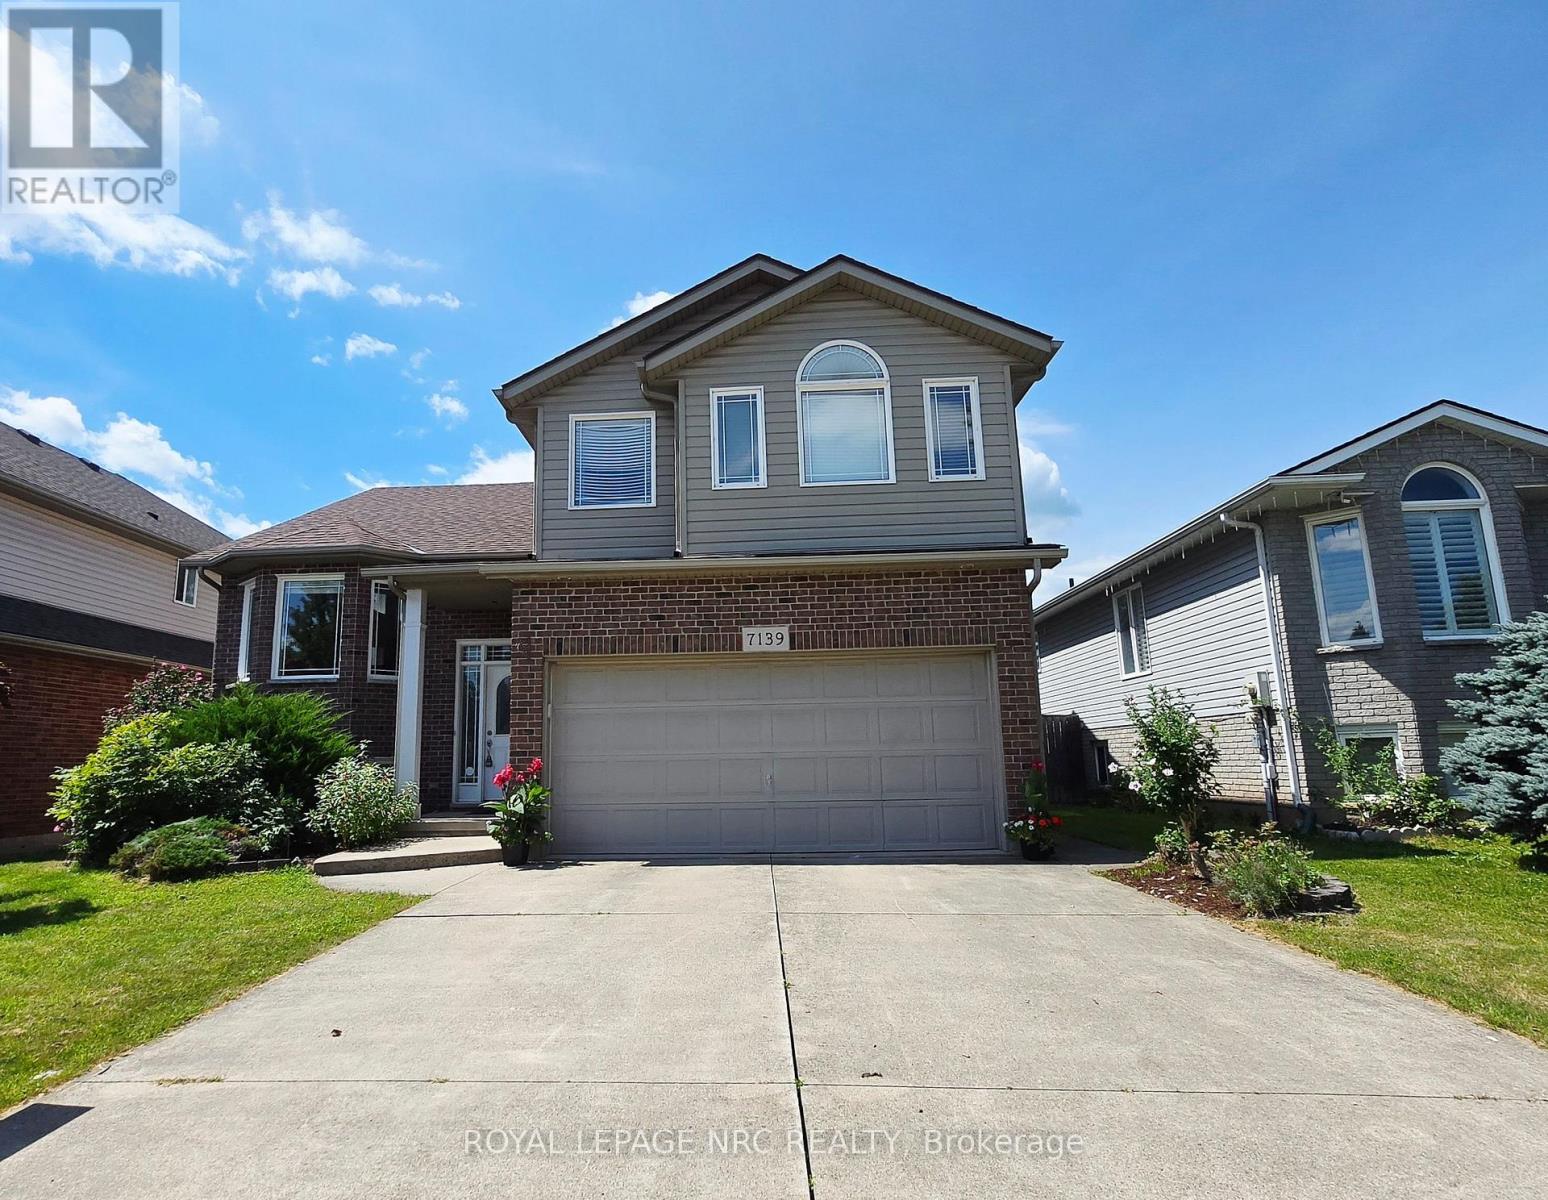
Welcome to 7139 Parkside Road-a true private sanctuary lovingly cared for by its original owners since 2005! Situated on a premium lot with no rear neighbors, this exceptional home backs directly onto protected municipal green space and a naturalized water buffer. Outdoor living is elevated with a large finished deck featuring modern glass panels, a spacious concrete back patio, and a stately concrete driveway. Inside, architectural elegance greets you with a beveled glass front door, custom pillars, archways, Palladian windows, and soaring vaulted ceilings. The main floor features non-slip tile and warm hardwood flooring, leading to an open-concept kitchen with Millbrook Cherry cabinetry and a cozy family room with a gas fireplace. French doors open to the primary suite retreat, featuring a walk-in closet, 4-piece ensuite with a glass shower and Jacuzzi tub, plus extra garage-roof insulation to keep your bedroom floor warm year-round. A generous second main-floor bedroom sits adjacent to a second full 4-piece bath, offering ultimate privacy for guests or family. Enjoy main-floor laundry, central air, and an automatic garage opener. The fully finished lower level boasts 9+ ft ceilings, clean maintainable carpet, a second gas fireplace, a 4th bedroom (ideal for a home office), and a 3-piece bath with a space-saving pocket door. Minutes to top schools like Forestview Public and St. Michael Catholic High School, Costco, Walmart, Metro, MacBain Community Centre, and medical facilities. A rare offering of pride of ownership, scenic privacy, and everyday convenience! (id:61194)

Ottawa, Ontario
***Open House Sunday August 23, 2026 from 2pm to 4pm*** A single home for the price of a town! This wonderful home offers an outstanding combination of comfort, flexibility & value. Situated on a quiet cul-de-sac in desirable Greenboro w/ no rear neighbours, this property is well suited to a growing family or a savvy live-in investor looking to add value over time. The main & 2nd floors boasts beautiful oak hardwood flooring & offer a practical layout. The inviting eat-in kitchen is complemented by a large family room, creating a comfortable space for everyday living & entertaining. An enclosed dining room provides excellent flexibility that could easily serve as a home office, den, or additional bedroom. A convenient 2pc powder room completes the main level. Upstairs, you'll find two generous 2ndary bdrms along w/ a spacious primary bedroom that feat.a 3-piece ensuite & a quaint walk-in closet. The layout provides plenty of room for a family while offering a comfortable private retreat. The finished basement adds valuable living space w/ a cozy carpeted recreation room & a spacious office/den adorned w/ laminate flooring that could function as a bedroom for older children or guests seeking additional privacy. A large mechanical/storage room & a useful 2-piece bathroom complete the lower level. The rear roof is approx 10+/- years old. The front portion of the roof was replaced August 9, 2026, (furnace & A/C) replaced August 15, 2025, & windows were updated between (2010 & 2019). Location is a standout feature. Enjoy easy access to Greenboro's extensive walking & cycling paths, nearby transit and the O-Train line, South Keys Shopping Centre, Greenboro Community Centre, Bruce Pit, & an array of everyday amenities.A solid, comfortable home with plenty of upside potential. Whether you're looking for a family home, additional living space, or an opportunity to build equity through strategic improvements, 16 Crimson Gate is a property worth exploring. (id:61194)
Ottawa, Ontario
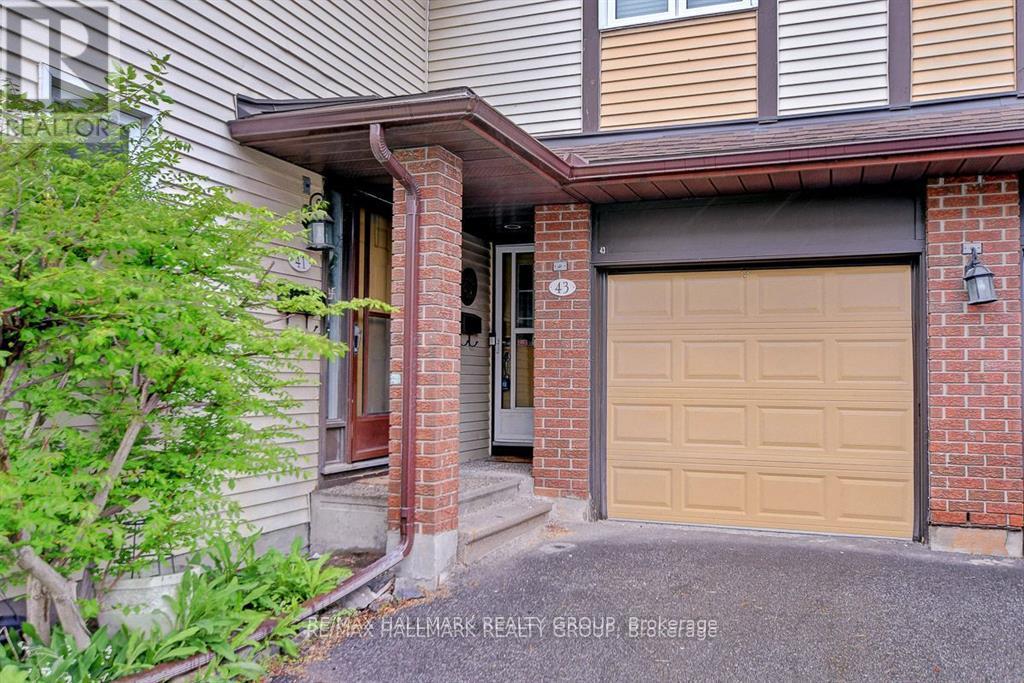
Enjoy this beautifully updated 3-bedroom, 2.5-bathroom home that effortlessly blends modern style with everyday comfort and convenience. The bright, spacious newly painted living room opens onto a private balcony with a tranquil view of mature trees perfect for sipping your morning coffee or relaxing after a long day. The kitchen has been modernized with elegant new countertops and includes plenty of room for a dining table and chairs, ideal for casual meals or entertaining. Thoughtfully renovated, the home features newer flooring in the primary bedroom, walk-in closet, and main hallway, along with newer carpeted stairs and an newly renovated powder room. All bathrooms are enhanced with sleek newer vanities, adding a fresh, contemporary touch throughout. Additional updates include a finished garage ceiling and walls. You'll also enjoy the convenience of a single-car garage with inside access, your own private driveway with space for a second vehicle, and visitor parking just steps from your door. Located in a highly desirable area just minutes from excellent schools, three parks, public transit, shopping centers, the Ottawa General Hospital, and the airport, this home offers an unbeatable blend of peaceful suburban living and easy access to city amenities. Whether you're a growing family or a professional seeking a well-connected, move-in-ready home, this one checks all the boxes. (id:61194)
London North, Ontario
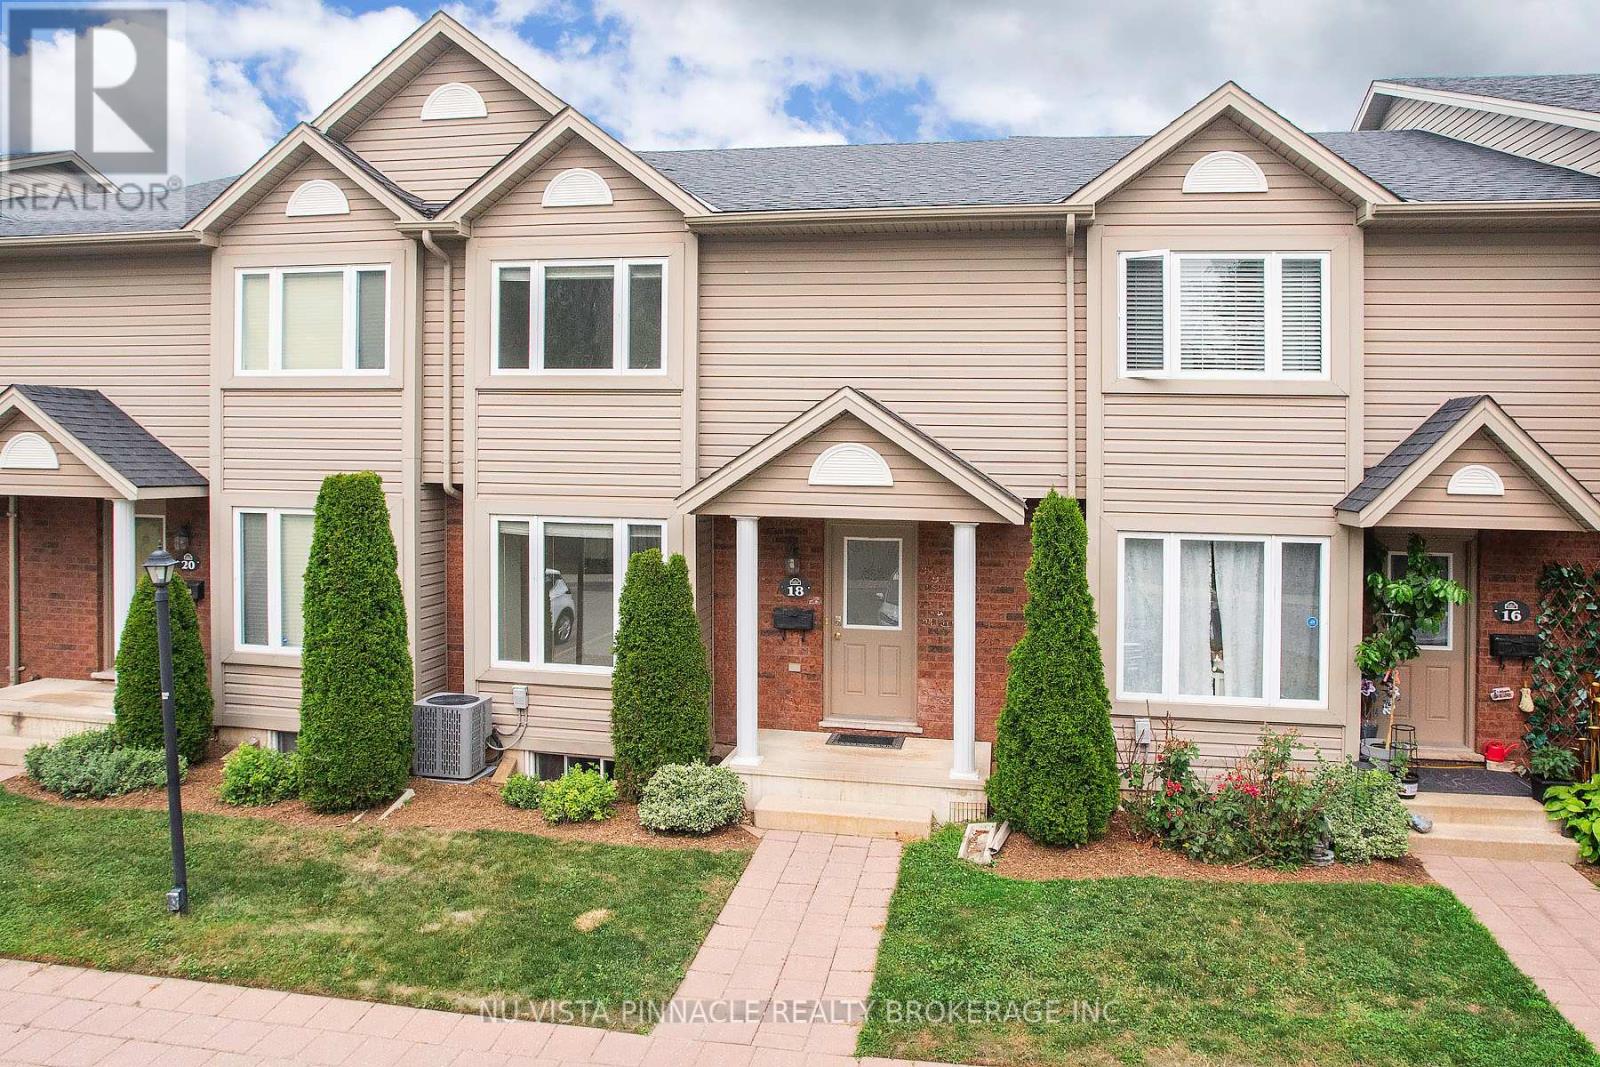
This former model home (one of the biggest in the complex) is a 3-bedroom, 3-bathroom townhouse tucked away in a quiet area. Shielded from the busy traffic of Fanshawe Park Road, it sits behind the fire station and is surrounded by green trails, offering a direct shortcut to Constitution Park. Enjoy exclusive use of the parking space directly in front of the unit, located right next to visitor parking and easily visible from the sun filled breakfast nook window. Gleaming hardwood flooring in the living room with a patio door leading to a fenced deck, overlooking a beautifully maintained, lush green lawn. You will find plenty of extra storage space alongside the in-suite washer and dryer in the lower level. Freshly painted throughout and new LED recessed lights in the living room, Brand new Carpet on the 2nd floor and many recent upgrades. Walking distance to A.B. Lucas Secondary, Stoney Creek P.S.short drive to Fanshawe College, Western University, dog Park, and shopping centres. This townhouse offers exceptional value, combining extensive features with a low maintenance fee of $284.51 per month.. All of the appliances are included. All measurements are approximated. (id:61194)
Cobourg, Ontario
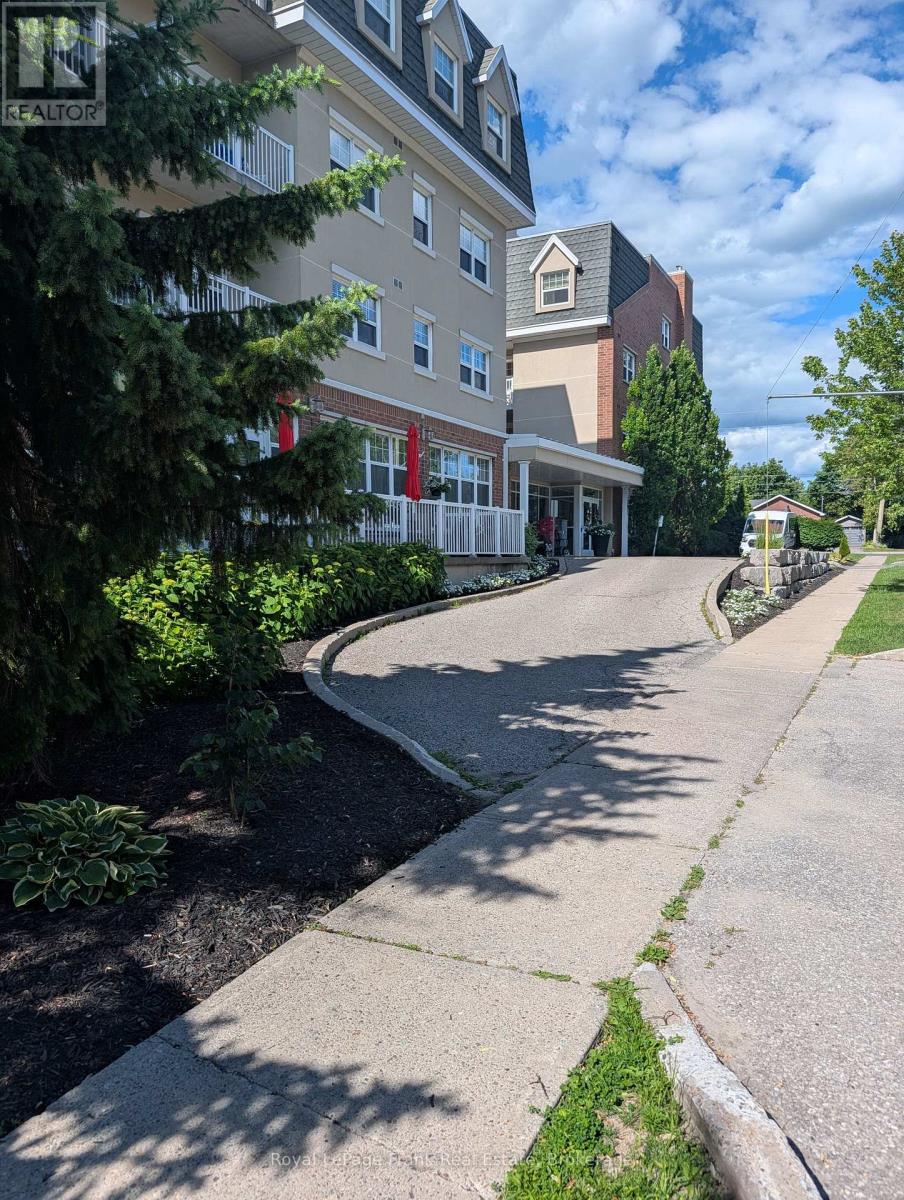
NEW PRICE! EXCEPTIONAL VALUE AT $229,900 - FULL-SERVICE SENIOR LIVING AT PALISADE GARDENS! Discover worry-free, independent senior living with all the comforts and conveniences of a full-service community. Now offered at a newly reduced price, this beautiful condo suite at Palisade Gardens provides an affordable path to homeownership in one of Cobourg's most sought-after retirement residences.Step inside to experience a bright, comfortable, and low-maintenance layout designed with accessibility and everyday ease in mind. Be sure to explore our updated photo gallery featuring fresh virtual staging to easily visualize how your own furniture and personal decor will look in the space.As an owner at Palisade Gardens, you enjoy a seamless blend of independence and support. Living at Palisade Gardens combines independent ownership with a monthly service package that covers your foundational amenities and dining. For those who want extra flexibility, additional dining options and personalized care or support services can easily be added as your lifestyle or needs change over time.Comparing the high monthly costs of traditional full-service retirement rental units to homeownership makes this property a smart financial choice. Owning your suite allows you to maintain your equity and retain your real estate investment while still enjoying 24/7 staff presence, community activities, and top-tier amenities, all just steps from health services, local shopping, and Cobourg's charming waterfront. Schedule your private viewing today to discover the lifestyle waiting for you at Palisade Gardens! (id:61194)
Elliot Lake, Ontario
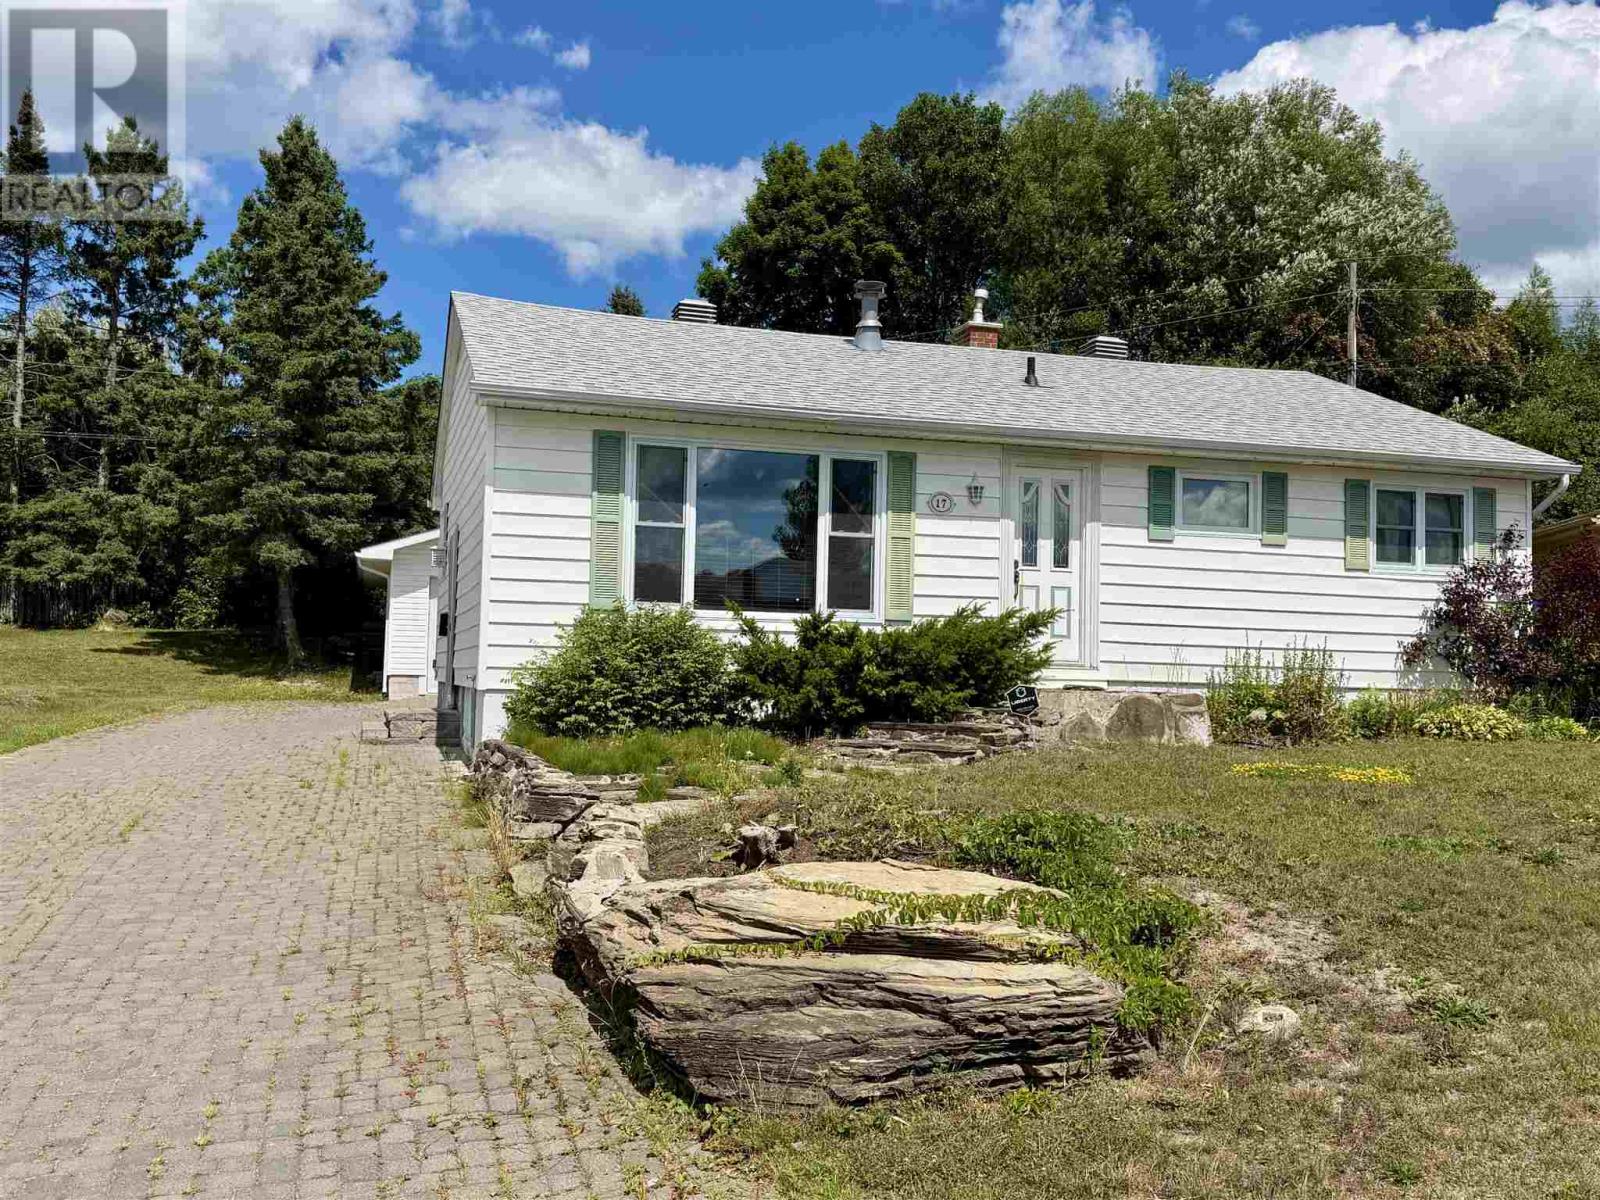
Nestled on a quiet street in the heart of Elliot Lake, this charming, spacious two-bedroom, two-bathroom detached bungalow offers the perfect blend of comfort and convenience. The upper level welcomes you with a generous, bright kitchen and a dining room that opens onto a large deck, ideal for enjoying your large private, pie-shaped backyard, while the adjacent family room features a stunning marble-surround gas fireplace and beautiful laminate flooring throughout. The fully finished basement adds versatile living space, complete with a large recreation room, a bonus room ready to be converted into a third bedroom, a three-piece bath, and dedicated laundry and utility rooms. With thoughtful recent upgrades including central air (2019), newer windows (2019-2020), a new roof (2019), and an impressive, insulated and heated 28' x 24' detached 2-car garage built by Dubois, this move-in-ready home is an absolute must-see that won't last long—contact me today for your private showing! (id:61194)
Elliot Lake, Ontario
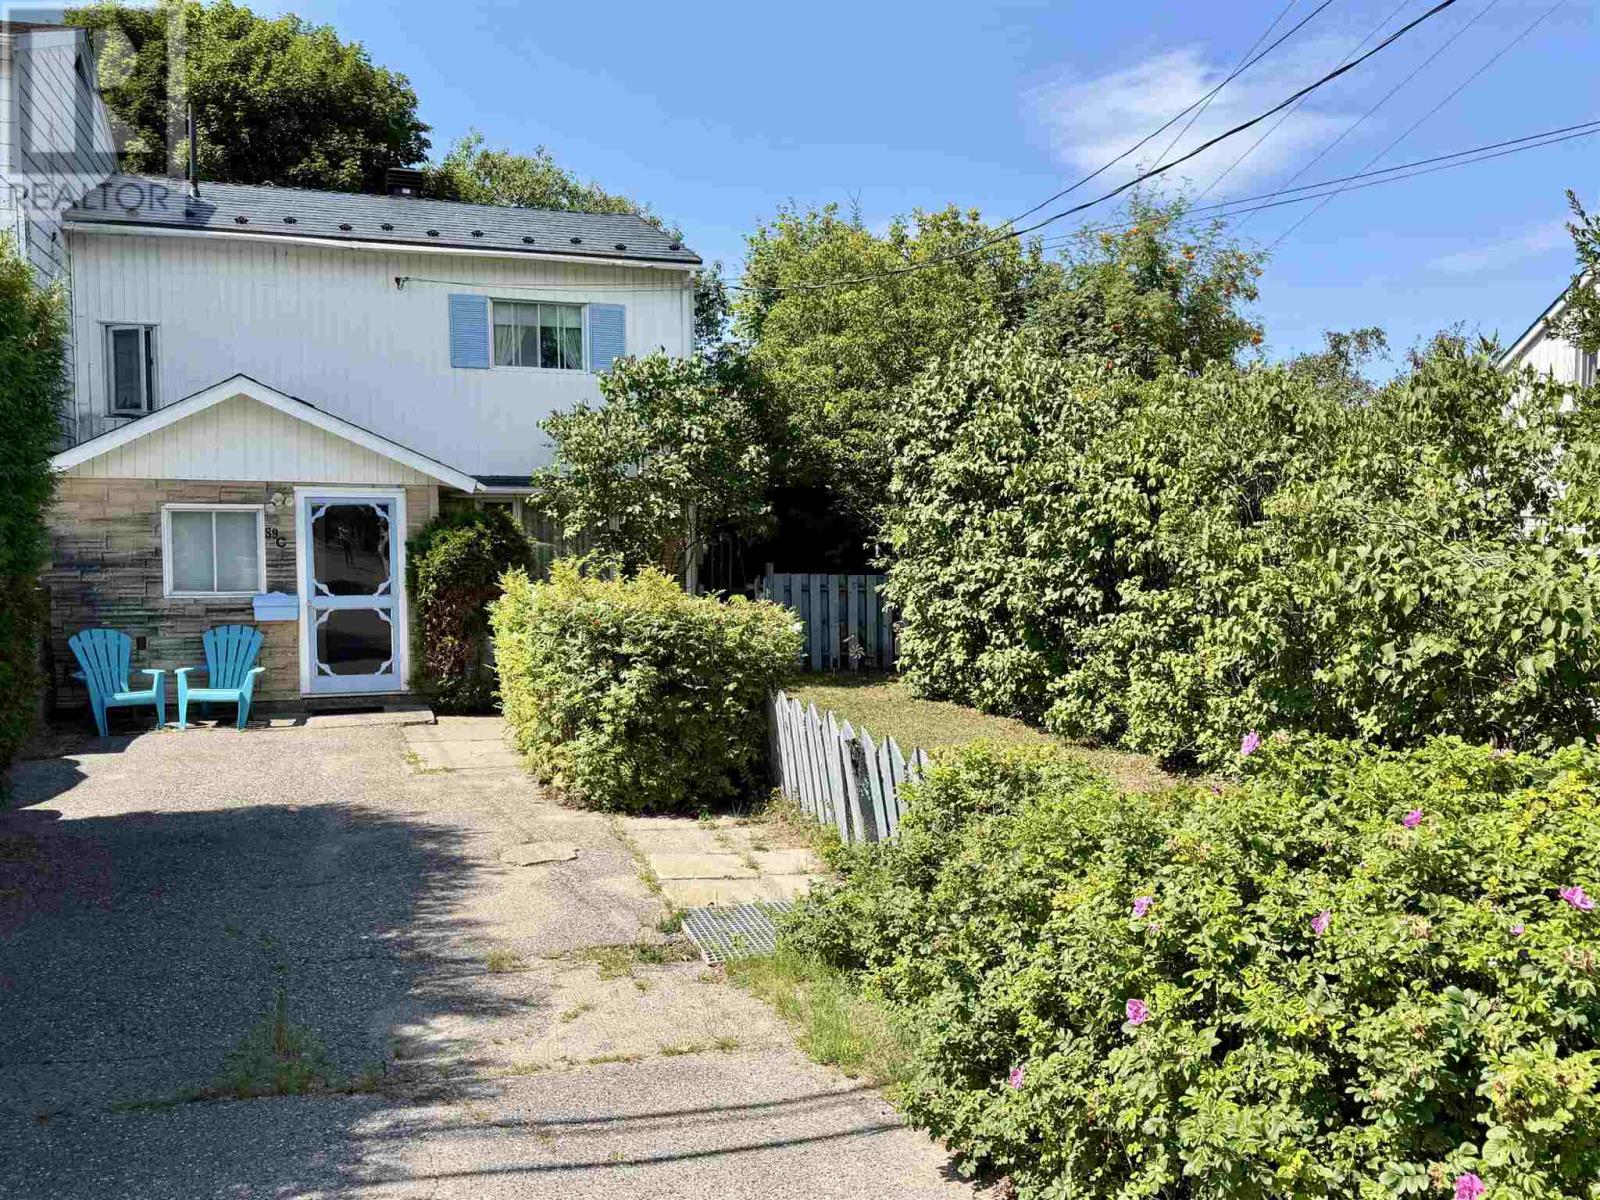
Discover this beautifully maintained 3-bedroom, 1.5-bath townhouse perfectly situated in the heart of Elliot Lake, offering the ideal blend of comfort and convenience as a starter home or turnkey investment property. Located within walking distance of Spruce Beach, local schools, shopping, scenic walking trails, and premier ATV and snowmobile paths, this location truly offers an unparalleled lifestyle. The spacious main floor boasts a massive eat-in kitchen, a convenient powder room, and an expansive living and dining combination that flows seamlessly through patio doors into a delightful three-season sunroom. Upstairs, you will find three generously sized bedrooms, including two that feature a private walkout deck showcasing beautiful near-distance views of Elliot Lake. Complete with a basement featuring a large recreation room, a dedicated laundry area, and a versatile utility workshop, this incredibly well-maintained residence is a rare ownership opportunity you won’t want to miss. (id:61194)
Sault Ste. Marie, Ontario
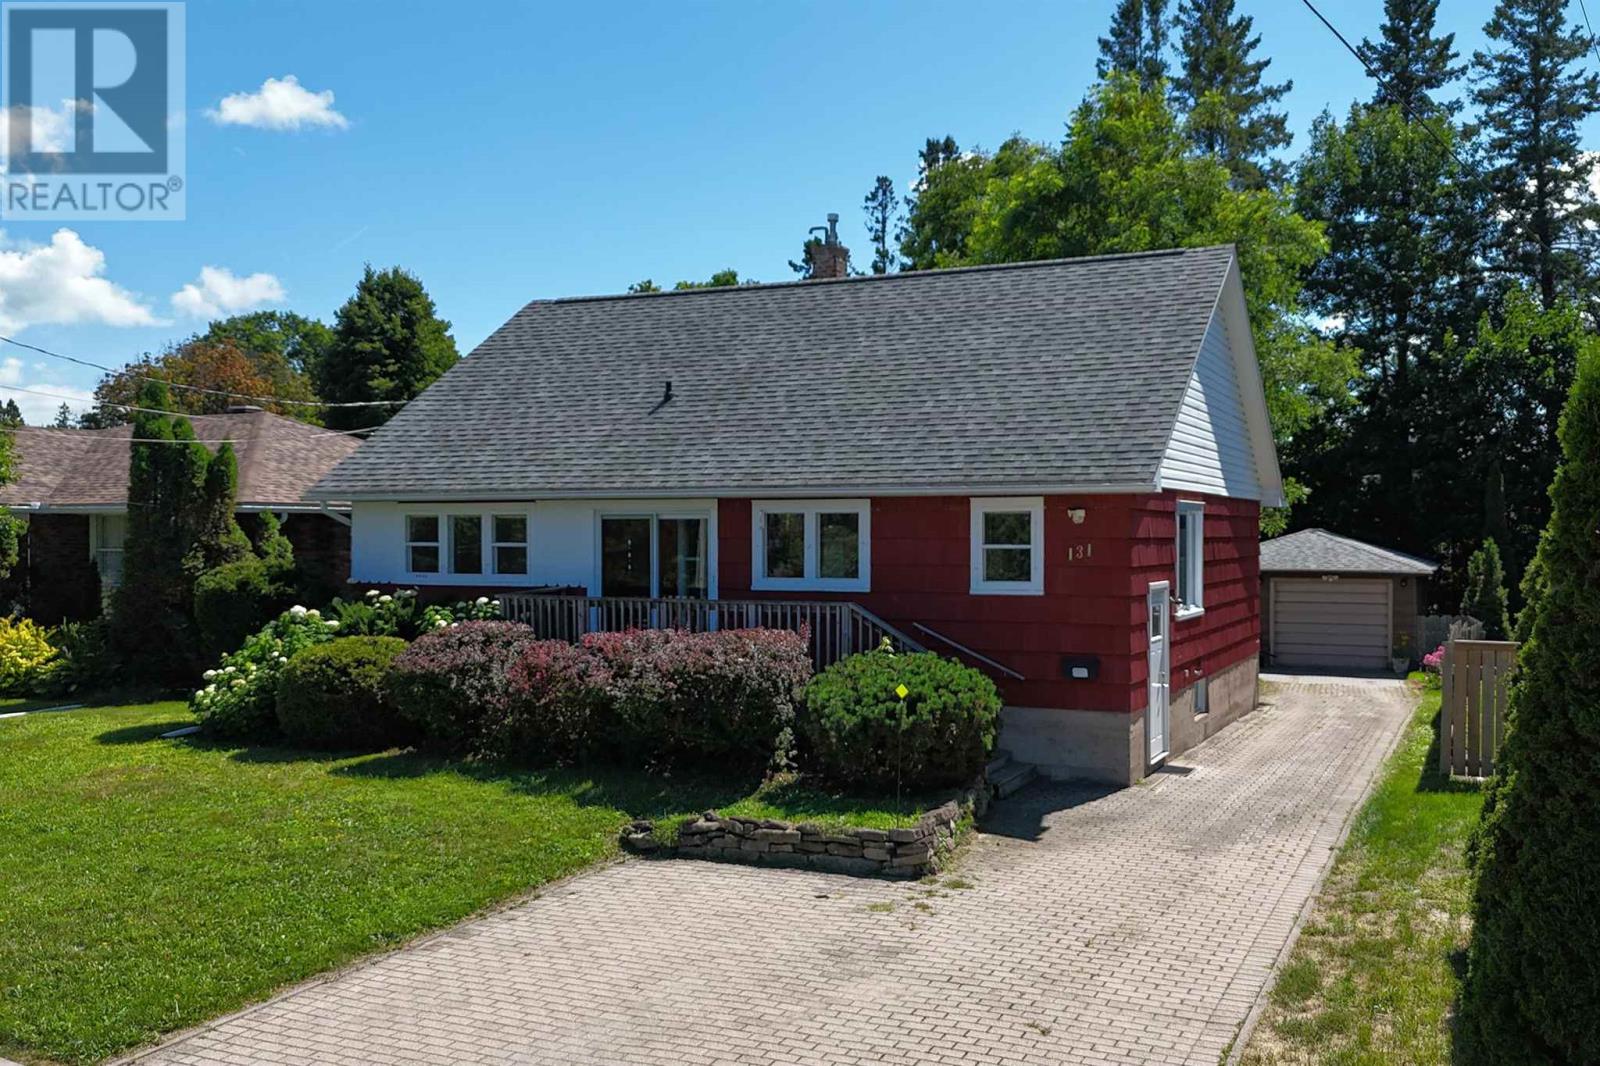
Welcome to 131 McMeeken St.—a charming mid-century bungalow filled with character, warmth, and timeless appeal. Offered for the first time ever, this unique 4-bedroom, 2-bathroom home features a bright open-concept living and dining space, original retro-style custom built-ins, and a layout that offers plenty of personality. Full height attic - solid plank flooring originally built with the potential to add rooms upstairs with dormer windows (solid built - hemlock framed home) . High eff. gas forced-air heating, central air, central vac, and updated 200-amp electrical service. Relax on the front porch overlooking the peaceful greenery of John Rhodes Field/Park. The deep, fully fenced, park-like yard provides a wonderful private setting, while the brick driveway leads to a detached, wired 1.5-car garage. A special home with a lot to offer in a prime location. (id:61194)
Sault Ste. Marie, Ontario
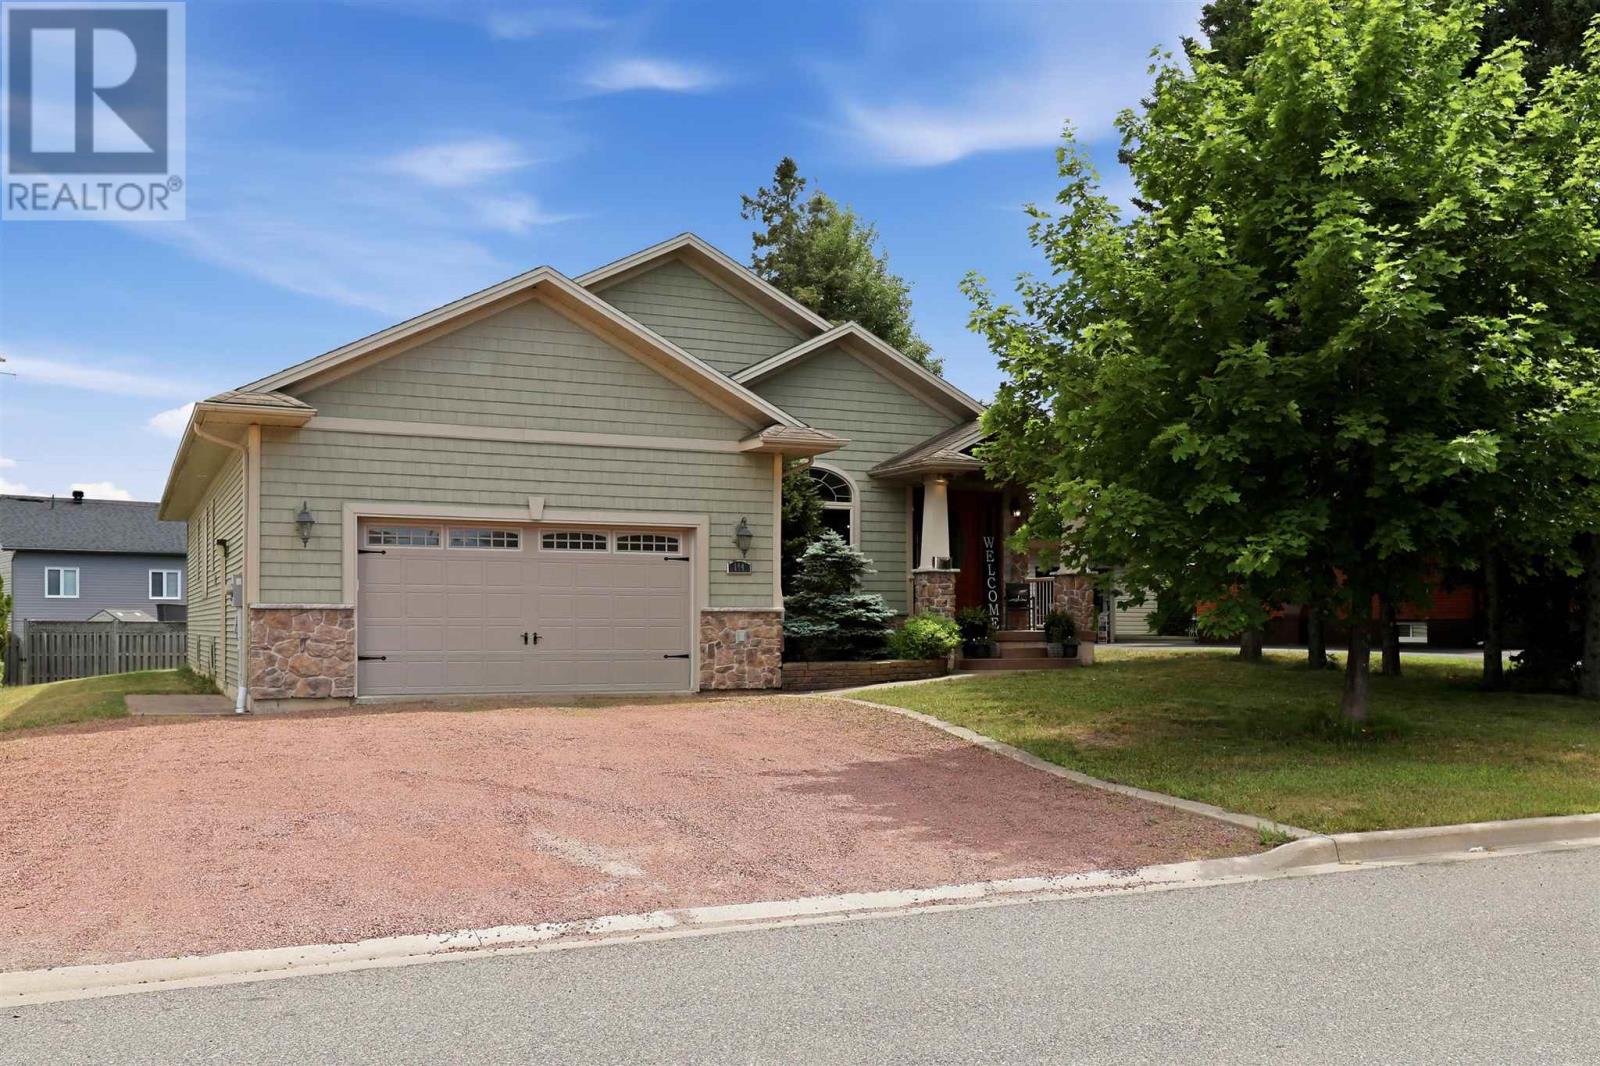
Welcome to one of the P-Patch's finest executive homes! An exceptional custom-built bungalow offering approximately 2,000 square feet of living space in one of Sault Ste. Marie's most desirable neighbourhoods. From the moment you step inside, you'll be impressed by the soaring 9-foot cathedral ceilings, elegant crown mouldings, premium doors and trim, and timeless craftsmanship found throughout. The welcoming great room seamlessly combines the family and dining areas, anchored by a beautiful fireplace striking that rare balance between grand and genuinely livable. The custom open-concept kitchen is a true showpiece, featuring high-end finishes, quality cabinetry, and exceptional attention to detail. It flows effortlessly into the main living area and extends to a covered rear deck, an easy elegant transition for your morning coffee or hosting family and friends. The main floor offers three spacious bedrooms and two full bathrooms, including a luxurious primary retreat complete with a walk-in closet and a spa-inspired ensuite featuring a relaxing Jacuzzi soaker tub. A bright breakfast nook or home office provides flexible space to suit your lifestyle, while convenient main-floor laundry and direct access to the attached garage add everyday practicality. The lower level offers outstanding potential with an expansive partially finished basement ready for your personal vision, while a completed full bathroom is already in place. Additional features include beautiful hardwood flooring, gas forced-air heating (2026), central air conditioning (2025) and the quality construction expected from a custom executive home. This is a rare opportunity to own an exceptional residence in the P-Patch neighbourhood. Book your private showing today with your preferred REALTOR® and experience everything this outstanding property has to offer. (id:61194)