
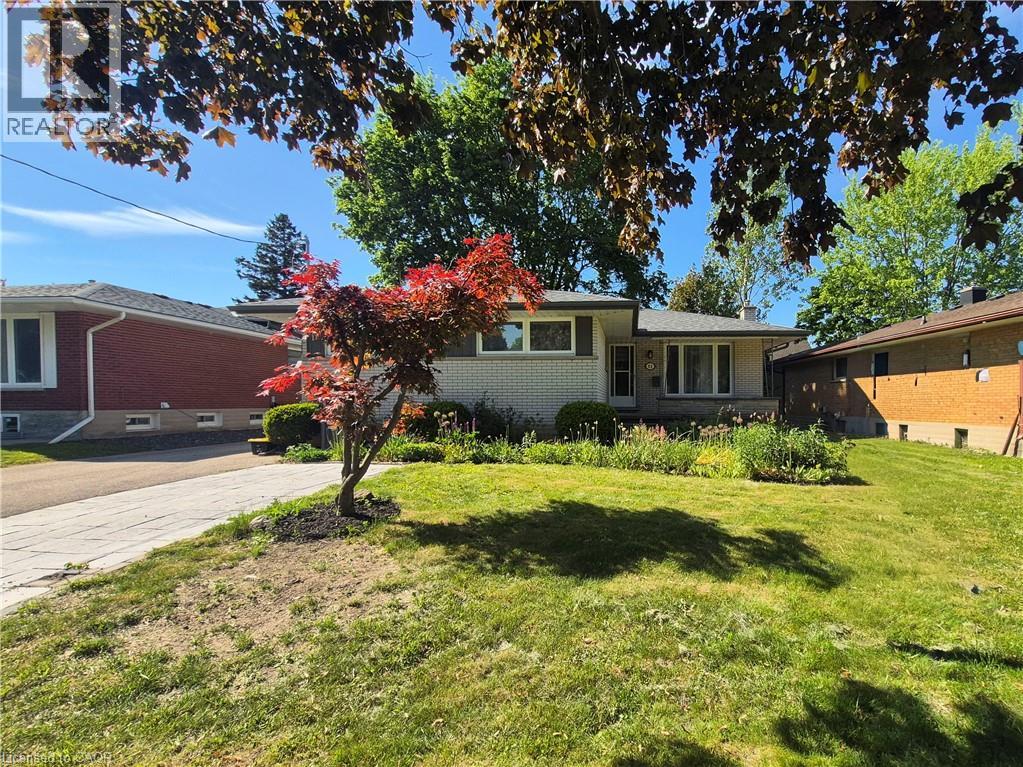
Kitchener, Ontario
LEGAL DUPLEX ! Set on a picturesque, tree-lined street in the sought-after Forest Hill neighborhood of Kitchener, this bright and spacious legal duplex with over 2000 sq ft. of living space, offers a rare combination of upscale features and income potential. The property is intelligently designed with two distinct units, each boasting its own independent laundry and seperate hydro meters. The upper level features a generous 3-bedroom layout, while the lower 2-bedroom unit serves as a true standout. This lower suite is anchored by an inviting living/dining room with a floor-to-ceiling gas fireplace and a large kitchen highlighted by sleek cabinetry and premium quartz countertops. Quality continues throughout the home with large windows that invite abundant natural light and views of the large mature lot. Nestled in a premier, established neighborhood just minutes from top-rated schools, parks, shopping and quick access to highways. This duplex is the perfect turnkey asset for an investor or a homeowner seeking a sophisticated mortgage helper. (id:61194)
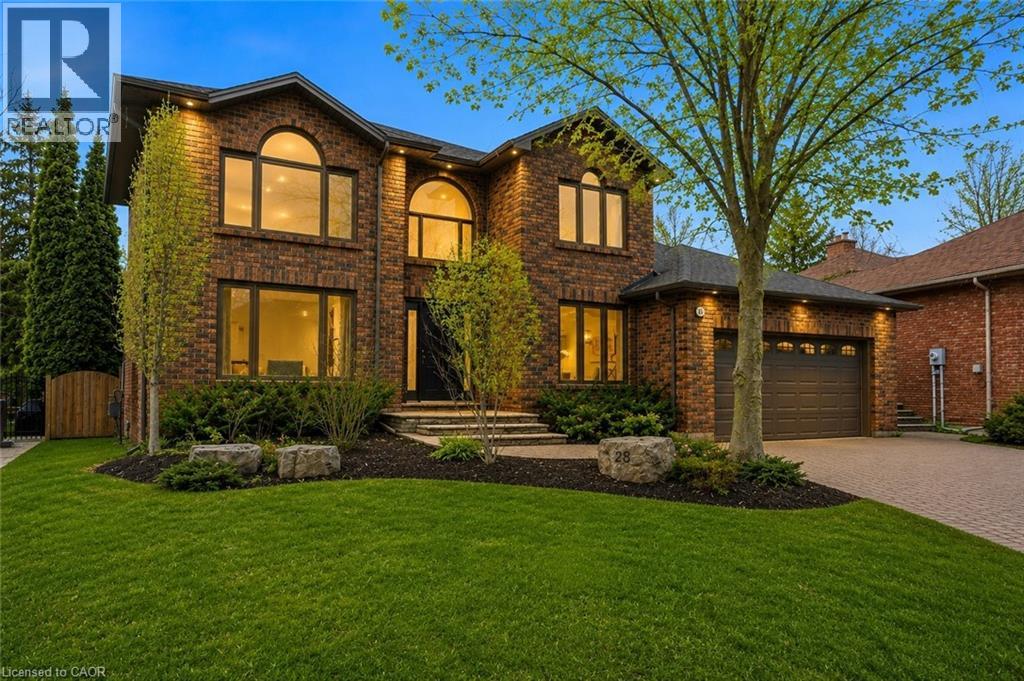
Ancaster, Ontario
Experience refined living in this exquisite 3+1 bedroom home in the highly sought-after Deerview Estates. This stunning executive home features a bright and spacious main floor offering room for the whole family. Step into a gracious foyer that opens to an oversized living/ dining room combination and a reading room. The fabulous gourmet kitchen offers a supersized island, custom cabinetry, granite countertops, decorative mouldings and pot lights. Patio doors open to a beautifully landscaped backyard where you can enjoy endless summer fun in a beautiful salt water pool, cabana and patio area perfect for lounging and entertaining in style. The main level also features a full mud/ laundry room with a convenient side door access perfect for pets and kids. The second level offers 3 bedrooms, a beautiful primary retreat with a custom walk-in closet and a spa-like 5+ pc. ensuite. The ensuite includes a stand-alone tub and separate shower. A second bedroom also offers ensuite privileges to a 4 pc. bathroom. Enjoy a fully finished basement with a 4th bedroom, large recreation room with a cozy wood stove and 3 pc. bathroom. The basement also has ample storage space in the furnace room. Updates and features include fresh paint (2025), windows & exterior doors (2019), roof shingles (2017), owned water heater (2024), furnace/AC/humidifier (2021), professional landscaping (2021), and pool safety cover (2021). Located in the sought after Oakhill area just steps to scenic hiking trails in the Dundas Valley, parks, Ancaster Village shops, restaurants and easy highway access. Nothing to do but move in and enjoy (id:61194)
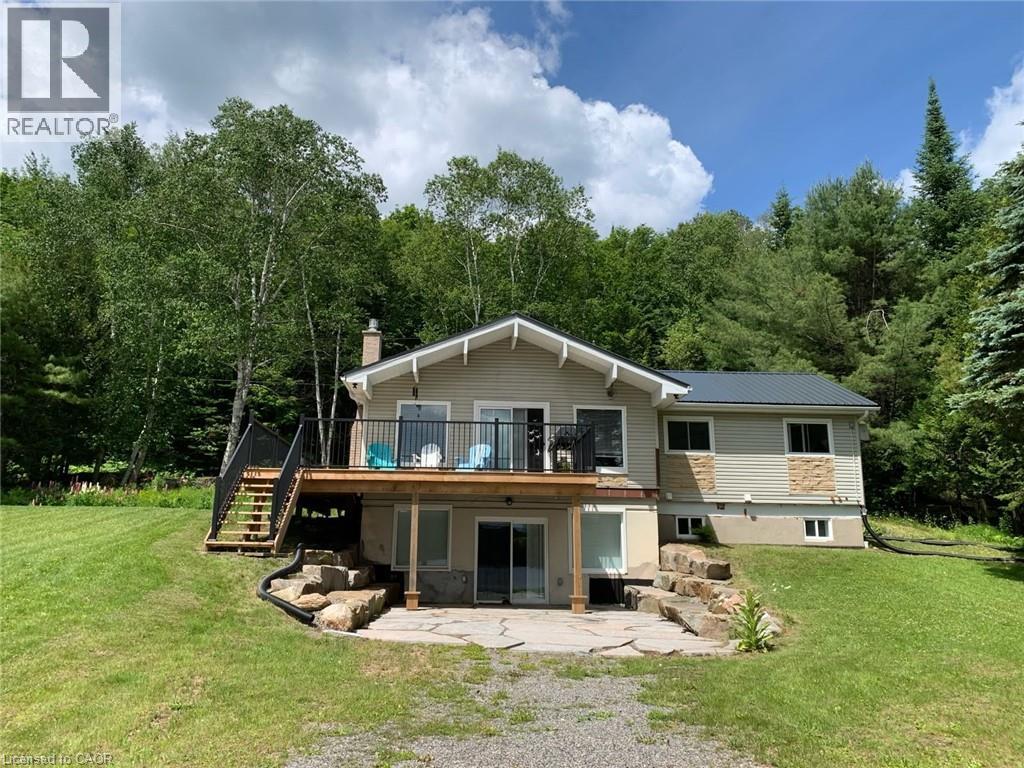
Lake Of Bays, Ontario
Beautifully renovated 3-bedroom cottage on desirable Paint Lake offering serene and tranquil views year round. Extensively updated between 2021–2024, this turn-key retreat features a new metal roof, 1.5-car garage, deck and railings, drilled well with full filtration system, generator, forced-air propane furnace and HVAC system, owned hot water tank, new dock, and landscaping with armour stone. Interior improvements include new attic insulation, new interior doors, trim and baseboards, fresh neutral paint, new main-level vinyl flooring, fully renovated upper and lower 3-pc bathrooms with heated tile floors, a completely renovated kitchen with new appliances, updated electrical with new panel and lighting, two new lakeside windows, and two new propane fireplaces on the main and lower levels. Walk out from the basement to a beautiful view of the lake and your own private dock. A meticulously upgraded cottage offering year-round comfort and peaceful lakeside living on beautiful Paint Lake. You’re not going to want to miss this one! (id:61194)
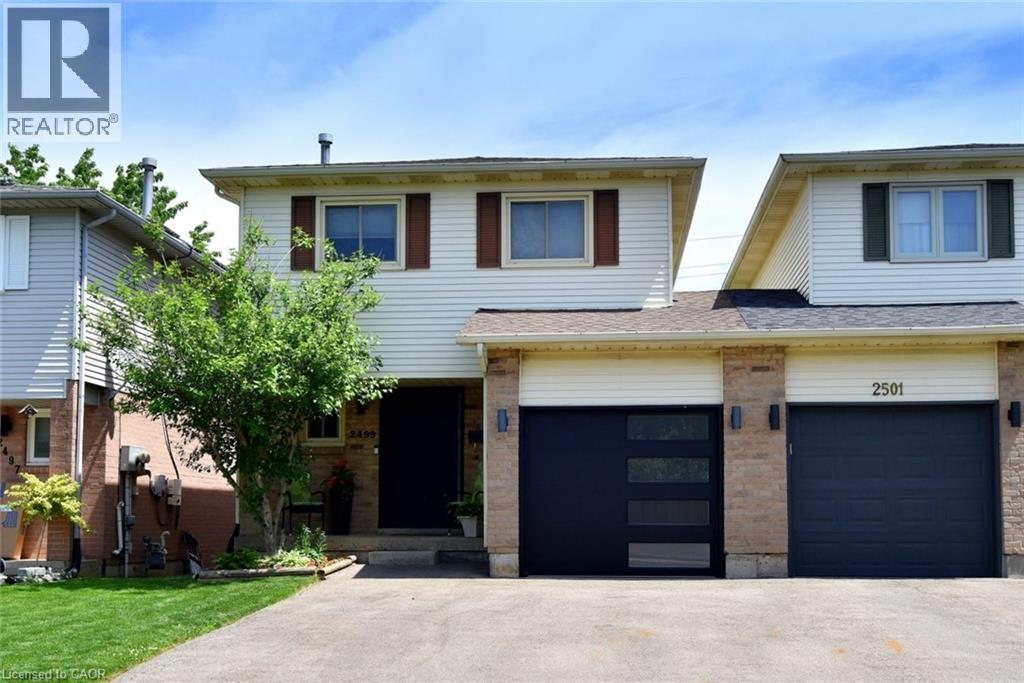
Burlington, Ontario
Many Beautiful updates through out this 2 Storey linked home. Only attached at the garage. Brant Hills neighborhood. Upgrades: Stunning kitchen with quartz counters and separate coffee bar area, back splash, ample cupboard space, built-ins, under cabinet lighting. Bright living room and dining room with 2 windows replaced (2023), Pot lights. 3 spacious bedrooms. Primary bedroom with wall of closets, 2 windows (2023). 5 piece bathroom with skylight, double sinks, large tub, storage niche. Rec room with walk out to deck with hot tub. Sliding door (2025). Front door (2022). Custom screen door (2025). Double drive paved (2023). (id:61194)

Welland, Ontario
Located in the north end of Welland, this raised bungalow has a very welcoming feel from the moment you walk in the front doors. The Main level is open concept and includes your dining room, sitting area, kitchen and three bedrooms. From the kitchen you go through the glass sliding doors to your deck and back yard. On your way through, don’t miss the upgraded countertop and the skylight which brings in lots of natural light. Having an inside entry from the garage is an added bonus. The lower level has been upgraded with new flooring and bathroom and this is where you will find the laundry room. Being in the north end of Welland you are close to the QEW, 406, schools, restaurants, parks and the Welland Canal. (id:61194)
Caledonia, Ontario
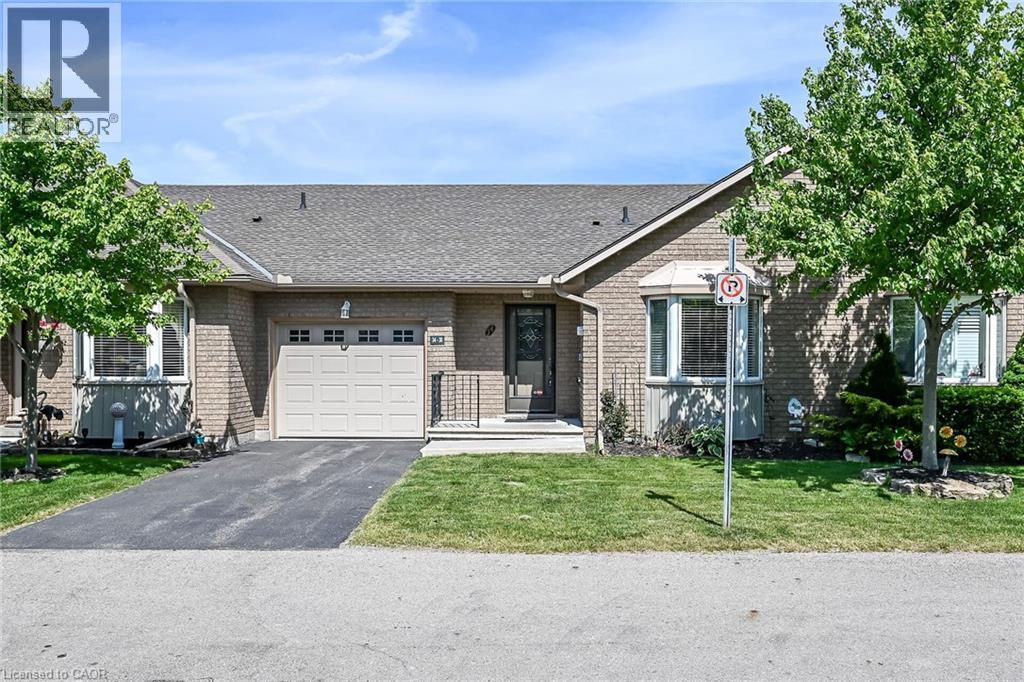
This condo unit has so much space! This unit is wide with an extra large master bedroom. There is room for a sitting area as well as a king size bed. The ensuite has a step in tub. Living room has gorgeous engineered hardwood flooring and a corner gas fireplace and the skylight makes it even brighter. Lots of room for a dining room table and 6 chairs. Spacious kitchen with room for more than one chef at a time. 3 pce main bathroom has been recently updated. There is a handy chairlift to the basement. Basement has been divided but needs some finishing. There is a 2 pce bathroom. From the living room walkout to a covered deck and separate patio area with bbq. Central air conditioner is also recent. Main floor laundry - 2nd bedroom - loads of space! Appliances all included. This home would suit so many people - down sizing but still need space - someone with mobility restrictions - someone wanting condo life but not quite ready to scale down - someone looking for 1 floor living. If any of those resonate with you - check out this home. RSA (id:61194)
Stoney Creek, Ontario
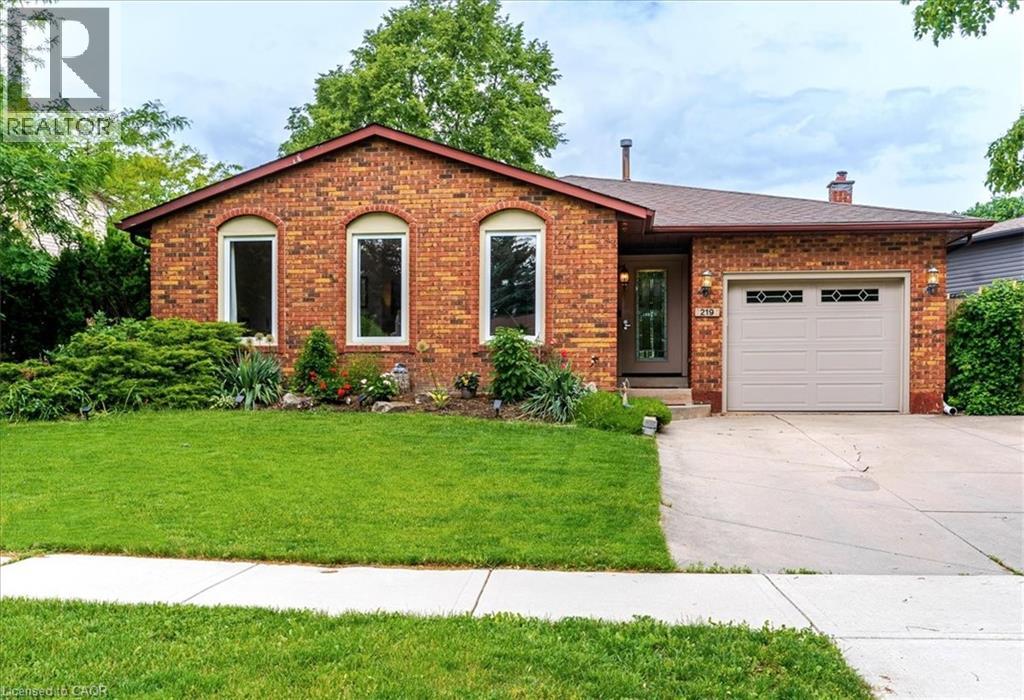
Welcome to 219 Athenia Drive! Located in the highly sought after, Heritage Green neighboUrhood, this backsplit home is surrounded by mature trees, with easy access to both major highways (Lincoln Alexander Highway a.k.a. The Linc., and the Redhill Expressway). Upon entering the foyer you’ll appreciate the bright natural light and functional layout which seamlessly connects the living room, dining area, and kitchen. The kitchen offers ample cabinetry and comes complete with appliances. Upstairs you’ll find a generous master bedroom, 2 additional well-sized bedrooms, and a beautifully appointed four-piece bathroom. The lower level features a large family room with a gas fire place, an additional bedroom (presently used as a workout room), and a two-piece bathroom ideal for guests. The basement provides abundant storage space, a three-piece bathroom and a versatile bonus room currently being used as a 5th bedroom. Step outside to the fully fenced backyard, where you will find a concrete patio conveniently located off the kitchen. This tranquil backyard boasts beautifully manicured garden beds, creating the perfect setting for relaxing or entertaining. There is a 4-car driveway with a garage that is attached to the home which has convenient inside access. Additionally, this home is close to Felker’s Falls, walking trails, great shops and amenities, and is within walking distance to both Public and Catholic Elementary schools. RSA (id:61194)
Fergus, Ontario
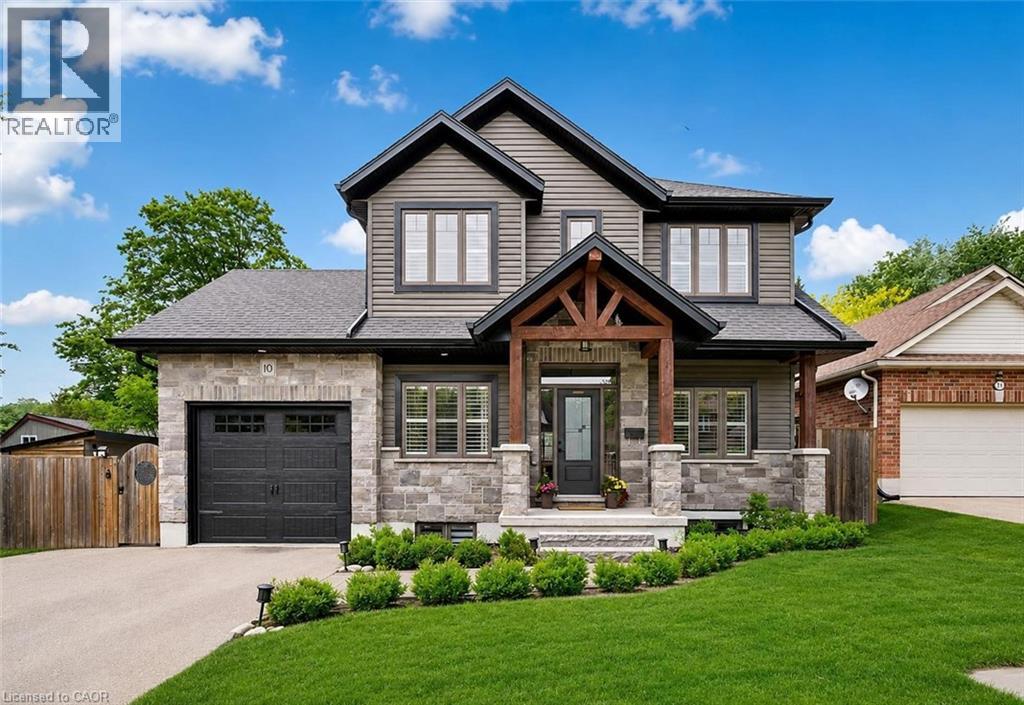
Custom-built 5-bdrm bungaloft W/legal bsmt apt & over 3000sqft of beautifully finished living within walking distance to downtown Fergus! Built in 2019 & maintained in pristine condition, this newer home offers peace of mind, high-end finishes & versatile layout today’s families are looking for—perfect for multi-generational living or those seeking income potential. Attractive exterior sets the tone W/stone façade, wood beam accents, landscaped gardens & oversized driveway. Inside you’re greeted by open-concept layout W/elevated finishes. Custom kitchen W/2-toned cabinetry, B/I wine rack, high-end S/S appliances, quartz counters, backsplash & intricate lighting. Centre island W/seating for casual dining while spacious dining area provides sliding door access to back deck. Flowing seamlessly into the living room, the space is inviting W/vaulted ceilings & fireplace. Main-level primary bdrm offers convenience of bungalow-style living with W/I closet & ensuite W/oversized vanity, quartz counters & W/I shower. Front den, laundry & 2pc bath completes this level. Upstairs you’ll find 2 bdrms W/large windows, dbl closets & 4pc bath W/quartz vanity & shower/tub. Legal bsmt apt offers incredible opportunity for multi-generational living or added income potential. Open-concept layout W/large kitchen, white cabinetry, S/S appliances & lots of prep & storage space. Kitchen flows seamlessly into living area & massive egress window. Generous bdrm, 4pc bath & sep laundry. Separate from the apt, the lower level offers an add'l bdrm providing more flexibility as gym, office or private area for the main household. Located on quiet street just a few houses down from Gow Park & Grand River, this location offers perfect blend of peaceful living & walkable convenience. Stroll to downtown where you’ll find riverfront restaurants, shops & cafés. 10-min to downtown Elora, destination known for charming shops, dining, renowned Elora Mill & Quarry W/limestone cliffs & natural swimming hole (id:61194)
Vaughan, Ontario
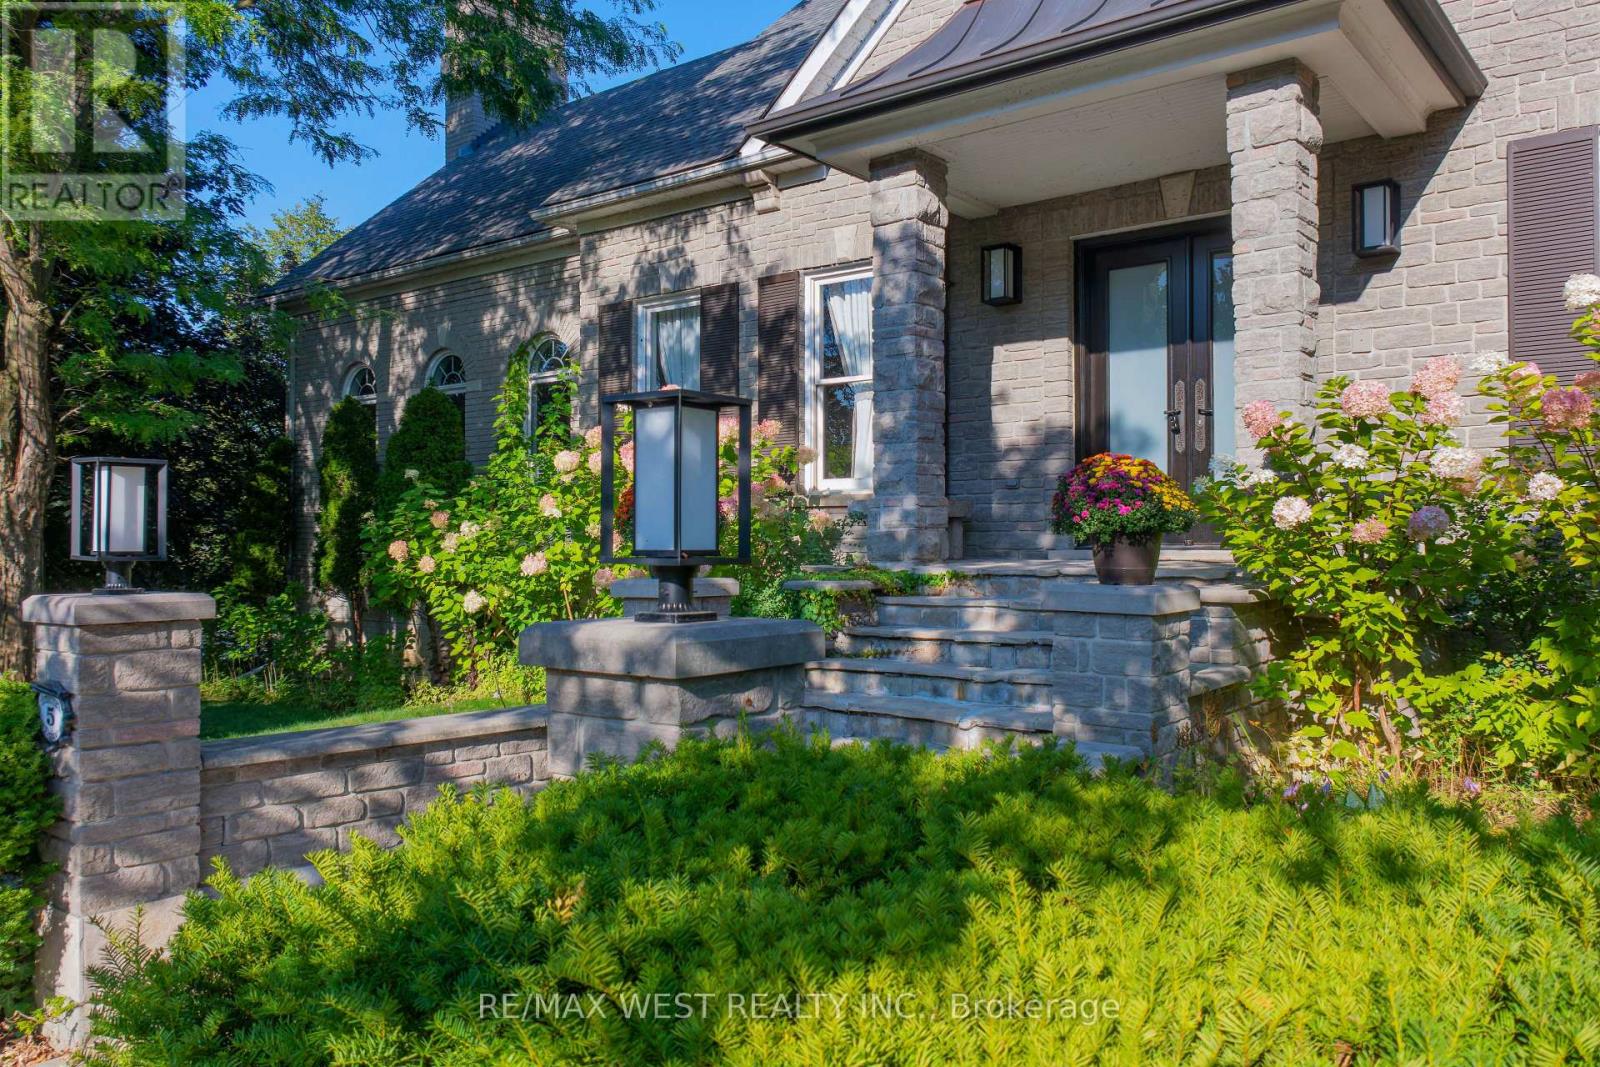
Luxurious Solid Custom Bungaloft offers a Harmonious Blend of Luxury and is Fully Landscaped with Mature Trees in an Exclusive Enclave of Unique Homes. Step inside to Discover a Spacious and Bright Open Concept Layout, where Every Detail has been Thoughtfully Considered. The Main Floor has over 10-12 Ft Ceilings and Boasts Generously Sized Bedrooms, Hardwood Flooring and Large Windows throughout. Natural Light Floods the Home, creating an instant Ambiance & Serenity. The Heart of the Home lies in the Lovely Gourmet Kitchen complete w Built In S/S Appliances, Granite Counters & Ample Custom Cabinetry. The Great Room Offers The Perfect Space to Unwind with a F/P and Breath Taking Views from every Cathedral Window. The W/Out Lower Level w Approx. 10 Ft Ceilings, has a Large Rec Rm with /F/P, plus an Additional 2 Bedrooms, Perfect for an Extended Family. Functional Separate Loft Apartment Features Brand New S/S Appliances & Sep. Entrance. Heated Garage with Tiled Floor. Approximately 6,500 sq ft of Living Space, with Multiple Expansive Entertaining Spaces Indoors & Out. Unparalleled Quality. Located Near All Amenities. This one is a MUST SEE!!! (id:61194)
Kitchener, Ontario
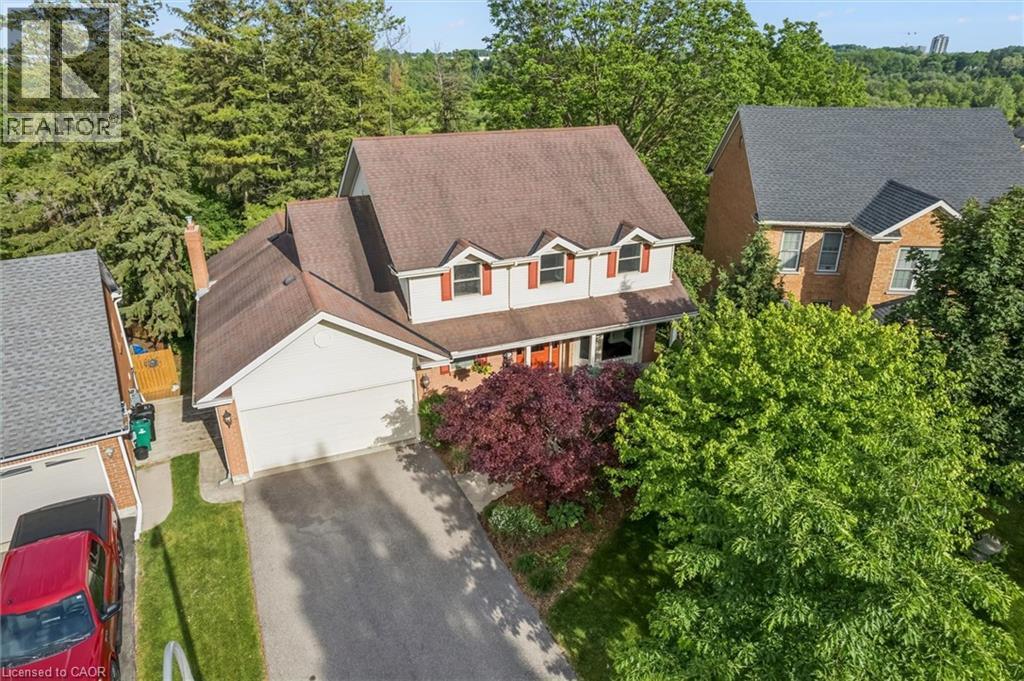
Welcome to 21 Tinatawa Court, a rare opportunity to own a beautifully appointed home on a quiet cul-de-sac in one of Kitchener-Waterloo's most sought-after neighbourhoods. Set on an expansive pie-shaped lot, this property offers exceptional privacy, stunning views of the Grand River, and the kind of peaceful setting that's hard to find. Inside, the main floor showcases gleaming hardwood floors and an updated chef-inspired kitchen complete with built-in appliances, generous storage, and a walkout to a private deck - the perfect place to relax or entertain while taking in the scenic river views. Upstairs, you'll find spacious bedrooms designed for comfortable family living, including a beautifully finished primary suite featuring abundant closet space and a luxurious ensuite bath with an oversized shower. The walkout basement adds even more versatility with a bright, airy in-law setup, offering a large living area, upgraded bathroom, kitchen, and direct access to the main deck - ideal for extended family or multi-generational living. Surrounded by low-maintenance perennial gardens and framed by picturesque views of the river, this home combines natural beauty with everyday convenience. Located close to shopping, schools, and with easy highway access, 21 Tinatawa Court is a truly special place to call home. Don't miss the chance to make this exceptional property yours. (id:61194)

Kitchener, Ontario
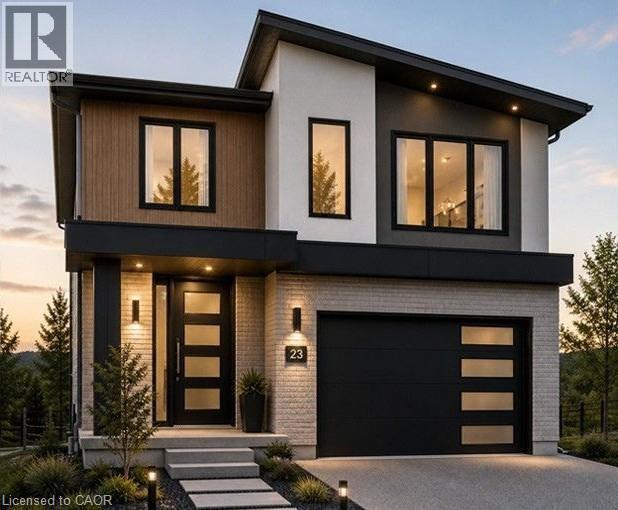
***FINISHED BASEMENT INCLUDED*** Discover the Foxdale Model Home, a shining example of modern design in the sought-after Trussler West community. This 2,280 square foot home feature 4+1 generously sized bedrooms and two beautifully designed primary en-suite bathrooms,a Jack and Jill bathroom, powder room and full bathroom in the basement. The Foxdale impresses with 9 ceilings and engineered hardwood floors on the main level, quartz countertops throughout the kitchen and baths, and an elegant quartz backsplash. The home also includes a finished basement with a rec-room, bedroom and full bathroom and sits on a walkout lot, effortlessly blending indoor and outdoor spaces. The Foxdale Model embodies superior craftsmanship and innovative design, making it a perfect fit for the vibrant Trussler West community. Other Floor plans available. (id:61194)
Kitchener, Ontario
***FINISHED BASEMENT INCLUDED*** Discover the Foxdale Model Home, a shining example of modern design in the sought-after Trussler West community. This 2,280 square foot home feature 4+1 generously sized bedrooms and two beautifully designed primary en-suite bathrooms,a Jack and Jill bathroom, powder room and full bathroom in the basement. The Foxdale impresses with 9 ceilings and engineered hardwood floors on the main level, quartz countertops throughout the kitchen and baths, and an elegant quartz backsplash. The home also includes a finished basement with a rec-room, bedroom and full bathroom and sits on a walkout lot, effortlessly blending indoor and outdoor spaces. The Foxdale Model embodies superior craftsmanship and innovative design, making it a perfect fit for the vibrant Trussler West community. Other Floor plans available. (id:61194)