
Richmond Hill, Ontario
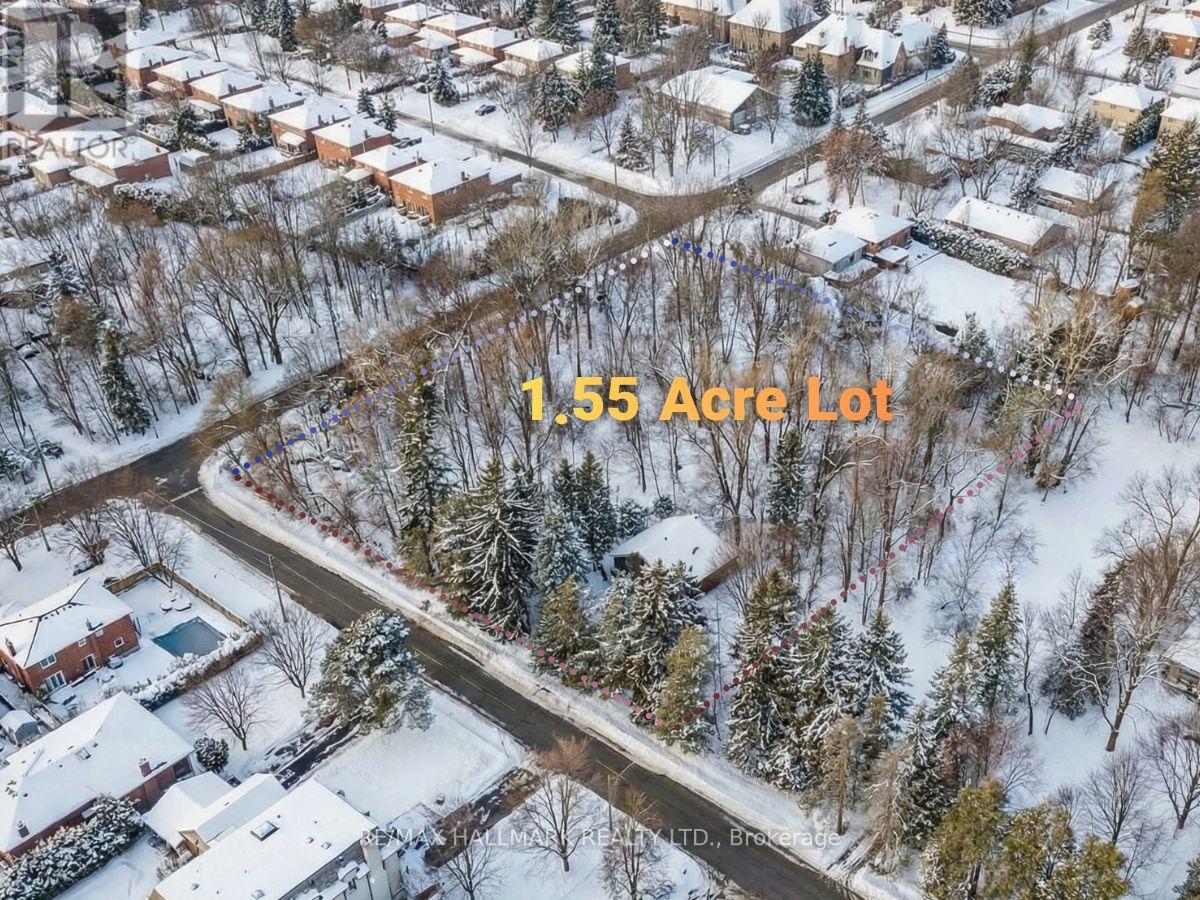
Prime landholding in Richmond Hill's North Richvale: approx. 1.55 acres (lot approx. 254.2' x 392.66') with a corner configuration and two road frontages-ideal fundamentals for ahigh-quality build strategy. Property includes preliminary drawings/site plan for a ~5,500 sq ft residence (finished basement) plus ~1,250 sq ft ancillary dwelling. Wooded/treed topography and table land support a premium estate-style outcome. Ecological tree/planting plan available. Home not accessible; land value offering (id:61194)
Puslinch, Ontario
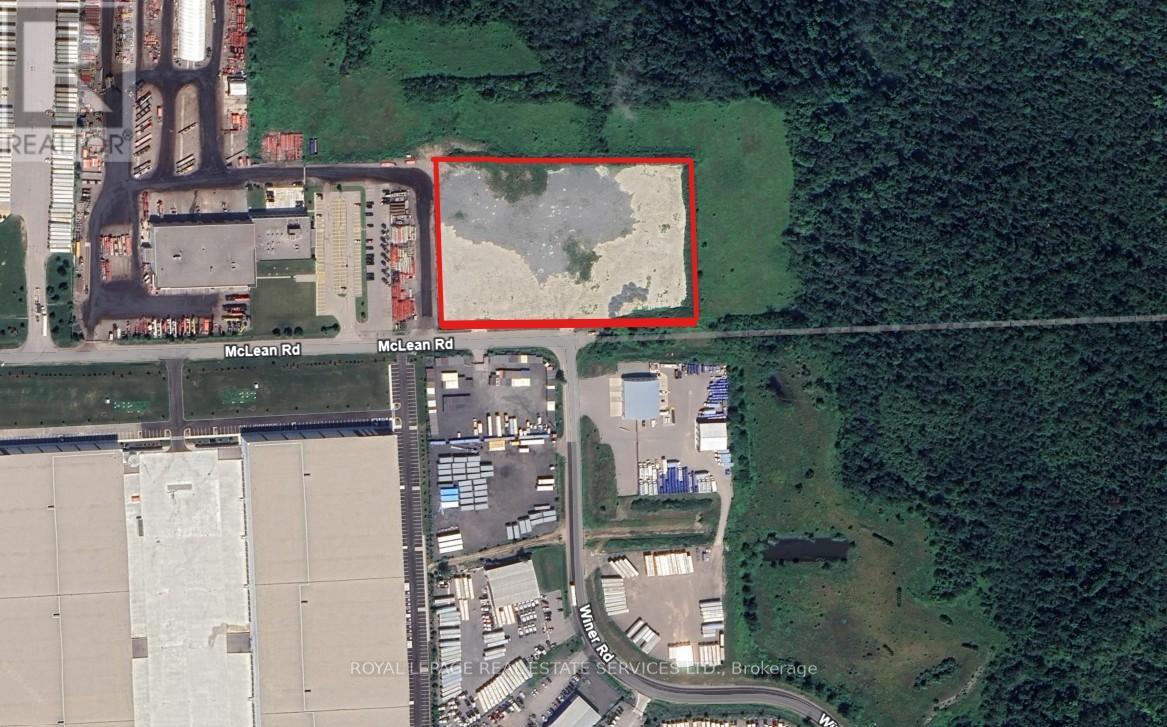
Exciting opportunity to acquire 6.81 acres of designated industrial land in the highly sought-after Puslinch industrial node. The property offers flexible zoning permitting a wide range of industrial uses, including truck terminal, warehouse, outdoor storage, and manufacturing operations. Strategically located with close proximity to major amenities and direct access to Highways 401 and 6, this site provides outstanding connectivity and logistical advantages for transportation, warehousing, and industrial users. An ideal opportunity for developers, owner-users, or investors seeking industrial land in one of the region's most desirable and supply-constrained markets. Buyer and Buyer's Agent to verify all information, zoning, and permitted uses independently. Site plan for a truck terminal layout is attached for reference. (id:61194)
Toronto, Ontario
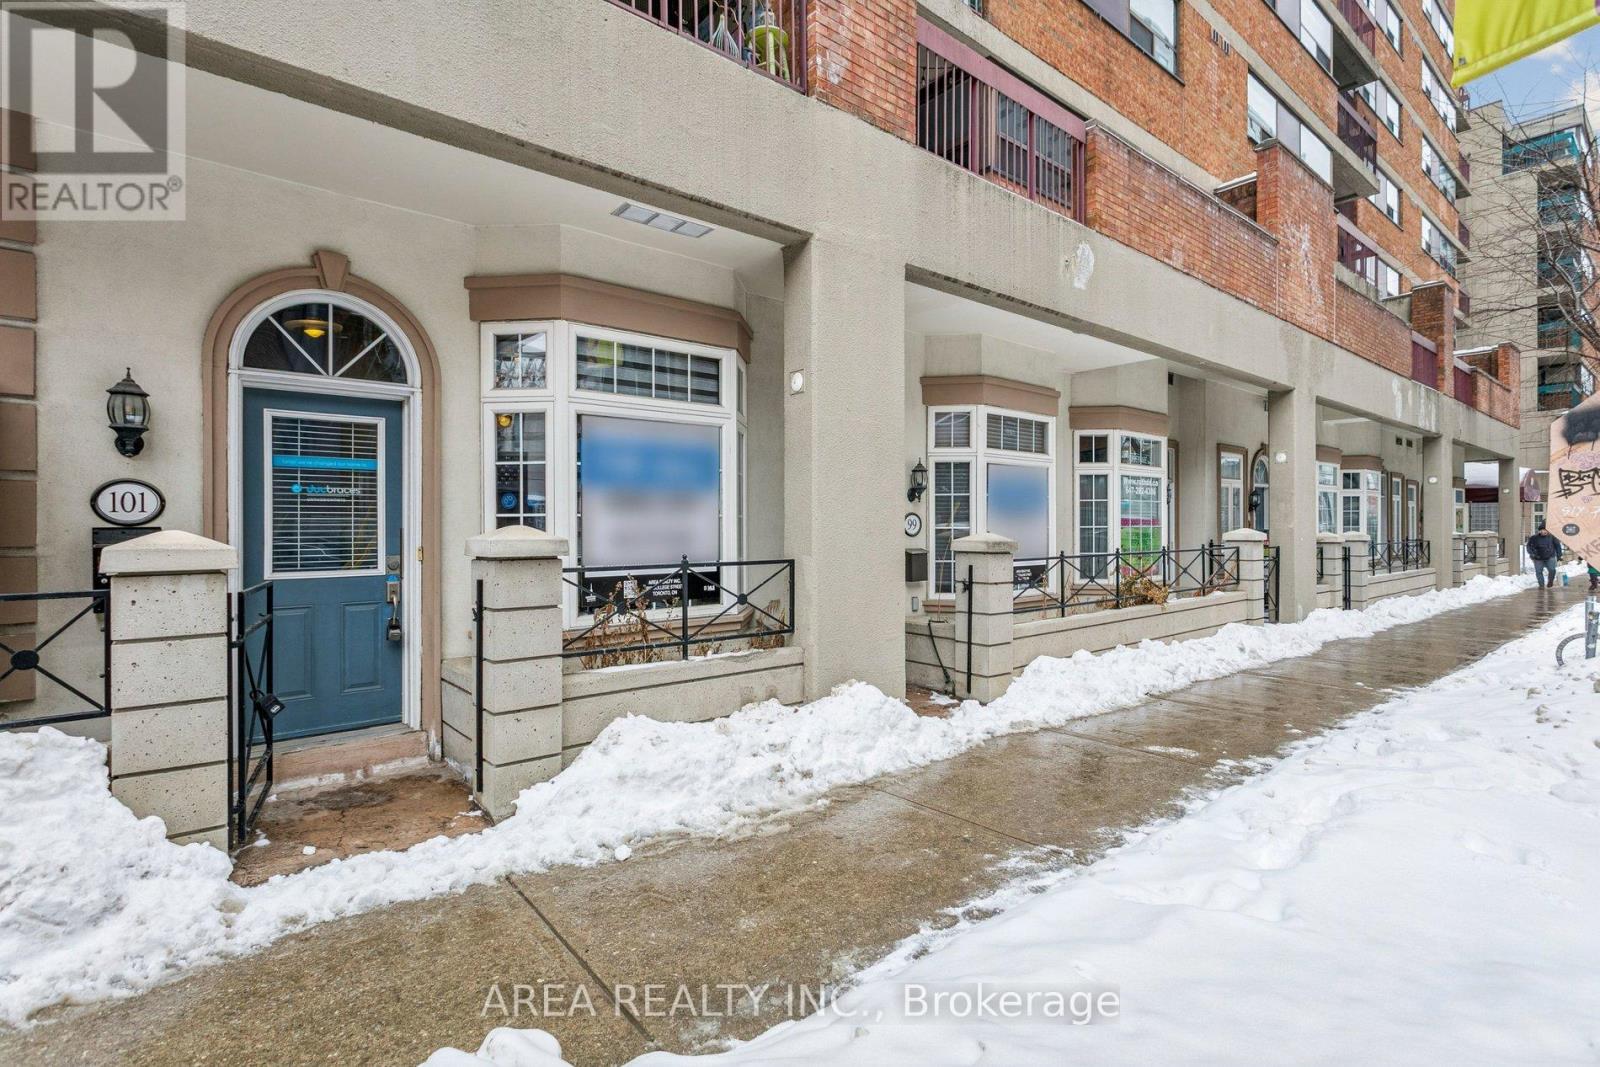

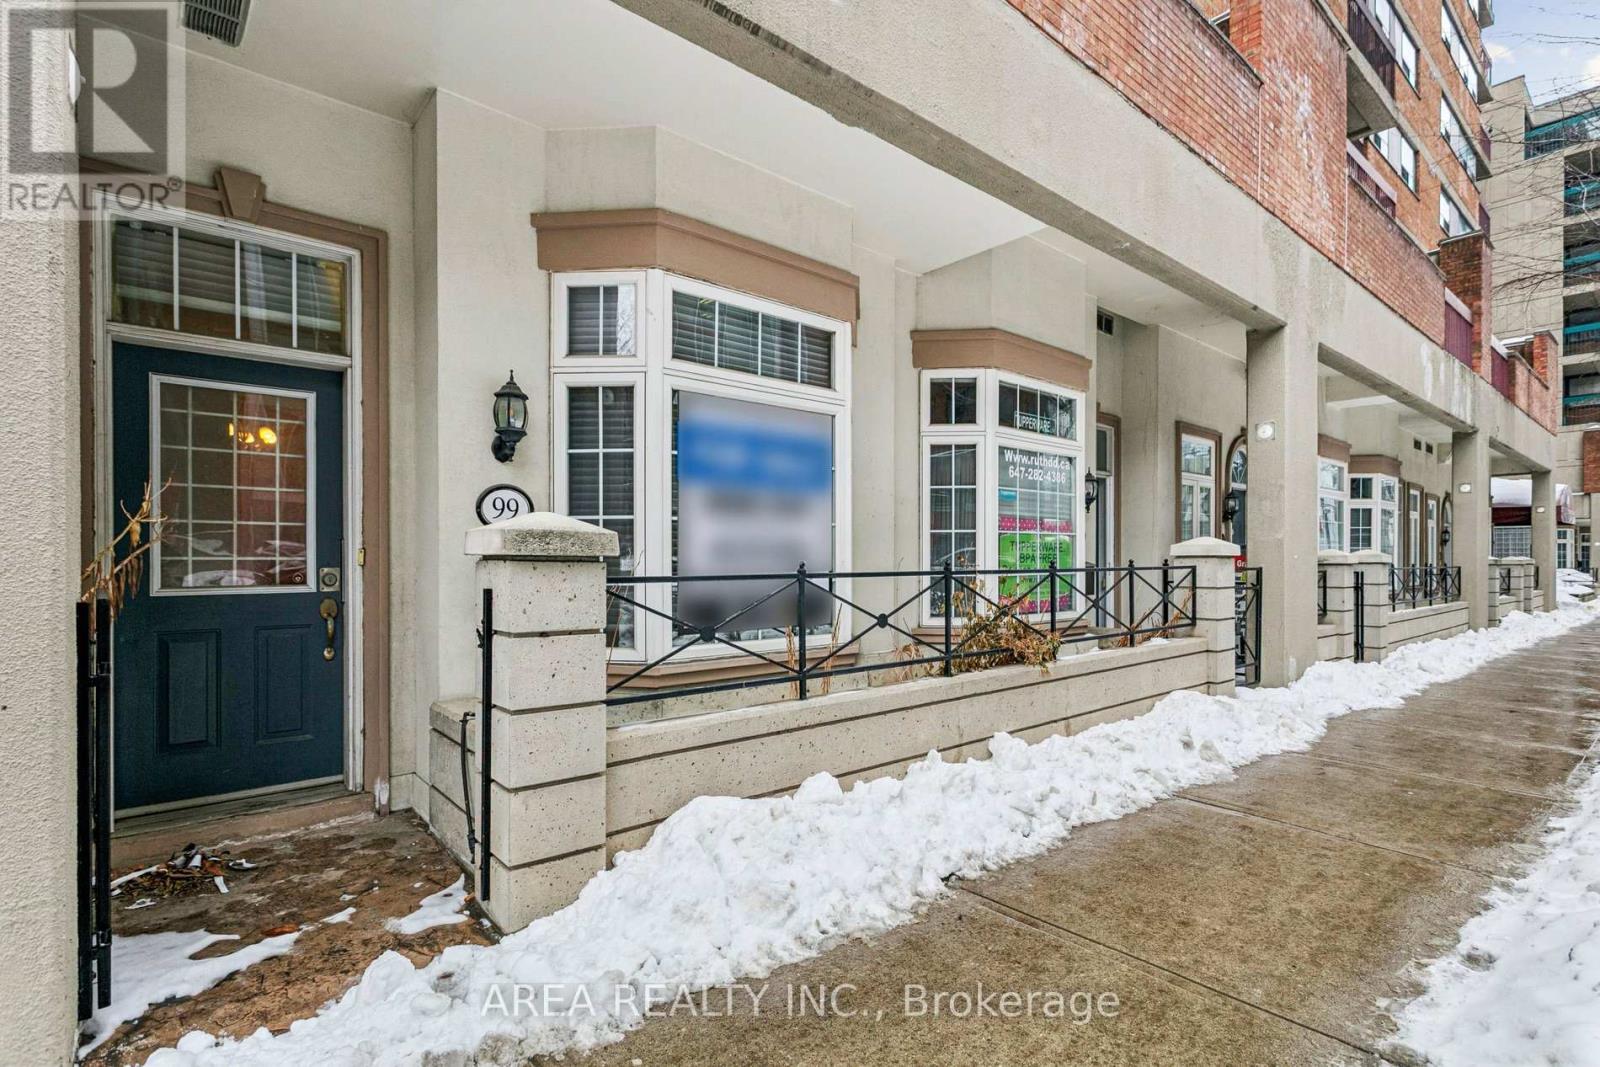
99 and 101 McCaul are neighbouring units with over 1000 sqft between the two (636 sqft + 540 sqft). Zoned for mixed use, there is potential for either retail commercial use, residential, or live/work space. Fantastic opportunity in the heart of bustling downtown Toronto. These TWO mixed use condo units are being sold together and are located across the street from OCAD, at Dundas and McCaul. Enjoy soaring ceilings, loft-style finishes, and plenty of potential. Steps to Village by the Grange, St Patrick subway station, streetcar, Grange Park, Chinatown/Spadina corridor, the AGO and so much more! VTB possible! (id:61194)
Toronto, Ontario
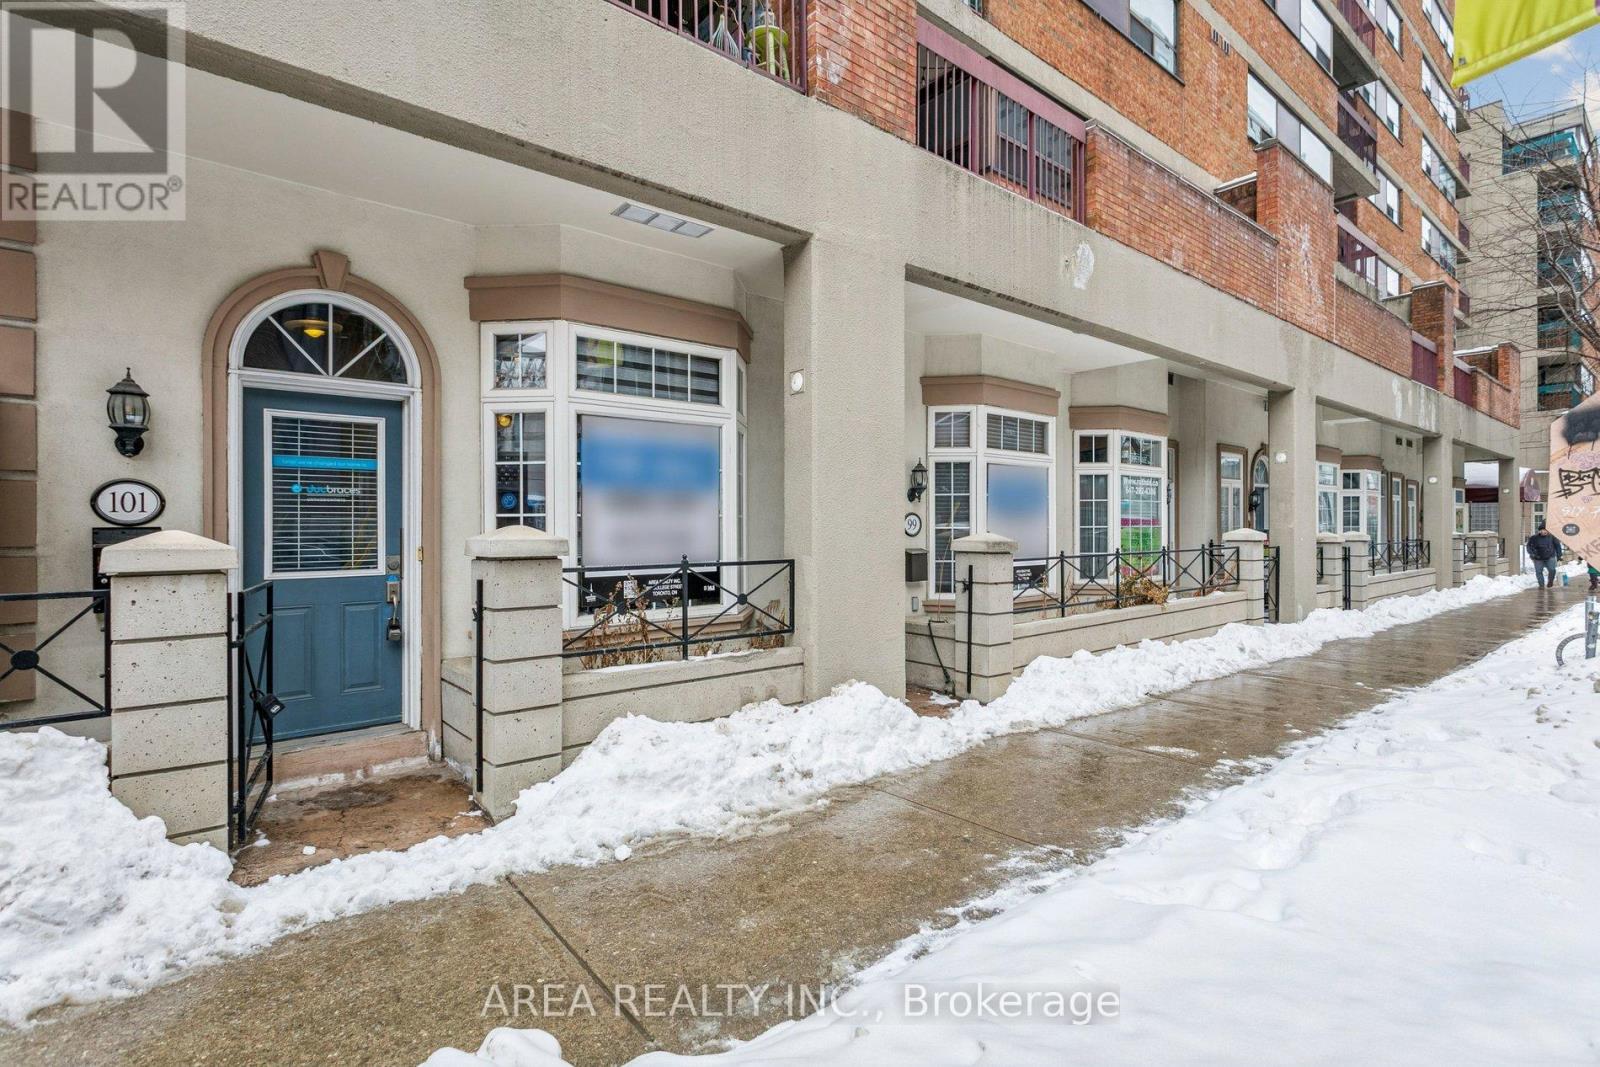
99 and 101 McCaul are neighbouring units with over 1000 sqft between the two (636 sqft + 540 sqft). Zoned for mixed use, there is potential for either retail commercial use, residential, or live/work space. Fantastic opportunity in the heart of bustling downtown Toronto. These TWO mixed use condo units are being sold together and are located across the street from OCAD, at Dundas and McCaul. Enjoy soaring ceilings, loft-style finishes, and plenty of potential. Steps to Village by the Grange, St Patrick subway station, streetcar, Grange Park, Chinatown/Spadina corridor, the AGO and so much more! VTB possible! (id:61194)
Toronto, Ontario
99 and 101 McCaul are neighbouring units with over 1000 sqft between the two (636 sqft + 540 sqft). Zoned for mixed use, there is potential for either retail commercial use, residential, or live/work space. Fantastic opportunity in the heart of bustling downtown Toronto. These TWO mixed use condo units are being sold together and are located across the street from OCAD, at Dundas and McCaul. Enjoy soaring ceilings, loft-style finishes, and plenty of potential. Steps to Village by the Grange, St Patrick subway station, streetcar, Grange Park, Chinatown/Spadina corridor, the AGO and so much more! VTB possible! (id:61194)
Toronto, Ontario
99 and 101 McCaul are neighbouring units with over 1000 sqft between the two (636 sqft + 540 sqft). Zoned for mixed use, there is potential for either retail commercial use, residential, or live/work space. Fantastic opportunity in the heart of bustling downtown Toronto. These TWO mixed use condo units are being sold together and are located across the street from OCAD, at Dundas and McCaul. Enjoy soaring ceilings, loft-style finishes, and plenty of potential. Steps to Village by the Grange, St Patrick subway station, streetcar, Grange Park, Chinatown/Spadina corridor, the AGO and so much more! VTB possible! (id:61194)
Windsor, Ontario

Exceptional income-generating opportunity in historic Sandwich Town offering a legal triplex with a versatile 2.5-storey layout designed for strong rental performance. This multi-unit property features 8+1 bedrooms, 4 bathrooms, multiple kitchens across levels, separate laundry areas, and over 2,500 sq ft above grade, providing scale and flexibility rarely found in this price category, all situated on an impressive 42 x 146 ft lot with substantial depth and outdoor potential. Currently generating $68,100 in gross annual income with documented upside to $74,700 under licensing optimization, the asset is structured for both stabilized cash flow and value-add positioning, with a lodging license permitting up to 10 occupants for compliant revenue maximization. The configuration supports both rooming income and self-contained unit functionality, allowing investors multiple leasing strategies. All major appliances are included; multiple refrigerators, stoves, microwaves, washers, and dryers, minimizing upfront capital expense. Tenant-occupied for immediate income continuity, professionally measured with verified square footage and detailed floor plans available. Ideally located minutes from the Ambassador Bridge and the University of Windsor, and positioned along the waterfront corridor with rear views toward the Detroit River, this property benefits from consistent tenant demand driven by students, cross-border professionals, and workforce housing, making it a scalable, high-yield investment in one of Windsor’s strongest rental corridors. (id:61194)
Toronto, Ontario

Live in luxury at MILA Townhome by Madison Group, nestled in the heart of Scarborough at Midland and Lawrence Intersection. This stunning 3-storey executive townhouse boasts 4 spacious bedrooms, 3.5 modern bathrooms, and attached garage parking. With two entrances, It has three rooms are on the third floor and one bedroom is on the main floor. Inside, enjoy an open-concept layout 9-foot ceilings second floor, elegant hardwood, and a stylish kitchen featuring quartz countertops, spacious cabinetry for storage, and stainless steel appliances. The bright family room opens to a spacious deck with BBQ gas connection perfect for entertaining. The primary bedroom is a retreat with a spa-like ensuite and walk-in closet, while the second bedroom features a private balcony. The unfinished basement is spacious for kids-play or work-out. Located near Highway 401, GO Station, Scarborough Town Centre, and top-rated schools, this home has it all. Don't miss this chance to live in a luxurious home in Scarborough's most sought-after neighborhood. (id:61194)
Mississauga, Ontario
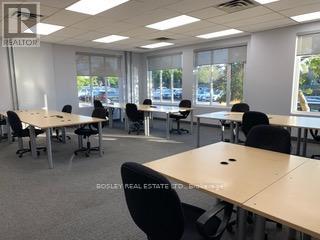
Steps to Square One and future LRT City Centre Station. Professional, open concept office in well established and meticulously maintained office park. Ground level, large windows and adjacent parkette. Price includes parking and utilities. Can be configured to suit. (id:61194)
Toronto, Ontario
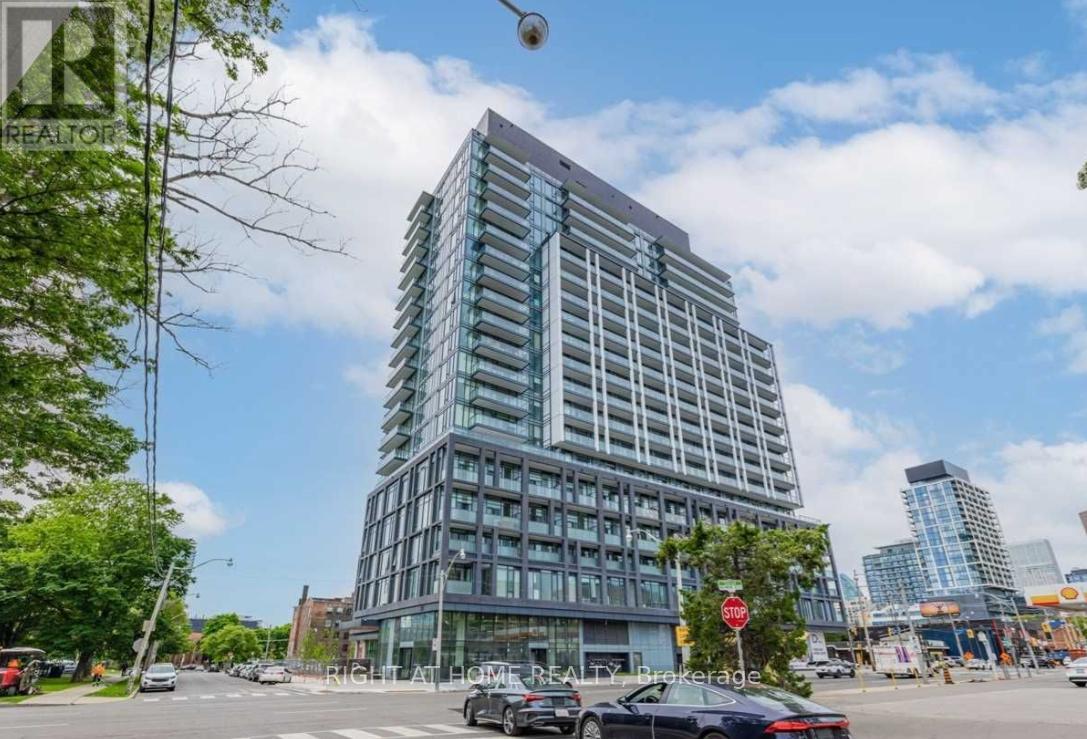
3 Bed + Den | 2 Full Baths | Parking + Locker | 10' Ceilings | Concierge. Find yourself at home in this modern, light-filled residence located in the heart of one of Toronto's most vibrant neighbourhoods. Featuring over 10-foot smooth ceilings and expansive windows, this spacious 3-bedroom + den layout offers an effortless indoor-outdoor flow and an abundance of natural light throughout.The thoughtfully designed floor plan includes brand new stainless steel appliances, sleek finishes, and functional living space ideal for families or professionals working from home. The versatile den provides the perfect home office or flex space.Retreat to serene bedrooms designed for comfort and relaxation, while the spa-inspired full bathrooms feature fully tiled surrounds, contemporary vanities, and refined finishes that create a calm, elevated atmosphere.This 5-star building welcomes you with a stunning double-height lobby and 24-hour concierge, offering a lifestyle of convenience and security. Premium amenities include a fitness & yoga studio, artist workspace, pet spa, event room with caterer's kitchen, meeting lounge, games room, steam rooms, community garden, outdoor grills with fireplace, and more.Located steps from TTC and surrounded by Toronto's most dynamic destinations - including the historic Distillery District and St. Lawrence Market - this is urban living at its finest.Complete with 1 parking space, locker, and window coverings, this modern abode places you exactly where you want to be. (id:61194)
Whitby, Ontario
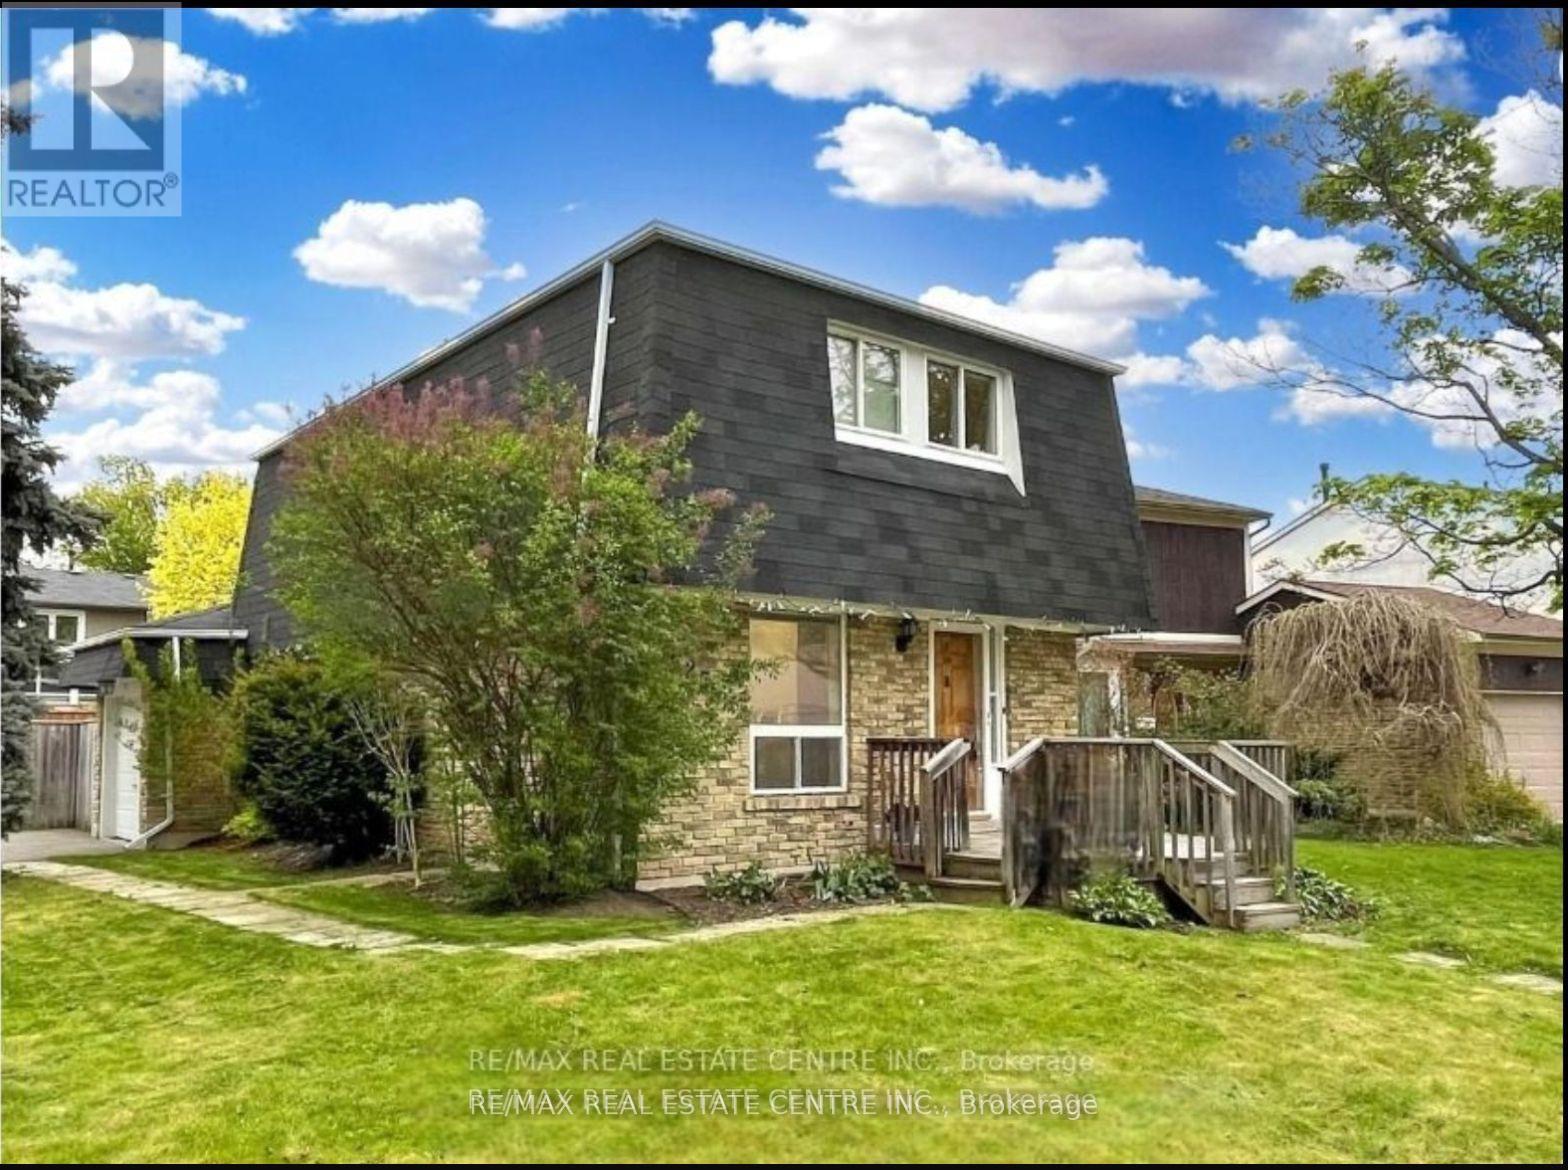
Well Maintained Home In Highly Desirable Community & Gorgeous Corner Lot In The Heart of Whitby. Situated In The Coveted Pringle Creek. Renovated 3 Bed Detached Home With Newer Floors, Kitchen And More. Fully Finished Home With Open Concept Floor Plan Offering Tons Of Natural Light Flow, Massive Yard For Entertainment. Finished Basement Can Be Used For Extra Entertainment Space Or Secondary Master Suite With a Full Washroom. This Home Offers Multiple Unique Opportunities For Growing Families, Empty Nesters Or Renovators. Extra Large Yard For Entertaining, Deck With Gazebo, Attached Garage And 4 Car Driveway. Property is currently rented $3200/Month and Current Tenant is Willing to Continue! **EXTRAS** Excellent Location. Close To All Amenities: Schools, Highways, Grocery, Shopping, Restaurants And Many More. (id:61194)
Geraldton, Ontario

***RESTURANT & BAR*** In Booming Greenstone Gold Geraldton-> Fabulous Fully Loaded Turn Key RESTAURANT & BAR with Everything Included, Fully Equipped, Newly Decorated, Ready to Re-Open. Capacity Indoors: 95 Capacity Outdoor Patio: 67. Includes LAND, BUILDING, RESTURANT, BAR + 3 Lots-> 100, 102, 104, 3rd Ave NE->***SELLER FINANCING AVAILABLE*** Call LS for info (id:61194)
Niagara Falls, Ontario
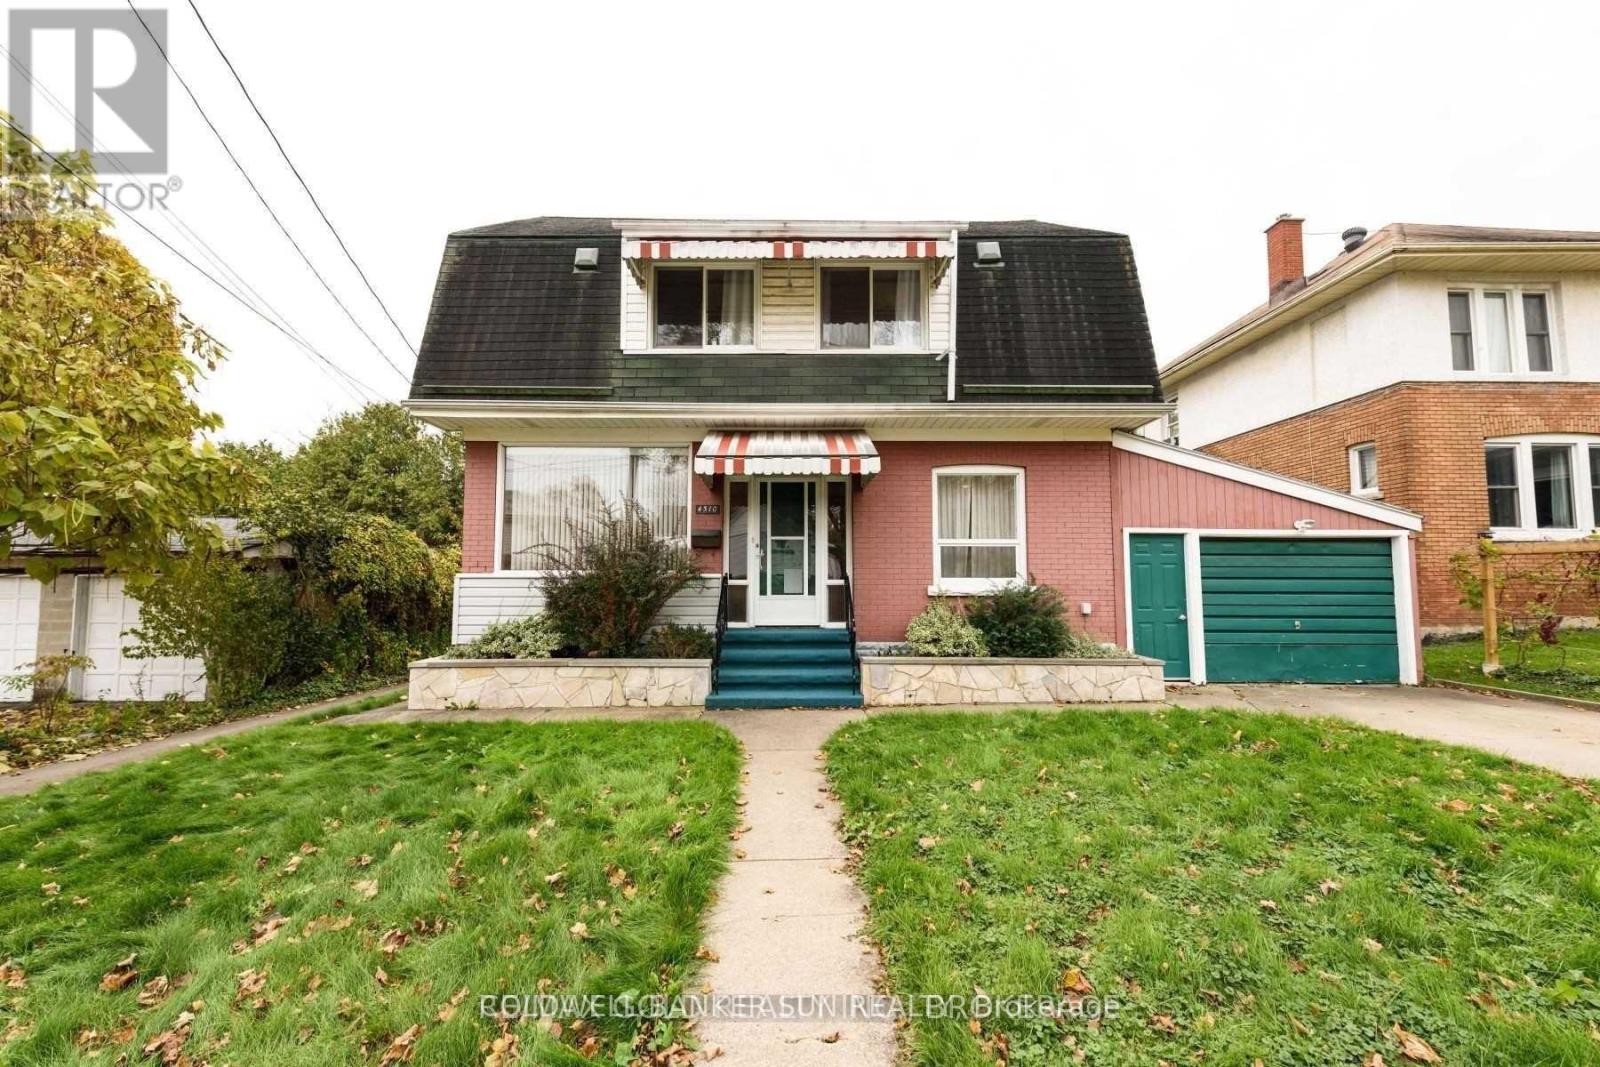
Rare income-generating detached home in prime Niagara Falls tourist district! Currently tenanted at approx. $3,800/month. Spacious 2-storey, carpet-free home offering ~1,800 sq ft with 4 bedrooms, each featuring a private ensuite bath. Enclosed front porch/sunroom with views of the Niagara River Gorge. Bright living room with wood-burning fireplace and new engineered flooring (2019), formal dining area, fully equipped kitchen, and main floor 2pc bath. Finished basement (2020) includes 4th bedroom with ensuite, den, and laundry. Steps to WEGO, walking distance to Clifton Hill, Horseshoe Falls & Casino Niagara. Quick highway access. Excellent opportunity for investors or buyers seeking income potential in a high-demand location! Fully Finished Basement Offers Another Bedroom With Ensuite. New Flooring In Living Room (2019), Kitchen Flooring, Partial Fence, Walls Repainted And Basement Finished 2020. New Hot Water Tank (2021) (id:61194)
Burlington, Ontario

The Smoq House presents a rare opportunity to acquire a fast-growing, highly regarded restaurant brand in the heart of downtown Burlington. Known for its bold flavours, strong brand identity, and loyal following, The Smoq House has quickly established itself as a standout destination within Burlington's vibrant dining scene. The restaurant has delivered strong, consistent sales driven by repeat clientele, steady year-round traffic, and growing brand recognition. A new owner can step in with confidence, benefiting from immediate cash flow, streamlined operations, and a proven concept with significant upside, including catering opportunities, rather than building from the ground up. Located in one of Burlington's most walkable and energetic downtown corridors, the business benefits from excellent visibility, surrounding residential density, nearby offices, and a constant flow of locals and visitors. Downtown Burlington continues to evolve as a destination for dining, nightlife, and community events, positioning The Smoq House for long-term continued success. Adding further value to the offering, the sale can be packaged with The North Coal Kitchen, located just steps away. As an established and complementary concept, it provides meaningful operational synergies through shared staffing, purchasing power, marketing initiatives, and cross-promotion. Together, the two brands create diversified revenue stream sand enhanced operational efficiency. For an experienced operator or hospitality group, this is an opportunity to acquire a turnkey flagship brand with strong momentum, prime location appeal, and built-in growth potential in one of the GTA's most desirable downtown cores. (id:61194)
Lake Of Bays, Ontario
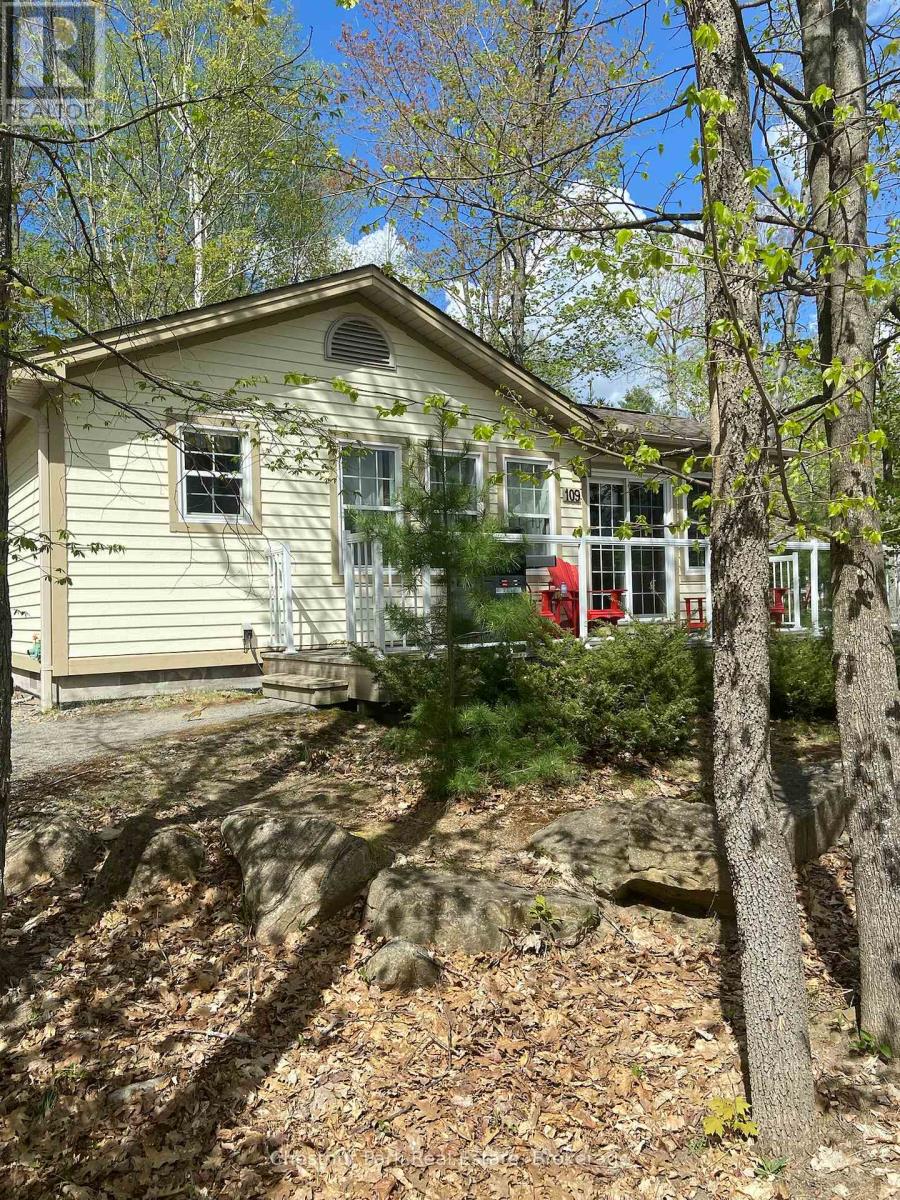
Blue Water Acres FRACTIONAL ownership means that you own 1/10th of the cottage and a share in the entire resort. The resort has about 50 acres and 300 ft of south-facing shoreline frontage on Lake of Bays, the second largest lake in Muskoka. This is not a time share although some think it is similar. You would have use of the cottage for 5 weeks of the year. Algonquin cottage 109 has enough parking for 5 cars. There is one core (fixed) week in summer (in this case it's Week 7) plus 4 more weeks that change each year. For this interval the weeks for 2026 start on: Feb 6, May 15, August 7 (core week), October 2, November 27, 2026. The core (fixed) week for this unit starts on Friday, August 7 /25. Turnover day is Friday for this cottage. The Algonquin cottage has 2 bedrooms, 2 bathrooms, is about 922 square feet, and has a main floor laundry. The resort itself offers walking trails, a beautiful sandy beach, indoor swimming pool, sauna, recreation room, fitness room, and activity centre. Great swimming, ideal for families of all ages, level to gently sloping land makes it easy to access the waterfront. There is NO HST on resales. All cottages are smoke/vape-free and pet-free. Interior photos for this listing are of a similar cottage, all furnishings are identical. The ANNUAL maintenance fee for EACH OWNER of this unit in 2026 is $5,127 + HST ($427.25/month) and it's paid in the autumn of each year for the following year for EACH owner. This is an affordable way to enjoy cottaging in Muskoka on one of our nicest lakes. (id:61194)
Guelph, Ontario
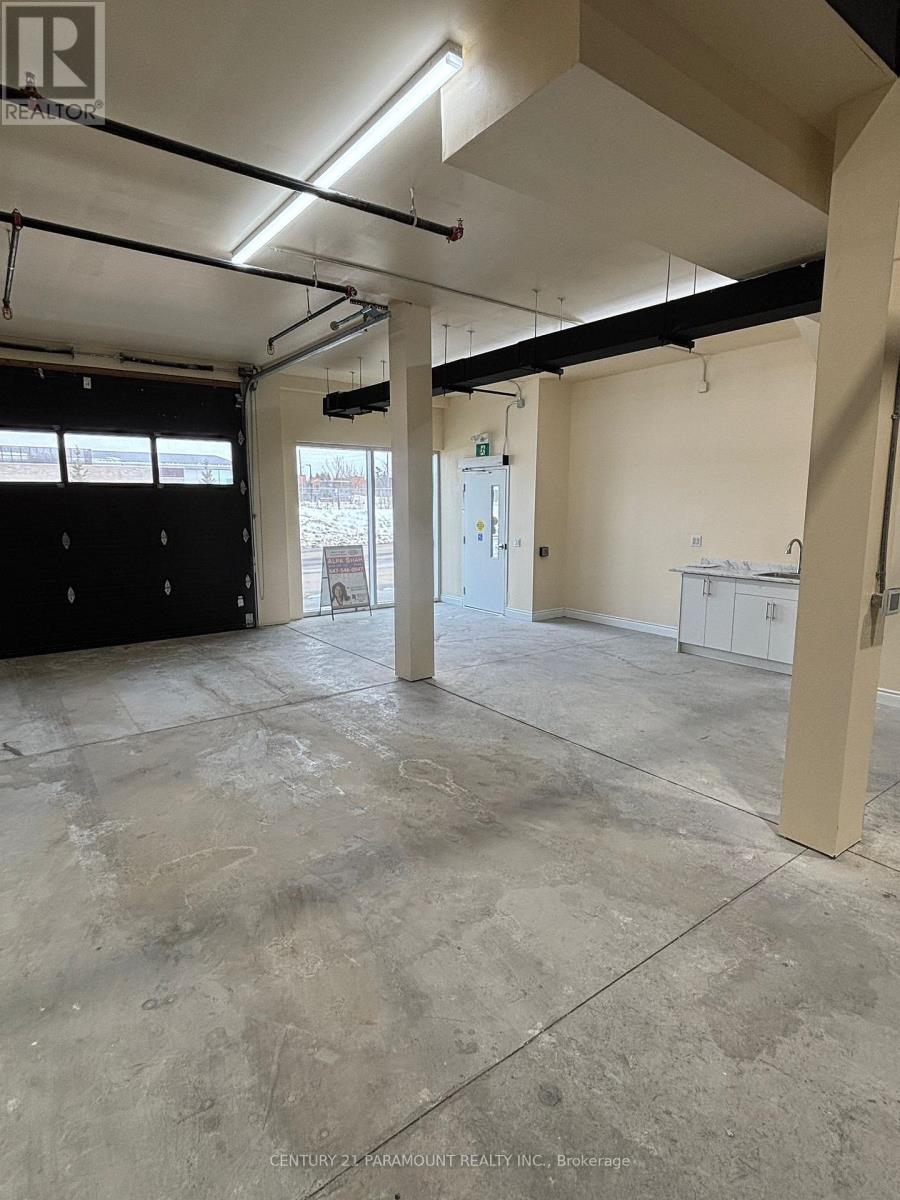
* NO TMI *Move in ready. City Permitted. Brand New Plaza in well developed city of Guelph. Accessible washroom. *Permitted Uses: Professional Office, Showroom, Warehouse, Manufacturing, Medical Store Or Clinic, Training Facility, Commercial School, Laboratory Or Research Facility, Print Shop. * Flexible Commercial & Industrial Space. * Strategically Located In South Guelph, Hanlon Creek Business Park.* Very nearby Hwys (id:61194)
Guelph, Ontario

* NO TMI *Move in ready. City Permitted. Brand New Plaza in well developed city of Guelph. Accessible washroom on main floor. 2 Washrooms.* Unit has Two floors(sqft:1650+618), Can be rented separately. *both has separate entrance *Permitted Uses: Professional Office, Showroom, Warehouse, Manufacturing, Medical Store Or Clinic, Training Facility, Commercial School, Laboratory Or Research Facility, Print Shop. * Flexible Commercial & Industrial Space. * Strategically Located In South Guelph, Hanlon Creek Business Park.* Very nearby Hwys (id:61194)
Toronto, Ontario
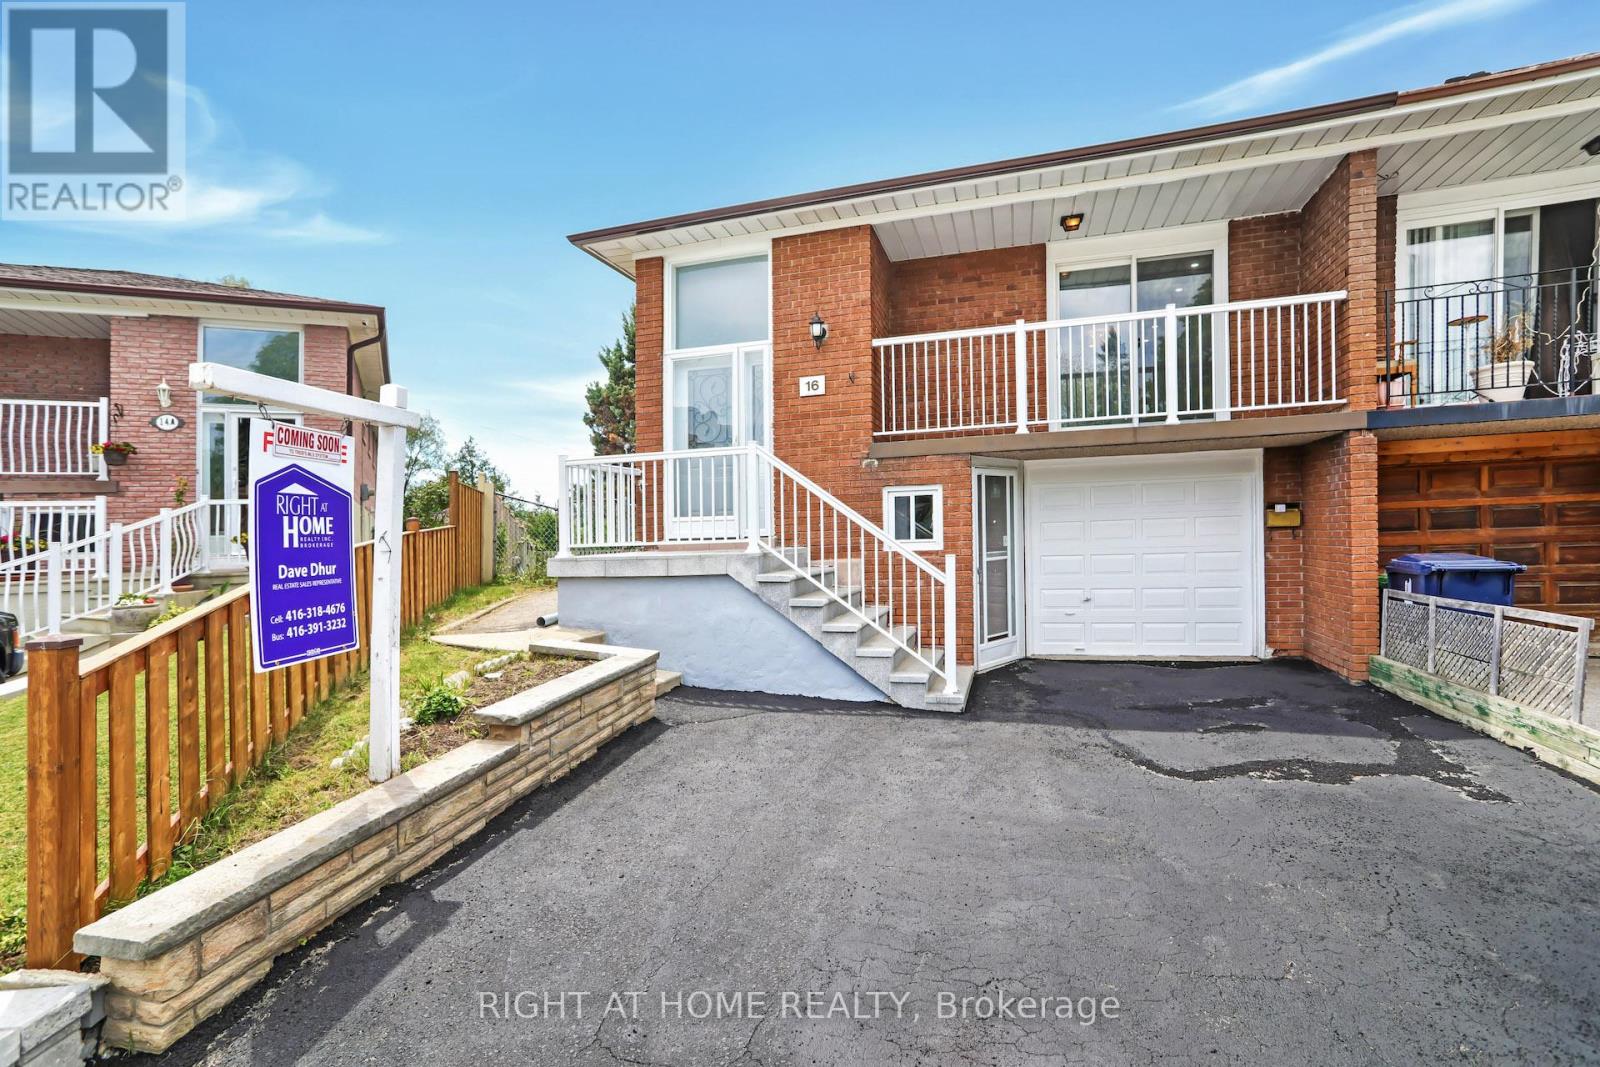
Amazing Condition 3 Bedroom 1 Washroom-Ground floor Floor Apartment. Living Space Offers Excellent Layout Perfect For LargeFamily. Newly Renovated Eat - In Kitchen With Custom Cabinets, Quality Counter-Tops, Appliances, Pot Lights, 2 Separate Entrances. (id:61194)
Welland, Ontario
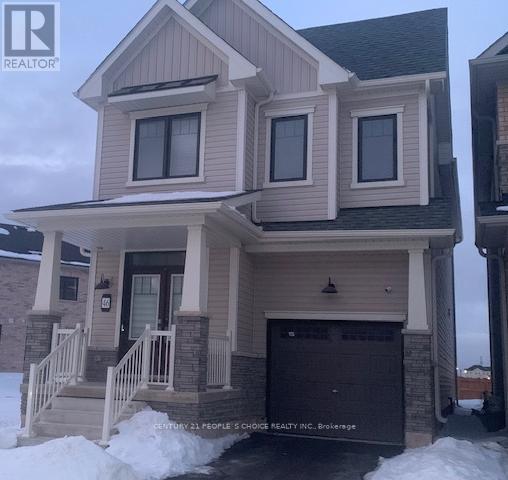
Welcome to 46 Rudder Road, 95.15' x 109.80' oversized lot detached home offering 1,863 sq ft of modern, low-maintenance living space with 4 spacious bedrooms, 3 bathrooms, and a functional open-concept layout. The family size kitchen with a large island and Stainless-steel appliances overlooking main living area, creating broad appeal, while second-floor laundry and direct garage access add everyday convenience. The expansive side and backyard offer future potential for outdoor amenities or value-add improvements. Ideally located just steps from the Welland Canal and minutes to Niagara College, shopping centers, sports facilities, transit routes, and major amenities - making it highly attractive to families, students, and professionals alike. Space, comfort, and location - all in one beautiful home. Property to move in or take it as an investment. Both Options are available. Currently tenant occupied. Turnkey, modern construction + prime location = excellent rental demand and investment stability. (id:61194)
Erin, Ontario
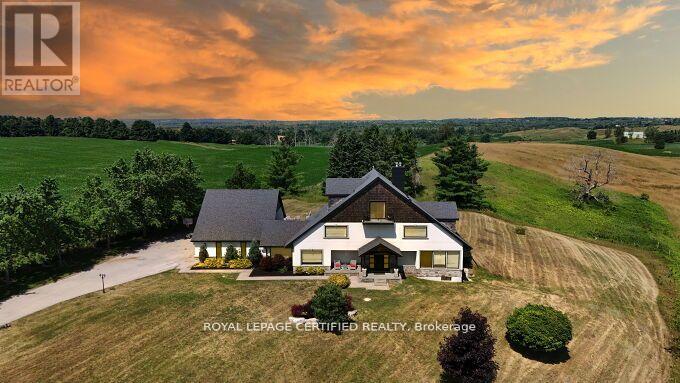
Poised atop a majestic 1.75-acre hilltop estate, this custom-built 2 1/4 storey masterpiece redefines luxury living with sweeping panoramicviews and uncompromising design! This 4-bedroom, 4-bathroom masterpiece is a perfect blend of modern elegance and country charm. Thegourmet kitchen is a culinary showpiece, appointed with two statement islands, premium Sub-Zero and Wolf appliances, and bespoke cabinetrytailored for both daily living and entertaining. Adjacent, sunken family room accented by coffered ceilings and a separate formal dining roomwith vaulted ceiling sets the stage for memorable gatherings. Retreat to the luxurious primary suite with its own vaulted ceiling, dual-sidedfireplace, and spa-like 5-piece ensuite. The fully finished walkout basement expands the living space and opens to a private outdoor retreat.Outside, resort-style living awaits an inground saltwater pool with a tranquil waterfall is set among professionally landscaped grounds, offeringultimate serenity and seclusion. An oversized 4-car garage adds practicality to this one-of-a-kind property. This is more than a home its a private,architectural statement for the most discerning buyer. (id:61194)
Thunder Bay, Ontario
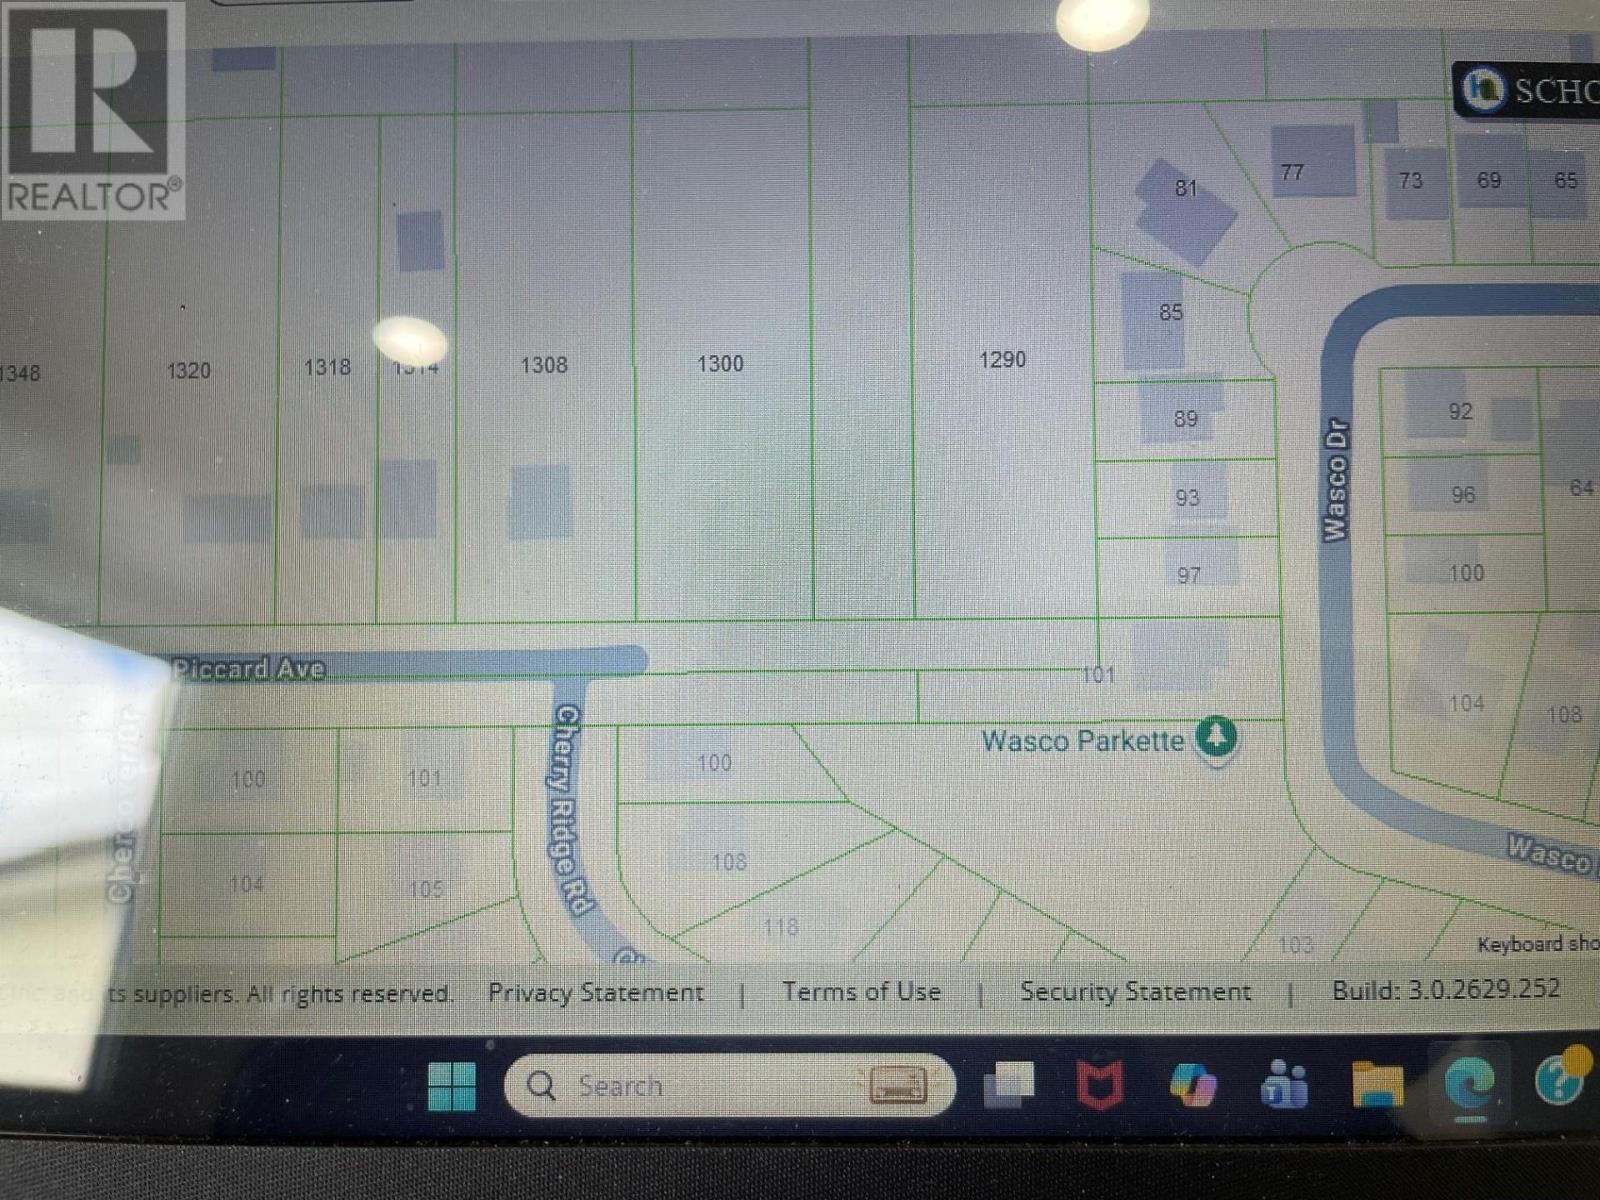
Attention Investors and Developers, Opportunity awaits in this beautiful 114ft x 330 ft Cherry Ridge property (id:61194)
North Kawartha, Ontario
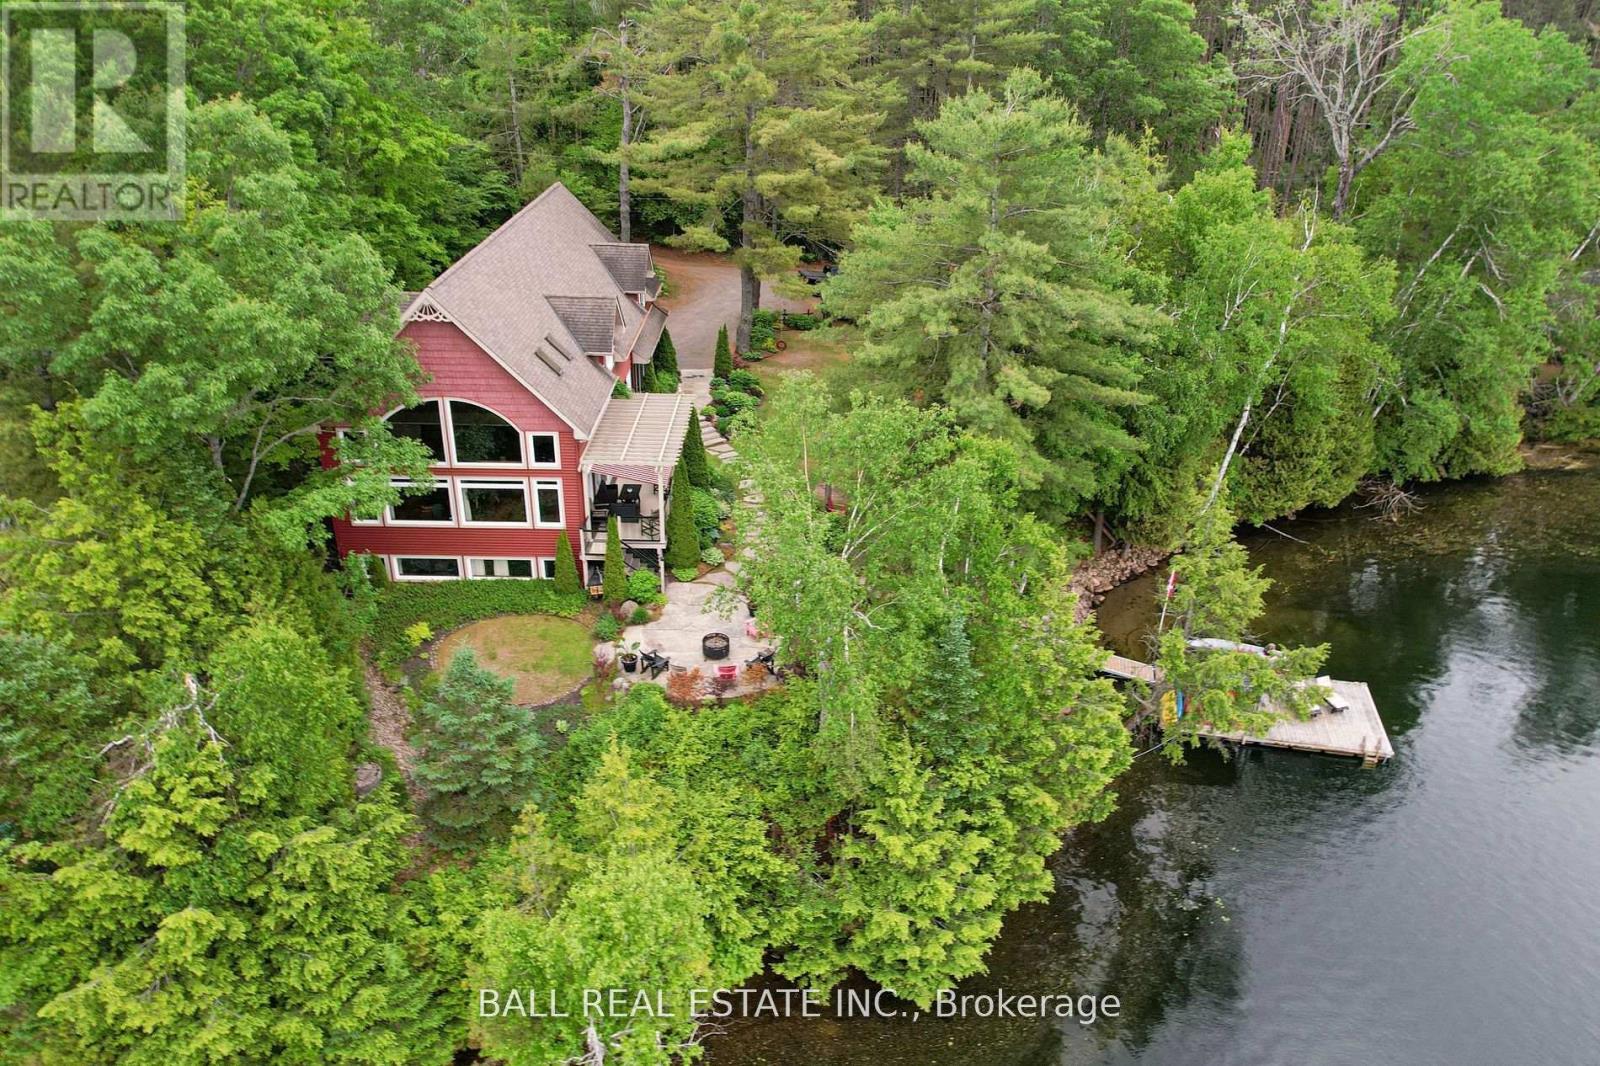
Stunning Chandos Lakehouse! ~200ft of private waterfront, jump off the dock, wade-in the sand beach and watch the sunset across Chandos Lake! This custom lakehouse is tucked in the trees overlooking the lake, quality built in 2008 on this spacious private landscaped lot. Extend the lakeviews inside through the expansive vaulted windows in the open concept living space with floor to ceiling stone fireplace and gleaming granite kitchen. Approximately 4000sqft of beautiful finished living space, quality built by Logic Construction (with new home inspection on hand) offering a full walk-up basement, 4 bedrooms and 3 full bathrooms, plus private guest suite above attached double garage and private bunkie! Walkout to lakeside deck and screened-in porch to watch the sunset over this peaceful, private setting or relax under the stars from the beautiful landscaped firepit. Designed for year-round enjoyment just 10 mins to the amenities of Apsley, this is custom Chandos Lake living at its finest! (id:61194)
Toronto, Ontario
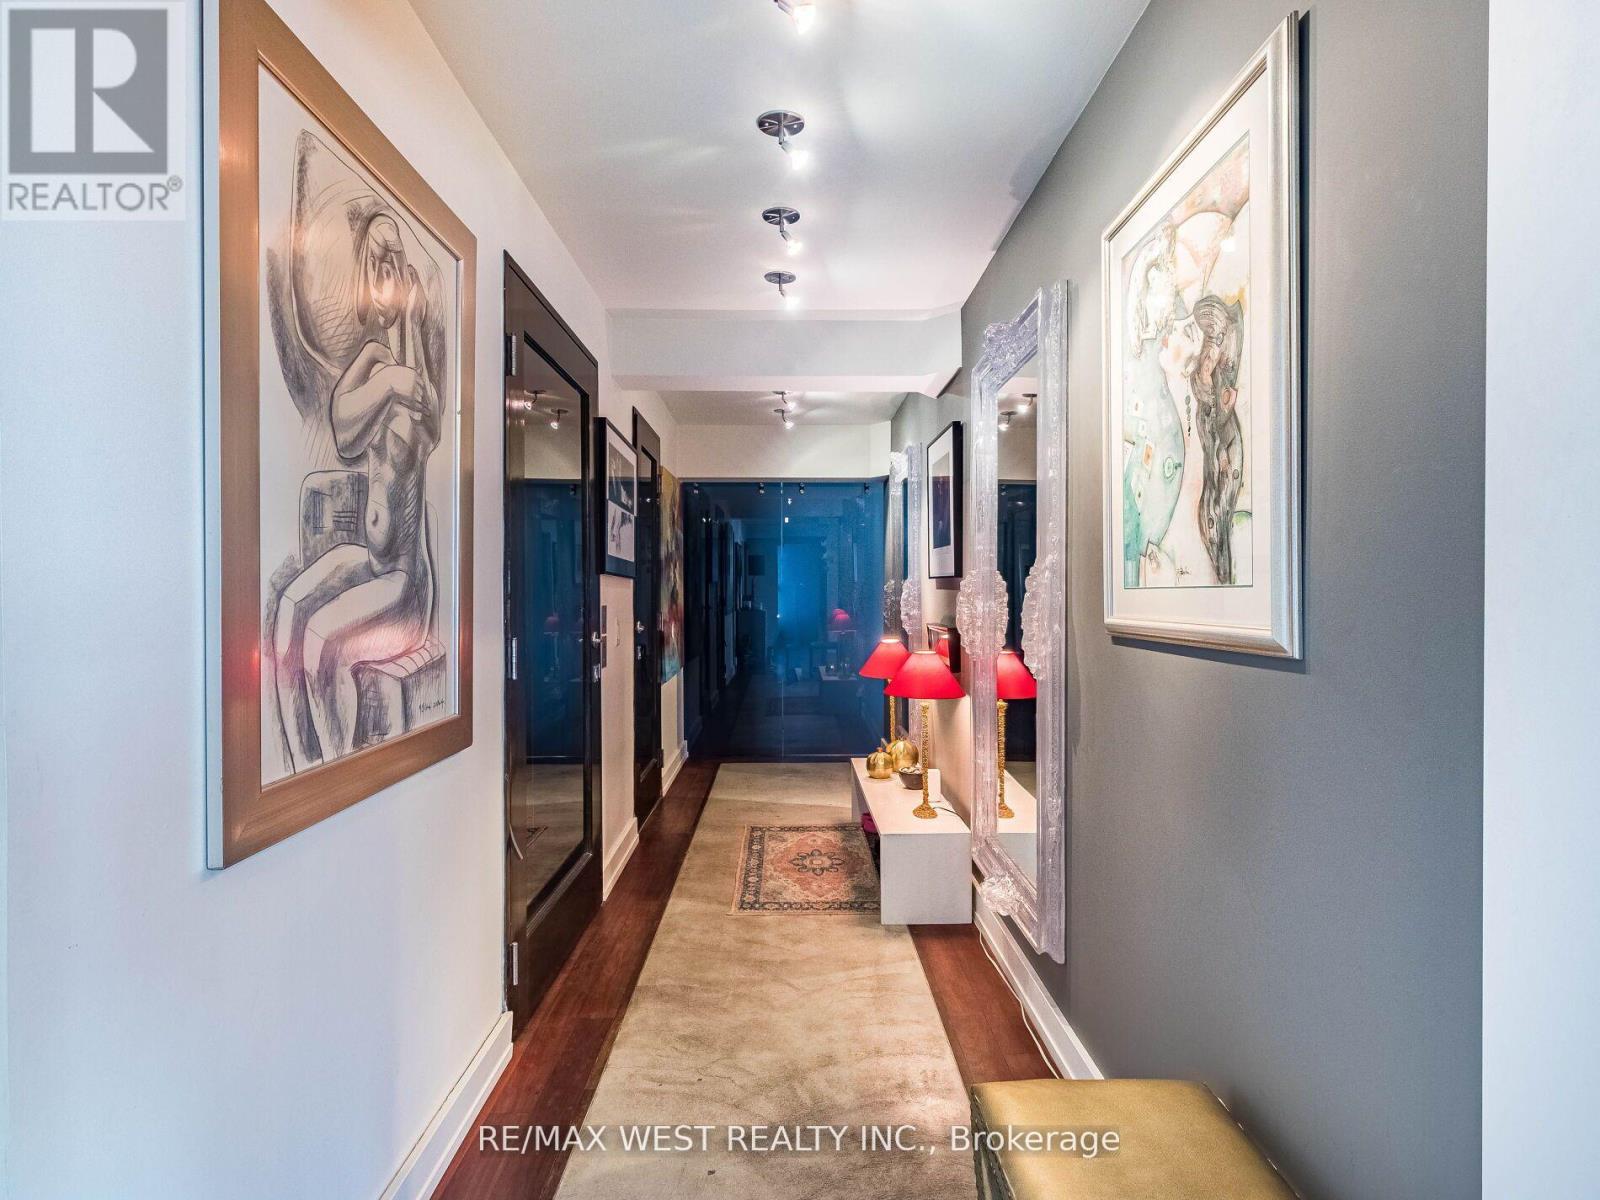
Private Elevator Leads You Into This Magnificent, Spacious Penthouse In Boutique Building 'The Rosedale' With Wrap Around Windows And Breathtaking Panoramic Views Of Rosedale Valley And Toronto's Skyline. Tastefully Renovated And Decorated. Brazillian Cherry Hardwood Floors. Gas Fireplace In Liv. Rm. Gourmet Kitchen With Breakfast Bar. Available Furnished w/ Luxe Furniture. Additional Parking Spot Available. (id:61194)
Peterborough, Ontario
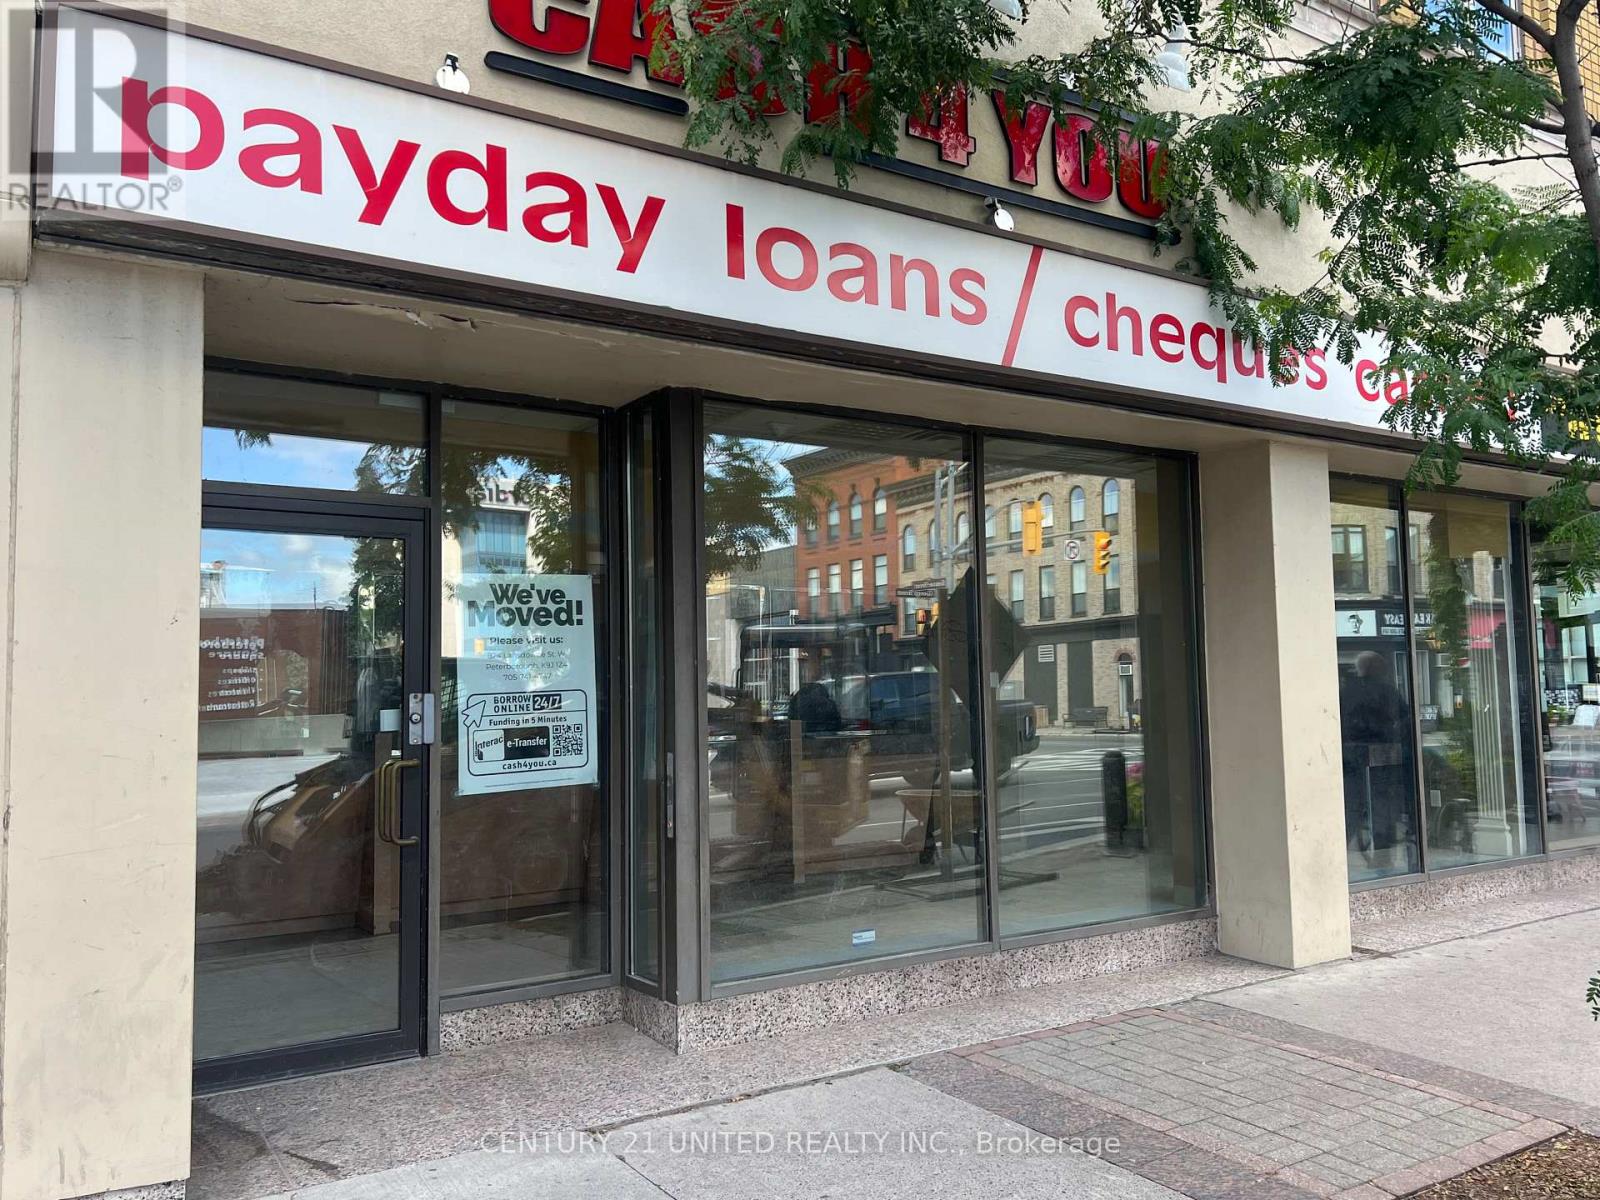
Approximately 1,983 square feet of prime storefront space in a great downtown location across from Peterborough Square Mall and close to public parking. Current C-6 zoning allows for many uses including retail sales, office, financial institution, studio or clinic. This unit also has lots of additional Storage in the basement. Additional rent estimated at $5.80 per square foot with utilities in addition. (id:61194)