
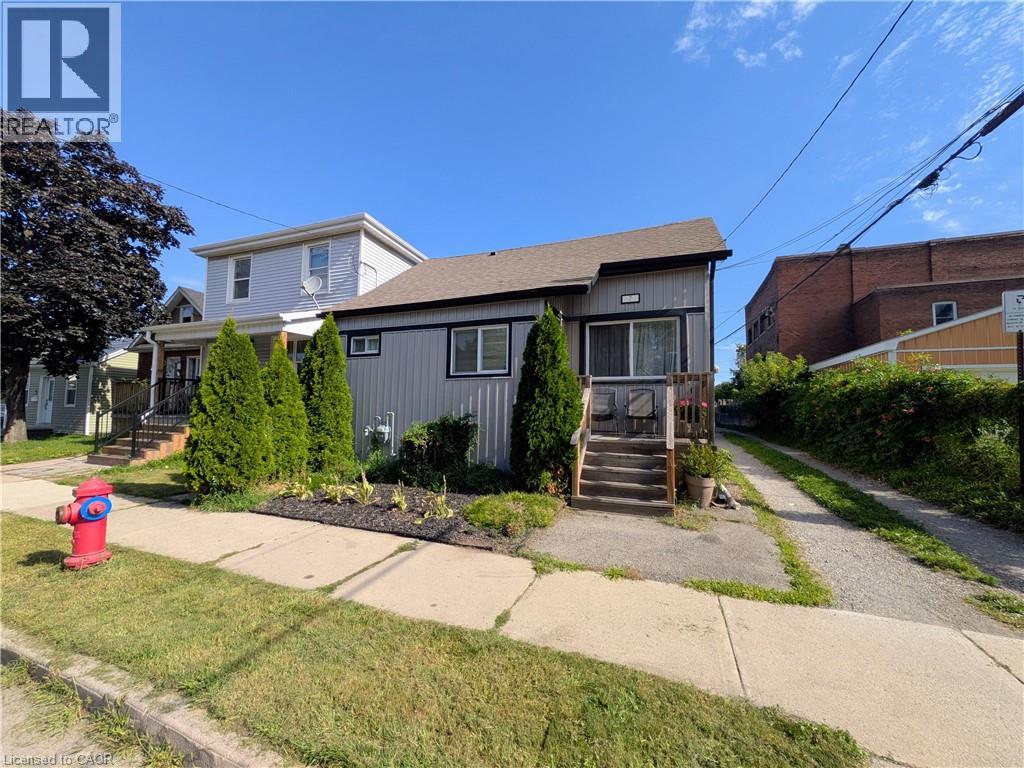
Hamilton, Ontario
Welcome to 7 Campbell Ave! This well-maintained detached bungalow offers a versatile 2+2 bedroom, 2.5-bath layout with 2 kitchens, 2 laundry areas and a seperate basement enterance. The main floor features impressive 10' high ceilings, a spacious open-concept design and a chef inspired kitchen with updated cabinetry, stainless steel appliances and granite countertops. Two bedrooms are connected by a Jack & Jill bathroom offering privacy and convienience, while a main floor powder room and laundry add functionality. The finished lower level offers additional living space, it's own kitchen, laundry, bathroom and seperate enterance. Currently occupied by a family member, the lower level in law suite is not a legal second unit. Buyer to verify permitted use, zoning, permits and approvals with the appropriate municipality. Enjoy a great backyard with room for gardening and 3 private parking spaces. Recent updates include new basement flooring, waterproofing, sump pump and backflow valve (2024). A fantastic opportunity for first time buyers, extended families or those looking for the convienience of bungalow living with potential rental/income flexibility. Great potential in a well-located Hamilton property. (id:61194)
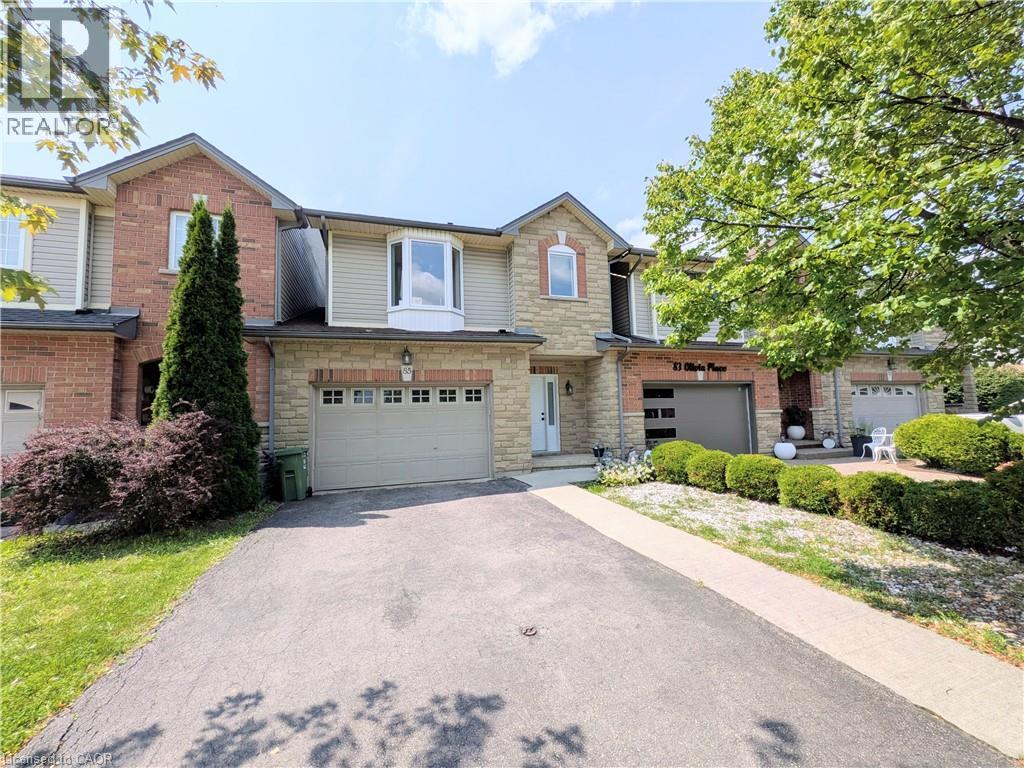
Ancaster, Ontario
Welcome to 85 Olivia Place, ideally located in the heart of Ancaster's Meadowlands!This beautifully maintained 2-storey townhome offers approximately 1,500 sq. ft. of living space plus a fully finished basement and a unique layout that offers a more detached-home feel. The home is attached to neighbouring units only at the garage, while the main living areas are separated, providing added privacy. The open-concept main level features a modern kitchen, dining area and living room, with convenient split staircases of only 5-6 steps between levels. The primary bedroom is located on the middle level and features a walk-in closet and private ensuite. The upper level offers two additional bedrooms and laundry. The fully finished basement provides excellent additional living space and tons of storage. Enjoy a fully fenced backyard with a two-tier deck, perfect for relaxing or entertaining. The oversized single-car garage offers both backyard access and direct access into the home. Recent updates include all new high-efficiency 3-panel windows and a recently replaced front door. Fantastic Meadowlands location close to shopping, restaurants, schools, parks, trails, transit and all the amenities Ancaster has to offer. Lease the entire home, nothing to share! (id:61194)
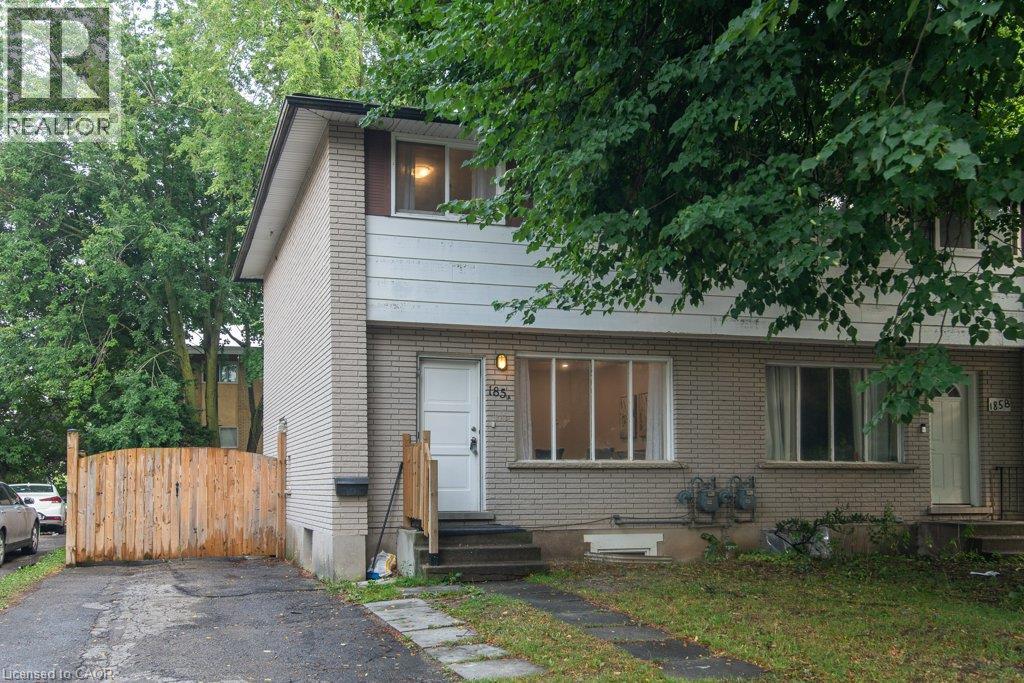
Waterloo, Ontario
Looking for an updated home with 4 bedrooms & 2 full baths? This Semi maybe the home for you! North end of University of Waterloo & newHospital to be built, Conestoga Mall & LRT, this 3+1 bedroom, 2 full bath move-in condition semi on quiet Cedarvale Crescent! Freshly paintedthroughout, carpet free home with a huge fully fenced backyard is perfectly located on a quiet street with lots of beautiful mature tall trees. Themain floor features a large Living room with plenty of natural light from the very large front window as well as the brand new ceiling potlights,Dining area with beautiful contemporary chandelier and large window, open to the brand new modern white shaker style kitchen with quartzcounters and white fridge and stove. Take the hardwood stairs to the second storey featureing 3 very good size bedrooms and a modern 4 piecemain bathroom. The basement features a large bonus room with a good size window and a closet that can be used as a bedroom or a Recroom,a full 3 piece bathroom, Laundry and Utility room with walk up to the backyard. To access the basement, you have 3 options: from the kitcheninside the house, or the separate enterance (exterior side door) from the drive way, or the stairs from the backyard going to the back door(please don't use the back stairs - they haven't been used recently). Updates include but are not limited to: fresh paint throughout 2026, Brandnew kitchen with quarz counters 2026, Fridge & Stove 2025, Pot Lights in Living room 2026, LVP flooring in basement & on stairs going tobasement 2026, Main water shut-offs 2026, Dryer 2024, Furnace 2020, Roof 2018, Laminate flooring on main and second floors 2018, Hardwoodstairs going to second floor 2018, All plumbing replaced on main & second floors 2018. Close to schools, shopping, busses. Shows very well! (id:61194)
Waterloo, Ontario
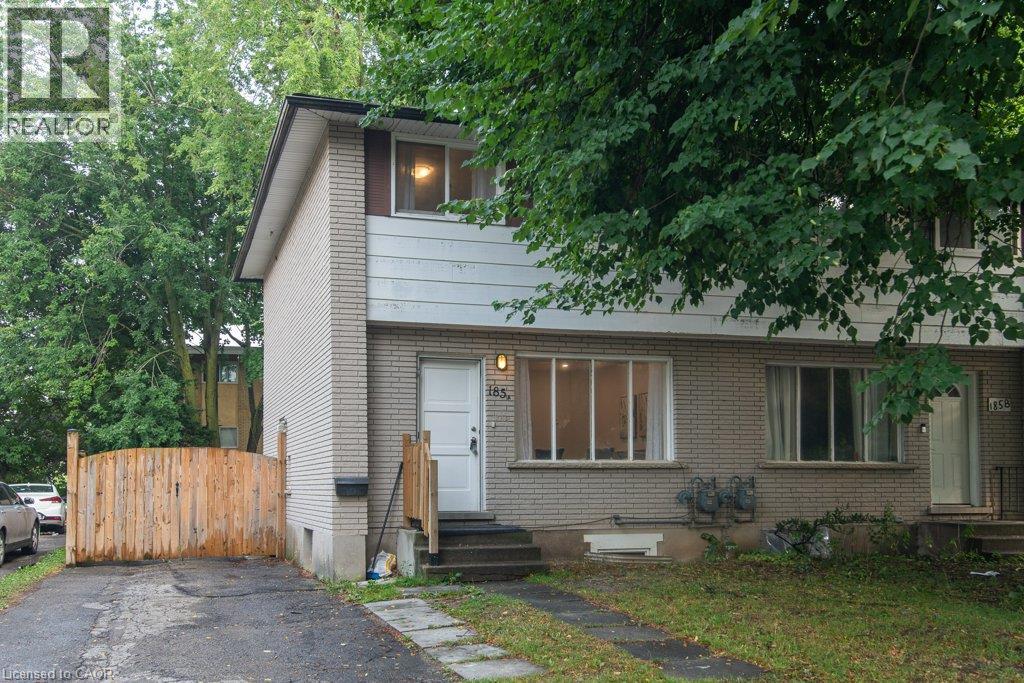
Looking for an updated home with 4 bedrooms & 2 full baths? This Semi maybe the home for you! North end of University of Waterloo & new Hospital to be built, Conestoga Mall & LRT, this 3+1 bedroom, 2 full bath move-in condition semi on quiet Cedarvale Crescent! Freshly painted throughout, carpet free home with a huge fully fenced backyard is perfectly located on a quiet street with lots of beautiful mature tall trees. The main floor features a large Living room with plenty of natural light from the very large front window as well as the brand new ceiling potlights, Dining area with beautiful contemporary chandelier and large window, open to the brand new modern white shaker style kitchen with quartz counters and white fridge and stove. Take the hardwood stairs to the second storey featureing 3 very good size bedrooms and a modern 4 piece main bathroom. The basement features a large bonus room with a good size window and a closet that can be used as a bedroom or a Recroom, a full 3 piece bathroom, Laundry and Utility room with walk up to the backyard. To access the basement, you have 3 options: from the kitchen inside the house, or the separate enterance (exterior side door) from the drive way, or the stairs from the backyard going to the back door (please don't use the back stairs - they haven't been used recently). Updates include but are not limited to: fresh paint throughout 2026, Brand new kitchen with quarz counters 2026, Fridge & Stove 2025, Pot Lights in Living room 2026, LVP flooring in basement & on stairs going to basement 2026, Main water shut-offs 2026, Dryer 2024, Furnace 2020, Roof 2018, Laminate flooring on main and second floors 2018, Hardwood stairs going to second floor 2018, All plumbing replaced on main & second floors 2018. Close to schools, shopping, busses. Shows very well! (id:61194)
Elmira, Ontario
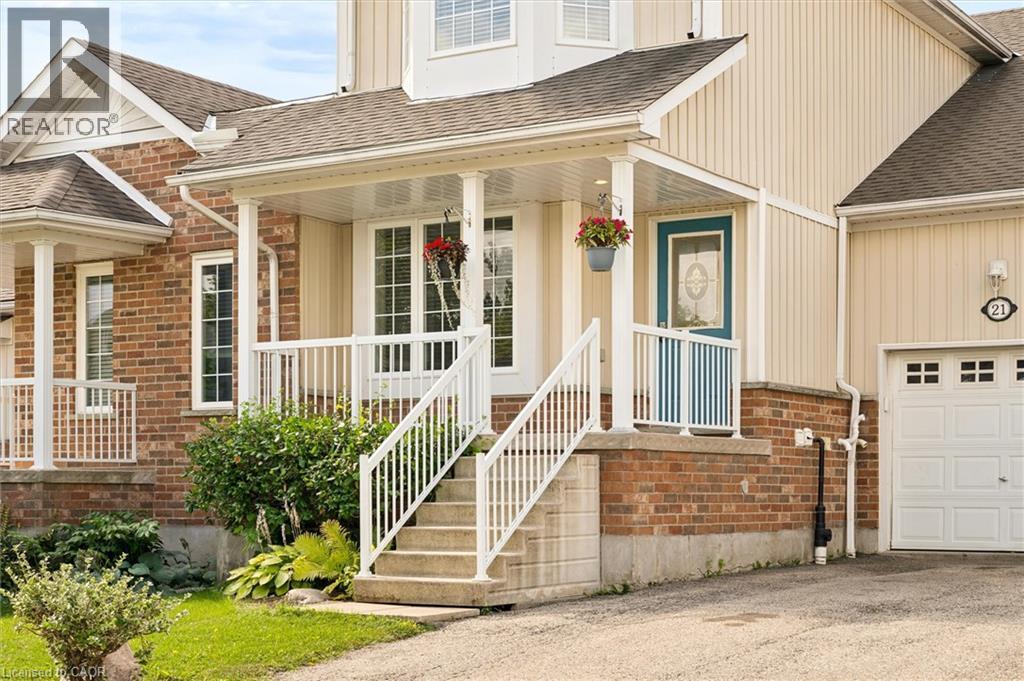
Welcome to 21 Porchlight Drive—an inviting 3-bedroom freehold townhome offering comfortable living, a private backyard and exceptional value in one of Elmira’s family-friendly neighbourhoods! The eat-in galley kitchen provides an abundance of cupboard and counter space and includes a newer fridge and stove, dishwasher and microwave. The bright, generously sized living room walks out to a deck with a covered gazebo and natural gas BBQ line—an ideal setting for relaxing, entertaining or enjoying summer meals outdoors. Backing onto green space with no neighbours directly behind, the backyard offers privacy and a peaceful natural outlook that can be difficult to find in townhome living. Upstairs, the spacious primary bedroom provides ample closet space and convenient semi-ensuite access, while two additional bedrooms offer flexibility for family, guests or a home office. The finished basement adds valuable living space with a comfortable family room that could also serve as a games room, TV room, home gym or play area. Additional features include a new sump pump, newer water softener, washer and dryer, furnace and central air conditioning, newer roof, and recently replaced smoke and carbon monoxide detectors. The water heater is rented through Reliance. Parking is available for 3 vehicles, with 1 in the attached garage and 2 in the driveway. Walk to schools, parks, playgrounds, scenic trails and the Woolwich Memorial Centre, with shopping, restaurants and downtown Elmira nearby. Offering space, privacy and everyday convenience at an attractive price point, this home is an outstanding opportunity to make Elmira your home! (id:61194)
London East, Ontario
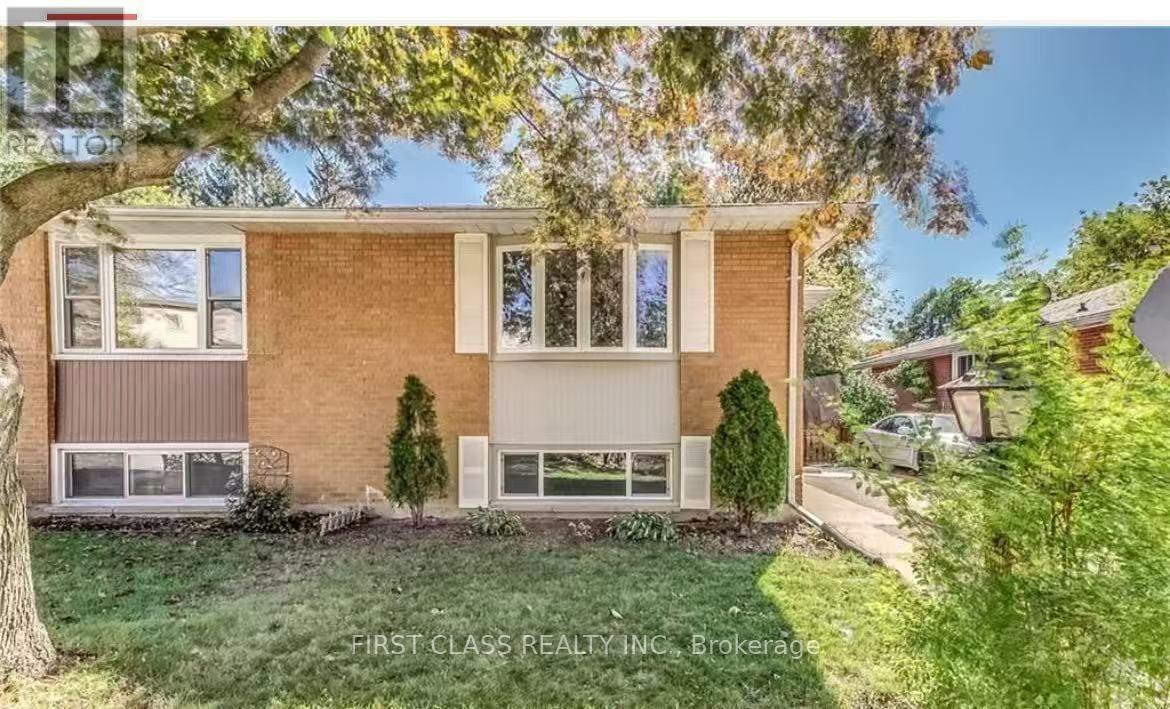
Cozy and well-maintained entire bungalow available for lease in a quiet and convenient neighbourhood. This spacious home features 5 bedrooms, a functional kitchen, and a deck overlooking the backyard, providing plenty of space for comfortable living. Move-in ready and ideal for families, professionals, or students seeking an affordable and peaceful living environment. Conveniently located close to public transit, shopping, schools, parks, and other everyday amenities. (id:61194)
Hamilton, Ontario
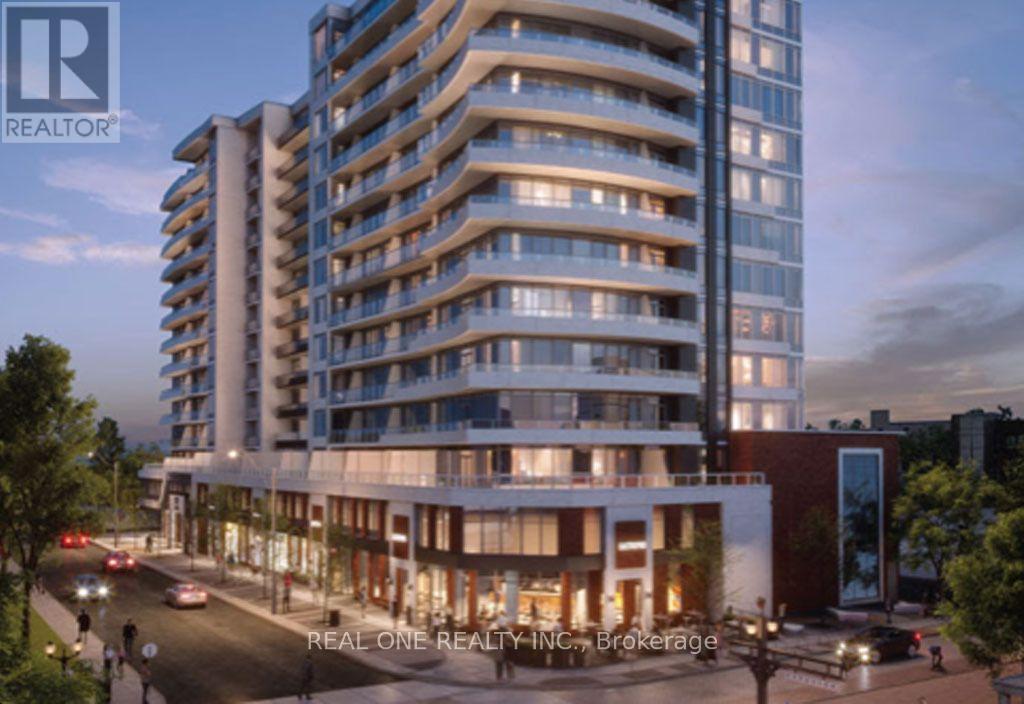
High Speed Internet and 1 locker Included in the rent!! 1-bedroom + den condo, built by Rosehaven Homes. 594 sqft and a large 100 sqft balcony facing south. located in the heart of downtown Hamilton. Enjoy an open-concept layout featuring a sleek modern kitchen with stainless steel appliances, quartz countertops, and a stylish backsplash. With 9-foot ceilings, a spacious bedroom, and a separate den, it's ideal for working from home or for a couple. The unit also includes in-suite laundry.Incredible amenities include a high-end gym, yoga room, pet spa, rooftop terrace, and party room. Conveniently close to everything GO Centre, West Harbor GO Station, hospitals, top-notch restaurants and McMaster University. Perfect for doctors, nurses, professors, or students. The landlord may be open to consider tenants with house trained pet. 1 Underground Parking Spot Available For Rent at Extra Cost. Immediate Possession. (id:61194)
Grimsby, Ontario
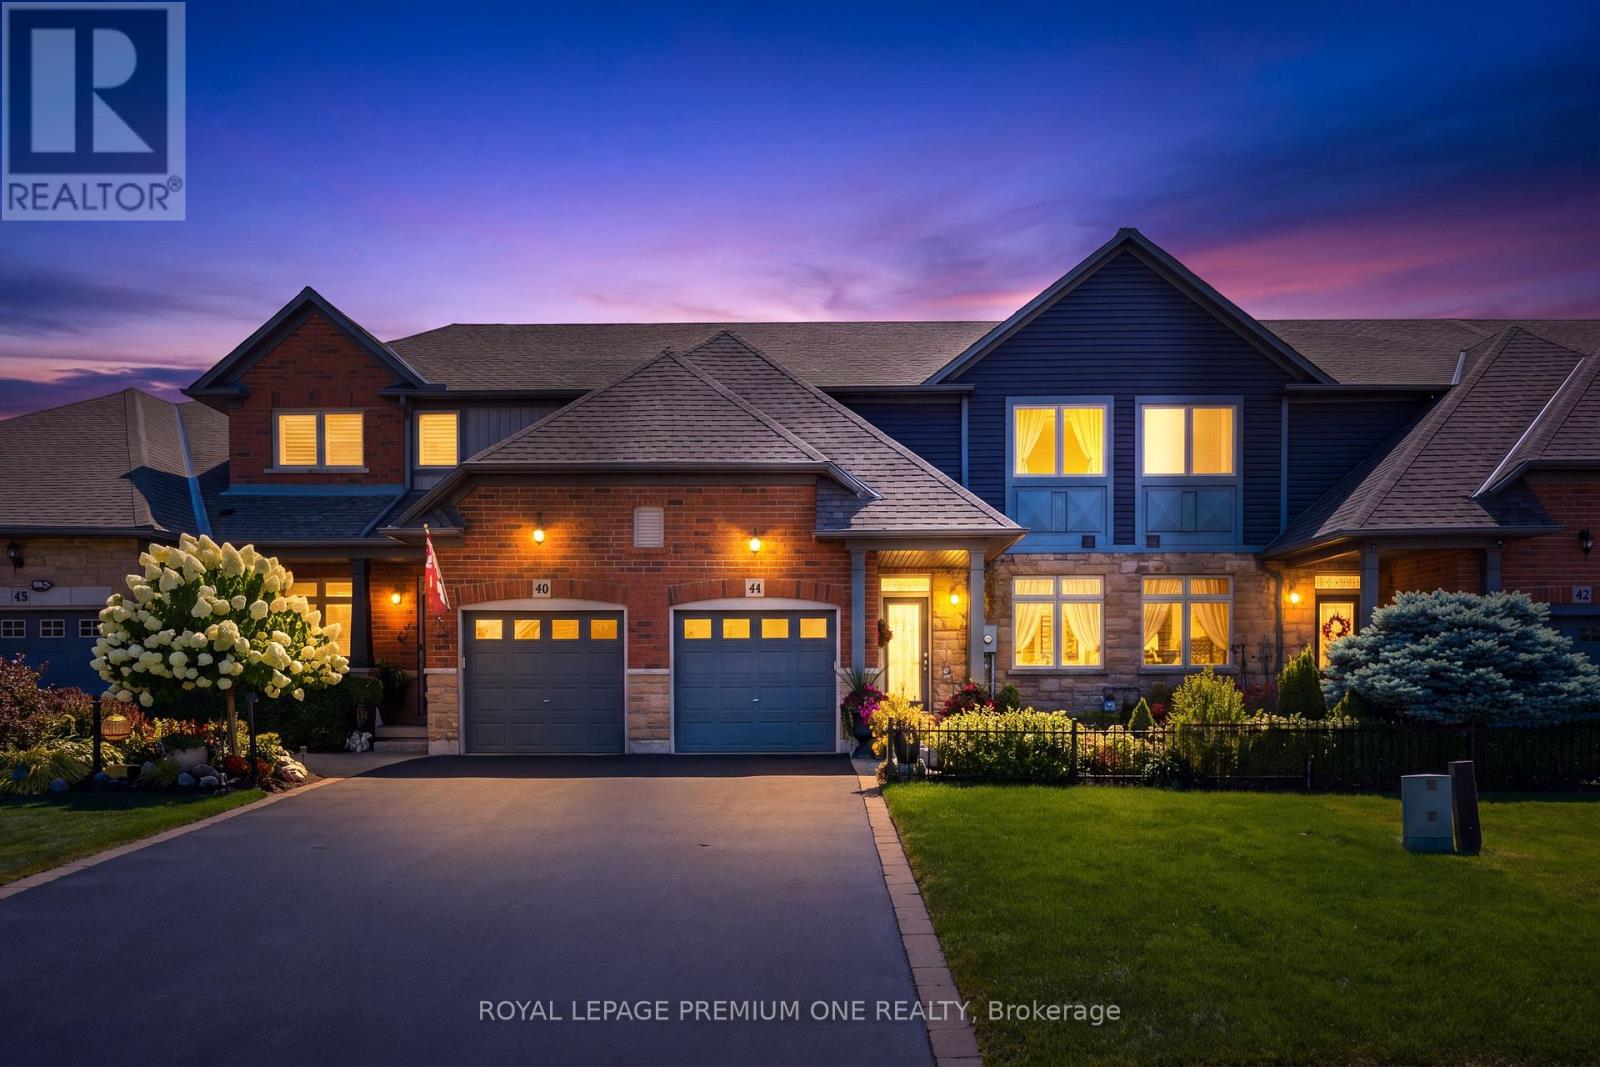
Freehold bungaloft steps from the lake don't come up often - and this one's had nothing left to do since it was built.Unmatched value awaits in this impeccably maintained 1,493 sq ft, 2-bed, 3-bath freehold bungaloft in the desirable Grimsby Beach neighbourhood, just steps from the lake. Gleaming hardwood floors run throughout, highlighted by soaring vaulted ceilings and elegant main-floor chandeliers. The large eat-in kitchen features a sunny breakfast area, a new built-in microwave, etched glass window inserts, and ceramic tile that flows into the entry - open to a living/dining room and patio doors leading to a deck with gazebo, storage unit, and shed, set against a beautifully landscaped backyard.The main-floor primary suite offers double closets and a spa-like 3-piece ensuite, with main-floor laundry, a 2-piece bath, and garage entry rounding out the ground level. Upstairs, a spacious second bedroom, 4-piece bathroom, and open den complete the loft. The partially finished basement adds even more living space. Set on an incredible lot with over 210 feet of depth, the private backyard is ideal for morning coffee or evening wine. All appliances are included - washer, new dryer, and new built-in microwave. (id:61194)
Niagara Falls, Ontario
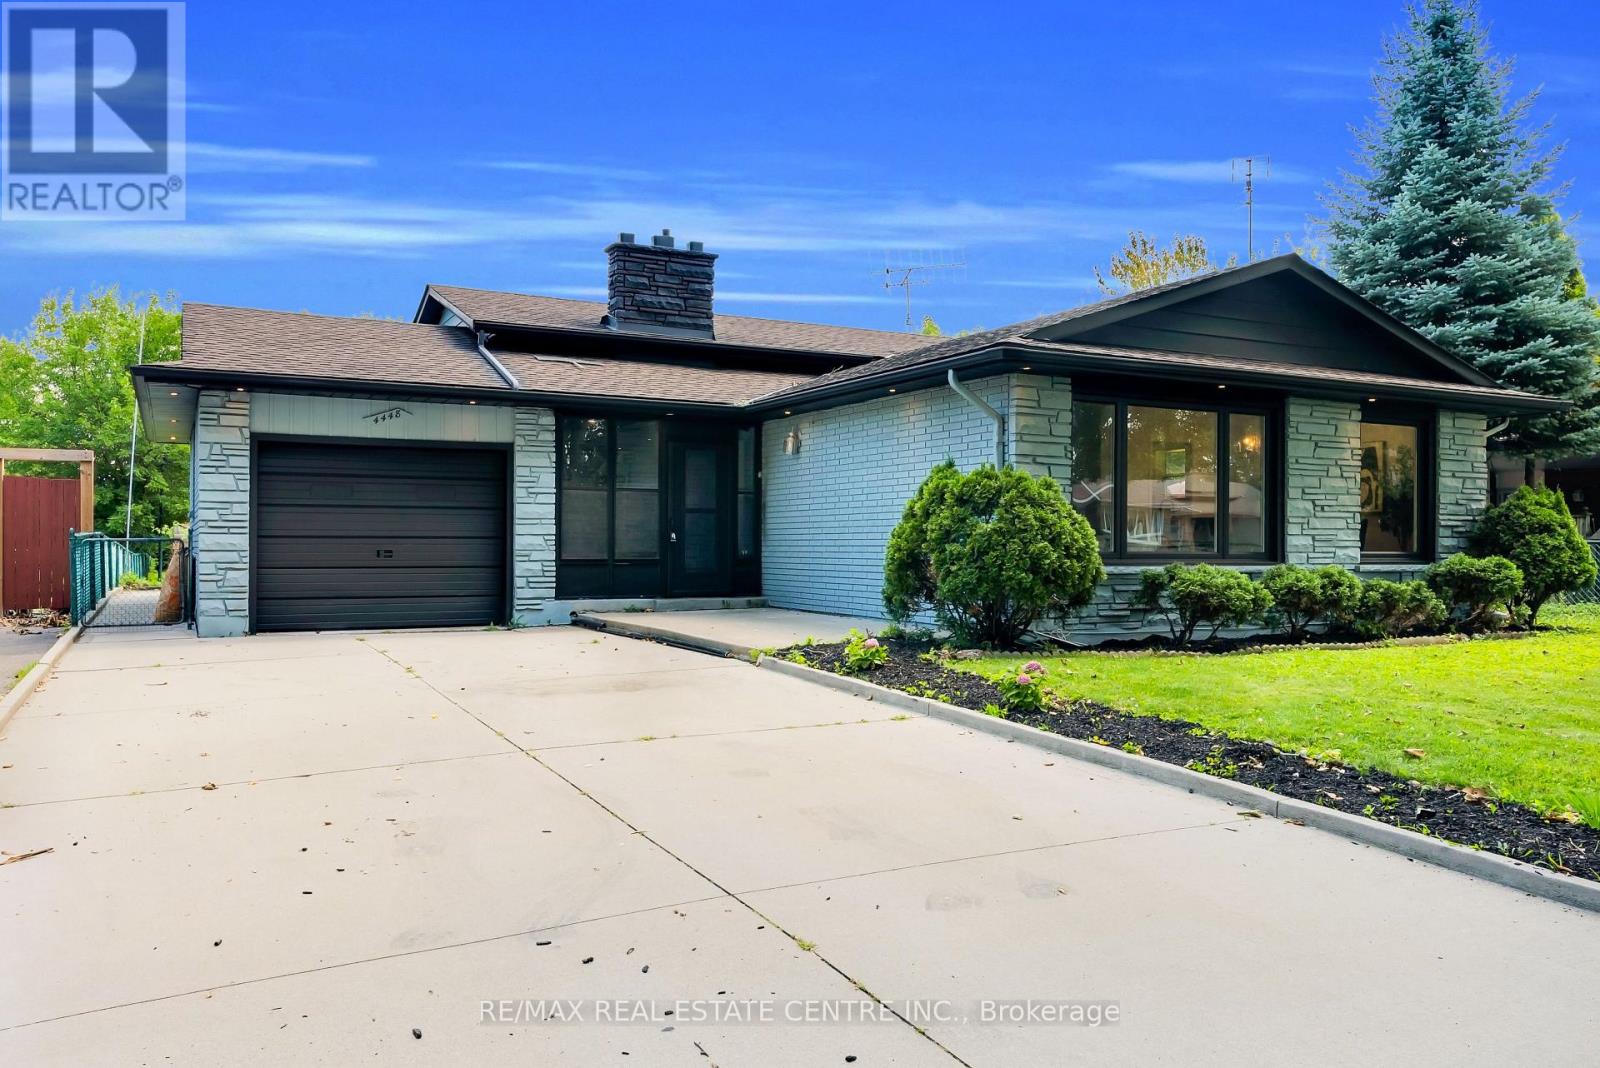
Welcome to this beautifully updated 3-bedroom backsplit bungalow situated on an impressive 206-ft deep lot-a rare opportunity offering exceptional outdoor space and plenty of possibilities! The bright and spacious upper level has been freshly painted and features numerous pot lights throughout, a newly renovated kitchen and washroom, and a functional layout perfect for family living. The home also offers a two-level basement apartment complete with a separate kitchen and separate laundry, providing excellent additional living space. Enjoy a huge backyard ideal for entertaining, gardening, or family gatherings, along with plenty of driveway parking. Additional pot lights around the exterior enhance the home's curb appeal and evening ambiance. A fantastic property combining an oversized lot, updated interiors, flexible living space, and ample parking-an opportunity you don't want to miss! (id:61194)
Mississauga, Ontario
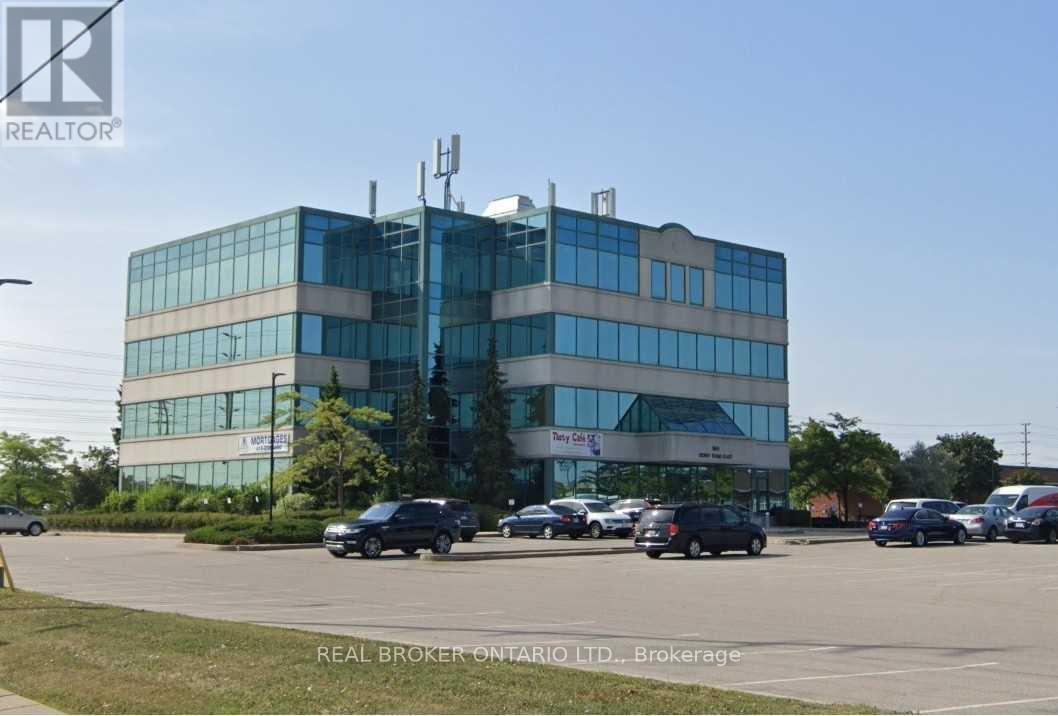
Excellent opportunity to lease a bright and spacious 5,069 sq. ft. corner office suite within a well-maintained four-storey professional building. Prominently positioned at the northwest corner of Derry Road East and Tomken Road, the property offers outstanding exposure, abundant natural light, attractive city views, and ample on-site parking for employees and visitors. Strategically located at the Mississauga-Brampton border, the office provides businesses with convenient access to a large and diverse workforce across both cities. A MiWay transit stop is located directly at the building, while Highways 401, 407 and 410, Pearson International Airport, Bramalea GO and Malton GO are all within easy reach. The surrounding employment district offers convenient access to restaurants, cafés, banks, hotels, shopping and essential business services throughout the Derry Road, Hurontario Street and Airport Road corridors. An ideal location for accounting and financial-services firms, insurance and mortgage professionals, law practices, architects, designers, consultants, technology companies, administrative offices and other professional organizations seeking visibility, accessibility and a central Peel Region location. (id:61194)
Oakville, Ontario
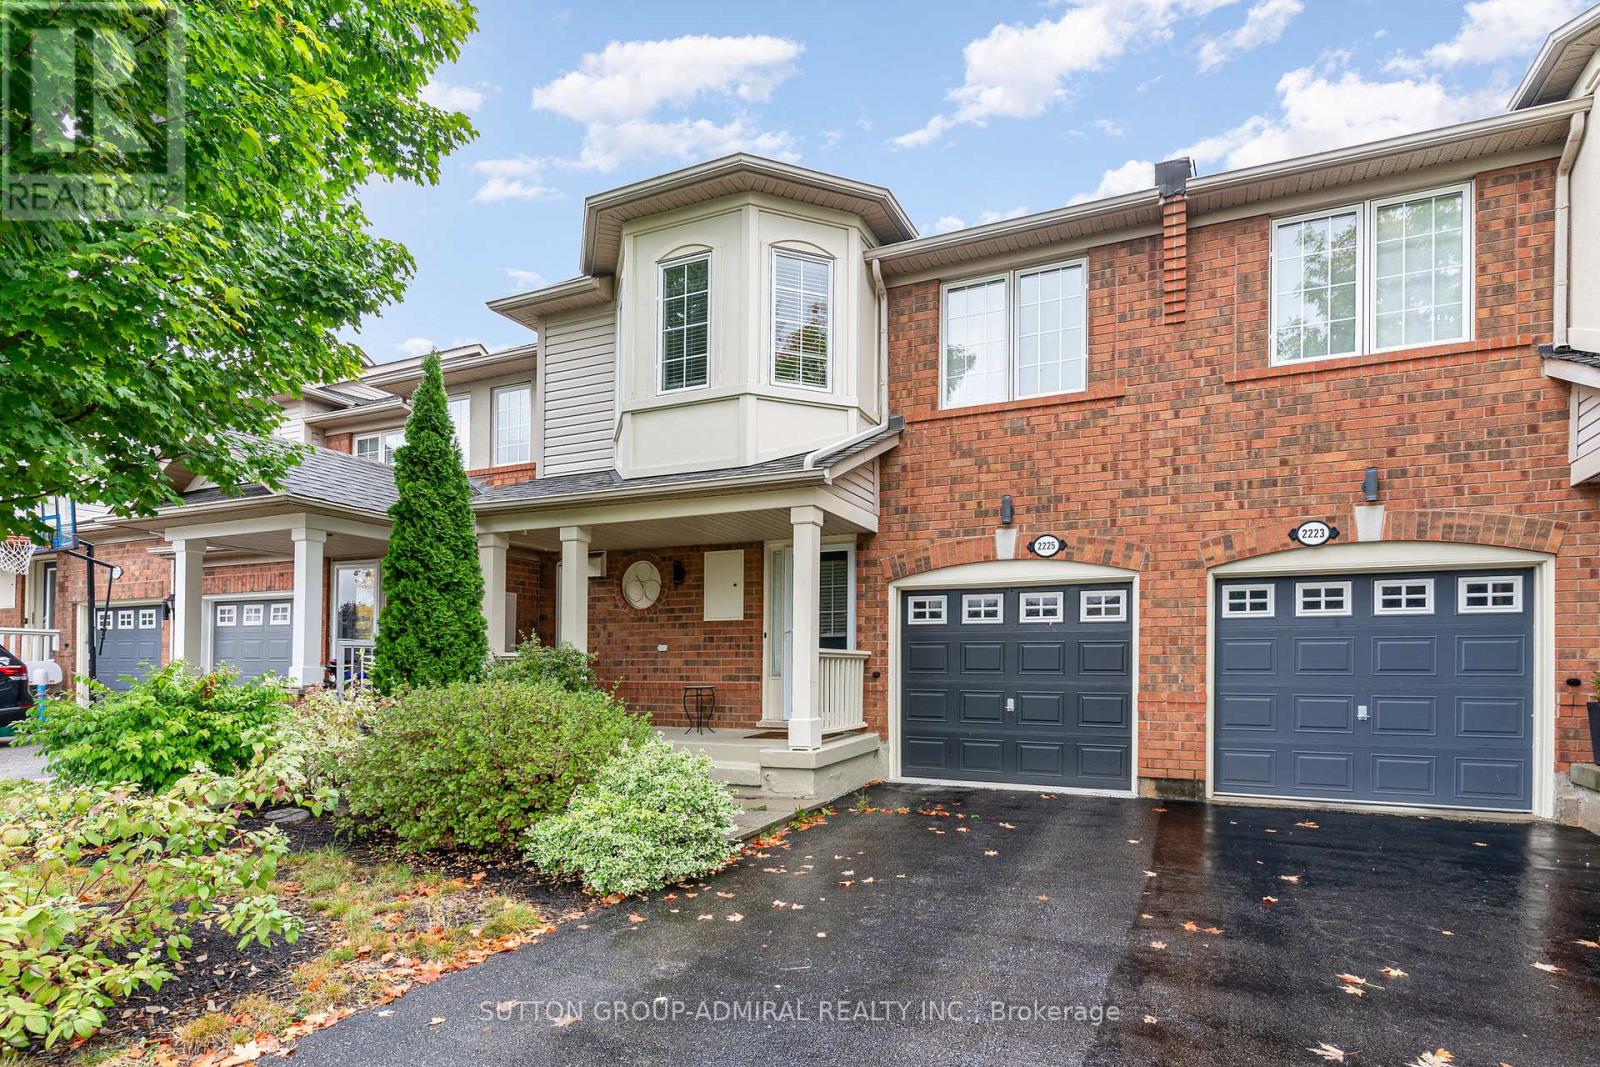
Welcome To This Stunning Executive Townhouse On A Quiet Court In Wonderful West Oak Trails Neighborhood. Built By Mattamy Homes, Freshly Renovated Open Concept And Newly Painted (2025) 3 Bedroom Home Offers A Bright Kitchen (2025), Renovated flooring/staircase (2025), Separate Living And Dining Rooms, Large Sized Bedrooms With Closet Organizers, A Finished Basement With An Oversized Laundry Room And 2 Car Parking. Backing Onto Detached Homes, Fully Fenced, Walking Distance To Top Rated Schools, Parks, Trails, Plaza With Starbucks And Easy Access To Highways And Transit. This Property Has Been Exceptionally Maintained By The Current Owner. (id:61194)
Milton, Ontario
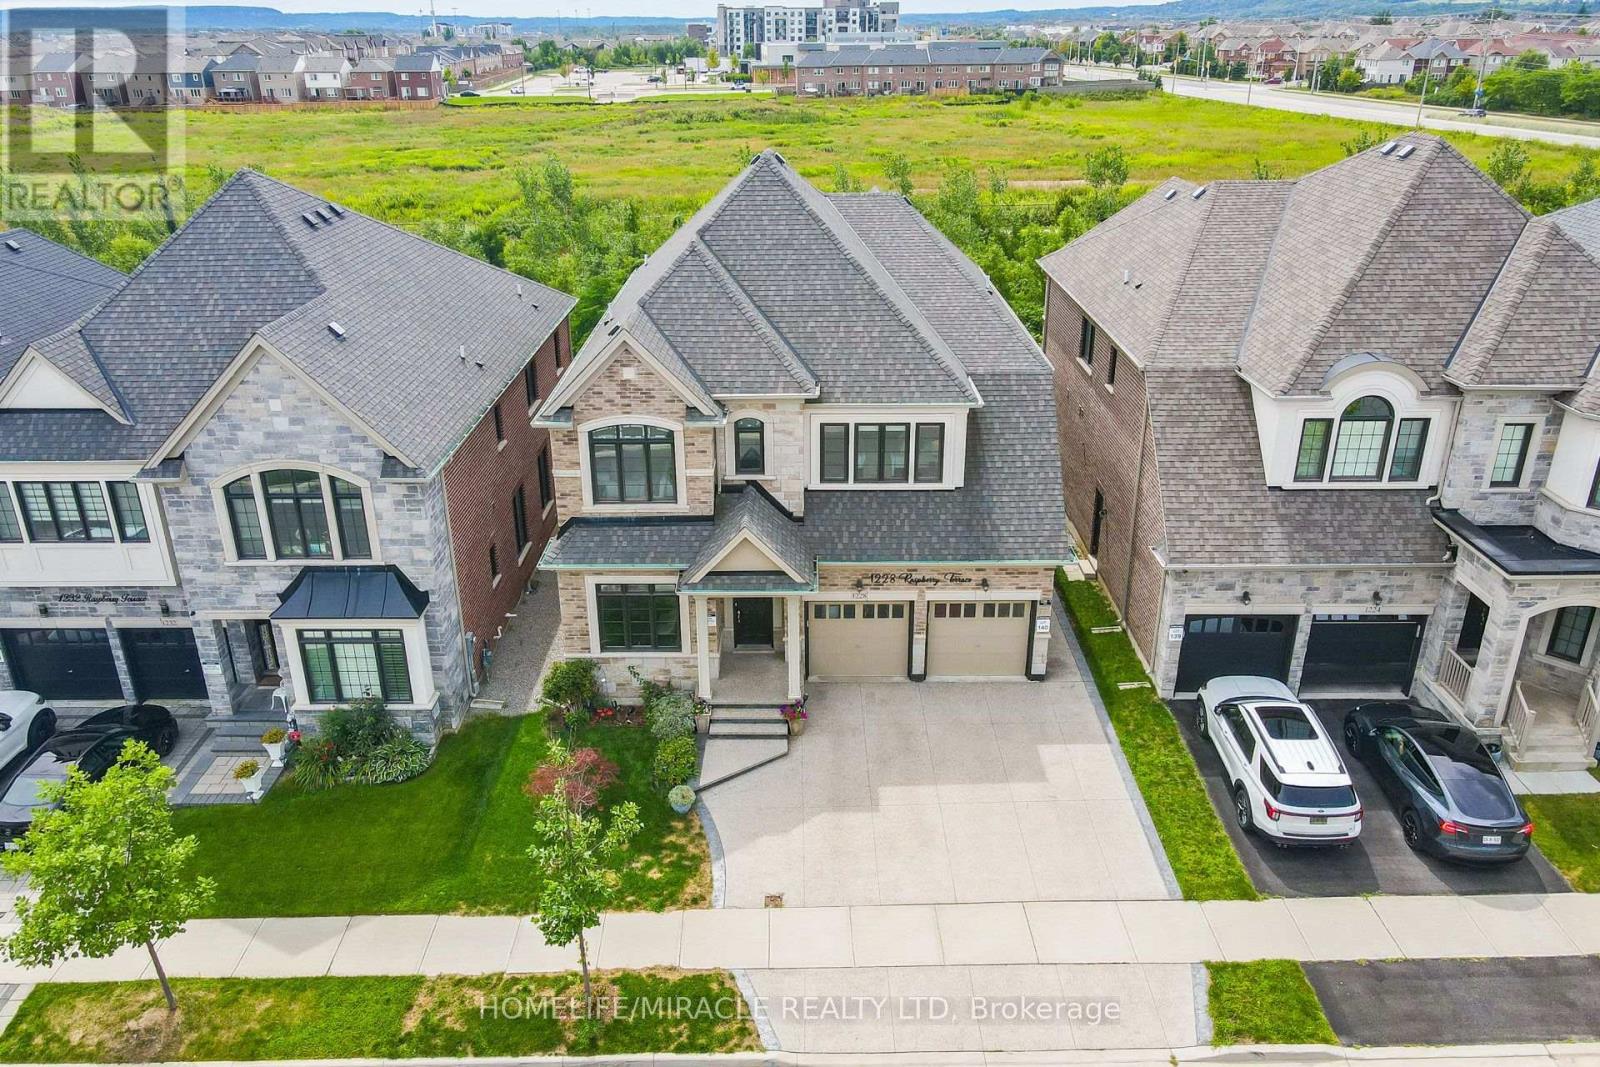
LEGAL DUPLEX! Exceptional, highly upgraded Great Gulf home still under Tarion Warranty, situated on a premium deep ravine lot with no rear neighbours and beautiful green-trail views. Offering 5,000+ sq. ft. of finished living space, this impressive home features 10-ft ceilings on the main floor, 9-ft ceilings upstairs, 6 washrooms, carpet-free flooring, and granite/quartz countertops. The bright legal secondary basement unit generates approximately $3,000/month in rental income, providing an excellent mortgage helper and making this home ideal for investors or multi-generational families. Luxury features include a Monogram gas stove, built-in stainless-steel appliances, contemporary chandeliers, extensive interior/exterior pot lights, zebra blinds, exposed aggregate driveway & walkways, 200-AMP service, an EV charger rough-in, and owned CCTV cameras & a security system. Walking distance to schools, parks, shopping, plazas, banks & transit. A rare combination of luxury, privacy, space & income potential! See attached list of upgrades. (id:61194)
Oakville, Ontario
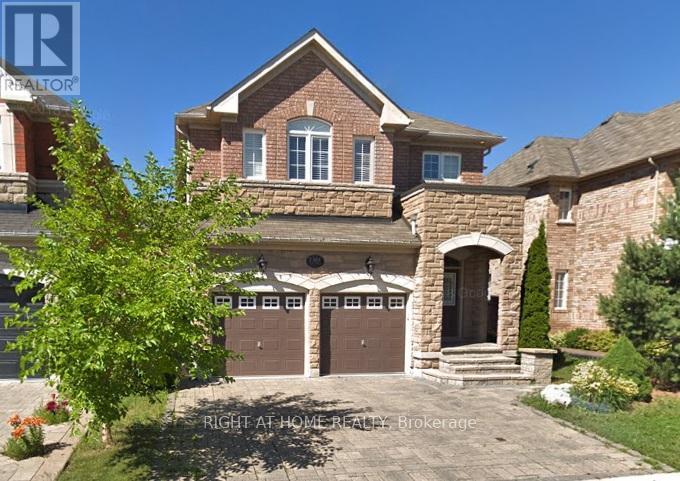
Desirable Joshua Creek Neighborhood! Spacious Kitchen-Living-Dining Combination With Laminate Floors, 2 bedrooms+ 1Den. 1 full bathroom, Sep Entrance. ******Moments From Top Rated Joshua Creek Elementary And Iroquois Ridge High School******, Parks, Trails & Hwy Access. Internet and 2 parking included. Separate Entrance, Laundry Room Exclusive. (id:61194)
Brampton, Ontario
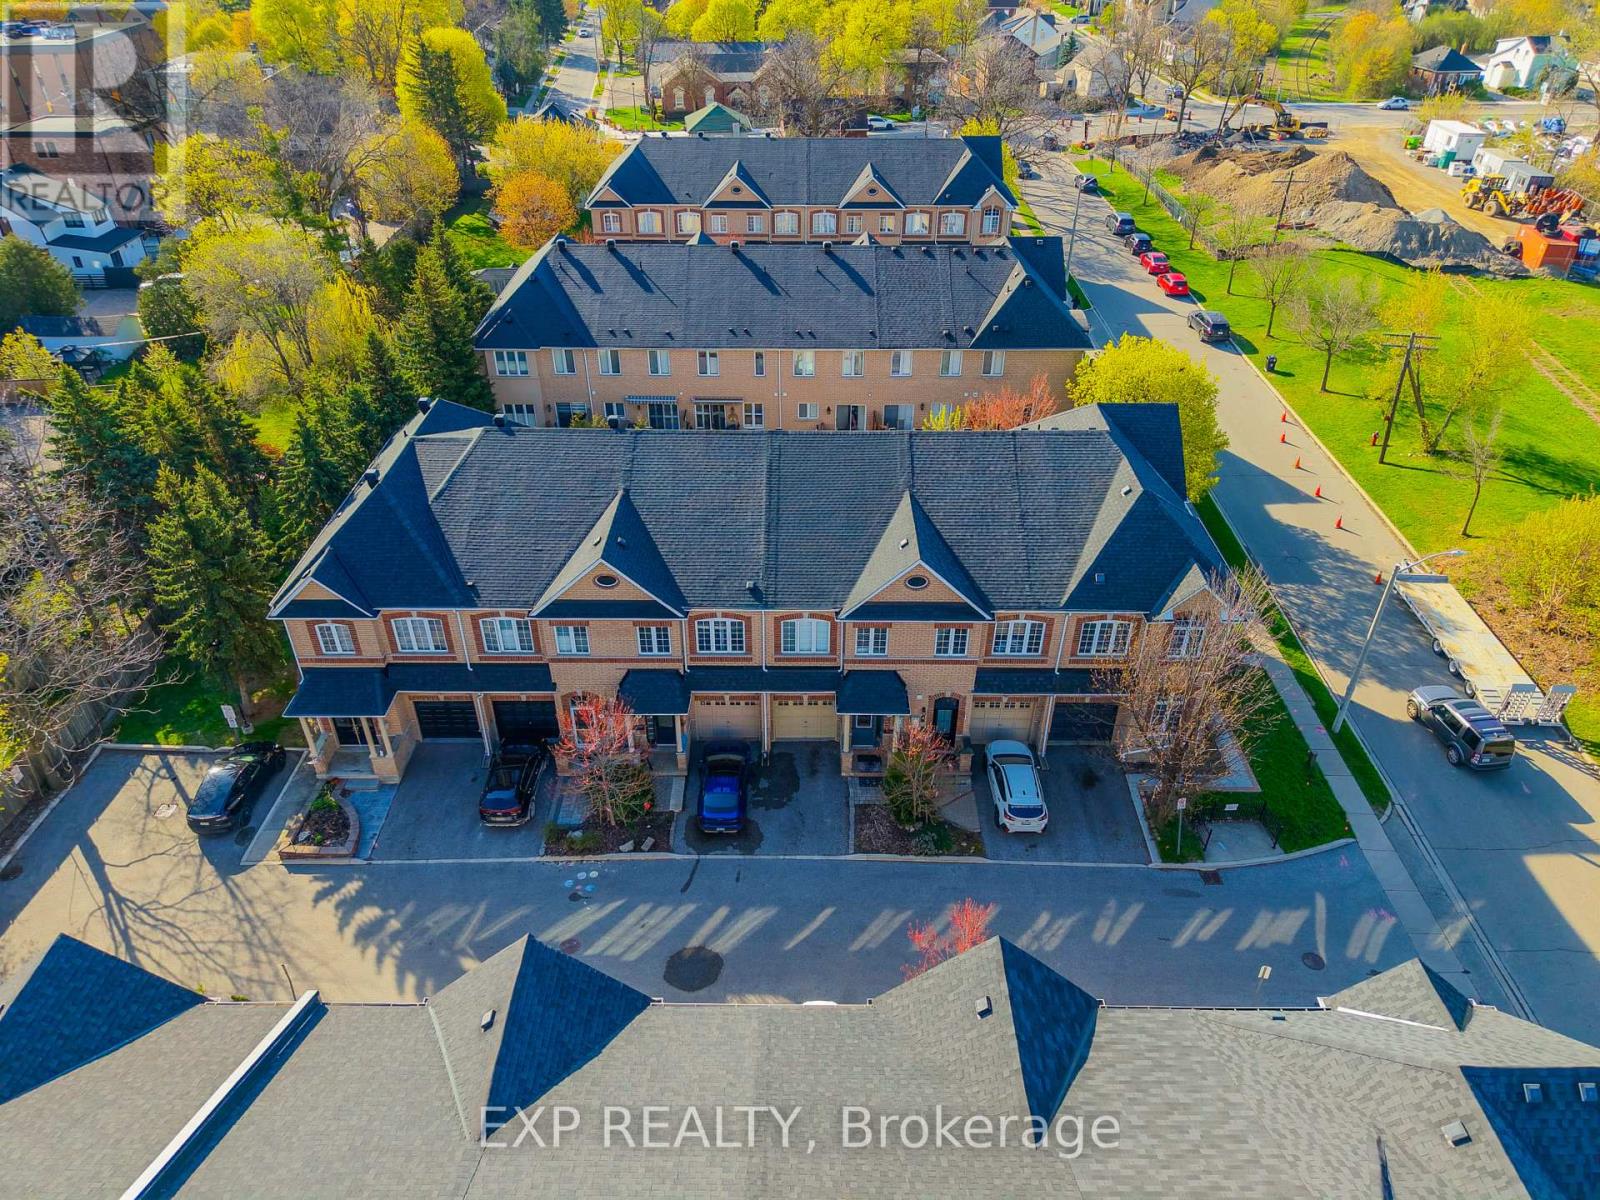
Nestled on a quiet, family-friendly street in the heart of downtown Brampton, this stunning freehold townhouse seamlessly combines modern design with everyday practicality, making it a truly exceptional find. This move-in ready home offers a bright open-concept layout with soaring ceilings on the main and second floors, complemented by elegant crown molding.The modern kitchen features brand-new high-end appliances (2025) and flows seamlessly into a spacious living area, perfect for entertaining or relaxing. A convenient main floor powder room adds everyday functionality. Enjoy three generously sized bedrooms, including a luxurious primary suite with a large walk-in closet and a 4-piece ensuite with a soaking tub. A second bedroom features its own private 3-piece ensuite-ideal for guests or family. The fully finished basement with high ceilings offers versatile space for a family room, office, or hobby area. Updated washer and dryer with added storage enhance convenience, while ample storage is found throughout the home. Parking for two vehicles includes a private driveway and attached garage. Situated in the heart of downtown Brampton, this home places you at the centre of one of the city's most vibrant and desirable communities. World-class shopping, diverse dining, top-rated schools, and seamless access to public transportation are all just moments from your front door. (id:61194)

Brampton, Ontario
!!Welcome to this beautiful 4-bedroom semi-detached home in the highly sought-after Springdale community of Brampton. This spacious home features 9-foot ceilings, a functional layout with separate living and family rooms, and freshly painted interiors offering a bright, clean, and move-in-ready feel. Enjoy the convenience of an extended driveway. Ideally located near Torbram Road and Countryside Drive, in one of Brampton's most desirable and high-demand areas. Close to schools, parks, shopping, transit, and major highways. A great opportunity for families looking for a spacious home in a prime Brampton location! (id:61194)
Milton, Ontario
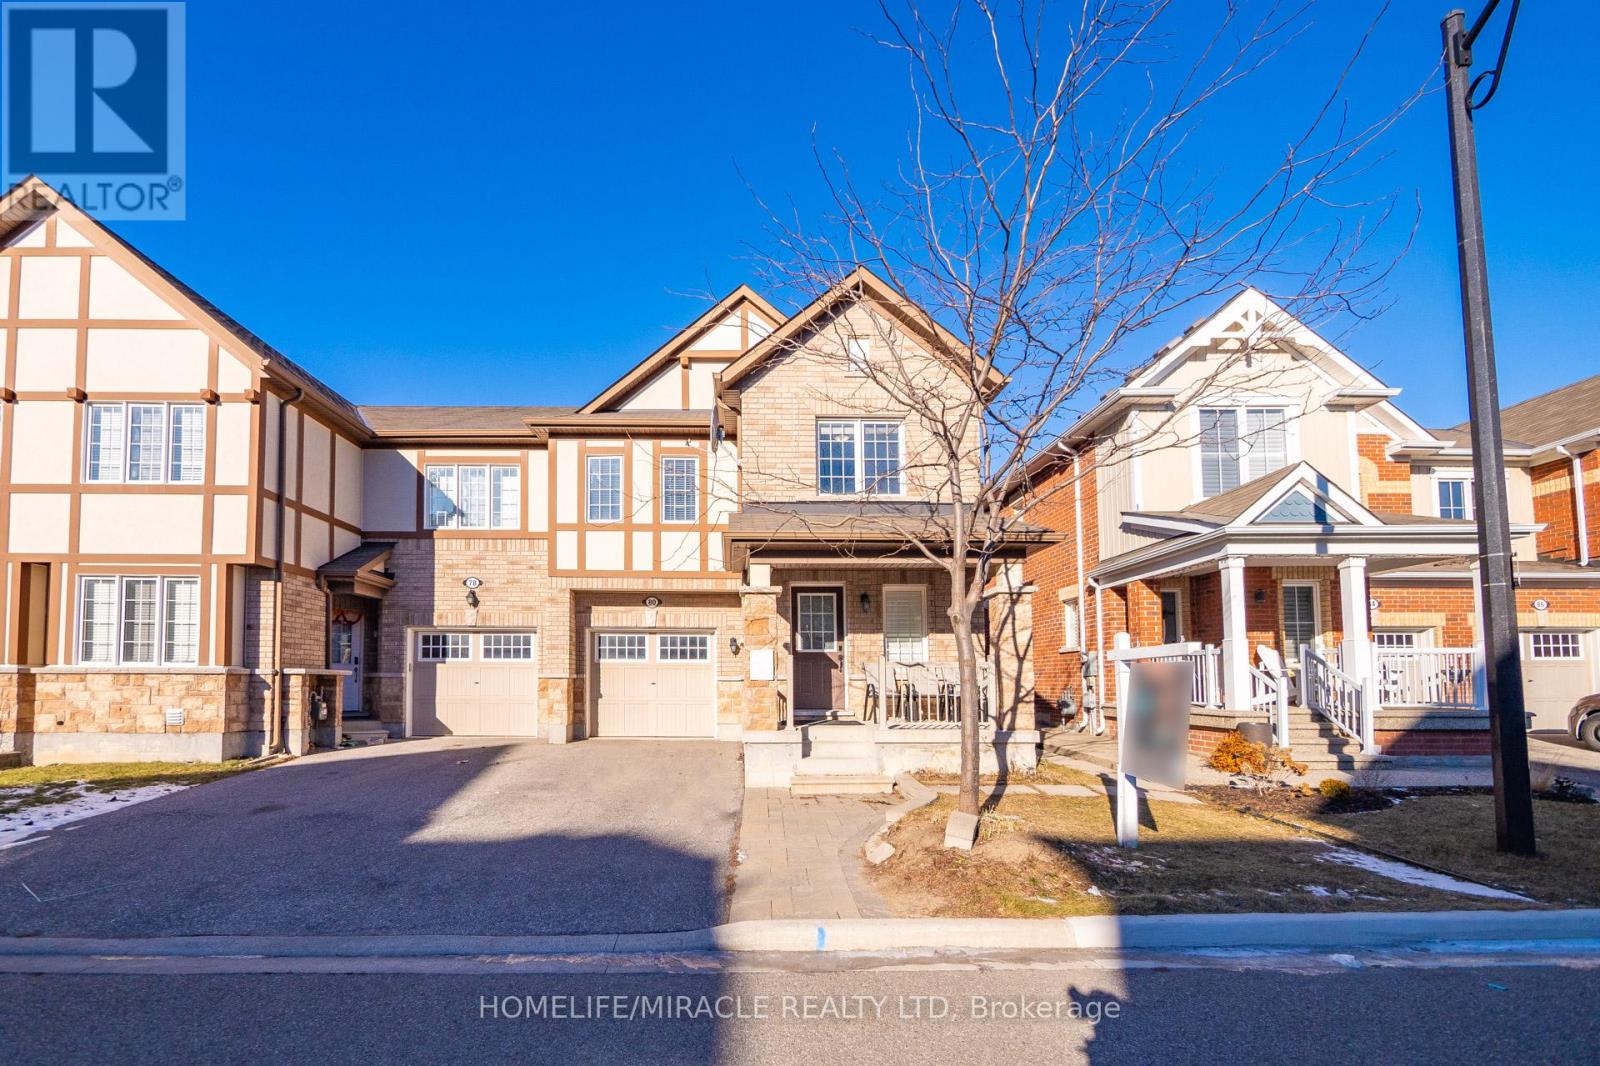
Stunning upgraded corner townhome. Thousands have been spent on quality upgrades throughout, including a modern kitchen with a large quartz island, stainless steel appliances, upgraded lighting, and pot lights. The bright and spacious layout features a fully finished basement with an office, laminate flooring, and a separate entrance.The basement has excellent potential for a future legal basement with a separate entrance, making it ideal for extended family or added income potential. Additional highlights include upgraded blinds, a beautiful brick-and-stone exterior, a concrete side walkway and backyard, and a 2-car driveway. A move-in-ready home offering style, functionality, and future potential. (id:61194)
Milton, Ontario
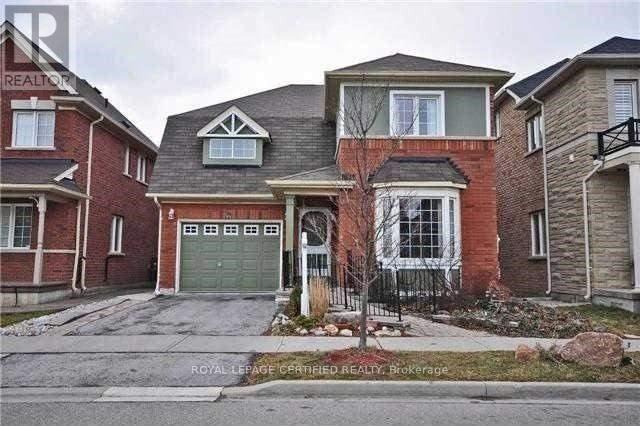
This bright and sunlit detached two-storey home is situated in an amazing, high-demand location and neighborhood. The main level offers an open-concept living and dining area, an eat-in family-sized kitchen, main floor laundry, and a bedroom with its own ensuite bathroom. External accessibility features include an entry ramp, while the interior provides direct garage access to the oversized garage. The home features four bathrooms in total, highlighted by a full ensuite attached to the huge master bedroom. Outdoors, the property sits on a landscaped lot complete with a deck. (id:61194)
Brampton, Ontario
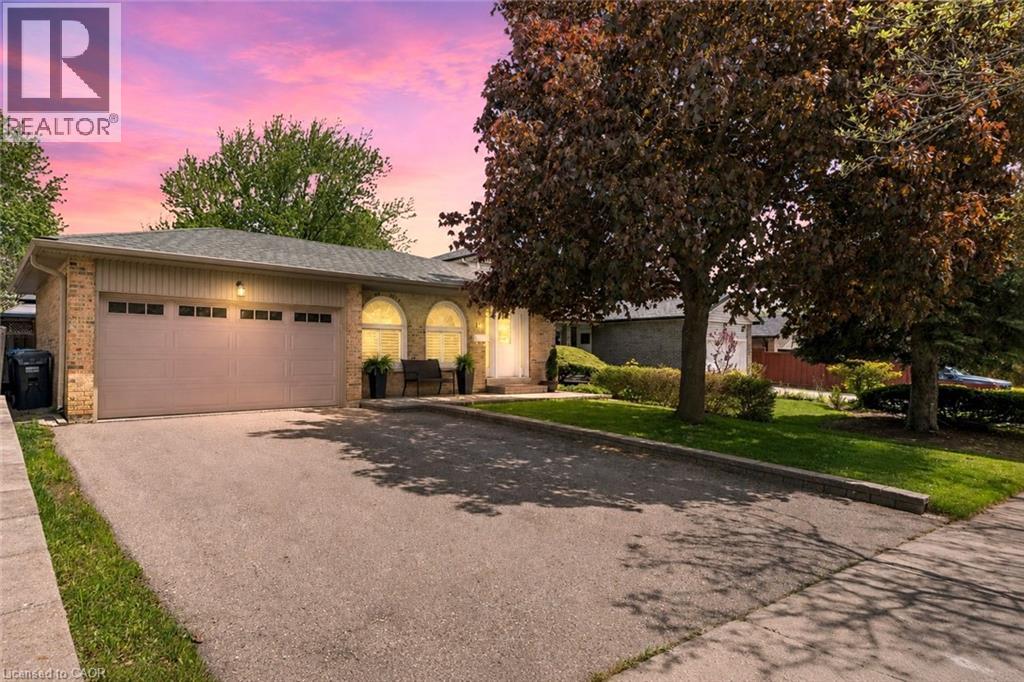
Welcome to this impeccably maintained 4-level backsplit offering the perfect blend of comfort, space, and versatility for today's modern family. From the moment you arrive, you'll appreciate the pride of ownership and inviting atmosphere this beautiful home provides. Inside, the bright and spacious main level is designed for both everyday living and effortless entertaining. The gorgeous eat-in kitchen is truly the heart of the home, offering plenty of space for gathering, cooking, and creating memorable meals with family and friends. Hardwood flooring flows through the elegant living and dining areas, highlighted by grand Palladian-style windows that fill the home with natural light. Sliding glass doors lead to a private patio overlooking the fully fenced backyard - an incredible outdoor space with room for a future pool, summer entertaining, children's play areas, or simply relaxing in your own backyard retreat. The home features 3+1 bedrooms and 2 full bathrooms, including a generous primary bedroom with convenient cheater access to the beautifully renovated 5-piece bathroom completed in 2024. On the third level, you'll find an oversized family room perfect for movie nights, family gatherings, or a cozy place to unwind, along with a 4th bedroom and an additional 3-piece bathroom, ideal for guests, teens, or extended family. The finished basement adds even more flexible living space plus abundant storage. With a side entrance leading directly to the lower level stairs, this layout also offers exciting potential for multi-generational living or creating a separate duplex rental suite. The updates over the years of ownership are endless such as the doors, windows, patio door, bbq gas line, shingles, kitchen, bathrooms, stone walk way, porch & more! Located in an outstanding family-friendly neighbourhood, you are just minutes from Chinguacousy Park, Bramalea City Centre, schools, restaurants, transit, and major highway access, making everyday convenience effortless. (id:61194)
Toronto, Ontario
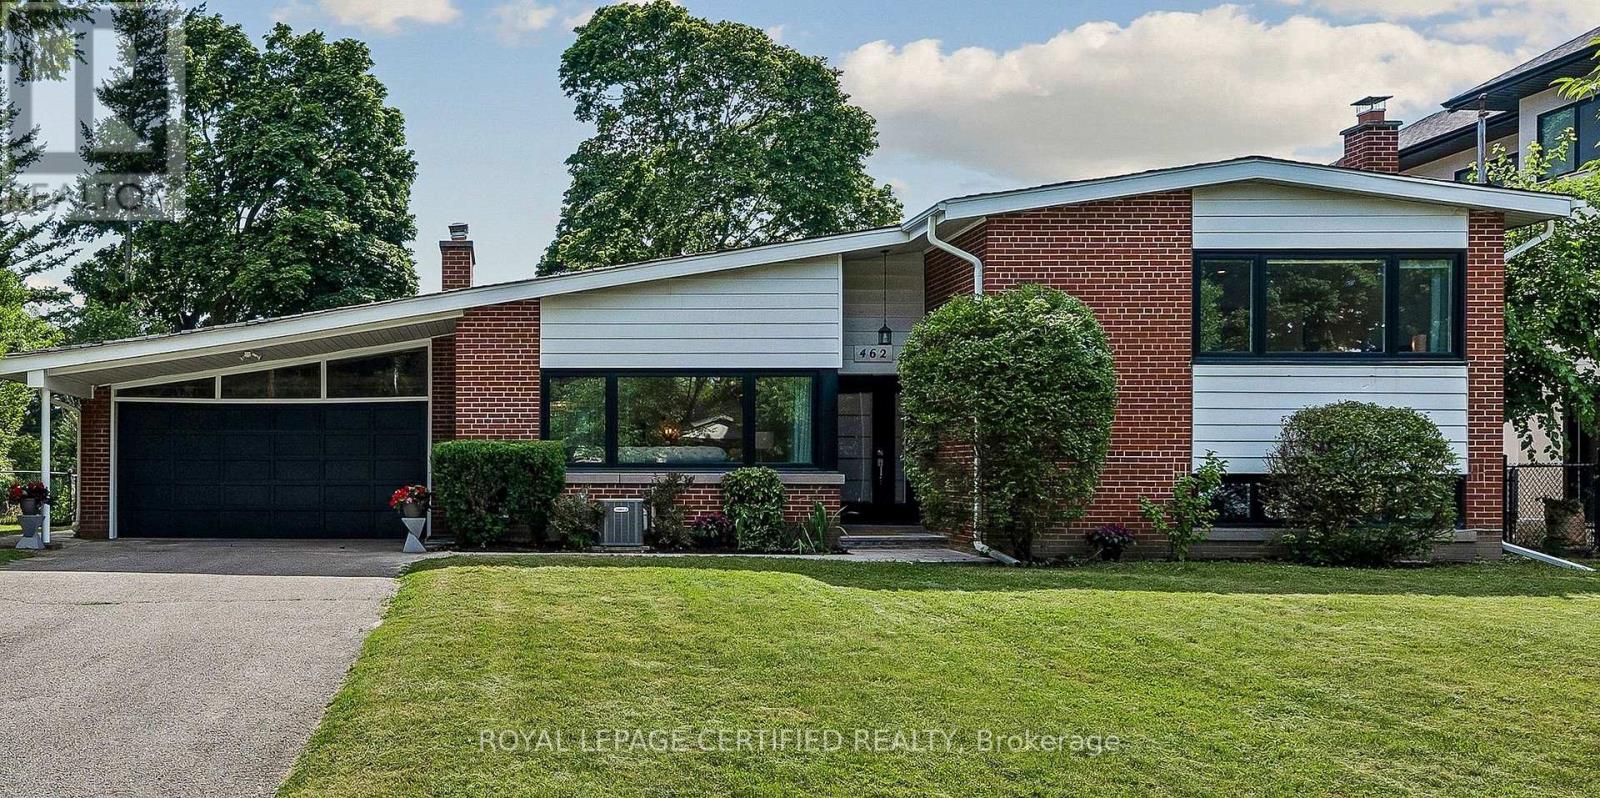
Rarely does an extensively renovated family home come with this much land. Situated on an exceptional 77 x 140 ft lot in prestigious Princess Anne Manor, 462 The Kingsway combines approximately 3,690 sq ft of finished living space with a lot area of 10,806.96 sq ft (per Geowarehouse). This impressive 4-bedroom, 4-bathroom residence offers generous proportions, abundant natural light and the flexibility today's families need. Rich hardwood floors carry through the spacious principal rooms, while the chef's kitchen impresses with quartz countertops, custom cabinetry and premium appliances. The large primary bedroom is complemented by a beautifully renovated ensuite. Overlooking the deep backyard, the bright new sunroom (2025) creates a peaceful connection between indoors and out and an inviting place to relax or entertain throughout the seasons. The finished lower levels are equally functional, offering a fireside recreation room, built-in bar, dedicated home office, private gym, abundant storage and an additional bedroom with a bathroom on the same level. Major improvements include a high-efficiency furnace in living room (2025), renovated laundry and utility room (2025), new bathroom (2025), windows (2021), roof (2020), dual EV charging ports and parking for 8 vehicles. Beyond its immediate comfort, approved David Small Designs architectural plans and a building permit quietly preserve future possibilities. Conveniently located near sought-after schools, parks, St. George's and Islington golf clubs, Kingsway shops and restaurants, Sherway Gardens, transit, major highways and Pearson Airport. An outstanding opportunity to own a substantial, move-in-ready home on an extraordinary piece of land in one of Etobicoke's most established neighbourhoods.Book your private viewing today! (id:61194)
Richmond Hill, Ontario
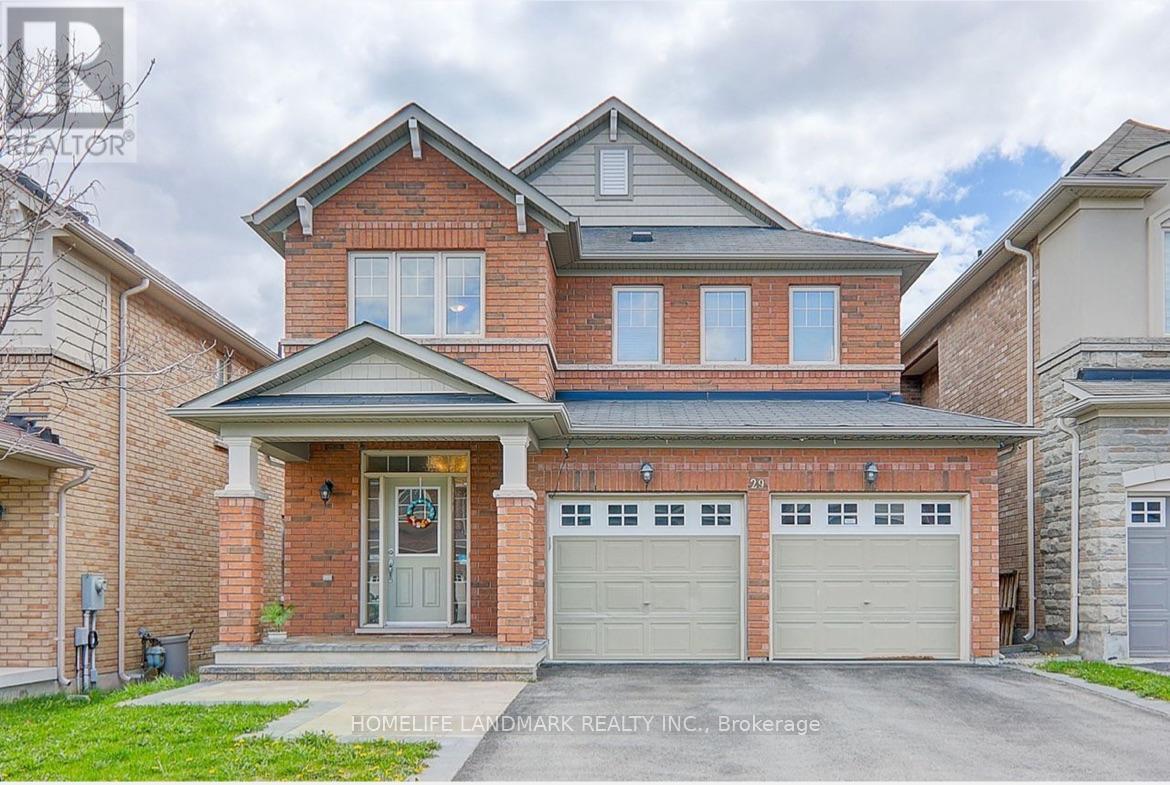
Walkout basement , separated entrance, own washer and dryer, bright , a lot of sunshine, a large size studio. close to top schools, park, trails , ponds. (id:61194)
Markham, Ontario
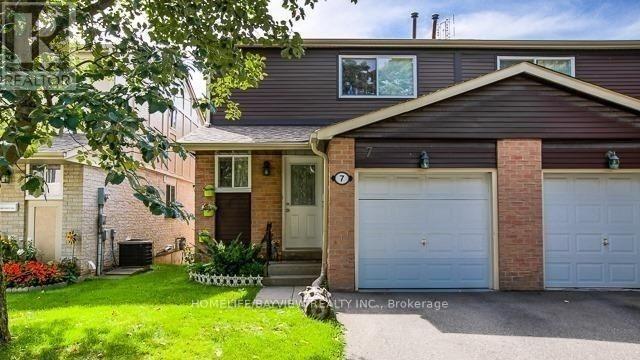
well-maintained 2-storey semi-detached home in the heart of Thornhill. Bright Basement with a functional open-concept layout, Modern kitchen with granite countertops and cabinetry. Separate laundry , Prime location just minutes to Yonge Street, Bayview, Steeles, TTC, top-ranked schools, community center, library, shopping & parks. (id:61194)
Richmond Hill, Ontario
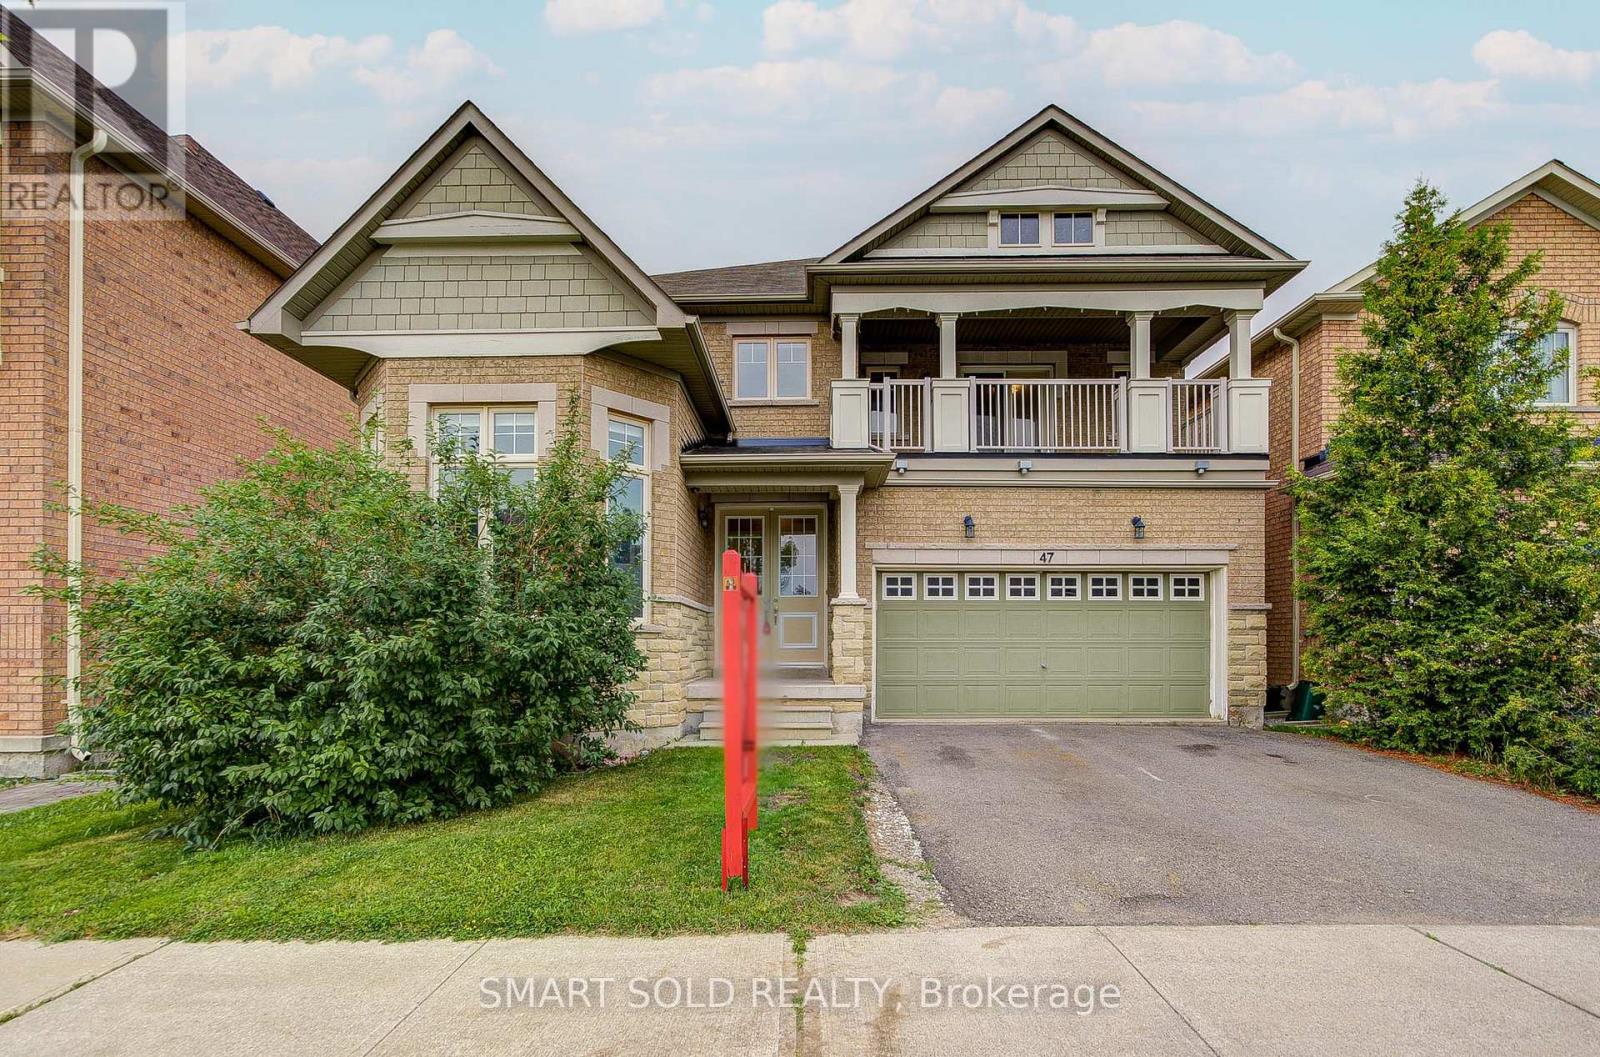
Welcome To Jefferson, A Highly Desirable, Safe And Family-Friendly Richmond Hill Community Known For Its High-Ranked Schools, Parks And Convenient Access To Shopping, Restaurants And Transit.This Spacious Detached Home Offers Nearly 3,000 Sq. Ft. Of Living Space And An Excellent Family Layout. The Main Floor Features Bright Principal Rooms, A Spacious Kitchen Overlooking The Family Room, And A Main Floor Office With Soaring Ceilings And Wraparound Windows, Making It An Ideal Space For Working From Home, A Home Office, Library, Study Or Creative Room.The Second Floor Offers 4 Spacious Bedrooms And 3 Full Bathrooms, With Each Bedroom Having Convenient Access To A Bathroom. The Primary Bedroom Features A Large Ensuite And Oversized Walk-In Closet.Enjoy A Private Backyard Surrounded By Large Mature Trees That Provide Excellent Privacy, Along With A 2-Car Garage And Ample Driveway Parking. Close To St.Theresa Catholic High School And Beyond Field French Immersion Public School.A Great Opportunity To Personalize And Make This Spacious Home Your Own In One Of Richmond Hill's Most Sought-After Neighbourhoods. (id:61194)
Markham, Ontario
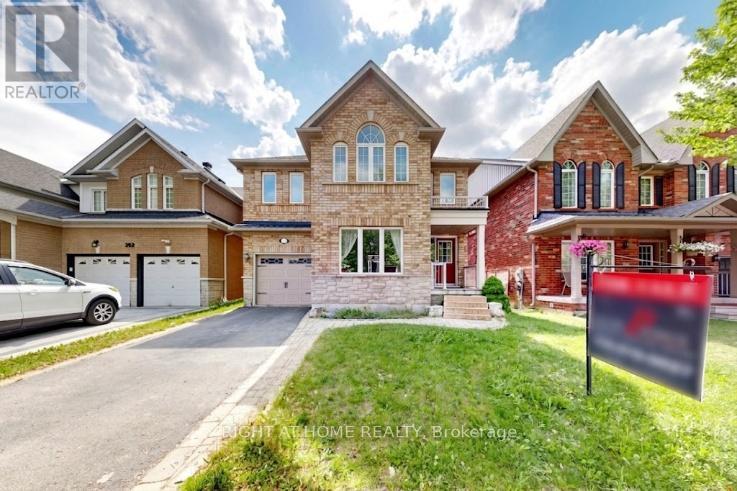
****MOTIVATED SELLER!****4 Bed Single Car Detached House In A High Demand Wismer Community. Nested In A Quiet And Treelined Everett Street. 36 Feet Wide Frontage W/ Curb Appeal, Total Of 2097 Sqft Above Grade Per Mpac W/ 4 Spacious Bedrooms. Spacious Kitchen with Brand New Quartz Countertop, Central Island. Finished Backyard With Custom Built Deck. No Sidewalk. Top Ranked School District (Wismer Public/Bur Oak Ss) Close To Go Train Station, Markville Mall, Hospital And Much More. (id:61194)
Richmond Hill, Ontario
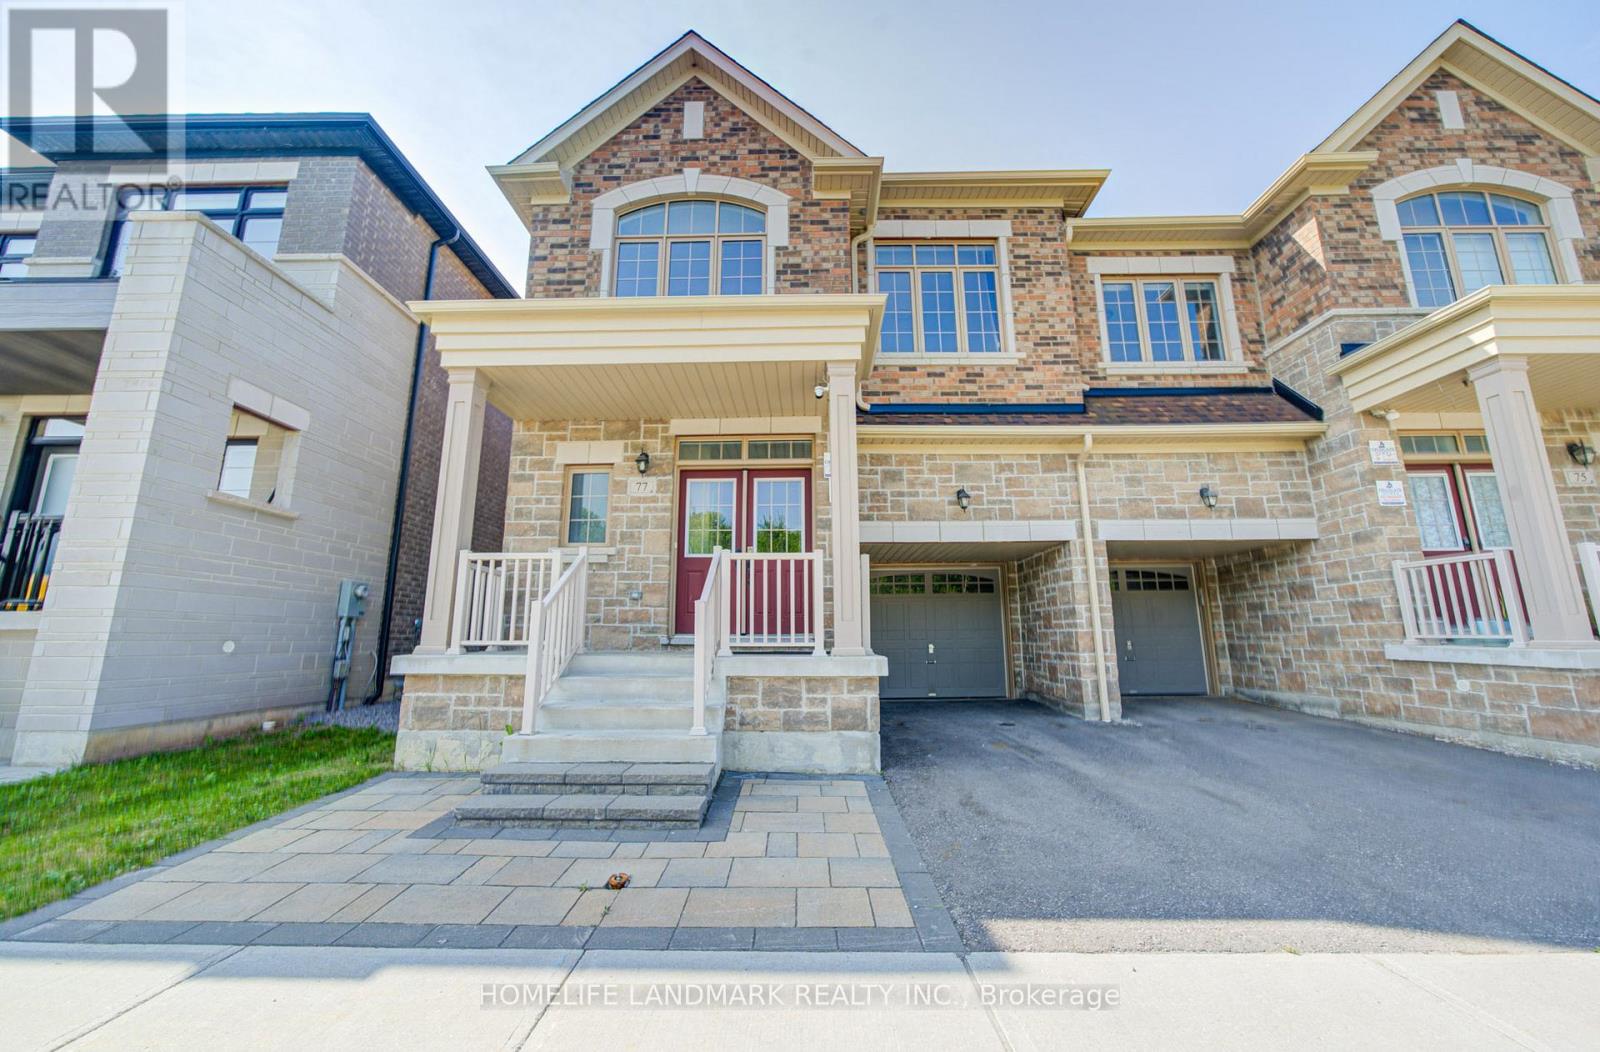
Breathtaking Ravine Views! Stunning 4-Year-New Fieldgate Semi-Detached Home in Prestigious Richlands. Offering approximately 2,328 sq. ft. of beautifully upgraded living space, this open-concept home features a thoughtfully designed layout ideal for modern family living and multi-generational households. *** Premium Lot: Directly facing a peaceful, protected ravine for ultimate privacy. *** Elite Craftsmanship: Built by Fieldgate Homes; features 9ft ceilings on the main & 2nd floors with thousands in premium upgrades. *** Superior Layout (4+2 Bed, 5.5 Bath): Rare 2nd-floor footprint where all 4 bedrooms have ensuite access (including 2 grand primary suites). *** Gourmet chef's kitchen with granite counters, high-end S/S appliances, and a large island flowing seamlessly into the expansive open-concept family room, perfect for everyday family living and entertaining, with walkout to a private fenced yard. *** Lower Level: Adds extensive flexible space for family recreation, a gym, or media room. *** Unmatched Location: Minutes to top-rated schools, Richmond Green Park, Costco, Home Depot, diverse shopping, and quick Hwy 404 access.A spectacular combination of size, view, and value-turnkey and ready to enjoy! (id:61194)
Markham, Ontario
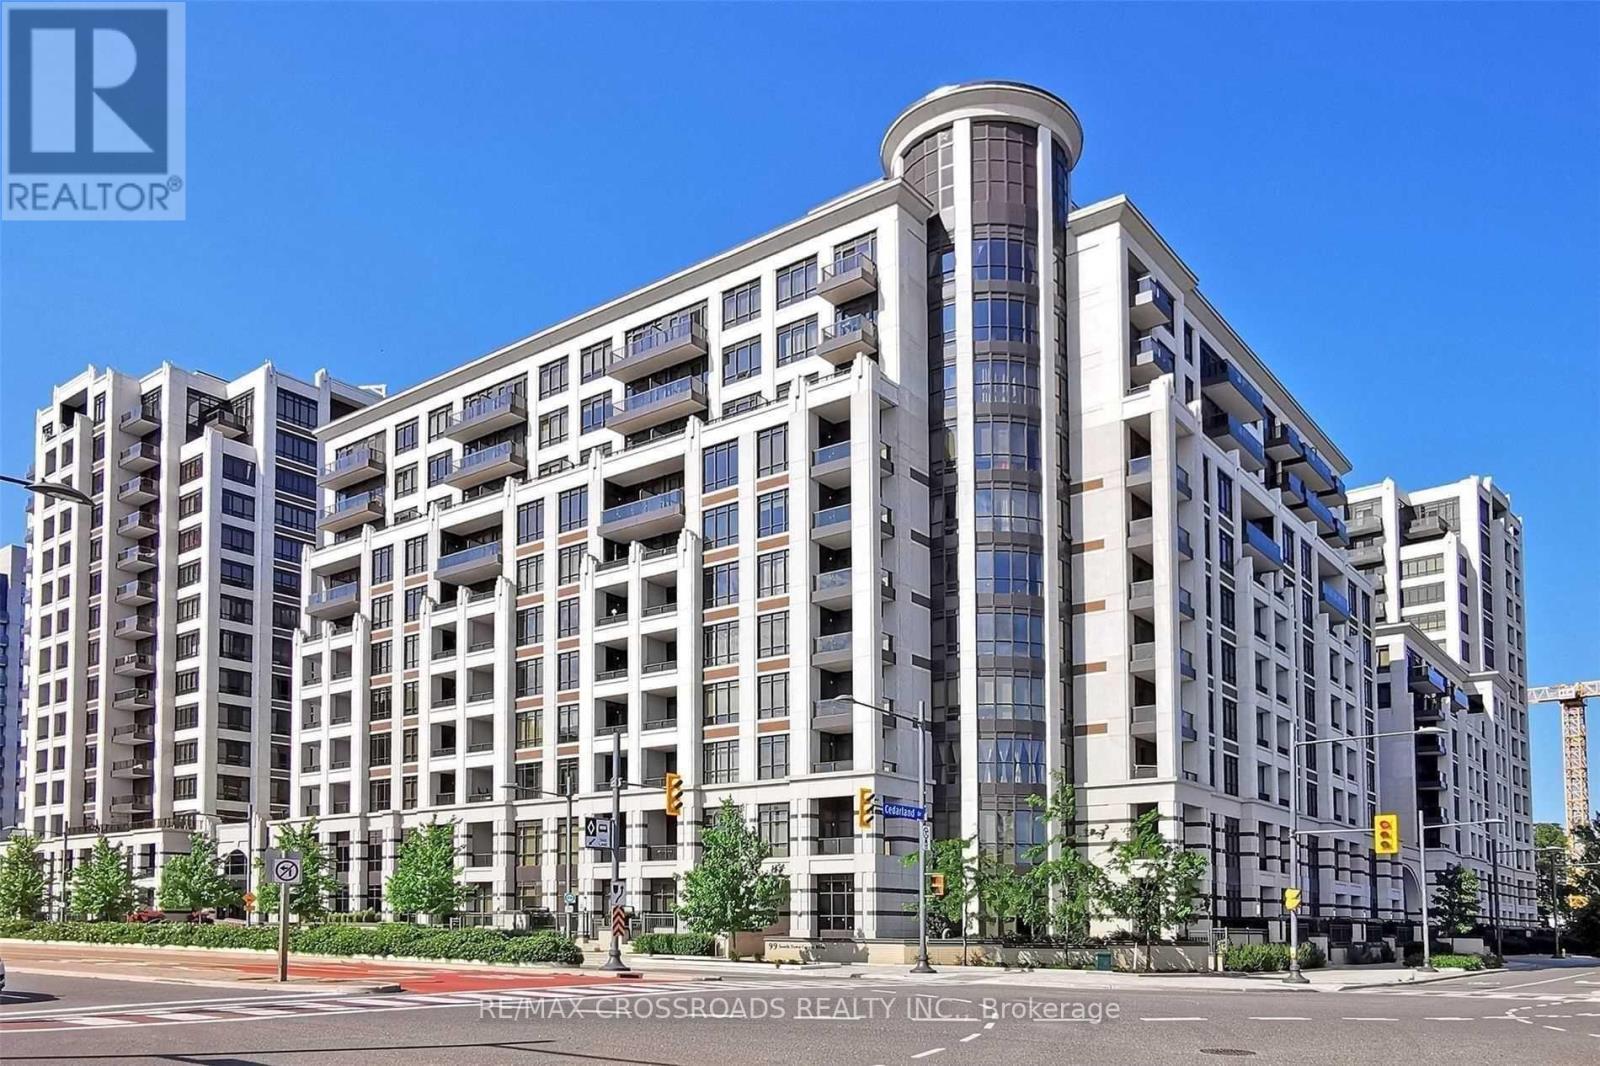
Luxury Fontana Condo In The Heart Of Unionville. 746 Sq ft -Bright&Spacious , Rarely Offer Corner Unit ,Practical Layout w/ Open Concept -1 Bdr +1 Den W/ 2 Full Washrooms. Upgraded Kitchen W/ S/S Appliances & Granite Counter Top. Large Balcony, One Parking & One Locker Included.Excellent Facilities, Pool, Gym, Ball Courts,Party Room & 24 Hrs Concierge. Walk To Bus Stop, Plaza, Supermarket, Restaurant. Minutes To Hwy 404&407, Go Train Etc. (id:61194)
Windsor, Ontario
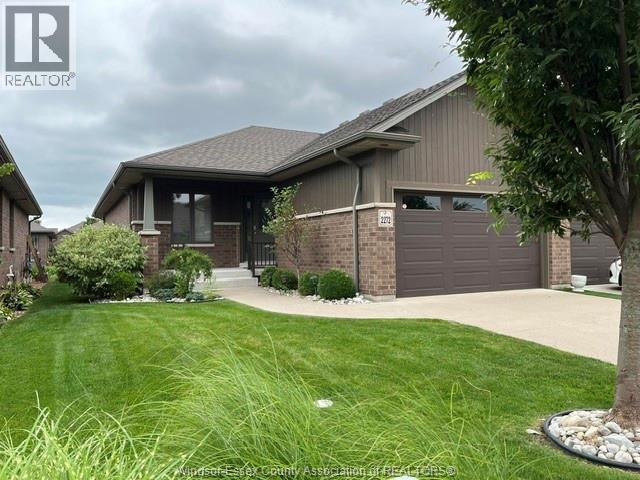
WELCOME TO 2272 GATWICK. A BEAUTIFULLY MAINTAINED TOWNHOME CLOSE TO AMENITIES AND WALKING TRAILS. RANCH-STYLE END UNIT FEATURES AN OPEN CONCEPT LAYOUT COMPLETE WITH GOURMET KITCHEN, LIVING ROOM WITH GLEAMING HARDWOOD FLOORING, GAS FIREPLACE AND TRAY CEILINGS WITH PATIO DOORS LEADING TO AN ENLARGED SUNDECK WITH AUTOMATIC SCREEN WALL, FORMAL DINING ROOM, LARGE MASTER BEDROOM WITH ENSUITE BATH AND WALK-IN CLOSET, 2ND BEDROOM, MAIN BATHROOM & LAUNDRY ROOM. BASEMENT IS READY TO FINISH WITH STUDDED WALLS AND ROUGHED-IN BATHROOM. COVERED FRONT PORCH, LARGE 1.5 CAR GARAGE WITH EPOXY COATED FLOOR. SUNDECK HAS GAS HOOK-UP FOR BBQ AND LOT IS PROFESSIONALLY LANDSCAPED. ONE-FLOOR ELEGANT LIVING AT IT’S FINEST. (id:61194)

Scugog, Ontario
WELCOME TO 637 VIEW LAKE ROAD. Completed in December 2023 and never occupied, this custom-built bungalow offers a rare opportunity to own a nearly new home in one of Lake Scugog's most desirable communities.Situated on a premium 200' x 200' double-width lot, nearly twice the frontage of many neighbouring properties, this home offers exceptional privacy, space, and future flexibility. Just steps to Lake Scugog and minutes to the boat launch, golf course, restaurants, and downtown Port Perry waterfront. Seasonal lake views further enhance the property's appeal.The stunning open-concept great room features vaulted ceilings with exposed timber beams and a dramatic wall of floor-to-ceiling windows overlooking mature trees and protected EP lands, providing abundant natural light and lasting privacy.The chef-inspired kitchen showcases custom cabinetry, premium countertops, a large centre island, a 36" KitchenAid gas range, custom hood enclosure, GE Café French-door refrigerator, GE Café dishwasher, and quality finishes throughout.Offering 3 spacious bedrooms and 2 bathrooms, including a luxurious primary suite with a spa-inspired ensuite. Wide-plank hardwood flooring, custom millwork, designer lighting, and contemporary finishes create a sophisticated interior.Additional features include a 22kW Generac whole-home standby generator, smart home controls, Ring security system, natural gas service, and high-speed internet.The full unfinished basement provides outstanding potential for future living space, recreation, guest accommodations, or multi-generational living. The oversized lot also offers opportunities for outdoor entertaining, workshops, accessory structures, or other lifestyle enhancements, subject to approvals.Perfect as a year-round residence, luxury downsizing option, or turnkey lakeside retreat. Rare to Find !! Must See !!! (id:61194)
Toronto, Ontario
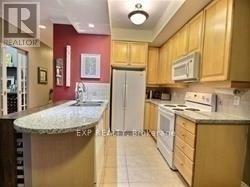
Luxury Tridel Condo Located In High Demand Yonge/Finch Area, Den Can Be Used As 2nd Bedroom. 24 Hours Concierge, Walking Distance To TTC, Finch Subway, 24 Hrs. Supermarket, Amazing Recreation Facilities Including In-Door Swimming Pool, Party Room, Exercise Room, Virtual Golf, Billiard Room & Etc. Beautiful Outdoor Patio & Terrace (Rare Find!), Bright Clean & Spacious. Wonderful Place To Call Home. (id:61194)
Toronto, Ontario
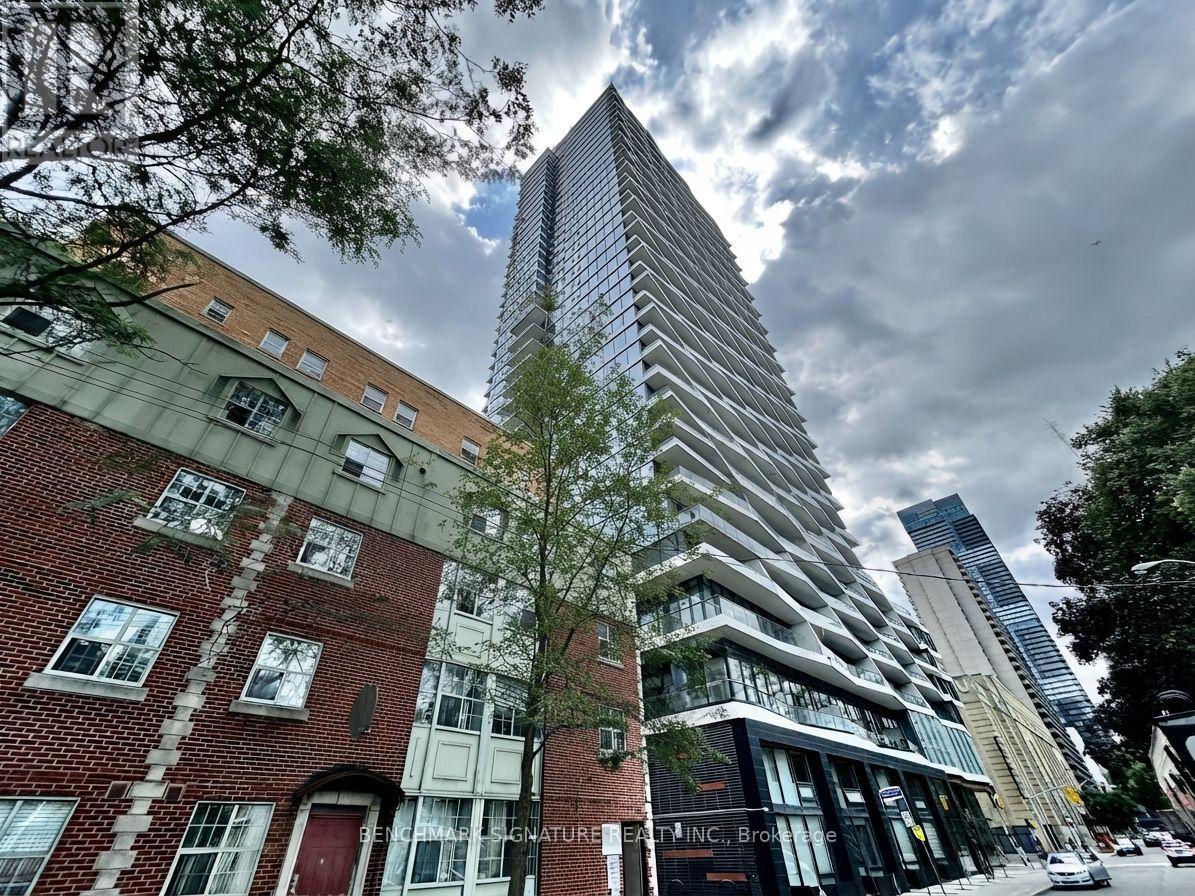
Bright and functional 2-bedroom suite at Axis Condos in the heart of Downtown Toronto. This efficient layout features a modern kitchen with integrated appliances, a spacious living area with floor-to-ceiling windows, and a private balcony with open urban views. Both bedrooms offer excellent natural light and smart use of space. Contemporary finishes throughout, in-suite laundry, and a well-maintained building with exceptional amenities. Steps to TTC, Loblaws, TMU, shops, cafés, and everyday conveniences. Ideal for end-users or investors seeking strong rental demand in a prime location. (id:61194)
Toronto, Ontario
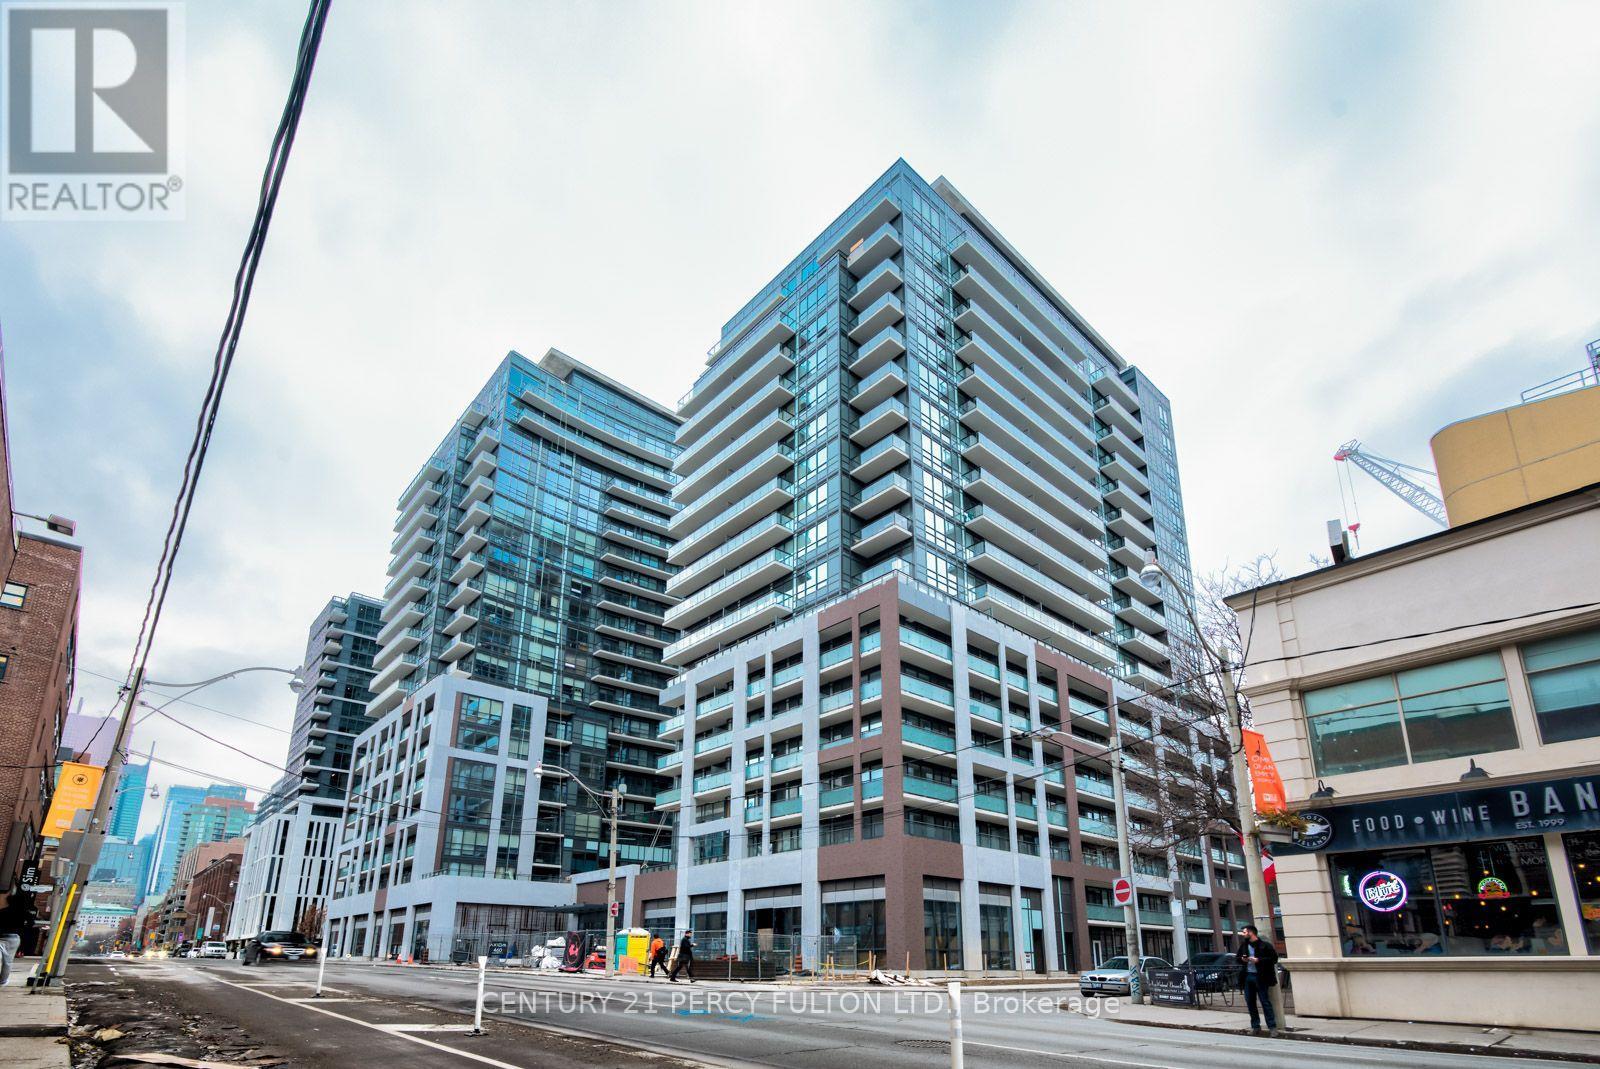
Welcome To Axiom Condos By Greenpark. Spacious And Functional Studio Unit. Lots Of Natural Light And Great Views Off The Open Balcony. High Ceilings. Laminate Flooring Throughout. Tons Of Closet Space. Lovely Kitchen. Bike Locker Included. Excellent Location. Walking Distance To Just About Anything You Need With A Walk Score Of 97. Amenities Include 24 Hr Concierge, Fitness, Yoga, Sauna Rooftop Terrace And More. **Furnished With Bed, Mattress** (id:61194)

Toronto, Ontario
Welcome To This Exceptional Custom-Built Residence In The Highly Sought-After Newtonbrook West Community. This Elegant Home Offers Approximately 5+3 Bedrooms And 6 Full Bathrooms, With The Thoughtful Convenience Of Each Bedroom Having Direct Access To A Full Bathroom - Perfect For Families And Extended Family Living.The Impressive Double-Door French Entrance Opens To A Bright, Spacious Interior Featuring 10-Ft Ceilings, Hardwood Flooring Throughout, California Shutters, And An Abundance Of Pot Lights. The Main Floor Offers A Highly Desirable Guest Bedroom With Access To A Full Bathroom, Ideal For Guests, In-Laws, Or Multigenerational Living. The Beautifully Appointed Kitchen Features Granite Countertops, Extended Cabinetry, Pantry Storage, And A Walk-Out To The Deck, Overlooking The Private Backyard.Enjoy Inviting Gathering Spaces With Fireplaces In Both The Main-Floor Family Room And Basement Recreation Room. A Generous Second-Floor Laundry Room Adds Everyday Convenience.The Huge Finished Basement Provides Exceptional Flexibility For An Extended Family, Recreation, Home Office, Gym, Entertainment Space, Or Additional Living Arrangements. Outside, Enjoy A Private Backyard And An Attractive Tumbled-Stone Driveway.Ideally Situated In Newtonbrook West, Close To Transit, Schools, Shopping, Restaurants, Parks, And Everyday Amenities. A Beautifully Maintained Custom Home Offering Space, Functionality, And Timeless Elegance In One Of North York's Desirable Communities. (id:61194)
Toronto, Ontario
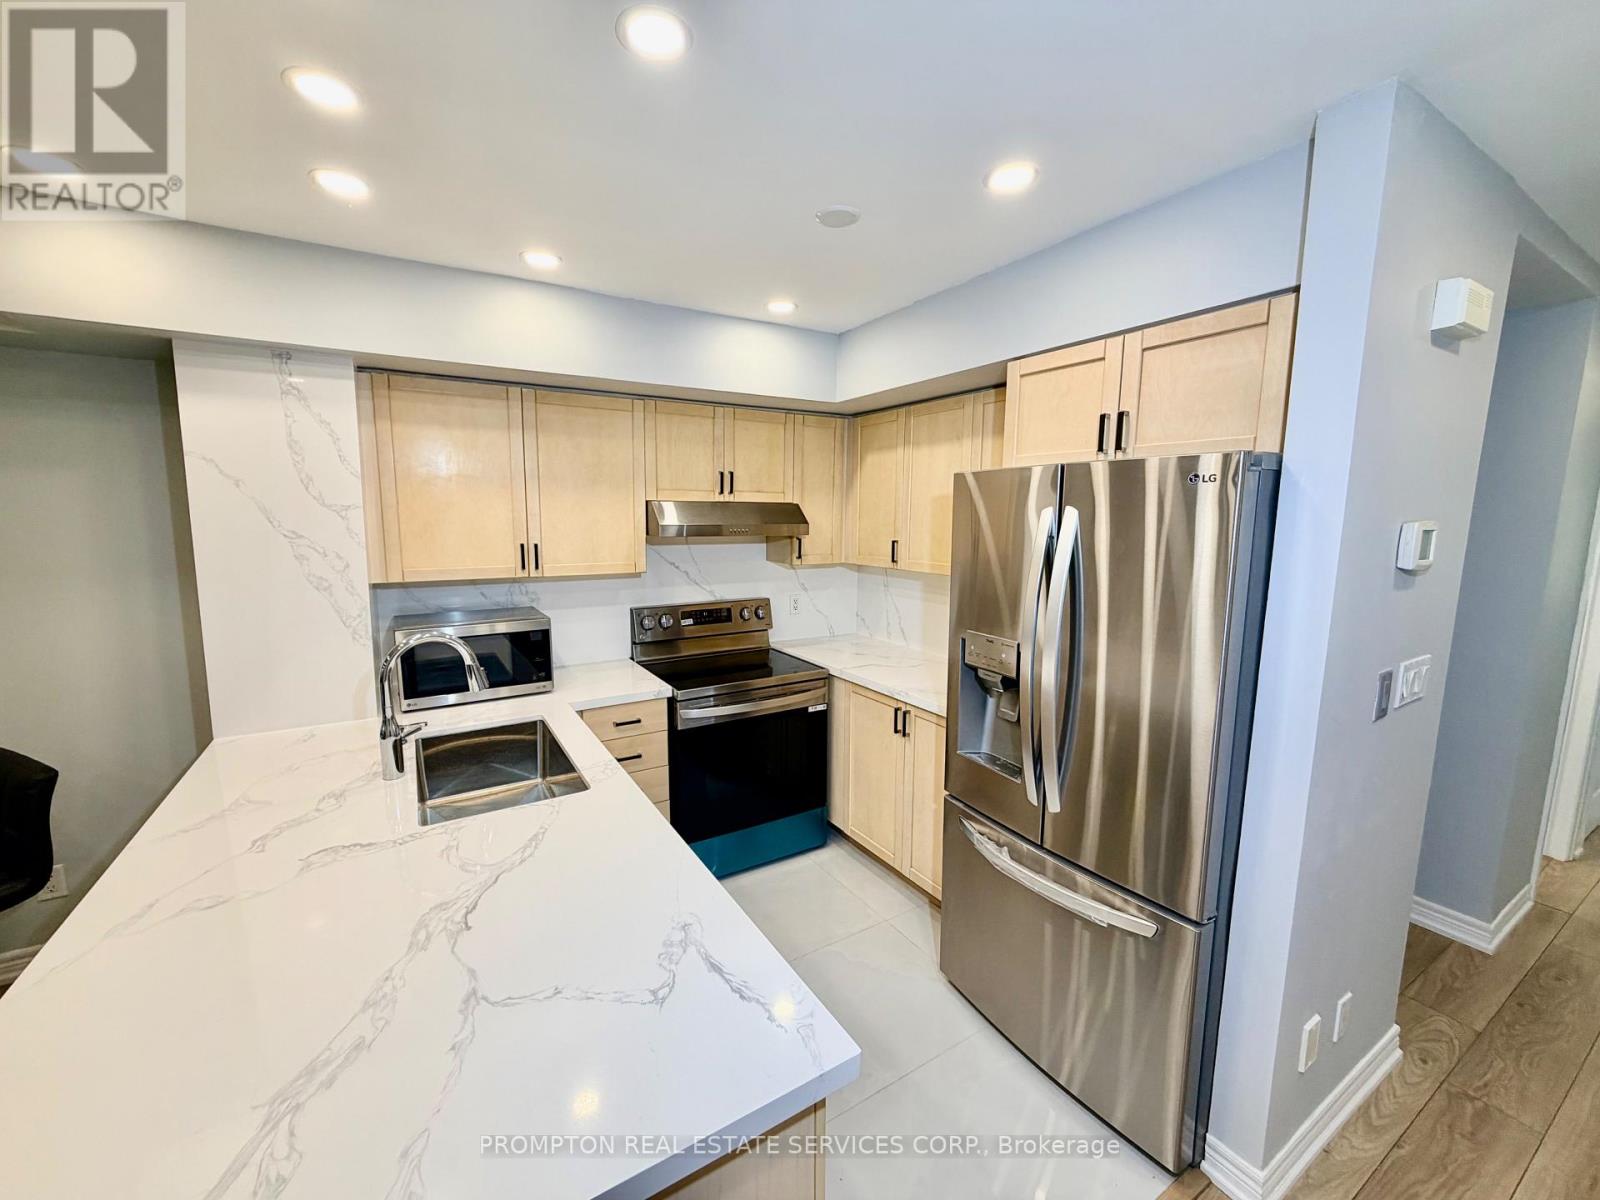
Welcome to this stunning, move-in-ready townhome offering approximately 1,240 sq. ft. of beautifully updated living space with TWO OWNED PARKING SPACES, making it a rare find as the ONLY TOWNHOME IN THE COMMUNITY WITH TWO SPOTS conveniently located nearby the parking entrance right beside the townhome block. --- Featuring 3 spacious bedrooms, 3 updated bathrooms, and a turnkey design, this home delivers the ultimate blend of style and comfort, enhanced by THOUGHTFULLY ARRANGED POT LIGHTS AND SWITCHES. --- The heart of the home is the BRAND-NEW CHEF-INSPIRED KITCHEN updated in 2025 with NEW COUNTERTOPS & BACKSPLASH and BRAND-NEW APPLIANCES & RANGE HOOD, with an open layout including breakfast bar to the dining room and living room space. --- Featuring BRAND NEW HARDWOOD FLOORING on both floors, NEW HARDWOOD STAIRS, smooth ceilings from REMOVED POPCORN CEILING ON THE FIRST FLOOR, fresh paint, and BRAND NEW WASHING MACHINE. Every detail has been meticulously upgraded, including a newly ADDED POWDER ROOM ON THE 1ST FLOOR, an INCREASED UNDER STAIR STORAGE AREA, and ALL NEW WASHROOM VANITIES. --- Step outside to your private terrace for outdoor dining and relaxing. Located in the desirable Bathurst Manor neighbourhood near Earl Bales Park, Costco, and Finch & Finch West Subway Stations, this exceptional property is PERFECT FOR SOMEONE WHO WANTS ACCESS TO NEARBY SCHOOLS, PARKS, SCHULES & SYNAGOGUES, AND THE NORTH YORK GENERAL HOSPITAL, as well as nearby soccer fields, a stadium, a creek, a dog park, a community BBQ park, cricket grounds, grocery stores, and greenbelt trails. (id:61194)
Toronto, Ontario
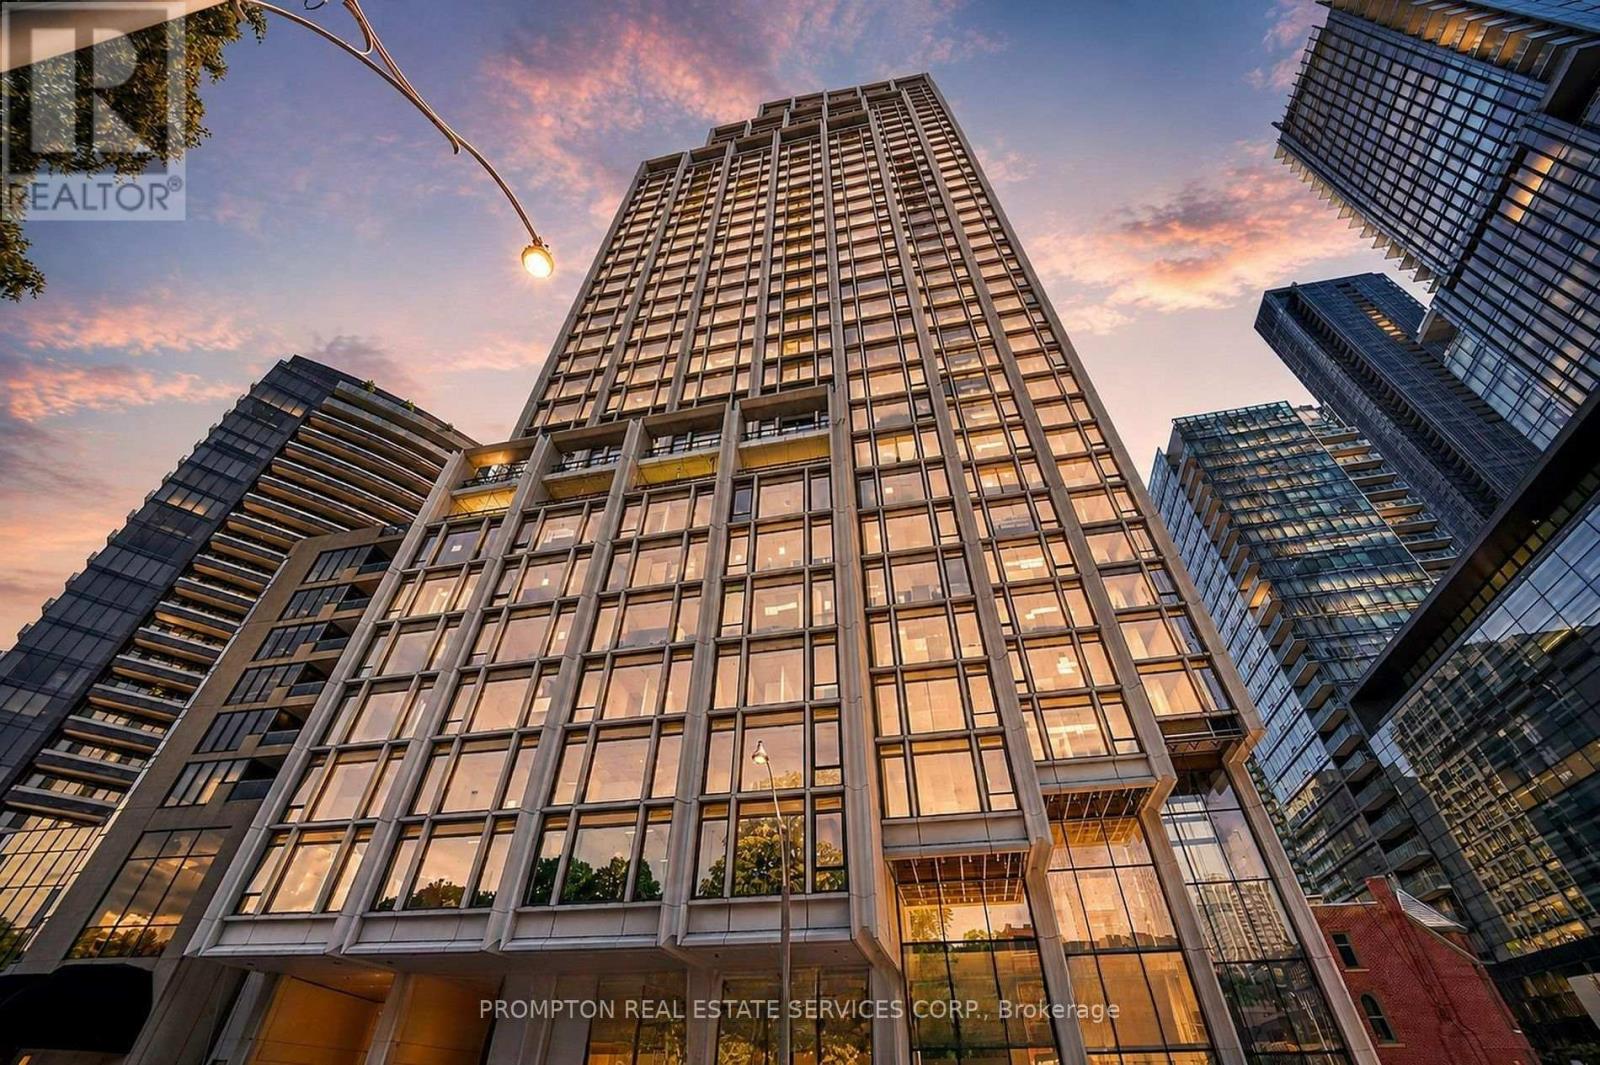
Experience Elevated Luxury At The Corner Of Bay St. & Scollard St. One Of Yorkville's Most Exclusive Boutique Residences, Designed By World-Renowned Foster + Partners. With Sophisticated Interiors, This Brand-New, Never-Lived-In 1 Bedroom + Den Suite Features A Highly Functional Open-Concept Layout, Soaring Smooth Ceilings, Floor-To-Ceiling, Wall to Wall Windows In Every Room, The Upgraded Living Room Ceiling Features Elegant Concealed Cove Lighting, Creating A Refined And Inviting Ambience. Premium Finishes And An Abundance Of Natural Light Enhance the Suite Throughout. Master Bedroom with Large Walk In Closet and Heated Ensuite Bathroom Floor. The Bright Separate Den Can Be Used As A Second Bedroom, Private Office Or Guest Room. Enjoy Unobstructed Exposure, Exceptional City and Lake Views And Beautiful Sunsets. The Elegant Kitchen Is Appointed With Premium Built-In Appliances and Sleek Custom Cabinetry. Residents Enjoy Secure Private-Elevator Access Serving Only 2 Residences per Floor. Residences Enjoy 24-Hour Concierge And Porter Services. Amenities will include Chauffeured House Car, Indoor/Outdoor Pool, Fitness Centre, Yoga Studio, Sauna, Steam Room, Private Dining And Wine Room, Residents' Lounge, Business Lounge, Pet Spa, Car Wash And More. Ideally Located Steps From Yorkville's Finest Restaurants, Designer Boutiques, Cafés, Bloor Street, TTC, U Of T And The ROM. A Rare Opportunity To Lease A Truly Exceptional Residence At One Of Toronto's Most Prestigious Addresses. Valet Parking Available. (Building Amenities Are Currently Under Construction.) (id:61194)
Ottawa, Ontario
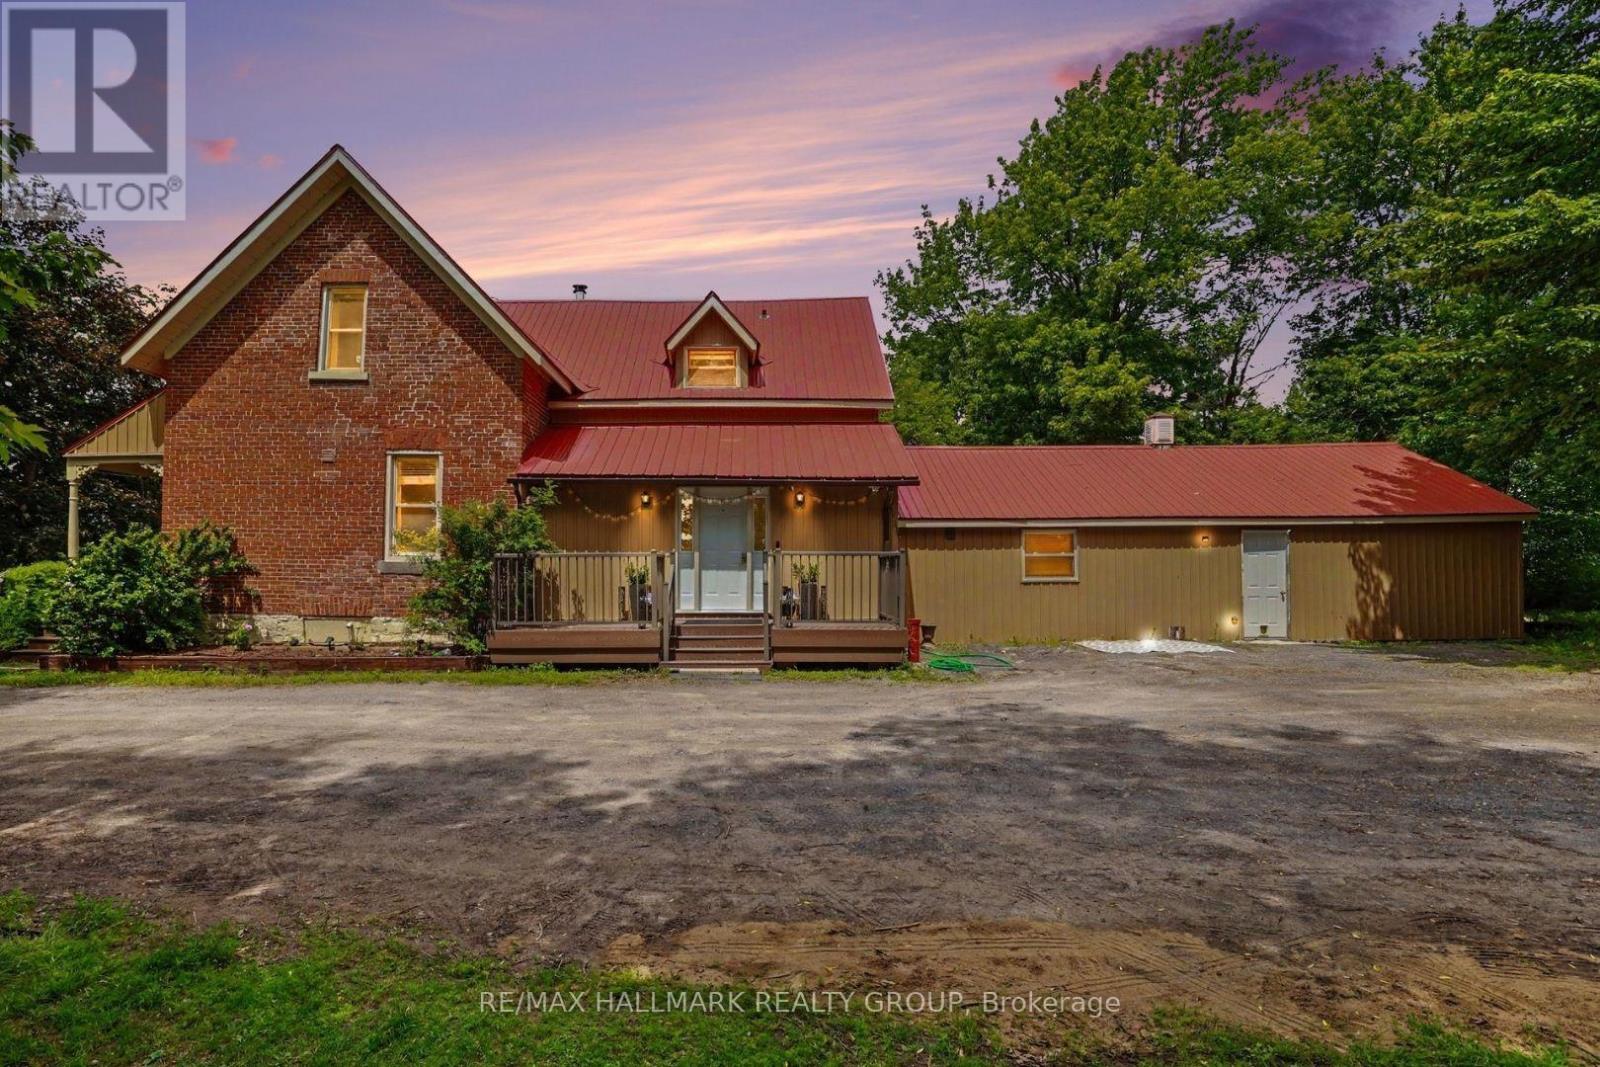
Discover a truly special century home set on 4.4 acres of private, picturesque land, just under 15 minutes from Kanata. Surrounded by mature and thoughtfully planted trees, this property offers exceptional privacy, natural beauty, and a peaceful country setting with modern conveniences. Inside, timeless character shines through with rich hardwood floors, vaulted ceilings, warm wood-panelled walls, tongue-and-groove ceilings, and beautiful architectural details. The main floor features a large updated kitchen with eat-in area, dining room, formal living, a family room and a spacious bedroom with full bathroom, ideal as an in-law or guest suite. This main floor bedroom offers exciting potential with its own private entrance, making it ideal for a rental, Airbnb, or private guest space. Upstairs, you'll find 4 bedrooms, including one with its own ensuite bathroom. The expansive property features, open acreage, fruit-bearing apple trees, and a workshop/storage area at the rear. The back storage space could easily be converted to indoor parking by adding a garage door. Recent upgrades include a well pump, reverse osmosis and water softening systems and dual sump pumps. A backup generator is also included. Located near West Carleton Secondary School, golf, skiing, and the Ottawa River, this unique property offers the perfect blend of heritage charm, privacy, space, and modern connectivity. (id:61194)
Ottawa, Ontario
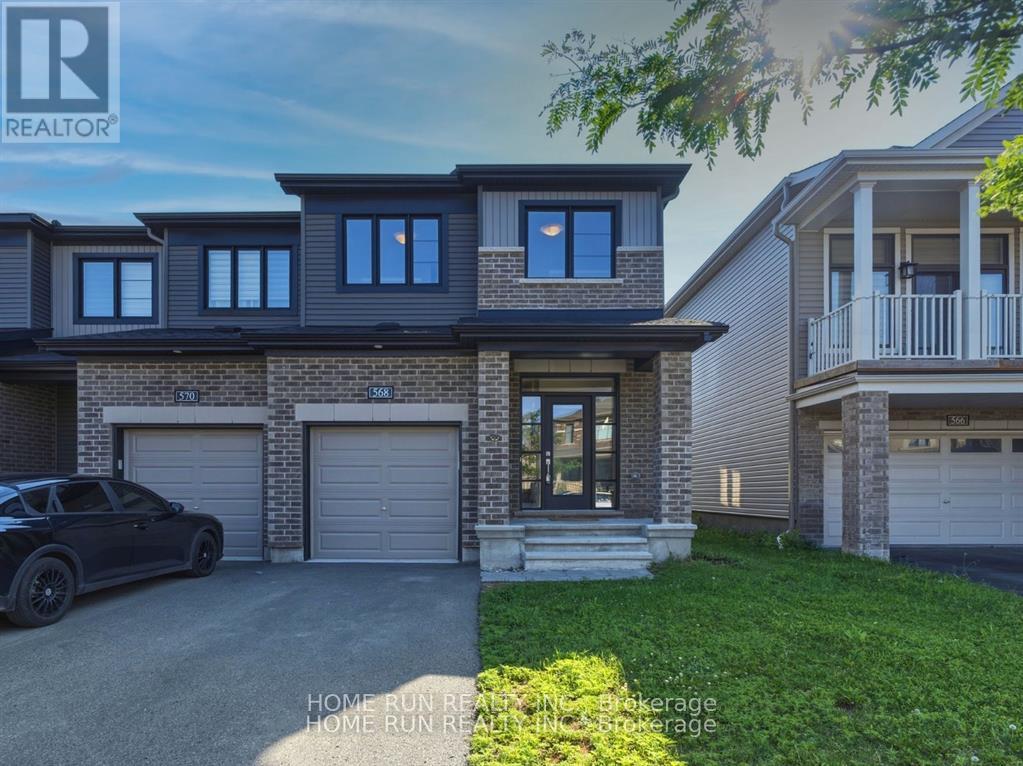
A rare FOUR-Bedroom END-Unit Townhome in Minto's Harmony community in Heritage Park, Barrhaven! Built in 2022, this 2,084 sq.ft. Minto "Tahoe" end unit offers all the perks of newer construction with none of the growing pains - set in a settled, dust-free neighbourhood where the community is already thriving. Step into a bright, open foyer with a side window and a dedicated bench nook, plus a convenient garage-entry mud room with closet - a rare find in townhomes. The main floor showcases an impressive open-concept design with 9' smooth ceilings, wrap-around windows, red oak hardwood, pot lights, and elegant designer fixtures.The chef's kitchen features stainless appliances, a tiled backsplash, and an oversized quartz island with seating that anchors the space as the family's natural gathering spot. A dedicated dining area and a separate breakfast nook - opening to the fenced backyard and raised deck through a large patio door - complete the living space.Upstairs, four spacious bedrooms and two full baths include a primary retreat with a private ensuite and walk-in closet with built-in shelving. Smooth ceilings and quartz counters run throughout, plush broadloom warms every bedroom, and a dedicated upper-level laundry room with front-load washer/dryer adds everyday ease. The finished lower level offers a large family room with an oversized egress window.Close to all amenities and top schools - 4 minutes to Barrhaven Town Centre, 7 minutes to Costco and Hwy 416. (id:61194)
Ottawa, Ontario
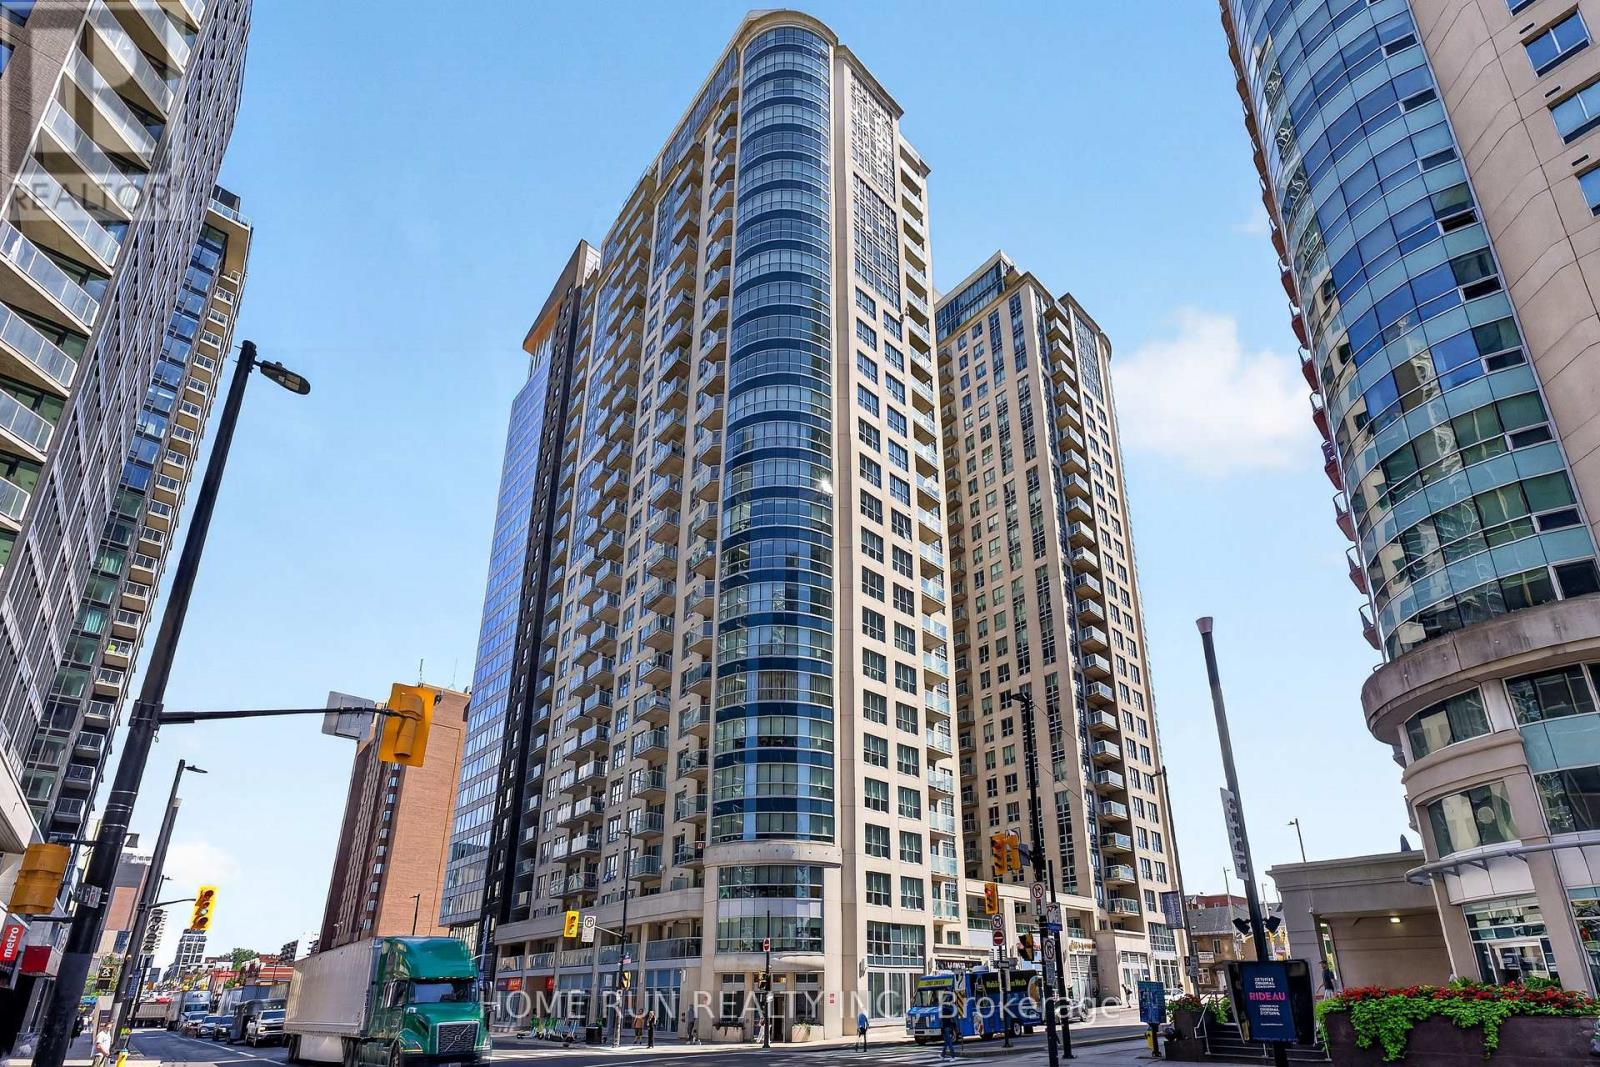
Welcome to Claridge Plaza Phase III in the heart of downtown Ottawa. This bright and well-maintained south-facing one-bedroom condo offers approximately 665 sq. ft. of functional living space, complete with one underground parking space and one storage locker.The open-concept layout features floor-to-ceiling windows, abundant natural light, hardwood flooring in the living and bedroom areas, granite countertops, stainless steel appliances, in-suite laundry, and a private balcony. The unit has been freshly painted and is ready for immediate occupancy. Enjoy premium building amenities including a 24-hour concierge, indoor pool, fitness centre, sauna, party room, outdoor terrace with BBQs, and visitor parking.Ideally located just steps to Rideau Centre, ByWard Market, the University of Ottawa, LRT, Parliament Hill, Metro grocery store, restaurants, cafés, and everyday conveniences.Available September 1. Rent includes cooling &heating, water, one underground parking space and one storage locker. Tenant pays hydro/internet/tenant insurance.*some photos features furnishings from a previous occupant for illustrative purposes only. Furniture shown is not included.* (id:61194)
Brampton, Ontario
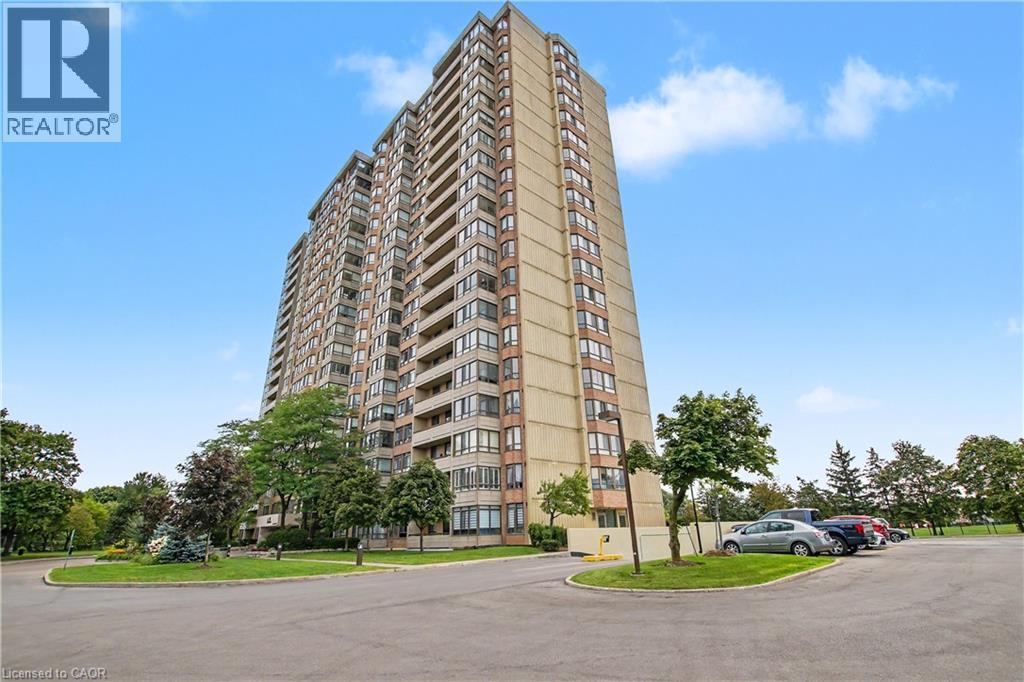
Welcome to maintenance-free living at its finest! From the gated entrance and 24-hour on-site security to the beautifully landscaped grounds, this exceptional community offers peace of mind and resort-style living. This meticulously maintained and beautifully updated 3-bedroom, 2-bathroom end-unit suite offers almost 1,500 sq. ft. of carpet-free living space and breathtaking, 16th-floor views to the south, west and north. With an abundance of windows, natural light fills the spacious living areas, creating a bright and welcoming atmosphere. Recently renovated flooring flows throughout the main living spaces, complementing the stunning updated kitchen featuring quartz countertops, quartz backsplash and a new stove (Aug. '26). The generous primary suite offers a walk-in closet and an amazing 4-piece ensuite with both a soaker tub and separate walk-in shower as well as a new vanity, sink & faucet. Two additional bedrooms provide flexibility for family, guests, or a home office, with another refreshed 4-piece bathroom conveniently located nearby. In-suite laundry includes valuable additional storage - perfect for pantry items and everyday essentials. Step outside onto your private 95 sq. ft. balcony and take in the spectacular views, especially the unforgettable sunsets. Two underground parking spaces and a storage locker add even more convenience. And the amenities? Simply outstanding! Enjoy a pool, saunas, fitness room, party room, library, billiards, squash, ping pong, putting green, tennis court, shuffleboard, BBQ areas and numerous comfortable sitting spaces. There's even an underground car wash! Best of all, the maintenance fees include utilities, internet, cable television, and maintenance of the heating and cooling systems, making this truly worry-free living. Just move in, relax, and enjoy! If that wasn't enough, the close proximity to shopping, public transit, schools, restaurants and major highways makes this unit the perfect choice! (id:61194)
Oshawa, Ontario
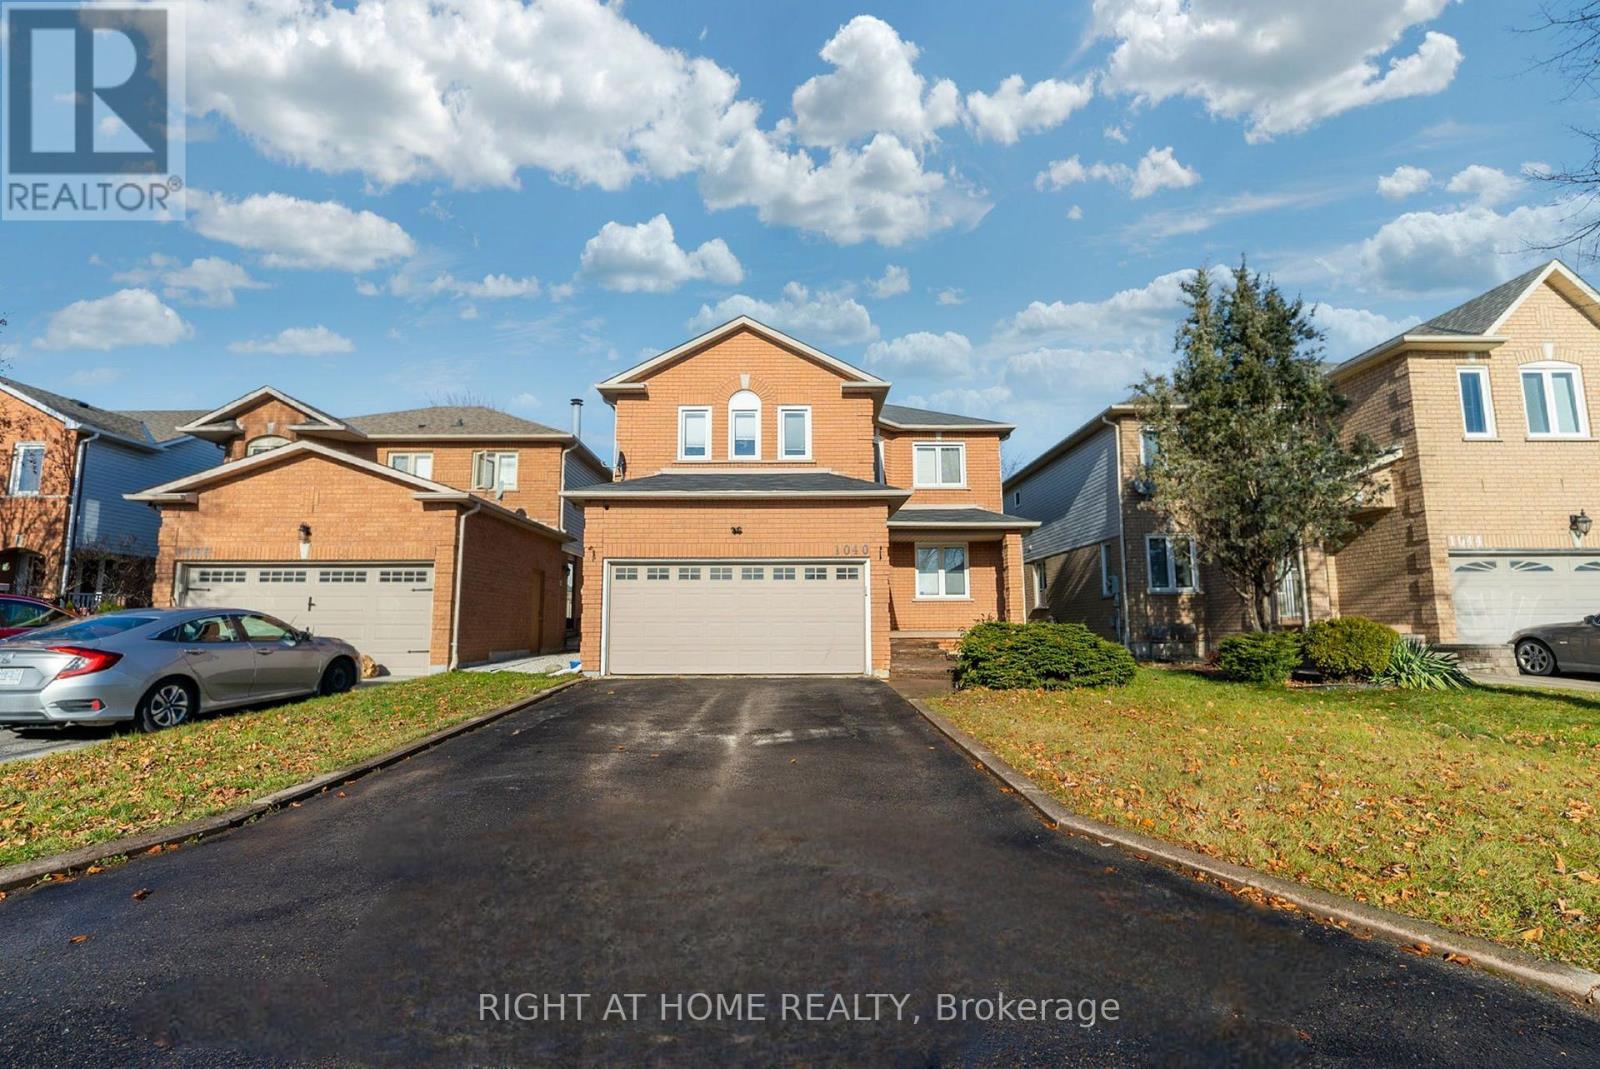
Welcome to 1040 Beaver Valley Cresent! Fully Renovated 2454 Sq ft. home in the highly sought after Northglen neighbourhood. Whitby/Oshawa border! Large Living Room with a gas fireplace and loads of natural light. Modern Kitchen with quartz waterfall countertop. Seperate formal dining room and living room. Breakfast eat-in with walkout to patio with a private backyard. Convenient main floor laundry room with access to a 2 car garage. Two piece washroom on main level. Second floor features 4 large bedrooms and 2 modern bathrooms, the master bedroom is very big, it has a walk in closet and the ensuite is massive with led mirrors/heated mirrors, floating vanitys, curbless shower and a soaker tub! Move in ready completly renovated with engineered hardwood floors throughout the main level and new hardwood staircase 2023. New carpet upstairs in 2022. New Kitchen in 2023. Upstairs bathroom fully renovated in 2023. Ensuite bathroom fully renovated in 2024. Basement is partially finished with 1 bedroom complete. ***Close to two brand new parks, splash pad and the brand new Rose Valley park , bmx bike park and golf course, schools and shopping, 401 , 407 (id:61194)
Windsor, Ontario
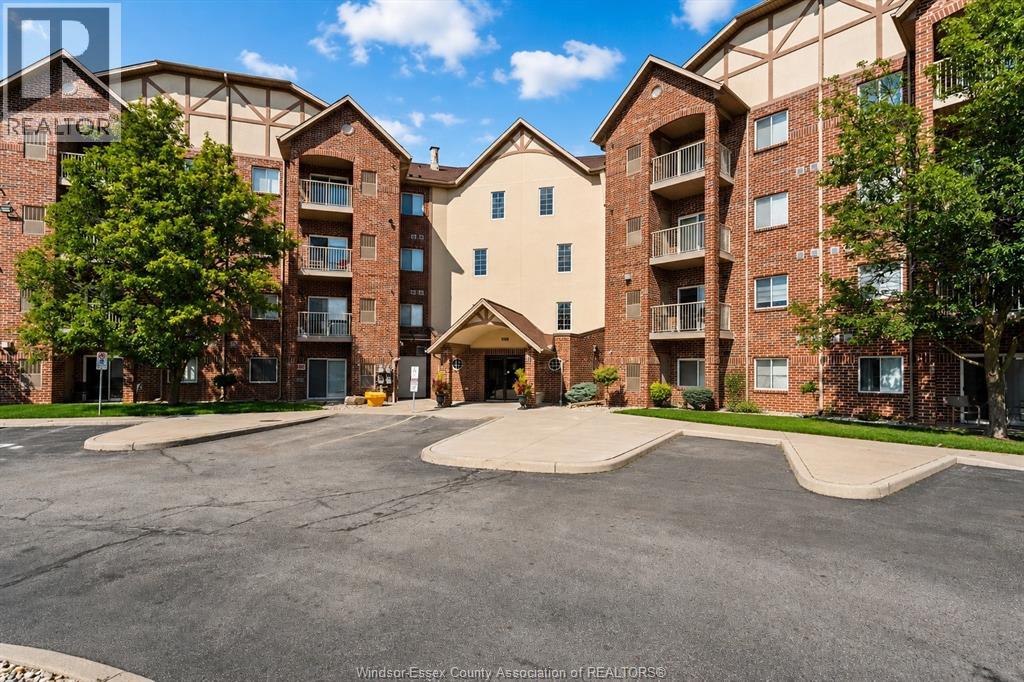
Welcome to 3160 Wildwood! This beautifully renovated second-floor unit offers modern finishes throughout and a comfortable, inviting layout. The spacious living room features a cozy fireplace, creating the perfect place to relax and unwind. Enjoy a generous dining area and a functional galley kitchen designed for everyday living. This 2-bedroom, 2-bathroom unit features a spacious primary suite complete with a private ensuite bathroom and walk-in closet. Step outside and enjoy your own private balcony, perfect for morning coffee or relaxing evenings. Ideally located with a bus stop right outside the building, this home offers exceptional convenience with shopping, parks, and churches all within walking distance. This well-maintained rental is the perfect place to call home, offering comfort, convenience, and a fantastic location. (id:61194)
Kitchener, Ontario
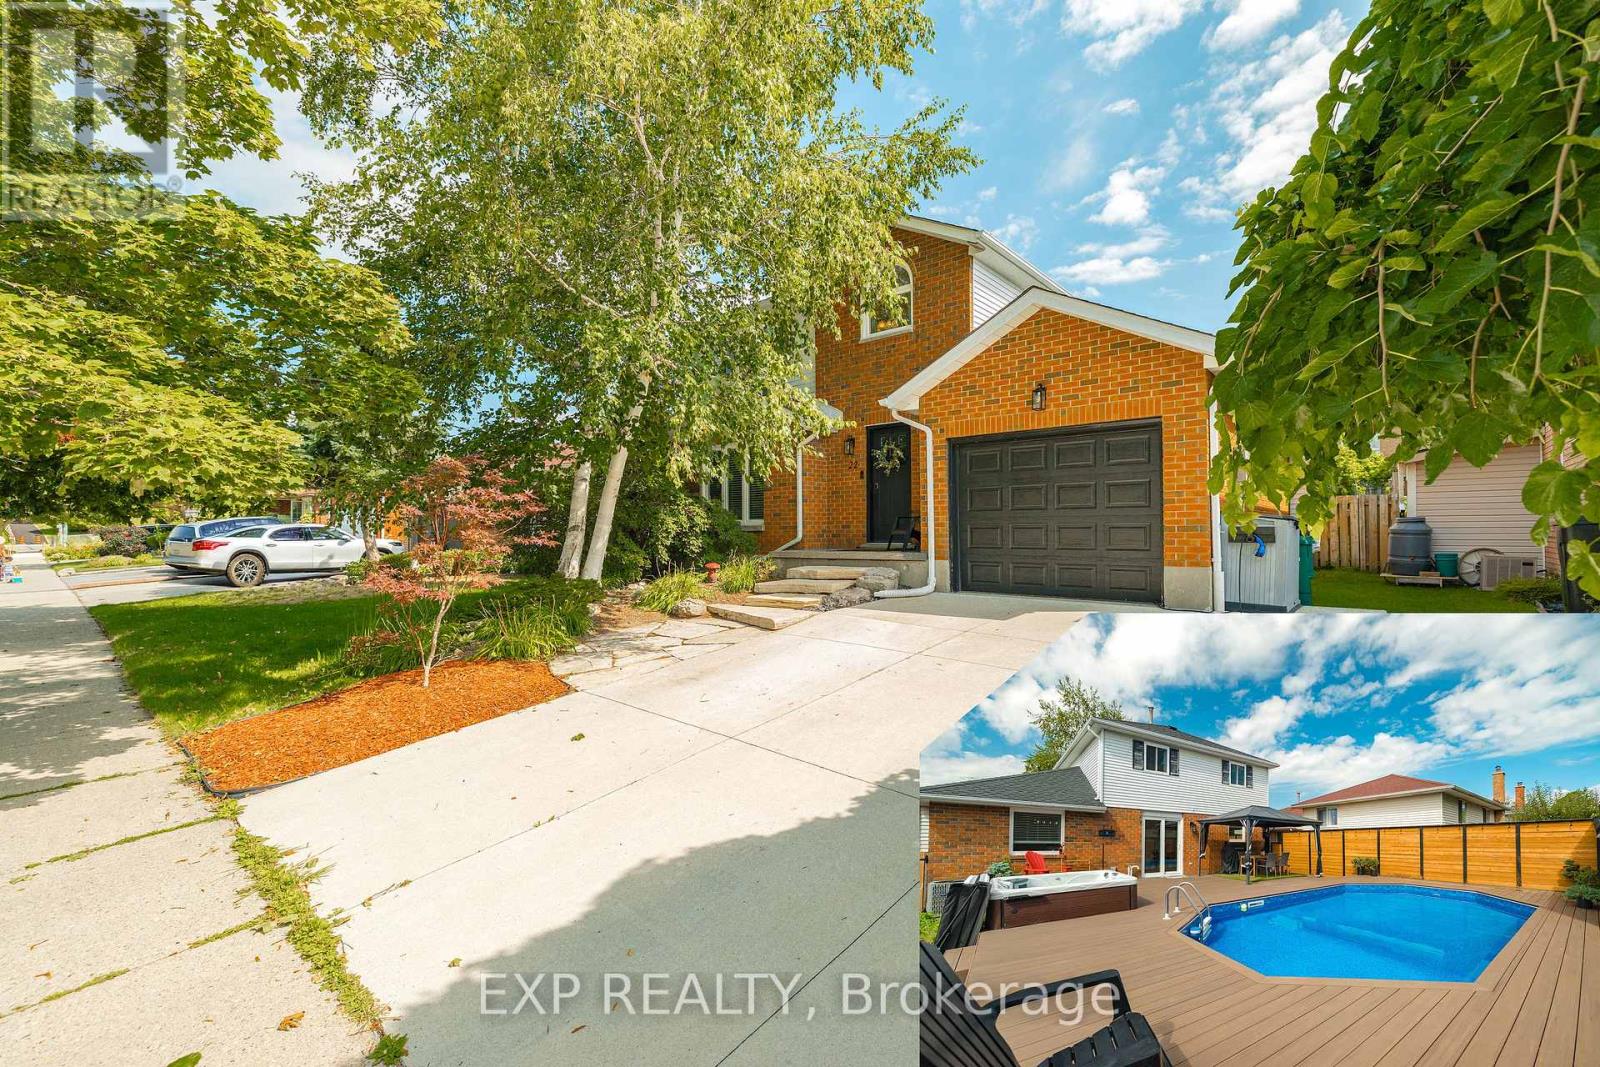
Welcome to 22 Driftwood Drive, a beautifully updated 4-bedroom, 3-bathroom home in the sought-after Forest Heights community. From the concrete driveway with EV charging plug to the natural stone walkway and new front entry door, the curb appeal makes an immediate impression. Inside, the spacious living and dining room features modern tones and custom wainscotting, while the fully renovated kitchen showcases stainless steel appliances and a stylish subway-tile backsplash. The separate family room, complete with a gas fireplace, is the perfect spot to relax. Step outside and prepare to be wowed! The spectacular backyard is an entertainer's dream, featuring a private swimming pool, new hot tub, and plenty of space for summer BBQs, gatherings and making memories with family and friends. The backyard-facing window has also been upgraded with Magic Windows, offering enhanced functionality and backed by their 40-year/lifetime warranty.Upstairs offers three generous bedrooms and a huge cheater ensuite with separate independent areas, providing excellent functionality for the whole family. The fully finished lower level adds valuable bonus space ideal for a fourth bedroom, home office, gym or recreation area. Located in Forest Heights, this family-friendly neighbourhood offers convenient access to schools, parks, shopping, trails, public transit and major routes. With everyday amenities close by and easy access to transportation, this is a location that offers both convenience and lifestyle. Smart updates, a fully renovated kitchen, amazing backyard with pool and hot tub, and a fantastic family-friendly location, this is one you won't want to miss! Book your private showing today and make 22 Driftwood Drive your own. (id:61194)
Niagara Falls, Ontario
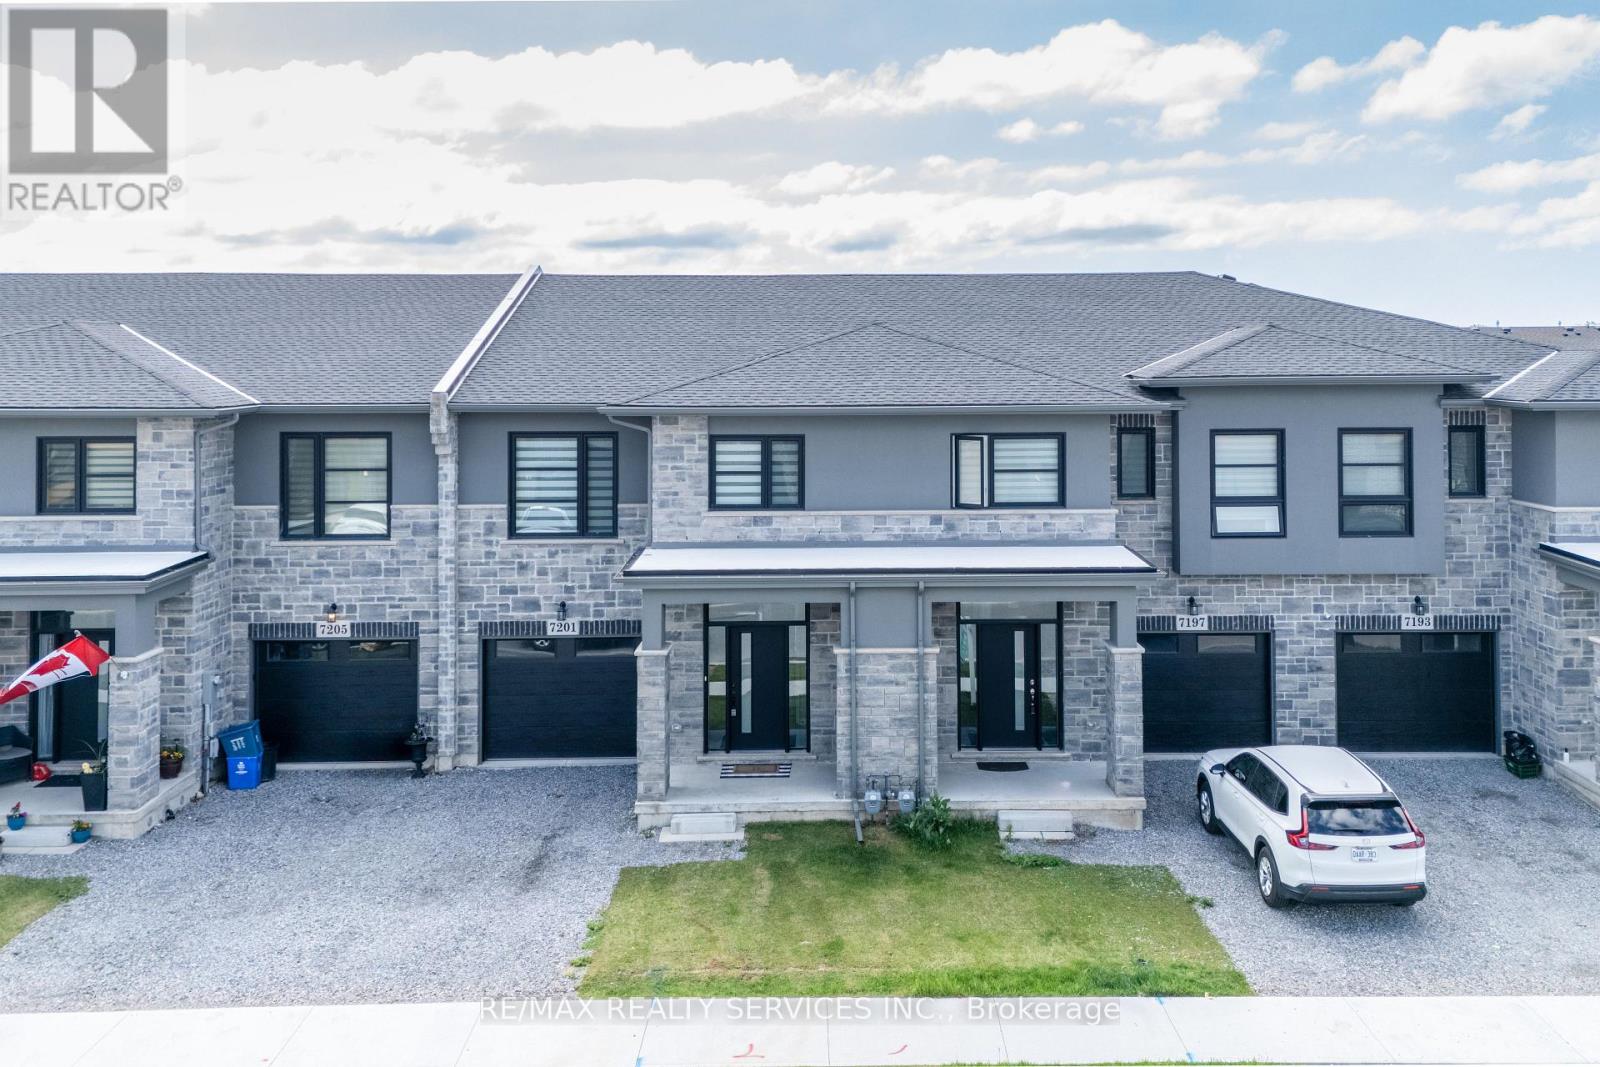
Welcome to this stunning, fully upgraded 3-bedroom, 3-bathroom townhouse by Marken Homes, nestled in one of Niagara Falls' newest and most sought-after communities! Offering over 2,050 sq. ft. of beautifully designed living space, this exceptional home combines modern elegance, thoughtful upgrades, and everyday functionality - truly a home that exceeds expectations. Step inside to an impressive open-concept main floor featuring a spacious Great Room and elegant formal dining area. The dining space overlooks a chef-inspired white kitchen, complete with sleek quartz countertops, a convenient breakfast bar, premium stainless-steel appliances, and abundant cabinetry. The 9-ft ceilings create an airy and sophisticated atmosphere, complemented by upgraded hardwood flooring and stunning porcelain tiles throughout the main level. The home also offers direct garage access, adding exceptional convenience for everyday living. Upstairs, discover three generously sized bedrooms plus a versatile formal loft, ideal for a home office, reading area, playroom, or additional family space. The impressive primary suite features a large walk-in closet and luxurious 5-piece ensuite, creating a private retreat you'll love coming home to. Two additional well-appointed bedrooms provide plenty of space for family and guests. A conveniently located second-floor laundry room with sink adds to the thoughtful design. Every detail has been carefully selected, with premium upgrades and top-of-the-line finishes throughout. Step outside to the backyard and enjoy the spacious deck, perfect for summer barbecues, entertaining guests, or relaxing with family. Meticulously maintained and truly move-in ready, this remarkable home is perfectly situated close to everyday amenities, including Costco, Walmart, schools, shopping, restaurants, major highways, and the QEW. Best of all, the world-famous Niagara Falls is just approximately 8 minutes away! (id:61194)
Puslinch, Ontario
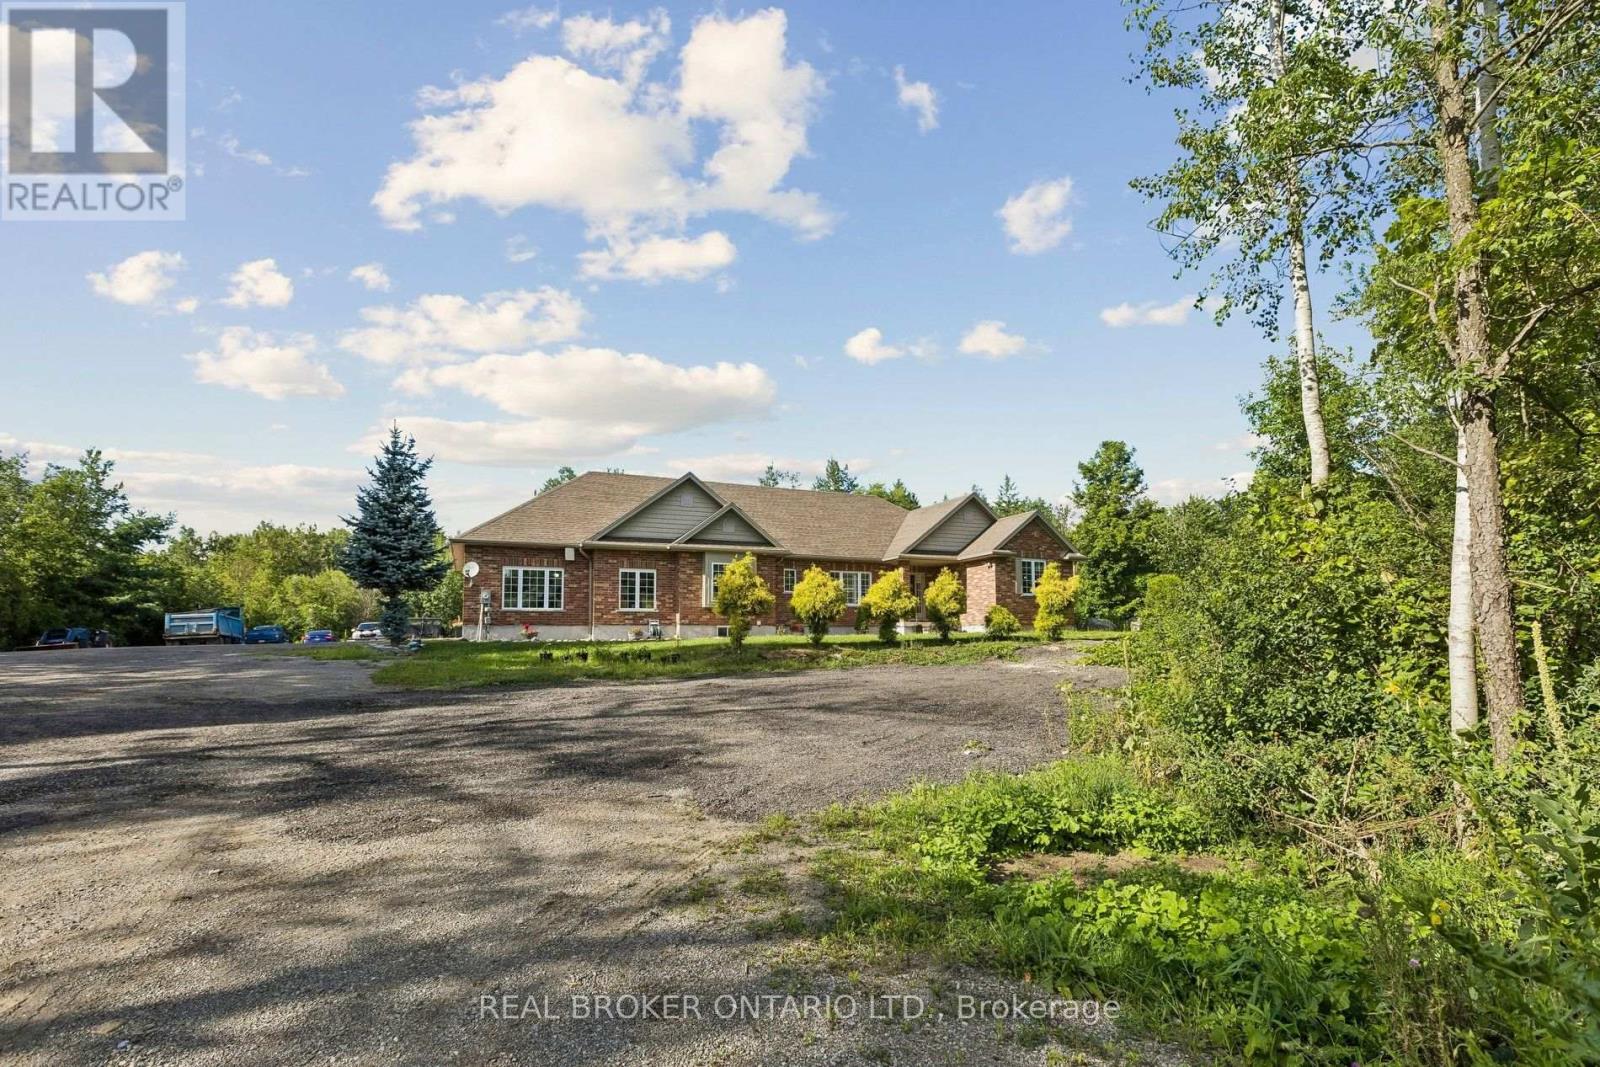
Experience refined country living at 6956 Concession Road 4- an expansive all-brick bungalow offering over 4,600 sq. ft. of living space on a private 1.337-acre lot backing onto a peaceful wooded backdrop. Ideally positioned approximately 10 minutes from Guelph and Cambridge and only 5 minutes from Highway 401, this exceptional property combines rural serenity with outstanding commuter convenience. The thoughtfully designed main level features three spacious bedrooms, a private office with French doors, formal living and dining areas, a generous family room with a fireplace, and a timeless kitchen with abundant cabinetry and walkout access to the covered deck, patio, and pergola. The impressive primary retreat includes two walk-in closets and a luxurious ensuite. Main-floor laundry and extensive storage add everyday functionality. The finished lower level is designed for entertaining and extended-family living, featuring heated floors, an oversized recreation room with projection screen, billiards area, gym, two additional bedrooms, two full bathrooms and direct access from the garage-offering excellent in-law suite or secondary-living potential. An oversized heated garage accommodates up to three vehicles, while the expansive driveway provides parking for more than 20. Surrounded by nature yet minutes from shopping, schools, restaurants, recreation, and urban amenities, this remarkable 3+2-bedroom, 4-bathroom residence delivers space, privacy, and accessibility in one exceptional package. BONUS: Zoning / Permit in place for truck/trailer parking for those with trucking operations. Have the convenience of a truck yard at home! (id:61194)

Belleville, Ontario
Leave the noise, congestion and crowded subdivision behind and discover what it feels like to have room to breathe. Set on approximately 1.7 acres just minutes from Belleville, this beautifully maintained Colorado-style country home offers a rare combination of space, privacy and convenience. With approximately 5 bedrooms and 3 full bathrooms, there is room for the entire family, guests, hobbies and working from home. The bright open-concept kitchen, dining and living area creates a natural gathering place, with double patio doors opening onto a two-tier deck overlooking the open and clear back yard.. The family room with wood-burning fireplace provides a warm retreat, while the lower level offers additional living flexibility. And then there is the feature that sets this property apart: a substantial 30' x 30' detached garage/shop offering approximately 900 sq. ft. of serious workspace. With a reinforced concrete floor designed to accommodate a future vehicle hoist, it is ideal for the automotive enthusiast, contractor, tradesperson, collector, hobbyist or anyone who needs more than a standard garage can provide. Outside, mature lilacs and cherry, apple and pear trees add character to the level property, with plenty of room for gardens, recreation, pets and outdoor entertaining. This is country living without being remote - a peaceful rural setting while remaining close to Belleville's shopping, services, healthcare, schools and recreation. If you've been looking for more than a house - more land, more privacy, more flexibility and a place where your lifestyle can actually fit - this is worth seeing. Now offered at $799,000. Come see what 1.7 acres feels like. (id:61194)
Mississauga, Ontario
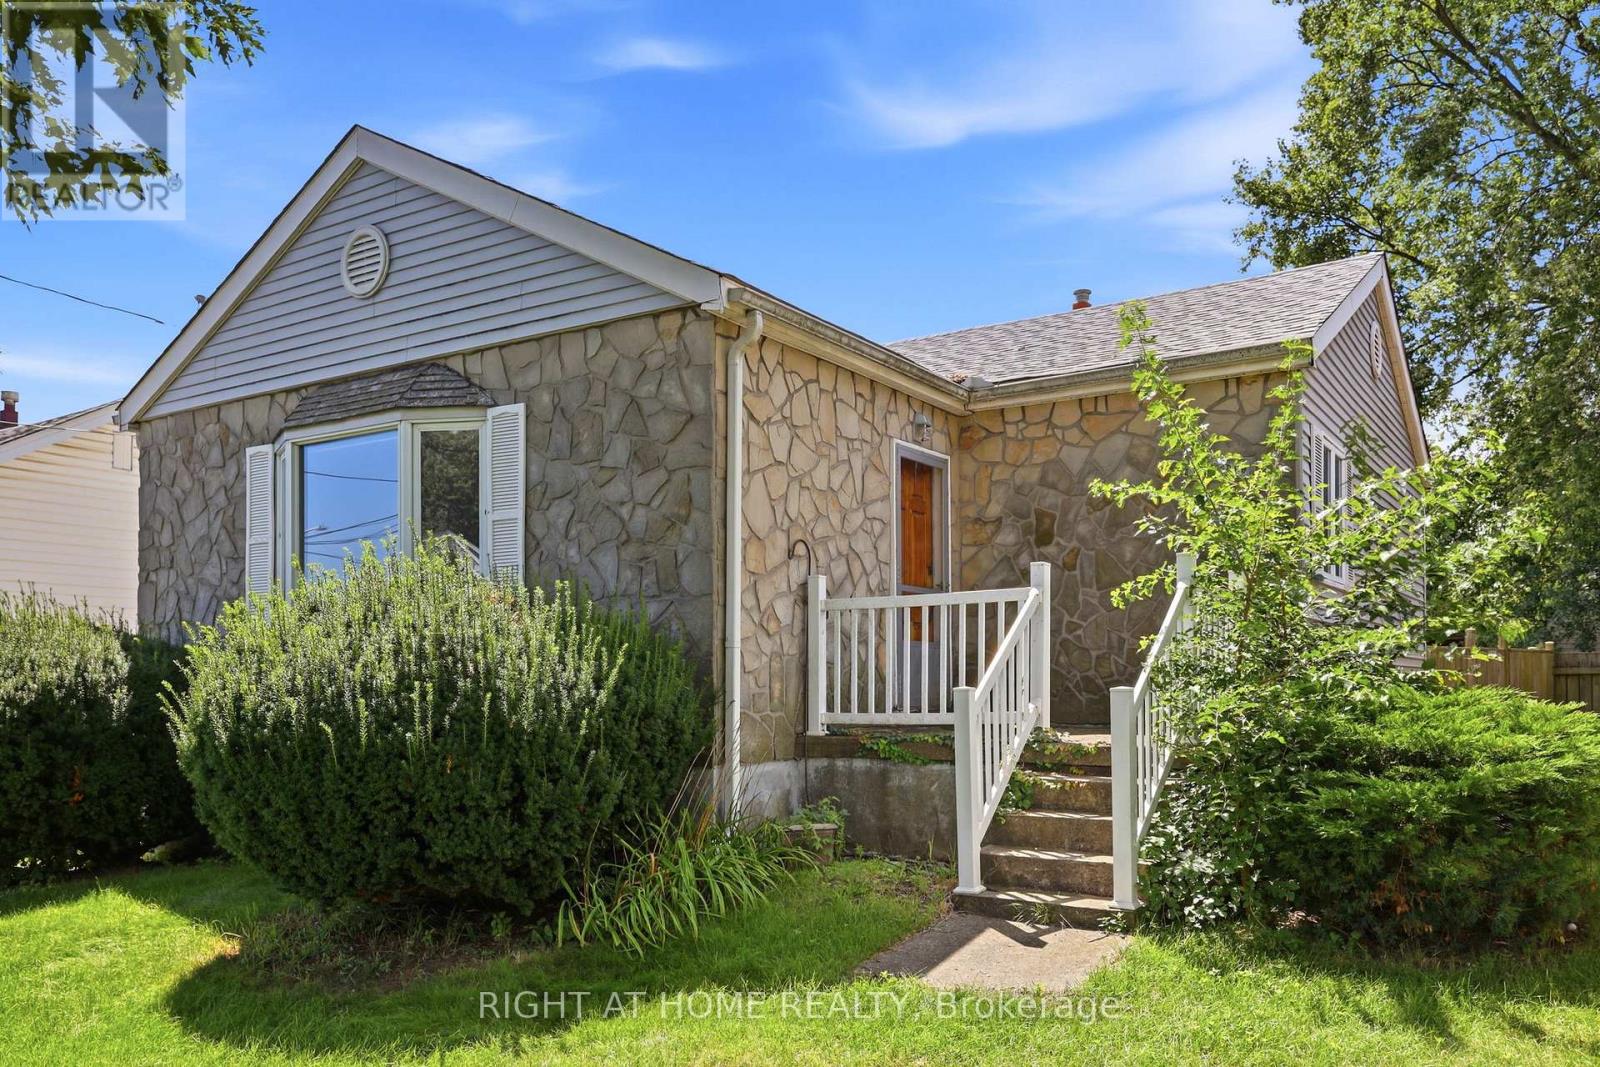
Welcome to 1290 Strathy Avenue, a fantastic opportunity in the heart of Mississauga's sought-after Lakeview community. Situated on a generous 50 x 110 ft lot, this detached 3-bedroom, 1-bathroom home offers incredible potential for renovators, builders, investors or buyers looking to create a home of their own.Surrounded by a mix of established homes, thoughtful renovations and impressive new builds, this property presents an exciting opportunity to renovate, expand or reimagine the existing home and take full advantage of the substantial lot.Enjoy an established residential neighbourhood just minutes from Lake Ontario, waterfront parks and trails, schools, shopping, transit and everyday amenities, with convenient access to the QEW and Toronto.Adding to the appeal is the incredible transformation underway along Mississauga's waterfront, including the evolving Lakeview Village community and its planned parks, trails, public spaces and waterfront amenities.Whether you're looking for your next renovation project, an investment opportunity, or the perfect lot to bring your vision to life, 1290 Strathy Avenue offers outstanding potential in one of Mississauga's most exciting and evolving neighbourhoods. A rare opportunity to invest today and be part of Lakeview's future. (id:61194)
Mississauga, Ontario
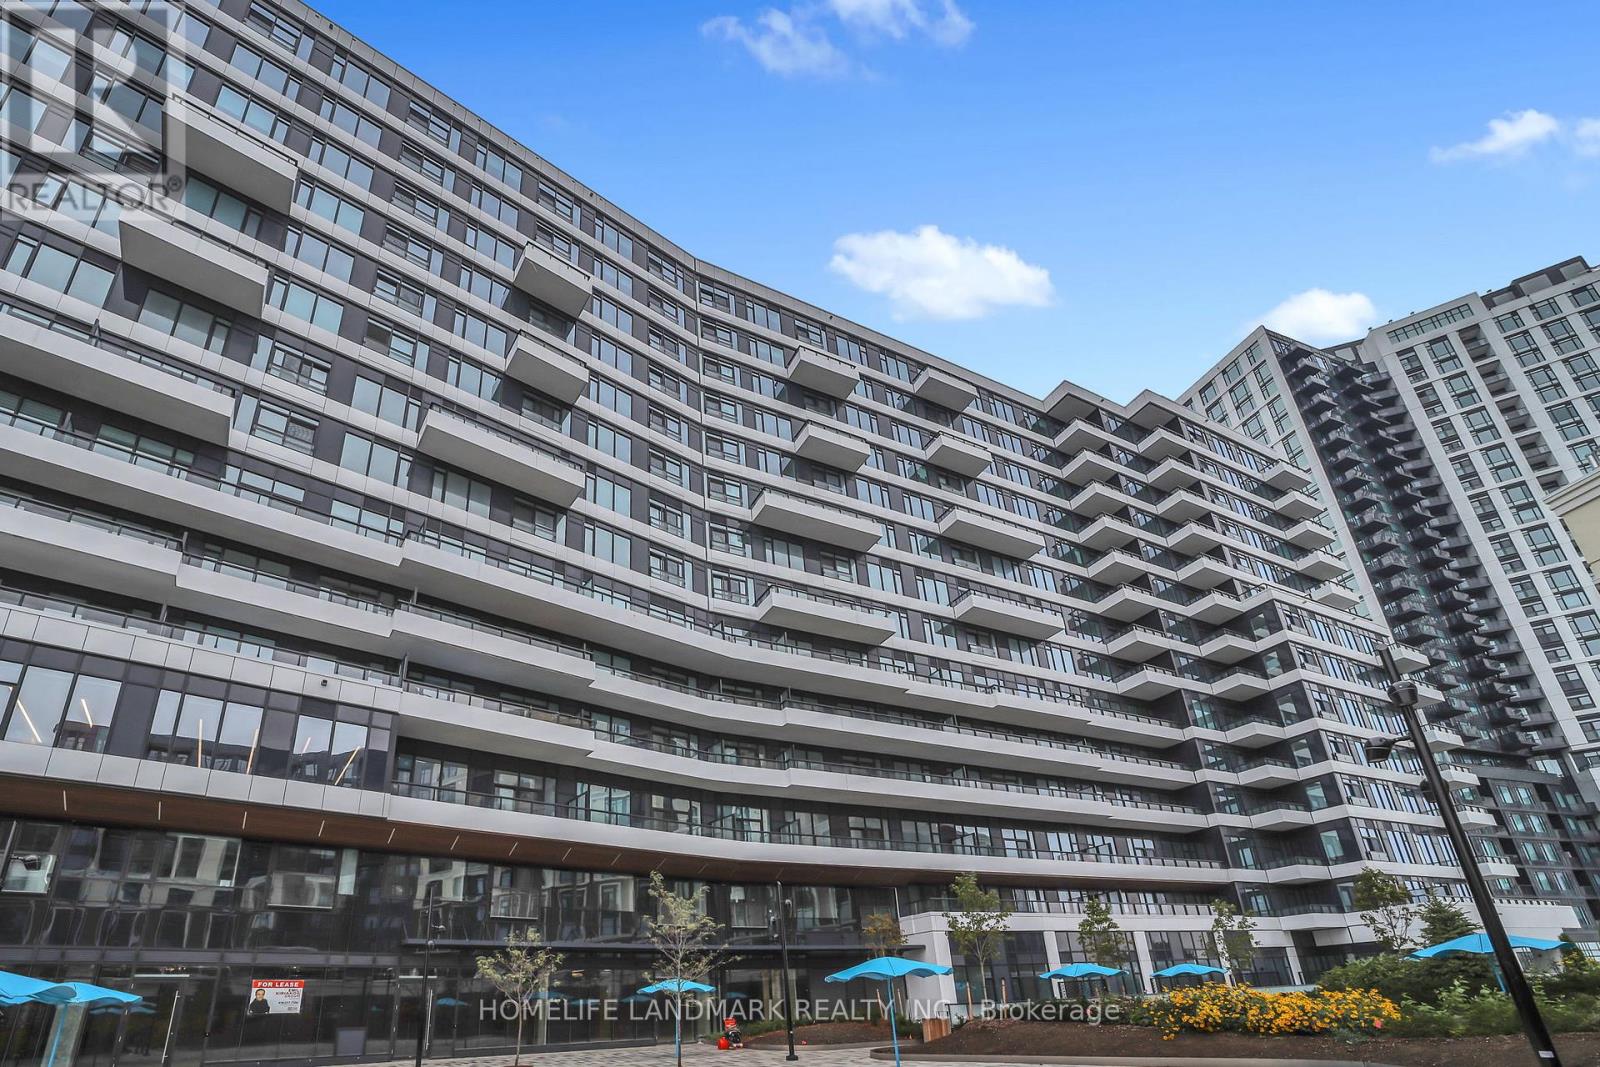
Suite 905 is a brand-new 2-bed, 2-bath residence with desirable south-east exposure and 1 parking space. Featuring a bright open-concept layout, floor-to-ceiling windows, modern finishes, upgraded built-in stainless steel appliances, quartz countertops, ample cabinetry, and in-suite laundry. Enjoy premium amenities including a fitness center, yoga studio, indoor basketball court, co-working and party lounges, rooftop terrace with BBQs, and 24/7 concierge. Ideally located steps to Erin Mills Town Centre, Credit Valley Hospital, top-rated schools, transit and parks, with U of TM just minutes away. Modern living and exceptional convenience in the heart of Erin Mills. (id:61194)

Oakville, Ontario
Welcome to this grand executive residence at 2922 sq ft, elegant architectural design with an impressive soaring arched porch façade, aggregate concrete driveway, and manicured landscaping that create exceptional curb appeal. Nestled on a quiet, child-safe private circle street surrounded by creeks, walking trails, and parks. Step inside to bright & spacious 2-storey foyer that opens to a thoughtfully designed main level featuring 9'-ceiling, oversized windows with abundance of natural lights and rich hardwood floor. The inviting living room and separate formal dining room provide elegant spaces for entertaining, while the expansive family room, complete with a gas fireplace and large bow windows overlooking the backyard, offers the perfect setting for everyday relaxation. The gourmet kitchen features granite backsplash & countertops, the spacious breakfast area with walkout to a sunny southeast-facing backyard. Enjoy outdoor living on the professionally built oversized 2-tier deck with bench seating, designed for entertaining and enjoyment. Upstairs, a solid oak staircase with iron pickets leads to the generously sized primary retreat, featuring a walk-in closet and ensuite. 3 additional bedrooms offer excellent space for family, including one with its own 4pc ensuite and walk in closet, other 2 bedroom are very spacious, along with 4pc main bath and convenient laundry room. The professional finished lower-level features laminate flooring, pot lights, and a versatile open-concept layout ideal for family gatherings, recreation, a home office, or casual entertaining. Ideally located within walking distance to top-rated Garth Webb secondary school and elementary schools which both have French Immersion program, scenic trails, parks, and recreation facilities. Just minutes from the new Hospital, approx. 12 minutes to the GO Station, and easy access to QEW, 403, 407. This exceptional home delivers outstanding value, functionality and lifestyle in a premium location! (id:61194)
Brampton, Ontario
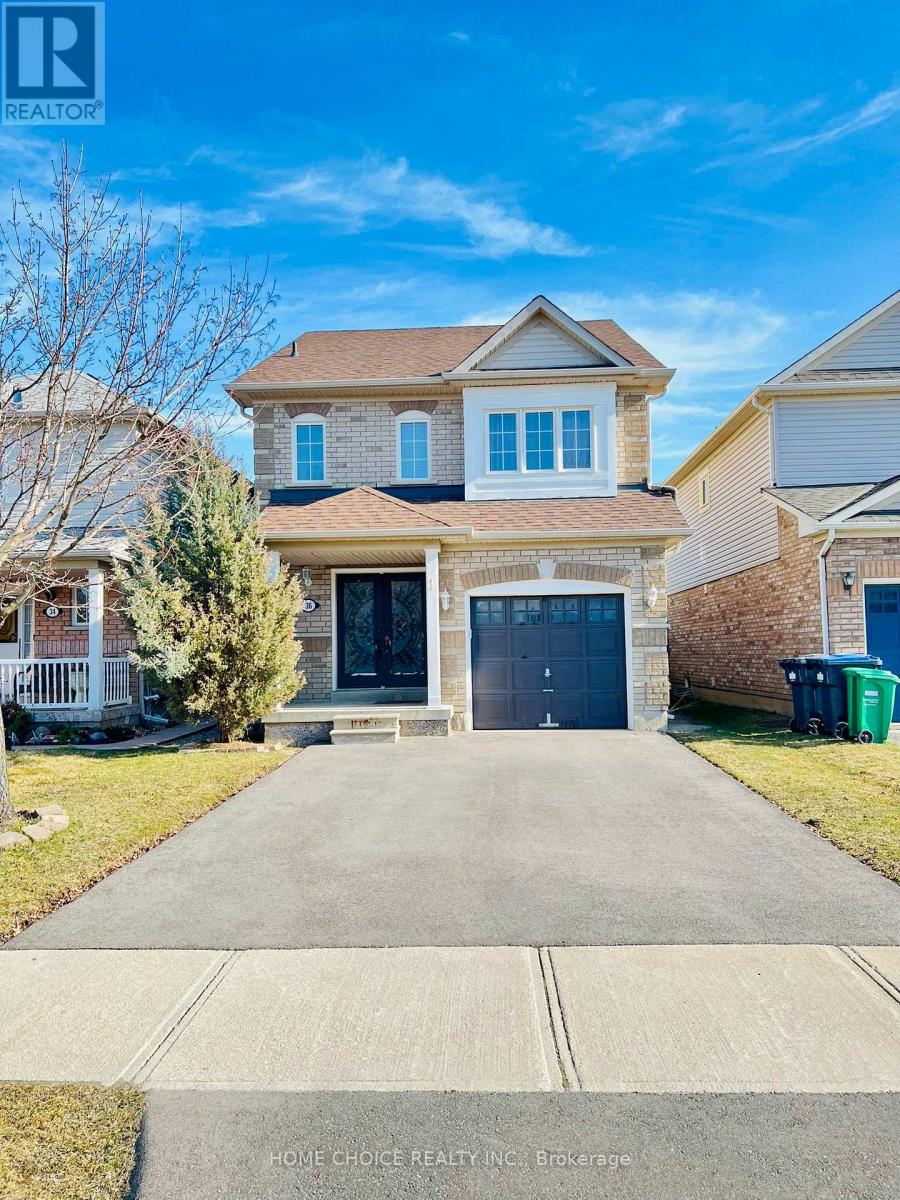
***Full House for lease with basement.*** Client RemarksDouble door entry to this Immaculate 3+1 Bedroom, 3.5 Bath Detached Home on Quiet Family Friendly Crescent in Fletcher's Meadow, Steps from Park W/ Playground, Schools, Shopping & Public Transit. Bright, Open Concept, Family Room. No Carpet in any rooms. Primary Bedroom has upgraded washroom & walk in Closet. Finished Basement with upgraded full washroom, open recreation room with potlights. Tenant pay all utilities. Non-smokers only! Absolutely No Pets! Approximately 2000 Sf. All utilities & Hot Water tank rental to be paid by the tenant. Tenant insurance needed. (id:61194)
Hamilton, Ontario
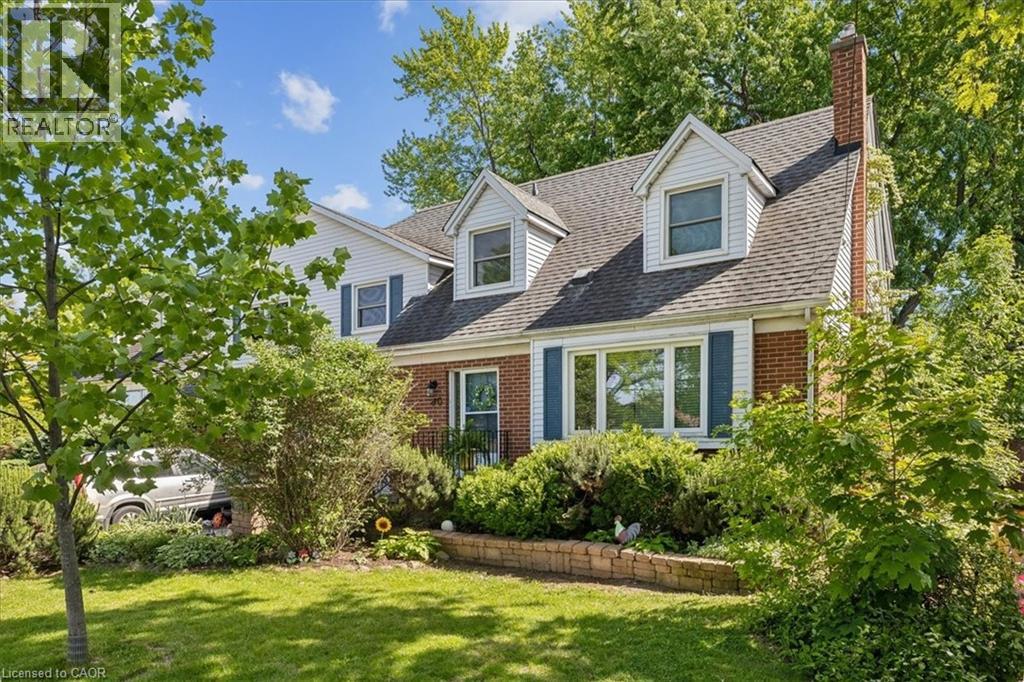
Welcome to this legal 2-unit family home, located in the highly desirable Hamilton Mountain! A rare gem in the Central Mountain community- this home sits on a generous 60 x 96ft lot and offers 2 side by side units, making it ideal for multi-generational living or a savvy investment opportunity. Each unit boasts 3 bedrooms, 2 baths and ample living space. The property boasts 2 private fenced-in yards and parking for up to 5 vehicles. Whether you're looking to accommodate a large family or offset your mortgage with rental income, this unique property checks all the boxes! Unit 80A Tenant paid 3000/month. Unit 80 pays 3200/month. NOI is 64,478 and Debt Service Coverage Ratio is estimated at 1.64. Cash Flow Positive by aprox. 20k/annum. (id:61194)