
Collingwood, Ontario
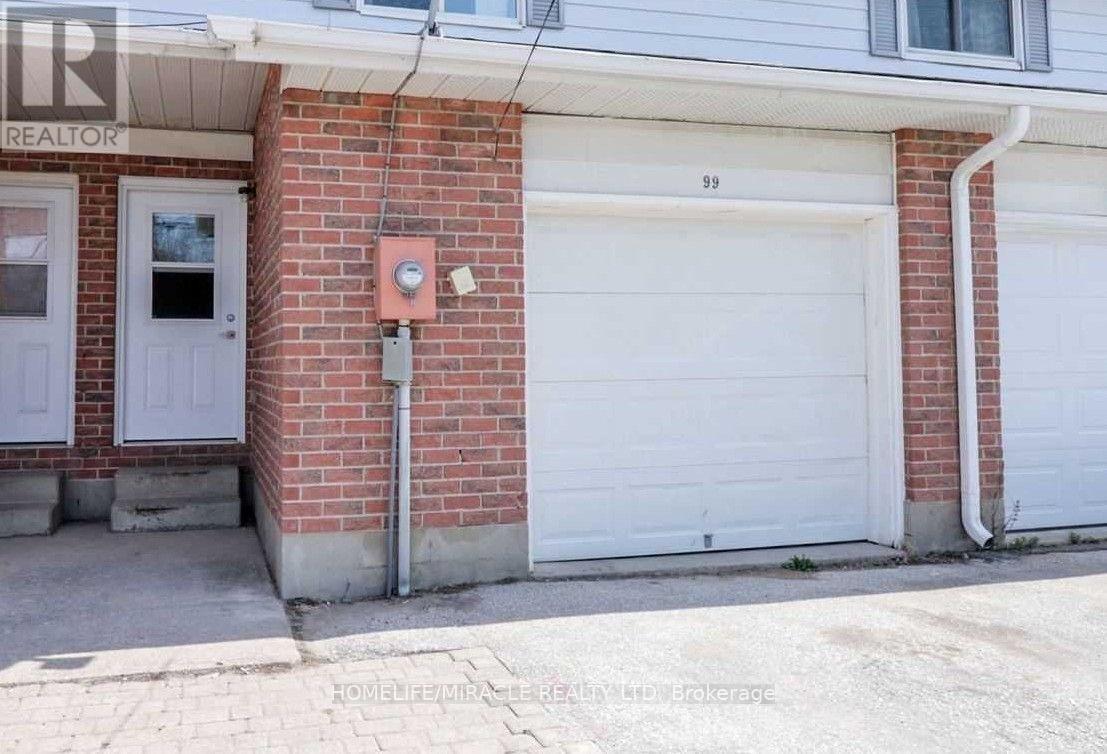
FREE HOLD Townhouse Perfect for First Time Buyer or Investors 3 Bedrooms 2 Bath. Experience a vibrant Collingwood lifestyle in this Two Story house which is Located In The Heart Of Collingwood, backing onto Mountain View Elementary School in a quiet, family-friendly neighborhood. Open concept Kitchen and dining area. Owned hot water heater. The Home Is Carpet Free Except On Stairs. Separate Laundry Room with washer & dryer on second floor. Create You Private Oasis In The Back Yard Backing Onto A Park. Walks out to a fenced yard backing onto a wide open green field. Home is just steps to lake, Walmart, Tim Horton's, metro, home depot, banks, shopping malls, parks, indoor pool, skate board, dog park, public transportation and short drive to Blue mountains, the sky hills, minutes to enjoy grocery stores, shopping, restaurants and entertainment golf courses and beaches. Take advantage of nearby community favorite's like the Centennial Aquatic Centre community pool, the historic Millennium Overlook Park, and just 10 minutes to Blue Mountain Ski Resort with scenic mountain views visible right from your home. WALKING DOWNTOWN, MINUTES TO SUNSET POINT BEACH, DRIVE TO THE SLOPES COLLINGWOOD LIVING IS BEST! This Is A Great Home And Priced To Sell. (id:61194)
Barrie, Ontario
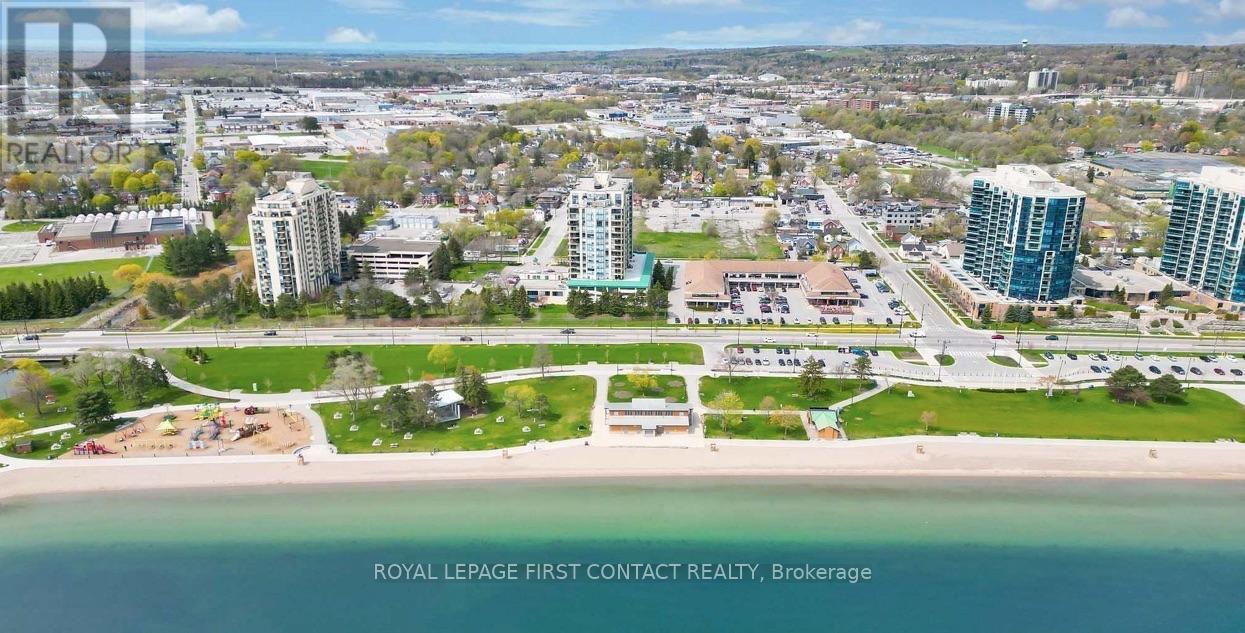
Welcome to Marina Bay, where downtown convenience meets Barrie's sought-after waterfront lifestyle! This well-appointed 1-bedroom condo offers a fantastic opportunity to enjoy comfortable, low-maintenance living just steps from Kempenfelt Bay, the waterfront trail, beaches, parks, restaurants, shopping, and everything downtown Barrie has to offer.Suite 709 features a bright and functional layout with plenty of natural light, a spacious living and dining area, and a comfortable bedroom offering the perfect place to unwind. Whether you're a first-time buyer, downsizer, professional, or investor, this suite offers an ideal combination of location, convenience, and lifestyle.Enjoy the added benefit of 1 parking space and 1 storage locker, along with the amenities and security of a well-established condominium building. Leave the car at home and take advantage of Barrie's beautiful waterfront, marina, downtown restaurants, cafés, entertainment, and year-round events, all within easy reach.A great opportunity to call one of Barrie's most recognizable waterfront-area condominium communities home. Welcome to Suite 709 at Marina Bay! (id:61194)

Tay, Ontario
Welcome to 66 Maple St. This home has everything ... 2 quality garages, 10 car parking in driveway, backs onto forest and park for privacy, beautifully landscaped yard, 3 bedrooms, 2 bathrooms, non smoking home and most big ticket items updated. The handyman will enjoy the shop set up in the one garage and storage in the second garage. Upstairs are 3 good size bedrooms all painted in soft neutral tones, 4 pc bathroom and linen closet. The main floor boasts a family size eat-in kitchen with maple cabinets and hardwood floors, bright open concept living room with oversized windows overlooking kitchen, 3 pc bathroom, laundry/computer room, cozy den/office area with french doors leading to the expansive backyard. Walking outside you are surrounded by a cozy pet friendly fenced section of the yard boasting a large new deck - BBQ area - gardens and freedom for pets to run plus direct access to the man cave/work shop. This lot is very pretty with all the mature trees, flowering shrubs, perennial gardens which bring a variety of birds for those bird lovers out there ... plus backs onto forest for privacy and only one neighbour on one side. Thousands have been invested in this home to make it simply move-in ready: Furnace 2013, Attic Insulation 2018, Vinyl flooring 2024, Back deck 2024, Ice Shield Heater wire 2026, Paved Driveway 2026, Man Cave/Garage 2018, Shingles on Garage & Lower Roof 2014, Shingles & Vents Top Roof 2018, Sliding Patio Doors 2016, Basement improvements Aug 2026. Picture your family living here ... you won't be disappointed. (id:61194)
Clearview, Ontario
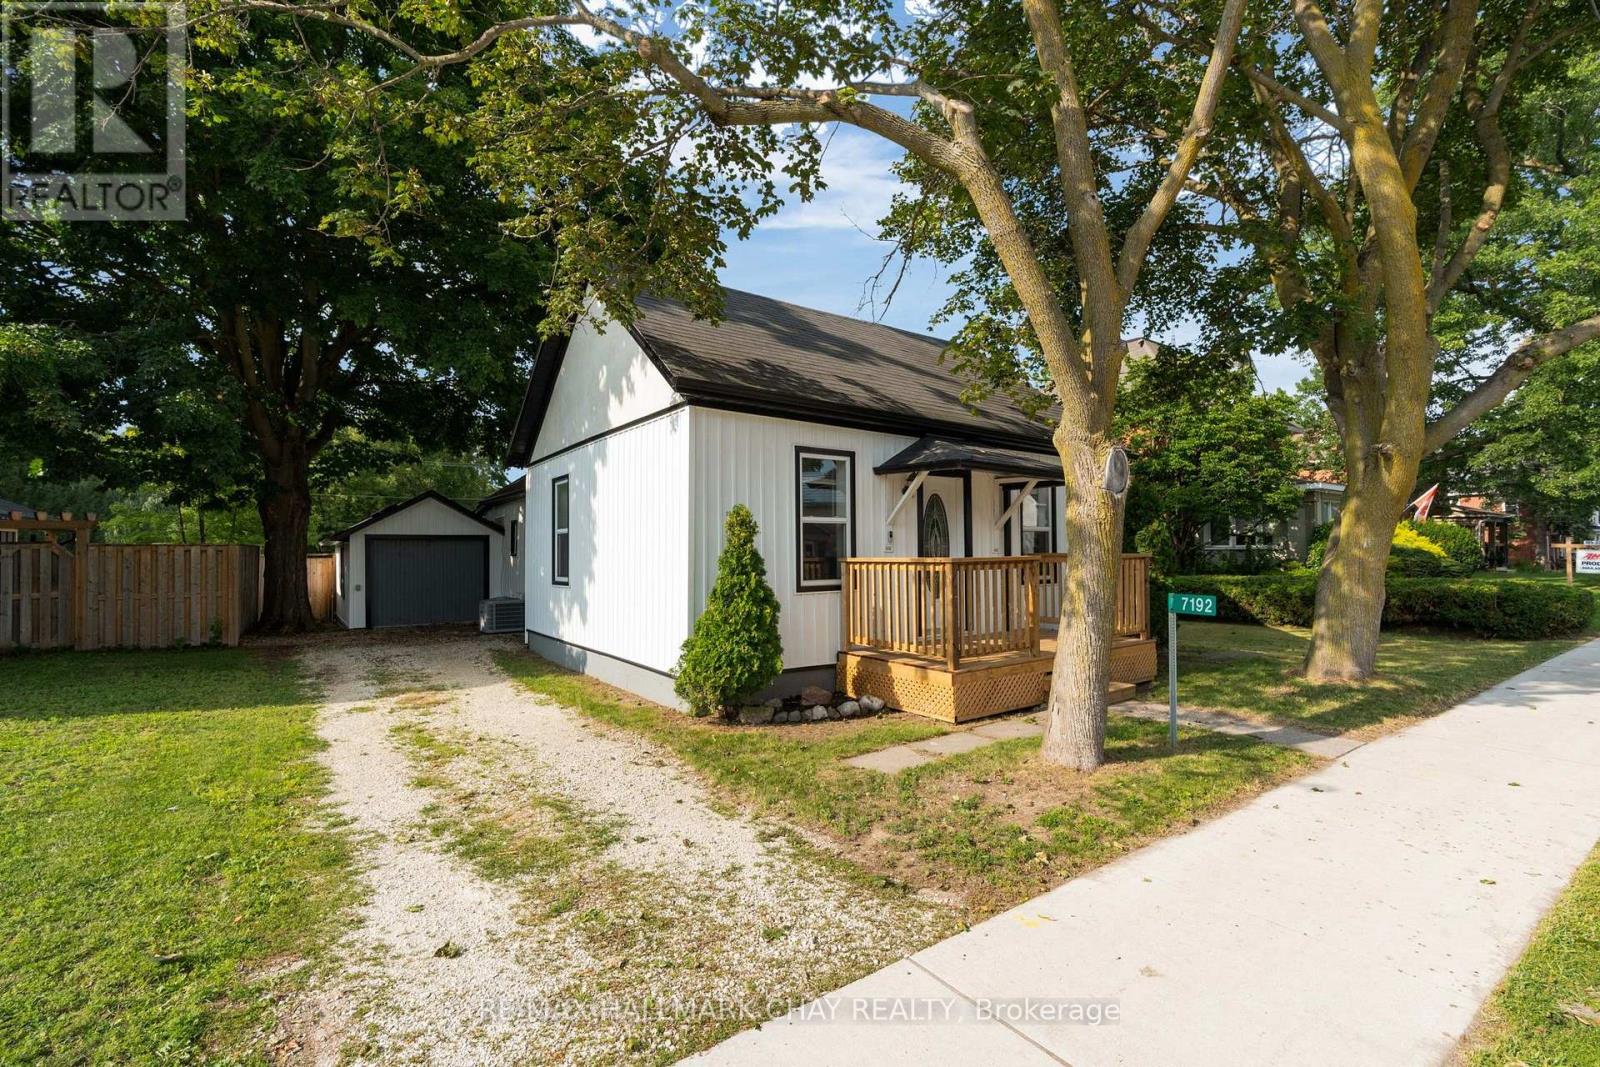
Lovely Starter Home on a Large Stayner Lot! A great opportunity to get into the market or downsize into convenient one-level living. This 1,025 sq. ft., 2-bedroom home sits on a generous 66 x 152 ft. fully fenced lot and offers a bright, comfortable layout with high ceilings, a spacious living room and separate dining area.The property has seen numerous updates over the past few years, including new siding, roof, front deck, flooring, windows, 200-amp electrical service and central air conditioning (2021), making this a home you can move into and enjoy without taking on extensive renovations.Parking is available at the front of the property off Highway 26, with additional rear parking accessed from Weir Street. The attached workshop with hydro offers excellent storage and workspace and could easily be converted into a full garage with the addition of a garage door. All appliances are included. A well-maintained, move-in-ready option with a large in-town lot, plenty of parking and flexible outdoor space, all in a convenient Stayner location. (id:61194)

Orillia, Ontario
Welcome to 243 Harvey Street, a rare Orillia opportunity offering an expansive Estate 60' x 176' lot. Nestled on a quiet, highly sought-after street just a short walk to the waterfront and downtown, this property presents a blank canvas for the discerning buyer this unique offering combines prime location with boundless real estate potential.The owner started to transform the space and spent $150,000 in time and upgrades to create drama. The roof has been raised to create a striking cathedral ceiling in the kitchen with four skylights flooding the space with light. Double French doors open from the kitchen to the rear, framing an exquisite, sweeping vista of the sumptuous gardens.The vision continues into the framed, regal 4-piece bathroom (drywall needed). A custom window directly overlooks the backyard, blending indoor living with the natural landscape.The main floor layout also includes a functional, separate mudroom (drywall needed) all the rooms have Venetian coloured walls with hardwood floors throughout. Outside, the back of the home featured stucco exterior, adding modern texture to the structure.The crowning jewel of this property is its spectacular, park-like lot. Spanning 60 feet of frontage by a deep 176 feet, it is a private sanctuary of mature trees and sumptuous gardens.The view is serene, lush, and peaceful.Because the owner has elected to sell the property in "AS IS" condition, the final chapter of this home belongs entirely to you. 1) Complete the high-end renovations to create a unique, character-filled masterpiece. 2) Tear down the existing structure and build your ultimate custom dream home on a massive, Estate lot. 3) Petition the City to sever the property into two distinct parcels. With a 30-foot vacant lot on the same street currently listing for $280's!! The financial upside is massive.!! (id:61194)
Richmond Hill, Ontario
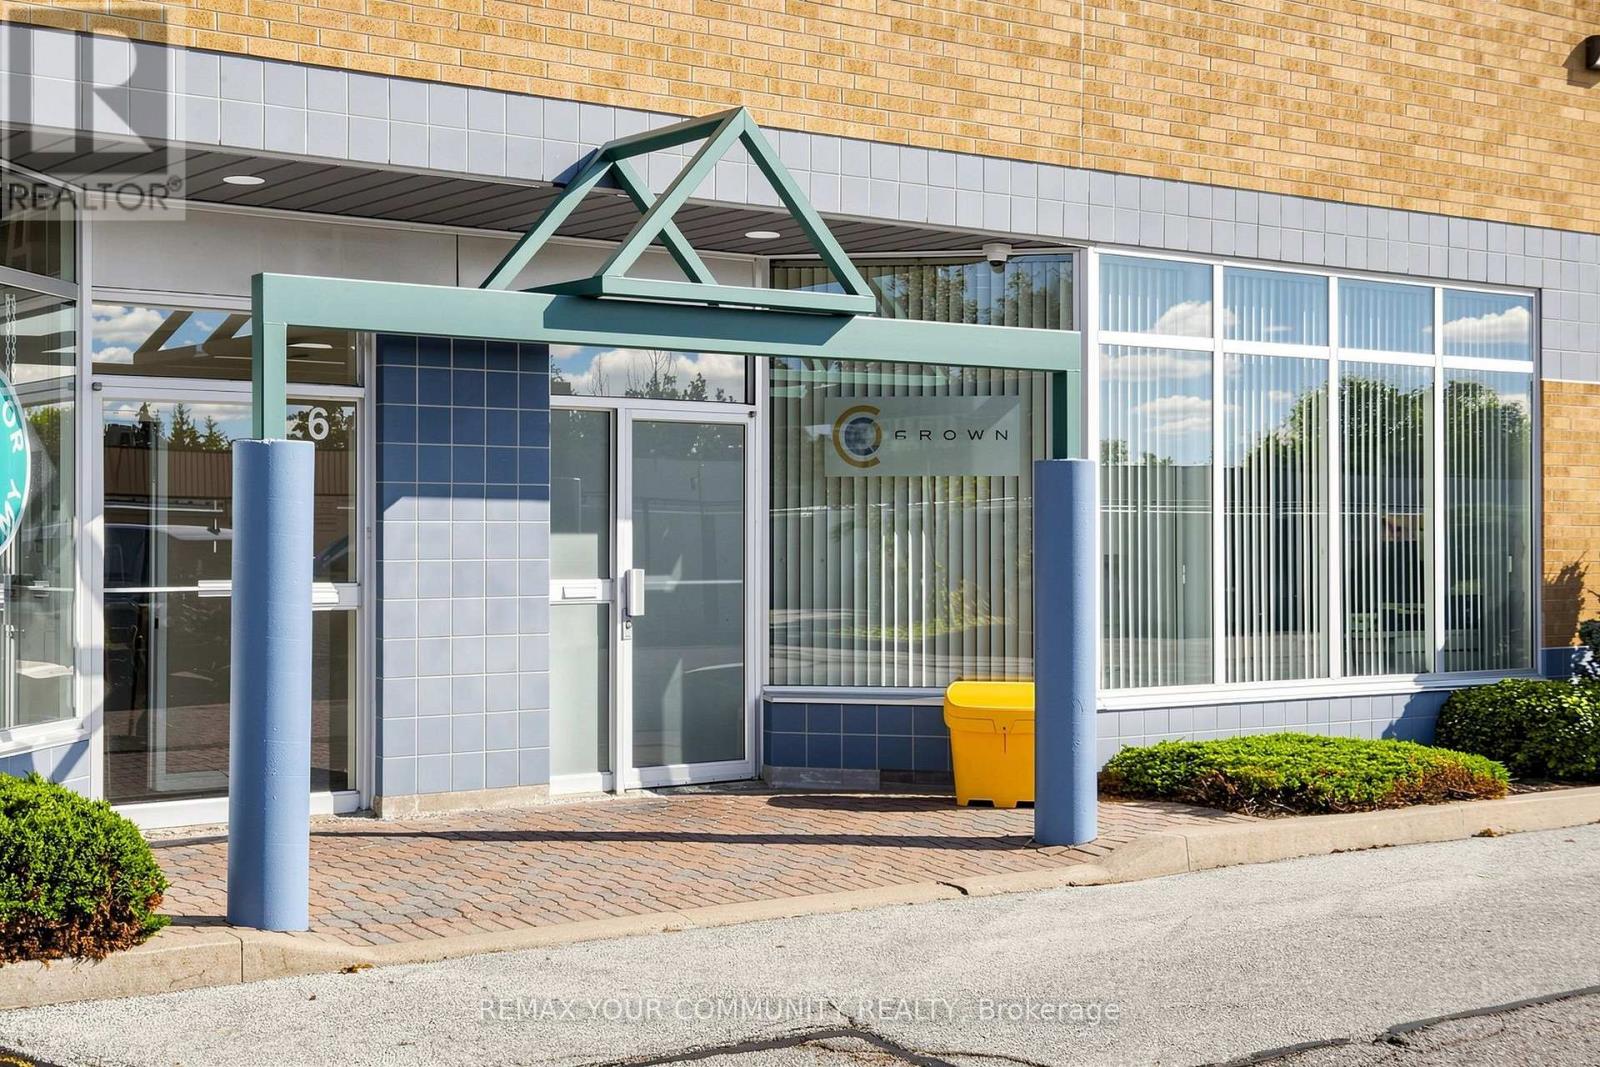
Exceptional opportunity to acquire Crown Global Holding Inc., a well-equipped custom cabinet manufacturing business offered together with its Richmond Hill property. This unique turnkey operation is ideal for an owner-operator, investor, cabinet manufacturer, millwork company, or entrepreneur looking to establish or expand a high-quality manufacturing operation with both the business and real estate included. The property and facility have benefited from several hundred thousand dollars in improvements, creating a professional and highly functional manufacturing environment. The sale includes a complete range of top-brand machinery and equipment for custom cabinet manufacturing, with many machines having very low working hours. The equipment has been carefully selected to provide a modern and efficient production setup. A major highlight is the professional spray booth equipped with a rooftop make-up air system, providing a specialized finishing environment that is difficult and costly to replicate. The operation also includes tens of thousands of dollars in professional tools and several thousand dollars of inventory, providing a substantial head start for the new owner. Everything is fully paid off, with no equipment financing, making this an attractive opportunity to acquire significant tangible assets without assuming equipment debt. This is truly a one-of-a-kind setup in Richmond Hill, combining a strategically located property with a fully equipped custom cabinet manufacturing facility and substantial capital improvements. The buyer can take advantage of an existing professional infrastructure rather than spending years and significant additional capital building a comparable operation from the ground up. Business, property, machinery, tools and inventory are being offered together. Detailed equipment and asset information is available to qualified buyers upon request. Confidentiality applies. (id:61194)

Markham, Ontario
Set in the prestigious and beautifully established Angus Glen community, this bright and beautifully cared-for home blends the charm of a mature neighbourhood with the comfort of thoughtful modern updates. Sun-filled living spaces, warm hardwood floors, a welcoming fireplace and an effortless layout create a home that feels both refined and relaxed.A thoughtfully designed finished basement with a spacious bedroom, full bathroom, generous recreation area and dedicated laundry space adds exceptional flexibility for guests, extended family, work or everyday living. Step outside to an enchanting garden retreat, where colourful blooms, lush green lawn and elegant interlock stonework weave naturally through the landscape. A charming kitchen garden, thoughtfully planted with tomatoes, strawberries and seasonal vegetables among the greenery, adds a delightful touch of country living - a distinctive outdoor setting to relax in, delight in and harvest from, where beauty and abundance become part of everyday living. Substantially updated where it matters most: Seller -reported updates include furnace & A/C (Nov 2023), main and second-floor windows, front entry door and backyard sliding door (2023), backyard improvements (2022), garage opener and front entrance columns (2026), and roof (2017). Meticulously maintained and move-in ready - a home offering true peace of mind in one of Markham's most desirable communities. (id:61194)

Richmond Hill, Ontario
Priced to sell, don't miss this unique house, 2 Year New Home Built By Royal Pine Homes. 4 good size Bedrooms, with second floor laundry room, 2,600 Sf (Per Builders Floor Plan), Of elegant Above-Grade Living Space just in main and second floor plus finished basement with 1 large bedroom very good quality and walk out build by builder, that could be used as income helping to pay your mortgage, Attention To Detail & Craftsmanship Of A High Standard. Dramatic Exterior Profile With Stone Front Elevation. Custom Staircase With Wrought Iron Pickets. Exquisite Principal Rooms Featuring Meticulous Millwork & 10Ft Ceilings On Main Floor. open concept lovely Living Room combined with Kitchen that you would love the layout. Beautifully Appointed Modern Kitchen With Oversized Island And Quartz Countertops, Sun-Filled Breakfast Area, Walk-Out To Backyard, Top Of The Line Bosch & Whirlpool Stainless Steel Appliances, Custom Cabinetry, 9 feet ceiling with separate walk up ordered to build by builder very stylish and modern kitchen, and much more to mention. (id:61194)
Vaughan, Ontario
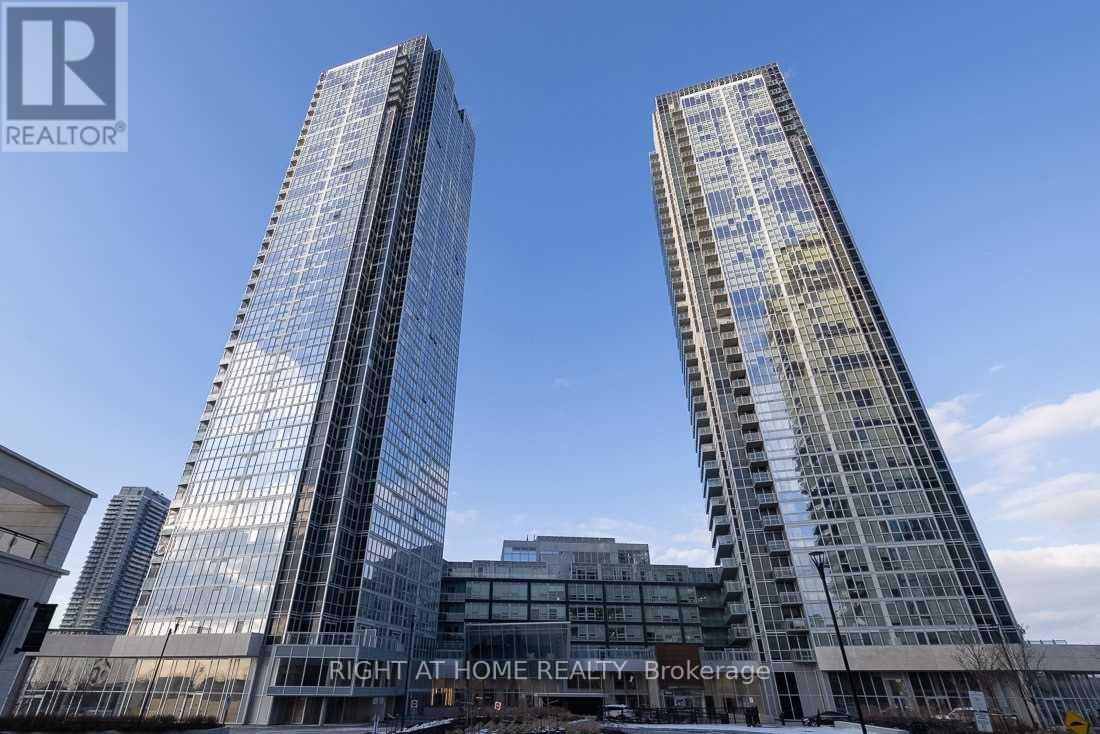
Welcome to this stunning furnished 2-bedroom, 2-bathroom corner suite at Nord Condos, ideally located in the heart of Vaughan Metropolitan Centre. A fantastic opportunity for students, roommates, professionals, or anyone looking for a turnkey home-just bring your personal belongings and move right in! This bright and spacious unit features an open-concept layout, 9-foot ceilings, floor-to-ceiling windows, and plenty of natural light, complemented by beautiful unobstructed views. The modern kitchen is equipped with built-in appliances, while the thoughtfully furnished interior provides both comfort and functionality. The split-bedroom layout offers excellent privacy, making it particularly well suited for two students or roommates sharing the unit. Each bedroom is complemented by its own bathroom, creating an ideal living arrangement. Enjoy the convenience of 1 underground parking space and 1 locker, plus an impressive selection of resort-style amenities, including an indoor pool, sauna, fully equipped fitness centre, party room, guest suites, and 24-hour concierge. Paid visitor parking is also available just east of the building. Located just minutes from Highway 400, TTC and subway access, shopping, restaurants, entertainment, and major amenities, this is urban living at its most convenient. Furnished, move-in ready, stylish and exceptionally well located-an ideal turnkey home for students, roommates, or professionals. Shows 10+! (id:61194)

Vaughan, Ontario
This is the one you've been looking for! Welcome to 45 Lady Loretta Lane. A truly special fully detached 4BR 4 Bath home in the heart of Patterson offering an exceptionally functional layout with no wasted space. Bathed in warm natural light from its large west-facing front windows, this home combines thoughtful design, refined finishes & an incredible outdoor setting. Main floor features 9-ft ceilings, smooth ceilings, crown moulding, potlites & beautiful hardwood floors. A oak staircase w/iron pickets extends from the bsmt to the 2nd flr! The generous family rm, complete w/gas fireplace, flows seamlessly into a fabulous kitchen featuring quartz countertops/backsplash, extended upper cabinetry a room to add a pantry. The open sightlines between the Kitchen & Family Rm make everyday living an entertaining effortless. The Roof was replaced in 2026, providing peace of mind for yrs to come. Outside, the prof. landscaped low-maintenance grounds look beautiful year-round. The fully fenced backyard is a private oasis, highlighted by a huge interlock patio thats perfect for summer BBQs, entertaining family & friends or simply relaxing outdoors. A natural gas hookup makes outdoor cooking easy. The practical features continue with an extra-high garage ready for a car lift, a side-mounted garage door opener & no sidewalk, providing easy pkg for 3-4 cars. The Finished Basement adds even more flexibility with a spacious recreation area large enough for a pool table, office or additional Bdrm w/a full bathroom. The home is also water-softener-ready, gas-ready for stove & dryer too. Ideally located close to top-rated schools, parks, nature trails, Eagle's Nest Golf Club, Yummy Market, Longo's & Mackenzie Health. An outstanding opportunity for couples, young families, first-time buyers or those ready to move from a condo or townhome into a fully detached home in one of Vaughan's most desirable communities. A home with the space & beautiful setting you've been waiting for! (id:61194)
Richmond Hill, Ontario
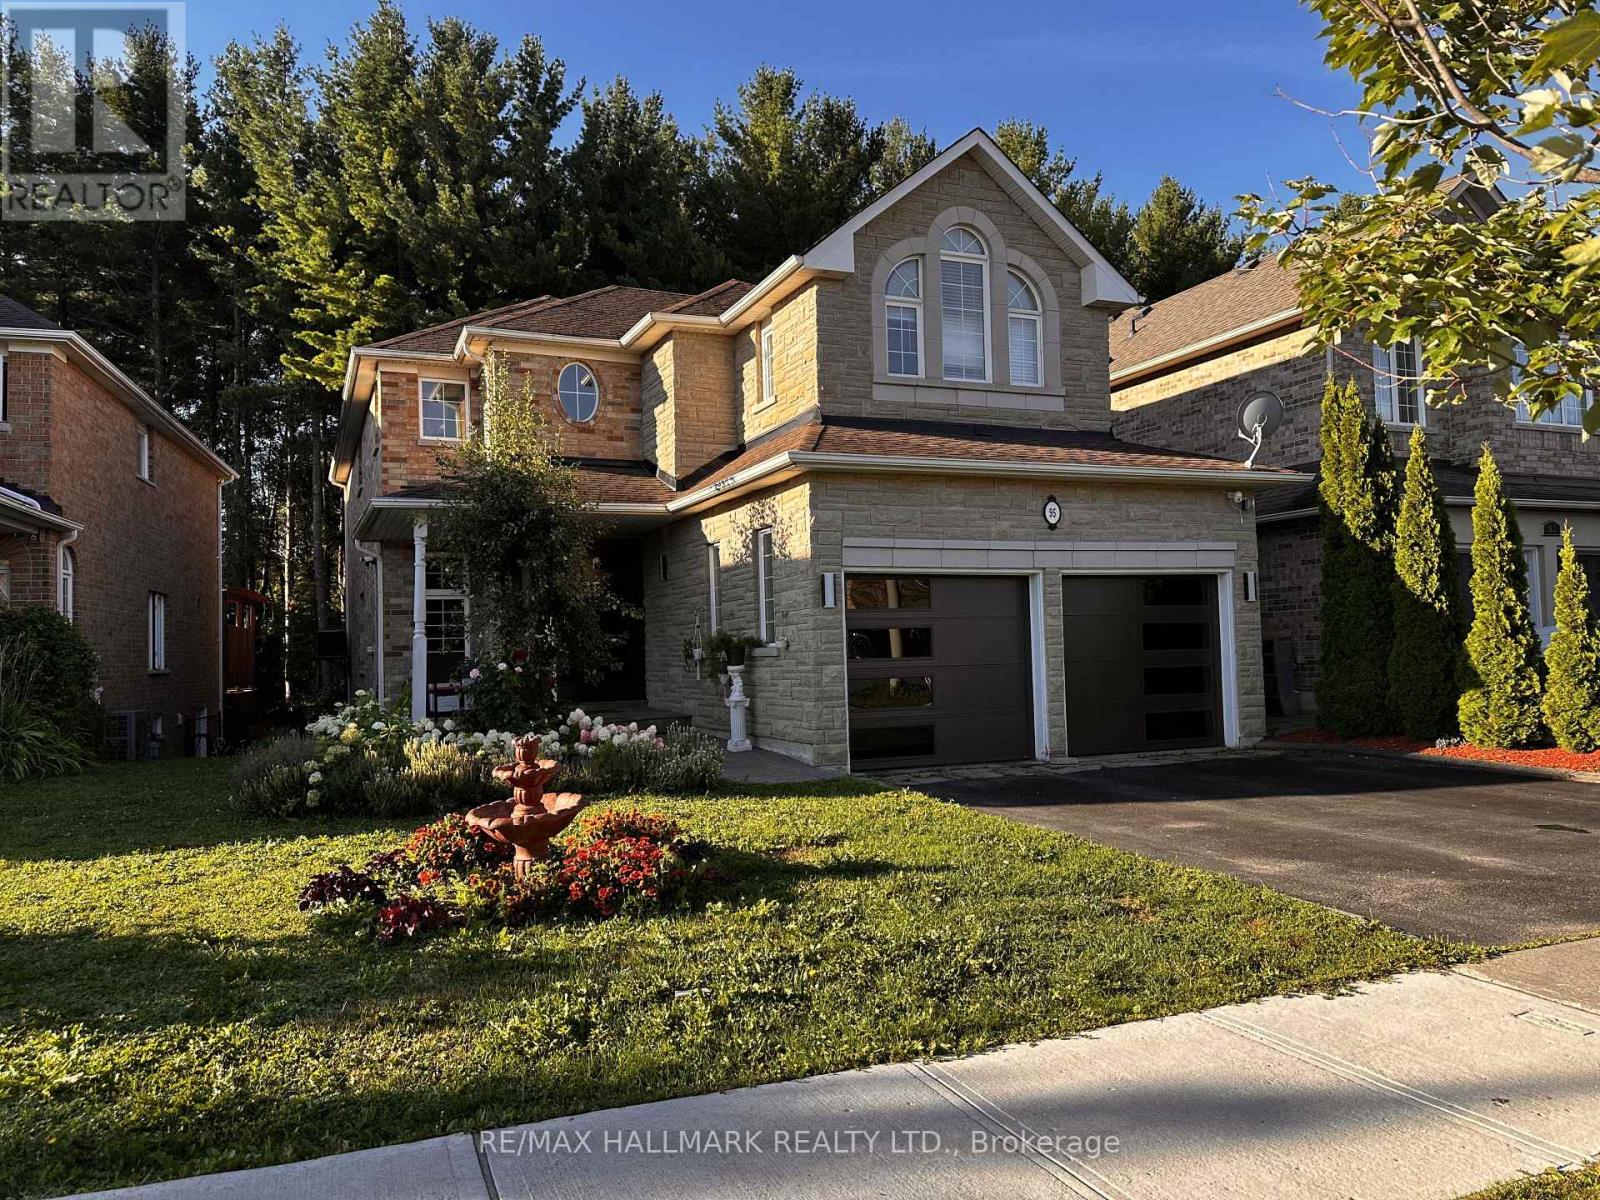
Backing Onto A Picturesque, Dreamy Ravine, This Exceptional Residence At 95 Worthington Avenue Offers A Rare Blend Of Privacy, Tranquility, And Refined Family Living In The Heart Of Richmond Hill. The Serene, Tree-Lined Backyard Creates A Truly Captivating Setting, Complemented By A Beautiful Deck That Is Perfect For Outdoor Entertaining, Summer Dining, Or Simply Relaxing While Surrounded By Nature.The Thoughtfully Designed Main-Floor Layout Features Elegant Living And Dining Areas, Along With An Expansive Family Room Highlighted By A Beautiful See-Through Gas Fireplace. The Well-Appointed Kitchen Offers A Generous Breakfast Area With A Walkout To The Dreamy Deck, Creating A Seamless Connection Between Indoor And Outdoor Living.Filled With Natural Light Throughout, The Home Features Four Bright And Generously Proportioned Bedrooms And Three Well-Appointed Bathrooms. The Spacious Primary Suite Serves As A Private Retreat, Complete With An Expansive Walk-In Closet And A Stylish Four-Piece Ensuite.Warm, Inviting, And Beautifully Connected To Its Natural Surroundings, This Remarkable Property Presents An Outstanding Opportunity To Enjoy A Spacious Family Home With The Added Distinction Of A Coveted Ravine Lot. *** This Is A Pet-Friendly Property. Please Ensure All Attendees Are Comfortable Around Pets And Are Aware Of Any Pet-Related Allergies Or Sensitivities *** (id:61194)

Brock, Ontario
Welcome home to 425 Concession rd 2 here you will find yourself an amazing brick bungalow nestled on 10 acres of lush forest, with an abundance of wild life. Just minutes to Uxbridge, "Ontario's trail capital" The main level show cases an open concept floor plan-the Chef's kitchen has S/S appliances, granite counters, beverage fridge, large centre island w a handy breakfast bar + prep sink. Plenty of space for family & friends to relax and cook together. The large eat in area is the perfect complement to this luxury kitchen. With multiple French doors to the sunroom & back deck this home is ideal for those with a large family or who love to entertain. The Great room features a cosy propane fireplace, bright windows & an adjoining room that overlooks the yard that would make the perfect home office with French doors for privacy. The primary retreat is complete w a w-in closet + spa-like 5 pc ensuite featuring a soaker tub & stand alone glass shower make this the perfect space to end a busy day. At the opposite end of the home you will find a hallway lit by a generous size skylight, 3 additional bedrooms + a 4 pc family bath with jet tub. The lower level has a family room/games area, 2 more bedrooms & home office potential with ample storage and workshop space. The separate in-law suite has open concept living, dining, kitchen, generous size bedroom, with multiple private windows, giving beautiful forest views. This suite also includes 4 pc bath, laundry & walk-out to the sunroom & outdoor space, as well as more lower level rooms and storage space.This home offers great space and possibilities for extended families. Outdoor enjoyment features the apple trees, gardens, pond & forest. An outbuilding/garage that is suitable for multiple uses, including a shop, chickens or small livestock & a tiered deck with hot tub overlooking the large yard & fire pit. The home offers high ceiling attached 3 car garage, circular drive w loads of parking & space to enjoy the outdoor (id:61194)
Essa, Ontario
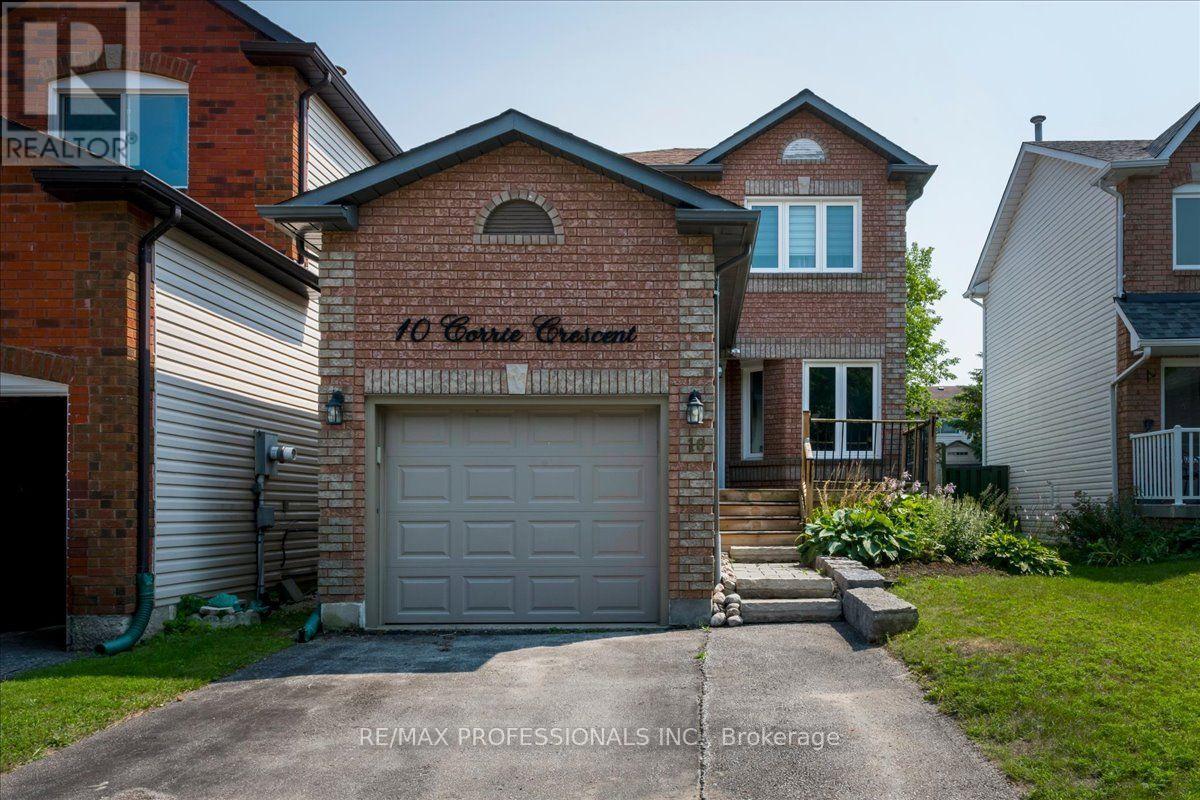
Beautifully updated 2-storey home with 3 bedrooms and 2 bathrooms, located on a quiet family-friendly street. Extensive updates completed within the last 1-10 years include the kitchen, staircase, furnace, upper-level flooring, interior doors, trim, pot lights, fixtures, smooth ceilings, and landscaping. The finished basement offers a cozy rec room with gas fireplace, 3-piece bathroom, laundry room, and ample storage. Enjoy a large pool-sized backyard with garden shed. Steps away from a Park, Tennis Courts, Covered Outdoor Rink and Green Space! ***SOME PHOTOS ARE VIRTUALLY STAGED*** ** This is a linked property.** (id:61194)
Richmond Hill, Ontario
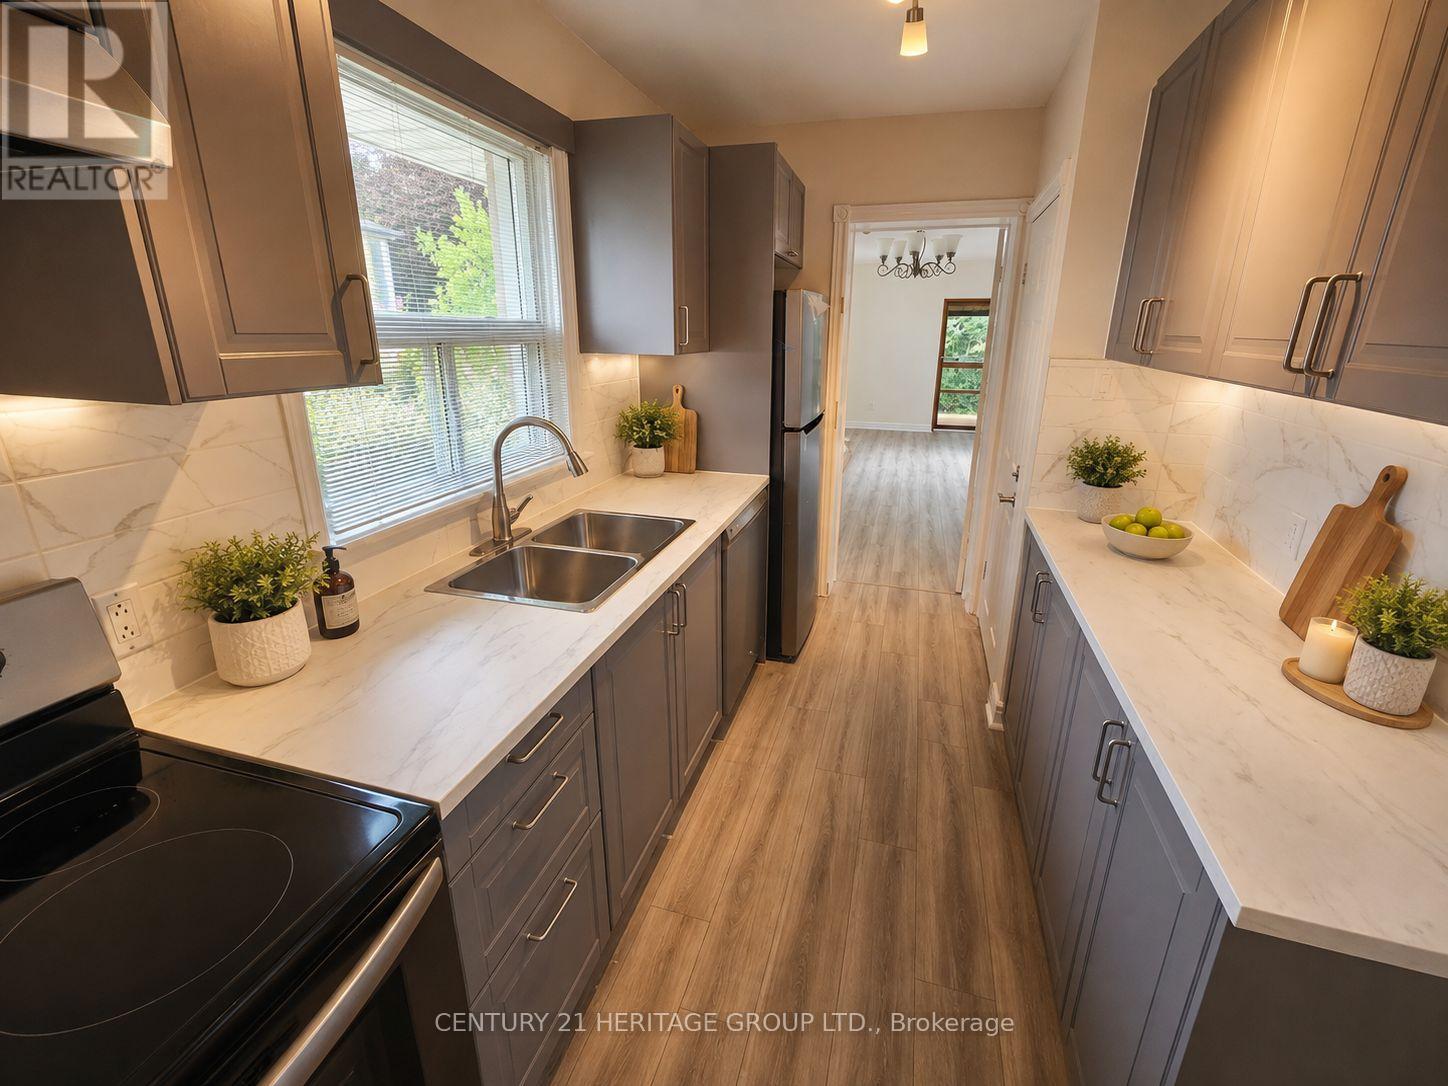
Reasons To Love This Totally Newly Renovated Main Floor: Separate Entrance with 2 Large Living Rooms. Upgraded Kitchen with Brand New Cabinetry and Brand New Appliances. 3 Bedroom with Ton of Light. Located In The Heart Of Richmond Hill, Walking Distance to Charming Historic Downtown Richmond Hill. Located In A Green, Tree Line and Tranquil Neighborhood. Fascinating, Sceneries of Mill Pond. Minutes Walk To Stores & Restaurants, and Richmond Hill Center for Performing Art and Richmond Hill Central Library. Minutes Drive To Highway 404, 400 and Highway 7. Some photos have been virtually staged in this listing to demonstrate potential furniture placement. The tenants on the main floor pay 1/2 of utilities. (id:61194)
Hamilton, Ontario
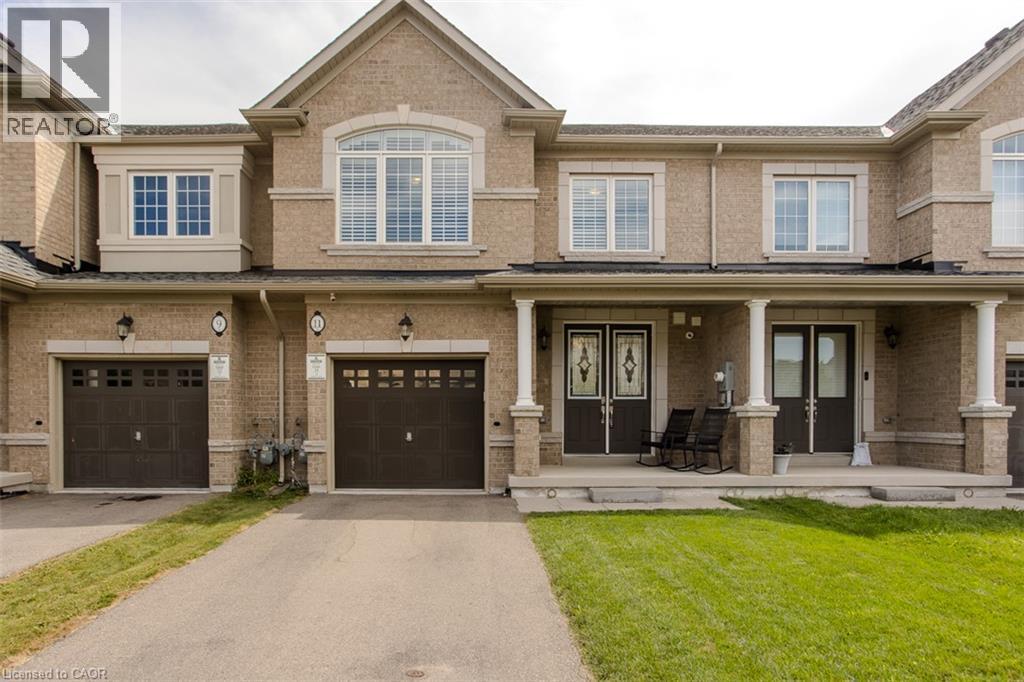
Welcome to 11 Cooley Grove, a beautiful 3-bedroom townhome in the highly desirable Meadowlands community of Ancaster. Built just 5 years ago, this stylish home offers modern finishes, thoughtful design and the ease of newer construction. The bright, open-concept main floor features a spacious kitchen with crisp white cabinetry, granite countertops, stainless steel appliances, a generous centre island with breakfast bar seating and plenty of storage. The adjoining living room is warm and inviting, featuring a beautiful fireplace and large windows that fill the space with natural light. The neutral décor throughout provides a clean, timeless backdrop that is ready for you to make your own. Upstairs, generously sized bedrooms offer comfortable living space, including a welcoming primary retreat. Step outside to the fully fenced backyard, offering the ultimate in privacy and a wonderful setting for relaxing, entertaining or enjoying summer days outdoors with beautiful hiking trails Ancaster has to offer. Additional features include an attached garage, private driveway and covered front porch. Ideally situated close to parks, schools, shopping, restaurants, recreation and major transportation routes, this home offers an excellent combination of comfort, convenience and location. With the benefits of newer construction and a private outdoor space, 11 Cooley Grove is a fantastic opportunity to enjoy carefree living in one of Ancaster's sought-after communities. Don't miss your chance to make this beautiful home your own! (id:61194)

Richmond Hill, Ontario
Welcome to this spacious and well-designed one bedroom plus den featuring an open-concept floor plan and a large sun-filled solarium that offers exceptional flexibility. Whether you need a home office, family room, reading nook, or additional living space, this versatile area can easily adapt to your lifestyle.Add your personal touch and transform this suite into your dream home. The generous primary bedroom features a large walk-in closet and a private ensuite bath. You'll also appreciate the in-suite storage room, providing ample space for all your belongings.Located in the prestigious Dynasty building, residents enjoy outstanding amenities including 24-hour gatehouse security, an indoor pool, theatre, a fully equipped fitness centre, sauna,squash courts, and more.Walking distance to the shopping plaza, community centre, parks, transportation and mall.A wonderful opportunity to create a beautiful home in a sought-after community. Come see it for yourself and imagine the possibilities! Exciting future neighbourhood enhancement nearby - the new Dave Barrow Civic Square is planned to feature gardens, a natural amphitheatre with a stage, seating areas, accessible pathways, a seasonal refrigerated skating rink and community amenities, with completion anticipated in early 2028. (id:61194)
Toronto, Ontario
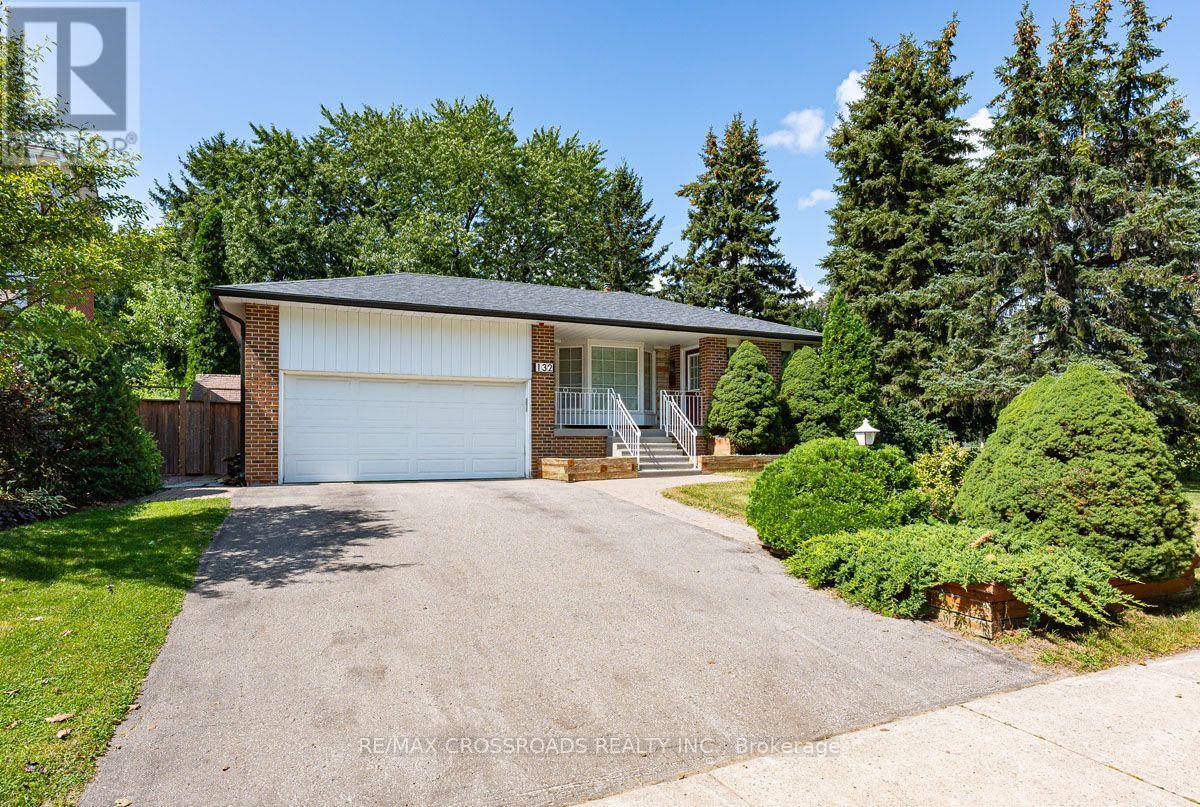
**Rare Home & Remarkable Setting** Welcome to 132 Collingsbrook Blvd - a beautifully renovated detached home directly beside Collingsbrook Park, with no neighbour on one side, creating an exceptional sense of openness, privacy and connection to nature. Enter through a welcoming mud room into the bright, open-concept main level - the true wow factor of the home. The living room and custom kitchen are bathed in natural light, with two kitchen windows and a beautiful bay window creating an inviting sense of space and bringing the nature setting into the home. The custom kitchen features a large breakfast island, gas range, stainless steel appliances and generous cabinetry. Hardwood floors, pot lights throughout, custom doors and built-ins complete the warm, sophisticated feel. Upstairs, the spacious primary bedroom offers custom built-in closets and two windows overlooking the backyard, while the second bedroom enjoys a park view, closet and dedicated desk space. A renovated 4-piece bath completes this level. Downstairs, a versatile dining/flex space with walkout to the backyard, pantry and powder room creates an ideal setting for hosting, working from home or spreading out. A third bedroom and second walkout lead to the side yard and large deck. Outside, the property truly shines: an expansive private backyard framed by mature trees, with two freshly painted decks offering plenty of space for entertaining, gardening or quiet mornings surrounded by greenery. A backyard shed provides additional storage. The basement adds a spacious recreation room, laundry area and plenty of storage, with flexibility to adapt to your needs. An attached 2-car garage and private driveway complete the home. A polished home, ready to move right in, with the space, flexibility and setting to live exceptionally well. Public Open House: Saturday, August 29, 2026 @ 1-4 PM. (id:61194)
Scugog, Ontario
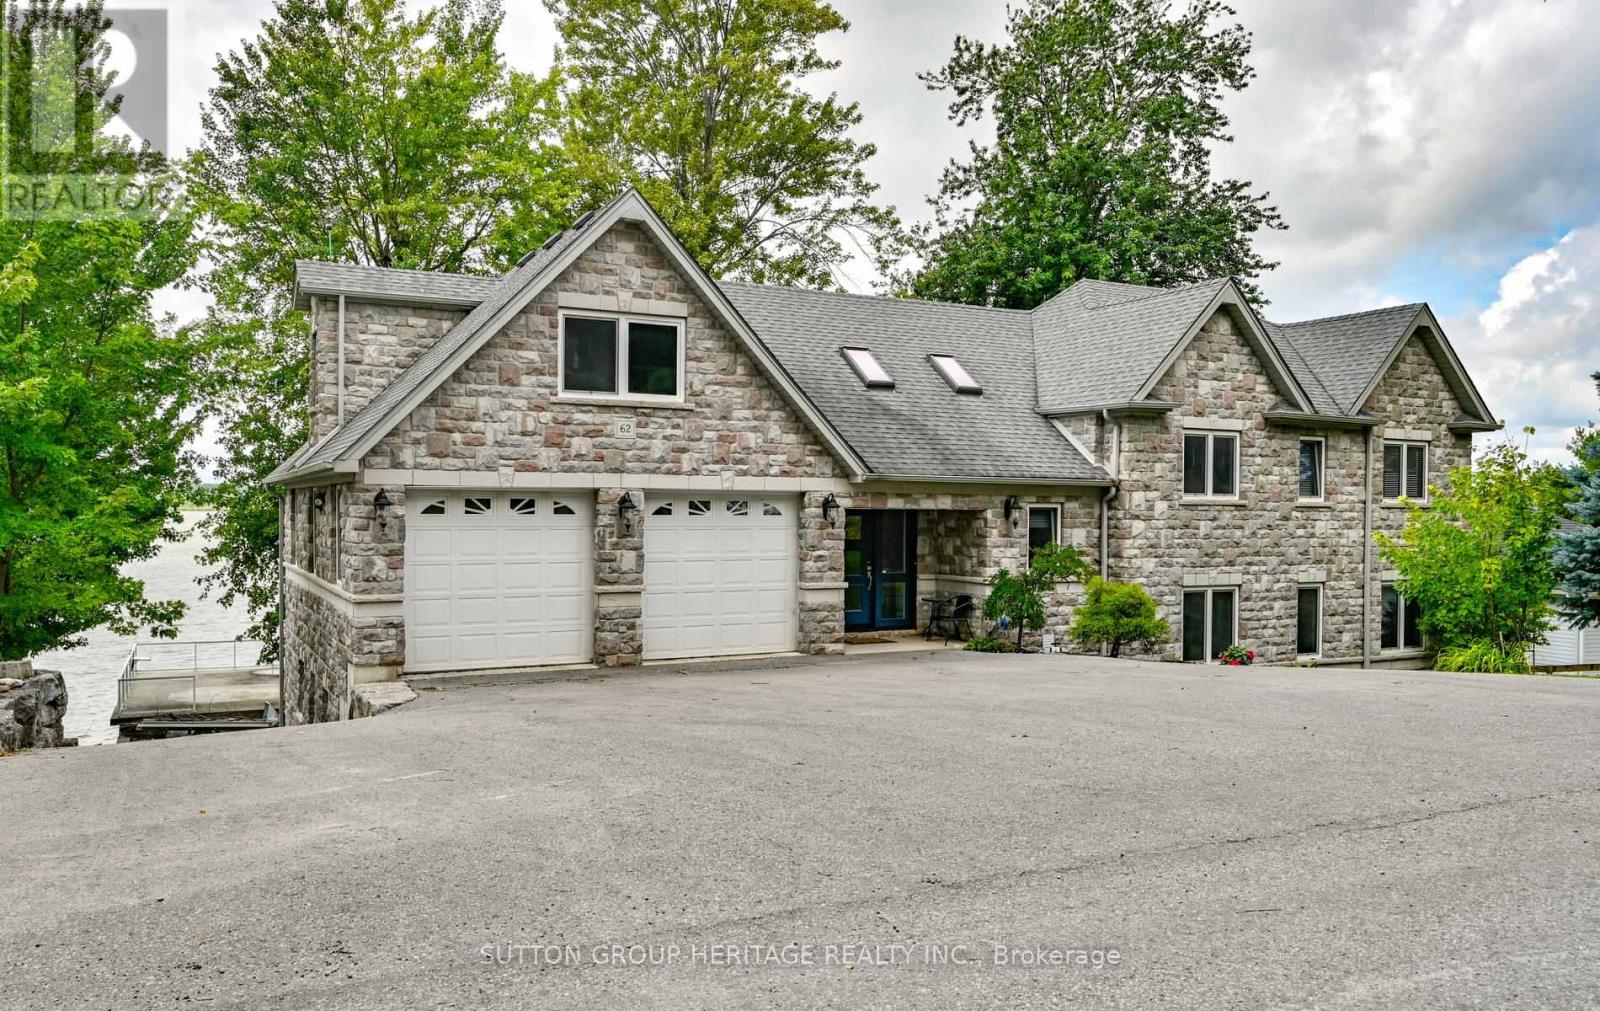
Lakeside luxury living! This beautiful custom built stone split features 7 bedrooms, 4 baths plus an upper finished loft. Set on a premium 100 x 102 foot lot along one of the most desirable stretches of shoreline on Lake Scugog. Watch the sunsets from your beautiful oasis! Enjoy year round recreation, swimming in the clear water with its coveted sandy-bottom, paddle board, winter skating and hockey. A short boat ride to downtown Port Perry. The main level show cases an open concept floor plan with wood and slate floors, living, dining and breakfast area, plus multiple walk-outs to the upper deck with sweeping lake views. The main floor has heated floors as well as the entrance. The Chef's kitchen features granite counters high end stainless steel appliances, breakfast bar with bar sink and w-in pantry. The primary retreat is complete with a spa-like 5 pc ensuite, walk-in closet and extensive windows with lake views. The finished walk-out lower level is perfect for extended family, or guests with its open concept family room, bedrooms, 5 pc bath, laundry, easy care hi end vinyl flooring and walk-out to stone patio. Extensive stone patios, gardens, fire pit, amour stone retaining walls, 2 car garage with storage room with access to the home, lower garage/workshop, driveway parking for 8, lower deck, pergola, large dock, and boathouse with a roof top deck, with uninterrupted views make this a wonderful place to be. (id:61194)
Burlington, Ontario
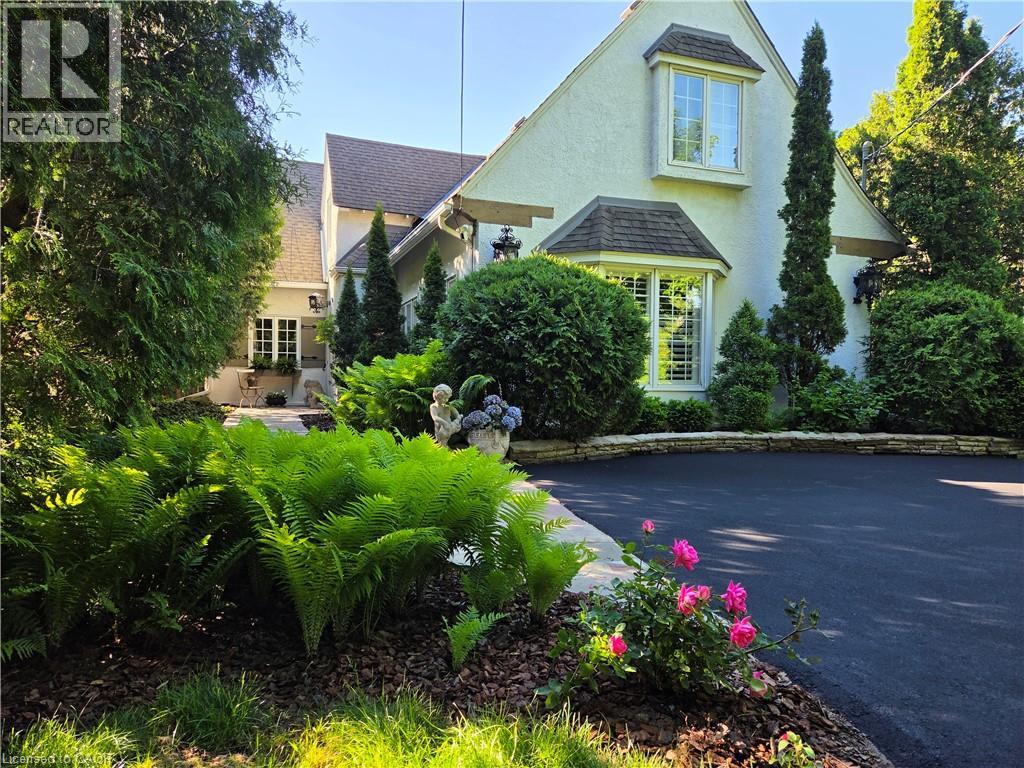
Roseland. The Coach House. Beautifully updated character home in Roseland one block from the Lake. Stunning, private lush back yard with pool, newly refinished deck, mature species: blue, pink, limelight hydrangeas, weigela, honeysuckle, cedars, pines. Extensive dark hardwoods. Sunroom with 3 walls of windows, gas fireplace, copper slate flooring, California shutters. True divided lights French doors to back yard. Open concept living and dining room with Ridley true-divided lights windows, dark oak hardwood, Peterson gas fireplace, crown moulding, crystal chandeliers. Original, refinished side door with fold-down window. Front family room currently used as casual dining area. Heated floors in ensuite, sunroom, family room, kitchen. Pool shed & large garden shed. Upstairs: large linen closet; hardwood in hallway & 2 bedrooms, carpeting in Master. Large ensuite with updated brushed nickel tapsets/rainshower head, large shower. Laundry renovated 2023: Gravelle cabinetry, quartz counter, Kohler hand spray; washer, dryer, fridge: 2022. Mudroom with closet. Plentiful kitchen cabinetry (professionally painted June 2024). Maytag: fridge (2024), dishwasher (2020). Granite counters, glass fronted cabinets, wine rack, breakfast bar with stool, Jenn-Aire dual fuel (gas & electric) cooktop & range with downdraft. Wet bar. Heated vinyl pool 18 x 36 (pump and filter cartridges (2024). Basement windows 2022. Most radiators replaced with low profile baseboard rads & controlled by gas boiler. 2 electric baseboards (mudroom & laundry). California or plantation shutters most rooms. High baseboards. Beautiful light fixtures. Central vacuum w 2 sets of hoses. Original unfinished basement with 2 closets. Boiler replaced in 2017, serviced annually. Reinsulated R60 in fall of 2025. Recent repainting. stair carpeting. C/A system: attic air handler & unit replaced fall 2025. Olde Roseland on an exceptional street. Sq. ft: Matterport. Some room sizes irregular, please see floor plans. (id:61194)
Oshawa, Ontario
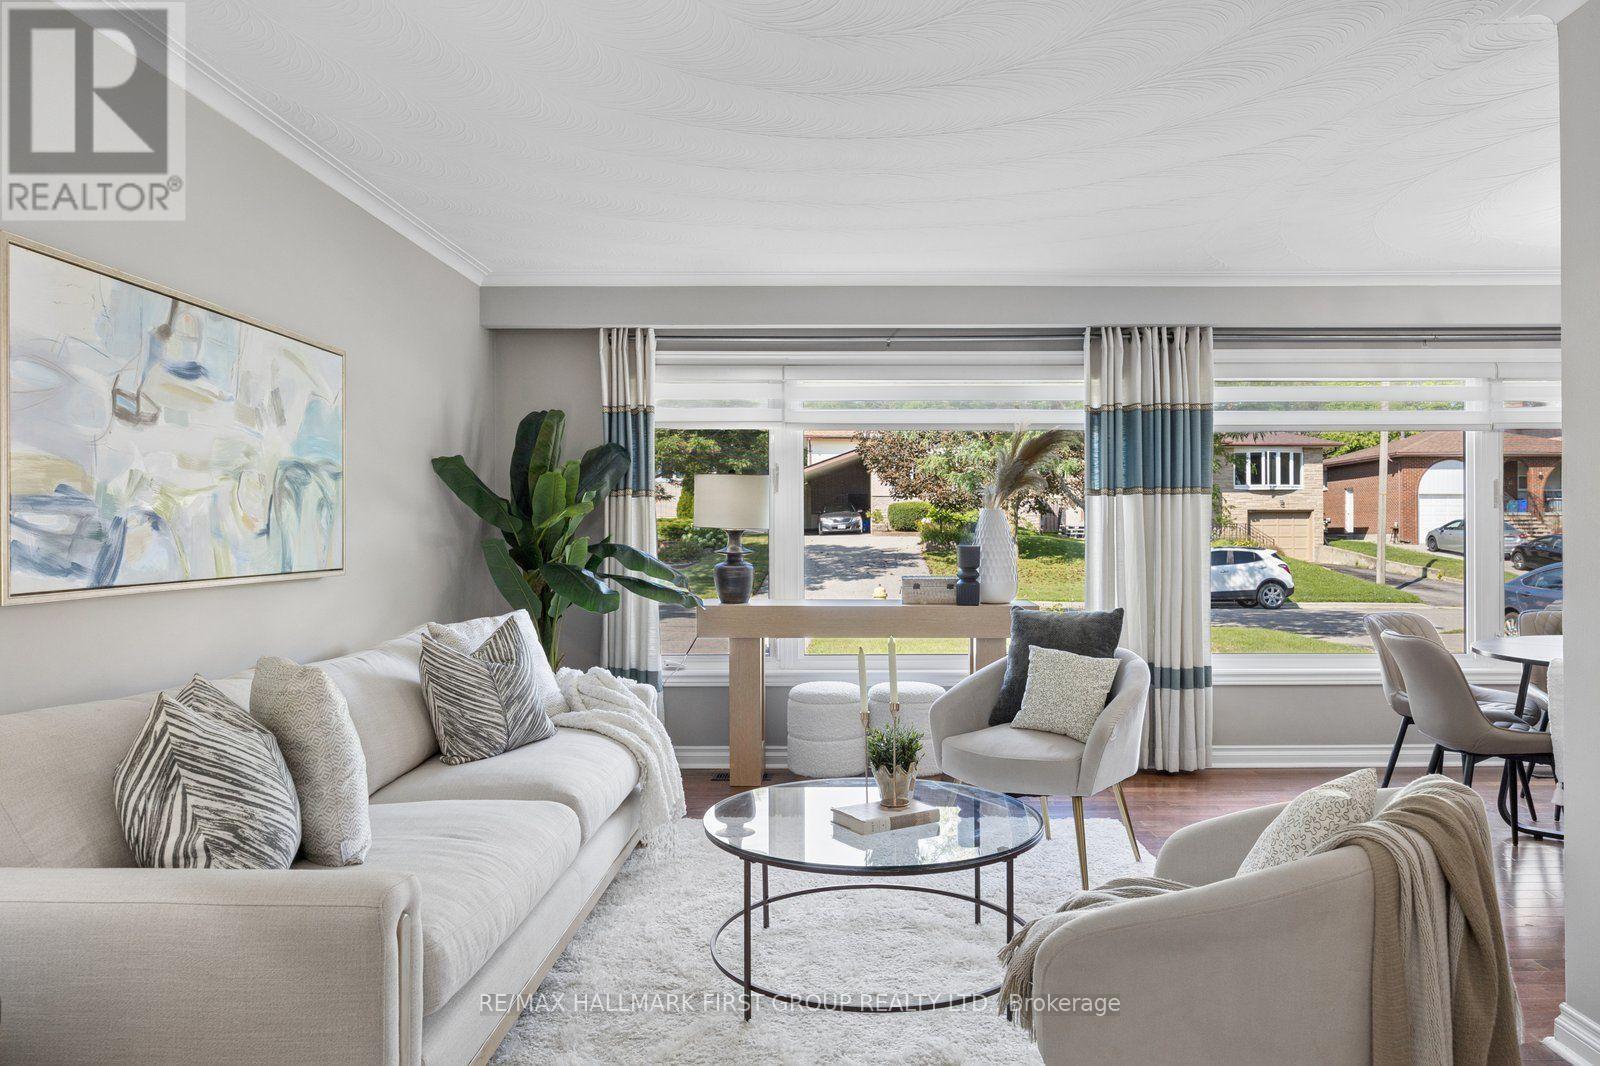
Welcome to 263 Fairlawn Court, a beautifully maintained 4-level backsplit nestled on a quiet court in Oshawa's sought-after McLaughlin neighbourhood. Situated on a generous 45 x 130 ft lot, this move-in-ready home offers the perfect balance of space, comfort and convenience for growing families. Bright, sun-filled principal rooms create a warm and inviting atmosphere, while the functional layout is ideal for both everyday living and entertaining. The updated kitchen features quality countertops, stylish backsplash, stainless steel appliances, gas stove and ample prep & workspace, opening to the spacious living and dining areas. Upstairs you'll find three well-appointed bedrooms, while the lower level boasts a cozy family room with gas fireplace and walkout to the large private backyard. The finished basement offers additional living space that's perfect for a recreation room, home office, gym or playroom. Step outside to enjoy the fully fenced backyard, large deck ideal for summer BBQs, children, pets and family gatherings. Located just minutes from excellent schools, parks, playgrounds, Oshawa Golf & Curling Club, Oshawa Centre, restaurants, transit, Lakeridge Health, Durham College and Ontario Tech University, everything you need is close to home. Commuters will appreciate quick access to Highways 401 and 407, making travel throughout the GTA effortless. McLaughlin is one of Oshawa's most established and family-friendly communities, known for its mature trees, quiet streets and strong neighbourhood feel. Whether you're purchasing your first home, upsizing or looking for a move-in-ready property in an exceptional location. (id:61194)
Minto, Ontario
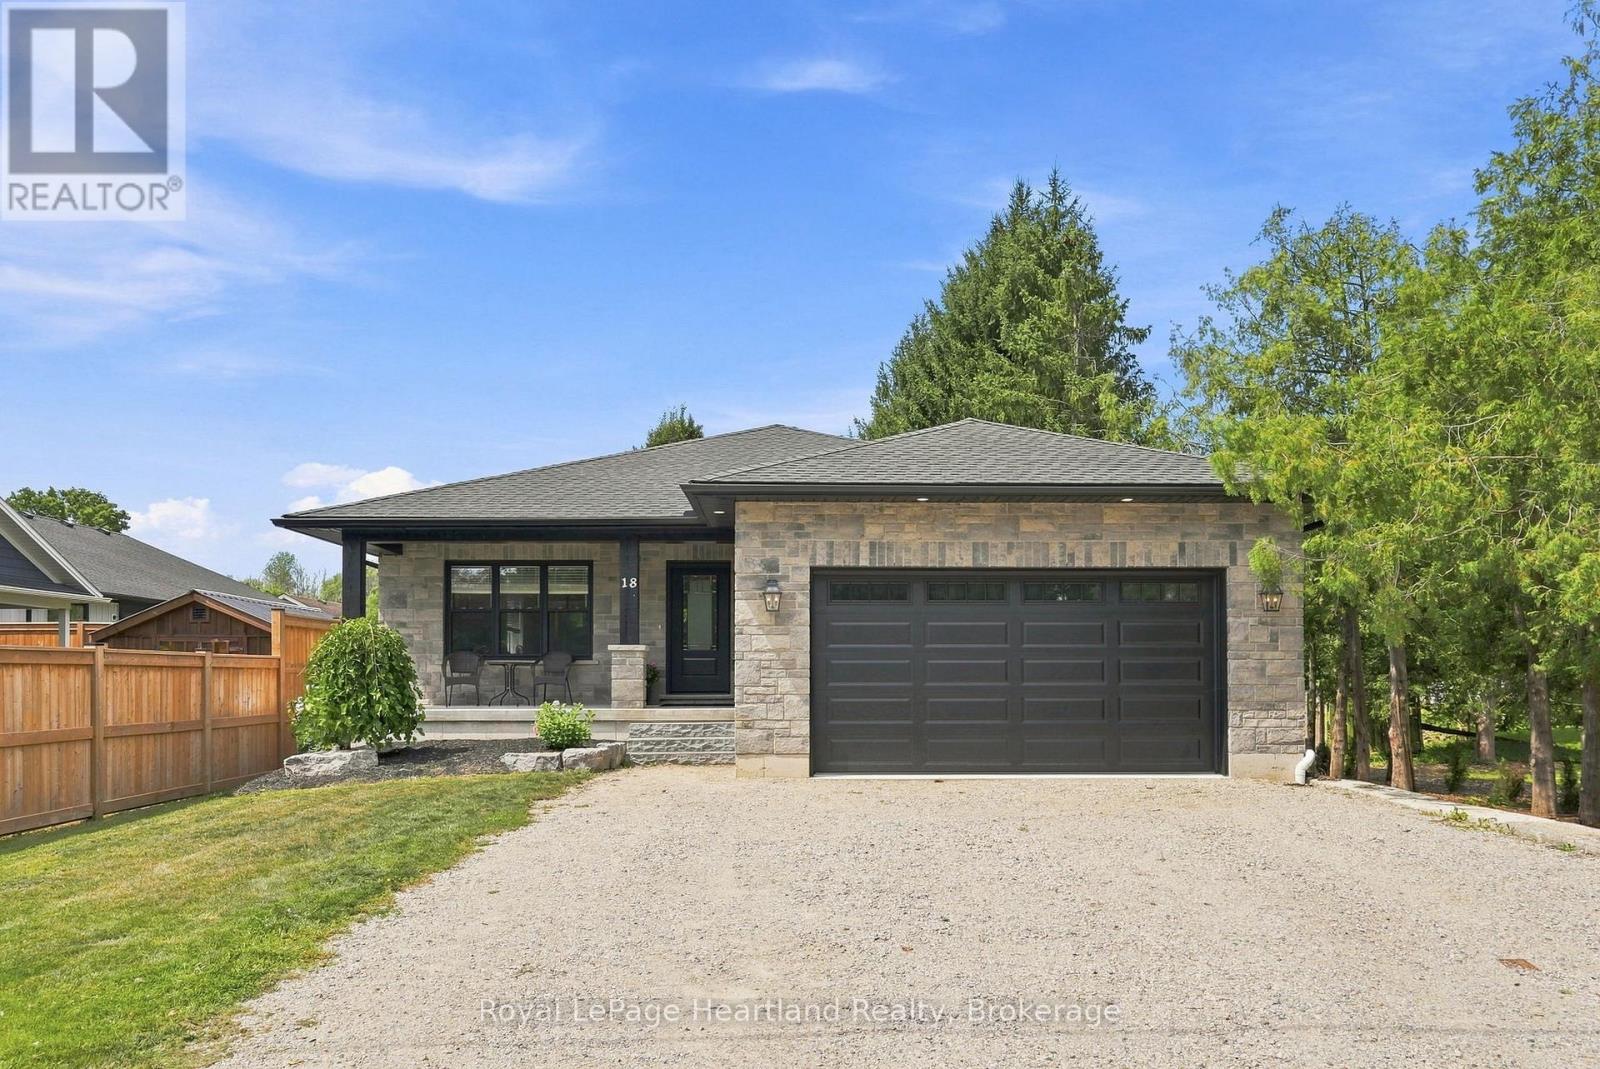
Stunning custom-built home that perfectly blends sophisticated design with everyday functionality. The heart of the home features an expansive open concept layout, where you can enjoy creating family recipes in your kitchen featuring white shaker cabinetry, gleaming quartz countertops, and premium stainless steel appliances, flowing seamlessly into a dining area that opens to a private 12x15 covered back deck. Natural light drenches the living room, highlighting a gorgeous focal-point fireplace flanked by custom built-ins and shelving that is sure to impress. Retreat to the primary suite, a true sanctuary complete with a spacious walk-in closet and a spa-like ensuite. The remainder of the main floor is complete with a 4 pc main floor bath, 2 spacious bedrooms, main floor laundry and ample storage. Practicality meets style with a stone exterior, ample parking, an attached 21'x22' garage featuring a mezzanine and steel storage 8'x12' steel shed for clever storage. The partially finished basement offers incredible potential to add a third bathroom, extra bedrooms, a massive rec room to suit your needs or all of the above. Situated just steps from downtown, playgrounds, school bus routes, and local sports fields and recretion like the walking trails and community centre, this home offers the lifestyle you've been searching for. Call Your REALTOR Today To View What Could Be Your New Home, Where Peace of Mind Comes First, 18 Geddes St, Clifford. (id:61194)
Toronto, Ontario
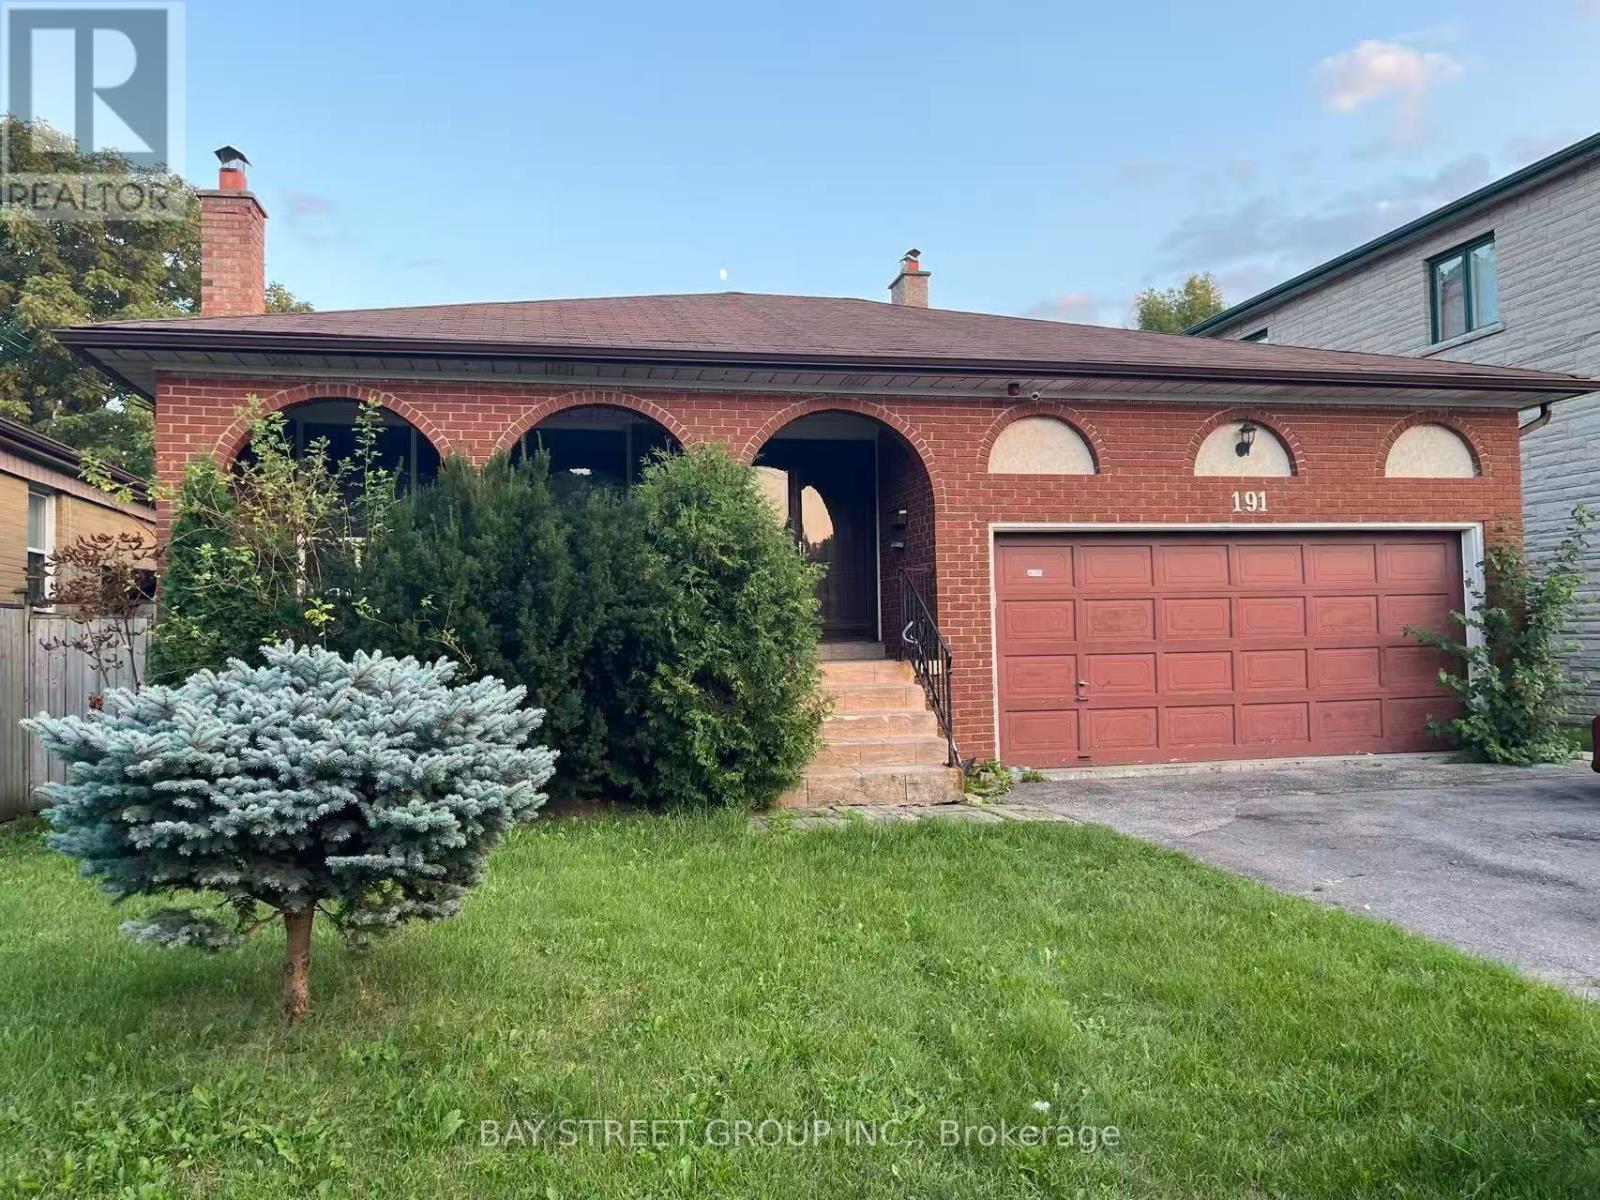
Welcome to this spacious and professionally finished legal basement apartment offering approximately 1,659 sq. ft. of living space. The bright and functional layout features 3 bedrooms, each with its own 3-piece ensuite, providing excellent privacy and convenience for tenants. The generous living room offers excellent flexibility and can be used as an additional bedroom or home office, depending on your needs. All rooms feature large above-grade windows, providing abundant natural light and ventilation. The unit is equipped with interconnected smoke alarms throughout, professionally completed plumbing and electrical systems, fire-safety features, and sound separation designed in accordance with applicable building-code requirements. Enjoy a private walk-out entrance and a quiet residential setting, conveniently located just steps from public transit, No Frills, and Centerpoint Mall. One parking space is included. Tenants pay 40% of the utilities. An excellent opportunity for tenants seeking a spacious, bright, well-designed, and conveniently located home. (id:61194)

Cambridge, Ontario
Rare two-bedroom corner unit in the highly sought-after Gaslight District, located in the heart of historic Downtown Galt! This bright and modern two-bedroom, two-bathroom condo features nine-foot painted ceilings, wide-plank flooring, floor-to-ceiling windows, and a spacious balcony. The stylish kitchen offers quartz countertops, a tile backsplash, stainless steel appliances, ample cabinetry, and an oversized island with an undermount sink and gooseneck faucet. The primary bedroom features balcony access, built-in closet organizers, and a four-piece ensuite with dual sinks and a walk-in shower. The spacious second bedroom also includes built-in closet organizers and large windows. A second full bathroom and convenient in-suite laundry complete the space. Enjoy outstanding Gaslight District amenities including a fitness centre, yoga and Pilates studios, a games room, a reading lounge, and an expansive outdoor terrace with seating areas, pergolas, fire pits, and BBQ stations. Steps from dining, shops, trails, entertainment, and everything Downtown Galt has to offer! (id:61194)
Bluewater, Ontario
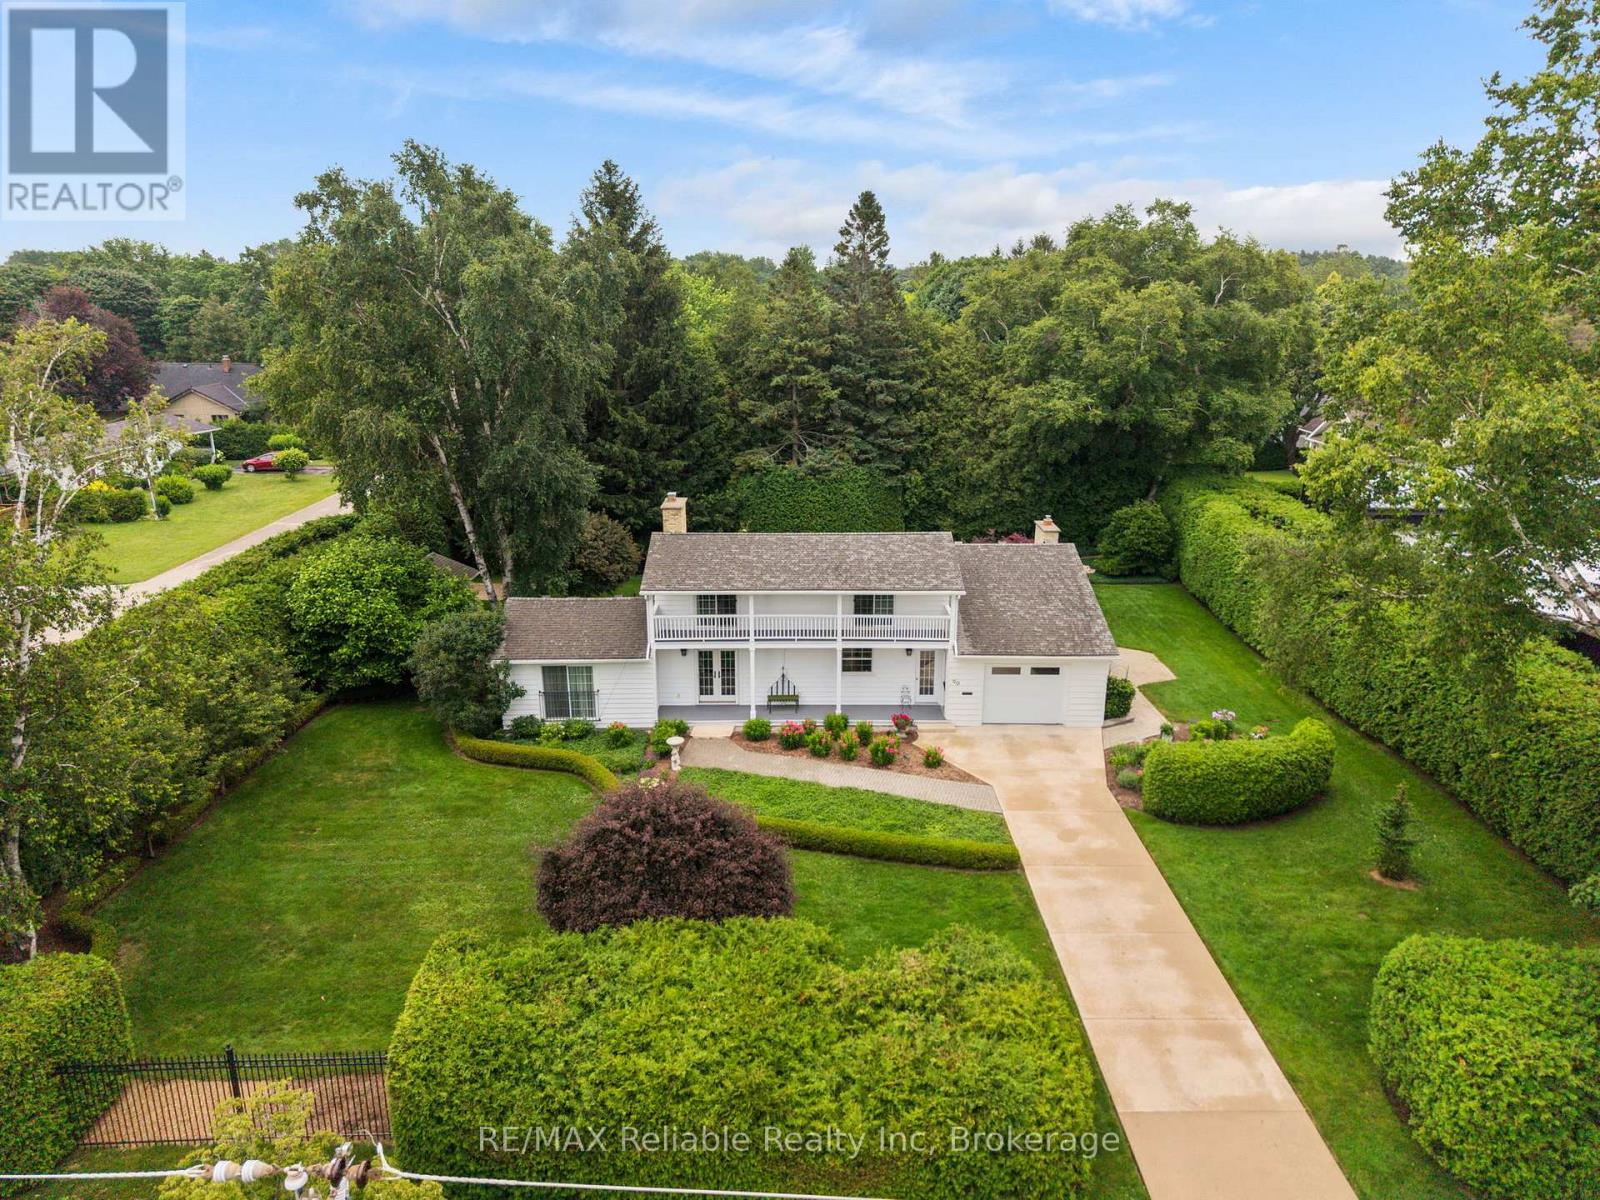
Affectionately known as "The White House," this beautifully maintained residence was built in 1971 by Myrtle Robinson, former owner of the Albion Hotel. Situated on a picturesque double lot on prestigious Tuyll Street, directly across from the beach, this exceptional property offers timeless charm, privacy, and an unbeatable location.Step inside to discover a beautifully updated kitchen featuring stainless steel appliances, granite countertops, and abundant workspace. The welcoming foyer opens to a spacious dining area and a warm, inviting living room complete with a gas fireplace, soaring vaulted ceilings, skylights, and gleaming cherry hardwood floors.The main floor offers a spacious primary bedroom with a private ensuite, a bright and comfortable sunroom, and a cozy family room with a second gas fireplace and patio doors leading to a private interlocking stone patio-perfect for relaxing or entertaining. Main-floor laundry and a convenient two-piece powder room add everyday functionality.A unique staircase leads to the second level, where you'll find two generous guest bedrooms, each with terrace doors opening onto a charming balcony. A convenient Jack-and-Jill bathroom completes the upper level.Natural light fills every room, creating a warm and welcoming atmosphere throughout the home.Outside, enjoy beautifully landscaped grounds with mature trees, a tall cedar hedge providing exceptional privacy, and direct access to the trail behind the property-ideal for children and grandchildren to explore. Irrigation system. Additional features include an attached garage with a concrete driveway and a storage shed with a concrete floor and electricity.Just a short stroll from Bayfield's historic downtown, boutique shops, restaurants, parks, and the beach, this truly is one of the village's most treasured properties.Here's your opportunity to own a Bayfield landmark-don't miss it! (id:61194)