
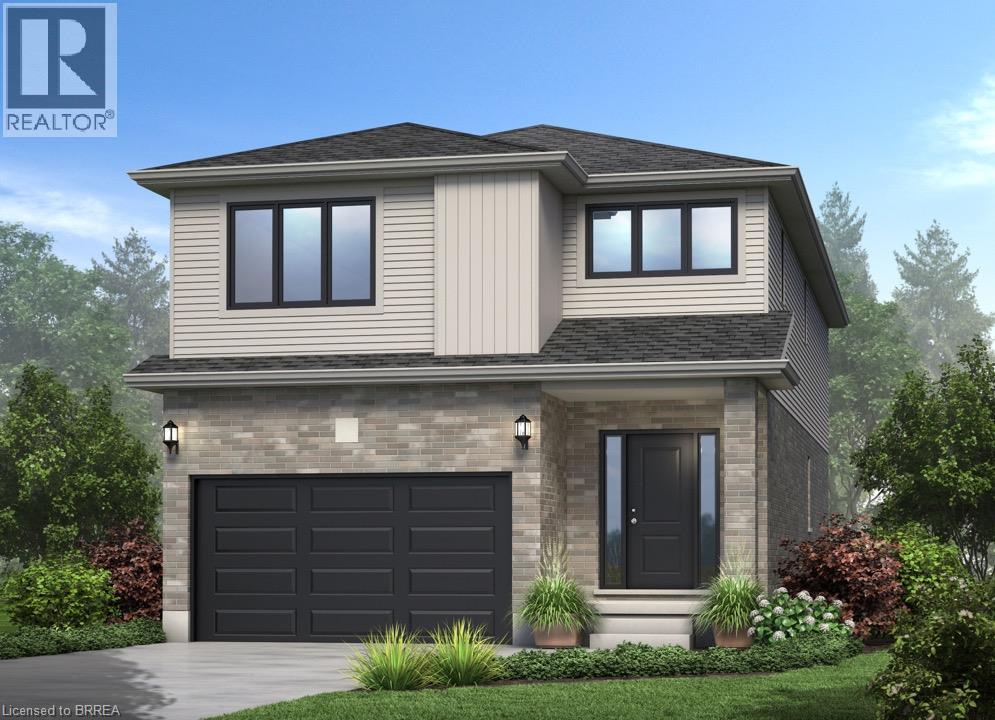
Stratford, Ontario
There’s a certain kind of home that simply makes life feel easier. More room to gather, more room to grow, and thoughtful spaces designed for the way families really live. Welcome to The Shakespeare, Offering 2,213 square feet, 4 bedrooms, and 2.5 bathrooms, this beautifully designed home blends space, function, and timeless finishes. The open-concept main floor is filled with natural light, creating an inviting space where everyday life and entertaining come together. At the heart of the home, a family-friendly kitchen features granite or quartz countertops and a layout made for everything from busy weekday mornings to evenings gathered with friends. A convenient mudroom with inside entry from the garage and main-floor laundry keeps daily routines organized, while an oak hardwood staircase adds warmth and character. Upstairs, four spacious bedrooms offer room to grow, work, host, or unwind, including a private primary retreat with its own ensuite. And because this is pre-construction, you have the opportunity to personalize your new home with finishes and selections that make it feel distinctly yours. With additional floor plans, lot options, and price points available, there are plenty of ways to find the right fit. A brand-new home is a fresh beginning — and The Shakespeare is designed for everything that comes next. (id:61194)
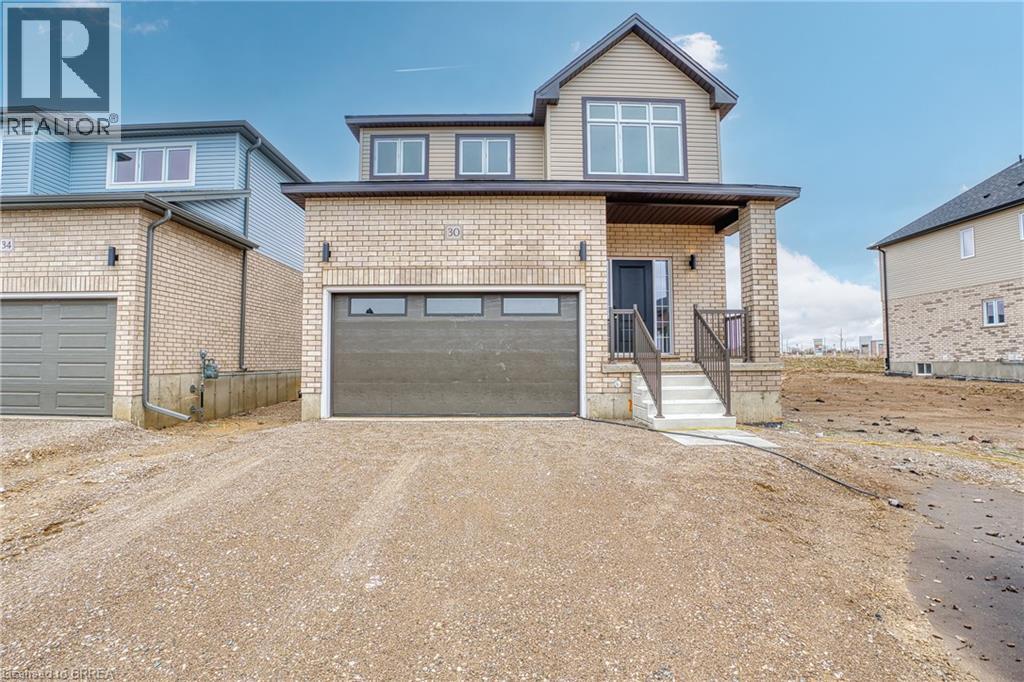
Stratford, Ontario
At 30 Ford Drive, life feels easy. There’s a certain kind of morning that only happens here. Sunlight pours through oversized windows, stretching across wide-plank floors and climbing the oak staircase. The home feels quiet, but not empty - more like it’s waiting for the day to begin. Coffee at the island becomes a ritual, whether it’s a slow start or a busy weekday morning. The kitchen is the heart of it all - ceiling-height cabinetry, clean lines, and a large island that naturally gathers people together. The open-concept main floor is carpet-free and filled with natural light, designed for real living - busy mornings, relaxed evenings, and everything in between. Thoughtful upgrades throughout make the space feel elevated without sacrificing comfort. Upstairs, the pace softens. Four bedrooms offer space for everyone, with a primary suite that feels like a quiet retreat at the end of the day. With 2.5 bathrooms - and a rough-in for a fourth - this home is ready to grow with you. The unfinished basement, complete with oversized windows and a separate entrance, is full of potential. Whether you envision an in-law suite, rec space, or future income opportunity, the groundwork is already here. Set in Festival West, one of Stratford’s most sought-after new communities, you’re close to everything—grocery stores, everyday essentials, and just minutes to downtown. Enjoy local restaurants, cozy cafés, scenic trails, and the theatre culture Stratford is known for. This isn’t just a new build. It’s where your next chapter begins. 30 Ford Drive - Turn-key, thoughtfully upgraded, and ready when you are. (id:61194)

Welland, Ontario
Wonderful 3 + 1-Bedroom, 2-Bathroom Side-Split Situated Within Desirable Dain City On a 70x140 Lot. Offering Exceptional Space, Privacy, Refined Comfort, Generous Living Spaces And Exceptional Outdoor Enjoyment. A Welcoming Living/Dining Area Features A Striking Wood-Burning Fireplace, While The Gorgeous Kitchen Boasts Sliding Doors Opening Directly To The Backyard. An Expansive Great Room Delivers An Incredible Additional Gathering Space, Complete With Gas Fireplace And Patio Doors Providing Effortless Access To The Pool And Outdoor Entertaining Area. The Private Lower-Level Primary Retreat Offers A Cool, Quiet Escape During Hot Summer Days, Along With Exceptional Privacy. Throughout The Home, An Abundance Of Windows Floods Every Level With Natural Light, Creating A Bright, Airy Atmosphere. The Peaceful Rear Setting Offers No Rear Neighbours, Semi-Inground Pool, An In-Ground Sprinkler System, And A Detached Double-Car Garage/Shop Featuring A Wood Stove, Generous Storage, And Outstanding Versatility For The Hobbyist, Car Enthusiast, Or Home-Based Workspace. Numerous Recent Improvements Include Eavestroughs, Soffits, Fascia And Gutter Guards (2026), Fence (2025), Windows (2024) With Transferable Lifetime Warranty, Concrete Driveway And Parking Pad (2024), Furnace (2012), And Roof (2010). Ideally Located Minutes From Excellent Schools, The Welland Canal, Downtown, Shopping, Leisure Walking & Biking Paths, The Welland Hospital, Major Highways, The U.S. Border Crossing, And More. What An Opportunity To Enjoy A Family Home With Space, Privacy, Amenities, And Convenience In One Remarkable Package. (id:61194)

Guelph/eramosa, Ontario
Tucked away from the noise of the outside world, this property unfolds like a hidden oasis in an executive subdivision, steps from Guelph Lake Conservation Area. Welcome to your dream home this stunning 3-bedroom, 4-bathroom executive-style residence offers the perfect blend of luxury, comfort, and natural beauty. Nestled on a sprawling acre lot and backing directly onto the Speed River and Royal Recreation Trail, this property offers a rare, serene country-like setting just minutes from modern amenities. From the moment you arrive, you'll be captivated by the peace and privacy this home affords. Soaring ceilings and oversized windows flood the main floor with natural light, highlighting the thoughtful design and beautiful tile and hardwood flooring throughout. The spacious living room is perfect for entertaining or relaxing, while the formal dining room and stylish eat-in kitchen with granite countertops and stainless-steel appliances offer both form and function. Step through sliding glass doors onto a gorgeous 3-tier deck, complete with two gazebos, overlooking a lush, tree-lined backyard with direct access to the Speed River, a true outdoor retreat in your own backyard. Head upstairs to find three spacious bedrooms, including a primary suite with walk-in closet and private ensuite, as well as a luxurious 4-piece main bathroom with double sinks and a stand-up glass shower. The fully finished basement (over 1,000 sq ft) featuring engineered hardwood flooring, a massive recreation room, 3-piece bathroom, bedroom and a flexible bonus room perfect for a home gym, office, hobby room, or playroom. Enjoy the spacious double car garage and plenty of parking space outside for all the toys. This home includes a hybrid heat pump/gas furnace system. It intelligently switches between the two to maximize efficiency when heating and cooling the home. (id:61194)

Erin, Ontario
Custom-Built 1.5-Storey Detached Home (2021) Situated on 1.269 Acres Offering a Perfect Blend of Luxury, Space & Functionality. This Stunning Property Features 3 Spacious Bedrooms, 3 Full Washrooms, Elegant Living & Dining Areas, and a High-End Designer Kitchen with Premium Finishes Throughout, Along with an Impressive Oversized Workshop (Approx. 35.2 Ft x 29.0 Ft) Featuring 18 Ft Ceilings and a Mezzanine Above the Double Car Garage Section. The Primary Bedroom and Main Living Area Each Feature Their Own Fireplace, Creating a Warm and Luxurious Ambiance, While Huge Windows Throughout the Home Provide Abundant Natural Light. Adding to the Home's Distinctive Character, the Primary Bedroom Showcases a Rare Wood Mantel Crafted from Over 120-Year-Old Locally Sourced Timber, Water-Preserved and Professionally Dried to Enhance Its Natural Beauty and Longevity. The Living Room Mantel and Wood Accents on the Entrance Porch Feature 100+ Year-Old Timber, Carefully Maintained and Integrated to Bring Timeless Charm and Uniqueness to the Property. Ideal for Car Enthusiasts or Business Use, the Property Boasts a 5-Car Garage Along with an Impressive Oversized Workshop (Approx. 35.2 Ft x 29.0 Ft) Featuring 18 Ft Ceilings and a Mezzanine Above the Double Car Garage Section. The Unfinished Basement Comes with a Separate Rear Entrance, Offering Excellent Potential for Future Income or In-Law Suite. Step Outside to a Beautifully Crafted Covered Wooden Deck (Approx. 30.7 Ft x 16.1 Ft), Perfect for Entertaining, Outdoor Dining, or Hosting Gatherings. Built with Superior Craftsmanship and High-End Finishes, This Unique Property Delivers Privacy, Versatility, and Modern Luxury All in One Exceptional Package. (id:61194)
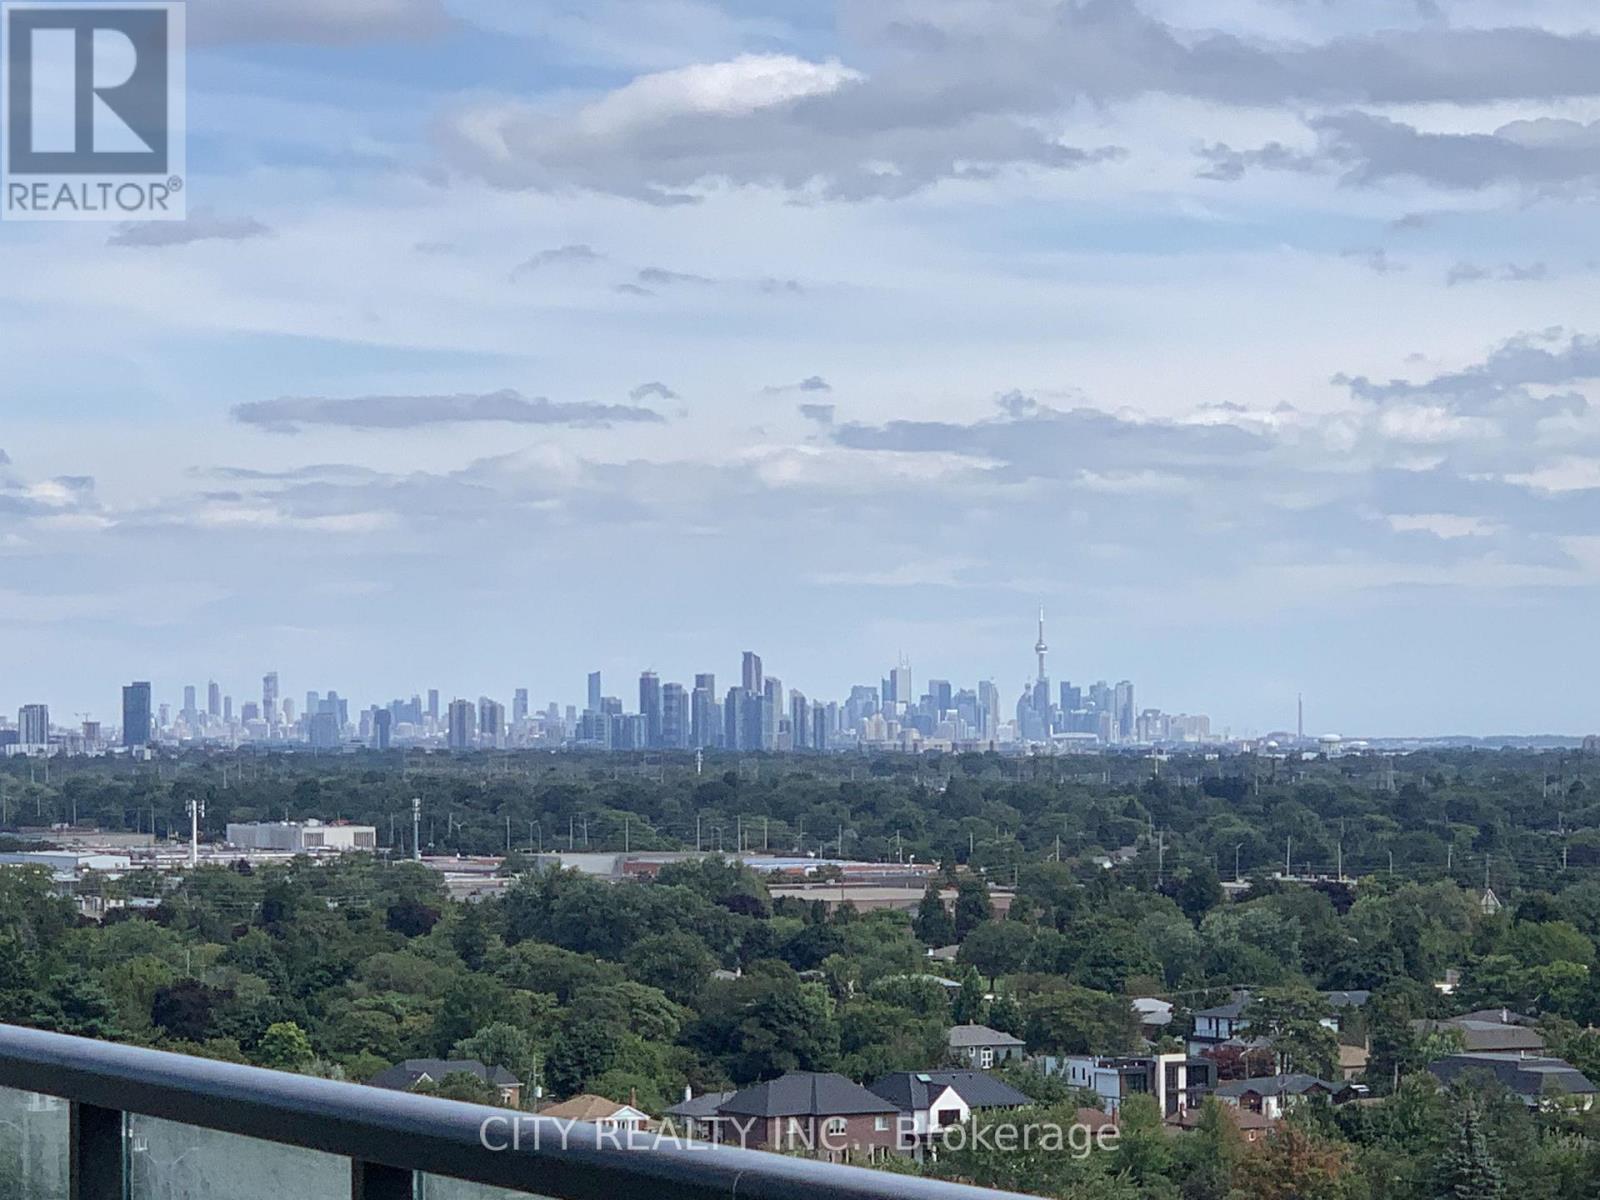
Mississauga, Ontario
Two Years new Condo unit, This one bedroom plus Den is a corner unit with a lots of natural light, no unit above, convenience location close to all major amenities including Food Basic, Fresh co, Shoppers Drug Mart, Dollarama, Public transit just step away. You will enjoy a perfect South view from your balcony every day. (id:61194)
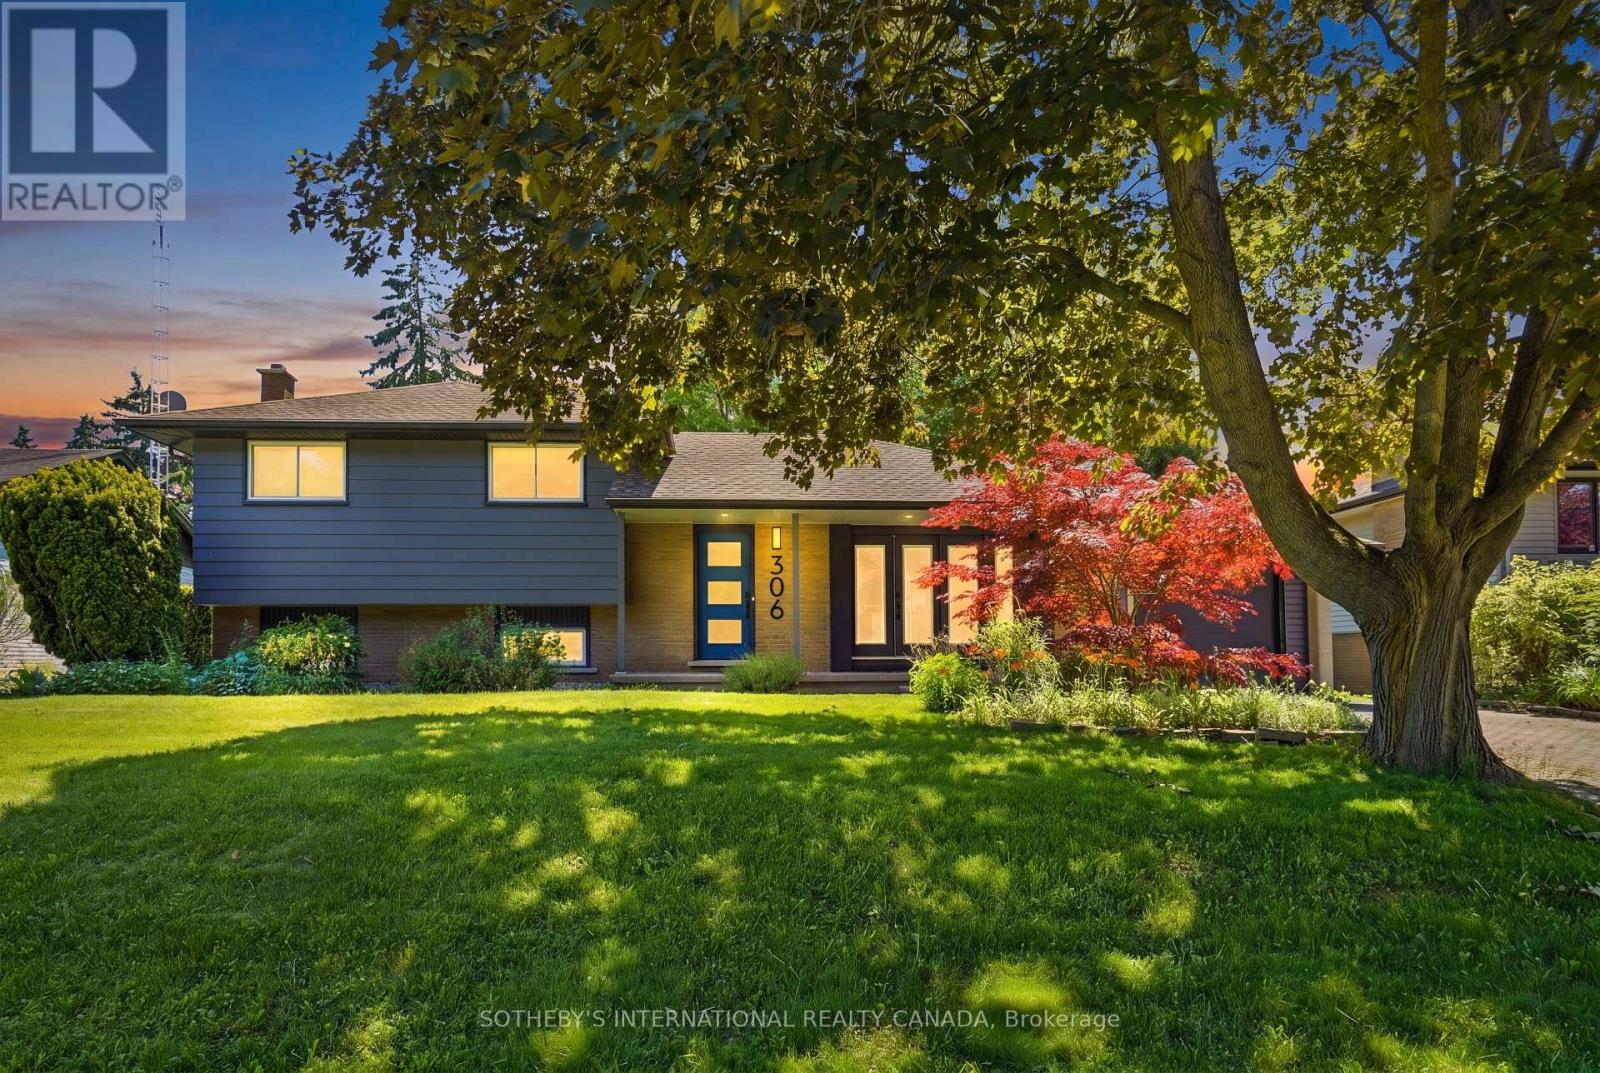
Niagara-On-The-Lake, Ontario
Welcome To 306 Centre Street In The Charming Old Town Of Niagara-On-The-Lake, Just A Five-Minute Stroll To Iconic Queen Street, Boutique Shops, Restaurants, Theatres, Golf, And The Shores Of Lake Ontario. This Move-In-Ready Home Blends Modern Finishes With Timeless Appeal, Featuring A Custom-Designed Kitchen With Quartz Countertops, Stainless Steel Appliances, And A Large Island With Seating For Four. Wide-Plank Oak Flooring Flows Throughout The Home, While The Two Full Bathrooms Have Been Tastefully Updated, Including A Main Bath With A Walnut Vanity And Heated Floors. Offering Three Spacious Bedrooms On The Upper Level, Two Inviting Living Areas, A Dedicated Office, And A Walk-Out From The Renovated Lower Level To The Backyard, This Home Provides Exceptional Flexibility For Families Or Those Who Love To Entertain. The Finished Basement Also Offers Excellent Potential For A Fully Functioning Kitchen And Additional Bedroom, Making It Ideal For An In-Law Suite Or Extended Family Living. Situated On A Generous 70' X 141' Lot, The Private Backyard Is Beautifully Landscaped With Mature Trees, Shrubs, And Perennial Gardens, And Was Fully Fenced In 2023 To Create A Peaceful Outdoor Retreat. Enjoy Your Morning Coffee On The Expansive Front Porch, Perfectly Positioned To Capture The Morning Sun. The Attached Garage Provides Convenient Parking And Additional Storage. This Is A Rare Opportunity To Own A Beautifully Updated Home In One Of Niagara-On-The-Lake's Most Desirable Neighbourhoods. Come Experience Everything This Exceptional Property Has To Offer! (id:61194)

Mississauga, Ontario
Welcome to this beautifully updated and thoughtfully designed 2-bedroom, 2-bathroom suite in the award winning Applewood Landmark, a well-established and sought after community known for its top-tier amenities and refined lifestyle. This sun-filled unit offers an inviting blend of space, style and unobstructed southeast exposure overlooking the beautifully manicured grounds. The unit showcases a desirable layout with generous open-concept Living and Dining rooms that connect seamlessly to the updated kitchen complete with quartz countertops, stainless steel appliances, large undermount sink, modern backsplash, ample cabinet space including pot drawers and an incredible floor-to-ceiling pantry with 24" deep cabinetry offering an exceptional amount of extra storage. The Primary bedroom is complete with a generous walk-in closet and updated 4pc ensuite bath and the second bedroom has plenty of space and features custom built-in closet shelving. Additional features of this unit include an updated main bath, recently replaced windows with Smart remote controlled blinds that connect to Alexa and Siri, ensuite laundry, ensuite storage space and one underground parking spot. The maintenance fee includes all utilities and unlimited fibre optic internet! A high demand building that's known for its resort style amenities such as the penthouse "Top of the Mark" event space overlooking the lake and Toronto Skyline, 24hr concierge security, Rooftop Deck, Indoor Rooftop pool with Sauna and Whirlpool, Party rooms, Guest Suites, Car wash, ERV/HRV charging stations, Convenience Store, Gym/Health Clubs, Pickleball court, Tennis Court, Shuffleboard, Billiards Rooms, Boardroom, Craft Room, Woodworking shop, dual security stations, golf practice area, 7 Acre setting with outdoor BBQ and lounging/reading area to name a few. (id:61194)

Whitby, Ontario
Fantastic 3-Bedroom Home in Desirable Lynde Creek! Significantly upgraded throughout with $$$ in improvements and freshly painted interiors. This beautifully maintained home features a spacious and functional layout with a large private family room, cozy gas fireplace and Bay window. The main floor showcases gleaming hardwood flooring, a stunning living/dining room with crown moulding and pot lights, plus a sun-filled kitchen with stainless steel appliances and a bright breakfast area with walk-out to the patio and fully fenced backyard. The finished basement offers a spacious recreation room, Easily converted to 1 bedroom space if desired offering potential rental income or additional living space, and a 4-piece bathroom ensuite, Additional updates include around 2-year-new paint, a widened driveway, and an enclosed front entrance. Enjoy a prime location just steps to parks and within walking distance to schools and grocery stores. Conveniently located minutes from Highways 401, 412 and 407. A wonderful opportunity for families, investors or those seeking additional income potential. ** This is a linked property.** (id:61194)

Oakville, Ontario
Welcome to 290 Wisteria Way! Simply gorgeous and impeccably maintained, this 4-bedroom, 3.5-bathroom detached Mattamy home radiates true pride of ownership. Offering over 2,600 sq. ft. of beautifully appointed above-grade living space, the home welcomes you with a stunning 18-ft open-to-above foyer that leads to a bright main-floor office or formal living room. Gleaming hardwood floors flow throughout both levels, creating a warm and elegant backdrop for the spacious open-concept family room and dining area. The chef-inspired kitchen features premium granite countertops, stainless steel appliances, and an oversized island - perfect for everyday living and entertaining. Upstairs, the generously sized primary retreat boasts his-and-her closets and a luxurious 5-piece ensuite. Three additional spacious bedrooms, two full bathrooms, and a convenient laundry room complete the upper level. The large, unfinished basement with bathroom rough-in offers endless possibilities to create your ideal recreation room, home gym, office, or additional living space. Ideally located in Oakville, this exceptional home is within walking distance to Oodenawi Public School and close to shopping, parks, trails, the 16-Mile Creek Sports Complex, major highways, and the GO Station. A beautiful home in an outstanding location. Don't miss the opportunity to make it yours! (id:61194)

Brampton, Ontario
Price to Sell! Welcome to the home you've been waiting for! Nestled in the highly sought-after Fletcher's Creek South community, this beautifully maintained 2-storey detached home offers the perfect blend of comfort, style, and functionality. Featuring 3+2 spacious bedrooms, 4 bathrooms, no carpet throughout, pot lights, and a bright open-concept living and dining area with a cozy fireplace. The upgraded kitchen boasts stainless steel appliances, granite countertops, ceramic flooring, and a breakfast area with a walk-out to the freshly painted deck, perfect for entertaining or relaxing with family. The upper-level bathroom was fully renovated in 2025, while the recently replaced roof offers added peace of mind and is still under warranty. The insulated garage has been upgraded to provide year-round comfort, making it an ideal space for a home gym, workshop, or entertainment area, even during the winter months. The finished basement with a separate entrance features two bedrooms, a spacious recreation area, and excellent potential for extended family living. Ideally located near Mavis Road and Ray Lawson Boulevard, just minutes from schools, parks, shopping, public transit, and major highways. A rare opportunity to own a move-in-ready home packed with thoughtful upgrades in one of Brampton's most desirable neighbourhoods. Book your showing today! (id:61194)
Brampton, Ontario
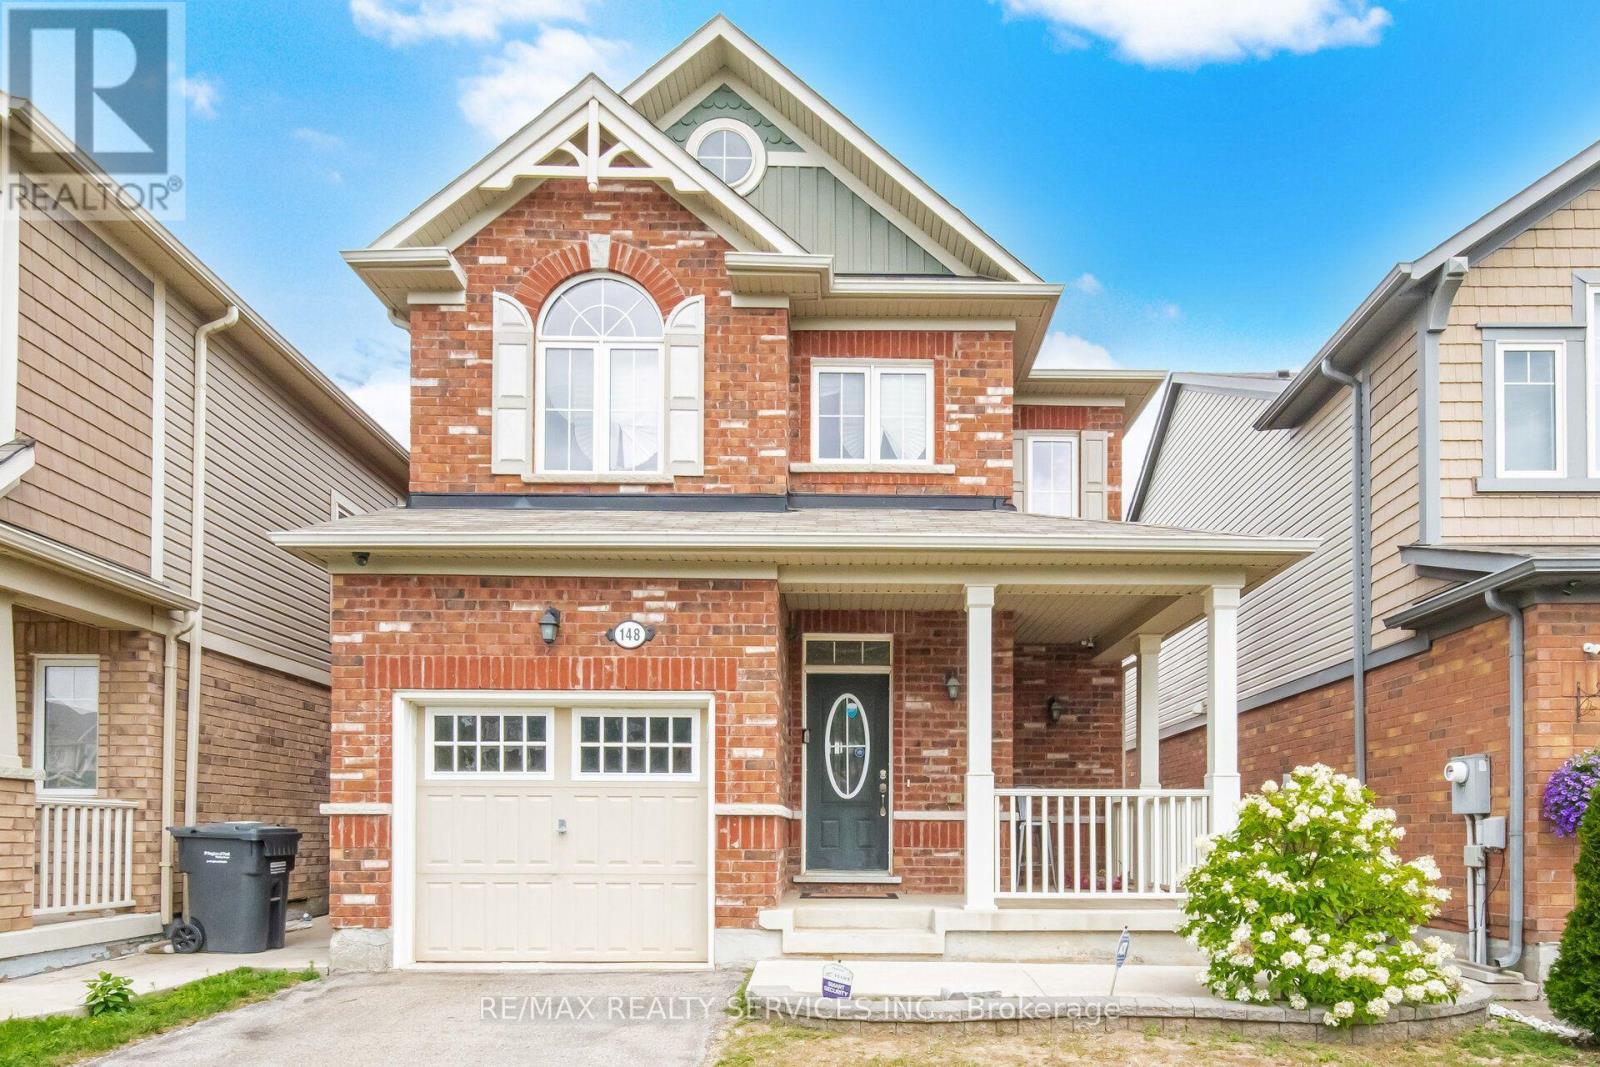
Welcome to 148 Miracle Trail! This beautifully maintained 3+1 bedroom, 4 bathroom detached home in the highly desirable Northwest Brampton community is perfect for first-time buyers, growing families, or investors. Just 12 years old, it features 9-ft smooth ceilings, hardwood flooring throughout, and a stunning upgraded kitchen with extended-height cabinets, premium marble countertops, and numerous builder upgrades. The professionally finished basement has never been rented and includes an additional bedroom, full bathroom, and kitchen rough-ins already completed-simply install the kitchen cabinets and appliances to create an excellent future income-generating space. Conveniently located close to top-rated schools, parks, walking trails, shopping, Mount Pleasant GO Station, public transit, and major highways, this move-in-ready home offers exceptional value in one of Brampton's most sought-after family neighborhoods. (id:61194)
Orangeville, Ontario
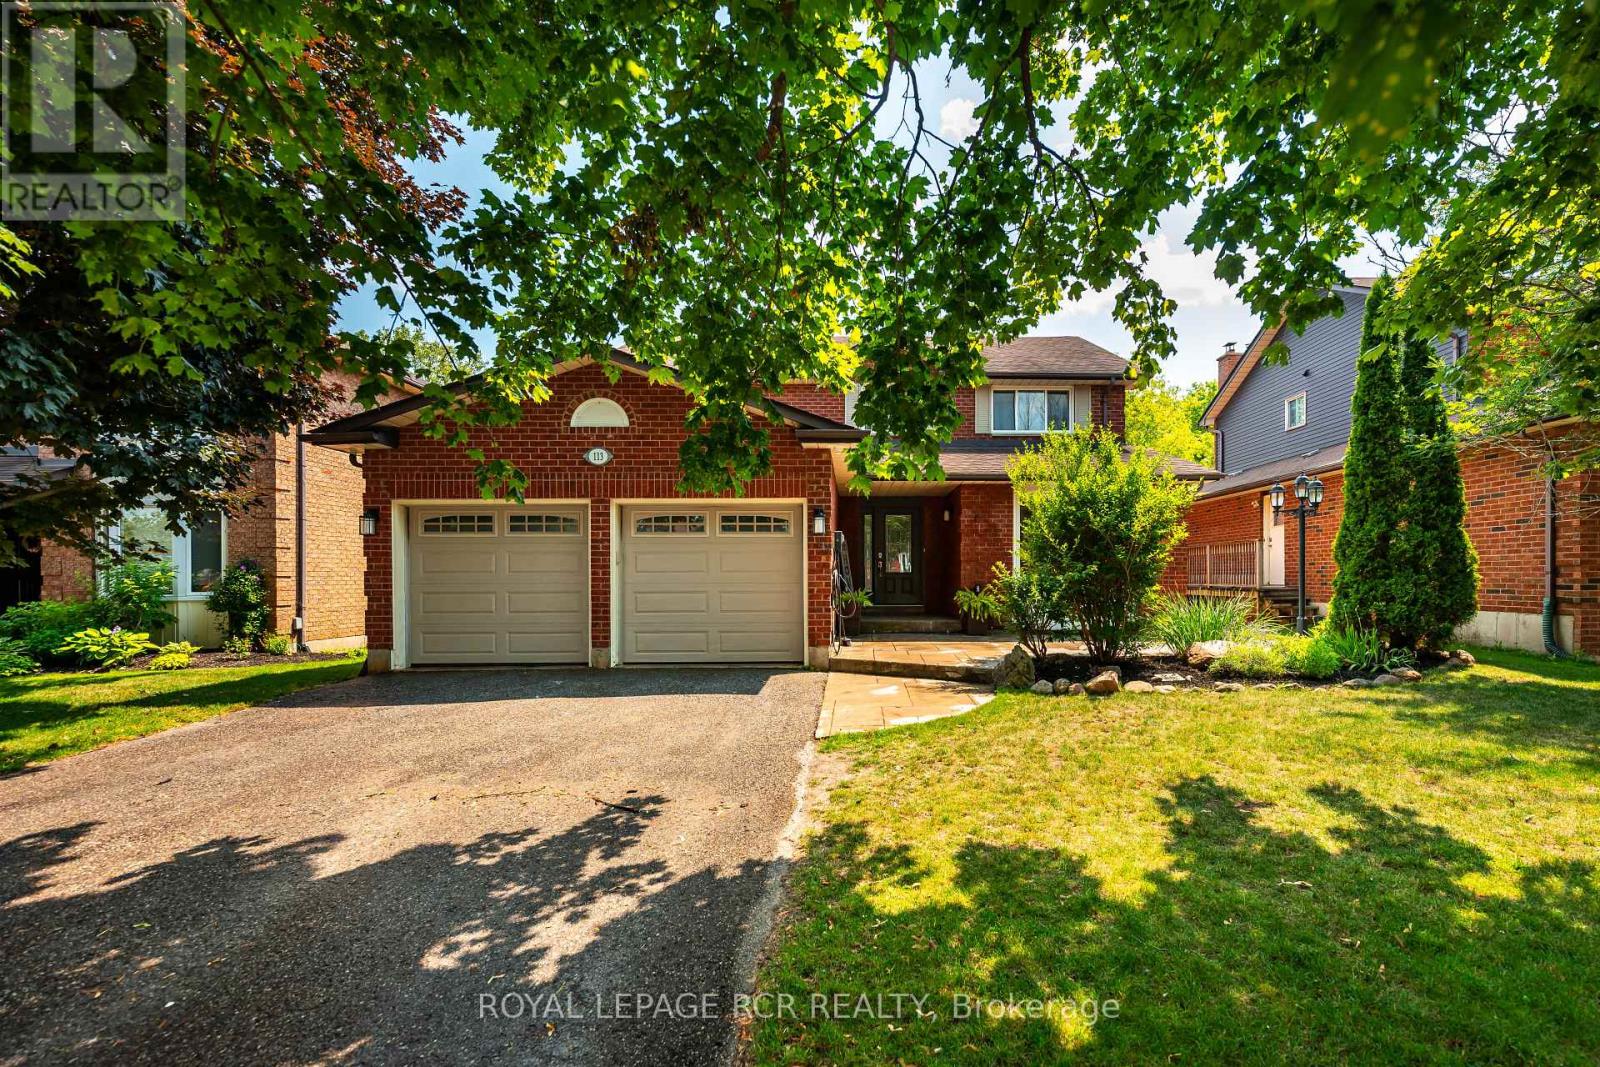
Welcome to this spacious family home backing onto a premium ravine lot with breathtaking views of forested conservation land. Designed with growing or multi-generational families in mind, this 4-bedroom, 3 + 1 bathroom home offers generous living space, a functional layout, and a beautifully finished in-law suite with a separate entrance. An attached 2-car garage and private driveway provide plenty of parking and everyday convenience. The main floor features a bright eat-in kitchen with ceramic flooring, pot lights, and a breakfast area with a walkout to the multi-level deck overlooking the private backyard. The adjoining family room is warmed by a cozy gas fireplace, while the separate living room showcases hardwood flooring and a charming bay window. A formal dining room with hardwood flooring, convenient main floor laundry, and a 2-piece powder room complete this level. Upstairs, you'll find four well-sized bedrooms, including a spacious primary retreat with a double closet and private 3-piece ensuite. A 4-piece main bathroom serves the additional bedrooms, each offering a closet and large window. The finished basement provides an excellent in-law suite with its own separate entrance, featuring a full kitchen, living room, dining area, 2 spacious bedrooms, and 3-piece bathroom-ideal for extended family or guests. Outside, enjoy the stamped concrete walkway and patio leading to the front entrance, along with multiple levels of deck space perfect for entertaining while taking in the peaceful ravine setting. This is a rare opportunity to own a versatile family home in a sought-after location with exceptional privacy and room for everyone. Updates: Deck (2019), Upper windows (2001&4). Furnace, CAC 2022 (id:61194)
Brampton, Ontario
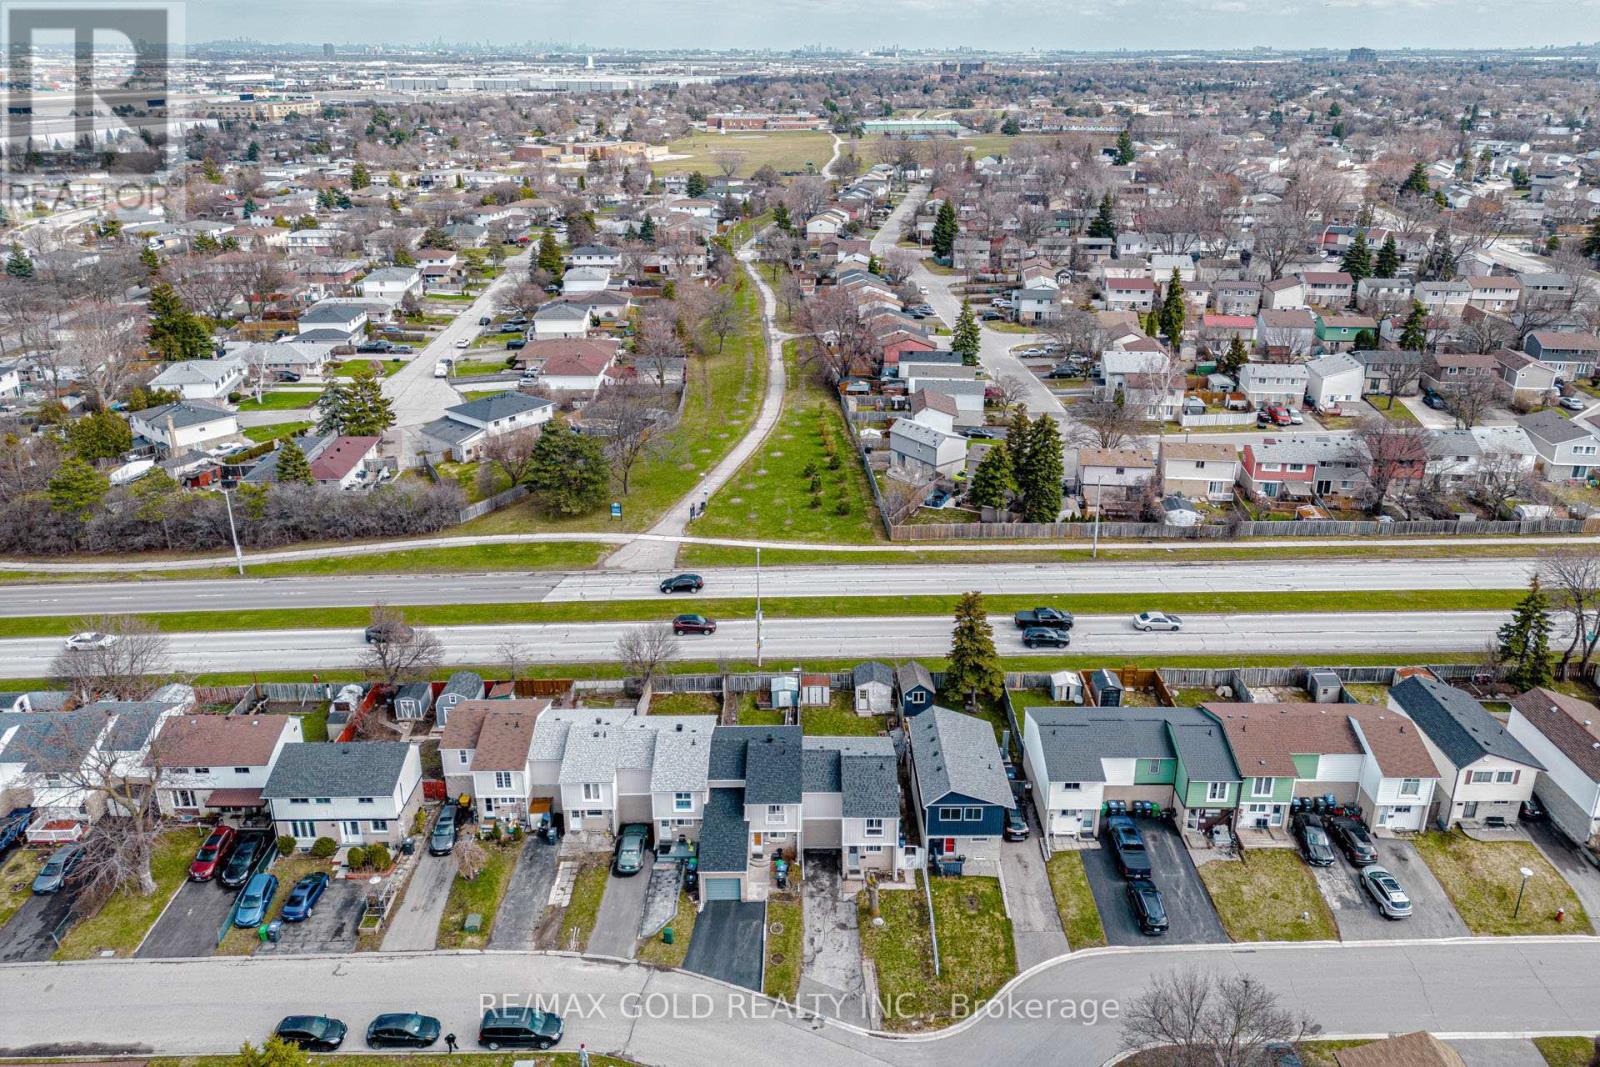
Welcome to this impressive end-unit freehold townhome, offering exceptional privacy and the spacious feel of a semi-detached home. Located in a desirable Brampton neighbourhood, this beautifully maintained residence features three generous bedrooms, updated bathrooms, modern laminate flooring, and a bright, functional layout designed for comfortable family living. The stylish kitchen offers contemporary finishes and plenty of space for cooking and entertaining. A professionally finished basement adds valuable living space, perfect for a recreation room, home office, guest area, or extended family. Step outside to a rare oversized, fully fenced backyard featuring a large deck-an ideal private retreat for summer barbecues, entertaining, children, and pets. Move-in ready and not to be missed! (id:61194)
Brampton, Ontario
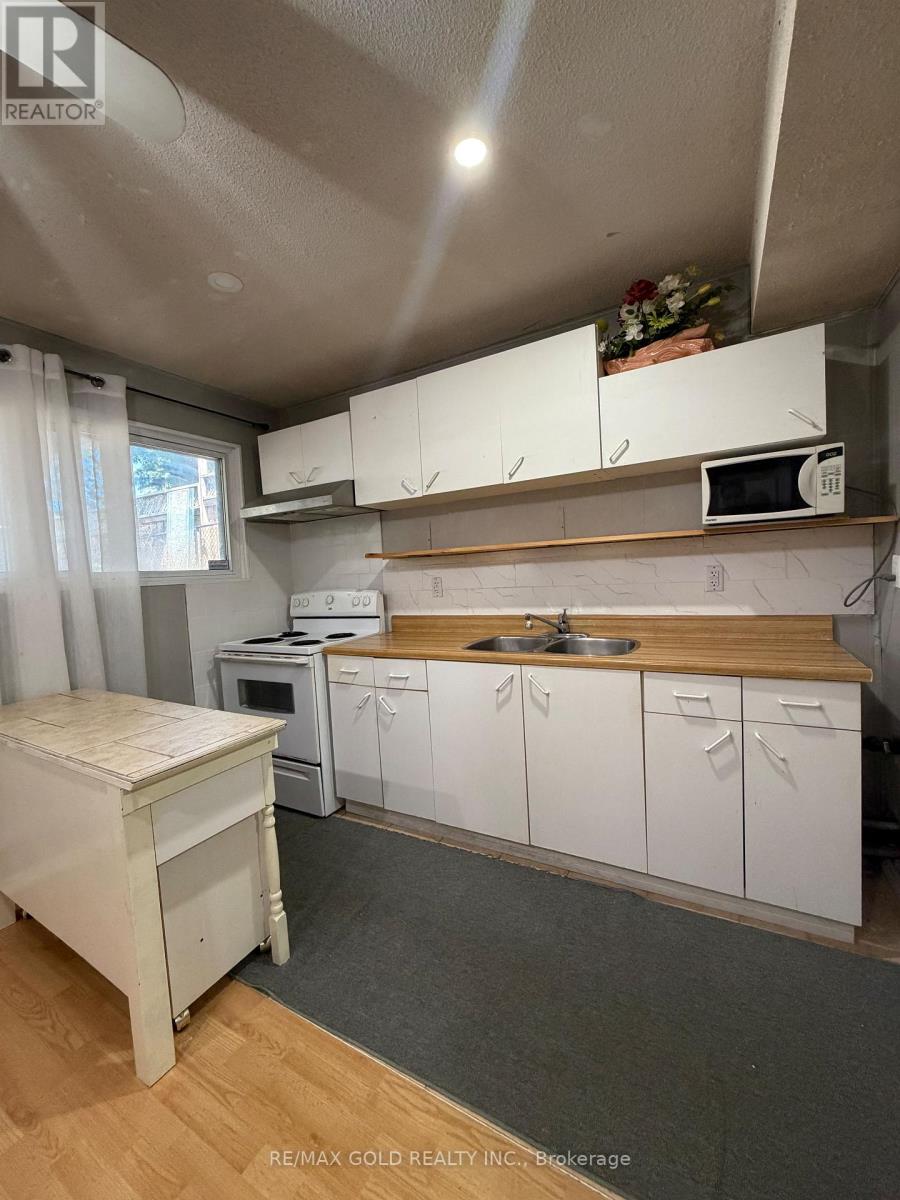
LOCATION, LOCATION, LOCATION! MOVE-IN READY! Enjoy quick access to Highway 410. Spacious Split-level Legal Basement Apartment. Bright, Clean, and Well-maintained. Suitable for Professionals, Couples, or Small Families. 2 Tandem Parkings. Separate Side Entrance. Shared Laundry located on the main level. The 2-piece washroom on the main floor is being used as a shared laundry area Only. Tenants to pay 30% of all utilities. (id:61194)
Burlington, Ontario
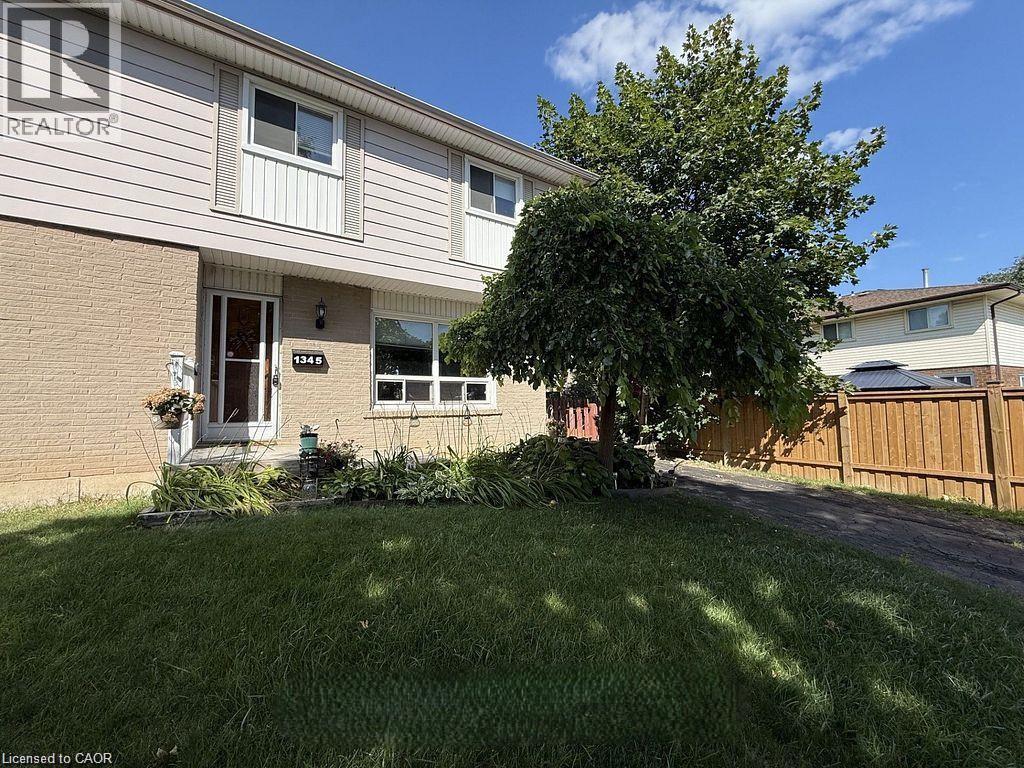
This bright and spacious semi-detached home has been thoughtfully improved and is move in ready, offering exceptional value in one of Burlington’s family friendly neighbourhoods. As a semi-detached NO CONDO FEES, this allows more home for your money. Recent upgrades include a brand-new electrical panel with updated wiring throughout, all new outlets and switches, and an impressive, oversized patio door with screen that fills the home with natural light. And provides seamless access to the backyard, along with roof repairs and added ventilation. An ESA certificate for the electrical update is available. Ideally located just steps to shopping, public transit, parks, schools, (both public and catholic), places of worship and playgrounds. This lovely home is perfect for first time buyers, young families, or anyone looking for space, convenience, and future potential. In a generously sized fully fenced lot, the backyard offers an entertainment sized deck and plenty of room for children, pets, gardening, or future outdoor projects. Inside the bright main level features a spacious living area, a separate dining area, and a walk out to the backyard. The kitchen offers durable ceramic flooring that continues though the front foyer. Hardwood stairs lead to the upper level where you will find three generously sized bedrooms parquet flooring and full 4-piece family bathroom. The fully finished basement provides valuable additional living space, ideal for a family room, games room, home office, workout area, or overnight guests, complete with a 2piece bathroom. Additional updates include a new furnace and central air in 2017. All existing appliances are included in their current condition. This is an outstanding opportunity to own an affordable home in a sought-after Burlington neighbourhood. This home is now ready to sell as is in its newly upgraded condition, benefitting the next homeowner. (id:61194)
Waterloo, Ontario
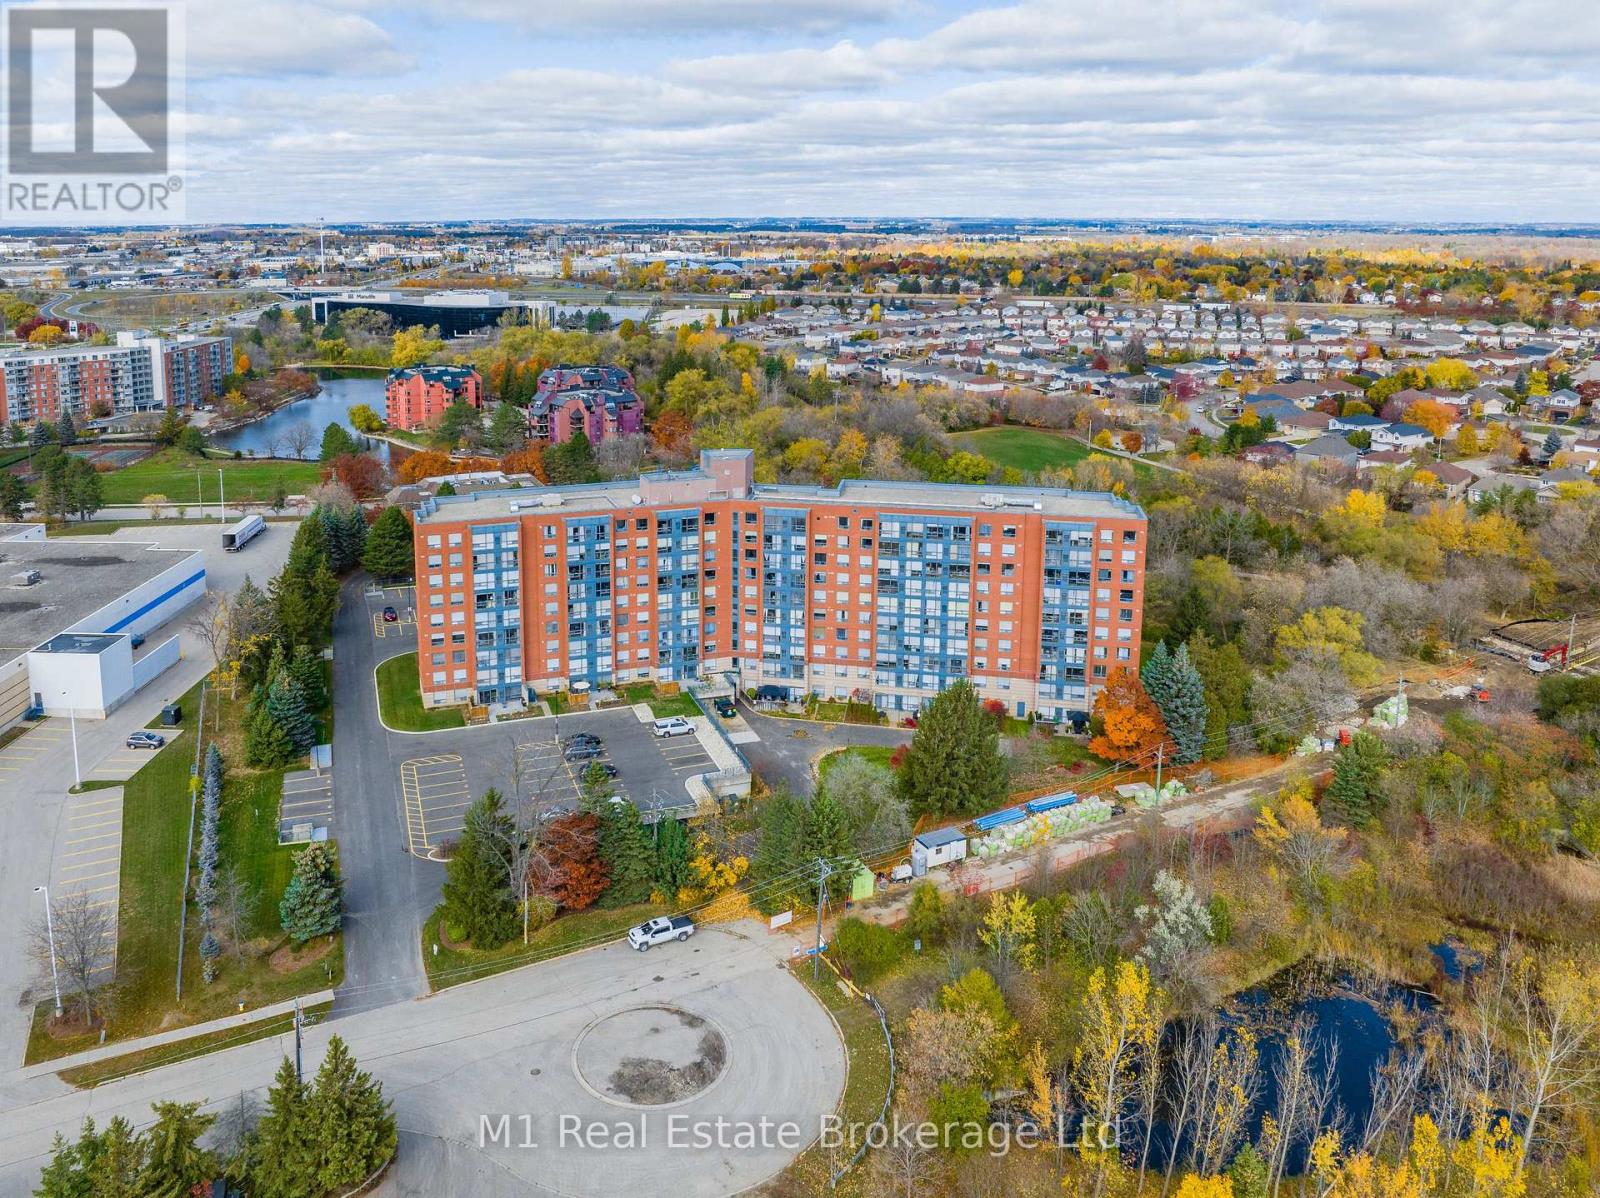
Experience sophisticated penthouse living in the heart of Waterloo. This stunning two-bedroom, two-bathroom residence features a stylish carpet-free interior and dramatic floor-to-ceiling windows that flood the space with natural light while showcasing sweeping views of lush green space and the city skyline. Thoughtfully updated with a new furnace and air conditioner (2021), this home offers both comfort and peace of mind. Enjoy an exceptional lifestyle with exclusive access to premium amenities, including a penthouse rooftop terrace, penthouse lounge, party room, workshop, and private library. Complete with covered parking (second parking space available), a storage locker, and ample visitor parking, this beautifully maintained residence offers the perfect blend of luxury, convenience, and low-maintenance living in one of Waterloo's most sought-after locations. (id:61194)
Niagara Falls, Ontario
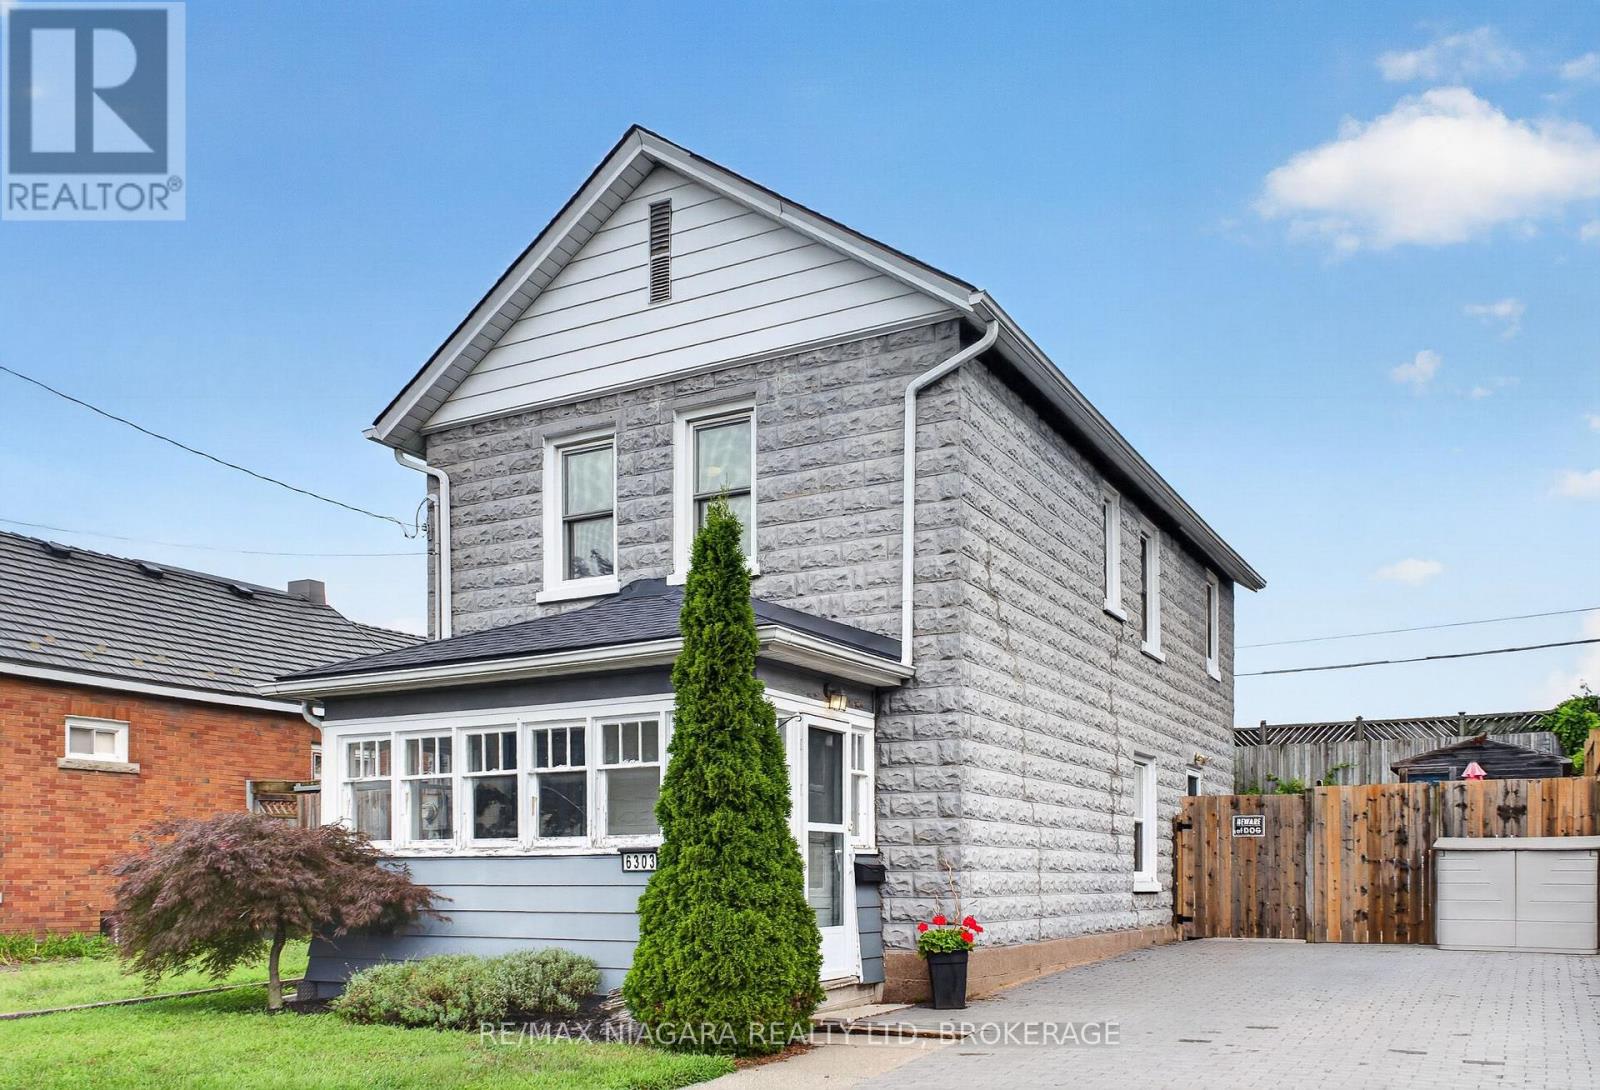
Welcome to this charming Niagara Falls home, ideally located within walking distance of Lundy's Lane and all the shopping, restaurants, transit and everyday amenities the city has to offer. Inside, the main floor strikes the perfect balance between open-concept living and defined spaces, giving each room its own purpose while still feeling connected, all complemented by just the right amount of original character and charm. Upstairs, you'll find two full bedrooms with closets, a beautifully finished 4-piece bathroom, plus a versatile bonus room that could make the perfect home office, dressing room or walk-through closet.The unfinished basement provides plenty of additional space for storage, a workshop or hobby area. Outside, enjoy a fully fenced backyard with a storage shed and room to relax, entertain or let the kids and pets play. Major updates and features include most windows replaced in 2014, an updated interlock driveway, owned hot water tank (2020), furnace and central air (2012), roof (2021) and 100-amp breaker service.With a bus route right at hand and Lundy's Lane just seconds away, you're close to schools, shopping, restaurants, entertainment and everything Niagara Falls has to offer. A charming, practical home in an incredibly convenient location! (id:61194)
South-West Oxford, Ontario
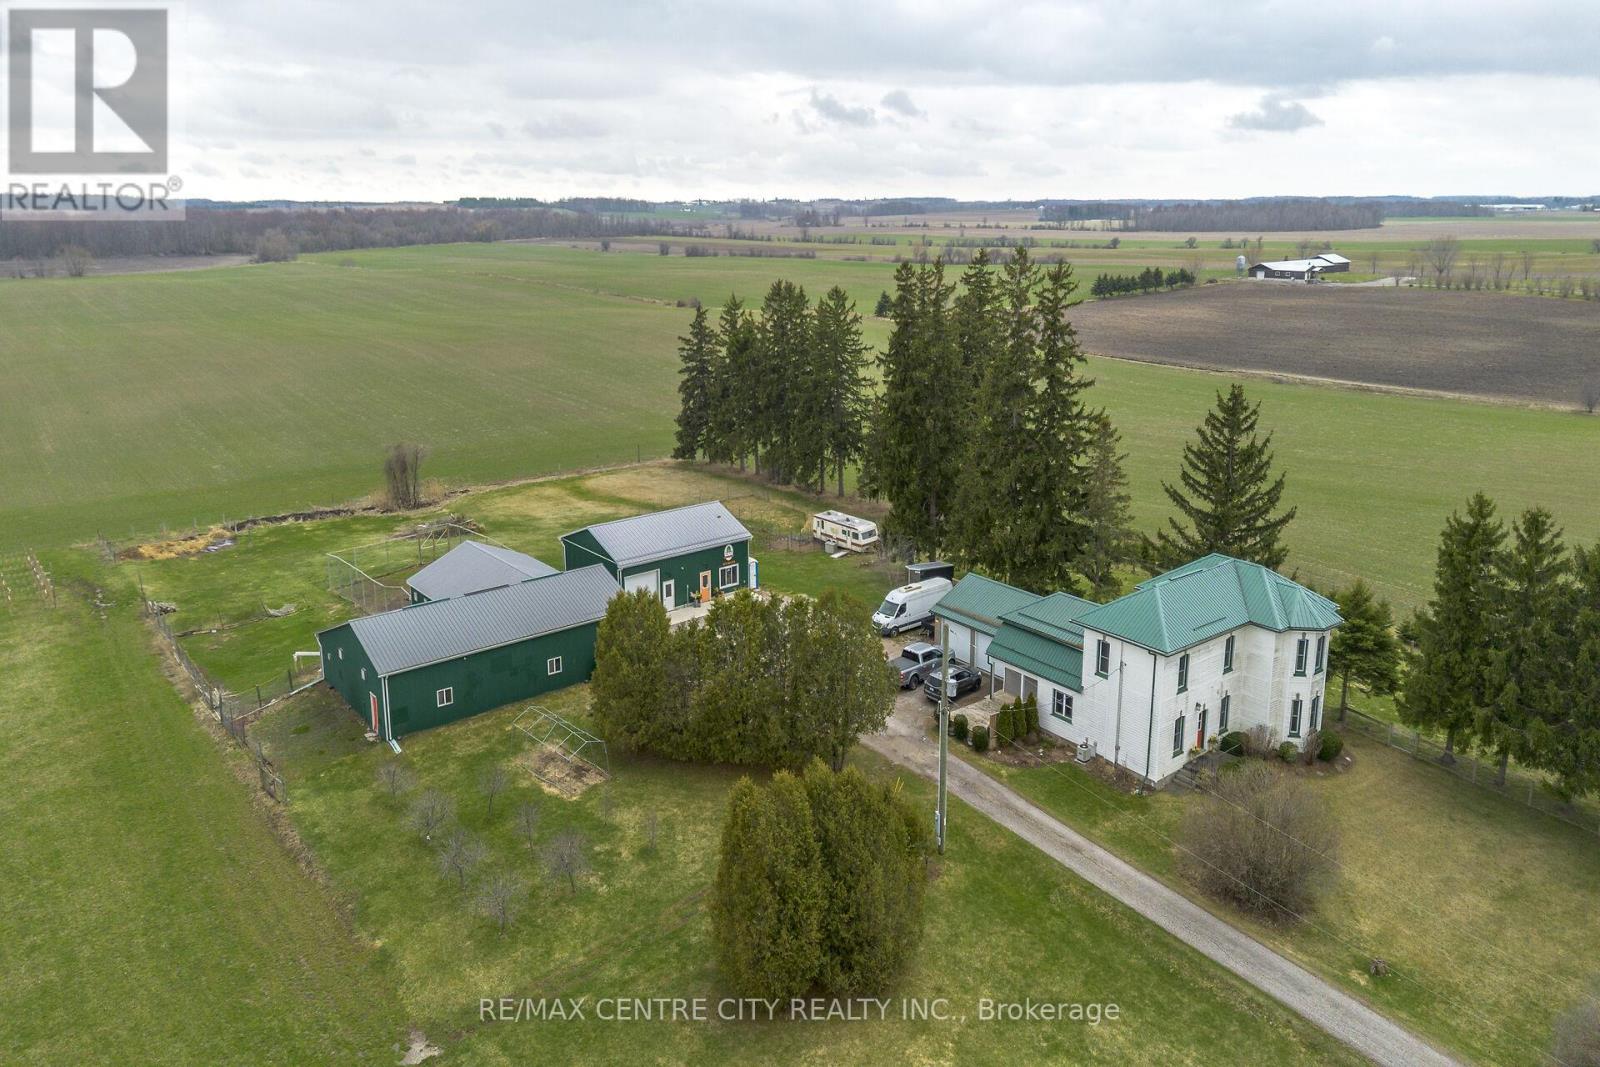
Welcome to this unique 5.5-acre country property offering a beautifully maintained farmhouse, versatile outbuildings, and an excellent rural setting.The thoughtfully updated farmhouse features four bedrooms, two full bathrooms, main-floor laundry, and warm, inviting living and dining spaces. Set back from the road and surrounded by peaceful countryside, the home offers plenty of privacy while remaining connected to the property's extensive outbuildings and usable acreage.The property has been developed over the years to support a successful farm-to-table operation and offers an impressive amount of infrastructure. The attached garage has been converted into a certified commercial kitchen, providing a functional space with potential for a variety of future uses.The main outbuilding offers equipment and storage space along with two separate areas previously designed for brooding and growing artisanal poultry, connecting to a secure outdoor fenced area. An additional shop and former retail area provides further versatile space, including a dedicated woodworking area and walk-in fridge and freezer.Outside, you'll find an established irrigated strawberry patch with capacity for approximately 4,600 plants, along with approximately two acres of additional open land on the east side of the property.With a quality country home, extensive outbuildings, established agricultural infrastructure, and 5.5 acres to enjoy, this is a unique rural property offering plenty of flexibility for its next owner. (id:61194)
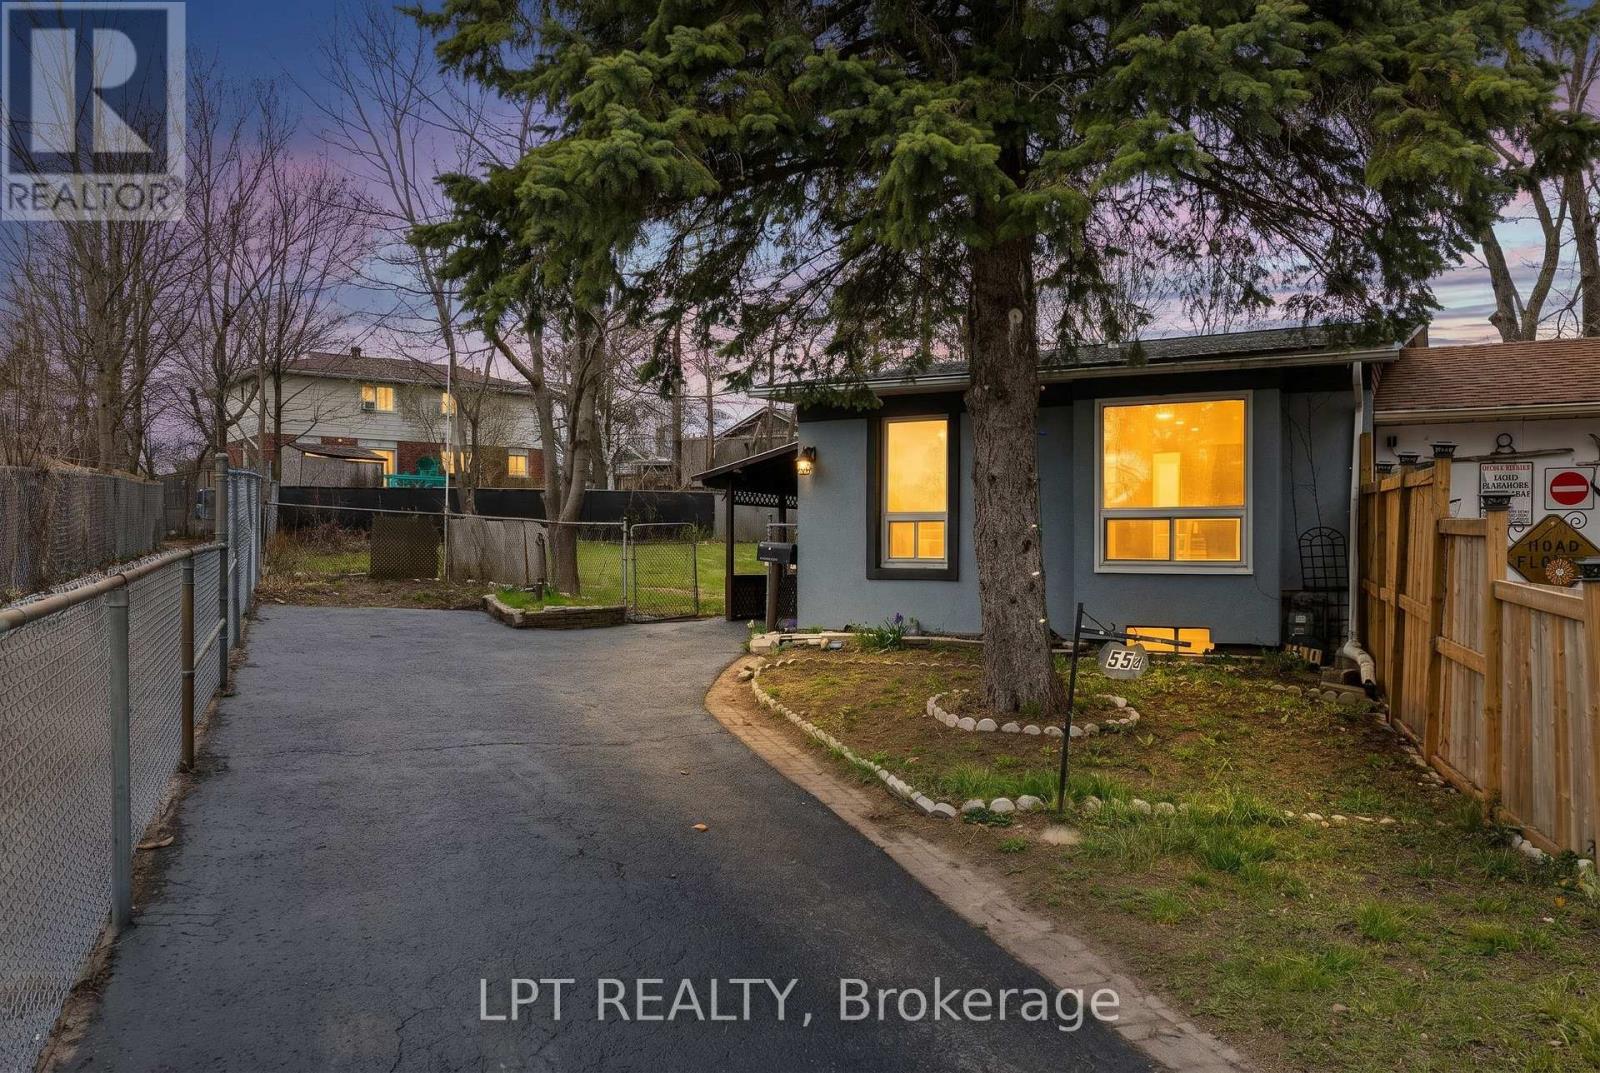
Barrie, Ontario
This Detached Split-Level Residence Is Perfect For First Time Buyers, Downsizers, Or Savvy Investors. A Functional Multi-Level Layout, Providing The Perfect Balance Of Open Concept. The Bright Main Floor Boasts Seamless Flow Between The Living And Dining Areas And Enjoy Additional Living Space In The Finished Lower Level. This Home Is Situated On A Generous, More Than 6000 Sq.Ft. Lot With A Fully Fenced Backyard, Minutes From Schools, Parks And Essential Amenities, Highway 400. Furthermore, The Property Includes A Wooden Shed Which Is Fully Equipped With Electricity, Making It Perfect Spot For A Backyard Workshop. (id:61194)
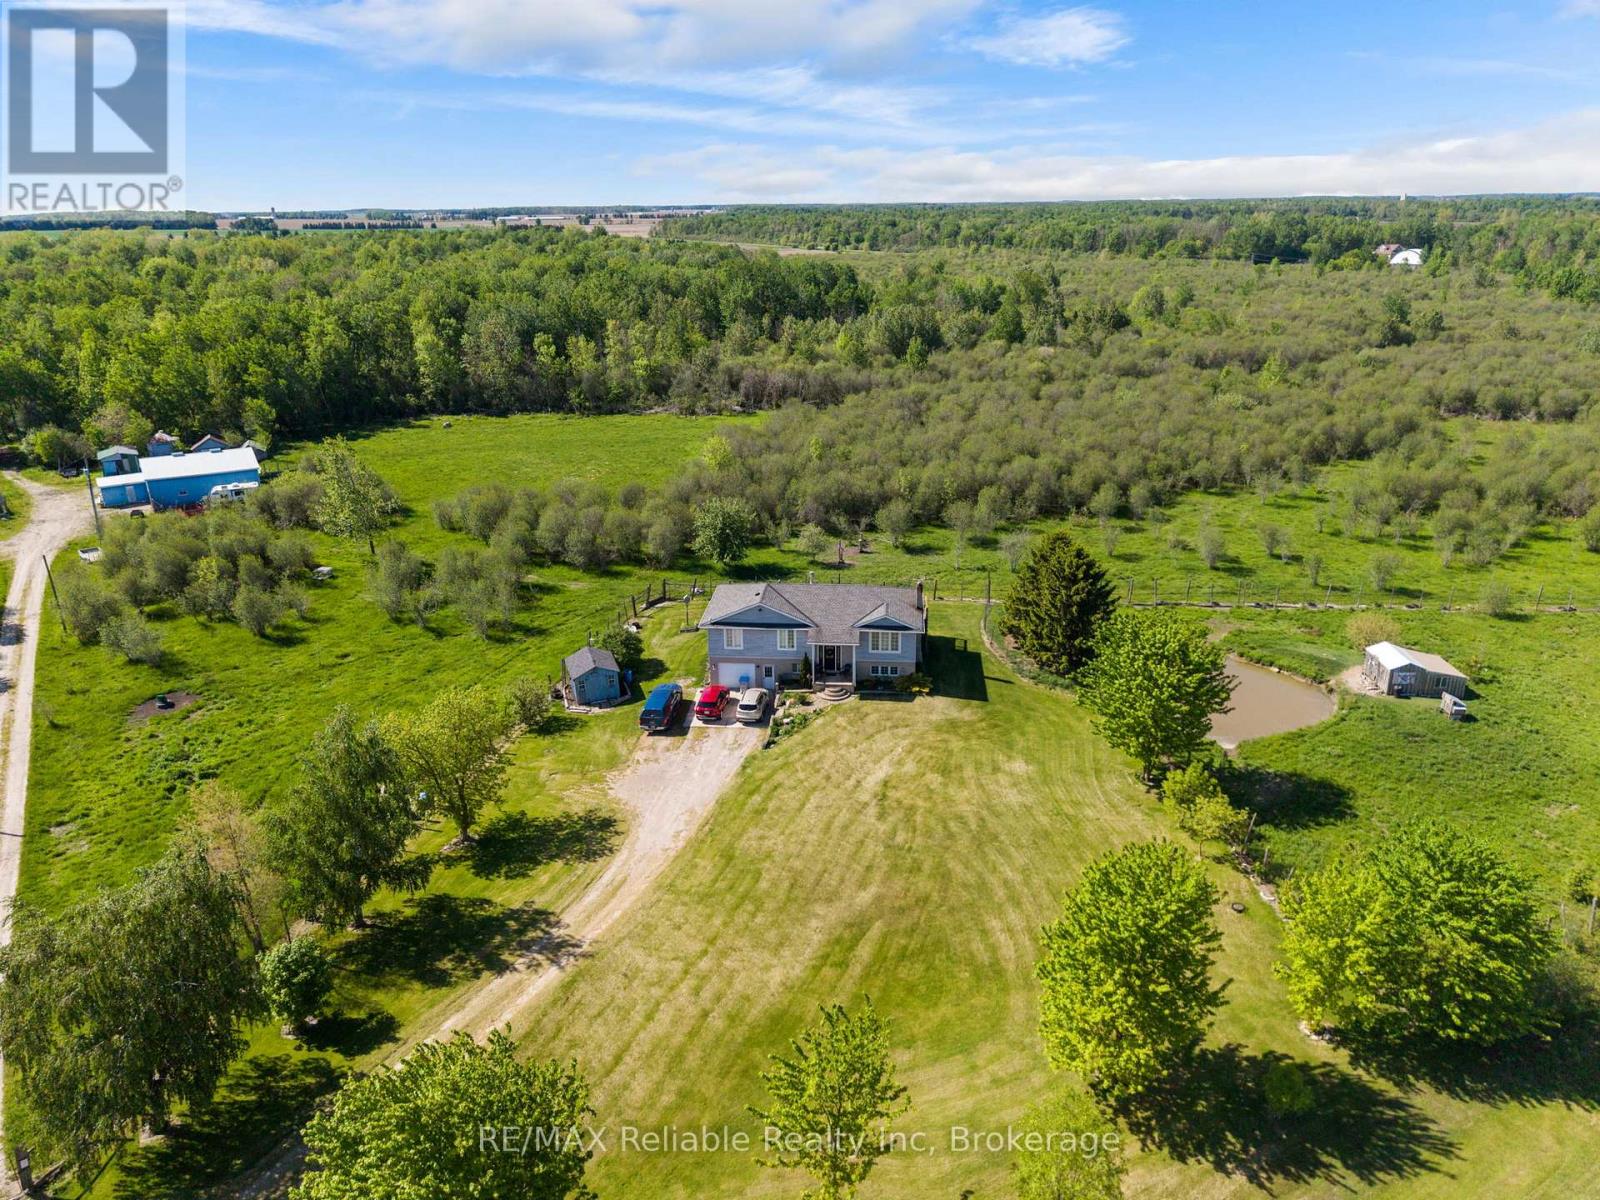
Huron East, Ontario
185.65 ACRES - A RARE and Versatile Country Estate. Discover this exceptional 185.65 acre farm located in a strong Agricultural area offering the best of both worlds - a Private Recreational Retreat for the outdoor Enthusiast and hunter or add to your farm operation. The raised ranch style home built in 1998 offers three bedrooms and two bathrooms with 1233 square feet on the main level. The patio doors from both the kitchen and the primary bedroom lead to a deck, where you can enjoy country views and frequent wildlife. The home has country style eat in kitchen, great living room for entertaining, three bedrooms and full bath on main level with 1233 square feet. The lower level features a large family room with a wood burning fireplace insert plus an attached single garage providing excellent additional storage space. Outbuildings include a steel sided shed offering approximately 1280 square feet along with two additional smaller storage sheds. Zoned AG! And NE2, this unique property offers privacy, flexibility and endless potential, whether you envision hunting, farming or simply enjoying nature at its finest. (id:61194)
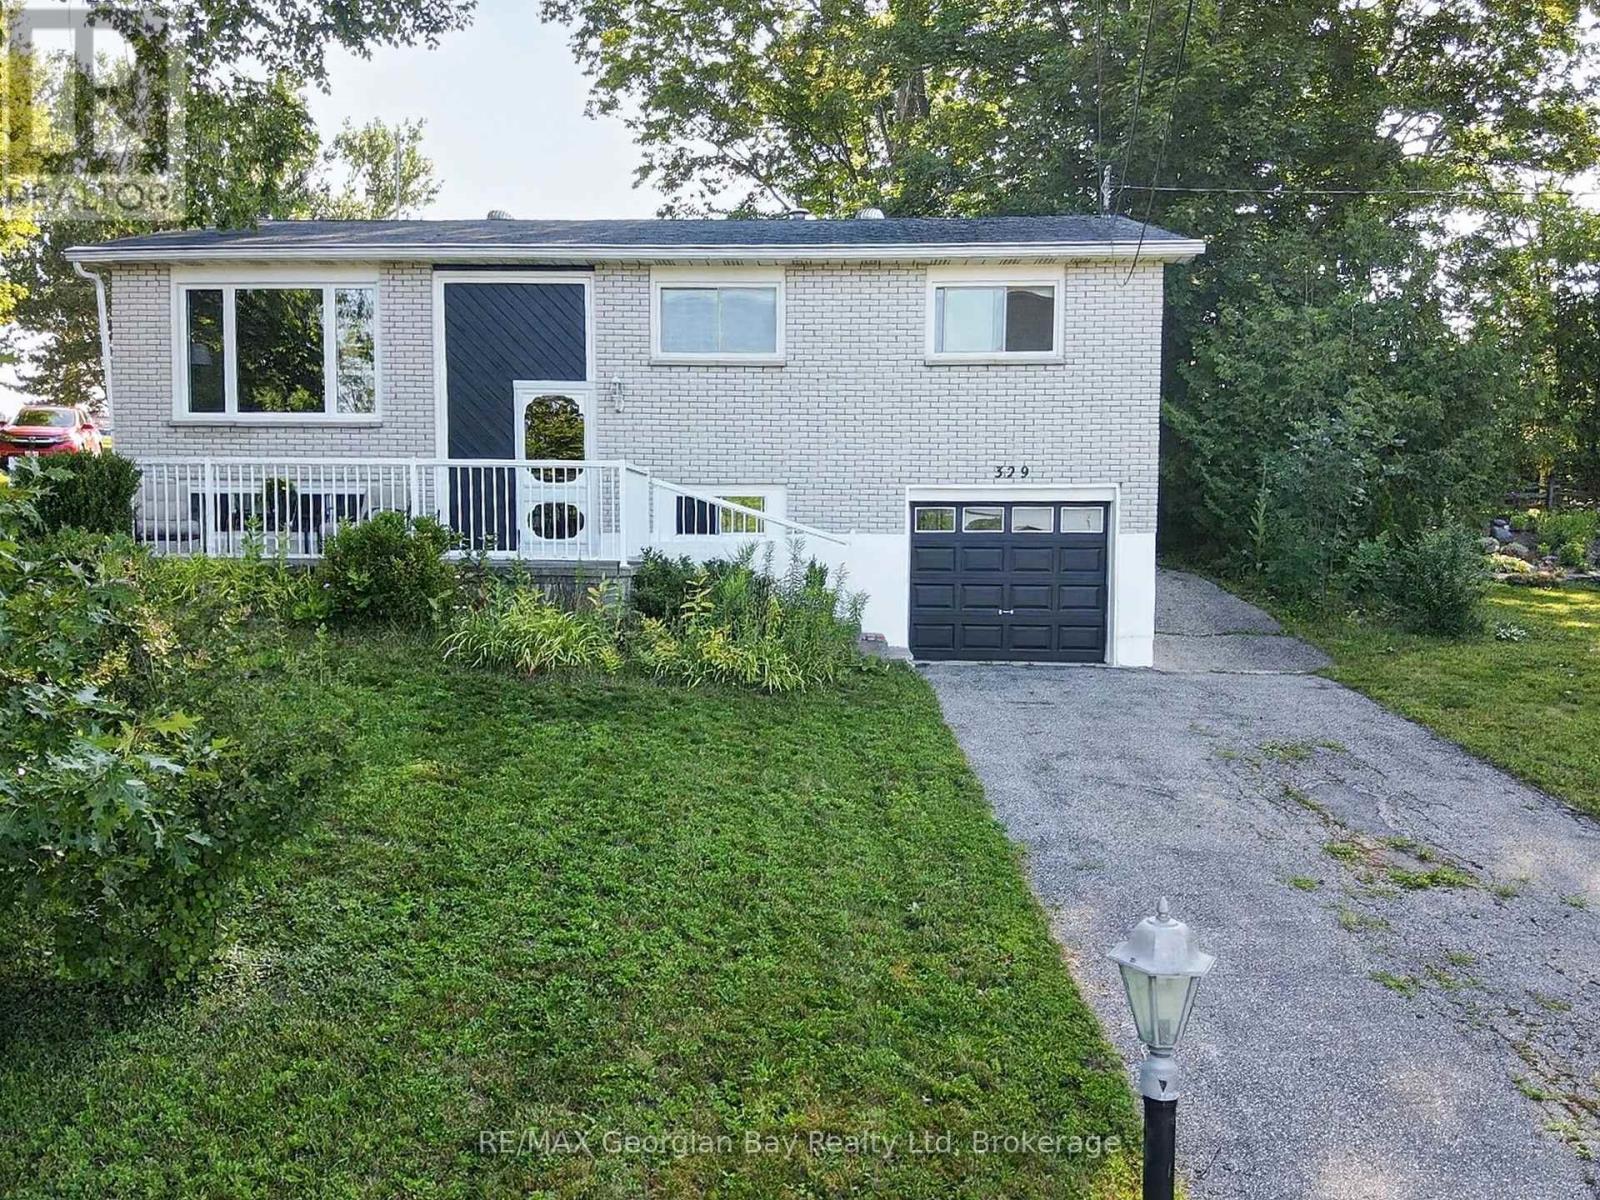
Penetanguishene, Ontario
Here's why 329 Church Street could be your next move - RAISED BUNGALOW LIVING - The main level includes three bedrooms, a full bathroom, living room, dining area and kitchen and walkout to deck.VIEWS OF PENETANG BAY - Large windows in the front living room offer views of Penetang Bay and plenty of natural light. MAKE IT YOUR OWN - An opportunity to update and finish the home to suit your needs and style. FLEXIBLE LOWER LEVEL - The partially finished basement provides additional living space and includes a gas fireplace and another bedroom. A LITTLE MORE LAND - The generous lot and two separate driveway entrances provide flexible access, additional parking options and plenty of outdoor space. EVERYDAY CONVENIENCE - Natural gas heat, central air and a single-car garage, all within easy reach of downtown Penetanguishene and Midland. (id:61194)
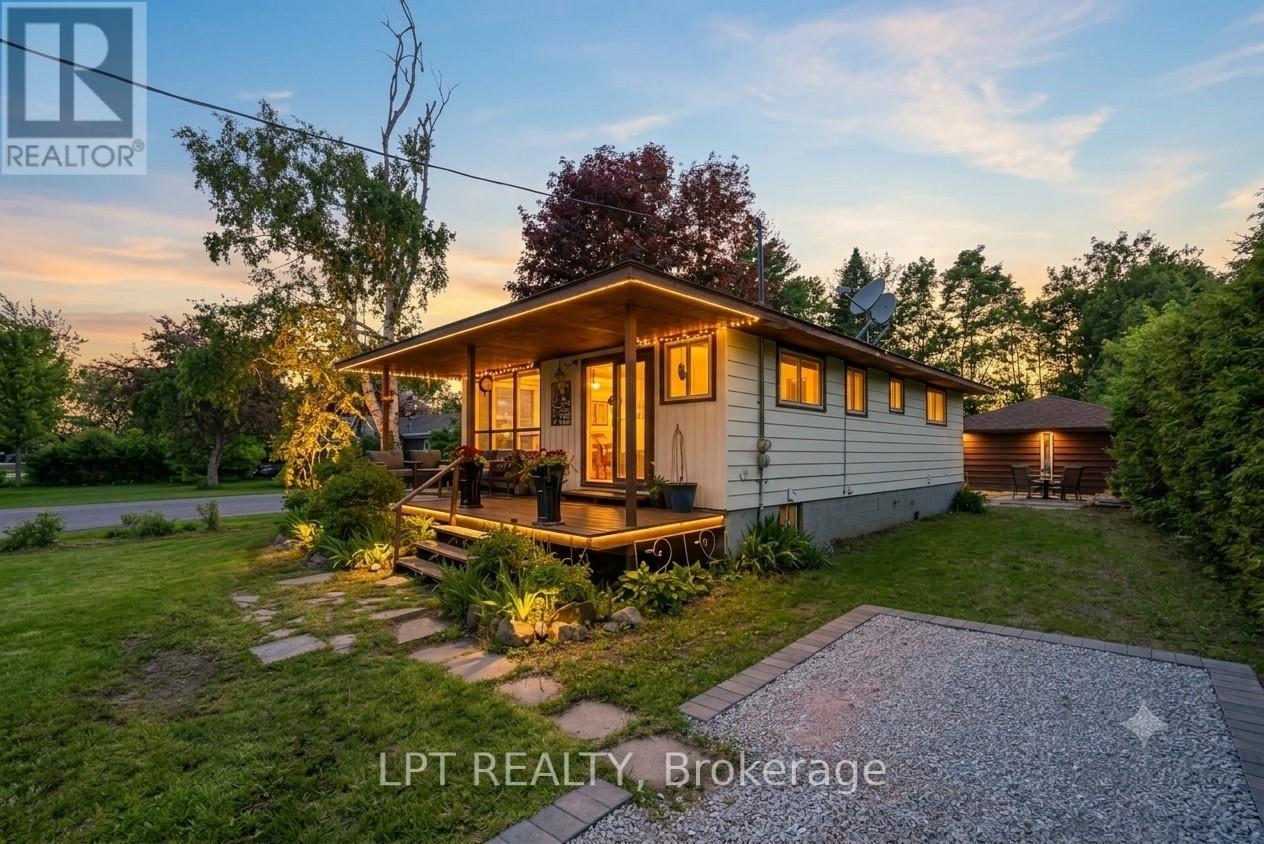
Ramara, Ontario
Dreaming of the ultimate waterfront lifestyle? Welcome to this stunning Ramara bungalow where Lake Simcoe serves as your daily backdrop! Directly across the street from your own private dock access, sandy shores, and panoramic lake views, this home lets you sip morning coffee overlooking the water, launch your boat with ease, and take in front-row views of majestic vessels traveling the historic Great Loop along the Trent-Severn Waterway. Inside, expansive lake views flood the bright, open-concept living room and kitchen-designed seamlessly for relaxing and hosting. The main level offers 2 spacious bedrooms, while the fully self-contained 1-bedroom basement suite features a separate entrance, kitchen, and 3-piece bath-ideal for multi-generational living, guests, or income potential. Step out back to discover a large, private backyard and firepit built for entertaining family and friends, all set within a warm, welcoming lakeside community. Complete with a huge detached 2-car garage ready for boats, jet skis, and all your water toys. Life is simply better by the lake-schedule your private tour today! (id:61194)
Oro-Medonte, Ontario
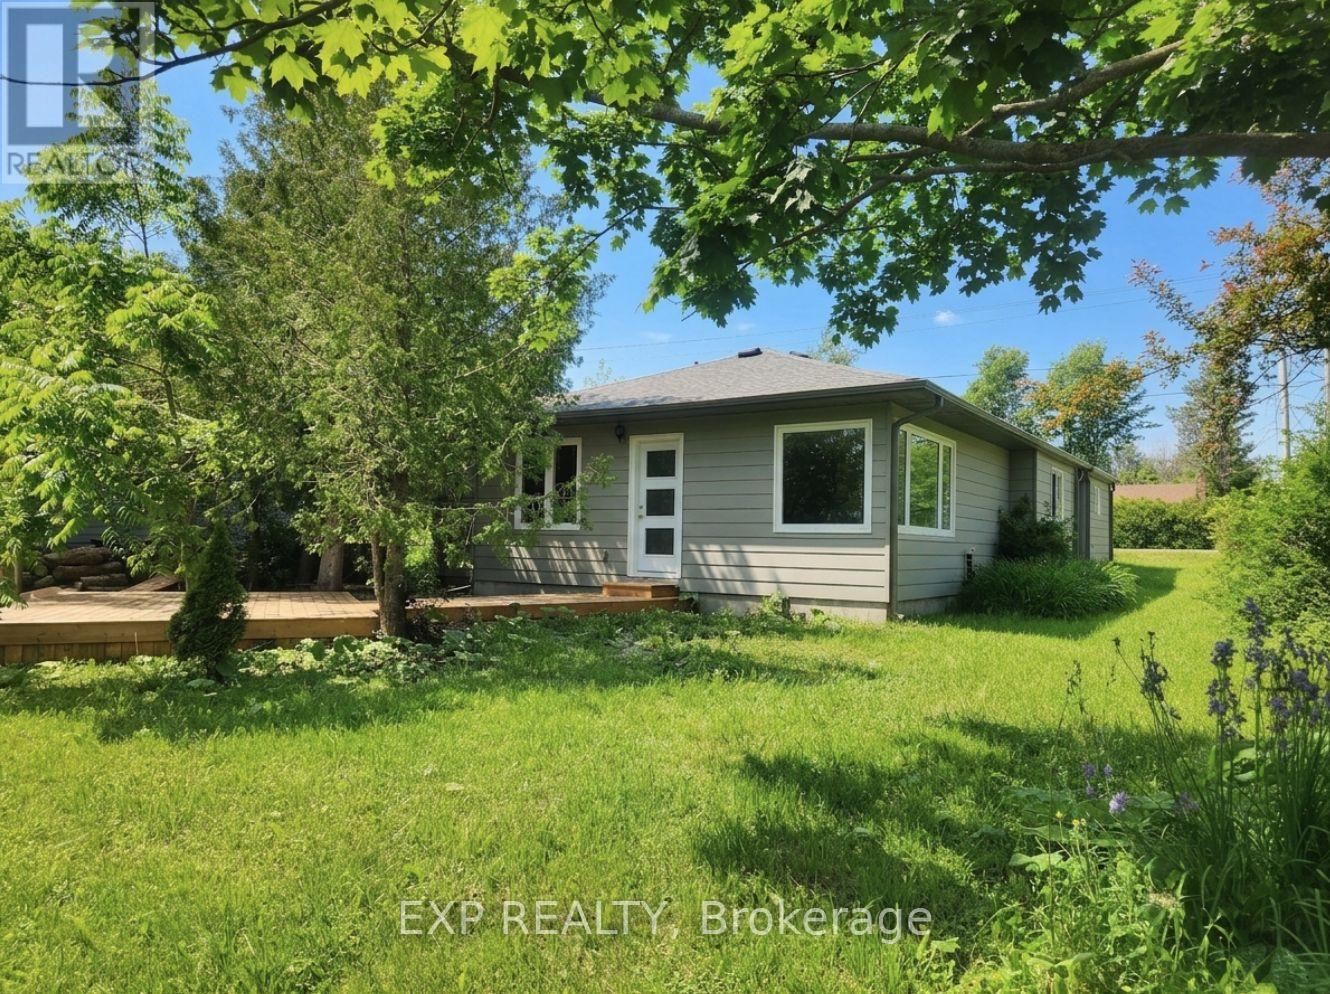
Welcome To Your Perfect Fresh Start In Beautiful Oro-Medonte. This Fully Renovated, Move-In-Ready Home Offers Exceptional Value For First-Time Buyers, Downsizers, Investors, Or Anyone Seeking An Affordable Cottage Getaway Without The Long Drive North.Situated In A Desirable Lakeside Community With Access To Lake Simcoe Just Steps Away At The End Of The Road, You'll Enjoy The Best Of Year-Round Recreation And Relaxed Waterfront Community Living. Bright And Inviting Living Spaces, And The Convenience Of Low-Maintenance Ownership.Whether You're Looking For Your First Home, A Peaceful Retreat, Or A Smart Investment Opportunity, This Charming Property Combines Comfort, Style, And An Unbeatable Location In One Affordable Package! (id:61194)

Richmond Hill, Ontario
Priced to sell, don't miss this unique house, 2 Year New Home Built By Royal Pine Homes. 4 good size Bedrooms, with second floor laundry room, 2,600 Sf (Per Builders Floor Plan), Of elegant Above-Grade Living Space just in main and second floor plus finished basement with 1 large bedroom very good quality and walk out build by builder, that could be used as income helping to pay your mortgage, Attention To Detail & Craftsmanship Of A High Standard. Dramatic Exterior Profile With Stone Front Elevation. Custom Staircase With Wrought Iron Pickets. Exquisite Principal Rooms Featuring Meticulous Millwork & 10Ft Ceilings On Main Floor. open concept lovely Living Room combined with Kitchen that you would love the layout. Beautifully Appointed Modern Kitchen With Oversized Island And Quartz Countertops, Sun-Filled Breakfast Area, Walk-Out To Backyard, Top Of The Line Bosch & Whirlpool Stainless Steel Appliances, Custom Cabinetry, 9 feet ceiling with separate walk up ordered to build by builder very stylish and modern kitchen, and much more to mention. (id:61194)
Cobourg, Ontario
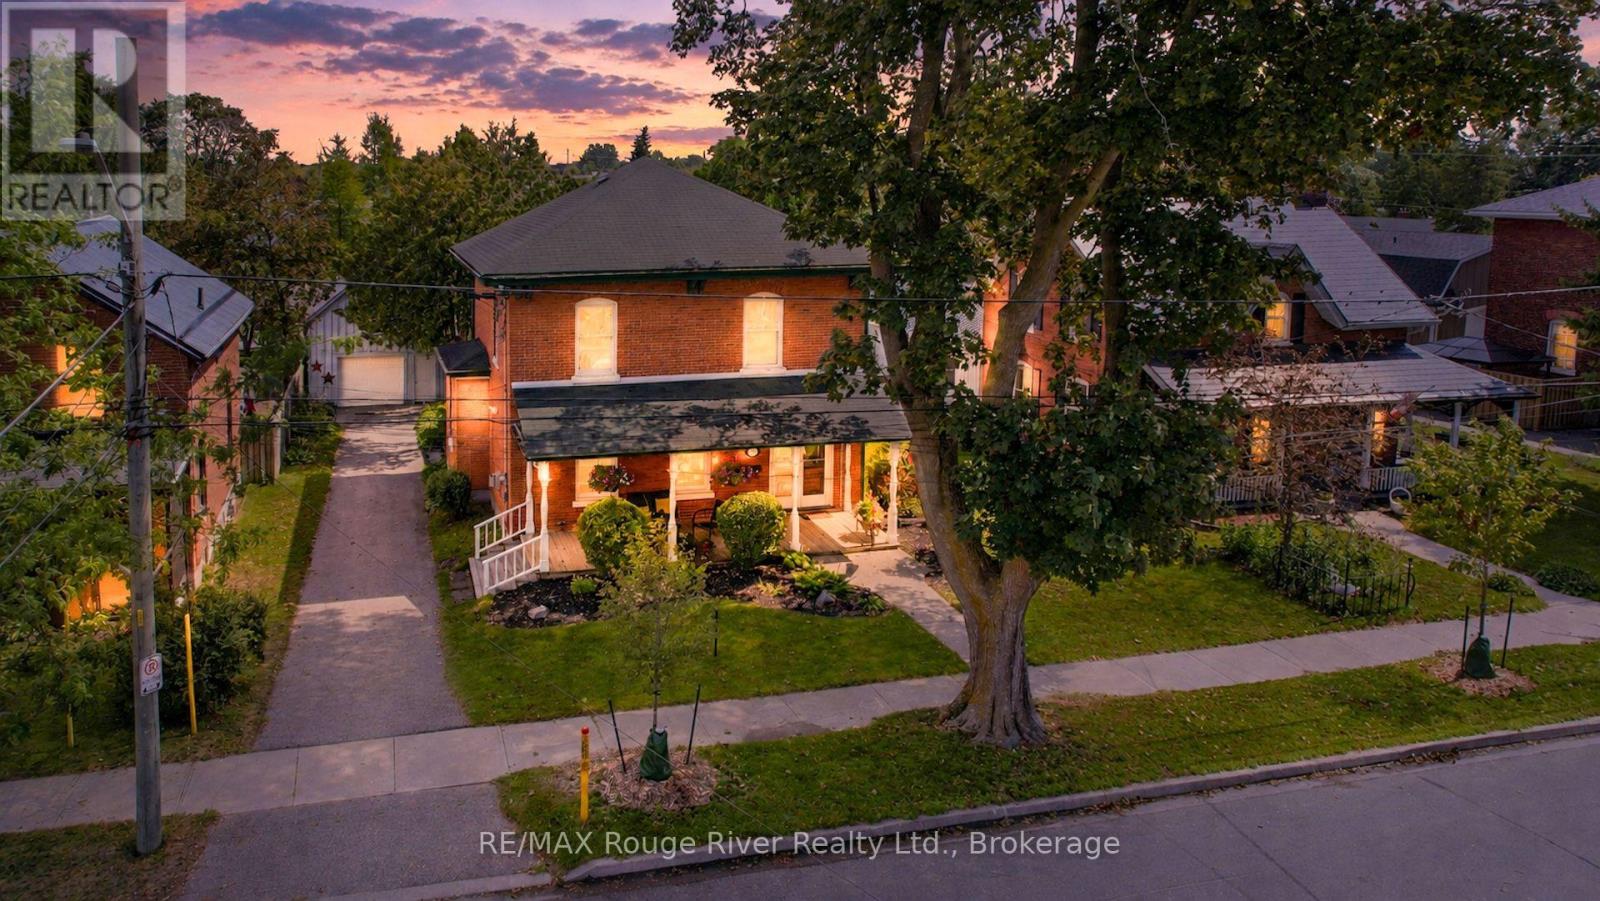
Step into Cobourg's history at 522 George Street. Built in 1860's, as the town itself was beginning to boom, this Georgian gem sits on a prestigious, tree-lined street that serves as a stately corridor from the train station to the historic Victoria Hall. Inside you'll find treasured 19th-century details such as original stained glass, high ceilings, oversized windows, Victorian millwork, and hardwood floors-reimagined for modern life. The living room, anchored by a classic cast-iron fireplace now converted to natural gas, invites you to linger, while the gracious dining room stands ready to host everything from intimate dinners to grand celebrations. A main floor powder room provides a necessary convenience. The bright, updated kitchen offers ample storage and workspace with a granite center island, perfect for casual dining. The kitchen transitions effortlessly into an architectural masterpiece: a family room defined by a warm wood and floor-to-ceiling windows, and a warming fireplace, creating a year-round solarium for quiet mornings or lively gatherings. Upstairs you will find 4 generous bedrooms, a large central bathroom, and the primary suite with an ensuite offering a spacious, light-drenched retreat. Outside, the property transforms into a private sanctuary, featuring sun-drenched decks, a screened gazebo for dining al fresco, and a sparkling inground pool set against a backdrop of mature trees and thoughtful landscaping. A detached garage/workshop is a bonus in this era and boasts a whimsical loft above, perfect for a music space, office or creative studio. This property offers a rare combination of historic elegance and contemporary living. (id:61194)
Lasalle, Ontario
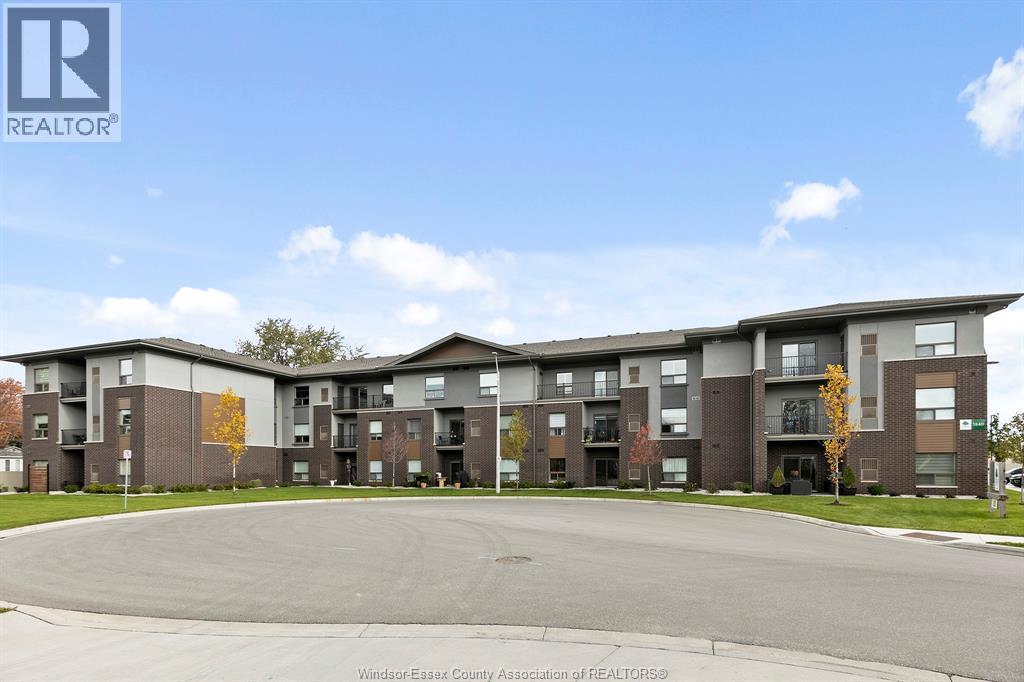
** PRIVATE GARAGE + SURFACE PARKING SPACE + STORAGE LOCKER INCLUDED ** Experience luxury, maintenance free living in this newer condo, in the perfect LaSalle location. Ideally located just steps from shopping, restaurants, parks, walking trails, and everyday conveniences. Spacious corner suite approx 1236 sq ft, features 2 bedrooms, 2 full bathrooms, primary bedroom with walk in closet and ensuite, laundry/storage room. Step onto your private balcony and enjoy the peaceful surroundings. Lease includes one private garage parking space, one additional outdoor parking space, plus a private storage locker. Residents will enjoy secure building access, ample visitor parking, and direct access to the scenic LaSalle Trail System. First and last month's rent are required. First & last month's rent required, credit check, income verification required. $2450 plus gas & hydro. (id:61194)
Windsor, Ontario
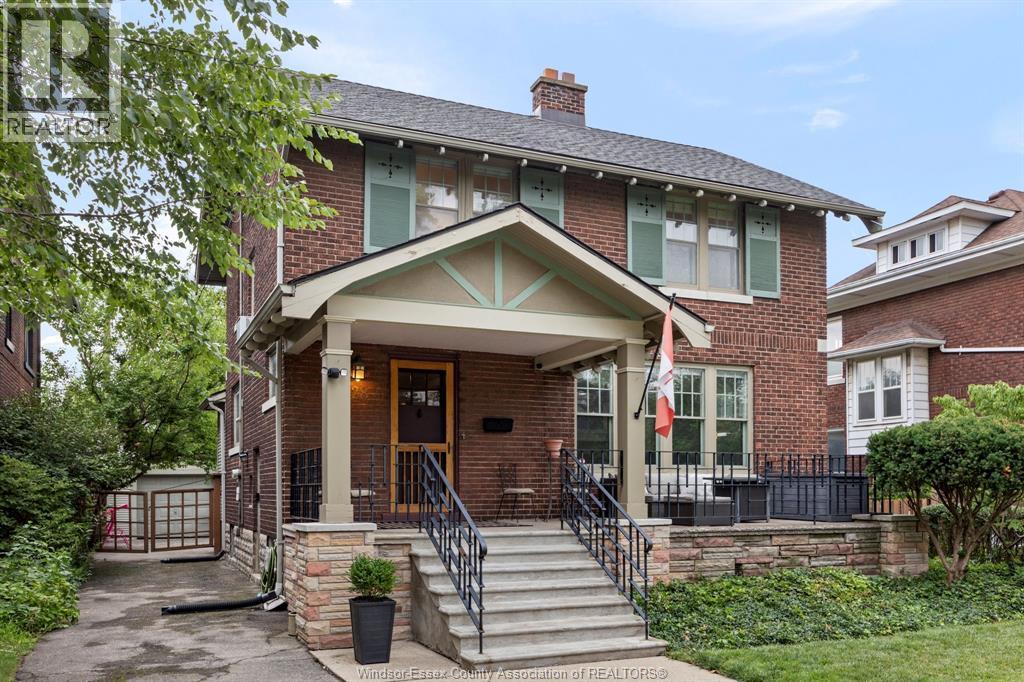
Rare opportunity on one of the most coveted blocks of prestigious Victoria Ave! Built in 1924 & lovingly maintained, this exceptional 4BR home has had only 3 families call it home in over 100 yrs. Situated on one of Victoria’s larger lots w/an impressive setback & expansive front yard, it offers timeless character, soaring ceilings, abundant natural light & exceptional entertaining spaces. Chef’s kitchen w/SS appls & heated floors, updated 2nd-flr bath, automatic blinds, keyless entry, security system/Ring camera, owned tankless HWT & detached garage. Meticulously cared for w/necessary updates to electrical, plumbing, heating & cooling completed. Steps to great schools, transit & Jackson Park. A true legacy street known for pride of ownership, spectacular holidays & community spirit. Historic charm meets modern convenience in a home & location that rarely become available. (id:61194)
Windsor, Ontario
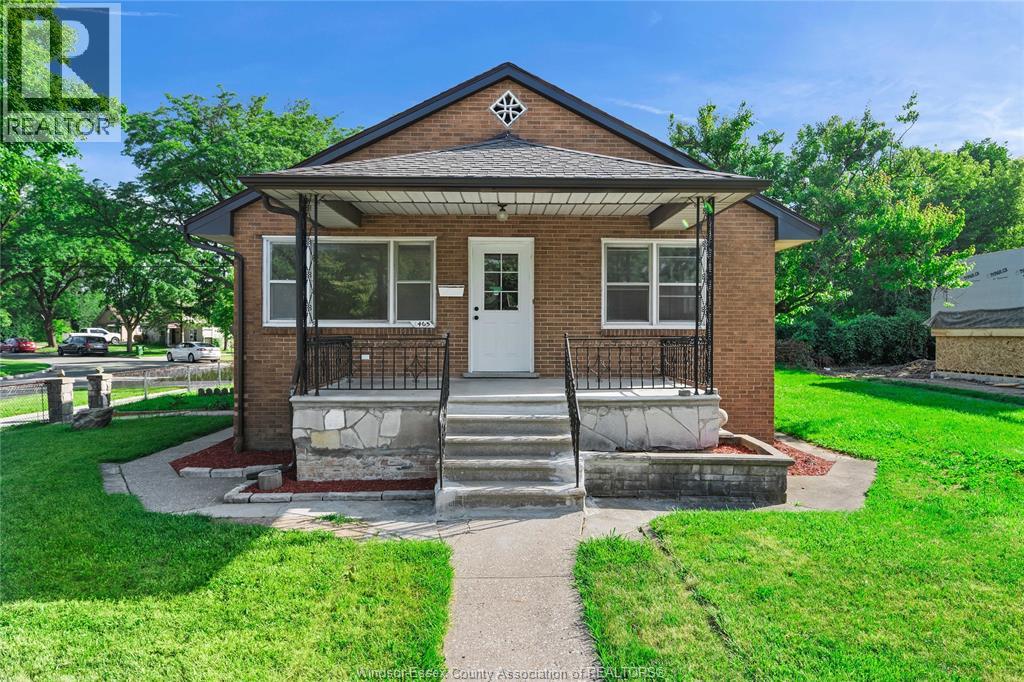
Newly renovated legal duplex! Featuring 3-bed, 2-bath and 2-bed, 2-bath legal units, both fully updated and move-in ready. Perfect for first-time buyers looking to house hack or investors seeking a turnkey rental property. Minutes from the University of Windsor, Assumption College Catholic High School, shopping, restaurants, and transit. Potential severance opportunity with the existing garage. A fantastic property in a prime location. (id:61194)
Toronto, Ontario
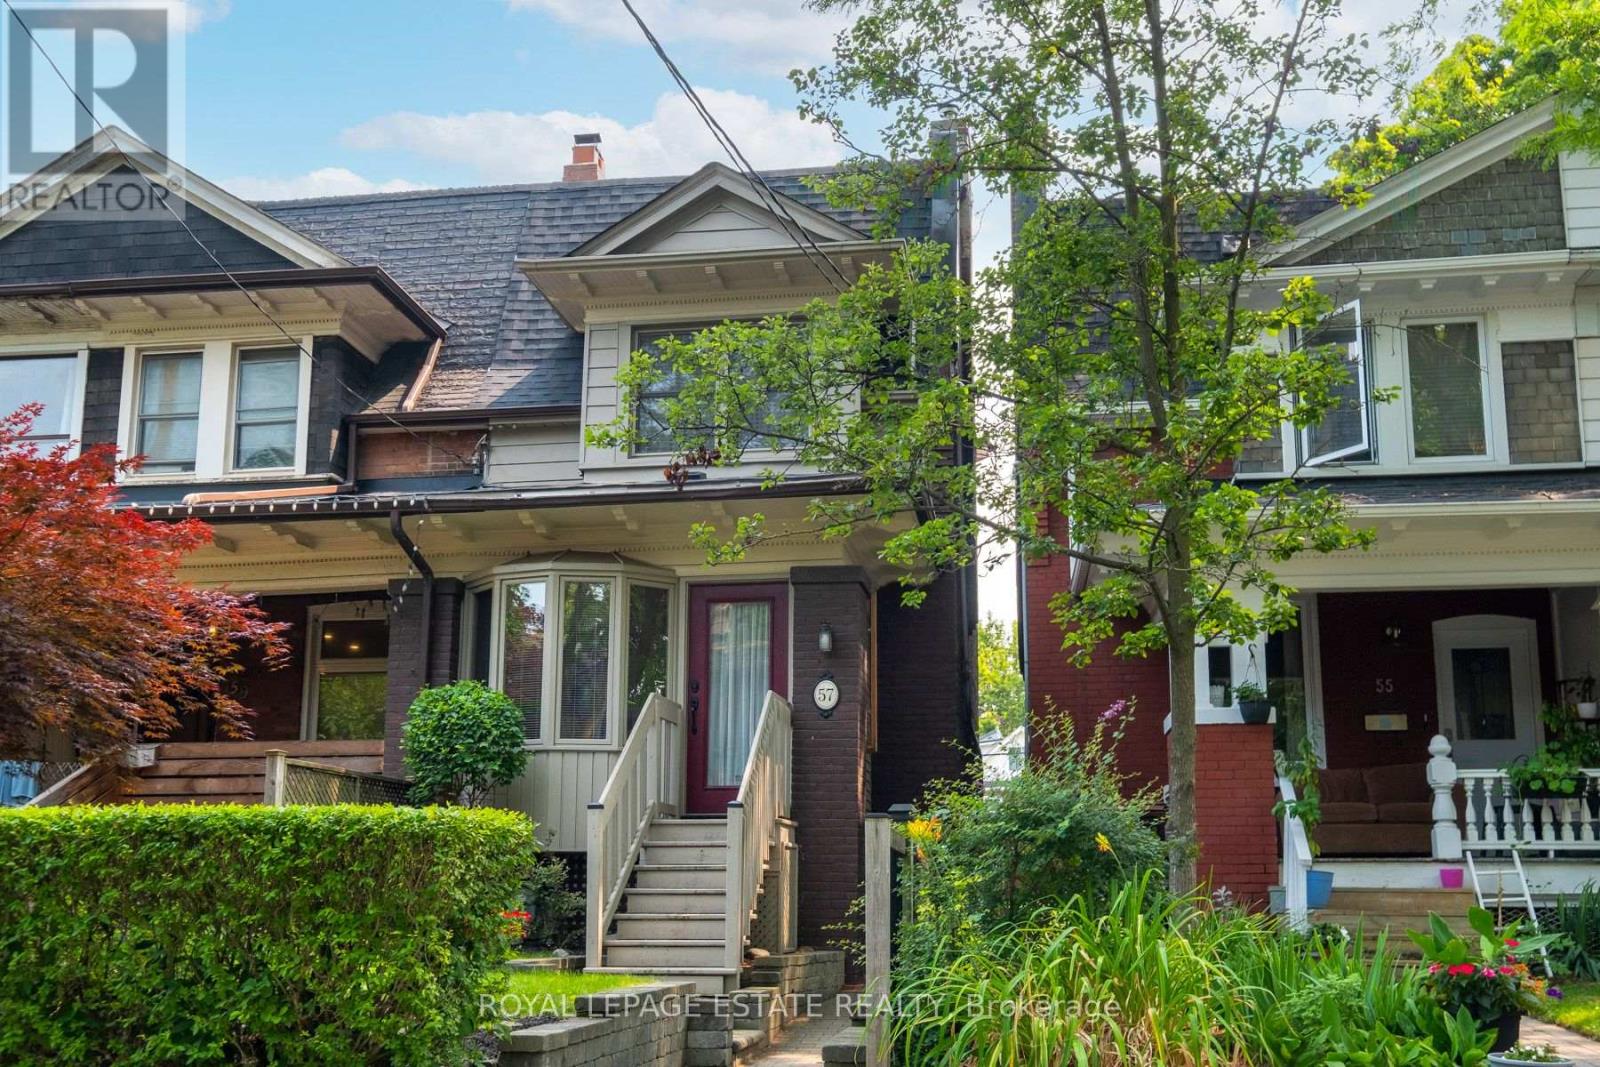
Welcome to 57 Herbert Avenue - a charming, solid-brick end-unit townhome in the heart of Toronto's coveted Beach neighbourhood, offering approximately 2,155 sq. ft. of total living space across three bedrooms and two bathrooms.This rare find comes with laneway access, a detached garage, and private parking - a true rarity in the city. Inside, soaring ceilings and spacious principal rooms create an airy, elegant feel, while a bright main-floor solarium fills the home with natural light. The finished lower level offers a large recreation room with flexible potential as a family room, home office, gym, or guest suite. A generous primary bedroom rounds out this warm, character-filled home.Enjoy an unbeatable lifestyle just steps to Queen Street East's vibrant cafes, restaurants, boutiques, and streetcar, with the beach, waterfront trails, parks, and excellent schools all within walking distance.A rare opportunity to own a spacious, character-filled home with parking and an outstanding location in one of Toronto's most sought-after neighbourhoods - perfectly suited to young families, working professionals, down sizers, couples, and investors alike. (id:61194)
Drummond/north Elmsley, Ontario
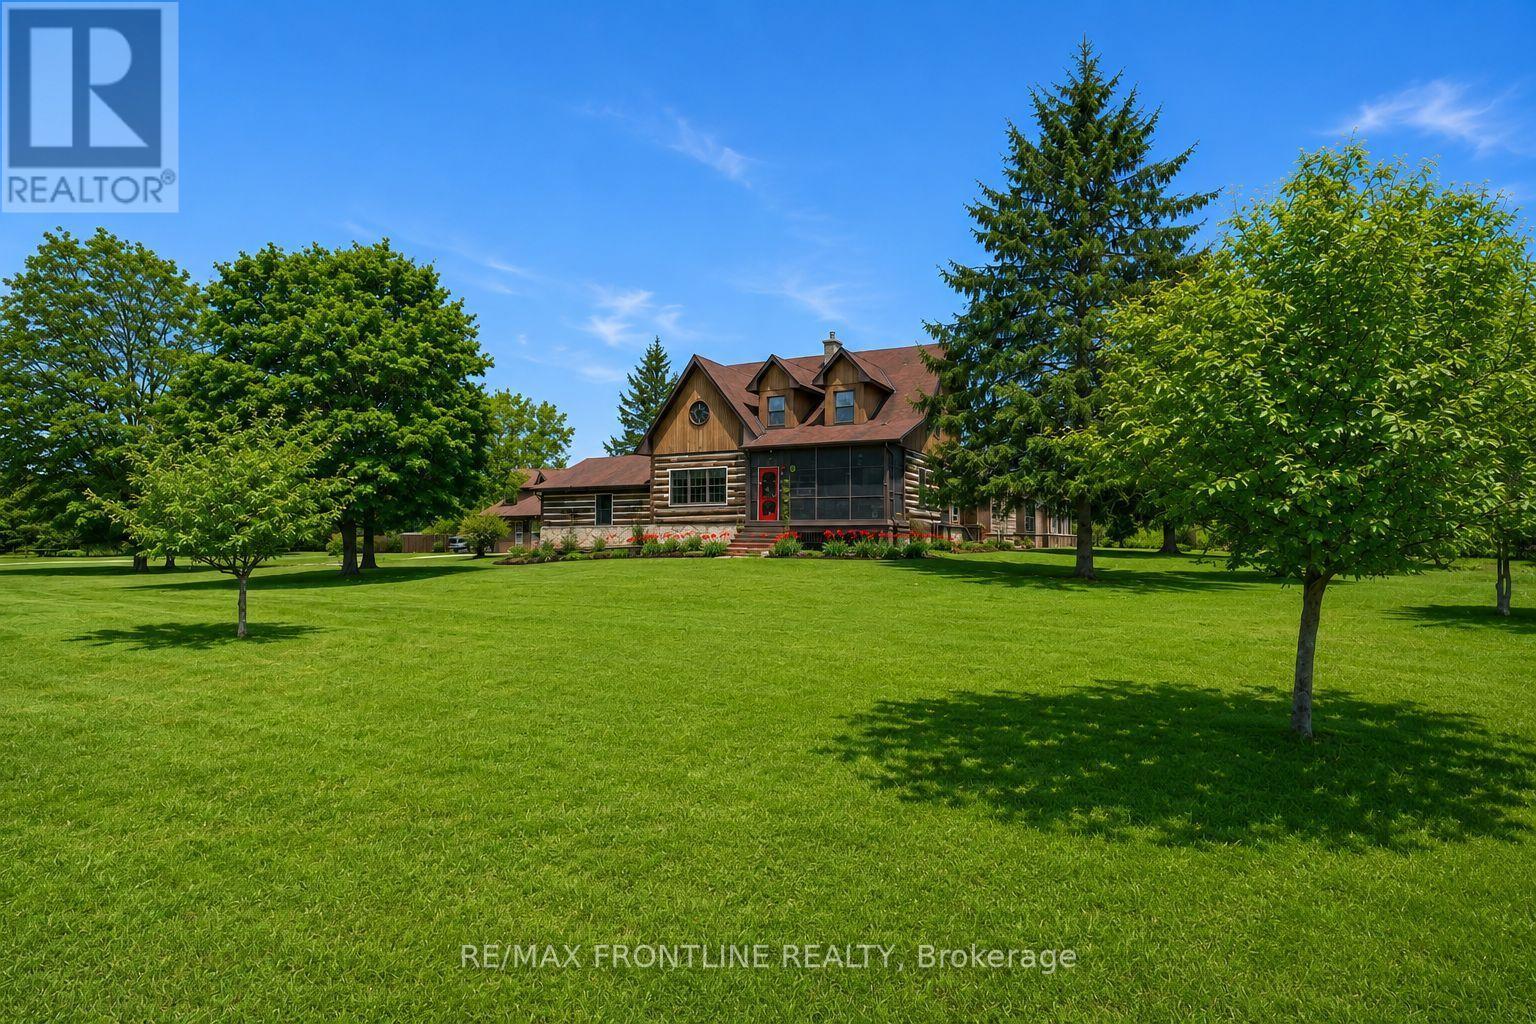
Welcome to one of the area's most admired homes. This stunning, custom-built residence is a true showpiece, offering timeless character, exceptional craftsmanship, and unmatched charm throughout. Located just minutes to Upper Beveridges Locks boat launch.What makes this home truly extraordinary is its authentic log construction, built using carefully sourced 100-year-old logs-not manufactured or milled materials. Each log tells a story, creating a rich sense of history and warmth that simply cannot be replicated. This rare, handcrafted build showcases old-world techniques and natural materials, giving the home a distinctive character that stands apart from typical log construction.Featuring 3 spacious bedrooms and 2 charming bathrooms, the home is defined by incredible attention to detail, highlighted by exquisite, hand-crafted stonework that enhances its warm and inviting atmosphere. Designed for both everyday living and unforgettable entertaining, the property offers a seamless blend of indoor comfort and outdoor luxury.Enjoy your own private retreat with an in-ground salt water pool, hot tub, dry or steam sauna, and a sun-filled 3-season solarium-perfect for relaxing in every season. Set on a beautifully maintained lot with a paved laneway, the property also includes a detached garage with exciting future development potential above, ideal for a guest suite, studio, or additional living space.Located in a highly desirable area, this is a rare opportunity to own a truly special home that is both well-known and deeply admired within the community. A one-of-a-kind property where craftsmanship, history, and lifestyle come together.This home is a must see! (id:61194)
Burlington, Ontario
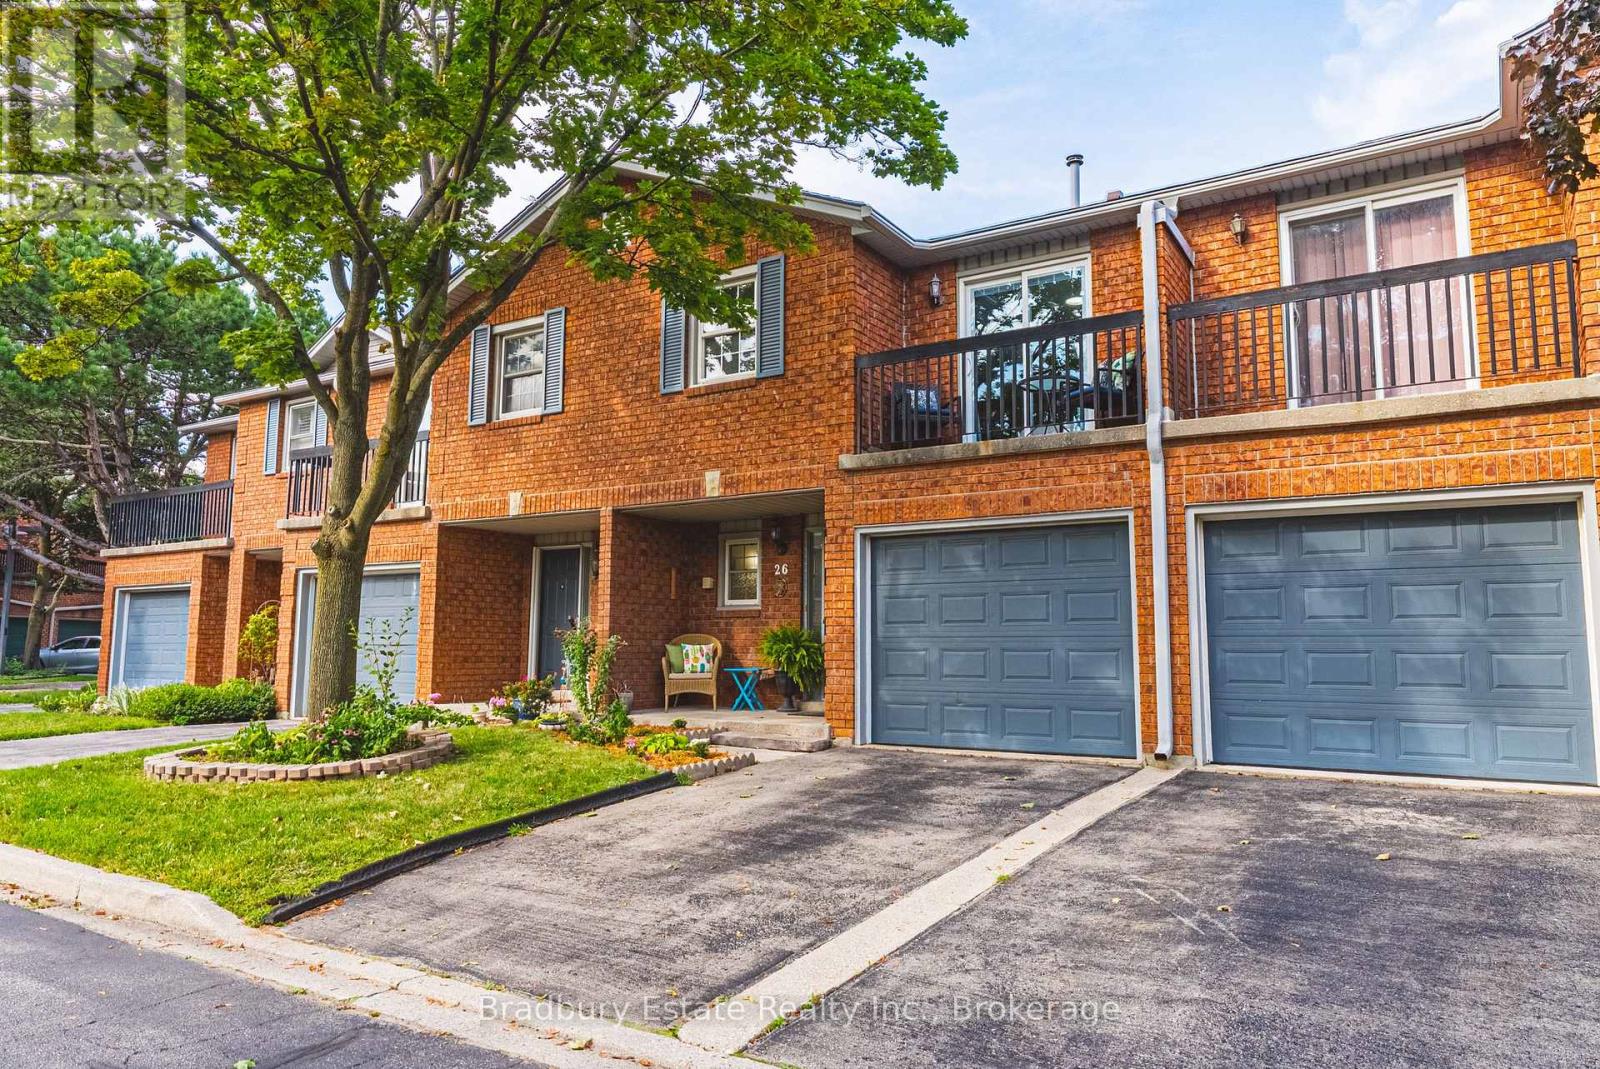
Welcome to 26-1205 Lamb's Court, tucked into a quiet, well-managed enclave in an exceptionally convenient central Burlington location. This spacious townhome has great bones, a functional layout and plenty of room to make it your own. The main level features hardwood flooring, a bright living room with fireplace and walkout to the private rear deck, a separate dining area and an updated white kitchen with quartz counters, subway tile backsplash and stainless steel appliances. Upstairs, you'll find three generous bedrooms, including a spacious primary retreat with ensuite, walk-in closet and its own private balcony overlooking the tree-lined complex. The finished lower level adds valuable living space with a comfortable rec room, office area and additional flexible space for a playroom, hobbies or home gym. Outside, enjoy a surprisingly private deck surrounded by mature greenery, plus an attached garage and driveway parking. All of this just steps from Mapleview Shopping Centre and everyday amenities, with easy access to GO Transit, the QEW, 403 and 407, and within walking distance of Burlington's waterfront. A quiet, established complex with reasonable condo fees in a location that makes getting anywhere remarkably easy. (id:61194)
Toronto, Ontario
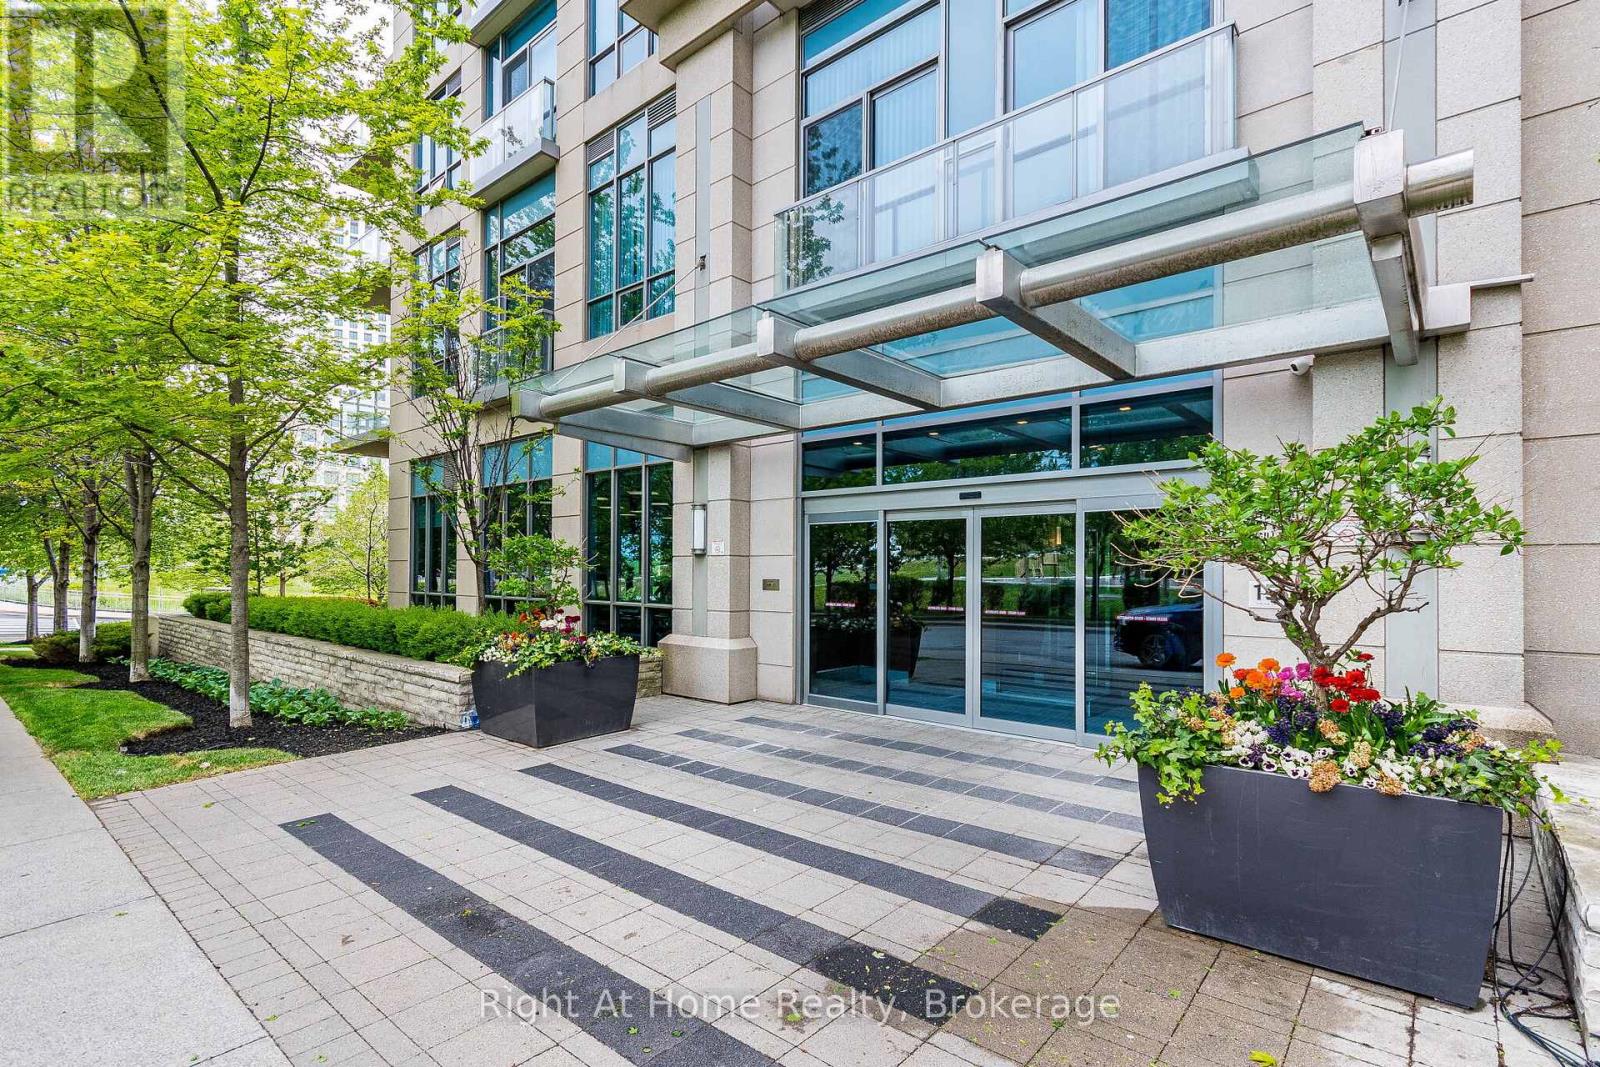
Welcome to Parc Nuvo by Tridel! Spacious and bright 2-bedroom, 2-bathroom suite offering panoramic South-West views, partial lake views, and breathtaking sunsets from your large private balcony. This beautifully maintained unit features a functional open-concept layout with 9 ft ceilings, floor-to-ceiling windows, and an abundance of natural light throughout. The modern kitchen is designed for both everyday living and entertaining, complete with stainless steel appliances, a generous-sized island, stylish backsplash, sleek countertops and plenty of cabinets. The split layout provides excellent privacy. The primary bedroom features a 3-piece ensuite and a walk-in closet, while the second bedroom is perfect for guests, children, or a home office.Enjoy resort-style living with top-tier Tridel amenities including an indoor pool, fully equipped fitness centre, party room, billiards, theatre room, fireplace lounge, 24-hour concierge, visitor parking, and beautifully landscaped outdoor gardens with barbeque areas. A true commuter's paradise-just a short walk to Kipling Subway Station and GO Transit, MiWay, and direct TTC express service to Pearson Airport. Easy access to HWY 427, 401, and the Gardiner Expressway ensures effortless travel in every direction. Steps to Farm Boy, close to Sherway Gardens, restaurants, cafes, and major banks, offering unbeatable convenience and lifestyle. One underground owned parking is included. This is the perfect opportunity for professionals, first-time buyers, families, investors or downsizers seeking luxury, comfort, and unmatched connectivity in the heart of Etobicoke. Why just read about it when you can see it in person! (id:61194)
Toronto, Ontario
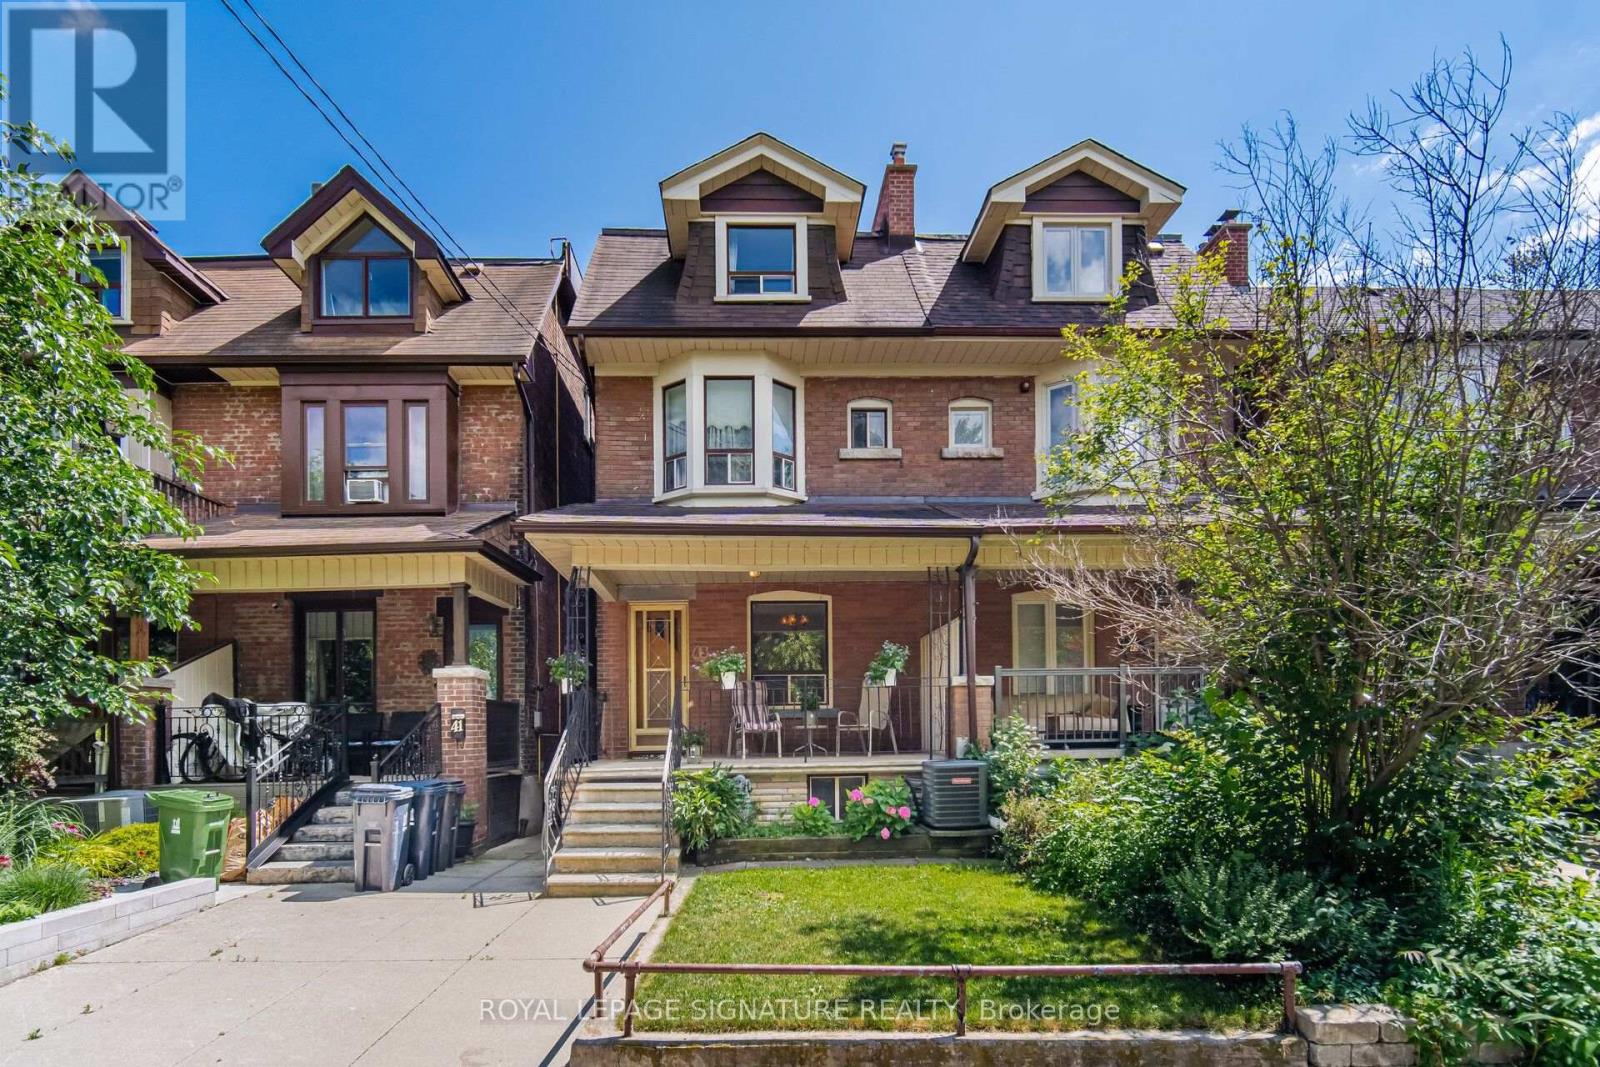
Welcome to this spacious Century Semi Detached Home featuring 5 bedrooms in the highly sought-after Wychwood neighborhood, lovingly maintained by the same family for over 60 years. Offering exceptional space, versatility, character and charm, this home features high ceilings, original hardwood floors, a main floor Primary bedroom and a walkout to the yard. The 2nd level includes a full kitchen and a 4-piece bathroom, providing excellent potential for extended family living or a flexible living arrangement. The basement offers even more possibilities with a separate entrance, 2 spacious rooms, a kitchen rough in, a 4 piece bathroom, laundry area and a large cantina/cold cellar, ideal for future income potential. Outside, enjoy the convenience of a wide rear laneway a with gated rear parking and a private backyard. located in one of a Toronto's most desirable neighborhoods, close to parks, schools, public transit, and all amenities Wychwood has to offer.- This is a rare opportunity to own a well loved family home with endless potential. (id:61194)
Brantford, Ontario
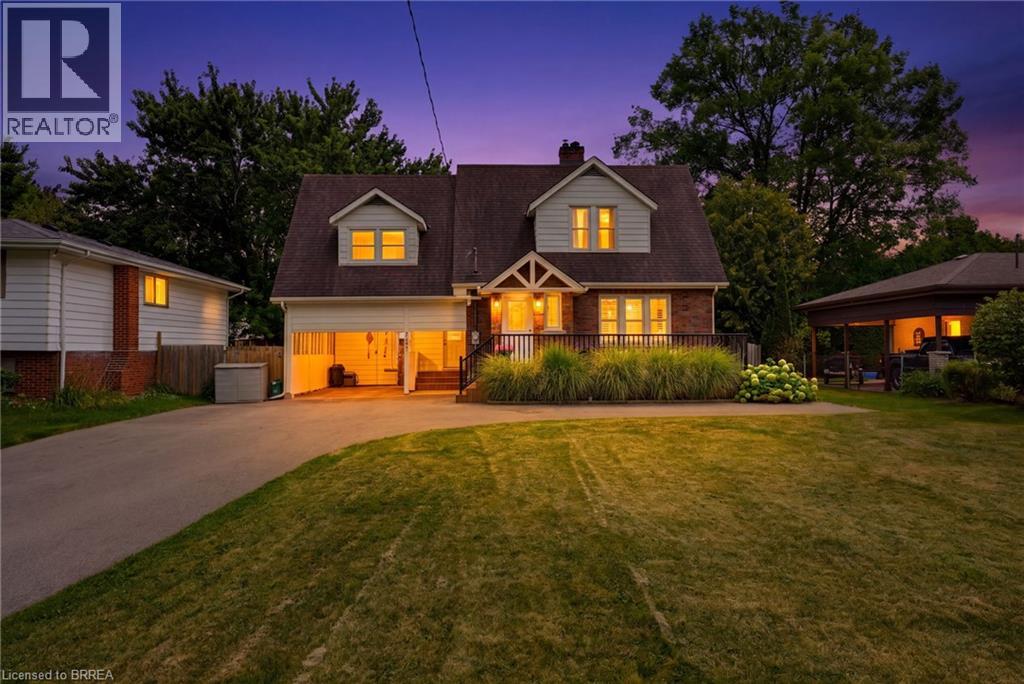
Over 1/4 acre of park like serenity in the North End! This gorgeous 3 bedroom 2 bath home with historical character sits on a generous lot and features all the modern updates - new kitchen appliances and quartz countertop (2026), custom crafted maple cabinetry, crown molding, dormers, tranquil primary bedroom, new flooring, updated windows, roof(50yr shingles) and mechanicals(AC 2020). Enjoy your private and fully fenced backyard with 34x20 deck/patio and Hydropool Hot Tub(2021) and custom shed. Cozy finished rec room(2023) with wall mount fireplace and bonus storage room. Upper bath features in-floor radiant heating (reno 2025). Bonus Den on main floor perfect for home office and the paved driveway fits 10 cars(2023). Walking distance to schools for all ages, parks and GRCA trails. (id:61194)
Toronto, Ontario
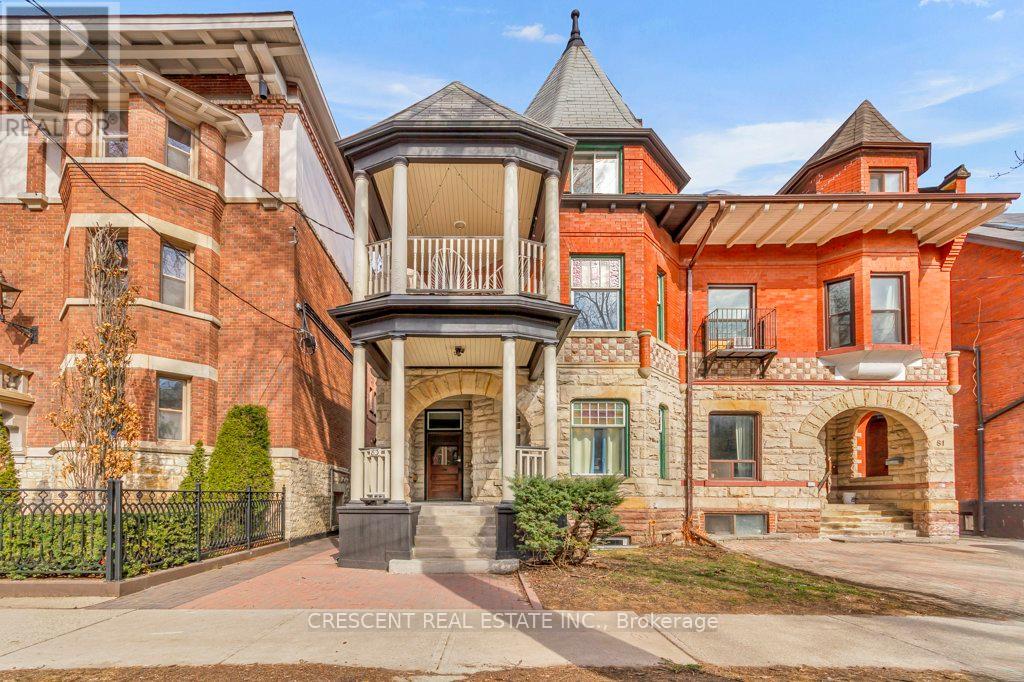
Live in the heart of the city in this charming 3-bedroom unit, perfect for a group of friends or students seeking space, style & convenience. This unit does not feel like a basement with its tall ~8ft ceilings, laminate hardwood floors throughout & a window in each bedroom room for good natural light. This home effortlessly blends old-world character w/modern comforts. With separate living and dining space open to the kitchen (with dishwasher), this unit is both functional and cozy. Shared laundry is on your floor, making chores quick and easy. The shared backyard is perfect for weekend hangouts or quiet study sessions. Located in prime The Annex, one of Toronto's most vibrant neighborhoods, you'll be among beautiful Victorian & Edwardian homes, only two minute walk to University of Toronto, two minute walk to TTC Subway, & right in the middle of the culture, grocery stores, cafes, adventure & creativity defining downtown Toronto living. From here, you have easy access to explore all corners of the city via nearby transit options, making your daily commute or late-night outings a breeze. The unit & house exude character and charm, something you can't replicate in a high-rise. Whether you're hitting the books, hanging out w/friends, or soaking in all that Toronto has to offer, this unit delivers on comfort and unbeatable access to the city. Come experience downtown living at its best, right here in The Annex! Exclusions: Laundry machines are commercial grade and pay per use only $2/load. Tenants to pay 25% of Water and Heat, as well as their own Hydro w/separate meter. Students welcome w/parents as Guarantors! *Photos and Virtual Tour from 2025. (id:61194)

St. Catharines, Ontario
OPEN HOUSE SUNDAY 2PM-4PM Easy main-floor living with more space than you might expect! Tucked away on a quiet crescent, this beautifully maintained bungalow stands out with two full bathrooms on the main floor, main-floor laundry, separate living and family rooms, a generous 192 sq. ft. permitted three-season sunroom (currently enjoyed year-round with built in gas stove and air conditioning), and a powered backyard workshop with hydro. Offering 2+1 bedrooms and a carpet-free interior, the home is filled with natural light and has been lovingly cared for by the same family since it was built. The bright kitchen features granite countertops, while the main bathroom was beautifully renovated in 2024. Three updated patio doors create an easy connection to the sunroom and backyard - a favourite space for morning coffee, entertaining or simply enjoying the beautifully landscaped surroundings. Downstairs, the partially finished lower level adds valuable flexibility with an additional bedroom, recreation space and abundant storage - ideal for guests, hobbies or a home office. Outside, the generously sized, fully fenced backyard offers plenty of room to enjoy, complete with a deck, gazebo, garden shed and powered workshop with hydro and a skylight - a fantastic bonus for the hobbyist, gardener or anyone looking for dedicated project space. Notable updates include the roof (2019), renovated main bathroom (2024), basement flooring (2024), granite kitchen countertops, three patio doors and front entry door. Minutes from Niagara Health - Marotta Family Hospital, Fourth Avenue shopping and restaurants, Highway 406, golf courses, wineries and everyday amenities, this home combines peaceful residential living with exceptional convenience. Come experience the space, comfort and pride of ownership this welcoming bungalow has to offer. (id:61194)
Welland, Ontario
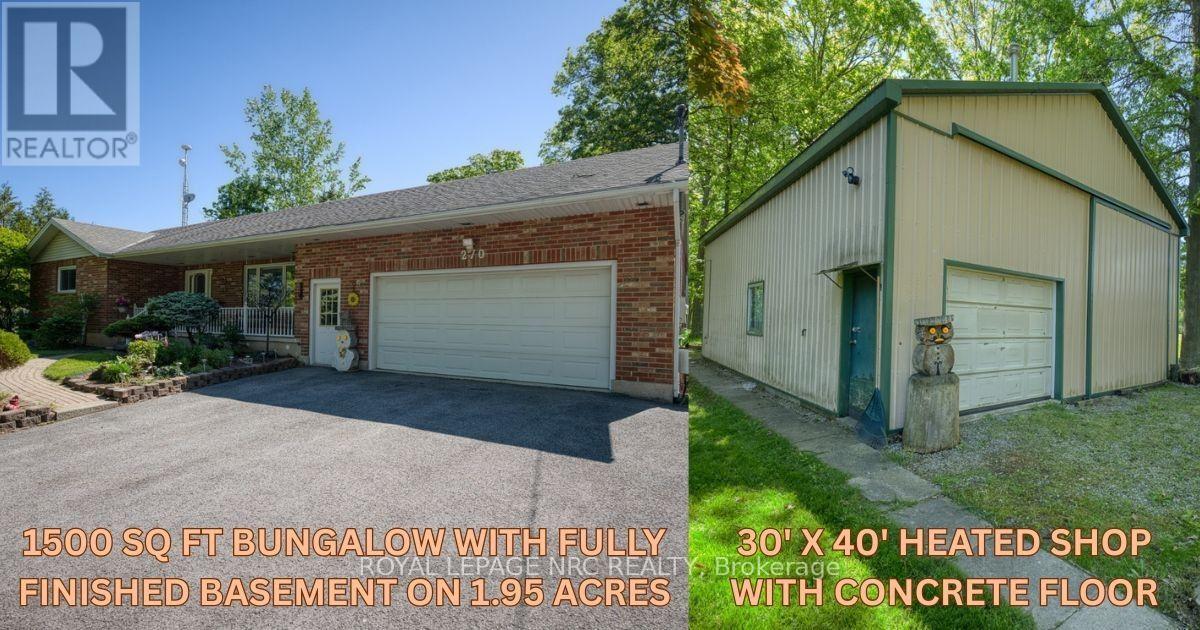
SHOP! WORKSHOP! GARAGE SHOP! Welcome to Cooks Mills and this FRESH & FABULOUS 1500 sq ft country BUNGALOW that has it all. Did I mention it has a BIG SHOP! Fully finished up and down, 3 + 1 beds, 2 baths, quick and easy INLAW potential with separate entrance, oversized 24' X 30' attached GARAGE with gas heat PLUS a 162 sq ft 3-season SUNROOM with rough-in for in-floor heating, looking out over 1.95 ACRES, mature trees and all. Long, private, paved driveway with enough parking for ALL THE TOYS, cars, atv's, trailers, boats, motorhomes, etc. The added BONUS of this beauty is a 30' X 40' SHOP with a concrete floor and radiant gas heat, just steps away. All new mechanicals with the furnace & A/C replaced in 2025. Extremely well maintained and it shows. Come to Cooks Mills, where peaceful, easy, feelings flow. P.S. Don't forget the SHOP!! (id:61194)
Wainfleet, Ontario
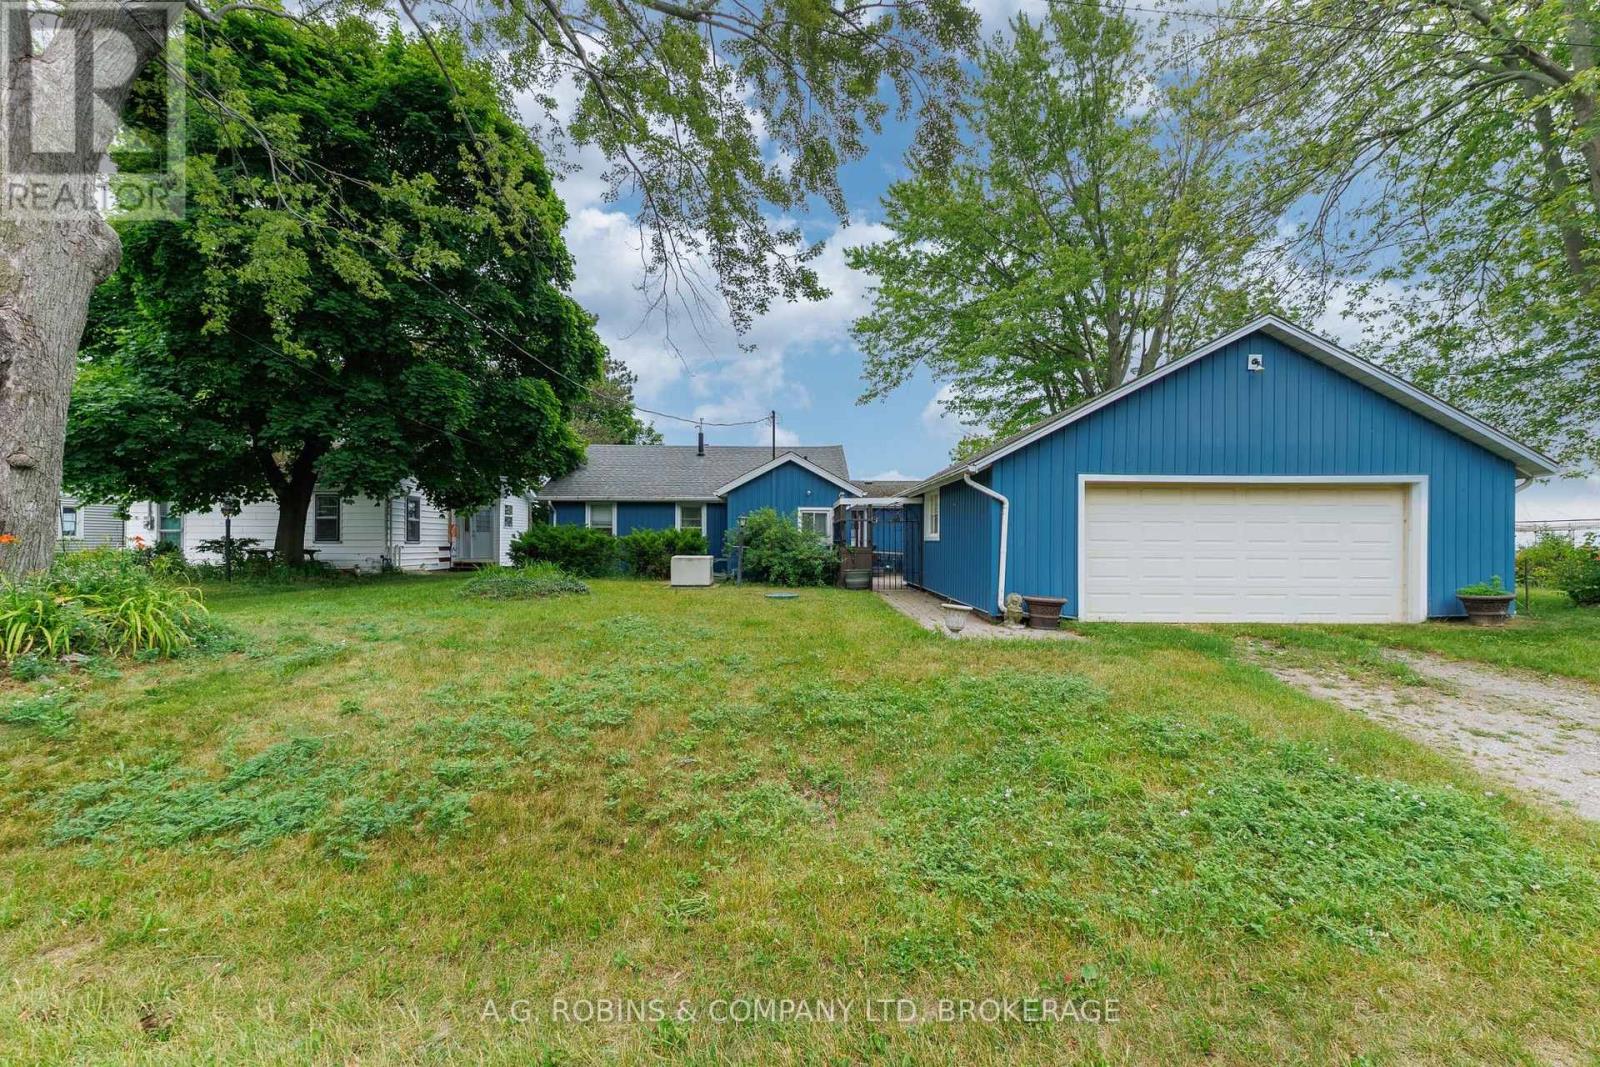
FINALLY! A WATERFRONT BUNGALOW W/ A LARGE GARAGE! One of the best waterfront opportunities to hit the market! This charming 4-season waterfront bungalow offers breathtaking panoramic water views, solid construction, and the chance to create something truly special. Featuring 2 bedrooms, 1 bathroom, updated windows, generator, and an inviting layout, this home is ready for its next chapter.The heart of the home is the cozy living room, where a beautiful stone fireplace creates the perfect gathering place, while the expansive waterside sunroom captures stunning views in every season. Whether you're enjoying your morning coffee, watching the waves roll in, or taking in spectacular sunsets, this is waterfront living at its finest.Outside, you'll appreciate the impressive, generously sized double car garage-offering exceptional space for vehicles, a workshop, hobbies, or storing all your waterfront toys. Connecting the garage and home is a quaint private courtyard, a charming outdoor space that's perfect for summer dinners, morning coffee, container gardens, or simply relaxing in the fresh lake breeze. It's a unique feature that adds both character and functionality to the property.While the interior offers an exciting opportunity to personalize and modernize to your own taste, the home boasts exceptional bones, an outstanding setting, and tremendous potential. Waterfront properties at this price point are becoming increasingly difficult to find, making this a rare opportunity to secure an affordable shoreline property and build equity while creating the waterfront home you've always envisioned. (id:61194)
Niagara Falls, Ontario
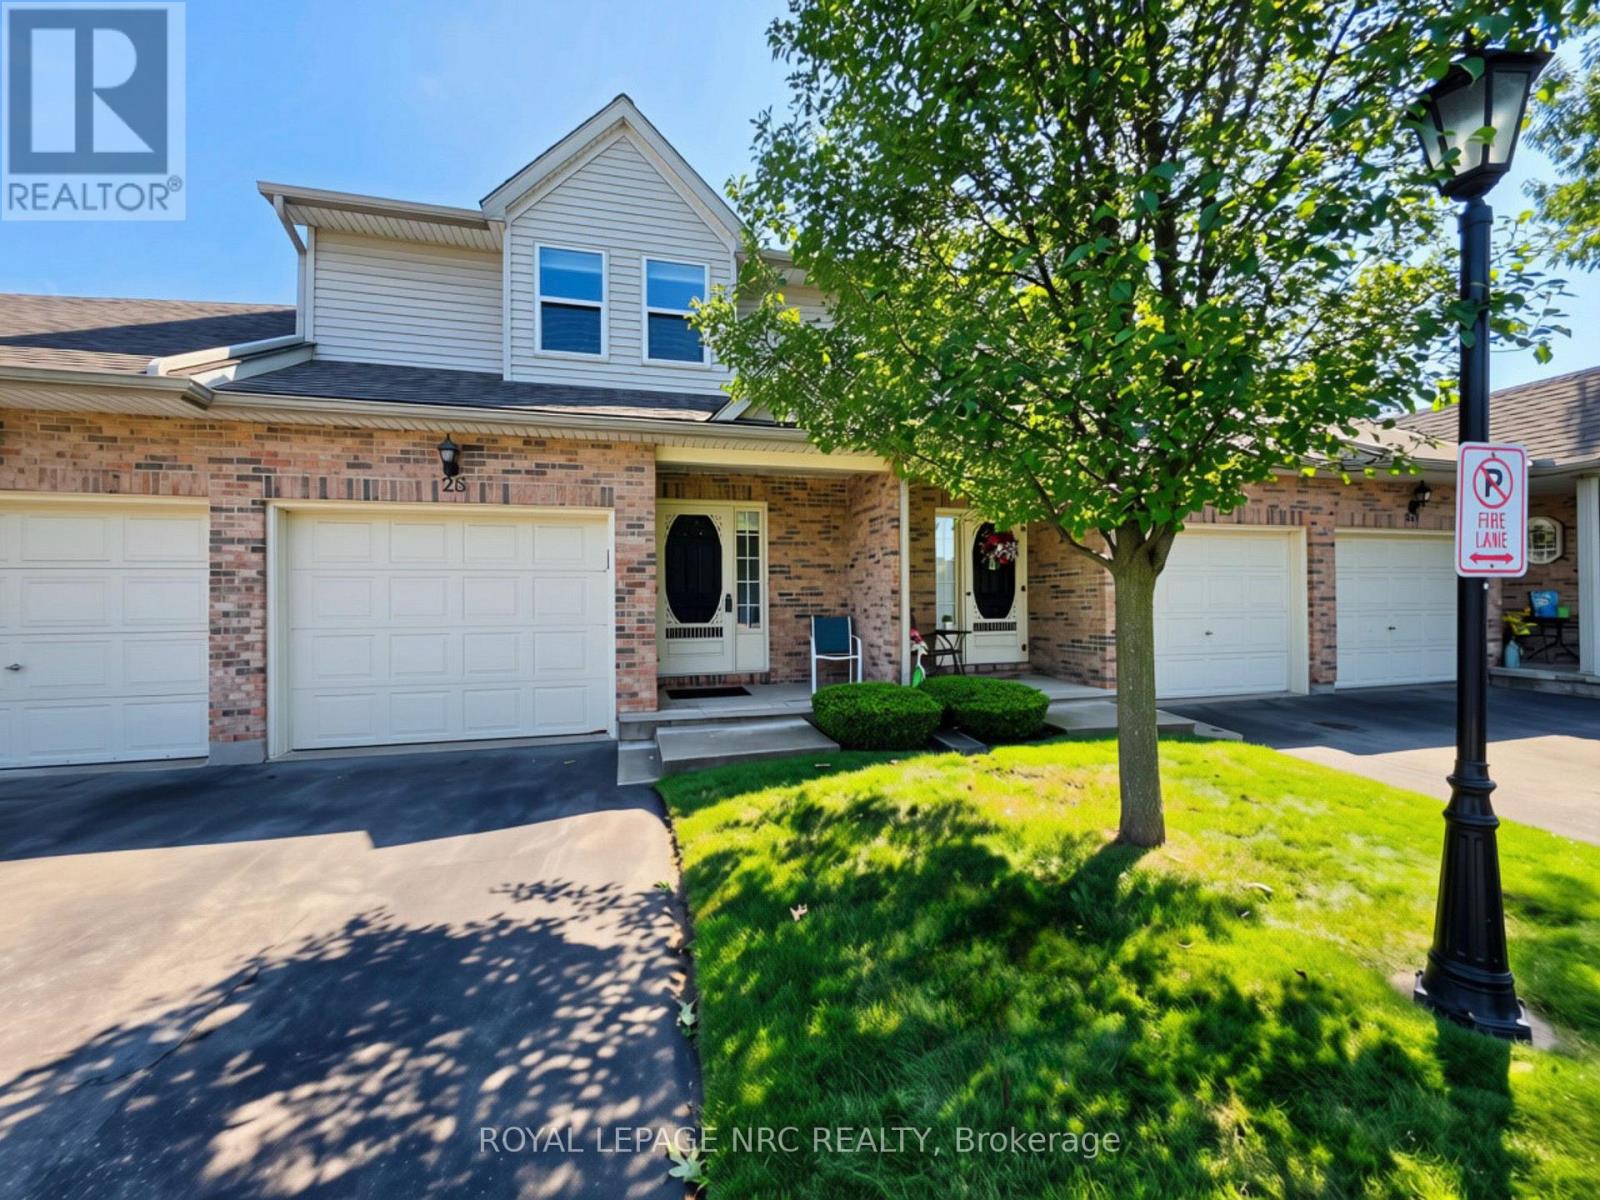
Welcome to Pine Meadows, a beautifully maintained, well-managed townhouse community with just 34 units, newly paved private roads (2025), ample visitor parking, and a welcoming neighbourhood atmosphere.This move-in-ready 2-storey townhouse offers the perfect blend of comfort, space, and low-maintenance living. Featuring 3 bedrooms, 3 bathrooms (one on each level), an attached garage with inside entry, convenient second-floor laundry, and a spacious primary bedroom with a walk-in closet and ensuite privilege, this home is designed for everyday living.The finished basement adds valuable living space, ideal for a family room, home office, children's playroom, home gym, or guest retreat.Enjoy peace of mind with numerous updates, including brand-new windows throughout (2024), new flooring on the staircase and second level, a high-efficiency furnace (2015), and central air conditioning (2021). Located just minutes from Costco, shopping, restaurants, schools, parks, the Falls district, and major highway access, this home offers exceptional convenience in one of Niagara Falls' most desirable locations.Beautifully maintained, thoughtfully updated, and ready for its next owners-this is one you won't want to miss. (id:61194)
Ottawa, Ontario
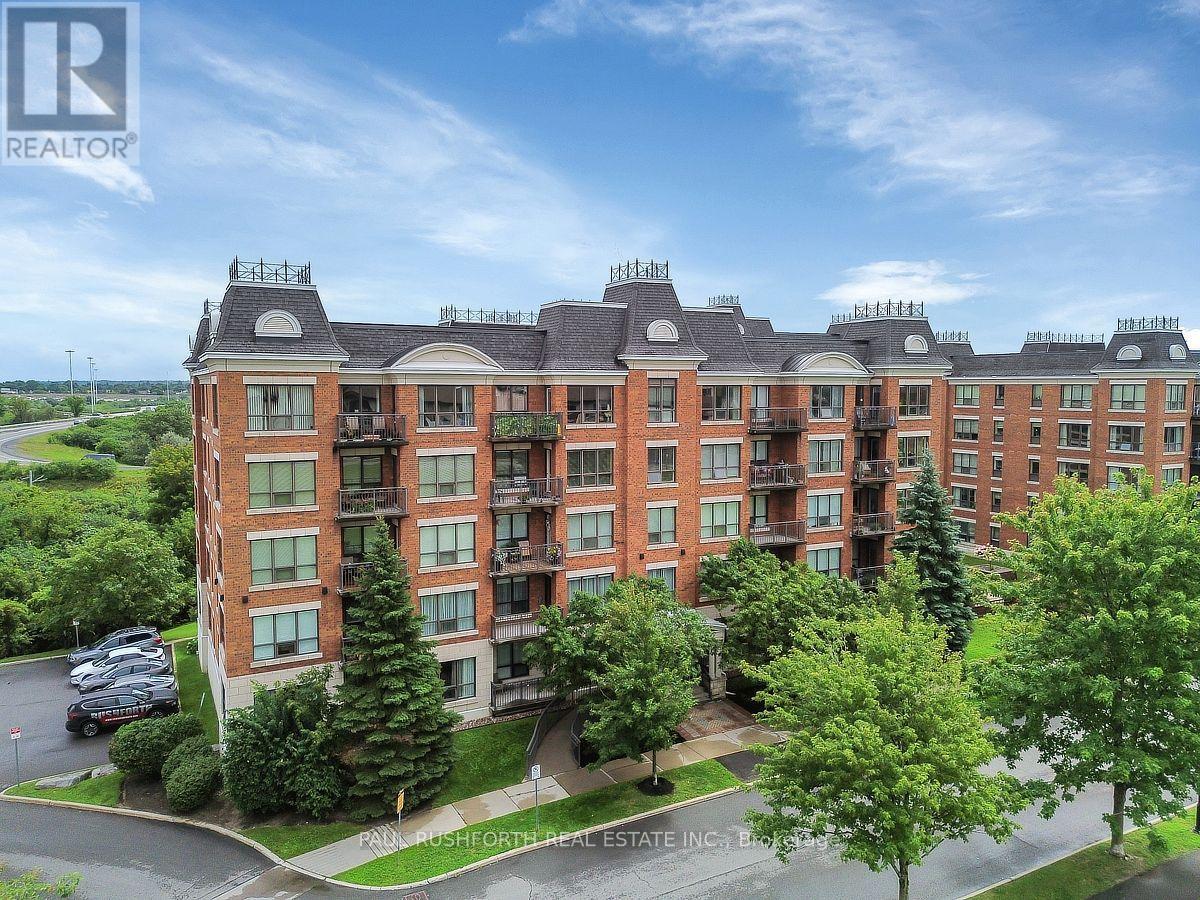
Welcome to Place Des Gouverneurs! This bright and spacious 1-bedroom condo offers the largest one-bedroom floor plan in the complex and is perfectly located just steps from the LRT. Featuring gleaming hardwood floors, an open-concept layout, and a stylish kitchen with abundant cabinetry, pot lights, a centre island, and breakfast bar, this home is ideal for comfortable everyday living and entertaining. The generous primary bedroom boasts a walk-in closet with convenient access to the 4-piece bathroom, which is equipped with accessibility features, including safety grab bars, making it a great option for seniors or those with mobility needs. Complete with in-unit laundry, a private balcony overlooking peaceful greenspace, heated underground parking, and a storage locker, this move-in-ready condo offers exceptional value. Ideally situated close to NCC walking and cycling paths, grocery stores, restaurants, St. Laurent Shopping Centre, Pine View Golf Club, and quick access to Highway 417 for an easy commute. Perfect for first-time buyers, professionals, downsizers, or anyone seeking an accessible, low-maintenance lifestyle in a prime location. Some photos have been virtually staged. (id:61194)
Ottawa, Ontario
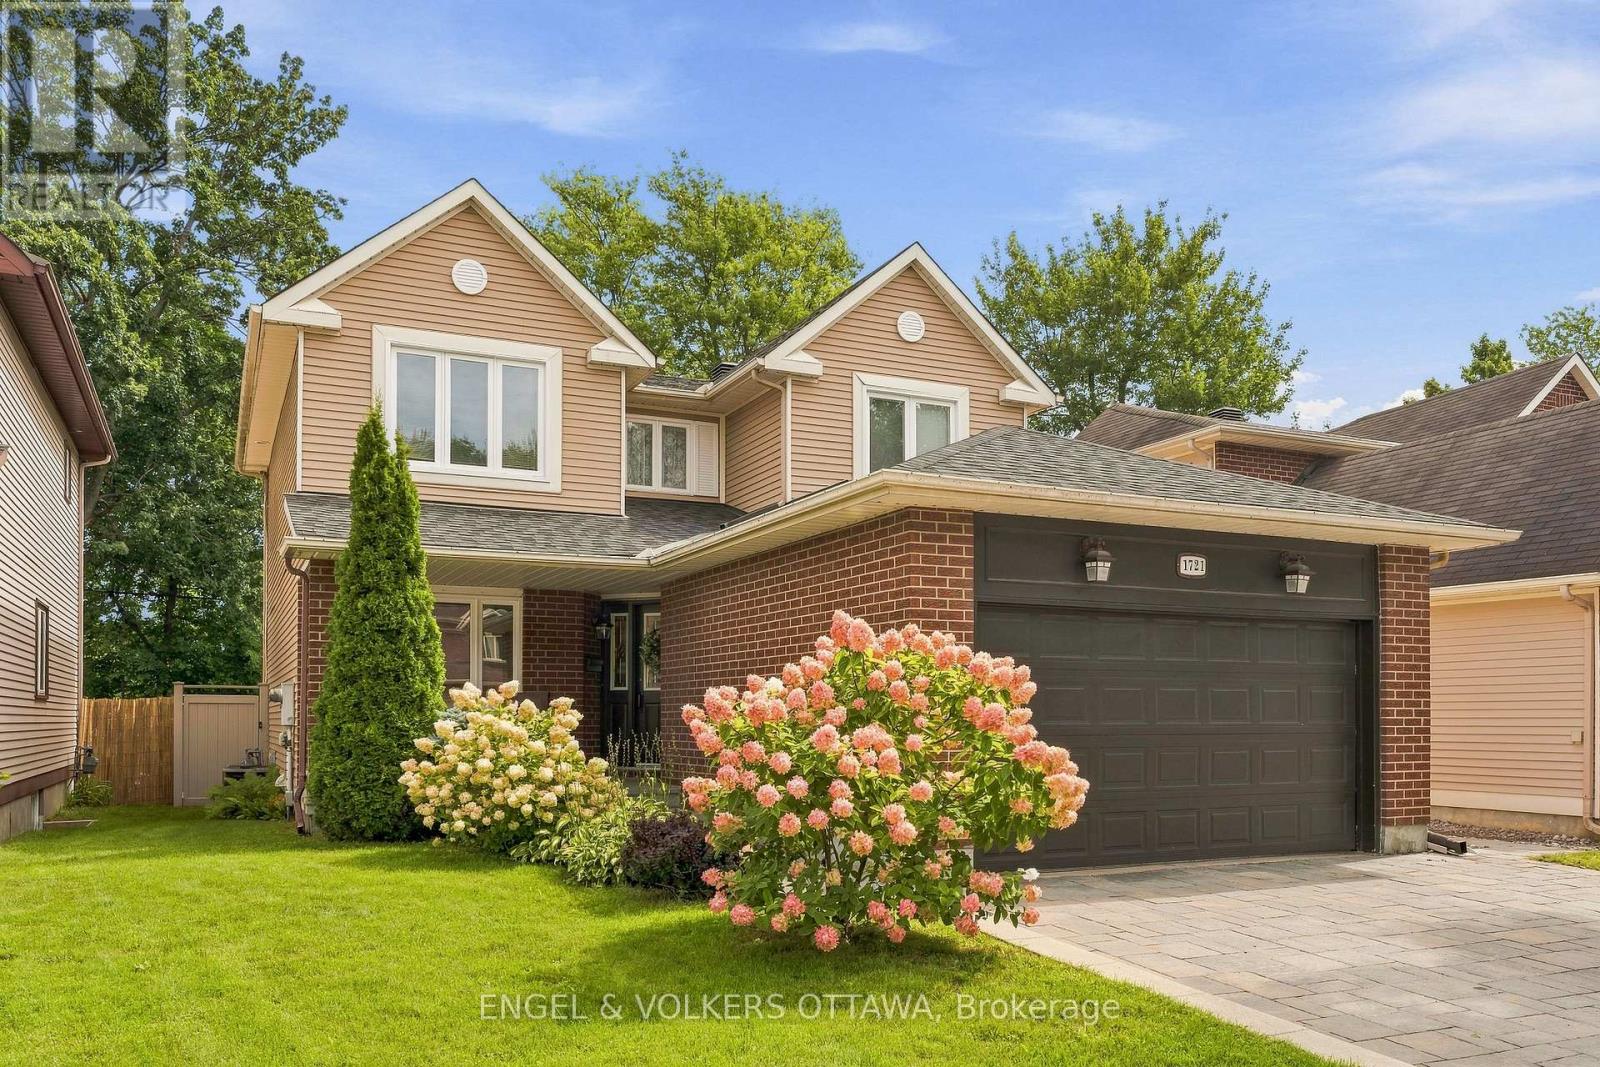
Nestled in the highly desirable community of Chapel Hill, this beautifully maintained 3+1-bedroom, 3.5-bathroom single-family home sits on a 111-foot deep lot and delivers exceptional quality inside and out. The main level showcases gleaming hardwood floors, a formal living room, a formal dining room, and a welcoming family room with a wood-burning fireplace, while the renovated kitchen (2023) features new cabinetry, granite countertops, stainless steel appliances, a centre island, and a stylish backsplash. Main-floor laundry with a convenient side-door entrance and inside access to the double-car garage complete the main floor. Upstairs, hardwood flooring continues to a spacious primary suite with a large walk-in closet and a private ensuite with a walk-in shower, along with two additional well-proportioned bedrooms, each with generous closets, and a full bathroom. The fully finished basement features a separate bedroom with an ample closet, a full bathroom, a built-in pantry, and a spacious family room, offering excellent flexibility for a growing family, home gym, office, or recreation area. Outside, the fully fenced backyard (2020) is surrounded by mature trees, including hedging along the rear for added privacy, plus an interlock patio and gas BBQ hookup. Other updates include a newly replaced roof (2024) and interlock driveway and walkways (2021), reflecting true pride of ownership. Close to schools, parks, trails, shopping, and transit. 24 hours irrevocable on all offers. (id:61194)
Prescott, Ontario
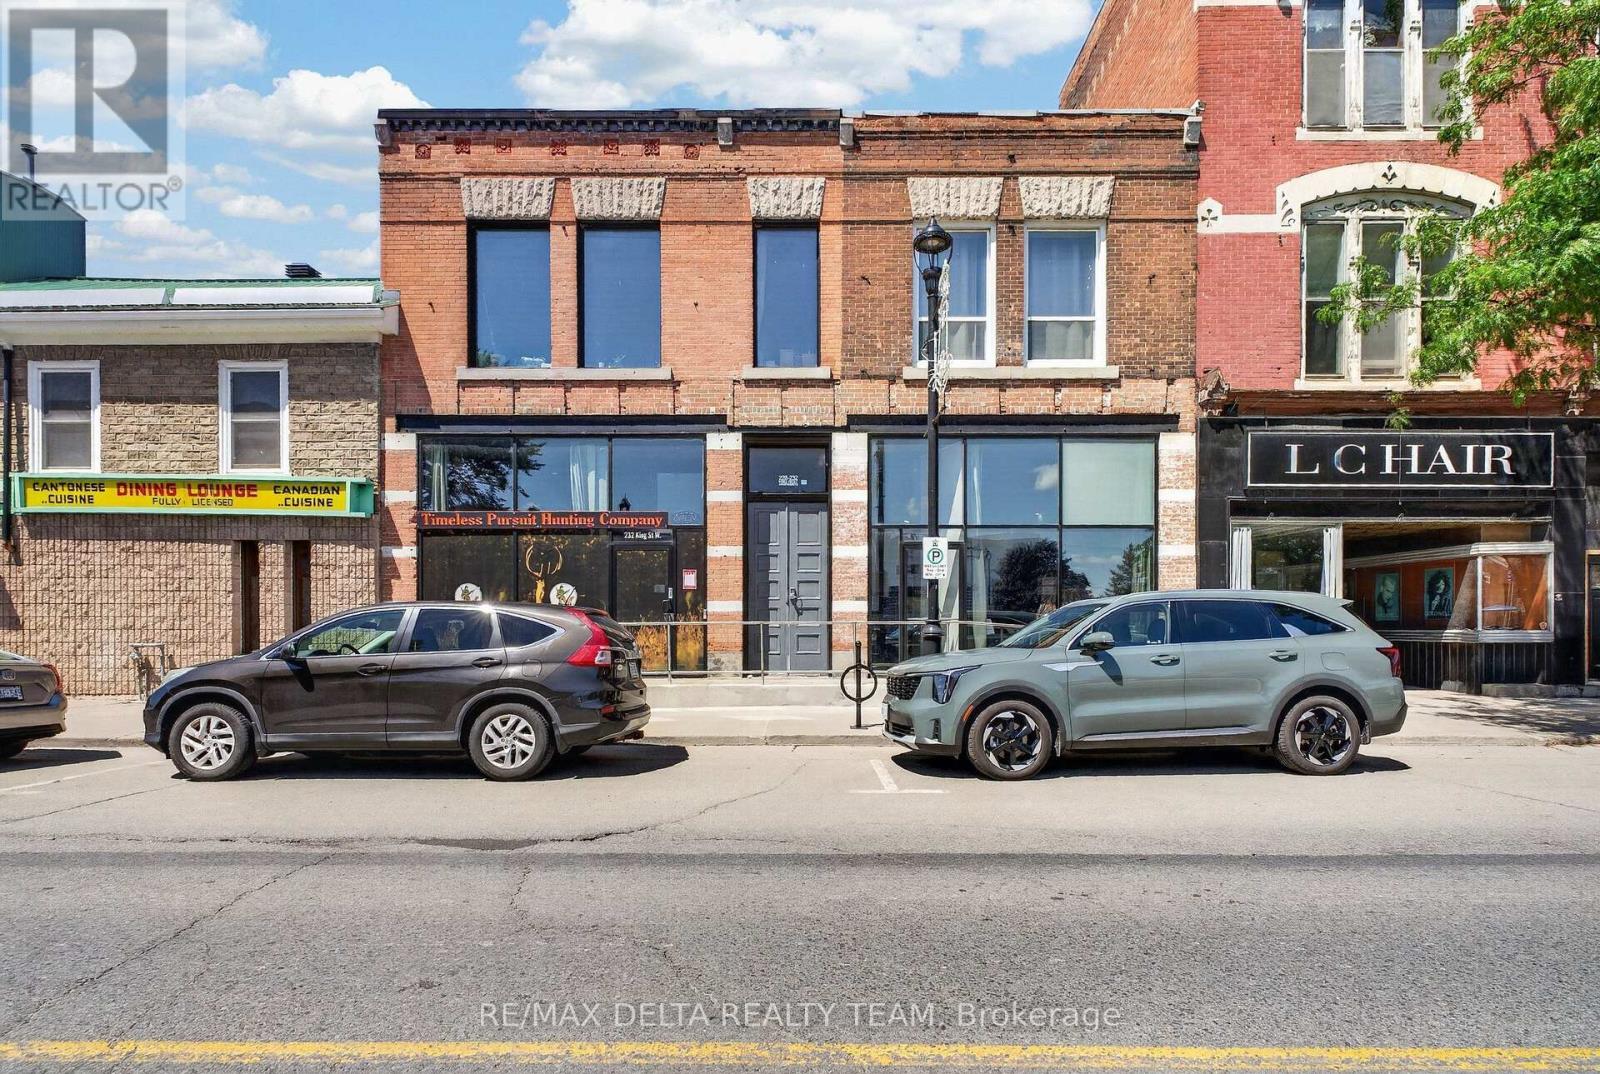
An exceptional opportunity to acquire TWO adjoining mixed-use buildings in the heart of downtown Prescott! Ideally positioned on King Street in the RiverWalk District, 228 & 232 King St W combine strong commercial exposure, 6 residential units, exceptional parking and future development potential. With continued investment, new development and growing business activity, Prescott is an increasingly attractive community for investors. The properties feature a large street-level commercial space currently leased to a retail hunting store, with soaring ceilings, beautiful exposed brick and 2 half bathrooms. In addition are 6 residential units occupied by quiet, reliable tenants. Both buildings have been extensively upgraded over the past decade, including most kitchens, bathrooms and windows, modern plumbing and light fixtures, quartz counters, quality appliances, glass shower enclosures, vanities, toilets and professional painting. Additional features include furnaces, security cameras, monitored thermostats, coin laundry and clean, dry basements with spray-foamed areas. Rooftop solar helps keep hydro costs to approximately $300/month for BOTH buildings-an outstanding operating advantage. One of the biggest differentiators is PARKING: an incredible 9 on-site spaces, exceptionally rare for downtown Prescott and a major advantage for both residential and commercial tenants. There may also be potential to add wood-frame third-storey residential units with possible St. Lawrence River views, subject to approvals. Prescott's Downtown/RiverWalk Community Improvement Plan may also provide financial incentives for qualifying redevelopment projects. A turnkey multi-building investment offering established income, quality improvements and compelling long-term potential. (id:61194)
Ottawa, Ontario
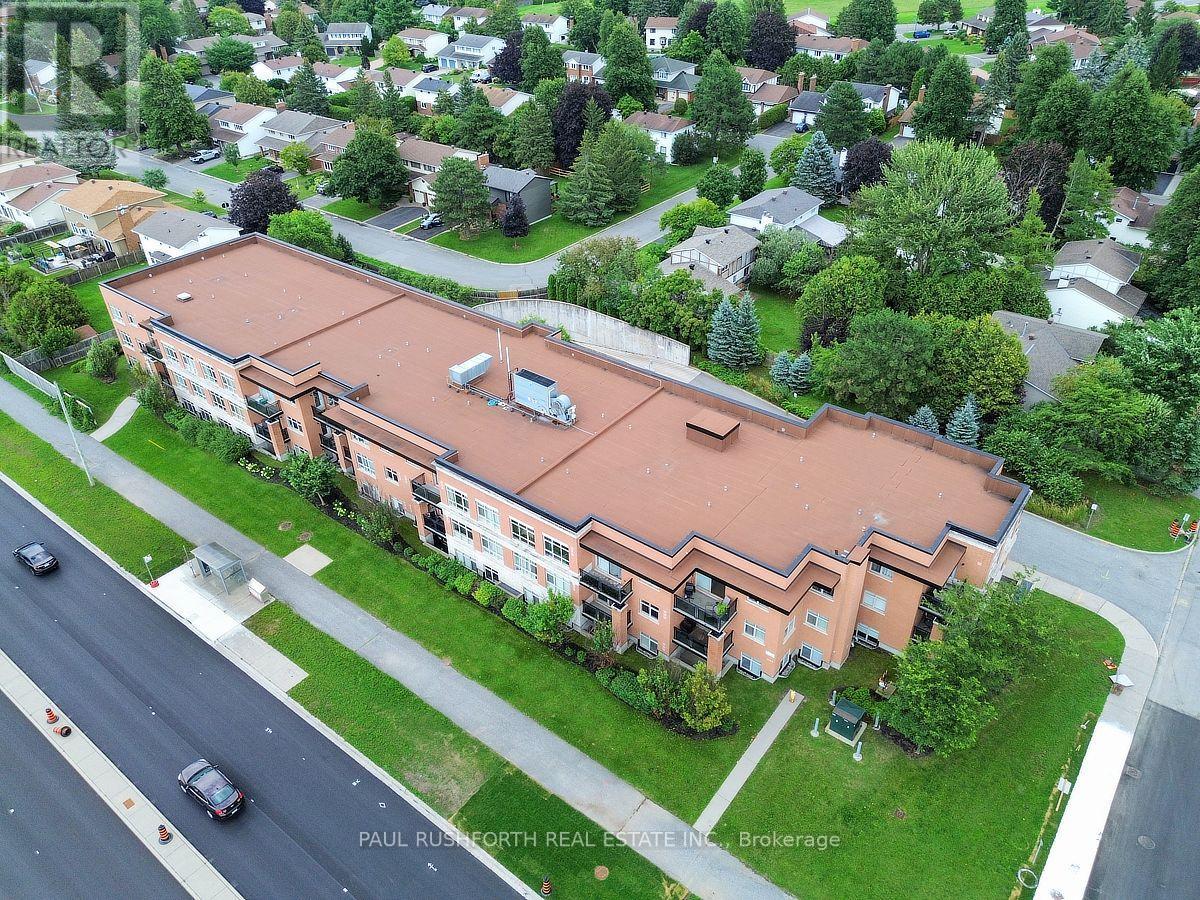
This one bedroom plus den Barrhaven main-floor condo is designed for easy living, with a walkout that brings the outdoors right into your daily routine.Inside, hardwood flooring flows through the principal living spaces, while the kitchen pairs granite countertops with stainless steel appliances for a polished, practical workspace. The den adds valuable flexibility, a home office, reading room, or quiet retreat depending on the day. In unit laundry keeps errands simple, while the elevator makes coming and going effortless.The conveniences continue below, underground parking, underground visitor parking, dedicated bicycle storage and tire storage. Residents also enjoy access to a gym and an outdoor communal sitting area, a natural spot to catch up with neighbours or unwind after work.Set in Barrhaven, this Ottawa condo offers a smart combination of private outdoor space, versatile interior living and amenities that make everyday life easier. Whether you are a first time buyer, downsizer or investor seeking a well-appointed Barrhaven property, this main-floor home deserves a closer look. Some photos have been virtually staged. (id:61194)
Ottawa, Ontario
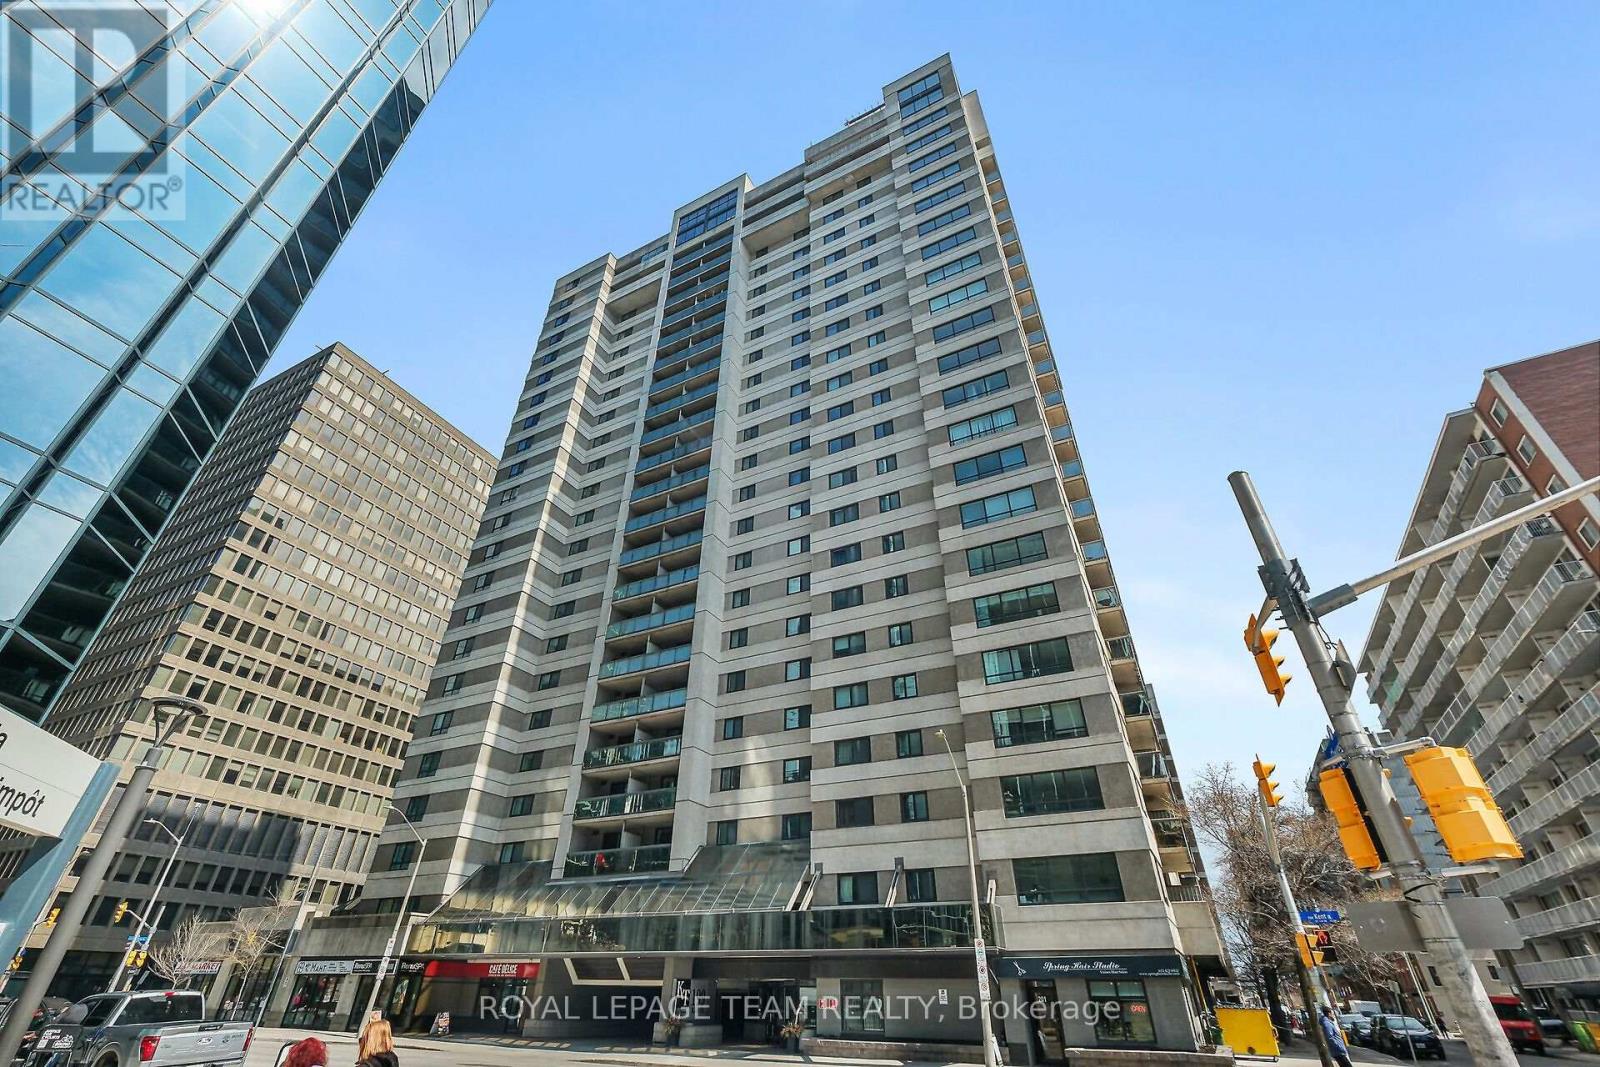
Centrally located in downtown Ottawa, this upgraded two-bedroom, one-bathroom condominium offers bright, functional living space in a full-service building. The unit features a neutral beige color scheme with laminate flooring throughout, along with smart switches (& thermostats) for upgraded pot lighting across the hallways, living, and dining areas. The upgraded galley-style kitchen comes equipped with like-new stainless steel appliances-including a refrigerator, stove, dishwasher, and microwave hood fan-complemented by an impressive in-suite stackable washer and dryer. Both the interior and the private balcony enjoy clear, unobstructed southward views of the downtown core, filling the home with natural light throughout the day. Building amenities include 24-hour concierge service, an indoor pool, a sauna, an exercise room, and a library. The unit also comes complete with an underground parking space (B3 - 118) and a secure storage locker near the main floor lobby (#167). A great turn-key option for professionals, first-time buyers, or investors seeking central downtown convenience. * Schedule B in attachments must be included with all offers (id:61194)
Ottawa, Ontario
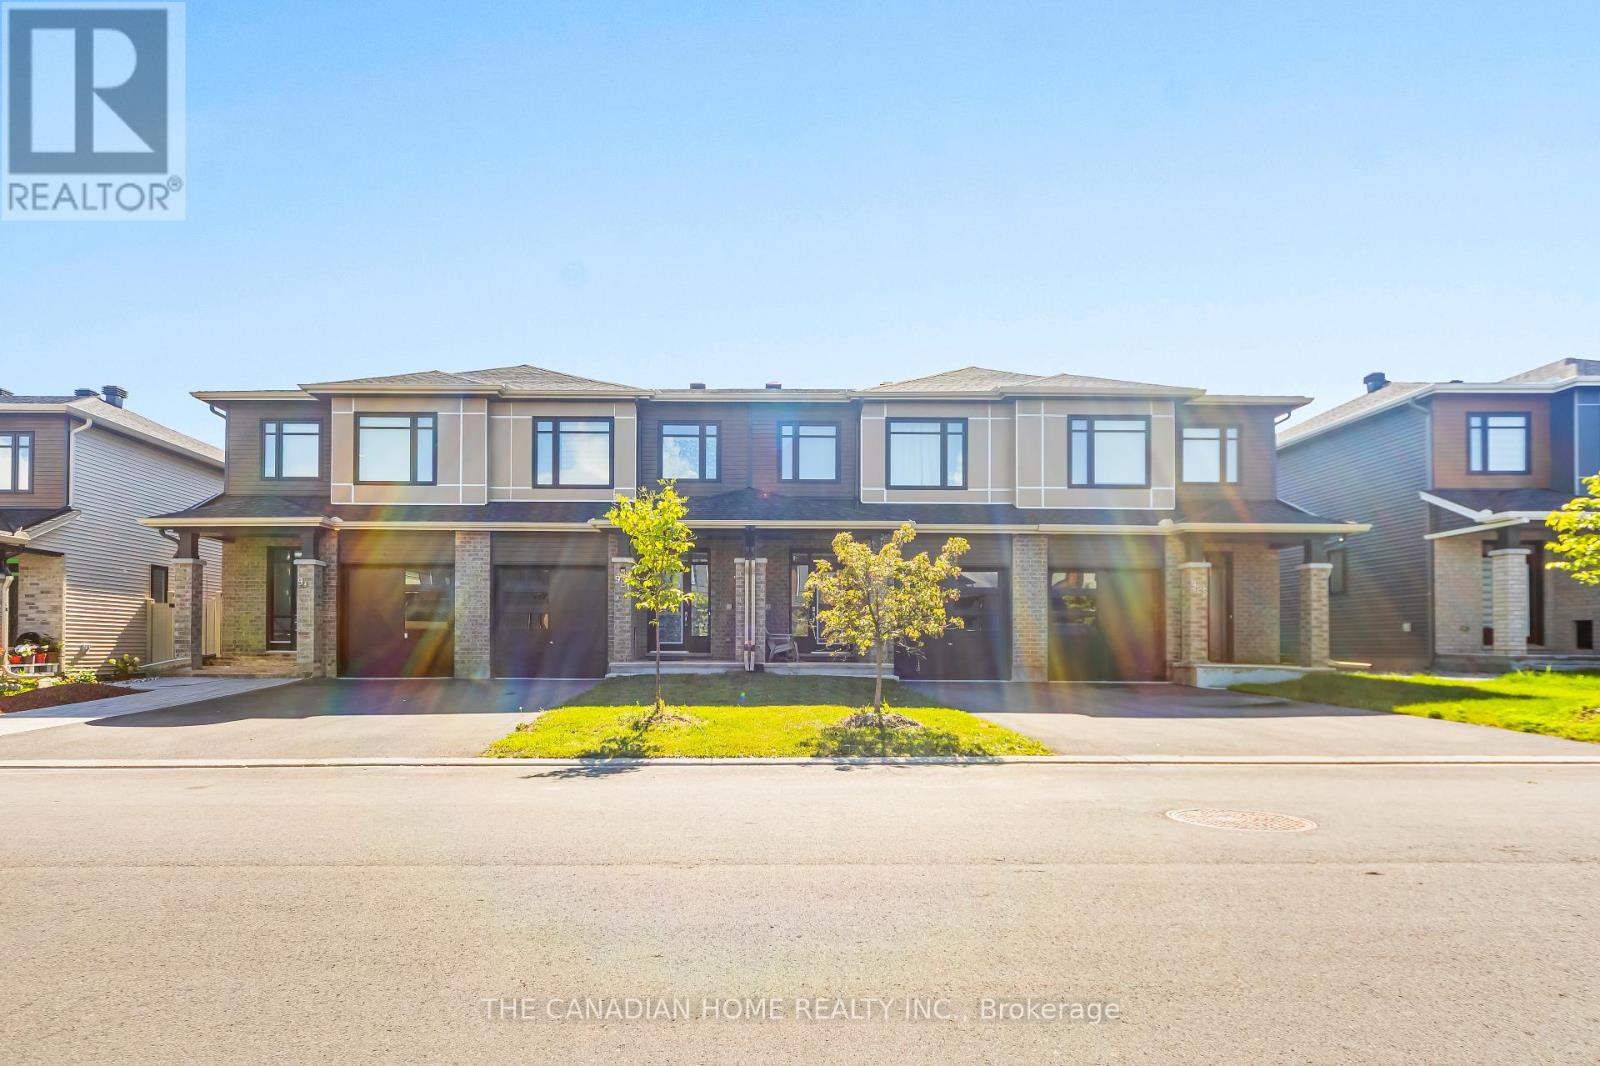
Welcome toThis stunning Tartan Home beautifully designed living space in the highly sought-after community of Findlay Creek. Thoughtfully upgraded with over $20,000 in enhancements, including quartz kitchen countertops, a gas stove, gutters, and fencing, this unit combines style, comfort, and exceptional value. The bright, open-concept main floor features open concept layout and a chef-inspired kitchen with stainless steel appliances, a large island, and elegant quartz countertops-perfect for entertaining or everyday living.Upstairs, you'll find three spacious bedrooms, including a luxurious primary retreat with a walk-in closet and a spa-like ensuite featuring a glass shower. A full main bathroom and convenient second-floor laundry complete the upper level.The bright lower level has a large lookout window and gas fireplace. Situated in one of Ottawa's most desirable family communities, you're just minutes from parks, walking trails, schools, shopping, restaurants, recreation, and the future Leitrim O-Train Station, offering convenient access to downtown and beyond.Whether you're looking for your forever family home, an investment opportunity, or both, this exceptional property delivers outstanding value, flexibility, and lifestyle in a prime Findlay Creek location. (id:61194)
Cambridge, Ontario
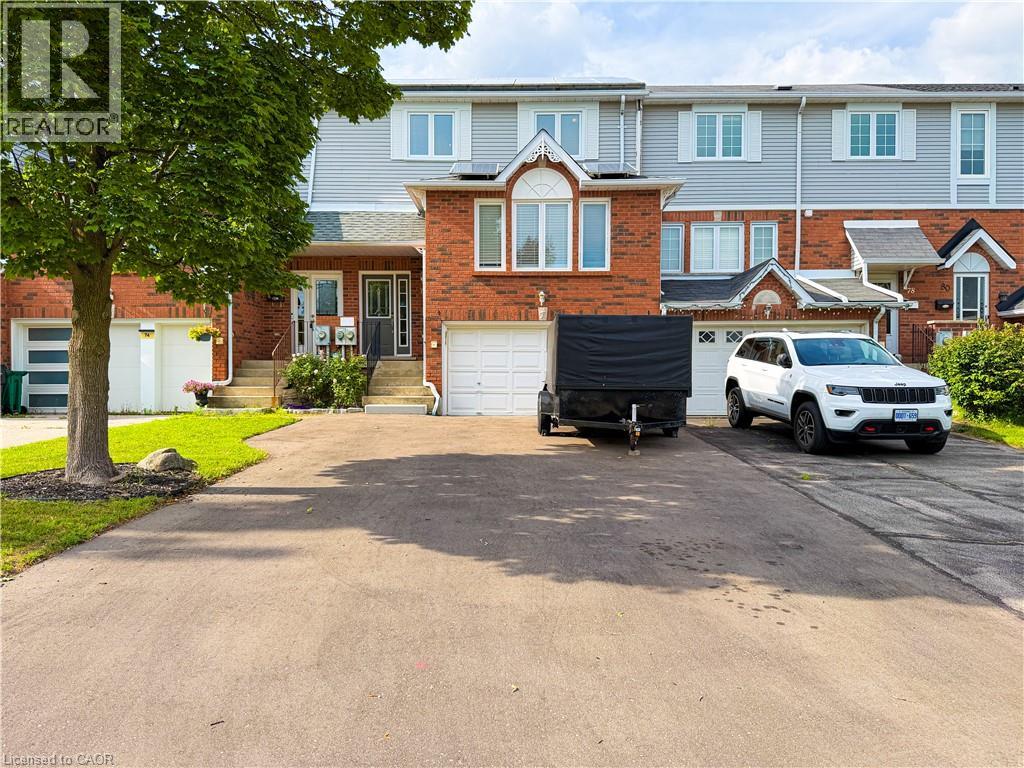
Welcome to 76 Fairgreen Close, a fantastic family friendly home tucked away on a quiet crescent. This meticulously cared for 3 bedroom, 2 bathroom home offers a bright, open concept layout with plenty of space for everyday living and entertaining. The spacious primary bedroom provides a comfortable retreat, while the fully fenced backyard is ideal for children, pets, and outdoor gatherings. A 1.5-car garage and an impressive driveway provide parking for 6+ vehicles, perfect for families with multiple cars or plenty of guests. Located just a 5 minute walk from restaurants, grocery store, and a pharmacy, this home also offers excellent access to nearby schools, including St. Teresa of Calcutta Catholic Elementary School, just a 5 minute walk away, and St. Benedict Secondary School and Saginaw Public School, both approximately a 15 minute walk away. A peaceful neighbourhood setting combined with everyday amenities and schools within walking distance makes 76 Fairgreen Close an ideal place to call home. (id:61194)
Ottawa, Ontario
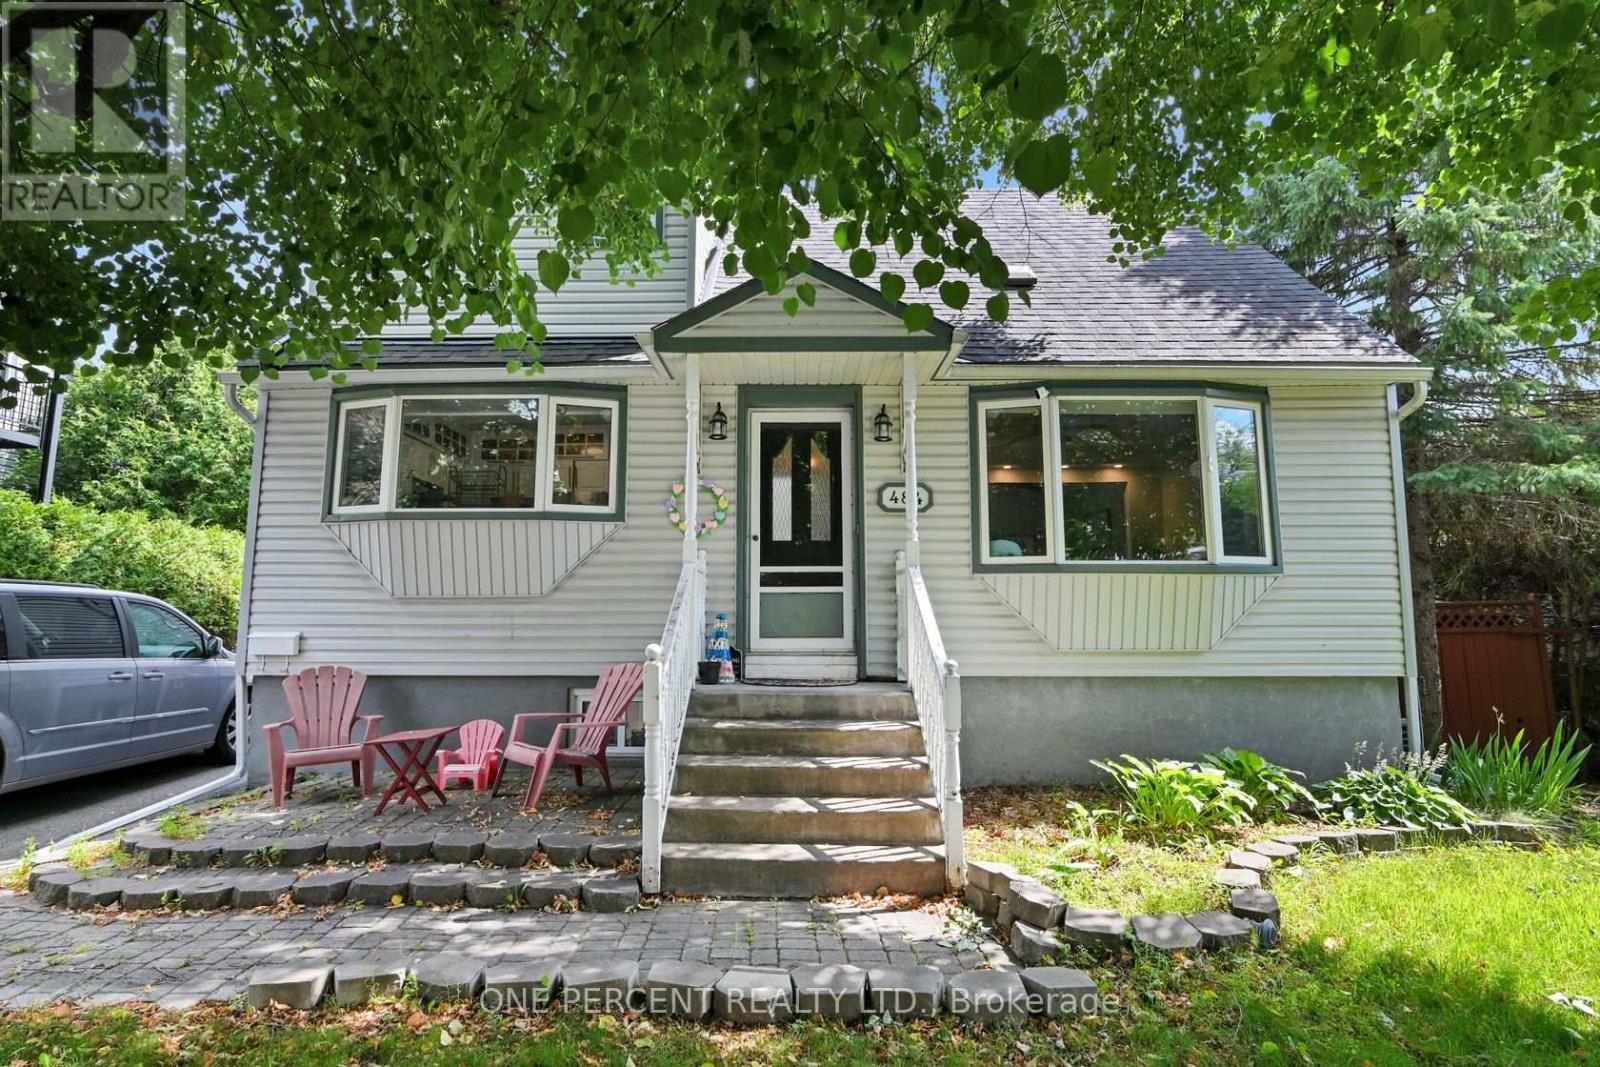
Exceptional opportunity on an OVERSIZED 60' x 112' rectangular lot situated on a quiet, mature street. Whether you're looking for a fantastic place to call home, an investment opportunity, or a property with outstanding redevelopment potential, this versatile property offers endless possibilities. The bright main floor is filled with natural light and features a welcoming mudroom, an open-concept kitchen overlooking the dining and living areas, a spacious family room, and a convenient bathroom. The main floor was thoughtfully reconfigured in 2022 (approximately $15,000) to create the open-concept layout, making it ideal for both everyday living and entertaining. The second level offers a generous primary bedroom complete with a walk-in closet and a versatile sitting nook, along with a second bedroom and a ensuite bathroom. The finished lower level, completed in 2023 with approximately $40,000 in renovations, has its own separate entrance and features three bedrooms, a full bathroom, and ample storage space, providing excellent flexibility for extended family, guests, or future income potential. Step outside to enjoy the oversized, fully fenced backyard offering exceptional privacy and plenty of space for children, pets, gardening, or entertaining. The detached double garage features new garage doors installed in 2018 and is complemented by parking for five additional vehicles. Additional updates include a furnace replaced in 2023. Conveniently located close to schools, parks, restaurants, shopping, and public transit, this is a rare opportunity to own a large rectangular lot in an established neighbourhood with exceptional future potential. Don't forget to checkout the 3D TOUR and FLOOR PLANS! Call your Realtor to book a Showing Today! (id:61194)