
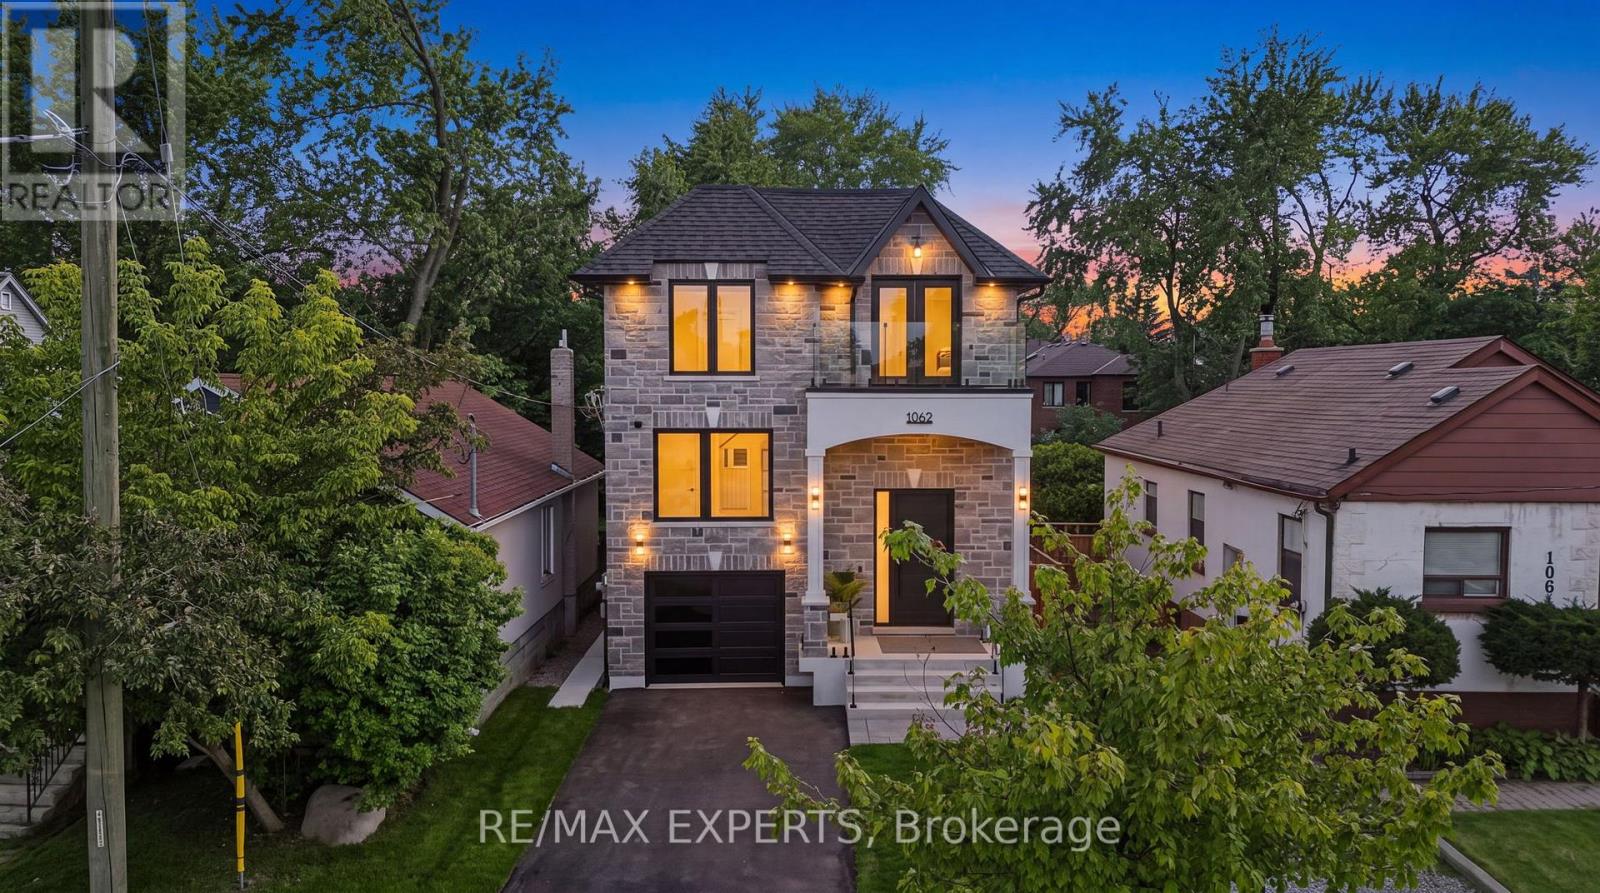
Mississauga, Ontario
Welcome to 1062 Alexandra Avenue, a brand-new, never-lived-in custom-built residence available for lease in the heart of Lakeview, one of Mississauga's most desirable waterfront communities. Offering 3,323 sq. ft. of beautifully designed above-grade living space, this exceptional home provides the space, comfort, and upscale finishes ideal for modern family living. The bright and spacious interior features soaring ceilings, oversized windows, skylights, seamless glass railings, pot lights, and an abundance of natural light. The main floor offers a generous living room, family room, private office, and chef-inspired kitchen with premium built-in appliances, custom cabinetry, and an open-concept layout perfect for everyday living and entertaining. A powder room with a stand-up shower adds extra convenience. Upstairs, the impressive primary suite features a spa-inspired ensuite, walk-in closet, and private front balcony, while a second bedroom enjoys its own private balcony. Additional features include private in-suite laundry, dedicated parking, built-in speakers on the main floor, primary suite and backyard, EV charger rough-in, and premium finishes throughout. Ideally located minutes from the lake, Port Credit, parks, schools, shopping, restaurants, major highways, and Downtown Toronto. (id:61194)
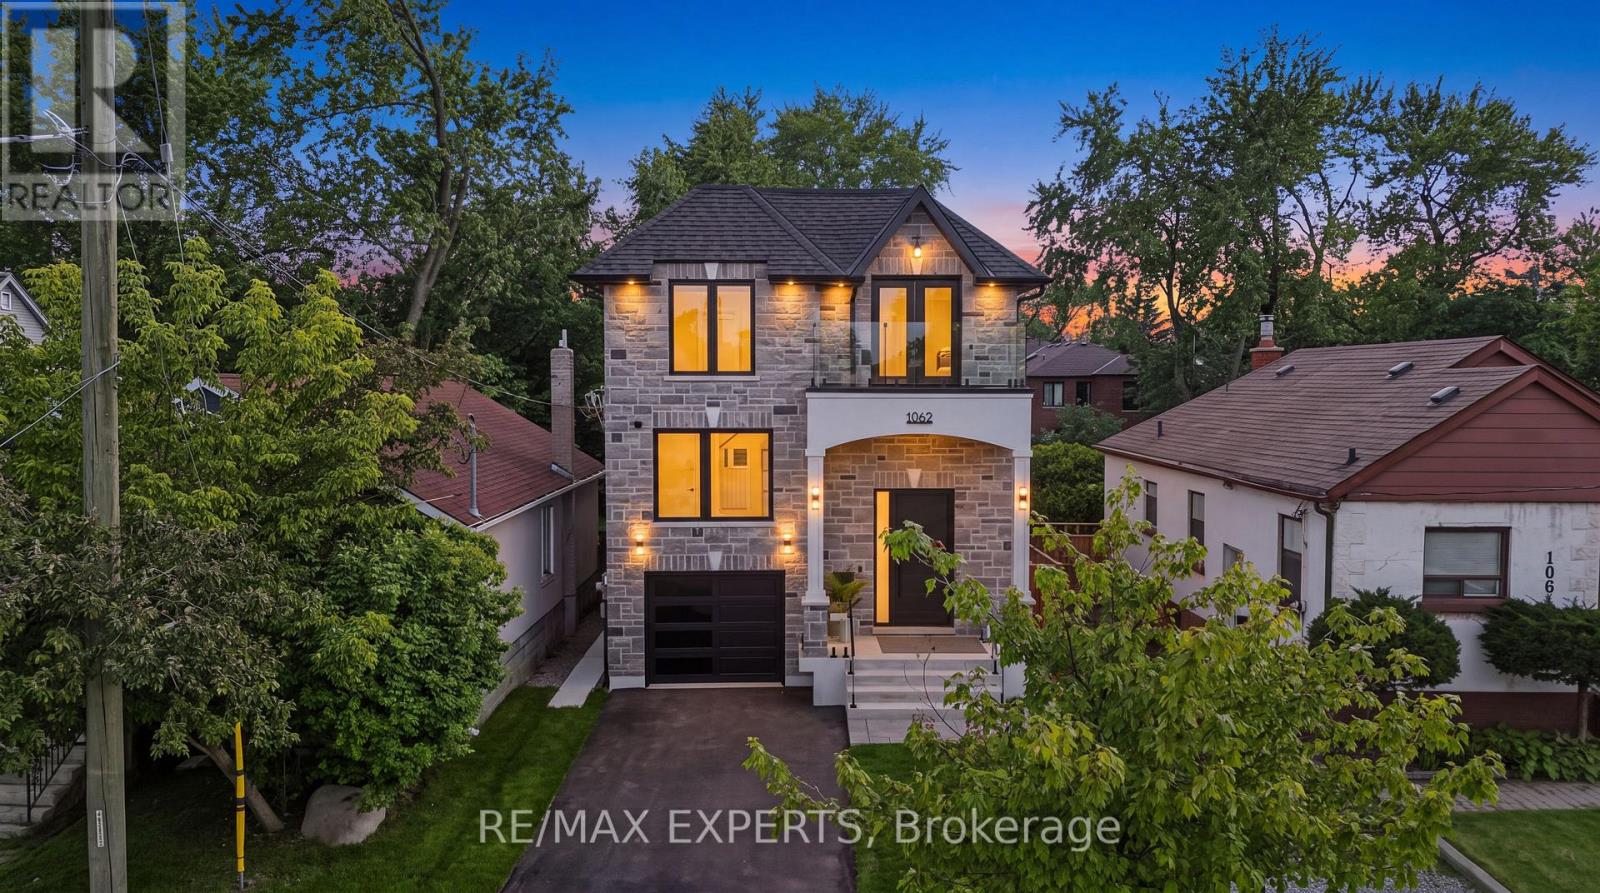
Mississauga, Ontario
Welcome to 1062 Alexandra Avenue, a brand-new, never-lived-in legal two-bedroom basement apartment available for lease in the heart of Lakeview, one of Mississauga's most desirable waterfront communities. This beautifully finished unit offers a modern, comfortable living space with a private separate entrance, ideal for tenants looking for quality, convenience, and privacy. The bright interior features pot lights, modern finishes, a full kitchen with appliances, a spacious living area, two well-sized bedrooms, and a beautifully finished bathroom. Enjoy the added convenience of private in-suite laundry located within the basement unit and dedicated parking. Thoughtfully designed with functionality and contemporary finishes throughout, this unit provides everything needed for comfortable everyday living. Ideally located minutes from the lake, Port Credit, parks, schools, shopping, restaurants, public transit, major highways, and with convenient access to Downtown Toronto. (id:61194)
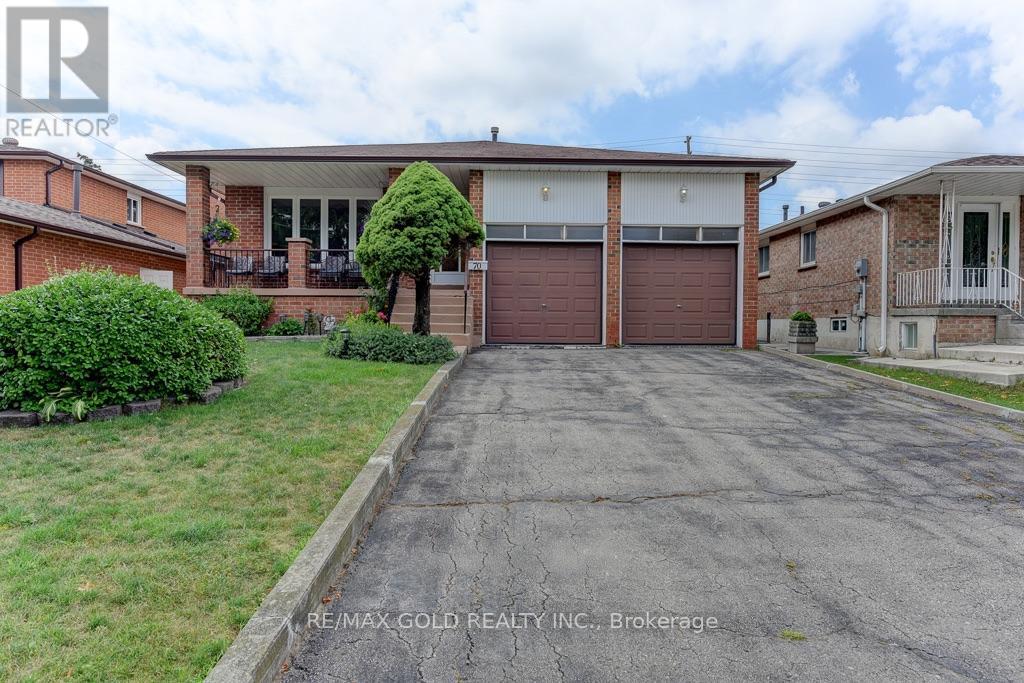
Brampton, Ontario
RARE OPPORTUNITY!!! Original owner for over 50 years! Welcome to this exceptionally well maintained 4 level backsplit estimated 2200sqft, lovingly cared for and kept in mint condition. Situated on a 50x120ft lot with no sidewalk and no house directly behind, this property offers excellent privacy, a double garage and tremendous future potential. Enjoy your monring coffee on the covered front porch overlooking mature trees on a quiet, low traffic street. The main level offers a spacious, open concept living room flowing into the dining room wth a separate kitchen featuring a convenient breakfast area. The upper level features 3 spacious bedrooms including primary bdroom with a 2 piece ensuite. The ground level offers a bright family room plus an additional bedroom wth direct access to the backyard, a 3 piece washroom and a separate side entrance, ideal for extended family or future income potential. The finished basement provides an expansive living area, large bar and utility room, offering plenty of space for entertaining and everday living. Move in and enjoy today, or explore the many possibilities for renovation and customization. A fantastic opportunity for families or investors seeing space, privacy and future potential. Conveniently located close to schools, amenities, Trinity Commons, hospital and major highway access including HWY 410 (id:61194)
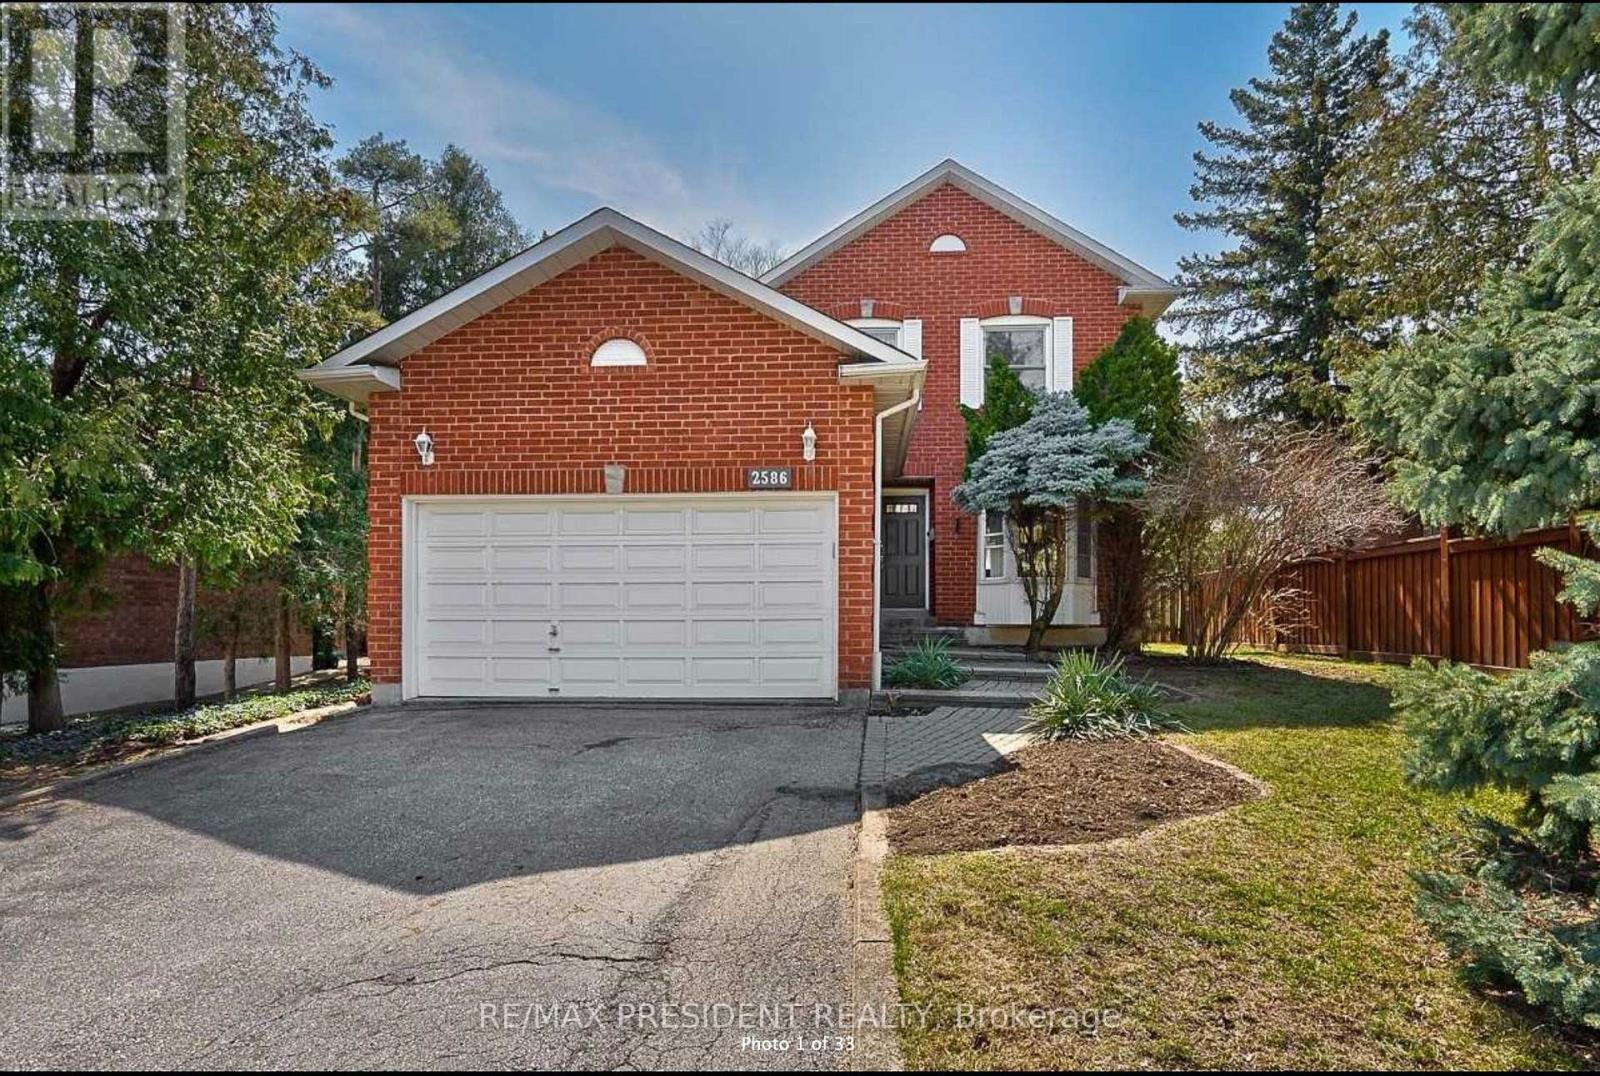
Mississauga, Ontario
**** Prime location!!!**** - STUDENTS ARE WELCOME!!! WALKING DISTANCE TO UNIVERSITY OF TORONTO, MISSISSAUGA CAMPUS (UTM). Lease Available Sept 1, 2026.Up to 4 SEPARATE ROOMS AVAILABLE FOR RENT. This Large Executive 4-Bedroom/3 Bathroom Main-level residence is close to Nature Trails, Shopping, and Easy Access To Transportation! Welcome To 2586 Hammond Road, Located On A Quiet Crescent In The Heart Of Sherwood Forest, Mississauga's Most Prestigious Subdivision! This Is The Perfect Property With Large Principal Rooms, Spacious Eat-In Kitchen And An Open Concept Sunken Sunroom/ Office With Skylights And Large Windows To Let The Sunlight In! The massive, fully fenced yard offers privacy & a large deck; 3 Parking spots included. Pictures are from a previous listing. Basement is already rented out. Garage not included. (id:61194)
Brampton, Ontario
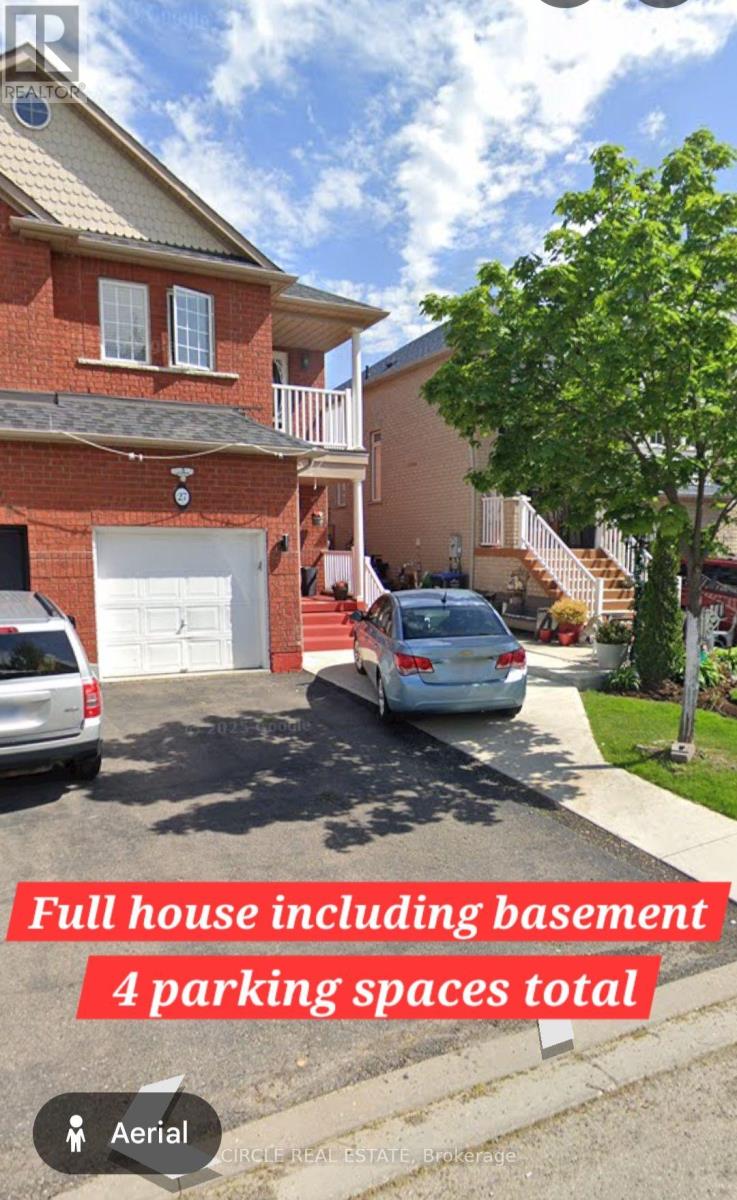
Beautiful Home Available for Lease With 3 Parking Spaces, 3 Bedrooms, 3 Bathroom. Freshly Painted, Carpet-Free Home With a Bright & Functional Layout. Main Floor Offers Spacious Living & Dining Areas, Kitchen With Stainless Steel Appliances, Wooden Cabinetry & Backsplash, Breakfast Area & Powder Room. Second Floor Features a Primary Bedroom With 4-Pc Ensuite & Walk-In Closet, 2 Additional Bedrooms & a 4-Pc Bathroom. BASEMENT IS NOT INCLUDED. Concrete Side & Backyard Patio. Great Family Home in a Convenient Location! ****The photos depict an earlier time, and the furniture and decorations may have changed since then*** (id:61194)
Caledon, Ontario
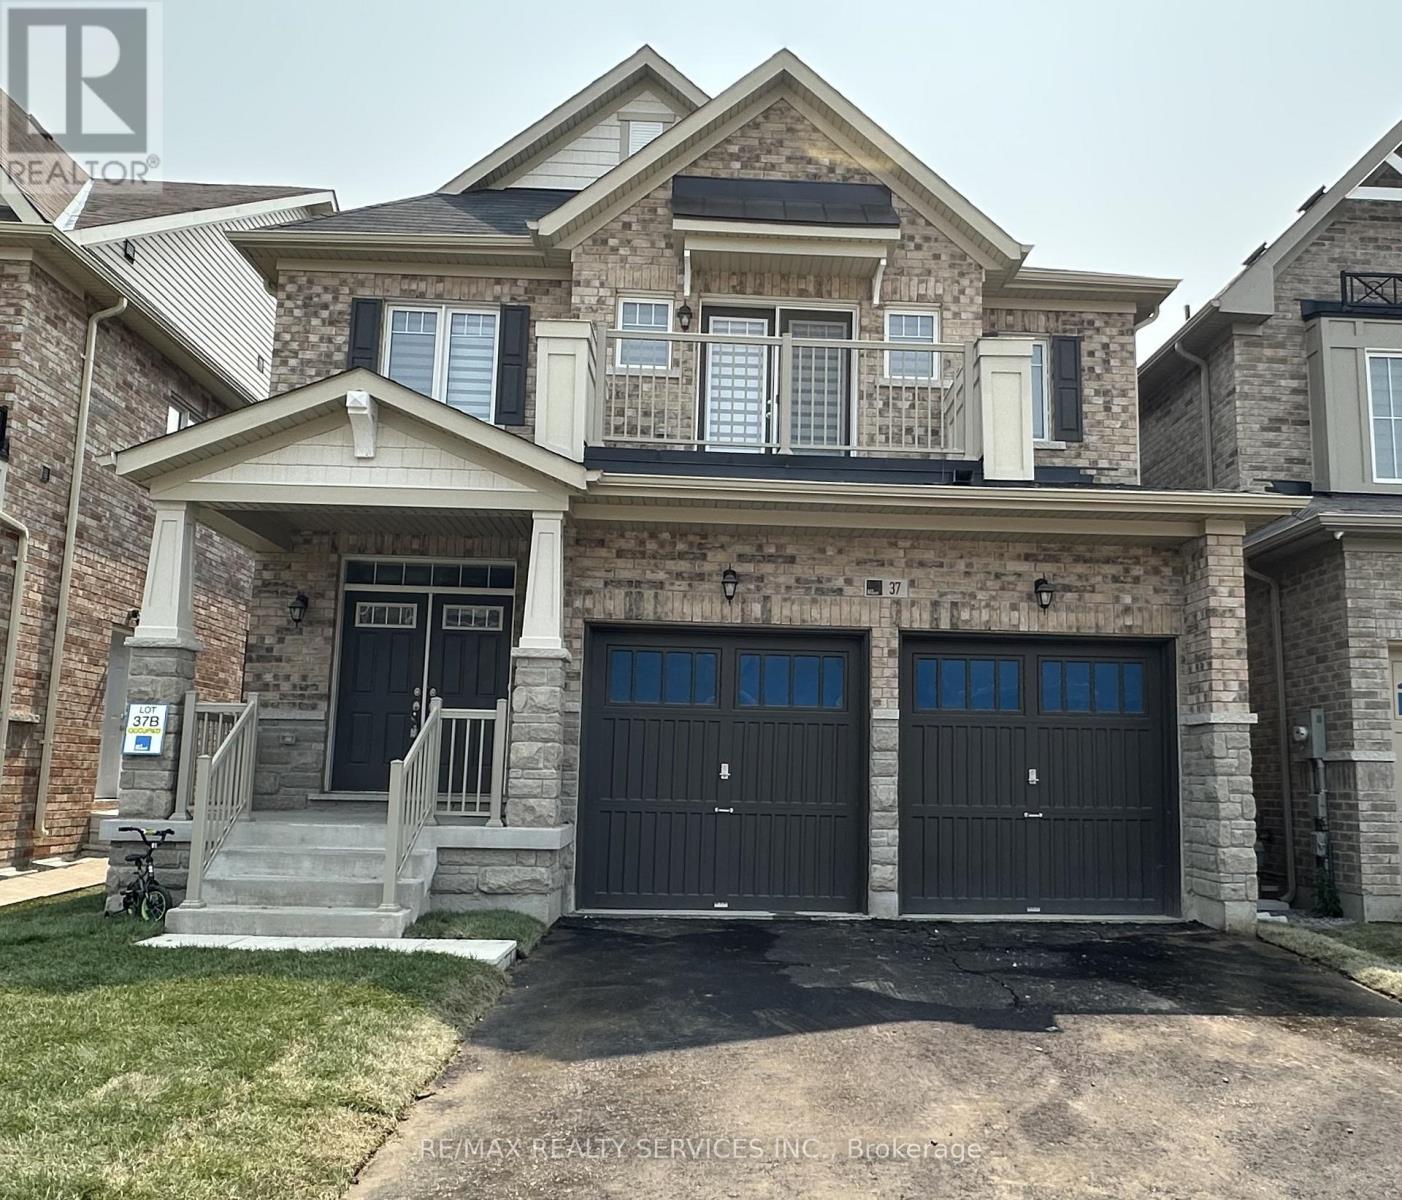
Welcome to this amazing, well kept, remarkable detached home with 4 spacious bedroom & 3.5 washrooms. Main floor features include hardwood floor, double door entry, 9 ft ceiling, combined living & dining room, private den, open concept kitchen with center island, breakfast area, and a sliding door walkout, family room with gas fireplace & powder room. 2nd floor features include four spacious bedrooms, 3 washrooms & convenient laundry. Master bedrooms has dual walk-in closets and a private ensuite. One secondary bedroom has its own private balcony. Premium lot with no sidewalk/walkway. Easy access to schools, parks & highways. Move-in ready. (id:61194)
Burlington, Ontario
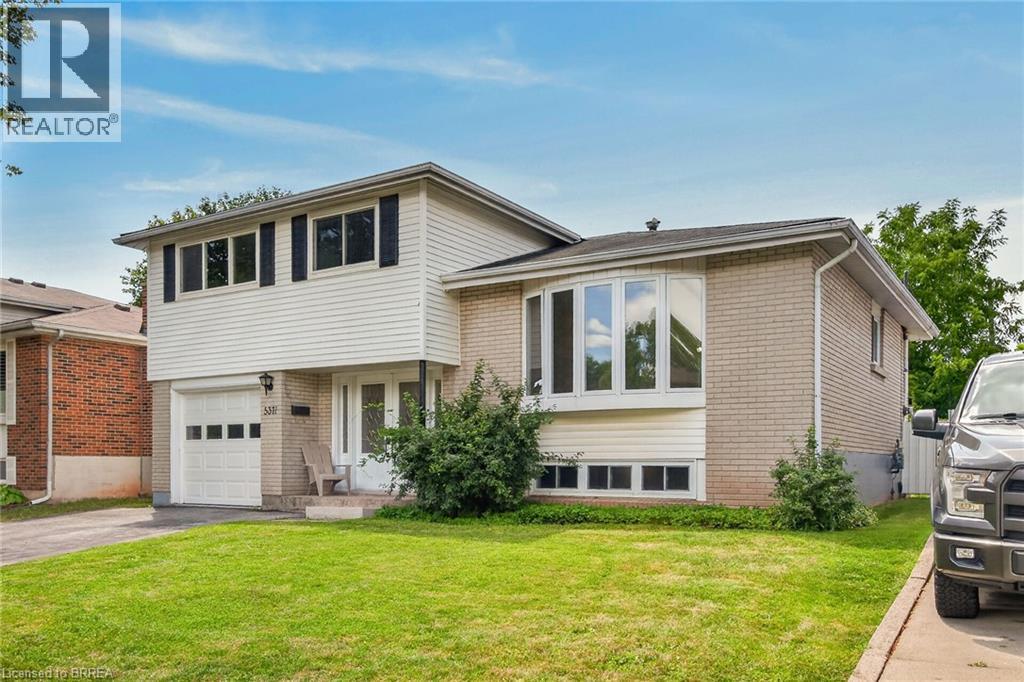
Welcome to 5371 Riverside Drive in sought after South Burlington. This spacious 4 level side split with 4 bedrooms is located just minutes from the Oakville border, Lake Ontario, Appleby GO Station, the 403, Bronte Village and more. Tastefully updated front entrance doors open to a large foyer with access to the attached garage and leading to the main floor family room with built-in shelving and a door out to the fenced pool size backyard. The open layout living room-dining room area has lots of space and natural light, the eat in kitchen completes this level. Upstairs there are 4 bedrooms all on the same floor and a 4pc bathroom. The lower level features a big rec room, laundry room and storage space. Updates include the furnace and central air in 2019, front and back steel doors, R50 insulation and several updated windows. This house has good bones and needs some cosmetic updates and elbow grease. Original hardwood in the living room, dining room and all 4 bedrooms. This desirable neighbourhood is known for its mature trees, nice parks, good schools and low turnover. Some photos are virtually staged. (id:61194)
Mississauga, Ontario
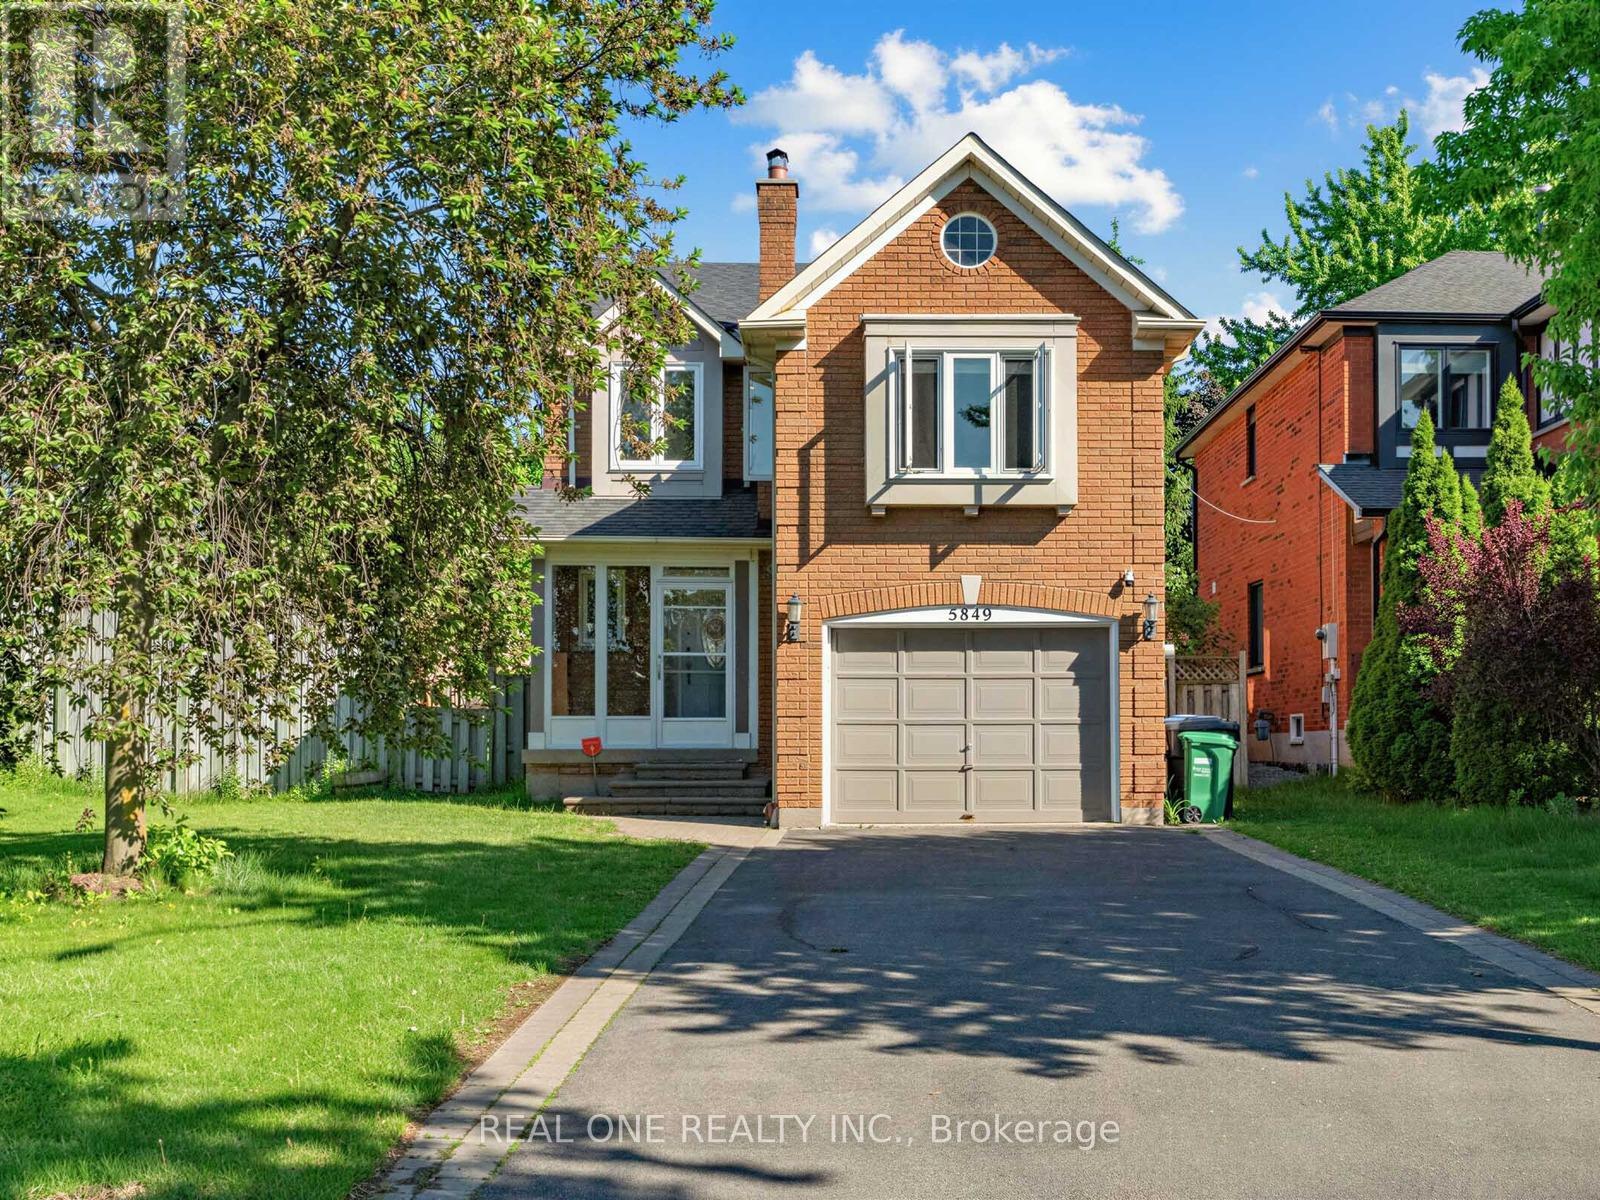
See Virtual Tour. Welcome To This Beautifully Maintained and Upgraded Home In The Highly Sought-After Central Erin Mills Community. Situated On A Premium Corner Lot Offering An Exceptionally Large Backyard and Expansive Side Yard, With An Abundance Of Private And Highly Usable Outdoor Space. The Unique Lot Configuration Provides Significantly More Outdoor Space Than Typically Found In The Neighborhood, Complemented By Sunny South-Facing Backyard Exposure And Exceptional Privacy-Truly One Of The Home's Most Distinctive And Valuable Features. Abundant Space For Outdoor Entertaining, Family Activities And Gardening. This Home Features Parking For Up to 7 Vehicles, Freshly Painted Throughout, Main Floor Laundry, Hardwood Floors, Three Beautifully Upgraded Bathrooms And Spacious Principal Rooms. Main Floor Laundry. The Professionally Finished Basement Offers 2 Additional Bedrooms, While The Second-Floor Family Room With Fireplace Could Be Easily Be Converted Into A 4th Bedroom. Located Within One Of Mississauga's Most Prestigious School Districts, Including John Fraser Secondary School, St. Aloysius Gonzaga Secondary School And Thomas Street Middle. Conveniently Close To Shopping, Park, Public Transit Highways 403 & 401 And All Major Amenities. A Wonderful Opportunity For Families Seeking Space, Comfort And An Exceptional Location. (id:61194)
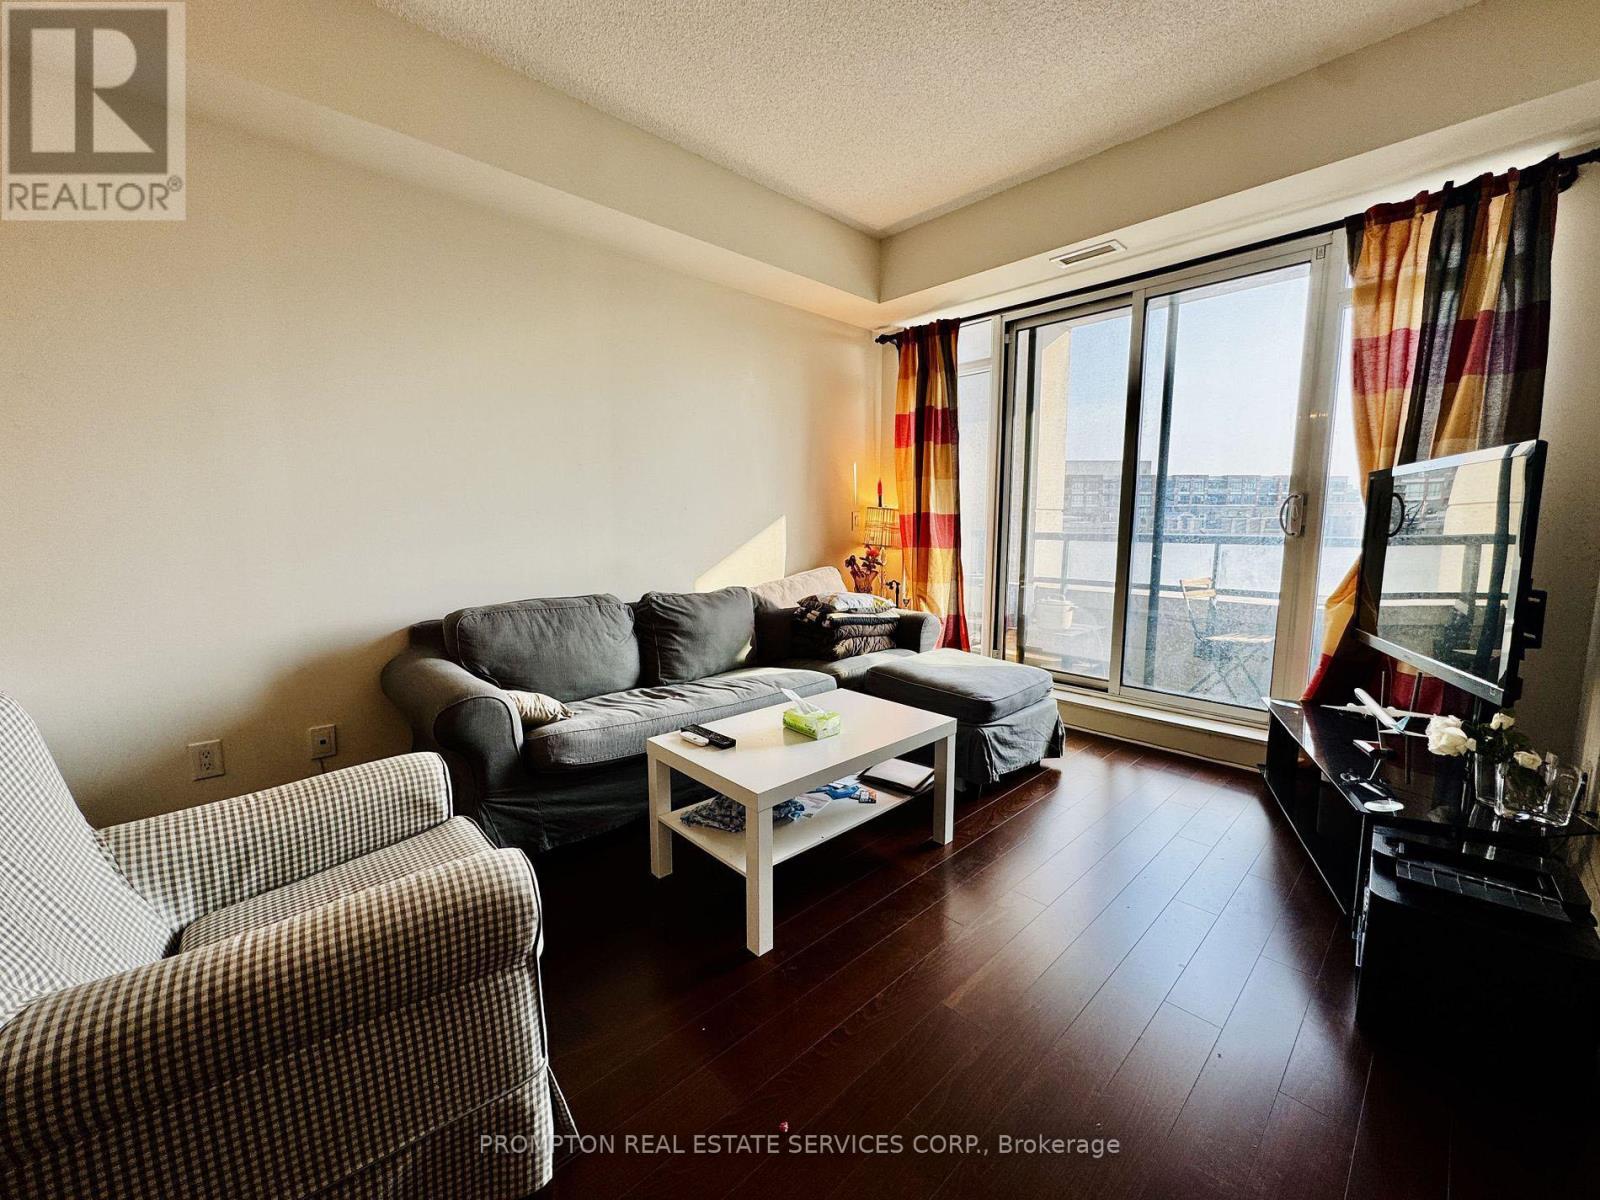
Markham, Ontario
Bright and spacious south-facing 1+1 bedroom condo in the heart of Downtown Markham, within the prestigious Unionville community. This modern unit features 9-foot ceilings, an open-concept kitchen, and a walk-out balcony filled with natural light, all complemented by resort-style amenities including a fully equipped fitness gym, an indoor swimming pool with hot tub jacuzzi and sauna, and outdoor BBQ areas perfect for entertaining. Step outside to enjoy the vibrant Downtown Markham lifestyle with shops, restaurants, Cineplex, and entertainment just steps away, plus convenient access to the Unionville GO Station and York University's new Markham campus-just opened this year. With quick connections to highways 404 and 407, this location offers the perfect blend of luxury, convenience, and community living. Don't miss the opportunity to call this place home! (id:61194)
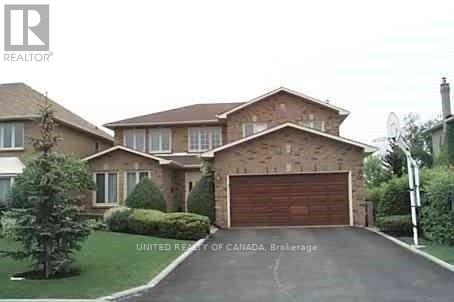
Richmond Hill, Ontario
1 Br+ Den Basement Apartment ( Den Could Be used as second Bedroom) , Prestigious Area Of Richmond Hill, Close To School, Public Transit, Shopping Center And All Amenities, Separate Entrance, Please " No any kind of smoking". Immediate Occupancy. (id:61194)
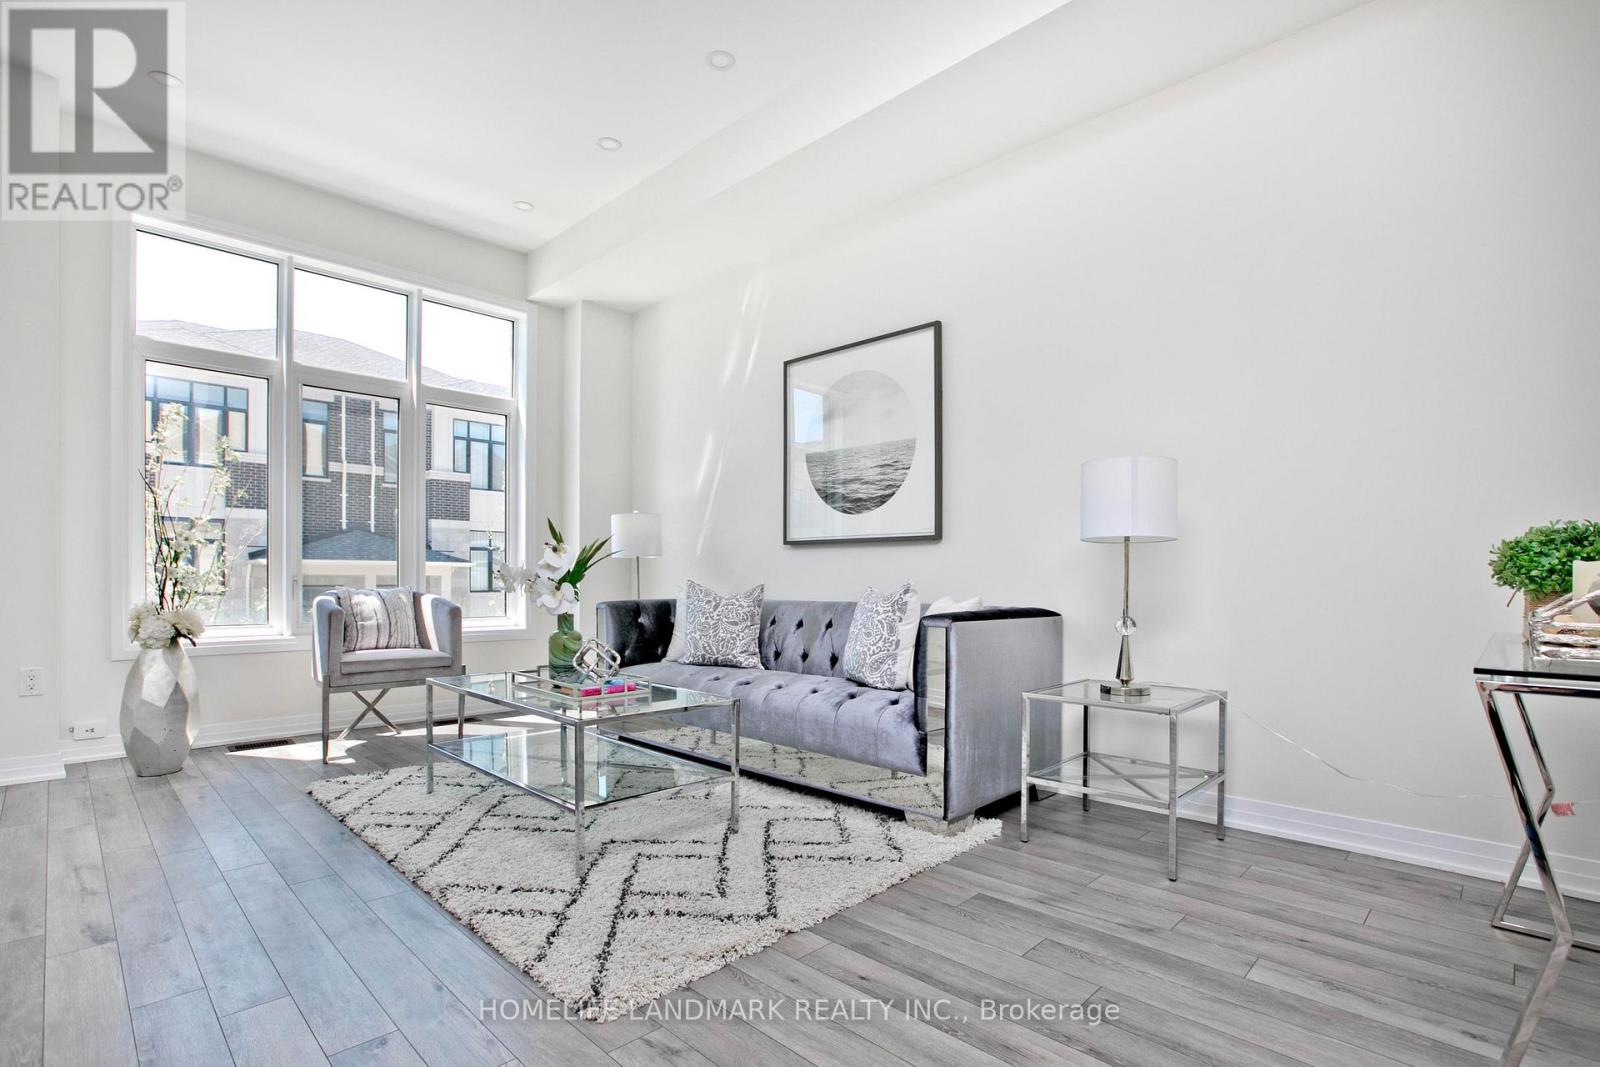
Richmond Hill, Ontario
Stunning 1 Year New 3-story 4br, 4Wr & Double Car Garage Townhouse In Highly Desirable Neighbourhood of Richmond Hill! Functional Open Concept Layout With Lots Of Natural Light! Soaring 12.5' ft Ceiling in Entrance/Foyer, 10' Ceiling On Main & 9' on Upper Floor. The Open Concept Modern Kitchen Boasts Quartz Countertops, Central Island With Breakfast Bar and Stainless Steel Appliances. Dinning Room Walk-Out To Balcony. Primary Bedroom With 5 Piece Ensuite & W/I Closet. Ground-Floor Bedroom W/3 Pc Washroom Is Ideal For Guests Or In-Laws. Convenient Access To Public Transit, Highway 404/407, Go Station, Parks, Top Schools, Costco, Restaurants, And Shopping Centers. (id:61194)
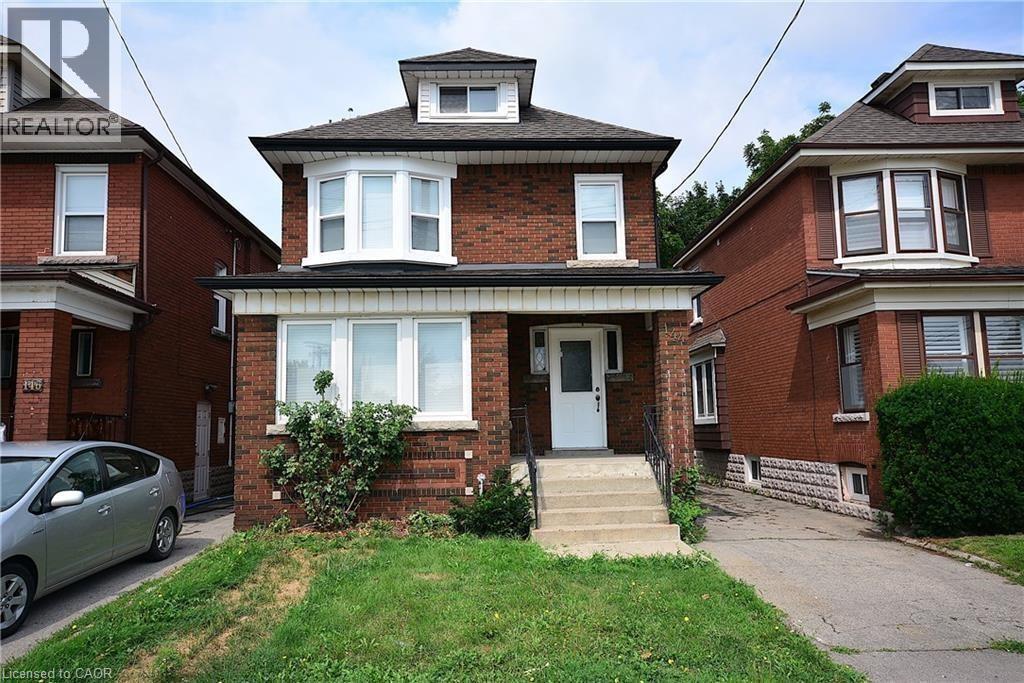
Hamilton, Ontario
Attention investors! Amazing 2 1/2 storey legal Duplex + In-Law Suite, in the heart of the desirable Ottawa St South neighbourhood. Beautifully, completely renovated from top to bottom. Two of the units are currently tenanted. Basement Unit is currently available. New luxury vinyl floors throughout, all new windows, stainless steel appliances & contemporary wood cabinets in kitchens. In-suite laundry in each unit. Private entrance for each unit, parking, motion sensor lighting & security cameras. Walk to shopping & restaurants. 2121sqft of living space. (id:61194)

Georgina, Ontario
Welcome to this spacious 2,300 sq. ft. family home in highly desirable Keswick South, just a short walk from the shores of beautiful Lake Simcoe. Featuring 4+1 bedrooms and 3 bathrooms, this well-maintained home offers the perfect blend of space, comfort, and lifestyle for growing families, multi-generational households, or those who love to entertain. Enjoy generous principal rooms, functional living spaces, and plenty of flexibility to suit your needs. Step outside to a spacious backyard complete with a charming gazebo, creating the ideal setting for summer barbecues, outdoor dining, family gatherings, or simply relaxing and enjoying your private outdoor retreat. A rare heated detached garage provides exceptional space for hobbyists, car enthusiasts, storage, or a year-round workshop. One of this property's most attractive features is its unbeatable location near Lake Simcoe. Enjoy easy access to beaches, parks, marinas, boating, fishing, kayaking, paddle boarding, and scenic waterfront trails throughout the warmer months. In the winter, take advantage of nearby ice fishing, snowmobiling, skating, and other seasonal activities that make this area a true four-season destination. Conveniently located close to schools, shopping, restaurants, transit, and everyday amenities, this home offers the perfect balance of recreation and convenience. Don't miss this opportunity to own in one of Keswick's most sought-after neighbourhoods. Book your private showing today and discover everything this exceptional property has to offer. (id:61194)
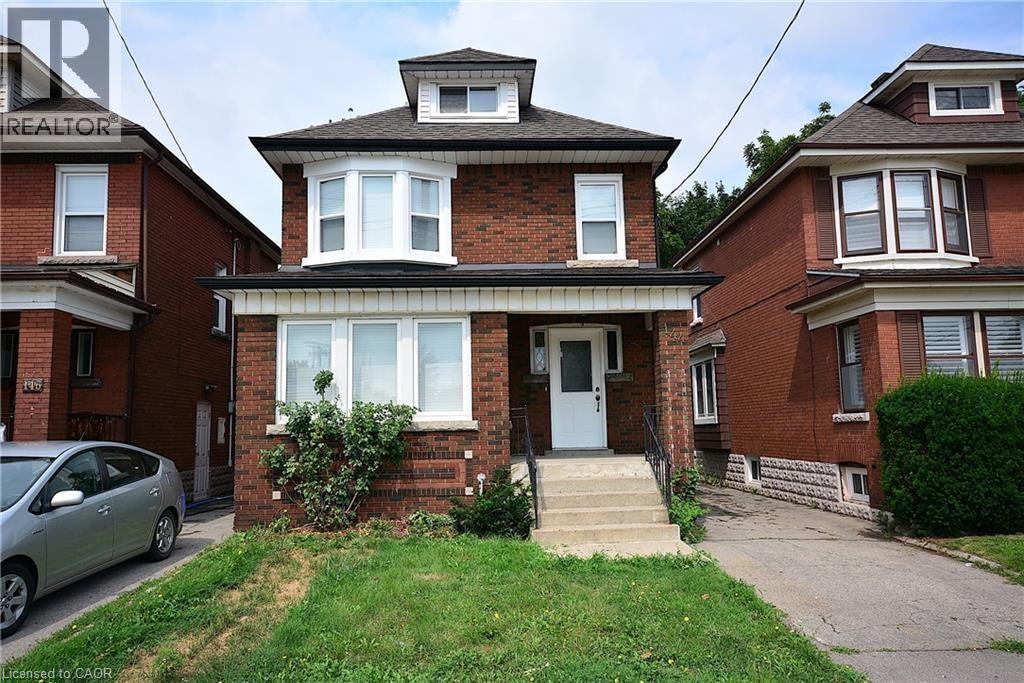
Hamilton, Ontario
Attention investors! Amazing 2 1/2 storey legal Duplex + In-Law Suite, in the heart of the desirable Ottawa Street South neighbourhood. Beautifully, completely renovated from top to bottom. Two of the units are currently tenanted. New luxury vinyl floors throughout, all new windows, stainless steel appliances & contemporary wood cabinets in kitchens. In-suite laundry in each unit. Private entrance for each unit, parking, motion sensor lighting & security cameras. Walk to shopping & restaurants. 2121 sqft of living space. (id:61194)
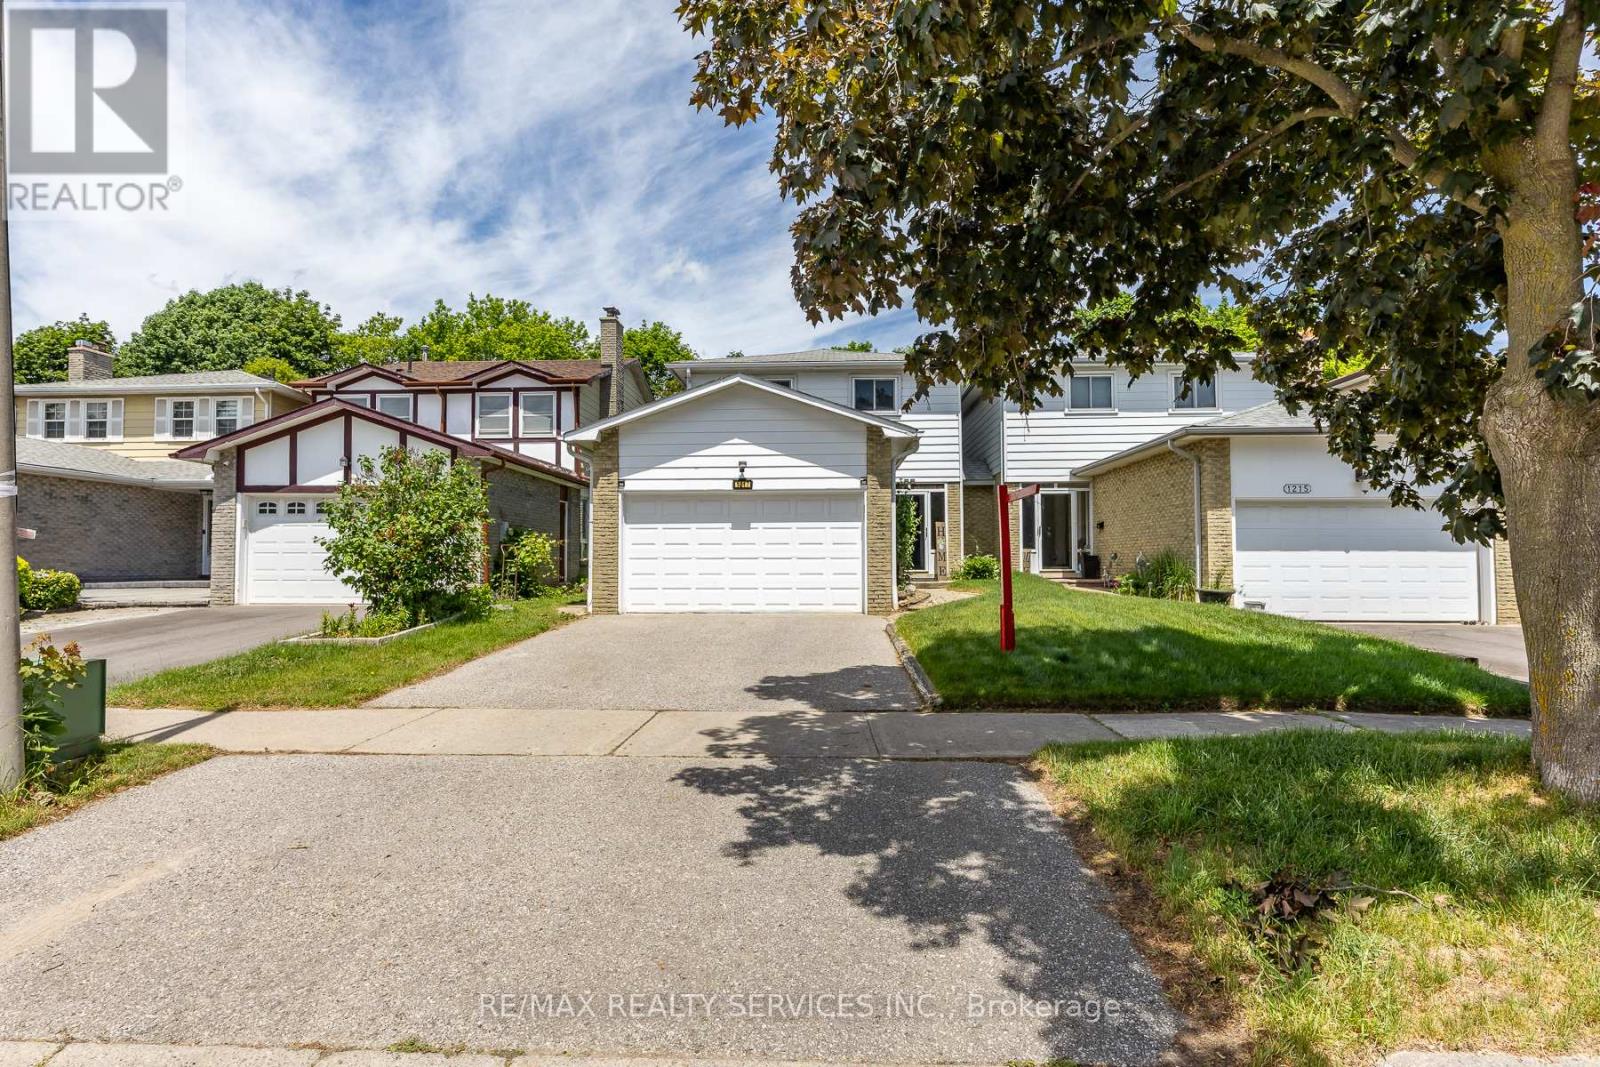
Pickering, Ontario
Welcome to this beautiful and spacious premium lot Detached house in really desired Liverpool community of Pickering. Great functional layout with Living, Dining, and Family room for perfect blend of comfort, style, and convenience which is ideal for families with newly updated kitchen and newly painted. The second floor offers decent size 4 bedrooms and closets in every room and 2 washrooms. The finished basement for extended families, in-laws or perfect blend of entertainment. On the top in summer enjoy the large backyard featuring an inground pool, spacious deck, and lounge area all set in a private, open setting with no homes behind. Close to Highway 401, 407 top-rated schools, shopping centres, parks and more located in one of Pickering most sought-after neighbourhoods. (id:61194)
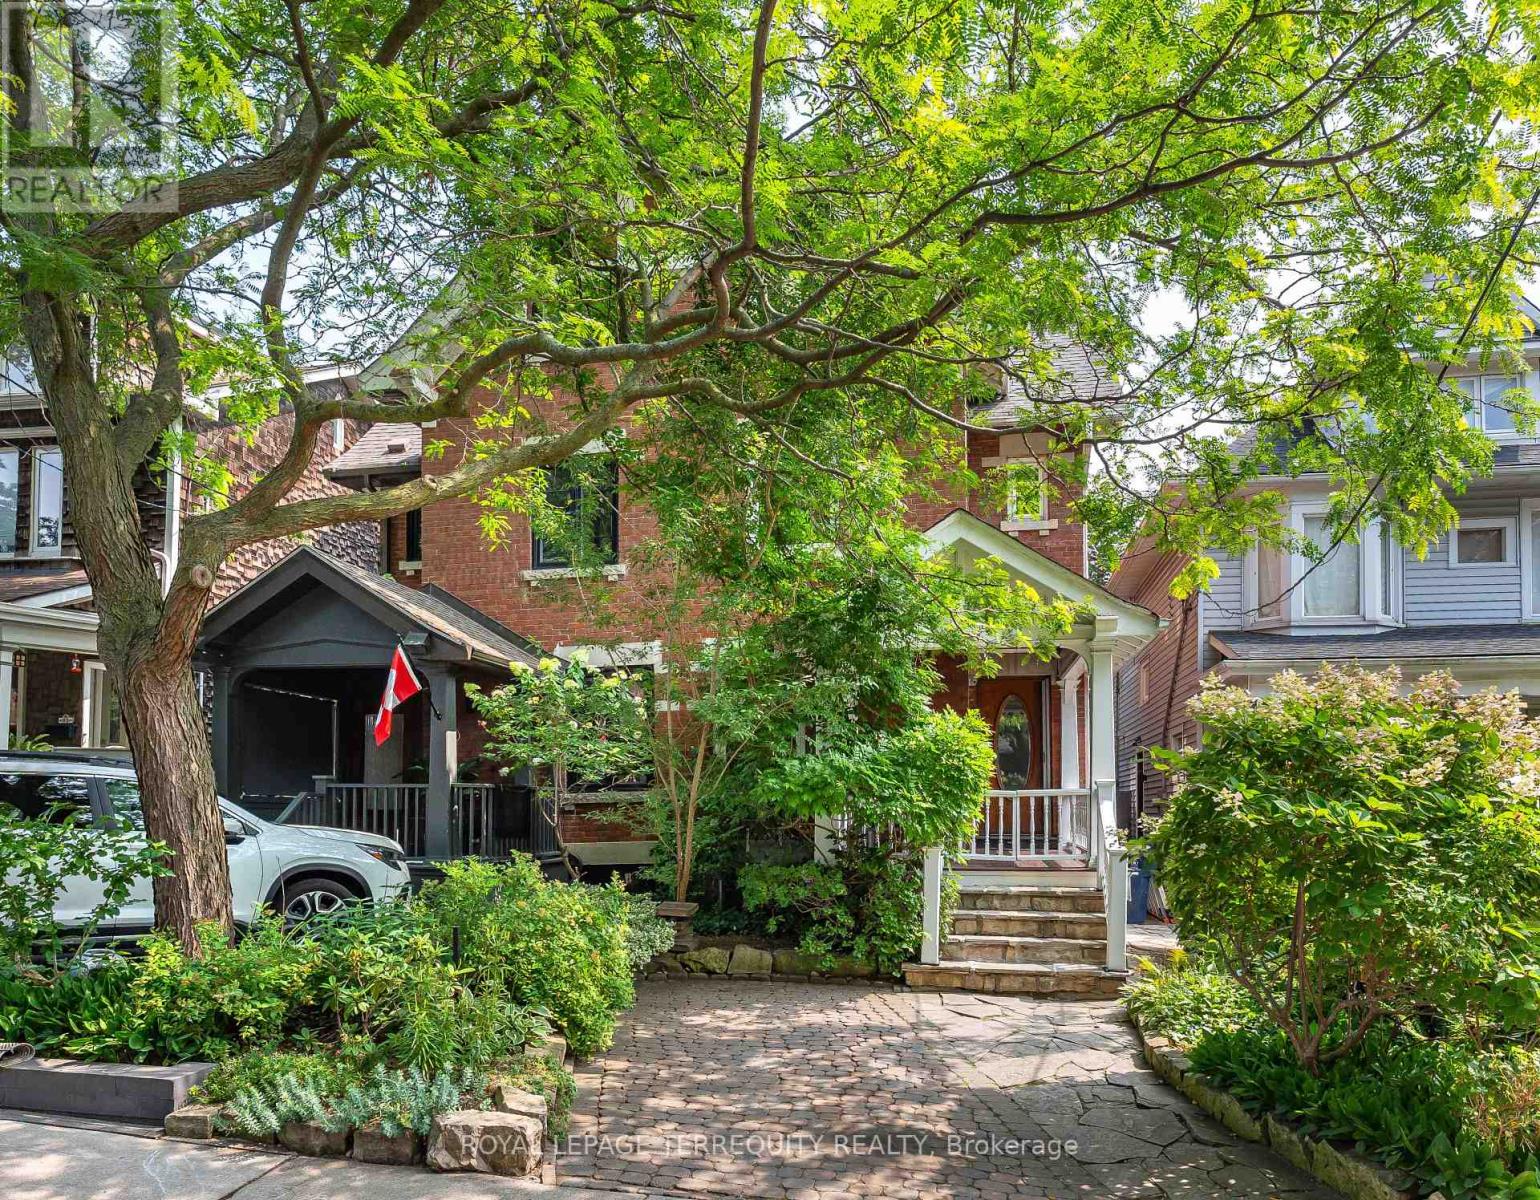
Toronto, Ontario
Welcome to 89 Leuty Ave., a remarkably spacious 3 storey semi-detached home nestled south of Queen St. in the vibrant heart of the Beach(es). Providing roughly 2,000 sq. ft. of above-grade living space in addition to a fully finished basement, this property sits on a premium lot complete with dedicated front-yard parking. Families will appreciate being situated within one of the city's premier school districts. The unbeatable location is also just a short stroll from local shops, diverse restaurants, cozy cafes, Kew Gardens, essential daily amenities, and the beautiful Beach itself, along with its scenic Boardwalk and bike path. Thoughtfully designed for modern family living, the home boasts bright, welcoming principal rooms that draw in abundant natural light, 2.5 bathrooms, a versatile second-floor family/playroom, and four generous bedrooms-including a fantastic teen retreat or rec room on the lower level. A true standout feature is the spectacular third-floor primary bedroom, complete with its own private ensuite bathroom, which features a walk-in shower with two shower heads, and an extra wide bathtub.. Both the kitchen and bathrooms have been updated for everyday comfort, while the deep backyard offers a private urban oasis with plenty of space for outdoor entertaining, gardening, and children's play. Whether you are looking to join this wonderful community or are already a local resident seeking more space on one of the Beach's most highly coveted streets, this exceptional property is a must-see! (id:61194)
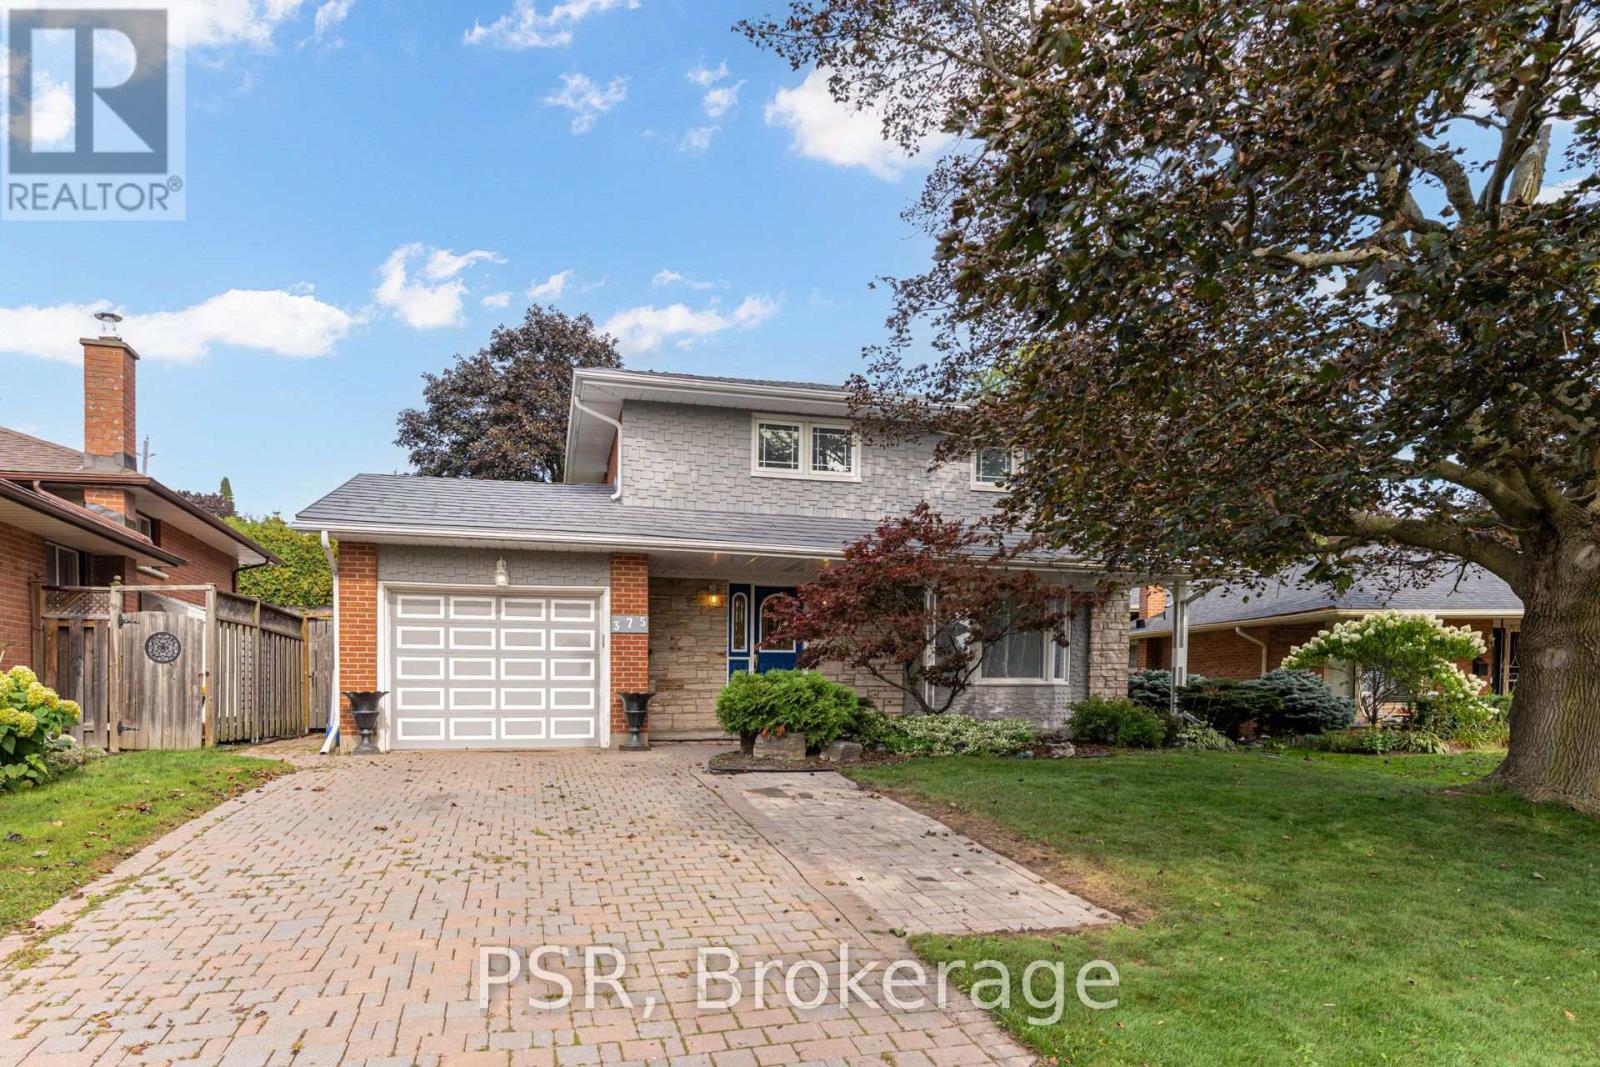
Oshawa, Ontario
Welcome to 375 Inverness Drive, a beautifully maintained 4-bedroom home that has been cared for, upgraded.and ready to make new memories. Located in a fantastic Oshawa neighbourhood, this home offers a wonderful combination of pride of ownership, quality features and a great family-friendly setting.The home features updated windows, furnace, exterior doors and a durable steel roof. Outside, the property is complemented by beautifully maintained landscaping, an interlock driveway, patio and walkway.Inside, you'll find a spacious finished recreational room, central air conditioning, central vacuum, elegant oak stairs and oak French doors. A wonderful opportunity to own a solid, well-cared-for home in a great Oshawa neighbourhood with many surrounding schools and access to highways. (id:61194)

Whitby, Ontario
This Bright and Airy End-Unit Townhome welcomes you to the highly desirable and peaceful community of Blue Grass Meadows. The main level welcomes you to a spacious family room stepping out to a private, low-maintenance paved and fenced backyard, complete with direct interior garage access and a powder room offering a versatile space for a home office, guest suite, kids play area, hosting friends or simply unwinding & relaxing after a busy day. The second level features an Open-Concept Living & Dining area highlighted by hardwood flooring and pot lights. The upgraded kitchen boasts a Centre Island with a Breakfast Bar seating, a Gas Stove, Stainless Steel appliances, Quartz Counter with Under-mount sink, a stylish petal patterned backsplash and a Walk-In Pantry for extra storage leaving kitchen clean & uncluttered. Upstairs The Primary Retreat features a stylish accent wall, a Walk-In closet, unobstructed west-facing views and a Spa-Inspired Ensuite with a Glass-Enclosed shower. Second and Third Bedroom share a convenient Jack & Jill bathroom with Upper-Level laundry further adding to the everyday convenience. Strategically located just minutes from Whitby GO, Oshawa Go, Hwy 401, 407 & 412, lakefront, shopping, restaurants & other major amenities. Surrounded by schools, parks and trail makes it an Ideal home for families, first-time buyers, commuters & nature lovers. Book your showing and experience the living this home and area has to offer. (id:61194)
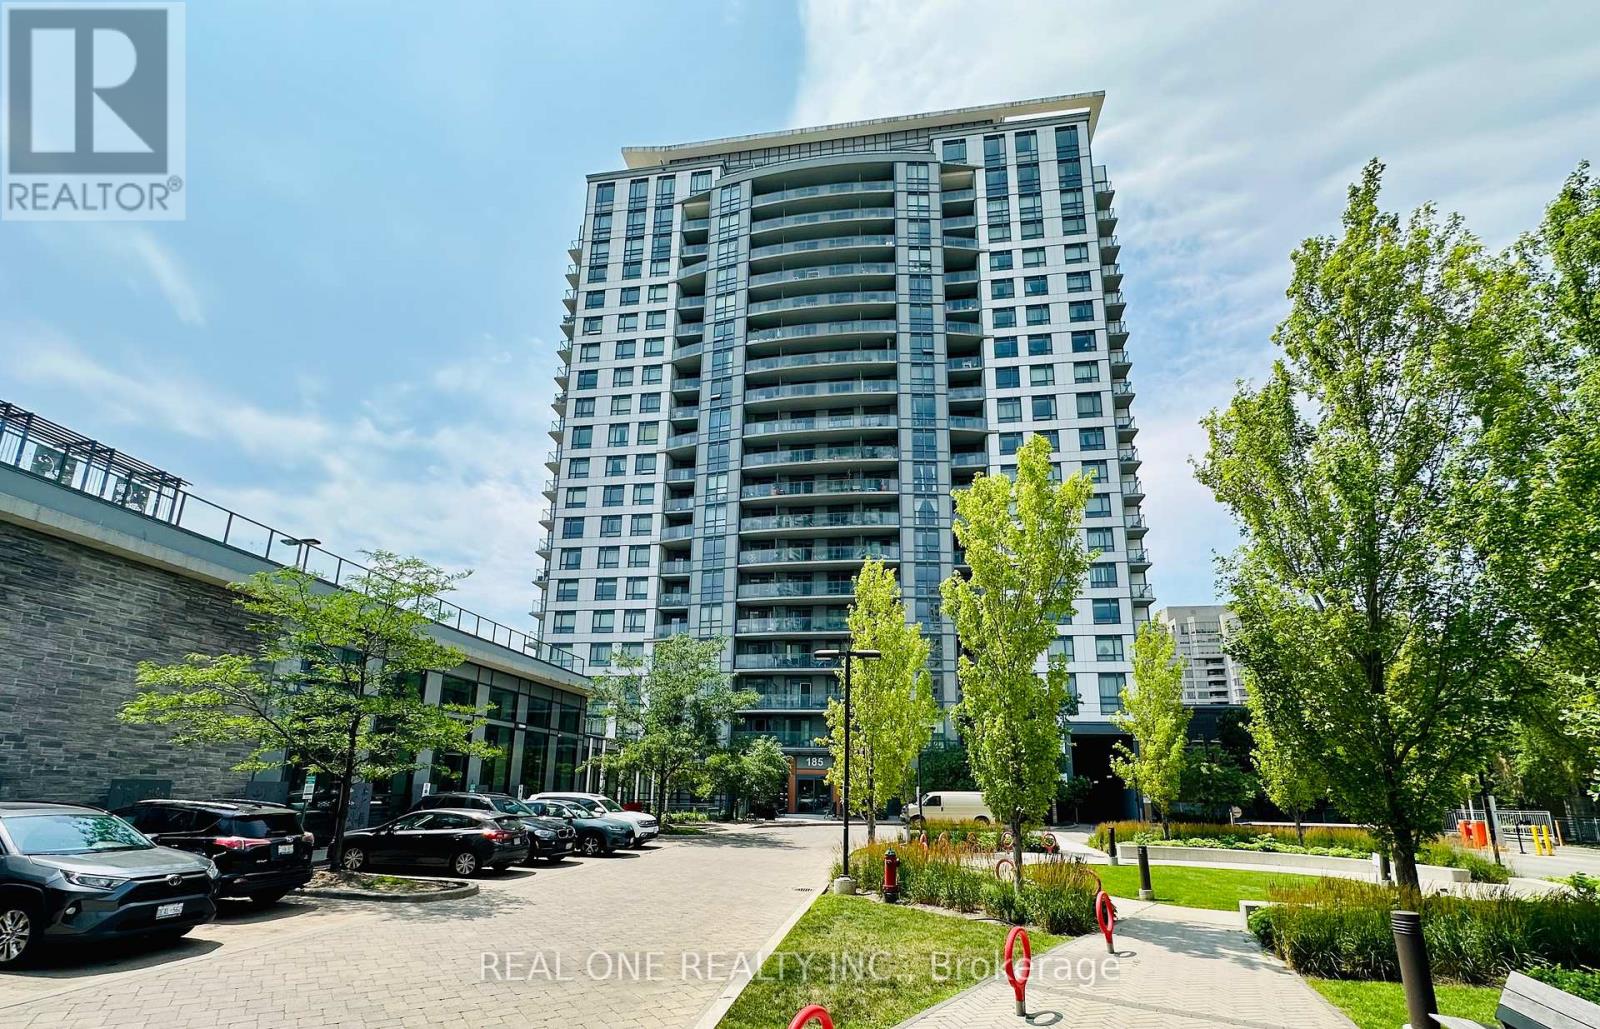
Toronto, Ontario
Bright & Spacious Corner Unit with Sunny South-West Exposure! Well-designed 2 Bedroom + Large Den, 2 Bathroom suite offering 836 Sq.Ft. plus a 34 Sq.Ft. balcony (870 Sq.Ft. total). Functional split-bedroom layout with a large den, perfect for a home office. Enjoy abundant natural sunlight and unobstructed south-west views. Open-concept living/dining area, granite countertops, laminate flooring throughout, ensuite laundry, and a spacious primary bedroom with a 4-piece ensuite. Excellent location, minutes to Agincourt Mall, TTC, Agincourt GO Station, Hwy 401, schools, library, restaurants, parks and Tam O'Shanter Golf Course. Exceptional amenities include an indoor pool, sauna, fitness centre, rooftop garden, party room, concierge, guest suites and visitor parking. (id:61194)
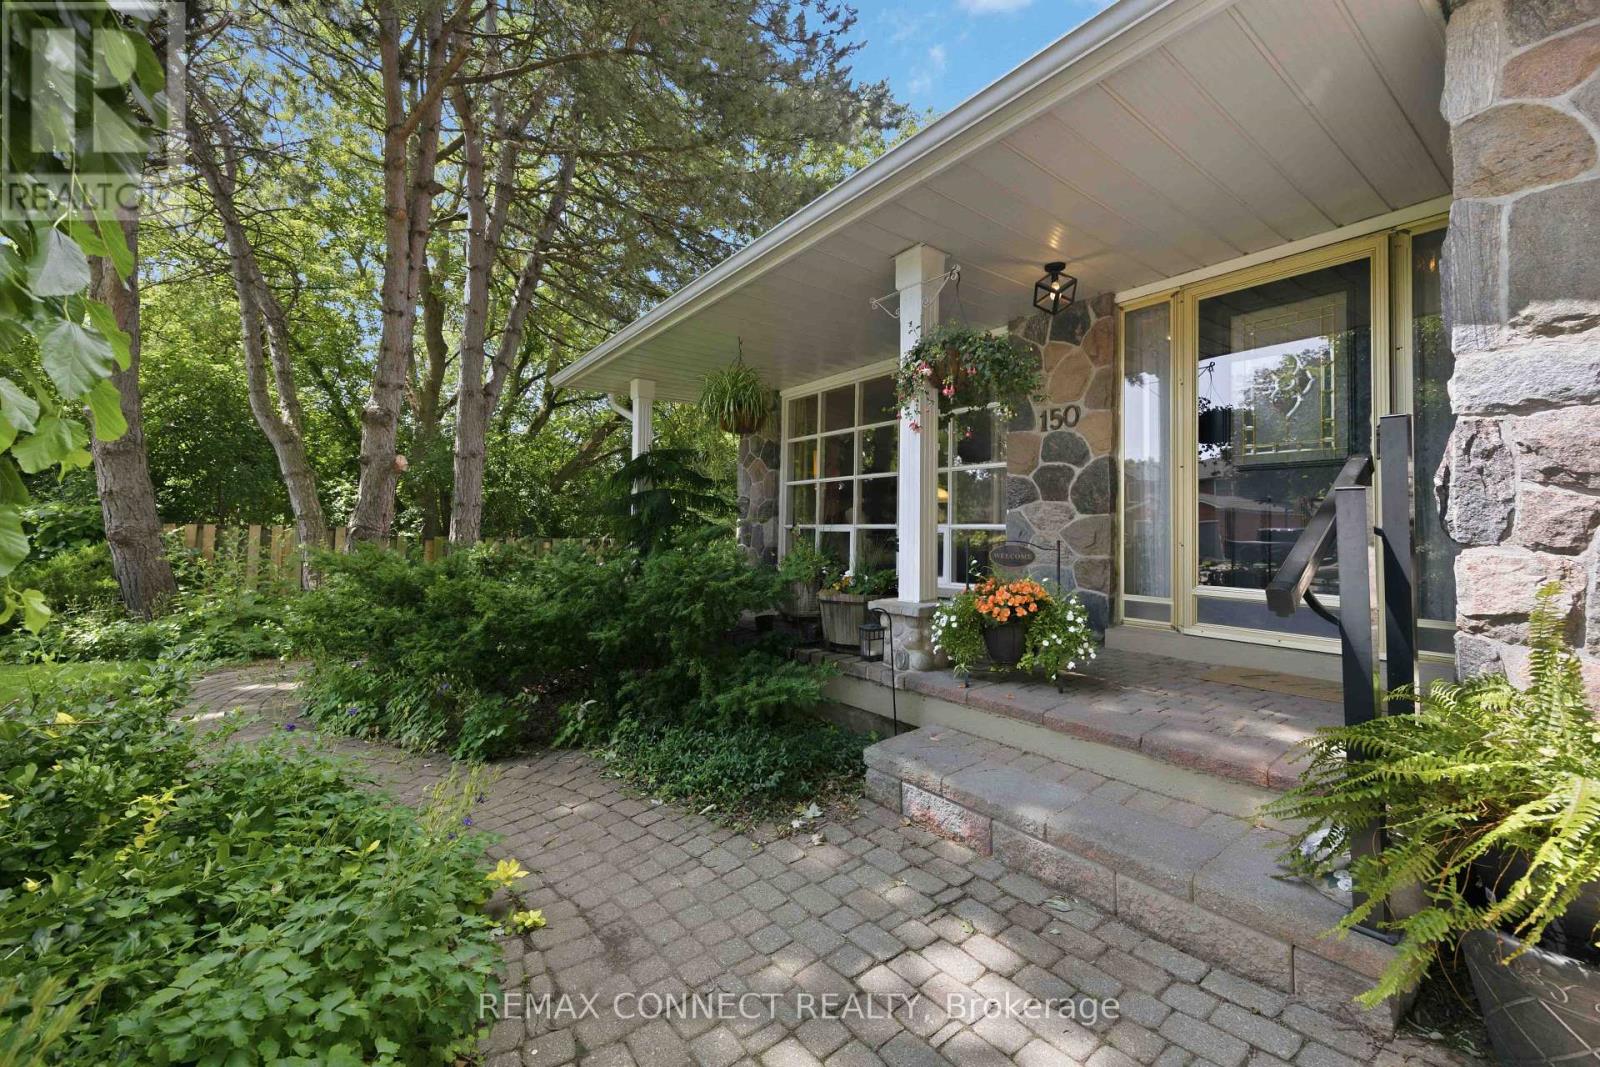
Whitby, Ontario
Must see rare 5 level backsplit with Pringle Creek ravine at the back and side. Updated kitchen with quartz counters, abundant cupboards and built-in desk, under counter lighting and walk out to the side yard. Master has a 3 pc updated ensuite with walk in shower and a walk in closet. 2 more bedrooms and a 4 pc main bath complete the top floor. Open living dining room features floor to ceiling bay window over looking the ravine and large picture window facing the street. Fabulous in-law suite all above ground with a walk out to a gardener's and nature lovers paradise with large covered deck, inground pool (totally redone in 2024) and those incredible ravine vistas. There is also a large recroom that has a 2 pc bath and both a large cold room and workshop with a walk out to the side yard. Shed has hydro, water and houses the pool equipment In addition to all this there is a sub-basement with wine cellar and 3 more rooms for storage or whatever. 3 schools in very short walking distance. You have all the amenities of a great town like Whitby but you'll think you are up in Muskoka. Come see. You'll want to stay. We have ....for 30 years. Yes the realtor is also the seller and his wife. (id:61194)
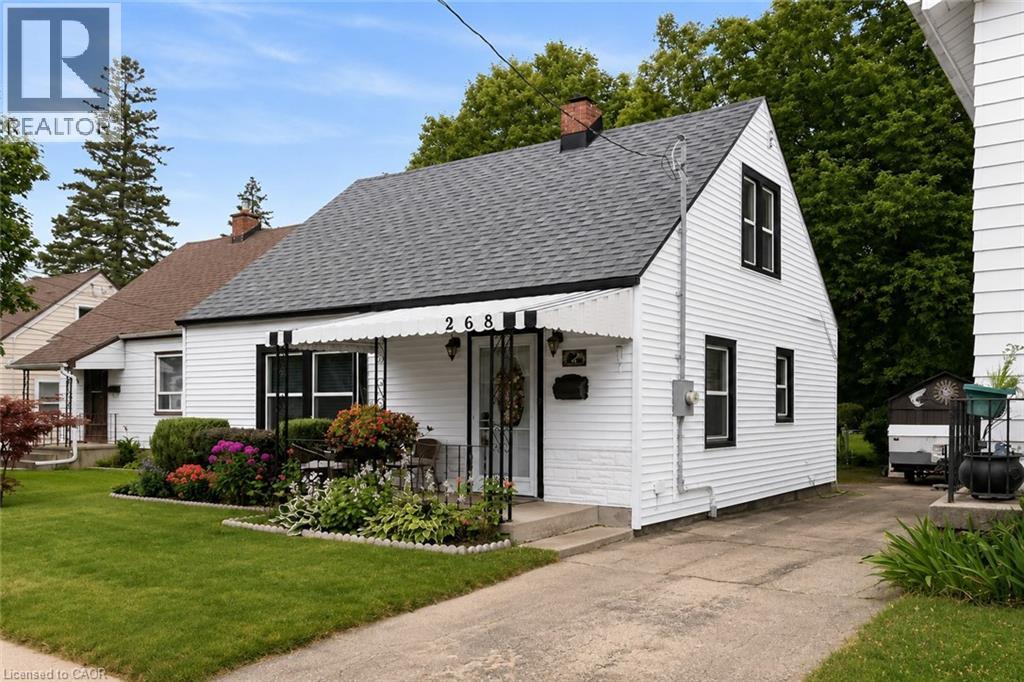
Brantford, Ontario
Welcome to this charming 1.5-storey home that's full of warmth, character, and opportunity. Pride of ownership featured in this two spacious bedrooms on the upper level and a versatile main-floor study that can easily be converted back into a third bedroom, this home offers flexible living to suit your needs. Step outside and discover an incredible, extra-deep backyard oasis. Massive deep lot. Land land land! Beautifully landscaped surround the property with colourful perennial gardens, this peaceful retreat is perfect for relaxing or entertaining. Handy insulated workshop with new roof and roughed in panel for versatile use. Enjoy summer evenings on the expansive 12 x 22 deck beneath the shade gazebo, while two additional storage sheds provide plenty of room for tools, hobbies, and seasonal items. Inside, you'll appreciate the many updates, including all new windows and doors, creating a bright, comfortable, and energy-efficient living space. Low taxes and monthly utility costs make this property a great buy! Located in a highly desirable neighbourhood, you're just minutes from Costco, shopping, restaurants, schools, and the hospital, with everything you need close at hand. The oversized driveway accommodates up to four vehicles, making parking easy for family and guests. Public transit and street parking are added perks. Large finished rec room for expanded living space. Meticulously cared for home. Whether you're a first-time home buyer, looking to downsize, or searching for a cozy home with room to grow, this one checks all the boxes. Cute, inviting, and move-in ready—this fantastic property is one you won't want to miss! Click on the multimedia icon for your virtual tour. (id:61194)

Toronto, Ontario
ZONING ALLOWS FOR RESTAURANT. Turnkey, high-profit sing-along lounge/restaurant in the GTA! A local favorite with loyal customers and strong, steady cash flow. Features a large private party room for up to 19 guests with its own bathroom, plus a lively open lounge with full-service bar, vibrant lighting, LCD projector, and brand-new BOSE sound system. Includes accessible, men's, and women's washrooms, and plenty of parking. Proven, profitable, and ready for you to take over-rare opportunity! (id:61194)
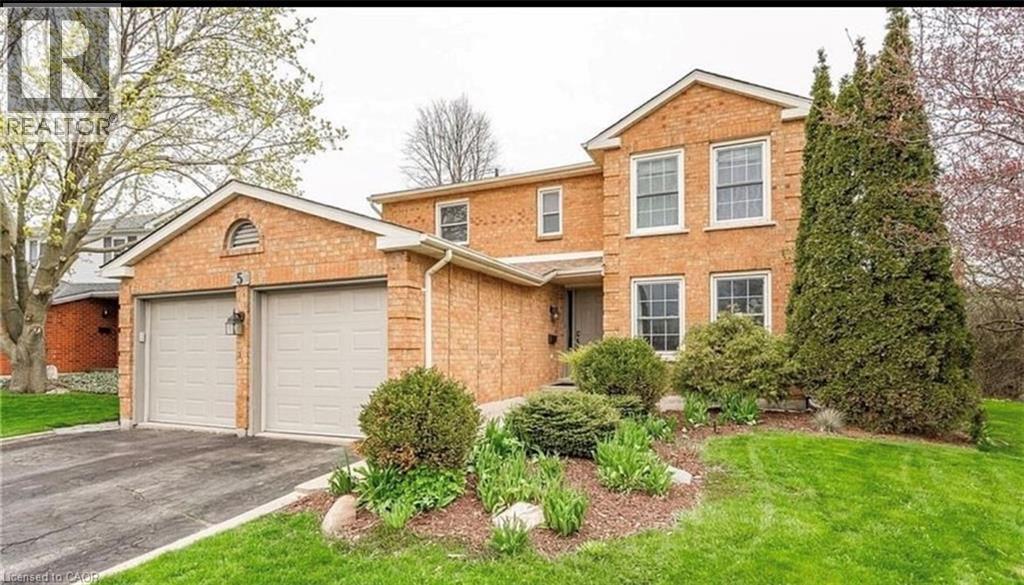
Kitchener, Ontario
Welcome To This Beautiful Home, Perfect For Your Family Extra-large corner lot Entertain with ease in your open concept kitchen & family room, renovated by Pioneer Craftsman, with two sets of sliders leading to your 23'x18' private deck with gazebo! Large well landscaped yard. Your formal dining/living room offers room for those special occasions too! Fireplace, crown mouldings, pot lights and more. Fully finished basement with an extra bedroom & bath for family or guests. Close to schools & amenities. Updates incl: a maple kit with granite counters & dura ceramic floor. New roof in 2017, furnace in 2018, air conditioner in 2021. (id:61194)
Toronto, Ontario
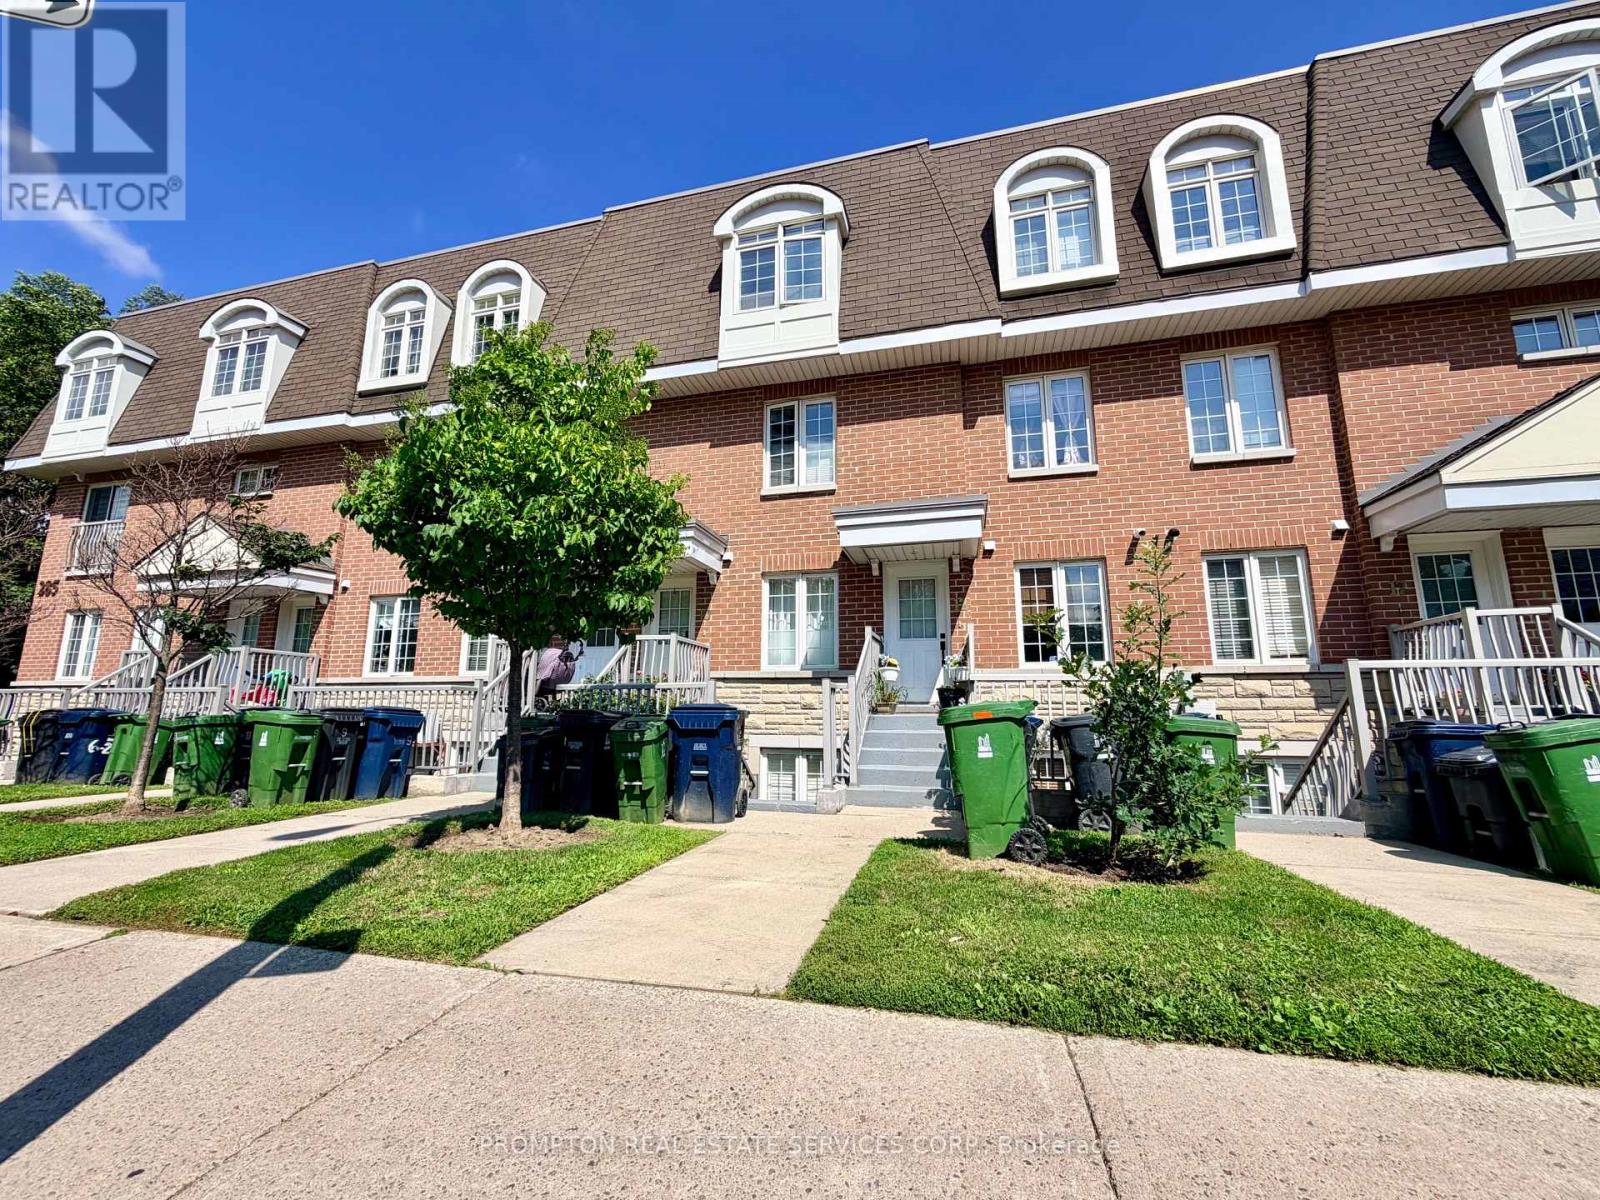
Welcome to this stunning, move-in-ready townhome offering approximately 1,240 sq. ft. of beautifully updated living space with TWO OWNED PARKING SPACES, making it a rare find as the ONLY TOWNHOME IN THE COMMUNITY WITH TWO SPOTS conveniently located nearby the parking entrance right beside the townhome block. --- Featuring 3 spacious bedrooms, 3 updated bathrooms, and a turnkey design, this home delivers the ultimate blend of style and comfort, enhanced by THOUGHTFULLY ARRANGED POT LIGHTS AND SWITCHES. --- The heart of the home is the BRAND-NEW CHEF-INSPIRED KITCHEN updated in 2025 with NEW COUNTERTOPS & BACKSPLASH and BRAND-NEW APPLIANCES & RANGE HOOD, with an open layout including breakfast bar to the dining room and living room space. --- Featuring BRAND NEW HARDWOOD FLOORING on both floors, NEW HARDWOOD STAIRS, smooth ceilings from REMOVED POPCORN CEILING ON THE FIRST FLOOR, fresh paint, and BRAND NEW WASHING MACHINE. Every detail has been meticulously upgraded, including a newly ADDED POWDER ROOM ON THE 1ST FLOOR, an INCREASED UNDER STAIR STORAGE AREA, and ALL NEW WASHROOM VANITIES. --- Step outside to your private terrace for outdoor dining and relaxing. Located in the desirable Bathurst Manor neighbourhood near Earl Bales Park, Costco, and Finch & Finch West Subway Stations, this exceptional property is PERFECT FOR SOMEONE WHO WANTS ACCESS TO NEARBY SCHOOLS, PARKS, SCHULES & SYNAGOGUES, AND THE NORTH YORK GENERAL HOSPITAL, as well as nearby soccer fields, a stadium, a creek, a dog park, a community BBQ park, cricket grounds, grocery stores, and greenbelt trails. (id:61194)
Toronto, Ontario
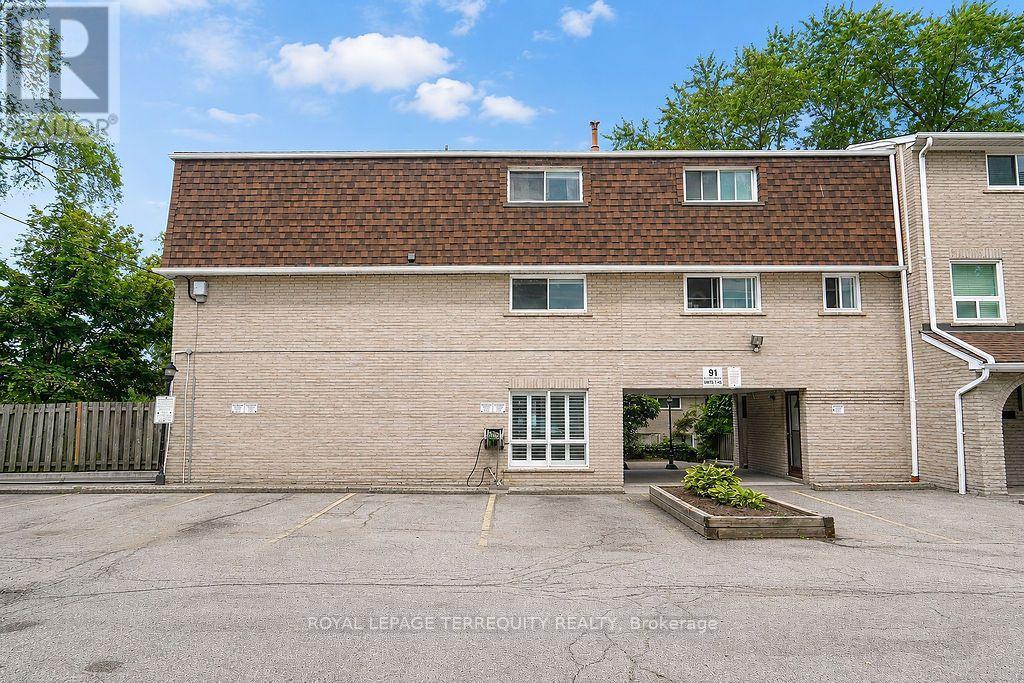
Fully renovated 4-bedroom, 2-bathroom townhome in the highly sought-after Hillcrest Village community. Bright and spacious layout with a private, fully fenced backyard and walk-out. One owned parking space. Excellent location with easy access to TTC, GO Transit, Hwy 404/401, Seneca College, A.Y. Jackson SS, Zion Heights MS, Fairview Mall, groceries, plazas, and numerous amenities. Family-friendly neighbourhood with great schools. Available September 1st for $3,100/month. A must-see! (id:61194)

Toronto, Ontario
An Extraordinary Architectural Masterpiece Offering An Uncompromising Standard Of Luxury, Craftsmanship & Innovation. Situated On A Spectacular 57' X 150' South Facing Lot, This One-Of-A-Kind Custom Residence, Masterfully Designed By Arklab Design & Build W/Sophisticated Interiors By Wise Nadel Design & Professionally Landscaped By John Lloyd Landscape Architect, Every Element Of This Exceptional Home Has Been Thoughtfully Curated To Deliver An Unparalleled Living Experience.The Distinguished Exterior Is Finished W/Indiana Cut Limestone, Highland Slate Roofing, Premium 2" Solid Flagstone, Custom Architectural Metal Work By La Fontain, Railing By Bo Creative, Double-Glazed UV-Rated Aluminum-Clad Weathershield Windows & A Magnificent Custom Pivot Entrance Door Featuring A Solid Brass Rocky Mountain Handle W/Precision German Hardware. Inside, Bespoke Luxury Is Evident At Every Turn, Featuring Bellini Custom Cabinetry, French White Oak Hardwood Flrs, White Oak Staircases, Solid Brass Hardware & Exquisite Custom Marble Mosaic Work Throughout. A Stunning Collection Of Rare Exotic Stone, Including Blue Moon Quartzite, Blue De Savoie, Taj Mahal Quartzite, Bianco Fulmine, Calcite Azul, Dolomite, Nero Marquina, White Opal, Camouflage & Incognitus Quartzite, Creates A Truly Timeless Interior. Designed For Refined Living & Grand-Scale Entertaining, The Resort-Calibre Outdoor Retreat Features A Heated Concrete Pool By Gibson W/UV, Ozone, Chlorine & Cartridge Filtration, 3 Elegant Linear Water Features, A Covered Outdoor Living Area, Custom Outdoor Kitchen By Garden Living, Heated Driveway, Front & Rear Porches & Beautifully Landscaped Grounds. Exceptional Lifestyle Amenities Include A Private Elevator, Climate-Controlled White Oak Wine Cellar By Rosehill Wine Cellar W Capacity For Over 2,000 Bottles, Home Theatre, Gym W/Dry Sauna, Dog Wash, Heated Basement Flrs, Automated Irrigation System & A Fully Integrated Control-4 Smart Home W/Comprehensive Security & Central Media System (id:61194)
Toronto, Ontario
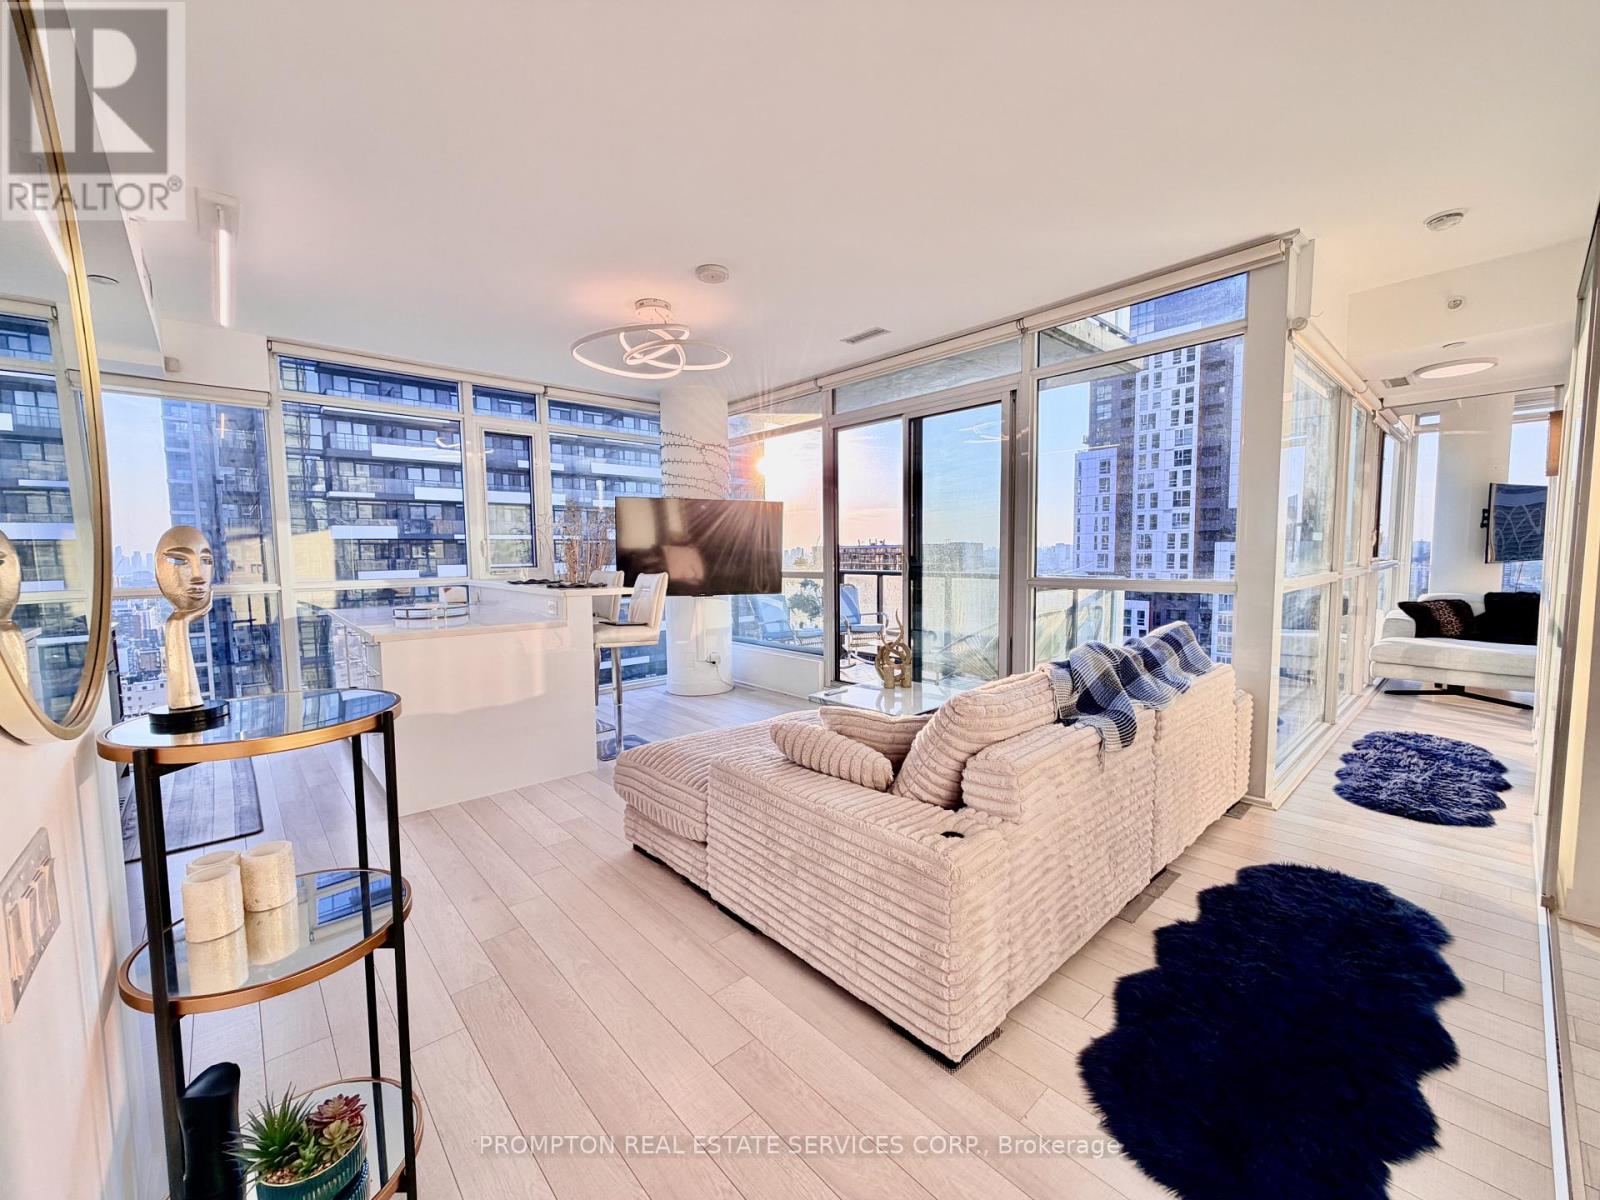
Welcome to The Bond Condominium! This is where modern luxury meets the vibrant energy of Toronto's Entertainment District. Perched on the 30th floor, this beautifully spacious, light filled 2-bedroom corner suite offers 773 sq. ft. of interior living space plus an open North West balcony, showcasing breathtaking unobstructed city views! With floor-to-ceiling windows and corner layouts in the living room AND primary bedroom -- there is no shortage of natural light in this suite! Thoughtful upgrades include automatic blinds, custom closets, and a designer kitchen featuring a custom kitchen island with abundant storage, this suite is ideal for both everyday living and entertaining. Residents enjoy exceptional amenities including a rooftop pool, hot tub, fitness retreat, yoga studio, golf simulator, party rooms, and 24-hour concierge, all just steps from King West, the Financial District, world-class dining, theatres, the PATH, TTC, and Toronto's most iconic attractions. Complete with 1 parking space and 1 locker! (id:61194)
Ottawa, Ontario
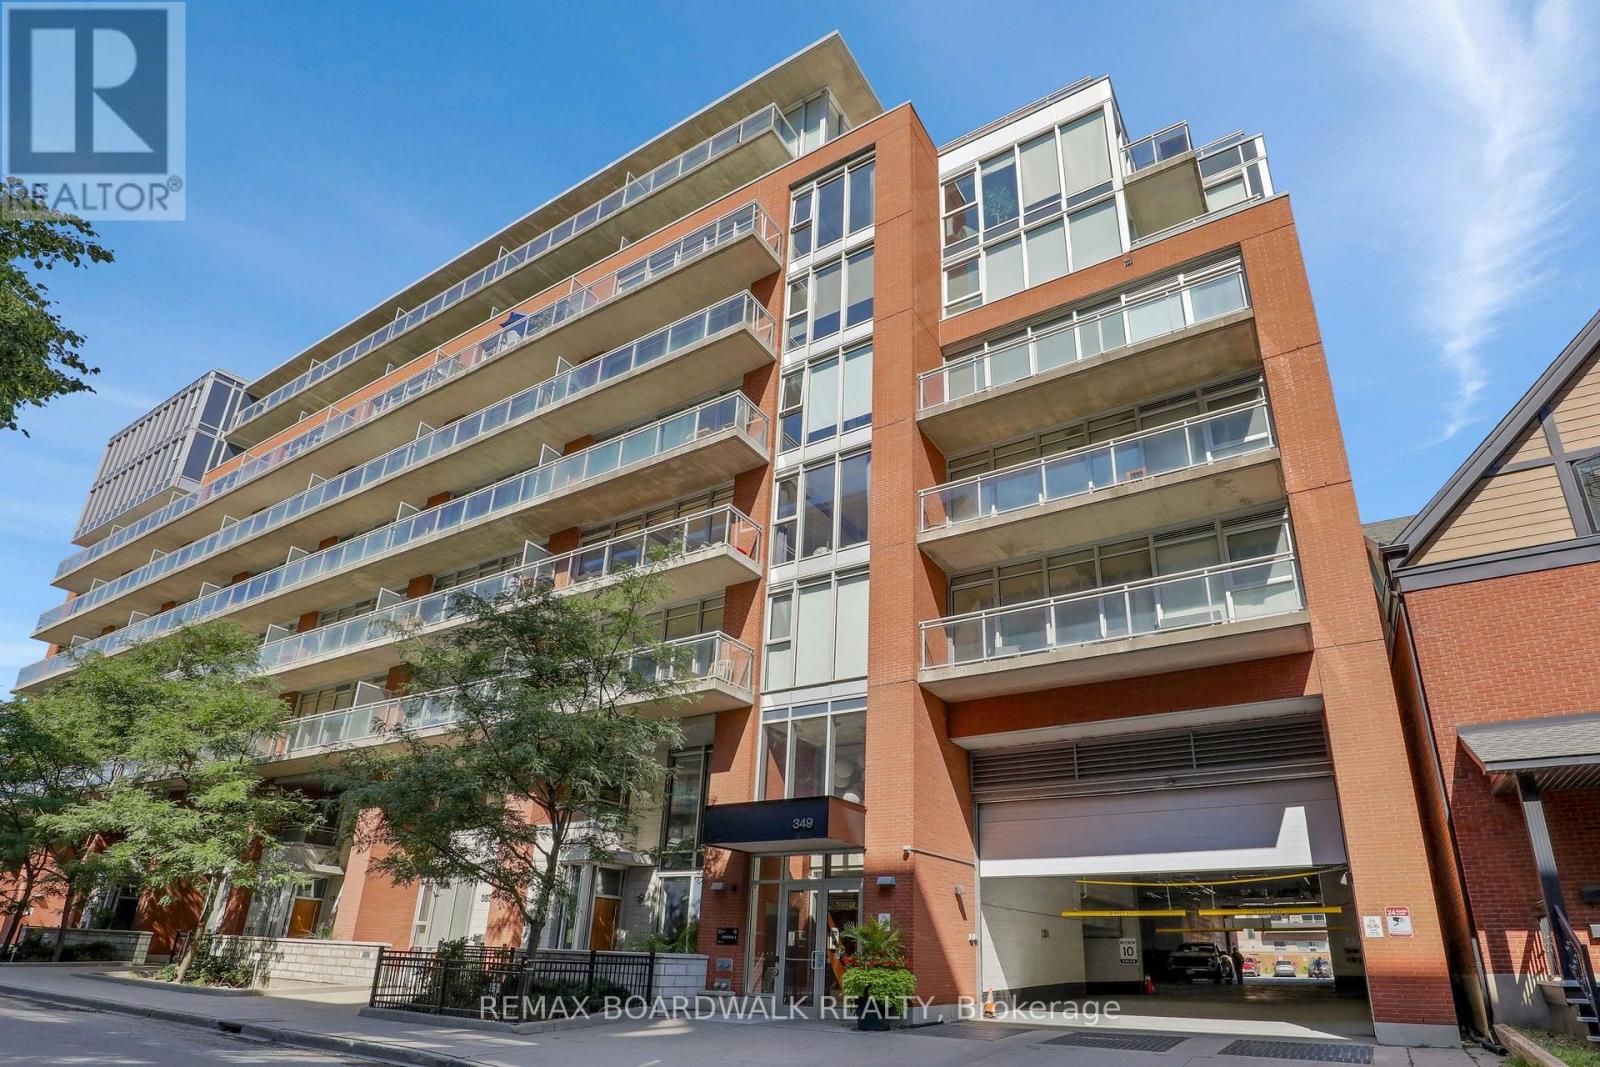
Welcome to 349 Mcleod where urban energy meets modern living! This 1 bedroom + den Corner-Unit condo is move-in ready and offers a great blend of high-end finishes with industrial-chic aesthetic. This condo is filled with natural light thanks to all your big windows and showcases exposed concrete as well as an open concept space for your living room, eating area and modern kitchen with Quartz countertops, Stainless Steel appliances and Ikea wall storage cabinets. Your spacious primary bedroom hosts dual closets, barn door and a cheater door to the stylish main bathroom with Quartz countertop and convenient in-suite laundry. Around the corner is a handy den with dual sliding privacy doors and Murphy bed with integrated desk which offers great flexibility for work & guests. Other great features include a unit-wide balcony with downtown views, Nest Thermostat, Smart doorlock, storage locker, underground parking, new fridge, custom blinds & carpet-free flooring throughout unit. This pet-friendly & smoke-free building has a concierge, an updated exercise room, large party room with pool table & TV/Movie area, outdoor courtyard with sitting & BBQing area, Expedibox smart parcel lockers, carwash bay and bike storage. Easily walk to a variety of stores, restaurants, the Canadian Museum Of Nature, Rideau Canal, the Glebe & Lansdowne Park! (id:61194)
Ottawa, Ontario
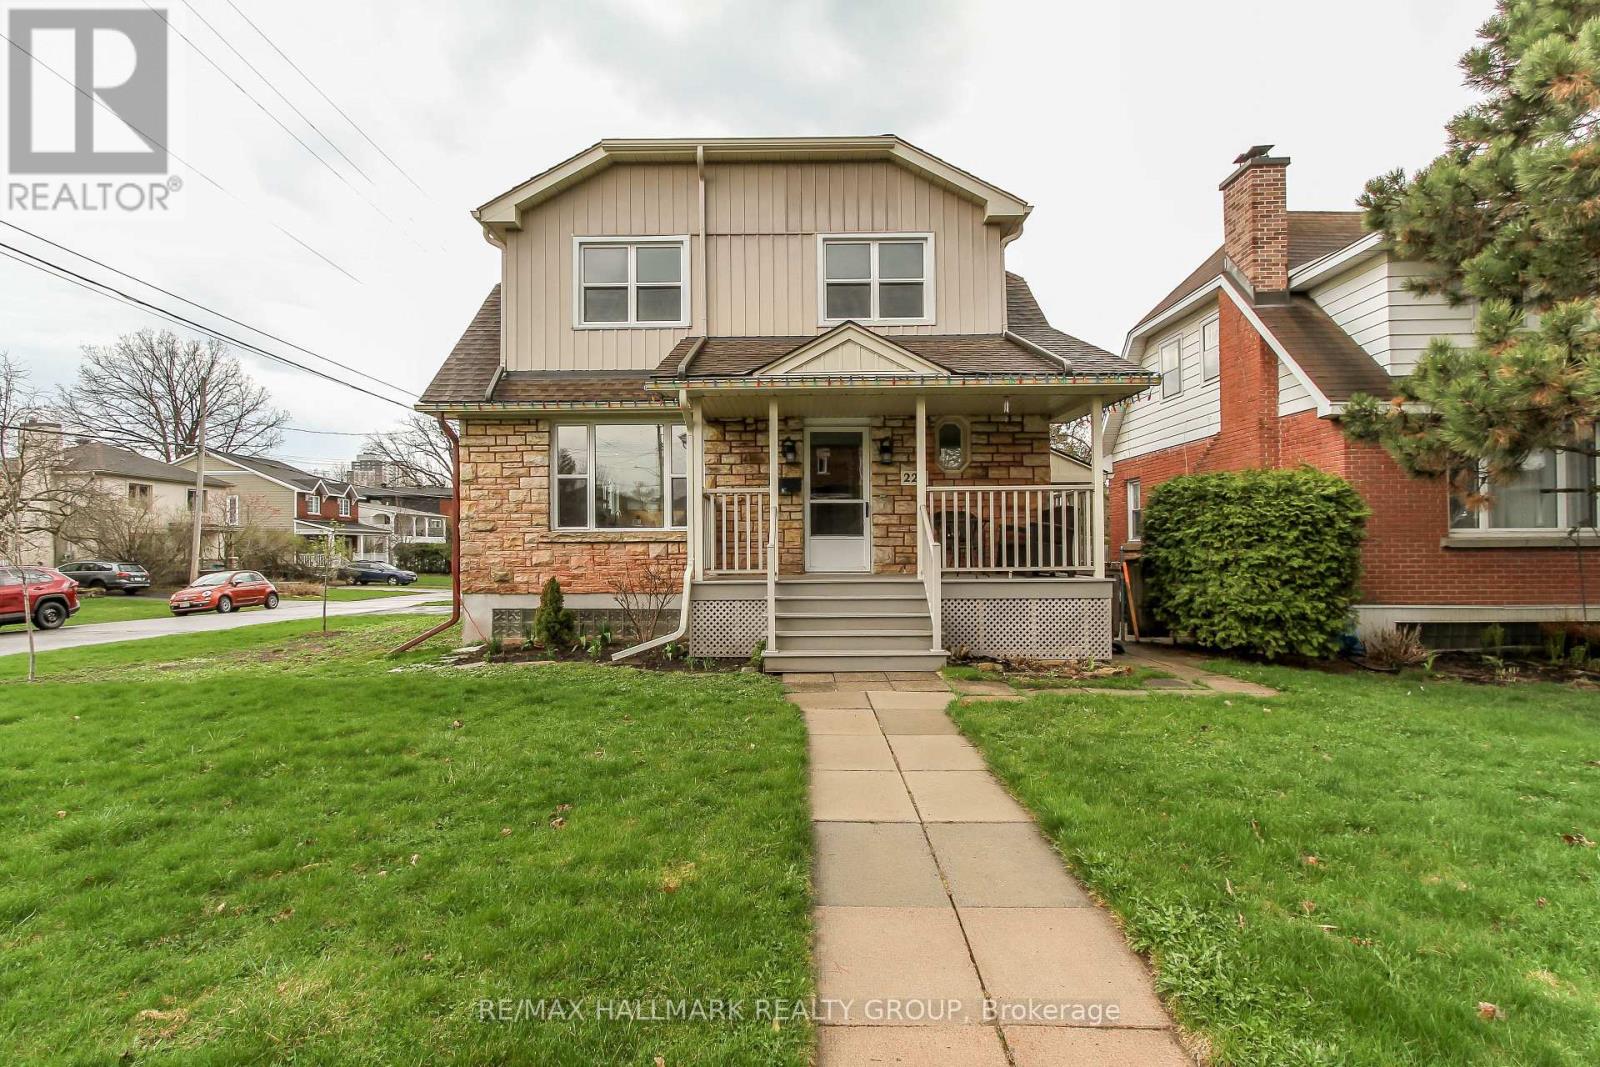
Fabulous opportunity to rent an updated 3bed/3bath single family home at the corner of Cowley Ave and Sunnymede Ave. Just over 10mins walking distance to Tunney's Pasture Station (LRT). Bordered by Island Park, Champlain Park, and Tunney's, this home will not disappoint. Main level features living room with gas fireplace, open to the beautifully updated kitchen with gorgeous island with breakfast bar and prep sink, two-tone cabinetry, recessed lighting, multiple pantries with pull-out shelves. Stainless Steel appliances. Computer nook leading to a dedicated dining area with modern lighting accent. Second foyer leads to a sideyard deck. Powder room completes the level. Second level has primary bedroom with outstanding, modern, 3pc ensuite; gorgeous stand-up shower. Two other good-sized bedrooms and a full, modern bathroom. Hardwood throughout all three bedrooms. Large, (partially) unfinished basement, can be a recreation area for teenagers. Still very much functional space. Additional room with window. Laundry also located in the basement. Inside access to the garage via the basement. Sit on the deck, BBQ, and/or enjoy the greenspace. The home is located minutes to the Ottawa River Pathway for cycling/running or evening walks. A short jaunt to Wellington West / Westboro shops, cafés, and bistros. Available for immediate occupancy; multi-year lease welcome. (id:61194)
Toronto, Ontario
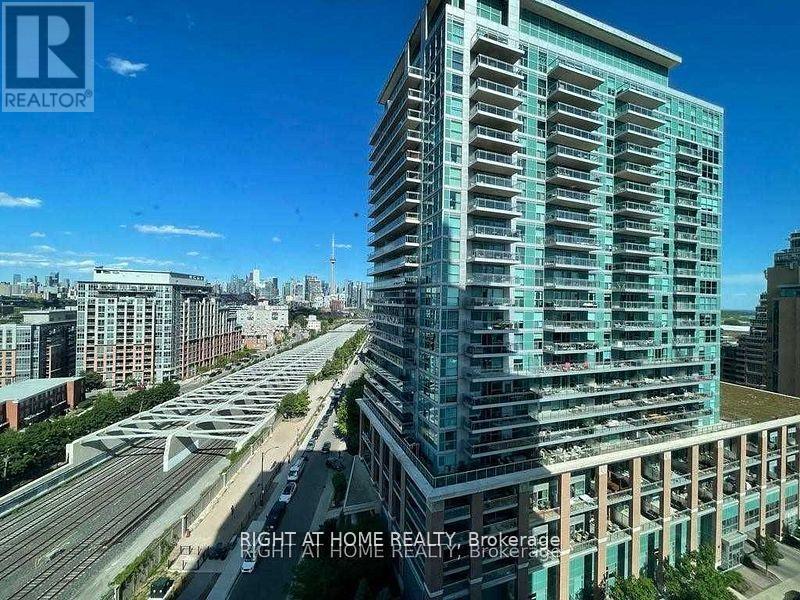
In The Heart Of Liberty Village, This Fully Furnished 1 Bedroom + Den, 2 Bath Suite Features The Large Floor Plan For Its Layout In The Building, Offering A Comfortable And Functional Space That Can Easily Accommodate A 4-Person Dining Table Between The Kitchen And Living Area. The Den Is Perfect For A Home Office, A Nursery, Or Extra Storage. Included With The Unit Is 1 Parking Spot And 1 Locker. Situated In A Well-Managed Building And Surrounded By Liberty Village's Best Amenities - Groceries, Restaurants, Cafes, And Everyday Essentials Are All Within Walking Distance! Exhibition GO Station And TTC Transit Are Both Less Than A 10-Minute Walk Away, Making Commuting Simple. Fully Furnished And Move-In Ready, This Is A Great Opportunity To Enjoy Convenience And Comfort In One Of Toronto's Most Vibrant Neighbourhoods! (id:61194)
Minden Hills, Ontario
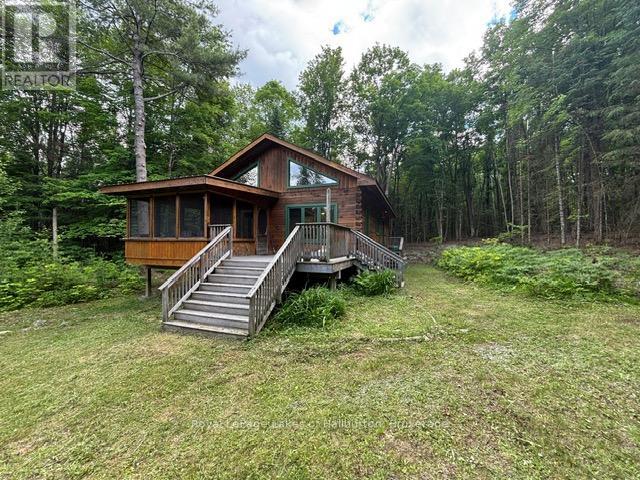
Ever dream of being off-grid, on a dead-end road, then check out this fascinating hideaway just over 2 hrs from Toronto. This turn-key 2010 Colonial Concepts white pine, dovetail log cottage exudes pride of ownership. Exceptional privacy. 250 ft on the water and 2.1 acres, with no neighbours across the river. This section of the Irondale River has a gentle current and smooth bottom. Great swimming with 8+ feet deep off the dock and a shallow entry point a few steps away upstream. Quite easy to portage 3 Brothers and paddle right into downtown Kinmount. 3 Brothers Waterfalls is one of the most spectacular settings in Haliburton County, a true hidden gem. The 1021 sq foot main cottage has 2 bedrooms and an open concept kitchen and living room with a lovely screen room and a 4-piece bath. The cottage comes completely furnished. Powered by a solar panel system with a manual backup generator. Propane stove top. Full pre-list inspection of building, septic and solar systems are available. The Blaze King wood stove was WETT certified in 24. UV/filtered water has tested perfect. New Propane GPS tank installed fall 2025 and propane system fully inspected. Just steps away is the original 16' x 12'-8" cottage currently used for storage. Currently 3-season. Could be upgraded to year-round use, although the road is typically not open in winter. Hardy types will snowshoe or ski in. ATV/sleds are used as well. Located in a nice enclave of 25 seasonal cottages. An active private road association for $300 per yr. Located on a dead-end road with only 2 properties past. 10 mins east of the quaint village of Kinmount and its amenities. 30 mins to Minden, Bobcaygeon, Fenelon Falls. Click on the Virtual Tour and explore this lovely white pine, dovetail log cottage. If traditional bank solutions have not met your needs let me introduce you to a skilled Level 2 Mortgage Agent who has access to a broad range of competitive financing options. No access via Ron Road. (id:61194)
East Hawkesbury, Ontario
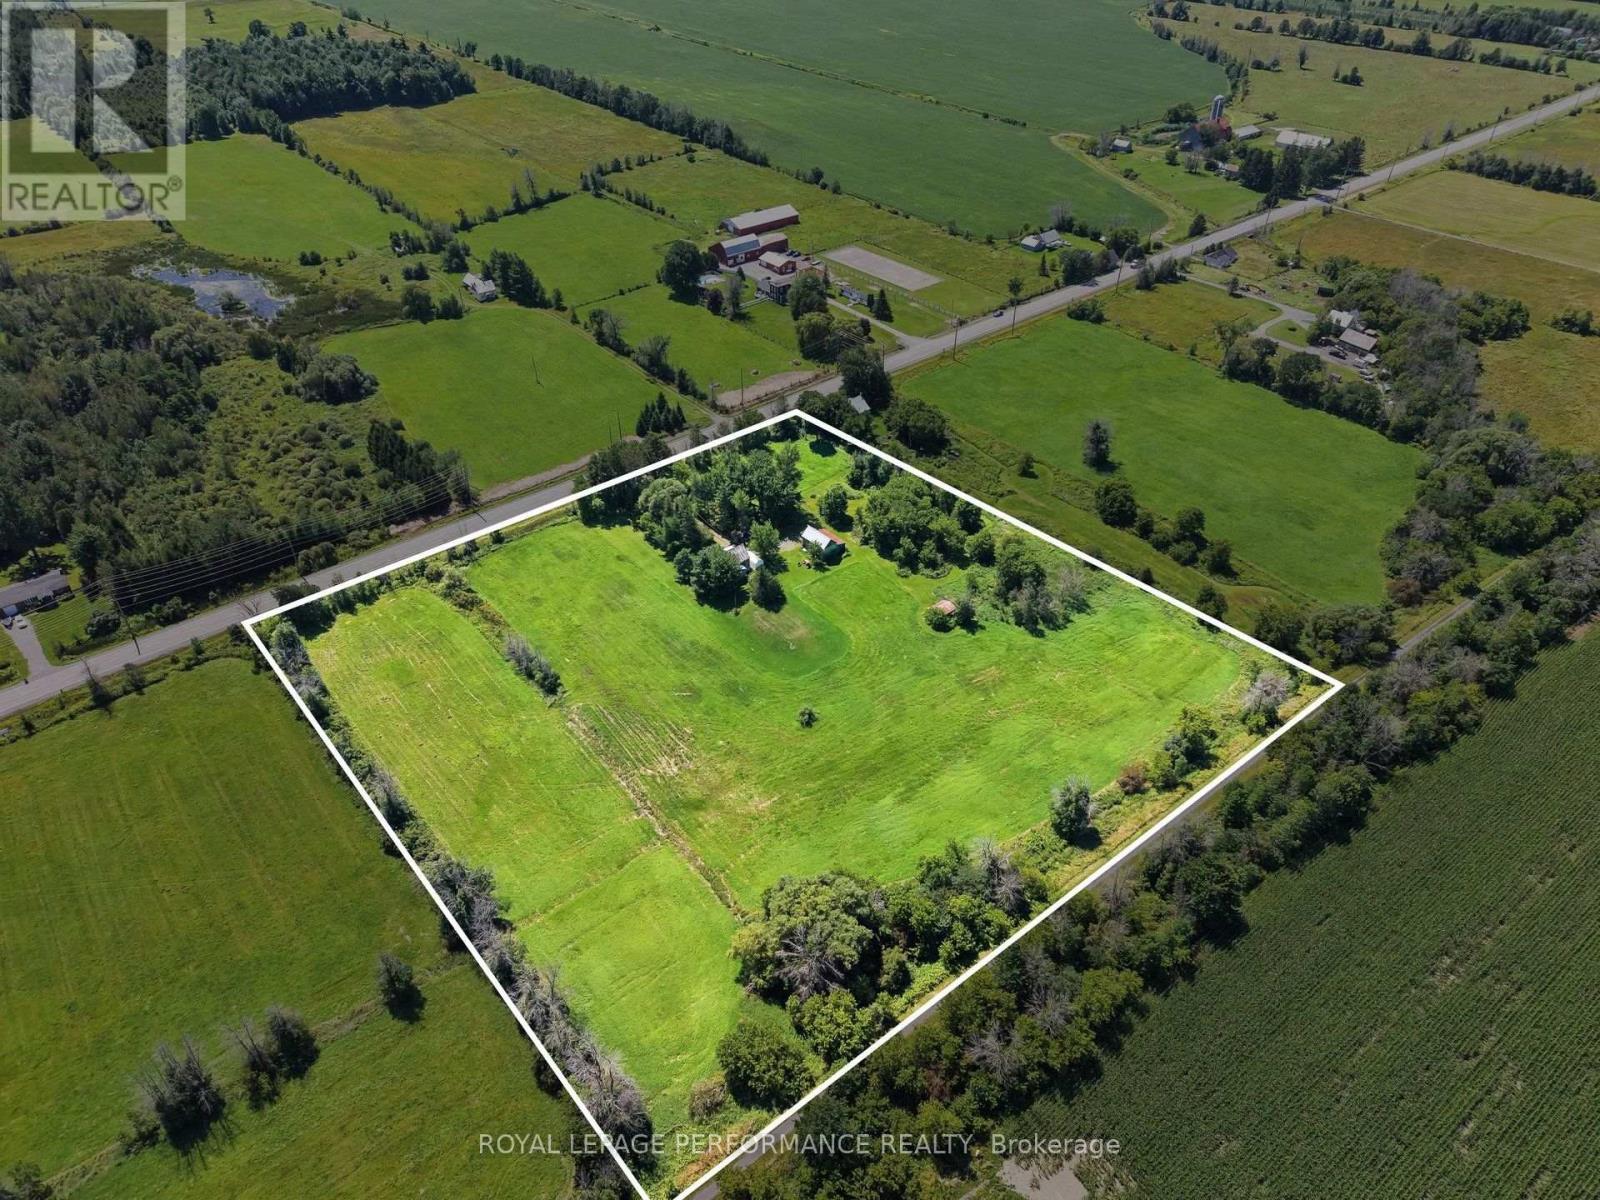
Discover the timeless charm and exceptional potential of this magnificent century home, beautifully situated on approximately 8.4 acres in East Hawkesbury.Filled with character and history, this unique property offers the warmth and appeal of a classic country residence while providing the space, privacy, and flexibility that today's buyers are searching for. The home's traditional architecture creates a welcoming atmosphere and offers an excellent opportunity for buyers who appreciate older homes and wish to restore, renovate, or personalize a property with authentic charm.The expansive lot is one of the property's most impressive features. Surrounded by peaceful rural scenery, the land offers plenty of room for outdoor activities, gardens, recreational spaces, additional buildings, or future projects, subject to municipal approval. Whether you are dreaming of a private country retreat, a family property, a home-based lifestyle, or a long-term investment, this property provides an incredible foundation.Conveniently located on Regional Road 10, the property combines country living with excellent accessibility. Enjoy the peace and privacy of a rural setting while remaining within practical reach of Hawkesbury, Alexandria, Cornwall, Vaudreuil, and the Greater Montreal area.The size and location of the land may also offer interesting development possibilities. Buyers are encouraged to verify the current zoning, permitted uses, severance potential, and any future development opportunities directly with the municipality and the appropriate planning authorities.This is not simply a home-it is an opportunity to own a substantial piece of land with character, history, and exciting long-term potential.Bring your vision and discover everything this exceptional century property has to offer. (id:61194)
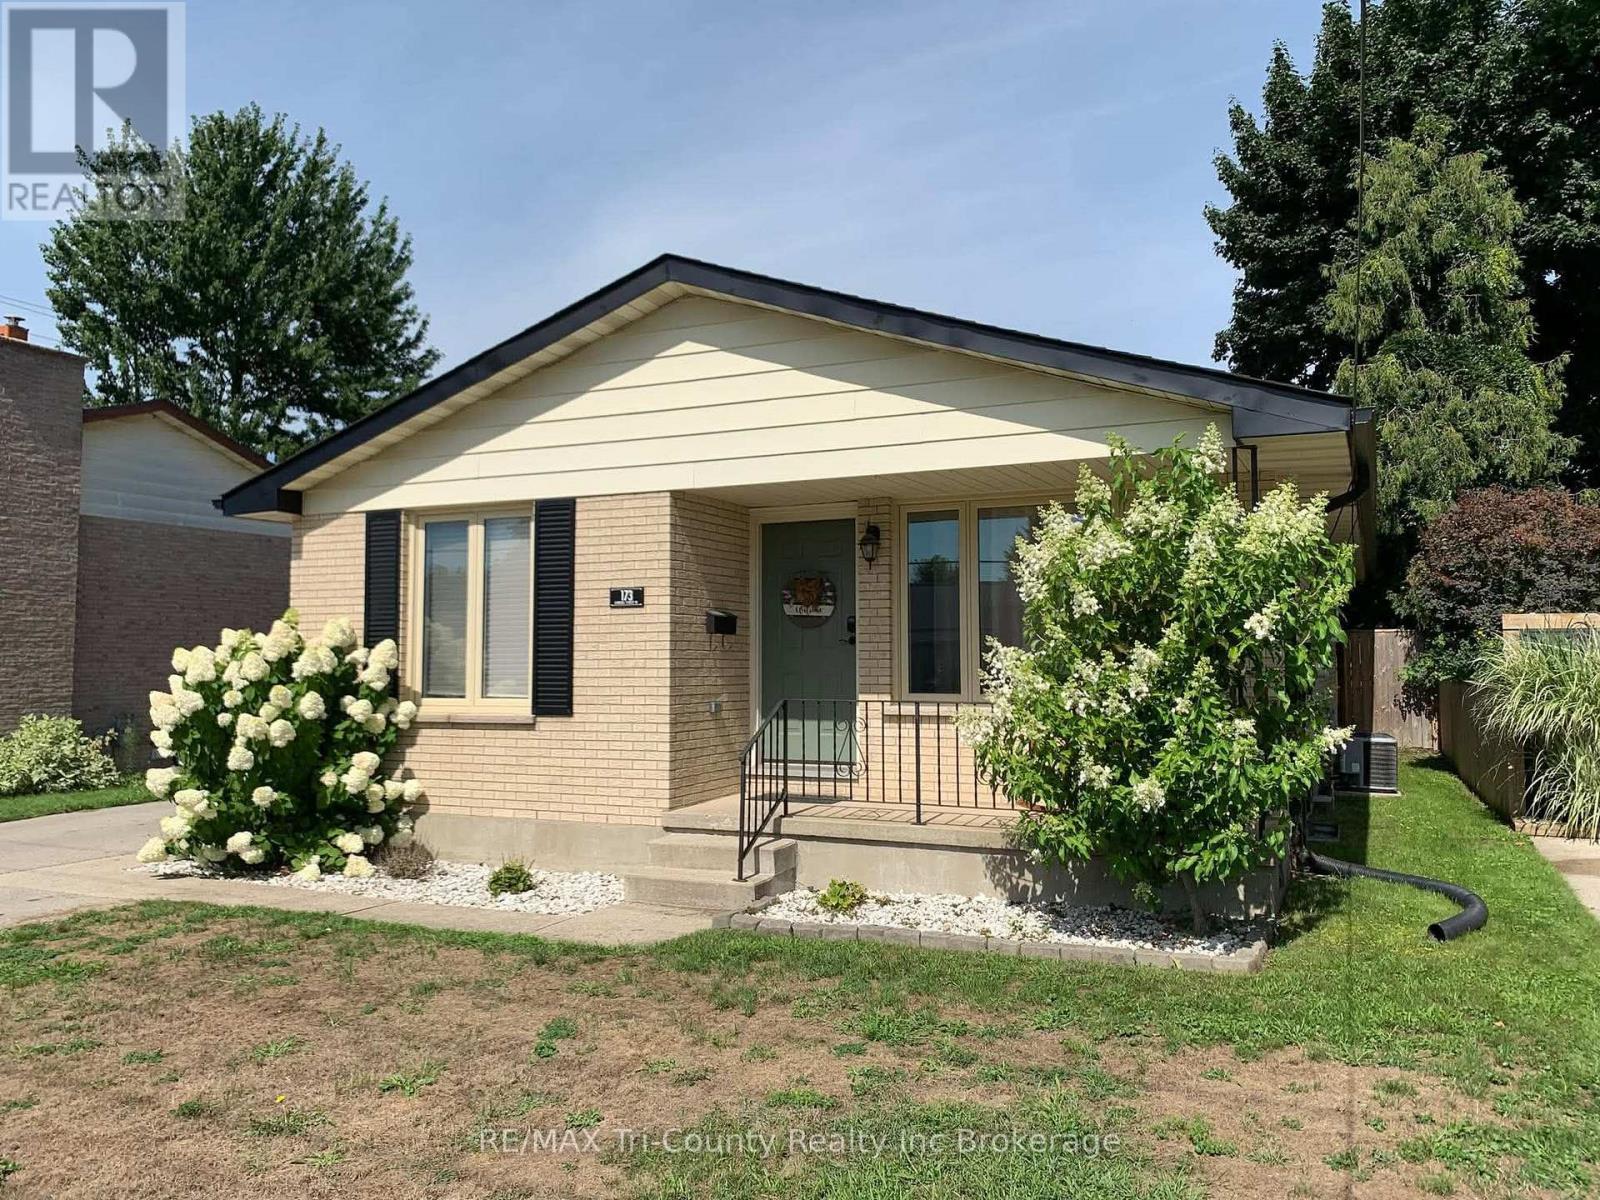
Strathroy-Caradoc, Ontario
You will absolutely love this completely renovated and updated three bedroom, two bathroom bungalow. Shows like a model home. The naturally light and bright kitchen enjoys granite counter tops and both convenient side yard access as well as access to the fully finished lower level recreation room. Spacious rooms throughout include living room, eat-in kitchen, rec room, plus master bedroom which also enjoys a walk-out to the sundeck and private fenced backyard. Recent home investments include: roof re-shingled 2022, furnace 2021, A/C 2021, water heater 2021, duct cleaning 2025, and new flooring throughout the entire 2nd level. Book a viewing today! (id:61194)
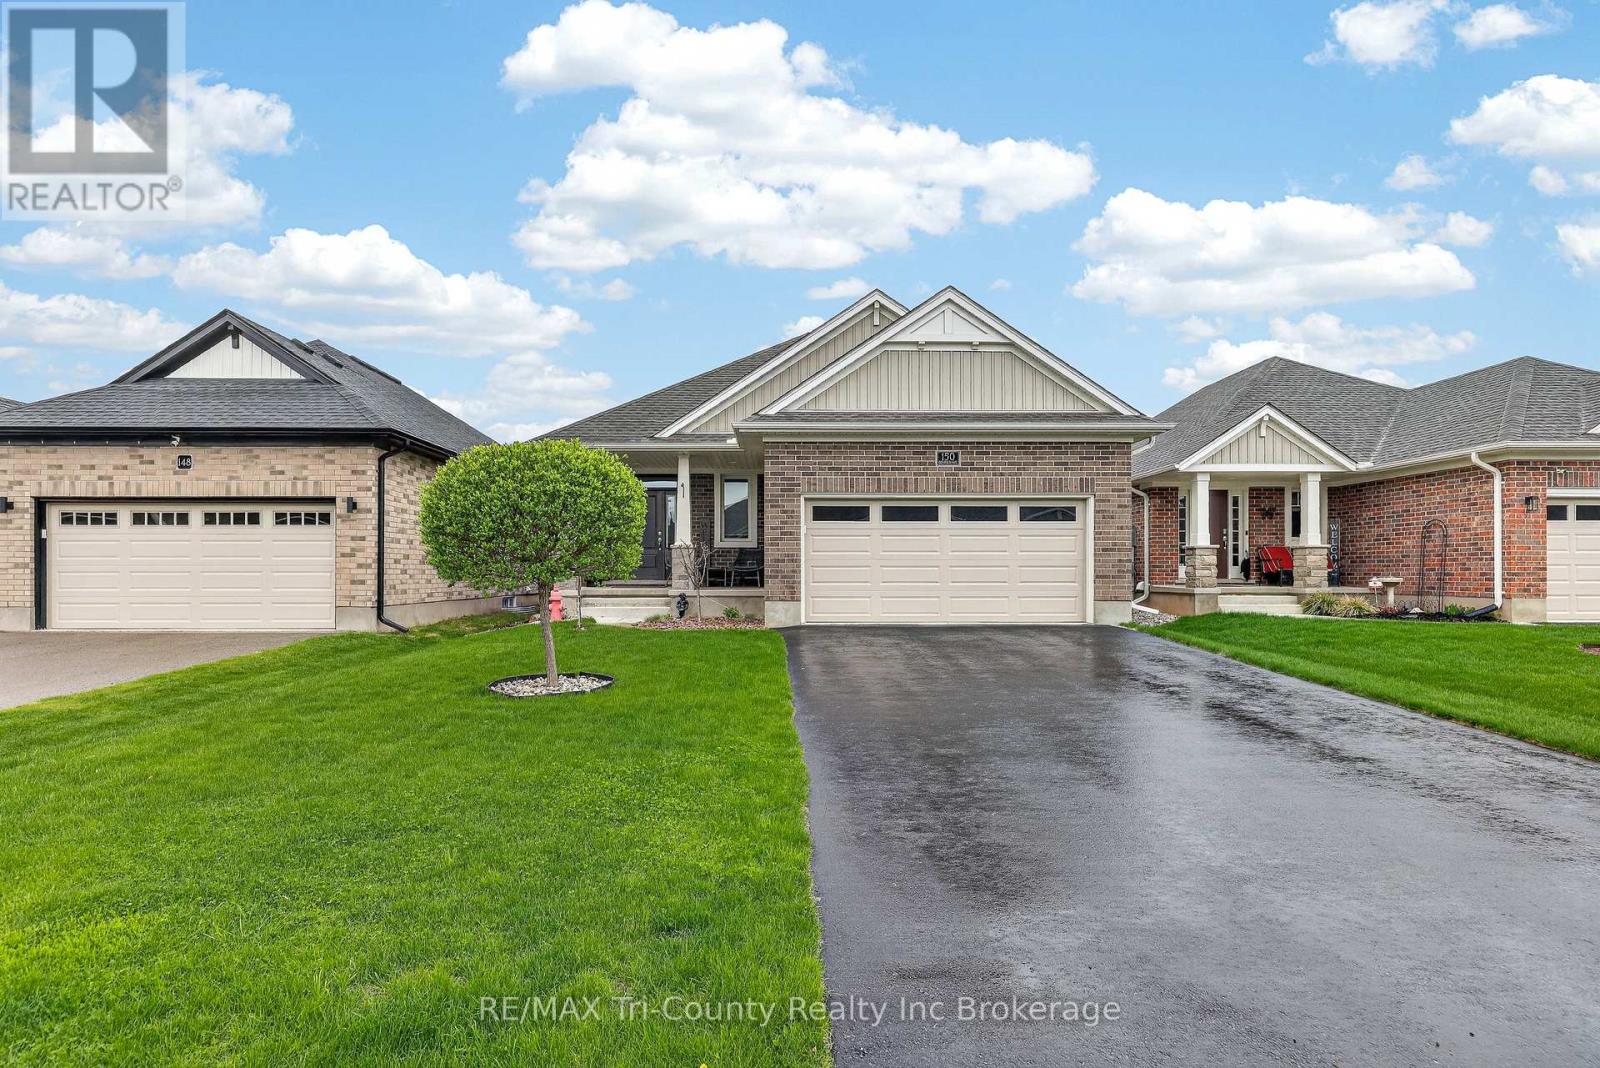
Tillsonburg, Ontario
Experience refined living in this stunning modern home, built just 5 years ago and offering 1,170 sq ft of beautifully finished above-grade space. Designed with both style and function in mind, this 3-bedroom, 2-bathroom residence showcases a bright, open-concept layout perfect for upscale everyday living and entertaining. At the heart of the home, the chef-inspired kitchen features a large statement island, ideal for hosting and gathering, seamlessly flowing into the elegant living and dining areas. The primary suite serves as a private retreat, complete with a spa-like 3-piece ensuite and an expansive walk-in closet. The thoughtfully designed lower level presents a legal, partially finished space with exceptional in-law suite potential, including a roughed-in bathroom, designated living area, bedroom space, and plenty of storage-offering flexibility for multigenerational living or future customization. Step outside to your private backyard oasis, where a hot tub invites relaxation year-round. Enjoy effortless outdoor entertaining on the back deck with a gas BBQ hookup, or unwind on the inviting front porch. With parking for up to 6 vehicles between the garage and driveway, convenience meets practicality. Situated in the thriving community of Tillsonburg, this home offers a perfect blend of modern luxury and small-town charm, close to amenities, parks, and everything this growing area has to offer. (id:61194)

Niagara-On-The-Lake, Ontario
Experience your own private resort in the heart of wine country. A scenic drive through the vineyards leads to this gated modern farmhouse-inspired waterfront estate, where breathtaking lake views and an unmatched lifestyle await. The backyard is an entertainer's dream, featuring an ICF concrete infinity pool with a swim-up bar, tanning ledge, sunken hot tub, and spectacular views of the Toronto skyline. Stroll down to the shoreline and enjoy direct access to Lake Ontario for boating or Sea-Doo adventures. Inside, the contemporary open-concept design showcases exceptional craftsmanship and panoramic lake views throughout. The spacious kitchen and living area flow seamlessly to the lakeside lawn through expansive glass walls. The main level offers three spacious bedrooms, including a luxurious primary suite with stunning waterfront views, as well as two full bathrooms designed for comfort and convenience. The finished lower level includes a gym, workshop, bonus room, and ample storage.This exceptional property also includes riparian rights, shoreline protection, and direct water access. The attached double garage has its own private entrance, while the detached eight-car garage is perfect for car collectors or the ultimate hobby shop.Built for lasting quality and efficiency, the home features ICF concrete exterior and interior walls, a Hambro floor system with in-floor heating throughout, laminated windows and patio doors, and a backup generator. 4 Firelane 4B is a rare opportunity to own an extraordinary waterfront estate where luxury, privacy, and resort-style living come together in one of Niagara-on-the-Lake's most prestigious settings. (id:61194)
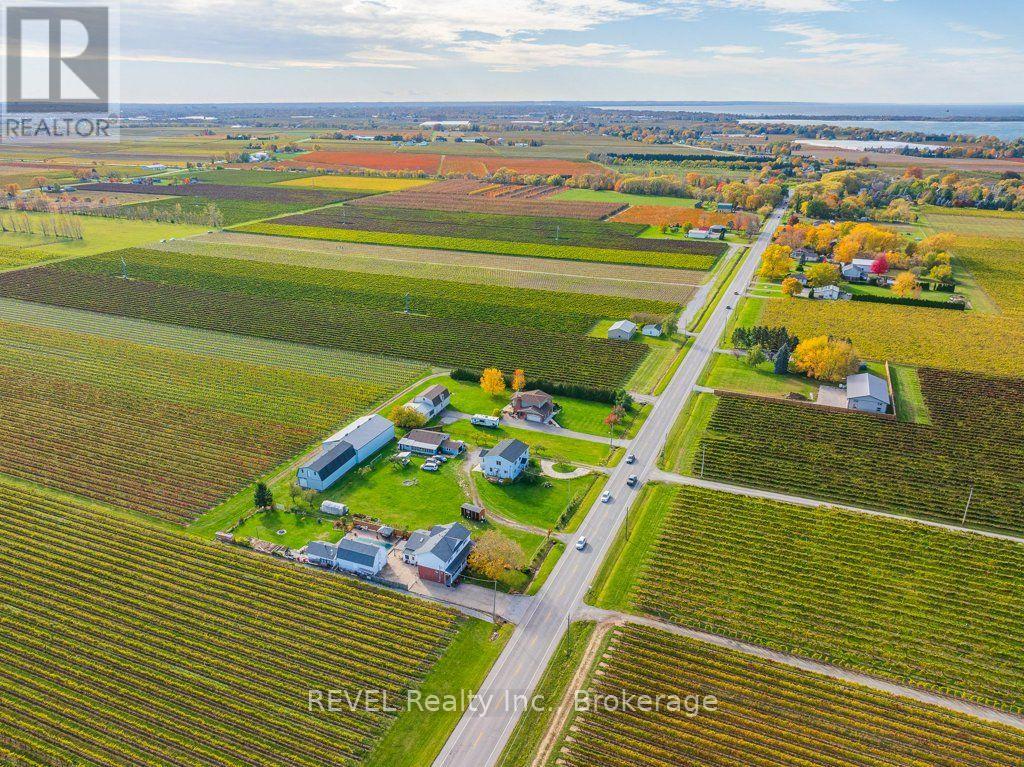
Niagara-On-The-Lake, Ontario
Surrounded by picturesque orchards and renowned vineyards, this beautifully renovated country property offers nearly 2,400 sq. ft. of finished living space, exceptional versatility. Thoughtfully designed as a single family home with in-law potential, this spacious two-storey home is ideal for multi-generational living, extended family, or investment opportunities. The main floor features two generous bedrooms, a 3-piece bathroom, a 2-piece bathroom, a bright eat-in kitchen, and a comfortable living room. Upstairs, you'll find a second fully equipped living area with a primary bedroom featuring a private 3-piece ensuite, a spacious second bedroom, an additional 5-piece bathroom, a large eat-in kitchen, and an inviting living room. The finished basement recreation room provides valuable additional living space, perfect for entertaining, a family room, or accommodating guests. Currently licensed as a bed and breakfast, the property offers excellent income-generating potential. Adding even more value, the impressive 36' x 25' detached shop is currently leased, generating nearly $18,000 in annual income. There is also exciting potential to convert the detached shop or garage into an accessory dwelling unit (ADU), subject to all required approvals and municipal regulations. Whether you're searching for a peaceful country residence, a multi-generational home, a vacation property with income potential, or a smart investment opportunity, this exceptional property delivers. Enjoy the tranquility of rural living while being just minutes from world-class wineries, acclaimed restaurants, charming Old Town Niagara-on-the-Lake, and all the amenities the region has to offer. (id:61194)
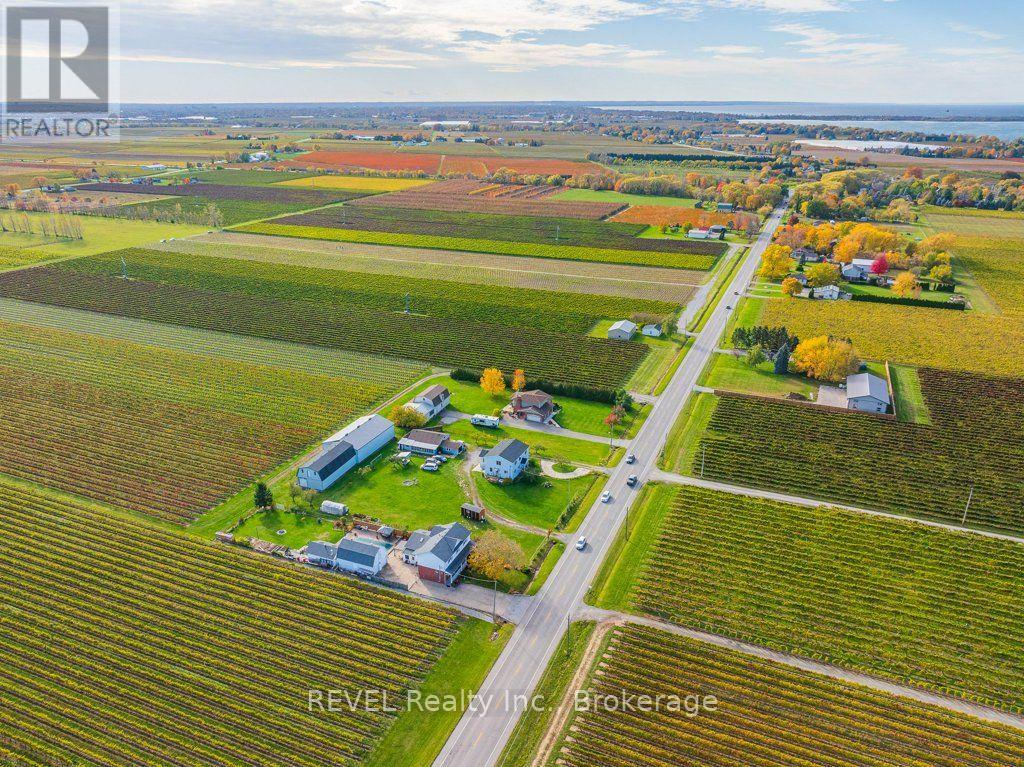
Niagara-On-The-Lake, Ontario
Surrounded by picturesque orchards and renowned vineyards, this beautifully renovated country property offers nearly 2,400 sq. ft. of finished living space, exceptional versatility. Thoughtfully designed as a single family home with in-law potential, this spacious two-storey home is ideal for multi-generational living, extended family, or investment opportunities. The main floor features two generous bedrooms, a 3-piece bathroom, a 2-piece bathroom, a bright eat-in kitchen, and a comfortable living room. Upstairs, you'll find a second fully equipped living area with a primary bedroom featuring a private 3-piece ensuite, a spacious second bedroom, an additional 5-piece bathroom, a large eat-in kitchen, and an inviting living room. The finished basement recreation room provides valuable additional living space, perfect for entertaining, a family room, or accommodating guests. Currently licensed as a bed and breakfast, the property offers excellent income-generating potential. Adding even more value, the impressive 36' x 25' detached shop is currently leased, generating nearly $18,000 in annual income. There is also exciting potential to convert the detached shop or garage into an accessory dwelling unit (ADU), subject to all required approvals and municipal regulations. Whether you're searching for a peaceful country residence, a multi-generational home, a vacation property with income potential, or a smart investment opportunity, this exceptional property delivers. Enjoy the tranquility of rural living while being just minutes from world-class wineries, acclaimed restaurants, charming Old Town Niagara-on-the-Lake, and all the amenities the region has to offer. (id:61194)
North Grenville, Ontario
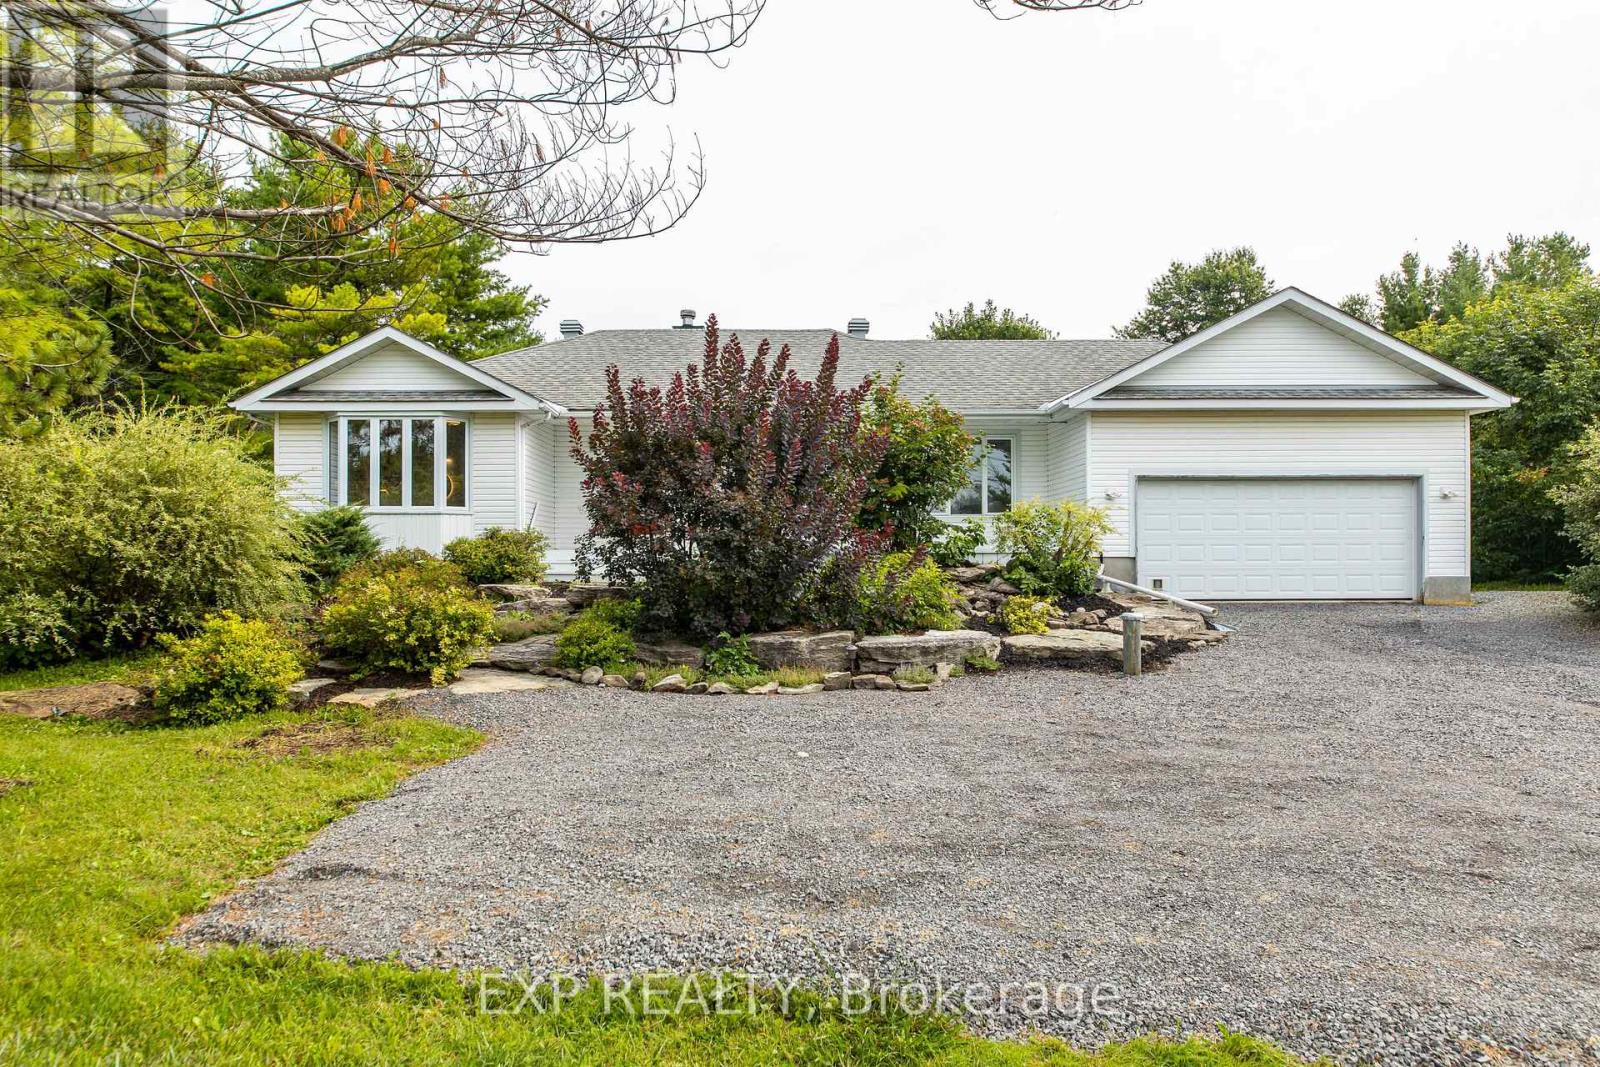
Tucked away on a picturesque one-acre lot just minutes from town, 511 Townline Road in North Grenville is a beautifully updated home where no corner was cut and no detail overlooked. With a long list of quality upgrades carried out recently, the home offers true peace of mind for its next owners. The 2026 propane furnace, central air conditioning installed in 2023, owned electric hot water tank with mixing valve, and updated (2024) well pump and pressure tank ensure every major mechanical system is in excellent working order. The kitchen has been thoughtfully redone with quartz countertops and a full suite of 2026 stainless steel appliances including a fridge, stove, hood fan, and dishwasher, while Hunter Douglas motorized blinds, a renovated bathrooms, and freshly painted interiors speak to the calibre of finishing found throughout. The home offers three plus one bedrooms (4) and three full bathrooms, a two-car garage, and a walkout basement adding flexibility and additional living potential. Outside, the property truly comes alive with a large front deck, extensive landscaping, mature apple trees, and a show-stopping pond approximately eight feet deep, stocked with fifty+ trout and complete with a water fountain and dock. Wildlife abounds, with fish, frogs, turtles, and visiting animals making this pond a living, breathing centrepiece of the property. This is country living at its finest, with the convenience of town just minutes away. (id:61194)
Ottawa, Ontario
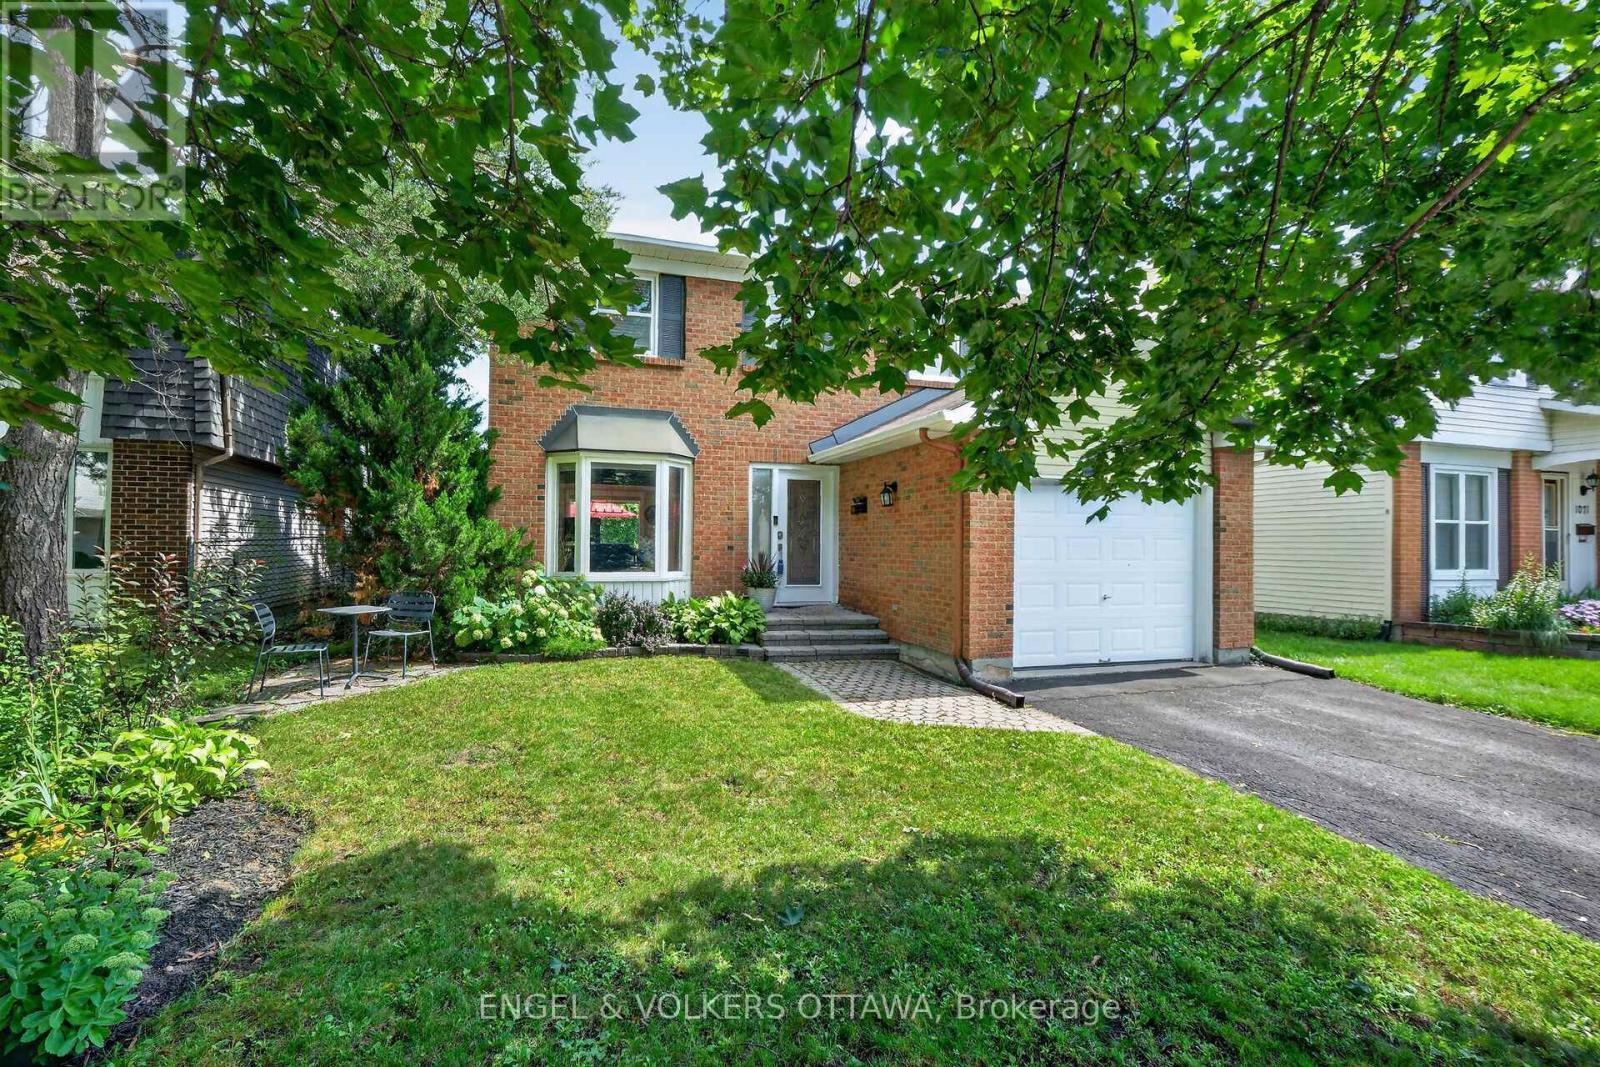
Remarkable Home, Remarkable Neighbourhood, Remarkable Value. This immaculate home is located on a quiet cul-de-sac in Convent Glen North, one of the most convenient and established neighbourhoods in Orleans. Pride of ownership shines through every detail. Discover an exceptional lifestyle in this meticulously maintained residence. Inside, a carpet-free floor plan highlights flawless hardwood flooring flowing across both principal levels, complemented by sophisticated updates. The backyard hosts a spectacular private oasis created in 2021, complete with a sparkling inground pool, custom decking, and a mature towering privacy hedge. The lower level was thoughtfully enhanced in 2024 to include a chic wine bar and a modern bathroom, alongside a versatile den that serves beautifully as a guest retreat.Enjoy unparalleled connectivity, located moments from premier schools, neighbourhood parks, the 174, and the LRT corridor. View the video presentation for a complete tour. (id:61194)
Tay Valley, Ontario
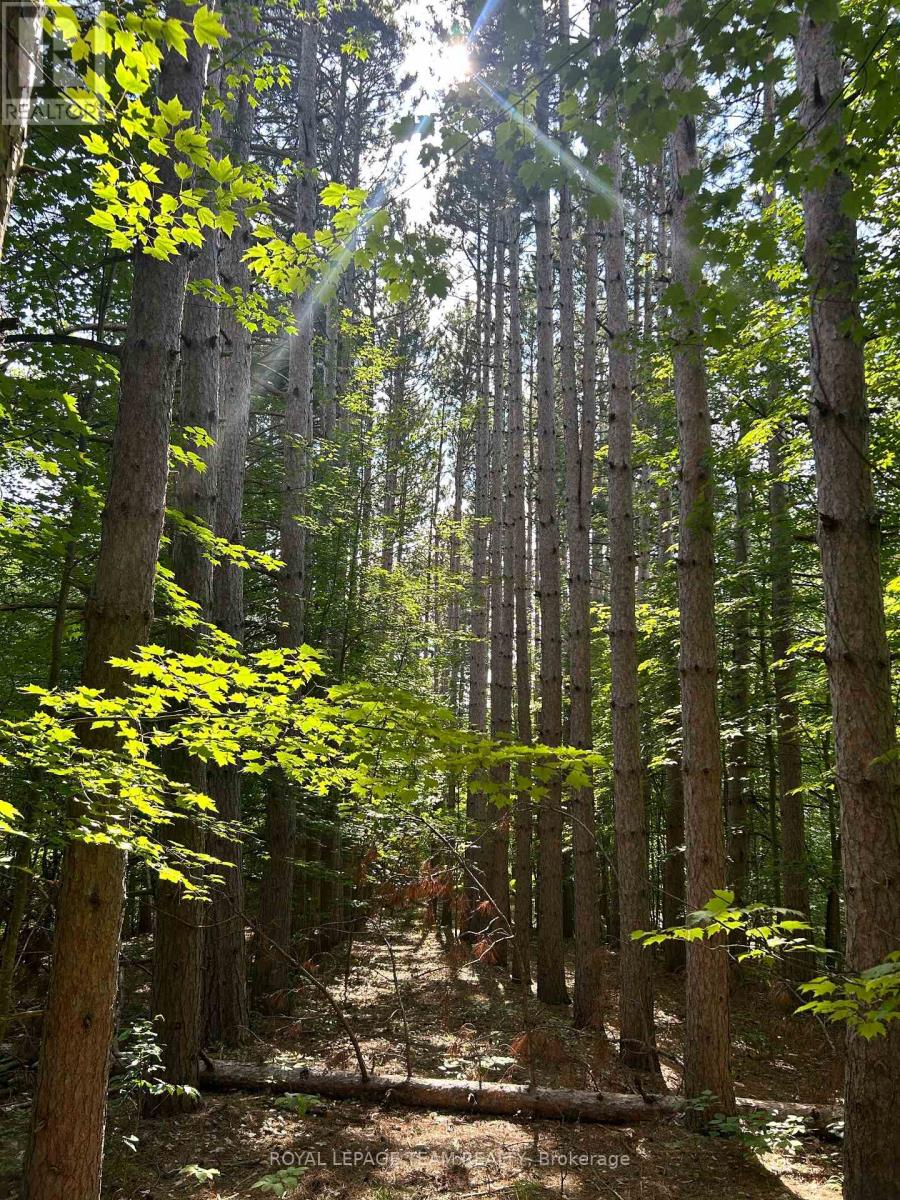
Discover the opportunity to create your own country retreat on Lot 7 Pond Road, a lot just off Bolingbroke Road in the scenic Maberly area. Located within a subdivided development, this vacant parcel offers a peaceful rural setting surrounded by the natural beauty of Eastern Ontario.Enjoy the privacy and space of country living while remaining within convenient reach of Maberly and historic Perth, with its shops, restaurants, services and amenities. The surrounding area is well known for its lakes, forests and outdoor recreation, making this an appealing location for those looking to build a year-round home or a quiet getaway from the city.With a lot and road access from Pond Road, Lot 7 offers a blank canvas to bring your vision to life. Whether you're dreaming of a custom country home, a modern retreat surrounded by nature, or simply looking to secure a piece of land for the future, this property is worth exploring.Come walk the property and imagine the possibilities. (id:61194)
Tay Valley, Ontario
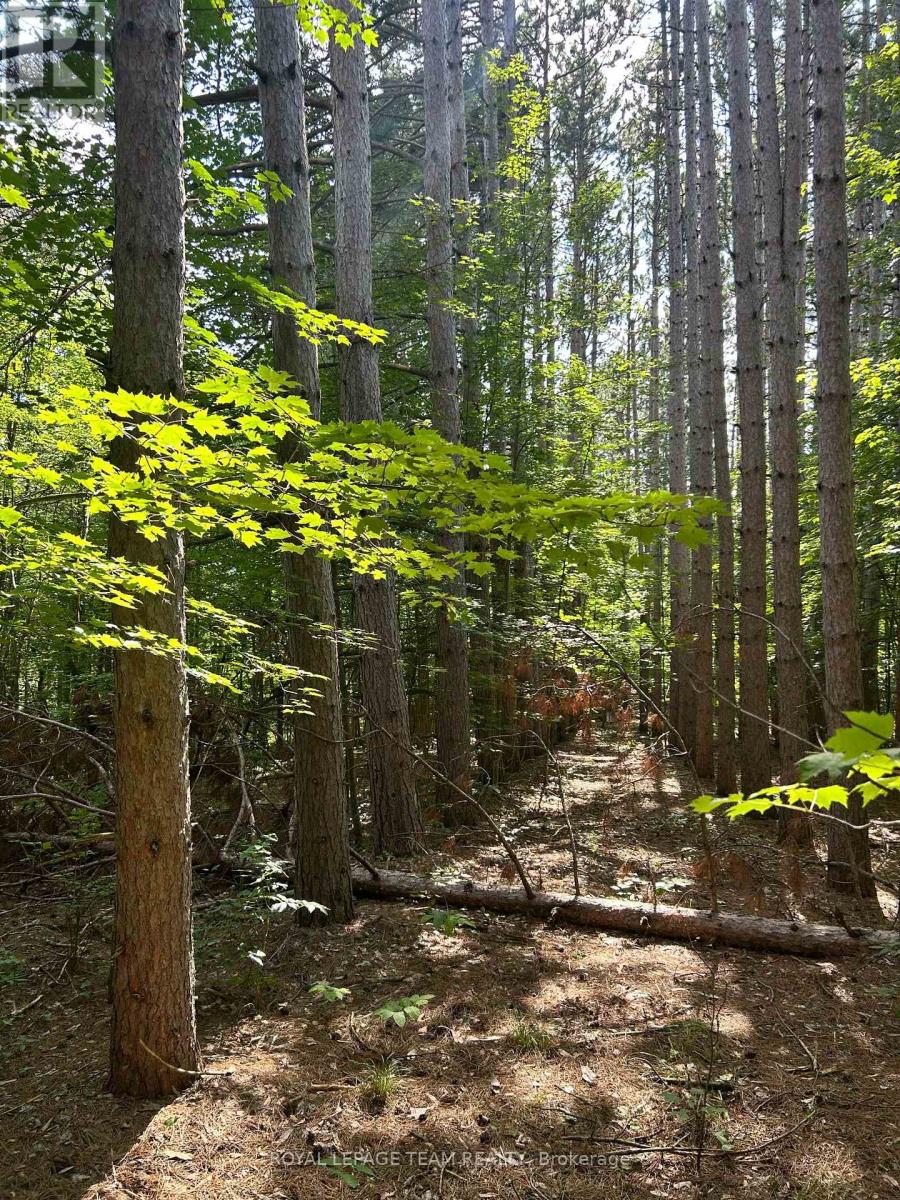
Discover the opportunity to create your own country retreat on Lot 8 Pond Road, a lot just off Bolingbroke Road in the scenic Maberly area. Located within a subdivided development, this vacant parcel offers a peaceful rural setting surrounded by the natural beauty of Eastern Ontario.Enjoy the privacy and space of country living while remaining within convenient reach of Maberly and historic Perth, with its shops, restaurants, services and amenities. The surrounding area is well known for its lakes, forests and outdoor recreation, making this an appealing location for those looking to build a year-round home or a quiet getaway from the city.With a created lot and road access, Lot 8 offers a blank canvas to bring your vision to life. Whether you're dreaming of a custom country home, a modern retreat surrounded by nature, or simply looking to secure a piece of land for the future, this property is worth exploring.Come walk the property and imagine the possibilities. (id:61194)
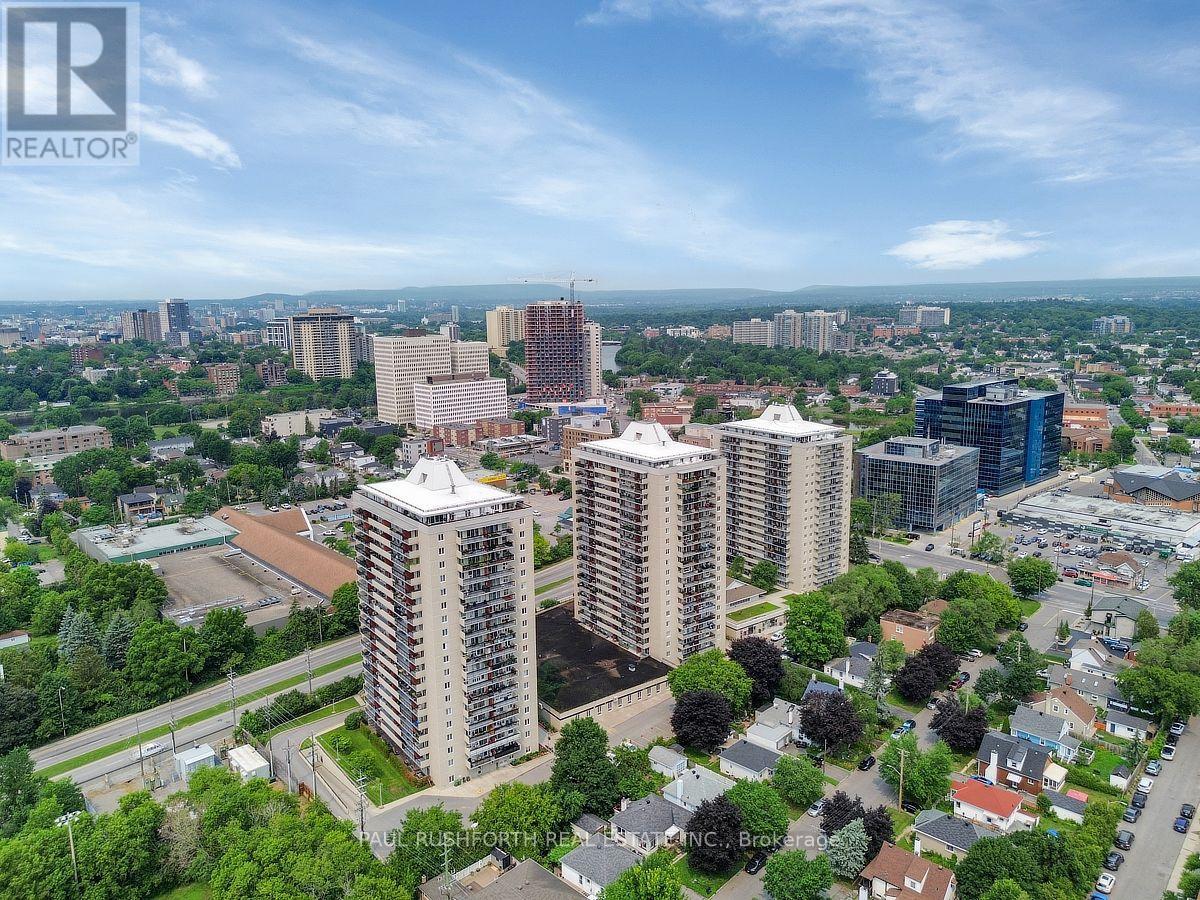
Ottawa, Ontario
STUNNING Bright two bedroom condo on the 19TH FLOOR with superb views and AIR CONDITIONING (via heat pump). Welcome to Chateau Vanier. Spacious unit with kitchen, dining area and living room with access to private MASSIVE balcony/terrace that is a room in itself. Two spacious bedrooms with large closets and full bathroom. Includes in unit storage room. Centrally located, just steps away from groceries, and 10 minutes to the Byward Market, UOttawa and more. Great access to public transit, parks, restaurants, shopping, highway 417. Main entrance door equipped with multi arms security lock. This building has it all including an indoor saltwater pool, sauna, fitness centre, party room, underground parking, common laundry room, bike storage, on-site convenience store, greenspace and more!! Photos have been virtually enhanced, removing all contents and virtually staged. (id:61194)
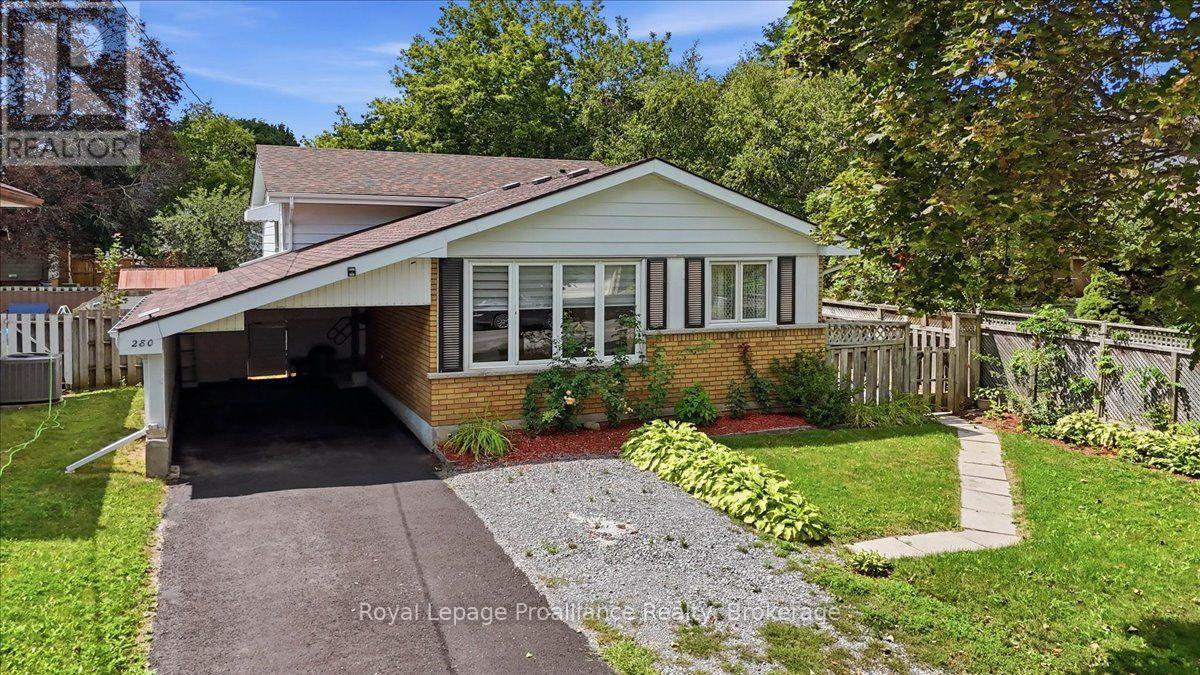
Belleville, Ontario
Welcome to 280 Haig Road, a solidly built back-split offering timeless character and exceptional convenience in a highly desirable East end Belleville neighbourhood. Proudly maintained and featuring a gas furnace, central air, city services and an updated roof, this home features original hardwood flooring through the main living and dining rooms, as well as the upper-level hallway and all three bedrooms. Step into the main level through a welcoming foyer direct from the covered carport, leading into an east facing living room & dedicated dining area flooded with natural light and functional kitchen. A convenient side entrance off the kitchen provides seamless access to a fully fenced yard - complete with a north-side deck and patio ideal for outdoor enjoyment while offering direct entry down to the lower level featuring a generous recreation room and dedicated laundry and workshop space. Situated directly on a public transit route with a stop only 200ft away and just minutes from schools, shopping, churches, local parks, the YMCA, hospital and Bay of Quinte, this lovingly cared-for property is ready to welcome its next chapter. With all appliances included and most furniture and household items available if desired, this is a fantastic opportunity to get into the market. (id:61194)
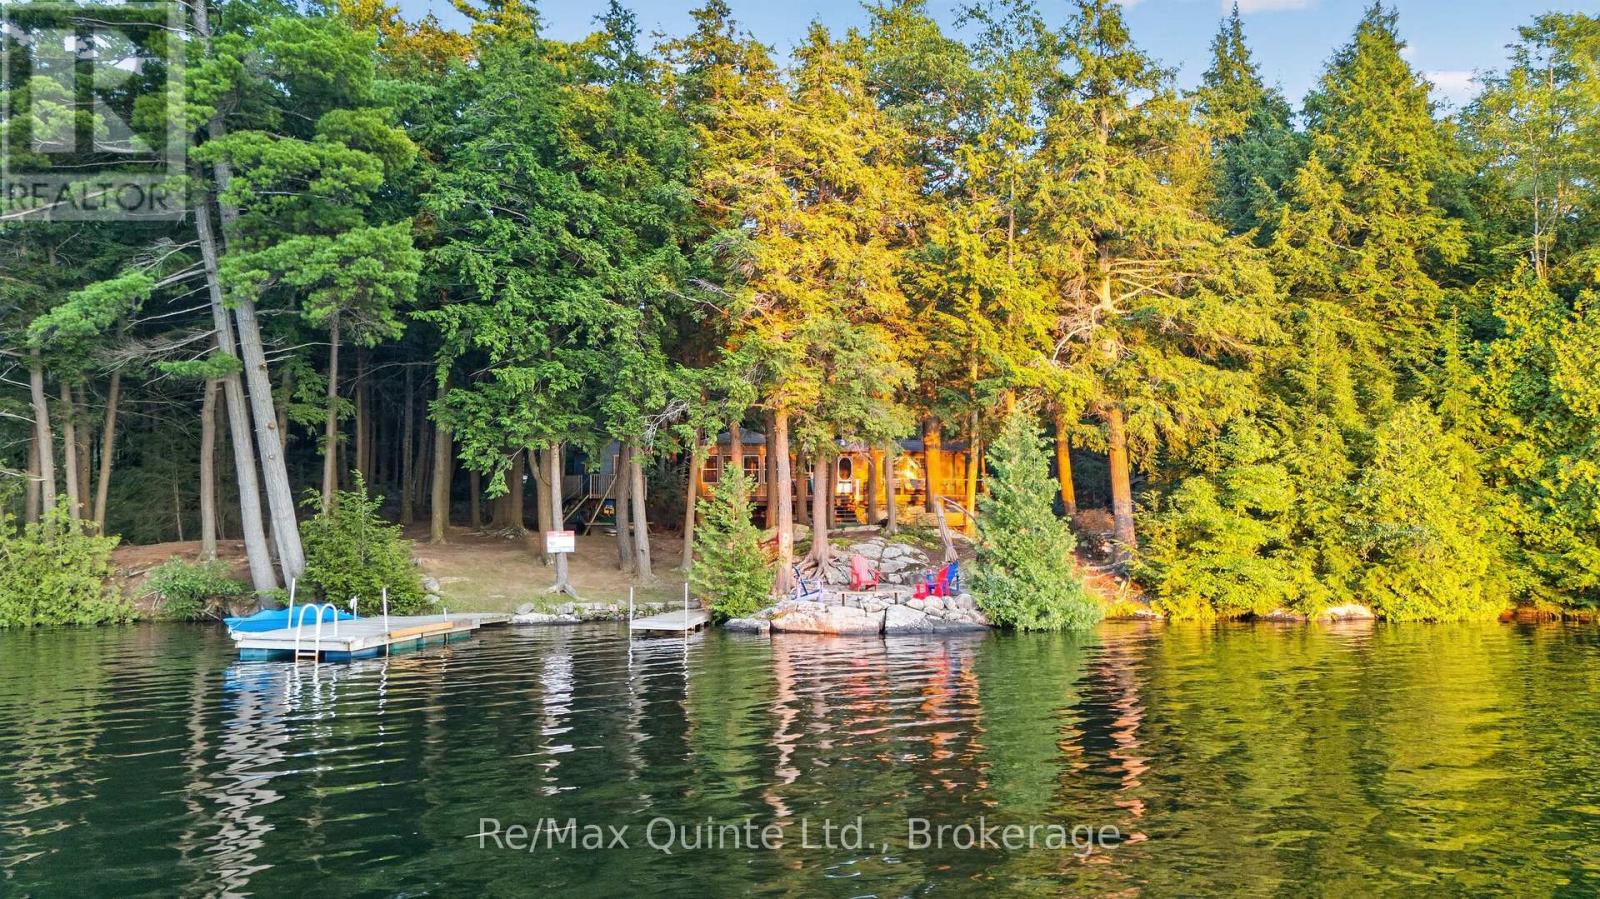
Frontenac, Ontario
Welcome to your perfect lakeside getaway! This 3-bedroom bungalow-style seasonal cottage offers a warm, rustic charm with all the comforts you need for a memorable retreat. Featuring a cozy 3-piece bath, kitchen, and a spacious living area with vaulted ceilings, this cottage feels open and inviting. Step into the large enclosed sunroom, ideal for morning coffee or evening board games, and enjoy the expansive wrap-around deck perfect for entertaining or simply soaking in the serene views. Additional highlights include: bunkie with hydro, bedroom, and compost toilet, ideal for guests or teens! Outbuilding that can be used as a storage garage or workshop. Oil stove for heat and a window A/C unit to stay cool during the summer months. Potential to winterize for year-round use! Beautifully landscaped fire pit area sits right at the waters edge, where you'll find two docks on a peaceful, quiet part of Big Gull Lake renowned for excellent fishing and boating. The deep, swimmable water with a rocky shoreline adds a classic northern feel and makes for great summer fun. All this with easy access to town, yet tucked away enough to enjoy peace, privacy, and nature. (id:61194)

Peterborough, Ontario
Welcome to a custom-built bungalow in one of Peterborough's sought-after west-end neighbourhoods. Thoughtfully designed for comfortable family living, this well-maintained home offers 9-foot ceilings, generous principal rooms, a functional layout, and exceptional versatility. The bright main floor features a spacious living and dining area, an eat-in kitchen with breakfast nook, and three bedrooms, including a primary suite with a walk-in closet and private ensuite. The finished lower level features a separate entrance and adds three additional bedrooms, a large family room, a full bathroom, and abundant storage, making it ideal for growing families, multi-generational living, guests, rental potential, or a home office. Complete with an attached double-car garage and a spacious driveway with parking for up to six vehicles, the home is conveniently located near schools, parks, trails, shopping, and everyday amenities. A rare opportunity to own a spacious and versatile bungalow in a fantastic location. (id:61194)
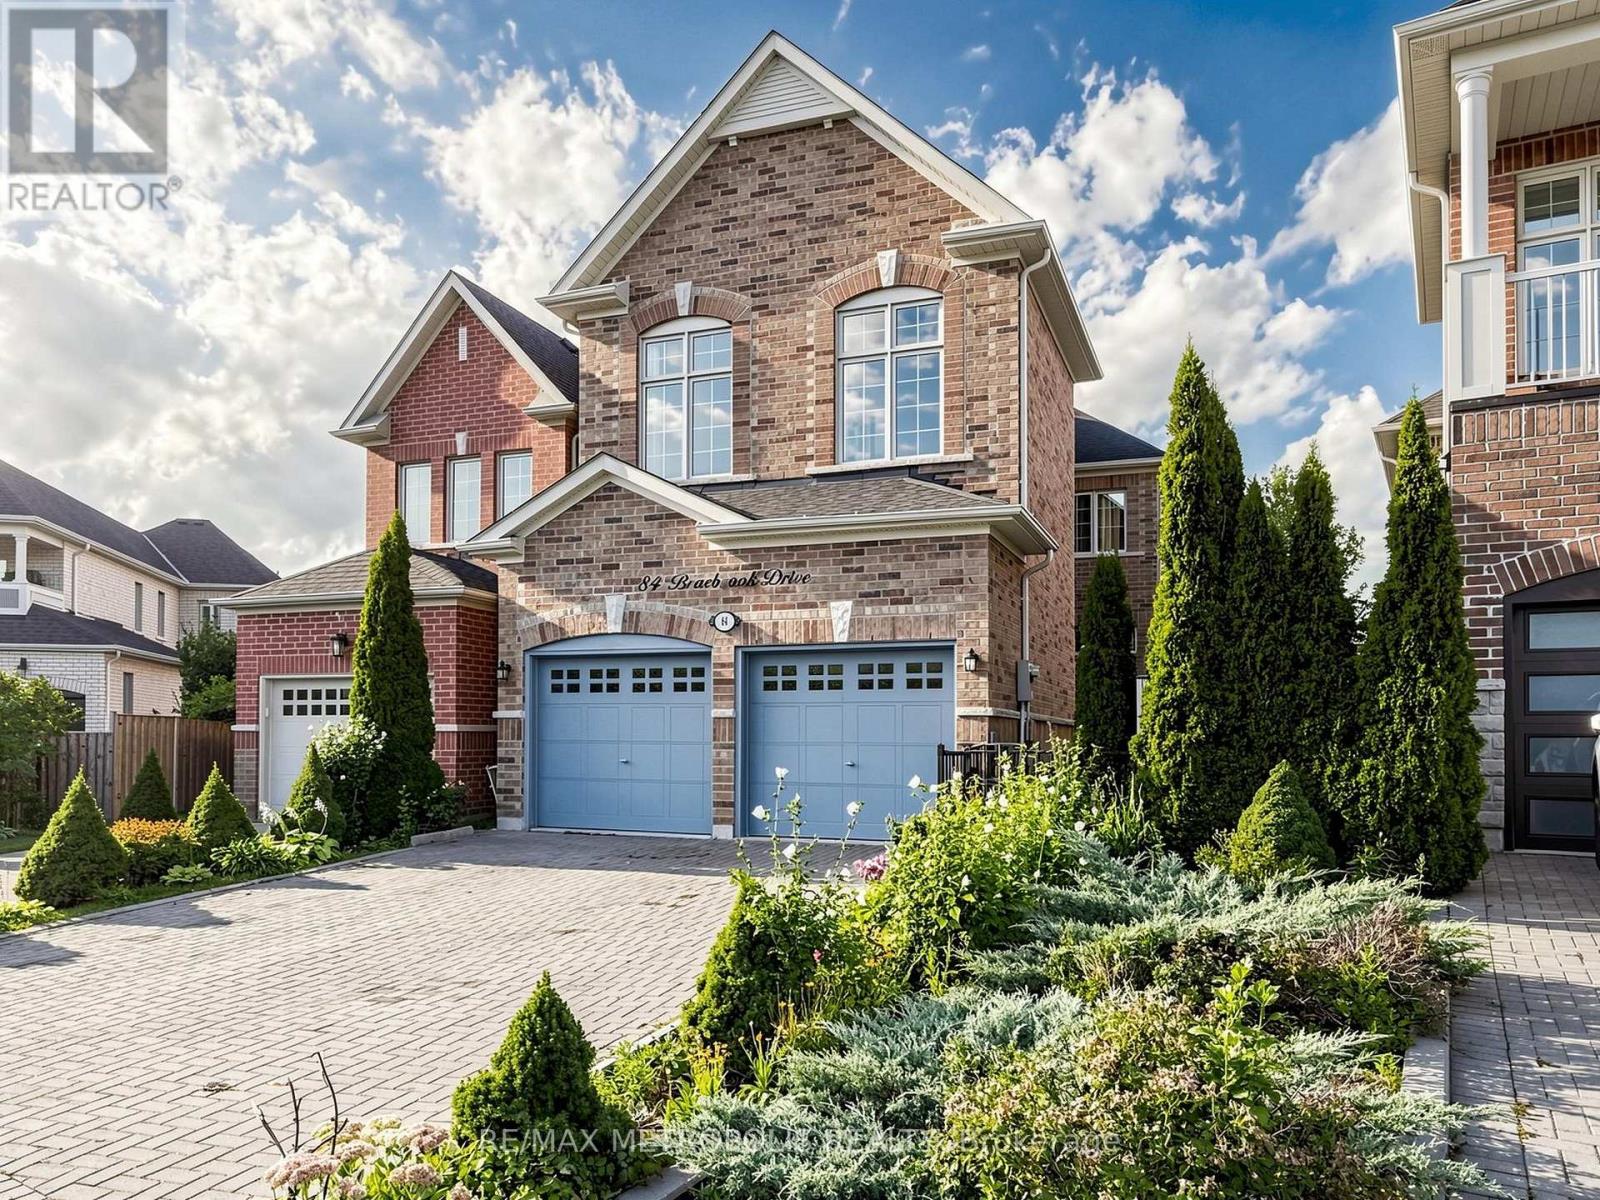
Whitby, Ontario
A MUST-SEE! Welcome to 84 Braebrook Drive, an impressive all-brick detached residence nestled in the prestigious Rolling Acres community of Whitby. Situated on a generous lot, this beautifully appointed home offers approximately 2,500-3,000 sq. ft. of refined living space, thoughtfully designed for both elegant entertaining and comfortable family living.The home features 4+2 bedrooms and 4 bathrooms, complemented by a spacious family room, expansive kitchen with breakfast area, and a professionally finished basement offering exceptional additional living space. Recent upgrades include a fully renovated two-bedroom basement with heated floors, a new tankless hot water system, new light fixtures throughout, new flooring in the primary bedroom, a new refrigerator, and a new washer and dryer.The main floor showcases soaring 11-foot ceilings, pot lights, and an inviting three-way fireplace, creating an impressive yet welcoming atmosphere. The luxurious primary retreat features 10-foot ceilings and a beautifully appointed ensuite complete with a glass-enclosed shower and double vanity.Additional highlights include granite kitchen countertops, an interlock driveway, charming front porch, attached garage, and a fully fenced private yard.Ideally located close to parks, schools, shopping, dining, transit, and major amenities, this exceptional residence offers an outstanding blend of luxury, space, comfort, and modern upgrades in one of Whitby's most desirable family-friendly communities. A rare opportunity that truly must be seen to be appreciated! (id:61194)
Tilbury, Ontario
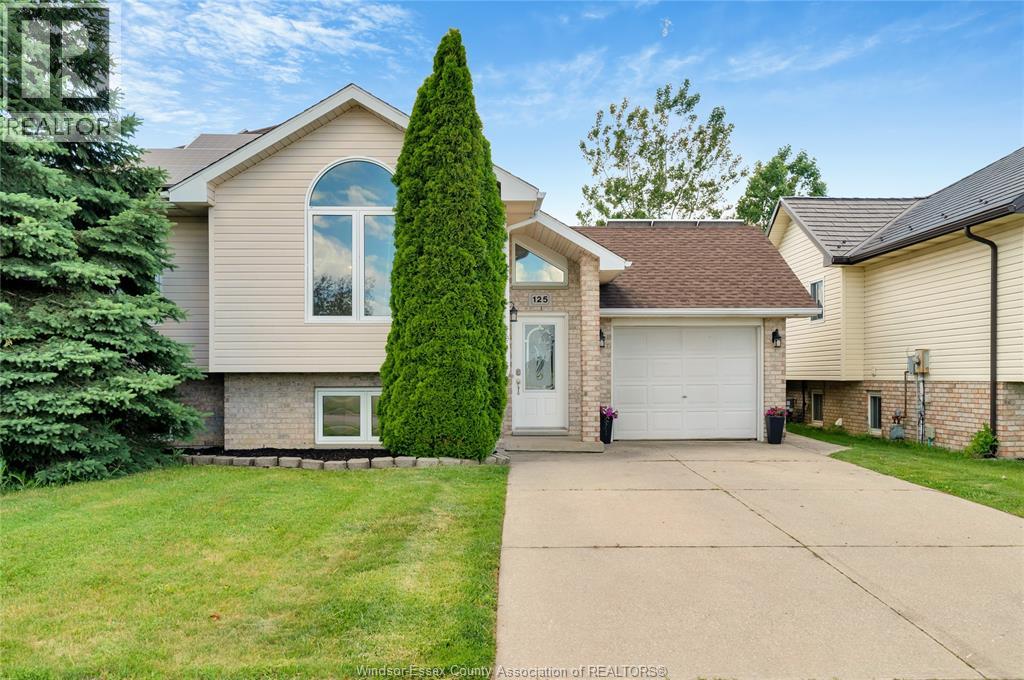
Move-in-ready raised ranch on the quiet edge of Tilbury - just 10 minutes to Hwy 401 for Windsor or Chatham commutes. Bright bi-level with 3 bedrooms up, a 4th on the fully finished lower level, and 2 full baths. Newer flooring throughout, central air, attached single-car garage, and a brand-new sump pump in the finished basement. Out back: your own inground pool and an open yard made for summer. Vacant and ready for a quick close - just bring your boxes! (id:61194)
Tecumseh, Ontario
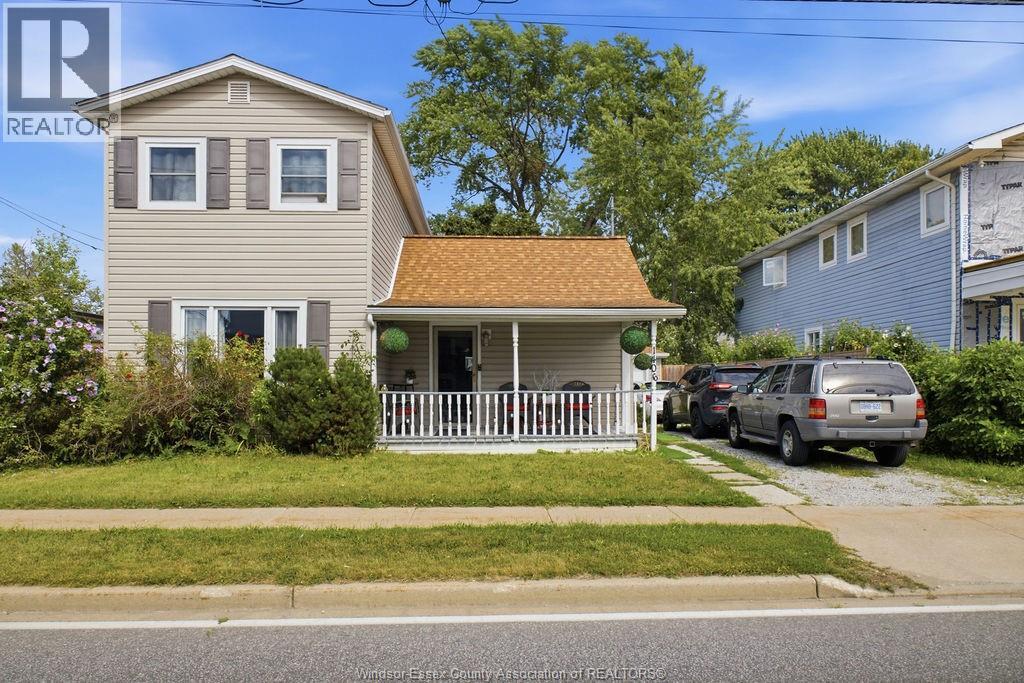
Updated & clean 3 bedroom, 1.5 bath home for rent in the sought after, safe town of Tecumseh. Conveniently located close to amenities, restaurants, excellent schools plus quick access to E.C. Row. The main floor has a large granite kitchen, spacious primary bedroom, full bath and laundry (also works for main floor living). Upstairs you'll find 2 generously sized bedrooms with large closets, and a 2pc bath. The outside features a covered porch, detached garage and fenced yard. Smoke free home. Tenants pay utilities. First & Last, credit check, proof of income, and tenants insurance required. Showings after 2:30PM preferred. (id:61194)