
Simcoe, Ontario
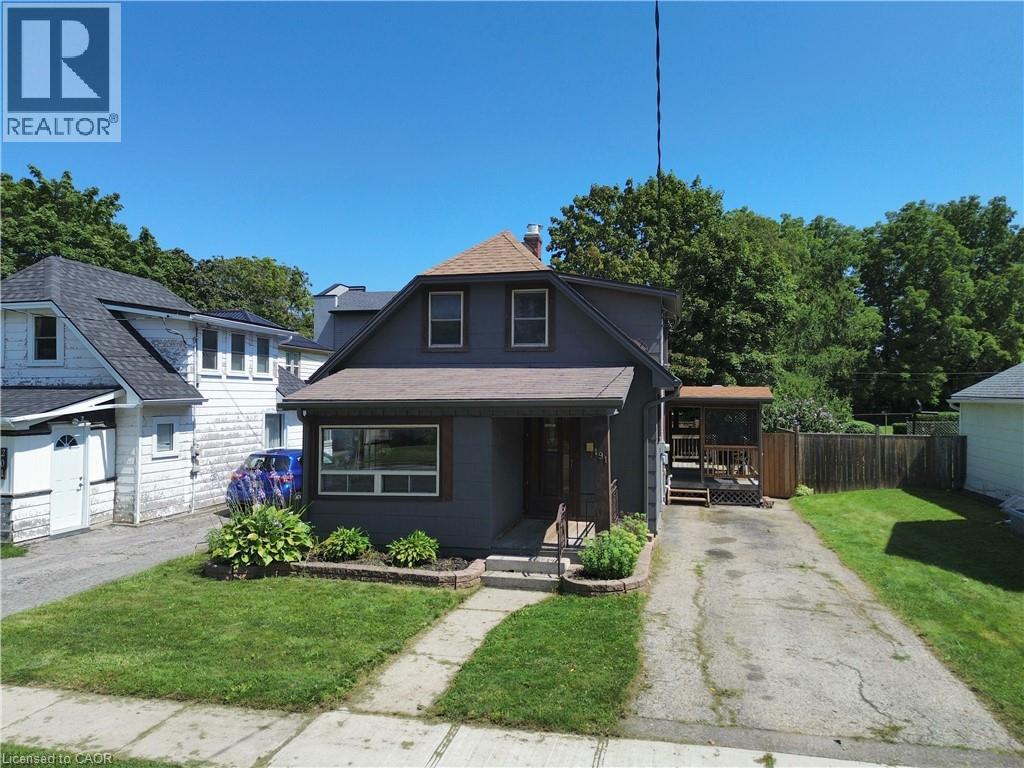
Welcome to this charming 1.5-storey home located in Simcoe! This single-family home features 3 bedrooms, 1 bathroom, and a bright sun room that makes an ideal home office, reading nook, or flex space. Outside, you'll find a private driveway, a good-sized backyard complete with a new storage shed (2025), and a 10' x 20' rear deck—perfect for relaxing or entertaining. The home also features a full basement with a dedicated laundry area, utility room, and plenty of additional storage space. Recent updates make this property truly move-in ready, including luxury vinyl plank flooring and trim throughout (2024), refinished kitchen cabinetry with sleek counter tops (2024), updated light fixtures (2024), and a stylishly renovated bathroom (2024). Conveniently located just minutes from shopping, restaurants, parks, schools, and everyday amenities, this home offers both comfort and convenience. Whether you're a first-time home buyer or searching for a move in ready home, this is an excellent opportunity to get into the market and enjoy all that Simcoe has to offer. (id:61194)
Toronto, Ontario
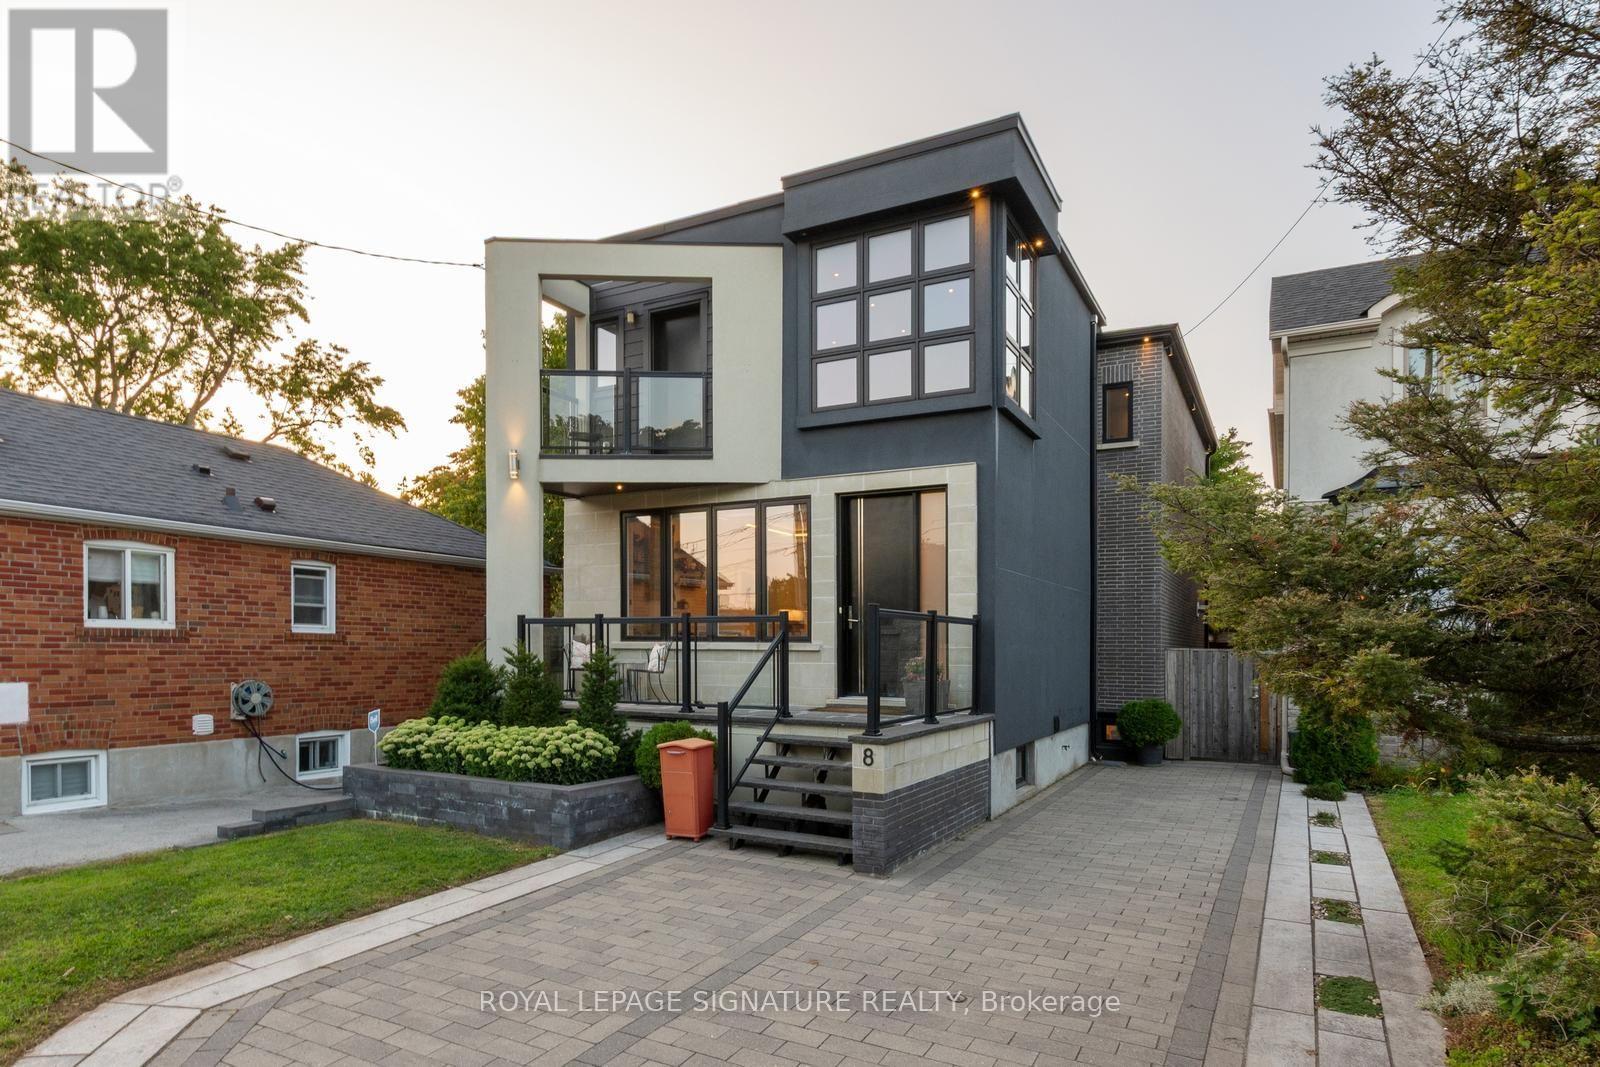
Welcome to this thoughtfully designed and beautifully maintained East York home, where natural light, comfortable living spaces and exceptional outdoor areas come together. This spacious 4-bedroom, 4-bathroom home also offers a 2-bedroom, 2-bathroom lower-level suite, providing incredible flexibility for extended family, guests, additional living space or rental income. The bright main floor features an inviting open-concept layout with large windows overlooking the mature trees of Les Anthony Parkette. The living and dining areas are enhanced by recessed/cove lighting and a striking island fixture. The spacious primary bedroom offers two closets, tinted windows, a private balcony and a beautifully appointed ensuite.The bright lower level has abundant windows and an above-grade feel, with two bedrooms, two bathrooms and its own living/kitchen area. The upgraded kitchen features quartz countertops and backsplash, under-cabinet lighting and heated flooring throughout the basement. With convenient, well-lit alley access and a separate entrance, this space can be used immediately as a private living area or rental suite. Professionally landscaped front and rear yards create exceptional outdoor spaces for relaxing and entertaining. The backyard features a covered rear entrance, cozy seating area, built-in storage benches, garden lighting, outdoor dining area, playhouse and garden shed. The front parking area has also been opened up for easier access and maneuvering. Additional features include a sump pump and skylight in the stairwell.Ideally located near Michael Garron Hospital, East York Civic Centre and its summer farmers market, with Coxwell subway station approximately a 15-minute walk away. A rare combination of character, natural light, versatile living space and beautifully designed outdoor areas, this home offers room to grow, work, entertain and enjoy. (id:61194)
Waterloo, Ontario
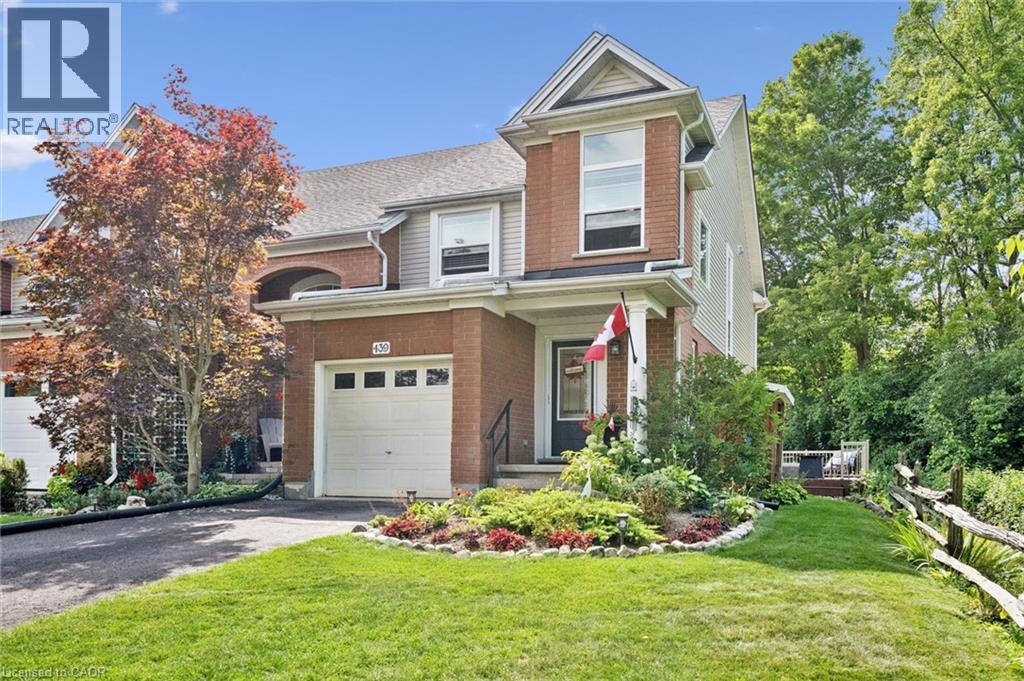
Welcome to 439 Beaver Creek Road! An absolutely stunning property nestled in one of Northwest Waterloo's most sought-after communities. Muskoka-like views! This home seamlessly combines contemporary style with daily functionality, boasting a bright, open-concept layout designed for modern living. The spacious main floor invites an abundance of natural light, showcasing premium finishes, multiple upgrades throughout. Enjoy the functional kitchen perfect for culinary enthusiasts, and a seamless flow out to the backyard with wrap around deck ideal for outdoor enjoyment and quiet evenings. Situated in the serene Beaver Creek Meadows enclave, you are steps away from highly rated local schools, neighborhood parks, and beautiful scenic trails. While enjoying a quiet, low-noise environment, you remain exceptionally connected with quick access to supermarkets, Uptown Waterloo, the University of Waterloo, and the historic Village of St. Jacobs. Don't miss the opportunity to make this exquisite property your next home! UPDATES: 2017…. Roof 2018…furnace and air conditioning, window in living room, built-ins and quartz countertop, flooring and lighting in upstairs bathroom 2019…deck alongside of house with glass railing, replaced boards on old deck, new windows in house and patio door (no new window in basement or front entrance) 2020…kitchen cupboards refaced, built-ins in the living room 2023…tile flooring in entrance and powder room, engineered hardwood on main floor and upstairs hall 2024…front door, live edge fireplace mantel, new just-right-height toilets in both bathrooms, backyard landscaping brick border 2025…pendant lighting above island and outlet in island 2026… railing and rod iron spindles on mail floor and up the stairs to bedrooms, quartz countertop and backsplash in kitchen, sink and taps in kitchen (id:61194)
Scugog, Ontario
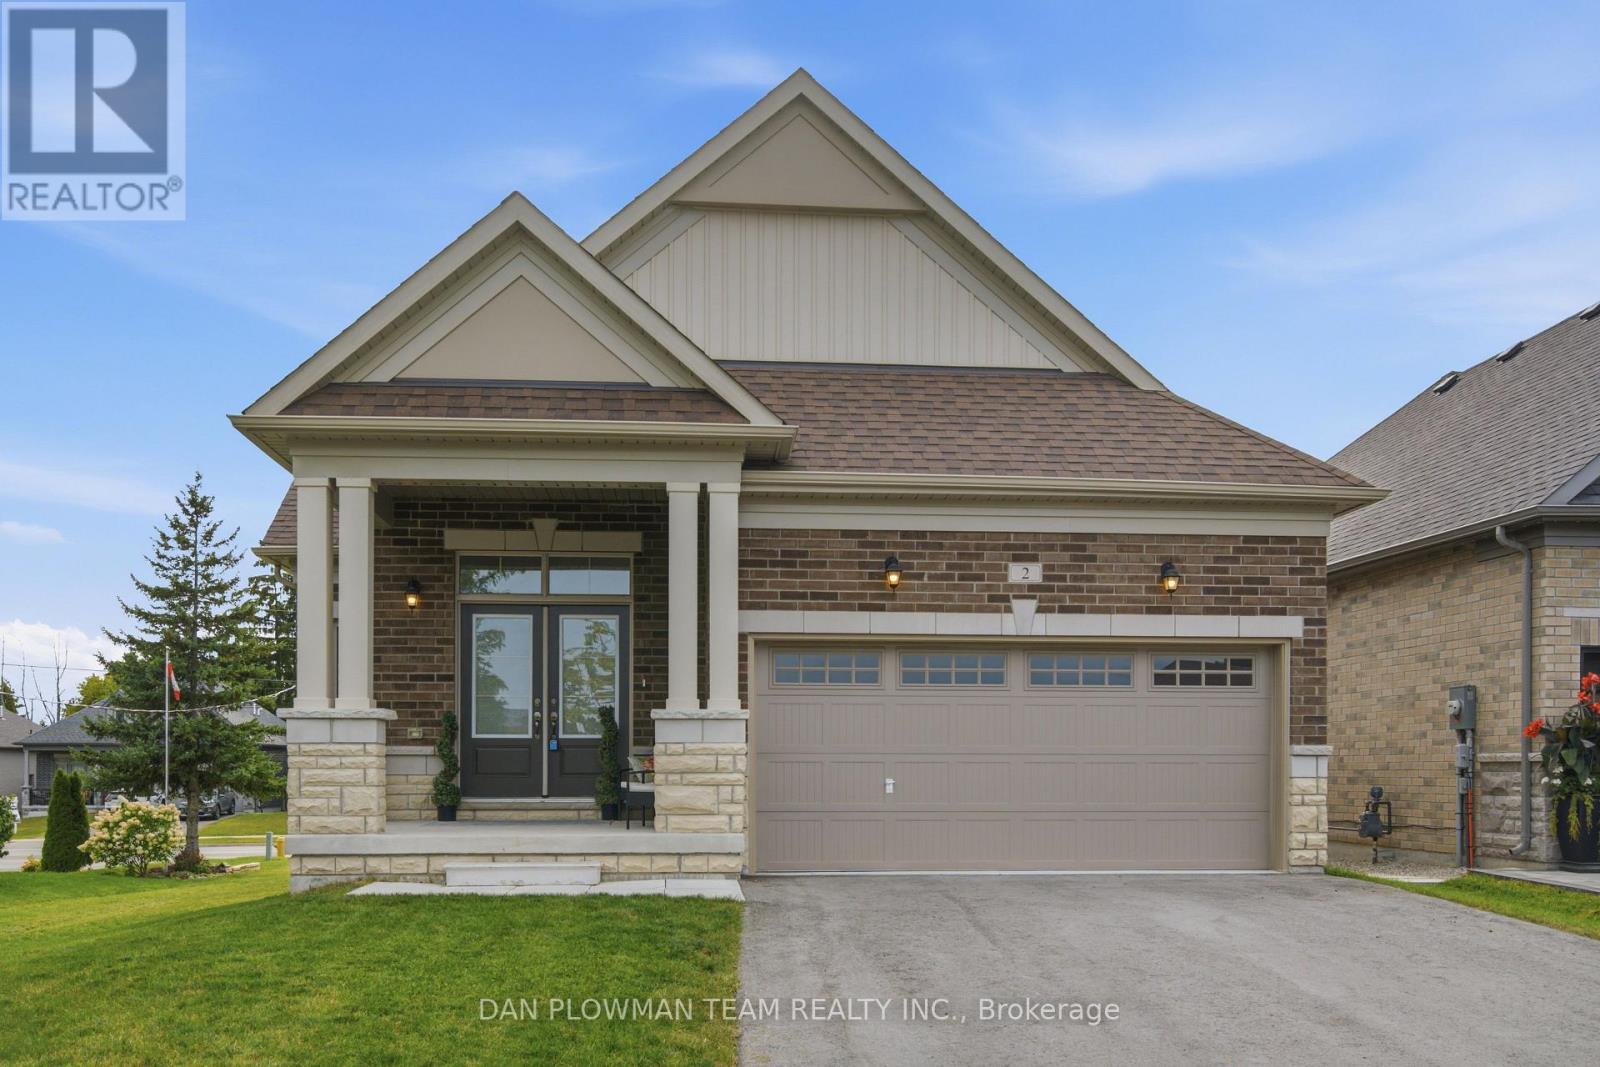
Welcome To Canterbury Commons! If You're Looking To Live In A Well-Established, Exceptionally Well-Maintained Community, This Is The Home For You. This Almost-New 2-Bedroom, 2-Bathroom Bungalow Offers The Perfect Blend Of Comfort, Style, And Convenience, With Everything You Need Thoughtfully Located On The Main Floor. As You Step Inside, You're Welcomed By A Spacious Foyer That Flows Seamlessly Into The Bright And Inviting Open-Concept Living Space. The Kitchen Is A Standout, Featuring Quartz Countertops, Plenty Of Storage, And A Large Island-Perfect For Everyday Living Or Entertaining Guests. The Main Floor Is Flooded With Natural Light, While The Vaulted Ceilings Create An Airy, Spacious Feel. When It's Time To Relax, The Gas Fireplace Adds Warmth And Coziness To The Living Area, Making This A Home You'll Love Coming Back To. Bonus: The Home Is Designed With Wide Hallways, A Double-Door Entry, And A Wider Stairwell. It Features A Double-Car Driveway Plus A Double Garage With Easy Access To The Home Via The Main-Floor Laundry Room. This Is Truly A Place Where Neighbours Become Friends And Community Feels Like Part Of Everyday Life. Morning And Evening Walks Often Mean Stopping To Visit With Neighbours, Enjoying The Scenic Trails Along Lake Scugog, Or Taking Advantage Of Everything Canterbury Commons Has To Offer. Residents Can Gather At The Newly Renovated Centre For A Wide Variety Of Activities And Events, Including, Social Gatherings, And Summers Spent Relaxing By The Heated Pool. The Annual Fees For 2026-2027 Are $710. Located Just A Short Distance From The Community, Downtown Port Perry Is Easily Accessible By A Charming Boardwalk, While Port Perry Hospital And Medical Associates Are Conveniently Nearby. Come Home To Canterbury Commons And Discover A Welcoming Community, Beautiful Surroundings, And An Exceptional Lifestyle In One Of Port Perry's Most Sought-After Adult Lifestyle Communities. (id:61194)

Ajax, Ontario
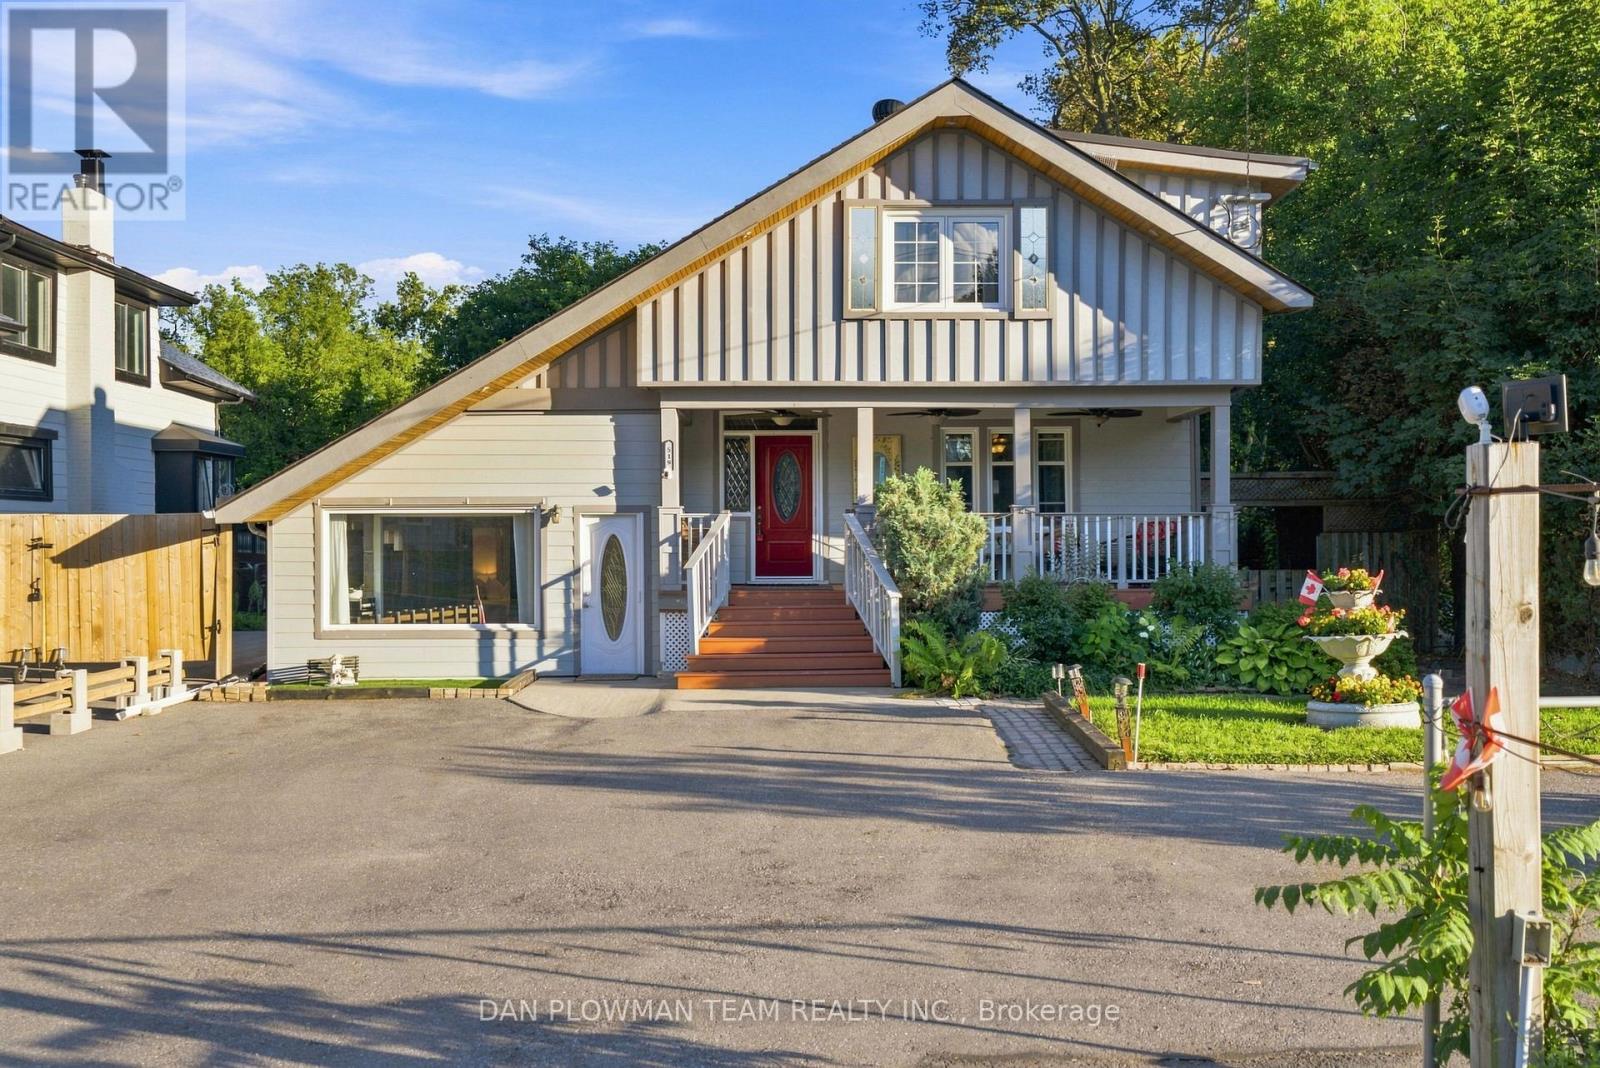
Need Versatility, Or Dreaming Of A Place Where You Can Live And Work? This 3+2 Bedroom, 3 Bathroom Ajax Property Sits On An Extra Deep Lot And Is Zoned For Mixed Residential And Commercial Uses, Opening The Door To A Wide Range Of Possibilities. Inside, The Main Living Space Brings Charm And Warmth Together With Hardwood Flooring, Bay Windows, Detailed Woodwork, And Comfortable Principal Rooms That Feel Inviting From The Start. The Updated Kitchen Adds Function With Granite Counters And A Centre Island, While The Family Room Walks Out To The Deck, Creating An Easy Connection To Outdoor Living. Upstairs, 3 Bedrooms Provide Flexible Private Space, With The Added Bonus Of A Kitchenette That Supports The Property's Adaptable Layout. The Ground Level Offers Even More Versatility With A Separate Entrance, Flexible Living Space, Kitchenette, 3-Piece Bath, And Walkout To The Patio, Making It Ideal For Extended Household Needs, Work-From-Home Use, Or Future Planning. With Its Deep Lot, Multiple Living Zones, And Rare Mixed-Use Zoning, This Ajax Property Is Built For Buyers Who Need Options. (id:61194)
Ajax, Ontario
Need Versatility, Or Dreaming Of A Place Where You Can Live And Work? This 3+2 Bedroom, 3 Bathroom Ajax Property Sits On An Extra Deep Lot And Is Zoned For Mixed Residential And Commercial Uses, Opening The Door To A Wide Range Of Possibilities. Inside, The Main Living Space Brings Charm And Warmth Together With Hardwood Flooring, Bay Windows, Detailed Woodwork, And Comfortable Principal Rooms That Feel Inviting From The Start. The Updated Kitchen Adds Function With Granite Counters And A Centre Island, While The Family Room Walks Out To The Deck, Creating An Easy Connection To Outdoor Living. Upstairs, 3 Bedrooms Provide Flexible Private Space, With The Added Bonus Of A Kitchenette That Supports The Property's Adaptable Layout. The Ground Level Offers Even More Versatility With A Separate Entrance, Flexible Living Space, Kitchenette, 3-Piece Bath, And Walkout To The Patio, Making It Ideal For Extended Household Needs, Work-From-Home Use, Or Future Planning. With Its Deep Lot, Multiple Living Zones, And Rare Mixed-Use Zoning, This Ajax Property Is Built For Buyers Who Need Options. (id:61194)
Cambridge, Ontario
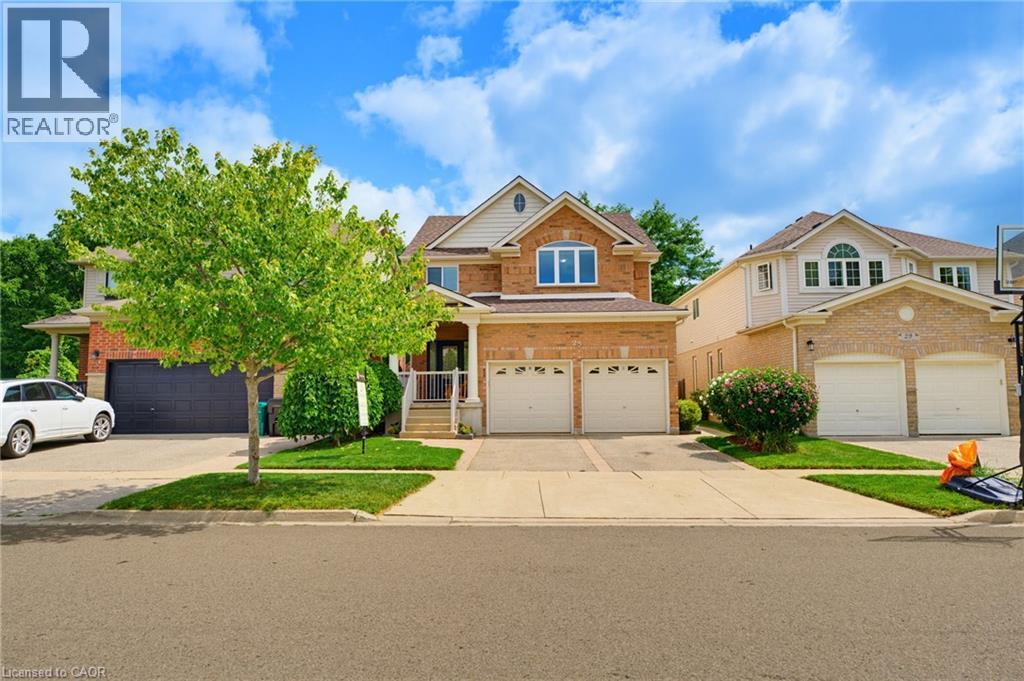
Beautiful Executive Home Minutes to the 401 with Private In-Law Suite. This immaculate home offers 3,100 sqft of finished living space, 4+1 bedrooms, 4 bathrooms, and extensive updates throughout. Thoughtfully designed with an open-concept layout, modern finishes, and impressive curb appeal. The renovated main floor features hardwood flooring, updated lighting, and a bright spacious layout. The custom kitchen boasts a large island, quartz counters, stylish backsplash, pot filler, upgraded appliances, and hand-blown glass lighting. A dining area, spacious family room overlooking the backyard, separate living room, both with motorized blinds, and 2-piece washroom complete the main level. A stylish staircase leads to the upper level, offering four generous size bedrooms, 4 piece washroom, convenient laundry area and newer carpet. The large primary features a 4-piece ensuite and walk-in closet with abundant natural light throughout. The fully finished in-law suite with separate entrance has its own kitchen, living room with gas fireplace, dining area, bedroom with walk-in closet, and 4-piece bathroom and its own laundry, ideal for extended family, guests, or multi-generational living. The backyard oasis, professionally landscaped, provides a peaceful retreat backing onto greenspace. A large custom deck and patio area create the perfect spot for entertaining, while a custom shed adds extra storage. A gas BBQ hookup offers everyday ease, patio stones enhance the front, side, and backyard, giving the entire property a pristine, low maintenance finish. Updates Include: Roof, furnace, AC, windows (2026) Full Main Floor renovation (2020–2021) Bathroom upgrades including toilets, sinks, countertops (2023) Upstairs carpet (2022) New deck & professional landscaping (2017) Patio stones front, side & backyard (2025) Water softener (2019) Double car garage with 60-amp sub panel and 220V plug. Lovingly upgraded and meticulously cared for - it is truly special. (id:61194)
Toronto, Ontario
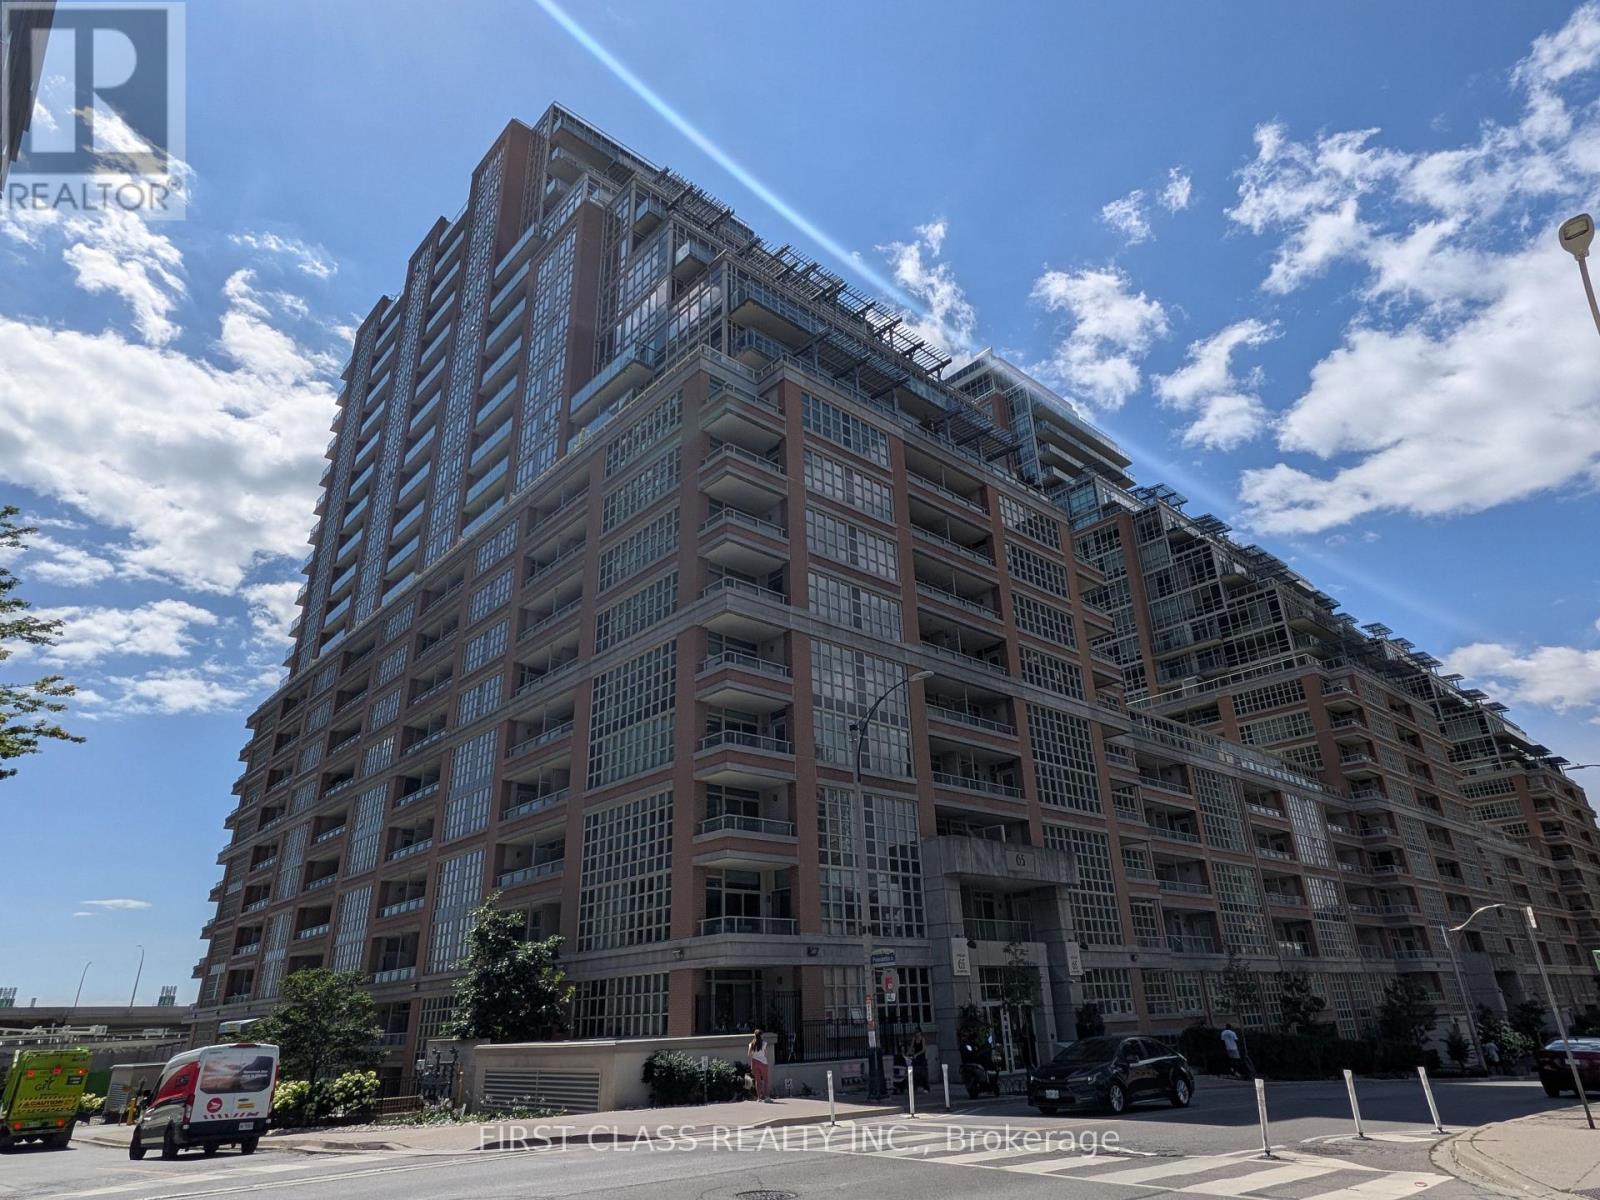
Spacious 1-bedroom condo in the heart of Liberty Village, nearly 600 sq.ft., floor-to-ceiling windows and beautiful unobstructed south-facing lake views. Bright and functional layout with updated flooring, kitchen with granite counters and stainless-steel appliances, walk-in closet, parking and locker included. Enjoy resort-style amenities including indoor pool, gym, hot tubs, steam room, bowling alley, golf simulator, theatre, billiards, guest suites, party rooms and 24-hour concierge. TTC at your doorstep, close to supermarkets, restaurants, parks, Exhibition Place, Lake Ontario, King West, Queen West and downtown. (id:61194)
Toronto, Ontario
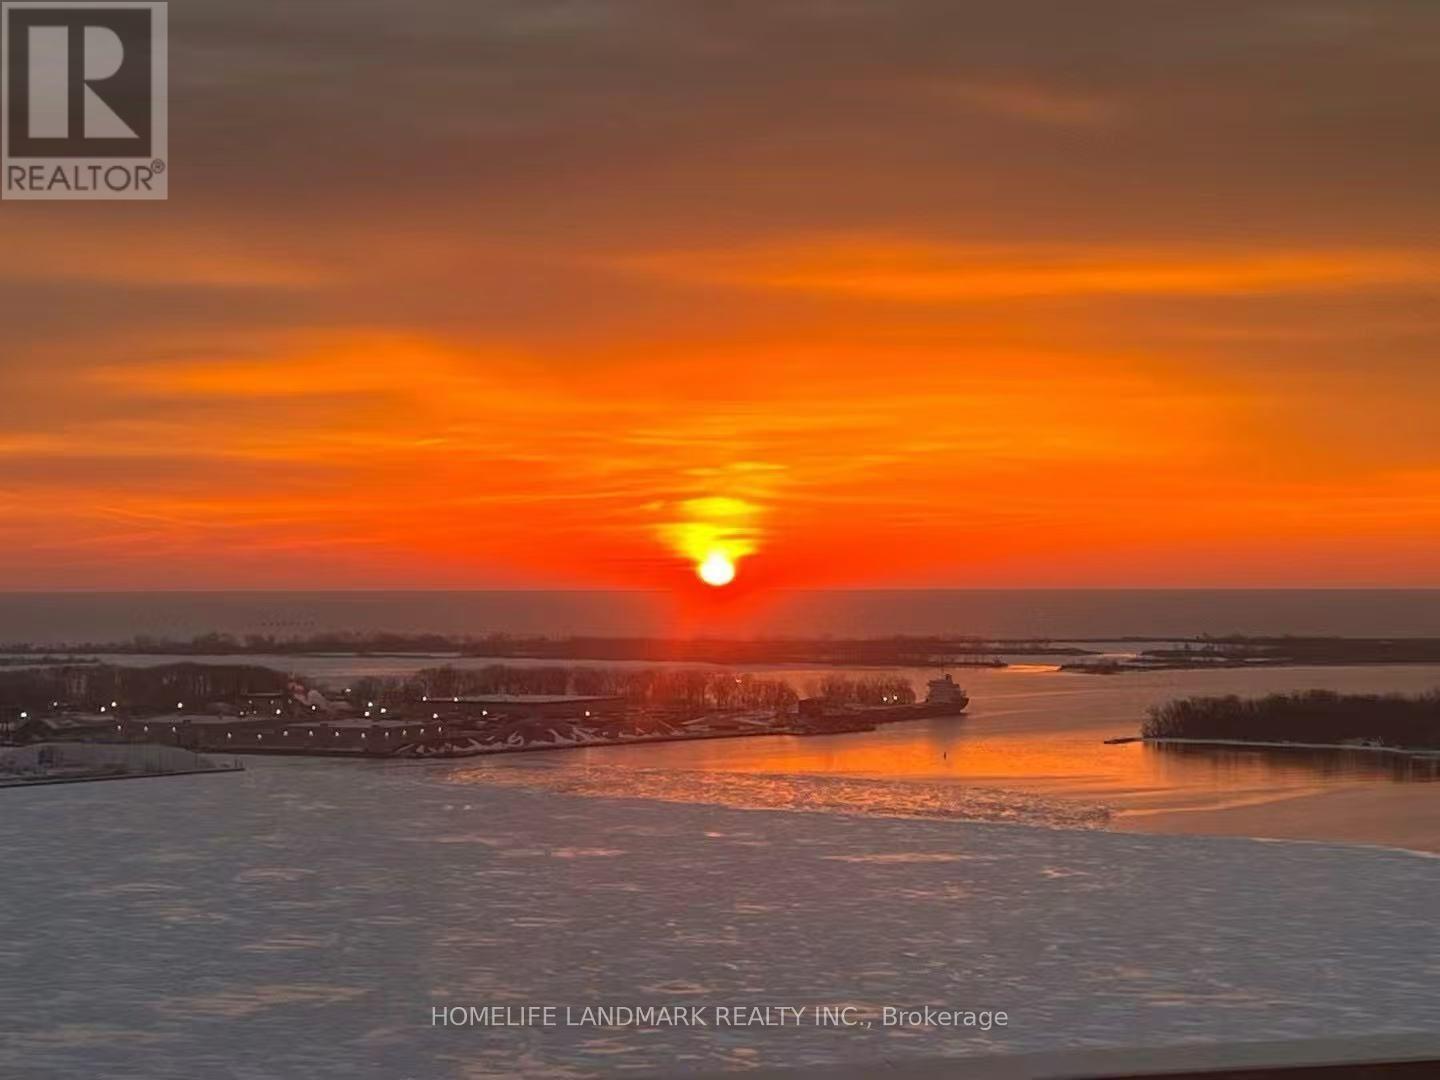
Experience Pier 27 Waterfront Oasis with gorgeous lakefront views and walking trails in this scenic 2bed+2bath suite. The morning sun-filled living room features floor-to-ceiling windows with natural light, beautifully complemented by upgraded sleek vinyl flooring throughout. A modern kitchen showcases built-in stainless steel appliances. Two walk-out patio doors from the primary bedroom and the living area. Located at the prestigious intersection of Yonge Street and the waterfront, this architectural masterpiece offers an exceptional lifestyle with 24-hour Concierge and in-unit security system, just steps to Union Station, St. Lawrence Market, Rogers Centre, and Scotiabank Arena. Surrounding landmarks include Pier 27, Ferry Terminal, Harbor Square Park, Love Park, 50 Queens Quay East Park and Sugar Beach, offering a vibrant blend of culture, recreation, and lakeside charm. Residents of 15 Queens Quay East also enjoy an impressive selection of amenities thoughtfully spread throughout the building, including a quiet Library (2nd floor), a fully equipped Fitness Centre (3rd & 4th floors), a stylish Party Room (6th floor), a professional Meeting Room (7th floor), and an elegant Lounge and Theatre (8th floor). The Outdoor Pool and BBQ area (12th floor) provide the perfect space to relax or entertain while enjoying breathtaking views of the lake and city skyline. Inquiries via julia.mfang@gmail.com. (id:61194)
Toronto, Ontario
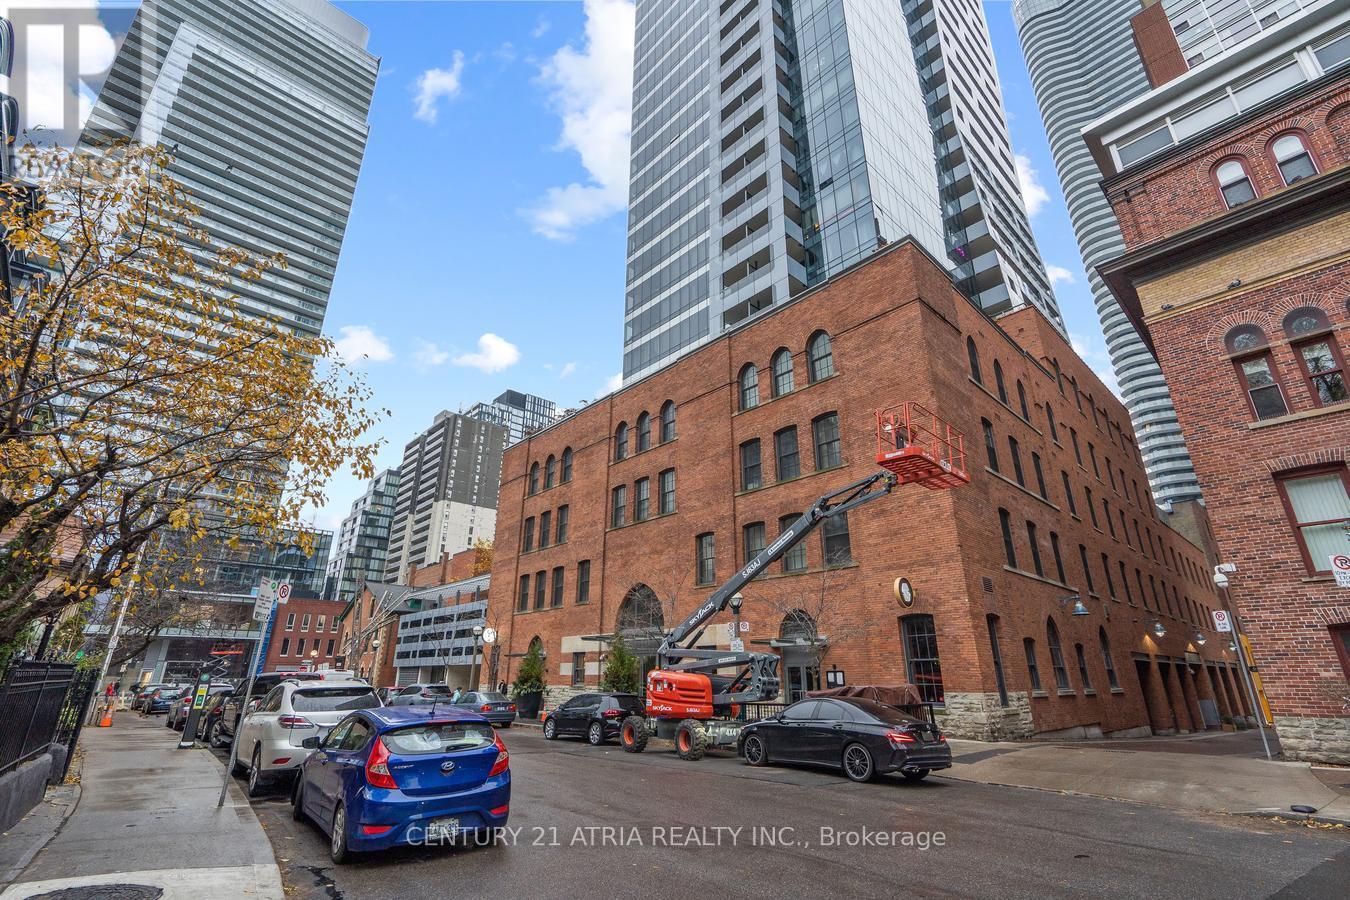
Welcome to the high-end/ fully furnished 2 bedrms at Five Condos. Newly Renovated (Paint/ Floor/ bathrms). 2 Full Baths & Split bedrooms layout. high quality furnitures: 2 queens beds, night tbls, study tbl & chair, electronic sofa & coffee tbl, Tv & Tv stand, Dining tbl w/ 4 leather chairs, dresser & more. Facing west to a quiet street with unobstructed view. 3 Minutes tp Subway. Steps to U OF T & Famous Yorkville Village. 1 Parking. (id:61194)
Dutton/dunwich, Ontario
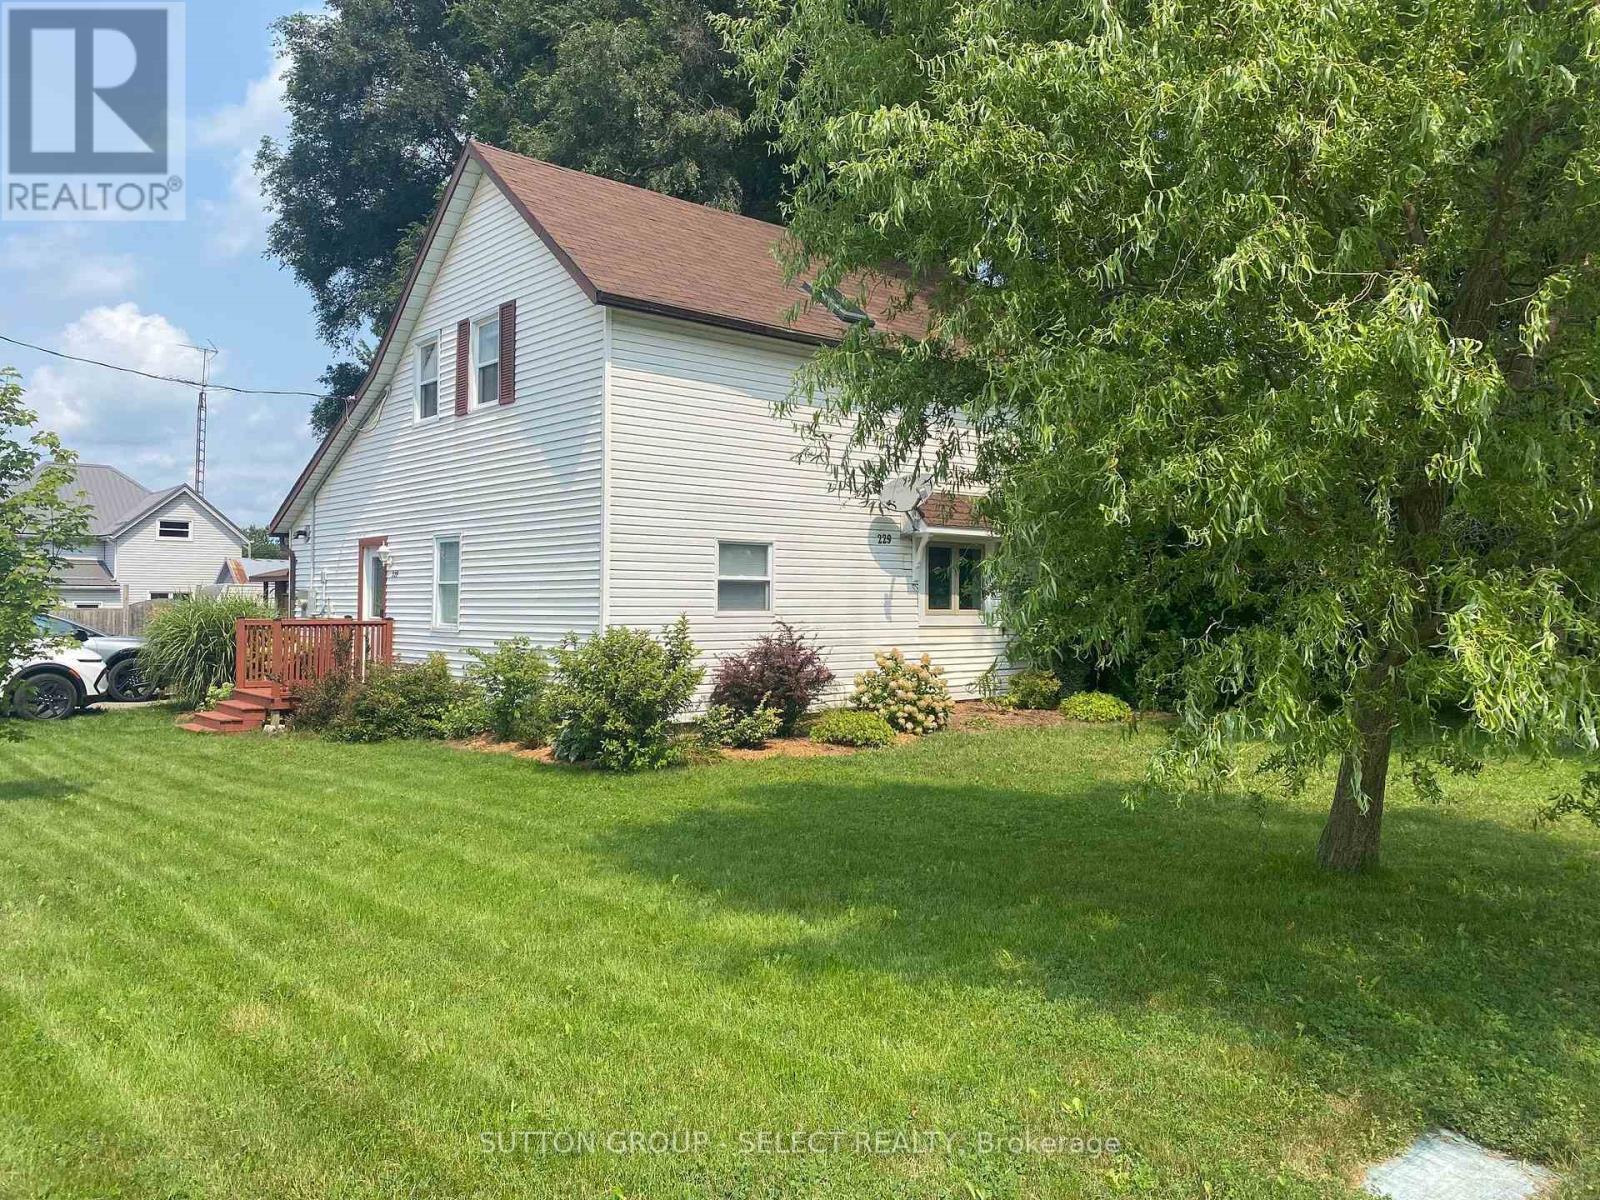
Freshly revamped and upgraded home with large private fully fenced yard complete with workshop featuring hydro for your handy work. Interior features includes a brand new modern kitchen with vaulted ceiling, pot lights, skylight, granite countertops, farm-style sink, double door fridge with lower freezer, ceran-top stove, breakfast peninsula, patio door to rear porch. The open concept dining and great room offers wide open space with a gas fireplace and ceiling fan. A new 4 piece bath on the main level with tub and shower adds convenience for the main level bedroom and your guests. Main floor laundry makes life so much simpler. Upstairs you will find a bright newly finished hallway accessing two new bedrooms and another shared new 4 piece ensuite bathroom with skylight which connects to both bedrooms by pocket doors. Note the inexpensive property taxes! (id:61194)
Prince Edward County, Ontario
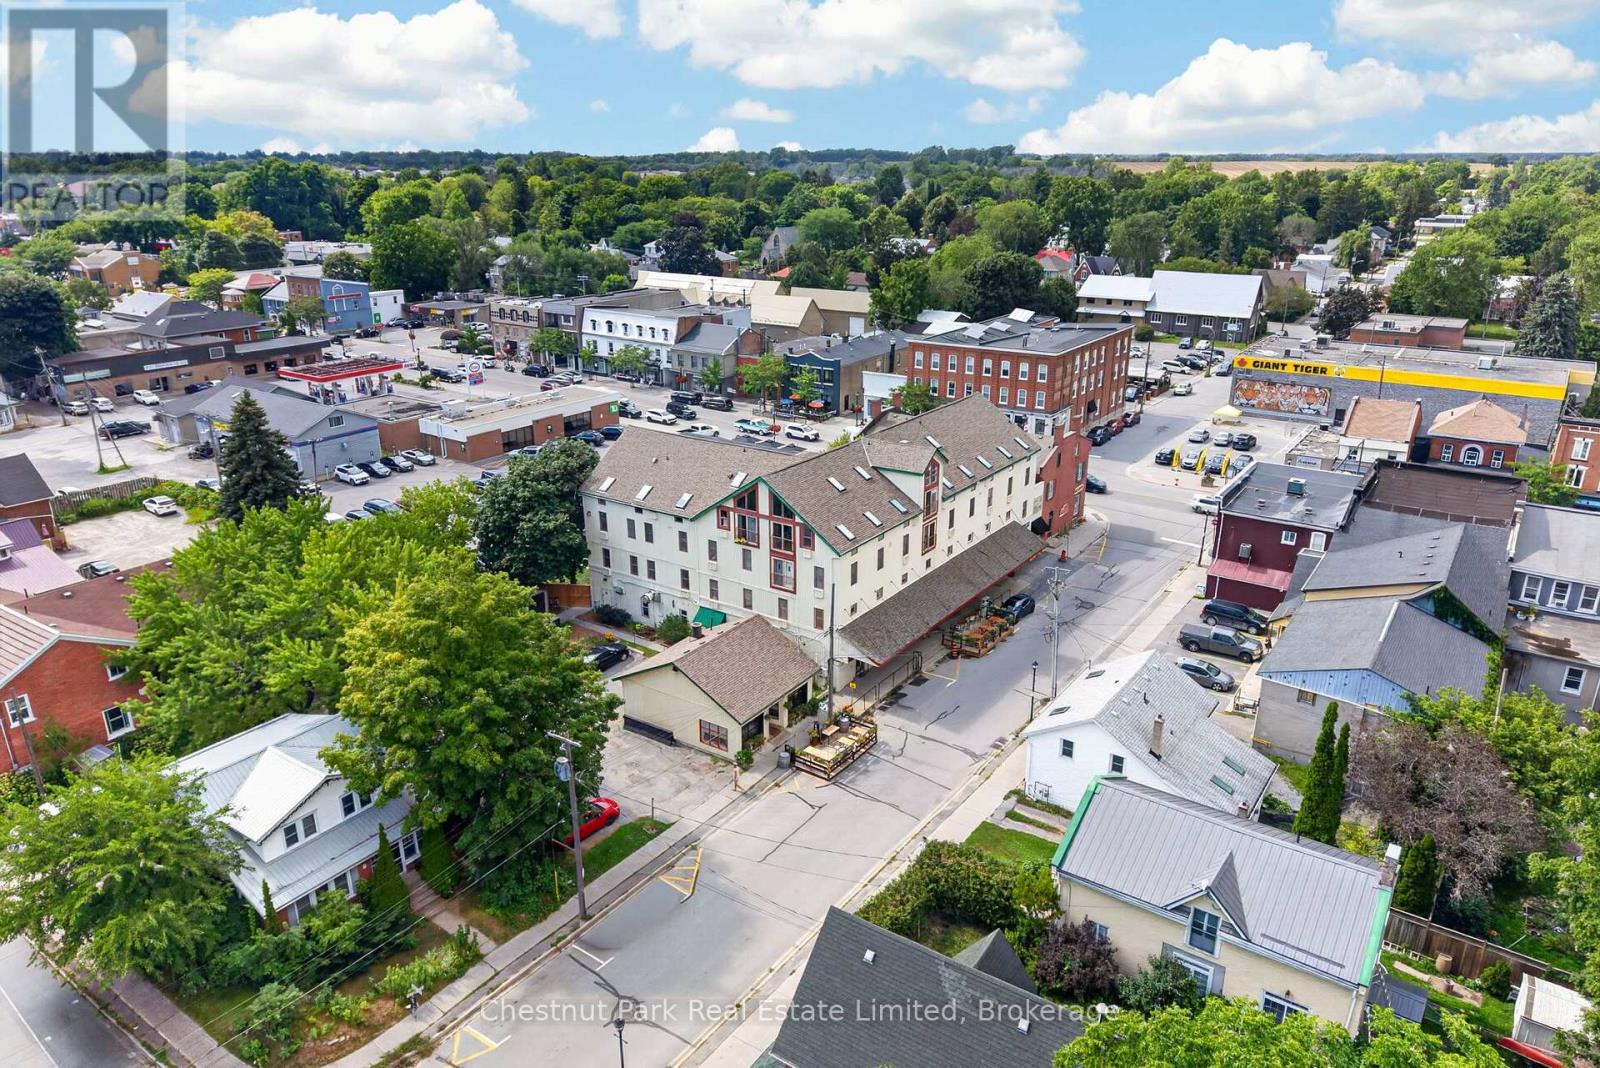
Discover refined loft living in the heart of downtown Picton. This exceptional nearly 1,000 sq ft residence in the storied Stevenson Block is one of Prince Edward County's most distinctive condos. Flooded with natural light from soaring vaulted ceilings, five skylights, and expansive windows, the open-concept space feels airy and elevated. Exposed timber beams, crisp white finishes, and thoughtful antique brass accents create a sophisticated blend of rustic character and modern luxury.The gourmet kitchen features a substantial island with dark granite, white cabinetry, and gleaming appliances-perfect for entertaining. Flow into the bright living and dining areas that open to a private balcony overlooking lush greenery unparalleled views of Picton. A serene bedroom suite is elegantly defined by soft drapery, while the spa-inspired bathroom offers vessel sink on a new custom live-edge vanity curated by PEC Wood and a generous glass walk-in shower. Ideal as a primary residence, pied--terre, or weekend escape for the discerning buyer, this is Picton's only penthouse loft with the proper exposure to witness scenic views of Delhi Park and Macauley Mountain in addition to Picton's historic Main Street. Steps from Picton's finest restaurants-including The Acoustic Grill, Theia, Onesta, Sujeo, and The Bean Counter-plus shops, galleries, and the waterfront. A rare opportunity to own a piece of County history with unmatched style and convenience. (id:61194)

Guelph, Ontario
Welcome to this stunning and spacious modern 2-storey end-unit townhome offering approximately 2,100 sq. ft. of beautifully designed living space in the heart of Guelph. Featuring 4+2 bedrooms, this home is perfect for growing families or savvy investors. Step inside to a bright, inviting main floor with gleaming floors throughout the hallway and foyer. The stylish kitchen features stainless steel appliances, a center island, a breakfast area, and direct access to the backyard-ideal for entertaining or relaxing outdoors. A convenient main-floor laundry room adds to the home's everyday functionality. Upstairs, the impressive primary suite welcomes you through elegant double doors into a spacious retreat complete with a walk-in closet, large sun-filled windows, and a private ensuite bathroom. Three additional generously sized bedrooms each offer large windows and ample closet space, while plush carpeting adds warmth and comfort throughout the upper level. Conveniently located directly across from visitor parking and the community mailbox. Adding exceptional value is the approximately 800 sq. ft. professionally finished 2-bedroom basement apartment with a private separate entrance. Flooded with natural light, this bright lower-level suite features an open-concept layout, pot lights, large windows, a stylish 3-piece bathroom with a glass walk-in shower, in-suite laundry, a water softener, and a thoughtfully designed floor plan that offers both privacy and comfort-ideal for extended family. Situated in a prime location close to elementary and secondary schools, the University of Guelph, Conestoga College, shopping centers, Costco, parks, the GO Station, and all major amenities. Enjoy quick access to Highway 401 with convenient connections to Cambridge, Kitchener, Hamilton, London, and the GTA. (id:61194)
Cambridge, Ontario
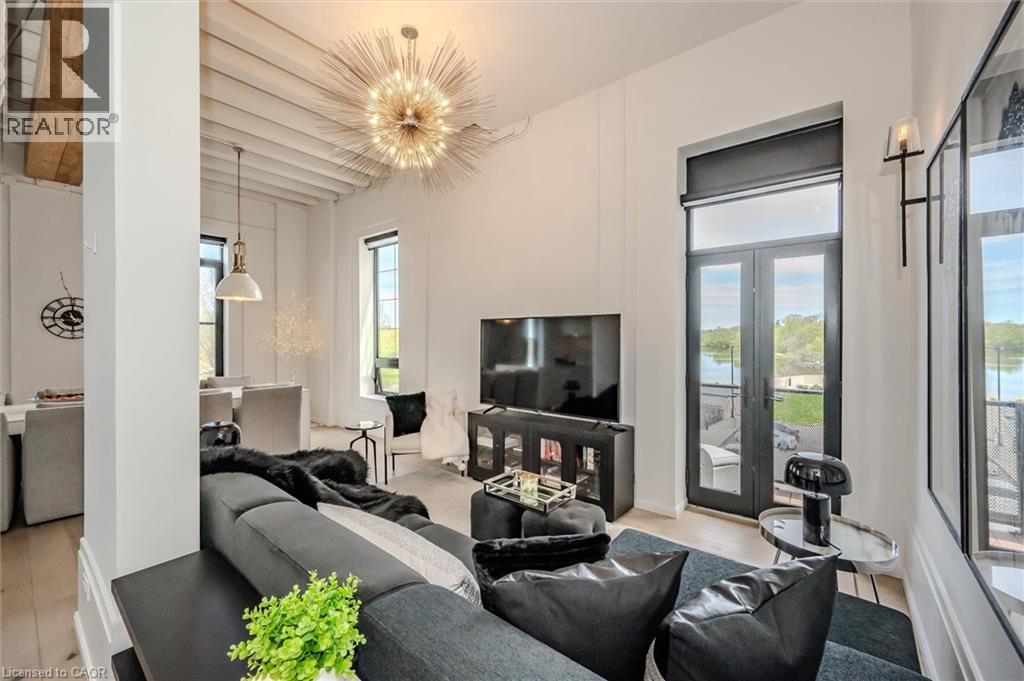
OPEN HOUSE SUNDAY 2-4 pm Welcome to Riverbank Lofts, a boutique historic stone conversion on the Speed River in the heart of Hespeler Village. This rare corner unit offers luxury with 12’ ceilings, exposed beams, and oversized windows showcasing river and waterfall views. Featuring 2 bedrooms with private ensuites, a powder room, and a show-stopping 18’ island kitchen with built-in appliances, servery, and pantry. High-end finishes include European white oak flooring, heated floors in baths and laundry, custom built-ins, automatic blinds, and designer lighting. One of only three units with a private river-view balcony and a 2-car garage. Enjoy amenities like a fitness centre, common lounges, bike storage, and direct access to trails and the river. Steps to shops, restaurants, and cafes, with easy access to Hwy 401—this is elevated loft living in one of Cambridge’s most desirable locations. (id:61194)

Harriston, Ontario
Buyers still have the opportunity to select interior finishes and personalize this home to their style! This rare 4-bedroom end unit townhome offers 2,064 sq ft of beautifully finished living space and is available with an approximate 3-month closing. Designed with a growing family in mind, this modern farmhouse-style two-storey combines rustic charm with contemporary comfort, all situated on a spacious corner lot with excellent curb appeal. The inviting front porch and natural wood accents lead into a bright, well-planned main floor featuring 9' ceilings, a convenient powder room, and a flexible front room that's perfect for a home office, toy room, or guest space. The open-concept layout boasts oversized windows and a seamless flow between the living room, dining area, and upgraded kitchen, complete with a quartz-topped island and breakfast bar seating. Upstairs, the spacious primary suite features a 3-piece ensuite and walk-in closet, while three additional bedrooms share a full family bath. Second-floor laundry adds practical convenience for busy family life. Additional highlights include an attached garage with interior access, an unspoiled basement with rough-in for a future 3-piece bath, and quality craftsmanship throughout. Experience the perfect blend of farmhouse warmth and modern design, with the reliability and style you're looking for in the wonderful community of Harriston. Ask for a full list of premium features-and visit us at the Model Home at 122 Bean Street (id:61194)

Harriston, Ontario
Stunning 2,174 sq. ft. Webb Bungaloft - Immediate Possession Available! This beautiful bungaloft offers the perfect combination of style and function. The spacious main floor includes a bedroom, a 4-piece bathroom, a modern kitchen, a dining area, an inviting living room, a laundry room, and a primary bedroom featuring a 3-piece ensuite with a shower and walk-in closet. Upstairs, a versatile loft adds extra living space, with an additional bedroom and a 4-piece bathroom, making it ideal for guests or a home office. The unfinished walkout basement offers incredible potential, allowing you to customize the space to suit your needs. Designed with a thoughtful layout, the home boasts sloped ceilings that create a sense of openness, while large windows and patio doors fill the main level with abundant natural light. Every detail reflects high-quality, modern finishes. The sale includes all major appliances (fridge, stove, microwave, dishwasher, washer, and dryer) and a large deck measuring 20 feet by 12 feet, perfect for outdoor relaxation and entertaining. Additional features include central air conditioning, an asphalt paved driveway, a garage door opener, a holiday receptacle, a perennial garden and walkway, sodded yard, an egress window in the basement, a breakfast bar overhang, stone countertops in the kitchen and bathrooms, upgraded kitchen cabinets, and more. Located in the sought-after Maitland Meadows community, this home is ready to be your new home sweet home. Don't miss out-book your private showing today! VISIT US AT THE MODEL HOME LOCATED AT 122 BEAN ST. Some photos are virtually staged. (id:61194)

Harriston, Ontario
Welcome to Maitland Meadows, where modern design meets small town comfort. This brand new Woodgate model offers the perfect upgrade for young professionals or growing families who want more breathing room without the noise that usually comes with semi-detached living. These homes are only connected at the garage wall, giving you the privacy and quiet you've been craving. Inside, you get that fresh, contemporary style everyone wants today. Bright, open spaces and thoughtful upgrades already included make move-in day feel truly turnkey. Outside, you'll love the peaceful neighbourhood vibe: safe, quiet streets, friendly neighbours, and farmland sunsets you'll never get tired of. Commuting is easy with larger centres about an hour away, and you'll enjoy all the small town essentials - fibre optic internet, natural gas heat, and full municipal services. Quick closing is available so you can start your next chapter sooner. If you're looking for an affordable new build with style, space, and zero hassle, this is the one. Additional perks include: Oversized garage with man door and opener, paved driveway, fully sodded yard, soft close cabinetry, central air conditioning, Tarion Warranty and survey all included in the price. (id:61194)

Vaughan, Ontario
Bright and well-maintained 1 + 1 bedroom suite (718 sq ft) in the highly sought-after North Park / Beverly Glen community. Functional layout with a spacious living/dining area, a large bedroom, and a full-size kitchen with breakfast bar. Enjoy a quiet south-facing exposure with great natural light throughout the day. The unit includes 1 parking space and no locker. Residents benefit from a well-managed building with excellent amenities: indoor pool, gym, sauna, party room, guest suites, 24/7 concierge, and ample visitor parking. Steps to Promenade Mall, Walmart, restaurants, cafés, transit, parks, and quick access to Hwy 407 & 7. Perfect for first-time buyers, downsizers, or investors seeking a turnkey unit in a high-demand location. (id:61194)
Espanola, Ontario
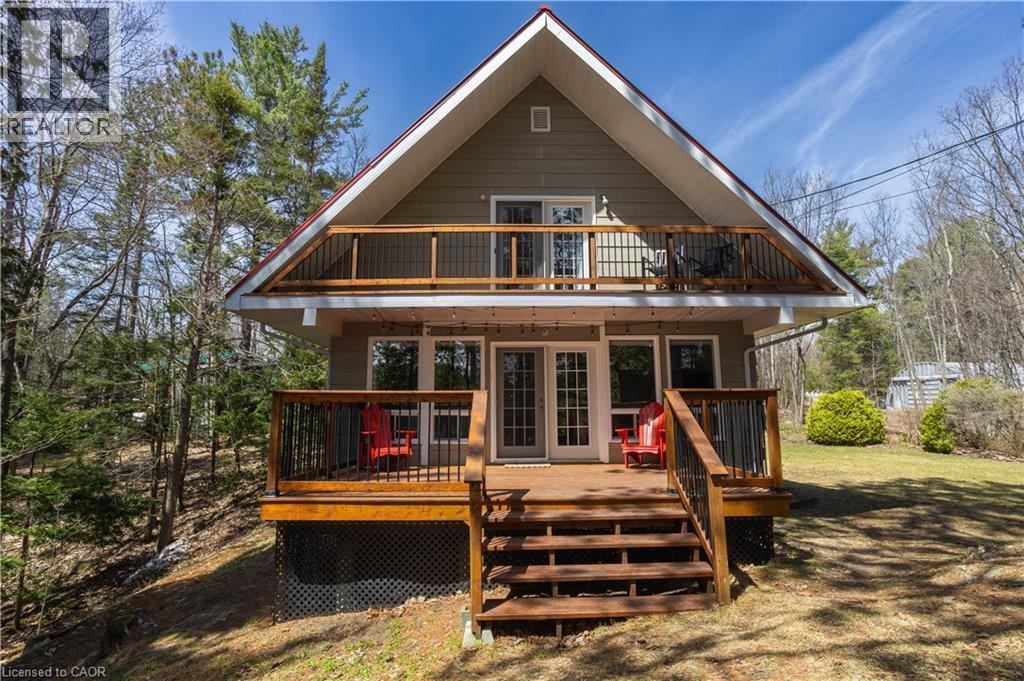
Nestle into the perfect blend of comfort and lakeside charm at 611 Clear Lake Drive. This year-round waterfront retreat offers the best of both worlds—the cozy, relaxed feel of a cottage with all the updates and space needed for a permanent family home. The interior features three bright bedrooms, 1.5 bathrooms, main floor laundry, large primary bedroom with a private balcony overlooking the lake and a finished walk-out basement that makes it easy to head straight from the living room down to the water’s edge. Sitting on a well-maintained four-season road, the property features 103 feet of private shoreline on a deep, crystal-clear lake famous for its incredible fishing and peaceful atmosphere. If you have hobbies or gear, you’ll love the large detached heated garage with a finished loft, along with plenty of parking and extra room for your boats or trailers. Despite the quiet, away from it all feeling, you’re actually just a short drive from the local ski hill, hospital, and shopping in town. Whether you're looking for a peaceful retirement spot or a fun family getaway, this home is ready for you to move in and start enjoying the lake. Call now before you miss this rare opportunity! (id:61194)
Cambridge, Ontario
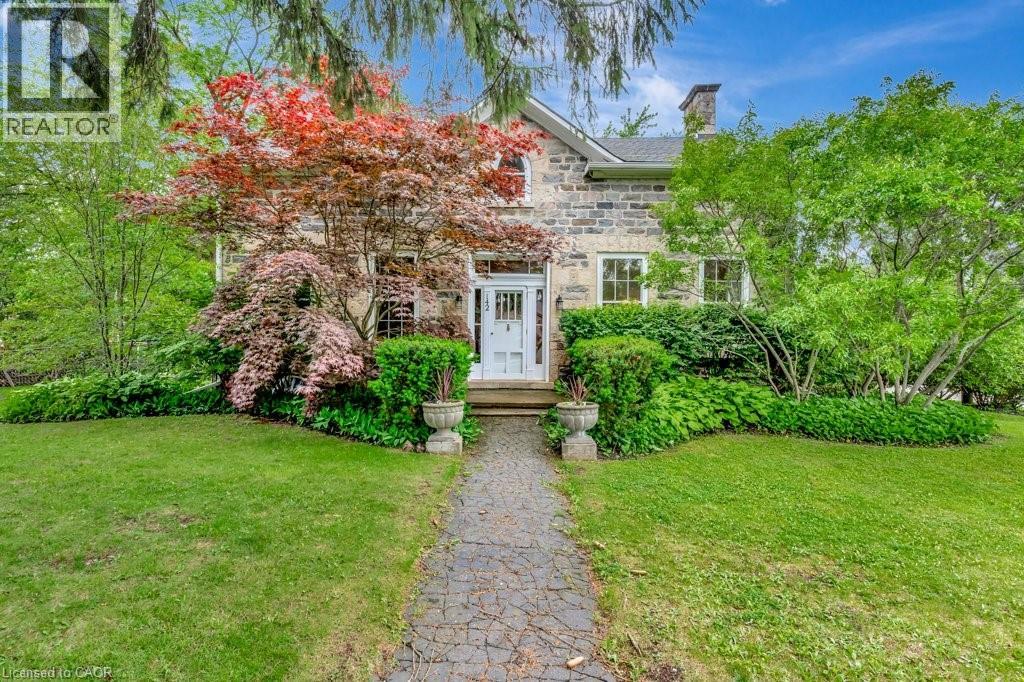
Built in 1852, this beautiful granite and limestone home is full of charm, character, and warmth. Situated on a private and tranquil .37-acre lot surrounded by mature trees and many perennials, this home offers a peaceful setting with timeless curb appeal. Inside, you will find pine floors throughout most of the main level. The inviting living room features an operational wood-burning fireplace, creating a cozy space to gather and unwind. The spacious dining room can easily accommodate large dining furniture with plenty of room left for entertaining. The family room offers a warm and comfortable feel, complete with a gas woodstove. The large country-style kitchen is both charming and highly functional, offering excellent workspace and everyday convenience. Main floor laundry adds to the practicality of the home. The upper level has 4 spacious bedrooms with large windows and pine flooring. The outside has several sitting areas and 2 sheds. A rare opportunity to own a historic stone home with character, privacy, and a truly special setting (id:61194)
Ancaster, Ontario
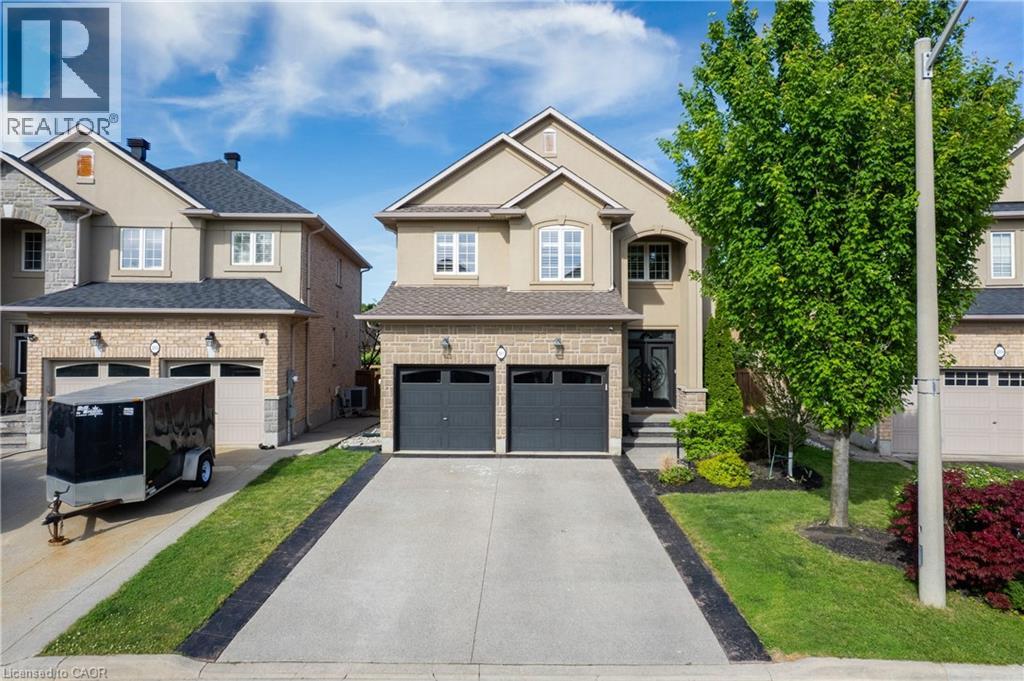
Welcome to this meticulously designed 2-storey all-brick Ancaster home offering approximately 2,500 sq. ft. of living space. This 4-bedroom house, quality-built by DeSantis, features a popular open-concept floor plan with numerous upgrades and improvements.The main floor boasts 9' ceilings, hardwood and ceramic flooring, an oak staircase, and a laundry room with garage access. The layout provides a seamless flow between the family, dining, and kitchen areas—ideal for both everyday living and entertaining. Oversized windows flood the space with natural light, enhancing the home's warm and welcoming ambiance. Upstairs, the four generously sized bedrooms each feature large windows and ample closet space, perfect for children, guests, or a dedicated home office. The finished basement, complete with a cold room and heated-floor bathroom, offers endless possibilities for additional living or recreational space. Step outside to a beautifully landscaped backyard, the perfect spot for morning coffee or sunset relaxation. The yard includes a patio, Hot Tub (Hydro-pool Aqua Play Swim Tub), and a concrete pad ready for a shed or garden setup. Located in a family-friendly area, this home is close to parks, hiking trails, top-rated schools, highways, and all the shopping amenities you could need just minutes away. RSA. (id:61194)
Waterdown, Ontario
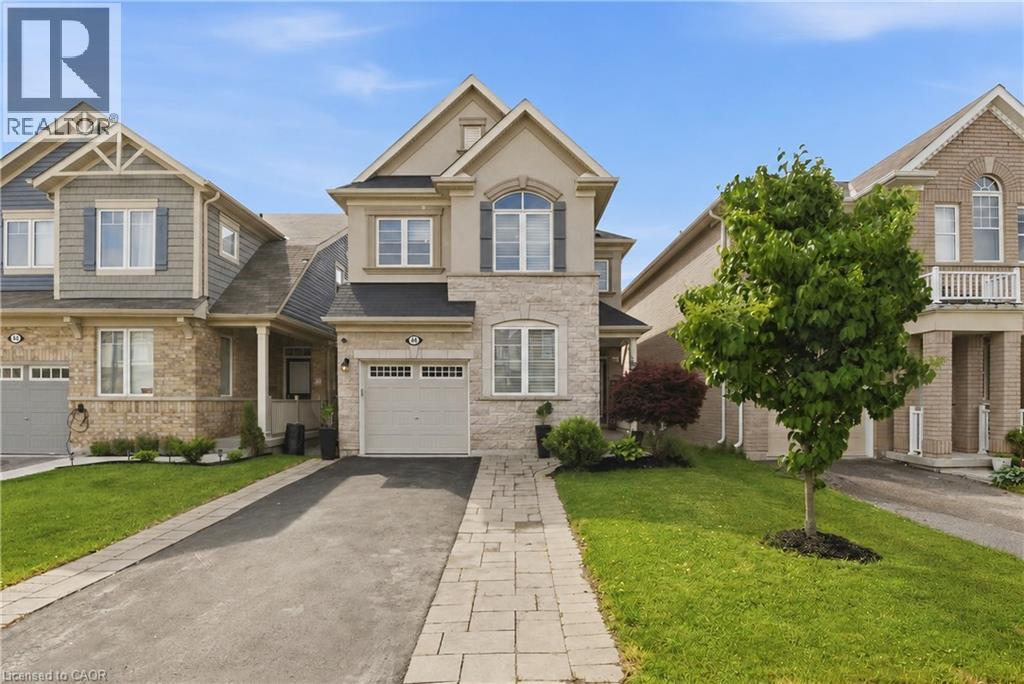
This stunning Waterdown home has so much to offer — and it's ready to impress from the moment you walk in! Boasting over 1,900 sq ft above grade and built in 2017, every detail has been thoughtfully designed with modern living in mind. Engineered hardwood flooring flows throughout both the main and second level, and the open concept kitchen features beautiful quartz countertops — ideal for entertaining family and friends. A main floor office and a chic powder room complete the main level with both function and flair. Upstairs you'll find 3 spacious bedrooms plus the potential for a 4th, served by 2 well-appointed bathrooms including a luxurious private ensuite. The fully finished basement offers even more living space complete with a gym and rec room, plus ample storage throughout. Step outside to your private, fully fenced backyard oasis featuring a gazebo and hot tub — the perfect place to relax and unwind. With parking for 5 vehicles, easy highway access and just minutes to Aldershot GO Station, this one checks every box. Don't miss it! (id:61194)
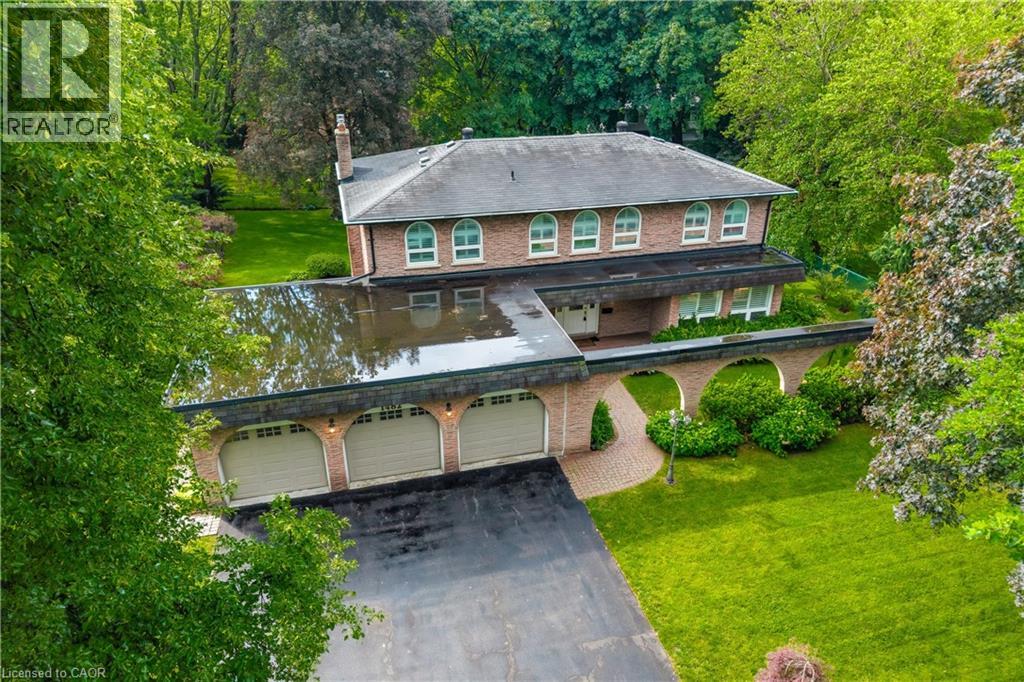
Oakville, Ontario
Nestled on a quiet, tree-lined street in Morrison, one of Southeast Oakville’s most prestigious neighbourhoods, this family residence is being offered for sale for the first time in nearly 50 years. Lovingly maintained by the same family, the home presents a rare opportunity to own a premium property surrounded by luxury estates and custom-built homes. Set on an impressive 100’ x 140’ lot, this traditional two-storey home offers over 2,400 sq. ft. above grade with a functional layout designed for family living. The main floor features spacious principal rooms including a formal living room, dining room, private office, family room with fireplace, and a bright kitchen with breakfast area overlooking the backyard. Large windows throughout fill the home with natural light. The second level offers five generous bedrooms, while the finished lower level provides a recreation room, workshop, and abundant storage. Meticulously cared for over the years, this home offers exceptional flexibility for its next owner. Move in and enjoy, renovate to suit your vision, or explore the redevelopment potential of this outstanding 14,000 sq. ft. property. The 100-foot frontage and RL1 zoning make this a compelling opportunity in a neighbourhood known for exceptional custom homes. Additional features include a three-car garage with professionally finished epoxy floors, lawn sprinkler system, mature landscaping, and a private backyard. Ideally located near Oakville Trafalgar High School, EJ James Public School, and St. Vincent Catholic Elementary School, and just minutes to Lake Ontario, downtown Oakville, parks, shopping, and major commuter routes. An extraordinary opportunity in one of Southeast Oakville’s most sought-after communities. Note home is being sold as is, where is. (id:61194)
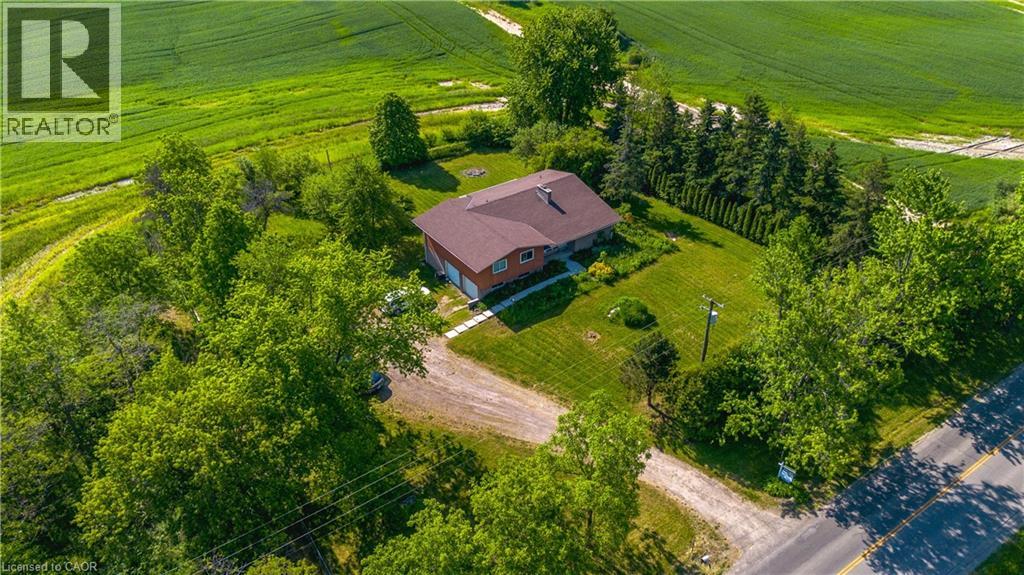
Hamilton, Ontario
Custom-Built Home on a Premium Private Lot. Proudly offered by the original owners, this custom-built home presents a rare opportunity to enjoy exceptional privacy with no side or rear neighbours. Situated on a generously sized lot in desirable Mount Hope, this residence has been thoughtfully designed. Enjoy the peace and tranquility of a private setting while still benefiting from convenient access to local amenities, schools, parks, and major transportation routes. The spacious lot provides plenty of room for outdoor entertaining, gardening, or future enhancements, making it ideal for families and those seeking extra space. A truly unique property that combines custom craftsmanship and a hard-to-find private location. (id:61194)

Smithville, Ontario
RETIREMENT Trifecta…VALUE, STYLE & PROXIMITY; come explore BROOKSIDE ON THE TWENTY in picturesque West Lincoln. FREEHOLD & NO CONDO FEES! Built by Phelps Homes; this END UNIT open plan BUNGALOW is IMPRESSIVE. Bright 2+1BR, 2.5BTH features over 2000 FINISHED sqft including the basement; complete with large BR, oversized windows, FULL bathrm and huge family room! Utility rm w/ laundry tub, workshop & craft'g station. CUSTOM maple kitchen features under cabinet light’g, crown mold'g, pullouts, pantry wall, extended uppers & MORE! The 9’ Main flr ceilings, bevelled/transom & sidelights throughout encourage sunlight to ooze in all directions, hardwood & tile floor’g run the entire main floor. Convenient main flr laundry with to garage, storage solutions & workbench will keep you tinkering well into your golden years! Generous primary suite w/double closet and ENSUITE. 2nd BR currently used as a den with massive dble closet. Perennial gardens welcome you to the covered front porch & back pergola patio is the ultimate serenity for morning coffee, entertaining alfresco or star gazing. The Niagara region is a PREMIER active adult lifestyle community. The West Lincoln Community Centre just 4 MIN drive/14 MIN walk, imagine a 12,500 sqft LIBRARY, INDR walking track, community rooms, gym w/FITNESS programs, gentle YOGA as well as golfer sessions, tai chi & qigong, drop-in/adult programs & so much MORE! Short WALK/DRIVE to local shops, restaurants & just 18 minutes to downtown Beamsville/19 minutes to QEW Highway access. Convenient, Safe & Quiet location. Near all amenities including Foodland, Pharmasave, Dollarama, Smith’s Home Hardware, LCBO, Pizza Hut & MORE! Less than 15 minutes to Grimsby, 25 minutes to Costco in Stoney Creek/ Winona, 19 minutes to Vineland Estates Winery for dinner & tastings, 25 minutes to Dunnville & the Grand River for boating, paddle boarding & MORE! (id:61194)
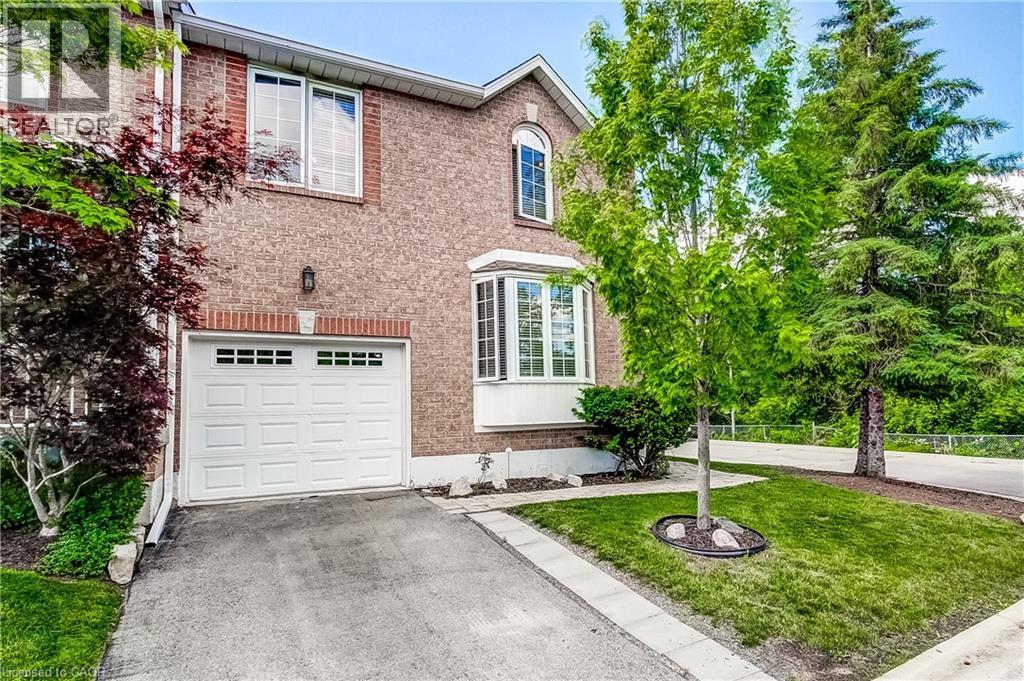
Waterdown, Ontario
Welcome to this beautifully maintained end-unit townhouse tucked away in one of Waterdown's most desirable locations. Perfect for first-time buyers, young families, downsizers, or anyone seeking a low-maintenance lifestyle without sacrificing space or convenience. The bright, open-concept main floor features large windows, vaulted ceiling that fill the home with natural light, a cozy gas fireplace, and a functional layout designed for everyday living and entertaining. With three bedrooms, including a convenient main-floor bedroom, and 2.5 bathrooms, this home offers flexibility for families, guests, or a home office. Retreat to the spacious primary suite on the second level, complete with a 5-piece ensuite. Step outside to your private backyard patio and enjoy the low maintenance backyard. This sought-after condominium community offers a spacious grassy common area and is ideally situated just a short walk to downtown Waterdown's charming shops, cafés, restaurants, pubs, schools, churches, and everyday amenities. Outdoor enthusiasts will love the nearby access to the Bruce Trail and surrounding trail systems. The YMCA is only minutes away, and Memorial Park hosts popular community events, including Waterdown Ribfest. A rare opportunity to enjoy nature, convenience, and community all in one exceptional location. (id:61194)
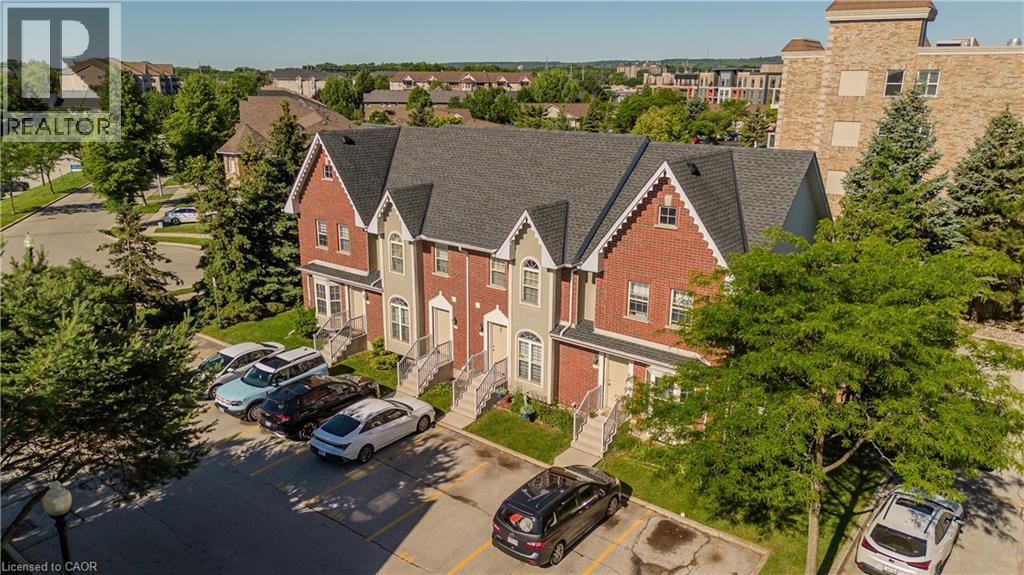
Burlington, Ontario
Probate Done. Maintenance-free living in Burlington's sought-after Tansley Woods community. This all-brick townhome offers 2 bedrooms, 2 bathrooms, and 1493 sf of finished living space. Nestled within a quiet, well-managed complex, this move-in-ready home combines functionality, convenience, and low-maintenance living. Enjoy a private interlock patio, two exclusive parking spaces directly in front of the unit, and a location just steps to parks, trails, transit, shopping, and everyday amenities. The main level features a bright, thoughtfully designed layout ideal for both everyday living and entertaining. The kitchen is equipped with stainless steel appliances, laminate countertops, ample cabinetry, and efficient workspace. The adjoining living and dining area is filled with natural light and offers seamless access to the private patio, creating an inviting extension of the living space. A convenient 2pc bathroom completes the main level. The upper level features a spacious primary bedroom highlighted by a vaulted ceiling and laminate flooring. A second generously sized bedroom and a 4pc bathroom with tile flooring and a tub/shower combination complete this level. The finished lower level provides valuable additional living space with a large recreation room ideal for a media lounge, home office, fitness area, or flexible family living. Laundry and utility areas offer excellent storage and everyday functionality. Outside, the private interlock patio provides the perfect setting for morning coffee, outdoor dining, or relaxing at the end of the day. Residents enjoy convenient access to the Tansley Woods Community Centre, offering a pool, fitness facilities, library, and community programming. Ideally situated close to schools, parks, walking trails, shopping, restaurants, transit, and major highways, this is an exceptional opportunity to enjoy carefree living in one of Burlington's most established communities. (id:61194)
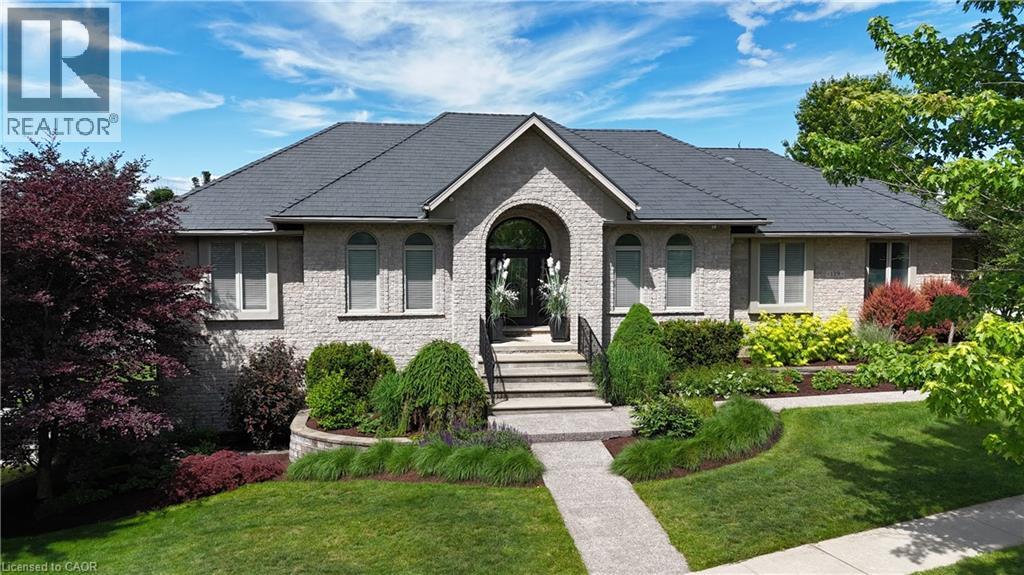
Mannheim, Ontario
One owner custom designed raised bungalow with all the toys. Steel roof in 2021, heated aggregate driveway in 2024, new deck in 2020, 3 bedrooms, 4 baths, half moon windows in front, ceilings 9, 10, 11 foot heights, hardwood or ceramic tile on main floor. New doors on triple garage in 2025, most appliances are newer, new furnace in 2022, new a/c in 2015, power humidifier, garage is dug out for storage and walkout, fully fenced backyard in plastic (does not rot), professionally landscaped with numerous full trees. Rooms not measured include exercise area, fruit cellar, 3 more baths, foyer, walk-in closet and sitting room. See plans for sizes. Located in exclusive Mannheim Estates close to the expressway, shopping, golf, yet still like a rural setting. (id:61194)

Guelph, Ontario
Executive end-unit bungalow townhome backing onto Dallan Park W/1800sqft of beautiful living space in one of Guelph's most sought-after south-end neighbourhoods! Thoughtfully designed for those looking to simplify without sacrificing space & style, this home offers elegant finishes, versatile living areas & park views just steps from every convenience. Open-concept living space is perfectly designed for entertaining. Chef-inspired kitchen W/2-toned cabinetry, granite counters, high-end S/S appliances incl. beverage fridge & oversized centre island. Dining area is framed by picture window creating beautiful setting for celebrations. Flowing effortlessly into the sun-filled living room, you'll find a granite-surround fireplace flanked by windows overlooking the park. Garden doors lead to private backyard. Grand dbl doors lead to spacious & versatile secondary suite. It offers W/O access to backyard, wall of windows overlooking park, W/I closet & 4pc bath W/dbl vanity& W/I shower. This space can easily serve as guest suite, office, fitness or hobby room. Privately tucked away, the primary bdrm offers expansive windows, 2 W/I closets & ensuite W/dbl vanity, granite counter & soaker tub. Main floor laundry & 2pc bath completes main level. Step outside to private backyard. Backing onto Dallan Park W/no rear neighbours, this space offers landscaped patio, gardens & greenspace views. Partially finished bsmt offers exceptional future potential. Already equip W/3pc bath, it's ready to become a rec room, add'l bdrms, gym or workshop. Whether you're ready to downsize from a large family home without giving up ability to entertain & host overnight guests or you're looking for the ease of low-maintenance living W/room to grow, this home offers balance of luxury, flexibility & comfort. Short stroll to Pergola Commons where you'll enjoy restaurants, groceries, fitness, LCBO, movie theatre & more. W/nearby trails, parks & access to 401 this is effortless south-end living at its best (id:61194)

Niagara Falls, Ontario
Welcome to 5709 Deerbrook Street, a beautifully maintained 3+1-bedroom, 2 full bathroom home located in one of Niagara Falls' most desirable family-friendly neighbourhoods. Combining comfort, functionality, and an unbeatable location, this home is perfect for growing families, first-time buyers, or anyone looking for a move-in-ready property. Step inside to discover a bright and inviting layout with spacious principal rooms, an attached garage, and a fully finished basement featuring a large family room—perfect for movie nights, kids' play area, media room or entertaining family and friends. With no rear neighbours and picturesque views of nature, you'll enjoy exceptional privacy and a peaceful setting rarely found in the city. Whether you're sipping your morning coffee or hosting summer BBQs, this outdoor space is designed to be enjoyed year-round. Families will love the neighbourhood, with a newly renovated park just around the corner, offering an ideal place for children to play while enjoying a welcoming community atmosphere. Conveniently located just minutes from schools, shopping, restaurants, grocery stores, parks, golf courses, and everyday amenities, you'll also enjoy quick access to the QEW, making commuting a breeze. World-renowned attractions including Niagara Falls, the Niagara Parkway, wineries, Niagara on the Lake, casinos, Clifton Hill, and the U.S. border are all just a short drive away, allowing you to enjoy the very best the Niagara Region has to offer. This is a rare opportunity to own a home that offers the perfect combination of space, privacy, location, and lifestyle. Simply move in and enjoy everything this exceptional property and neighbourhood have to offer. (id:61194)
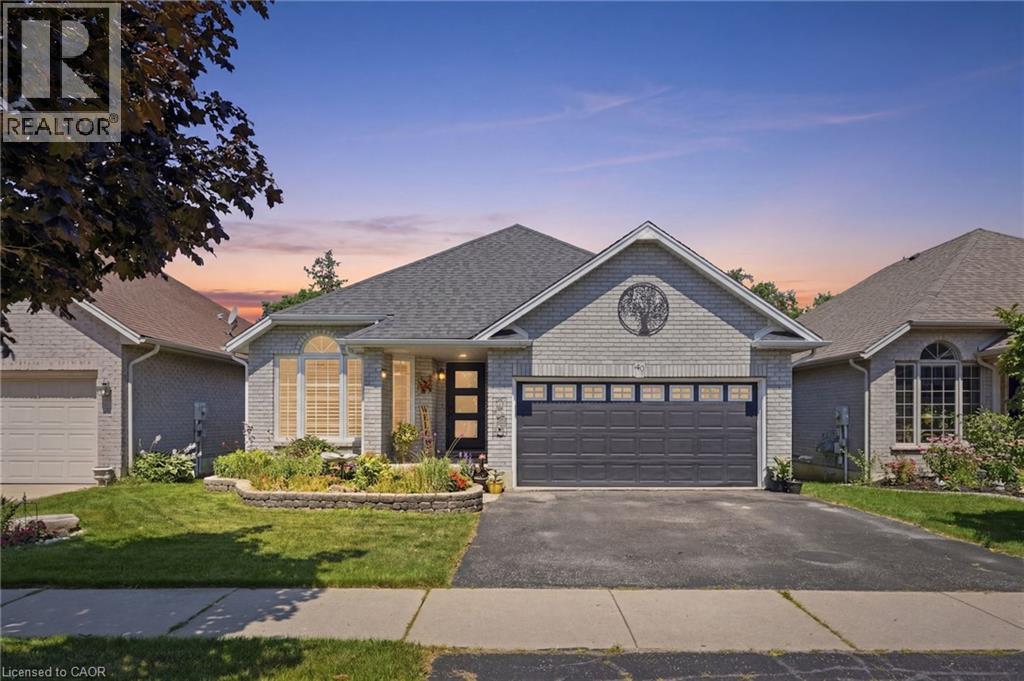
Brantford, Ontario
Welcome to this beautifully updated all-brick bungalow backing onto greenspace with no rear neighbours on one of West Brants most sought-after family streets. Offering over 2,500 sq. ft. of finished living space, this 4 bedroom, 2 bathroom home features a walkout basement providing excellent in-law potential. The bright main floor showcases soaring vaulted ceilings, engineered hardwood flooring and an updated kitchen with quartz countertops, tile backsplash and under cabinet lighting. Downstairs, the expansive 29’ x 20’ rec room with gas fireplace is an entertainers dream with a pool table and shuffleboard, making it the ultimate entertaining area. Step outside to a thoughtfully designed multi-level deck with BBQ options on 2 levels, covered storage, a heated above-ground salt water pool and a private backyard surrounded by nature. Enjoy peace of mind with over $70,000 in recent upgrades, including a heat pump – A/C & Furnace (2026), pool pump (2026), pool heater (2025), owned tankless water heater (2023), custom deck (2023), front and garage doors (2023), basement flooring (2023), new front steps (2026) and roof (2016). Located just minutes from schools, trails leading to parks, shopping, restaurants and Highway 403 access, this move-in ready home offers exceptional value in today's market. (id:61194)
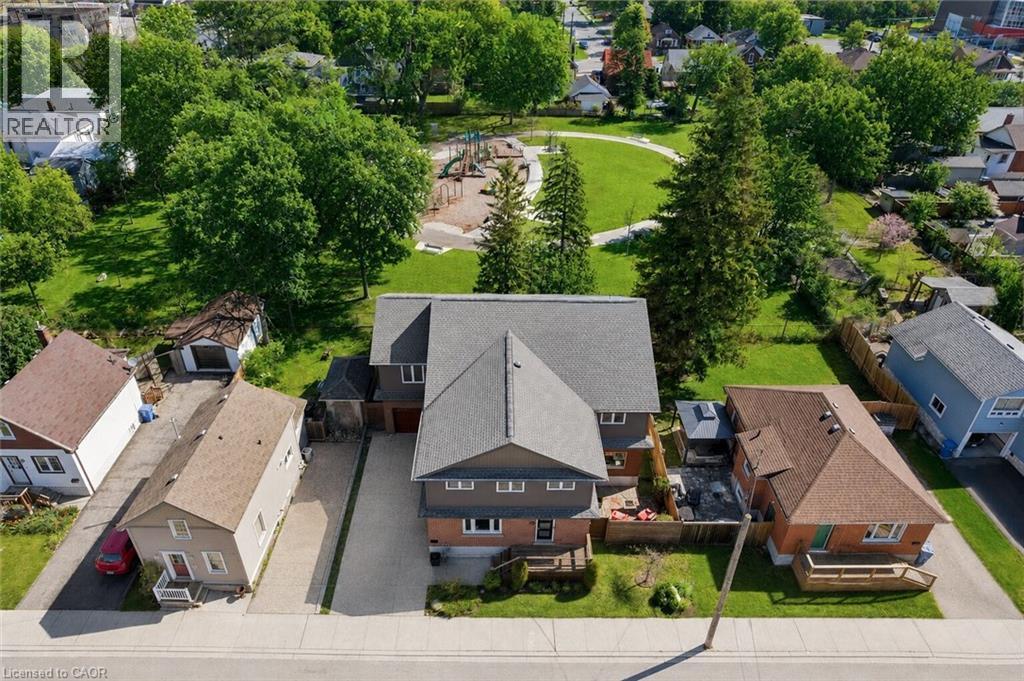
Guelph, Ontario
Custom 5+1 bdrm, 5.1 bath home W/2-bdrm in-law suite backing onto tree-lined park in one of the city’s most convenient locations! Renovated W/major addition completed in 2018 this one-of-a-kind home blends high-end design, functionality, eco-conscious efficiency & flexibility for families, multi-generational living or professional use. Nestled between Downtown, UofG & Innovation District, it offers a park-like setting without sacrificing walkable access. Open-concept living offers 10ft ceilings, heated concrete floors, wood details from original home, oversized European tilt-&-turn windows & clear sightlines to the park. Kitchen W/custom cabinetry, quartz counters, brick backsplash from original home, P/O butcher block, premium appliances & breakfast bar W/seating for 8+. Kitchen flows into dining & living areas while large 12ft sliding doors open to backyard. 2pc bath & W/I closet complete the level. Upstairs primary bdrm with W/I closet & sep dressing room W/custom B/Is & makeup counter. Dbl French tilt-&-turn door opens to covered balcony overlooking backyard & mature trees. Ensuite W/dual-sink vanity, W/I shower, water closet & programmable heated towel rack. 2nd primary bdrm has its own 3pc bath & balcony access. Space can be converted into 2 bdrms if desired! 2 add'l bdrms, 4pc bath & 2nd-floor laundry complete upper level. Original portion of the home has been converted into 2-level, 2-bdrm, 2-bath suite W/sep front ent. Main level W/living room, wet bar, bdrm & 4pc bath. Lower level has rec room, add'l bdrm, 3pc bath & laundry. Set on 62ft lot & backs onto secluded park W/mature trees, new playground & no car access. 2-tier Siberian Larch patio W/covered area & 4 quick-release natural gas hookups plus 5th on upper balcony. Landscaping is low-maintenance & tucked away is fully fenced red brick courtyard. Heated 1.5-car garage W/9ft ceilings & workshop. 15-min walk to Downtown's restaurants, cafés, nightlife, shops, trails, GO Station & 5-min drive to UofG (id:61194)
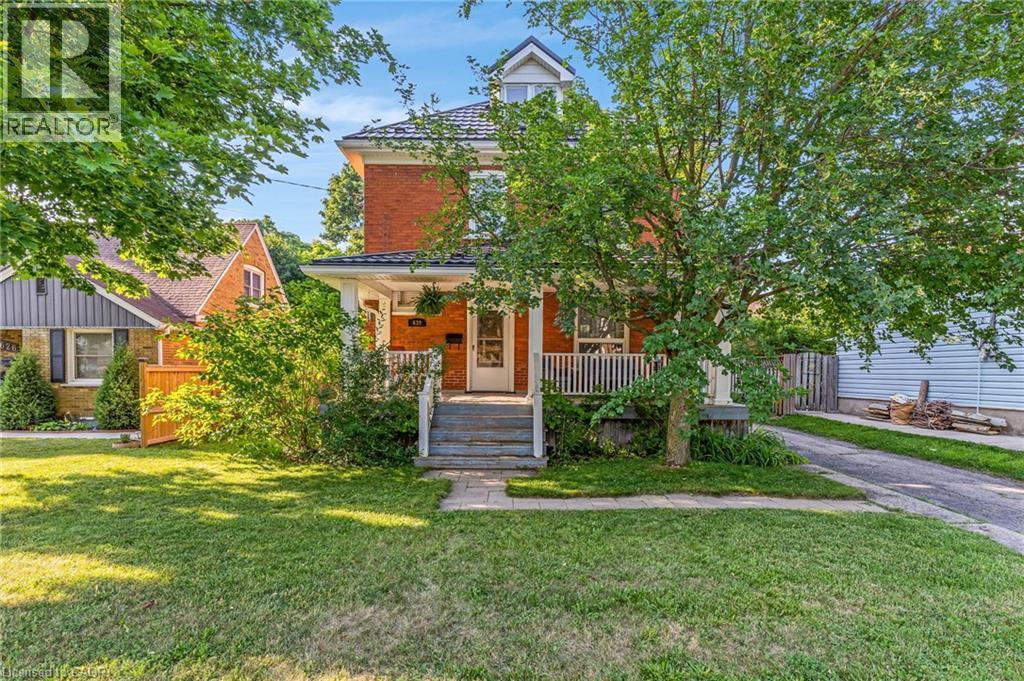
Cambridge, Ontario
Welcome to this timeless century home, built in 1914, where classic character meets thoughtful modern updates. Offering 1,785 sq. ft. of above-grade living space, this charming 3-bedroom, 1.5-bathroom home is nestled in a mature, family-friendly neighbourhood close to schools, parks, and public transit. From the moment you arrive, you'll appreciate the inviting curb appeal, highlighted by a welcoming covered front porch. Step inside to a spacious foyer where a stunning original wood staircase showcases the craftsmanship and charm that make century homes so special. The bright and spacious living room offers the perfect place for family and friends to gather, while the formal dining room features beautiful original built-in cabinetry and elegant wainscoting. The updated kitchen provides plenty of counter space, a gas stove, and a lovely view of the backyard. Conveniently located off the kitchen is access to both the backyard and basement, where you'll find abundant storage, a spacious laundry area, and a two-piece bathroom. Enjoy the spacious, fully fenced backyard, perfect for children, pets, gardening, or entertaining. Upstairs offers three generous bedrooms, a four-piece bathroom, and access to the unfinished attic a blank canvas ready to become additional living space, a home office, or a private retreat. The long driveway comfortably accommodates up to three vehicles. Major updates include a fully updated electrical system (2021), metal roof (2021), fascia and eavestroughs (2021), and furnace (2022), providing peace of mind for years to come. Blending the timeless elegance of a century home with modern functionality, this beautifully maintained property is ready to welcome its next family. (id:61194)

Fonthill, Ontario
Let me tell you about 9 Kinsman Court, a hidden gem in Fonthill, tucked away on a quiet cul-de-sac. This lovely home is perfectly suited for those looking to downsize without giving up the space and features you still want.The main floor offers everything you need for comfortable everyday living. The open concept kitchen, dining room and living room create a wonderful space with updated flooring, kitchen countertops and backsplash plus more.The roomy living room directs you to sliding doors to a balcony featuring two awnings. It is a beautiful place to sit, unwind and enjoy the views.The primary bedroom is conveniently located on the main floor and features a walk-in closet and private ensuite. Looking for main floor laundry? Perfect, because this home has a dedicated main floor laundry space designed for convenience.The fully finished walkout basement is an added bonus, offering a lovely family room with a gas fireplace, an additional bedroom and bathroom. There is plenty of storage and a utility room.Pride of ownership is evident throughout this meticulously maintained, original owner home. Professionally landscaped gardens in both the front and back surround the property and add to its beautiful setting.Quiet, comfortable and spacious where it matters, 9 Kinsman Court may be exactly the move you have been waiting to make. (id:61194)

Cambridge, Ontario
FANTASTIC END UNIT!! BUNGALOW IN RIVERWALK BACKING ONTO THE GRAND RIVER!! This bright and spacious Bungalow features 2 +1 bedrooms and 3 full baths. The main level features crown molding through out, beautifully updated eat in kitchen with granite counter tops and stainless steel appliances, large living room with gas fire place, dining room with walk out to deck, spacious primary bedroom with deck access, his & her closets & 4-piece ensuite, laundry area, second bedroom as well as a 3-piece bath. The lower level consists of a large rec room with gas fire place and yard access through the sliding patio door, another generously sized bedroom, 3-piece bath with heated floors and huge storage area. Some of the Recent Updates include New Carpeting & Paint through out (July /26). Other great features this home has is a large sun shade on deck, gas BBQ hook up, composite decking and so much more. This complex also offers a Beautiful club house / Party Room that you can book for your special occasions. THIS HOME SHOWS 10 ++ GET INSIDE TODAY BEFORE ITS GONE!! (id:61194)
Waterford, Ontario
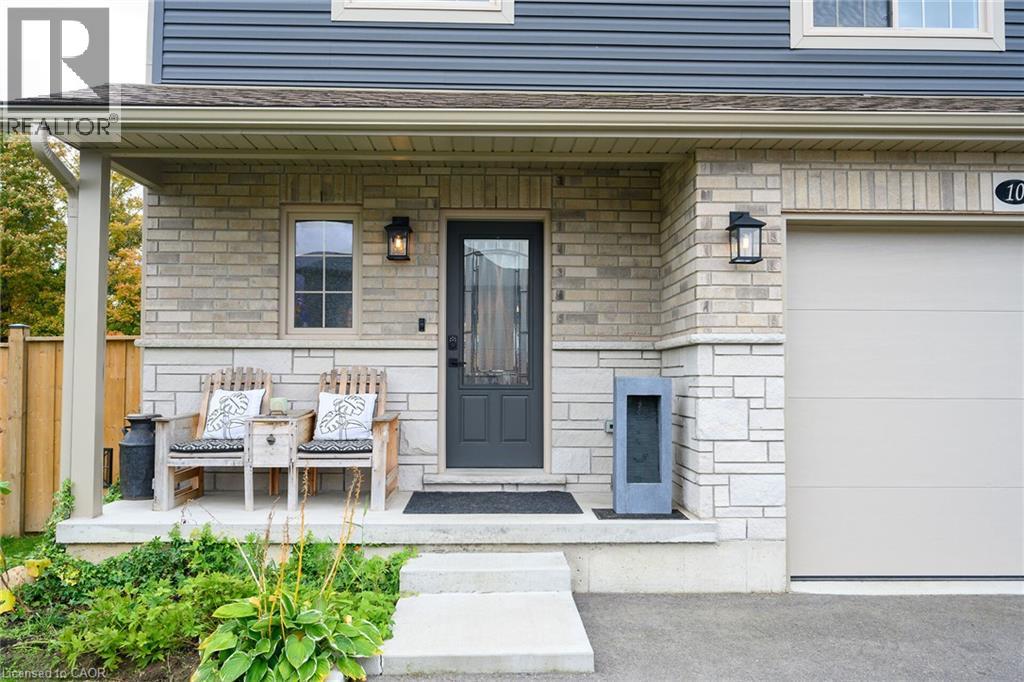
Welcome to 10 Amber, a beautiful, semi-detached house in the charming town of Waterford. This two-storey, 2021 build offers approximately 2,500 sq. ft. of finished living space, with 3 bedrooms, 4 bathrooms, and a finished basement. The kitchen showcases quartz countertops, a tiled backsplash, upgraded pantry cabinetry, and an oversized island with storage on both sides. Spacious enough to host large family gatherings and perfect for everyday meals, the island serves as the heart of the home. The adjoining living room offers plenty of space to relax, complete with dimmable lighting, remote-controlled blinds, and a sleek built-in linear electric fireplace. A convenient powder room completes the main floor. Upstairs, you'll find three generously sized bedrooms with large closet spaces and two full bathrooms. The primary suite features dimmable pot lights on a bedside switch, remote-controlled blinds, a walk-in closet, and a private ensuite. The finished basement is a true showstopper. Designed as a home theatre, this impressive space features fluorescent carpeting, smart home-controlled lighting, and dedicated electrical and plumbing rough-ins for a future wet bar. It also includes egress windows, a finished laundry room & 2-piece bathroom, a small workshop, a dry cantina, and a separate mechanical room. Outside, the spacious backyard offers endless possibilities, whether you envision a patio, garden, or play area. The home also includes a large single-car garage and a double-wide driveway, providing plenty of parking. Ideally located within walking distance of downtown Waterford, you'll enjoy easy access to local restaurants, shops, scenic trails, and picturesque walking paths. Call today for your showing! (id:61194)
Hannon, Ontario
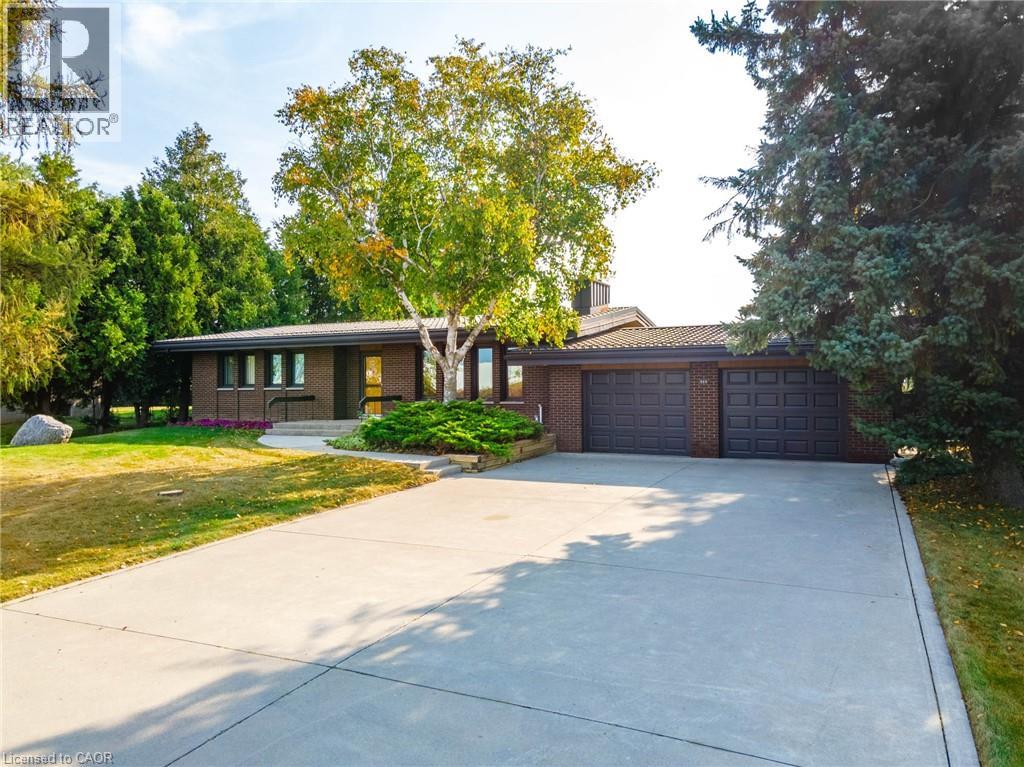
Tucked away on nearly half an acre, this bungalow is more than just a house—it's a legacy. Custom built by the original owners, every inch of this home tells a story of thoughtful design and pride of ownership. Step inside and you’re greeted with over 1,600 square feet on the main level, where space and light come together beautifully. Vaulted ceilings soar up to 10 feet in select areas. A walnut feature wall in the living room along with a fireplace and large windows grace this space. The kitchen overlooks the dining area which leads you into the sunroom that truly steals the show as it overlooks your private backyard oasis. Off the sunroom is a large, covered porch with composite decking that is perfect for morning coffees, summer afternoons and BBQing. The main level offers three good size bedrooms and a full bathroom. The basement features a rec room with newer flooring, a sauna and large unfinished area that awaits your personal vision including the possibility of an in-law suite. The backyard showcases an inground 17’ x 37’ pool which is approximately 40” deep, a storage/change room shed and exposed aggregate decking. There is a balance between sitting areas, grass areas and an area where you can grow your own produce in the established garden beds. You can simply take in the view with no rear neighbours as you have a peaceful backdrop of a farmer’s field. Additional features of this home include: basement exterior waterproofing, steel roof, oversized 24’8 x 26’6 double car garage that also offers a large stainless steel counter and sink. Whether you're starting a new chapter or settling into your forever home, this home offers comfort, privacy and the space to truly live. Beyond the home, Glanbrook offers the best of both worlds: City of Hamilton services and quick Linc/Red Hill Parkway access, near Hamilton International Airport, in a growing area that still feels like the country. Don’t be TOO LATE*! *REG TM. RSA (id:61194)

Kitchener, Ontario
Welcome to 4 Cheltenham Mews! Located in the Victoria Commons community, this unit is move-in ready and has many note-worthy upgrades. Step inside - the front entrance is bright thanks to the inset glass that offers extra light. The custom maple coat rack and bench are a welcome addition to this space, as is the convenient entrance to the garage. This unit is carpet-free except for new carpet on the stairs leading to the second and third levels. The kitchen/dining/living space has 9 foot ceilings and hardwood flooring. The kitchen features quartz counters, stainless fridge, gas stove and dishwasher, and plenty of storage in the custom pantry and island. There is a walkout to the deck. The living room features an electric fireplace (wall-mounted TV included). There is a 2-pc powder room on this level. Upstairs there is a convenient laundry closet. The upper level has newly upgraded luxury vinyl flooring in the hallway and both bedrooms. There is lots of storage space with large closets in both bedrooms. The primary bedroom features a 3-pc ensuite. The 4-pc main bath and ensuite both have ceramic flooring. This unit has a single garage and at the end of it there is a bonus room that has space for utilities and also a rough-in for another bathroom. This could be a great space for an office, workout space, storage, or possibly even another bedroom. Very reasonable condo fee of $230 per month. The location is amazing - close to the ION LRT, Kitchener GO station, Tannery District, Google, quick drive to highway 7/8, great amenities close by (shopping, restaurants), and Breithaupt Park and Community Centre. Don't delay - book a showing today!! (id:61194)
Hamilton, Ontario
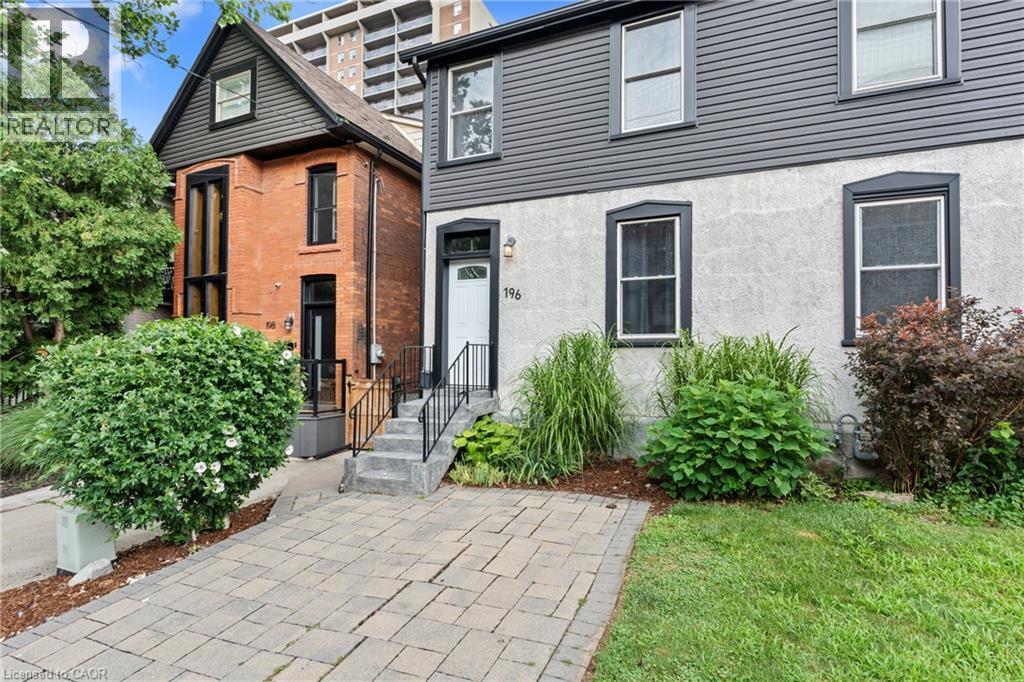
Skip the condo fees without sacrificing location or lifestyle. Welcome to 196 Bold Street, a beautifully updated freehold home in the heart of Hamilton's coveted Durand neighbourhood. Offering 3 bedrooms and 1.5 bathrooms, this is the perfect opportunity for first-time buyers, young families, or anyone looking for a smart alternative to condo living. Inside, you'll find soaring ceilings, an inviting open feel, and a thoughtful blend of timeless character and modern updates. The bright main floor is ideal for both everyday living and entertaining, while upstairs offers three spacious bedrooms and a full bathroom. Step outside to your private backyard, a perfect space to unwind, entertain, or enjoy your morning coffee. Located just steps from Locke Street, Hess Village, trendy cafés, restaurants, parks, public transit, and only minutes to highway access, you'll love everything this vibrant neighbourhood has to offer. Why settle for a condo when you can own a freehold home with your own backyard, more space, and no monthly condo fees? Don't miss your chance to own in one of Hamilton's most desirable neighbourhoods. (id:61194)
Hamilton, Ontario
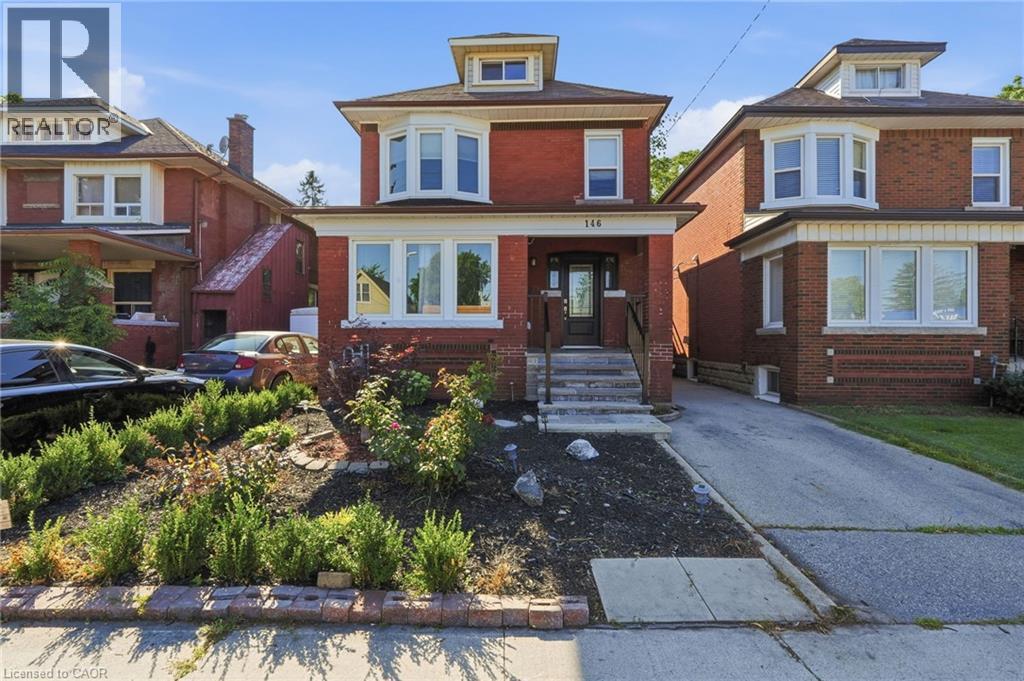
Fall in love with the timeless character of this bright, beautifully updated 2 1/2-storey brick home, where classic charm meets modern living. Exceptional curb appeal with an inviting covered front porch, new stone patio, steps & landing (2023), new front door & railing (2025), and beautiful perennial gardens. Inside, bamboo flooring in the kitchen and hardwood on the 2nd floor complement the home's character. The open-concept kitchen features pot lights, stylish two-tone cabinetry, granite breakfast bar, new sink, faucet and dishwasher (2026), overlooking the bright dining room. The spacious living room is perfect for entertaining or relaxing, while the main-floor laundry includes a new washer & dryer (2026). The 2nd floor offers 3 spacious bedrooms, including a generous primary with newer window (2021), plus a beautifully updated 4-piece bath with new vanity & lighting (2026) & new window (2025). The finished 3rd-floor loft offers versatile space for a teen retreat, home office, studio or guest room. The fully finished basement suite with separate entrance features a modern kitchen (2020), living area and 4-piece bath—ideal for extended or multi-generational family living. The fully fenced backyard offers a spacious deck overlooking a relaxing fountain, lower deck with gazebo (2022) and storage shed. Steps to Gage Park and the vibrant Ottawa Street shopping district, with its popular cafes & restaurants and boutiques. Conveniently located near schools, parks and public transit, with future LRT stops planned at Ottawa Street and Gage Park. Enjoy exceptional walkability and a vibrant, family-friendly lifestyle in one of Hamilton's most sought-after neighbourhoods. (id:61194)
Grimsby, Ontario
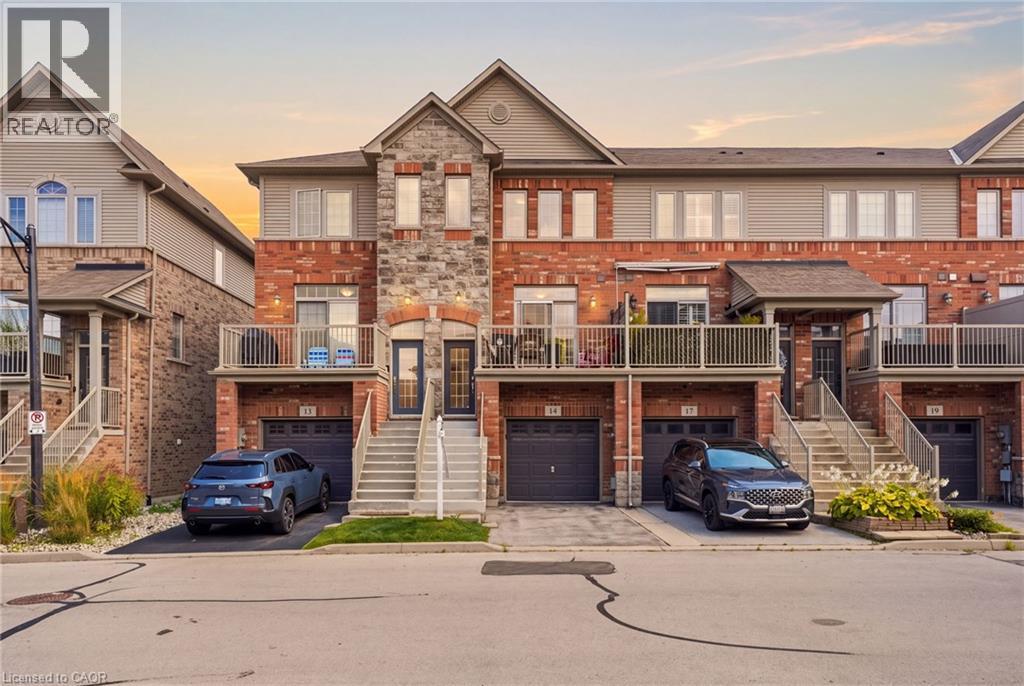
Steps from the Lake Ontario waterfront, this 2-bedroom, 1.5-bath townhome in Grimsby on the Lake offers low-maintenance living without giving up space - 1,807 square feet across three finished storeys, plus a 475-square-foot unfinished basement with rough-in for a future bathroom (2,282 square feet of total living space). Inside on the second floor, an open-concept kitchen and living room on the main level are bright and airy, with a private balcony terrace off the kitchen for morning coffee or evening dinners outside. Spacious pantry and powder room. Stainless steel appliances include a fridge (new 2025). Upstairs, on the third floor are two large bedrooms a full 4-piece bathroom with separate shower, and laundry closet with washer/dryer (new 2024). Ground level floor features walk-out backing onto green space. The single-car garage with direct access to the ground level floor adds everyday practicality. The unfinished basement leaves room to grow with the plumbing rough-in already there for a third bathroom down the line in the future. Central vacuum roughed-in (not connected) Set in the sought-after Grimsby on the Lake community, you're a short walk from Uptown Cravings, Harbour Grounds Café, LUX Spa, and restaurants like Buona Serra, Lang on the Lake, and The Olive Board. Beach, marina, parks and trails nearby and quick access to the QEW for commuters. Priced competitively below other townhomes in the area. Its a rare opportunity to experience life by the lake in the vibrant community of Grimsby-on-the-Lake. (id:61194)
Burlington, Ontario
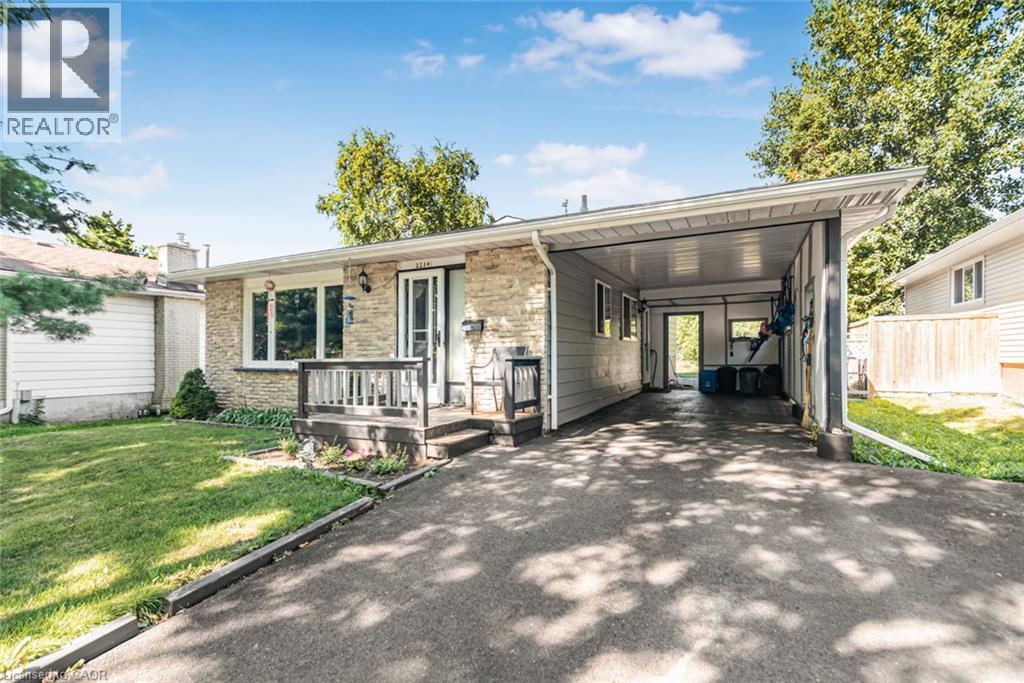
This wonderful home presents an opportunity to embrace a lifestyle of comfort and convenience in the highly sought-after Brant Hills location. The mature trees, schools, parks and shopping all nearby make this is a home and location you will love. 3 bedrooms, 1.5 baths, finished basement and large yard make it ideal for growing families. All the big ticket items are updated. From the roof, windows, a/c, furnace and breaker box to the upgraded sewer pipe outside to the road (20k upgrade 2 yrs ago)... You can rest easy that these items are in great shape, leaving you the energy to focus on any cosmetic updates you may want to do to make it your own. This inviting home is poised to become your next chapter. Carport and double wide driveway is a nice bonus. Vinyl plank flooring in basement. Large clean crawlspace offers tons of storage. Dont delay on this one, its a rare find at this price in this wonderful, friendly neighborhood! (id:61194)
Grimsby, Ontario
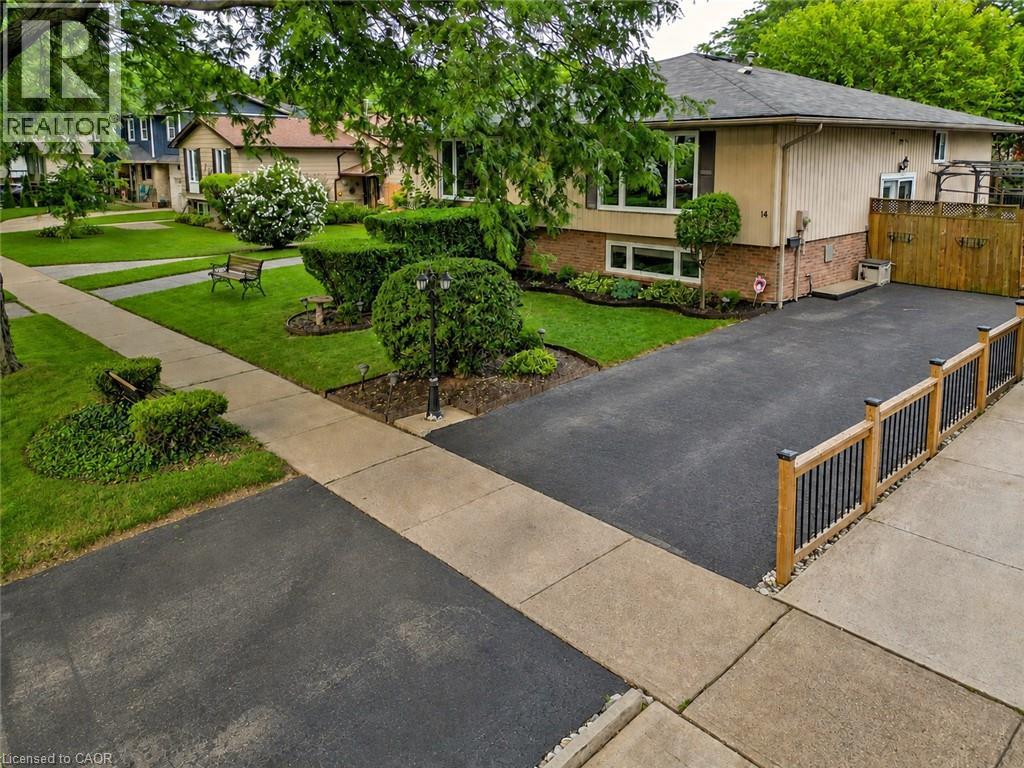
LAKE SIDE OF TOWN … Settle into a lifestyle where the lake, beach, parks – including the dog park – and everyday conveniences are all close to home at 14 Woodeden Road in Grimsby. This FULLY FINISHED, 3+2 bedroom, 2-bathroom semi-detached RAISED BUNGALOW offers over 1,700 sq ft of finished living space, with plenty of flexibility for family, guests or a home office. Hardwood flooring flows through the bright living room and hallway, while the UPDATED KITCHEN features newer cabinetry, counters, appliances and tile flooring. The main level also includes a newer 4-pc bathroom and a primary bedroom with WALKOUT through sliding doors to the ENCLOSED GAZEBO. Designed to feel like an extension of the home, this inviting space features a natural gas fire table and vent, along with a HOT TUB adding the perfect spot to relax and recharge. Downstairs, the FINISHED LOWER LEVEL expands your living space with additional bedrooms, a recreation room (currently used as a professional office), vinyl flooring, a 3-pc bathroom, laundry room and storage. A long driveway provides parking for 2 vehicles. Additional features include A/C (2025), new doors, and an owned hot water tank. Enjoy the laid-back appeal of this Grimsby Beach neighbourhood, just steps to the lake, parks and nearby schools, and downtown Grimsby is just minutes away, PLUS quick QEW access for commuters. Some images are virtually staged. CLICK ON MULTIMEDIA for virtual tour, drone photos, floor plans & more. (id:61194)
Waterford, Ontario
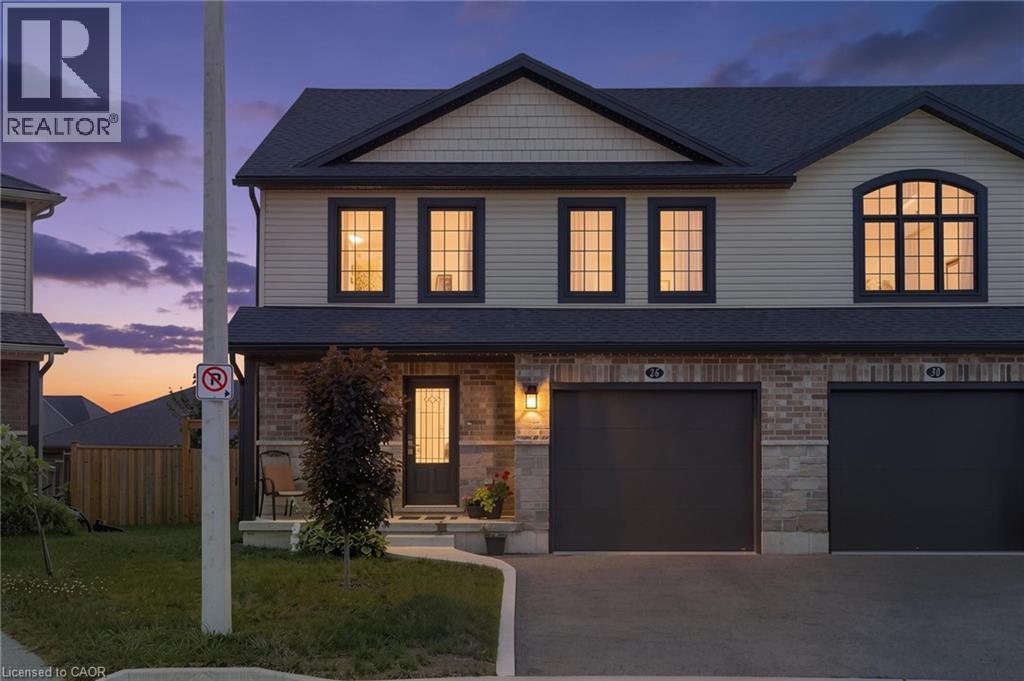
Welcome to 26 Amber Street in Waterford. This well maintained two storey semi detached home offers a comfortable layout with plenty of space for everyday living. The main floor features a bright open concept kitchen and living area, making it easy to stay connected whether you are cooking, relaxing or entertaining. The kitchen offers stainless steel appliances, ample cabinetry and a centre island with a sink that provides additional workspace and a great spot for casual meals or morning coffee. A convenient bathroom with a walk in shower completes the main level. Upstairs, you will find additional living space with a layout that offers plenty of flexibility for families, guests or a home office. The full basement provides even more space for storage and future possibilities, allowing you to make the space work for your needs. Outside, enjoy your own private yard along with a welcoming front porch that is perfect for enjoying your morning coffee or unwinding at the end of the day. The attached garage provides parking for one vehicle as well as additional storage space. Located in the community of Waterford, this semi detached home offers a great combination of comfortable living space, practical features and a convenient location. (id:61194)
Hamilton, Ontario
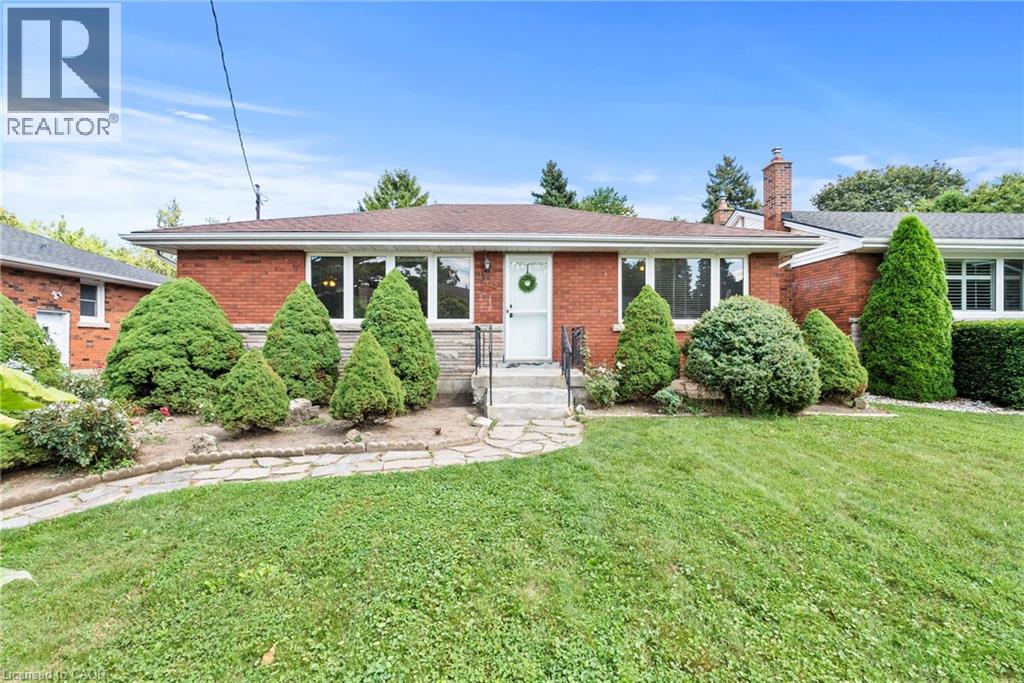
Welcome to 143 West 25th Street, a charming bungalow nestled in Hamilton's desirable Westcliffe neighborhood on the Hamilton Mountain. Main floor features a bright, open-concept living, dining, and kitchen space along with 3 generous bedrooms and a full bath. This level also features original hardwood floors that add timeless character to the home. The fully finished basement offers fantastic in-law suite potential, complete with a 2nd kitchen, a large additional bedroom, full bathroom, and spacious recreation area. Step outside to an extra-large deck and premium lot, perfect for outdoor entertaining. Just waiting for the next owner to add their personal touches! Close to top amenities, transit, and highway access. Exceptional opportunity—book your private showing today! (id:61194)
Listowel, Ontario
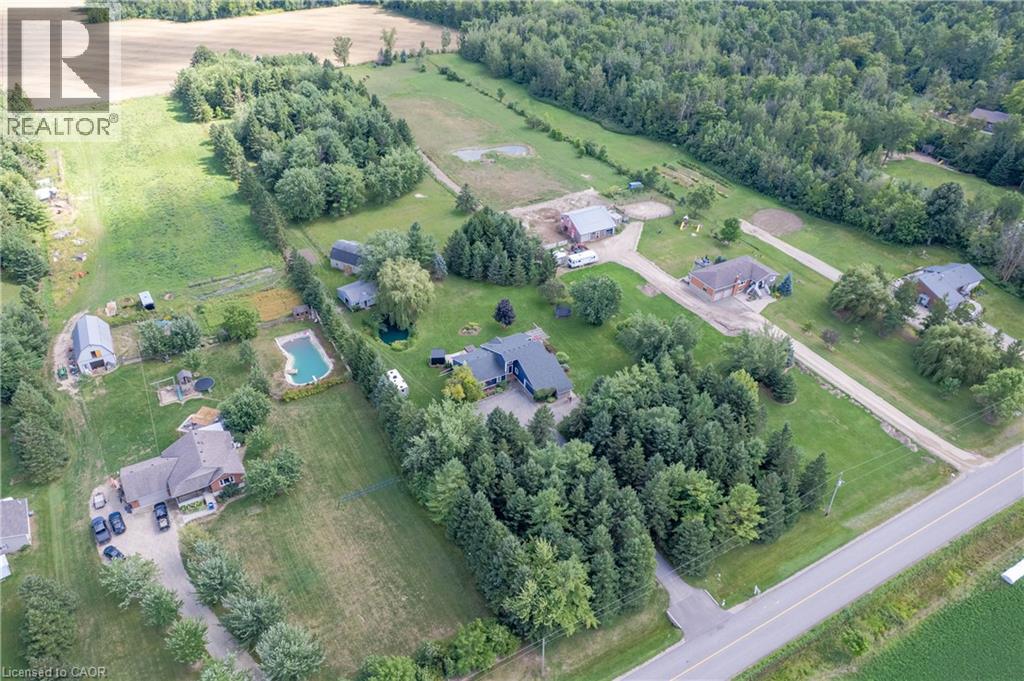
Welcome to a truly special 4.46-acre country retreat & equestrian estate where privacy, space, nature and comfortable modern living come together. Ideally located just off Hwy 86, this property offers the best of both worlds: peaceful rural living & conveniently close to K-W, Elmira, Listowel and Conestoga Lake. Fibre internet offers fast, reliable connectivity while enjoying the peace and privacy of a rural setting. Far from the ordinary, the grounds include a 20-foot private fish pond, 3-stall horse barn/hay loft, fenced paddock, an additional well in the paddock area, open acreage, cleared campsite, mature wooded areas and adjacent natural surroundings, mature trees, private riding trails, abundant wildlife & spectacular sunsets. Insulated workshop provides valuable space for vehicles, equipment, hobbies, woodworking, mechanical projects or simply storing your trailer, boats or recreational equipment. With approximately 1,991sqft, the home is open concept, bright, spacious and welcoming. High ceilings/abundant natural light. Lots of updates make it move-in ready. Step outside the large primary bedroom to private deck, hot tub, cedar sauna and outdoor shower!—a spectacular place to unwind at the end of the day or start a quiet country morning. Fully finished lower level with recroom, guest suite & fitness area, while the cold room/cellar provides excellent storage for vegetables, preserves and other homesteading essentials. Energy-efficient with pellet stove & woodstove. Battery-backed sump pump. Auxiliary generator hookup with manual transfer switch at main panel. Central vac. Paved road is a school bus route and is typically plowed early in the morning. Aspiring homesteader? Large garden, sunroom, barn, paddocks, cold cellar, additional well and acreage creates the infrastructure and flexibility to pursue a more self-sufficient lifestyle. This home offers genuine rural character without sacrificing convenience and deserves to be seen. (id:61194)
Oakville, Ontario
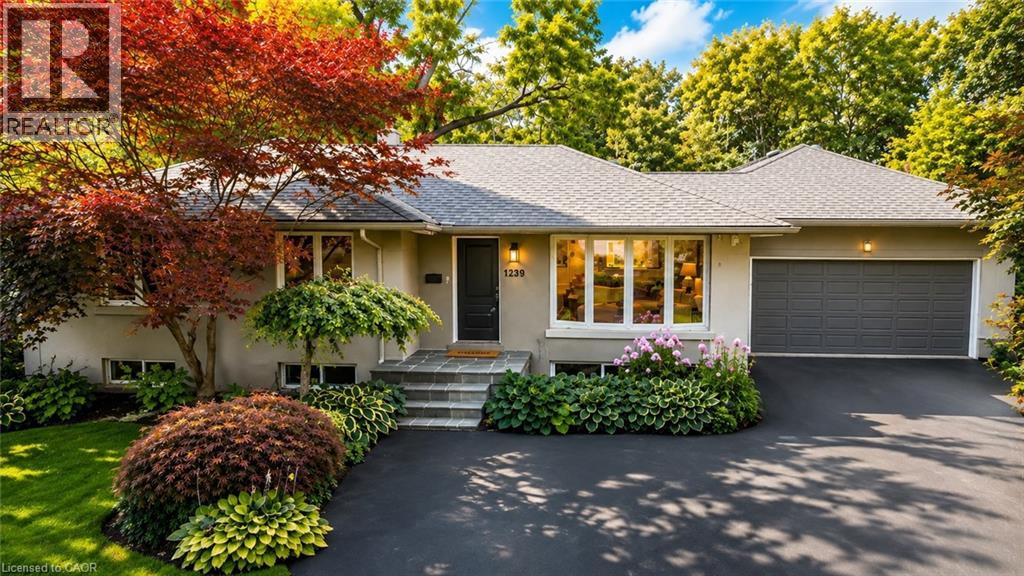
Welcome to 1239 Baldwin Drive, a fully updated 3+1 bedroom, 3-bathroom detached ranch bungalow with an oversized double-car garage, set on an proximately 8,848 sq. ft. pie-shaped ravine lot in Oakville's prestigious Morrison neighbourhood. Backing onto Wedgewood Creek, this unique property offers exceptional privacy, mature natural surroundings, and an outstanding Southeast Oakville location. The expansive backyard feels like a private retreat, surrounded by mature trees and lush greenery, with a custom deck, cabana, and picturesque creek setting—perfect for entertaining, relaxing, and enjoying nature. Step inside to a bright, inviting main level featuring open-concept living and dining areas with vaulted ceilings, hardwood flooring, and oversized windows that fill the home with natural light and showcase the surrounding greenery. The functional kitchen, three main-floor bedrooms, and well-planned layout offer comfortable everyday living. The fully finished lower level expands the living space with a large recreation area, additional bedroom and bathroom, plus separate walk-up access to both the garage and backyard—ideal for extended family, guests, a home office, or multigenerational living. The oversized double garage and private driveway provide parking for up to six vehicles. Located in the highly sought-after Morrison/Eastlake community, enjoy quiet tree-lined streets, parks, trails, Lake Ontario, Downtown Oakville, Oakville GO, shopping, dining, and major commuter routes. Families will appreciate the highly regarded school catchment, including E.J. James Public School and Oakville Trafalgar High School. A rare opportunity to enjoy a spectacular ravine property offering privacy, nature, excellent schools, and exceptional long-term potential in one of Oakville's most desirable neighbourhoods. (id:61194)
Hamilton, Ontario
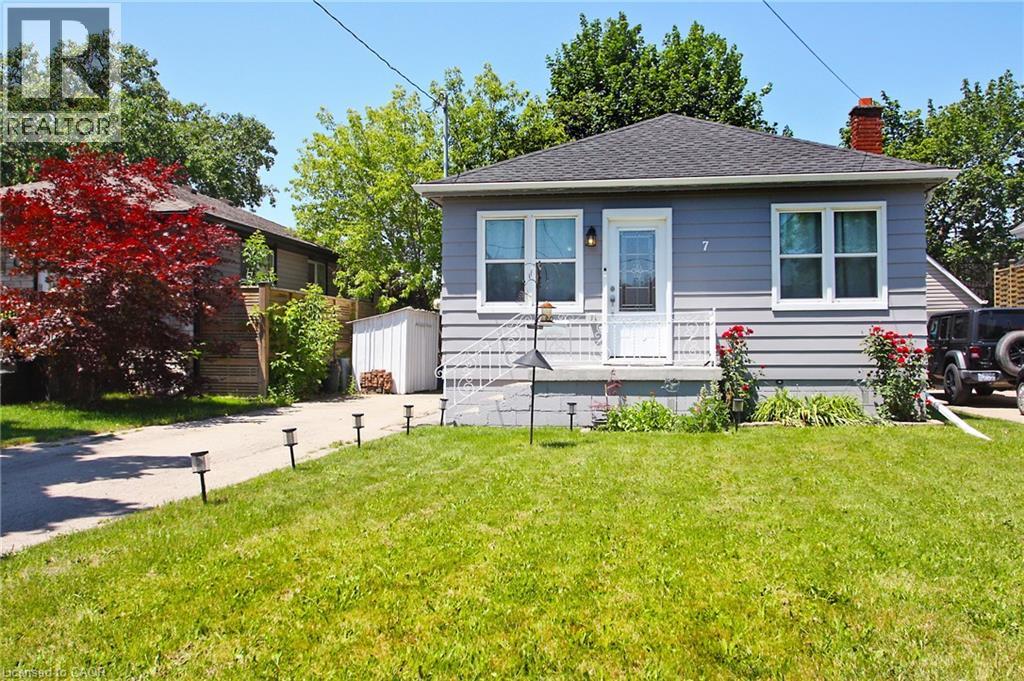
The perfect home for young families, downsizers, or empty nesters! Welcome to 7 Lampton Place. This move-in-ready bungalow has 2 bedrooms and a full bathroom on the main floor, plus an additional bedroom in the fully renovated basement. The lower level also features a spacious combination bathroom and laundry room, providing added convenience and functionality. Numerous updates have been completed in recent years, including a beautifully renovated kitchen featuring ample cabinetry, granite countertops, a breakfast bar, and stainless steel appliances. The 4-piece main bathroom has been refreshed with updated fixtures, while exterior improvements include a resurfaced front porch and fresh exterior paint. Additional updates include a 100-amp electrical panel, updated water line, and much more. The basement renovation, completed in 2017, adds valuable living space and versatility to the home. With nothing left to do but move in and enjoy, this is an opportunity you won't want to miss! Don't miss your chance to make this charming bungalow your next home. (id:61194)