
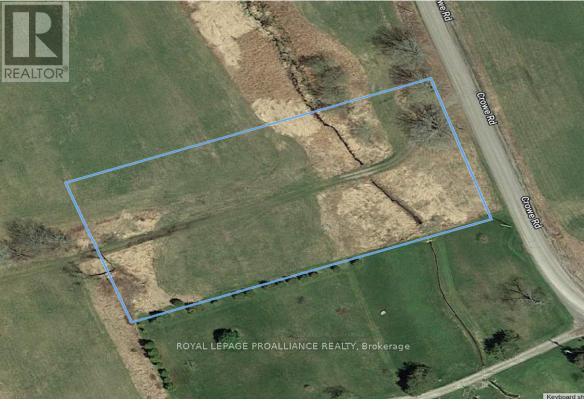
Quinte West, Ontario
Build your dream home on this beautiful lot, approximately 1.8-acres surrounded by breathtaking panoramic views. Enjoy the peaceful charm of country living with the convenience of quick access to Hwy 401 and nearby amenities. A rare opportunity to create your ideal lifestyle in a tranquil locati (id:61194)

Parry Sound Remote Area, Ontario
Private, waterfront getaway in unorganized township on Maeck Lake in the heart of the Almaguin Highlands. Enjoy this 16 acre waterfront property on Maeck Lake with easy access from the main road and 2 secluded cabins built in 2019. The main cabin has 2 bedrooms, a living area which includes an eat-in kitchen and living room with woodstove and sliding doors leading to a 10' x 28' deck w/gazebo. Outdoor 120 gal cistern supplies water to the cabin, hot water available, all leading to a grey water drain. The cabin is fully insulated with 2" x 6" construction and R24 insulated floor, double pane vinyl clad windows, low maintenance Lifetime Smartside tongue and groove panels, propane fridge and stove, small solar system with RV batteries, led lighting, including jacks for cell phones and other devices. The 2nd cabin is a modified trailer with screened-in deck and open space to make your own. Ideal for Airbnb rental or build your own home/cottage with a number of potential building sites. Build to Ontario Code with no building permits required, other than septic & hydro. Hydro available at the property line. Private laneway leads to waterfront with turnaround, boat launch, and newer dock. Maeck Lake Association has a 9.9 HP motor restriction, and no public access to the lake. Property is adjacent to acres of crown land.. Great opportunity... much to appreciate here! (id:61194)
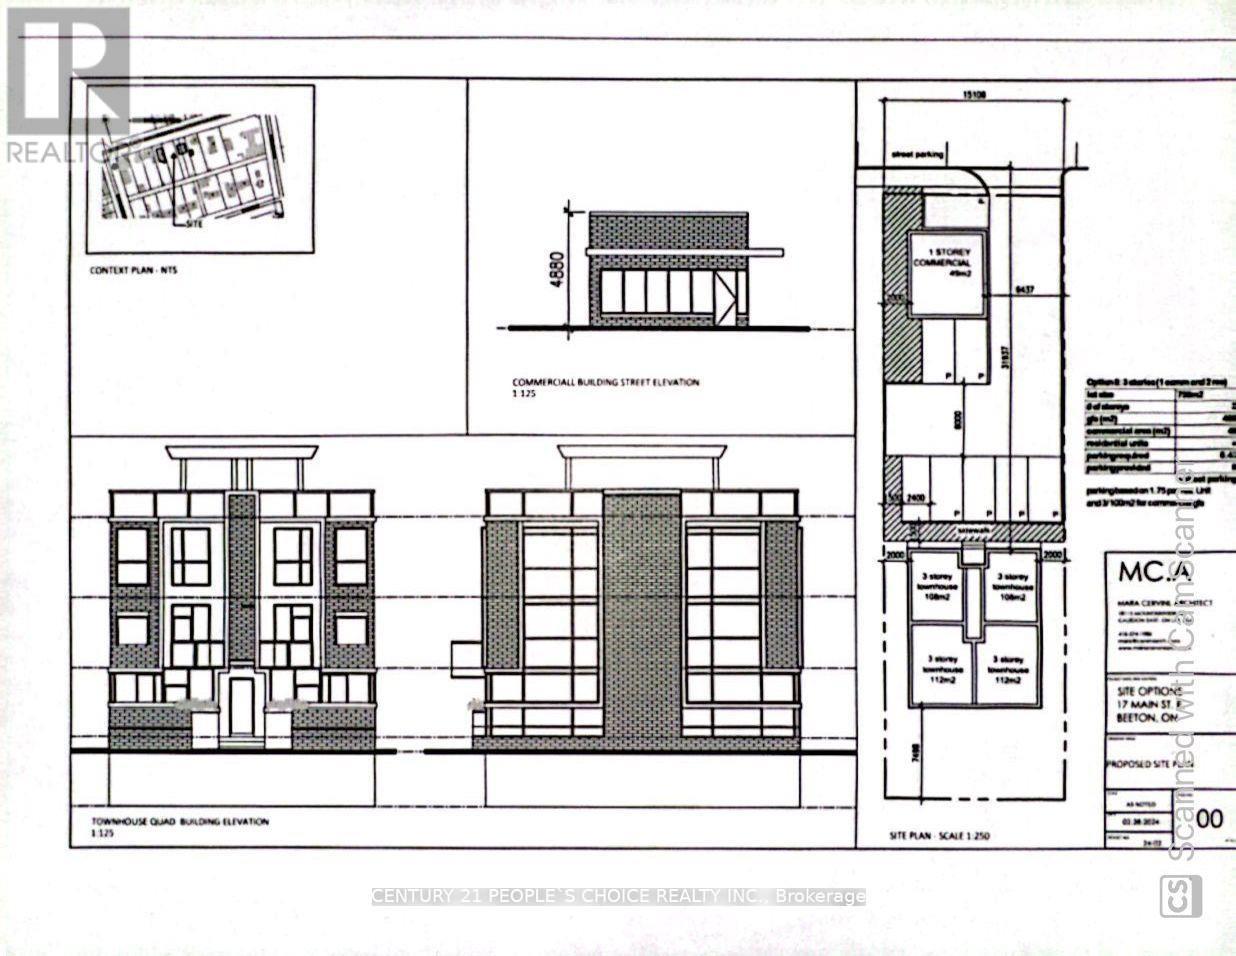
New Tecumseth, Ontario
(under power of sale)Nestled amidst a main artery lies a vacant lot, a canvas awaiting the strokes of architectural innovation. This prime piece of real estate spans a generous expanse, offering a tantalizing opportunity for a visionary entrepreneur or developer. At the forefront of this blank slate stands the promise of commerce, where a sleek and modern commercial unit can rise, its facade beckoning with possibilities. With ample space to showcase products or services, this commercial frontage holds the key to captivating the attention of passersby and attracting a steady stream of clientele. Yet, beyond the realm of commerce, lies a quieter enclave awaiting transformation. Towards the rear of the lot, a sanctuary of residential bliss emerges, offering a harmonious blend of urban convenience and suburban tranquility. Here, envisioned are four distinct residential units, each crafted with meticulous attention to detail and designed to epitomize modern comfort and luxury living. Pre-consult meeting is scheduled with the city Furthermore hundreds of homes are being built in the surrounding area, providing clientele for the commercial business. As the sun sets on the horizon, casting a golden hue upon the vacant lot, it becomes a beacon of promise and potential, a testament to the boundless opportunities that await those with the vision to seize them. In the heart of the city, amidst the rhythm of urban life, this vacant lot stands as a testament to the enduring spirit of innovation and transformation. It is not merely a piece of land but a canvas awaiting the strokes of architectural genius, ready to shape the landscape of tomorrow. (id:61194)
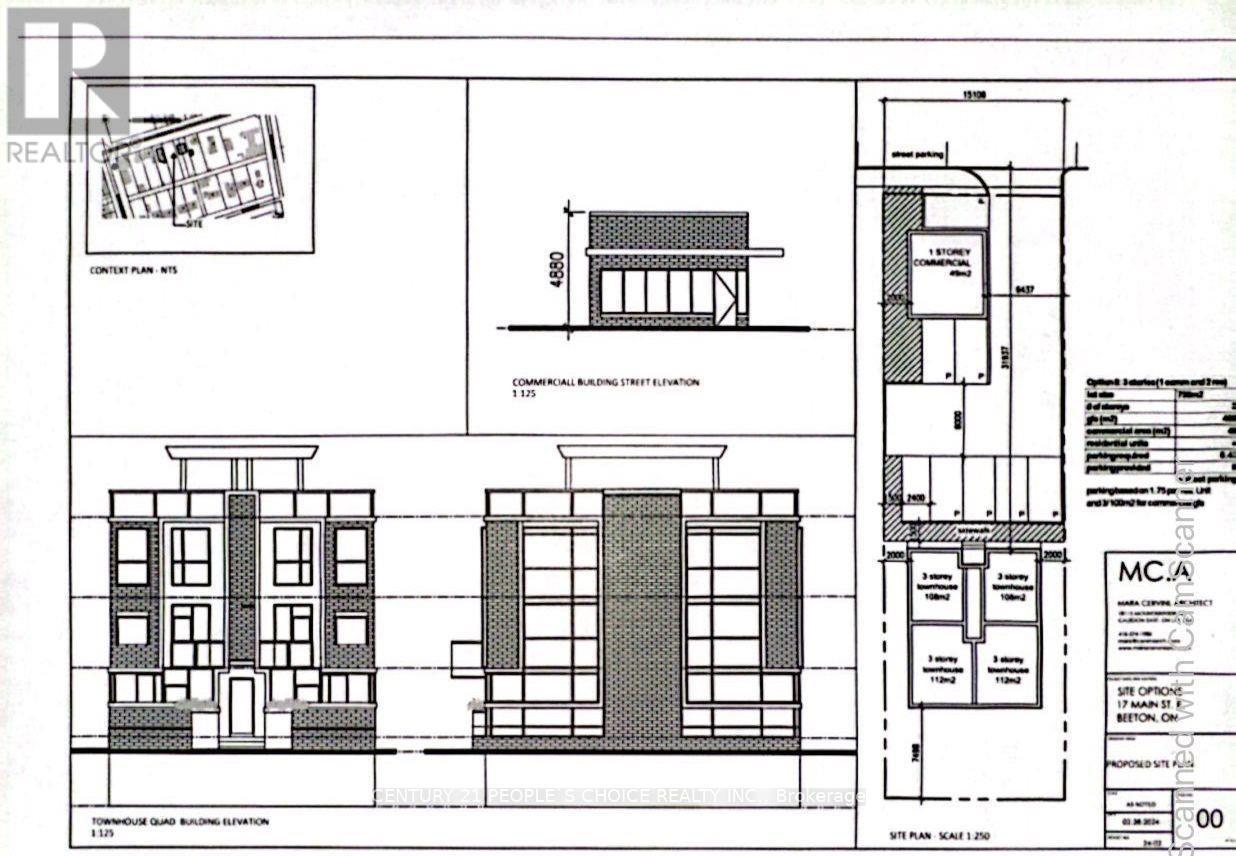
New Tecumseth, Ontario
(under power of sale) Nestled amidst a main artery lies a vacant lot, a canvas awaiting the strokes of architectural innovation. This prime piece of real estate spans a generous expanse, offering a tantalizing opportunity for a visionary entrepreneur or developer. At the forefront of this blank slate stands the promise of commerce, where a sleek and modern commercial unit can rise, its facade beckoning with possibilities. With ample space to showcase products or services, this commercial frontage holds the key to captivating the attention of passersby and attracting a steady stream of clientele.Yet, beyond the realm of commerce, lies a quieter enclave awaiting transformation. Towards the rear of the lot, a sanctuary of residential bliss emerges, offering a harmonious blend of urban convenience and suburban tranquility. Here, envisioned are four distinct residential units, each crafted with meticulous attention to detail and designed to epitomize modern comfort and luxury living. Pre-consult meeting is scheduled with the city Furthermore hundreds of homes are being built in the surrounding area, providing clientele for the commercial business. As the sun sets on the horizon, casting a golden hue upon the vacant lot, it becomes a beacon of promise and potential, a testament to the boundless opportunities that await those with the vision to seize them. In the heart of the city, amidst the rhythm of urban life, this vacant lot stands as a testament to the enduring spirit of innovation and transformation. It is not merely a piece of land but a canvas awaiting the strokes of architectural genius, ready to shape the landscape of tomorrow. (id:61194)
Oshawa, Ontario
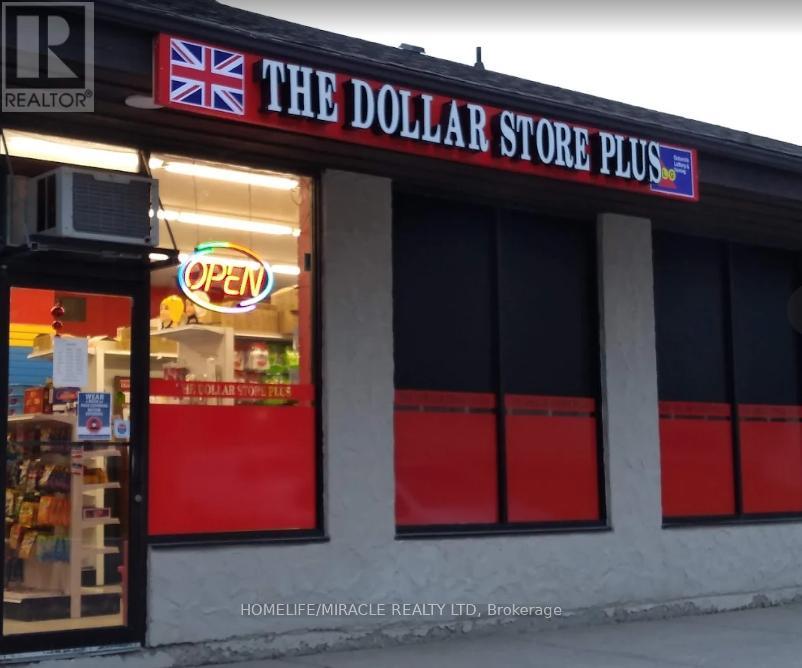
Highly profitable and well-established convenience store located in a high-traffic area. Strong daily sales with consistent revenue and loyal customer base. Easy-to-manage operation, ideal for owner-operator or family business. Excellent opportunity with proven track record. Monthly sales around $65,000 including lotto sales. Current owner has a Beer and wine license but not selling it. New owner can easily make around $1000 to $1500/month in a profit. Very low rent of $2700/month including TMI and Utilities. Weekly running hours are only 65 hrs, but new owner can run it for more hours and make more profit. Store also has a Purolator pick up and Drop off License. Last Year Gross Profit was $ 1,54,000. Please don't go to the store directly and talk with the employee without booking an appointment or Do not send your clients to the store without any appointment. If store is being shown by listing agent to the buyer, then coop agents commission reduces to 1%. (id:61194)
Kincardine, Ontario
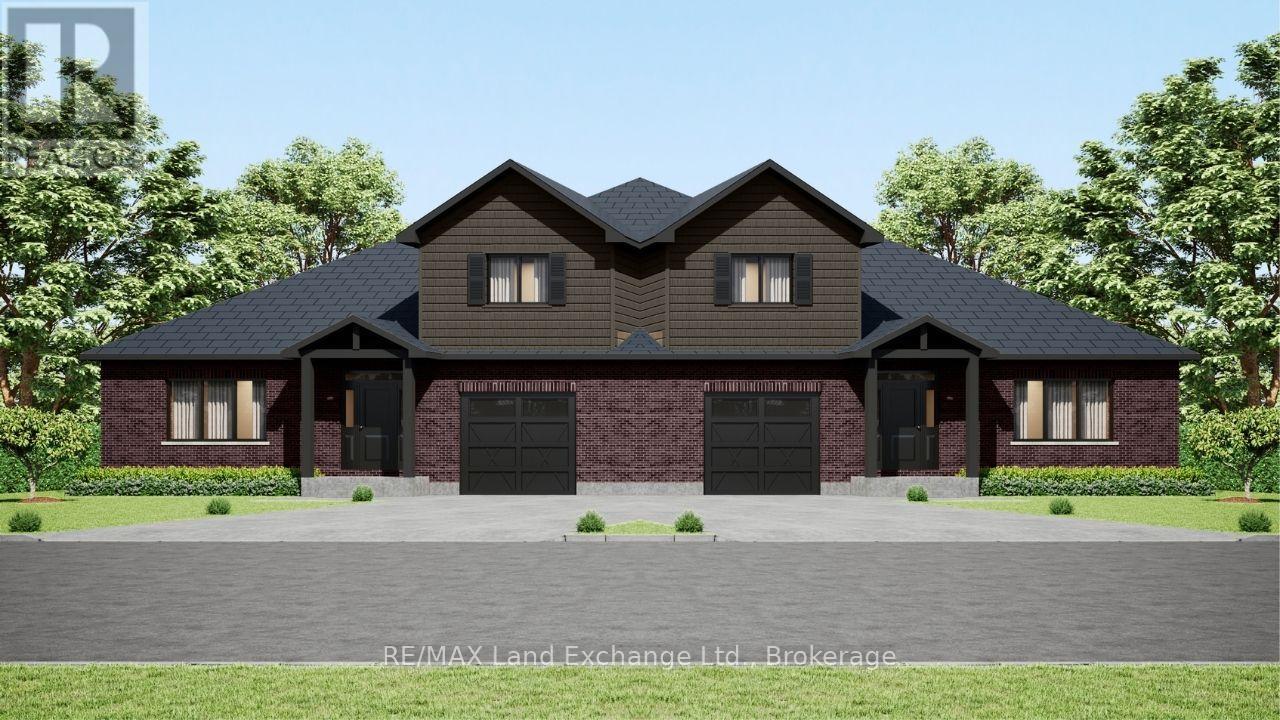
This semi detached freehold home is the newest offering in Bradstones Mews, ideally located just minutes from the beach, hospital, and downtown Kincardine. One of only 36 exclusive residences within a 4.2 acre enclave, this upscale home offers 1,870 sq. ft. of thoughtfully designed living space above ground, perfect for hosting family and friends. The full basement can be finished at an additional cost, adding extra living space. A detailed Builder's Schedule A outlines the extensive finishes and upgrades included in this Bradstones home. As a vacant land condominium, you will own both the spacious 49.9 ft. lot and the home, while only the roadways and infrastructure are maintained through a condominium corporation, with an estimated monthly fee of $190. When comparing lot size, home size, and quality finishes, this development stands out as an exceptional choice. Please note some images are artist renderings and final finishes may vary. (id:61194)

Kincardine, Ontario
Welcome to Bradstones Mews, where this upscale 1,870 sq. ft. semi detached home on a generous lot offers exceptional value and space. With the option to finish the full basement, you could enjoy over 3,100 sq. ft. of total living space without compromise. Designed for comfort and long term accessibility, the main floor features a primary bedroom with a private ensuite. Quality finishes and upgrades throughout include a durable Diamond Steel roof, quartz countertops, 9 ft. ceilings, hot water heater with heat pump, high efficiency GE heat pump with air handler, Cat 6 wiring for phone, internet, and TV, and a whole house surge protector for added peace of mind. Be sure to review the builder's Schedule A for a full list of features and finishes. As construction progresses, the scale and functionality of this well planned layout will truly stand out. Act early to secure the best selection and personalize your finishes. Please note some images are virtual artist renderings and final product may vary. (id:61194)
Havelock-Belmont-Methuen, Ontario
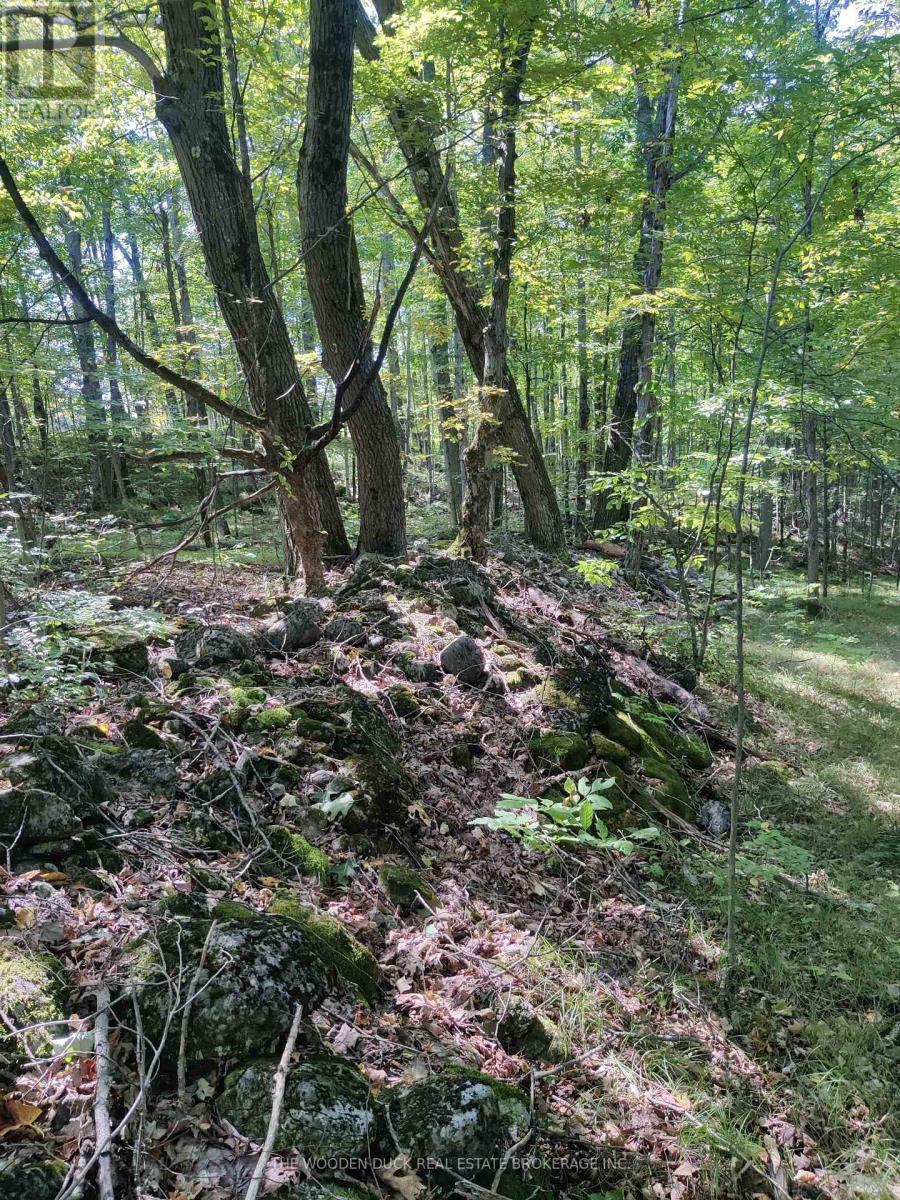
This Gorgeous sloping parcel with a mix of open fields, stone hedgerows and mature hardwood trees overlooks a small basin/creek. Abundant deer population. Approximately 1045' wide by 2553' deep, on an unopened road allowance. Under two hours from Toronto. Minutes from Hwy 7 and Tim Hortons in the Village of Havelock. Affordable getaway. Approximately 50 acres. Very low taxes are reflective of Managed Forest Plan*. Tap the Maples for Sap! (id:61194)
North Bay, Ontario
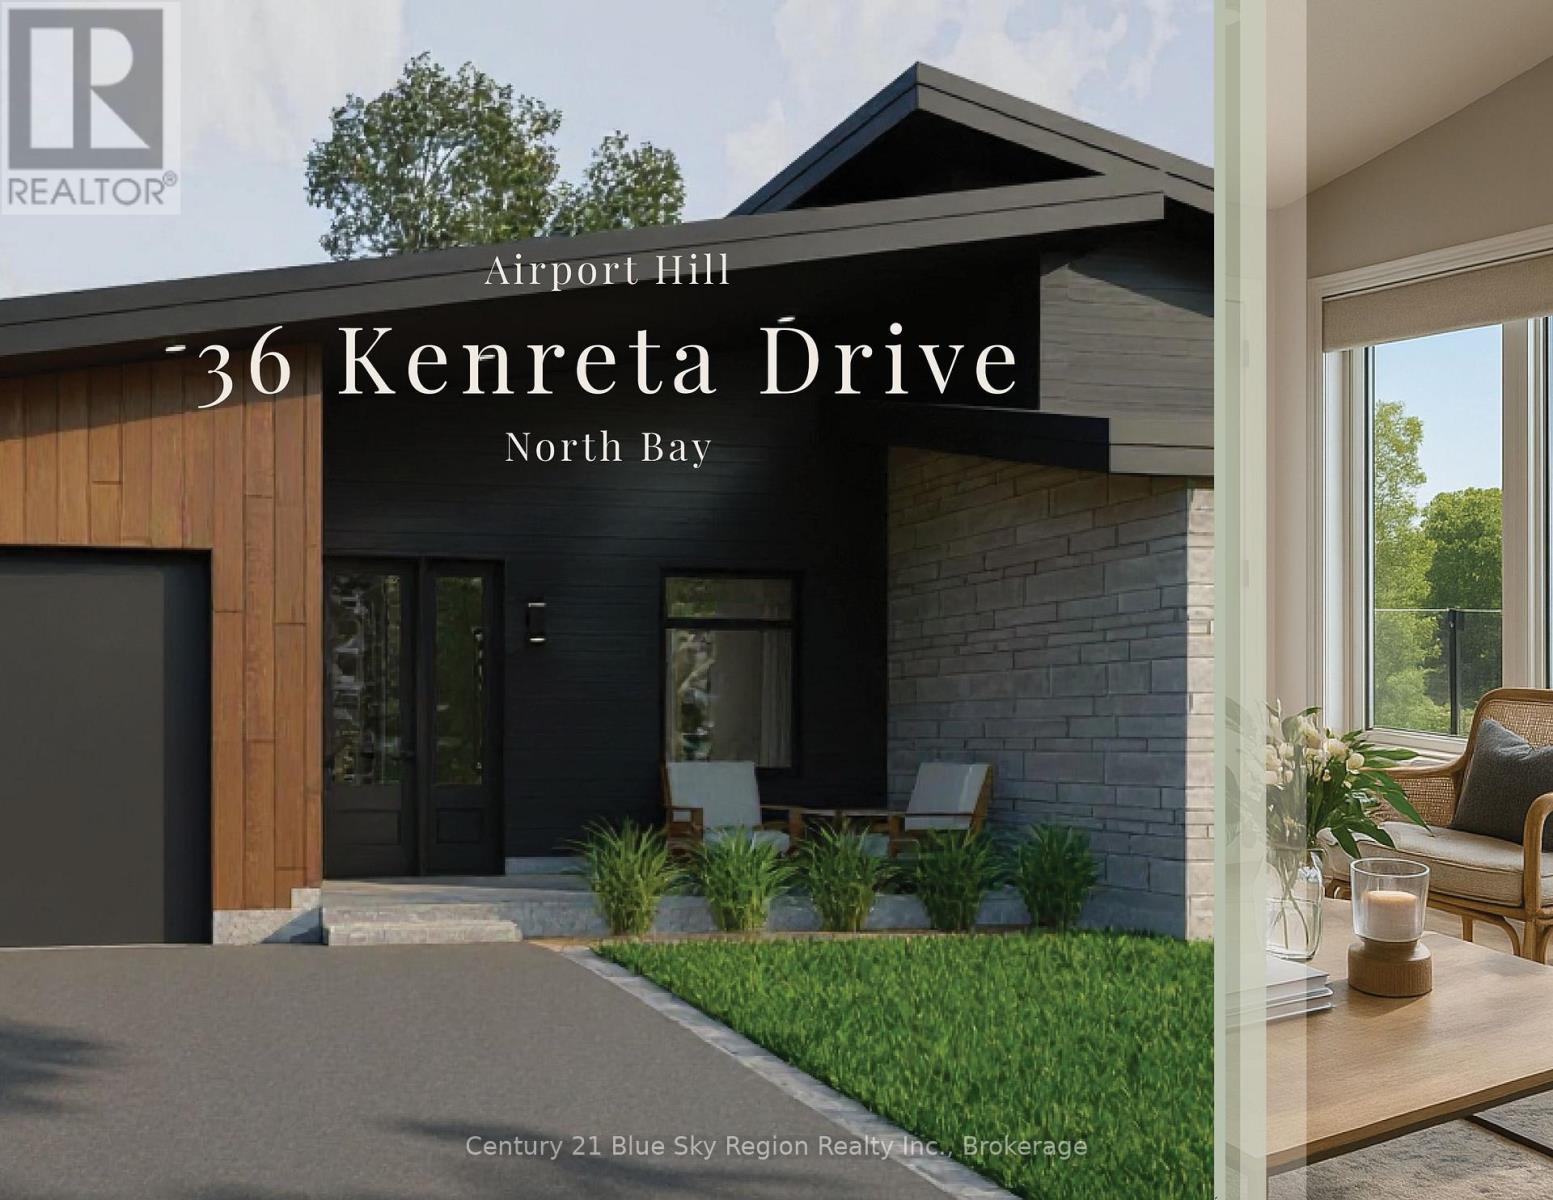
NEW PRICING - take advantage of new savings from the newly announced HST incentives on new construction.Design, function and elegance at 36 Kenreta Dr. by Bay Builders. All images are for visualization purposes only. This spacious turnkey home overlooking the North Bay escarpment offers a complete move-in package inside and out, featuring 2+2 bedrooms, 3.5 bathrooms and an attached garage. With approx. 1,500 sq ft per floor, there is much more than initially meets the eye.Step into the covered front entry and be welcomed by a bright foyer with sightlines toward the scenic escarpment. The open-concept main living area features vaulted ceilings, engineered hardwood floors and expansive windows framing the view. The custom kitchen offers pantry, quartz counters, island with bar seating and stylish finishes, while the dining and living areas provide the perfect setting for entertaining or everyday living. Step outside to a generous covered balcony with glass rail, ideal for outdoor dining or relaxing.The primary suite showcases escarpment views, a 3-pc ensuite with custom tile shower and large walk-in closet. The second main floor bedroom functions as an additional suite with its own 4-pc ensuite and walk-in closet. A powder room and mudroom/laundry with garage access complete the main level.The lower level offers a large family room with walkout to the backyard, two additional bedrooms, a 3-pc bath and a spacious unfinished bonus room ideal for storage, gym or workshop. Forced air gas heating and A/C throughout, with rough-in for in-floor heating.Exterior features include paved double driveway, finished entry, side yard and sodded backyard. Optional configurations available. Located in one of North Bay's newest subdivisions and backed by Tarion Warranty for added peace of mind. (id:61194)
Hamilton, Ontario
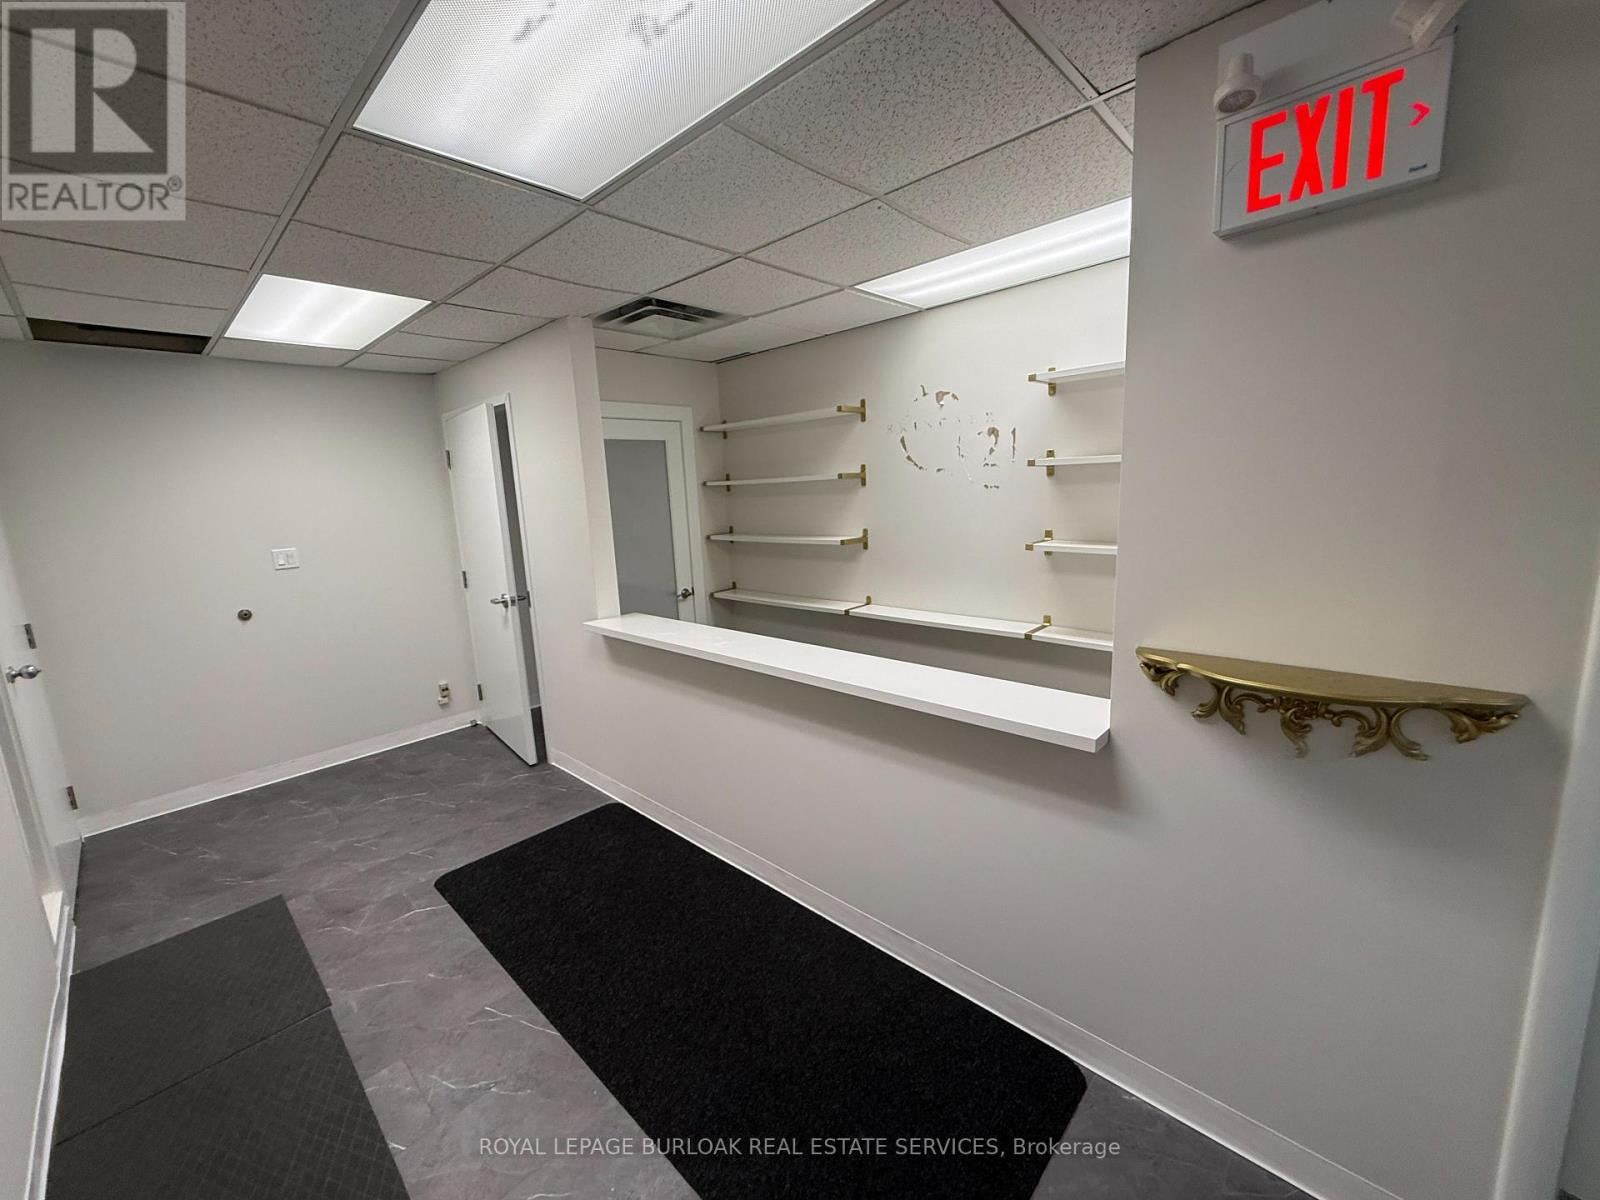
Discover office space in one of Hamilton's most strategic locations. This well-appointed second floor office space at 517 Upper Sherman Avenue combines modern functionality with prime positioning for businesses seeking growth and visibility. This updated office suite features its own private entrance, ensuring convenient access for both staff and clients. The space has been thoughtfully designed with plumbing infrastructure, making it particularly well-suited for medical practices, aesthetic clinics, or wellness-focused businesses. The bright, open floor plan maximizes natural light throughout, creating an inviting professional environment that enhances both productivity and client experience. The property includes access to common area bathrooms and a shared kitchen facility, providing essential amenities while maintaining cost efficiency. Building signage opportunities are available, offering excellent brand visibility along this high-traffic corridor. Street parking provides convenient access for clients and staff. (id:61194)
Southgate, Ontario
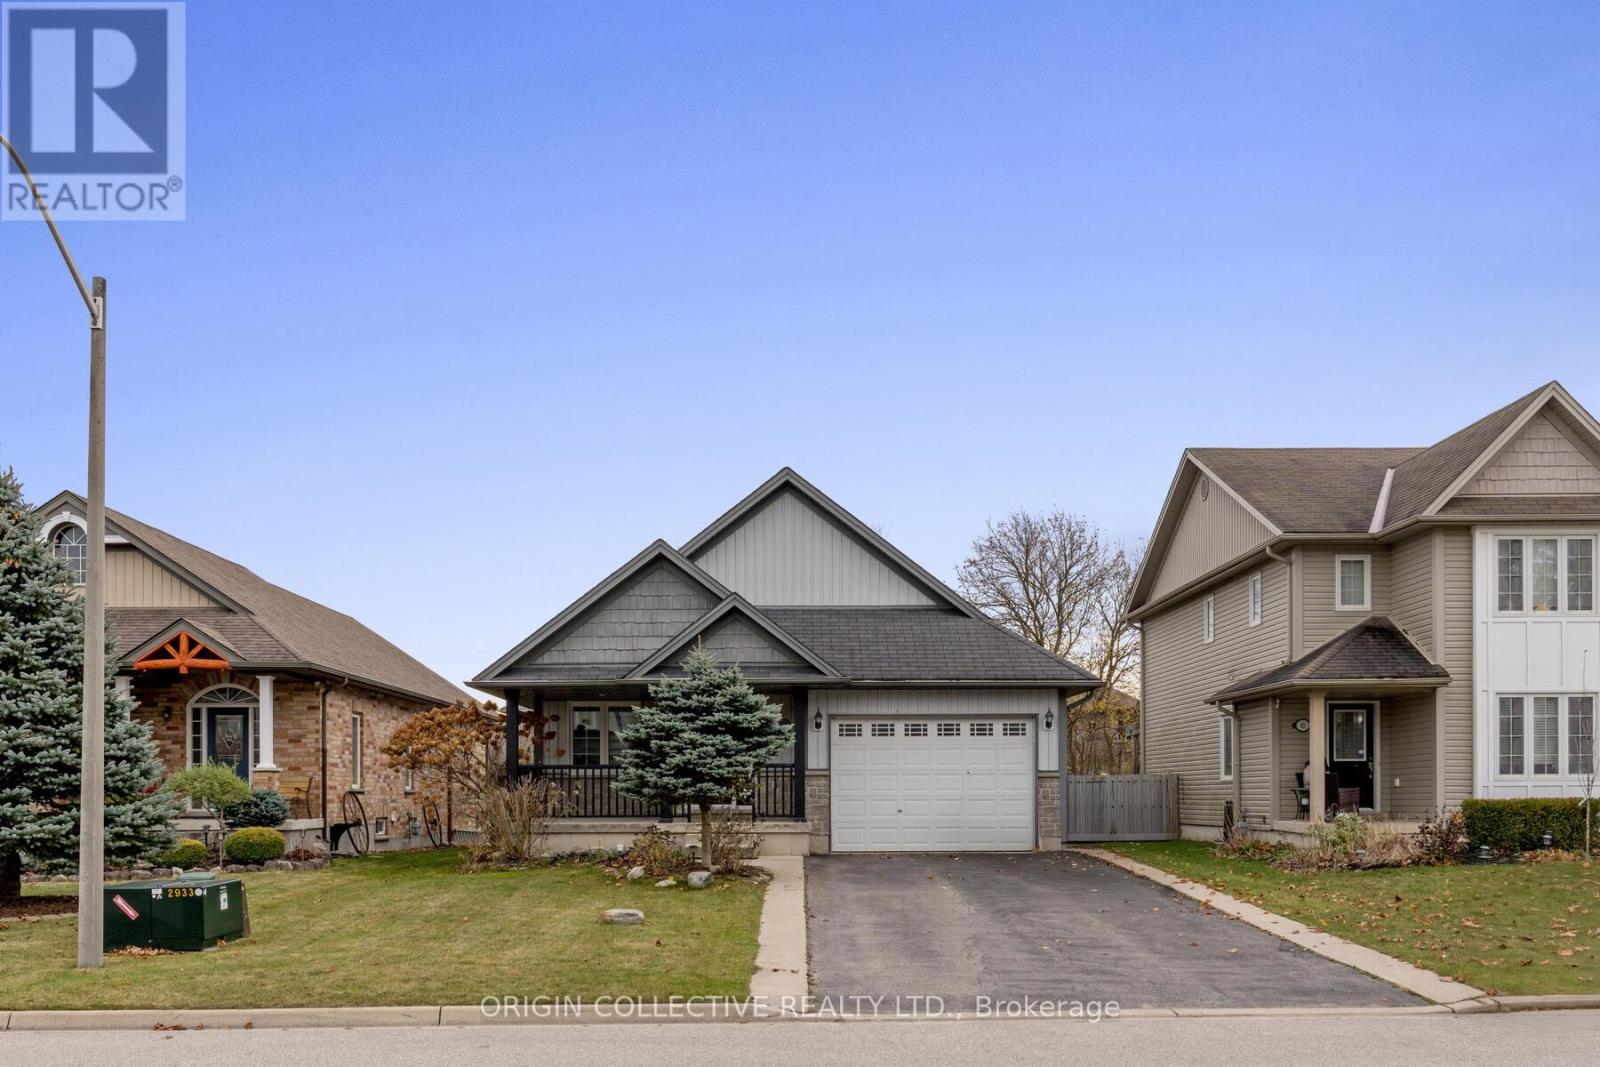
This beautifully maintained back-split home on one of Dundalk's most sought-after streets offers a bright, functional layout ideal for everyday living and multi-generational families. The modern kitchen features vaulted ceilings, pot lights, quartz countertops, and a spacious chef's island, with a convenient walk-through to the garage for easy grocery access. The open-concept family and dining area is warm and inviting, highlighted by a cozy gas fireplace. The primary suite includes a walk-in closet and a private 3-piece ensuite, while the lower level offers a versatile 4th bedroom with its own walk-in closet and a spacious rec room-perfect for an older child, guests, or in-law living. Enjoy outdoor living on the covered porch overlooking beautifully maintained perennial gardens. (id:61194)
Barrie, Ontario
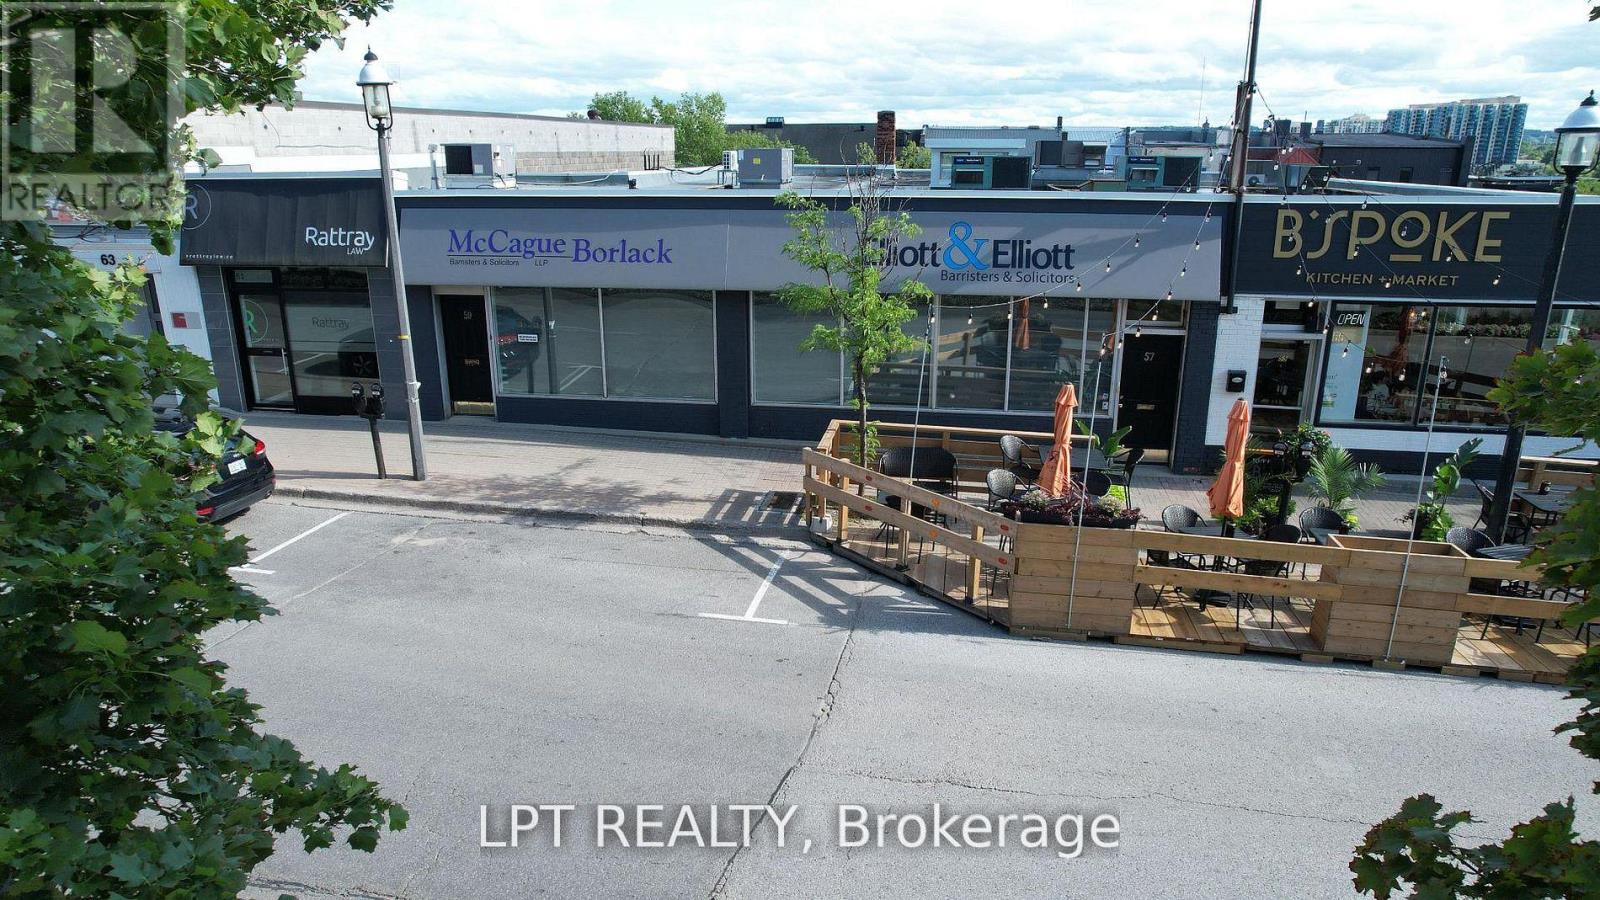
Are You Looking For A Prestigious Commercial Space In Downtown Barrie That Combines Modern Efficiency, Strategic Location, And Unlimited Growth Potential? Located On Collier Street In The Heart Of Barrie's Rapidly Evolving Downtown, This Commercial Property Isn't Just A Workspace-it's A Statement. Steps From City Hall, The Courthouse, And Barrie's Iconic Waterfront, This Is A Space For Professionals Who Understand The Value Of Location, Efficiency, And Foresight. Inside, The Design Speaks To Functionality And Focus: Light-filled Offices, Shared Meeting Rooms, And Well-placed Amenities Like A Kitchen And File Storage Ensure That Every Inch Of This Property Supports Productivity. Dual Access From The Front And Rear, Along With Designated Parking, Makes It As Practical As It Is Professional. But What Truly Sets This Property Apart Is Its Context. Surrounded By Transformative Projects-including A 33-storey Mixed-use Tower And A 12-story Rental Development-this Address Places Your Business At The Forefront Of Barrie's Commercial Future. Check It Out For Yourself. What Makes This Property Exceptional? Strategic Positioning: A Location That's Walkable To Civic Institutions, Cultural Landmarks, And The Vibrant Waterfront. Practical Design: A Layout Optimized For Professionals Who Prioritize Both Form And Function. Impressive Growth Potential: Situated In A District Poised For Long-term Development And Increased Visibility. For Professionals-lawyers, Accountants, Medical Practitioners, Or Consultants-who Demand More Than A Standard Office, This Property Offers The Rare Opportunity To Ground Your Business In A Space That Aligns With Your Ambition. This Isn't A Decision To Make Lightly-and That's The Point. It's An Investment In Your Reputation, Your Business, And Your Future. Arrange A Private Tour Today And See How This Space Can Redefine What's Possible For Your Practice. (id:61194)
North Bay, Ontario
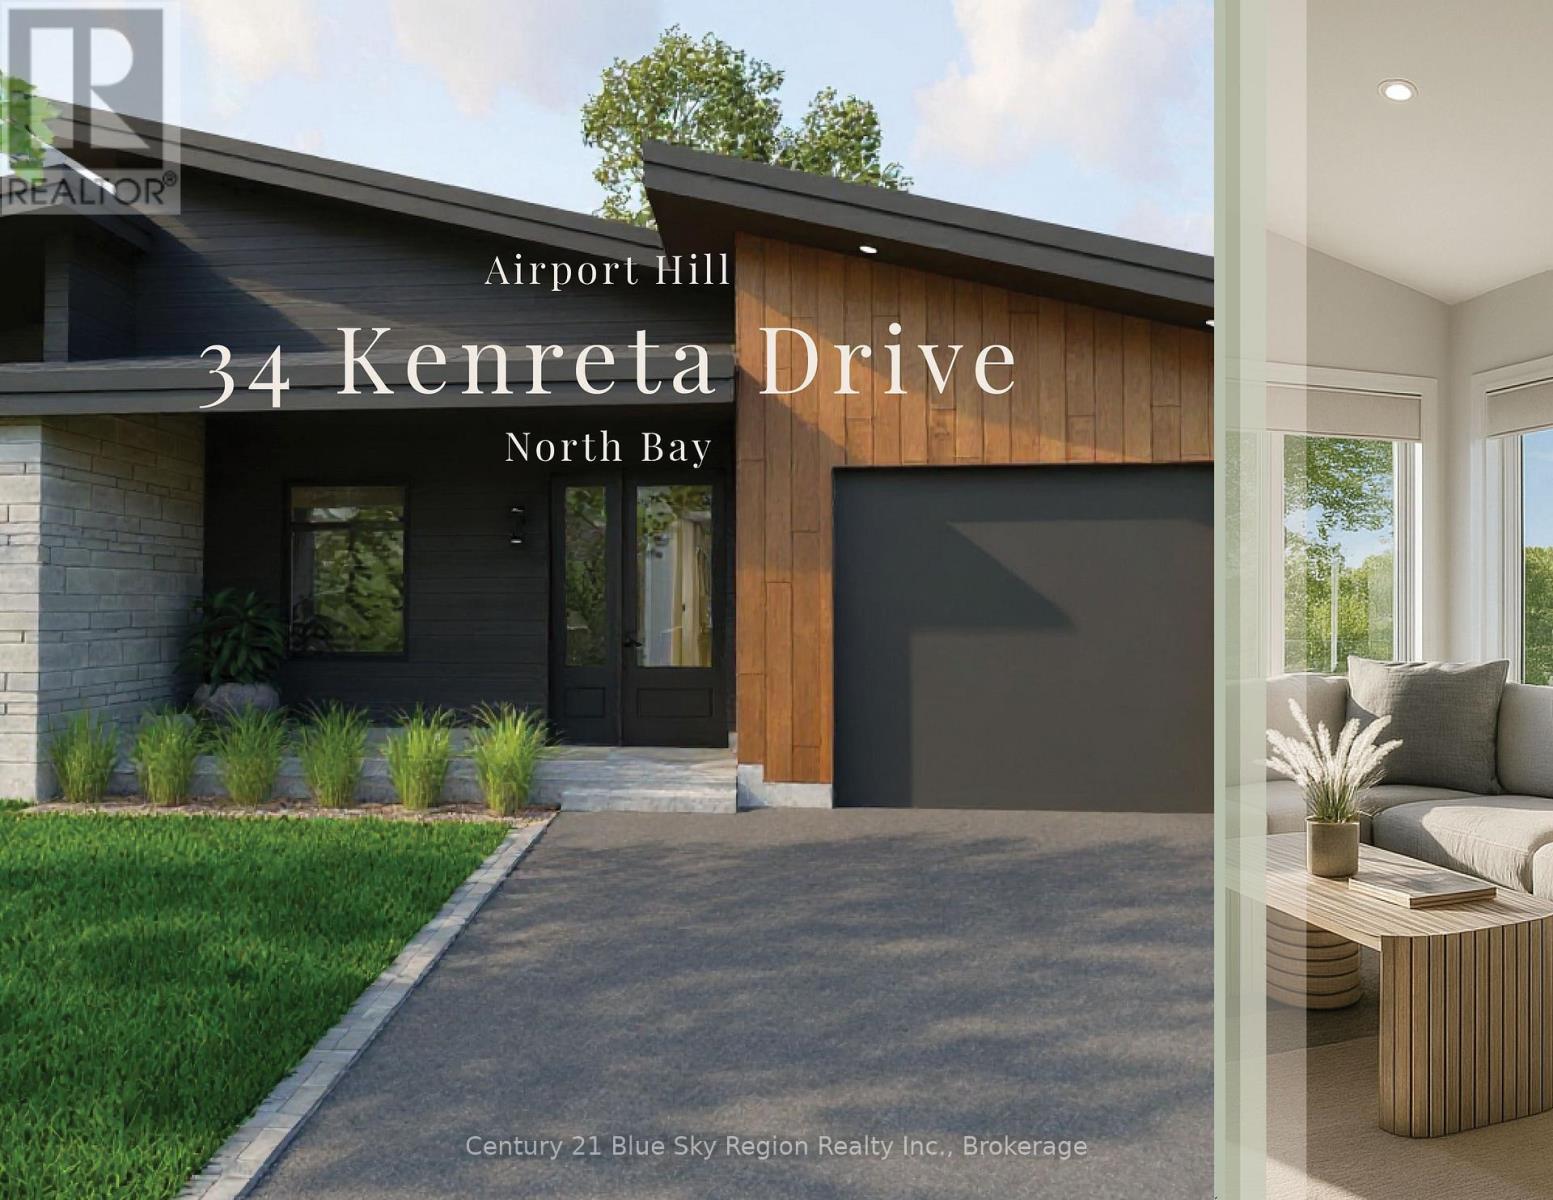
NEW PRICING - take advantage of savings from newly announced HST incentives on new construction. Design, function and elegance at 34 Kenreta Dr. by Bay Builders. All images for visualization purposes only. This spacious turnkey home overlooking the North Bay escarpment features 2+2 bedrooms, 3.5 bathrooms and an attached garage, with approx. 1,500 sq ft per floor. A covered entry welcomes you into a bright foyer with sightlines to the view beyond. The open-concept main living area showcases vaulted ceilings, engineered hardwood floors and expansive windows. The custom kitchen offers quartz counters, a pantry, an island with seating and stylish finishes, flowing into the dining and living areas with access to a covered balcony with a glass rail. The primary suite includes escarpment views, a walk-in closet and a 3-piece ensuite with tiled shower. A second main-floor bedroom features its own 4pc ensuite and walk-in closet. Powder room plus mudroom/laundry with garage access complete the level. The walkout lower level offers a large family room, two spacious bedrooms, a 3-piece bath and an unfinished bonus room for storage, gym or workshop. Forced air gas heating and A/C, with in-floor heating rough-in. 9' ceilings on the main floor, 8'6" below. Exterior includes a paved double driveway and sodded yard. Located in one of North Bay's newest subdivisions with a Tarion Warranty. (id:61194)
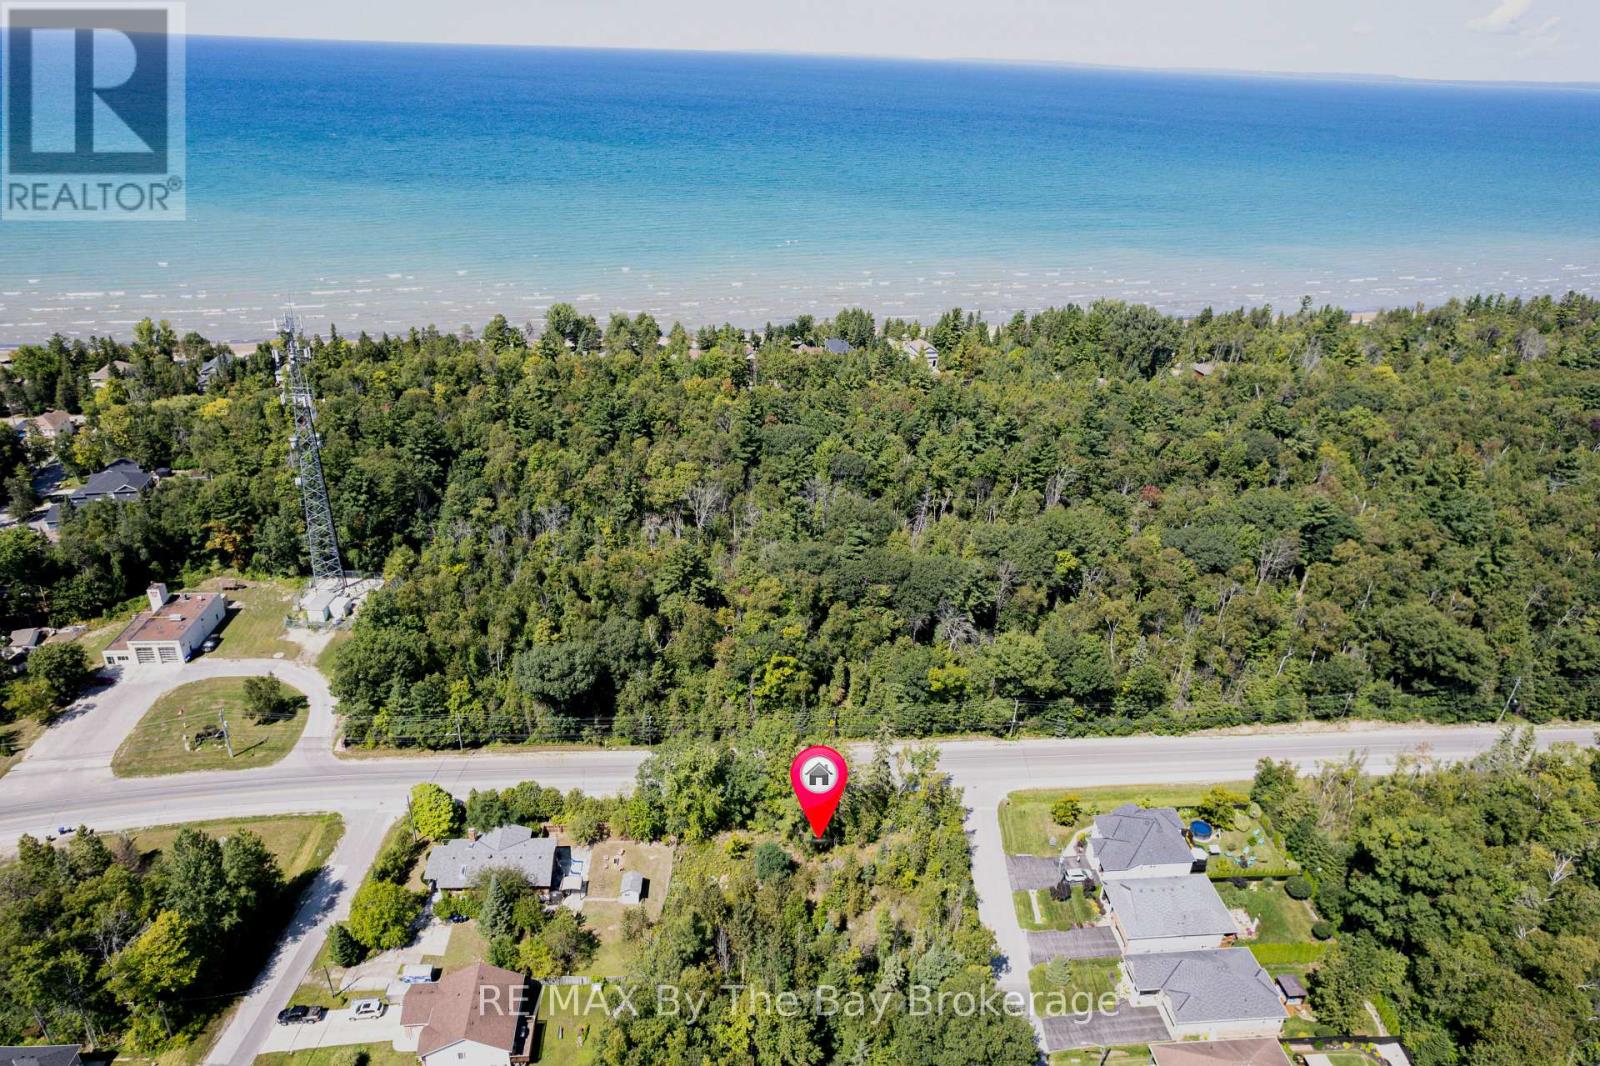
Wasaga Beach, Ontario
GREAT OPPORTUNITY!!! Prime building lot in the west end of Wasaga Beach. Minutes from highly sought after beach Area 6, this 95 x 142 ft corner lot will allow you to build your dream home or next investment opportunity. Easy access in and out of town via HWY 26. 10 minutes to downtown Collingwood, 20 minutes to Blue Mountains, 30 minutes to Barrie, 25 minutes to Angus. Close to Shoppers Drug Mart, Supercentre, and other local amenities. You won't want to miss this opportunity! (id:61194)
Kitchener, Ontario
Great Location, Few Years old plaza built in 2022, Second Floor Unit, Many uses available, Condo Fee 631.36, Hst if applicable (id:61194)
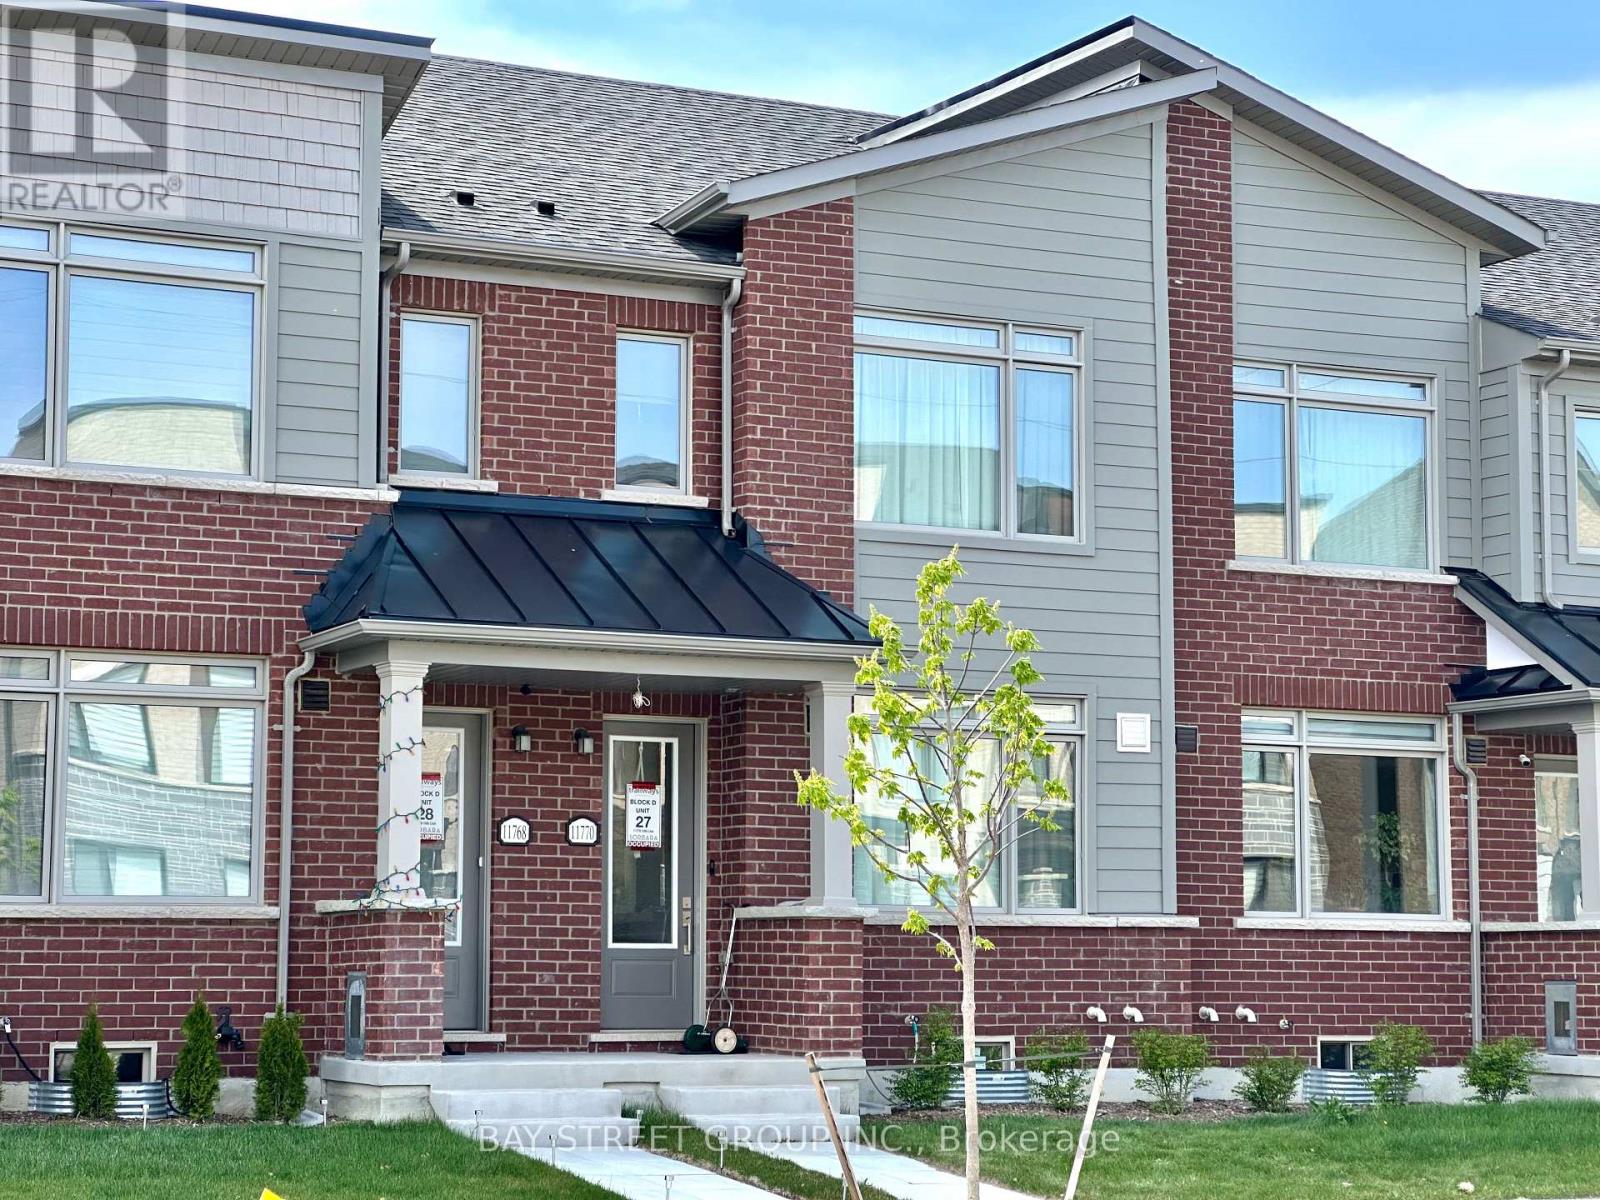
Whitchurch-Stouffville, Ontario
Welcome to this almost new, spacious and beautifully designed 3-bedroom, 3-bathroom townhome nestled in one of the newest and most fast-growing communities in Stouffville. This stunning home is ideal for families, professionals, or anyone looking to enjoy modern living in a charming small-town setting. This property boasts over 1500 sqft finished area and around 500 sqft unfinished basement, open concept layout with 9' ceilings on main floor, laminate flooring throughout on main floor and corridor of second floor, beautifully upgraded kitchen with custom made cabinets and stylish backsplash, center island with breakfast bar, quartz countertop in kitchen, elegant oak stairs to second floor, 200AMP power panel ready for EV charger in garage. Large sliding door in the living room fills the room with tons of natural light, and leads to the huge terrace, ideal for BBQs and outdoor entertainment. Master bedrooms with 3pc ensuite, large walk-in-closet; another two bedrooms with ideal room size, sharing the 4pc main bathroom. A convenient upper-level laundry and ample storage add to the home's functionality. With a two-car garage and additional two parking spaces under covered driveway, which means that no more snow shoveling needed in winter! Commuting is easy with quick access to major roads. Schools, parks, community centre, shops, churches, and Stouffville GO station are all within a few minute drive. (id:61194)
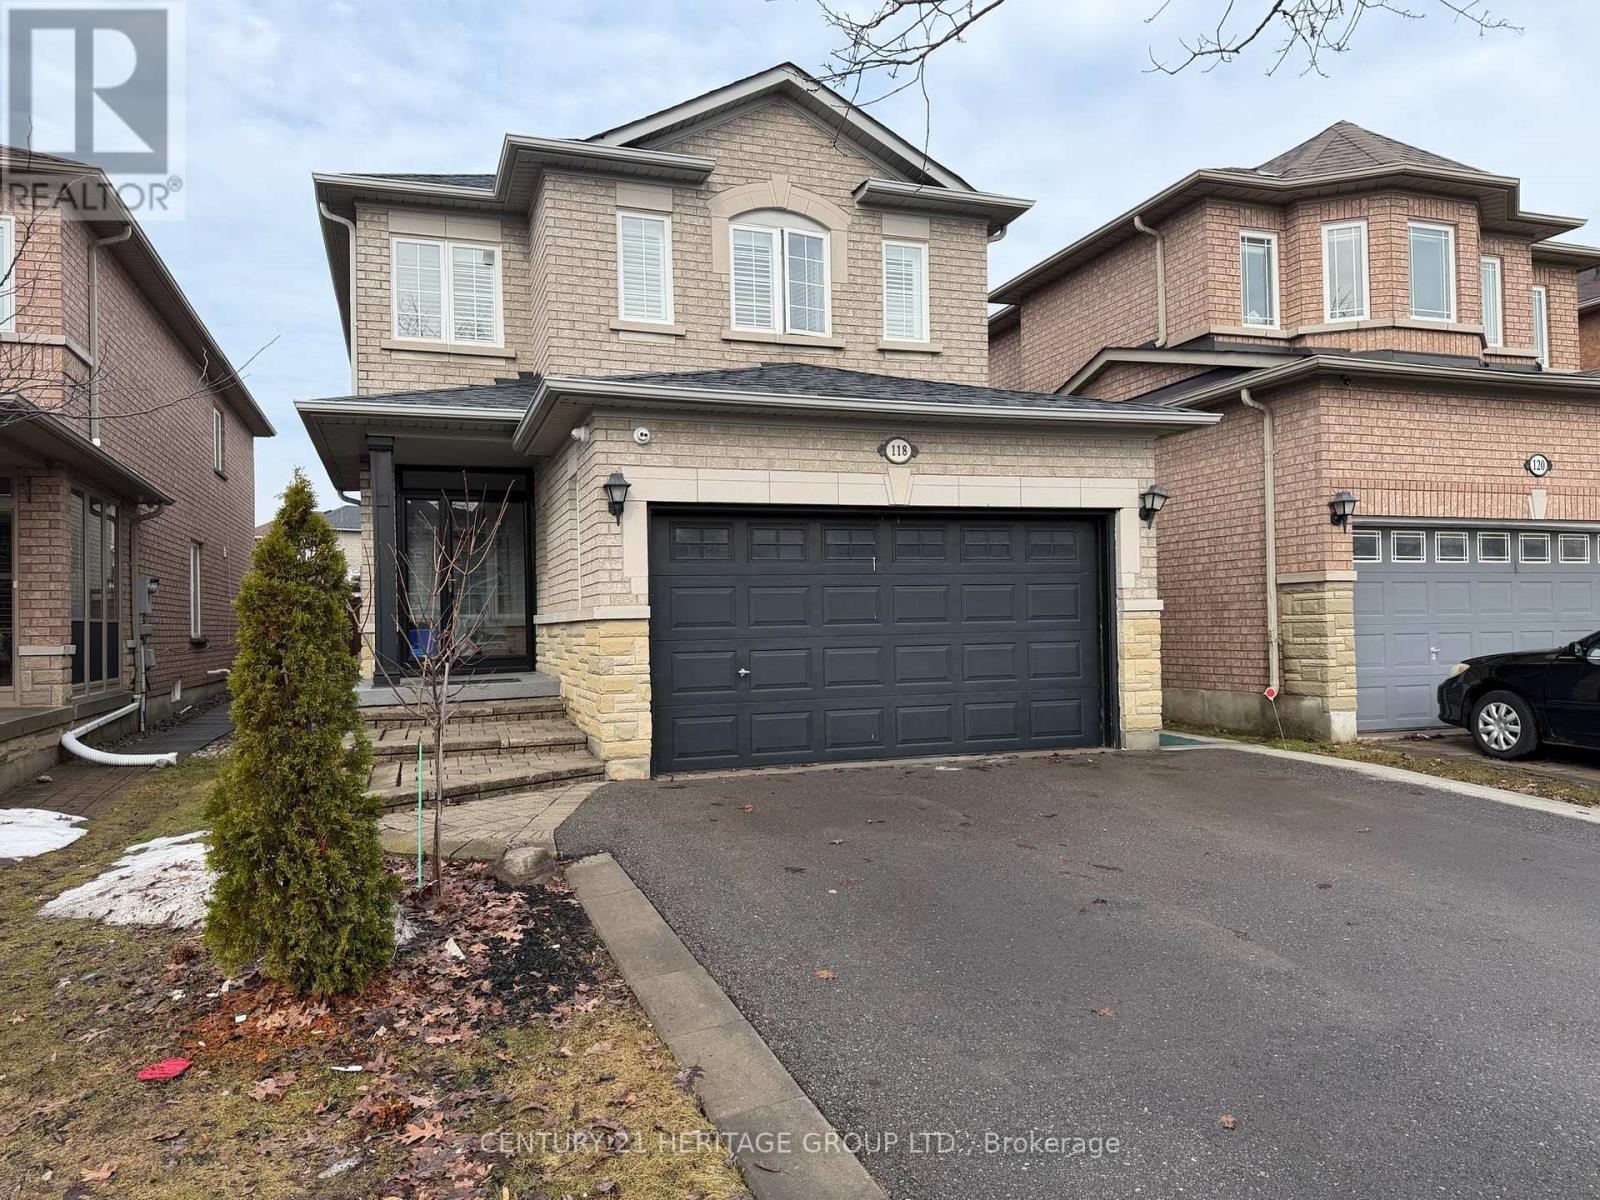
Richmond Hill, Ontario
WOW! Absolutely stunning! Who said renting as to be settling! A brand-new, 2 bedroom, 1 bathroom, never-lived-in LEGAL basement apartment in sought-after Oak Ridges, Richmond Hill. Perhaps, it's the only detached house in the area that is registered with the city as a legal dual dwelling. With the construction of this legal dwelling comes the strict adhering to the building code/fire code standards. Hence the windows are oversized, bringing beautiful sunrays, perfect for the dreariness of the winter days, making it feel more like a main floor than a basement. From the moment you arrive, the beautifully designed walkway and private entrance create an inviting first impression, with and inviting entryway. The modern, open-concept layout is anchored by a stunning all-white kitchen featuring quartz countertops, matching backsplash, and brand-new appliances. The neutral laminate flooring completes the clean, contemporary look throughout. Enjoy the added convenience of your own private, in-suite laundry. A bright, thoughtfully designed home in a prime location, close to parks, transit, and everyday amenities. (id:61194)
Selwyn, Ontario
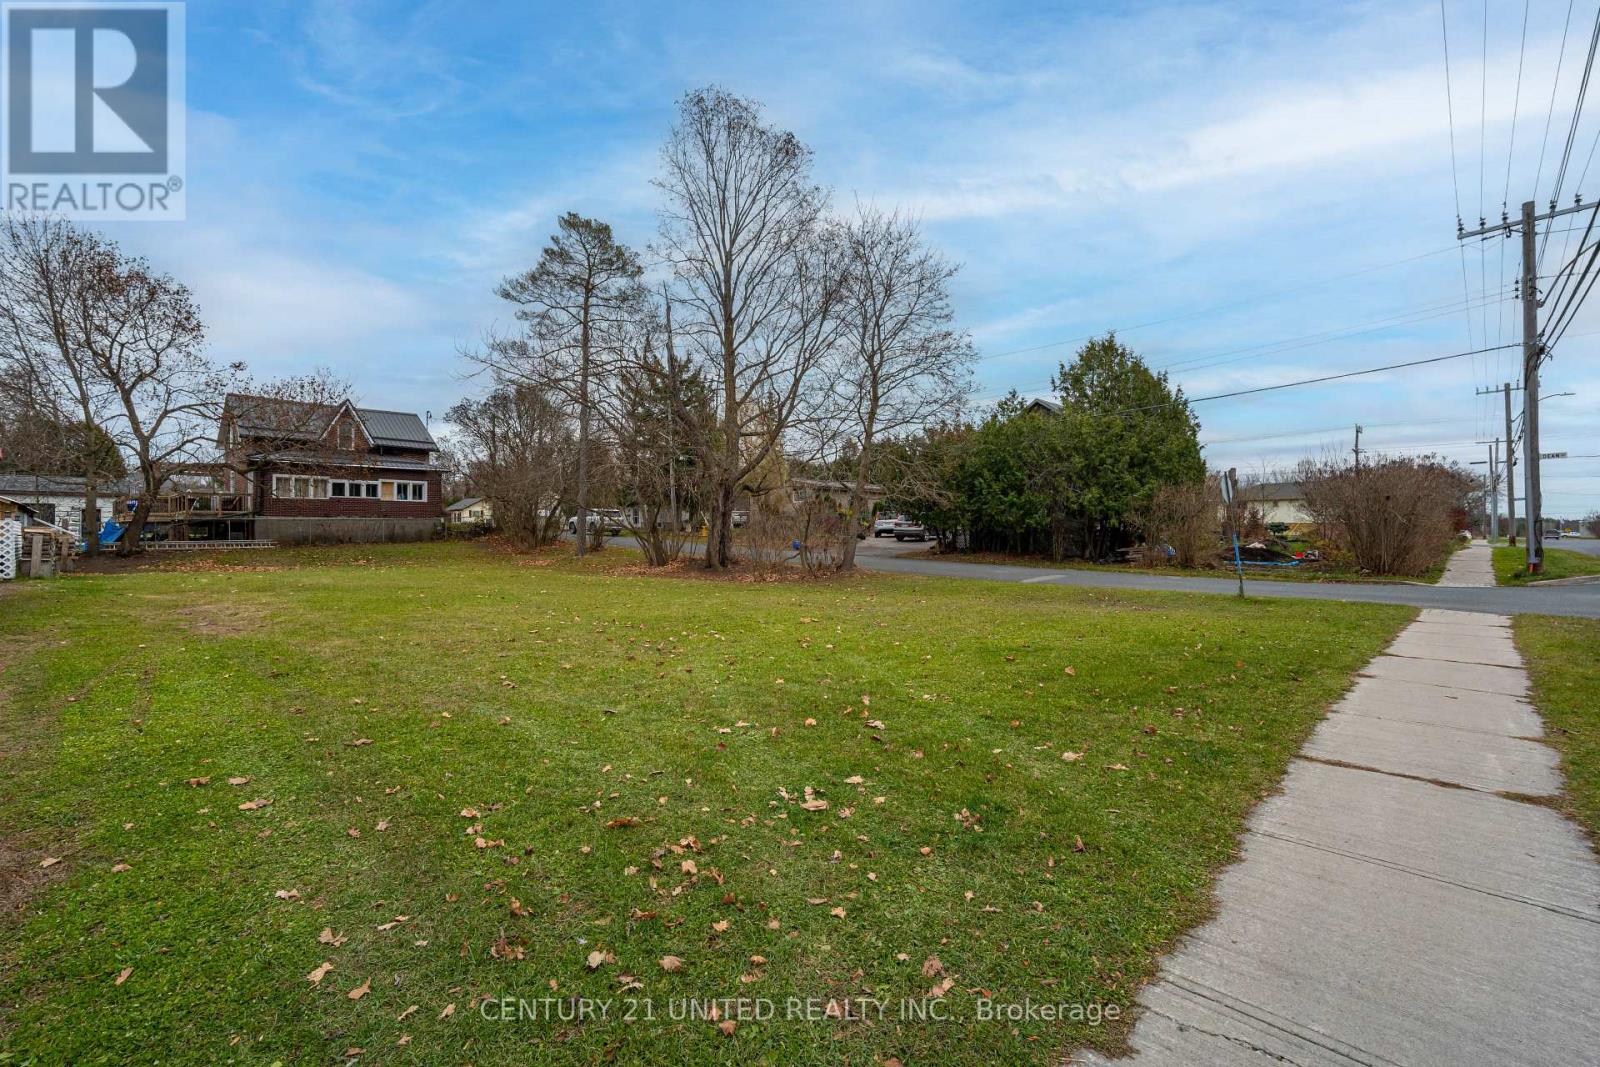
A great opportunity to build in the heart of Lakefield. This in-town lot offers approximately 60 feet of frontage and is ideally located on a quiet street within walking distance to the village's shops, library, parks, and marina. Services including hydro, gas, and sewers are available, making this a convenient option for your future build. Whether you're looking to create a home for yourself or invest in a growing community, this property offers a solid starting point. Located in a desirable neighbourhood with easy access to amenities and just a short drive to Peterborough, this is a rare chance to secure a vacant lot in an established area of Lakefield. (id:61194)
Kingston, Ontario
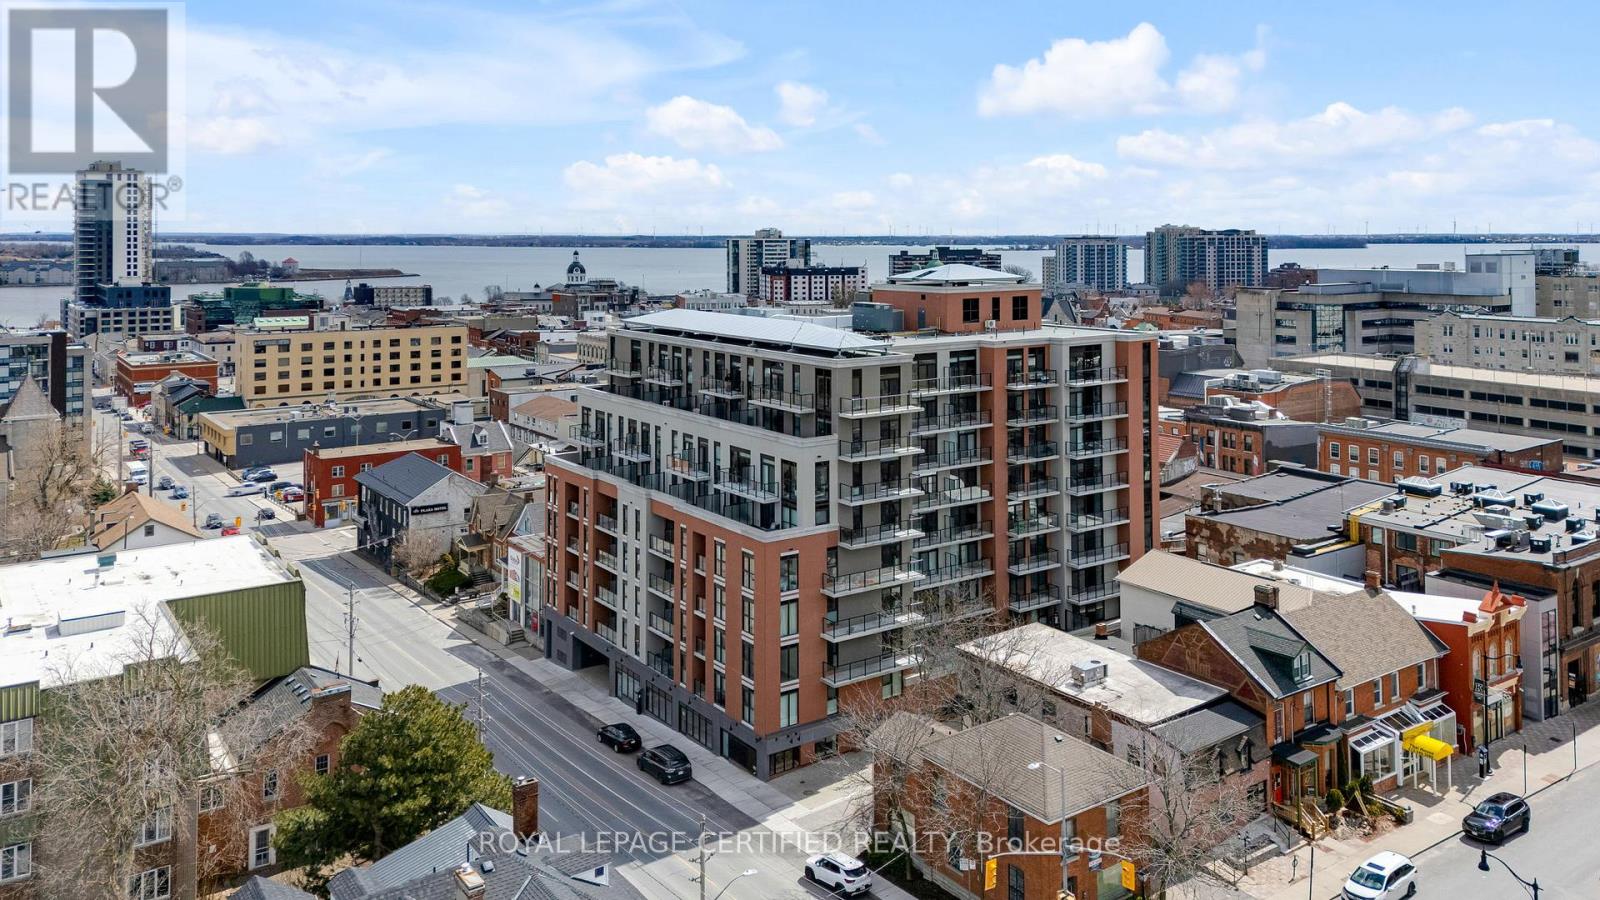
Welcome to this brand new, never-lived-in boutique condo in the heart of Kingston. This thoughtfully designed one bedroom plus den suite offers a perfect blend of style and functionality, ideal for modern urban living. The spacious bedroom and generously sized den provide exceptional flexibility-perfect for a home office, guest space, or additional living area. Enjoy stunning views of the bay from your private balcony, creating a serene backdrop for your morning coffee or evening unwind. This unit also includes a highly sought-after owned parking space and locker - an incredibly rare and valuable feature in this building, adding both convenience and long-term appeal. Located in a prime central location, you'll be just steps from Kingston's vibrant downtown, waterfront, shops, and dining. This is a unique opportunity to own a pristine condo with premium features in one of the city's most desirable boutique residences! (id:61194)
Prince Edward County, Ontario
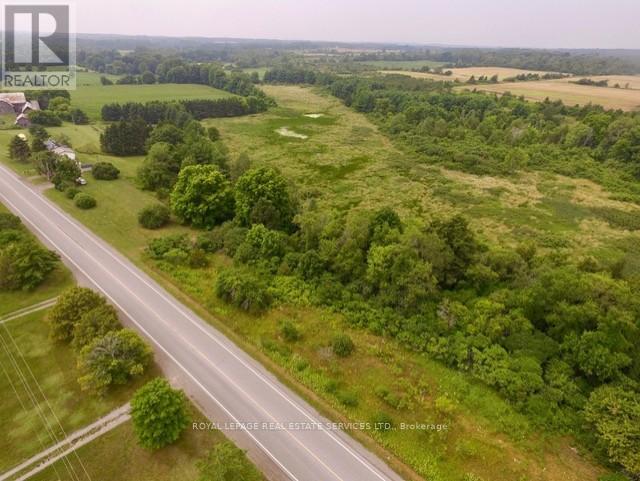
A true find for country living. This affordable building lot, complete with two drilled wells, is ideally located and within walking distance to the charming Hamlet of Milford along picturesque County Road 10. Overlooking the scenic Black River, the property offers a peaceful and private setting that perfectly captures the essence of Prince Edward County living. A rare opportunity awaits. Purchase this lot alone, or pair it with the adjacent lot that's also available for sale to expand your vision even further. Whether you're dreaming of a custom retreat, an investment property or a family getaway, the possibilities here are endless including possible garden suite opportunity. With seller consideration for builders terms, creating your dream home has never been more attainable. Vacant land parcels like this are few and far between and the Architect owner has provided a concept house plan with floor plans, elevation and a site plan. Recreation features include wonderful bike routes, charming wineries and artisan breweries. All near Sandbanks Provincial Park with it's beautiful beaches. Don't miss your chance to secure a slice of County paradise where your future begins today. (id:61194)
Prince Edward County, Ontario
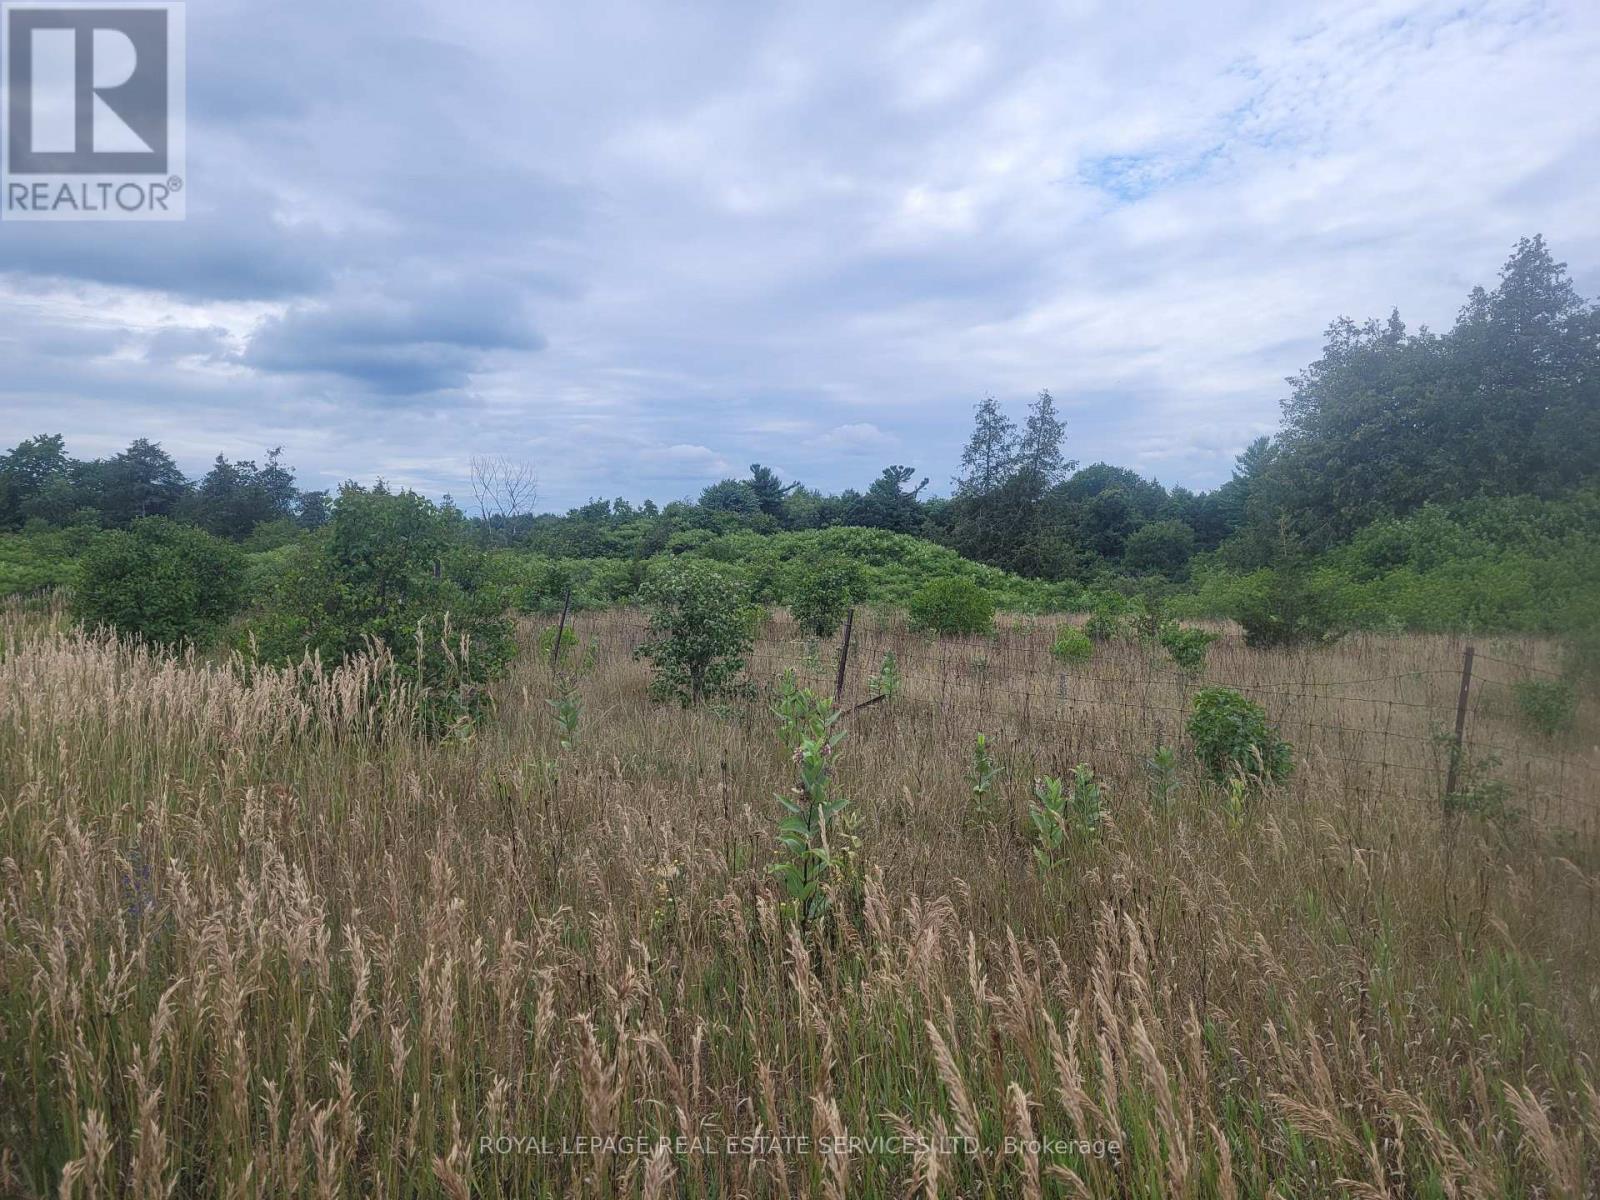
Life is better in the County! This affordable building lot, complete with a drilled well, is ideally located just minutes from the charming Hamlet of Milford along picturesque County Road 10. Overlooking the scenic Black River, the property offers a peaceful setting that perfectly captures the essence of Prince Edward County living. A rare opportunity awaitspurchase this lot alone, or pair it with the adjacent lot thats also available for sale to expand your vision even further. Whether youre dreaming of a custom retreat, an investment property, or a family getaway, the possibilities here are endless. With seller consideration for builders terms, creating your dream home has never been more attainable.Vacant land parcels like this are few and far between. Dont miss your chance to secure a slice of County paradise where your future begins today. (id:61194)
Prince Edward County, Ontario
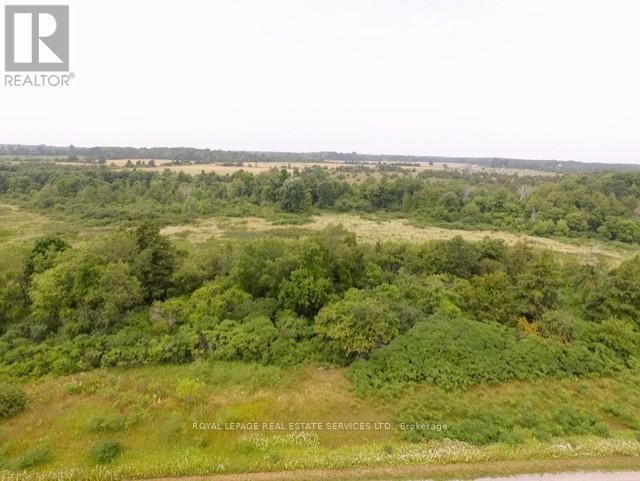
Life is better in the County! This affordable building lot, complete with a drilled well, is ideally located and within walking distance to the charming Hamlet of Milford along picturesque County Road 10. Overlooking the scenic Black River, the property offers a peaceful and private setting that perfectly captures the essence of Prince Edward County living. A rare opportunity awaits. Purchase this lot alone, or pair it with the adjacent lot that's also available for sale to expand your vision even further. Whether you're dreaming of a custom retreat, an investment property or a family getaway, the possibilities here are endless including possible garden suite opportunity. With seller consideration for builders terms, creating your dream home has never been more attainable. Vacant land parcels like this are few and far between and the Architect owner has provided a concept house plan with floor plans, elevation and a site plan. Recreation features include wonderful bike routes, charming wineries and artisan breweries. All near Sandbanks Provincial Park with it's beautiful beaches. Don't miss your chance to secure a slice of County paradise where your future begins today. (id:61194)
Caledon, Ontario
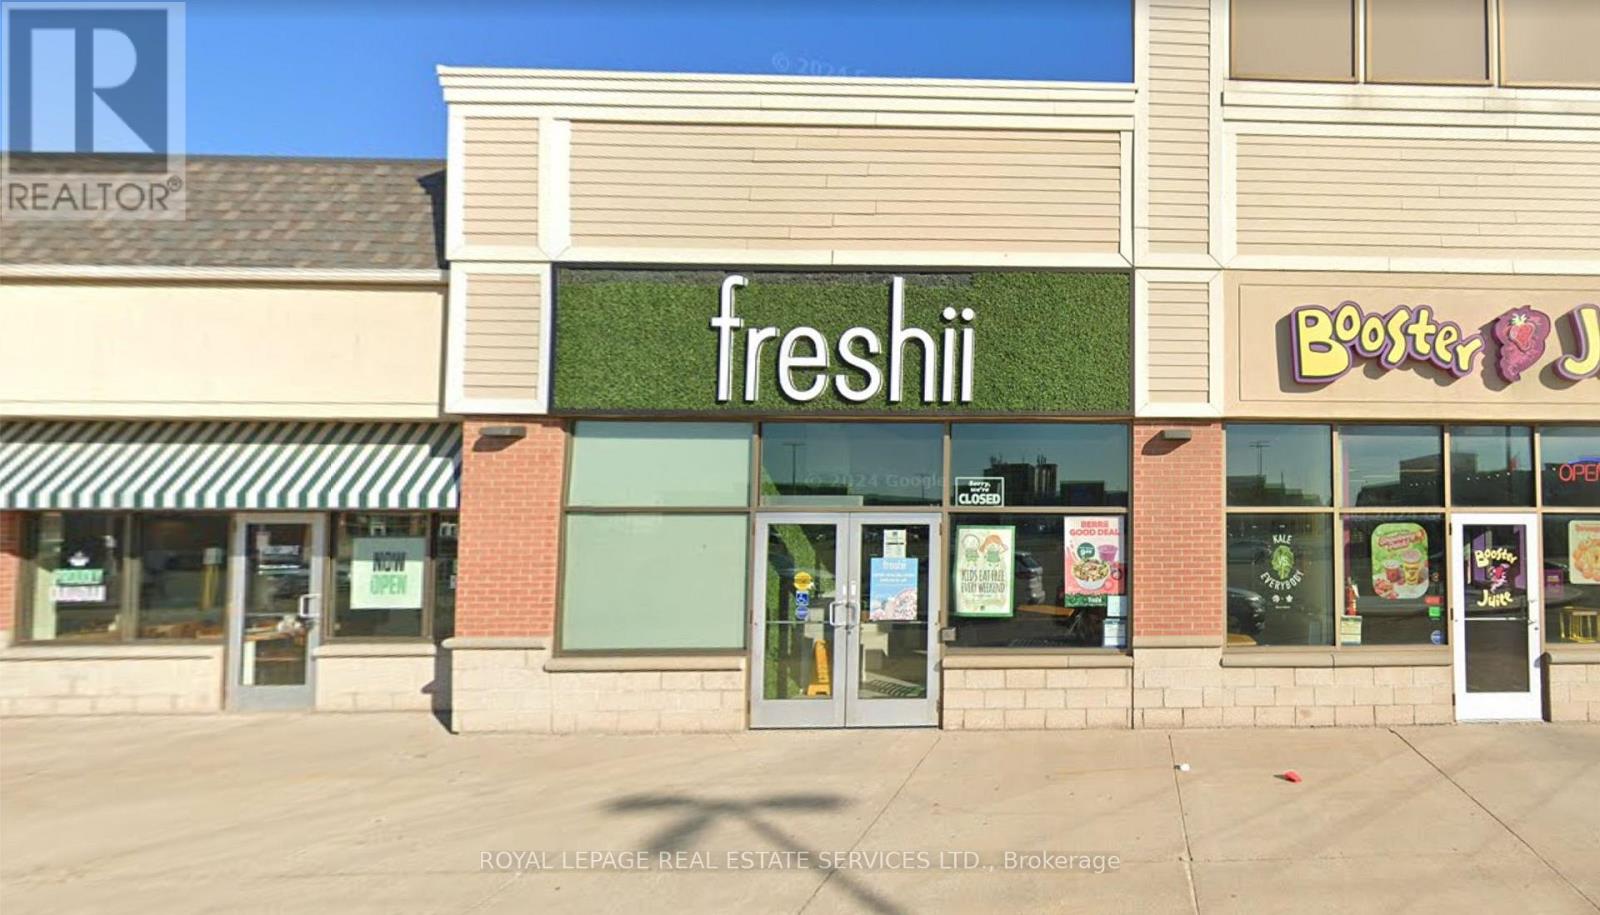
Welcome to an extremely affordable business opportunity in a high demand market in the heart of Caledon's Bolton West community. This is a fantastic opportunity to own a fast-casual health food franchise in bustling AAA food destination plaza. This store has sales of approximately $450K making it a fantastic owner/operator business opportunity. This store has seen a ton of success in the past with sales over 500K and 600K. Currently being operated with a hands off ownership. This plaza has tons of visibility and parking located right off HWY 50 surrounded by residential, businesses, commercial plazas. This beautifully built-out Freshii draws a big lunch and dinner crowd. All equipment is in excellent condition. Can be easily converted to many different cuisines subject to the Landlord's approval. Please do not go direct or speak to staff. * Net Rent = $3,047.41 * TMI = $1,440.69 * Gross Rent = $4,488.10 + HST * Lease Expires January 31, 2028 * 2 X 5 Year Options To Renew * Fantastic Sales * Can be Rebranded * (id:61194)
Brampton, Ontario
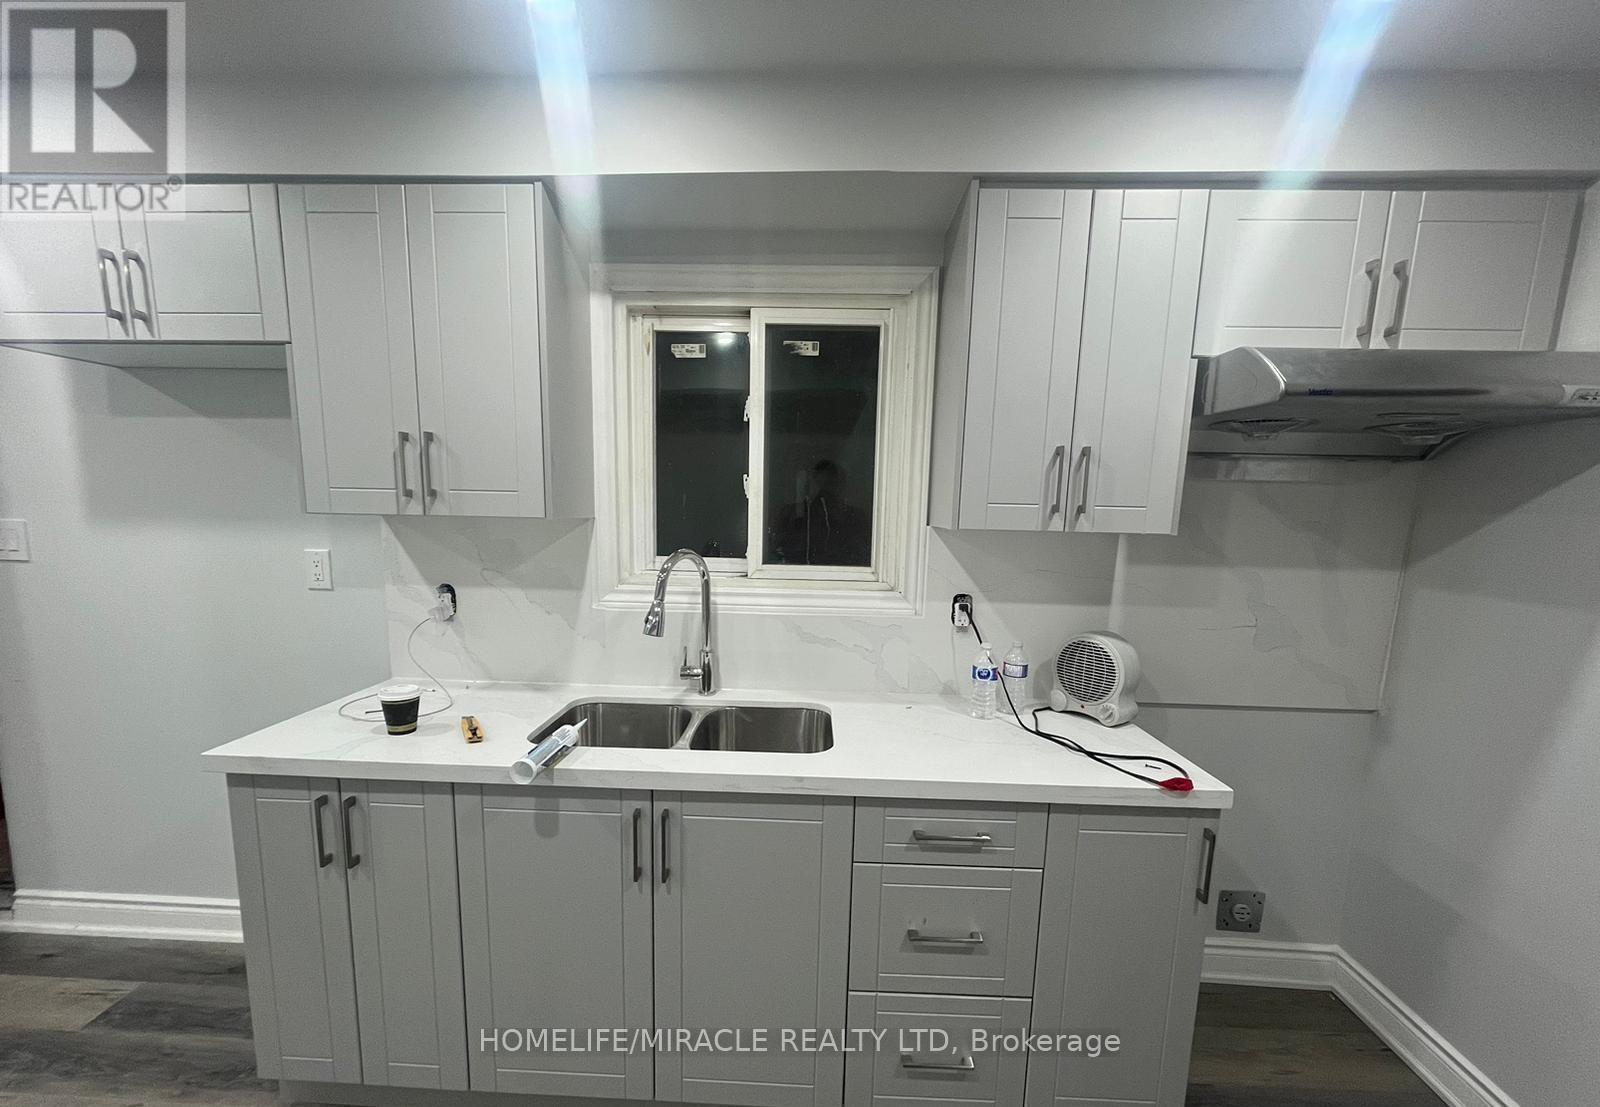
Location ! Location ! Location ! Recently renovated 2 Bedroom 1 Washroom walkout Legal bsmt is located in a desirable Brampton community. Located in quite high demand area walking distance to school, shopping plaza, park, public transit, close to Brampton down town, library, Walmart and many more. This spacious 2 bedrooms/1 full baths comes with renovated kitchen, large backyard. (id:61194)