
Barrie, Ontario
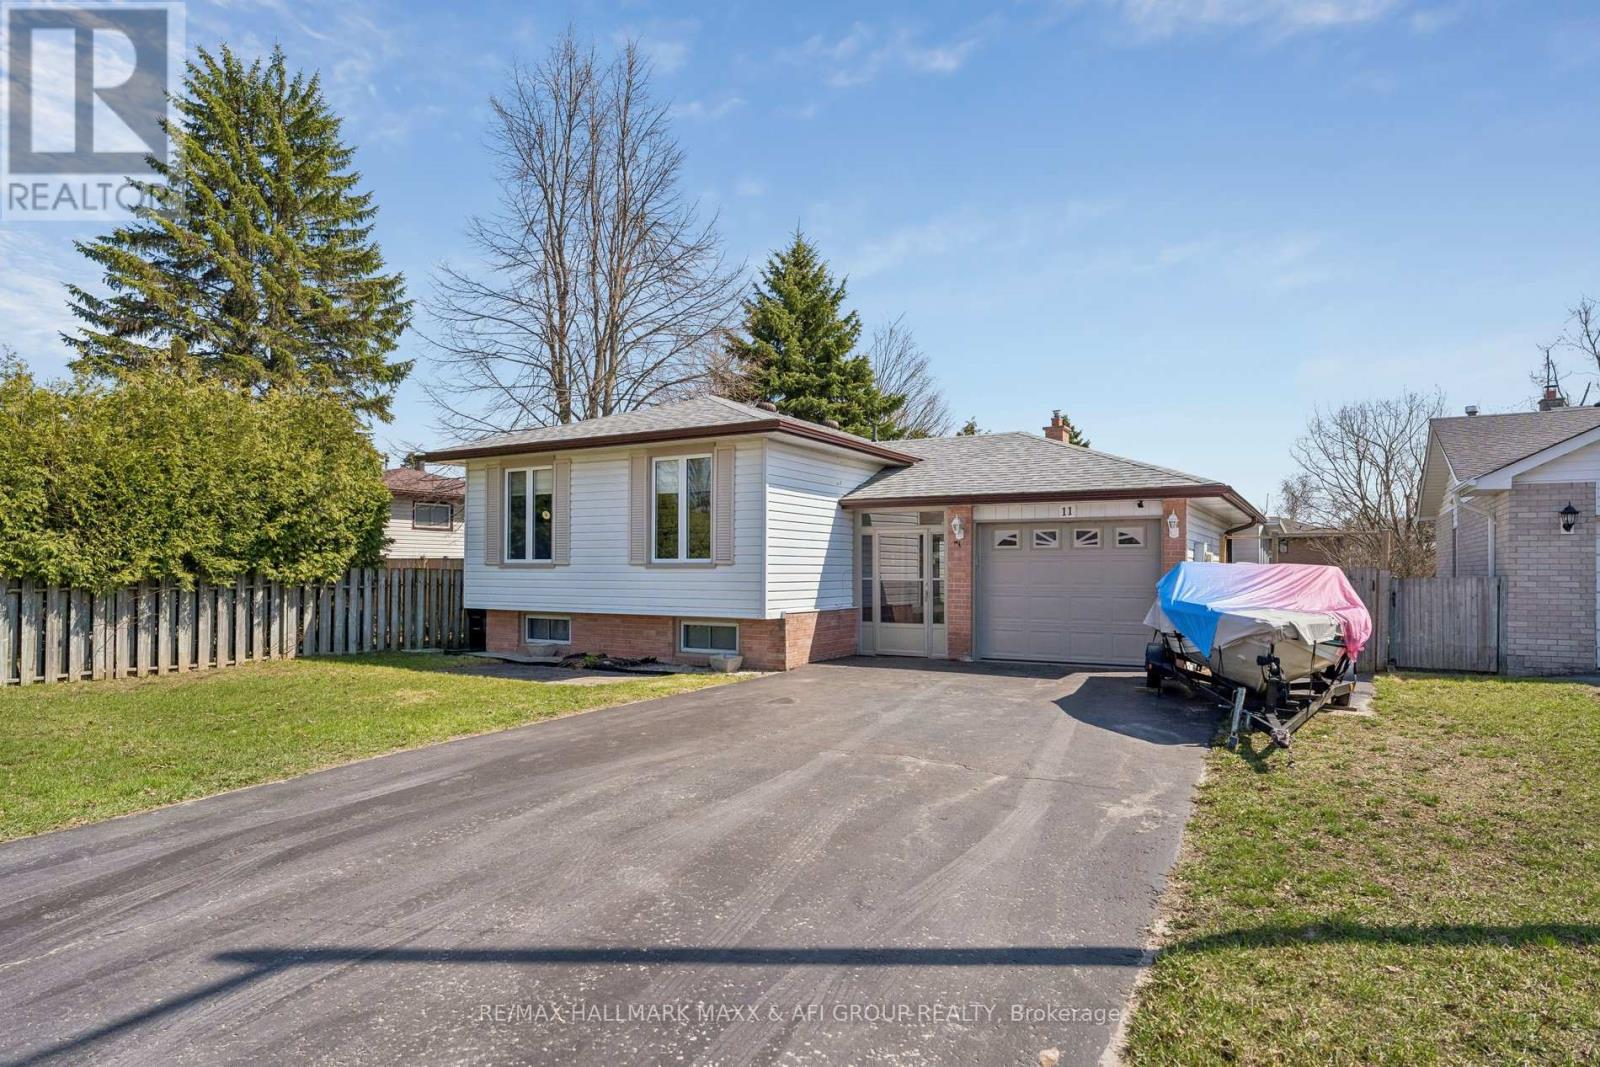
Beautifully Maintained Raised Bungalow on Premium Lot in Quiet Cul-de-Sac! Welcome to this well-kept 3+2 bedroom raised bungalow, ideally situated on a premium 65.23 x 141.64 ft lot in a peaceful cul-de-sac. Thoughtfully upgraded throughout, this home offers the perfect blend of comfort, style, and functionality. Enjoy your own private backyard oasis featuring an above-ground pool, expansive deck, and ample space for entertaining or relaxing in complete privacy. The bonus sunroom with hot tub is perfect for year-round enjoyment. Inside, the home showcases an updated kitchen with stainless steel appliances, custom cabinetry, and modern finishes, seamlessly combined with the living and dining areas. Large windows fill the space with natural light, creating a bright and welcoming atmosphere. New flooring (2024) and smooth ceilings with pot lights throughout (2024) add a fresh, modern touch, while the upgraded bathroom with new mirror and mirror closet (2024) enhances both style and functionality. The primary bedroom overlooks the backyard and features his-and-hers closets. The fully finished basement offers additional living space with a cozy rec room complete with gas fireplace, laminate flooring, pot lights, built-in speakers, and above-grade windows. Two additional generously sized bedrooms and a laundry room provide flexibility for family or guests. Conveniently located minutes to Lampman Lane Community Centre & Park, Sandy Hollow Golf Course, schools, shopping, restaurants, downtown Barrie, Centennial Beach, waterfront, and Hwy 400.Extras: Central vac, Pool Pump (2022), Pool Heater (2021), Kitchen (2018), Furnace (2018), Gas Fireplace (2018), Addition (2018), Hot Tub (2017), Flooring (2024), Smooth Ceilings & Pot Lights (2024), Bathroom Upgrade with Mirror Closet (2024). (id:61194)
Richmond Hill, Ontario
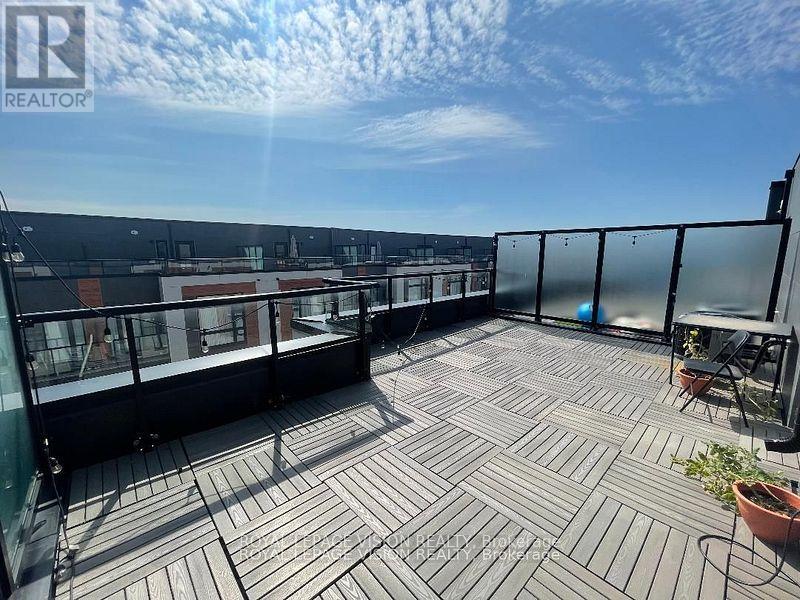
Very spacious Sunny South facing 1268 sq ft of interior space per builder floorplan Grayson Model + 364 sq ft rooftop terrace, upper condo town above grade, one parking spot, one locker, std basic internet included. All wood / ceramic floors no carpet. The site is located between Bayview and Leslie just North of Elgin Mills visible when driving on Elgin Mills rd. Very close to Richmond Green Community Center, Costco, TD Bank, Home Depot and Hwy 404. (id:61194)
New Tecumseth, Ontario
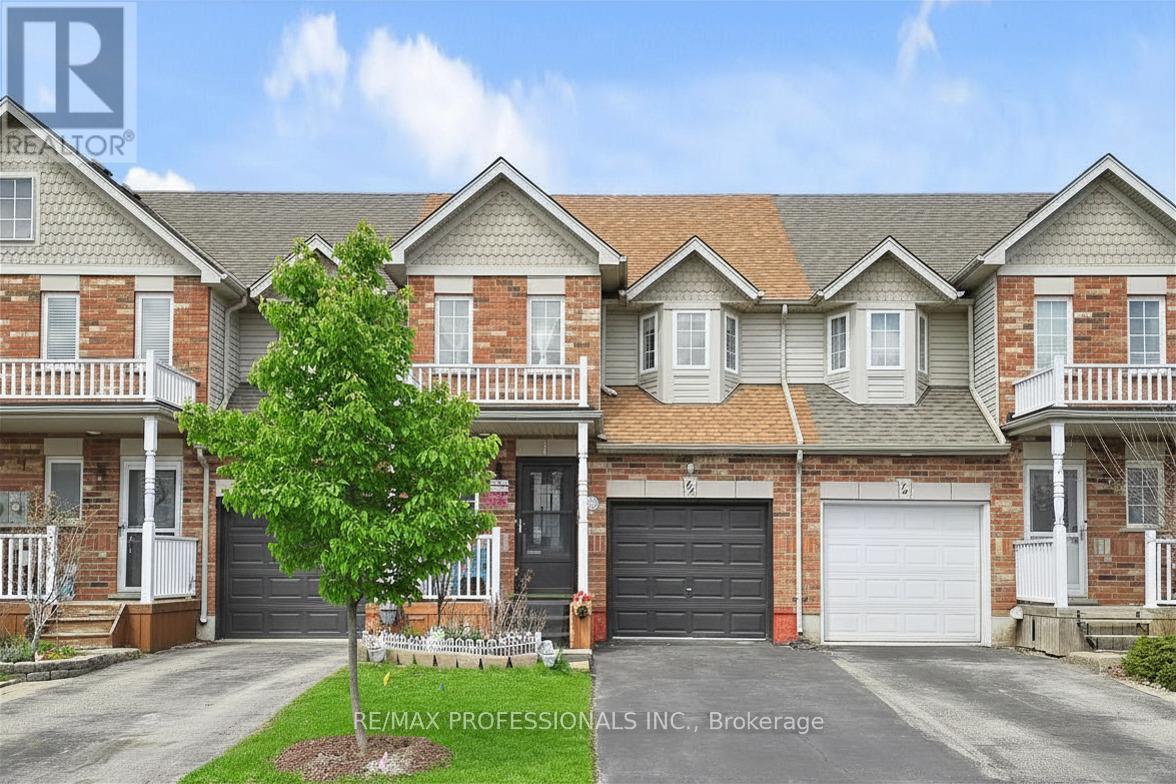
Welcome to 44 Shephard Ave - a well kept 3 Bed Rowhouse in one of Alliston's most family-friendly neighbourhoods. Functional layout with bright living space and walkout to a gorgeous private backyard, overlooking a vast green space, perfect for summer evenings or entertaining. Set in a quiet, established pocket, you're just minutes to schools, parks, shopping, and everyday essentials. Enjoy the best of Alliston living with nearby trails, recreation centres, and a vibrant downtown filled with local shops, restaurants, and community events. Ideal for families, first-time buyers, or investors. (id:61194)
Stoney Creek, Ontario
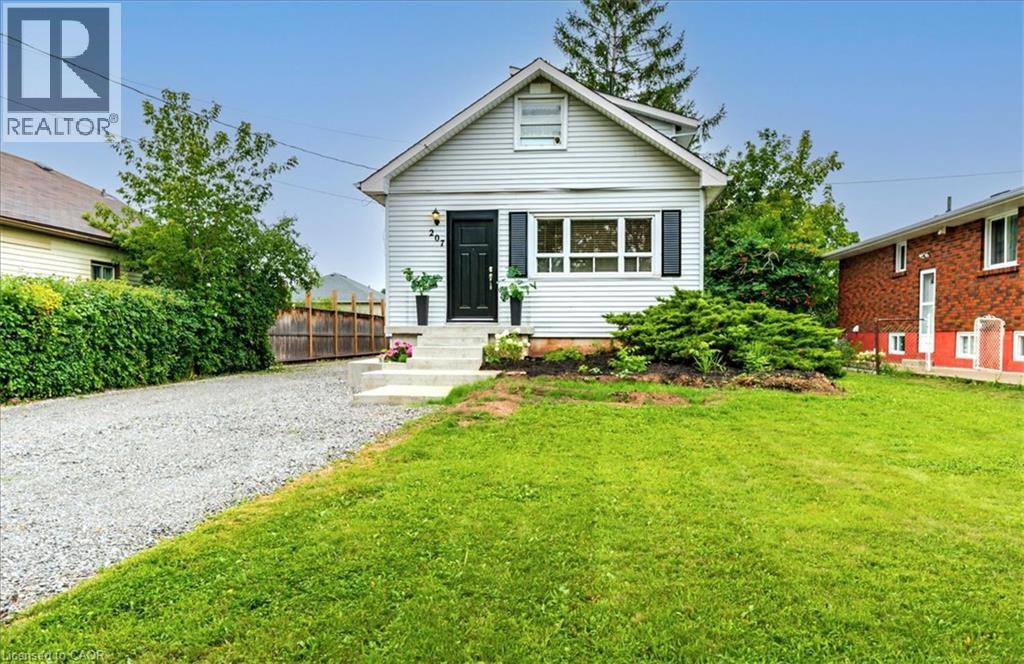
Welcome to 207 Green Road in desirable Stoney Creek! Situated on a generous 50.11' x 171' lot, this 3-bedroom, 2-bathroom home offers 1,317 sq. ft. of above-grade living space and an excellent opportunity to make it your own. Inside, you'll find a bright, functional layout with comfortable principal rooms that are well suited for families, first-time buyers, or those looking to downsize without sacrificing space. The unfinished basement, with convenient separate side-door access, provides excellent storage and future potential. Outside, the deep backyard offers plenty of room to enjoy, whether you're gardening, entertaining, or simply relaxing under the mature trees. The detached single-car garage provides additional storage or workshop space, while the long private driveway offers parking for multiple vehicles. Conveniently located close to schools, parks, shopping, restaurants, public transit, Confederation GO Station, the QEW, Red Hill Valley Parkway, and all the amenities Stoney Creek has to offer, this property combines everyday convenience with the benefits of a large lot in an established neighbourhood. Whether you're a first-time buyer, growing family, investor, or someone looking for a property with room to add your own personal touches, 207 Green Road is an opportunity you won't want to miss. (id:61194)
Toronto, Ontario
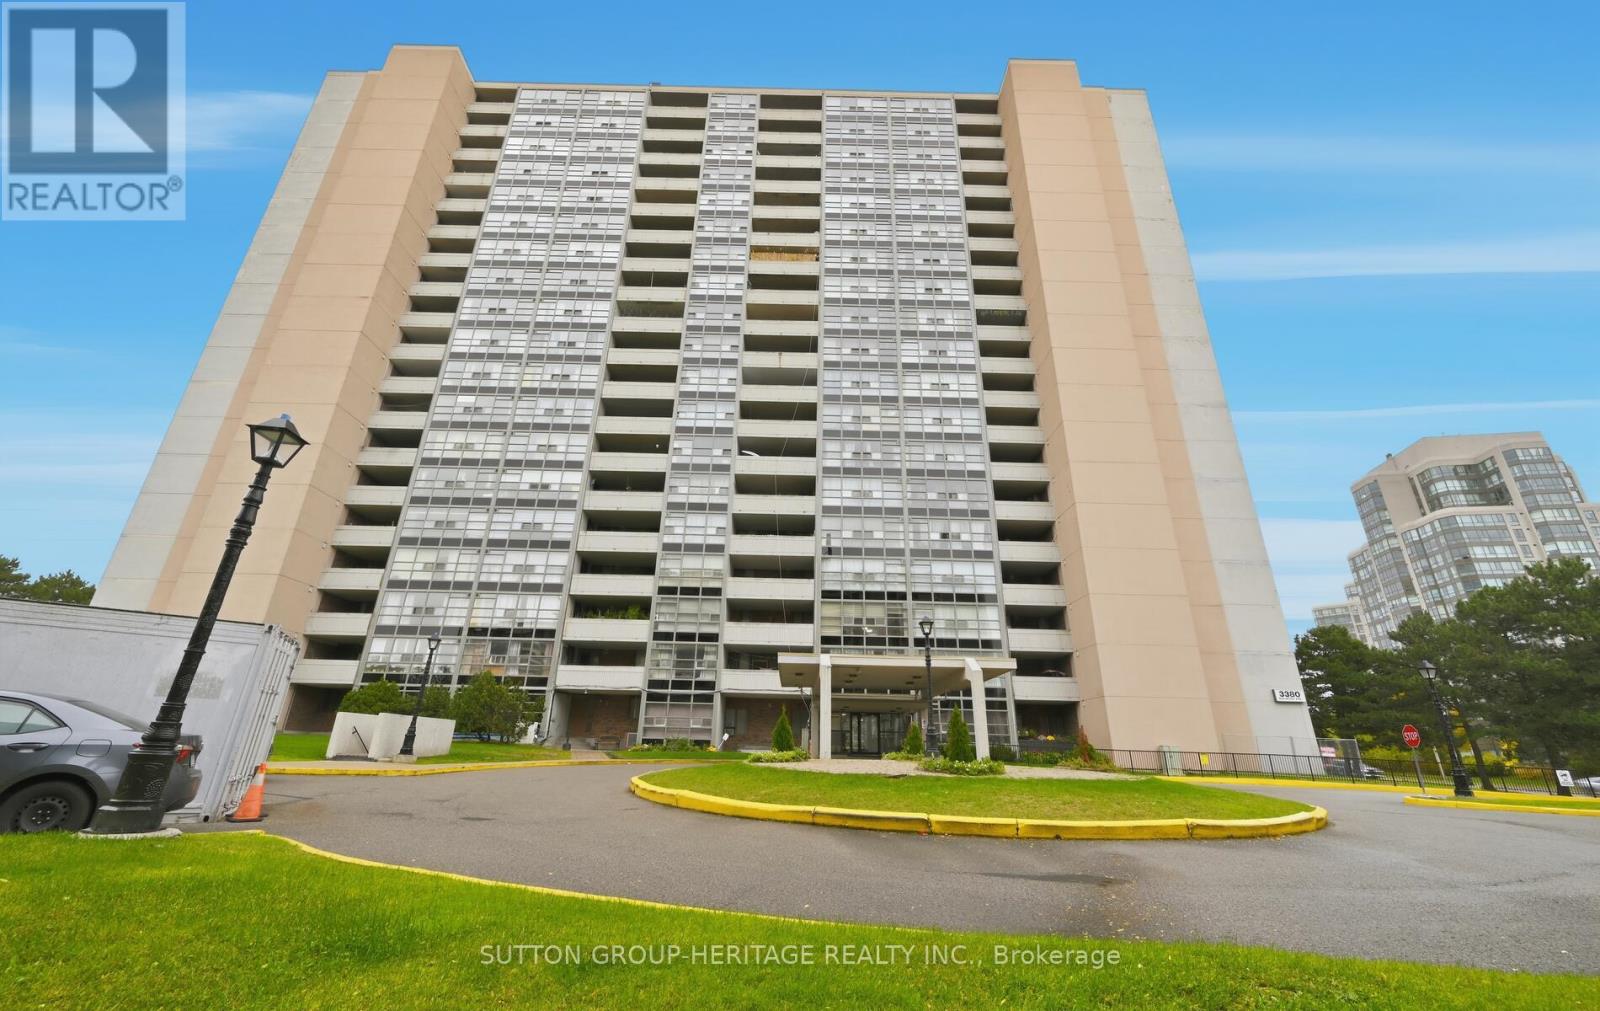
Beautiful Penthouse Unit With 3 Spacious Bedrooms And 2 FULL Washrooms. Enjoy Breathtaking Panoramic Lake Views From The Sprawling Balcony (30' x 9') And All Primary Rooms. PH07 Features An Updated Kitchen & Washrooms, Refinished Parquet Floors, And Has Been Freshly Painted Throughout. The Generous Primary Bedroom Boasts A Walk-In Closet And A Private 4-Pc Ensuite Washroom. Enjoy The Convenience Of An In-Suite Laundry Room Complete With A Full-Sized Washer & Dryer Plus Laundry Sink. This Building Offers TTC At Your Doorstep, With Quick Access To Schools, Parks & Shopping. The Unit Includes One Underground Parking Spot And Locker. Building Amenities Include A Meeting/Party Room, Rec Room, Gym, Sauna And Visitor's Parking. Penthouses Like This Rarely Become Available. Don't Miss Out On Calling PH07 Home!!!! (id:61194)
Toronto, Ontario
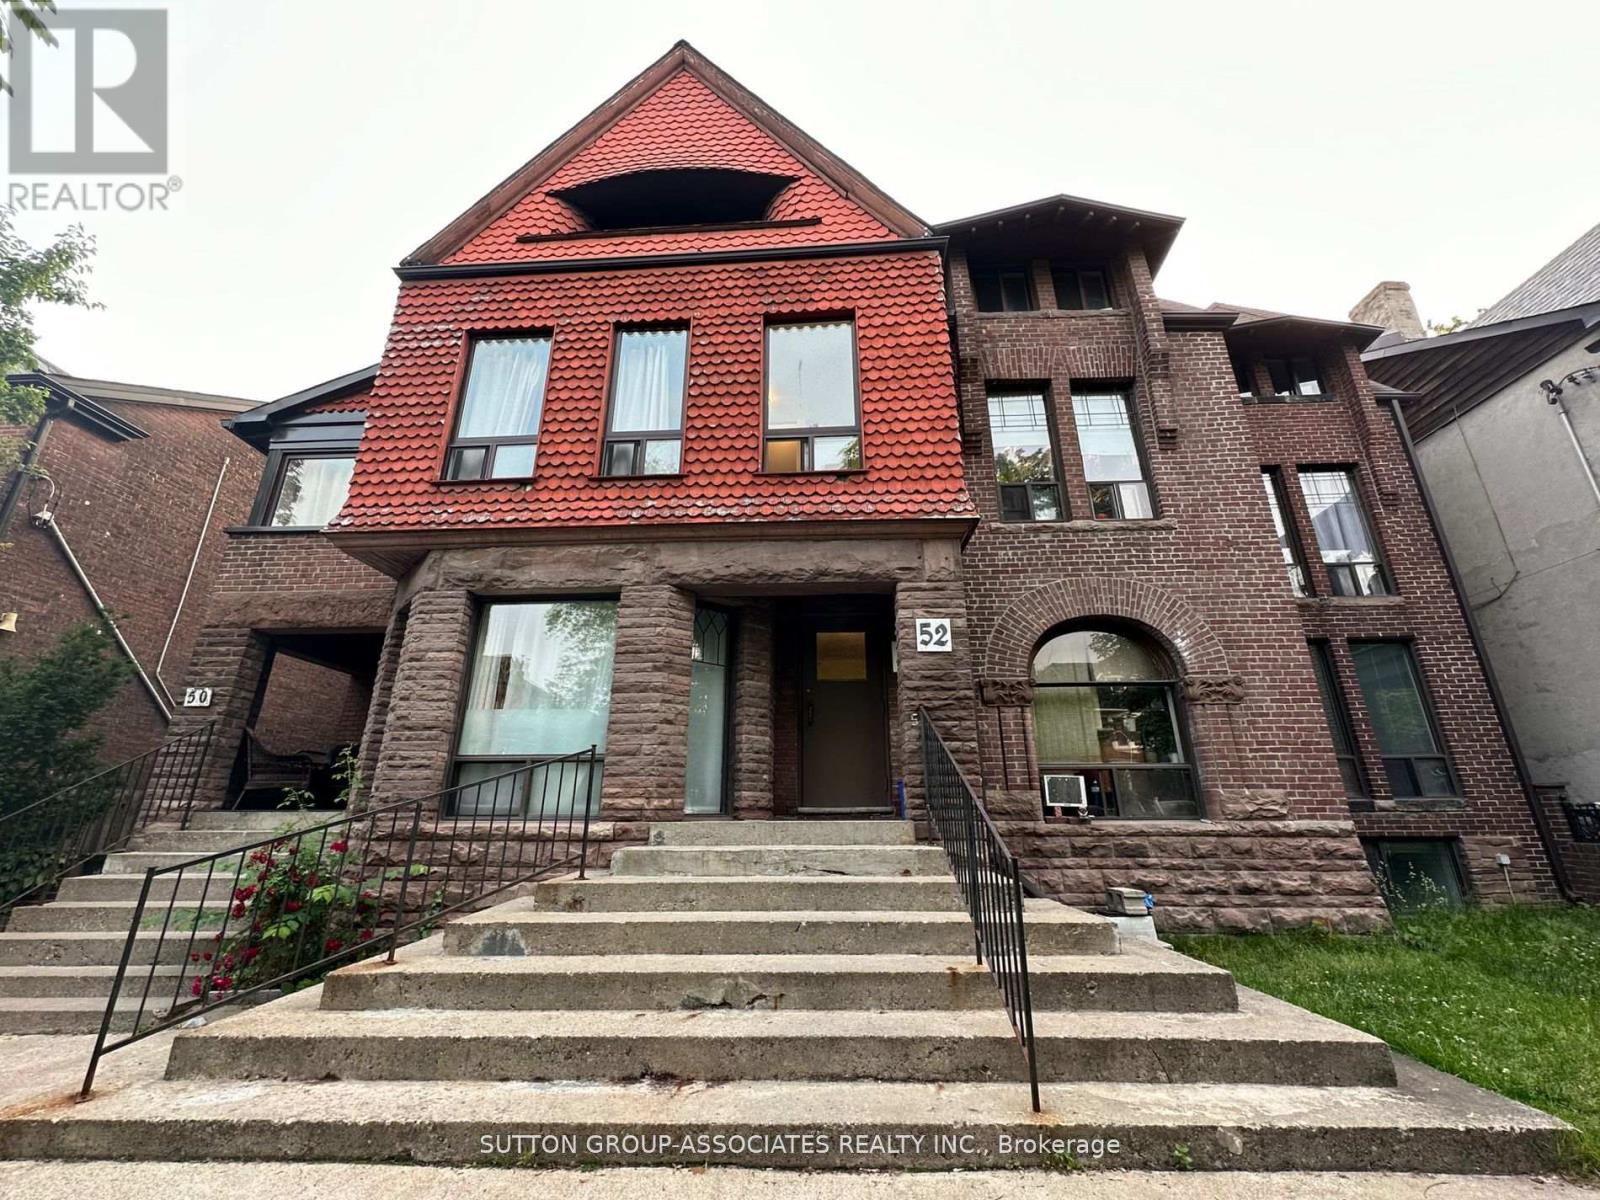
Your chance to live In historic Cabbagetown in a beautiful Victorian style 3-Storey Building.Quiet And quaint street, among other Victorian homes!! Close to Castlefrank Station, Stepsaway from No Frills, TD, CIBC, Shoppers Drug Mart, farmer's market, cafes And restaurants.Only a 30 minute walk To Eaton (id:61194)

Burlington, Ontario
Room to grow in a family-friendly Burlington neighbourhood! Fabulous 2-storey townhome offers 3+1 beds, 2.5 baths and finished basement, privately situated near the end of the drive beside greenspace. Steps from parks, trails and everyday amenities, it’s a great setting for family life. Welcoming wide foyer opens to bright, appealing open-concept main floor. Light-filled living room features gas fireplace and flows into dining & kitchen area, while patio doors from kit lead to a private fenced backyard—perfect for kids, pets, summer dinners and relaxing outdoors. Upstairs, beautiful open staircase leads to 3 generously sized bedrooms. Finished basement provides even more living space with large bedroom with 3-piece bathroom and EXTRA hobby room—ideal for guests, teenagers, a home office or additional family space. Freshly painted, completely carpet-free and lovingly maintained by the original owner, this spacious home offers plenty of room for a growing family. A spacious home in a desirable community, ready for its next chapter. (id:61194)

Toronto, Ontario
Welcome to this Beautifully upgraded, from Top to Bottom, home, Nestled on a Quiet, Family-Friendly street in one of Toronto's most sought-after neighbourhoods, this bright and spacious 4-bedroom gem offers the perfect blend of modern updates and timeless charm. Step inside and take in the airy open layout, pot lights, and large windows that welcomes the home with natural light. The open-concept living and dining area is perfect for entertaining or relaxing in style, while the updated kitchen offers ample space for both casual meals and lively gatherings - complete with a convenient walk-out to a private backyard. This home has seen hundreds of thousands in renovations, including upgraded windows, wiring, plumbing, and a high-efficiency burner, and a lot More for peace of mind. Just minutes from Yonge and Eglinton subway station, and within walking distance to the Area's Best! (id:61194)
South Stormont, Ontario
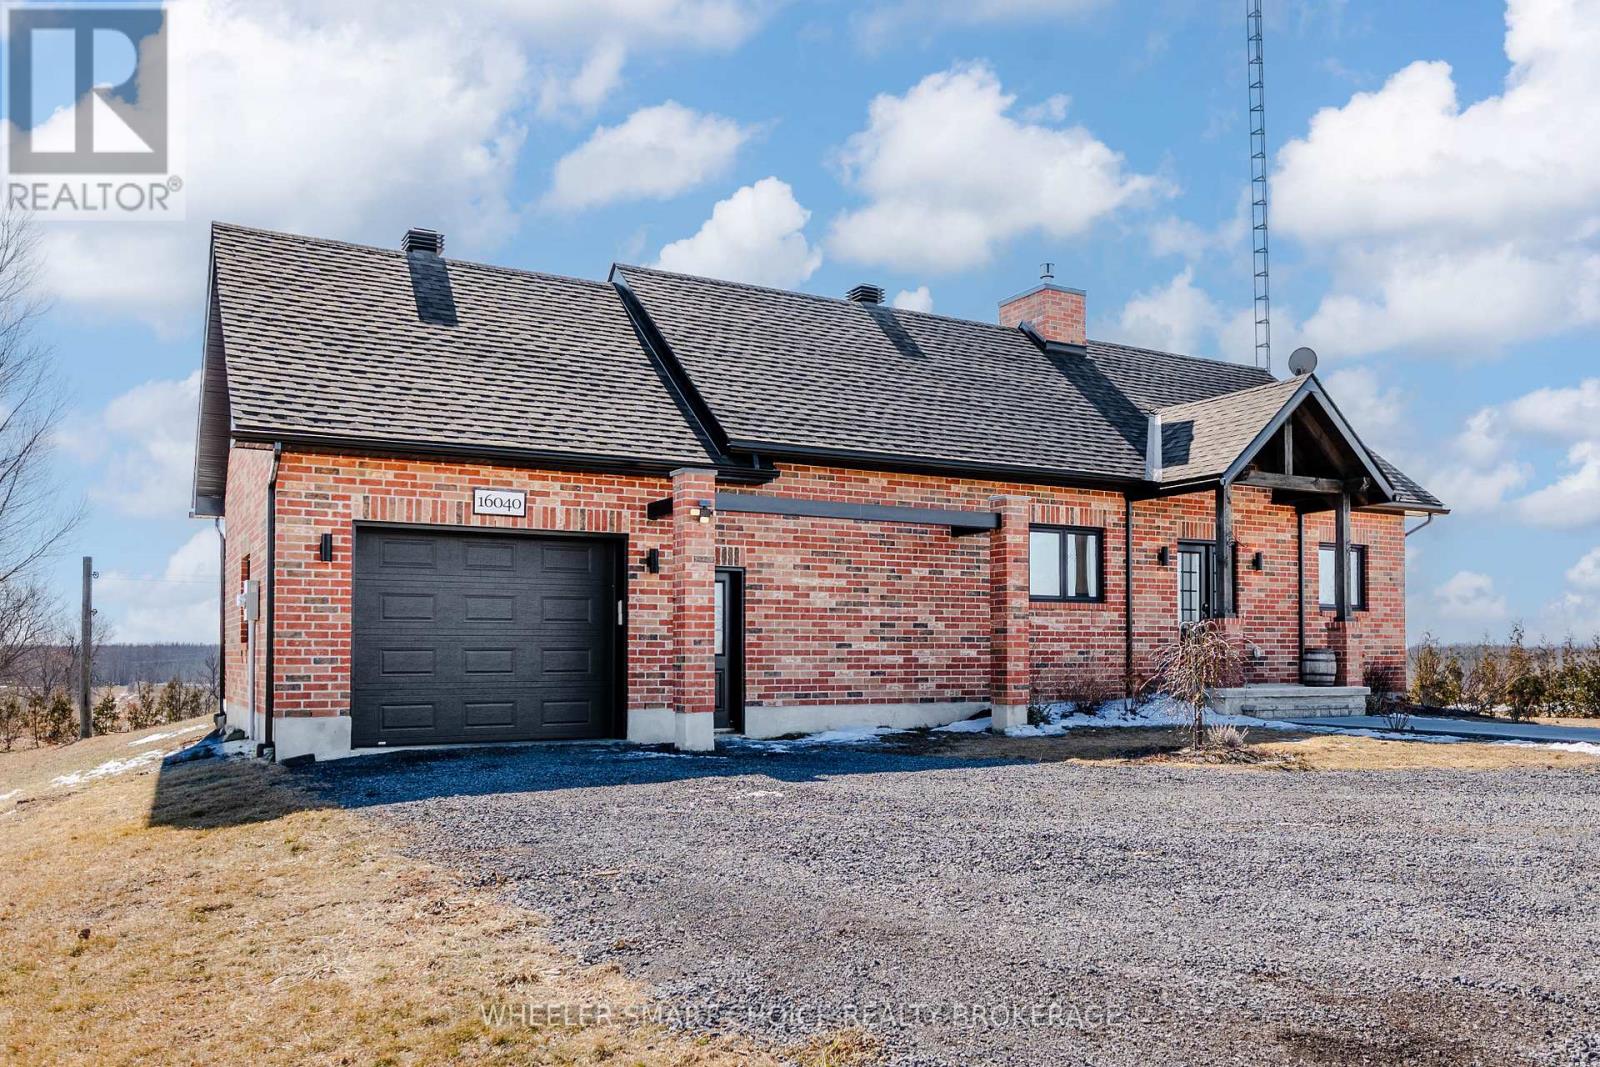
Welcome to your own slice of paradise. Nestled among picturesque farmer's fields with no rear neighbours, this stunning 1,270 sq. ft. all-brick bungalow, built in 2021, offers the perfect blend of modern luxury, timeless design, and peaceful country living. Here, every evening ends with breathtaking sunsets and every morning begins with the serenity only the countryside can provide. Constructed with an ICF foundation, beautiful 9-foot ceilings, this exceptional home has been thoughtfully designed with quality, The bright, open-concept with an abundance of natural light throughout the spacious kitchen, dining, and living areas. The living room features a beautiful propane fireplace, creating the perfect gathering for family while beautiful views of the surrounding countryside.The primary bedroom is your own private sanctuary with patio doors leading directly to your private deck-an above ground pool creating an ideal place to enjoy your morning coffee or unwind while taking in spectacular sunsets overlooking the surrounding fields. A spacious second bedroom and full bathroom complete the main floor.The finished lower level offers additional living space with a large recreation room, a generous third bedroom, another 4-piece bathroom, laundry area, and utility room. The attached 21' x 17' garage provides convenient access directly into the kitchen. Property is situated on a quiet paved road, this property offers peaceful rural living just 20 minutes to Cornwall, approximately one hour to Ottawa, and only 10 minutes from the beautiful St. Lawrence River. Home is turnkey and move-in ready, this exceptional home has been meticulously maintained and offers quality construction, modern finishes, privacy, stunning views, and an unbeatable location.If you've been dreaming of escaping the city without sacrificing convenience, this is the opportunity you've been waiting for. Welcome home to the country lifestyle you've always dreamed of. (id:61194)
Windsor, Ontario
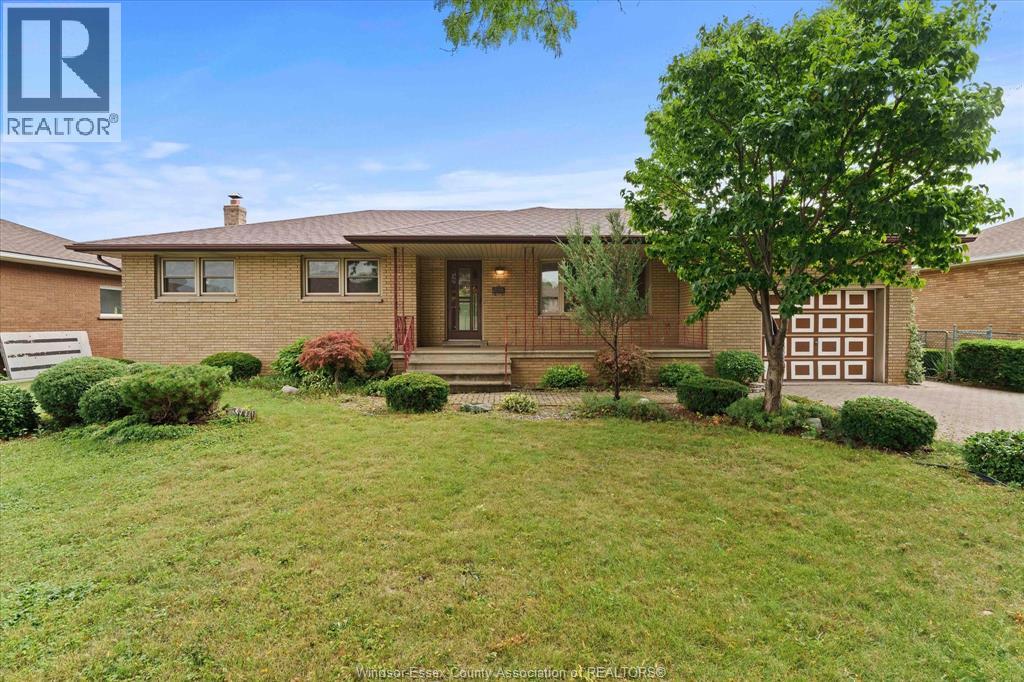
A SPACIOUS APPROX. 1,350 SQ. FT. FULL BRICK RANCH, A RARE FIND FOR THIS STYLE OF HOME, LOCATED IN A QUIET SOUTH WINDSOR NEIGHBOURHOOD ON A NO-THROUGH STREET. SITUATED ON A LARGE LOT WITH AN IMPRESSIVE 75-FOOT FRONTAGE, THIS PROPERTY OFFERS EXCEPTIONAL OUTDOOR SPACE AND A WONDERFUL SENSE OF PRIVACY. OFFERING AN EXCELLENT COMBINATION OF PEACEFUL RESIDENTIAL LIVING AND CONVENIENCE, THIS HOME IS CLOSE TO SCHOOLS, PARKS, SHOPPING, EVERYDAY AMENITIES, PUBLIC TRANSIT, AND PROVIDES EASY ACCESS TO MAJOR ROUTES, THE UNIVERSITY OF WINDSOR AREA, AND THE U.S. BORDER. FEATURING 3 BEDROOMS AND 1.5 BATHS, THIS WELL-MAINTAINED HOME OFFERS A GENEROUSLY SIZED AND FUNCTIONAL LAYOUT THAT IS HARD TO FIND IN A RANCH. THE MAIN FLOOR FEATURES SPACIOUS BEDROOMS, A LARGE KITCHEN WITH DINING AREA, A FORMAL LIVING ROOM, AND HARDWOOD FLOORS. THE LARGE FENCED YARD FEATURES A PATIO, GARDEN, AND STORAGE SHED, PROVIDING PLENTY OF SPACE FOR OUTDOOR ENJOYMENT. RECENT UPDATES INCLUDE A NEW ROOF, MOSTLY UPDATED WINDOWS, AND NEW CENTRAL AIR. AN ATTACHED 1-CAR GARAGE ADDS FURTHER CONVENIENCE. THE FINISHED BASEMENT FEATURES A NATURAL FIREPLACE, SUMMER KITCHEN, AND PLENTY OF ADDITIONAL LIVING AND STORAGE SPACE. MOVE-IN READY AND AVAILABLE FOR IMMEDIATE POSSESSION. (id:61194)
Clarence-Rockland, Ontario
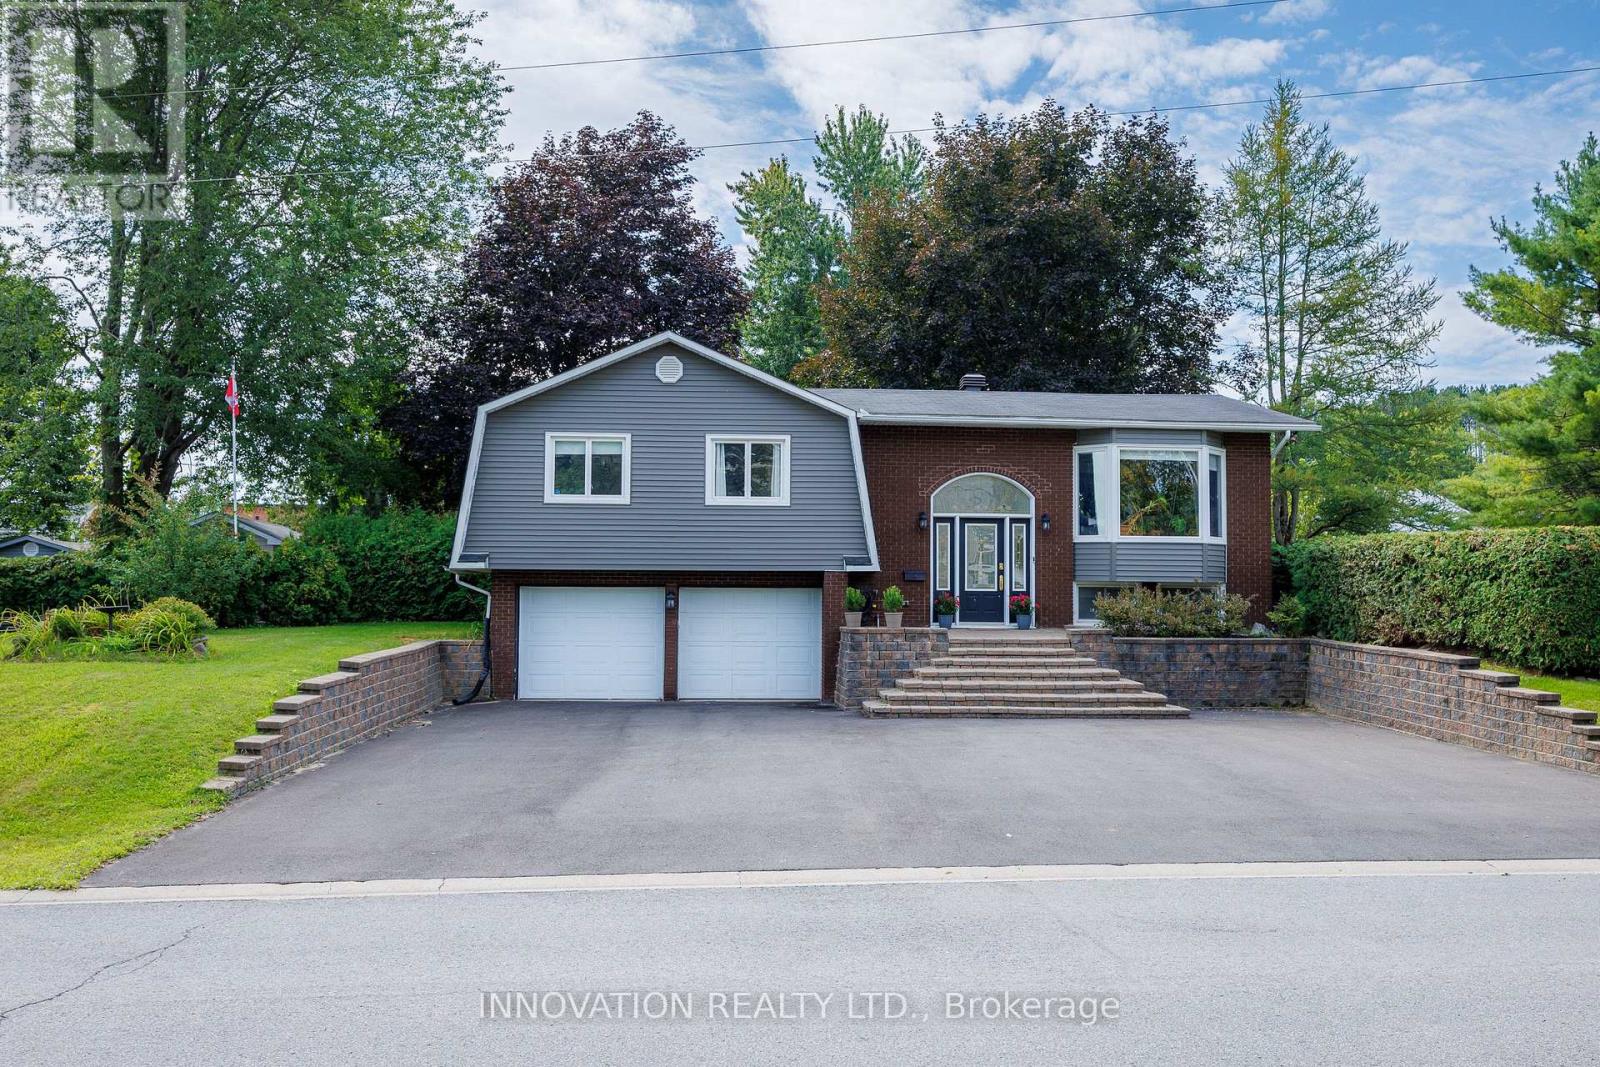
Welcome to this exceptional raised bungalow offering stunning curb appeal, 3+1 bedrooms, and over 2,000 sq. ft. of livable space situated on a fully fenced & private 99' x 154' lot surrounded by mature trees & cedar hedges. The bright, open-concept main level features hardwood flooring & tile showcasing a spacious kitchen equipped with an island, 2 breakfast bars, stainless appliances, a gas stove & direct access to the rear deck for entertaining. The large living room boasts a bay window, while main-floor laundry adds convenience. Three full baths include a 4-pc main, 3-pc primary ensuite, and a 3-pc on the lower-level where you'll find a large recreation room with direct access to an oversized built-in double garage, providing excellent workshop function & storage space. Large above-grade windows on the lower level offer plenty of natural light with potential for a 5th bedroom. The fully fenced backyard is an entertainer's dream, featuring two backyard gates (one 6' wide) and an independently fully-fenced 20' x 42' in-ground pool (800 sq. ft. per MPAC) with a newer concrete pool deck (2023), a depth of 10' at the deep end, a recent liner (2023) & pump (2026). Enjoy space for a hot tub, with dedicated electrical and shut-off, and other perks such as an extra 2-pc outdoor washroom, a large multi-level deck with natural gas BBQ line, a fire pit with a flagstone patio, a 10' x 16' shed with electrical supply, a pool shed, and a swing set. Additional highlights include updated high-efficiency hydronic heating (owned boiler, 2025), municipal water, reliable hydro, fiber optic internet service, a repaved driveway (2025) accommodating up to 8 vehicles, fresh vinyl siding (2025), and a dry property built on rock. Conveniently located across from Ste-Félicité church & elementary school, & a short drive to all the amenities Rockland & Ottawa have to offer, this versatile property presents a rare opportunity for those seeking quiet & convenient relaxation, recreation, & fun! (id:61194)

Arnprior, Ontario
OPEN HOUSE SUNDAY AUGUST 30 TH 2:00-3:30 P.M. Welcome to this delightful, move in ready semi detached bungalow offering comfortable living across two fully finished levels. Featuring 2+1 bedrooms & 2+1 bathrooms, this home is designed to accommodate everyday living and guests with ease. The main level offers a warm and welcoming layout, while the finished lower level provides excellent additional living space to suit your needs. Step outside onto the front verandah, the ultimate spot to enjoy your morning coffee, or unwind in the back yard with a relaxing glass of wine after a busy day. Location offers many amenities near by , and for commuters, easy access to hwy 417 east or west. (id:61194)