
Muskoka Lakes, Ontario
Welcome to this rare full ownership Boathouse Unit at Touchstone Resort. The ultimate in maintenance free cottaging. This bright unit offers fabulous views of Lake Muskoka with SW exposure, 1 full bedroom, 3 pc bath, kitchen and laundry in-suite. Covered lakeview deck area with BBQ. Enjoy all the resort has to offer with access to many amenities, including an infinity pool and hot tub in the main building, a second pool beachfront with hot tub, and fitness room, tennis courts, a private beach, and non-motorized water toys. Want to unwind relax with treatments at Touch Spa, or dine at the Touchstone Grill. With full ownership rent as often as you want or limit to the required 8 weeks a year 2 of those needing to be during peak season. Do not miss out on this great offering. (id:61194)

Mississauga, Ontario
Assets Sale - Turn Key operation. Great opportunity to own and operate a stone fabrication shop from this efficient set up, working with quartz, porcelain, granite, marble and other natural stones to create customized pieces. Offering an established operation specializing in the fabrication and installation of countertops, fireplaces, flooring, bathrooms, and kitchens. The assets and equipment are currently installed and operating from a premium unit with street exposure. Showroom and bathroom on main floor and Mezzanine has 2 offices, closet and bathroom. Truck Level door can be changed to a Drive in Door. Metal ramp included. Conveniently located around 401 and Dixie with easy access to the 401, 410 and 427. Lease Term of 5 years + 5 years (new agreement directly with the landlord) Current Monthly Rent with TMI: $5,200 + HST (id:61194)
Windsor, Ontario
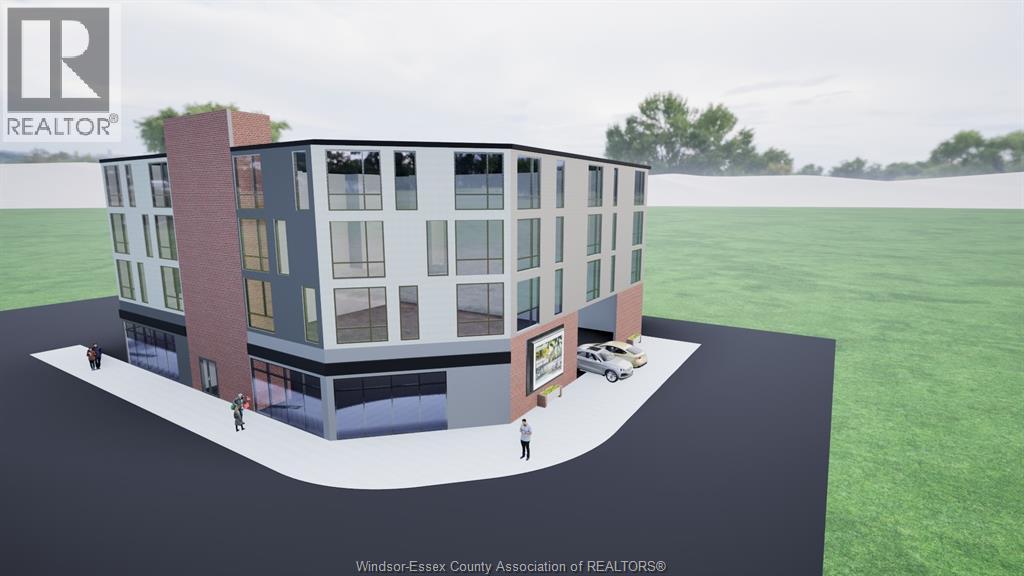
892 Wyandotte St E – Exceptional development opportunity in one of Windsor’s most active corridors. This vacant land is currently undergoing site plan approval for a 27-unit residential and 2-unit commercial mixed-use building. Ideally located fronting on Wyandotte St E, just steps from Walkerville, this property benefits from strong exposure, high traffic, and proximity to shops, restaurants, and amenities. Positioned in a rapidly evolving area, this is a prime opportunity for investors and developers to capitalize on Windsor’s continued growth and demand for mixed-use projects. Call Sales Representative for more information! (id:61194)
North Kawartha, Ontario
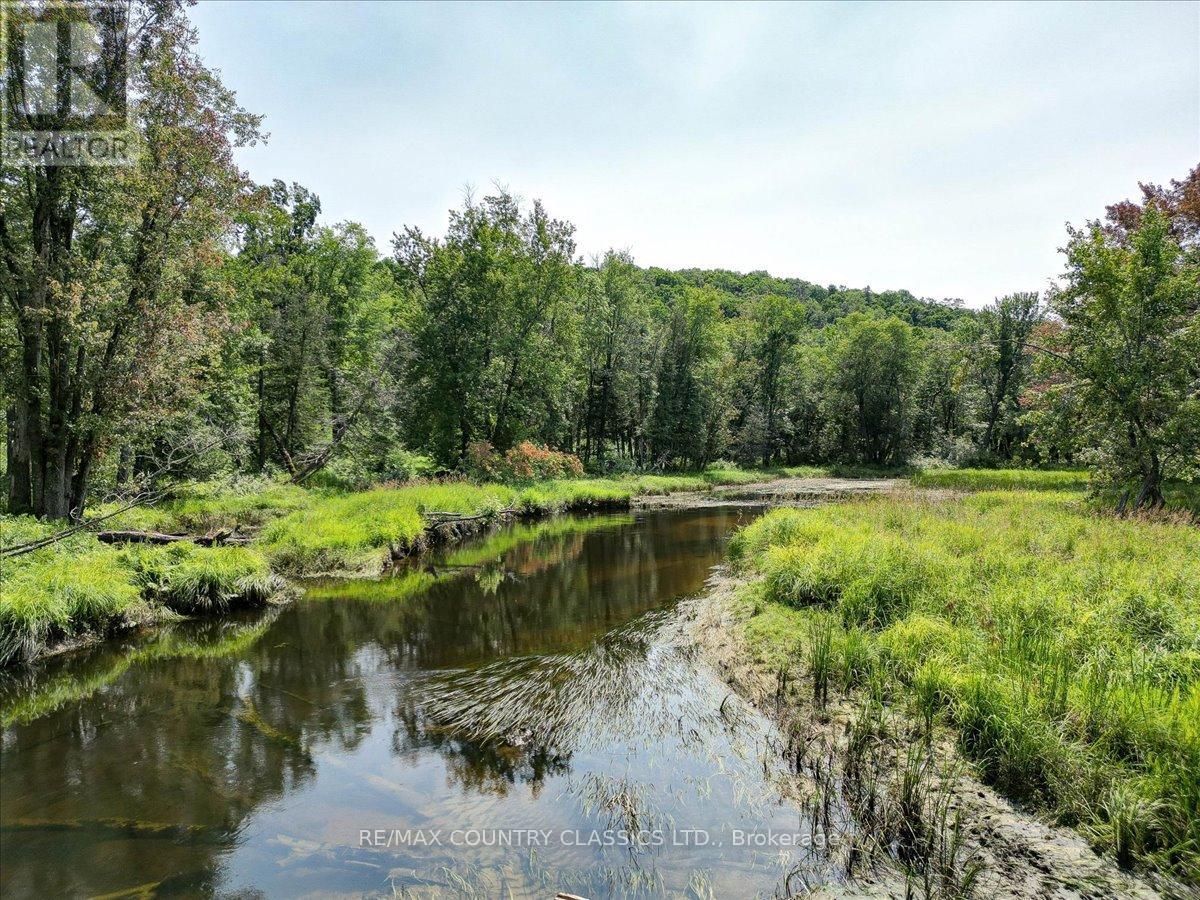
Looking for a gorgeous retreat property or the perfect spot to build an off grid home with 323.4 +/- acres then look no further. Lovely hardwood bush and the Crowe River ambling along the north end this is a property not to be missed. Enjoy canoeing on the river or utilizing the trails on the property for recreational use or hunting. Situated within minutes of Chandos Lake you can enjoy the best of both worlds. Although on an unmaintained road this is only .9 of a km from a township road. Fantastic privacy. Seller/Brokerage holds no liability for person or persons walking the property accompanied or unaccompanied. Property being sold as is where is. Property is subject to restrictions. (id:61194)
Hamilton, Ontario
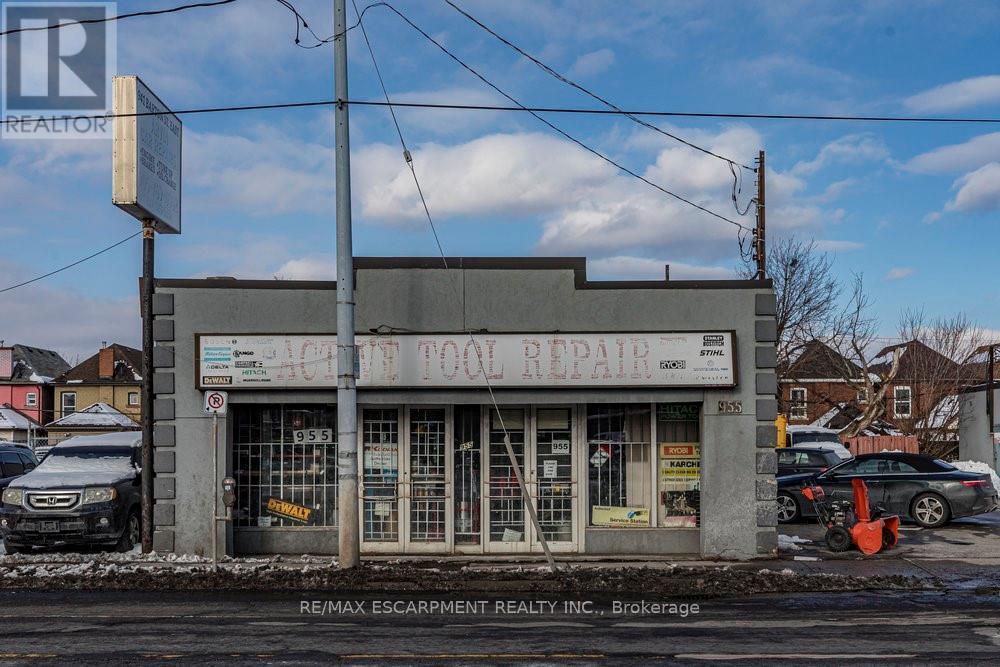
Prime Commercial Space - High traffic Barton St. E. Don't miss this incredible opportunity to establish your business in a prime commercial space on bustling Barton Street in Hamilton. Located in a high-exposure area with steady pedestrian and vehicle traffic, this property is ideal for retail or service based businesses. Grab the chance to grow your business in one of Hamilton's busiest corridors. (id:61194)
Tiny, Ontario
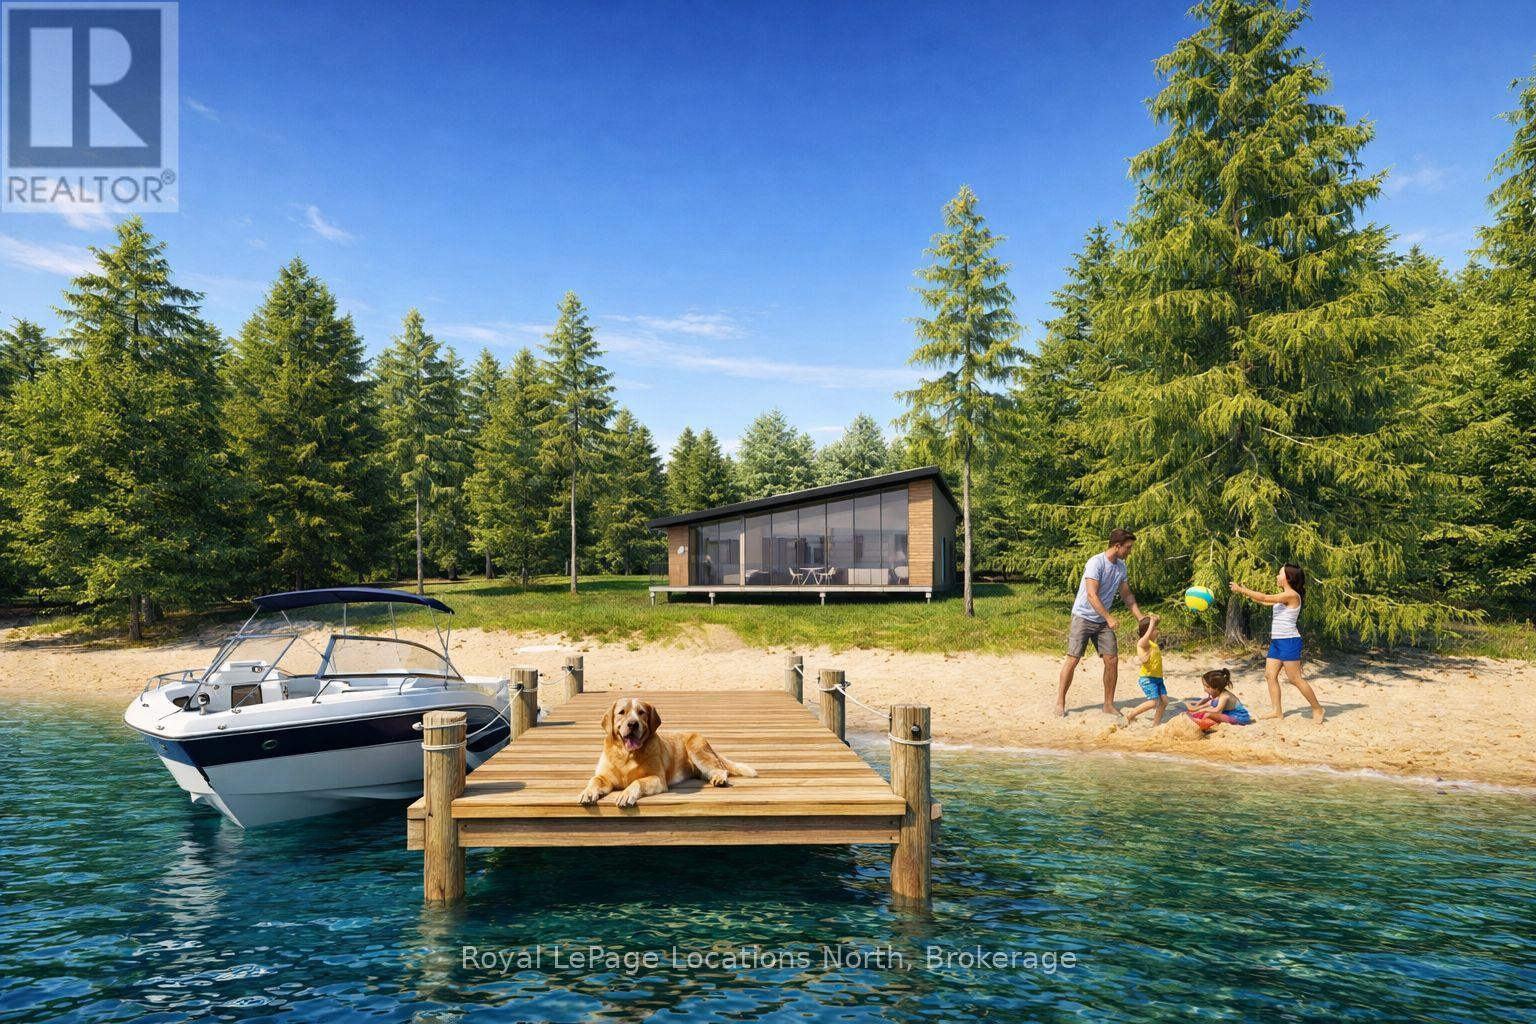
**Luxury Off-Grid Living: A Modern Masterpiece on Giant's Tomb Island** Discover the pinnacle of island exclusivity on the protected leeward side of Giant's Tomb Island. This TO BE BUILT 1,470 sq. ft. contemporary cottage offers a rare opportunity to own a sustainable sanctuary in southern Georgian Bay, adjacent to the pristine wilderness of Awenda Provincial Park. The "Shed Roof", one of two designs, is a triumph of modern aesthetics and functional island living. A full-height glazing wall spans the lake-facing façade, capturing uninterrupted, panoramic views of the bay's turquoise waters. The home is engineered for a seamless indoor-outdoor lifestyle, featuring a true beachfront walkout design that leads from the living space directly to a full-width deck and your own private shoreline. At the heart of the home is an expansive open-concept Great Room, perfectly designed for entertaining. The chef-Inspired kitchen features a central social island and a walk-in pantry for effortless storage. A private primary bedroom suite is a secluded retreat situated in the right wing, ensuring maximum privacy from guest areas. Two other well-proportioned bedrooms in the left wing share a full bath. A centrally located den serves as the perfect home office or overflow sleeping area. Embrace off-grid independence and self-sufficiency with a state-of-the-art rooftop solar power system, complete with an inverter and battery storage. This smart-home-ready build includes high-performance energy-efficient glazing, a modern septic system, and fully pressurized domestic water systems, ensuring luxury comfort in a remote setting. The Ultimate Georgian Bay Retreat. Experience the rugged beauty of granite boulders and crystal-clear water from a home designed to blend into the natural environment. Pick one of three lots and customize your vision of island luxury. **All home imagery is conceptual** (id:61194)
Innisfil, Ontario
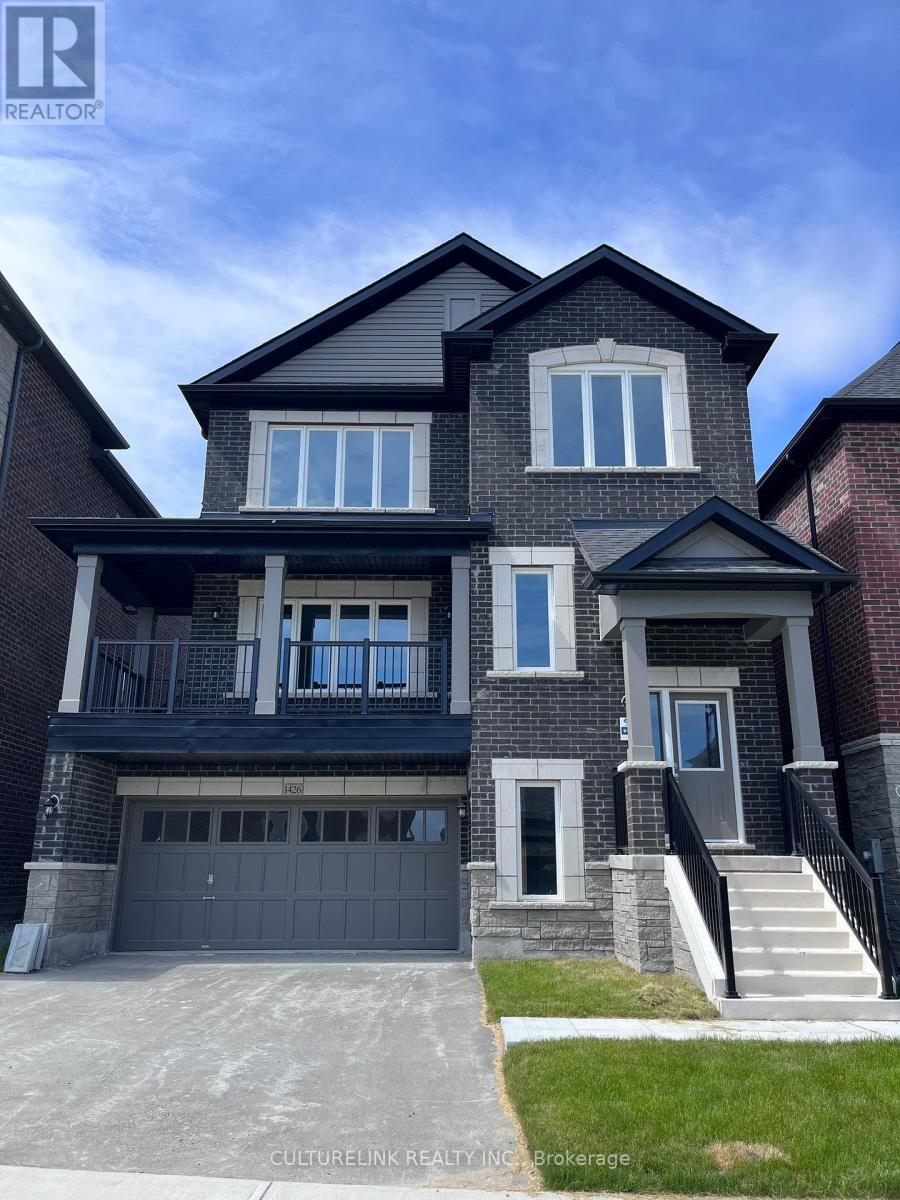
Welcome to this stunning 3,400 sq. ft. detached home, perfectly designed for modern family living and offering access to all the fantastic amenities Innisfil has to offer. This spacious 4-bedroom residence features 9-foot ceilings on the main floor, creating an airy and inviting atmosphere filled with natural light. The open-concept kitchen is a true centerpiece, complete with a large center island and sleek stainless steel appliances-ideal for both everyday living and entertaining. The expansive family room is warm and welcoming, highlighted by a cozy gas fireplace. Upstairs, the primary bedroom serves as a luxurious retreat, featuring a generous walk-in closet and a private ensuite with a freestanding bathtub. The front bedroom also boasts its own 4-piece ensuite and large closet, while the third and fourth bedrooms are connected by a convenient Jack-and-Jill bathroom. A second-floor laundry room adds everyday practically and ease. Located just minutes from Highway 400 and close to beautiful lakes and beaches , this home combines comfort, style, and an unbeatable location-perfect for families seeking both relaxation and convenience. (id:61194)
Southwold, Ontario
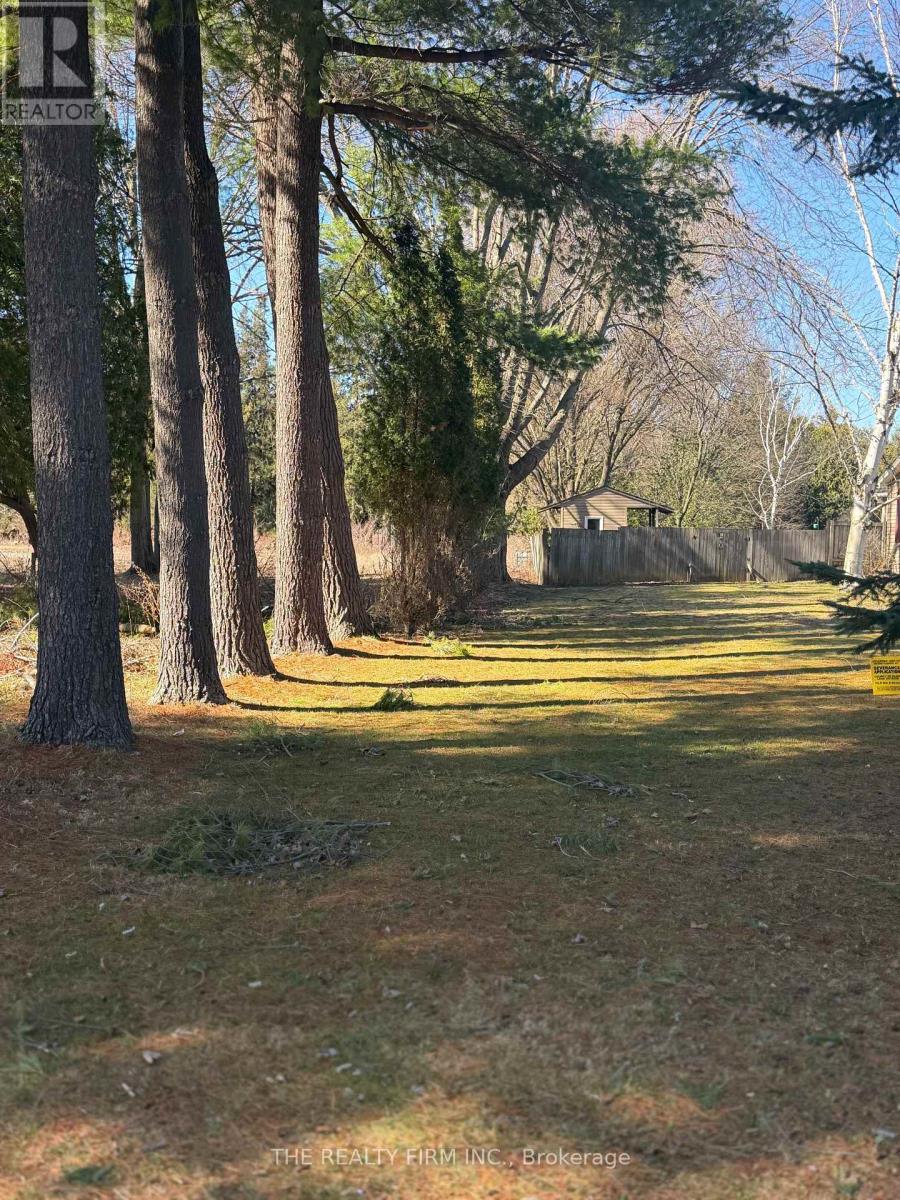
Serviced building lot close to town.Bring your own builder or the vendor can assist in building or home plans.Come take a look at this unique lot with lots of mature trees.New 911, legal description upon registration of lot (id:61194)
Toronto, Ontario
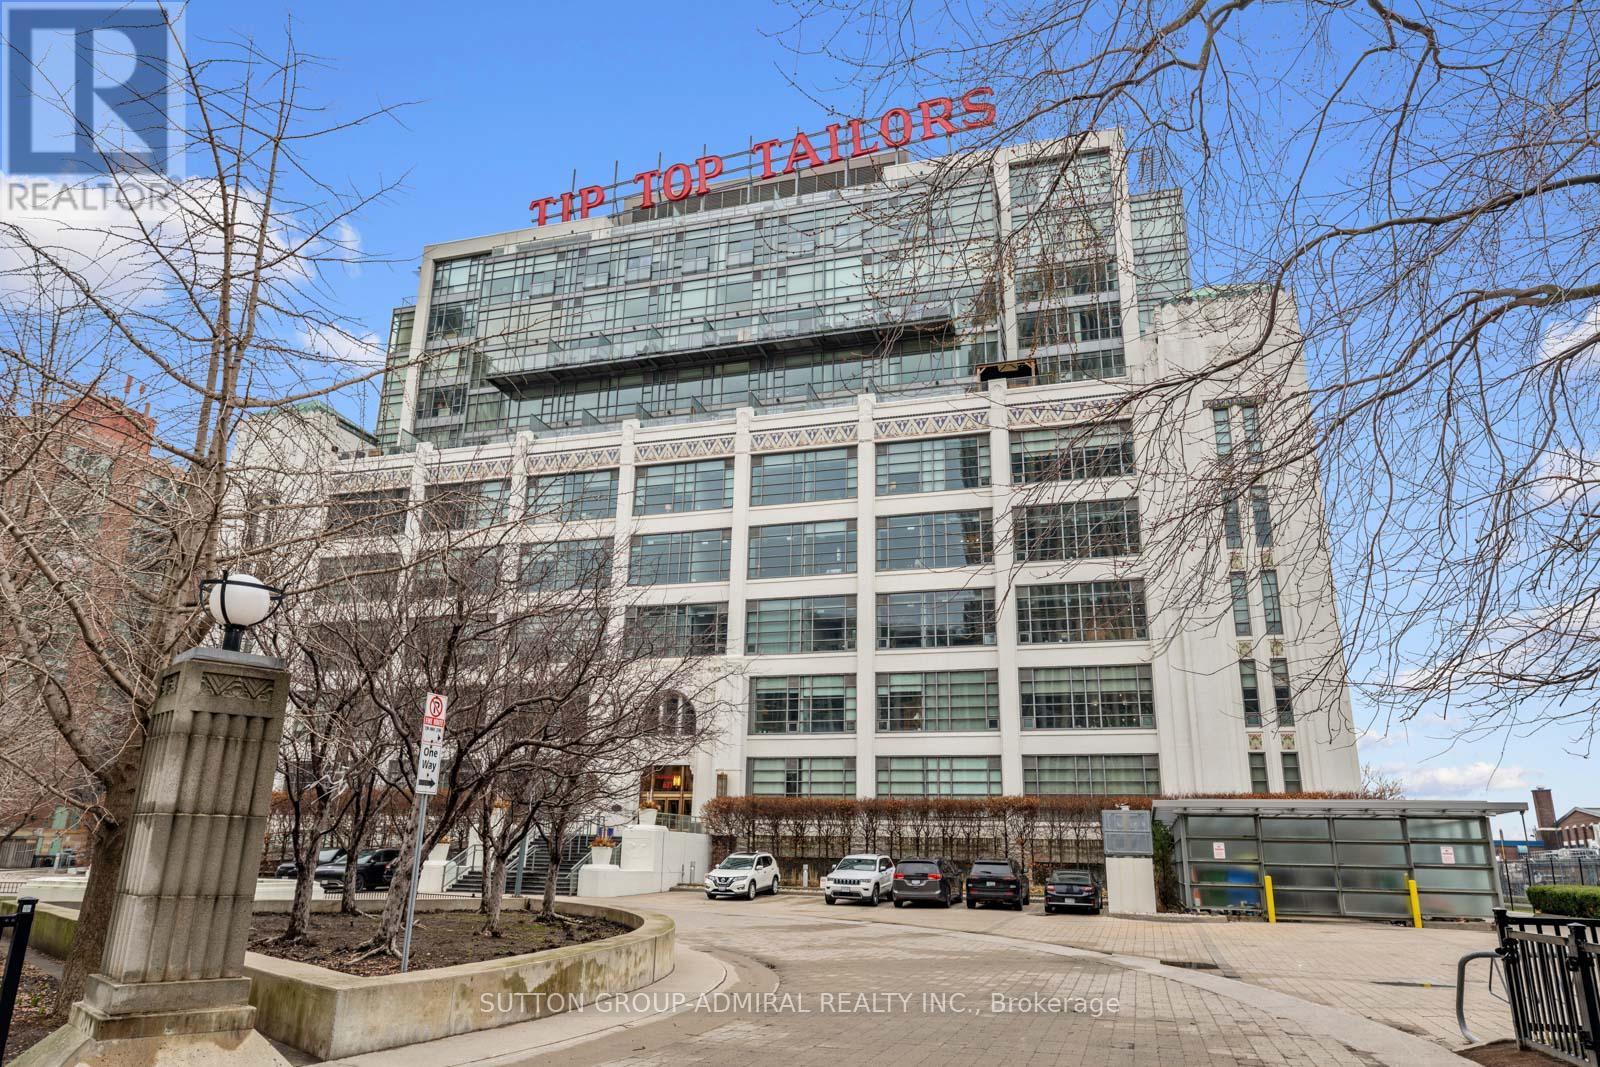
This beautifully customized loft was thoughtfully designed by a multi-ward-winning international designer, with a focus on quality, detail, and timeless style. Wide-plank smoked European oak flooring runs throughout, complemented by extensive custom millwork, integrated lighting, and premium finishes that create a cohesive and highly considered interior. The bathroom is finished in large-format limestone with custom millwork, a marble vanity, and ultra-premium plumbing fixtures. Large south-facing windows overlook the rooftop terrace and fill the space with natural light, while automated window coverings provide everyday ease and comfort. The bedroom is bright and inviting, and the expansive mezzanine offers exceptional flexibility, ideal as a second bedroom, home office, or creative studio. The mezzanine also extends the living space beyond the stated 739 sq.ft. enhancing both functionality and the overall spatial experience of the suite. Set within Tip Top Lofts, this is a rare opportunity to own a truly one-of-a-kind designer residence in one of Toronto's most iconic buildings. (id:61194)
Sault Ste. Marie, Ontario
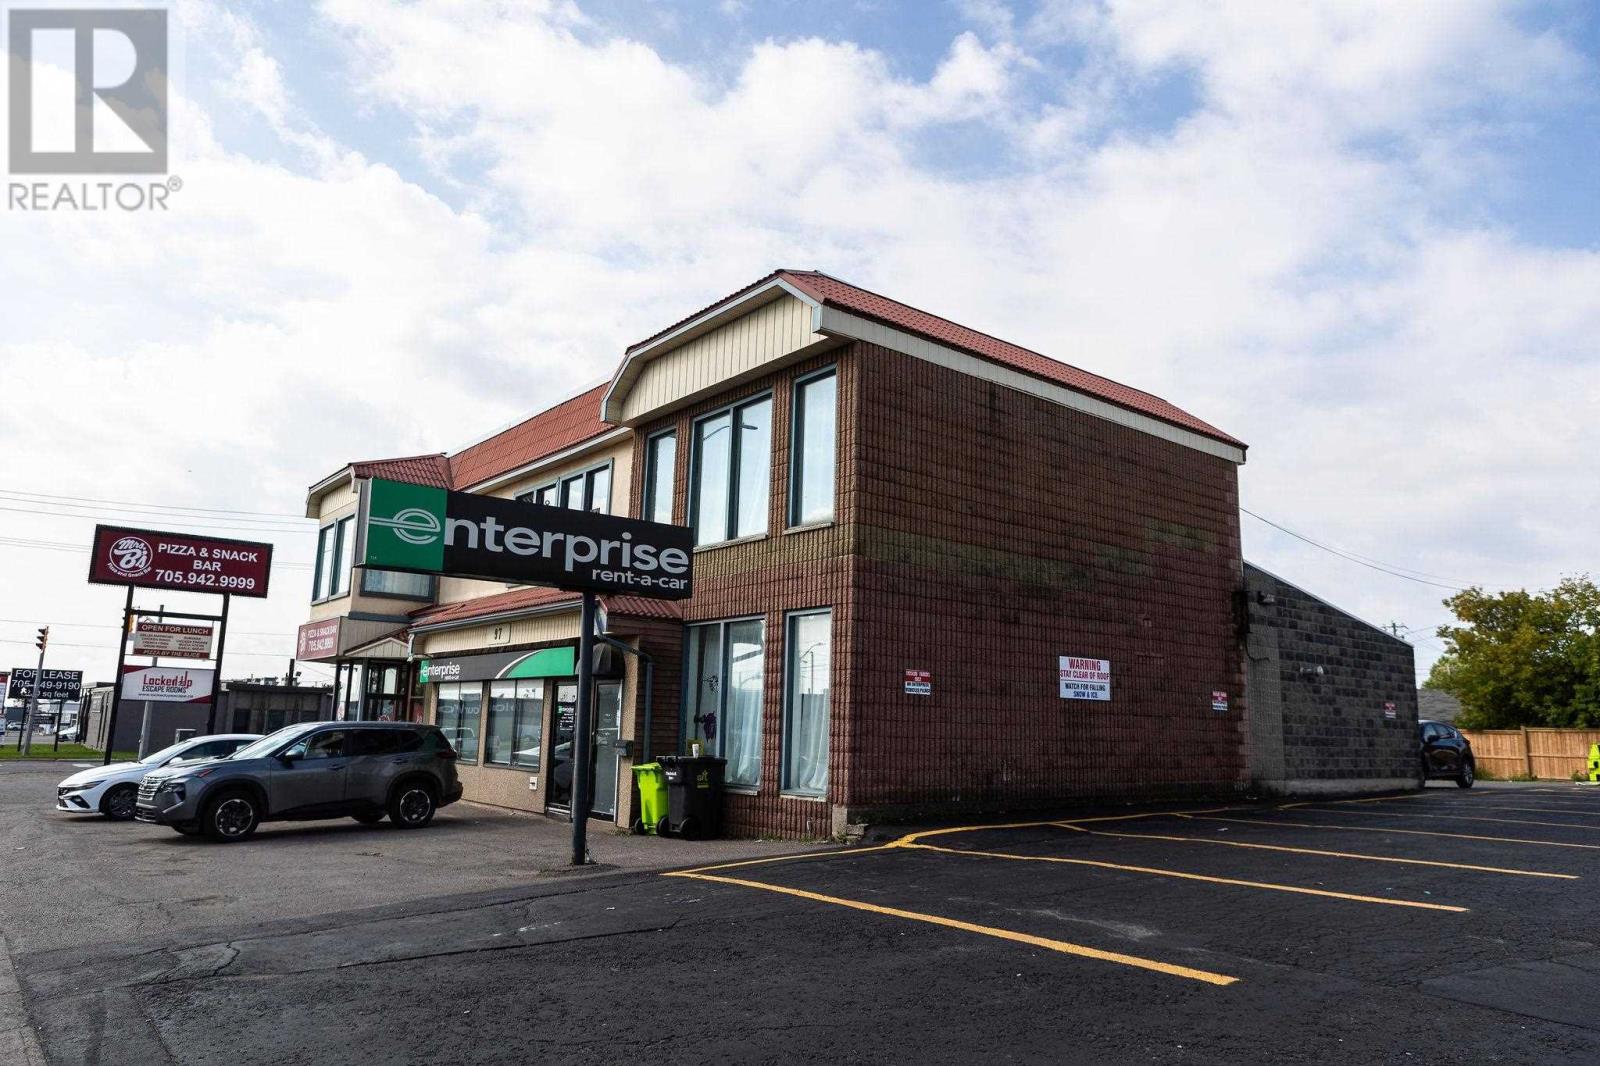
Located in prime spot on Great Northern Road with very visible signage available. Current spot of Enterprise Car Rental. Includes plenty of convenient parking. This main floor space has large open reception or show room area, private offices, and a single bay area. Not many spaces available for lease have this type of exposure and traffic visibility. Lease price is $2400 + HST/month. (id:61194)
Muskoka Lakes, Ontario
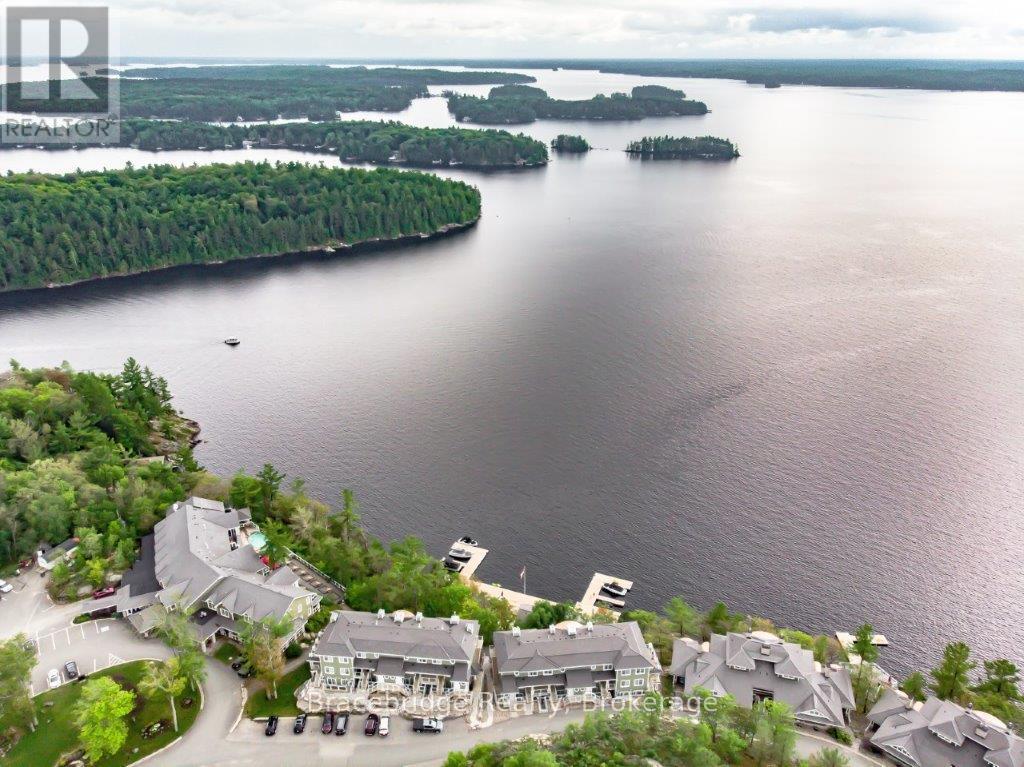
Experience refined, maintenance-free cottaging at Cascades B102-C1, a beautifully appointed 3-bedroom fractional residence (1/8 ownership - 6 weeks per year) at the renowned Touchstone Resort on the shores of Lake Muskoka. Ideally positioned with coveted southwesterly exposure, this single-level suite captures breathtaking lake views and golden sunsets, offering an effortless escape in every season. Thoughtfully designed for comfort and ease, this one-level layout eliminates unnecessary stairs while maximizing indoor-outdoor living. The spacious Muskoka Room and covered deck with BBQ create the perfect setting for entertaining or unwinding, while an additional private balcony invites you to soak in the peaceful waterfront surroundings. Inside, the open-concept design is complemented by a fully equipped gourmet kitchen, ideal for hosting family and friends, with the option to enjoy dining just minutes away in Bracebridge or Port Carling. Ownership at Touchstone Resort means access to an exceptional collection of amenities, including the infinity pool and hot tub at the main lodge, a second lakefront pool, private beach, fitness centre, Touch Spa, tennis courts, and a variety of non-motorized water activities. Spend your days lakeside, enjoy dinner on the patio at the Touchstone Grill, or simply relax and take in the natural beauty that defines Muskoka living. Cascades B102-C1 offers a rare opportunity to enjoy luxury waterfront ownership without the responsibilities of traditional cottage ownership. Please note this is a non-pet-friendly unit. (id:61194)
Wellesley, Ontario
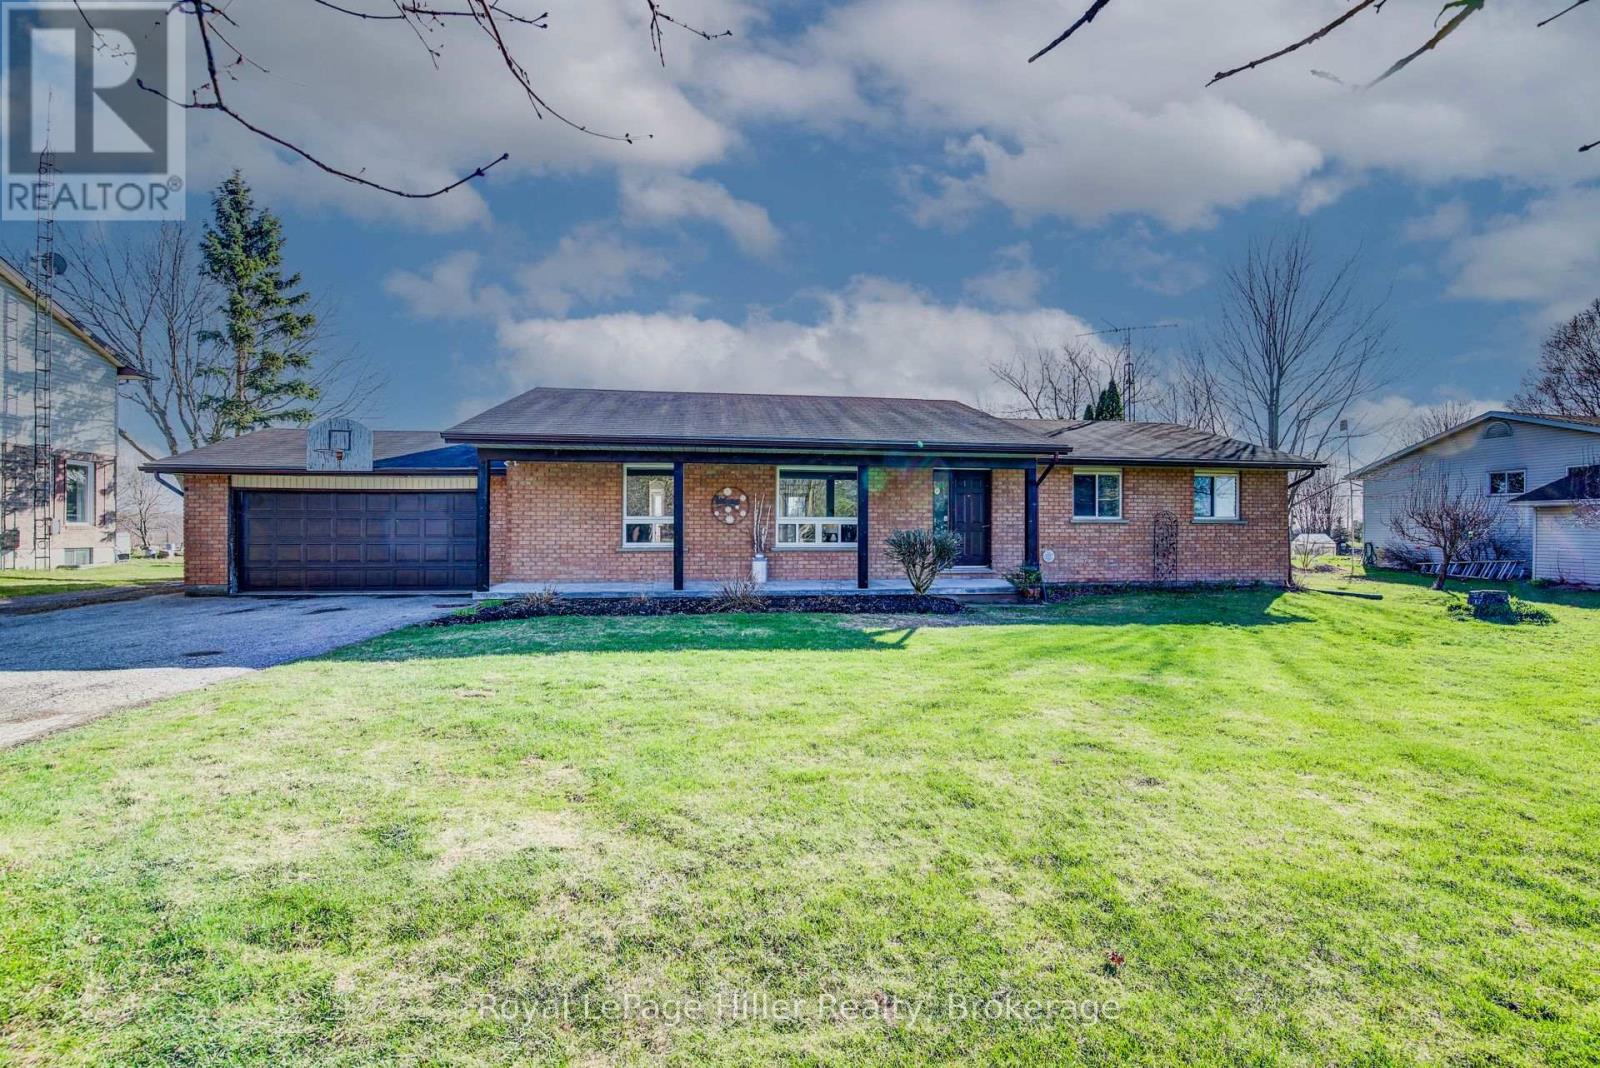
Tucked away in the charming hamlet of Kingwood, just west of Wellesley, this exceptional property offers the perfect blend of comfort, space, and functionality. Situated on just over half an acre, this impressive bungalow features 3 spacious bedrooms and 2 full bathrooms, making it ideal for families or those seeking main-floor living. The inviting covered front porch welcomes you into a bright, open-concept living and dining area, highlighted by a beautiful stone-accented wood stove. From here, step out to the deck and patio-perfect for entertaining or relaxing outdoors. The large eat-in kitchen is a true centerpiece, complete with an island, breakfast nook, and stainless steel appliances. The main floor includes three well-appointed bedrooms, including a primary suite with its own 3-piece ensuite bathroom. The partially finished basement offers additional living potential along with ample storage space in the utility room. Car enthusiasts, hobbyists, or business owners will love the incredible 50 x 32 heated and insulated shop. Featuring a 20 x 14 commercial-grade overhead door, over 16 feet of ceiling height, and a premium in-floor heating system, this space is truly a standout. A huge Rain Barrel at the rear of the shop is a bonus for all your watering needs in the raised garden boxes on the property. An attached 1.5-car garage and an expansive driveway with parking for 15+ vehicles add even more convenience. This one-of-a-kind property offers an abundance of features and opportunities-truly a rare find in a peaceful rural setting. Be sure to review the full feature list available in the listing downloads. Opportunities like this don't come along often-contact your REALTOR today to schedule your private showing! (id:61194)
Middlesex Centre, Ontario
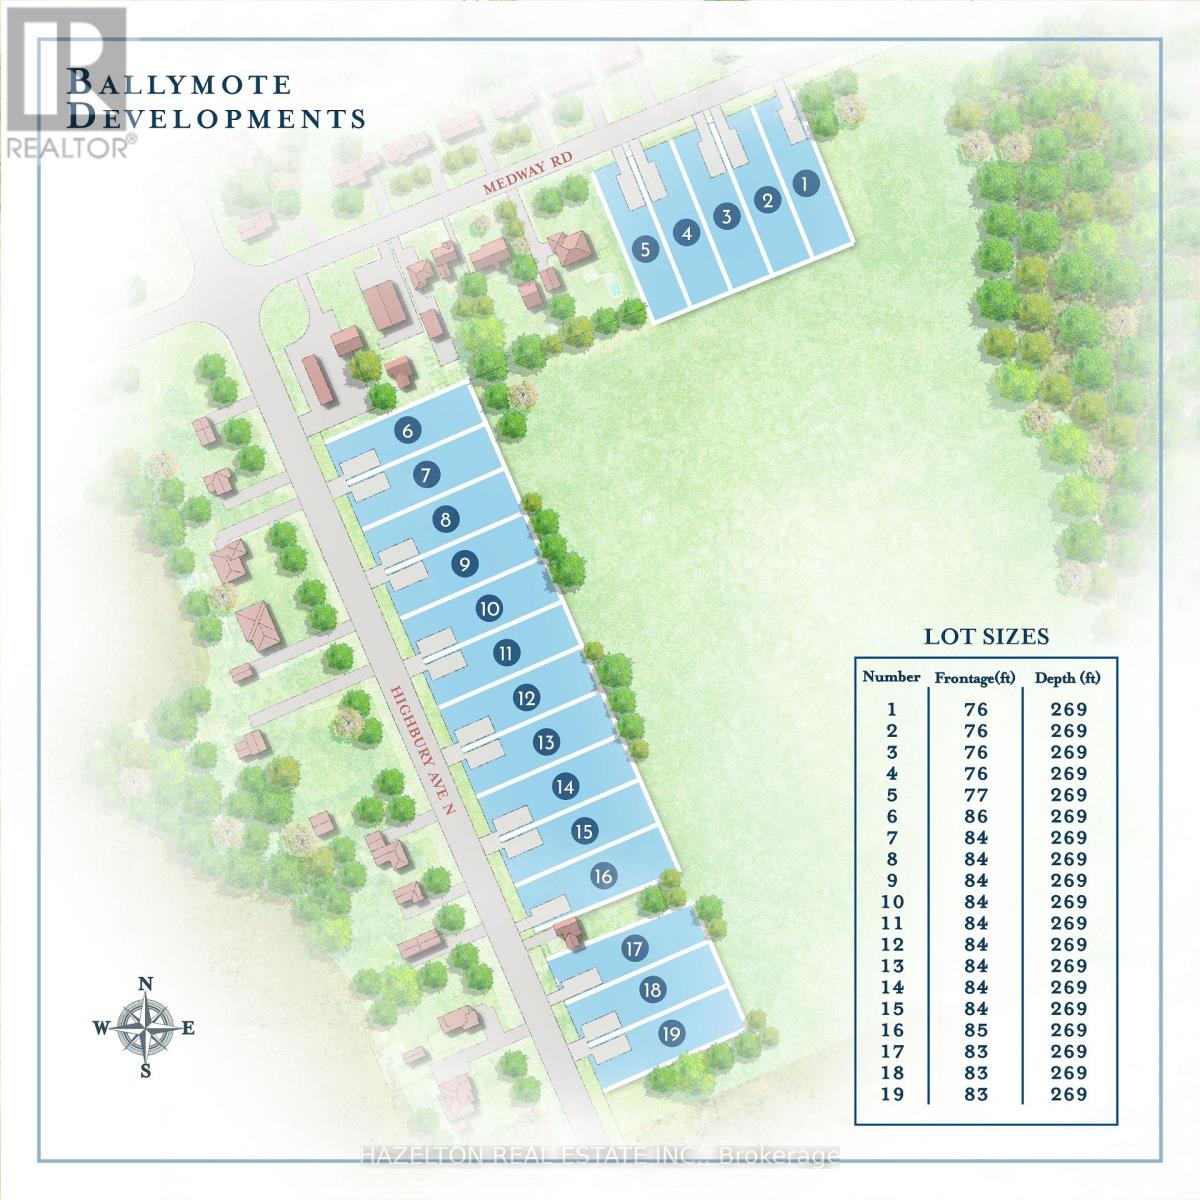
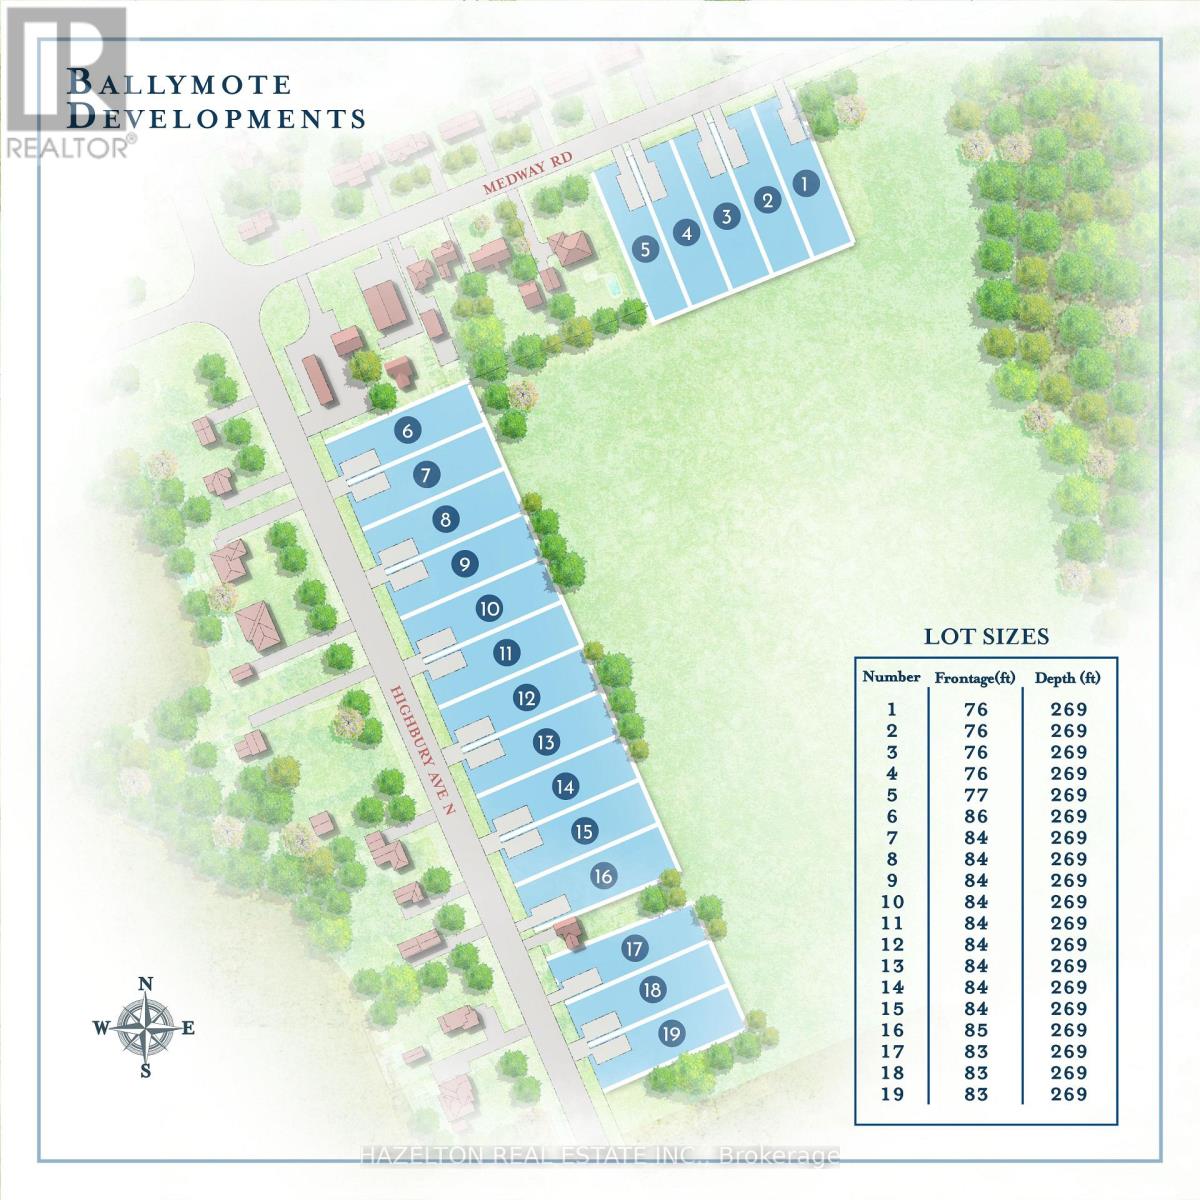
Welcome to Ballymote! Act Fast, Build Your Dream Home And Take Advantage of The Newly Announced HST Incentives! Country Living with City Convenience! 19 Premium Building Lots Available For Sale! All Services Available At The Lot Line! Save on Property Taxes By Living Right Outside North London! Build Your Own Dream Home or Hire Your Favourite Builder! (id:61194)
Toronto, Ontario
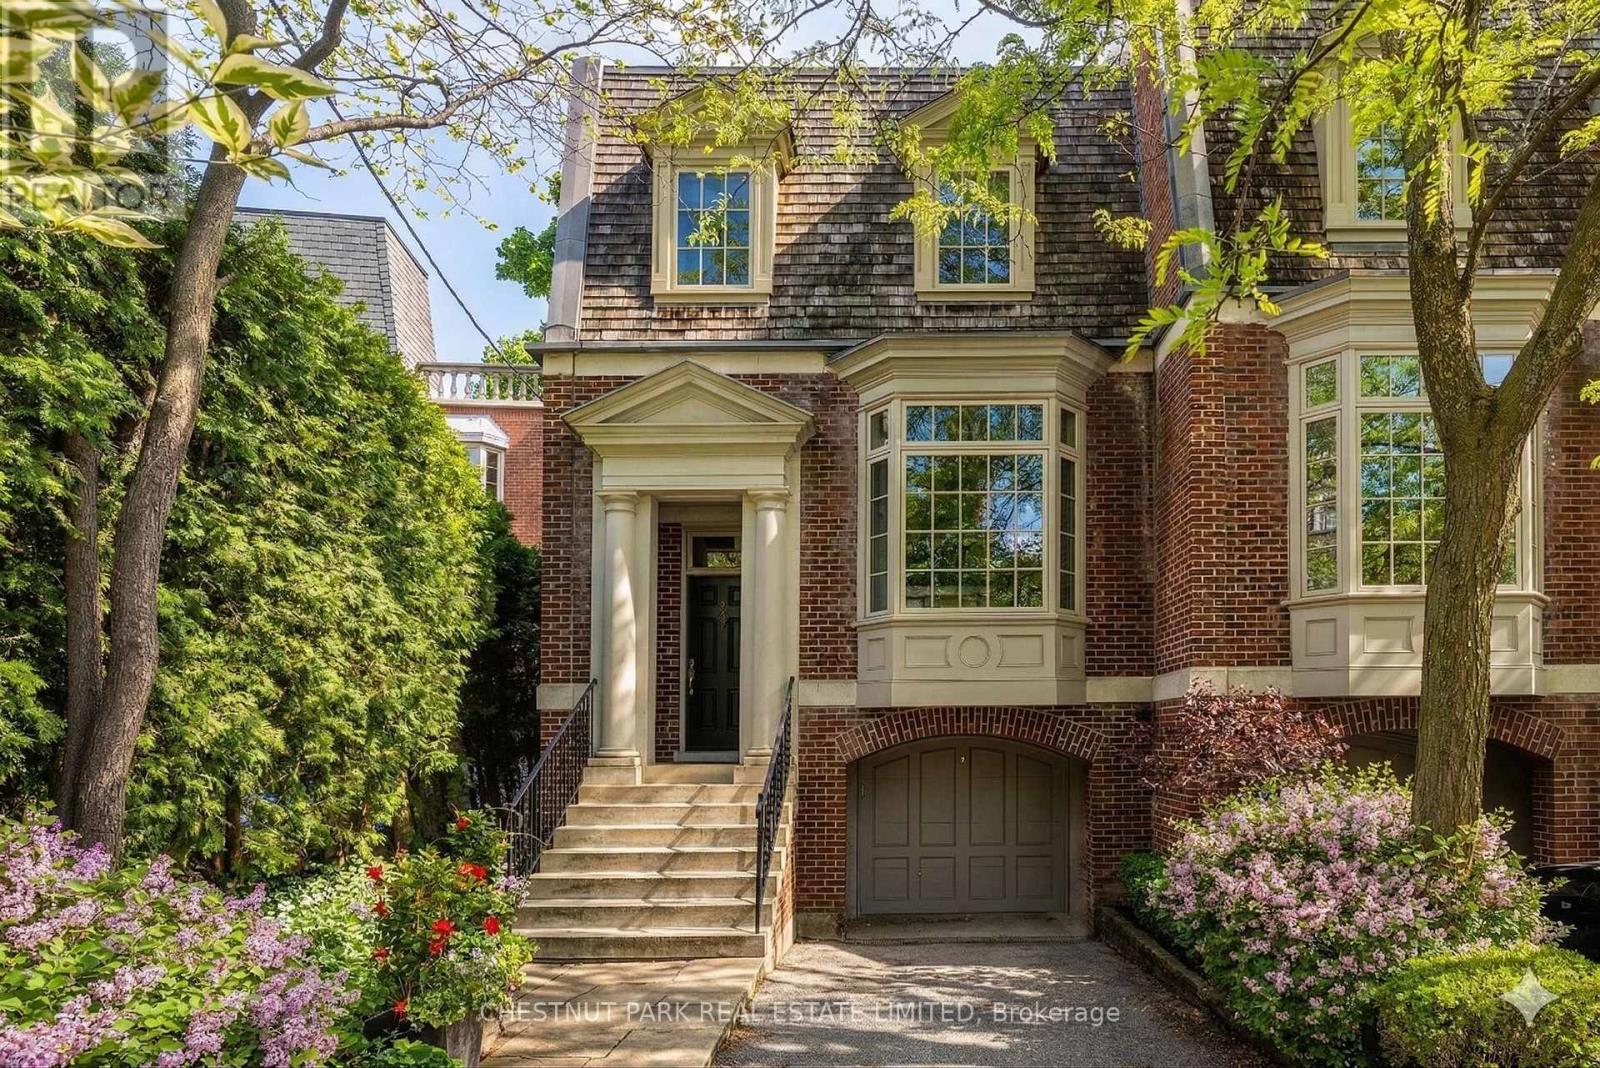
40 Summerhill Gardens, an exceptional offering in the prestigious Summerhill & Yonge neighbourhood - where refined design meets the serenity of ravine living. This architecturally striking residence offers approximately 4,000 square feet above grade, thoughtfully designed to deliver both elegance and functionality across every level. The main floor unfolds with seamless sophistication, featuring expansive principal rooms ideal for both everyday living and upscale entertaining. A warm gas fireplace anchors the living space, while the open-concept layout flows effortlessly through the living, dining, and family areas. The chef-inspired kitchen is appointed with premium stainless steel appliances, sleek finishes, and ample workspace, perfectly suited for hosting or quiet family meals. Designed with privacy and versatility in mind, the home's 3+2 bedroom, 5 bathroom layout spans multiple levels, offering well-defined spaces for relaxation, work, and recreation. A standout home office, framed by a picturesque ravine backdrop, creates an inspiring work-from-home environment. The primary suite is a true retreat, complete with a spa-like 6-piece ensuite and generous proportions. Additional features include a fully customized home gym, a stylish and functional mudroom, and beautifully appointed secondary bedrooms. Outdoors, a spacious deck provides a tranquil setting for entertaining or unwinding, surrounded by lush ravine views. With parking for three vehicles, including a private garage, and just steps to transit, upscale shops, and acclaimed dining, this residence offers a rare blend of urban convenience and natural beauty-an extraordinary opportunity in one of Toronto's most sought-after enclaves. (id:61194)
Middlesex Centre, Ontario
Welcome to Ballymote! Act Fast, Build Your Dream Home And Take Advantage of The Newly Announced HST Incentives! Country Living with City Convenience! 19 Premium Building Lots Available For Sale! All Services Available At The Lot Line! Save on Property Taxes By Living Right Outside North London! Build Your Own Dream Home or Hire Your Favourite Builder! (id:61194)
Windsor, Ontario
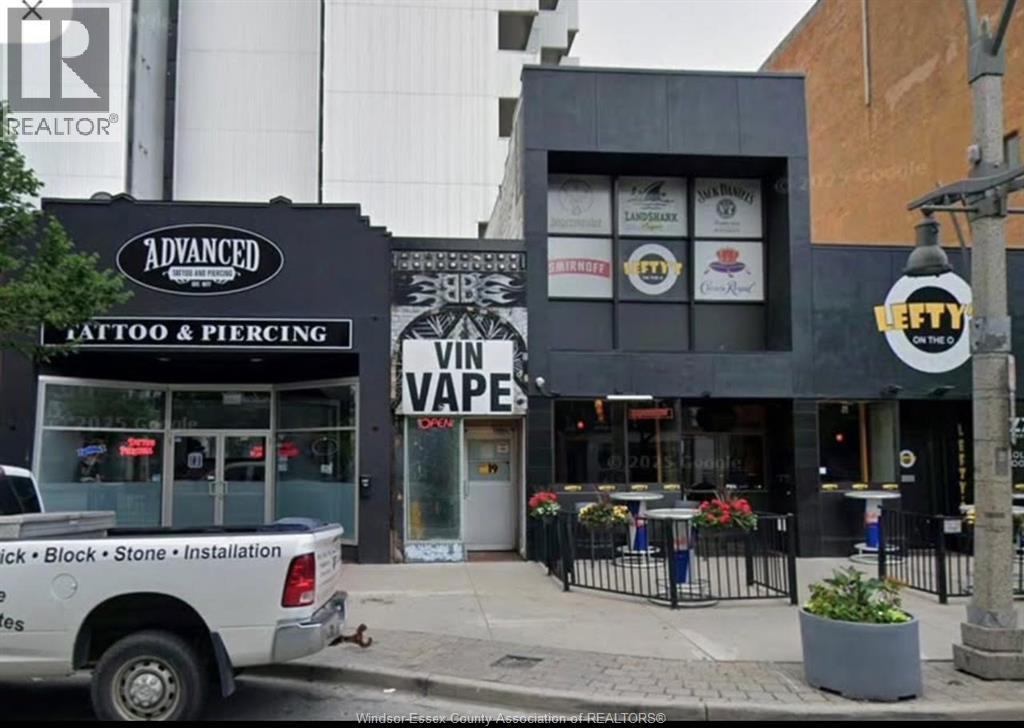
Prime Retail Space for Lease. 345 Ouellette Ave Located in the heart of Downtown Windsor, this 700 sq.ft. retail unit offers excellent visibility and foot traffic along one of the city’s busiest commercial corridors. Steps from the university of Windsor and Detroit/Windsor tunnel. It’s perfectly suited for a small retail shop, convenience store, boutique, or service-based business. This property could also be used for fast food or a coffee shop. Don’t miss this opportunity to establish your business in a prime downtown Windsor location. Contact listing agent for private tour. (id:61194)
Toronto, Ontario
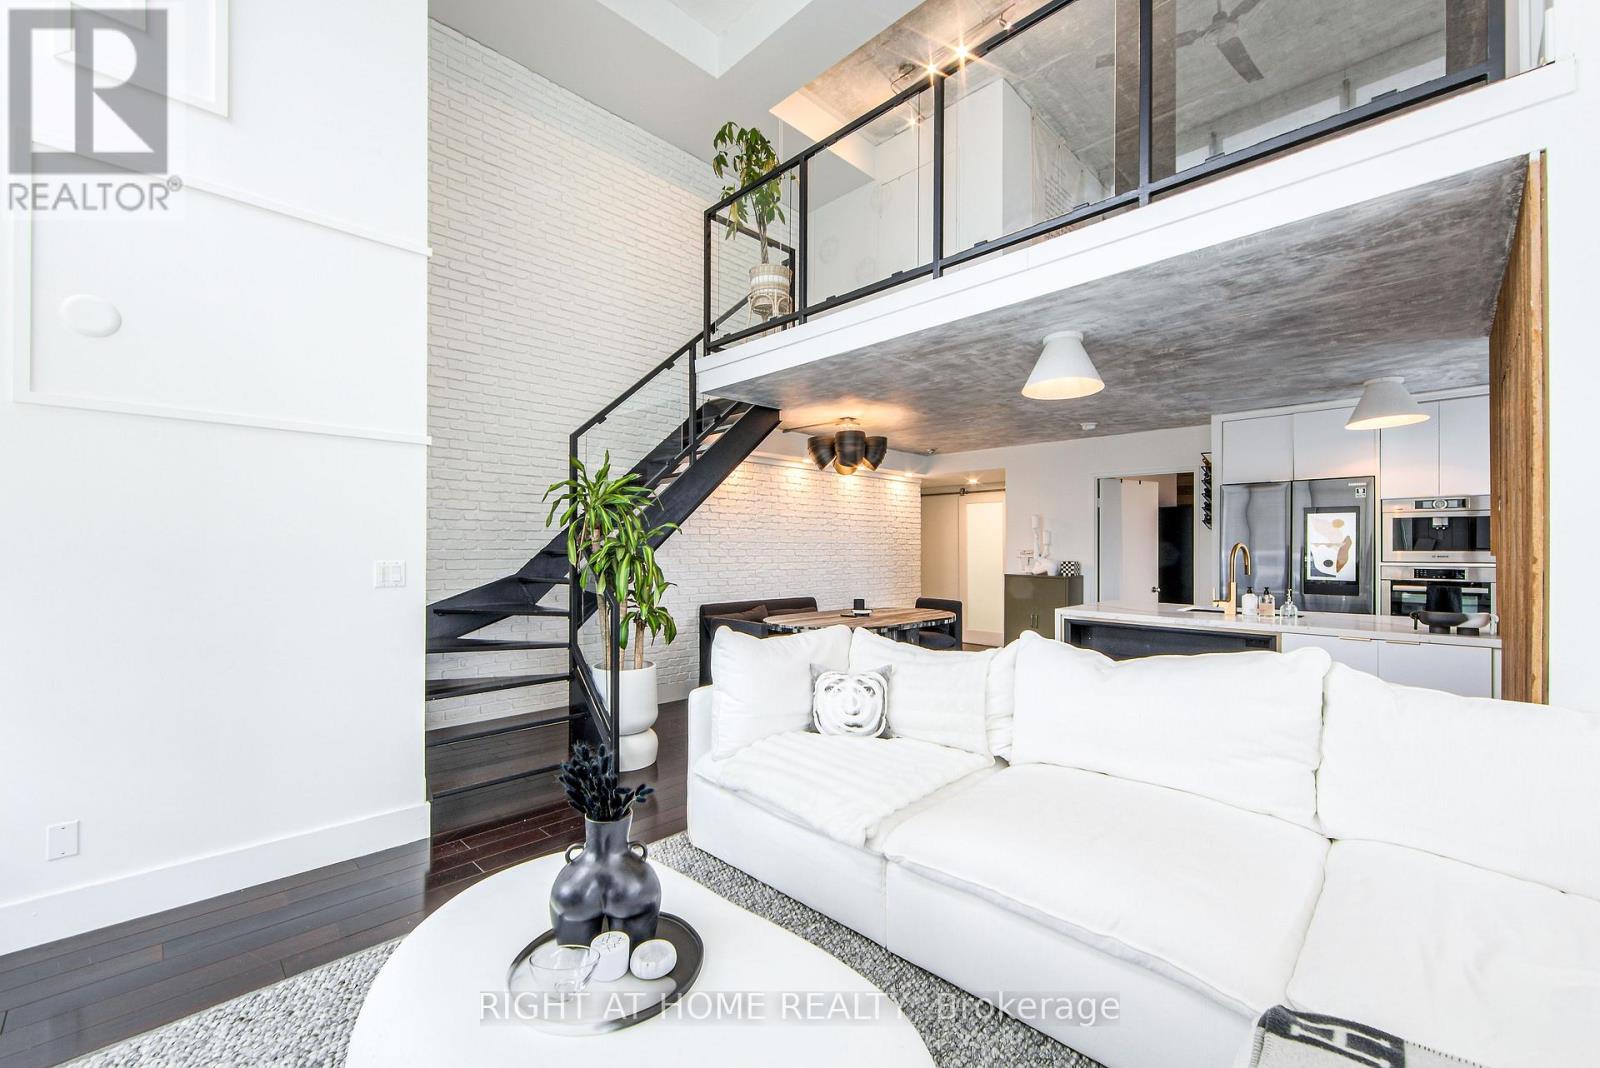
Welcome to Mystic Pointe lofts in Mimico! This converted distillery warehouse offers a sophisticated living experience. A corner unit boasting 2+1 bedrooms, 2 bathrooms, 17 ft high ceilings and 1210 sq ft of open space, this residence features unique architectural elements. The second-floor primary suite, includes a spa-inspired ensuite, open concept den, and main floor gourmet kitchen with built in smart high end appliances provide a luxurious atmosphere. With modern design touches like exposed brick, concrete, and custom finishes, this loft is a standout. Enjoy views of Lake Ontario, the CN Tower, and Downtown Toronto from every angle. Relax on one of the two balconies or host a lavish dinner party in the spacious dining room. For a truly unparalleled living experience, viewing in person is highly recommended. (id:61194)
Richmond Hill, Ontario
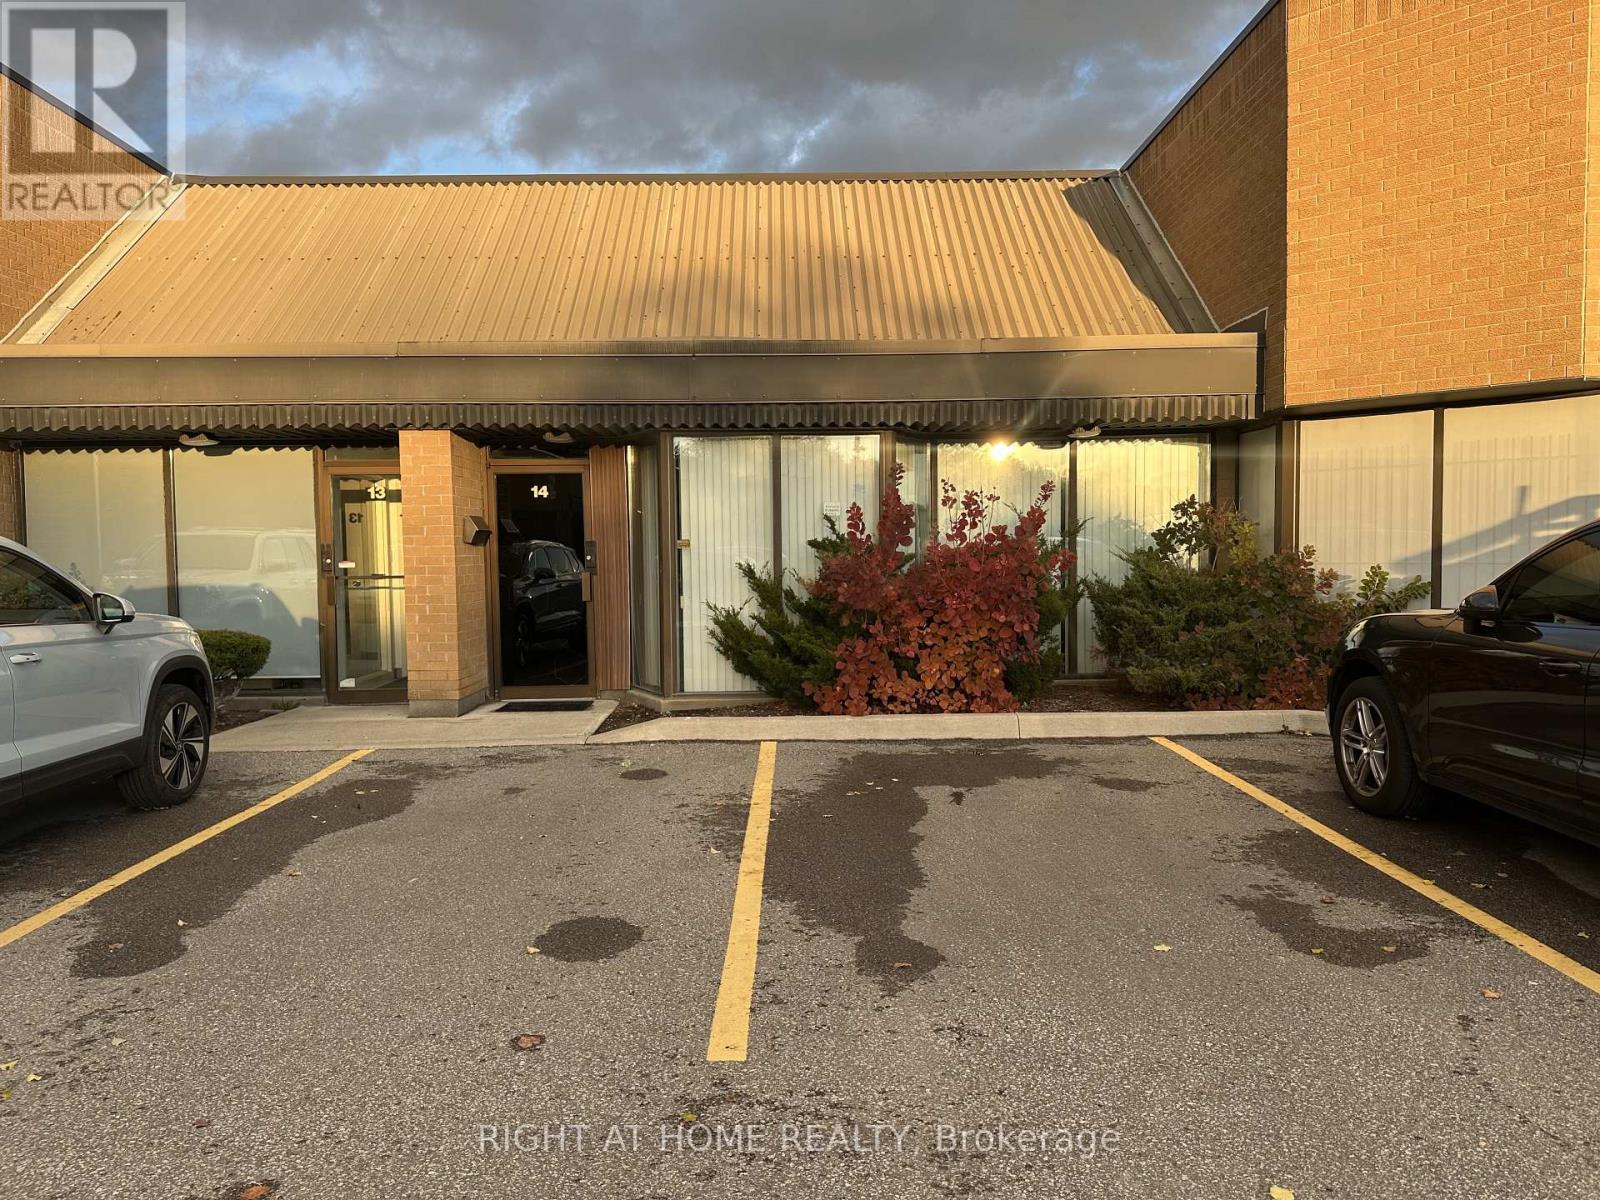
Location Location Location! Golden Opportunity To Position Your Business In The Prestigious West Beaver Creek Business Park. Rare Chance To Own A Well-Maintained Industrial Unit With Luxury Finishes, Featuring 2280 SqFt Office & Warehouse Space & 300 SqFt Of Mezzanine Space. Long Rectangular Warehouse Perfect For Many Uses. M1-High Performance Industrial Zoning. Quick Access To Hwy 404 & 407. (id:61194)
Vaughan, Ontario
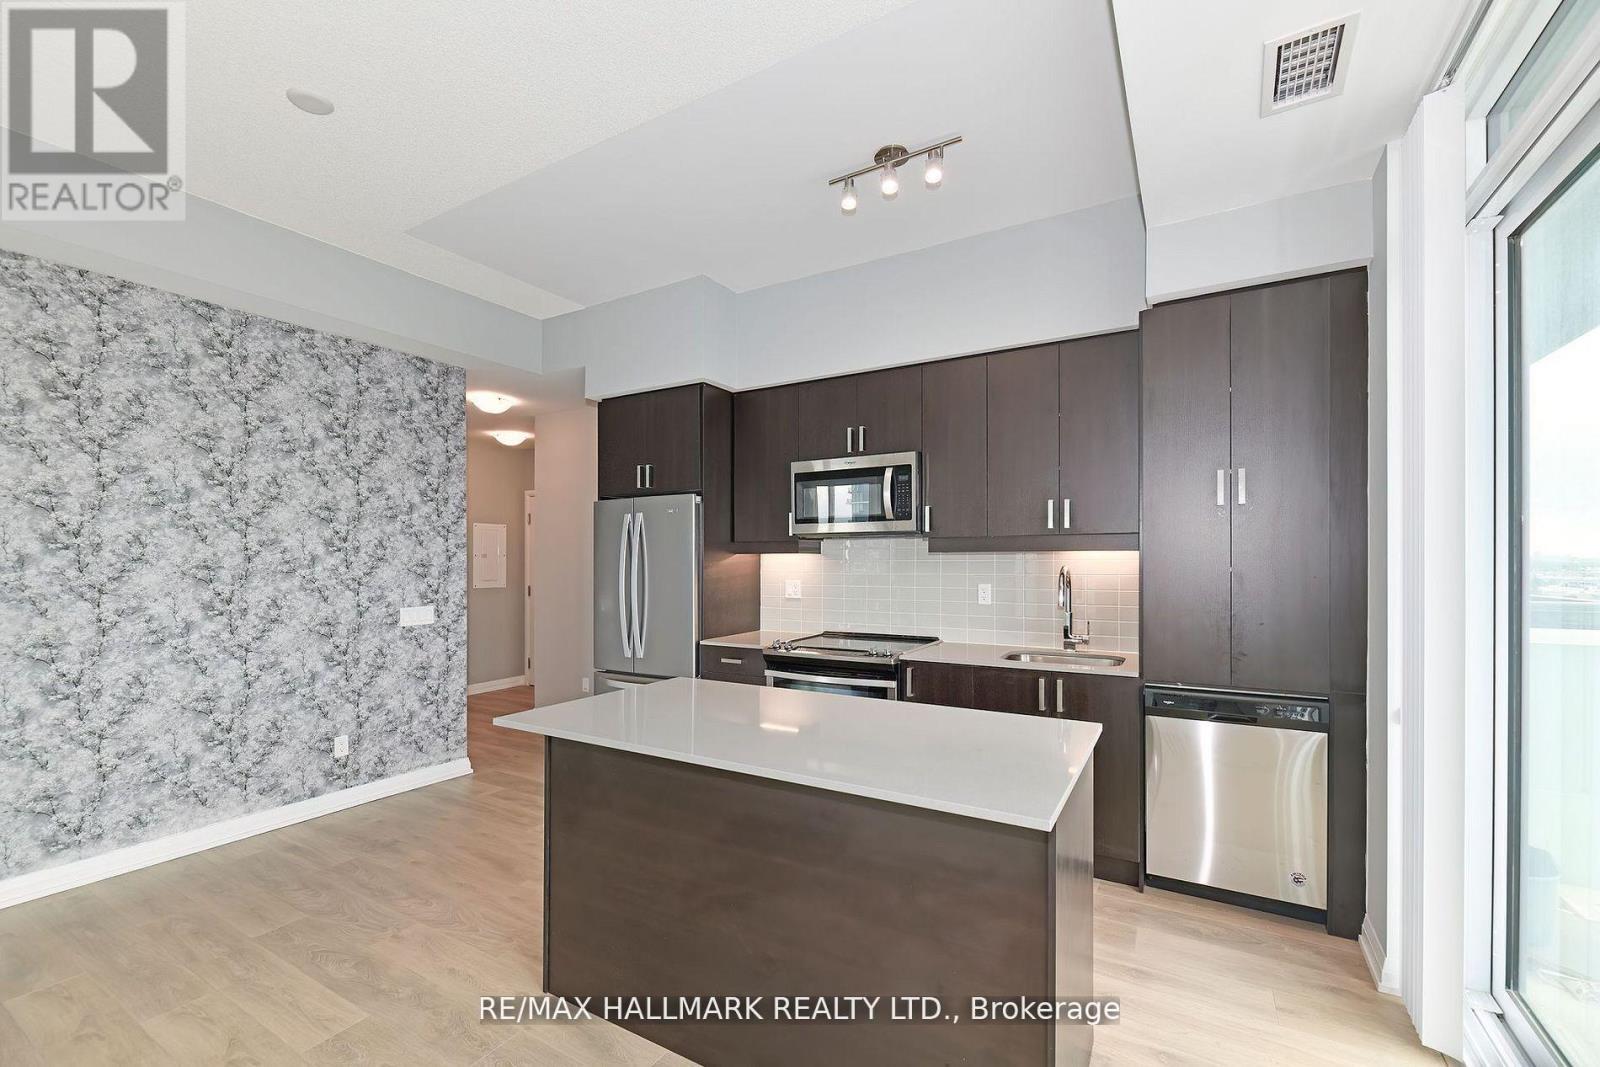
Welcome Home! Check Out This Corner Unit W South West Views Off The Wraparound Oversized Balcony! This Pristine Unit Has Been Immaculately Maintained & Features Many Upgrades! This Sun Drenched Bright & Airy Condo W Tons Of Windows Has One Of The Most Functional Floor Plans With Absolutely No Wasted Space! Featuring Soaring 9 Foot Ceilings, Many Upgrades, & No Unit Above It - It Feels Like A Penthouse! The Kitchen Features An Upgraded Island W Seating & Extra Storage, S/S Appliances, & Quartz Countertops. Spacious Primary Bed W 3Pc Ensuite Bath & Dbl Closet. Ensuite Features A Glass Shower & Quartz Vanity. Bright & Airy 2nd Bed W Lg Dbl Closet. Spa-Like 4Pc Second Bath W Quartz Vanity. Fantastic Building Amenities Including A Fully-Equipped Gym W Yoga Room, Whirlpool, & Sauna/Steam Rooms, Outdoor Patio W BBQs, Games Room, Media Room, Party Room, & A 24-Hr Concierge/Security. Steps To Vaughan Metropolitan Centre (TTC), Major Highways (407, 400, & 401), & Tons Of Shopping! Minutes To Edgeley Park & Pond. Mint Condition, A Must See! (id:61194)
Stratford, Ontario
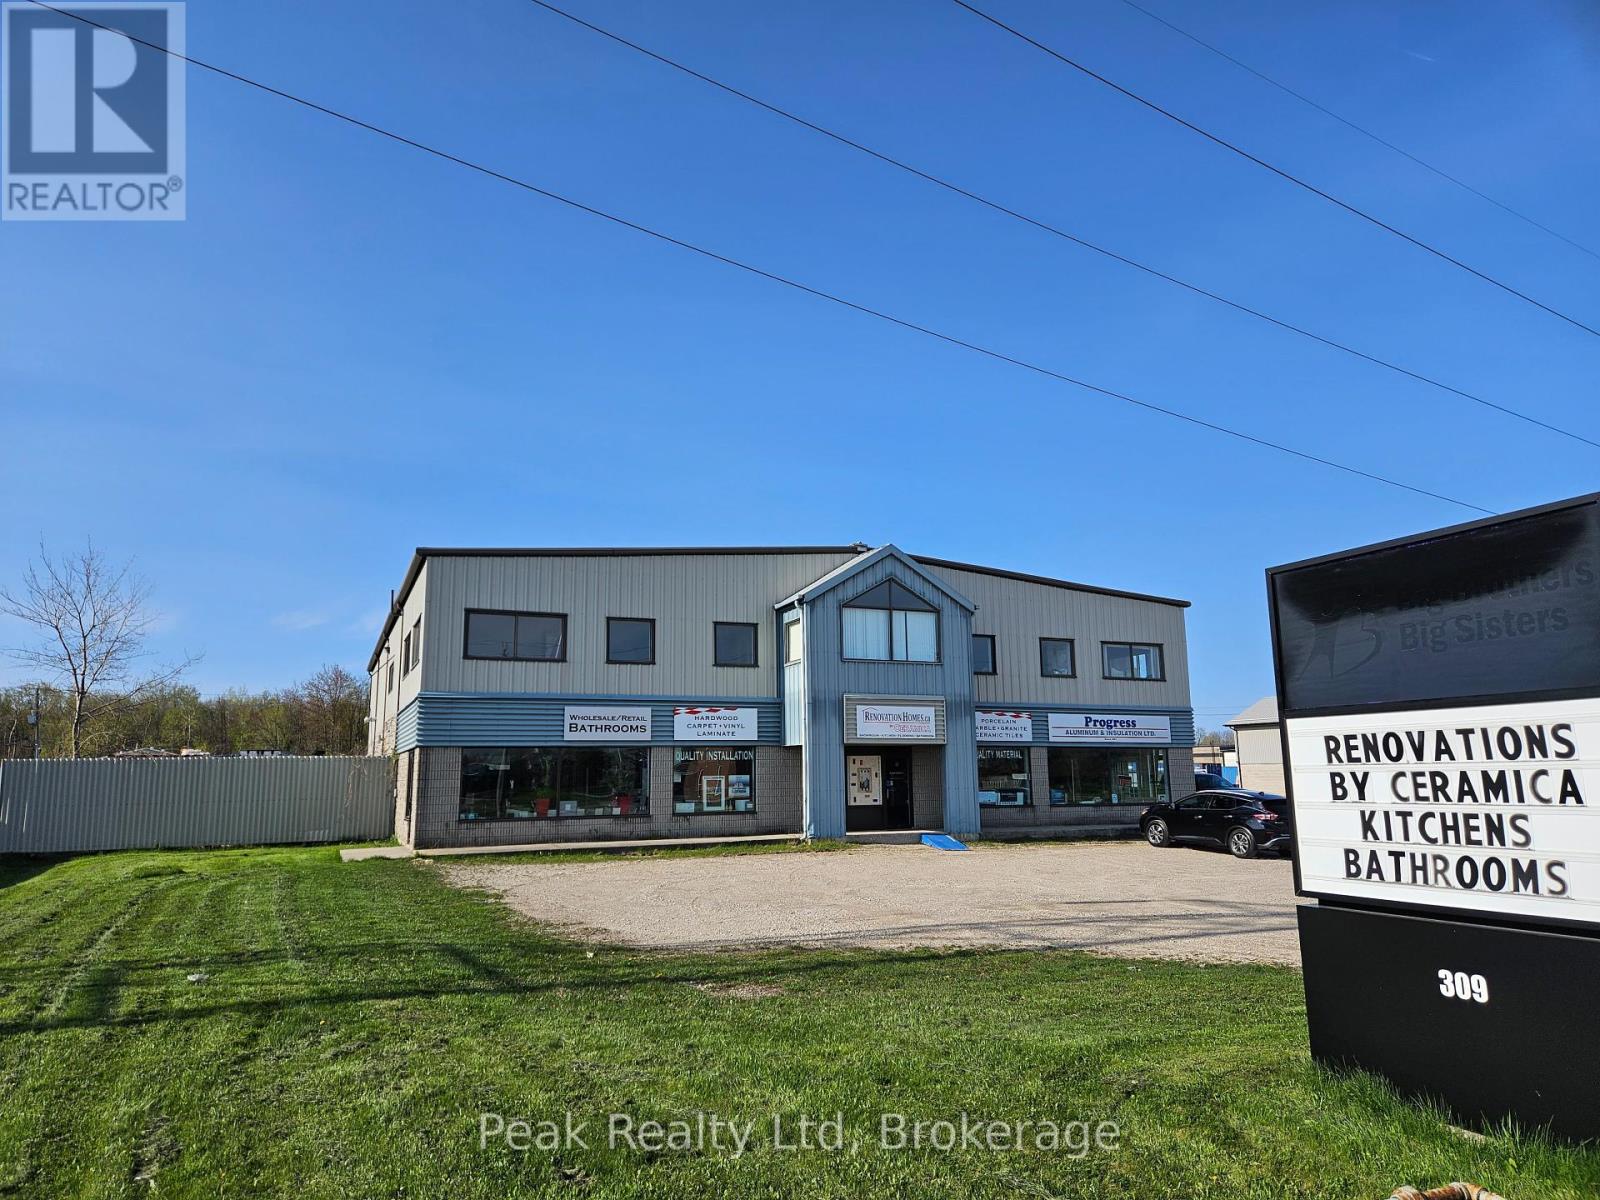
*FOR LEASE* **LEASE TO OWN OPTION** Well-established, successful Renovation Business that specializes in supplying hardwood and ceramic flooring and kitchen and bathroom cabinets, including many products that are exclusive in the Stratford area. RENOVATION HOMES BY CERAMICA, has a well-established clientele, with loyal repeat customers. It is ideally suited to a contractor or renovator who wants to expand or someone who wants an exciting new opportunity ready to go. The business is already well set up in its own showroom of 3700 sq ft .and includes an extensive and well-displayed sample inventory to demonstrate its product lines to all your customers. It comes with all the tools, equipment, and as much training and support as needed,including financing if required. It is sited in a Great Location, on a customer-accessible street at the edge ofStratford with its own easy parking, and features two large signs for excellent exposure. The chance to earn a great living is just waiting for you and ready to go. Call today for more information (id:61194)
Cobourg, Ontario
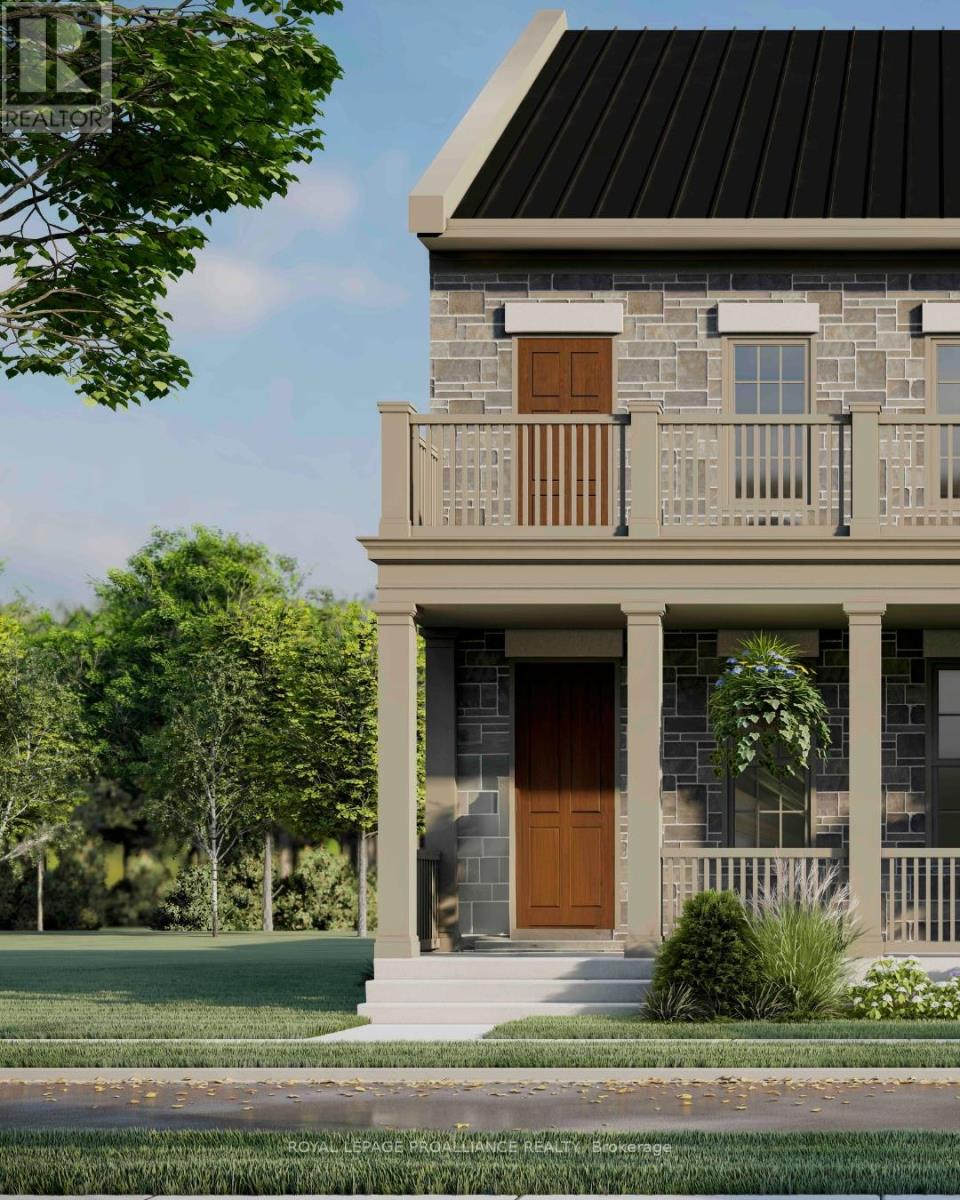
Located on Charles Wilson Parkway in the sought-after New Amherst community, this beautifully designed to-be-built 1,853 sq ft two-storey home blends classic architectural styling with modern finishes, offering the perfect balance of comfort, style, and functionality. With 3 bedrooms and 2.5 bathrooms, this thoughtfully planned home suits families, professionals, or anyone seeking a low-maintenance lifestyle in a vibrant, walkable neighbourhood. The main floor features a spacious principal suite complete with a walk-in closet and private ensuite. A main floor laundry room adds everyday convenience, while the open-concept kitchen, dining, and living areas create an inviting space for entertaining or daily living. Large windows and access to the double front porch provide a strong connection to the outdoors and views of the central park. Upstairs, two generous bedrooms, a full bathroom, and a versatile loft-style sitting area offer flexible space for a family room, home office, or play area. An attached two-car garage at the rear preserves the community's classic streetscape, while the full masonry exterior adds lasting durability and curb appeal. **Incredible value is found in the premium features that are standard in all New Amherst homes: Quartz counters in kitchen and all bathrooms, luxury vinyl plank flooring throughout, Benjamin Moore paint, custom colour exterior windows, high-efficiency gas furnace, central air conditioning, Moen Align faucets, smooth 9' ceilings on the main-floor, 8' ceilings on 2nd floor and in the basement, 200amp panel, a fully sodded property & asphalt driveway** Note: Photos are artist's renderings - 2026 closing date determined according to timing of firm deal. (id:61194)
Middlesex Centre, Ontario
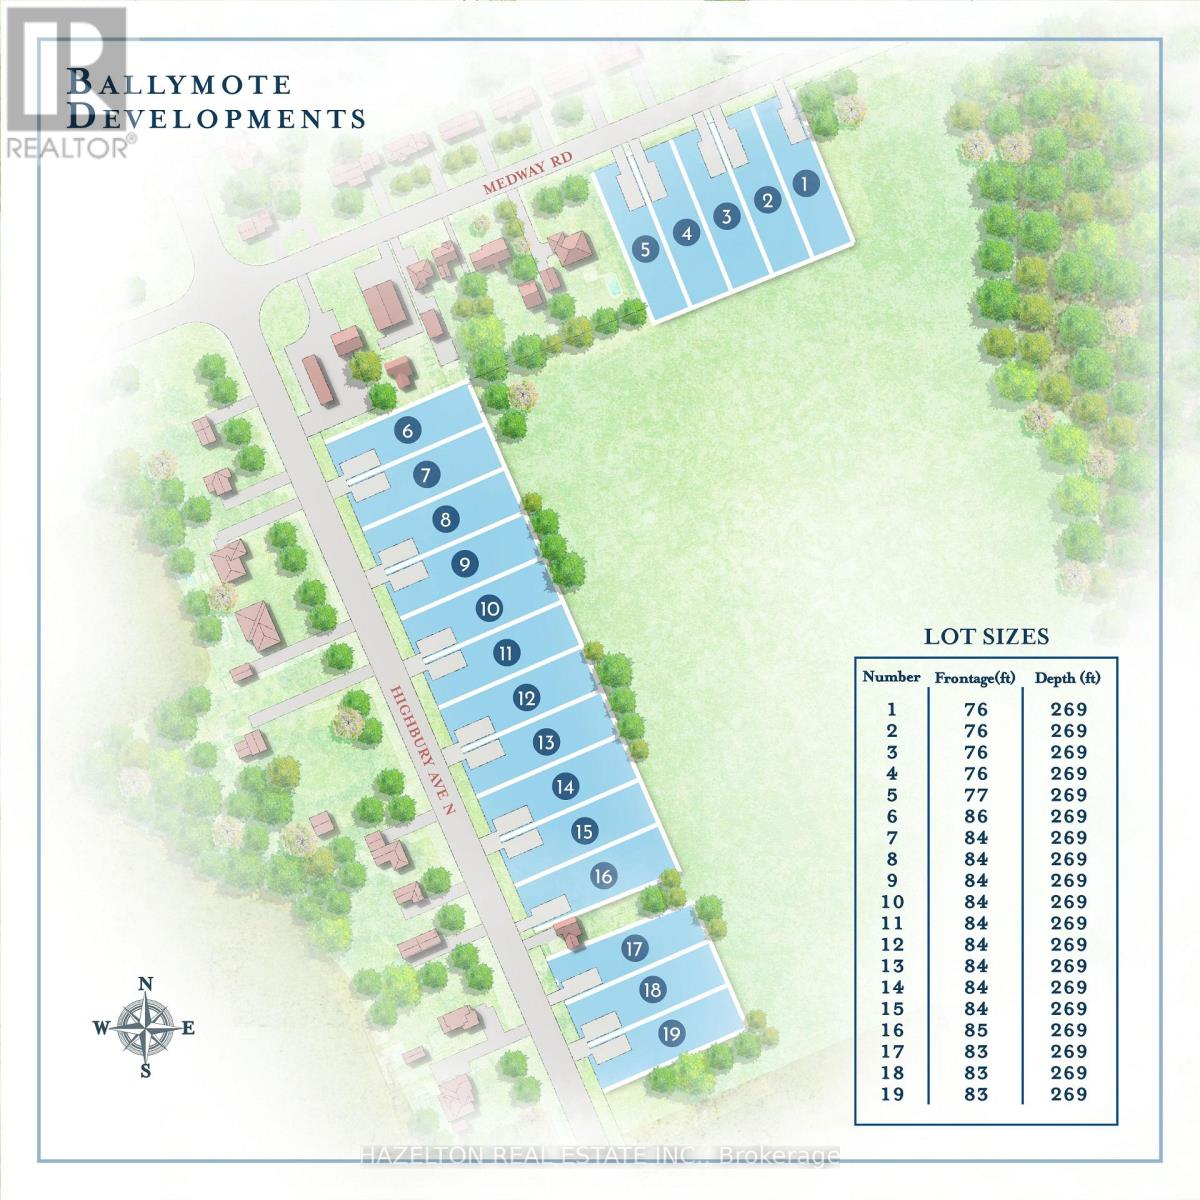
Welcome to Ballymote! Act Fast, Build Your Dream Home And Take Advantage of The Newly Announced HST Incentives! Country Living with City Convenience! 19 Premium Building Lots Available For Sale! All Services Available At The Lot Line! Save on Property Taxes By Living Right Outside North London! Build Your Own Dream Home or Hire Your Favourite Builder! (id:61194)
Burlington, Ontario
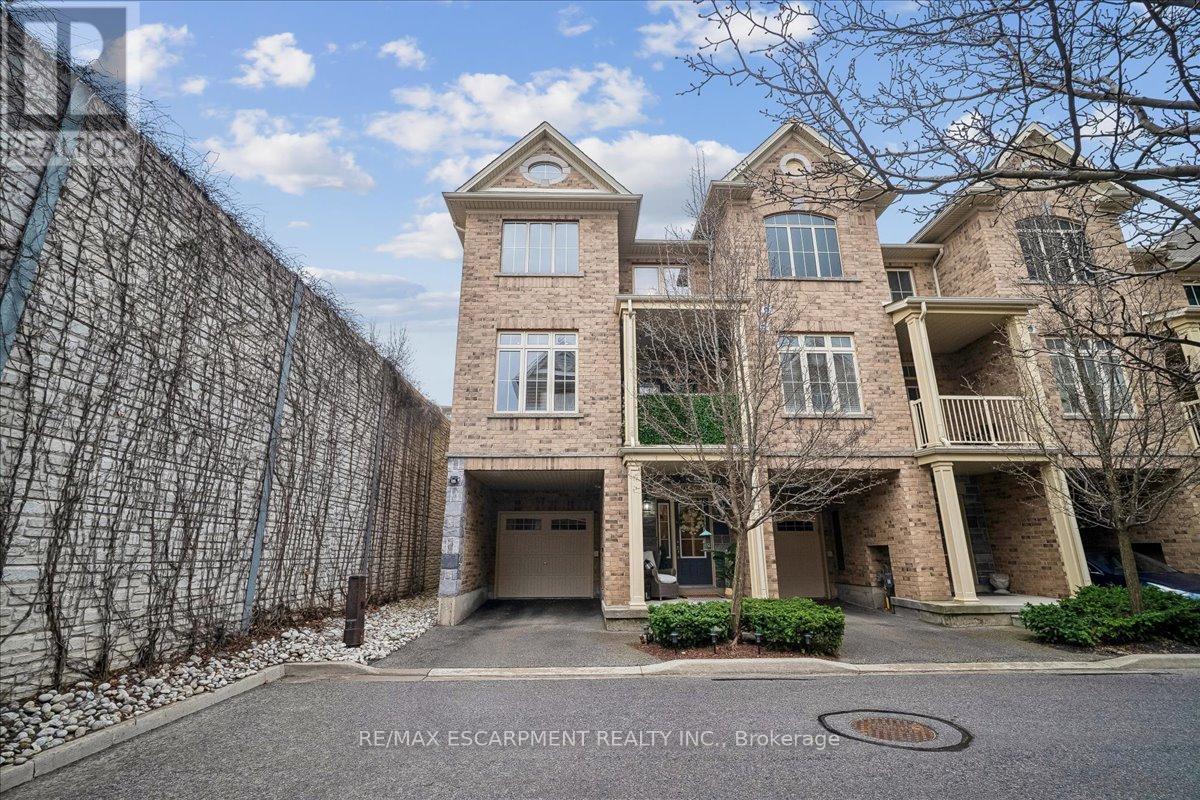
Stylish and chic end unit townhouse. The Bedford model by Dawn Victoria homes with 1432 SF, ideal for singles, young families, empty nesters, commuters and investors alike in the heart of Aldershot Village. First level foyer has inside entry to the garage. Second level features a spacious Kitchen, Living - Dining Room combination, 2 piece bathroom and walk out to a covered balcony. Third level has Master Bedroom with walk in closet, second Bedroom, main bathroom and laundry. $27,000 in upgrades which includes granite in kitchen and bathrooms, pot lights, upgraded cabinets and much more. Good flow makes this home better! Super efficient modern layout with graciously sized bedrooms. Play host to your peeps or have it all to yourself. Parking for 2 cars, one in the garage and one in the driveway. Mere minutes to 403, GO, shopping. dining, parks and Royal Botanical Gardens walking trails. The low Condo fee includes maintenance of roadway, visitor parking and Building Insurance. This turnkey property offers the perfect combination of style, comfort and location. (id:61194)
New Tecumseth, Ontario
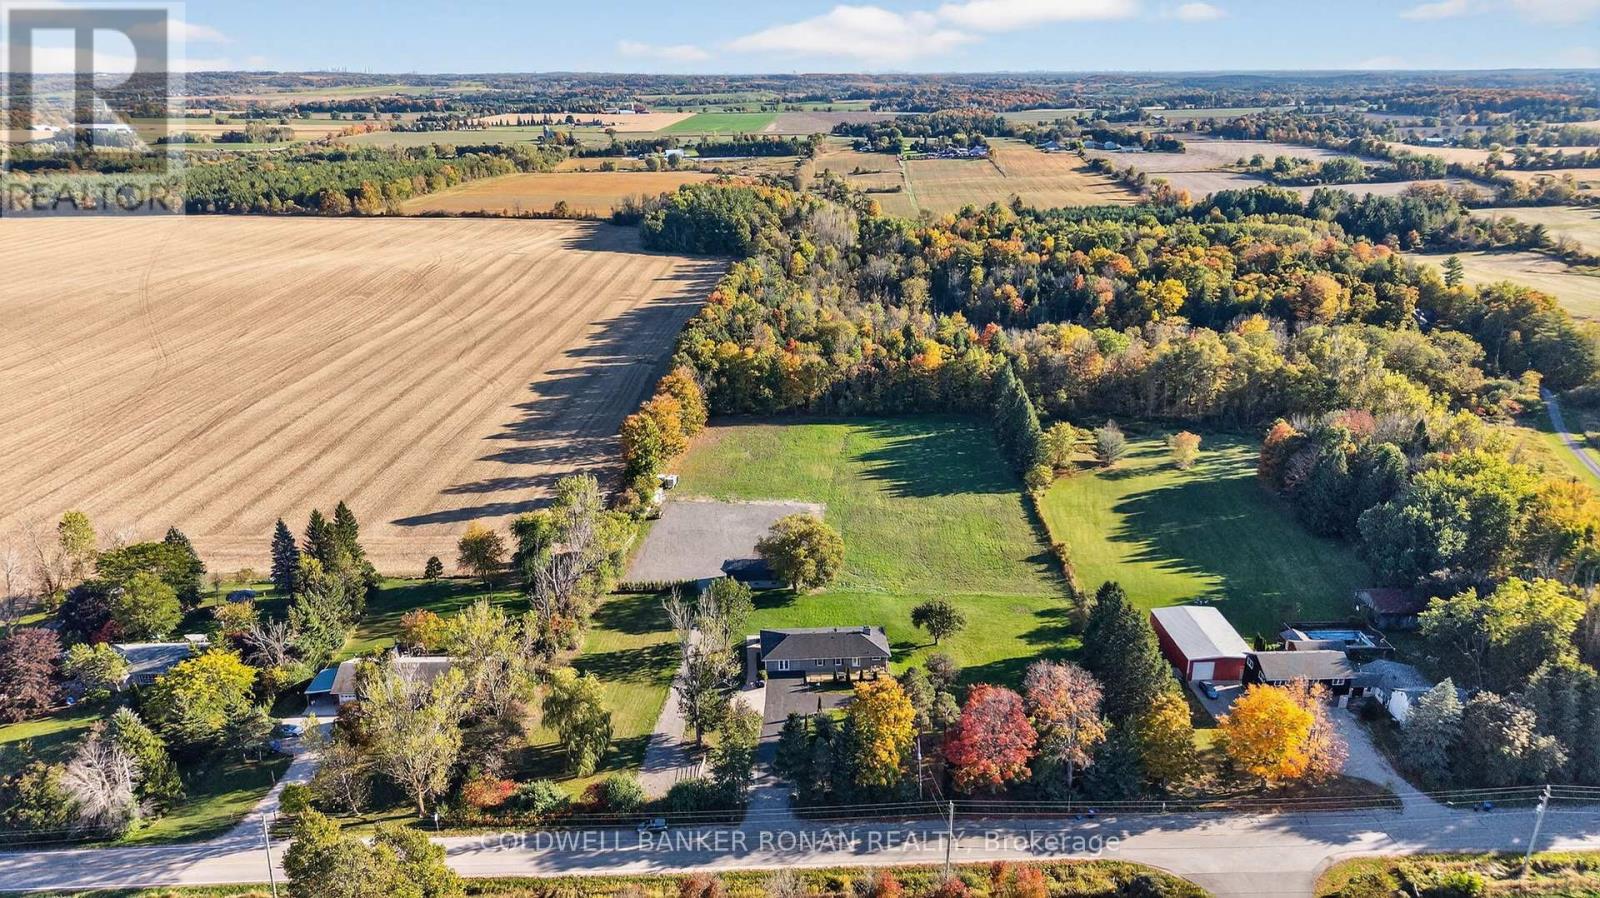
Location, location, location! Prime Country Location! This 5-acre country property offers the perfect blend of peaceful rural living and everyday convenience just minutes to Schomberg and quick access to Highways 9 and 27. Enjoy the tranquility of wide-open spaces, mature trees, and expansive views. This spacious walk-out bungalow is ideal for multi-generational living, featuring 5+1 bedrooms including a primary suite with a walkout to a private deck and ensuite bath. The main floor offers a warm and inviting living room highlighted by a brick feature wall and electric fireplace. The updated kitchen boasts granite countertops, abundant cabinetry, a stylish backsplash, breakfast bar, and stainless steel appliances. The bright walk-out basement provides room for guests, extended family or additional living space. Outside, enjoy the functionality of open, flat acreage with a large recycled asphalt yard, hip roof barn, and storage shed ideal for hobby farming, a workshop, or extra storage. A convenient circular driveway adds easy access and plenty of parking. Peaceful country living with excellent proximity to town and major routes. (id:61194)