
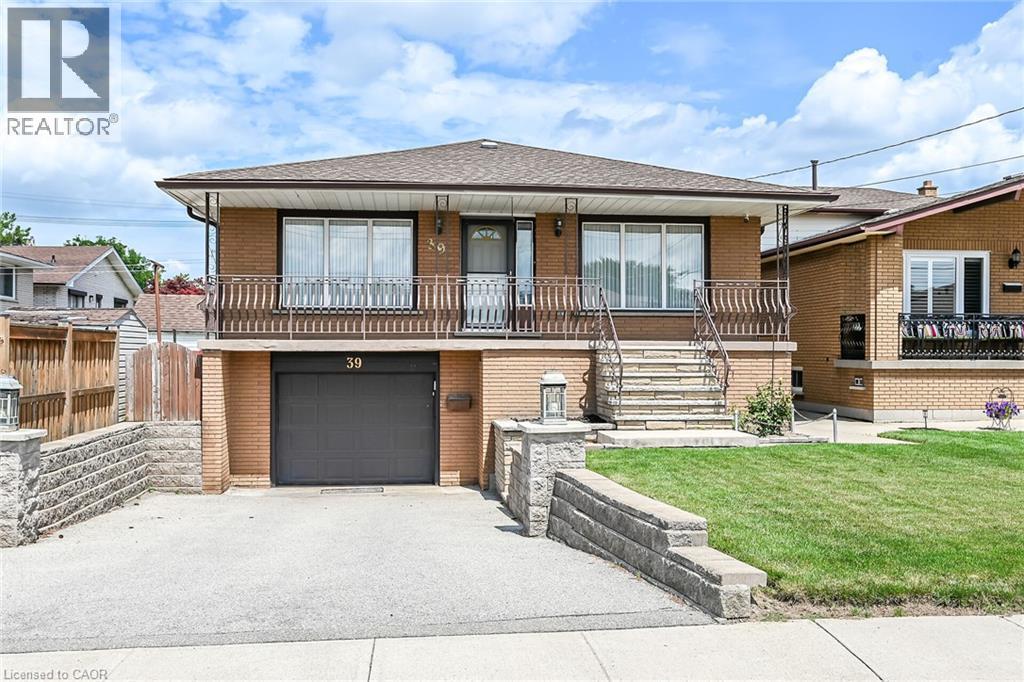
Hamilton, Ontario
Welcome to this spacious, well-maintained family home, ideally located on a quiet cul-de-sac in one of Hamilton Mountain's most desirable neighbourhoods, just steps from the Mountain Brow. Designed with family living in mind, the heart of the home is the expansive kitchen with an adjoining eating area-perfect for everyday living, family gatherings, and entertaining. The main floor also features a bright living room and a separate sitting room that can easily serve as a home office or den. Upstairs, you'll find 3 generously sized bedrooms, enhanced by custom draperies that add warmth and elegance throughout. The bright, finished walkout lower level offers outstanding flexibility and is ideal for extended family or an in-law suite. It features a large family room with a cozy gas fireplace, a spacious 4th bedroom, a full bathroom, a second kitchen, and a generous craft room that could easily function as a home office, hobby room, or potential 5th bedroom. Additional highlights include inside entry from the garage, a convenient storage room off the garage, and a clean, move-in-ready interior. Immediate possession is available. Please include the appropriate Probate Clause (see attachments). Enjoy the privacy of having no rear neighbours, relax in the peaceful backyard, or unwind on the inviting covered front porch. Ideally situated close to scenic walking trails, the Mountain Brow, sports park, arena, schools, and public transit, this exceptional home offers space, versatility, and an unbeatable location for growing families or multi-generational living. (id:61194)
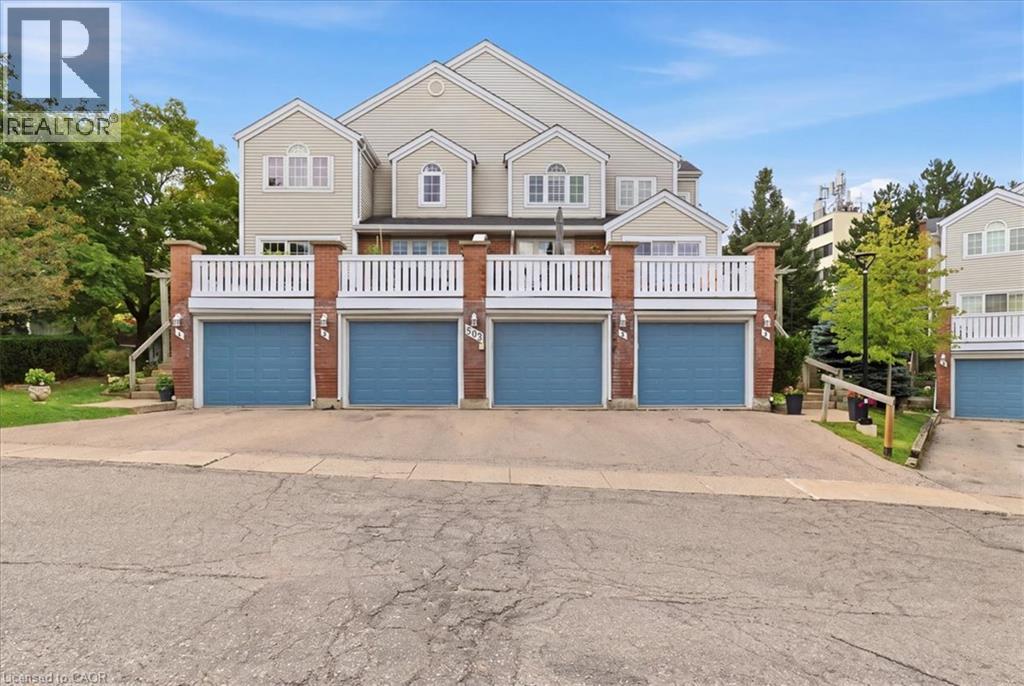
Waterloo, Ontario
Welcome to The Village of Beechwood Commons, situated in the desirable Beechwood neighbourhood of Waterloo. This community is perfect for the first-time home buyer or those looking to downsize. Move right in to this beautifully updated and well maintained unit. The bright and spacious, carpet free main floor offers an L-shaped living/dining room combination and a stunning white kitchen (2025) highlighted by a large island with quartz countertops and lots of drawers for storage . A slider walkout from the dining room leads to a large balcony with decking replaced in 2024 and overlooks the mature setting and the inground community pool. The upper level hosts 2 bedrooms including the spacious primary suite with a 3-piece ensuite and walk-in closet. Down to the basement you will find a flexible space ideal for in-home-office, exercise room or a place to relax after a long day. The lower level also hosts a laundry and utility room and walkout to the garage. Many updates include all 3 bathrooms in 2025, heat pump and electric furnace 2023 and new water softener installed Dec. 2024. Fabulous location close to both universities, Uptown Waterloo, shopping, The Boardwalk, Costco, community trails and much more. (id:61194)
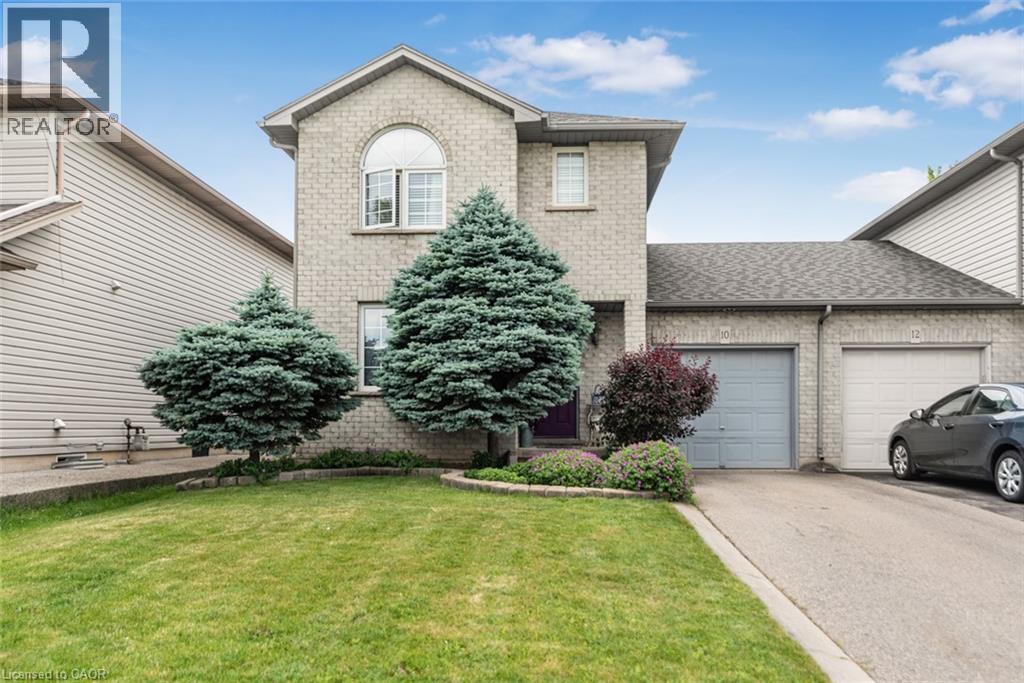
Hamilton, Ontario
Welcome to 10 Richview Drive, nestled on the desirable Hamilton West Mountain. This beautifully maintained and tastefully decorated and updated home offers the perfect blend of comfort, style and functionality. Step into the inviting living room, complete with a stunning fireplace, and continue into the elegant dining room, ideal for family gatherings and entertaining. The open-concept layout showcases gorgeous flooring throughout, creating a warm and sophisticated atmosphere. The stunning kitchen features with stainless steel appliances and generous counter space and provides the perfect space for preparing meals and gathering with family and friends. This home also includes a Reverse Osmosis water purification system. A separate pantry offers valuable additional storage for busy households. Upstairs, you'll find three generously sized bedrooms and a beautifully appointed main bathroom. The spacious primary bedroom includes two separate closets, providing exceptional storage and convenience while the other two bedrooms have their own walk-in closets. The finished basement offers endless possibilities, whether you need additional living space, bedroom, recreation room, home office, or space for a growing family. Step outside to your own private backyard retreat, where you can relax with your morning coffee under the charming pergola and enjoy the peaceful surroundings. Enjoy the beauty of Tiffany Creek Wetlands at your footsteps for wonderful hiking or exploring. Major updates completed in 2024 include a new furnace, air conditioner, and water heater, offering peace of mind for years to come. All are owned so no need to inherit a contract. This exceptional home is competitively priced and presents an outstanding opportunity in a sought-after neighbourhood. Don't miss your chance to make it yours! (id:61194)
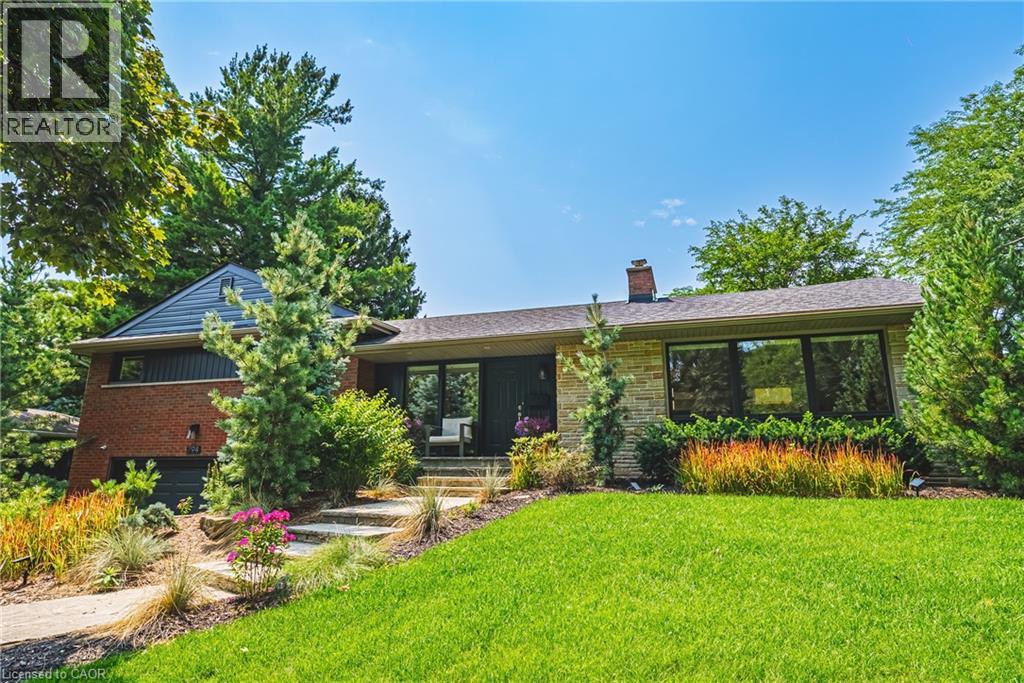
Burlington, Ontario
Stunning home – steps away from The Burlington Golf and Country Club! Situated on a quiet street in Birdland, this split level / raised bungalow hybrid is truly 1-of-a kind. It boasts 3 bedrooms, 2.5 bathrooms, a private backyard oasis with a heated in-ground pool AND a double car garage! The home is over 1700 square feet PLUS a fully finished lower level with a walk-up entrance. The sprawling main floor offers an open concept floorplan with beautiful engineered hardwood flooring and smooth ceilings throughout. The eat-in kitchen features airy white cabinetry, quartz counters, stainless steel appliances, backyard access and plenty of natural light. The living room flows seamlessly into the oversized dining room- which has 2 sets of French doors leading to the backyard. Only a few steps up and the ‘second’ level includes 3 bedrooms and a 4-piece bathroom. The finished lower level has a large family room with a wood-burning fireplace, large rec room, a laundry room, 3-piece bathroom, garage access and plenty of storage. The exterior of the home has been professionally landscaped and features a private backyard with a pool, stunning covered patio, shed and an in-ground irrigation system. There is a double car garage with inside access and parking for 4 vehicles on the driveway. This home is conveniently located close to schools, parks and all amenities south Aldershot has to offer! (id:61194)
Toronto, Ontario
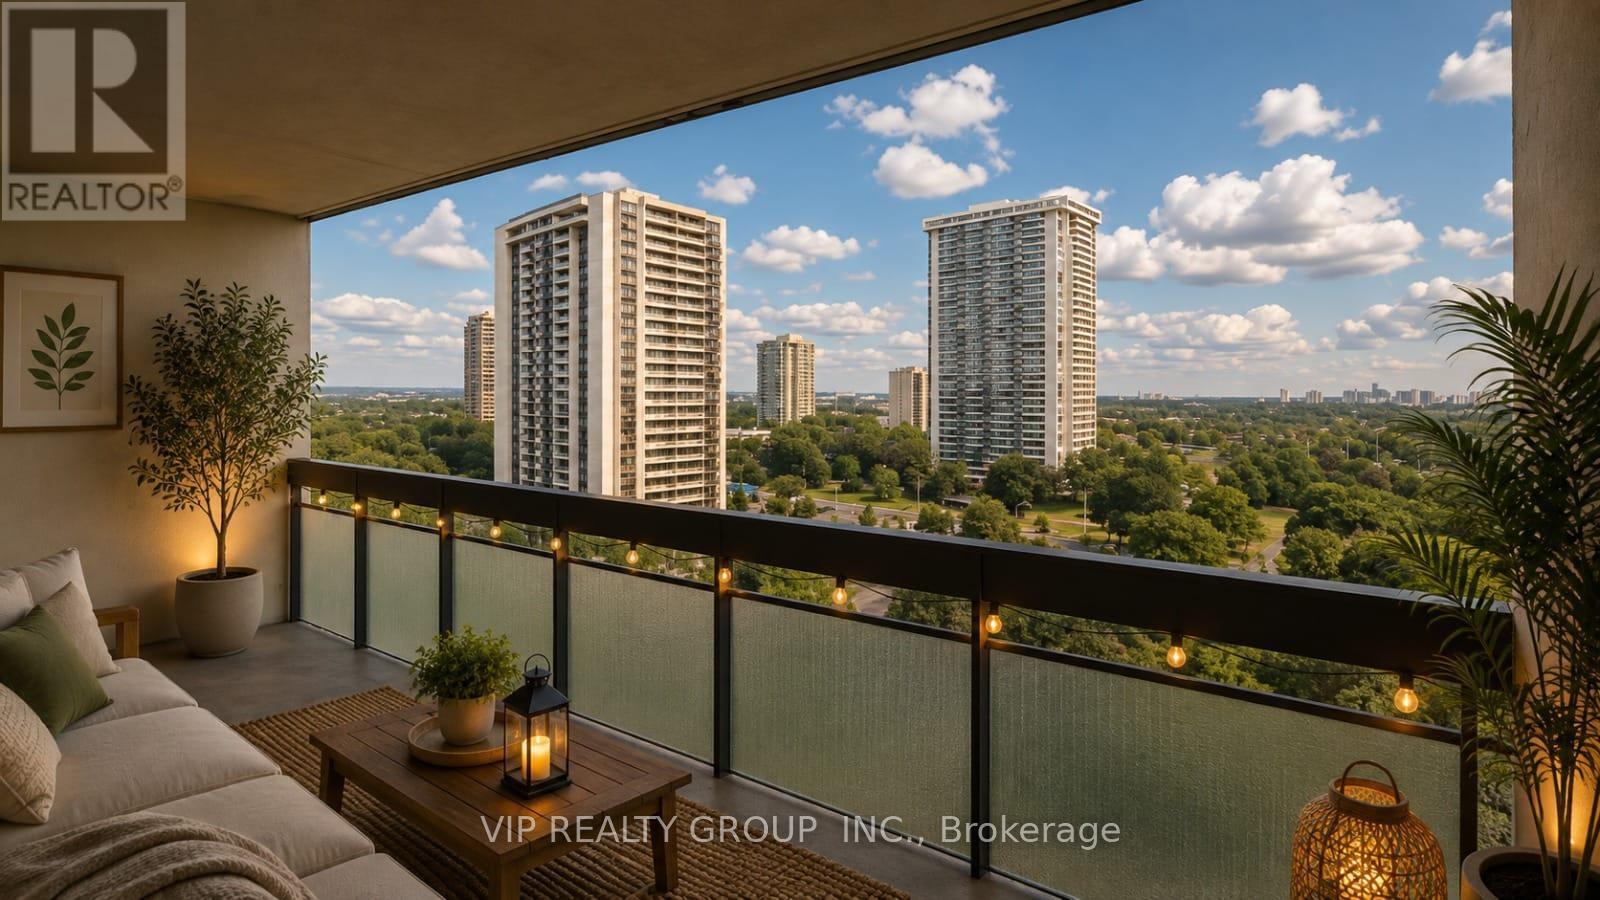
Fully renovated and sun-filled 2-bedroom, 1-bathroom unit with unobstructed east views in the highly sought-after Crestview Place condo. Freshly painted and laminate floor throughout, this unit features a brand new modernized kitchen with stainless steel appliances, abundant storage space, and a functional open-concept layout filled with natural light, Step onto the oversized East-facing balcony and enjoy breathtaking panoramic views. easy access to Seneca College, Finch and Don Mills subway stations, Highway 401 & 404. step to park, school , supermarket and more. (id:61194)
Hamilton, Ontario
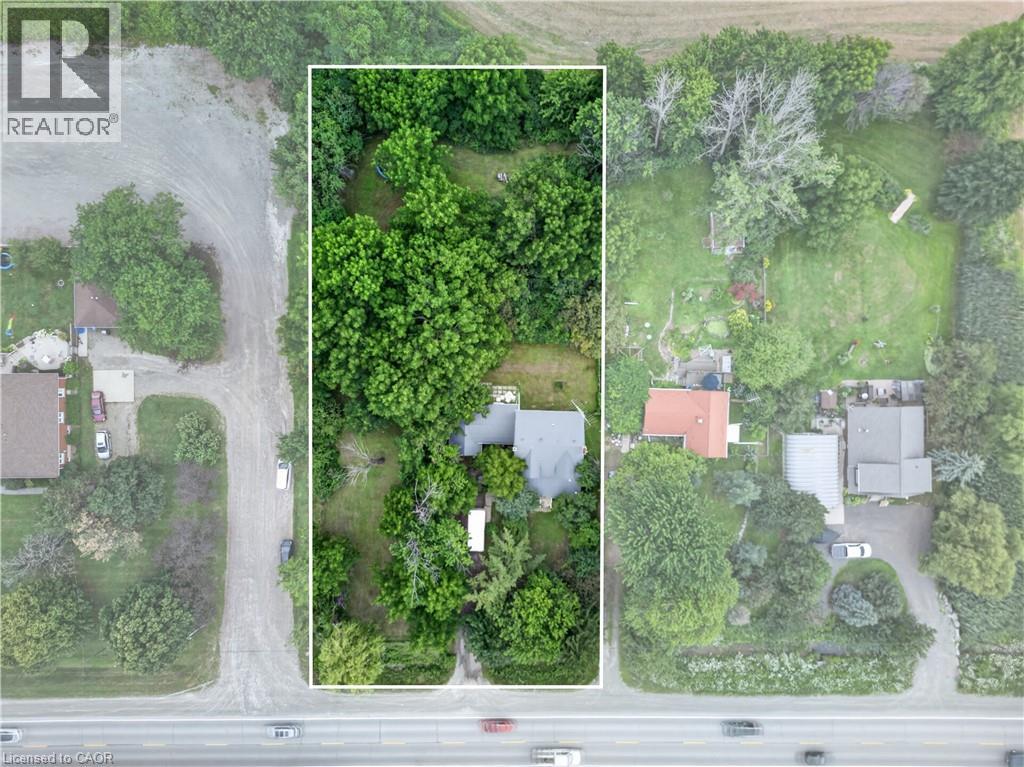
Have you ever dreamt about living in the country but with the convenience of being within 15 minutes of amenities such as schools, markets, golf courses, conservation areas and gas stations? Don't miss out on this 3/4-acre country property located 5km west of Clappison's Corners. Imagine morning coffee overlooking the mature black walnut trees or an evening fire with trees and sunset as your backdrop. A ton of potential for renovation or new build. The existing home is larger than it appears at approx. 2000 sq ft. The front porch is enclosed and waiting for you to reimagine it as a cozy lounge. The main floor features spacious living room, dining room and kitchen plus an office and 2-pc bath. Upstairs you'll find 4 bedrooms, a full bath, and a reading nook. Imagine what a fresh coat of paint , new flooring, updated baths and kitchen will do to revitalize this family home. The breezeway from the garage keeps you dry and the garbage away from critters and has an enclosed back porch tucked behind it. With a one car garage and tons of parking out front, there is room for all your 2- and 4-wheel toys. The house also features 200-amp electrical service and a steel roof. Don't wait! The pictures don't do it justice. Bring your fresh ideas, paint, and flooring to revitalize this solid family home and create lasting memories. (id:61194)
Kitchener, Ontario
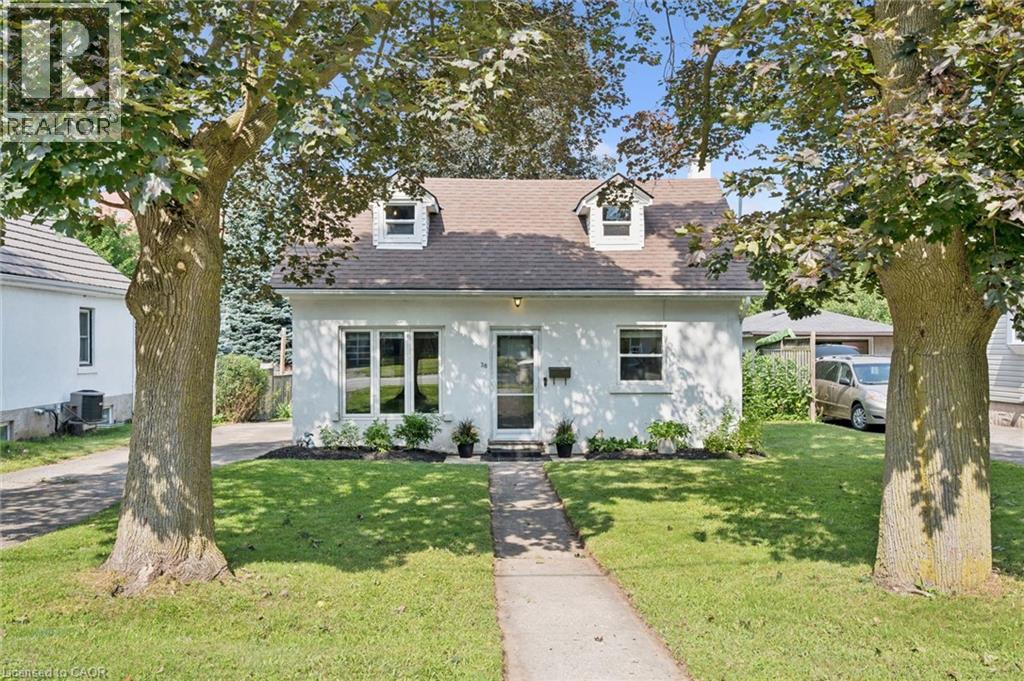
Welcome home to Belmont Ave East! Nestled in a friendly community just steps from trails and Lakeside Park, this charming 2 bedroom, 1 bath home offers incredible value and warm, inviting spaces. The main level features a bright kitchen with white cabinetry, newer refrigerator (2026) and built-in microwave (2024), a separate dining room, comfortable living room, and refreshed full bathroom. Updated windows on all sides of the home fill the space with natural light, complemented by updated fixtures throughout. Upstairs you’ll find two cozy bedrooms, while the unfinished basement provides excellent potential and currently offers laundry, a workbench, and ample storage. Step outside to enjoy the impressive 120’ deep private backyard, a wonderful space to relax, entertain, and enjoy the outdoors, complete with an updated concrete patio, raspberry bushes, a yellow rosebush, flowering plants, a shed and more. Additional updates include the front and back doors (2025), natural gas furnace and A/C (2023). Ideal location close to excellent schools, shopping, downtown Kitchener, hospital, parks, trails, and everyday amenities. An exciting opportunity for first-time buyers or anyone looking for a well-maintained home in a convenient and welcoming neighbourhood! (id:61194)
Cambridge, Ontario
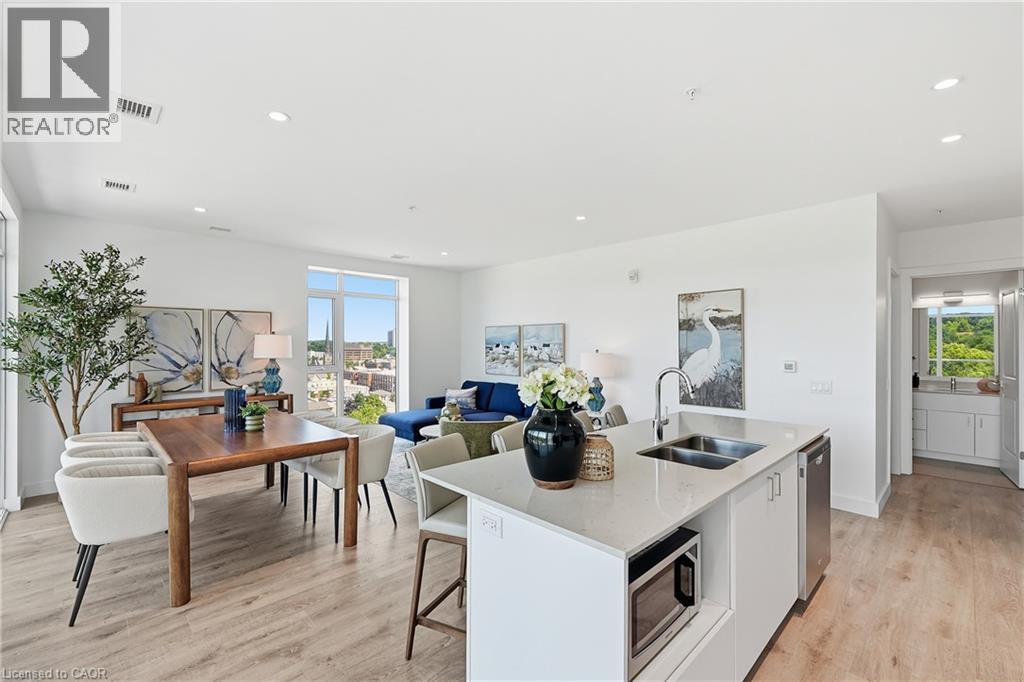
Rare two-bedroom corner unit in the highly sought-after Gaslight District, located in the heart of historic Downtown Galt! This bright and modern two-bedroom, two-bathroom condo features nine-foot painted ceilings, wide-plank flooring, floor-to-ceiling windows, and a spacious balcony. The stylish kitchen offers quartz countertops, a tile backsplash, stainless steel appliances, ample cabinetry, and an oversized island with an undermount sink and gooseneck faucet. The primary bedroom features balcony access, built-in closet organizers, and a four-piece ensuite with dual sinks and a walk-in shower. The spacious second bedroom also includes built-in closet organizers and large windows. A second full bathroom and convenient in-suite laundry complete the space. Enjoy outstanding Gaslight District amenities including a fitness centre, yoga and Pilates studios, a games room, a reading lounge, and an expansive outdoor terrace with seating areas, pergolas, fire pits, and BBQ stations. Steps from dining, shops, trails, entertainment, and everything Downtown Galt has to offer! (id:61194)
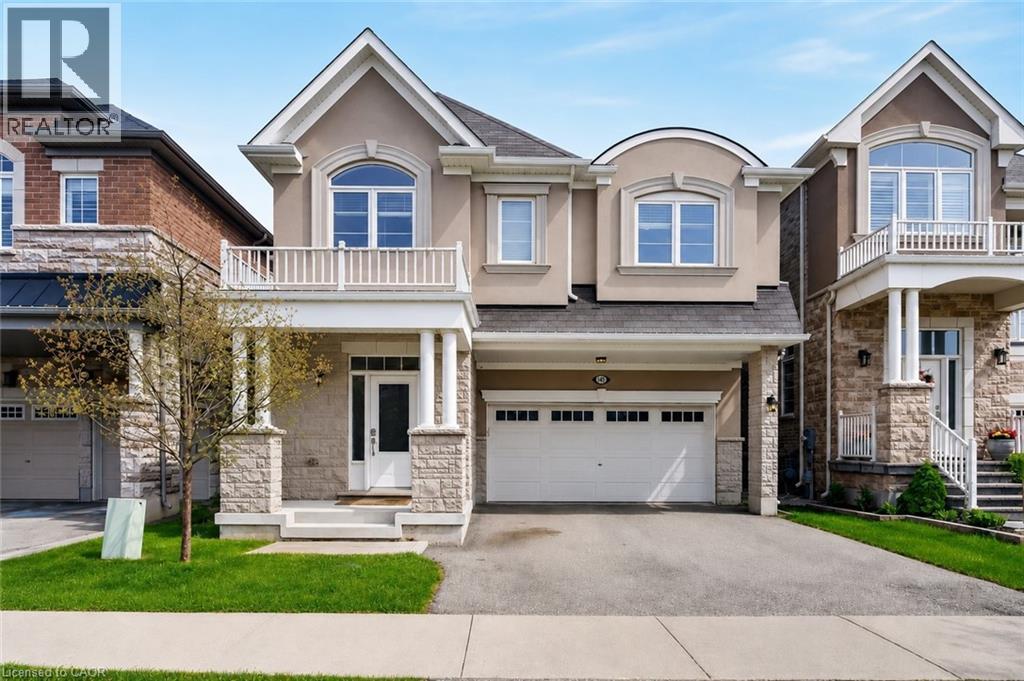
Waterdown, Ontario
Welcome to 145 Stillwater Crescent, a spacious family home tucked away on a quiet street in one of Waterdown’s most sought after family friendly neighbourhoods. Built by Mattamy Homes in 2017, this 4 bedroom, 3+1 bathroom home offers over 2,600 sq ft designed for modern family living. The bright open concept main floor features hardwood floors, updated light fixtures, a spacious living room with gas fireplace, separate dining area & a versatile main floor den ideal for a home office, playroom or study space. The chef inspired kitchen is the heart of the home with a large island, stainless steel appliances & exceptional cupboard space for busy family life & entertaining alike. Upstairs, the spacious layout features 4 large bedrooms, all with walk in closets, along with convenient second floor laundry. The oversized primary retreat includes 2 walk in closets & a private 4 piece ensuite with soaker tub & glass walk in shower. A Jack & Jill bathroom plus an additional 4 piece bath provide exceptional functionality for growing families. Outside, enjoy a fully fenced backyard perfect for kids, pets & summer gatherings. Complete with a double car garage & double wide driveway, this home is ideally located minutes to scenic trails, parks, top rated Waterdown schools, shopping, restaurants, Aldershot GO, Burlington amenities & quick access to HWY 403 & 407 for commuters. (id:61194)
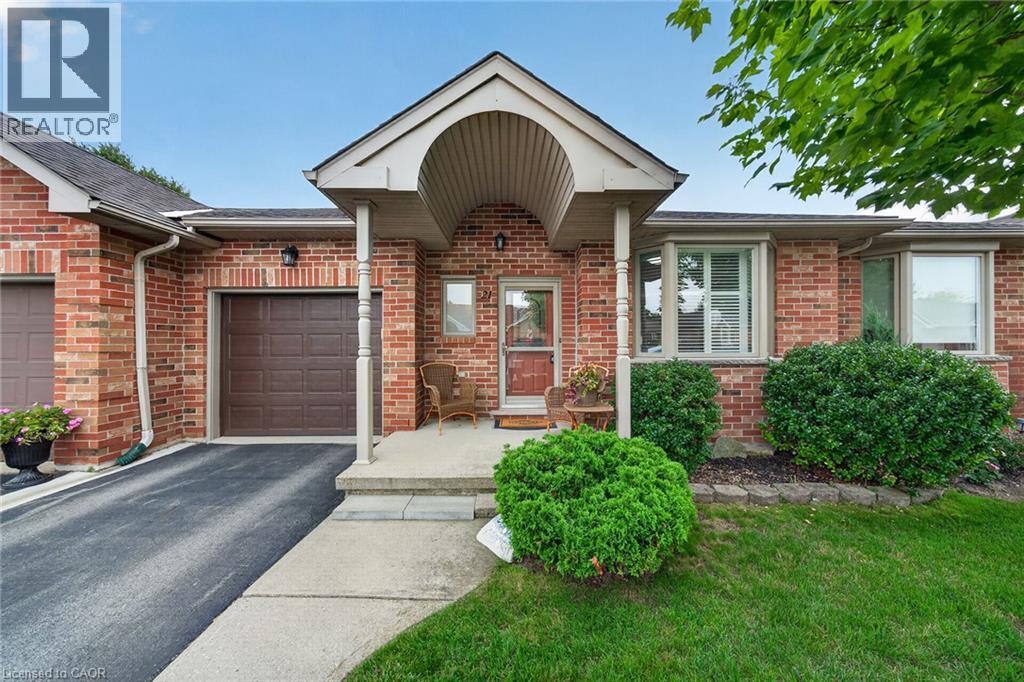
Hamilton, Ontario
Delightful and spacious this bungalow has much to offer and is set in the beautiful community of Twentyplace which also features a clubhouse with an indoor pool! The home features newly installed engineered hardwood and ceramics throughout the main floor and also a main floor laundry. The basement level if finished with bedroom, bathroom with shower, and a large family room with gas fireplace which could also accommodate extended family. This home is vacant, move in ready and offers flexible closing dates. Must be seen to be fully appreciated! RSA. (id:61194)
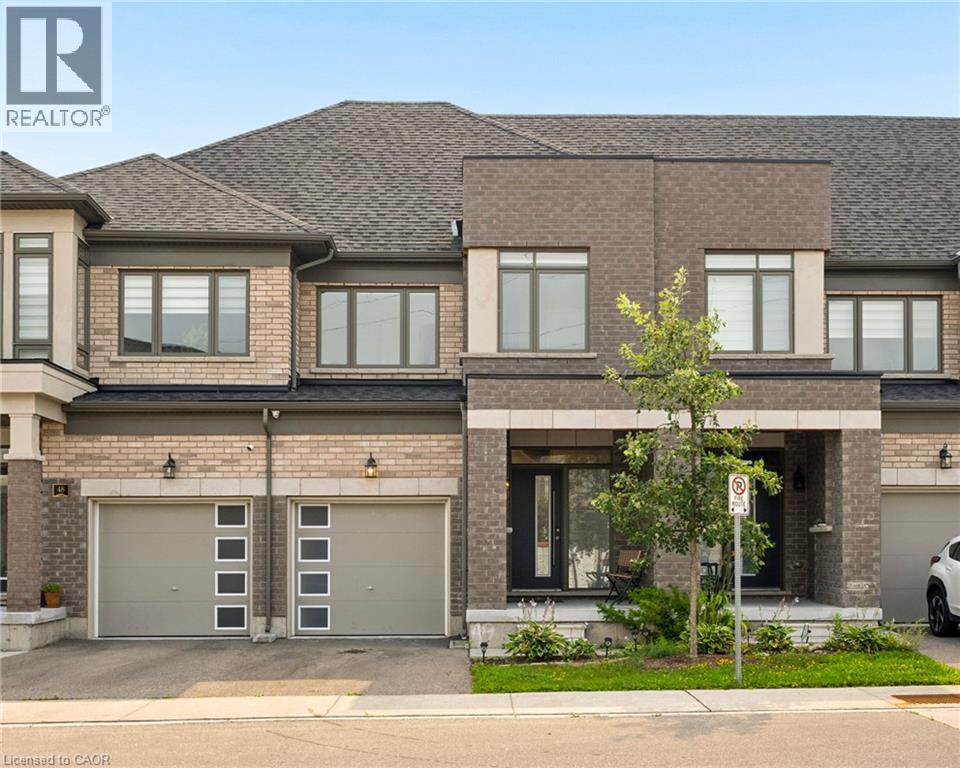
Guelph, Ontario
Welcome to this beautifully maintained freehold townhome (built in 2022), offering the perfect blend of modern finishes, functional living space, and an unbeatable Guelph location. The main floor features a convenient powder room & mudroom, along with a modern kitchen and inviting living area that creates a bright and functional hub for everyday living and entertaining. Upstairs, you’ll find three generous bedrooms, two full bathrooms, a versatile study nook, and the convenience of an upper-level laundry room. Step outside to enjoy the private, treelined backyard, offering a peaceful setting and added privacy, perfect for summer gatherings, or simply unwinding outdoors. The location is unbeatable, with Costco, the University of Guelph, major highways, shopping, restaurants, parks, schools, and everyday amenities all within easy reach. Convenient access to major routes makes commuting throughout Guelph and surrounding communities a breeze. Complete with a single-car garage, private driveway, and an unfinished basement, this newer home offers the benefits of modern newer built homes, without the wait. Ideal for first-time buyers, young families, or investors, this is an opportunity to own a move-in-ready home in a highly convenient and growing Guelph community. Modern, functional, private, and perfectly connected, this is Guelph living made easy. Home is still covered under TARION Warranty. (id:61194)
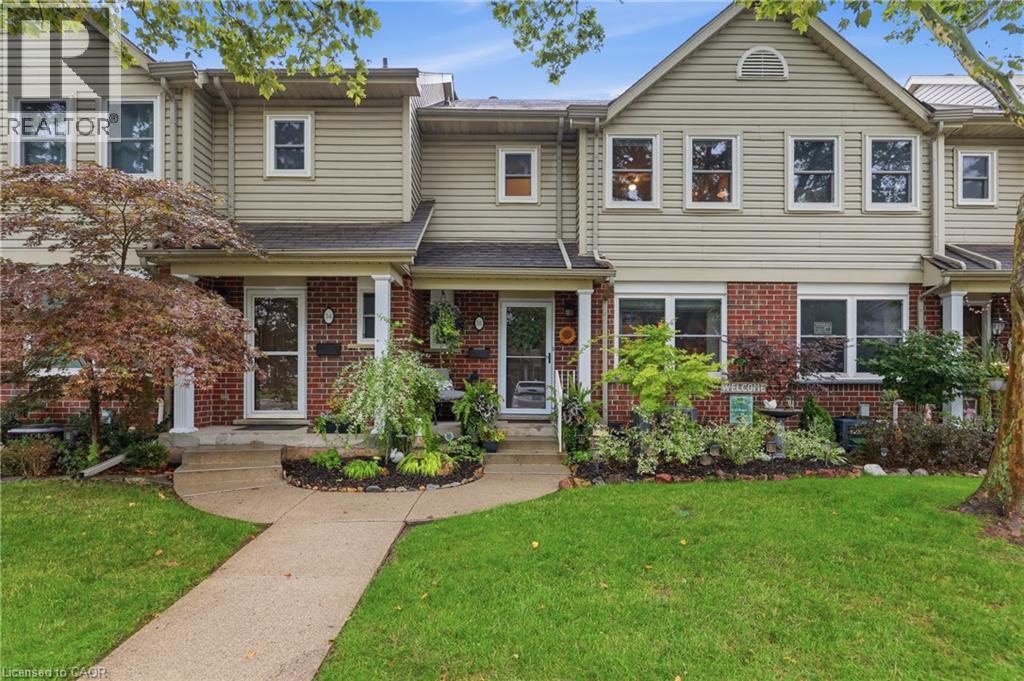
Grimsby, Ontario
Nothing to do but move in. This meticulously maintained and thoughtfully updated 3-bedroom, 2-bathroom home offers bright, spacious living with the ease of low-maintenance ownership in a desirable Grimsby location. The sun-filled main floor features hardwood flooring, an inviting open-concept living and dining area, an updated kitchen, and a convenient powder room. The east-to-west exposure fills the home with natural light throughout the day. Upstairs, you’ll find three generously sized bedrooms, including a spacious primary bedroom with ensuite privilege. The 4-piece bathroom features elevated finishes -shower wall is the standout. The lower level extends the living space with a cozy rec room—perfect for movie nights, relaxing, or additional family space—plus a large unfinished bonus area offering exceptional storage. Recent updates include the kitchen and bathroom (2016), electric fireplace (2019), front door (2021), and windows/blinds (2025). The roof is approximately 5-8 years old. Enjoy attractive curb appeal, a private backyard retreat and the peace of mind that comes with condo fees covering lawn maintenance, snow removal, windows, doors, deck, roof, soffits, fascia, eavestroughs, and siding. Park with ease at driveway space 55, just steps from the front door. Parking for a second vehicle is available. Located within walking distance to shopping, restaurants, parks, schools, and everyday amenities, with easy QEW access for commuters. (id:61194)