
Wainfleet, Ontario
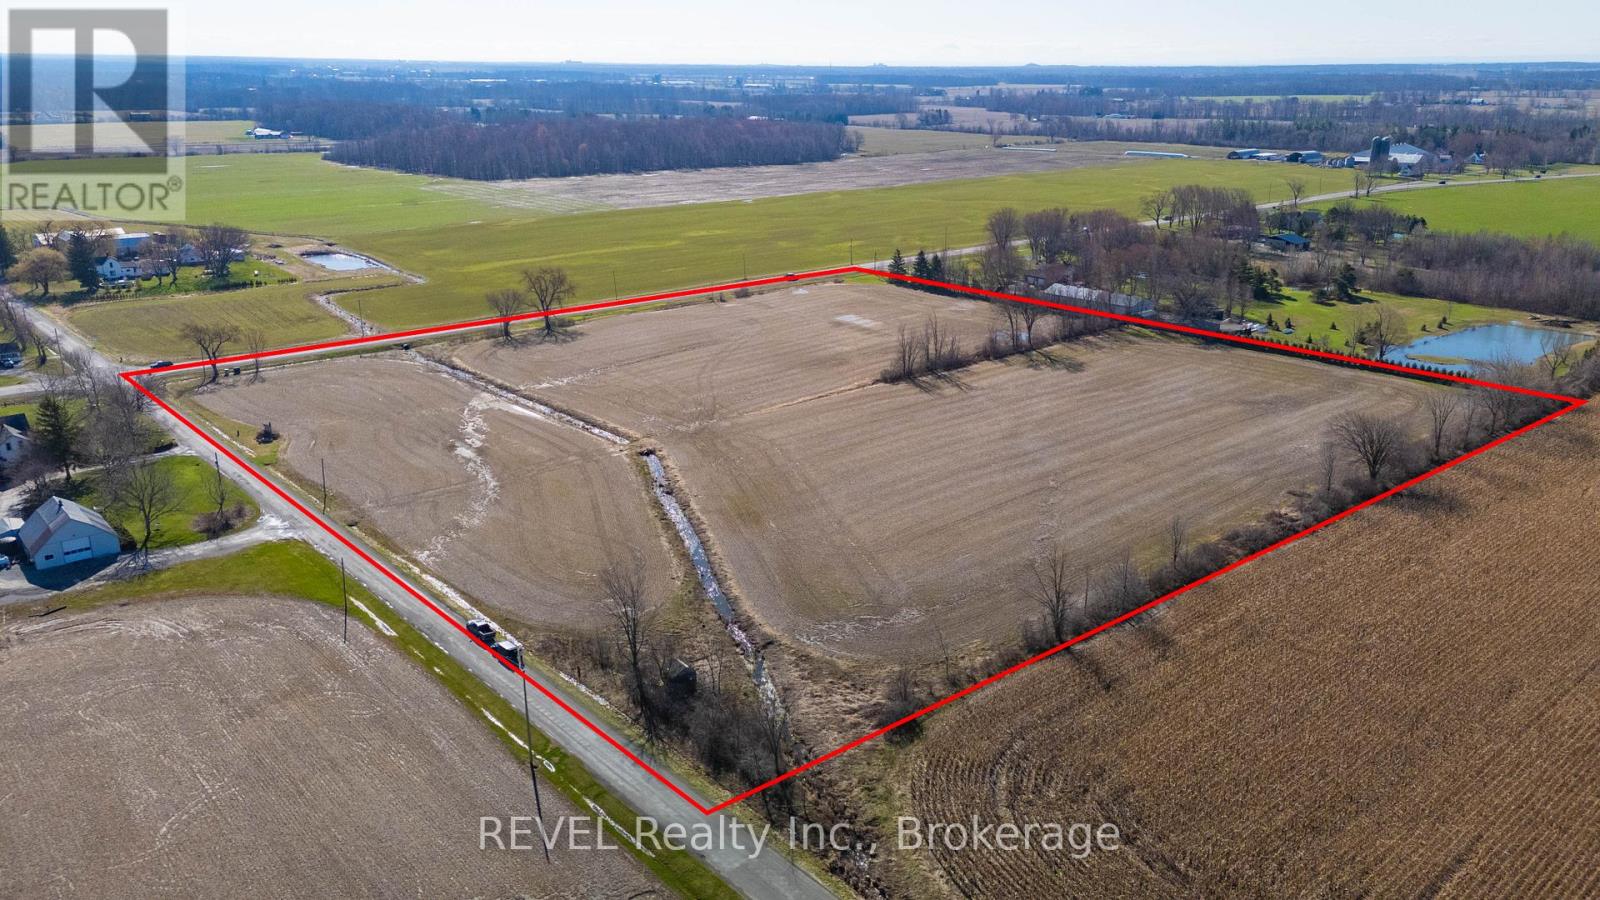
Over 12 acres of versatile farmland offering the perfect opportunity to build your dream home. This exceptional property has the potential to support a wide range of uses, including single-family residential, hobby farming, cash crops, and livestock operations. Currently being farmed, the land showcases its productivity and potential. Enjoy the beauty of a peaceful rural setting-ideal for those seeking space, privacy, and a connection to nature. Approximate lot lines are marked by small post signs located along the tree line on Regional Rd 24 and Willford Rd (Concession 5). (id:61194)
Brighton, Ontario

WELCOME TO WESTGATE, Brighton's newest community, offering a selection of thoughtfully designed floor plans, attractive pricing and available lots with closings as early as Spring 2027. The neighbourhood is ideally situated between downtown and the stunning Presqu'ile Provincial Park, where you can hike nature trails, enjoy world-class bird watching, swim or relax along sandy beaches. "THE ABBOTT" is a stunning 2 Bedroom, 2 Bath raised bungalow, offering 1254 sq ft of main floor living space with beautiful features and finishes! Your customized kitchen is perfect for entertaining with a sit-up Island, modern lighting and ample counter space and cabinetry. Open-concept Dining, Kitchen and Great Room areas are enhanced by vaulted ceilings, creating a spacious and inviting atmosphere. The Primary suite offers a walk in closet and a luxurious ensuite with walk-in shower. An attached 1.5-car garage provides direct access to the foyer, while the bright lower level includes a rough-in bath that can be finished now or later for added living space. Additional features include Sod, HRV and high-efficiency furnace for year-round comfort. An excellent opportunity to personalize your dream home with your own selections and finishes from floor to ceiling, inside and out! An unmatched location for recreation and convenience, WESTGATE places you a short bike, stroll or moments drive from Brighton's many amenities, including shopping, cafes, restaurants, Rec Centre, parks, curling club, YMCA, schools, tennis and pickleball courts. SEVERAL ADDITIONAL FLOOR PLANS AVAILABLE TO SUIT YOUR LIVING STYLE AND NEEDS! LISTING PRICE REFLECTS EXPANDED HST NEW RESIDENTIAL REBATE FOR ELIGIBLE PURCHASERS. (id:61194)
Brighton, Ontario
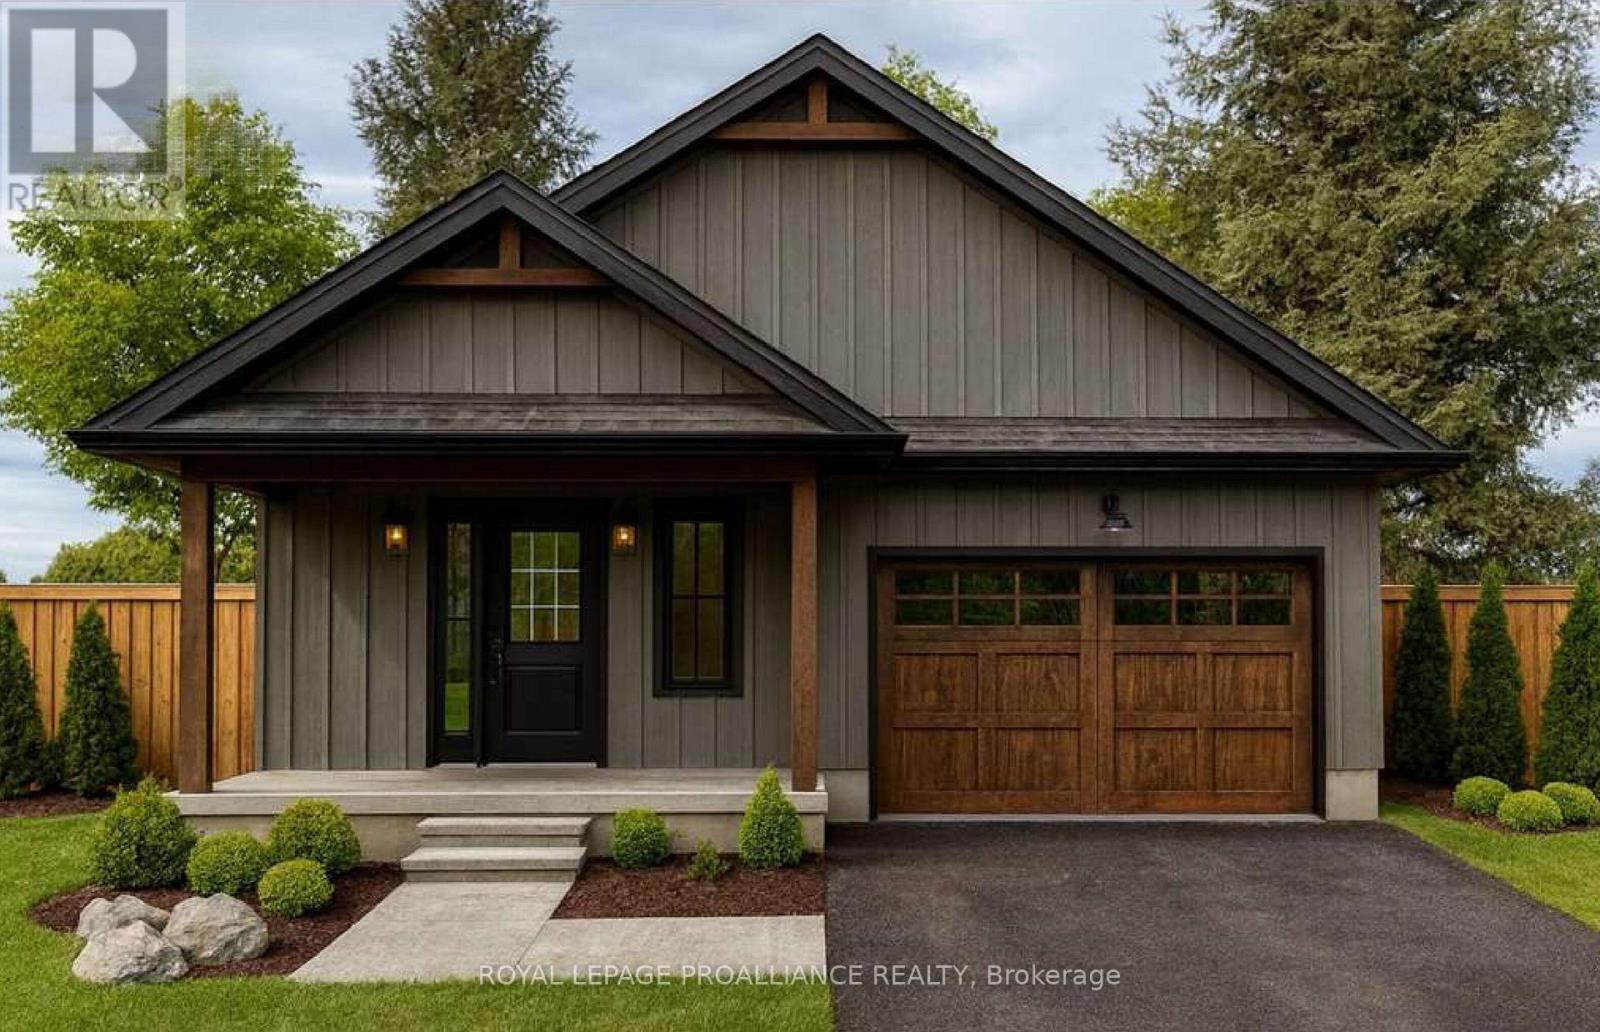
WELCOME TO WESTGATE, Brighton's newest community, offering a selection of thoughtfully designed floor plans, attractive pricing and available lots with closings as early as Spring 2027. The neighbourhood is ideally situated between downtown and the stunning Presqu'ile Provincial Park, where you can hike nature trails, enjoy world-class bird watching, swim or relax along sandy beaches. "THE ABBOTT" is a stunning 2 Bedroom, 2 Bath bungalow, offering 1254 sq ft of main floor living space with beautiful features and finishes! Your customized kitchen is perfect for entertaining with a sit-up Island, modern lighting and ample counter space and cabinetry. Open-concept Dining, Kitchen and Great Room areas are enhanced by vaulted ceilings, creating a spacious and inviting atmosphere. The Primary suite offers a walk in closet and a luxurious ensuite with walk-in shower. An attached 1.5-car garage provides direct access to the foyer, while the bright lower level includes a rough-in bath that can be finished now or later for added living space. Additional features include Sodding, HRV and high-efficiency furnace for year-round comfort. An excellent opportunity to personalize your dream home with your own selections and finishes from floor to ceiling, inside and out! An unmatched location for recreation and convenience, WESTGATE places you a short bike, stroll or moments drive from Brighton's many amenities, including shopping, cafes, restaurants, Rec Centre, parks, curling club, YMCA, schools, tennis and pickleball courts. SEVERAL ADDITIONAL FLOOR PLANS AVAILABLE TO SUIT YOUR LIVING STYLE AND NEEDS! LISTING PRICE REFLECTS EXPANDED HST NEW RESIDENTIAL REBATE FOR ELIGIBLE PURCHASERS. (id:61194)

Brighton, Ontario
WELCOME TO WESTGATE, Brighton's newest community, offering a selection of thoughtfully designed floor plans, attractive pricing and available lots with closings as early as Spring 2027. The neighbourhood is ideally situated between downtown and the stunning Presqu'ile Provincial Park, where you can hike nature trails, enjoy world-class bird watching, swim or relax along sandy beaches. Step inside "THE COVERDALE" from the welcoming covered porch into the front foyer and immediately appreciate the quality finishes throughout the 1220 sq ft main floor. The bright living/dining area features a tray ceiling and durable hard surface flooring flows throughout the main level for everyday practicality. The beautifully appointed custom kitchen with breakfast bar offers patio doors that lead directly to the backyard, ideal for relaxing or entertaining. The large Primary Bedroom offers double closets and a well-appointed ensuite. A second bedroom provides flexibility for guests, a den or a home office with fibre internet available. Convenient interior access to the attached garage adds to the home's practical layout. The lower level offers excellent potential, providing generous space for future additional bedrooms, a recreation room or additional storage, allowing you to tailor the space to your lifestyle. Features include Sod, Central Air, HRV and high-efficiency furnace for year-round comfort. An excellent opportunity to personalize your dream home with your own selections and finishes from floor to ceiling, inside and out! An unmatched location for recreation and convenience, WESTGATE places you a short bike, stroll or moments drive from Brighton's many amenities, including shopping, cafes, restaurants, Rec Centre, parks, curling club, YMCA, schools, tennis and pickleball courts. SEVERAL ADDITIONAL FLOOR PLANS AVAILABLE TO SUIT YOUR LIVING STYLE AND NEEDS! LISTING PRICE REFLECTS EXPANDED HST NEW RESIDENTIAL REBATE FOR ELIGIBLE PURCHASERS. (id:61194)
Aylmer, Ontario
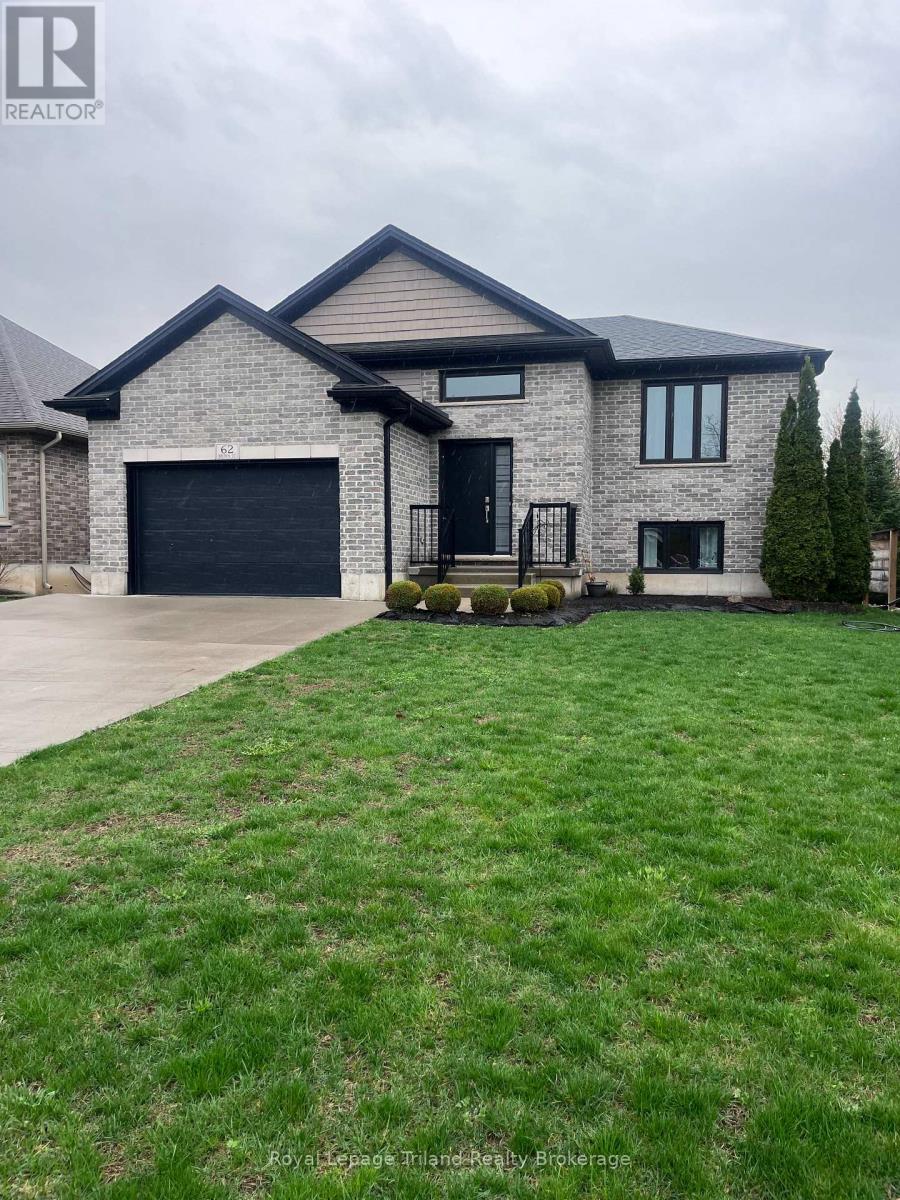
Welcome to this beautifully maintained, seven-year-old raised bungalow offering style, comfort, and functional living throughout. From the moment you enter, you're welcomed by a spacious landing that flows seamlessly into the main level's open-concept layout. The bright living and dining areas are perfect for both everyday living and entertaining, with the dining room providing easy access to the backyard - ideal for enjoying indoor-outdoor living. The well-appointed kitchen features a functional island, perfect for meal prep and casual dining. The main floor includes two generously sized bedrooms and a four-piece bathroom with convenient cheater access. Downstairs, the lower level impresses with ten-foot ceilings and abundant natural light, creating a warm and inviting space. Here you'll find a large family room, perfect for gatherings or relaxing evenings, along with two additional bedrooms, a full bathroom, a cold room for extra storage, and a dedicated laundry-utility area. Outside, the property offers parking for up to four vehicles. Enjoy peaceful outdoor living on the back deck overlooking the yard, complete with a recently built gazebo - perfect for relaxing or entertaining in the shade. This home truly reflects pride or ownership and presents a fantastic opportunity for families or investors alike. (id:61194)
Toronto, Ontario

Welcome to Paradise at the Oasis, a beautifully updated condo building in the heart of Victoria Village. Spacious 2-bedroom, 2-bathroom open-concept living, with a bright southwest exposure filling the space with natural light. Perfect for relaxing or entertaining. Enjoy a morning coffee on the open balcony. Heat, hydro, water and AC are all included under maintenance. Unit includes parking and a locker unit. The building offers resort-style amenities, including concierge, a tennis court, outdoor pool, modern gym, and guest suites for visitors. Located in an excellent neighbourhood, you're just steps from the new Eglinton Crosstown LRT stop and close to parks, shopping, and restaurants. The perfect blend of luxury and convenience for professionals, families, and downsizers alike. Don't miss this opportunity - schedule a viewing today! (id:61194)
Saugeen Shores, Ontario
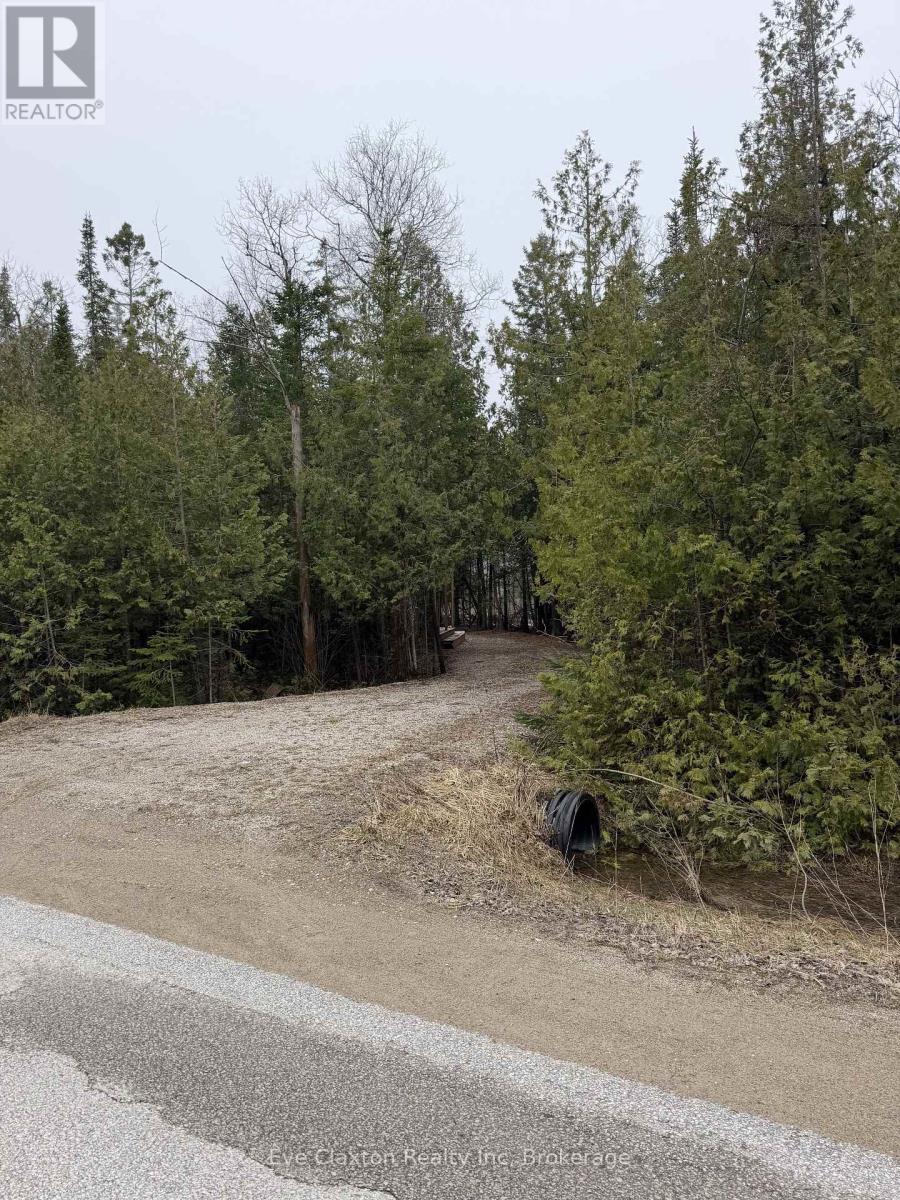
VERY PRIVATE BUILDING LOT. Build your vision from the ground up on this exceptional vacant lot, ideally located just moments from the beautiful shores of Lake Huron. This property offers a fantastic opportunity to create a year-round residence, a peaceful retirement haven, or a relaxing weekend escape. Spacious trailer is currently on the property and is included, providing added value and flexibility as you plan your future build.Set in a quiet and naturally scenic area of Southampton, the lot provides a rare sense of complete privacy, perfect for those looking to enjoy a tranquil setting surrounded by nature. With all municipal services available at the lot line, including water, sewer, and other essential city utilities, you can move forward with confidence and convenience.Enjoy the best of lakeside living with easy access to nearby waterfront trails and beaches, where you can spend your days soaking up the sun and your evenings taking in Lake Huron's unforgettable sunsets. Just a short distance from Southampton's charming downtown, you'll find local shops, dining, and everyday amenities close at hand while still enjoying the peace and seclusion this property provides.A rare opportunity to secure a premium building lot in a highly desirable community to create the lifestyle you've been dreaming of in one of Ontario's most sought-after coastal destinations. (id:61194)
Clarington, Ontario
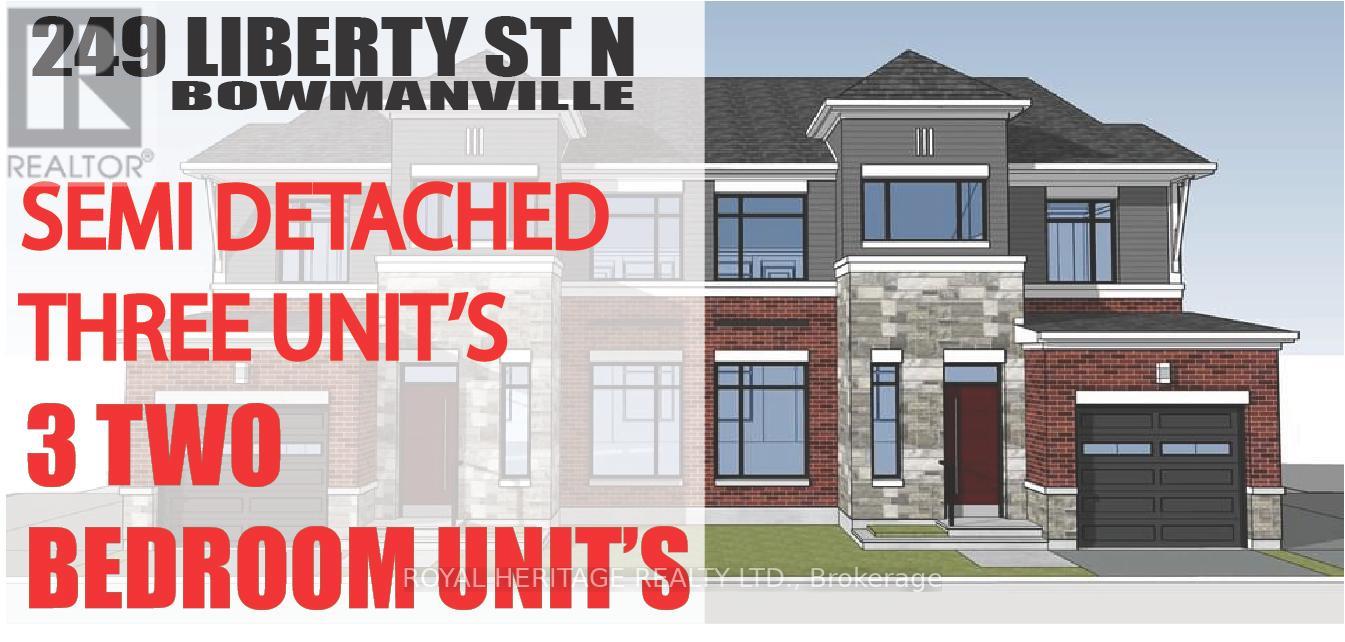
Check out this Brand New Semi-Detached multi-plex! To be completed August 2026. Featuring 3 units. Two, 2 bedroom apartments & a two bedroom detached unit. UNIT 1: Main floor 726 Sq Ft. Two Bedrooms, 4 pc Bath, 2 pc powder room walkout to deck. UNIT 2: Upper 888 Sq Ft Two bedrooms, 4 pc bath walkout to deck. UNIT 3: ADU DETACHED 912 Sq Ft Two Bedrooms, 4 pc bath, 2 pc powder rm walk out to yard. Laundry in every unit. Also features a fully finished basement with walk-out. All utilities metered separately. Taxes to be assessed upon completion. (id:61194)
Mississauga, Ontario
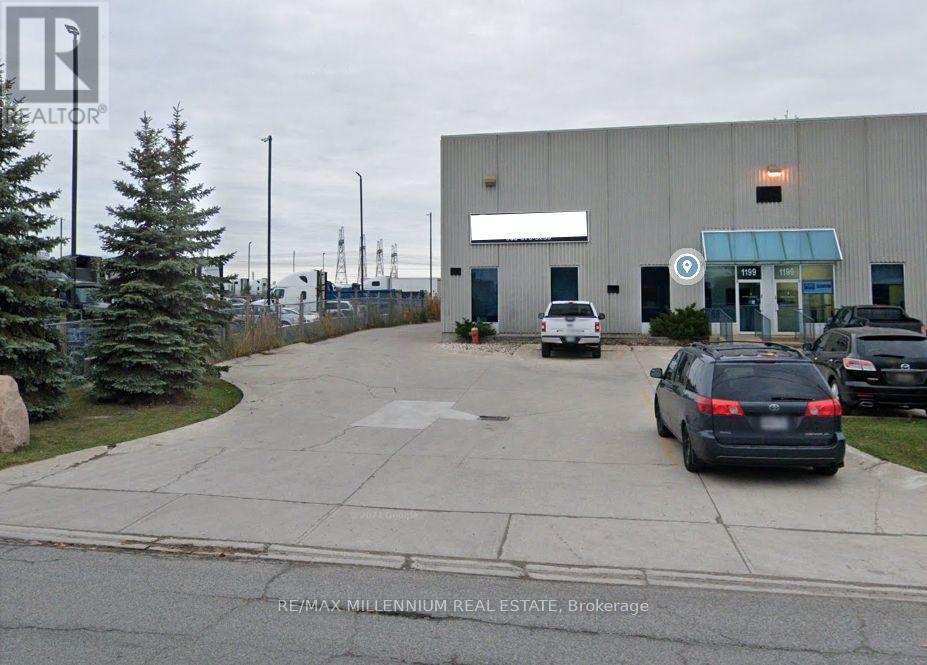
Rare opportunity to secure a flourishing high-volume running truck Repair Shop at a freestanding industrial building situated on a 1.0 acre lot. E3 zoned with clear 24feet height building with attractive lease terms. The property permits outdoor storage and a range of automotive/truck-related uses. Excellent location with access to major highways and arterial roads, including close proximity to the Highway 410/401. This location offers an ideal configuration for auto and truck parts, repair or service operations. Current owner is open to support the business after the sale to ensure a smooth and successful transition including hands-on support during an initial transition period, operations and client introductions. (id:61194)
Toronto, Ontario
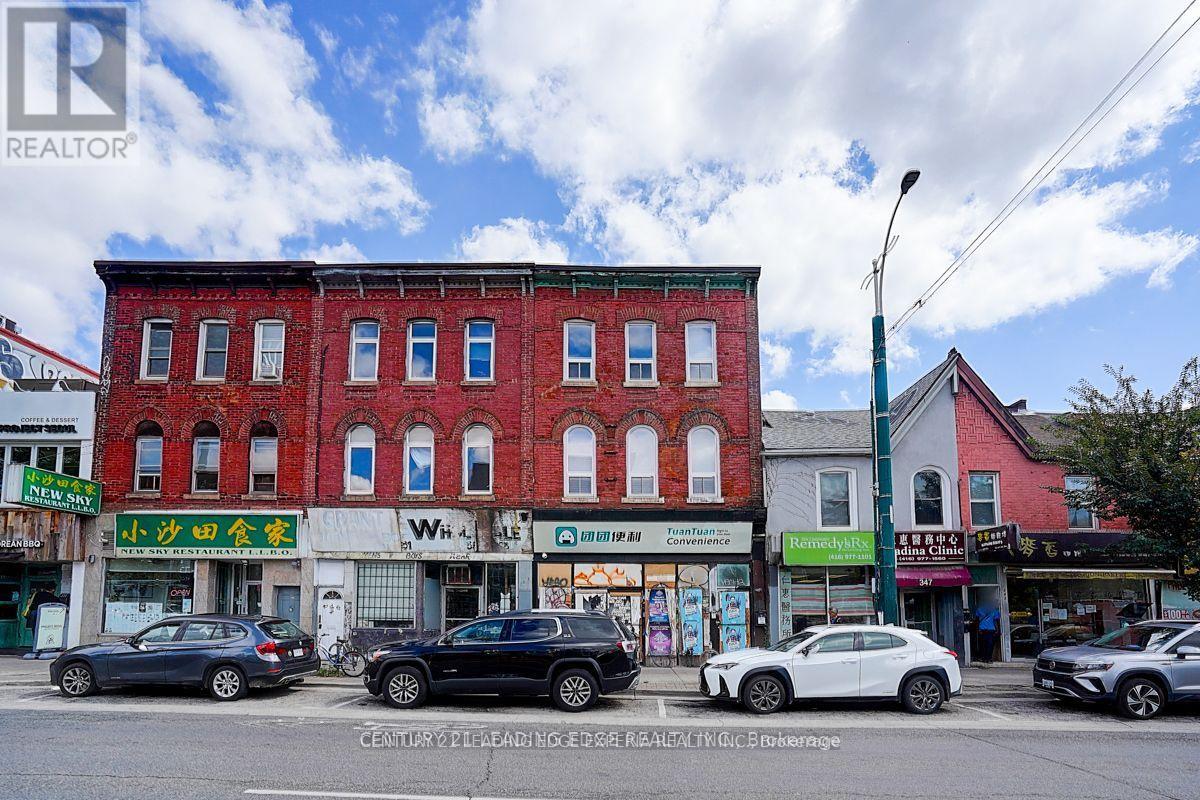
Rare Investment Opportunity to Acquire an Excellent 3-Story Mixed Use Solid Brick-Building In the Heart of Toronto's Dynamic Chinatown, Steps from the University of Toronto, Kensington Market And College St. & More. Positioned On the East Side of Spadina Avenue With a **24.75 Ft** Frontage and **126.71 Ft** Depth. This New Renovated Three-Storey Building Offers Over **3600 SqFt** of Total Space With **1,900 SqFt** Retail Area + **1,700 SqFt** Apartments On 2nd and 3rd Floor (++Extra 1,800 Sq. Ft. Basement). The Retail Main Floor Features **11 Ft & 9.5 Ft** Soaring Ceilings and Two Washrooms, Complemented By Highly Flexible Zoning. **900 SqFt** 2nd Floor Apartment Includes a Large Living Room With **10Ft** Ceiling Height, Two Bedrooms, a Brand-New Kitchen and Washroom, Plus a Generous Terrace (**800 SqFt** or so) With Sweeping City Views. **800 SqFt** 3rd Floor Apartment Offers a Large Living Room, Two Bedrooms, New Kitchen and Washroom With **9 Ft** Ceilings Throughout. The Property Has a Large Backyard, With Significant Potential to Reposition Existing GFA. Located In a Prime High-Traffic Corridor, Surrounded by Banks, Restaurants, and Retails, It Benefits From Both Heavy Pedestrian and Vehicular Exposure. (id:61194)
Clarington, Ontario
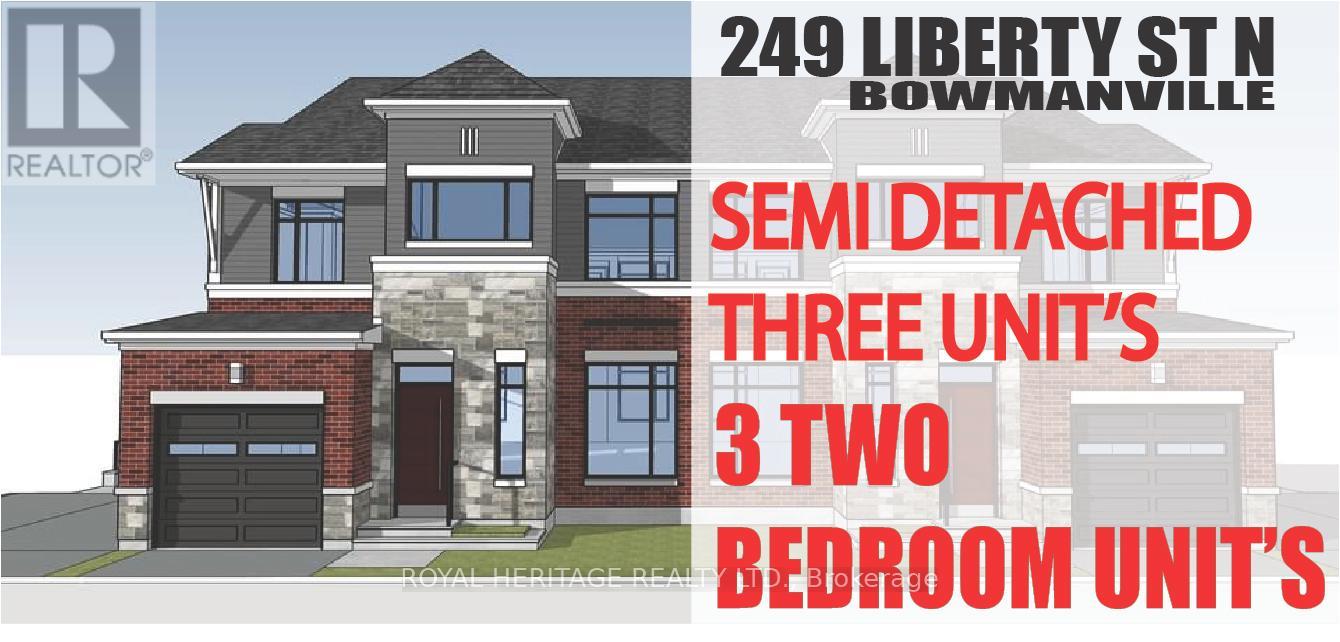
Check out this Brand New Semi-Detached multi-plex! To be completed August 2026. Featuring 3 units. Two, 2 bedroom apartments & a two bedroom detached unit. UNIT 1: Main floor 726 Sq Ft. Two Bedrooms, 4 pc Bath, 2 pc powder room, walkout to deck. UNIT 2: Upper 888 Sq Ft, Two bedrooms, 4 pc bath, walkout to deck. UNIT 3: ADU DETACHED 912 Sq Ft, Two Bedrooms, 4 pc bath, 2 pc powder rm, heated flooring, walk out to yard. Laundry in every unit. Also features a fully finished basement with walk-out. All utilities metered separately. Taxes to be assessed upon completion. (id:61194)
Georgina, Ontario
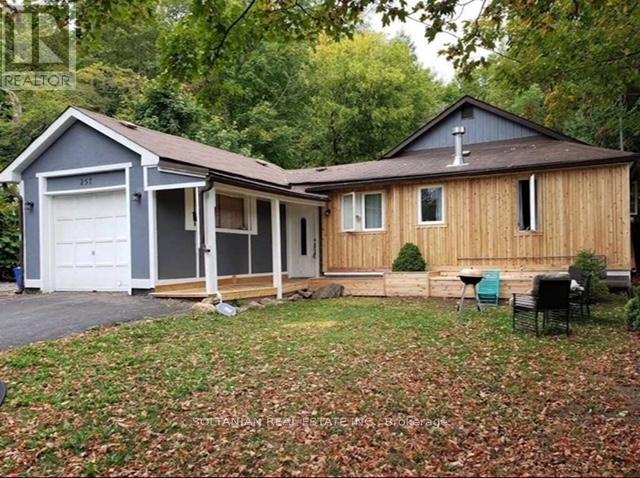
Exceptional opportunity to own a fully upgraded income-generating duplex, ideal for investors or first-time buyers seeking to offset mortgage costs with rental income. This well-maintained property features two completely self-contained units with separate living spaces. The front unit offers a spacious 4-bedroom, 2-bathroom layout, complemented by an attached garage, while the rear unit features a comfortable 2-bedroom, 1-bathroom suite-perfect for extended family or rental income. Extensively updated, the home showcases modern finishes and quality improvements throughout, including a newer custom cedar exterior, upgraded systems, and heated crawl spaces for added efficiency and comfort. Equipped with two full kitchens, 2 fridges, 2 stoves, dishwasher, 2 washers and 1 dryer, and supported by 200-amp electrical service, this property is truly turnkey. Strong rental potential with the front unit generating approximately $2,500-$3,000/month and the rear unit $1,800-$2,200/month, making it a compelling investment. Conveniently located just minutes from Highway 404, schools, the lake, and local amenities. A rare opportunity combining lifestyle, flexibility, and solid income potential. (id:61194)
Amherstburg, Ontario
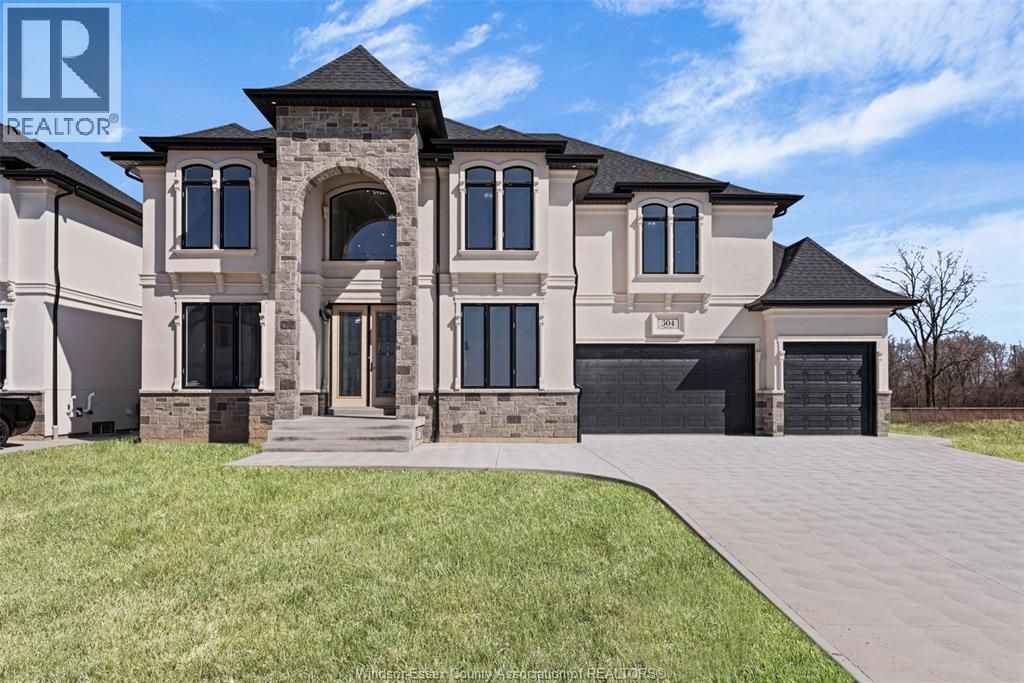
Backing onto Pointe West Golf Club, this brand new, 2 storey massive home(3,482 sq.ft) is sure to impress. Enter through the double front doors and you'll find a bright living room with 17ft ceilings, gas FP and expansive wainscoting, an inviting dining room, breakfast area with access to a covered patio, a functional kitchen with w/ quartz counter tops, a bedroom and a 3 PC bath. The second story offers two suites each with an ensuite bath, 2 additional bedrooms, a 5 PC bath and laundry room. (id:61194)
Hamilton, Ontario
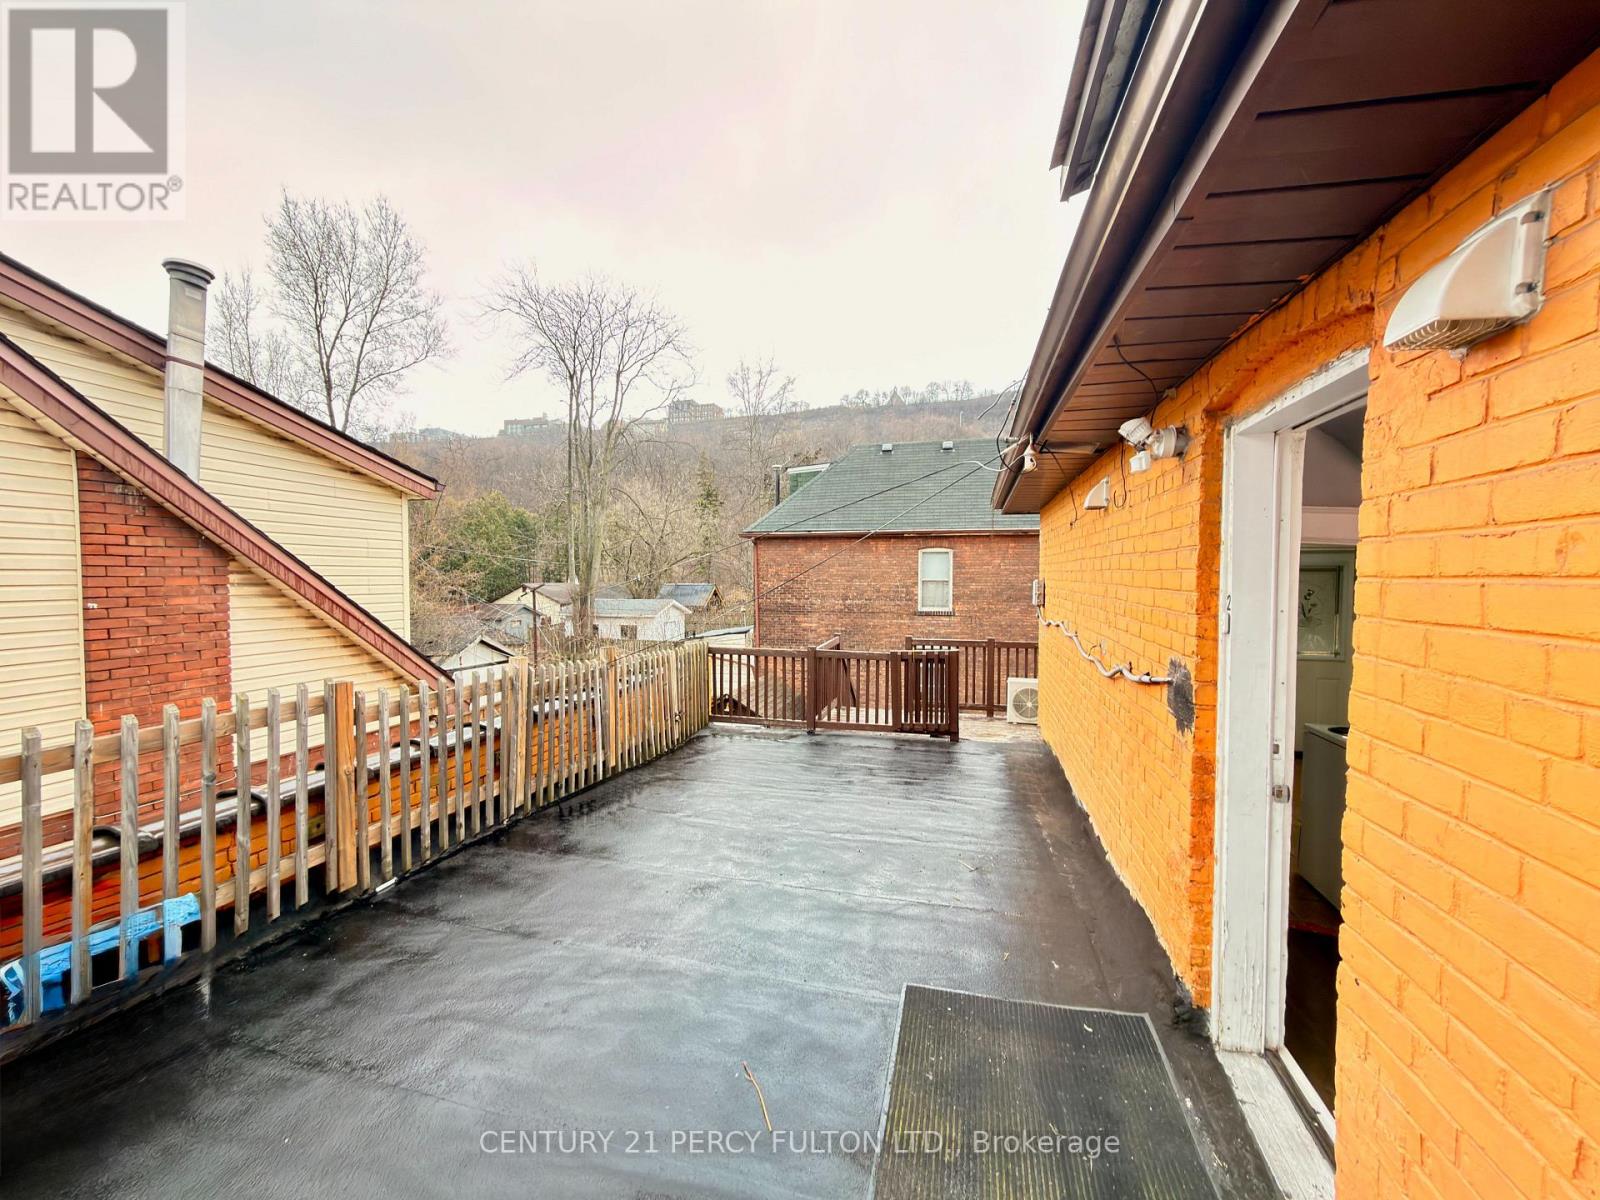
RARELY OFFERED: MASSIVE 4-BED, 2-BATH SUITE WITH PRIVATE TERRACE &ALL-INCLUSIVE RENT! Experience stress-free, premium living in the highly sought-after Blakeley neighborhood, mere steps to the lush trails of Gage Park. This freshly updated, move-in-ready second-floor suite offers an incredible layout perfect for large families or groups. The sun-filled unit features a modern kitchen with full-sized appliances, crisp white cabinetry, and a spacious primary bedroom accented by a beautiful bay window. The absolute crown jewel of this suite is the spectacular, oversized private rooftop terrace-a rare outdoor oasis perfect for entertaining or unwinding after a longday. Enjoy total budget predictability: the $2,800 rent is FULLY ALL-INCLUSIVE, covering heat, hydro, water, and high-speed mesh WiFi. Unbeatable Hamilton location offering a seamless commute for healthcare professionals and academics-just 5 to 15 minutes to St. Joseph's Healthcare, Hamilton General, Juravinski Hospital, Mohawk College, and McMaster University. A perfect blend of historic character, massive square footage, and modern convenience. (id:61194)
Toronto, Ontario
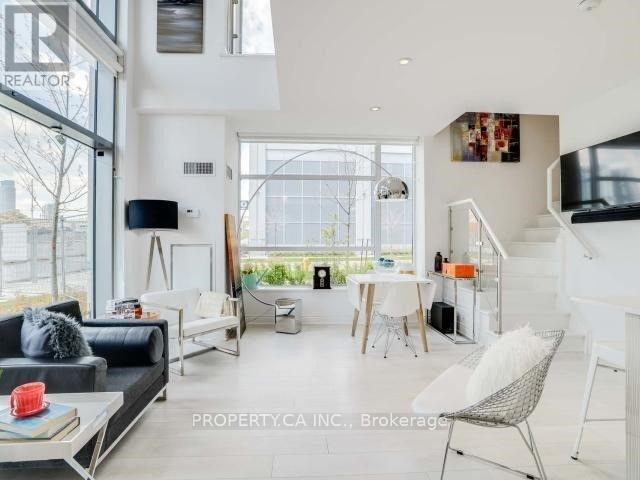
Stunning Modern 2-Storey Corner Loft Style Condo with 2 Parking Spaces, Locker, Terrace - All Steps from the Waterfront! This sun-filled, architecturally striking corner loft feels like a walk-up townhouse, spanning two stylish levels in one of Torontos most vibrant waterfront communities. Soaring 20-ft ceilings and expansive windows flood the space with natural light, creating an open and elevated atmosphere. Enjoy a rare, dual access suite with private street-level entry after taking a short stroll down along the Lake Ontario Waterfront Trail as well as interior access through the building. Step out to your private terrace, perfect for enjoying warm summer evenings after enjoying the waterfront, with sweeping skyline views of Toronto just steps away. This suite includes two parking spots and a locker, along with access to exceptional amenities, including a 24-hour concierge, a fully equipped exercise room, an indoor pool, and a rooftop deck and garden. All of this is ideally located just moments from transit, highways, great restaurants, shops, and fantastic trails along the scenic waterfront. (id:61194)
Markham, Ontario
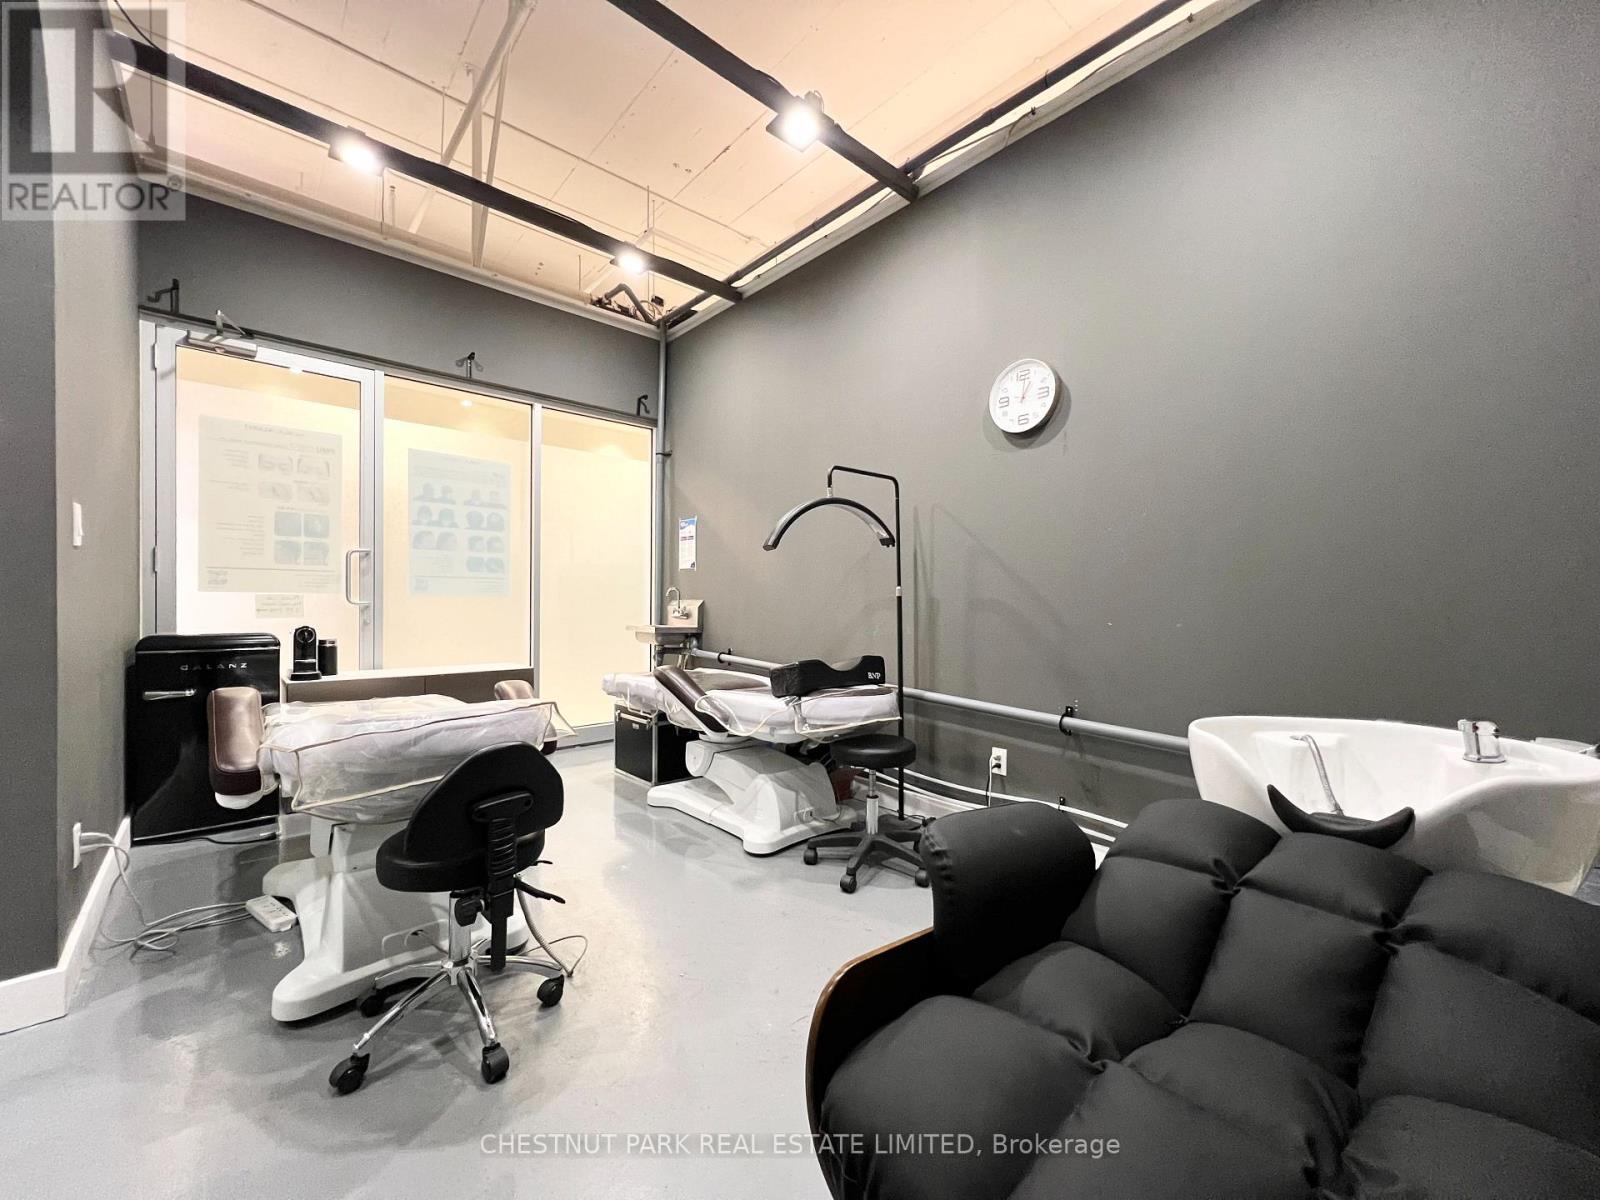
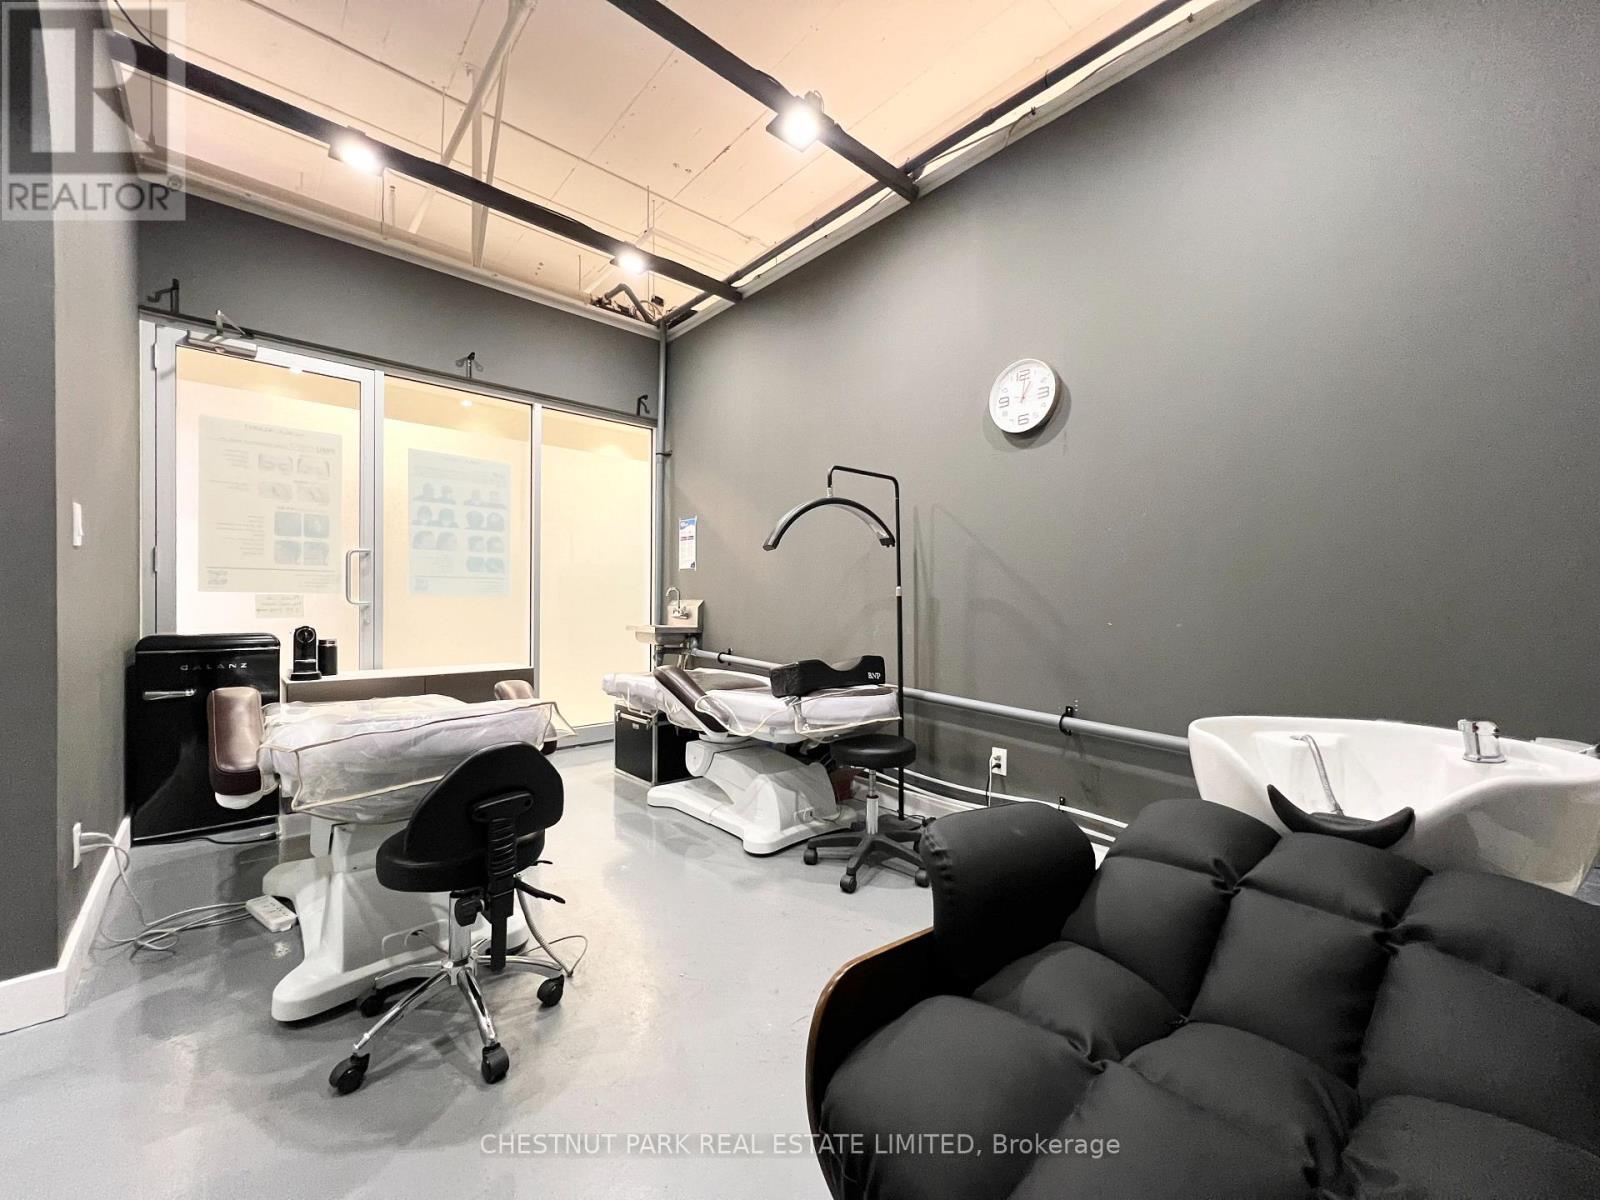
Prime retail space at Shops on Yonge in the World on Yonge mixed-use development complex. 3 adjacent units 206, 207, 208 can be leased separate or together with total of 792 sq. ft. Elevator access and excellent frontage being adjacent to escalators on 2nd floor. Unit (s) suitable for variety of retail/office/business use (207 & 208 currently a salon). Over 100 retail and service shops. Plenty of parking, public transit, tons of amenities and excellent location. Just Blocks North Of Steeles Avenue, Close Proximity To Hwys 407, 404, 400 And Hwy 7. Spaces Can Be Combined. (id:61194)
Markham, Ontario
Prime retail space at Shops on Yonge in the World on Yonge mixed-use development complex. 3 adjacent units 206, 207, 208 can be leased separate or together with total of 792 sq. ft. Elevator access and excellent frontage being adjacent to escalators on 2nd floor. Unit (s) suitable for variety of retail/office/business use (207 & 208 currently a salon). Over 100 retail and service shops. Plenty of parking, public transit, tons of amenities and excellent location. Just Blocks North Of Steeles Avenue, Close Proximity To Hwys 407, 404, 400 And Hwy 7. Spaces Can Be Combined. (id:61194)
Markham, Ontario
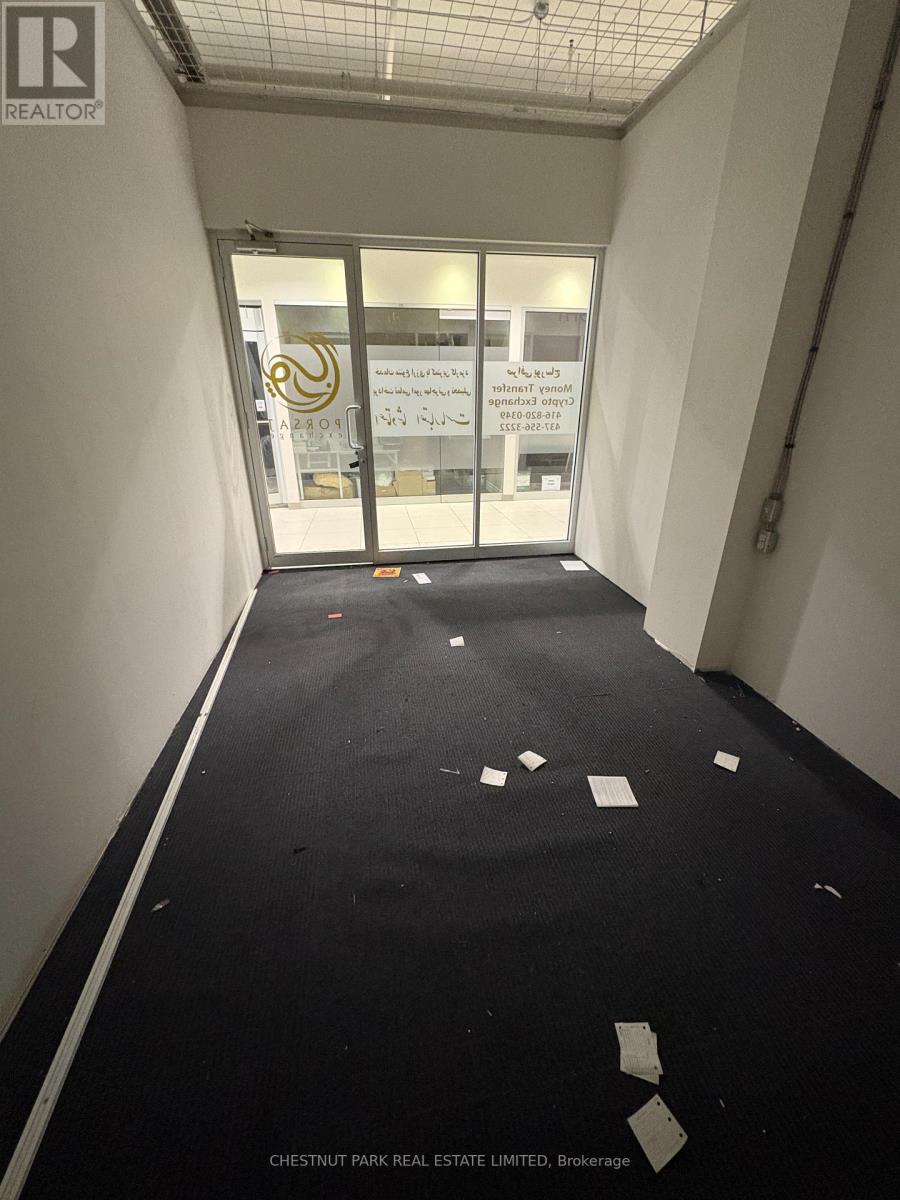
Prime retail space at Shops on Yonge in the World on Yonge mixed-use development complex. 3 adjacent units 206, 207, 208 can be leased separate or together with total of 792 sq. ft. Elevator access and excellent frontage being adjacent to escalators on 2nd floor. Unit (s) suitable for variety of retail/office/business use (207 & 208 currently a salon). Over 100 retail and service shops. Plenty of parking, public transit, tons of amenities and excellent location. (id:61194)
Markham, Ontario
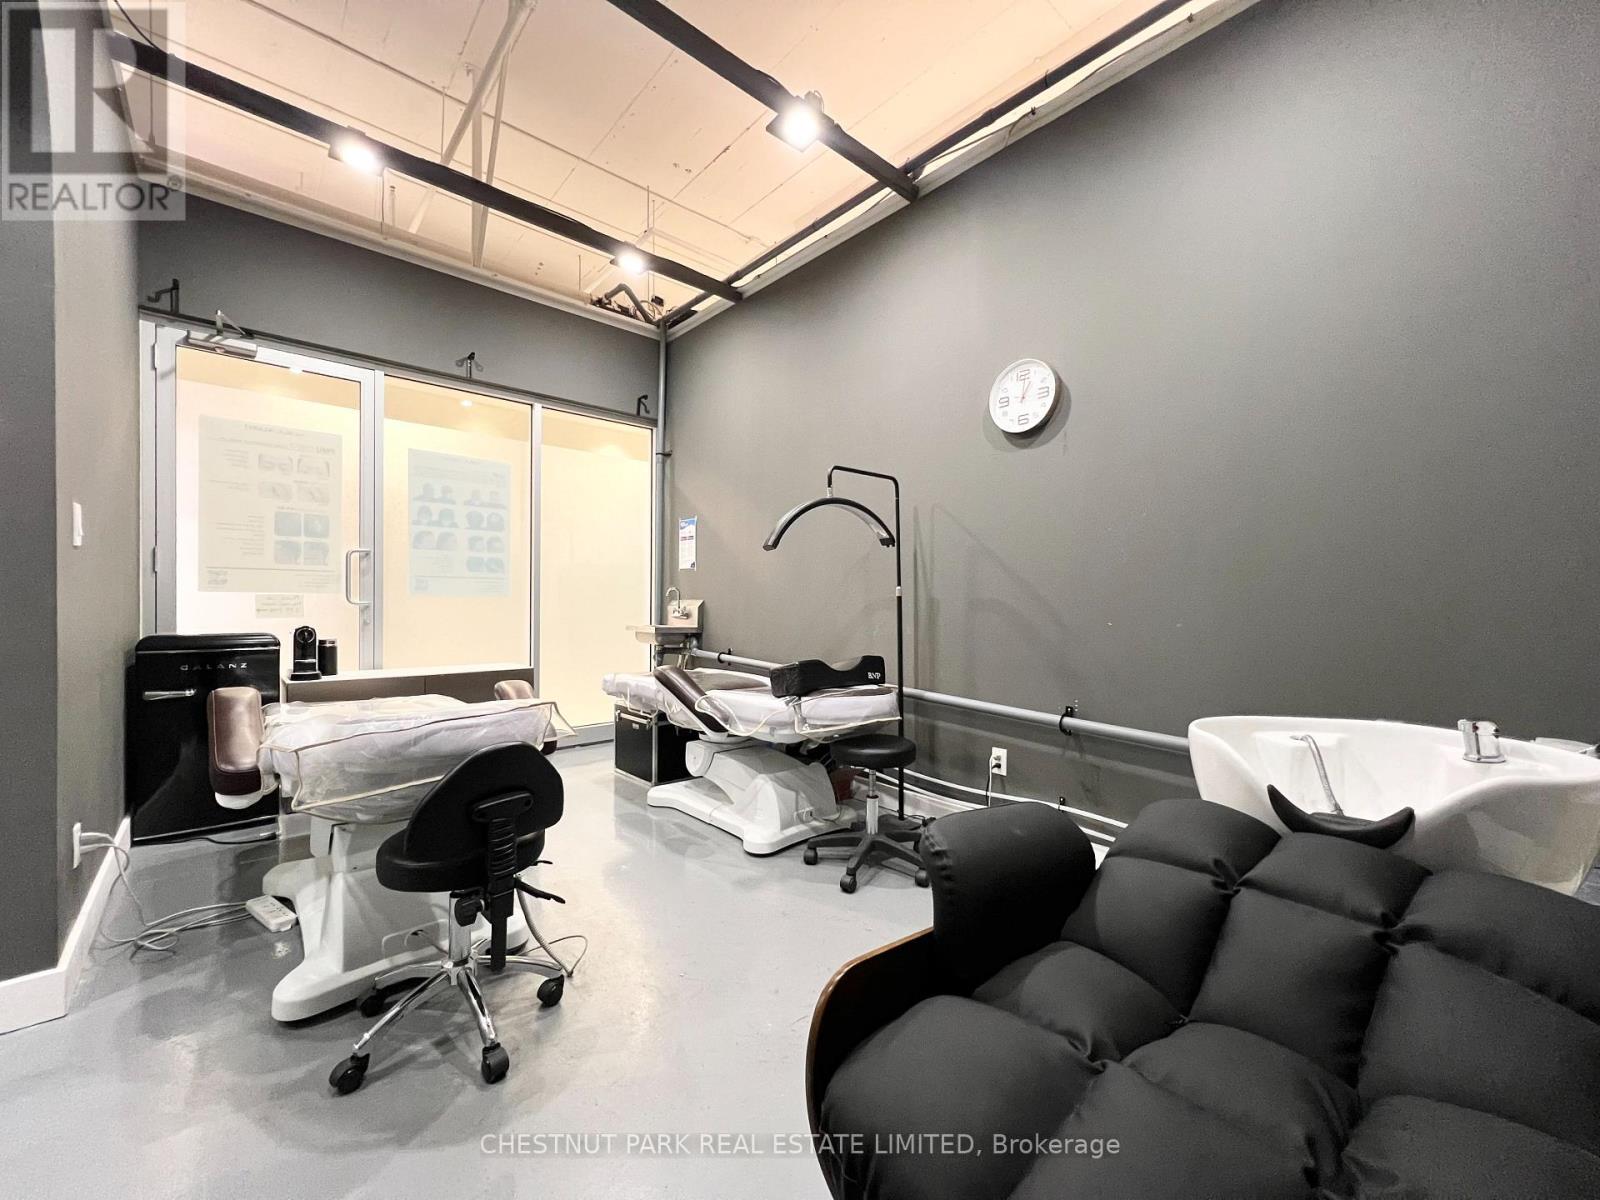
Prime retail space at Shops on Yonge in the World on Yonge mixed-use development complex. 3 adjacent units 206, 207, 208 can be sold separate or together with total of 792 sq. ft. Elevator access and excellent frontage being adjacent to escalators on 2nd floor. Unit (s) suitable for variety of retail/office/business use (207 & 208 currently a salon). Over 100 retail and service shops. Plenty of parking, public transit, tons of amenities and excellent location. Just Blocks North Of Steeles Avenue, Close Proximity To Hwys 407, 404, 400 And Hwy 7. Spaces Can Be Combined. (id:61194)
Markham, Ontario
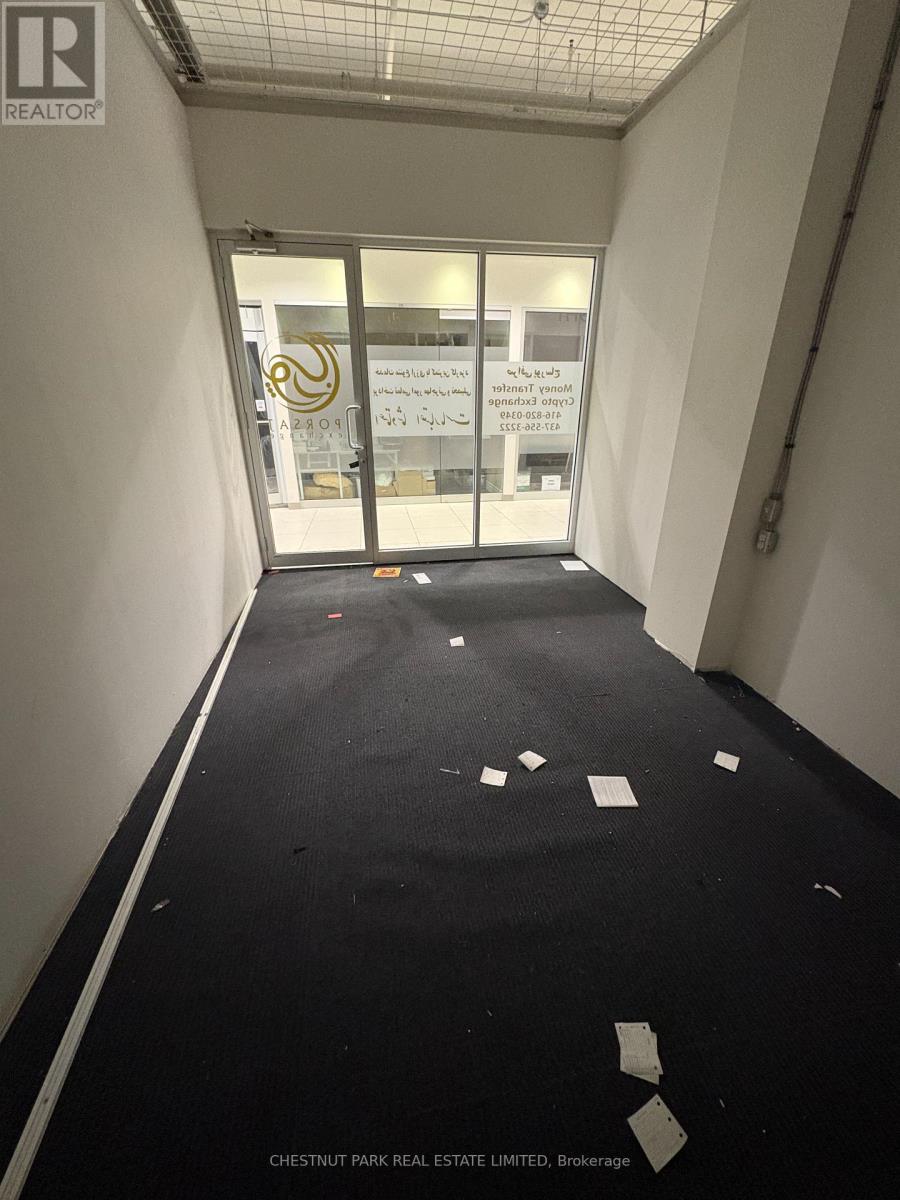
Prime retail space at Shops on Yonge in the World on Yonge mixed-use development complex. 3 adjacent units 206, 207, 208 can be sold separate or together with total of 792 sq. ft. Elevator access and excellent frontage being adjacent to escalators on 2nd floor. Unit (s) suitable for variety of retail/office/business use (207 & 208 currently a salon). Over 100 retail and service shops. Plenty of parking, public transit, tons of amenities and excellent location. (id:61194)
Markham, Ontario
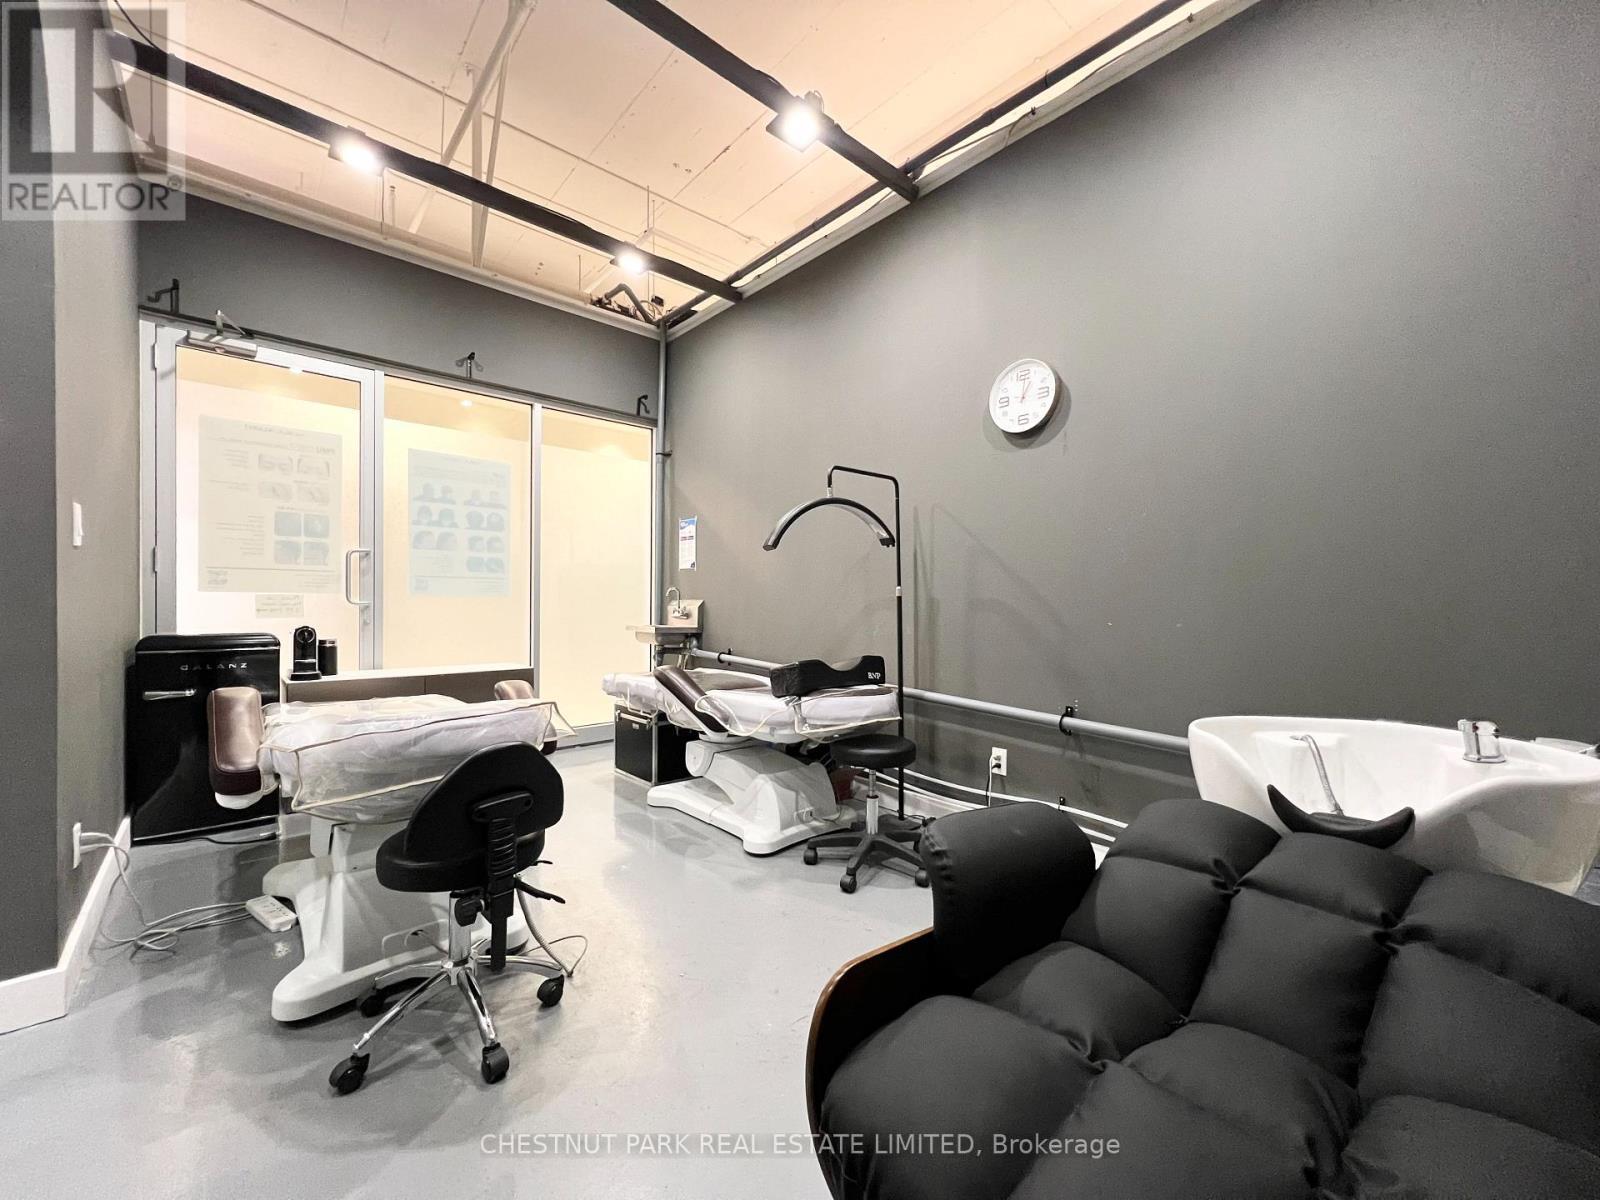
Prime retail space at Shops on Yonge in the World on Yonge mixed-use development complex. 3 adjacent units 206, 207, 208 can be sold separate or together with total of 792 sq. ft. Elevator access and excellent frontage being adjacent to escalators on 2nd floor. Unit (s) suitable for variety of retail/office/business use (207 & 208 currently a salon). Over 100 retail and service shops. Plenty of parking, public transit, tons of amenities and excellent location. Just Blocks North Of Steeles Avenue, Close Proximity To Hwys 407, 404, 400 And Hwy 7. Spaces Can Be Combined. (id:61194)
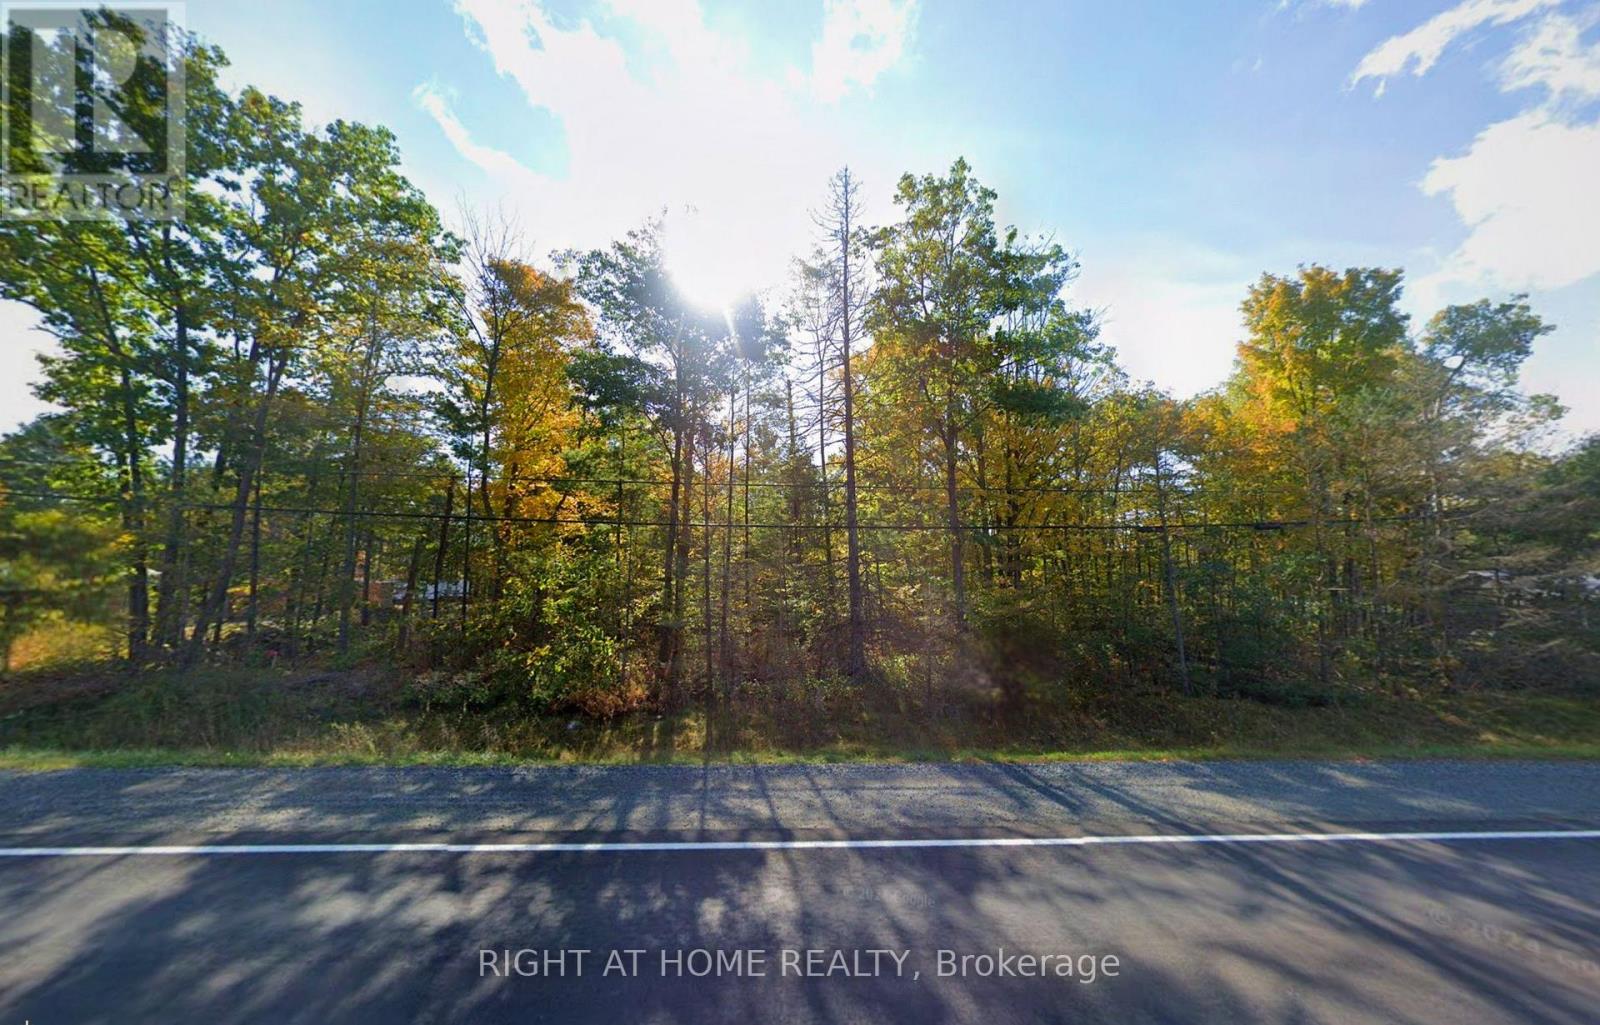
Marmora And Lake, Ontario
If you've been thinking about a quieter lifestyle, this fully treed 100 x 150 ft lot offers a beautiful place to start. Just minutes to the Village of Marmora and a short drive to Havelock, you'll have easy access to local shops and amenities while enjoying the calm of the countryside. With parks, trails, and Crowe Lake nearby, it's a setting that naturally lends itself to a slower, more connected way of living. (id:61194)
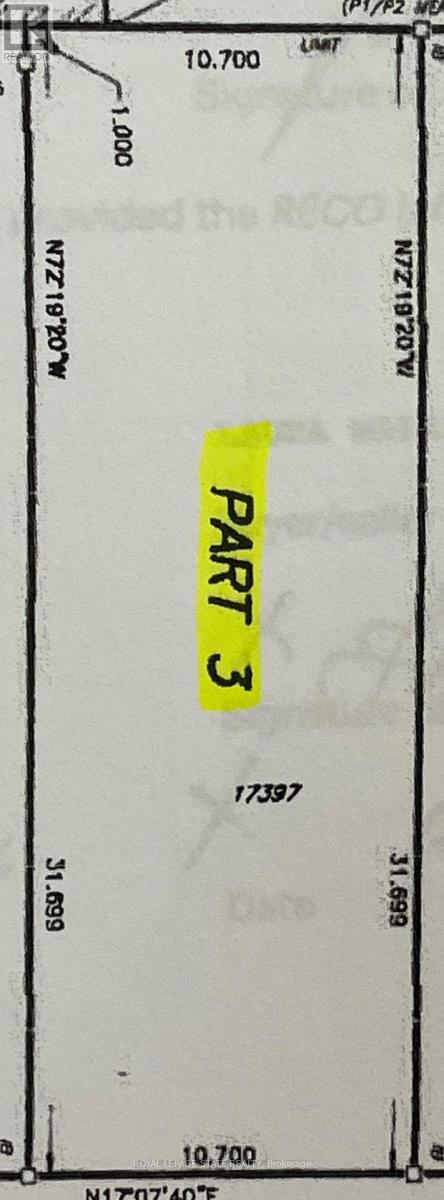
Hamilton, Ontario
Great Opportunity to Build your dream home in this highly desirable and exclusive neighborhood, you'll benefit from school catchments, parks, variety of shops, grocery stores, and dining hotspots with commuting and travel being a breeze. Don't miss this unique opportunity. (id:61194)
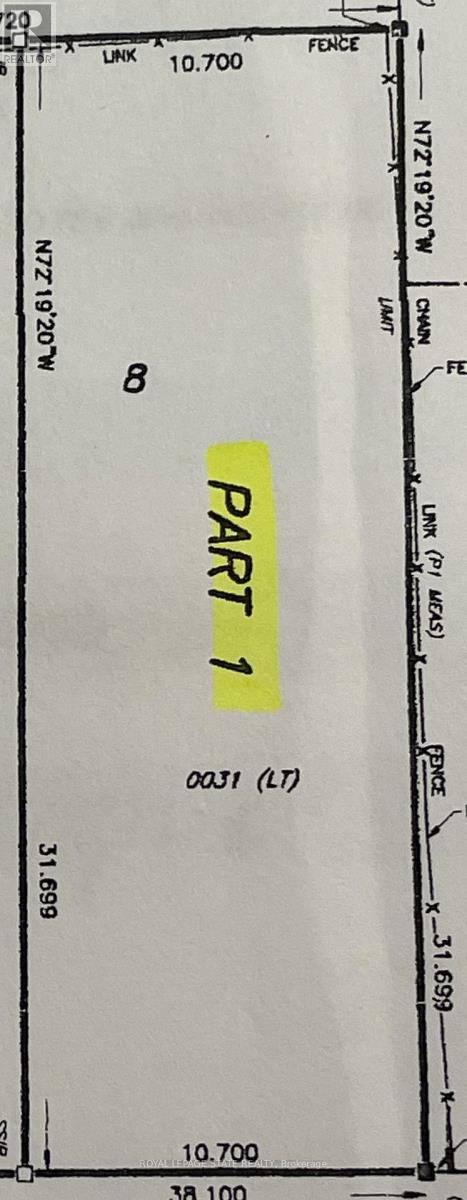
Hamilton, Ontario
Great Opportunity to Build your dream home in this highly desirable and exclusive neighborhood, you'll benefit from school catchments, parks, variety of shops, grocery stores, and dining hotspots with commuting and travel being a breeze. Don't miss this unique opportunity. (id:61194)