
Markham, Ontario
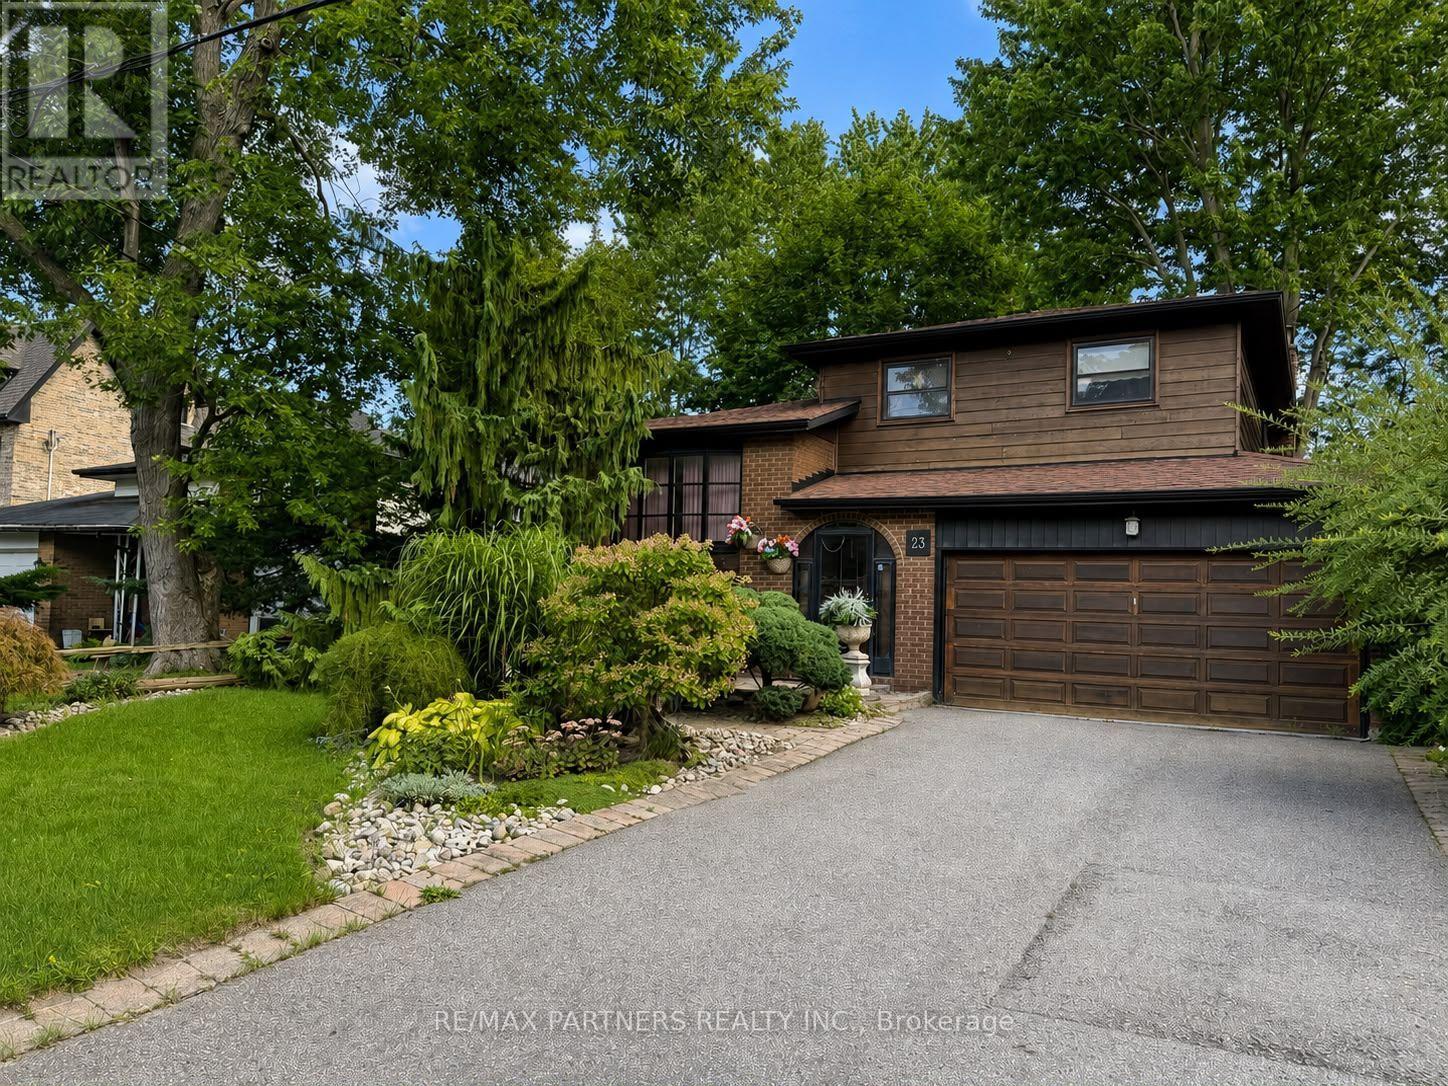
Location, location, location! Welcome to 23 Pomander Road, ideally situated in the heart of prestigious Unionville. This spacious 53' x 125' lot presents an exceptional opportunity to renovate, build, or create your dream home in one of Markham's most sought-after communities. Surrounded by impressive newer custom-built homes, this property offers tremendous potential for homeowners, builders, and investors alike. Enjoy the best of Unionville right at your doorstep, just steps from historic Unionville Main Street, featuring charming shops, restaurants, festivals, concerts, parades, and community events. Nearby attractions include Too Good Pond, Varley Art Gallery, Unionville Public Library, Crosby Arena, Crosby Park, scenic walking trails, and public transit. Located within a highly regarded school district, including Parkview Public School and Unionville High School. Conveniently close to Hwy 7, Hwy 407, Hwy 404, Markville Shopping Centre, Unionville GO Station, and all amenities. No survey available. A rare opportunity to own a prime piece of Unionville and bring your vision to life! (id:61194)

Vaughan, Ontario
Welcome to Thornhill Woods! This well-maintained Aspen Ridge-built home, linked at the foundation only, enjoys a beautiful setting backing onto Moss wood Park, with lovely views and a peaceful, scenic outlook. Ideally located in a sought-after school district, this home offers a spacious and functional layout perfect for family living. The main floor features 9-ft ceilings, hardwood flooring, a modern kitchen with breakfast bar and stainless steel appliances, and a family room with gas fireplace. The lower level offers a spacious in-law suite with stainless steel appliances, providing excellent flexibility for extended family or additional living space. A wood staircase leads to the upper level with parquet flooring throughout, plus convenient direct garage access. Numerous important updates include a roof replaced in 2018, furnace replaced in 2023, and additional attic/ceiling insulation completed in 2023 for improved energy efficiency and year round comfort. Enjoy the beautifully landscaped backyard featuring a cherry blossom tree, which creates a stunning display when in bloom around June. A wonderful opportunity to live in a family friendly Thornhill Woods community, close to top-rated schools, parks, shopping, restaurants,transit, and major highways ** This is a linked property.** (id:61194)
Richmond Hill, Ontario
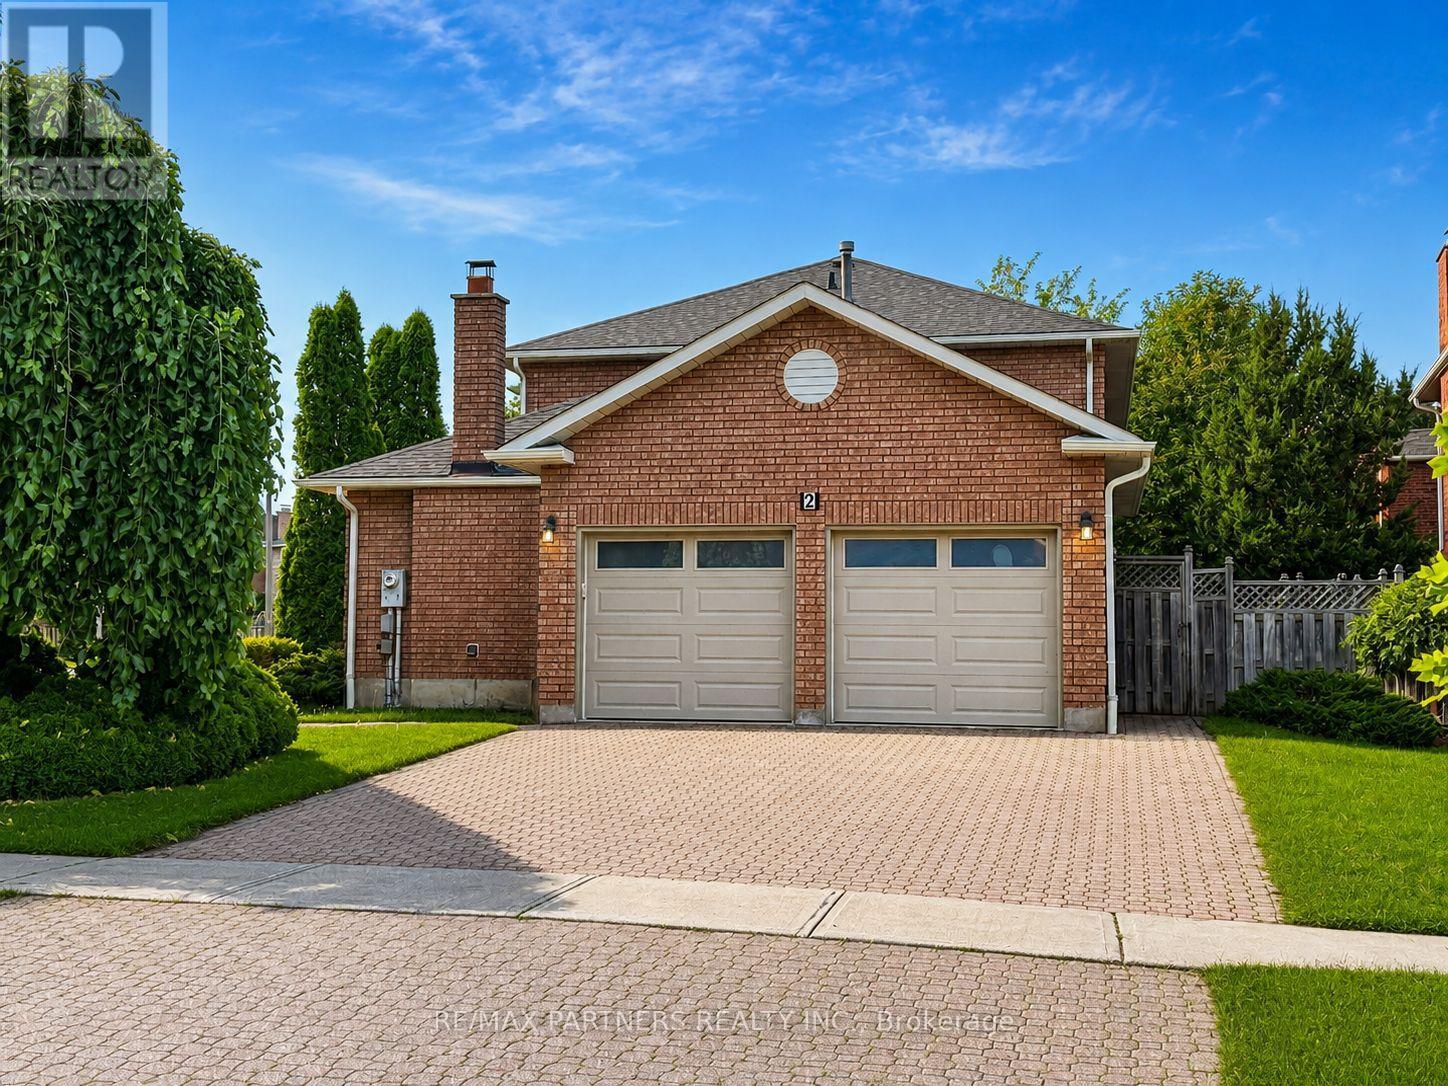
Welcome to the sought-after Doncrest community! Beautifully maintained family home on a large corner lot with west-facing exposure and abundant natural light. Featuring $100K+ in upgrades, including attic insulation (2025), gutters (2024), R16 garage doors (2024), renovated bathrooms (2023), interior wall painting (2023), front steps (2021), roof (2019), windows (2018) & kitchen (2013). This 4 Bedroom + Office/Library, 2 Car Garage, 2700 SqFt Fully Detached Sun Filled Home Approx. 10-minute walk to Doncrest Public School, plus walking distance to parks, recreation, transit & amenities. Minutes to Hwy 404/407, GO Station & Hillcrest Mall. Situated next to the David Hamilton Parks and Ed Sackfield (Hockey) Area in Richmond Hill's highly desirable "Doncrest" community. Walking distance to Top-Rated Schools including Doncrest Public School, Adrienne Clarkson Public School (French immersion), Christ the King CES, and minutes away to Thornlea Secondary School, Alexander Mackenzie High School (IB), St. Robert CHS (IB), and Langstaff Secondary School by car.Major Shopping & Great Restaurants along Highway 7. Quick access to Highways 404 & 407 with ease commuting across the GTA,. This location offers the perfect balance of convenience and family-friendly living environment. Inter Lock Double Driveway, Double Door Entry to Large Foyer Welcomes you to Spacious Living Room, Dining Room, Office/Library, Spacious kitchen with granite countertops & breakfast area overlooking a private backyard oasis. Large family room with fireplace. Finished basement with large rec area, 1-bedroom in-law suite with fireplace, kitchen & bath. Main Floor Laundry Room, Direct Access from the Garage. (id:61194)
Mississauga, Ontario
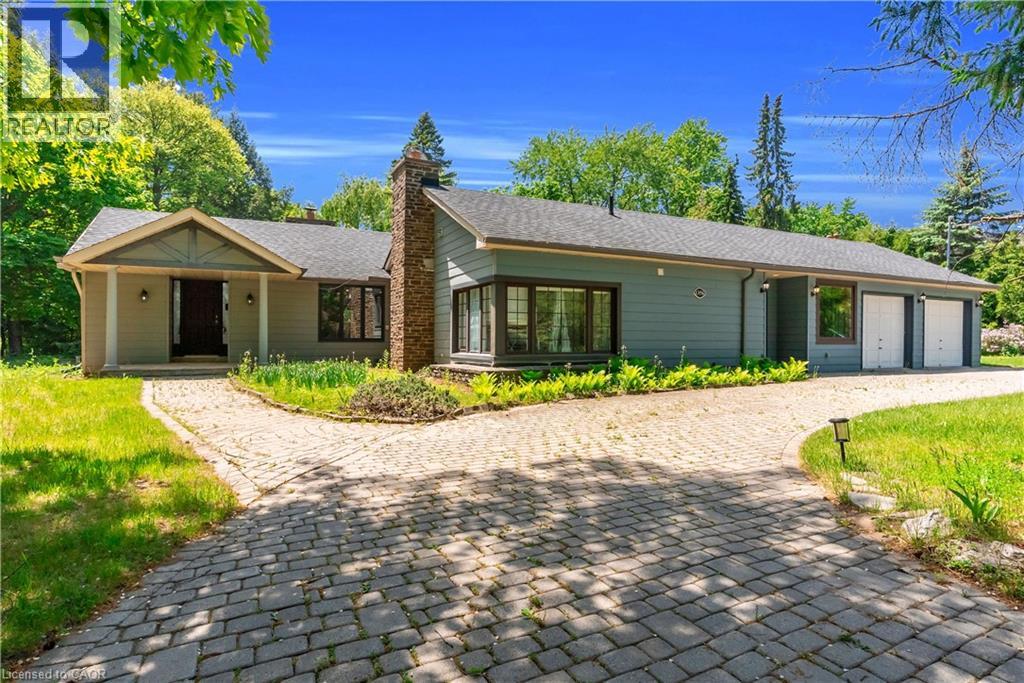
One Of A Kind Opportunity To Buy In One Of The Most Sought After Locations In Lorne Park Neighbourhood! This Almost 2 Acre Lot, Huge Lot Size ( 195.01 X 190 Feet )522.60 ft x 200.30 ft x 189.75 ft x 165.,2653 SQ FT Is Truly A One Of A Kind Property With The Option To Build Your Dream Home or can Built Custom Luxury Home Or Possibly Sever Into Two Lots! Must See !!!! Close To All Amenities, Highways And Highly Rated Schools.PT LT 23, CON 2 SDS TT , AS IN VS385286, S/T & T/WVS385286, S/T VS248056 AS AMENDED BYVS272401 ; S/TRO575089,TT151419,VS294620,VS44189 SUBJECT TO AN EASEMENT OVER PTS 1AND 243R37655 AS IN PR3149014 SUBJECT TO AN EASEMENT OVER PTS 1 AND 243R37655 AS IN PR3149015.The Property is under Final Process of Severance, Buyer to assume AS IS Condition. *************** Please Click the Virtual Tour Link to View the Entire 2 Acre Of Lot******************* (id:61194)
Hamilton, Ontario
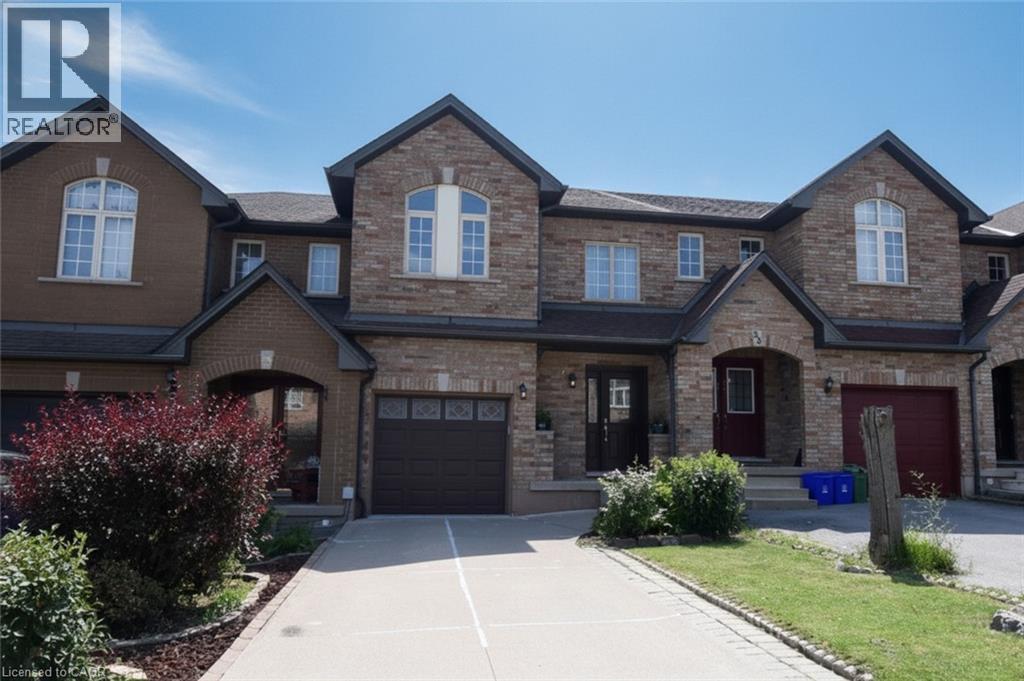
Pride of ownership is evident in this Freehold Townhome on Hamilton’s, east mountain! You’ll love it from the moment you walk into the grand entrance foyer with soaring ceiling, Hardwood & Ceramic floors, Kitchen granite counter, and sliding doors to a stone patio and fully fenced yard! Upstairs you’ll find 3 spacious bedrooms, an updated main Bath; the primary Bedroom with updated Ensuite and walk-in Closet! The basement is bright and finished, giving additional space for growing families! Single car garage with inside entry, plus 2 more vehicles in the driveway! Other updates over the years include Furnace & AC, Windows, Doors, owned hot water Tank, Stainless Steel kitchen Appliances and much more! Walking distance to Mohawk Sports Park, Albion Falls, the Escarpment Trail, with public transit at your doorstep! Minutes to the Red Hill/QEW access and Stoney Creek Mountain, Shopping! Put this one on your “must see” list! (id:61194)
Whitby, Ontario
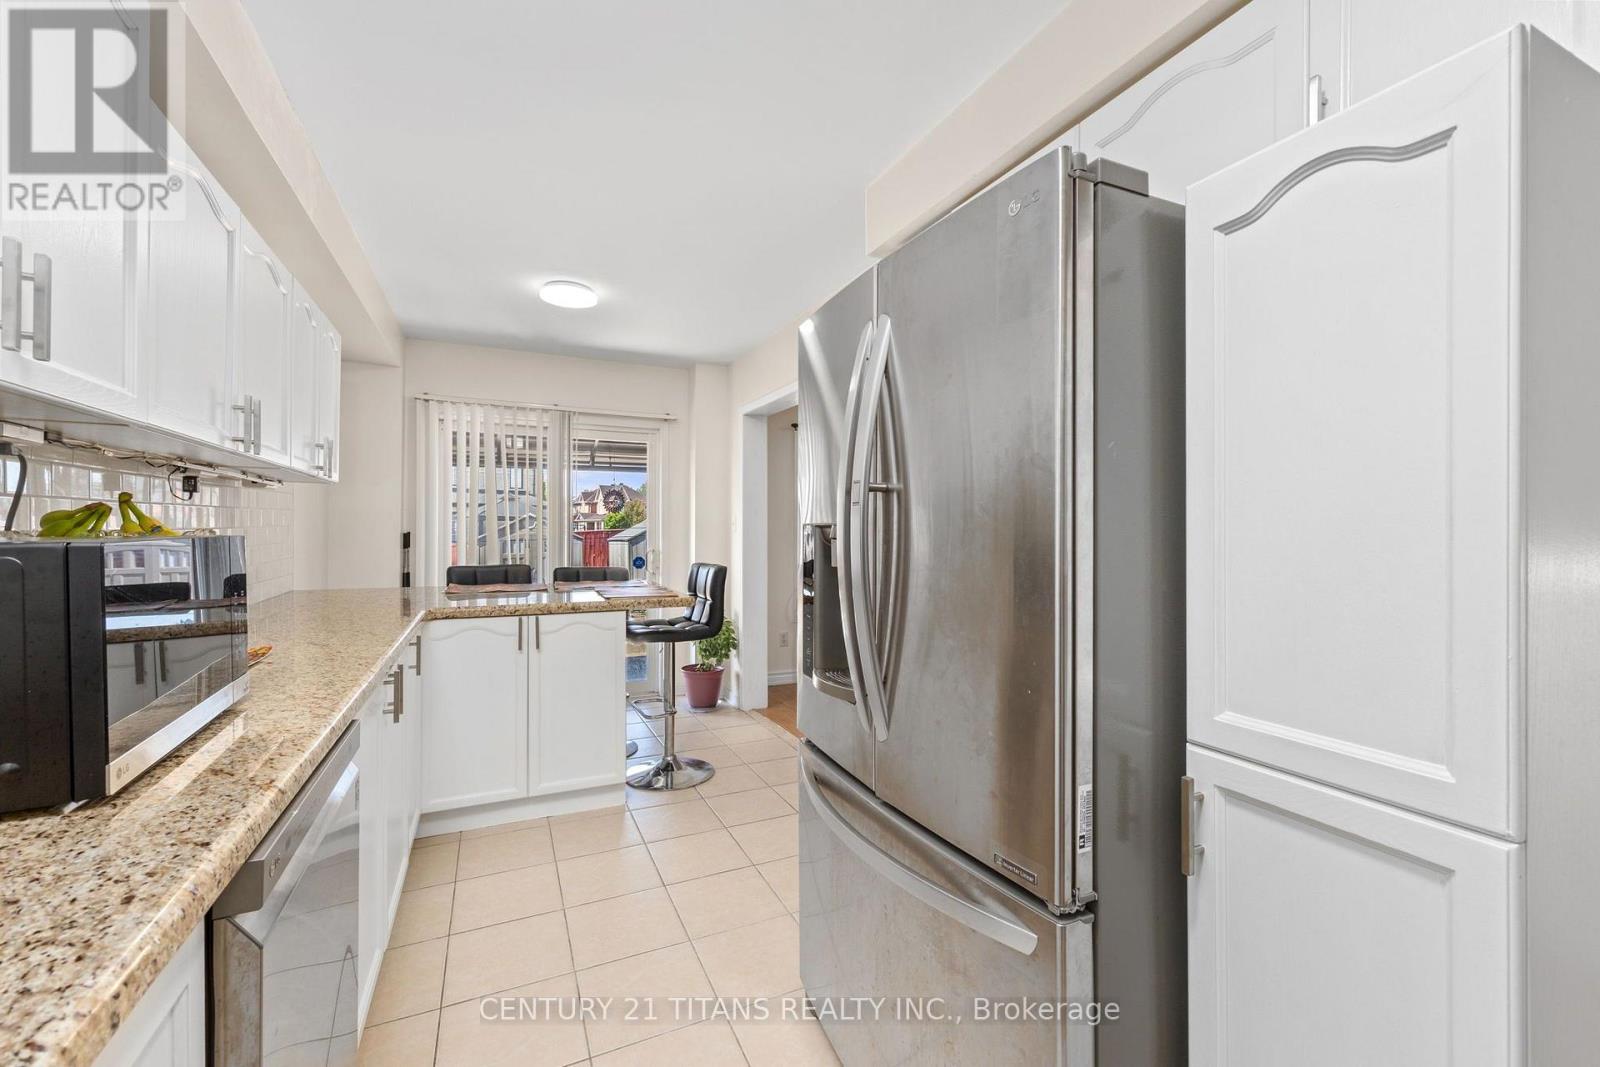
Welcome to 69 Rampart Crescent - a charming, all-brick 4-bedroom home on a deep lot in one of Whitby's most desirable, family-friendly neighborhoods. Designed for effortless living, this turnkey home welcomes you with a classic front porch, a fully finished basement, and major improvements already complete. A lifetime metal roof, owned hot water tank, and high-efficiency furnace offer lasting peace of mind and big future savings. Generous windows draw bright natural light throughout the home. Warm hardwood flooring extends across the main-floor living and dining rooms and continues through the upper level, while the updated kitchen provides a cozy, inviting, and functional space for daily meals and entertaining. Upstairs features four comfortable bedrooms, including a spacious master with a private 4-piece bath. Four pristine washrooms-including a main-floor powder room and a full bath in the finished basement -ensure total convenience for the whole family. Step outside to a sheltered backyard retreat-a private, low-maintenance space perfect for morning coffee, summer barbecues, and relaxed outdoor entertaining. Nestled in a wonderful community, this home is within walking distance of top-rated schools and neighborhood parks, with scenic nature escapes like Heber Down and Lynde Shores Conservation Areas just minutes away. Everyday living is wonderfully convenient with choice retail, local dining, and major grocery stores close by, alongside quick access to Highways 412, 401 and 407.Exceptional quality, meaningful upgrades, extraordinary value, and true comfort await-book your private tour today! (id:61194)
Whitby, Ontario
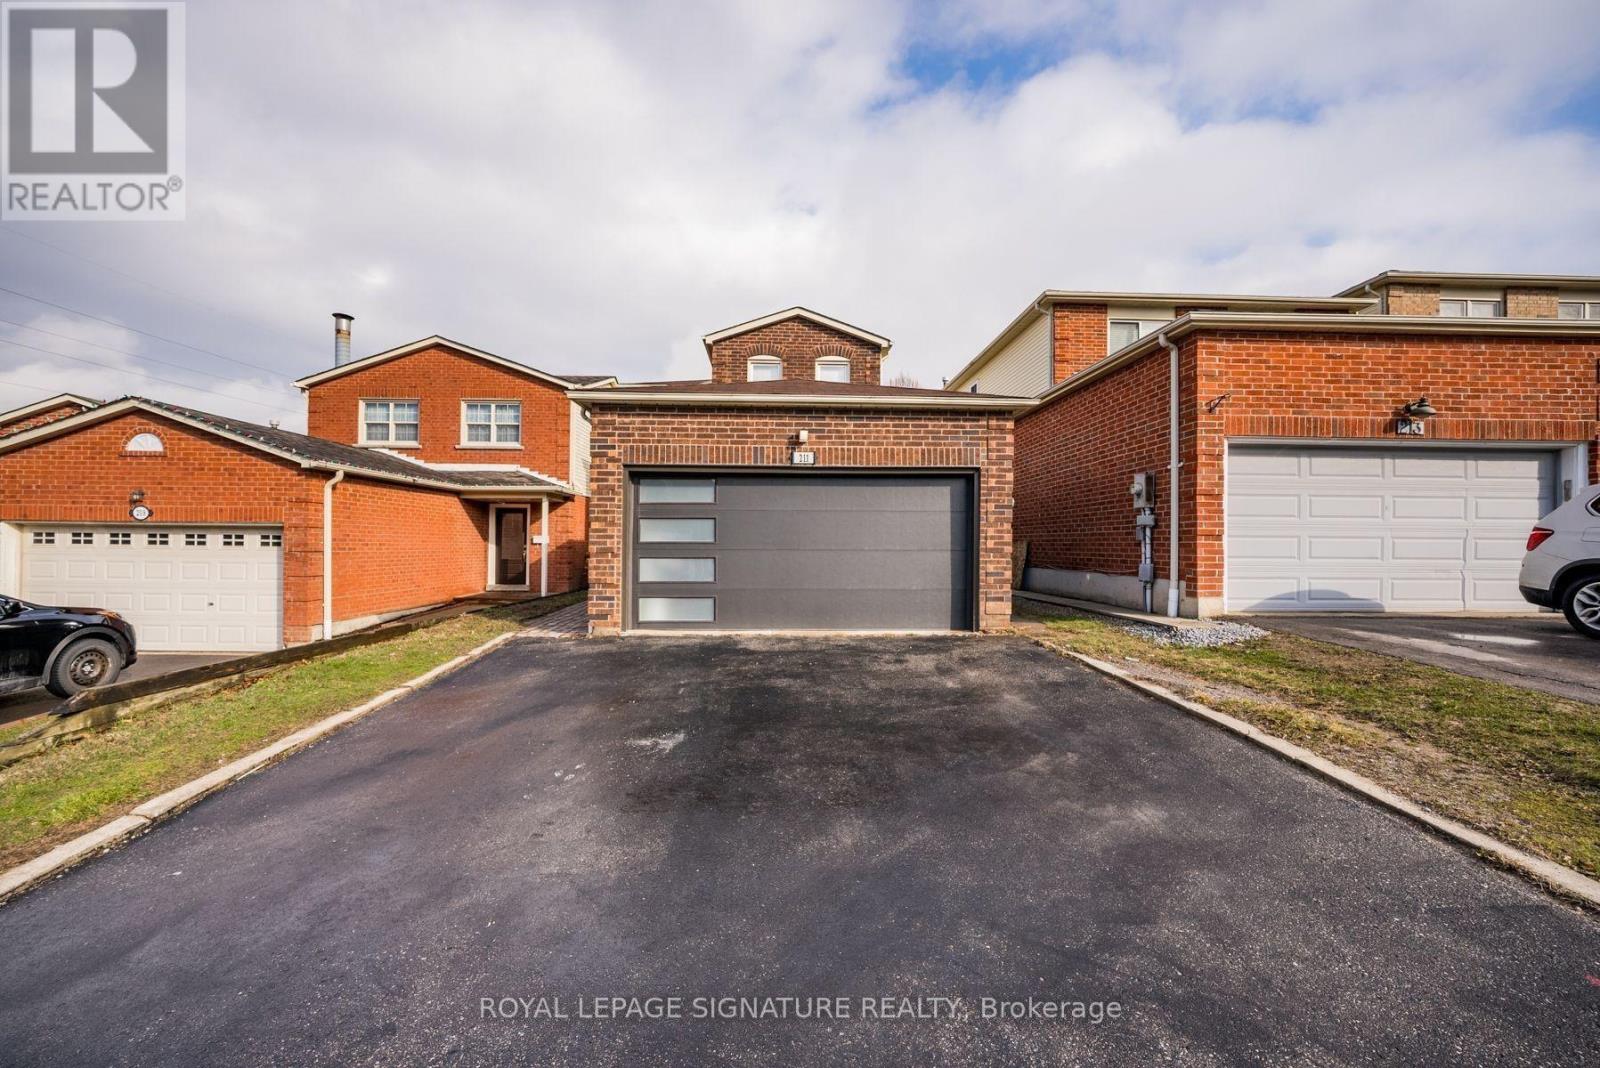
Renovated basement apartment featuring 2 spacious bedrooms, 1 full bathroom, a brand new modern kitchen with stainless steel appliances, and the convenience of ensuite laundry. Bright and inviting with laminate flooring throughout, this well-maintained unit also includes 1 parking space. Ideally located close to Durham College Whitby Campus, Hwy 401, parks, schools, shopping, restaurants, and transit. Perfect for small families or working professionals seeking comfort and convenience in a prime location. Tenant responsible for 30% of utilities (Hydro, Water & Gas), plus internet and cable. (id:61194)
Kawartha Lakes, Ontario
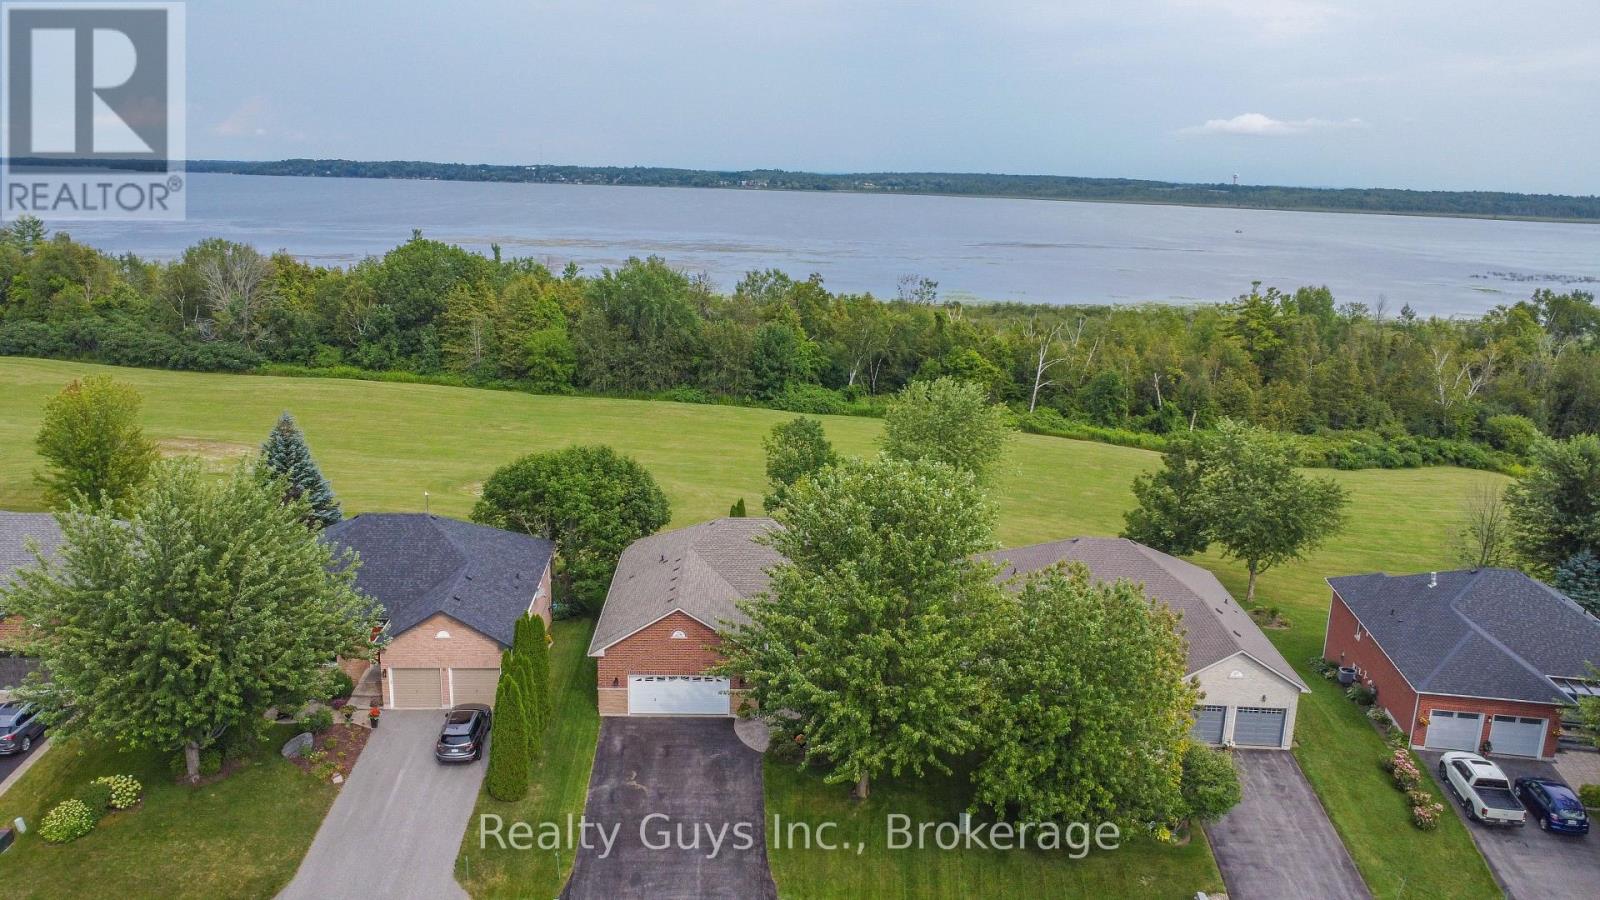
WELCOME TO PARADISE! Discover this stunning all-brick bungalow nestled in the sought-after community of King's Bay at Seagrave, just 10 minutes north of Port Perry. Set on a professionally landscaped grounds with breathtaking views, this exceptional home offers the perfect blend of comfort, style and tranquility. The bright, open-concept main floor features 9 ft ceilings, abundant pot lighting and beautiful hardwood flooring. The impressive kitchen is designed for entertaining, with a large island and plenty of workspace. The adjoining dining area walks out to an expansive Trex deck, where you can relax, dine and take in the incredible views. The inviting living room features a cozy gas fireplace, while the spacious primary suite offers a walk-in closet, luxurious 4 piece ensuite and its own walkout to the deck. A second private bedroom with a 3 piece bath and convenient main-floor laundry complete this level. The fully finished lower walk-out level provides exceptional additional living space, featuring a huge family room with gas fireplace and walkout to a beautiful lower lounge area surrounded by stunning gardens, including a natural stone water feature. A 4 piece bathroom, workshop area with double walkout doors and abundant storage add to the versatility of this level. The workshop could easily be converted to a third bedroom, offering even more possibilities for your family or guests. Enjoy the peace and privacy of this remarkable property while being just minutes from Port Perry and all its amenities. Recent updates include a 2016 roof, 2021 hot water tank and 2025 furnace.This home also includes an oversized double car garage, fully insulated, dry walled, with a loft area for storage. With incredible indoor and outdoor living spaces, gorgeous landscaping and captivating views, this is truly a home you must see to appreciate. WELCOME HOME TO KING'S BAY AT SEAGRAVE, YOUR OWN PIECE OF PARADISE AWAITS ! (id:61194)
Kearney, Ontario
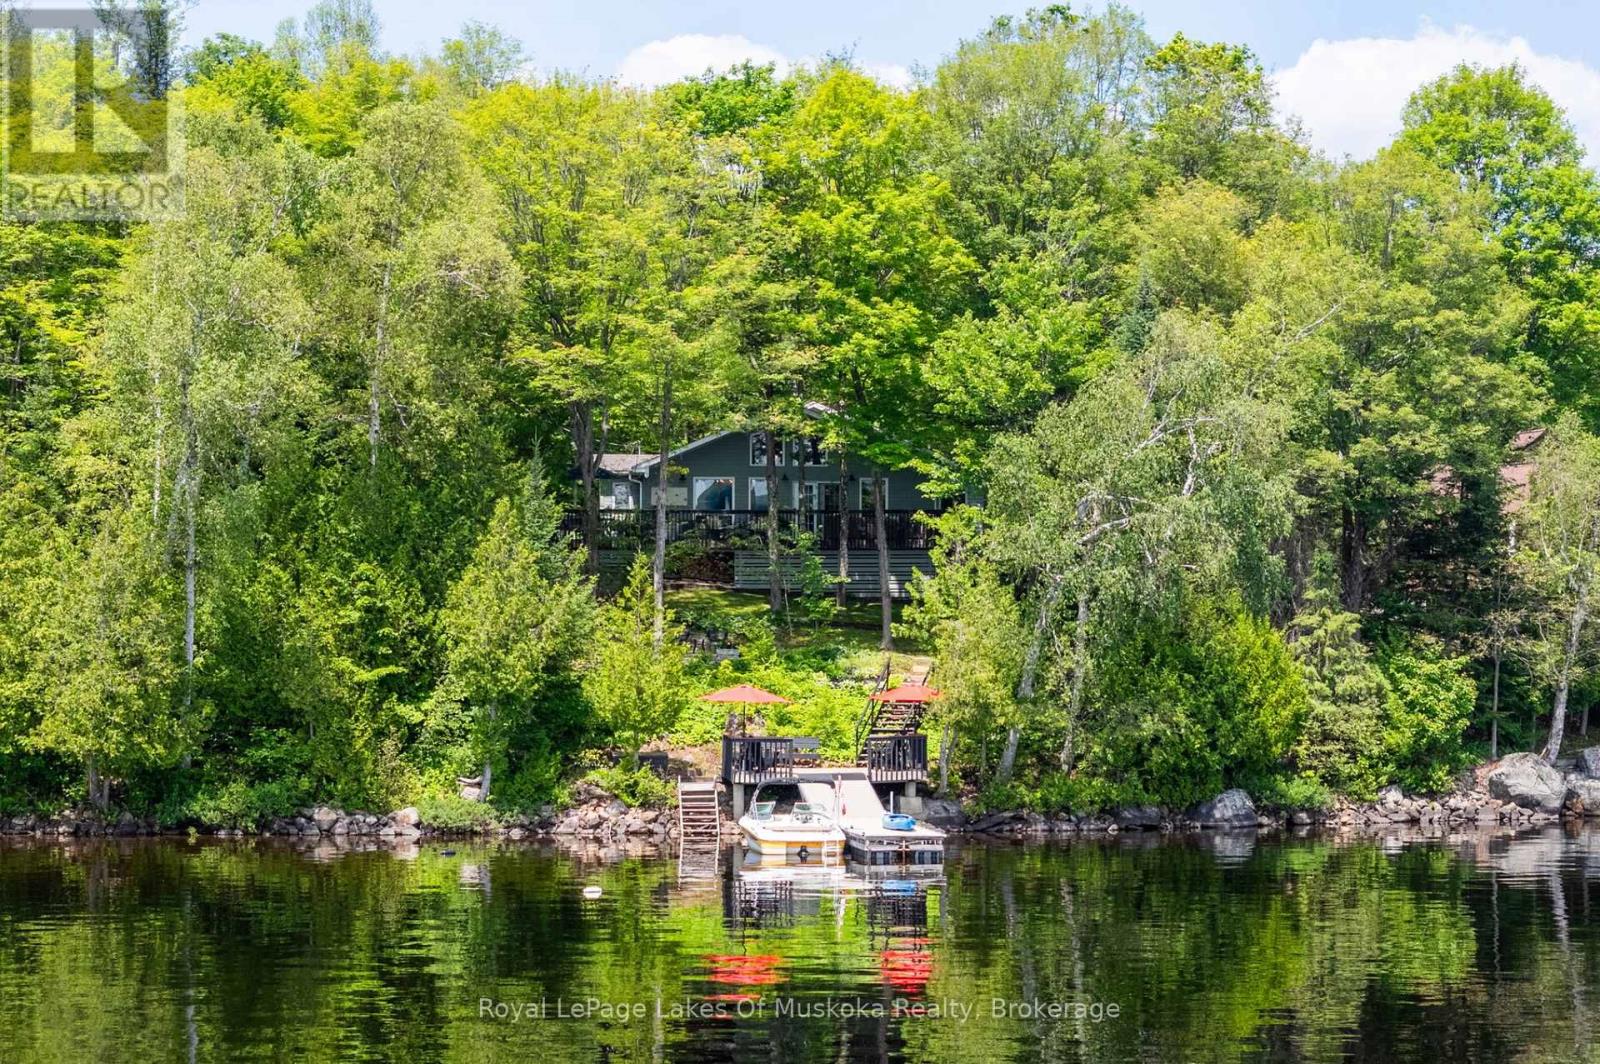
Tucked at the end of a private laneway on beautiful Sand Lake, this stylish cottage is the kind of place that turns visitors into cottage owners. Wind down the gently sloping driveway and the lake reveals itself in panoramic views that never get old. Inside, 1,136 square feet of thoughtfully designed, open-concept living, dining and kitchen space is bright, welcoming and effortlessly easy to entertain in. Step out onto the wraparound lakeside deck - spanning the full width of the cottage - and you have found your new favourite spot for morning coffee or an afternoon lost in a good novel. A few steps down, sandy walk-in waterfront welcomes the little ones while deeper water off the dock keeps things fun for everyone else. Swimming, paddling, boating, lazy summer afternoons - this shoreline does it all.With three bedrooms and one bath, there is room for the whole family or a rotating cast of weekend guests. And this cottage is truly turnkey: high-end urban rustic furnishings are included, so you can start living the cottage life from day one.Behind the charm sits real infrastructure: a full automatic Generac generator, a UV water treatment system and heated water lines, heat pump units offering warmth in winter and air conditioning in summer, mean this is a genuine four-season retreat, not just a summer escape. Close to ATV and snowmobile trails without the noise or traffic, it offers the best of both worlds - connected to Muskoka's outdoor lifestyle while still feeling wonderfully private and quiet.This cottage is spotless, beautifully maintained and move-in ready - a rare offering at a price you can stand behind with integrity. If you are dreaming of cottage ownership, this Sand Lake gem is ready whenever you are. (id:61194)
Woolwich, Ontario
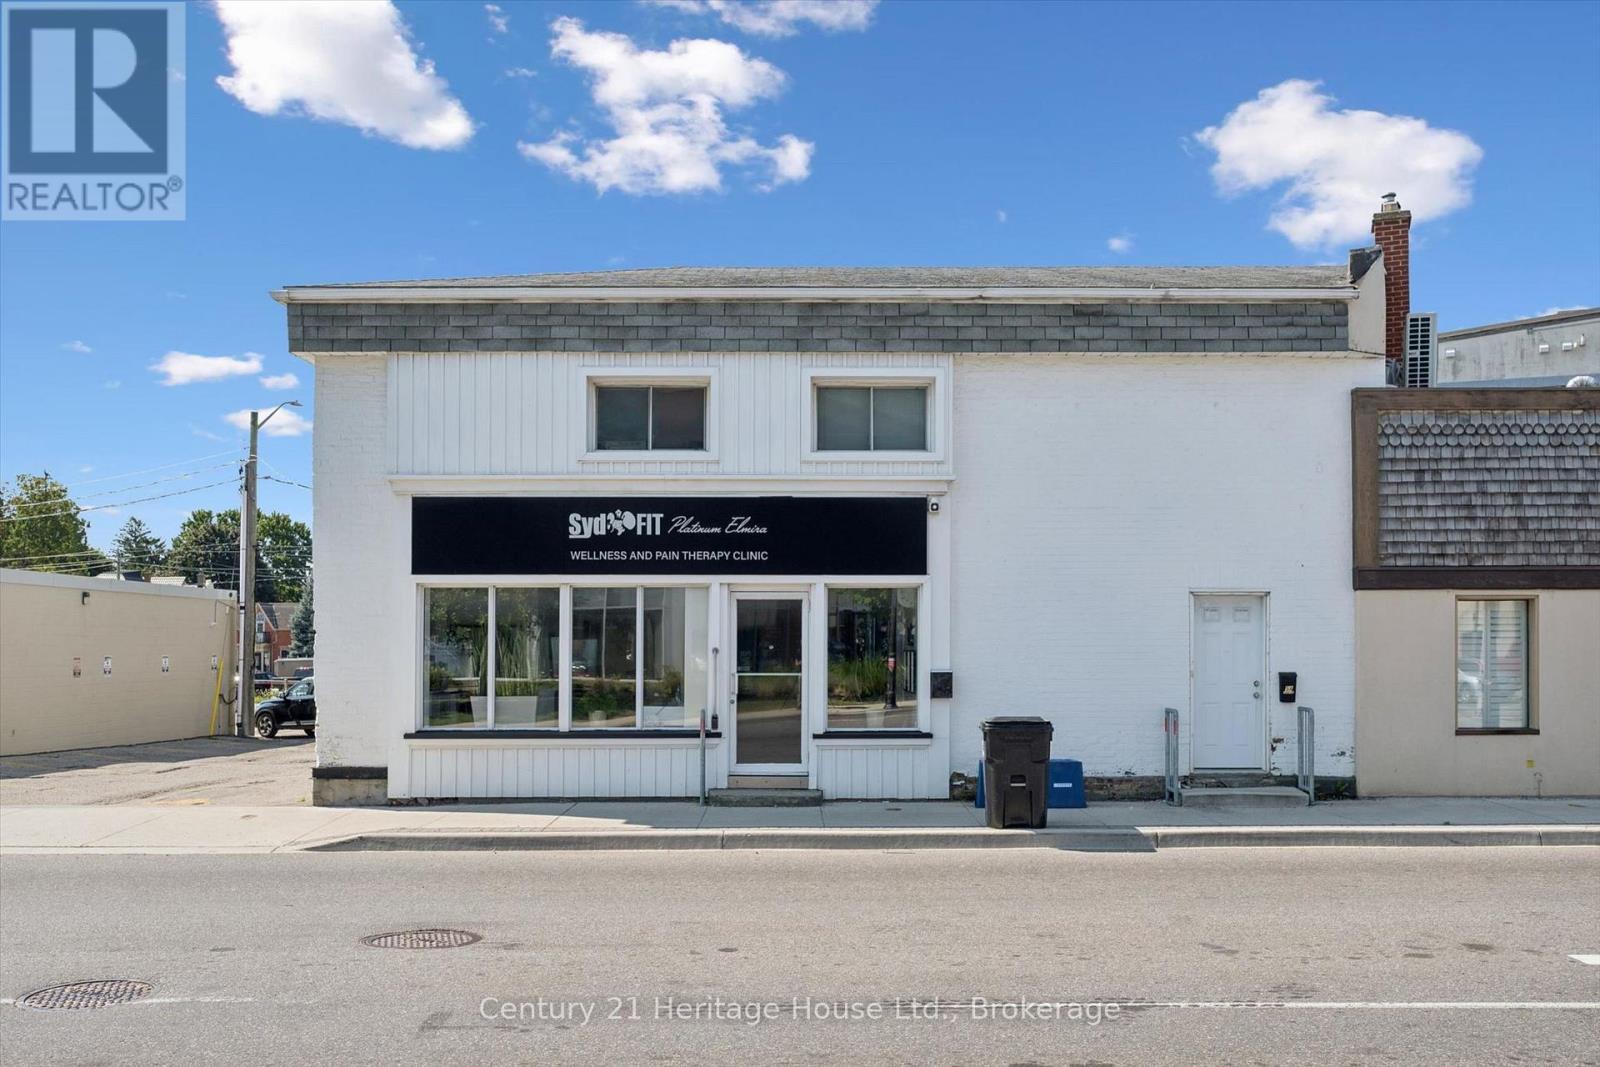
Right in the heart of Elmira, this unique property offers a combination that is increasingly hard to find: A versatile commercial space, a beautifully renovated residential unit and a super-central location where much of the town is just a walk away. Previously used as a fitness and wellness facility, the 700 sq ft commercial portion offers a large, flexible open space along with two private treatment rooms, a full bathroom and a sauna in the 500 sq ft lower level. The existing layout lends itself beautifully to another wellness or fitness concept, but it also opens the door to so many other possibilities. Consider professional or creative space, a studio, personal services, offices, treatment rooms or an entirely new concept tailored to your business. Then there is the residential side. A 800 sq ft renovated two-bedroom, one-bathroom unit with its own separate entrance creates another layer of opportunity. Live where you work, use the apartment for additional income, or purchase the property as an investment with multiple potential revenue streams. And the location may be one of its best features. Set right on Church Street in central Elmira, you are within walking distance of downtown shops, restaurants, cafés, services, parks and everyday amenities. This offers a future business excellent accessibility while making the residential space incredibly convenient. For an entrepreneur looking for a place to bring an idea to life, an owner-operator wanting to combine home and business, or an investor seeking a property with multiple ways to generate value, this one is worth a closer look. One building. Multiple possibilities. Right in the heart of Elmira. (id:61194)
Toronto, Ontario
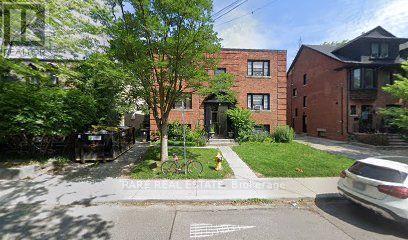
Renovated bright and well-maintained bachelor apartment in a convenient Davenport and Avenue Road location, offering a comfortable and functional layout ideal for a student or single professional. New kitchen, bathroom, and flooring. This inviting suite provides a great opportunity to enjoy city living in a well-connected Toronto neighbourhood, with easy access to public transit, shopping, restaurants, cafés, parks and everyday amenities. Located close to Avenue Road, Davenport Road, Dupont and surrounding neighbourhoods, with convenient connections to downtown Toronto. A great option for those looking for an affordable and practical home in a vibrant and established area. Ready for October 1 and perfectly suited for someone seeking convenience, accessibility and a comfortable place to call home. (id:61194)
Toronto, Ontario
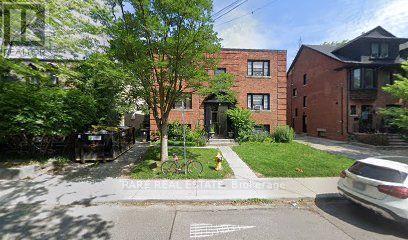
Renovated and bright and well-maintained bachelor apartment in a convenient Davenport and Avenue Road location, offering a comfortable and functional layout ideal for a student or single professional. This inviting suite provides a great opportunity to enjoy city living in a well-connected Toronto neighbourhood, with easy access to public transit, shopping, restaurants, cafés, parks and everyday amenities. Located close to Avenue Road, Davenport Road, Dupont and surrounding neighbourhoods, with convenient connections to downtown Toronto. A great option for those looking for an affordable and practical home in a vibrant and established area. Ready for October 1, and perfectly suited for someone seeking convenience, accessibility and a comfortable place to call home. (id:61194)
Toronto, Ontario
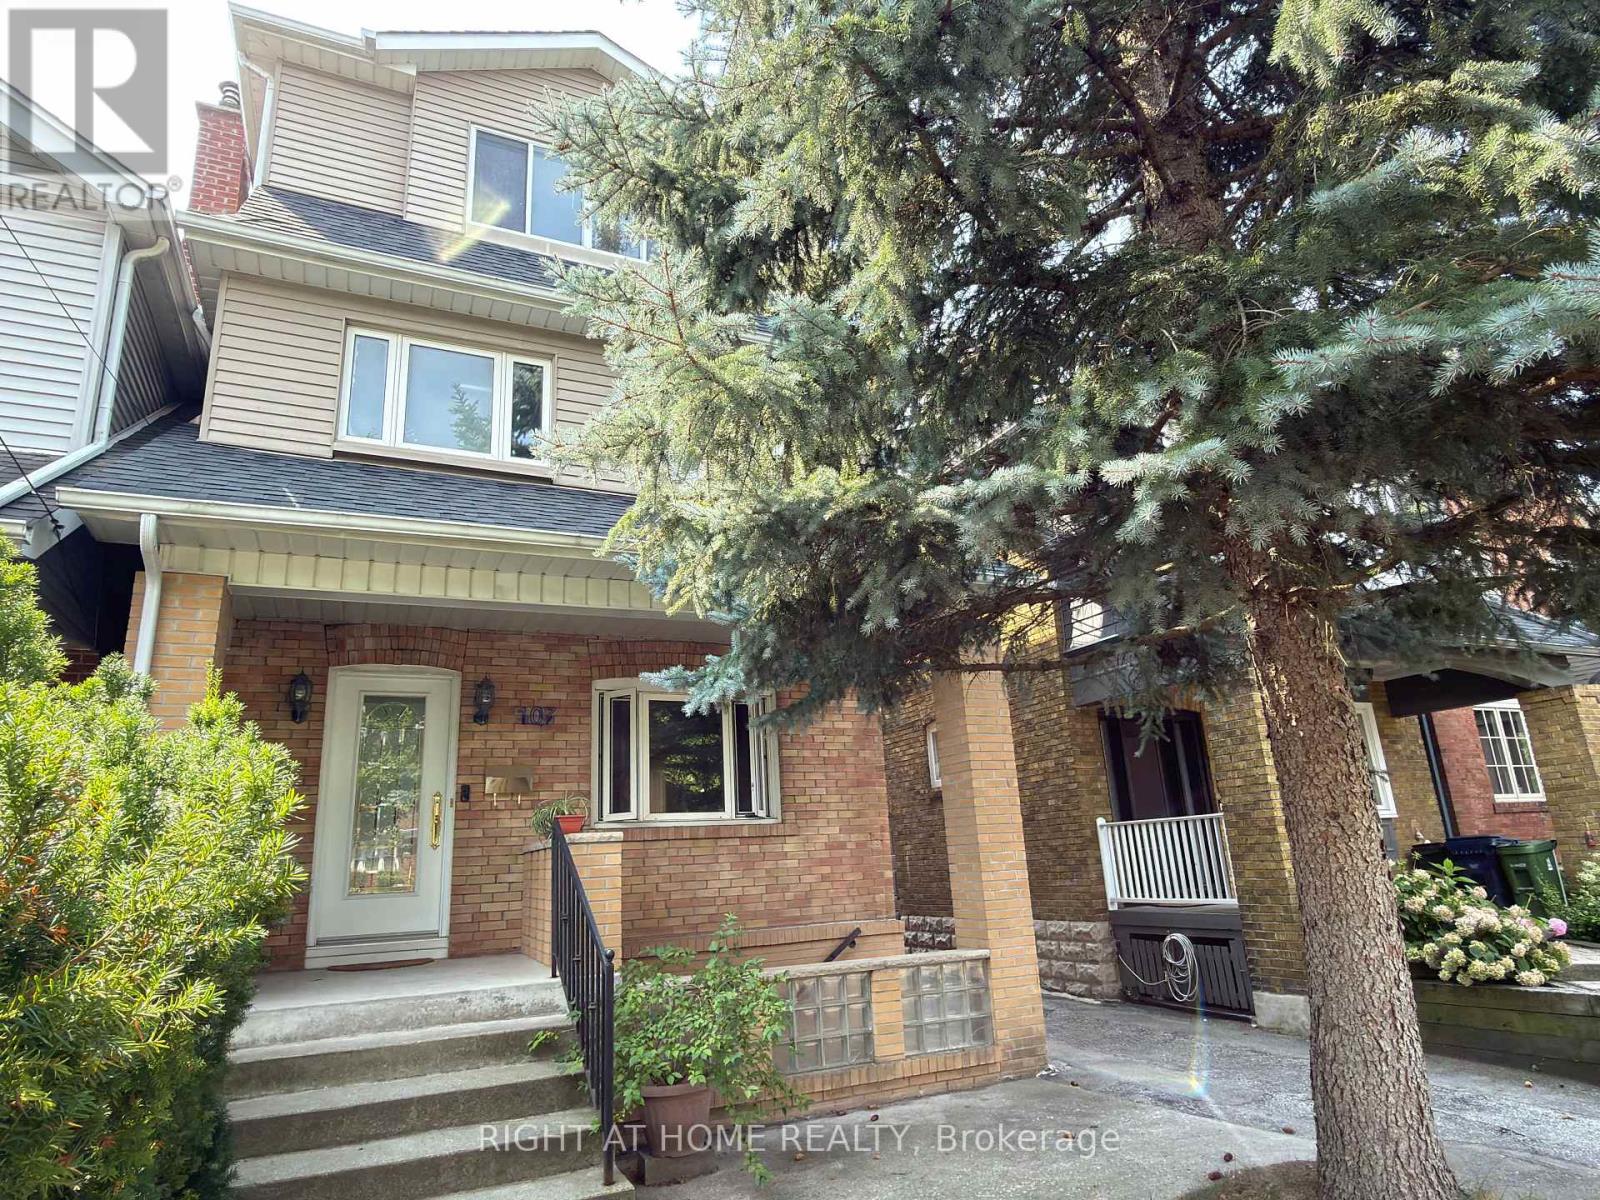
Beautiful Detached 3-Storey Home With Double Garage In The Heart Of Bedford Park. 5 Bedrooms, Including 3 Ensuites. Carpet-Free With Hardwood Flooring Throughout. Modern Kitchen With Large Island & Granite Counter tops. Sunny South-Facing Garden & Deck. Finished Basement With Large Separate Walk-Up Entrance. Walking Distance To Schools, Yonge St Shops & Restaurants, And Lawrence Subway Station. Minutes To Hwy 401. Move-In Ready Home In One Of Toronto's Most Sought-After Neighbourhoods. (id:61194)
Quinte West, Ontario
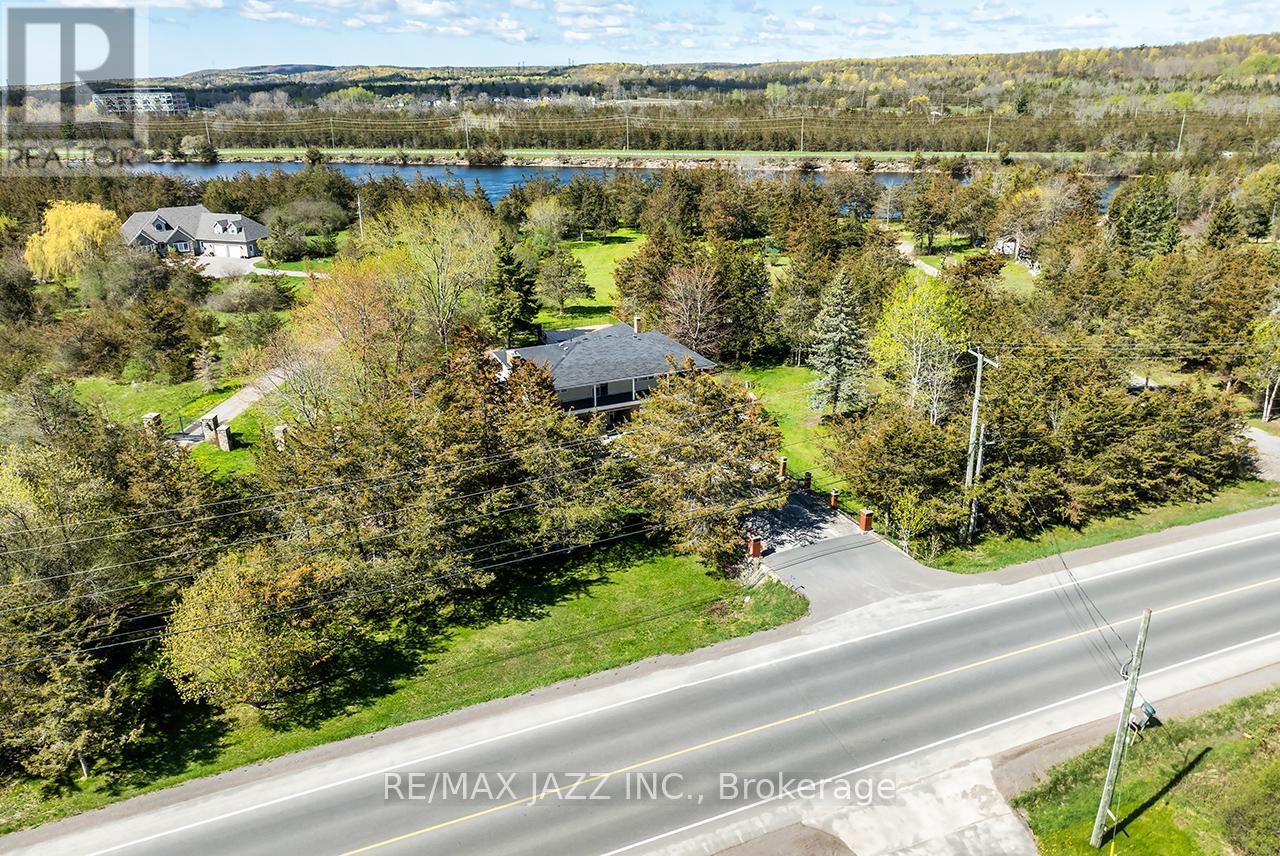
Exceptional Waterfront Retreat! Set on a picturesque 1.53-acre lot backing onto the scenic Trent River, this remarkable property offers direct waterfront access, a private natural setting, and the perfect balance of country tranquility and everyday convenience. Ideally located just minutes from Highway 401, you'll enjoy easy access to shopping, restaurants, schools, golf courses, parks, conservation areas, walking trails, arenas, waterfront beaches, and the YMCA. Offering 2,545 sq. ft. of living space, this spacious 2-storey home features 4 bedrooms, 2 bathrooms, and a bright, functional layout with generously sized principal rooms throughout. The inviting living room features French doors and a wood-burning stove with fan and thermostat, while the family room overlooks the backyard and in-ground pool and includes a cozy propane fireplace. The eat-in kitchen offers a skylight, abundant cabinetry, pantry, and breakfast area. A formal dining room walks out to the screened-in sunroom, creating seamless indoor and outdoor living. Main floor laundry and direct access to the attached 2-car garage add everyday convenience. Upstairs offers 4 generously sized bedrooms, including 1 with a walkout to a wraparound balcony. A spacious upper foyer with a second walkout and a 4-piece bathroom with a separate tub and shower complete the upper level. Step outside to your private backyard oasis featuring an in-ground pool, multiple patios, a decorative fountain, oversized shed, ornamental iron fencing, and a concrete walkway leading to the river. Kayak, canoe, fish, or simply relax while enjoying the peaceful waterfront setting. Additional features include parking for up to 10 vehicles, updated shingles, newer windows, central vacuum, a UV water treatment system, and municipal water at the lot line. Offering an exceptional combination of privacy, space, convenience, and waterfront living, this rare property is the perfect place to live, relax, and enjoy the beauty of the Trent River. (id:61194)
Crystal Beach, Ontario
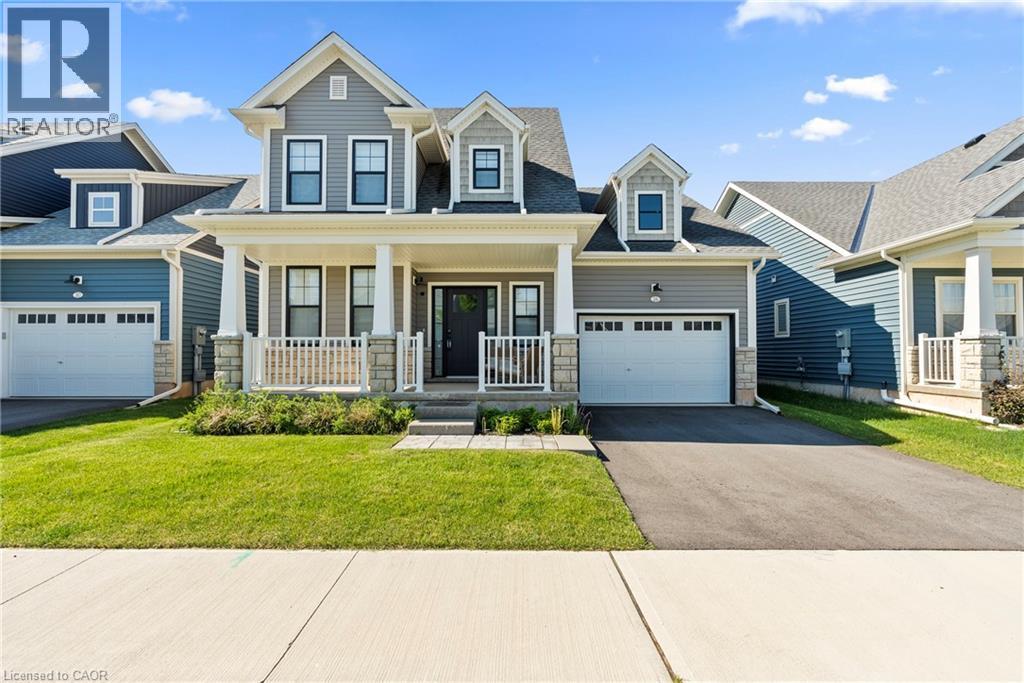
Welcome to beachside living in the beautiful BEACHWALK community built by Marz Homes. This 2 year new open concept 1924sqft bungaloft boasts over 100k in exquisite upgrades. Featuring 3 beds, 2.5 baths, vaulted dining/living room with gas fireplace, stunning two-tone kitchen with extended uppers, SS appliances, quartz countertops, tile backsplash, large island, and a spacious pantry hidden by a sleek pocket door. A second pocket door reveals the main floor laundry room with built-in sink and countertop which also includes access to the garage and unfinished basement. Large main floor primary bedroom offers a spa-like 4 piece ensuite and large walk-in closet. Up the oak stained staircase to the second floor reveals spacious loft overlooking dining/living room with upgraded railing. Down the hall you'll find the third bedroom with access to a stunning shared 4 piece bathroom finished in the latest style. Exterior upgrades include black windows and upgraded colour package. Quality craftsmanship and thought is evident in this stunning home. A few minutes walk to beautiful Bay Beach and surrounding amenities make this property the perfect way to enjoy beach life. (id:61194)
Bluewater, Ontario
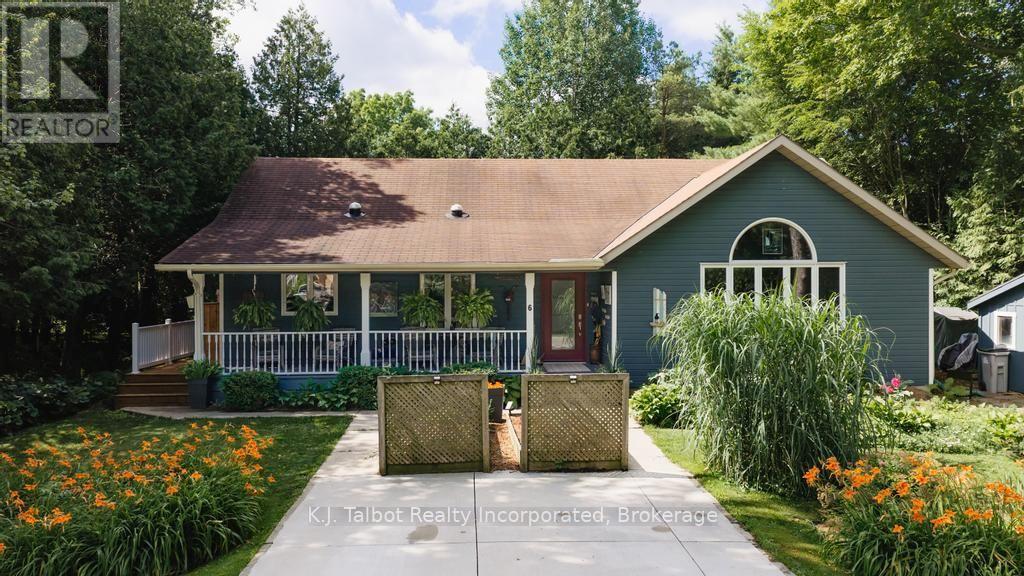
WELCOME TO THE UPPER EAST SIDE!! Bayfield's best kept secret & home to North America's Largest Croquet Club. This well kept and much admired wood sided home is a delight to the eye and food for the soul. You will first be captivated by the inviting covered front porch. You will be impressed by what is hidden behind the newly installed front door and beyond. Walk into an open concept main floor boasting an adjoined Kitchen with chef quality stainless steel appliances (less than 2 years old) center island for entertaining and a spacious dining area then walk into a wonderfully set up living room with built in wall unit having both open & closed storage, hardwood floors and large window bathing the room in sunlight. take 4 steps up to a long open hall with railings to the Primary Bedroom complete with double closets. A treat awaits in the spa like bathroom complete with cosmetic table and double sinks. Down the hall are two bedroom of equal size. And there is still more - down to the lower level you have a spacious yet cozy family room, a 4th bedroom, 2 pc powder room, flex area - let your needs or imagination decide it's purpose. A large utility/laundry room and a walk out onto a deck that spans 40 feet and features a gazebo in a nook that can be open or zipped up for a cozy evening or early morning beverage - 3 addition sitting area's and built-in seating allow you to enjoy a mature and thoughtfully planned & planted paradise. This a truly an exceptional place to call home. Come see it and as walk inside you be embraced by the at felling you will experience. There aren't many home like this - so don't wait. Some furnishings may be available. Water debenture of $415. per year (included in the taxes in place until 2031 (id:61194)
Georgian Bluffs, Ontario
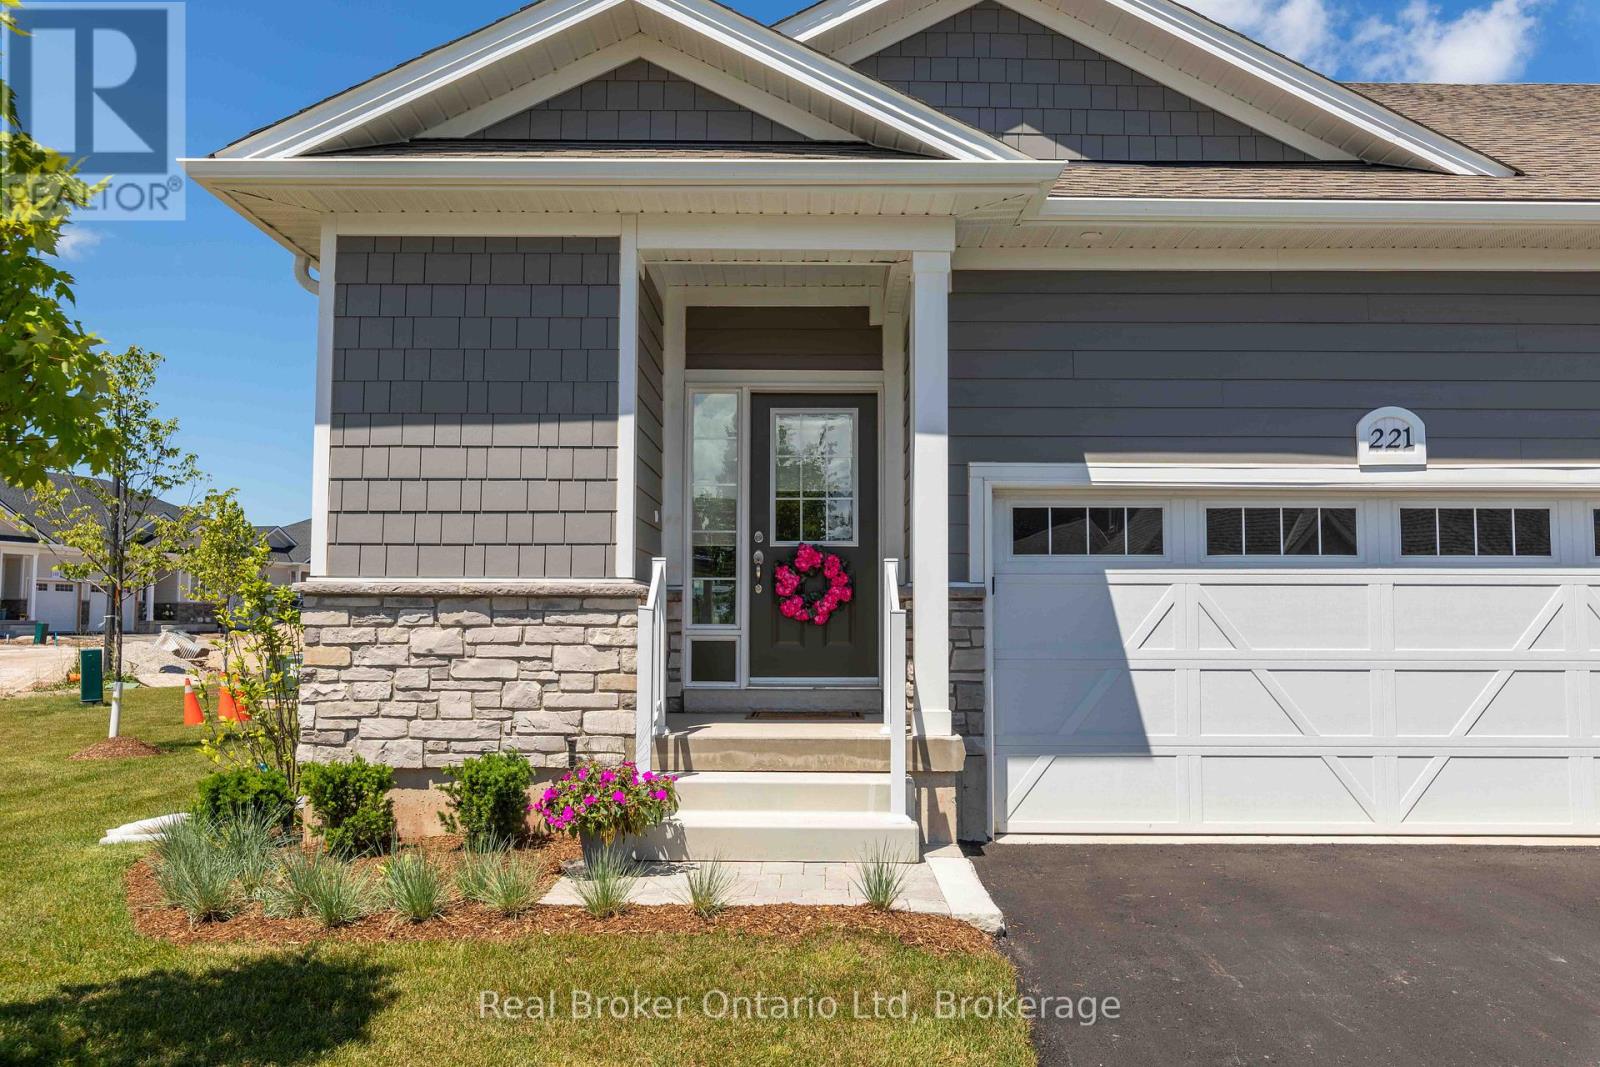
Experience the best of Cobble Beach living in this beautifully finished end-unit townhome. Offering modern comfort, quality finishes, and a low-maintenance lifestyle, this home is perfectly suited for those looking to enjoy more and worry less. Set within one of the area's premier waterfront communities, residents enjoy access to walking trails, fitness facilities, golf, waterfront amenities, and breathtaking Georgian Bay surroundings. With bright living spaces and a thoughtfully designed layout, this home offers the perfect blend of comfort, convenience, and community. Available for immediate occupancy. Rental application, credit check, and references required. Rent to Own options are also available. (id:61194)
Blue Mountains, Ontario
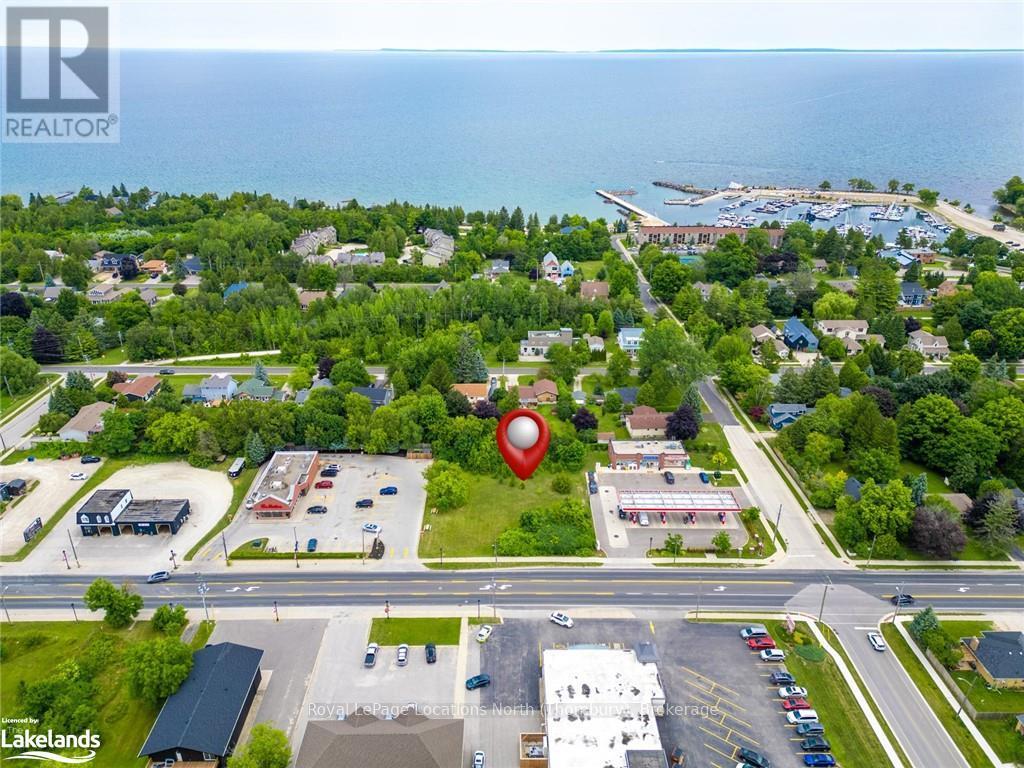
Welcome to an exceptional opportunity to own a prime commercial (C1 zoning) vacant lot in Thornbury, situated on approximately 0.52 acres along Highway 26. This sought-after property is strategically positioned very close to downtown Thornbury/Bruce St, the LCBO & Foodland between a prominent Tim Horton's location and an Esso gas station, offering unparalleled visibility and access in a high-traffic area.\r\nKey Features:\r\n? Property Type: Commercial Vacant Lot\r\n? Location: Alfred St W aka Highway 26, Thornbury\r\n? Lot Size: Approximately 0.52 acres (132ft X 169ft) (id:61194)
Mississauga, Ontario
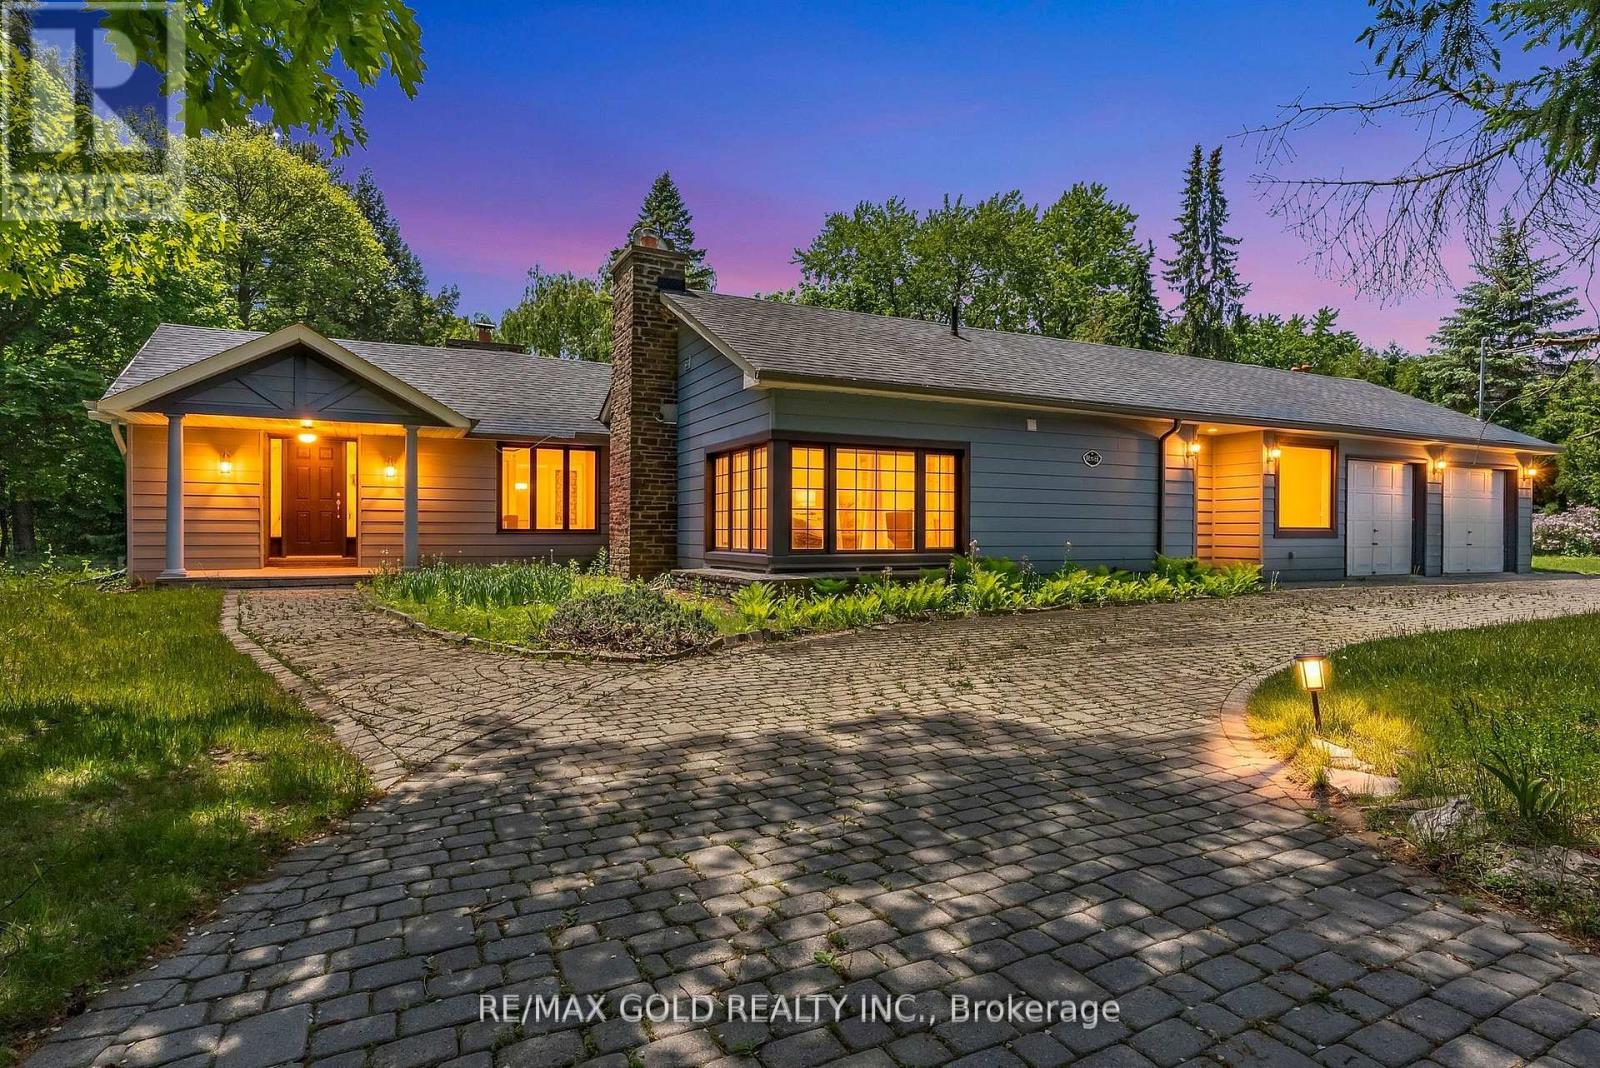
One Of A Kind Opportunity To Buy In One Of The Most Sought After Locations In Lorne Park Neighbourhood! This Almost 2 Acre Lot, Huge Lot Size ( 195.01 X 190 Feet )522.60 ft x 200.30 ft x 189.75 ft x 165.,2653 SQ FT Is Truly A One Of A Kind Property With The Option To Build Your Dream Home or can Built Custom Luxury Home Or Possibly Sever Into Two Lots! Must See !!!! Close To All Amenities, Highways And Highly Rated Schools.PT LT 23, CON 2 SDS TT , AS IN VS385286, S/T & T/WVS385286, S/T VS248056 AS AMENDED BYVS272401 ; S/TRO575089,TT151419,VS294620,VS44189 SUBJECT TO AN EASEMENT OVER PTS 1AND 243R37655 AS IN PR3149014 SUBJECT TO AN EASEMENT OVER PTS 1 AND 243R37655 AS IN PR3149015.The Property is under Final Process of Severance, Buyer to assume " AS IS " Condition. *************** Please Click the Virtual Tour Link to View the Entire 2 Acre Of Lot******************* (id:61194)
Tay Valley, Ontario
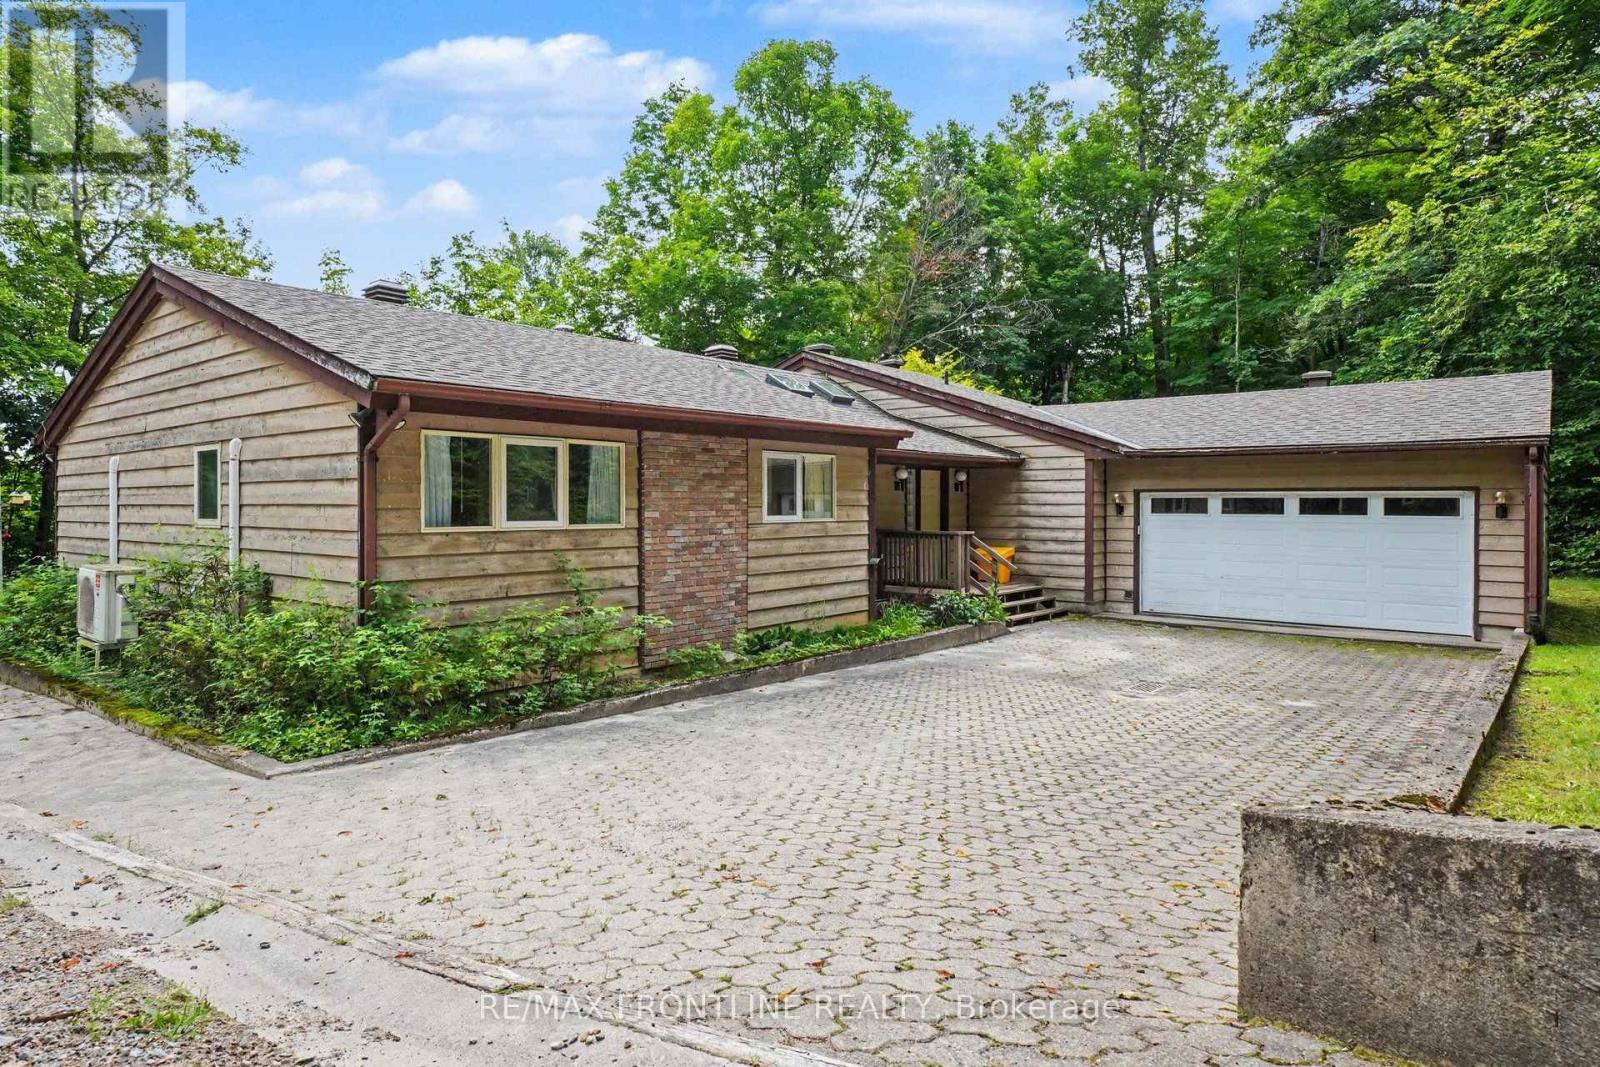
Welcome to your dream waterfront retreat! This fabulous 3-bedroom, 2.5-bathroom bungalow perfectly blends indoor comfort with outdoor adventure. Inside, the bright and spacious layout features a gorgeous living room anchored by a cozy built-in wood fireplace. The large kitchen comes fully equipped with a built-in oven and cooktop, flowing effortlessly into the spacious dining area and a comfortable main-floor family room.The primary bedroom serves as a private oasis, complete with a 4-piece ensuite bath. For ultimate convenience, the main-floor laundry room steps directly out to your attached 2-car garage. Step outside to experience true cottage-country luxury. The 16x13 screened-in porch leads out to a large open deck, offering the perfect setup for summer BBQs. Walk down your laneway of the sprawling 1.95-acre lot to approximately 300 feet of private shoreline. A premium dock ( Approx 2021) awaits your boat, making it easier than ever to explore the water. Hobbyists will also love the bonus detached 1-car garage, which doubles as the perfect workshop. You will appreciate the full unfinished basement waiting for your finishing touches. Bennett Lake is a highly sought-after, scenic body of water in Tay Valley Township. Spanning over 17 miles long, it is famous for its irregular shoreline, quiet islands, and incredible fishing. While you will feel a million miles away from the noise of the city, you are only a short drive from historic downtown Perth, several golf courses, and local shops.Don't miss out on this gem of a property. Let your summer fun begin! Road Association fees 450.00 in 2026 includes winter road maintenance. (Please note: some photos virtually staged, aerial view lines are approximate) (id:61194)
Eagle River, Ontario
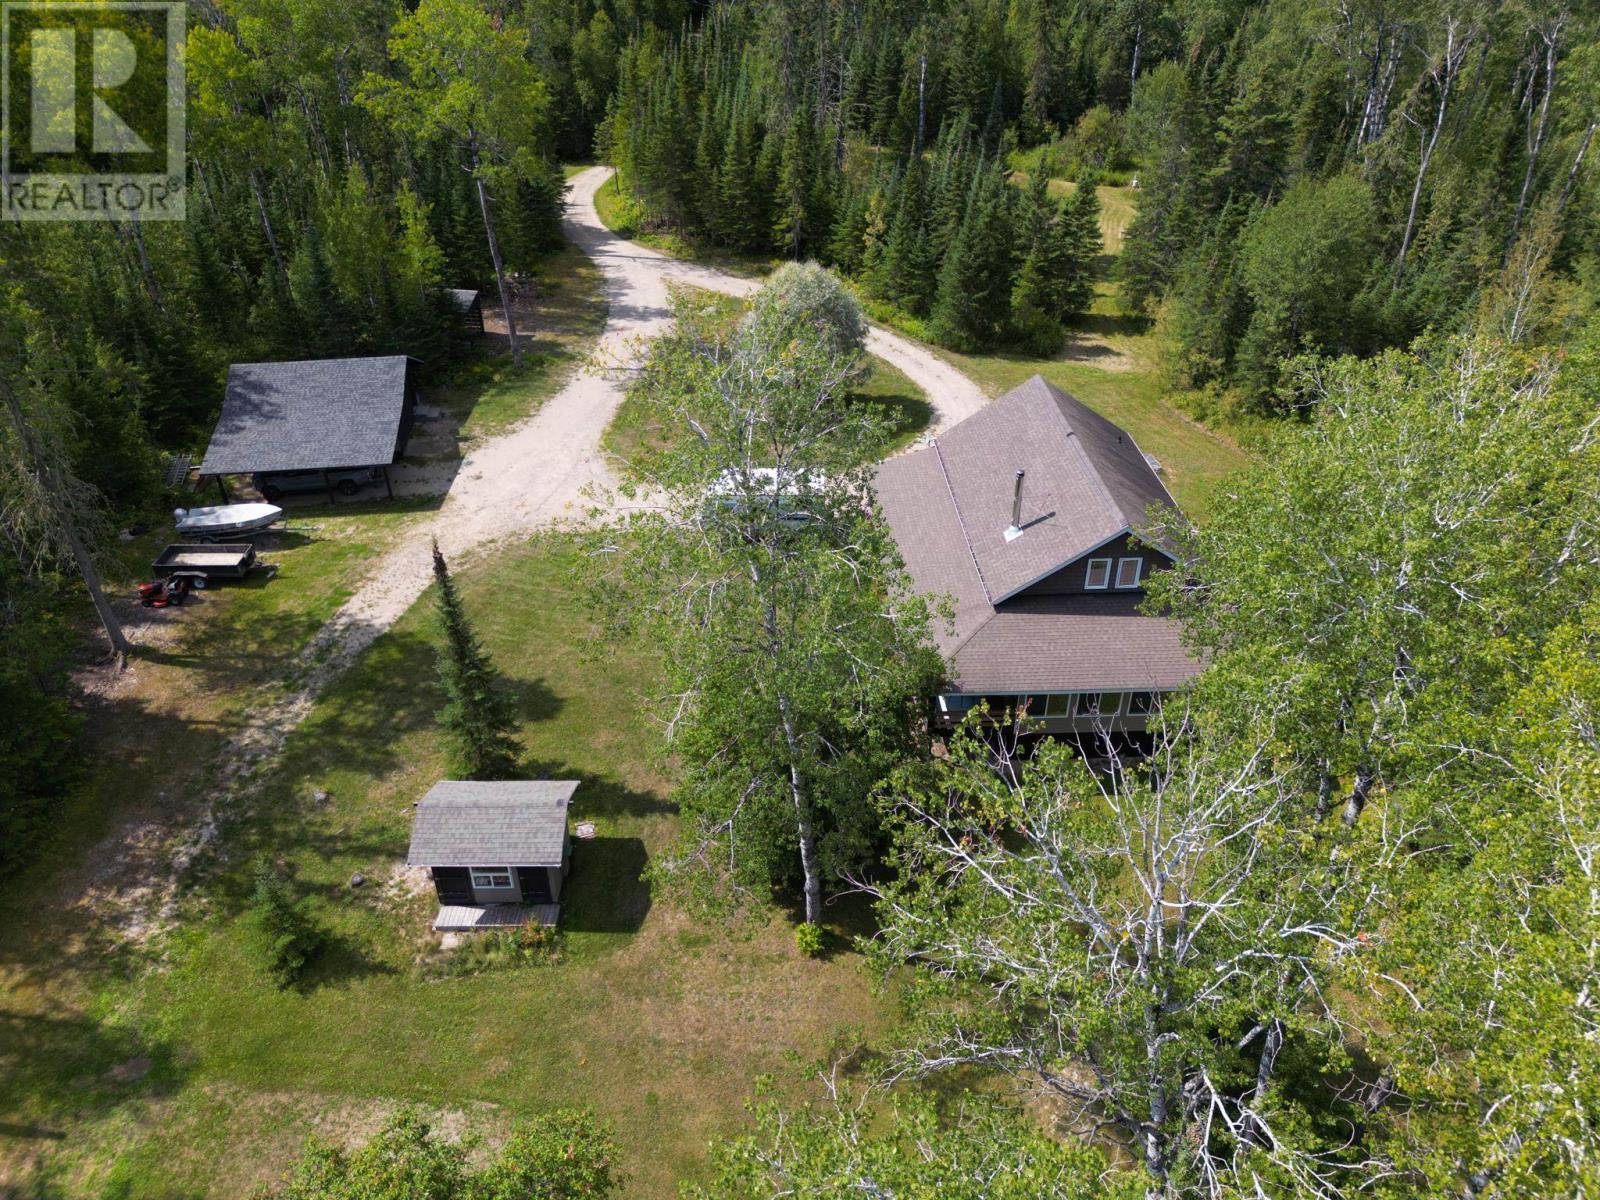
Riverside living in Eagle River is now calling! Welcome to 331 Townline Road located a short distance boat ride from the world renowned Eagle lake, Ontario. Built in 2010 on 4.68 acres, this 2152 square foot, storey and a half home features 2 bedrooms, 1 four piece bathroom, an office area, main floor laundry, and spacious family room. Facing the river there's a relaxing 4 season sunroom great for that early morning coffee or late night beverage. In the kitchen you will find quartz countertops, oak cupboards and a granite double sink. Woodstove was installed in 2025 and there is a 200 amp panel as well as baseboard heating. As a bonus, there is a second cabin located on the property which would make an excellent guest house or possible rental opportunity. Fully renovated in 2016, this cabin has 1 bedroom, 1 bathroom, a kitchen and living room area. Just out the door is a covered deck with a fantastic view of the river eco system. The main home has a generator hook up for those times when a power outage can show up unexpectedly. Comes with 2 Fridges, 2 Stoves, Washer, Dryer, Riding Lawn Mower, All Window Coverings, and a 12000 watt generator. Call or text today and make your viewing appointment! (id:61194)
Hamilton, Ontario
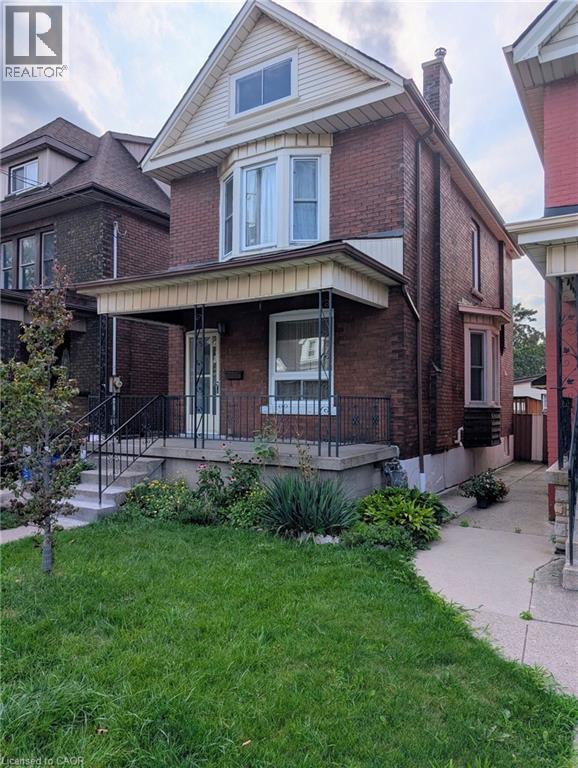
Sports fans can leave your car in the driveway and walk to Tim Hortons Field just a couple blocks away! This 1912, 3 bedroom, 1 bathroom, two storey, double brick home comes with a fenced in back yard and 2-tier deck. For the handy person looking for a deal, you'll appreciate the work that's been done and still have some areas that are ready for completion. The main floor hardwood floors and trim throughout the living room, dining room, and stairway have been refinished and look amazing! The functional eat-in kitchen is looking for a designer to maximize the space and replace the missing trim. Much of the upstairs trim has been stripped and is awaiting final touches. The furnace and AC are approximately 10 years old. The double-brick exterior helps the home maintain a consistent temperature during summer months, and lessens the need for the AC a good portion of the time. The shingles were replaced almost 11 years ago and there's still 4+ years on the transferrable warranty. Windows were replaced 2008-2009. Come to this family friendly neighbourhood and see for yourself! (id:61194)
Chatham, Ontario
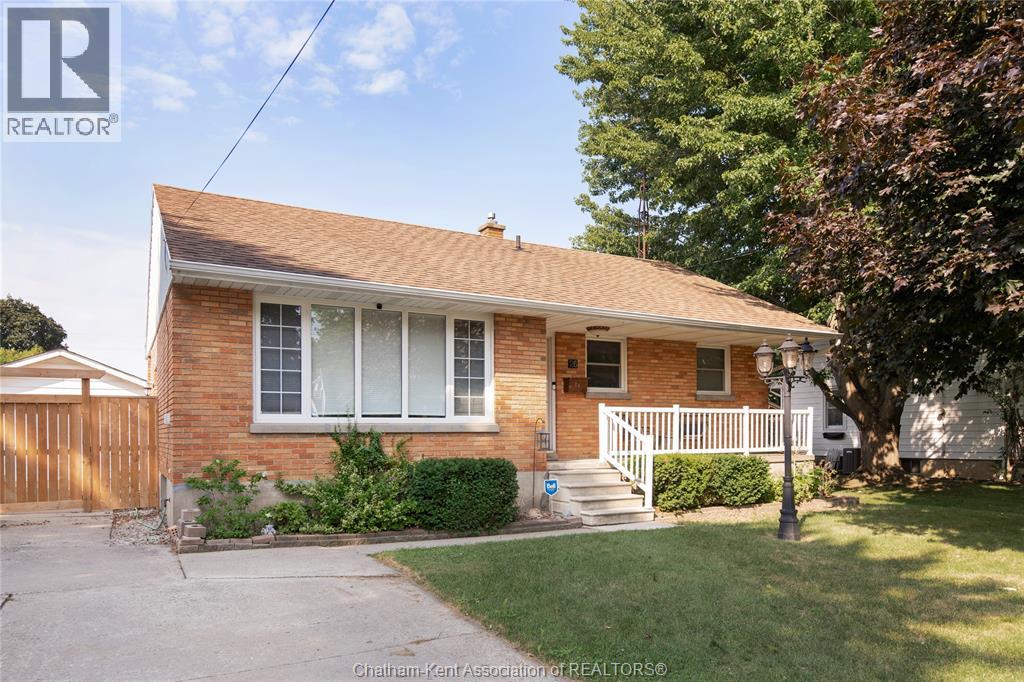
Welcome to this brick ranch, set on a quiet street yet just minutes from everything you need. The main floor features two comfortable bedrooms, a full bath, and a bright living area that connects nicely to the kitchen and dining space. Downstairs, the finished lower level adds great flexibility with a third bedroom, a second full bathroom, and an excellent living area—perfect for family time, a home office, or overnight guests. Step outside to a large backyard designed for both relaxing and entertaining. The patio and fire pit create the perfect spot for summer evenings or gatherings with friends, while the detached single-car garage and double driveway provide plenty of parking and storage. With a practical layout, quiet setting, and move-in-ready appeal, this home has so much to offer. Add in the convenience of nearby schools, parks, and shopping, and it’s easy to see the value here. A wonderful opportunity for the next owner to simply move in and enjoy. Don't miss your chance to #lovewhereyoulive (id:61194)
Ottawa, Ontario
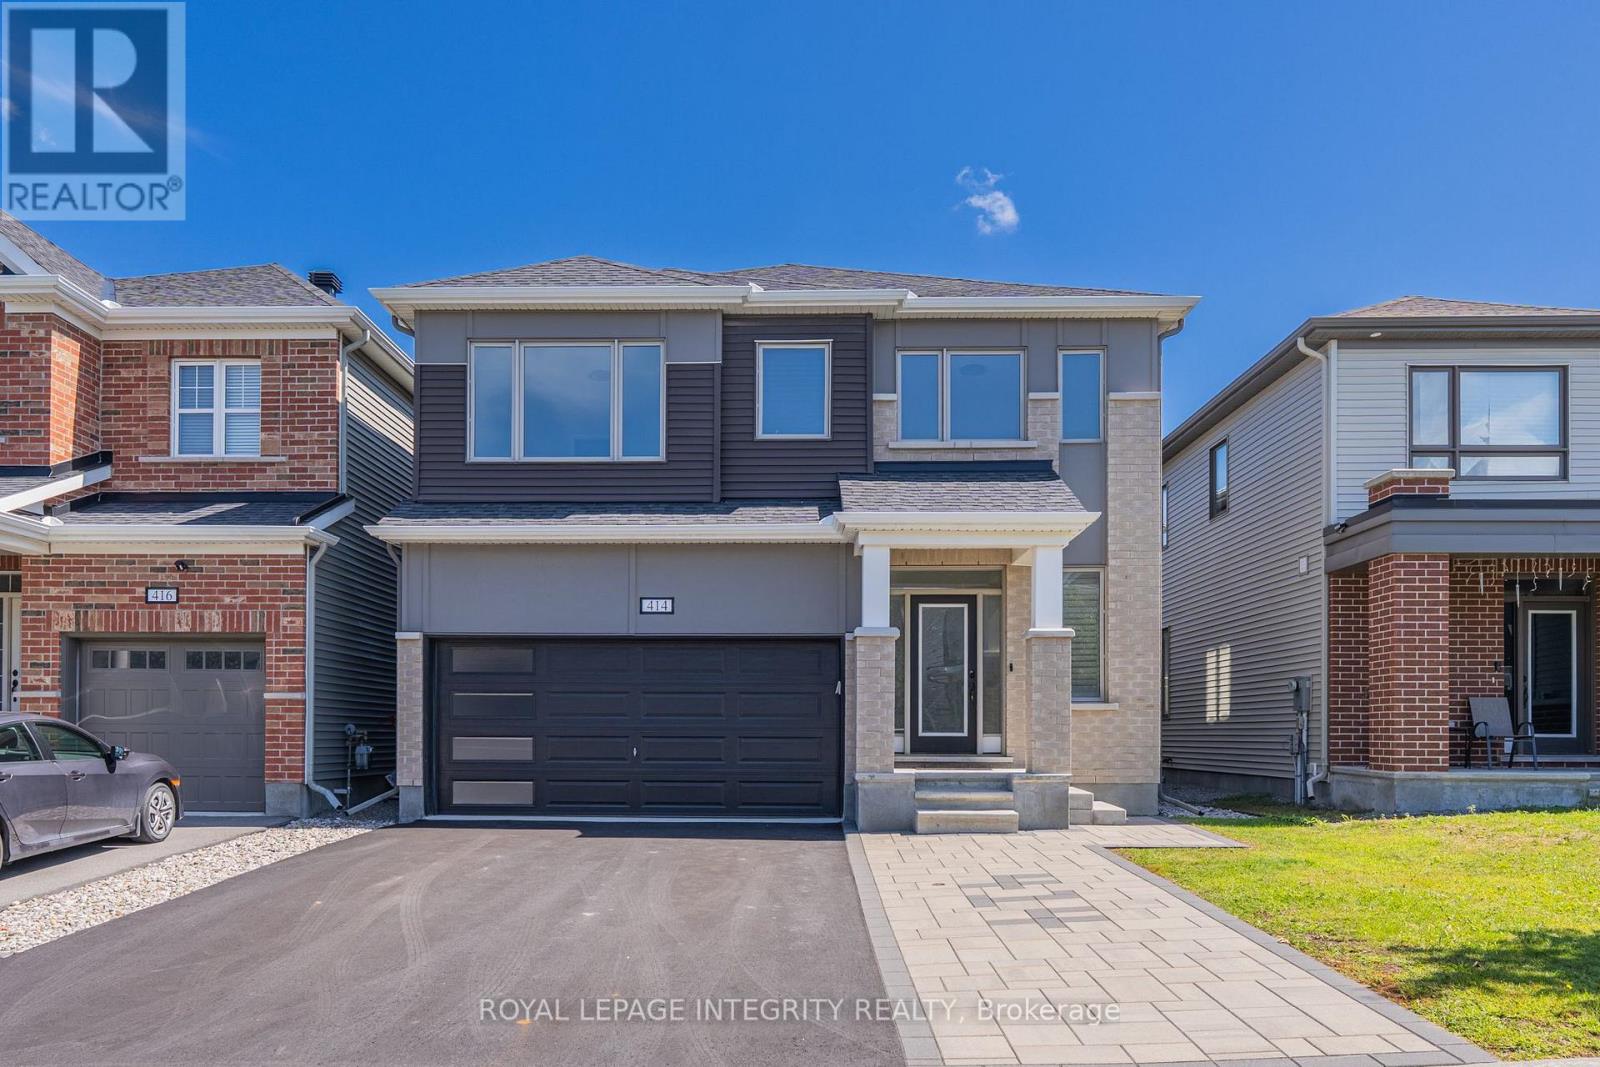
Welcome to 414 Aphelion Crescent, a beautifully upgraded detached home offering approx. 2,721 sq. ft. above grade in desirable Half Moon Bay. This impressive 4-bedroom, 3.5-bath home stands out with premium 6" maple hardwood flooring throughout the main and second levels-no carpet-and an exceptional bedroom layout featuring a walk-in closet in every bedroom, two private ensuites plus a 4-piece Jack & Jill bath. The welcoming entrance offers two walk-in closets, while the upgraded mudroom features a custom bench for added style and functionality. The bright main level boasts 9-ft ceilings, a dedicated den, spacious dining area and an inviting great room with a dramatic floor-to-ceiling stone gas fireplace. The upgraded kitchen features granite countertops with waterfall edge, an oversized island, stainless steel appliances, extra-deep sink and high-CFM range hood. Upstairs offers four generous bedrooms and an oversized laundry room. The full unfinished basement provides excellent future potential with a 4-piece bathroom rough-in plus a second laundry rough-in. Outside, enjoy premium interlock, customized landscaping, a fully fenced yard and 10' x 8' weather-resistant shed. Additional highlights include a 240V Level-2 EV charging outlet, Nest thermostat, smart lock and video doorbell. Ideally located close to schools, parks, shopping, transit and recreation-an exceptional family home in Half Moon Bay. (id:61194)