

Waterloo, Ontario
Strikingly beautiful east-facing home on a premium 88' lot backing onto greenery in the sought-after Vista Hills neighbourhood. Offering over 3,580 sq. ft. of living space, this property features 4 Bedrooms and 4 Bathrooms, including 2 ensuites. A grand Double-Door entry welcomes you into a thoughtfully designed layout with a main-floor office that can also serve as a formal dining room. The spacious family room connects seamlessly to a chef-inspired kitchen featuring a large island, dining area, food prep station with pantry, white quartz countertops and backsplash, larger upper cabinets, crown molding, under-cabinet lighting, soft-close cabinetry, and a walk-in pantry. Enjoy serene greenspace views from the covered porch. The main level also includes a powder room, mudroom, and walk-in closet. Upstairs, a vaulted family room provides additional living space, alongside a luxurious primary suite with a walk-in closet and spa-like ensuite, a 2nd Bedroom with its own ensuite, and two bright Bedrooms with large windows that fill the space with natural light. All Bathrooms feature white quartz countertops, while the upper-level laundry room adds everyday convenience. The walkout Basement, with ceiling heights matching the main floor. The backyard offers excellent potential for future recreational space or a pool cabana. Ideally located near Vista Hills School, parks, trails, a dog park, shopping, transit, Costco, and more. (id:61194)
Hamilton, Ontario
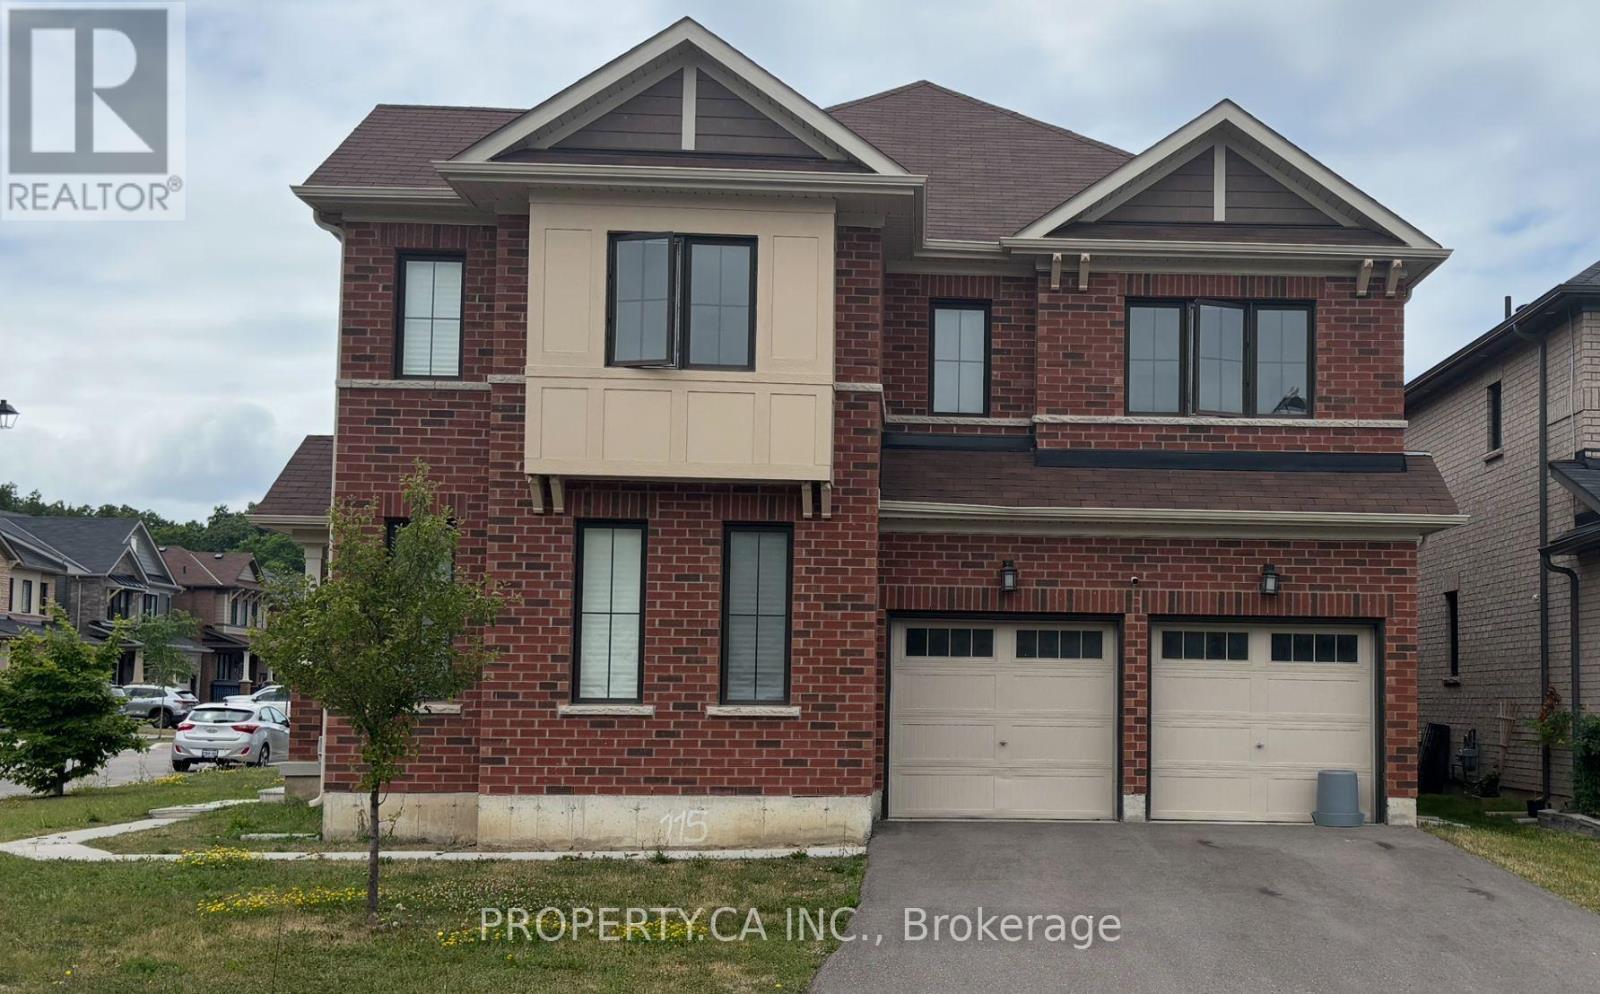
Welcome to this stunning 3,288 sq. ft. home located in the highly sought-after Stoney Creek Mountain community. Designed for modern living, this spacious home offers elegance, comfort, and convenience perfect for families and professionals alike. Property Features: 4 Large Bedrooms; 3 Full Bathrooms Upstairs Including a spa-like primary ensuite; Modern Open-Concept Kitchen & Breakfast Area Overlooking the bright and inviting family room; Separate Living Room & Dining Room Perfect for entertaining; 2nd Floor Laundry Added convenience for everyday living; No Front Neighbours Enjoy unobstructed views and enhanced privacy. Prime Location: Close to parks, schools, restaurants, shopping, and transit; Easy access to major highways; Situated in a quiet, family-friendly neighbourhood. This luxurious and move-in-ready home is perfect for tenants seeking a spacious, modern, and well-located rental property. Available for immediate occupancy. (id:61194)
Hamilton, Ontario
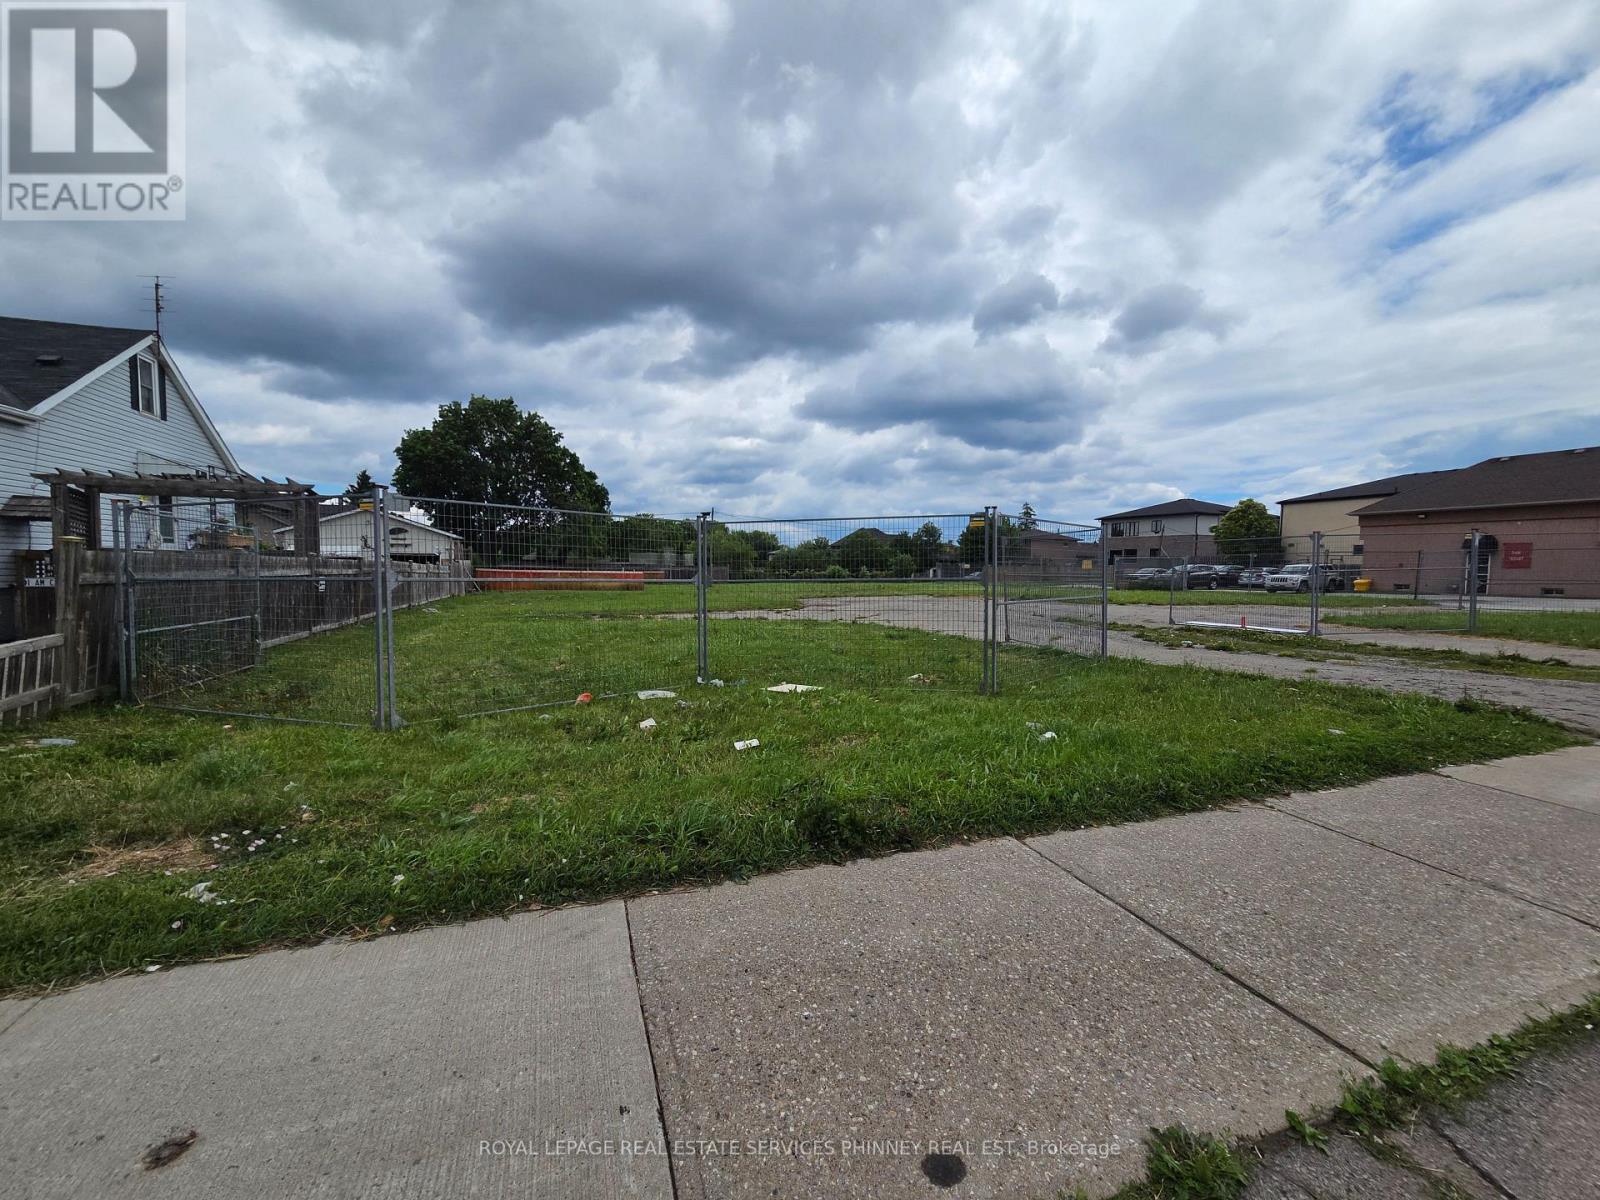
Almost 1 acre of prime real estate fronting Highway 8, offering exceptional development potential. A site plan has been approved for over 34,000 sq. ft. of combined residential and commercial space, including a 4-storey mixed-use building with ground-floor commercial units and 45-60 parking spaces.The development allows for over 7,900 sq. ft. of commercial space, which can be subdivided into multiple units with excellent street and sign exposure. There is also potential for a secondary access via Millen Road, enhancing site circulation and accessibility.The residential component includes up to 24 units, ranging from approximately 600 to 1,000 sq. ft. each, designed to suit modern urban living.Ideally situated within a growing corridor surrounded by established residential neighbourhoods and businesses, this site presents a rare opportunity for near-term development. It offers convenient access to the QEW, Niagara Escarpment, and several planned future developments in the area. Take advantage of the recently announced limited time government incentive in reduction of development fees only available to Hamilton area developments! Additional upside includes the ability to generate income immediately from the fully tenanted existing commercial building on site, providing cash flow from day one. (id:61194)
Oakville, Ontario
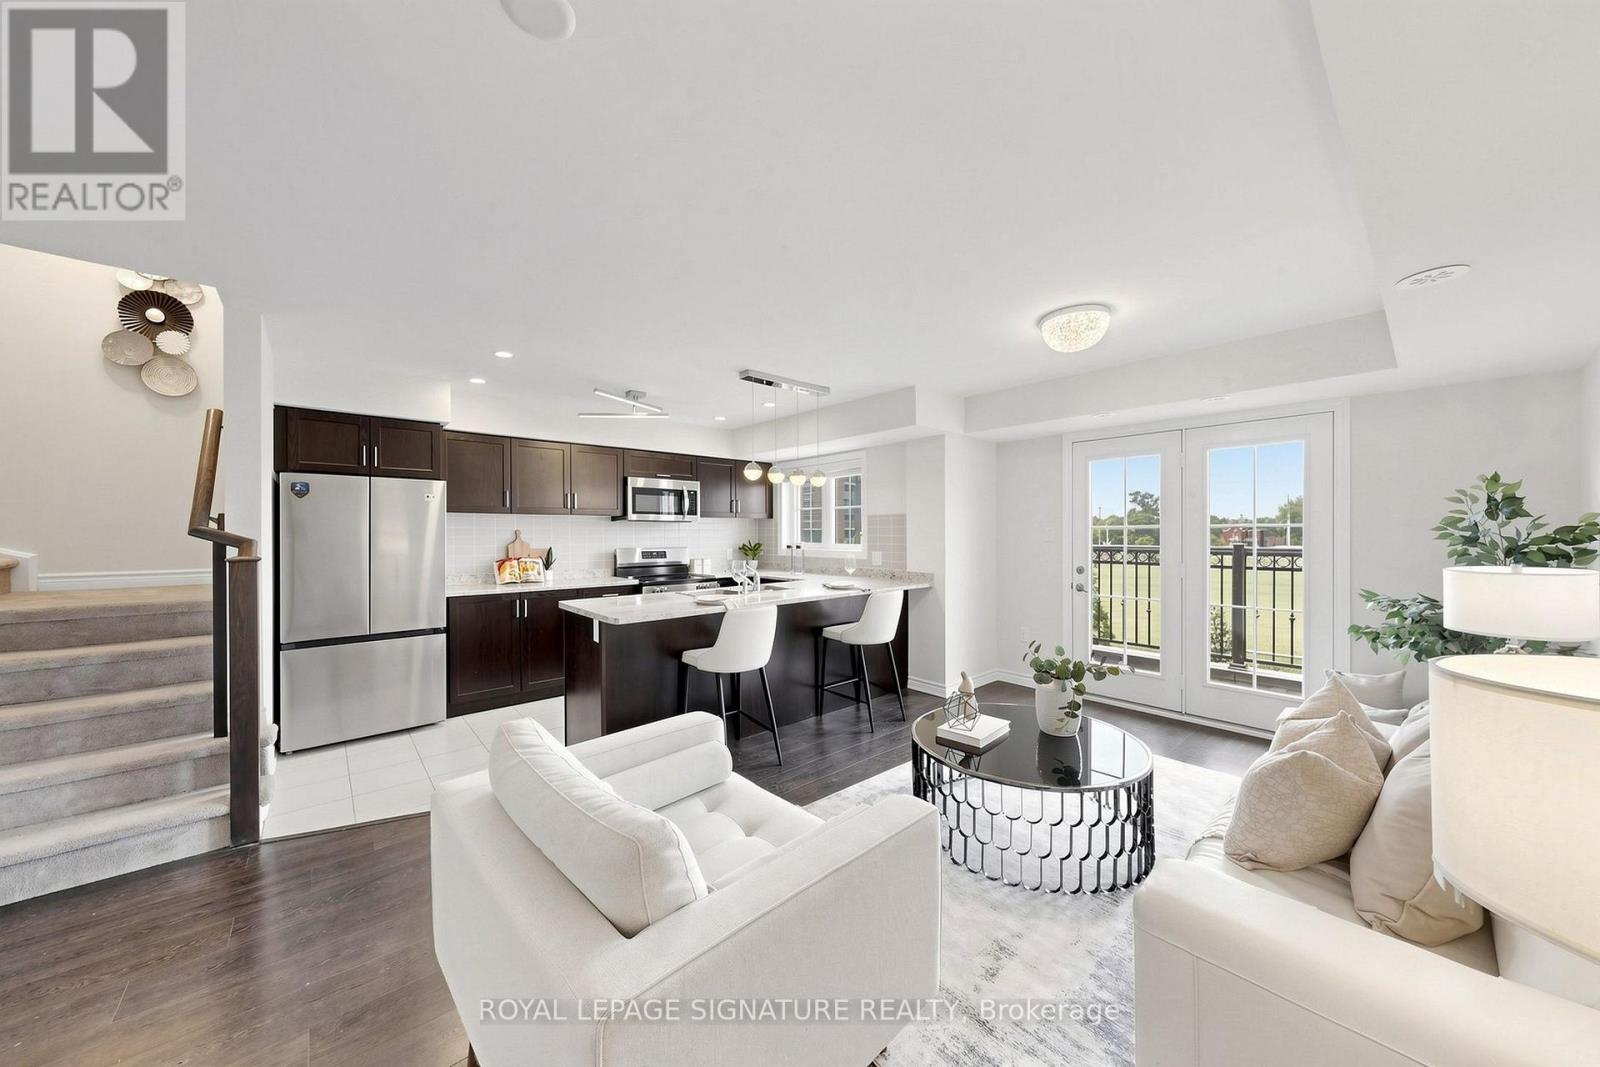
Rare Find!!! Beautiful end-unit 2-bedroom, 2-bathroom condo townhome nestled in the desirable West Oak Trails neighbourhood of Oakville. Freshly painted and beautifully updated with brand-new kitchen appliances, new vinyl flooring in both bedrooms, and an updated powder room. This modern home features a spacious terrace, providing the perfect setting for outdoor entertaining or peaceful relaxation. The bright open-concept kitchen features brand-new appliances. Large windows and the terrace offer picturesque views of the surrounding open space. Enjoy the added bonus of a private rooftop terrace, plus convenient second-floor laundry. Ideally located close to Oakville Hospital, parks, trails, supermarkets, schools, and numerous amenities, with easy access to Highways 403, 407, and QEW. A rare end-unit opportunity offering modern updates, beautiful open views, and exceptional outdoor living in West Oak Trails! (id:61194)
Oakville, Ontario
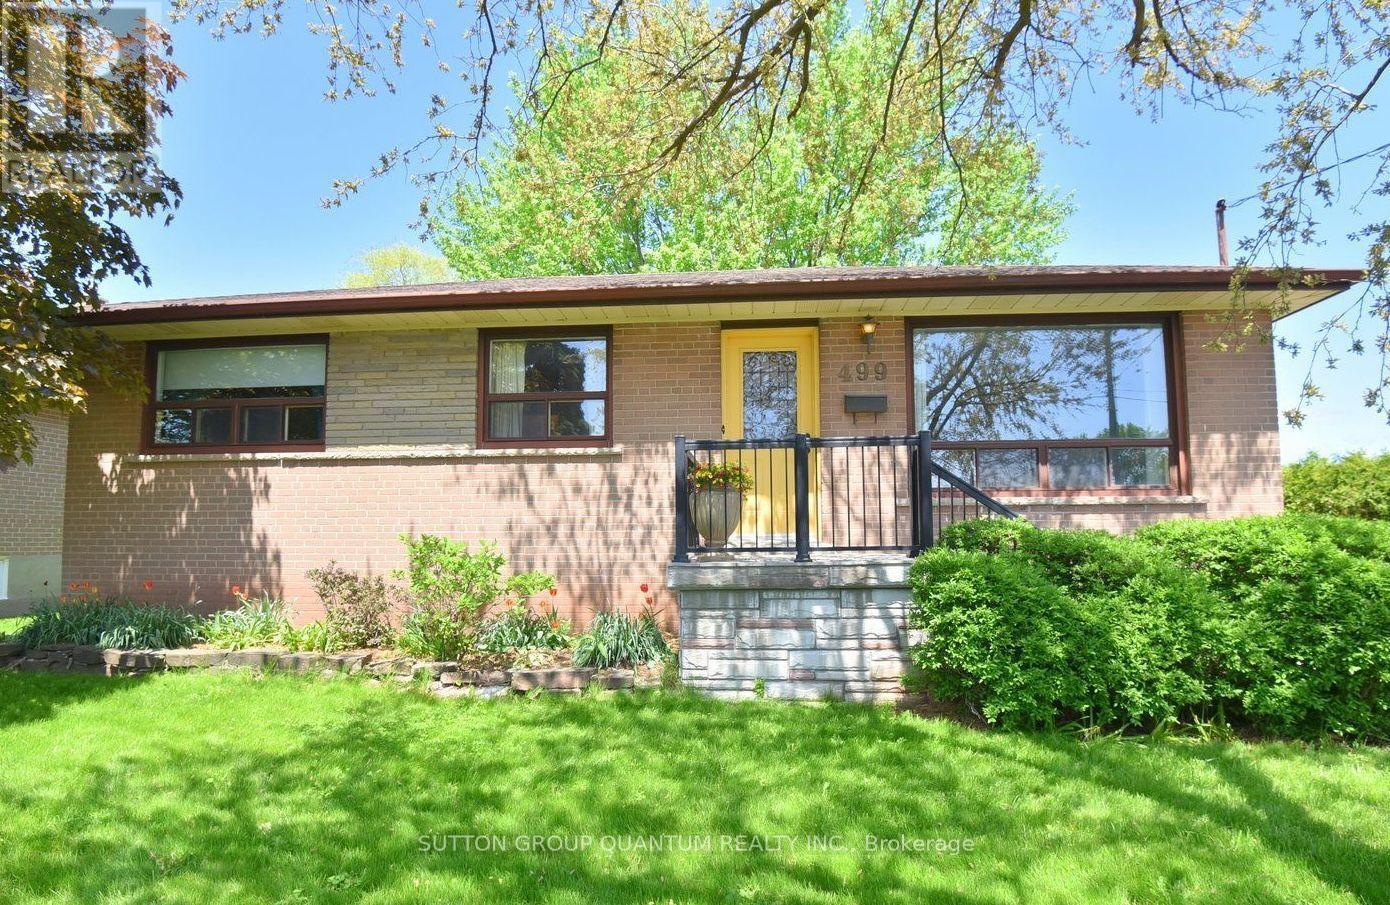
Rare 60 feet by 252 feet Ravine Lot with Income-Producing Bungalow and Near Shovel-Ready Custom -Home Plans (Trees have been cleared from the Lot) - Welcome to 499 Valley Drive-an exceptionally rare redevelopment opportunity in one of Oakville's most desirable neighbourhoods. Set on an extraordinary 60 252-ft lot backing onto a creek and ravine, this property offers the privacy, depth and natural surroundings that are increasingly difficult to find in Oakville.The property currently features a four-bedroom bungalow, providing buyers with the flexibility to live in the existing home, continue using it as an income-producing property, or build the proposed luxury custom residence when ready. The bungalow is presently leased for approximately $3,400 per month, offering immediate rental income while the purchaser completes their construction planning.The property is being offered with substantially completed plans and permits for a magnificent neoclassical custom residence by Adlakha Design & Build Inc. The project is expected to be approximately 15 days away from shovel-ready status, subject to final municipal processing and approvals. (id:61194)
Toronto, Ontario
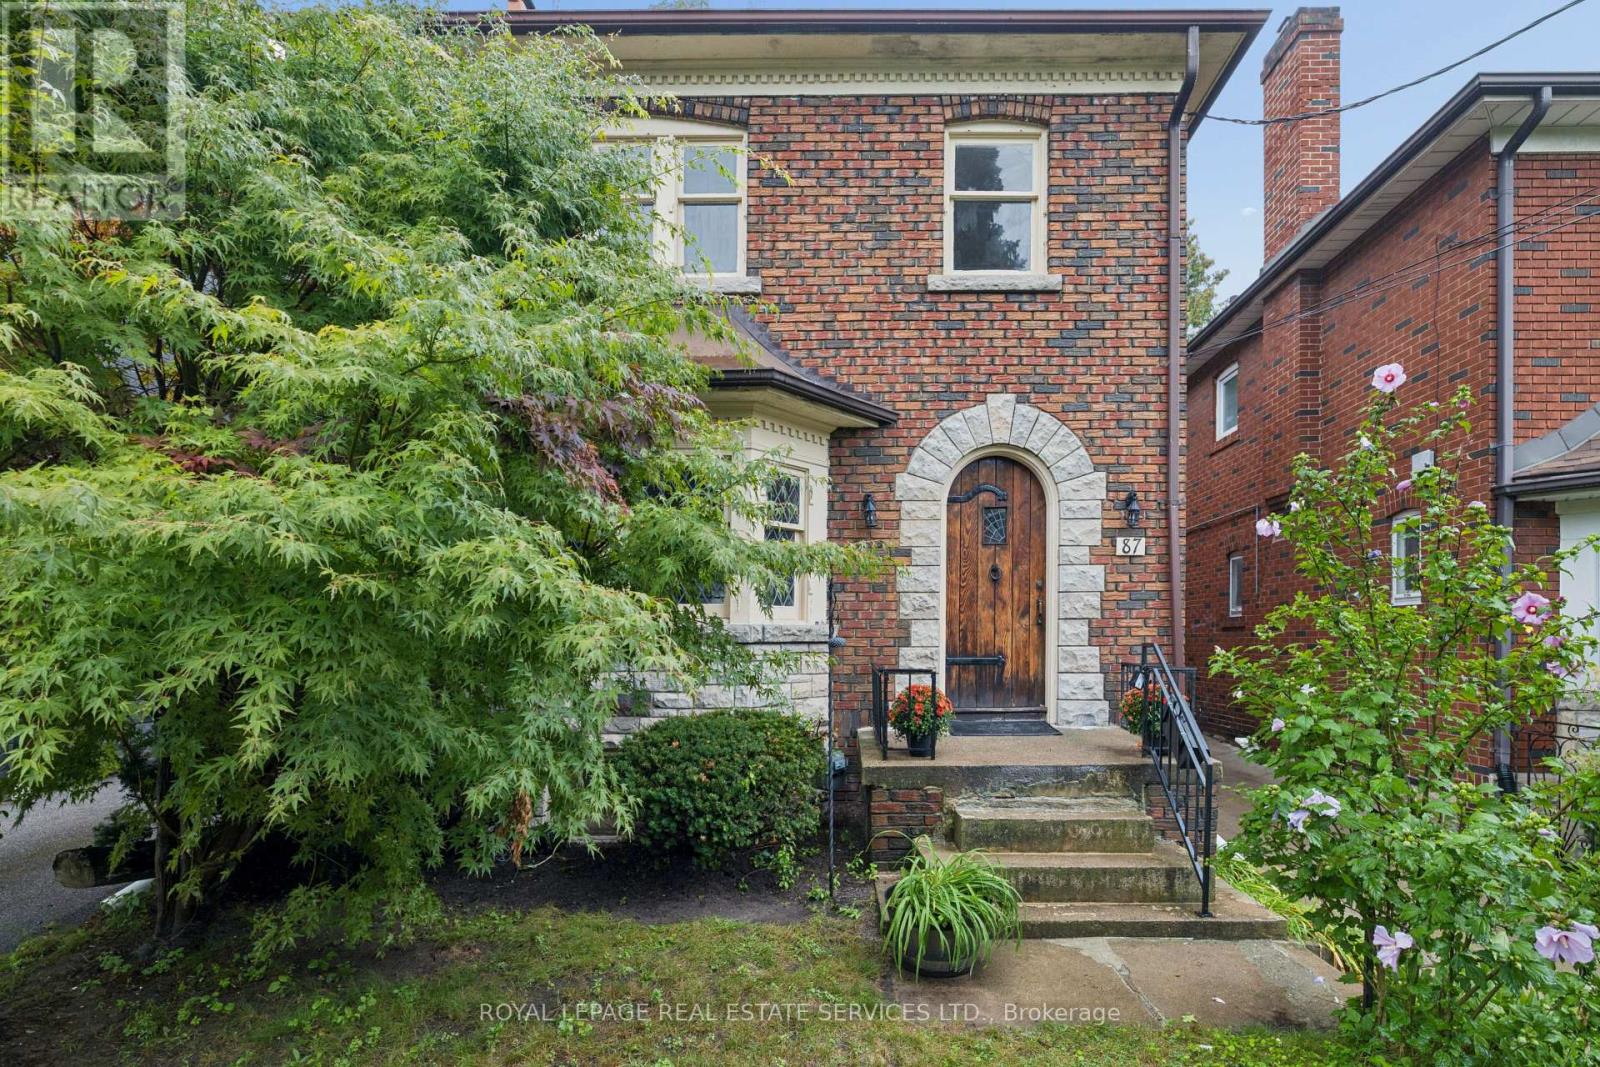
Amongst the enchanting Old Mill community, perched on a secluded cut de sac and overlooking the Humber River is a charming 8 room home with a private drive. This superb location is just steps to the Humber parkland trails, subway, tennis courts, and Bloor West Village shops and restaurants. The welcoming expansive living room features a leaded bay window, impressive stone fireplace and elegant stained glass windows Intricately leaded double glass doors open to the separate dining room. The eat in kitchen opens to a den that overlooks private gardens. Upstairs are 3 generous bedrooms, a heated sunroom and an updated 4 piece bath. This home will appeal to a buyer looking to customize a home in original condition, to a nature enthusiast, and to a family looking for a child friendly street with quick access to top schools. (id:61194)

Burlington, Ontario
LOCATION! LOCATION! LOCATION! RARELY OFFERED! OPEN HOUSE SUNDAY SEPT 6TH 12-2 PM . DO NOT MISS OUT. Spectacular luxury residence situated on an exceptional 250+ ft deep lot backing directly onto the golf course in one of Burlington's most sought-after enclaves.This impressive 4+2 bedroom, 5+1 bathroom home offers an ideal layout for large or multi-generational families, featuring expansive, light-filled principal rooms, elegant formal living and dining areas, and a beautifully updated chef-inspired kitchen.The upper level showcases a luxurious primary retreat with a spa-inspired 6-piece ensuite, a second primary bedroom with its own private balcony, two additional spacious bedrooms, two full bathrooms.The finished lower level offers incredible additional living space with two generous bedrooms, two full bathrooms, a gas fireplace and walk-out access-perfect for an in-law suite, extended family or guests.Step outside to your own private resort-style backyard oasis featuring a saltwater pool (2019), mature landscaping and breathtaking golf course views. With exceptional privacy and a stunning natural backdrop, this is an outdoor space designed for both entertaining and everyday enjoyment.Additional features include two furnaces (2020), dual A/C systems, a soft water system and more.A truly rare opportunity combining luxury, space, privacy and an unbeatable Burlington location (id:61194)
Brampton, Ontario
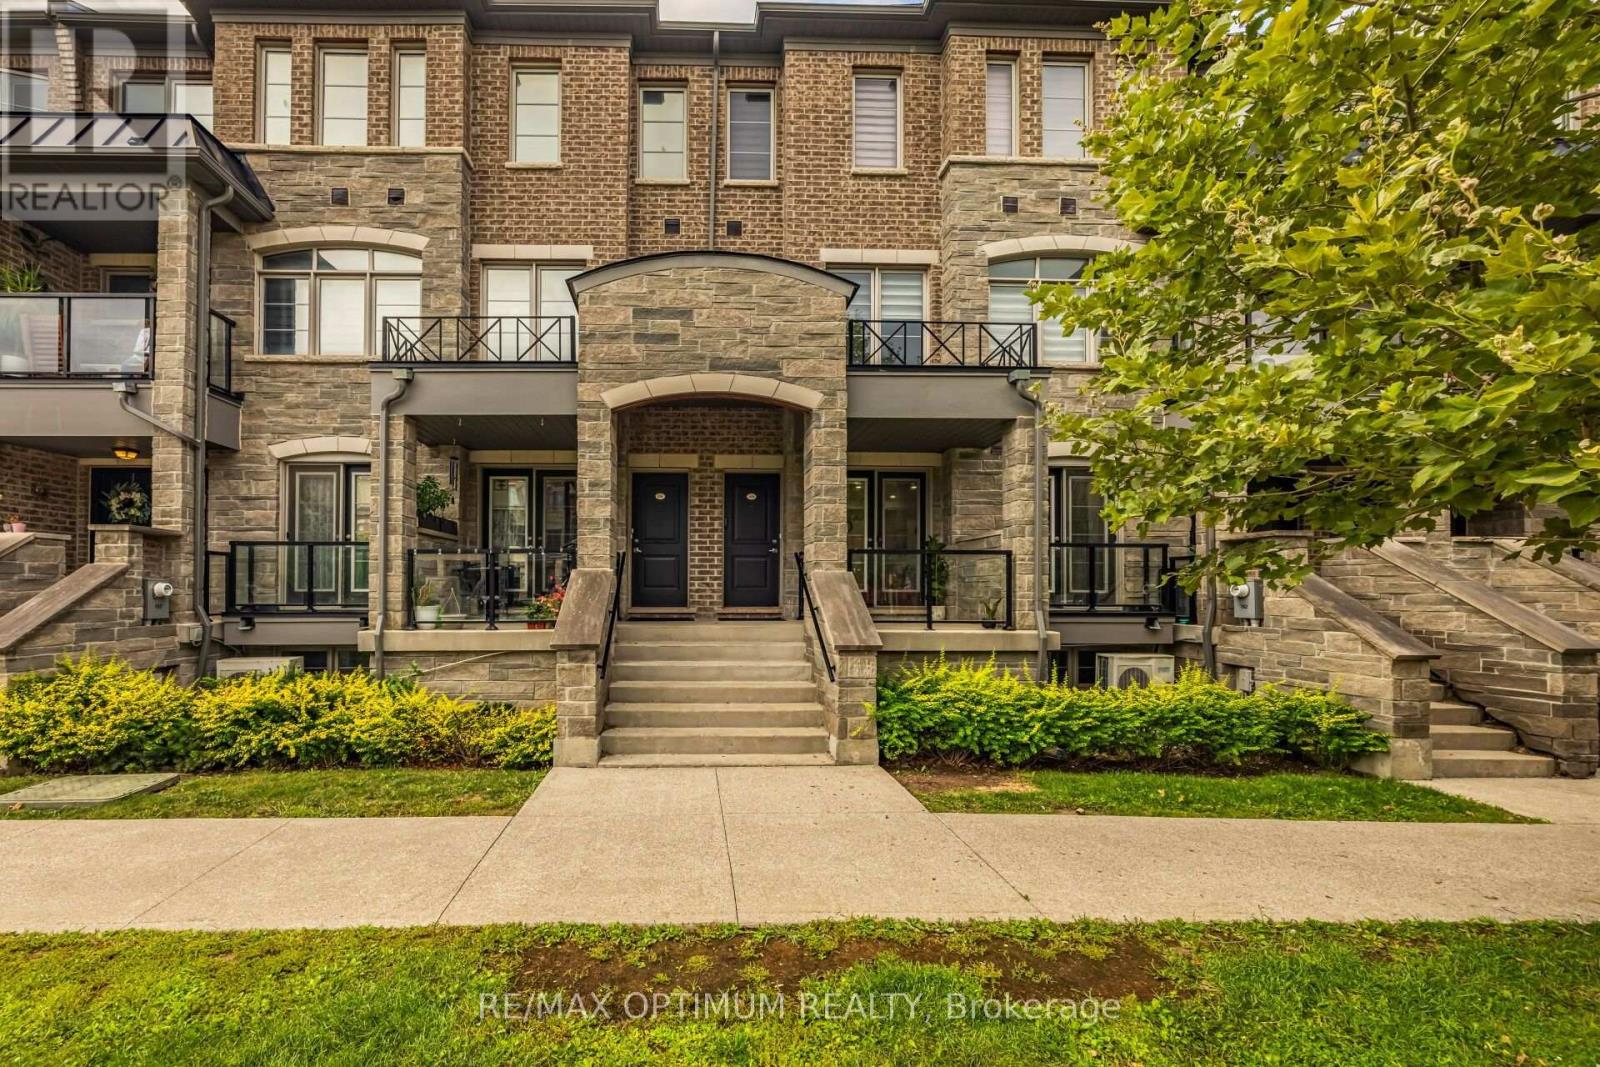
RARE SINGLE LEVEL BUNGALOW STYLE UNIT, NO STAIRS. Welcome to this bright, spacious, and beautifully designed single-level stacked townhouse in the highly desirable Northwest Brampton community. Offering the convenience of all rooms on one floor, this thoughtfully designed home features an open-concept layout with 3 bedrooms and 2 full bathrooms, perfect for comfortable everyday living and entertaining. The inviting living and dining areas are filled with natural light and feature a walkout to a private terrace, creating an ideal space for outdoor relaxation or entertaining. The contemporary kitchen boasts stainless steel appliances, Quartz Countertop and Quartz backsplash, and ample cabinetry, combining functionality with modern appeal. The spacious primary bedroom features a walk-in closet and private 4-piece ensuite, while the second bedroom also offers its own walk-in closet, providing excellent storage and convenience. Enjoy the added benefit of main-floor ensuite laundry and central air conditioning. A rare standout feature is the oversized garage with its own separate entrance, offering parking for 1 vehicle plus valuable additional storage space. Conveniently located close to schools, public transit, places of worship, hospitals, parks, shopping, and everyday amenities, this well-maintained home offers the perfect blend of comfort, functionality, and convenience. An excellent opportunity for families, down-sizers, and first-time buyers seeking stylish one-level living in a highly sought-after Brampton neighbourhood! (id:61194)
Brampton, Ontario
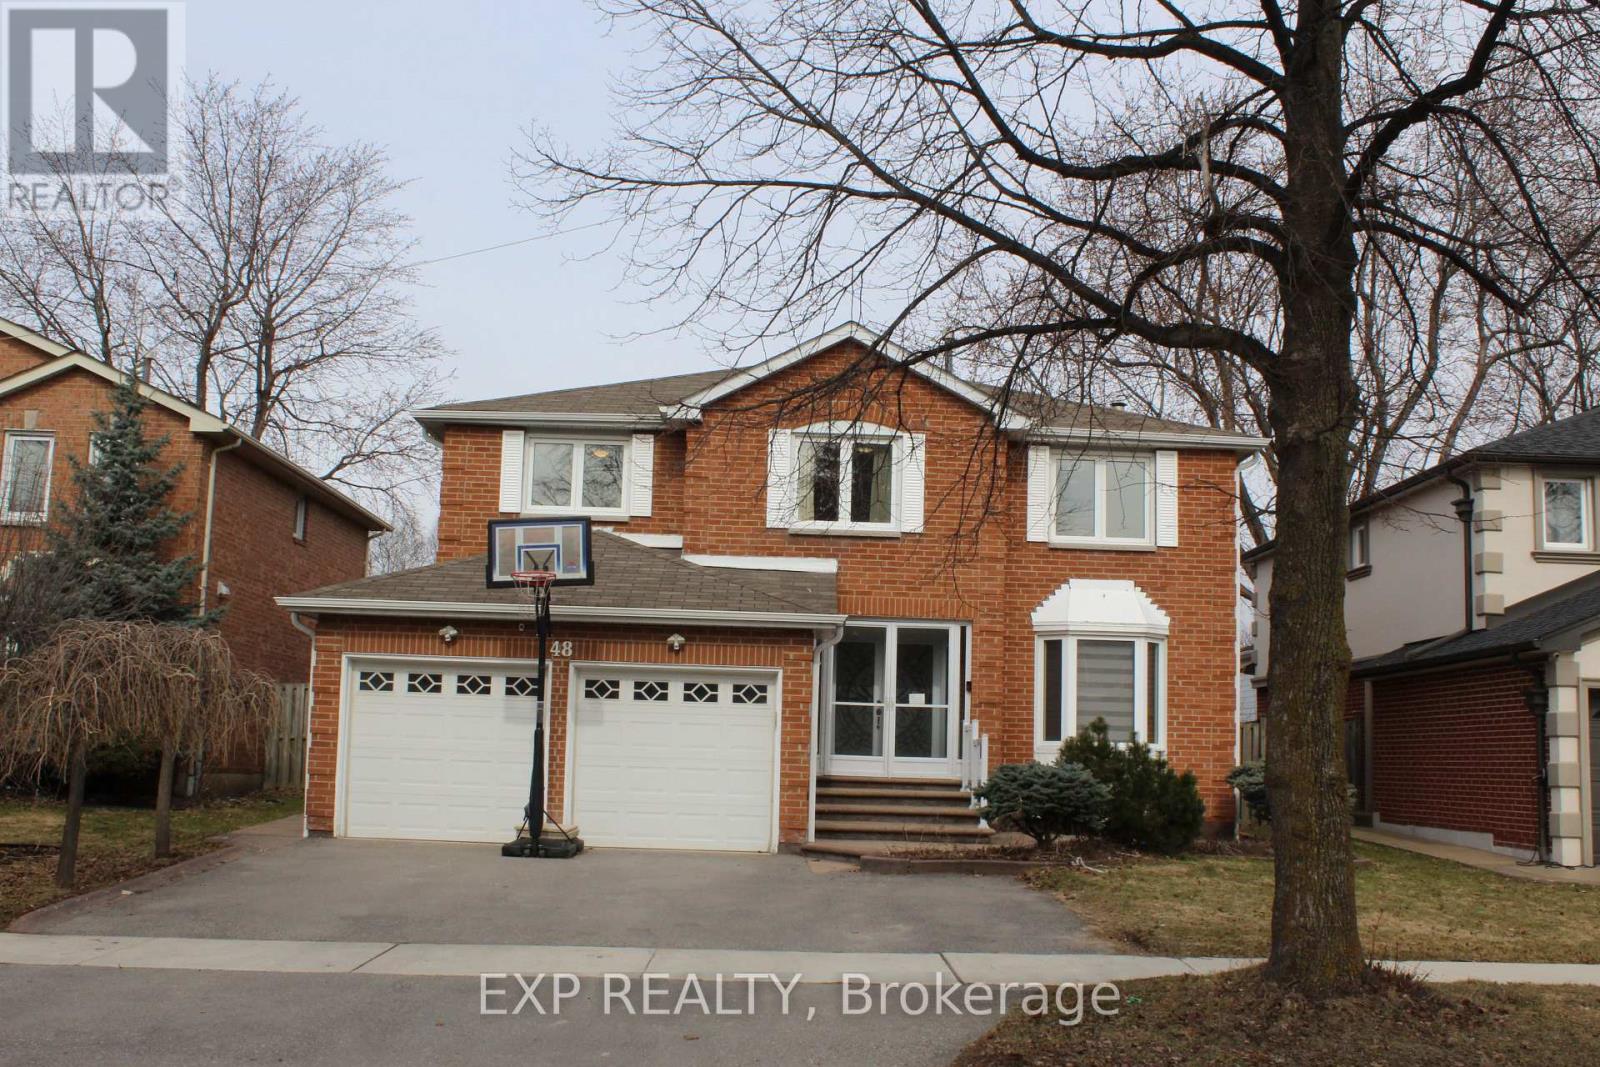
This is it! Your Forever Home. It has everything you need to enjoy for many years, and it is situated in the very sought-after South Peel region. One of the larger homes in the area, at 2878 sqft as per MPAC. This Gem boasts 4 large bedrooms including a huge Primary Bedroom and ensuite, a LEGAL BASEMENT APARTMENT that includes 2 bedrooms, an eat-in kitchen, a separate washer/dryer, and a 3pc bath with a separate entrance. The Recent upgrades include the very sunny kitchen (2025), bathrooms with his/hers sinks, both Kitchen/baths boast Quartz countertops, Furnace (2024), Air Conditioner (2025) and Tankless Water Heater (2024), all owned. Separate Living and Dining rooms, each with a skylight for more natural light and warmth. This home is conveniently close to all your amenities - Shoppers World is only a walk away, Transit, Sheridan College, Banking, Gas station, Schools, Parks, minutes away from Hwys 407 and 410, and the new LRT. The 200 Amp Panel is large enough to service both the home and the basement. Apt.. A large deck for your summer enjoyment is just off the eat-in kitchen, which is perfect for entertaining and relaxing. The main floor has French doors, the main stairs have updated metal spindles, a 2 Car garage with an internal entrance, 2 pc powder room. This is a perfect home for a growing family. (id:61194)
Oakville, Ontario
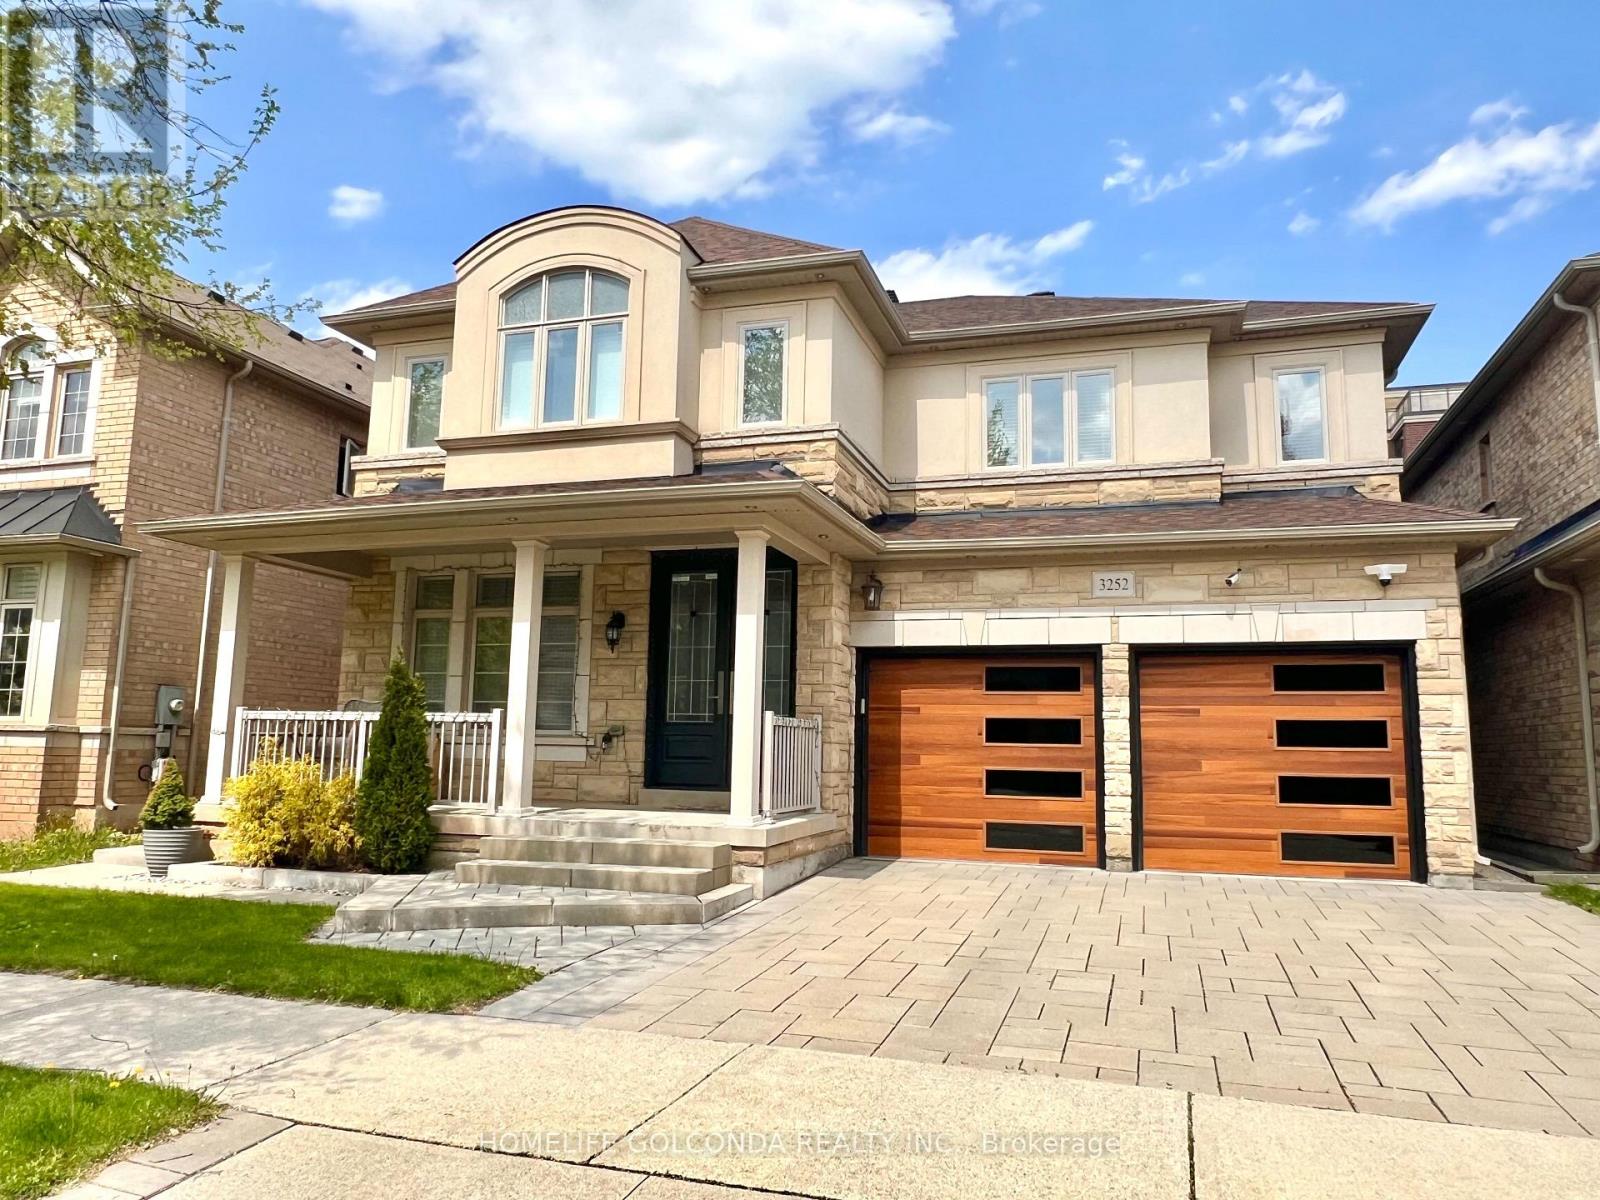
Welcome to 3252 Larry Crescent! This beautifully maintained and upgraded family home has 4+1 beds and 4.5 baths. Featuring 9' ceilings, hardwood/tile flooring throughout, crown moulding, modern kitchen and baths. Breakfast area walks out to elegant vinyl deck which leads to interlock paved spacious backyard featuring a firepit. Master bedroom with gorgeous 5pc ensuite and walk-in closet. Bright 2nd bedroom with 4pc ensuite and walk-in closet. Spacious 3rd and 4th bedrooms with semi-ensuite Jack and Jill bathroom. Finished modern style basement with well sized bedroom, full bath, laundry room, and versatile media area. Upgraded motion sensor lights throughout the home adds convenience and sustainability. Installed Level 2 EV outlet in the garage. Select 3 layer windows on the 2nd floor and spray foam insulation in this eco-friendly home. **Open House** September 5th + 6th from 1-4pm. (id:61194)
Ancaster, Ontario
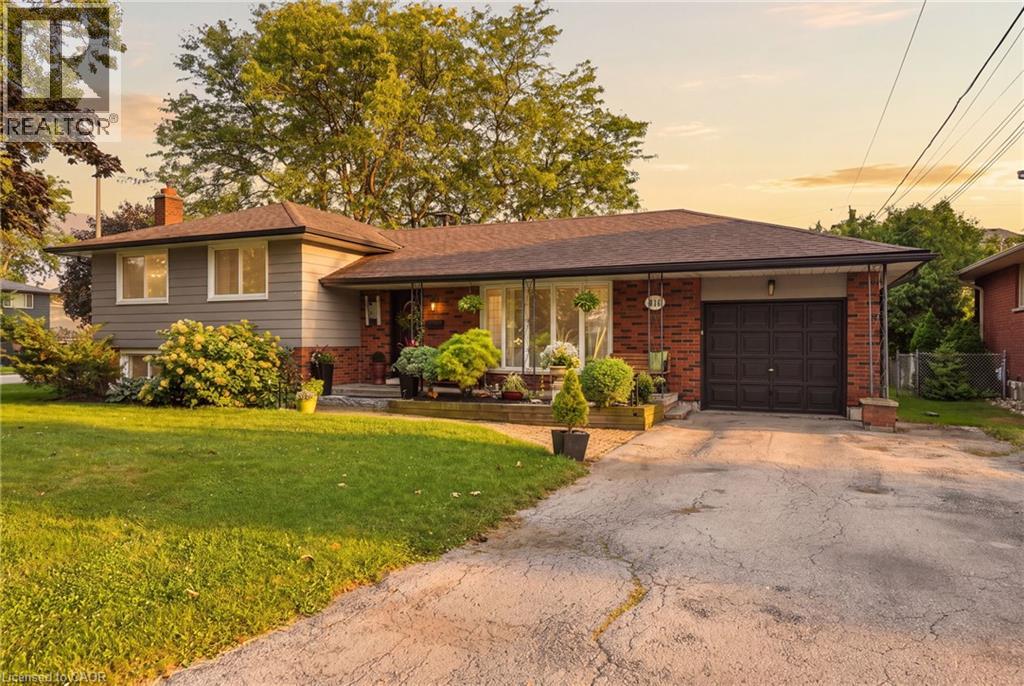
If you love a home with good bones, a little nostalgia and a whole lot of potential, say hello to 314 Harmony Road. Sitting pretty on an oversized Ancaster lot, this 3+1 bedroom, 1.5 bath home has been lovingly maintained, right down to theoriginal hardwood floors that are still in beautiful shape. Yes, she's rocking some of her original style, but think of that aspermission to skip undoing someone else's questionable renovation choices and start dreaming from scratch.The spacious lower level with a separate entrance adds another layer of possibility. Think in-law suite, multi-generationalliving, potential rental space, or simply more room to spread out.Keep the charm, bring the Pinterest board and make it spectacular. With a great lot, solid bones and loads of possibilities,this is one of those homes where a little imagination could go a very long way. (id:61194)
Morris Turnberry, Ontario
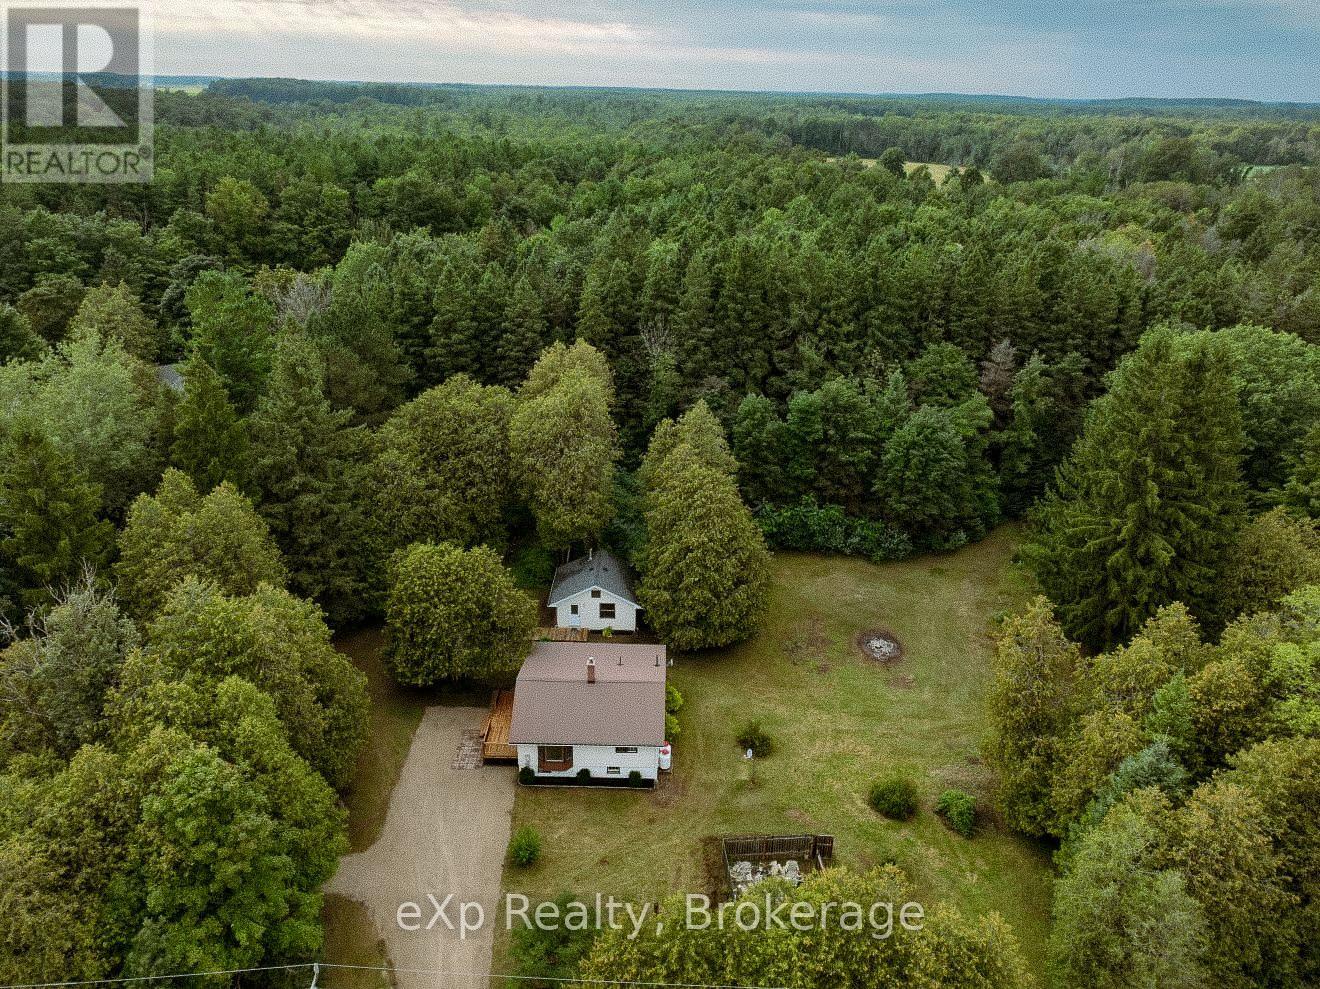
Welcome to this beautifully refreshed country home offering bright, open living spaces, modern updates, and plenty of privacy in a peaceful rural setting. The open-concept main living area features vaulted ceilings, large windows, updated flooring, and natural light. The kitchen offers oak cabinetry, stainless steel appliances, and flows into the dining area and a large bay window overlooking the mature trees.The home features two well-sized bedrooms, including closet space, along with an updated 4-piece bathroom featuring a modern vanity and accessible walk-in shower. The full basement provides plenty of storage, and additional potential to make it your own. Outside, enjoy the mature tree-lined property with plenty of room to relax and entertain. A separate bonus building provides even more usable space, perfect for a home office, studio, hobby room, games room, or additional recreational space. A move-in-ready country property offering a great combination of space, privacy, and versatility inside and out. Book your private showing today! (id:61194)