
Fort Erie, Ontario
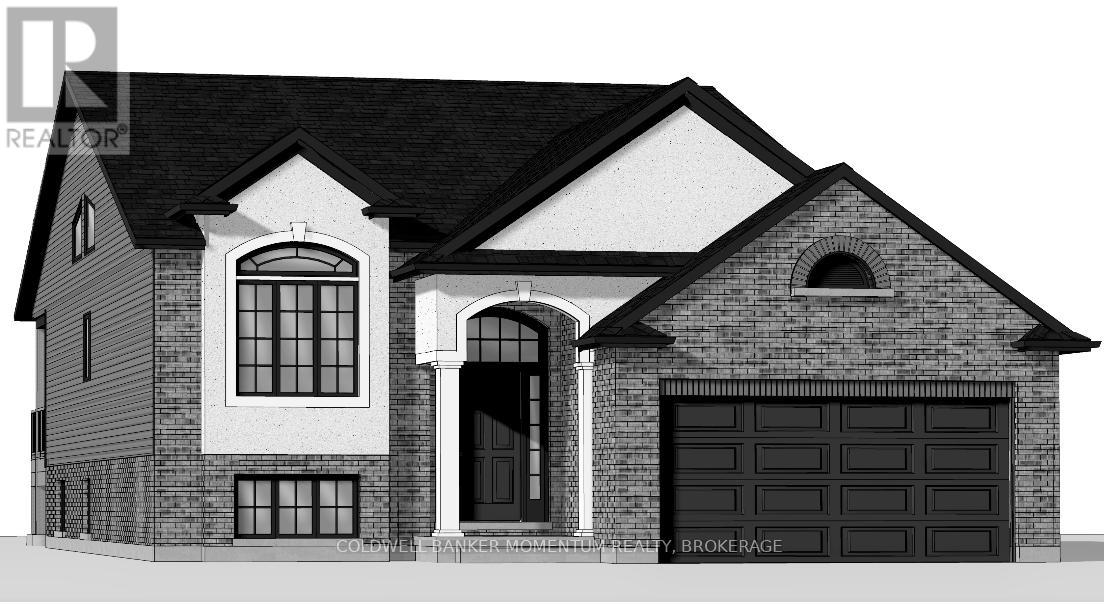
Location Location! Great Opportunity for development of a raised bungalow walking distance to the beach of Lake Erie! Deep lot measuring over 130 feet. Plans available to build a 5 bedroom raised bungalow with over 2,300 total living sq.ft. - All measurements on plans 'to be constructed'. Take Advantage of the new Ontario HST Rebate! Builder has alternative plans and designs. Located less than 5km away from the Peace Bridge/Buffalo, NY. Don't miss out on this great opportunity! (id:61194)
Brantford, Ontario
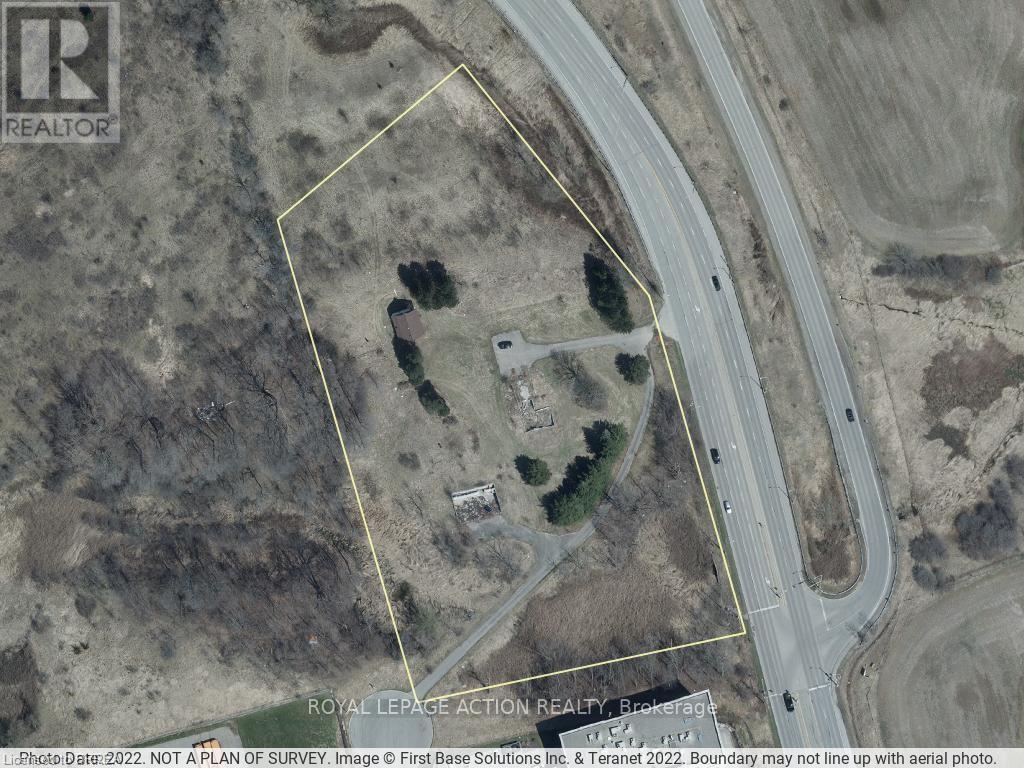
Prime industrial land available in Brantford! This is a fantastic opportunity to own 5.4 acres of land, as shown by GeoWarehouse. The land has M2 and M3 zoning, which means it can be used for many different business purposes. You'll love the location - it's very close to Highway 403, so getting around is easy. Plus, Highway 24 is also easy to get to. This site has great visibility, making it perfect for your business. Don't miss out on this rare chance to invest and build in Brantford. (id:61194)
Mississauga, Ontario
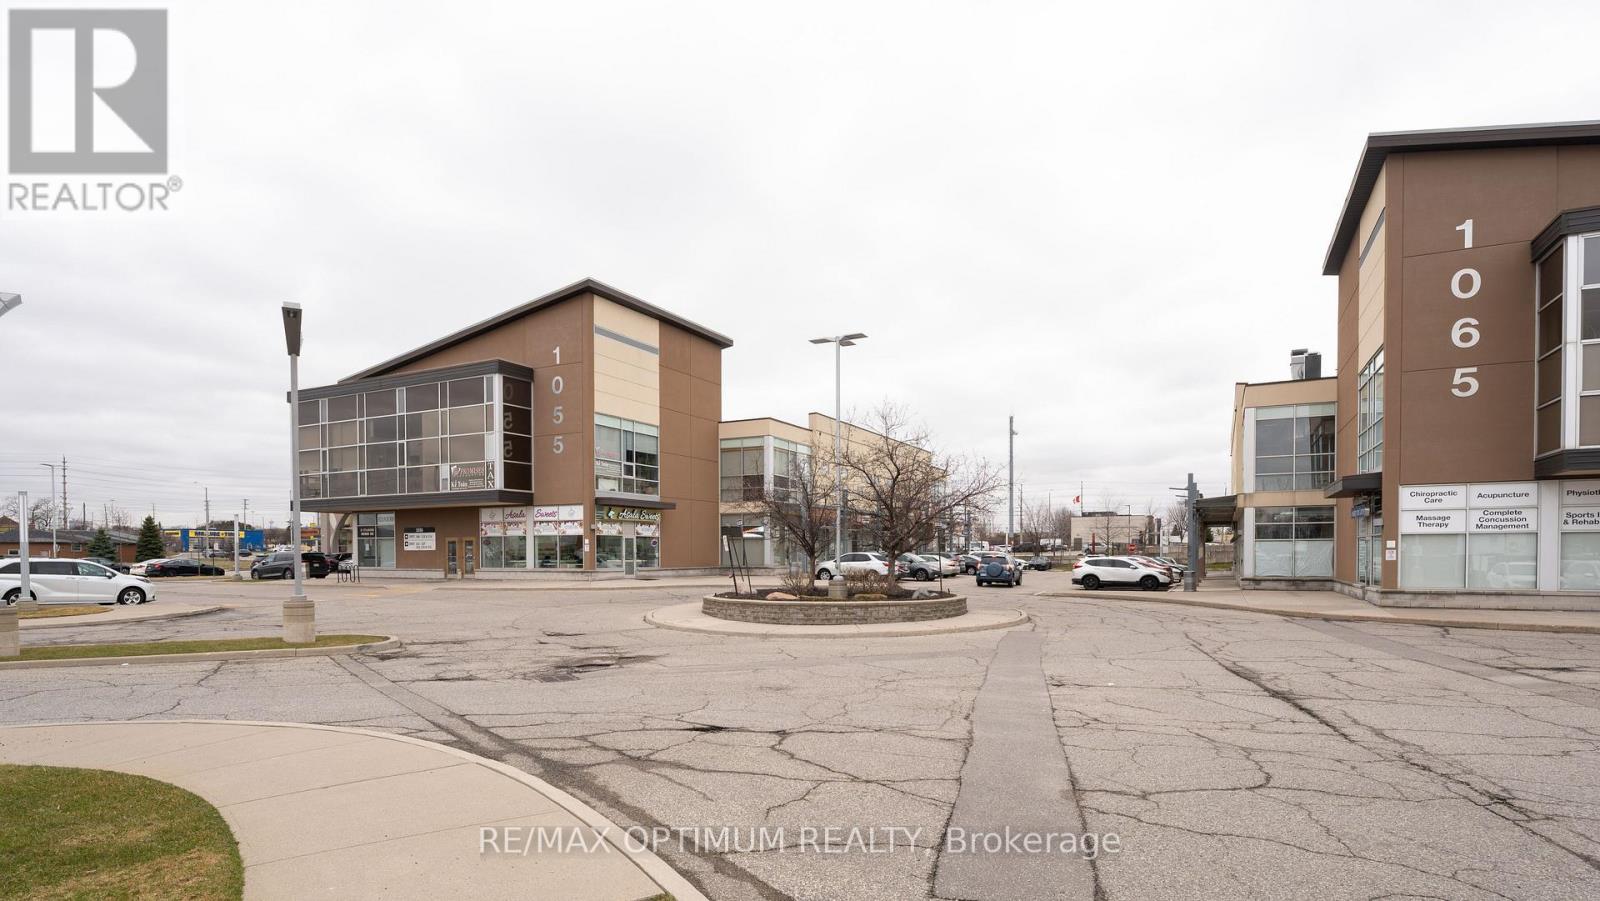
Sale of a Prime Ground floor Corner Unit In A well maintained Commercial Plaza. 2 Level Open Concept lay out enhances the look of the property. Top of the line finishes and professionally designed layout with ample natural light. Property key features: Large Reception, Cafeteria, Multiple washrooms, 8 seater Board room with option to upsize, Large offices, Cat5 Cabling, Locked Storage/Server Room & Much more. 2 Entrances with 2 staircases enables buyer to generate rental income from the property. Close to Major H-way: 401/403/410. Ample plaza parking with Amenities close by. Currently used as a Professional Office. Many Permitted uses: Dental, Physio, Walk in clinic, Insurance, Mortgage, Financial services, Education, Studio Space, Restaurant/Food, And Many Other Retail Uses. The Plaza has no Exclusivities or Restricted uses. (id:61194)
Bluewater, Ontario
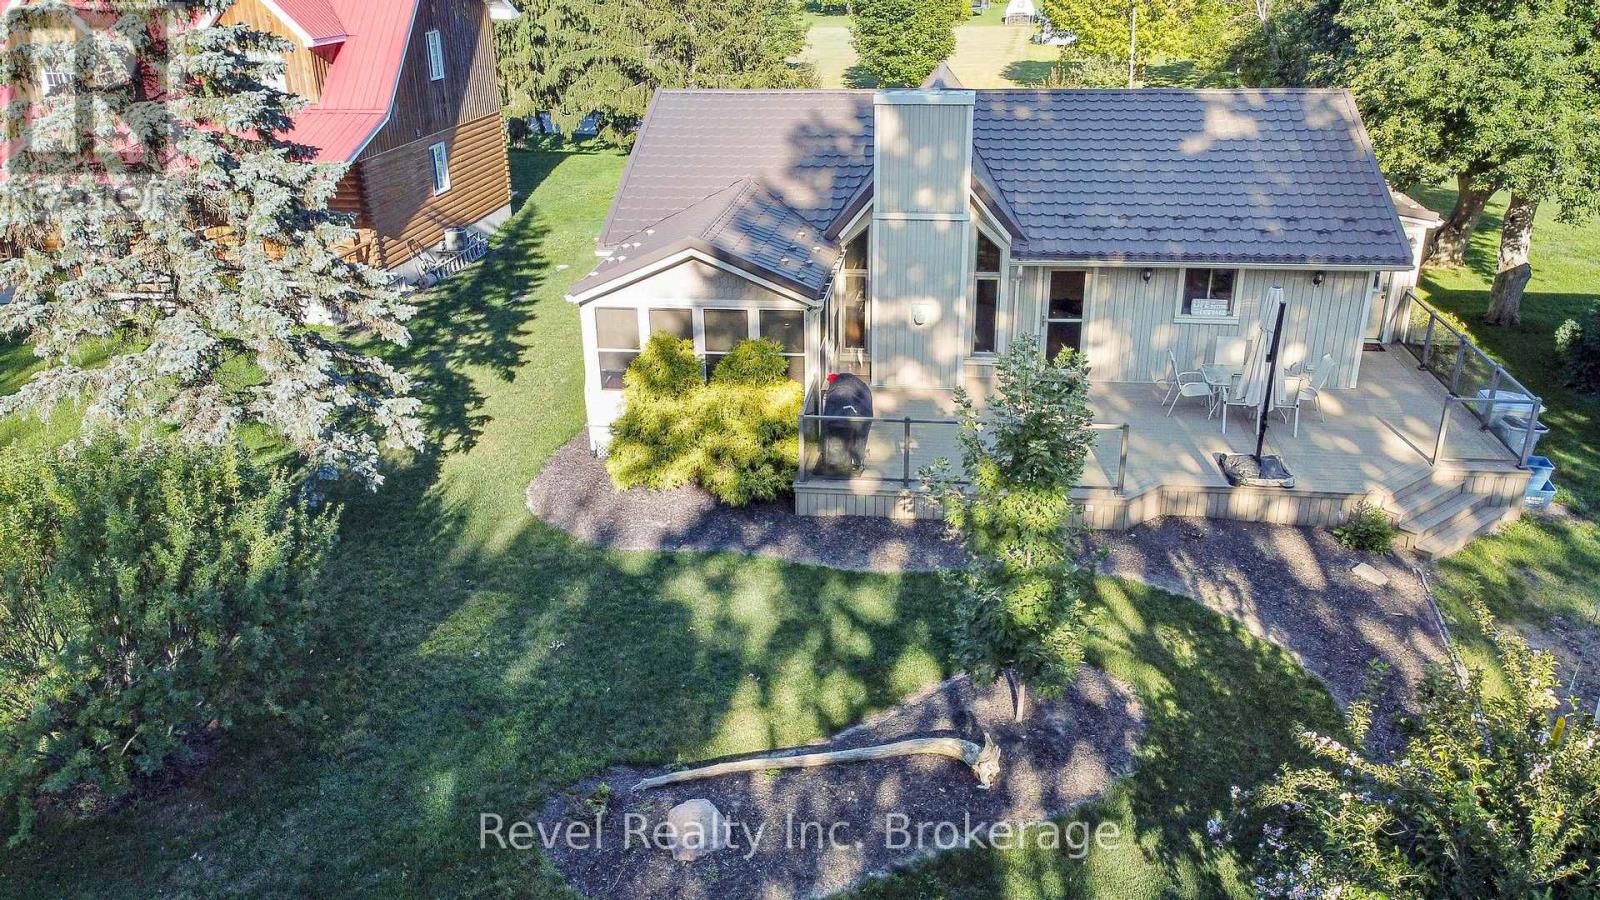
Experience the best of lakeside living with this beautifully maintained year-round home or cottage retreat, offering deeded access to the sandy shores of Lake Huron. Set in a peaceful location just minutes from Grand Bend, this property delivers the perfect balance of relaxation and functionality. Step inside to an open and inviting main living space featuring a stunning cathedral ceiling and a cozy gas fireplace with stone surround and rustic wood mantel. The bright sunroom, finished with warm pine walls and ceilings, provides a comfortable space to unwind year-round. The main level offers three bedrooms, including a primary suite with private access to the back deck and a semi-ensuite bathroom complete with a jacuzzi tub and separate shower. Convenient main floor laundry adds to the ease of everyday living. The lower level features impressive ceiling height just under 8 ft and offers excellent potential for future finishing, whether you're looking to expand living space, create a rec room, or add additional bedrooms. Recent updates include a new furnace (2023) and tankless water heater, ensuring efficient and reliable comfort. Outdoor living is a standout feature with composite decking on both the front and back of the home, ideal for entertaining or enjoying quiet mornings. The property also includes a durable steel roof, a storage shed with hydro, natural gas BBQ hookup, and a spacious yard with a stone firepit for evenings under the stars. Whether you're looking for a full-time residence or a weekend escape, this property offers incredible value in a sought-after lakeside community. (id:61194)
Whitchurch-Stouffville, Ontario
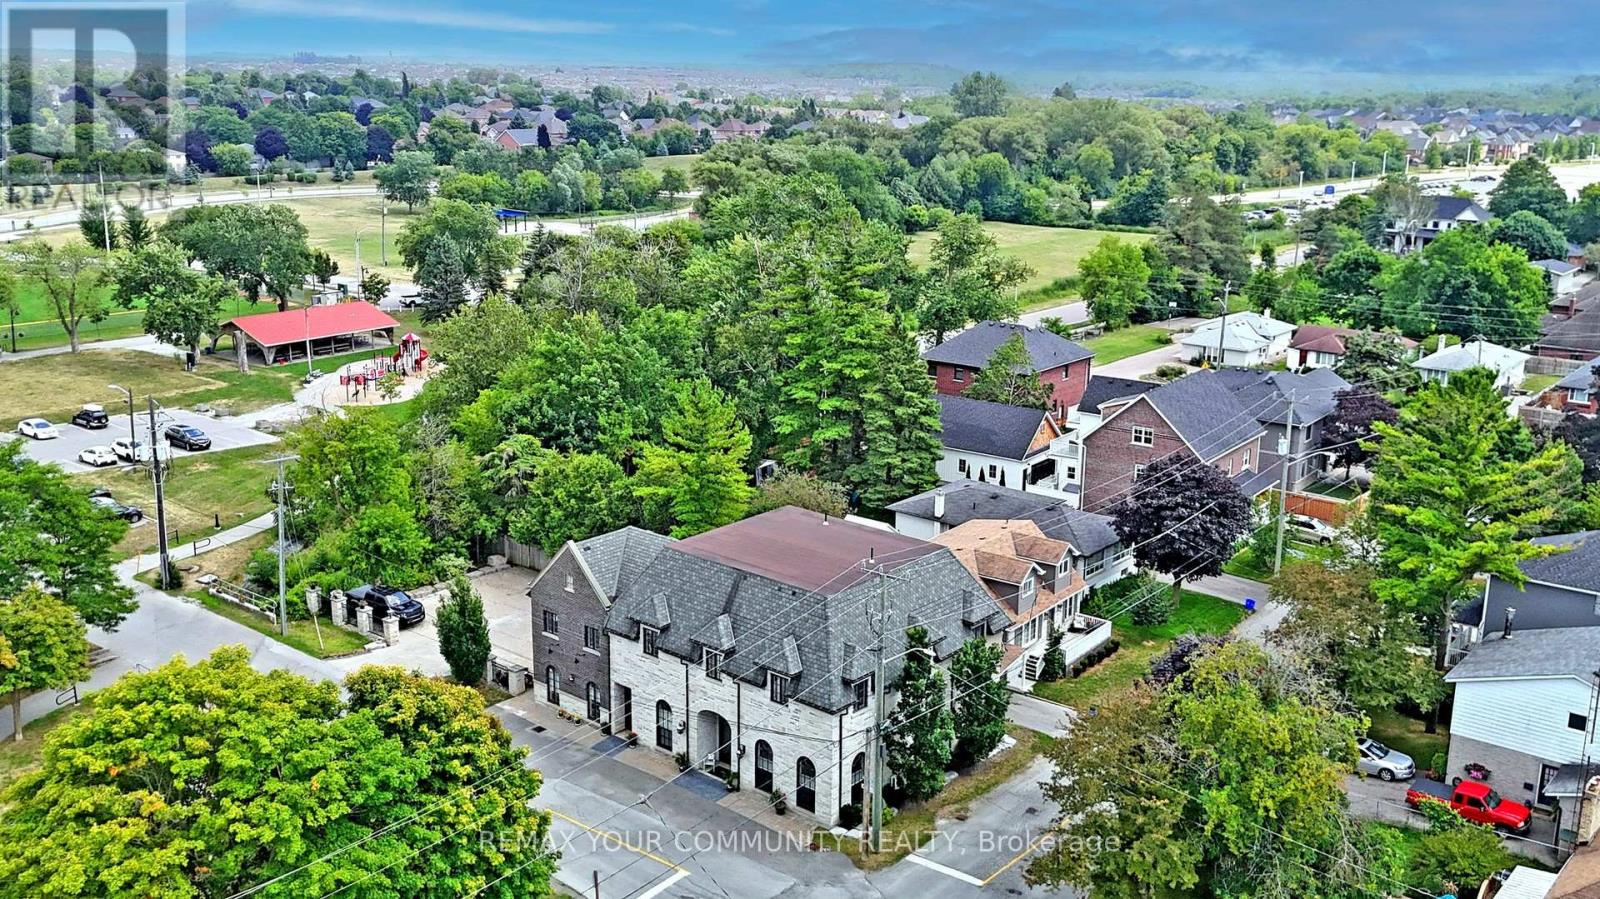
Unique investment opportunity in Downtown Stouffville. 10 year new totally re-built with highest quality and workmanship, French Chateau Style Luxury building with 5 self-contained residential suites and non-conforming Commercial units on the ground level with stunning 10 & 12 ft high ceilings. Suites range in sizes from 800 - 1,650 sq ft- each suite is equipped with self control heating /cooling and ensuite laundry (separate bills). 10 outside surface parking spaces. Over 6,000 sq ft of rentable space. Located next to Memorial Park, backing onto ravine and steps to Community centre, library, shops, restaurants and the GO Train Station. Building is constructed with quality upgrades with picturesque windows, hardwood floors, granite counter tops, pot lights, natural limestone, Belden brick and stucco exterior, fully fire rated and extreme sound proofing. Mixed uses. Live/work combo in one building plus collect rental income from the other suites ~Generates approx. $160,000 net income! (id:61194)
Whitchurch-Stouffville, Ontario
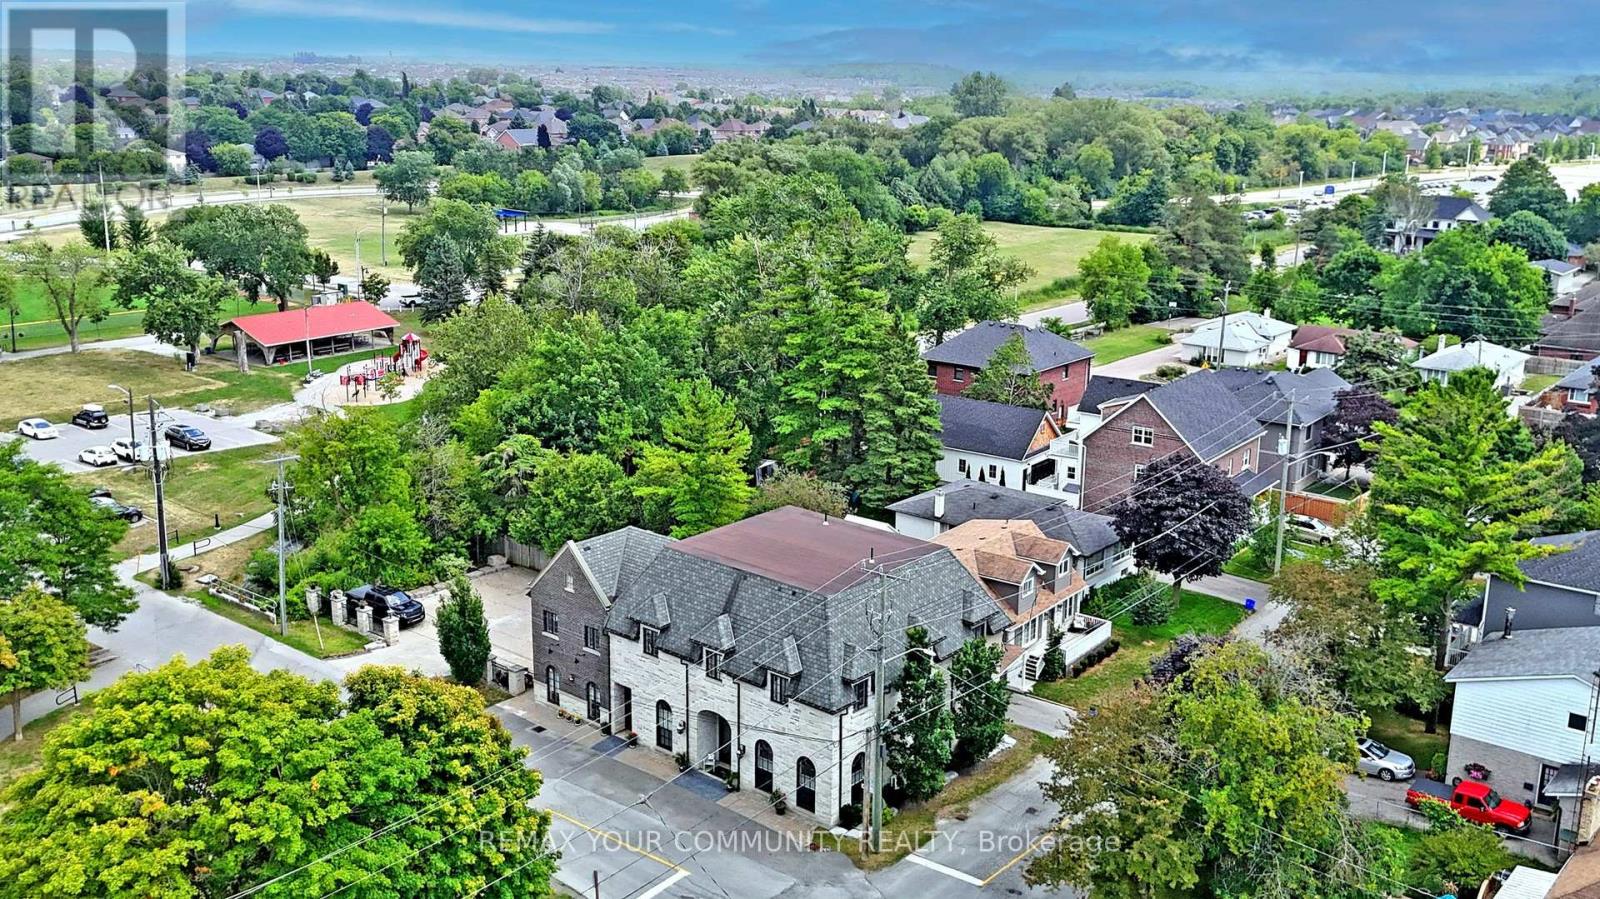
Multi-unit building in Downtown Stouffville. Unique property. 10 year new totally re-built with highest quality French Chateau Style Luxury Building with 5 self-contained suites with stunning 10 & 12 ft high ceilings. Suites range in sizes from 800 - 1,650 sq ft- each suite is equipped with self control heating /cooling and ensuite laundry (separate bills). 10 outside surface parking spaces. Over 6,000 sq ft of luxury above grade space. Located next to Memorial Park, backing onto ravine and steps to Community centre, library, shops, restaurants and the GO Train Station. Building is constructed with quality upgrades with picturesque windows, heated floors, hardwood floors, granite counter tops, pot lights, natural limestone, Belden brick & stucco exterior, fully fire rated and extreme sound proofing. Unique multi-family design with ground floor non-conforming Commercial use option. Possible office space, studio, great live/work combination under one roof with built-in bonus to collect rental income from the other suites ~ potential to generate approx. $160,000 net income! (id:61194)
Toronto, Ontario
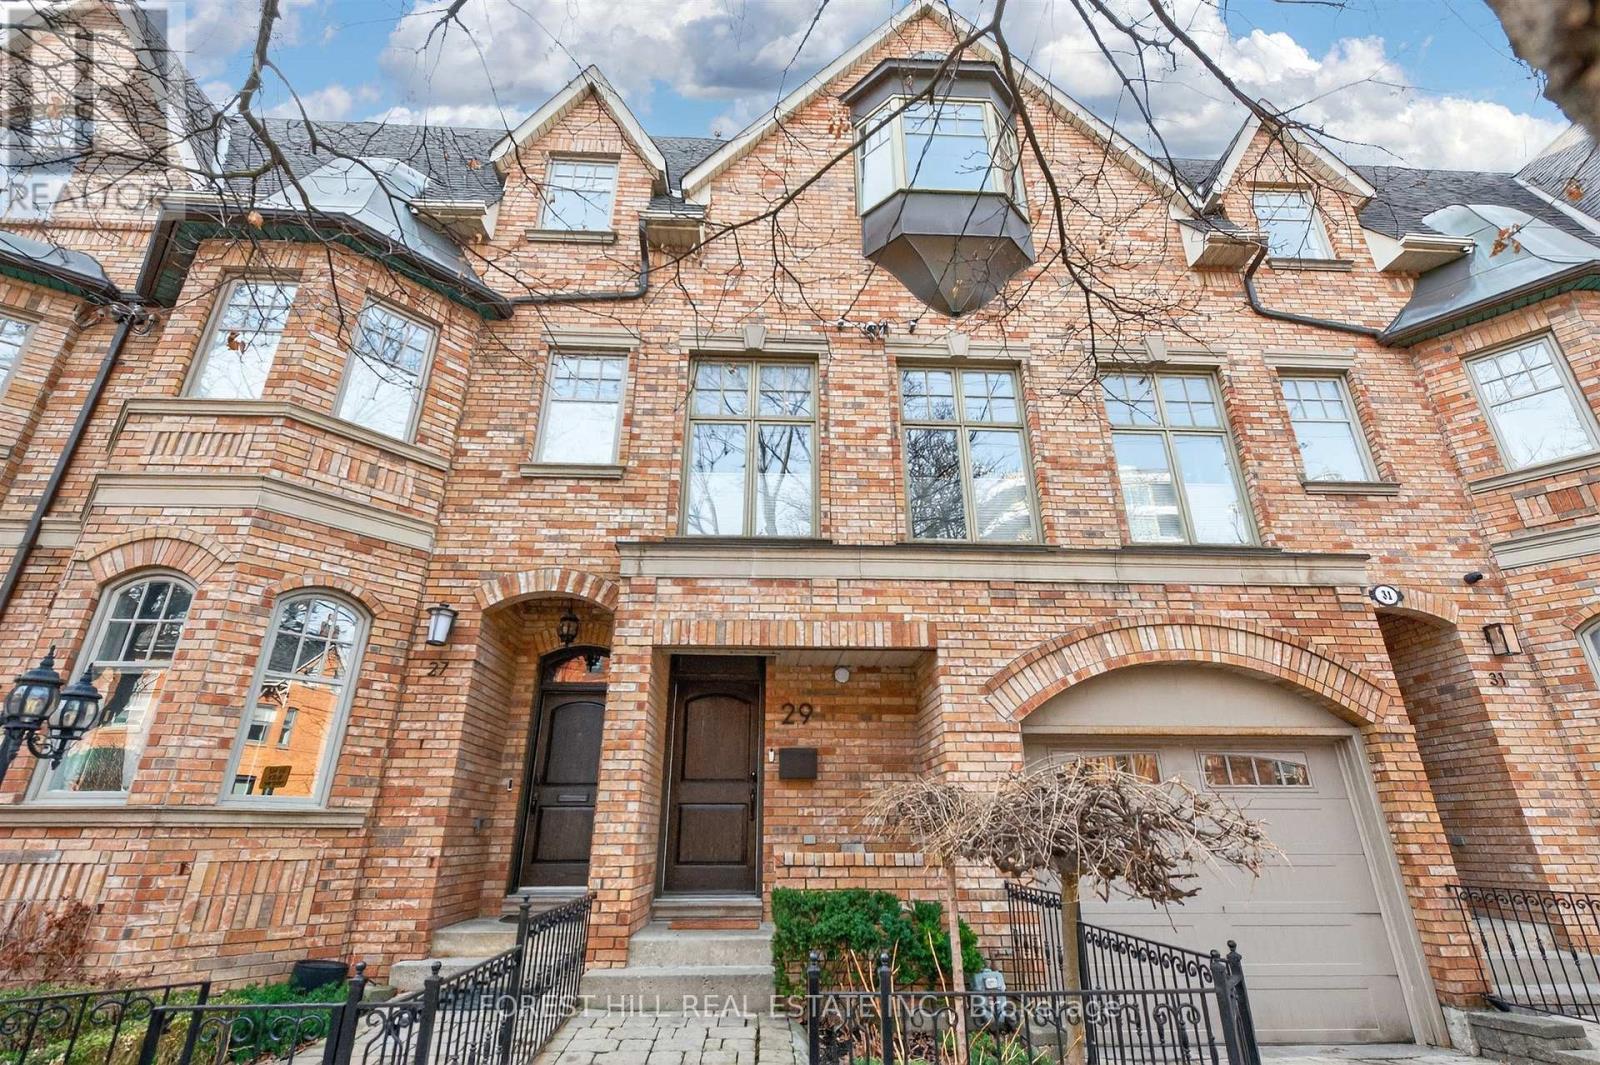
Luxury Reimagined. Experience the pulse of Toronto's most prestigious enclave! This isn't just a home; it's a front-row seat to the best of Yorkville. Imagine stepping out your door and being moments away from world-class galleries, elite boutiques, top gyms and the city's most celebrated culinary hotspots. Whether you're craving a morning latte after Pilates or an evening of fine dining, the city's vibrant energy is your backyard. Space, Style & Sophistication. Boasting a massive 3,500 square feet of sun-drenched living space, this residence is a rare urban masterpiece. The Chef's Stage: Host legendary gatherings in your designer Downsview kitchen, outfitted with professional-grade appliances. Indoor-Outdoor Flow: Your floor-to-ceiling kitchen glass door invites you onto a newly renovated, expansive deck-perfect for sunset cocktails. The Primary Retreat: Escape to a sanctuary featuring a cozy fireplace lounge, sprawling "His & Hers" walk-in closets, and a spa-inspired ensuite. Versatile Upper Level: Two generous bedrooms plus a flexible third bedroom/executive office that opens onto a private, sun-soaked rooftop terrace. The Ultimate Lifestyle Perk Location is everything, and this address delivers: Nature at Your Door: Just steps from the 14-acre Ramsden Park. Enjoy tennis courts, dog parks, and skating rinks. Coming Soon: Unrivaled access to the new $30M Ramsden Park community center, featuring a state-of-the-art Olympic-sized indoor pool. Total Convenience: underground garage, low-maintenance hardscaping, and access to two subway lines just minutes' walk. Turn-key, high-design, and heart-center-your Yorkville lifestyle starts here. (id:61194)
Port Colborne, Ontario
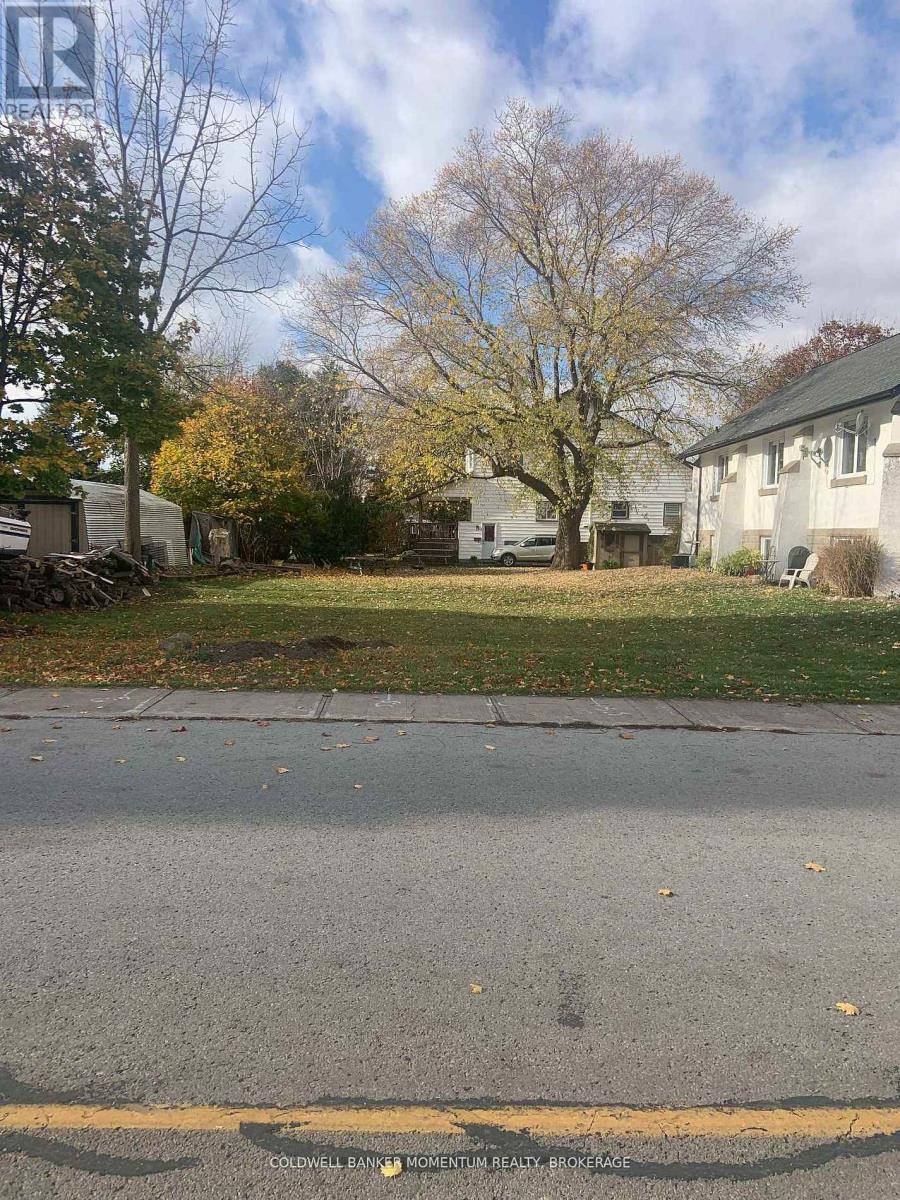
Calling all builders or Investors as this beautiful 48' x 125' building lot has been approved by the Town to build a Semi-Detached building (2 units) with an added accessory dwelling in each unit for a total of 4 units on the lot. This is the perfect place to build a Semi-Detached Building either to rent out as an investment or to sell! Located in Port Colborne West, this lot is just minutes walk to both elementary and secondary schools, perfect for families looking to build a beautiful future here. It is also close to all amenities, gyms, groceries stores, restaurants and the beautiful canal shopping area. (id:61194)
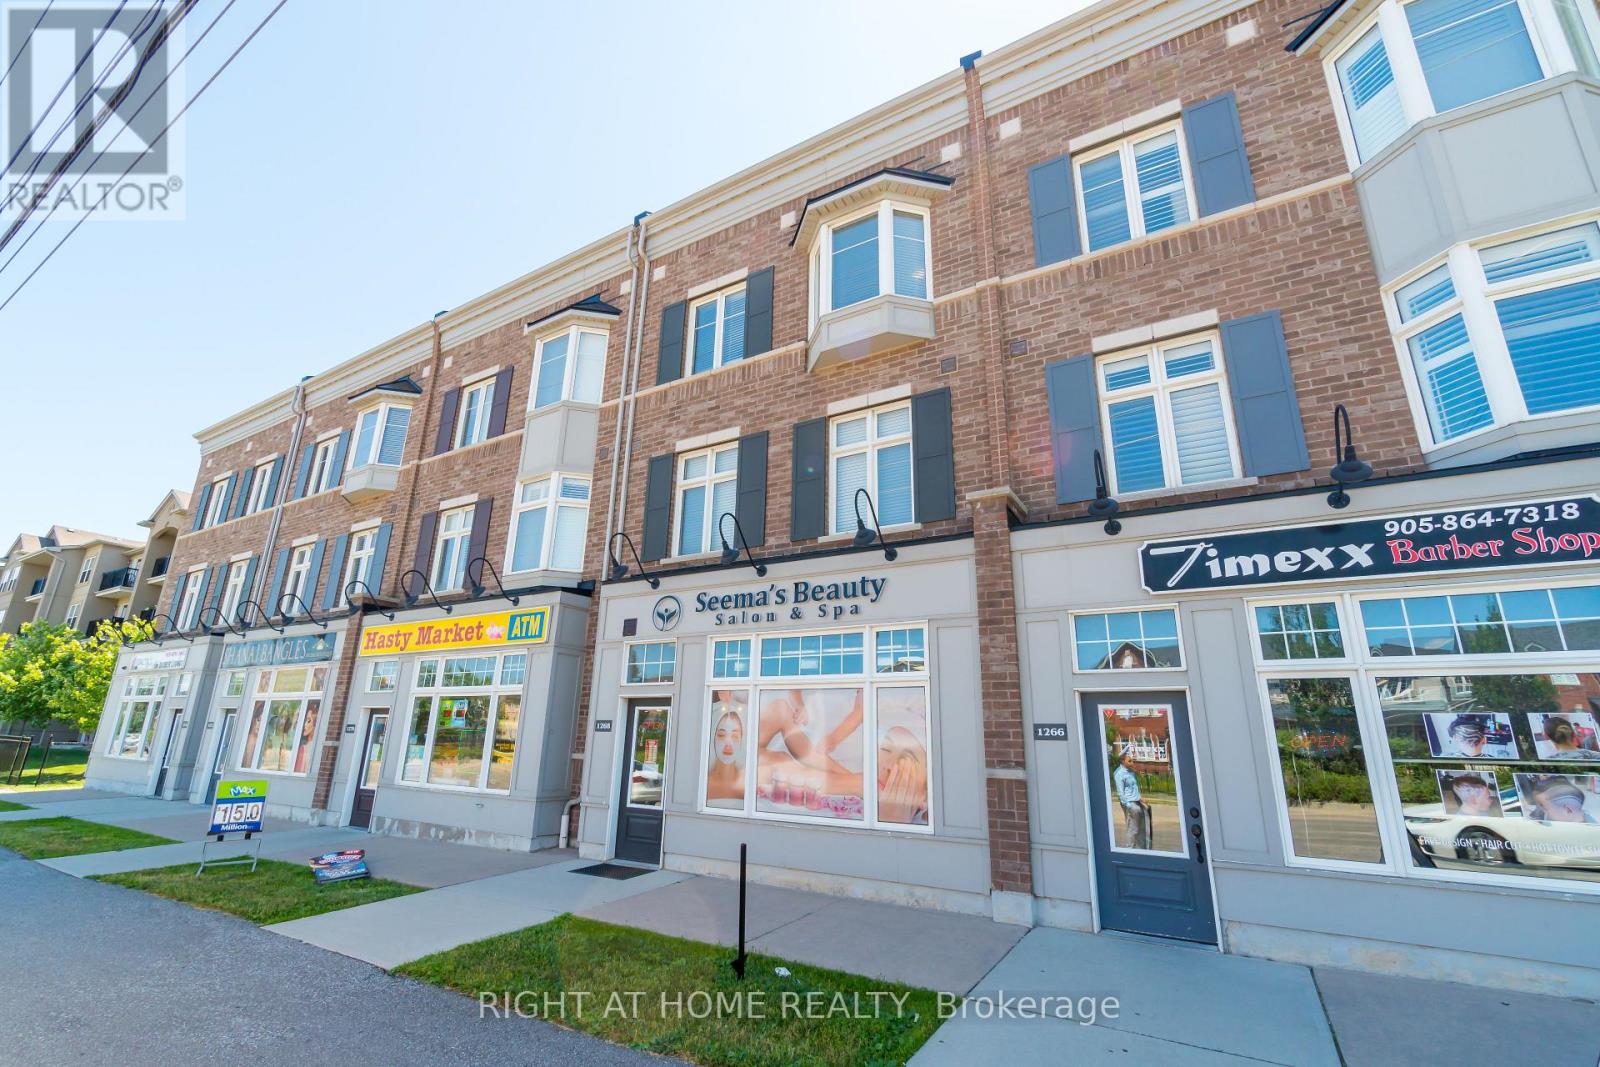
Milton, Ontario
Opportunity Knocks Once! Fully Tenanted Live/Work Space In Heart Of Milton. 1765 Sf Three Bedroom Executive Townhome Plus Ground Level 750 Sf Commercial Space Complete With A 2Pc Washroom. Gorgeous Finishes In Residential Unit, Hardwood, S/S Appliances, Granite Counters, Massive 20X18 Terrace Off The Great Room. Primary Bedroom Is Complete With Walk In Closet, Ensuite And Balcony. Residential Address Is 165 Hampshire Way #22. (id:61194)
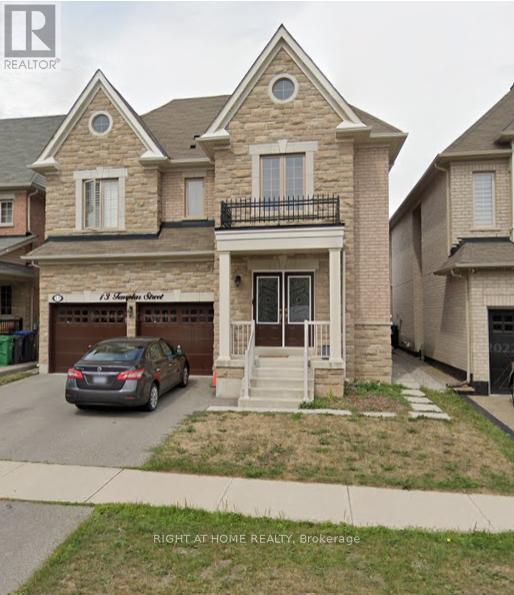
Brampton, Ontario
Being sold under POWER OF SALE due to mortgage default. "As is, where is". Located in sought after Credit Valley community close to Credit River, schools and amenities. 4 bedrooms and 3 bathrooms upstairs, 10ft ceilings, carpet free, LEGAL 2BR basement Apt rented for $1850 plus Utilities. Lease available. (id:61194)
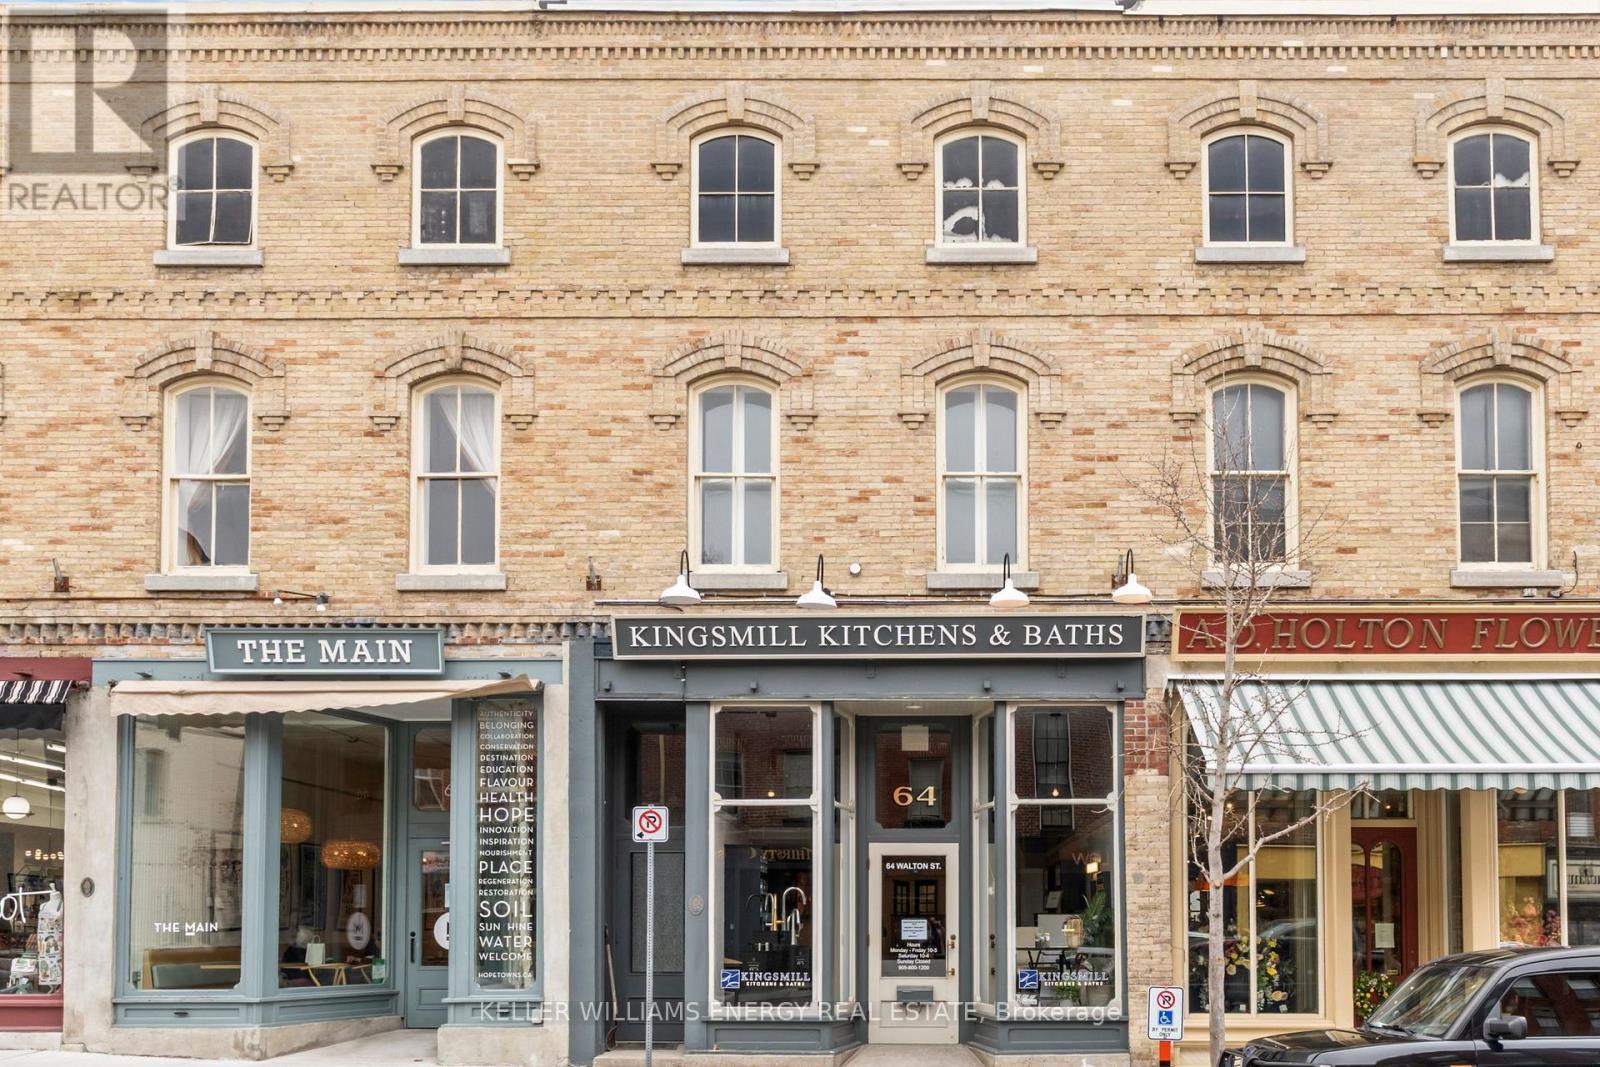
Port Hope, Ontario
Kingsmill Kitchens & Baths was established in 2001, opening our Port Hope showroom in 2011. Our team is made up of dedicated, skilled, and passionate award-winning designers. We combine our professional expertise with our client's needs and desires to help them create the space of their dreams. Working closely with our clients to find the right style Kingsmill has a reputation for creativity, style and attention to detail while providing exceptional customer service (id:61194)
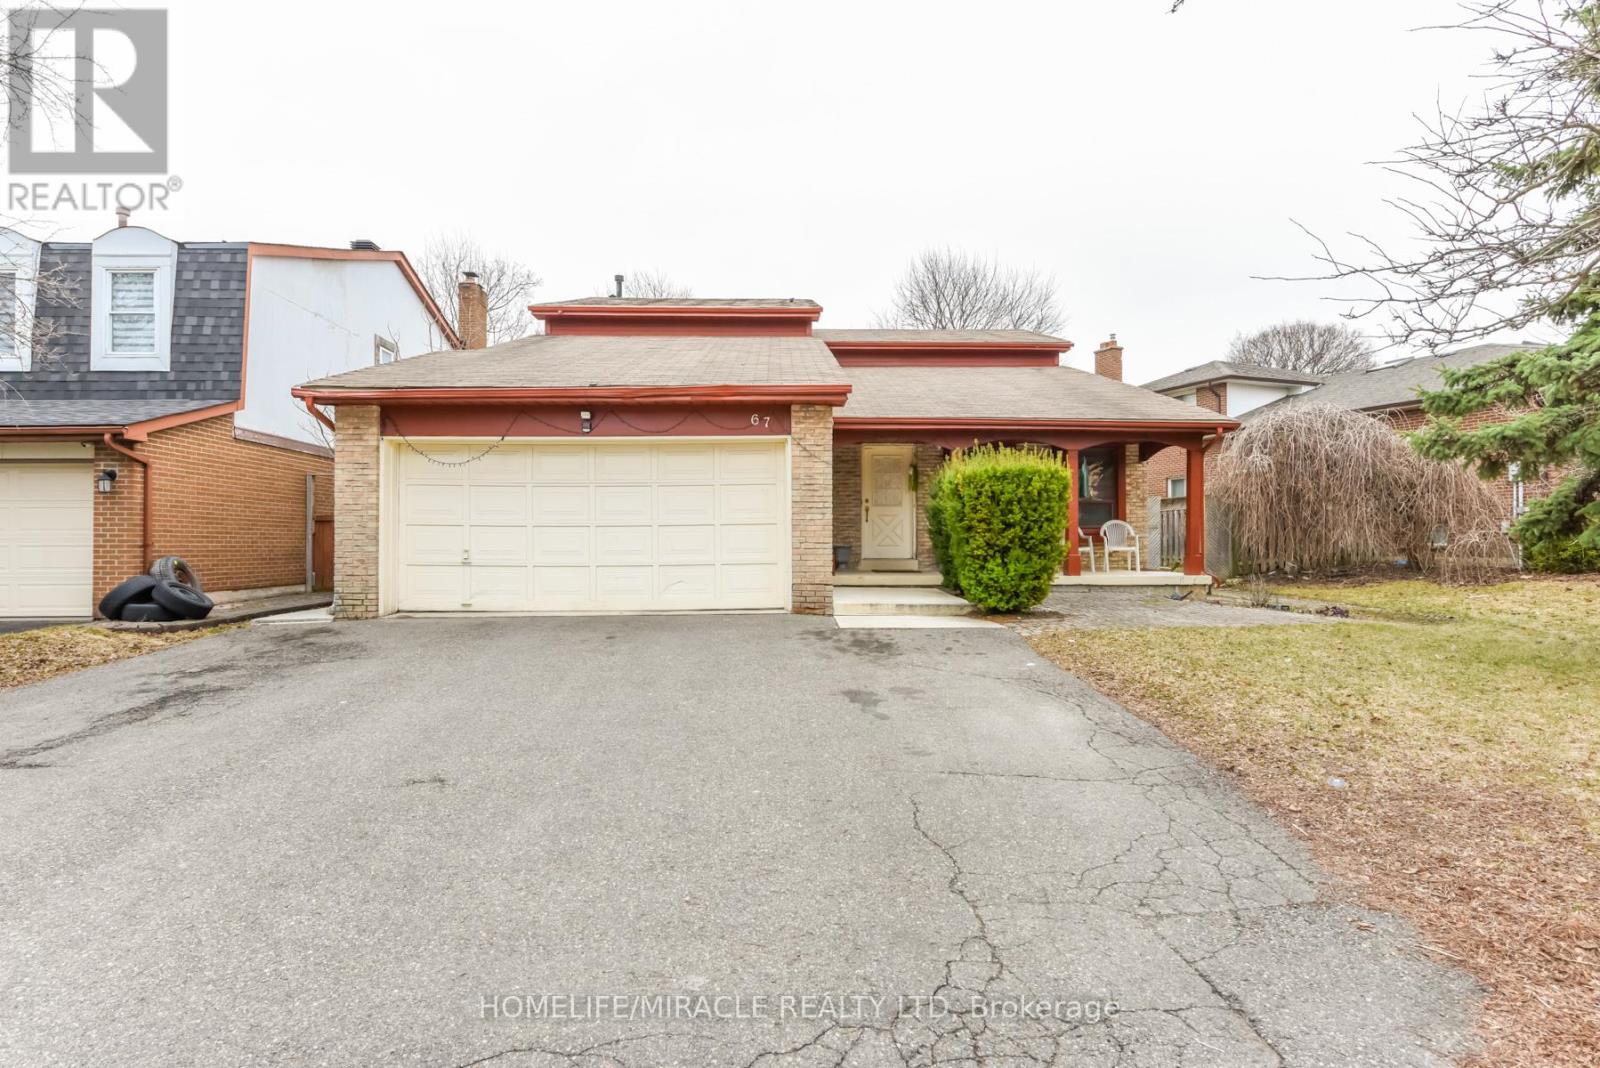
Brampton, Ontario
An exceptional opportunity to own a spacious and versatile detached home in one of Brampton's most convenient locations. This beautifully laid out residence offers 4 bedrooms and 4 bathrooms above grade, including a main floor bedroom and full bath, ideal for guests, in-laws, or multi-generational living. The main level features bright principal rooms and a functional kitchen space designed for both everyday comfort and entertaining. Upstairs, each bedroom offers the added luxury of its own ensuite, while the sunlit loft provides the perfect space for a home office, reading area, or family lounge. The fully finished basement is a standout feature, complete with a separate entrance through the garage and two self-contained 2-bedroom units, each with its own kitchen, bathroom, and laundry. Set on a premium 72 x 118 ft lot and located close to schools, shopping, transit, and hospital, this home combines space, convenience, and outstanding income potential. (id:61194)
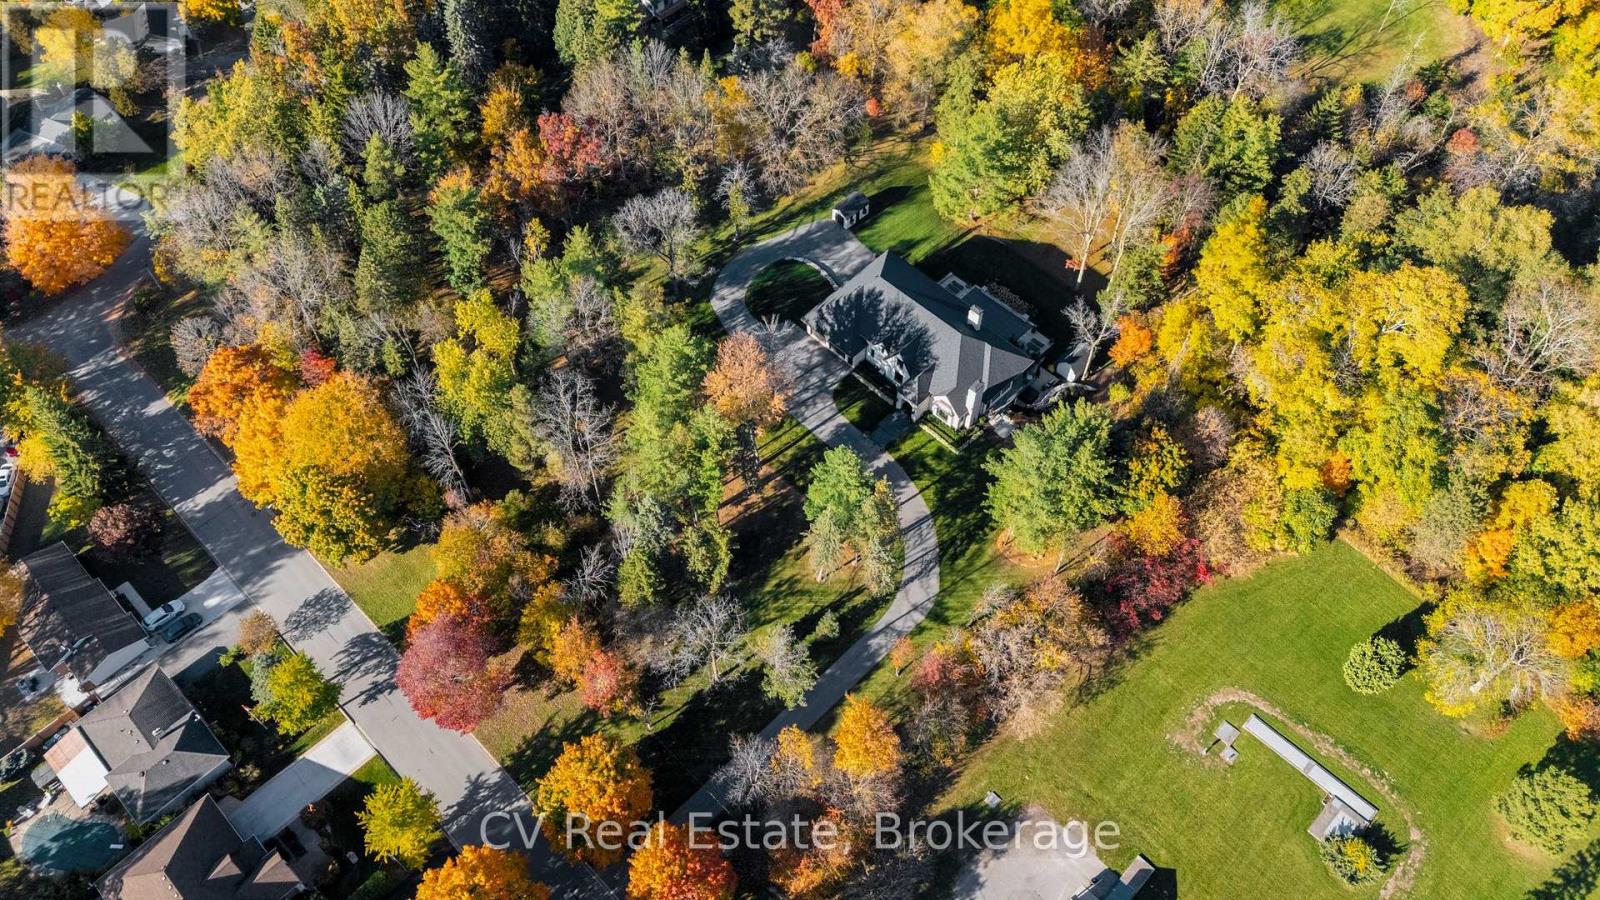
Niagara-On-The-Lake, Ontario
Uncommon extra-wide building lot measuring approximately 61 feet by 110 feet, situated in the vibrant heart of Old Town Niagara-on-the-Lake. This property is adjacent to and overlooks a scenic wooded area. Nestled in a sought-after neighbourhood, its just a short stroll from Lake Ontario, waterfront parks, and the beach. Conveniently located near main street shops, dining, wineries, theatres & North America's oldest golf course. Taxes are yet to be established. Utilities are available at the lot line. (id:61194)
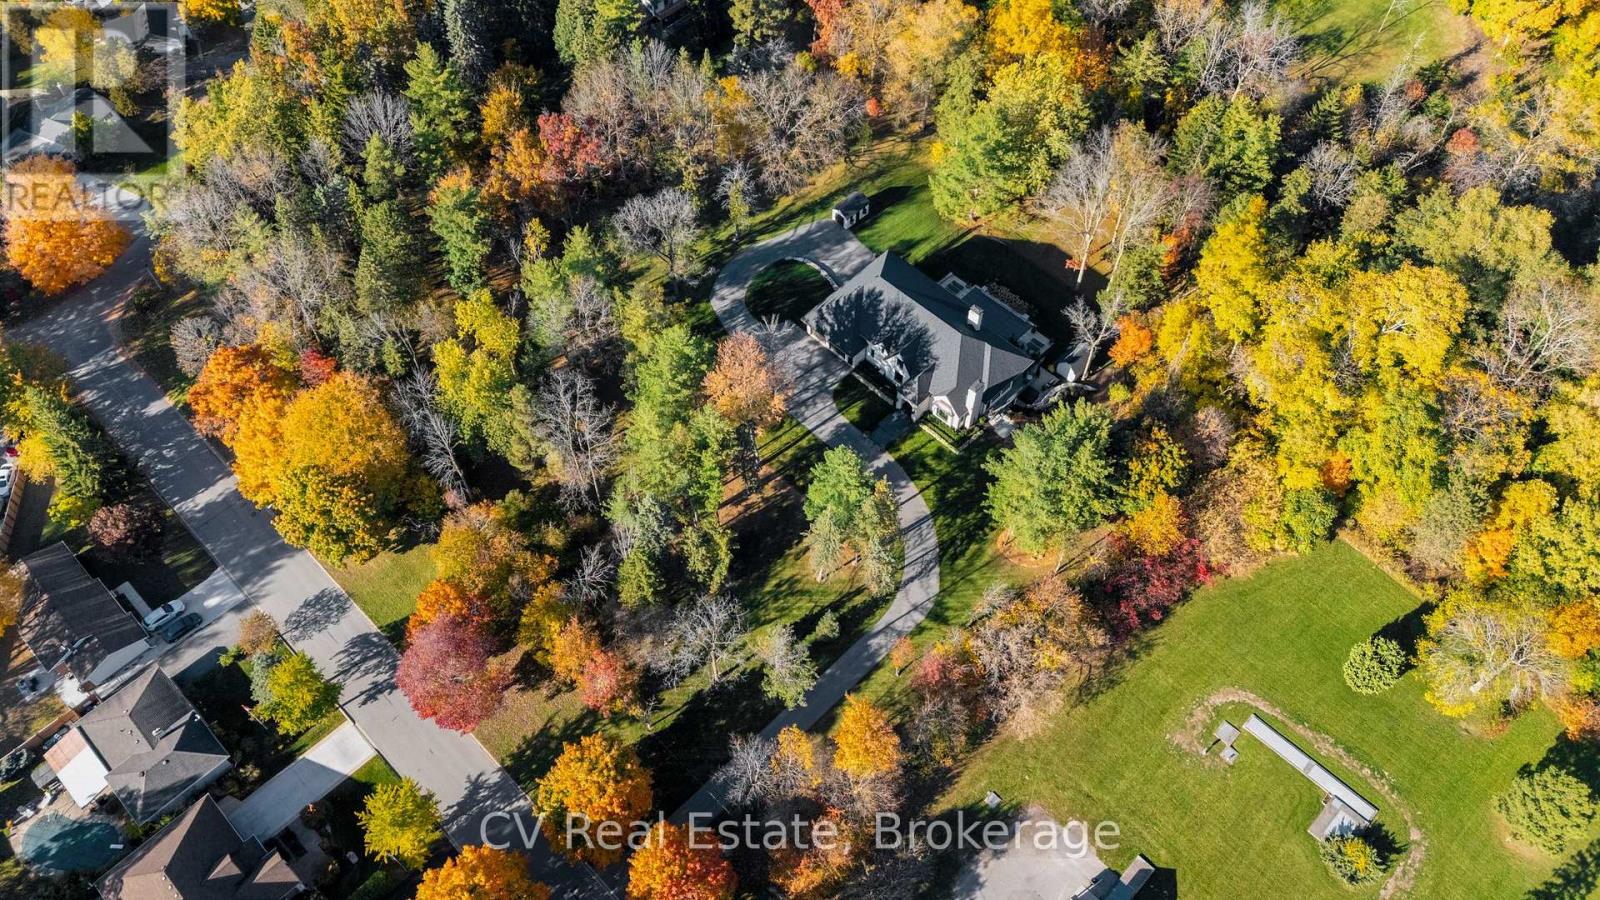
Niagara-On-The-Lake, Ontario
Uncommon extra-wide building lot measuring approximately 61 feet by 110 feet, situated in the vibrant heart of Old Town Niagara-on-the-Lake. This property is adjacent to and overlooks a scenic wooded area. Nestled in a sought-after neighbourhood, its just a short stroll from Lake Ontario, waterfront parks, and the beach. Conveniently located near main street shops, dining, wineries, theatres & North America's oldest golf course. Taxes are yet to be established. Utilities are available at the lot line. (id:61194)
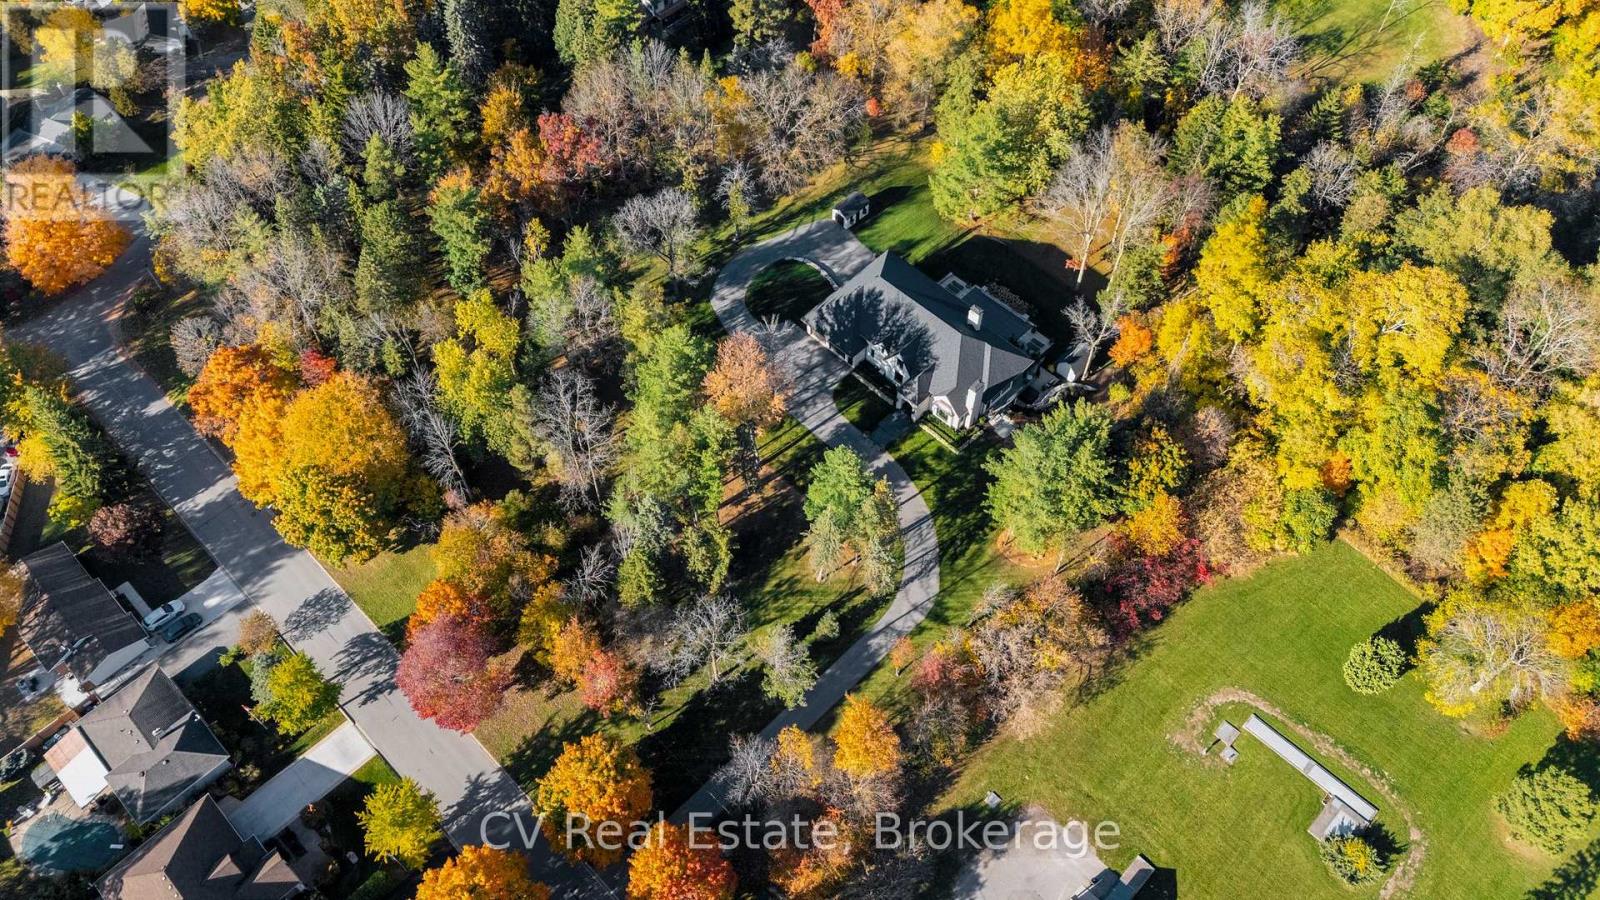
Niagara-On-The-Lake, Ontario
Uncommon extra-wide building lot measuring approximately 61 feet by 110 feet, situated in the vibrant heart of Old Town Niagara-on-the-Lake. This property is adjacent to and over looks a scenic wooded area. Nestled in a sought-after neighborhood, its just a short stroll from Lake Ontario, waterfront parks, and the beach. Conveniently located near main street shops, dining, wineries, theatres & North America's oldest golf course. Taxes are yet to be established. Utilities are available at the lot line. (id:61194)
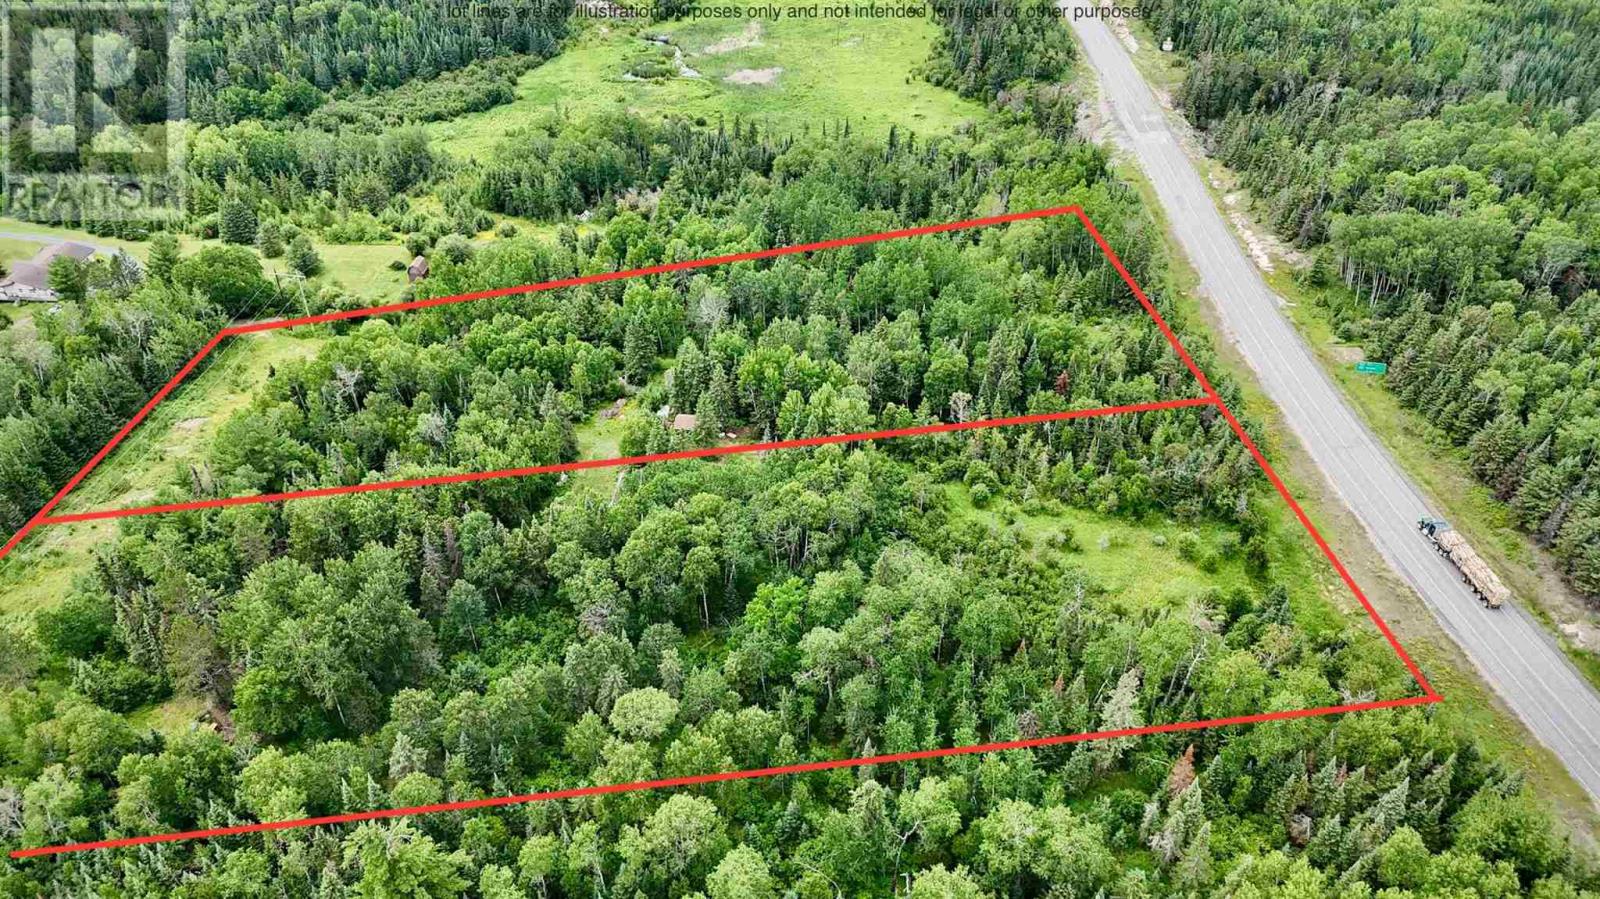
Longbow Lake, Ontario
2- 6 AC Unorganized lots - Longbow Lake Road 2 separate titled lots for sale off of Longbow Lake road. Beautiful building locations and close to the Longbow Lake boat launch and Redden's store. Only a 12-15 min drive to Kenora with the bonus of low taxes. Taxes $213.59 (id:61194)
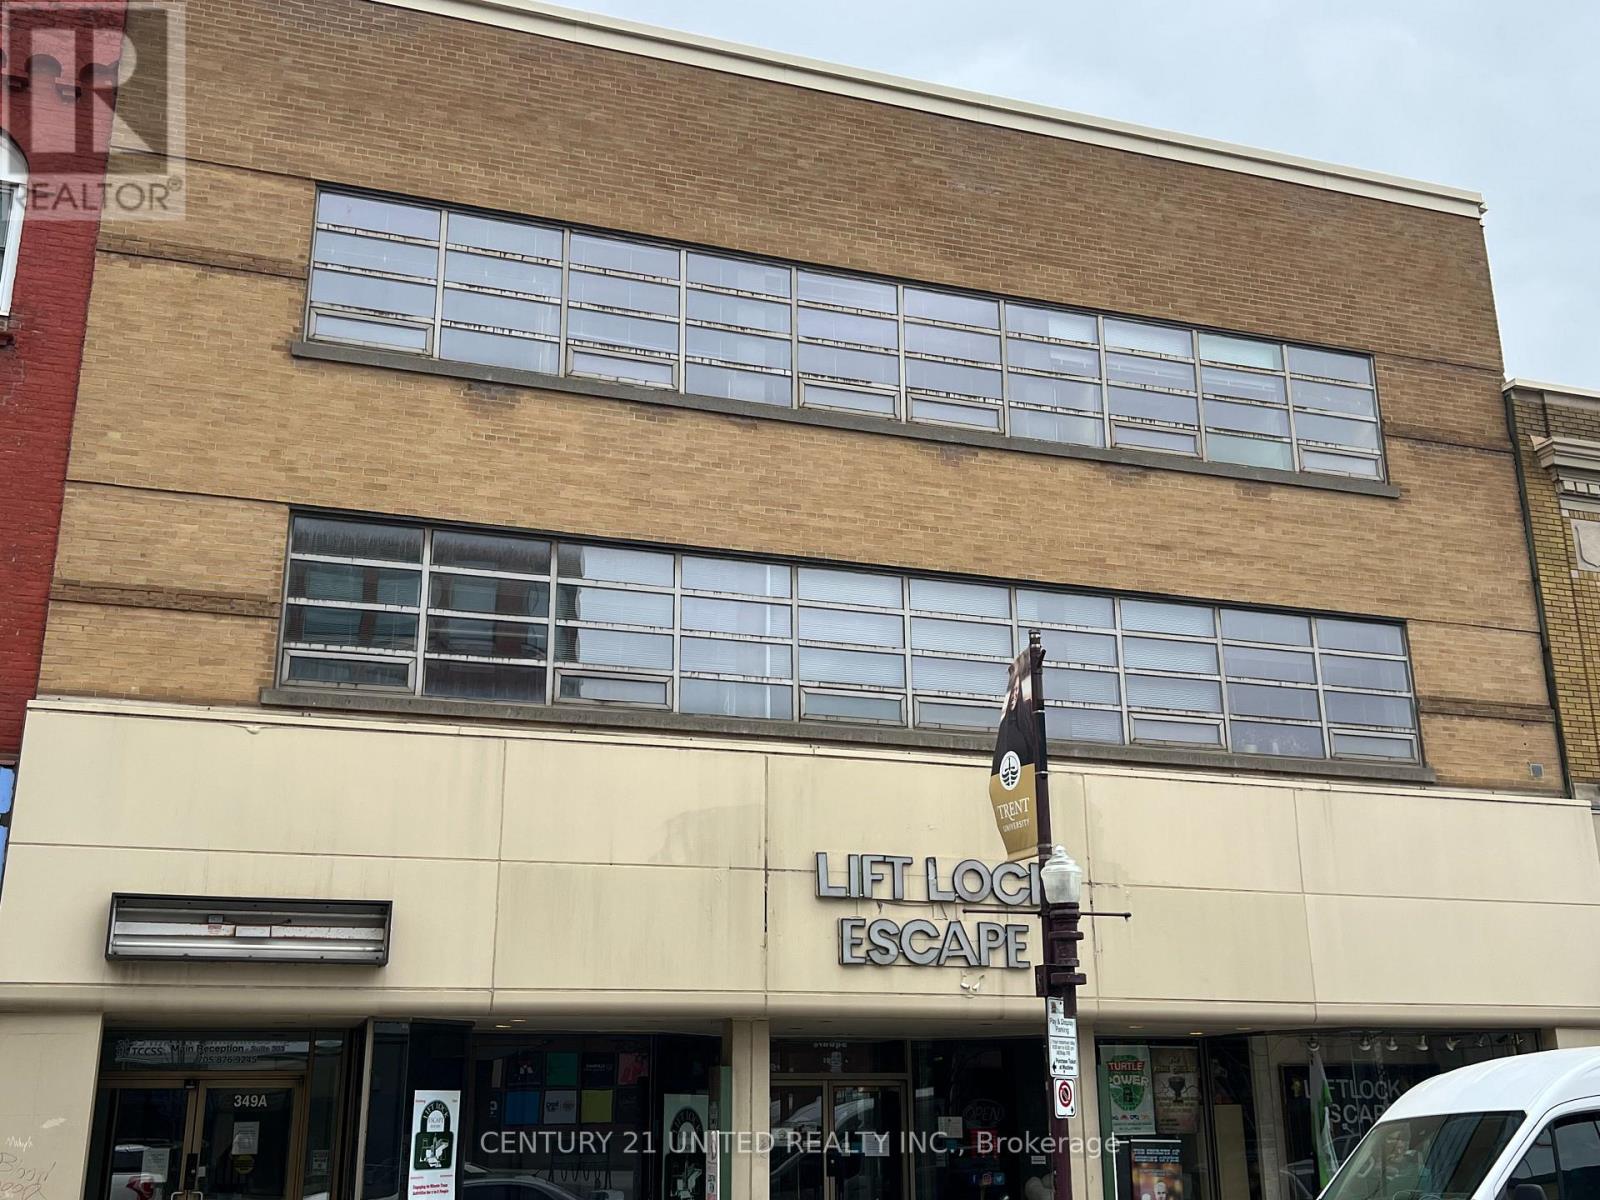
Peterborough, Ontario
Approximately 1,141 square feet of office/clinical space between Simcoe St and Charlotte St. great downtown office location in a well maintained and secure building, close proximity to city bus terminal and the municipal parking garage. This suite has its own 2 piece washroom in addition to the public access washrooms. Close to all downtown amenities and across from Peterborough Square. Available immediately. Additional rent estimated at $7.99 per square foot ($4.00 taxes/ $3.99 CAM) with utilities in addition and metered to Tenant. (id:61194)
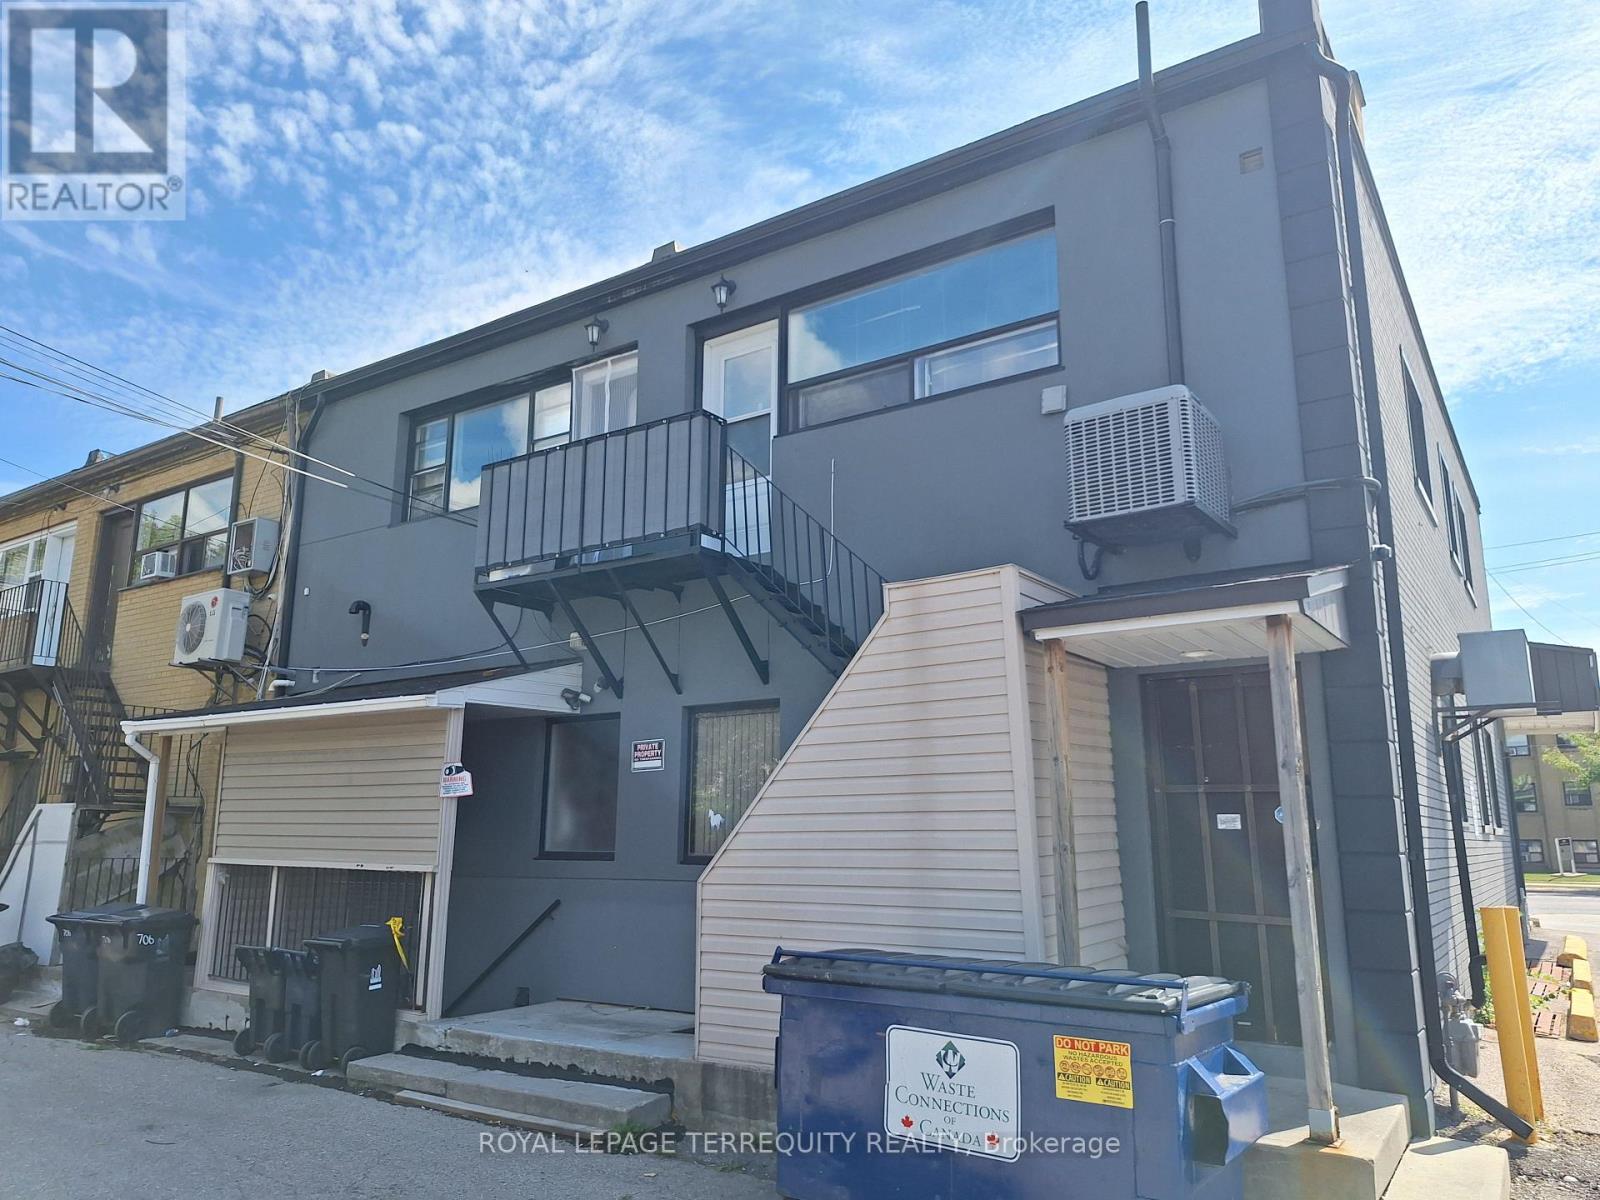
Toronto, Ontario
Lower Level Toronto Unit for Lease! Ideal for Retail, Office or Service Oriented Business! Private Entrance at Rear of Building. This Unit Features 1 Office, a Full Bathroom, and an Open Concept Area with a Kitchen. NO Carpet. Open Concept Design! Excellent Location Steps to Wilson Subway, Yorkdale, Shopping, Highways and More! Parking is Available for an Extra Fee. Tenant to Pay Own Hydro. Flexible Move in Date! (id:61194)
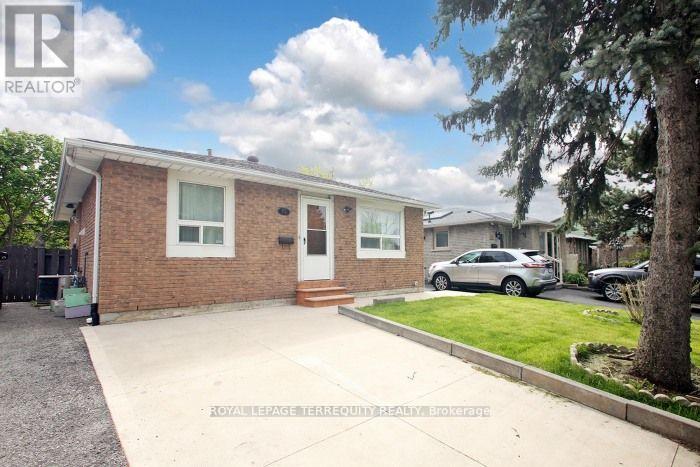
Toronto, Ontario
Welcome to this spacious and beautifully renovated 3-bedroom, 2-bath main-floor bungalow located in a high-demand, family-friendly neighbourhood..... Steps to TTC , excellent schools, parks, and convenient shopping, this home offers unmatched accessibility..... Enjoy being just minutes to the University of Toronto Scarborough, Centennial College, and easy one-bus access to Seneca College-ideal for students, families, or professionals..... This updated main-floor residence features: A modern new kitchen with quartz counter, new porcelain tile flooring, tiled back splash, pantry, pot drawers, dishwasher, and a stylish breakfast bar..... The Primary suite features a new 2pc ensuite and mirror closet doors. Additional 2 bedrooms share a freshly renovated 3-piece bathroom with shower..... Spacious Living & Dining rooms with new flooring and new pot lights.....New in-suite laundry for added convenience Mirrored closet doors in the foyer and an inviting new front patio. Additional Details: Tenant pays 70% of utilities, Tenant responsible for snow removal and shared lawn care, Tenant must obtain content and liability insurance. (id:61194)
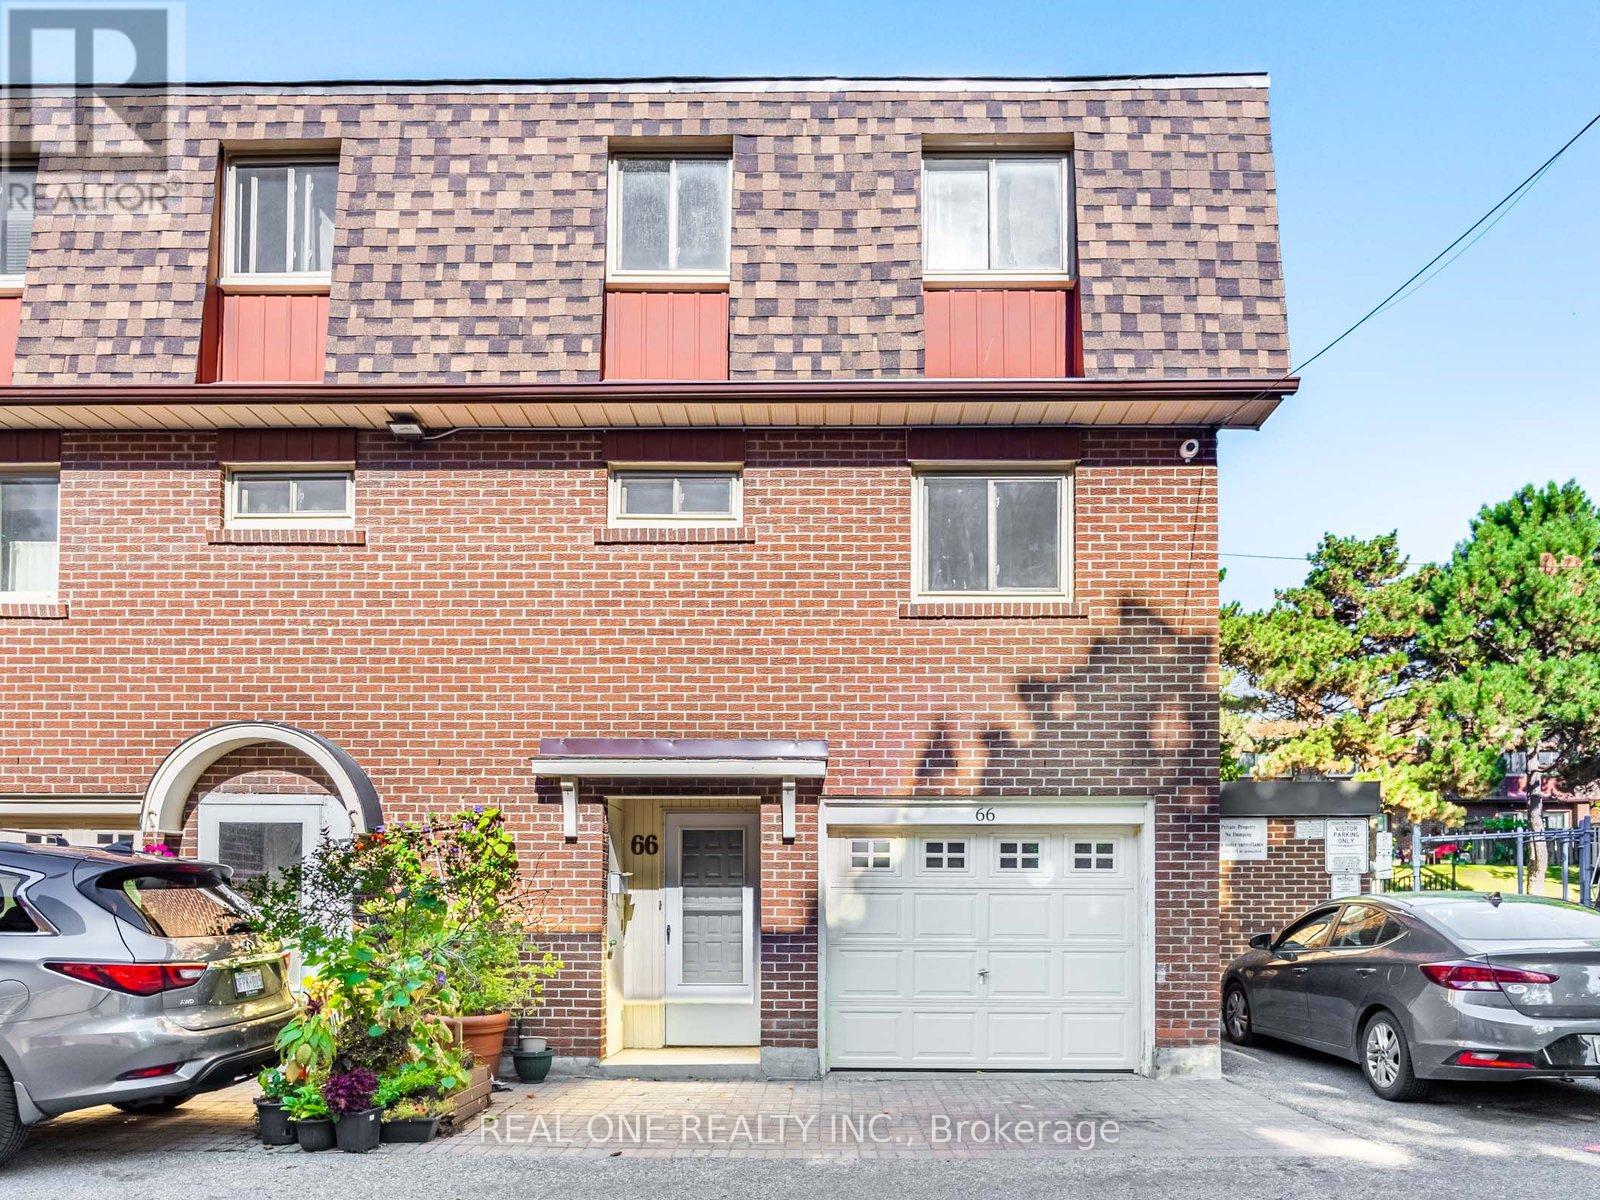
Toronto, Ontario
Motivated Seller, Brand New renovation just finished. ***Immaculate End Unit, it's like a semi.*** ** New hot water tank** Private Fenced Yard** Backs Into Park** Renovated Finished Basement** Minutes Away From The 401. Toronto Pan Am Sports Centre, UofT Scarborough, Centennial College, Centenary Hospital (id:61194)
Prince Edward County, Ontario
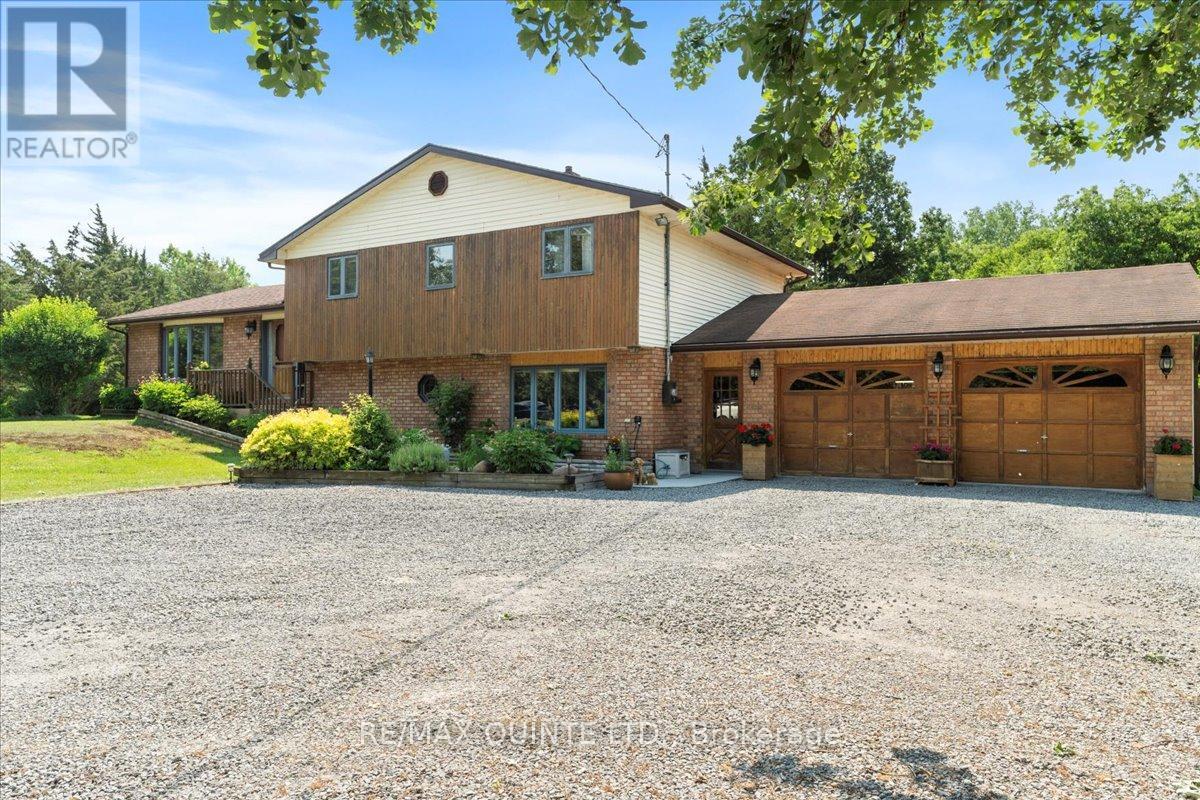
Welcome to this spacious 2,400 square foot, 3-bedroom, 2.5-bathroom three-level side-split home, custom-built by the owner in 1986. Situated on 2.03 acres spanning five building lots, the property offers privacy, space, and exceptional outdoor living. Open-concept kitchen, dining, and living area. Kitchen features a large island, built-in oven, and countertop stove, with patio doors leading to a partially covered deck and an above-ground pool with surrounding decking. The living room has a bay window with partial view of the Bay of Quinte. Upstairs, you'll find three generous bedrooms, a 4-piece main bath, and a convenient laundry room. The primary bedroom includes its own 4-piece ensuite. On the lower level, enjoy a large family room with a propane fireplace insert and walkout to a covered patio. A bonus games room with a pool table also walks out to a large, covered patio, ideal for entertaining. The oversized 2.5-car garage offers a workbench and ample storage and inside access. Outdoors, the manicured grounds feature mature oak and cedar trees, open lawn space, and a screened 12' x 20' raised garden. In the northwest corner, a shallow area holds water in winter perfect for a backyard skating rink. The home is finished in a mix of brick, cedar, and vinyl siding. Additional value comes from deeded shared ownership of "Block A", a 3.5-acre waterfront parcel on the Bay of Quinte with direct access for boating and recreation. Recent updates include shingles (2018), a newer modulating electric forced air furnace, central air conditioning, and a new septic tile bed installed June 4, 2025. (id:61194)
Georgian Bluffs, Ontario

Private 1-acre lot tucked behind mature trees on Carney St. This deep parcel offers excellent opportunity and the perfect layout for a long driveway leading to a large custom home set back in the wooded area. Surrounded by nature yet only minutes to Owen Sound, this rare property combines privacy, space, and convenience-ideal for your dream estate-style home. (id:61194)
Toronto, Ontario
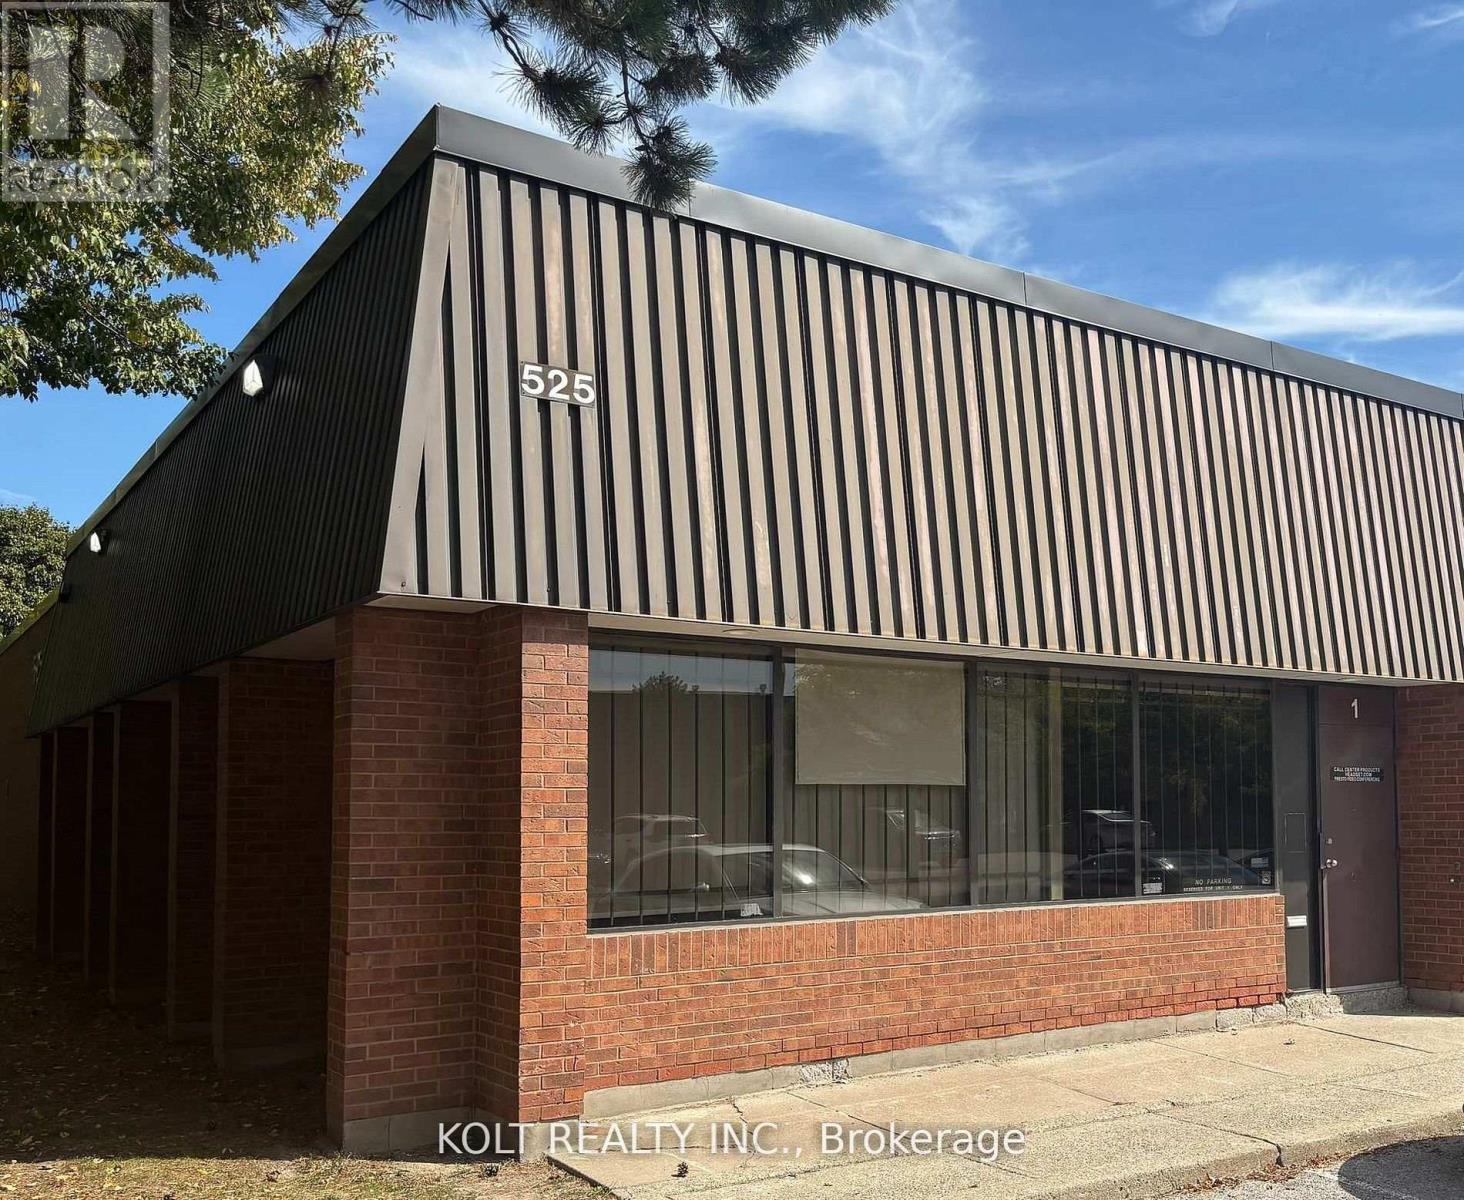
Rare corner unit in well maintained complex with with immediate access to HWY 401. Ample parking. Approximately 87% professional finished offices with 2 washrooms and kitchenette. Floor plan available. 100%a/c. TTC at door. Lots of room for shipping, 53 ft trailer access to be confirmed by Purchaser. Food or retail uses to obtain written consent of the board. Measurements and permitted uses to be confirmed by purchaser. (id:61194)
Hamilton, Ontario
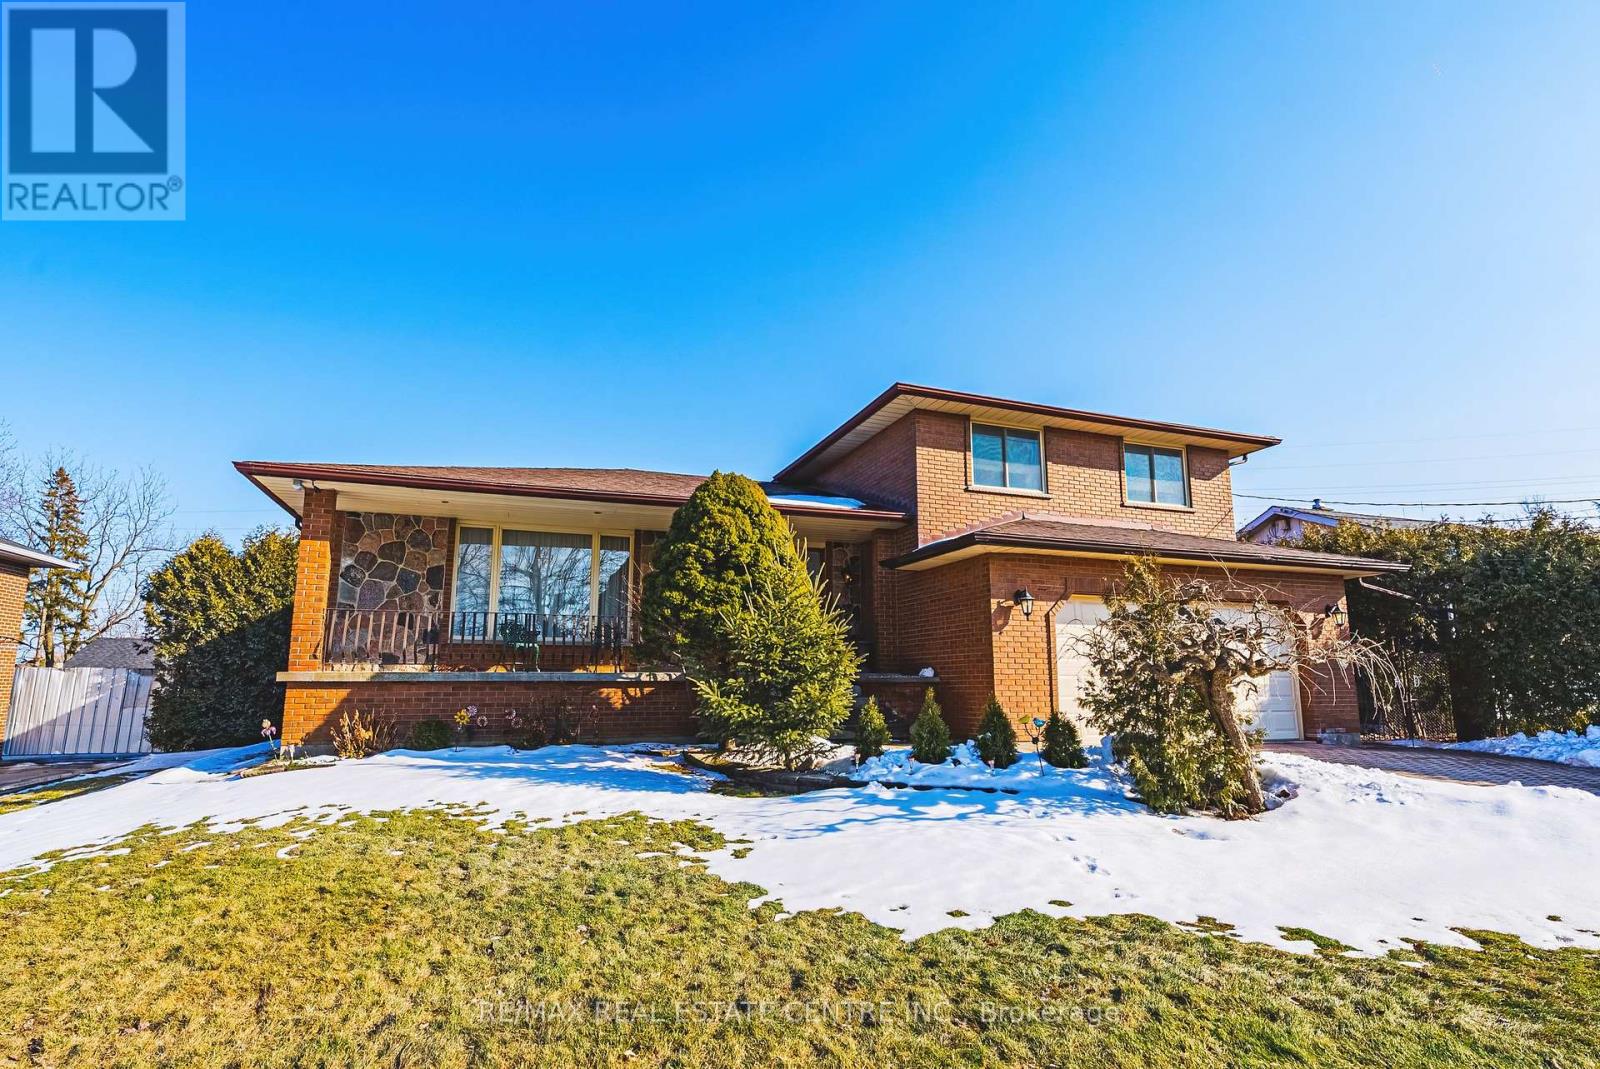
53 Glover Road - European-Inspired Design with In-Law Suite Potential Welcome to 53 Glover Road - a Solid, Meticulously maintained, European-influenced build offering timeless character, functional space, and exceptional multi-generational potential. Situated on an oversized 75 x 200 ft lot bordering the city line, this property offers rare outdoor space and future upside in a highly convenient location. This well-maintained home 5 level side split features 3+1 bedrooms, with additional space in the lower level that could accommodate more bedrooms if desired, offering excellent flexibility for growing families or investors. The main level showcases generous principal rooms, large windows, and a spacious kitchen footprint ready for your personal touch. With strong bones and a traditional layout, this property presents a fantastic opportunity to modernize and add value while preserving its original charm. A standout feature is the separate entrance from the garage to the basement, creating ideal conditions for extended family living or income potential. The lower level offers the layout to support a possible 2-bedroom in-law suite. Set on a generous lot with ample parking and an attached garage, and conveniently located close to schools, parks, shopping, transit, and highway access. Ideal for multi-generational families, renovators, or savvy investors looking to unlock future value - don't miss this opportunity. (id:61194)