
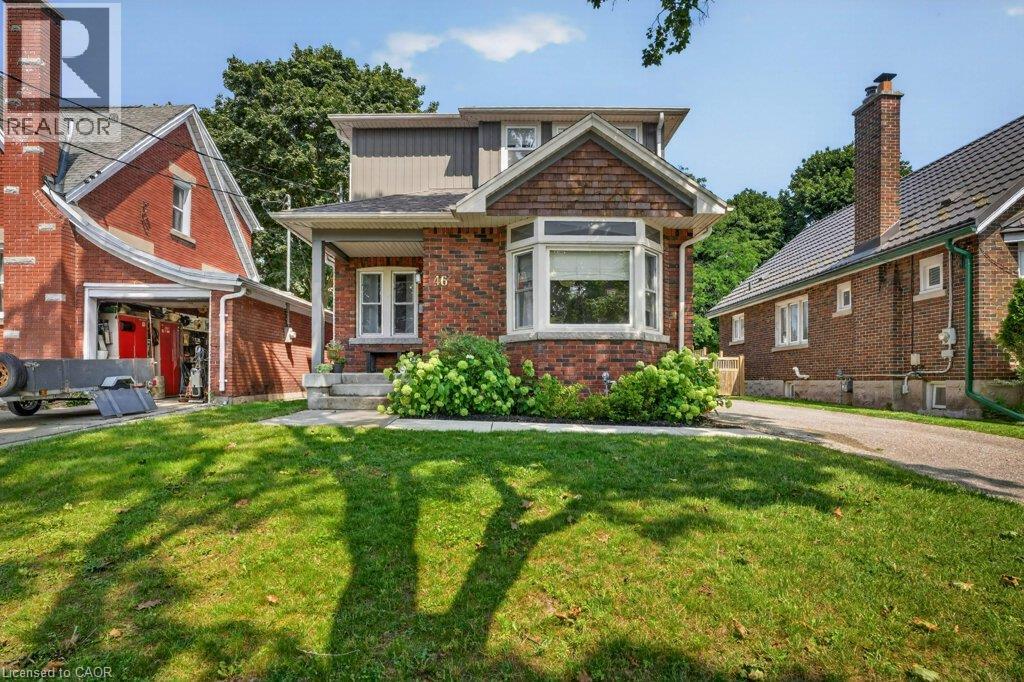
Kitchener, Ontario
Welcome to the East Ward—one of Kitchener’s most loved neighbourhoods, where historic charm, community and the energy of DTK are right outside your door. This beautifully updated home blends the character of its 90-year-old origins with the space and comfort of a substantial 2014 two-storey addition. Sunlight pours in from every side, filling the home with warmth and highlighting wonderful original details, including the original doors and hardware. The main floor offers an inviting layout with a spacious living room, separate dining area, bright updated kitchen and a generous family room—plus the convenience of main-floor laundry and a powder room. Upstairs, the enormous primary bedroom is a true retreat, complete with a private ensuite and walk-in closet, currently being enjoyed as a home office. Additional bedrooms and a full bath provide plenty of room for family and guests. The finished basement adds valuable living space with a comfortable recreation room, small office, 3-pc bath, and storage room. Outside, the 40' x 130' lot gives you something increasingly rare in DTK: room to breathe. Enjoy the large fenced yard, mature landscaping and stamped concrete patio, perfect for summer evenings and entertaining. A detached garage and generous driveway provide excellent parking. And the location? What’s not to love about DTK? Walk to the Kitchener Market, restaurants, shops, parks and the many amenities that make this such a vibrant and close-knit community, while Expressway access makes commuting easy. A home with history, thoughtful updates, exceptional space and a location that truly lets you enjoy everything downtown Kitchener has to offer. (id:61194)
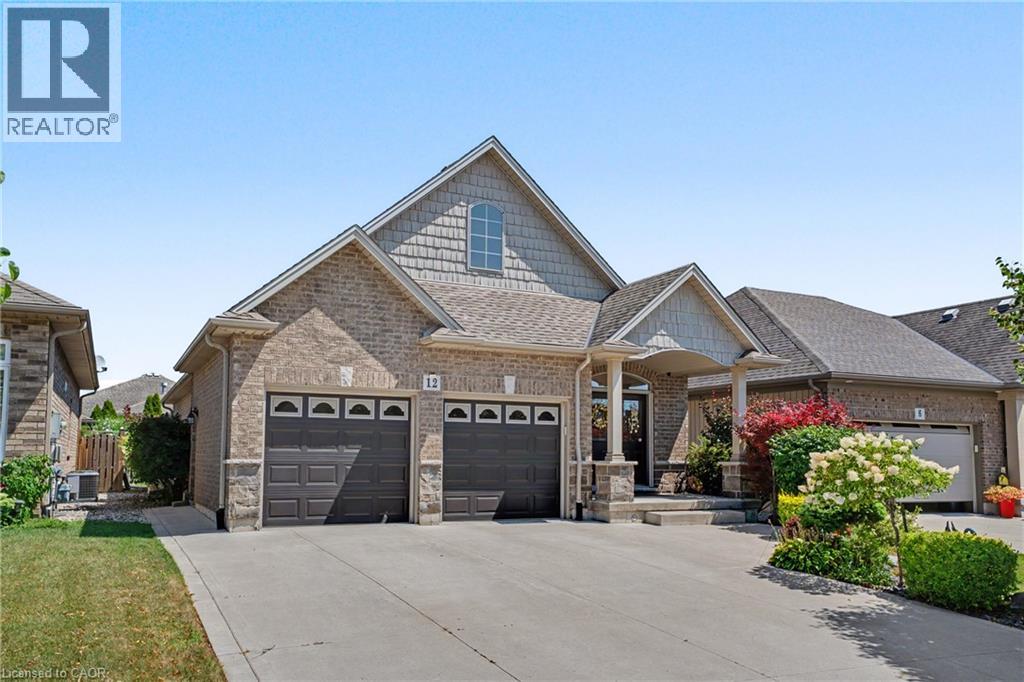
Welland, Ontario
Welcome to this stunning former model home - built in 2012 and nestled in the picturesque Coyle Creek community. A peaceful suburb surrounded by parks, scenic trails and nature at your doorstep. The charming exterior and inviting double door entrance featuring phantom screens create a warm welcome and allow fresh air to flow through the home. Inside, you’ll find tasteful, neutral décor and a beautiful open-concept layout featuring a vaulted kitchen, family room, and dining room, perfect for everyday living and entertaining. A walkout off the kitchen leads to a generous deck and gazebo, ideal for relaxing or hosting gatherings. The spacious primary suite includes a walk-in closet and an ensuite with a soothing jetted tub. Additional bedrooms offer double, lighted closets, and the home is finished with gorgeous maple wood floors and abundant storage throughout. Outside, enjoy a beautifully landscaped yard and a low maintenance property, a double concrete driveway that fits four cars, and a double garage with a convenient side entrance. With just a short drive to every other municipality within the Niagara Region, this location offers both tranquility and convenience. This home is truly turn key, just move in and enjoy! (id:61194)
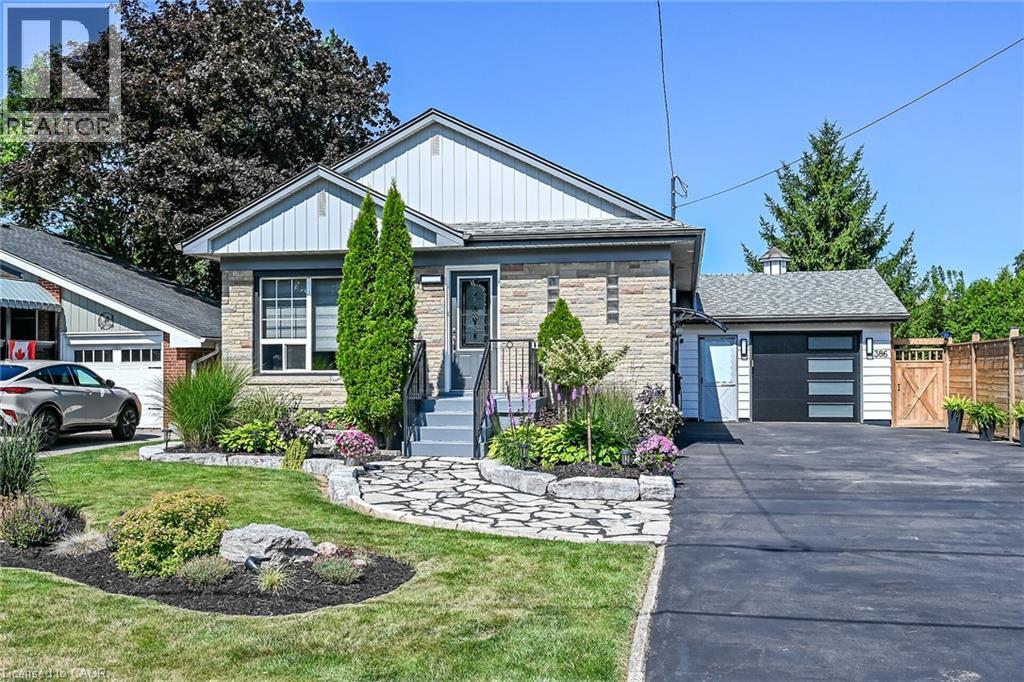
Hamilton, Ontario
Welcome to “386 Upper Kenilworth Avenue.” Two words “ Beautiful and Best” describes this well maintained home in Hamilton’s sought after Huntington Park neighborhood located within walking distance of the scenic Mountain Brow Boulevard. This lovely 3 bedroom bungalow is perfect for first time home buyers, families or investors. Morning sunlight provides plenty of natural light, thanks to the large picture window, while the warm wood flooring creates an inviting space for everyday living. A bright, modern kitchen features white shaker – style cabinetry, stainless steel appliances, a floating centre island with countertop seating and mosaic tile backsplash. Potlighting in the kitchen and living area, a corner gas fireplace and fresh paint throughout, adds additional warmth and enhances this home’s elegant atmosphere. The spacious basement offers potential to finish as desired for additional living space. There is ample room for storage, laundry facilities and roughed in bathroom. This professional landscaped property adds lovely curb appeal with beautiful, low maintenance, perennial gardens and flag stone walkway. The spacious backyard offers a newly custom built shed (10’ x 16’) with hydro on an oversized cement pad while still leaving plenty of space to create the perfect outdoor living area to relax or entertain. Larger garage offers two car doors for easy access and walk through to shed and backyard. Oversized driveway can park up to six cars and has a newer installed privacy fence. Exterior of home offers new lighting, fresh paint, and newer eaves troughing with leaf filter. In a family friendly community you’ll enjoy access to all amenities…schools, park, public transit, shopping, restaurants, the RED Hill and Linc. Shop and compare, don’t miss out on this outstanding value to be situated on the beautiful and desirable East Mountain – “a house to make home” (id:61194)
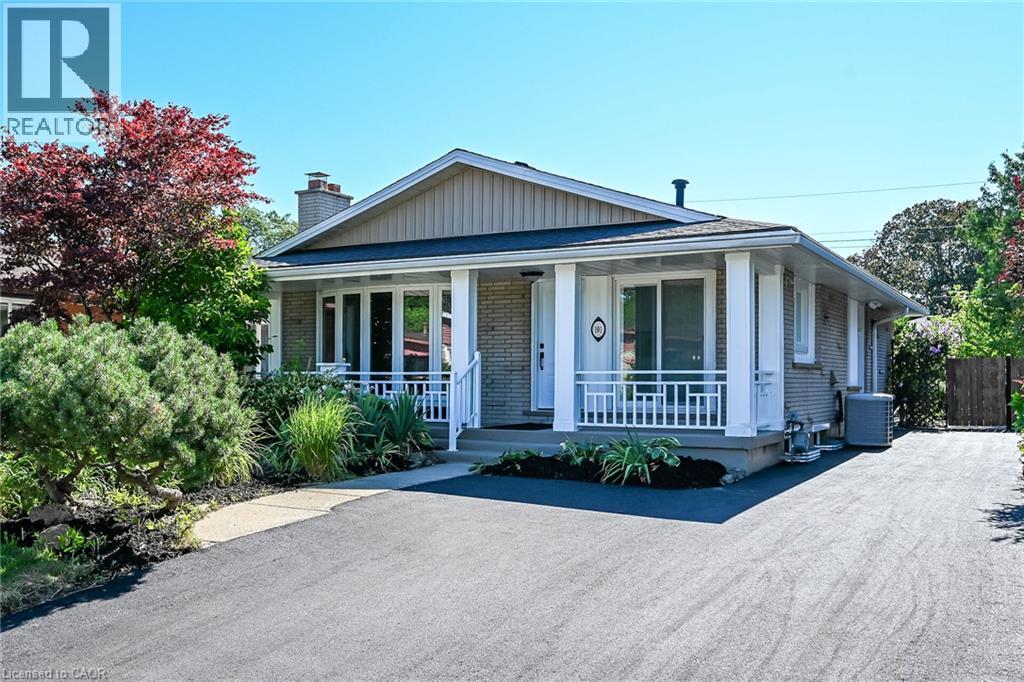
Hamilton, Ontario
LEGAL TWO FAMILY HOME, SELF CONTAINED 2 RESIDENTIAL UNITS HOME WITH GROUND LEVEL SEPARATE ENTRANCE TO BOTH UNITS, 2nd LEGAL UNIT ADDED WITH CITY BUILDING PERMIT. EXCEPTIONALLY STUNNING. GREAT INVESTMENT OPPORTUNITY to rent both or live in one and rent the other one out of two units. 3 bedroom unit on the main floor and 2 bedroom in the 2nd unit, that makes 2nd unit with 2 Bedrooms plus Living room, dining area, Kitchen, 2 bathrooms and its own separate laundry and huge cold room. Both units have access to each other from inside which is ideal for a large family. Desirable East Hamilton, Coreman/Greenford location. Professionally renovated from top to bottom. Very modern Open concept in both units, New Plumbing, Separate hydro meters with Newly upgraded 200 amp service and upgraded wiring. new 1 inch municipal water line. Fire separation between two units, resilient channels, safe & sound insulation in basement ceiling. Hardwired Interconnected smoke and CO detectors, New Furnace smoke detector for added fire safety, 2 Custom New Kitchens, main floor dining area with skylight, Quartz countertop, back splash and All new Appliances. Big bay window on the front plus patio door, now exterior and interior doors, 2 Laundries with washers and dryers. 3 New Bathrooms with modern vanities, lights & Porcelain tiles. Newer roof, New pot lights, New plumbing, New flooring, New baseboard, New trims, New doors, thermal windows, extra blown in insulation added in the attic, Newly paved double 4 cars driveway. Overall in very good condition, well maintained In-ground pool with newer liner and patio in the backyard for cool summer entertainment. Mature quiet neighborhood. Walking distance to shopping malls, Restaurants and Public Transit. Minutes to highway. RSA (id:61194)
Vineland, Ontario
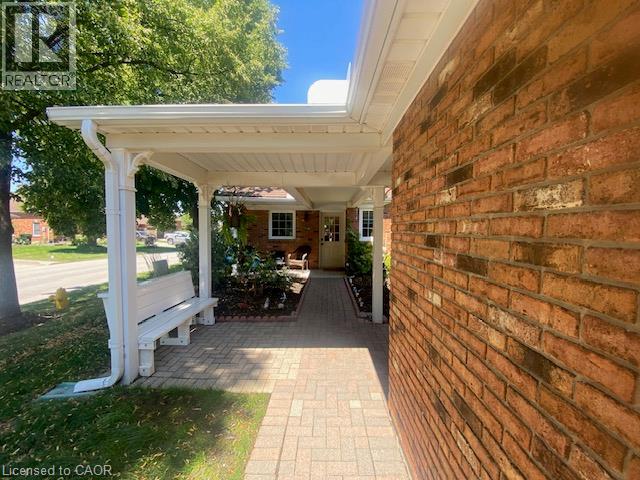
Immerse yourself in the relaxed pace of Niagara's wine route with this rare opportunity to own or invest in a beautifully appointed, move-in-ready 2-bedroom, 2-bathroom bungalow townhome in Heritage Village. Designed for effortless living, the freshly painted main floor features gorgeous hardwood floors, vaulted ceiling, convenient main-floor laundry, a private primary ensuite, a central vacuum system, and a full appliance package. The kitchen boasts elegant granite countertops, while the updated main bathroom shines with a brand-new sink cabinet and sleek shower wall tiles. The home's absolute crown jewel is the stunning 4-season sunroom—the perfect spot to sip local VQA wines year-round—complemented by a charming covered front porch and a private rear patio. Brand-new carpeting lines the stairs, leading down to a fully finished lower level featuring durable new laminate flooring, while the exterior offers a low-maintenance outdoor oasis complete with a solid concrete pad for summer BBQs and a secure privacy fence. Prioritizing ultimate peace of mind, this property includes a newer gas furnace and central AC (2021), an owned gas hot water tank, a remote-access garage, and a second exclusively reserved courtyard parking spot. A $467/month maintenance fee completely wraps up your lifestyle costs by covering water, cable TV, lawn care, snow removal, and all exterior upkeep. Just a short stroll down the laneway unlocks the vibrant, Members-Only Clubhouse ($70/month mandatory fee)—a premier social hub equipped with a pool, fitness center, library, and spaces for woodworking and crafting. Whether you are looking to downsize in style or secure a premium, low-maintenance rental asset, this turnkey gem is ready for its next chapter. (id:61194)
Hamilton, Ontario
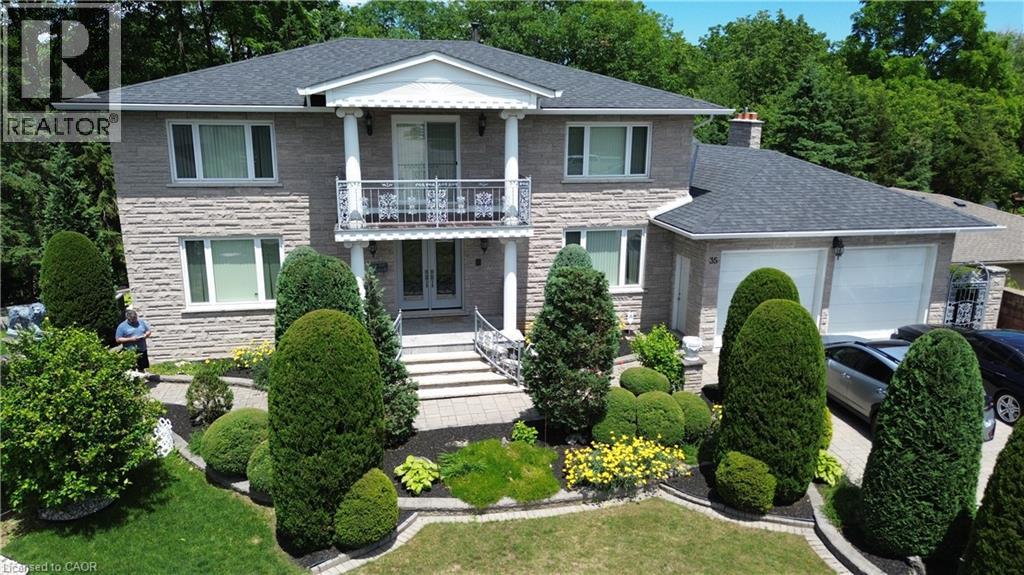
First time offered for sale! A rare opportunity in an exclusive neighbourhood, this impressive custom-built home offers nearly 5,000 sq. ft. of finished living space and was thoughtfully designed with multigenerational living in mind. Ideal for extended or blended families, the spacious and versatile floor plan provides plenty of room for multiple generations to live comfortably together while still enjoying their own space and privacy. The expansive finished lower level features its own separate entrance, creating excellent potential for an in-law arrangement, extended family living, or a private space for adult children. Generous principal rooms throughout the home provide exceptional flexibility, while the main-floor family room with a fully functioning wet bar creates the perfect gathering place for entertaining family and friends. Outside, the home is situated on a generous pie-shaped lot backing onto private greenspace, offering added privacy, an attractive natural backdrop and plenty of room to enjoy the outdoors. Relax in your backyard and watch the seasons change with no immediate rear neighbours. Conveniently located with easy access to major highways and amenities, this unique property combines space, privacy and exceptional multigenerational potential in a sought-after setting. Whether accommodating parents, adult children, a blended family or simply providing room for everyone to spread out, this is a home designed to grow and adapt with your family's changing needs. (id:61194)
Cambridge, Ontario
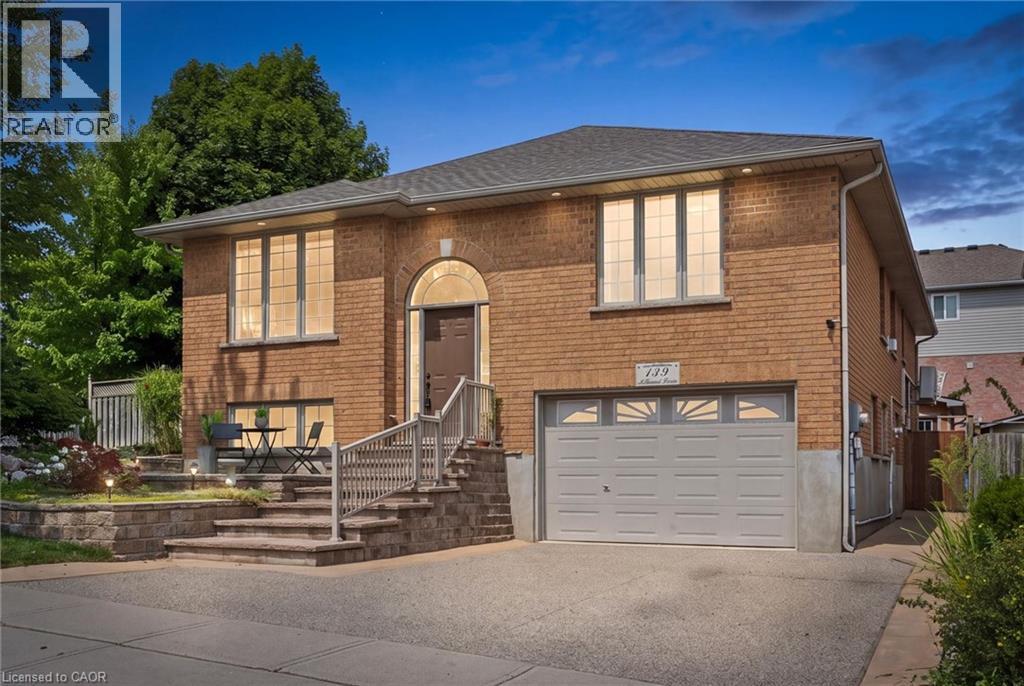
Welcome to 139 Attwood Drive, a one-owner custom-built Dunnink Homes raised bungalow offering over 3,000 sq. ft. of finished living space, exceptional craftsmanship, and remarkable versatility. Located in one of Cambridge's most desirable family neighbourhoods, just steps from Mother Teresa Catholic Elementary School and Saginaw Public School, this meticulously maintained home is ideal for families, multigenerational living, or buyers seeking additional rental income. The spacious main residence is designed for comfortable everyday living, featuring a bright eat-in kitchen with abundant cabinetry and a walkout to the rear deck, a sun-filled living room, and a generous primary suite complete with a private ensuite featuring a corner soaker tub and separate shower. A second spacious bedroom, a versatile den or home office, and a beautifully appointed main bathroom with double sinks complete the upper level. The lower level offers an additional bedroom, a large utility and storage room, direct access to the oversized single garage, and its own ensuite laundry. A true highlight is the fully legal self-contained secondary suite, professionally constructed in 2020 with City of Cambridge permits and its own civic address. Complete with a private entrance, separate driveway, dedicated heating and cooling system, separate water meter, owned hot water tank, ensuite laundry, a spacious bedroom, full bathroom, and an open-concept kitchen and living area, it offers outstanding flexibility for extended family or valuable rental income. The suite is currently occupied by a long-term month-to-month tenant. Additional updates include roof shingles (2021), updated furnaces and central air conditioning (2019/2022), two owned hot water tanks, and the quality craftsmanship Dunnink Homes has built its reputation on. Rarely does a home combine custom construction, exceptional flexibility, and a premium family location so seamlessly. 139 Attwood Drive is a truly rare opportunity. (id:61194)
Stoney Creek, Ontario
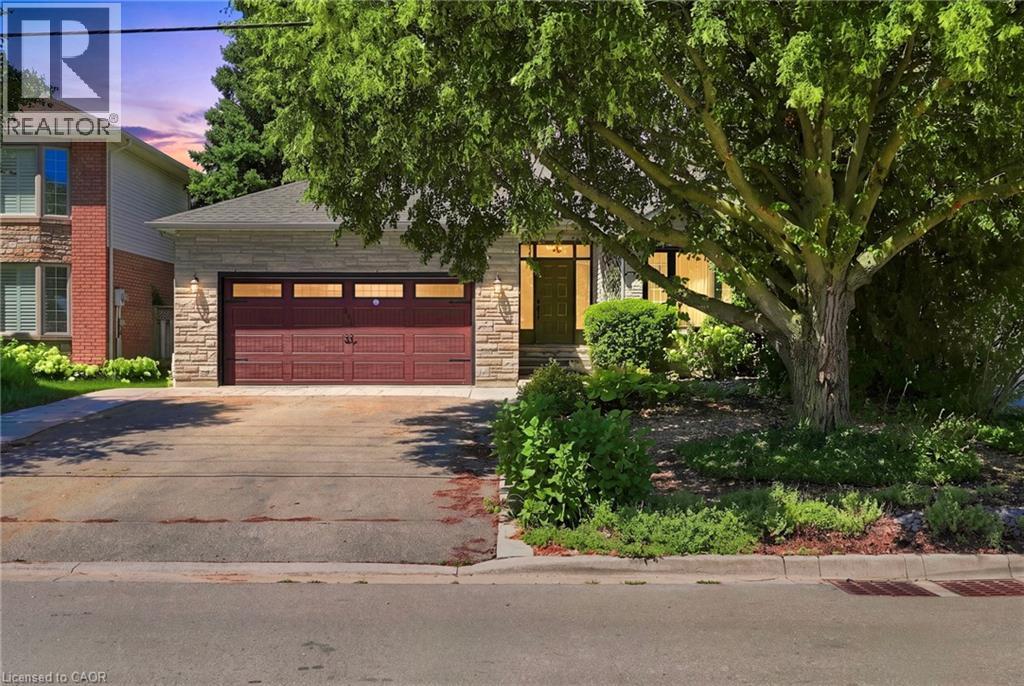
Welcome to this beautifully maintained model home, offering just over 2,000 square feet of thoughtfully designed living space on a premium lot. Situated in a highly sought-after family-friendly neighbourhood this home showcases pride of ownership as it has been lovingly cared for by the original owner since it was built. Located on a quiet dead-end street, it offers the perfect blend of privacy and convenience, just minutes from schools, parks, shopping, restaurants, and everyday amenities. Inside, you'll find a spacious layout featuring new carpet and fresh painted throughout majority of the house. The generous primary suite offers a large walk-in closet and a private ensuite, creating the perfect retreat. The finished basement provides additional living space for a rec room, gym and ample storage. Step outside to enjoy the private backyard, ideal for relaxing or entertaining. With its spacious layout, peaceful setting, and unbeatable location, this is the perfect family home and a fantastic opportunity to own a move-in ready property in an exceptional neighbourhood. Don’t be TOO LATE*! (id:61194)
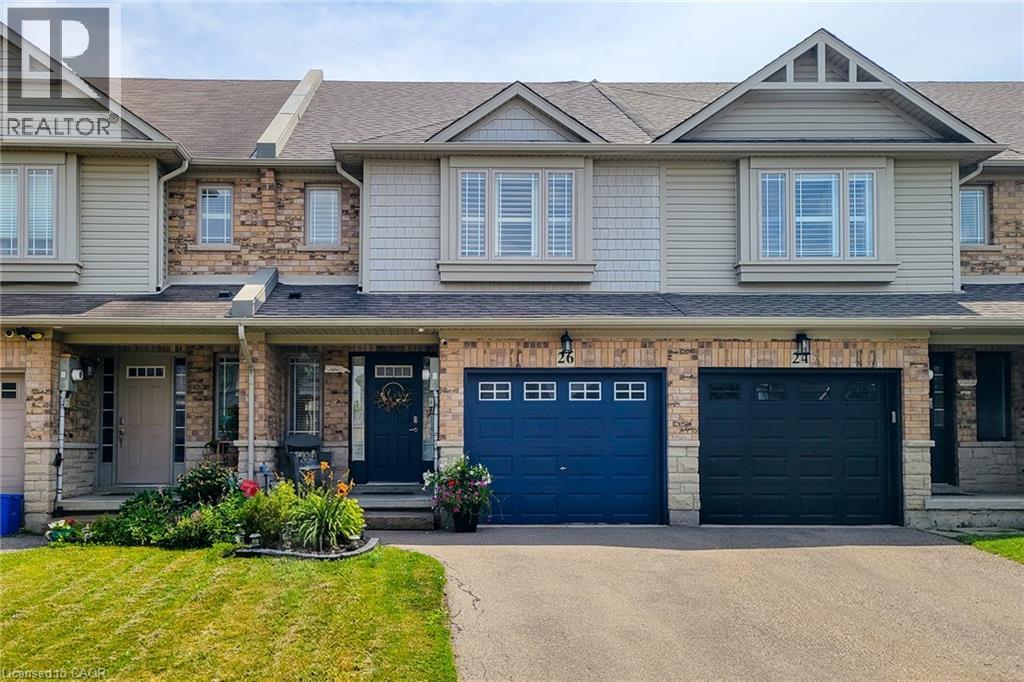
Binbrook, Ontario
Welcome to 26 Magnificent Way, a beautifully designed freehold townhome nestled in the heart of Binbrook, a charming small-town community just minutes from the city. Located in a family-friendly neighbourhood, this move-in-ready home offers 3 bedrooms, 2.5 bathrooms, and 1,411 sq ft of thoughtfully designed above-grade living space - perfect for first-time buyers, young families, or anyone seeking small-town charm without sacrificing modern convenience. The spacious primary bedroom features a walk-in closet and a private ensuite complete with a relaxing Roman tub. The open-concept main floor boasts a bright kitchen with a breakfast bar/island, updated zebra shades, high-quality Pollard windows, new light fixtures and pot lights, and a beautiful oak staircase. Additional features include central air conditioning, central vacuum, a single-car garage with inside entry, rounded corner interior construction, and a high, dry lower level with rough-in for a future fourth bathroom. The roof was replaced in 2019, providing added peace of mind. Conveniently located close to schools, parks, and everyday amenities, this exceptional home offers the perfect blend of comfort, style, and value in one of Binbrook's most desirable communities. (id:61194)
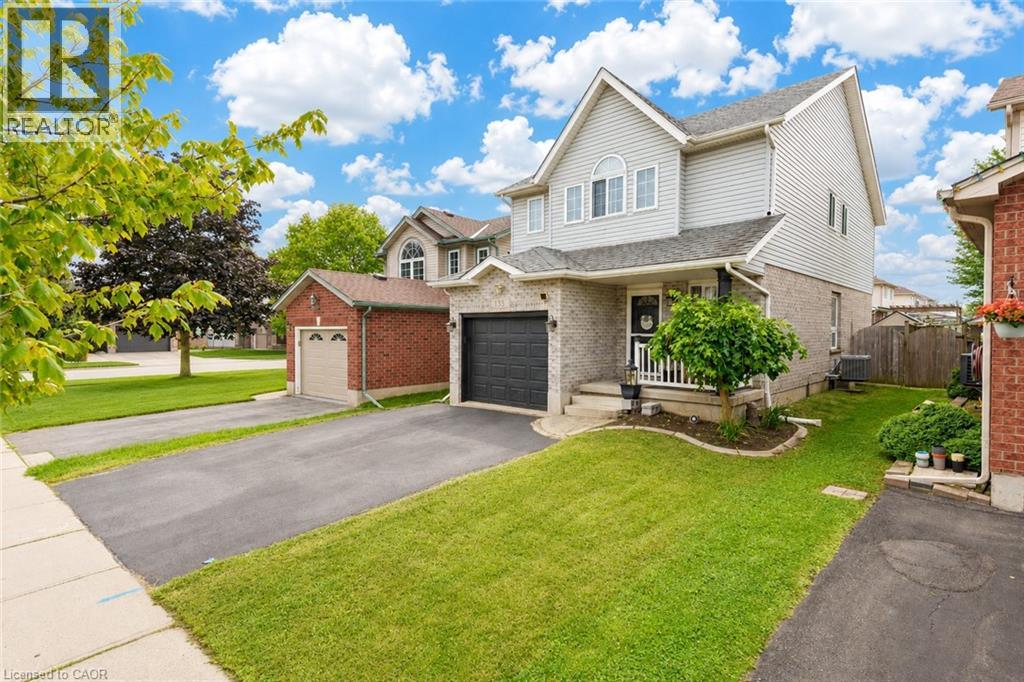
Kitchener, Ontario
Welcome to 135 Cotton Grass Street, Kitchener: a beautifully updated detached home offering 3+1 bedrooms, 4 bathrooms and a fully finished basement in a desirable, family-friendly neighborhood. Freshly painted and thoughtfully refreshed, this home welcomes you with a bright, airy feel from the moment you step inside. The main level features soaring ceilings, new flooring, brand-new pot lights and oversized windows that fill the space with natural light. The spacious living area is warm and welcoming, highlighted by a fireplace and an open layout that flows seamlessly into the dining space and kitchen, making it ideal for everyday living. The generous dining area provides room for gatherings, while the kitchen is equipped with all brand-new appliances. A gas line hookup adds extra convenience, and a powder room completes the main floor. Upstairs, there are 3 well-sized bedrooms, 2 full bathrooms and a dedicated office area, perfect for working from home or creating a study space. The primary bedroom offers a walk-in closet and private ensuite, while the additional bedrooms provide ample closet space and plenty of natural light. The fully finished basement adds versatile living space that can be enjoyed as a Rec room, home gym or additional family room. It also features a dry bar, a flexible nook that can be customized to suit your needs, a separate 2pc bathroom and laundry area. Step outside to a generous backyard with a wooden deck, offering a great setting for summer BBQ's, family gatherings or quiet evenings at home. Additional updates include air duct cleaning completed in 2024. The water softener and fireplace are included in “as-is” condition. Conveniently located close to major highways and walking distance to 3 schools in the neighborhood, grocery stores , pub gelato shop and multiple restaurants and sunrise plaza. This is a fantastic opportunity to own a move-in-ready detached home, Book your private showing today and make this your forever homes. (id:61194)
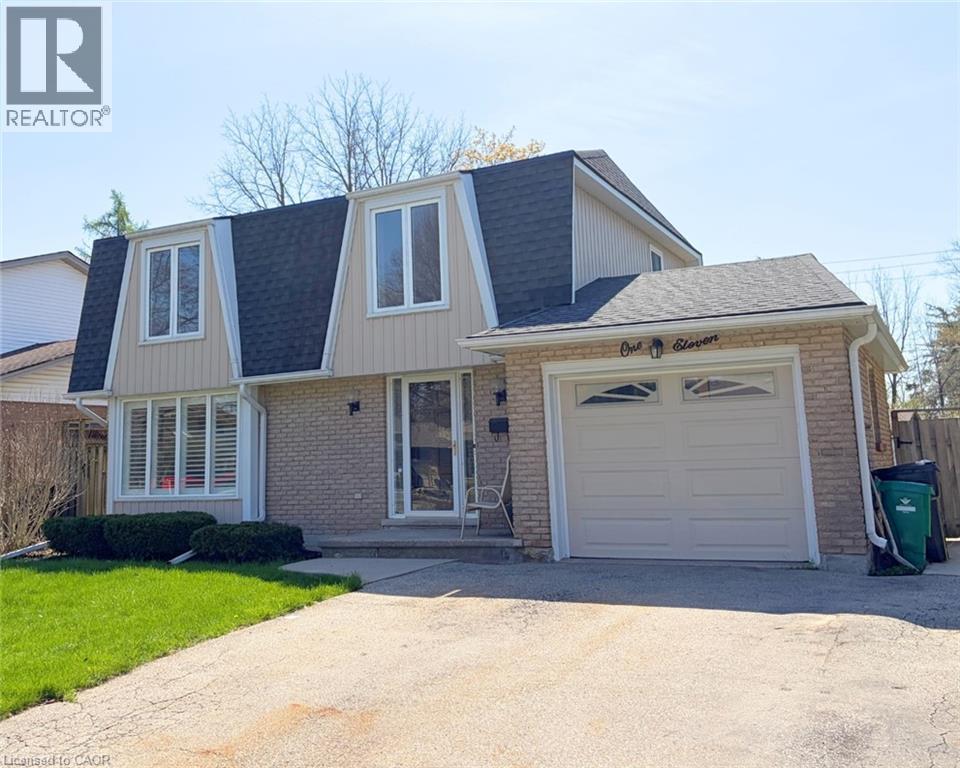
Kitchener, Ontario
Welcome to this beautifully updated 3-bedroom, 1 ½ -bathroom home located in the desirable Chicopee/Freeport area. Filled with natural light & featuring a carpet-free interior, this home offers a functional layout with thoughtful updates throughout, making it ideal for families, firsttime buyers, or investors alike. The main floor features an updated kitchen with soft-close cupboards & drawers, stainless steel appliances, & new vinyl flooring that extends through the kitchen, hallway, & both the front & back entrances. There is a living room with a large window with California shutters, a dining room with a sliding door to the backyard, a powder room, & a side entrance providing direct access to the backyard & garage. Upstairs, you will find 3 generously sized bedrooms & 4-piece bathroom. New flooring has been installed throughout all 3 bedrooms, the hallway, & the staircase, creating a fresh & cohesive feel. The finished basement adds valuable living space with new stairs, a recreation room featuring a wood-burning fireplace & new flooring, a dedicated workshop, & a utility room that includes the laundry area. Outside, the property offers a large single-car garage with ample storage space. The fully fenced backyard is a standout feature, offering access from Morrison Rd & allowing convenient entry for trailers, equipment, or additional vehicles. This versatile outdoor space is perfect for entertaining, relaxing, or providing a safe area for children & pets. The side entrance also enhances the home’s investment potential. Ideally located, this home provides quick access to Highway 401, Fairview Park Mall, Chicopee Ski & Summer Resort, & a variety of nearby parks & trails, including the Grand River Trail. The Chicopee/Freeport area is well known for its family-friendly atmosphere, access to outdoor recreation, & convenient proximity to schools, shopping, & major commuter routes. (id:61194)
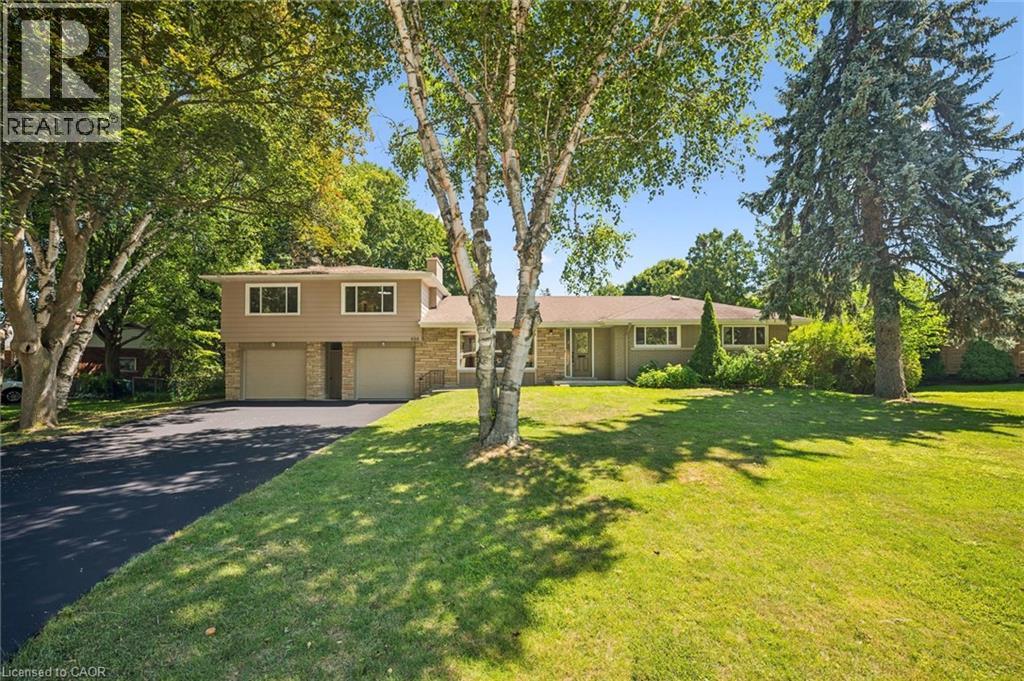
Ancaster, Ontario
Welcome to 636 Iroquois Avenue, a truly unique opportunity in the heart of Ancaster's highly sought-after Mohawk Meadows neighbourhood. Set on an impressive 108' x 149' mature lot surrounded by towering trees, this beautifully renovated property offers a rare combination of space, flexibility, and lifestyle that is seldom found. The stunning 3-bedroom, 2-bathroom bungalow offers approximately 2,000 sq. ft. of finished living space, showcasing quality renovations, bright open-concept living areas, and true move-in-ready condition throughout. Adding to its uniqueness is an approximately 900 sq. ft. self-contained Additional Dwelling Unit (ADU) above the detached garage, complete with its own private entrance, kitchen, bedroom, bathroom, living area, separate hydro meter, and separate electrical panel. Perfect for extended family, multigenerational living, guests, a private home office, or additional flexible living space, this incredible bonus area offers endless possibilities. Completing the property are two separate single-car garages, parking for up to six vehicles, and a private, tree-lined backyard ideal for entertaining, relaxing, or enjoying the peaceful surroundings. Located just minutes from top-rated schools, parks, shopping, restaurants, golf courses, conservation trails, and highway access, this is a rare opportunity to own one of Ancaster's most versatile properties. (id:61194)