
Toronto, Ontario
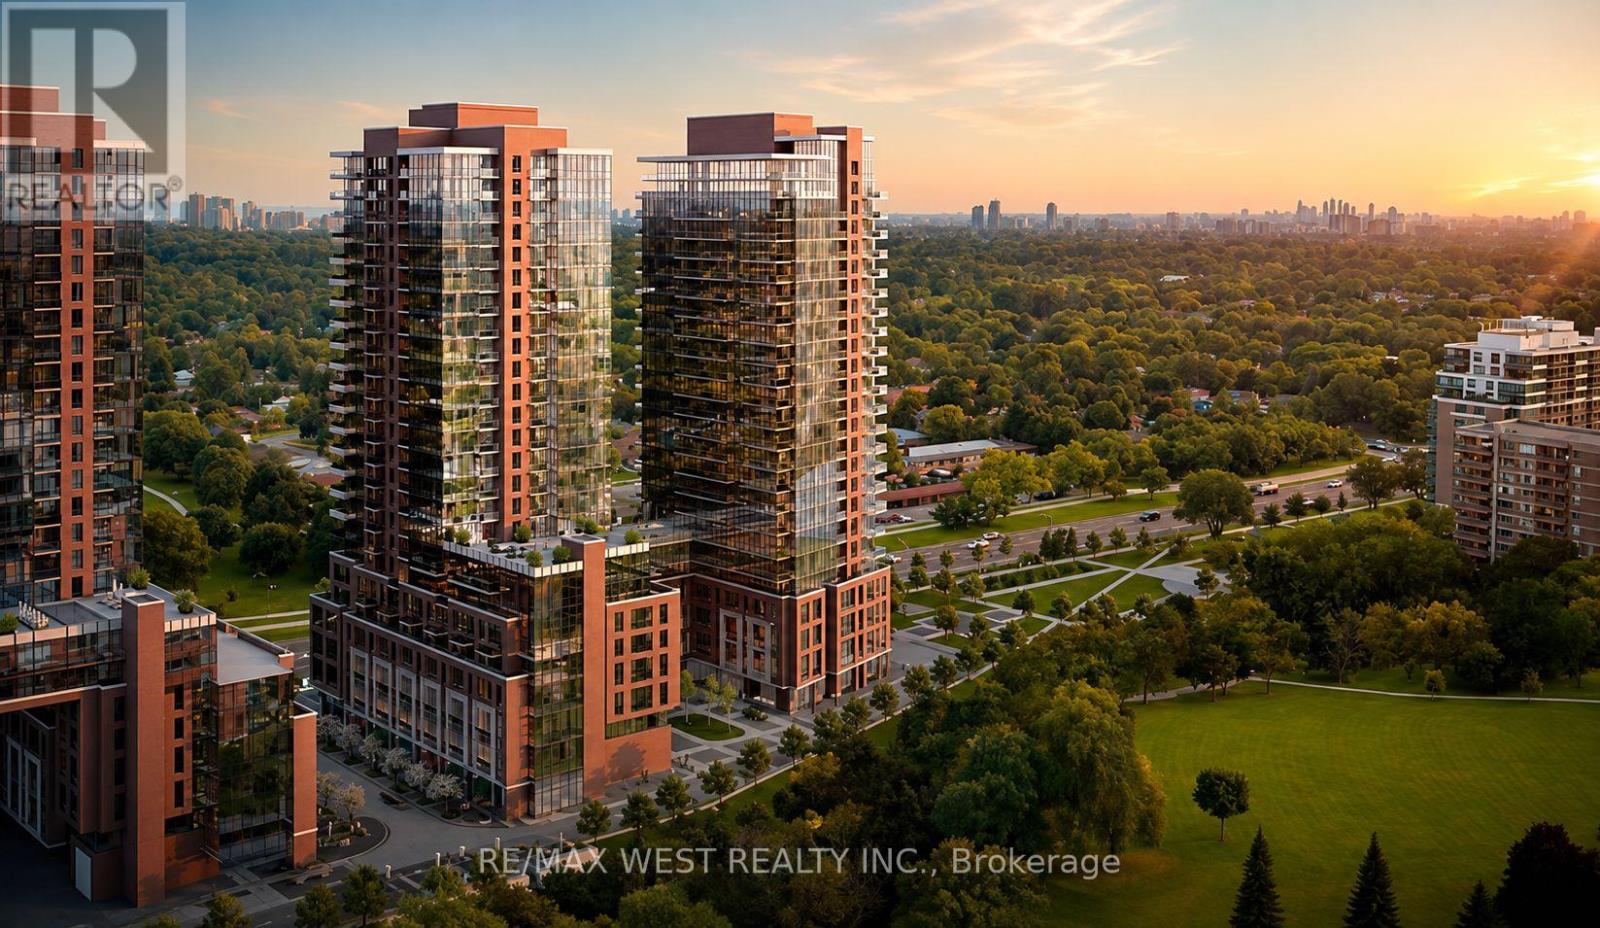
AVAILABLE IMMEDIATELY! 1 PARKING SPACE is available upon request. Welcome to this brand-new 1-bedroom, 1-bathroom suite at Notting Hill Condos, offering a stylish and efficient floor plan perfectly suited for modern city living. Complete with one underground parking space, this bright and inviting home features floor-to-ceiling windows that flood the interior with natural light, creating a warm and spacious ambiance. The open-concept living and dining area provides a functional layout that is perfect for both everyday living and entertaining. The contemporary kitchen is beautifully appointed with quartz countertops, stainless steel appliances, sleek cabinetry, and plenty of storage, combining elegance with everyday convenience. The generously sized bedroom offers a peaceful retreat with ample closet space, while the modern bathroom is finished with quality fixtures and a clean, contemporary design. Premium finishes throughout the suite add a sophisticated touch and make this home move-in ready. FIdeally situated in a highly desirable neighbourhood, residents enjoy easy access to TTC transit, the upcoming Eglinton Crosstown West LRT, Highways 401 and 427, and Toronto Pearson International Airport. Parks, shopping, restaurants, and a wide range of everyday amenities are all just moments away.A fantastic opportunity to own or lease a brand-new condominium in one of Toronto's fastest-growing communities, offering exceptional convenience, contemporary style, and an outstanding urban lifestyle. (id:61194)

Mississauga, Ontario
Very clean, 2 bedrooms legal basement apartment with separate entrance, detached house, Right at Heartland town center, Steps to bus stop, Great Schools, Shopping, Restaurants. lots more, with 1 parking spot on driveway, separate laundry, All utilities included (hydro water, gas), upstairs owner occupied. (pics of the property when vacant). (id:61194)
Wasaga Beach, Ontario
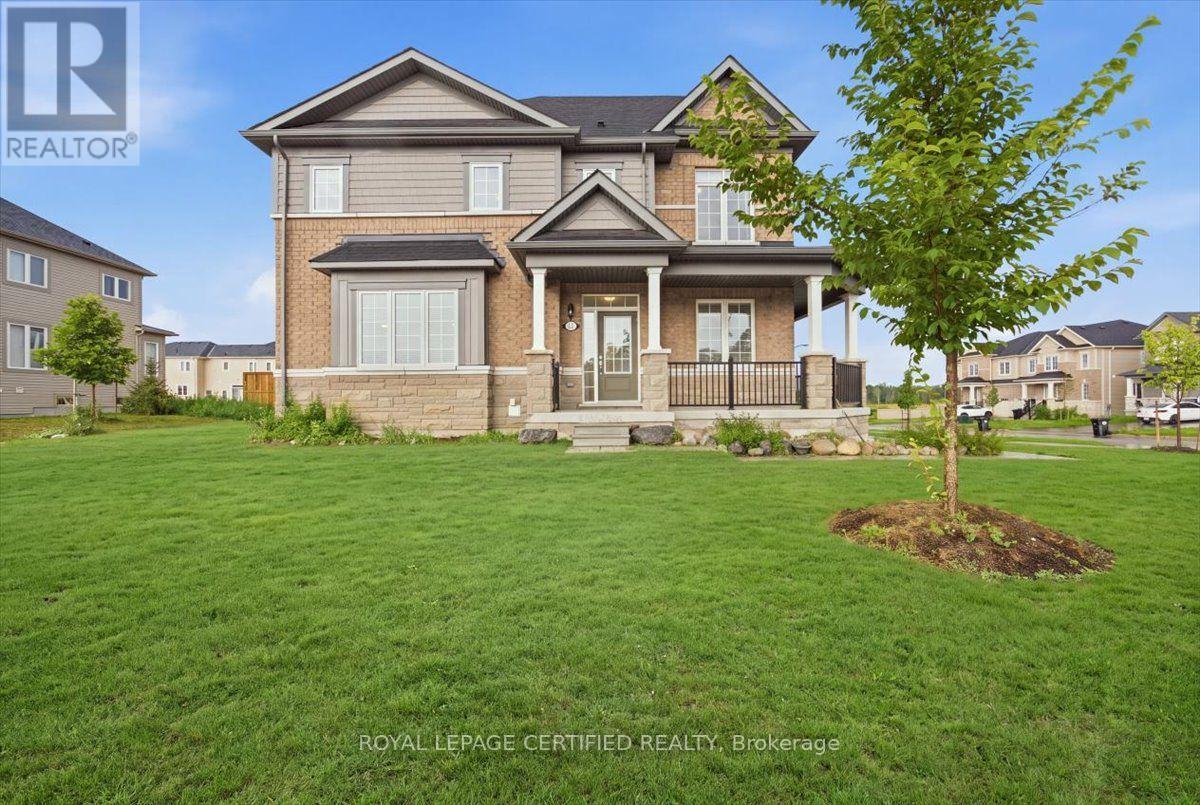
Beautiful 3-bed, 2.5-bath corner lot townhouse in prime Wasaga Beach! Located just minutes from the iconic sandy shores of Wasaga Beach, top schools, parks, shopping, and everyday amenities.Enjoy fantastic curb appeal with a huge wraparound porch and a big yard offering tons of outdoor space. The bright, open-concept main floor features a modern kitchen with a centre island, breakfast bar, and stainless steel appliances. The primary bedroom offers a private getaway with a 4-piece ensuite and large walk-in closet. Premium corner lot, flooded with natural light, and move-in ready! (id:61194)
Trent Lakes, Ontario
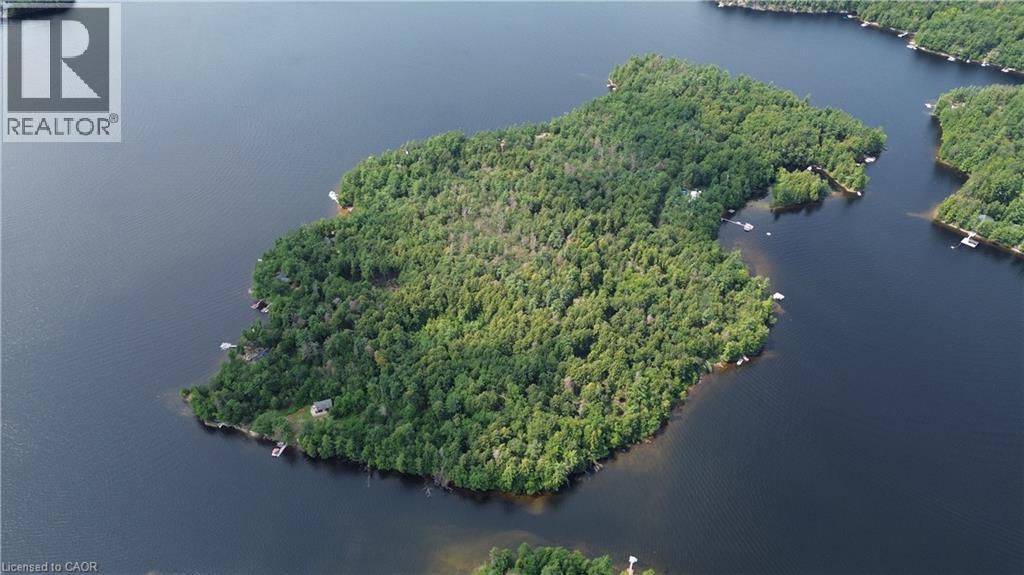
Over 1.9 acres on the unique and highly sought-after Gold Lake Island, part of the Catchacoma–Mississagua chain of seven lakes and adjacent to Kawartha Highlands Provincial Park. Surrounded by mature trees, this property offers a firm sandy shoreline, clean and clear water, and beautiful east-facing views. Multiple potential building sites provide flexibility for a cottage, guest cabin, and boathouse. Access is available via Little Gull Marina, Catchacoma Marina or Crown land at the 2nd Bridge. Enjoy excellent opportunities for fishing, including lake trout and bass, as well as canoeing, camping, and exploring throughout the nearby provincial park. The area also offers convenient access to provincial snowmobile trails. A standout feature is the stunning view across the lake toward the iconic jumping rock and beach. The sandy shoreline and clear, weed-free water create an inviting setting for swimming and enjoying the outdoors. Two nearby marinas provide convenient access to fuel, groceries, treats, and other essentials, with one offering LCBO services. An easy drive from the GTA, this private island property offers a rare opportunity to enjoy the peace, natural beauty, and recreational lifestyle of the Kawartha Highlands. (id:61194)
Guelph, Ontario
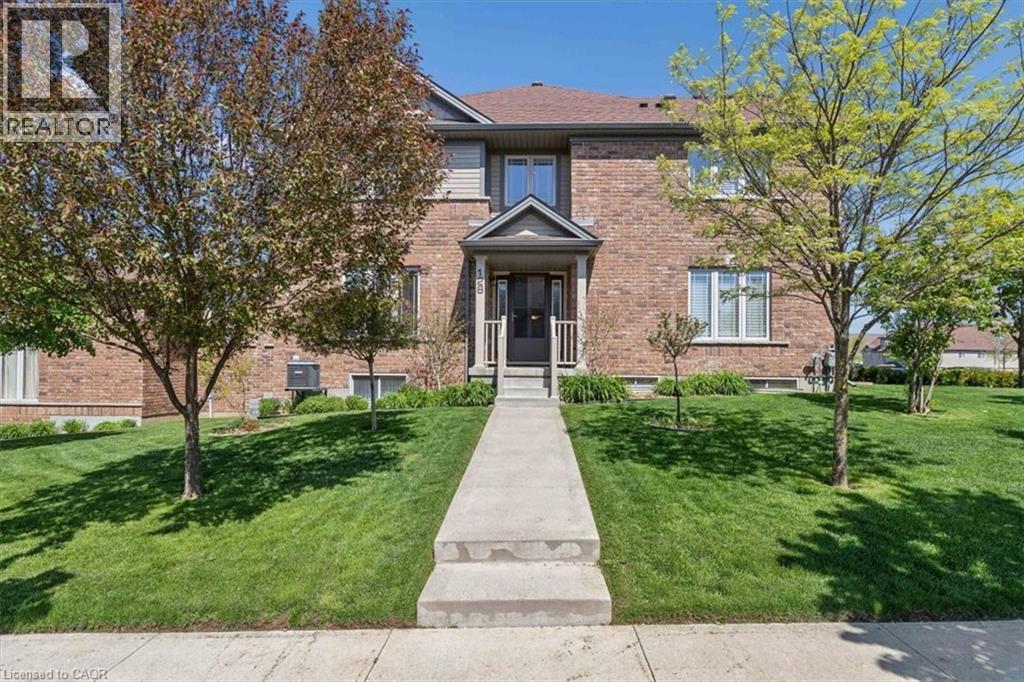
Exceptional freehold townhome, just minutes to Guelph Lake Conservation, and the peaceful and serene trail system, where you can bike, hike, or walk the trails in a natural setting. Once inside this impressive home, you will find a welcoming foyer that leads to a spectacular gourmet style kitchen, that includes a centre island, stainless steel appliances, and a breakfast bar, that looks on to a dining room, that is perfect for family gatherings. The main level laundry/mud room, just off the kitchen, adds convenience for a busy lifestyle. A massive great room, anchors this space, and is enhanced with wood flooring, and a multitude of windows that allow streams of natural light fill each and every corner. The upper level is designed for a family in mind, with a solarium, that can easily be used as an office space, 2 bedrooms, a main bath, and a master suite oasis, with a private ensuite, walk in closet, and stunning Palladian window that captures an endless amount of light. An unspoiled basement has so many possibilities, and can be transformed to fit your needs with a little imagination. Sitting on a fantastic corner lot, the landscaping is incredible, with colourful perennial beds, and a variety of trees that accentuate this already one of a kind home. There is room for a deck, with a as line for a bbq, and the lot can easily be fenced for a fantastic oasis! (id:61194)
Markham, Ontario
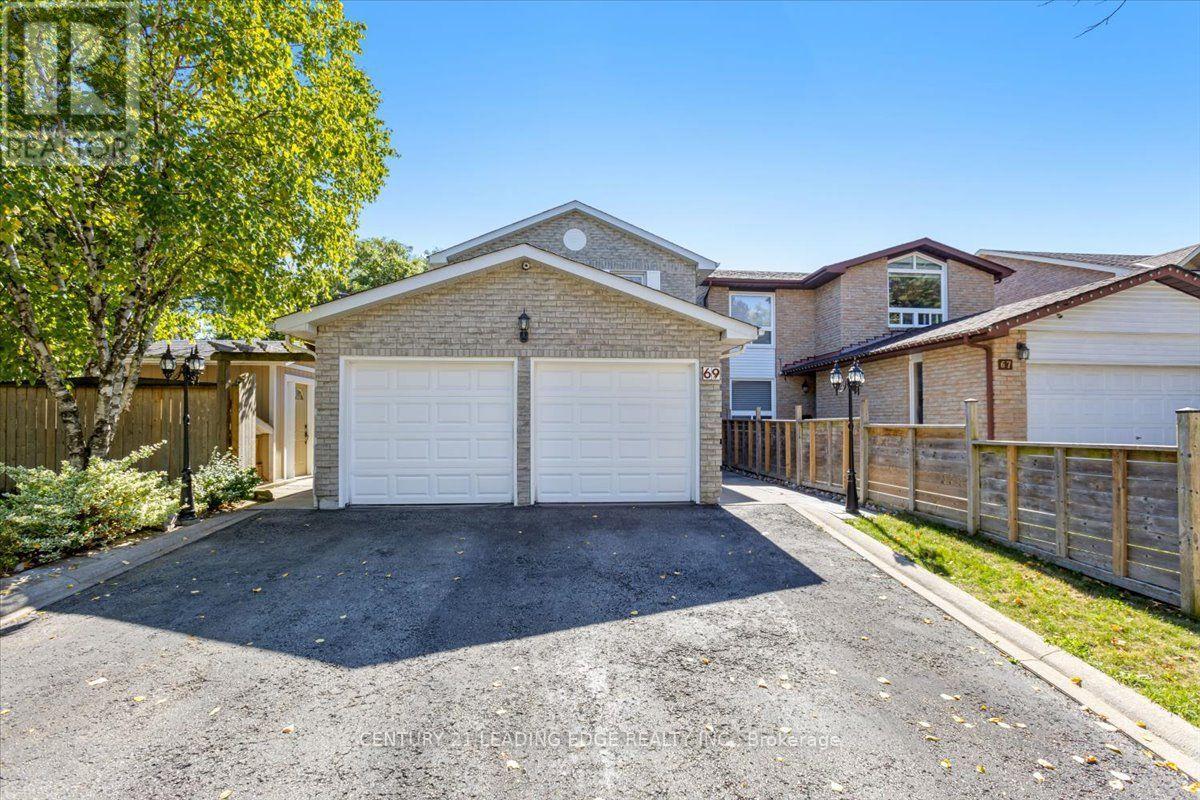
Welcome to this beautifully maintained 3-bedroom, 3-bathroom home situated on a quiet in the heart of the mature Markham Village community. This spacious corner-lot property features a fully finished basement with a wet bar, perfect for additional living or entertainment space. Enjoy a newly built backyard overhang offering privacy and an ideal setting for hosting or gardening. Just minutes from top-rated schools, Markham Stouffville Hospital, and quick access to Highway 407 for added convenience. A perfect home for families seeking comfort, location, and lifestyle. ** This is a linked property.** (id:61194)
Ingersoll, Ontario
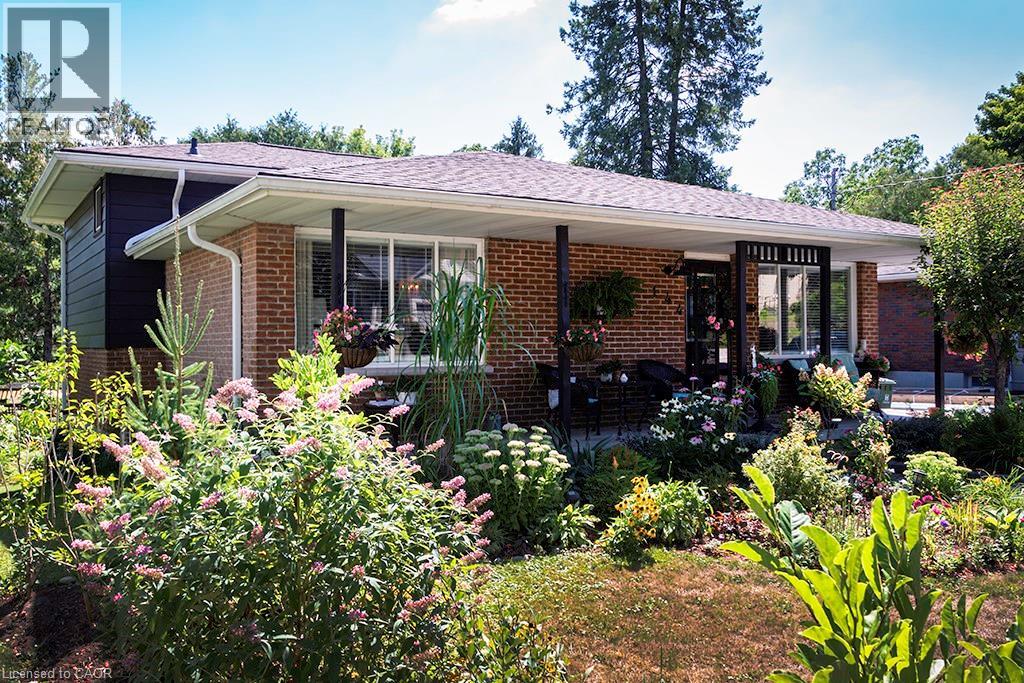
From the moment you arrive, you’ll feel how easy it is to settle into this 3-bedroom, 2-bathroom, home with 1752 sqft of living space (currently set up as a spacious 2-bedroom). Backing onto Victoria Park, you’ll enjoy a sense of privacy, greenery, and a beautiful natural backdrop right in your own backyard. This is a home where you can truly enjoy your time outside. The yard is landscaped to perfection with lush gardens, a shed, and multiple spaces to relax or entertain including a patio and fire pit area. Host summer gatherings, unwind with a book, or enjoy family dinners outdoors — this backyard was made for making memories. A deck off the bedrooms offers a quiet spot to start or end your day, while the walk-out recreation room to the patio makes indoor-outdoor living effortless and perfect for family time. There is also an area at the back of the property to store your trailer. Inside, the home feels warm and welcoming, with an updated kitchen featuring granite countertops and integrated cabinet lighting — ideal for everyday living and entertaining alike. Carpet-free living makes this home easy to keep clean and perfect for pets, with updated luxury vinyl flooring on the main and lower levels and maple hardwood floors upstairs. With a long driveway providing parking for up to four cars, this home is ideal for busy households or entertaining guests. Perfectly located near schools, downtown shopping, and Highway 401, this home offers everyday convenience right at your fingertips. There’s nothing left to do but move in, relax, and enjoy life here — a home that truly feels ready for its next chapter. (id:61194)
Vaughan, Ontario
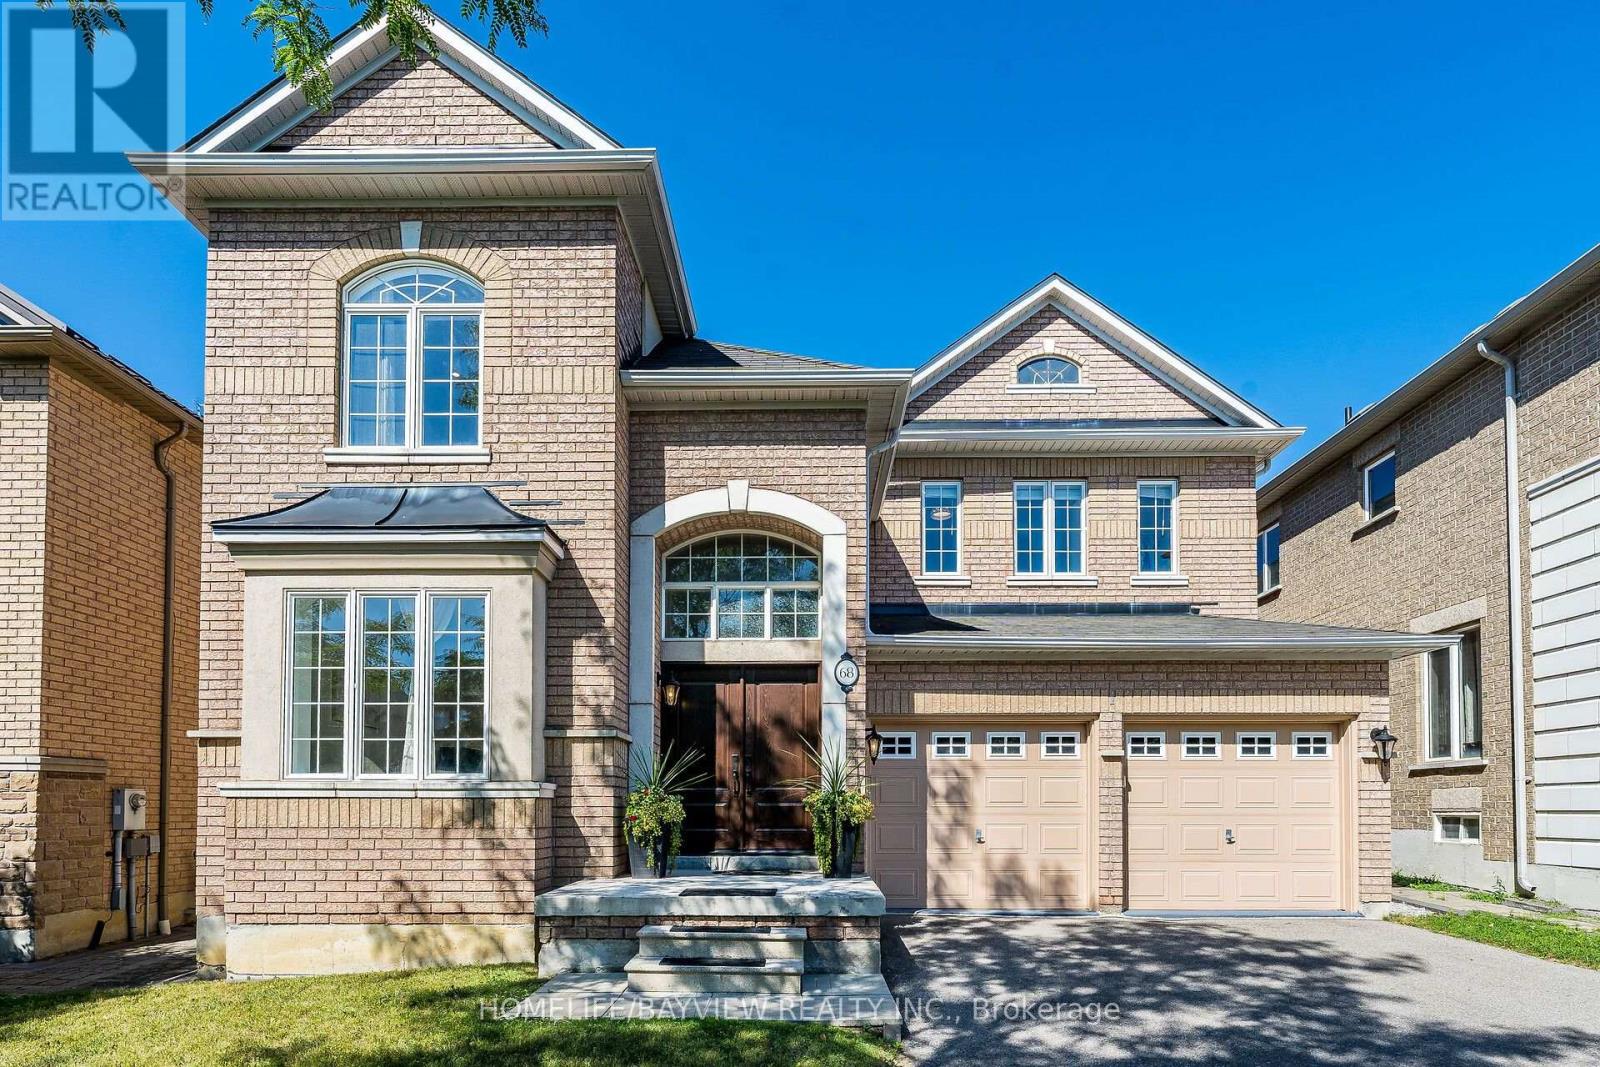
Welcome to 68 Ampezzo Ave, a beautifully maintained and upgraded 4 bedroom detached home set on a premium lot backing directly onto the park, offering unobstructed green-space views with no rear neighbours, providing privacy and an open backyard setting in Vellore Village. Nestled on a quiet street lined exclusively with low density detached homes, this property delivers a rare blend of tranquility and prestige. The bright and inviting interior features 9' ceilings on the main floor, hardwood flooring that seamlessly matches the solid wood staircase, and a spacious open concept layout ideal for modern family living. The living and dining areas flow effortlessly, enhanced by updated pot lights and large windows that fill the home with natural light, while the family room with a gas fireplace overlooks the peaceful green space behind the home. The upgraded kitchen showcases matching quartz countertops and a full height quartz backsplash crafted from large continuous slabs for a sleek, unified finish, complemented by a quartz composite sink, upgraded Elica hood, and an added custom cabinet. The breakfast area offers a walkout to the backyard, where beautiful interlocking, a decorative iron fence, and open views with no neighbours behind create an ideal space for relaxing or entertaining. Upstairs, the primary bedroom features a walk in closet and private 4 pc ensuite, and all additional bedrooms are generously sized, including one with a striking 10 ft cathedral ceiling that adds exceptional openness. Additional upgrades include a fiberglass wood grain entrance door with Emtek hardware, updated LED exterior lighting, a garage floor finished with an acrylic protective coating, and convenient garage door remotes. Located minutes from top rated schools, parks, transit, Cortellucci Vaughan Hospital, Hwy 400, and major amenities, this is a rare opportunity to own a beautifully upgraded home on a premium park backing lot. (id:61194)
Kitchener, Ontario
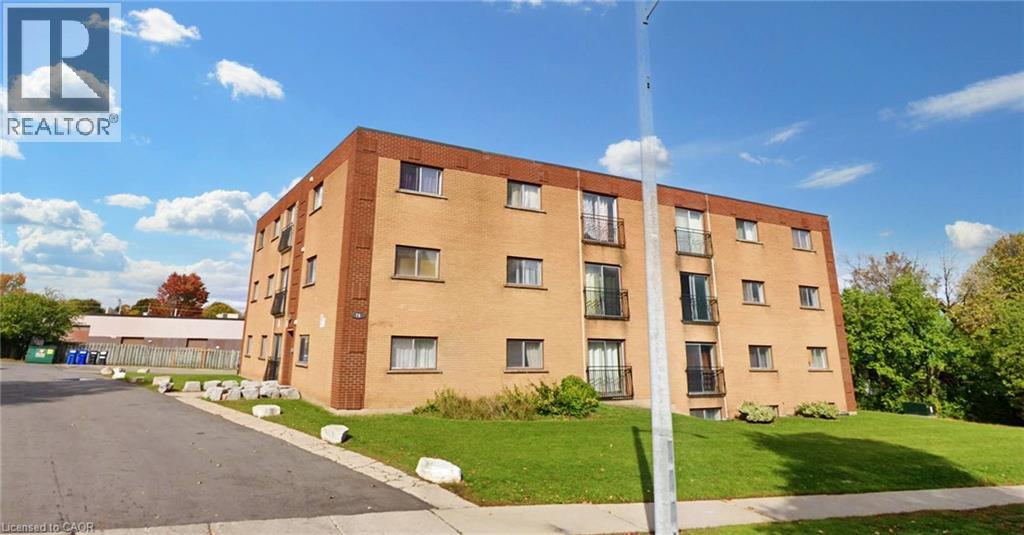
2 Bedroom plus den on first floor with balcony is available immediately in Kitchener near downtown. All utilities i.e. heat, hydro water sewage and one parking is included. It will be 1 year lease and location of building is excellent and is close to all facilities. Unit 204 at 76 Brybeck Crescent is priced at 1799 (id:61194)
Oshawa, Ontario
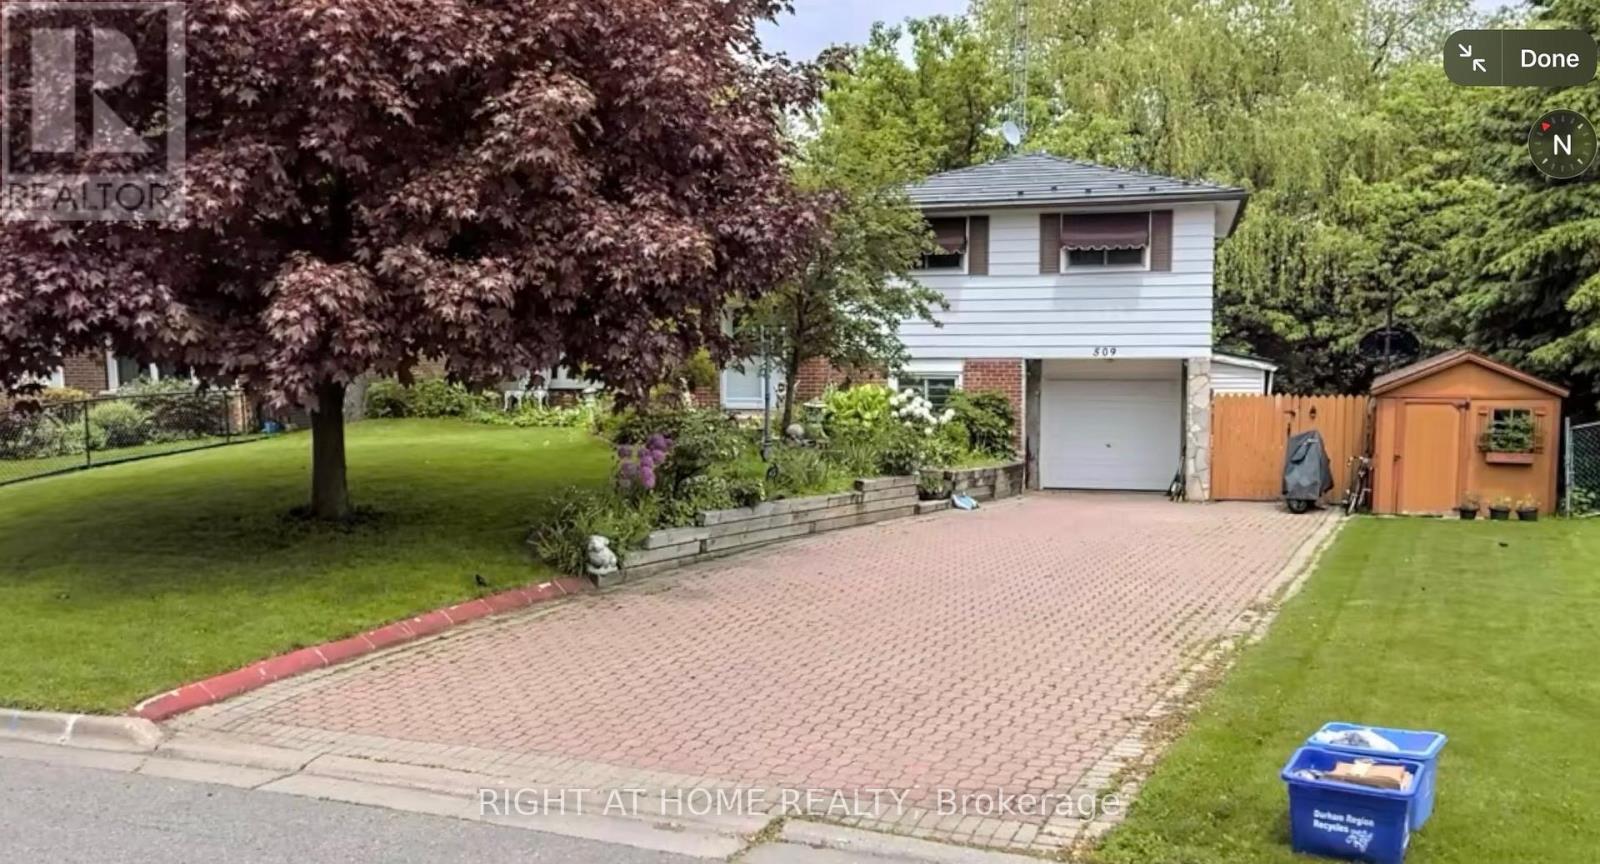
Welcome to 509 Arnhem! This 4 level sidesplit is a wonderful opportunity for the discerning visionary! Although there is work to be done, this lot and location are wonderful! The home sits on an ultra-wide lot which backs onto a ravine for serine sounds from the raised & covered deck, which is accessible from the kitchen. The ground level has a separate entrance beside the garage, with a walk-out to the pool patio, and access to the basement apartment for your in-law's retreat, or for a tenant. Don't miss this well-priced opportunity! (id:61194)
Toronto, Ontario
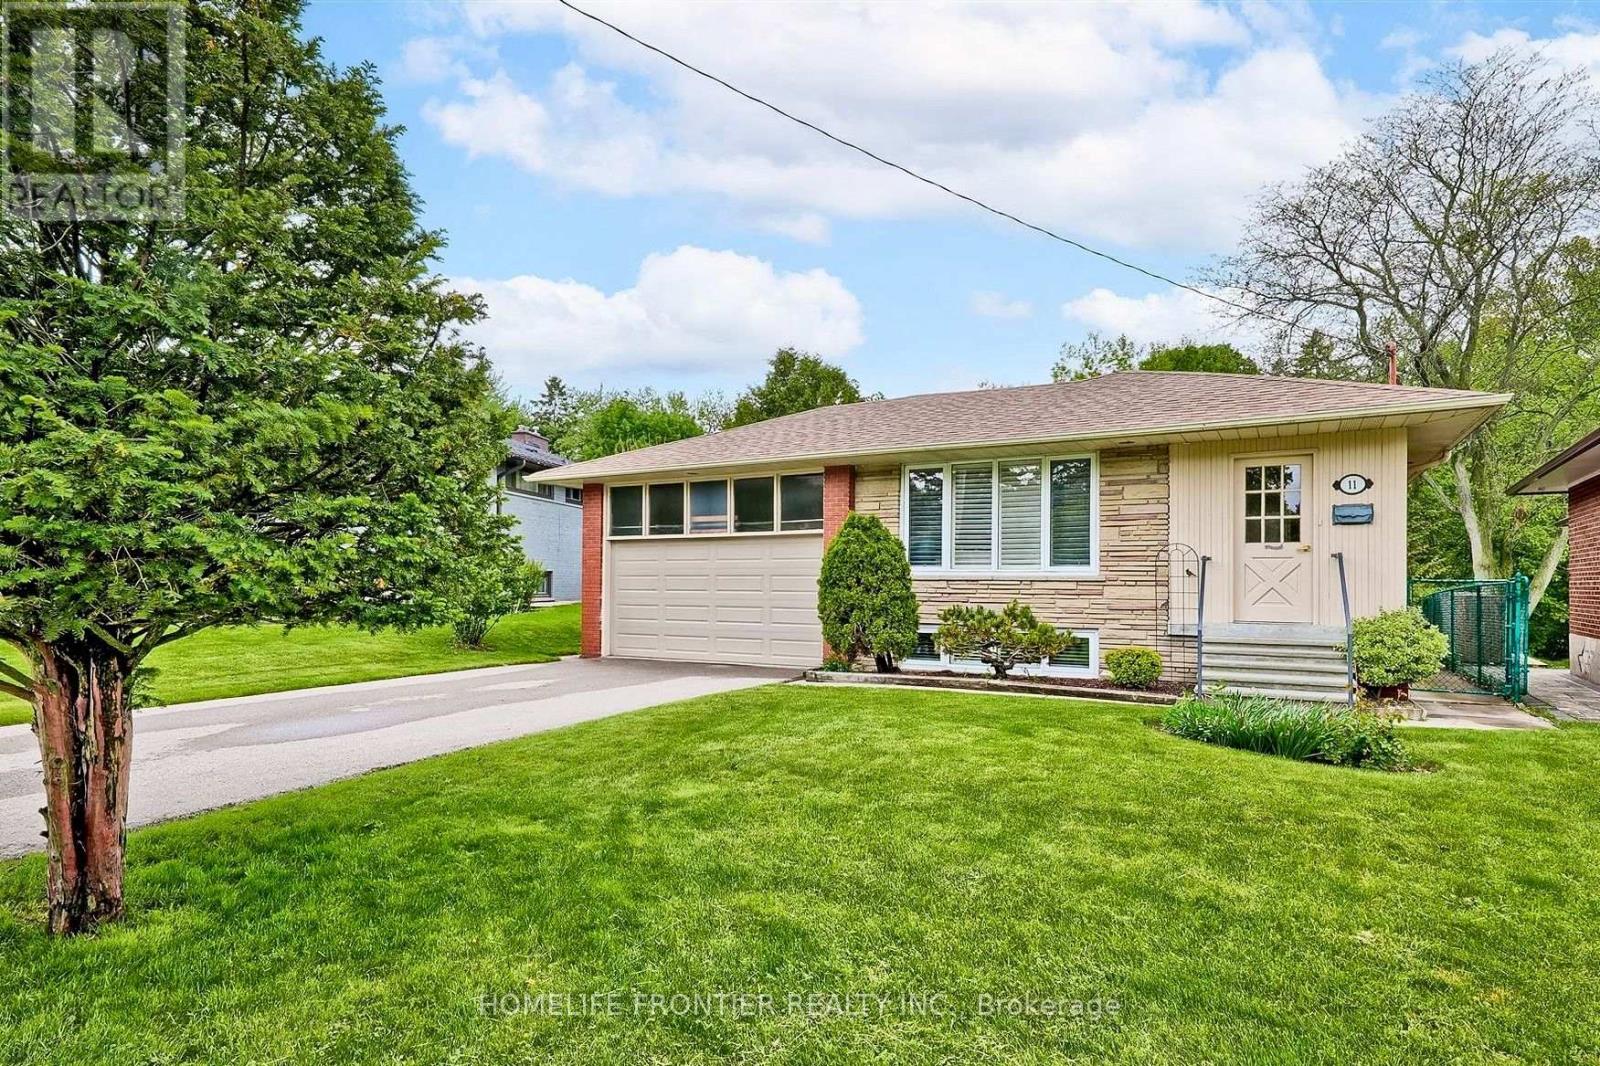
Brand new retrofitted 2-bedroom apartment nestled on a quiet, family-friendly street in the highly sought-after Cedarbrae neighbourhood. Don't miss your chance to be the first to live in this beautiful new apartment! Featuring laminate flooring throughout, stainless steel appliances, large windows providing plenty of natural light, and a private front-load washer and dryer. Bright, modern and move-in ready! (id:61194)

Toronto, Ontario
Live Above It All - Rare Grand Penthouse at The Well with CN Tower Views. Welcome to GPH14, a rarely available three-bedroom Grand Penthouse at The Well by Tridel - an exceptional address in the heart of Toronto. This luxury residence is thoughtfully designed with the quality, craftsmanship and attention to detail associated with Tridel. Positioned on a coveted south-east corner, soaring 10-foot ceilings and floor-to-ceiling windows fill the home with natural light while framing panoramic views of Lake Ontario and the CN Tower - from shimmering daytime water views to a glittering city skyline after dark. The open-concept living and dining areas are ideal for everyday living and entertaining. The designer kitchen features built-in Miele appliances, sleek quartz surfaces and refined contemporary finishes, with meticulous attention to detail throughout. Residents enjoy an impressive collection of resort-inspired amenities, including a rooftop pool, state-of-the-art fitness centre, party and private dining rooms, media lounge, games room, outdoor terrace with BBQs, sun deck and 24-hour concierge. The Well's vibrant retail promenade offers premier shopping, destination dining, bars, Shoppers Drug Mart, Indigo and a gourmet food market just steps away. Enjoy exceptional connectivity, with approximately a 10-minute walk to the Financial District, 5 minutes to the waterfront and 15 minutes to Union Station. Rogers Centre, the CN Tower, transit, and Toronto's Entertainment and Financial Districts are all within easy reach.GPH14 offers a rare opportunity to own a true Grand Penthouse at The Well - where soaring ceilings, abundant natural light, panoramic lake and skyline views, exceptional interiors and outstanding amenities come together. Come for the view. Stay for the lifestyle. (id:61194)
Toronto, Ontario
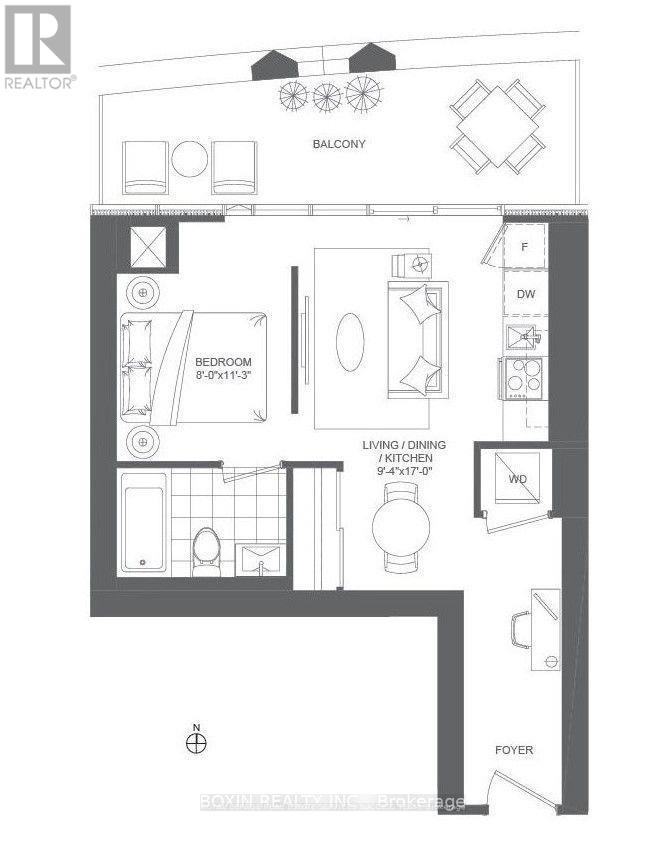
1 Bedroom Unit In The Heart Of Downtown, This prime location boasts a 98 Walk/Bike Score and a perfect 100 Transit Score, just steps away from U of T, OCAD, St. Patrick Subway Station, City Hall, and the AGO. Its also within walking distance to Toronto General, Sick Kids, Mount Sinai Hospitals, and Queens Park. Minutes from the Financial and Entertainment Districts, Nathan Phillips Square, and the Eaton Centre. The bright unit offers a modern kitchen with quartz countertops and built-in appliances. (id:61194)
Toronto, Ontario
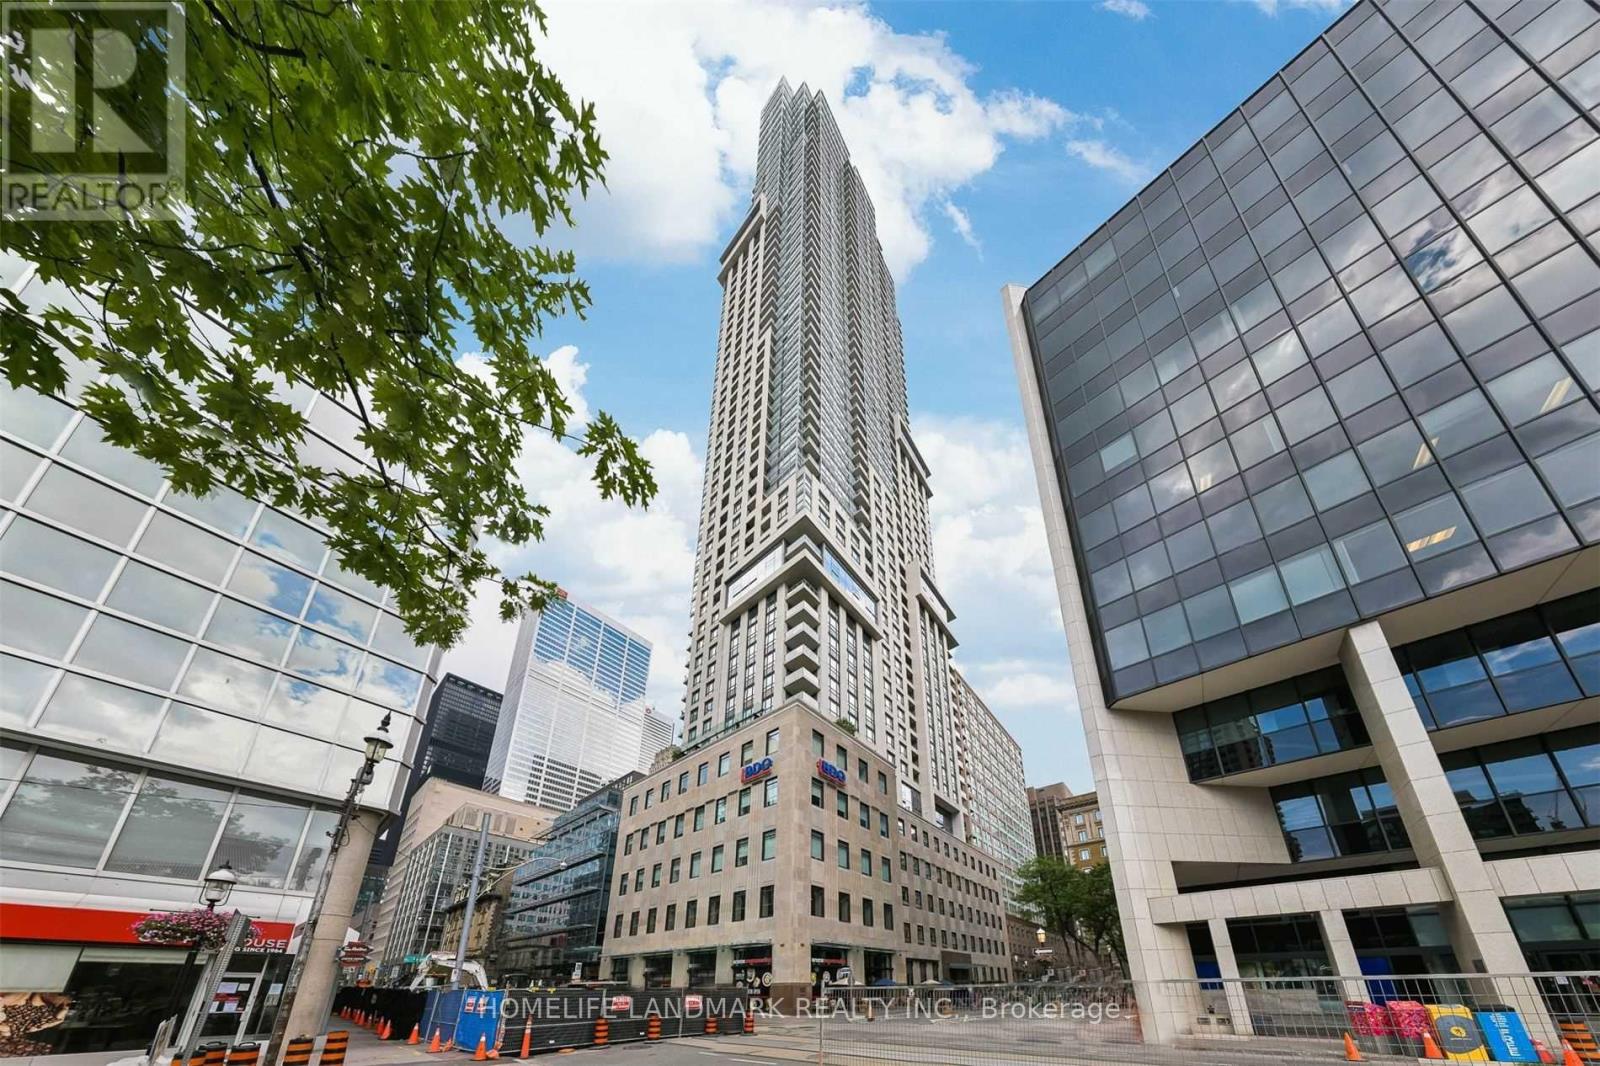
Locker included, All Furniture Are Included! In The Heart Of The Prime Financial District In Downtown, Smartly Designed Multi-Functional Studio Suite, Close To Everything, Subway, Theatres, Restaurants, St. Lawrence Market, Park, Scotiabank Arena, All Amenities , 24 Hr Concierge, Convertible Murphy Bed To Sofa, Cabinets, Desk. Handy Extra Shelving & Rods Built Into Closets To Maximize Storage Space. Sunny West Facing Suite Move-In Condition. (id:61194)
Toronto, Ontario
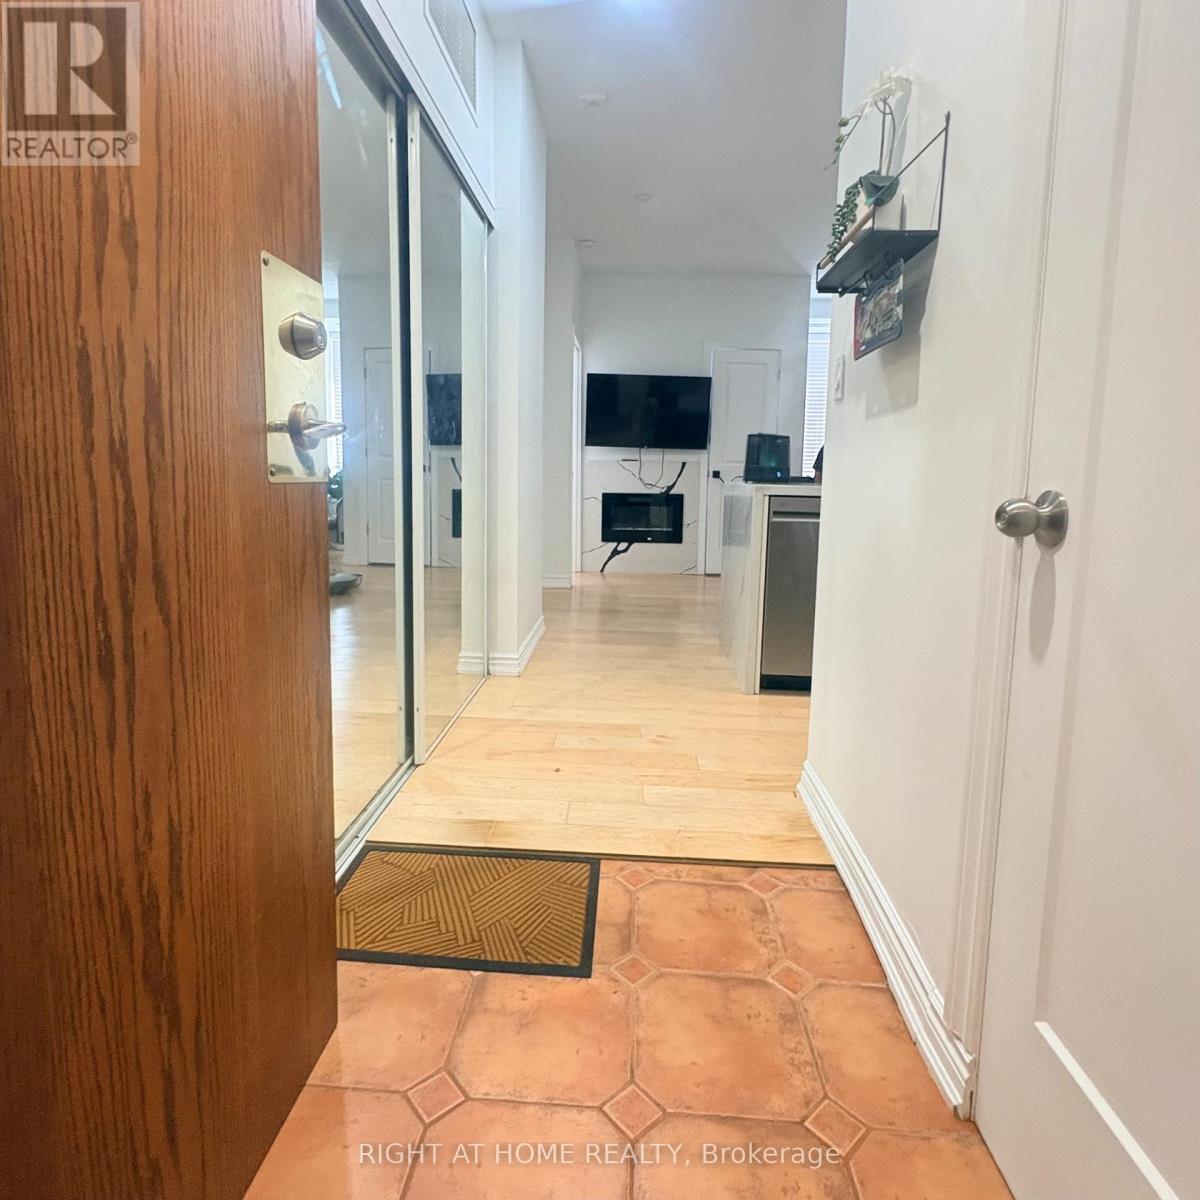
Welcome to Suite 204 at 135 Maitland Street, a smart and versatile downtown Toronto home ideal for students, professionals and families. Located just steps from Yonge Street and Wellesley Subway Station, with convenient access to the University of Toronto, Toronto Metropolitan University, nearby hospitals, shopping, restaurants, cafés and everyday amenities.The functional layout features a comfortable primary bedroom plus a versatile second room, perfect as a home office, study room, or additional bedroom with a single bed. Ideal for studying, working from home, or creating extra private space.The suite features an open-concept kitchen and living area, ensuite laundry, stainless steel appliances, modern kitchen cabinetry and a private locker for additional storage. Residents also enjoy a party room with a fully equipped kitchen and access to a landscaped outdoor patio with BBQ facilities.Students welcome! Enjoy convenient downtown living with universities, hospitals, transit and everything you need just minutes away. (id:61194)
Stratford, Ontario
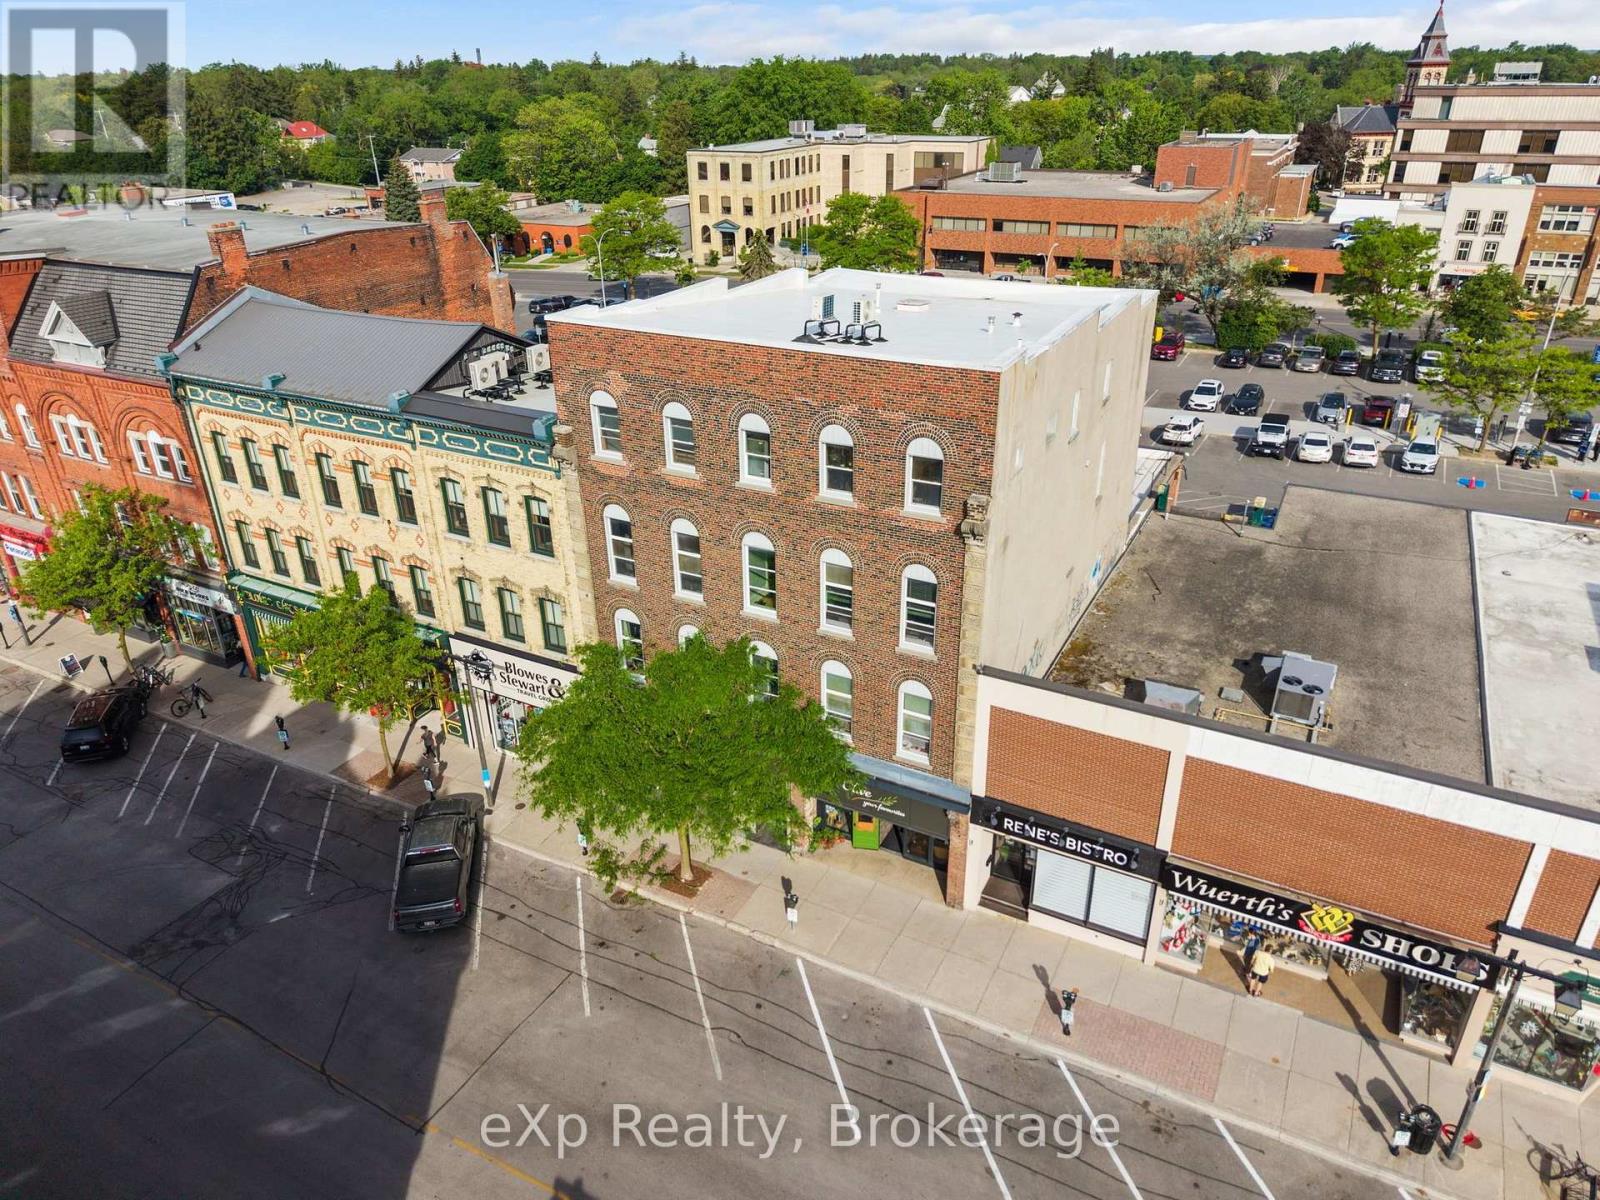
Fully renovated from top to bottom, this 2-bedroom, 1-bathroom rental offers a clean, fully updated space in the heart of downtown Stratford. Located up three flights of stairs, the unit features in-building laundry, water and wifi are included, and is within easy walking distance of downtown shops, restaurants, theatres and amenities. A great opportunity to live in a fully updated unit in a convenient central location. (id:61194)

Northern Bruce Peninsula, Ontario
Welcome to 174 Cape Hurd Road! This custom timber-frame home situated on 1.43 acres, features hand-cut rafters, exceptional R35 insulation in the exterior walls, and premium finishes throughout. From the moment you arrive, the covered front porch, wrap-around decks, and pressed concrete pathways invite you into a private setting of gardens and mature trees. Step inside to find an open-concept kitchen and living room anchored by an amazing floor-to-ceiling fireplace that draws the eye upward to cathedral ceilings. Nice hardwood and ceramic floors flow throughout the main level, which includes a separate, formal dining room and a private office space-ideal for working from home. For effortless indoor-outdoor entertaining, the living room walks out directly to an expansive patio surrounded by gardens and a small pond. The main floor has a spacious bedroom, a full bathroom, and a main-floor laundry room complete with a built-in laundry chute. Upstairs, there is a second-level family room which provides a cozy getaway and has a private walk-out to an elevated deck overlooking the gardens. Two additional bedrooms and a four piece bath. There is a large workshop equipped with a woodstove - perfect for the artisan or hobbyist enthusiast. Property is located on a year round paved municipal road where you can also enjoy total privacy without sacrificing convenience, living just minutes from local town amenities. Here's an opportunity to live here, enjoy here, relax here. Taxes: $4808.00. (id:61194)
Guelph, Ontario
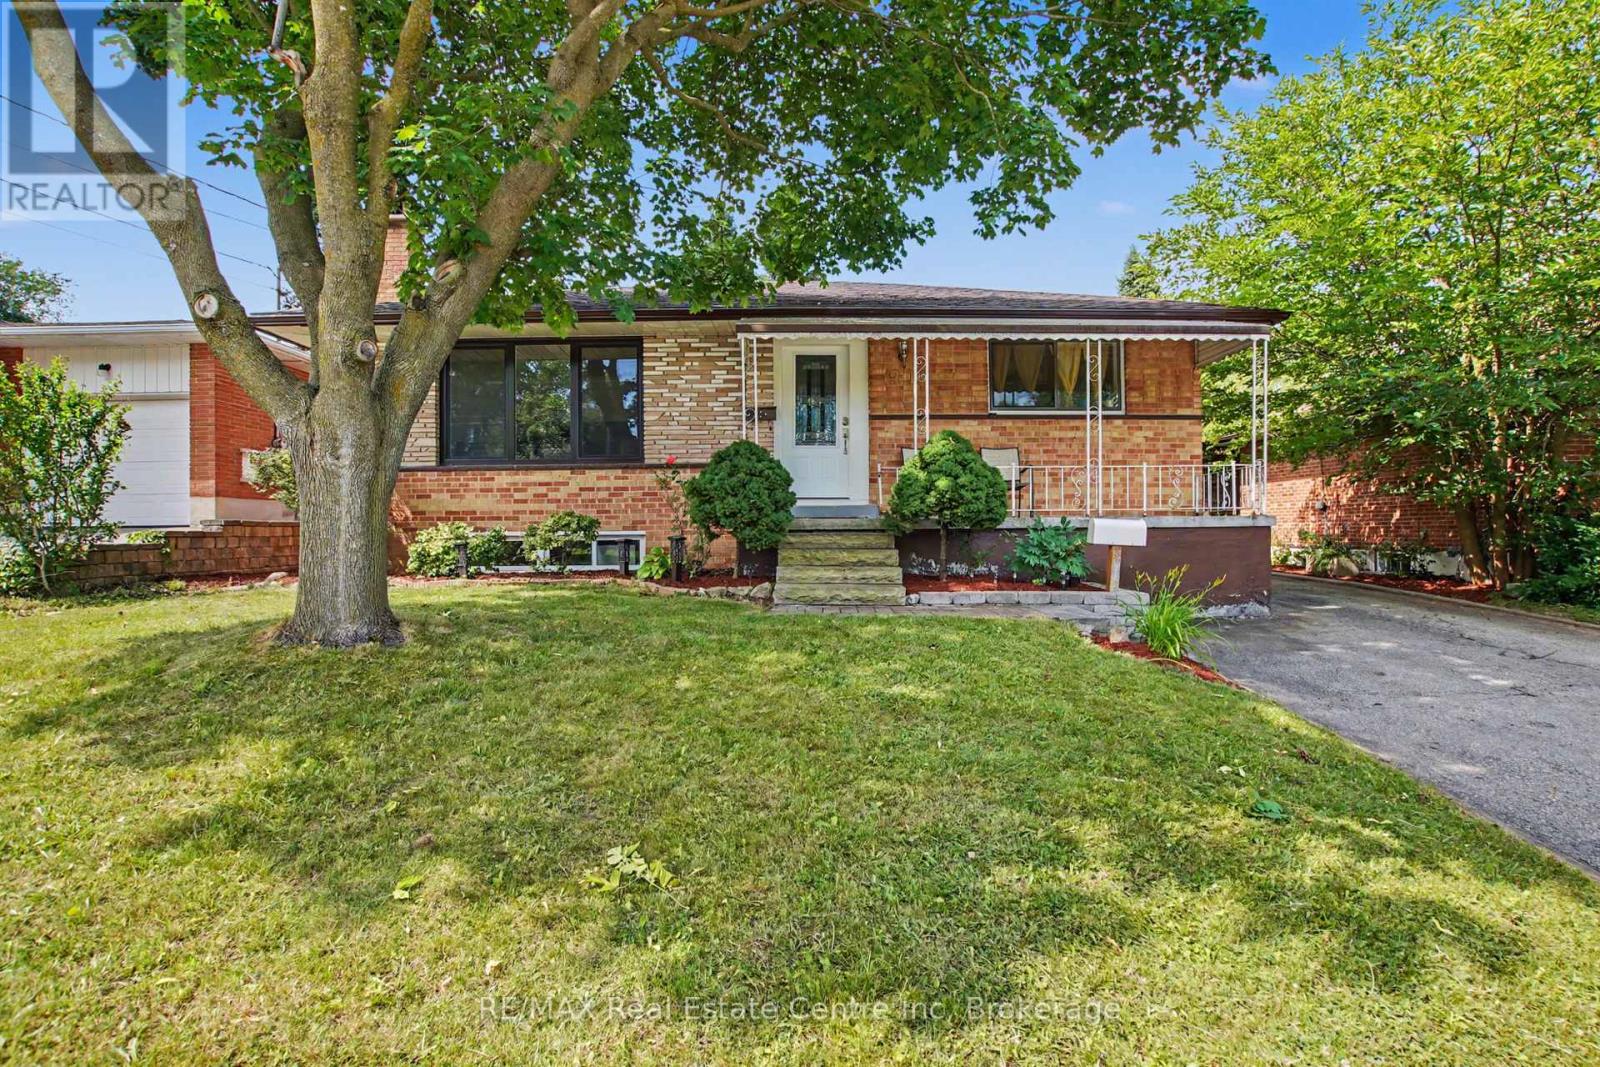
Welcome to 91 Dumbarton Street in Guelph-a charming bungalow situated on a generous 52 x 130 ft lot in a mature, family-friendly neighbourhood. This well-maintained home offers 3 spacious bedrooms and a full 4-piece bathroom on the main level, providing comfortable one-floor living.A separate side entrance to the basement offers excellent potential for an in-law suite, additional living space, or future income opportunities (subject to any required approvals).Outside, you'll appreciate parking for approximately four vehicles and a beautifully established backyard that offers both privacy and seasonal enjoyment. The yard features mature grapevines, apple and cherry trees, and colourful peony bushes, creating a peaceful outdoor retreat that's perfect for relaxing, gardening, or entertaining.Conveniently located close to schools, parks, shopping, transit, and everyday amenities, this property is an excellent opportunity for first-time buyers, families, downsizers, or investors looking for a home with outstanding potential in one of Guelph's established neighbourhoods.Don't miss your chance to make this wonderful property your own! (id:61194)
Guelph, Ontario
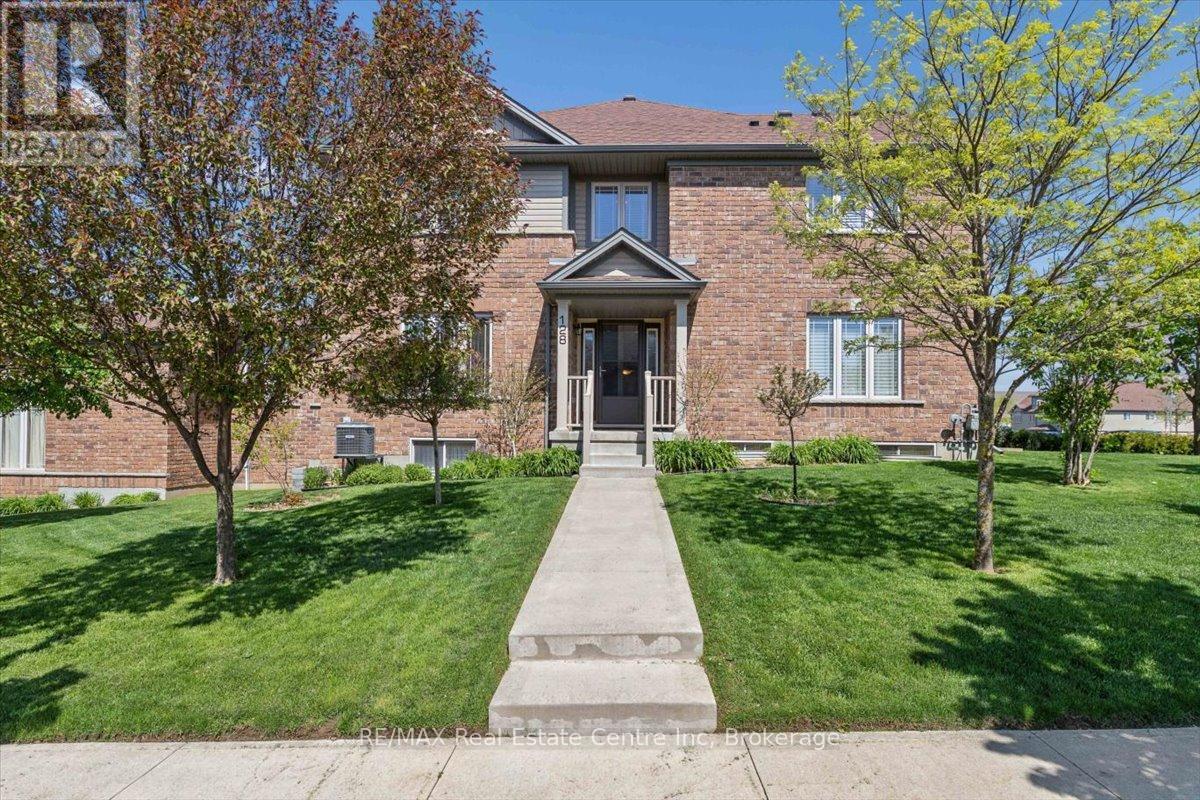
MOTIVATED SELLER!!! Exceptional freehold townhome, just minutes to Guelph Lake Conservation, and the peaceful and serene trail system, where you can bike, hike, or walk the trails in a natural setting. Once inside this impressive home, you will find a welcoming foyer that leads to a spectacular gourmet style kitchen, that includes a centre island, stainless steel appliances, and a breakfast bar, that looks on to a dining room, that is perfect for family gatherings. The main level laundry/mud room, just off the kitchen, adds convenience for a busy lifestyle. A massive great room, anchors this space, and is enhanced with wood flooring, and a multitude of windows that allow streams of natural light fill each and every corner. The upper level is designed for a family in mind, with a solarium, that can easily be used as an office space, 2 bedrooms, a main bath, and a master suite oasis, with a private ensuite, walk in closet, and stunning Palladian window that captures an endless amount of light. An unspoiled basement has so many possibilities, and can be transformed to fit your needs with a little imagination. Sitting on a fantastic corner lot, the landscaping is incredible, with colourful perennial beds, and a variety of trees that accentuate this already one of a kind home. There is room for a deck with a gas line for a bbq, and the lot can easily be fenced for a fantastic oasis! (id:61194)
Muskoka Lakes, Ontario
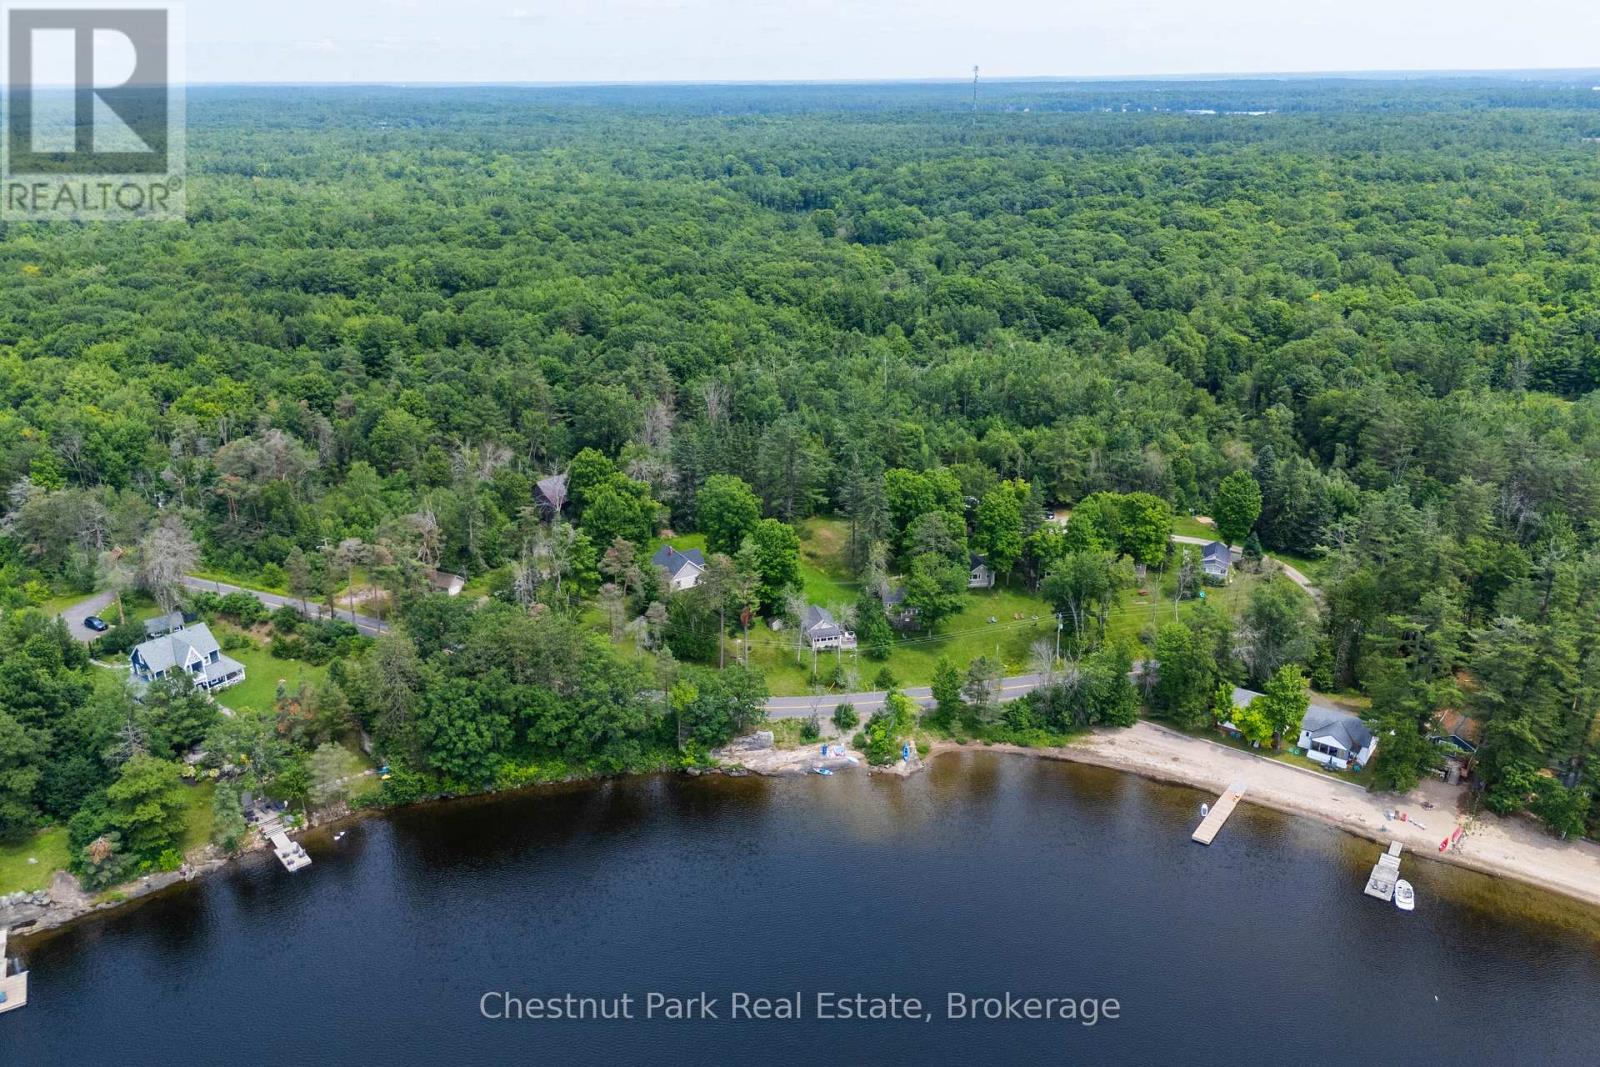
An extraordinary waterfront commercial opportunity on the serene shores of Moon River, nestled in the heart of Muskoka. Encompassing over 5.3 acres across two deeded parcels and zoned WC1 (Waterfront Commercial), this remarkable property unlocks a world of possibilities - from a boutique luxury resort or premium short-term rental operation, to a high-end residential enclave or a generational family compound. Positioned along a quiet stretch of Moon River just five minutes from Bala and within 15 minutes of Port Carling and Port Sandfield, this is a location that offers true Muskoka seclusion without sacrificing convenience.The main parcel stretches over 3 acres of gently sloping, open terrain with western exposure, treating residents and guests to spectacular sunset views over the water. A sandy beach provides direct access for swimming, fishing, and paddling, while mature trees and open lawns create a naturally private and inviting setting. At the heart of the property sits a handsome two-storey cottage of approximately 2,500 sq. ft., featuring three bedrooms each with its own ensuite - perfectly suited for hosting or anchoring a larger retreat. Seven additional year-round cottages surround the main residence, each thoughtfully appointed with one to two bedrooms, a full kitchen, and a private bathroom, offering immediate income potential or guest accommodations.A second deeded parcel of 2.2 acres sits just behind the main site, providing valuable room for future expansion or complementary development. Whether you choose to operate the property in its current resort configuration or reimagine it entirely, the foundation is already in place. With its commercial waterfront zoning, substantial acreage, sandy beach, and an unbeatable position in cottage country, 1168 Moon River Road is a truly singular opportunity that rarely presents itself in Muskoka. (id:61194)
Brampton, Ontario
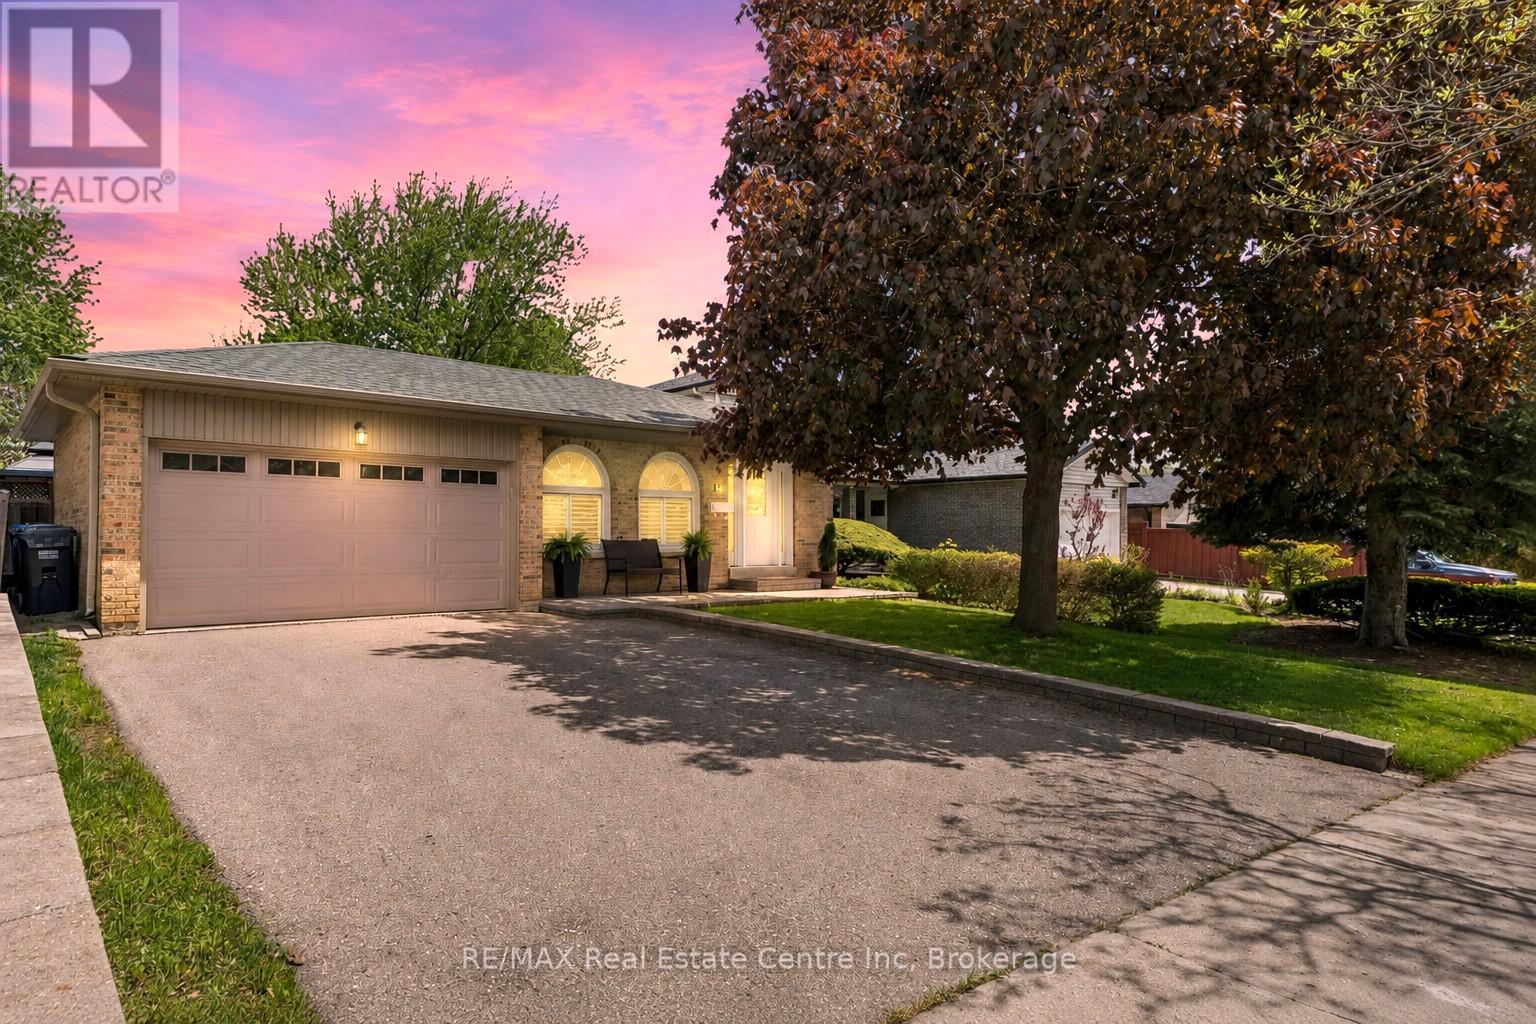
Welcome to this impeccably maintained 4-level backsplit offering the perfect blend of comfort, space, and versatility for today's modern family. From the moment you arrive, you'll appreciate the pride of ownership and inviting atmosphere this beautiful home provides. Inside, the bright and spacious main level is designed for both everyday living and effortless entertaining. The gorgeous custom kitchen offers plenty of space for gathering, cooking, and creating memorable meals with family and friends. Hardwood flooring flows through the elegant living and dining areas, highlighted by grand Palladian-style windows that fill the home with natural light. Sliding glass doors lead to a private patio overlooking the fully fenced backyard - an incredible outdoor space with room for a future pool, summer entertaining, children's play areas, or simply relaxing in your own backyard retreat. The home features 3+1 bedrooms and 2 full bathrooms, including a generous primary bedroom with convenient cheater access to the gorgeous 5-piece bathroom, renovated in 2024. On the third level, you'll find an oversized family room perfect for movie nights, family gatherings, or a cozy place to unwind, along with a 4th bedroom and an additional 3-piece bathroom, ideal for guests, teens, or extended family. The finished basement adds even more flexible living space plus abundant storage. With a side entrance leading directly to the lower level stairs, this layout also offers great potential for multi-generational living or creating a separate duplex rental suite. The updates over the years of ownership are endless such as the doors, windows, patio door, bbq gas line, shingles, kitchen, bathrooms, stone walk way, porch & more! Located in the highly desired M Section, family-friendly neighbourhood, you are just minutes from Chinguacousy Park, Bramalea City Centre, schools, restaurants, transit, and major highway access, making everyday convenience effortless. (id:61194)
Collingwood, Ontario

ANNUAL LEASE -- Welcome to Unit 64 at 19 Dawson Drive. Tucked away in a desirable Collingwood community, this beautifully updated ground-floor condo offers 2 bedrooms, 2 bathrooms, and effortless year-round living.The bright and inviting interior features a spacious renovated kitchen, updated flooring, and two modern bathrooms. The open-concept living area is filled with natural light and leads directly to your private terrace, perfect for enjoying your morning coffee or relaxing in the sunshine.This unit includes one designated parking space, with the potential to rent a second space for an additional monthly fee.Ideally located just minutes from downtown Collingwood, grocery stores, waterfront trails, Cranberry Golf Course, public transit, and the BlueMountains, this is an excellent opportunity to enjoy everything the area hasto offer! (id:61194)
West Nipissing, Ontario
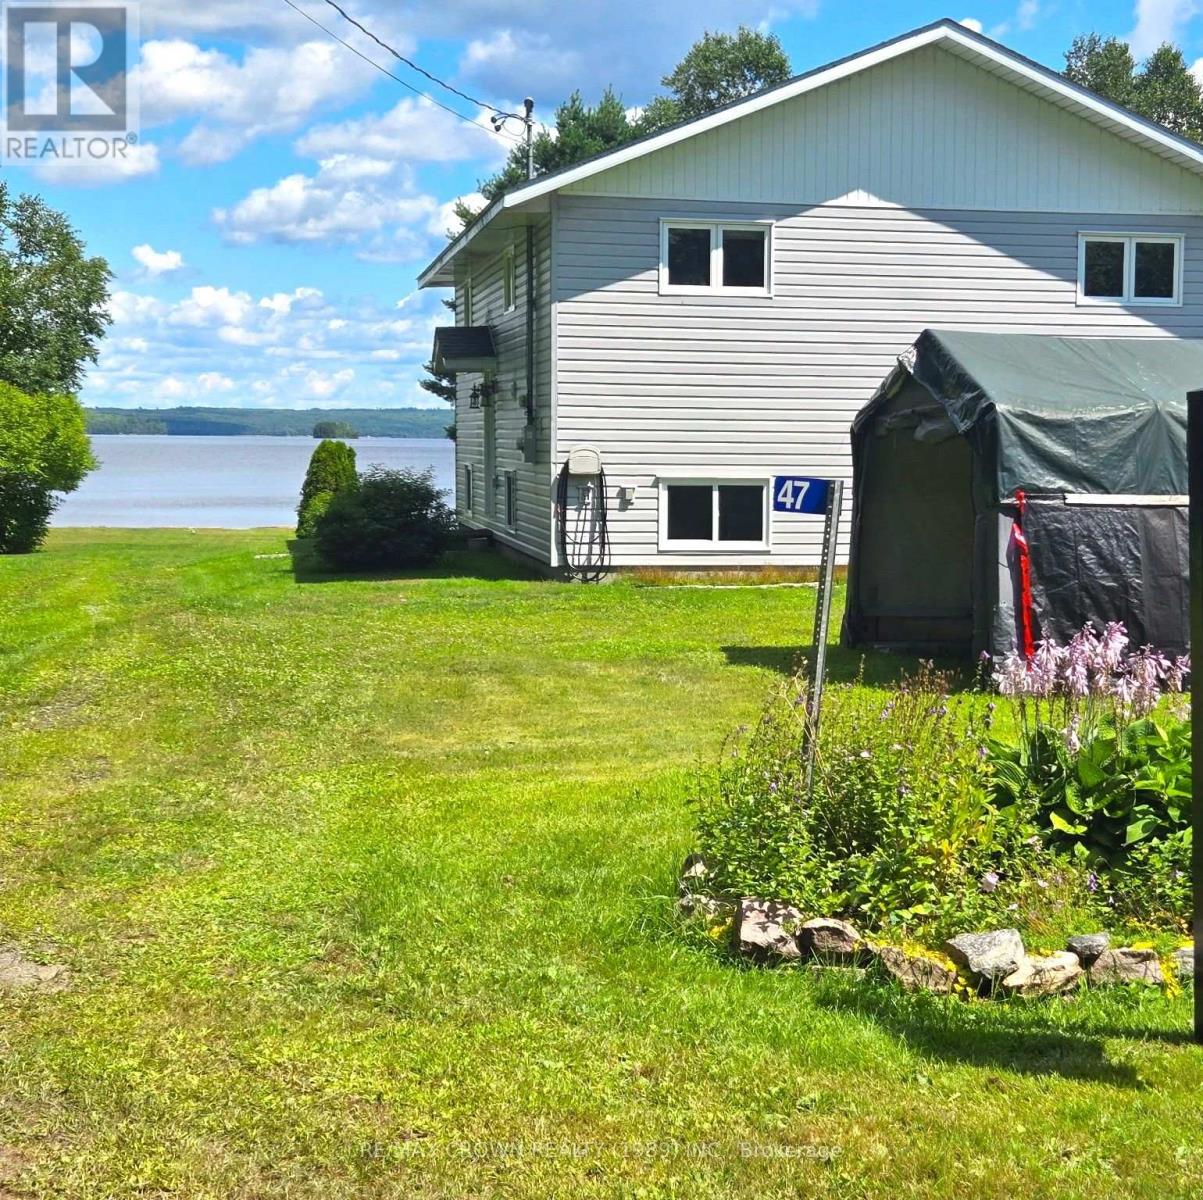
Year-Round Waterfront Retreat on Tomiko Lake Welcome to your own piece of waterfront paradise on beautiful Tomiko Lake! This well-maintained 2 + 1 bedroom, 1 bathroom year-round home sits on a spacious .98-acre level lot, offering plenty of room for family, guests, recreation, and storage. Built in 2003, the home features propane forced-air heating for comfortable year-round living. Enjoy easy access to the lake from your own sandy beach frontage, perfect for swimming, relaxing, boating, and making lasting memories with family and friends. The property offers an impressive selection of additional spaces, including a garage/workshop, a charming bunkie, and multiple outbuildings providing ample storage for recreational equipment, tools, and seasonal gear. Whether you're looking for a full-time residence, a four-season cottage, or a peaceful waterfront getaway, this property offers the space, privacy, and lakefront lifestyle you've been waiting for. With nearly an acre of level land, sandy waterfront, and versatile outbuildings, this Tomiko Lake property is ready to be enjoyed year-round. (id:61194)
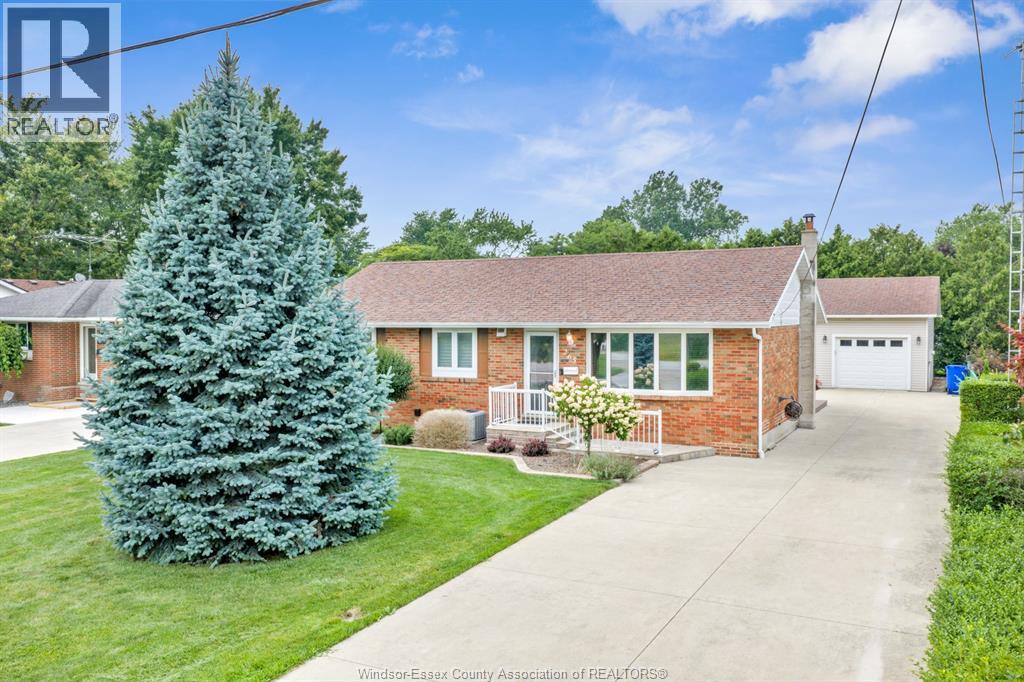
Essex, Ontario
Welcome to this beautifully updated and truly move-in ready brick ranch! Offering 2+1 bedrooms and 2 full baths, this home has been extensively renovated and well cared for throughout. The main floor features a spacious living room, custom oak kitchen renovated in 2022 with a large island and plenty of cabinetry, plus a bright sunroom/dining area with tons of natural light. Two good-sized bedrooms and a full bath complete the main level. Downstairs you’ll find even more living space with a large family room featuring a stone fireplace, third bedroom, renovated full bath (2024), laundry and plenty of storage. Outside is a 1.5 car garage with overhead doors at both the front and back. Other updates include furnace (2024), flooring (2017/18), updated windows, 200 amp service, attic insulation upgraded to R64, backflow valve, sump pump and 50-year/lifetime shingles. A solid, updated home with nothing left to do but move in! (id:61194)