
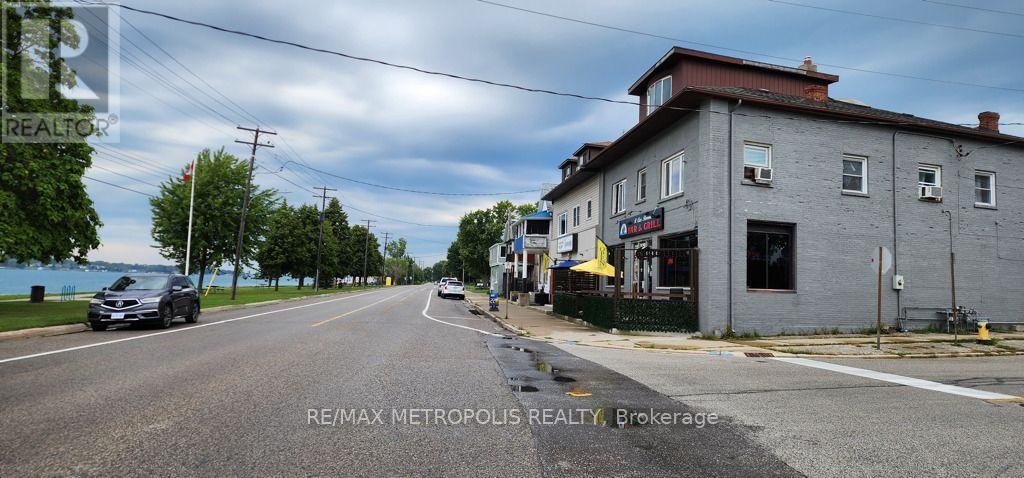
St. Clair, Ontario
WATERFRONT RESTAURANT BUSINESS FOR SALE! CALLING ALL INVESTORS & ENTREPRENEURS!! EXCELLENT OPPORTUNITY TO ACQUIRE A WELL ESTABLISHED THRIVING RIVERVIEW RESTAURANT IN A HIGH EXPOSURE LOCATION OVERLOOKING THE SCENIC ST. CLAIR RIVER IN COURTRIGHT, ONT. KNOWN AS THE "ST. CLAIR RIVERVIEW RESTAURANT". THIS FULLY EQUIPPED, TURN KEY BUSINESS FEATURES A COMMERCIAL KITCHEN, DINING & BAR AREA INDOOR SEATING CAPACITY FOR: 60, FRONT OUTDOOR PATIO SEATING: 30 & BACK PATIO SEATING FOR: 30. THE SPACIOUS ON SITE BACK PARKING LOT ACCOMMODATES UP TO: 40 CARS. THE RESTAURANT ENJOYS A LOYAL CUSTOMER BASE AND STRONG LOCAL PRESENCE, A TOWN FAVOURITE LANDMARK KNOWN FOR THEIR DELICIOUS HOMEMADE MEALS & COLD BEVERAGES FOR ALL TO ENJOY IN A RELAXING ATMOSPHERE WHERE LOCAL MUSICIANS PLAY ON THE WEEKENDS. PERFECT FOR EXPERIENCED OPERATORS, CHEFS OR ENTREPRENEURS LOOKING TO STEP INTO YOUR OWN HOSPITALITY INDUSTRY. WITH A STRONG RETURN ON INVESTMENT ALREADY MAKE OWNING THIS RESTAURANT AN IDEAL INVESTMENT. NEW RESTAURANT BUSINESS OWNER WILL RENT FROM CURRENT BUILDING OWNER. WHETHER MAINTAINING THE CURRENT CONCEPT OR LAUNCHING SOME NEW CULINARY VISION, THIS RIVERFRONT RESTAURANT OFFERS EXCELLENT POTENTIAL TO TAKE OVER FOR LONG TERM SUCCESS! (id:61194)
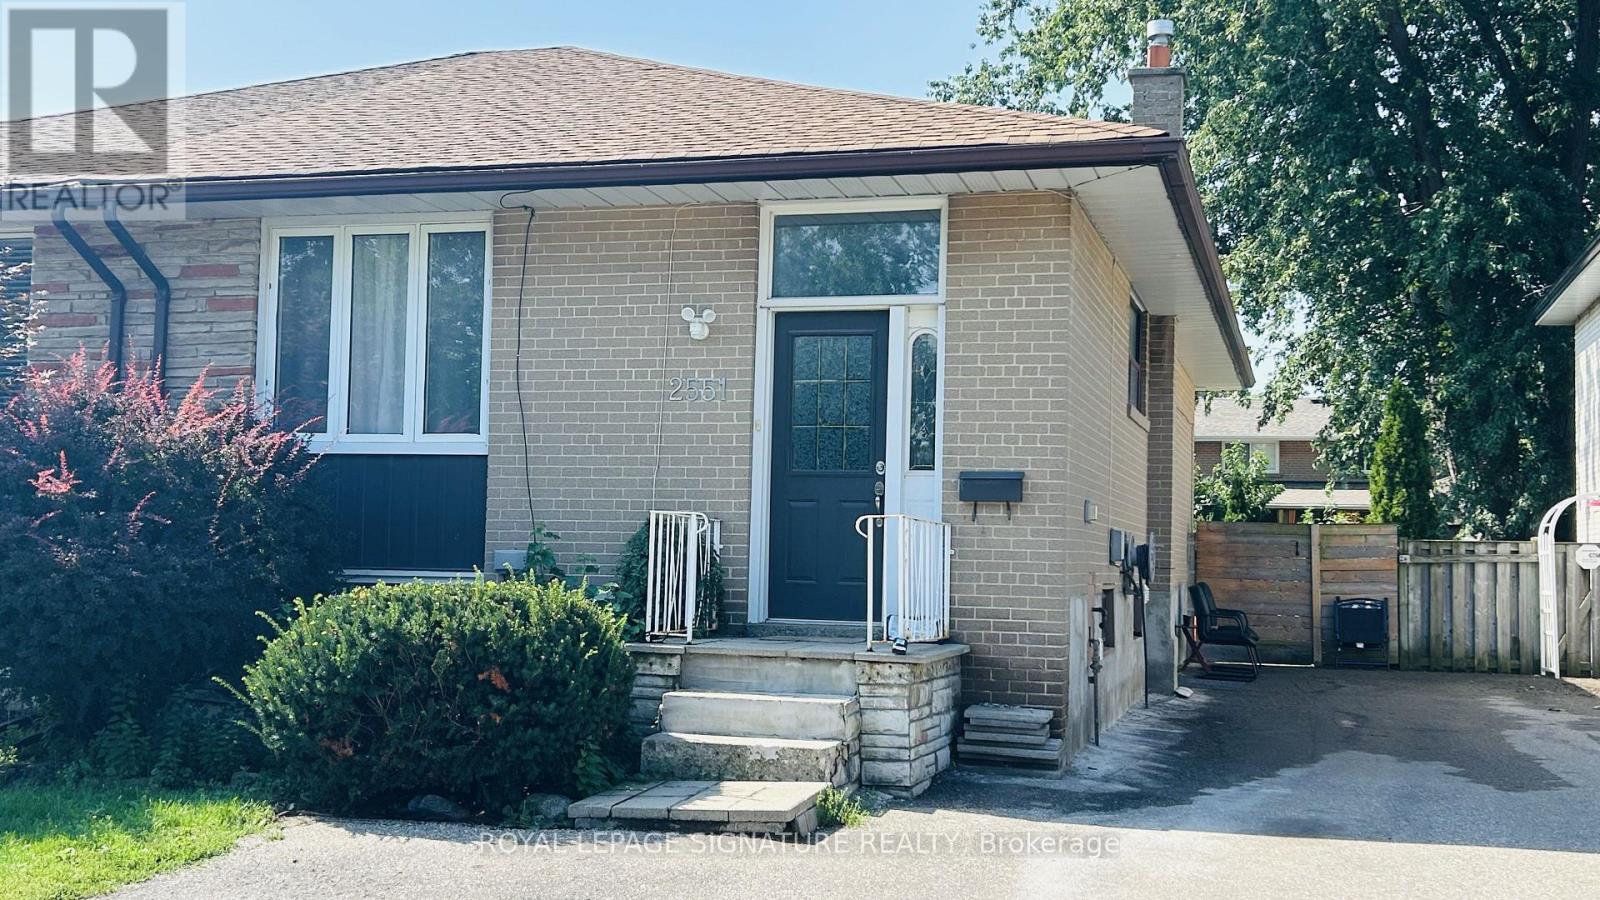
Mississauga, Ontario
Bright and spacious 2-bedroom upper-level home with exclusive in-suite laundry in the heart of Clarkson! Located on a quiet, established street in a spacious semi-detached raised bungalow, this inviting home offers an excellent combination of comfort, convenience and accessibility.The bright open-concept kitchen, dining and living area creates a welcoming space for everyday living and entertaining. Features include two well-sized bedrooms, one full bathroom and exclusive laundry. Appliances include fridge, stove/oven, dishwasher and over-the-range microwave, plus washer and dryer.Enjoy convenient access to Clarkson GO Station, MiWay transit, the QEW, Hwy 403 and Hwy 407. Walk to neighbourhood parks and trails, Clarkson Community Centre and Library, fitness facilities, Food Basics, Truscott Italian Bakery, Dairy Queen, Jopapas Pizza and a variety of shops and restaurants. Clarkson Village, major retailers and Oakville Entertainment Centrum are also just minutes away.A great opportunity to enjoy a quiet residential neighbourhood while staying close to transit, shopping, recreation and everyday amenities. Tenant responsible for 50% of utilities. Parking available for up to 2 vehicles at $50/month per vehicle. Absolutely no smoking. (id:61194)
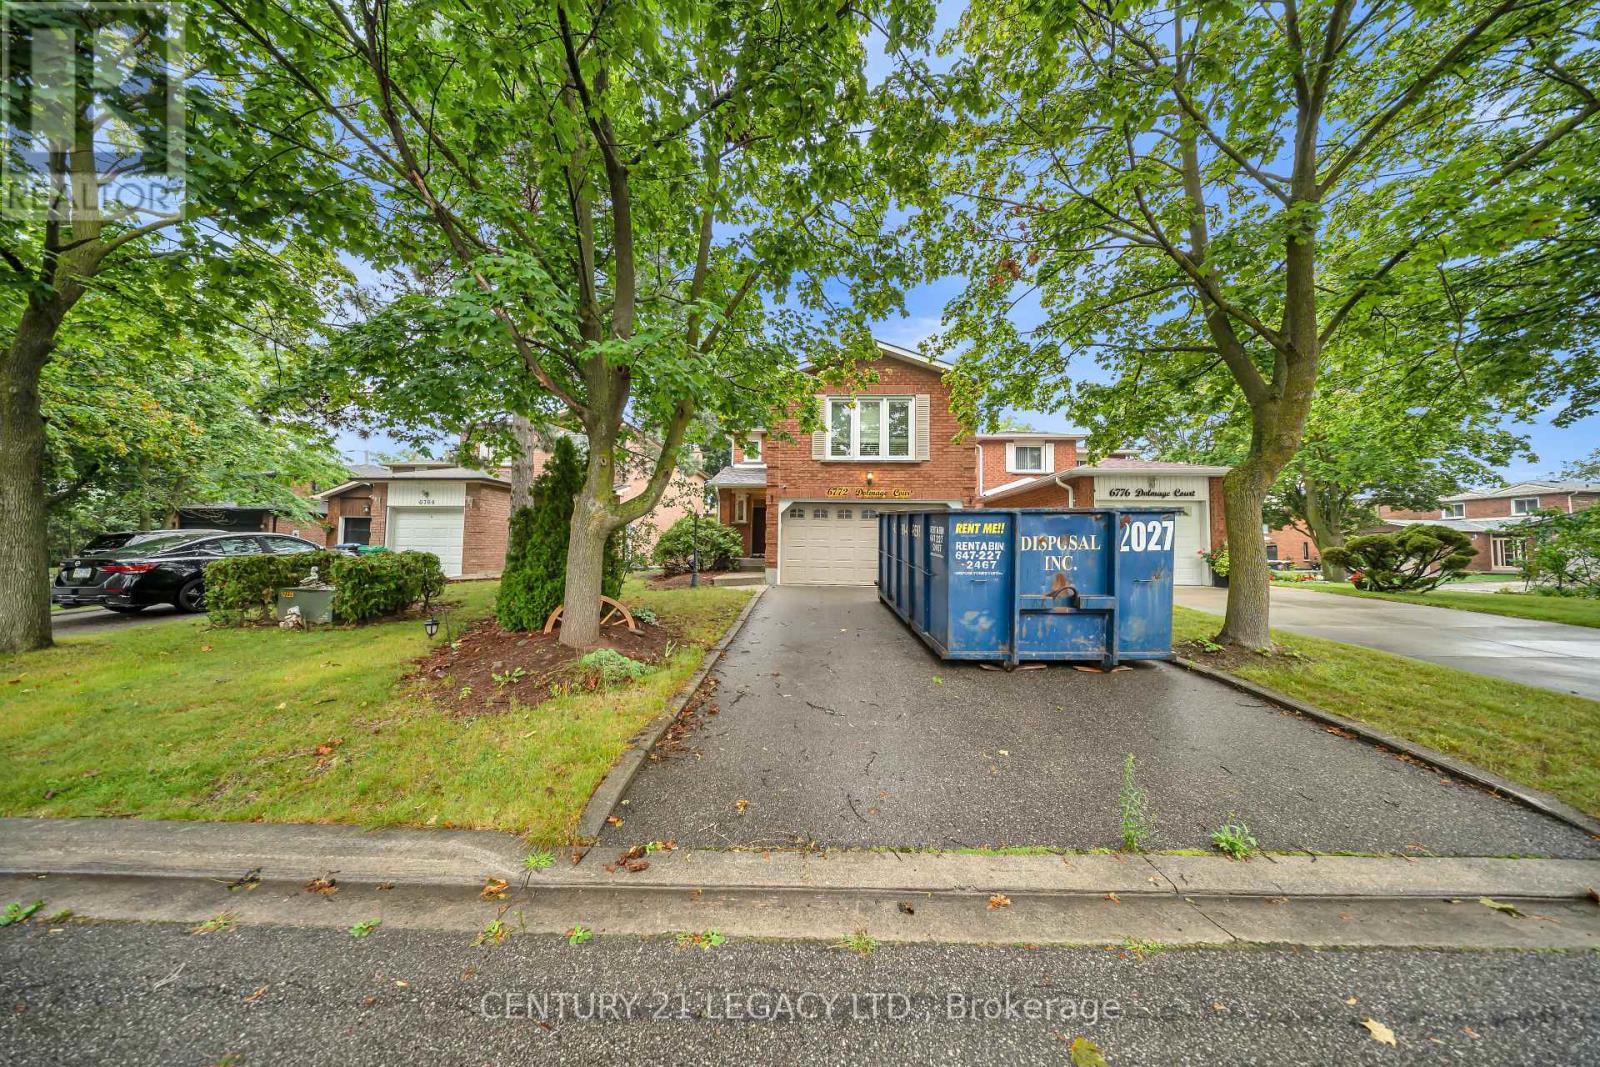
Mississauga, Ontario
Welcome to this beautifully updated 3-bedroom, 4-bath detached home on a quiet, family-friendly court with no sidewalk. Surrounded by mature trees, this home features hardwood floors, California shutters, pot lights, and smooth ceilings throughout. The bright main level offers open-concept living and dining, a custom kitchen with granite countertops, breakfast bar, and walk-out to the private, landscaped backyard with a spacious deck. Upstairs you'll find a rare wood-burning fireplace in the cozy great room, a primary bedroom with walk-in closet and ensuite, plus two additional bedrooms and an updated bath. The finished basement includes a large rec room with built-in wet bar, 3-piece bath, laundry, cold cellar, and ample storage. Ideally located just minutes from top-rated schools, parks, Meadowvale Town Centre, GO Stations, major highways (401/403/407), transit, and everyday amenities. A fantastic opportunity for growing families in one of Mississauga's most desirable neighbourhoods! (id:61194)
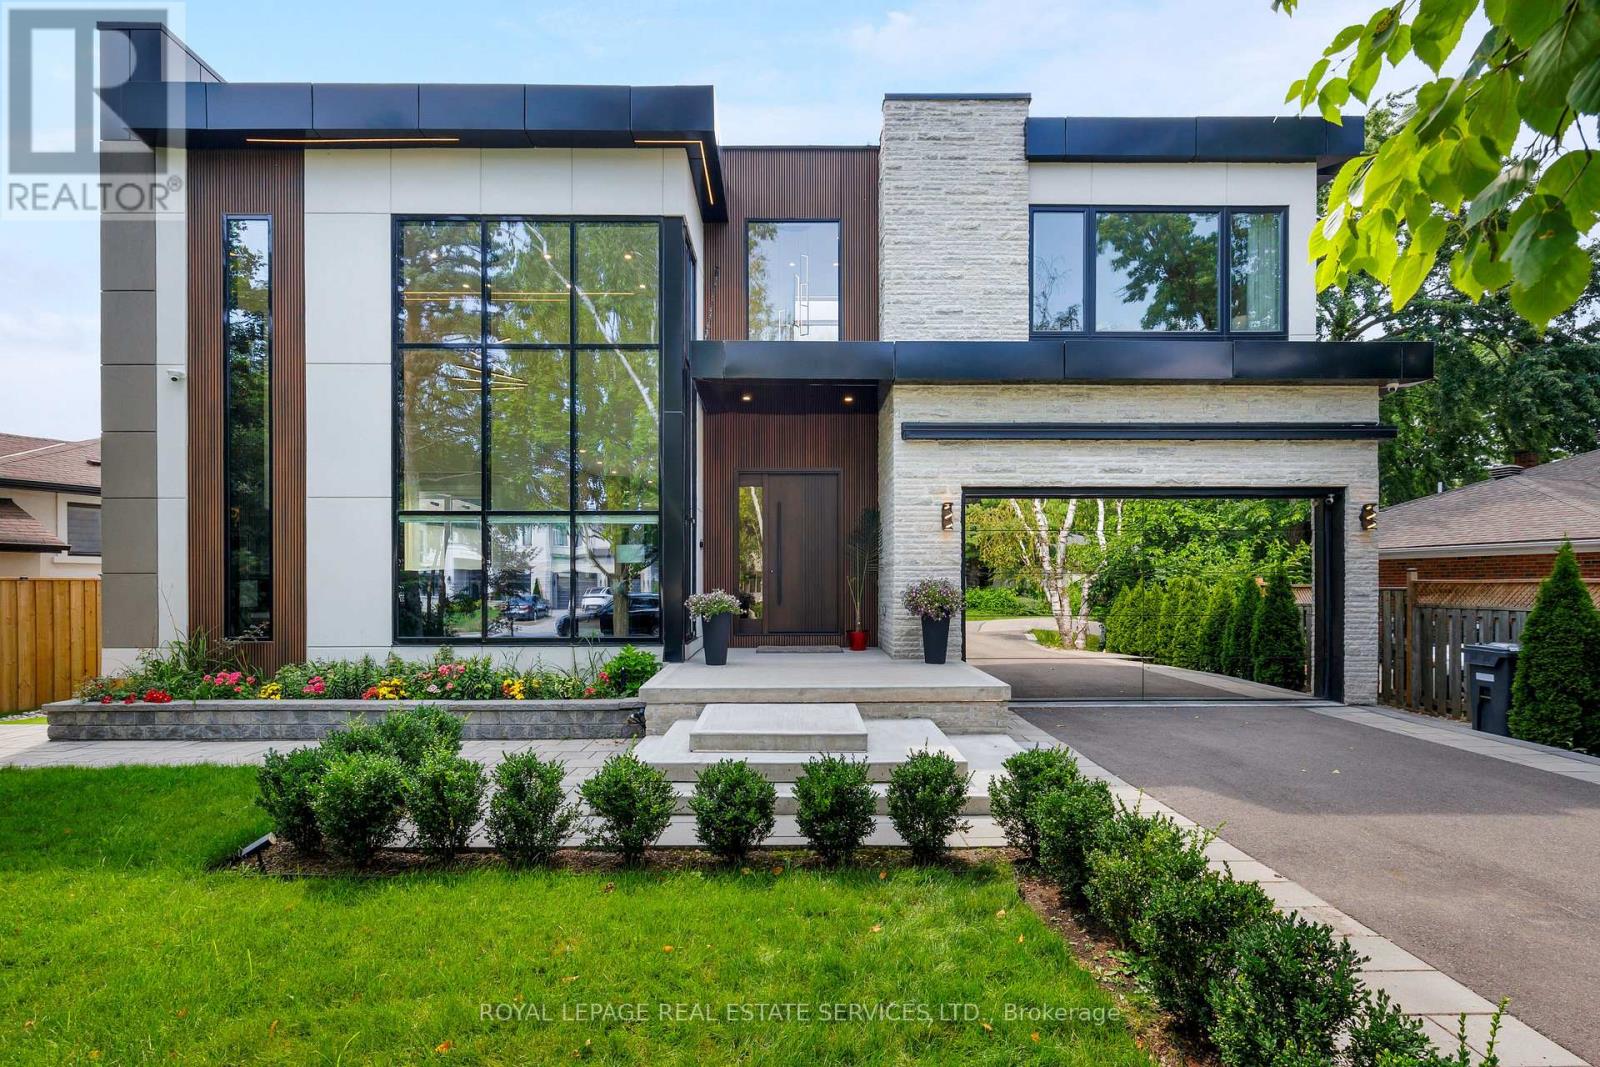
Oakville, Ontario
Remarkable custom-built (2023) contemporary residence on an expansive irregular 76' x 143' lot in sought-after West Oakville, offering 4+2 bedrooms, 6 bathrooms and a professionally finished walk-up basement. Ideally located within walking distance to Brookdale Park & outdoor pool, St. Nicholas Catholic Elementary School, Kinoak Arena, library and Thomas A. Blakelock High School, with Coronation Park, Lake Ontario, YMCA, Appleby College and major highways minutes away. Bold stone, wood & glass exterior, stone-edged double driveway with parking for 6, attached double garage with inside entry and beautifully landscaped private rear yard with large deck, stone patio, glass railings, soffit lighting and side golf green. Exceptional construction standards and designer finishes throughout include European white oak engineered hardwood, imported Italian tiles, custom cabinetry, wall mouldings, wood-slat feature walls, designer lighting, premium plumbing fixtures and ceilings ranging from 9' to 20'. Advanced smart-home technology includes Alexa HVAC, lighting & sprinkler controls, smart locks, MyQ garage remotes, DMSS security system, built-in speakers and some automated blinds/curtains. The sophisticated open-concept main floor features an expansive living room, dining room, custom chef's kitchen, family room and office. Upstairs offers four bright bedrooms, three luxurious bathrooms and laundry, including a spectacular primary suite with custom organizer and 5-piecehotel-like ensuite; one of the additional bedrooms features its own 3-piece ensuite, ideal as a second primary suite. The walk-up lower level delivers exceptional versatility with a large recreation room, two bedrooms, two full bathrooms, second kitchen, second laundry and abundant storage. A distinctive West Oakville residence where innovative architecture, luxury finishes and cutting-edge technology unite. (id:61194)
Burlington, Ontario
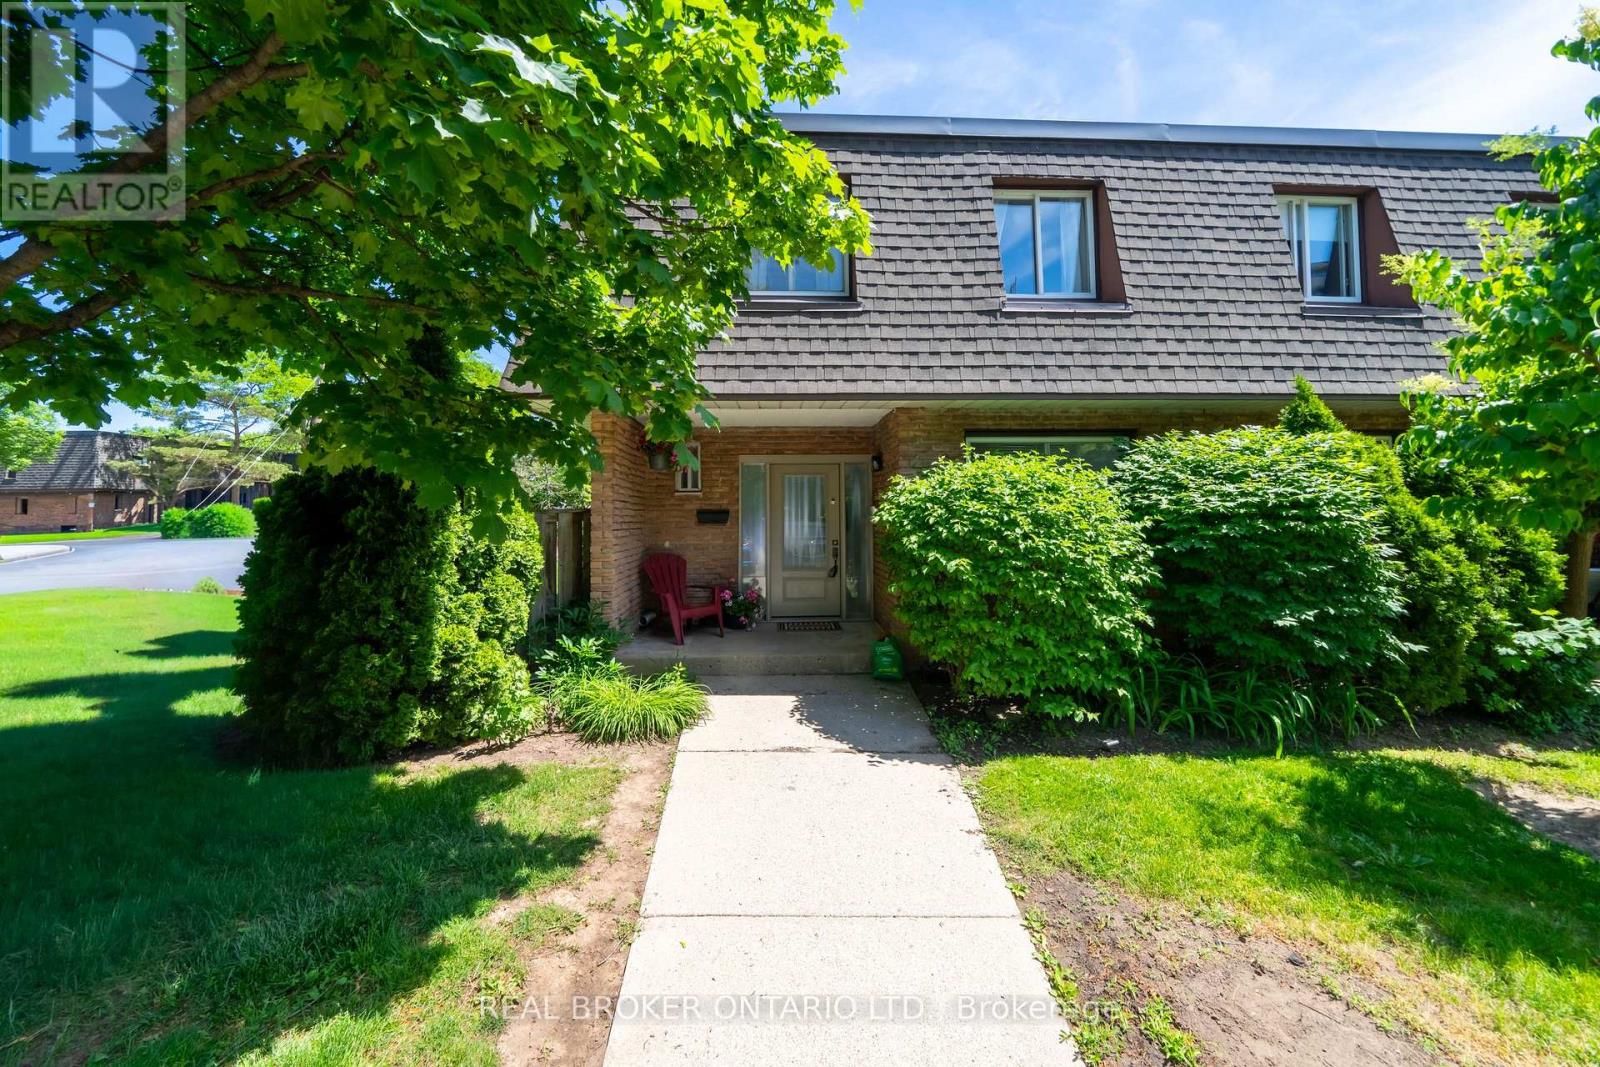
Tucked into one of Burlington's most coveted communities, discover effortless family living at 684 Dynes Road, a beautifully renovated end-unit townhome. Move-in ready and tastefully renovated, this 3+1 bedroom home has been extensively upgraded, and offers an open-concept main floorplan and beautiful modern finishes for everyday living and entertaining. From the moment you walk into this home, you will discover that it is welcoming, bright and feels like home. The renovated kitchen takes centre stage with sleek quartz countertops and stainless steel appliances - perfect for the chef at heart. The kitchen flows seamlessly into the spacious living and dining area, which walks out to a charming and private outdoor patio space. New vinyl flooring, and a fully renovated powder room rounds out the main floor. Upstairs, three generously sized bedrooms offer plenty of space for the whole family, alongside a standout 5-piece bath finished with contemporary tile, a new vanity, and updated fixtures. The spacious lower level offers even more versatility, whether you envision a movie night hangout, a home office, or space for overnight guests, and comes complete with a 4-piece lower bathroom. The location is truly unbeatable. Just a short drive to Burlington GO Station, with the QEW right at your doorstep for effortless commuting. You're minutes from the lake, scenic walking trails, and the newly updated Burlington Centre for all your shopping and dining needs. Best of all, you're in the catchment for two of Burlington's most coveted high schools, Nelson and Burlington Central, making this an exceptional choice for young or growing families alike. A rare opportunity to settle into a vibrant, family-friendly pocket of Burlington where modern living meets community charm. Do not let this one pass you by! (id:61194)
Niagara-On-The-Lake, Ontario
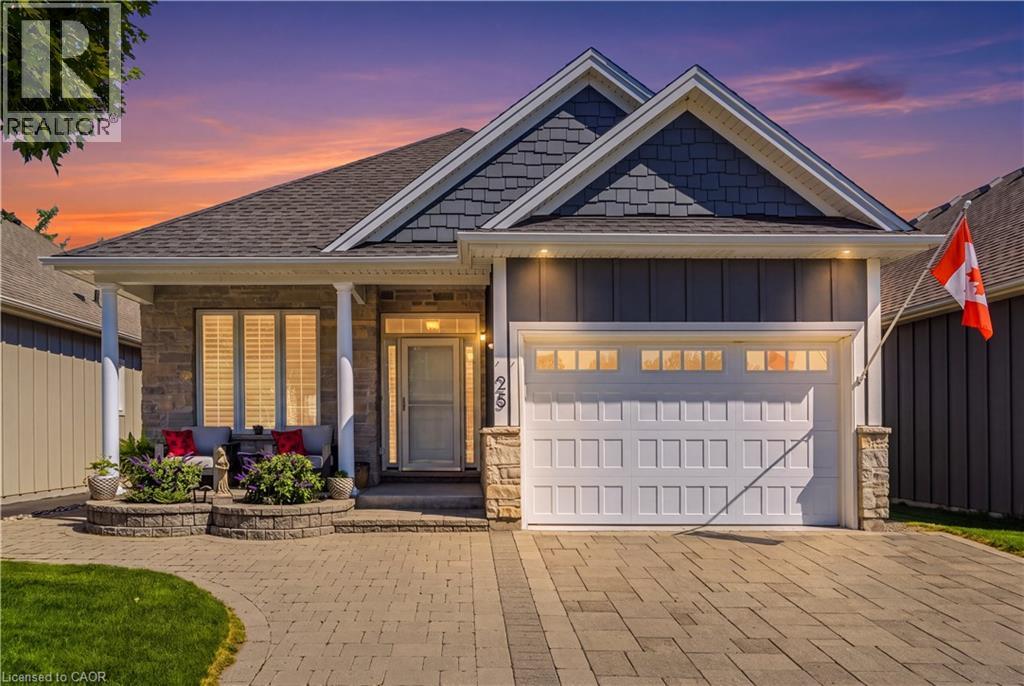
Impeccable, freehold former model home in the highly sought after community The Vineyards, Niagara on the Lake. This stunning 2 bedroom 2 bathroom bungalow showcases superior finishes and pride of ownership. Enjoy single level living with newly renovated kitchen (2024) with pantry, an amazing primary bedroom with ensuite and walk in closet, gorgeous hardwood floors, main floor laundry with built in cabinets and California shutters throughout. Enjoy the outdoors with your beautifully landscaped yard, interlocking double drive, raised flowerbeds, stone walkway and patio. A fully fenced yard with cedar privacy fencing and gas BBQ hook up! Close to all amenities in the Virgil core such as shopping, medical offices and schools. Move in and you're ready to enjoy the Niagara on the Lake lifestyle of Wineries, Restaurants, Queen Street Shops and The Shaw Theatre just minutes away. (id:61194)
Toronto, Ontario
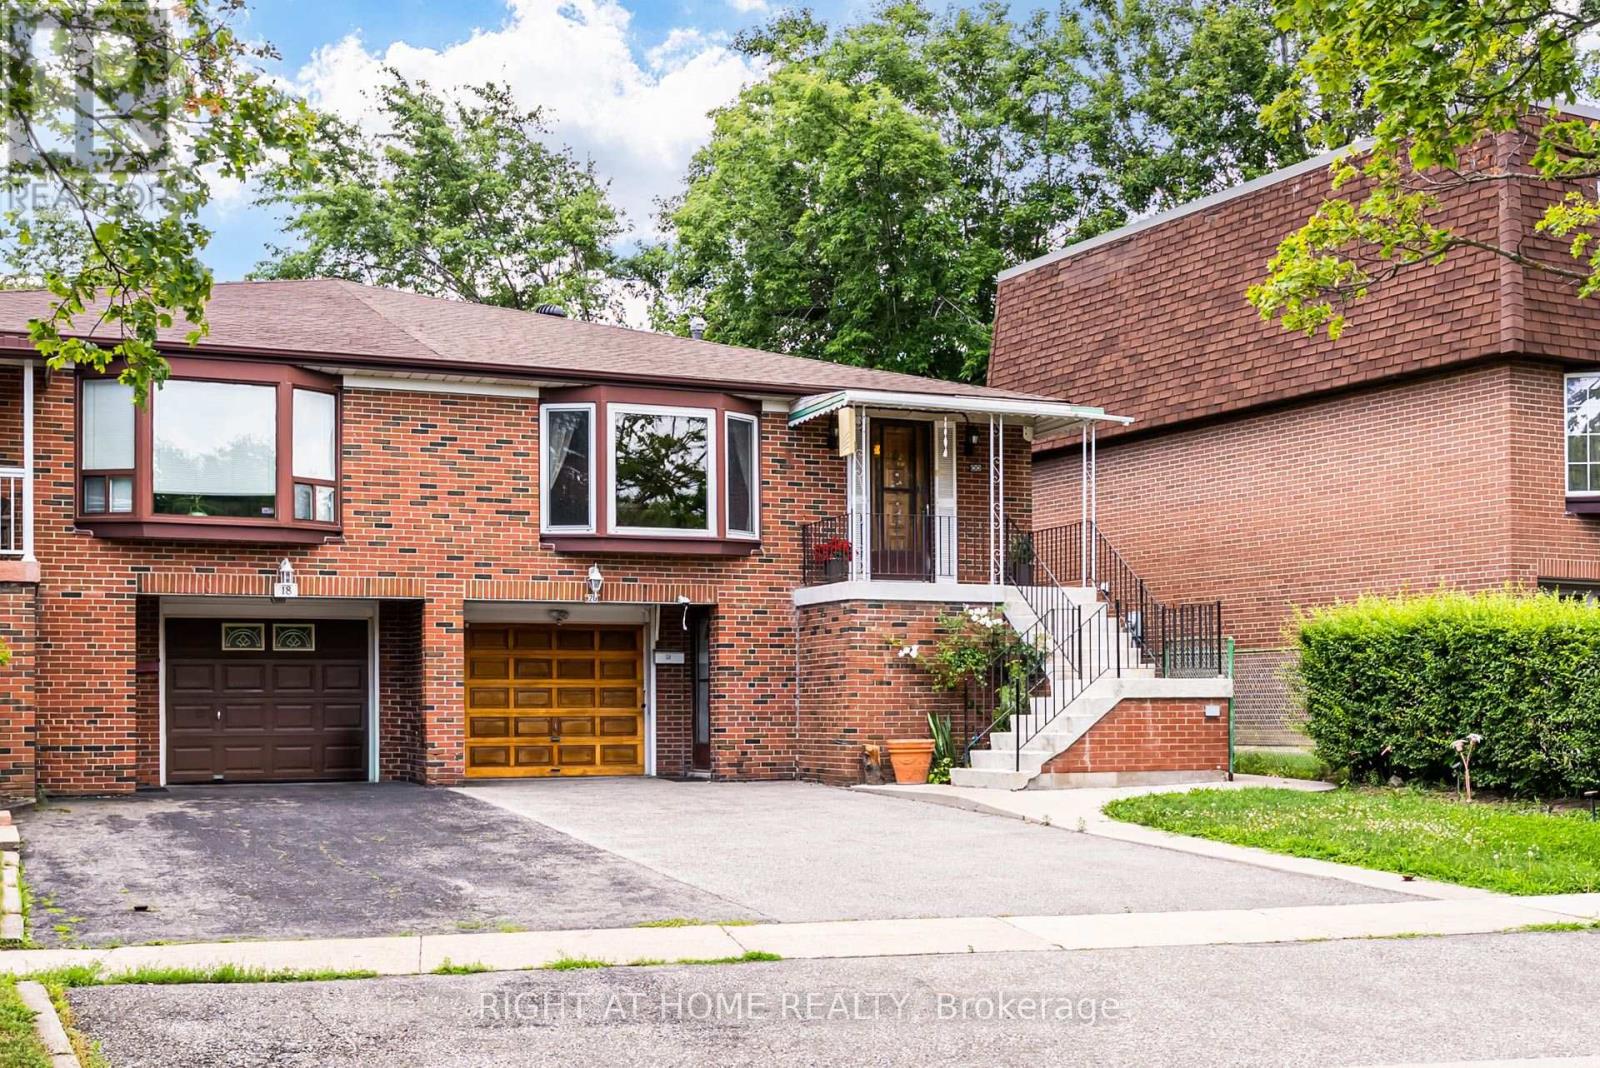
Prime Etobicoke Opportunity | Spacious Family Home with Incredible Investment Potential, Welcome to 20 Zealand Road, ideally situated in one of Etobicoke's most convenient and family-friendly neighbourhoods. Overlooking beautiful Redgrave Park, this bright and spacious 4-level backsplit offers exceptional versatility with three separate entrances, making it an outstanding opportunity for growing families, multi-generational living, or savvy investors.The thoughtfully designed layout features a large eat-in kitchen, expansive principal living and dining areas, a generous family room perfect for entertaining, three spacious upper-level bedrooms, and a massive ground-level fourth bedroom offering endless possibilities for guests, extended family, or a home office.Whether you're looking for a comfortable family home or an income-generating investment, this property delivers incredible flexibility with ample living space and excellent potential to create separate living areas.Step outside to a private, tree-lined backyard, offering the perfect setting for summer barbecues, gardening, or simply relaxing in your own peaceful outdoor retreat.Ideally located close to parks, top-rated schools, shopping, restaurants, transit, and everyday conveniences. Commuters will appreciate quick access to Highways 427, 401, and 27, while the nearby Eglinton Crosstown LRT provides outstanding connectivity across the GTA.A rare opportunity to own a spacious, well-located home with exceptional lifestyle and investment potential in the heart of Etobicoke. (id:61194)
Toronto, Ontario
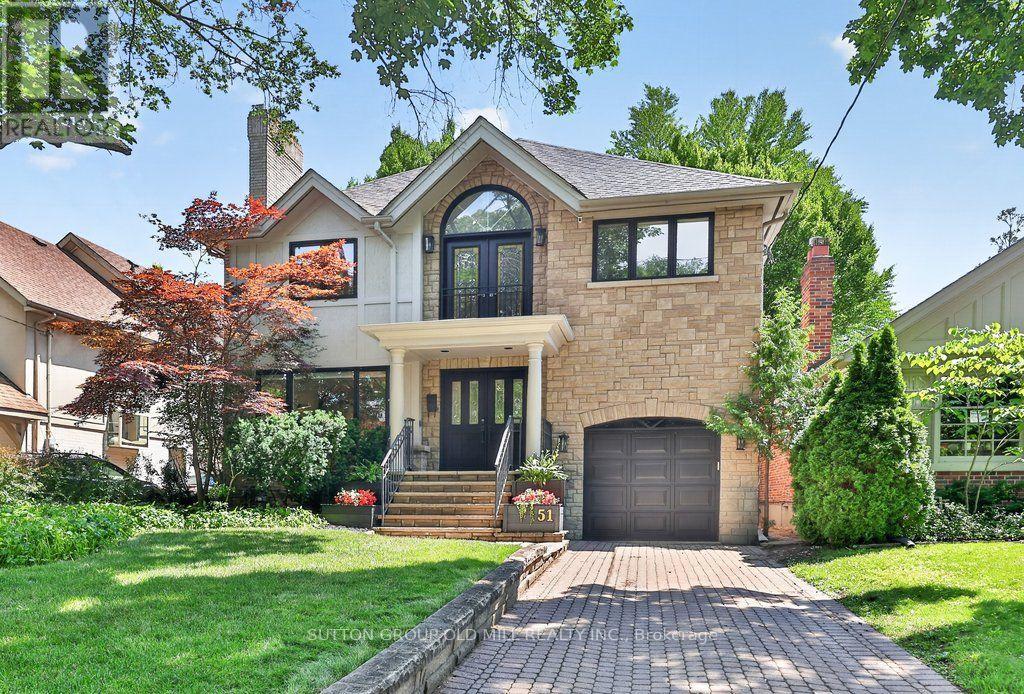
Welcome to 51 Princeton Road, set on one of the most sought-after streets in The Kingsway! This stunning 4+1 bedroom, 4 bathroom residence delivers elegance from the moment you step inside, with custom-cut Thassos marble in the foyer, herringbone oak floors throughout, and designer lighting that carries an abundance of style from the front entryway to every corner of the home.The open-concept main floor is made for gathering, anchored by a show-stopping chef's kitchen with an oversized waterfall quartz island, premium built-in appliances, a 6-burner gas range, and an extra-large Sub-Zero refrigerator/freezer, plus a convenient walkout to the garage. A seamless walkout leads to your own backyard resort - a private, mature treed-canopy and landscaped yard featuring a sports court, 7-person Arctic Spa hot tub, and separate seating and dining areas with shed, built for year-round enjoyment. Upstairs, a dramatic upper foyer with vaulted ceiling and multiple skylights welcomes you to a light-filled second level. The primary retreat offers a true escape with a spacious walk-through closet, sitting area, and spa-inspired ensuite finished in Carrara marble, alongside 3 additional generously sized bedrooms, all with ample closet space. The finished lower level is a true extension of living space, with brand-new broadloom throughout, an oversized 5th bedroom, a full 4th bathroom, and an abundance of storage - ideal for extended family or an in-law suite. Just moments to Toronto's top west-end schools, the boutiques and restaurants of The Kingsway, the Humber River and trails, TTC transit, some of the city's best golf courses, and easy access to major highways, both airports, and the downtown financial district. A rare opportunity to put down roots in one of Toronto West's most sought-after, family-friendly communities. (id:61194)
Hamilton, Ontario
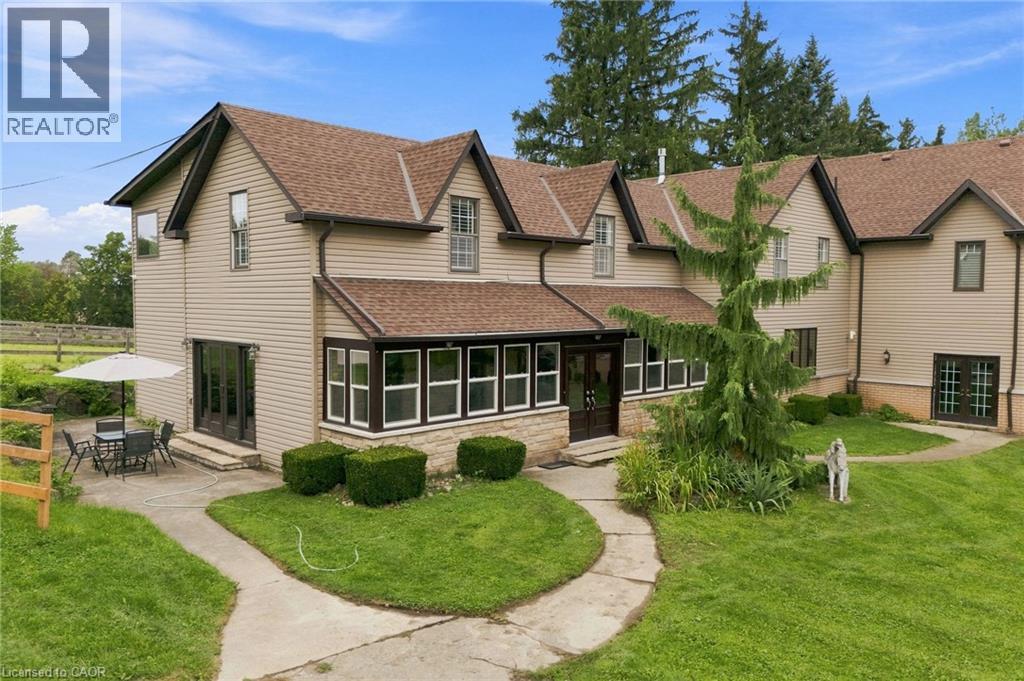
Welcome to this executive residence on a 64-acre horse-farm estate in the peaceful countryside of Freelton. Offering approx. 5,600 sq. ft., this unique home combines character and resort-style amenities, with easy Highway 6 access. Private parking for up to seven vehicles includes a three-car garage with two spaces for the tenant. Features include a bright sunroom, large-format tile, engineered hardwood, wood beams, wainscoting, and California shutters. The chef-inspired kitchen features custom cabinetry, granite counters, stainless steel appliances, bar fridge, oversized island, and stone feature wall. Two living rooms are connected by a double-sided fireplace. The indoor pool, hot tub and pool house for year-round recreation and relaxation. The main level includes a bedroom, office/study, three-piece bathroom, and laundry room with washer, dryer, and extra refrigerator. Upstairs are six generously sized bedrooms, including a primary suite with wainscoting and spa-inspired ensuite featuring double vanities, oversized glass shower with built-in bench and rain shower, large soaker tub, and private toilet room. Another bedroom has a private ensuite with double granite vanities and glass walk-in shower. An additional full bathroom features double vanities and a soaker tub. For an additional $2,000/month the fully finished basement can be included featuring two bedrooms, a full bathroom, full kitchen, living and dining areas, creating an ideal separate in-law suite. Enjoy the horse-farm setting without the maintenance. The tenant has use of designated front, side, and rear outdoor areas, while lawn maintenance and snow removal are maintained by the landlord. Heat and water are included; tenant pays hydro only. Home can come fully furnished. Barn, separate residence at front, and horse acreage are excluded. Seeking A+ tenants for a one-year lease. No pets or smoking. One month’s notice for possession. (id:61194)

Mississauga, Ontario
Welcome to this well-maintained stacked condo townhouse in Mississauga's highly desirable Churchill Meadows community. Offering a unique two-level layout with the main living space above and both bedrooms located on the lower level with large lookout windows, this bright and inviting residence provides a practical open-concept design for comfortable everyday living. Located in a quiet, family-friendly complex with a park directly behind the home, laminate flooring extends throughout the main living areas and bedrooms, while pot lights add a modern touch throughout the principal living space. The updated kitchen is equipped with stainless steel appliances, a stylish backsplash, and overlooks the combined living and dining area, creating a functional space for both daily living and entertaining. The lower level is dedicated to the sleeping quarters and features two spacious bedrooms with large lookout windows, a 4-piece bathroom, and a convenient laundry room. Enjoy the convenience of dual entry access from both the front and rear of the unit, along with one exclusive parking space and ample visitor parking. Built by Great Gulf Homes, this home is ideally situated close to top-rated schools, parks, shopping, restaurants, GO Transit, and major highways including the 401, 403, and 407. (id:61194)
Brampton, Ontario
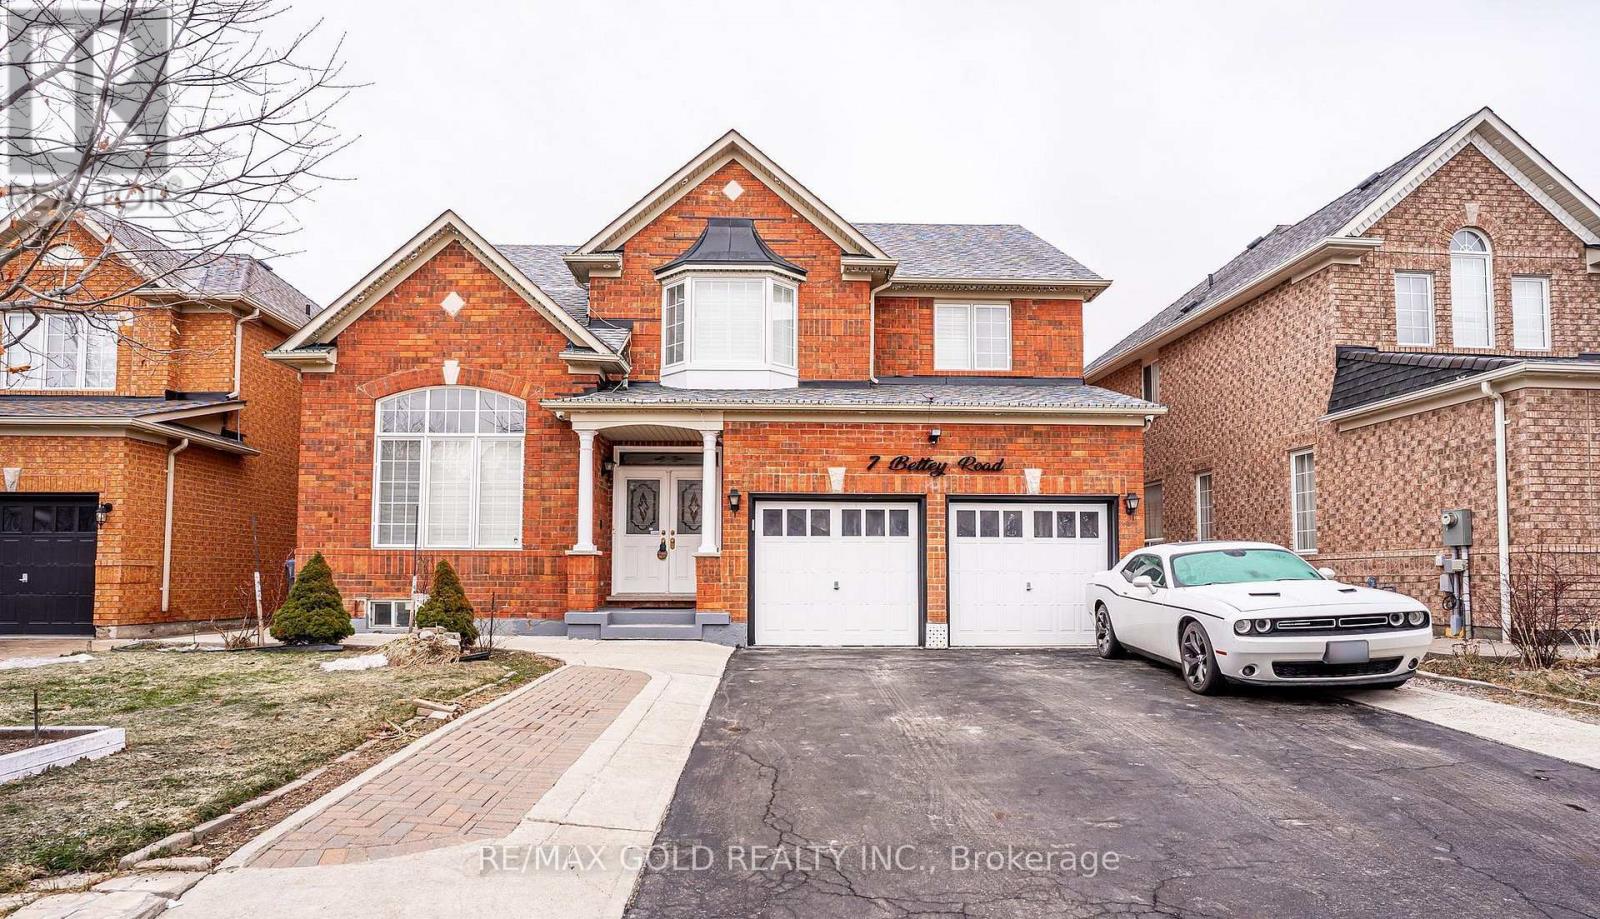
Legal 2 Bedroom Basement!!Step into the epitome of luxury living at 7 Bettey Rd. Beautiful, well maintained bright and spacious 4 bedroom detached home with a unique blend of comfort and style in high prestigious area of Castlemore. A Fabulous House with 4 Car Drive way parking features Separate Living, Family and Dining Room, great size beautiful Kitchen, Office on main floor. Master bedroom with ensuites and three other generously sized bedrooms, Laundry room completes the upper level. Roof(2020),Furnace(2022). The fully finished 2 Bedroom Legal basement with Separate entrance extends the living space, boasting a bright, open-concept layout with an Additional bedroom in the basement. Concrete Backyard add to the home's curb appeal and out door charm. A must see!! (id:61194)
Burlington, Ontario
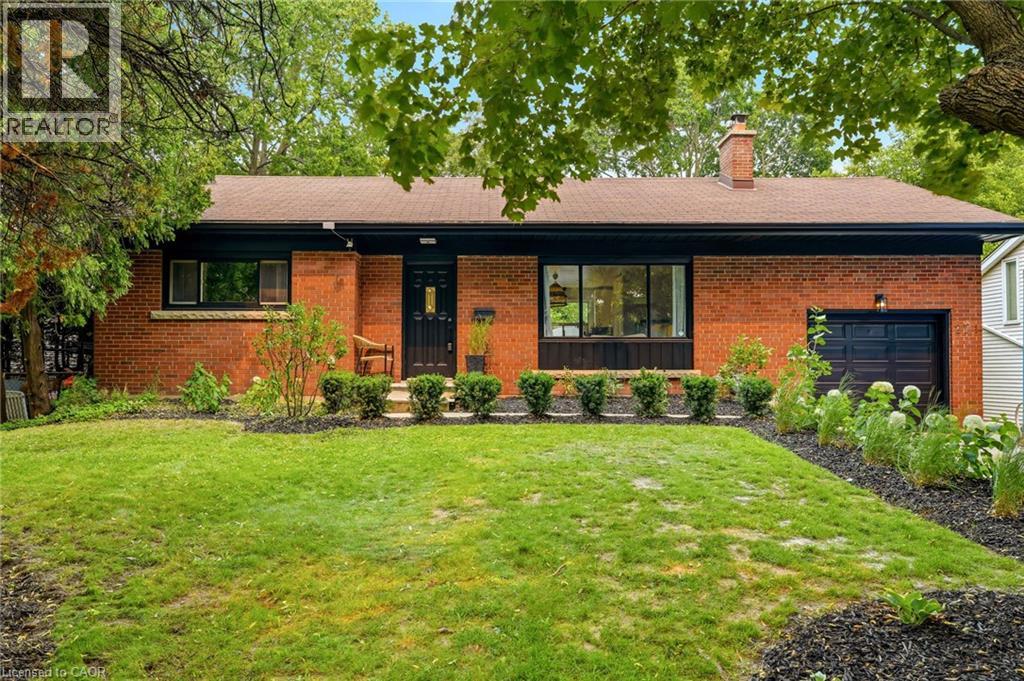
Renovated bungalow in sought-after Shoreacres offering 3+2 bedrooms and 2 updated bathrooms. The open-concept main floor features a renovated kitchen with quartz countertops, stainless steel appliances and laminate flooring throughout. The private primary bedroom is thoughtfully separated from the two additional main-floor bedrooms. The finished lower level offers 2 more bedrooms, a full bathroom and spacious recreation area. Set on a private, mature lot south of Spruce Avenue, this property offers endless possibilities. Move in and enjoy, renovate further, or build your dream home. Custom plans are available for a stunning 3,300 sq. ft. two-storey residence. An exceptional opportunity in one of Burlington’s most desirable neighbourhoods, just steps from the lake and parks. (id:61194)