
Ancaster, Ontario
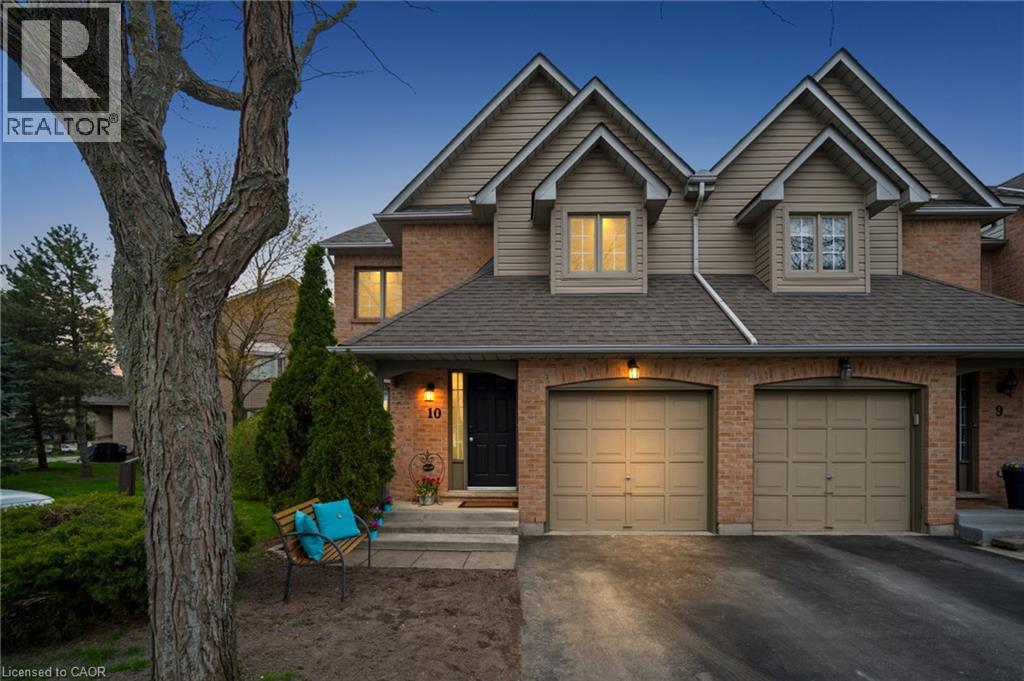
Discover Exceptional Value and Gorgeous Renovations At #10-320 Hamilton Drive, A Spacious End-Unit Townhome Backing Directly Onto Greenspace In A Highly Desirable Area Of Ancaster within 2minutes of Hwy 403! Offering 1900 Sq Ft This 3-Bedroom, 2.5-Bathroom Home Features a Spacious Layout Design Including a Powder Room and inside Garage Entrance Off The Foyer, A Generous Living Area with Bay Window, And A Bright Dining/Office Space With Cathedral Ceiling And Skylight. The Newly Upgraded Kitchen Offers Wall-to-Wall Pantry, Quartz Counters & Peninsula, plus A Breakfast Area with Bay Window That Opens To A Family Room With Gas Fireplace And Walkout To A Fully Fenced Backyard Featuring An Interlocking Patio And Direct Gate Access To The Parkette. Upstairs, The Primary Suite Includes A Walk-In Closet And A 5-Piece Ensuite, Two Additional Bedrooms, 4-Piece Bathroom, 2 Linen Closets and a Half Wall Overlooking the Cathedral Dining below Complete The 2nd Level. All 3 Bathrooms feature new Vanities, Sinks, Taps. New Updates also include Laminate, Paint, Black Upscale Hardware, Fireplace Insert & Surround. The Full Unfinished Basement Provides Excellent Potential For Future Living Space. Rough-In Central Vac. Additional Highlights Include An Attached Garage with Garage Opener/Remote plus Driveway Parking and Ample Visitor Parking nearby. Updates Also Include A Hi-Eff Carrier Furnace (2023). Condo Fees Cover Building Insurance, Exterior Maintenance, Snow Removal, Lawn Care, Water, And Common Elements For A Low-Maintenance Lifestyle. Ideally Located Just Minutes To Ancaster Village, Shopping, Dining, And With Easy Access To Major Routes Including The 403 And The Linc, This Home Offers Comfort, Convenience, And Value. (id:61194)
Binbrook, Ontario
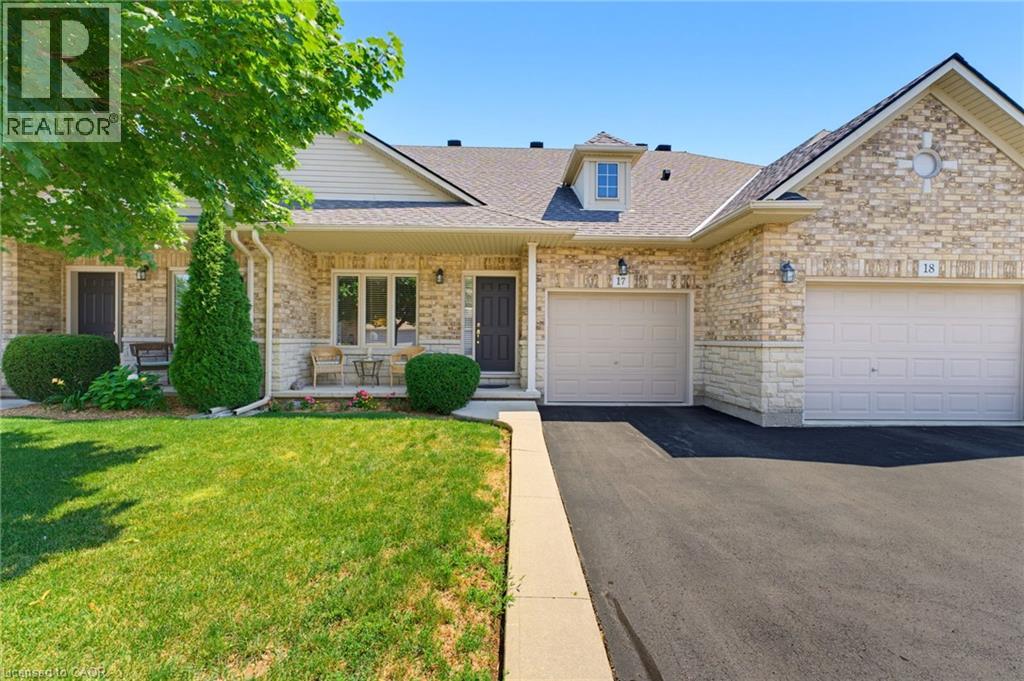
Tucked away near the end of a cul-de-sac in a quiet complex. Covered front porch welcomes you into the bright, neutrally decorated 3 bedroom, 2 full + 2 half bath unit. Functions beautifully as a bungalow with a bonus of 2 additional bedrooms upstairs for occasional guests, children or grandchildren. Larger than it appears boasting over 2,000 sq/ft of finished space! The main floor features 9 foot ceilings, an open concept living/dining area with hardwood flooring, an oversized primary bedroom with private ensuite, separate laundry room with additional storage cabinetry, powder room, large eat in kitchen with white shaker cabinetry & tumbled marble backsplash leading to an oversized deck with gazebo overlooking a peaceful greenspace. The finished walk out basement features a large, bright recreation room with patio doors that lead to a private patio surrounded by a lovely garden. Ample storage room and 2pc bathroom complete the basement. Bonus second floor features 2 additional bedrooms and a 4 pc bathroom. Low condo fees include exterior maintenance for carefree living. Additional features include: Single garage with inside entry, GDO, gas line for BBQ & A/C. Could this be the one you've been waiting for? Don't miss out on a great home! (id:61194)
Stoney Creek, Ontario
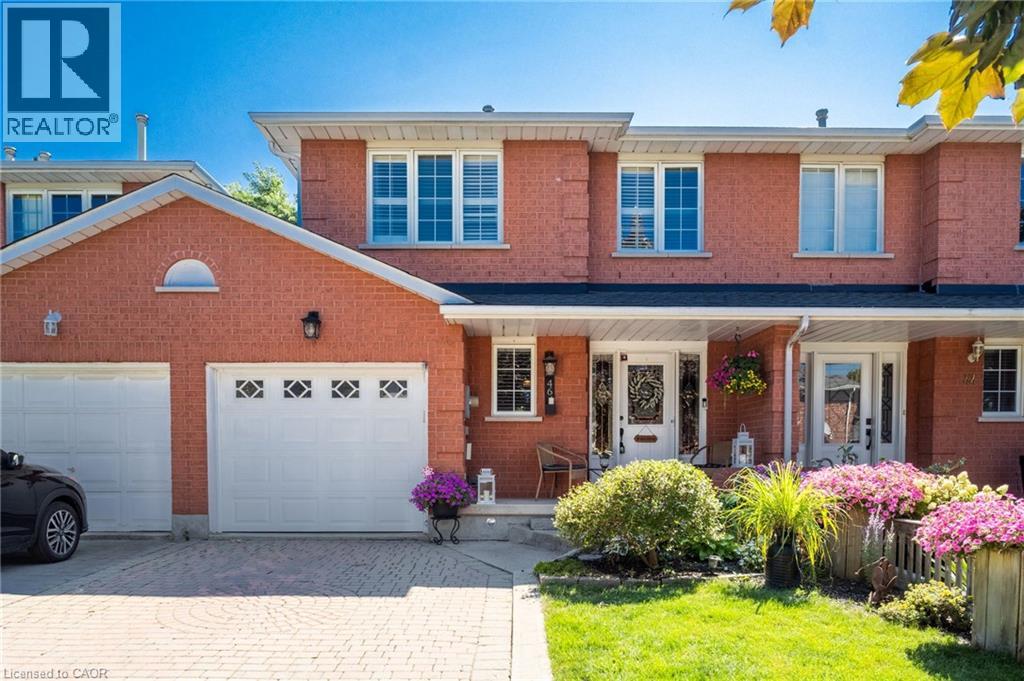
Welcome to this beautifully maintained 3 bedroom 2.5 bathroom freehold townhome that offers the feel of a semi-detached home, connected on the other side by just the garage. Filled with natural light, the bright and open-concept main floor provides the perfect space for both everyday living and entertaining. Enjoy a private backyard with the added convenience of direct access from the garage, making outdoor living and storage effortless. Upstairs, the oversized primary retreat features a spacious ensuite bathroom, creating the perfect place to unwind at the end of the day. The fully finished basement expands your living space and includes an additional kitchen, offering incredible flexibility for extended family, guests, a home office, or recreation. Elegant California shutters throughout the home add timeless style and privacy. With its functional layout and freehold ownership, this home is an exceptional opportunity for families, professionals, and investors alike. Simply move in and enjoy! (id:61194)
Kitchener, Ontario
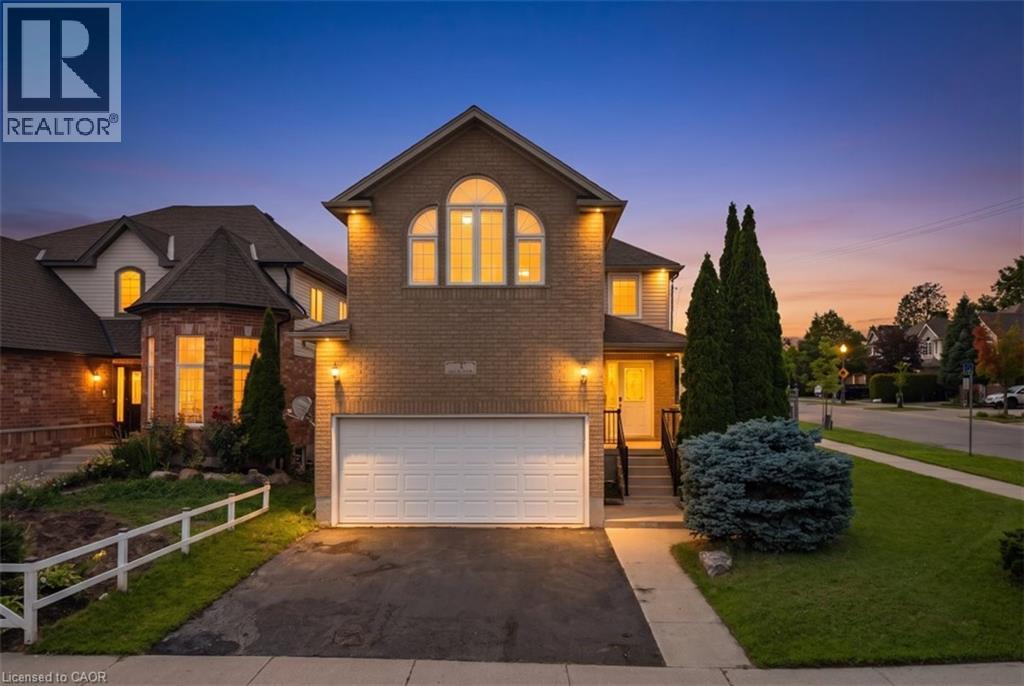
Welcome to this beautifully updated corner-lot home nestled in a sought-after family-friendly neighborhood! Featuring 4 spacious bedrooms plus 2 additional rooms in the fully finished basement, this home offers exceptional space for large or growing families and multi-generational living. Freshly painted throughout, the home showcases elegant hardwood flooring on main floor, a stunning oak staircase, a modern new kitchen with stylish finishes, and updated vanities that add a fresh, contemporary touch. The bright and functional layout is perfect for both everyday living and entertaining. Situated on a premium corner lot, this property offers enhanced curb appeal, added privacy, and generous outdoor space. Ideally located close to schools, parks, shopping, and all essential amenities, this move-in-ready home combines comfort, style, and convenience. Don’t miss your chance to own this beautifully upgraded home in one of the area’s most desirable neighborhoods! (id:61194)
Oakville, Ontario
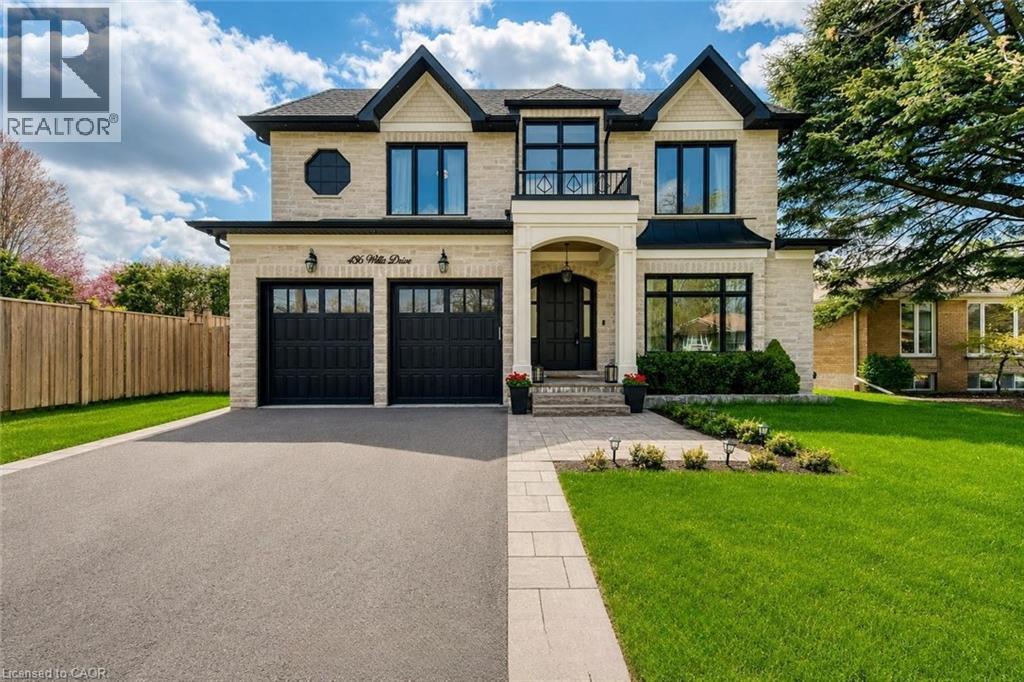
Situated On An Impressive 62' X 156' Lot In Prestigious West Oakville, This Exceptional Custom-Built Smart Home Offers Approx. 5,280 Sq Ft Of Luxurious Finished Living Space (3,400 Sq Ft Above Ground) With 5 Bedrooms, 5 Full Bathrooms And 2 Powder Rooms. Expertly Crafted With Premium Finishes And Impeccable Attention To Detail, This Residence Features 10' Main Floor Ceilings, 9' Upper & Lower Levels, Massive Velux Skylight, Oversized Windows, Crown Moulding, Wainscoting, Heated Floors, Built-In Speakers, Smart Home Automation And Multiple Gas Fireplaces. Designer Perola Kitchen With Custom Cabinetry, Glass Display Cabinets, Leathered Calcutta Granite Island, Caesarstone Counters, JennAir Built-In Appliances, 6-Burner Gas Cooktop With Pot Filler, Wine Fridge, Pantry And Designer Lighting. Stunning Great Room With Custom Built-Ins, Accent Lighting, Gas Fireplace And Expansive Rear Yard Views. Elegant Living & Dining Rooms With Imported Crystal Chandeliers, Hardwood Flooring And Custom Millwork. Main Floor Office Features Solid Wood French Doors, Built-In Shelving And CAT6 Wiring. Luxurious Primary Retreat With Vaulted Ceilings, Built-In Speakers, Large Picture Windows And Spa-Inspired Heated 5-Piece Ensuite Featuring Quartz Counters, Seamless Glass Shower, Soaker Tub, Makeup Vanity And Custom Walk-In Closet. All Additional Bedrooms Include Heated Ensuite Bathrooms And Custom Built-Ins. Professionally Finished Walk-Up Lower Level Includes Home Theatre, Games Room, Recreation Area, Wine Bar Rough-In, Heated Floors, Gas Fireplace, Additional Bedroom With Ensuite And Extensive LED Lighting. Exterior Features Include Natural Indiana Limestone Accents, Stucco Finish, Mahogany Doors, 6 Car Driveway, Pattern Concrete Walkways, Irrigation System, Security Cameras And Parking For 6 Vehicles. Integrated Smart Home Controls For Lighting, Security, Cameras, HVAC, Audio Complete This Truly One-Of-A-Kind Luxury Residence. (id:61194)
Burlington, Ontario
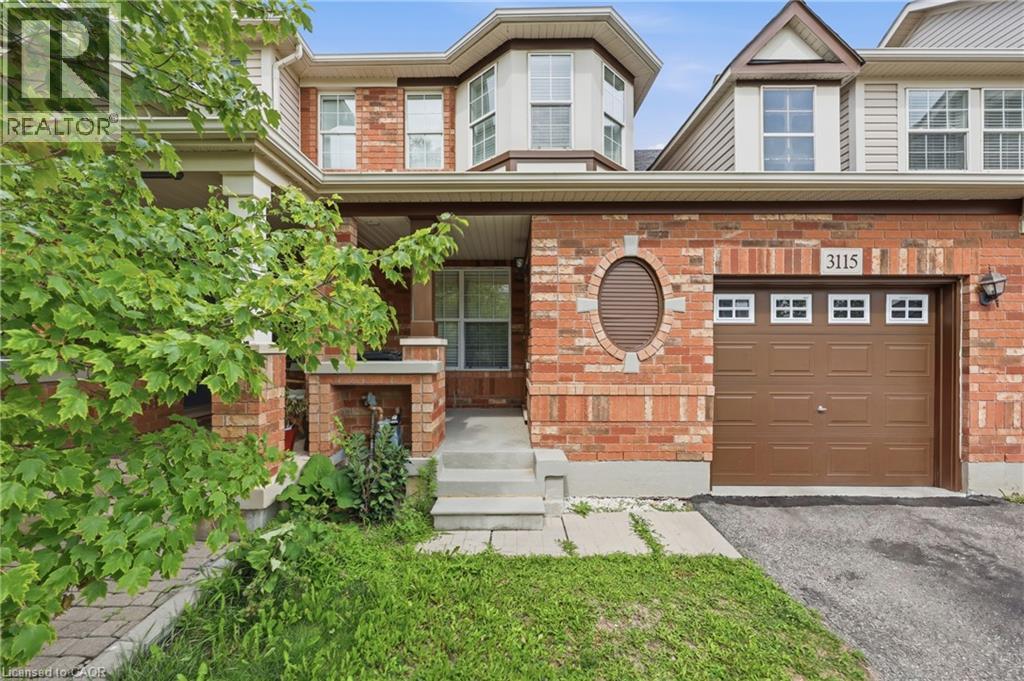
Welcome to this fantastic freehold 2-storey townhouse in the sought-after Alton Central neighbourhood of Burlington. Offering over 1,200 sq ft of functional living space, this home features 3 bedrooms, 2 bathrooms, and an unfinished basement ready for your custom touch. The main floor offers a bright and welcoming layout. Situated on an 82-foot deep lot with an attached single-car garage and private driveway, this vacant home offers immediate possession. Enjoy an exceptional location steps from parks, playgrounds, golf, public transit, community centers, schools, and shopping, an ideal find for first-time buyers, families, or investors alike! (id:61194)
Cambridge, Ontario
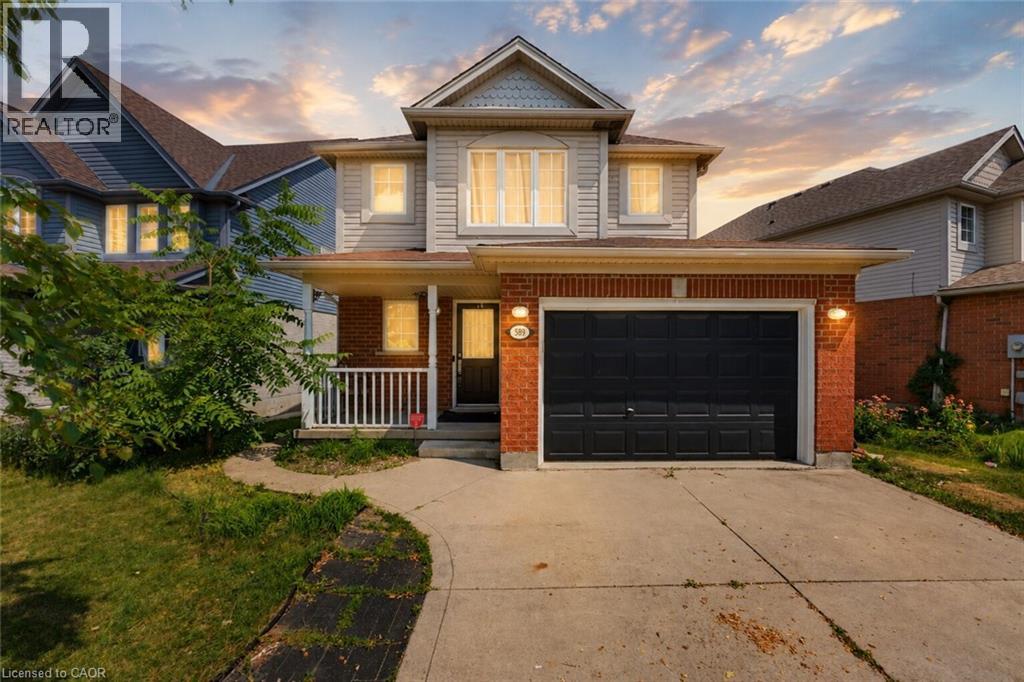
Welcome to 589 Mortimer Drive, a beautiful family home, situated in a quiet Cambridge neighbourhood, offering the perfect combination of space, comfort, and convenience. The bright and functional main floor features a seamless flow between the living and dining areas, making everyday family life and entertaining feel effortless. Equipped with stainless steel appliances and ample cabinetry, the kitchen satisfies all your needs, while a powder bath provides convenience. Floor-to-ceiling windows fill the main living space with natural light, while the dining area provides direct access to the large walkout deck and fully fenced backyard. Upstairs, the spacious primary bedroom provides a peaceful retreat, complete with a walk-in closet and ensuite privilege. Two additional bedrooms offer plenty of flexibility for growing families, whether used as children’s rooms, guest space, or a home office. The finished basement provides valuable additional living space and can easily serve as a rec room, home gym, or additional bedroom. The laundry room and powder bathroom also serve as excellent additions. Offering both quiet surroundings and everyday convenience, this location puts scenic trails, excellent schools, and parks within easy reach. Shopping, restaurants, and daily essentials are all just minutes away along Hespeler Road and at the Cambridge Centre. A wonderful opportunity to enjoy comfortable family living in one of Cambridge’s convenient and established neighbourhoods! Book your private showing today! (id:61194)
Kitchener, Ontario
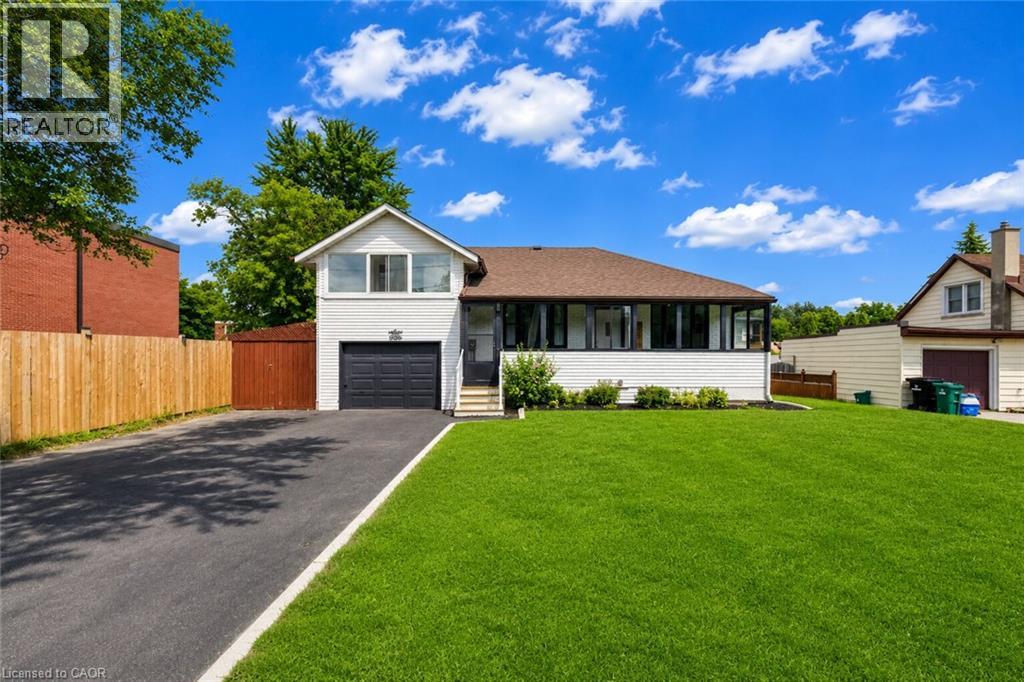
Beautifully Renovated Home on a Premium 62' x 104' Lot in a Prime Kitchener Location! This charming, fully upgraded home blends timeless character with modern finishes, offering exceptional value for families, investors, and builders alike. Featuring 3+1 spacious bedrooms, 2 full bathrooms, and a finished basement and a separate entrance to the basement, this move-in-ready home has been renovated from top to bottom with new flooring, fresh paint throughout, updated bathrooms, and stylish finishes. The bright and functional layout offers plenty of living space, highlighted by three sunrooms—one welcoming sunroom at the main entrance and two additional sunrooms attached to bedrooms, providing the perfect spots to relax and enjoy natural light year-round. Situated on a premium lot, the property also features a huge detached garage, an extra-wide driveway with parking for up to 6 vehicles, a large private backyard, and inviting outdoor spaces ideal for entertaining or family living. Located on a quiet, family-friendly street close to schools, parks, shopping, public transit, and major highways. An incredible bonus: this oversized lot also offers excellent future redevelopment potential, with the possibility of building two custom detached homes. Whether you're looking for a move-in-ready family home, an investment property, or a future development opportunity, this property offers endless possibilities. (id:61194)
Burlington, Ontario
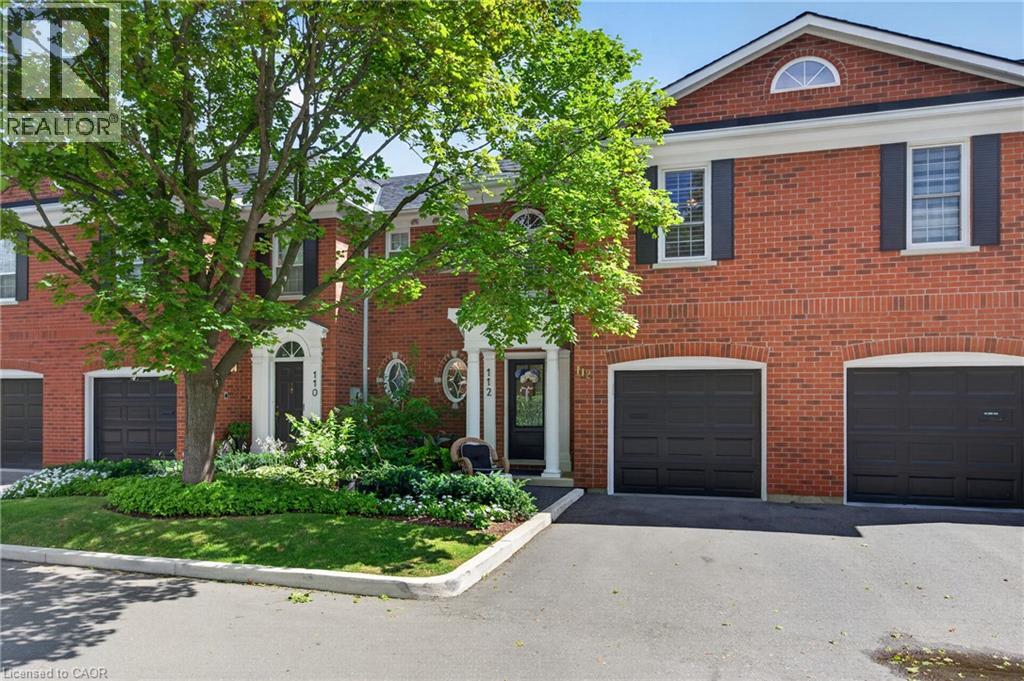
Executive Freehold Townhome in Aldershot South! A beautifully maintained and well manicured private community backing on to nearly 4-acres of privately owned green space. The HOA fee ensures the grounds, parking, and gardens are taken care of, your grass is watered, your snow shovelled, everything is cohesive and clean, it's easy living in a peaceful, and tranquil setting. The all brick exterior and front porch are a welcome sight. The floor plan flows nicely through the bright living space, kitchen, dining and out to the balcony. Relax and enjoy the ravine view. Walk down to the garden and enjoy the manicured pathways winding through the forestry. The upper level features two suites. Both with walk-in closets and ensuite bathrooms. The primary shares the brilliant view of the green space. With an over-sized linen closet and laundry room adding to the ease of accessibility. The basement has the extra bedroom perfect for guests, grandkids, or an office, full bathroom, living space with nearly 11' ceilings and a walk-out to the patio and yard, a storage/utility room and the additional 20x10 storage room making downsizing that much easier. Equipped with shelving for your convenience. Notable upgrades; refinished hardwood floors, new broadloom, replaced main stairs, added Ductless AC/heat, windows/door in kitchen/living room, front door and screen, front patio stones, replaced fire place, built-in shelving, decorative beams in kitchen, deck railings and landscaping, dining chandelier, entire house painted, and more; all within the last 2 years. It's a quick 2 minutes to BG&CC, La Salle Park and the marina, 5 minutes to RBG. Waterdown Rd and North Shore provide great access to all highway routes, close to Joesph Brant and everything downtown Burlington has to offer. Walk the grandkids to the splash pad and park, or take them tobogganing at Aldershot High. Everything is at your fingertips. It's time to relax. Welcome to the simple life in South Burlington. (id:61194)
Hannon, Ontario
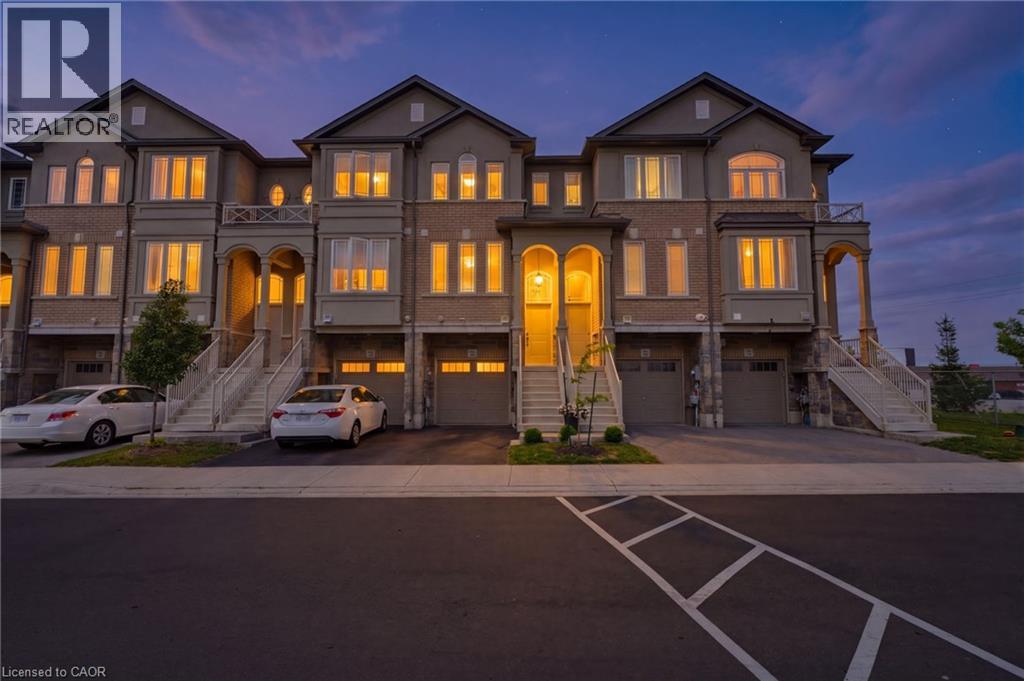
No Rear Neighbours! This stunning freehold townhome is sure to impress, showcasing over $40,000 in upgrades, exceptional pride of ownership, and beautiful curb appeal with professionally landscaped front gardens highlighted by a gorgeous Japanese flowering cherry tree. The thoughtfully designed main floor features an upgraded kitchen with extended cabinetry, a separate dining area, and a bright living room centered around a cozy gas fireplace. Designer finishes include hardwood stairs with modern metal pickets, elegant wainscoting, a custom accent wall, barn door, custom zebra blinds, and pot lights throughout, creating a stylish and inviting atmosphere. The fully finished walkout basement opens to a beautiful aggregate concrete patio with a fenced enclosure, offering the perfect space to relax, entertain, and enjoy the privacy of no rear neighbours. Located in an unbeatable family-friendly neighbourhood just minutes from shopping, schools, parks, restaurants, the Red Hill Valley Parkway, and all major amenities, this move-in-ready home offers the perfect combination of luxury, comfort, and convenience. (id:61194)
Cambridge, Ontario
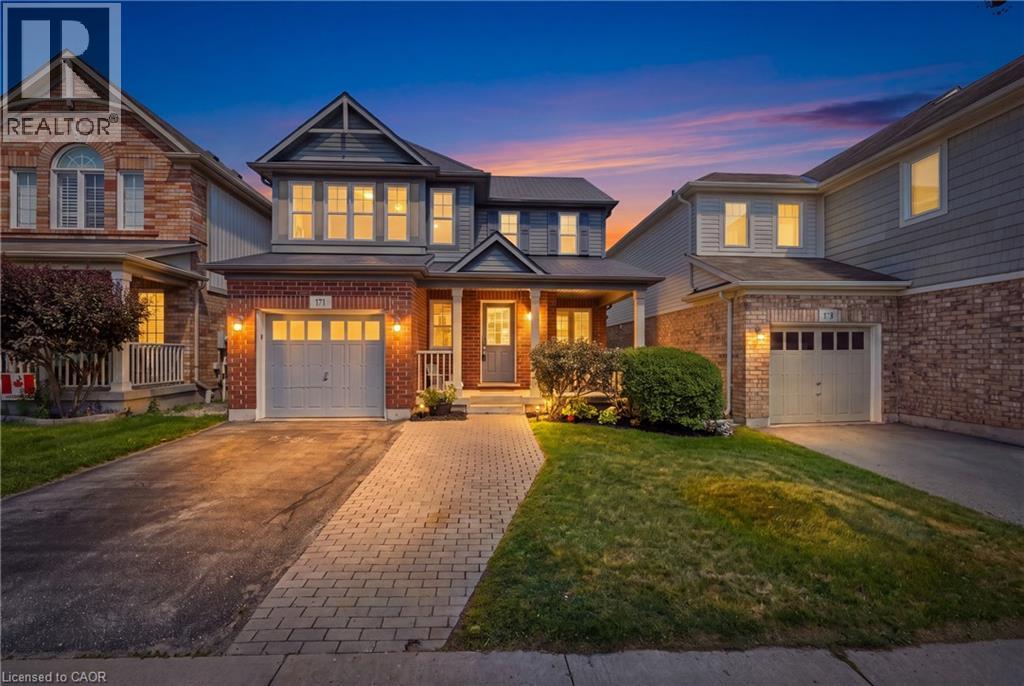
Tucked away on a quiet crescent in one of Hespeler's most established neighbourhoods, 171 Chase Crescent offers the perfect balance of peaceful living and everyday convenience. Whether you're commuting to the GTA, Waterloo Region or Guelph, you'll appreciate being just minutes from Highway 401 while still coming home to tree-lined streets, nearby parks, walking trails and excellent schools. Inside, the bright open-concept layout is designed for modern living with a stylish kitchen featuring granite countertops, stainless steel appliances and plenty of workspace, while the upper level offers spacious bedrooms, a private primary retreat with walk-in closet and ensuite, and the convenience of upper-floor laundry. Spend weekends exploring Historic Downtown Hespeler's cafe's and shops, enjoying the nearby rivers and trails, or simply relaxing in a community where neighbours still know each other. Move-in ready and ideally located, this is more than a home, it's a lifestyle. (id:61194)
Hamilton, Ontario
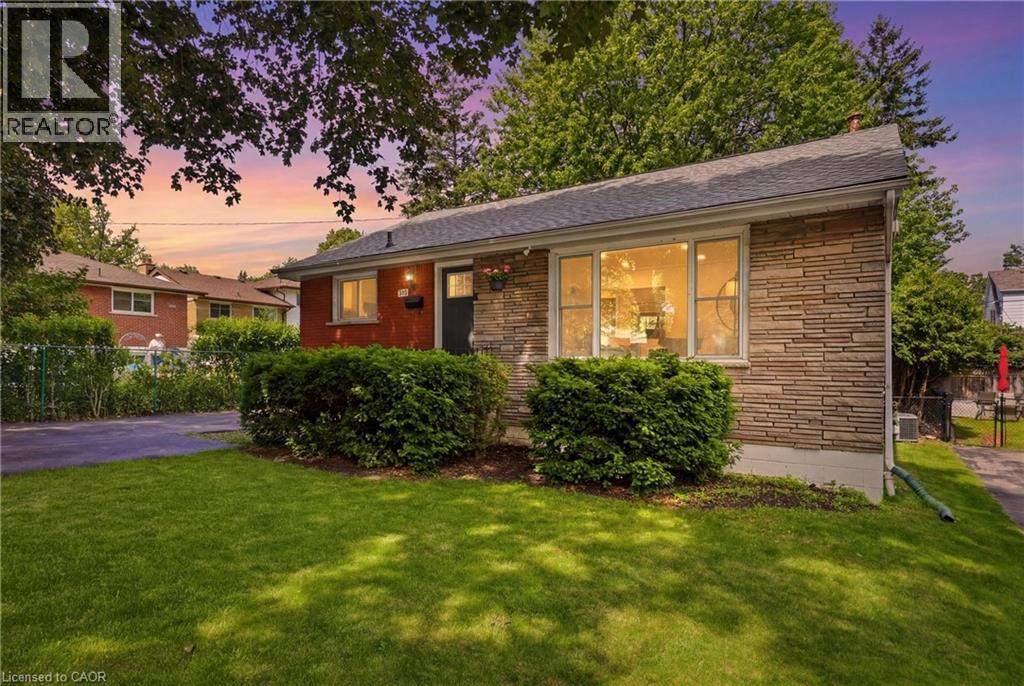
FULL IN-LAW SUITE. Renovated 3+1 bedroom Hamilton Mountain bungalow featuring a fully self-contained in-law suite with a separate entrance, kitchen, bedroom, bathroom, laundry, and spacious living area. Ideal for multi-generational living or helping offset your mortgage. The bright, open-concept main floor offers large bedrooms and a dedicated dining area. Enjoy a fully fenced backyard and rare non-tandem parking. Conveniently located close to parks, schools, shopping, golf, transit, the LINC, and all everyday amenities. This one is not to be missed. (id:61194)