
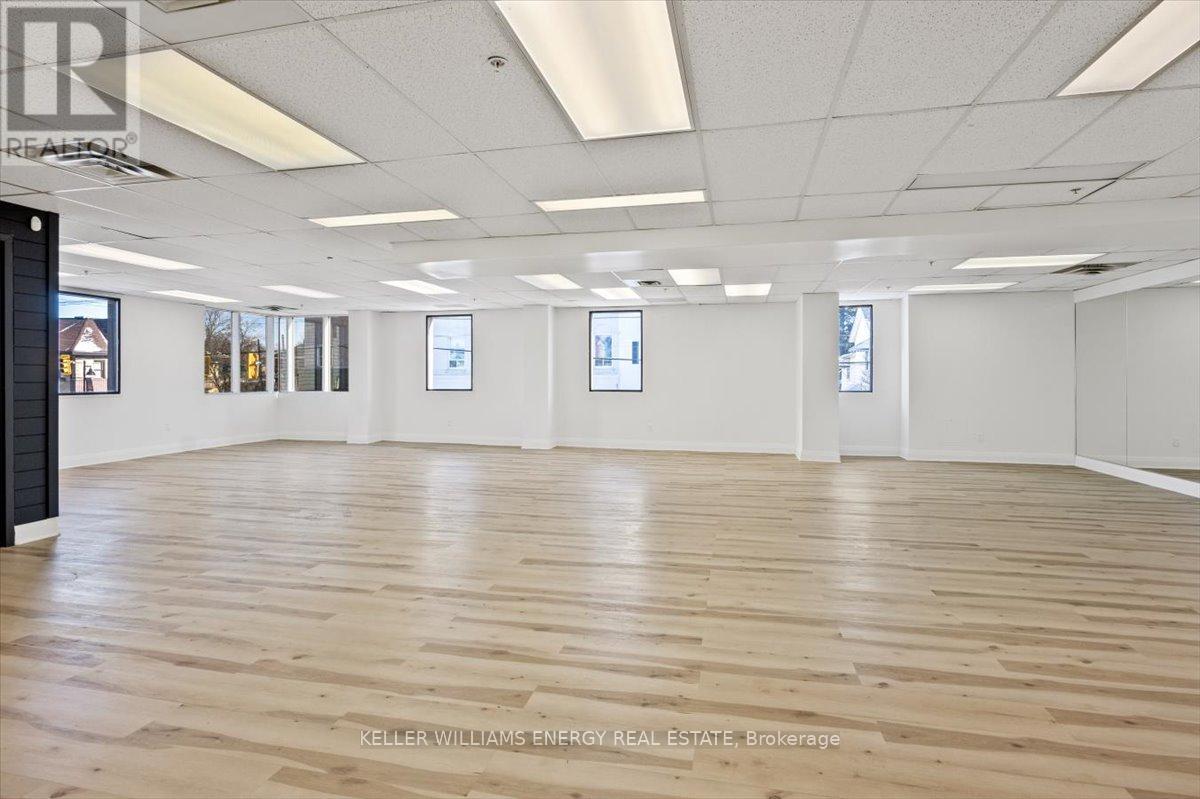
Uxbridge, Ontario
Bright, 2nd floor corner unit with a wide range of permitted uses beyond office, including Retail, Clinic, Personal Services, Entertainment, Recreation, and more. Large north and east-facing windows maximize natural light and visibility. Located in the heart of downtown Uxbridge with excellent exposure. Two recently renovated common washrooms. TMI includes gas, hydro, and water. Onsite parking plus ample free street parking. Offering 2 months gross rent free (incl TMI). Rent Breakdown: 1,761 SF @ $12/SF + $13.50/SF TMI = $44,905.50/year ($3,742.13/month) + HST. (id:61194)
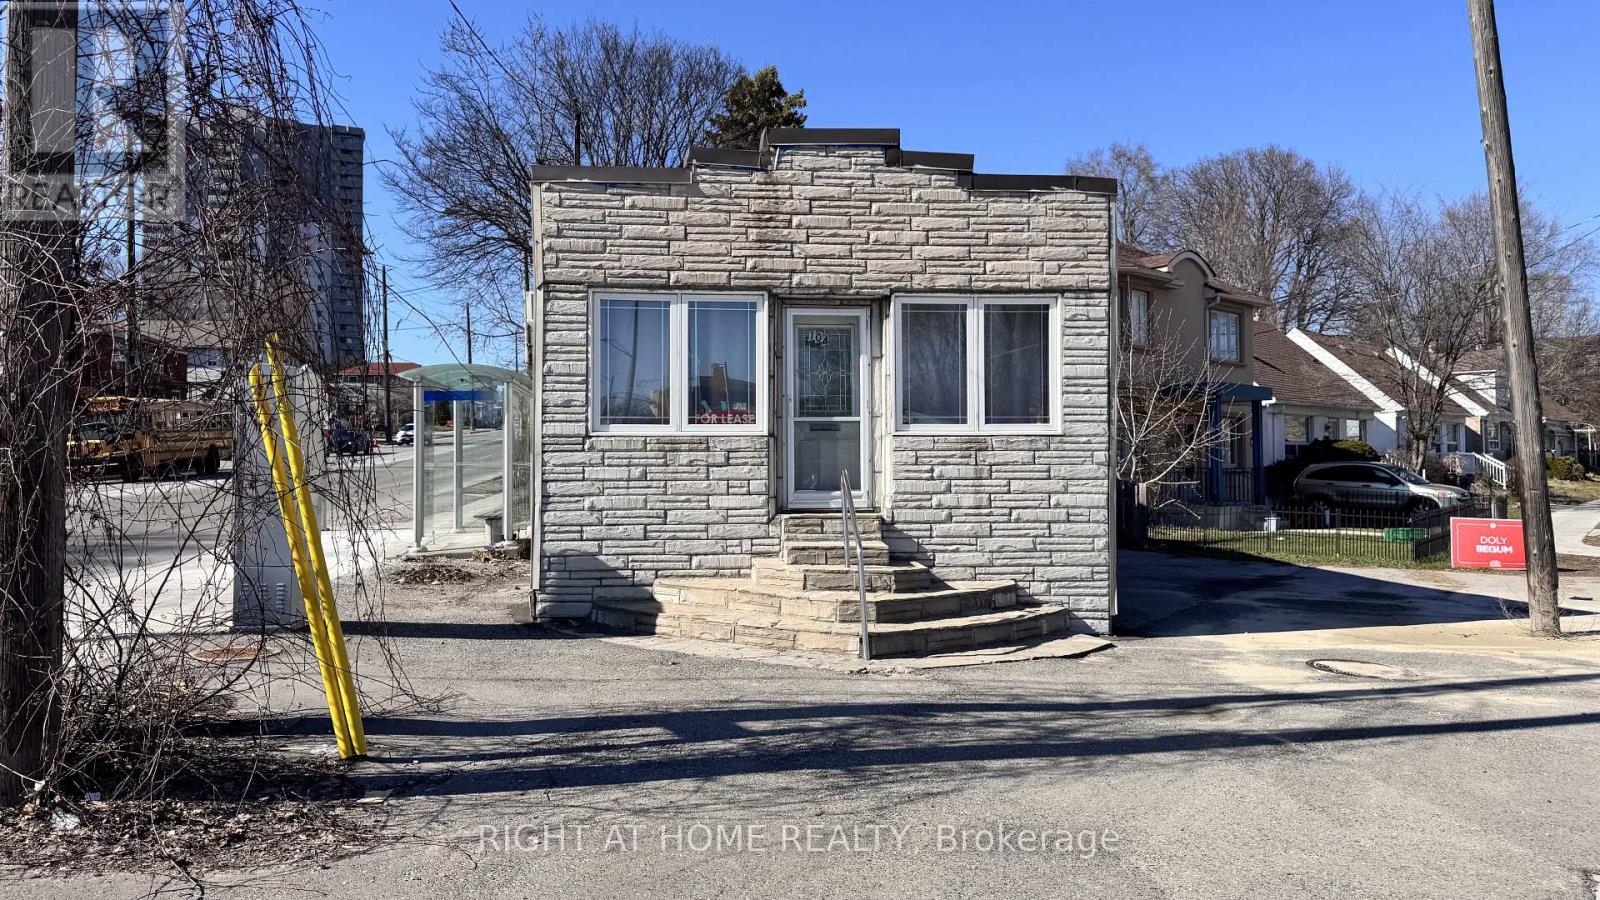
Toronto, Ontario
104 Danforth Ave, Toronto: This 700 SF prime street-level retail space on Intersection of Danforth Rd and Warden. Ensuring maximum exposure in a high-traffic community. Full basement. Outdoor parking space. TTC bus stop at the doorstep On Danforth and On Warden.Tenant is responsible for their own utilities (Water, Electricity, and Natural Gas). Schedule a visit today to explore the possibilities. (id:61194)
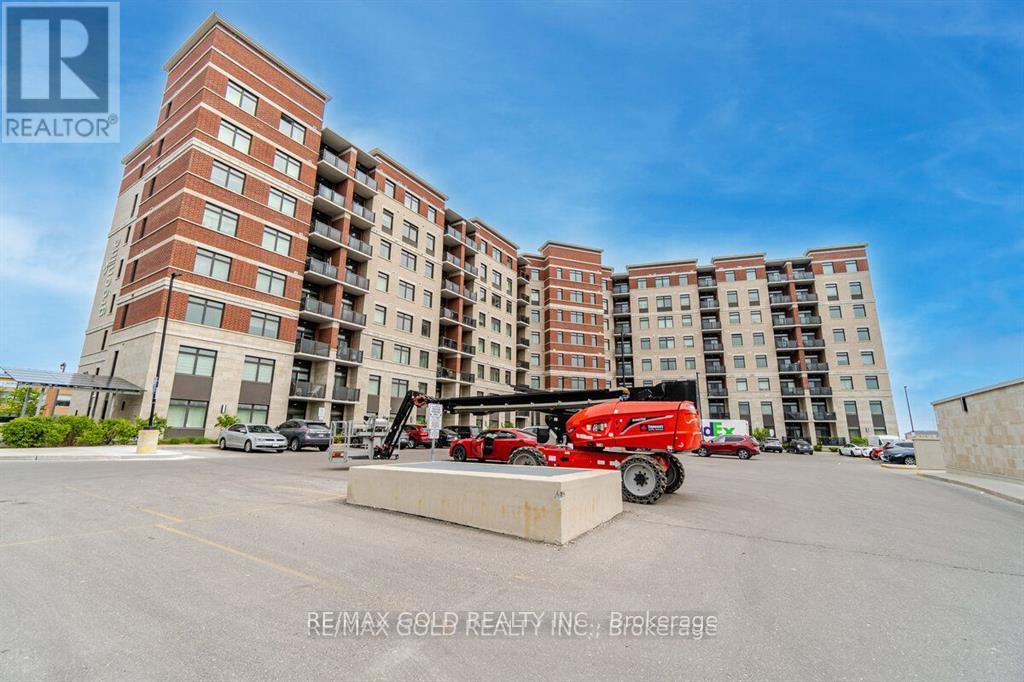
Markham, Ontario
Very Convenient Underground Parking Space At Level A Parking Spot #24 For Sale. This Space Can Only Be Purchased By Current Or Potential Owners Of The Condo Building At 39 New Delhi Dr. You're Welcome To View The Space In Person Before Making A Decision. It Includes An Exclusive Garage Door Opener For Access To The Common Underground Parking Area. The Parking Spot Is Currently Vacant And Available For Immediate Purchase. Closing Can Be Arranged At Your Convenience. Payment Can Be Made Via Upfront Bank Draft, Requiring Either A 20% Deposit If Buying With A Condo Or The Full Amount If Purchased Separately. Mortgage Options Are Available With A Minimum 5% -10% payment if Bought With A Condo Unit. (id:61194)
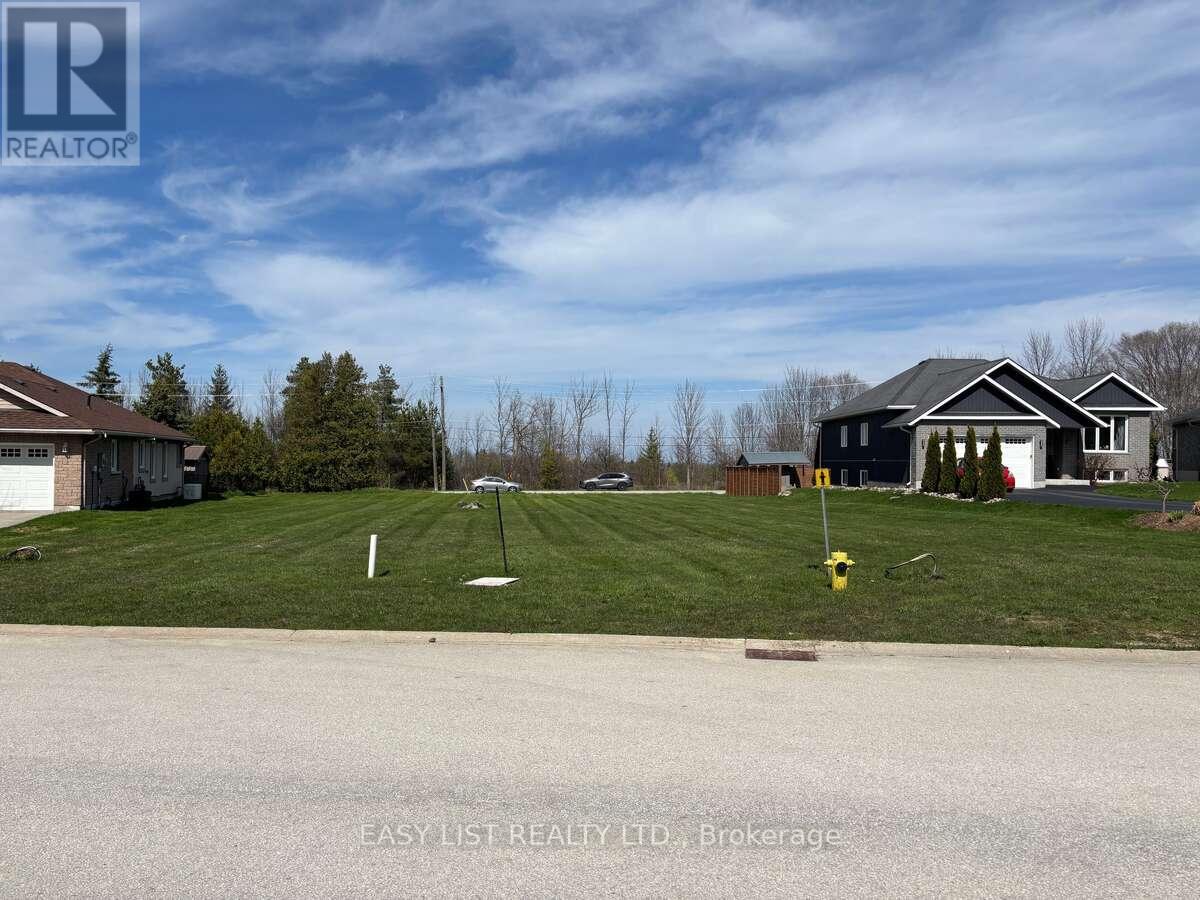
Meaford, Ontario
*** Visit the REALTOR website for further information about this Listing *** 7 Glen Abbey Court is a premium lakeview residential building lot at the end of a cul-de-sac. Fully serviced at the lot line and ideally situated within a quaint golf course community known for its tranquility and being among million-dollar homes. Enjoy close proximity to ski clubs, dining, grocery stores, healthcare, recreation, golf, and the shores of Georgian Bay. The lot offers the potential for Georgian Bay views from the rear, adding to its appeal. This exceptional parcel is flat and ready for development, featuring approximately 54 feet of frontage and a depth of 190 feet-an ideal canvas for your custom home. For those seeking additional space or investment potential, the adjacent lot at 9 Glen Abbey Court is also available. (id:61194)
Tweed, Ontario
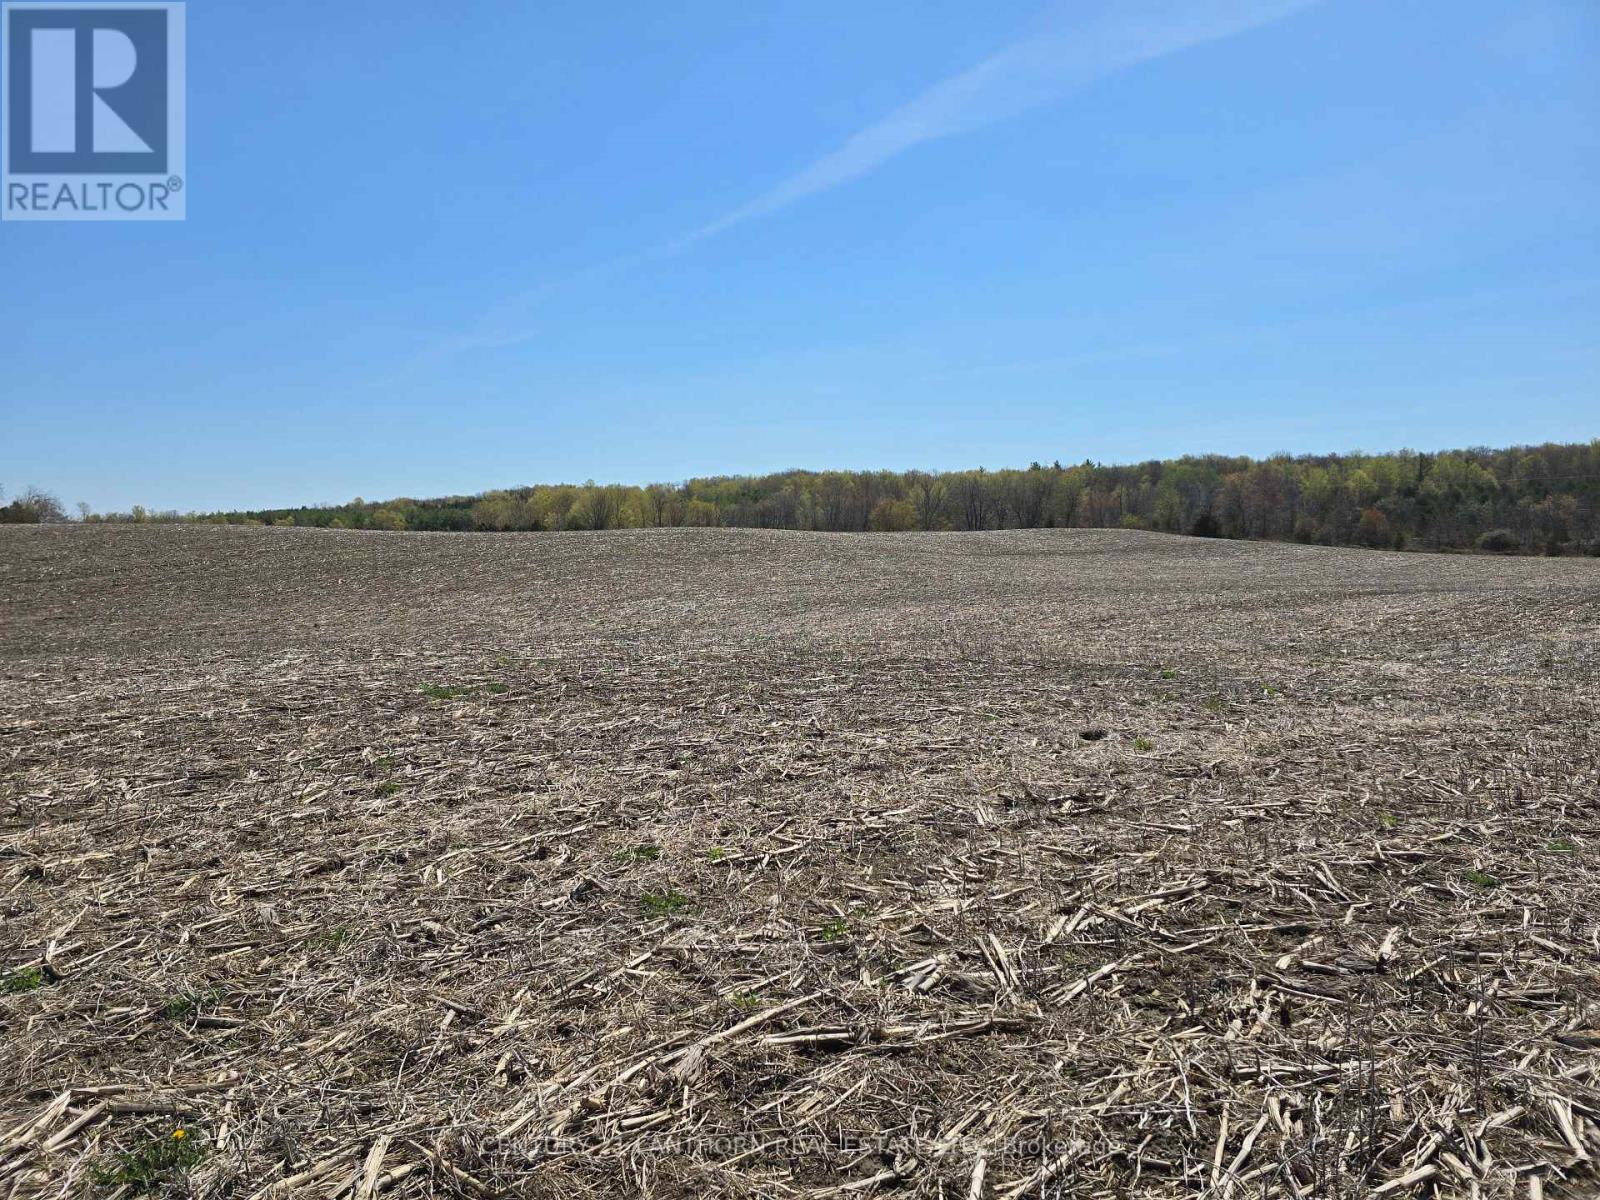
CORN / SOYBEAN - CASH CROP LAND! Good sized fields. Approximately 85 ACRES with approximately 66 acres of that being workable, balance in pasture and woodland. There is also a pond on the property. Work land is currently in a corn/soybean rotation. Average corn yield of 3 MT (3 tonne) per acre, average soybean yield of 1 MT (36 bushel) per acre. Soil is a clay/loam. Add this property to existing farm holdings or add a home and outbuildings for your own hobby farm! Possibility of a severance as well. Land is approximately 25 minutes to Belleville and the 401. (id:61194)

Vaughan, Ontario
Excellent opportunity to acquire a newly renovated and exceptionally clean doner and kebab restaurant located in a busy, high-traffic plaza. This turnkey operation is well maintained, refreshed, and ready for immediate ownership with minimal additional investment required. The space features attractive lease terms with a strong rental rate, making it an appealing option for owner-operators, investors, or brand expansion. The restaurant is situated in a vibrant commercial plaza with strong visibility, steady foot traffic, and established neighboring businesses. Ideal for those looking to continue operating a doner and kebab concept or adapt the space to another compatible food use in a proven retail location. (id:61194)
Pickering, Ontario
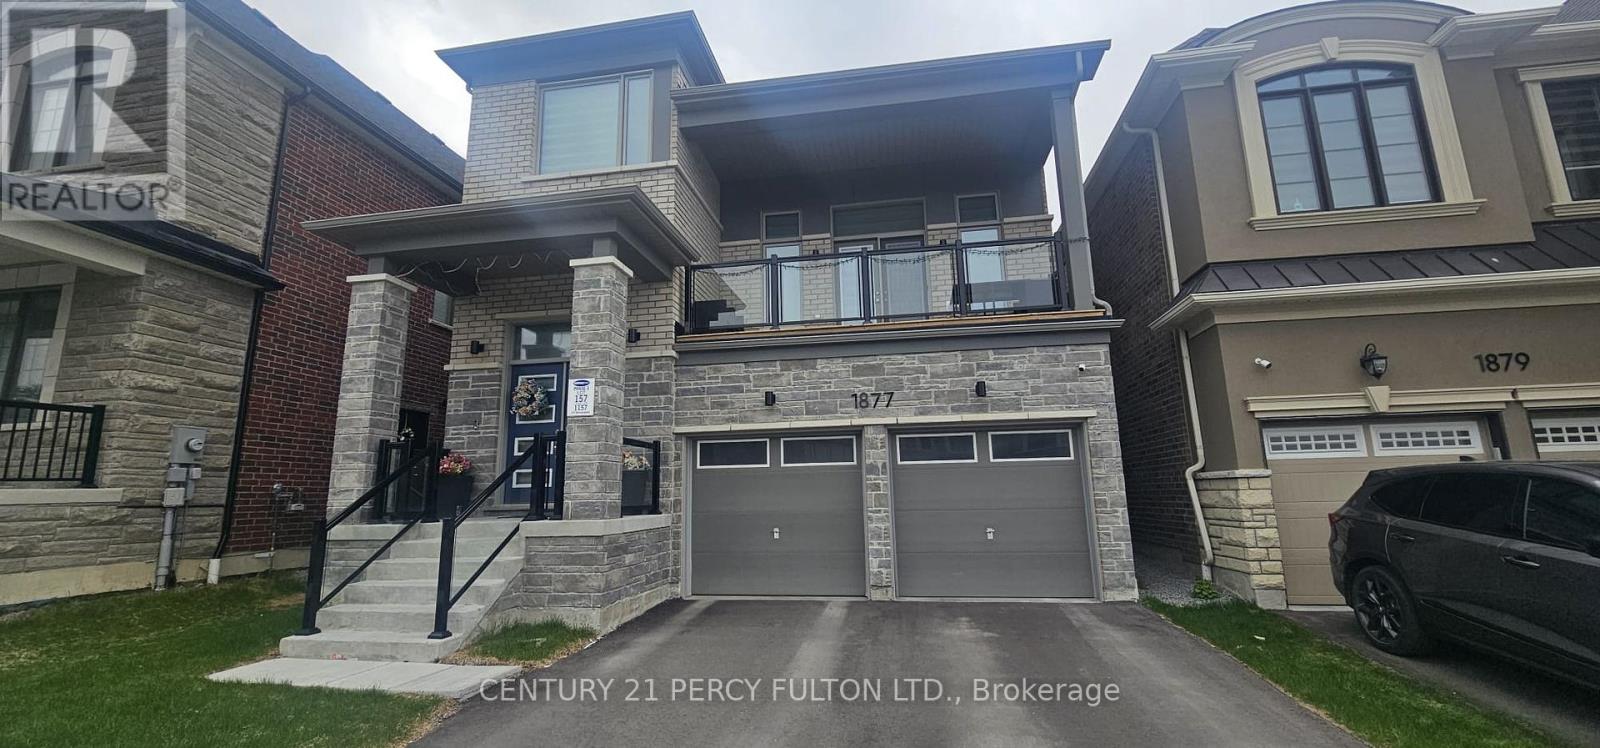
Don't miss this opportunity to own this beautiful home in Pickering. Built by Mattamy Homes. Whole home is flooded in natural light and has thousands of dollars on upgrades. All 4 bedrooms in the upper floor has generous ??? with big closets. one bedroom in the basement with full washroom and living area. Close to 407, ETR and 401. (id:61194)
Toronto, Ontario
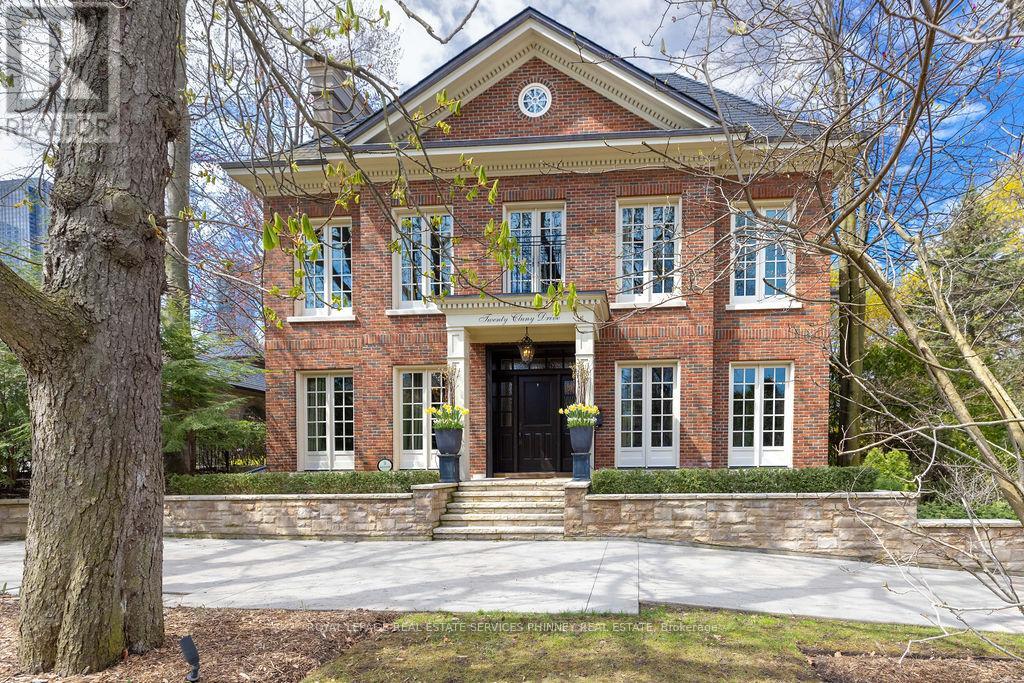
Discreetly positioned on one of Rosedale's most prestigious streets, this exceptional ravine residence offers rare architectural scale, privacy, and contemporary refinement. Set on a remarkable 238-foot deep lot backing onto the Rosedale ravine, the property boasts a resort-like setting with an infinity-edge pool, expansive outdoor living areas, and a covered terrace designed for year-round entertaining. Situated minutes from downtown Toronto, Rosedale is a unique combination of charm and sophistication. It offers upscale dining, designer shopping, top-rated public and private schools, beautiful parks and endless trails for walking, running or cycling. Quick access to the subway system, Yonge Street and Mount Pleasant Road allow for easy access to explore all that Toronto has to offer. 20 Cluny has been thoughtfully renovated to reflect a seamless blend of timeless architecture and modern luxury. This home spans over 6,000 square feet above grade, with a fully finished lower level, providing elegant space for both grand entertaining and comfortable family living. Inside, 11-foot ceilings on the main and third floors enhance light and volume, while expansive principal rooms offer sophisticated living and dining spaces. The main level, exceeding 2,200 square feet, features a functional layout with formal living and dining rooms, a private office, and a kitchen and breakfast area that connect effortlessly to the terrace and gardens. Upper levels include five generously sized bedrooms, each with its own ensuite. The primary suite offers a serene retreat with a dressing room and spa-inspired bathroom. The third floor provides rare additional living space, ideal for guests or multi-generational living. The lower level includes a recreation room, home gym, and wet bar. Complete with a spacious double garage and heated driveways, this elegant home presents a rare opportunity in one of Toronto's most prestigious neighbourhoods. (id:61194)
Georgian Bay, Ontario
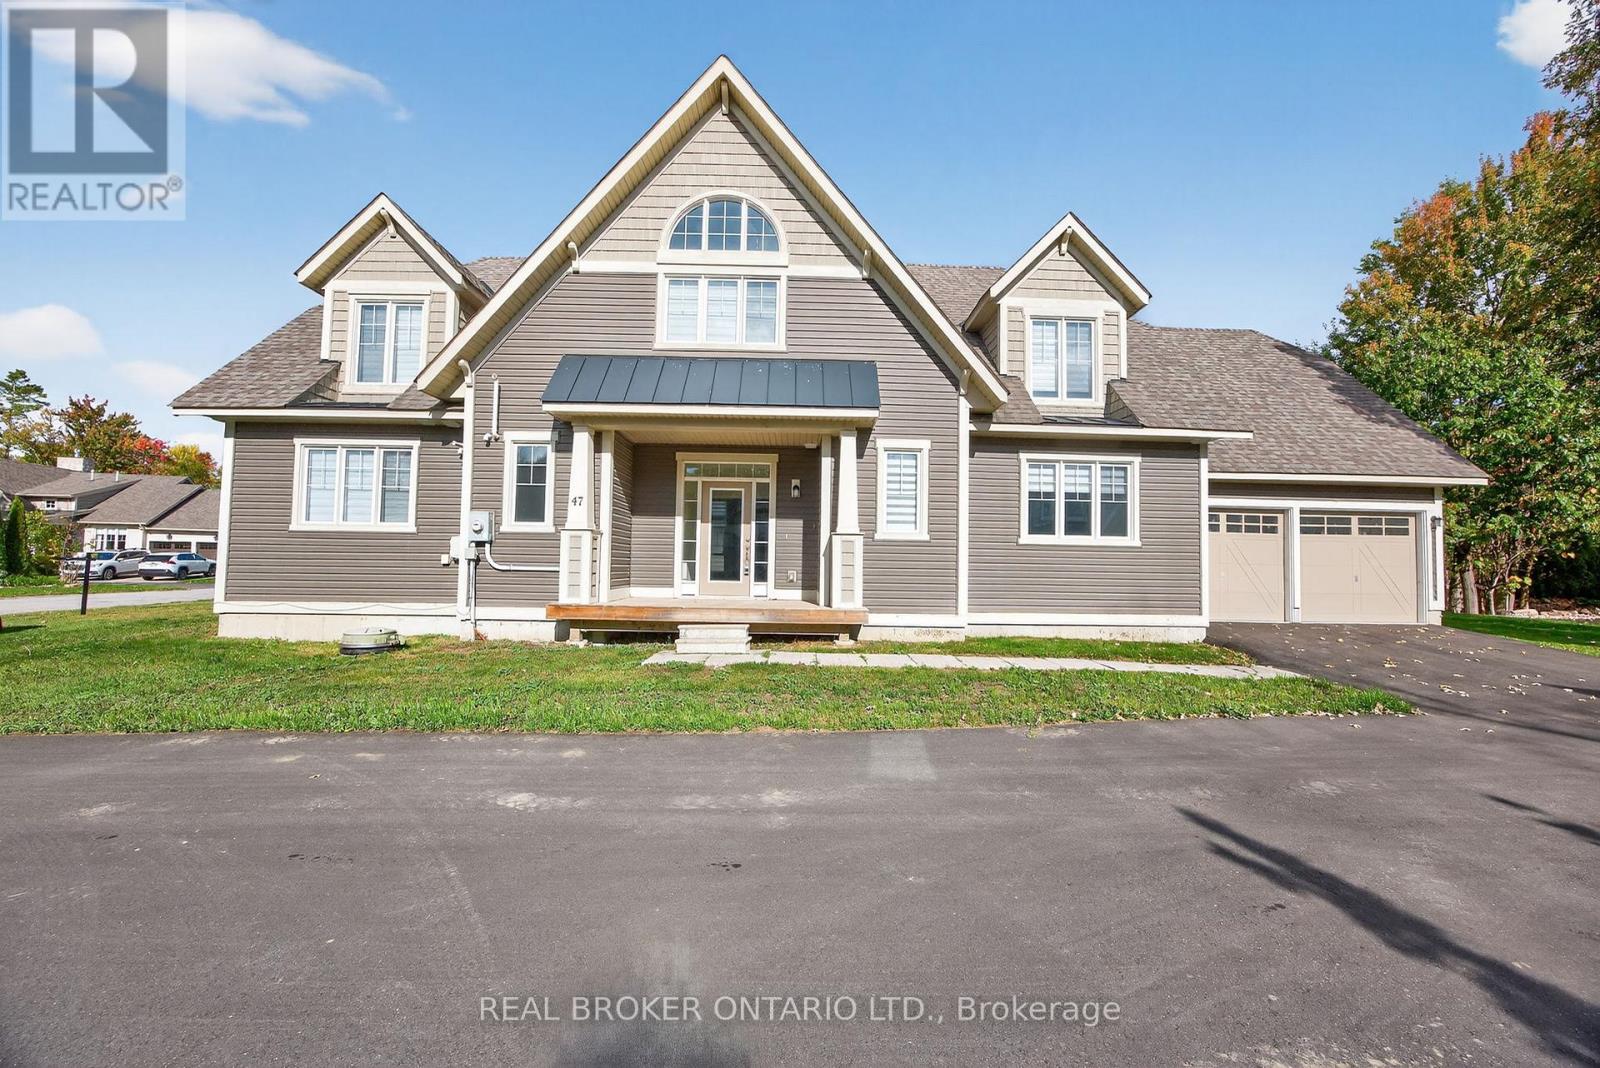
Lifestyle and comfort meet in this amazing detached home offering over 2,700 square feet of living space. This spacious four-bedroom, two-and-a-half-bath property features a main floor primary suite complete with a luxury ensuite, and thoughtful design throughout. The main level showcases an expansive eat-in kitchen with a walkout to the back deck perfect for morning coffee or summer barbecues. The two-story family room is a showstopper, with soaring ceilings and large windows that fill the space with natural light. You'll also find a large main floor laundry, a large utility room, and a convenient two-piece powder room. Upstairs, there's a bright loft area ideal for an office or reading nook, along with three generous bedrooms and another full bathroom, providing plenty of space for family or guests. The double car garage and double driveway add convenience and functionality. Located close to the community marina, this home is surrounded by a lifestyle of leisure and recreation enjoy boating, golf, skiing, hiking, biking, swimming, pickle ball, and more. The community is welcoming and social, offering year-round opportunities to connect. Social membership fee to be phased in for amenities as they become available. Only minutes off the highway, the location feels wonderfully serene yet keeps you close to shopping, dining, and amenities in every direction from big box stores to charming local boutiques. This floor plan offers the most square footage among the detached homes and is one of only a few of its kind making it an exceptional opportunity to experience the best of Oak Bay living. Newly paved driveway and lane way in summer 2025. (id:61194)
Whitchurch-Stouffville, Ontario
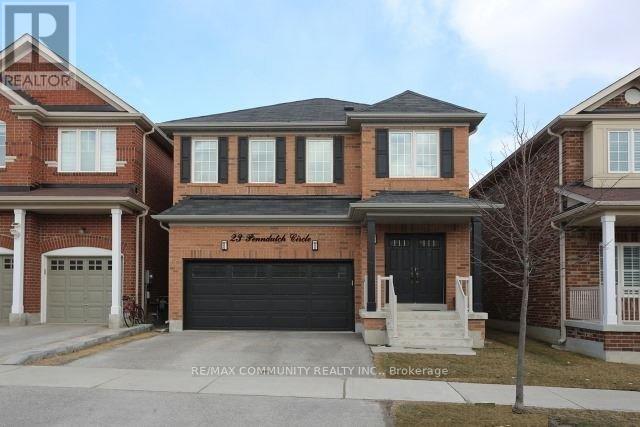
Absolutely stunning basement apartment located in the highly sought after Town of Stouffville. Fully renovated from top to bottom with high end finishes and appliances, this bright 1 bedroom, 1 bathroom unit offers modern living with stylish upgrades throughout. Conveniently located close to shopping, schools, parks, and much more. (id:61194)
London, Ontario
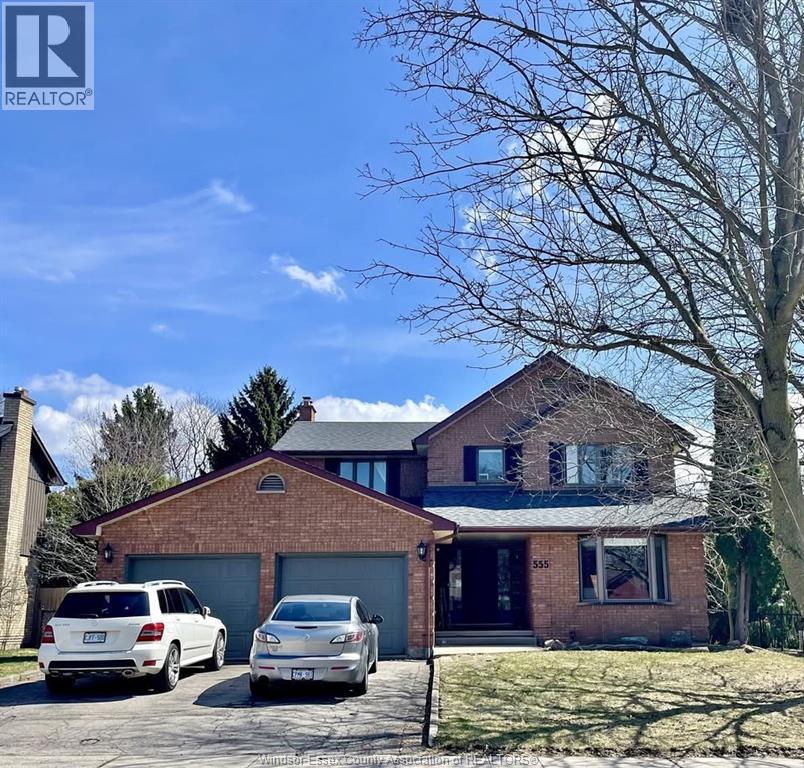
This impressive 6-bedroom, 4-bathroom brick two-storey sits on a generous private lot in one of North London’s most sought-after family neighbourhoods. Offering a rare combination of open-concept living, income potential, and space for large or multigenerational families, this home stands out from others in the area. The main floor features a beautifully renovated kitchen with custom cabinetry, granite countertops, stainless steel appliances, a large centre island with breakfast bar seating, recessed lighting, and hardwood floors throughout. Walls have been opened up to create a seamless flow into the dining area and spacious living room, complete with a classic brick fireplace and walkout to the backyard deck. Upstairs, a skylit hallway leads to four generously sized bedrooms, all with hardwood floors and ceiling fans. The primary bedroom includes a walk-in closet and an updated ensuite with a walk-in tiled shower. A second full bathroom serves the remaining bedrooms. Additional main floor highlights include a functional mudroom with built-in storage and garage access, a stylish powder room, and a bright welcoming foyer. The backyard is fully fenced and surrounded by mature cedars, offering privacy along with a large deck, fire pit seating area, and space for a future hot tub. The basement features a fully legal 2-bedroom apartment with a separate entrance, full kitchen, in-suite laundry, and a 3-piece bathroom, making it ideal for rental income or extended family. Located minutes from Masonville Mall, Western University, top-rated schools, parks, and trails, this home also includes a double garage and driveway parking. Approx. 2,466 sq ft above grade plus basement apartment. Furnished option available. (id:61194)
Kawartha Lakes, Ontario
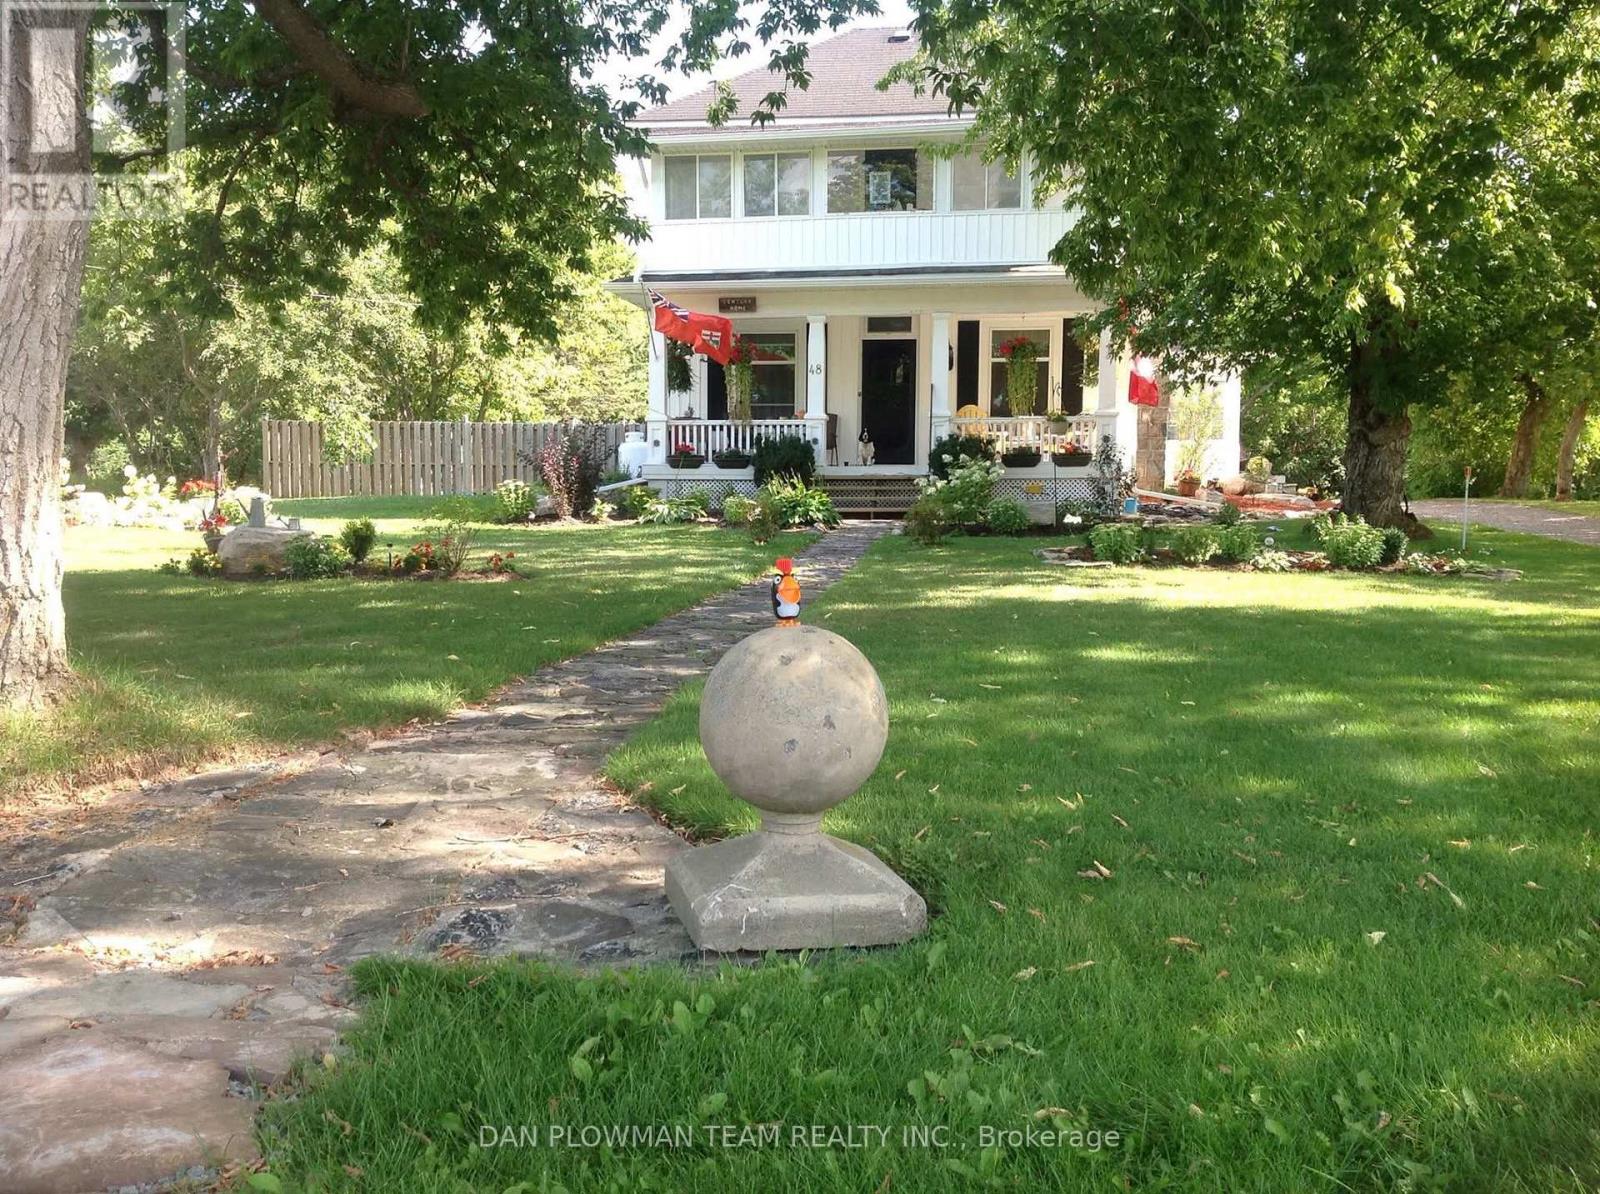
Welcome To A Truly Special Offering In The Heart Of Bobcaygeon - Where Timeless Character Meets Everyday Comfort On One Of The Largest Lots In The Area. Set On An Impressive 133 X 288 Ft Lot (Just Under 3/4 An Acre), This Charming 2-Storey Century Home Offers Exceptional Curb Appeal With Award-Winning Gardens, Lush Landscaping, A Dual Driveway, And Parking For 10+ Vehicles. A Covered Front Porch Invites You To Relax And Enjoy The Peaceful Setting. Inside, You're Welcomed By A Warm And Inviting Family Room With Hardwood Flooring, Oversized Windows, And A Professionally Installed Wood-Burning Fireplace. Rich Wood Accents And Original Character Continue Through The Hall, Leading To A Beautiful Formal Living Room And A Unique Double Staircase. The Dining Room Is Perfect For Hosting, Complete With A Cozy Fireplace And Walkout To The Backyard, Flowing Into A Bright Sunroom Ideal For Entertaining Or Relaxing. The Kitchen Features Stainless Steel Appliances, Pantry Storage, And A Sunny Breakfast Area. A Functional Mudroom Offers Laundry, Storage, Access To A Stylish 3-Piece Bath With Heated Floors, And Entry To A Cold Room/Storage Area. Upstairs, You'll Find 4 Spacious Bedrooms With Hardwood Flooring, A Well-Maintained 4-Piece Bathroom, And A Second Sunroom Perfect For A Home Office, Reading Nook, Or Retreat. Step Outside To Your Private Backyard Oasis Featuring A Fenced Above-Ground Saltwater Pool, Deck, Huge Detached Shed, Mature Landscaping, And Even A Mulberry Fruit Tree. Steeped In Local History, This Home Once Served As A Boarding House For Teachers In Bobcaygeon. All Just A Short Walk To Parks, Schools, And The Vibrant Shops And Attractions Of This Beloved Kawartha Lakes Community. (id:61194)
Toronto, Ontario
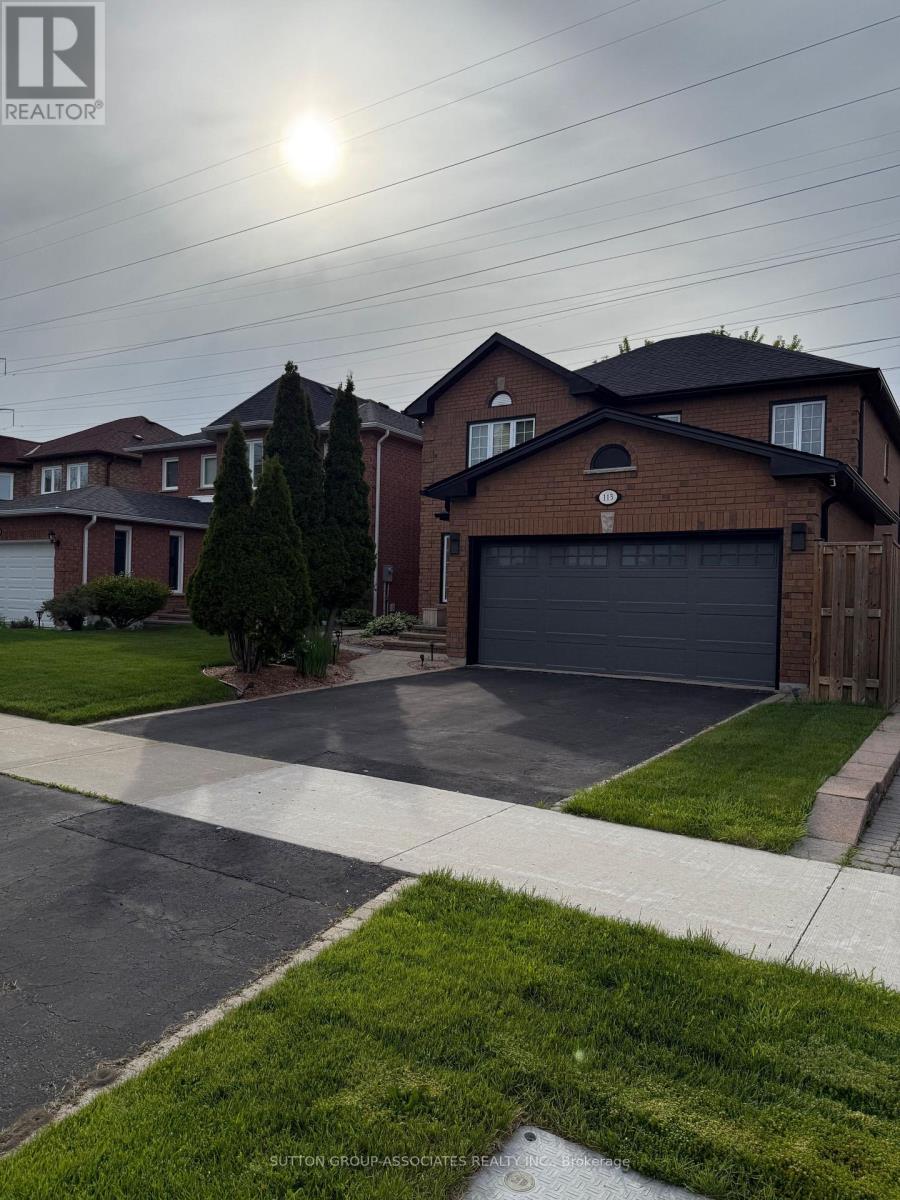
Spacious and bright 2-bedroom basement apartment located in the desirable Rouge neighbourhood, offering the perfect blend of comfort, convenience, and nature. This well-maintained unit features a separate entrance, a functional open-concept layout, a full kitchen, and two generously sized bedrooms, ideal for professionals, couples, or small families. Enjoy easy commuting with quick access to Hwy 401 and Kingston Rd, plus nearby TTC bus routes connecting to Rouge Hill GO Station and subway lines. The area is pedestrian-friendly and surrounded by natural beauty, including Rouge National Urban Park just minutes away, perfect for walking, hiking, and enjoying the outdoors. Local amenities include the Toronto Zoo, Morningside Crossing, SmartCentres Scarborough East, and a selection of above-average public schools, making this a well-rounded, family-friendly community. Parking is included and utilities are covered, offering excellent value in one of Scarborough's most scenic and commuter-accessible neighbourhoods. Don't miss your chance to live in this east-end gem! 40% of utilities. (id:61194)
Fort Erie, Ontario
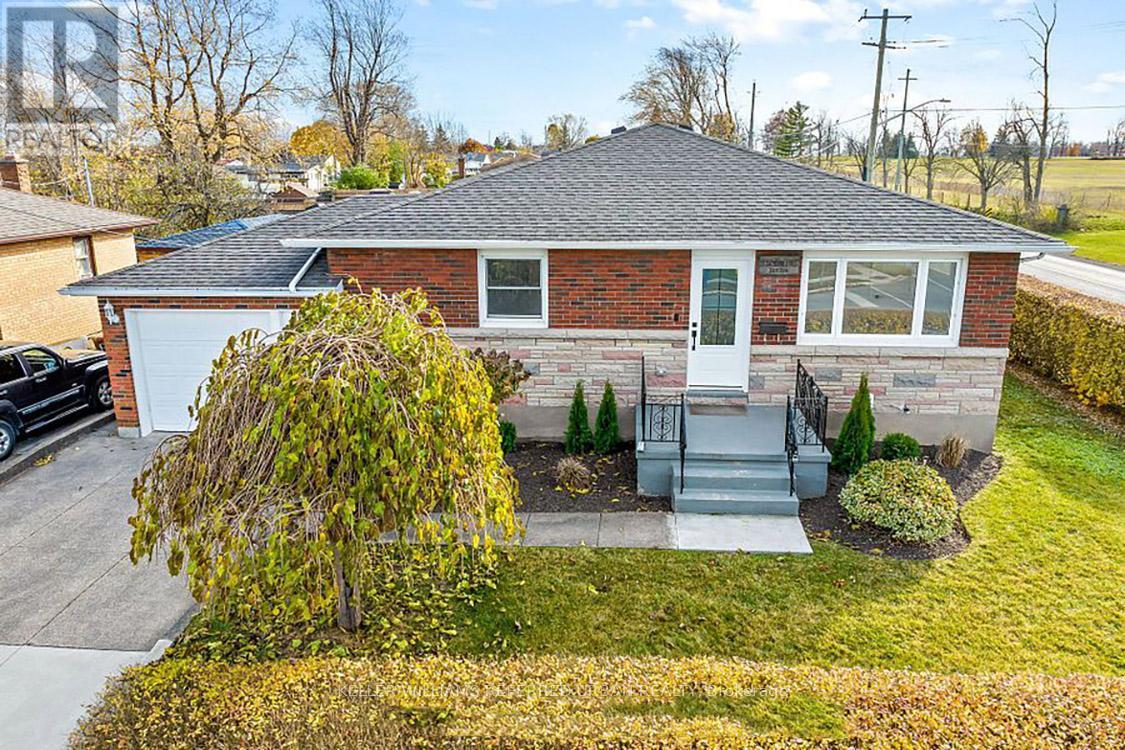
Discover modern luxury at its finest! Step into a home completely renovated from top to bottom,where an open concept design, sleek pot lights, and engineered hardwood floors create an inviting ambiance. Imagine preparing gourmet meals on quartz kitchen counters with stainless steel appliances, while the convenience of a main floor laundry room simplifies daily living.Your primary bedroom offers a private 3-piece ensuite and a cozy electric fireplace-perfect for unwinding after a long day. With a separate entrance through the garage , the versatile basement features a second kitchen, pot lights, two bedrooms, its own laundry room, and a spacious great room ideal for living, dining, or even an in-law suite. This "smart home" is equipped with a new gas furnace and breaker panel, ensuring comfort and efficiency. Plus, its prime location is just a short drive from the US border and Peace Bridge, offering the best of both worlds. Experience the perfect blend of style, functionality, and convenience-book your showing today and make this dream home yours! (id:61194)
Woodstock, Ontario
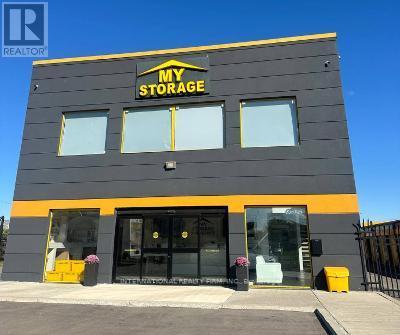
Flexible workshop sizes from 300 to 3,000 sq ft, Ability to combine units to accommodate growing businesses Ideal for contractors, trades, and small to mid-size businesses also Suitable for workshop use, storage, or light industrial applications, Clean, functional spaces ready for immediate occupancy, Gated facility, Security monitoring & camera system, Ample on-site parking On-site, maintenance team, Routine pest control program, Mail forwarding service available. Prime Woodstock industrial location, Easy access for vehicles, deliveries, and daily operations, Ideal for businesses looking for flexible and scalable space (id:61194)

Toronto, Ontario
Welcome to The Classic at 85 Skymark Drive, one of North York's most prestigious addresses. This spacious and beautifully designed suite offers the perfect balance of elegance, comfort, and convenience. Step inside to discover a bright, open-concept layout with generous principal rooms, large windows, and breathtaking city views. With over 1500 sq ft of living space this unit provides plenty of space for both everyday living and entertaining. Modern finishes, ample storage, and thoughtful design details make this a home you'll love to come back to. The building itself offers resort-style amenities, including indoor and outdoor pools, fitness centre, sauna, tennis and squash courts, library, party room, guest suites, BBQ area, and24-hour concierge and security. It's like having your own private club right at home. Located in the heart of Hillcrest Village, you're minutes from Seneca College, shopping, dining, schools, parks, and major highways. Transit is easily accessible, with multiple TTC routes nearby. Whether you're looking for a spacious family home or a downsizer's dream, 85 Skymark Drive offers the ultimate in North York condo living. (id:61194)
London South, Ontario
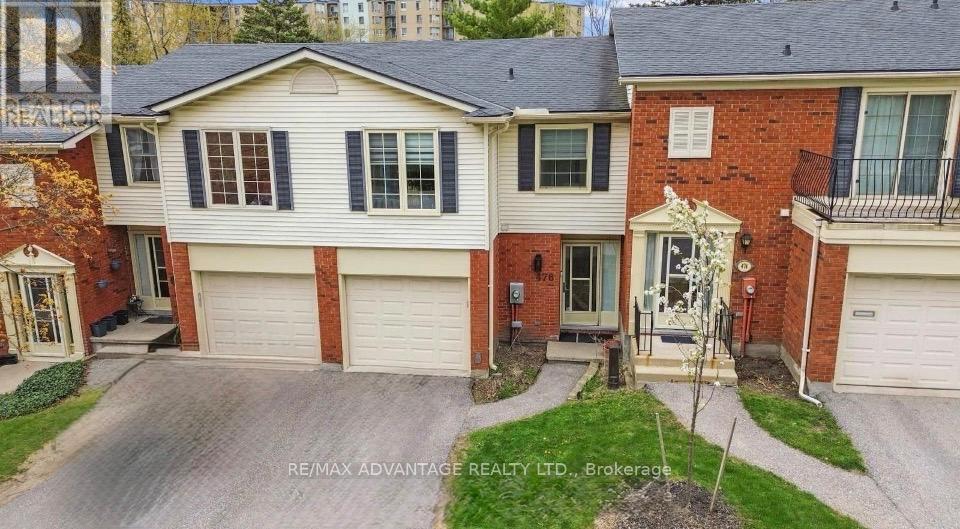
This beautifully fully renovated townhouse offers 4 spacious bedrooms and has been extensively upgraded in 2024 with high-quality finishes throughout. As you step inside, you're welcomed by bright, modern living spaces featuring brand new tile flooring installed in 2024, giving the home a fresh and elegant feel. New kitchen 2025 with elegant Quartz counter tops, all windows were replaced in 2024. The entire property has been freshly painted in 2026, enhancing its clean and contemporary look. All major upgrades were completed in 2024, making this home truly move-in ready. A new furnace installed in 2025 adds comfort and efficiency for years to come. Upstairs features four generously sized bedrooms, perfect for families needing extra space. The backyard offers a great outdoor area for relaxing or entertaining. (id:61194)
Kitchener, Ontario
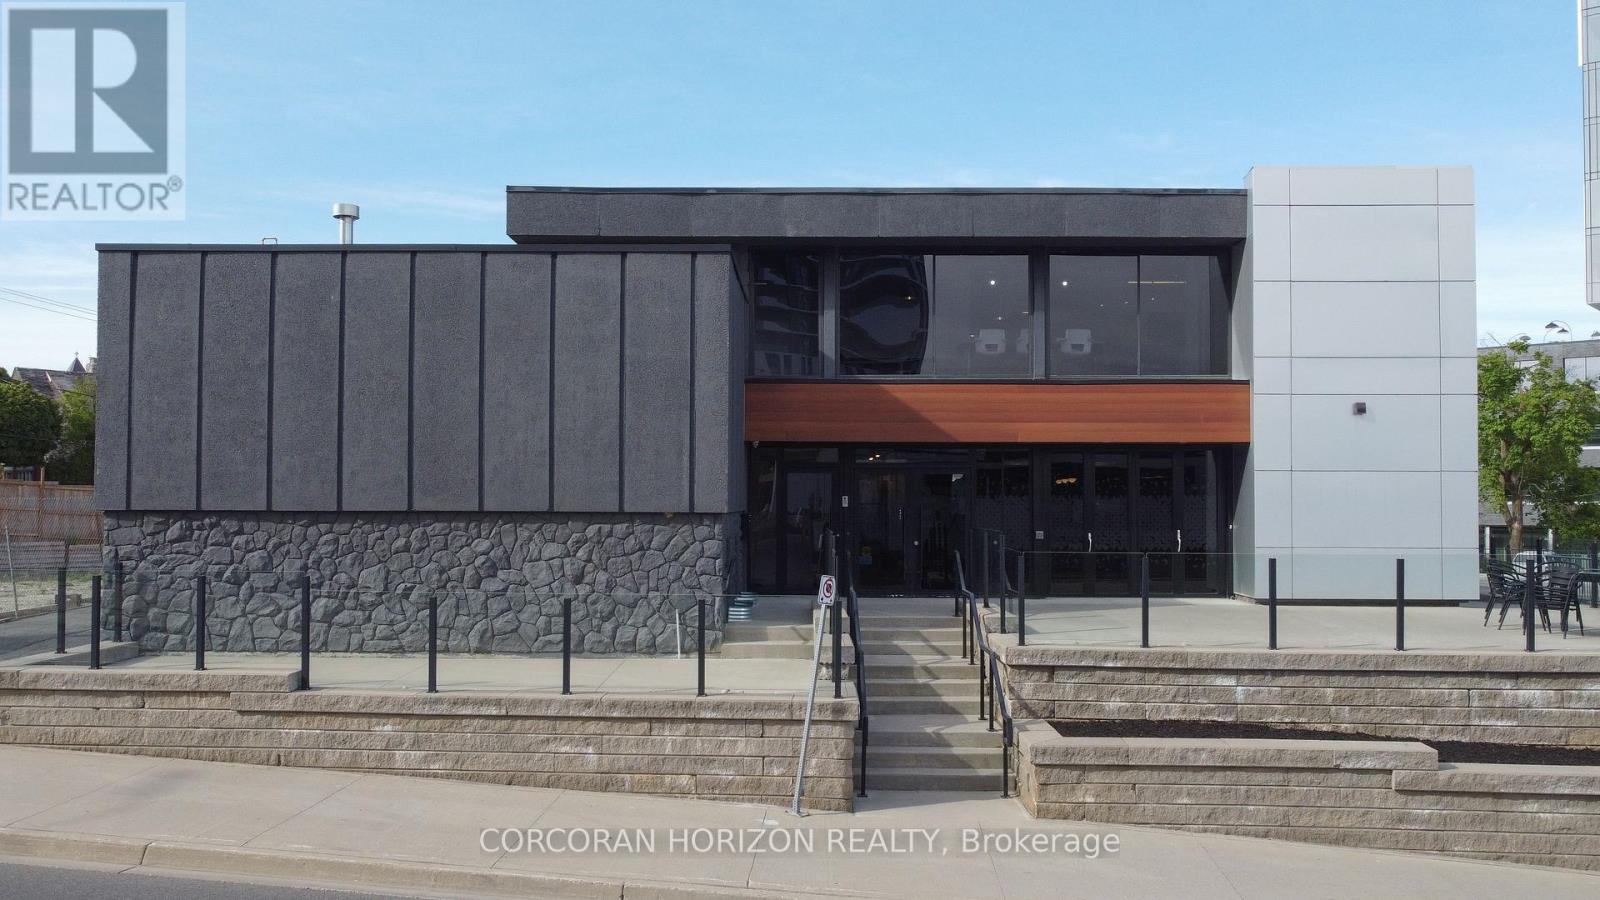
An exceptional opportunity to acquire a fully renovated, high-exposure commercial asset in the core of Kitchener's Innovation District - featuring ample on-site parking, a rare and highly sought-after amenity in the downtown core. Strategically located steps from the ION LRT, premier downtown amenities, and directly adjacent to the Google campus, this property sits at the center of one of Canada's fastest-growing tech and urban hubs. Positioned within the Strategic Growth Area (SGA-3), the property offers significant long-term upside, with zoning that supports high-density development of 25+ storeys, making it an attractive hold or redevelopment opportunity for forward-thinking investors. The building itself has been extensively updated and thoughtfully designed to support modern business operations. The main level features a vibrant, full service café space complete with a gas fireplace, ample seating, and accordion-style bi-fold doors that open seamlessly to a private patio, ideal for client engagement, team gatherings, or hosted events. Inside, expansive windows flood the space with natural light, enhancing productivity and creating a premium work environment. The flexible layout includes multiple open-concept work areas, upgraded private offices across both upper and lower levels, five dedicated meeting rooms, and seven washrooms. Several kitchenettes, including a staff kitchen, add functionality and convenience. Designed with versatility in mind, the property can easily support a single owner-occupier or be configured for multiple tenants, offering strong income-generating potential through a mix of shared and private spaces. A rare opportunity to secure a turnkey commercial asset in a high-growth corridor with both immediate usability and future development potential. Opportunity to acquire with neighbouring property at 600 King St. W. Properties are offered separately. (id:61194)
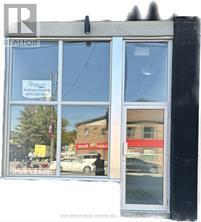
Blandford-Blenheim, Ontario
1000 sq ft of commercial space on main floor, brand new and ready for your finishing touches (id:61194)
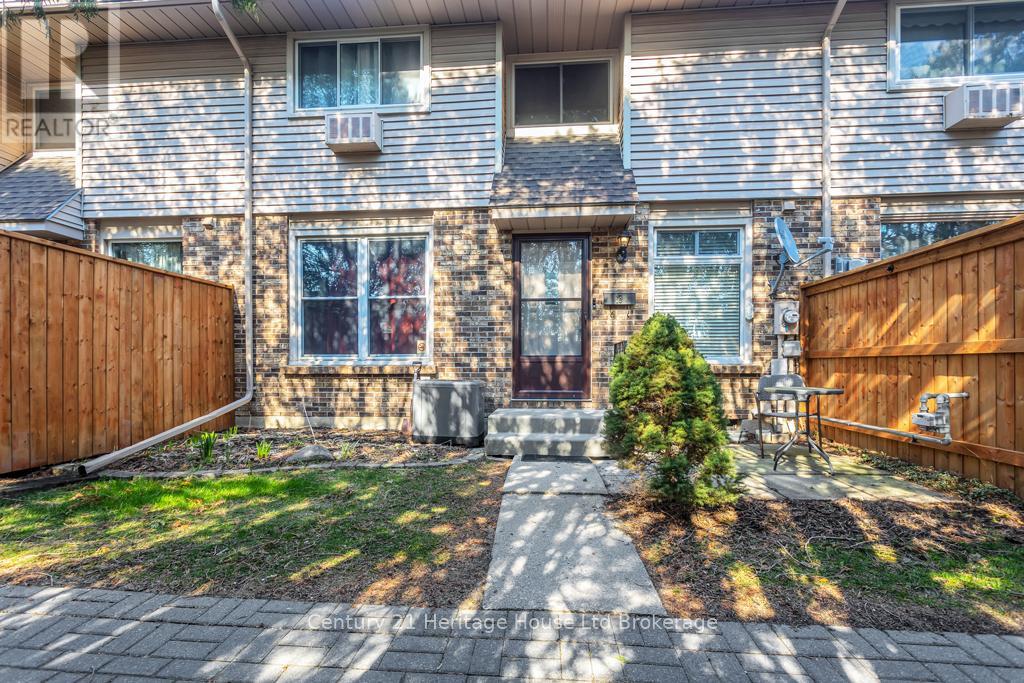
Tillsonburg, Ontario
Welcome to a great opportunity to get into the market in a family-friendly neighbourhood Tillsonburg. This charming 2-bedroom, 1.5-bathroom two-storey condo offers a comfortable layout, practical space, and a location that's hard to beat. You're just a short walk to schools, parks, the Community Centre, and even the outdoor water park - making day-to-day life easy and convenient, especially for young families or first-time buyers looking to settle into a welcoming community. A full bathroom serves the upper level, along with a convenient 2-piece bath on the main floor. The lower level is partly finished, giving you flexibility for storage now and additional living space, this is a solid option in a great location. A place where you can settle in, grow, and truly make it your own. (id:61194)
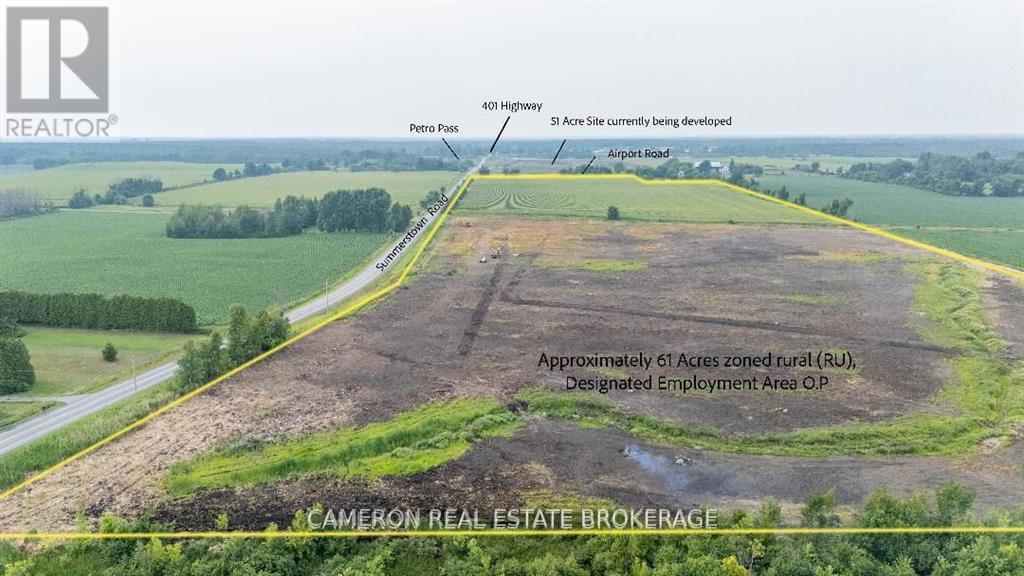
South Glengarry, Ontario
DEVELOPMENT PROPERTY..+/-61 acres (vacant land /undeveloped parcel) . This site is located just off Exit 804 (Summerstown Road) in South Glengarry, Ontario less than an hours drive to the West Island of Montreal . This property is situated at the southeast corner of Summerstown Road and Airport Road, located south of the existing Petro Pass Truck Stop near Highway 401 and this +/- 61 acre site is on the opposite side of the Airport Road facing the neighbouring 51 acre site that butts on Hwy 401 at Summerstown Rd that is currently being developed and under construction at this time to construct a +/- 28,000 sq.ft state of the art Truck Stop development. Seller required 2 full business days irrevocable with any offer submitted as a listing condition. (id:61194)
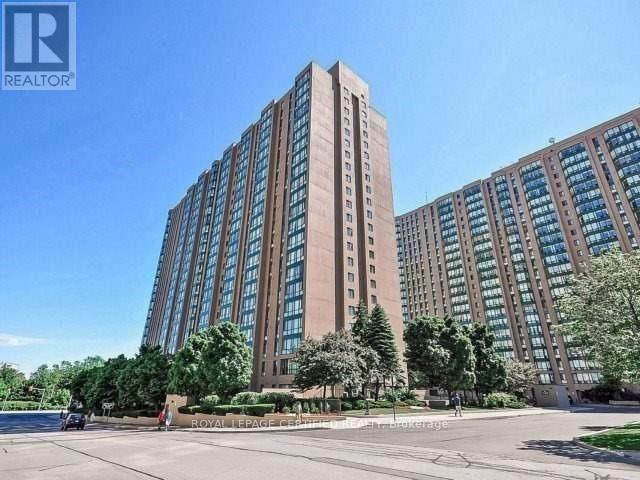
Mississauga, Ontario
Gorgeous South-East facing 2BR + Den suite with spectacular views of the CN Tower & Lake! This bright, open-concept unit features a functional layout with no wasted space. Modern kitchen recently upgraded with brand-new Quartz countertops. Spacious den is perfect for a home office or 3rd bedroom. Unbeatable location: 3-min walk to Cooksville GO & public transit. Minutes to Square One, Trillium Hospital, UTM, and Sheridan College. Easy access to Hwy 403, 401 & QEW. Building amenities include 24hr security, gym, squash courts, and rooftop terrace. All inclusive maintenance (Heat/Hydro/Water)! Perfect for first-time buyers and investors alike. (id:61194)
St. Thomas, Ontario
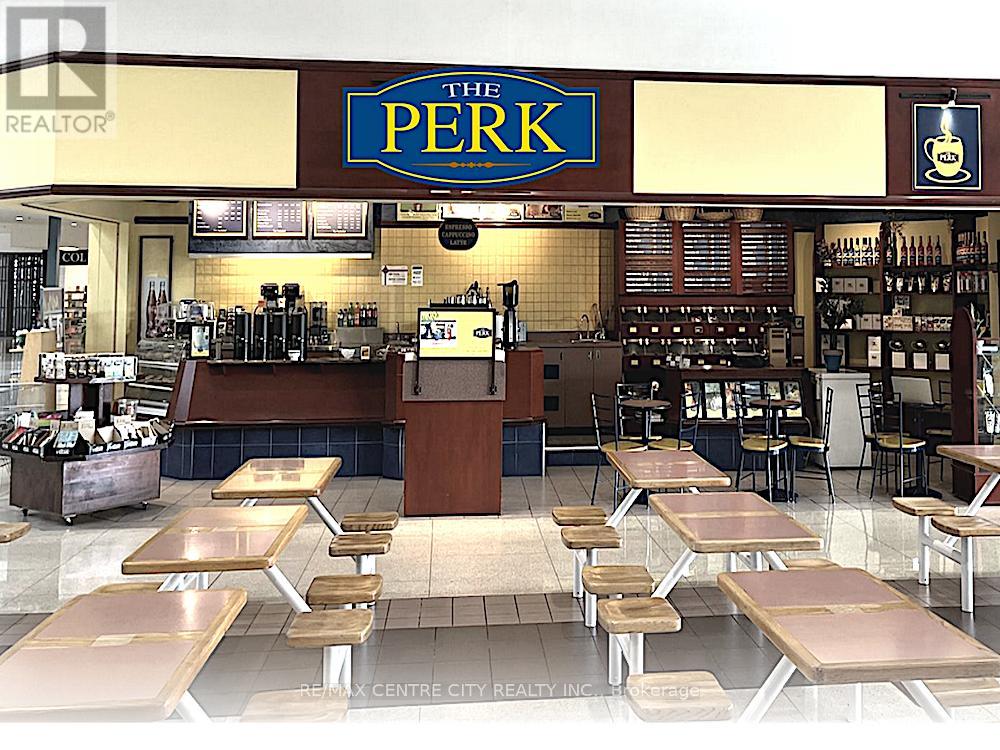
Located in St. Thomas's High Traffic Regional Retail Centre "ELGIN CENTRE". High Profile Food Court Location - Same Owner For "28" Successful Years. Take Over a Proven Successful Business. You Get Full Training,... All The Equipment... Comes Complete with a Basic Start Up Inventory... Bring Your High Energy And Smart Marketing And Go To The Next Level Of Success. Be In Control Of Your Business Success.CALL THE LISTING BROKER DIRECT. I Have More Information... Drop By. Watch The "People " Traffic... but please don't talk to the staff. (id:61194)
Mississauga, Ontario
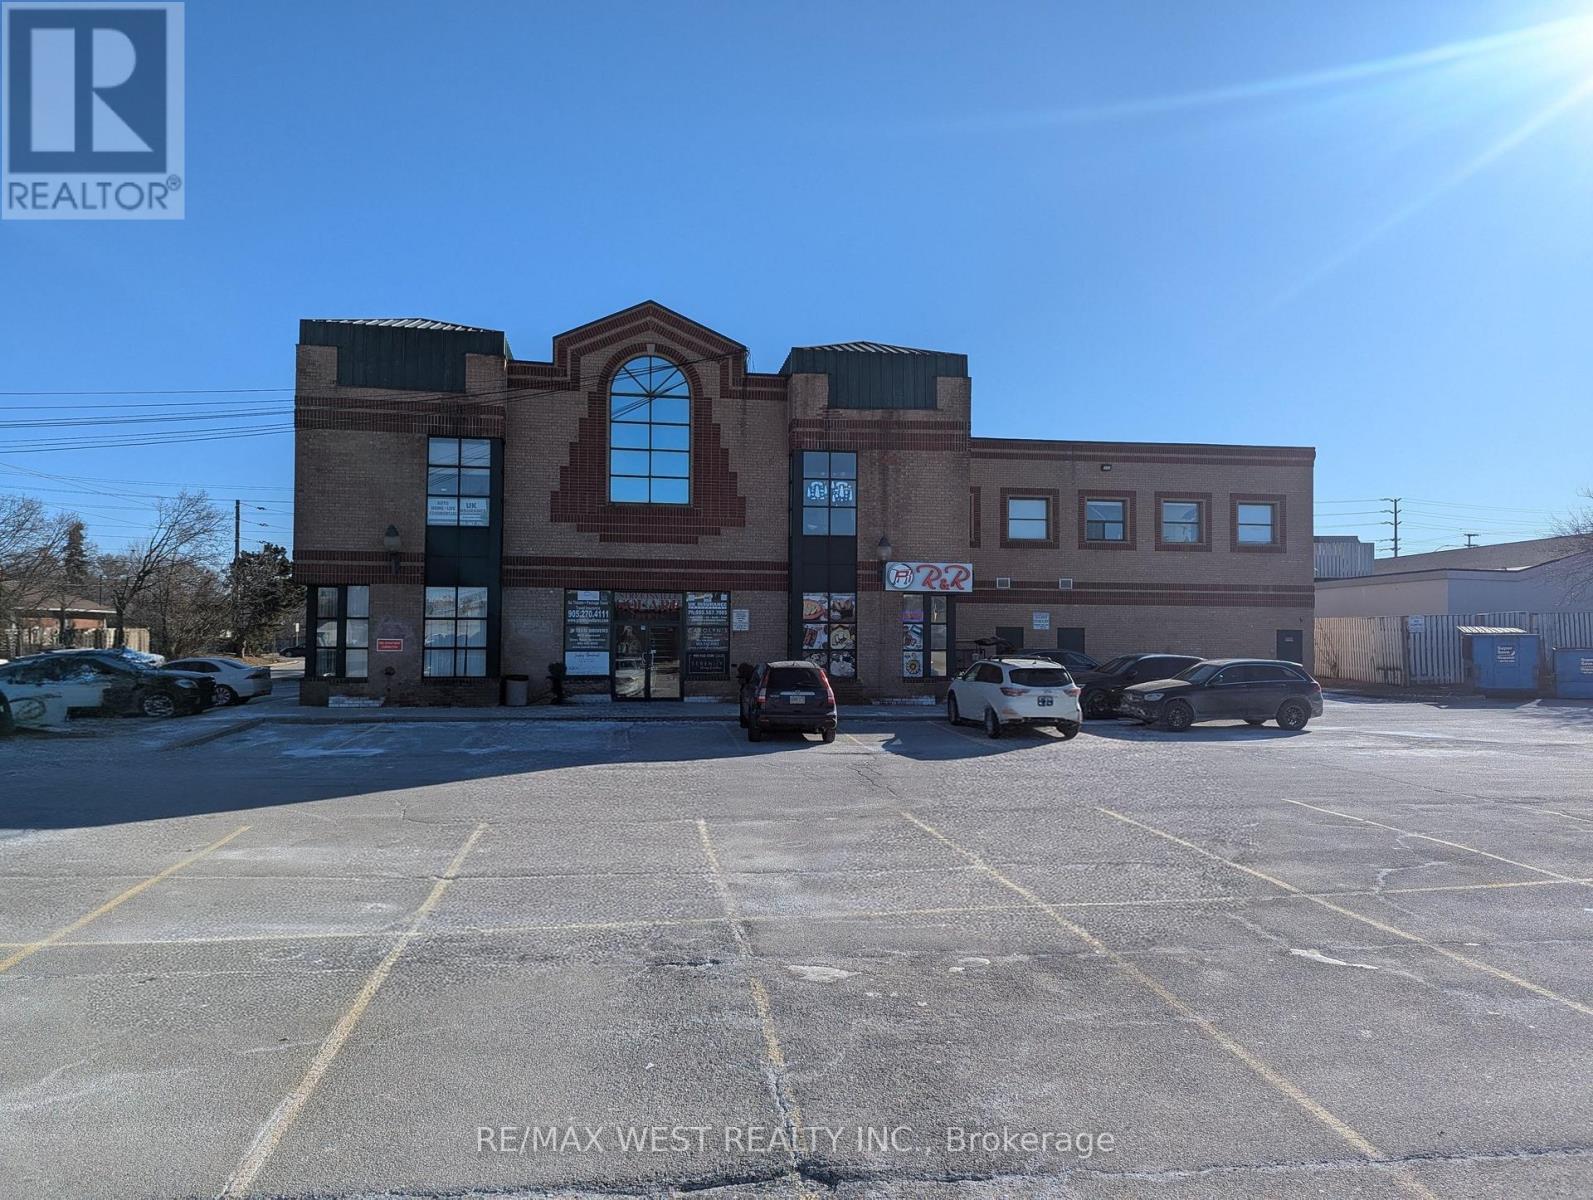
Available office space at Streetsville Square Offices. Located at the corner of Queen St. And Britannia Rd. This office unit is Approx. 547 sq.ft located on the second floor, built out with two private offices, reception area upon entrance, large open walk-way and an elevated ceiling throughout that enhances the comfort of the space. Outdoor plaza parking readily available. Great for professional office use. (id:61194)