

Toronto, Ontario
N/W Corner Unit. Bright View, Luxury Tango-2, 2+1 Bedroom 2 Washroom, 995 Sqft Open Concept, Open Balcony. 24 Hrs Concierge, Easy Access To 401, 404 & Dvp, Park, Hospital, Shopping, Entertainment, Shuttle Bus To Go Station, Subway And Shopping Malls. Walking Distance To Subway. Close To All Amenities. (id:61194)
Midland, Ontario
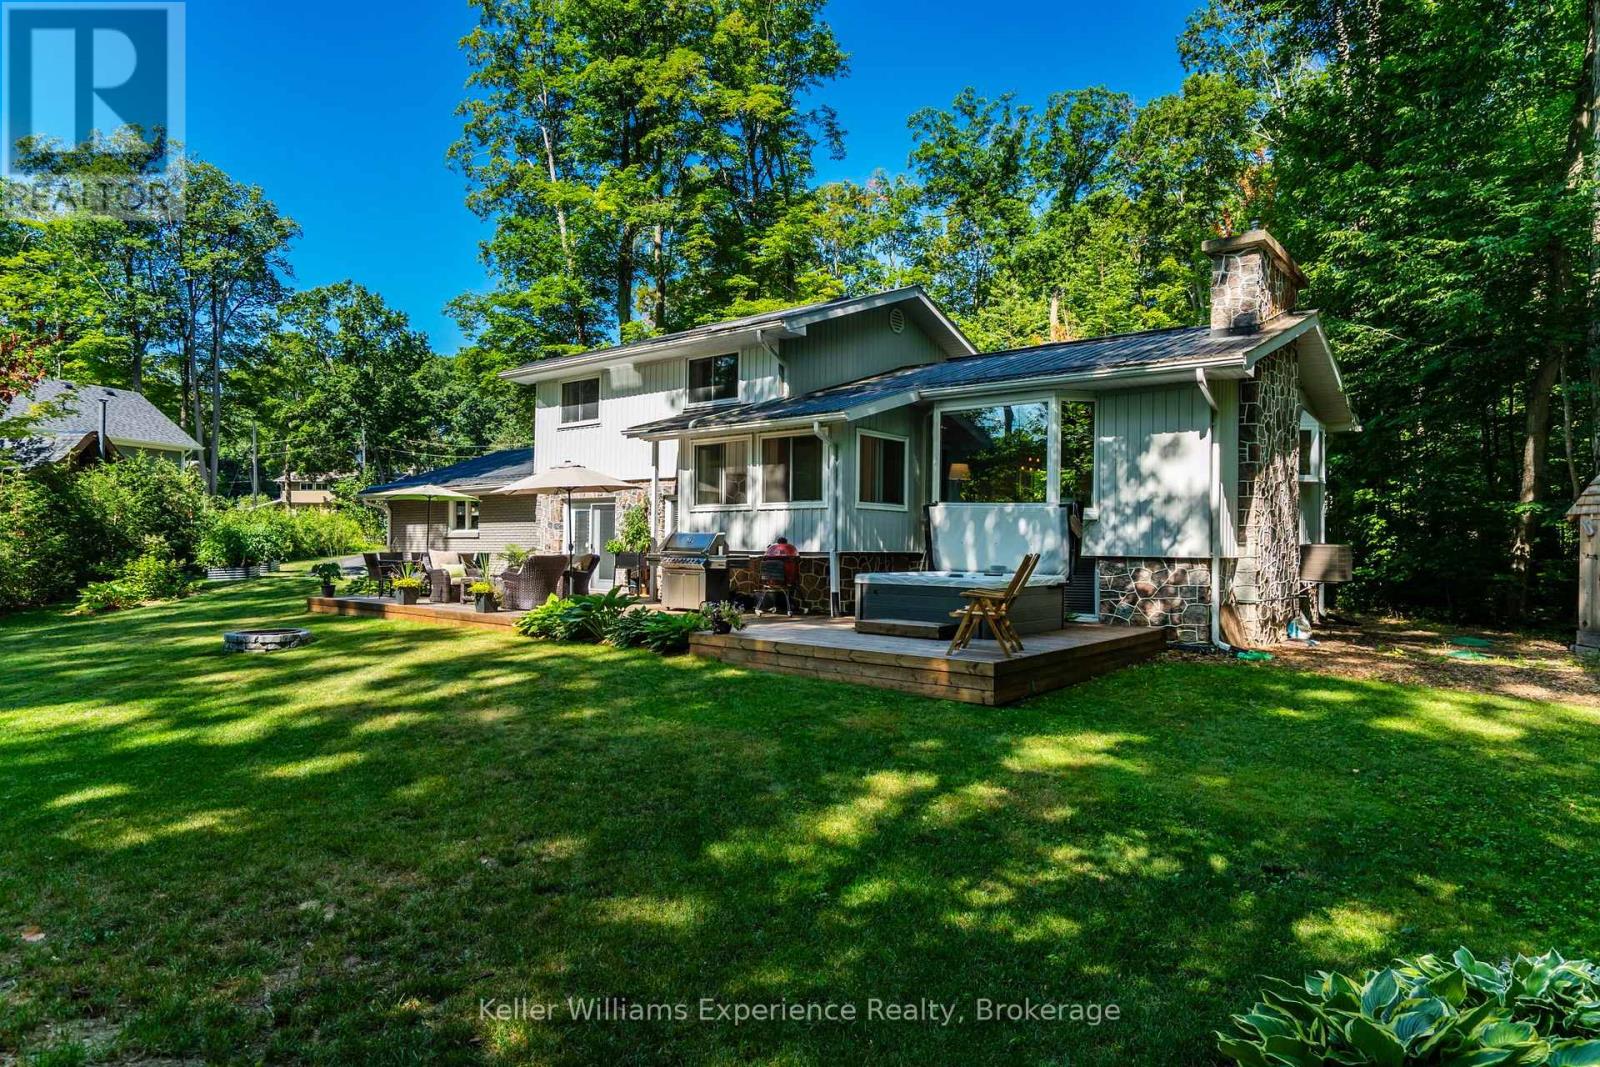
Welcome to the highly sought-after Midland Point community. This just under half acre lot has backyard access to the waterfront trail and Georgian Bay (Gawley Park), where you can enjoy the sandy beach and all your favourite water activities. This beautifully updated 5-bedroom, 2-bathroom home offers exceptional space, modern finishes, and a warm lakeside-inspired feel. Recent updates include new flooring throughout, a beautifully remodeled upper bathroom, new front and rear decks, new driveway and hot tub (2024), and numerous additional improvements, creating a move-in-ready home. The spacious layout provides room for growing families, guests, or those working from home. Outside, enjoy an attached double-car garage, a newly paved driveway with ample parking, and an impressive 24' x 24' heated and insulated detached workshop-perfect for hobbyists, storage, or a home business. This property combines stylish updates, versatile living space, and an exceptional lifestyle close to parks, trails, marinas, downhill and cross-country skiing and all the amenities Midland has to offer. (id:61194)
Thunder Bay, Ontario
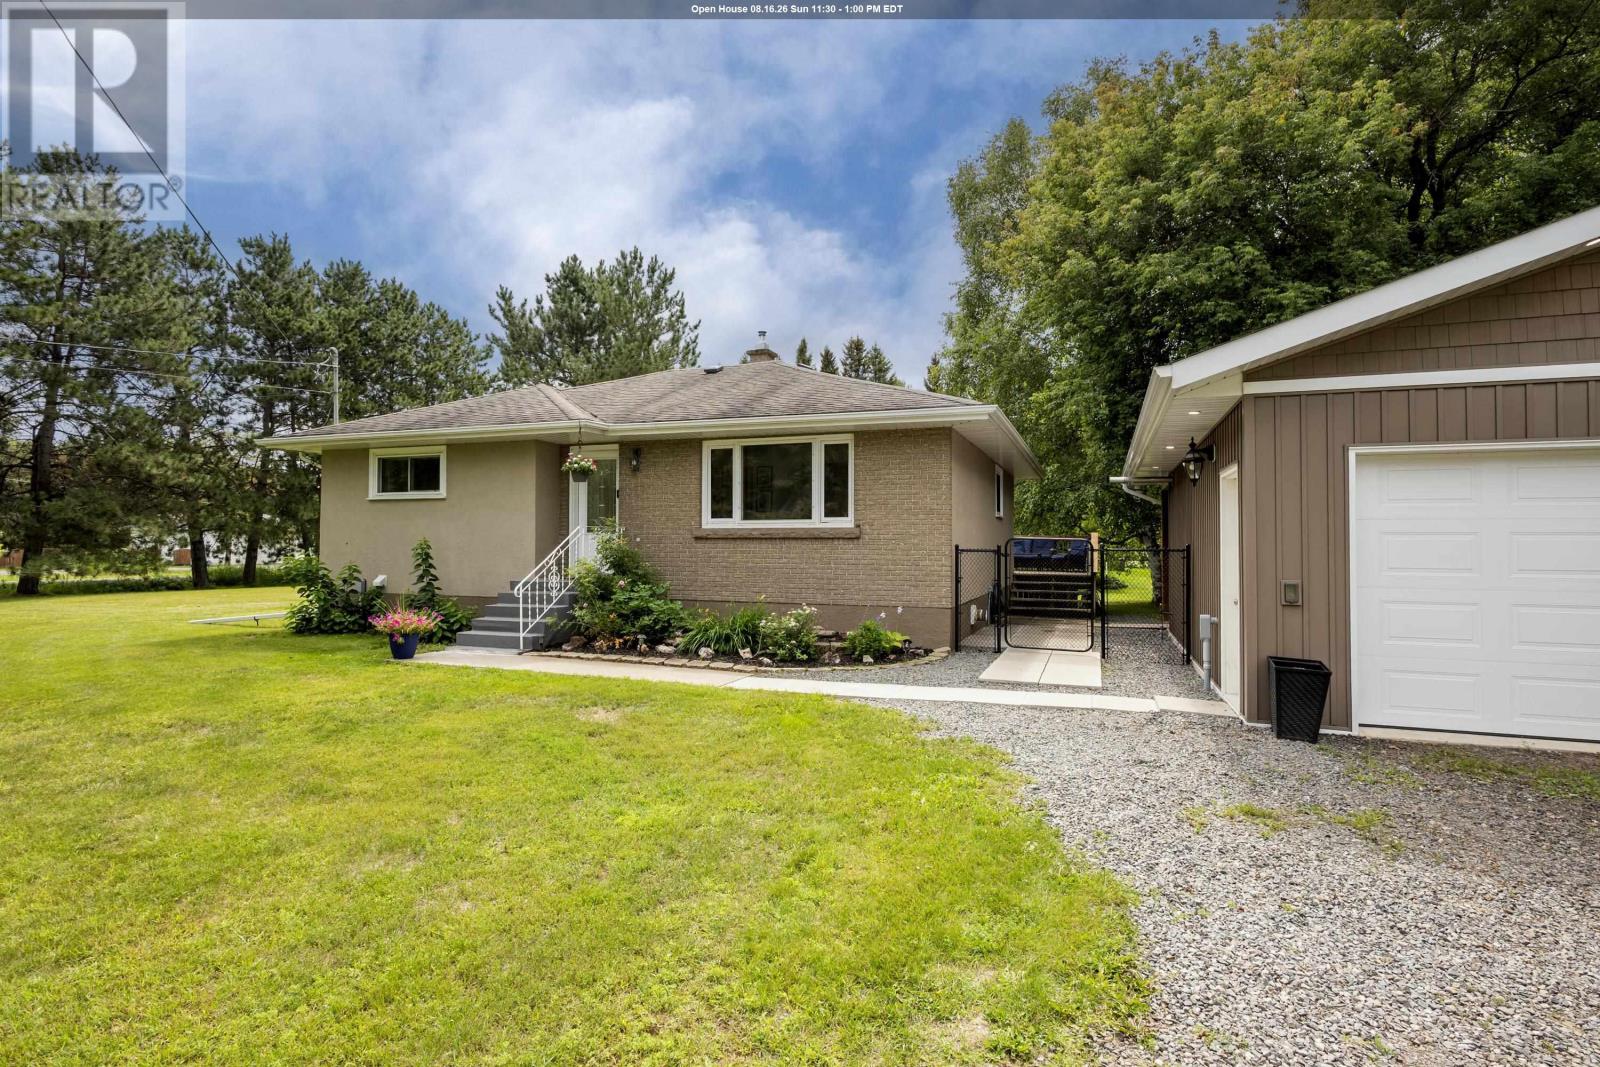
Welcome to 2312 Rosslyn Road, a well maintained brick bungalow offering semi rural living on a big private lot right in the city. The bright open concept main floor connects the kitchen, dining room, and living room, with a peninsula seating four. Appliances include a new fridge, stove, range, and over the range microwave (2024) and dishwasher (2022). A massive primary bedroom and second bedroom complete the main floor, while the fully developed basement adds a third bedroom, natural gas fireplace, new vinyl plank flooring and paint, and a large laundry room with washer and dryer (2021). Outside, enjoy the new 24x24 heated, wired, and insulated garage (2023), a covered concrete patio with natural gas hookup, and a fire pit area (2022). A generous portion of the backyard is completely enclosed, creating a safe fenced space for kids and pets. The professionally built 10x8 wood fired sauna features a Canadian certified Harvia 20 PRO furnace, is insurable, and is WETT inspected. Additional features include a natural gas furnace (2014), central air, 200 amp service with copper wiring, municipal water, and a septic system pumped in May 2026. Located down the street from Holy Family Elementary School, with the great new North Neebing Park just 650m away and Margaret Sideen and Sandpiper Parks within a five minute drive. The Rosslyn Road area offers peaceful country living just minutes from urban conveniences, highways, and scenic trails. (id:61194)
Pelham, Ontario
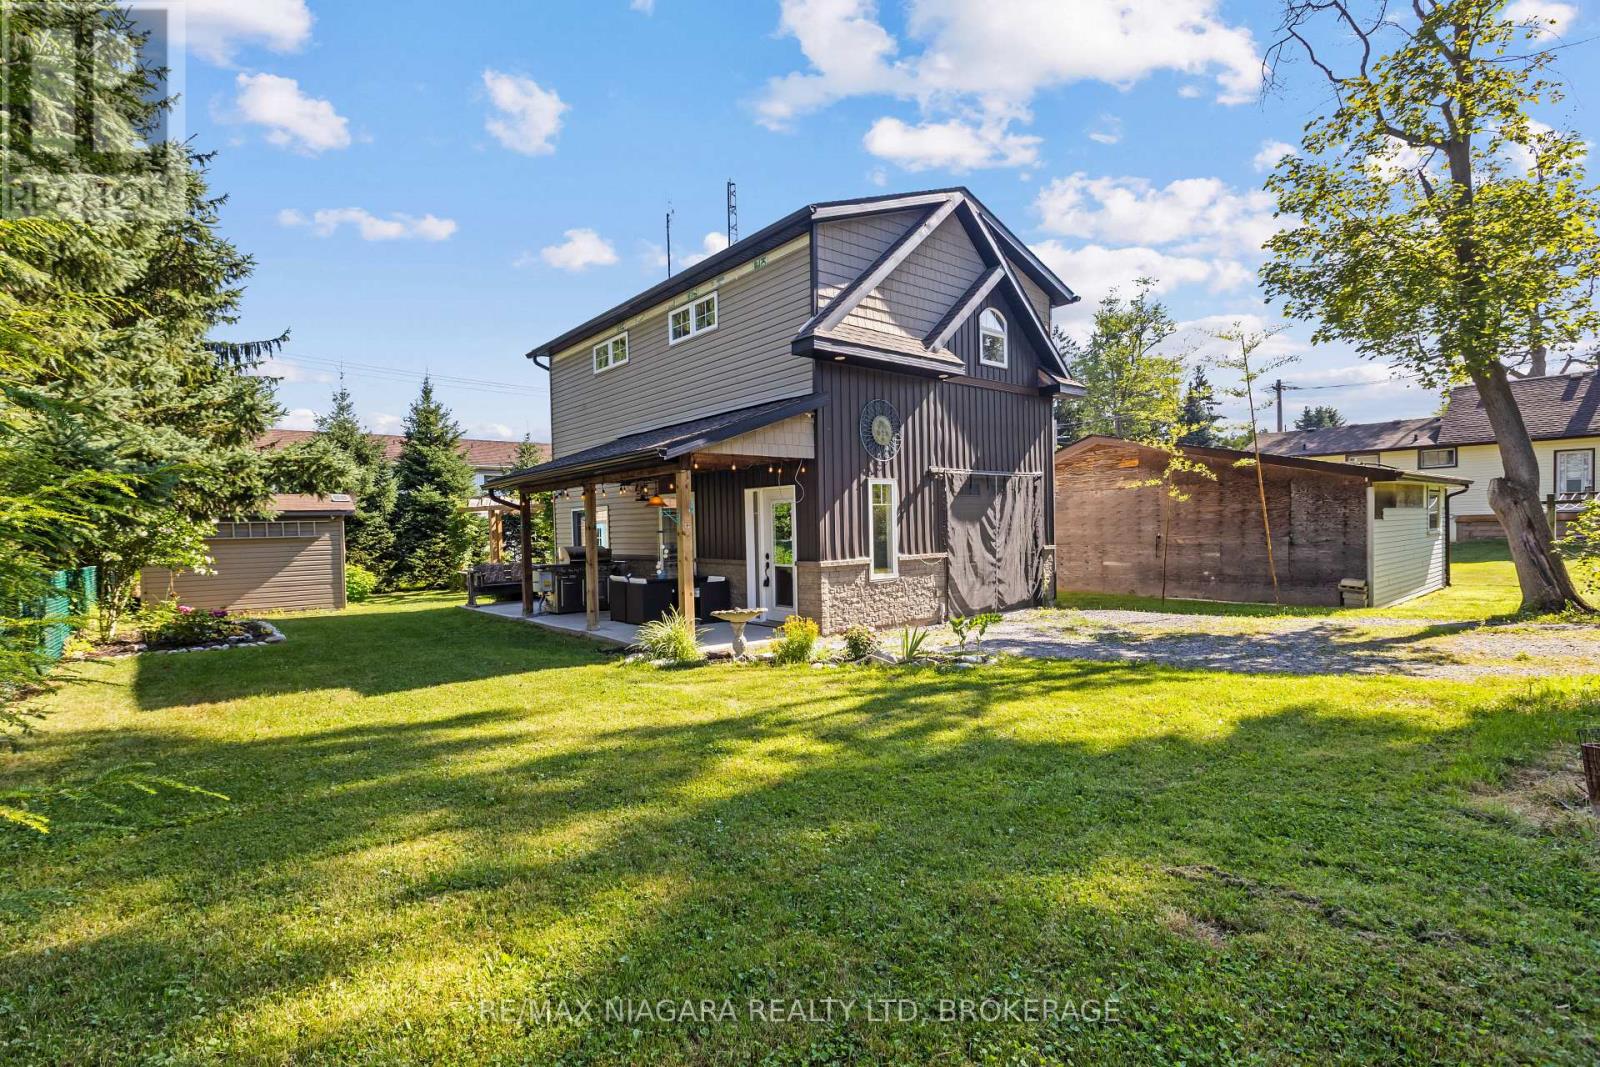
Rare opportunity in the heart of Fonthill! Build your dream home on this extra-deep private lot while living comfortably on-site. The original homestead is a tear-down, offering the ideal location to construct a new custom home. A detached garage, custom built in 2019, features fully finished living quarters. The main level includes a lounge area, laundry and bathroom, plus a covered deck overlooking the backyard. Upstairs, the bright bachelor suite offers an open-concept layout with a modern kitchen featuring a large island, living/bedroom area, and 3-piece bathroom. The private backyard includes a firepit area for relaxing and entertaining. Walk to Downtown Fonthill to enjoy boutique shopping, restaurants, the Farmers' Market, parks, and popular summer concerts. Live in the existing suite while building, then keep it as an accessory dwelling for rental income, extended family, or guests. A unique property with exceptional potential in a sought-after neighbourhood. (id:61194)
Fort Erie, Ontario
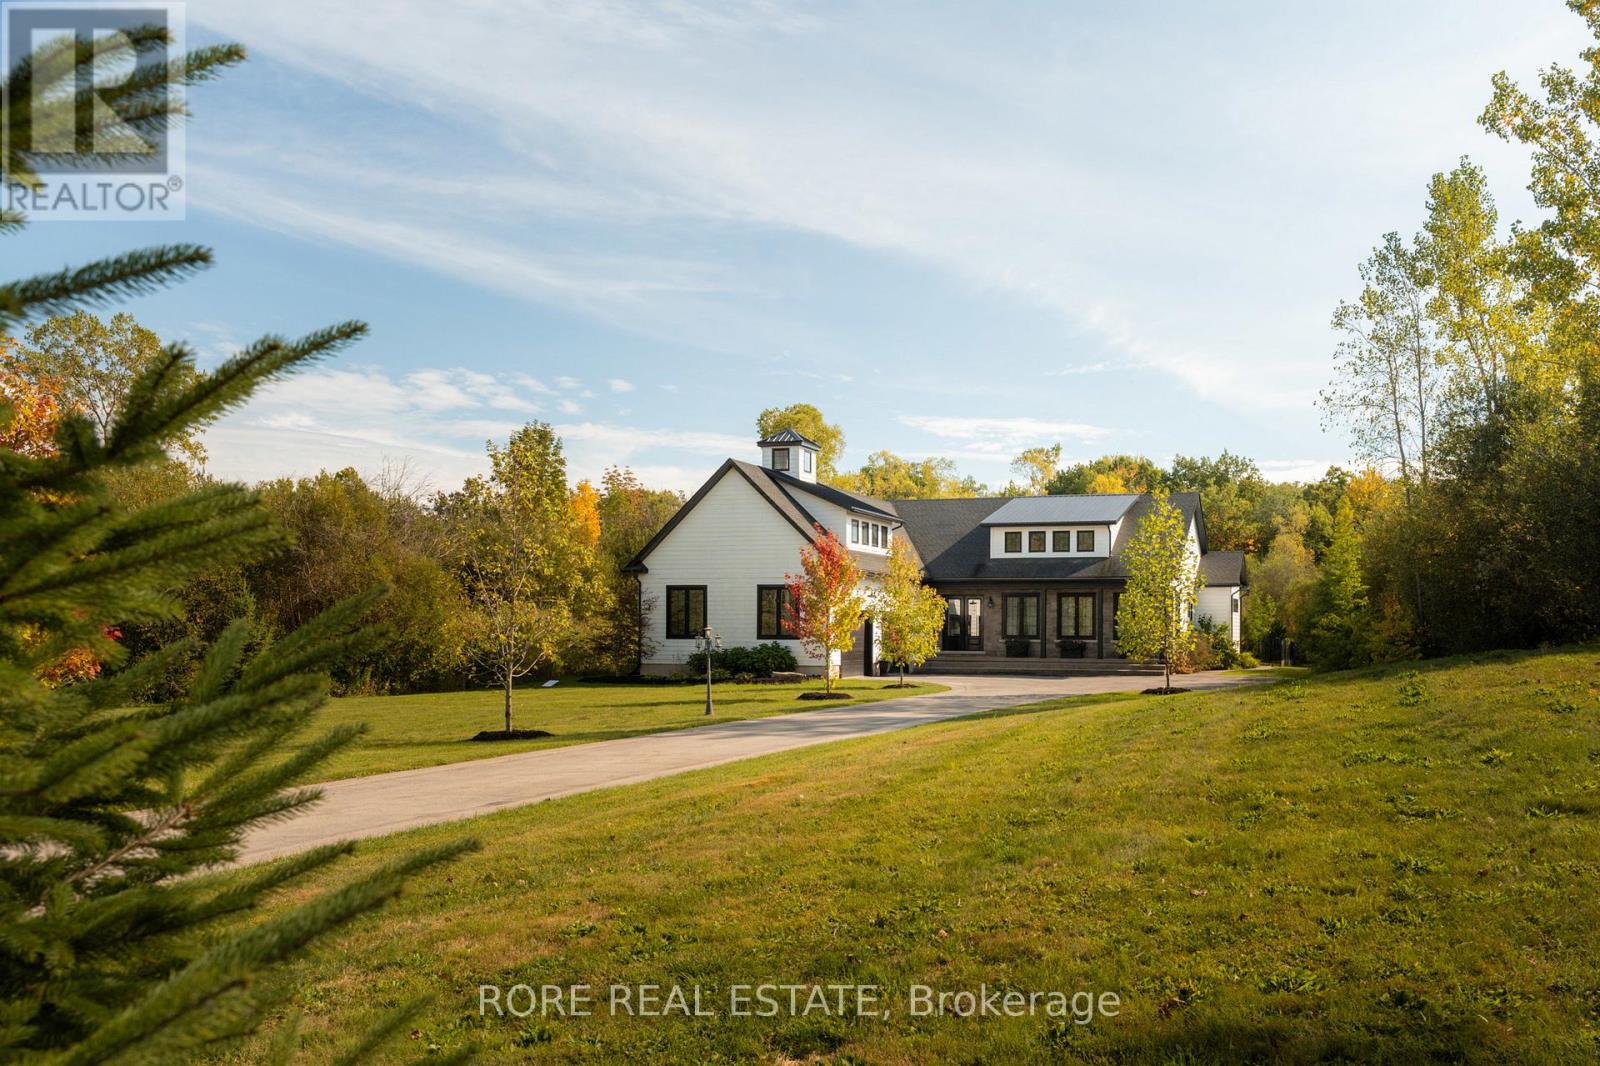
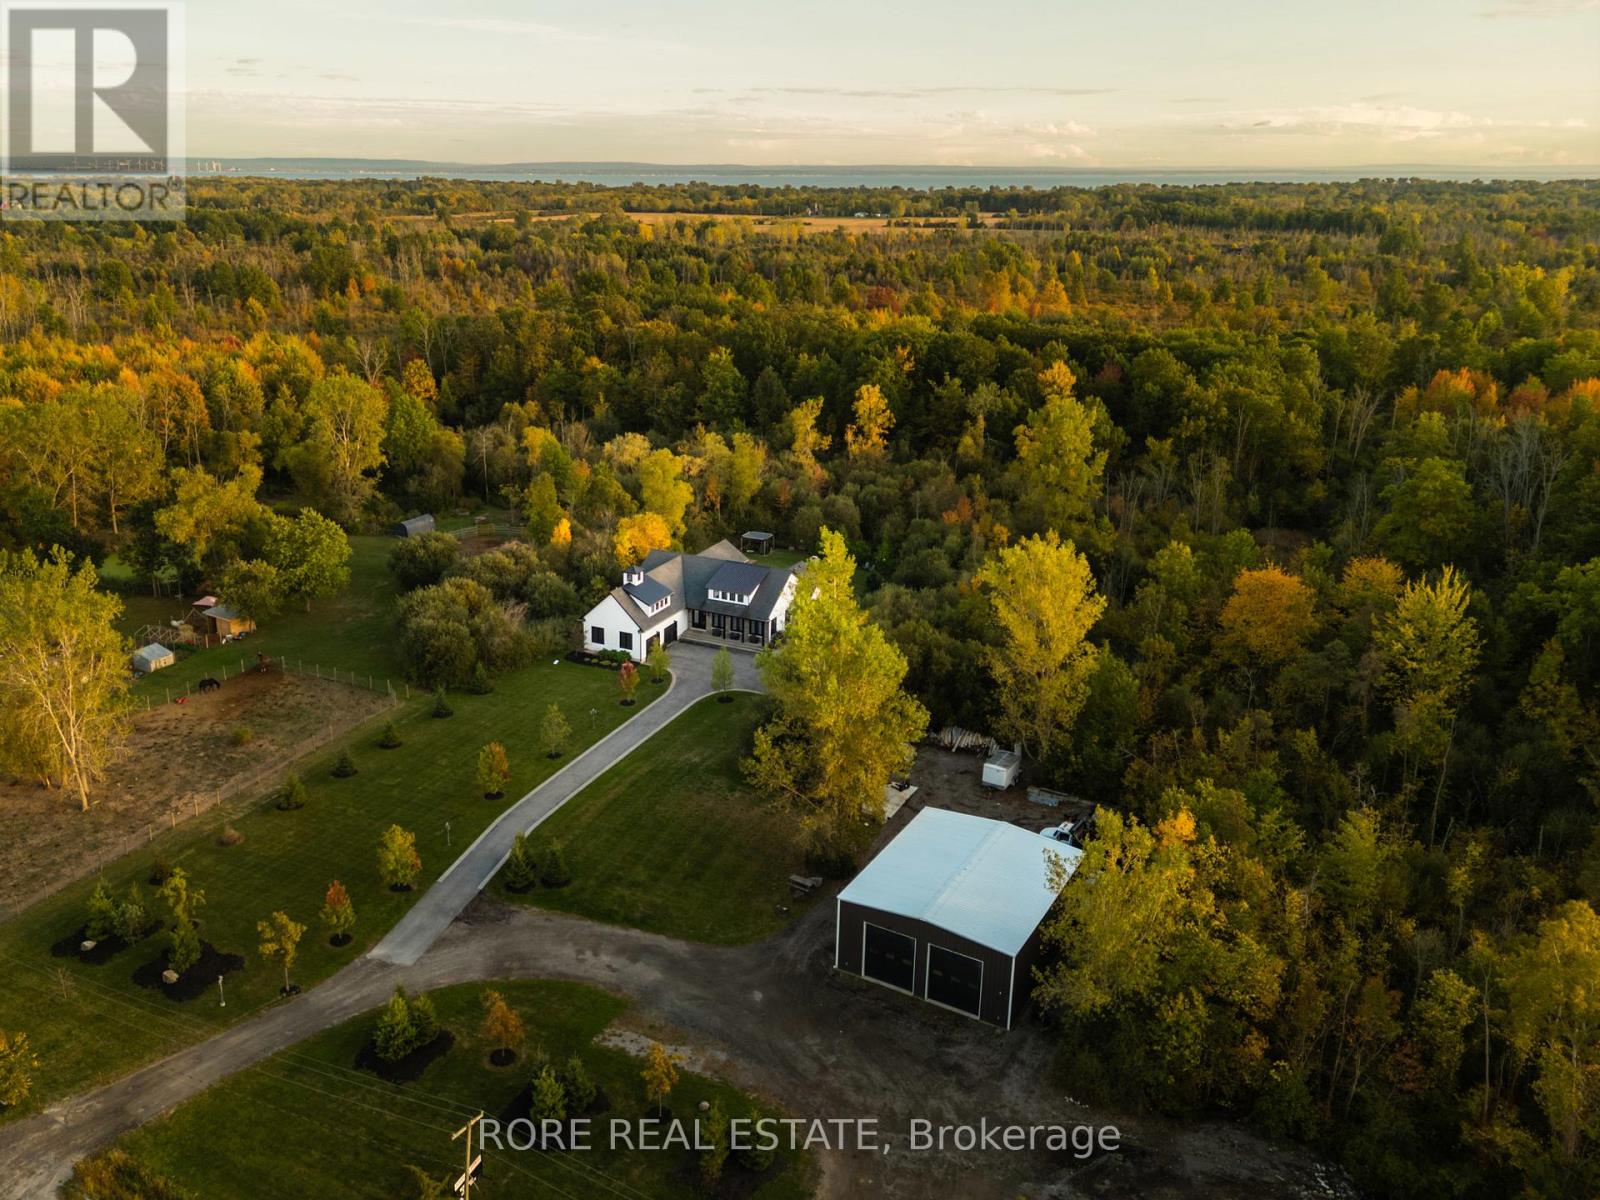
Rarely does a property offer this much versatility in one exceptional package. Set on 5+ acres in Ridgeway, 2439 Garrison Road combines a beautifully designed custom home, private backyard oasis and an impressive workshop all in a high-exposure location with Rural Commercial zoning. The home welcomes you with an open-concept kitchen, living and dining area all with soaring ceilings. The kitchen is designed for both everyday living and entertaining, with a generous island and walk-in pantry. One of the home's standout features is the seamless connection between indoor and outdoor living. The indoor/outdoor room features high ceilings, warm accents, a garage door and a screen door and fill the space with natural light. Step outside to your landscaped, private backyard oasis complete with exposed aggregate concrete and a heated saltwater inground pool, the perfect setting for summer entertaining and relaxing weekends. The lower level of the home provides even more versatility with high ceilings, stamped concrete flooring and plenty of additional space to add more bedrooms, while main-floor laundry and thoughtful design make the home as functional as it is impressive. But what truly sets this property apart is the substantial workshop. Featuring heated concrete floors, hydro, office space, high ceilings, three roll-up doors and ample parking, it offers incredible flexibility for a business owners or a fun space for hobbyists. This is your opportunity to live, work and build your future-all from one remarkable property. (id:61194)
Fort Erie, Ontario
Rarely does a property offer this much versatility in one exceptional package. Set on 5+ acres in Ridgeway, 2439 Garrison Road combines a beautifully designed custom home, private backyard oasis and an impressive workshop all in a high-exposure location with Rural Commercial zoning. The home welcomes you with an open-concept kitchen, living and dining area all with soaring ceilings. The kitchen is designed for both everyday living and entertaining, with a generous island and walk-in pantry. One of the home's standout features is the seamless connection between indoor and outdoor living. The indoor/outdoor room features high ceilings, warm accents, a garage door and a screen door and fill the space with natural light. Step outside to your landscaped, private backyard oasis complete with exposed aggregate concrete and a heated saltwater inground pool, the perfect setting for summer entertaining and relaxing weekends. The lower level of the home provides even more versatility with high ceilings, stamped concrete flooring and plenty of additional space to add more bedrooms, while main-floor laundry and thoughtful design make the home as functional as it is impressive. But what truly sets this property apart is the substantial workshop. Featuring heated concrete floors, hydro, office space, high ceilings, three roll-up doors and ample parking, it offers incredible flexibility for a business owners or a fun space for hobbyists. This is your opportunity to live, work and build your future-all from one remarkable property. (id:61194)

Alfred And Plantagenet, Ontario
Opportunity! Municipal water/sewer services. Own your own home with in-law suite potential income! 2 driveways included. Oversized single attached garage. Partially fenced back yard. Shed included. Sundeck. Beautiful lot. Property located in Wendover Village. Church, Convenience store, Post office, Boat dock, park, library, only a few steps away. 3 bedrooms bungalow converted to a 2 bedrooms (easily can be turned back to 3 bedrooms). Main floor laundry room/mud room, washer/dryer included. Large windows throughout the home. Good size eat-in kitchen with plenty of cupboard space. Refrigerators (2), stove, dishwasher included. Generous size dining room with extra large window and hardwood flooring. The living room also offers hardwood flooring and lots of natural lighting. Master bedroom offers access to the sundeck from the patio door. Sunroom is 3 season. The single oversized garage offers a staircase to the lower level. The lower level has a kitchen, a 3 piece bathroom, dining room, living room and den. No carpeting in this home. As per form 244: 24 hours irrevocable on all submitted offers (no exceptions). Central air replaced in 2025. Furnace and hot water tank replaced in 2015 approximately. South side of roof re shingled in 2017 approximately. (id:61194)

Ottawa, Ontario
SUNNY & SPACIOUS this 4-bedroom, 1.5-bath, two-storey DETACHED house offers exceptional VALUE in a great neighbourhood. Tastefully decorated and painted in a designer neutral palette, the home features hardwood floors and updates throughout. Living & dining areas flow openly together with a large window and patio doors letting the LIGHT pour in. The bright kitchen boasts a highly functional layout, showcasing stainless steel appliances and a double duty prep space and/or eating area. Generously sized rooms throughout provide comfort and flexibility for everyday living. The large BONUS flex room over the garage can easily be used as a 4th bedroom, home office or family room with fireplace and vaulted ceiling. The FINISHED basement provides a family/hobby/exercise room, a dedicated laundry area, and additional storage. Plumbing is roughed-in for a half bath. Step outside to your private, FENCED backyard - perfect for relaxing or entertaining with shed that offers extra storage space. The attached garage provides interior access. This lovely home fronts onto a park, full of mature trees, adding to its charm and appeal. A fantastic location just steps from parks, green spaces, schools, transit, and the future Bayshore LRT. You're also minutes from BAYSHORE Shopping Centre, IKEA and Andrew Haydon Park on the Ottawa River as well as Britannia Beach. Enjoy quick access to shopping, restaurants and amenities, including the Queensway Carleton Hospital. Commuting is a breeze with EASY access to Highways 417 and 416. OPEN HOUSE Sun, Aug 16: 2-4pm. (id:61194)
Mcnab/braeside, Ontario
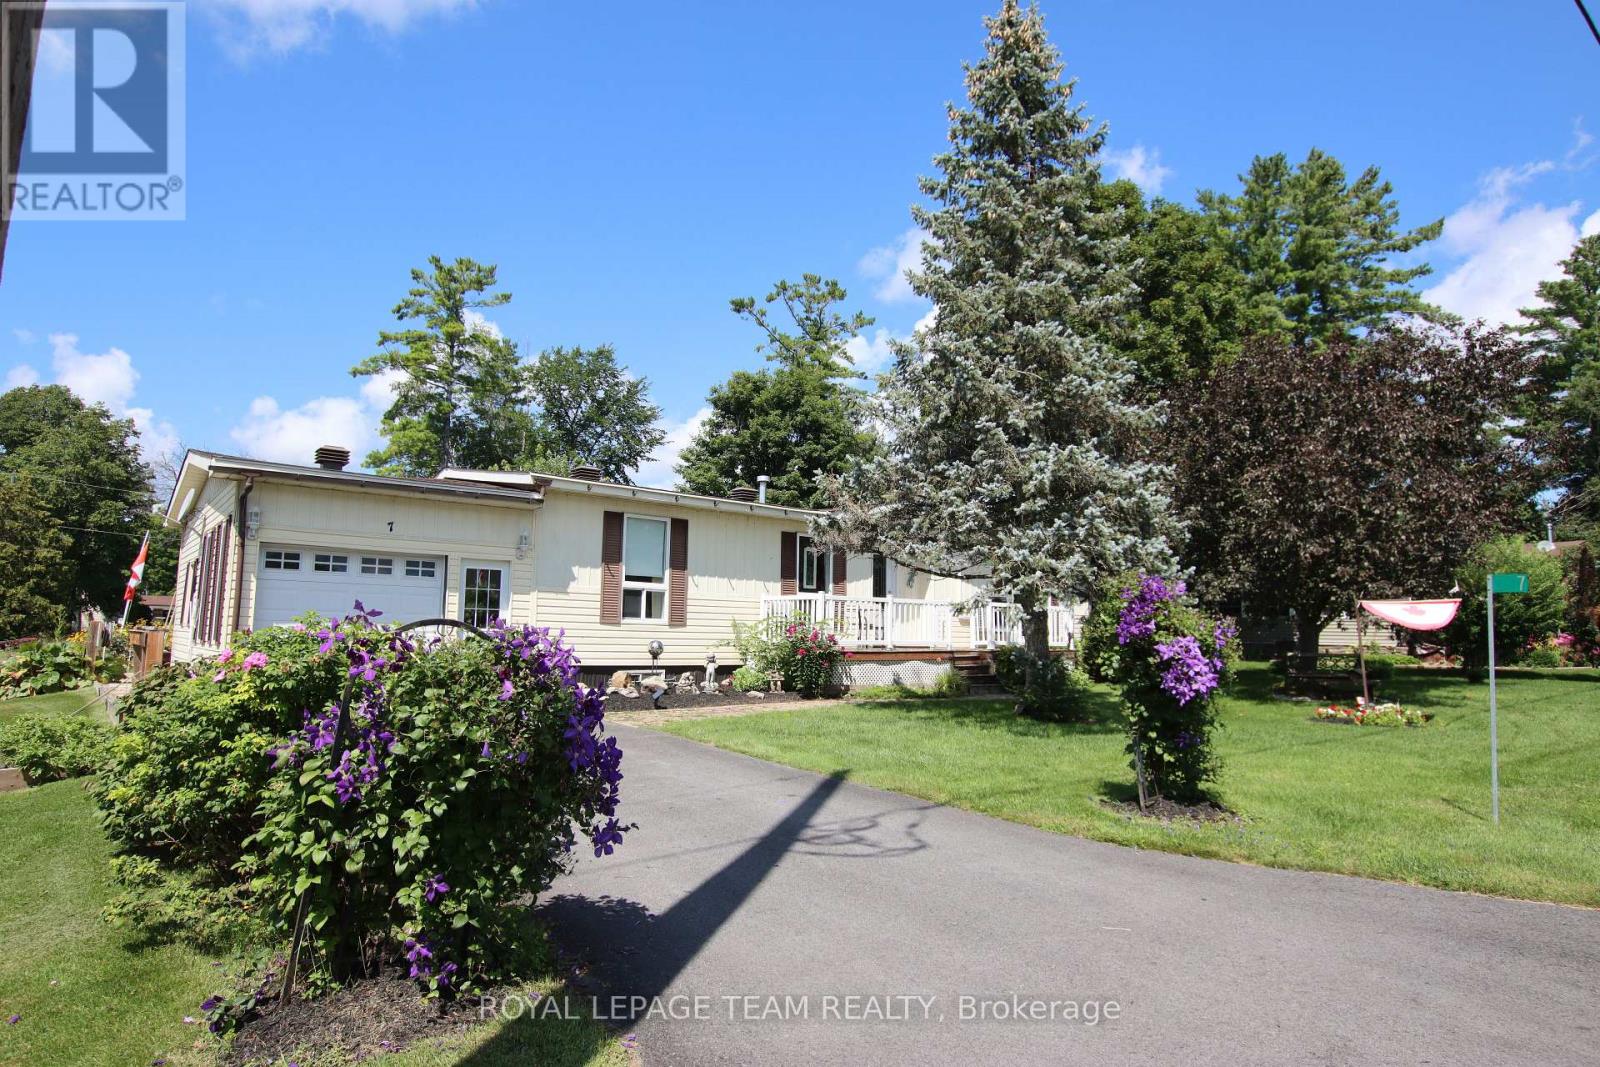
Welcome to peaceful, upgraded lakeside living in Glenalee Park on beautiful White Lake! Perfectly positioned just one lot back from the water, the 2nd home in from the lakefront. This beautifully appointed 2-bedroom, 2-full-bathroom modular home offers a rare blend of scenic water views, premium features, and affordable living in a highly desirable 50+ adult community. At the heart of the home is a spacious kitchen featuring sleek granite countertops and a convenient breakfast bar-ideal for casual meals and entertaining. Relax in the cozy sunroom or step out onto the expansive deck, perfect for taking in the fresh lake air and surrounding views. The outdoor space is truly a private oasis, framed by beautiful, established gardens. Added conveniences include an attached garage. Located just 15 minutes to everyday amenities in Arnprior and Renfrew (Hwy 417), and only 25 minutes to Kanata/Ottawa, this home offers the ultimate turn-key lifestyle for retirees, downsizers, or snowbirds seeking tranquility without sacrificing proximity to the city. Low monthly lot/lease fees of $385.00/month (id:61194)
Ottawa, Ontario
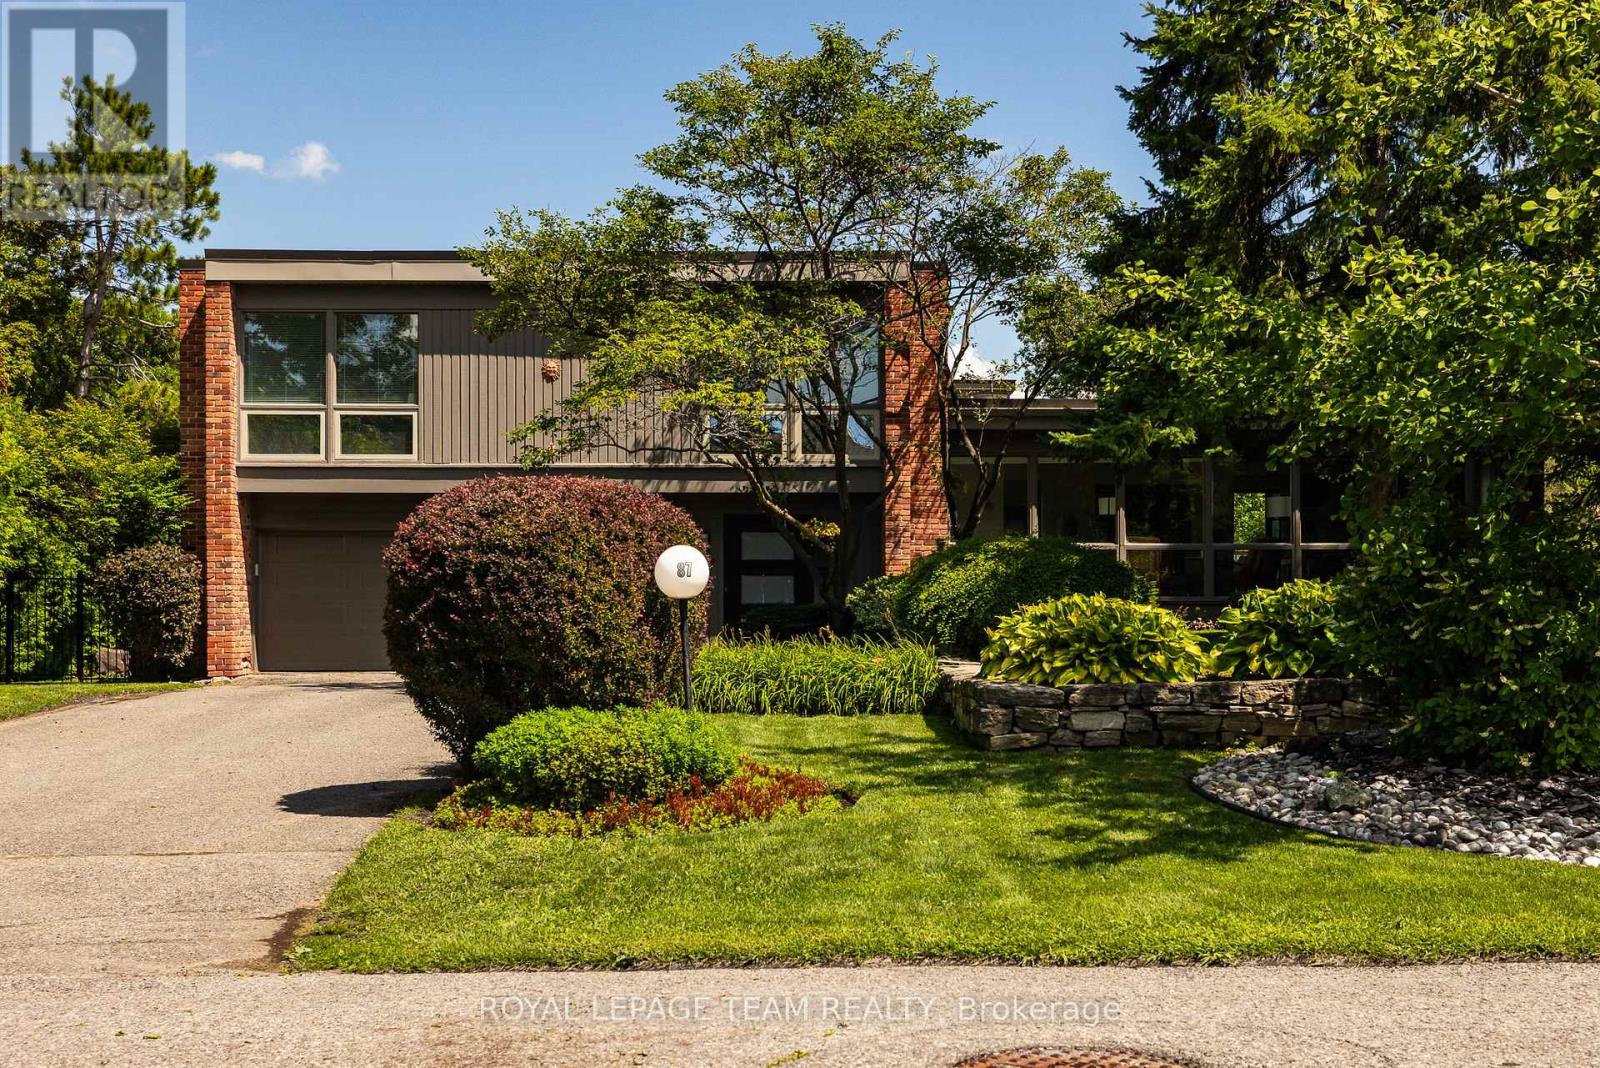
Welcome to Beaverbrook; one of Kanata's most established, family friendly neighbourhoods, known for its mature trees, scenic walking paths and excellent schools. This spacious four-bedroom, 2.5-bathroom home offers 2,118 sq. ft. of thoughtfully designed living space, plus a versatile finished basement. Inside, an open flow layout and abundant natural light create a warm and inviting atmosphere surrounded by nature. The centrally located kitchen connects effortlessly to the family room and offers beautiful views of the living spaces and backyard; ideal for keeping everyone connected while cooking, entertaining or enjoying everyday family life. Custom Laurysen cabinetry in the living room adds both style and practical storage. Upstairs, the spacious primary bedroom offers the comfort of a private three-piece ensuite, complemented by 3 other bedrooms and beautifully refreshed bathroom. A well-equipped laundry room with additional cabinetry provides even more convenient storage.The renovated basement offers endless possibilities as a recreation room, home gym, studio, hobby area, bedroom, home office or nanny suite. Step outside to your own private backyard oasis, where sunshine can be enjoyed throughout the day. Mature landscaping, peaceful garden views and a charming screened porch create a resort-like setting that is ideal for relaxing and entertaining. The chlorine pool promises memorable summer days, while the expansive fenced yard provides plenty of space for children to play and family and friends to gather.Offering generous living space, privacy and an exceptional location, this welcoming Beaverbrook home is ready for its next family to make lasting memories. (id:61194)

Ottawa, Ontario
Welcome Home! This beautifully maintained townhouse offers the perfect blend of style, comfort, and convenience in a highly desirable location. Featuring a timeless full-brick front, an attached garage, plus parking for two vehicles in the driveway, this home is as practical as it is inviting. Inside, the open-concept layout creates a bright, spacious feel that's perfect for everyday living and entertaining. The generously sized primary bedroom provides a peaceful retreat and features a convenient cheater ensuite bathroom. A cozy gas fireplace compliments the recreation room. Step outside to your own private backyard oasis, complete with no rear neighbours, a spacious deck, beautifully established gardens, and a hot tub-the ideal setting for relaxing or entertaining in complete privacy. Located close to all amenities, public transit, and top-rated schools, this home combines the tranquility of a private outdoor space with the convenience of an exceptional location. Move-in ready and offering the space, privacy, parking, and location you've been looking for-this one is not to be missed! (id:61194)
Chatham, Ontario
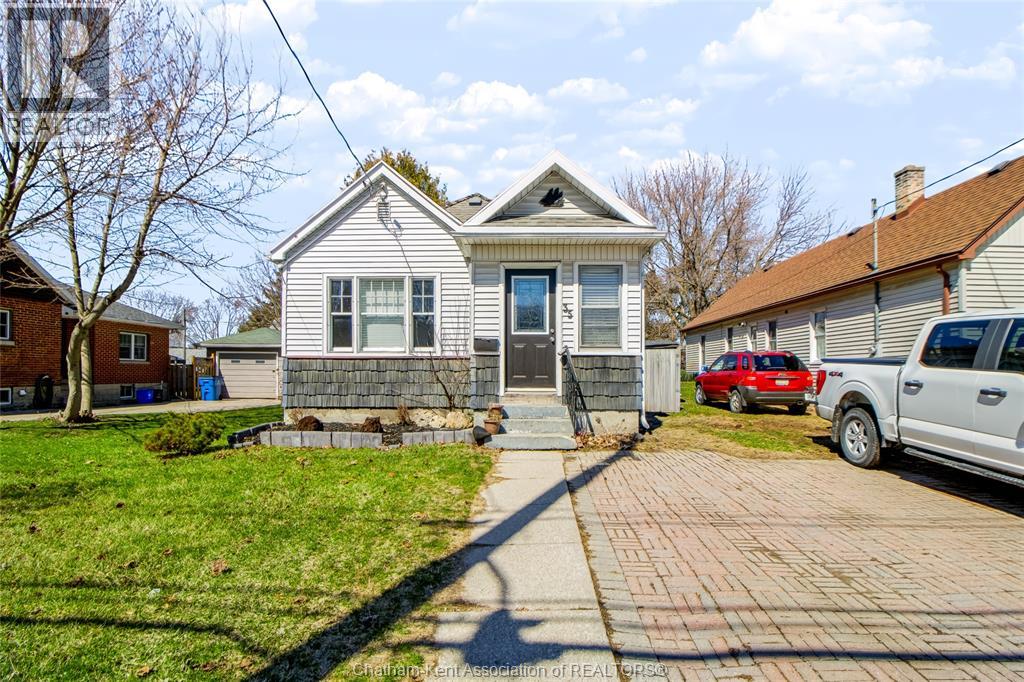
A charming 2 bedroom, 1 bathroom bungalow that is a great opportunity for first time home buyers or those looking to downsize. The open concept main floor features a spacious kitchen with island, bright living and dining areas, and two bedrooms including a primary bedroom with patio doors leading to the fully fenced backyard. Downstairs, you’ll find a partially finished space with two additional rooms.. perfect for a home office, gym, or future living space. Complete with a detached garage, this home is ready for its new owners. Please note: Property sold as is, where is, with no representations or warranties of any kind. Seller makes no representation regarding compliance with any municipal by-law, zoning, building code, property standards, work orders, permits, or any governmental or regulatory requirement. Buyer to satisfy itself as to all such matters prior to offer. (id:61194)
Thames Centre, Ontario
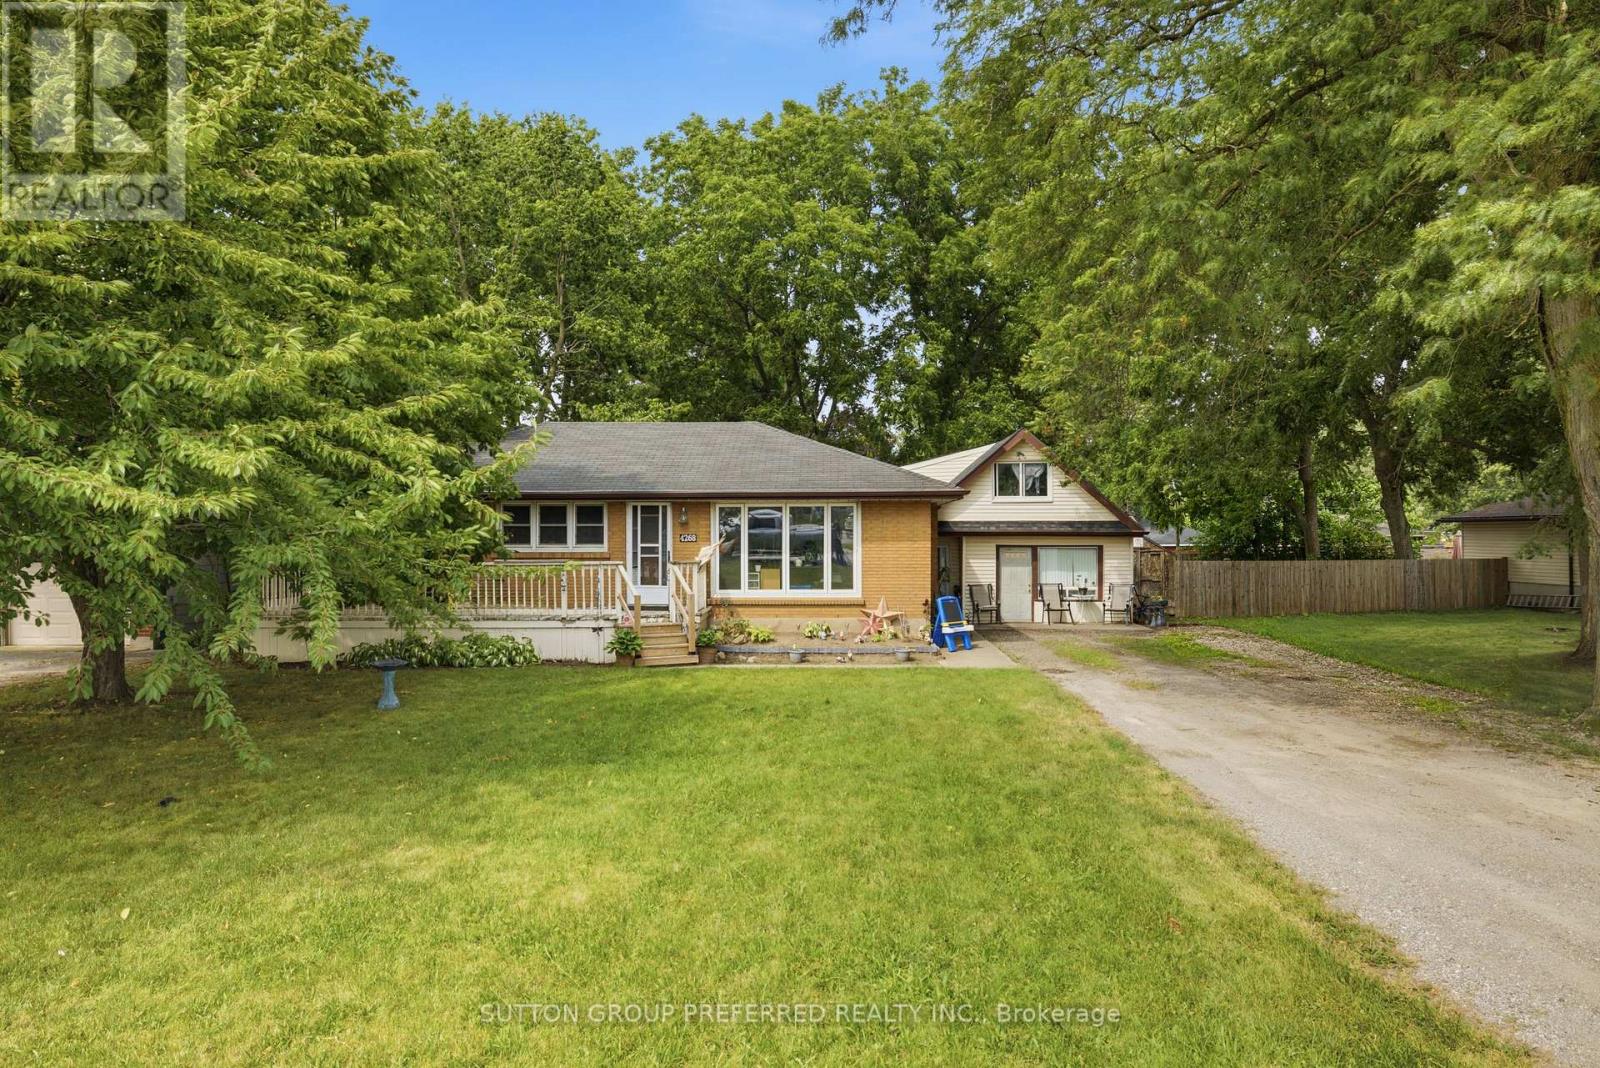
Welcome to this solid brick bungalow in the heart of Dorchester. Right across from River Heights Public school. Beautiful treed, fully fenced 100' x 150' lot. The 3-bedroom main house includes 1 1/2 baths, a full basement and an attached annex that was originally used as a small store with storage above and later as an in-law suite. The property has been tenant occupied for approximately 10 years and requires updating/renovation, and is being sold in "as is, where is condition". Within walking distance to the community pool, park, ball diamonds, arena, library, senior centre, shops and other local amenities, the 401 is easily accessible for commuting. Roof and eavestrough(2016). On demand hot water and radiant heat(2016). New septic bed(2024). (id:61194)
Central Elgin, Ontario
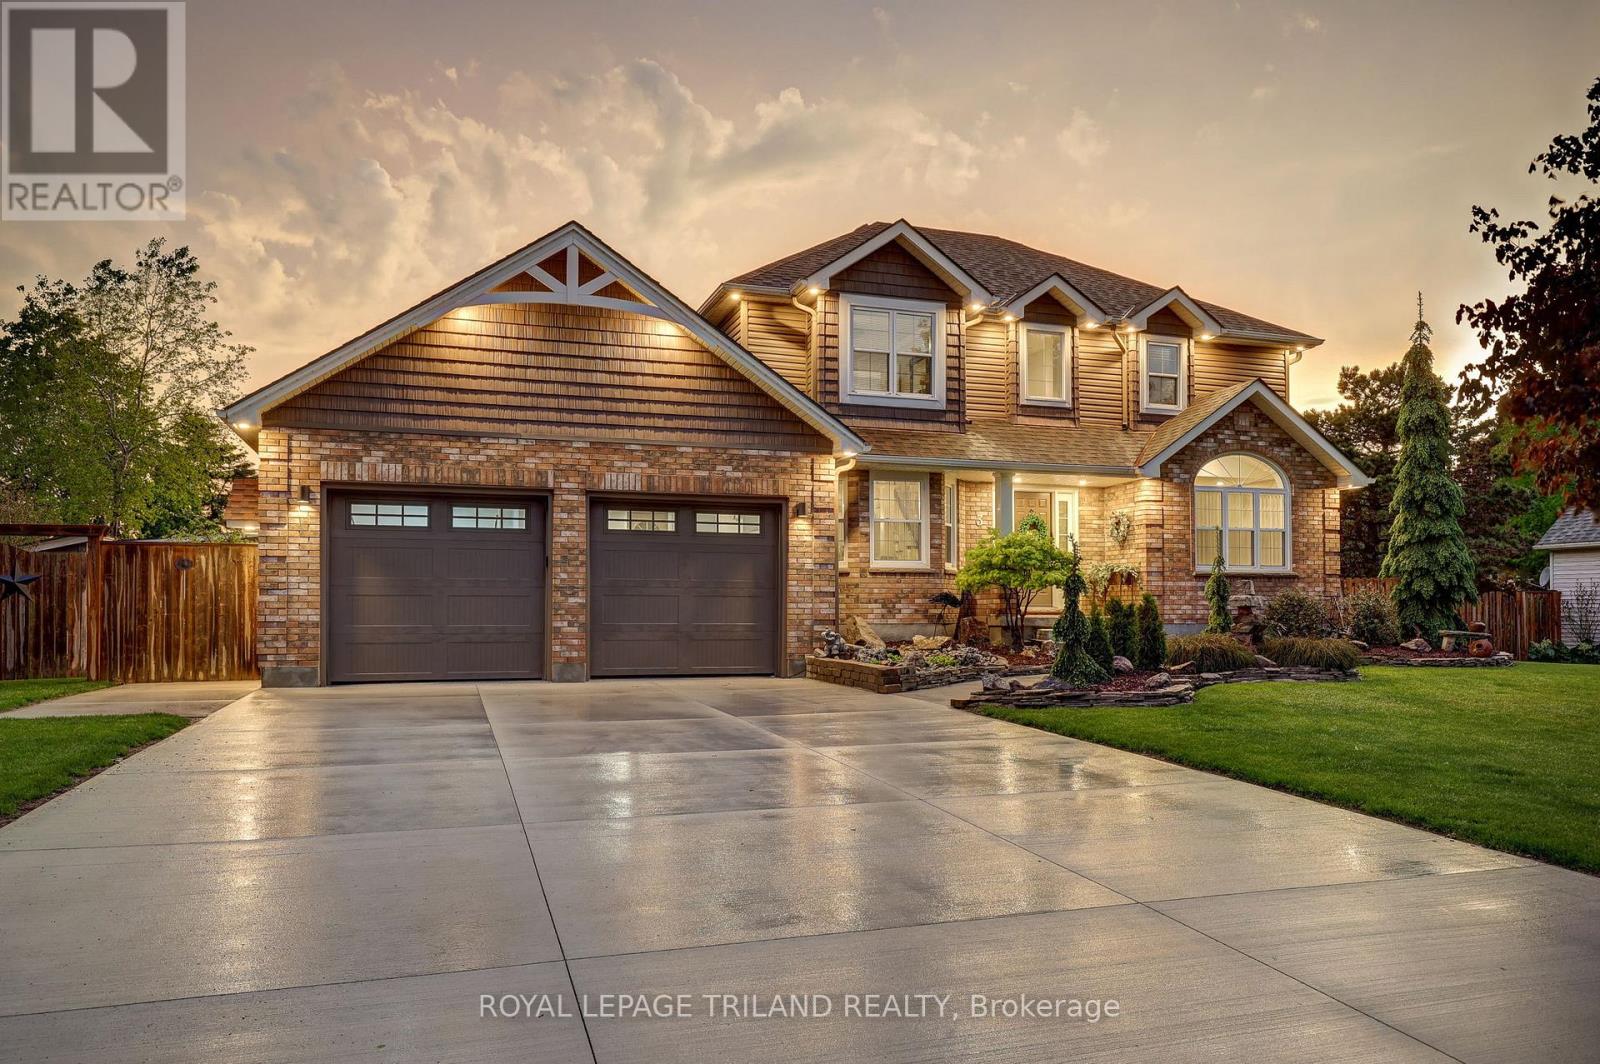
Dreams really do come true! Welcome to 8755 Tike Road in St. Thomas, ideally situated on the outskirts of the city limits in one of the area's most desirable neighbourhoods. Set upon an expansive country sized lot, this breathtaking executive two-storey home has been meticulously maintained and beautifully updated throughout, offering true move-in ready living. From the moment you arrive, the new concrete driveway sets the tone for the quality and care found throughout this remarkable property. Step inside and immediately appreciate the freshly painted interior, tasteful decor, and the abundance of natural light flowing effortlessly from room to room. The stunning new kitchen is certain to impress with its bright and airy design, large island, elegant quartz countertops, and ample cabinetry - the perfect setting to inspire the culinary chef within. Following dinner in the formal dining room, retreat to the inviting main living area where evenings are best spent gathered around the cozy fireplace sharing stories and creating lasting memories. A recent great room addition overlooking the sprawling backyard further enhances the homes exceptional living space. Outside, the fully fenced yard has been thoughtfully designed for both relaxation and entertaining, complete with a heated pool featuring a new liner (2025), play area, multiple storage sheds, and a tranquil fish pond surrounded by colourful gardens that meander throughout the property. Additional highlights include a spacious primary bedroom retreat with a beautifully customized one-of-a-kind ensuite lavatory, a finished lower level providing additional living space, a main floor office/den ideal for working from home, and an oversized drive-through garage complete with new epoxy flooring. Properties of this calibre rarely come to market. Offering the perfect blend of elegance, comfort, and lifestyle, 8755 Tike Road truly checks every box. Create your own unforgettable memories. (id:61194)
Belleville, Ontario

After hearing some of the family history of this lovely farm property, I am moved to tell a little story about it. The original Homestead was built in 1880 and my sellers' family has owned it since 1929. The land accompanying the house is approximately 175 acres. The beautiful limestone house has two kitchens, four bedrooms, and one bathroom expanding over 3300 ft.. The staircase leading up to the bedrooms has one of those bannisters that calls out "slide down me", which I've been told happened a lot throughout the years. Although the dwelling has definitely weathered and is not currently in a liveable state, it's big and beautiful and I'm hoping someone will come in and love it enough to give it an opportunity to live and thrive again. Some may say I'm dreaming but isn't it good to dream and dream big?! The farmland has been many things over the years. It started as mixed-use, typical of the era of growing vegetables to sell at local markets, some cash crops, and later a team of draft horses. There's a very interesting story about a famous Arabian horse that was brought here by train in 1966. He had been a champion in Alberta, receiving many awards. He later became the foundation of the breeding program that ran for more than 60 years. The horse barn on the property has 18 horse stalls and a loft that still has hanging ropes for kids to enjoy swinging and falling into the hay. I can just hear the laughter and giggles of the children jumping and playing back in simpler times when fresh air was food for their soul. Currently, the farmland has around 20 acres of arable land, about 26 acres being used for hay and a solar project in place bringing in a good amount of income. This lovely property is 6km to the 401 and a short distance to Prince Edward County, our amazing local wine country that includes the beautiful Sandbanks beach. Perhaps, you've had a dream to own a piece of history like this one. Is it time to make that dream a reality? (id:61194)
Hilton Beach, Ontario
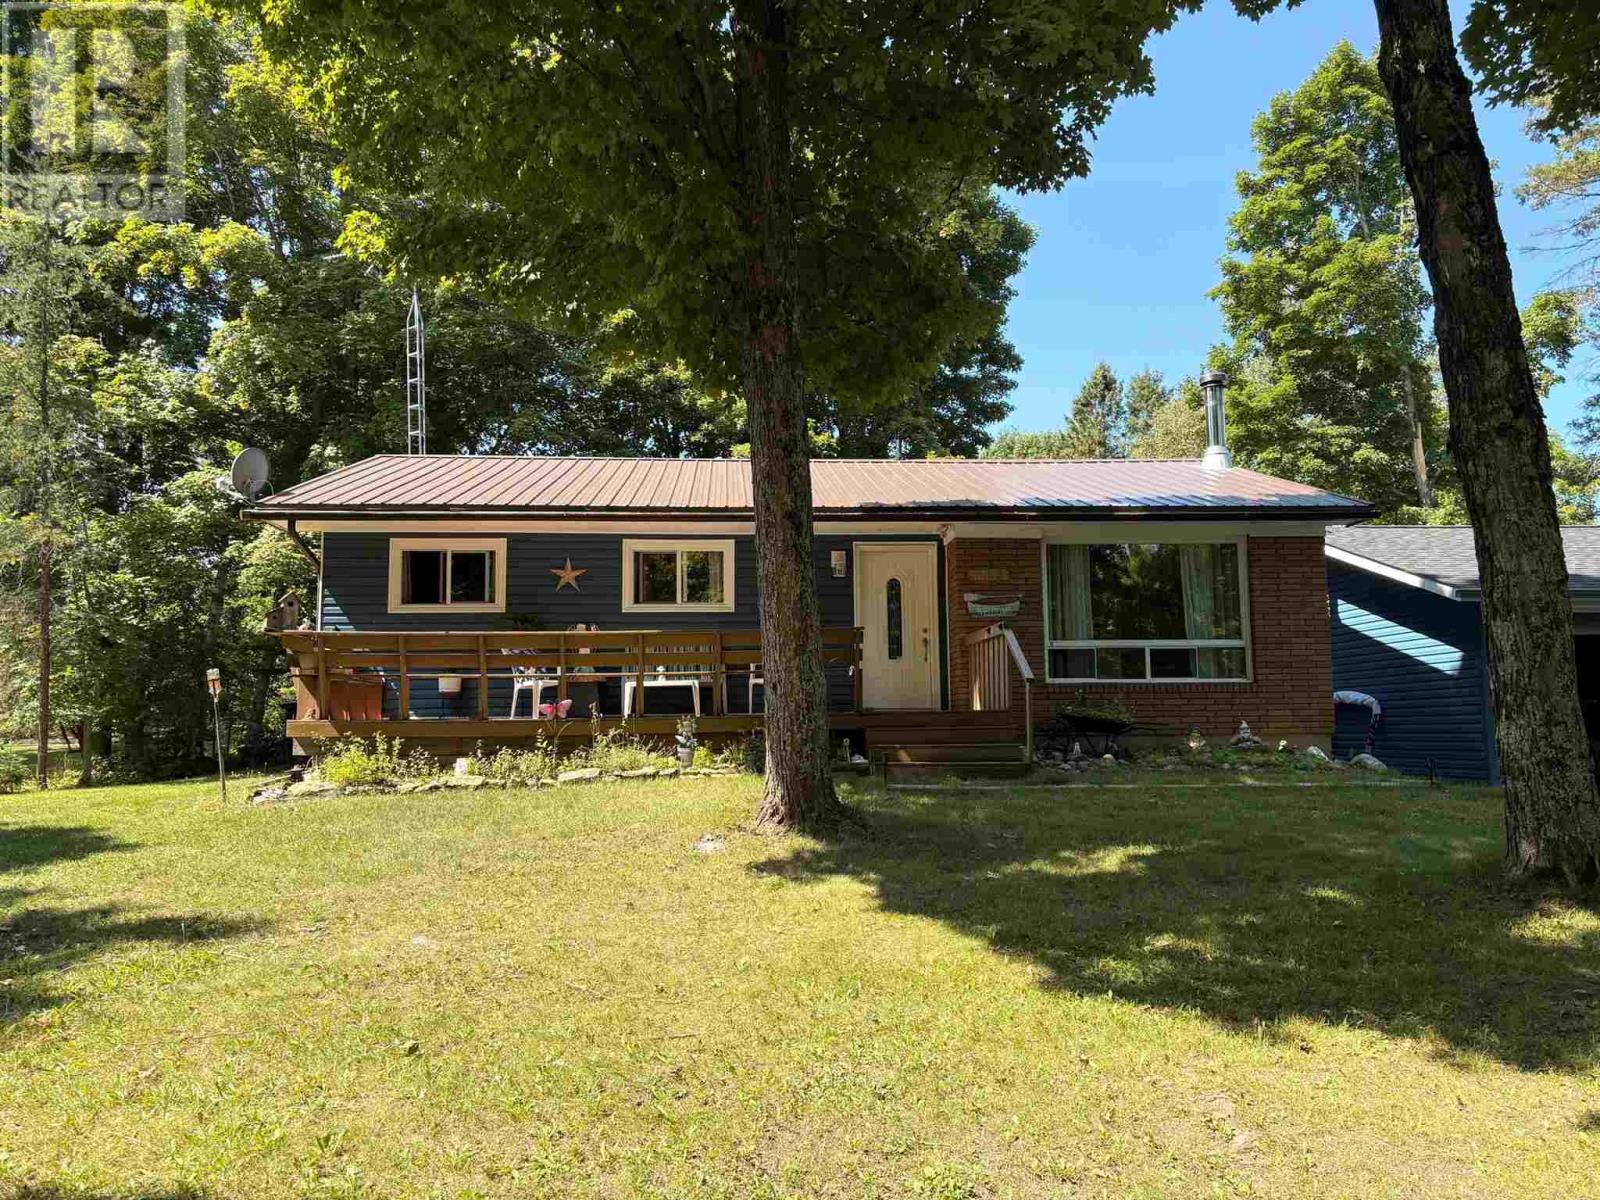
Tucked away on a large, wonderfully private lot shaded by mature maple trees, this inviting four-bedroom bungalow with newly renovated kitchen offers the perfect blend of village convenience and privacy! Just steps from the marina, it’s an ideal opportunity for those looking to enjoy boating, fishing and the easygoing lifestyle of a welcoming small community as a full-time home or cottage. The spacious property provides plenty of room to garden and entertain. A large double garage (2022) with generator hookup adds exceptional versatility and storage for vehicles, boats, recreational toys, tools or a workshop. (id:61194)
Sudbury, Ontario
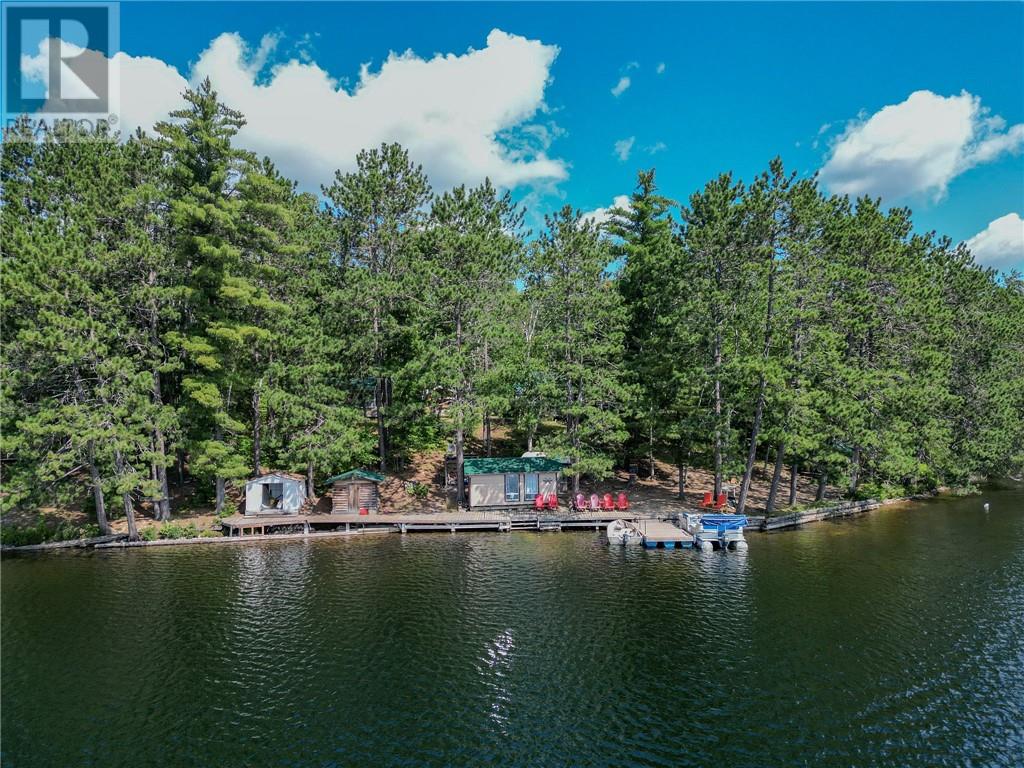
Private Lakefront Retreat Your own private escape on beautiful Ministic Lake! Bring the whole family and enjoy two private cottages surrounded by nature, stunning views and peaceful lake vistas. The crystal-clear water is perfect for swimming, boating and relaxing, while the lake offers great fishing right at your doorstep. There’s plenty of room for everyone, with a sauna and sleep camp adding extra comfort and space for family and guests. Best of all, low taxes make this an attractive opportunity for those looking for an affordable four-season or summer retreat. Full contents included with the sale, making it easy to move in, settle back and start enjoying everything this beautiful property has to offer. Quick close available. Pack your bags, bring the family and make your own memories on Ministic Lake! (id:61194)
Chatham, Ontario
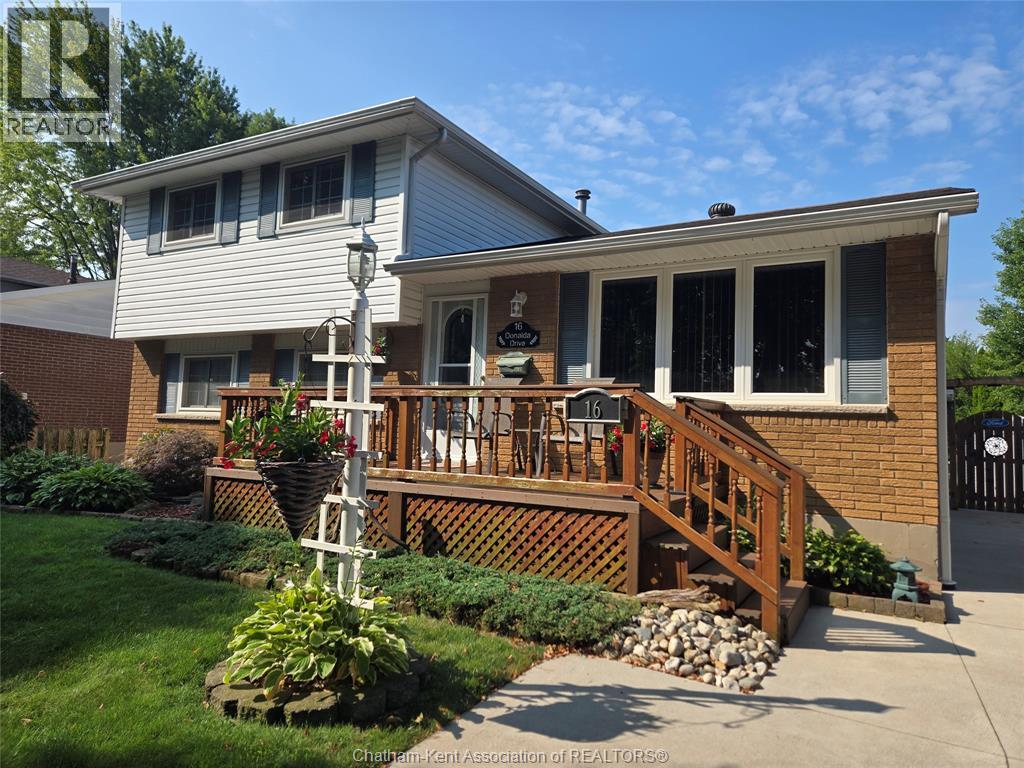
**Charming 4 bedroom home in quiet neighbourhood** An immaculately manicured front yard with wood porch and built in sprinkler system greet you and offer the perfect place to enjoy your morning coffee or afternoon relaxation. Guiding you into a 4 level side-split home with ample room for the whole family. 3 bright bedrooms with double closets and a 4 piece bath comprise the upper level, with an additional bedroom and ensuite bath on the lower(could also be used as an office). A large kitchen and classic dining space on the main floor will make it easy and enjoyable to connect as a family and entertain guests. Laundry and a work shop can be found in the basement with the added bonus of an extensive 5 ft crawl space ensuring you will never lack for storage. BUT...the best part... THE OUTDOOR OASIS!!!! A picture perfect pond, sizeable inground pool and retreat worthy deck await. Your family will love soaking up these last weeks of summer by barbequing and lounging around this brilliant backyard. This house has been well cherished and is eager for a new family to call it home. All you've got to do is fall in love and move in;) Set up a showing today!!! (id:61194)
Binbrook, Ontario
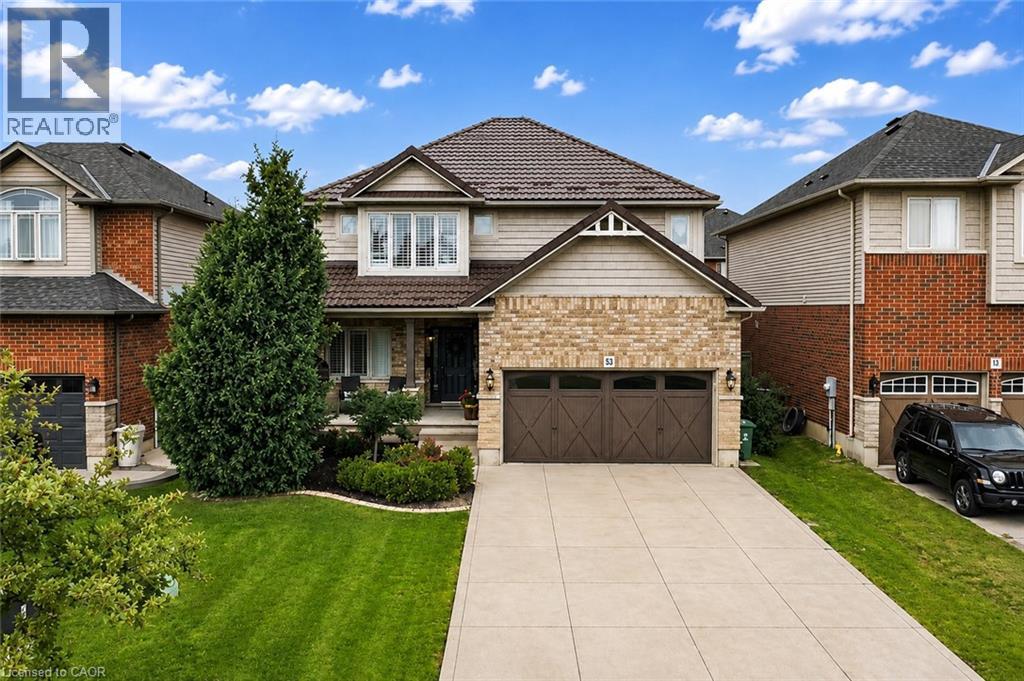
Welcome to this beautifully updated 2 storey family home with approximately 2,549 sq. ft. of above-grade living space, featuring 4+1 bedrooms and 3.5 bathrooms in the heart of Binbrook! Freshly painted throughout, this move in ready home features a bright and functional layout with a spacious living room, separate dining room, and a versatile main-floor office that can easily be used as an additional bedroom. The refreshed eat-in kitchen features new countertops, a stylish backsplash, convenient walk-in pantry, new appliances, and ample space for everyday dining. Upstairs, you'll find four generously sized bedrooms, including a spacious primary bedroom complete with a walk-in closet and 4 piece ensuite. New flooring throughout the second level and laundry room adds a fresh, modern touch. The fully finished basement features a recreation room, an additional bedroom, and a 3 piece bathroom, providing a comfortable space for extended family, guests, a home office, or entertainment. Additional highlights include a durable metal roof, electrical charging connection in the garage, convenient garage storage, a second refrigerator and freezer in the basement, concrete driveway, stamped concrete backyard, gas BBQ hookup, and backyard pergola. Ideally located approximately a 10 minute walk from Fairgrounds Community Park and close to schools, shopping, and everyday amenities, this exceptional home perfectly combines comfort, functionality, and modern updates. Don't miss your chance to make this beautiful home yours! (id:61194)
Tillsonburg, Ontario
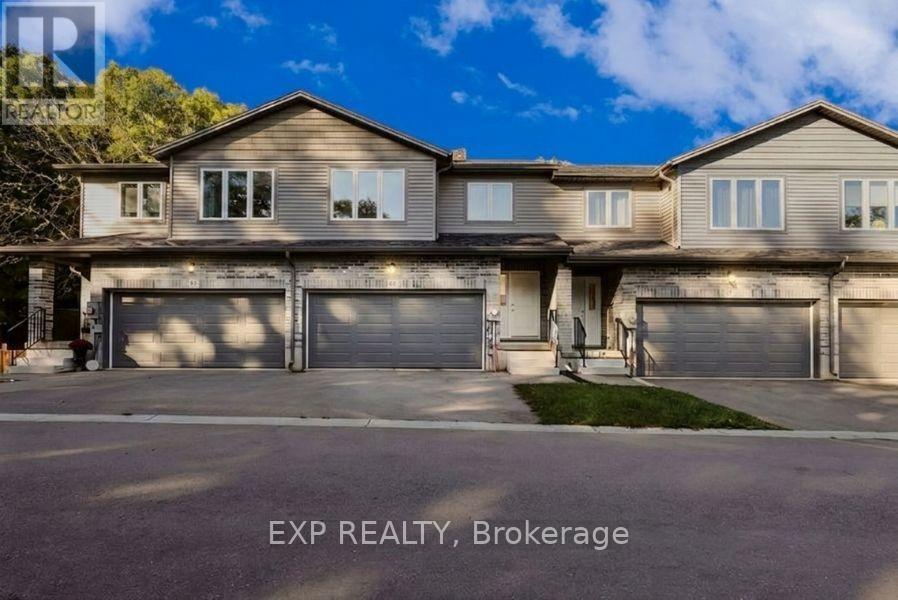
Welcome To 61 Vienna Road Unit 14 In Charming Tillsonburg, A Modern 3-Bedroom 3-Bathroom Freehold Townhome Built in 2021 Offering Stylish Updates and a Serene Setting with Laminate Flooring Throughout the Main And Upper Levels, an Open-Concept Kitchen with Large Island Stainless Steel Appliances and Walk-Out to Upper Deck, a Spacious Living Area Overlooking Greenspace with Private Patio and Extended Yard, a Primary Bedroom Featuring Walk-In Closet and 5-Piece Ensuite with Double Sinks, Two Additional Bedrooms with Shared 4-Piece Bath, a Double Car Garage with Two Additional Driveway Spaces, an Unfinished Walk-Out Basement Leading to a Tranquil Private Backyard with No Homes Behind, with a View of Nature Backing on to a Ravine, All Conveniently Located Near Shopping Trails and Conservation Areas, Making This Move-In-Ready Home Perfect for Entertaining and Enjoying The Great Outdoors-Book Your Showing Today! (id:61194)
Brantford, Ontario
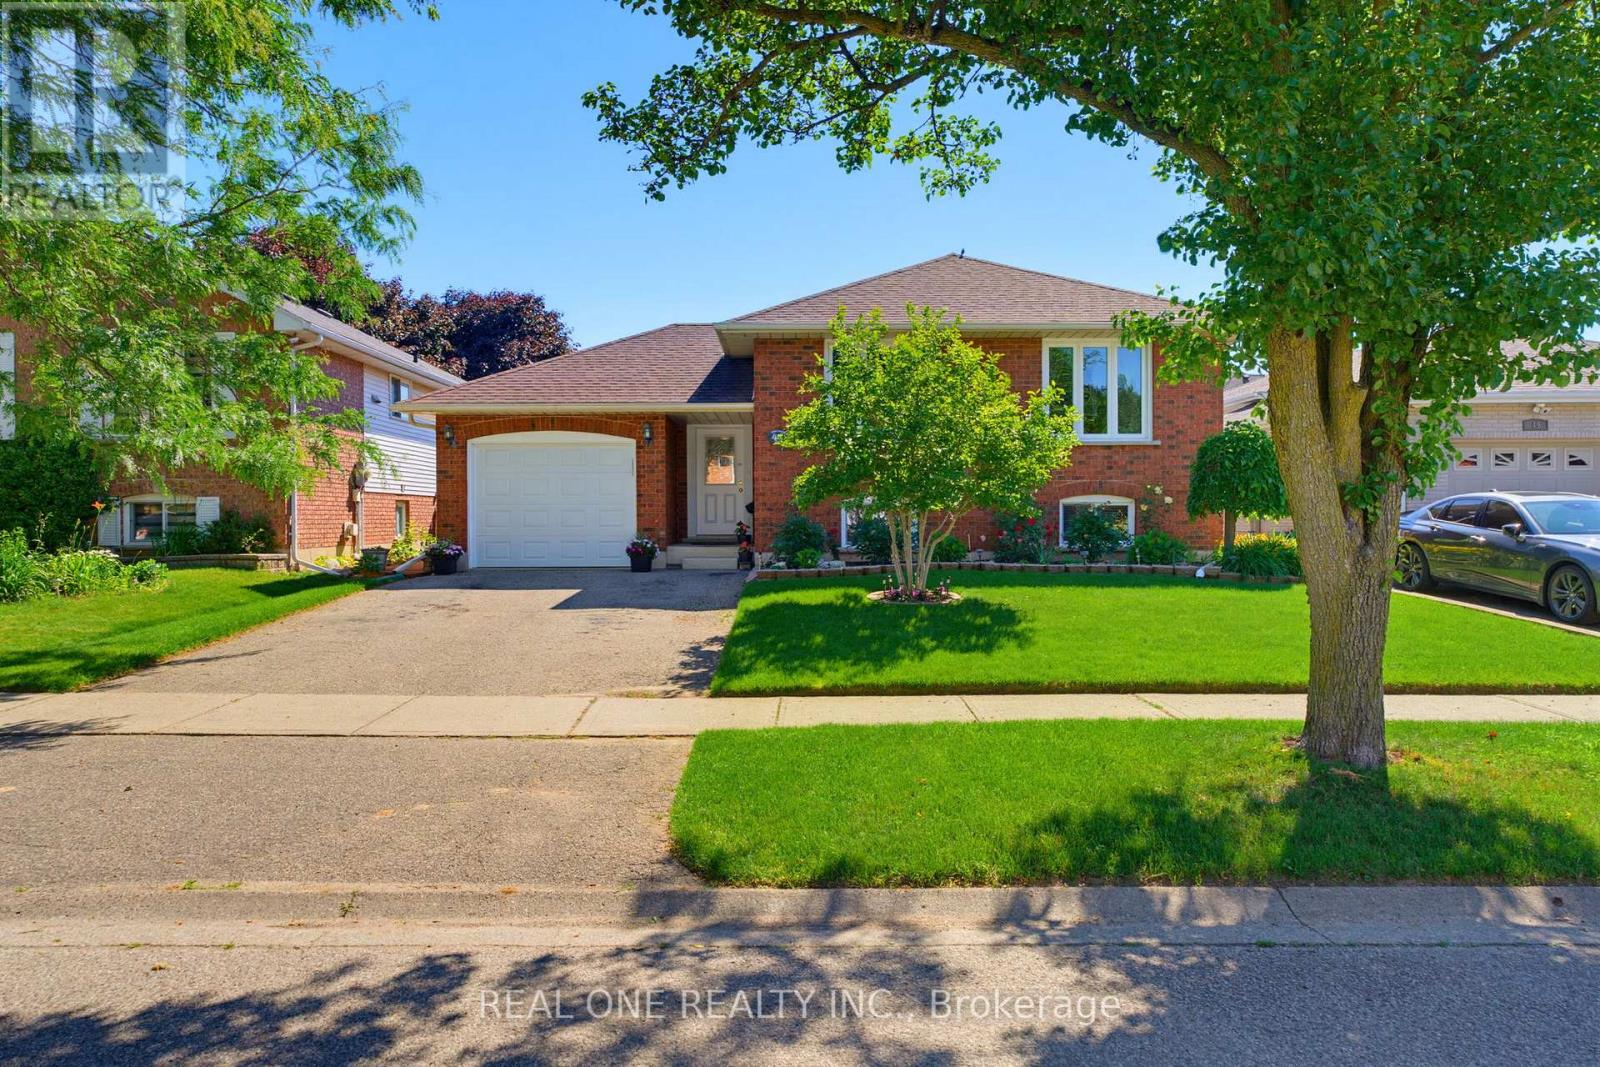
Beautifully maintained raised bungalow in Brantford's highly sought-after Brier Park! This versatile home features a bright, open-concept main floor with 3 spacious bedrooms, including a primary with a walk-in closet, and a newly renovated bathroom with double sinks and a skylight. The eat-in kitchen offers ample cabinetry and a gas stove hookup. The exceptionally bright lower level boasts large above-grade windows, 2 additional bedrooms, a renovated 4-piece bath, and a massive rec room with a cozy gas fireplace-offering incredible in-law suite potential. Step outside to a fully fenced, private backyard oasis complete with a deck, mature gardens, and rain barrel irrigation. Highlights include an attached garage with inside entry & new door, central vac, and an owned HWT (2022). Unbeatable location close to top-rated schools, parks, shopping, Costco, Wayne Gretzky Sports Centre, and quick Hwy 403 access. Perfect for families or investors! Move-in ready! (id:61194)
Hamilton, Ontario
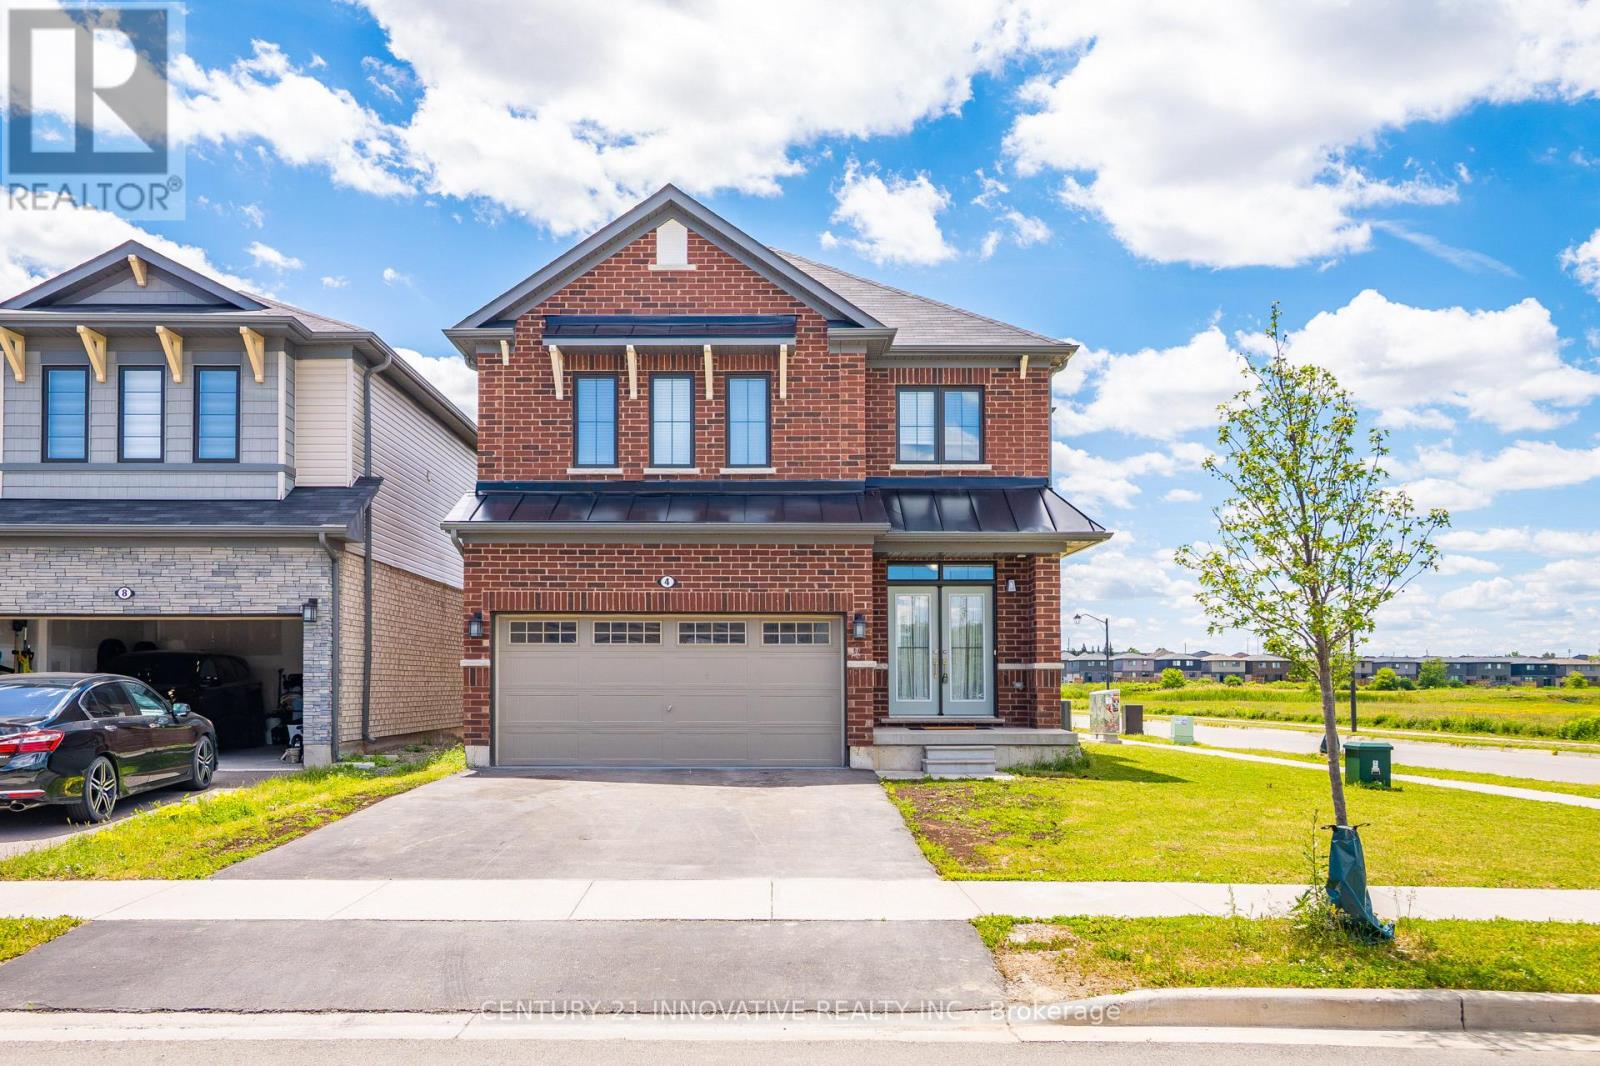
Welcome to 4 Midhurst Heights - a beautifully maintained 4-bedroom, all-brick detached homewith a double car garage, set on a premium corner lot in one of Stoney Creek Mountain's mostdesirable family-friendly communities. With green space at the rear and no direct neighboursbehind, this home delivers a rare blend of privacy, comfort, and modern living. Built in 2019 and offering approximately 2,050 sq. ft. above grade, this bright and spacioushome features a carpet-free interior, an open-concept main floor, a large family room, and afunctional eat-in kitchen that flows into the breakfast area with a walkout to the backyard.The well-designed layout suits both everyday family life and entertaining with ease. Upstairs, you'll find four generously sized bedrooms, including a primary retreat with a walkin closet and private ensuite featuring a soaker tub and separate shower. Upper-level laundryadds an extra layer of convenience to daily routines. Set on a premium corner lot with a 98-foot depth and plenty of parking, this all-brick familyhome is moments from schools, parks, trails, shopping, and restaurants, with quick access totransit, the Red Hill Valley Parkway, Lincoln Alexander Parkway, and the QEW. Don't miss this exceptional opportunity to own a modern family home in one of Stoney Creek'smost sought-after neighbourhoods. (id:61194)

Milton, Ontario
RARE OPPORTUNITY: Detached 5+3 Bedroom Home with Two Separate Basement Suites & Outstanding Income Potential Set on a premium 45.77 ft frontage with a deep lot, this spacious 5-bedroom detached home offers a rare and highly functional layout - ideal for large or multi-generational families,with two separate basement suites, each featuring its own entrance and washroom.The main floor showcases bright, open-concept principal rooms: a formal living and dining area, a generous family room, and a versatile den with a large window, perfect as a homeoffice or study. Hardwood flooring, pot-lights, and a modern kitchen with built-in appliances complete the space, with easy flow throughout.The kitchen is designed for everyday living - extended counter and prep space, ample storage,and a bright eat-in area perfect for family gatherings.Upstairs, five bedrooms await, most with semi-ensuite access, along with a primary retreat featuring a private ensuite and walk-in closet. Every bedroom includes a closet and large windows, and second-floor laundry adds everyday convenience.The newly finished basement is where this home truly stands apart: Basement 1: A fully updated 2-bedroom suite with a separate entrance, new tile flooring,modern kitchen, living area, and updated washroom Basement 2: A second studio-style unit with its own ensuite - ideal for extended family, anin-law setup, or future rental income. Outside, a beautifully landscaped backyard with a stone patio invites outdoor entertaining,while the spacious front porch offers quiet seating with unobstructed trail views. A doublecar garage plus two additional driveway spaces provide ample parking.Located on a quiet, family-friendly street minutes from top-rated schools, parks, shopping,and Highway 401 - this is a rare combination of space, versatility, and long-term investmentvalue that won't stay on the market long. (id:61194)

Mississauga, Ontario
Absolutely Gorgeous, Upgraded 3-Bedroom, 2-Storey Townhouse with Very Low Maintenance Fees in one of Mississauga's most sought-after communities! This charming, bright, and impeccably maintained home offers the perfect blend of comfort, style, and convenience. Featuring a functional layout, spacious living areas, and a private fenced backyard, it's ideal for first-time buyers, growing families, or investors. Strategically located in the heart of Mississauga, this home is within walking distance of top-rated schools including Sherwood Mills Public School, Rick Hansen Secondary School, St. Herbert Catholic School, and St. Joseph Catholic Secondary School. Enjoy the convenience of being steps to parks, shopping plazas, restaurants, and everyday amenities, while just minutes from Square One, Heartland Town Centre, and Erin Mills Town Centre. Commuters will love the exceptional transit options with nearby MiWay bus routes, Erindale GO Station, GO Transit, and quick connections to the Mississauga Transitway, making travel across the GTA easy and convenient. Easy access to Highways 401, 403, 407, and the QEW further enhances this unbeatable location. Close to Trillium Health Partners and Credit Valley Hospital, as well as several places of worship, including nearby mosques, churches, temples, and other faith communities, this neighborhood offers convenience for every lifestyle. Showing A+++! Very low and stable condo fees. Finished basement, carpet free & No rental items. Easy transit access to Major universities around . A rare opportunity to own a beautiful home in one of Mississauga's most desirable locations. Don't miss it! . See the virtual tour. (id:61194)
Erin, Ontario
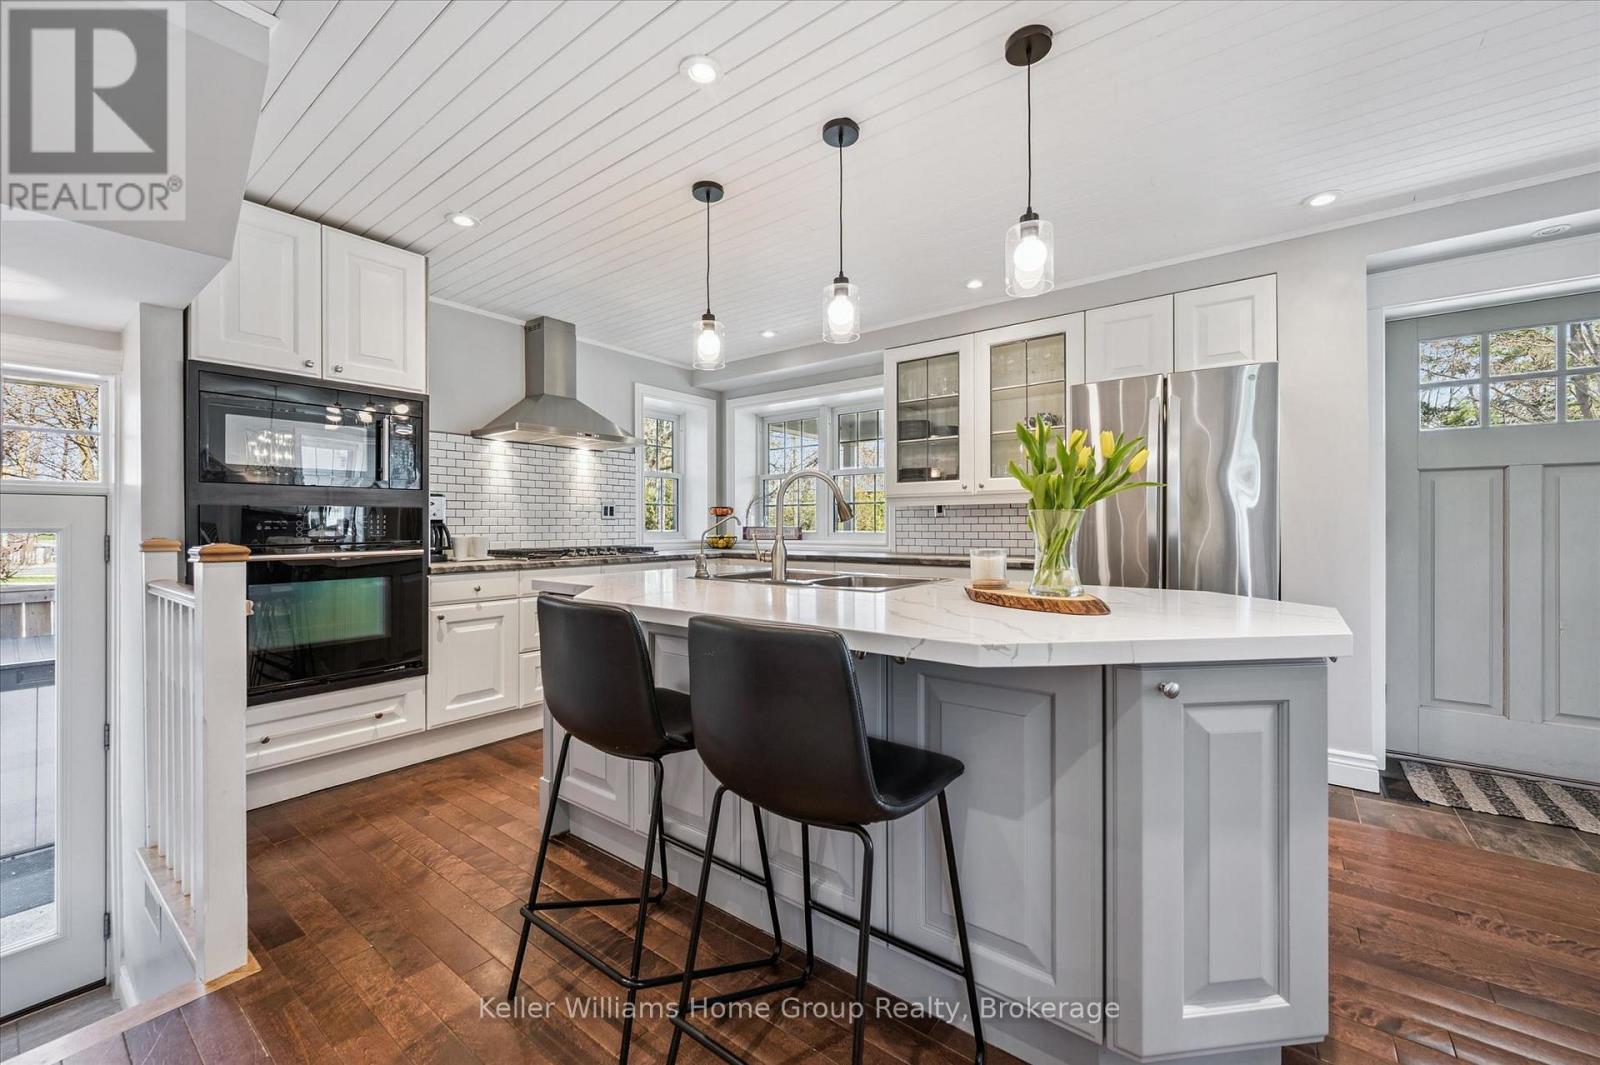
Welcome to 3 Dundas St W in the heart of downtown Erin - a beautifully updated 3-bedroom, 2-bathroom home offering nearly 2,000 sq. ft. of finished living space on a mature, fully fenced lot. Just steps from local shops, cafés, parks and schools, this home blends small-town charm with modern comfort.The inviting front porch is a perfect spot to enjoy the morning sunrise before stepping inside to a bright, open-concept main floor with hardwood flooring and plenty of natural light. The custom kitchen, updated in 2023, features quartz countertops, quality appliances, ample cabinetry and generous prep space, all overlooking the spacious living and dining areas.Upstairs, vaulted ceilings create an airy feel throughout all three bedrooms. The renovated bathroom adds a spa-inspired touch with a glass shower and modern finishes. The home also offers two full bathrooms, two pantries and excellent storage throughout.The finished basement provides flexible additional space for a rec room, home office, guest area or second living space, with laundry and access from both inside the home and the separate side entrance.Outside, the private backyard is framed by mature trees with plenty of room to relax, garden or entertain. Two sheds provide additional storage and sit on a large concrete pad with potential for a future garage.Enjoy all the charm of Erin's vibrant village core while remaining within easy reach of Guelph, Georgetown, Orangeville and the GTA. With extensive updates completed in recent years, this is a truly move-in-ready home. Ask your REALTOR for the full list of improvements! (id:61194)
Toronto, Ontario
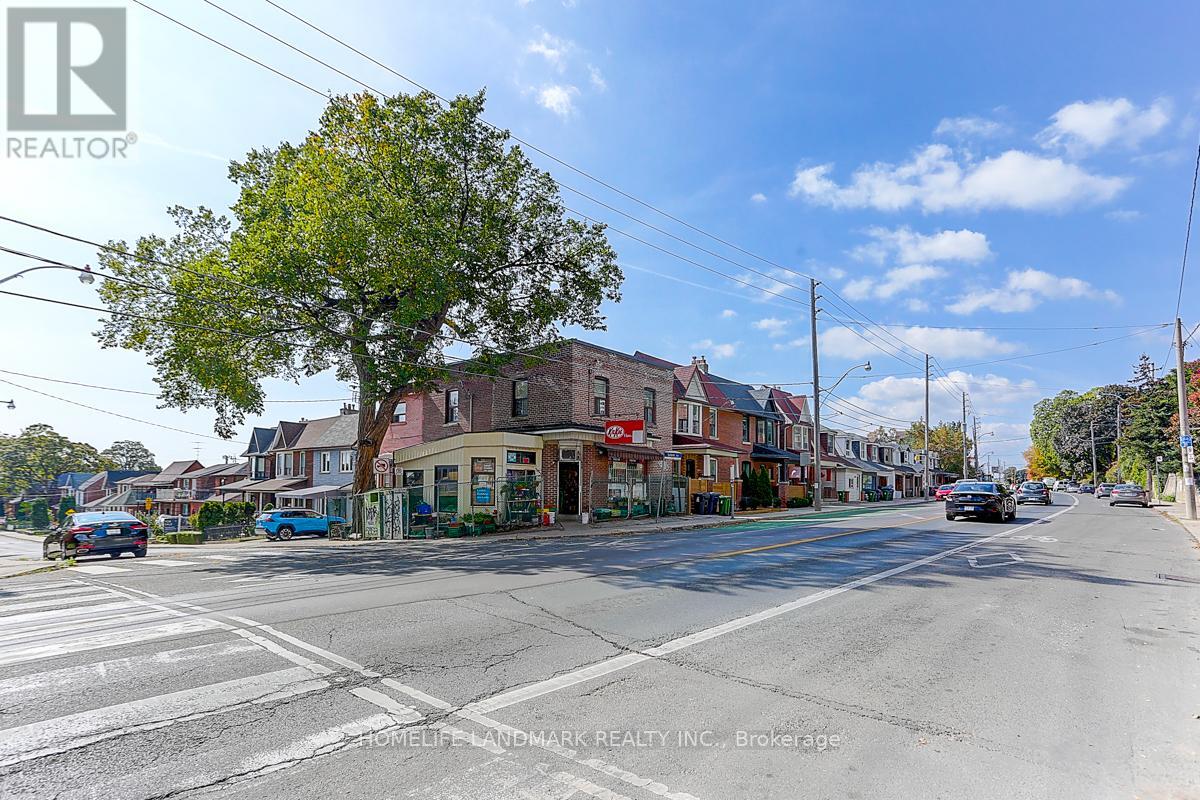
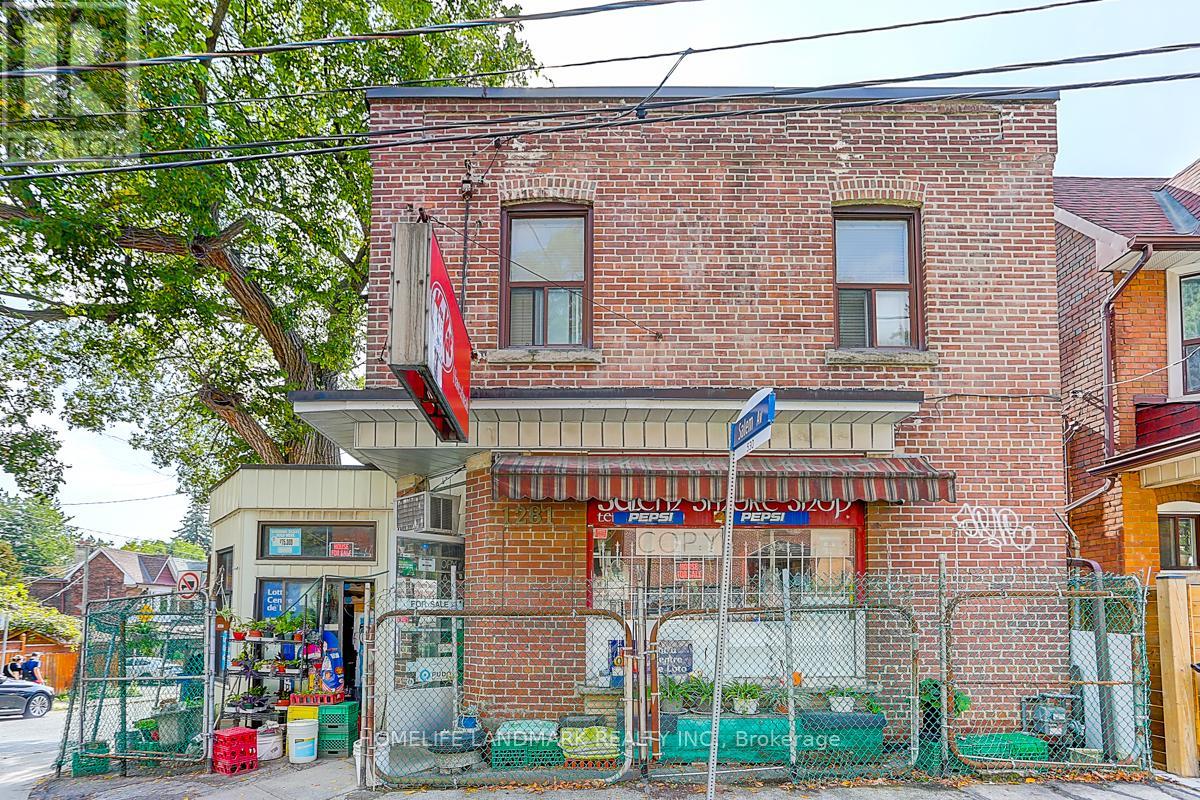
This well-located detached property offers a fantastic mixed-use investment with a ground-floor convenience store and a spacious 3-bedroom apartment upstairs. The current owners are retiring, presenting a rare chance to acquire a turnkey business with residential income in one. The property sold "As is, Where is".Property can be handed over empty at closing. (id:61194)
Toronto, Ontario
Mixed-Use Investment Opportunity Convenience Store + 3-Bedroom Apartment, This well-located detached property offers a fantastic investment with a ground-floor convenience store and a spacious 3-bedroom apartment upstairs. The current owners are retiring, presenting a rare chance to acquire a turnkey business with residential income in one. The property sold "As is, Where is".Property can be handed over empty at closing. (id:61194)
Markham, Ontario
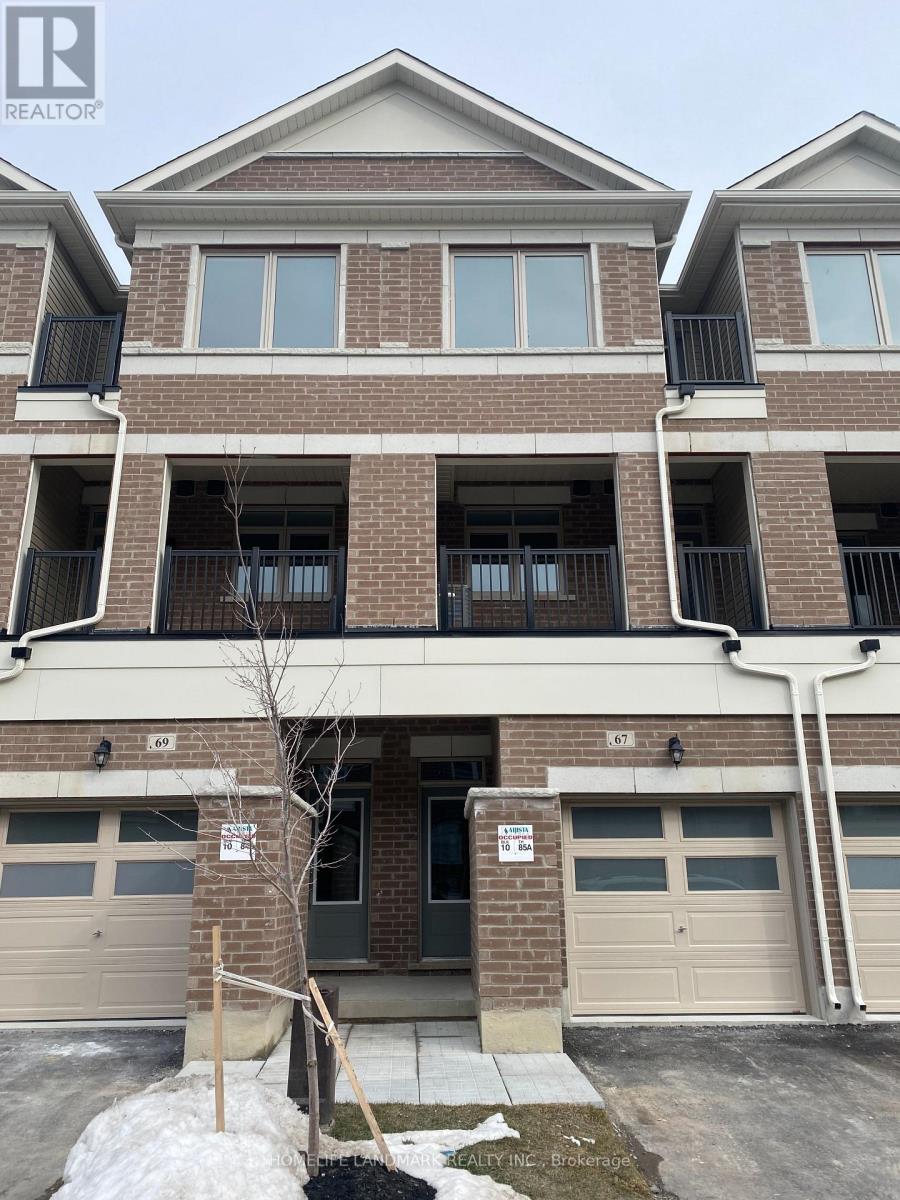
Luxury 3 Bedroom 3 washroom Townhome With Open Concept Layout, Bright And Spacious 3-Storey Unit , Laminate Floor, Modern Kitchen With Large Dining Area. Great Location In The Heart Of Box Grove. Quiet Neighborhood. Close To 407/Hwy 7/Steeles. Steps To Bus Stop; Walmart & Box Grove Smart Center. (id:61194)
Richmond Hill, Ontario
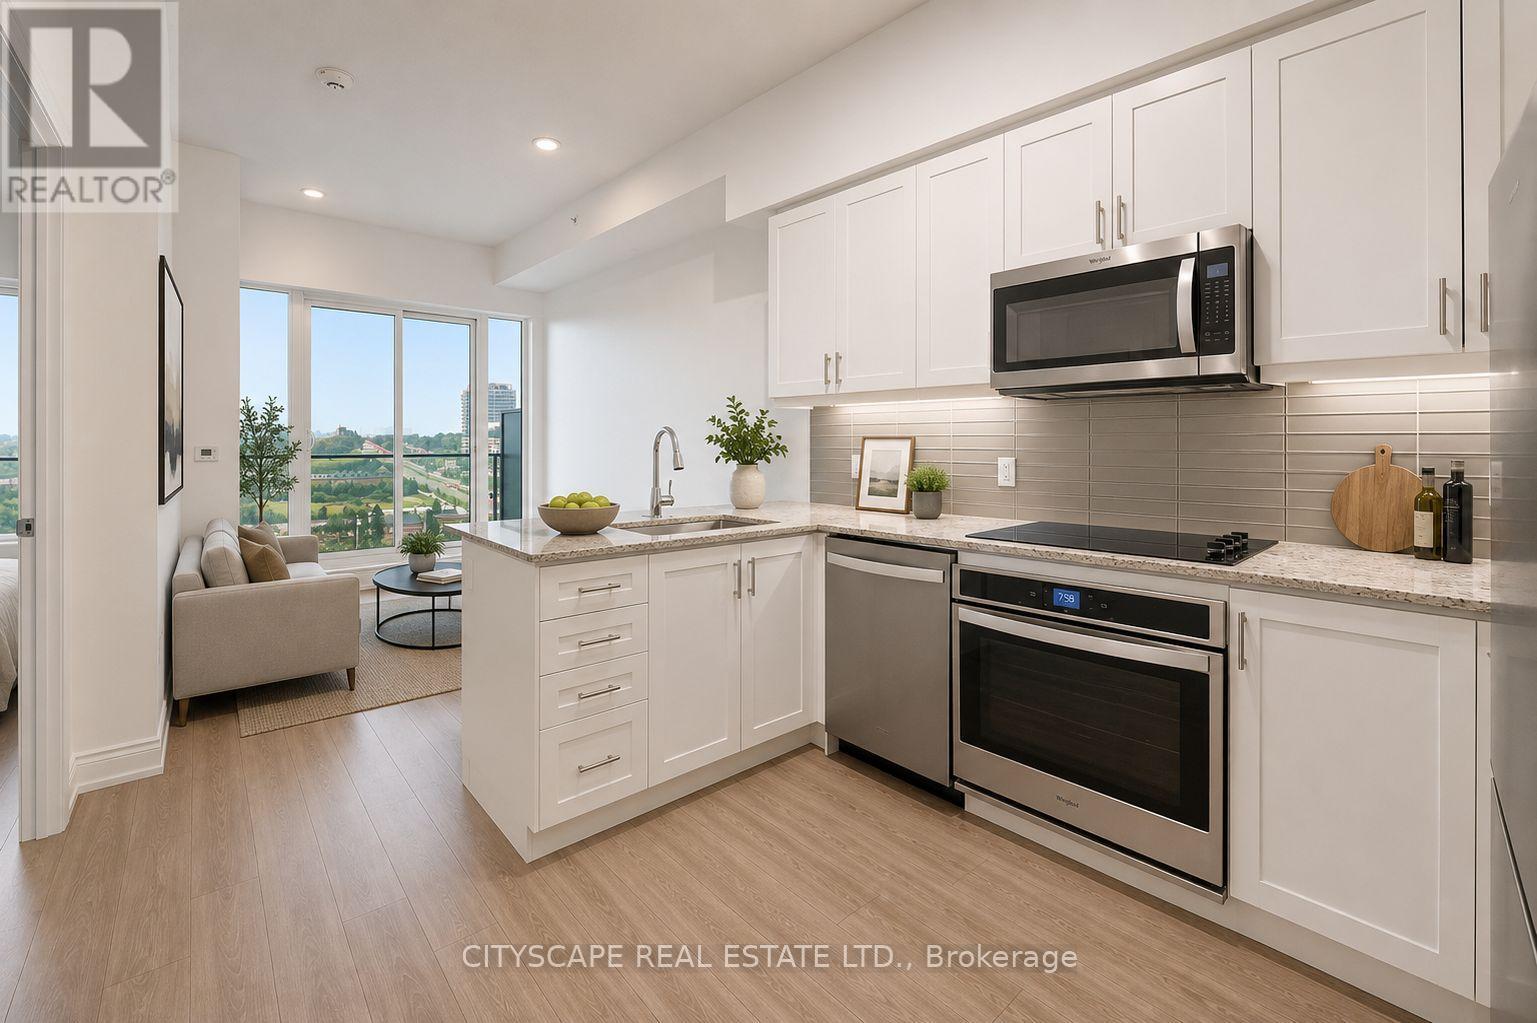
Welcome to Grand Palace Condominiums, where contemporary style meets unbeatable convenience in one of Richmond Hill's most sought-after communities. This bright and beautifully designed 1-bedroom + Den condo offers an ideal opportunity for first-time buyers, young professionals, downsizers, or investors seeking a low-maintenance lifestyle in an exceptional location. Step inside to discover a thoughtfully designed open-concept layout featuring modern laminate flooring throughout the main living spaces, creating a warm and inviting atmosphere. The spacious kitchen offers plenty of cabinetry, generous prep space, and an efficient layout overlooking the living and dining area-perfect for entertaining or enjoying everyday living. The combined living and dining room is filled with natural light and provides seamless access to your private balcony, creating the perfect space to enjoy your morning coffee or unwind after a busy day. The generous primary bedroom features large windows, a double closet, and plenty of space for a king-sized bed and additional furnishings. The well-appointed 4-piece bathroom offers timeless finishes, while the convenient in-suite laundry adds everyday practicality and convenience. Situated along the prestigious Yonge Street corridor, this home places you within minutes of everything you need. Enjoy walking distance to Hillcrest Mall, grocery stores, cafés, restaurants, banks, pharmacies, and countless everyday conveniences. Nature lovers will appreciate nearby Richmond Green Sports Centre & Park, Mill Pond Park, and numerous walking and cycling trails, while families benefit from excellent public and private schools located throughout the neighbourhood. Commuters will love the easy access to Richmond Hill GO Station, VIVA Rapid Transit, York Region Transit, Highway 407, and Highway 7, making travel throughout the GTA quick and convenient. (id:61194)
Whitby, Ontario
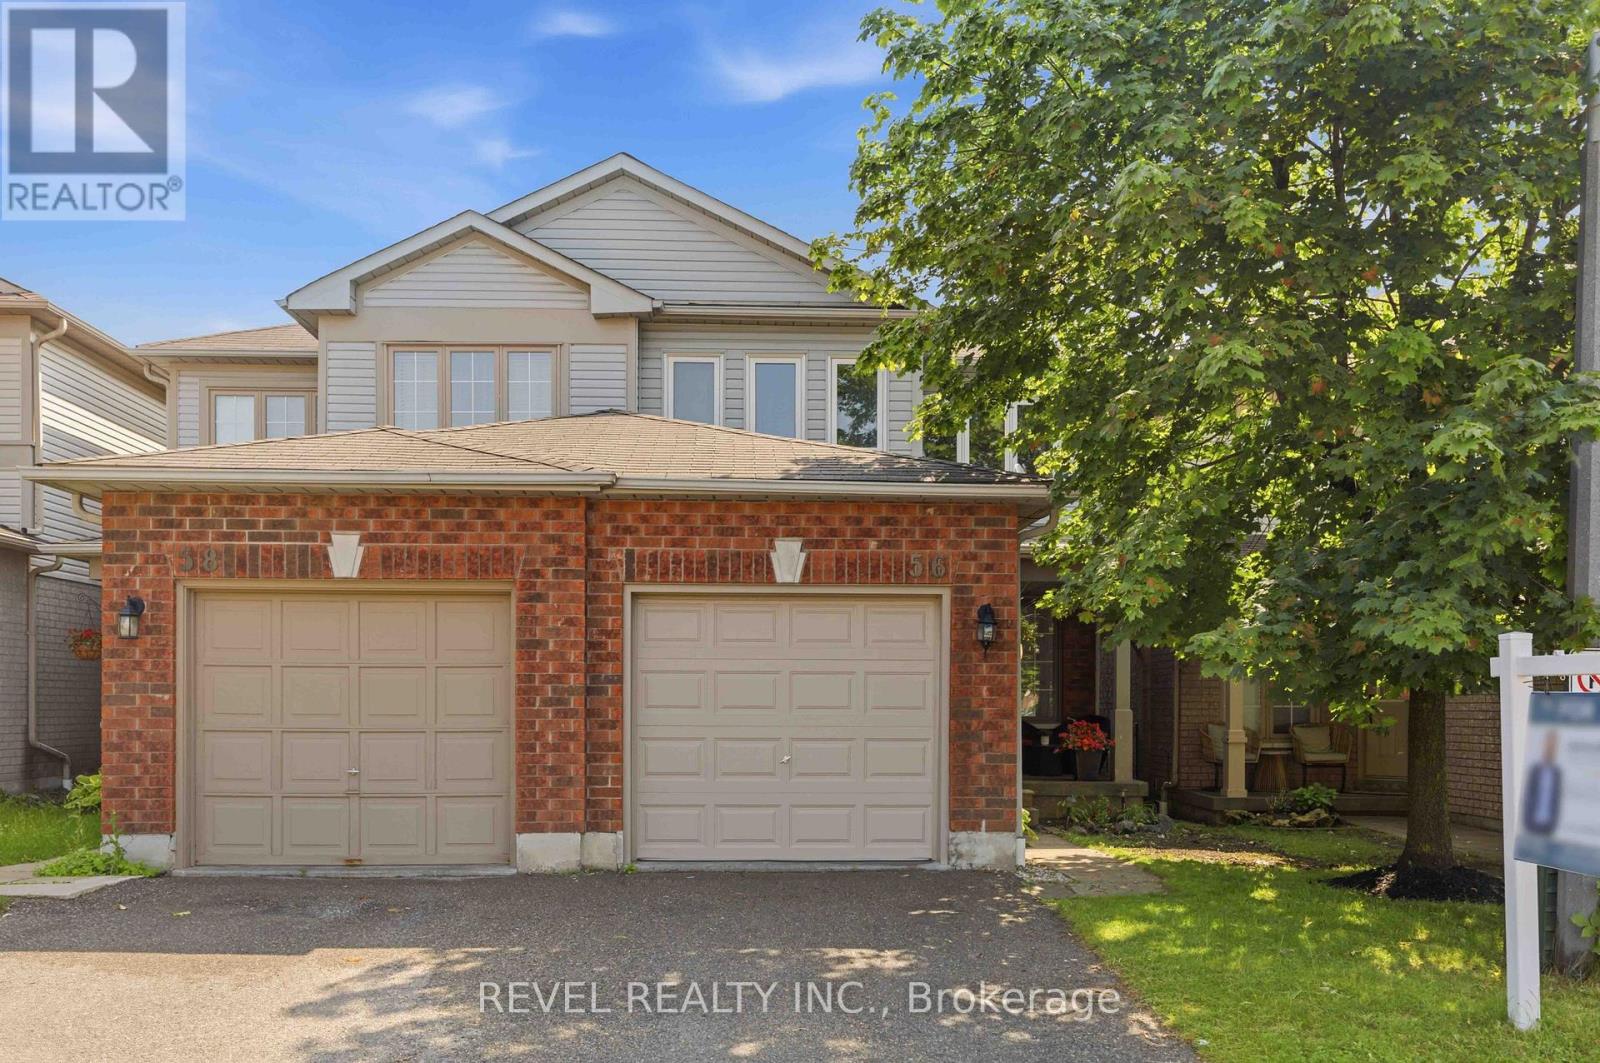
Welcome to this beautifully maintained 2-storey semi-detached condo in the highly sought-after Rolling Acres community of Whitby. Showcasing true pride of ownership, this spacious home offers 3 bedrooms and 3 bathrooms, including a generous primary suite featuring a walk-in closet and convenient semi-ensuite bathroom. Designed for comfortable family living, the home features a bright and functional layout with plenty of storage throughout. The finished basement is perfect for entertaining, complete with a wet bar and additional living space. Enjoy outdoor relaxation in the private backyard, that offers side access and a spacious custom barndoor for optimal access, while the built-in garage provides added convenience and storage. Ideally located close to schools, parks, shopping, restaurants, recreation facilities, and public transit, this home offers the perfect combination of comfort, convenience, and lifestyle. A fantastic opportunity for young families or those looking to downsize to own a move-in-ready townhome in one of Whitby's most desirable neighbourhood. (id:61194)
Toronto, Ontario
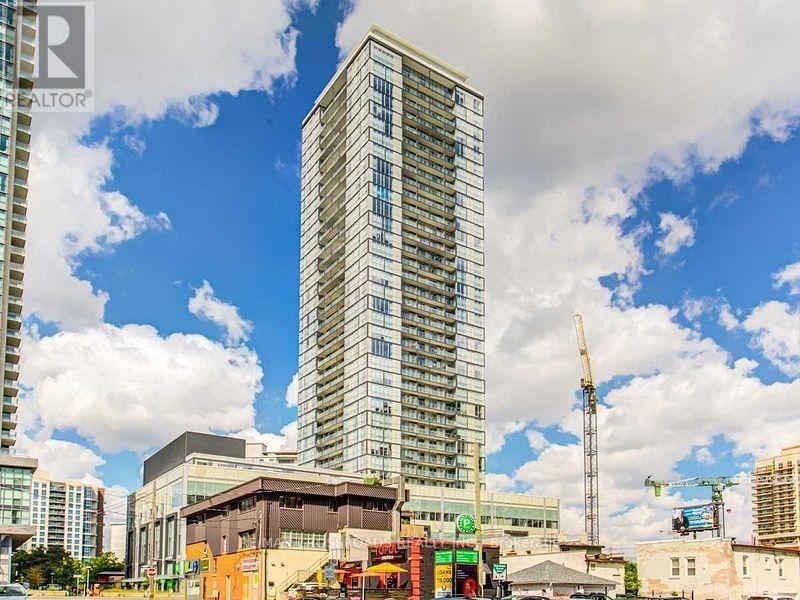
Unobstructed Ne View In The Centre Of North York. 10 Feet High Ceiling, Floor to Ceiling Windows! Bright and clean, live by Owner! Tons Of Upgrades , Custom Closets & Cabinet W/ Soft- Close Thru Out, Custom Lightings, , Upgd Appliances, Modern Kitchen W/ Quartz Counter, Floor-To-Ceiling Windows, Smooth Ceiling Thru Out. Underground Access To Subway, Cineplex, Library, Future T&T Super Market! , Steps To Grocery Stores, Restaurants, Banks, Library, Theatre & Much More!! One Parking and One Locker is include! (id:61194)
Toronto, Ontario
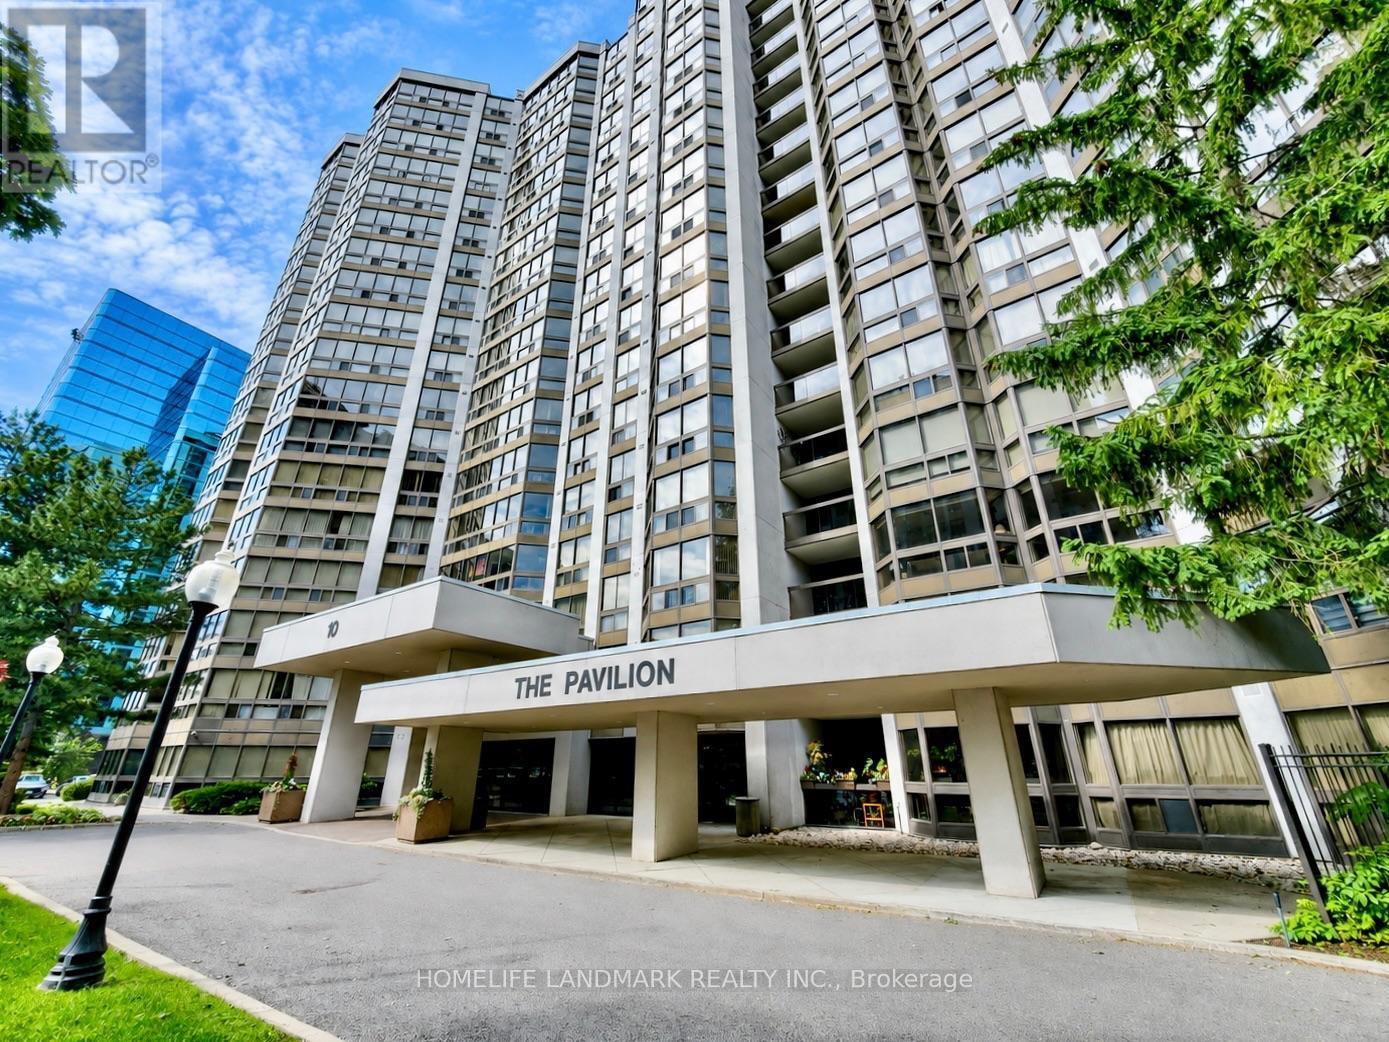
Conveniently Located! Highlighting a Stunning Penthouse Unit in Highly Sought After "The Pavilion Condo" In The Heart Of Willowdale, Expansive Living / Dining Entertaining Space, Close to 1,180sqft is Converted from its Original 1-Bedroom + Solarium floorplan, Hardwood Floor and Crown Mouldings in Living / Dining Area, Floor to Ceiling Windows & Skylights with Abundant Natural Light, Updated Kitchen with Stone Counters and Potlights, Spacious Primary Bedroom Retreat can Easily Accommodate A King-Sized Bed, Featuring 5-PC Ensuite Bathroom, Tons of Storage Space, Well-Managed Condo Building with Solid Sense of Community in Serenity, 24-Hour Concierge For Your Peace Of Mind & To Receive Your Deliveries, Resort-Worthy Amenities Including A Large Garden, Fully Equipped Event Room, Squash Court, Comprehensive Gym, Indoor Pool, Hot Tub, Sauna, Library, Billiards, Darts, Table Tennis etc., Maintenance Fee Includes Heat, Hydro, Central Air Conditioning, Water & Premium Cable Service, One U/G Parking Spot & One Storage Locker, Ample & Free Visitor Parking for Friends and Guests. (id:61194)
Toronto, Ontario
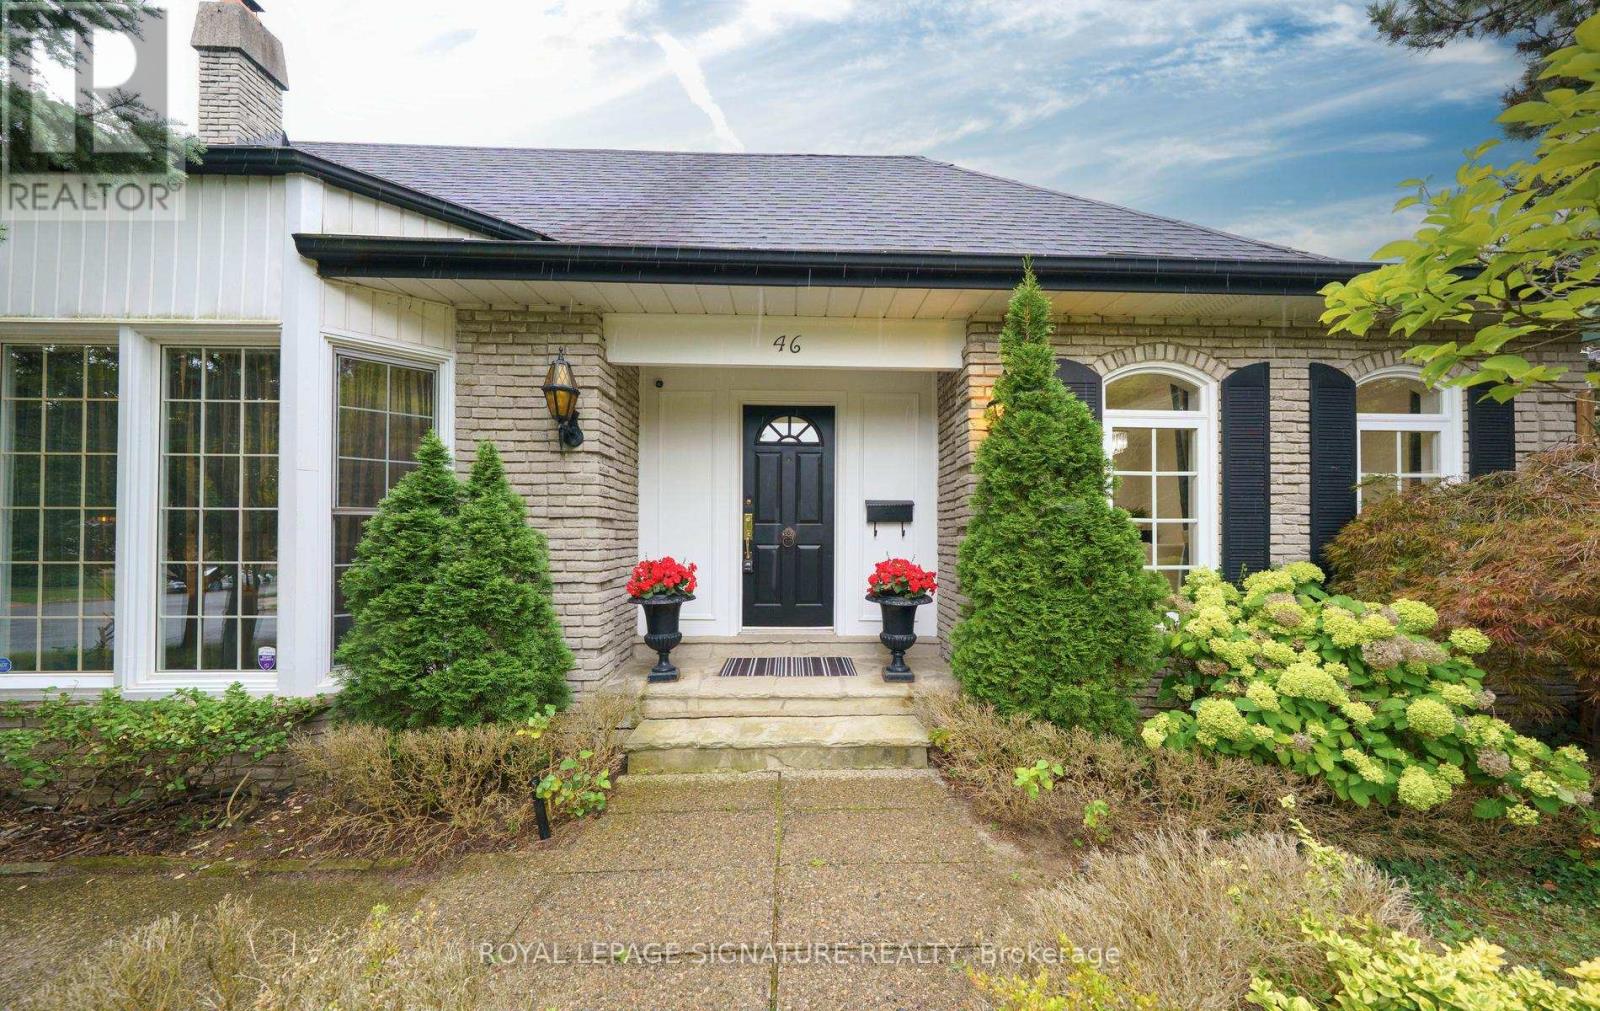
Wow!! This VERY RARE Sprawling Ranch Bungalow Is Nestled In The Heart of Prestigious Denlow Estates On A * *PREMIUM** 64 x110 Ft. LOT, Within The Highly *Sought After Denlow* Public School District! Step Into This *MAJESTIC HOME* Through A Grand Foyer, Where Soaring 11 Foot Ceilings & An Abundance Of Natural Light Create An Immediate Sense Of Elegance & GRANDEUR! Step Into The Sunken Living Room, Featuring Hardwood Floors & A Warm Inviting Fireplace - An Elegant Setting For Both Intimate Gatherings & Entertaining! The Large Eat In Kitchen Has Been Thoughtfully Opened To The Dining Room, Creating A Spacious & Inviting Setting Perfect For Both Everyday Family Dinners & Entertaining Guests! Gather Around The 2nd Fireplace In The Inviting Main-Floor Family Rm, Complete With A Walkout To The EXCEPTIONALLY PRIVATE BACKYARD. Step Outside To YOUR OWN TRANQUIL OASIS & Relax By The Shimmering Concrete Pool - Ideal For Entertaining & Creating Lasting Memories - With Family & Friends--YOUR COTTAGE Without The LONG DRIVE! There Are 3 Spacious Bedrooms On The Main Floor, Including A Generous Primary Retreat With A Stunning 3 Pc Renovated Ensuite! Renovated 4 Pc Main Bath & Convenient Main Floor Laundry Room Complete This Well Appointed Level! Enjoy Convenience Of Direct Interior Access To The Garage! The Lower Level Is An Entertainers Dream, Featuring An Oversized Recreation Area, Plenty of Room For A Children's Play Area, 4th BEDROOM For Overnight Guests, 3 Pc Bath, A Dedicated Wine Rm! With An Abundance Of Additional Space To Expand & Ample Storage, The Possibilities Are Endless! A Short Safe Walk To DENLOW P.S. Windfields MS. York Mills CI. Minutes to The Shopps At Don Mills, Banbury Community Centre, Fine Dining Options, Numerous Parks & Access To Major Routes! Don't Miss This Amazing Home & Opportunity! (id:61194)
Whitestone, Ontario
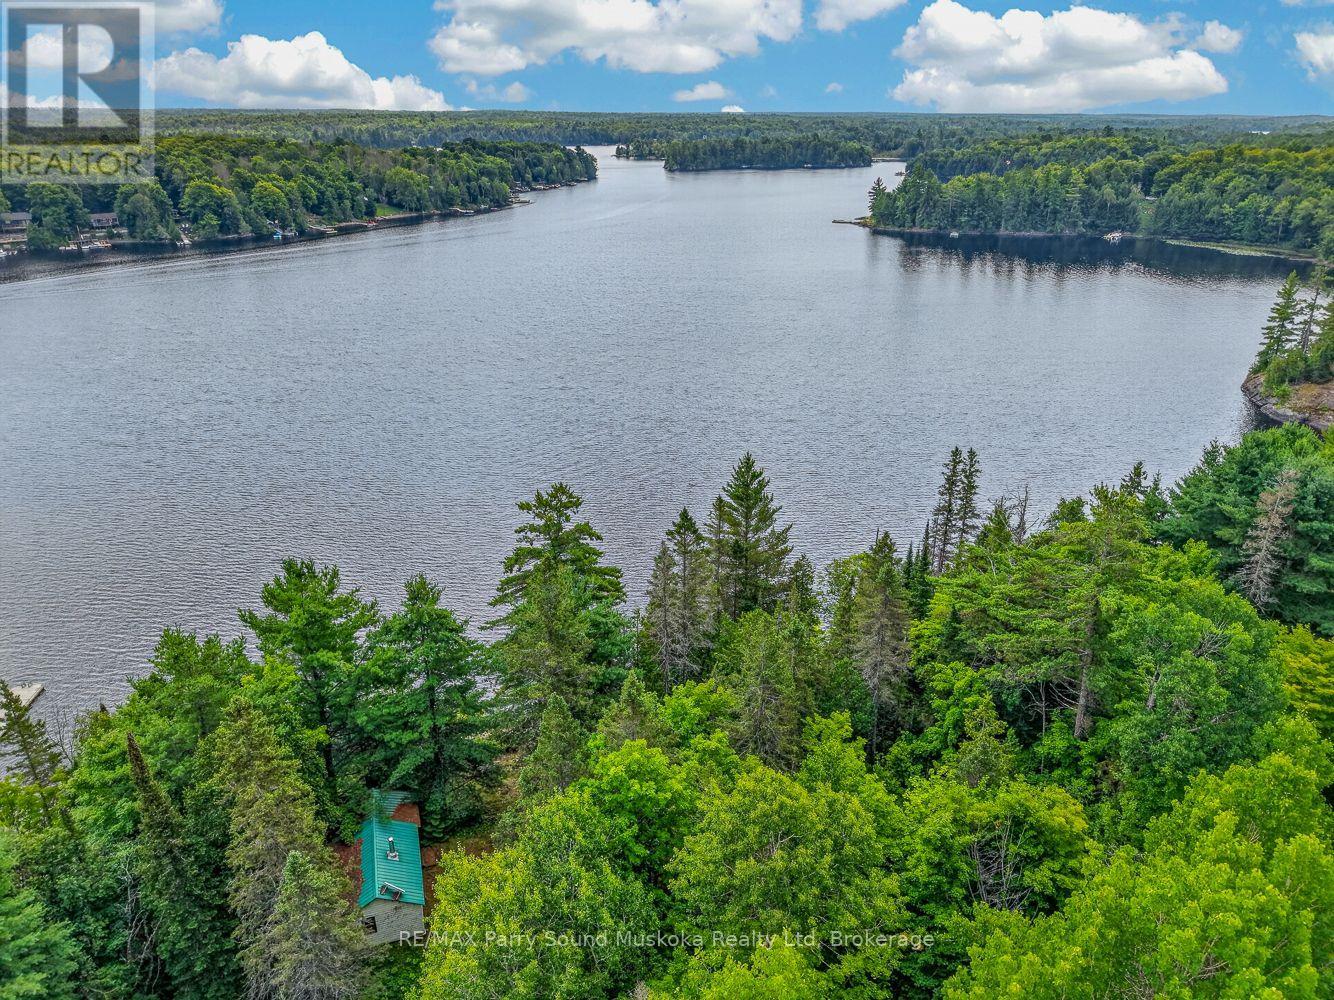
WHITESTONE LAKE: A rare chance to own 190 feet of south-facing waterfront with spectacular views of the lake's sparkling north reach. With 0.90 acres and year-round road access, surrounded by mature trees, this property offers an ideal place to enjoy now and create for the future. The original 1939 cabin, full of character, is perfectly situated to take in the view while you plan your dream cottage or waterfront home. Whether you choose to renovate, build anew, or simply enjoy a charming retreat, the existing open area provides an outstanding starting point. Dive into 40-foot depths at the water's edge or slip into the property's gently-sloping sandy cove. Spend your time swimming, boating, fishing, or relaxing on one of the area's most sought-after lakes. Just minutes from Dunchurch for usual essentials, this is a rare chance for a prime part of Whitestone Lake waterfront to make your own. (id:61194)
Mcnab/braeside, Ontario
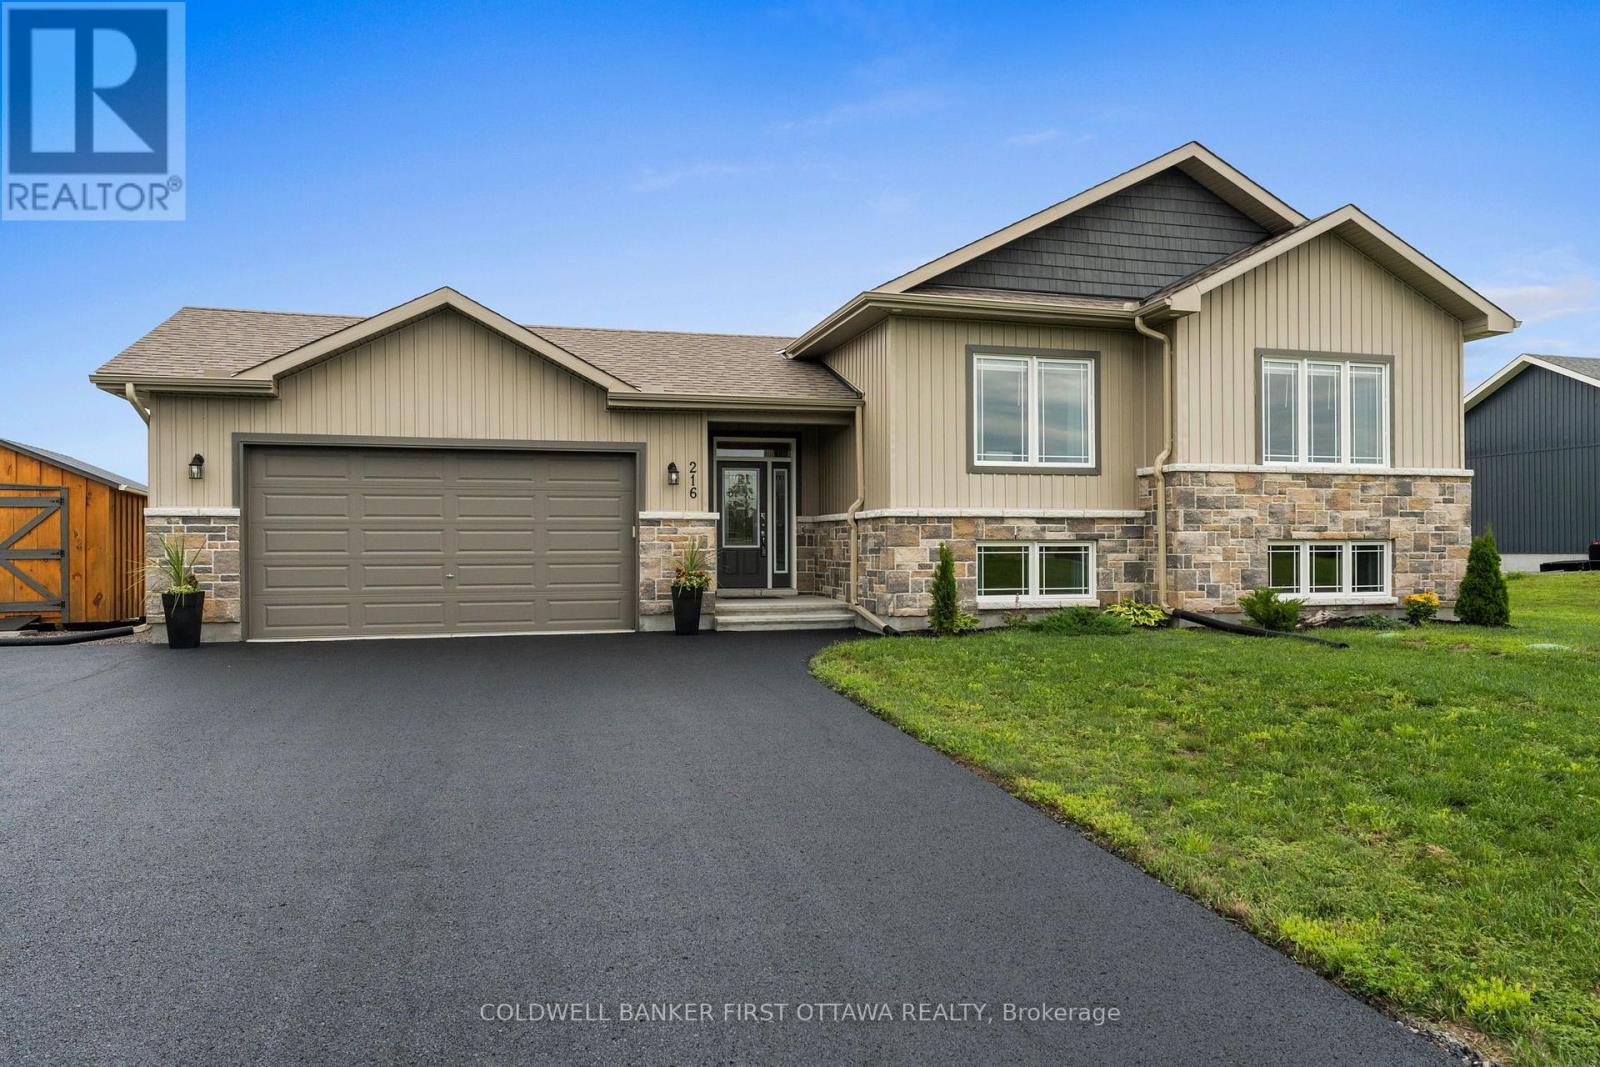
They don't build them like this in the City! IMMACULATE 4 bedroom, 3 bathroom home in Glen Meadows Estates on a acre lot offering 2000+ SF of welcoming space to call home. Impressive foyer leads to the hub of the home with the spacious kitchen overlooking the formal living and dining rooms with 9ft ceilings. The kitchen is highlighted by a large island, pantry, upgraded cabinetry and high end appliances. Three large bedrooms and two full bathrooms on the upper level including a spacious primary suite with his/her closets and ensuite. The lower level offers versatile space including a large storage area, 4th bedroom, full bathroom and fabulous rec room with oversized windows. Thousands in upgrades and extras including custom lighting & plumbing, oversized heated garage, 200 amp service, large custom shed, smart home features and no rental equipment. Incredible value for this extra clean, one owner home! (id:61194)
Gravenhurst, Ontario
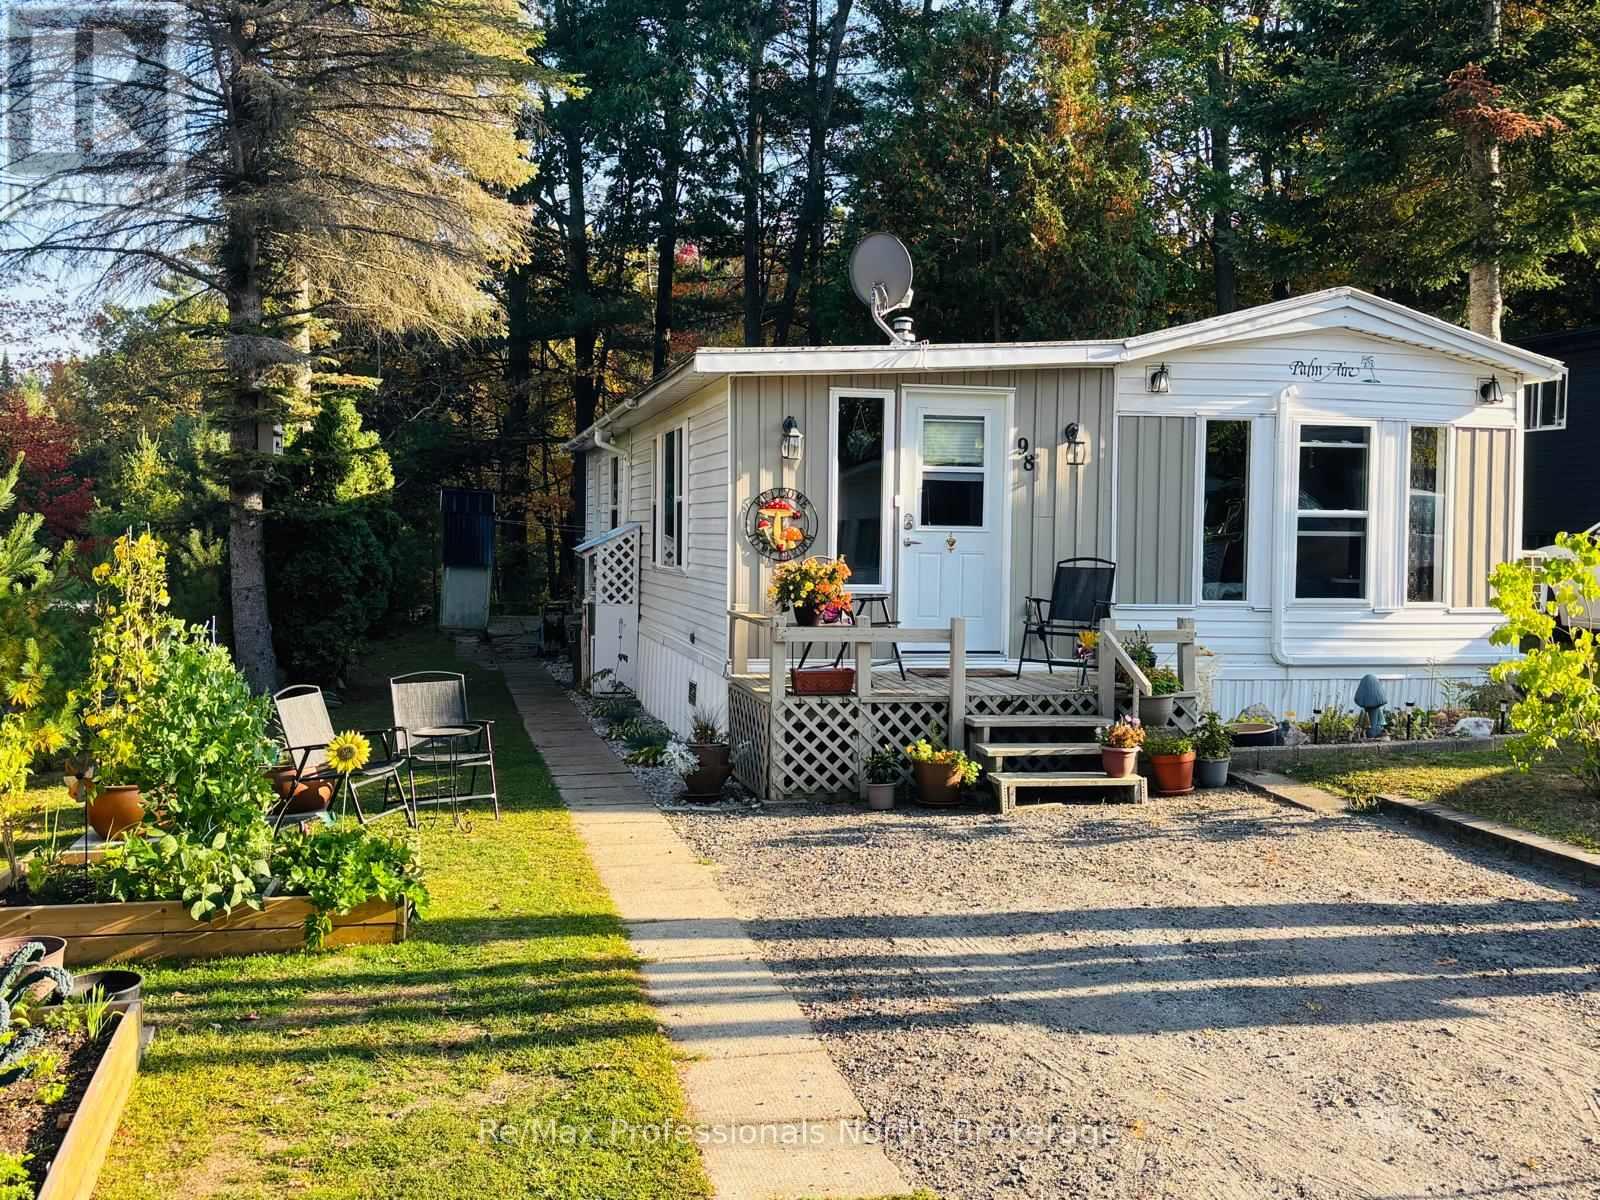
Welcome to this updated 2 bedroom, 1 bathroom mobile home offering 920 sqft. of comfortable living space in the sought after Sunpark Beaver Ridge Estates, just south of Gravenhurst in beautiful Muskoka. Set on an exceptional private lot at the back of the park, furthest from the highway and closest to the pond, trails and access to Cornall lake. Numerous updates and improvements have been completed by the previous owner and current: including new drywall, flooring, an updated 3-piece bathroom, backsplash, additional new windows, additional insulation in the exterior walls and crawlspace, heat pump A/C, new washer/dryer combo, dishwasher, reverse osmosis drinking water, fresh paint and fixtures. The beautifully landscaped lot is a true highlight, featuring new vegetable gardens, colourful flowers, and strategically planted trees and shrubs along the property boundaries to provide both immediate and future privacy. The backyard offers plenty of room to enjoy the outdoors, along with two storage sheds and a fully insulated 10' x 10' workshop-ideal for hobbies, projects, or additional storage. Residents can enjoy access to the community outdoor inground pool and clubhouse, making this an ideal option for those looking for a low-maintenance Muskoka getaway or comfortable year-round home. New Owner landlease to be $895/month, Water testing $69.99/month, taxes $600/year. (id:61194)
Bayham, Ontario
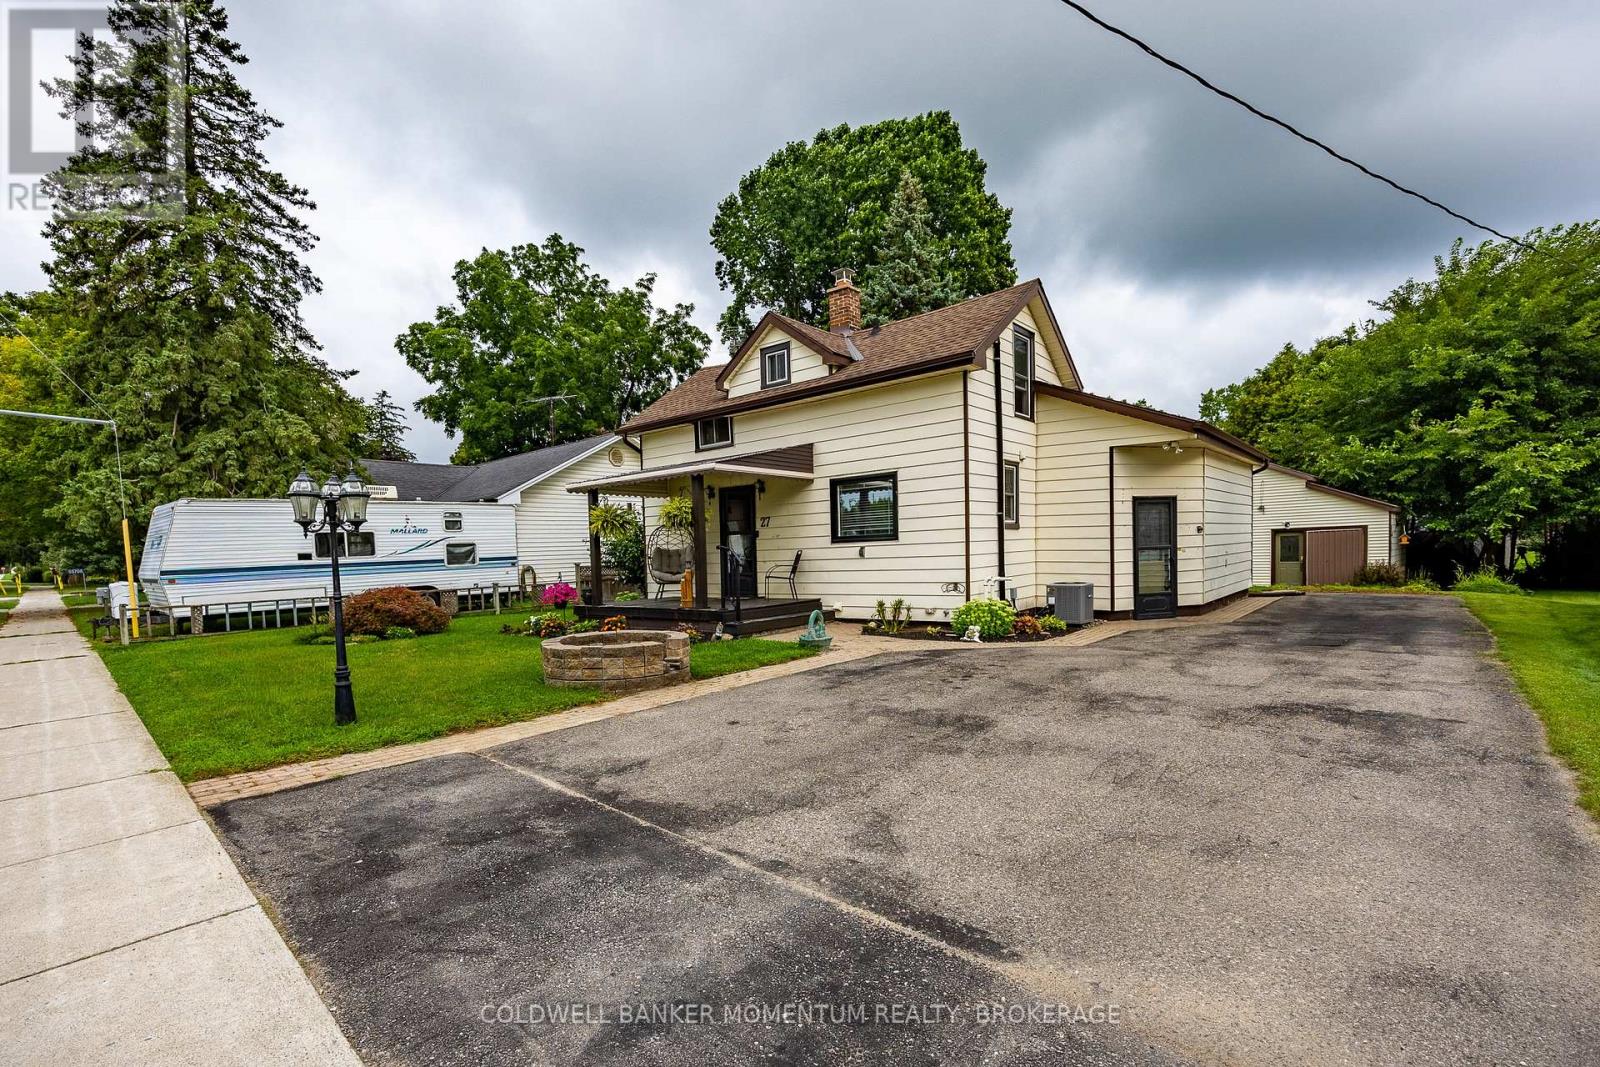
Welcome to 55716 Main Street in Straffordville! This updated 3-bedroom, 1.5-bath home offers a wonderful combination of comfort, functionality and privacy. The bright and inviting interior features thoughtful updates throughout, including updated windows upstairs done 2023 and main level windows 2025 , creating a comfortable, move-in-ready space to call home. Step outside and enjoy the private backyard, offering plenty of room for relaxing, entertaining, children or pets. A detached shop provides valuable additional space for the hobbyist, storage, projects or recreational toys. Conveniently located in the community of Straffordville and close to everyday amenities, this property is an excellent opportunity for first-time buyers, families or anyone looking for a well-maintained home with the added bonus of a shop. A great property with plenty to offer-come see it for yourself! (id:61194)

Ottawa, Ontario
Discover the opportunity to buy on one of the most coveted streets in McKellar/Highland Park, a mature and highly sought-after neighbourhood surrounded by some of Ottawa's finest schools and amenities, including Nepean High School, Broadview Public School, OJCS, the JCC and Dovercourt Recreation Centre. This solid, well-built home offers generous space and timeless appeal, with spacious bedrooms, a main-floor office/den, bright solarium, updated eat-in kitchen, and large formal living and dining rooms featuring beautiful hardwood flooring. A spacious foyer welcomes you into the home, which offers four bathrooms, including a four-piece primary ensuite. Recent improvements include carpeting (2022), furnace and heat pump (2024), and a new front window (2021), with other windows updated over the years. The home features stucco all around with insulation, adding durability and energy efficiency. The finished recreation room provides excellent additional living space, while outside, a recently refurbished cedar deck creates the perfect setting for entertaining or relaxing. The premium lot also includes a large shed and double driveway with interlock-borders and parking for four cars. The upgraded garage is exceptionally practical, featuring newer polyaspartic flooring and a PVC panel storage system. Two fireplaces remain in the home but have not been used for many years. The hot water tank is owned. With its sought-after location, generous room sizes, pool sized premium lot and exceptional family-friendly setting, this is a rare opportunity in McKellar/Highland Park. Act quickly-homes offering this combination of location, space and value do not come along often. (id:61194)
Ottawa, Ontario
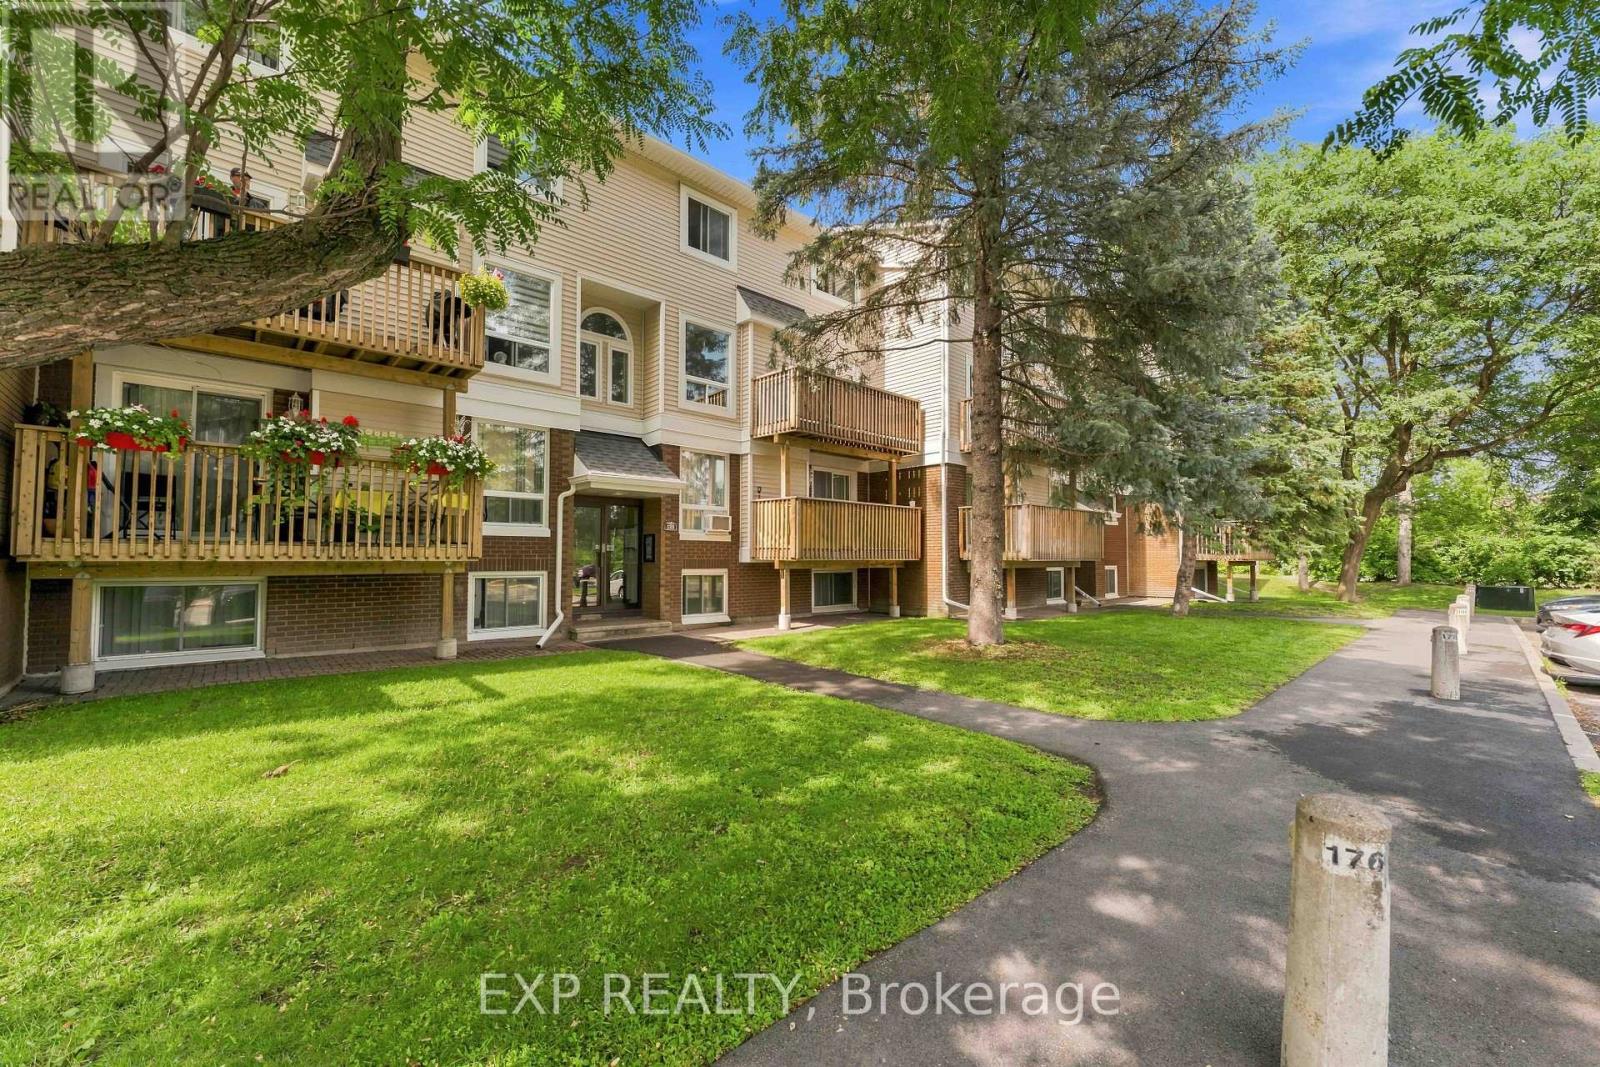
Great location meets affordable living at 320 Fenerty Court! This spacious two-storey condo offers a functional layout with two generous bedrooms and two bathrooms, all set in a quiet, park-like community. The bright upper level features hardwood floors throughout the open-concept living and dining area with a cozy fireplace and access to a private balcony-perfect for relaxing or enjoying your morning coffee. The kitchen offers ample cabinetry and storage, while a large hall closet and convenient 2-piece bath complete this level. Downstairs, you'll find a spacious primary bedroom with a wall-to-wall closet, a well-sized second bedroom, a 4-piece bathroom with in-unit laundry, and additional storage. The location is hard to beat-next to Holy Trinity Catholic High School, within walking distance of Katimavik Elementary School, and just minutes from Kanata Centrum's shopping, restaurants, cafés, groceries, fitness facilities and entertainment. Enjoy nearby parks, walking paths, public transit and quick access to Highway 417 for an easy commute across the city. An excellent opportunity for first-time buyers, investors, or anyone looking for a low-maintenance lifestyle in a convenient Kanata location! (id:61194)
Ottawa, Ontario

Premier end-unit townhouse offers the perfect blend of comfort, convenience, and low-maintenance living. This well-maintained 3-bedroom, 1.5-bathroom home features an attached garage and sits steps away from a refreshing outdoor community pool. The main level boasts durable laminate flooring and a cozy wood-burning fireplace. Upstairs, find three generously sized bedrooms, complemented by a fully finished basement with carpeting for extra living space. Outstanding location with high walkability-steps to public transit, a 16-minute walk to Tenth Line amenities, and a 31-minute walk to Place d'Orléans Shopping Centre. Perfect for first-time buyers, downsizers, or investors! (id:61194)
Frontenac, Ontario
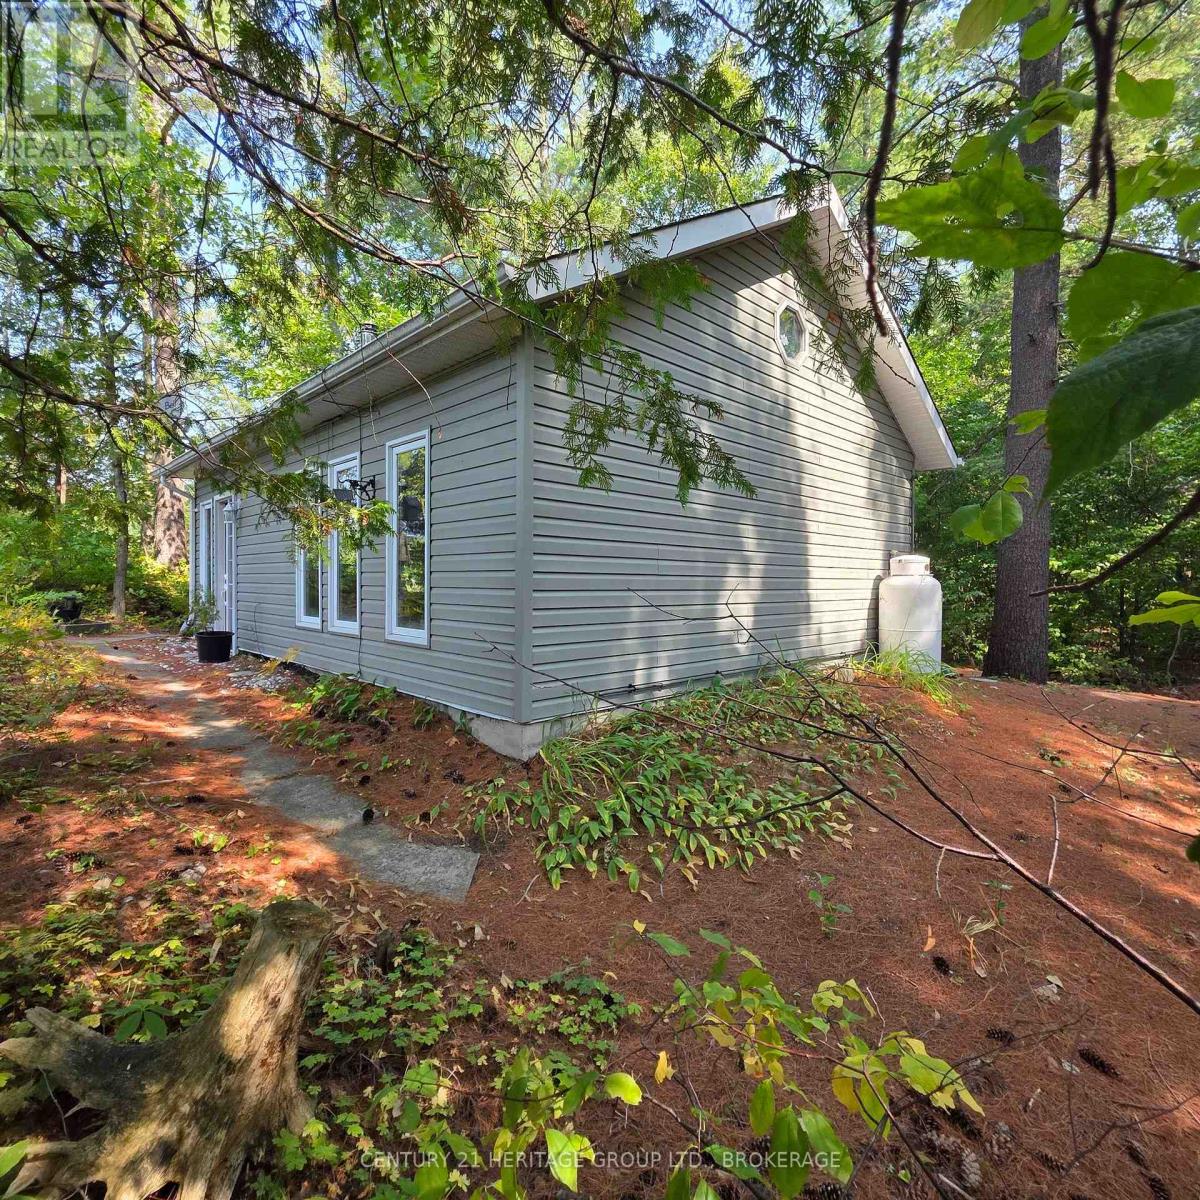
Imagine waking to the soft chorus of birdsong drifting through the trees - the kind of morning soundtrack that coaxes you into a second sleep before the sun warms your face. When you do rise, it's with the quiet promise of a day that unfolds at its own pace. Coffee in hand, you wander to the gazebo, settling into your favourite chair as the lake stretches awake. Loons call across the water; a heron glides low before settling along the shoreline. This is the kind of morning that reminds you what it feels like to breathe deeply again. Cute, charming, and completely turnkey, this off-grid cottage delivers effortless simplicity. Two bedrooms, an airy open-concept living space, and a vaulted ceiling with skylight create a bright, welcoming retreat. Thoughtfully equipped with a propane fridge, cookstove, and hot water tank, plus a greywater system and composting toilet for eco-friendly living. Most furnishings and kitchen essentials stay - right down to the coffee cups - so you can start enjoying cottage life without outfitting a second home. A newer 9x11 shed offers great storage for bikes, gear, and water toys. Outside is where this property truly shines. Enjoy sunrise coffees or sunset cocktails from the gazebo's perfect vantage point. Spend long days swimming, paddling, or fishing from your private dock - with excellent bass fishing and both a paddle boat and small fishing boat included. The land is level with no steep stair climbs to the water. Prefer land adventures? Step directly onto the K&P Trail for hiking, cycling, or wildlife watching - the trail allows year-round vehicular access for property owners. Off-grid here means mindful, relaxed, and wonderfully bill-free. No hydro. No water bills. Just pure, uncomplicated cottage living - ready for you now. Sellers are motivated to sell. https://maps.app.goo.gl/ynzgQtfaMbfzBBgs8 (id:61194)
Loyalist, Ontario
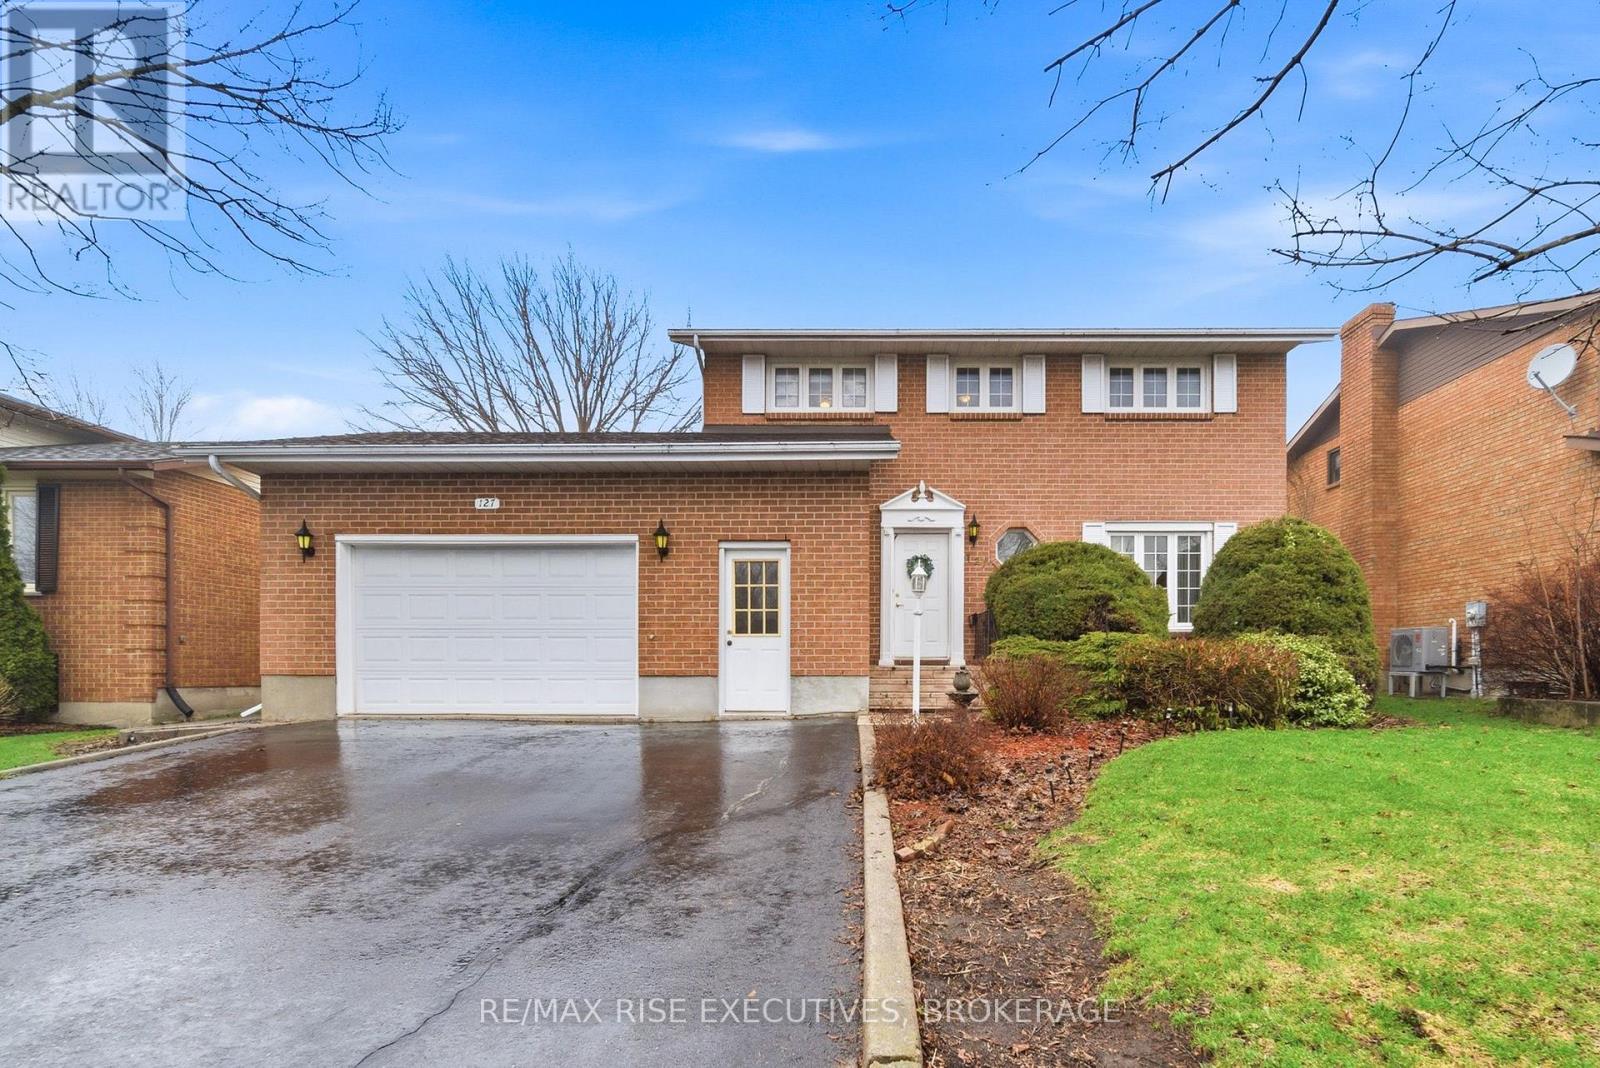
Welcome to 127 Nicholson Crescent in Amherstview, a well-maintained two-storey home set on a quiet street with excellent curb appeal. Step inside to a bright and inviting main level featuring a spacious living room filled with natural light, seamlessly flowing into a formal dining area. The kitchen offers stainless steel appliances, ample workspace and a comfortable breakfast nook for casual meals or morning coffee. At the rear of the home, a standout feature awaits, a stunning sunroom/family room addition. This expansive space is flooded with light from overhead windows and anchored by a cozy gas fireplace, creating the perfect setting to relax while overlooking the backyard. Convenience is key with a car-and-a-half garage offering inside entry to the home. Upstairs, you'll find three generously sized bedrooms, including a primary suite complete with a walk-in closet and cheater access to a five-piece main bathroom. The fully finished lower level provides even more living space, featuring a large rec room, built-in bar area perfect for entertaining, a two-piece bathroom and a generous utility/storage area. Step outside to enjoy the fully fenced, private backyard, beautifully landscaped with mature gardens and a large concrete patio making it ideal for outdoor entertaining. Located in a sought-after neighbourhood close to schools, parks, and recreation, and just steps from Lake Ontario, this home offers the perfect blend of space, comfort, and lifestyle. Don't miss your opportunity, book your viewing today! (id:61194)
Trent Lakes, Ontario
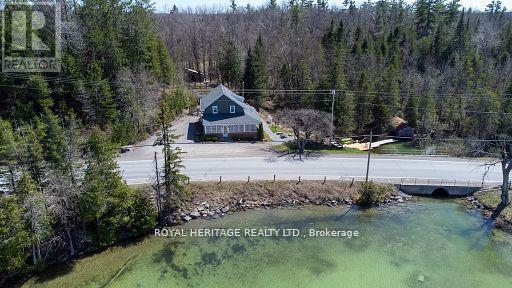
This private four-bedroom, two-bathroom century home offers year-round enjoyment with beautiful sunset views over Sandy Lake across the road. From the private dock on Sandy Creek, enjoy kayaking to Sandy Lake and Buckhorn Lake in the warmer months, or lace up your skates and enjoy the creek during the winter. The home blends historic charm with modern updates, featuring an open-concept kitchen and dining area, hardwood floors, and a cozy wood stove for cool evenings. A wraparound sunroom provides the perfect place to relax and take in the changing seasons. The main floor includes a bedroom, three-piece bathroom, laundry, and mudroom, while upstairs offers three additional bedrooms and a four-piece bathroom with a large soaker tub overlooking the backyard.Year-round comfort is provided by two heat pumps and a forced-air propane furnace. Located just minutes from Sandy Lake Public Beach and a short drive to Buckhorn, this home offers privacy, recreation, and convenience.Tenants are responsible for all utilities, salt for the water softener, water filters, lawn maintenance, and snow removal. (id:61194)
Kawartha Lakes, Ontario
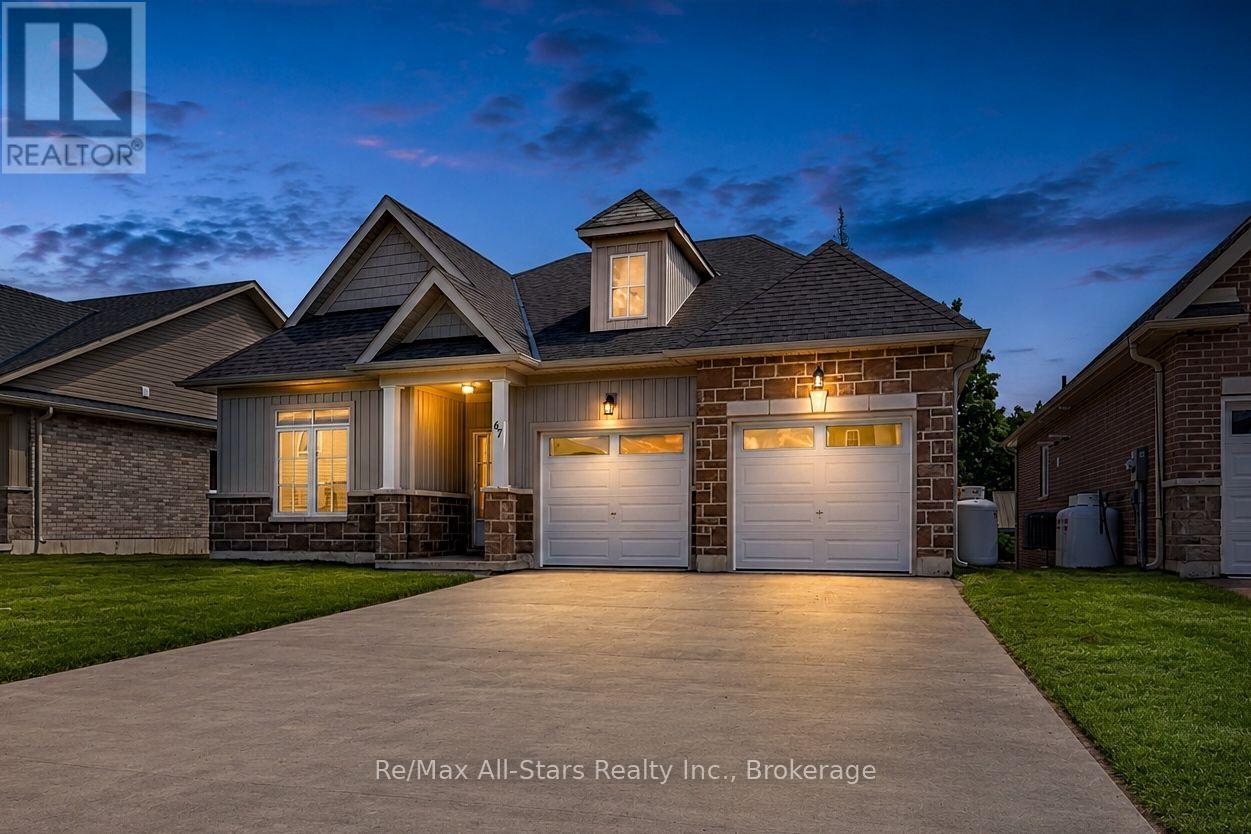
Welcome to 67 Hillcroft Way - a stunning 2024-built bungalow by Three Lakes Development nestled in the sought-after "Stars In Bobcaygeon" community. This thoughtfully designed "Regulus" model offers 1,577 sq ft of elegant one-floor living with 3 bedrooms, 2 bathrooms, and an open-concept layout that feels spacious and bright from the moment you step into the welcoming foyer. The well-appointed Kitchen features an island with sink and generous counter space - perfect for cooking and entertaining. The dining room opens through sliding doors to a Juliette balcony, while the living room invites you to unwind beside a cozy propane fireplace. The primary suite is a true retreat with a large walk-in closet and 4-piece en-suite. A dedicated laundry room, storage closet and interior access to the attached 2-car garage round out this incredibly functional floor plan. The private backyard is a wonderful canvas for outdoor living. Just minutes to downtown Bobcaygeon, the public boat launch, beach, park and the iconic Trent Severn Waterway. Whether you're retiring, downsizing, or simply ready to embrace the Kawartha Lakes lifestyle - welcome home. You're going to love it here. (id:61194)
Oshawa, Ontario
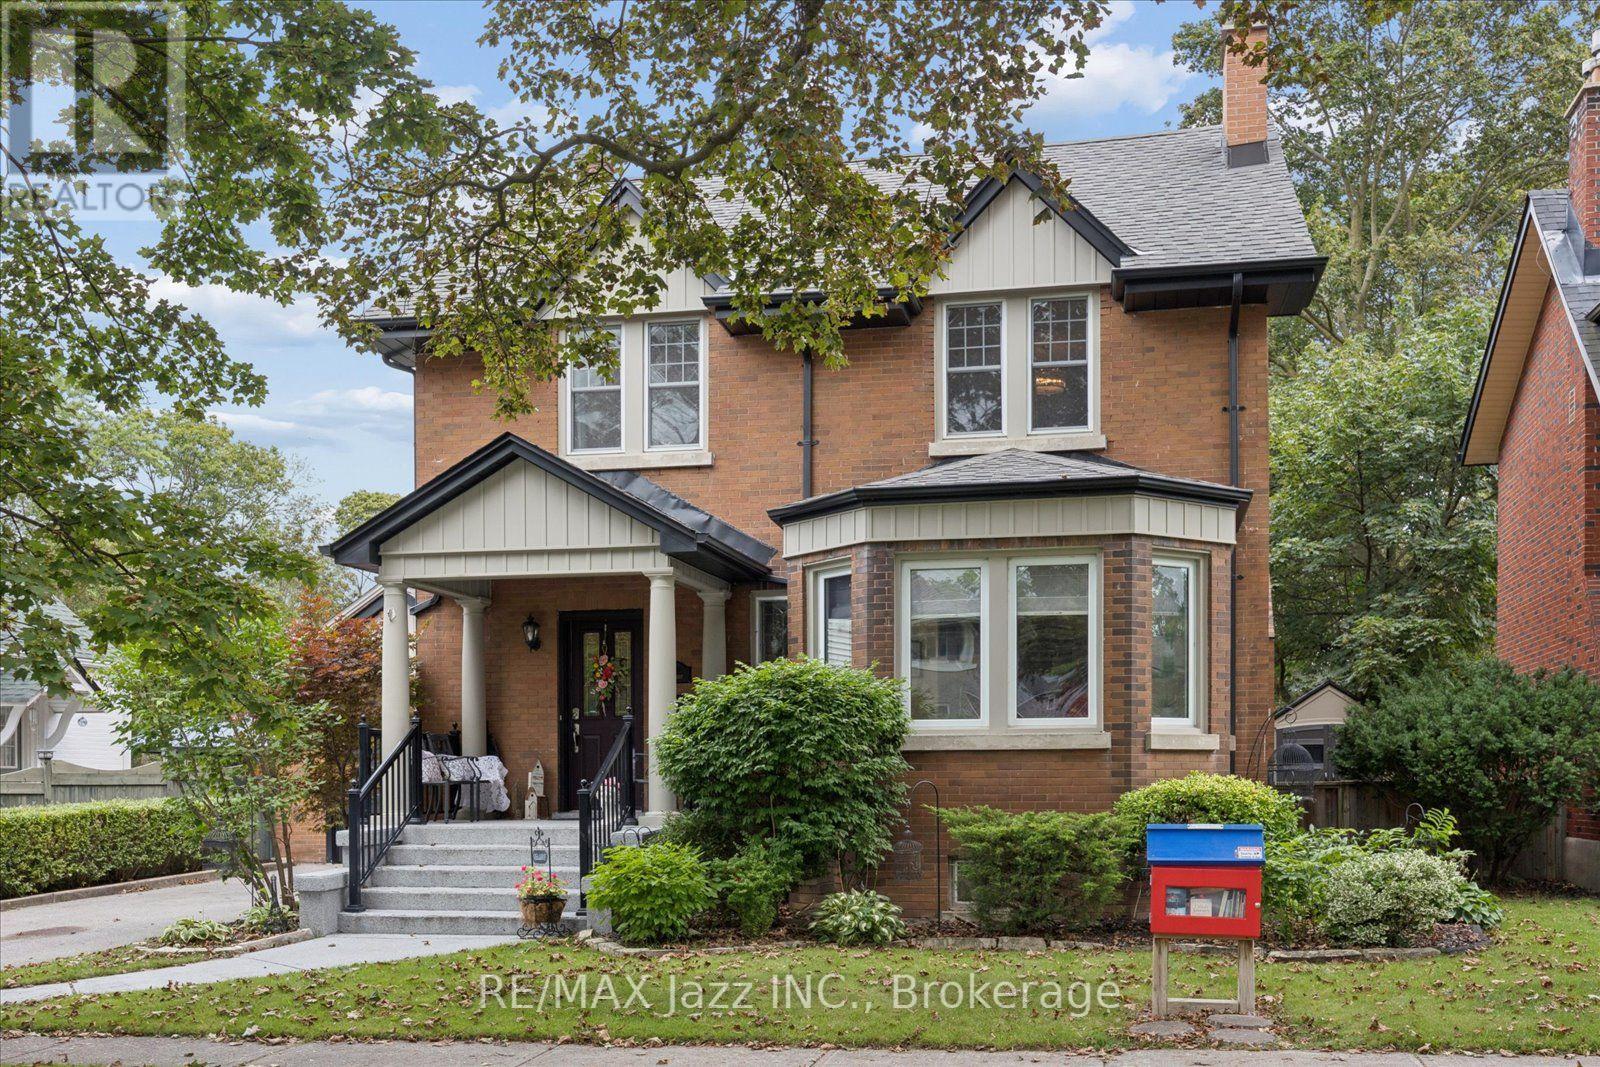
Immaculate century home nestled on one of Oshawa's finest tree-lined streets, where timeless character meets thoughtful modern updates. This beautifully maintained 3-bedroom, 2-full-bath home offers a renovated kitchen with leather finish granite counters & breakfast bar, updated bathrooms, spacious principal rooms, a cozy sunroom and exceptional attention to detail throughout. The generously sized primary suite features a fabulous dressing room with a sink and walk-in closet (could it be a potential ensuite?) plus a 2nd walk-in closet! All three bedrooms offer walk-in closets-an uncommon luxury in a century home! The finished basement provides valuable additional living space with full ceiling height, ideal for a family room, home office, gym, or recreation area. Outside, enjoy low-maintenance with and a large 2 tier deck across the back designed for entertaining, relaxing and enjoying the mature surroundings. The grassy side yard is perfect for pets and kids! A detached brick garage (12'7" X 17'9") adds convenience and versatility. Perfectly positioned within walking distance to top-rated schools- Dr SJ Phillips and O'Neill CVI, parks, trails, the hospital, and an abundance of shopping, dining and everyday amenities. A rare opportunity to own a character-filled home in an exceptional, established neighbourhood-beautifully updated, impeccably maintained and truly move-in ready. Gas furnace & A/C '25, shingles '17, driveway '17, garage door '16. Newer windows, upgraded insulation, updated wiring. (id:61194)
New Tecumseth, Ontario
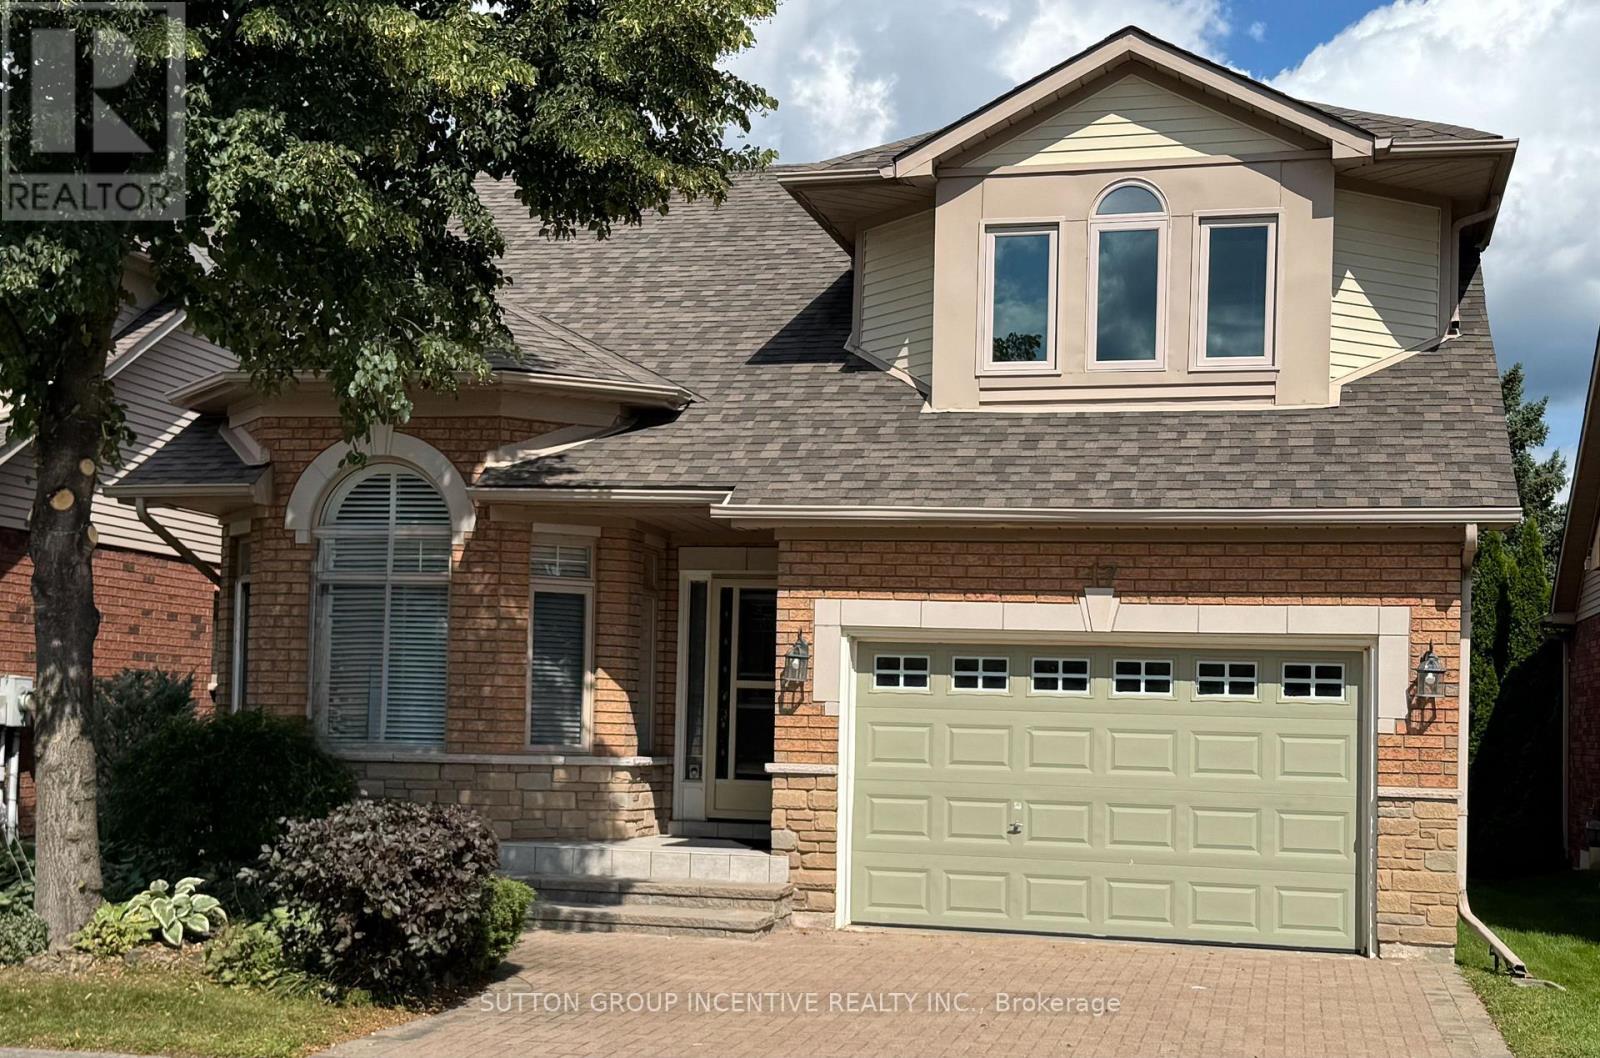
This is a spotless DaVinci floor plan, backing onto the golf course; the gorgeous great room features a vaulted ceiling, gas fireplace and gleaming hardwood flooring; the eat-in kitchen includes plenty of cabinet space, stainless appliances, views to the golf course and access to the rear deck; a perfect front office includes views to the street, hardwood flooring, high ceiling and catches the afternoon sun; the main floor Primary bedroom features hardwood flooring, a walk-in closet and 4 pc ensuite with separate shower. It has the wider single garage with interior entry and main floor laundry. You will love the bright private loft with its 3 pc ensuite, hardwood flooring and western views. Topping the finished space off is the large 'L' shaped lower family room with corner fireplace and separate hobby area; guest bedroom, office, 3 pc bath, cold room or cantina. All of this is included in beautiful Briar Hill an 'Adult Oriented' development with a very active community centre next to the 36 hole golf course at the Nottawassaga Inn. (id:61194)
Milton, Ontario
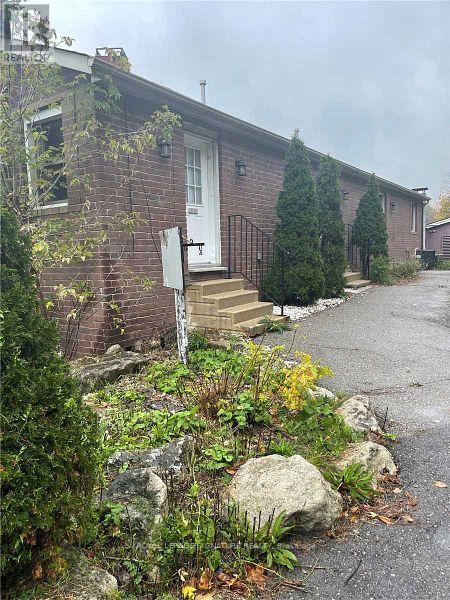
CLEAN AND BRIGHT SPACE SUITABLE FOR OFFICE OR PROFESSIONAL USE. VARIOUS USES WILL BE PERMITTED. TWO MINUTES FROM 401. PRIVATE WASHROOM WITH SHOWER AND SMALLL KITCHETTE. 2 SEPARATE ENTRANCE, OPEN CONCEPT, FRESHLY PAINTED AND NEWER LAMINATE FLOORING. GREAT LANDLORD. SEVERAL LONG TERM TENANTS ON THE PROPERTY INCLUDING THAI RESTAURANT AND "FINE OAK THINGS" FURNITURE. (id:61194)
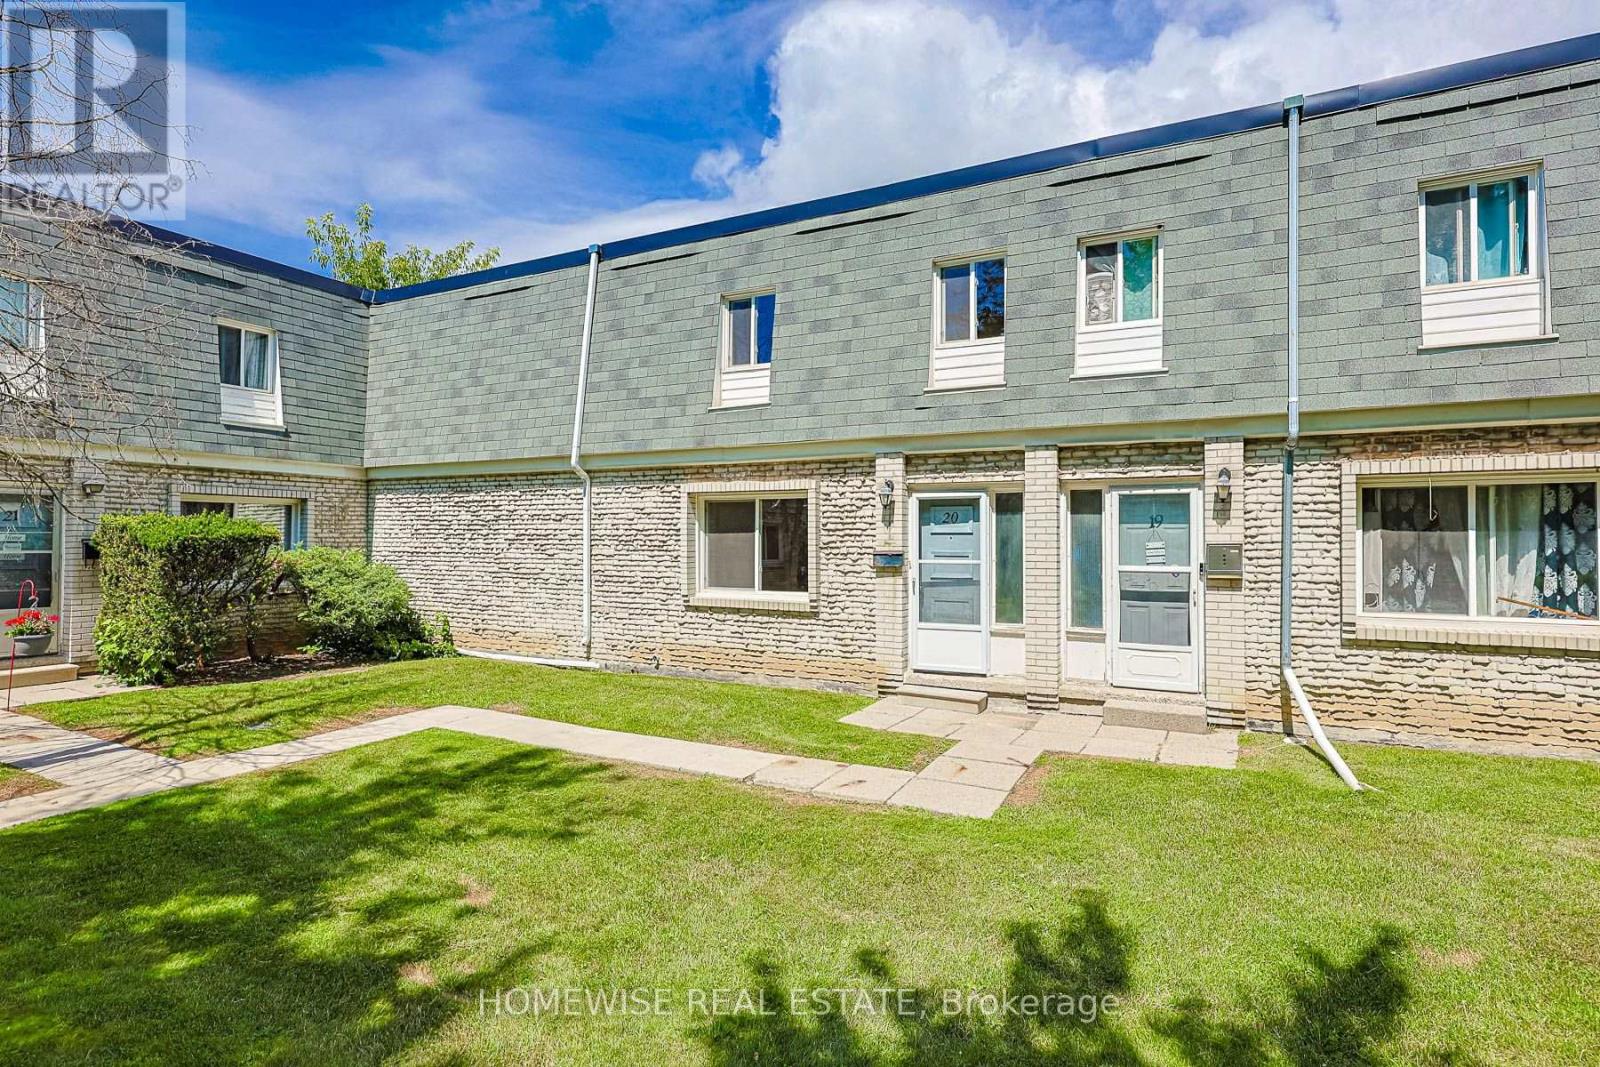
Mississauga, Ontario
Renovated and spacious three bedroom townhome in the heart of the Applewood Hills community of Mississauga. Bright sun-filled and open concept living area, renovated kitchen with stainless steel appliances, 3 very spacious bedrooms and a large unfinished basement with ensuite laundry ideal for storage. (id:61194)