
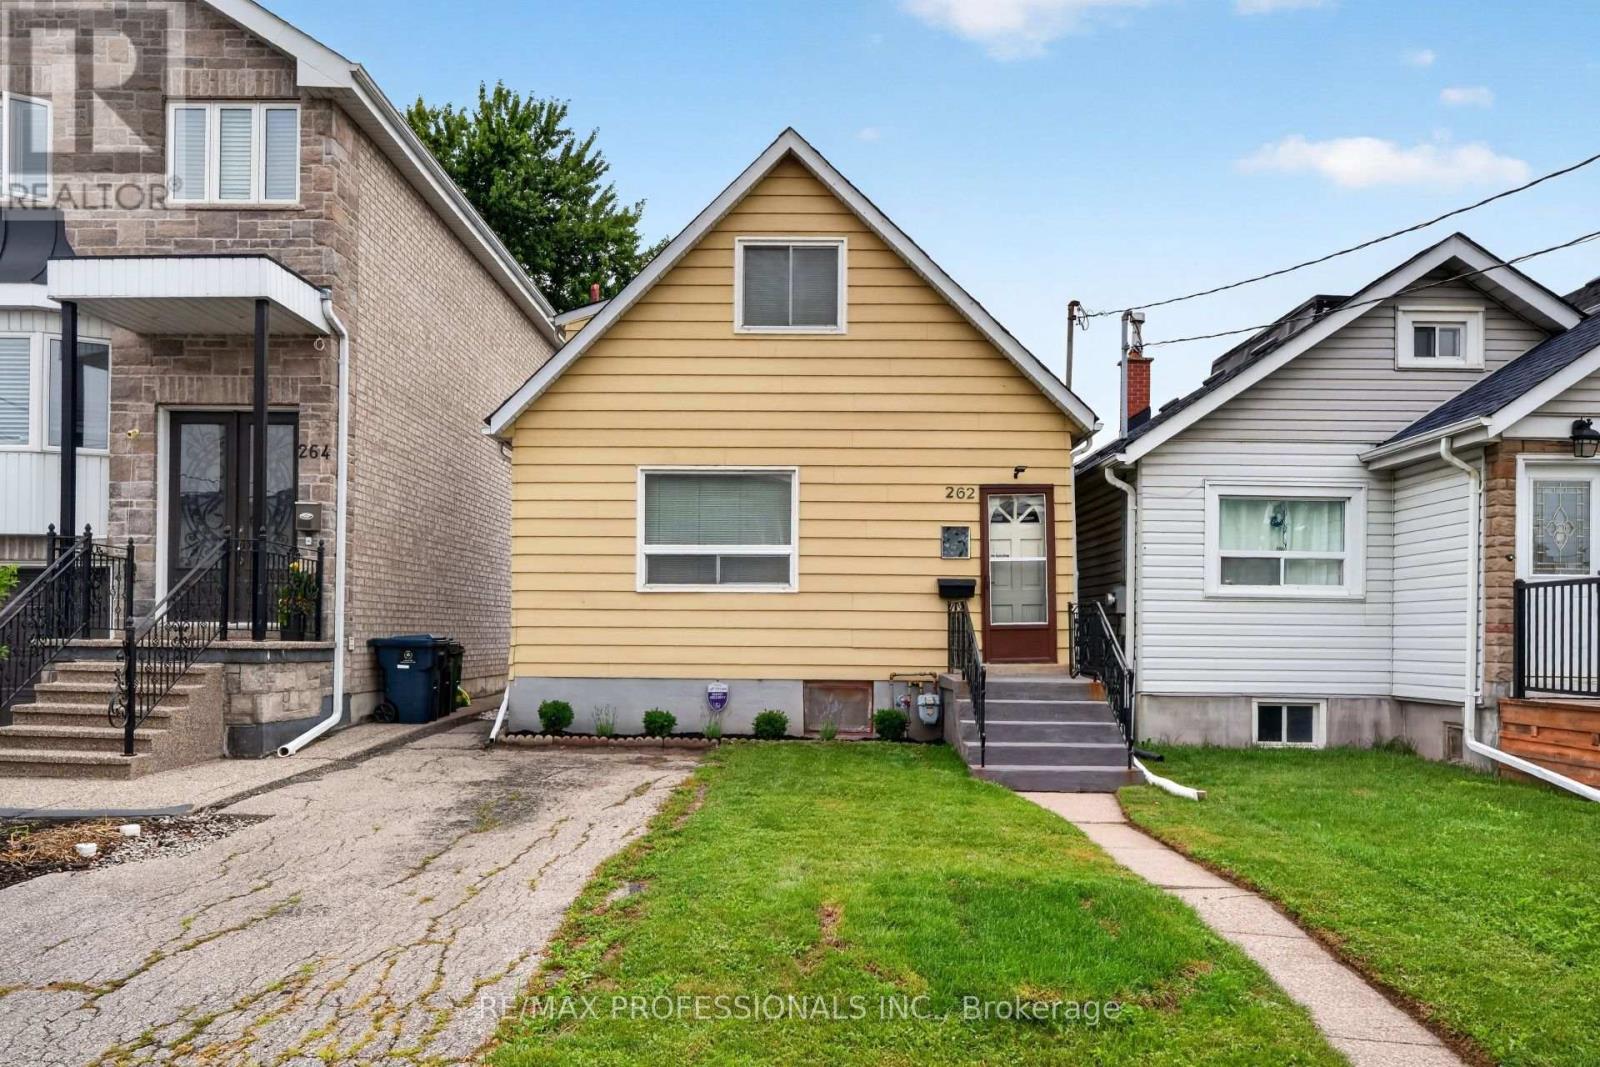
Toronto, Ontario
Attention builders, investors, renovators, and first-time buyers. Welcome to this charming two-bedroom home in the heart of sought-after Mimico, in South Etobicoke. Set on a generous deep lot, this well-maintained property offered as is, presents fantastic potential to renovate or expand. Inside, enjoy a sun-filled main level, new flooring throughout, fresh paint, and a separate side entrance with excellent potential for future rental income or an in-law suite. Step outside to a spacious backyard, perfect for entertaining, gardening, or future expansion. Ideally located just minutes from the lake, waterfront trails, Mimico GO Station, Highway 427, the QEW, excellent schools, cafés, restaurants, shops, The Queensway, and Sherway Gardens. A rare opportunity to secure a prime piece of real estate with exceptional lifestyle and long-term value. (id:61194)
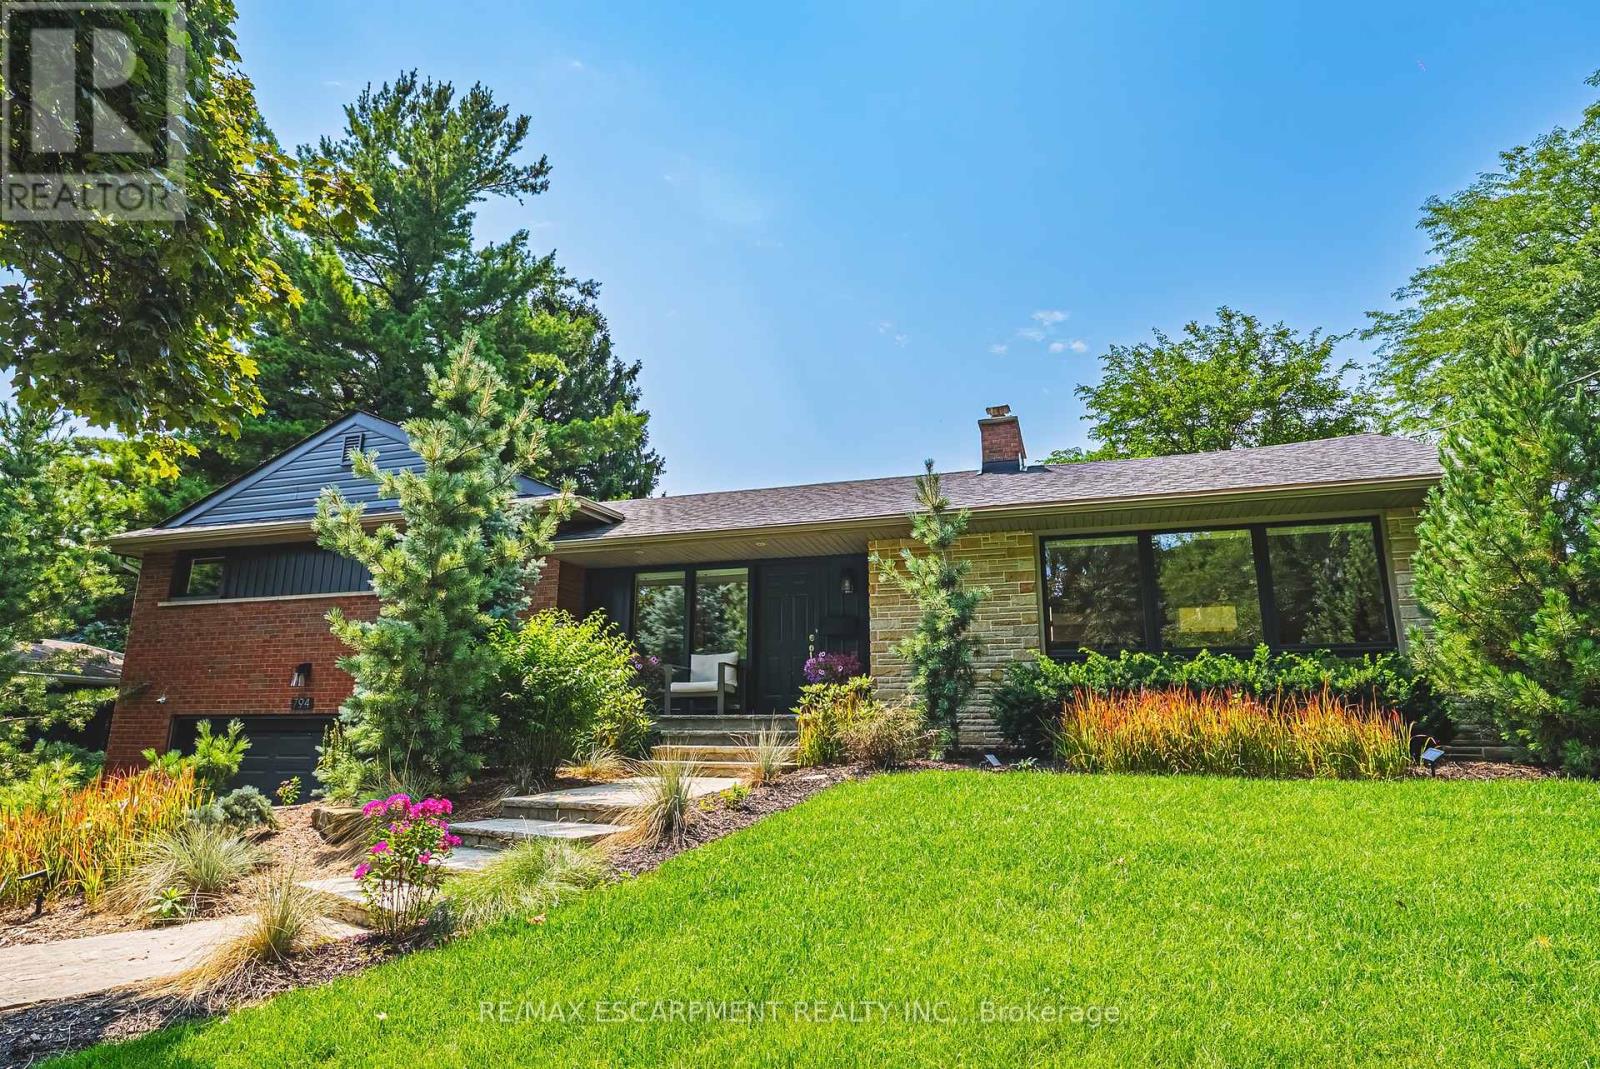
Burlington, Ontario
Stunning home - steps away from The Burlington Golf and Country Club! Situated on a quiet street in Birdland, this split level / raised bungalow hybrid is truly 1-of-a kind. It boasts 3 bedrooms, 2.5 bathrooms, a private backyard oasis with a heated in-ground pool AND a double car garage! The home is over 1700 square feet PLUS a fully finished lower level with a walk-up entrance. The sprawling main floor offers an open concept floorplan with beautiful engineered hardwood flooring and smooth ceilings throughout. The eat-in kitchen features airy white cabinetry, quartz counters, stainless steel appliances, backyard access and plenty of natural light. The living room flows seamlessly into the oversized dining room- which has 2 sets of French doors leading to the backyard. Only a few steps up and the 'second' level includes 3 bedrooms and a 4-piece bathroom. The finished lower level has a large family room with a wood-burning fireplace, large rec room, a laundry room, 3-piece bathroom, garage access and plenty of storage. The exterior of the home has been professionally landscaped and features a private backyard with a pool, stunning covered patio, shed and an in-ground irrigation system. There is a double car garage with inside access and parking for 4 vehicles on the driveway. This home is conveniently located close to schools, parks and all amenities south Aldershot has to offer! (id:61194)
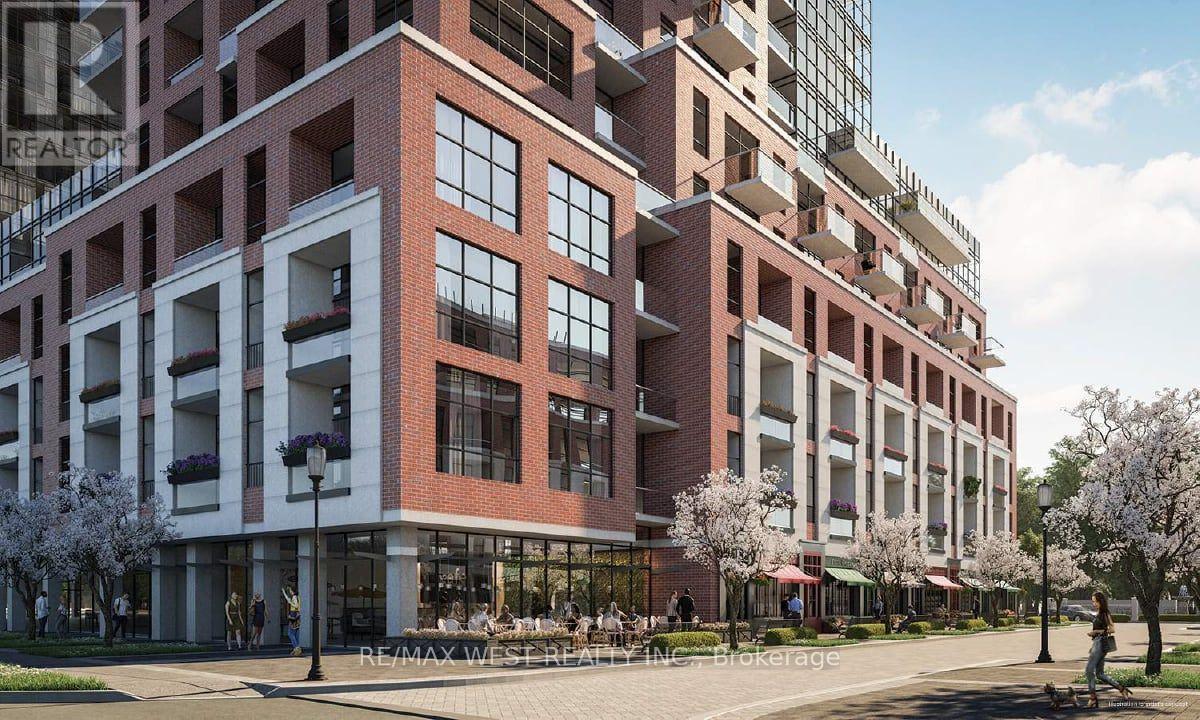
Toronto, Ontario
AVAILABLE IMMEDIATELY! 1 PARKING SPACE is available upon request. Enjoy beautiful west-facing views at Notting Hill, one of Etobicoke's newest landmarkcommunities! This sun-filled 1-bedroom-plus-den suite features laminate flooring throughoutand a bright, open-concept living and dining area with plenty of room for a sofa, TV and smalldining table or workspace.The primary bedroom offers west views and a spacious closet. The suite also includes aversatile den, a four-piece bathroom and a convenient foyer closet. Enjoy outstanding convenience with nearby TTC service, Mount Dennis Station, GO Transit and UPExpress connections, as well as easy access to Highways 401 and 427 and Pearson InternationalAirport. Shopping, restaurants, parks, Humber River trails and Eglinton Flats are all justminutes away.Designed for modern living, Notting Hill offers an impressive collection of planned amenities, including fitness and yoga spaces, a rooftop outdoor pool and lounge, BBQ areas, party andprivate dining rooms, a pet spa and more. Tenant to verify all building amenities,availability and completion status. Tenant insurance is required. (id:61194)
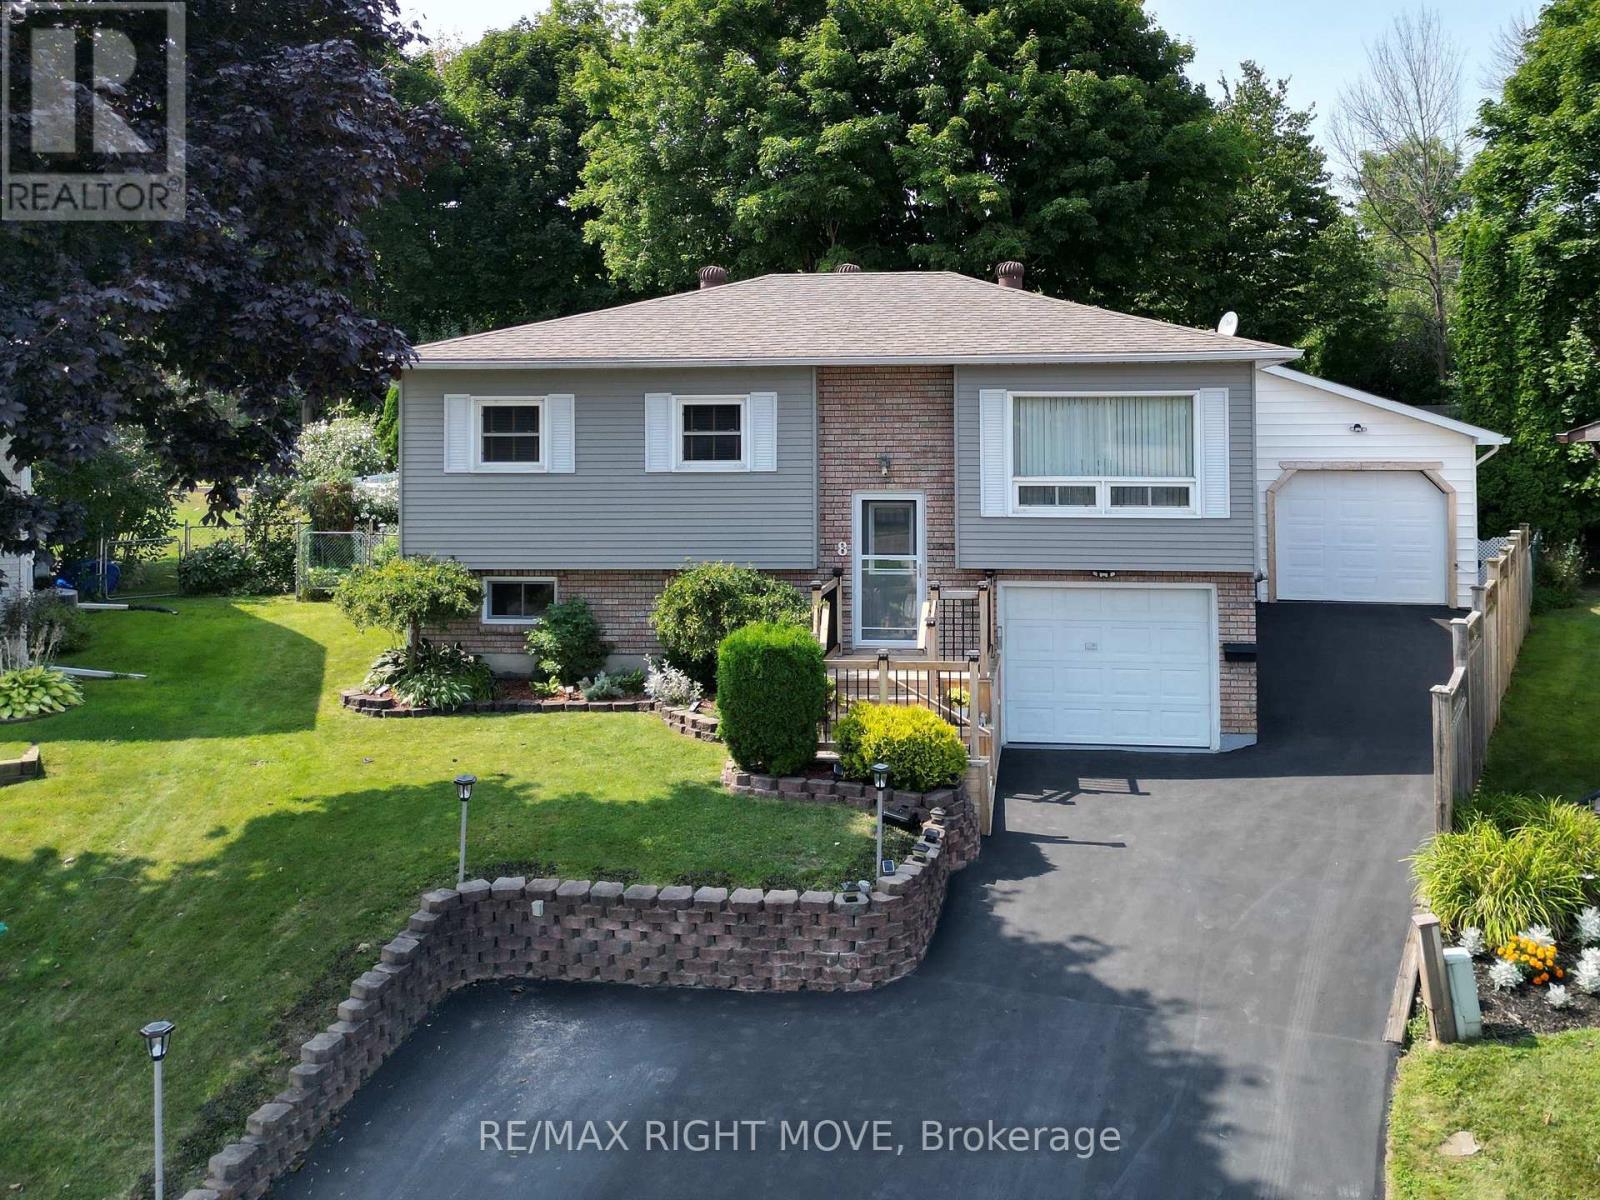
Orillia, Ontario
Discover this beautifully maintained raised bungalow just steps from the lake in one of Orillia's charming lakeside communities. Tucked away on a quiet private court, this inviting home offers 3 bedrooms and 2 full bathrooms, making it ideal for families, retirees, or anyone seeking a relaxed lifestyle close to the water. The bright, sun-filled main floor features a spacious, renovated primary bedroom with dual closets and convenient access to a 4-piece bathroom complete with a walk-in tub. The stylish kitchen showcases quartz countertops, stainless steel appliances, and an open-concept layout that flows seamlessly into the living and dining areas, creating the perfect space for everyday living and entertaining. The fully finished basement offers excellent flexibility with a separate inside entrance, an additional bedroom, a spacious family room, a full bathroom, and a dedicated laundry area. With its functional layout, it offers great potential for an in-law suite or multigenerational living. Step outside to your private backyard oasis, featuring a 16' x 30' above-ground pool, a large yard with plenty of room to relax or play, and an impressive 527 sq. ft. heated workshop-ideal for hobbyists, storage, or all your recreational toys. Enjoy the perfect blend of comfort, functionality, and location in this exceptional lakeside home, just moments from the lake and all the amenities Orillia has to offer. (id:61194)
Innisfil, Ontario
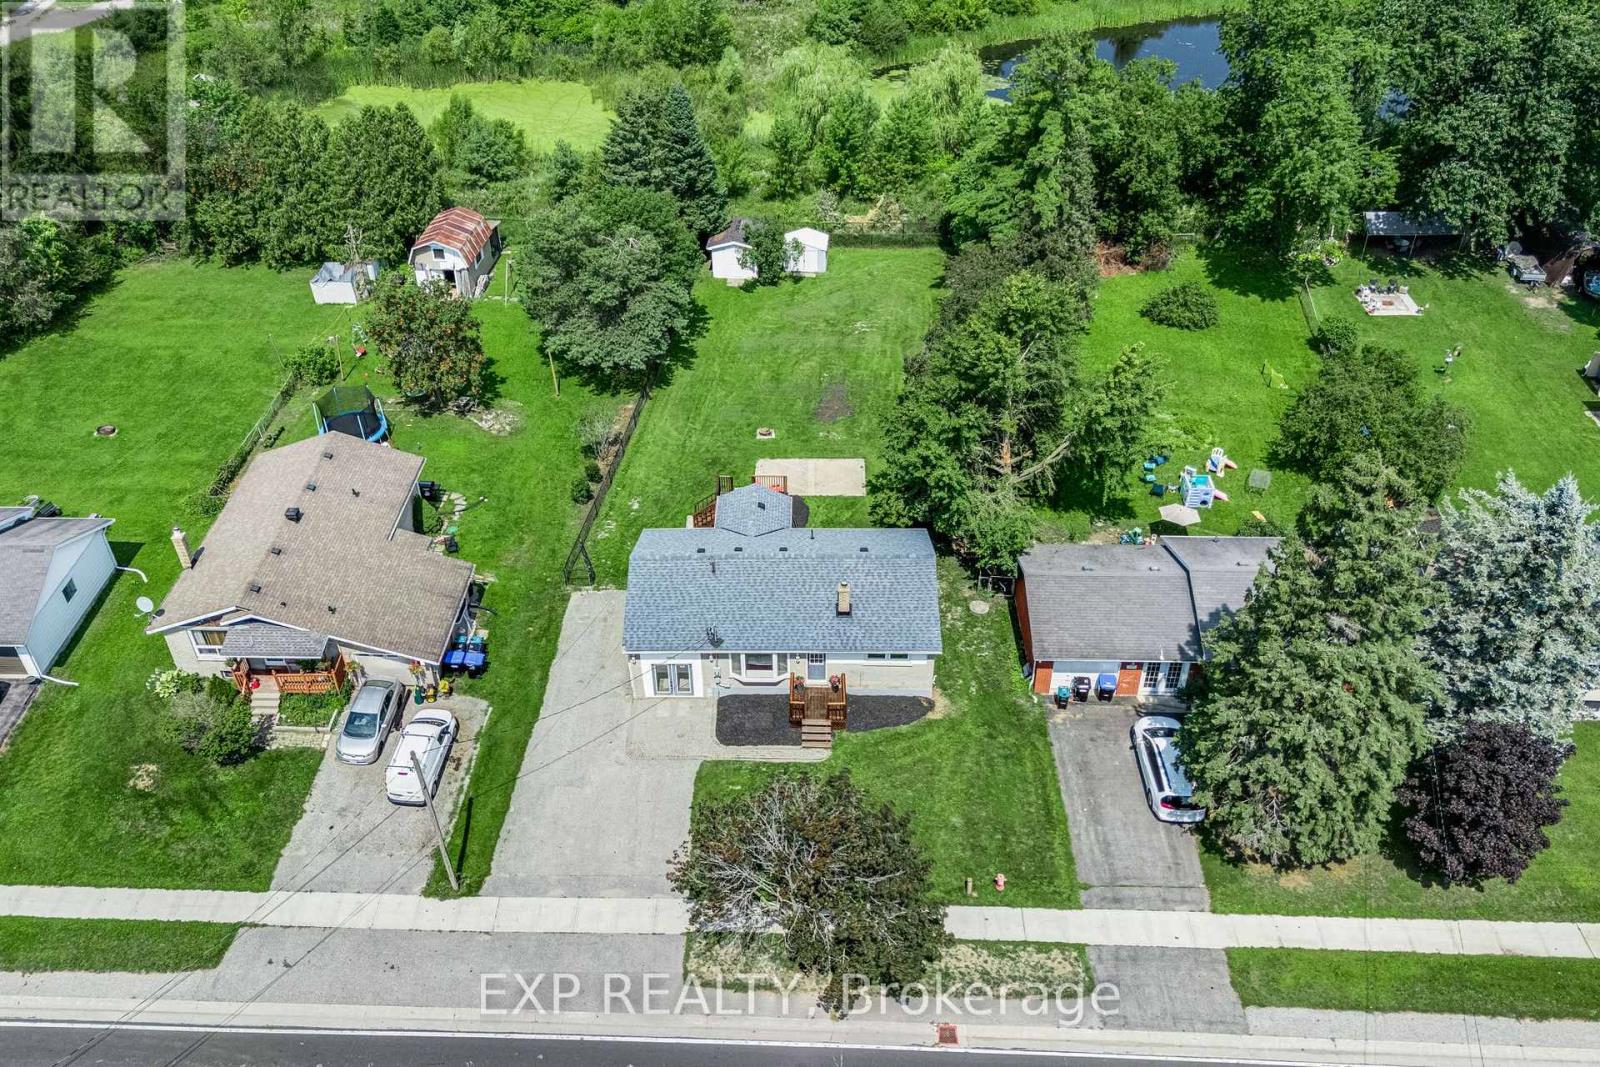
A rare quarter-acre lot backing onto open greenspace with no rear neighbours sets this Stroud bungalow apart, and the major systems here have already been taken care of. The 2018 roof, 2021 upgraded 200 amp electrical service, and brand new 2026 furnace give buyers real peace of mind, while both bathrooms were fully renovated in 2025 and new flooring was installed upstairs in 2026. The well pump and pressure tank were replaced in 2025, the well test is current, and the septic was recently cleaned and serviced. Add in fresh paint throughout and new front porch and back deck construction in 2026, and this home is truly move-in ready. Inside, the main floor offers two bedrooms, a bright eat-in kitchen, a spacious living room, and an updated 4-piece bathroom. A separate split-level entrance leads to a fully finished basement with above-grade windows, a large recreation room, a 3-piece bathroom, and existing kitchen rough-ins, offering genuine in-law suite potential for extended family or guests. Located minutes from Lake Simcoe, Innisfil Beach Park, and Highway 400 access into Barrie, close to Stroud's schools and everyday amenities (id:61194)
Vaughan, Ontario
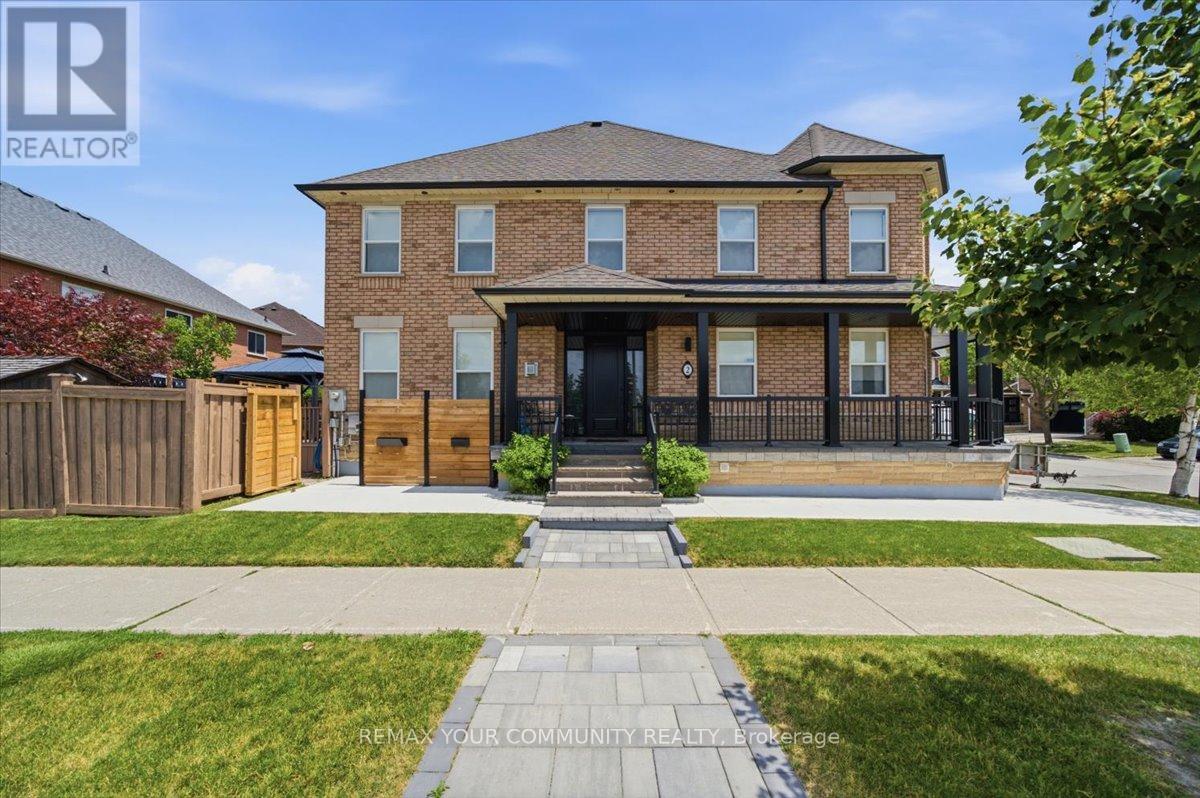
Welcome To 2 Hollywood Hill Circle, A Beautifully Renovated Home Located In The Highly Desirable Vellore Village Community. This Thoughtfully Designed Residence Offers One Generously Sized Bedroom Featuring A Large Walk-In Closet And Convenient Under-Stair Storage, Providing Excellent Functionality And Smart Use Of Space. The Bright And Spacious Living And Family Areas Create A Seamless Flow, Ideal For Both Relaxing And Entertaining. The Modern Full-Sized Kitchen Is Equipped With Stainless Steel Appliances Including A Dishwasher, Fridge, Stove, And Range hood, Along With The Added Convenience Of In-Suite Washer And Dryer. The Home Features A Well-Appointed 3-Piece Bathroom, Offering A Clean And Functional Layout. A Standout Feature Is The Massive Cold Cellar, Providing Exceptional Storage Space Rarely Found In Similar Homes. Perfectly Situated In A Prime Location, This Home Is Just Steps ream Elementary And High Schools, Community Centres, Libraries, Places Of Worship, Parks, Grocery Stores, And Top-Rated Restaurants. Easy Access To Major Highways, Including Highway 400, Makes Commuting Seamless And Efficient. A Perfect Blend Of Modern Comfort, Smart Storage, And Unbeatable Location In One Of Vaughan's Most Sought-After Neighbourhoods. (id:61194)
Vaughan, Ontario
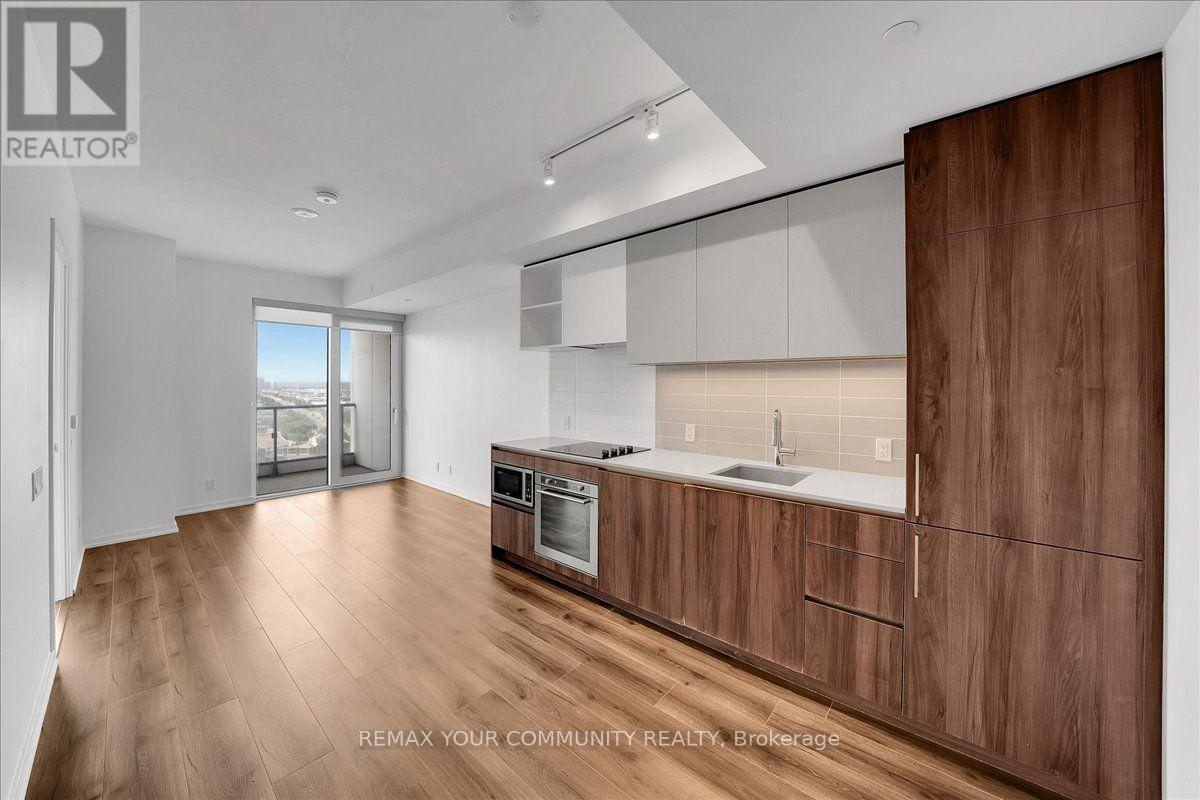
Step Into Suite 2002 At Transit City 4, A Premier 536 Sq Ft One-Bedroom, One Bathroom Condo On The 20th Floor With Floor-To-Ceiling Windows Showcasing Unobstructed North-Facing Views. This Open-Concept Suite Features A Modern Kitchen With Built-In Stainless Steel Appliances, Laminate Flooring Throughout, 9-Foot Smooth Ceilings, A Stylish Three-Piece Bathroom, In-Suite Washer And Dryer, And A Private Open Balcony. Residents Enjoy An Impressive 24,000 Sq Ft Amenity Program Including A Fitness Centre With Indoor Running Track, Squash Court, Half Basketball Court, Yoga Studio, Rooftop Outdoor Pool With Cabanas, 24-Hour Concierge, Guest Suites, And Recreation Room. Located In The Heart Of Vaughan Metropolitan Centre With Direct Access To The VMC TTC Subway Station - Minutes To Highways 400, 407, And 7, Vaughan Mills, Costco, York University, Cortellucci Vaughan Hospital, IKEA, Restaurants, And Shopping. (id:61194)
Richmond Hill, Ontario
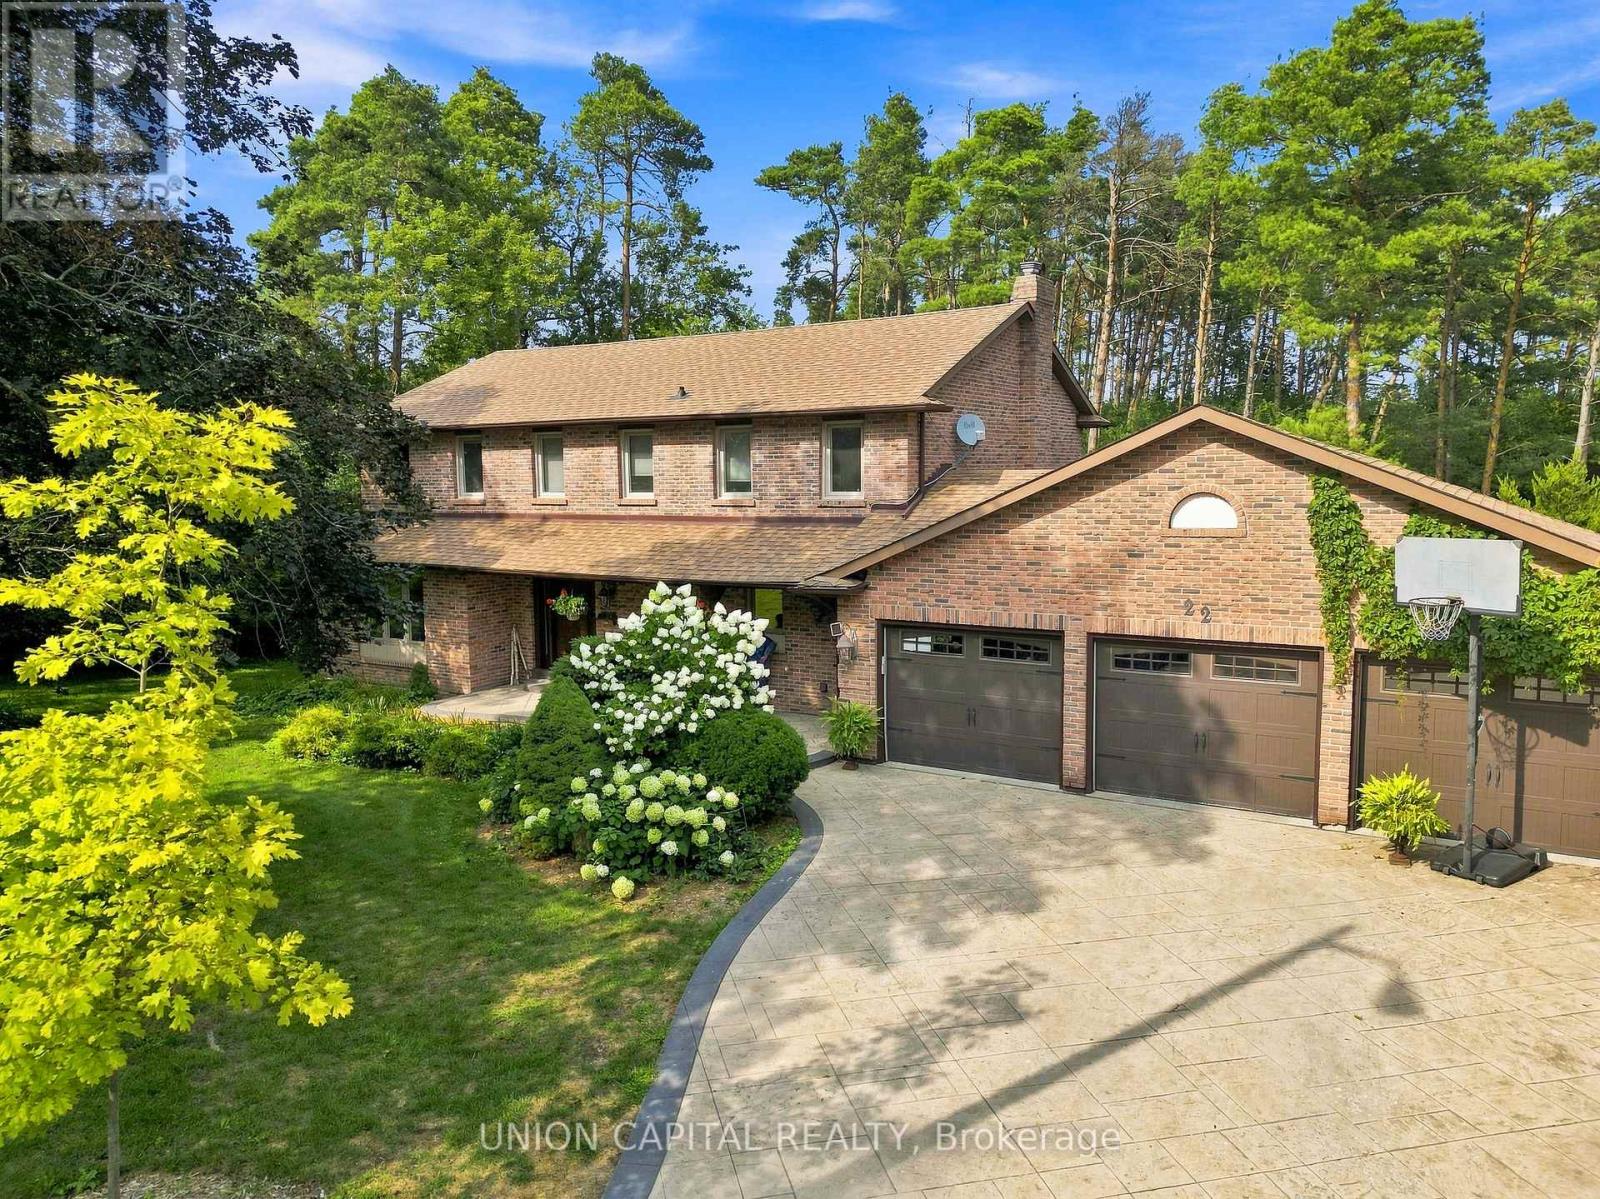
HELLO, CYNTHIA! Set upon nearly a full acre of treed, private grounds, this 2-storey brick residence unfolds across 4+1 bedrooms and 4 bathrooms - approx. 2,760 sq ft above grade, a mere stroll from Yonge Street. The main floor is anchored by a gas fireplace in the living room, a separate family room, formal dining, and a generous eat-in kitchen finished with stainless steel appliances. Upstairs, a skylight bathes the landing in natural light, leading to a primary suite with a custom-organized walk-in closet and an ensuite retreat. Below, the finished basement offers a fifth bedroom, bathroom, second kitchen, portable sauna, and a sun-filled, fireplaced living room that walks out to serene gardens and the gated pool- a home within a home. Outdoors, a saltwater pool and sweeping lawn - room enough for a game of catch or a future tennis court - sit beside an attached 3-car garage, the whole property framed in mature trees and flower beds. Central vac throughout, and major systems recently renewed: furnace, AC, and hot water tank (2023), sump pump with backflow preventer (2023), roof (2017). Tucked onto a quiet crescent in an established Oak Ridges enclave, it's steps to Beaufort Hill Park, Black Willow Trail, and Lake Wilcox, with shopping, dining, and golf close at hand, and a 7-min drive to Bloomington GO for commuters - top schools nearby complete the picture. A rare offering. (id:61194)
Bradford West Gwillimbury, Ontario
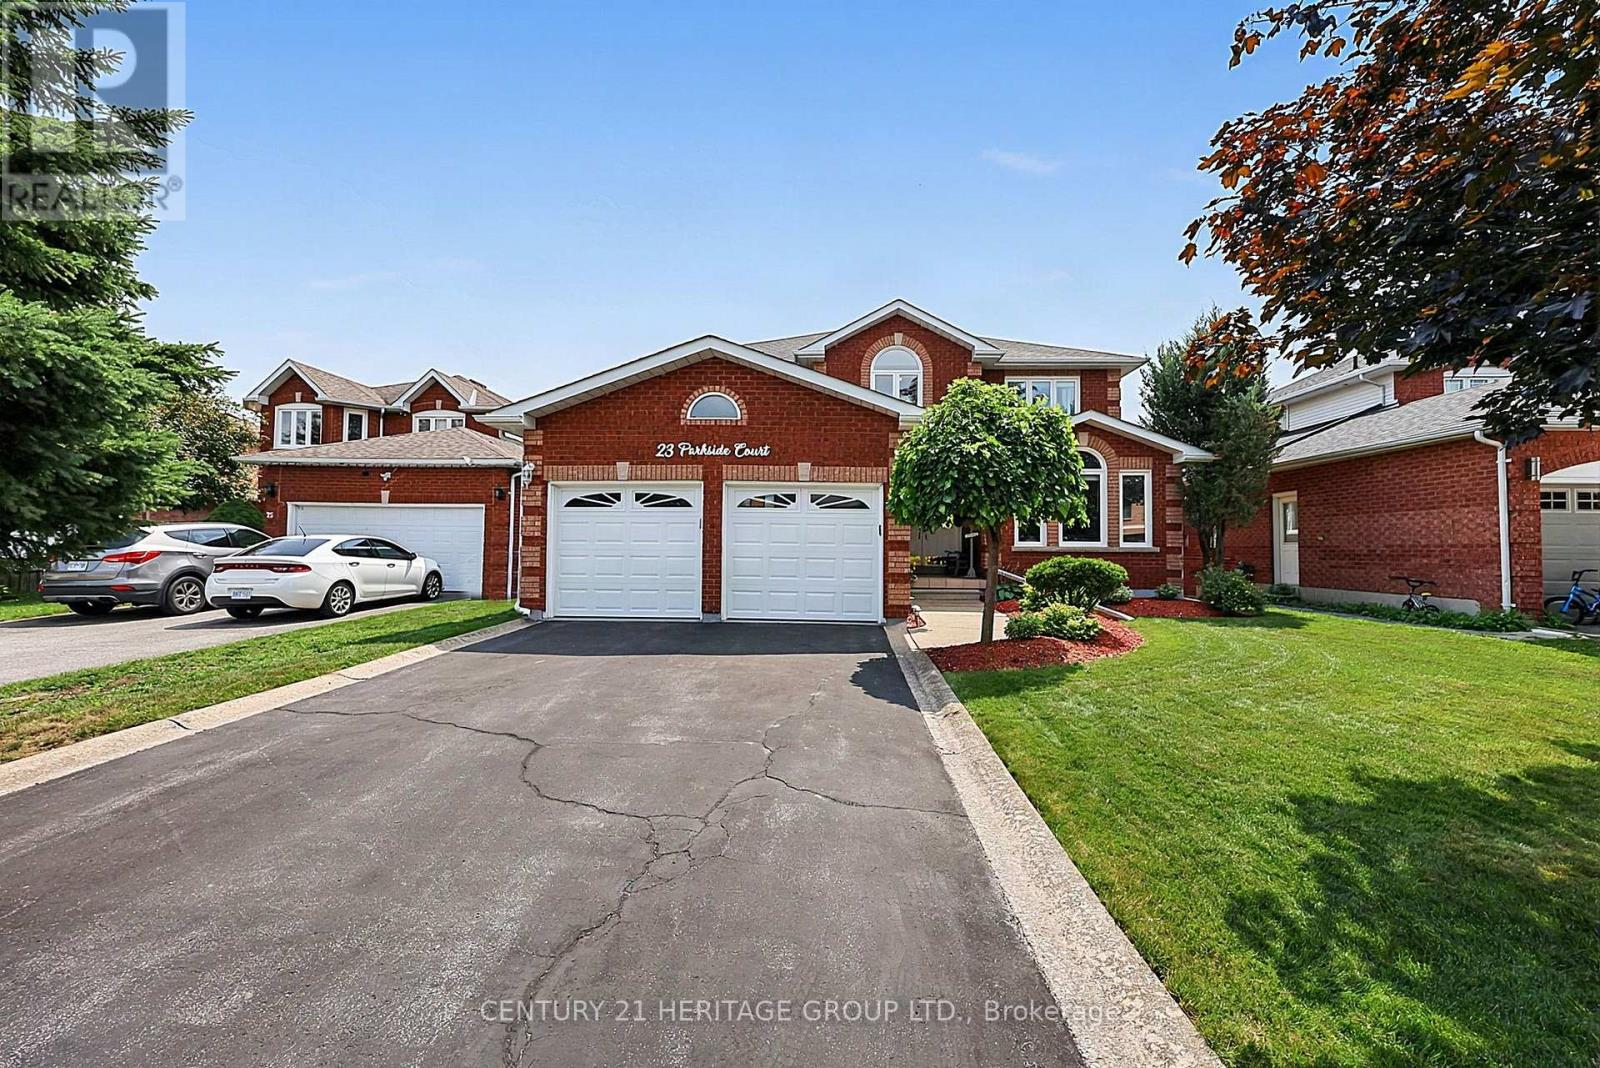
Rarely offered on a quite court location, welcome to 23 Parkside Crt, this gorgeous home is perfectly nestled in one of the most serene neighborhoods in Bradford. This beautifully maintained property, featuring a traditional layout with 4 bedrooms and 3 bathrooms with a beautiful fireplace in the family room, large kitchen with a walk-out to a large deck, with a gorgeous view of the conservation/greenbelt, and private fenced backyard. Double front door entry with large foyer, hardwood staircase with a skylight above the second-floor foyer that fills the area with natural sunlight, very large primary suite serves as a peaceful retreat, complete with a Large Walk-in closet and a 4 pcs ensuite. Open hardwood staircase to the basement, new widows (2019) freshly painted (2026) manicured gardens close to all amenities and go train. Book a private showing today (id:61194)
Markham, Ontario
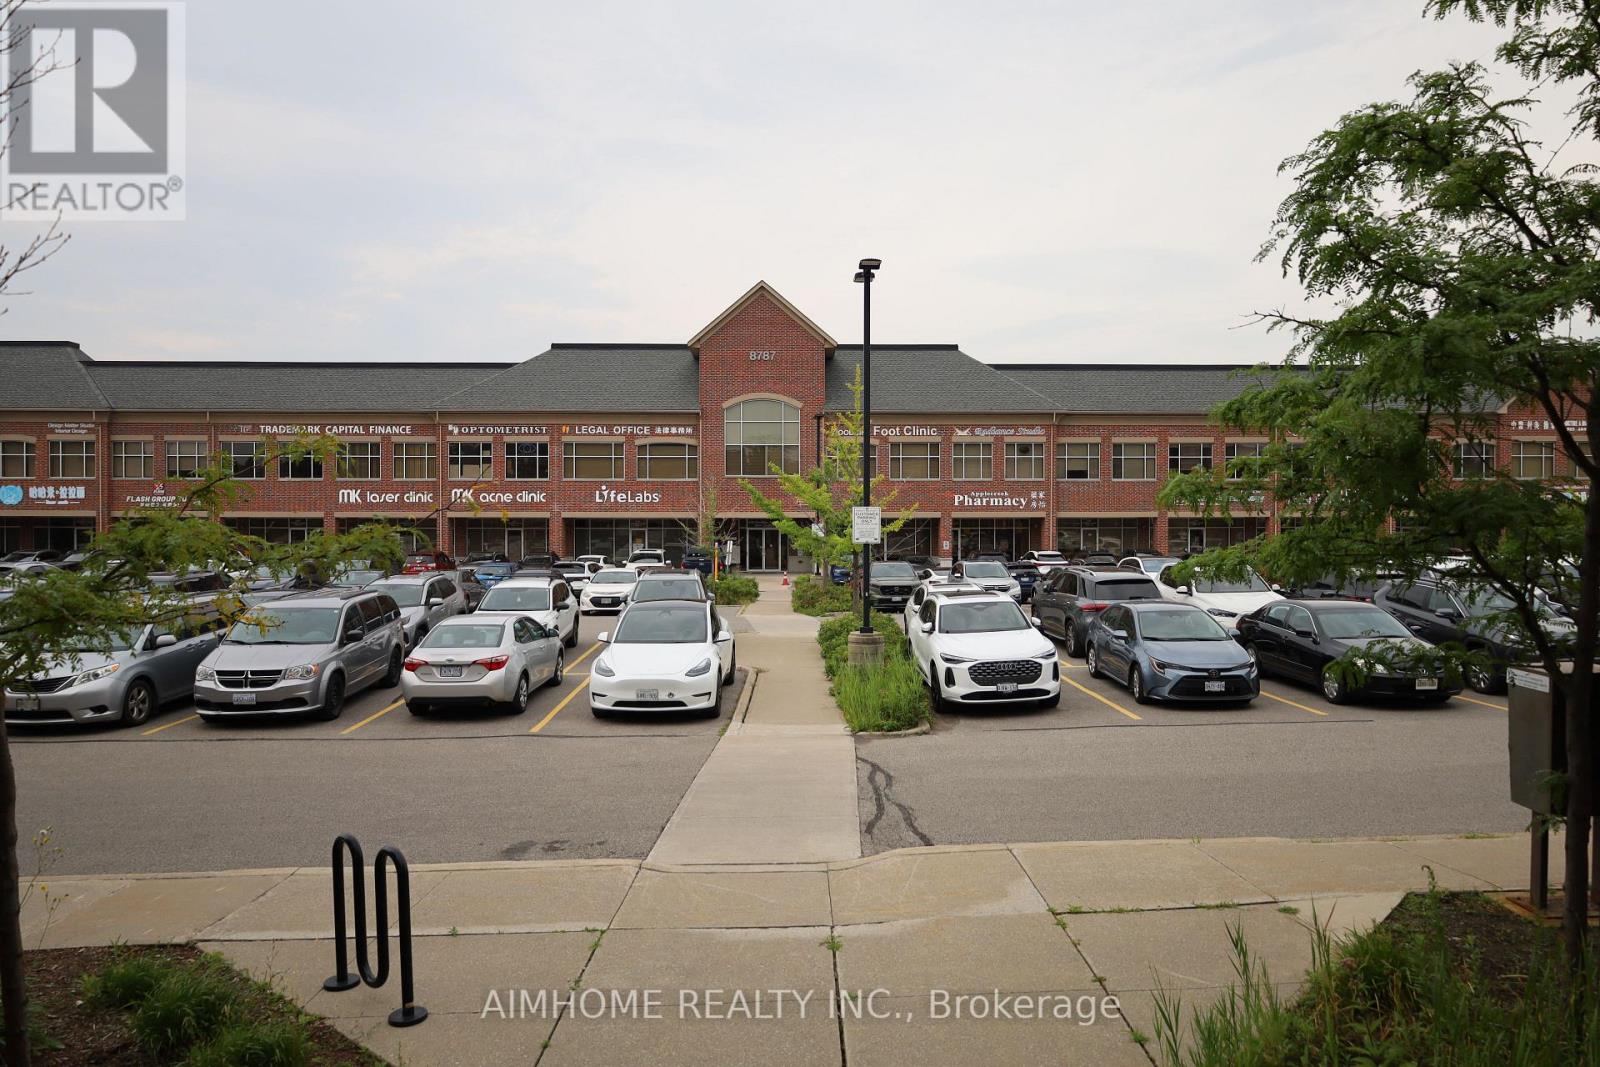
Move-in ready for massage therapist and / or acupuncturist to this 2nd-floor unit in a professional-use building at Woodbine/Hwy7. All existing furnitures and equipments are included in the sale price. Unit is well-decorated with two treatment rooms, one office, and a waiting room with reception area. It has pot lights throughout. Unit is nicely done and ready for use. Building allows many professional use with some restrictions. Current use includes Accountant office, Chinese Medicine College, Chinese Medicine Practices, Dental Office, Family Doctors, Laboratory, Law office, Medical Specialist, Optometrist, Pharmacy, and X-Ray Office etc. The Condo Fee Includes Hydro, Gas, Heat, Cac, Water, Parking, Common Element, Building Insurance. (id:61194)
Vaughan, Ontario
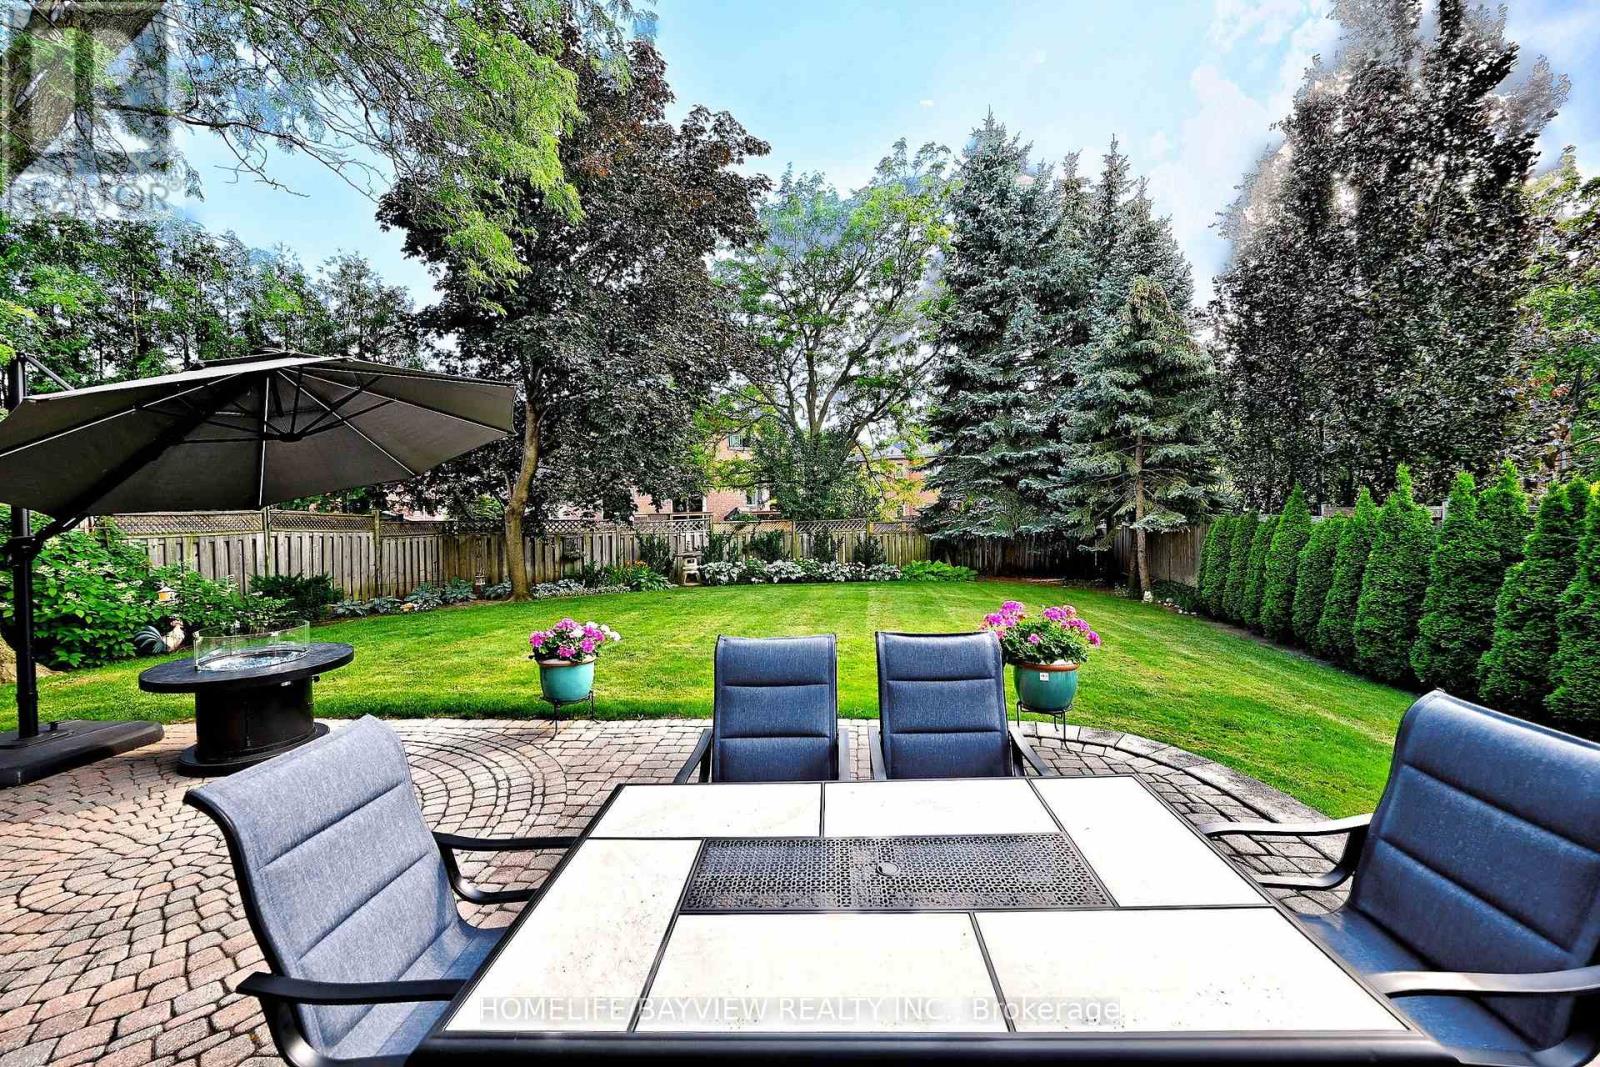
Rarely Offered on a Premium Child-Friendly Cul-de-Sac in the Heart of Thornhill! This Exceptional 5-Bedroom Home Offers Approximately 3,550 Sq. Ft. of Beautifully Finished Living Space and Has Been Renovated with Top-Quality Materials Throughout. Situated on a Premium Pie-Shaped Lot with a Private, Pool-Sized Backyard, the Professionally Landscaped Garden Creates Your Own Private Backyard Oasis. The Spacious Layout Features Elegant Principal Rooms, Smooth Ceilings, and Pot Lights. Porcelain Floors, a Cathedral Ceiling in one of the bedrooms, and a Stunning Kitchen with Granite Countertops and a Walkout to the Beautiful Backyard, Complete with an Electric Awning and In-Ground Sprinkler System. The Primary Ensuite Has Been Beautifully Renovated. Additional Upgrades include Custom Office Furniture, All Newer Windows, Newer Furnace and A/C, a Custom Fibreglass Front Door, and Peace of Mind with an Upgraded Alarm System and Full Power Generator. Ideally Located Within Walking Distance to Promenade Mall, Synagogues, Parks, Schools, Shopping and Public Transit, with Quick Access to Hwy 7 and Hwy 407. A Rare Opportunity to Own an Exceptional Turnkey Home in One of Thornhill's Most Desirable Neighbourhoods. ***Proudly Offered By The Original Owners. This Home Has Been Beautifully Renovated and Meticulously Maintained with Exceptional Pride of Ownership*** (id:61194)
Markham, Ontario
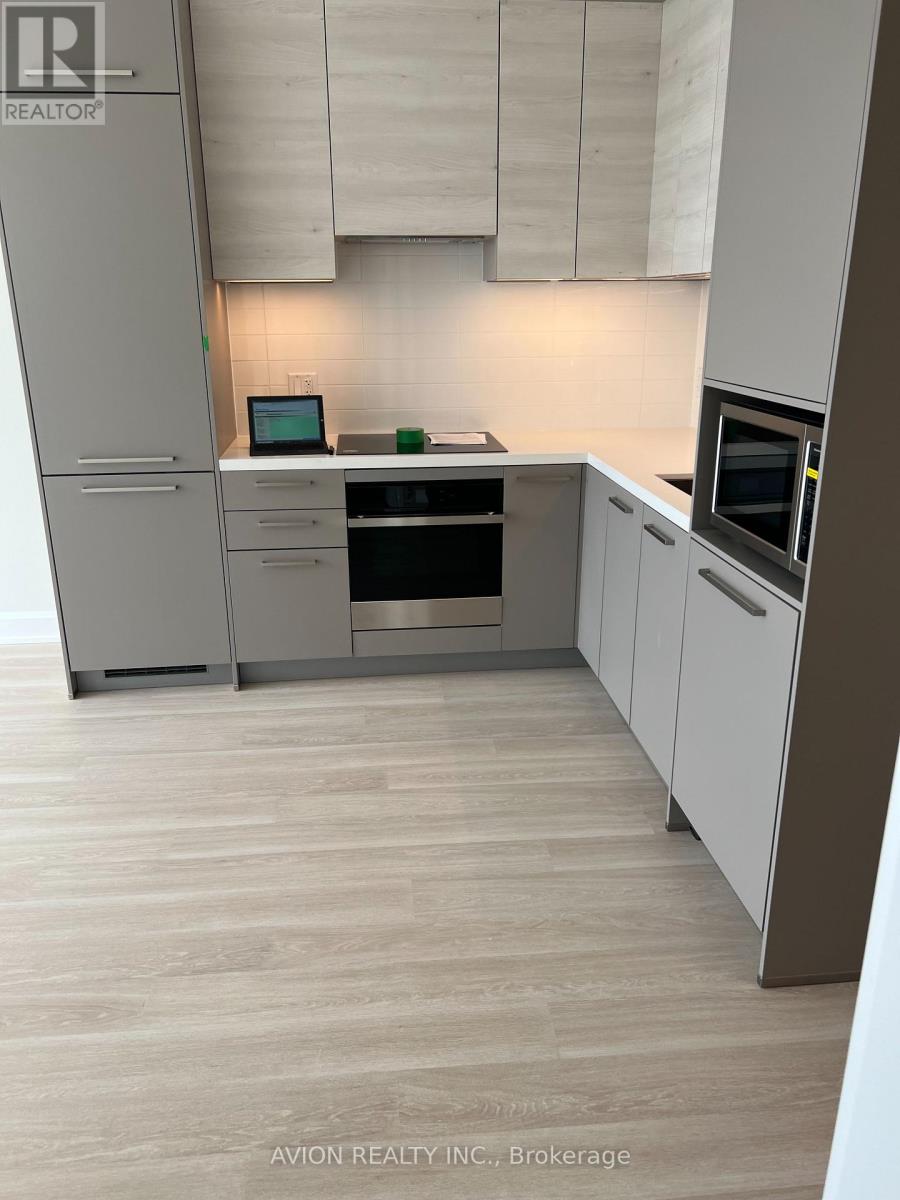
Bright and well-maintained 1+Den condo in a prime Hwy 7 & Bayview location. Functional layout with a spacious den - perfect for a home office. Heat, A/C and Internet included. Available furnished or unfurnished to suit your needs. Enjoy premium building amenities including 24-hour concierge, indoor pool, fitness center, yoga studio, party room and BBQ terrace. Unbeatable convenience - Viva bus stop right at your doorstep. Steps to shopping, dining, banks and parks. Located within the St. Robert Catholic High School district. Minutes to Highways 407 & 404 - ideal for commuters. Includes 1 parking space and 1 locker. A fantastic opportunity to live in a vibrant, high-demand community. (id:61194)