
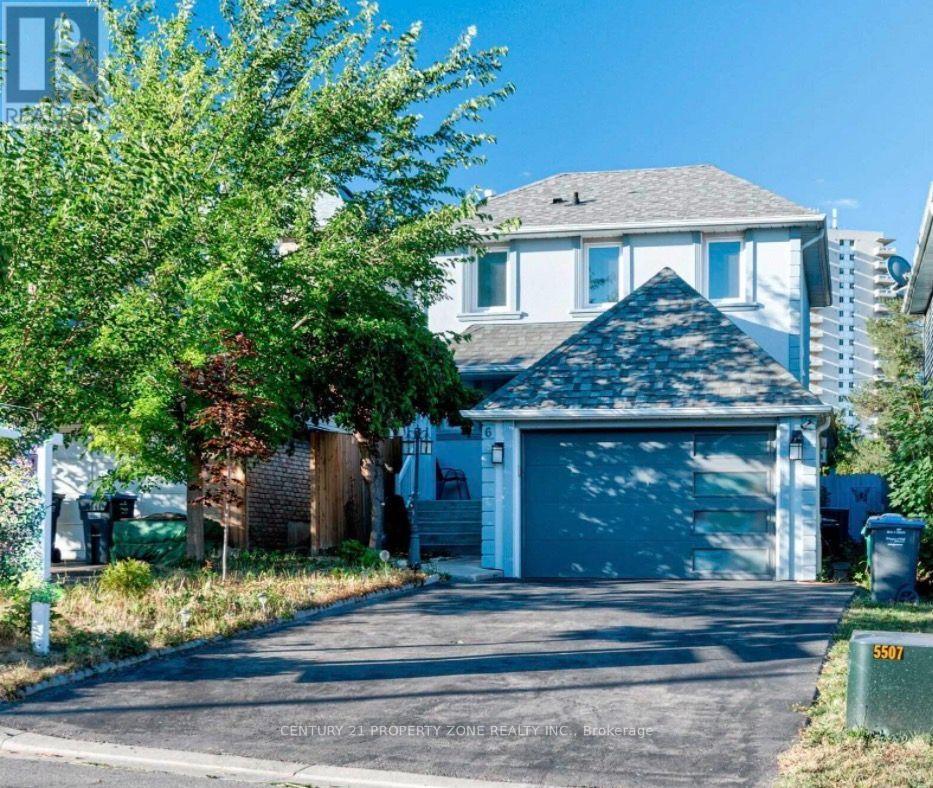
Brampton, Ontario
Your Own Dream Place !! Welcome OCTOBER 1,2026 ,To Extraordinary 2 Storey Detached House, Renovated From Top To Bottom, 2 years ago. Nestled In The Quiet Neighborhood Of Brampton South. Magnificent Open Concept Layout Complemented By Newly Installed Windows Throughout. Includes A Bedroom On Main floor great for seniors or to make a office ,With a Walkout to landscaped backyard . 2nd Floor Boost 3 spacious Bedrooms ,each One With Its Own Closet & Windows. Top Of the Line Trane Furnace & Ac. Luscious Green Backyard To Entertain Your Guests. Great Curb Appeal. Exterior Walls Are Insulated Stucco.70 % utilities to be paid by Tenant . Near Highway 10/Steeles. Closer To Public Transit, Restaurants, Shoppers World , Banks, Other Amenities, much much more .... (id:61194)
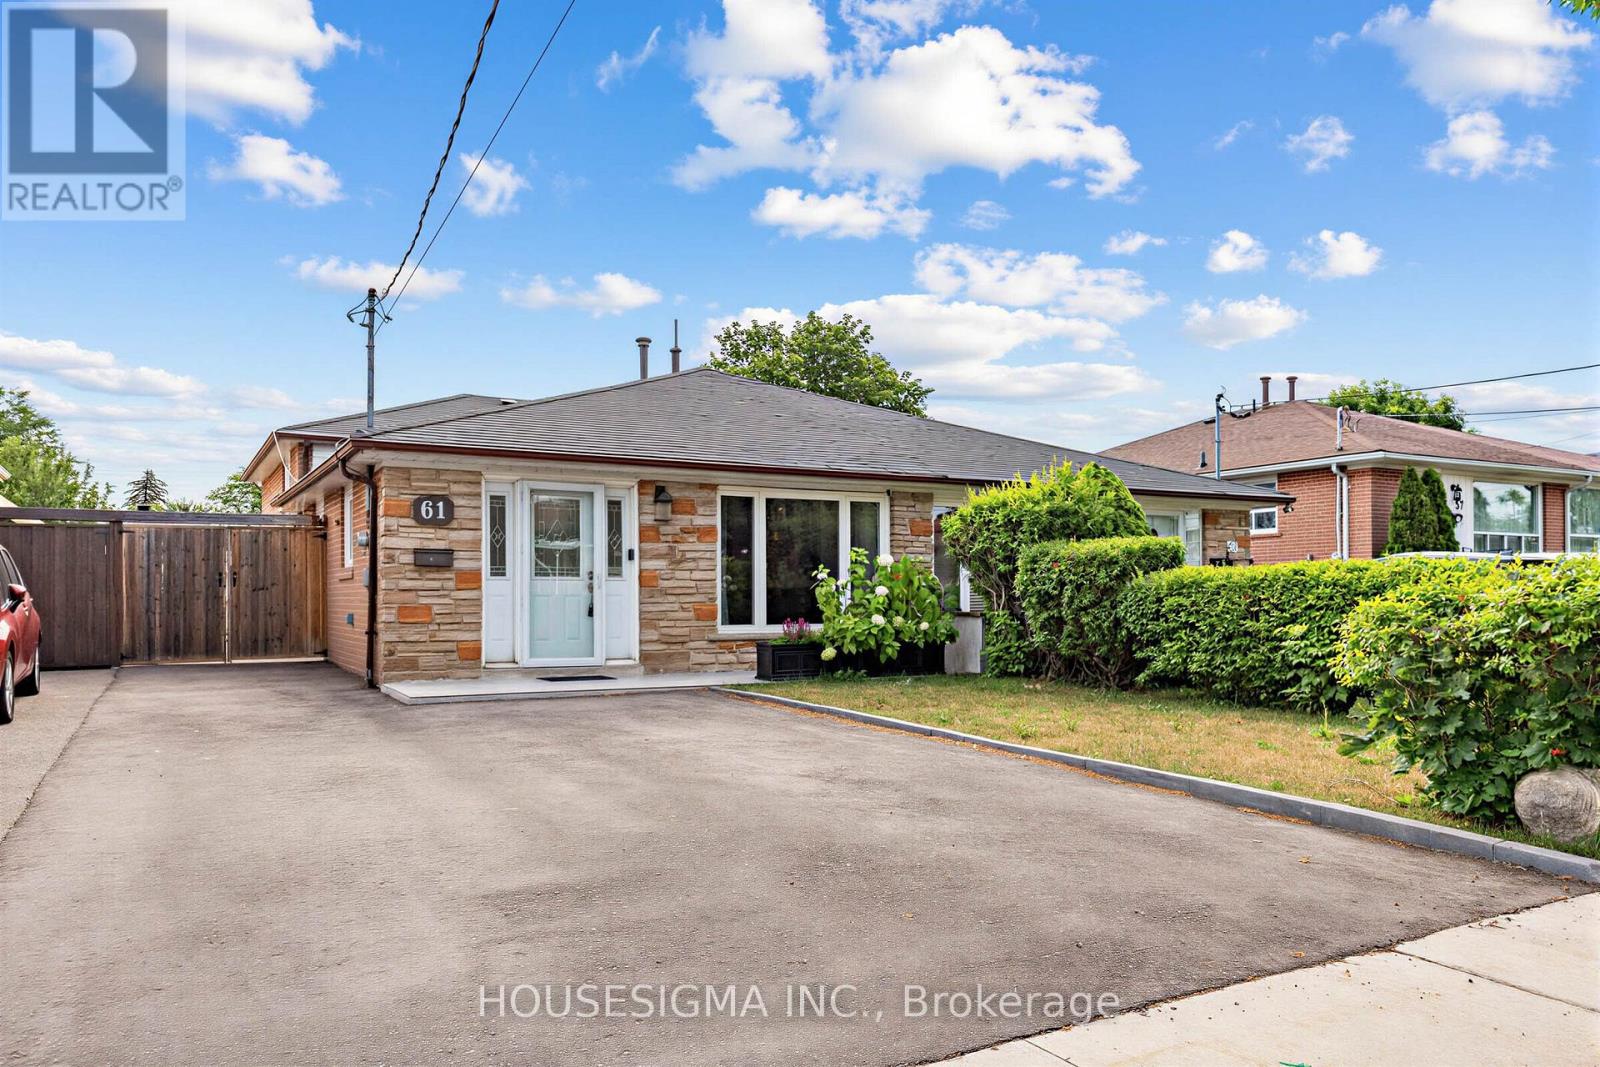
Toronto, Ontario
Welcome to this beautifully renovated, move-in ready semi-detached home in the highly sought-after Hullmar Park community. Filled with natural light, this well-maintained home offers 3 spacious bedrooms, 2 updated bathrooms, and a custom eat-in kitchen featuring quartz countertops and stainless steel appliances. The finished basement provides additional versatile living space along with a separate laundry room. Step outside to a fully fenced backyard complete with a professionally finished patio and walkway, perfect for entertaining or enjoying outdoor living. Ideally situated close to TTC, GO Transit, schools, parks, shopping, York University, and major highways, this is an exceptional opportunity for first-time buyers, growing families, or investors alike. (id:61194)
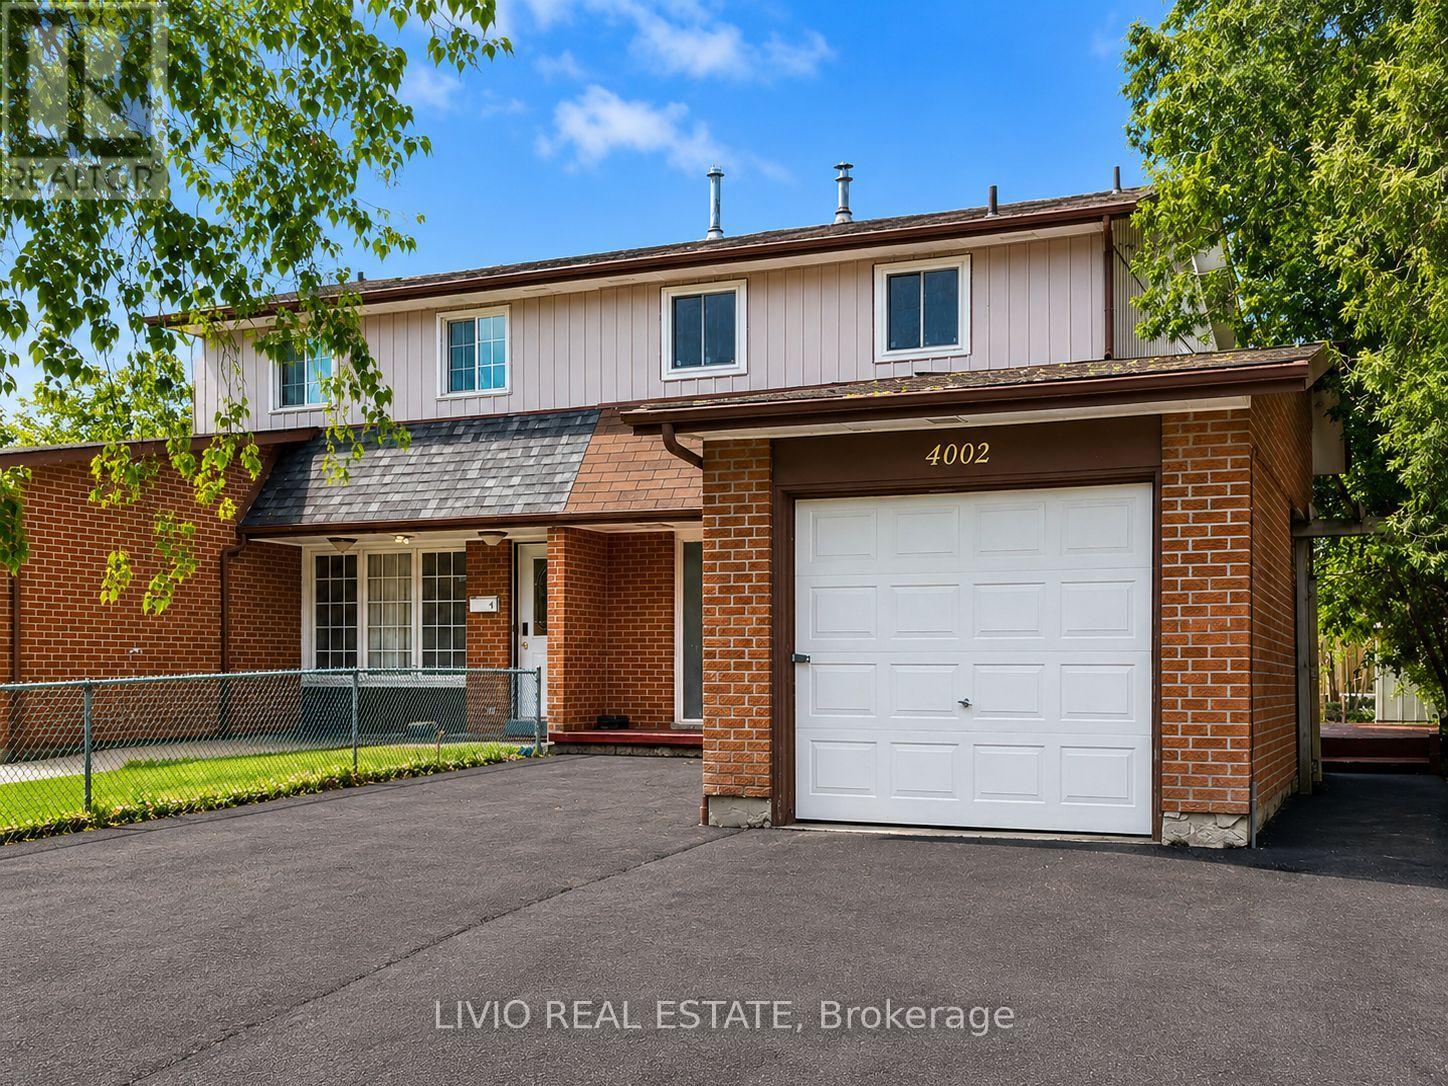
Mississauga, Ontario
Welcome to this bright and spacious 3+2 bed, 3 bath semi-detached home, fully renovated from top to bottom in the prime location of Malton! Freshly painted throughout and featuring a brand-new kitchen with new stainless- steel appliances, quartz countertops, and modern tiling. Major upgrades include new wiring, upgraded plumbing, new windows throughout, all-new interior doors, new flooring across the entire home, renovated washrooms, and a new asphalt driveway. The finished basement offers exceptional value with a separate entrance and a complete 2-bedroom apartment with its own brand-new kitchen - a fantastic mortgage helper! Unbeatable location close to all amenities: Pearson Airport, Malton GO Station, Westwood Square Mall, schools, public transit, Humber College, library, medical centre, parks, places of worship, and quick access to Highways 427/410/401/407. A rare turn-key opportunity for first-time buyers or a smart addition to any investor's portfolio. Nothing to do but move in! (id:61194)
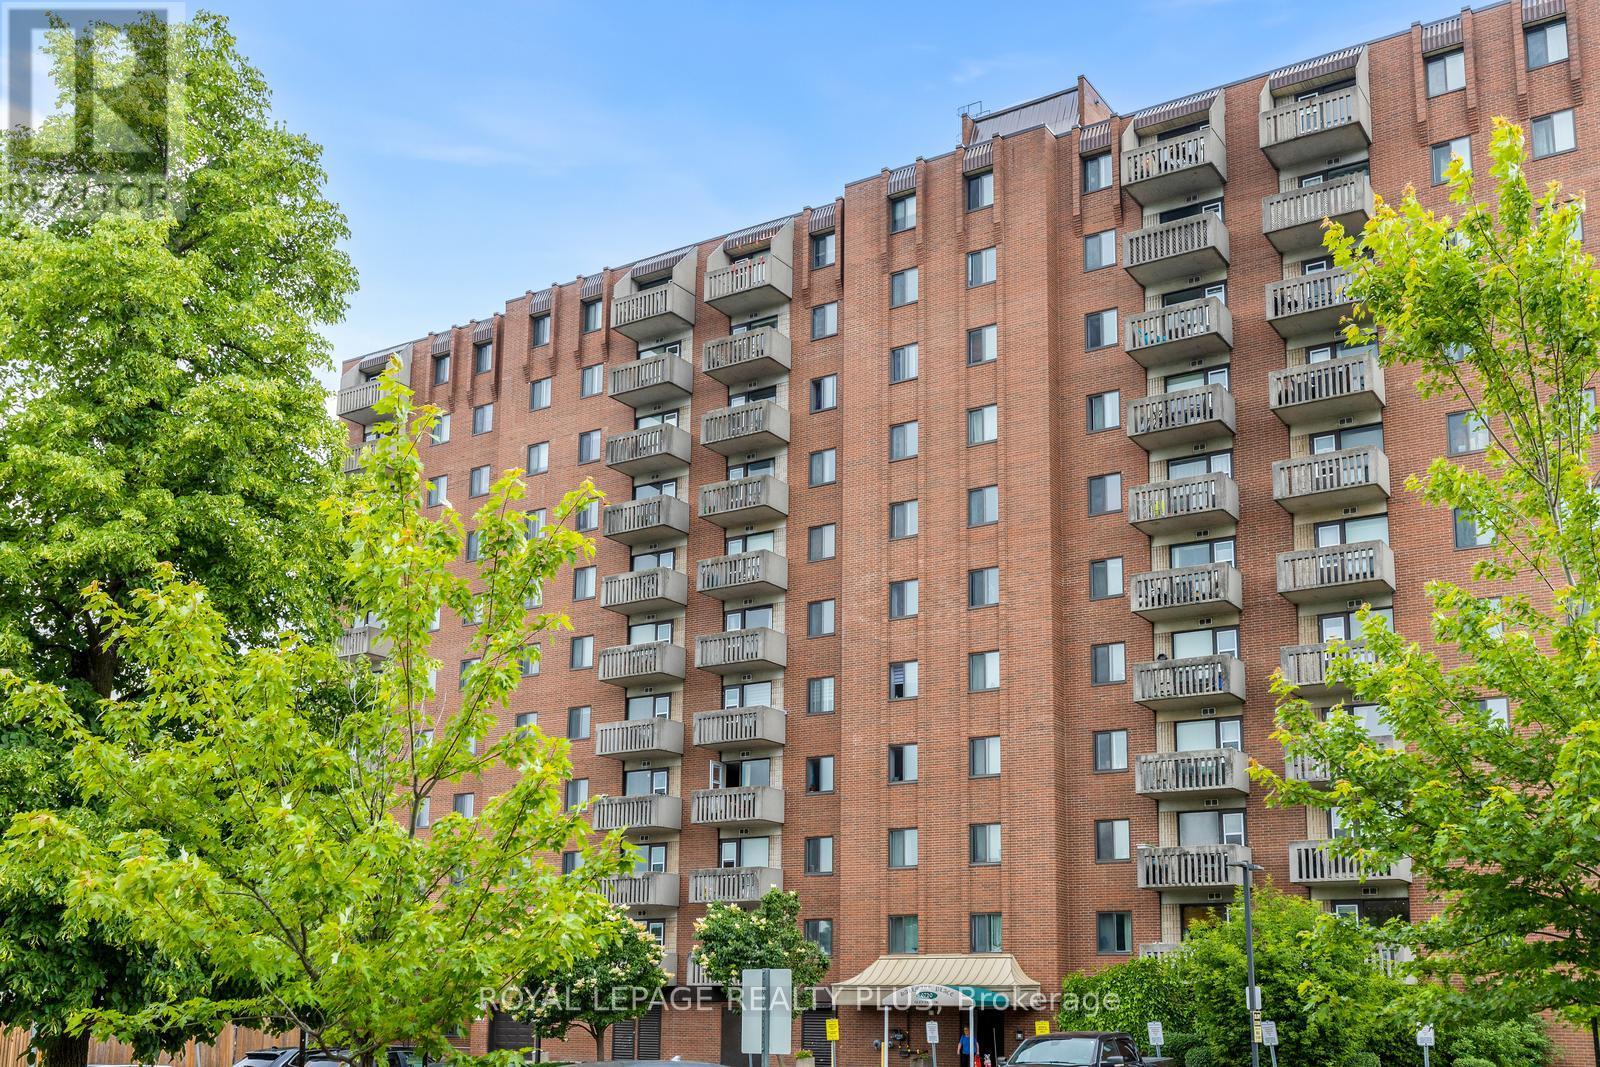
Mississauga, Ontario
Its all about the view! Unobstructed southern view from this impeccable unit in this beautifully kept building! Conveniently located in Meadowvale it offers spacious rooms, in suite laundry, great storage and closet space, shelving, laminate floors, and walk out balcony. close to hi-ways, shops, schools, transportation and walking distance to Meadowvale Town Center! Great opportunity! Will not disappoint!! (id:61194)
Caledon, Ontario
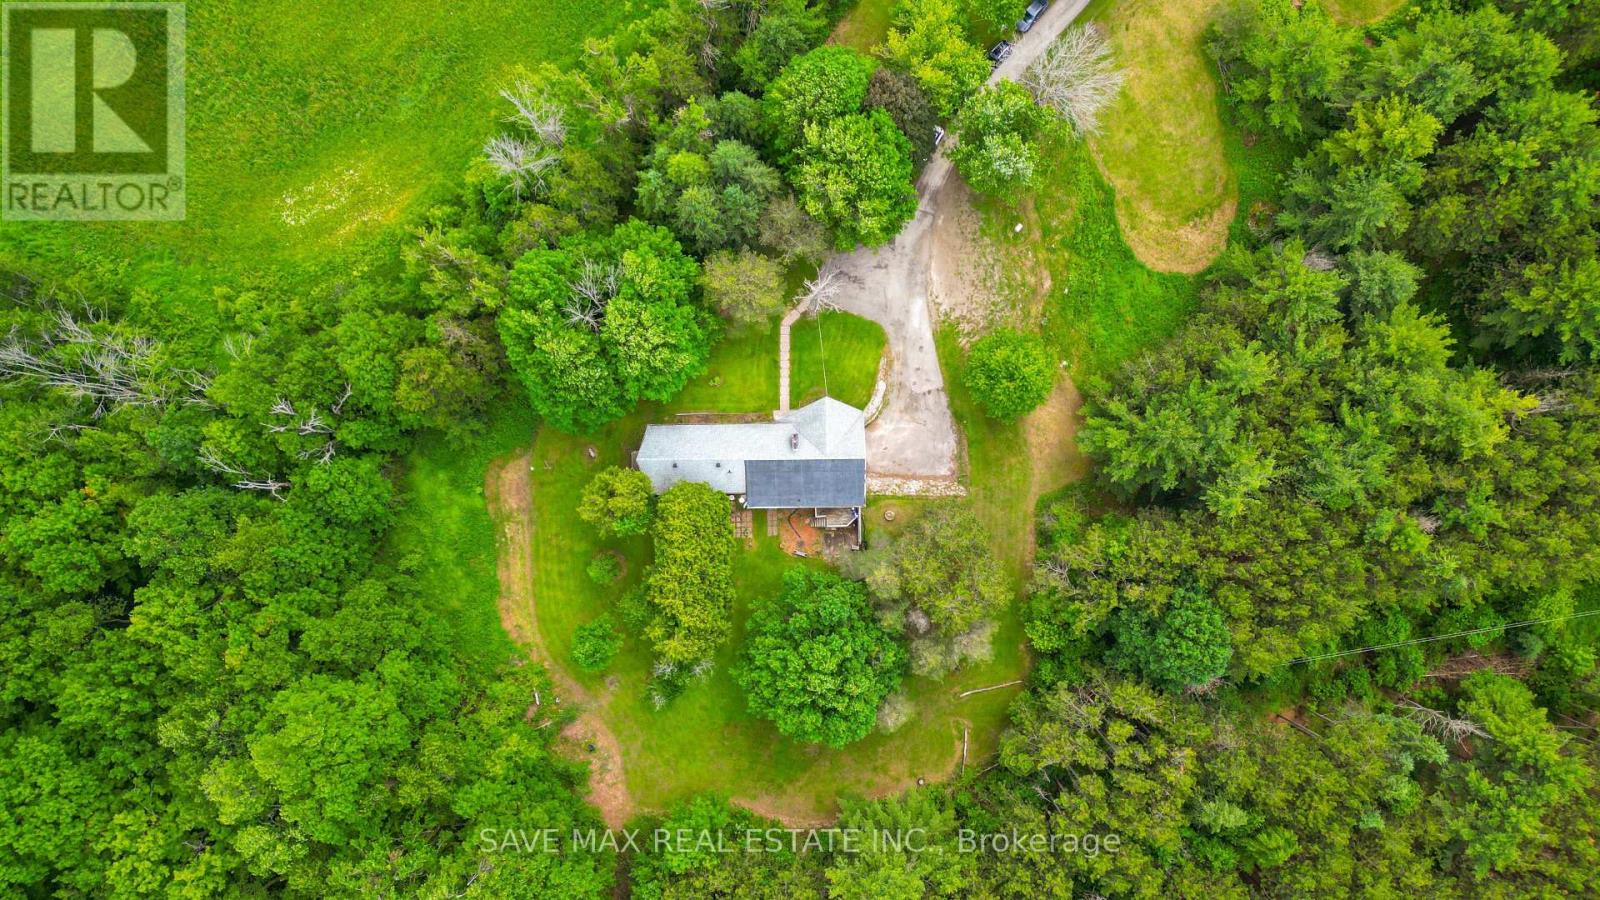
Amazing Opportunity in Prime Caledon! Escape to nearly 6 acres at the highly sought-after corner of Airport Road and Beech Grove Sideroad. Nestled in one of Caledon's most desirable locations, this exceptional property offers complete privacy while remaining just minutes from shopping, amenities, and scenic trails. The main floor showcases a bright, sun-filled open-concept design, recently renovated with a modern kitchen, new flooring, and stylish pot lights throughout. Enjoy seamless indoor-outdoor living with a walkout from the dining area to a spacious deck, or relax on the private balcony off the primary bedroom while taking in the beautiful surroundings. The expansive primary suite features two walk-in closets, a walkout to the deck, and a luxurious 4-piece ensuite. The fully finished walkout basement is a true showstopper, offering incredible living space and endless possibilities. A rare and valuable bonus: the property currently generates substantial monthly income, making it an outstanding investment opportunity. Whether you're looking for a private family retreat, an income-producing property, or both, this remarkable estate is a must-see. Don't Miss This Incredible Opportunity! Irregular lot. 66.80 ft x 166.26 ft x 477.06 ft x 196.79 ft x 567.62 ft x 636.31 ft x 79.67 ft (id:61194)
Brampton, Ontario
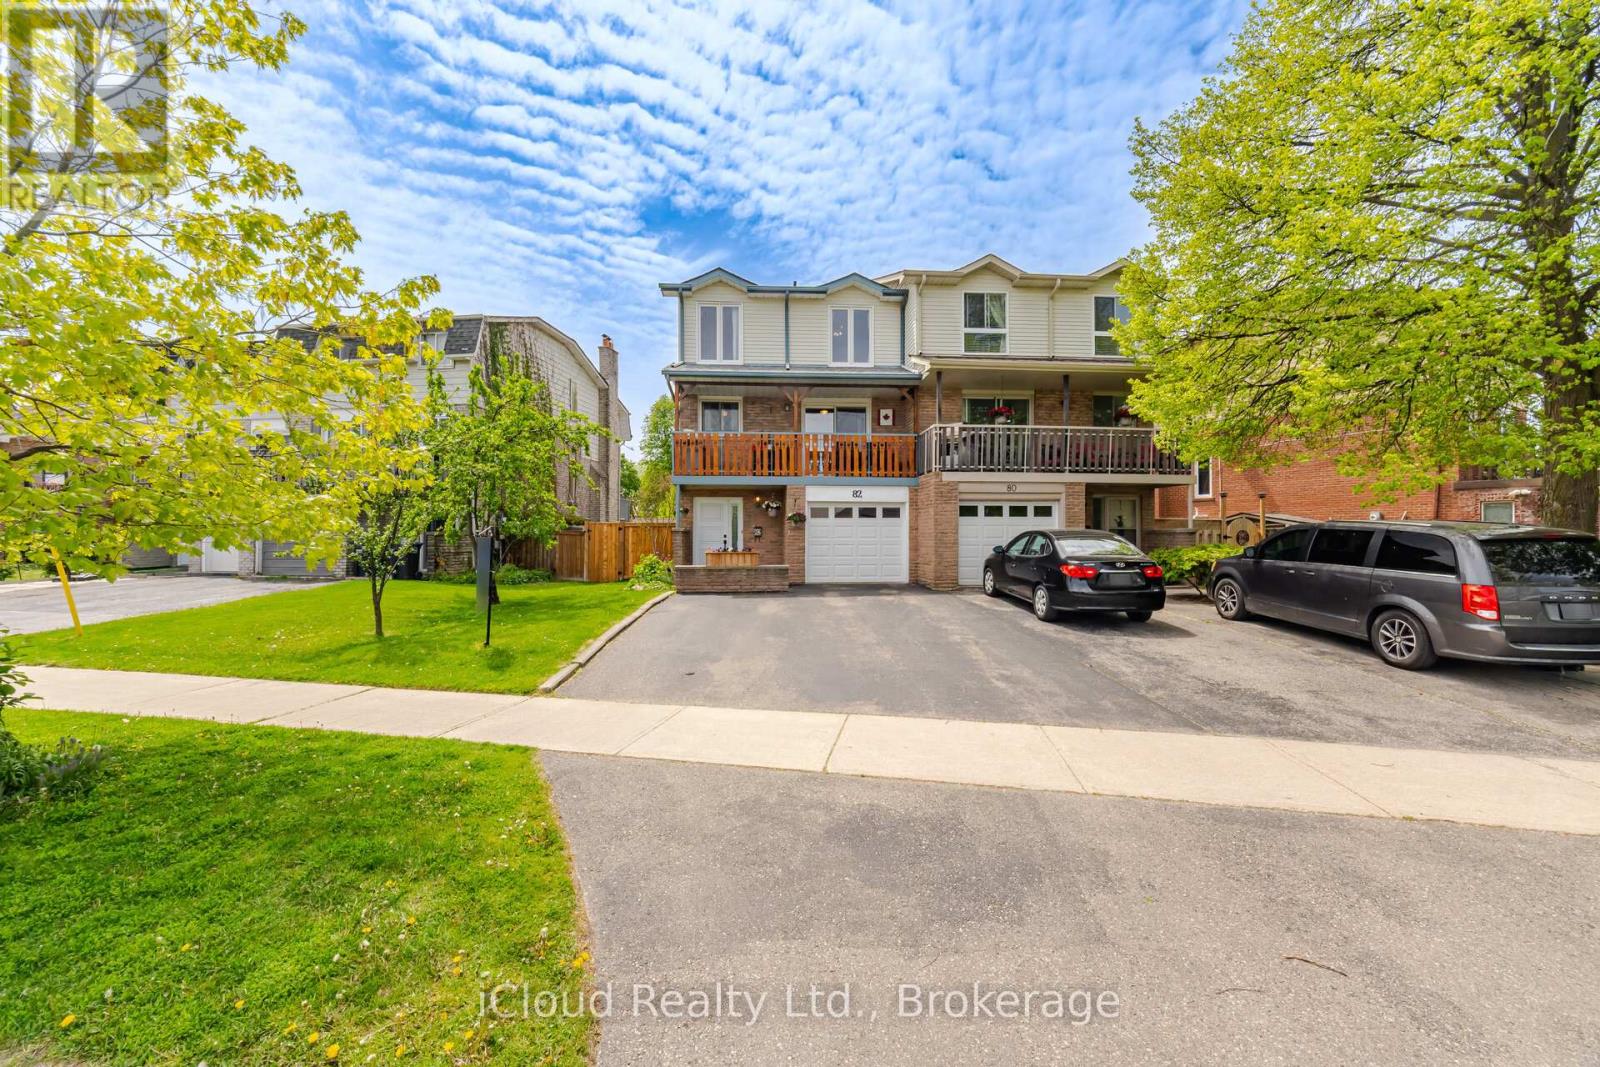
Beautiful Upgraded 5 Level Backsplit Semi Backing onto Greenspace. New Fencing 2025. Garage Door 2021. Garage Access to Home. 2 W/O's to Balconies (Kitchen east & Living Rm west) & 1 W/O Family Rm (west). Shingles 2022. Kitchen Reno 2022, Ceramic Flooring, New Appliances, Cupboards & Countertops. Windows 2021 & 2002, All Vinyl, Some Casement. Hardwood Stairs & Banisters 2024. Furnace 2015. A/C Replaced. Hot Water Tank 2025. Hardwood Flooring Refinished 2025. Balance of Flooring Replaced with Laminate. Main 4 piece reno 2023 and Primary Bedroom ensuite 2026. (id:61194)
Milton, Ontario
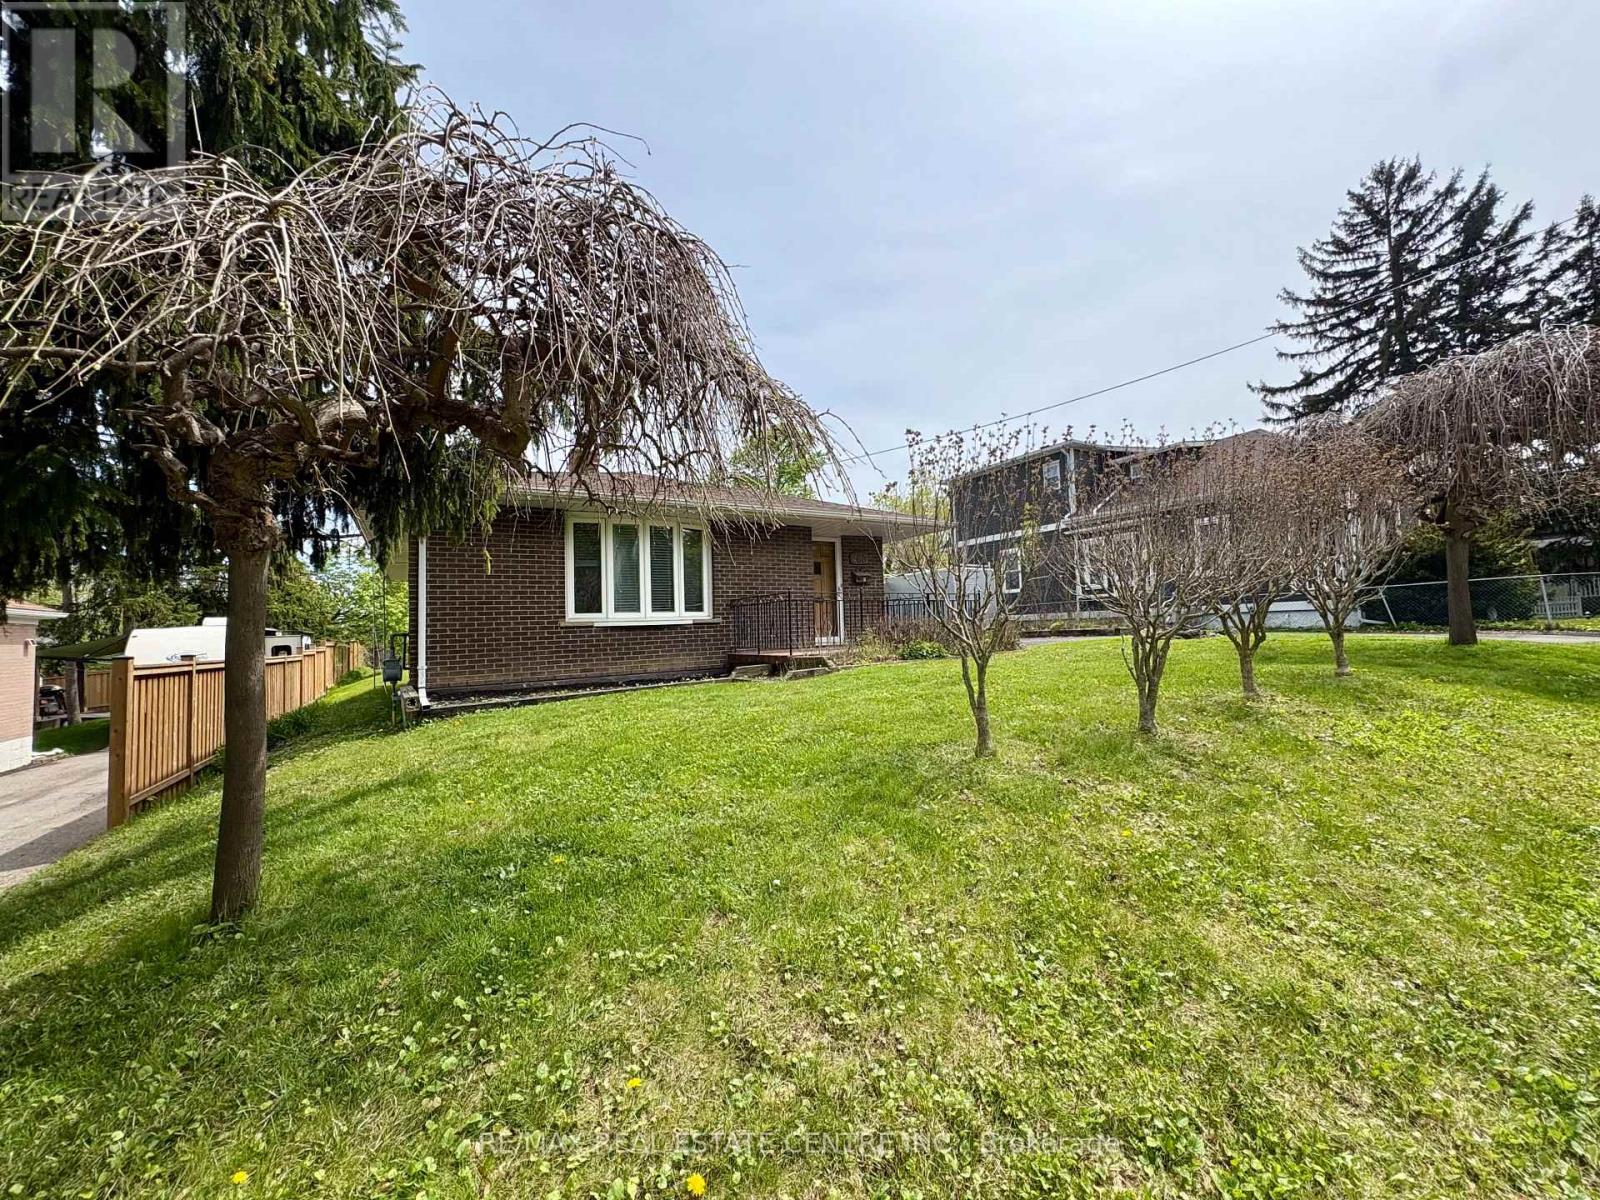
Welcome to 260 Sydney Street, ideally located in the established and highly sought-after Old Milton neighbourhood. This custom bungalow sits on a generous 75' x 133' mature lot backing onto open space and J.M. Denyes School, offering privacy and a peaceful setting. Enjoy the convenience of walking distance to downtown Milton and the fairgrounds. A fantastic opportunity for families seeking a wonderful community to call home, or for those looking to personalize, renovate, or secure a premium lot for a future custom build. (id:61194)
Toronto, Ontario
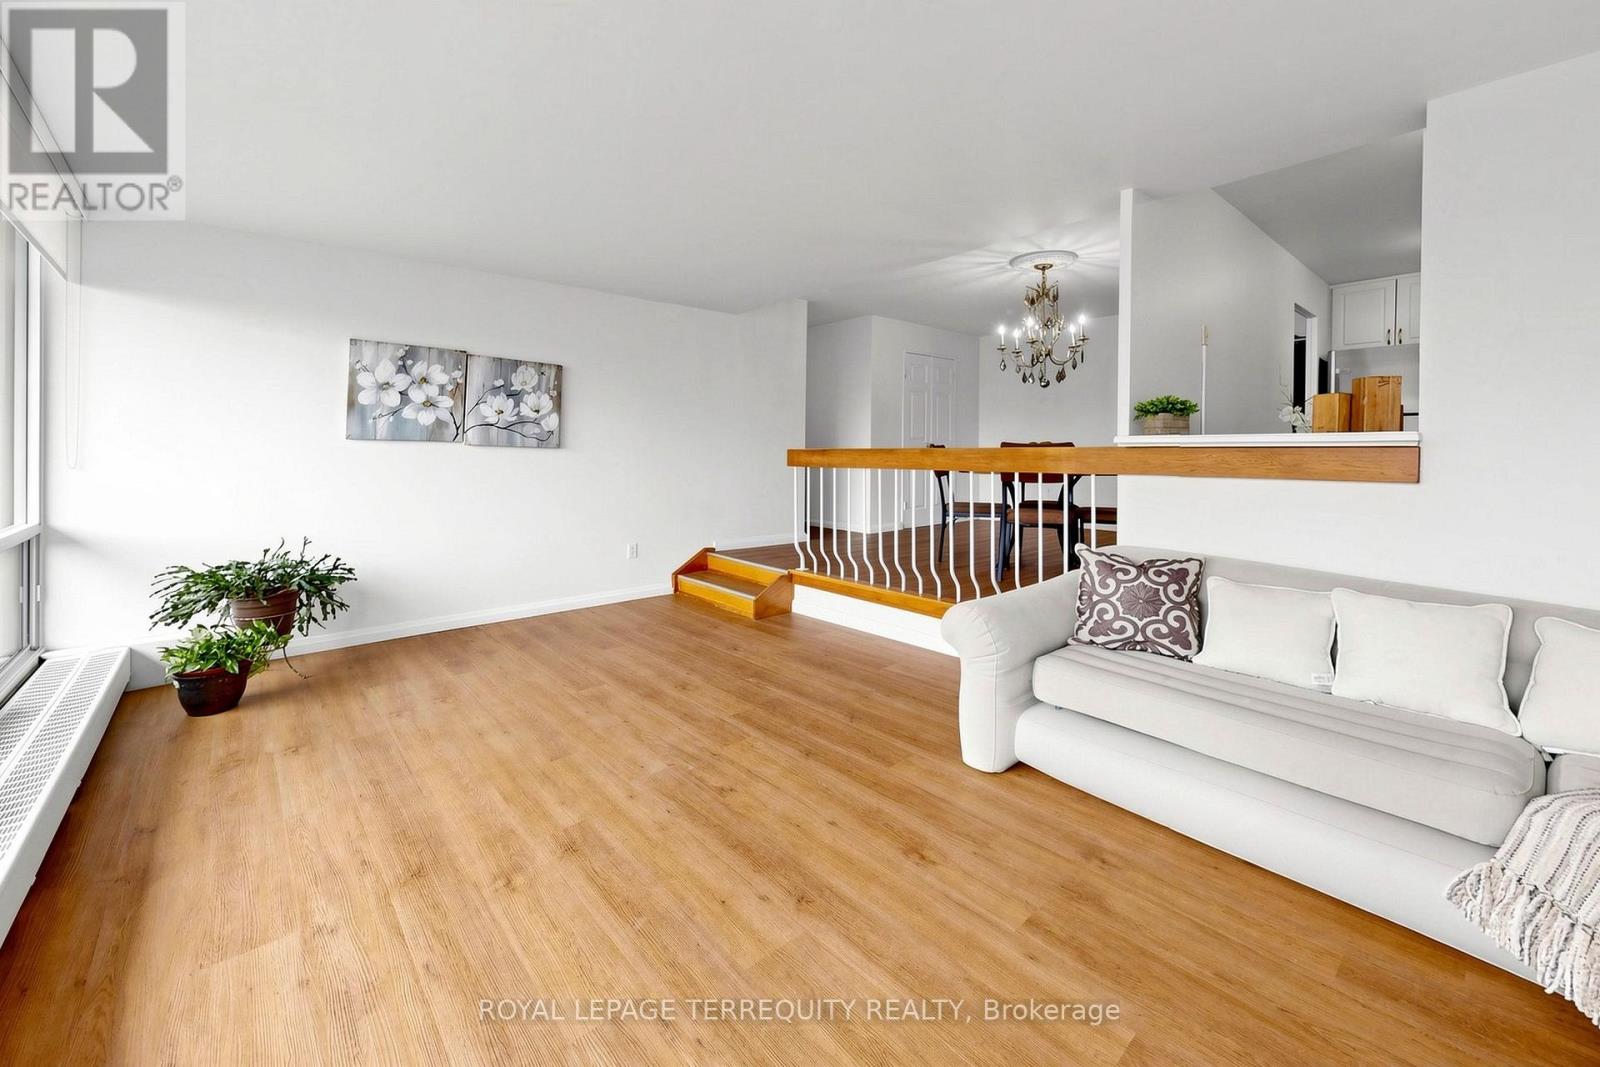
Penthouse Living at it's finest - Top Floor, Corner End Unit with Open North & East Views. $$$ Renos! Rarely offered 3-bedroom, 1 & 1/2-bath suite occupying the entire corner of the 14th floor. Enjoy the view with Wall-to-Wall Windows across the expansive living area or draw your new 2026 blinds after enjoying the beautiful sunsets. Over 1,200 sq ft of thoughtfully renovated living space (including balcony), freshly painted throughout with new laminate flooring, LED lights, and newer ceramic tile in kitchen and washrooms. The renovated kitchen features granite countertops, stainless steel fridge, and 2026 stainless steel stove. Relax in comfort in your private retreat with Primary bedroom ensuite, updated with new tile, vanity, countertop, faucet, and toilet. Main bath fully refreshed with glass sliding door, new toilet, tile, vanity, countertop, mirror and faucet. Soak your stress away in your luxurious tub. 2025 windows throughout with built-in AC venting in all bedrooms - no window units needed for cool comfort! 2025 Washer and 2024 Dryer in-suite, along with bonus storage cabinetry. Large corner balcony allows for outdoor entertaining for yourself and while hosting guests. Well-maintained building with nearby shared amenities including gym, party room, squash/badminton, table tennis. Bike racks available along with visitor parking, and secure entry. Maintenance fees include all utilities - heat, hydro, water & even basic internet! Steps to TTC bus and minutes to Finch West Subway, Finch West LRT, HWY 400/401, York University, Grocery, restaurants, schools and parks. Fully family friendly, great for multi-generational living or investment. Don't settle for less when you could have it all in this stunning unit! (id:61194)
Mississauga, Ontario
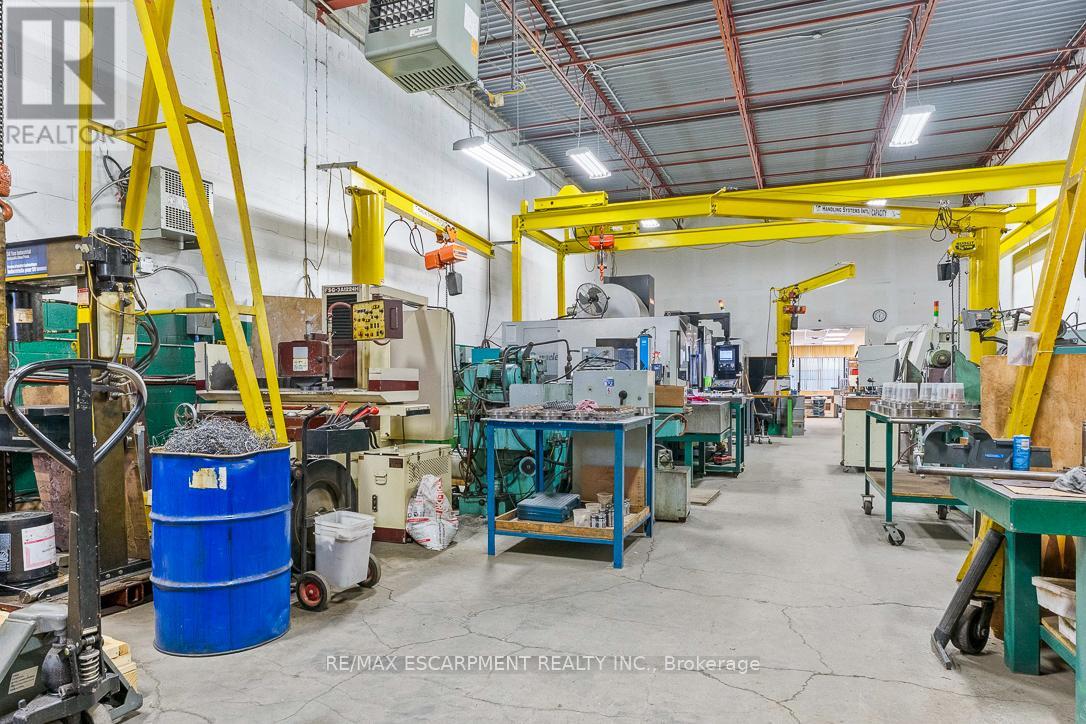
An exceptional opportunity to acquire a well-established, family-owned Turnkey Precision Mold Tooling Facility with a strong reputation for quality and technical expertise since 2011. This turnkey operation combines decades of industry knowledge with a fully equipped, modern machine shop, making it an ideal "plug and play" opportunity for a strategic buyer or owner-operator. The premises consist of Unit 11 with approximately 3,415 sq. ft., along with Unit 12 comprising approximately 820.5 sq. ft., which is currently subleased, for a total combined area of approximately 4,235.5 sq. ft. Complete machine shop equipped to support end-to-end manufacturing, mold refurbishment, and repair services. Technical Capabilities: Specialized expertise in complex tooling, including Stack Molds, LML, Hot Runner Systems, and Reverse Engineering. Diverse End Markets: Servicing stable sectors such as Medical/Pharmaceutical, Thin-Wall Food Packaging, Industrial Plastics, and Personal Care. Full-Service Capabilities: Provides comprehensive lifecycle support including new mold design, CNC machining, component repair, and high-margin refurbishment work. Lean management structure with multilingual capabilities and a strong 15-year track record of delivering quality products and competitive turnaround times. Ideal for an owner-operator or an established manufacturing company seeking to expand its capabilities with a ready-to-operate facility. Built on more than 30 years of combined industry experience and supported by a loyal and diversified customer base. Owners are willing to remain for a transition period to ensure a smooth handover. Detailed financial information and equipment lists will be provided. (id:61194)
Clearview, Ontario
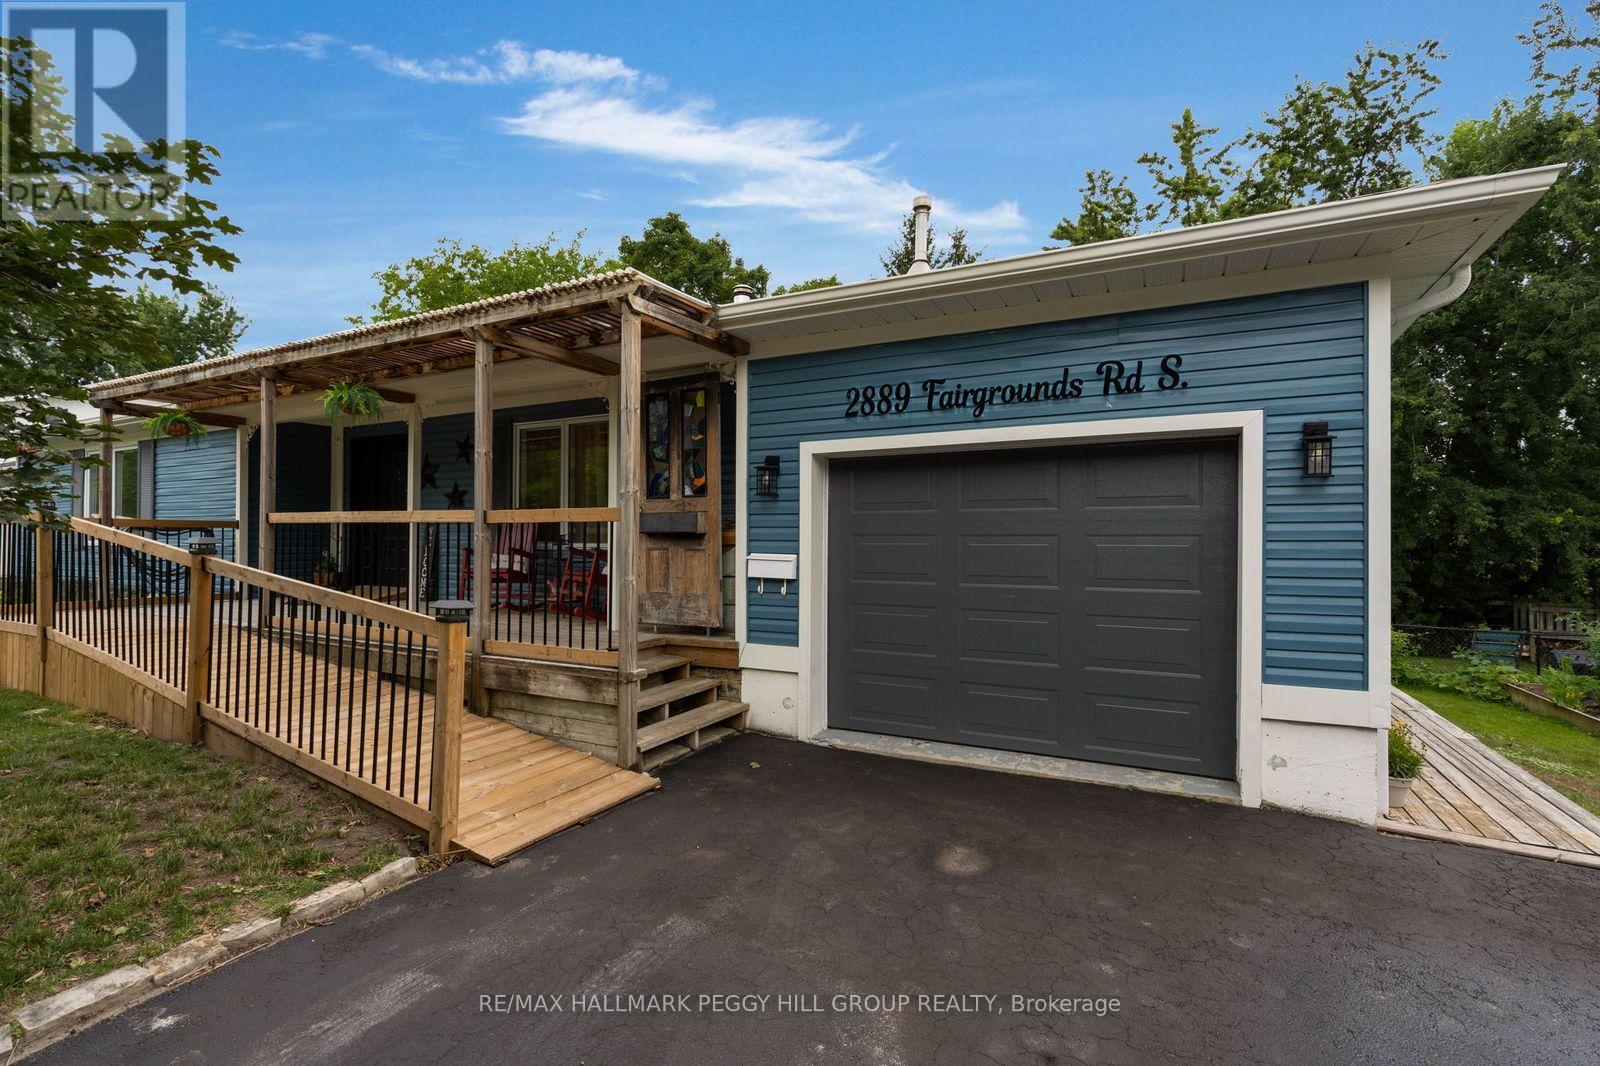
An Updated Bungalow, A Long List Of Improvements & All The Charm Of Small-Town Living! Trade the weekend chore list for pastry runs into Creemore and a pint at Creemore Springs, then come home to a bungalow where so much of the updating has already been done. The recently painted blue exterior sits behind mature trees and professionally landscaped gardens, with a covered front porch adding to its village charm. Improvements include newer windows, recent interior paint, updated lower-level vinyl flooring, updated kitchen appliances and hardware, an extended deck and resealed driveway. Nearly 2,900 sq. ft. of finished living space carries hardwood floors, crown moulding and stained-glass details throughout the main level. The kitchen features granite counters, a large island with seating, white cabinetry and stainless steel appliances, while the adjoining dining room opens through double garden doors to the rear deck. Custom cabinetry and open shelving frame the beautifully rebricked fireplace in the living room. The main-floor primary bedroom features a double closet and 3-piece ensuite, while a separate 4-piece bath includes a freestanding clawfoot tub and separate shower. A ramped entrance and wheelchair-accessible main level make one-level living an option, while the finished lower level adds three bedrooms, including one with two double closets, a full bath and a separate entrance. The 75 x 124 ft lot continues the story at the back, where a large covered porch opens to the extended deck with a gas BBQ hookup, overlooking a generous yard framed by mature trees. Beyond home, Creemore is easy to fall for, with Mill Street shops and cafés, Creemore Springs Brewery, year-round community events and rolling countryside all around. (id:61194)
Severn, Ontario
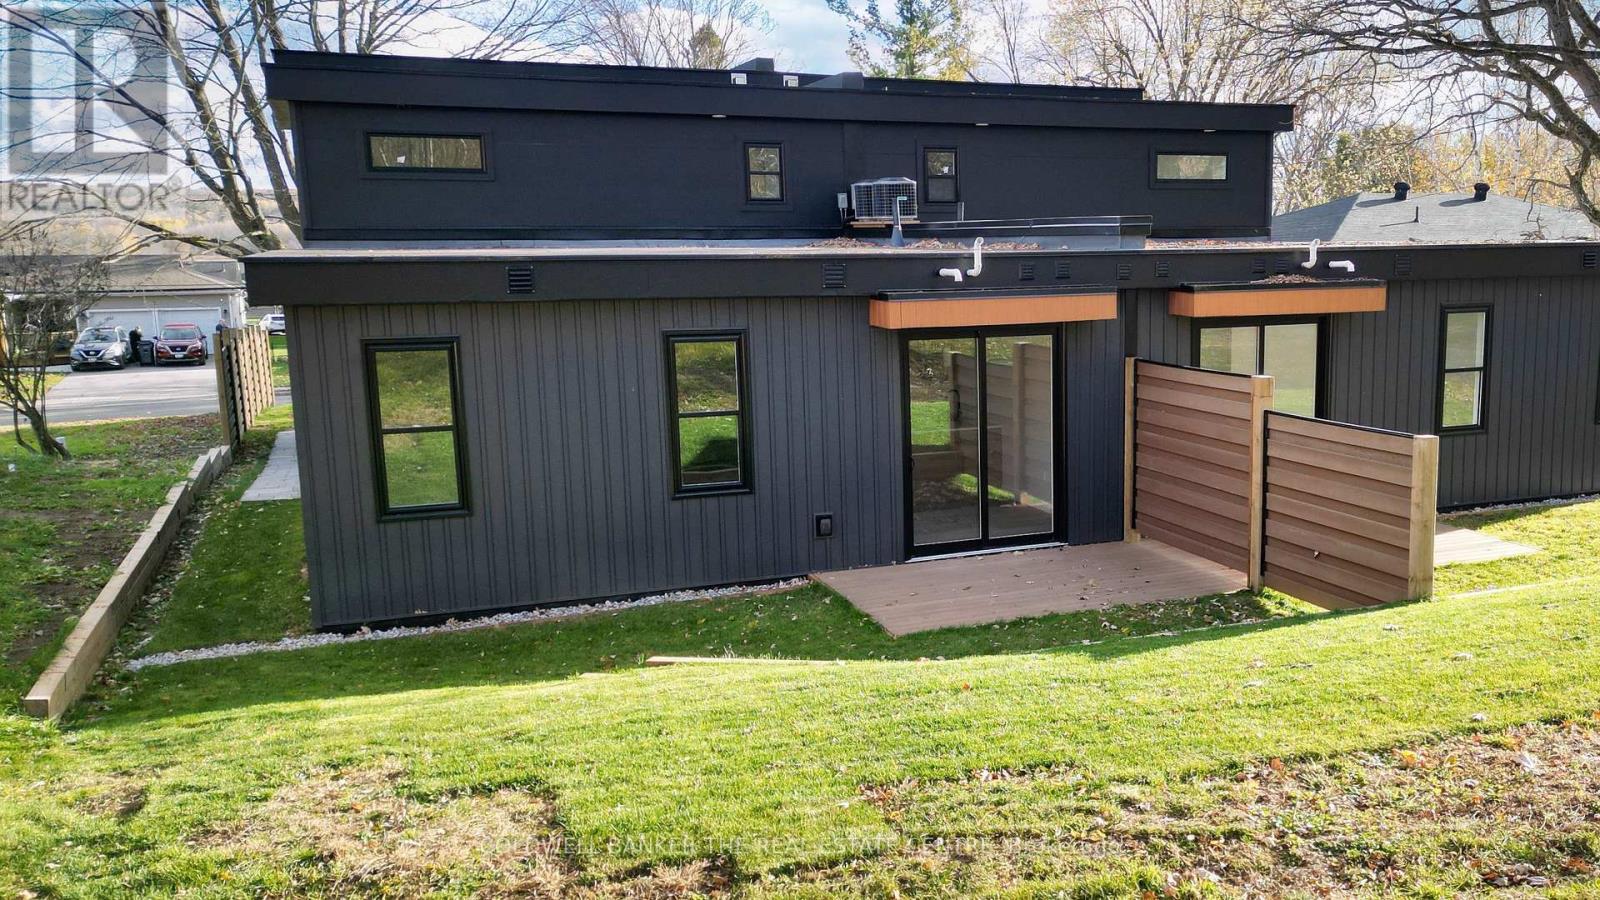
Be the first to lease this stunning, brand-new 800 sq. ft. main-floor apartment, offering modern luxury and ultimate convenience. Featuring its own private entrance, this thoughtfully designed 1-bedroom, 1-bathroom suite boasts a bright, open-concept layout that seamlessly flows through the spacious kitchen, dining, and living areas. Step directly outside to enjoy your own private walkout deck, perfect for morning coffee or evening relaxation. Complete with highly sought-after amenities including in-suite laundry, accessible single-level living with no stairs, and one designated parking spot, this immaculate, never-lived-in unit presents an exceptional turnkey rental opportunity for a discerning professional or couple. (id:61194)
Severn, Ontario
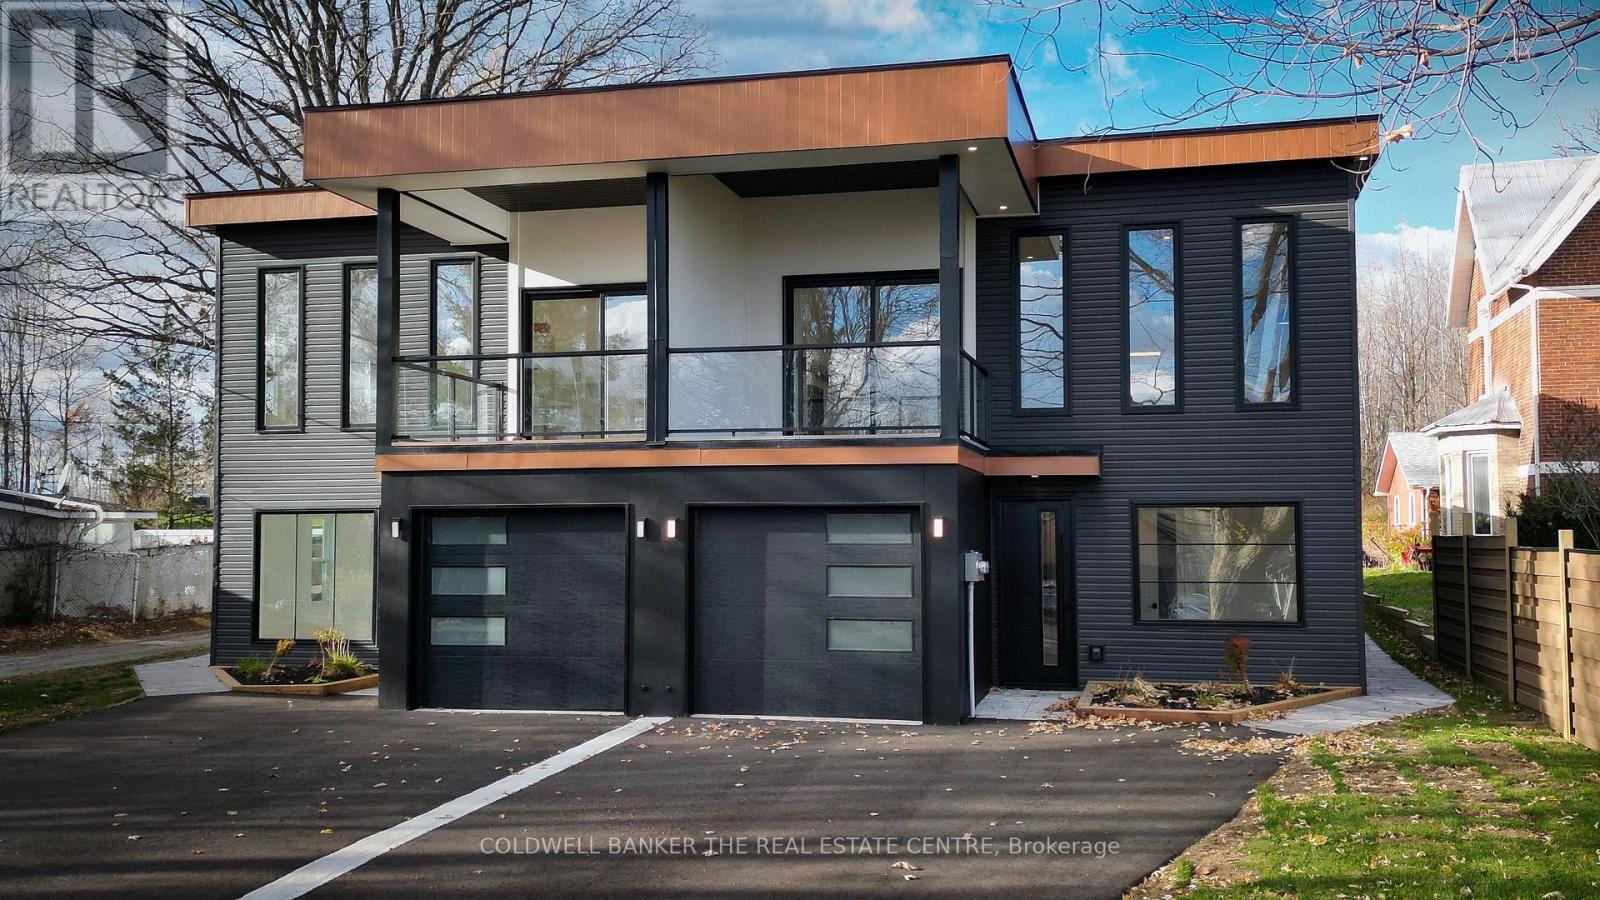
Discover modern, worry-free living in this brand-new, 1,718 sq. ft. semi-detached rental home. Built with superior ICF soundproofing, the versatile 3-bedroom, 2-bathroom layout features an attached single-car garage, plus enough driveway space for two additional vehicles. The true centerpiece of the home is a spectacular second-floor great room, boasting soaring 12-foot ceilings, a gas fireplace, and a seamless walkout to a private covered balcony. With premium finishes throughout and an unbeatable walkable location just minutes from downtown Coldwater's shops, parks, and schools, this turnkey property is completely move-in ready. (id:61194)