
Richmond Hill, Ontario
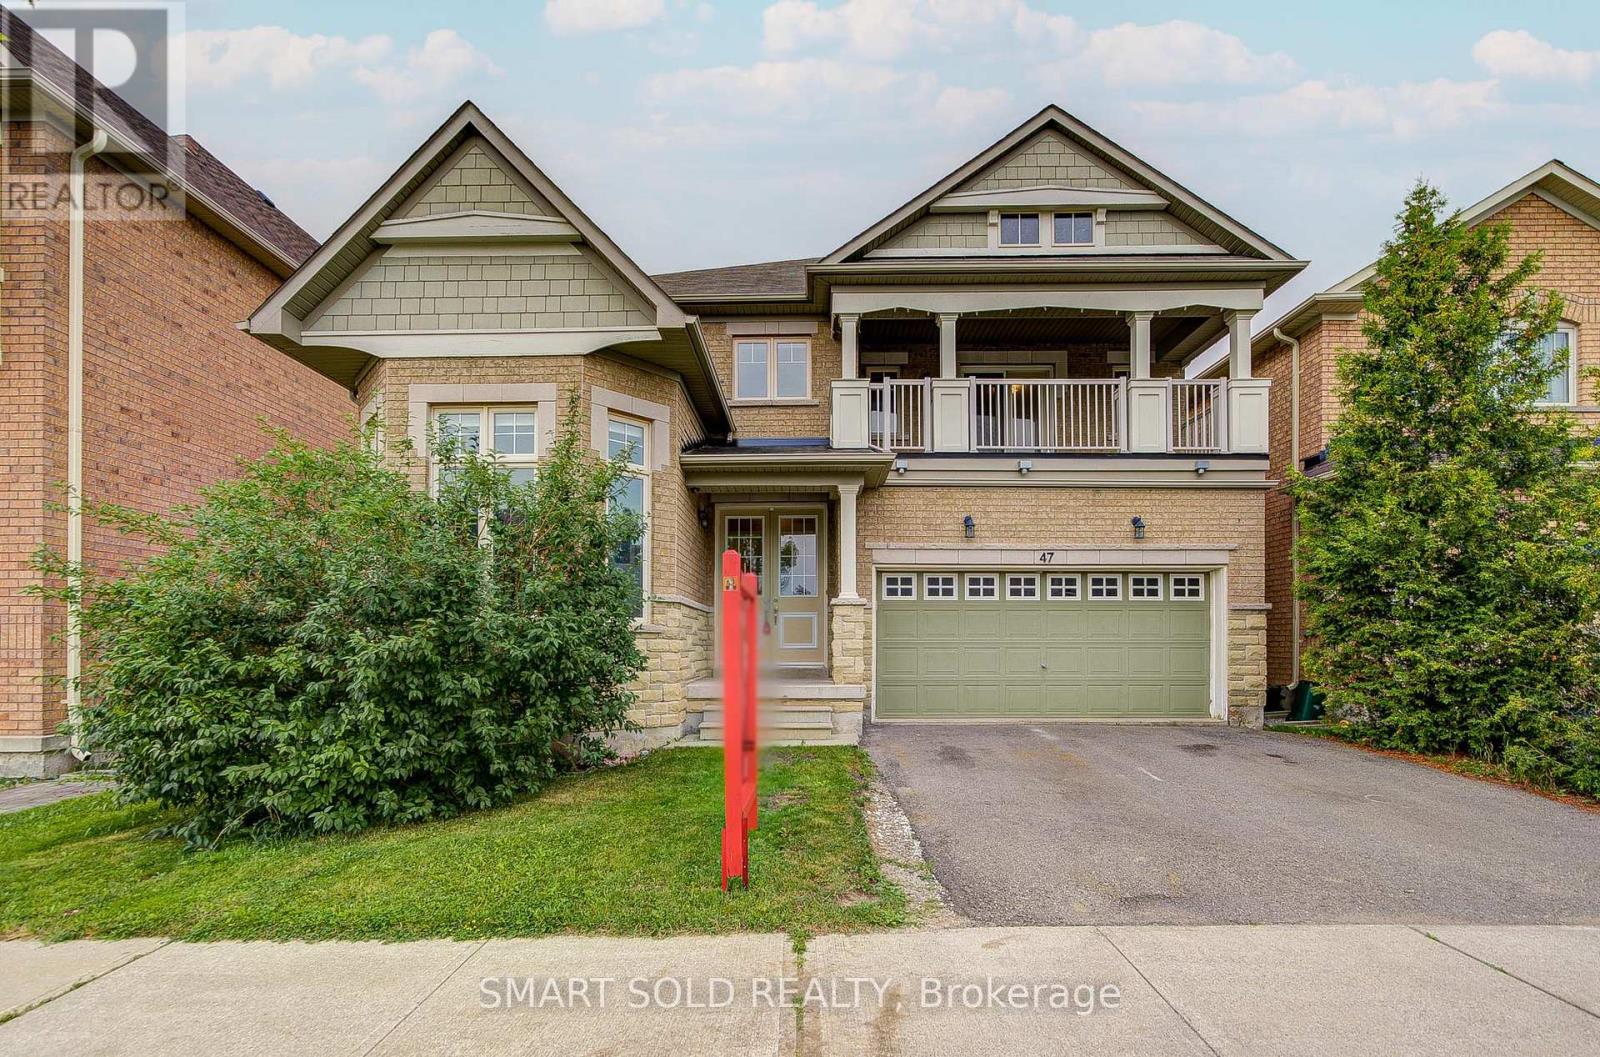
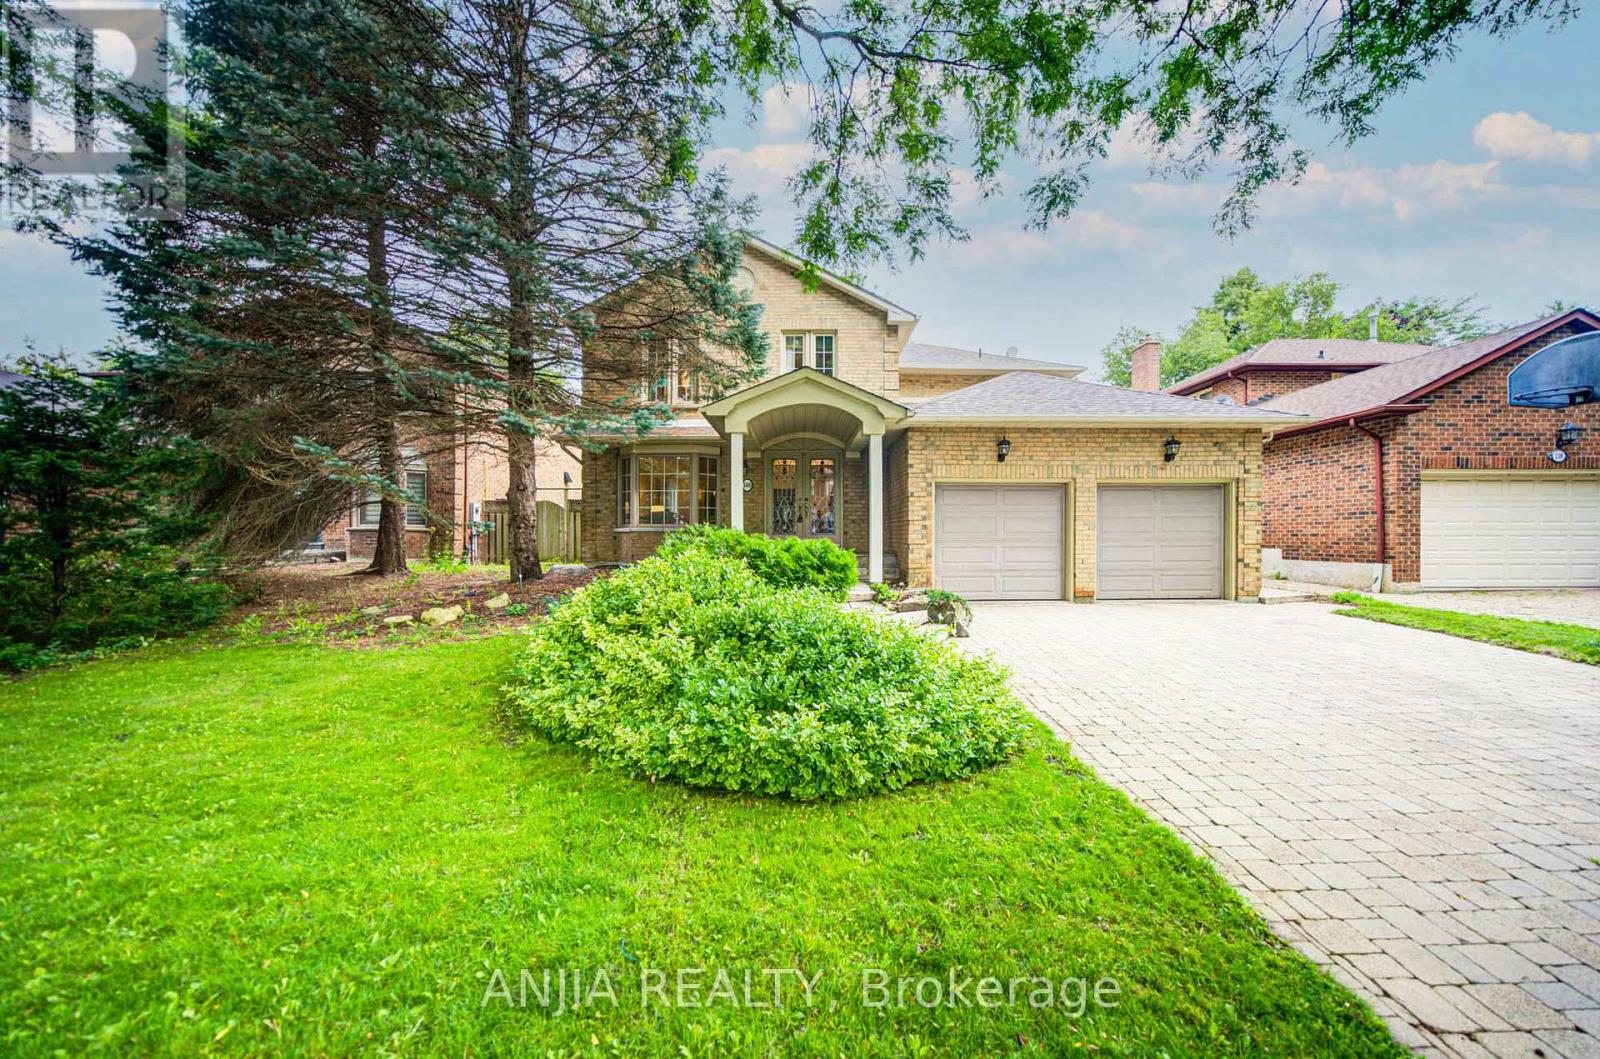
Welcome To Jefferson, A Highly Desirable, Safe And Family-Friendly Richmond Hill Community Known For Its High-Ranked Schools, Parks And Convenient Access To Shopping, Restaurants And Transit.This Spacious Detached Home Offers Nearly 3,000 Sq. Ft. Of Living Space And An Excellent Family Layout. The Main Floor Features Bright Principal Rooms, A Spacious Kitchen Overlooking The Family Room, And A Main Floor Office With Soaring Ceilings And Wraparound Windows, Making It An Ideal Space For Working From Home, A Home Office, Library, Study Or Creative Room.The Second Floor Offers 4 Spacious Bedrooms And 3 Full Bathrooms, With Each Bedroom Having Convenient Access To A Bathroom. The Primary Bedroom Features A Large Ensuite And Oversized Walk-In Closet.Enjoy A Private Backyard Surrounded By Large Mature Trees That Provide Excellent Privacy, Along With A 2-Car Garage And Ample Driveway Parking. Close To St.Theresa Catholic High School And Beyond Field French Immersion Public School.A Great Opportunity To Personalize And Make This Spacious Home Your Own In One Of Richmond Hill's Most Sought-After Neighbourhoods. (id:61194)
Richmond Hill, Ontario
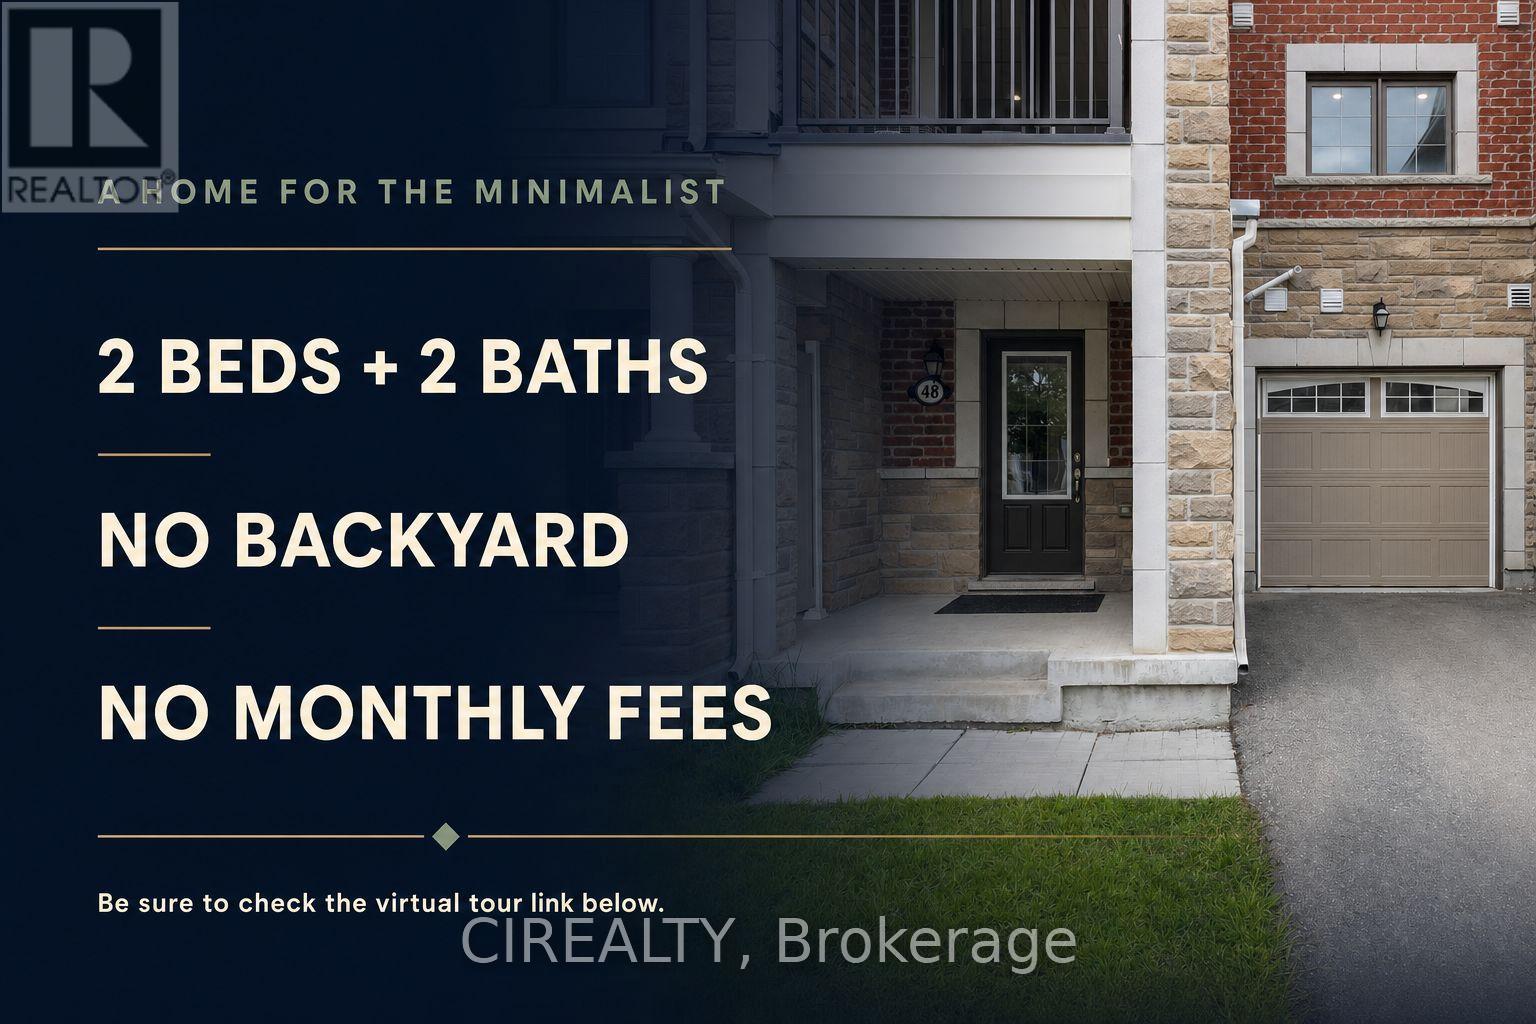
Welcome To 48 Casely Ave, Freehold 3-Storey Townhome With No POTL Or Monthly Maintenance Fees. Offering 3-Car Parking And A Bright, Practical Layout, The Main Living Level Features An Open-Concept Great Room With Laminate Flooring, A Modern Kitchen With Quartz Counters And Stainless-Steel Appliances, And A Dining Area With A Walk-Out To The Balcony. Upstairs, The Primary Bedroom Includes A Walk-In Closet And 3-Piece Ensuite, Complemented By A Second Bedroom And A 4-Piece Bath. Ground-Level Includes The Laundry And Direct Garage Entry To Foyer. No Backyard To Maintain-An Ideal Low-Maintenance Freehold Alternative Without Condo-Style Fees. School Options Include Silver Pines PS (Fraser Institute: 7.1/10), Richmond Green SS (8.3/10), Thornlea SS (8.9/10) And Alexander Mackenzie HS (8.5/10); French Immersion Options Include Michaëlle Jean PS (Gr. 1-3) And Beverley Acres PS (Gr. 4-8). Convenient Access To Richmond Green, Costco, Shops, Restaurants And Hwy 404. Existing Appliances, Light Fixtures And Window Coverings Included. (id:61194)
Richmond Hill, Ontario
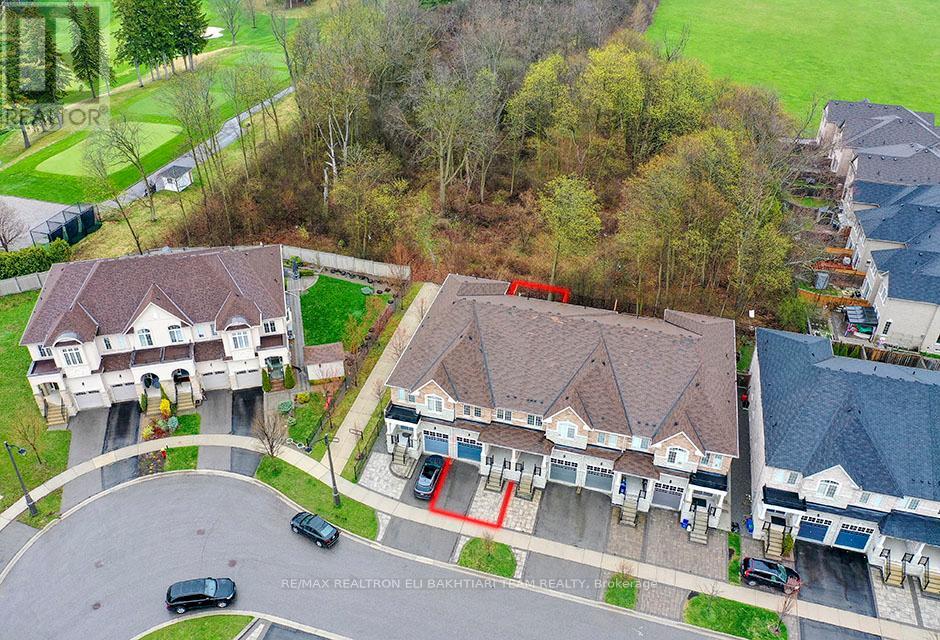
Exceptional ** Freehold Townhome ** On A Rare Premium R-A-V-I-N-E Lot, Backing Onto Lush Forest For Ultimate Privacy & Tranquility. Featuring A Grand Welcoming Foyer, Elegant Hardwood Flooring, 9' Ceilings On Main, And A Bright Open-Concept Layout Designed For Comfortable Luxury Living. Gourmet Kitchen With Stainless Steel Appliances, Ample Cabinetry, And Sunny Breakfast Area With Walk-Out To A Private West-Facing Backyard, Perfectly Positioned To Enjoy Warm Afternoon Sun While Overlooking Serene Ravine Views. The Second Floor Offers **3 Generous Ensuite Bedrooms**, Including A Luxurious Primary Retreat With A Large Walk-In Closet, Spa-Like Ensuite, And An Additional Family Room / Lounge Area Perfect For Relaxation, Family Gathering, Or Home Office Space. Newly Finished Lower Level Features A Laundry Area, 2 Bedrooms, Full Kitchen, And Full Bath - Ideal For Extended Family, In-Law Suite, Or Private Guest Quarters With Excellent Income Potential. Direct Garage Access. Located In The Prestigious Top-Ranking Richmond Hill High School District. Rarely Offered Ravine Living Combining Luxury, Space, Sunlight & Exceptional Privacy. (id:61194)
Markham, Ontario
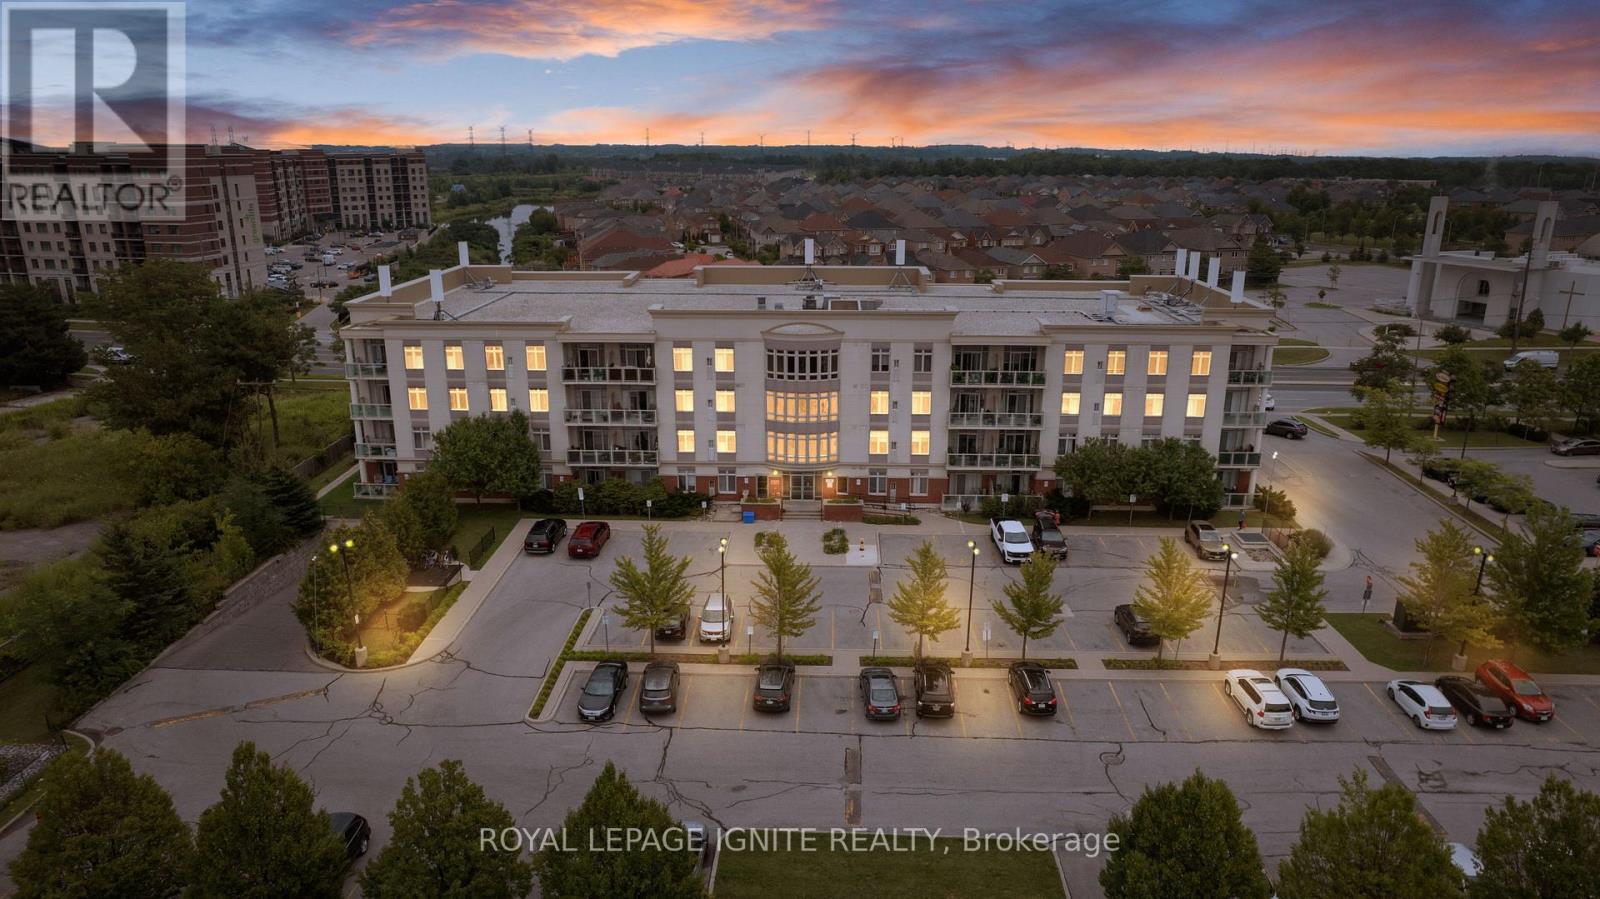
Experience Refined Urban Living In This Extensively Renovated Corner Suite In Markham's Sought-After Middlefield Community. Offering Over 1,600 Sq. Ft. Of Living Space, This Rare Suite Combines The Spaciousness Of A Bungalow With The Convenience Of Condo Life. Thoughtfully Renovated Throughout, Enjoy This Designer Kitchen With Extensive Custom Cabinetry & Valance Lighting, Built-In S/S Appliances Including Combo Wall Oven, Electric Cooktop, & Commercial Grade Range Hood, Quartz Countertops, Oversized Peninsula With Breakfast Bar, Upgraded Fixtures, & Dual Zone Built-In Bar Fridge. The Open-Concept Living & Dining Areas Are Ideal For Everyday Living & Entertaining, Enhanced By Luxury Vinyl Flooring, Abundant Pot Lighting, & Upgraded Trim. Large Windows Provide Natural Light, While The Living Room Offers Walkouts To The Private Balcony. The Three Beautifully Renovated Bathrooms Feature Designer Tile, Stylish Vanities, Sleek Fixtures, Upgraded Shower Systems, & Recessed Lighting. The Spacious Primary Bedroom Offers A Custom Built-In Wardrobe & Direct Balcony Access. Two Additional Bedrooms Provide Generous Accommodations, While The Versatile Den Can Function As A Fourth Bedroom, Home Office, Study, Or Media Space. Enjoy The Added Convenience Of Two Parking Spaces; One Underground & One Surface. Located Close To Schools, Parks, Community Centres, Costco, Shopping, Restaurants, Banks, Public Transit, & Highway 407, With Tim Hortons Just Steps Away. A Rare Opportunity To Own A Meticulously Renovated Corner Suite Offering Exceptional Space, Sophisticated Finishes, & Move-In-Ready Living In One Of Markham's Most Desirable Communities. (id:61194)
Markham, Ontario
Welcome To An Exceptional Family Home On A Rarely Offered, Tree-Lined Street In One Of Markham's Most Desirable Neighbourhoods. Set On A 53 ft Wide Premium Lot With A Double Garage. This Home Offers Outstanding Curb Appeal, A Practical Layout, And Generous Space For Everyday Living And Entertaining. The Main Level Features Bright Open-Concept Living And Dining Areas, A Separate Family Room, And A Beautifully Renovated Kitchen With Upgraded Cabinetry. The Showpiece Is The Stunning Solarium With Floor-To-Ceiling Windows And Walk-Out To A Mature Treed Yard, Creating A Peaceful, Forest-Like Retreat In Every Season. Upstairs Offers 4 Spacious Bedrooms And 3 Bathrooms, Including A 5-Piece Primary Ensuite, Rare Private Ensuite In The Third Bedroom, And Updated Main Bath. The Finished Basement Provides Added Versatility With Upgraded Flooring, Rough-In For A Kitchenette, And Space For Recreation Or Extended Family Living. Additional Rough-Ins For A Hot Tub, Built-In Speakers, And Gas BBQ Line Offer Excellent Future Potential. Close To Markham Village, GO Train, Transit, Hwy 407, Library, Trails, Parks, Morgan Pool, Arenas, Centennial, Cornell, and Aaniin Community Centres. A Beautifully Maintained Home Offering Charm, Space, And Markham Stouffville Hospital Convenience. (id:61194)

Innisfil, Ontario
Welcome to 2342 Somers Blvd, situated on a spacious 45 x 167 ft lot on a quiet, secluded street in the desirable north/east end of Alcona. This 3+1 bedroom, 2 full-bathroom detached raised bungalow offers a functional layout with comfortable living spaces and plenty of potential. The main level features an inviting open-concept kitchen, dining, and family room area, creating a warm and connected space for everyday living and entertaining. The large eat-in kitchen offers ample cabinetry and countertop space, along with convenient access to the side deck. The spacious primary bedroom provides plenty of room to relax and features direct access to the main bathroom for added convenience.Step outside to the expansive landscaped backyard with a generous patio, ideal for relaxing, entertaining, or enjoying summer evenings. The charming sunroom offers a peaceful retreat, perfect for reading, morning coffee, or simply unwinding. The finished basement adds valuable living space with one bedroom, two rec rooms, a second full bathroom, and the potential of an additional bedroom, making it an excellent option for in-law, multigenerational, or extended family living. With four above-ground windows, the basement enjoys an abundance of natural light and a bright, comfortable feel, while also offering versatile space for a family room, home office, gym, or recreation area. Ideally located just moments from schools, including Goodfellow Public School, Alcona Glen Elementary School, and Nantyr Shores Secondary School, as well as parks, beaches, the community centre, shopping, and quick access to Highway 400. Parking is available for up to four vehicles. A home offering comfort, space, convenience, and plenty of opportunity in a great Alcona location. (id:61194)
Richmond Hill, Ontario
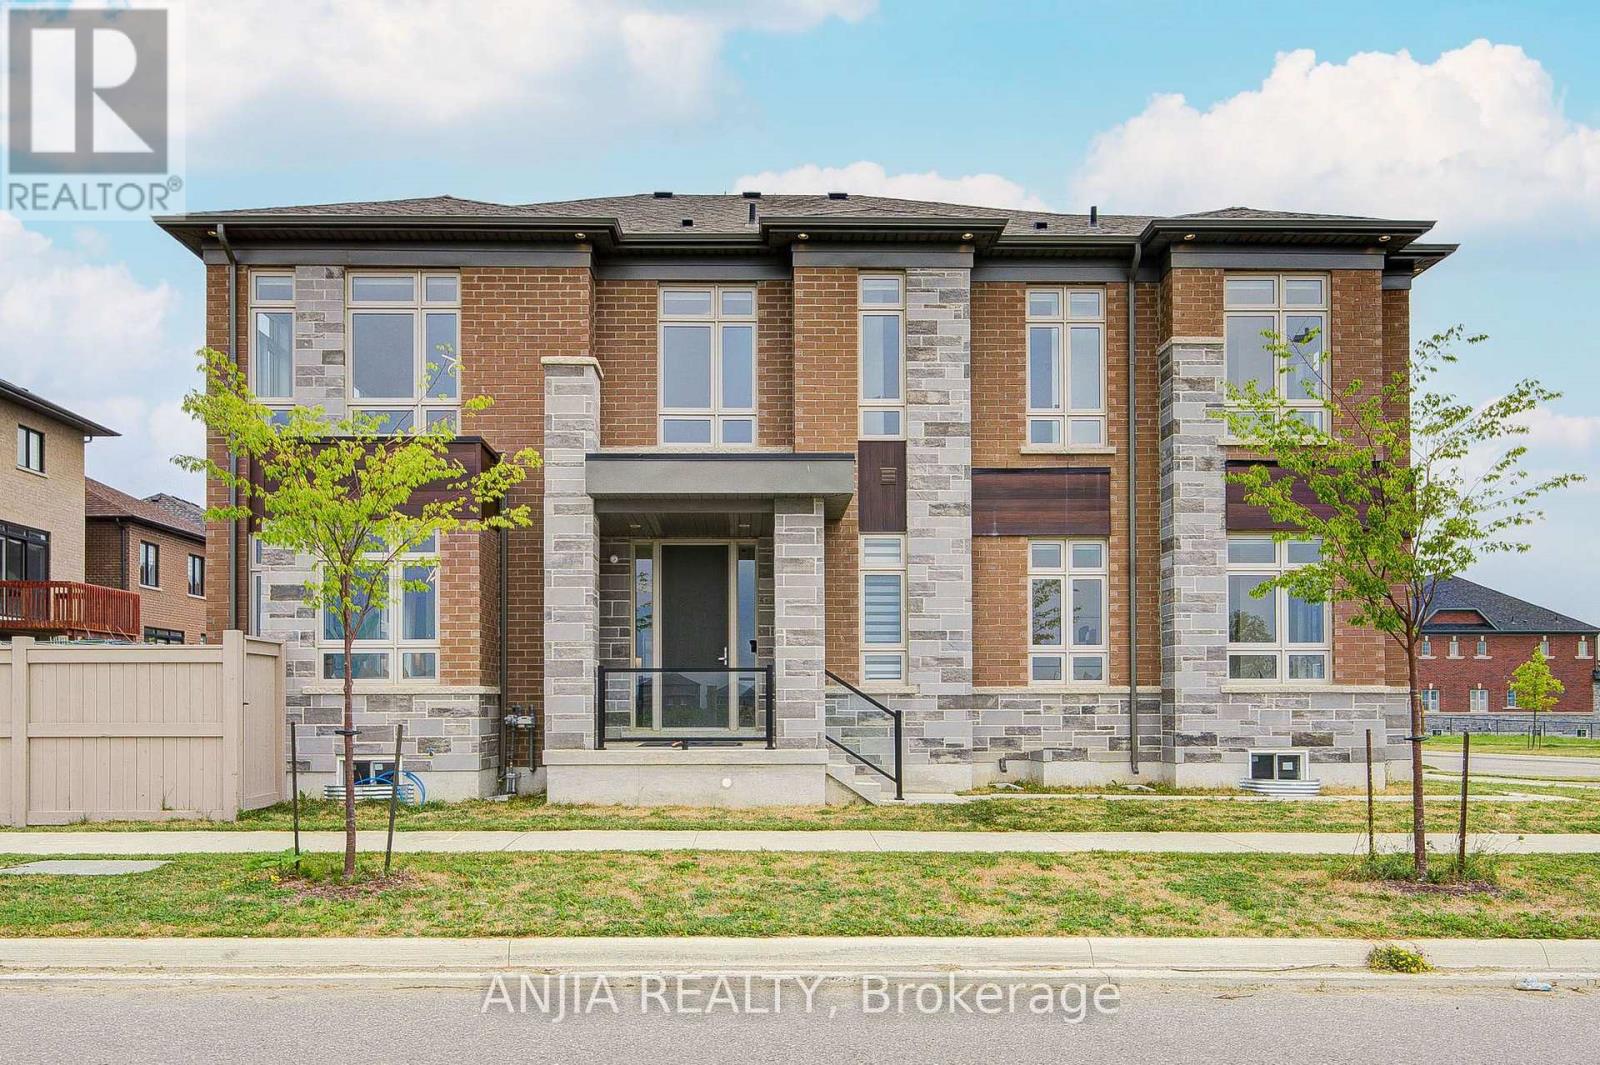
Welcome to this beautifully appointed 4-bedroom home in Oakridge Meadows, set on a premium lot overlooking the park, showcasing distinctive brick and stone detailing, architectural lighting beneath the roofline and a covered front entry that create an striking first impression. Inside, 10' main-floor ceilings and 9' second-floor ceilings enhance the sense of space and sophistication throughout. The main floor offers a refined and functional layout with separate living and dining areas, a spacious family room with a 2-way gas fireplace, and elegant coffered ceiling details. The gourmet-inspired kitchen features a premium Sub-Zero, Wolf and Asko appliance package, central island with seating, and a dedicated beverage centre with bar sink. The generous breakfast area opens naturally to the rear outdoor space, creating an inviting setting for both everyday living and entertaining. Upstairs, the expansive primary bedroom features two walk-in closets and a private ensuite with a heated floor. All three additional bedrooms also feature their own ensuite bathrooms, offering exceptional comfort and privacy for family and guests. Noise-reducing insulation between the second-floor floor joists and within the second-floor walls provides an added level of privacy and a quieter living environment. A conveniently located second-floor laundry adds ease to everyday living. Additional highlights include 200-amp electrical service, rough-in for future EV charger, gas line for future barbecue hookup, radiant basement slab heating, heat recovery ventilator (HRV) and central vacuum, complemented by smart-home technology including Cat6 networking and prewiring for wireless access points, security cameras and audio. A 4-zone in-ground irrigation system adds convenience outdoors. Close to schools, Oak Ridges Community Centre, Lake Wilcox, parks and trails, with shopping, supermarkets and restaurants nearby. Easy connections to Highway 404 and Gormley GO Station. (id:61194)
Newmarket, Ontario
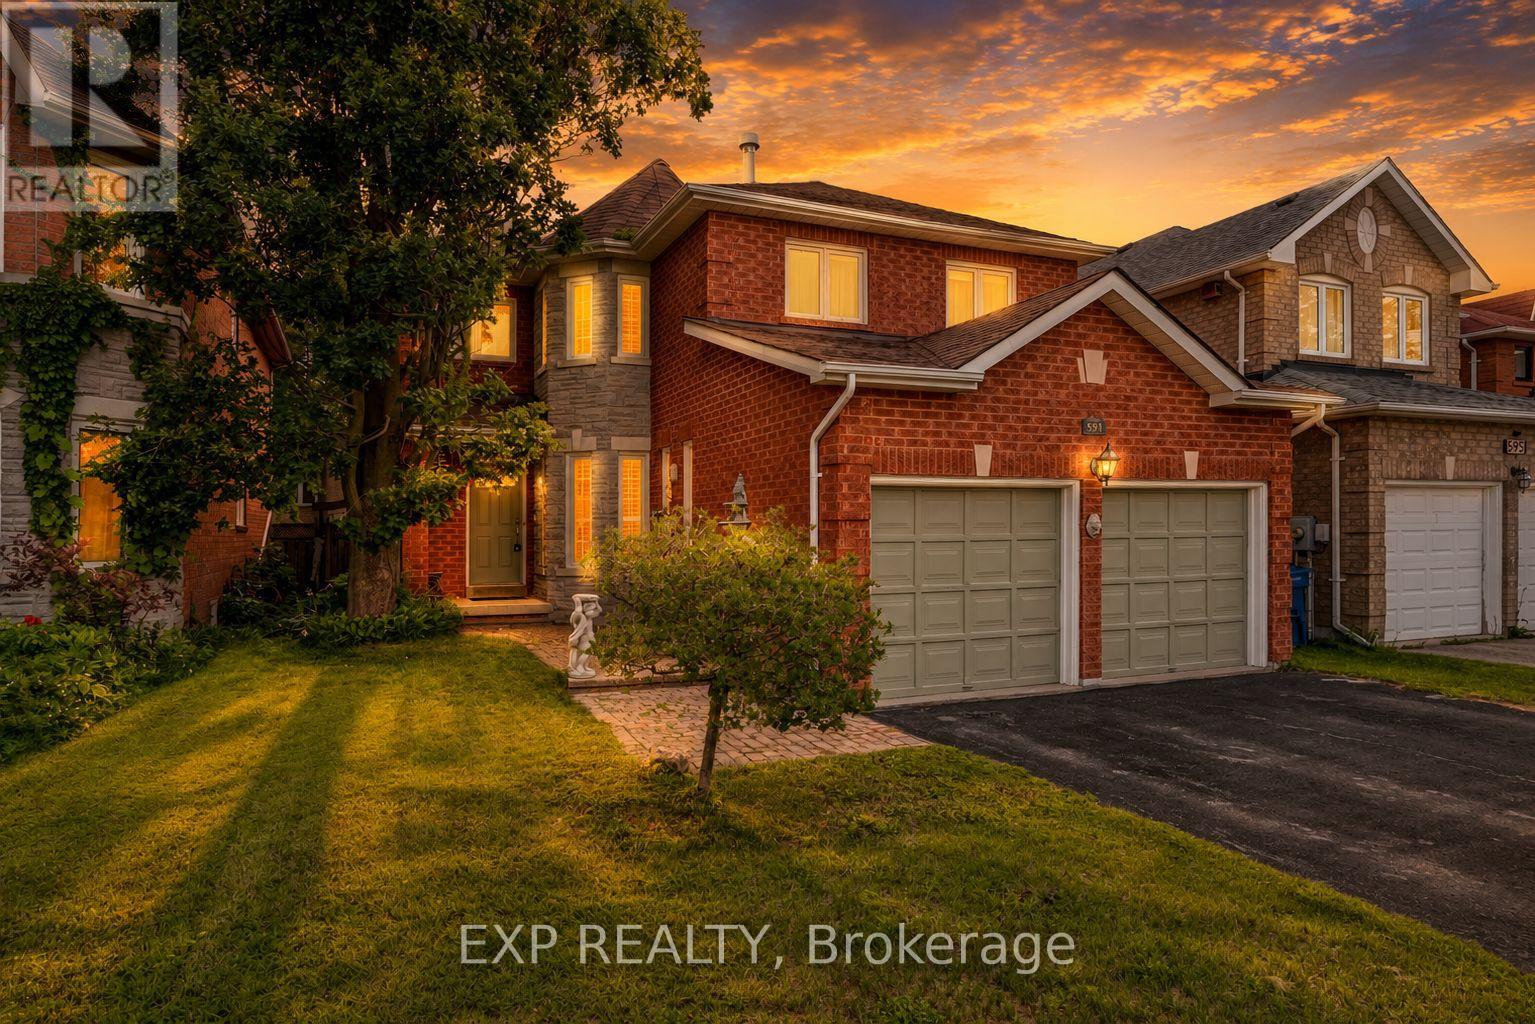
Former model home in Summerhill Estates. This 4-bedroom detached two-storey offers over 2,700 square feet above grade on a landscaped, fenced 39x109 foot lot in one of Newmarket's most established family neighbourhoods. The layout works for both everyday family life and entertaining. The eat-in kitchen walks out to the patio and overlooks a hardwood family room, and main-floor laundry with direct garage access keeps the day-to-day easy. Pot lighting and crown moulding run through the main level, and a skylight above the circular staircase fills the home with natural light. Upstairs, four generous bedrooms include an oversized primary retreat, 18'8" 16'1", with a walk-in closet and 4-piece ensuite. Here's what sets this one apart: two separate staircases reach the unfinished lower level, one straight from the garage, with a rough-in bath already in place. That's clear in-law suite potential for a buyer who needs multigenerational space. Move-in ready, with the big-ticket items already done - furnace, tankless water heater, and shingles all about six years old, plus a 200-amp panel. Walk to Mulock Park, with quick access to transit, schools, highways, and Main Street amenities. (id:61194)

Whitchurch-Stouffville, Ontario
Welcome to 24 Whitewood Road, a masterfully designed luxury residence by award-winning Geranium Homes situated in the heart of Ballantrae, one of Stouffville's most coveted enclaves. This property is set on a one acre lot, this stately home combines elegant architecture and modern conveniences, offering a lifestyle of sophistication and comfort. Step inside to discover an expansive floor plan highlighted by soaring ceilings, custom millwork, and a blend of timeless design with contemporary upgrades. Featuring 4 bedrooms, 6 bathrooms, library, office, in an elegant open layout. Gourmet kitchen with Sub-Zero & Wolf appliances, butler pantry, and broom closet. Second-floor laundry room. 4-car garage with parking for up to 6 vehicles. Spacious principal rooms with premium finishes throughout. Private and serene setting, close to golf, schools, shops, Hwy 404/407 & GO transit. (id:61194)
Markham, Ontario
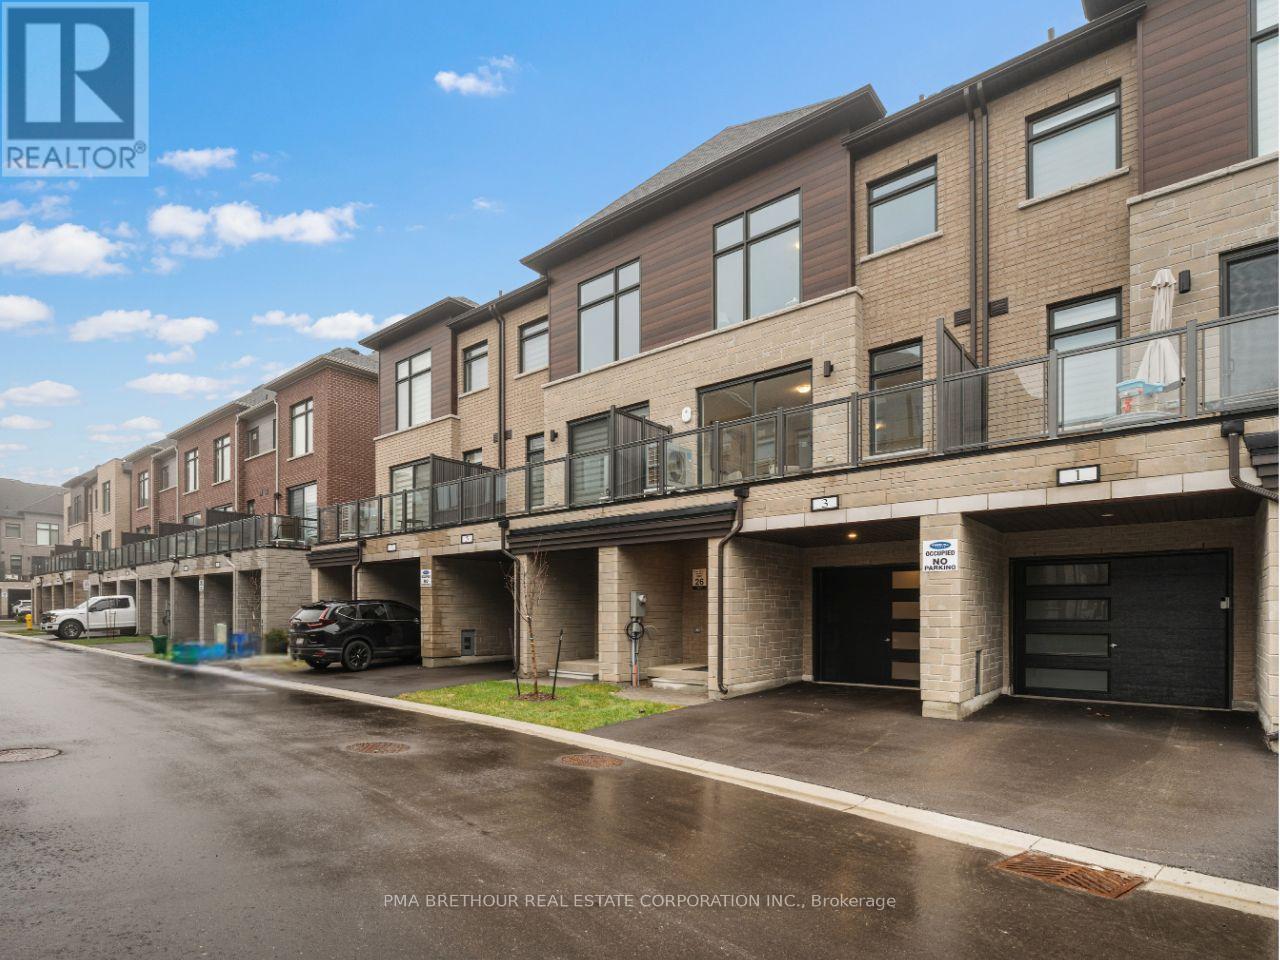
Welcome to Terrace Park Towns featuring this Brand New, Never Lived in - Large Family Sized Townhome!On the upper 2 floors, you will find your open concept living,a den with glass partition wall, bright kitchen, 3 bedrooms & 2.5 bathrooms. On the ground level, you will find a multi use space (can be used as a rec room, office, living room, etc), a powder room & 2 entrances (front+back door). If you are looking for multi-generational living potential, this townhome features an unfinished basement with an oversized window for a future bedroom, a Rough in for a 3 piece bathroom & a rough in for a future 2nd Laundry connection. When used in combination with the ground level's rec space that has a separate entrance,the potential is huge & your future basement suite will make the in-laws smile! This Pineridge Model is 2080 sq ft & features key upgrades from oversized porcelain tiles to upgraded cabinetry. The kitchen features a natural stone countertop, a large pantry & a stainless steel appliance package. Just off the kitchen, you have direct access to a private outdoor terrace w/over 100 sq. ft. of outdoor living space. The Laundry is conveniently located on the bedroom level. Washer & dryer incl 1 d. Direct from Builder - State Building Group/Forest Hill Homes, Terrace Park Towns. The purchase price listed includes the HST as well as the HST Enhanced Rebate Program for qualified purchasers. Additional HST payable if purchaser does not qualify for the rebate. Move in ready for quick closing. No Occupancy Fees. Taxes based on LAND VALUE ONLY. Will be reaccessed by MPAC after EXTRAS: 8' ceilings (1st & Bsmt), 9' ceilings (2nd & 3rd), smooth ceilings throughout, hardwood & porcelain tile (1st, 2nd & hallway on 3rd). Carpet in bedrooms only. Dual zone heating allowing for separate heating/cooling settings in the 2 zones - Basement+ 1st floor AND 2nd + 3rd floor providing ultimate comfort year round. Central A/C, Oak stairs w/metal pickets. Full TARION warranty. (id:61194)
Innisfil, Ontario
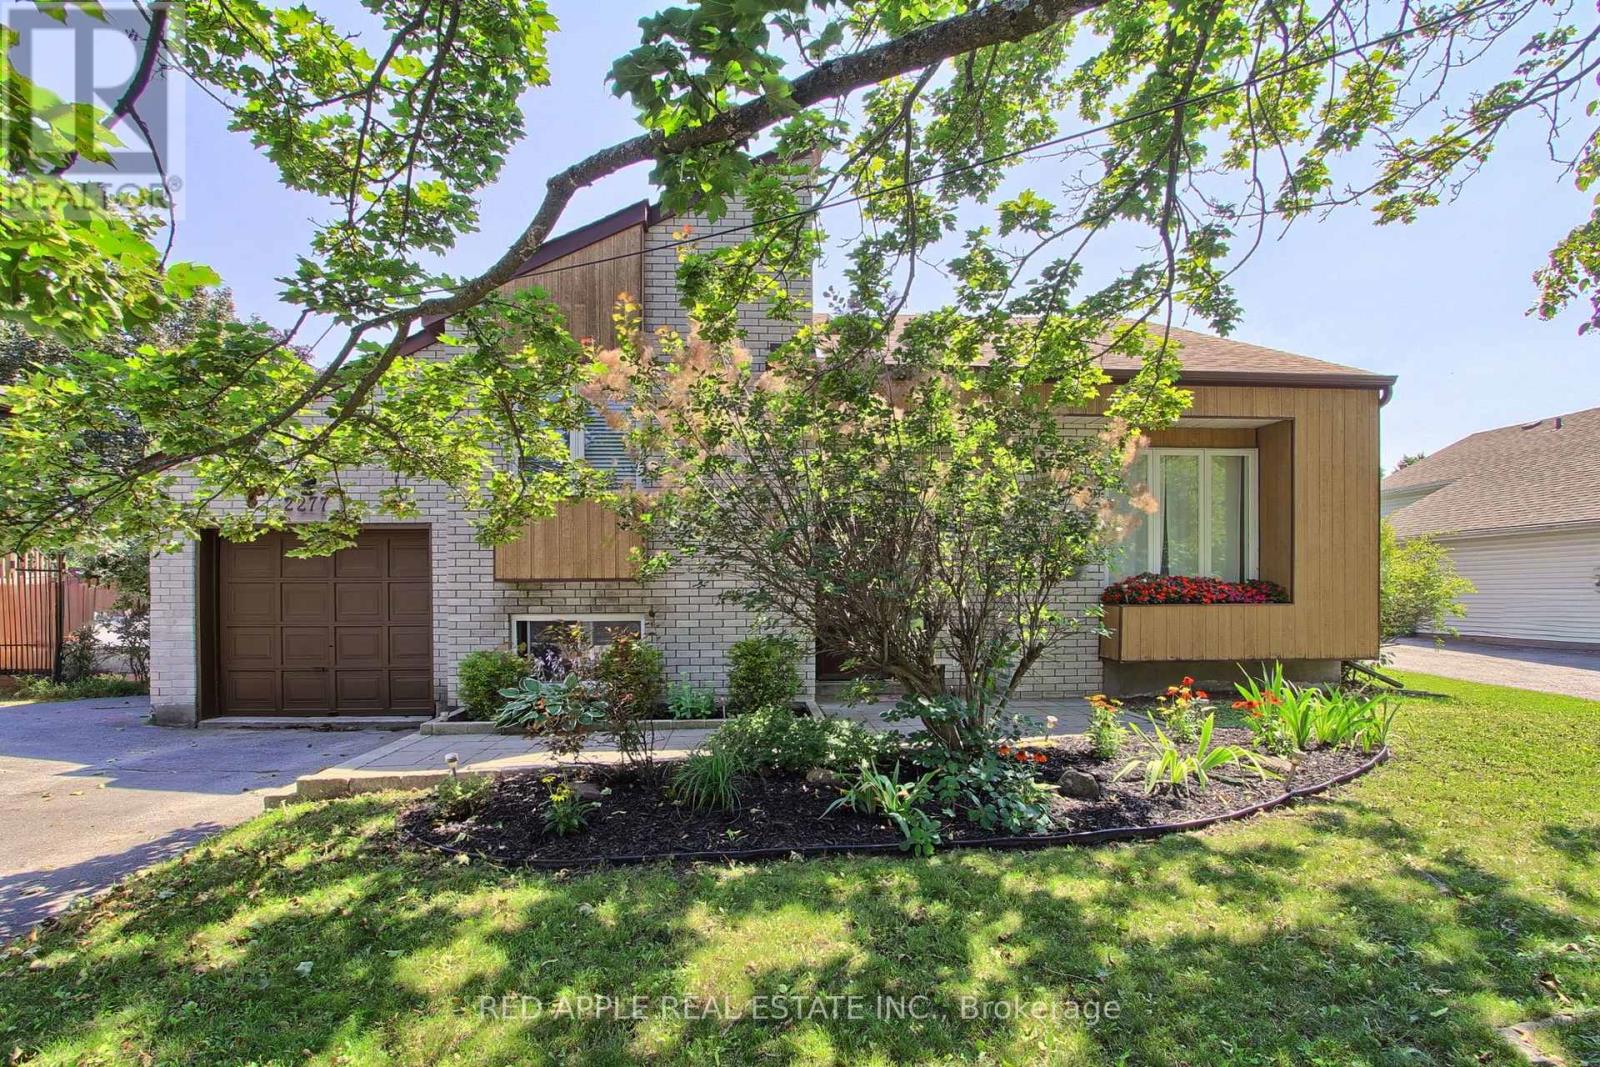
Welcome to this beautifully maintained raised bungalow set on an expansive 70 x 255 ft lot, where privacy, space, and family living seamlessly come together. Backing onto a lush, mature tree line, the property features a serene backyard oasis designed for summer barbecues, entertaining, and outdoor play. Inside, the light-filled layout offers 3+1 bedrooms and 2 stylishly updated bathrooms, including a modern 4-piece bath on the main level and a sleek 3-piece bath downstairs. The bright kitchen flows effortlessly out to a large deck overlooking your tranquil backyard sanctuary. A unique split-level family room sits between the main floor and basement, creating an inviting retreat for movie nights or a children's play space. Downstairs, the additional bedroom offers excellent versatility for a home office, guest room, or in-law suite. Situated in a peaceful, sought-after neighborhood, this home offers an incredible lot and the move-in-ready lifestyle you have been searching for. (id:61194)
New Tecumseth, Ontario
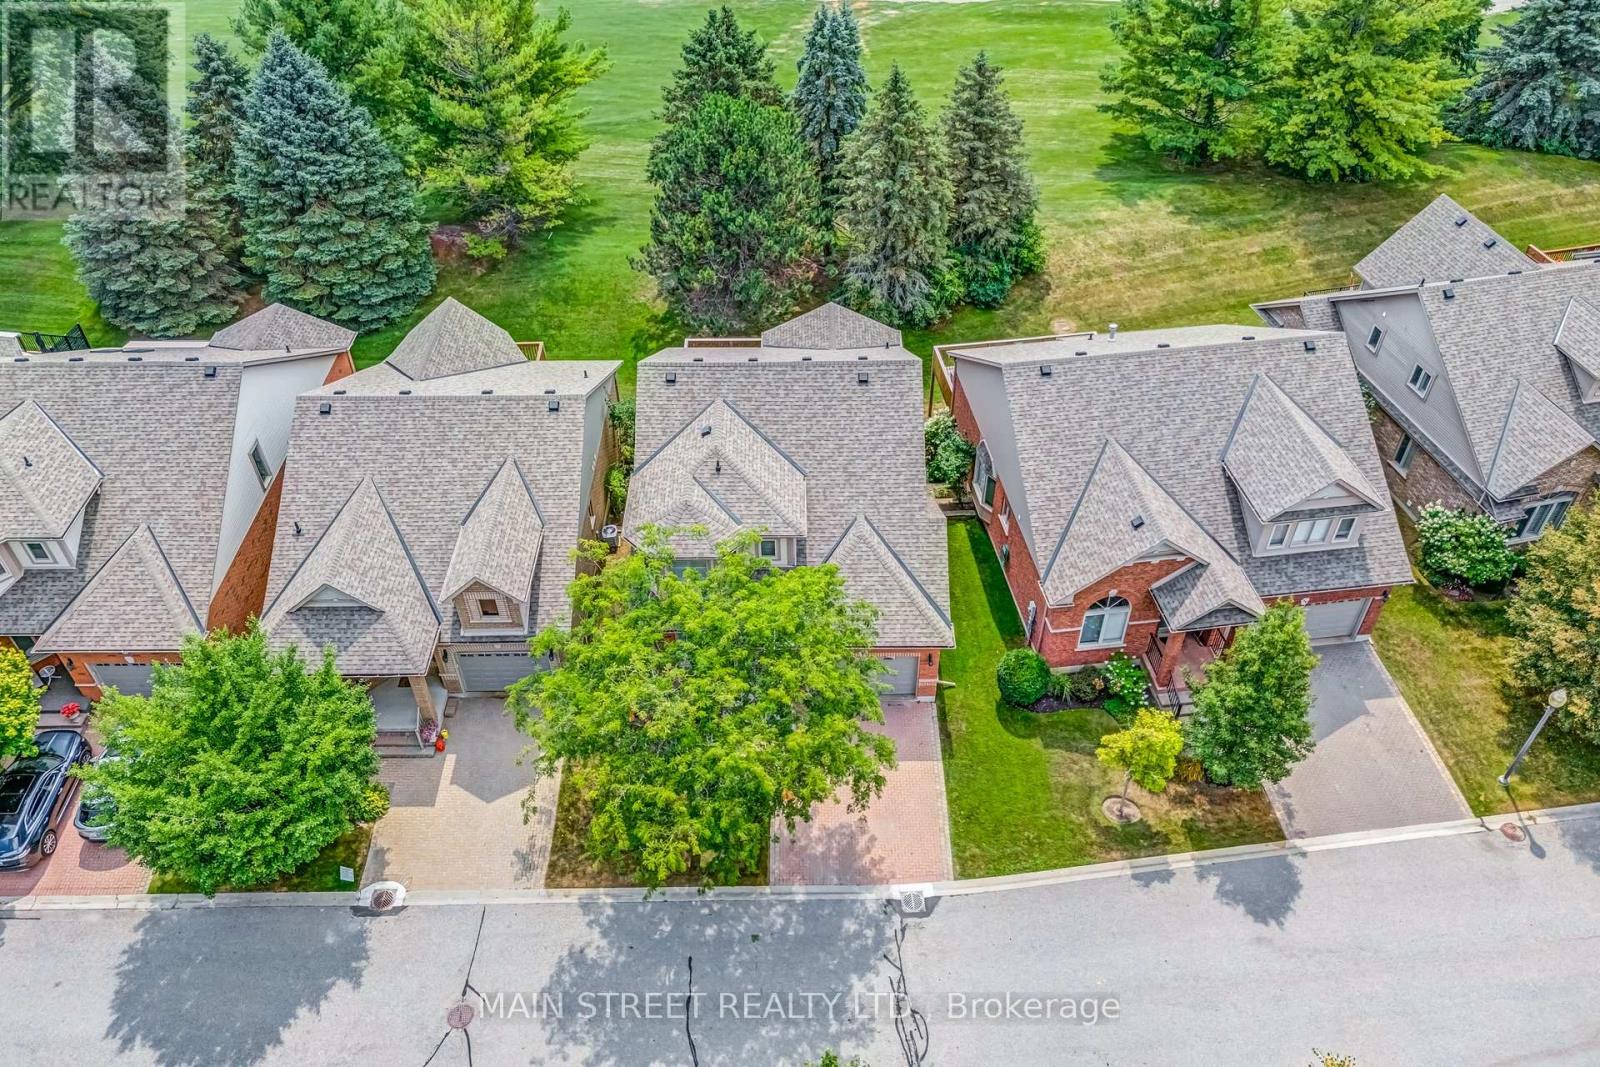
A Rare Gem in the Heart of Briar Hill! Welcome to your forever home in the prestigious and highly sought-after Briar Hill community where luxury living meets serene surroundings. This stunning 2+1 bedroom bungaloft is nestled on a premium, private lot backing directly onto the golf course offering breathtaking views and ultimate privacy. Step inside and feel the warmth and care poured into every corner of this beautifully updated home. From the moment you enter, you will be captivated by soaring ceilings, elegant finishes, and a bright, open-concept layout that is perfect for entertaining or simply enjoying quiet moments. The luxurious main floor primary suite features a large walk-in closet and a newly renovated ensuite bath, complete with oversized windows that frame picturesque golf course views. The renovated kitchen is outfitted with state-of-the-art appliances, stylish cabinetry, and a cozy breakfast area. The inviting great room opens to a newly resurfaced deck, ideal for morning coffee or sunset dinners overlooking the lush greenery. A versatile loft space comes complete with a full closet and 4-piece bathroom - perfect for guests or extended family! Not to be forgotten is the beautifully finished walk-out basement with an additional bedroom, 3-piece bath, expansive recreation area, bonus room, and cold room! Walk directly out to your private patio and immerse yourself in the peaceful natural surroundings. Living in Briar Hill means enjoying a carefree, low-maintenance lifestyle with lawn and ground maintenance handled for you plus, residents have access to a private community centre offering a range of amenities and a vibrant social calendar. This home truly has it all - location, luxury, and lifestyle. Don't miss your chance to own this exceptional property in one of the area's most desirable communities! Your next chapter begins here! (id:61194)
Vaughan, Ontario
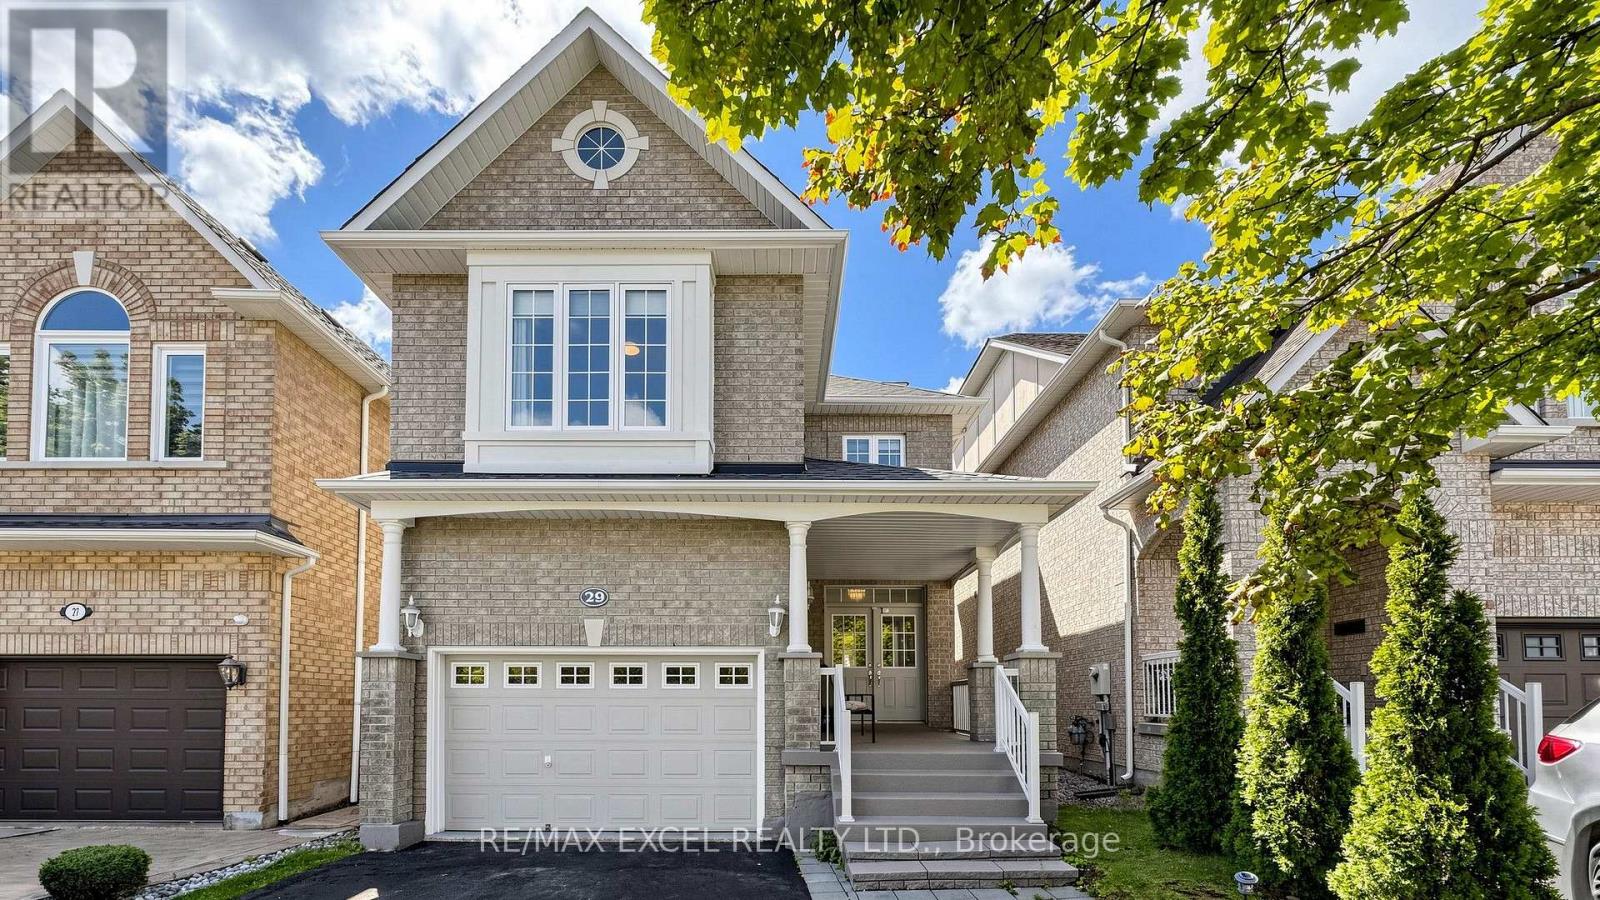
Beautifully renovated family home in the highly sought-after Thornhill Woods community! Located just steps from top-rated Thornhill Woods Public School, parks, recreation centres, transit, shopping, and everyday amenities. This bright and spacious home features an open-concept main floor with 9-ft ceilings, hardwood flooring throughout, crown moulding, pot lights, a cozy gas fireplace, and a gourmet kitchen with granite countertops, a centre island, and stainless steel appliances. Offering 4+1 bedrooms plus a versatile third-floor loft, this home also features 8-ft ceilings on the second floor and a convenient second-floor laundry room with a brand-new washer and dryer. The private backyard is perfect for entertaining with a large deck and plenty of outdoor space. Enjoy peace of mind with nearly $80,000 in recent upgrades, including a new roof, new owned furnace and A/C, 200-amp electrical panel, and brand-new appliances throughout. The fully finished basement with a separate entrance is ideal as an in-law suite or an excellent income opportunity, with the potential to generate approximately $2,000/month. It also includes brand-new appliances. A dedicated home theatre with tiered seating and a 7.1-channel surround sound system is included, creating the perfect entertainment space. A rare opportunity to own a truly move-in-ready home in one of Vaughan's most desirable neighbourhoods-just unpack and enjoy! (id:61194)
New Tecumseth, Ontario
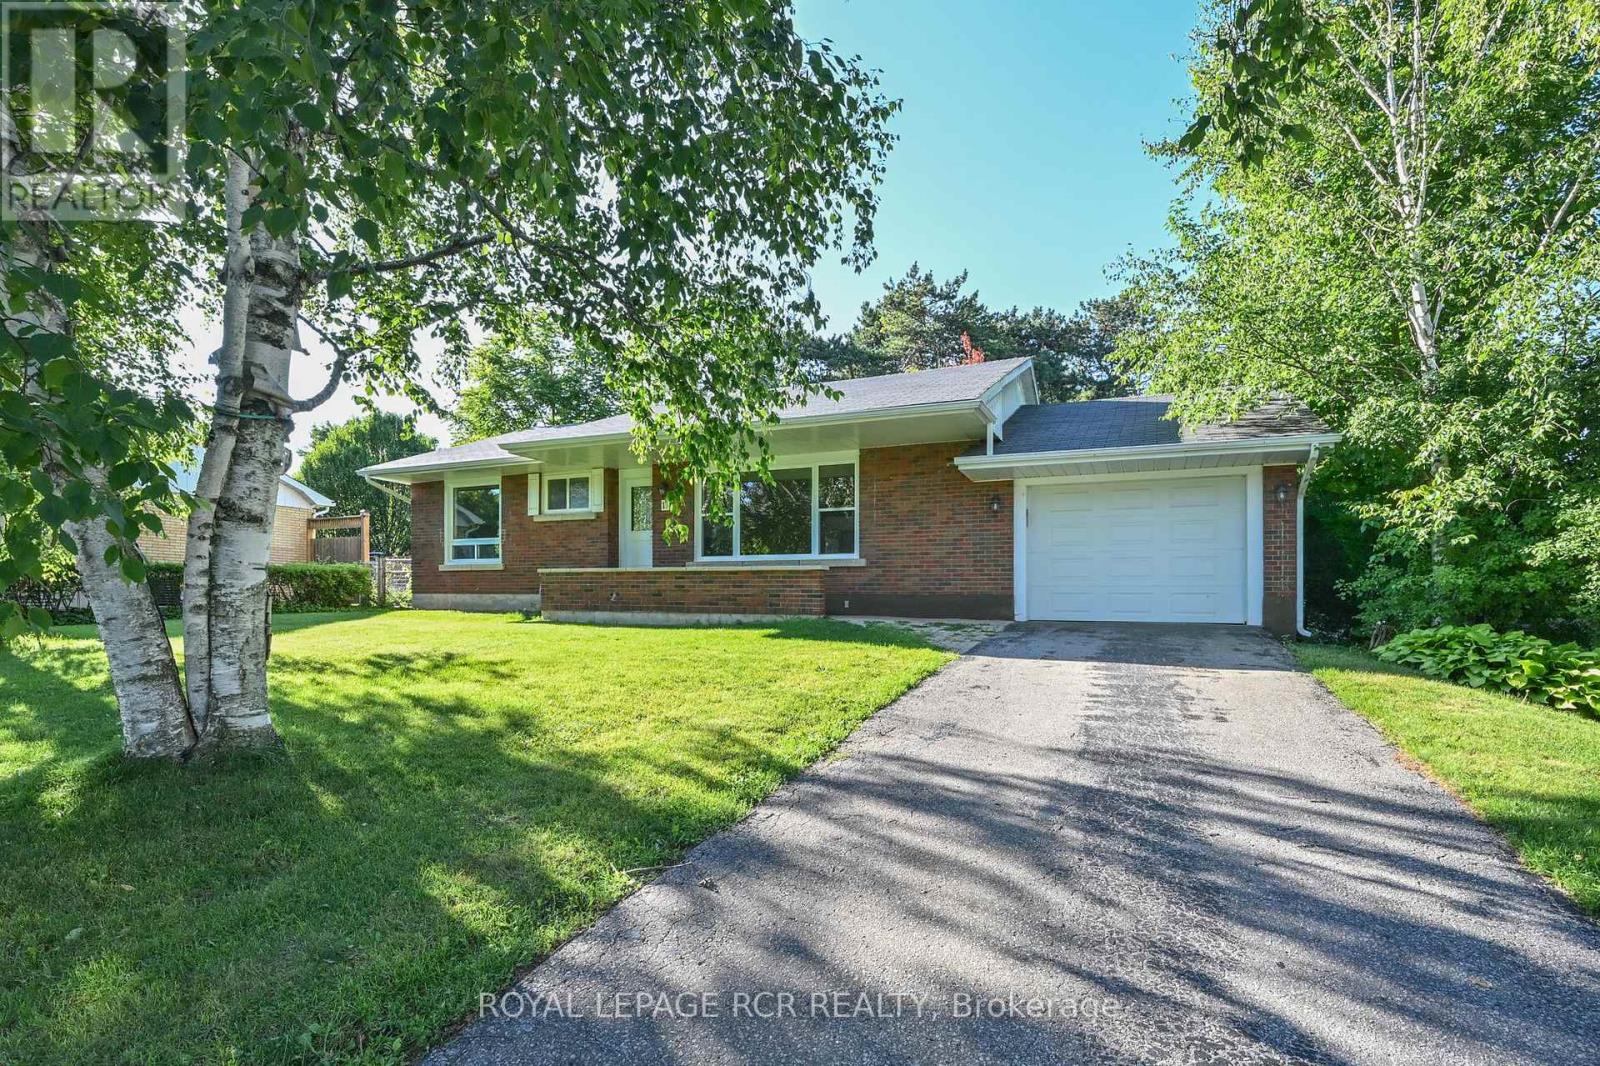
This 3 bdrm-2 washroom bungalow checks many boxes and must haves. Great location, walking distance to shopping, parks, hospital as well a a mature lot on a desirable street. All new windows top to bottom, new front door, newer furnace and air conditioning. All brick bungalow with private backyard, cozy sunroom, door from garage to backyard. Finished basement with 3 piece washroom, 1 bdrm , lots of storage, great area for extended family. Mature lot with great curb appeal. (id:61194)
Markham, Ontario
Exceptional Opportunity In Prestigious Unionville! This Elegant Detached Home Offers Nearly 5,000 Sq. Ft. Of Total Living Space On An Impressive 70+ Ft. Wide Lot With No Sidewalk, Surrounded By Mature Trees For Exceptional Privacy. Step Inside To A Grand Foyer Leading To A Functional Layout Featuring Hardwood Floors, Smooth Ceilings, And Fresh Paint Throughout The Main And Second Floors. The main floor has spacious living room, dining room, office, and family room. Thoughtfully designed with clearly defined functional spaces, the layout offers outstanding comfort, flexibility, and everyday practicality-a rare find in today's market. The sun-filled living room with French doors connects seamlessly to a generously sized office/extra bedroom, perfect for work or relaxation. The Newly Renovated Gourmet Kitchen Features Custom Cabinetry, Quartz Countertops, Quartz Backsplash, A Large Centre Island, And Premium Finishes. The Bright Breakfast Area Boasts A Vaulted Ceiling, Skylight, And Walk-Out To The Deck Overlooking A Private Nature Sanctuary. Upstairs Features Four Generously Sized Bedrooms, Including A Luxurious Primary Suite With A Spa-Inspired 5-Piece Ensuite And Expansive Dressing Area. The Professionally Finished Basement Offers A Recreation Room With Fireplace, Kitchen, Wet Bar, Sauna, And Washroom. Walking Distance To St. Justin Martyr Catholic E.S, Unionville High School, And Markham Civic Centre. Close To Top-Ranked St. Augustine CHS, Parks, Shopping, Transit, And All Amenities. A Perfect Place To Raise A Family! (id:61194)

Newmarket, Ontario
Beautifully updated inside and out, this spacious 4-bedroom detached home sits on an impressive 52 x 131 ft lot in Newmarket's established Gorham-College Manor community. With over $150,000 in upgrades, the home offers exceptional space, comfort and versatility for everyday family living and entertaining. Inside, you'll find generous principal rooms, an updated kitchen, four well-sized bedrooms and a newly finished basement providing additional flexible living space. Outside, professionally landscaped front and rear gardens, extensive interlock, a sprinkler system and a private backyard create an inviting retreat for summer evenings, entertaining and family life. Smart-home features, updated doors, appliances, insulation and numerous additional improvements make this home truly move-in ready.Just 5 minutes from Historic Main Street Newmarket, enjoy incredible restaurants, buzzing patios, craft breweries, boutiques, live music, festivals and year-round events at Riverwalk Commons. Newmarket GO, Hwy 404, Upper Canada Mall, Costco, parks, schools and everyday amenities are all just minutes away.A rare opportunity to enjoy an exceptional lot, a move-in-ready home and the charm of an established family neighbourhood-all within minutes of the best of Newmaket. (id:61194)
Georgina, Ontario
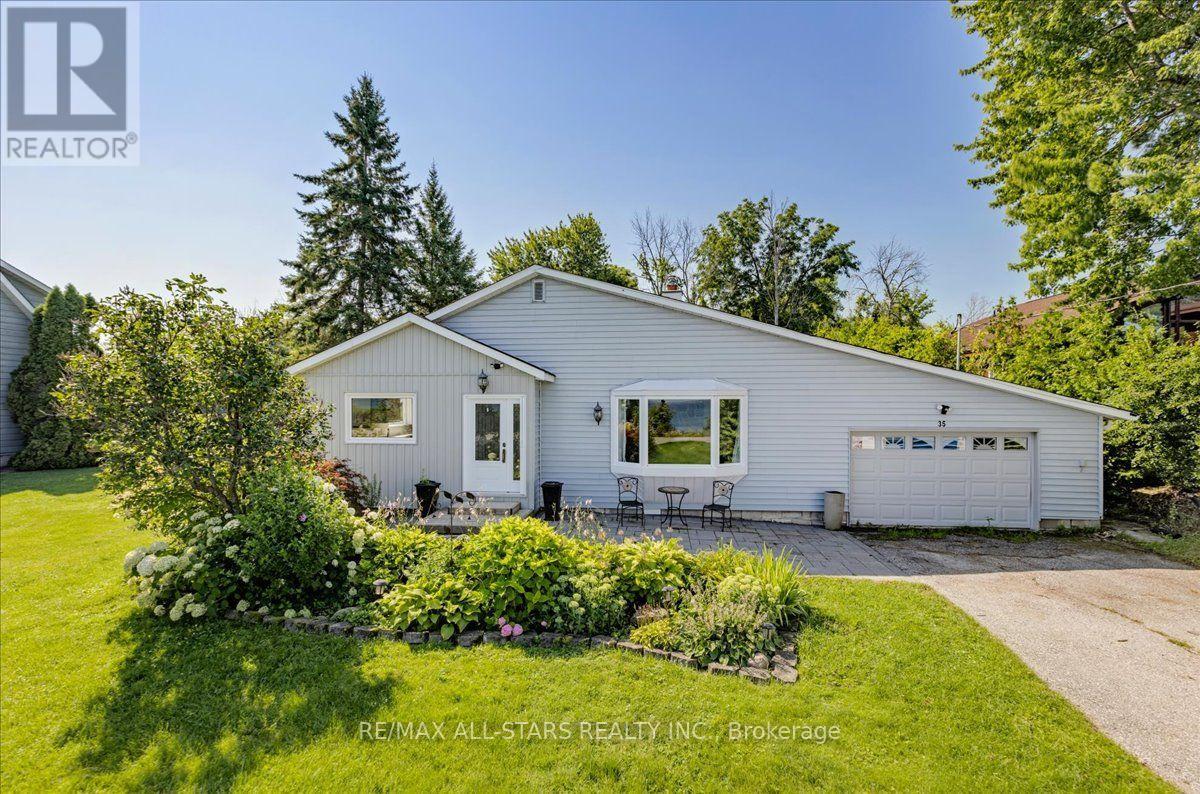
Welcome to 35 Lake Drive East, a beautifully updated two bedroom, two bathroom bungalow offering picturesque Lake Simcoe views, 82 feet of indirect waterfront exposure, and a deep 200 foot lot in one of Keswick's most desirable lakeside neighbourhoods. Bright, inviting and full of character, this exceptional home is ideal for year round living, a seasonal getaway, or the perfect recreational retreat, just minutes from shopping, restaurants, and everyday amenities. Filled with natural light, the welcoming living room features hardwood flooring, a stunning floor to ceiling stone fireplace, a large skylight, and a beautiful bay window framing the lake views. The updated kitchen offers extensive cabinetry, generous counter space, a stylish backsplash, and large windows overlooking the yard, while the spacious dining area is perfect for family gatherings and entertaining.The primary bathroom features dual sinks and a glass enclosed shower with convenient semi ensuite access. At the rear of the home, the spacious primary bedroom offers vaulted ceilings, a skylight, a three piece ensuite, and a walkout to the rear deck. A separate family room also walks out to the deck, creating seamless indoor/outdoor living. Additional highlights include multiple skylights, main floor laundry, interior access to the attached garage, mature landscaping, and beautiful perennial gardens. Enjoy outstanding Lake Simcoe views and the benefits of indirect waterfront living. While the shoreline parcel is not included in the ownership, the Town of Georgina's ongoing Lake Drive Shoreline Action Plan may provide a future opportunity to purchase the shoreline lands, subject to Town approvals and completion of the process. Combining thoughtful updates, timeless character, exceptional lake views, and future shoreline potential, this is a rare opportunity to enjoy the Lake Simcoe lifestyle in a sought after lakeside community. (id:61194)
East Gwillimbury, Ontario
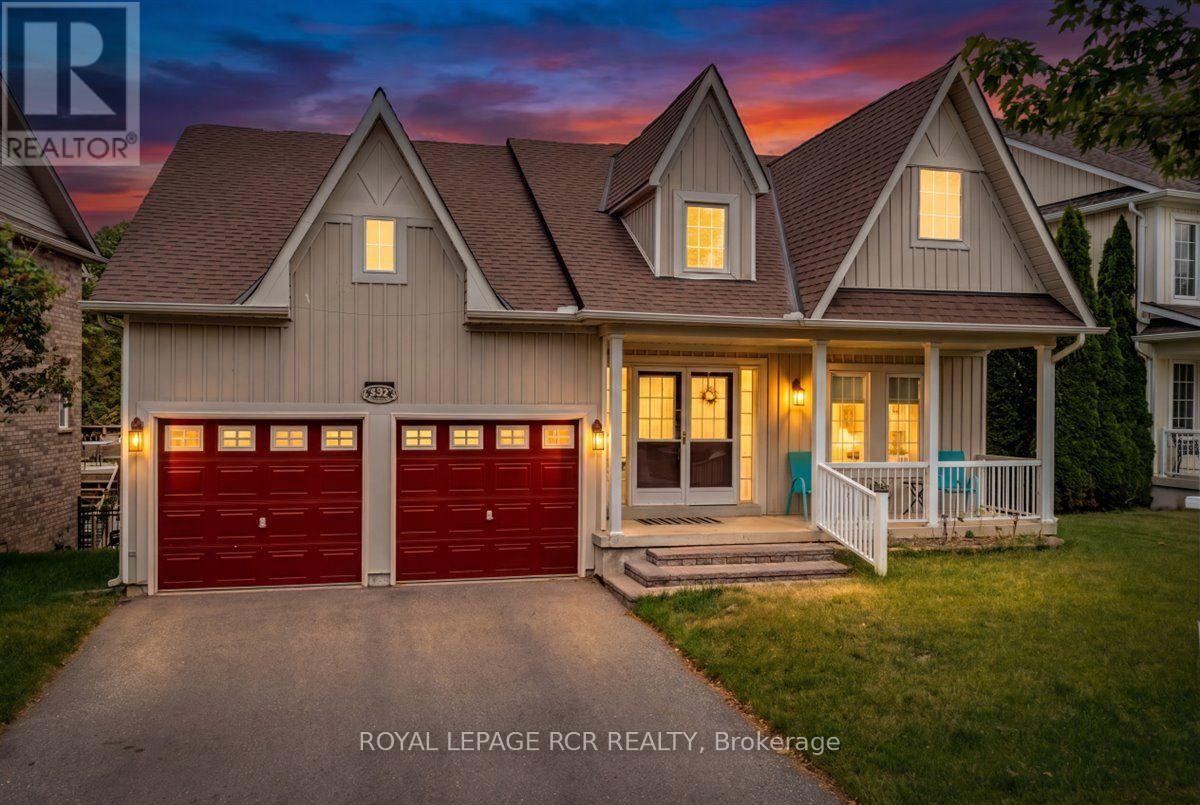
Welcome to this stunning 3 bedroom bungalow nestled in a highly sought after, family friendly subdivision! From the moment you arrive, the charming front porch welcomes you, offering the perfect spot to sit back and overlook the brand new neighbourhood park right across the street. Step inside to find a beautifully designed main floor highlighted by an updated kitchen complete with modern finishes like subway tile backsplash, quartz countertops and ample workspace at the built in island with bar stools. Daily living is a breeze with the ultimate convenience of main floor laundry which doubles as a mudroom with direct access to the spacious 2 car garage. The lower level is a massive highlight featuring a bright walkout basement that leads directly to a private backyard sanctuary backing onto peaceful, mature green space with no rear neighbours. With a functional kitchenette already in place, this walk-out lower level offers incredible potential for a premium in-law suite, multi-generational living, or an income setup. Combining rare privacy, an ideal layout and a perfect location close to great schools and amenities, this versatile home is a rare find that checks every single box. (id:61194)
East Gwillimbury, Ontario
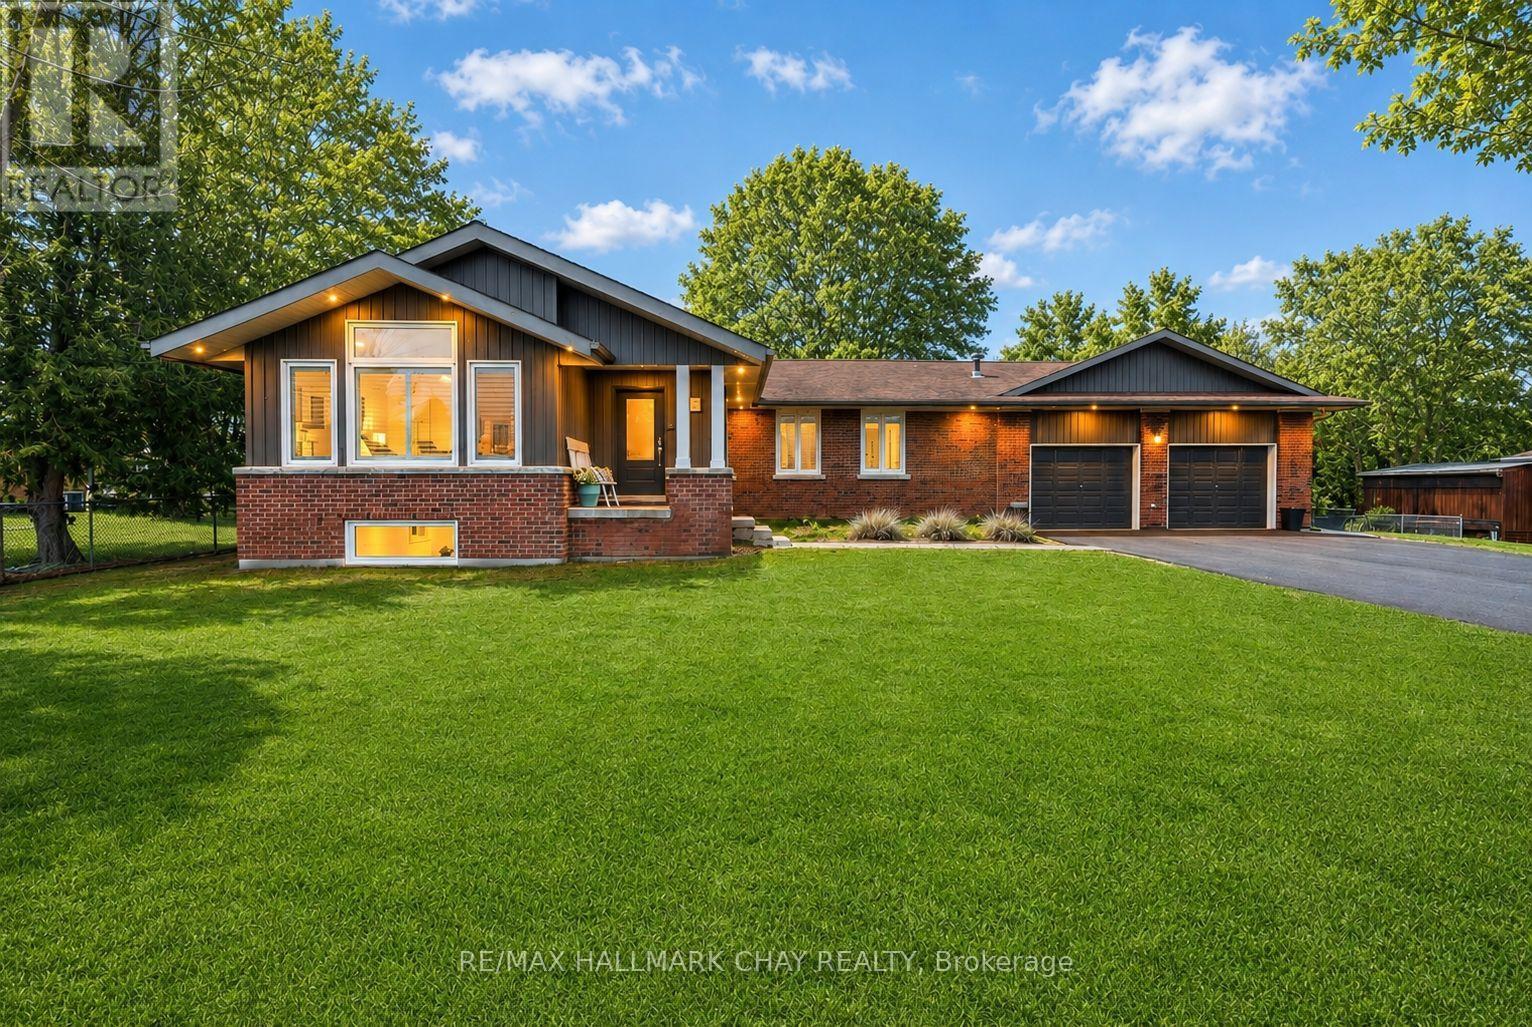
Stunning Fully Renovated Custom Bungalow in EG's most Prestigious Sharon Community! Welcome to this one-of-a-kind, fully renovated custom bungalow situated on a premium 122' x 123' landscaped, pool-sized lot. With over 3,000 sq ft of beautifully finished living space and $250K+ in recent upgrades, this home offers the perfect blend of luxury, comfort, and functionality. Step inside through the charming covered porch into a spacious foyer that opens into the heart of the home. The show-stopping kitchen features a massive 7-foot quartz island, sleek countertops, gas stove, double oven and a stylish beverage centre-seamlessly connecting to a generous formal dining room designed to host the entire family. The inviting living room impresses with vaulted ceilings, pot lights, a cozy gas fireplace, and oversized front-facing windows that flood the space with natural light. The main floor is finished with wide plank hardwood flooring and upgraded trim throughout! The fully finished basement with separate entrance offers incredible versatility, featuring a guest bedroom, full bathroom, office, gym, recreation room, and ample storage-all complemented by bright above-grade windows. Step outside to your private backyard oasis, complete with custom hardscaping and a hot tub, perfect for relaxing or entertaining. Unbeatable location-just steps to scenic trails, multiple parks, recreation centre, GO Train, top-rated schools, and convenient connections to both Highways 400 & 404. NEW Primary Bathroom '18. NEW Kitchen Reno '17. NEW Windows '17. NEW Roof '17. NEW Flooring '17. NEW S/S Appliances '17. NEW Washer & Dryer. NEW Eaves, Soffits, Fascia '17. NEW Custom Interlock '22. NEW Asphalt Driveway '25. Huge Driveway w no sidewalk. Seperate Entrance to Basement. (id:61194)
Markham, Ontario
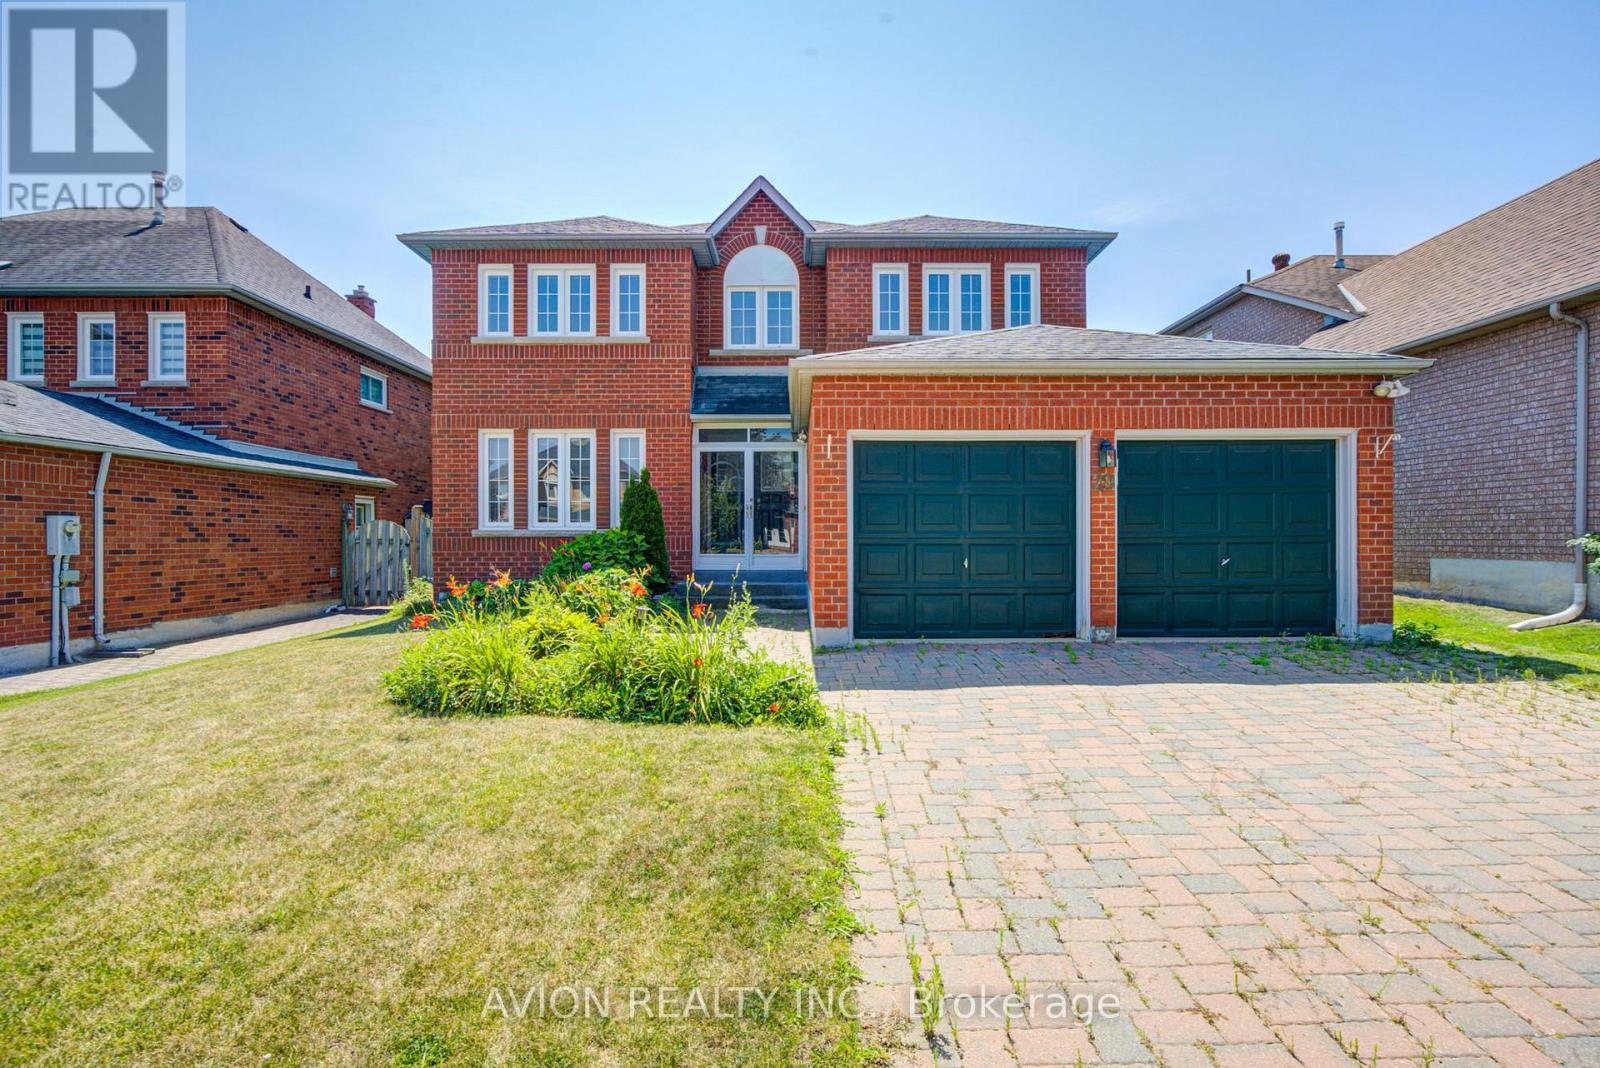
Prime Location on a Premium 50.23 x 120.23 Ft Lot! Welcome to 29 Charrington Crescent, a beautifully maintained 5+2 bedroom detached home in one of the area's most sought-after neighbourhoods. Featuring a bright, open-concept design with a functional and spacious layout, this home offers zero wasted space and a convenient side entrance. Hardwood flooring extends throughout the main and second floors. The inviting family room showcases a cozy fireplace and a large picture window overlooking the private backyard, while the sliding glass door provides seamless walk-out access to the outdoor space. The generously sized primary bedroom features a luxurious 5-piece ensuite. The professionally finished basement offers additional living space with a recreation room, two bedrooms, a full bathroom, and ample storage. Located in a highly desirable school district, including William Berczy Public School and Unionville High School, and just minutes to schools, No Frills, Shoppers Drug Mart, restaurants, parks, and everyday amenities. (id:61194)
Essa, Ontario
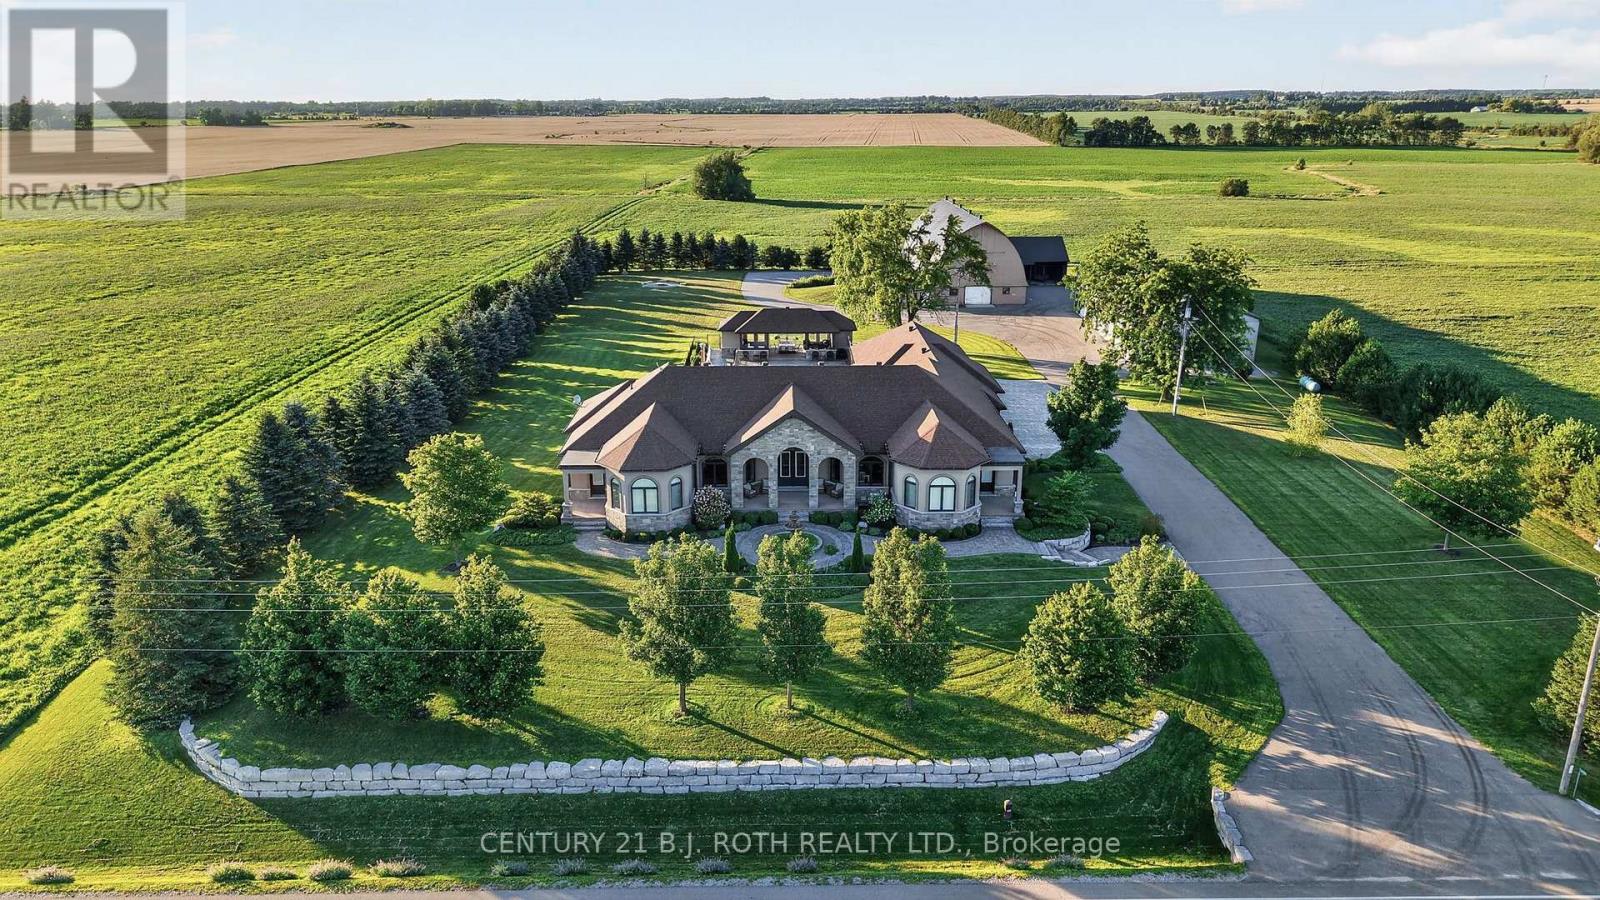
Welcome to this extraordinary custom-built Mediterranean-inspired bungalow, built in 2017, where timeless architecture and exceptional craftsmanship meet resort-style living. Offering 5 bedrooms, 7 bathrooms, and a heated 5-bay garage, this remarkable estate is surrounded by environmentally protected farmland, providing outstanding privacy and picturesque views. Inside, brushed American walnut hardwood, Sonos whole-home audio, Hunter Douglas Wi-Fi blinds, an intercom, security system, and climate-controlled spaces showcase the home's premium quality. The chef's kitchen features custom cabinetry, granite countertops, two oversized islands with sinks, a six-burner gas cooktop, double wall ovens, steamer, and built-in microwave. The luxurious primary suite includes a spa-inspired ensuite with an oversized shower, freestanding soaker tub, dual vanities, bidet, custom dressing room, and integrated laundry. The finished lower level offers 8-foot ceilings, 2 bedrooms, 2 bathrooms, in-floor heating, a safe room, abundant storage, and rough-ins for a future kitchen or wet bar. A private office with its own entrance is ideal for a home business, guest suite, or multigenerational living. Completed in late 2020, the resort-inspired backyard features a 20' x 40' automated saltwater pool, an impressive 600 sq. ft. pool house with lounge and 3-piece bath, custom fire pit, covered outdoor living spaces, irrigation system, heated workshop, climate-controlled storage building, additional outbuildings, and a paved driveway throughout. An on-site fuel tank adds exceptional convenience for business owners with work trucks and equipment. Ideally located just 15 minutes to Highway 400 and Tanger Outlets, 20 minutes to Barrie, and approximately 45 minutes to Pearson Airport, this one-of-a-kind estate offers luxury, privacy, and exceptional lifestyle and business potential. (id:61194)

Markham, Ontario
Discover a comfortable, connected lifestyle with 1609 sq/ft of living space at 27 Dunkeld Way. An updated condo townhouse in a welcoming, family-oriented Thornhill community. This well-cared-for home offers three generous bedrooms, two bathrooms, and two parking spaces-an ideal fit for young families, first-time buyers, or those looking to downsize. The bright, functional interior features an updated kitchen, newer windows, new laminate flooring on the upper level, and elegant oak stairs. Additional improvements include the roof, furnace, central air conditioner, and hot water tank, providing added comfort and peace of mind. The private backyard opens directly onto the community greenspace, creating a wonderful setting for children, outdoor entertaining, or quiet relaxation. Residents also enjoy a well-managed, pet-friendly complex with an outdoor swimming pool. Located close to highly regarded schools, parks, playgrounds, community centres, shopping, restaurants, and everyday services, the property offers exceptional convenience. Quick access to Highways 404 and 407, along with York Region Transit, makes travelling throughout the GTA easy. With its practical layout, modern updates, excellent amenities, and sought-after location, 27 Dunkeld Way offers an outstanding opportunity to enjoy life in one of York Region's most established communities. (id:61194)
Georgina, Ontario
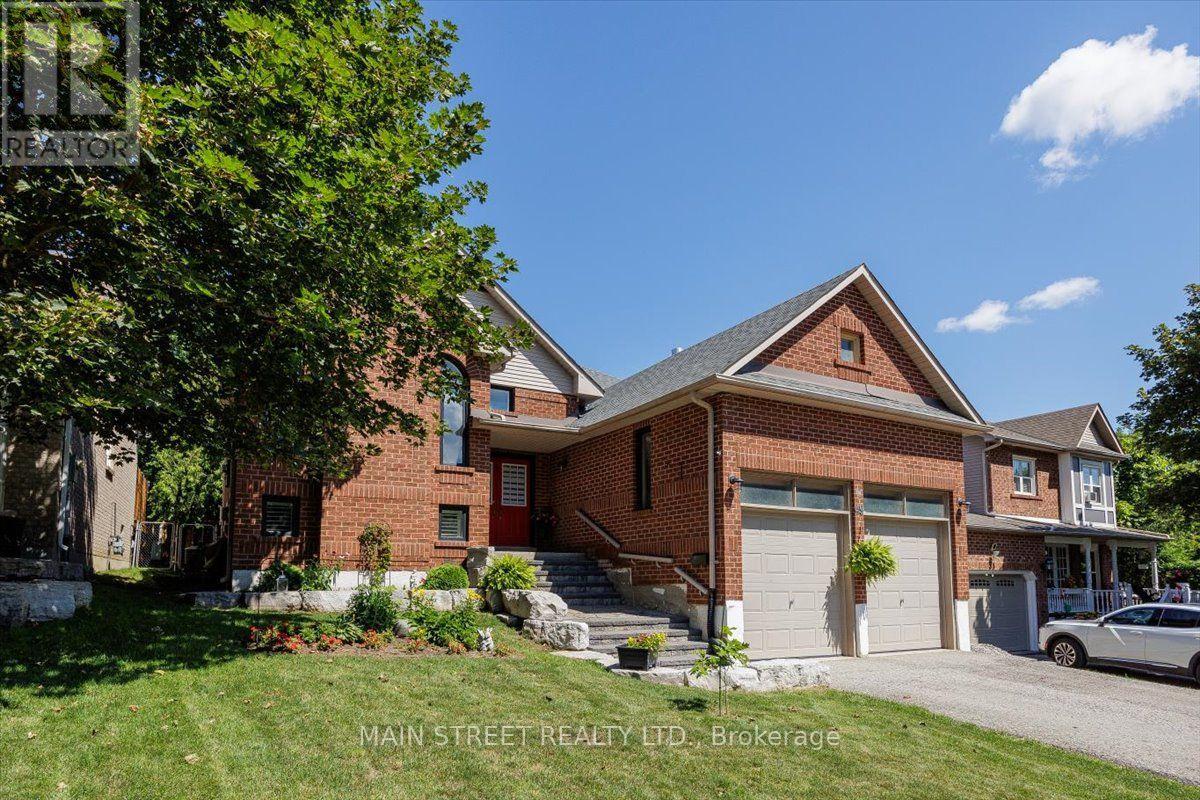
New Price! Motivated seller has reduced the price by $44,900, now offering this exceptional home at an unbeatable $895,000! Situated on a rare, premium 50ft x 146ft deep mature lot, this beautifully maintained detached raised bungalow boasts over 2,600 sq. ft. of finished living space. This versatile 3+1 bedroom, 3-bathroom home features a completed in-law suite flooded with natural light from large above-grade windows, a separate entrance, a sophisticated 3-piece bath, and extensive storage. The main level offers a bright, functional layout with 3 comfortable bedrooms and 2 full baths. A standout feature is the attached 2-car garage with an extra-tall ceiling, ideal for maximizing vertical storage or large equipment. Unbeatable peace of mind with a 2024 roof and newer furnace. Outdoors, enjoy a private, treed backyard oasis with ample parking for 6 vehicles on a quiet, peaceful street. Located just a short walk from schools, parks, shopping, transit, and the community rec centre. Quick, seamless access to Highway 404 for an easy GTA commute, and just minutes to the beautiful shores of Lake Simcoe for beaches and boating. Don't miss this incredible value! (id:61194)
Markham, Ontario
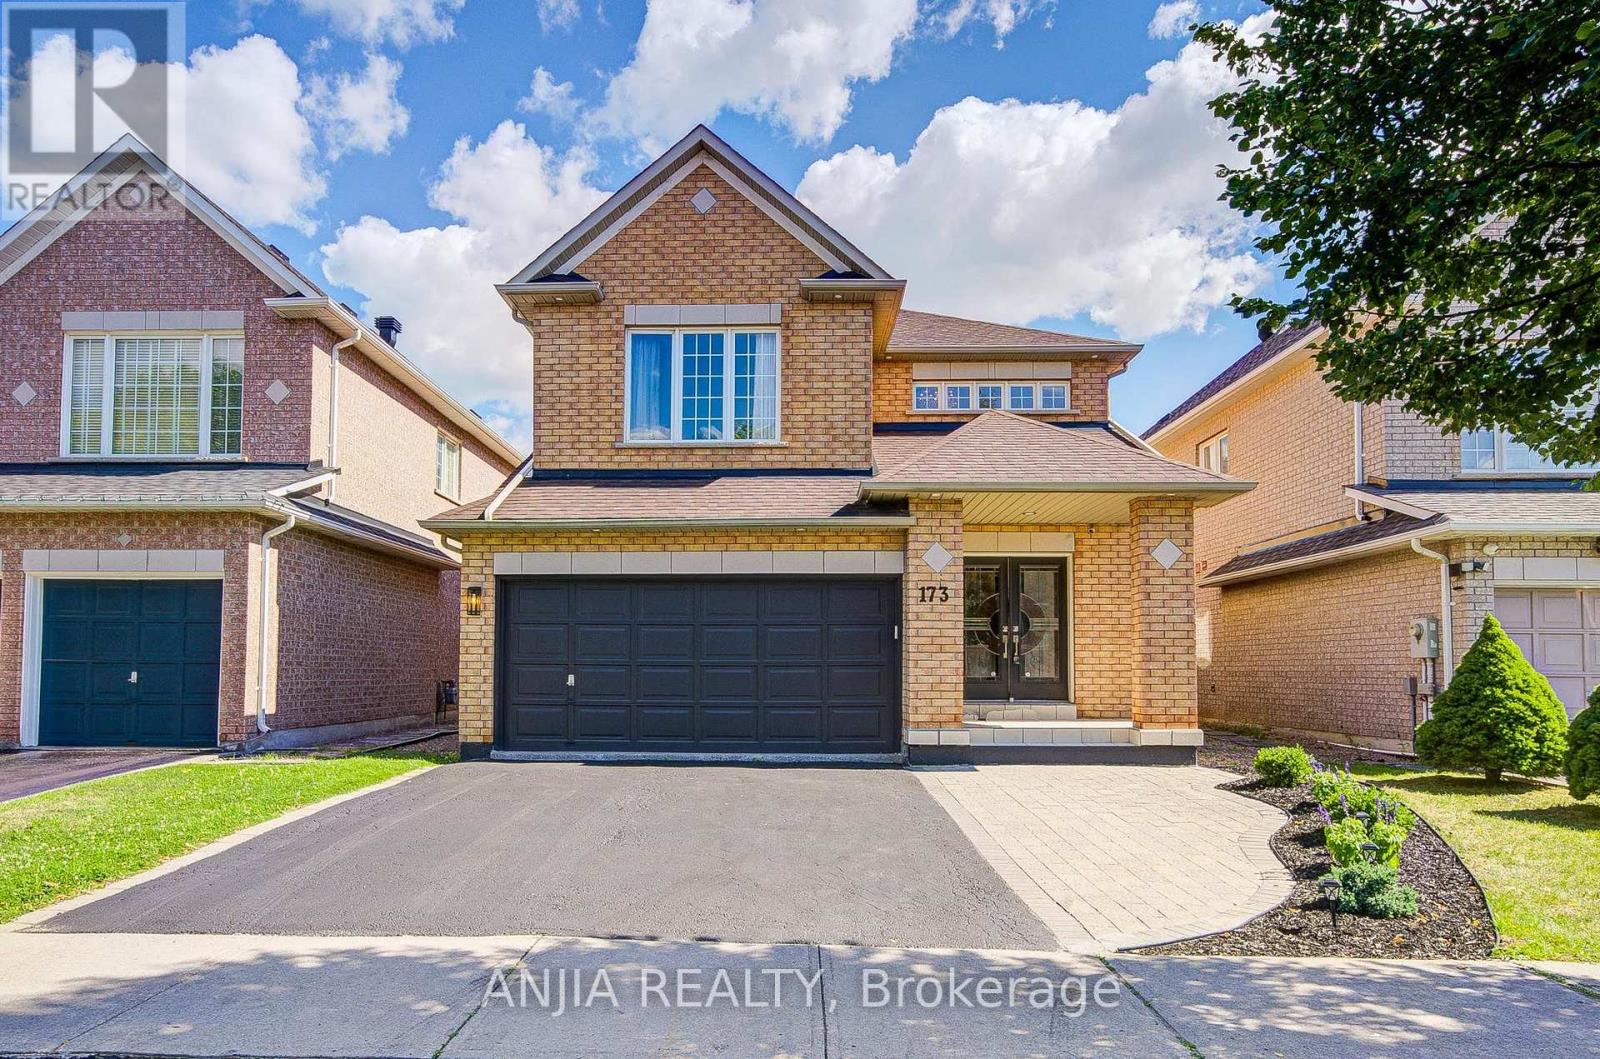
Welcome to 173 Russell Jarvis Drive, a beautifully updated home in the prestigious Legacy Golf Course community, offering the perfect blend of elegance, comfort, and functionality.Step through the impressive double-door entrance into a grand two-storey foyer highlighted by a stunning chandelier. The thoughtfully designed open-concept layout features spacious living, dining, and family rooms with oversized windows that fill the home with natural light. The main floor showcases smooth ceilings, pot lights, rich hardwood flooring, and a graceful circular staircase.The modern kitchen is designed for both everyday living and entertaining, featuring stainless steel appliances, a stylish stone backsplash, and ample workspace.Upstairs, you'll find four generously sized bedrooms, each offering excellent closet space. The spacious primary suite includes a luxurious ensuite with a Jacuzzi tub, while the upgraded second-floor bathroom features a quartz countertop for a refined finish.The professionally finished basement provides exceptional versatility with two additional bedrooms, a full bathroom, and a spacious recreation room-ideal for extended family, guests, a home office, or additional living space.Additional highlights include a professionally finished garage with durable epoxy flooring and fresh paint, newly landscaped front yard with elegant interlocking (2025), new furnace (2022), and new air conditioner (2025).Situated in one of the area's most desirable neighbourhoods, just moments from Legacy Golf Club, this exceptional home offers upscale living, outstanding convenience, and incredible pride of ownership-an outstanding opportunity for families seeking space, style, and a premier location. (id:61194)
Innisfil, Ontario
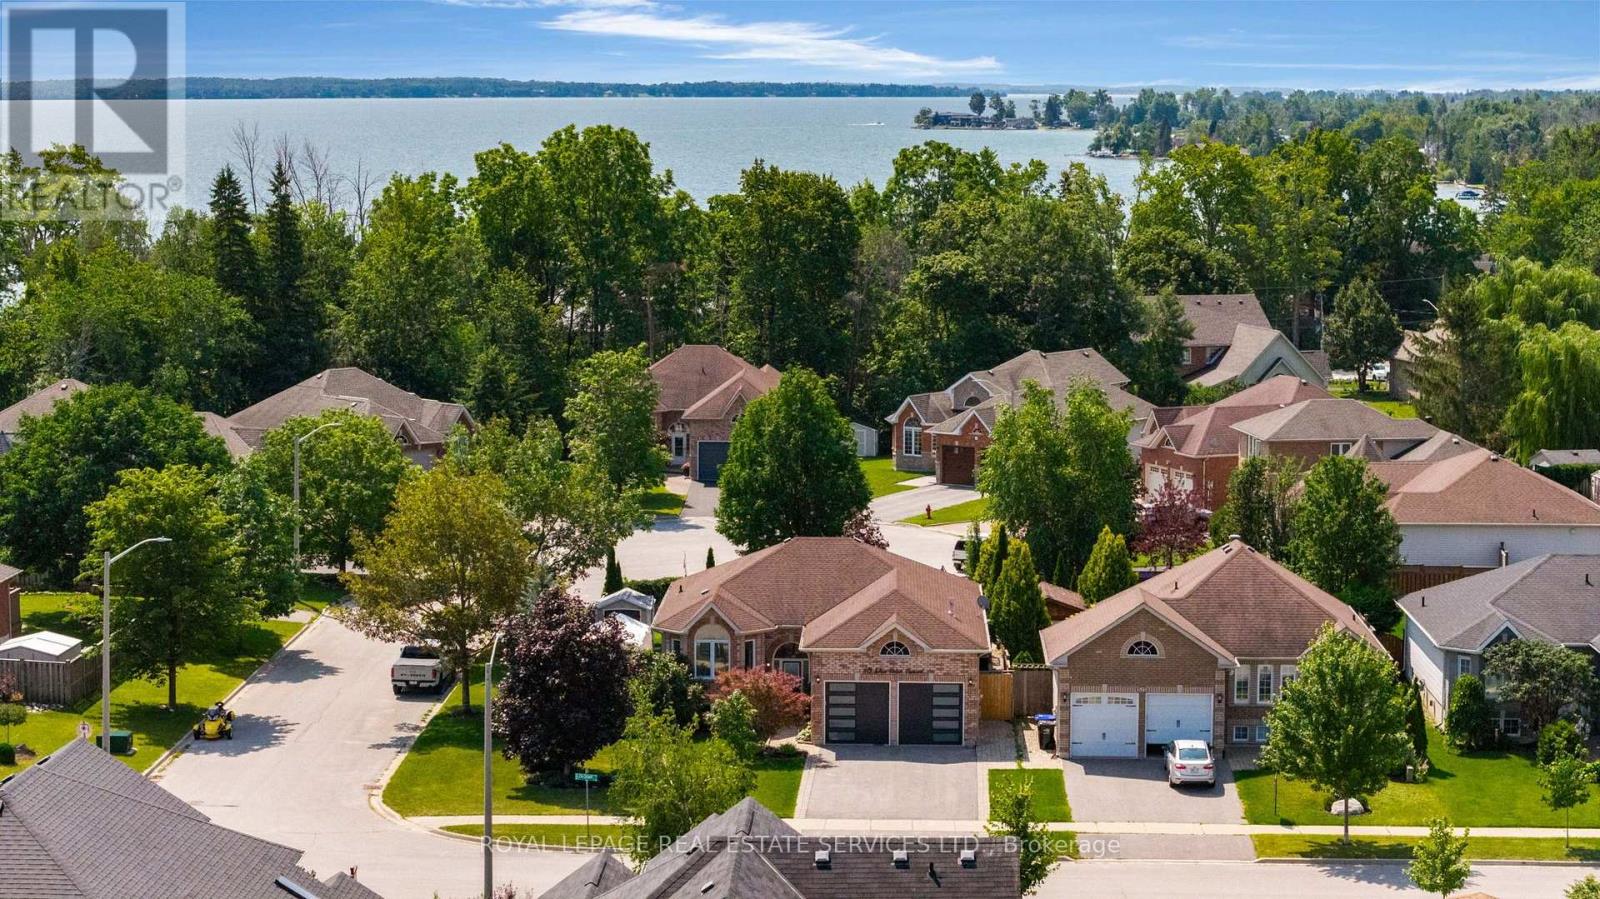
*Spectacular Renovated All Brick Raised Bungalow In A Prestige Area Close To Lake *Incredible Layout, Design, Features & Finishes Throughout This Home *Entertaining Friends & Family Will Be A Pleasure Whether You Are Relaxing On Your Deck, Lounging In The Pool, Playing Billiard In Rec Room Or Enjoying The Evening In Your Absolutely Gorgeous Kitchen With Open Dining & Living Room *Spacious Primary Bedroom Boasts A Spa Inspired Ensuite With Separate Shower, Soaker Tub, Walk In Closet & Walkout To Backyard *Second Bedroom Steps To Beautiful Main Bath *Third Bedroom In Lower Level Steps To 3 Pc Bath *Big, Bright, Open Recreation Room Complete With Billiard Table, Bar, Living & Office Areas *Laundry/Utility/Storage Room With Tub & B/I Cabinets *Backyard Oasis Includes Large Deck W/BBQ, Bar & Sitting Areas Overlooks Pool, Lounge & Putting Green *Heated Garage With Own Furnace & Newer Garage Doors W/1 That Extends Higher *Great Home, Location, Steps to Lake, Beaches & Easy Access to Great Restaurants, Cafes, Shopping & Highways *****Public Open House This Sunday August 30 2:00-4:00 PM (id:61194)
Georgina, Ontario
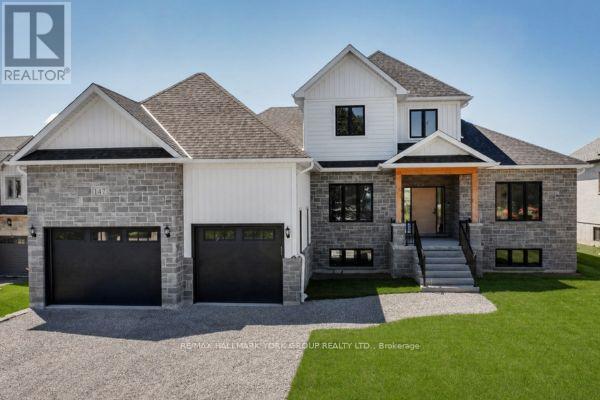
This Brand New Lakeside Home is Move in Ready! Situated on a 1/2 Acre lot in a community of fine Lakefront residences this gorgeous 2500SQ' Bungaloft design backs onto a 40 Acre countryside setting bringing nature to your doorstep. Built by the highly rated builder, A & T Homes the layout features 2 main level bedrooms including a spectacular Primary Suite, a spacious Den for those looking to work from home, and a sun drenched Great Room Design with kitchen island , smooth 9' ceilings and hardwood floors throughout. In addition the Oak staircase to the second floor loft features 2 additional bedrooms. There are 3 full baths and a Walk-in from the extra-large 750SQ' Double car garage to the conveniently located main level laundry. The walkup basement features a separate entry ideal for in-law access, 9' ceilings and a large open space making way for plenty of options for your future finishes. 6 brand new stainless Steel Appliances: Fridge, stove, built in dishwasher, microwave, washer and dryer & Tankless Hot water heater. **Bonus** Buyer to receive a $1200 credit towards Foyer and Dining Room Light Fixtures. All this by an Excellent experienced builder with a reputation for fine quality homes. Seller would consider finishing the basement. (id:61194)

Aurora, Ontario
Welcome to this beautifully renovated brick bungalow on a quiet, child-safe street in sought-after Aurora Village - freshly painted, fully updated and truly move-in ready. Set on a professionally landscaped 60 ft lot bursting with mature trees, lush gardens and an abundance of fruit trees, it's your own private retreat just steps to Yonge St., transit, parks, the library and Aurora Town Square. Inside, ~1,165 sq.ft. of bright, open-concept living/dining shines with brand-new laminate floors and a large picture window that floods the space with light. The eat-in galley kitchen features a newer stove and walks out to a fully fenced yard made for morning coffee and summer entertaining. Three generous bedrooms upstairs all overlook the greenery. Downstairs, the newly finished basement is the showstopper: fresh drywall, a full extra bedroom, an open family/games area and a relaxing sauna - the perfect in-law suite, guest retreat or income potential. Peace of mind is built in with a new electric panel, new basement windows, a newer washer and a brand-new backyard shed for all your storage. Carport plus private double drive round out the package. Nothing to do but unpack - a rare blend of comfort, character and top-to-bottom upgrades in one of Aurora's most beloved pockets. Just move in and enjoy! (id:61194)
Georgina, Ontario
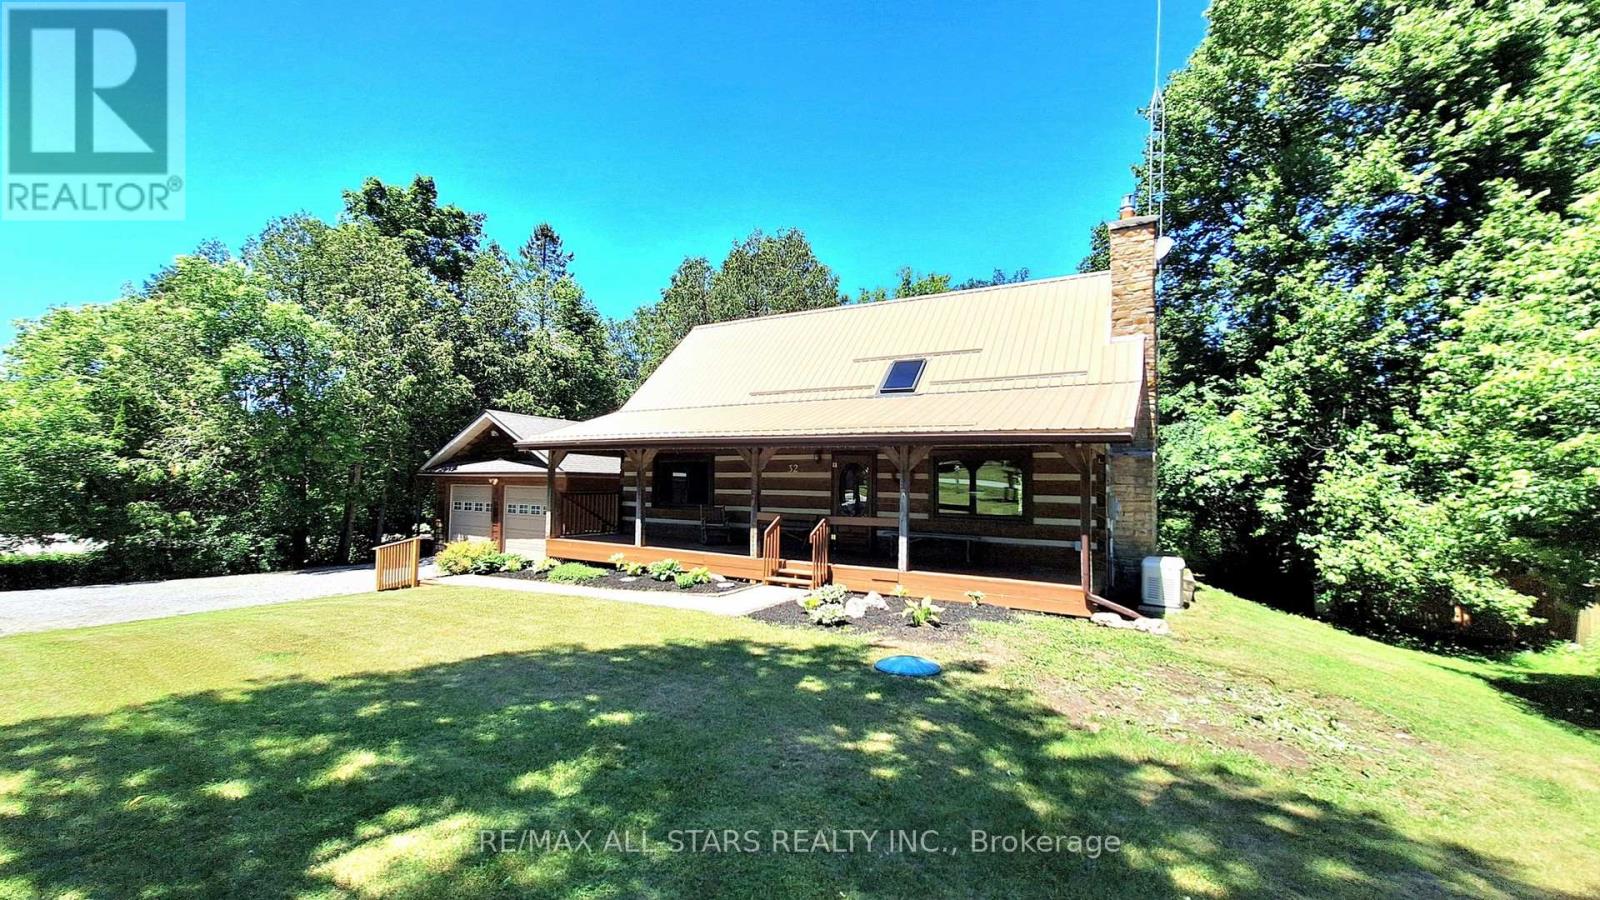
Welcome to this truly majestic half-acre riverfront property featuring a stunning post and beam square log home backing onto the Uxbridge Brook, a tributary of Lake Simcoe. This one-of-a-kind property offers the perfect blend of privacy, nature and convenience in the village of Udora, just minutes from Uxbridge and Sunderland. Cast a fishing line from your riverside deck, launch a kayak, or simply relax and enjoy the sights and sounds of the fast-flowing river from the two-tier deck complete with gazebo. The spacious pet-friendly rear yard is fully chain link fenced, privacy wrapped in mature trees and lush greenery offers gated access to the river frontage. At the front of the home, a welcoming full-width covered porch provides the perfect setting for morning coffee or an afternoon nap. A deep multi-vehicle driveway leads to an oversized double garage with hydro panel and new shingles (2026). Inside, the warmth and character of this iconic log home are immediately apparent. The dramatic great room showcases soaring cathedral ceilings, exposed timber construction and a beautiful stone propane fireplace. The kitchen features a centre island and overlooks the dining area with walkout access to the rear deck, creating an ideal space for everyday living and entertaining. Two bedrooms and a full bathroom complete the main level. An open pine staircase leads to the upper level where you'll discover a spacious primary retreat featuring cathedral ceilings, a walk-in closet and a 3-piece ensuite. The adjoining open loft offers endless possibilities as a home office, hobby area or secondary family room. The lower level includes a rec room with gas f/p, bedroom, utility room, laundry area and abundant storage space. Worry-free exterior features include a durable steel roof with skylight and a Generac generator. Rarely does a property combine such natural beauty, waterfront enjoyment and architectural character. An excellent opportunity to embrace peaceful riverfront living. (id:61194)

Markham, Ontario
A rare opportunity to own a beautifully renovated, sun-filled home in the highly desirable Milliken Mills West community. Offering over 2,500 sq. ft. of well-finished living space, this move-in-ready home is thoughtfully designed for comfort, function, and everyday living. Featuring spacious 3+2 bedrooms, 4 bathrooms, and 6 parking spaces, it is ideal for first-time home buyers, growing families, and multi-generational living. The professionally finished basement includes two bedrooms, a kitchenette, and a full bathroom, providing excellent flexibility for extended family, guests, or a private home office. The generous backyard offers inviting space for gardening, summer BBQs, children's play, and entertaining. Enjoy exceptional convenience just steps from transit, shopping, restaurants, parks, schools, and Milliken Mills Community Centre, with easy access to Milliken GO Station, Pacific Mall, and major highways. Families will also appreciate the proximity to highly regarded Milliken Mills High School. Combining comfort, convenience, and long-term potential, this home is a wonderful place to settle in and grow. (id:61194)
Newmarket, Ontario
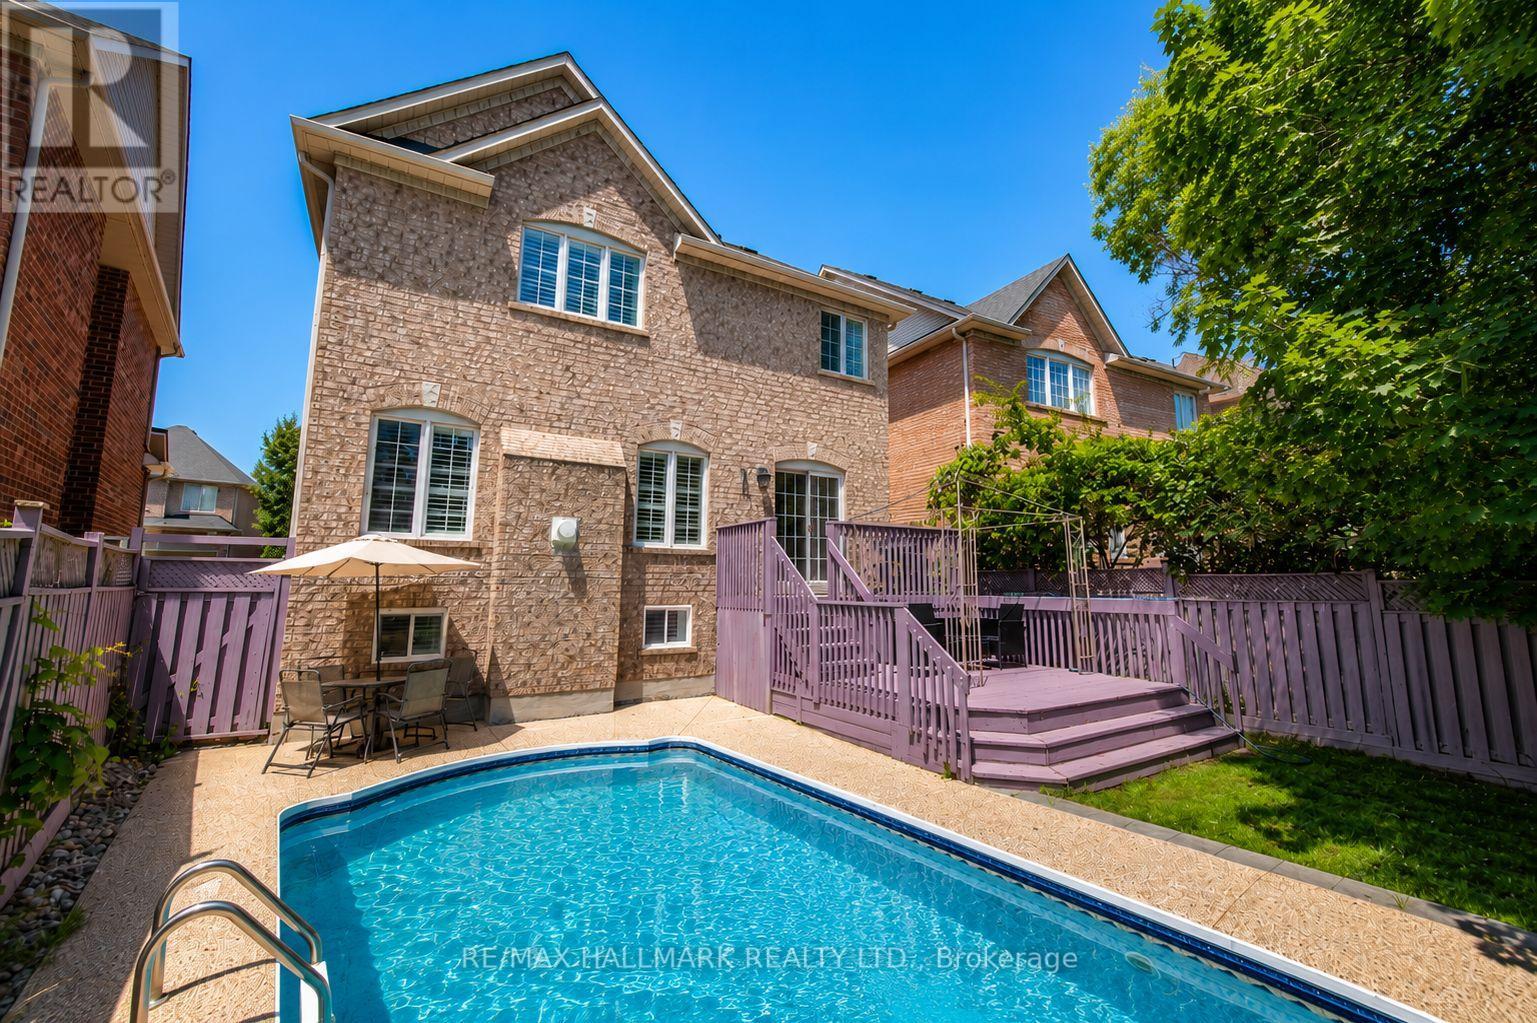
Exceptional value, perfect for families! Featuring over 2,200 sqft. Nestled on a quiet crescent in the highly sought-after Summerhill Estates community of Newmarket, this detached 4 bedroom, 4 bathroom home features a double garage, finished basement, 9-foot ceilings on the main floor, and a private backyard with an inground pool. Set on a premium 46 x 106 ft. lot backing onto greenspace with no homes behind, this property offers exceptional privacy, scenic views, and a private backyard oasis. Spacious principal rooms, second-floor laundry room and a bright, functional layout ideal for growing families. Conveniently located just minutes from Yonge Street and Bathurst Street, Upper Canada Mall, Ray Twinney Recreation Complex, parks, stunning trails, restaurants, transit, close to both the Aurora and Newmarket GO Stations, and some of Newmarket's top-rated schools. (id:61194)
Newmarket, Ontario
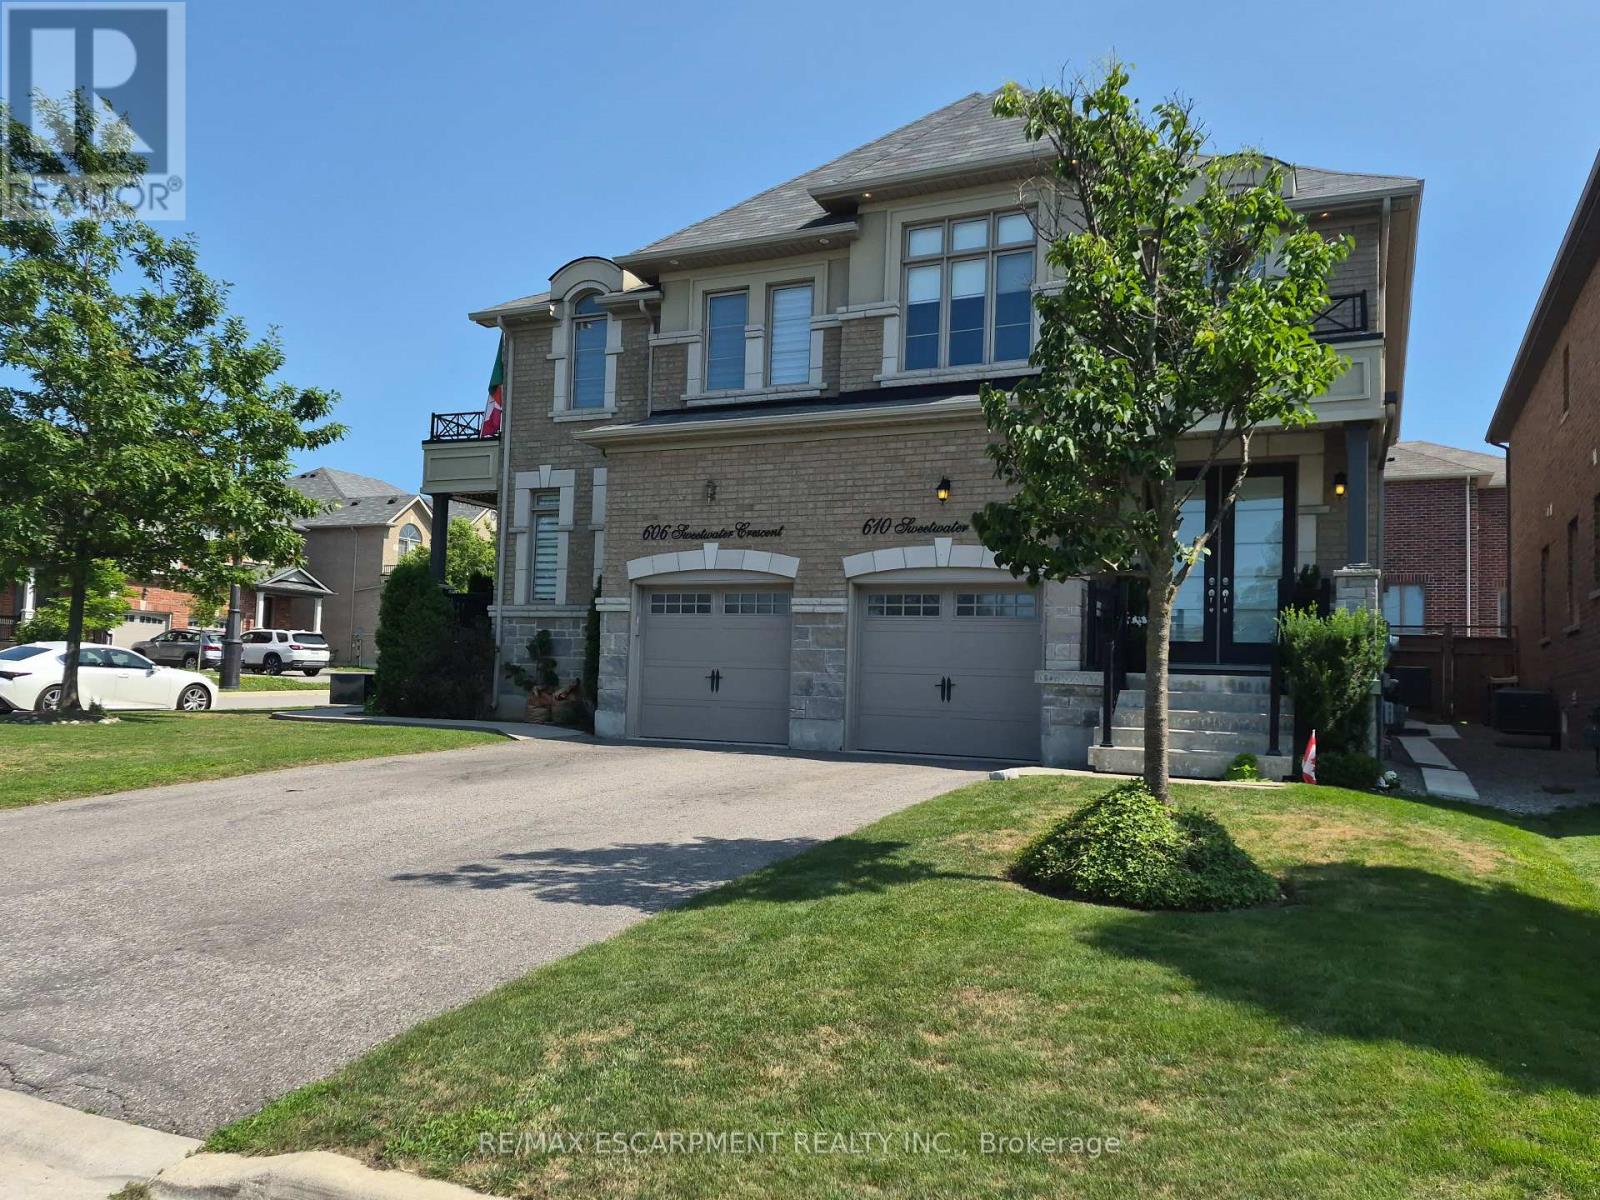
FANTASTIC SEMI IN GLENWAY ESTATES NEWMARKET! This well-maintained home Offers 3 bedrooms and 2 1/2 baths. The main level features a bright & spacious eat in kitchen, Livingroom /Dining area, Family room with double sided fireplace & 2-piece bath. The upper level consists of a huge primary bedroom with walk-in closet & 5-piece ensuite, 2 other large bedrooms, 4-piece bath & Laundry area. The lower level is unspoiled & awaits your personal touch. This home is move in ready and close to all amenities. SHOWS 10 + GET INSIDE BEFORE ITS GONE! (id:61194)

Vaughan, Ontario
Welcome to 348 Vellore Ave. Proudly offered by the original owners, this beautifully updated 4-bedroom, 4-bathroom home combines modern style with exceptional functionality. The renovated main and upper levels showcase contemporary finishes throughout, including a stunning modern kitchen and beautifully updated bathrooms. Recent upgrades, including the roof and windows, provide added value and peace of mind.The fully finished basement features a complete second kitchen, offering excellent flexibility for extended family, guests, or entertaining. Step outside to a covered backyard entertaining area, perfect for hosting gatherings or relaxing in any season.Ideally located just minutes from major highways and key commuter routes, with schools, parks, shopping, and everyday amenities nearby, this move-in-ready home offers the perfect blend of comfort, convenience, and style. A rare opportunity to own a meticulously maintained home from its original owners. (id:61194)
Markham, Ontario
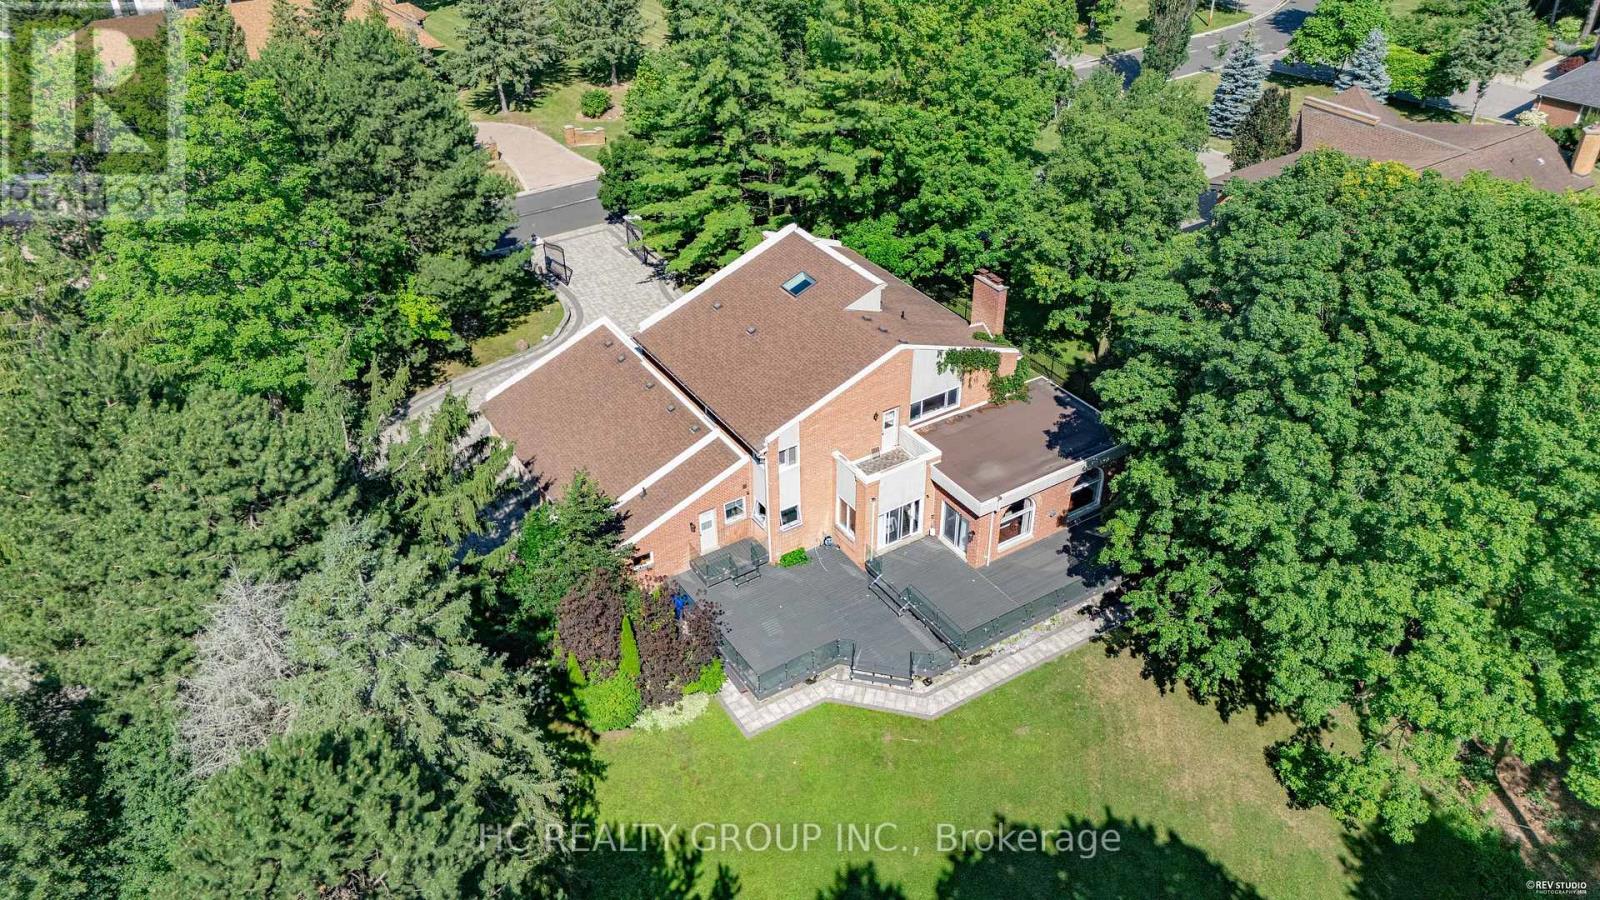
A rare Jennings-Gate estate home on a 1-acre lot. This unique residence showcases an elegant curb appeal paired with designer-curated interiors. A two-storey foyer sets the tone, leading to expansive principal rooms and an open-concept layout designed for both everyday living and entertaining. The home features a huge family and breakfast areas overlooking the picturesque backyard, separate living/dining area, open concept kitchen with stainless steel appliances. The upper level is anchored by a spacious primary retreat with 5-pc ensuite, complemented by 3 additional well-sized bedrooms. The lower level boasts a media area, an exercise area, wet bar and a 3-pc washroom. Pot lights on main level, huge driveway, iron gate and fence. Step outside to a private backyard oasis, offering tranquility and privacy. Close to shopping, schools, golf course and public transit, this property truly has it all. Seize the opportunity to purchase this exquisite family home in the coveted Victoria Manor-Jennings Gate enclave of stately properties. (id:61194)
Essa, Ontario
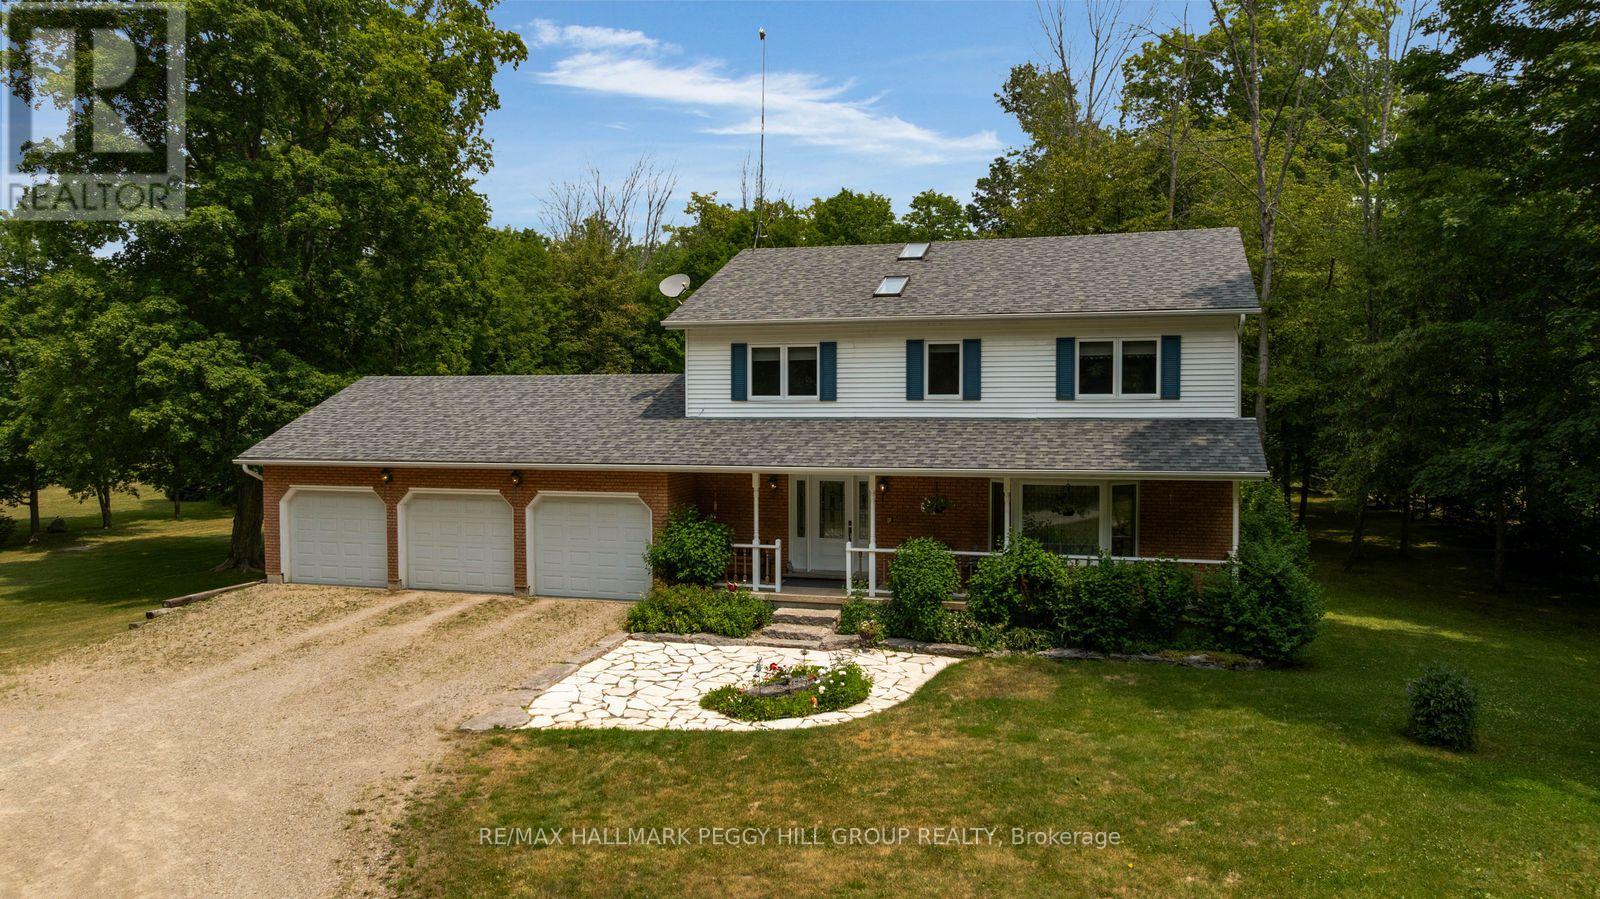
1.8-ACRE PRIVATE COUNTRY RETREAT WITH PROTECTED FOREST SURROUNDINGS! Trade the noise of the city for the privacy of this spectacular 1.8-acre country property, where mature trees and protected forest surround you in every direction. Set well back from the road on a sprawling 200 x 400 ft lot, the long circular driveway creates an impressive arrival. Beautiful gardens, a welcoming covered front porch, and a charming stone patio set the tone before you even step inside, where sunlight pours across 2,200 sq ft of above-grade space through three skylights, oversized windows, and a beautiful front bay window. The renovated eat-in kitchen steals the show with quartz countertops, pot lights, modern finishes, a bright breakfast nook, and seamless access to the formal dining room with a sliding glass deck walkout. A warm family room with a second deck walkout creates the perfect place to unwind after a long day. Upstairs, escape to the spacious primary retreat featuring a walk-in closet and private 4-piece ensuite, while three additional bedrooms share a 5-piece bath complete with upper-level laundry. Downstairs, you'll find a rec room, a 5th bedroom, a 3-piece bath, and abundant storage, all with ample windows creating an airy feel. Outside is where this property truly comes to life. Spend long summer afternoons relaxing on the expansive deck, cool off in the above-ground pool, or simply enjoy the peaceful views across the sprawling backyard. An oversized triple-car garage with interior access to both the main level and basement provides exceptional space for vehicles, hobbies, and recreational equipment, while recent updates including the roof, windows and doors, flooring, and oil tank add lasting value. Complete with a built-in recessed surround sound system and ideally located just 5 minutes to Angus, 10 minutes to Alliston, and only 15 minutes to South Barrie and Highway 400, this is the kind of #HomeToStay that makes every day feel like a getaway. (id:61194)
Whitchurch-Stouffville, Ontario
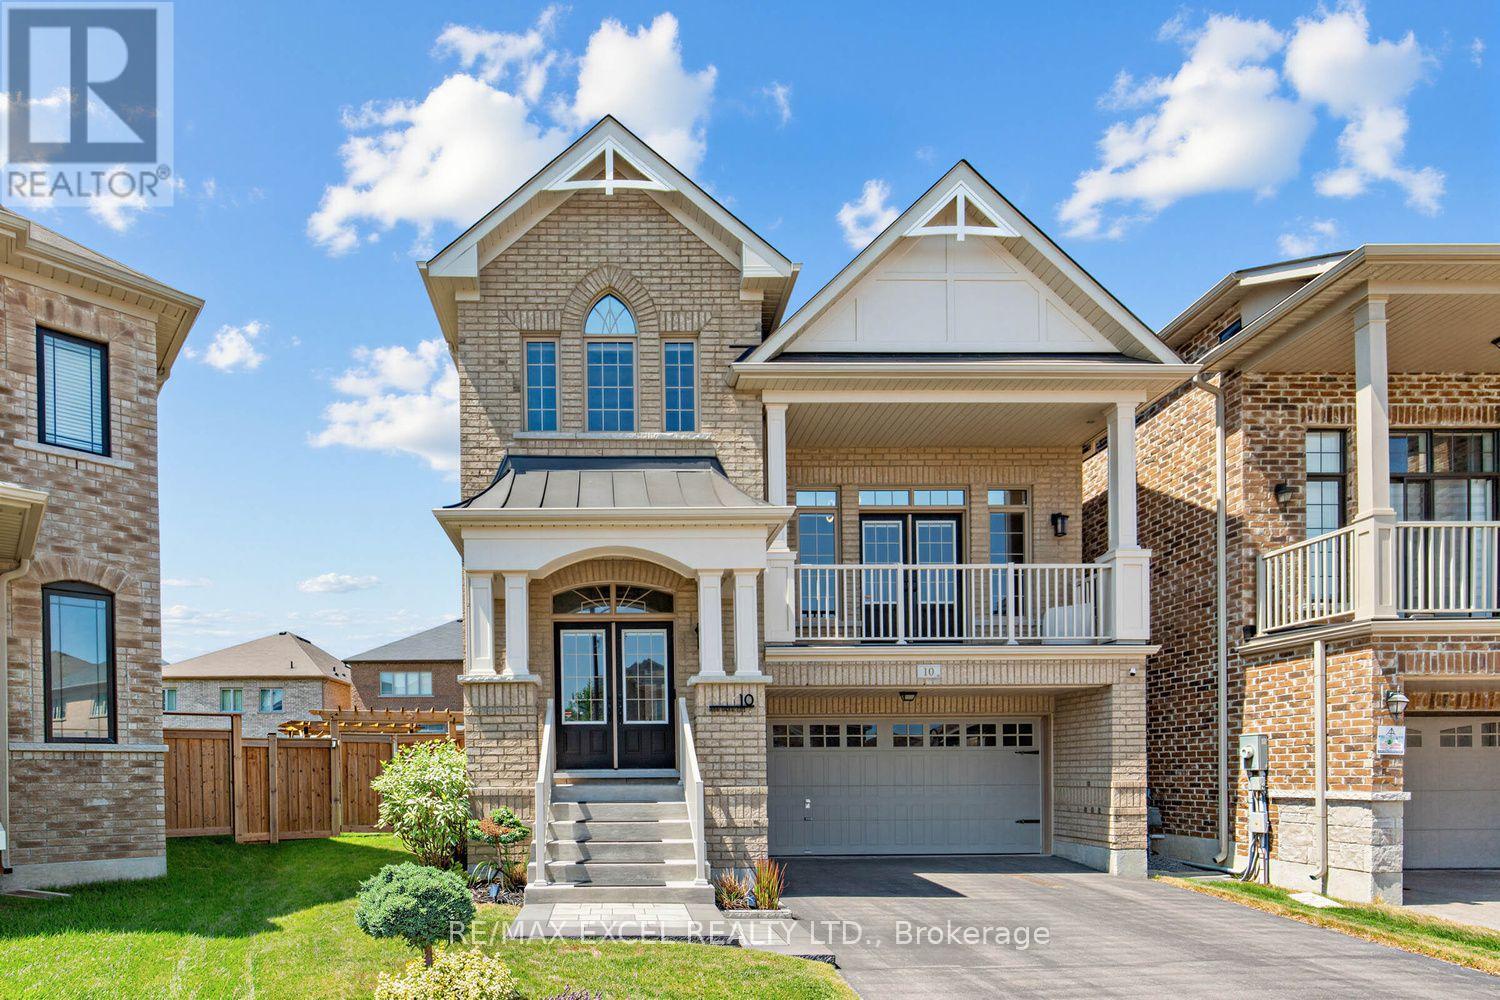
Welcome to this exceptional 6-year-old executive home offering 2500 Sq Ft of beautifully finished living space on a premium pie-shaped lot in one of the area's most desirable communities. Situated on a quiet Cul-De-Sac/Court, this stunning 4-bedroom home features a rare oversized backyard, Designed for both everyday living and entertaining, the home features hardwood flooring throughout with no carpet, a bright open-concept layout, and a spacious living room uniquely situated between the main and second floors, offering the perfect space for relaxing, gathering with family, or hosting guests. Additional upgrades include elegant glass shower doors, interlock, whole-house water softener, and numerous quality finishes throughout. Conveniently located just steps to parks, scenic walking trails, and a pedestrian bridge, this home offers the perfect combination of luxury, comfort, and nature. Still protected under the Tarion warranty, this is a rare opportunity to own a premium property in a highly sought-after neighborhood. Move In Ready! (id:61194)

Markham, Ontario
Welcome to 71 Pillar Rock Crescent, a beautifully maintained 4-bedroom link home in one of Markham's most sought-after communities. Linked only at the garage, this home lives and feels like a detached, offering privacy and space rarely found at this price point in Victoria Manor. Thoughtfully designed with an open-concept layout and warm hardwood flooring throughout both levels, 9-foot smooth ceilings on the main floor and direct garage access, this home strikes the perfect balance of comfort and function for modern family living. Step into the inviting main level featuring a combined living and dining area with pot lights and hardwood floors, ideal for gatherings and everyday life. The generous family room flows effortlessly into the kitchen and breakfast area, anchored by a cozy gas fireplace perfect for relaxed evenings at home. The kitchen is equipped with a breakfast bar, ceramic floors and quartz countertops, with a walkout to the backyard making it easy to extend your living space outdoors. Upstairs, the primary suite offers a quiet retreat with a large walk-in closet and a private 4-piece ensuite. Three additional bedrooms provide ample space for a growing family, each with closets and windows. Step out onto the second floor balcony and enjoy a private outdoor escape. Located in a quiet, family-friendly Markham neighbourhood known for top-ranked schools including French Immersion, nearby parks and convenient access to shopping, dining, public transit and Highways 404 and 407. ** This is a linked property.** (id:61194)
Innisfil, Ontario
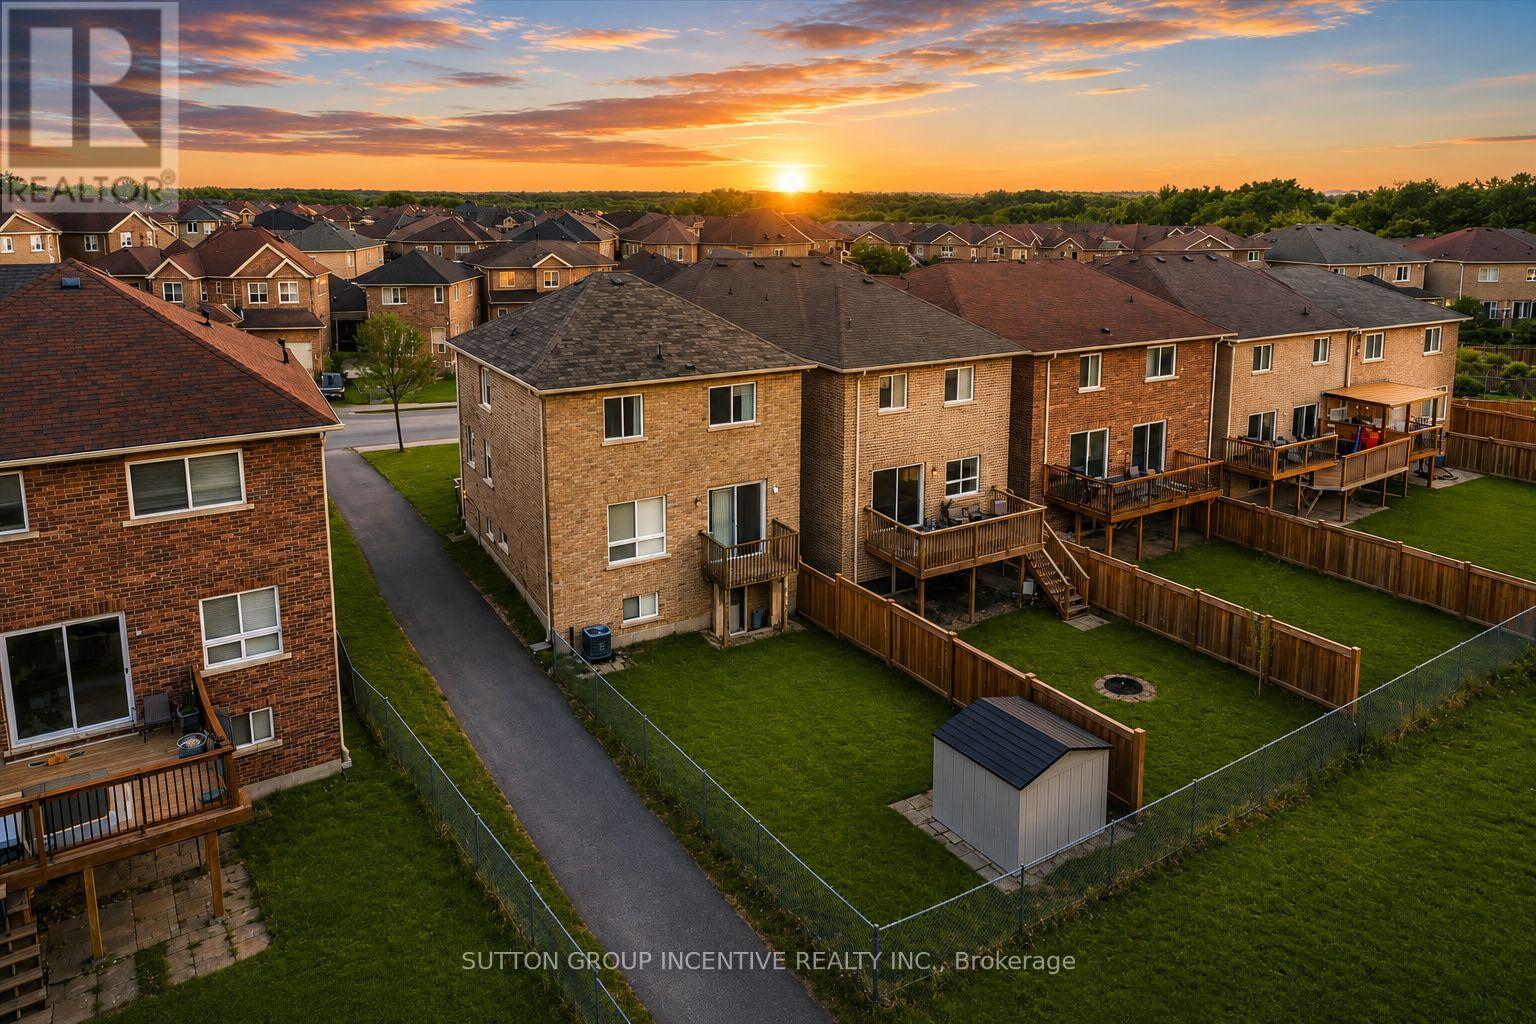
Welcome to 1200 Mary Lou Street, where privacy, nature, and family living come together.This spacious 4-bedroom, 3+1-bathroom home is set on one of the area's most desirable premium ravine lots, backing onto a peaceful pond and offering a rare combination of privacy and scenic views that are difficult to find in today's market.Inside, you'll find a bright and functional layout designed for everyday living and entertaining. The spacious main floor flows seamlessly to the walkout backyard, while the finished walkout basement provides exceptional additional living space-perfect for a family room, home office, gym, or multi-generational living.Step outside to enjoy the private backyard oasis, complete with an in-ground sprinkler system that keeps the landscaping lush with minimal maintenance. Whether you're enjoying your morning coffee overlooking the ravine or hosting family and friends, this home offers a lifestyle that extends far beyond its walls.Located in a sought-after family neighbourhood close to schools, parks, shopping, and just minutes from Lake Simcoe and Highway 400, this home combines everyday convenience with the tranquility of nature.Vacant and available for immediate possession. (id:61194)
New Tecumseth, Ontario
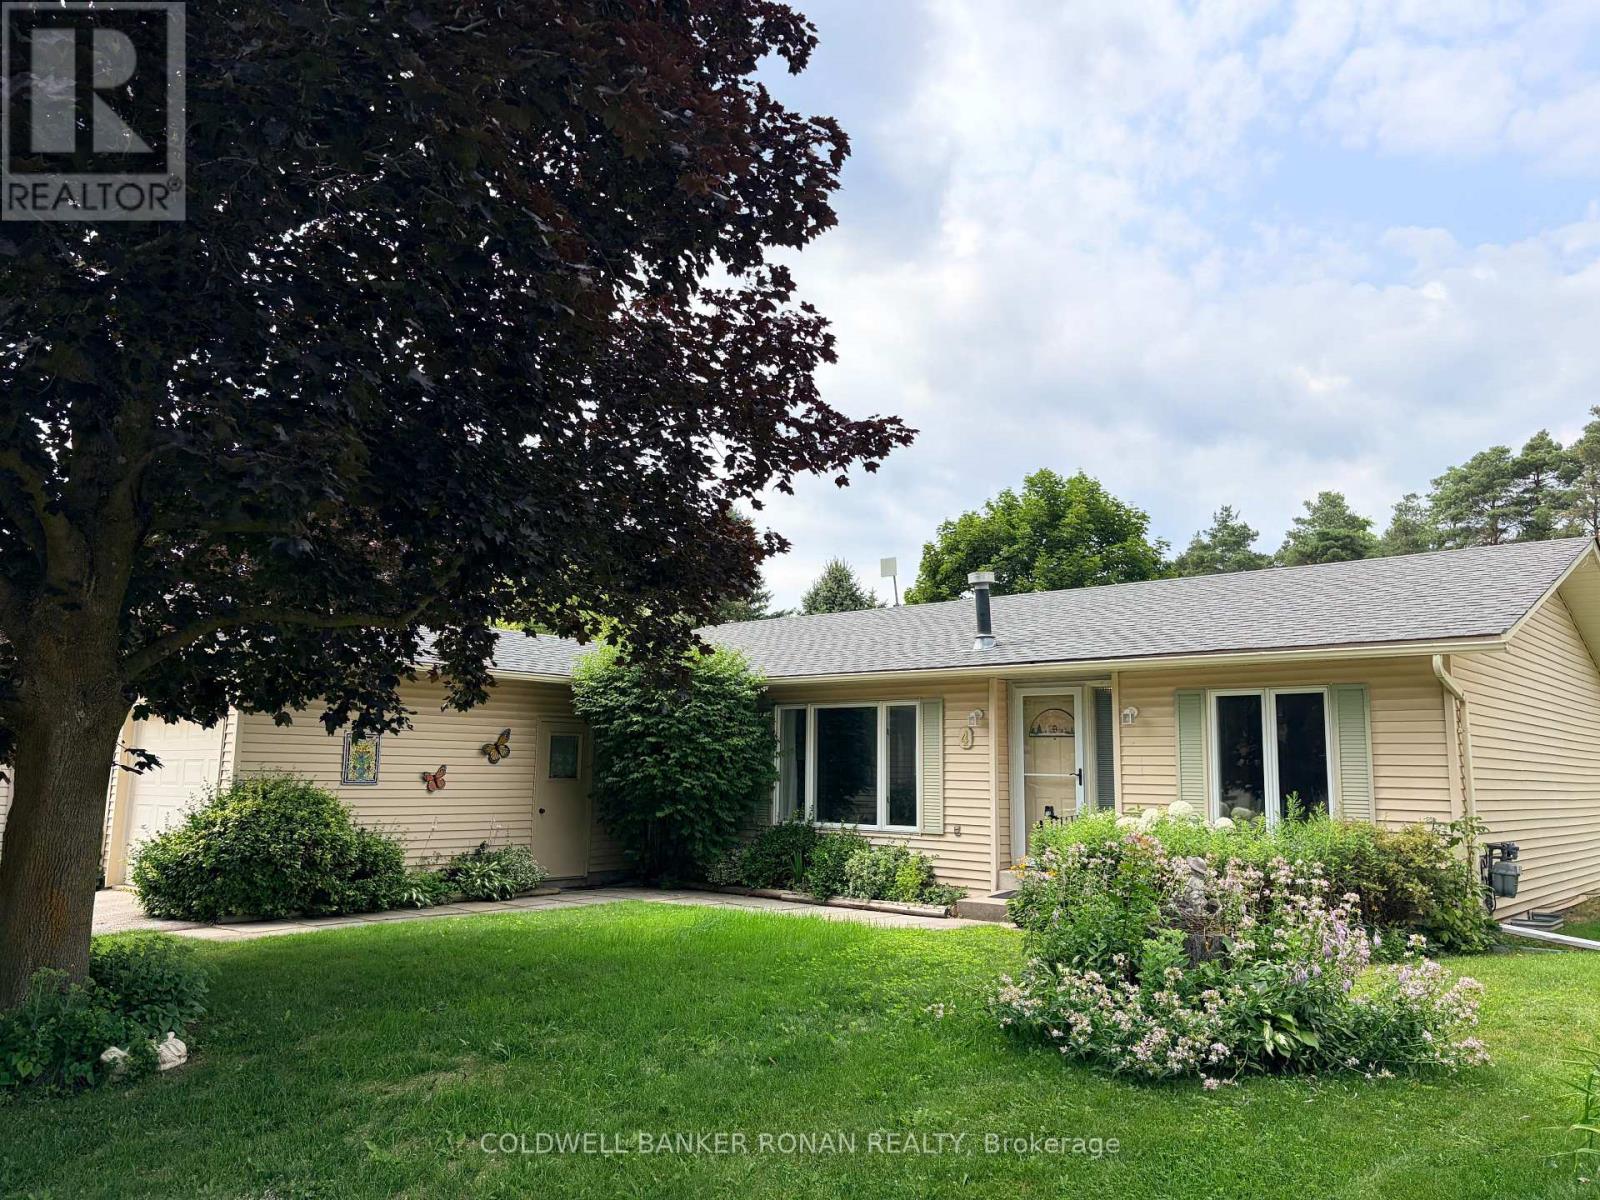
Welcome to Tecumseth Pines, one of the GTA's most sought-after land-lease communities, where safety, low-maintenance living, and an active lifestyle come together. This bright, spacious 1,167 sq ft bungalow offers easy main-floor living with 2 bedrooms, 2 baths, and a versatile den, ideal for a home office, hobby room, or guest space. In-home laundry, a functional layout, and a cozy natural gas fireplace make everyday living comfortable, while an attached garage plus driveway parking for two more vehicles adds convenience. Step out to your private patio backing onto tranquil green space, perfect for morning coffee or quiet afternoons. Residents enjoy resort-style amenities just steps from home: an indoor pool, sauna, tennis and pickleball courts, a fully equipped exercise room, games room, library, and multipurpose space, all designed to keep you active, social, and connected. Minutes to Tottenham's shops, restaurants, community centre, and Highway 400, with easy access back into the GTA. Monthly land-lease fees of approximately $1,263.76 cover land lease, property taxes, community amenities, and maintenance, with water metered and billed separately, quarterly. An opportunity to trade upkeep for ease at genuinely excellent value, allowing you to make it your own. Enjoy retirement the way it should be: simple, social, and stress-free. (id:61194)

New Tecumseth, Ontario
Looking for a Briar Hill bungaloft backing onto the ravine - welcome to 83 Bella Vista Trail! This bright, beautiful home has been well taken care of, and you will feel at home quickly. As you come in the front door, there is a large, eat in kitchen - with lots of cupboards and counter space - that overlooks the front yard. The bright open concept dining /living room areas are finished with hardwood floors, and skylights in the ceiling. The living room has a fireplace and walkout to the south facing deck - overlooking the ravine. The main floor primary is spacious and offers a 4 piece ensuite and large walk in closet. Upstairs, the loft gives extra space for another bedroom (3 piece ensuite), a sunny home office or a place to work on that hobby you have been wanting to start. The professionally finished lower level features a spacious family room and is a wonderful space to relax quietly in, watch TV or entertain family and friends. There is a walk out to the patio area as well. Guests will certainly be comfortable in the large guest room! This level also offers a 3 piece bathroom, another office/hobby area and lots of storage space! This home has the roof replaced in 2024 and all new eavestroughs in 2025. And then there is the community - enjoy access to 36 holes of golf, 2 scenic nature trails, and a 16,000 sq. ft. Community Center filled with tons of activities and events. Welcome to Briar Hill - where it's not just a home it's a lifestyle. (id:61194)

Markham, Ontario
Set in the established German Mills neighbourhood, this 4-bedroom detached home offers functional space across every level. The exterior features a landscaped perennial garden, an enclosed front porch entry and a garage with a private driveway that parks up to three cars. The main level includes a powder room, a family room with a gas fireplace and a modern kitchen with granite counters and a gas stove. The open concept living and dining room walks out to a backyard patio, giving the main floor a connected flow to the outdoor space. A solar tube lights up the second level plus four well-proportioned bedrooms and a solar tube. The primary bedroom offers direct bathroom access. The basement carries a flexible layout suited to a home office, guest bedroom or recreation and gym space, along with a large laundry room and ample storage throughout. The backyard provides a private garden setting for relaxing or entertaining and the home is topped with a durable metal roof backed by a lifetime warranty. Located with quick access to Highways 401, 404 and 407, the home is close to top-ranked schools, public transit, shopping, restaurants, grocery stores and Bayview Golf and Country Club. A move-in ready opportunity in a quiet, well-established community. ** This is a linked property.** (id:61194)
East Gwillimbury, Ontario
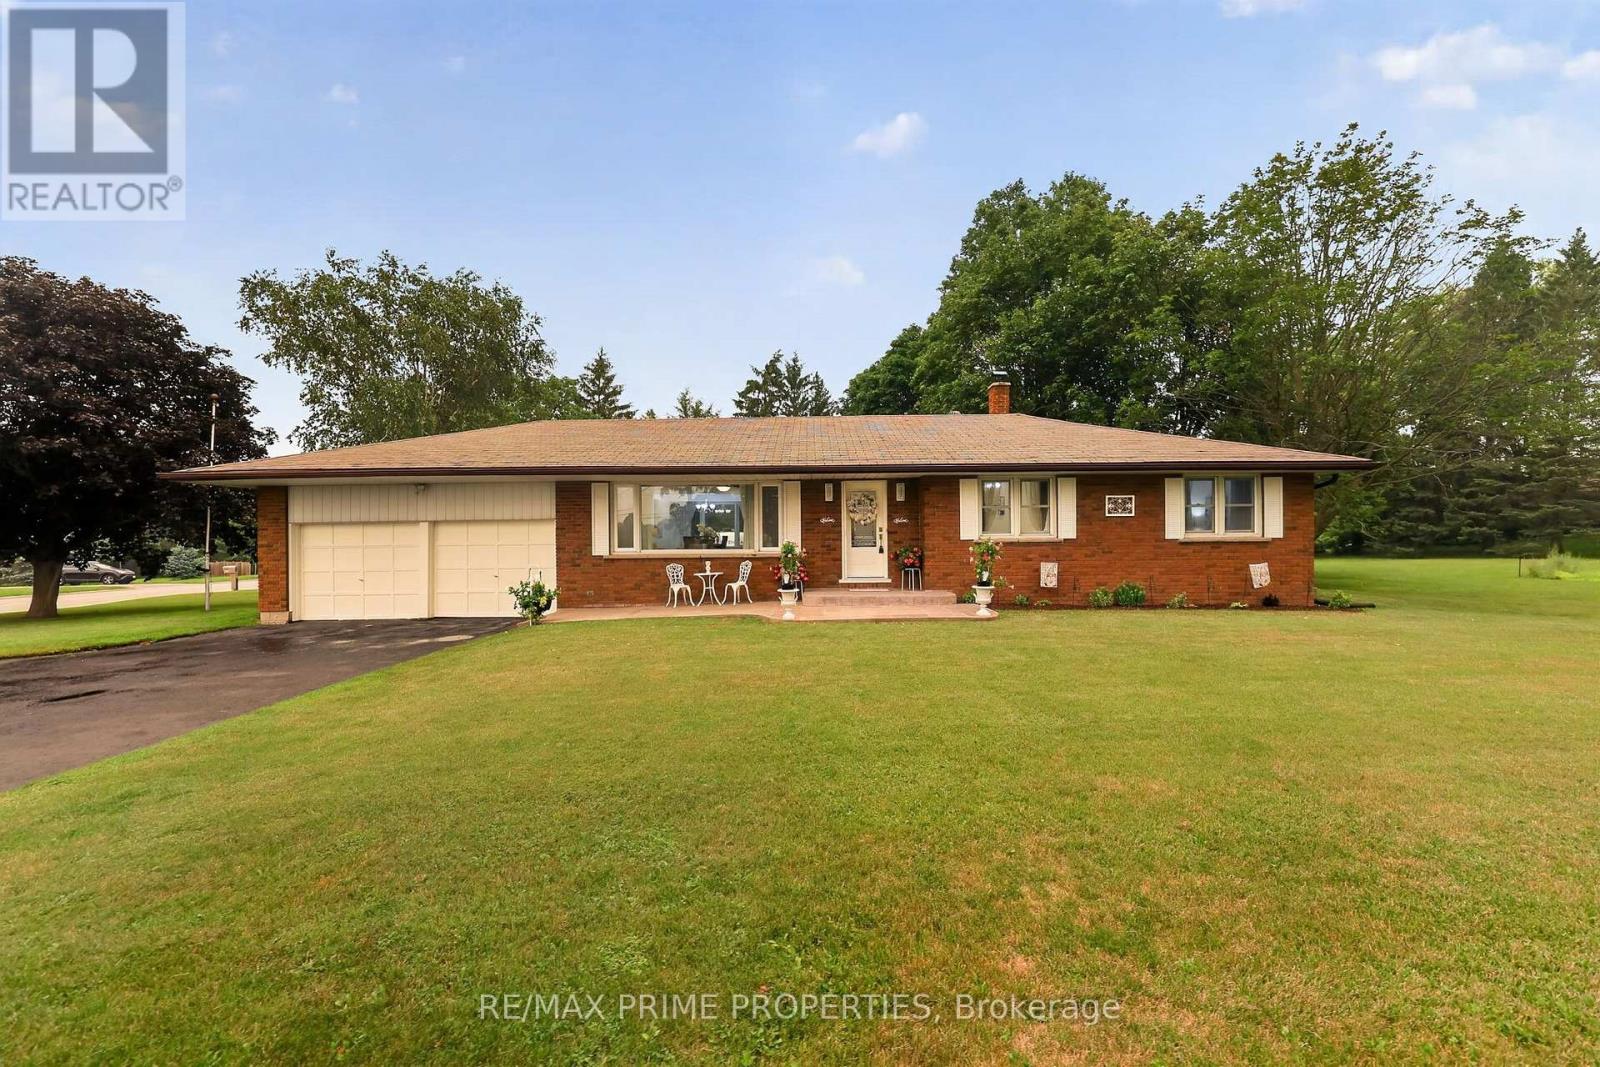
Escape to the country without sacrificing convenience at this beautifully maintained brick bungalow, nestled on a picturesque 0.57-acre lot in Mount Albert. Offering over 2,500 sq. ft. of finished living space, the home features 3+1 bedrooms and 2 full bathrooms with a bright, welcoming layout designed for today's family. Large windows fill the main level with natural light, while the kitchen and dining area overlook the peaceful backyard, creating an ideal setting for everyday living and entertaining. The fully finished lower level offers exceptional versatility with its separate entrance, second kitchen, fourth bedroom, full bathroom and spacious recreation area, making it an excellent option for multi-generational living, in-laws, adult children, guests or potential income opportunities. One of the property's standout features is the heated hobby room, offering endless possibilities as a workshop, home gym, studio, games room, creative space or year-round workspace, combined within the attached garage. With the circular driveway detached 24'x32' heated shop, parking for 8+ vehicles, there's plenty of room for hobbies, toys, trailers and guests. Step outside to your own private country retreat where mature trees, beautifully maintained grounds and multiple outdoor sitting areas provide the perfect backdrop for morning coffee, family gatherings or relaxing evenings under the stars. With room to garden, play or simply enjoy the peaceful surroundings, this property offers the lifestyle buyers dream about. Whether you're looking for more space, a home that adapts to your family's changing needs, or the tranquility of country living with urban conveniences just minutes away, 19011 Ninth Line delivers an exceptional opportunity that's rarely available. (id:61194)

Vaughan, Ontario
Set on a premium 135 ft deep lot in prestigious Upper Thornhill Estates, this exceptional 6+2 bedroom, 6-bathroom residence offers luxury living in the heart of Patterson. Features 4,308 sq ft above grade plus a 1,688 sq ft finished walk-out basement, 10 ft ceilings on the main level and 9 ft ceilings on the second floor and loft, high-end upgrades throughout including hand-scraped wide plank hardwood floors, smooth ceilings with recessed detailing, crystal chandeliers, extended doors, crown mouldings, wainscoting, pot lights, 7-inch baseboards, upgraded baths, Riobel faucets, Toto toilets, porcelain tiles, and custom drapery. The chef's kitchen features built-in appliances, quartz countertops and backsplash, pot filler, a centre island with breakfast bar, and custom cabinetry. The family room offers built-ins and a gas fireplace, while open-concept living and dining areas are ideal for entertaining. A main floor office adds everyday functionality. Upstairs, enjoy 6 spacious bedrooms, 5 full baths, a dramatic media room with 18 ft ceilings, and a loft with balcony. The primary suite boasts His & Hers walk-in closets with custom organizers and a spa-inspired 7-piece ensuite. All bedrooms feature direct bathroom access. The walk-out finished basement is perfectly suited for in-laws or a nanny suite, complete with a full kitchen, living and dining areas, 2 bedrooms, built-ins, a 4-piece bath, and engineered wood floors with special subfloor. A full stone façade enhances the home's striking curb appeal, while the professionally landscaped grounds extend into front and a private backyard oasis featuring a pergola, built-in bar, built-in gas fireplace, patio, shed, and composite deck-perfectly designed for outdoor entertaining and relaxation. It's your opportunity to own a well maintained and upgraded 6+2 bedroom home in one of Vaughan's most desirable neighborhoods. Steps to top-ranked schools and premier amenities. (id:61194)
Essa, Ontario
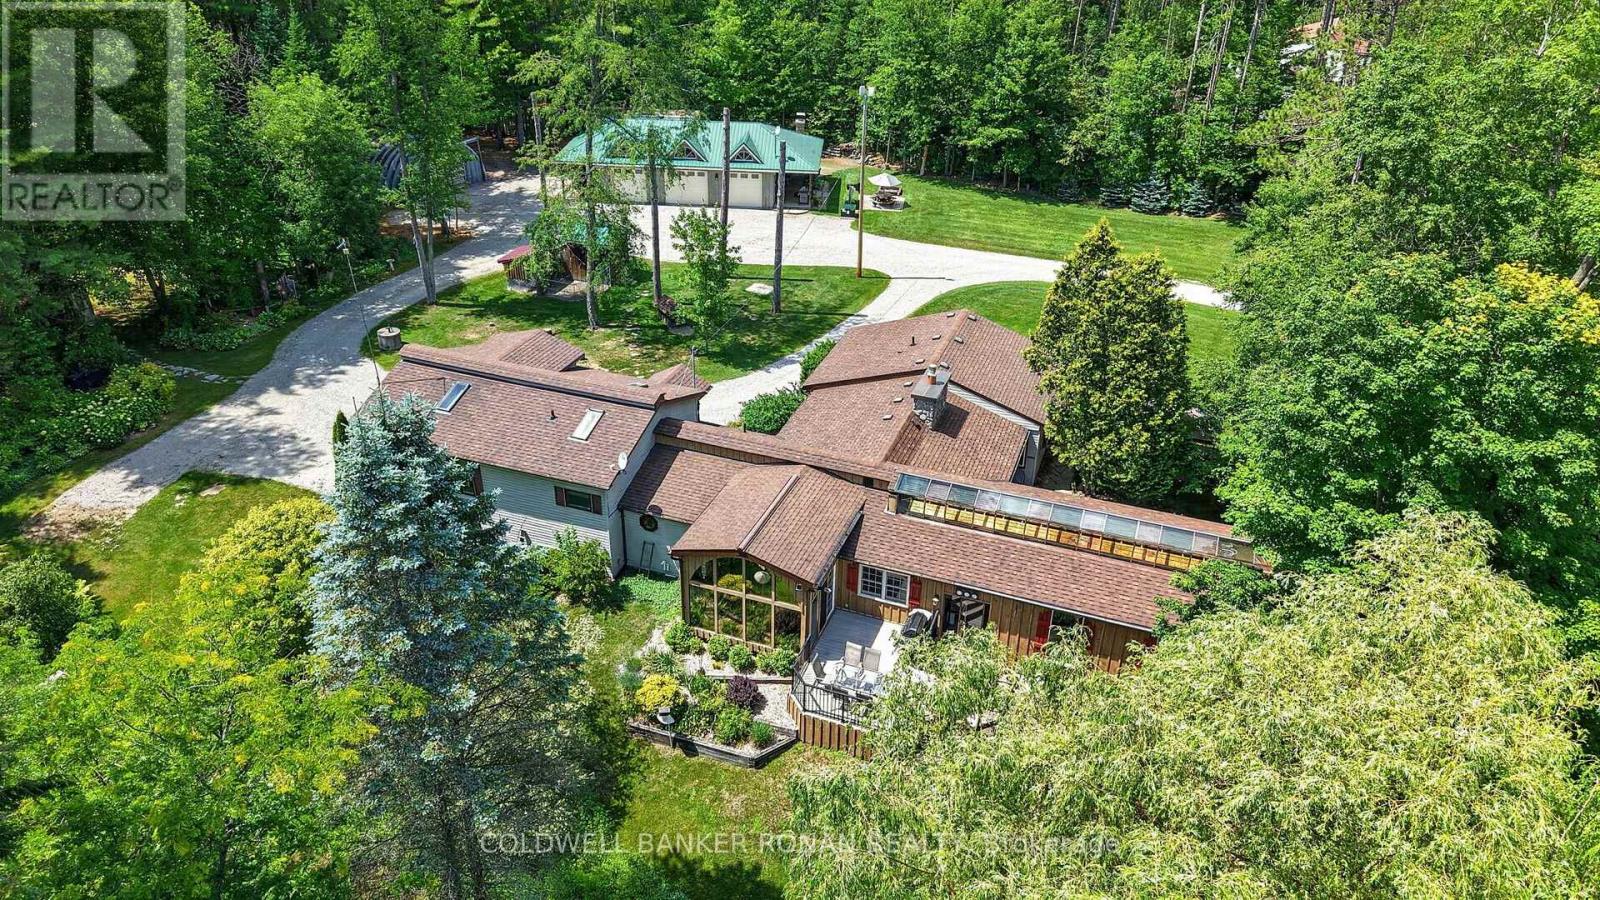
Set on a beautifully treed 1+ acre lot, this meticulously maintained property offers the perfect balance of privacy, comfort, and functionality. The sprawling bungalow showcases warm post-and-beam accents, rich hardwood flooring (including cherry wood and hemlock), and a large kitchen with an expansive island, gas stove and walk in pantry. Other attractive features include main floor laundry, a fully finished basement, and a thoughtfully designed layout that includes a separate main-floor in-law suite-ideal for multi-generational living or extended family. Unwind year-round in the incredible indoor heated pool and hot tub, bringing the luxury of a private retreat right into your home. Step outside to the composite deck and flagstone walkways to discover meticulously maintained lawns and gardens surrounded by mature trees, creating a peaceful setting that's as beautiful as it is functional. A detached three-bay workshop with a covered porch and outdoor fireplace provides the perfect space for hobbyists, contractors, and entertaining. The property also includes a Quonset hut for additional storage, garden shed, chicken coop and wood storage. A picturesque stream and pond add to the tranquil setting, creating the ultimate country retreat. Bonus: The home is heated by natural gas and could easily be converted back to a single family home. Just a short drive to Baxter, Angus, Alliston, Barrie, and surrounding communities. (id:61194)
Bradford West Gwillimbury, Ontario
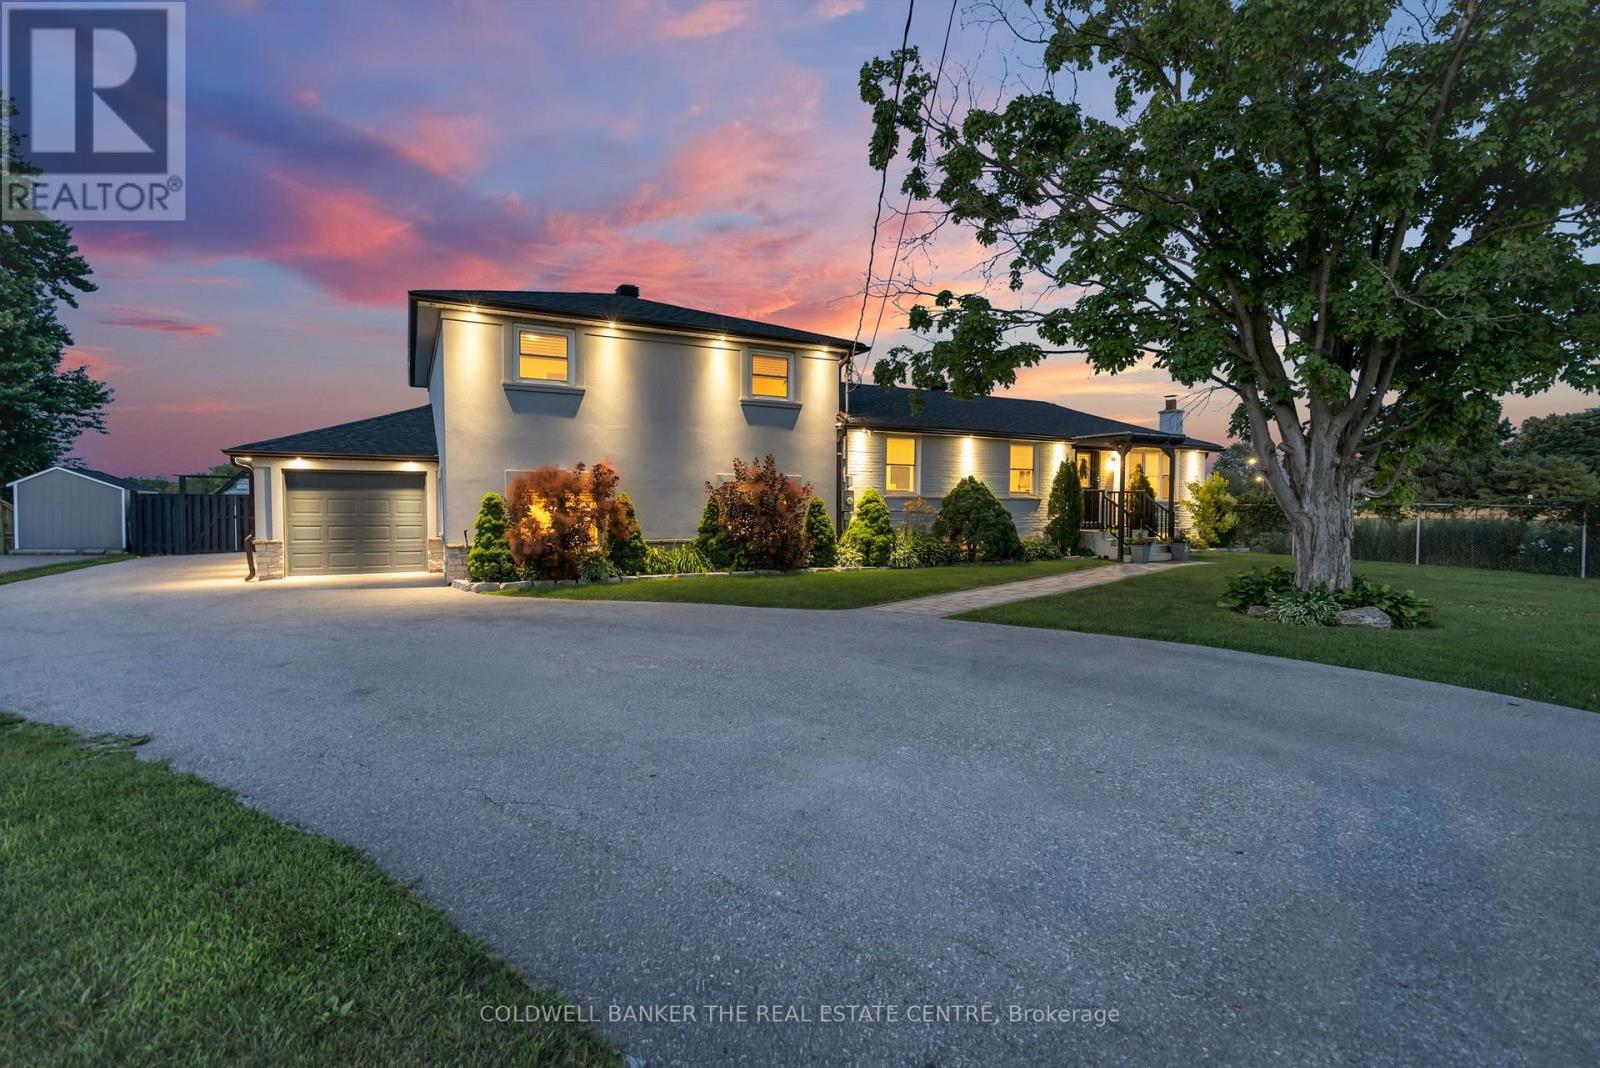
Welcome to this exceptional raised sidesplit home offering the perfect blend of privacy, versatility, and modern living. Situated on a large, private lot with a dream backyard retreat, this one-of-a-kind property provides incredible space for families, entertaining, and multi-generational living.The main home features a bright open-concept layout with high-end finishes throughout, showcasing a beautifully designed kitchen, quality craftsmanship, and thoughtfully updated spaces that are truly move-in ready. The upper level offers 3 bedrooms, including a primary suite with ensuite bathroom, plus a separate full 4-pc bathroom. The above-ground lower level features a private primary bedroom retreat complete with a luxurious ensuite, large walk-in closet with built-ins, and laundry room with walkout access to the backyard. The opposite side of the home offers a fully finished basement apartment with separate entrance, kitchen, 2 bedrooms, bathroom & laundry- ideal for extended family, guests, or additional income potential. From the stunning finishes and flexible layout to the private outdoor oasis, this home offers a rare opportunity to enjoy comfort, space, and endless possibilities all in one incredible property. Located walking distance to St. Charles School, minutes from hwy 400 and all amenities, this property can't be missed! *See property information sheet for more details* (id:61194)

Richmond Hill, Ontario
Welcome to 23 Menotti Drive, Richmond Hill. Experience luxury living in one of Richmond Hill's most prestigious neighbourhoods. This exceptional brand-new; custom-built residence offers impeccable craftsmanship, modern design, and the peace of mind of a 7-Year Tarion Warranty. Featuring 4 spacious bedrooms, 5 luxurious bathrooms. 10-foot ceilings on the main floor, and elegant hardwood flooring throughout, every detail has been thoughtfully designed to deliver both comfort and sophistication. The heart of the home is the spectacular chef-inspired gourmet kitchen, showcasing over S80,000 in premium upgrades, custom cabinetry, stone countertops, and an oversized island perfect for entertaining. The bright walk-out basement offers oversized windows and has been professionally roughed-in for a future kitchen or bar, creating the ideal opportunity for an in-law suite, entertaining space, or additional living area Additional luxury features include: Coffered ceilings and premium architectural details Stone countertops throughout Oversized windows providing abundant natural light Premium finishes and exceptional craftsmanship Built by an award-winning luxury builder renowned for meticulous attention to detail and superior quality construction Surrounded by executive luxury homes and located just minutes from every major amenity, this home is ideally situated near top-ranked schools, including Country Day School, Villanova College, and several other prestigious private schools, while offering convenient access to parks, shopping, restaurants, transit, and major highways. This is a rare opportunity to own a truly exceptional luxury home where timeless craftsmanship meets modern elegance. A must-see property that is sore to impress even the most discerning buyer. (id:61194)

Georgina, Ontario
Century Charm Meets Modern Comfort - Riverside Retreat! Welcome home to this beautifully updated Century home, where timeless character meets thoughtful modern upgrades. Gleaming hardwood floors flow throughout, complemented by soaring high ceilings and elegant tall baseboards that speak to the home's rich heritage. The newly renovated kitchen is a true showstopper, ready for everything from quiet weeknight dinners to lively family gatherings. Downstairs, a high-ceiling basement offers incredible flexibility - perfect for a workshop, home gym, or extra storage - with convenient side door access for easy come-and-go. Step outside to your covered front porch, the perfect spot for morning coffee, and take in the sprawling yard featuring vibrant flower gardens. Wander down to the river's edge, where a charming gazebo awaits - an idyllic setting for summer evenings. Backing directly onto the Black River, you'll enjoy easy access to Lake Simcoe, with public beaches just 5 minutes away for swimming, boating, and sun-soaked weekends. Location doesn't get more convenient than this: walk to the Farmer's Market, The Link, grocery store, pool, doctor, dentist, and schools - everything you need, right at your doorstep. Commuters will love being just 18 minutes to Hwy 404, 25 minutes to the GO Train, and only 1 hour to Toronto. This is small-town living with modern upgrades and big-city access - a rare opportunity to own a piece of local history on the river. Don't miss this one! (id:61194)
Newmarket, Ontario
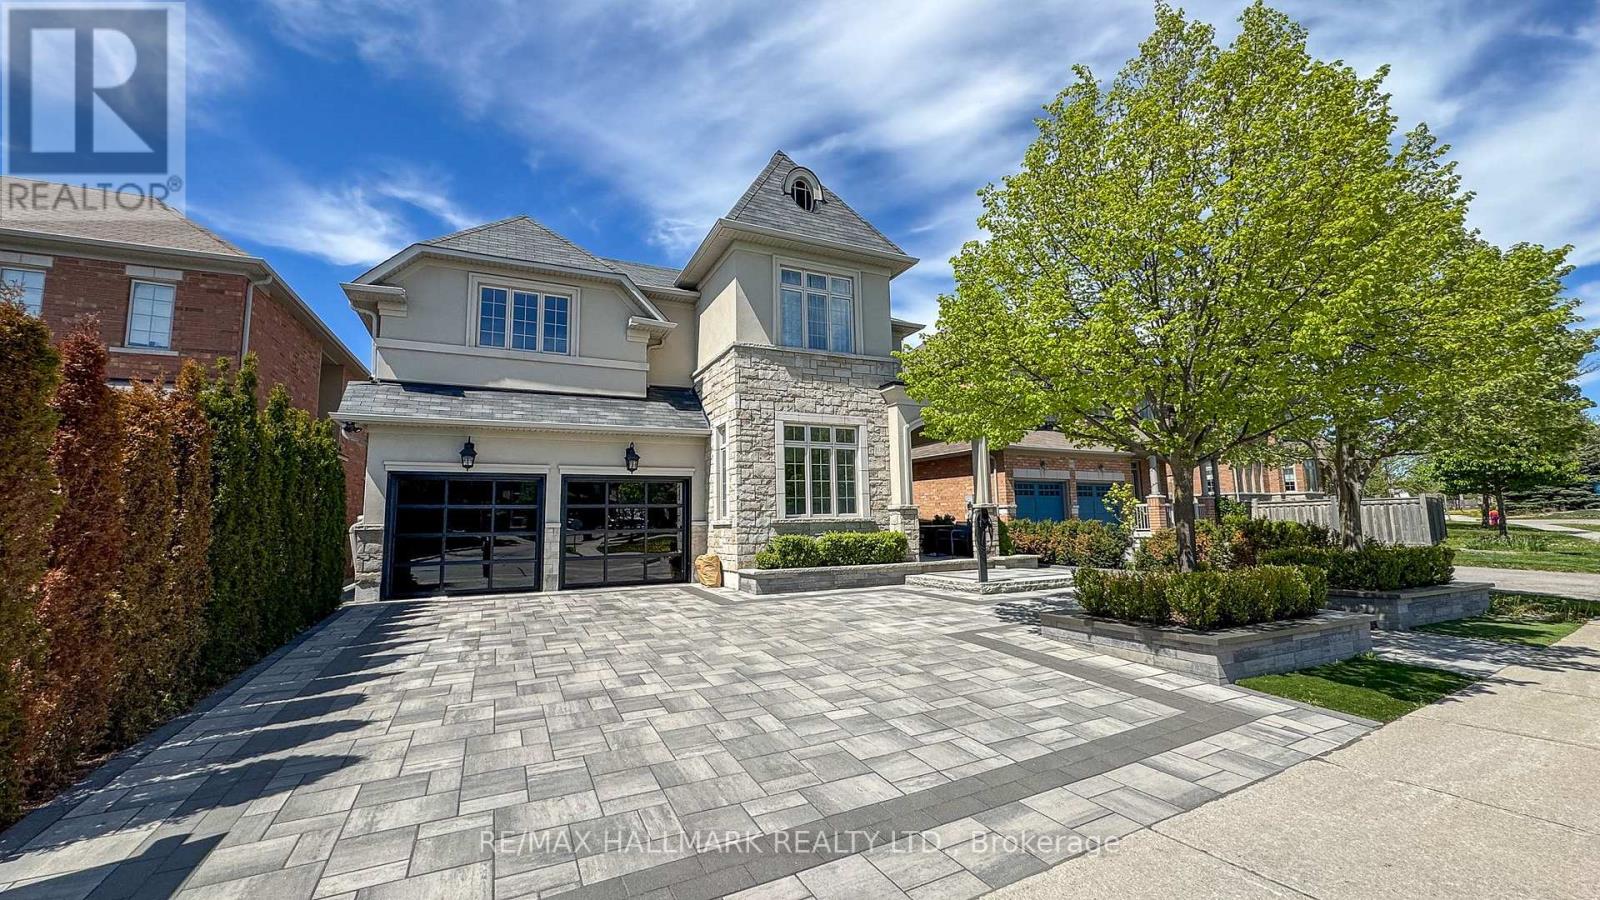
Discover This Executive 2-Storey Family Home Set On An Exceptional Landscaped Lot With Outstanding Outdoor Living & Thoughtful Upgrades Throughout! The backyard is a true showpiece featuring a saltwater pool w/waterfall, built-in gas BBQ w/warmer drawer, outdoor fireplace, outdoor TV rough-in, composite deck w/aluminum railing, stone interlock patio & side walkways, irrigation system, turf areas, mature trees, and exterior lighting. The interlocking driveway and double car garage provide parking for 6+ vehicles, while the fully finished garage impresses with epoxy floors, built-in cabinetry, insulated doors, and two EV chargers. Step inside to smooth ceilings, hardwood floors, and LED pot lights throughout. The chef-inspired kitchen offers built-in appliances, granite counters, walk-in pantry, and abundant cabinetry. The open-concept family room overlooks the backyard and features a gas fireplace with marble surround. Upstairs, 4 spacious bedrooms each with built-ins and closet organizers. The private primary suite features a custom walk-in closet and a luxurious 5pc ensuite with thermostatic shower valves. Convenient upper-level laundry includes a Miele washer & gas dryer with pull-out drawers. The finished basement adds valuable living space with a full bathroom, central vacuum, and a versatile recreation area perfect for family living or entertaining. Additional upgrades include security cameras, smart lighting, upgraded electrical panel, HRV system, A/C, hybrid rheem water heater, and exterior Christmas plug. Located in the top-rated Bogart Public School zone, just minutes to Hwy 404 and Magna Centre. Don't miss out on this ultimate family retreat that blends luxury, comfort, and convenience! **Some photos are virtually staged** (id:61194)
Vaughan, Ontario
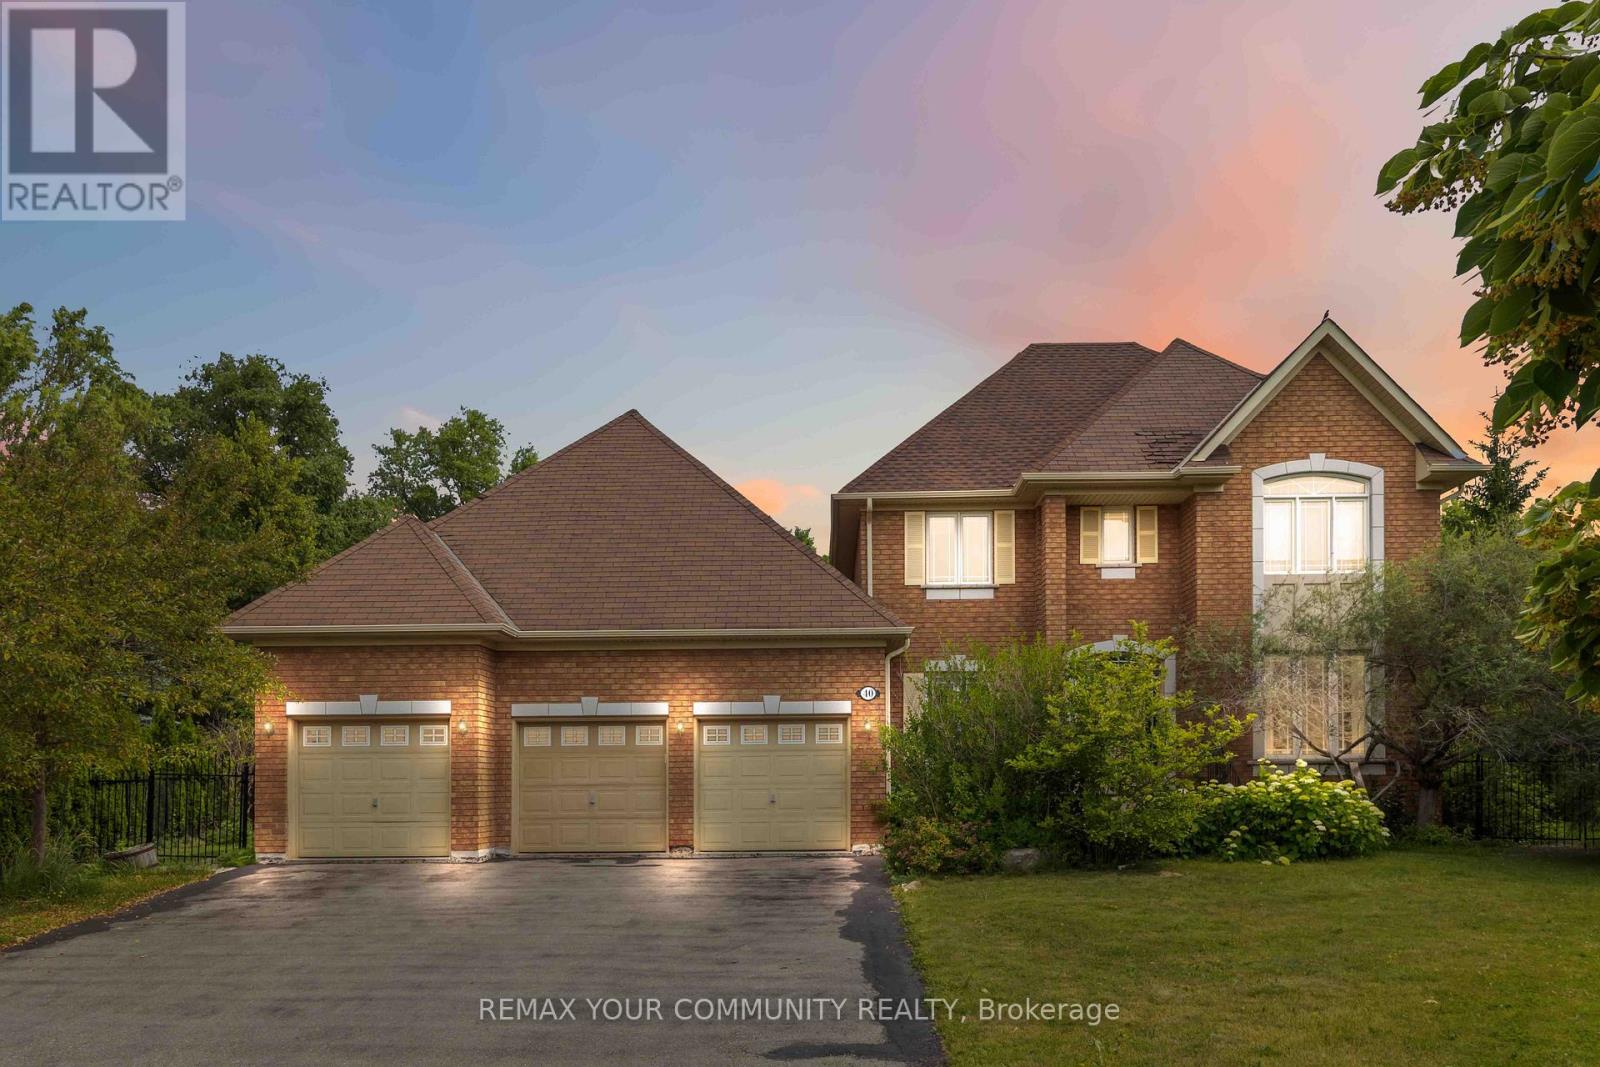
Welcome to this stunning 4-bedroom, 3-bathroom home in the highly sought-after McKenzie Ridge community. Situated on a rare 0.84-acre premium pie-shaped lot backing onto Maple Trails Park, this property offers exceptional privacy and one of the largest lots in the neighbourhood. Designed for both everyday living and entertaining, the spacious eat-in kitchen features a centre island, peninsula breakfast bar, large pantry, and walkout to your own private backyard oasis. The kitchen overlooks the inviting family room with custom built-in shelving and a cozy gas fireplace, while the separate living and dining rooms provide elegant spaces for hosting. A main floor office/den offers the perfect work-from-home setup. A truly unique feature is the custom-built heated Aqua Trainer pool room, complete with a 17-foot indoor exercise pool/swim spa, heated floors, and vapour barrier walls, creating a year-round wellness retreat. There is still space to add a sauna to complete your spa experience at home. The spacious primary suite includes a walk-in closet and private ensuite, while the additional bedrooms offer plenty of space for family or guests. Hardwood flooring extends throughout the main living areas and bedrooms, adding warmth and timeless appeal. The unfinished basement is filled with natural light from oversized windows and features a walkout to the backyard, providing endless possibilities for additional living space, an in-law suite, or recreation area. Completing this exceptional property is an oversized 3-car garage, professionally landscaped grounds, and an unbeatable location close to parks, schools, and amenities. (id:61194)