
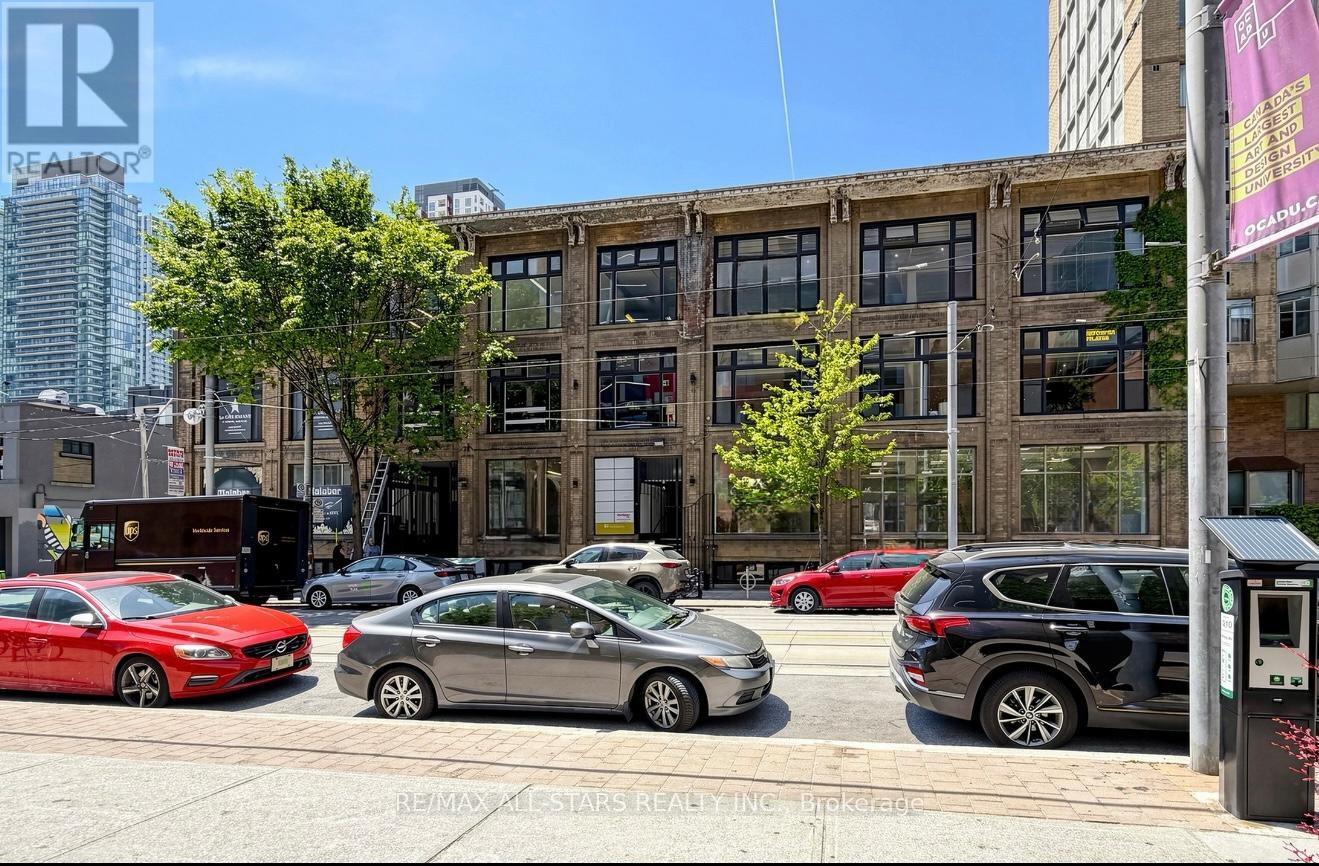
Toronto, Ontario
FOR LEASE Third Floor | 1,000 SQ. FT. OFFICE SPACE 14 McCaul Street, strategically located in the heart of downtown Toronto near Queen Street West & University Avenue.The space offers a functional and flexible layout suitable for a wide range of professional and institutional uses, including medical, legal, creative, technology, consulting and administrative offices. Features include high ceilings, secure building access, freight elevator and on-site management, with an adaptable configuration that can accommodate a variety of operational requirements.Outstanding downtown location steps from OCAD University, Queen Street West and the University Avenue corridor, surrounded by a strong concentration of institutional, medical, professional and creative organizations.Excellent accessibility for employees and clients, with convenient access to TTC subway stations, streetcar routes and major downtown thoroughfares, together with restaurants, cafés, retail and other amenities throughout the surrounding neighbourhood. (id:61194)
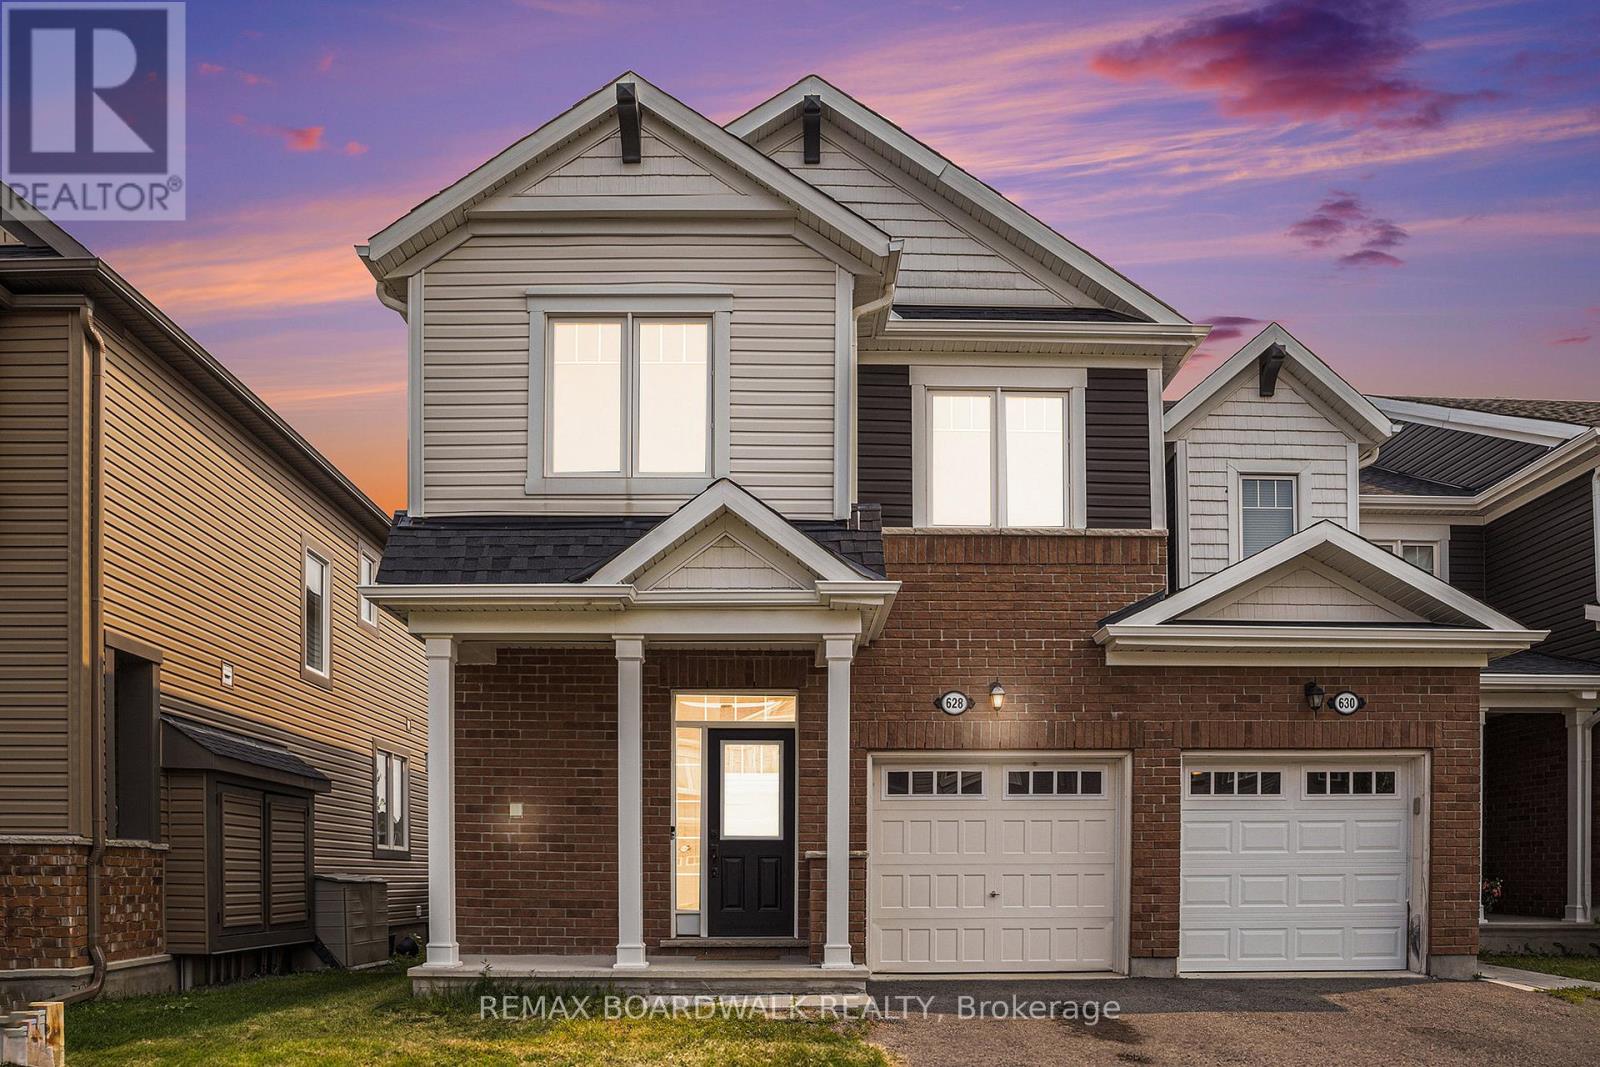
Ottawa, Ontario
METICULOUS! Welcome to 628 Monardia Way! Pride of ownership prevails in this stunning home. This home offers comfort, function, and style in one of the city's most desirable neighbourhoods! From the moment you step inside, you'll notice the attention to detail and the warm, inviting atmosphere that makes this property truly feel like home. The townhome has 3 beautiful bedrooms, 3 bathrooms and high-end finishes throughout, making it ideal for families, professionals, or anyone seeking a move-in-ready space.The kitchen features elegant Quartz countertops, all stainless steel appliances and plenty of large cabinet space, perfect for both everyday living and entertaining guests. Natural light pours in through generous windows, enhancing the bright and airy feel of the main living areas. Powder room, formal dining area and living room with beautiful gas fireplace complete the main floor, offering a seamless blend of comfort and sophistication.The second floor has a spacious primary bedroom and a lovely high end ensuite with Quartz counters, a soaker tub and a stand-up shower as well, creating a private retreat to unwind at the end of the day. Two more large bedrooms PLUS a laundry room complete the second level, providing convenience and flexibility for growing families or work-from-home needs. Thoughtful layout and ample storage throughout ensure everything has its place.No rear neighbours and the backyard looks onto a park, offering added privacy and a peaceful outdoor setting perfect for relaxing or hosting summer gatherings. Situated with tons of amenities nearby such as parks, plazas, recreation and schools all within minutes, this location truly has it all. Easy access to transit and major routes makes commuting a breeze.This home is the complete package! Don't miss out, book your showing today! (id:61194)

Kitchener, Ontario
**AVAILABLE SEPTEMBER 1ST** This Gorgeously Renovated Main Floor Rental Is Waiting For You! The Stunning 3 Bedroom In Kitchener Features Modern Vinyl Floors, Ensuite Laundry And Lots Of Storage Space! Beautiful Kitchen With Modern White Cabinets, Stainless Steel Appliances, And Black Matte Hardware! Spacious Fenced-In Backyard With Deck! Includes 2 Parking Spaces On Driveway! Detached Garage & Shed For Extra Storage (Not For Vehicles). NOTE - Tenant To Pay For 60% Of Utilities. (id:61194)
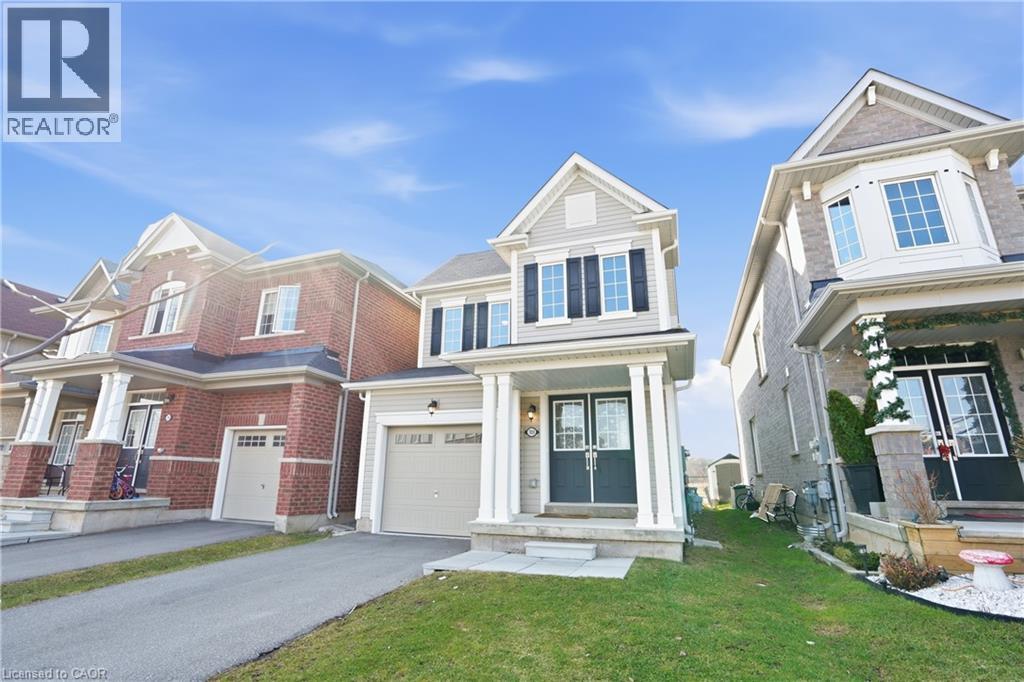
Niagara Falls, Ontario
Welcome to your dream home in the heart of Niagara Falls! This newer 3-bedroom gem offers the perfect blend of modern comfort, convenience, and park views. Freshly painted throughout with a beautiful neutral colour. The open-concept kitchen is a chef's delight. It's perfect for creating culinary masterpieces and hosting gatherings. The main floor offers a generous living space that flows seamlessly from the kitchen, ideal for entertaining or spending quality time with family. Say goodbye to carrying heavy laundry baskets up and down the stairs. This home boasts an upper-level laundry room, making chores a breeze. The backyard is perfect for barbecues, outdoor dining, or simply enjoying the fresh air. Unwind and relax as you gaze out over the serene park right from your own backyard. Enjoy the changing seasons and the beauty of nature year-round. Situated in a sought-after neighborhood, located just a stone's throw away from Costco this home is just a short drive from numerous other amenities, including shops, restaurants, schools, and parks. This property is sure to check all the boxes on your wish list, offering a comfortable and stylish living experience for those seeking a modern lifestyle in a picturesque setting. Don't miss the opportunity to make this your home! (id:61194)
Toronto, Ontario
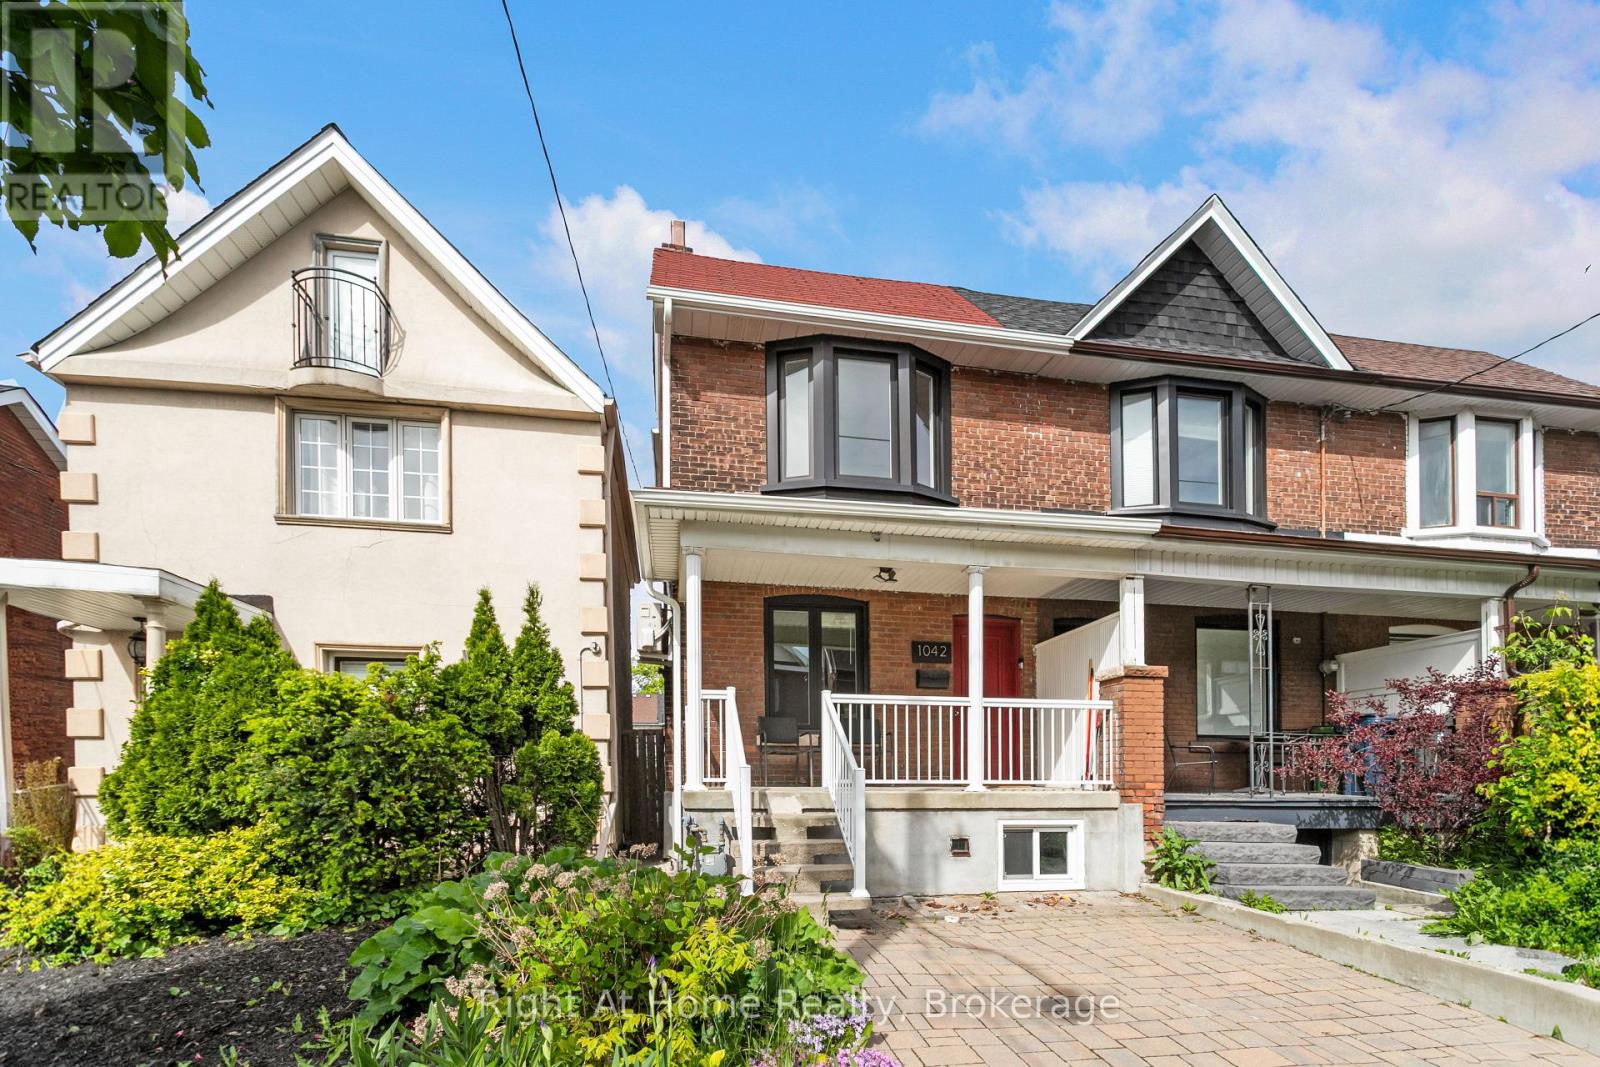
Spacious Bachelor Apartment Available September 1, 2026. Enjoy comfort and convenience in this newly renovated bachelor apartment located in a quiet, well maintained home. Features include: Private entrance, stainless steel appliances, including a dishwasher and built in microwave. In unit washer/dryer for your convenience. Modern touches like pot lights throughout, custom cabinets and closet space. Central Air to keep you comfortable. Situated just south of the St Clair Avenue West in a vibrant neighborhood. Steps from bakeries, restaurants, markets and other local amenities. Easy access to TTC transit on St. Clair, Lansdowne, and Dufferin Street. Only 5 minutes to the subway for easy commuting. Pictures are taken before previous tenant. (id:61194)
Havelock-Belmont-Methuen, Ontario
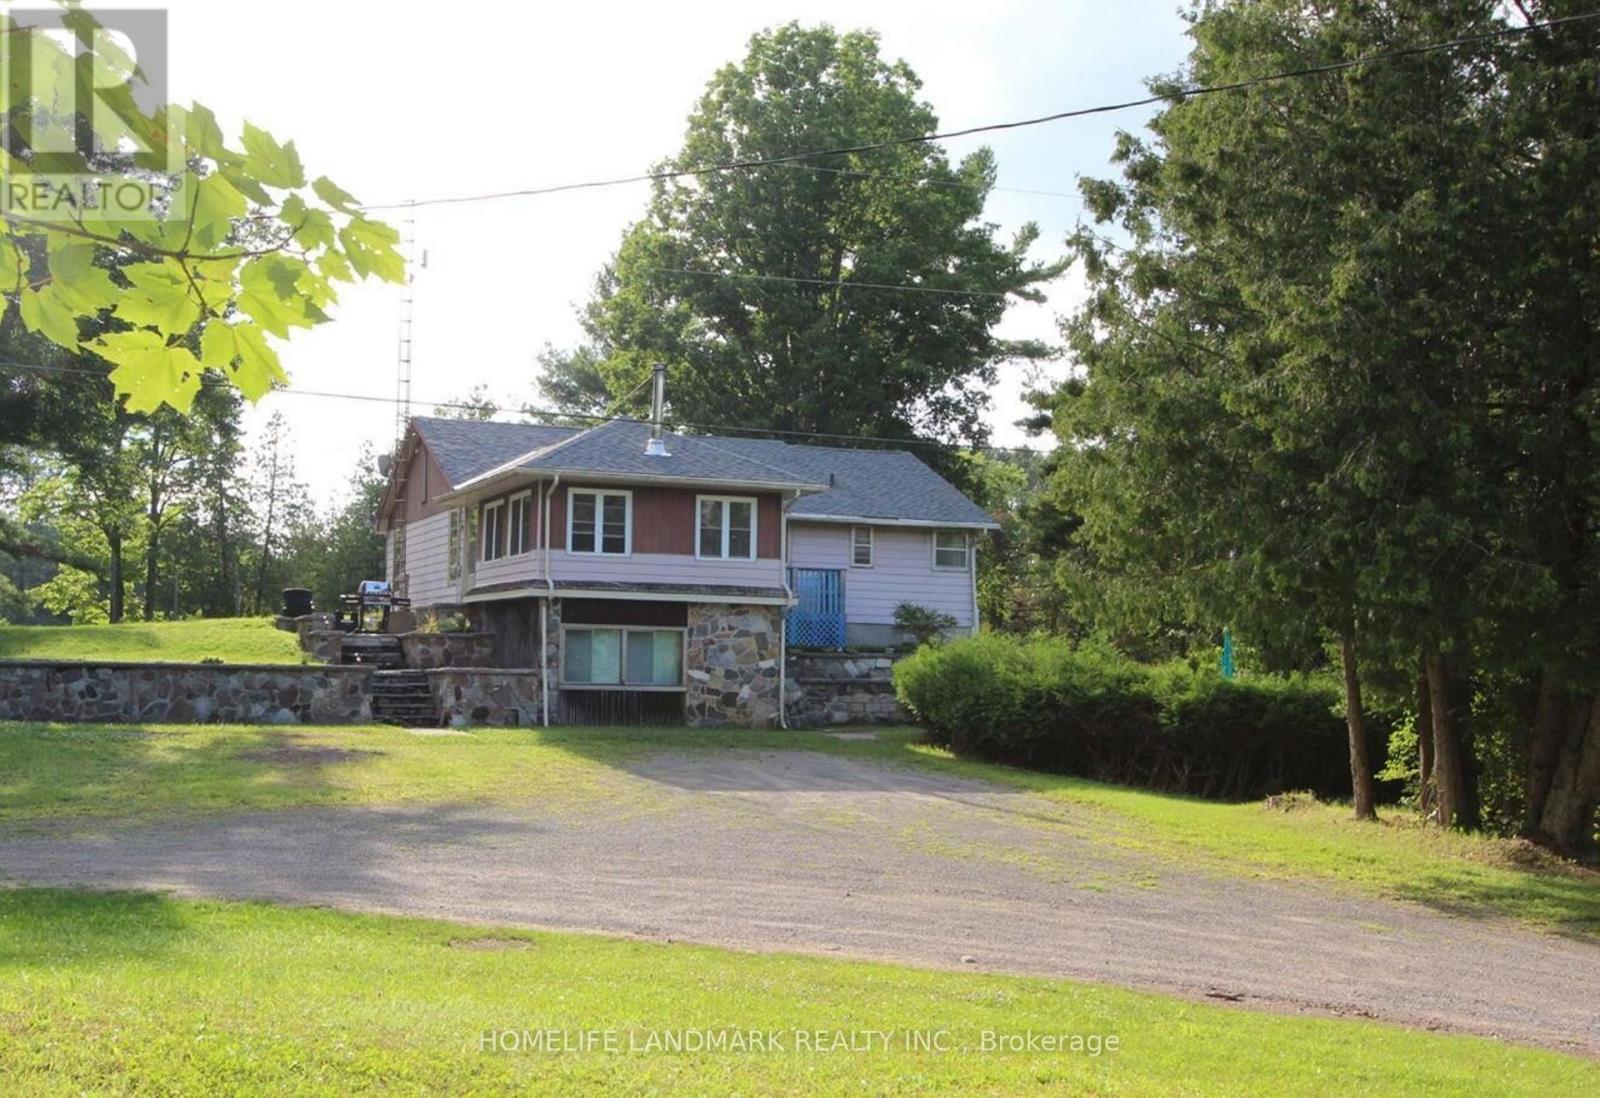
This sprawling 40 acre property offers numerous cottage country features from waterfront, wide open cleared spaces, wooded areas, walking paths, camping areas, diverse wildlife, and much more to enjoy and discover. The main cottage is a charming four season 3 bedroom cottage bungalow on the Crowe River and just a few minutes by boat and a 15 minute paddle to Belmont Lake. It comes fully furnished and ready to enjoy for yourself or for rental income. Enjoy a paddle, swim, or ride, along the river to Cordova Falls, hangout at the nearby sandbars, explore Belmont Lake, Belmont Lake Brewery, great fishing from the property and at the lake, events and markets in Havelock and numerous nearby towns. Beer store and LCBO 5 minutes away in Cordova Mines. With over 300 feet of shoreline at the main house and more than 900 feet of shoreline at the river bend, this property offers tremendous current and future potential. Plenty of space to build a garage, sheds, bunkies, gardens, and more. Easy year round access as the north side of the property borders municipally maintained Preston Road. There are 2 other structures included on this property. A large storage building/workshop/barn-coop. And currently under permitted renovations, a partially finished 3-bedroom dwelling with a large 4500 L septic system installed. This is the perfect property to bring your visions and dreams to life. (id:61194)
Oakville, Ontario
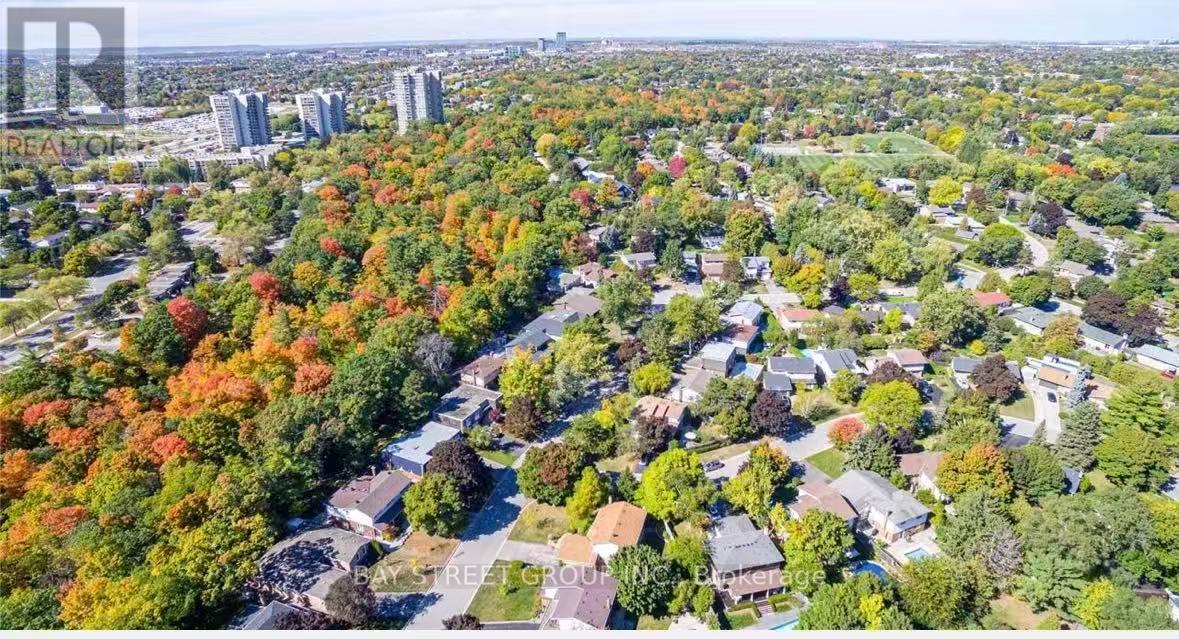
Bright, immaculate, and fully furnished 3-bedroom detached home in Oakville's sought-after Falgarwood community. Situated on a quiet, family-friendly street, this well-maintained residence features three 3-piece washrooms and a spacious multi-car driveway. Move-in ready with immediate occupancy available. Top-tier school district, including renowned Iroquois Ridge High School. Unbeatable location just minutes to Sheridan College, major highways (QEW/403/407), shopping, parks, and public transit. Ideal for families or working professionals seeking comfort and convenience. Tenant will be responsible for 70% of utility expenses. (id:61194)
Milton, Ontario
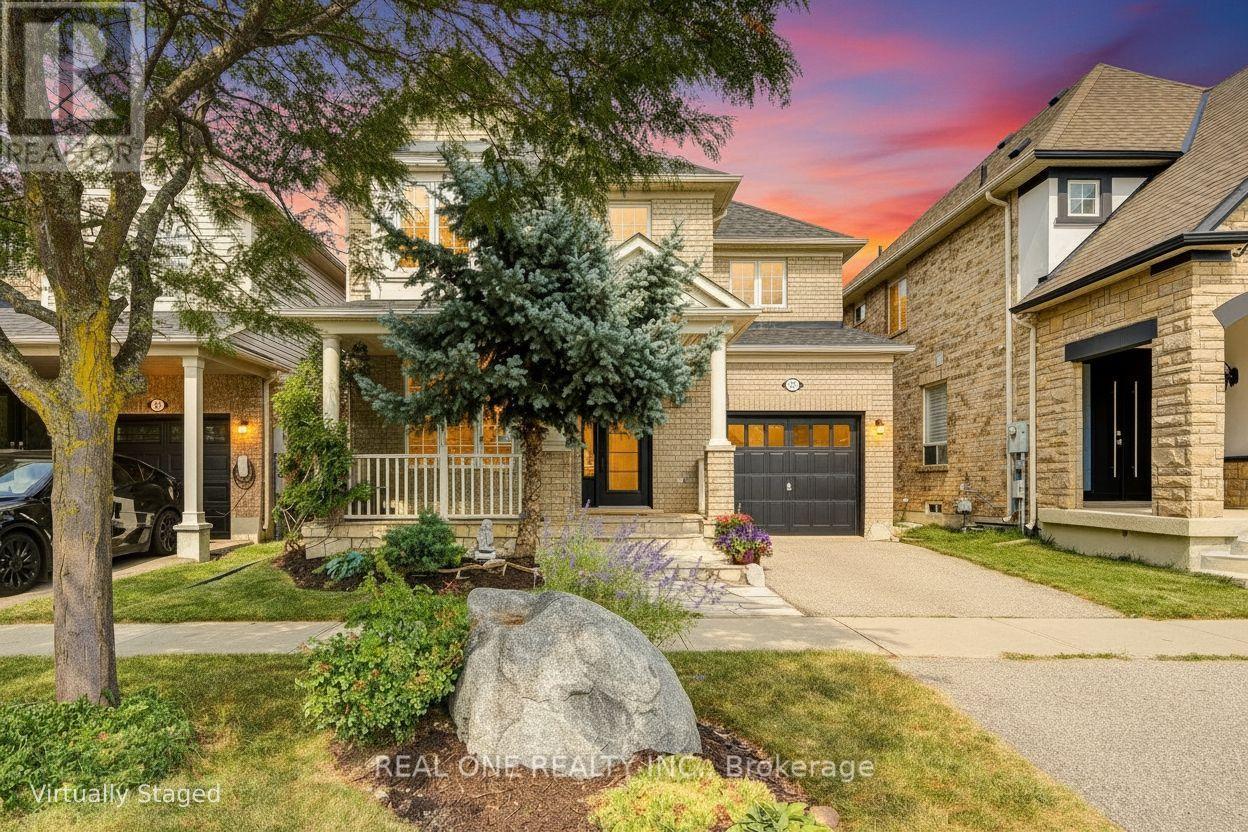
Welcome to this beautifully upgraded 3-bedroom home with approximately 1,890 sq. ft. of living space, ideally situated in Milton's prestigious Coates community, directly facing Coates Neighbourhood Park. This full-brick home offers a bright, open-concept main floor with 9-ft ceilings, crown moulding and hardwood flooring throughout. The upgraded kitchen features granite countertops, custom cabinetry, tumbled marble backsplash, stainless steel appliances, a slide-in stove, Sakura hood fan, and extensive cabinet lighting and moulding details. Enjoy a spacious family room with gas fireplace, a large living room with oversized windows, and an upgraded wood staircase. Upstairs offers 3 spacious bedrooms plus a versatile nook, along with upgraded bathrooms featuring cultured granite countertops and cabinetry. The primary ensuite includes a glass shower enclosure, PowerPulse massage shower head, and a large corner soaker tub. Convenience upper level laundry. Major updates include a new roof (2021), AC/heat pump (2024), and upgraded R55 attic insulation (2018). Beautifully landscaped front and back yards feature a raised patio, flower/vegetable garden, and elegant flagstone porch, steps and pathway. An exceptional family-friendly location with both public and Catholic schools just across the park, and convenient access to shopping, dining, Highway 401, Milton GO Station, and Pearson Airport. (id:61194)
Toronto, Ontario
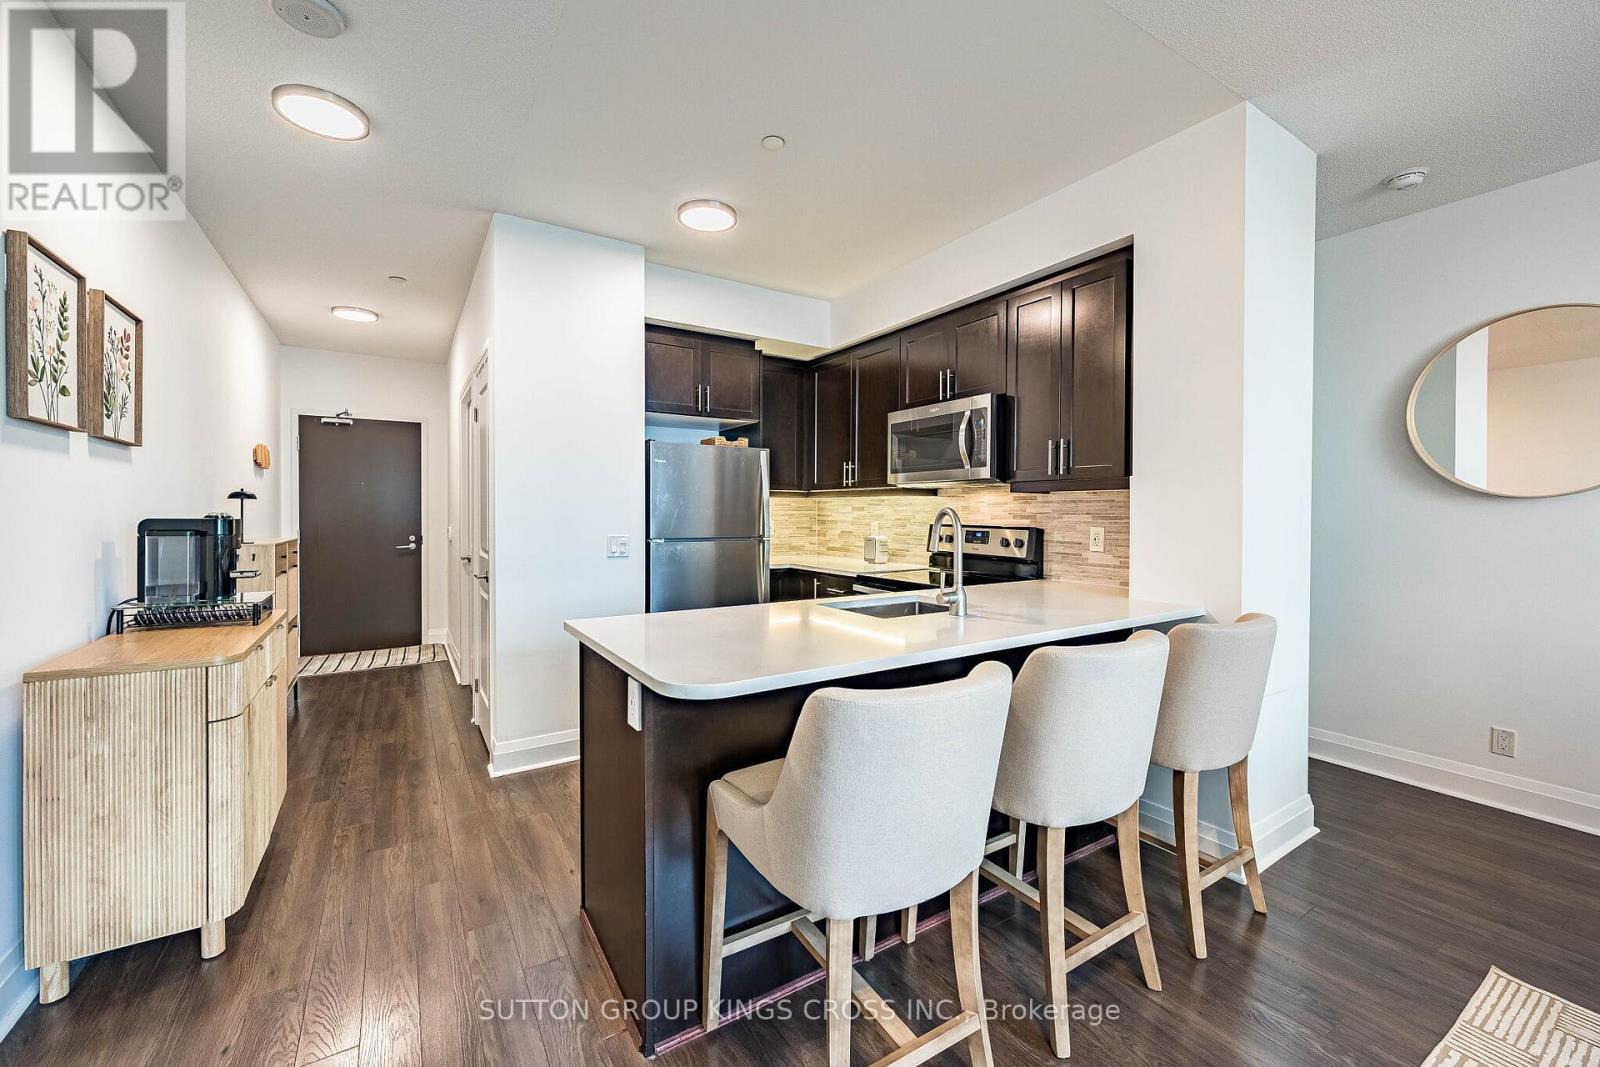
Welcome to an extraordinary residence in the sought-after Park Towers at IQ Condominiums, where modern design meets resort-inspired living in the heart of Etobicoke. Rarely offered and beautifully appointed, this sophisticated two-bedroom, two-bathroom suite showcases one of the building's most desirable features-a spectacular 365 sq. ft. wrap-around balcony, creating an exceptional extension of the living space and offering the perfect setting for outdoor dining, entertaining, or simply enjoying the fresh air from multiple vantage points. Inside, the thoughtfully designed open-concept layout is enhanced by soaring 9-foot ceilings, contemporary finishes, and expansive windows that flood the home with natural light. The modern kitchen is equipped with upgraded stainless steel appliances and seamlessly connects to the principal living and dining areas, creating an elegant space for everyday living and hosting guests. Residents enjoy access to an impressive collection of luxury amenities designed to rival those of a boutique hotel, including an indoor pool, fitness centre, concierge service, guest suites, visitor parking, rooftop terrace with BBQ facilities, party and games rooms, steam and sauna facilities, and beautifully appointed social lounges. Perfectly positioned in one of Etobicoke's fastest-growing communities, 15 Zorra Street offers unparalleled convenience. Minutes from the QEW, Highway 427, the Gardiner Expressway, Sherway Gardens, IKEA, Costco, and public transit, residents enjoy effortless connectivity throughout the GTA. The neighbourhood continues to evolve with new parks, trails, restaurants, shopping and recreational amenities, while nearby Humber Bay waterfront parks provide kilometres of scenic walking and cycling paths along Lake Ontario. An exceptional opportunity to own a stylish urban retreat distinguished by its rare oversized wrap-around terrace, premium building amenities, and prime Etobicoke location. This is condominium living at its finest (id:61194)
Markham, Ontario
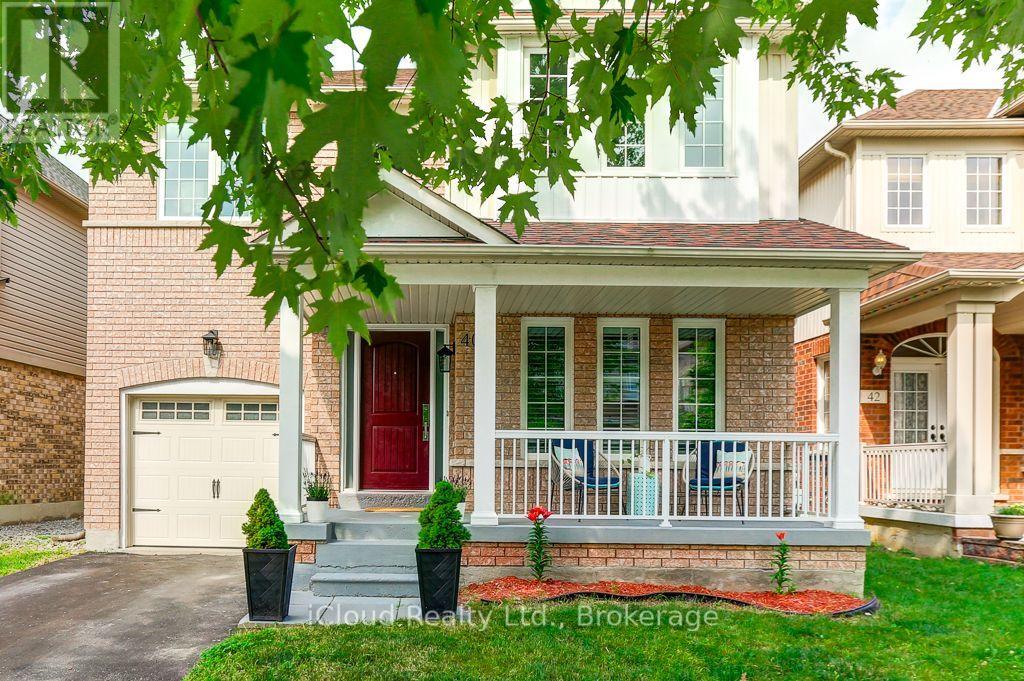
Welcome Home to 40 Ralph Chalmers Avenue - Family Living at its Finest. Tucked into one of Markham's most sought-after family neighbourhoods, Wismer, this beautifully maintained 4-bedroom, 2-storey detached home offers the perfect blend of comfort, style, and location. Step onto the inviting covered front porch - the ideal spot for morning coffee - before entering a bright, soaring foyer with a dramatic two-storey ceiling and an eye-catching geometric chandelier that sets an elegant tone for the whole home. The open-concept dining and living space flows effortlessly, with oversized windows flooding the space with natural light and rich hardwood floors throughout. The heart of the home, the kitchen, offers warm wood cabinetry, and a gas range - plenty of room to cook up family favourites. Cozy up in the family room by the gas fireplace, framed by custom built-in shelves, for movie nights and lazy Sunday mornings. Upstairs, the spacious primary suite is your own private retreat, complete with a 4-pieceensuite. Three additional bedrooms and another 4-piece bathroom, provide ample living space for the family. A convenient main-floor powder room keeps things simple for guests and everyday life. Step outside to a private, fully fenced backyard surrounded by mature trees - a safe, peaceful space for kids to play and for you to unwind. Location? Unbeatable. This home is just steps to Sinclair Holden Park and within easy walking distance to Donald Cousens Public School, making school runs a breeze. Enjoy the best of Wismer living with parks, top-rated schools, shopping, Mount Joy Go station, and major commuter routes all close at hand. Move-in ready and lovingly cared for - this is the family home you've been waiting for. Updates done - 2017 Roof, 2018 Floors and stairs, 2020 Windows, California shutters, Front Door, Sliding doors. Motivated Sellers! Book your private showing today! (id:61194)
Vaughan, Ontario
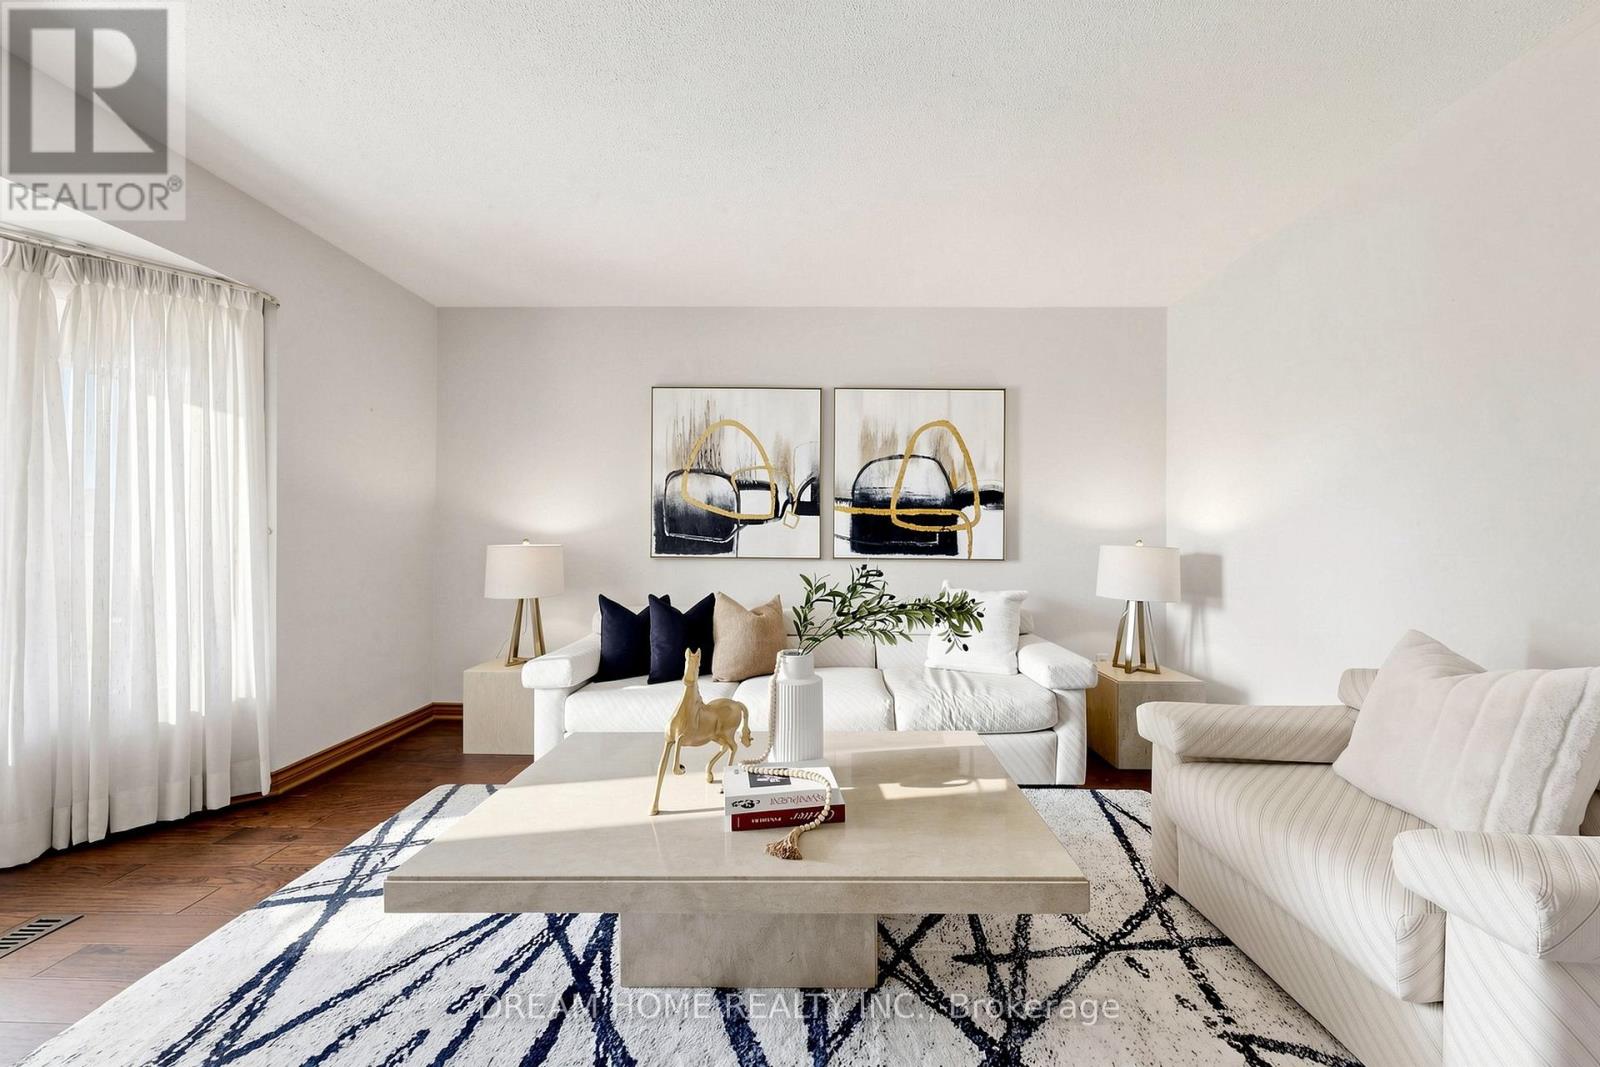
Welcome to 312 Valeria Blvd - a stunning family home located in the prestigious Weston Downs community of East Woodbridge. Situated on an expansive 59 x 136 ft lot, this impressive residence offers over-the-top comfort and functionality with 5 spacious bedrooms and 4 beautifully appointed bathrooms. The thoughtfully designed layout features elegant formal living and dining rooms, a separate family room, and a versatile main-floor bedroom or office. The bright eat-in kitchen walks out to a large private backyard, perfect for entertaining and family gatherings. Upstairs, enjoy generously sized bedrooms, including a luxurious primary retreat complete with a spa-inspired 6-piece ensuite and walk-in closet. The fully finished basement provides endless opportunities for additional living, recreation, or entertainment space. Conveniently located near Highway 400, top-rated schools, shopping, and dining - this is an exceptional opportunity to own in one of Woodbridge's most desirable neighbourhoods. (id:61194)
Toronto, Ontario
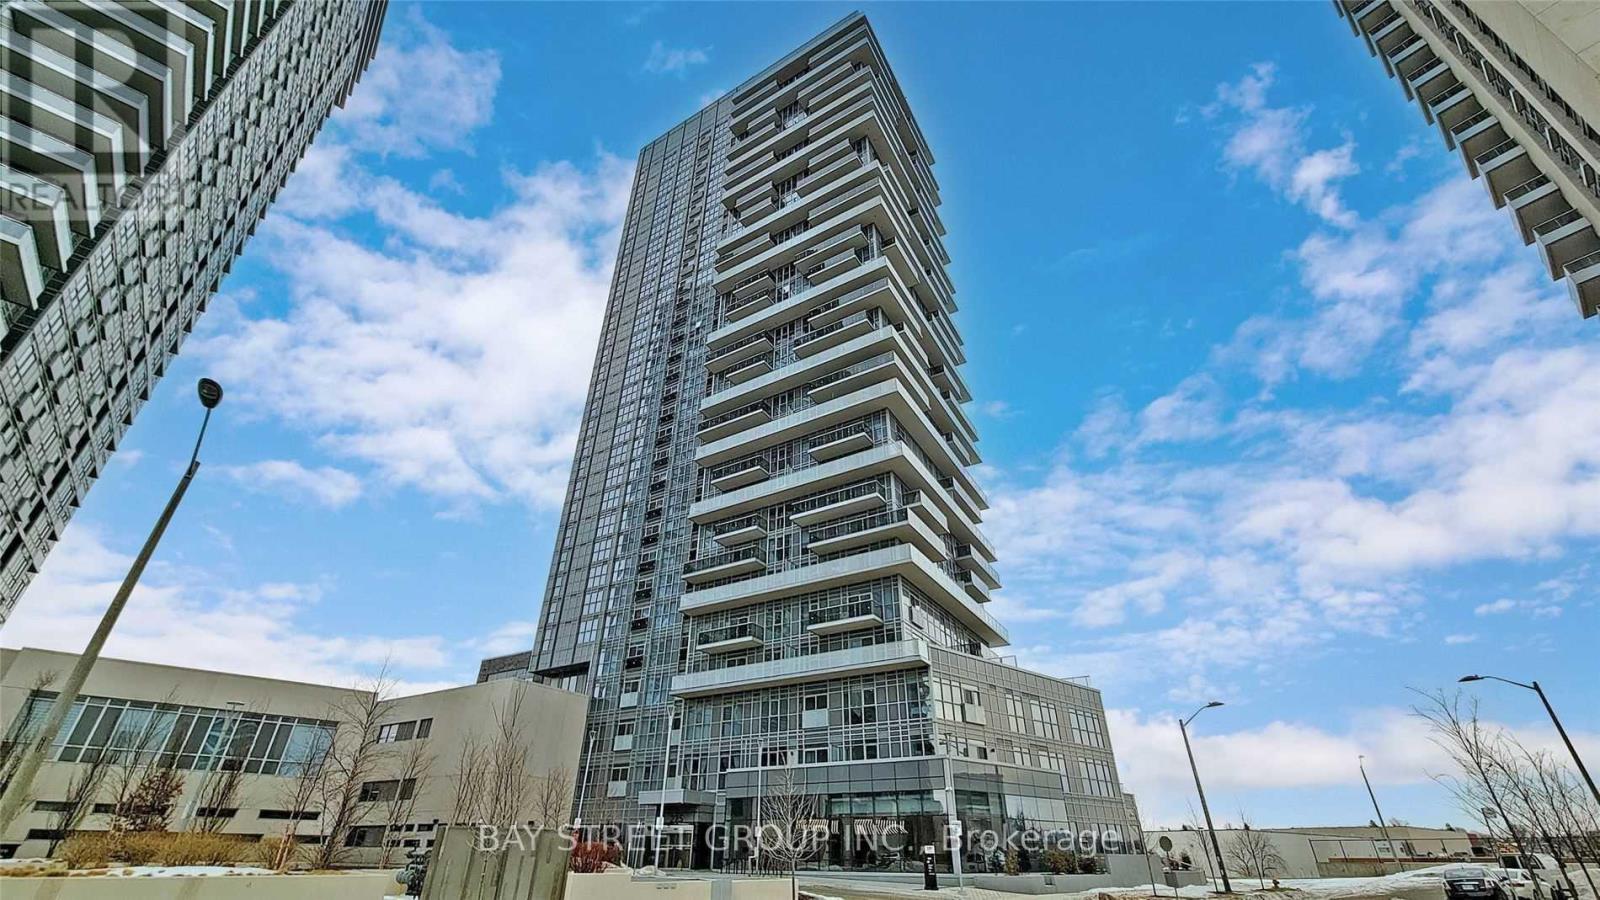
Welcome to Tridel-built Selene Condos! This spacious 1+1 bedroom unit offers tons of natural light and is located in the highly sought-after Kennedy & 401 area. The functional layout features beautiful views and a versatile den, perfect for a home office. Conveniently located near Hwy 401 and the DVP, with multiple transit options including TTC, subway access, and a nearby GO Station. Close to Kennedy Commons, Agincourt Mall, Scarborough Town Centre, University of Toronto Scarborough, and Centennial College. Enjoy 24-hour concierge service and beautiful modern amenities. Water and high-speed internet are included. (id:61194)