

Niagara-On-The-Lake, Ontario
Welcome home to Virgil, a family community in the stunning area of Niagara On The Lake and Historic Old Town! Is this your time to get away from the hustle and bustle of big city living and move to what feels like a 365-day vacation spot! Virgil is an excellent place for young families, first time buyers, retirees and everyone in between! This detached all brick bungalow boasts 1,402 sq. ft. and offers complete living on the main floor! Open concept. Living room has floor to ceiling pillars, bay window and gas f/place. Dining room has double French doors leading to the kitchen/breakfast area with a walk out to out to a 6.30m x 3.81m (20.75 x 12.5 ft) deck with railings and a ramp. Crown moldings in lr/dr/hallways. Two bedrooms and a 5-pc washroom on the main floor (dbl sinks, soaker tub, XL shower). The 2nd bedroom can also be used as a office, den, tv room, media room, library, as you see fit. Brand new 8mm vinyl flooring in bedrooms, stairs and basement hallway. Main floor laundry with a laundry sink. Inside access to garage. Open staircase to the basement which has a large partially finished room, a 3-pc washroom and a utility/storage area. Professionally cleaned and immaculate! The front area boasts a front covered porch where you can while away the hours. Mature shade trees, beautiful landscaping, perennials, custom stone work, front sprinkler system. Double car garage w/side door to side yard. Double car driveway. Furnace, AC, Heat Pump, Sump Pump (all 2-3 yrs old). All appliances included + central vacuum, electronic garage door opener. Can you say abundance? Virgil is surrounded by agriculture with vast vineyards, fruit and vegetable orchards. Schools, shopping, arenas, wineries and craft breweries are plentiful. The Shaw Festival is here too! Walk to the park. Generally, temperatures can be warmer than the GTA. Spring arrives earlier too and it spells "abundance" for what lies around the corner! Come to life in Virgil! You're moving up in every way! (id:61194)
Hamilton, Ontario
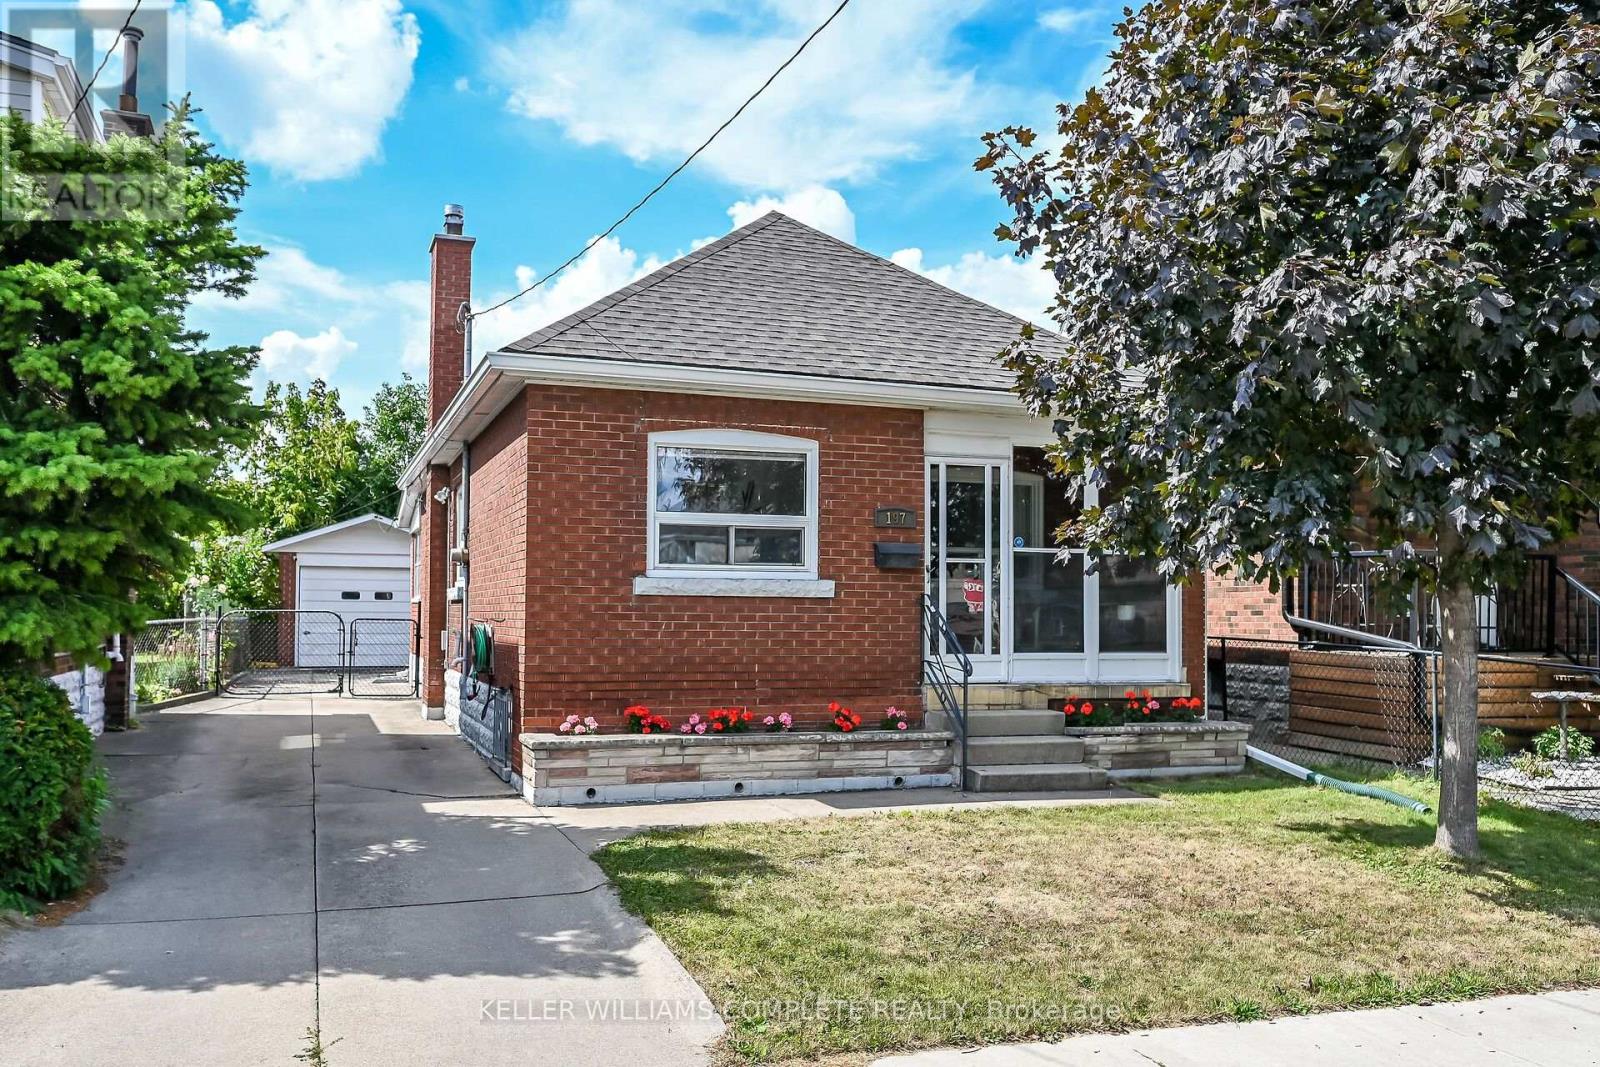
A must see GEM! Solid brick fully detached bungalow with a private drivewayoffering plenty of parking for you and your guests along with a detached garage.The backyard is spacious with a large deck that is perfect for hosting summertimegatherings. Once inside you will love it! Cozy, Practical and with a few updates(Bathrooms, windows, Furnace and A/C)New roof (2024), New eavestroughs/downspouts (2024),Chimney: rebuilt upper masonry with new brick and cap (2024). Main floor has a roomy living room with bright large windows, great kitchen, 2 bedrooms and a wonderful sun room at the back. The basement is finished with a modern bathroom and would make a great in-law or nanny quarters. This is the type of property where you just pack your boxes and just move in worry free. Don't miss it and come see it today. (id:61194)
Kitchener, Ontario
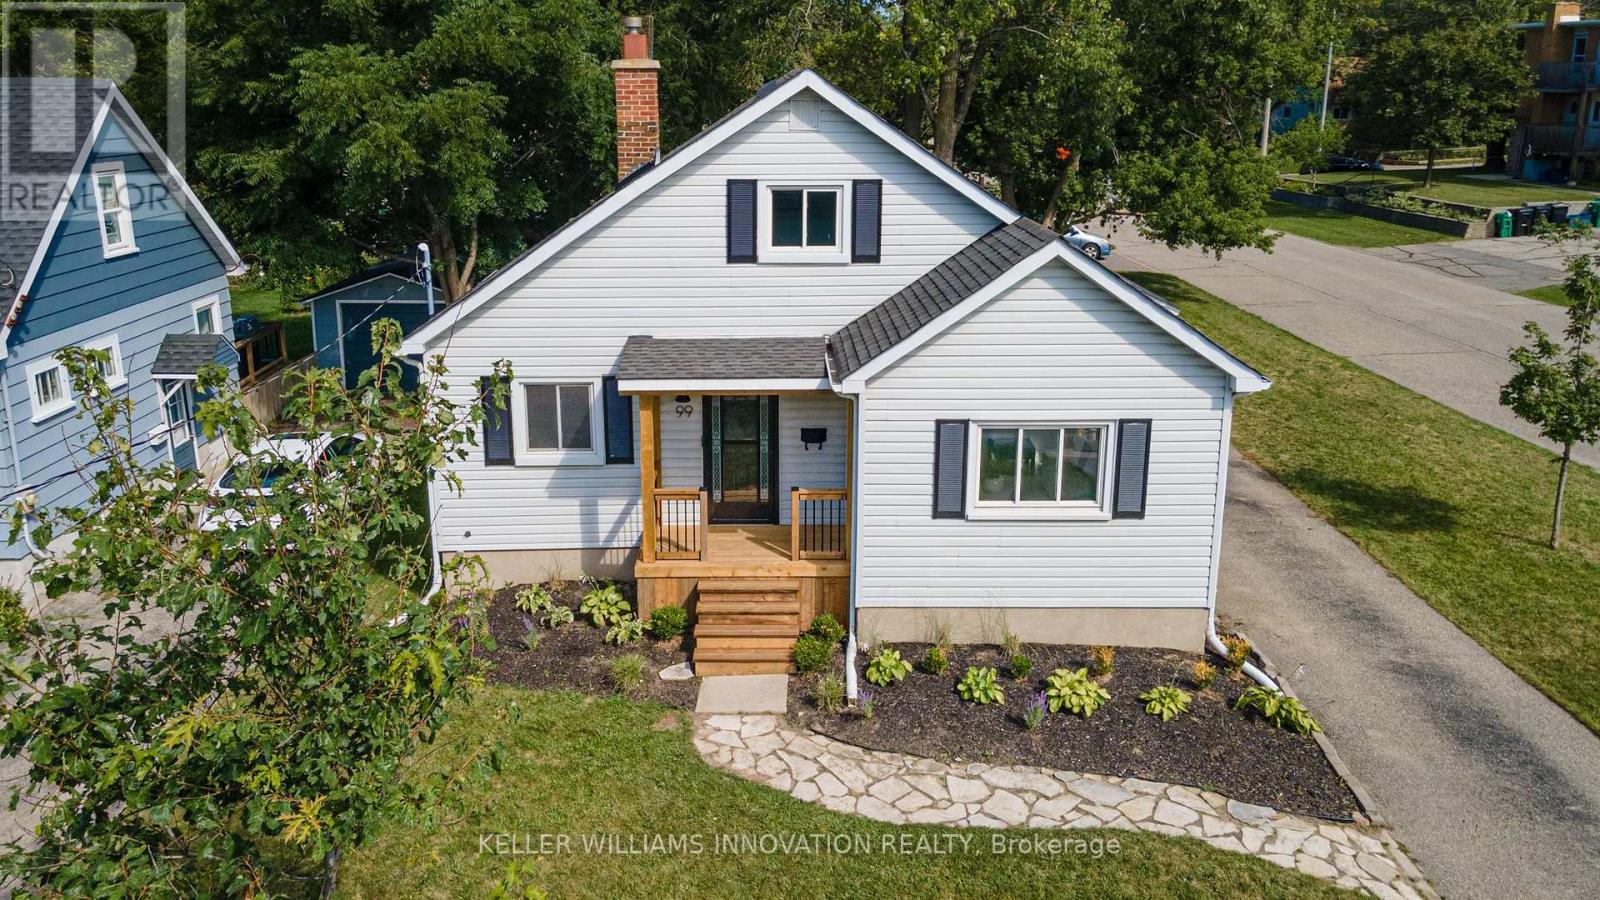
Full of warmth and character, this charming 1.5 storey home offers a comfortable layout, inviting living spaces and a beautifully mature backyard setting. There is a lovely sense of light throughout the main living areas, with large windows and plenty of space to settle in and make the home your own. The main floor features a welcoming living room, bright kitchen with ample cabinetry and counter space, a four piece bathroom, and a versatile room currently enjoyed as a home office. The home offers three bedrooms in total, with two bedrooms located on the upper level and the third currently being used as an office. The office could easily be converted back to a bedroom, offering flexibility to suit the needs of the next owner. The rear sunroom provides yet another versatile space, with potential to be used as a cozy retreat, studio, additional living space or, converted to a bedroom. Outside, the mature backyard is a true highlight, with established trees, natural greenery and a spacious deck that creates a wonderful extension of the living space. Whether you're enjoying a quiet morning coffee, entertaining friends or simply relaxing surrounded by greenery, this is a backyard you'll want to spend time in. A home with character, flexibility and a wonderfully established setting, offering plenty of opportunity for its next chapter. (id:61194)
Hamilton, Ontario
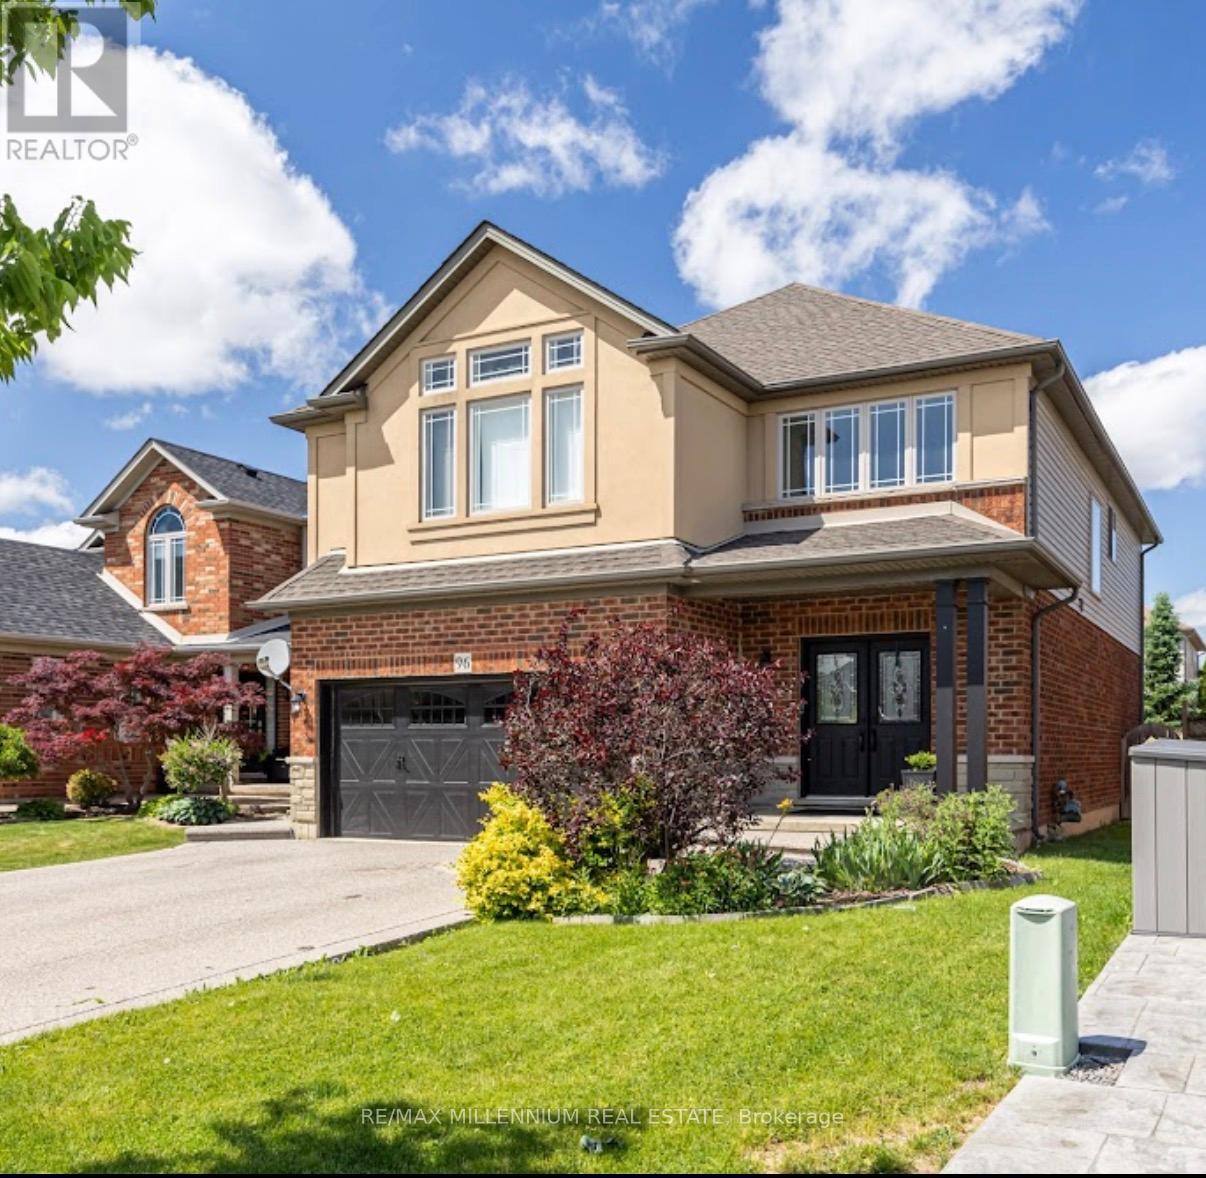
Welcome to 96 Windwood Dr in the heart of Binbrook! This beautifully maintained home offers an exceptional blend of space, style, and functionality-perfect for growing families and those who love to entertain. Step inside to a grand foyer boasting spectacular double-height architectural ceilings, creating an airy, bright, and unforgettable first impression of luxury. Boasting just under 2,700 sq. ft. of perfectly designed living space with 4+1 bedrooms, this home features an open-concept kitchen with quartz countertops, island, and stainless steel appliances. The second floor offers a comfortable family room perfect for entertainment. Retreat to a pristine primary suite featuring a walk-in closet and spa-like ensuite, showcased by dramatic cathedral ceilings and large windows. The finished lower level features quality laminate flooring and a fully finished basement in-law apartment suite with 1 bedroom and a beautiful white kitchen with quartz countertops. Includes a tankless water heating system and a brand-new rental furnace system. The private backyard is an oasis for relaxation, well-sized and fully fenced. Conveniently located within walking distance of Matthew Catholic Elementary School and close to shopping centres and restaurants. (id:61194)
Kitchener, Ontario
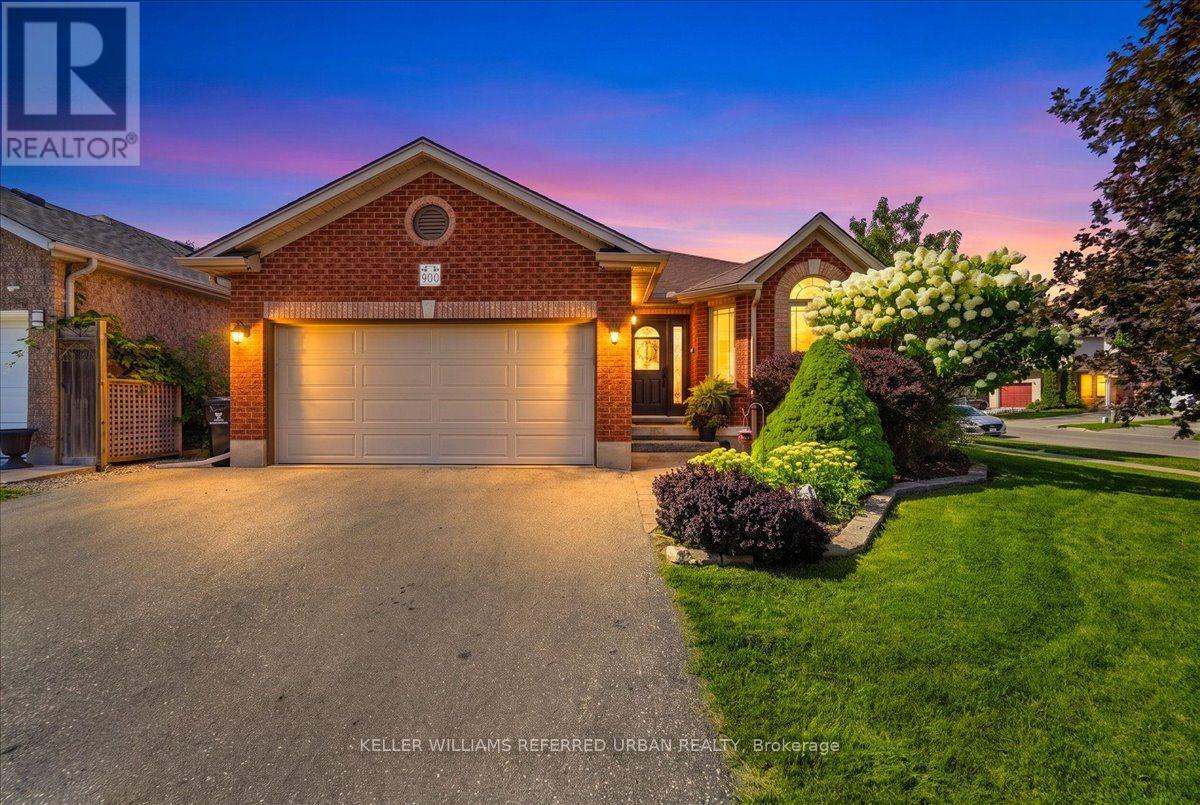
Welcome Home to this beautifully maintained detached backsplit in Kitchener's sought-after, Grand River North. Steps from the newly renovated Westchester Park, this Bright 4 bedroom/3 bathroom home with double-car garage is surprisingly spacious and offers the flexibility and reno's today's families are looking for. The backsplit design creates expansive living space across 4 bright levels. Wonderful floor plan offers the openness and functionality growing families need while maintaining distinct spaces for relaxing, entertaining, and everyday life. The heart of the home is the brand-new custom kitchen (2026), featuring modern finishes and an efficient layout that flows naturally into the main living areas. Bathrooms have been tastefully updated, while numerous improvements, including newer windows, furnace, attic insulation, driveway 2021, new garage door, covered patio area and Gemstone exterior lighting 2024, reflect years of pride of ownership and careful maintenance. The bright lower family room adds another generous living area, complete with a cozy fireplace, making it the perfect place for movie nights, a kids' playroom, or a comfortable work-from-home space. Step outside to a private, fully fenced backyard designed for everyday enjoyment. Kids and pets have plenty of room to play on the lawn, while adults can relax under the covered patio, ideal for summer barbecues, morning coffee, or evenings spent with friends and family. Lovely inside and out - even the garden shed is adorable! Located in the highly desirable Grand River North community, you'll enjoy excellent schools, parks, walking trails, shopping, and quick access to major commuter routes. With four true generous bedrooms, extensive updates throughout, and a layout that offers far more functional living space than you might expect, this is a rare opportunity to own a move-in-ready family home in one of Kitchener's most established neighbourhoods. (id:61194)
Cambridge, Ontario
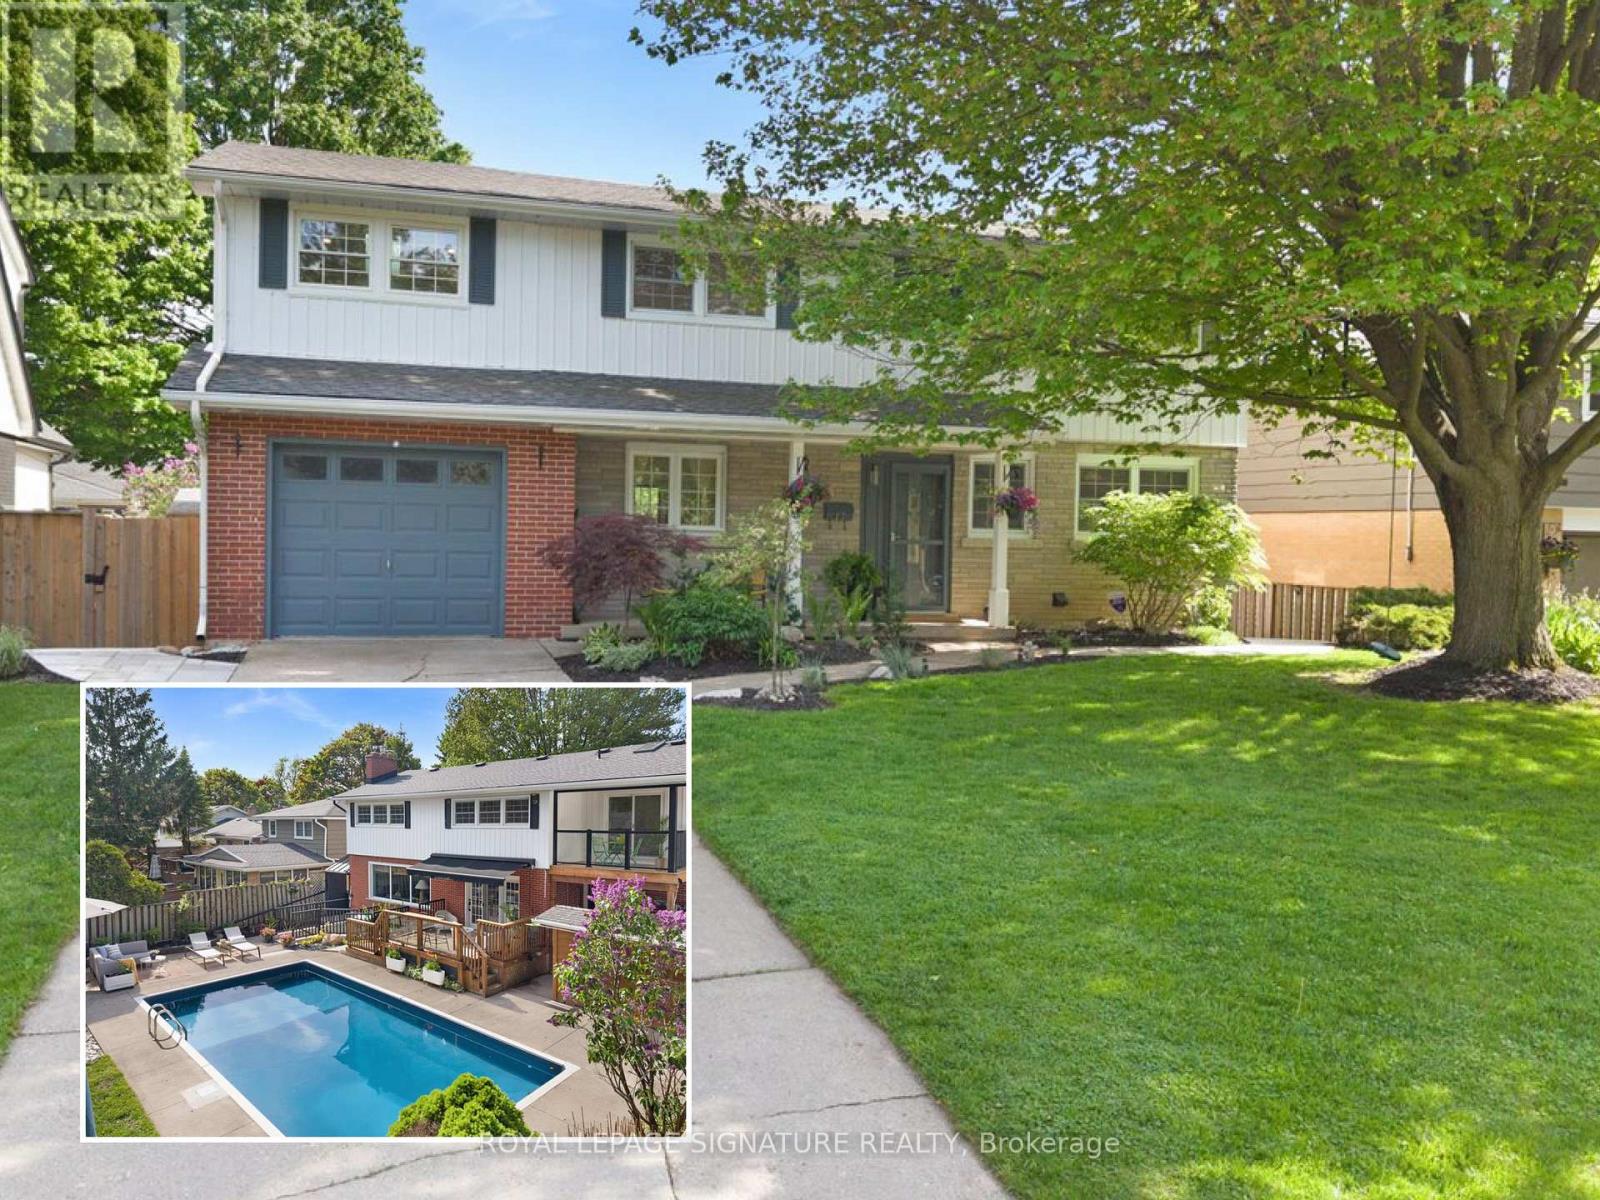
Welcome to 17 Highland Cres in West Galt, one of Cambridge's most loved family neighbourhoods,known for tree-lined streets, great schools, parks & community living. Set on a premium 60 x126 ft lot, this beautifully renovated detached home offers over 2,500 sq ft of living space,5+1 bedrooms & 4 bathrooms, ideal for growing families, entertaining, multigenerational living or income potential. Upstairs, the spacious primary suite features a sitting area, private balcony overlooking the backyard & 4-pc ensuite. Three additional bedrooms feature hardwood floors & share an updated 5-pc bath. The 5th bedroom is currently a bright oversized laundry/playroom with sink & wood countertop, easily converted back if desired. The sun-filled main floor features oversized windows & French doors connecting the open-concept living/dining areas to the backyard deck. The updated kitchen offers quartz counters, smart appliances, gas cooktop, reverse osmosis faucet & direct garage access. Outside, enjoy your private retreat with saltwater inground pool with new liner, coping & skimmer (2025), fire pit, lounge/BBQ areas, pool shed with bar potential, large storage shed & landscaped green space. The fully legal walkout basement apartment, completed with permits & built to code, features a private entrance, separate laundry, polished concrete floors, ample storage & an estimated rental income potential of approx. $1,750/month. Heated floors in all full bathrooms plus extensive upgrades throughout. A thoughtfully updated home that's ready for its next chapter. Too many upgrades to list - see feature sheet for full details. (id:61194)
Bracebridge, Ontario
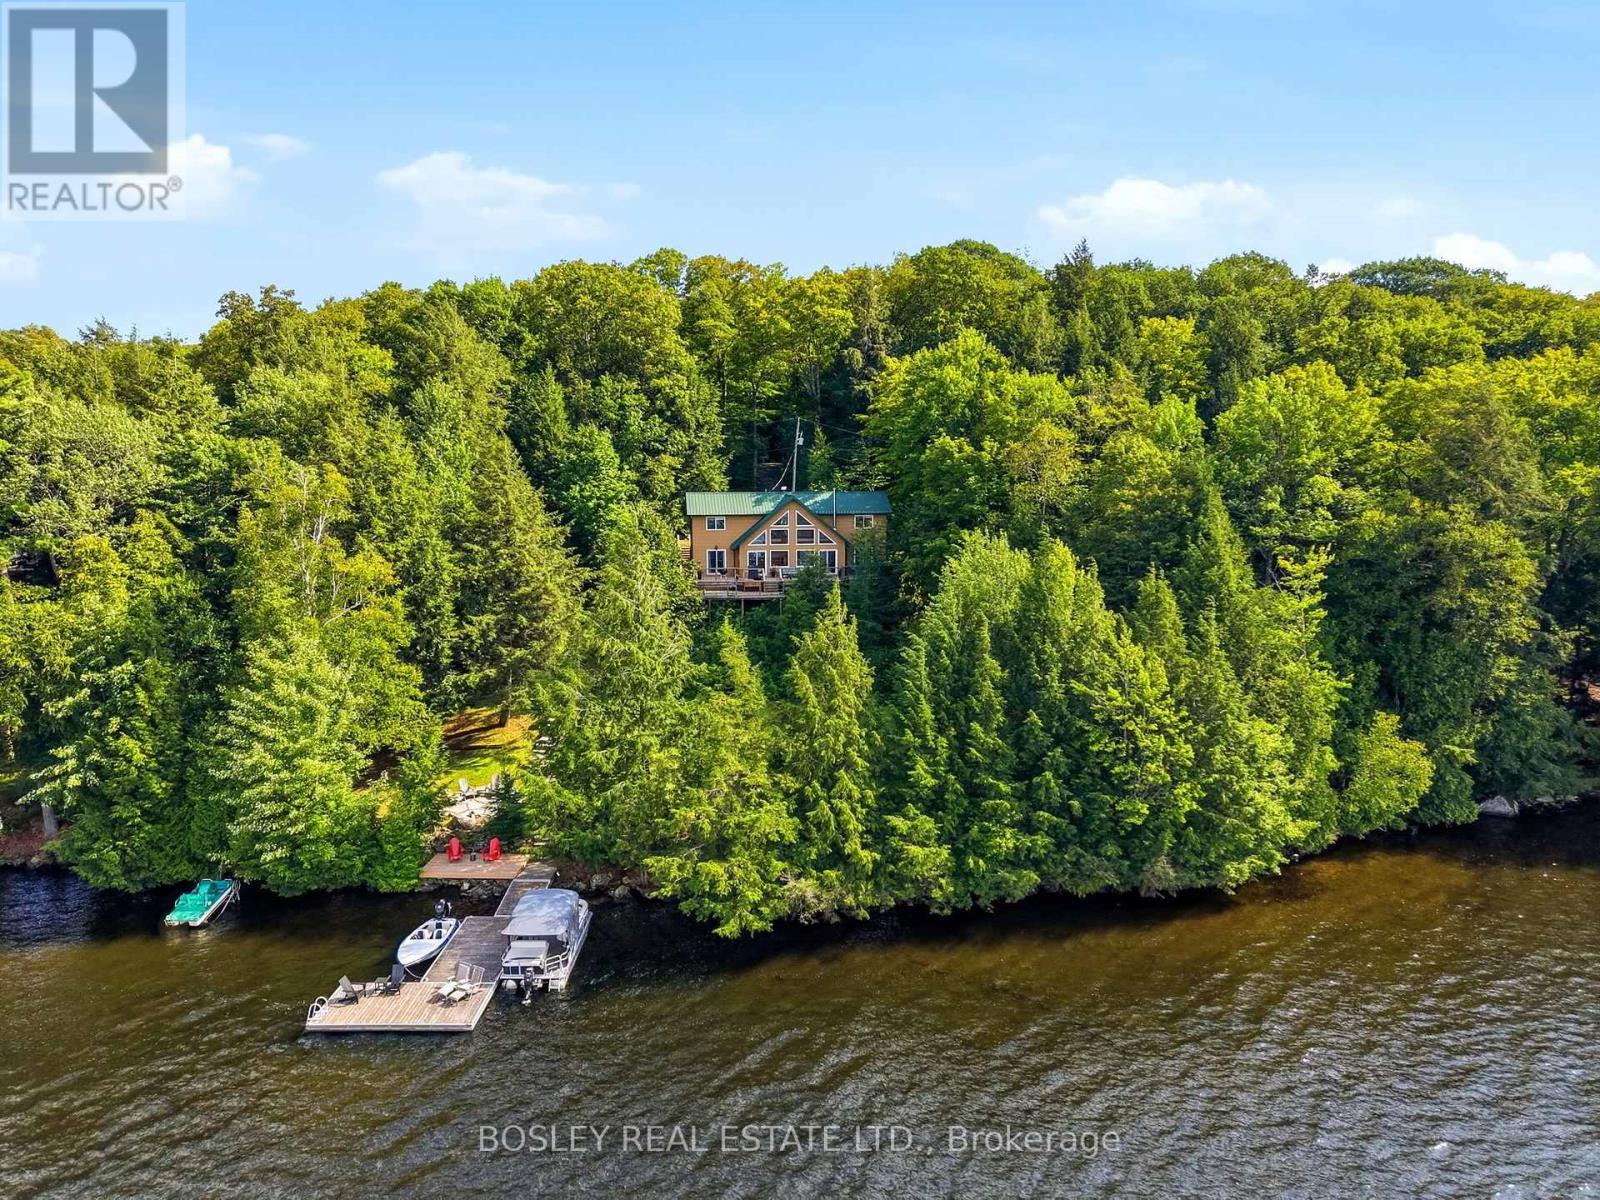
Welcome to your year-round escape on the coveted and serene Wood Lake in Muskoka. This beautifully winterized 2-storey cottage offers 3 bedrooms, 2 bathrooms, and an open-concept design that captures unbelievable island-dotted lake views from a stunning window wall. With 4 walkouts leading directly to the deck, indoor-outdoor living has never felt so effortless. Step inside to find a custom kitchen outfitted with updated appliances, including a sleek induction range, perfect for entertaining or quiet family dinners. The open-concept living space is warmed by a modern wood-burning stove, ideal for cozy nights after a day on the lake, and offers ample storage throughout for all your cottage-country essentials. Let's talk about the stunning exterior. As you pull up to the front entrance, you're greeted by lush, bountiful landscaping. While the back features two tiers of cedar decking inviting you to relax and enjoy the panoramic views and stunning sunsets. The durable steel roof and warm wood siding create a timeless charm that's easy to maintain. A double dry boathouse and wood shed provide ample space for motorized toys, watercraft, and equipment. Plus, the private boat launch with dock system means the lake is always just a short walk away. Set on an expansive 26 acres with an impressive 310 feet of shoreline frontage, this property delivers the ultimate in privacy and exclusivity - a rare offering on Wood Lake. Whether you're seeking a peaceful weekend getaway or a full-time residence surrounded by nature, this exceptional property checks every box. Don't miss this rare opportunity to own a true 4-season sanctuary on one of the region's most desirable lakes. (id:61194)

Shelburne, Ontario
What's better than living just steps away from some of Shelburne's most sought-after amenities, including schools and the community recreation centre? How about finding the cutest bungalow right in the heart of it all! This charming home offers the perfect combination of location, functionality, and comfort. Step inside to a bright and welcoming entrance with impressive high ceilings throughout. The open-concept main level creates a warm space, while all bedrooms are conveniently located on the main floor and are completely carpet-free. The finished basement offers an incredible amount of additional living space and endless potential. Whether you envision a spacious family room, a play area for the kids, a home office, or a combination of it all, there is room to make it your own. And the storage? You will be pleasantly surprised! From generous closets, the basement storage room, and all the way to the storage tucked beneath the backyard deck. This home offers far more space than meets the eye. With an unbeatable location close to every day amenities and plenty of space for the whole family, this property is ready to become your home sweet home! (id:61194)
London North, Ontario
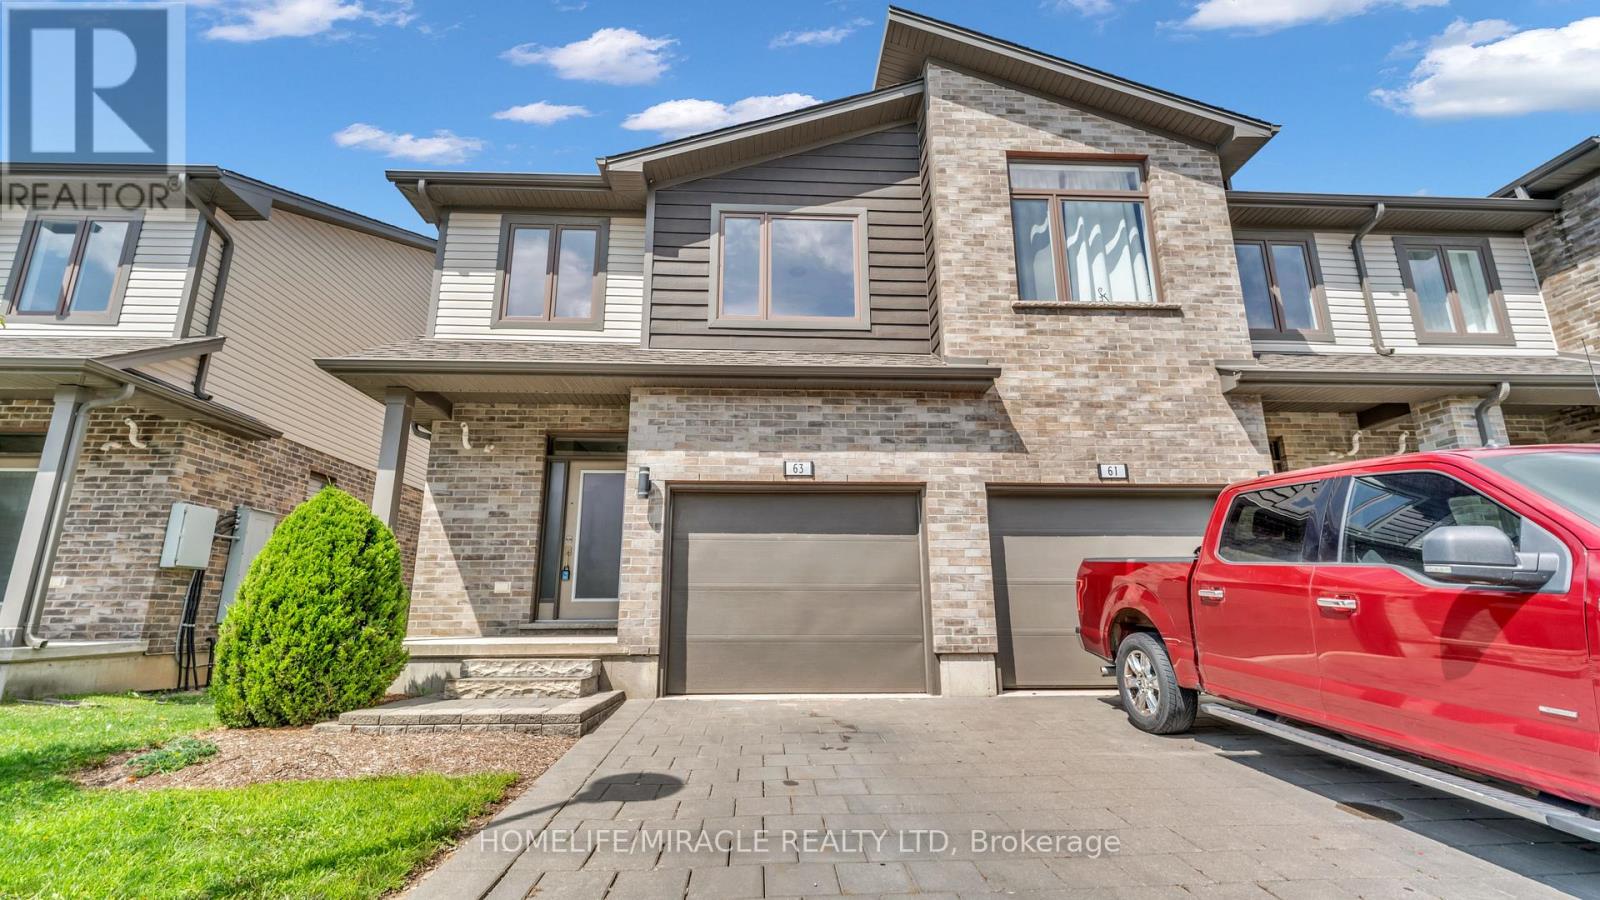
Calling all investors, first time buyers, parents with university students, and busy professionals. This stunning, corner unit townhome delivers space, style and unbeatable Hyde Park convenience. Located steps from Walmart, Canadian Tire, Home Sense, Winners, restaurants, medical services, parks, transit, and close to Western University, Hospital and Masonville Mall. The upgraded kitchen features quartz counters, stainless steel appliances, and an open living/dining space. Sliding patio doors lead onto a private deck ideal for summer dining and weekend entertaining. The upper level offers 3 spacious bedrooms, including a primary suite with walk in closet and ensuite, plus convenient upper level laundry. The finished basement includes a versatile flex room with full bathroom access - perfect for guests, home office, or student living. Direct garage entry and driveway parking add everyday ease. A rare, oversized 2059 sq ft corner unit offering comfort, convenience, and exceptional long term value in one of North London's most sought after communities. (id:61194)
Grimsby, Ontario
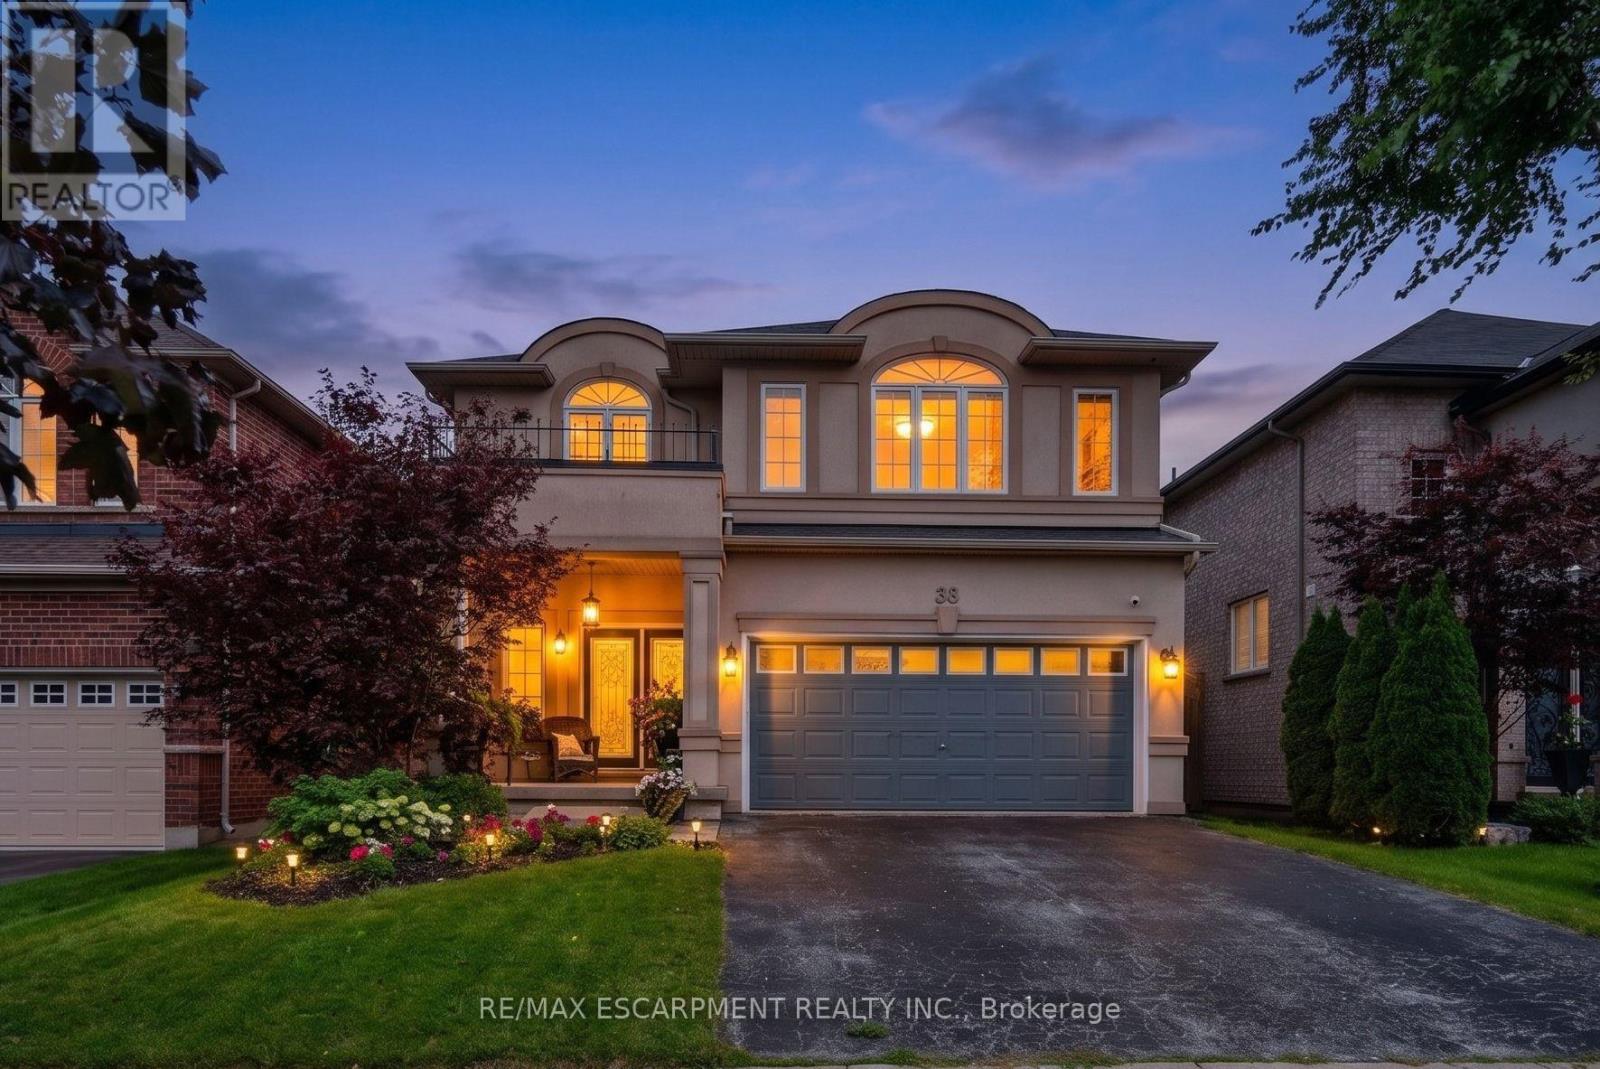
WELCOME TO 'PEACH TREE LANE' ... EVERYDAY LIVING UNFOLDS EFFORTLESSLY at 58 Peach Tree Lane in Grimsby, a sought-after, family-friendly court where family living, space to entertain and a backyard built for making memories all come together. Step through the double-door entry into a ceramic foyer, then into the bright living room framed by large windows, where HARDWOOD FLOORS, a gas fireplace with stone surround, create a warm gathering place. The kitchen is ready for busy mornings and relaxed dinners with GRANITE counters, breakfast-bar island, abundant upgraded cabinetry, pantry, and stainless-steel appliances Sliding doors with TRANSOM WINDOWS extend everyday living outside to the beautiful patio. Upstairs, a versatile LOFT AREA adds extra breathing room, while double doors open to the primary retreat with walk-in closet and an XL 4-PC ENSUITE featuring granite, walk-in shower and corner soaker tub. Two additional bedrooms, including one with a Palladian window and recessed ceiling, and another 4-pc bathroom complete the level. LOWER LEVEL offers finished RECREATION ROOM with even more space to unwind with a second gas fireplace, plus an office area, 2-pc bath, laundry & storage. And the fenced backyard is THE PLACE TO BE! Gather under the XL COVERED WOODEN GAZEBO with a convenient fan, relax in the HOT TUB or cook outdoors at the BUILT-IN BBQ with stone surround, creating your own OUTDOOR KITCHEN and entertaining space. Add an attached DOUBLE GARAGE, double drive and a quiet, sought-after court close to parks, schools, hospital, town and highway access, and this is a home designed to make everyday life feel a little easier - and a lot more enjoyable. Some images virtually staged. CLICK ON MULTIMEDIA for virtual tour, drone photos, floor plans & more. (id:61194)
Waterloo, Ontario
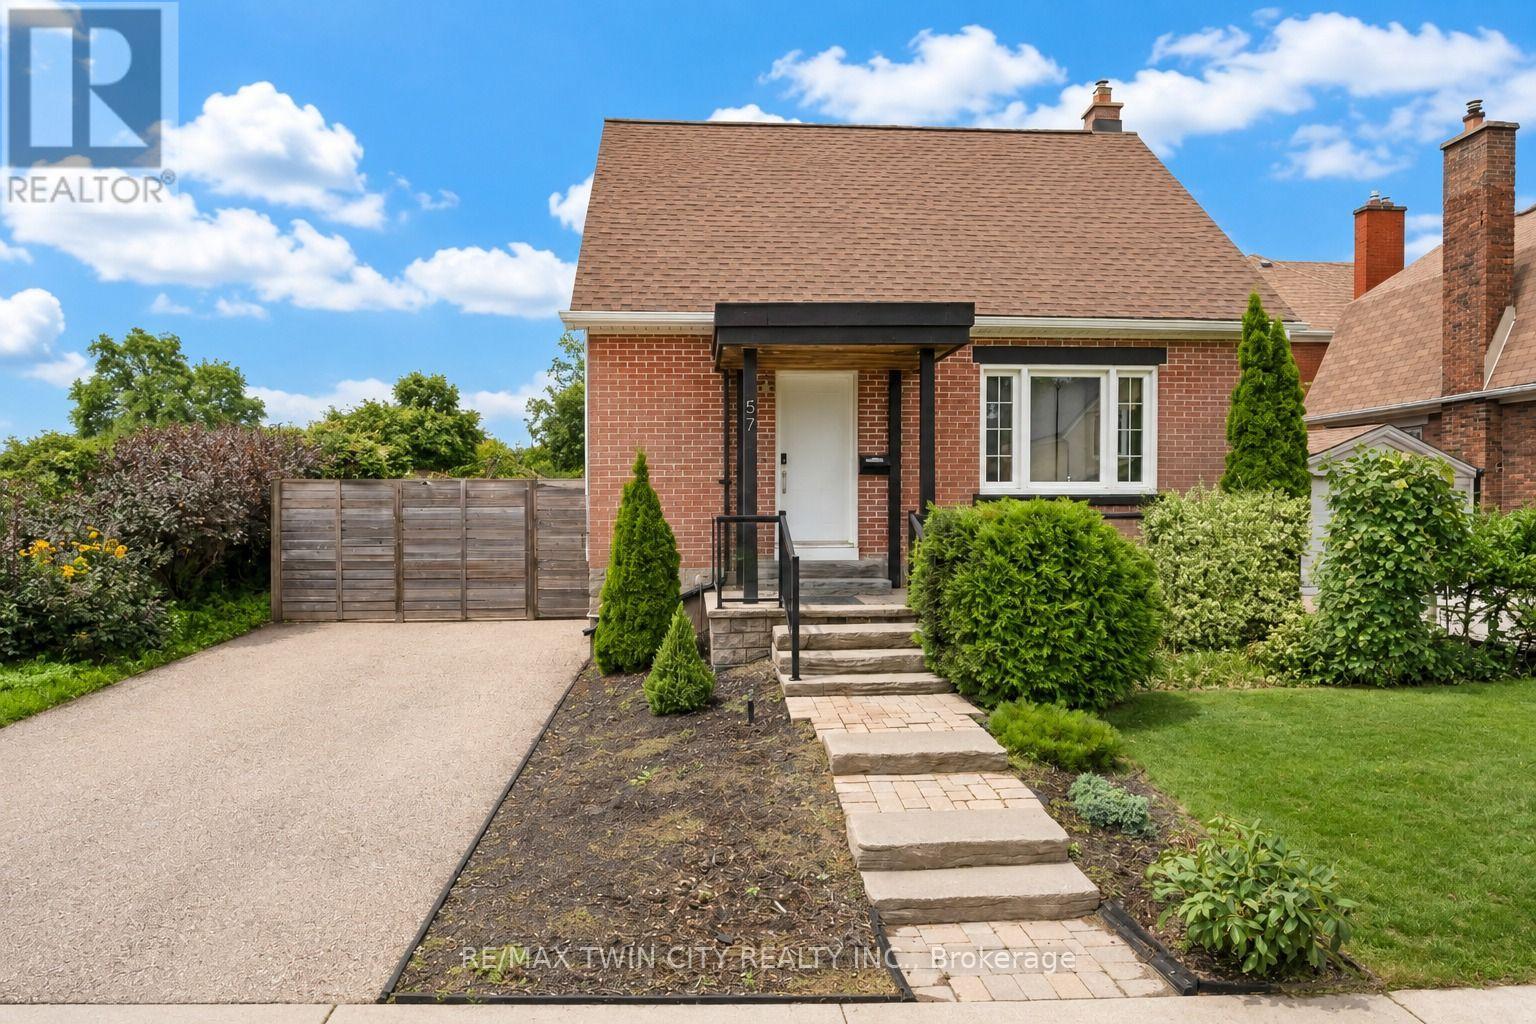
Welcome to 57 Pepper Street, a 3-bedroom, 2-bathroom home located near Uptown Waterloo. The property offers a finished basement, updated mechanicals, flexible living space, smart-home features, outdoor entertaining areas, and parking for up to four vehicles. The main floor features a bright living area, an updated kitchen with modern appliances, ample cabinetry and countertop space, plus a main-floor bedroom and full bathroom. Upstairs are two additional bedrooms with natural light. The finished basement provides additional living space with a recreation room, office area, exercise space, laundry room, and a 4-piece bathroom. Outside, the property includes a deck, side yard, and gazebo, providing space for outdoor dining, BBQs, and gatherings. The home also includes a range of smart-home features, including smart switches throughout much of the property, smart smoke detectors, smart lamps, security cameras, a wireless smart video doorbell, Google Home Hub, and Ecobee smart thermostat. The video doorbell is currently removed and requires charging before being reinstalled beside the front door. Recent upgrades include a 200-amp electrical panel and EV charger (2021), washer and dryer (2022), rented water heater (2022), heat pump (2022), air conditioning (2022), roof and gutters (2022), attic and wall insulation (2023), and water softener (2024). Located close to Uptown Waterloo, the home provides convenient access to both universities, highways, LRT and public transit, restaurants, cafés, parks, trails, schools, groceries, and everyday services. Elizabeth Ziegler Public School is scheduled to reopen in September 2027. A practical option for families, first-time buyers, investors, and professionals. Book your private showing today. (id:61194)
Tillsonburg, Ontario
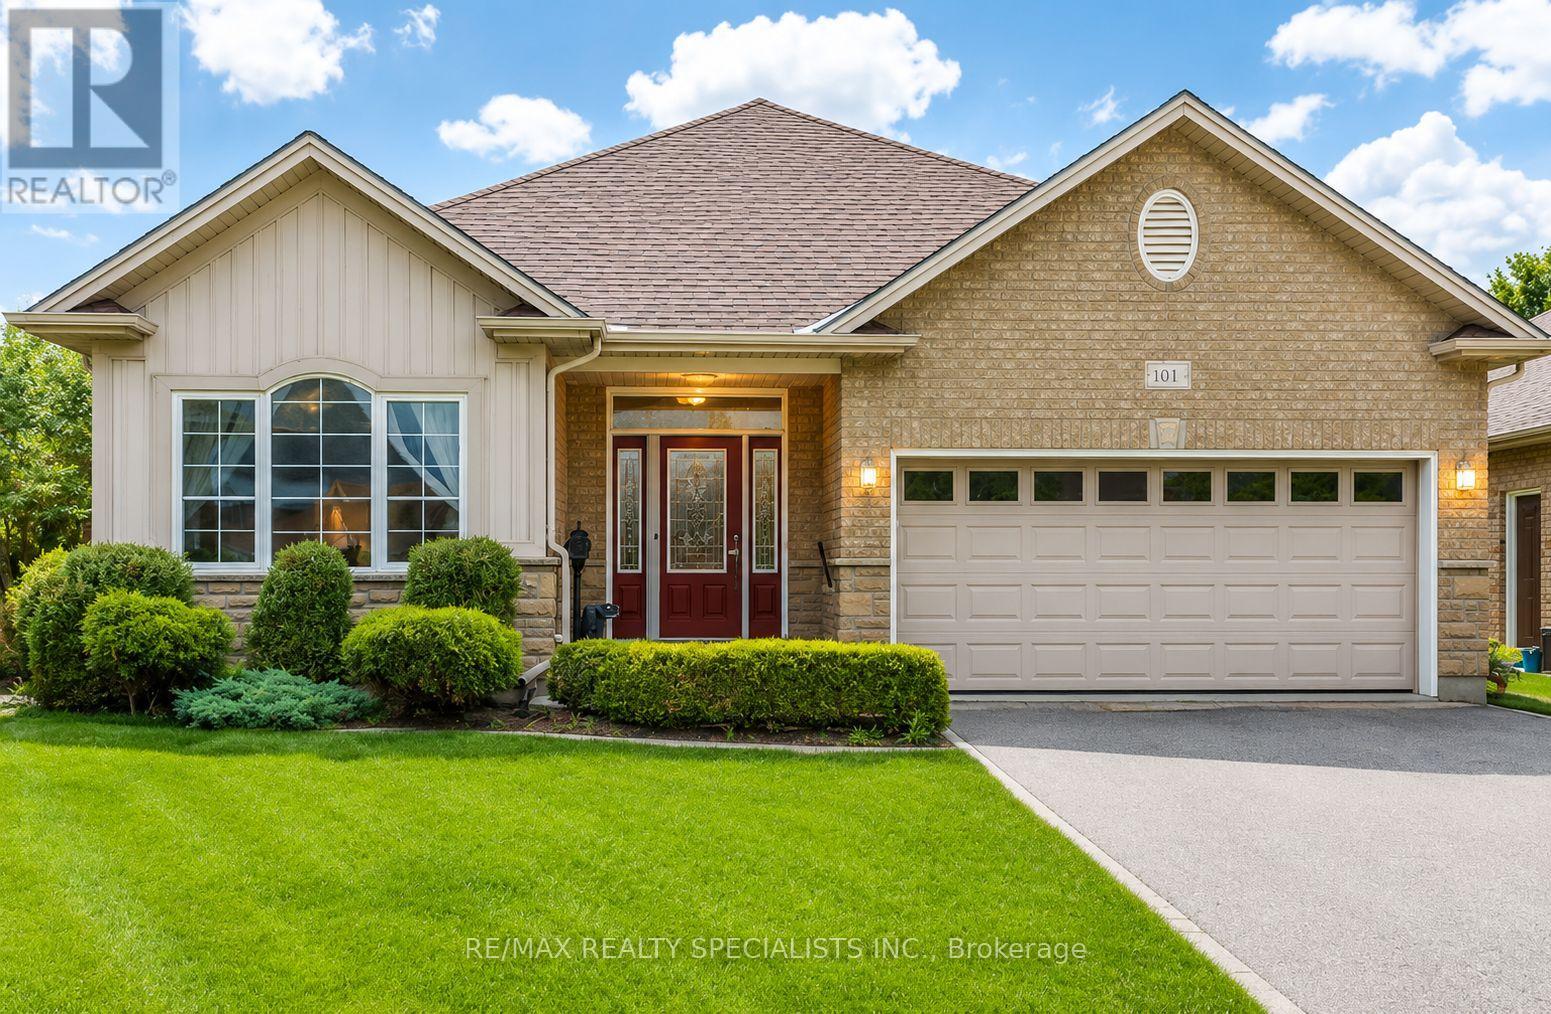
Home, Sweet Home in Baldwin Place. Welcome to this picture-perfect original model home in the highly sought-after Baldwin Place lifestyle community. This bright and inviting open-concept bungalow features 9-foot ceilings, two spacious bedrooms, versatile main-floor den. Situated on premium pie-shaped lot. Sunshine flows thru-out the home, highlighting the upgraded kitchen complete with a Centre island, granite countertops, stainless steel appliances, walkout to two secluded interlock patios. Surrounded by mature landscaping, including two Blue Spruce trees and a beautiful Red Maple, the backyard offers exceptional privacy and a peaceful setting for relaxing summer days. Inside, you'll find gleaming hardwood floors and a cozy gas fireplace that create a warm and welcoming atmosphere. The spacious primary bedroom features a walk-in closet, a private ensuite with double sinks, a walk-in shower. A convenient main-floor laundry room with a skylight, direct access to the garage adds to the home's appeal. The fully finished lower level offers a large open-concept space perfect for crafts, hobbies, games, family gatherings, along with a convenient two-piece washroom. If it's time to sit back, relax, and enjoy the better things in life, this is the home for you. Baldwin Place offers an exceptional lifestyle with amenities that include pickle ball, bingo, games, a library, an outdoor in-ground pool, and a hot tub. Enjoy peaceful walks throughout the community and appreciate being just minutes from the quaint town of Tillsonburg, offering shopping, restaurants, and everyday conveniences. Nestled among the rolling hills of Oxford County Enjoying charming villages, local flavours and the renowned Oxford County cheese trail. Come to life at 61 Jones Cres. (id:61194)

Hamilton, Ontario
Offering 3 bedrooms, 3 bathrooms and over 2828 sq. ft. of finished living space, this spacious home features an inviting layout with room for the whole family. The sprawling main floor boasts gleaming hardwood floors, two generous living areas and large windows that fill the home with natural light. The bright, well-appointed kitchen features granite countertops, breakfast bar and a separate dining area, perfect for everyday meals or entertaining.Conveniently located off the living room, a spacious storage room was originally designed as the main-floor laundry room, with existing hookups still in place should you wish to convert it back.Upstairs, the impressive primary suite offers a true retreat, complete with hardwood floors, his-and-hers walk-in closets, a private balcony and luxurious 5-piece ensuite featuring a relaxing soaker tub, separate shower and double vanity. Two additional generously sized bedrooms, each with double closets and a full bathroom complete the upper level.The finished lower level provides even more versatile living space with a spacious recreation room, dedicated laundry area and ample storage. Direct access to the double-car garage with convenient inside entry adds to the home's functionality.Step outside to enjoy an abundance of outdoor living space, including a large concrete patio ideal for summer BBQs and entertaining, complemented by easy-care garden beds.Notable updates include the furnace, central air conditioning and water heater, all updated in 2023. A wonderful opportunity to enjoy spacious, low-maintenance, freehold living in a peaceful lakeside setting, close to the marina, waterfront, QEW and everyday amenities. (id:61194)
Kawartha Lakes, Ontario
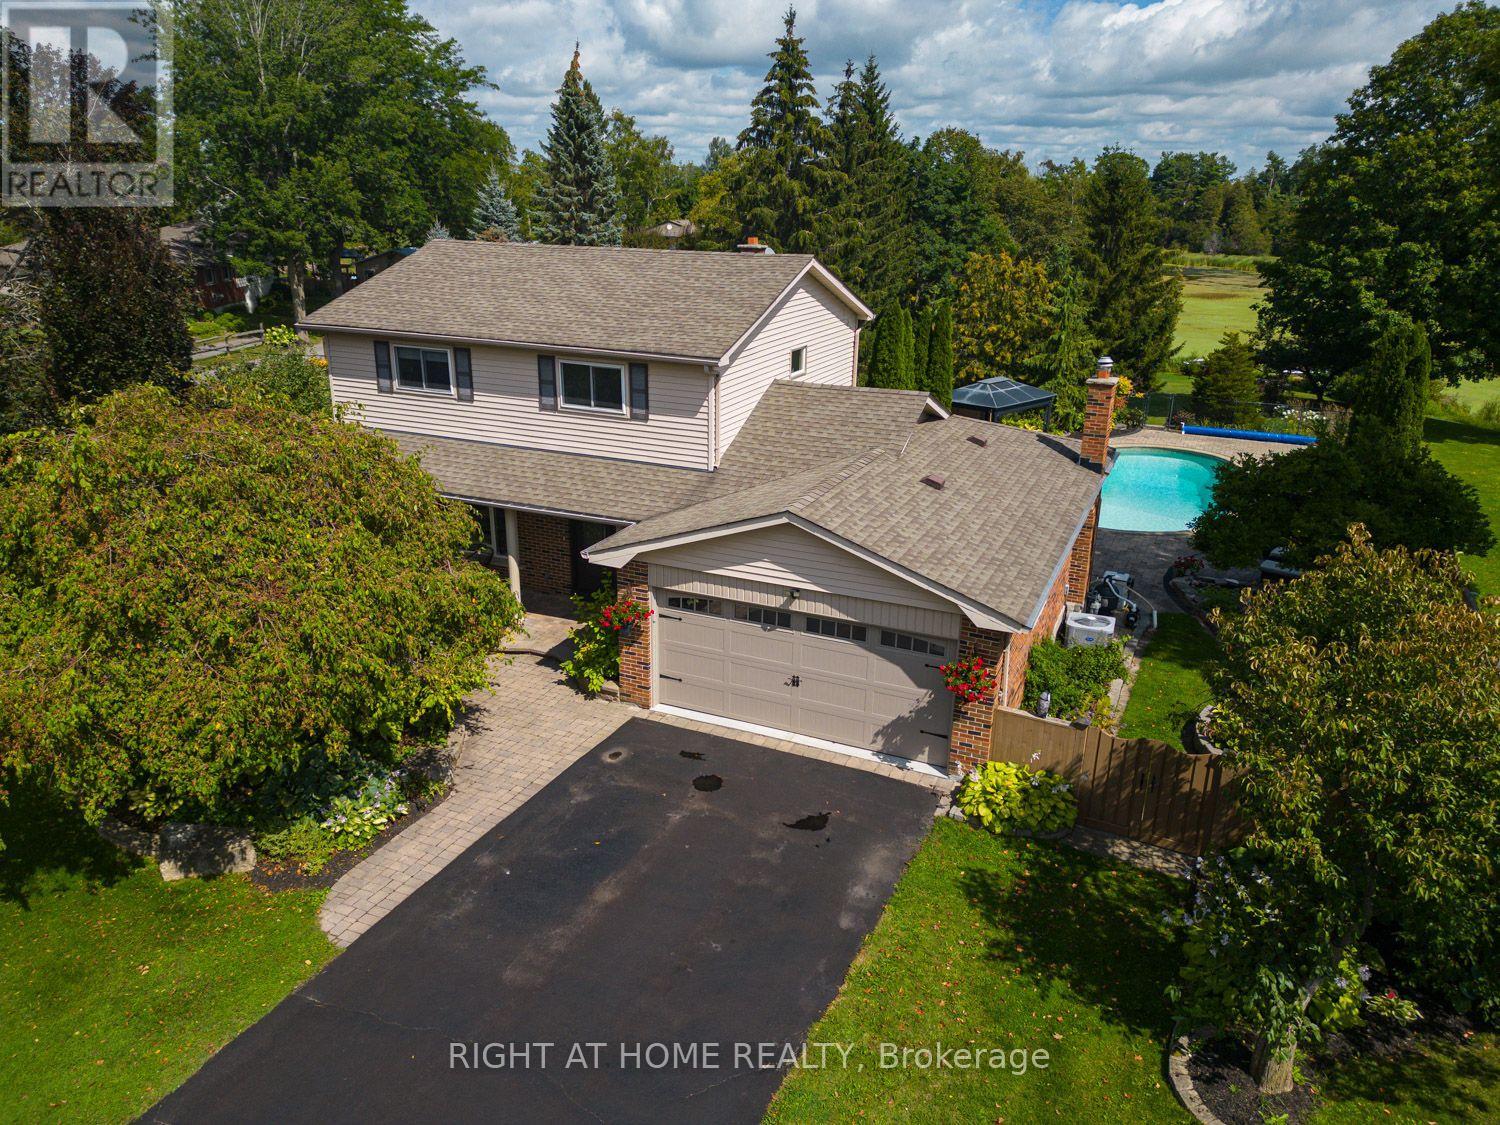
Welcome to 63 Robinglade, a beautifully maintained waterfront home on the scenic Nonquon River with direct access to Lake Scugog and the Trent-Severn Waterway. Offering the perfect blend of privacy, comfort and year-round recreation, this exceptional property provides an incredible waterfront lifestyle just minutes from Port Perry. Set well back from the road on a beautifully landscaped lot surrounded by mature trees and perennial gardens, the home offers outstanding curb appeal and exceptional privacy. Enjoy summers by the fully fenced inground pool, relax in the bright sunroom, or entertain on the spacious composite deck overlooking the picturesque backyard.Boating enthusiasts will appreciate the new composite dock, docking system and marine railway/boat lift, making it easy to launch, dock and enjoy life on the water.Inside, the bright main floor offers a spacious living and dining room combination, while the eat-in kitchen with newer cabinetry opens seamlessly to the inviting family room, where a gas fireplace creates the perfect gathering space. A walkout from the kitchen leads to the deck overlooking the beautifully landscaped backyard and inground pool. A 2-piece powder room completes the main level. Upstairs, you'll find four generous bedrooms and a functional 4-piece family bathroom.The fully finished lower level provides even more living space with above-grade windows, a cozy recreation room warmed by a gas stove, a fifth bedroom, a 3-piece bathroom, a spacious laundry room with walkout to the backyard, and abundant storage.Additional updates include an electric vehicle charger (2025).Whether you're entertaining family and friends, spending the day on the water, enjoying the pool, or simply unwinding in your own private oasis, 63 Robinglade offers an exceptional waterfront lifestyle in one of Scugog's most desirable communities. (id:61194)
Hamilton, Ontario
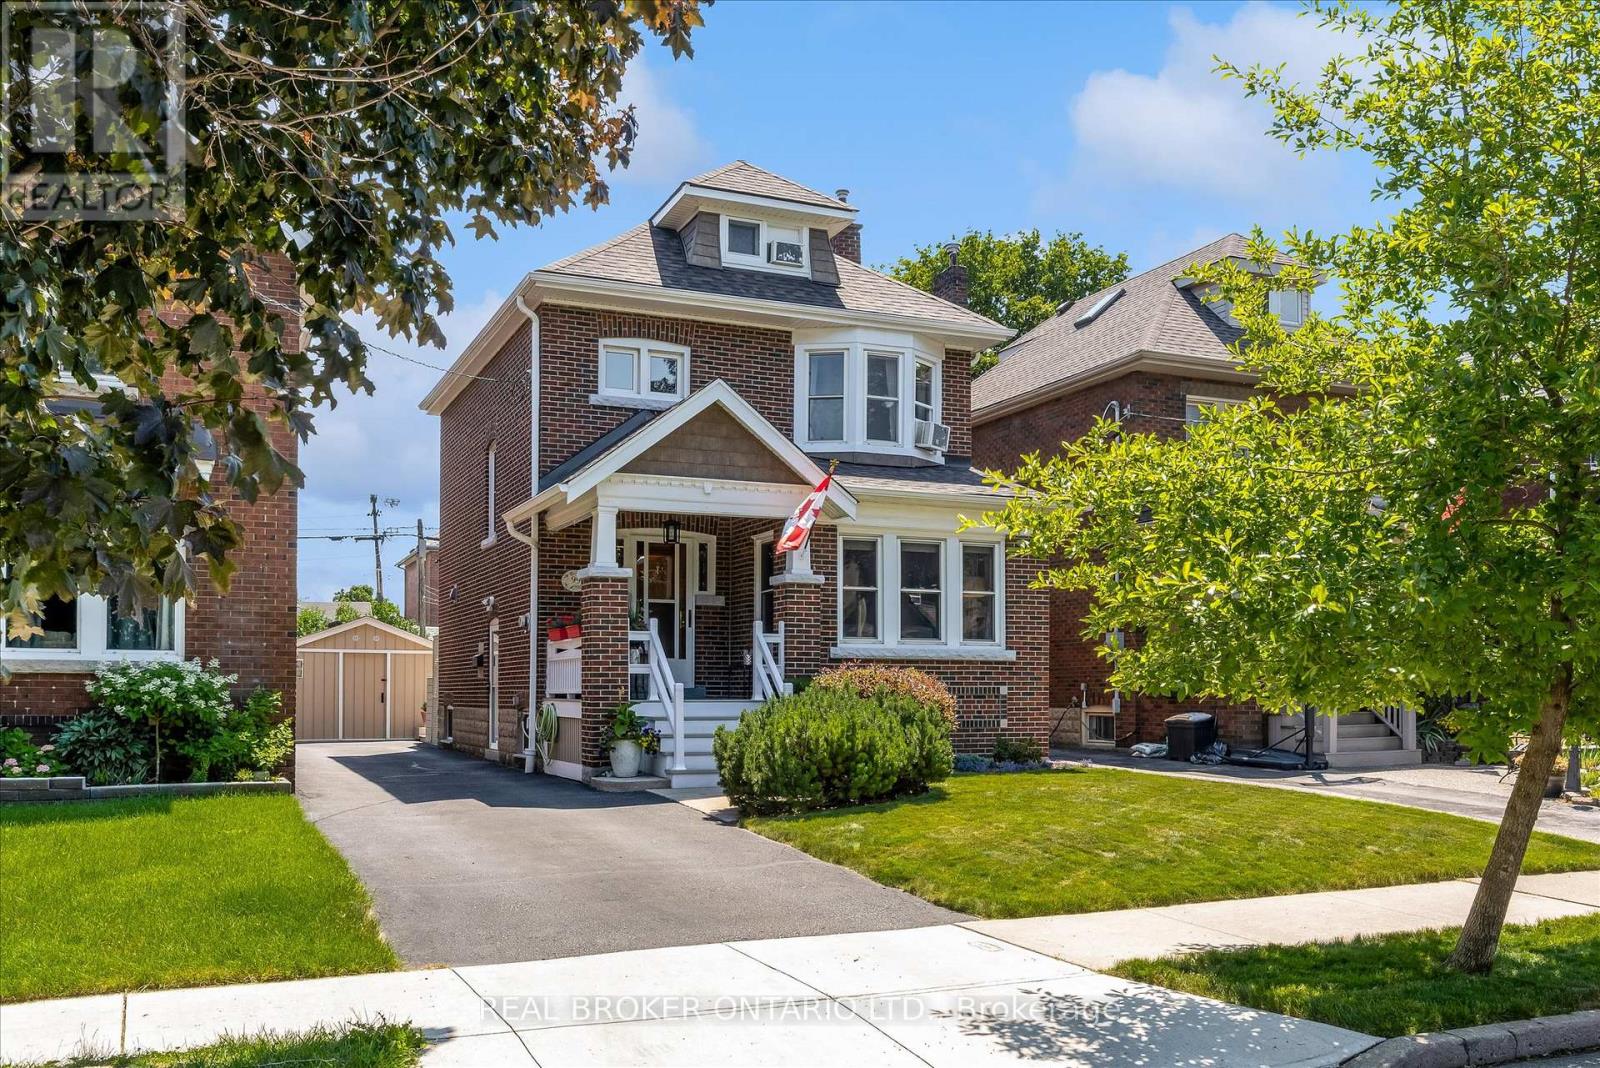
Welcome to this timeless 2.5-storey character home where historic charm meets thoughtful modern updates in one of Hamilton's established neighbourhoods. Offering 4 bedrooms, a den, 1.5 bathrooms and a fully finished basement with a separate entrance, this home provides exceptional space and flexibility for growing families, multi-generational living & those working from home. The updated kitchen features elegant antique white cabinetry, heated tile floors and an open-concept design flowing seamlessly into the dining room-perfect for entertaining. Rich in original character, the dining room showcases stunning inlaid hardwood floors, stained glass windows, original trim and beautiful pocket doors leading into the inviting living room. Here you'll find a cozy gas fireplace, charming bay window and timeless architectural details throughout. Upstairs, the spacious primary bedroom is filled with natural light from a beautiful bay window and features original hardwood flooring. Two additional bedrooms and a beautifully updated 4-piece bathroom with heated tile floors complete the second level. The third floor offers an expansive fourth bedroom plus a versatile den/office, creating the perfect space for a home office, playroom or guest retreat. The full-height finished basement features its own separate entrance and includes a comfortable recreation room, 2-piece bathroom, laundry area and ample storage. Outside, the meticulously landscaped gardens create a private backyard oasis complete with a spacious deck, covered entertaining area and a substantial storage shed built over the original garage footprint. A 4-car driveway provides plenty of parking. Blending original craftsmanship with modern comfort, it offers warmth, character and exceptional living space both inside and out. Ideally situated close to excellent schools, parks, shopping, restaurants, public transit and major highway access; this is a home where timeless charm meets everyday convenience. (id:61194)
Guelph/eramosa, Ontario
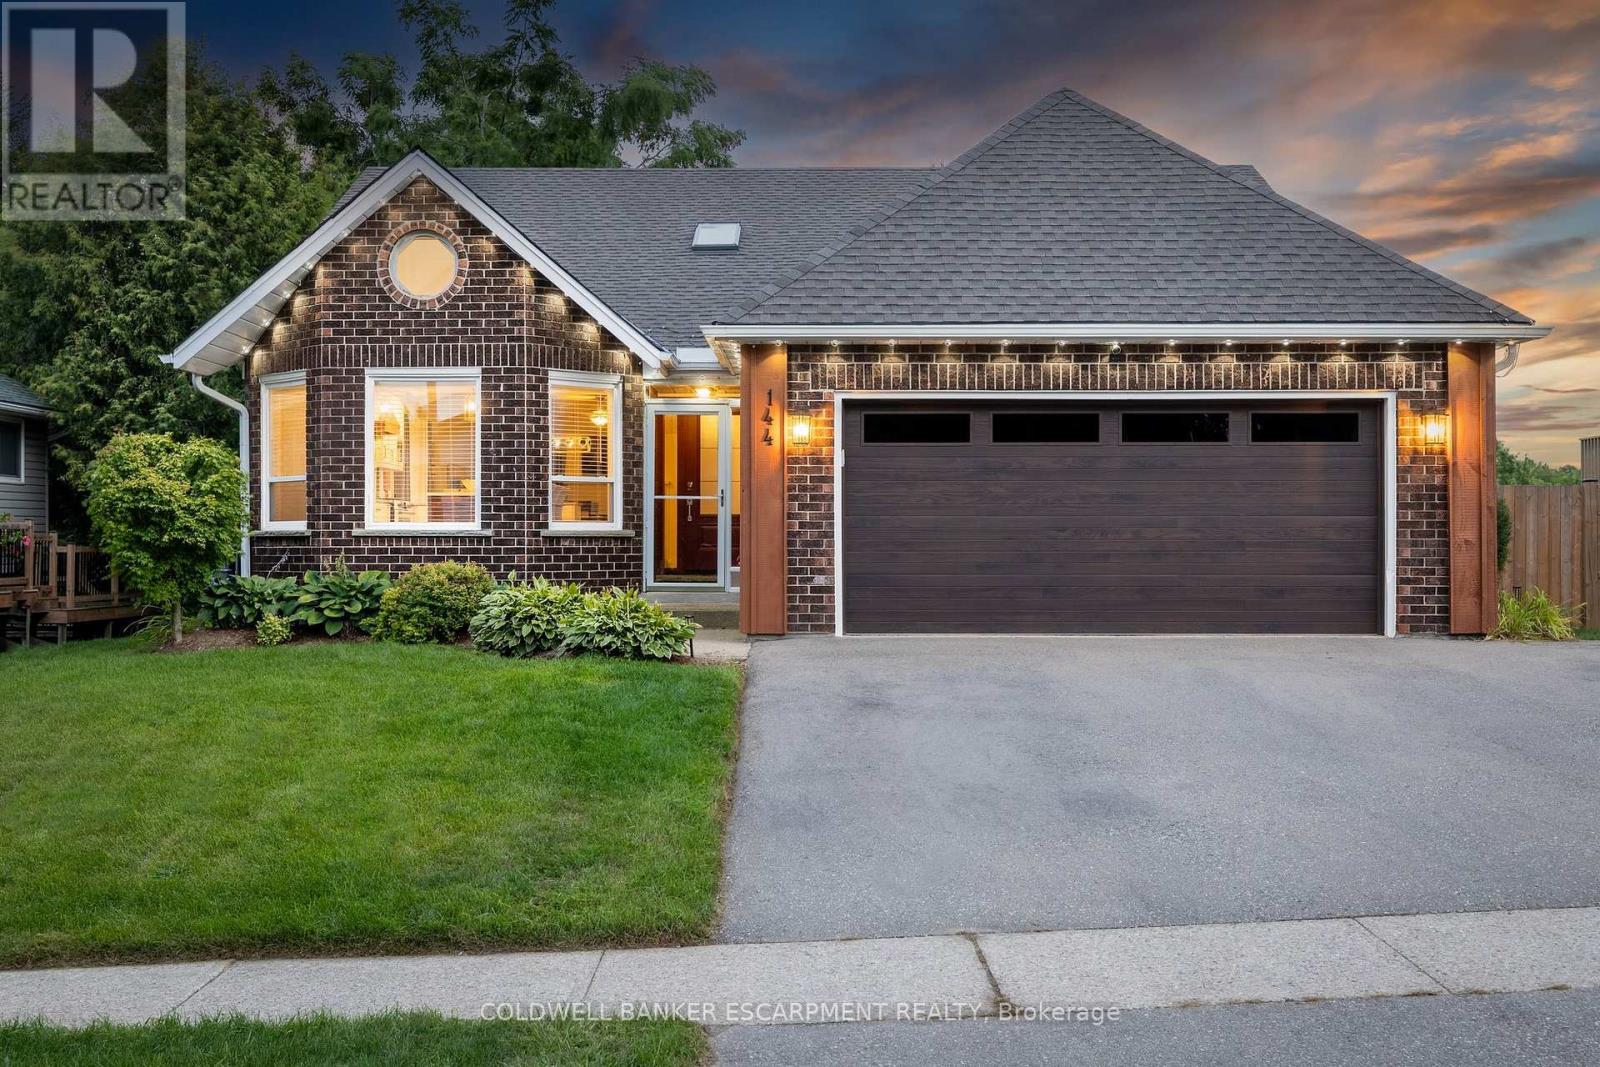
Welcome to 144 Parkedge St, a beautiful updated true bungalow nestled in a mature, established Rockwood neighbourhood where tree-lined streets and a welcoming community set the stage for comfortable family living. The widened driveway provides plenty of parking for multiple vehicles. Inside you will find a newly renovated custom kitchen opening into the dining and family room, a large primary bedroom with ensuite bathroom, and two additional bedrooms. This spacious home offers the versatility today's buyers are looking for, including a walk-out basement with a full in-law suite-ideal for extended family, guests, older children, or added living flexibility. The walk-out design provides excellent natural light and easy access to the yard, while the self-contained in-law suite offers a private and functional space with plenty of possibilities. Outside, the widened driveway provides ample parking for multiple vehicles, making life easier for larger families and those who need extra parking for guests, recreational vehicles or additional cars. Tons of updates: Furnace & AC 2023, Roof/ Skylight / Eavestrough 2023, Kitchen and New Appliances 2022, Water softener 2024. (id:61194)
Cambridge, Ontario
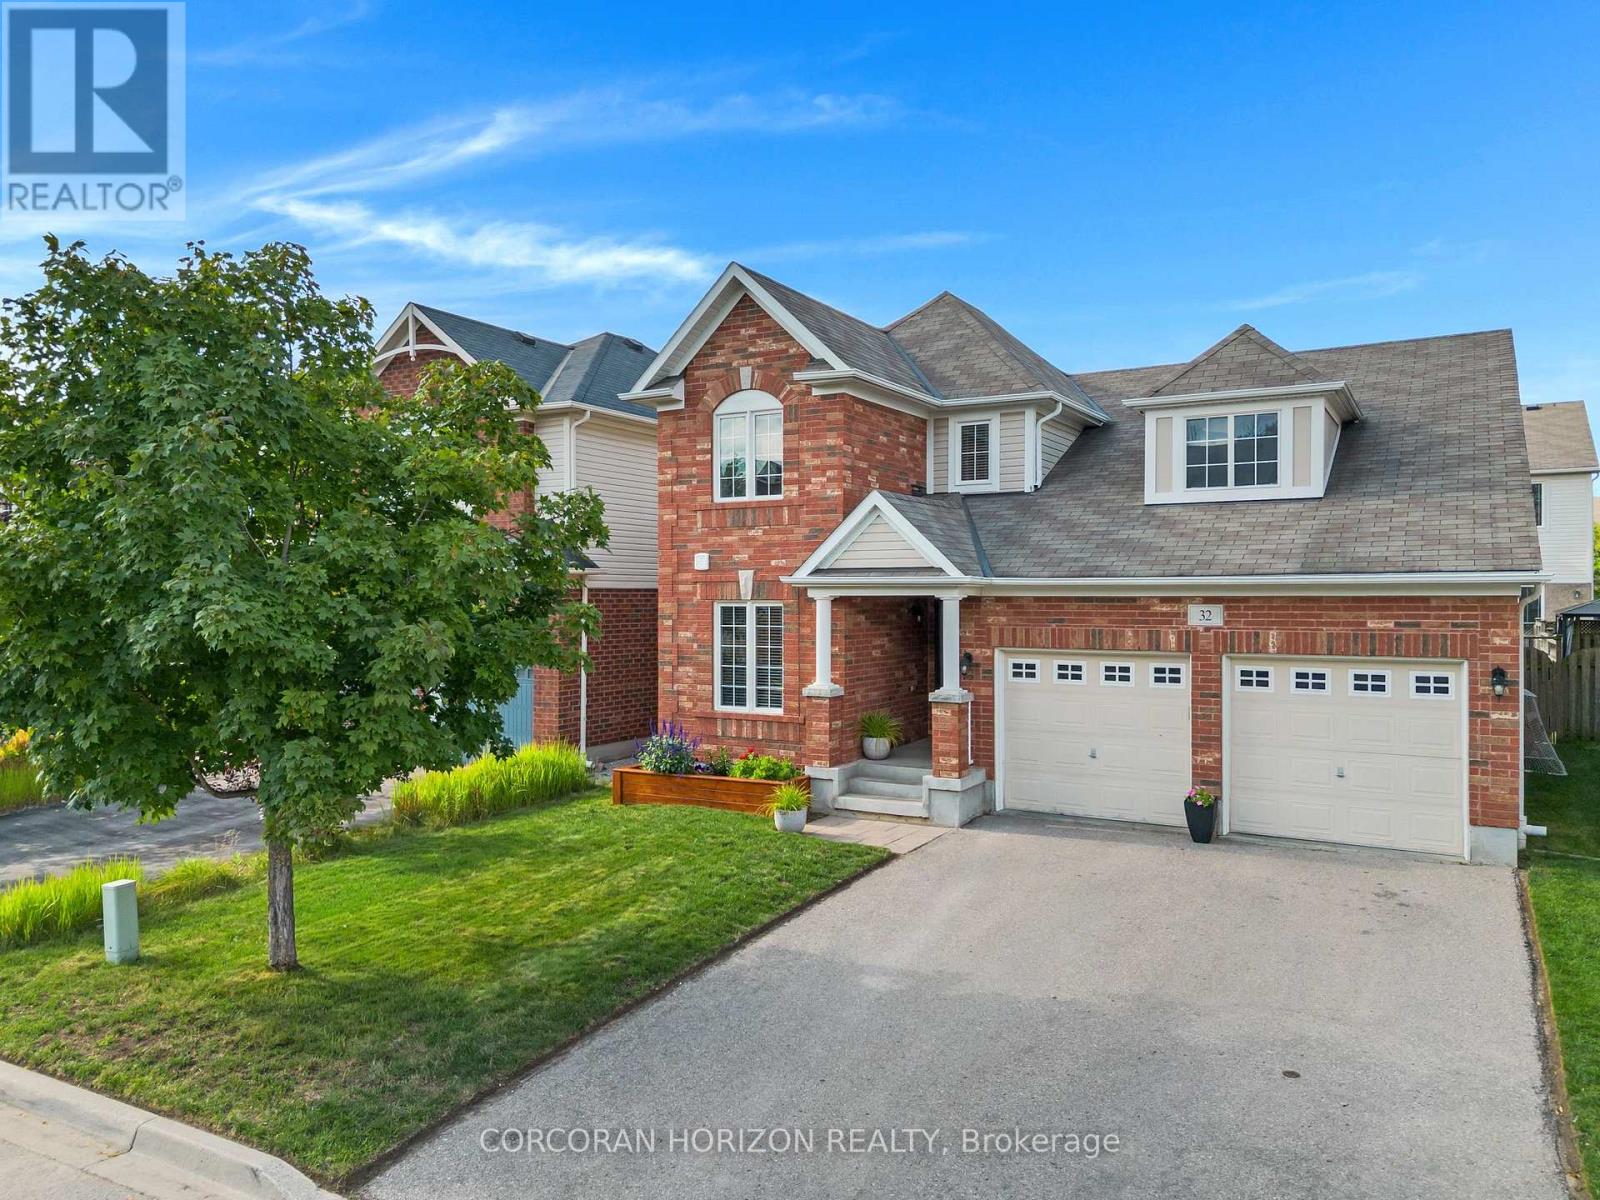
Welcome to 32 Chase Crescent, set on a quiet street in Hespeler's Millpond neighbourhood. Step through the beautiful new front door into a bright, welcoming main floor with big windows and plenty of natural light. At the front of the home, a dedicated office gives you a separate spot to work, while the main living space opens up toward the back of the house. The updated kitchen flows into the dining and living areas, creating an easy layout for busy weekdays, family dinners and having friends over. Upstairs are three generously sized bedrooms, including a spacious primary bedroom with a walk-in closet and private ensuite bathroom, plus a second full bathroom. The finished basement gives you even more room to spread out, whether you need a rec room, playroom, gym or movie space, with a rough-in already in place for a future bathroom. Step out the sliding doors to the fully fenced backyard, which has an interlocking stone patio with lots of room to enjoy the warmer months. Add in a two-car garage and a location that makes day-to-day life easy. You're close to great schools, steps to a park and walking trails, with Hespeler Village nearby and convenient access to Highway 7/8, the 401 and Guelph. It's a home with a practical layout, lots of usable space and room to grow into for years to come. (id:61194)
Kitchener, Ontario
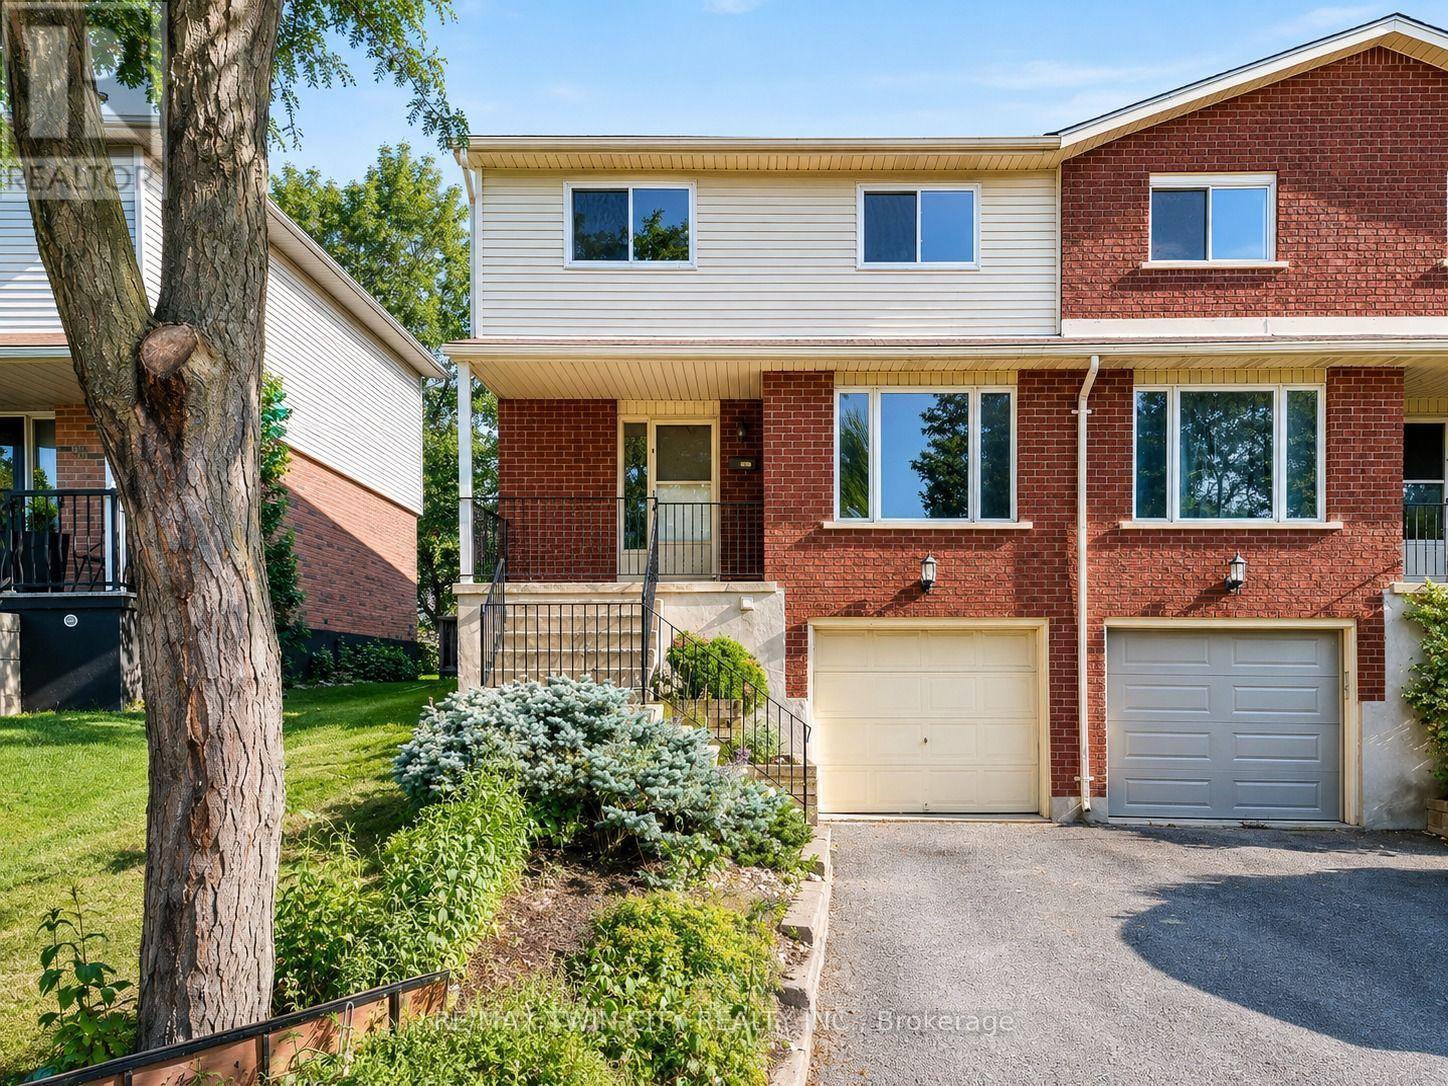
Welcome to 68 Old Huron Court, Kitchener, a beautifully updated semi-detached raised-bungalow, offering a spacious and functional layout in a desirable, family-friendly neighbourhood. Situated on an approximately 30' x 102' lot, this move-in-ready home features new flooring and fresh paint completed in 2026. The main level welcomes you with an exceptionally spacious living room, offering the perfect setting for quality family time, game nights, movie nights, or entertaining guests. The kitchen is equipped with appliances that are being sold as-is and are currently in working order, with an adjacent dining area providing a comfortable space for everyday meals and family gatherings. A convenient powder room completes the main living area. The home features 3 generously sized bedrooms and 4 bathrooms. Upstairs, the bright and spacious primary bedroom offers its own 4pc ensuite along with ample closet space. The two additional bedrooms are generously sized, airy, and filled with natural light, offering pleasant backyard views. A second shared 4-piece bathroom serves these bedrooms. The finished basement adds even more valuable and versatile living space. It features a spacious recreation room, a kitchenette setup, a 3pc bathroom, plenty of storage and direct access to the garage. Whether used for extended family, guests, a home office or additional everyday living, this lower level provides plenty of possibilities. Step outside to the fully fenced backyard, complete with a deck and garden shed. With plenty of space to relax, entertain, barbecue, or enjoy time with family and friends, the backyard offers a private outdoor retreat to complement the home's generous interior living space. Parking includes an attached 1-car garage plus parking for 1 vehicle on the driveway. Located in a welcoming and convenient Kitchener neighbourhood, this house provides easy access to everyday amenities, parks, schools, shopping, transit and major routes. Book your private showing today! (id:61194)
Kitchener, Ontario
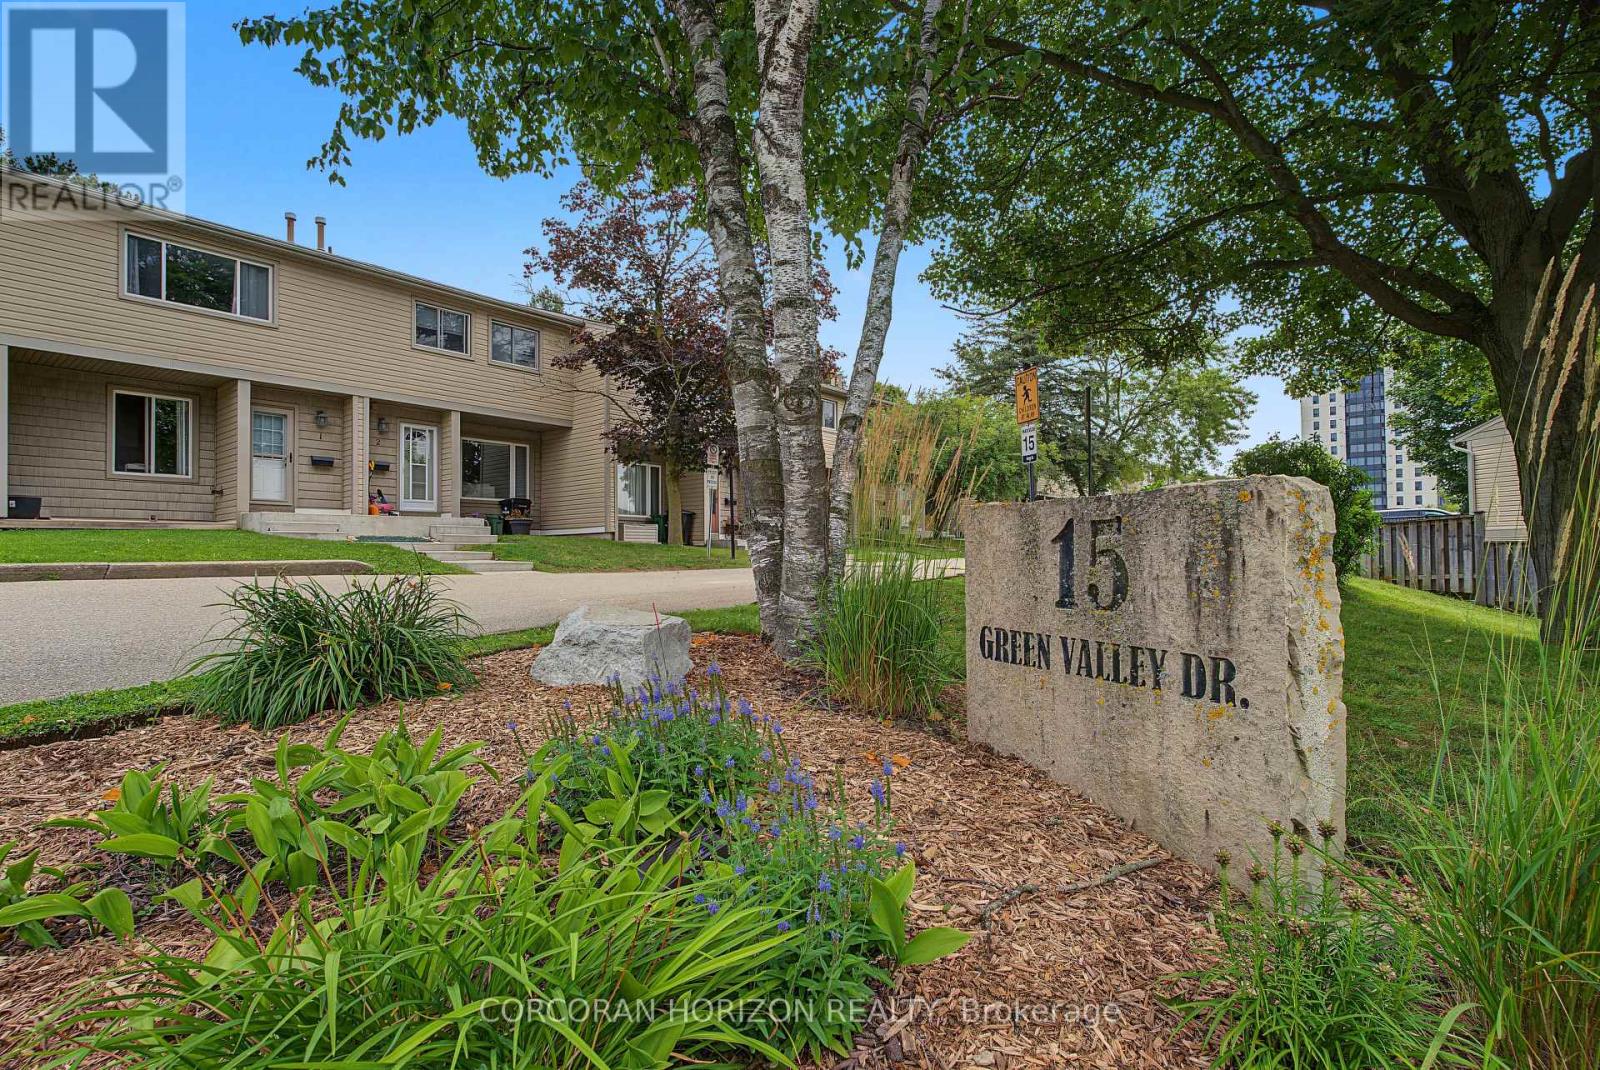
Welcome to one of the most desirable locations in the complex! This beautifully renovated end-unit townhouse backs directly onto mature greenspace, scenic walking trails and the Grand River corridor, offering exceptional privacy and a peaceful natural setting rarely found at this price point. Thoughtfully updated throughout, this move-in-ready home features a new kitchen (2024) with modern cabinetry, countertops and brand-new stainless steel appliances (2024). Both bathrooms were tastefully renovated in 2024, and all interior water lines have been professionally replaced with new code-compliant plumbing for added peace of mind. The bright, carpet-free main floor offers spacious living and dining areas overlooking the private backyard, while the fully finished basement provides versatile additional living space-perfect for a family room, home office, gym or playroom. Enjoy your fully fenced backyard with no rear neighbours-just beautiful greenspace, mature trees and direct access to nearby walking trails. Conveniently located just minutes from Highway 401, Conestoga College, schools, shopping, parks, golf and public transit, this well-managed, family-friendly condominium is an excellent opportunity for first-time buyers, downsizers or investors seeking a move-in-ready home in an exceptional location. (id:61194)
Hamilton, Ontario
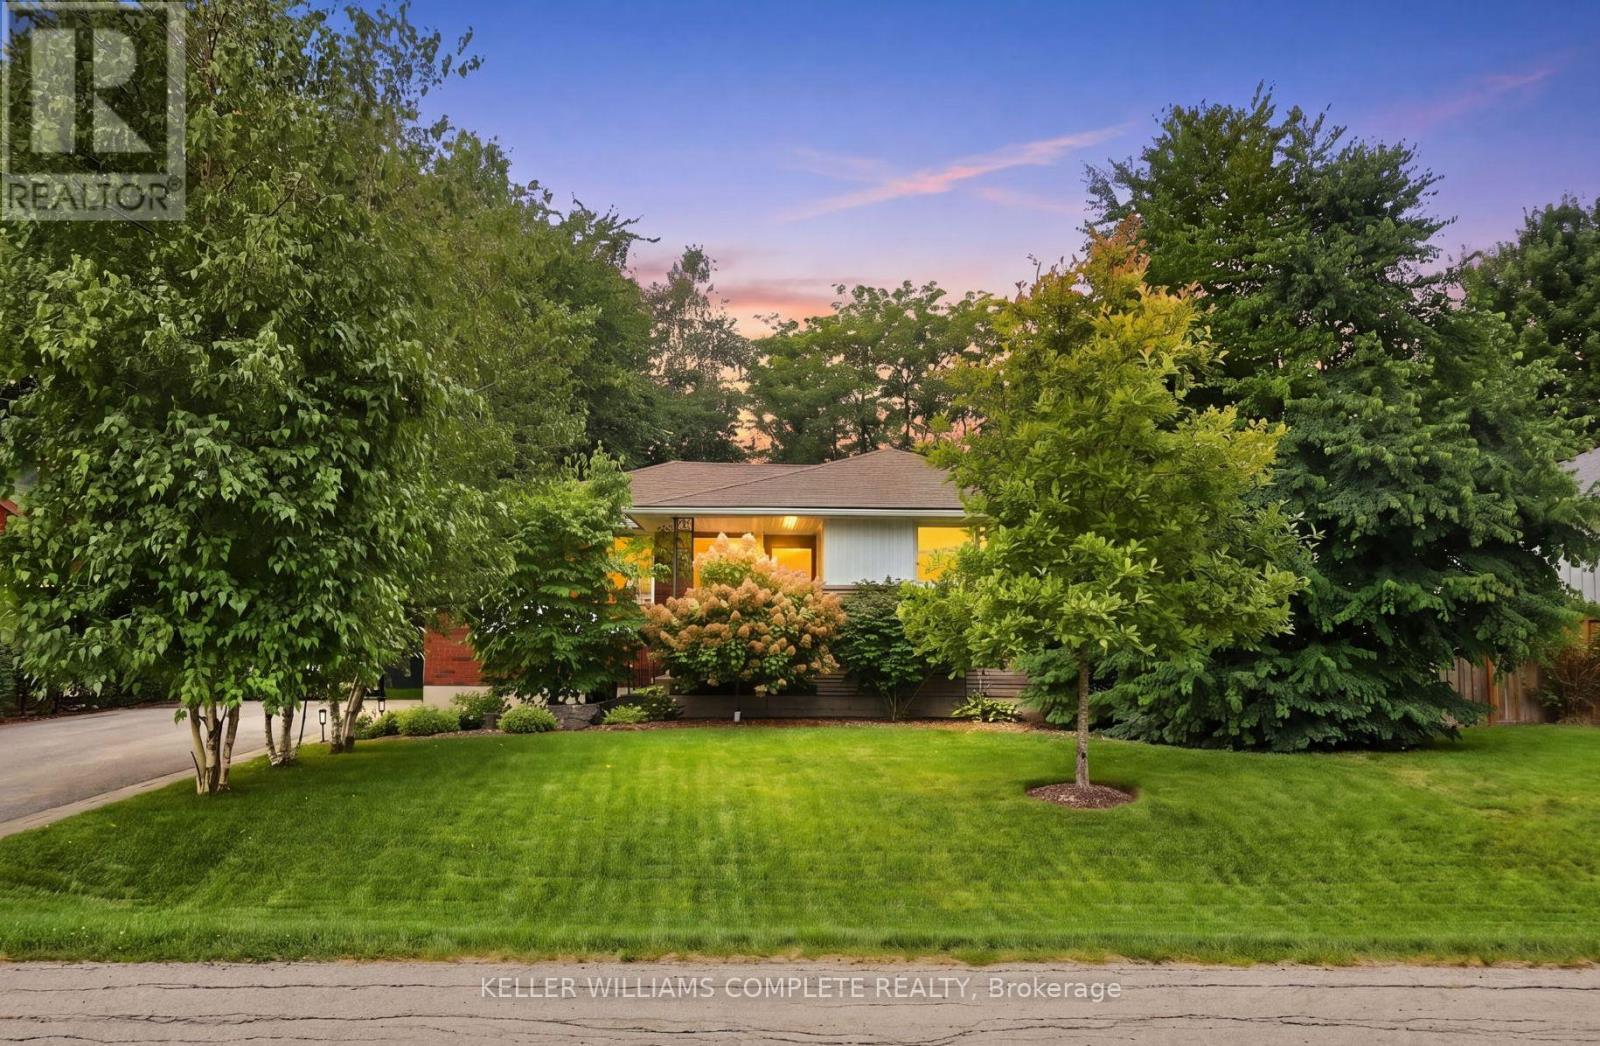
Welcome to 238 Seminole Rd, a meticulously cared-for 3-bedroom brick bungalow tucked into one of Ancaster's beautiful, established neighbourhoods. Owned by the same family since 1986, this is one of those homes where the pride of ownership is obvious the moment you arrive. With over 1,600 sq. ft. of finished living space, the home has been exceptionally well maintained with a bright, comfortable layout and pristine, genuine red oak hardwood floors throughout the main level. The main floor features a spacious living room, large kitchen, separate dining area, three good-sized bedrooms and a full 4-piece bath. Downstairs, the partially finished basement brings even more possibilities, with 7.5-foot ceilings, a large soundproofed family room with wood fireplace and fire door which could double as a 4th bedroom, plenty of storage, and additional framed rooms ready to be finished to suit your needs. A separate side entrance adds even more flexibility and future potential. And then there's the outdoor space. The covered front porch is a great spot to sit and enjoy the neighbourhood, while out back, the professionally landscaped, fully fenced yard is surrounded by mature trees and established gardens, creating a private, peaceful space that's an incredible place to spend a summer afternoon. There's a large stone patio for entertaining, plenty of green space and a powered shed in great condition for storage, hobbies or a workshop. A brand-new roof in 2024 and parking for up to eight cars add to a level of care that's increasingly hard to find. Close to schools, parks, trails, shopping and everything you need, this bungalow is a special chance to get into a fantastic Ancaster neighbourhood. Homes this well cared for, in neighbourhoods like this, don't come along every day. 238 Seminole is ready for its next chapter. Come see it for yourself! (id:61194)
Hamilton, Ontario
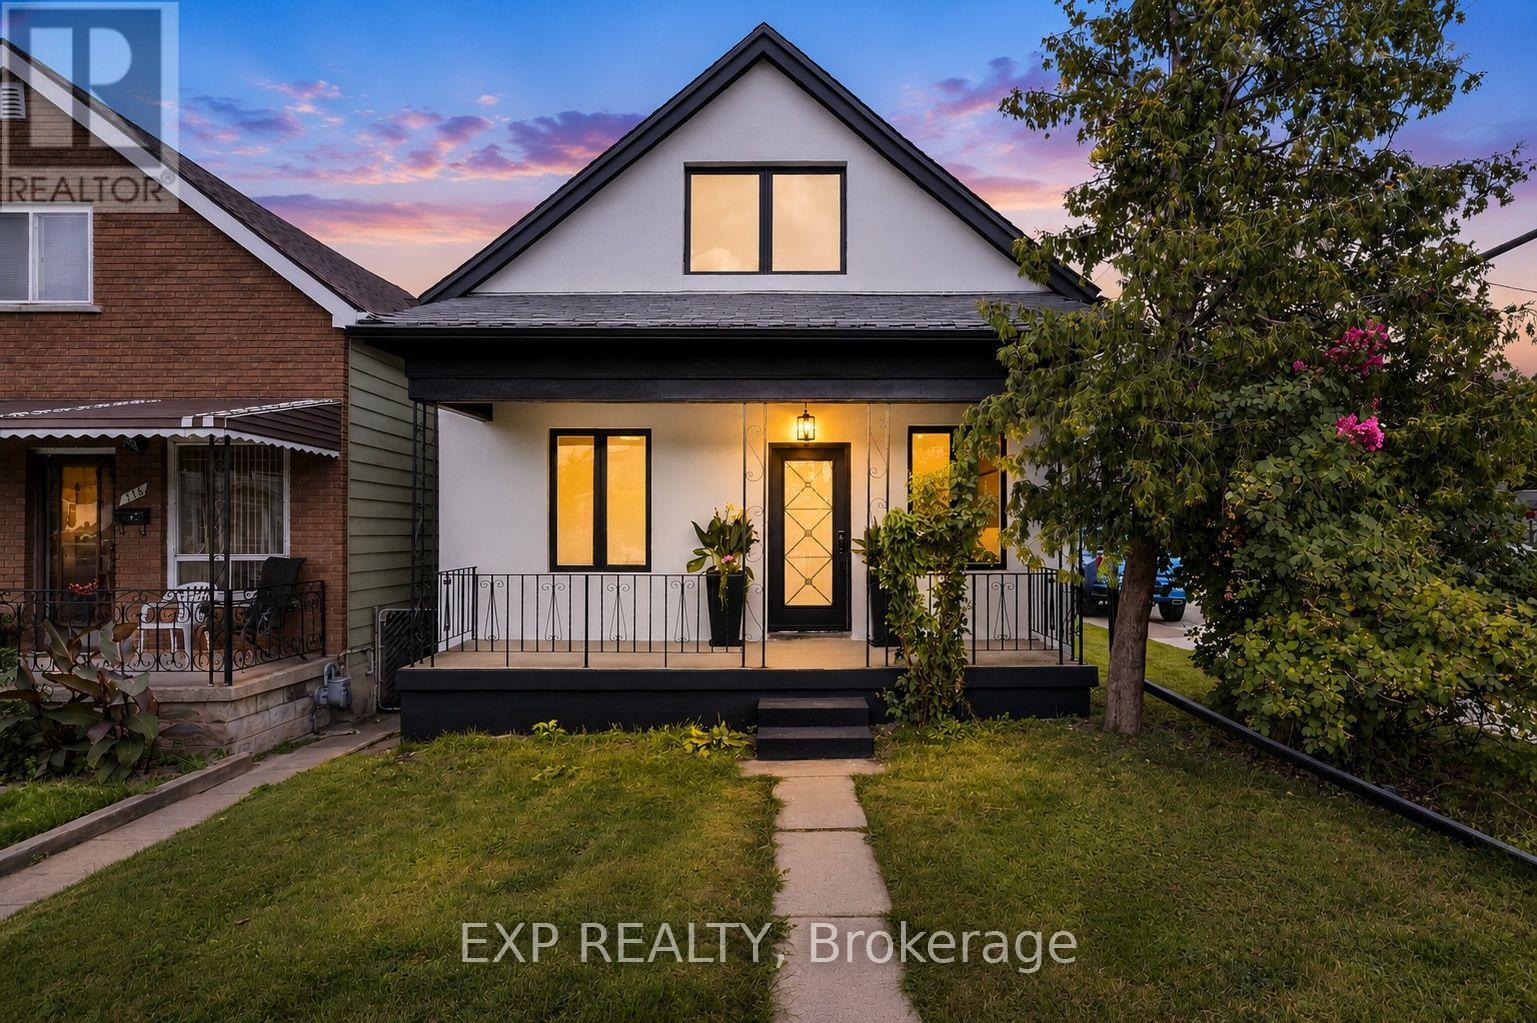
Welcome to 174 London Street North, a beautifully renovated 3-bedroom, 1.5-bathroom home offering warmth, style, and modern comfort in one of Hamilton's most vibrant neighbourhoods. From the moment you arrive, the newly finished stucco exterior, new windows and doors, and refreshed curb appeal set the tone for what awaits inside. Step into a bright and inviting main floor featuring a stunning custom two-tone kitchen with quartz countertops, a statement full-height quartz backsplash, under-cabinet lighting, and brand-new stainless steel appliances. The main level also offers a convenient powder room, a spacious bedroom, and a generous dining area overlooking the beautifully finished and fully fenced backyard-an ideal space for entertaining, family gatherings, or relaxing outdoors. Upstairs, oak stair treads and an oak handrail lead to a light-filled second level, highlighted by a striking glass-wrapped landing that adds a modern architectural touch. The magazine-inspired bathroom features a custom glass shower and vanity, while two well-appointed bedrooms include built-in closets for added storage and functionality. The unfinished basement offers laundry, additional storage, and plenty of potential for future use. Extensive improvements include new exterior stucco, windows and doors, updated above-ground plumbing, a 100-amp electrical system, new flooring, trim, fixtures, fencing, and more. Additional features include an owned water heater, approximately 10-year-old furnace, two parking spaces, and an exterior storage shed. Located within walking distance of Ottawa Street North and its popular restaurants, cafes, shops, and amenities, with convenient access to parks, schools, public transit, and major routes. 174 London Street North delivers the character of an established Hamilton neighbourhood with the style and comfort of a beautifully updated home. (id:61194)

Erin, Ontario
Welcome to this beautifully upgraded 4-bedroom, 4-bathroom detached home featuring an impressive brick and stone elevation, ideally located in the charming town of Erin. Offering approximately 2,400 sq. ft. of spacious and thoughtfully designed living space, this stunning home is move-in ready and available at an exceptional price.The main floor features 9 Feet smooth ceilings, a bright and spacious living and dining area, and a cozy gas fireplace. The gourmet kitchen is equipped with extended-height cabinetry, quartz countertops, pot-and-pan drawers, an upgraded deep refrigerator gable, a pantry, and a large centre island with breakfast bar.Upstairs, the generous primary bedroom boasts a 9-foot tray ceiling, a luxurious 5-piece ensuite with Floating Tub, Double Sink, Private Toilet & Lux Standing Shower, a large walk-in closet, and an additional closet. The second bedroom features its own private ensuite with a standing shower, while the third and fourth bedrooms share a convenient Jack-and-Jill bathroom. A second-floor laundry room adds to the home's functionality.Over $30,000 has been invested in upgrades, including a separate side entrance, wrought-iron staircase pickets, a 200-amp electrical panel, and upgraded 12" x 24" tiles on the main floor and in the primary ensuite. Samsung appliances and modern zebra blinds are already installed.No additional expense required-simply move in and enjoy this stunning new home! (id:61194)
Kawartha Lakes, Ontario
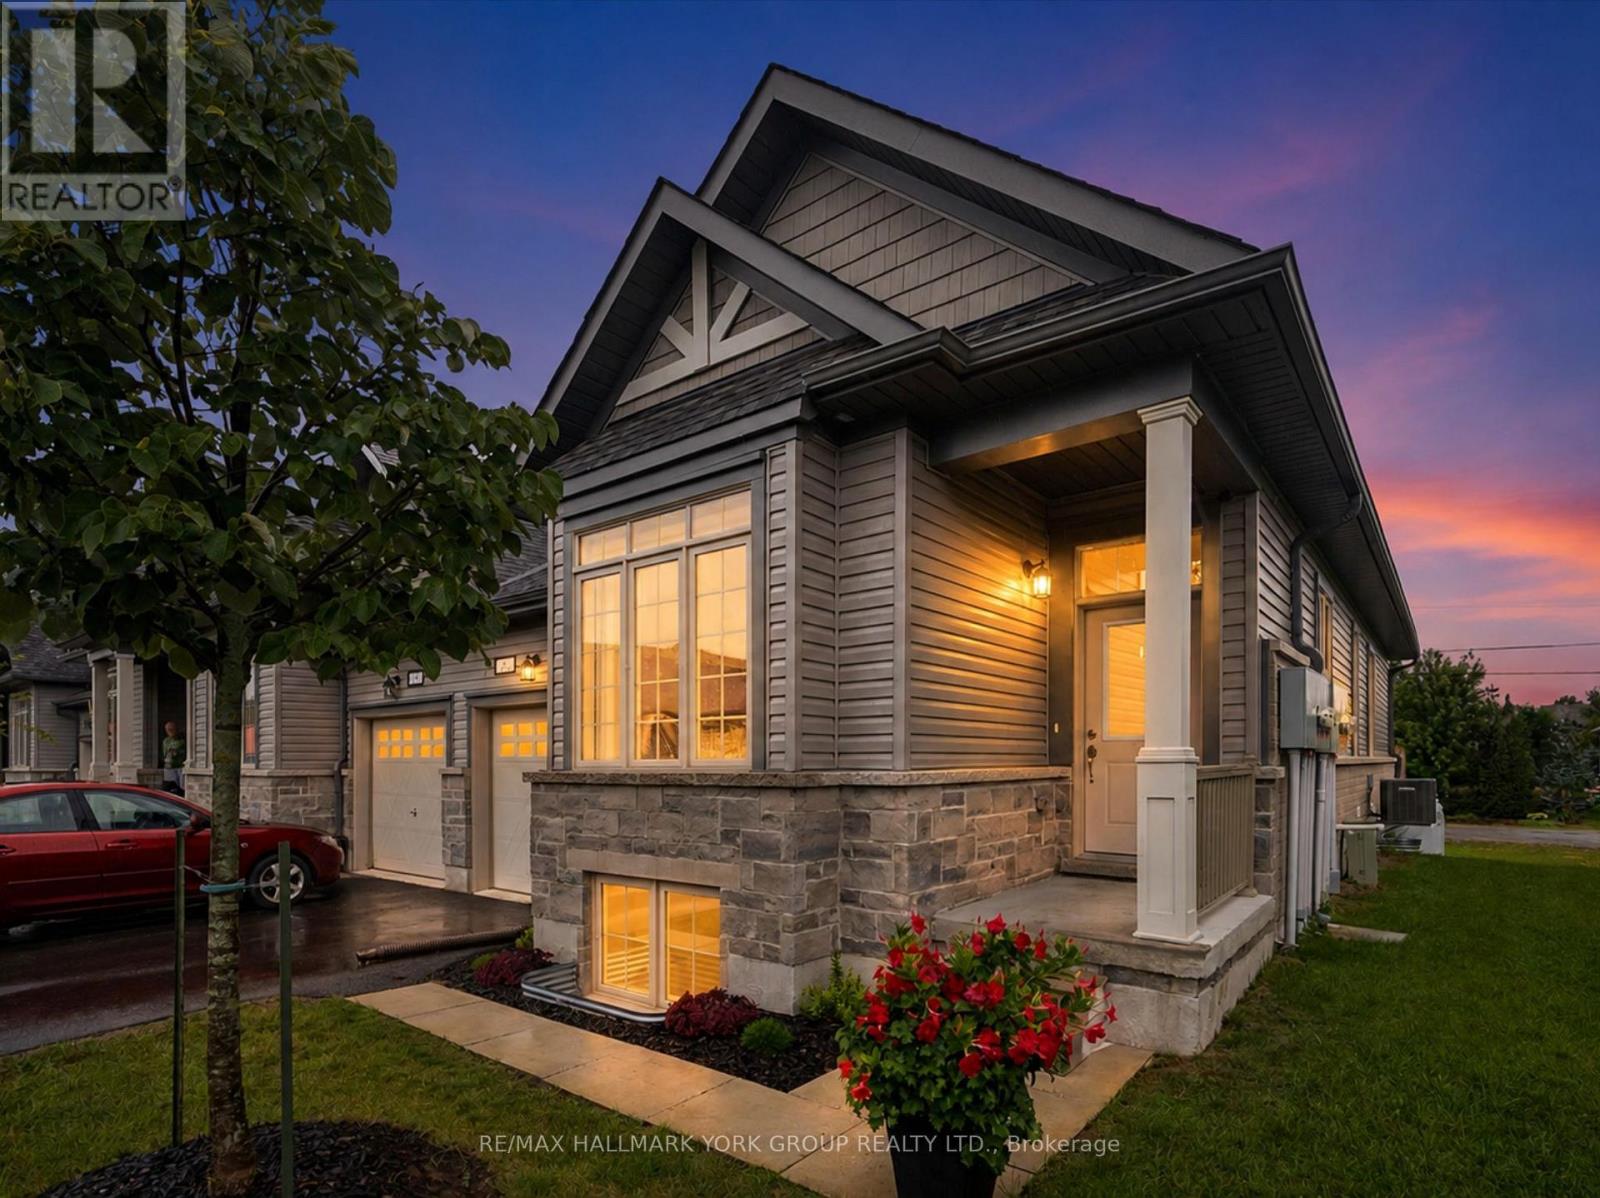
Welcome To Lakewood Condominiums At Port 32, Where Low-Maintenance Living Meets Comfort And Convenience In The Heart Of Bobcaygeon. Built In 2022, This Meticulously Maintained Executive Bungalow Is A Desirable Corner End Unit Featuring Large, Sun-Filled Windows That Create A Bright And Spacious Feel Throughout, It Truly Doesn't Feel Like A Townhome! Designed For Effortless Main-Floor Living, The Home Offers A Modern Open-Concept Kitchen, Dining And Living Area With A Walkout To The Back Deck, Perfect For Relaxing Or Entertaining. The Spacious Primary Suite Features A Walk-In Closet And Private Ensuite, Along With A Second Bedroom On The Main Floor. Main-Floor Laundry With Direct Access To The Garage Adds Even More Everyday Convenience. The Completely Finished Lower Level Offers Exceptional Additional Living Space With Large Above-Grade Windows, A Spacious Rec Room, Two Additional Bedrooms, A Full Bathroom And Plenty Of Storage Space, Ideal For Family, Guests Or Additional Entertaining Space. Enjoy The Ease Of Maintenance-Free Living With Snow Removal, Grass Cutting, Municipal Water, And Garbage And Recycling Pickup Included. Ideally Located Within Walking Distance To Downtown Bobcaygeon And The Beach, You'll Enjoy Convenient Access To Dining, Shopping, Banking, Entertainment, Parks, Medical Services And More. A Wonderful Opportunity To Enjoy Spacious Bungalow Living In A Sought-After Community, With Everything You Need Just Minutes From Your Door. (id:61194)
Centre Wellington, Ontario
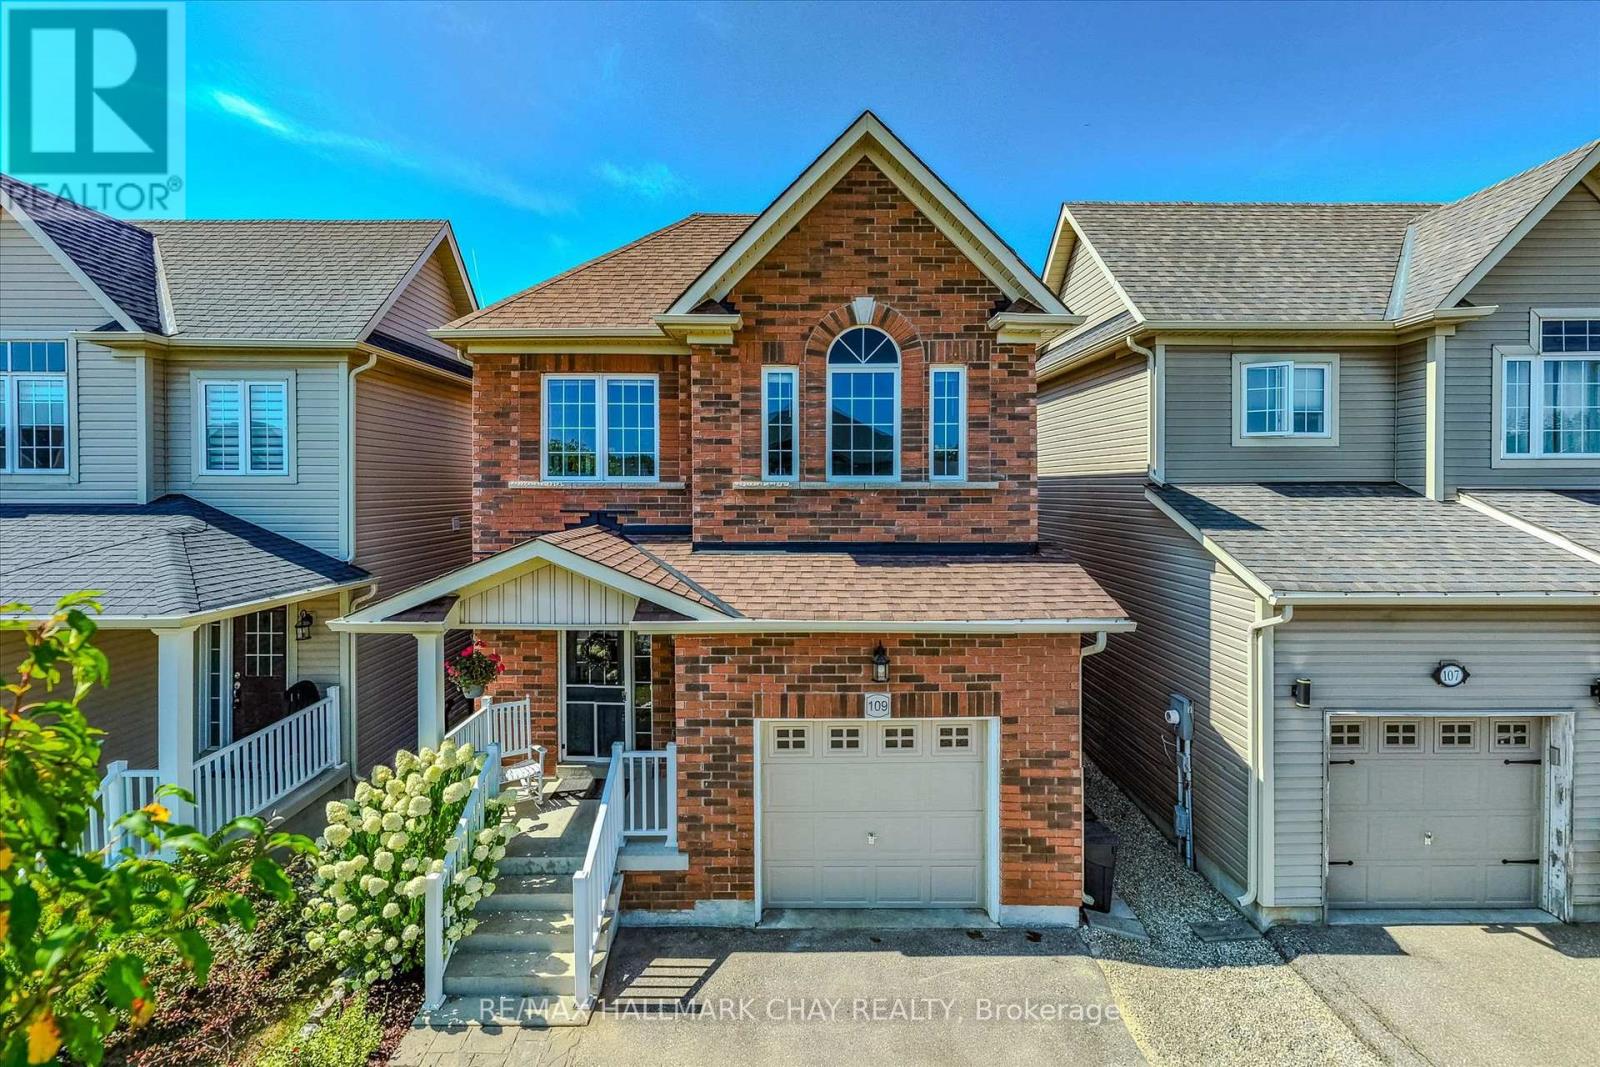
Welcome to a home where space, comfort, and thoughtful upgrades come together. This beautifully maintained 3 bedroom, 4 bathroom home features 9-foot ceilings on the main floor and a bright, open-concept kitchen, dining, and living area designed for everyday living and entertaining. Walk out from the dining room to the meticulously cared-for, fully fenced backyard, where peaceful cornfield views create a private backdrop and the outdoor space is ready for entertaining. An additional 120 sq. ft. of valuable finished living space off the garage, completed to code, adds even more versatility to the home. Upstairs, you'll find three generously sized bedrooms, including an impressive 13'6" x 14' primary bedroom complete with a walk-in closet and private 3-piece ensuite. The fully finished basement doesn't feel like a basement, thanks to large egress windows that fill the space with natural light, 7'6" rec room ceilings and swivel pot lights. Outside, a custom-built shed with a built-in wood-heated sauna adds a truly unique touch to an already exceptional backyard. From top to bottom, inside and out, nothing has been overlooked in this home-simply move in and enjoy. (id:61194)
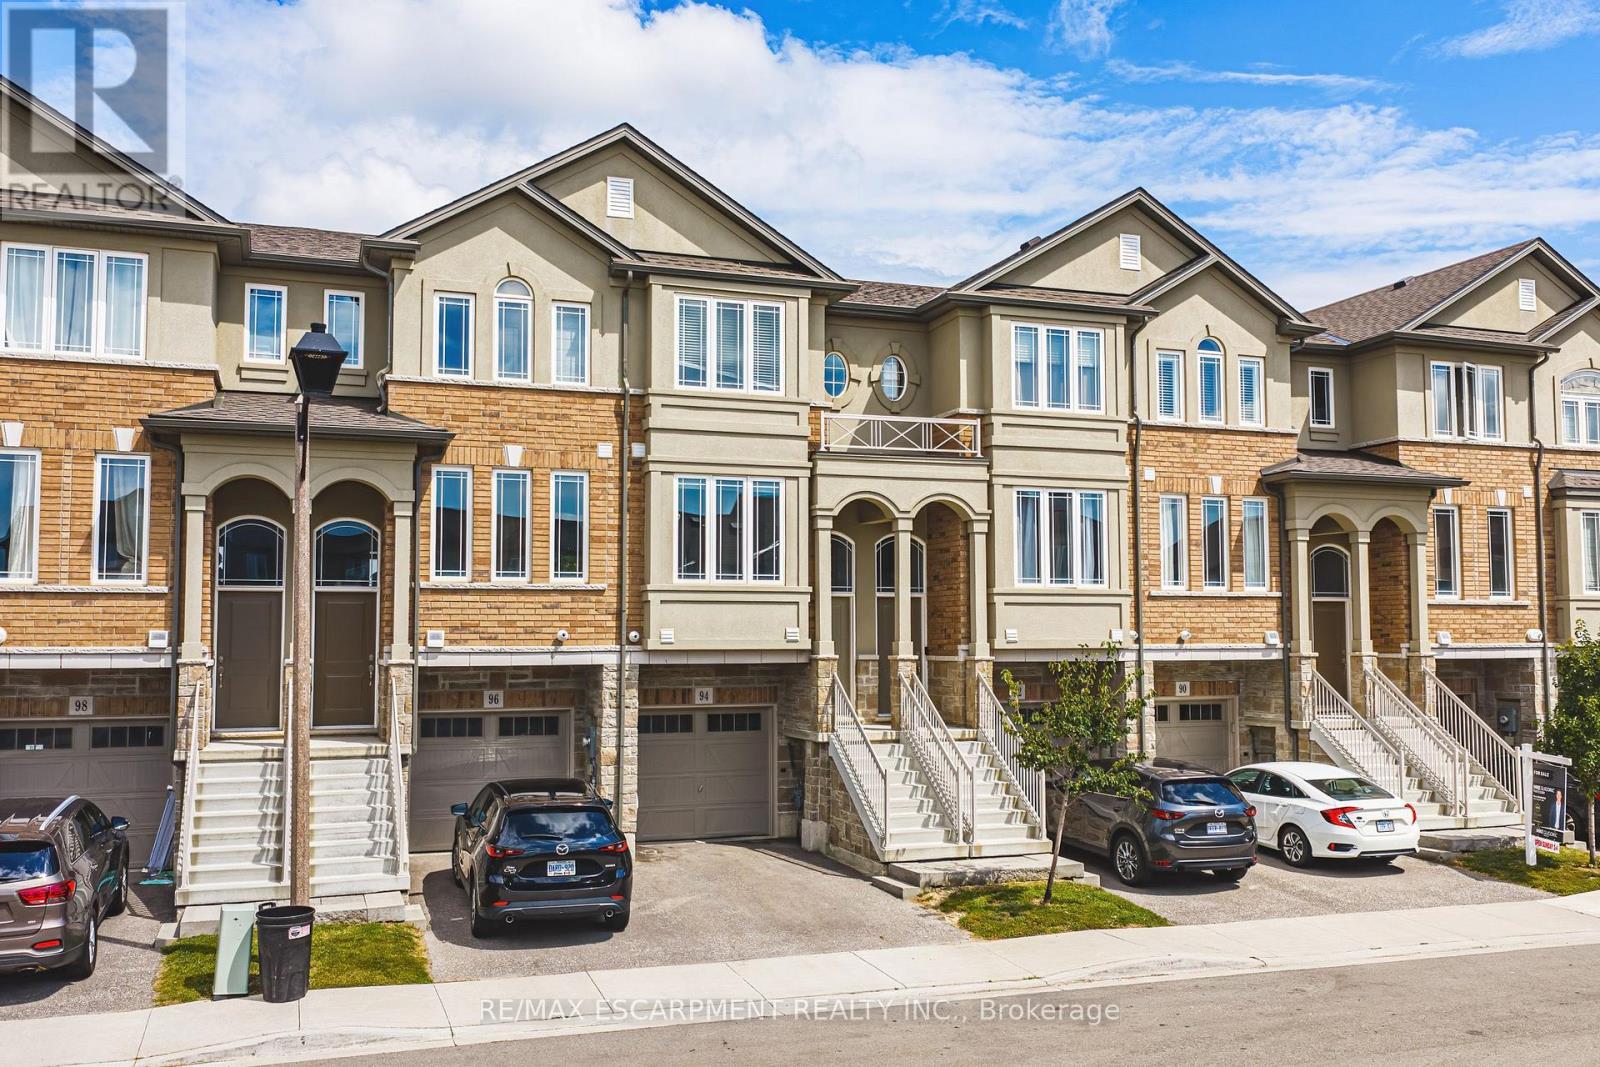
Hamilton, Ontario
Welcome to this modern, turn-key 3-storey freehold townhouse! Offering over 1,600 square feet of bright, above-grade living space, this newer 3-bedroom, 3-bathroom home is perfect for first-time buyers, growing families, or investors. The functional main level layout features a spacious living room, generous eat-in kitchen, and a convenient powder room. Upstairs on the second level, discover three well-appointed bedrooms and convenient second-floor laundry. The expansive primary suite serves as a true retreat, boasting a private 4-piece ensuite bath. Two additional bedrooms and another full 4-piece bathroom complete the upper level. Situated in a vibrant community, you are just steps from local parks, playgrounds, top-rated schools, public transit, and shopping. Don't miss this outstanding opportunity! (id:61194)
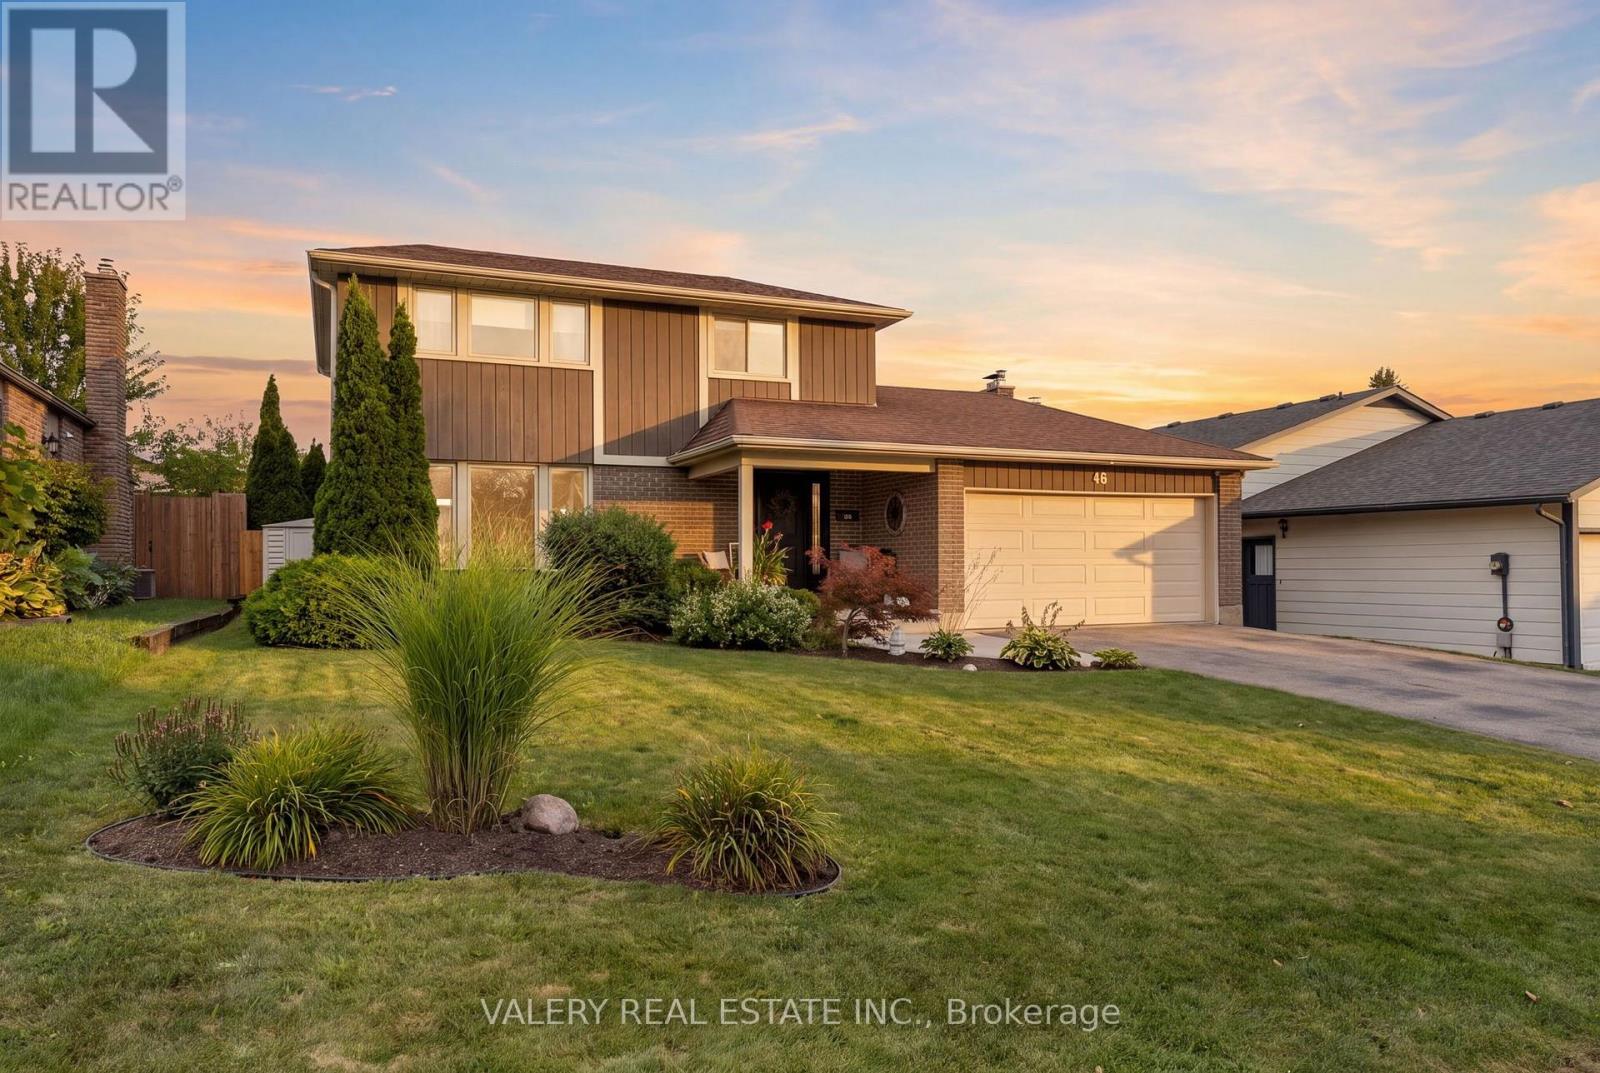
Kitchener, Ontario
Welcome to a home that truly checks all the boxes! Warm, cozy and thoughtfully updated, this inviting property offers the perfect blend of modern style, everyday comfort and move-in-ready convenience. From the moment you step inside, you'll appreciate the care and attention that has gone into creating a home that feels fresh, welcoming and ready for its next chapter. The beautifully renovated main floor features engineered hardwood flooring, updated drywall and electrical, a stylish kitchen complete with impressive Monogram and GE Café appliances, and a convenient 2-piece bathroom. Upstairs, the updated bathroom continues the home's modern feel, while the overall layout provides comfortable spaces for the whole family to enjoy. The updates continue outside with a newer front walkway, updated fencing and an updated garage door. This home also offers a newer roof, along with a recently replaced washer and dryer and water softener. Whether you're a first-time buyer, growing family or simply looking for a home where the major work has already been taken care of, this is an opportunity you won't want to miss. Stylish yet comfortable, modern yet inviting, this is the kind of home that feels just right the moment you walk through the door. All that's missing is you-come see it for yourself! (id:61194)
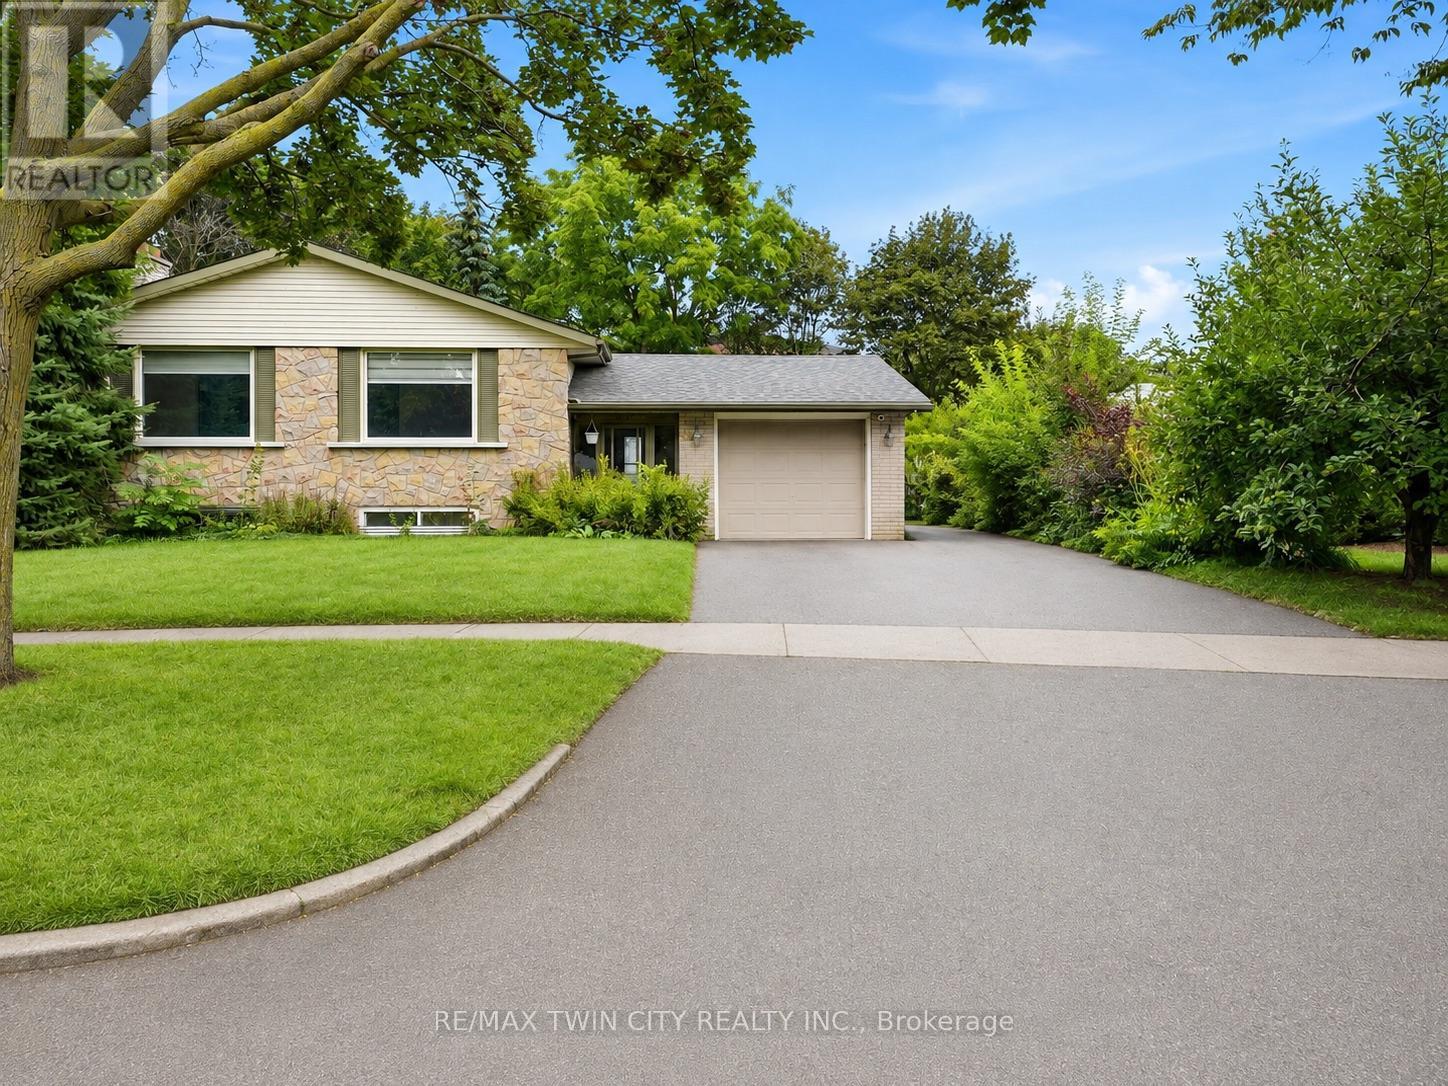
Kitchener, Ontario
Welcome to 58 Tupper Crescent, an exceptional LEGAL DUPLEX offering 6 bedrooms and 4 full bathrooms on a remarkable 12,755 sq. ft. (0.293-acre) pie-shaped lot in an established neighbourhood. This rare property combines two self-contained living spaces, extensive upgrades and an incredible backyard. The raised bungalow features a garage and driveway parking for at least 3 vehicles. The upper residence offers 3 bedrooms, 2 full bathrooms, a bright living and dining area with large windows, and a generous eat-in kitchen. The beautifully renovated lower residence features 3 bedrooms, 2 full bathrooms, a modern kitchen with marble countertops, spacious living and dining areas, separate laundry and newer appliances. All lower-level windows were replaced approximately 2 years ago, providing excellent natural light. The home also features an upgraded 200-amp electrical service/panel. The nearly 1/3-acre backyard features a 14' x 40' swimming pool, 2 sheds and plenty of space for entertaining, gardening, children and pets. Please note that the pool has been closed and unused for more than one year. Pool and backyard photographs are older images provided for reference only and may not represent their current condition. An outstanding opportunity for investors, multi-generational families, or buyers looking to occupy one unit while benefiting from the income potential of the other. Conveniently located near schools, transit, shopping, highways, Downtown Kitchener, Kitchener GO, Google, Conestoga College and the University of Waterloo. Some upper-level photographs are virtually staged for illustration purposes. Lower-level, pool and backyard photographs are older images provided for reference. A unique legal duplex offering space, flexibility and exceptional potential. Book your private showing today! (id:61194)
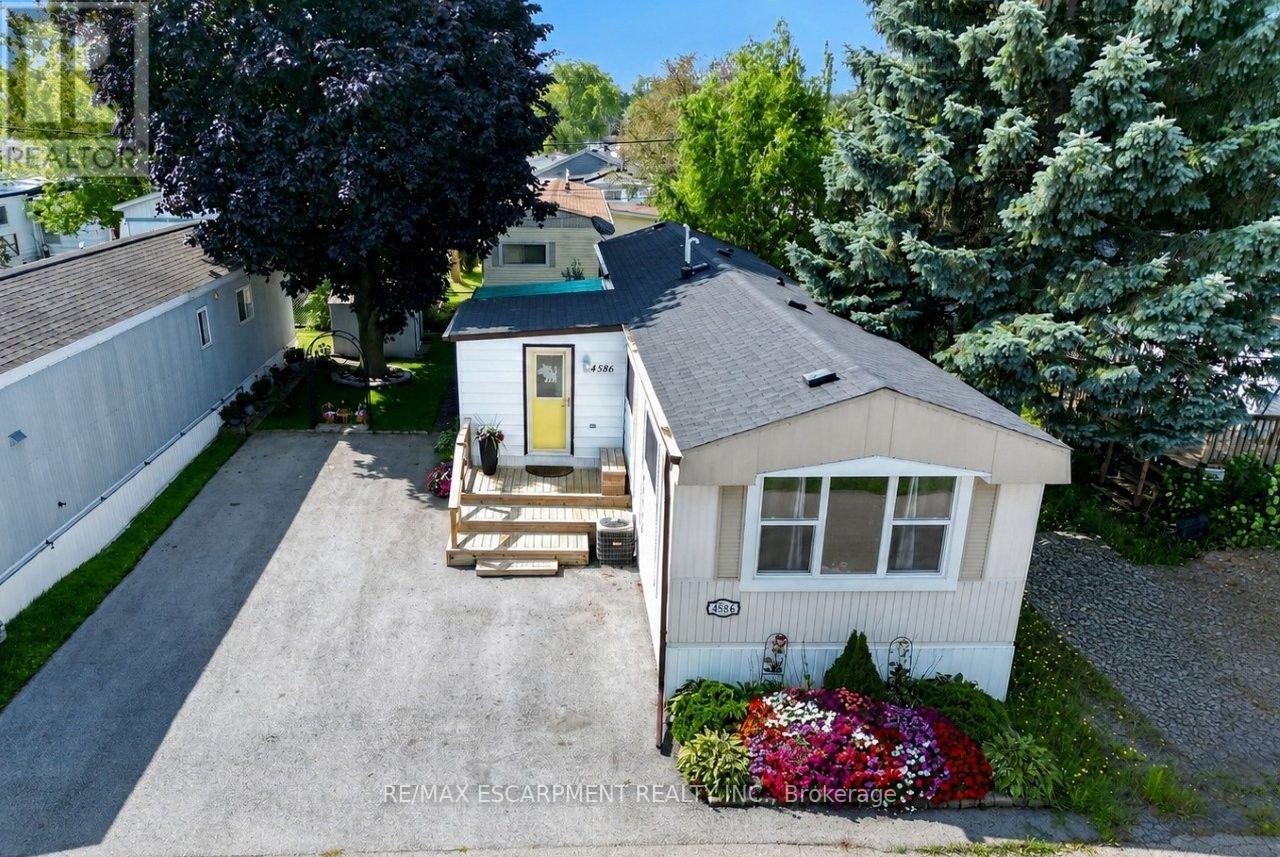
Lincoln, Ontario
EASY LIVING, EXTRA SPACE ... Settle into a lifestyle that feels comfortable, convenient and connected at 4586 Mary Lane in Beamsville. Located in Golden Horseshoe Estates, this well-kept home makes everyday living easy with a practical layout, private outdoor space and a RARE 5-CAR DRIVE - 3 vehicles wide with room for 2 more behind. Step through the NEW FRONT DECK into the 3-SEASON SUNROOM, a bright bonus space with front-door access, entry to the kitchen and patio doors leading to the back deck. Inside, laminate flooring flows throughout the kitchen, dining area and living room with updated window (2021). Two LARGE BEDROOMS feature generous closets, while the hallway adds a stackable washer/dryer, linen closet and a second entrance to the backyard. The UPDATED 4-PC BATH, redone within the last 3 years, features a lower-profile tub, new counter, touchless toilet and shower grab bar. Outside, relax on the PARTIALLY COVERED DECK or enjoy the PRIVATE YARD with gardens and shed - a peaceful spot to unwind, garden or spend time outdoors. Monthly pad fee & taxes are $679.99. Minutes to the QEW, vineyards, restaurants, parks and shopping, with the Grimsby GO Station approx. 10 minutes away, Niagara Falls and the U.S. border approx. 30 minutes, and Toronto about an hour away. It's an easy place to settle in and enjoy Beamsville living. CLICK ON MULTIMEDIA for virtual tour, drone photos, floor plans & more. (id:61194)
Hamilton, Ontario
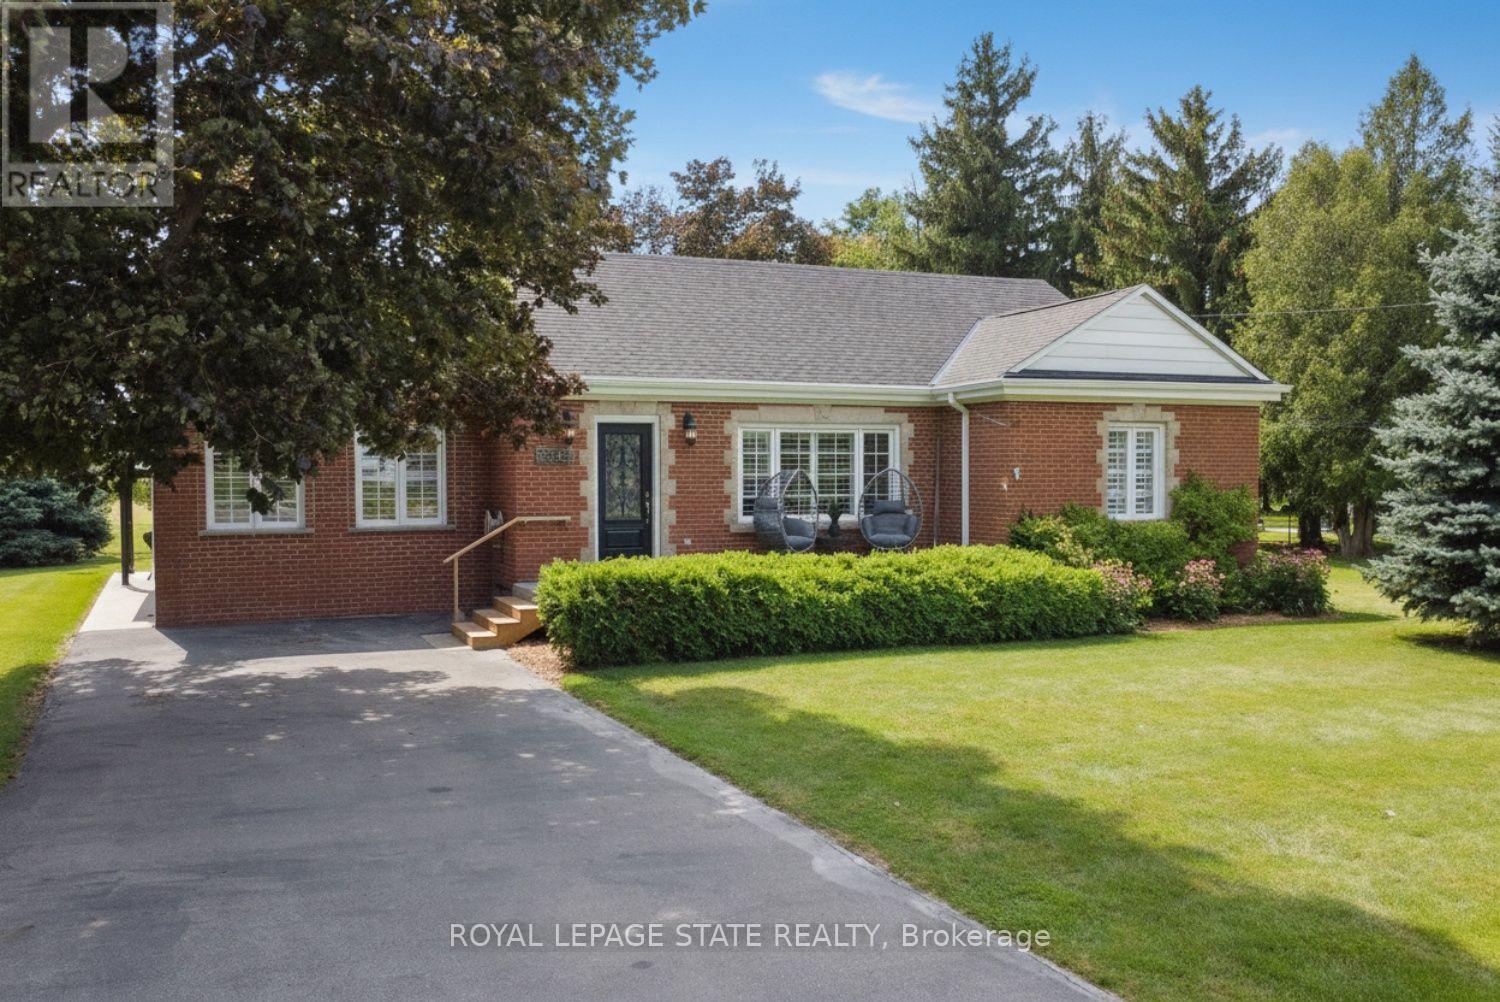
Welcome to the Beautiful Town of Binbrook! Zoned C5a and allows medical, retail and many possibilities. This 2 bedroom 2 bathroom bungalow is in the heart of Binbrook, sitting on a huge 100.00 foot x 193.43 foot, 0.466 acre lot, mostly hardwood floors, California shutters. This home is quite spacious, approximately 1780 square feet, primary bedroom with a walk in closet and a 3 piece ensuite bathroom, A stunning kitchen, with Wingers Custom Cabinets with an island, granite counters, separate living, (with huge pantry) and dining rooms, main floor laundry, A big bright beautiful family room with plenty of windows that lets in an abundance of natural light overlooking a pristine and well manicured yard, A huge workshop, Parking for 6 cars, newer central air conditioner in 2021, This well maintained & cared for home is ideally situated in this wonderful little town, nears parks, schools, playgrounds and the Fairgrounds (id:61194)
Hamilton, Ontario
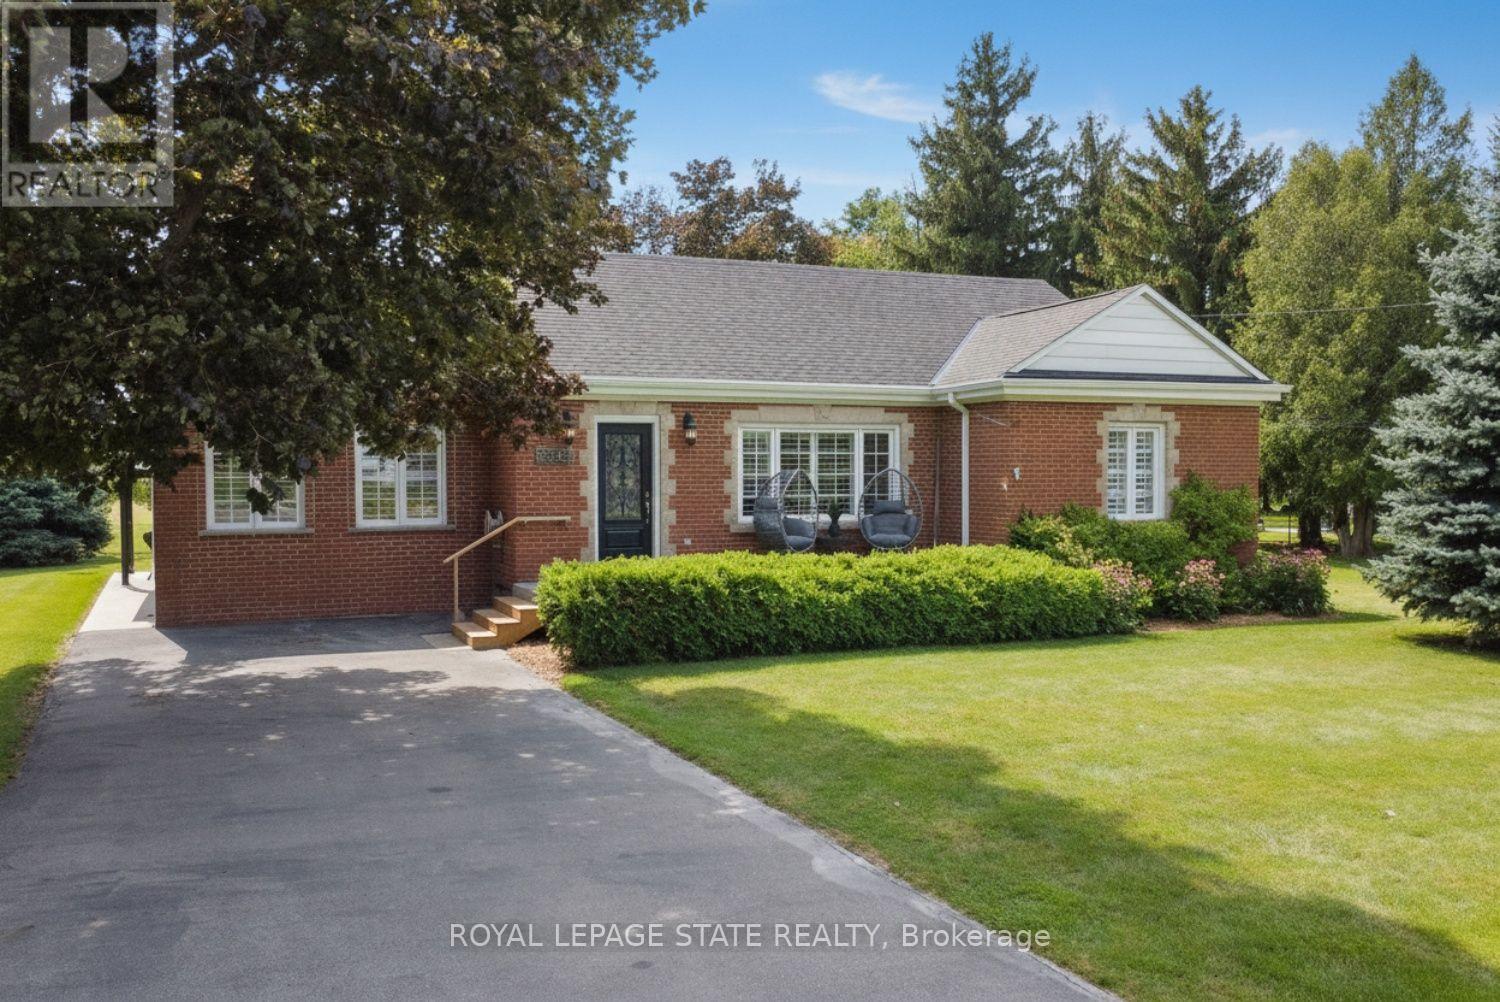
Welcome to the Beautiful Town of Binbrook! This fabulous 2 bedroom 2 bathroom bungalow is in the heart of Binbrook, sitting on a huge 100.00foot x 193.43 foot, 0.466 acre lot, mostly hardwood floors, California shutters. This wonderful home is quite spacious, approximately 1780square feet with plenty of room for everyone boasting a gorgeous primary bedroom with a walk in closet and a 3 piece ensuite bathroom, A stunning kitchen, with Wingers Custom Cabinets with an island, granite counters, separate living, (with huge pantry) and dining rooms, main floor laundry, A Big Bright Beautiful family room with plenty of windows that lets in an abundance of natural light overlooking a pristine and well manicured yard, A huge workshop that is perfect for your hobbyist or handyman, Parking for 6 cars, newer central air conditioner in 2021, This well maintained & cared for home is ideally situated in this wonderful little town, nears parks, schools, playgrounds and the Fairgrounds, you can move right into this beautiful home! (id:61194)
Waterloo, Ontario
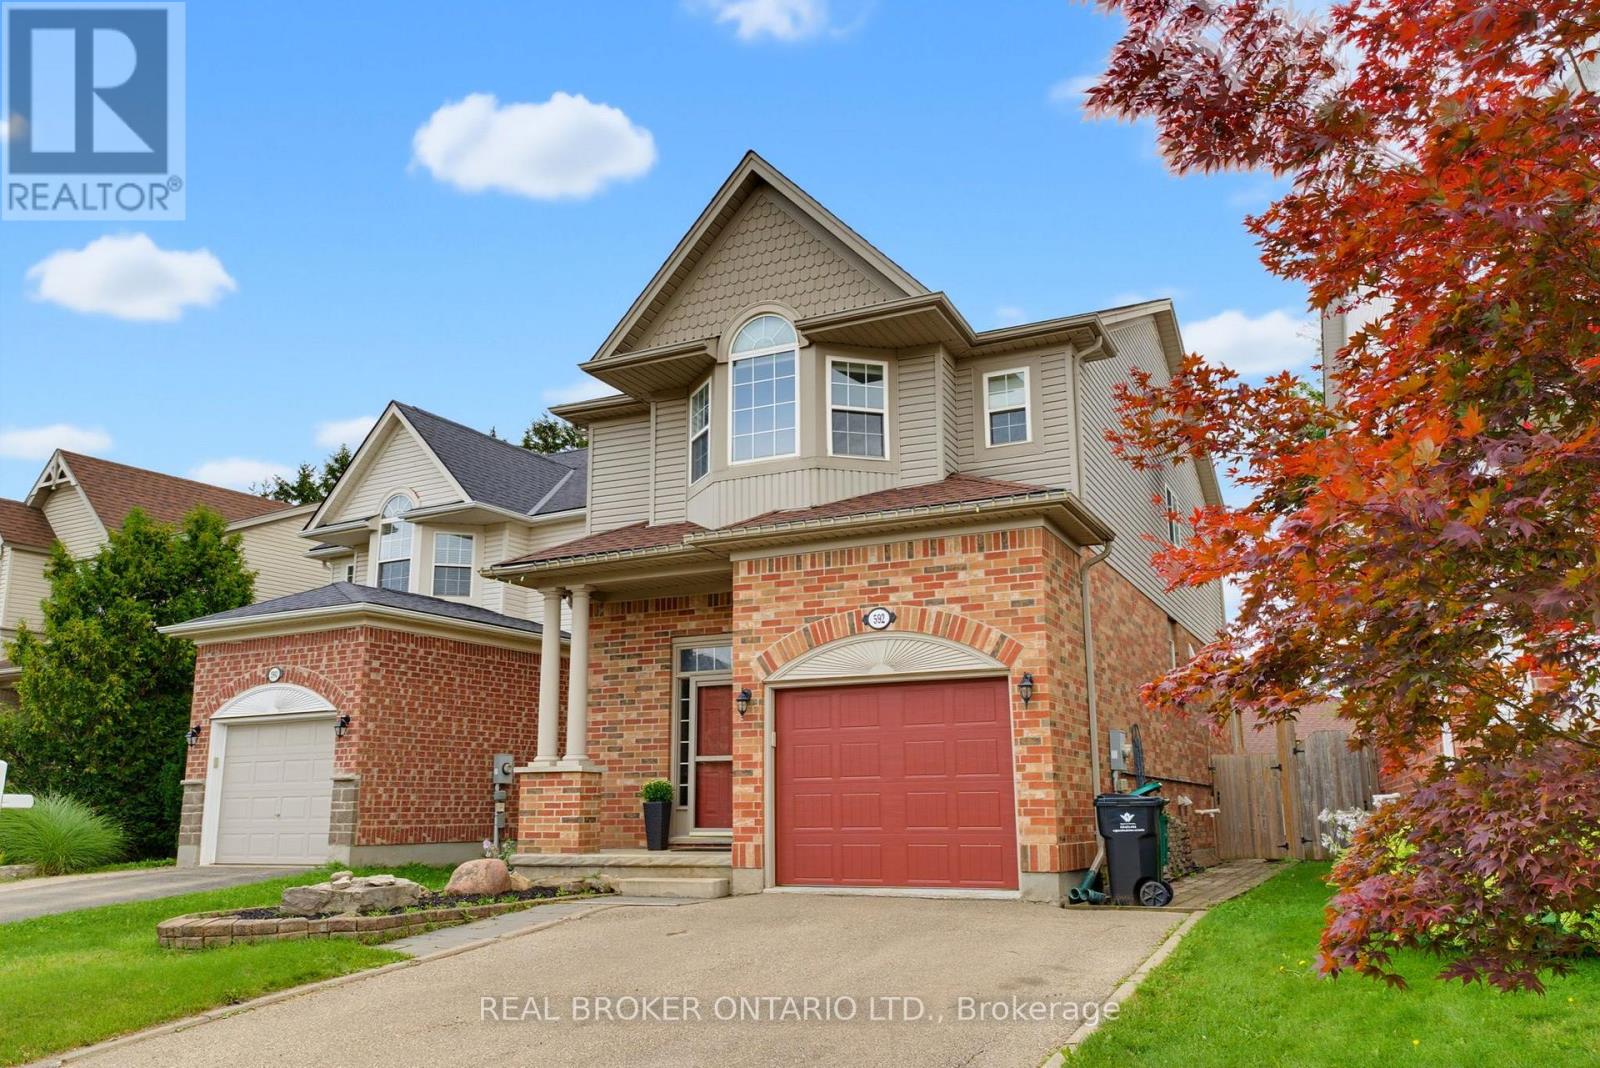
Tucked into one of Waterloo's most sought-after family neighbourhoods, this 3-bedroom, 3-bathroom two-storey home offers the perfect blend of everyday comfort and move-in ready appeal.Step inside to an open-concept main floor filled with natural light. The chef's kitchen was fully renovated in 2019, featuring a large island, quartz countertops, and plenty of workspace for entertaining - flowing seamlessly into the living and dining areas. A stylish new powder room completes the main level.Upstairs, the spacious primary bedroom includes a walk-in closet, and the convenience of upper-floor laundry means no more hauling baskets up and down stairs.Outside, your private backyard oasis awaits - complete with an above-ground pool and a fully fenced yard, perfect for hosting family BBQs and summer gatherings all season long.Major updates give you peace of mind for years to come: roof (2015), furnace and A/C (2018), and kitchen renovation (2019).Ideally located in the heart of Eastbridge, close to top-rated schools, scenic trails, and everyday amenities.This is Eastbridge family living at its finest (id:61194)
Brantford, Ontario
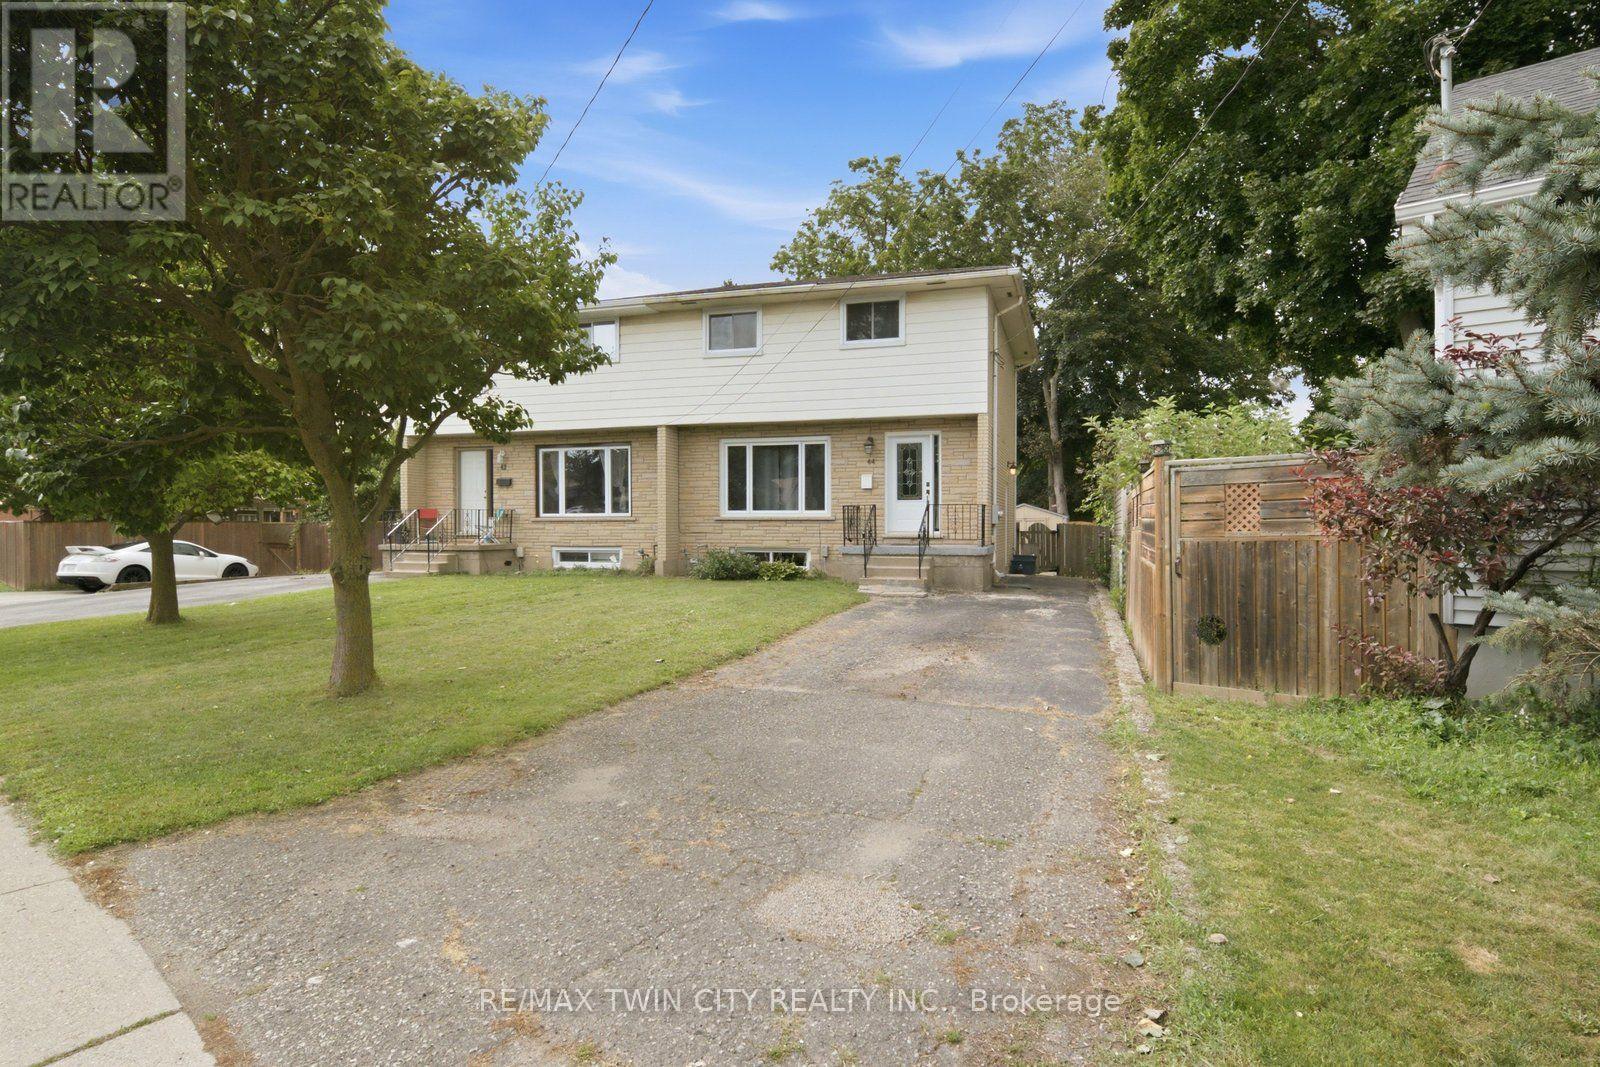
Welcome to 44 Stanley Street, a charming home offering a great opportunity for first-time buyers, families, or investors. This well-maintained property features a functional layout with comfortable living spaces, a practical kitchen, and generously sized bedrooms. Enjoy the convenience of a desirable Brantford location close to schools, parks, shopping, restaurants, and everyday amenities. With its inviting character and excellent potential, this home is one you won't want to miss. Book your private showing today! (id:61194)
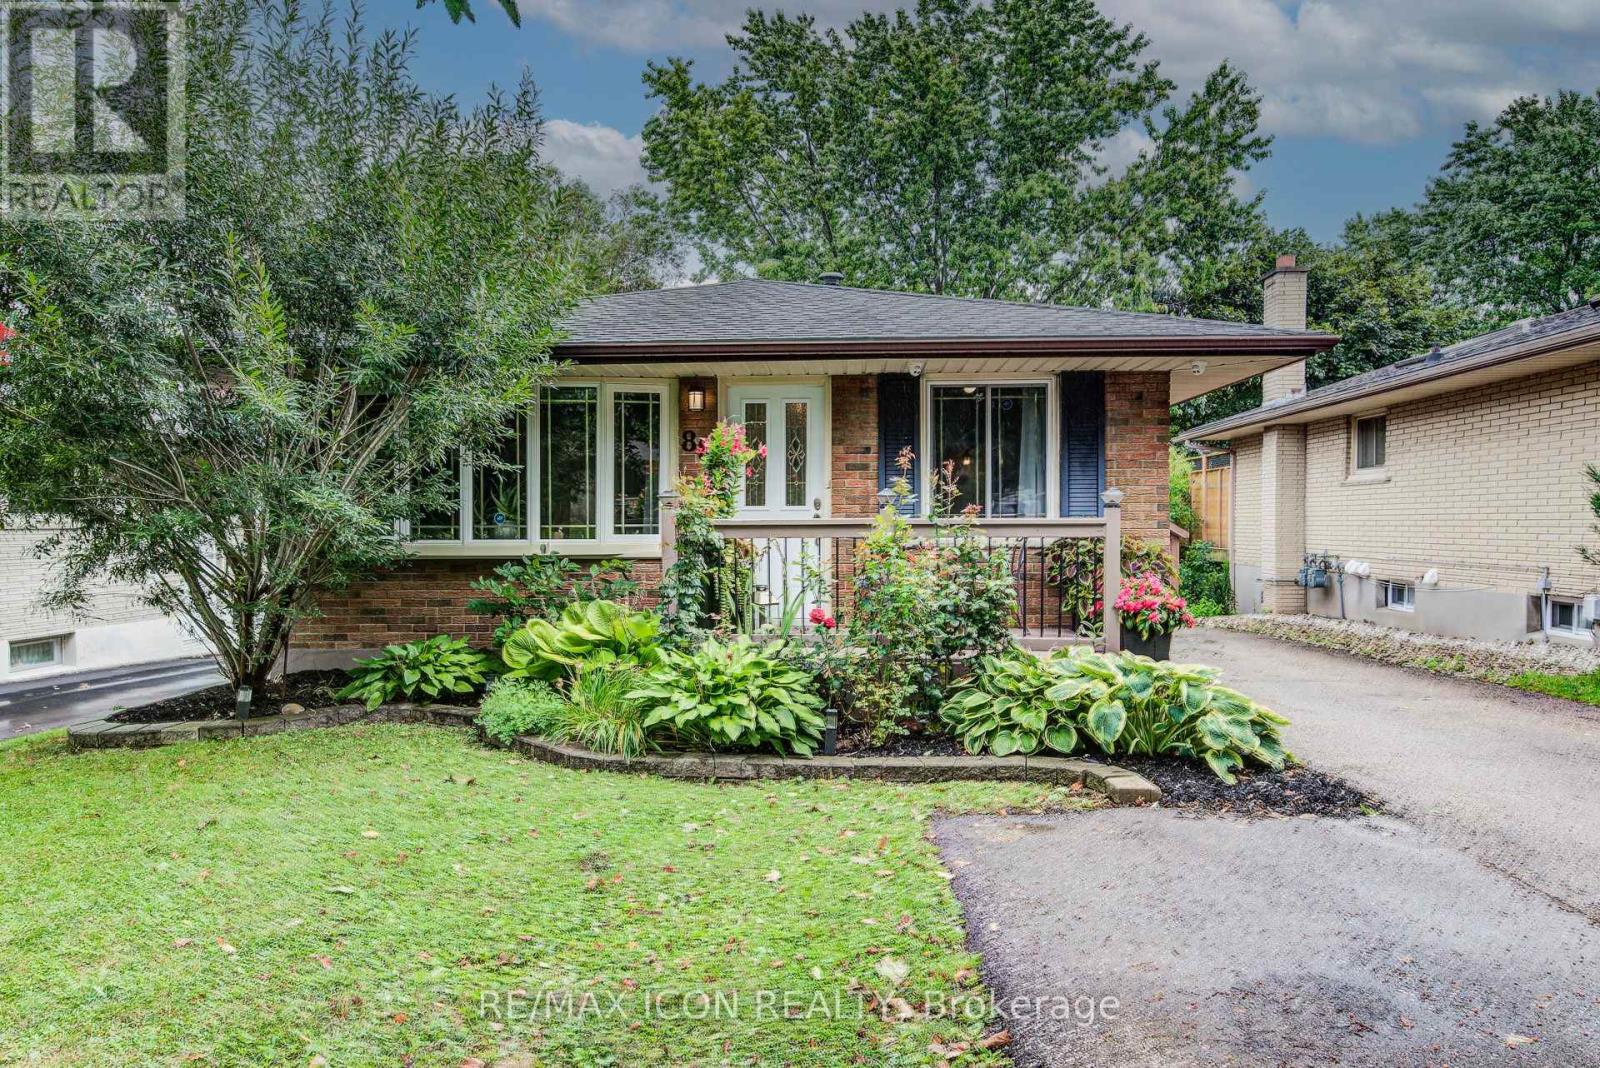
Kitchener, Ontario
Welcome to 88 Pinedale Drive - a beautifully maintained bungalow in sought-after Laurentian Hills with over 2,000 sq. ft. of finished living space and a rare, versatile layout. The bright main floor offers three bedrooms and a stylish updated kitchen with center island. Downstairs sets this home apart: a fully finished walk-out lower level with its own kitchen, 3-piece bath, and bedroom. With a double driveway and 3 parking spots, it's an ideal in-law suite offering full independence and privacy for everyone under one roof. Out back, enjoy your own private oasis: a covered, all-season deck strung with lights and framed by lush greenery, backing onto peaceful greenspace. Fantastic location - just a 2-minute walk to school, a 3-minute drive to Sunrise Plaza, 3 minutes to Highway 8, and 10 minutes to Highway 401. Major updates are already done for you - furnace (2020), roof (2022), and water softener (2026) - so you can move in with total peace of mind. Full of flexibility and ready to enjoy - book your showing today! (id:61194)
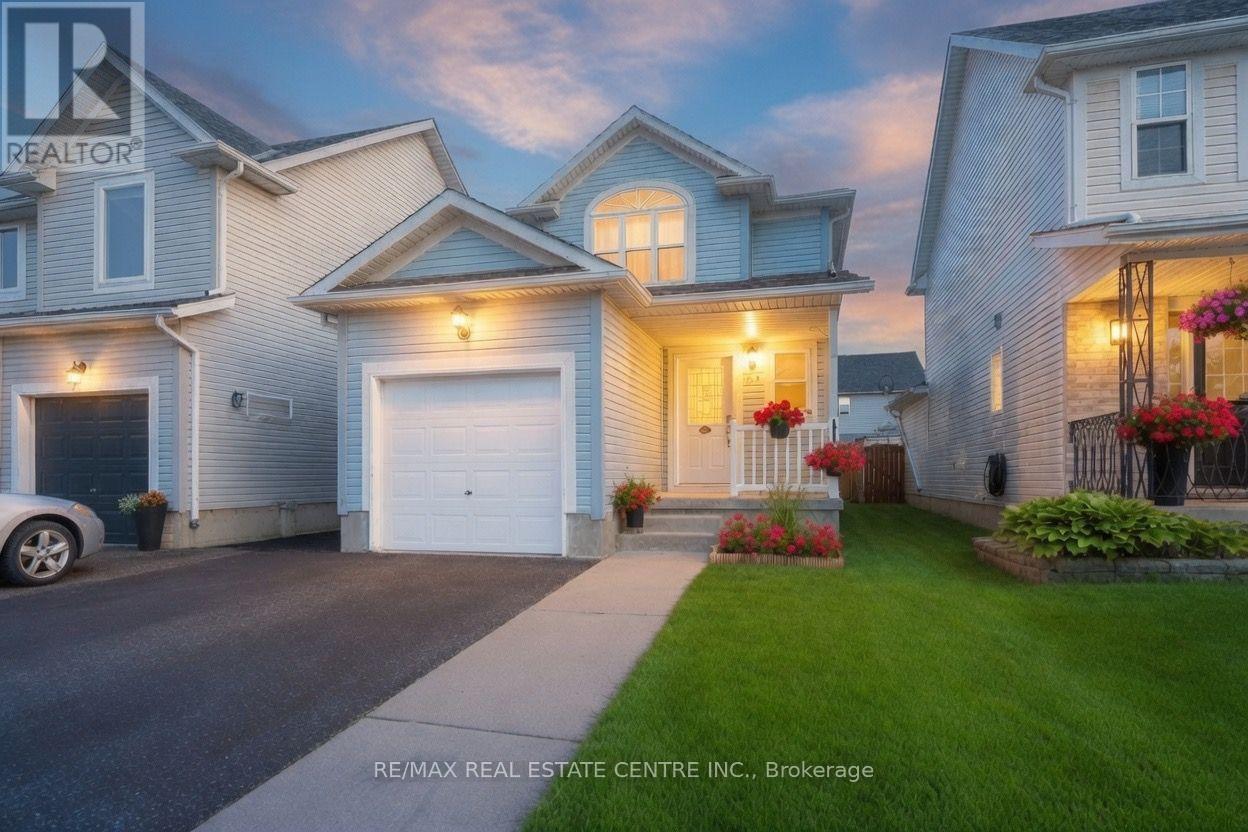
Waterloo, Ontario
765 Angler Way, Waterloo is a spacious 3-bedroom, 2.5-bathroom home offering 1,437 sq ft above grade plus a finished basement. Located in one of north Waterloo's most highly sought-after family neighbourhoods on a quiet dead-end street, this property offers privacy, safety for children, and a true sense of community. The main floor includes a convenient 2-piece powder room, while the second level features three good-sized bedrooms and a 4-piece bathroom. The finished basement provides flexible living space with a basic rec room and 3-piece bathroom. Outside, enjoy the large back patio ideal for BBQs and relaxing in the private yard. With excellent access to top schools, parks, and amenities, this home is perfect for families looking to put down roots in a desirable location. (id:61194)
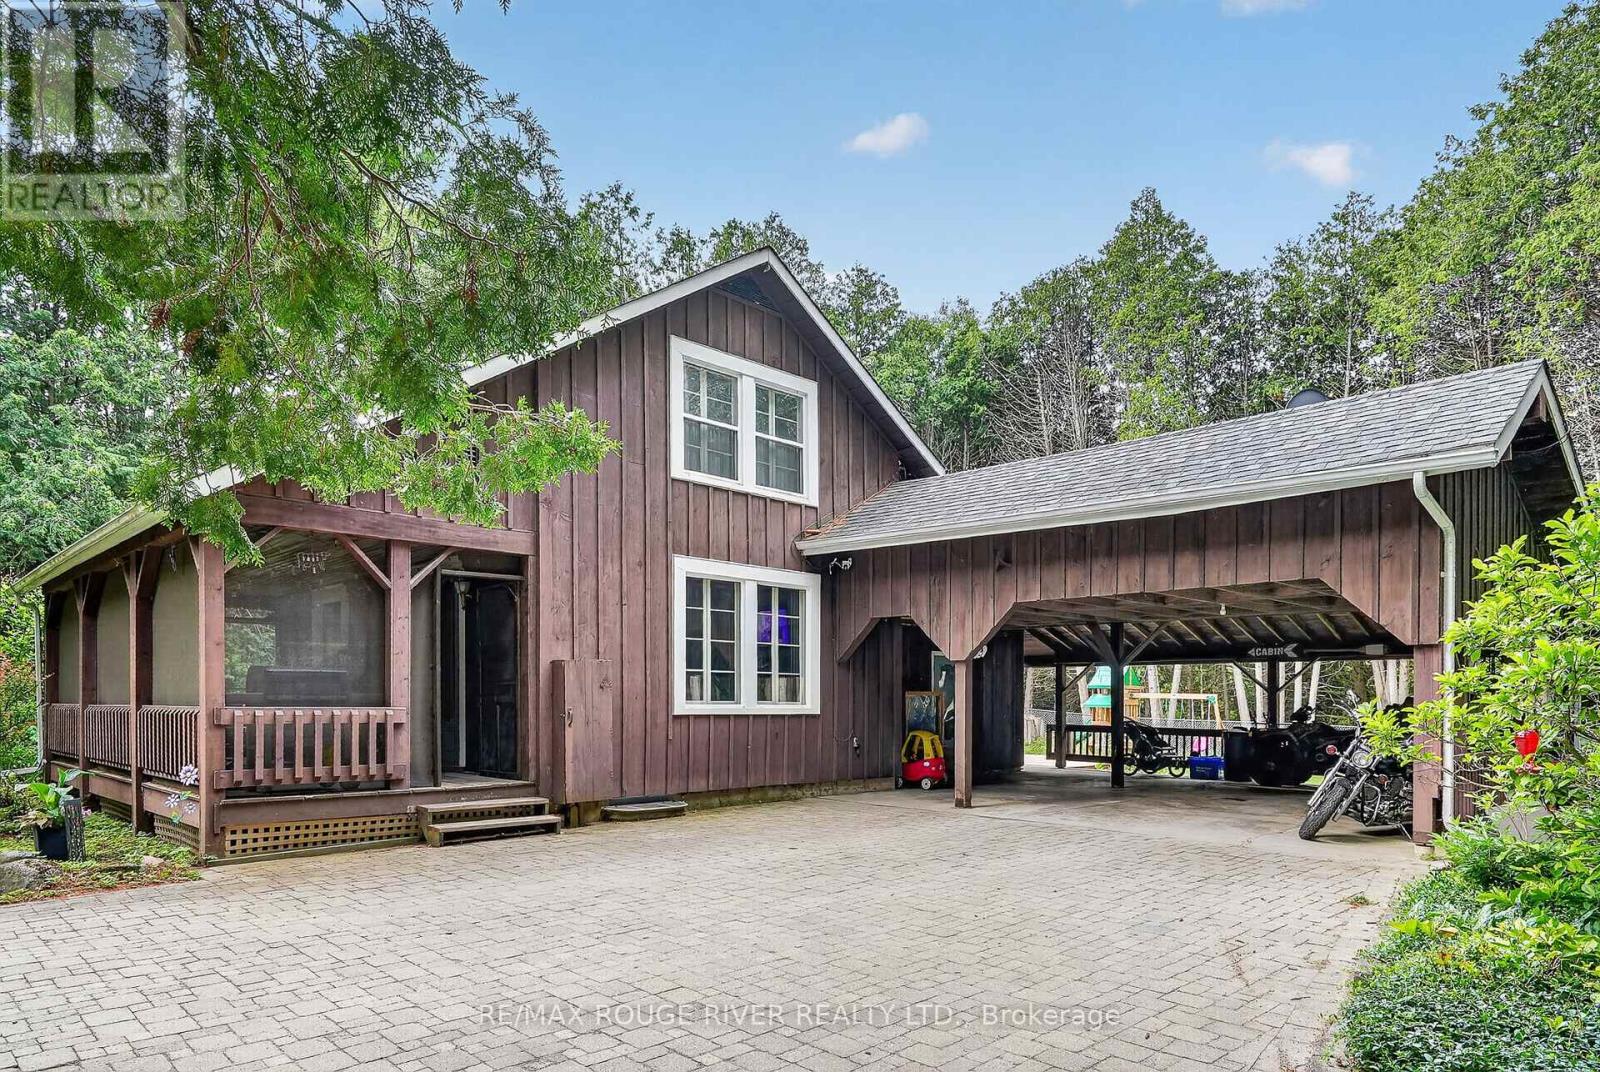
Port Hope, Ontario
Dwell in the Realm of Sanctuary: Tucked away just north of Port Hope on one of the area's most sought-after and picturesque country lanes, this enchanting board-and-batten abode blends timeless charm with modern comfort. Nestled among towering mature trees, including a magnificent white pine, at the end of a municipally maintained country road, this inviting 2 bdrm, 2 bath chalet is where nature takes centre stage. Rich in original character, the home features wide pine plank walls and trim, exposed brick accents, an updated kitchen with quartz countertops and stainless steel appliances, a dining room of casual elegance, and a welcoming family room with a cozy propane fireplace opening through original garden doors to a sprawling screened in verandah. Large windows frame peaceful woodland views, filling the home with natural light while connecting every room to the beauty outdoors. Step onto the expansive deck, listen to the birds, and enjoy the rare peace and privacy this exceptional property offers. Well maintained throughout this home also enjoys high-speed internet, fibre optic to the property, two propane fireplaces, and room to expand. Whether you're seeking a storybook property commuting distance to the city or an urban country paradise 10 minutes from the much loved historical town of Port Hope, this is a lifestyle worth living. Come, slow down and take a breath of fresh air... Welcome home. (id:61194)
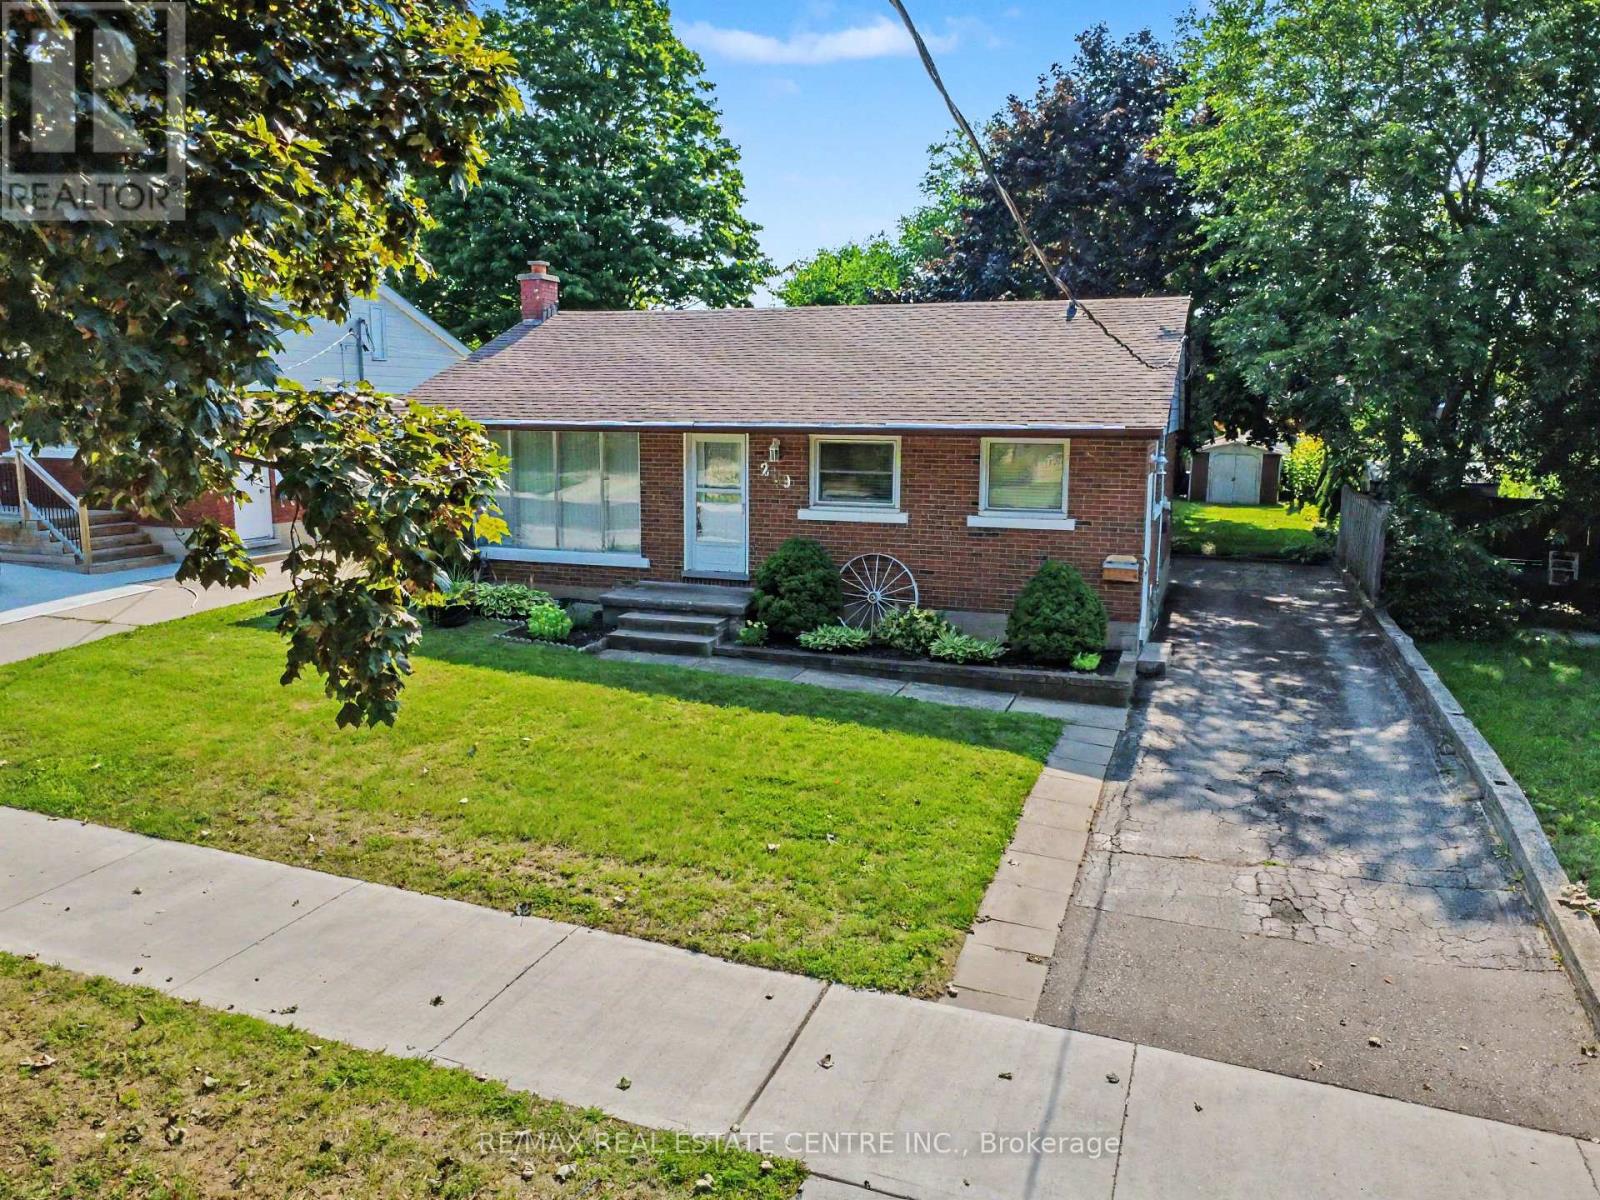
Kitchener, Ontario
There's something special about a home that has been cared for over the years-and still leaves room for you to make it your own. Welcome to 209 Franklin Street S., a solid brick 1,032 sq.ft. bungalow on a generous 52' x 132' lot in Kitchener's established Fairview/Kingsdale neighbourhood. Step inside and you'll find a bright, comfortable home with the character of a classic bungalow. A large front window fills the living room with natural light, while crown moulding and an easy-flowing one-level layout create a welcoming place to call home. The bedrooms feature hardwood flooring, and the spacious kitchen offers abundant cabinetry and workspace, with potential to refresh or reimagine to suit your style. Downstairs, the full basement with a separate entrance extends the possibilities. With approximately 438 sq. ft. of finished lower-level space, plus unfinished space, laundry and storage, there is flexibility for recreation, hobbies, extended family or future improvements. Outside may be where this property truly surprises you. The deep backyard offers mature trees, a large lawn, patio, fencing and storage shed-room for barbecues, gardens, kids or pets to play, or simply a quiet place to relax. A private driveway provides parking for up to four vehicles. And then there's the location. Shopping, schools, parks and public transit are nearby, with convenient connections to Fairway Road, Fairway Station and the ION LRT, Highway 7/8 and the broader Kitchener-Waterloo area. Whether you're a first-time buyer looking for a home to grow into, a right-sizer who appreciates bungalow living, or someone who sees the potential in a solid home on a mature lot, 209 Franklin Street S. offers something increasingly difficult to find: good bones, genuine outdoor space, an established neighbourhood and the freedom to make it uniquely yours. Come see the possibilities-and imagine what the next chapter could look like here. (id:61194)
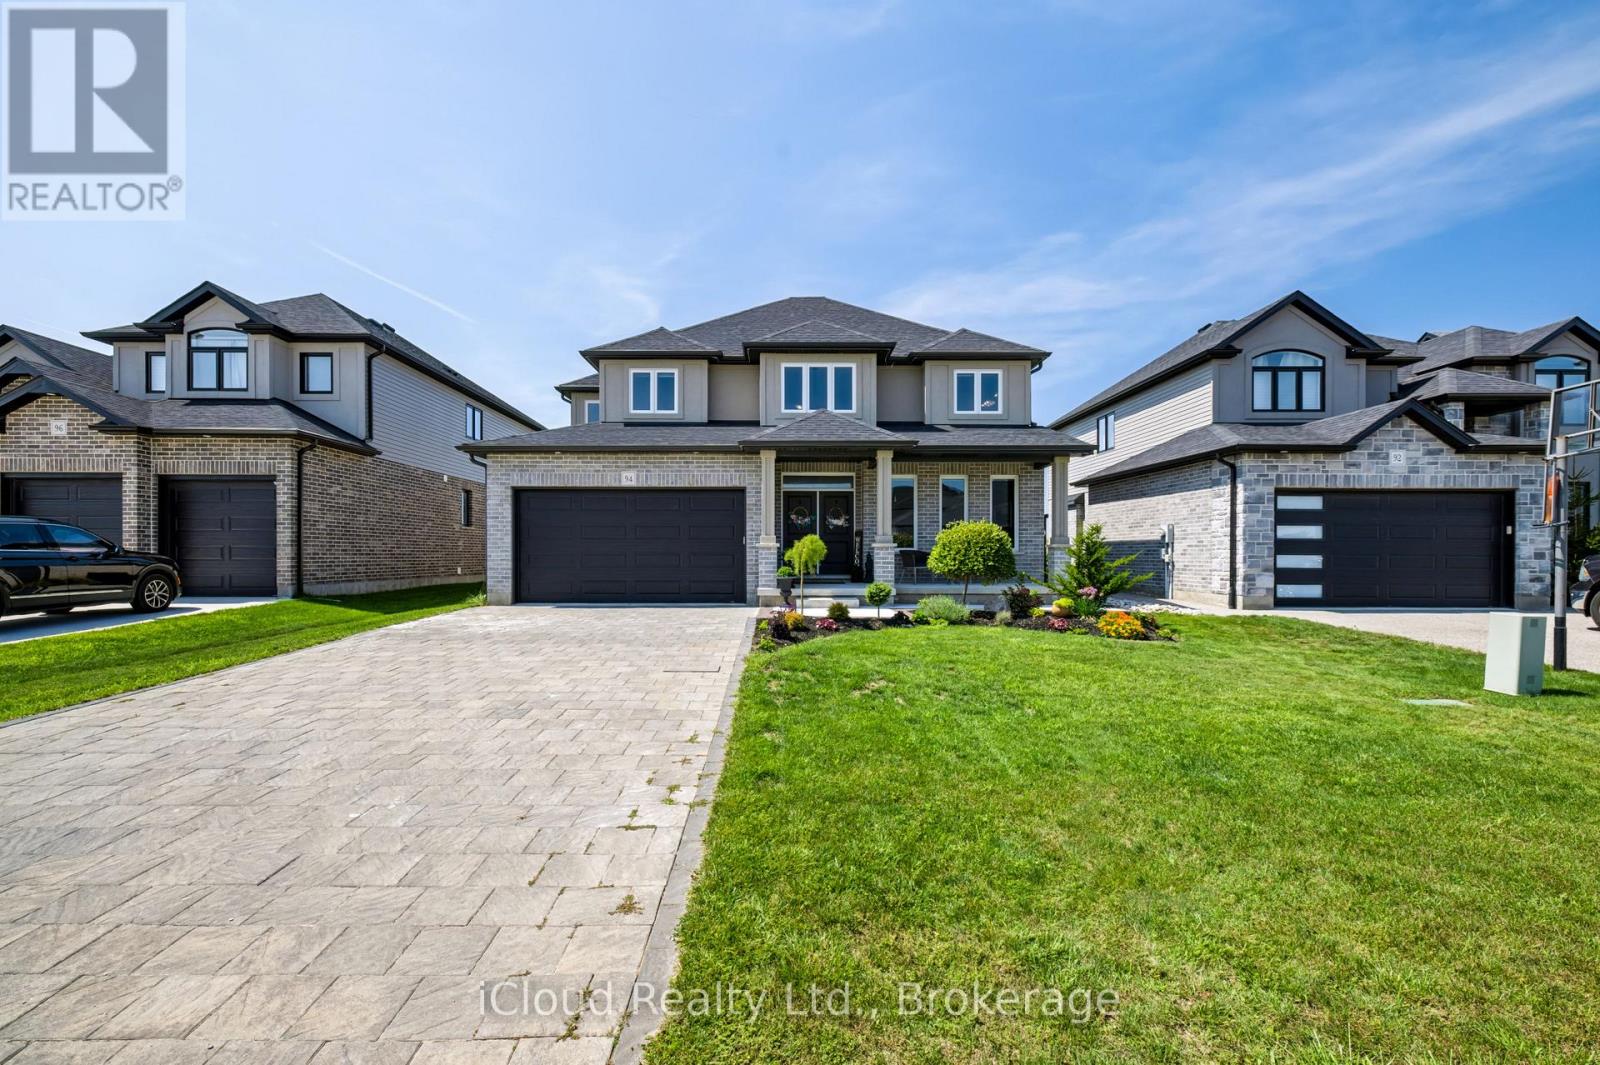
Tillsonburg, Ontario
Stunning 2021 Built Home with Beautiful Country Views !! Welcome to this Exceptional 3 Bedroom, 2 Storey Home, ideally situated on the Edge of Town with Peaceful Country Views and Backing onto Farm Property. Located in the Desirable Westfield School District, this Beautifully Maintained Home offers Modern Finishes, Spacious Living Areas and a Fantastic Family Friendly Setting. The Bright Main Floor Features 9ft Ceilings, Hardwood and Ceramic Flooring, a Formal Dining Area and an Impressive Great Room highlighted by soaring 17ft Ceilings, a Gas Fireplace and Expansive Views. The Stylish Kitchen offers Granite Black Pearl Countertops, a Large Island and included Appliances with a walkout to the Concrete Patio and Backyard. The Patio extends along the side of the property with a walkway leading toward the front of home, all completed in Summer 2025. A versatile main floor study, 2pc Powder Room with Quartz Countertop convenient Laundry Area and Direct Garage access complete the Main Level. Upstairs, the Spacious Primary Bedroom features a Walk-In Closet and Luxurious 5pc Ensuite with Granite Countertop and an Oversized Ceramic Shower. Two Additional Bedrooms and a 4pc Family Bathroom also with Granite Countertop provide comfortable accommodations for Family or Guests. Additional Features include a Double Car Garage, Interlock Driveway, Unfinished Basement with Rough-In, HRV System and Cold Cellar. A Beautiful, Move-In Ready Home offering comfort, privacy, Modern living and breathtaking country views - just minutes from the conveniences of town !! (id:61194)
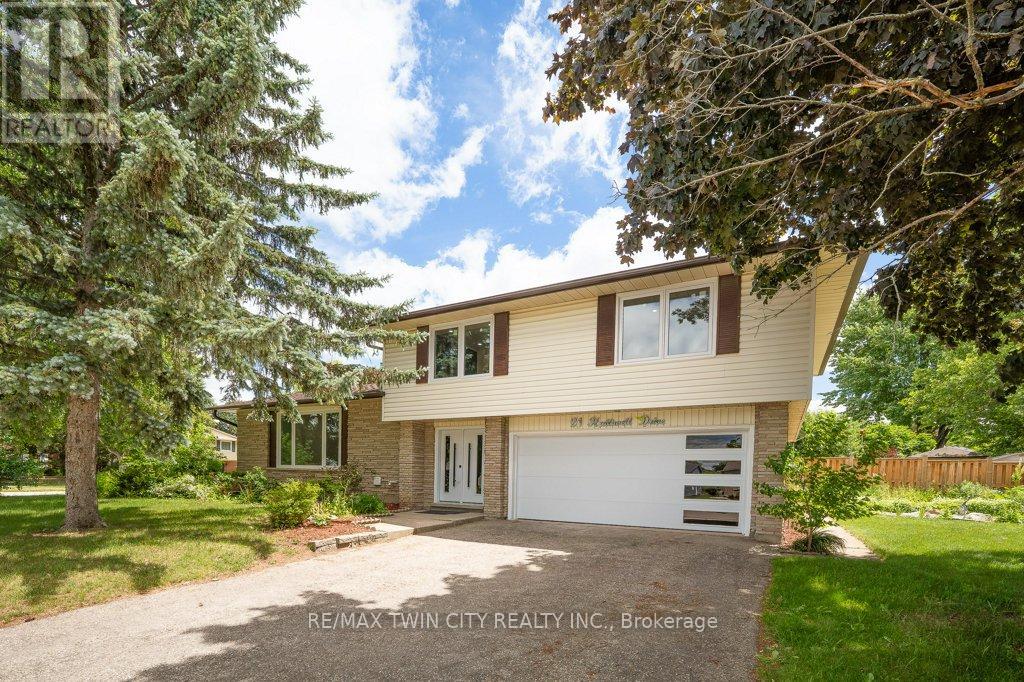
Kitchener, Ontario
Welcome to this stunning Single Detached home, beautifully upgraded from top to bottom and located in one of the area's most desirable family friendly neighbourhoods. Offering 4 spacious bedrooms and 3.5 bathrooms, this home combines modern elegance with exceptional functionality. The open concept main floor is perfect for both everyday living , featuring a dream kitchen complete with a large island, quartz countertops, stylish backsplash, and ample cabinetry. The bright and inviting living and dining areas provide the perfect space for family gatherings. The spacious primary bedroom offers a private retreat with a luxurious ensuite bathroom, while three additional generously sized bedrooms and a full bathroom provide plenty of room for the whole family. The fully finished basement adds incredible versatility, featuring a kitchenette, an additional bedroom, and a 3-piece bathroom ideal for extended family, guests, or potential in law accommodations. Enjoy the convenience of a double car garage and double driveway, providing ample parking. Ideally situated close to excellent schools, shopping, banks, Stanley Park Mall, parks, and public transit, with quick access to Highways 7 and 8 for an easy commute. All windows replaced in 2026, garage door and front door (2026), Flooring throughout (2026), New kitchen installed (2026), Upgraded bathrooms (2026), Lights fixtures and pot lights (2026), all bedrooms doors (2026), freshly painted throughout (2026) (id:61194)

Hamilton, Ontario
Welcome to 19 Strickland Lane in the sought-after Binbrook Heights adult-lifestyle community, where comfort, convenience and maintenance-free living come together. This spacious end-unit offers approximately 2,312 sq ft of total finished living space, with a bright and functional layout ideal for downsizers, retirees and empty nesters.The main level features hardwood flooring throughout the living areas and bedrooms, fresh paint, custom window coverings and convenient main-floor laundry with direct access to the garage. The dining area features a walk-out to an impressive covered side porch, approximately 21' x 9.5', providing a wonderful space to relax or entertain. Enjoy additional outdoor privacy with a walk-out to the fully fenced backyard.The finished lower level adds approximately 967 sq ft of living space and includes a 3-piece bathroom, den area, generous storage and comfortable carpeted flooring. A stair lift provides convenient accessibility to the basement.Recent improvements include a newly completed paved driveway and updated steps throughout the complex. Located within walking distance to FreshCo, Shoppers Drug Mart, banks, medical services and Binbrook Gym. Enjoy the ease of a well-maintained adult-lifestyle community with a low condo fee and an exceptional maintenance-free lifestyle. (id:61194)
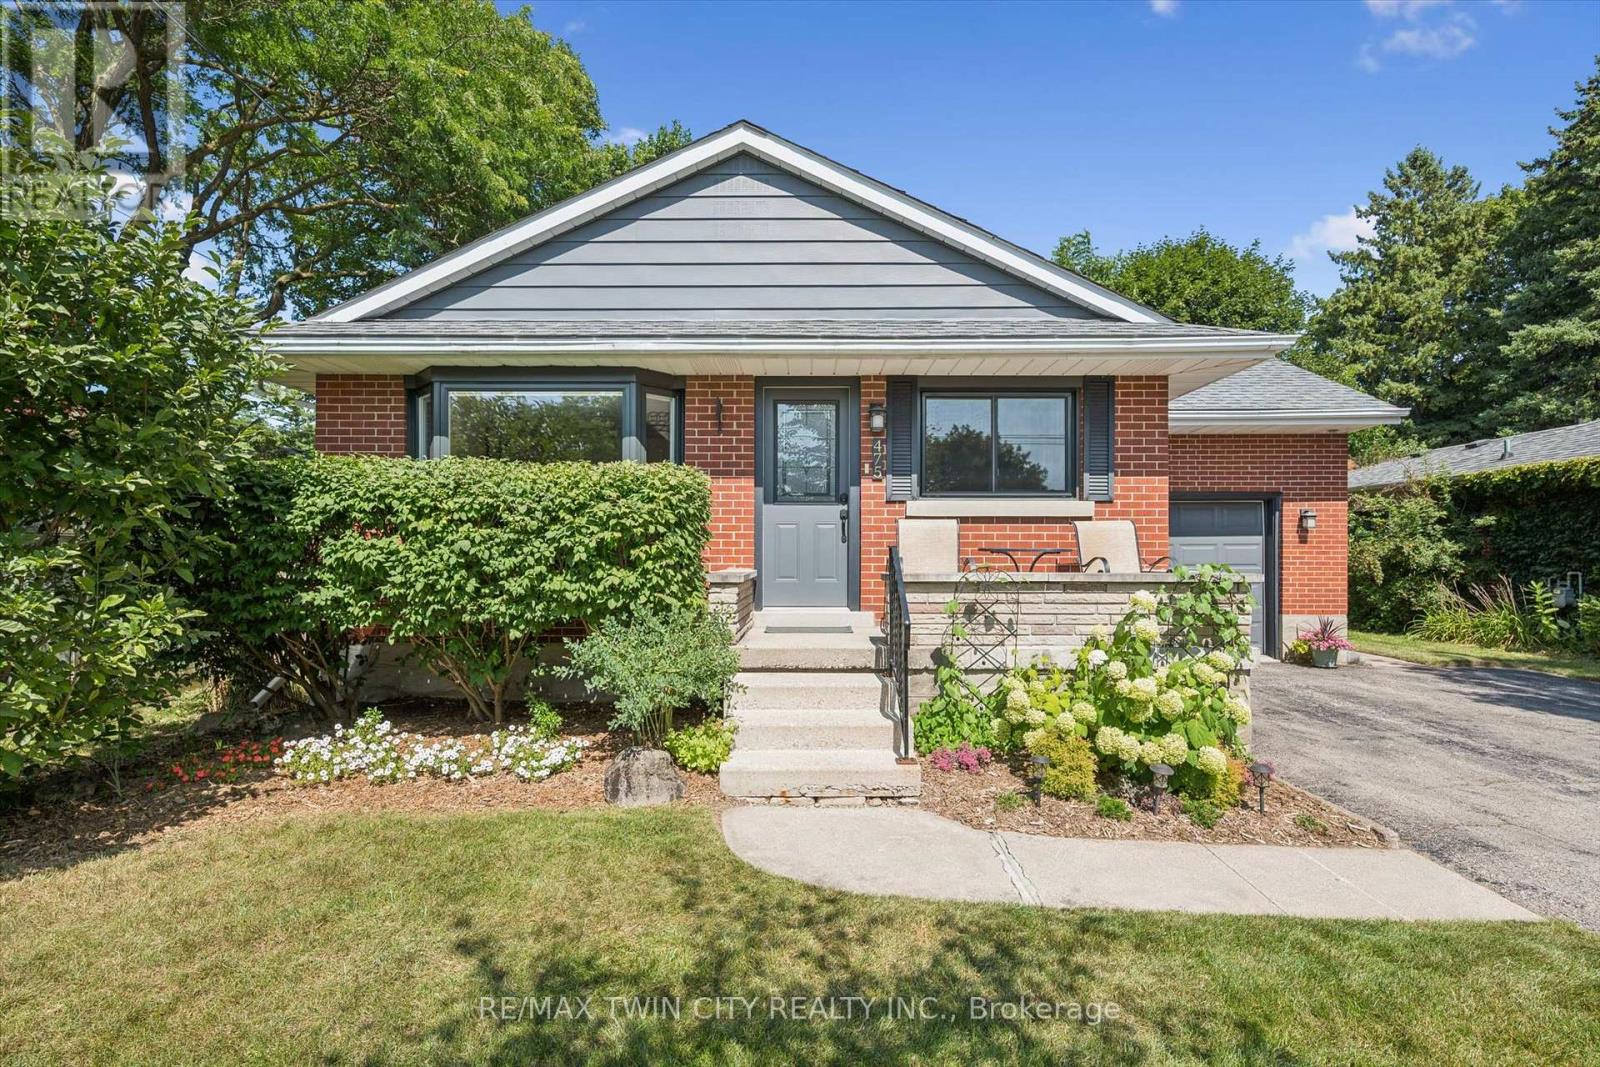
Guelph, Ontario
Beautifully updated 1.5-storey, 3-bed, 2-bathroom home in one of Guelph's most sought-after neighbourhoods. Set on a generous 51ft x 132 ft lot, this thoughtfully updated home offers comfort, character, and a long list of improvements done right.The standout update is a full main floor transformation (2020) - the space was opened up to create a bright, open-concept layout, complemented by a fully renovated kitchen with quartz countertops, new appliances, and new flooring. The basement features a beautifully updated laundry room and a new 3-piece bathroom added to the rec room. Since then, the home has been consistently maintained and improved: EV-ready outlet in the garage (2021), new garage door system (2022), new bay and slider windows (2023), bedroom windows (2025), and a new back deck (2025).The lot itself is a highlight - mature, well-kept, and sizeable for the area, with a gazebo for outdoor living. The neighbourhood is equally appealing: close to multiple schools, Riverside Park, the Speed River, a nearby golf course, and convenient shopping, all within a community known for its pride of ownership.A move-in ready home in an incredible location. You don't want to miss this one! (id:61194)
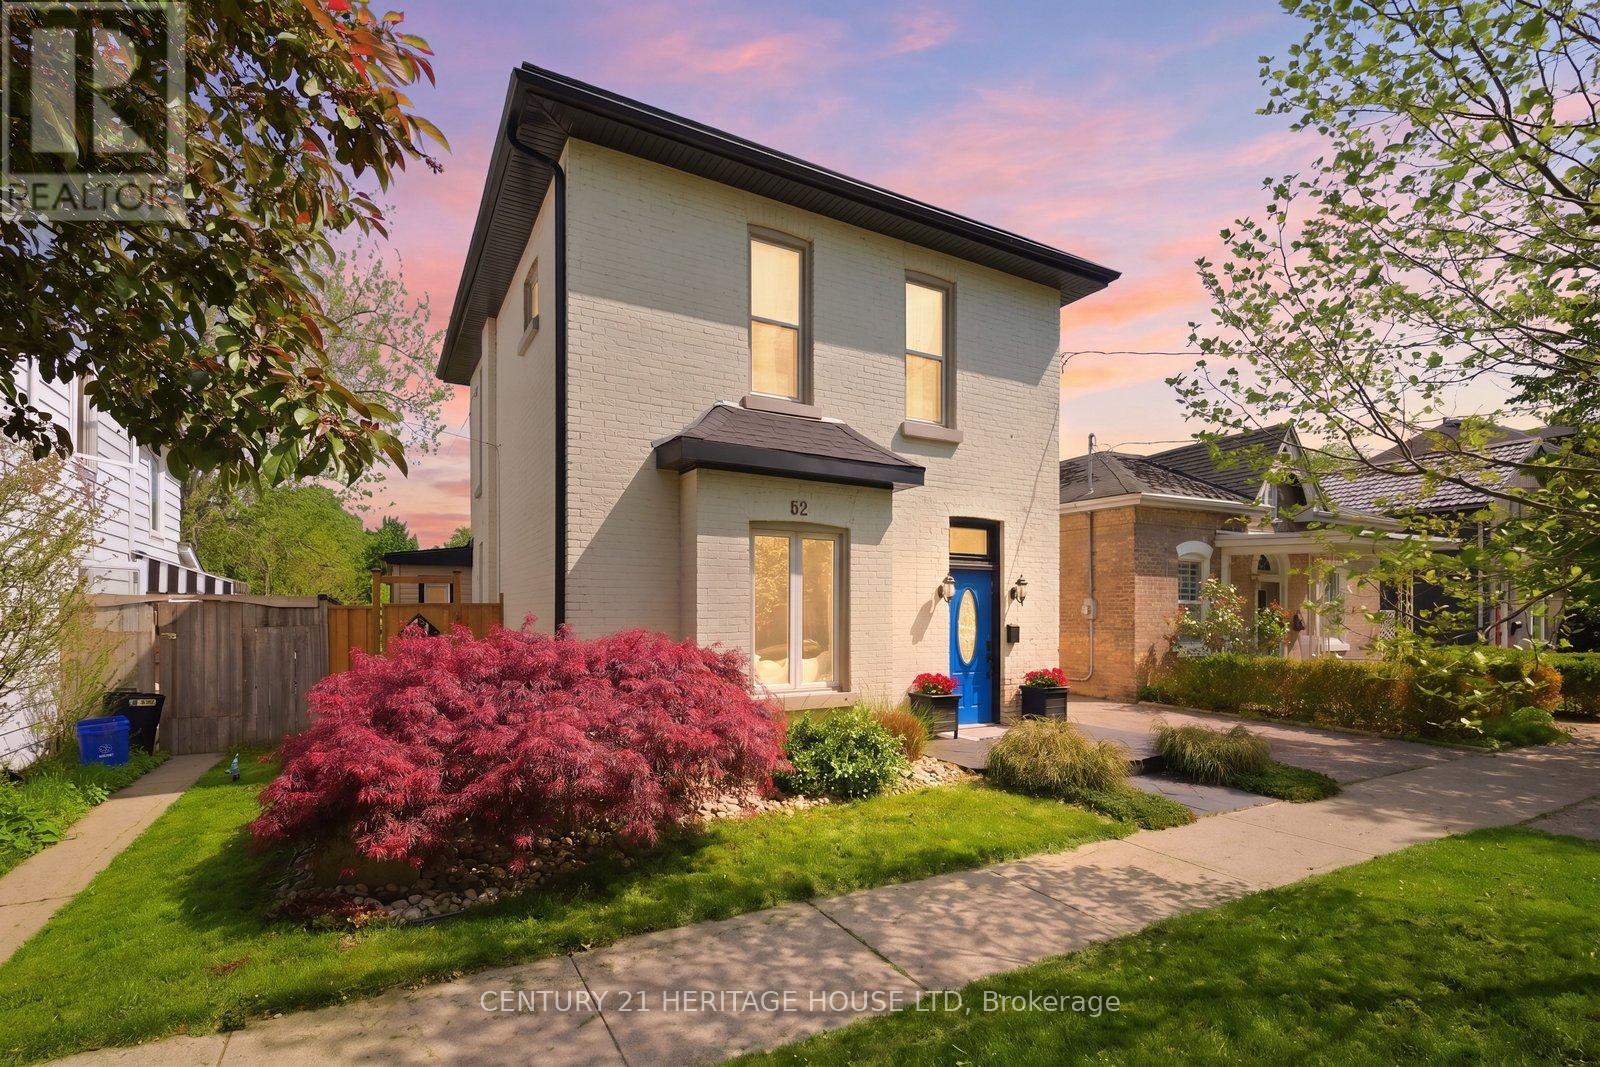
Brantford, Ontario
Welcome to this meticulously maintained brick two-storey home offering exceptional flexibility for multi-generational living, extended family accommodations, or potential income opportunities. Originally purchased as a duplex, this unique property provides a variety of living arrangements to suit your family's needs. The main level features a spacious and sun-filled living room that flows seamlessly into the family room/ dining area, complete with hardwood flooring and a decorative faux fireplace. The beautifully renovated kitchen is designed for both everyday living and entertaining, showcasing a large peninsula, dedicated coffee station, bar area with a separate sink, and an abundance of cabinetry and counter space. A dining/ sitting area off the kitchen provides direct access to the backyard. The main floor also includes a nice size bedroom, a four-piece bathroom, and convenient main-floor laundry. Upstairs, you'll find three additional bedrooms, a second kitchen, and another four-piece bathroom. The generous primary bedroom could easily be converted into a living room, creating an ideal in-law suite or separate living quarters. This home captures its original character and charm while incorporating modern finishes.Step outside and discover your own private retreat. The fully fenced backyard is beautifully landscaped with manicured gardens, two tranquil water features, a large poured concrete patio, and a gazebo at the rear of the property-perfect for relaxing or entertaining family and friends. With 4 bedrooms, 2 bathrooms, and endless possibilities for how the space can be utilized, this one-of-a-kind home is ready to adapt to your lifestyle. Come see all this property has to offer and imagine the possibilities! Features of the home also include; Roof (2024),Gutter soffit fascia (2019) , Furnace and a/c (2021), windows, electrical, plumbing (2000). (id:61194)

Grey Highlands, Ontario
Located just two minutes from Highway 10 in Markdale, this beautifully maintained, four-year-old townhome built by renowned local builder Devonleigh Homes is ready to welcome its next owner. Offering three spacious bedrooms and three bathrooms, all with radiant heated floors. This inviting home features an open-concept kitchen, dining, and living area-perfect for family meals, relaxed conversation, and entertaining. Upstairs, the generous primary suite includes a private ensuite, while the extra-wide hallway leads to two additional well-sized bedrooms. Thoughtful upgrades throughout include enhanced lighting and numerous electrical improvements, ceiling fan rough-ins, in bedrooms, a 200-amp service. The fully fenced backyard provides privacy and peace of mind for young children and four-legged family members. Unwind outdoors on the finished deck beneath the gazebo, gather around the fire pit, and enjoy quiet evenings at home. Golf enthusiasts will appreciate the convenient location, with the course just a short walk from the end of the street. If you're searching for a welcoming, move-in-ready home in a convenient Markdale location, be sure to visit 106 Mullen Street before making your purchase decision. (id:61194)

Hamilton, Ontario
Whether you are looking to step onto the property ladder for the first time or seeking the low-maintenance ease of single-level living to downsize in style, this raised ranch semi offers the perfect blend of space, privacy, and location. This layout is connected only at the garage, giving you the quiet atmosphere and independent feel of a detached residence. Step inside to an inviting main level featuring new luxury vinyl plank flooring and a renovated kitchen with modern white cabinets and quartz counters. This thoughtful layout offers 3 spacious bedrooms and an updated main bathroom. Your primary bedroom serves as a true private retreat, complete with patio doors opening directly onto a newer raised deck overlooking your extra deep yard. The lower-level features extra-large above-grade windows filling the space with natural sunlight. It offers an incredible blank canvas for a future rec room, home gym, workshop, or additional living space. Enjoy the peace of small-town living without sacrificing city convenience. You're just 6 minutes from the bustling Upper James & Rymal corridor. Act now to make this house your home. (id:61194)
St. Catharines, Ontario
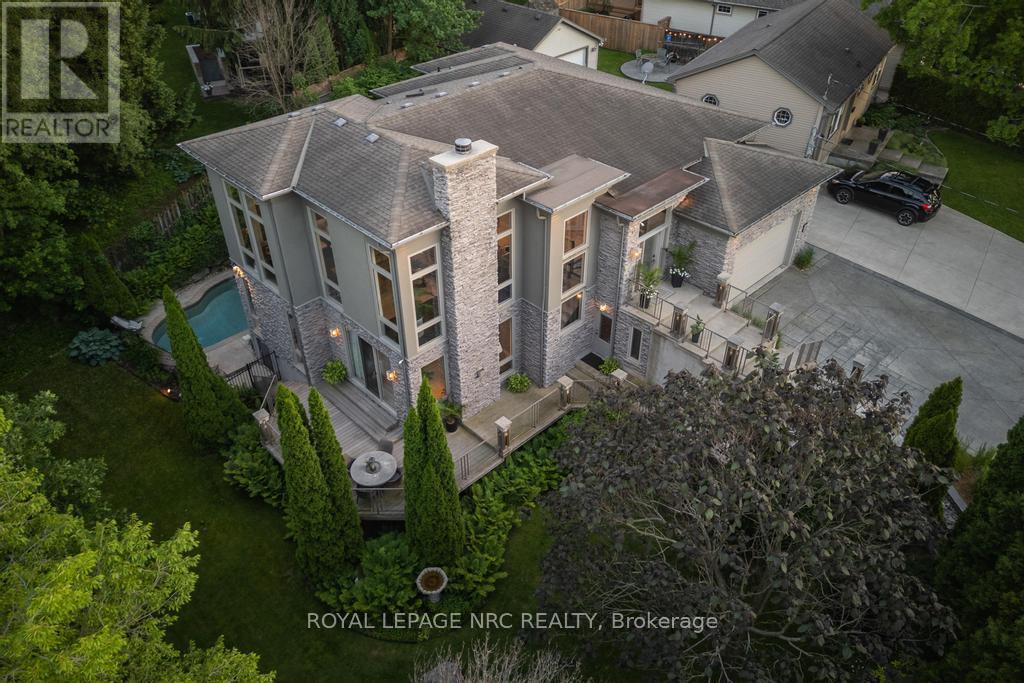
Set against the backdrop of a peaceful ravine, 164A Lakeshore Road offers a way of living that feels connected to nature and shaped around everyday comfort. The exterior carries a quiet elegance, with a multi-level layout that follows the landscape with intention. Tiered decks extend toward the ravine and capture shifting light throughout the day, while the inground pool rests among mature trees and bamboo accents. Perennials add beauty with minimal upkeep, creating surroundings that feel effortless through every season. Inside, light moves across tall windows from sunrise into evening, guiding you through 3,235sqft of finished living space. The foyer opens into the great room, where height, warmth, and natural light anchor the home. The living area surrounds the fireplace and flows into the dining space and kitchen. Double built-in ovens, a glass cooktop, a bespoke smart fridge, skylight, and a walk-out to the upper deck all contribute to a kitchen designed for gathering. The primary suite offers expansive windows, a walk-in closet, a 5-piece ensuite, and a private walk-out. A second bedroom, 4-piece bath, laundry, and pantry complete the main level. The lower level has flexibility with separate entrances and two distinct living areas, ideal for multigenerational living, guest quarters, a home business, or income potential. The in-law suite features a family room with a fireplace, a kitchenette, and a bedroom with an ensuite. A second wing boasts a rec room, full kitchen, two bedrooms, and a spa-inspired bath with a rain shower and body jets. An additional 435sqft unfinished basement area provides excellent storage. Major updates include AC (2026), pool liner (2018), and a retaining wall (2016). The home also provides 200amp service, two pony panels, a 240amp hot tub hookup, and a Navien tankless system (2020) servicing the home and pool. Surrounded by nature yet moments from everyday conveniences, this home offers a lifestyle that feels elevated and grounded. (id:61194)
Hamilton, Ontario
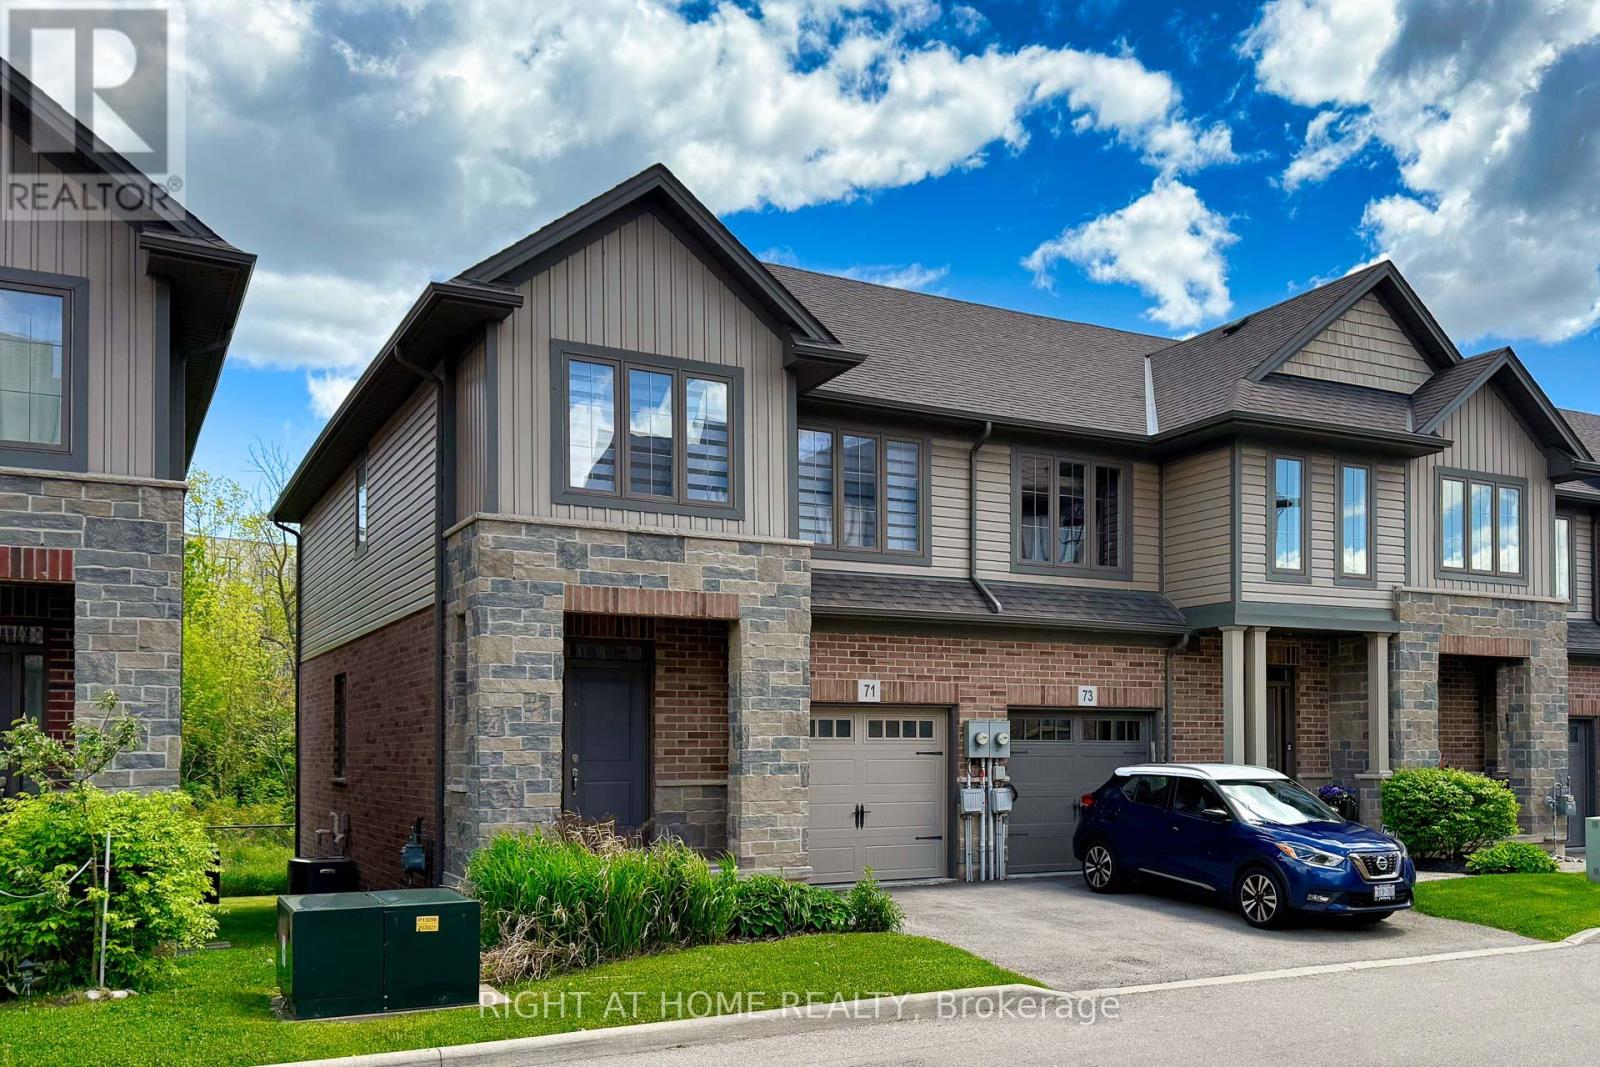
Welcome To This Stunning 3 Bedroom, 2.5 bath 2 Storey Freehold Townhouse. This townhouse sounds like a fantastic find! Nestled in the sought-after Waterfront Trails community, it offers a low-maintenance lifestyle with no need to shovel snow or cut grassperfect for effortless living. This bright end-unit, backs on to Green space, Open Concept Layout, Closet & Garage Access from Large Foyer. Design ensures plenty of natural light, complemented by 9-ft ceilings and maple engineered hardwood on the main floor and matching Stairs. The Berber carpet upstairs adds warmth and comfort. The kitchen is a standout, featuring dark oak cabinets and granite countertops, creating a stylish and functional space. The primary bedroom boasts its own ensuite and walk-in closet, plus a spacious den for added versatility. Beyond the home itself, the location is steps from the beach pathway, parks, schools, shopping, and major highways like the QEW and Red Hill Expressway. With fresh paint and new light fixtures, its truly move-in ready. Freehold town with a $150/month association fee, covers Snow Remove, landscaping (id:61194)
Quinte West, Ontario
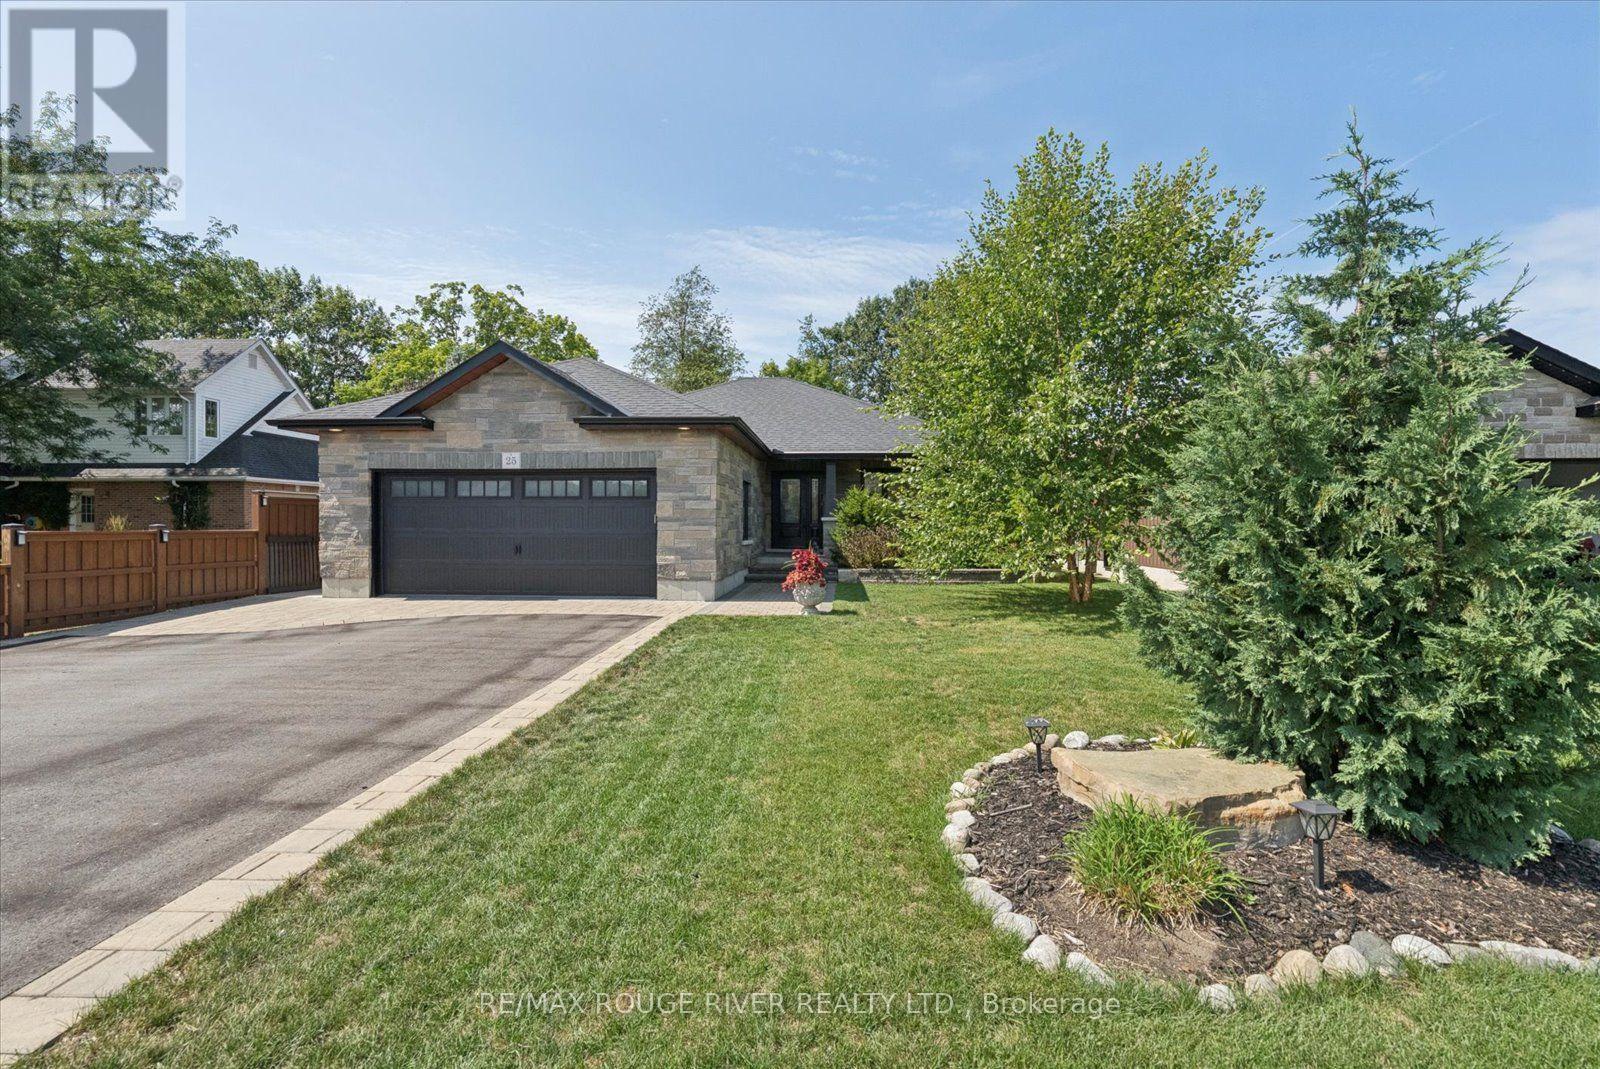
MUST SEE THE VIDEO!! An extraordinary property where an incredible home, spectacular outdoor living & the ultimate detached shop come together on a massive, beautifully landscaped lot in a vibrant community; with no sidewalk out front & no neighbours behind! Two driveway entrances provide exceptional parking & flexibility, while gorgeous interlock & meticulously designed landscaping set the tone for what awaits. Out back, the property unfolds into your own private retreat with stamped-concrete walkways, leading you to multiple cozy sitting areas, a covered deck, dedicated dog run & an incredible firepit with armour-stone seating. Custom built board-and-batten storage sheds add function and charm. The possibilities are endless with this massive, detached, insulated shop, finished with top of the line epoxy flooring. This is the space hobbyists, car enthusiasts, serious DIYers, or those who love to entertain dream about. Inside, the bright, open-concept main floor is filled with natural light and finished with quality hardwood flooring and pot lights, creating a warm, airy space designed for everyday living and effortless entertaining. The beautifully appointed kitchen takes centre stage with quartz countertops, a chis class backsplash, generous cabinetry, a lrg breakfast bar and a walkout that seamlessly connects indoor and outdoor living. The primary retreat offers something extra special with its own private walkout, along with a walk-in closet and stylish ensuite. Downstairs, the fully finished basement just keeps delivering. Durable vinyl plank flooring flows through an expansive recreation room anchored by a cozy gas fireplace and B/I coffee bar. An additional bedroom & 3pc bath make it ideal for guests, while a separate flex room is ready to become your home gym, or whatever suits your lifestyle. The lower level includes a charming office nook, spacious laundry & plenty of storage. It's not just a home, it's a lifestyle you'll be excited to come home to! (id:61194)
Hamilton, Ontario
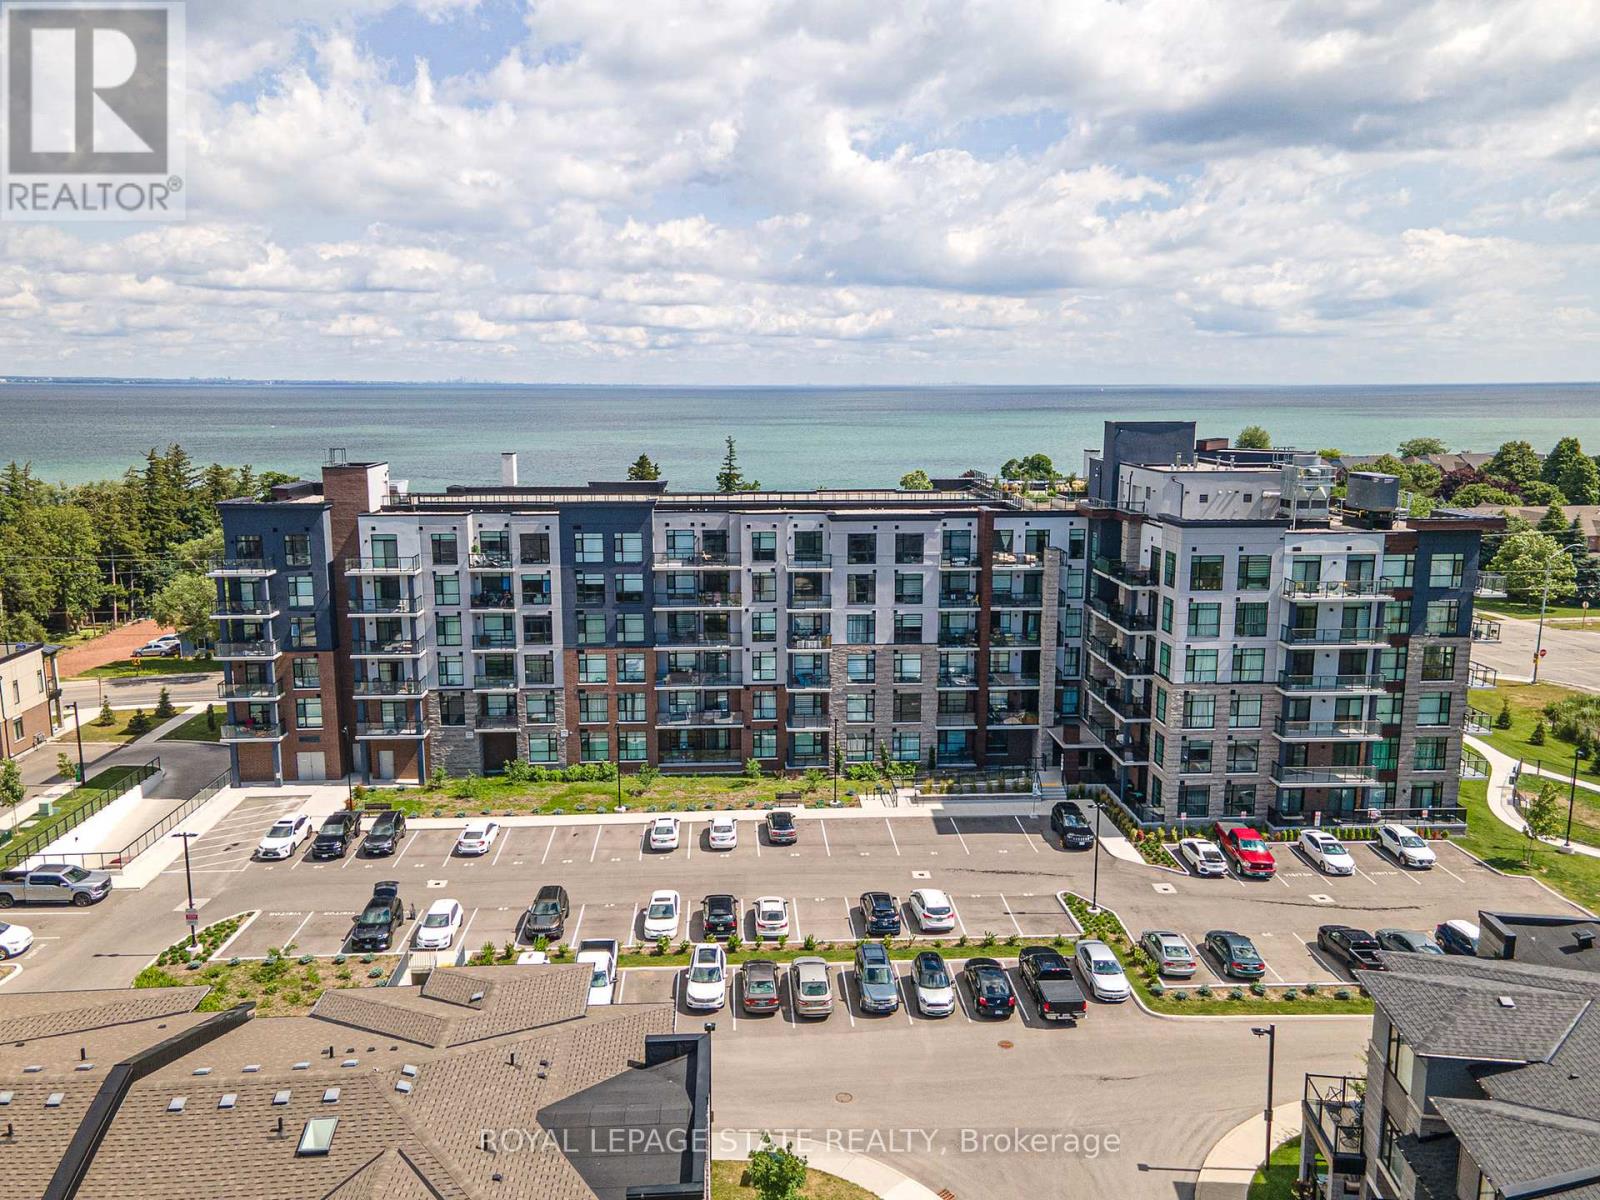
Experience lakeside luxury in this stunning "Creek" model, a perfectly designed 869 sq. ft. suite in the sought-after CoMo coastal condominiums. This modern unit has been thoughtfully elevated with premium vinyl plank flooring throughout and a sleek 50" electric fireplace that serves as a sophisticated centerpiece for the open-concept living area. The primary retreat is a standout, offering a spacious wall-to-wall closet with mirrored doors and a private ensuite featuring designer tile work in the glass walk-in shower. Step outside to your private 95 sq. ft. balcony to enjoy the fresh air, or head up to the spectacular rooftop terrace for breathtaking panoramic views of Lake Ontario. Residents enjoy unparalleled building amenities, including a community rooftop garden with dual BBQs, a media room, a stylish party room, and dedicated facilities for pets, including a dog park and pet spa. This move-in-ready home is completed by one secure underground parking space and the rare convenience of a storage locker located on the same floor as the unit. Perfect for those seeking a boutique living experience just steps from the water. (id:61194)
North Dumfries, Ontario
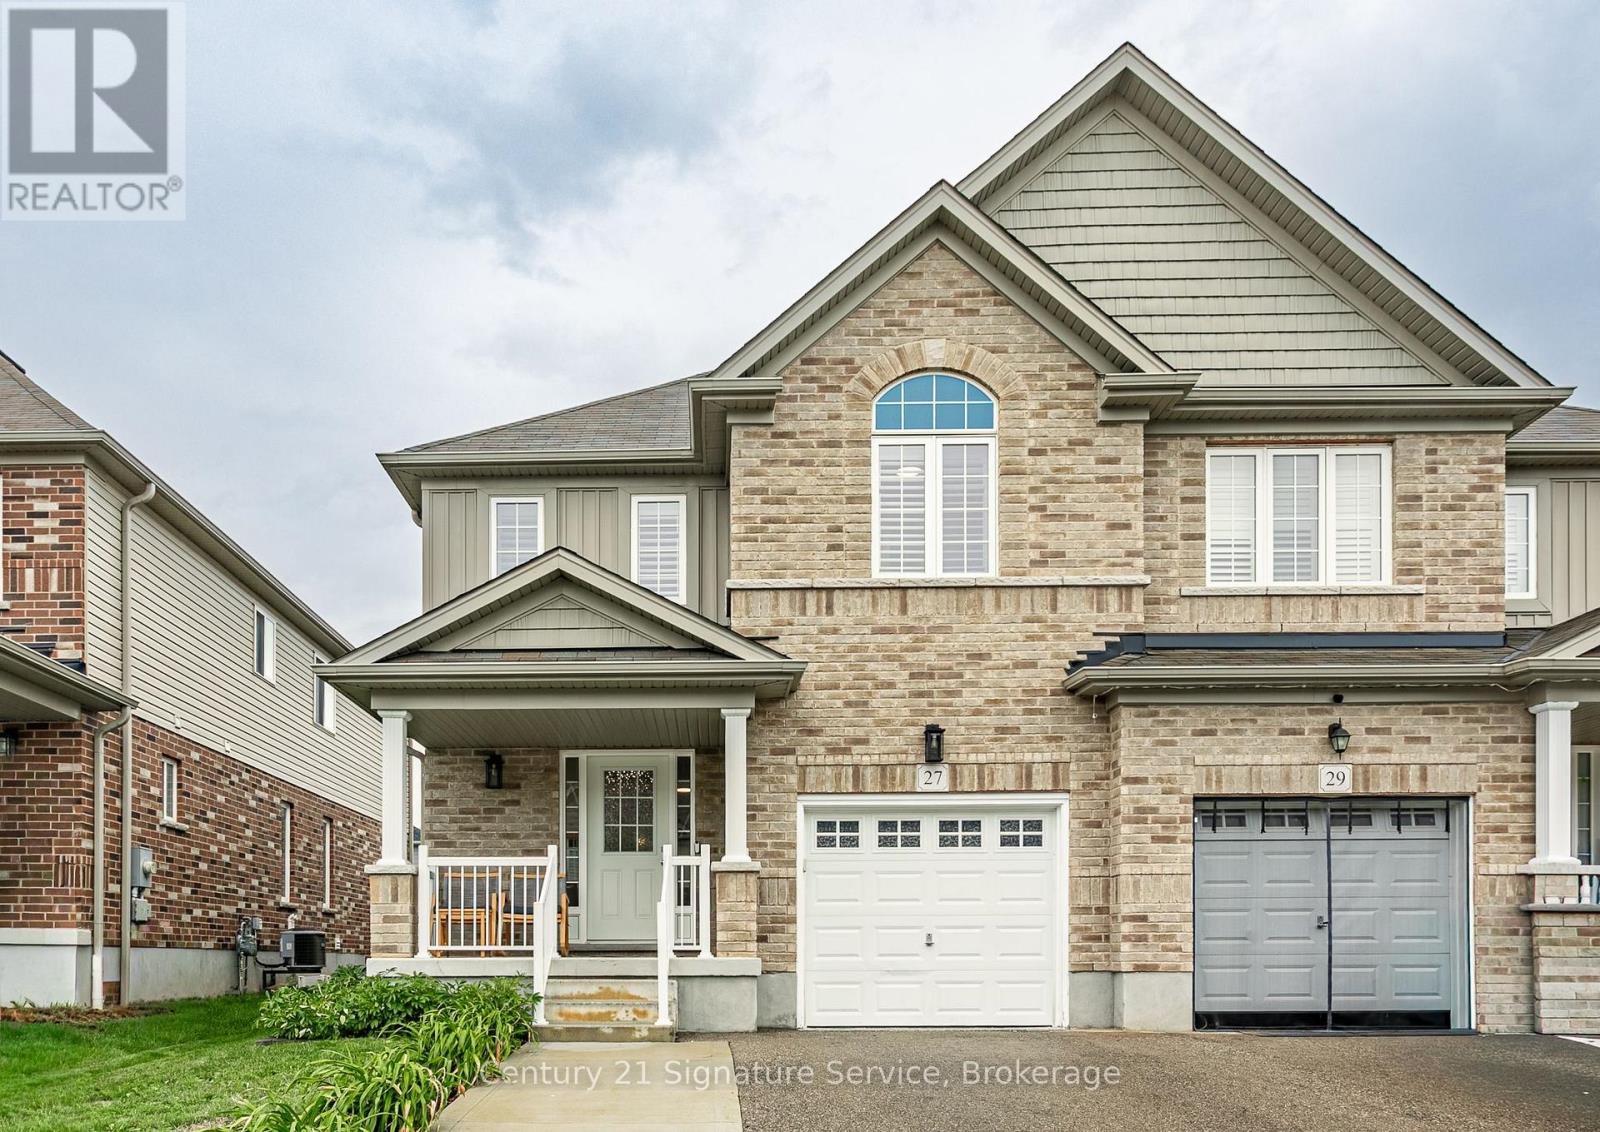
Welcome to 27 Freer Drive in the charming and family-friendly community of Ayr! This beautifully maintained 3-bedroom, 3-bathroom semi-detached home. Offers modern finishes, thoughtful upgrades, and an ideal blend of comfort and functionality. The open-concept main floor features a spacious living and dining area and a modern kitchen complete with espresso-coloured cabinetry, quartz countertops, and ample storage.All three bedrooms offer the added convenience of walk-in closets, while the primary suite boasts a 4-piece ensuite with his-and-hers vanity. Enjoy the convenience of main-level laundry, central vacuum, and a smart thermostat. Recent updates include brand-new laminate flooring, fresh paint throughout, brand-new carpet, concrete in the backyard, and an extended driveway.Step outside to a beautiful backyard offering excellent space for family gatherings, entertaining, gardening, or simply relaxing. Located in a quiet, welcoming, and highly family-oriented neighbourhood, this home is within walking distance to schools and parks, with grocery stores and community centres nearby. Conveniently located just 10 minutes from Highway 401, with easy access to Kitchener, Cambridge, Waterloo, and Guelph.Enjoy the best of Ayr's scenic, historic, and peaceful small-town setting, surrounded by open farm fields, picturesque country roads, and a welcoming community, while still being conveniently close to major urban centres. A wonderful opportunity for families, first-time buyers, or anyone looking for modern, move-in-ready living in a peaceful community. (id:61194)