
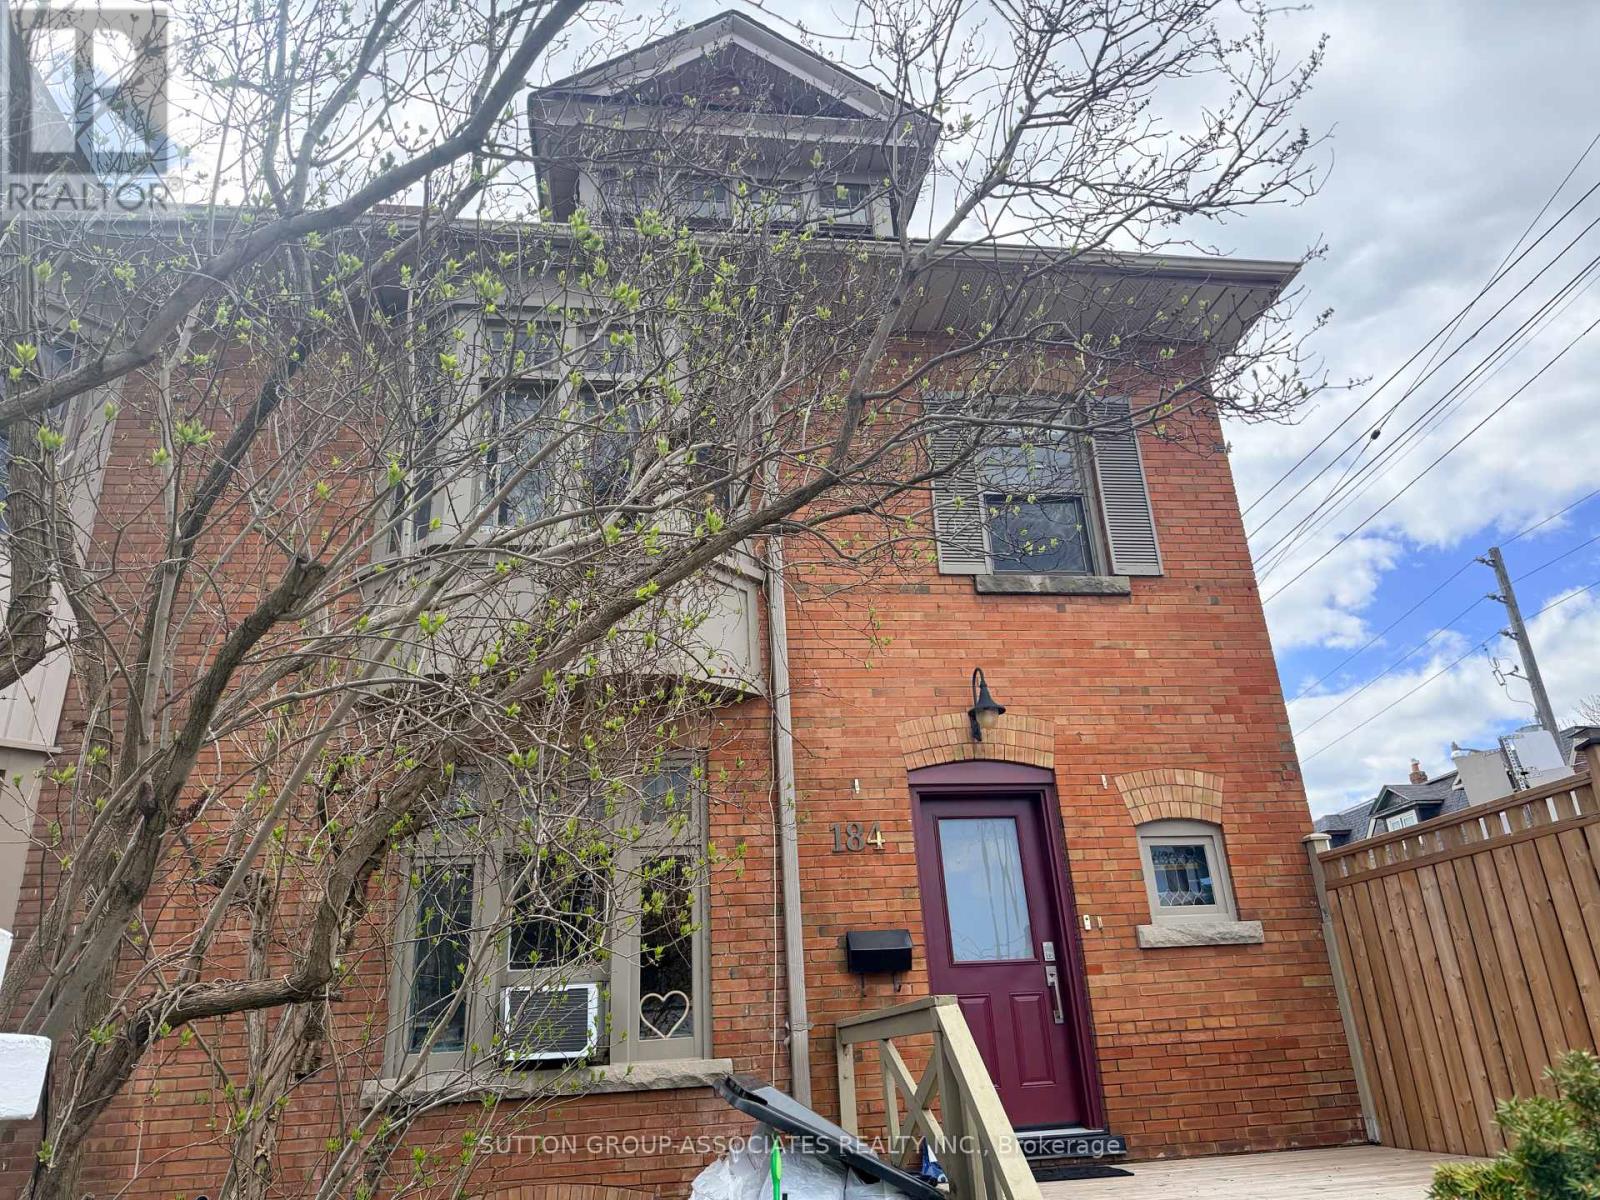
Toronto, Ontario
Welcome to The Annex - one of Toronto's most vibrant and sought-after neighbourhoods! This spacious 1-bedroom main-floor unit offers incredible value in one of the city's most walkable and culturally rich communities. Enjoy your own backyard oasis, perfect for relaxing or entertaining, plus 1 parking spot in the garage. This home is ideal for young professionals or couples looking for a comfortable, well-located space to call home. Flat Fee of $150 for utilities. Steps from Bloor-Yonge and Spadina TTC subway stations, commuting across the city has never been easier, with world-class institutions, major hospitals, and endless amenities all within minutes. Stroll to the upscale boutiques and restaurants of Yorkville, explore the indie shops and cafes that define Annex living, or enjoy the countless parks and green spaces nearby. Don't miss your chance to live at the heart of it all - available September 20th. (id:61194)
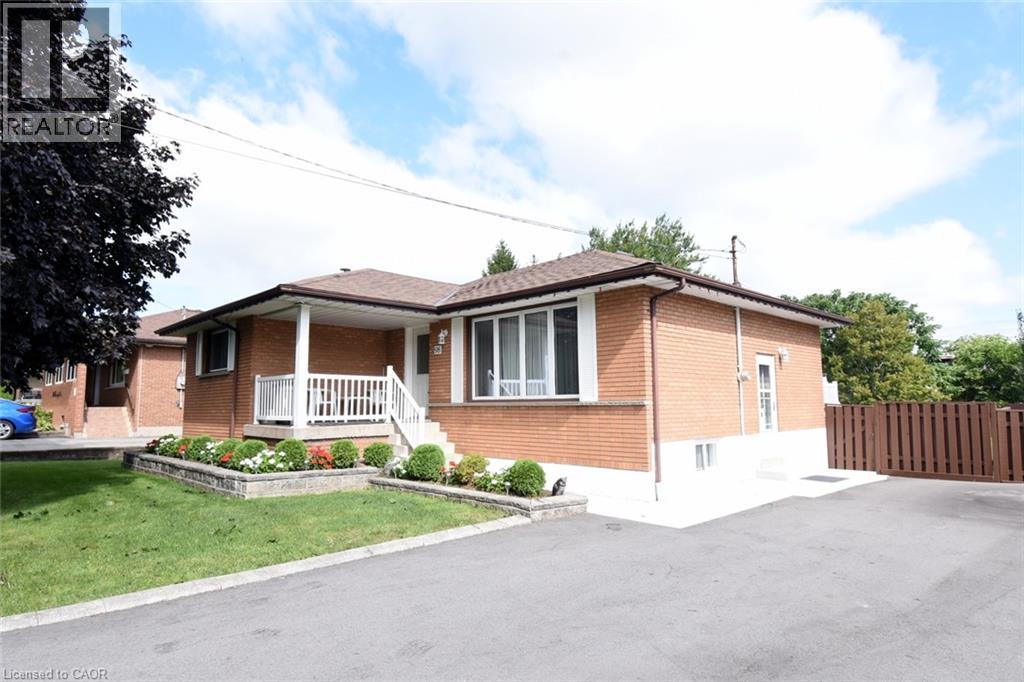
Hamilton, Ontario
THIS IMMACULATE 3 PLUS 1 BEDROOM HOME HAS BEEN IN THE SAME FAMILY FOR OVER 60 YEARS! RARELY DO WE SEE HOMES HIT THE MARKET WITH SUCH PRIDE AND OWNERSHIP. 2 FULL BATHROOMS, ORIGINAL HARDWOOD FLOORING AND A FINISHED BASEMENT. SITTING ON AS 75 x 200 FT LOT. LOCATED AMONG MANY MILLION DOLLAR PLUS HOMES. VERY QUIET AREA. PERFECT PROPETY TO DO AN ADU (ACCESSORY DEVELOPMENT UNIT). LOCATED JUST SOUNTH OFF RYMAL RD OFF UPPER JAMES, GIVES THIS HOME EASY ACCESS TO THE LINC. THIS HOME IS A 10 OUT OF 10. (id:61194)
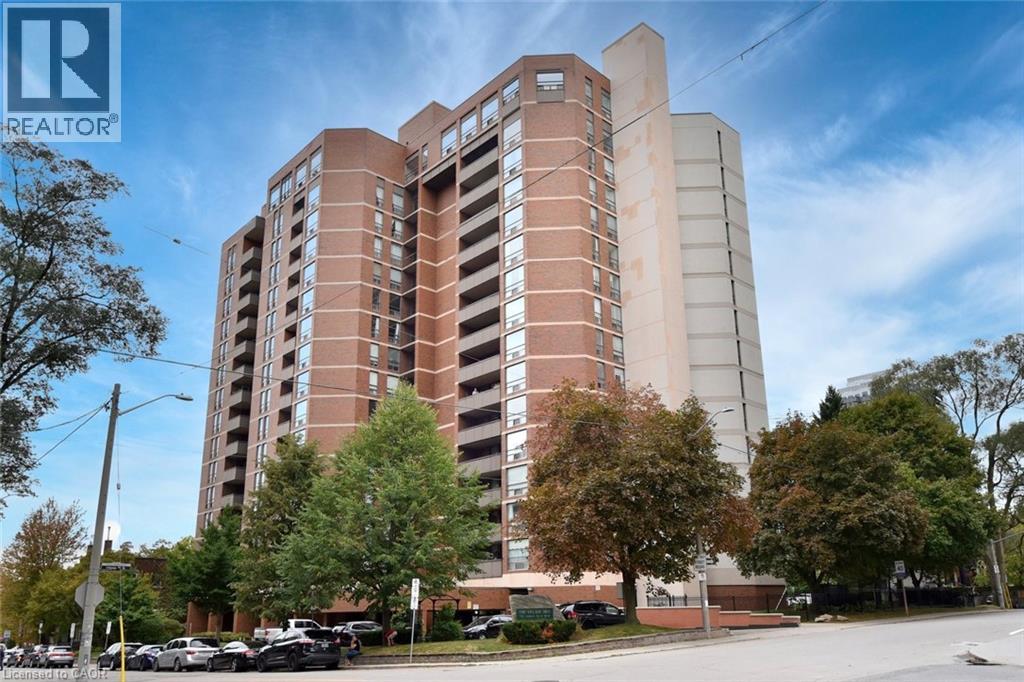
Hamilton, Ontario
Popular downtown Durand condo in super well managed and well maintained building, just minutes from Hess Village, GO Station, Locke Street and Farmers Market. More than 1300 sq ft of living space – so check out the room sizes! Large living room has lots of sunlight from several windows facing north (the Bay) and west (city view). Walkout to large balcony with great views! Separate formal dining room PLUS spacious eat-in kitchen with lots of cupboard space. Huge primary BR with 4 pc ensuite and 2 nd BR or den. Owned parking space & storage locker-both on P2 close to elevator. There is a fitness room & sauna on main level and fully equipped party/meeting room on penthouse level with fabulous views. Condo fee is high but price is low!!!!! Condo fee includes heat, A/C, water, parking, building insurance, building and exterior maintenance, landscaping, snow removal & visitor parking. Show with confidence. (id:61194)
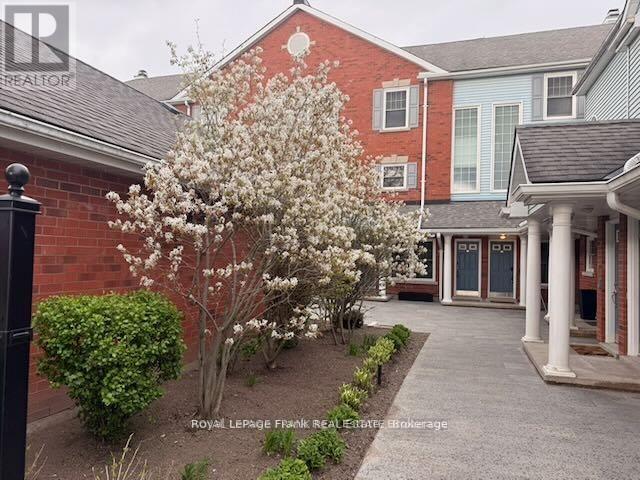
Clarington, Ontario
Looking for a 2-bed condo townhouse in Courtice with loft that offers more space than most condos under $500K? Welcome to 1665 Nash Rd Unit E12, a rare 1790 sq. ft two-level home with expansive living areas, flexible space, and peaceful greenspace views. This well-designed layout includes 2 bedrooms, 3 bathrooms, and a versatile loft that can function as a 3rd bedroom or home office. The vaulted eat-in kitchen adds volume and light, while both the dining room and living room feature wood-burning fireplaces, creating warm, inviting spaces for everyday living and entertaining. What sets this home apart is the size and lifestyle value. With nearly 1800 sq. ft, this unit offers significantly more space than many condo options in this price range. The living room overlooks beautifully maintained greenspace, providing a private and serene backdrop year-round. The primary suite includes a walk-in closet and 4-piece ensuite. Engineered hardwood runs throughout both levels. Major mechanicals have been updated with a furnace and heat pump AC installed in 2020. An Acorn stair lift is in place and can be included or removed based on buyer preference. Residents enjoy access to well-maintained amenities including tennis courts, BBQ area, party room, heated car wash, and landscaped grounds. This is an ideal option for buyers seeking low-maintenance living with more interior space. This popular condo complex is located right in Central Courtice, near schools, bus routes and medical buildings with restaurants and shopping nearby. The unit includes a separate storage locker and features beautiful views overlooking greenspace. If you're looking for an abundance of living space at an economical price, come try this on for size! (id:61194)
Toronto, Ontario
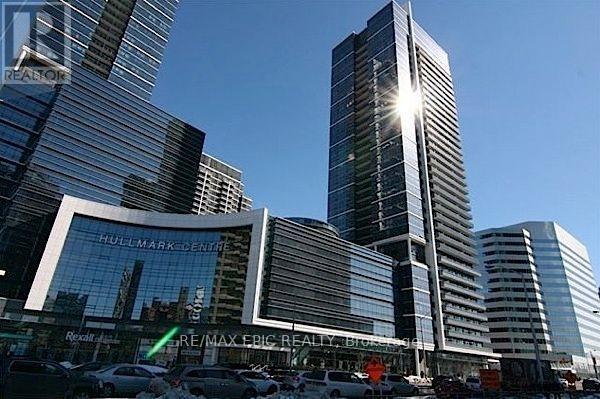
Location! Location! Location! "Hullmark" Building, 1 Bed + Den, 675 Sf, Bright And Spacious, 9 Ft Ceiling, Large Windows. Direct Access To Subway, Minutes To 401. Lots Of Luxury Amenities Including Exercise Room, Rooftop Patio, Outdoor Pool, Common Terrace. (id:61194)
Toronto, Ontario
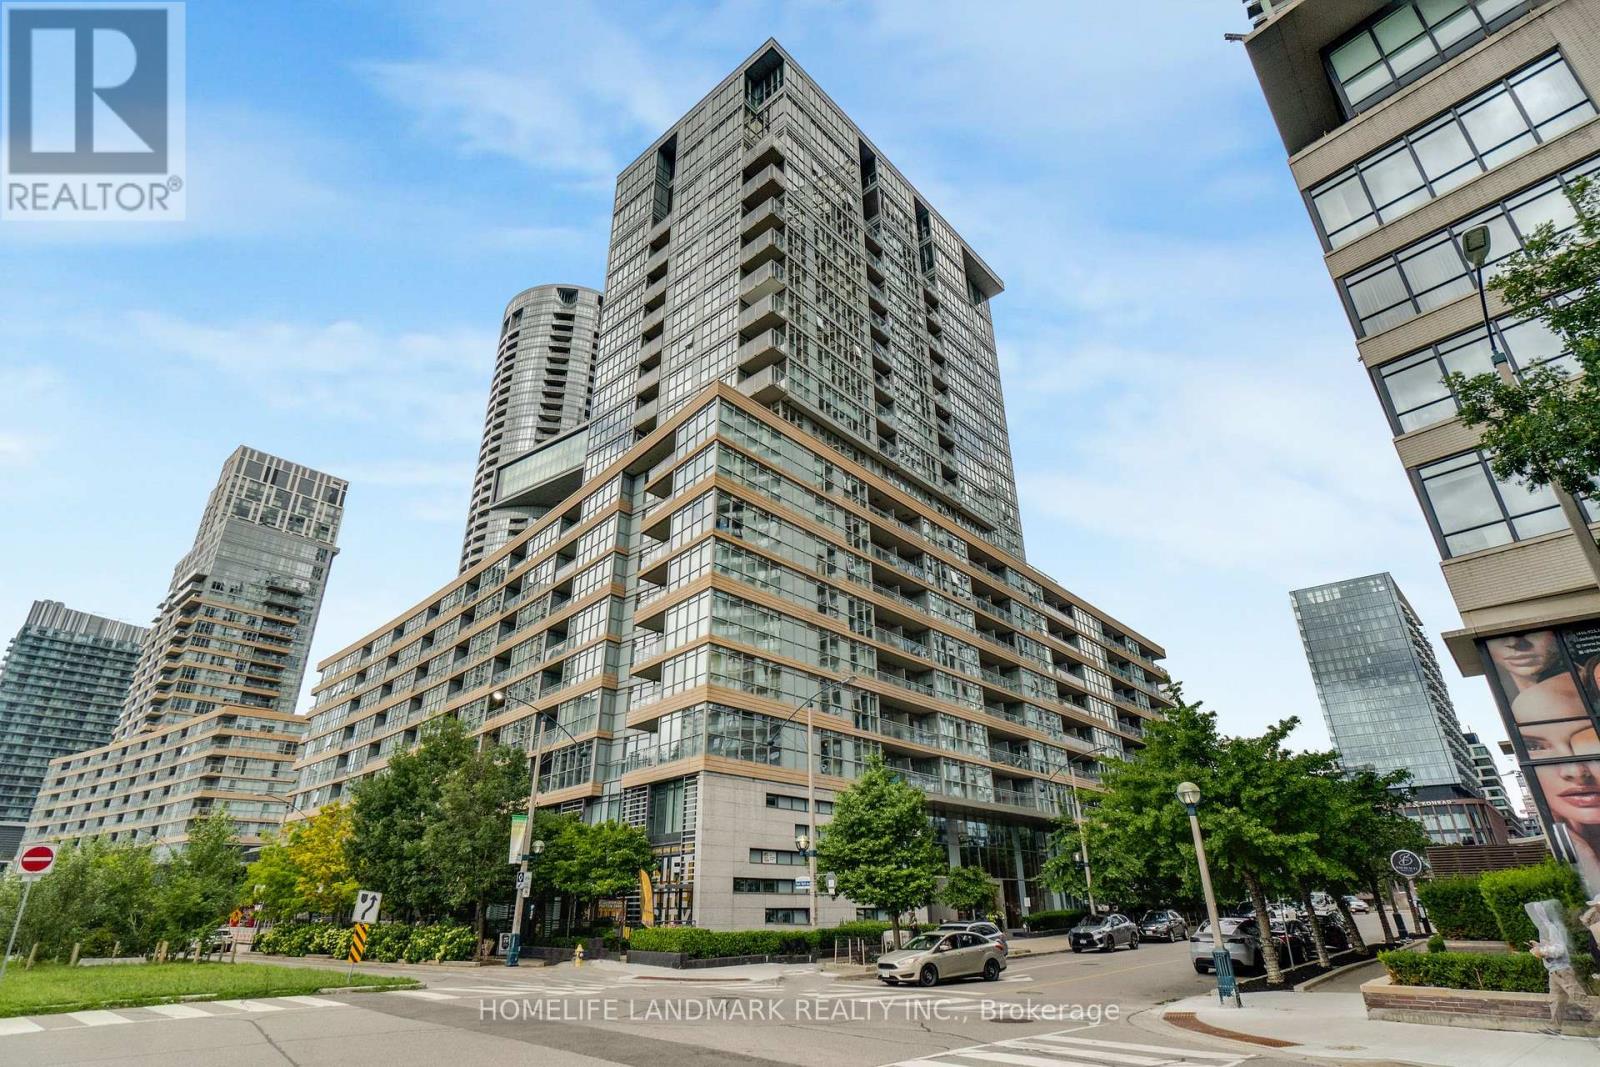
Bright south-facing suite in the sought-after Parade Condos at CityPlace. This well-designed unit features 2 bedrooms, 2 full bathrooms, a spacious den ideal for a home office or third bedroom, hardwood floors, floor-to-ceiling windows, and a modern kitchen with premium Miele appliances. Enjoy beautiful lake views from the private balcony. Exceptional building amenities include an indoor pool, fitness centre, yoga studio, squash court, theatre room, and more. Steps to the waterfront, parks, restaurants, transit, and all the conveniences of downtown living. (id:61194)

Toronto, Ontario
Boutique Luxury Living In the heart of Yorkville At 133 Hazelton Avenue: A Landmark Address With A Collection Of Only 31 Suites designed to offer a high-end urban living experience like no other. Pampering & Overindulgence is standard. This Spacious 2 Bedroom 2 Bathroom sun-filled Corner Suite with open balcony and huge windows in every room offering amazing tree top views exudes opulence & luxury from the marble floors to the 12' coffered ceilings, oak engineered flooring, Chefs kitchen with generous sized marble island and storage, Miele appliances, Kohler Fixtures, Irpinia Cabinets, Spa inspired Marble Bathroom with Heated Floors, Solid Core Doors, Noise Reducing Windows & Walls & Smart Home features. The luxuries of the building amenities are unparalleled: Concierge & Valet Services, Gym; Guest Suites that are fully furnished perfect for when friends and family visit and need to spend the night; Party Room; Screening Room. This entire package is a must experience through the combination of exclusive personalized services, meticulous attention to detail, and unparalleled comfort. A GREAT PLACE TO CALL HOME! (id:61194)
Midland, Ontario
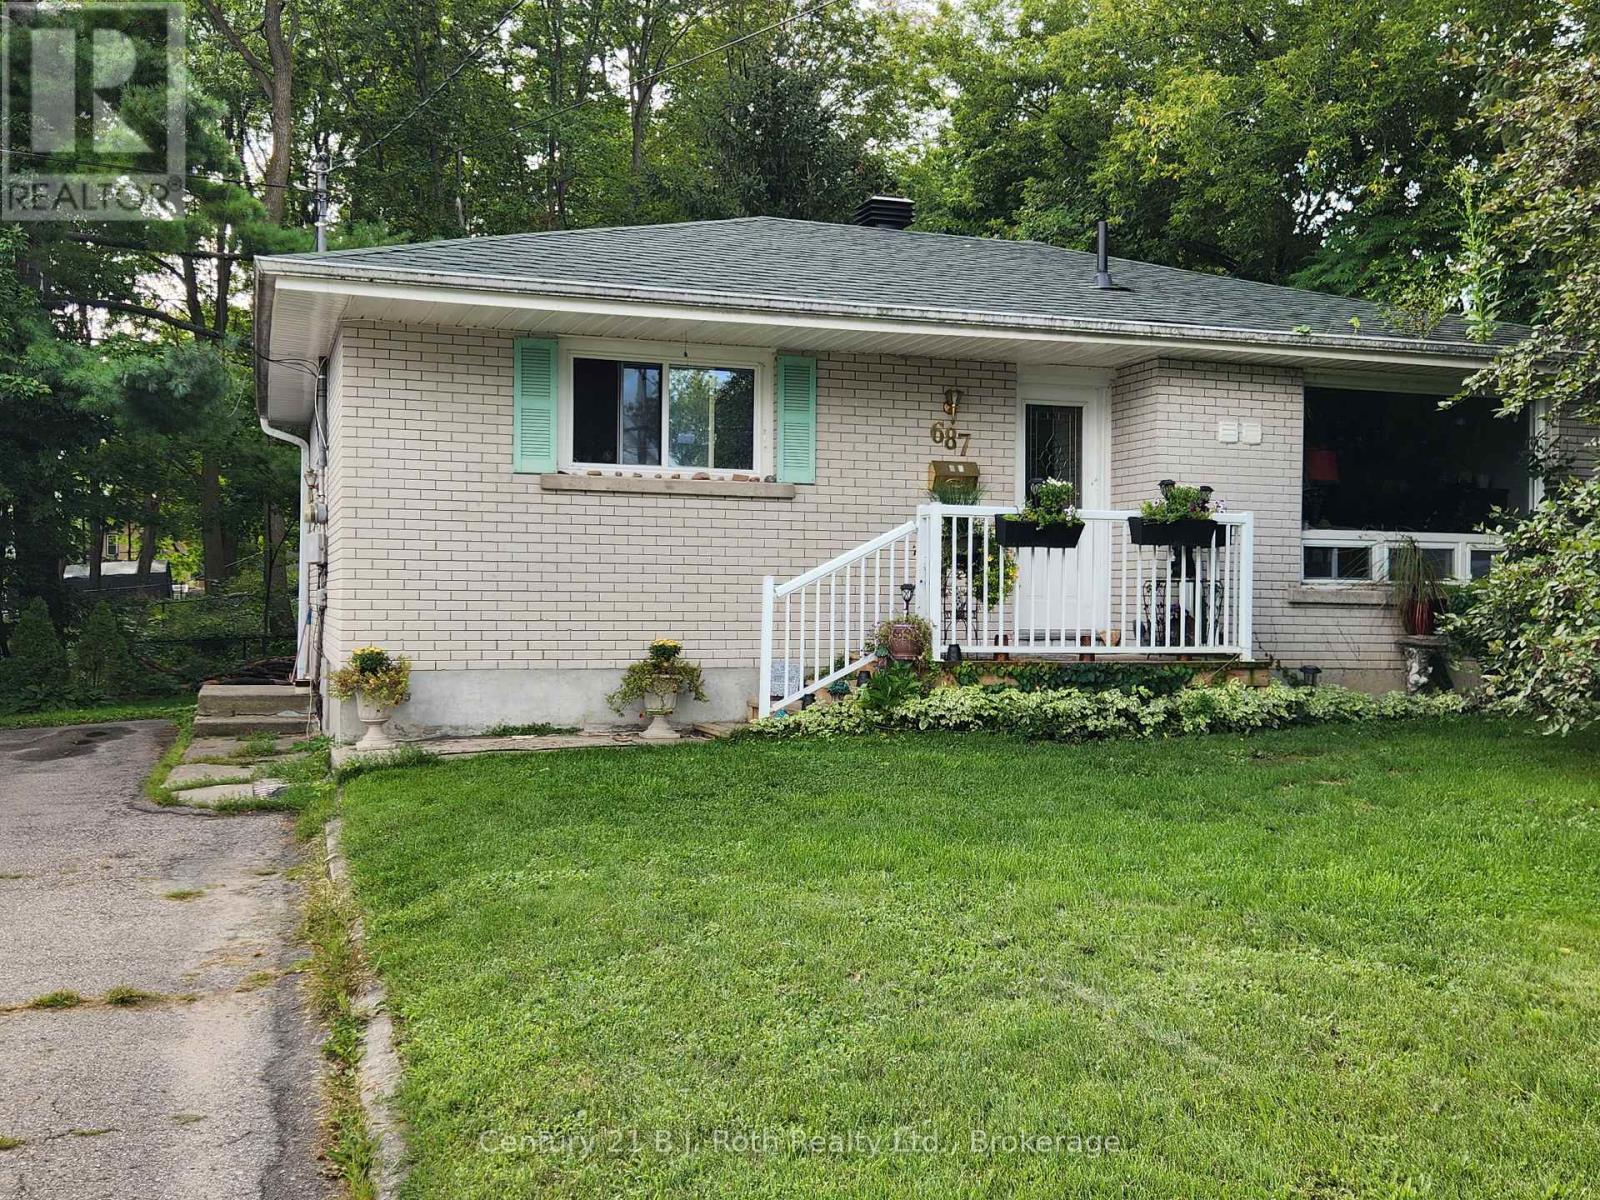
Bright and welcoming 1-Bedroom Basement Rental in Midland! This bright and well-maintained 1-bedroom, 1-bathroom basement apartment offers comfortable living in a convenient Midland location. The unit features a functional layout with plenty of natural light and includes 2 parking spaces. Ideally located close to downtown, shopping, restaurants, parks, schools and the waterfront. A great opportunity for a tenant looking for a clean, comfortable and affordable place to call home. Heat, Hydro, Water & Parking included. (id:61194)
Windsor, Ontario
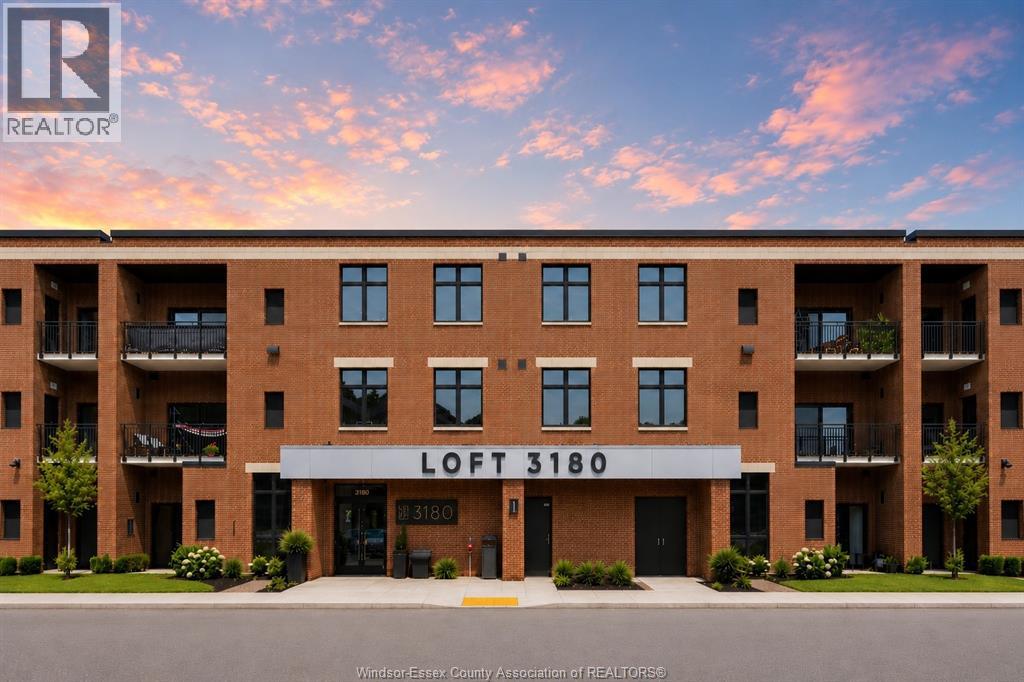
Welcome to this stunning full brick condo building, newly built in 2023, offering affordable modern living in a convenient location close to everything you need. Ideally situated near shopping, schools, public transit, and major bus routes, this stylish unit is also just minutes from the new battery plant, making it perfect for commuters. The building also features a convenient elevator for easy everyday access and added comfort. Step inside & enjoy soaring high ceilings that create an open and airy feel throughout the space. The thoughtfully designed interior features modern finishes, sleek quartz countertops, stainless steel appliances, and contemporary cabinetry that combine both style and function. The bright open-concept layout flows seamlessly into the living area, while the private balcony provides comfortable outdoor space to relax & unwind. Additional highlights include ensuite laundry, parking & low-maintenance living in a desirable area. (id:61194)
Oakville, Ontario
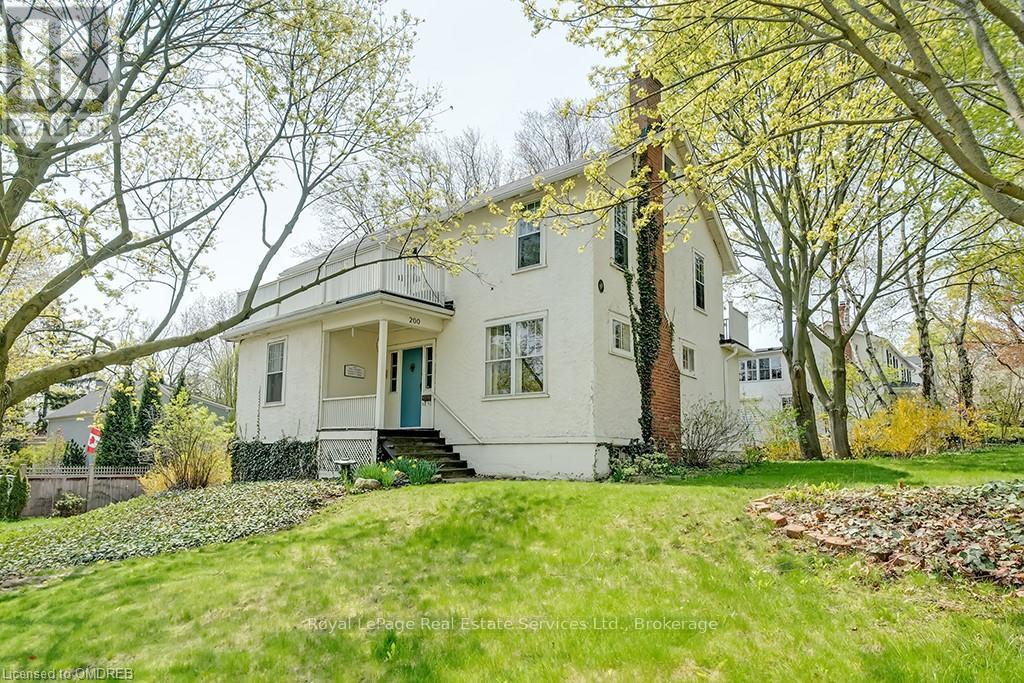
Well positioned property in historic Old Oakville, south of Lakeshore, just steps to the beach, Oakville harbour and Town Square. Sitting proudly up on a rise, this 2 1/2 storey home features wonderful views, light and plenty of space to create your dream home. With lot dimensions of 105' x 105' this full-sized 11,044 SF lot is exactly twice the size of adjacent properties. Savvy buyers may investigate opportunities to sever the lot or explore the creation of an accessory dwelling unit on the property. Zoning RL3, Special Provision 11. The existing home sits entirely on one half of the property in the northeast corner leaving the south and the west portions of the lot open to potential. The existing residence features high ceilings, a grand staircase, formal living room with wood burning fireplace and adjacent sunroom. Lovely southeast dining room takes in all the sunlight. The kitchen and back entrance are in the southwest corner of the main floor. The second floor features 4 bedrooms and one main bathroom. The third floor with two large rooms used as the Primary suite features wonderful views over the garden, the lake, church tower and the beautiful trees of Old Oakville. (id:61194)
Paris, Ontario
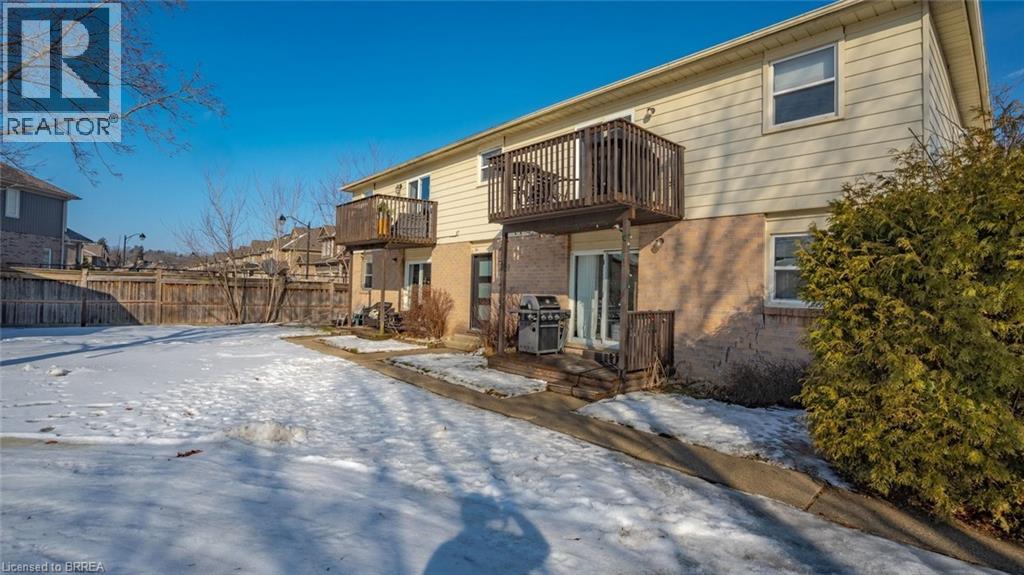
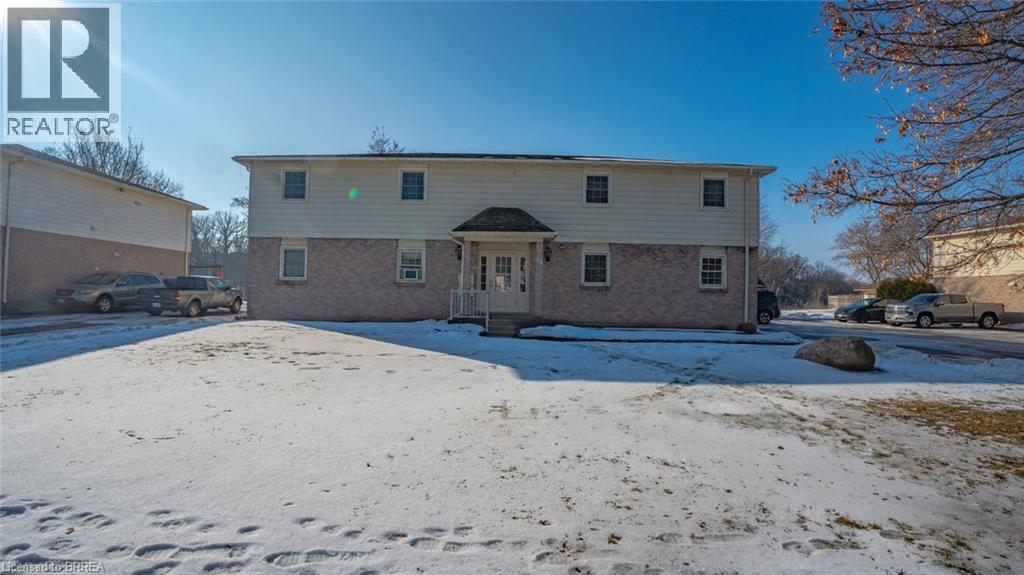
Renovated and gorgeous 4 plex on the banks of the Grand River in the pretty town of Paris, Ontario. Updated with flooring, open concept kitchen with quartz counters, cabinets, lighting. Bath updated. In suite laundry in each unit. Gas furnaces and central air. Each unit faces the water from the living areas. Upper floor with balconies, lower floor with patio deck. Interior hallways with doors to each unit. Outbuilding has potential. Watch the sunsets and wildlife over the river ! Beautiful. Good long term tenants in most units. Well maintained property. (id:61194)
Athens, Ontario
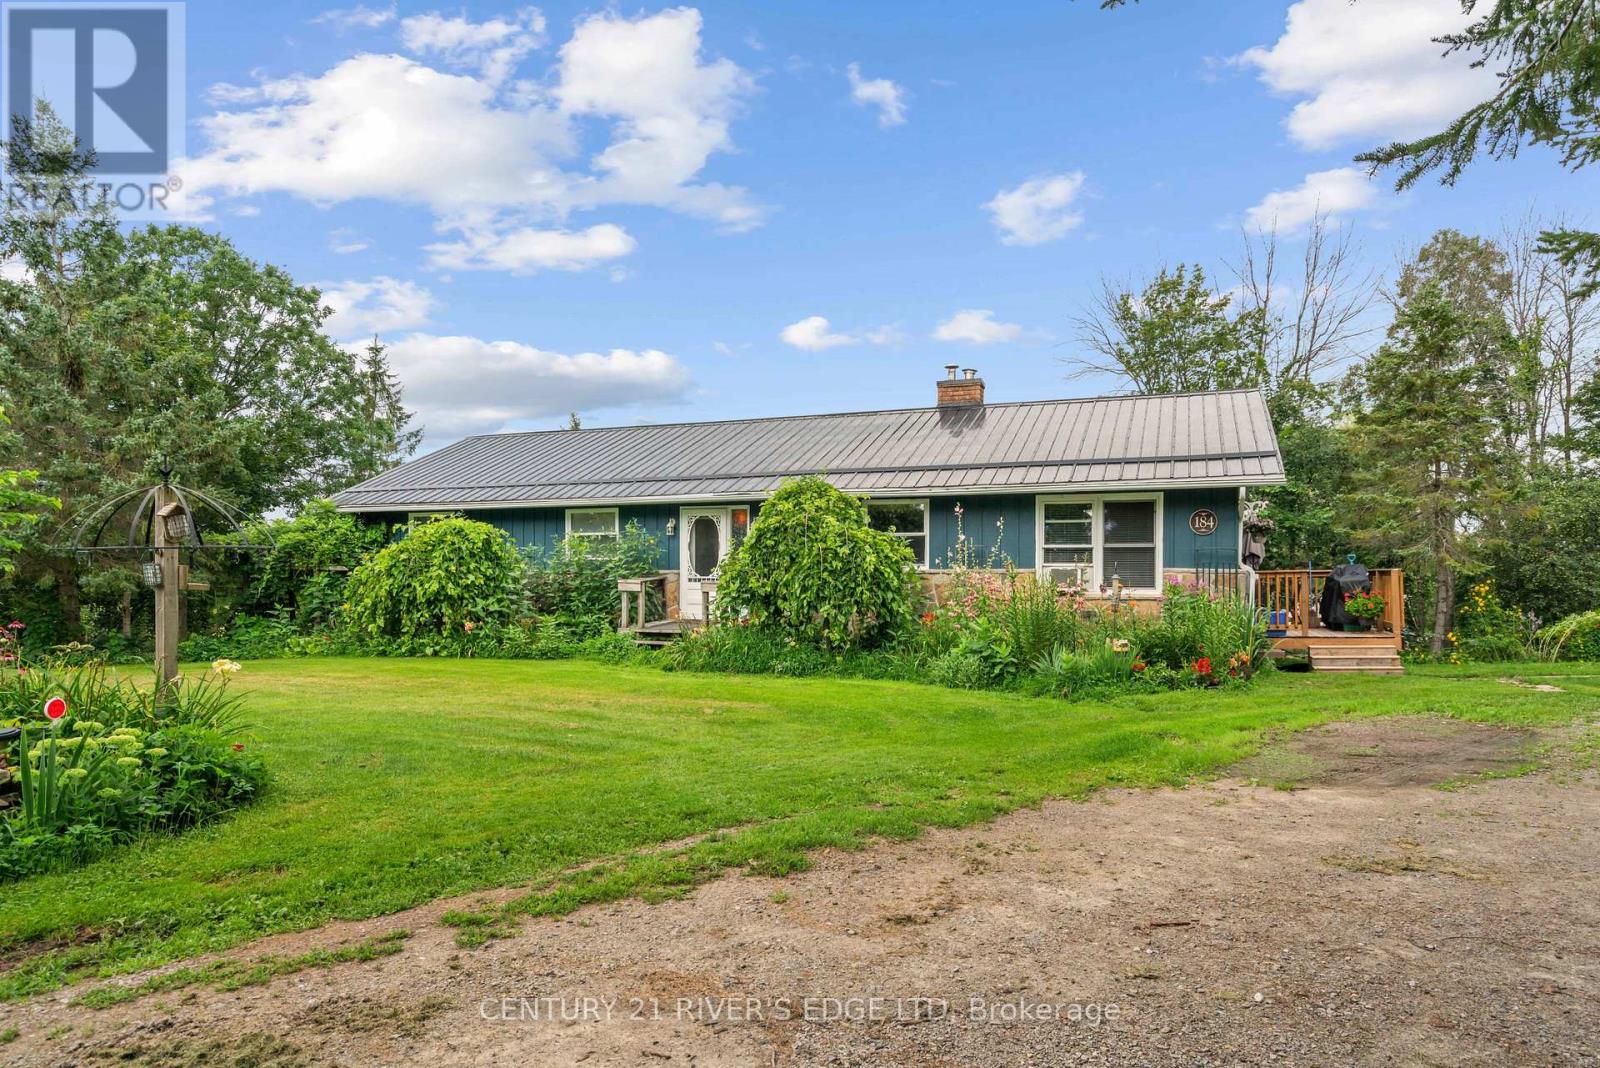
Attention buyers! First time offered for sale, this well-kept 1,500 sq. ft. family home offers a wonderful combination of comfortable living space, outdoor enjoyment and exceptional workshop/studio potential. Built in 1988 with a durable metal roof, the home is situated on a paved road just 20 minutes from Brockville, 6 minutes from the quaint Village of Athens, and less than 15 minutes to several area lakes and golf courses. Enjoy your morning coffee surrounded by 3-season perennial gardens, with butterflies and hummingbirds making regular visits throughout the warmer months. The main level features hardwood floors, 3 bedrooms, a 4-piece bathroom with soaker tub, and spacious living, dining and kitchen areas. A wide staircase leads to the lower level, offering a very large storage area, utility space which houses the forced air propane furnace and water softener, an office or potential guest bedroom, and a bright recreation room with garden doors providing direct access to the backyard. Outside, you'll find a small pond and garden shed for additional storage. The detached 2,200 sq. ft. garage/workshop, built in 2010 and also featuring a metal roof, offers impressive flexibility for work, hobbies and creative pursuits. With 2 overhead doors, a man door, 100-amp service, extensive shelving, and a second-level art/music studio with wood flooring, heat pump for both heating and cooling, this space provides room to pursue a wide range of interests. A property with plenty to appreciate both inside and out. Book your private viewing today! (id:61194)
Burford, Ontario
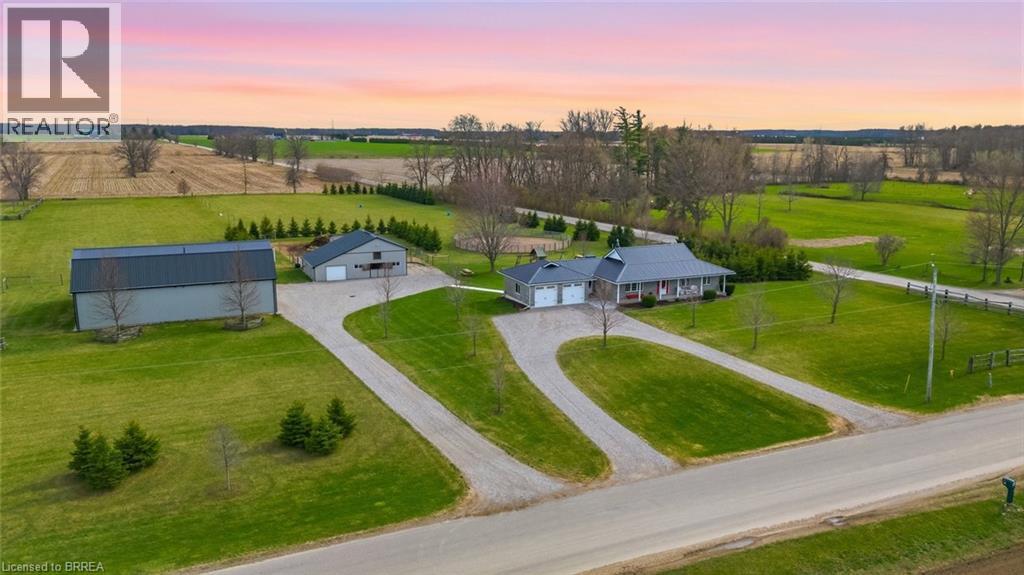
Picture perfect horse hobby farm! Set on 7.8 acres just outside Burford in the County of Brant. This brick ranch home is immaculate and offers attached double heated garage. Open concept interior with Kitchen, island, all open to dining and living room. Granite counters, double farmhouse sink, appliances. Walk out to large deck that looks out over the fenced two paddocks, pool, playground equipment , open fields and big sky for evening sunsets. Three bedrooms on main floor with 4pc ensuite off primary bedroom. 4pc family bath. Main floor mudroom with laundry area and three piece bath. Lower level is spacious and open with room for games room, big family room and fourth bedroom as well as separate office. Outside you'll love the 64 x 40' two storey shop 2018 with beautiful inlaw two bedroom apartment above built in 2020.. Shop is alarmed, heated by natural gas tube heaters 50' and 32'. Lean to on shop 14 x 64'. Barn is steel clad with 4 box stalls, tack room, feed room, run in and upper hay loft. Beautiful stocked pond with aerator windmill.. Two fenced pastures, and round pen. Septic separate for apartment and shop. 2pc bath in shop. 285 trees planted. This entire property is meticulously maintained and shows beautifully. 200 amp service. Children bused to school. (id:61194)
Paris, Ontario
Well maintained 4 plex directly on the Grand River in the pretty town of Paris, Ontario. All units face the water with the upper floor having balconies and the lower patio deck. All units are two bedrooms, one bath and in clean original condition. Most units long term tenants. Great opportunity for investment or for a buyer retiree who wants to live in one unit themselves half the year and enjoy the riverfront quaint community while going down to a warmer climate for the winter months and still collect an income. Paris is a vibrant community and this building is located within walking distance to the downtown core with its many shops, restaurants, hotels , library, banks and bistro's. (id:61194)
Hamilton, Ontario
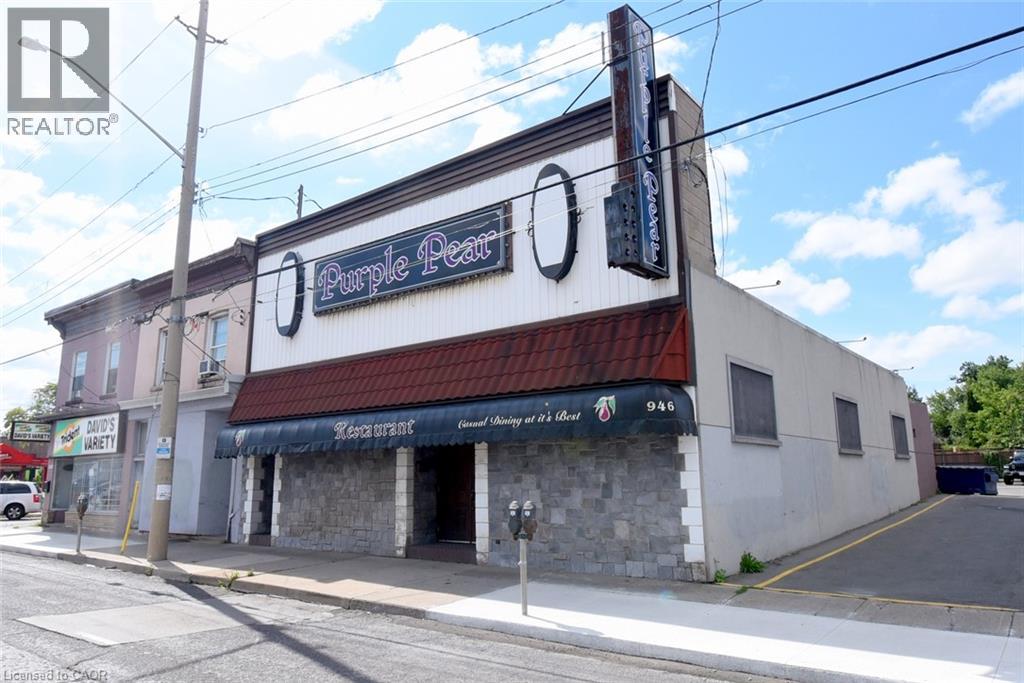
ATTENTION ALL INVESTORS. PROPERTIES LIKE THIS DO NOT COME UP VERY OFTEN. THIS IS THE HOME OF A VERY WELL KNOWN RESTAURANT CURRENTLY OPERATING AS THE PURPLE PEAR. THIS PACKAGE CONSISTS OF 4 PROPERTIES WITH AMPLE PARKING. EXPAND YOUR CURRENT BUSINESS OR CONTINUE TO OPERATE THIS BUSINESS. WE ARE OPEN TO DISCUSSION. 948 AND 950 BARTON ST. E. ARE ALSO AVAILABLE FOR PURCHASE. OWNER IS WILLING TO ASSIST BUYER IF THEY WISH TO CONTINUE OPERATING RESTAURANT. (id:61194)
Mount Pleasant, Ontario
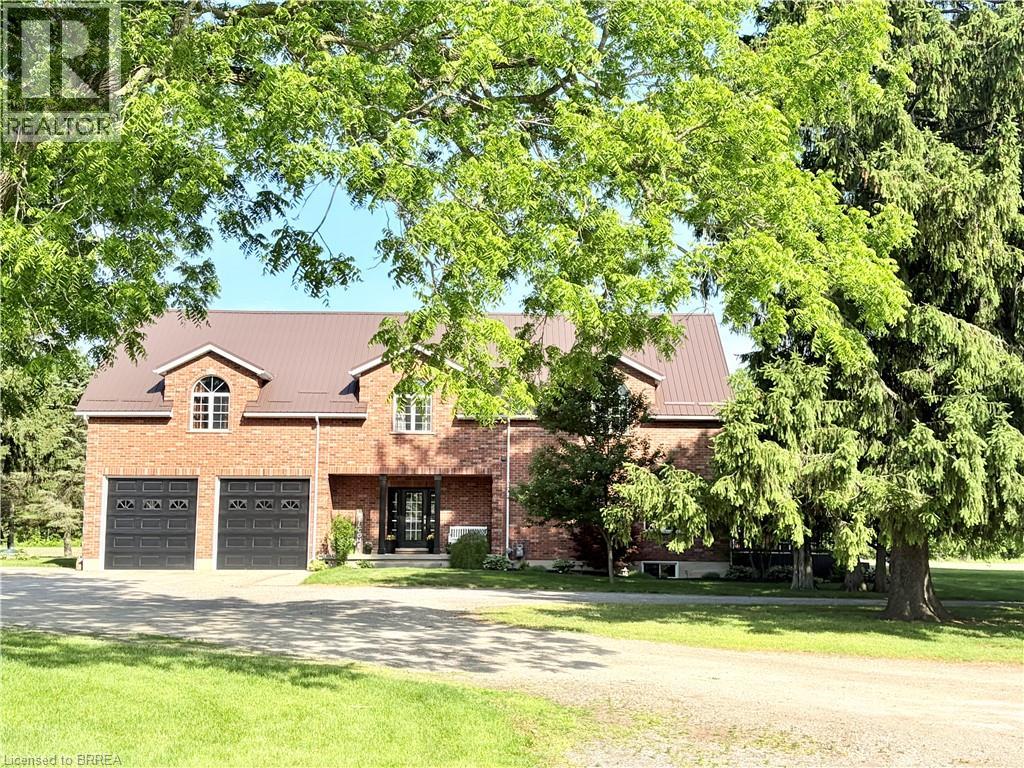
An exceptional farm located on prime agricultural land of 53 acres in the County of Brant. The 2001 Red Brick two story home is move in ready and shows beautifully. Updated with new kitchen (2018),upper floor baths ( 2017), basement bath (2024), upper hardwood floors (2019), roof (steel) furnace and air ( 2019), owned hot water tank ( 2021), well 2008. Main floor is open concept great room /dining and kitchen with pot lights, upgraded stainless appliances, counters, island and double sink. hardwood and tile floors, high ceilings, big windows , gas fireplace, french doors to deck. 2pc bath on this floor and storage pantry. Double closets. Entrance to double garage. Grand stair case to upper floor where you will love the huge family room with gas fireplace and entertainment centre, tucked away laundry area, room for card table and office area in this big room with vaulted ceilings.. Three spacious bedrooms. Primary with walk in closet and lovely four piece ensuite. 4pc family bath. Round top windows throughout his level that allow wonderful views ! recreation room, 3pc bath and fourth bedroom in basement. Lots of storage. A completely self contained addition contains a gorgeous inground saltwater pool room with stamped concrete heated floors, windows all the way around, french doors , vaulted ceilings and top of the line HRV system which prevents any condensation and keeps the temperature even. What a great exercise option, family gatherings, pool parties and just to enjoy being in a resort like atmosphere at your own home. Separate 60 x 40' steel workshop with second floor office. Air conditioned and cooled. Two piece bath. 33 x 32' building can be utilized as a guest cottage, second family living, permitted for store or office , has tall ceilings, white washed walls and 2pc bath ( easy to add a shower..) this building has its own furnace with air. and its own septic.. Small finished building for exercise or office. Pond and fenced paddocks. Three box stalls. (id:61194)
Mount Pleasant, Ontario
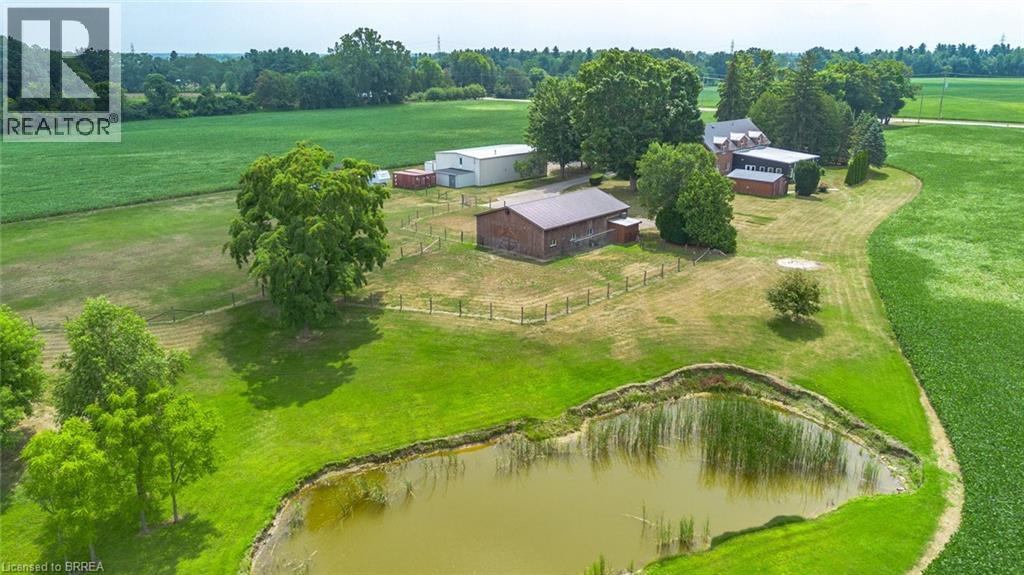
An exceptional farm located on prime agricultural land of 53 acres in the County of Brant. The 2001 Red Brick two story home is move in ready and shows beautifully. Updated with new kitchen (2018),upper floor baths ( 2017), basement bath (2024), upper hardwood floors (2019), roof (steel) furnace and air ( 2019), owned hot water tank ( 2021), well 2008. Main floor is open concept great room /dining and kitchen with pot lights, upgraded stainless appliances, counters, island and double sink. hardwood and tile floors, high ceilings, big windows , gas fireplace, french doors to deck. 2pc bath on this floor and storage pantry. Double closets. Entrance to double garage. Grand stair case to upper floor where you will love the huge family room with gas fireplace and entertainment centre, tucked away laundry area, room for card table and office area in this big room with vaulted ceilings.. Three spacious bedrooms. Primary with walk in closet and lovely four piece ensuite. 4pc family bath. Round top windows throughout his level that allow wonderful views ! recreation room, 3pc bath and fourth bedroom in basement. Lots of storage. A completely self contained addition contains a gorgeous inground saltwater pool room with stamped concrete heated floors, windows all the way around, french doors , vaulted ceilings and top of the line HRV system which prevents any condensation and keeps the temperature even. What a great exercise option, family gatherings, pool parties and just to enjoy being in a resort like atmosphere at your own home. Separate 60 x 40' steel workshop with second floor office. Air conditioned and cooled. Two piece bath. 33 x 32' building can be utilized as a guest cottage, second family living, permitted for store or office , has tall ceilings, white washed walls and 2pc bath ( easy to ad a shower..) this building has its own furnace with air. and its own septic.. Small finished building for exercise or office. Pond and fenced paddocks. Three box stalls. (id:61194)
Kapuskasing, Ontario
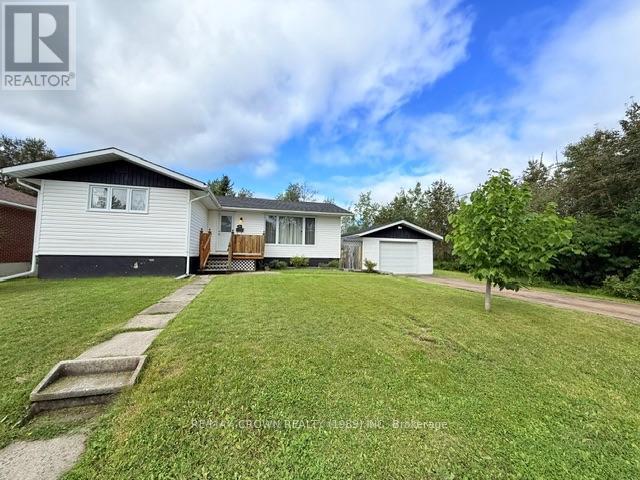
Welcome to this beautiful bungalow featuring a detached, insulated 16' x 24' garage, a deck and fully fenced backyard offering plenty of space and privacy to enjoy! The main floor features 3 bedrooms and a 4-piece bathroom, along with a comfortable and functional layout. The home includes a built-in dishwasher, clothes washer, and dryer for added convenience. The basement is unfinished, providing an opportunity for the buyer to complete it to their liking and create additional living space, a recreation room, bedrooms, or storage as needed. Outside, you'll find two storage sheds, a spacious fully fenced backyard, and the detached insulated garage, perfect for parking, storage or hobbies. Stay comfortable during the warmer months with central air conditioning. The shingles on both the house and garage were replaced in June 2026, adding another great update to this property. A wonderful bungalow with plenty to offer inside and out, ready for its next owner! (id:61194)
Temiskaming Shores, Ontario
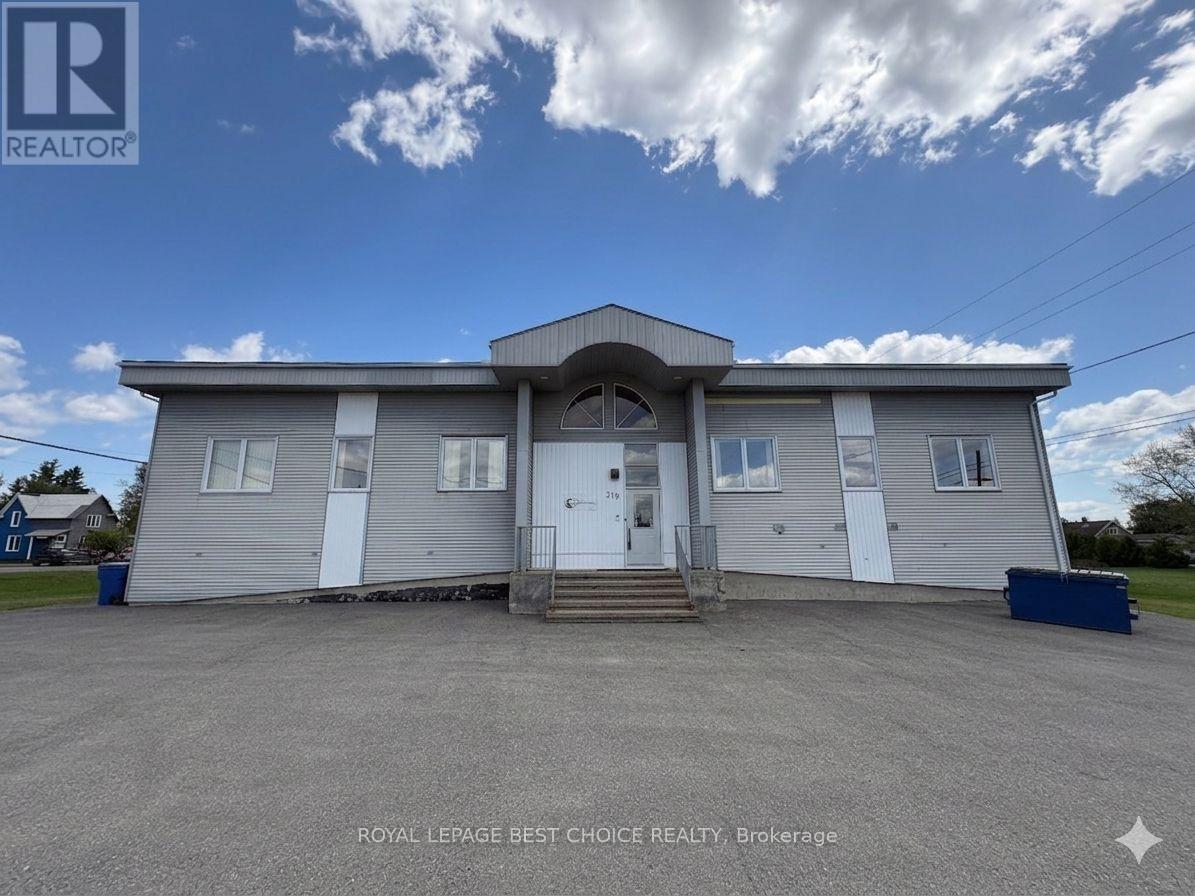
Discover a rare opportunity to secure a substantial footprint in Timiksmaing. This expansive 6,840 sq. ft. property provides versatility, blending professional office infrastructure with massive open-concept areas creating a blank canvas or allowing you to pivot between collaborative areas and focused work zones. Whether you are envisioning a corporate headquarters, a community hub, a fitness center, or a creative studio, this space is designed to scale with your ambition. The space includes 6 private offices plus a dedicated executive boardroom, ensuring your team has the privacy and professional setting. The current configuration leaves significant room for additional offices or partitioned workspaces without compromising the flow of the building. 2 Full Kitchens are perfect for staff lounges, catering operations, or dual-tenant setups and 2 public restrooms with stalls are ideal for high-traffic use. (id:61194)
Meldrum Bay, Ontario
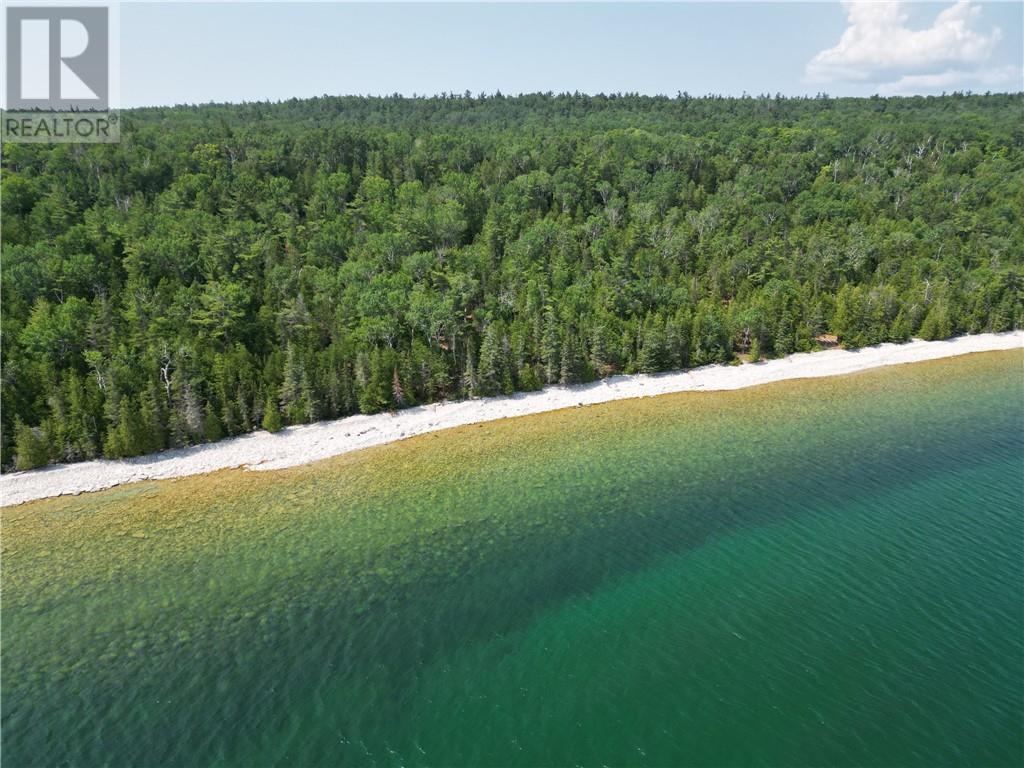
Trader’s Pass — Lot 1, The Loon. 200 feet of direct North Channel frontage on 1.20 acres of mature forest at Meldrum Bay, the westernmost point of Manitoulin Island. The water here is extraordinary — crystal clear, deep, and cold on one of the finest cruising waterways in North America. This lot is partially developed with driveway and homesite already cleared. Hydro One service at the lot entrance. Provincially maintained year-round road. Surveyed, staked, and ready to build. A registered plan of subdivision means zoning is confirmed. Protective covenants protect your investment. Meldrum Bay offers a full-service marina with Canada Customs and a country store. HST applicable. Visit traderspass.ca. (id:61194)

Meldrum Bay, Ontario
Trader’s Pass — Lot 12, The Kingfisher. The largest listed lot in the development — 310 feet of North Channel frontage on 2.80 acres of mature forest at Meldrum Bay, Manitoulin Island. This is a genuinely exceptional waterfront property: over a quarter-mile of shoreline depth, 310 feet of direct exposure to the North Channel of Lake Huron, and complete privacy in every direction. Hydro One at the lot entrance. Provincially maintained year-round road. Registered plan of subdivision — zoning confirmed, boundaries surveyed and staked. For buyers who want the finest lot in the development at a price that would not exist in Muskoka or Georgian Bay. HST applicable. traderspass.ca. (id:61194)
Alban, Ontario
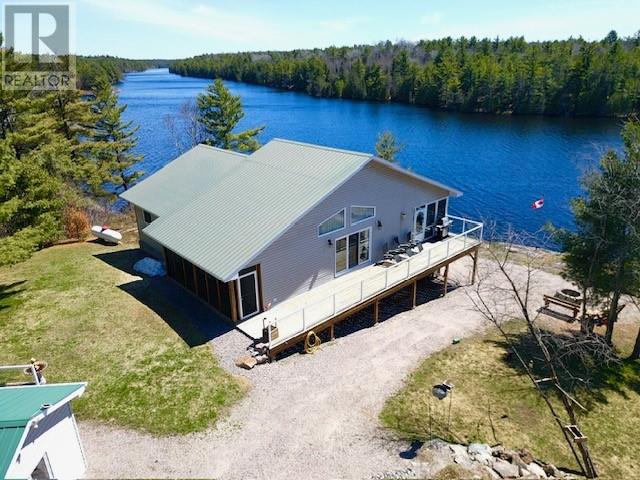
Welcome to 2665 Hartley Bay Rd, Custom-built in 2013 this single-level waterfront home is set on over an acre and surrounded by Crown land offering plenty of privacy and a panoramic views of Badger Lake with endless room to explore. This 3-bedroom home features a bright, open-concept layout with a spacious living room, dining area, and gourmet kitchen with in-floor heating, all enhanced by vaulted ceilings. Expansive windows throughout capture breathtaking views from every room, filling the space with natural light and creating a welcoming atmosphere. Just off the living room you will find a beautiful sunroom that provides a true highlight of the home—offering a million-dollar view and the perfect place to relax and take in the sites, sounds and surrounding landscape. The spacious primary bedroom includes a convenient cheater ensuite, combining comfort and functionality. Step outside to enjoy everything this property has to offer: a 40' x 26' detached insulated double garage, along with a 24' x 16' lean-to for additional storage of recreational equipment. A charming 12' x 20' bunkie creates a unique guest experience, complete with three-season running water, a private deck, and an outdoor shower—perfect for enjoying a true cottage lifestyle. At the waterfront, you’ll find a large private dock and storage room, ideal for keeping your watercraft and gear organized and within easy reach. Located just 3hrs 45 minutes from GTA, 1Hr front Sudbury and just minutes from Hartley Bay Marina, with two nearby portage access points to the French River, this property is a dream for outdoor enthusiasts. Offering complete privacy and clear pride of ownership, this is a rare opportunity to own a slice of Northern Ontario paradise—escape to nature without sacrificing comfort. (id:61194)
Sault Ste. Marie, Ontario
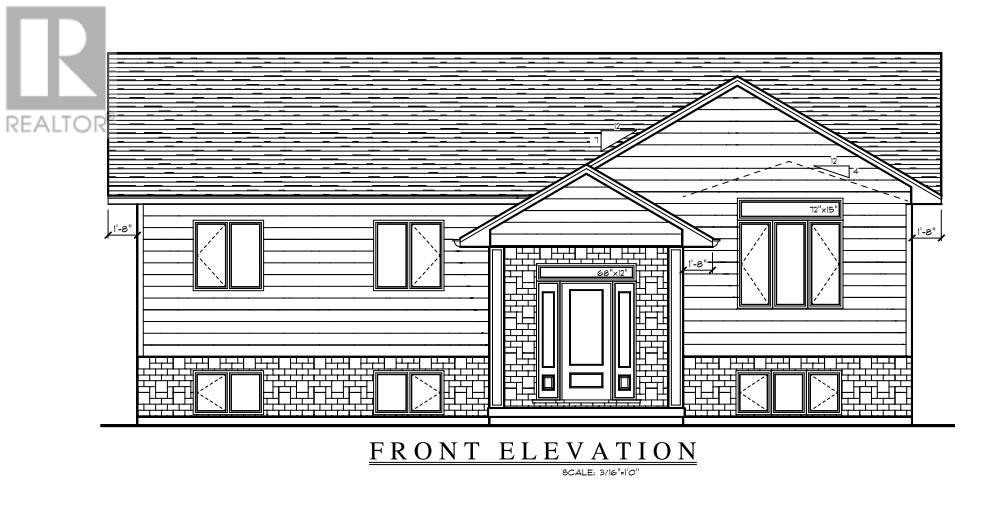
Welcome to this stunning brand-new home currently under construction and scheduled for completion in November 2026! Located in the highly sought-after, family-friendly Greenfield Subdivision! This stylish 1,302 sq. ft. open-concept bungalow offers contemporary finishes and a thoughtfully designed layout perfect for both everyday living and entertaining. The spacious living room features vaulted ceilings, while the beautifully appointed kitchen showcases high-end cabinetry, spacious island, quartz countertops, under-cabinet lighting, and a gorgeous backsplash. Three main-floor bedrooms, along with a modern 4-piece bathroom featuring a custom shower and quartz vanity top, complete the main level. Engineered hardwood flooring runs throughout the main living areas, with ceramic tile in the foyer and bathroom. Need even more space? The fully finished basement adds tremendous living space and includes a large recreation room, fourth bedroom, 3-piece bathroom, a den/office, and plenty of storage. Additional features include gas forced-air heating, central air conditioning, and a security system. Outside, enjoy a spacious double detached garage, a generous 65' x 121' lot, covered front entrance and rear deck perfect for relaxing or entertaining outdoors. Ideally located close to shopping, schools, restaurants, and other amenities, with the Hub Trail within walking distance and Sault Area Hospital just minutes away. Bult by the Sault's most premiere FicMar builders and backed by Tarion warranty makes this one you don't want to miss! (id:61194)
Sault Ste. Marie, Ontario
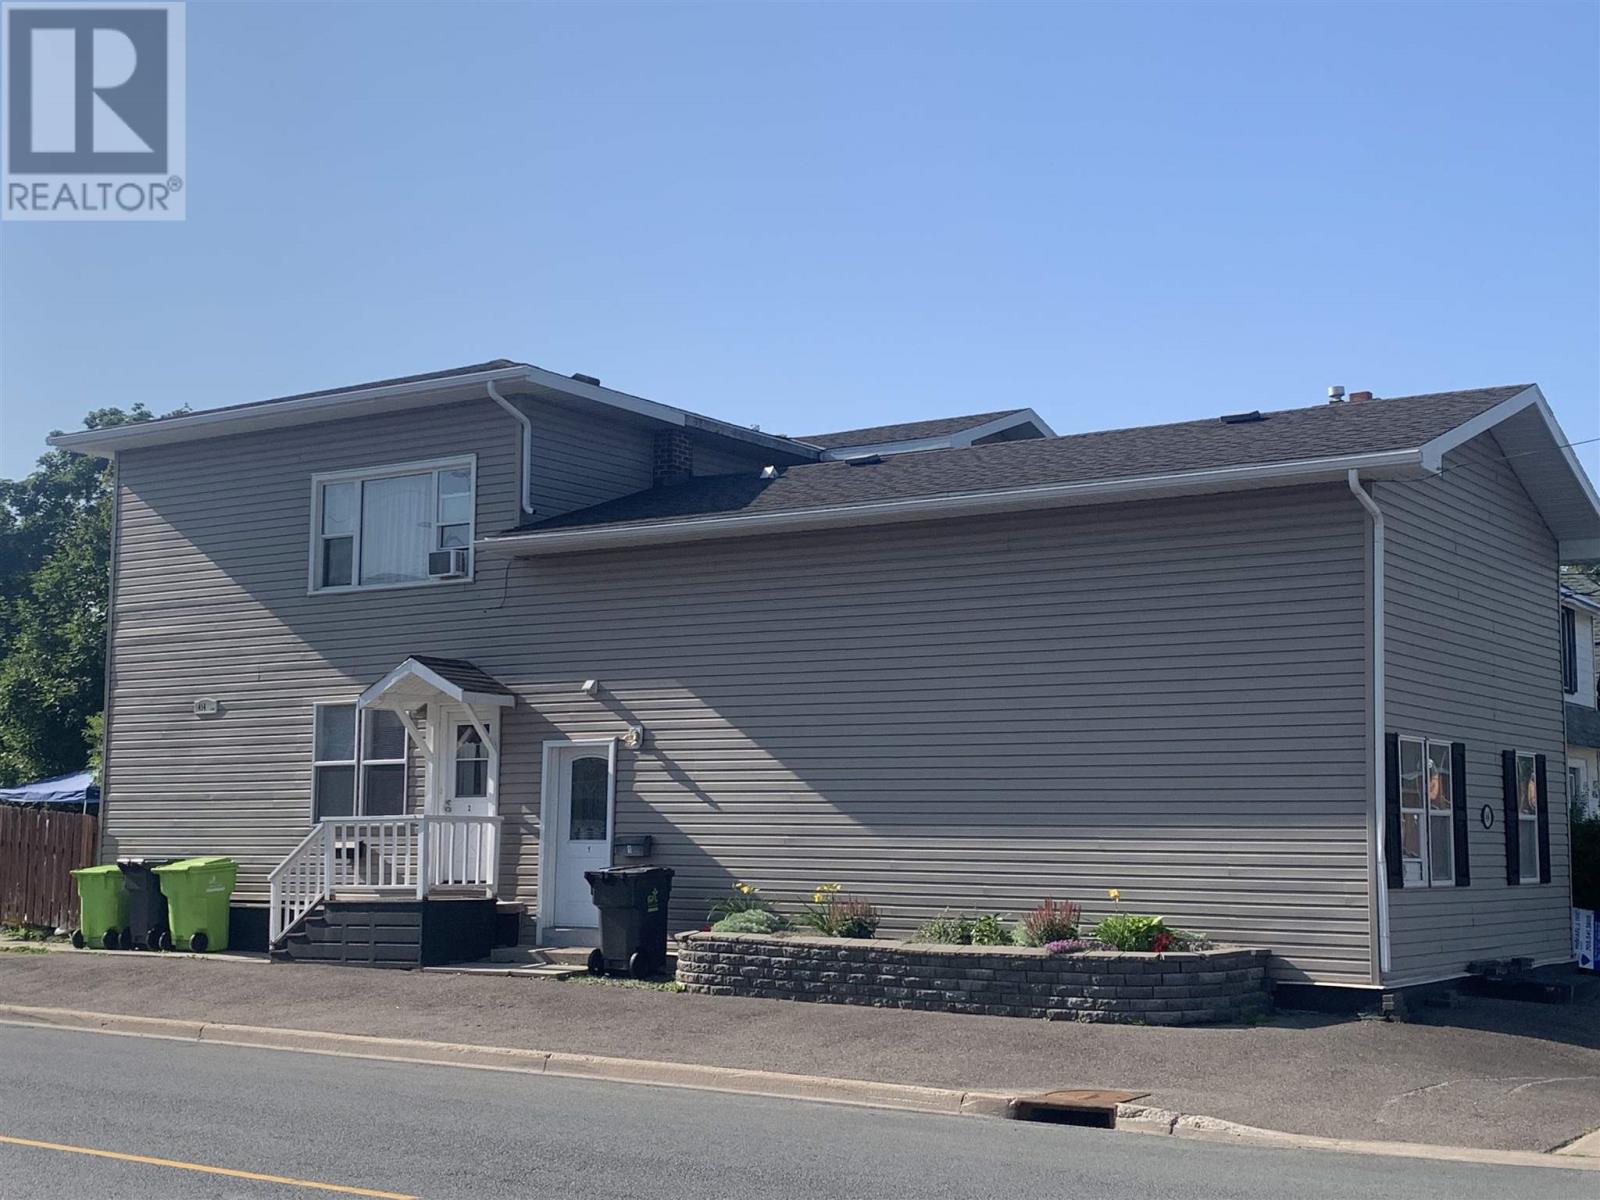
Excellent investment opportunity; very well maintained inside and out! Includes 2-2 bedroom units, 1-3 bedroom unit. Economical gas heat, tenants pay electricity. Located in a great family neighbourhood. (id:61194)
Lakeshore, Ontario
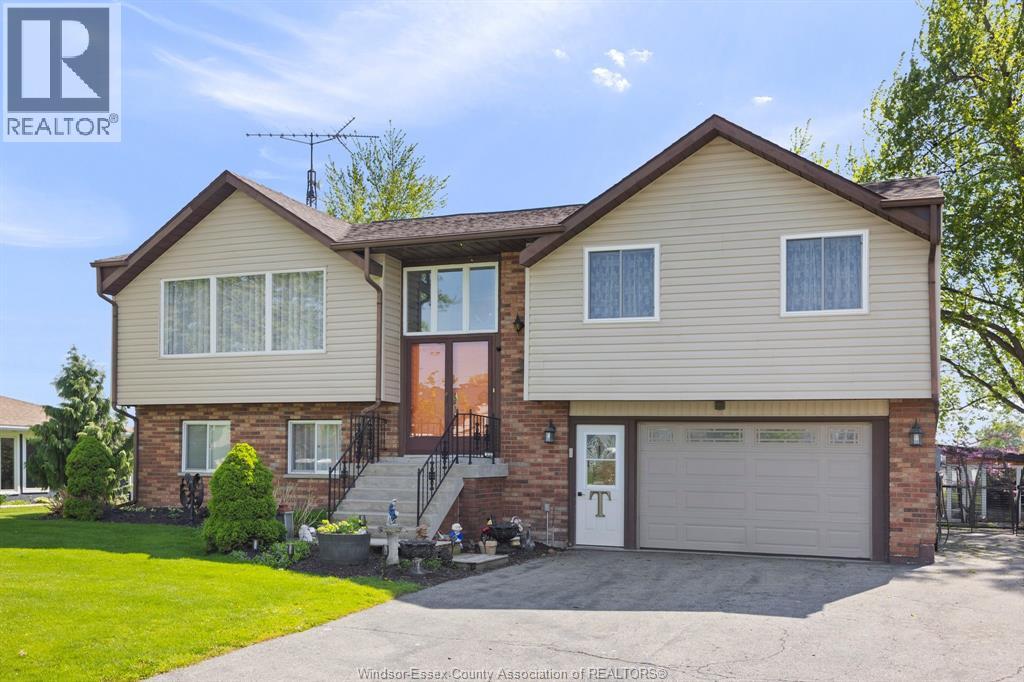
Looking for a quiet waterfront community to get away from it all. Come to Lighthouse Cove, Ontario's little Florida! Our unique waterfront community has upscale homes built on a series of deep water canals all leading to Lake St Clair with no bridges or barriers. Renowned for it's incredible fishing, and featured on many outdoor shows. This fully finished raised ranch has a walk out basement with stone wall fireplace, 4 bedrooms, 2 full bathrooms, huge deck across the back of the home and covered main level patio, a bunkie, an outdoor screened area, 2 sheds, attached garage, even a lift for those with mobility issue! Updated kitchen, and flooring. Walking distance to restaurants and marinas, and store. Call us today to view, it is time to start your next chapter on the water! (id:61194)
Simcoe, Ontario
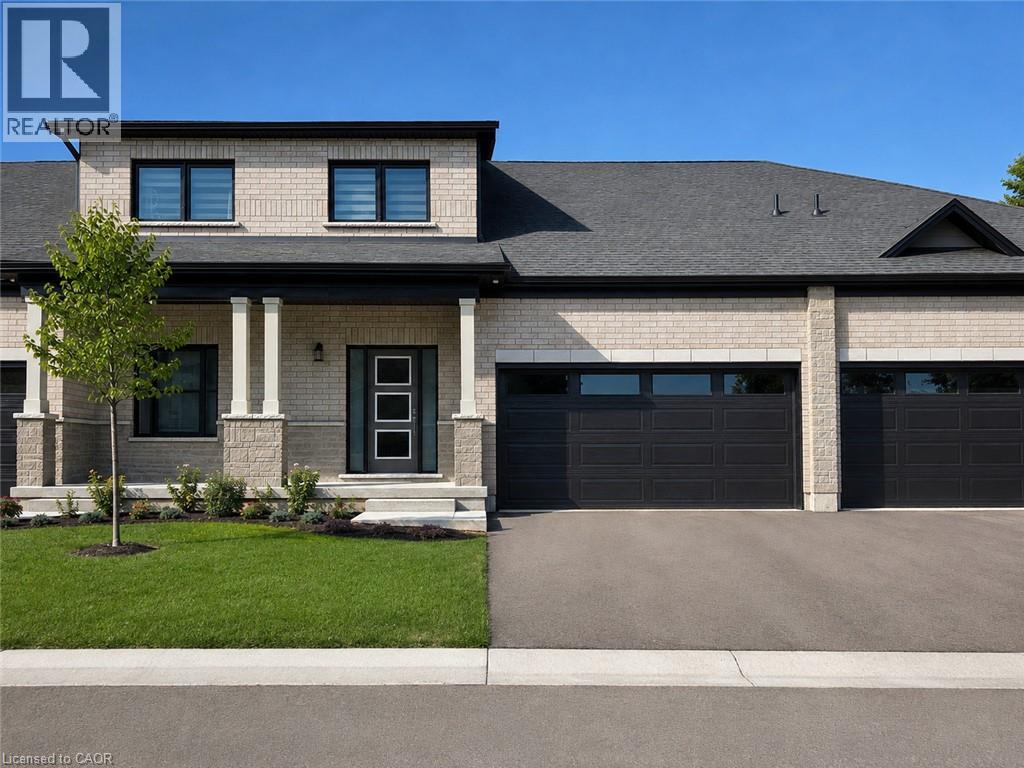
TO BE BUILT – THE FALCON. Discover the flexibility of bungaloft living at Nestings by Sinclair Homes in Simcoe. Offering approximately 1,596 sq. ft. of above-grade living space, the Falcon combines the convenience of main-floor living with the versatility of a second level. Designed with Net Zero living in mind and featuring OWNED SOLAR PANELS, this thoughtfully designed home brings together energy efficiency, comfort and modern living. The main floor features a spacious primary bedroom, open-concept kitchen and dinette, and a dramatic Great Room with vaulted ceiling. Upstairs, the loft overlooks the main living area and is joined by a second bedroom and full bathroom, creating an ideal space for guests, family or a home office. This premium walkout lot adds even more possibilities for the lower level. Nestings offers low-maintenance living in a peaceful Simcoe setting close to shopping, restaurants, recreation and everyday amenities. Photos and renderings may depict a model home and/or artist's concept and are for illustration purposes only. Actual home, finishes, orientation, landscaping and surroundings may vary. (id:61194)
Windsor, Ontario
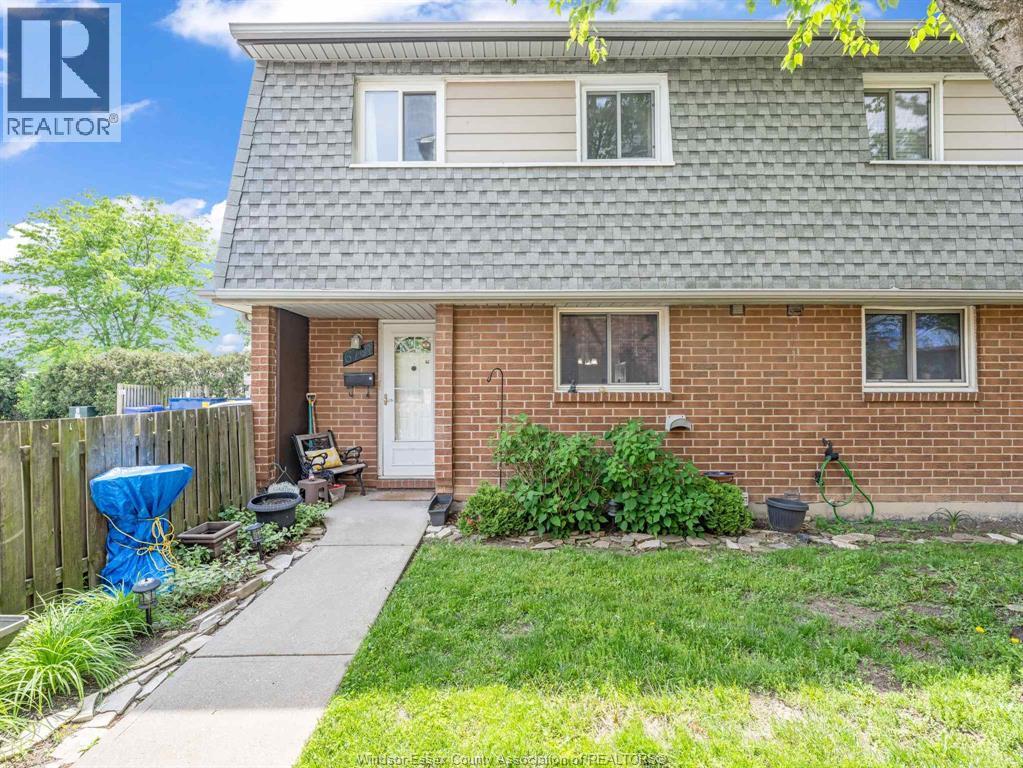
Welcome to 6701 Rose-Ville Garden, a spacious and move-in-ready end-unit townhome in a convenient East Windsor location. Offering 4 bedrooms, 2 bathrooms, 3 levels of living space, and a finished family room in the basement with in-suite laundry and lots of storage, this home provides plenty of functional space for first-time buyers, families, downsizers, or investors. The end-unit position adds extra convenience, and the home is located close to its parking space for easy everyday access. Clean, freshly painted and offering 2 updated bathrooms, updated flooring and a lovely, private fenced patio. You’ll also appreciate being near the everyday conveniences of Tecumseh Road, including shopping, restaurants, Tecumseh Mall, YQG Windsor International Airport, public transportation, and quick access to the E.C. Row Expressway for commuters. With low property taxes and maintenance fees, this move-in-ready townhome offers comfort, space, and convenience in a well-connected neighbourhood. Easy to view and available for quick closing. (id:61194)
Ancaster, Ontario
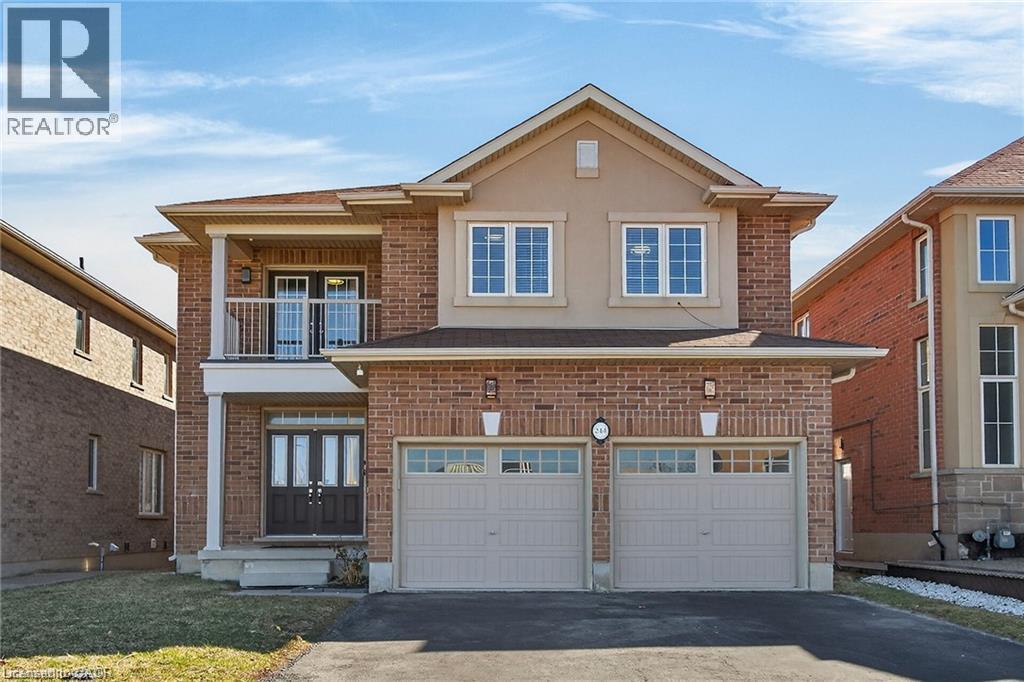
Welcome to 244 Raymond Road, an exceptional residence offering refined living in one of Ancaster’s most desirable family-friendly communities. Built in 2013, this elegant 4-bedroom, 2.5-bath home seamlessly blends timeless design with modern comfort. From the moment you arrive, the home impresses with a spacious four-car driveway and double garage, setting the tone for the quality found throughout. Inside, thoughtfully designed principal rooms offer both sophistication and functionality, featuring a warm and inviting family room with a gas fireplace and a separate dining room ideal for hosting and entertaining. The heart of the home extends outdoors with a walkout from the kitchen to a wood deck overlooking the backyard, perfect for summer gatherings. Upstairs, the generously proportioned primary suite serves as a private retreat, complete with a walk-in closet and a beautifully appointed 4-piece ensuite featuring a deep soaker tub, glass-enclosed shower, and double vanity. One of the additional bedrooms offers a rare balcony walkout, providing a charming outdoor escape and added versatility. Enhancing the home’s modern appeal are premium upgrades including a 200-amp electrical service and a Tesla EV charger—perfectly suited for today’s lifestyle. Ideally located just moments from top-rated schools, parks, shopping, dining, and major highways, this home offers the perfect balance of luxury, convenience, and everyday living. (id:61194)
Hamilton, Ontario
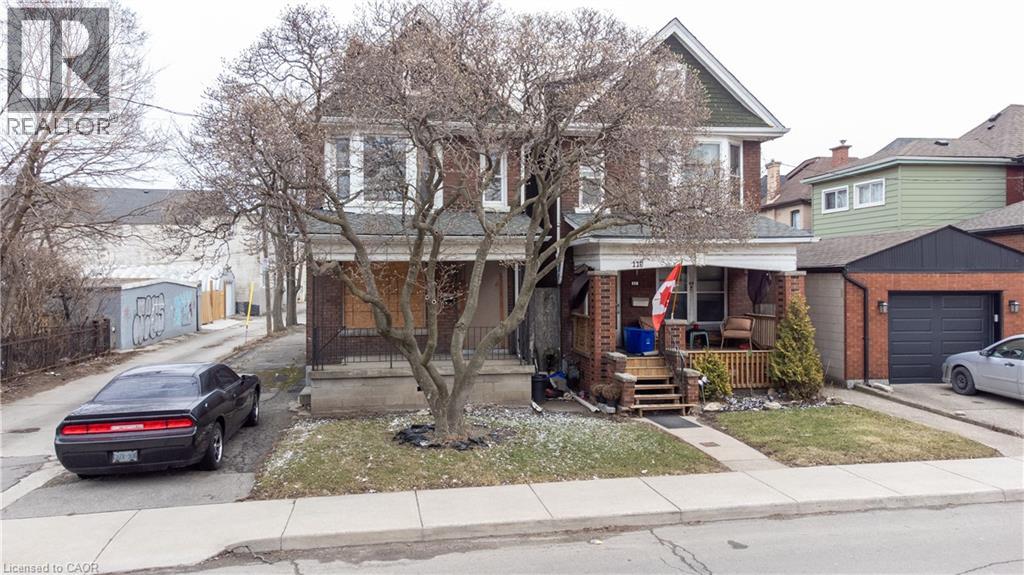
A rare urban land opportunity with room to think big. 116–120 Barnsdale Ave N offers nearly one-third of an acre within Hamilton’s city limits, currently improved with two 2.5 storey homes on one expansive parcel. Buy and hold for future potential, renovate and explore conversion of the existing buildings, investigate a possible severance, or reimagine the entire property as a new multi-residential development. The possibilities make this a compelling opportunity for builders, developers and long-term investors. The location adds to the promise. Enjoy convenient access to schools, parks, shopping, local transit and Hamilton Stadium, all within an established neighbourhood experiencing continued investment and renewal. The property is also close to the planned Hamilton LRT corridor, one of the city’s most significant transit investments: a proposed 14-kilometre, 17-stop line connecting McMaster University to Eastgate Square through Hamilton’s lower city, with links to HSR and GO Transit. Substantial land parcels of this size are increasingly difficult to find within the urban boundary. Whether your vision is to enhance what is already here, create additional residential opportunities, assemble a long-term landholding, or pursue a complete redevelopment designed to maximize the site, 116–120 Barnsdale presents an exciting foundation for what comes next. Seller is registered Real Estate Broker. (id:61194)
Welland, Ontario
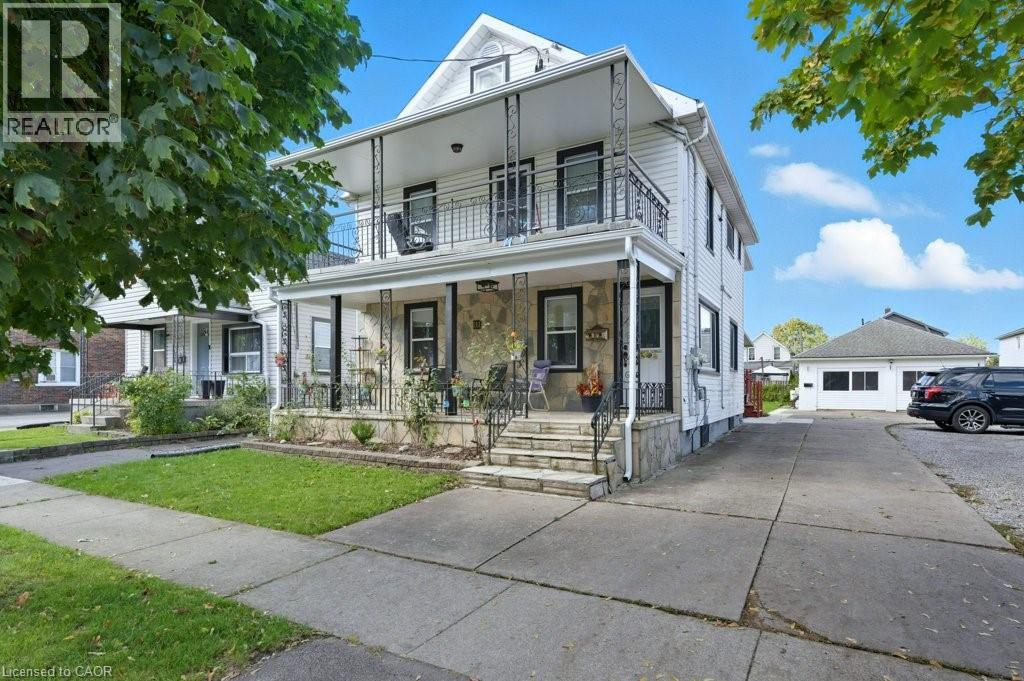
Welcome to 111 McAlpine Ave. S., Welland! A turn-key investment opportunity offering a legal duplex plus an ADU. The property features two units in the main building and a standalone 2-bedroom Additional Dwelling Unit (ADU), all professionally managed and maintained with no tenant issues. The main floor unit spans the main level and basement of the home, featuring 1+1 bedrooms, 1.5 baths, large kitchen, separate living and dining spaces, front porch and back deck! The second-floor unit offers 2 bedrooms, 1 bath, open concept living-dining-kitchen area, and access to a private front balcony. The ADU includes 2 bedrooms, 1 bath, and a bright, open layout. Each unit has separate hydro meters, private laundry, and dedicated parking (one spot per unit per leases, but the driveway fits 6+ cars). Tenants are current and paying market rents, ensuring a strong, stable income stream. Located close to shopping, schools, highway access, and public transit, this property combines modern living with excellent convenience. Perfect for investors seeking a hands-free, income-generating property in a desirable Welland location. (id:61194)
Hamilton, Ontario
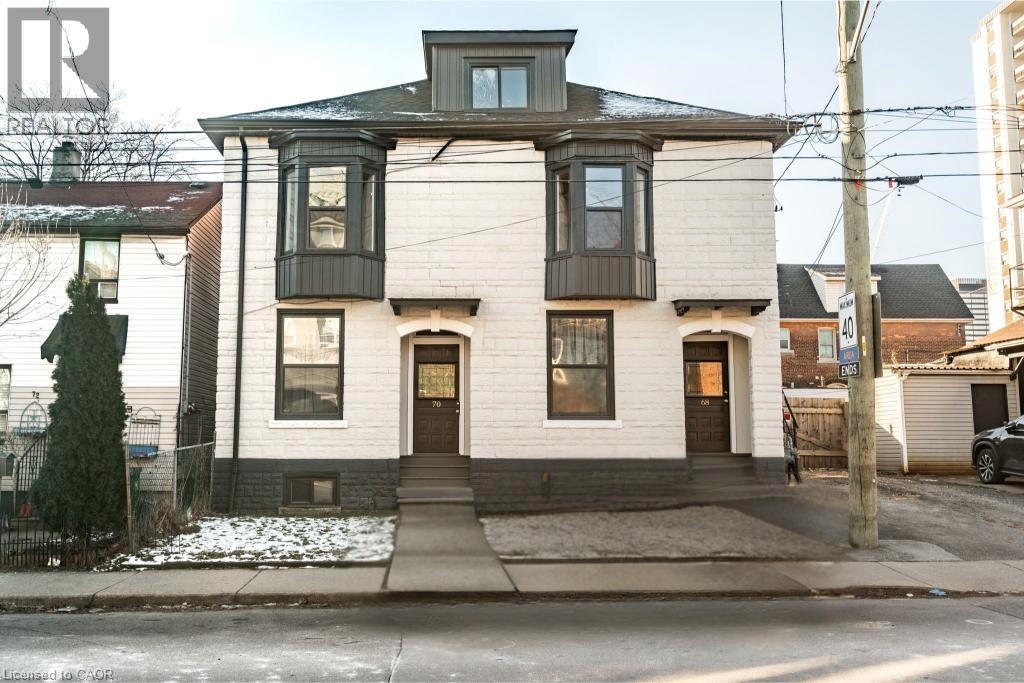
Welcome to 70 Robert Street! This beautifully renovated 800 square foot, two-bedroom, one-bathroom, main floor unit has been completely transformed. Step into a bright and inviting living space, featuring sleek laminate flooring that flows seamlessly throughout the unit. The fully updated kitchen is a standout, complete with stainless steel appliances, crisp white cabinetry, and contemporary countertops—perfect for preparing meals and entertaining guests. The bathroom has been completely updated, with modern fixtures, a stylish vanity and fresh tile work. Every detail in this unit has been thoughtfully restructured, from the fresh paint to the new light fixtures, ensuring a move-in ready home. Enjoy the convenience of being close to shopping, dining, parks and public transportation, while still having a peaceful and private place to call home! Don’t be TOO LATE*! *REG TM. RSA. (id:61194)
Kitchener, Ontario
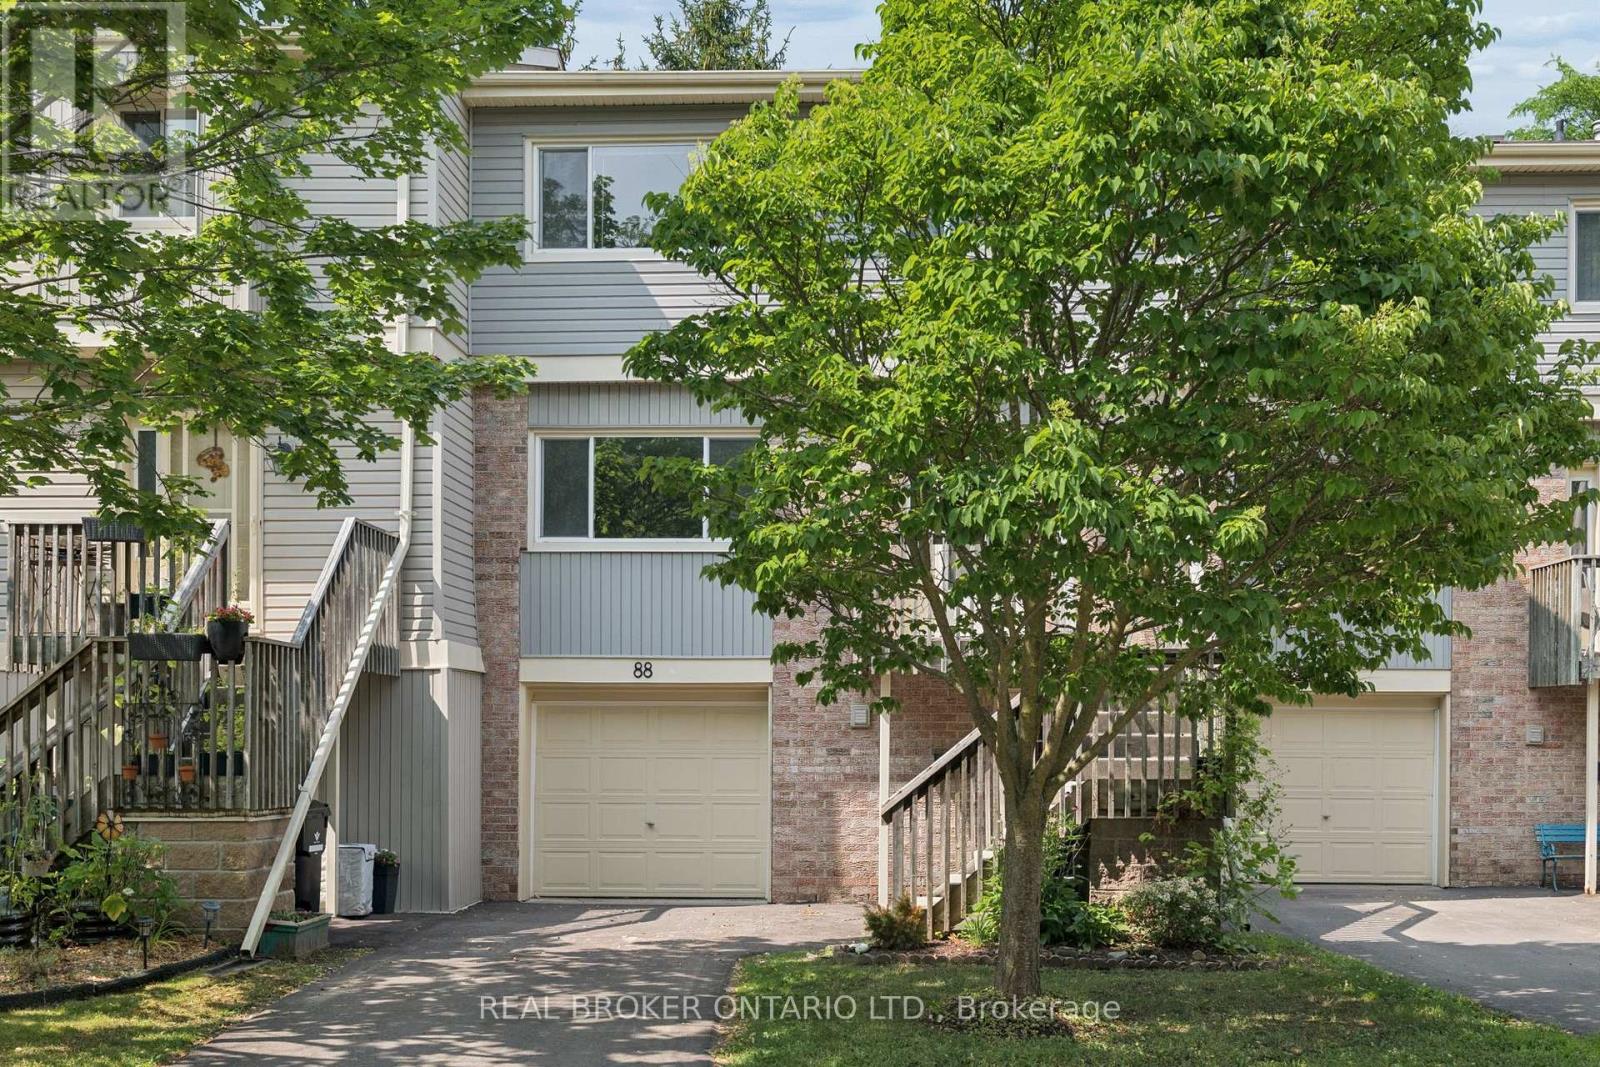
Welcome to Unit 88, a spacious and well-appointed 3-bedroom, 3-bathroom townhouse offering over 1,800 sq. ft. of comfortable living space in a desirable, family-friendly community. Thoughtfully designed with a functional multi-level layout, this home features bright, generously sized principal rooms, including a welcoming living room, dedicated dining area, and an eat-in kitchen with ample cabinetry and workspace for everyday living and entertaining. The walk-out lower level provides additional living space and direct access to the outdoors, while the private backyard backing onto green space with no rear neighbours offers a peaceful setting to enjoy year-round. Upstairs, you'll find three spacious bedrooms, including a primary suite with a 4-piece ensuite, along with an additional full bathroom and convenient main-floor powder room. Vacant and available for immediate possession, this home offers the perfect opportunity to move in right away and personalize the space to suit your own style and vision. Complete with an attached garage, private driveway, central air conditioning, and low-maintenance condominium living, residents also enjoy an outdoor pool, visitor parking, and BBQ-friendly common areas. Ideally located close to schools, parks, trails, shopping, transit, community centres, golf, and major commuter routes. (id:61194)
Kitchener, Ontario
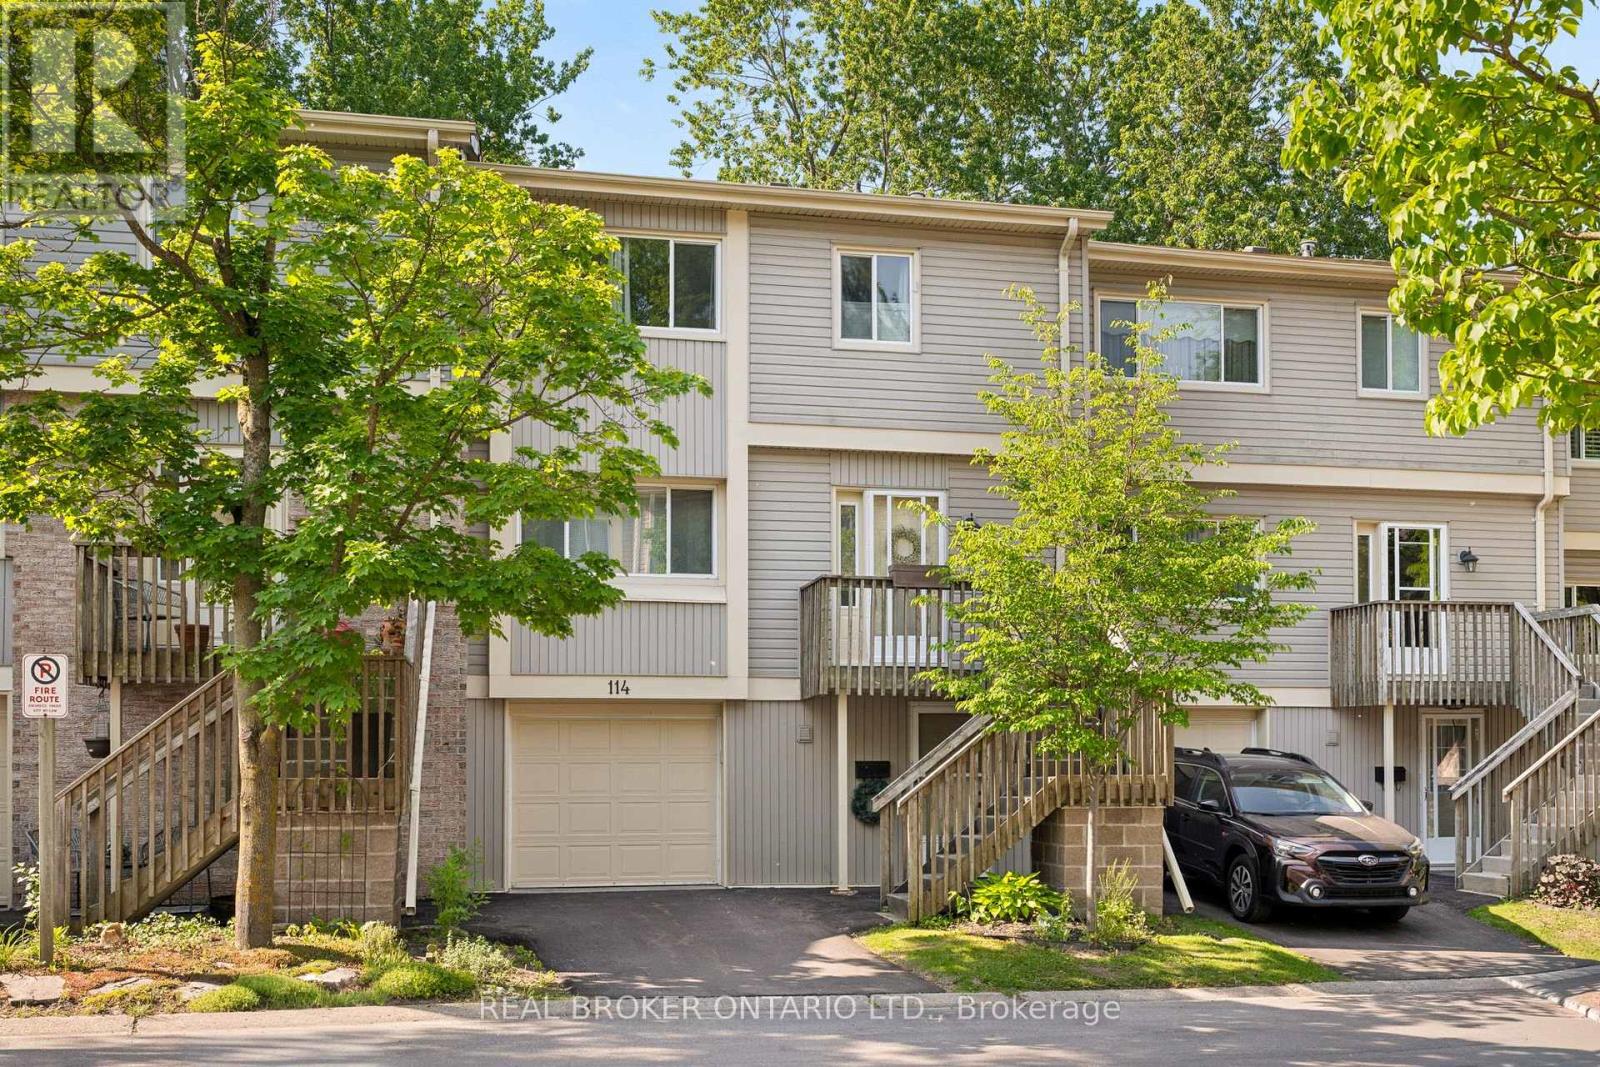
Welcome to this spacious and inviting 3-bedroom, 3-bathroom townhouse offering over 1,800 sq. ft. of comfortable living space in one of Kitchener's most convenient and family-friendly communities. Thoughtfully designed across multiple levels, this home features a bright and functional layout with generously sized principal rooms, including a welcoming living room, dedicated dining area, and an eat-in kitchen with plenty of cabinetry and workspace for everyday living and entertaining. One of the standout features of this home is the walk-out lower level, providing additional flexibility and direct access to outdoor space. Backing onto green space with no rear neighbours, you'll enjoy added privacy and peaceful views year-round. Upstairs, you'll find three spacious bedrooms, including a primary retreat complete with its own 4-piece ensuite, while an additional full bathroom and convenient powder room provide plenty of room for family and guests. Enjoy the ease of an attached garage, private driveway parking, central air conditioning, and carefree condominium living. Residents can take advantage of fantastic amenities including an outdoor pool, visitor parking, and BBQ-friendly common areas. Ideally located close to schools, parks, trails, shopping, public transit, community centres, golf courses, and major commuter routes, this is an excellent opportunity for first-time buyers, growing families, downsizers, or investors looking for space, value, and a great location all in one package. (id:61194)
Guelph, Ontario
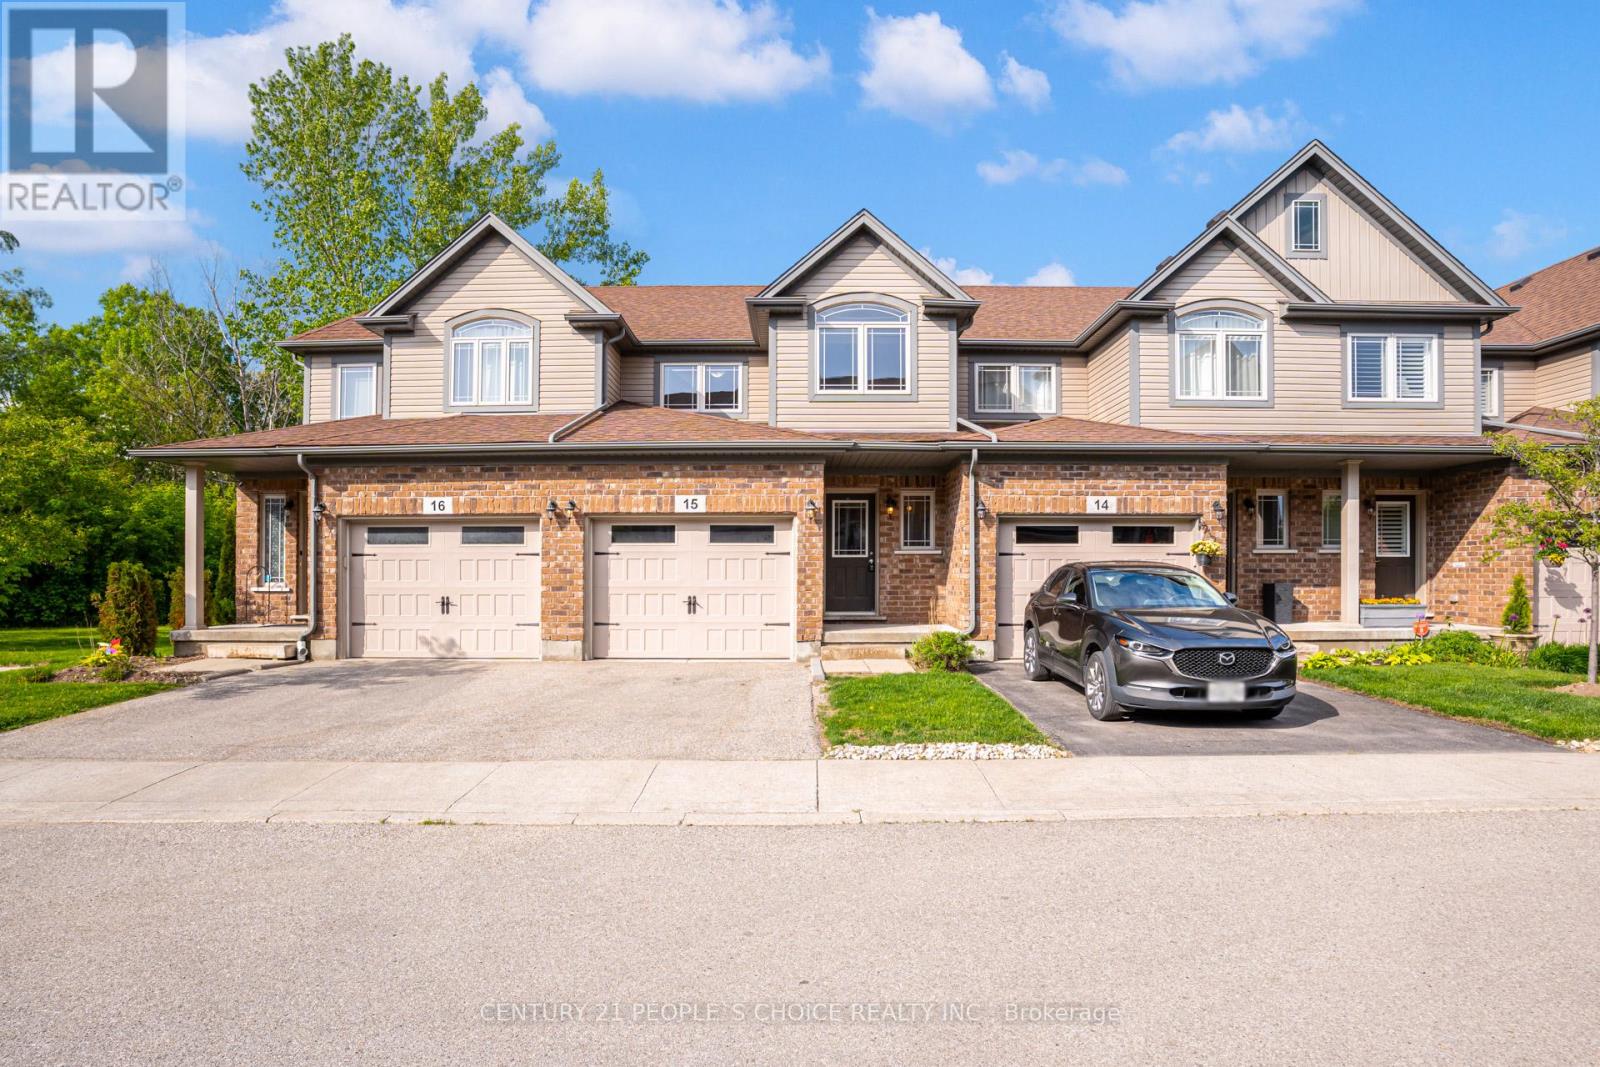
Introducing this beautifully maintained 1,620 sq. ft. home located at 66 Eastview Road, Unit #15. This stunning open concept property features 3 spacious bedrooms and 4 bathrooms and is move-in ready. The main floor boasts a stylish kitchen, perfect for everyday living and entertaining, seamlessly flowing into a bright and airy living space filled with natural light. Upstairs, you will find three generously sized bedrooms, including a primary suite complete with a private ensuite and walk-in closet. Convenient second floor laundry enhances everyday functionality. Located in a desirable area close to schools, shopping, and transit, etc. Enjoy outdoor living on the deck featuring a natural gas BBQ hookup. A perfect blend of comfort, style, and convenience.Thank you for Showing. (id:61194)
Lincoln, Ontario
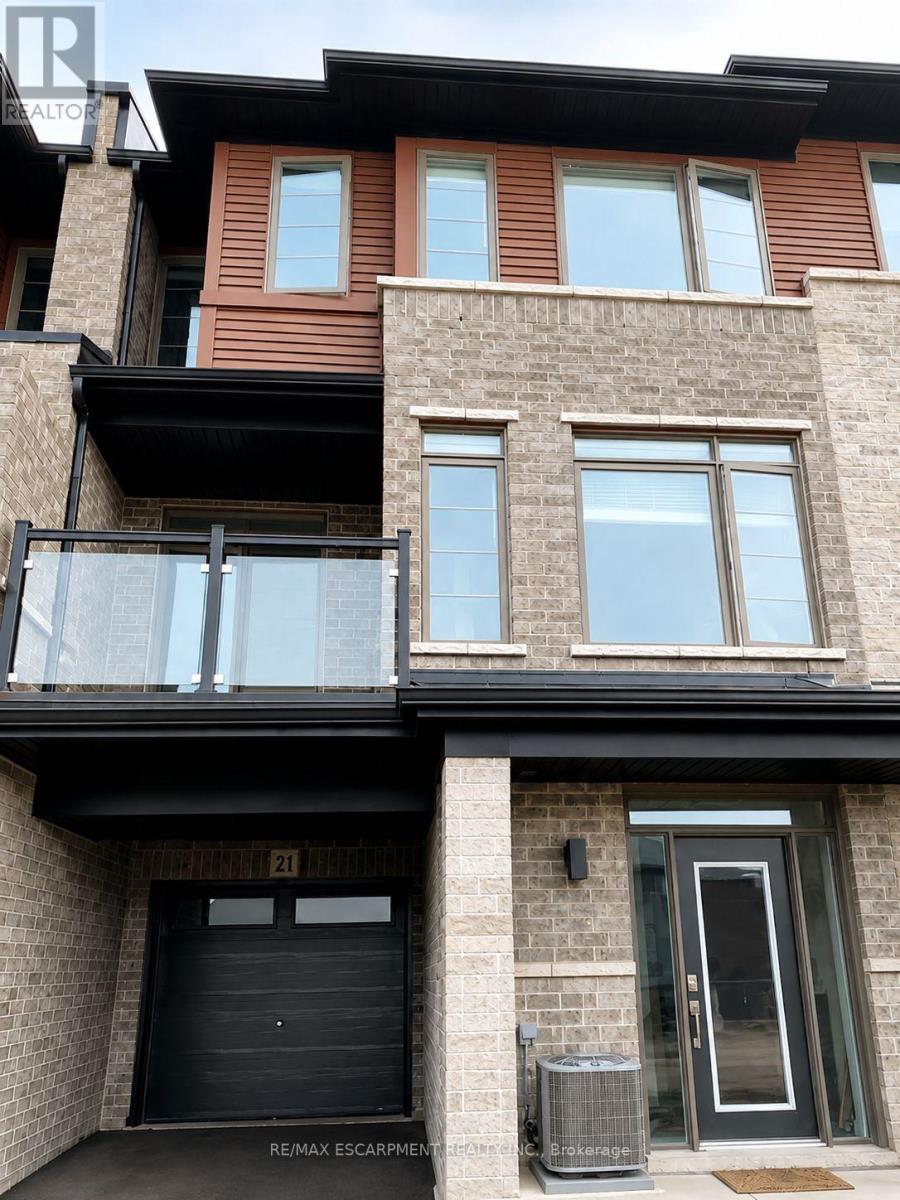
Welcome to stylish and modern living in the heart of Beamsville! This beautifully maintained 3-storey back-to-back townhome offers a functional layout designed for comfortable everyday living and entertaining. Featuring 3 spacious bedrooms and 2.5 bathrooms, the home is finished with laminate flooring throughout for a clean and contemporary look. The bright, open-concept main living area is filled with natural light and flows seamlessly into the modern kitchen, complete with quartz countertops, stainless steel appliances, ample cabinetry and plenty of prep space. Step outside onto the private balcony, perfect for enjoying your morning coffee, relaxing in the evening or entertaining guests. With thoughtfully designed living spaces spread across three levels, this home offers the perfect combination of style, functionality and low-maintenance living. Conveniently located close to shopping, schools, parks, wineries, restaurants and highway access, making it an excellent choice for families, professionals or commuters. Move in and enjoy everything Beamsville has to offer! Property available after October 15 (id:61194)
Brantford, Ontario
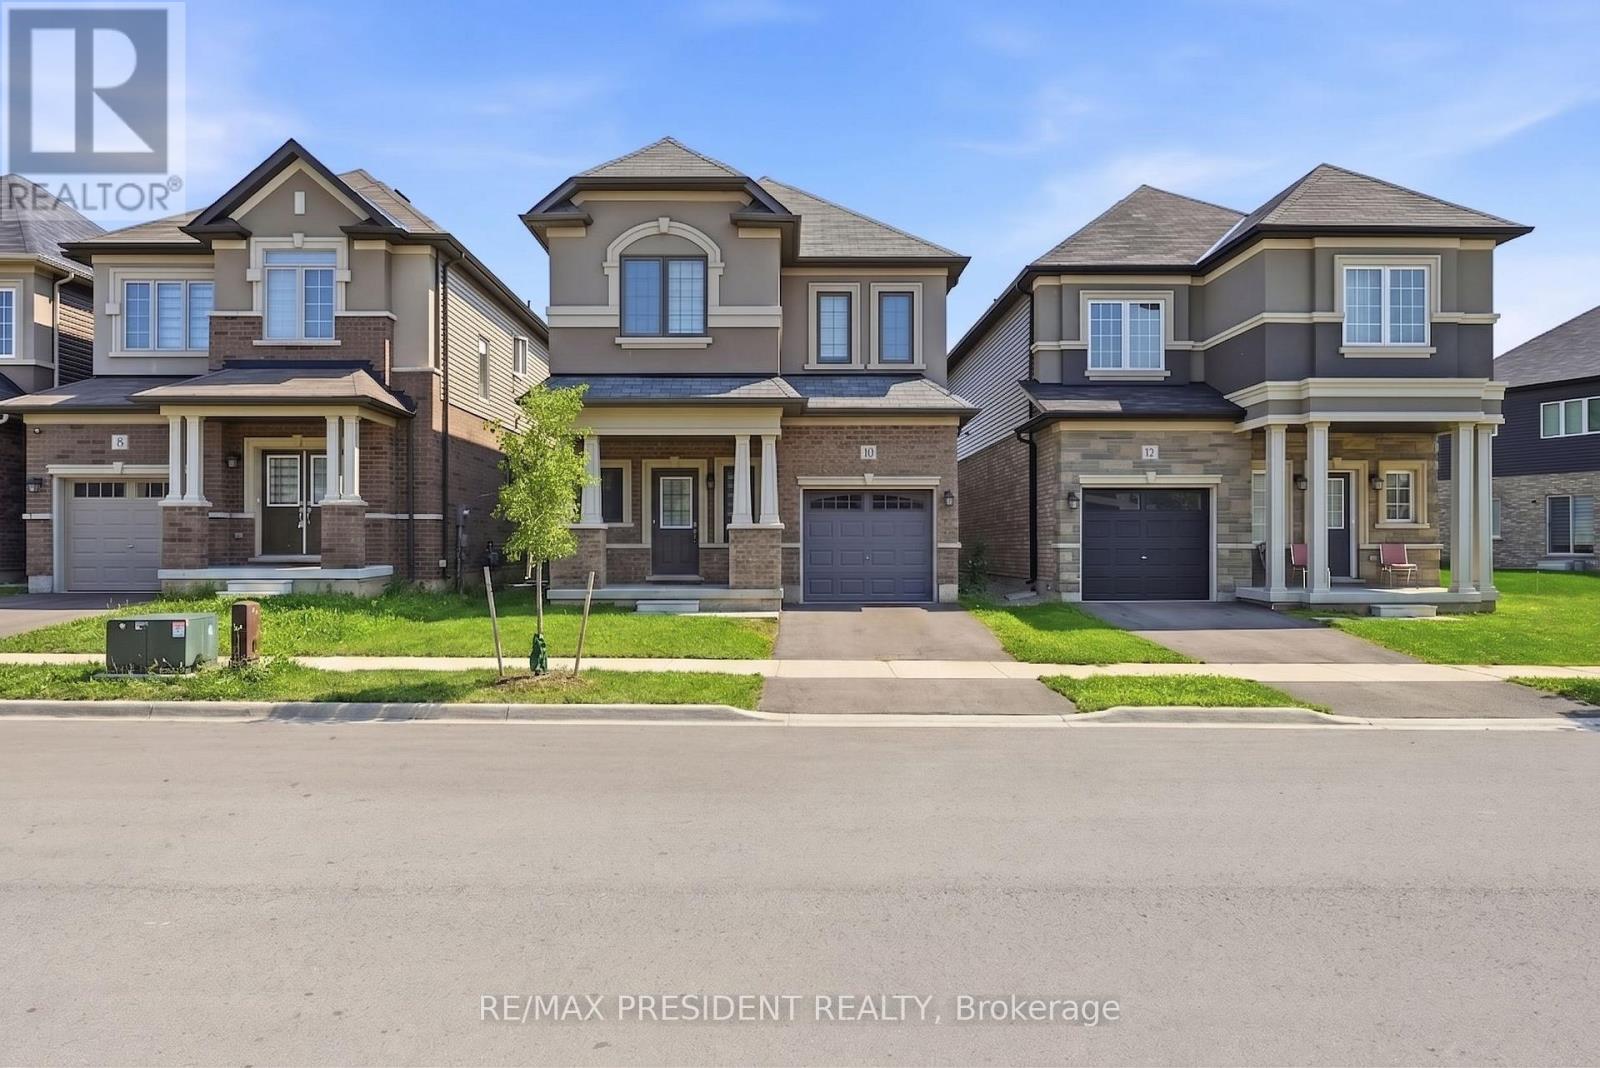
Beautiful Detached Home For Lease ! This Home Is Situated Close All The Amenities In A Great Neighborhood. It has a Single Car Garage 4 Bedrooms 3 Washroom. S/S Appliances. A Large Primary Bedroom With A Walk-In Closet & Private Ensuite . This Bright & Welcoming Home Is One You Must See! (id:61194)
Niagara Falls, Ontario
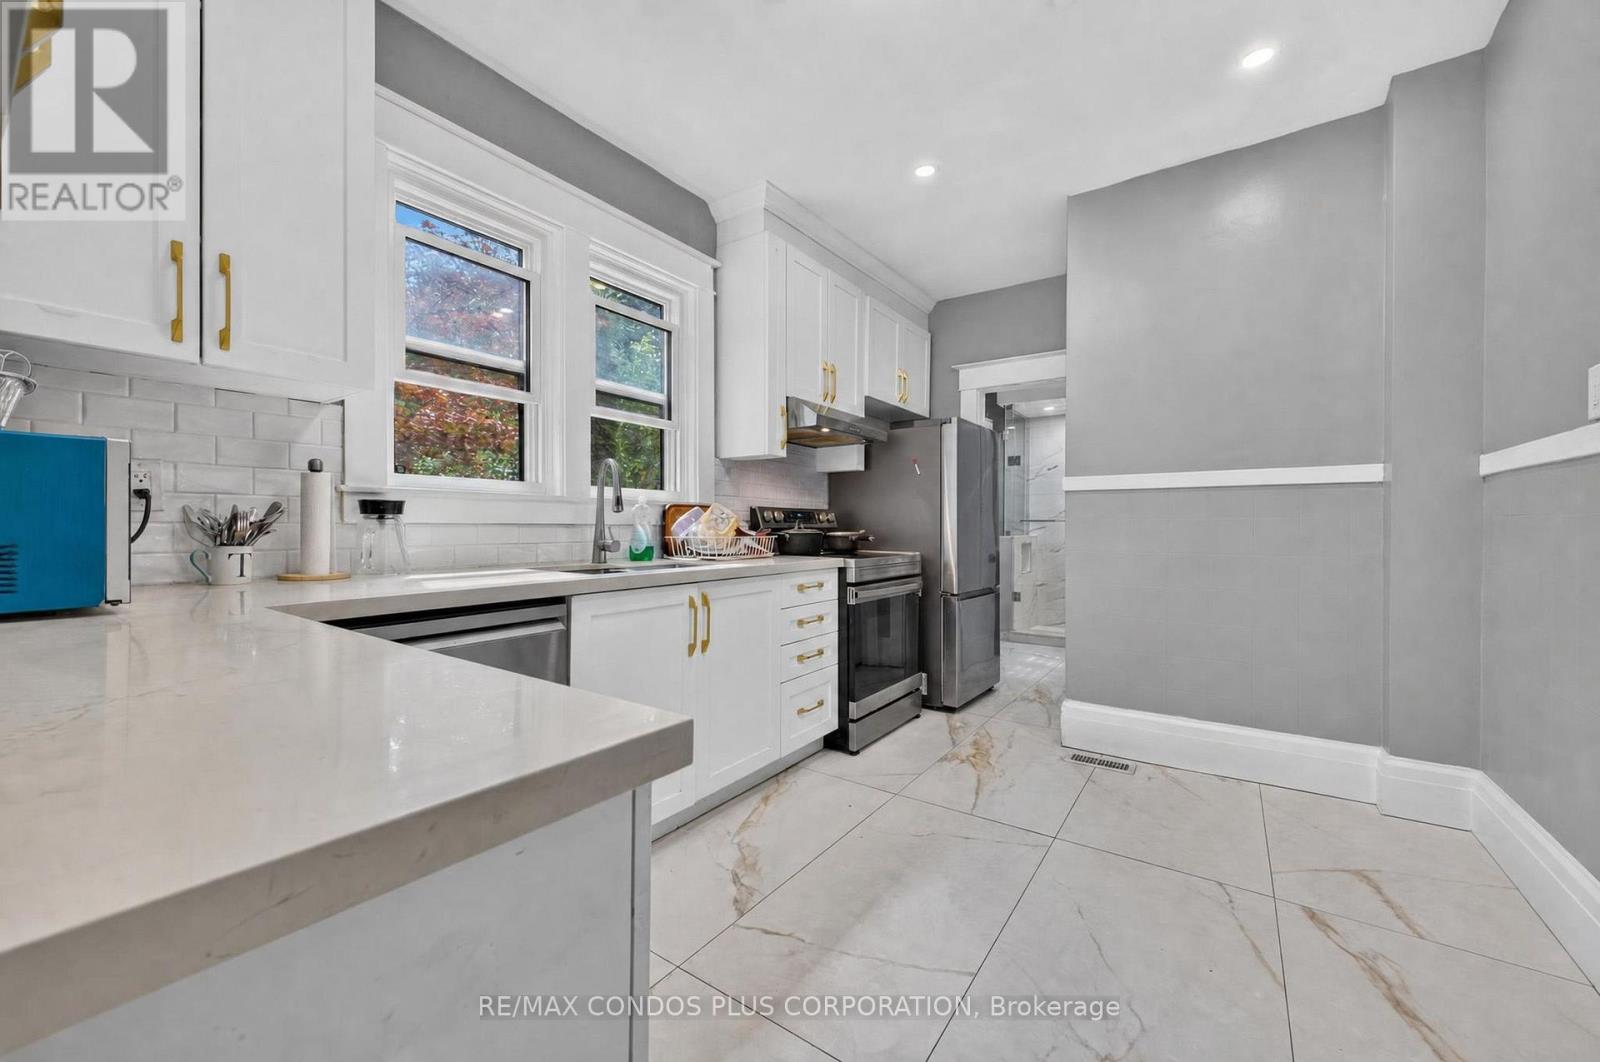
Welcome to 5983 Corwin Ave, Renovated 3 Bdrm, 2 Bath home, On a corner lot with a huge side yard and secret garden, it comes with 2 driveways for ample parking. The floor plan is outstanding with formal front entrance, living room on the left and dining room leading to the kitchen on the right. Original hard wood stairs are at the back of the living room lead to 3 very good sized sun filled bedrooms each with a large walk in closet, and a large renovated 4 pc washroom. (id:61194)
Cambridge, Ontario
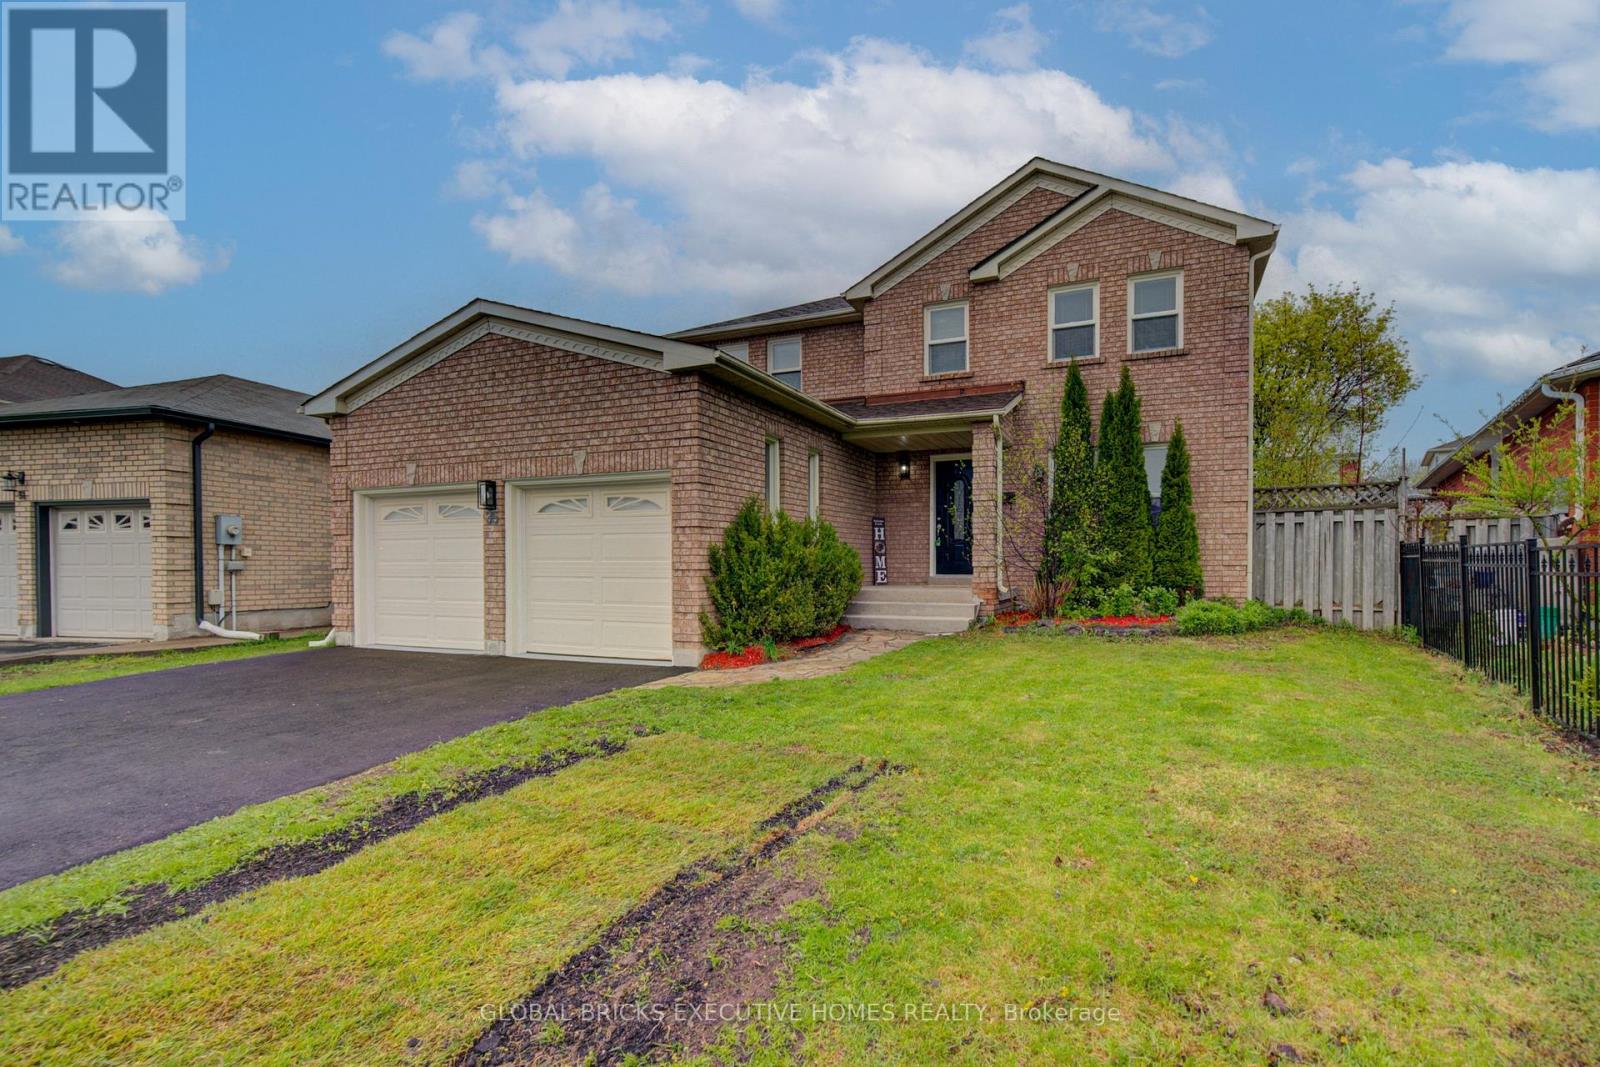
Step into this stunning detached home in the desirable Shades Mills neighbourhood. The main floor features elegant hardwood flooring, oversized windows that fill the space with natural light, stylish French doors, and refined crown moulding throughout. The beautifully updated kitchen showcases new cabinetry, quartz countertops, a modern backsplash, and a large custom island with added storage, making it perfect for both everyday living and entertaining. Relax in the generous family room complete with a cozy gas fireplace, or make the most of summer on the walk-out deck designed for comfort and outdoor enjoyment. Conveniently located near amenities, schools, and with quick access to Highway 401, this home offers both convenience and lifestyle. Extensively updated, the property features new shingles installed in October 2025, fully renovated bathrooms with new vanities completed in January 2026, and a complete kitchen renovation in January 2026, including new cabinets, quartz countertops, backsplash, and a large island. The home was freshly painted throughout in January 2026, along with a new driveway added in April 2026. The garage was upgraded with finished drywall and epoxy flooring in April 2026, and the backyard has been refreshed with newly installed sod, creating a move-in-ready home that blends modern upgrades with timeless charm. (id:61194)
Woodstock, Ontario
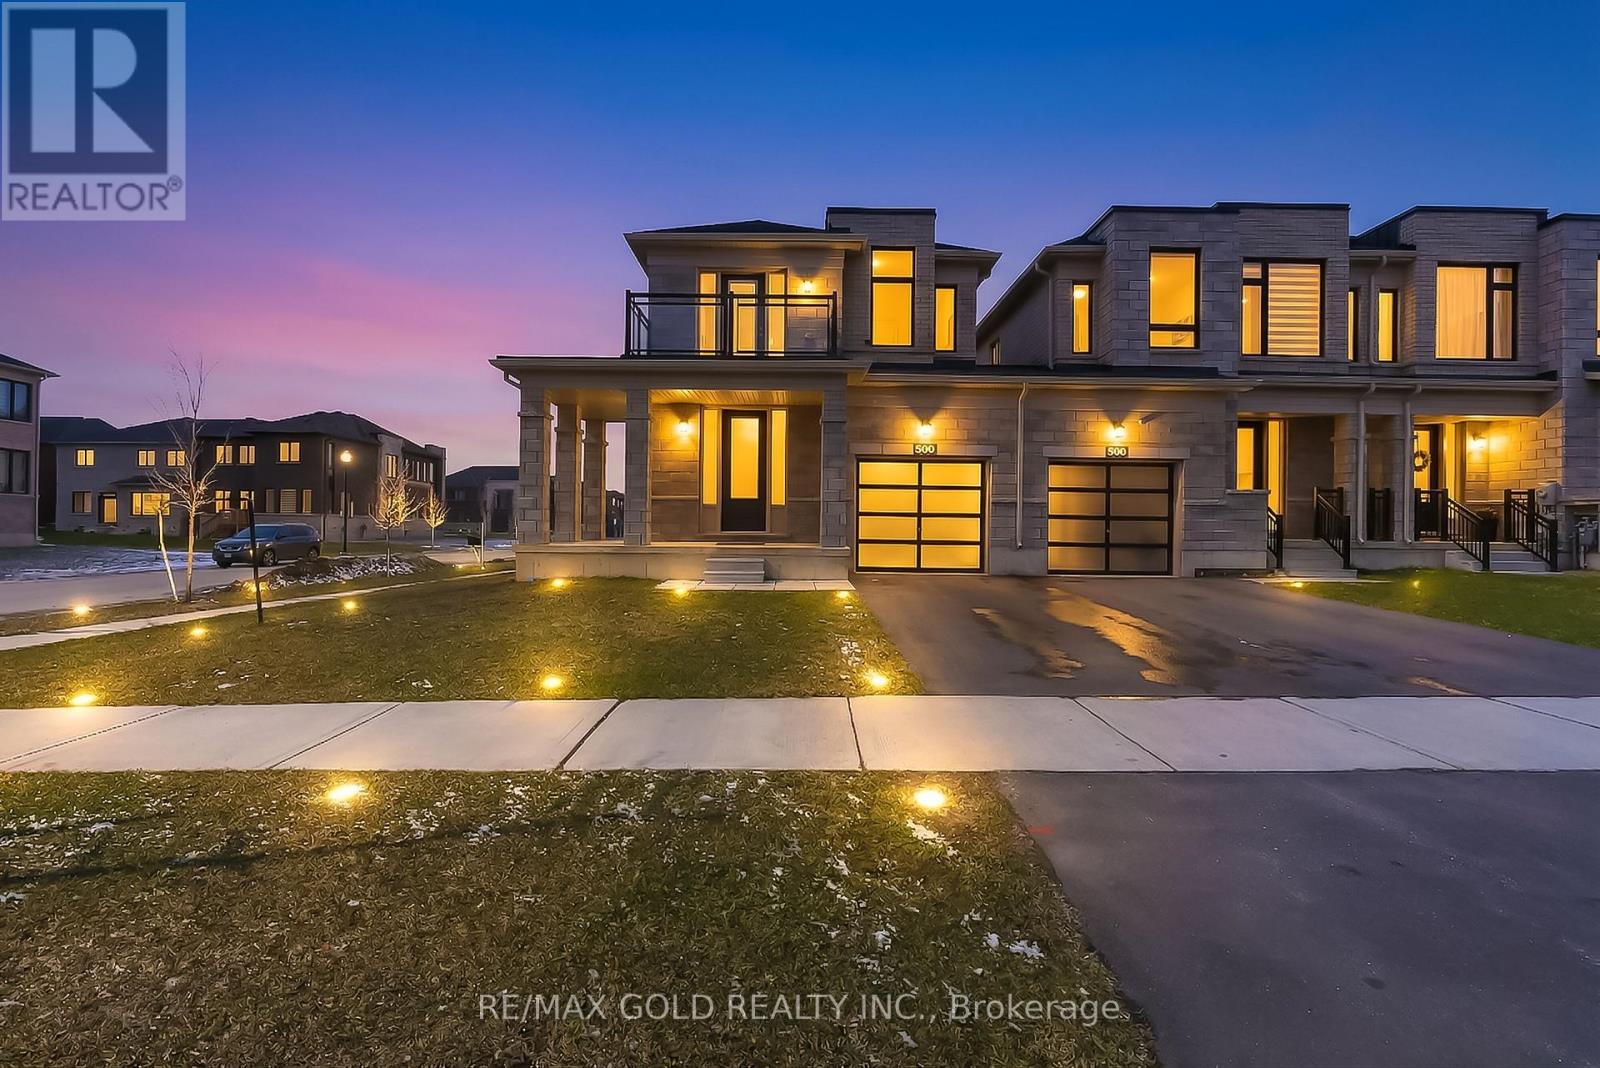
Stunning 2385 Sq.Ft (MPAC) Premium Corner Lot (Garage only Linked) just like a detached home. East facing with balcony 4 Bed 3 Bath located in a family friendly community Havelock Corners near Pittock Conservation Area. Features open concept layout 9 Ft ceilings, hardwood floors on main level, custom tiles & oversized windows. A beautiful L- shaped covered porch creates a warm and inviting entrance. Spacious main level offers a walk out living room with a fireplace, dining room, large breakfast area, modern kitchen with center island, S/S appliances, quartz countertops & a 2-pc powder room. Large backyard perfect to entertain friends & family. Gas line is installed for BBQs. A direct door from the garage to the backyard for outdoor access. Upper level boasts a spacious primary bedroom with a 5-pc en-suite & walk-in closet. 3 additional bedrooms share a 4-pc bath & a private balcony for enjoying the view. Bright & spacious unfinished basement features a 3-piece rough-in bath, a cold cellar & endless potential to customize it to your liking & unlock additional income. 200 Amp Electrical Panel. Close to plaza, Turtle Island Public School, Parks, transit, Trails & Thames River. Minutes to Highways 401 & 403, easy commute to London, Kitchener & the GTA. Live in one of Woodstock's Best Neighborhoods (id:61194)
Caledonia, Ontario
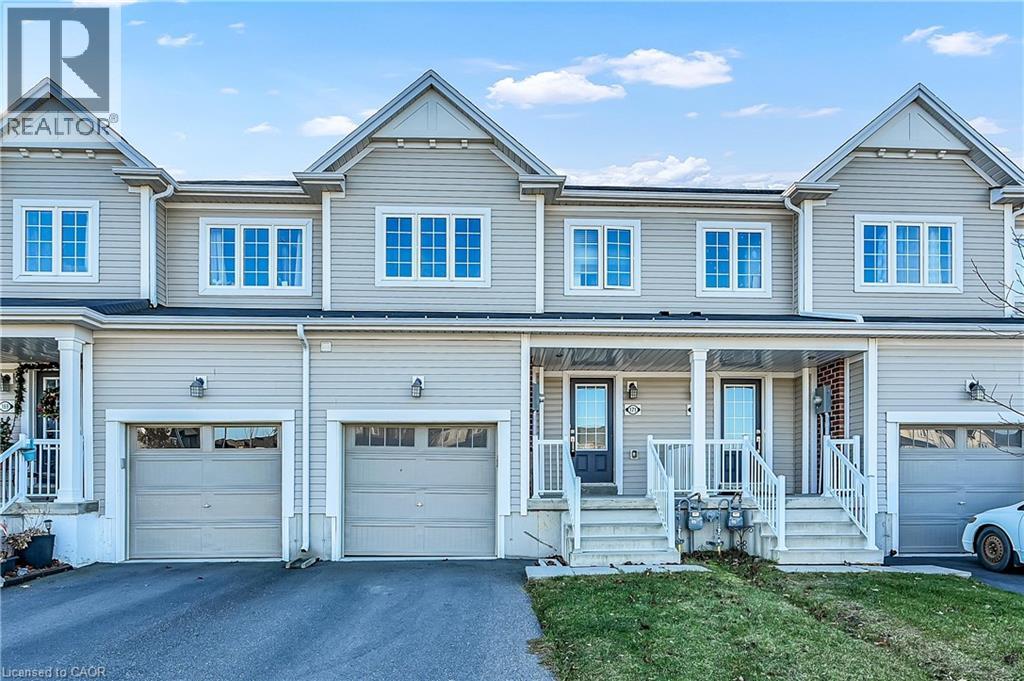
STYLISH 3-BEDROOM TOWNHOME IN AVALON! Welcome to 171 Thompson Road, a modern 3-bedroom, 3-bathroom townhome in Caledonia’s desirable Avalon community. The bright, open-concept main floor features durable laminate flooring, a spacious living and dining area, and a contemporary kitchen with stainless steel appliances and plenty of counter space. Sliding doors off the dining area lead to a fully fenced backyard, offering a great outdoor space to enjoy. Upstairs, the primary bedroom features a walk-in closet and private 3-piece ensuite. Two additional bedrooms, a full bathroom, and convenient bedroom-level laundry complete the second floor. The unfinished basement provides excellent additional storage, while the attached garage with inside entry and private driveway add everyday convenience. Located in a family-friendly neighbourhood close to parks, trails, schools, recreation, shopping and everyday amenities, with easy access to major routes and Hamilton. Nearby attractions include the Avalon Trail, Caledonia Fairgrounds, golf courses and community recreation facilities. (id:61194)
Burlington, Ontario
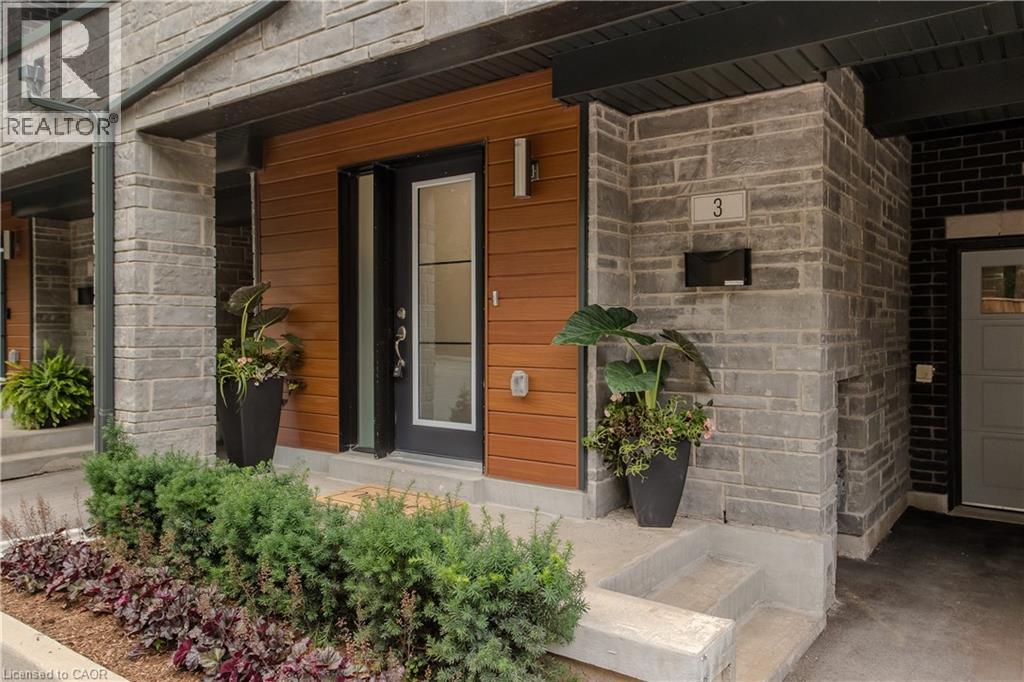
Discover sophisticated urban living in the heart of Downtown Burlington. This beautifully appointed executive townhome offers 3 bedrooms, 3 bathrooms, and 2254 sf of thoughtfully designed living space. Ideally situated minutes from the lake, Spencer Smith Park, vibrant downtown shops, restaurants, cafes, schools, parks, and the GO Station, this exceptional residence delivers the perfect blend of luxury, convenience, and walkable lifestyle. The welcoming foyer offers inside entry to the oversized garage. The open-concept second level is designed for effortless everyday living and entertaining, featuring wide-plank hardwood flooring, pot lights, oversized windows, and a spacious living room with custom built-ins and an electric fireplace and bonus terrace. The beautifully appointed kitchen showcases quartz countertops, a large island with breakfast bar, stainless steel appliances including a gas stove, pantry, abundant cabinetry, and seamlessly connects to the dining area. A walkout leads to a private deck with steps to the fenced in yard. A convenient 2pc bathroom completes the level. The third level offers two generous bedrooms, a beautifully finished 4pc bathroom, and a convenient laundry room. Occupying its own private level, the primary retreat features a walk-in closet, a spa-inspired 4pc ensuite with double vanity and glass-enclosed shower, and walkout access to a private balcony. Combining exceptional living spaces, quality finishes, multiple outdoor retreats, and an unbeatable downtown location, this executive townhome presents an outstanding opportunity to enjoy one of Burlington's most sought-after urban lifestyles. (id:61194)
Port Dover, Ontario
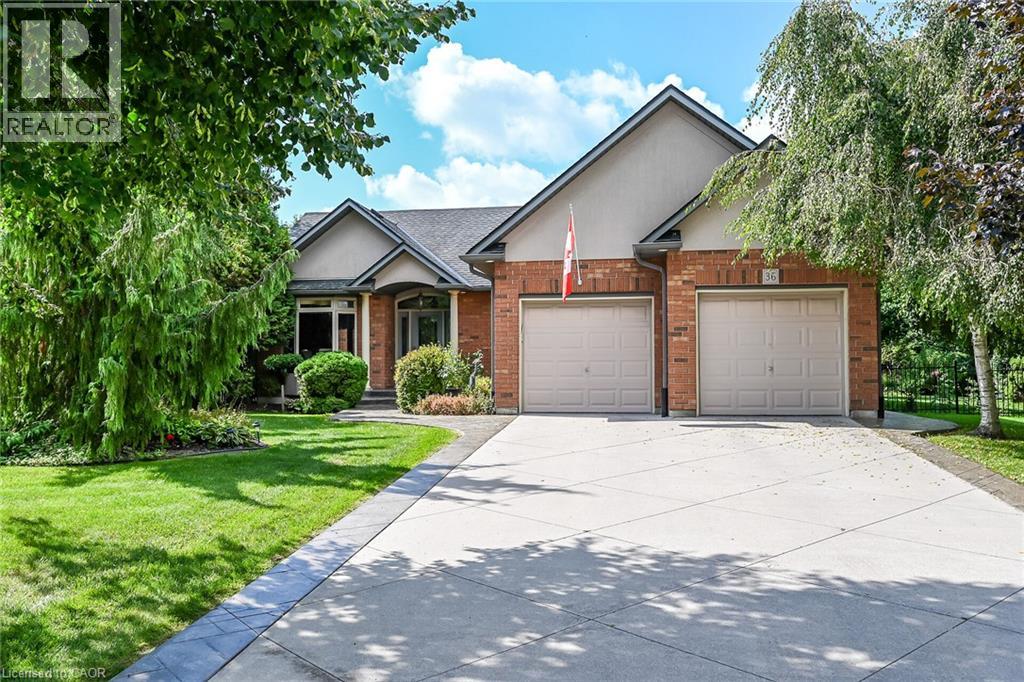
Exquisitely presented, Tastefully updated 4 bedroom, 3 bathroom custom built 2004 Port Dover Bungalow situated on Irreplaceable 0.48 acre cul-de-sac lot. Incredible curb appeal with all brick exterior, concrete driveway, extensive stamped concrete walkways, attached double garage with epoxy flooring, meticulously landscaped gardens, lawn irrigation system, ultra private backyard with custom deck for entertaining, hot tub, gazebo, & rarely offered 18’ x 20’ insulated detached garage with hydro, 220, & concrete floor. The flowing, open concept interior layout features over 2500 sq ft of distinguished living space highlighted by gourmet eat in kitchen with granite countertops & S/S appliances, bright living room with vaulted ceilings & a floor to ceiling window overlooking the lush back yard, dining area, 2 spacious MF bedrooms including primary suite with updated 4 pc ensuite including walk in shower & walk in closet, desired MF laundry, primary 4 pc bathroom, & welcoming foyer. The finished lower level is highlighted by large rec room, 3 pc bathroom, 2 additional bedrooms, & ample storage. Recent updates include roof shingles - 20’, furnace & A/C – 20’, water heater – 24’, premium flooring, decor, lighting, & fixtures throughout. Conveniently located minutes to all the Incredible amenities that Port Dover offers including restaurants, theatre, shopping, stunning beach, wineries, marina & Yacht club, parks, & easy access to all other Norfolk experiences. Ideal for those looking for main living or ample space for the growing family. Truly Irreplaceable property, setting, & home. Port Dover Living is a Lifestyle that must be Experienced! (id:61194)
Dysart Et Al, Ontario
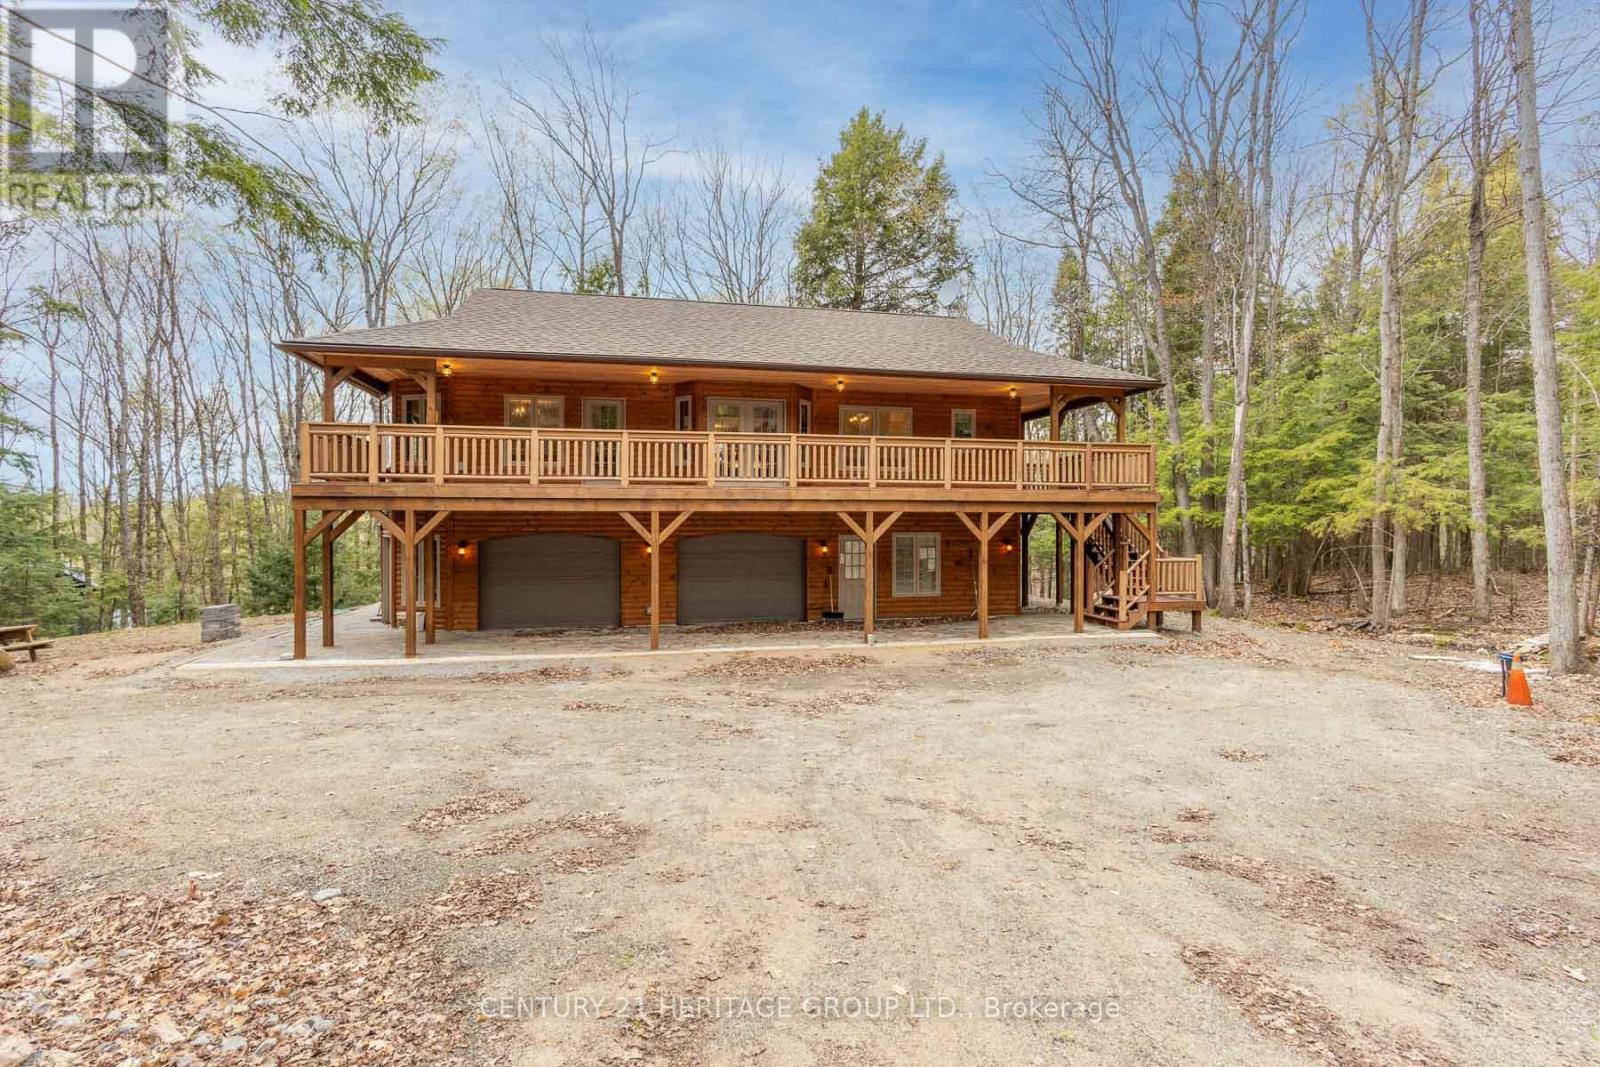
Impeccably custom-built in 2023, this striking chalet-inspired raised bungalow delivers modern comfort, thoughtful design and standout curb appeal in a quiet, desirable Dysart neighbourhood. Clean architectural lines, natural wood accents and oversized windows set the tone, filling the home with natural light and a warm, modern rustic feel. The open-concept main living area flows seamlessly to a spacious elevated deck, ideal for entertaining or relaxing while overlooking the surrounding greenery. High-end finishes shine throughout, including quartz and marble countertops, while radiant in-floor heating provides exceptional comfort across both levels and the built-in double garage. The primary suite offers a walk-in closet, ensuite bathroom, direct deck access and a beautiful panoramic view. The versatile lower level features additional living space with a kitchenette - perfect for guests or extended family. With laundry on both levels, ample storage, a stone patio and a private yard, this home effortlessly balances function and style. Conveniently located within walking distance to downtown amenities, this is a rare opportunity to own a truly turnkey home in the heart of Haliburton. (id:61194)
Magnetawan, Ontario
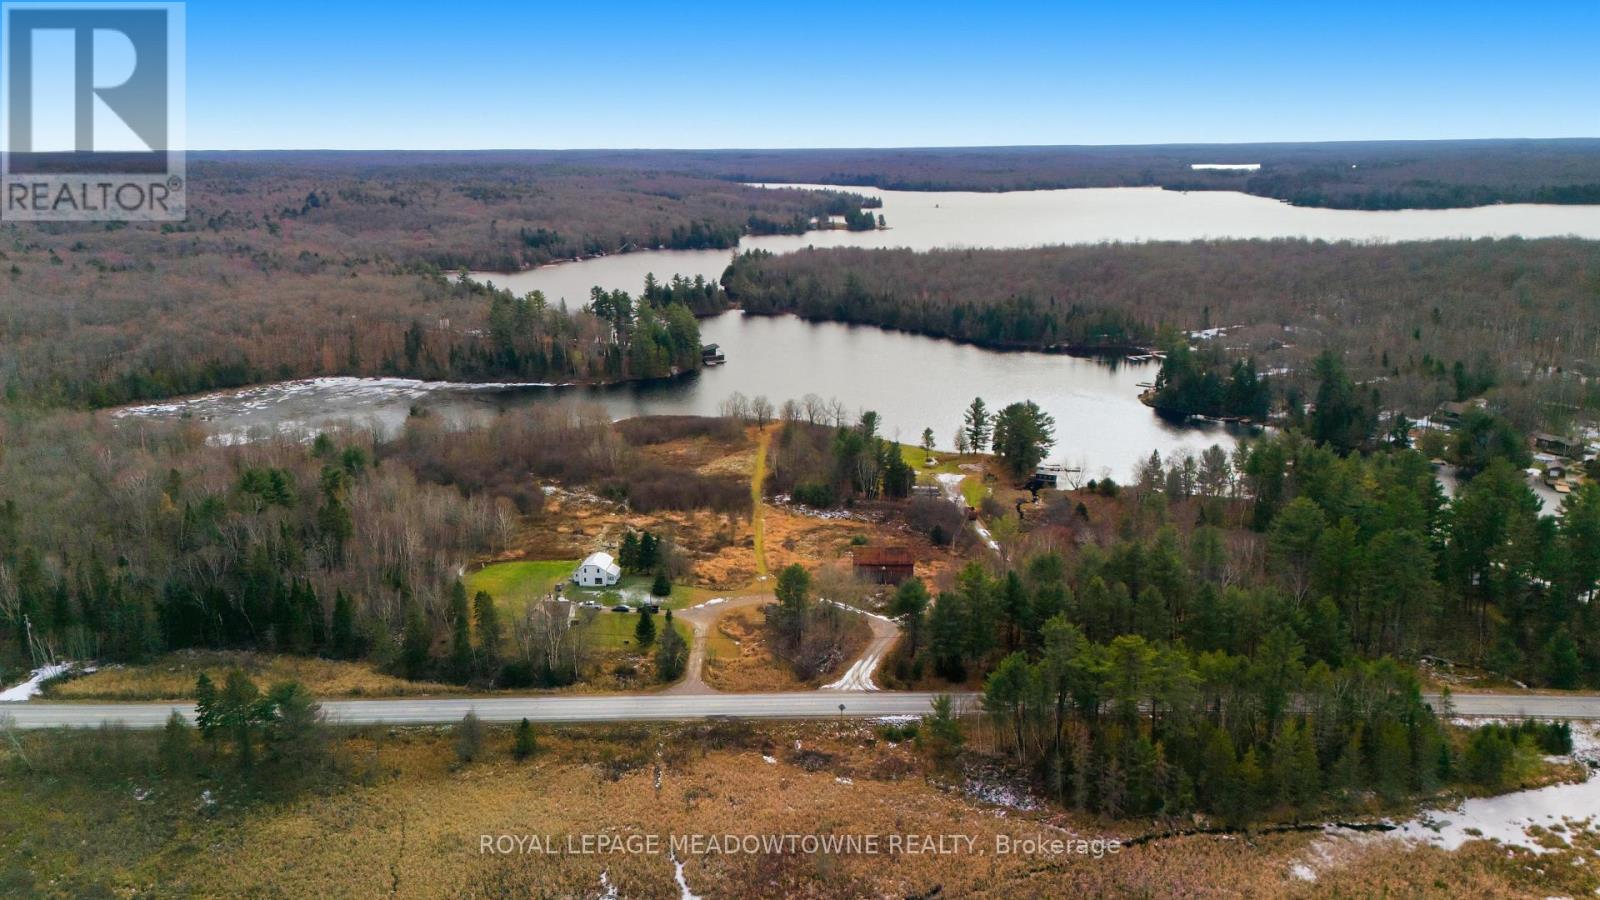
WOW! Exceptional Waterfront Acreage on Ahmic Lake & Magnetawan River. This rare, high-income potential property features over 600 ft of pristine shoreline on 15 acres of partially cleared land with sweeping scenic views. Incredible versatility with two separate residential homes, a large traditional barn, and a massive commercial-zoned workshop/garage. Unmatched residential, recreational, or business potential in the heart of Ahmic Harbour. Don't miss this one-of-a-kind package! Ideally situated near Knoepfli Falls and the picturesque outflow from Ahmic Lake into the Magnetawan River, the setting is truly remarkable. Zoning includes a mix of Shoreline Residential, Environmental Protection, Farm, and Commercial. Tilson Creek Rd., is an easement road maintained by the municipality, ensuring reliable year-round access. The land has been held in the Tilson family since being granted by Queen Victoria in 1886, adding historical significance to this unique property. Summers on the lake are outstanding, with calm, clear waters perfect for canoeing, kayaking, paddleboarding, and fishing. Boaters will appreciate over 70 km of navigable waterways through the Magnetawan Locks system leading to Burk's Falls. Anmic Lake stretches approximately 19 km and connects to Neighick and Crawford Lakes via marked navigation channels. The broader Magnetawan region is cherished for its natural beauty-parks, beaches, scenic lookouts, waterfalls, historic locks, recreational facilities, hiking trails, and the Heritage Centre Museum. Residents and visitors enjoy true four-season living, including fishing, hunting, snowmobiling, boating, and swimming. The Municipality of Magnetawan is conveniently located about 45 minutes from Parry Sound, Huntsville, and North Bay. A rare opportunity to own a versatile and scenic waterfront estate in one of Northern Ontario's most sought-after lake communities. (id:61194)
Brampton, Ontario
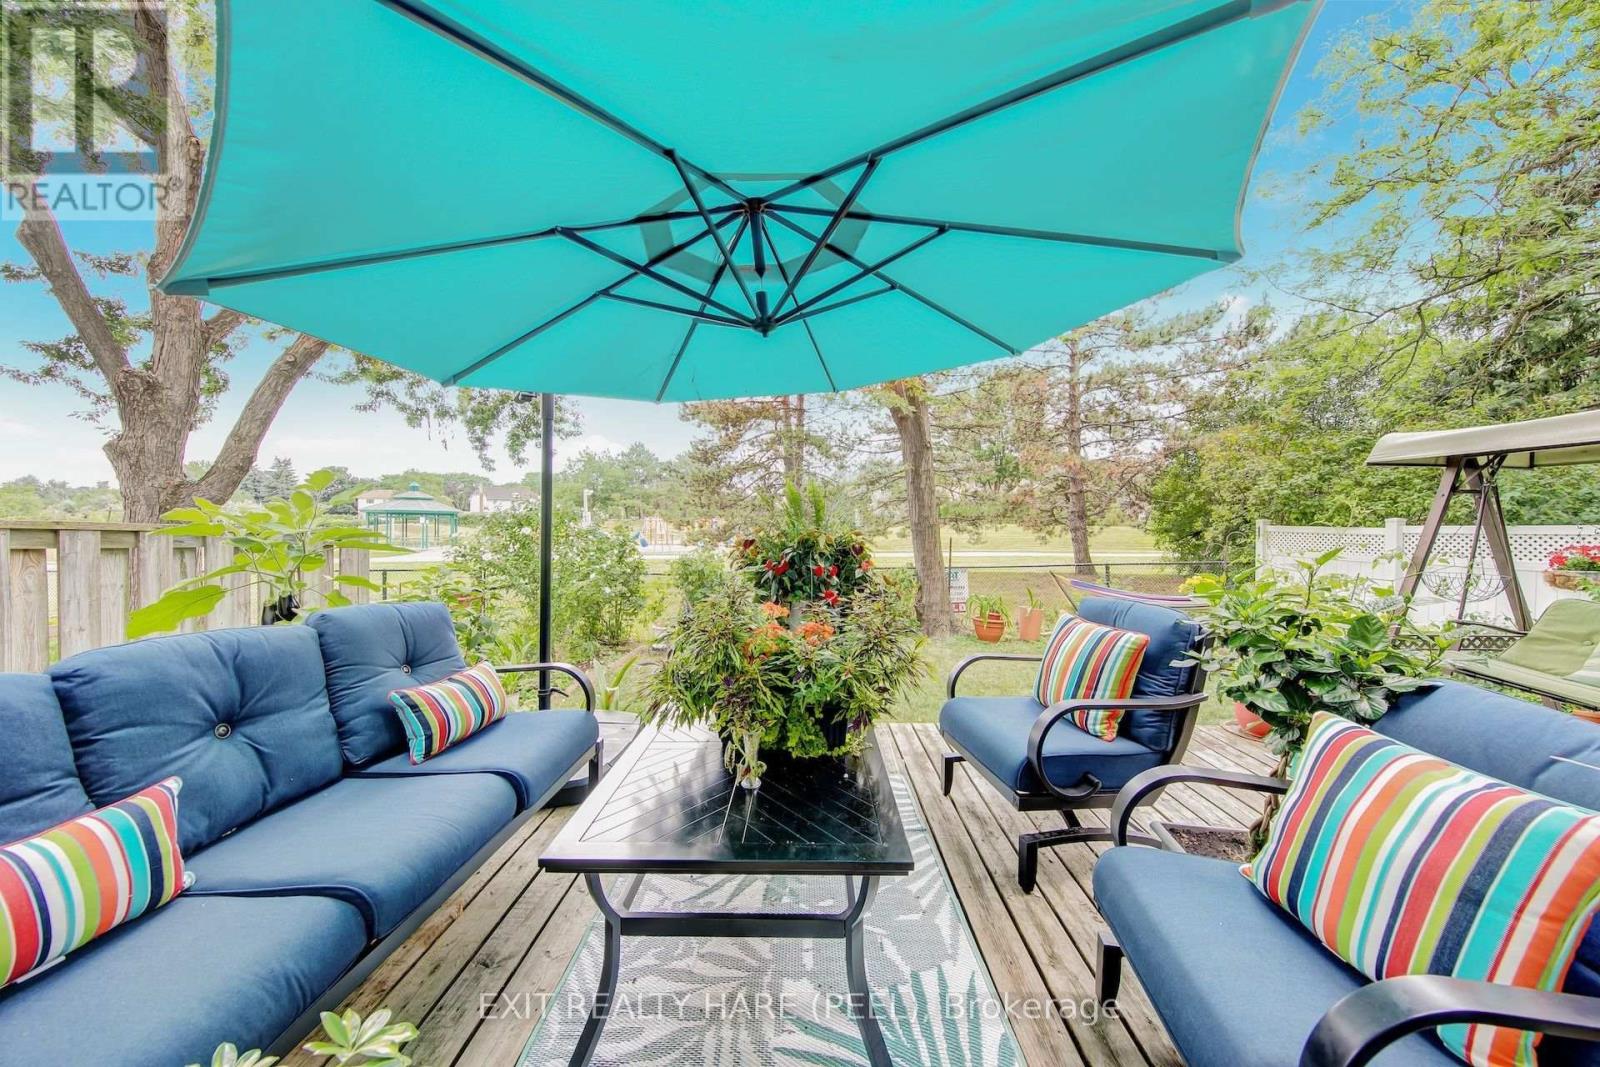
Welcome to Your Next Chapter! This beautifully maintained and freshly painted raised bungalow offers an incredible blend of comfort, convenience, and endless potential in a highly sought-after neighbourhood. Main Level Features: Spacious Layout: Featuring 3 generously sized bedrooms and 2 well-appointed washrooms. Living Spaces: Warm hardwood floors flow through the main living and dining areas, complemented by a spacious, functional kitchen ready for everyday living and entertaining. Lower Level & Exterior: Walk-Out Basement: A convenient walk-out basement provides fantastic potential to easily convert the lower level into a comfortable in-law suite, offering wonderful flexibility for extended family living. Prime Location: Enjoy the tranquility of backing directly onto lush parkland with no rear neighbours. Unbeatable Convenience: Situated within walking distance to local schools, places of worship, and public transit (including the nearby Bramalea GO station and transit links). Just minutes from shopping at Bramalea City Centre, major highways, and local community hubs. Whether you are looking to settle into a peaceful, family-friendly pocket or accommodating multi-generational living, this home is move-in ready and packed with opportunity. Book your private showing today! (id:61194)
Mississauga, Ontario
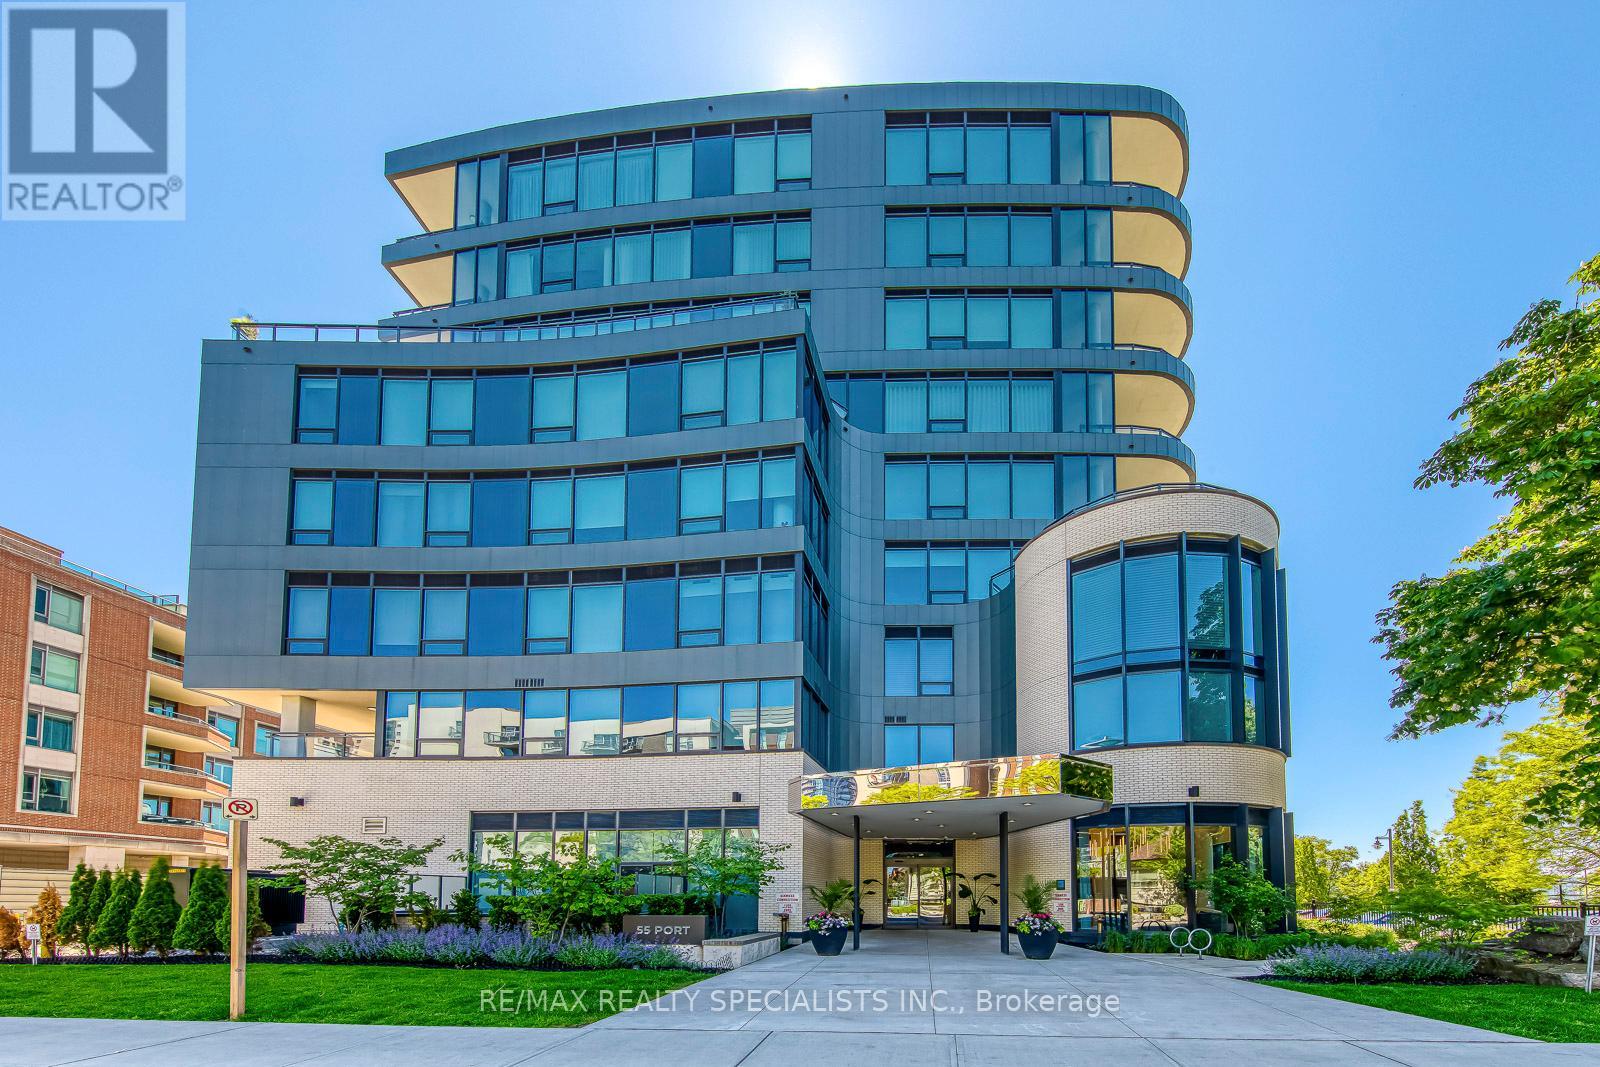
Welcome to 55 Port, an exclusive boutique 9-storey waterfront residence in the heart of Port Credit with short walk to the GO station. This completely customized and extensively upgraded custom floorplan northwest corner suite offers, luxury living at its finest. Featuring 10' ceilings, 2 spacious bedrooms and 2 spa-inspired bathrooms, this stunning residence showcases an open-concept living and dining area designed for both comfort and entertaining. The gourmet kitchen is equipped with Miele stainless steel appliances, quartz countertops, matching backsplash, coffee station with oversized pantry, a 9' custom island with extra built in cabinetry on both sides, under-cabinet lighting, wine fridge and pot-filles The primary retreat boasts 2 walk-in closets with custom built-ins. Premium upgrades include pot lights, upgraded electrical throughout, motorized blinds with blackout features, custom built-in refrigerated wine bottle cabinet with lighting, 75 sq ft balcony includes a bbq hookup (access through Primary Bedroom), 2 tandem parking spaces with a personal electric vehicle charging station, and locker. Residents enjoy exceptional amenities including, a private indoor party room, Pet spa, and beautifully designed outdoor spaces. Enjoy the fabulous ground floor patio with waterfront view offering plenty of seating overlooking Lake Ontario. (id:61194)
Toronto, Ontario
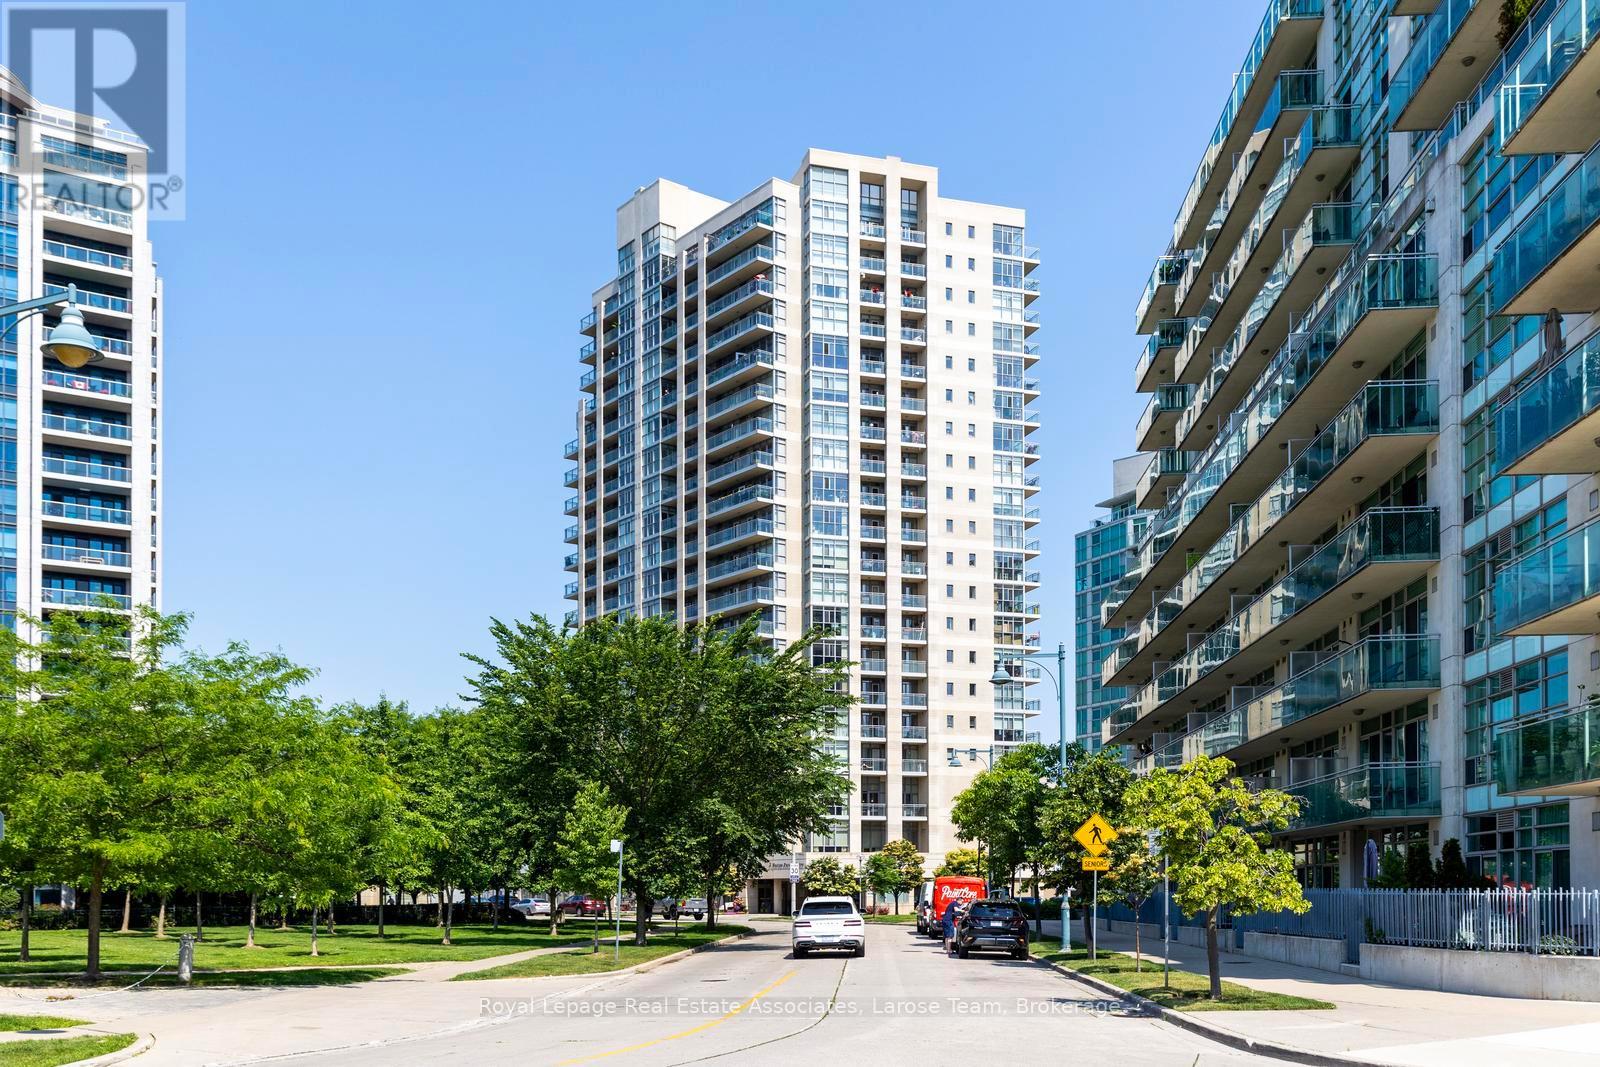
Retirement Living at Hearthstone by the Bay! This bright and inviting one-bedroom retirement condo has just been renovated with a beautiful, fresh and updated kitchen, adding a modern touch to this comfortable and thoughtfully designed suite.The suite features beautiful hardwood floors, a spacious bedroom, full bathroom with walk in shower, convenient in-suite laundry, and a bright, airy layout designed for both comfort and privacy. Hearthstone by the Bay is a vibrant retirement community offering the best of both worlds - the independence and security of owning your own condo, combined with the services, amenities and social lifestyle of a premier retirement community. The mandatory monthly service package includes 4 hours of housekeeping, a $298.40 monthly meal credit, 24-hour nurse access, fitness classes, daily activities, shuttle service and more. Personal care services are also available, including care up to 24/7 as needed. Enjoy an exceptional selection of amenities including a dining room with fabulous meals, a pub, billiards area, library, movie theatre, fitness centre with therapeutic pool, outdoor terrace and more! Mandatory Club Fee: $1,990.85 + HST/month for one occupant. Additional occupant: $274.34 + HST/month. See Schedule C for a full list of what is included! (id:61194)
Mississauga, Ontario
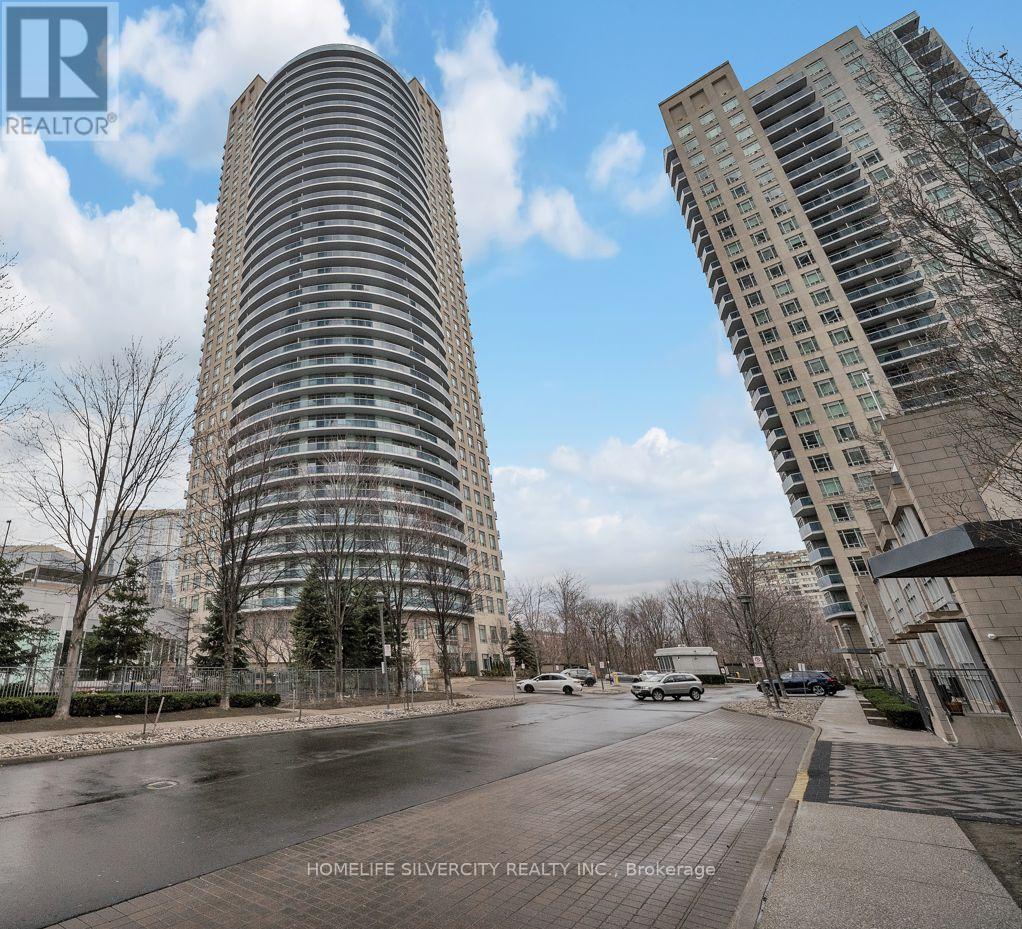
*** RARE 2 PARKING (TANDEM)*** ONE LOCKER. Welcome to your urban oasis in the heart of Mississauga! This stunning 2 bedroom, 2 bathroom condo boasts panoramic views of the city skyline through its expansive, floor-to-ceiling windows. Generous Size Bedrooms. Master Boasts Walk In Closet, 4 Pc. Ensuite & Walk Out To Wrap Around Balcony. Ensuite Laundry. Building Features Top Of The Line Amenities and is very Conveniently Located, and only Steps Away, From Square One shopping, Celebration Square, Central Library, Sheridan College, The Upcoming LRT, highways and much more! This one is not to be missed. Excellent For First Time Buyers Or Investors. Tenant given 60 days notice. *** THE UNIT WILL BE PAINTED AND ALL THE NECESSARY IMPROVEMENTS ONCE VACANT. SOME OF THE BLINDS TO BE FIXED BY SELLER*** (id:61194)