
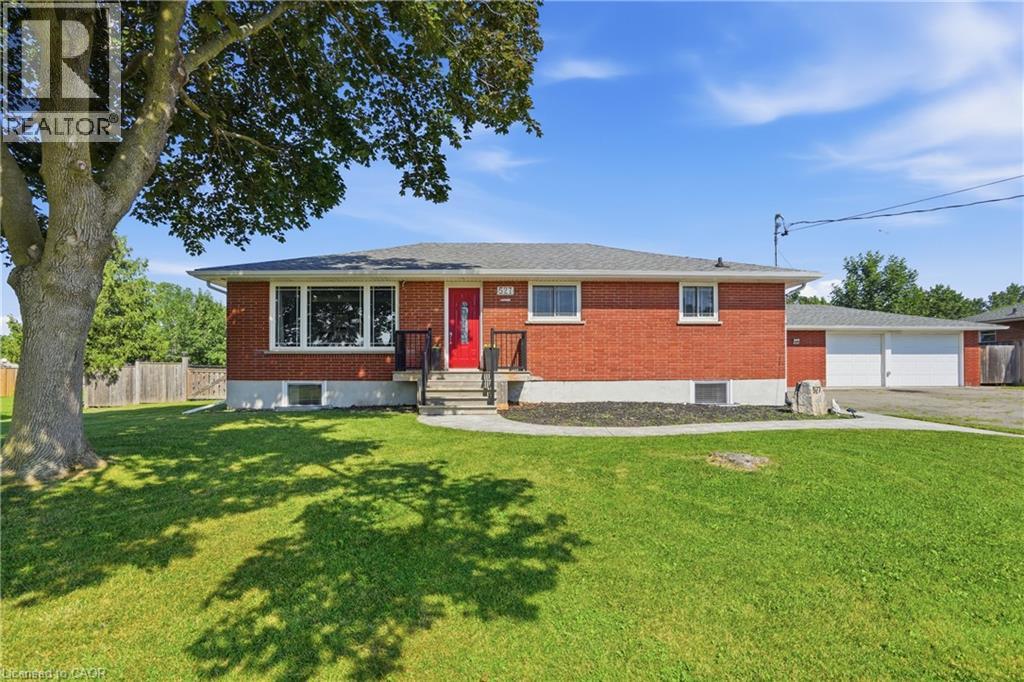
Fort Erie, Ontario
Welcome to this exceptional 3+2 bedroom, 2 full bath brick bungalow, perfectly situated on an impressive half-acre lot in a desirable Fort Erie location close to schools, shopping, parks, and everyday amenities. Offering the perfect balance of country-sized living with the convenience of town services, this property is ideal for growing or multi-generational families. The bright, spacious layout features a large eat-in kitchen, hardwood flooring, and three generous bedrooms on the main level. The primary suite offers direct access to a private deck overlooking the expansive backyard. The fully finished lower level includes two additional bedrooms, a large recreation room with a cozy gas fireplace, and excellent in-law suite potential. Outside, you'll find a true backyard oasis with an above-ground pool, hot tub, and endless space for entertaining, gardening, or family activities. Car enthusiasts, hobbyists, or business owners will appreciate the detached oversized 3-car garage, plus an additional 2-car garage offering exceptional storage and workspace. Recent updates include windows, bathroom renovations, and central air conditioning (2025). This rare property delivers space, versatility, and lifestyle in one outstanding package. (id:61194)
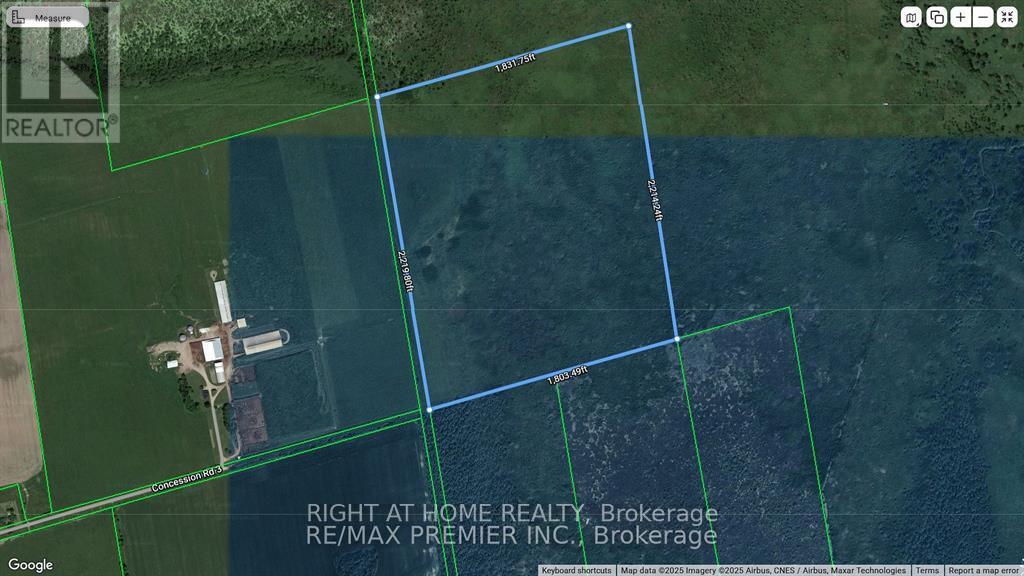
Clearview, Ontario
91 Acres of Vacant Land. Residential/commercial/ industrial land owned by a non-farmer with a portion being farmed. Geo warehouse address listed as 4488 CONCESSION 3, STAYNER. Located by County rd 10 to Concession 3 take to the end of the road and walk east. Check with township and Nottawasaga Valley Conservation Authority for uses (id:61194)
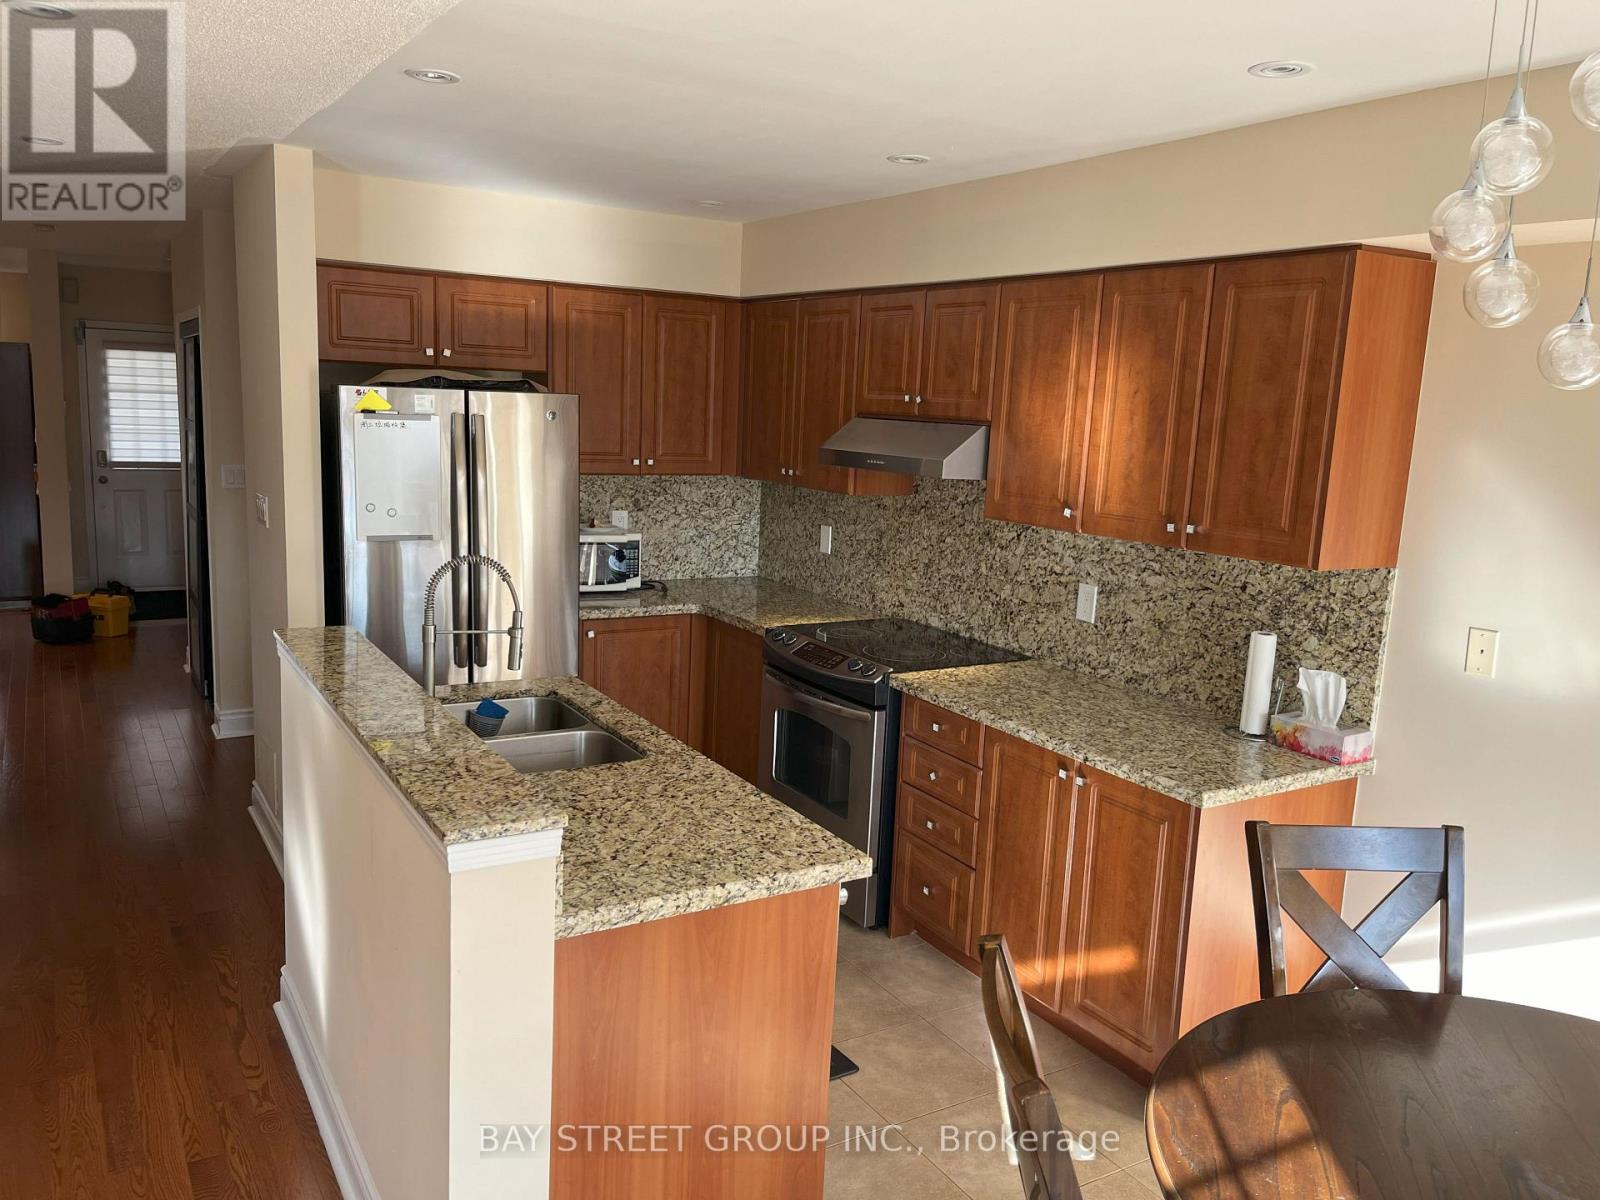
Richmond Hill, Ontario
Large, spacious and sunlit furnished private bedroom. Stunning! Beautiful Home!! Gorgeous Luxury Upgraded End Unit Freehold T.H. Fully Renovated Home, Hardwood Flooring, Gas Fireplace, Granite Top/Backsplash Kitchen With S/S Appliances. Furnished house. There are 3 other female tenants living in the house (all private bedrooms). Shared with bathroom, kitchen, living, dining, family room and laundry. Rent includes all utilities, high-speed internet, and furniture. (id:61194)

Toronto, Ontario
Don't Be Late Getting To Pape!! This thoughtfully updated/renovated Leslieville home puts you in the heart of it all...Just a hop to Queen St restaurants, shops, late night pharmacy and the 501 street car; a step to the DVP and Gardiner Xpressway for effortless access, and a mere jump to the Portland trails, and Woodbine beach. Open concept living/dining , a convenient main flr 2pc, and a terrific kitchen w/ generous cabinetry with plenty of prep space and a peninsula w/seating - the perfect perch for keeping the cook company. There is even a a built-in desk for homework, household admin, or planning the next great family feast. Did we mention the main floor laundry - Oh Ya!! Kitchen connects to a cozy family room nook : curl up with a good book, settle in for a big game, or heck...transform it into mn flr office, or dining room! Kitchen walks out to a spacious low maintenance yard w/ room for lounging, and dining! The solid garage off the lane has a GDO for easy access, and it has room for your car, a workshop and even your bikes. The BIG bonus that makes this home compelling is the 1+ bedroom Apartment w/ it's own separate entrance; offering valuable income potential and help with carrying costs. It also connects internally to the main house (but so much better than they normally do), providing flexibility for extended family, guests or future use. Smart updates, flexible space and an income producing lower level - All of this in one of Toronto's most convenient pockets... Leslieville can't be beat! DON'T BE LATE GETTING TO PAPE, the Ontario Line Is Coming! ...Shows a 10! (id:61194)
Toronto, Ontario
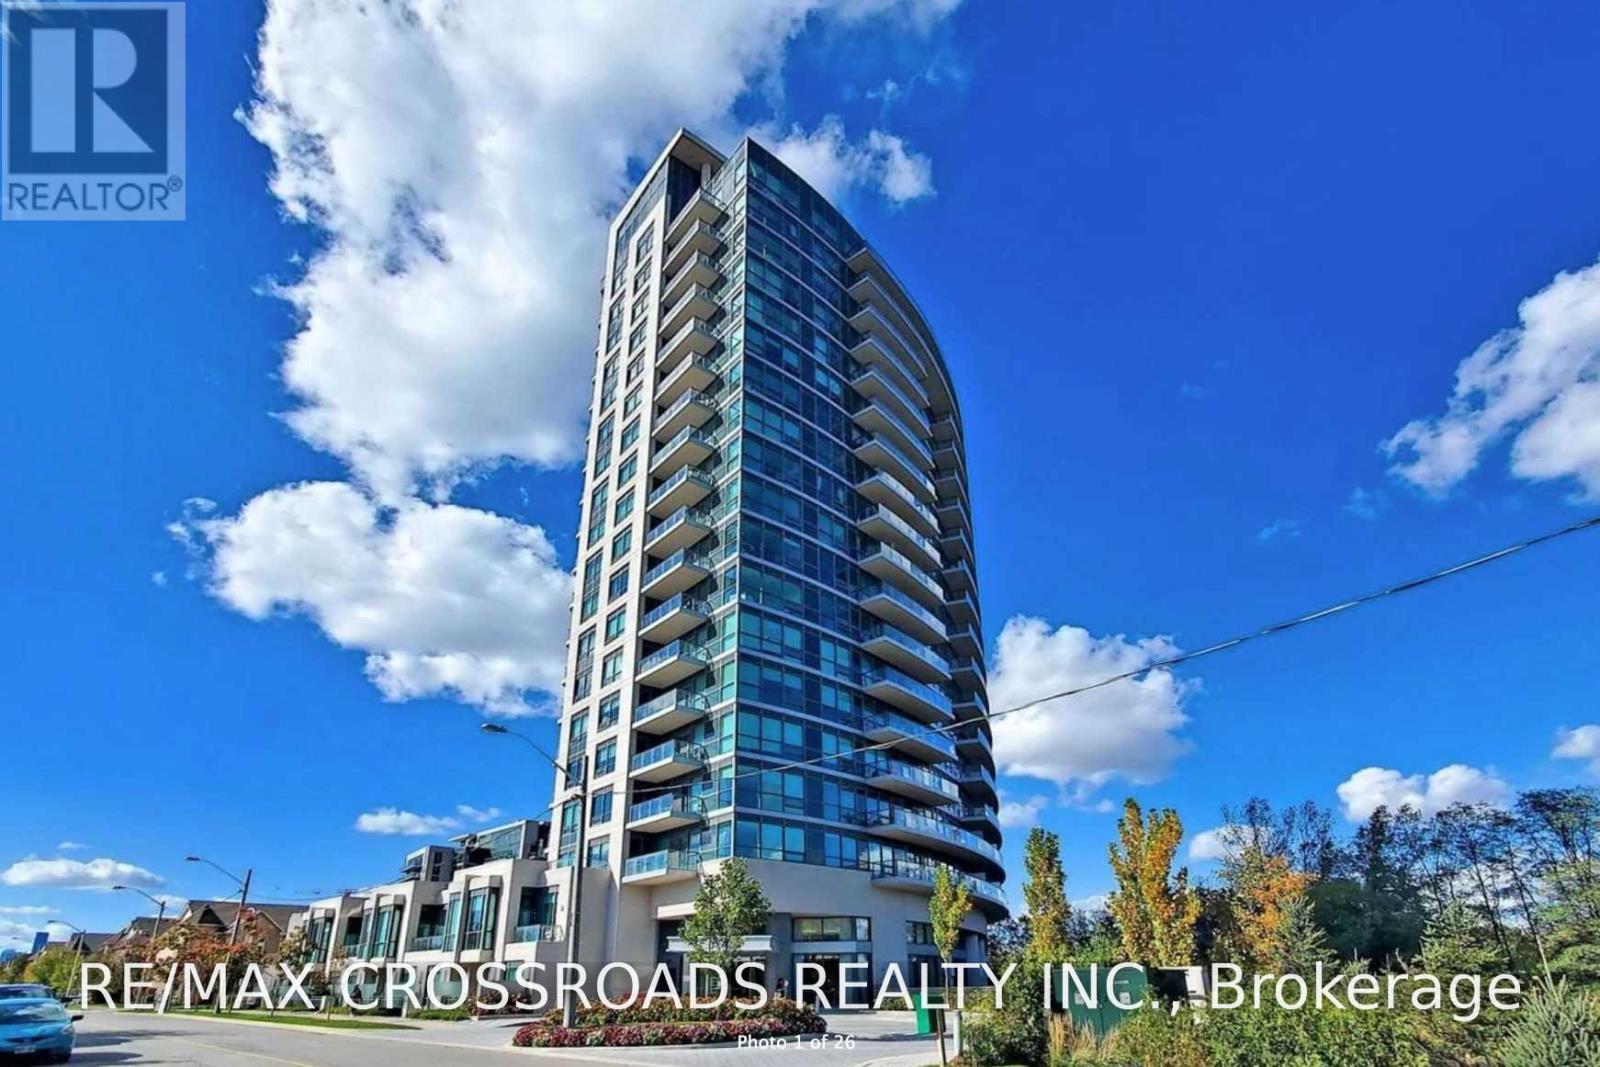
Beautiful 1 Bed Lower Penthouse * Bright And Spacious *Open Concept Living/Dining. Custom Kitchen With Center Island. Good Size Bedroom & Full Washroom. En-Suite Laundry. Unobstructed View * Overlooking The Park, Cn Tower * Steps To Ttc, Shopping Mall, Lcbo, Sobey's Home Depot, Restaurant * Sunnybrook Park. Minutes To Don Valley&404, Ttc And Future Eglinton Lrt. 15 Mins To Downtown. One Locker/Parking Included. (id:61194)
Toronto, Ontario
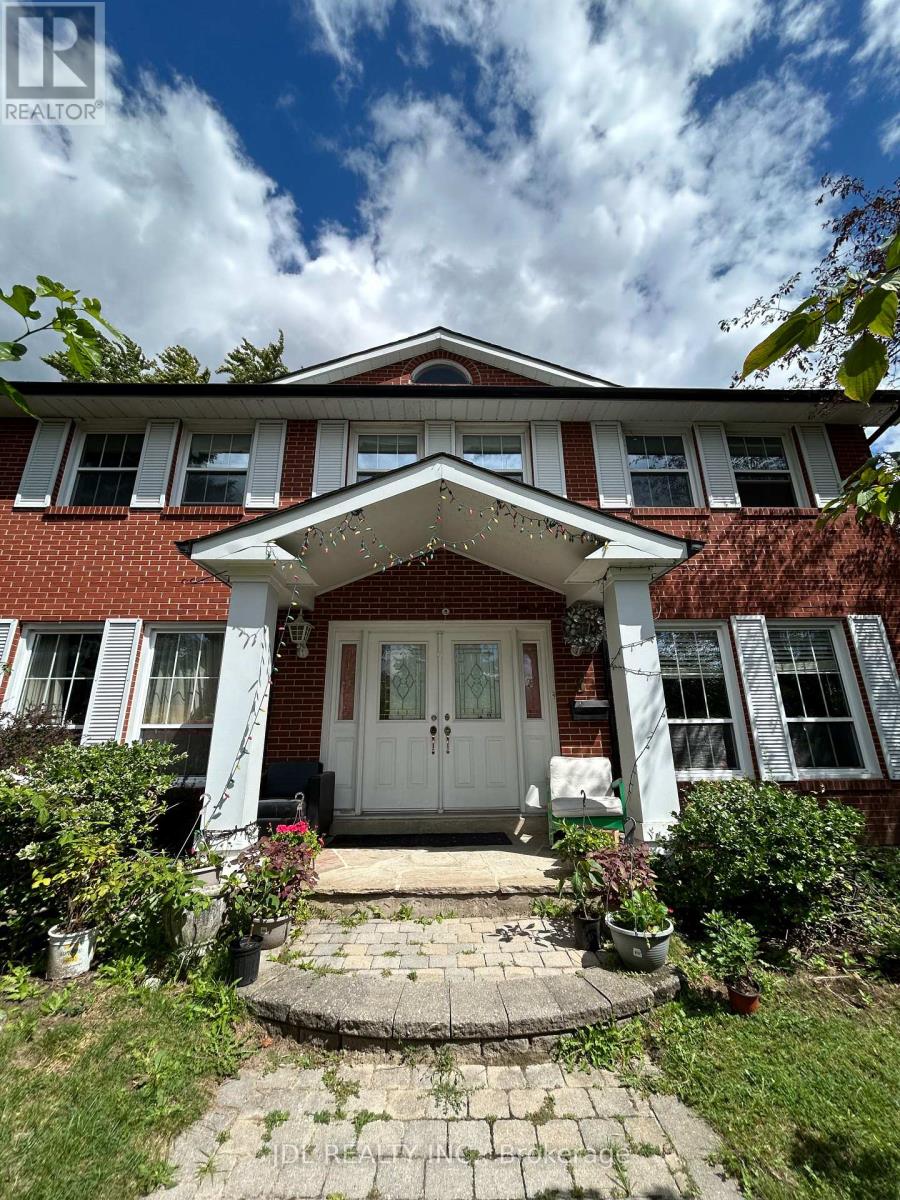
All Utilities/Internet/Furniture Inclusive! Best Deal! Must See! Very Spacious! Well Furnished! Free Internet! Unique Location! Very Close To All Amenities! University, School, Shopping Center, Bank, Restaurant, TTC, Etc. shared kitchen. Thanks A Lot! (id:61194)
Perry, Ontario
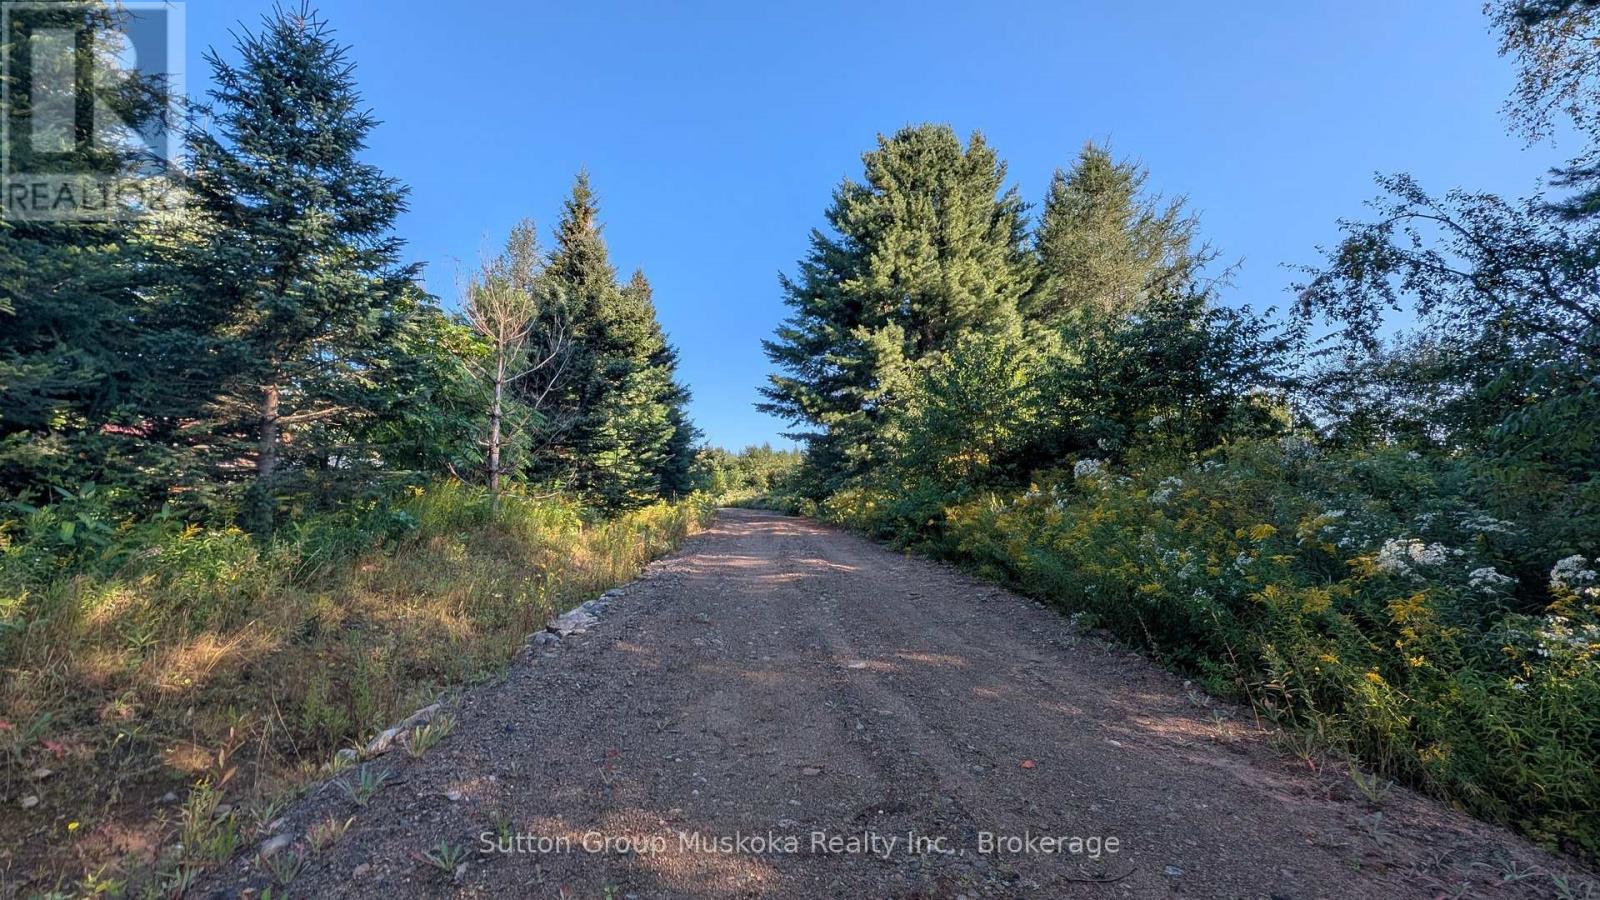
Exceptional Residential Development Opportunity Near Huntsville. Rare opportunity to acquire a 24-lot residential development in the Township of Perry, conveniently located just five minutes from Highway 11 and approximately 15 minutes from Huntsville. The development includes 24 generously sized lots, all a minimum of 2.5 acres. Ten lots will be fully registered, with an additional 14 lots receiving draft approval prior to closing of a sale. The lots are level or relatively level, providing excellent potential for straightforward development. Adding to the appeal, gravel suitable for road construction is located in close proximity to the property, while hydro is available at the lot line. The current zoning allows for the construction of up to a triplex on each lot, creating significant potential for a variety of residential development opportunities. An additional benefit is that the Township of Perry does not currently charge development fees, further enhancing the attractiveness and potential economics of this unique project. With its convenient location, large estate-sized lots, favourable zoning and significant development potential, this is an outstanding opportunity for a developer or investor looking to capitalize on the continued growth of the Huntsville area. (id:61194)
Toronto, Ontario
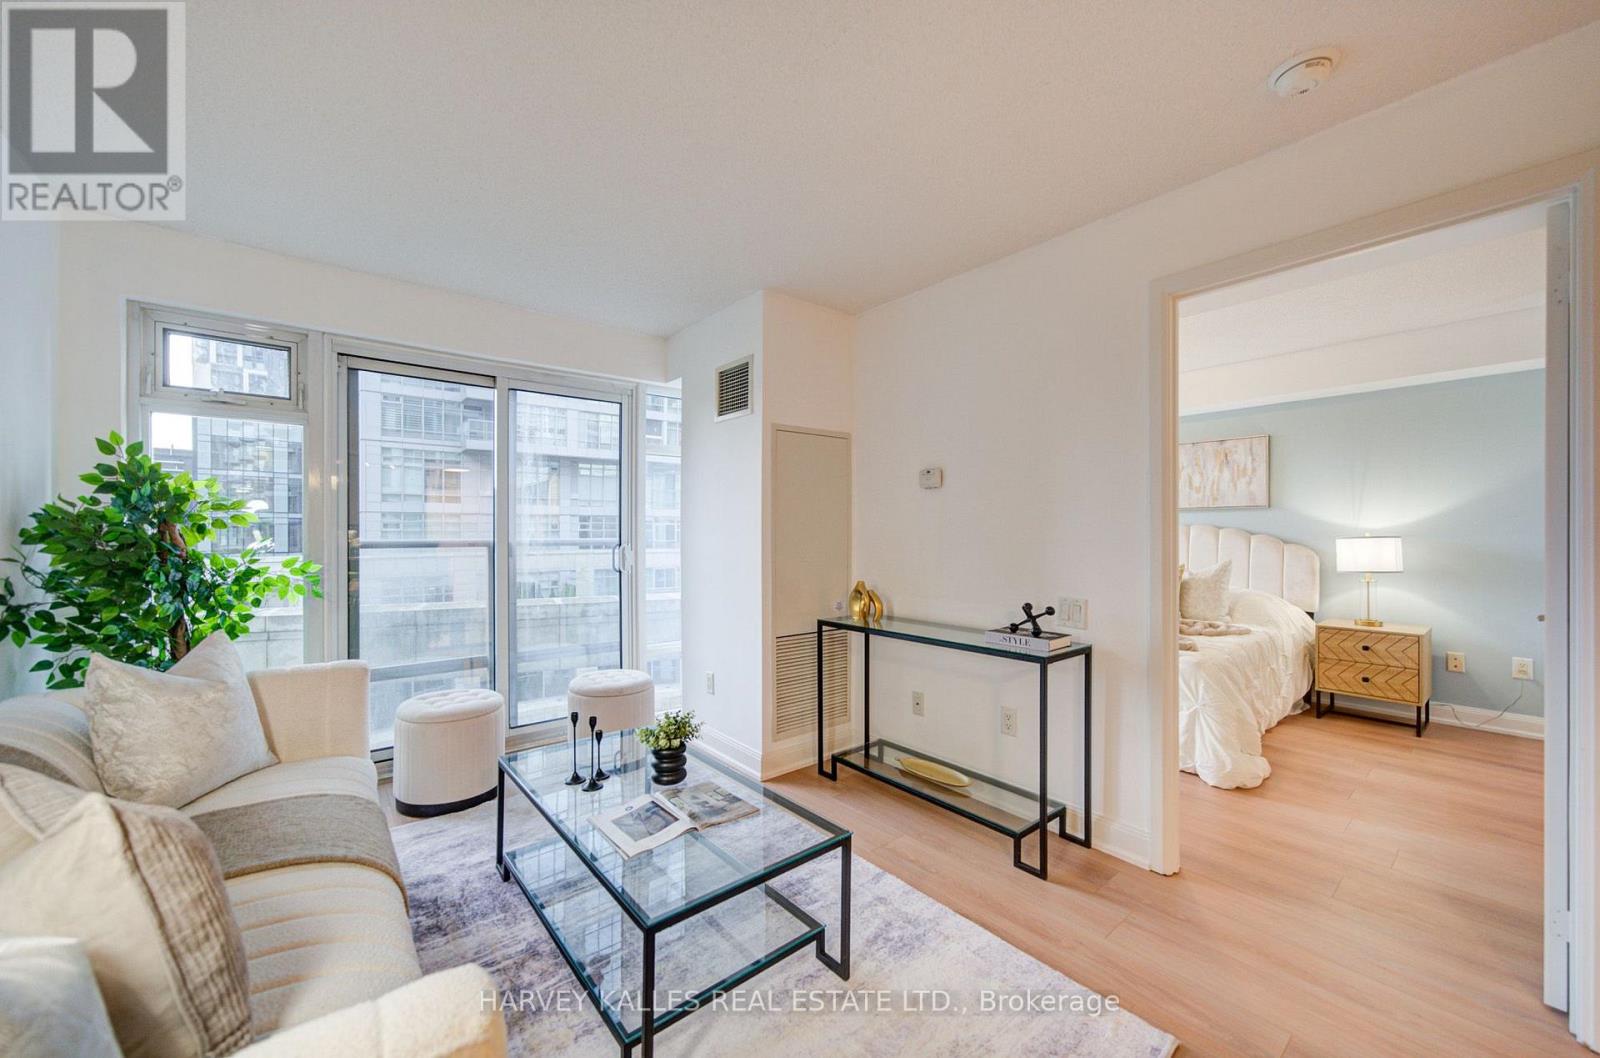
Never Lived In Since Full Renovation. Can be rented without parking space for $2500.00 This beautifully maintained 1-bedroom + Juliette Sliding door, suite offers approximately 637 sq. ft. of stylish interior living spacey in the heart of vibrant Yonge & Eglinton. Bright, inviting, and move-in ready, this freshly painted condo features an open-concept layout with laminate flooring throughout, creating the perfect balance of comfort and functionality. No wasted square feet. Comes with an owned parking space (50KValue)The modern kitchen is equipped with stainless steel appliances, granite countertops, and ample cabinetry, while the spacious living area overlooks a quiet south-facing courtyard view. Enjoy the convenience of in-suite laundry with a stackable washer/dryer and a thoughtfully designed floor plan ideal for professionals, first-time buyers, or investors alike. Built by renowned Minto Communities, This Environmental LEED Certified building , residents enjoy luxury-style amenities including 24-hour concierge service and security, a fully equipped fitness centre, indoor pool, business centre, party room, billiards room, guest suites, BBQ area, atrium with Wi-Fi, and even a carwash bay - offering a lifestyle that feels like upscale hotel living. Located directly across from Yonge Eglinton Subway Station and Eglinton LRT and steps to restaurants, cafes, shopping, groceries, cinema, and TTC, this unbeatable location truly offer suburban convenience with no car required. Immaculate and competitively priced, this exceptional suite is a rare opportunity in one of Toronto's most sought-after neighbourhood. (id:61194)
Bracebridge, Ontario
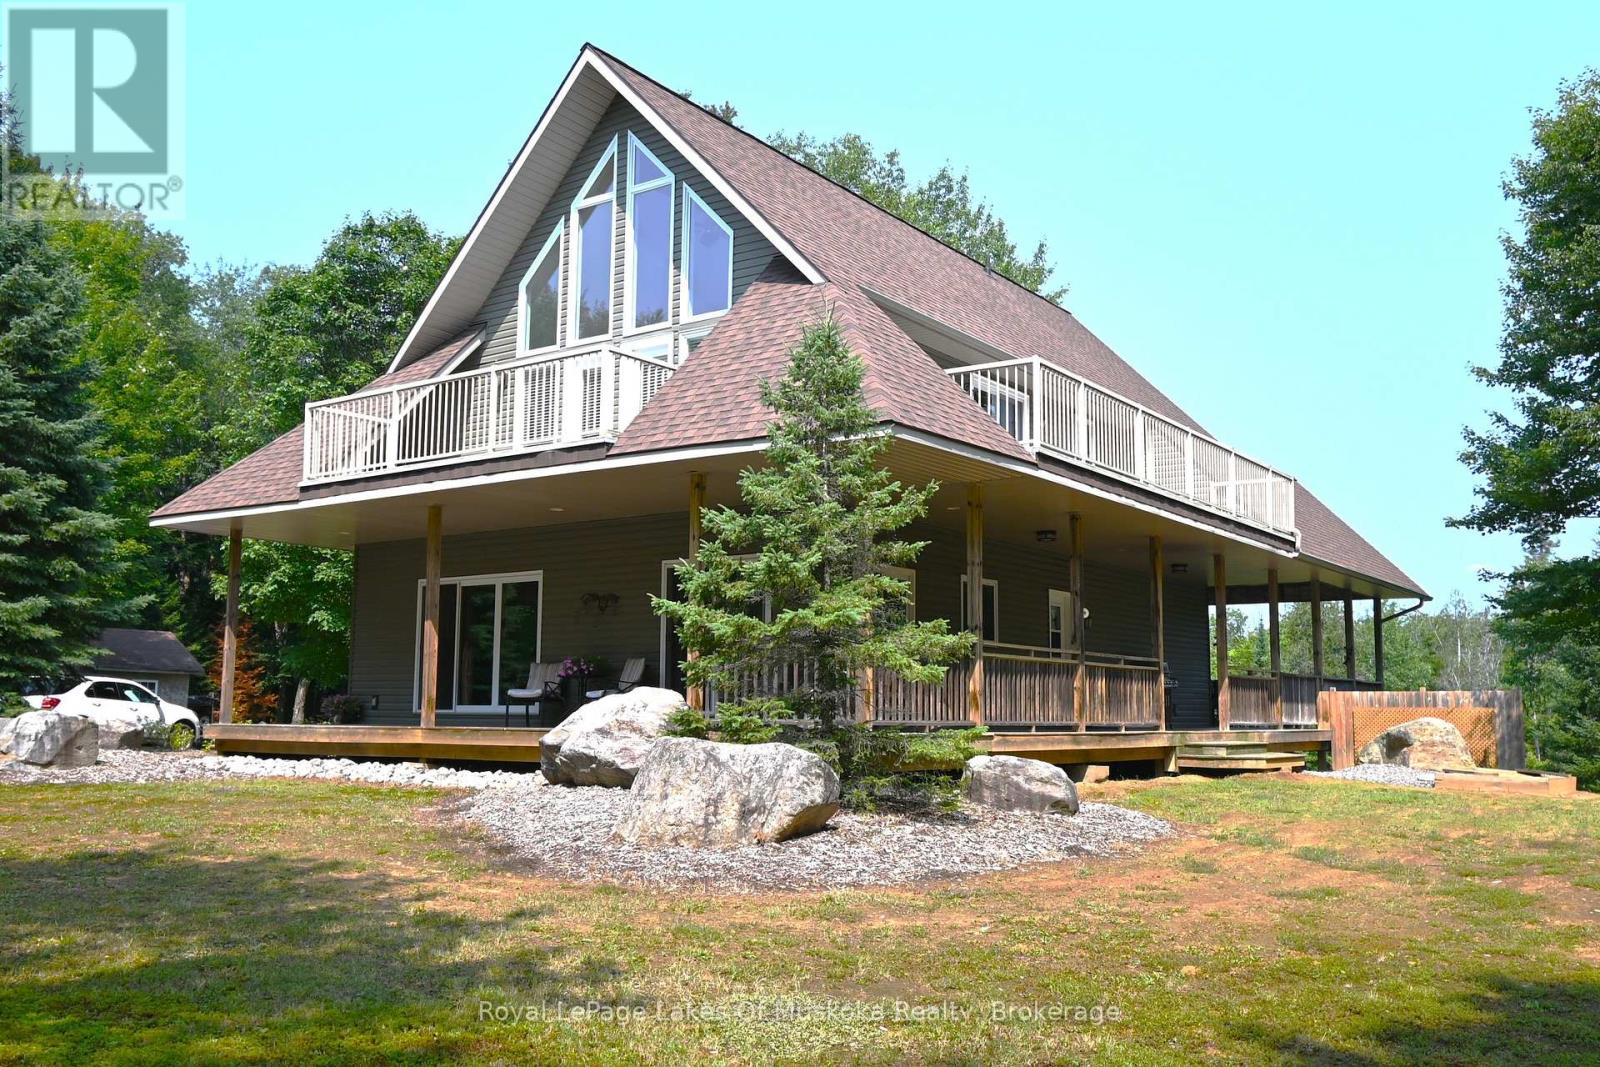
Welcome to your private country sanctuary nestled on a picturesque 2-acre lot overlooking a tranquil pond where birds and wildlife gather. This thoughtfully designed custom-built home with 3800sq. feet of living space offers the perfect blend of space, comfort, and Muskoka charm - ideal for extended family living or hosting overnight guests. Enjoy warm summer breezes from the expansive wrap-around veranda that flows seamlessly into a large, covered deck - perfect for outdoor dining and BBQs while taking in peaceful views of the pond and surrounding forest. Inside, the open-concept main floor welcomes you with soaring cathedral ceilings and gleaming red ash hardwood floors. The spacious primary bedroom is conveniently located on the main level, complete with patio doors leading to the backyard deck and pond views. A generous 4-piece bathroom and main floor laundry add to the home's functionality. Upstairs, a versatile loft with a wet bar opens through patio doors onto two large private balconies offering stunning forest views. Two additional bedrooms and another full 4-piece bathroom complete the upper level. The lower level presents incredible potential for approximately 1,400 sq. ft. of additional family accommodations. With above-grade windows and two walkouts to the backyard, the space is bright and welcoming. It currently includes a finished fourth bedroom, a third 4-piece bathroom, a spacious rec room, and a family room that could easily be completed as an eat-in kitchen. (Kitchen cabinets are included in the sale but not installed.) Adding even more charm is the adorable bunkie beside the home - perfect as a studio, workshop, or extra guest accommodations. Located just a short drive to town and only five minutes from the public beach on Prosect Lake, you can enjoy a refreshing swim or launch your watercraft for a day of fishing. This is Muskoka living at its finest - where you can work, live, and play surrounded by nature, privacy, and timeless country beauty. (id:61194)
Brockville, Ontario
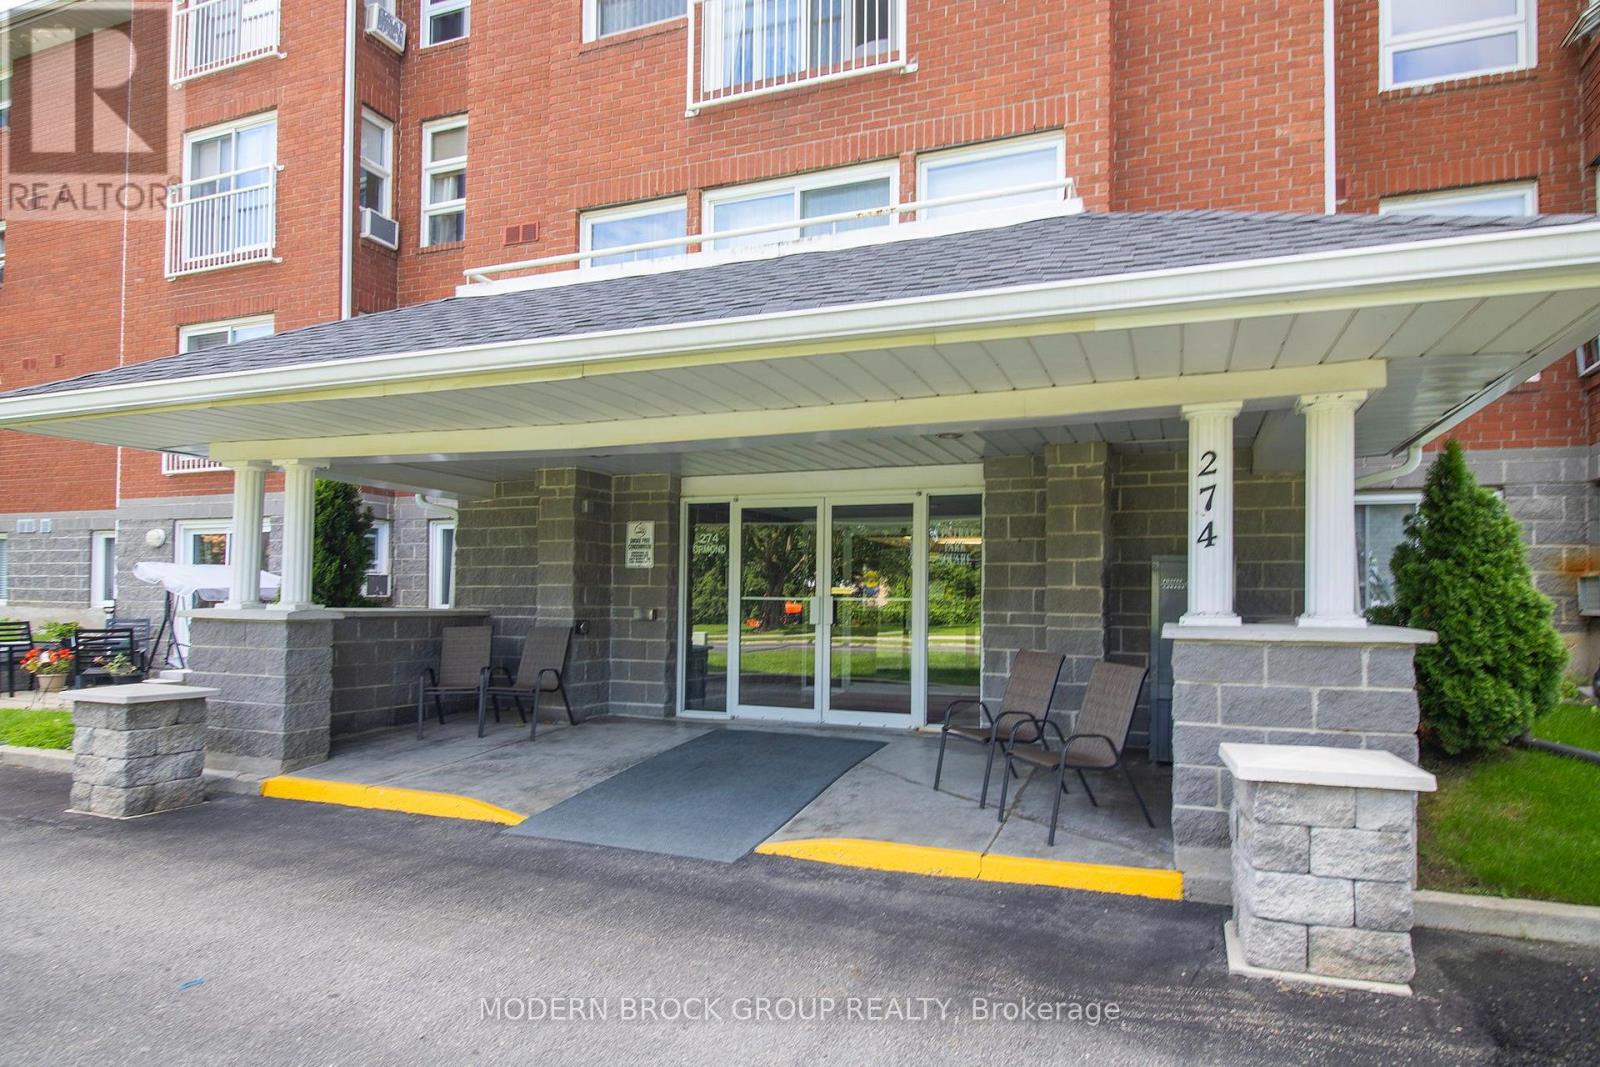
Welcome to carefree condo living in a desirable, centrally located building on Ormond Street. This bright and spacious 2-bedroom, 2-bathroom condominium has been well maintained and offers a comfortable, inviting layout. Enjoy the convenience of in-unit washer and dryer and generous living space throughout. Ideally located close to shopping, restaurants, medical services and many of Brockville's amenities. A wonderful opportunity for easy, low-maintenance living in the heart of the city. (id:61194)
Tilbury, Ontario
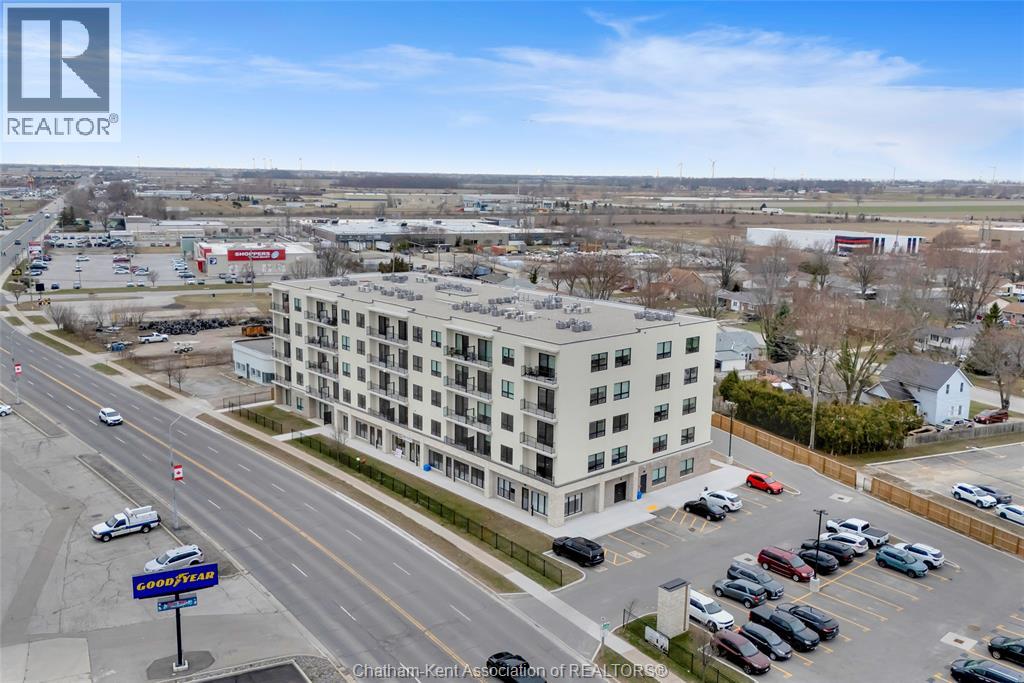
Now Leasing! The Avalon Apartments in Tilbury, a brand new purpose built 5 storey apartment building. Locally owned and operated and built with local trades. This 2 bedroom 2 ensuite bathroom apartment is an excellent option for folks who are looking to simplify their lifestyles and enjoy the certainty of fixed living costs. Bright and spacious with 9.5 ft ceilings, oversized windows and 8ft tall sliding patio doors. Whirlpool gold appliances throughout, including in-unit laundry. Well appointed kitchen with quartz countertops, double stainless undermount sink, lower pull-outs, extra upper cabinets and coffee bar. This model is the the non barrier free model and has a tub/shower combo in one bathroom. Utilities and parking are included. Quick occupancy available with successful application and credit/income verification. Contact leasing agent to arrange showing. (id:61194)
Ottawa, Ontario
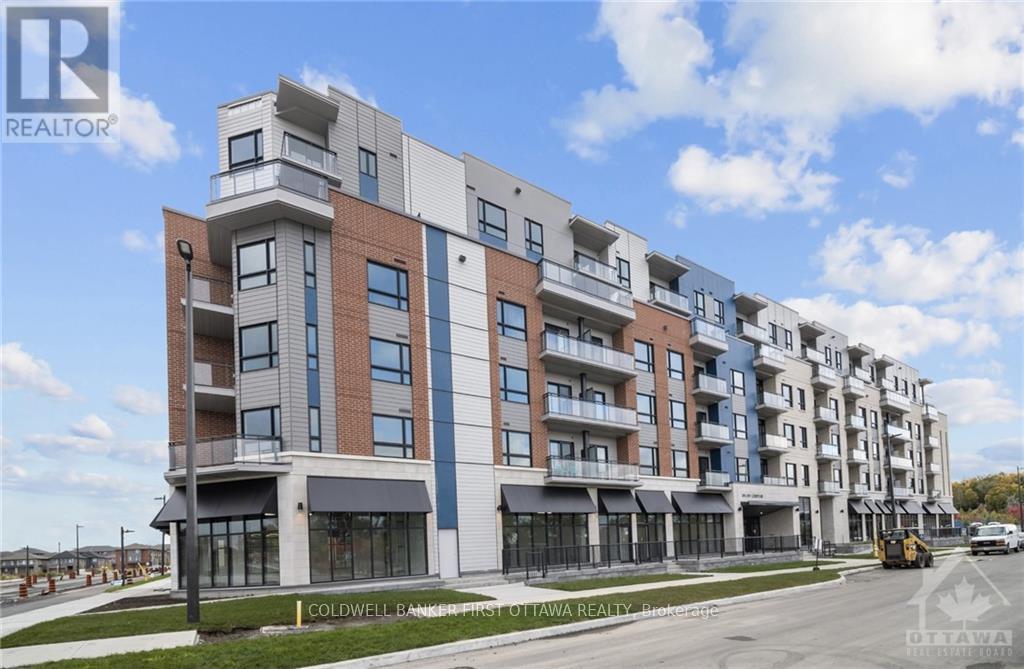
CORNER UNIT AVAILABLE NOW | Experience comfort and modern living in this beautiful 1 bed + den corner condo in Wateridge Village, just 15 minutes from downtown Ottawa. Enjoy breathtaking views of the Gatineau Hills from your private, large balcony and soak in natural light throughout the spacious, open-concept living area. The modern kitchen features quartz countertops, matching backsplash, and stainless steel appliances. With in-unit laundry, central A/C, custom blinds, an underground parking spot, and included internet, convenience is at your fingertips. Residents also have access to a party room. Enjoy low-maintenance living (tenant pays only hydro and water/sewer). Close to parks, greenspace, the Ottawa River, bike paths, public transit, Montfort Hospital, and everyday shopping. Ideal for professionals or couples looking for a chic, move-in ready home! (id:61194)
Ottawa, Ontario
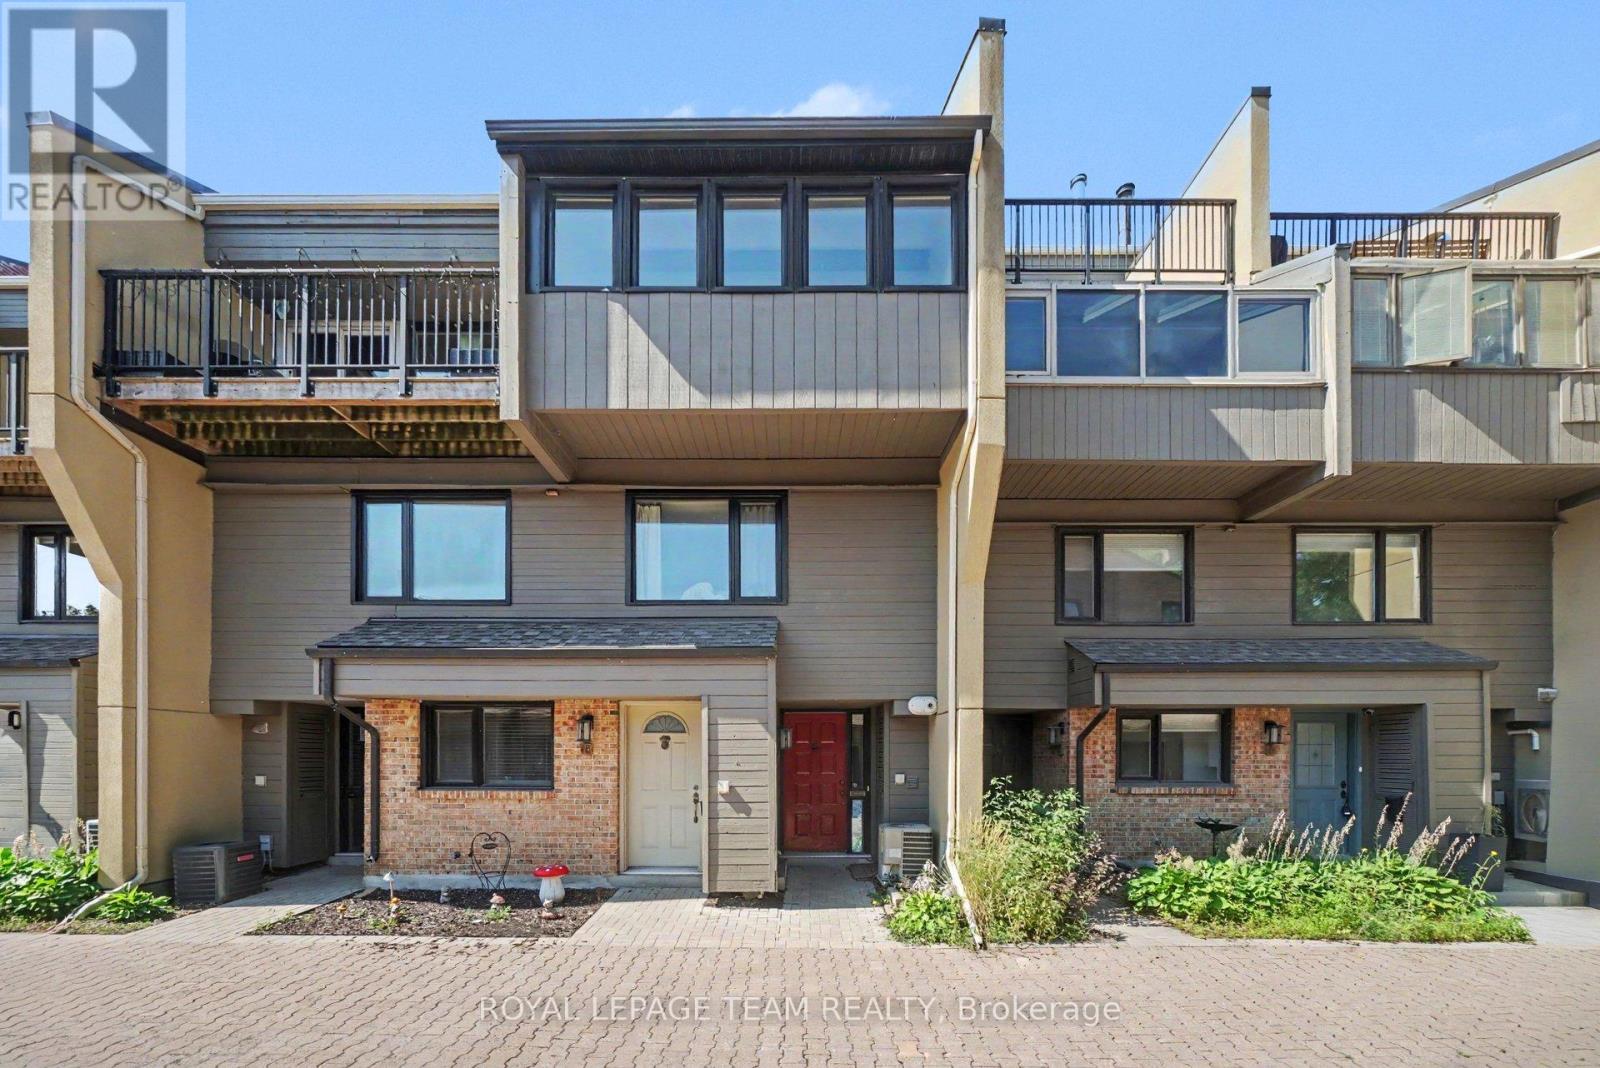
Tucked away in a peaceful Lowertown enclave, this unique and spacious 1-bedroom, 1.5-bathroom with separate den/sun room condo townhome offers the perfect blend of character, comfort and downtown convenience. The multi-level, open-concept layout is filled with natural light and features soaring cathedral ceilings, a skylight and beautiful hardwood floors, creating an airy and distinctive living space. The main level offers a well-appointed kitchen and dedicated dining area flowing into a bright and inviting living room with a charming sunroom - an ideal spot for morning coffee, reading or simply enjoying the natural light. Upstairs, the loft-style primary suite provides a spacious and private retreat complete with its own ensuite bathroom. A large covered garage is conveniently located directly outside the front door, offering both secure parking and exceptional storage - an especially rare convenience in the heart of the city. Step outside and you're moments from the ByWard Market, Parliament Hill, Global Affairs, Bordeleau Park and the Rideau River, with restaurants, cafés, culture and recreation all close by. With the river so nearby, it's also an awesome location for those who enjoy kayaking, paddle boarding and making the most of Ottawa's waterfront. A truly special opportunity to enjoy the vibrancy of downtown while coming home to your own quiet corner of the city. (id:61194)
London East, Ontario
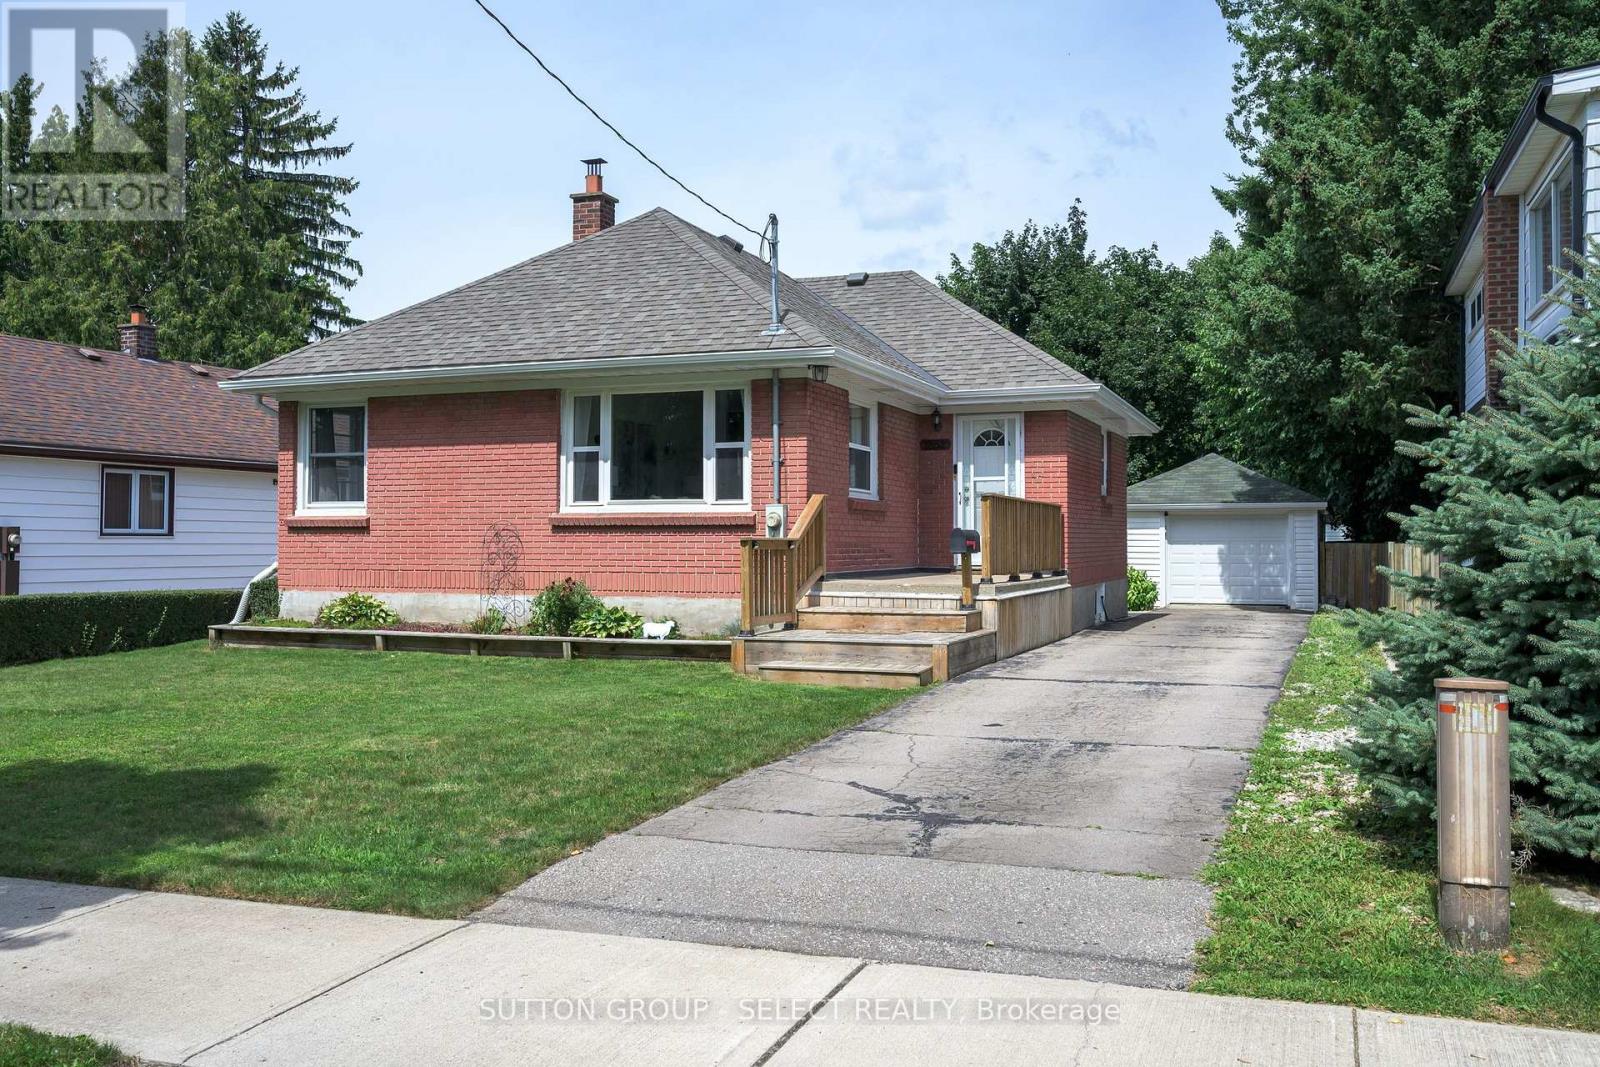
Welcome to this charming all brick 2+1 bedroom bungalow tucked away on a quiet street. This home offers a fantastic combination of comfortable living space, a huge yard and an incredible detached oversized garage/workshop with hydro, perfect for hobbyists, tradespeople, car enthusiasts or anyone looking for extra space. Enjoy the outdoors from the covered back patio, providing the perfect spot to relax, entertain or enjoy your morning coffee rain or shine. The backyard offers plenty of room for kids, pets, gardening and summer gatherings. Inside you'll find original charming features like arched openings, hardwood floors, combined with a more open floor plan that will make any future kitchen renovations simple! Both of the main floor bedrooms are equal sized and share an updated bathroom, and the lower level was recently finished with a large 3rd bedroom and rec room. Recent updates include a new furnace (2026), roof (2021), eavestroughs (2020), stamped concrete patio (2020), awning (2022), and garage and man door (2019). Many newer windows. With a functional layout, fantastic outdoor space and a workshop that is sure to impress, this is a home with plenty to offer. Come see why this one deserves a spot on your must-see list! (id:61194)
Blind River, Ontario
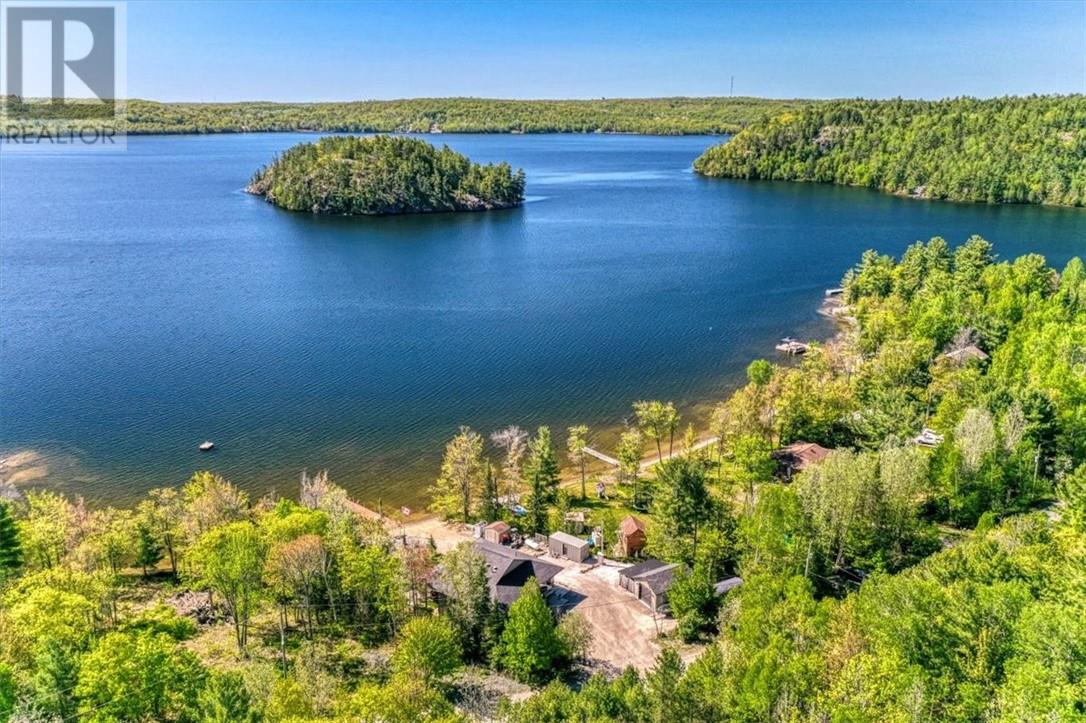
Welcome to this exceptional waterfront retreat at 25 Carla's Lane in Blind River. Custom built in 2019 and situated on the pristine shores of Lake Duborne, this stunning home offers quality craftsmanship, modern comfort, and year-round access via a paved road right to the property, complete with municipal blue box and garbage pickup services. Inside, you'll find spacious living areas highlighted by impressive 10-foot ceilings, spray foam insulation and ICF poured foundation for superior energy efficiency. The thoughtfully designed layout includes two lower level bedrooms featuring removable bunk beds, which are noy permanently affixed, a walkout basement, providing seamless access to the waterfront and breathtaking lake views. Outdoor enthusiasts will appreciate the property's private boat launch, a 50-foot dock, and an additional floating dock, making it easy to enjoy boating, fishing, and all that lakefront living has to offer. A detached garage provides storage for vehicles, recreational equipment, and tools. Whether you're seeking a year-round residence or a waterfront getaway, this turnkey property combines modern construction, premium features, and unparalleled access to beautiful Lake Duborne. (id:61194)
Simcoe, Ontario
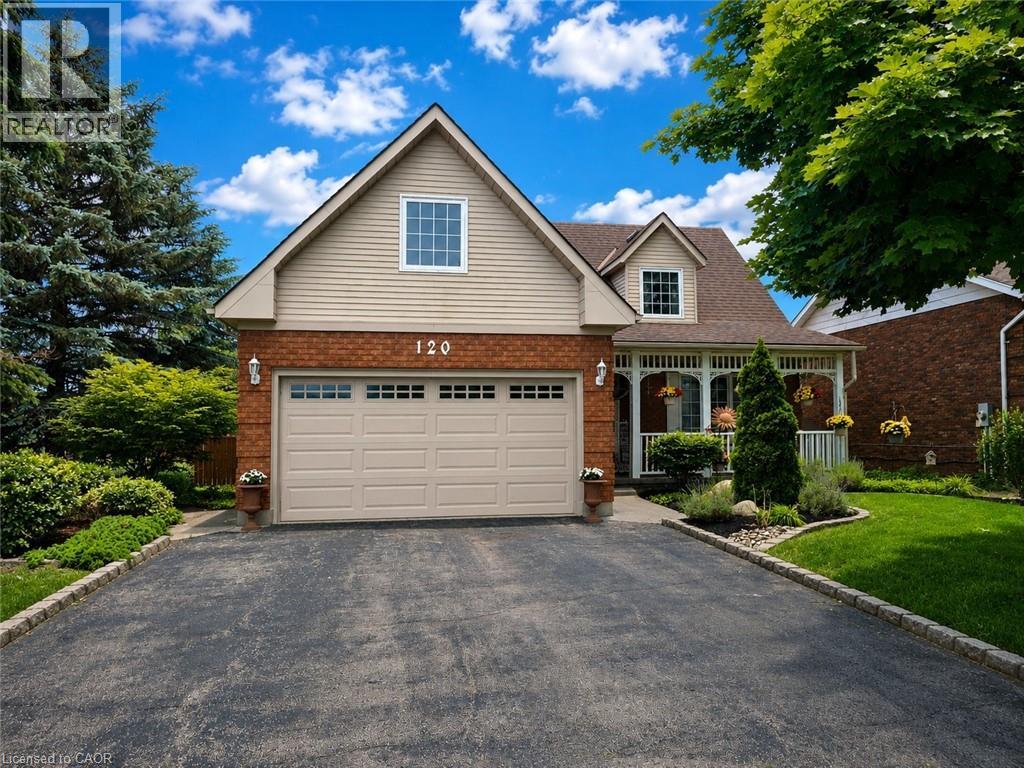
Designed for family living & summer entertaining, this exceptionally maintained 4 bed, 3.5 bath home in the Lynndale Heights subdivision offers over 3,000 sq. ft. of living space, a heated saltwater pool & a bonus bedroom above the insulated double garage. Freshly painted throughout, this home boasts multiple living spaces, 3 fireplaces & a backyard retreat designed for relaxation & entertaining. Manicured gardens & a covered front porch welcome you inside where you'll find a spacious & functional layout ideal for growing families. A formal living room showcases engineered hardwood, a fireplace & French doors leading to a formal dining room. A sunken family room provides additional gathering space with California shutters, a fireplace & walkout access to the backyard. The kitchen is equipped with oak cabinetry, built-in oven, gas stove & generous prep space perfect for everyday living & entertaining. A convenient 2pc powder room & main floor laundry room with garage access complete the main level. Upstairs, a skylight fills the hallway with natural light leading to the primary suite featuring his-and-hers walk-in closets & a 3pc ensuite with granite countertops. An additional 3pc bath serves the remaining bedrooms & is complemented by granite countertops & a walk-in shower. The 3 additional bedrooms provide comfortable accommodations for family including a bonus bedroom above the garage. The partially finished basement expands your living space with a cozy family room anchored by a gas fireplace, a 3 pc bath & ample storage. Step outside to your private backyard retreat featuring an on-ground heated saltwater pool, newly stained multi-tier deck, gazebo, pool shed, gas BBQ hookup, Rain Bird irrigation system & a fully fenced yard creating the perfect setting for summer entertaining and family gatherings. Combining generous living spaces, an impressive backyard retreat & a desirable location, this exceptional family home is sure to check all the boxes. (id:61194)
Greater Sudbury, Ontario
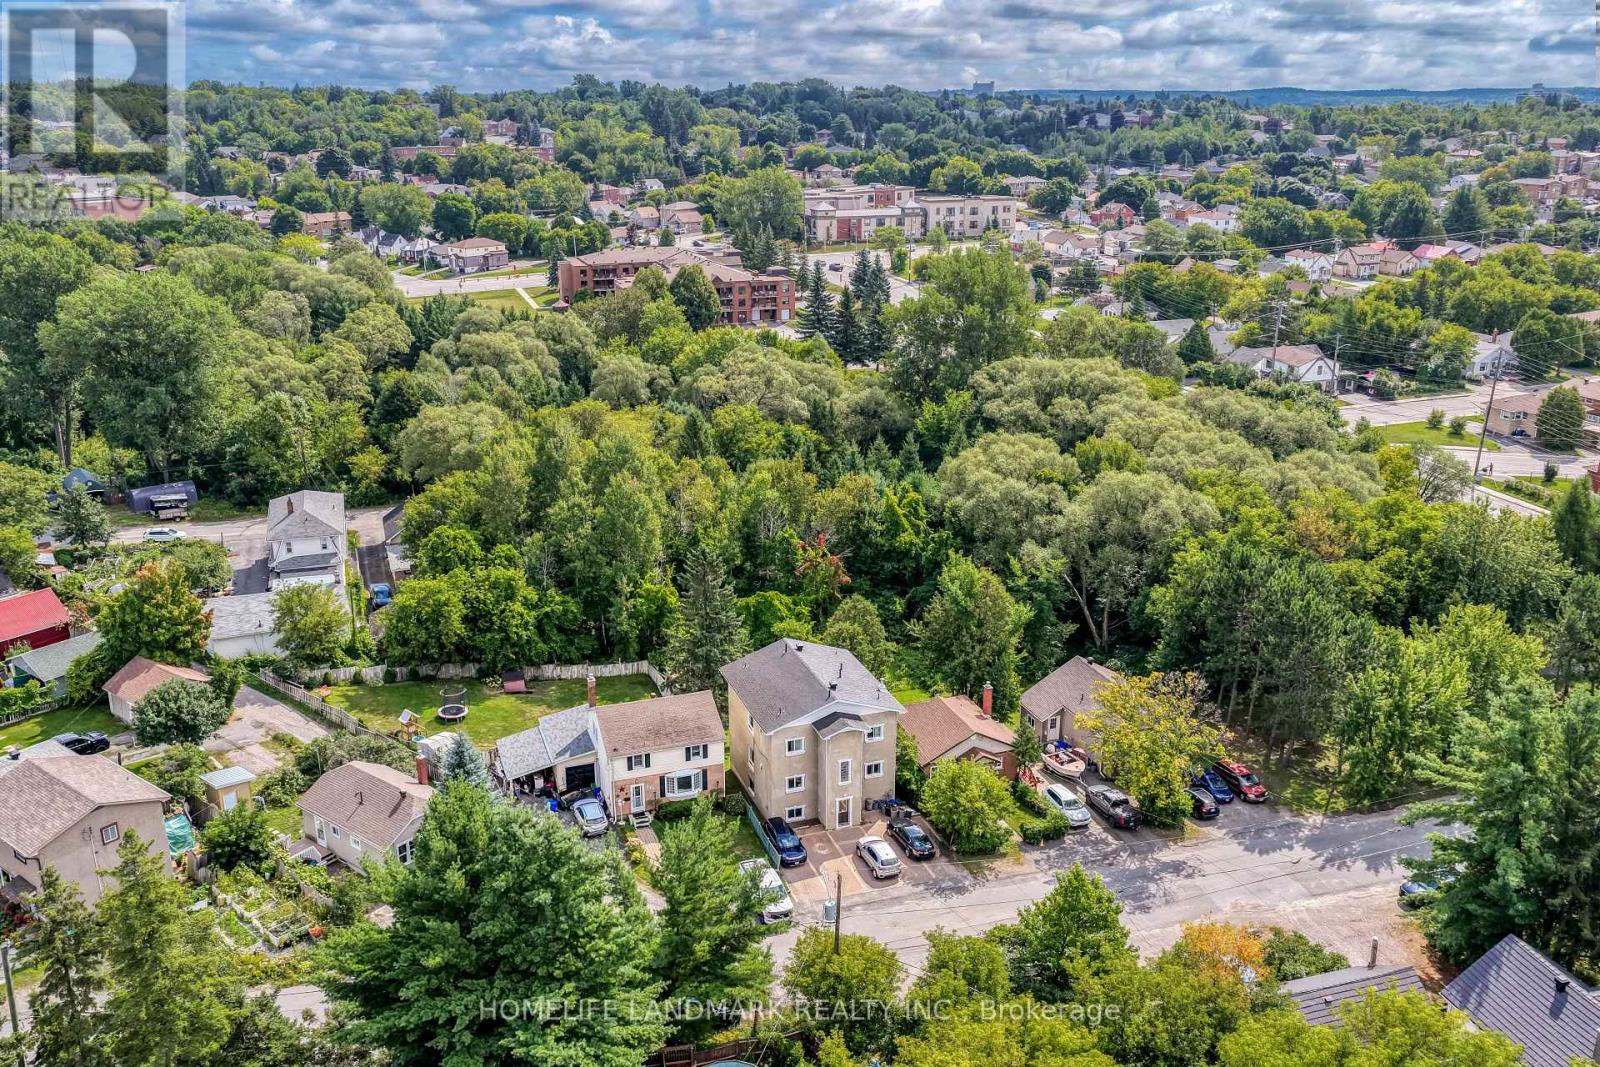
Exceptional turnkey investment opportunity in Sudbury's established West End! This well-maintained 6-unit multi-residential building (5 x 1-Bedroom units + 1 x Bachelor suite) delivers strong, proven cash flow and outstanding income stability. Financial & Investment Highlights: Strong In-Place Cash Flow: Generates over $87,000+ in annual gross revenue with attractive net operating yields. Property & Mechanical Features: Reliable Heating: Electric baseboard heaters and efficient gas-fired boiler with radiant water heating. Electrical: 200Amp main service with individual sub-panels. Extra Revenue: On-site coin-operated laundry facility in the common basement area. Prime Lot & Amenities: 40' x 125' lot backing directly onto tranquil parkland. Features ample on-site surface parking and individual tenant storage sheds. Prime Location: High-demand rental market with low vacancy rates, close to transit, shopping, schools, and downtown. Ideal addition to any portfolio. Full rent roll and financial package available upon receipt of a signed Confidentiality Agreement. Heating System Note: 5 units are currently heated by independent electric baseboard heaters; 1 bachelor suite is heated via gas boiler / water radiators. (id:61194)
Cambridge, Ontario
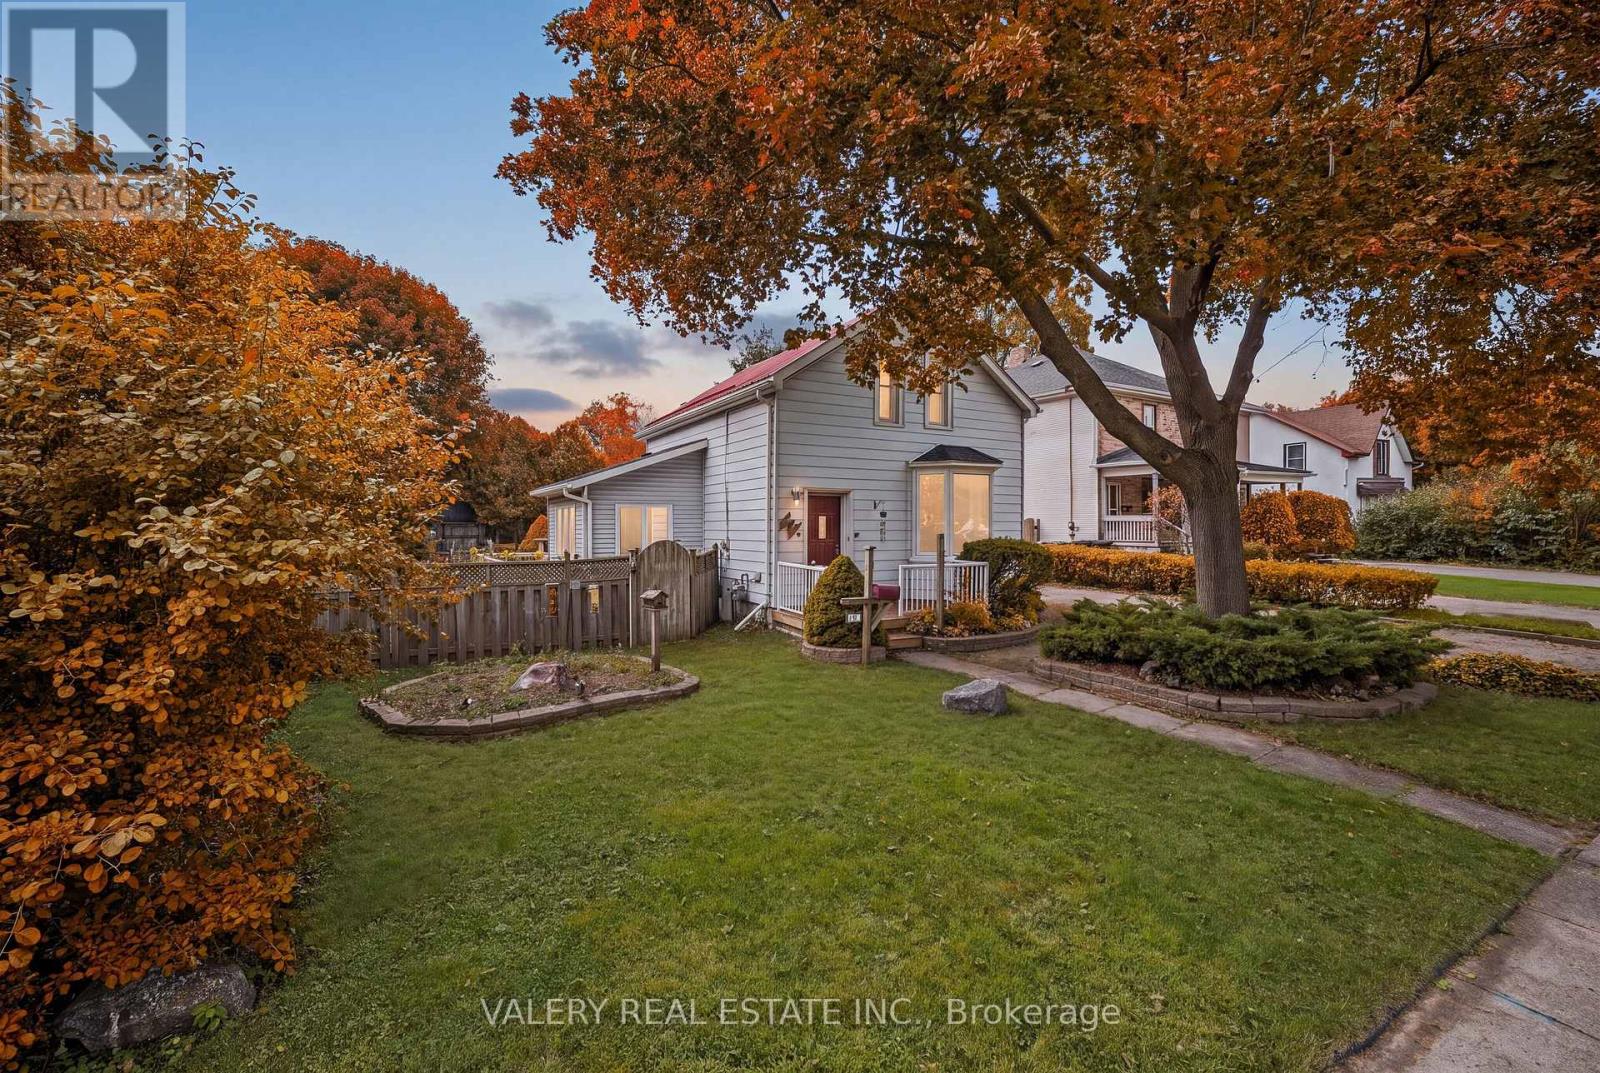
Welcome to 34 Chalmers Street North, a longtime family home being offered for sale for the first time in over 40 years! Set on an impressive 66 x 138 ft lot, this is a property with space, character and plenty of potential for its next owner. Inside, the home offers a surprisingly spacious layout, including a bright dining room, a large family room off the kitchen, two bedrooms plus a den upstairs, and additional space in the basement with a walk up to the backyard. Outside, the expansive lot provides a backyard with room to enjoy now and plenty of possibilities for the future.The home has been well loved over the years and is ready for someone to bring their own vision to it. Update what is here, restore some of its original character, and make it your own.Furnace replaced in 2019. Property is being sold as is, where is. (id:61194)
Niagara-On-The-Lake, Ontario
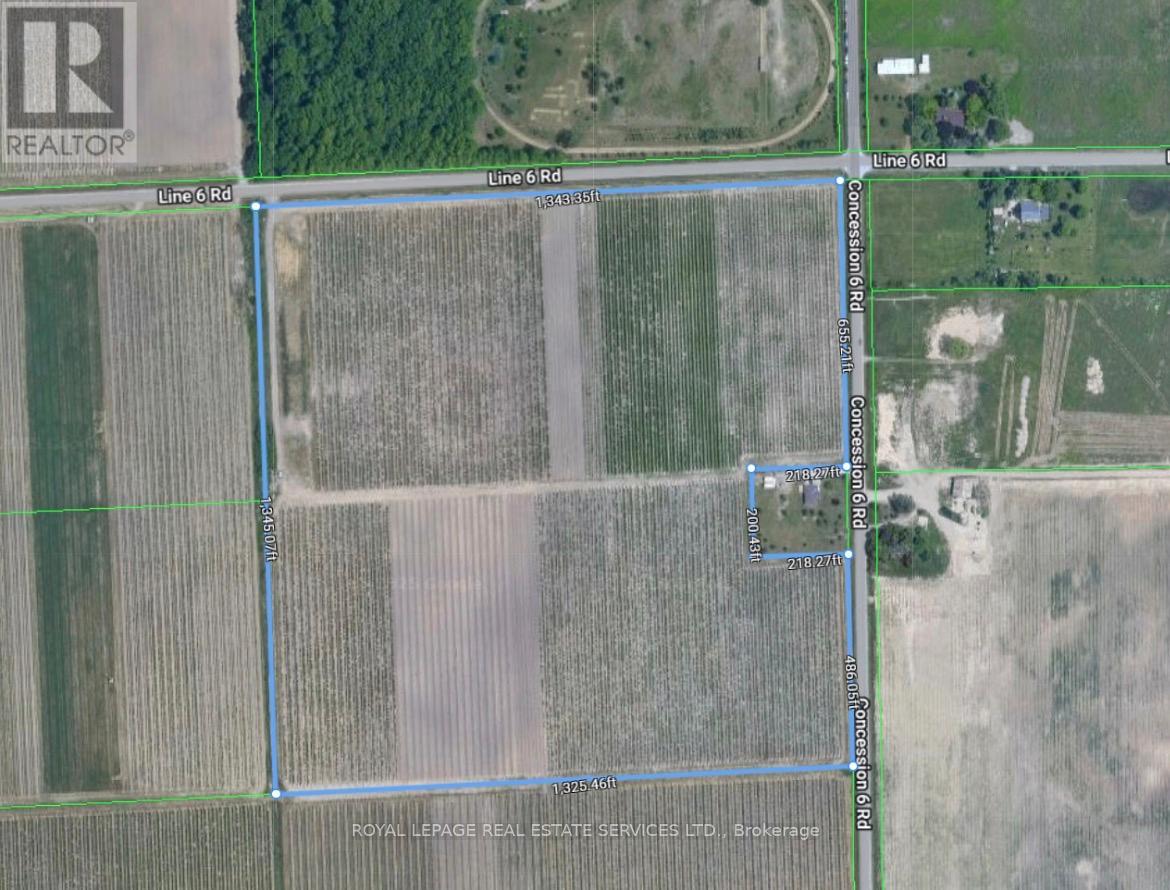
An exceptional opportunity to acquire 40 acres of prime farmland, ideal for winemakers, investors, or agricultural expansion. (id:61194)
Cambridge, Ontario
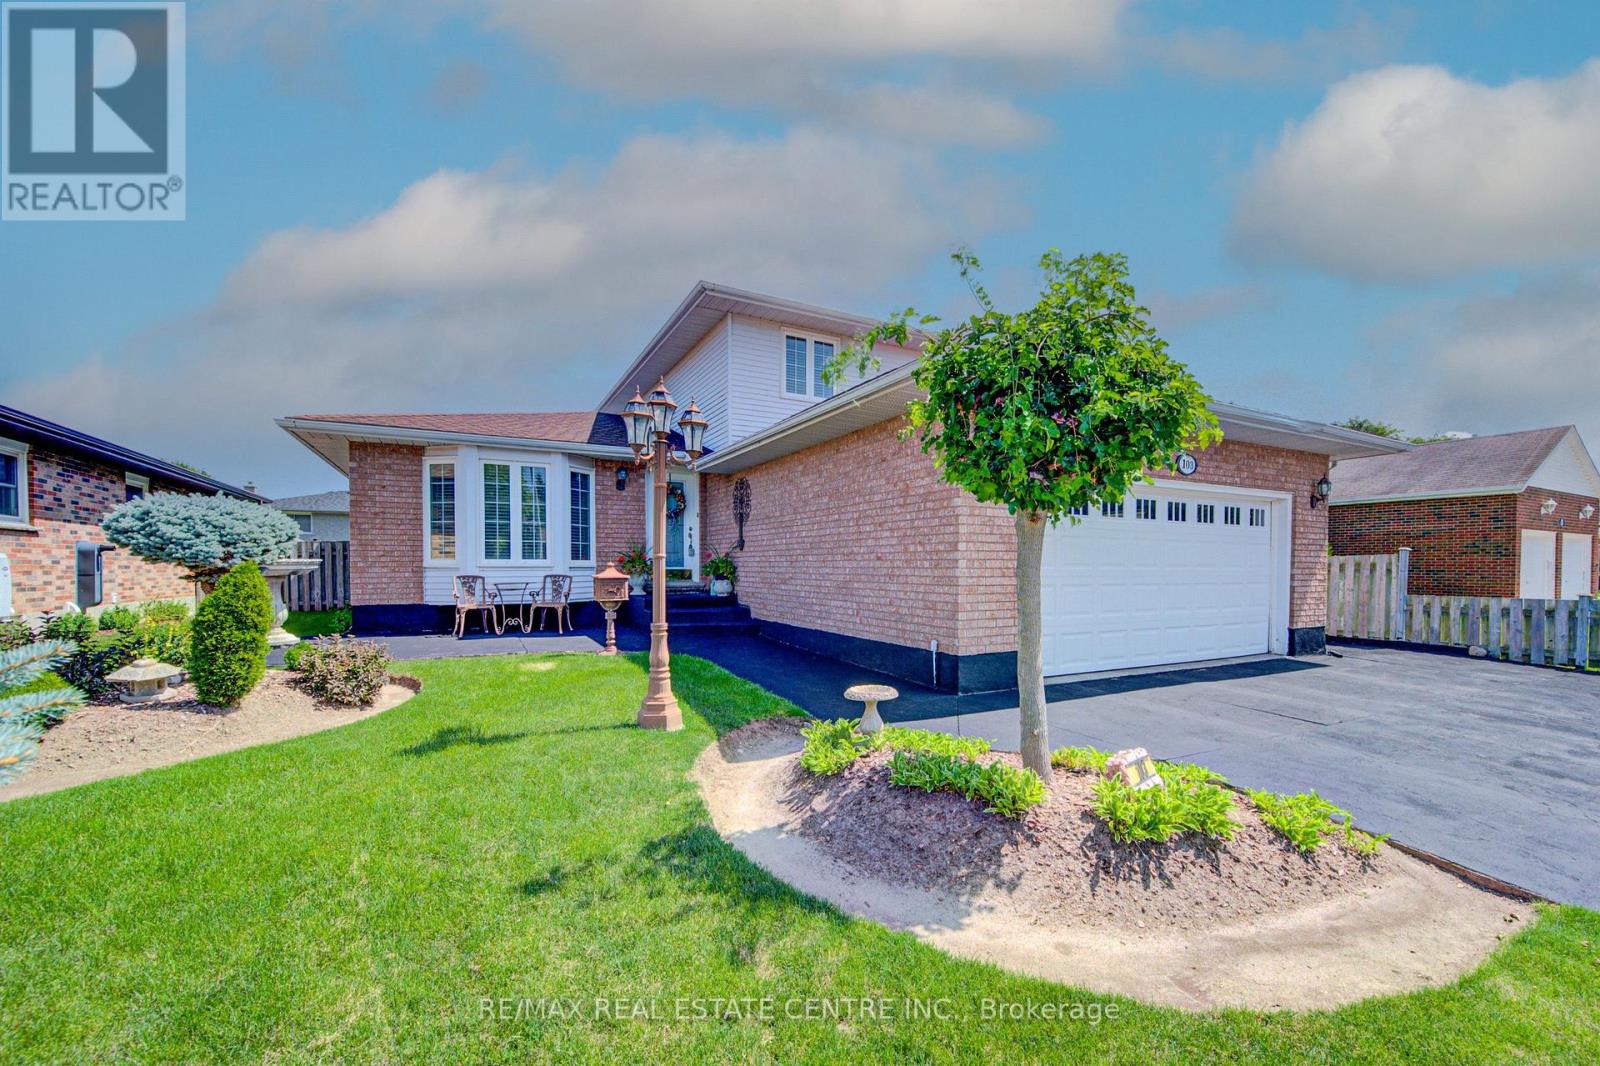
Welcome to 103 Southwood Drive, Cambridge. This attractive single-family home features an oversize main floor footprint with many updates including premium flooring, newer doors and nickel finish hardware, high baseboards, California shutters, crown moulding, updated lighting and light switches, and it is in excellent condition. There is a large living and dining room, a sunken family room with sliders to a large fenced yard with a huge concrete patio - perfect for family gatherings and entertaining. The updated laundry with modern washer and dryer, and a 2 pc bathroom are on this level and there is also a full bedroom which could easily serve as an office/guest space when needed. The heart of the home, the kitchen, is thoughtfully laid out and features a peninsula and modern cabinets with updated stainless appliances for informal dining. Unwind in the family room, where the inviting warmth of a fireplace creates an ideal setting for relaxation. There is an inside entrance to the double car garage with insulated garage door, and an outside door for convenient lawnmower access. The basement is partially finished with a huge rec room and an additional room currently used as a bedroom with lots of possibilities for this space such as a private craft/sewing room or even a workshop. Upstairs are 3 good sized bedrooms and the principal bedroom features a walk -in closet and a full 3 piece ensuite. There is an additional 4 piece main bathroom with glass shower doors on this level. Discover the possibilities that await in this meticulously maintained property; Come and see for yourself. (id:61194)
Lincoln, Ontario
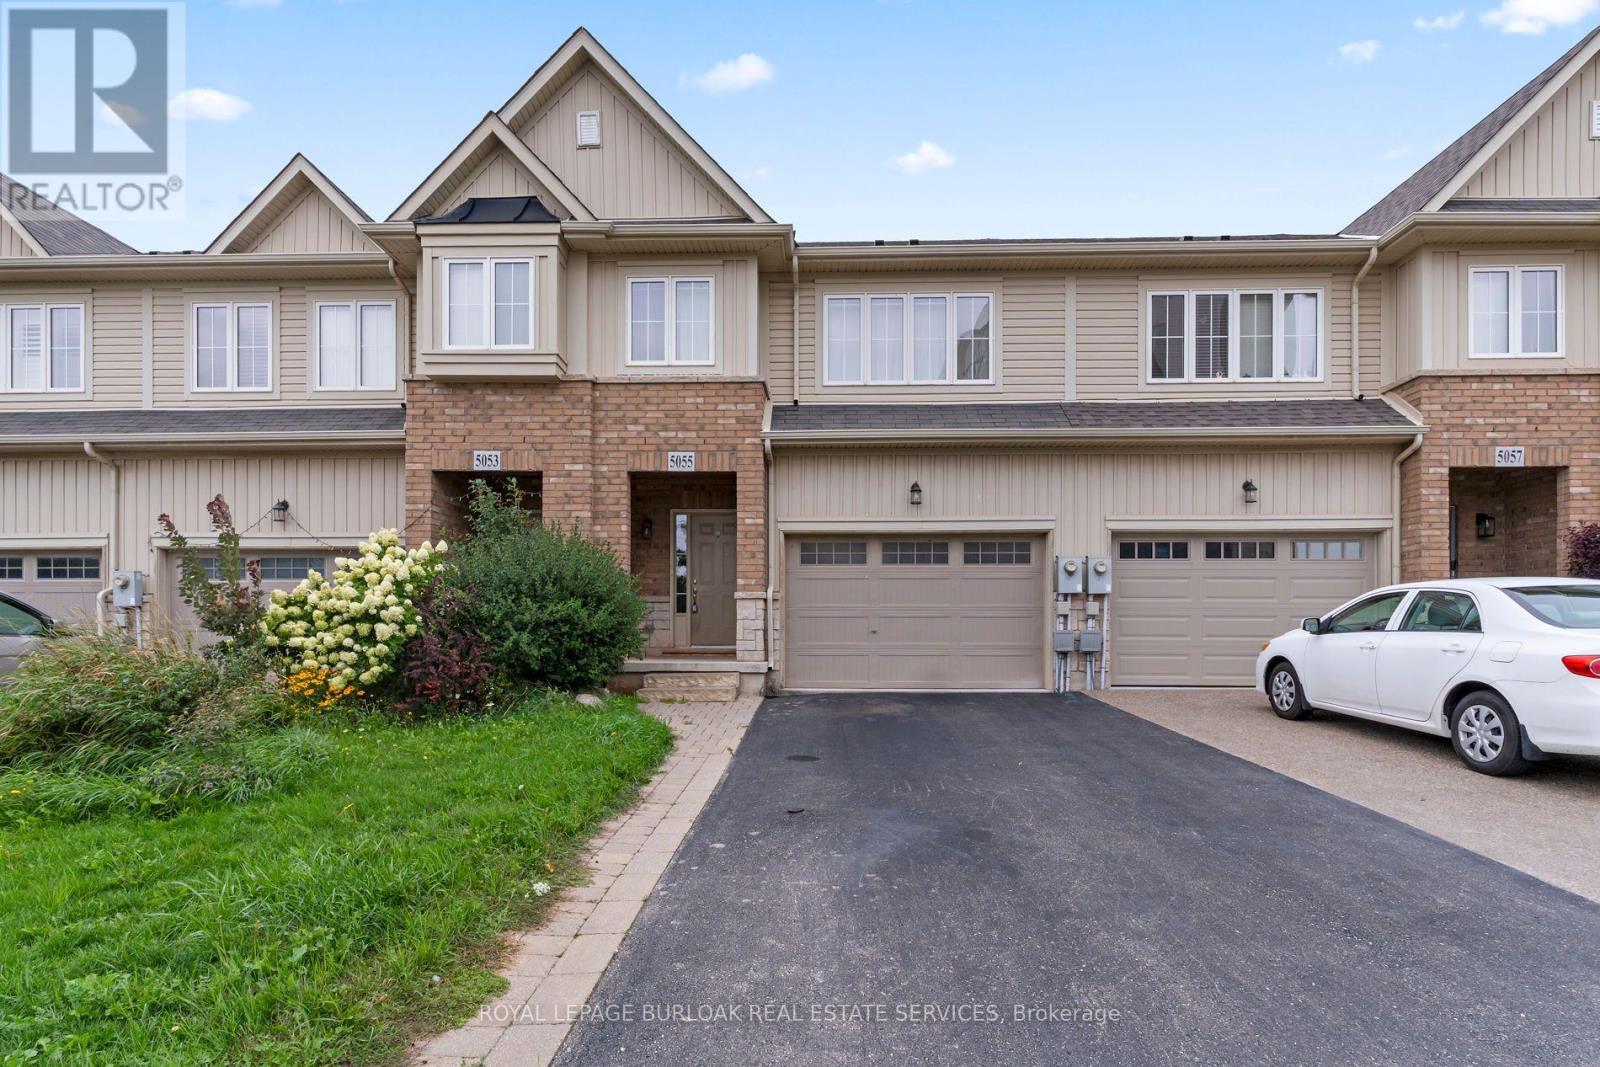
Freshly painted and move in ready, this 3 bedroom, 2.5 bathroom townhome offers a bright, functional layout with comfortable living space and room to make it your own. The main floor brings the kitchen, dining, and living areas together, making it a great space for everyday routines or hosting friends and family with plenty of natural light. The primary bedroom is thoughtfully set slightly apart from the two secondary bedrooms, giving it a little extra privacy while still keeping everything close together. One of the standout features is the location, with a park and walking trails directly across the street, giving you easy access to green space right outside your door. Close to schools, shopping, and everyday amenities, this is a well located Beamsville home that offers a great balance of space, convenience, and lifestyle. (id:61194)
Kawartha Lakes, Ontario
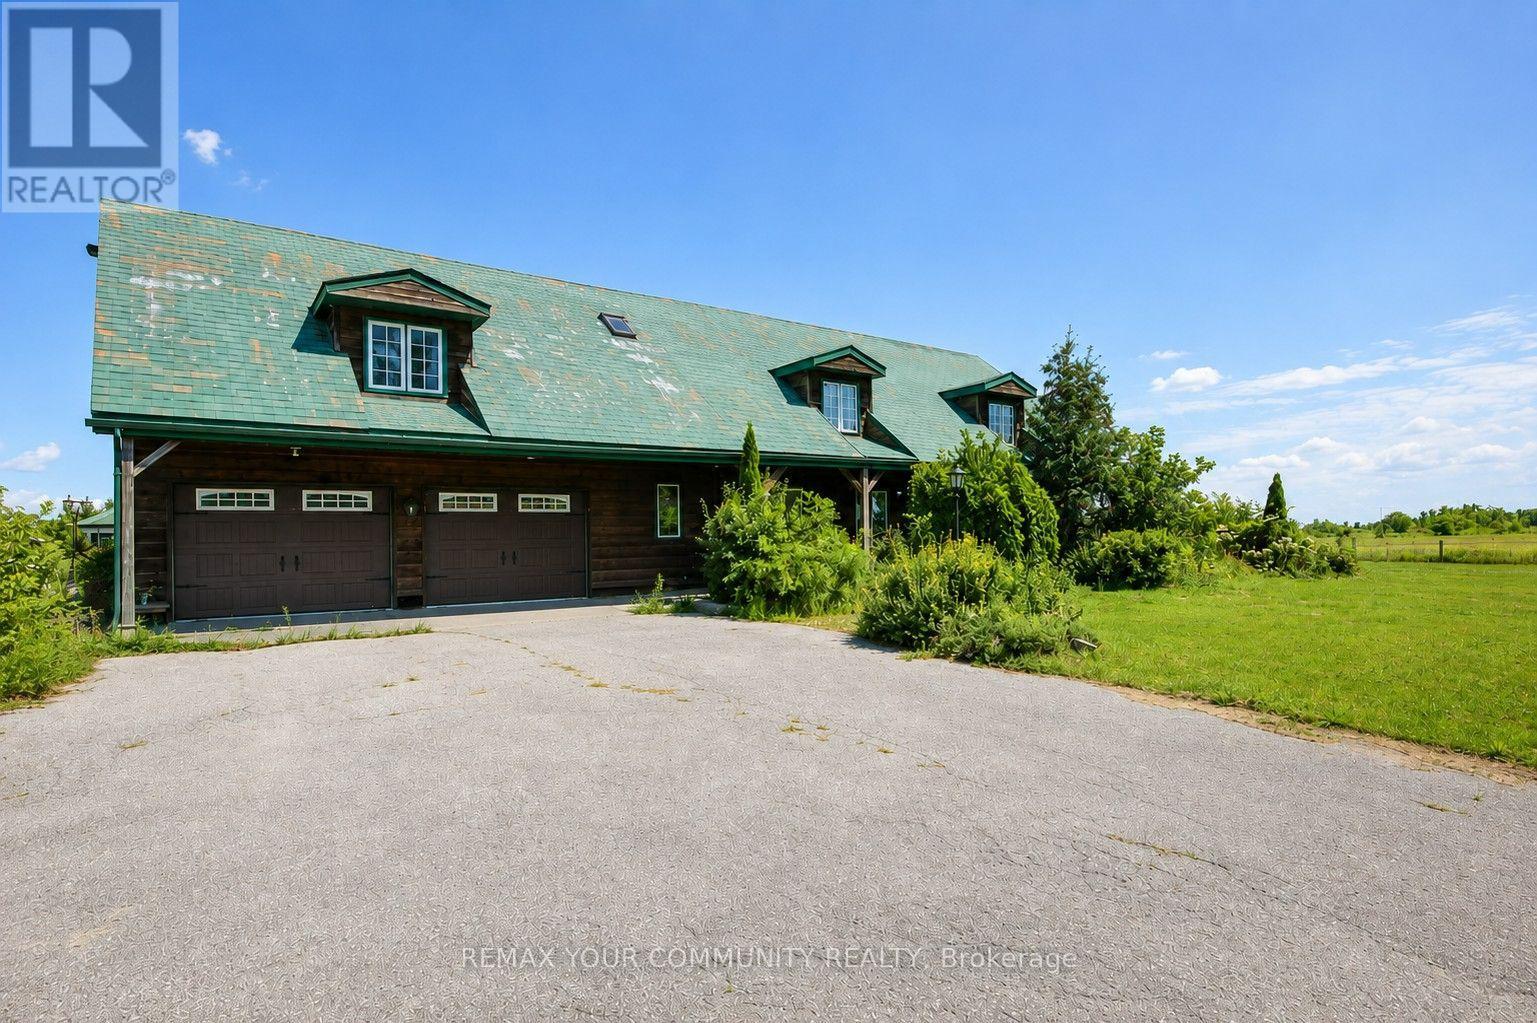
Welcome to 11 Mud Road. A truly one-of-a-kind country property where exceptional equestrian amenities meet the warmth, character and craftsmanship of a remarkable log home. Set on 41 beautiful acres, this 5-bedroom residence is filled with unique architectural features, thoughtful details and distinctive touches that give the home a personality all its own.The equestrian setup is equally impressive. The barn features 8 box stalls, 2 standing stalls, a wash stall and a large tack/feed room with plenty of space to create a comfortable lounge or office. A large sand ring, multiple paddocks and an impressive 64' x 40' drive shed provide excellent space for hay and equipment. Step inside the home and you'll immediately appreciate the warmth, craftsmanship and attention to detail throughout. The stunning kitchen is a true showpiece, featuring a breathtaking reclaimed-wood island countertop and elegant light fixtures that create an inviting setting for entertaining and family gatherings. With so many special touches throughout, this is a home with character that simply can't be replicated. The main floor offers both a living room and family room, and a spacious attached double-car garage. Upstairs, the impressive main primary suite features two walk-in closets and a private ensuite with skylight. The second primary bedroom has its own dressing room and private 3-piece ensuite, while three additional bedrooms, a 4-piece main bathroom, storage room and laundry area complete the upper level. The home is heated by a hot-water boiler system. Close to the Trent-Severn Waterway and the Victoria Rail Trail, yet still just minutes from shopping and everyday amenities. his is a truly special country home where character, craftsmanship, acreage and an exceptional equestrian setup come together in one remarkable property. Some images have been digitally edited for presentation purposes to remove personal belongings (id:61194)
Kawartha Lakes, Ontario
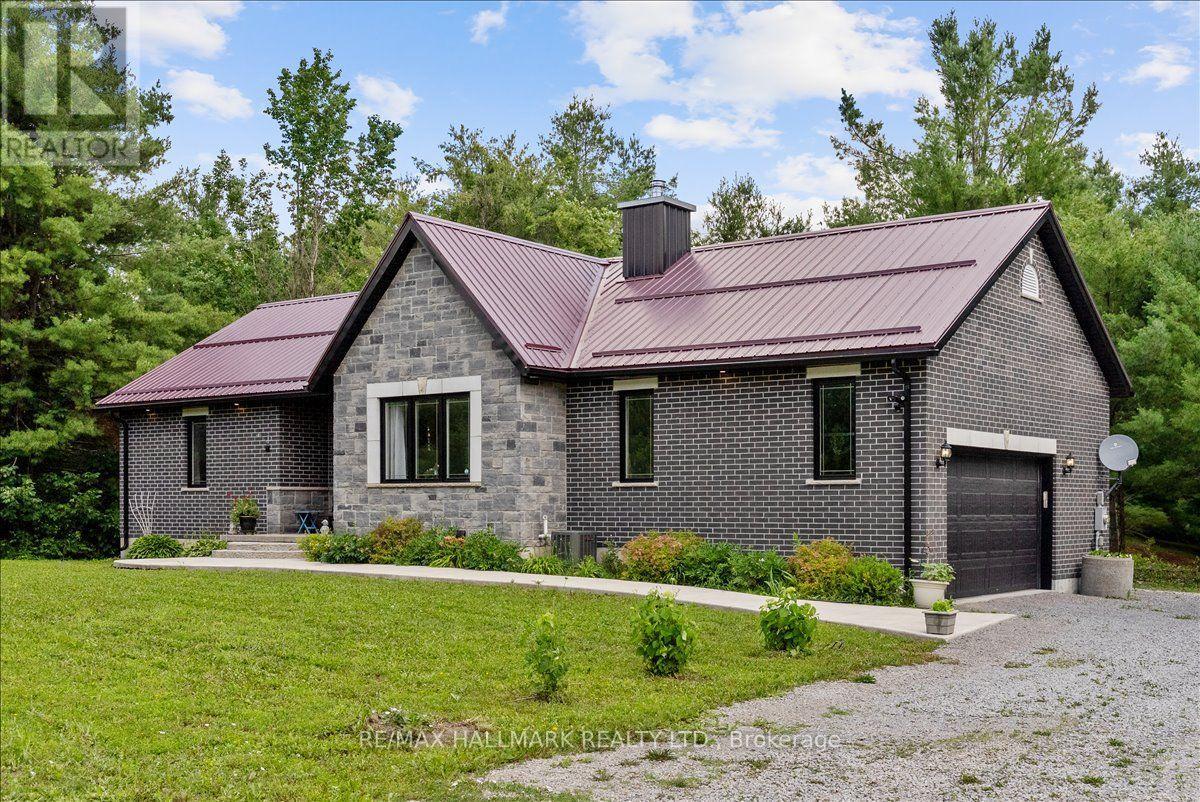
Welcome to this custom-built all-brick bungalow on a private 4.71 acre property (as per MPAC) in Bexley, Kawartha Lakes. Built in 2020, this move-in-ready country home offers approximately 1,400 sq. ft. of well-designed living space with 2 oversized bedrooms, 2 bathrooms, main floor laundry, and direct access to the attached double-car garage. Designed for comfortable main-floor living, this quality-built home features ENGINEERED HARDWOOD FLOORING throughout, spacious principal rooms, 12+ foot ceilings in the main living areas, and a cozy WOOD-BURNING FIREPLACE that creates a warm and inviting focal point. Additional highlights include a METAL ROOF for long-term durability and low maintenance, CENTRAL AIR CONDITIONING, a FORCED-AIR FURNACE, an HRV SYSTEM for improved indoor air quality and energy efficiency, a GENERAC BACKUP GENERATOR for added peace of mind year-round, a DRILLED WELL + WATER TREATMENT system and a SEPTIC SYSTEM. The partially finished basement expands the home's living space and offers exceptional flexibility, with potential for additional bedrooms, a recreation room, home office, gym, or an in-law suite. Enjoy the peace and privacy of rural living while surrounded by nature. The property includes a detached shed with hydro and water, plus a fully operational koi pond that could easily be repurposed for a variety of uses. At the rear of the property, hydro and water have already been run to provide added flexibility for future use, subject to any required approvals. With nearly 5 acres of usable land, there's plenty of room for outdoor enthusiasts, hobbyists, or anyone seeking their own private retreat. Conveniently located just minutes from lakes, boating, fishing, trails, and year-round outdoor recreation, this property offers the perfect balance of privacy and lifestyle. A rare opportunity to own a newer custom-built bungalow with acreage, modern amenities, and exceptional privacy in one of the Kawarthas' most desirable rural settings. (id:61194)
Toronto, Ontario
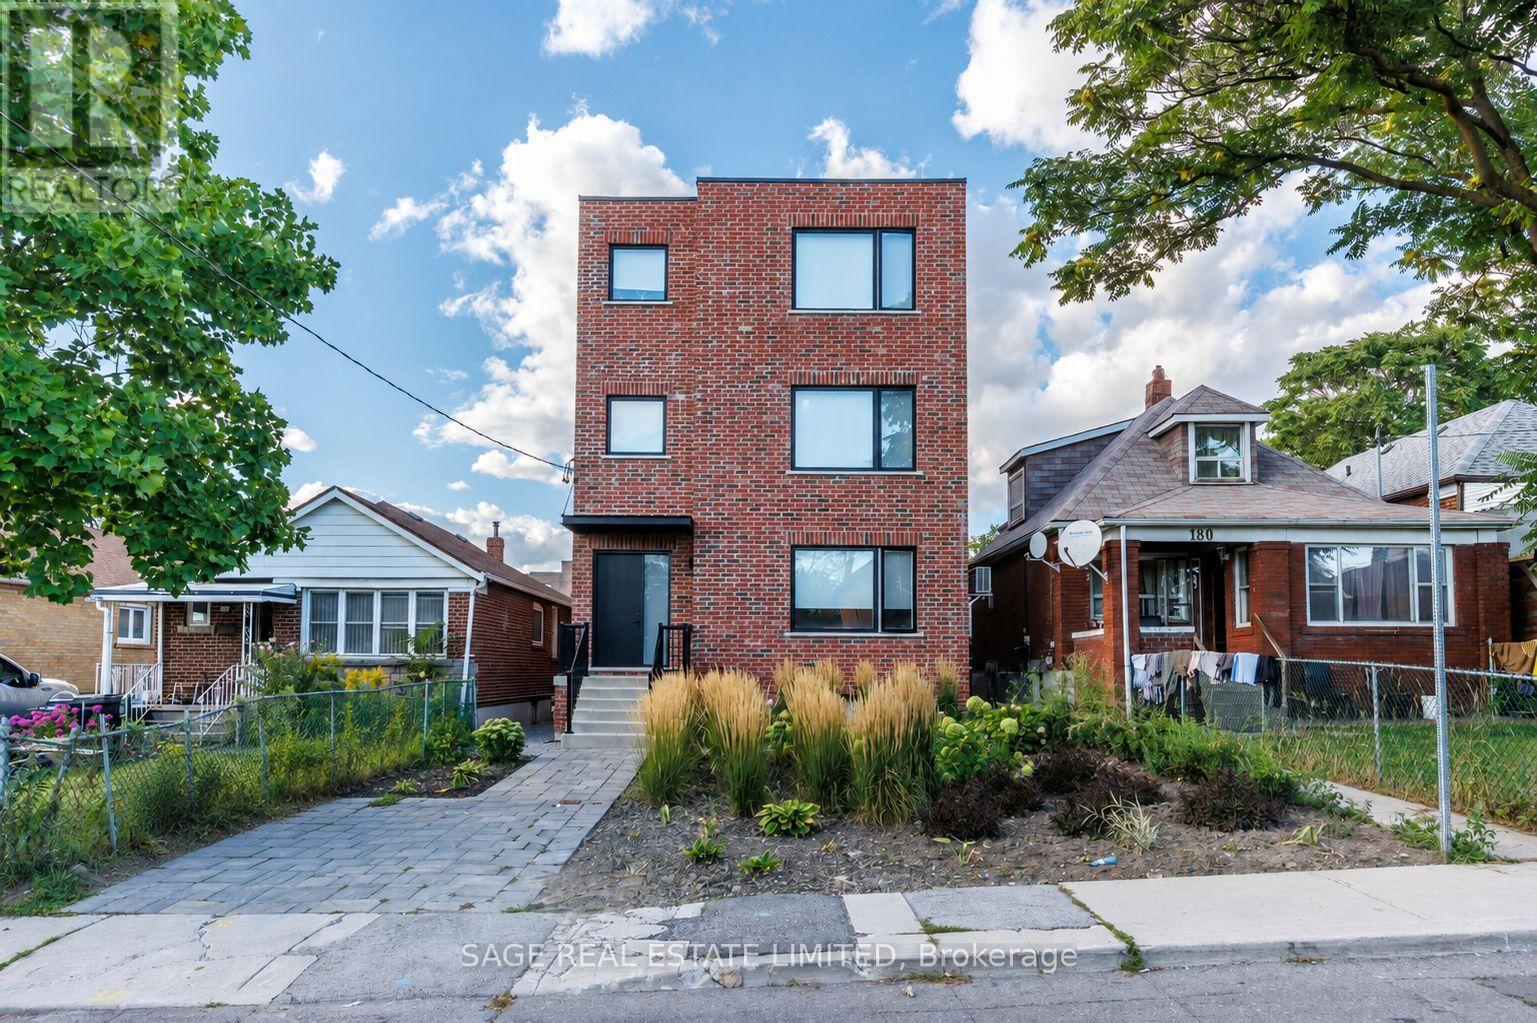
Bright, modern and seriously spacious in Midtown. This custom-built 2-bedroom + den suite offers nearly 1,400 sq. ft. of beautifully finished living space, with 9-foot ceilings, HEATED concrete floors and an open-concept layout that feels every bit as good as it looks. The sleek kitchen features quartz counters and stainless steel appliances, while the generous bedrooms come with built-in storage and the den gives you that extra flex space everyone wants. Add ensuite laundry, loads of closet space and lovely backyard space, and you've got easy, comfortable living covered. Just a 3-minute walk to the new Keele LRT station, with shops, parks, schools and everyday essentials all close by. (id:61194)
Mississauga, Ontario
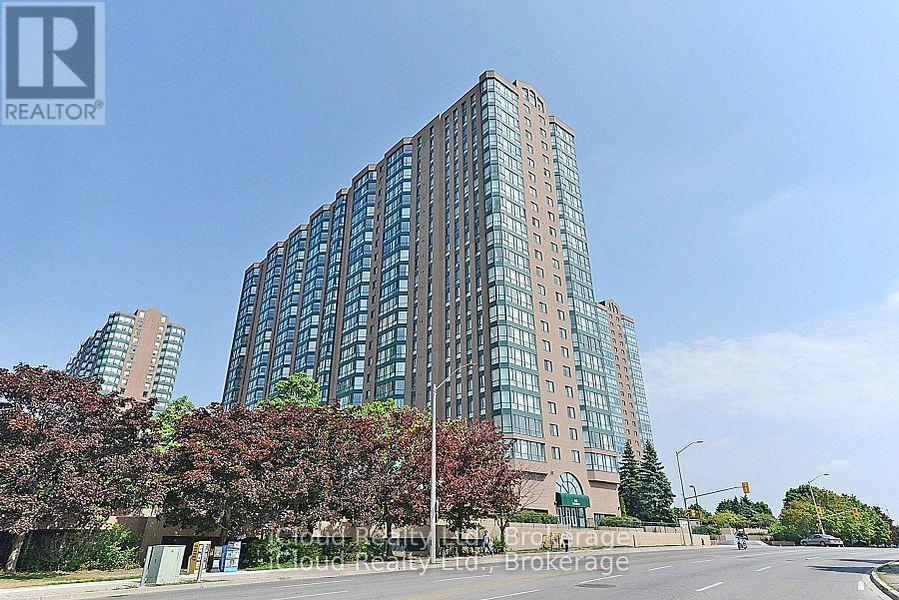
Beautiful and Spacious Unit - Over 1,000 Sq. Ft! This bright Cornor 2-bedroom suite features 2 full bathrooms and a large solarium-perfect for a home office or additional living space. Enjoy brand new laminate flooring throughout. Exceptional building amenities include 24-hour security, a fully equipped gym, tennis and squash courts, and more. Well-managed building in a prime location - close to all essential amenities. Conveniently located next to Cooksville GO Station with quick access to QEW and Hwy 403. (id:61194)
Brampton, Ontario
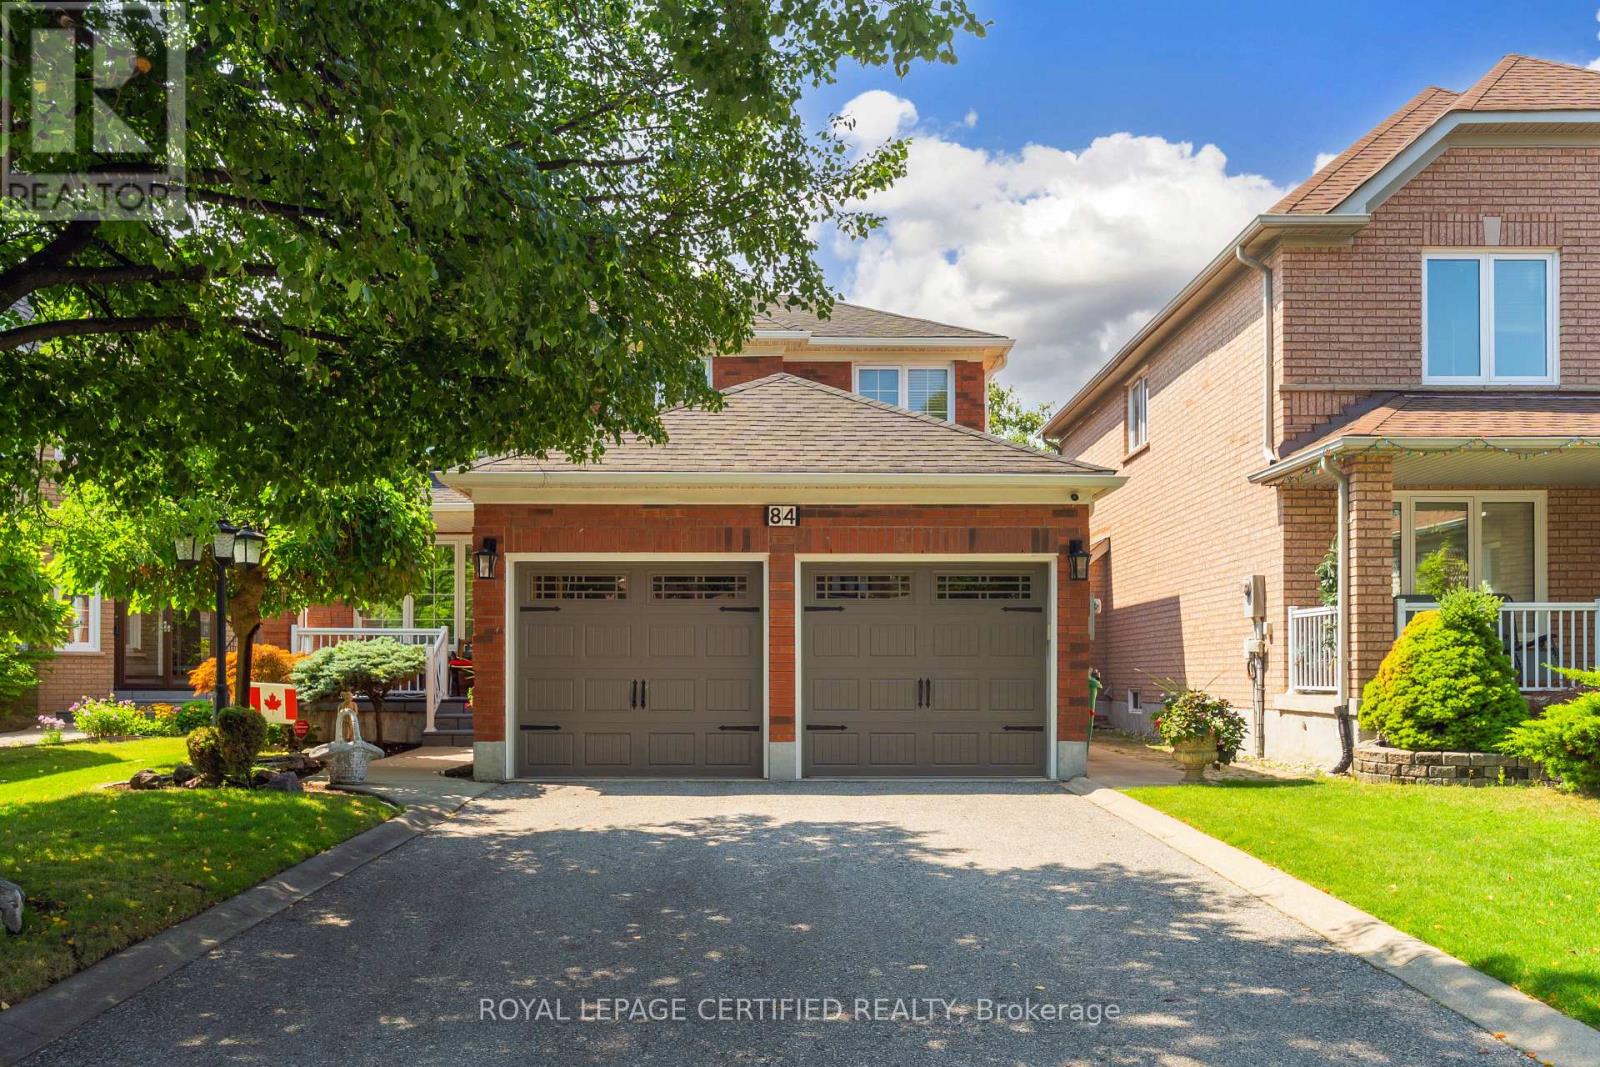
Exceptional Elegance & Timeless Appeal - Meticulously maintained and beautifully upgraded 4-bedroom, 3-bathroom home on a premium lot. Elegant hardwood and ceramic flooring throughout, with separate living and dining rooms and an upgraded kitchen featuring renovated cabinetry and stainless steel appliances overlooking the spacious family room with gas fireplace. Impressive primary retreat with sitting area, his-and-hers closets and luxurious 6-piece ensuite. Convenient sunken main-floor laundry with garage access. Unfinished basement with cold room offers endless potential. Enjoy award-winning landscaping, a stunning patterned concrete patio, cement curbs, jewel stone porch and double driveway with parking for 4 vehicles. A sophisticated home offering exceptional space, quality and curb appeal. (id:61194)
Toronto, Ontario
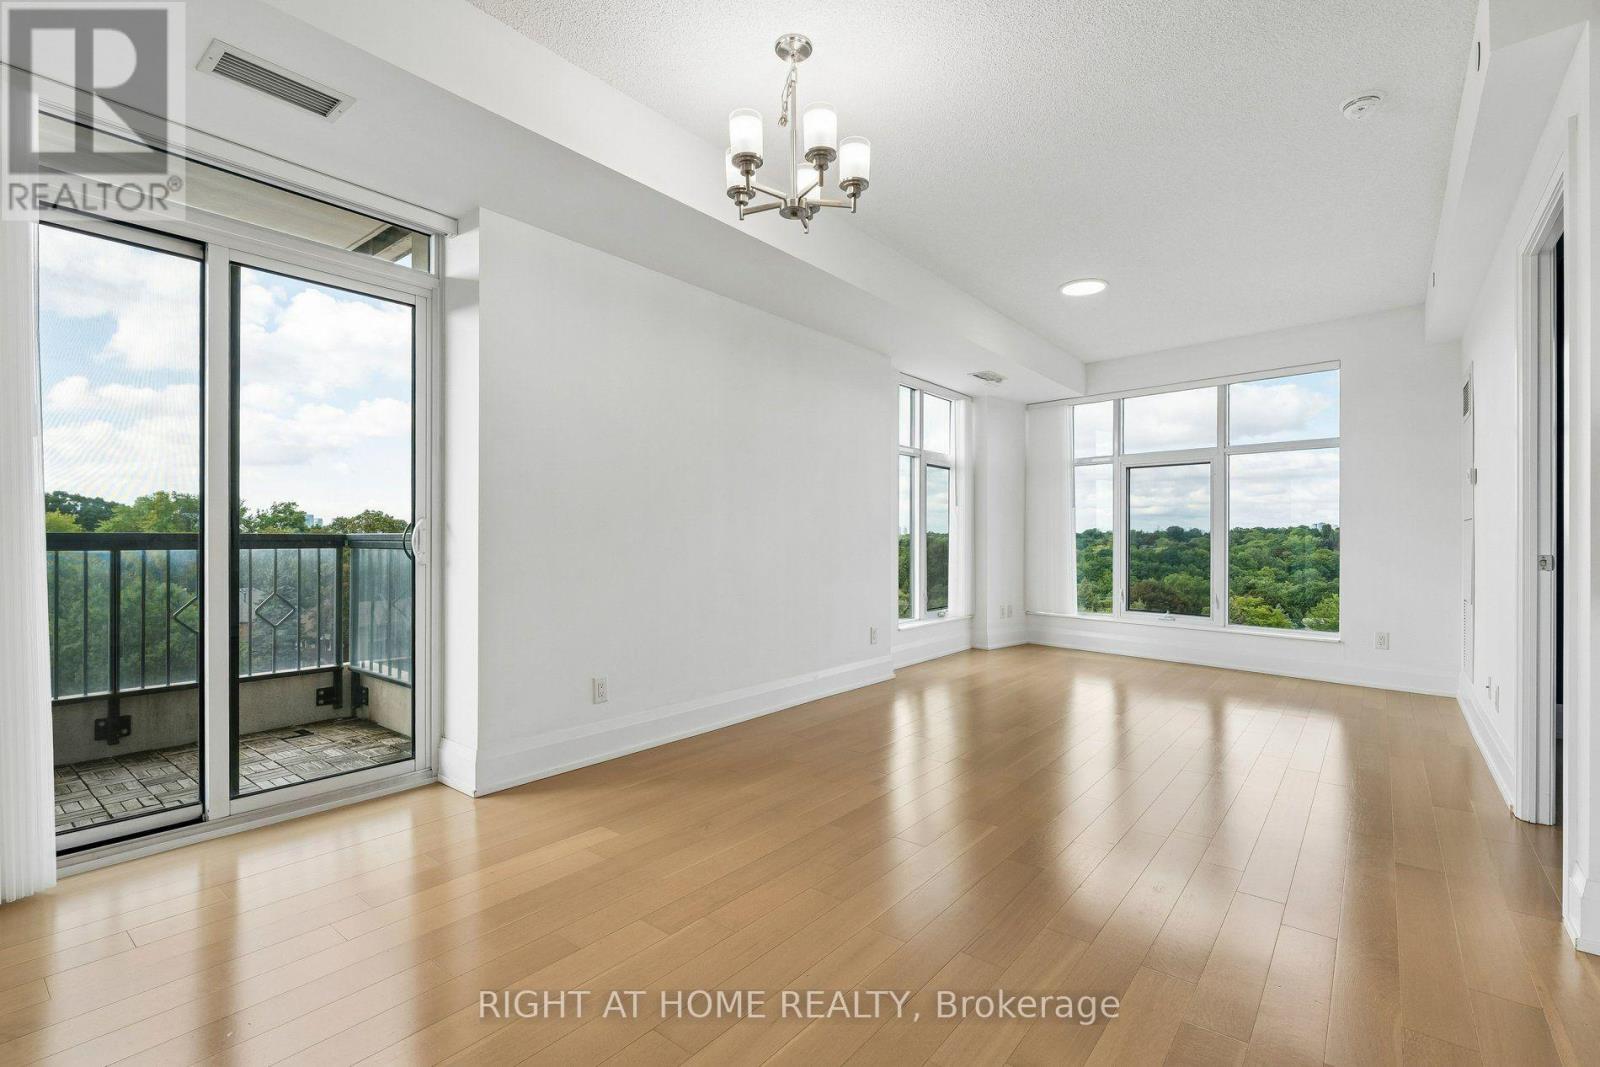
Tridel 2+Den Premium "CORNER UNIT". Fully Upgraded Interior with Unobstructed Beautiful Views to SW. Newly Painted & All New Window Coverings Installed. New Bosch Dishwasher. Professionally cleaned. DEN has Extensive Custom - Built Storages throughout and Functional Counter tops. Walking Distance to Bloor Subway, Shops, Restaurants, and Humber River. (id:61194)
Toronto, Ontario
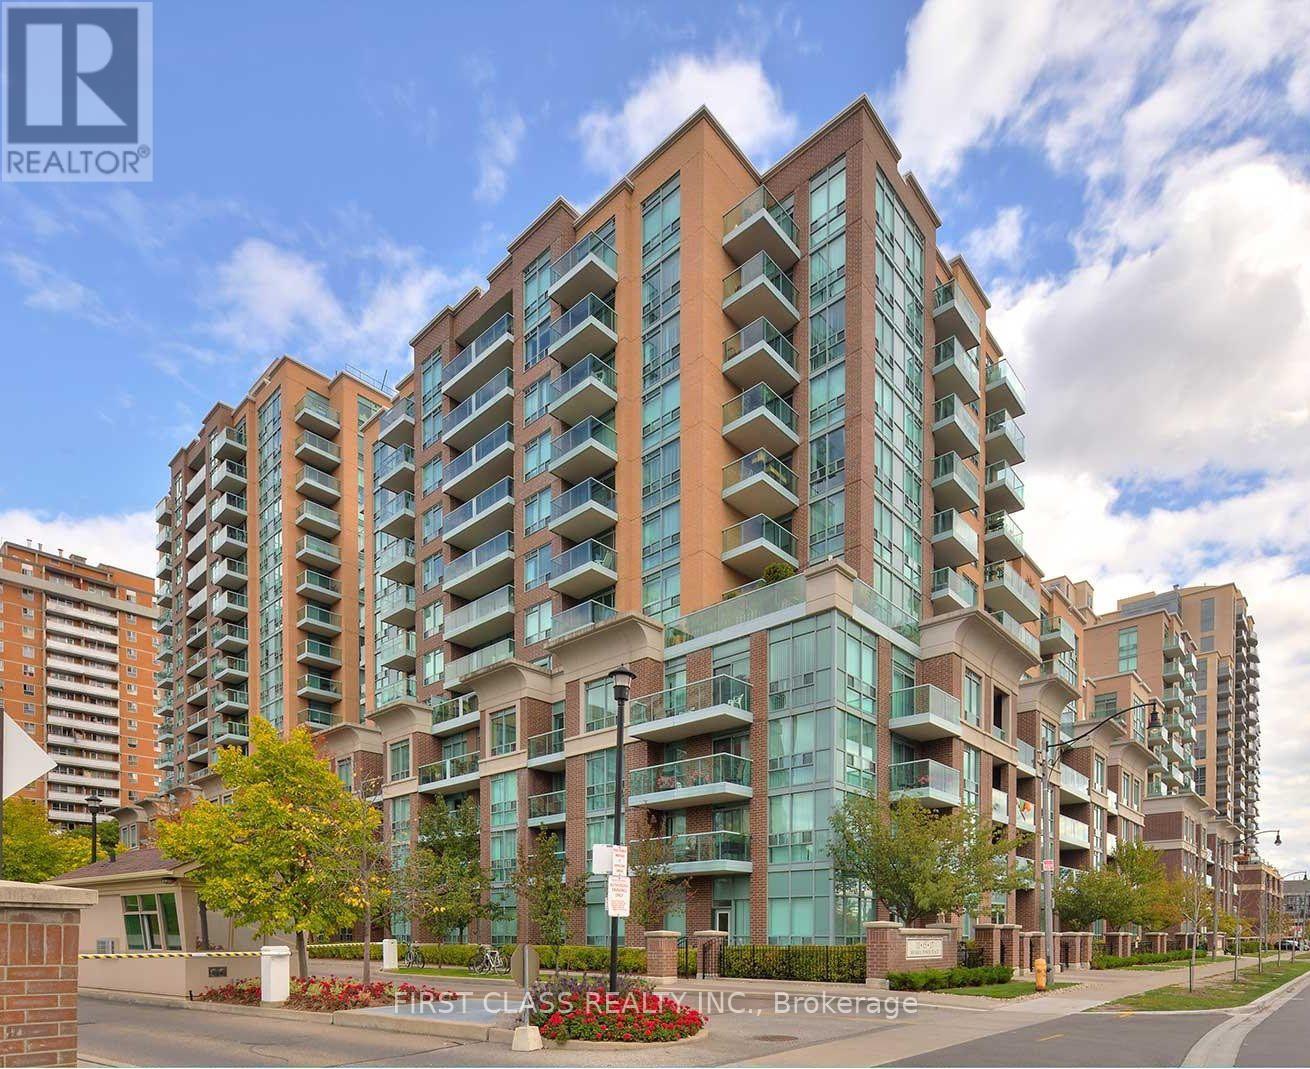
Client RemarksLocation! Location! Location! Spacious, bright, and well-maintained 1-bedroom, 1-bathroom suite in the sought-after Port Royal building at 11 Michael Power Place. This inviting unit features hardwood flooring, an updated bathroom, a functional open-concept layout, and a spacious private balcony. Enjoy exceptional building amenities and an unbeatable location just steps to Islington Subway Station, shopping, restaurants, parks, and major highways. Ideal for first-time buyers, downsizers, or investors. A must see! (id:61194)
Caledon, Ontario
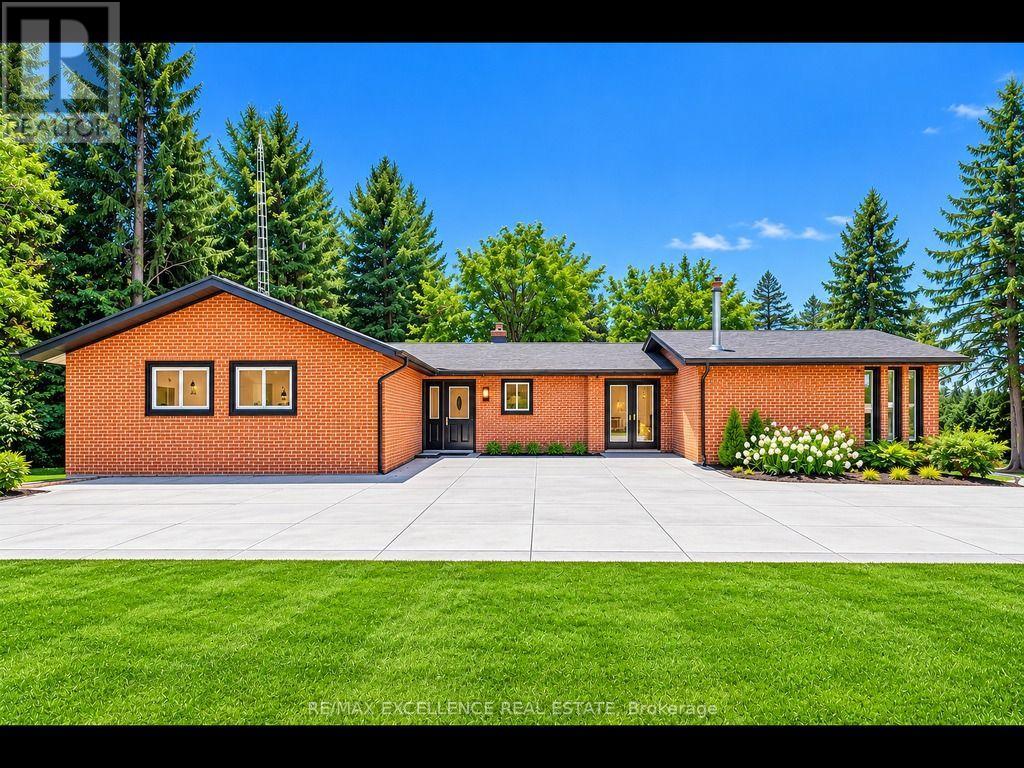
Discover the ideal harmony of tranquil country living and urban convenience at this meticulously maintained property in prestigious Caledon. This exceptional 3+2 bedroom, 4-bathroom home sits on a private 1-acre lot, offering luxury amenities and stunning natural surroundings just minutes from Brampton, Bolton, and Vaughan. This home offers an open-concept main floor with beautiful new hardwood flooring throughout. The gourmet kitchen boasts built-in new appliances, quartz countertops, and a large pantry. The family and dining rooms open onto an extra-large deck that overlooks peaceful natural surroundings, creating the perfect space for relaxing and entertaining. Step outside to enjoy a fully landscaped property set on 1 acre of serene land, complete with an extra-large fire pit, and In-ground Swimming pool in the backyard ideal for family fun and outdoor gatherings. The walk-out lower level features a private two-bedroom, a rec. room and game area offering excellent flexibility for kids or extended family. This house is within top rated Macville Public School boundary. This is upgraded house- includes New Full house waterproofing (2026), New Clothes Dryer and Washer (2026), Sediment Filter (2026) , New Reverse osmosis (RO) system (2026), new well pressure tank with brass T (2026), New Hardwood flooring(2025), New Kitchen with quartz (2025), New kitchen appliances (2025), Fully renovated 3 washroom (2025), New LED light sand other light fixtures (2025), New closet doors & room doors (2025), freshly painted (2025), roof vent cover replacement(2025), New Gutter with leaf guard and downspouts (2025), Comprehensive duct cleaning (2025). Some photos virtually staged (id:61194)
Oakville, Ontario
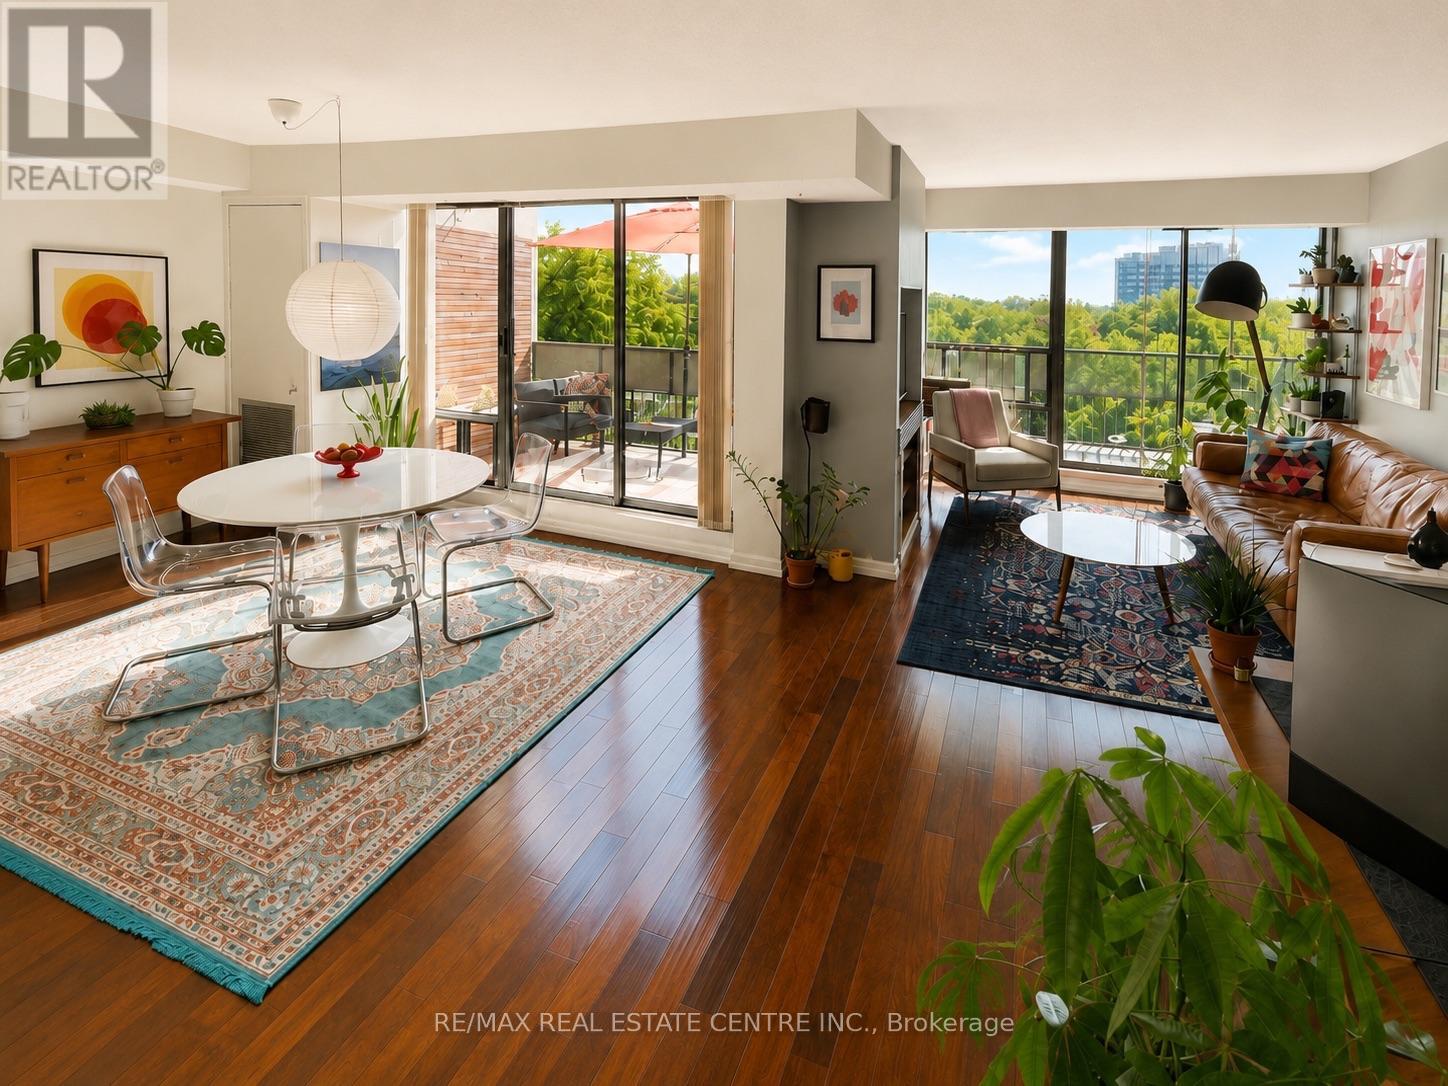
Don't miss this opportunity! Offering approximately 1,170 sq. ft. across two levels, this spacious 3-bedroom, 2-bathroom home delivers the separation, storage and functionality that's hard to find in apartment living. The main level features hardwood flooring, a bright living and dining area, 2-piece powder room and two private balconies overlooking the buildings surrounding green space. Large windows throughout bring an abundance of natural light into the home, while the two-storey layout creates a true sense of separation between the living and sleeping areas. Upstairs you'll find three generously sized bedrooms and a 4-piece bathroom, plus a convenient second entrance providing access to the upper level - a particularly practical feature when moving furniture in and out. The home also includes one underground parking space and a large exclusive-use storage locker. Residents enjoy access to an exercise room/gym, games/recreation room, sauna and visitor parking. Ideally located in an established Oakville neighbourhood close to schools, Sheridan College, shopping, trails and transit, with convenient access to Oakville GO and just minutes from the 403/QEW. A unique opportunity for buyers looking for the convenience of condo living without giving up the space and separation of a traditional home. (id:61194)

Toronto, Ontario
Great Location! This beautifully renovated 3+1 bedroom, 3-bathroom home offers stylish, modern living in a highly desirable Etobicoke neighborhood. Renovated from top to bottom, the home features a brand-new kitchen, contemporary finishes, and new flooring throughout. The main floor offers a bright and functional layout, complete with a convenient powder room and walkout to a spacious deck overlooking the backyard-perfect for relaxing, entertaining, and family gatherings. Large windows and a glass patio door fill the home with abundant natural light, creating a warm and inviting atmosphere. The finished basement gives excellent flexibility and additional living space, ideal for an extended family, home office, or potential rental use. Enjoy an exceptionally convenient location just steps from Etobicoke General Hospital, Humber College, TTC, shopping, schools, and everyday amenities, with easy access to Highways 27, 427, and 407.The property is currently vacant, offering an attractive opportunity for investors seeking an income-producing property. Whether you're looking for a place to call home or a valuable addition to your investment portfolio, this move-in-ready property offers an excellent combination of location, modern upgrades, space, and convenience. Few pictures have been virtually staged. (id:61194)
Orangeville, Ontario
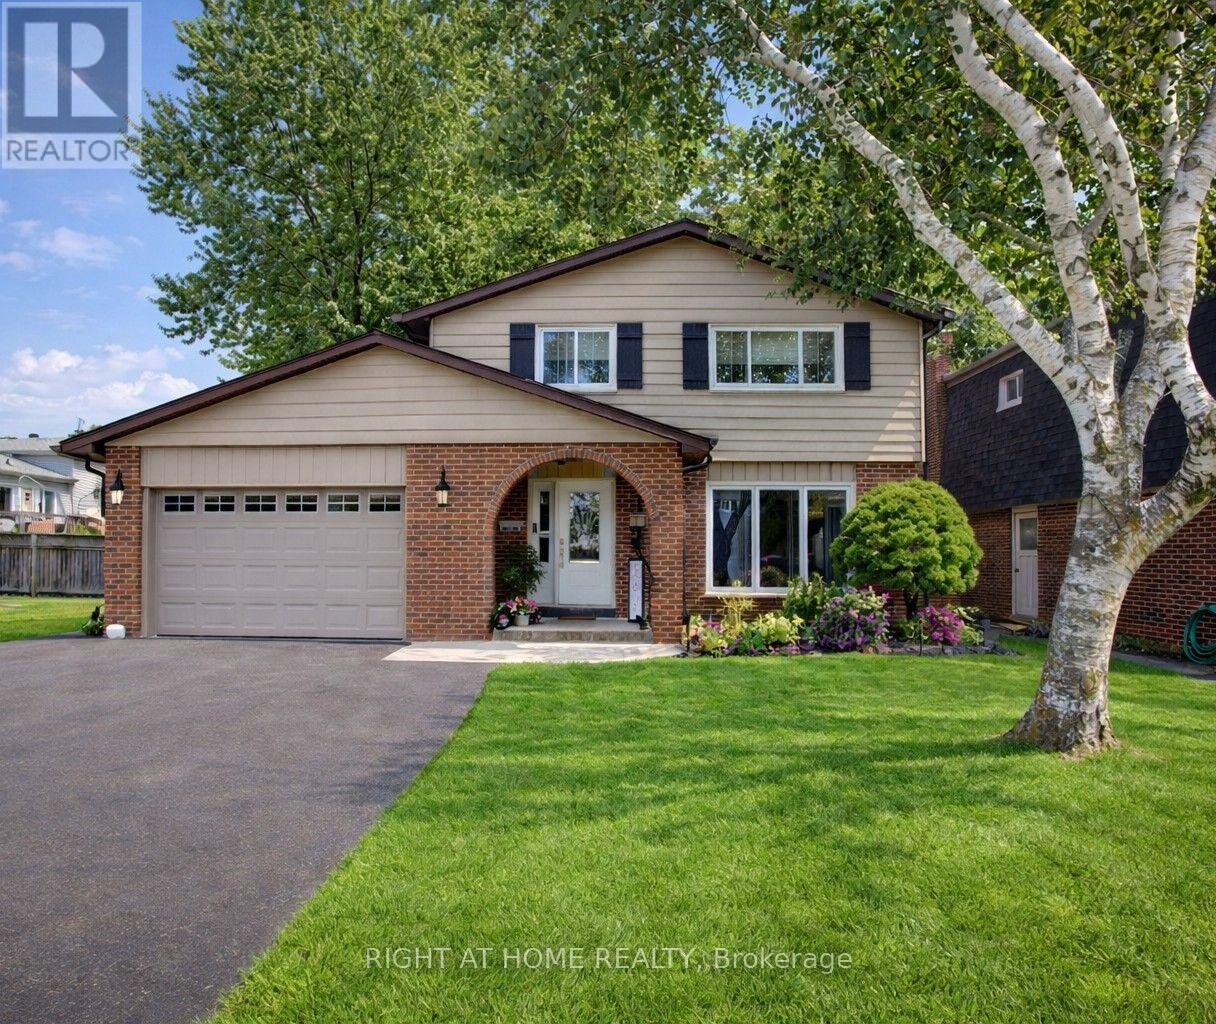
Welcome to this fabulous two-storey in a fantastic family-friendly neighbourhood! Ideally located within walking distance to three schools, parks and public transit, this beautifully maintained home offers so much more than meets the eye. Here's the added bonus: this is an incredible multi-generational home with two separate living spaces under one roof! The main floor welcomes you with a spacious foyer, a charming living room featuring a wonderful picture window, and a bright dining area complete with a unique "catio" (easily removed if desired). A convenient 2-piece powder room and a stunning Cherrywood galley kitchen create a space that is both functional and impressive, with a true "wow" factor! Upstairs, the spacious primary bedroom easily accommodates a king-size bed and features three closets plus a private 3-piece ensuite. Two additional generous bedrooms, a dedicated laundry room and a 4-piece bathroom complete the upper level.The lower level is where this home truly shines for extended family, guests or additional flexibility. This separate living space features a second living room, second kitchen, fourth bedroom, 4-piece bathroom, additional storage and a second laundry room. With access from inside the home or through a separate exterior entrance, this space offers the perfect balance of togetherness when you want it and privacy when you need it. Step outside to enjoy the fully fenced, spacious backyard, complete with a social patio, beautiful garden shed and a solarium-style gazebo with hot tub (negotiable). A fantastic 1.5-car garage and extra-wide driveway provide plenty of parking and storage.This is truly a show-stopper home! Updates include: high-efficiency furnace, A/C and water softener (2018); front door and most windows (2018); roof (2014). (id:61194)
Toronto, Ontario
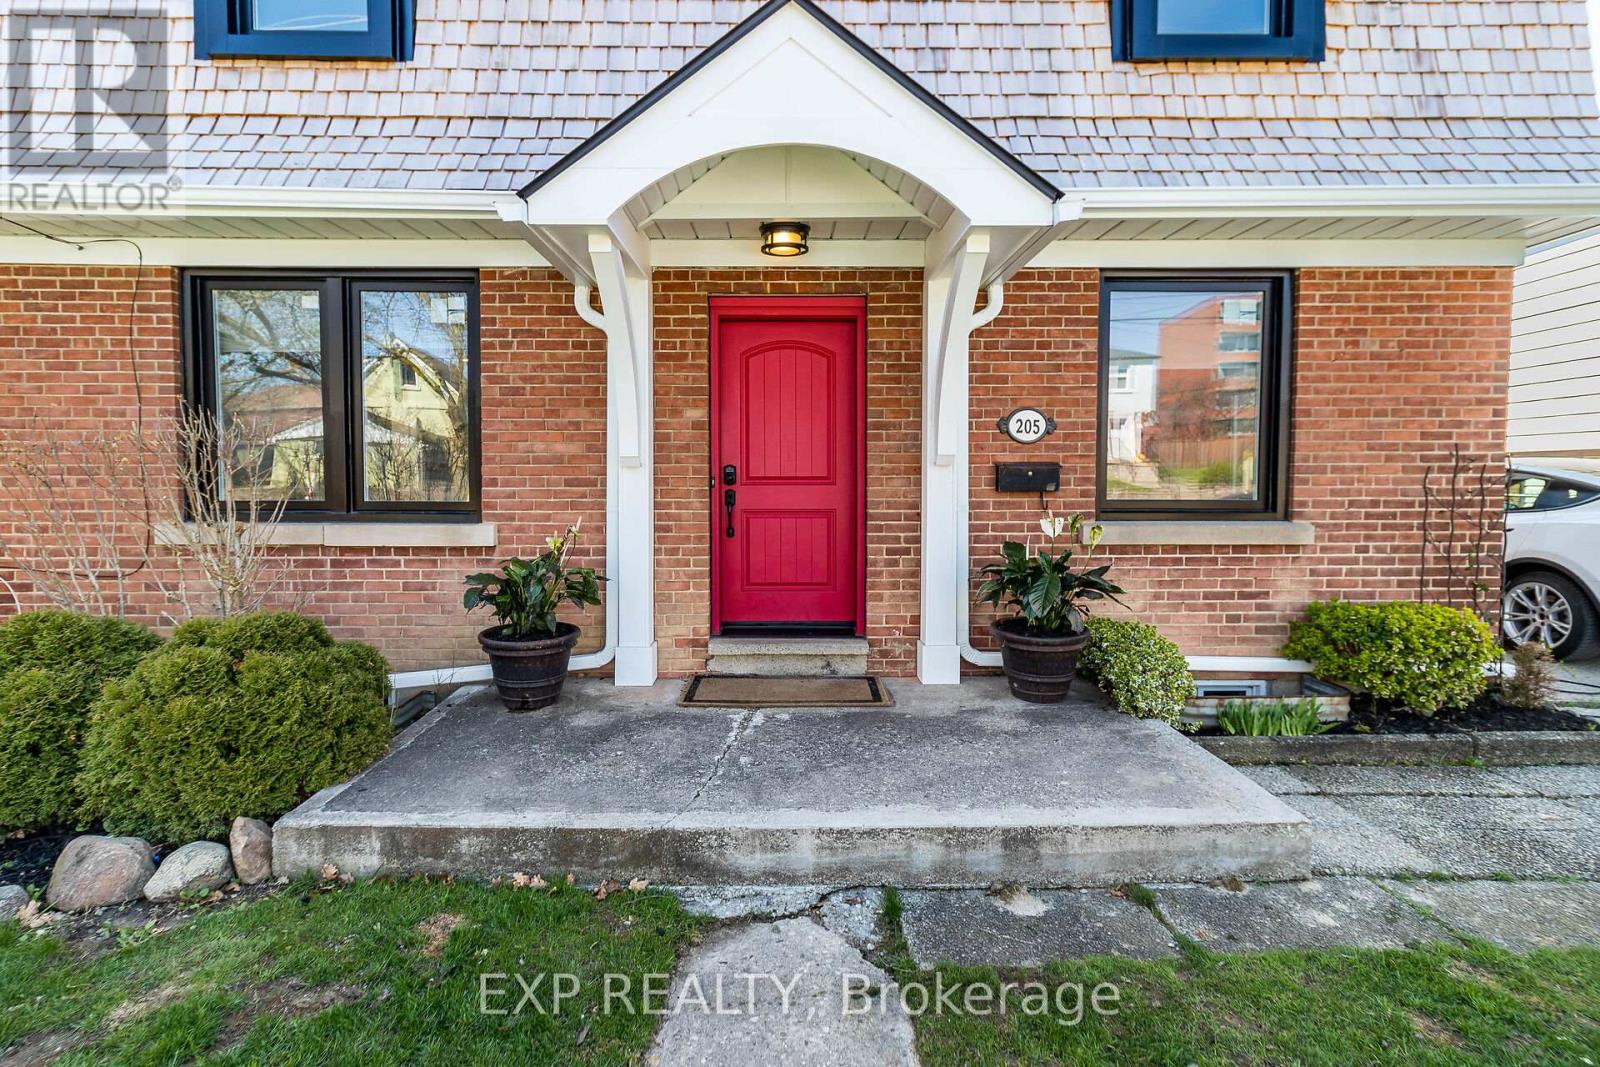
Welcome to 205 Church Stree Main Floor t!.Spectacular large and luminous 2-storey,The bright, sun-filled living with fireplace and dinning rooms are perfect for family gatherings or entertaining guests. The kitchen offers ample counter space .Greatv Office space in main floor full of light.This meticulously maintained home features hardwood floors throughout. The spacious and cozy primary bedroom has an ensuite Bath and Skylight. The upper level also boasts three more generously sized bedrooms and another full bathroom. Oasis Backyard Great Location close to 401, transportation,school local restaurant and more. Main floor only, Basement has one amazing tenant. Pictures from previous Listing. No Pets No Smoking (id:61194)
Oakville, Ontario
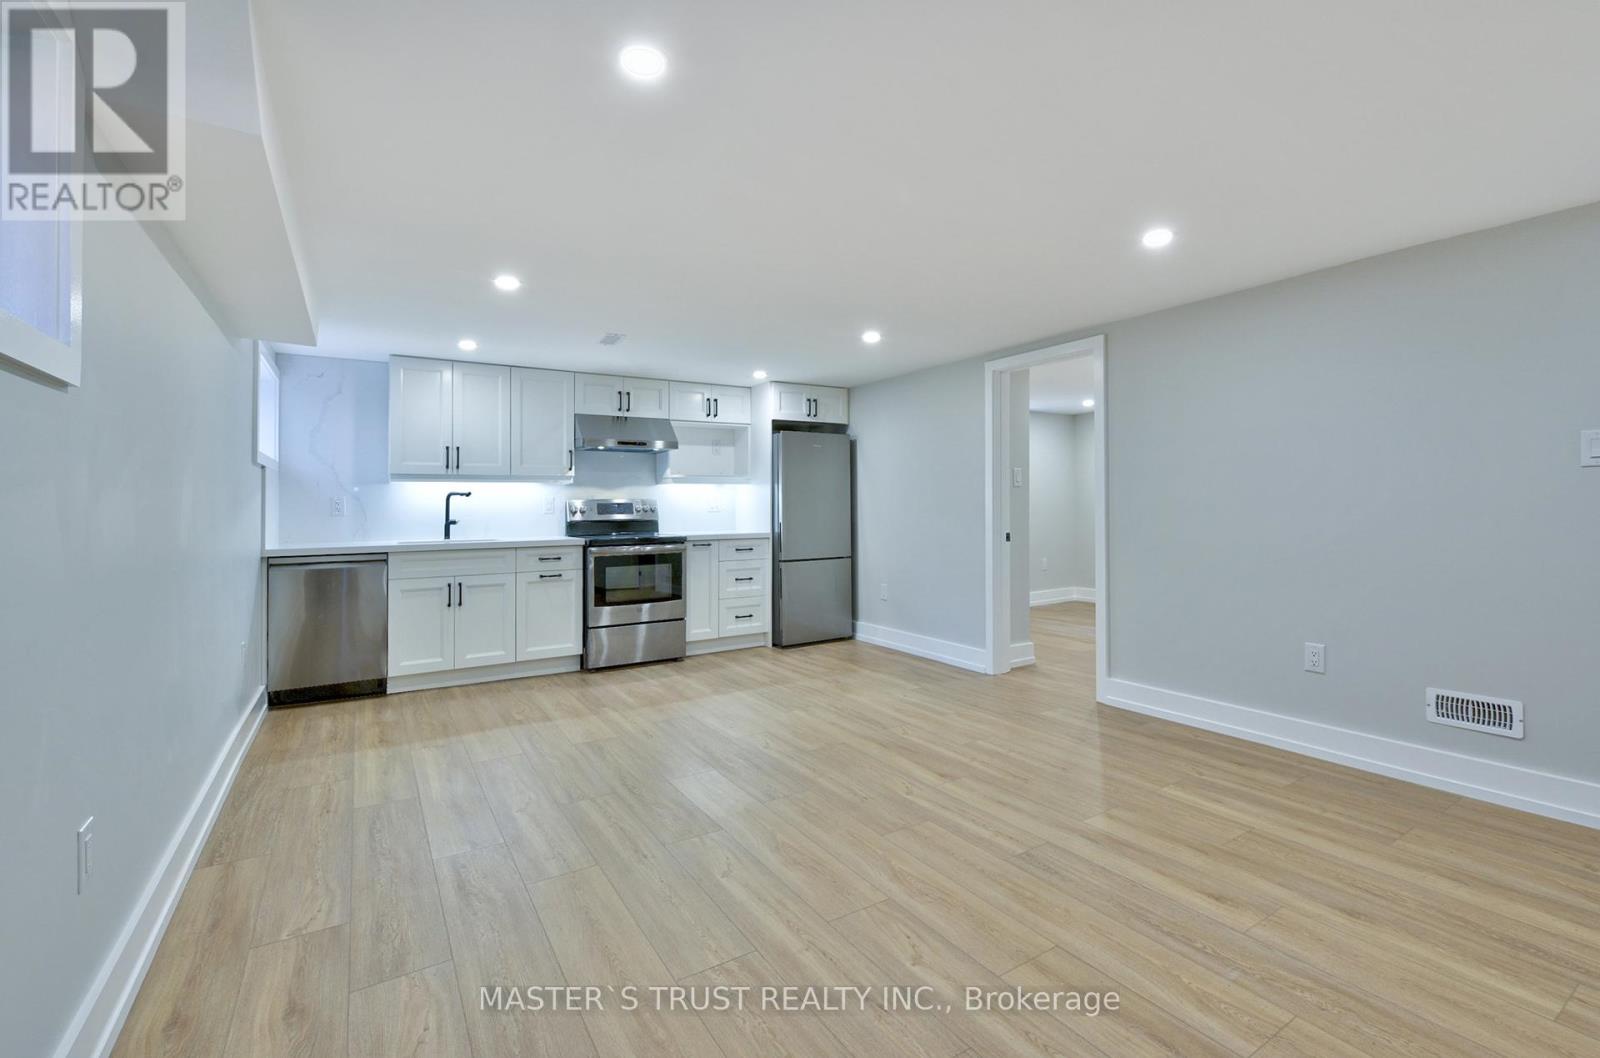
Newly Renovated Luxury Legal Duplex! WOW! Soon as you step into, you will love it and want to live here! Newly Renovated Luxury Top to Bottom! Beautifully designed and fully remodeled Raised bungalow located On A Private Cul-De-Sac in the heart of trendy Kerr Village Within Easy Walking Distance To Restaurants, Oakville's Waterfront, Shopping & More! Built with finest workmanship, this home offers the perfect blend of elegance with convenience. Feel living above grade, All above grade big windows, bright and spacious, open-concept living and dining area, the morden gourmet kitchen features beautiful cabintry, quartz countertops and backsplash & stainless steel appliances. The home also includes two generously sized bedrooms, a sleek, four-piece bathroom , and in-suite laundry set, Riobel faucets, and oversized storage area. The property also features a garage for two cars, plus a driveway that accommodates up to four vehicles. Enjoy front and back yard with privacy, Move in Anytime! (id:61194)
Toronto, Ontario
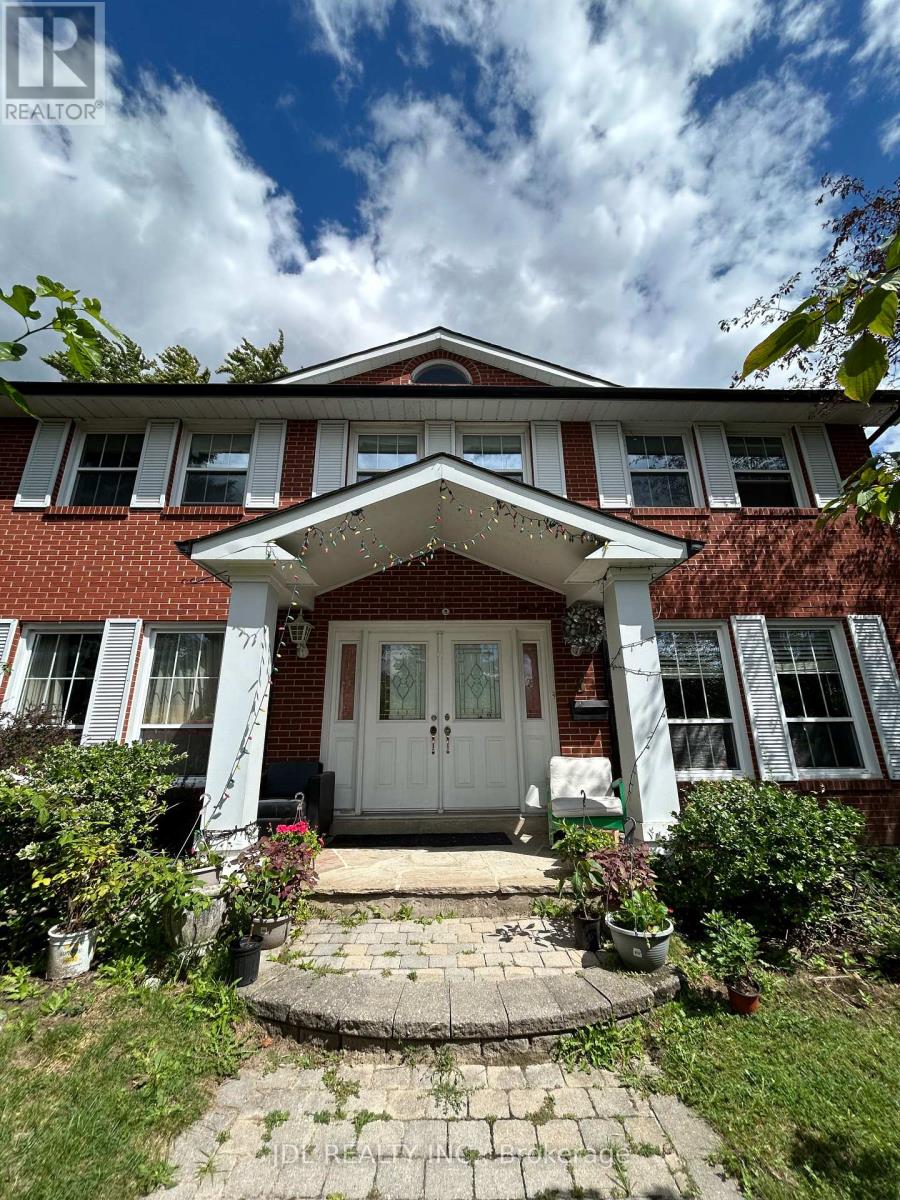
All Utilities/Internet/Furniture Inclusive! Best Deal! Must See! Very Spacious! Really Bright! Well Furnished! Free Internet! Unique Location! Very Close To All Amenities! Universities, Schools, Shopping Malls, Banks, Restaurants, Supermarkets, Parks, TTC, etc. shared bath/kitchen. Thanks A Lot! (id:61194)
Brampton, Ontario
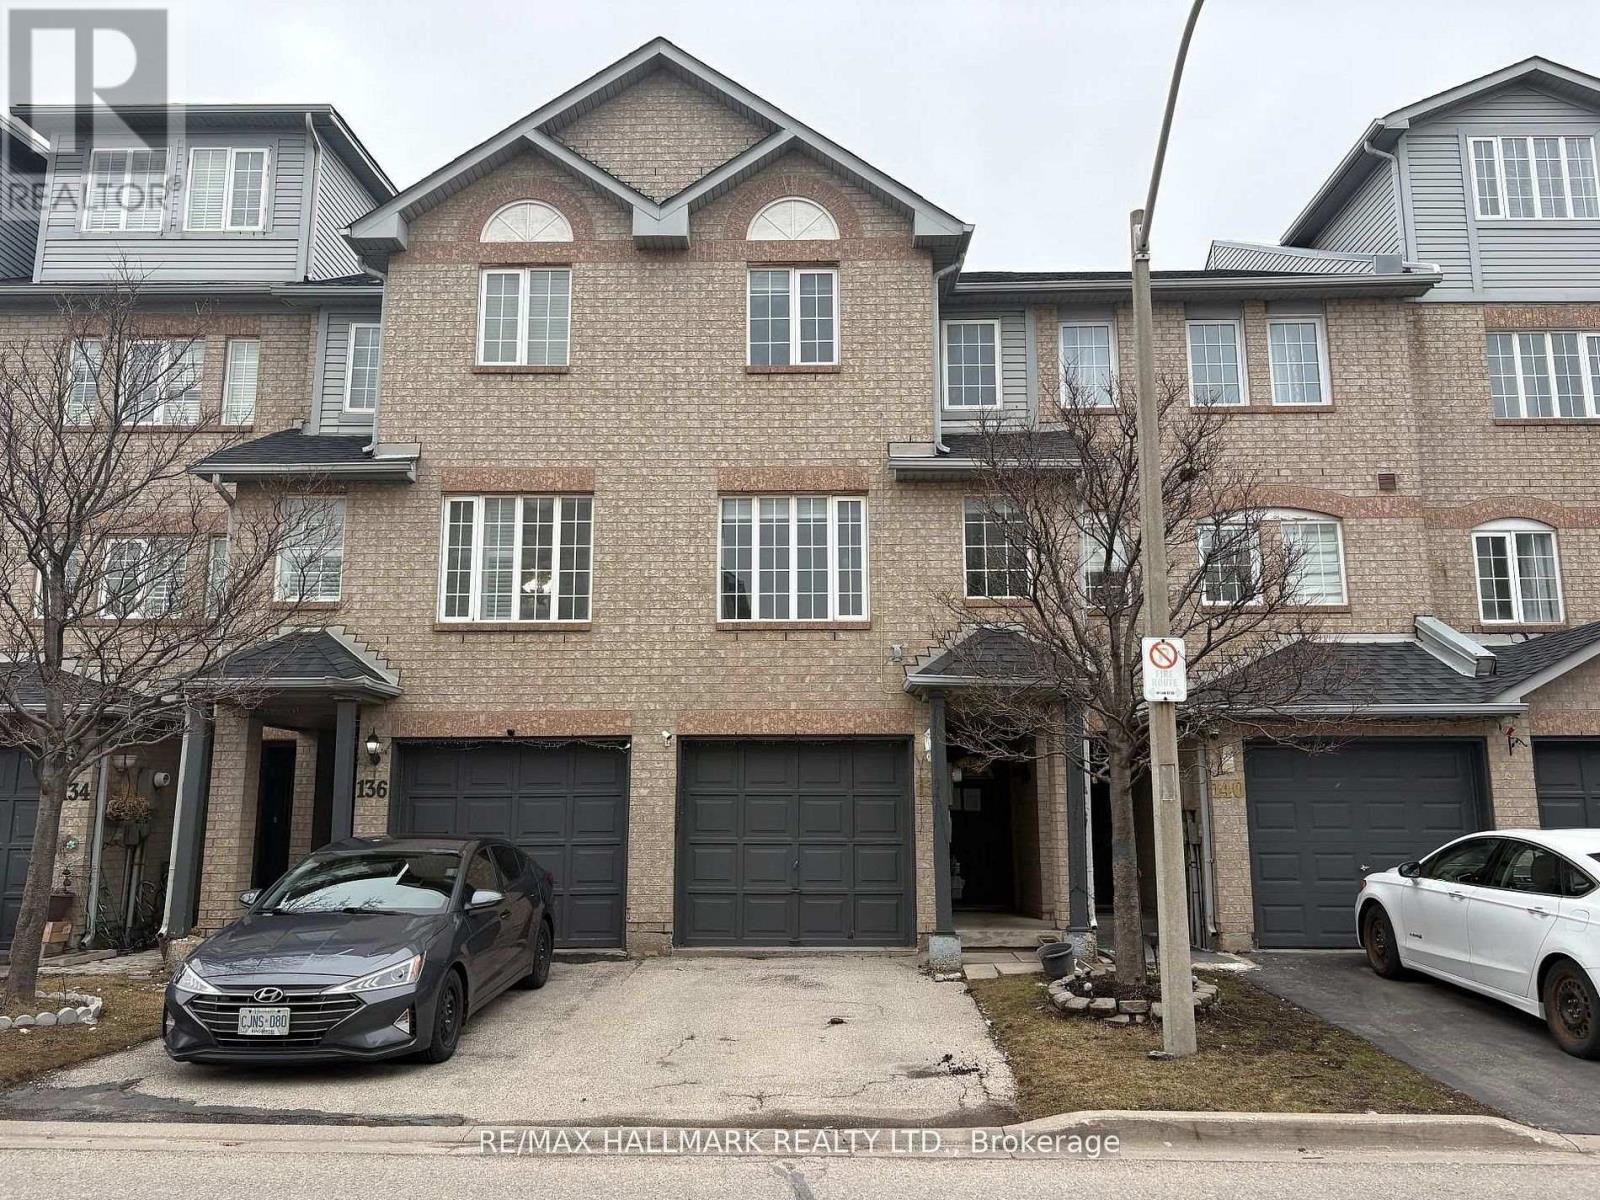
Welcome to 138 Spadina Road a bright and spacious three-bedroom, two-bathroom condo townhouse situated in the highly desirable Brampton West neighborhood. This family-friendly community offers convenient access to schools, parks, shopping centers, and public transit. Private deck in the backyard accessed from the kitchen walk-out. Move in and enjoy! (id:61194)
Barrie, Ontario
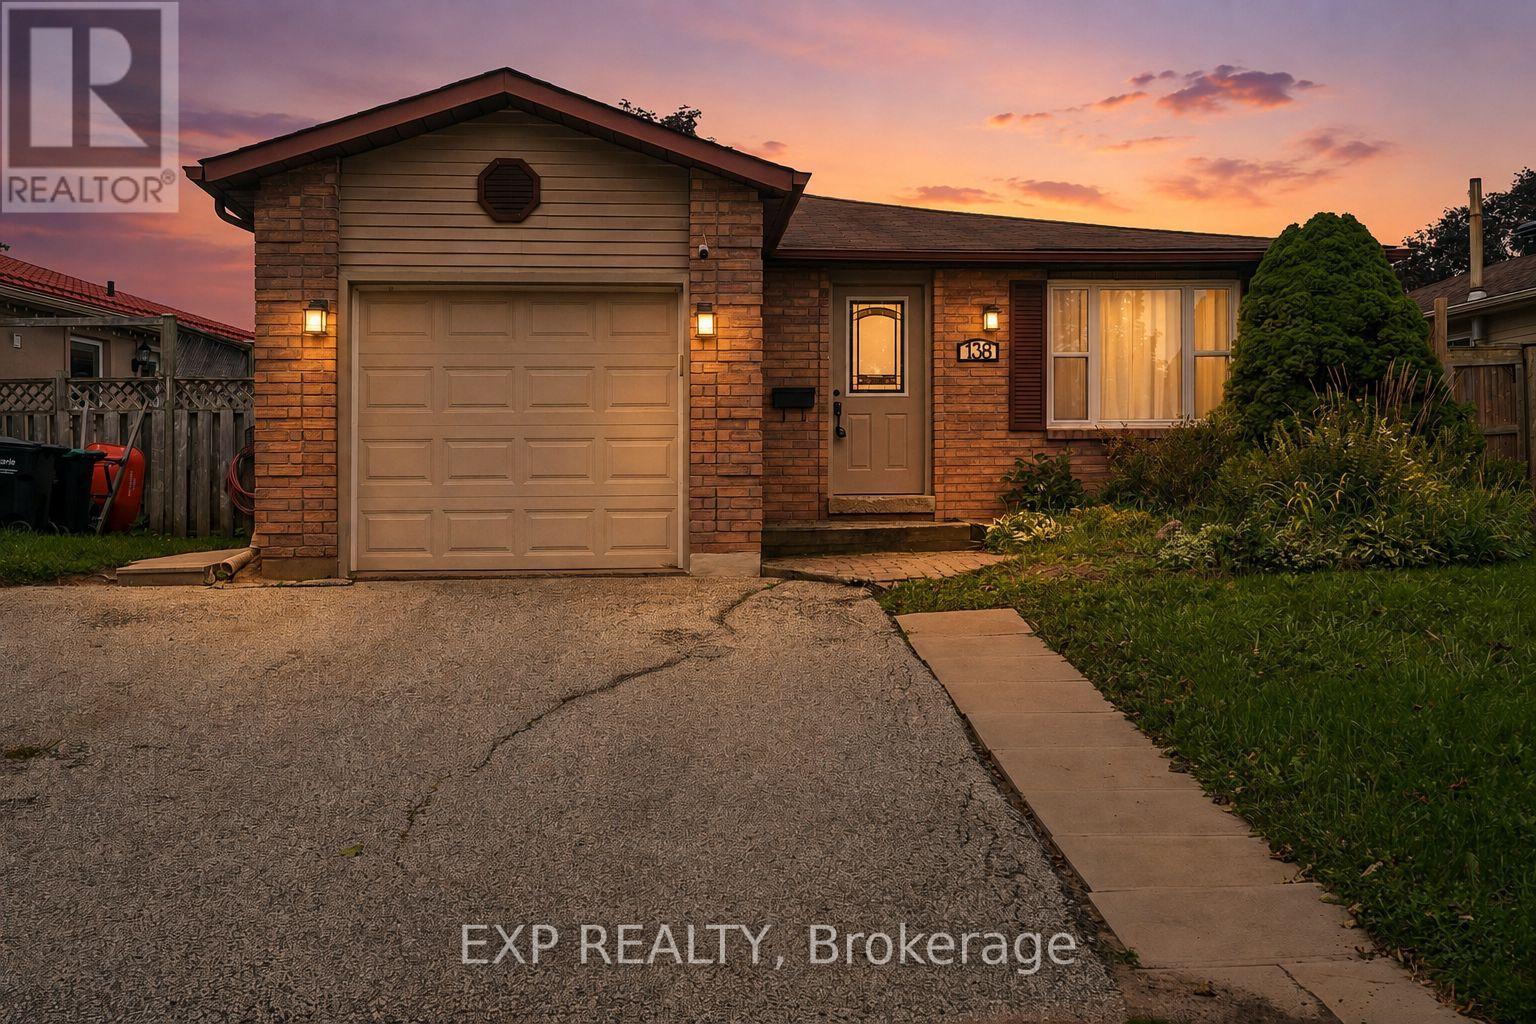
Welcome to 138 Lillian Crescent, a beautifully renovated and exceptionally spacious bungalow in the sought-after, family-friendly community of Sunnidale. Bright, inviting, and freshly painted, this well-maintained home offers an abundance of living space, thoughtful updates, and a versatile layout designed for a growing family, multi-generational living, or additional income potential. The main floor features a spacious, updated kitchen with quartz countertops, ample cabinetry, and a side walk-out to the backyard deck. The bright, open living & dining area is anchored by a cozy gas fireplace and custom built-in shelving unit, creating the perfect setting for both everyday living & entertaining. Three generously sized bedrooms with excellent storage and a 4-piece semi-ensuite bathroom complete the main level. The fully finished lower level adds an impressive amount of additional living space & versatility. Accessible from the main floor and through a separate garage entrance, the basement offers excellent potential for an in-law suite/additional income. It features pot lights, a modern wet bar, spacious living area with a 2nd gas fireplace, laundry area, 4-piece bathroom, and two additional bedrooms. Outside, enjoy an interlocked walkway to the front door, a fully fenced backyard, and a large deck, ideal for summer entertaining and family gatherings. With no rear neighbours and a park directly behind, the backyard offers exceptional privacy and tranquility. The attached single-car garage provides convenient direct entry into the home and is accompanied by a 2-car private driveway. Hardwood beneath the carpet in the main floor primary bedroom, hall, and living/dining. Sump Pump Backup(2026), HWT(2021), A/C(2017), Main Floor Windows(2017), Roof(2014), Furnace(2009). Conveniently located close to Hwy 400, transit, schools, parks, recreation centres, and shopping. A wonderful, move-in ready opportunity in a desirable neighbourhood - you won't want to miss it! (id:61194)
Orillia, Ontario
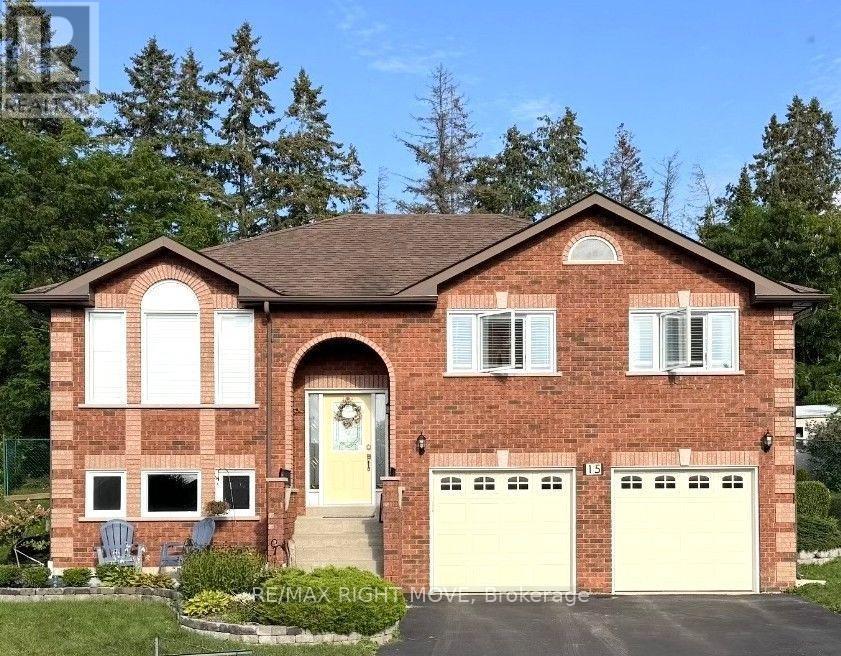
All Brick Family Home on a Quiet Cul-de-Sac! Situated on the second largest lot in sought after Rynard Estates, this home features a new stove, new microwave, and new A/C, this spacious home is loaded with value and potential. Enjoy a large kitchen, an oversized garage that could be transformed into the ultimate man cave, workshop, or hobby space, and a fully fenced private backyard with multiple gardens and a large entertainment deck. Perfect place to relax and unwind. Additional features include a four-car driveway and a lower level with excellent potential for an in-law or university student apartment, complete with garage access. Conveniently located near a high school and French immersion elementary school, with shopping and the LCBO just a short walk away. Don't miss this opportunity. This home offers far more than photos can capture and must be seen in person to be fully appreciated. (id:61194)
Newmarket, Ontario
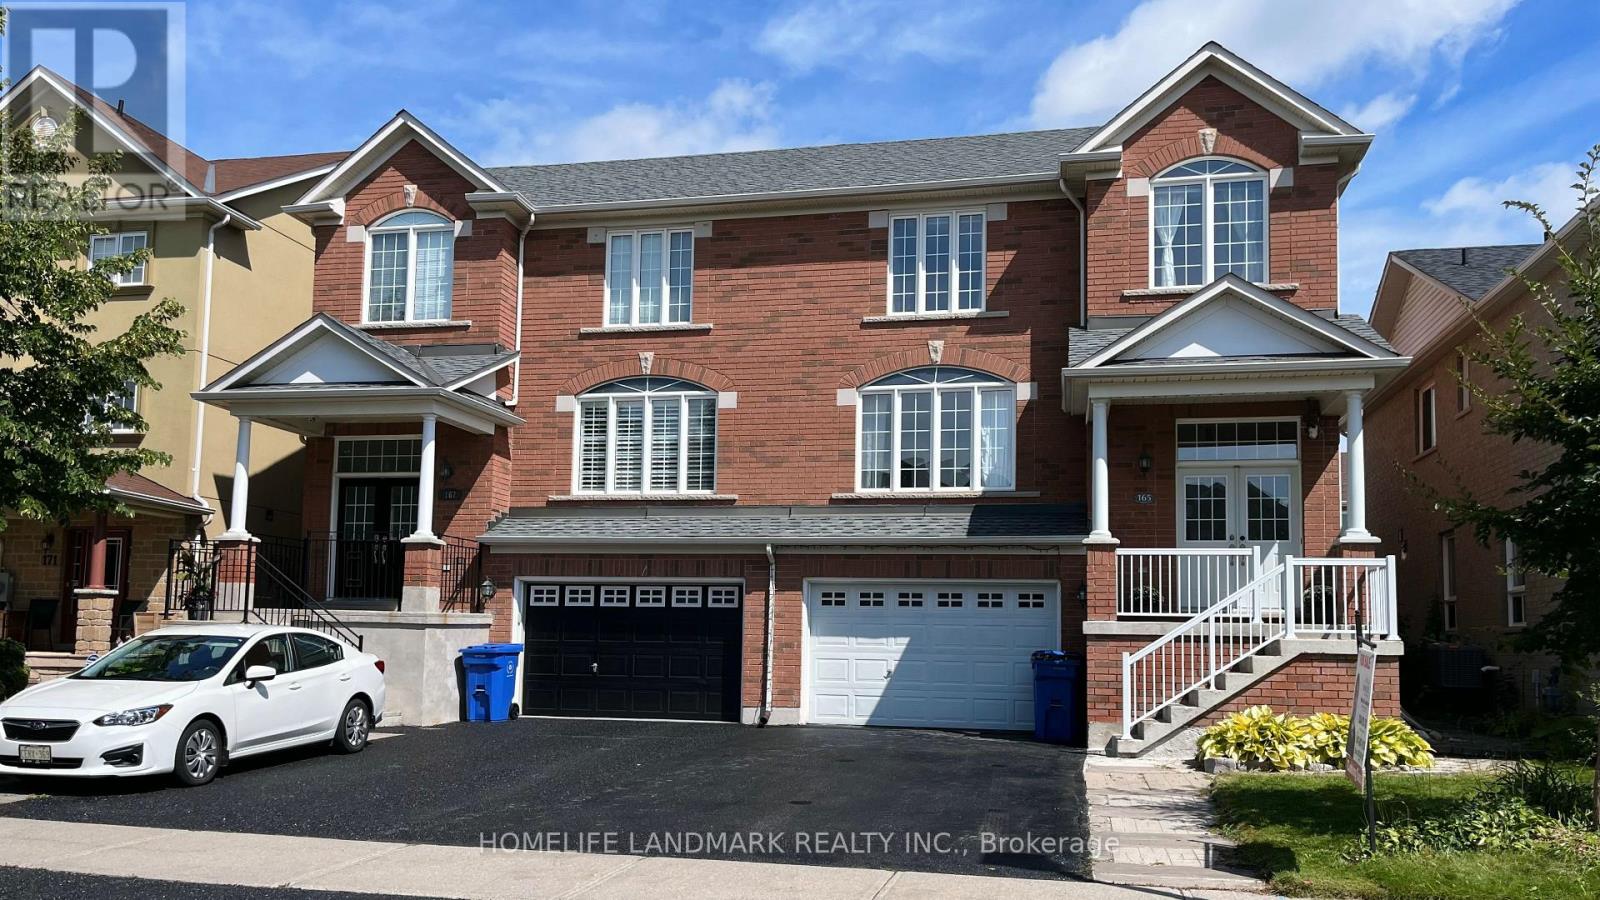
Location! Meticulously Maintained 3+1 Bedroom Semi-Detached Home At The Desirable Woodland Hill Community. About 1900 Sqft Above Grade Living Space. Quiet Inner Street. Steps To Upper Canada Mall, Shopping Plaza, Schools, Parks, Transit. Hardwood Floors Throughout Main And Laminate Upper Level, Upgraded Open Concept Kitchen With Centre Island, Backsplash, And S/S Appliances. New Roof (2025), New Air Conditioner (2025). Bright & Spacious Rooms With 4 Pc Ensuite Master & W/I Closet. Finished Look Out Basement Can Be Used As Office Or Family Room. Landscaped Front Yard & Fenced Back Yard. Two Medium Size Car Can Be Parked In Garage. (id:61194)
Innisfil, Ontario
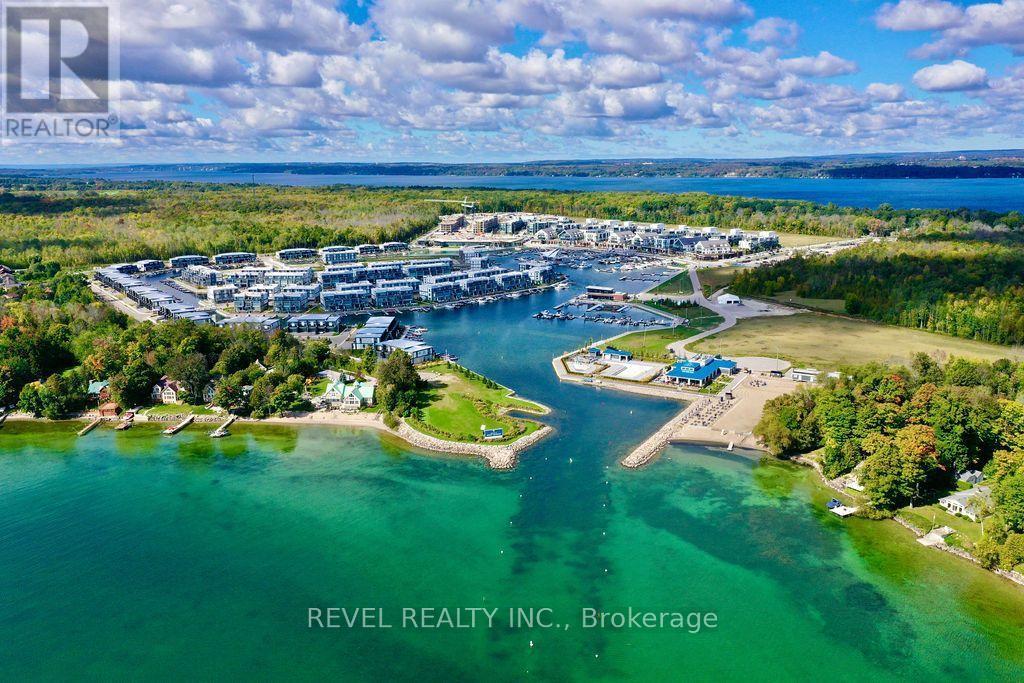
SHORT-TERM LEASE AT FRIDAY HARBOUR - AVAILABLE NOVEMBER 10TH TO MAY 10TH! Experience resort-style living at 331 Broward Way, Suite 142, in the heart of Friday Harbour Resort on Lake Simcoe. This fully furnished, move-in-ready main-level suite offers 1 bedroom, 1 bathroom, a bright and stylish interior, stainless steel appliances and your own outdoor patio space to enjoy. Step outside and experience everything Friday Harbour has to offer. Stroll the waterfront Promenade and marina, explore 7+ km of trails through the Nature Preserve, and enjoy restaurants, cafés, boutique shopping, Starbucks, FH Fine Food and the LCBO - all without leaving the resort. Friday Harbour is also home to The Nest, an 18-hole Doug Carrick-designed golf course, plus year-round recreation, seasonal events and winter activities. Perfect for anyone looking for a furnished temporary home, seasonal getaway or easygoing resort lifestyle close to Barrie and commuter routes. Lease includes parking & internet. Tenant pays utilities & insurance. Just unpack and enjoy life at Friday Harbour! (id:61194)

Vaughan, Ontario
Welcome to 83 Southvale Drive, a beautifully appointed 4+1 bedroom end-unit townhome offering 2,178 sq. ft. plus a finished basement in the sought-after Valleys of Thornhill. Bright and spacious with a private, treed backdrop, this home features 9-ft ceilings on both the main and second floors, hardwood flooring, pot lights, and a circular oak staircase with wrought-iron pickets. The upgraded kitchen offers granite counters, stainless steel appliances, extended cabinetry, a pantry, and a walkout to the fully fenced backyard. Upstairs, enjoy four generous bedrooms, second-floor laundry, and a spacious primary suite with a newly renovated spa-inspired ensuite. The finished basement provides flexible space for guests, a home office or recreation. Ideally located near top-rated schools, parks and trails, community centres, diverse shopping and grocery options, with easy access to Bathurst St. A rare end-unit offering space, privacy and everyday convenience in one of Vaughan's most desirable family-friendly communities. Recent upgrades include: windows & front door (2026) with transferable lifetime warranty, stove (2026), roof (2025), basement kitchen (2024), washer & dryer (2022), and LG microwave (2021). (id:61194)
Richmond Hill, Ontario
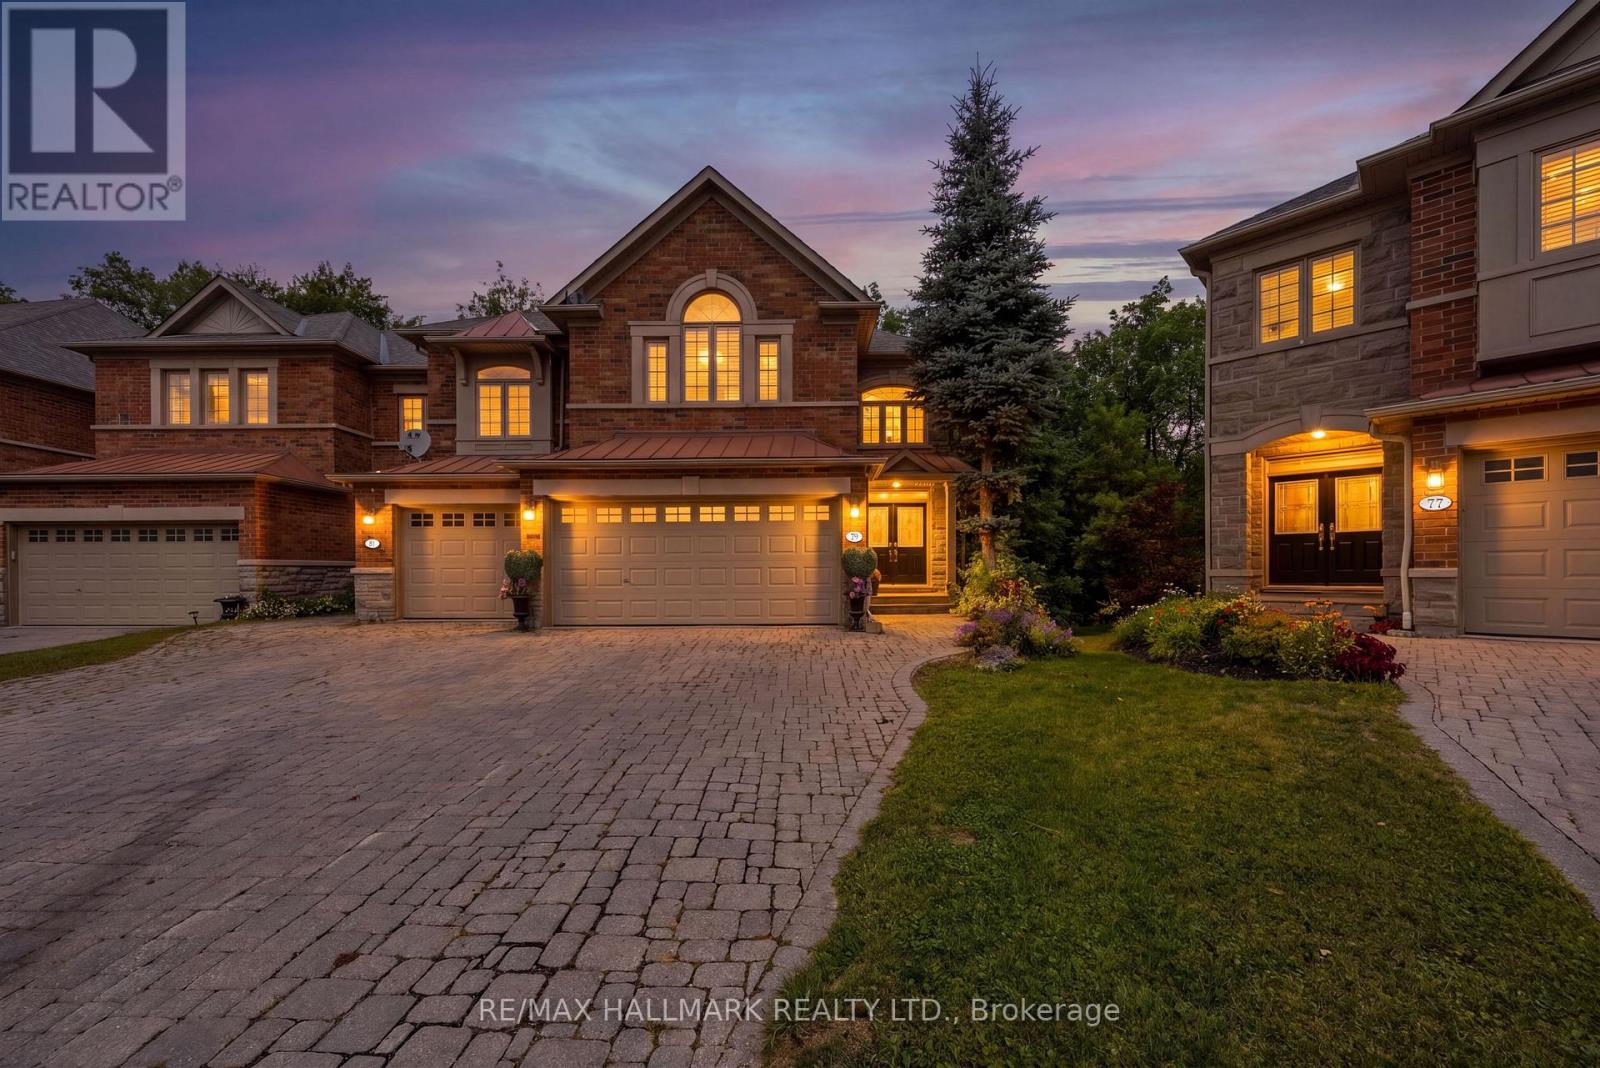
Welcome Home! One Of The Largest Model Townhomes In The Highly Sought After Westbrook Community In Richmond Hill! This Home Features A Finished Walk-Out Basement & Is Tucked Away On A Peaceful, Child-Friendly Cul-De-Sac. The Main Floor Boasts 9-Foot Ceilings, An Elegant Oak Staircase, & A Generous Eat-In Upgraded Kitchen Complete W Granite Countertops, Extended Custom Cabinetry, & An Oversized Island W Seating. The Kitchen & Family Rooms Are Seamlessly Combined, Creating A Warm, Open-Concept Space W French Doors & A Separate Door To The Deck. Combined Living & Dining Rooms W Coffered Ceilings & Pot Lights! Behind Classic Double Doors, The Primary Bedroom Offers Peaceful Ravine Views, A Luxurious 4-Piece Ensuite Bathroom, 2 Walk-In Closets, & A Full Seating Room. The 2nd & 3rd Bedrooms Both Feature Large Windows & Large Closets. The Finished Walk-Out Basement Offers Additional Living Space - A Rec Room, 2 Large Storage Rooms W A Cold Cellar, A 2-Piece Bathroom, & Direct Access To The Backyard. Enjoy Cozy Evenings By The Fireplace Or Unwind On The Massive 24' x 14' Deck Overlooking The Serene Ravine Setting. Situated On One Of The Deepest Lots On The Street, This Exceptional Home Offers A Rare Combination Of Privacy, Picturesque Ravine Views, & An Expansive Backyard - Perfect For Relaxing Or Entertaining! This Home Was Customized Directly From The Builder Boasting An Extensive List Of Upgrades Including Oak Hardwood Floors, Crown Moulding, Smooth Ceilings, Pot Lights, Built-Ins, 3 Bay Windows, Upper Level Laundry, Central Vac, & So Much More! Great School District - Silver Pines Public School & Richmond Hill High School! Pride Of Ownership - First Time Offered For Sale By The Original Owners. (id:61194)
Markham, Ontario
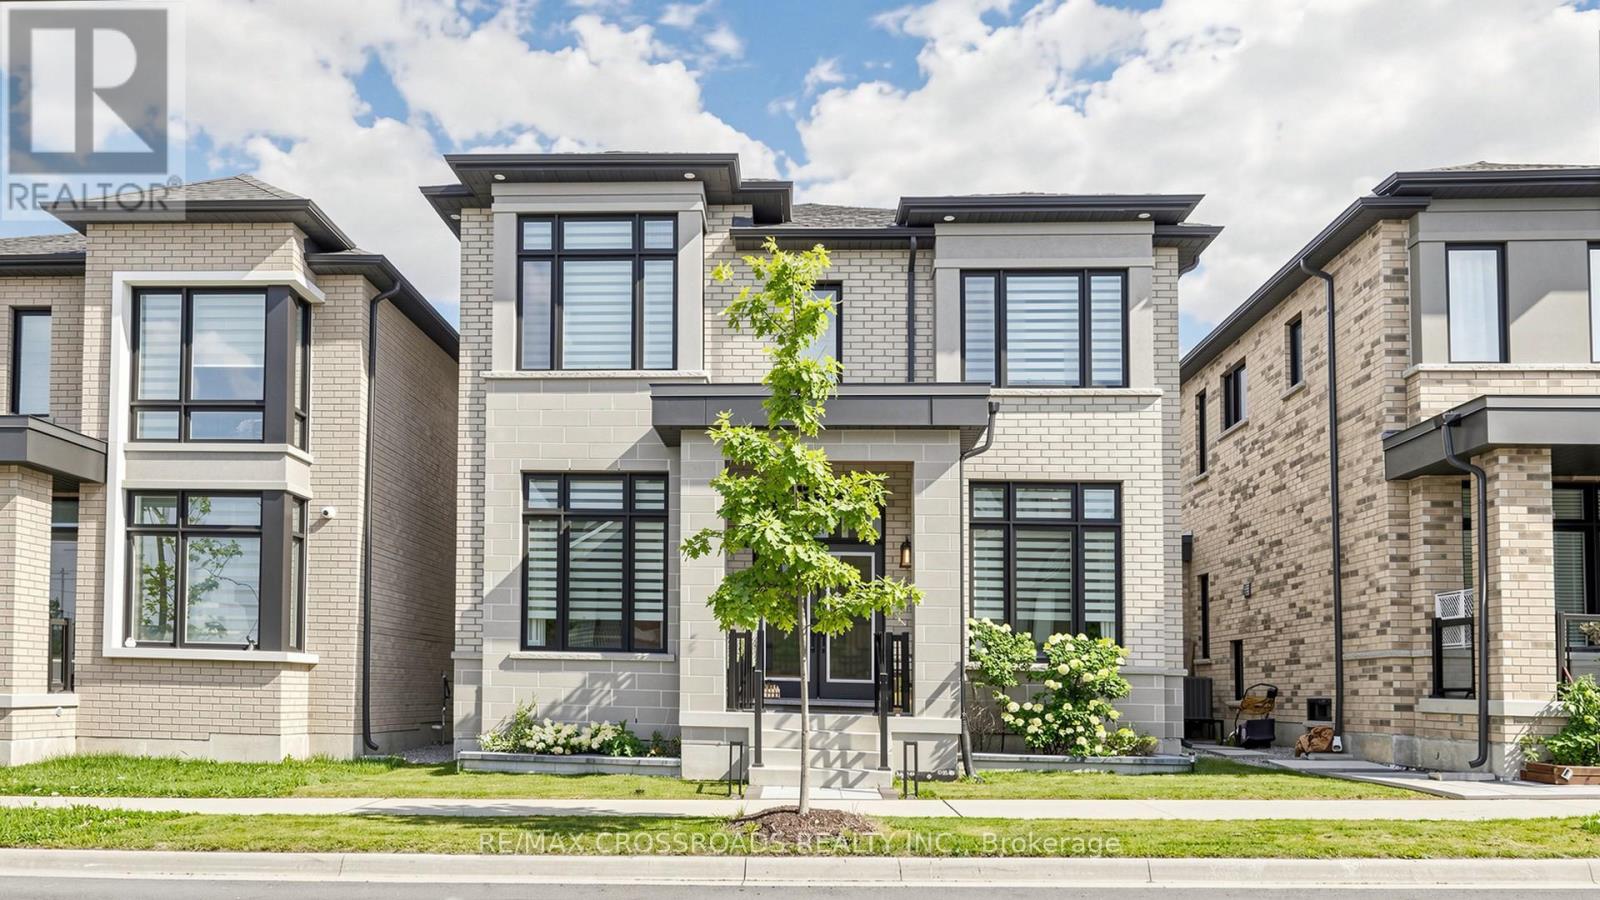
New Price -Welcome to this beautifully upgraded home showcasing exceptional craftsmanship, thoughtful design and premium finishes throughout. The main level features an impressive upgraded 10-ft ceiling height, enlarged windows providing abundant natural light, and stunning 7.5" Lauzon Urban Loft engineered hardwood flooring in a timeless White Oak Natural finish. Enjoy the sleek Dimplex Prism Series electric fireplace, elegant 8-ft doors, including a pocket door and 12-lite French door at the den, creating a sophisticated and contemporary feel.The designer kitchen is a true showpiece, featuring 48" upper cabinetry extended to the bulkhead, additional tall cabinets and custom drawers, an extended waterfall island finished in luxurious Calacatta Gold Silestone, matching Silestone backsplash and an extended pantry countertop. Premium appointments include a BLANCO undermount sink, built-in wine fridge, Miele steam oven and microwave, plus a dedicated gas line for the stove.All bathrooms have been extensively upgraded with premium wall and floor tiles, Delta fixtures, hand showers, waterproof shower pot lights and custom vanity cabinetry.Additional upgrades include an April Aire whole-house humidifier and Culligan water softener.The professionally finished basement adds exceptional living and entertaining space, complete with a custom bar counter, undermount sink, built-in wine fridge, additional washing machine and sink.A truly move-in-ready home where extensive upgrades, functionality and contemporary luxury come together-ideal for both everyday family living and entertaining. (id:61194)
Vaughan, Ontario
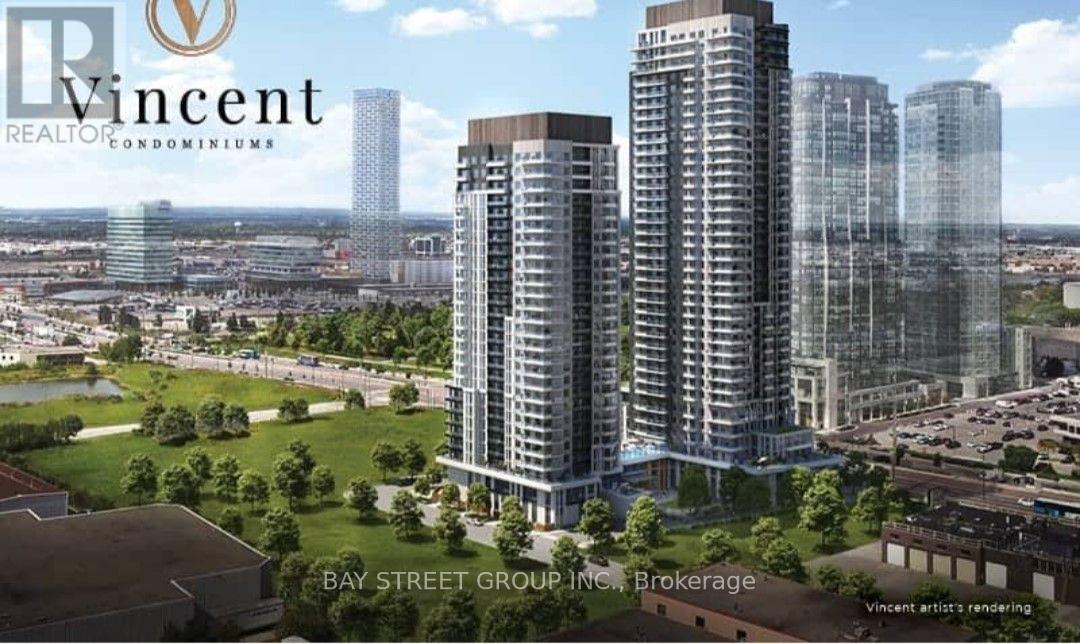
Welcome To This Brand New, Never Lived In 2-Bedroom, 2-Bathroom Suite At The Vincent Condos (back side building)! Perfectly situated in the heart of Vaughan, fitness centre, party room, outdoor swimming pool, BBQ area, golf simulator, study room, children's playroom, EV charging stations at visitor parking, and complimentary underground visitor parking .this modern suite offers an exceptional blend of style, comfort, and convenience. Featuring open-concept layout and high ceiling, in-suite laundry, private balcony, and one underground parking space. Premium building amenities and steps to the Vaughan Metropolitan Centre (VMC) Subway Station, Viva Transit, restaurants, cafes, shopping, Costco, IKEA, York University, and major highways. (id:61194)
Oshawa, Ontario
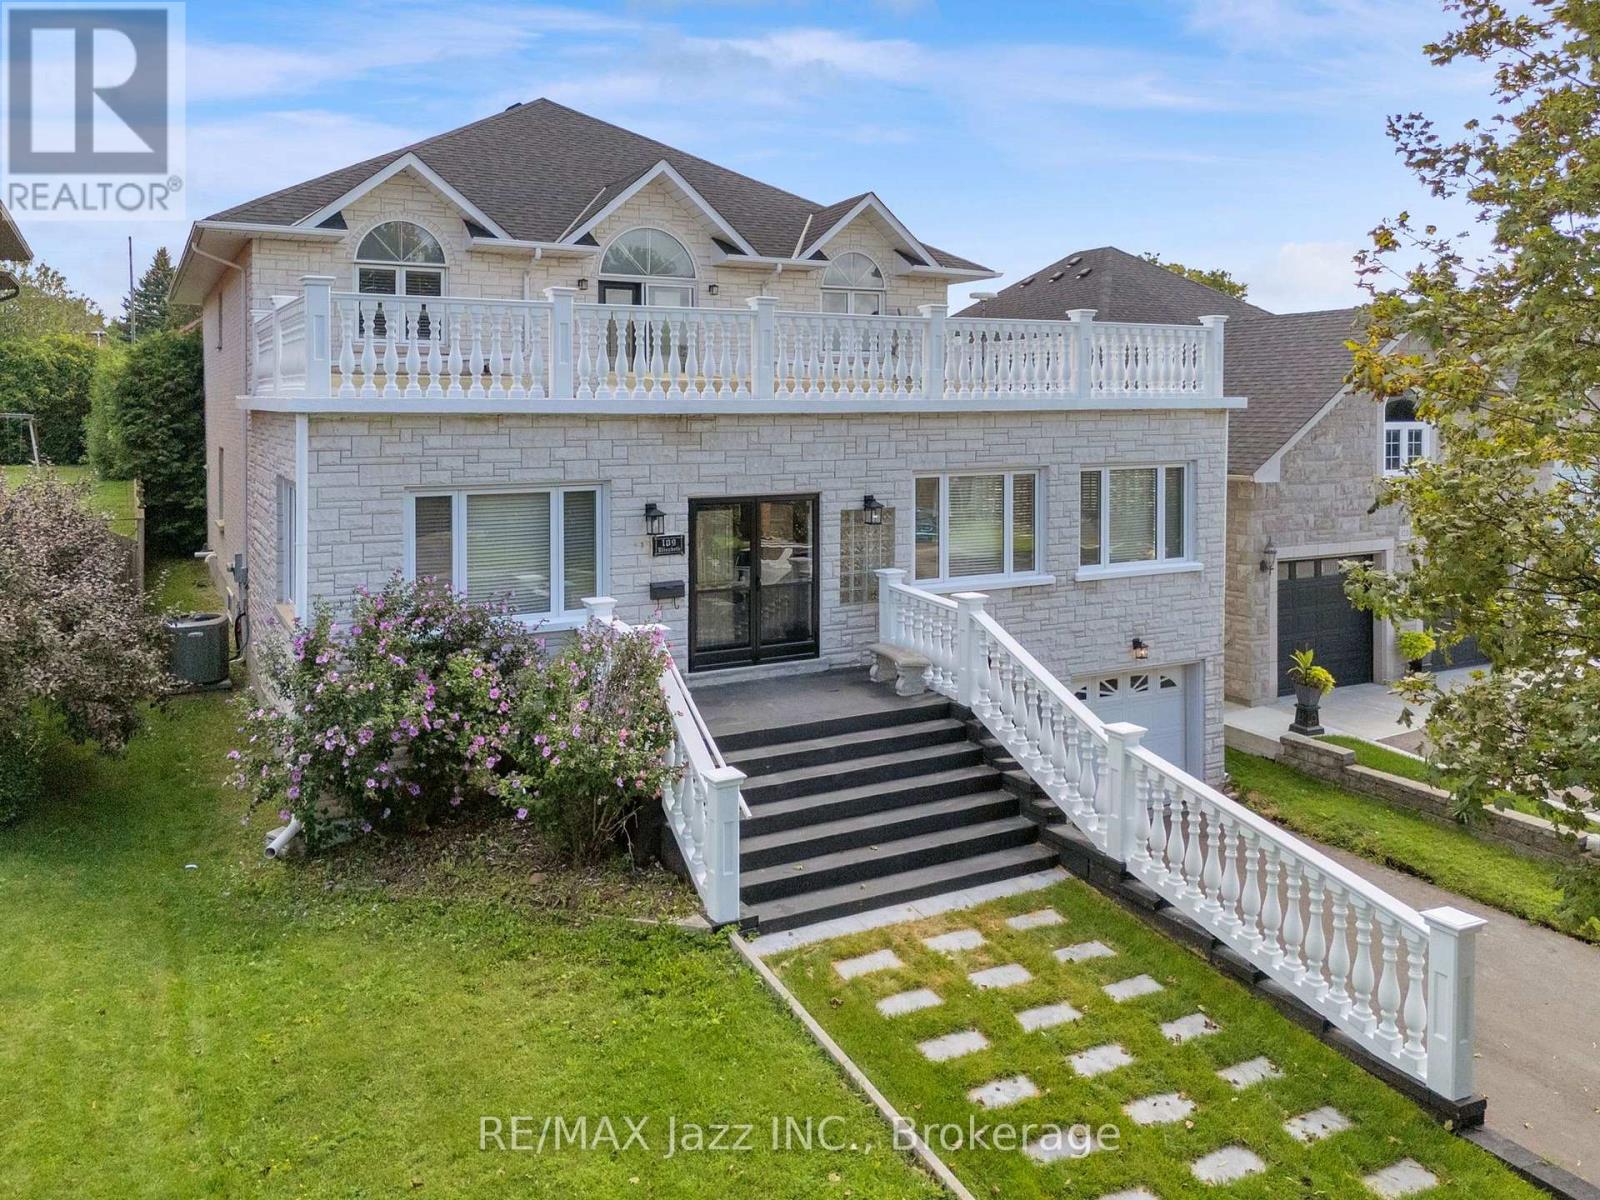
You need to watch the video of this one. They simply don't build them like this anymore. Custom built in 1996 by its Italian owner, a skilled bricklayer, for his own family, 109 Elizabeth Street is a home where craftsmanship, space and quality were never compromised. Set on a spectacular 50 x 180 ft lot in Oshawa's quiet, mature and sought-after McLaughlin neighbourhood, this one-of-a-kind home offers approximately 3,400 sq. ft. above grade, 9 ft ceilings plus an incredible 2,100 sq. ft. basement with soaring 10 ft ceilings. The impressive indoor entrance atrium immediately sets the tone for a home built on a grand scale. Solid oak doors and flooring, along with a remarkably substantial oak staircase, speak to the quality of construction throughout. With 5 bedrooms and 3 washrooms, there is room here for the entire family. The expansive primary retreat features a private balcony overlooking the deep backyard, walk-in closet and luxurious 6-piece ensuite. An oversized upper balcony provides yet another outdoor space rarely found in homes of this era. The attached 2-car garage includes a man door and convenient direct access to the basement-whose 10 ft ceilings and approximately 2,100 sq. ft. of additional space open up an extraordinary range of possibilities. Recent improvements include a new driveway and gas furnace and central air conditioning (2022). Even the home's original blueprints have been preserved-a fitting detail for a property whose custom construction is such an important part of its story. All of this is tucked into an established neighbourhood close to the Oshawa Valley Botanical Gardens and walking trails. Exceptional space, an enormous lot and old-school craftsmanship come together in a home that truly stands apart. Four vacant rooms were also photographed with virtual staging. Back yard pool scape is virtual as well. (id:61194)
West Grey, Ontario
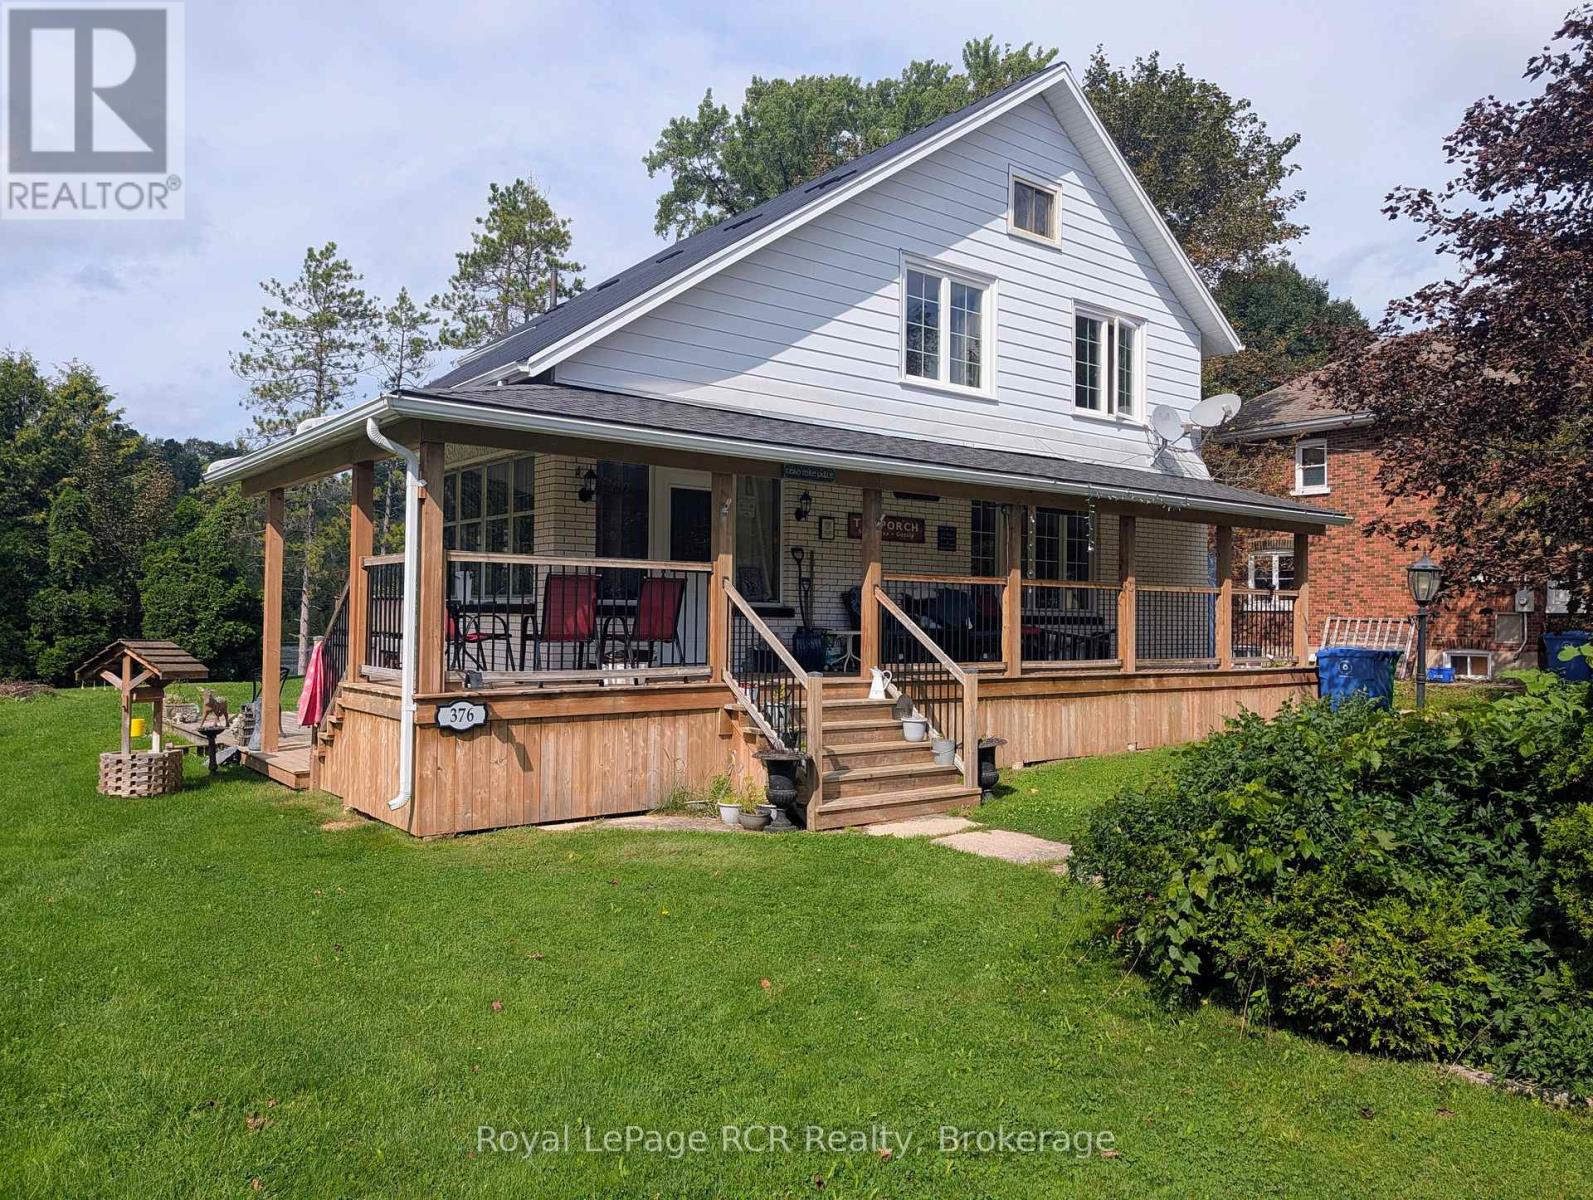
Century home on the market for the first time! This 2-storey house sits on a large double lot with the best water front on the Saugeen River Reservoir located in Durham, West Grey, with a Beautiful view of the River Valley and Conservation area. Only minutes away from the Down-town area and all that the town has to offer. The wrap around porch has an accessibility ramp from the driveway as well as heaters for those colder days sitting outside. On the main level you will see a Foyer with Laundry, Livingroom and Kitchen with combined Dining room. On the second floor you will find 3 Bedrooms and a 4 Piece Bathroom. One bedroom has a sliding door leading to the upper balcony. In the basement there is a second Bathroom, Bedroom, Recreational room and Utility room. A new Natural Gas whole-home Generator, new Gas furnace with Hepa-Filter and Central Air Conditioning installed in 2024. New Steel roof and seamless eaves 2025. The property features a 17'x15' Utility Shed with a 20'x15' Deck as well as a stone patio sitting area. Down by the water you have a Bon Fire Pit, a small metal utility shed, 10'x8' Cabana Shed for changing and storage 2023, and a deck with steps to the floating dock. This property has excellent potential for re-development into two water front building lots. Come see the view for yourself and don't miss out on this opportunity! (id:61194)
Toronto, Ontario
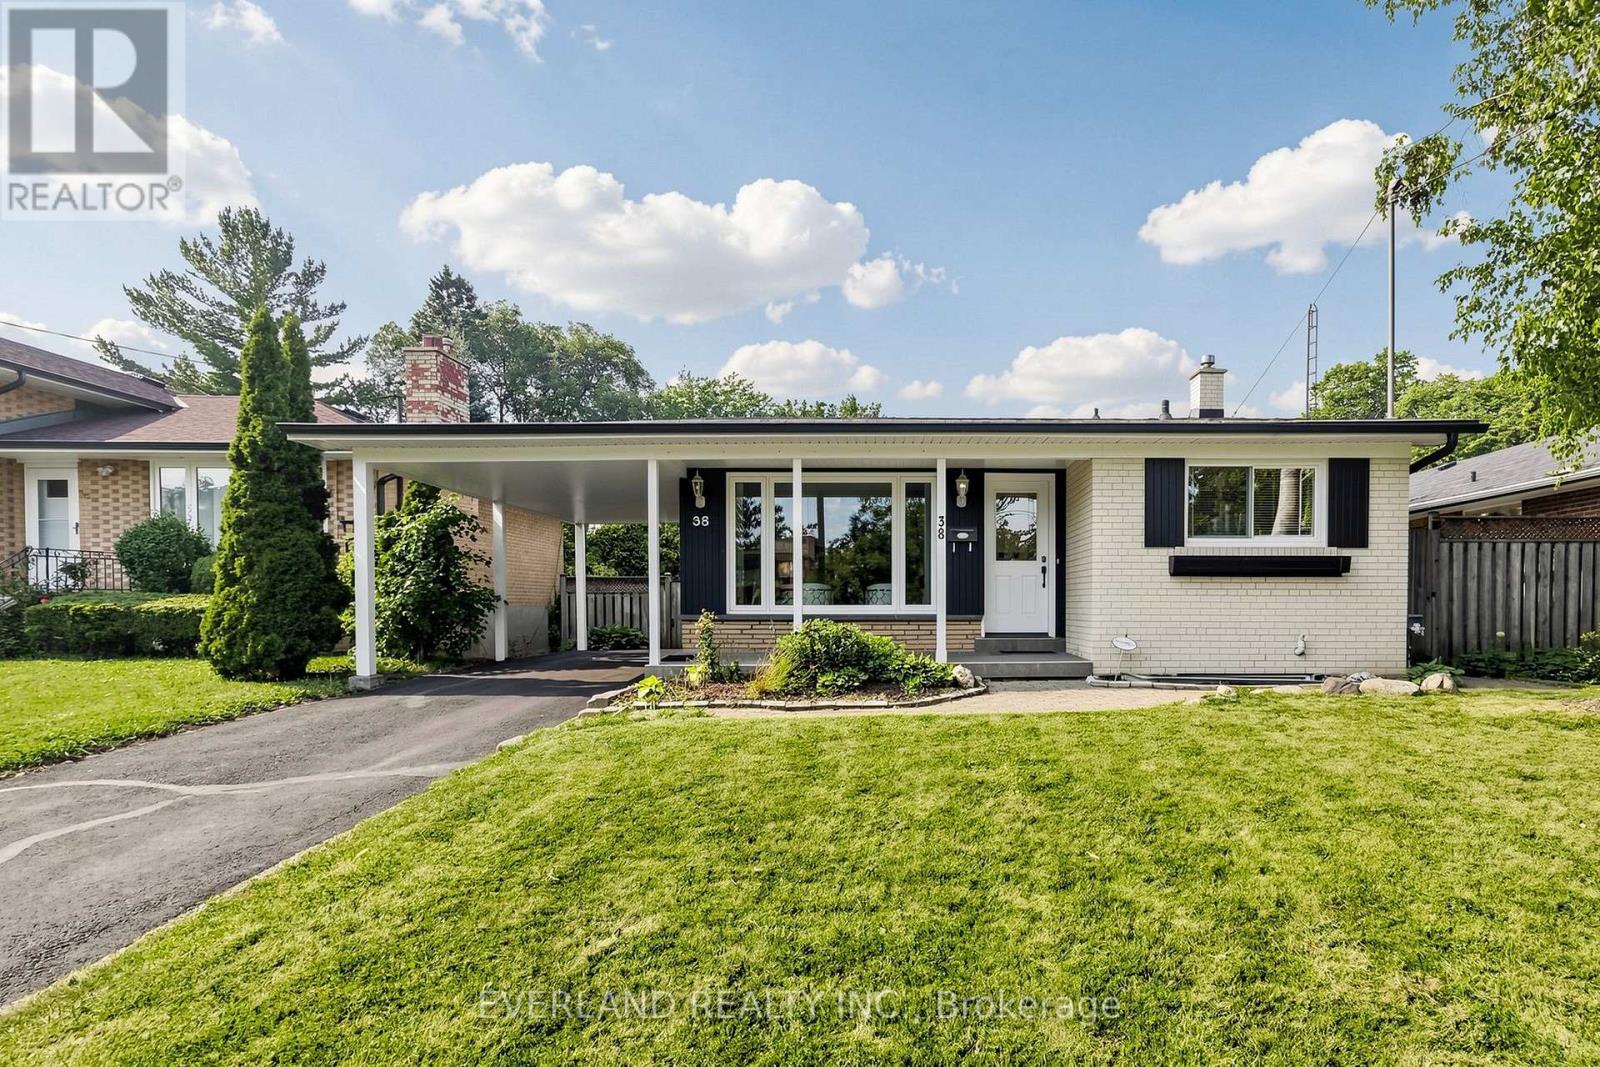
Well-maintained and spacious detached bungalow located in a prime, sought-after neighborhood in Scarborough. This Detached Home Features 4 Spacious Bdrms W/ The home also offers an upgraded 200-amp electrical panel Basement Has Sep Entrance Complete W/ Kitchen, Bathroom & Living Space Main Floor Modern Kitchen Has Granite Counter Tops W/ Brand New S/S Appl! Minutes to Scarborough Town Centre and Hwy 401, and just steps to transit, schools, hospital, library, shopping, parks, places of worship, and the upcoming LRT. Enjoy The Backyard Deck & Spacious Yard Perfect For Family Gatherings! (id:61194)
Toronto, Ontario
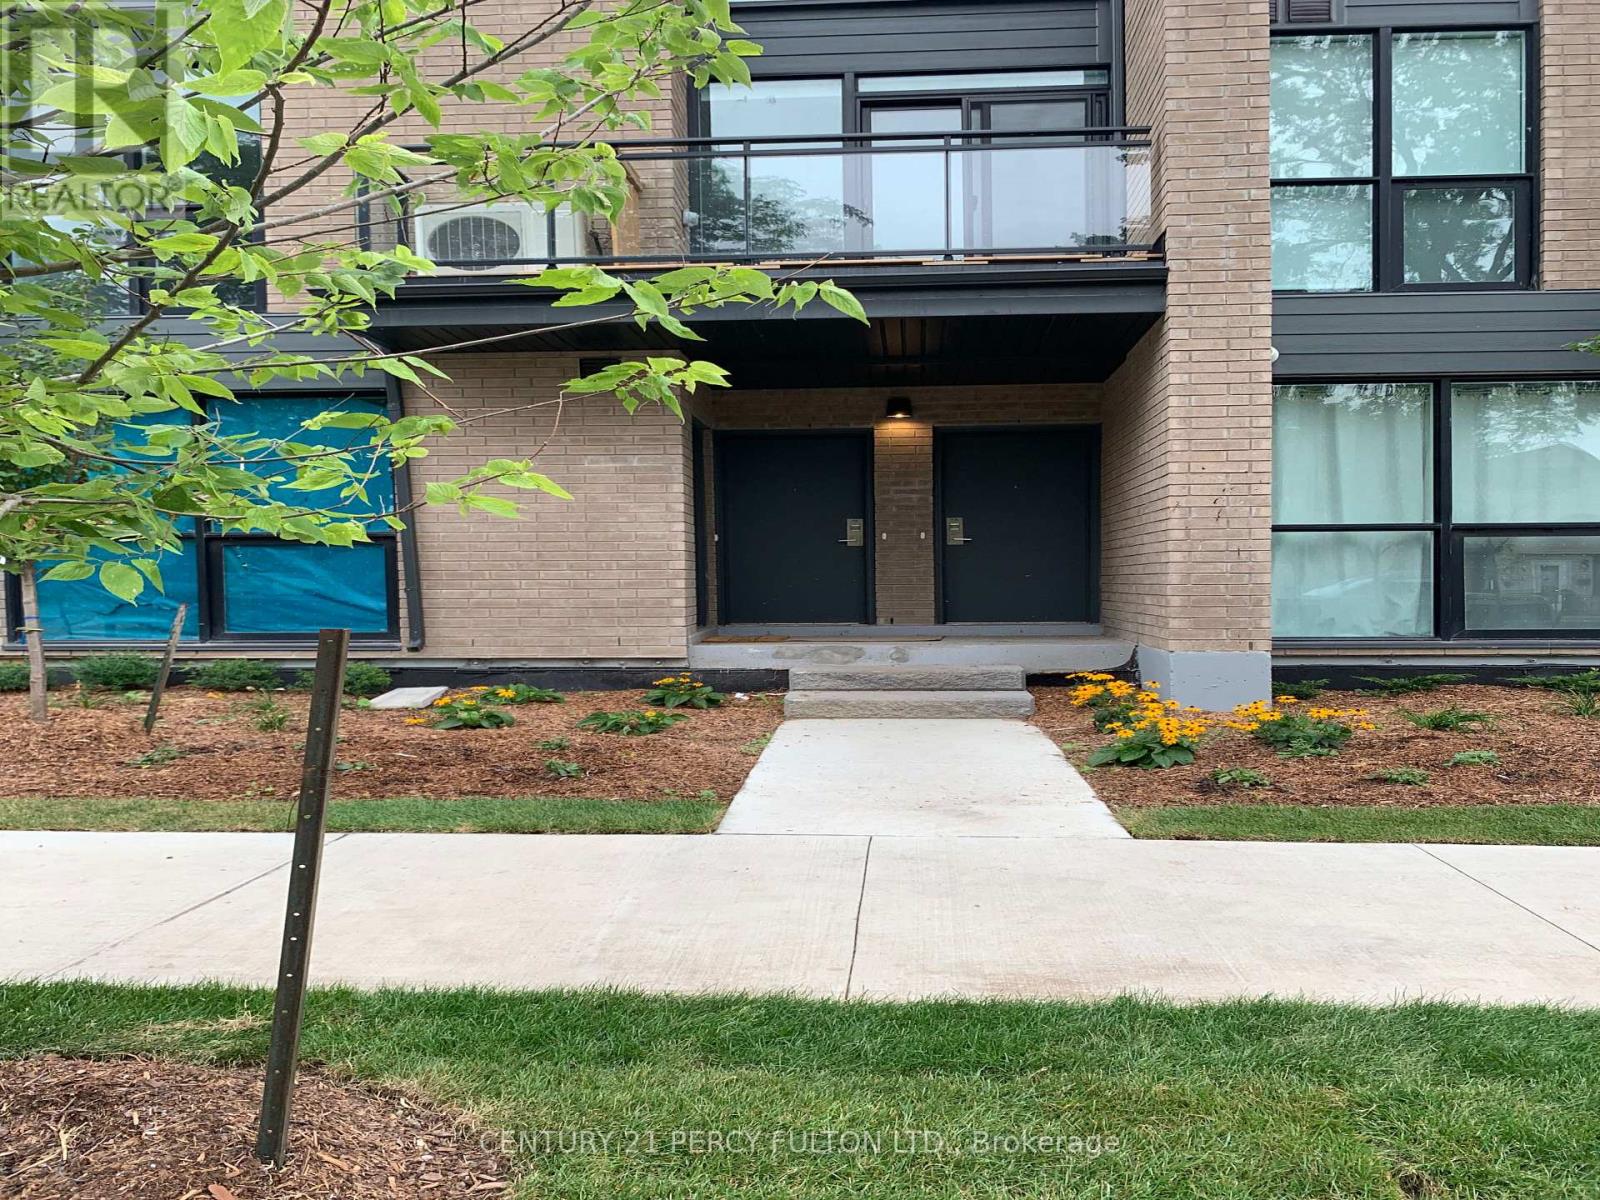
Prime Location!! Price To Sell! For First Time Home Buyer As Well As Investor (Great Rental Potential) ! Don't Miss This Amazing Spacious Town Home!! Comes With 3 Spacious Bedrooms, 3 Full Washrooms, 1 Parking. Huge Living Room, Open Balcony, !! Huge Family Kitchen With Breakfast Area, With All Stainless Steel Appliances And Granite Counter Top!! Primary Bedroom With 4 Pc. Ensuite And His/Her Closets, Lots Of Large Windows Make The Home Bright!! Amazing Lay Out!! Wide Stairs!! Steps To Ttc, School, Park, Shopping, Groceries, Utsc, Centennial College, Pan Am Games Rec Centre, Hwy 401, Bank, Clinics!! Much More!! (id:61194)