

Markham, Ontario
**Welcome to 50 Storybook Crescent - Your Own Chapter in Wismer** Rarely does a home like this come along. Set on a premium ravine lot on one of the most sought-after streets in Markham's coveted Wismer community, this expansive 3,217 sq ft, 5- bedroom residence was one of the largest models Mattamy Homes ever offered in the neighbourhood - and it shows in every corner. The ravine setting adds a rare layer of privacy and natural beauty, just minutes from everything the city has to offer. A rare bonus loft above the second floor awaits your vision: unfinished today, but full of potential for a playroom, media room, or private retreat for the right buyer. Step inside and be greeted by soaring 9-ft ceilings and natural light that pours through the home all day long, creating a warm, welcoming atmosphere from morning to evening. The main floor is thoughtfully designed for both everyday living and elevated entertaining, featuring a private office, generous living and dining spaces, and a large chef-inspired kitchen built for the true culinary enthusiast. Beyond the beautiful design, this home is loaded with practical upgrades: a whole-house water filtration and softener system, plus commercial-size laundry machines that make everyday living effortless. And the location? Simply unbeatable. You're just steps from top-rated schools (including French Immersion), scenic parks, places of worship, the GO Station, York Region Transit, and Markville Mall - everything your family needs, all within reach. Every great story deserves the perfect setting - and at 50 Storybook, your next chapter begins. (id:61194)
Essa, Ontario
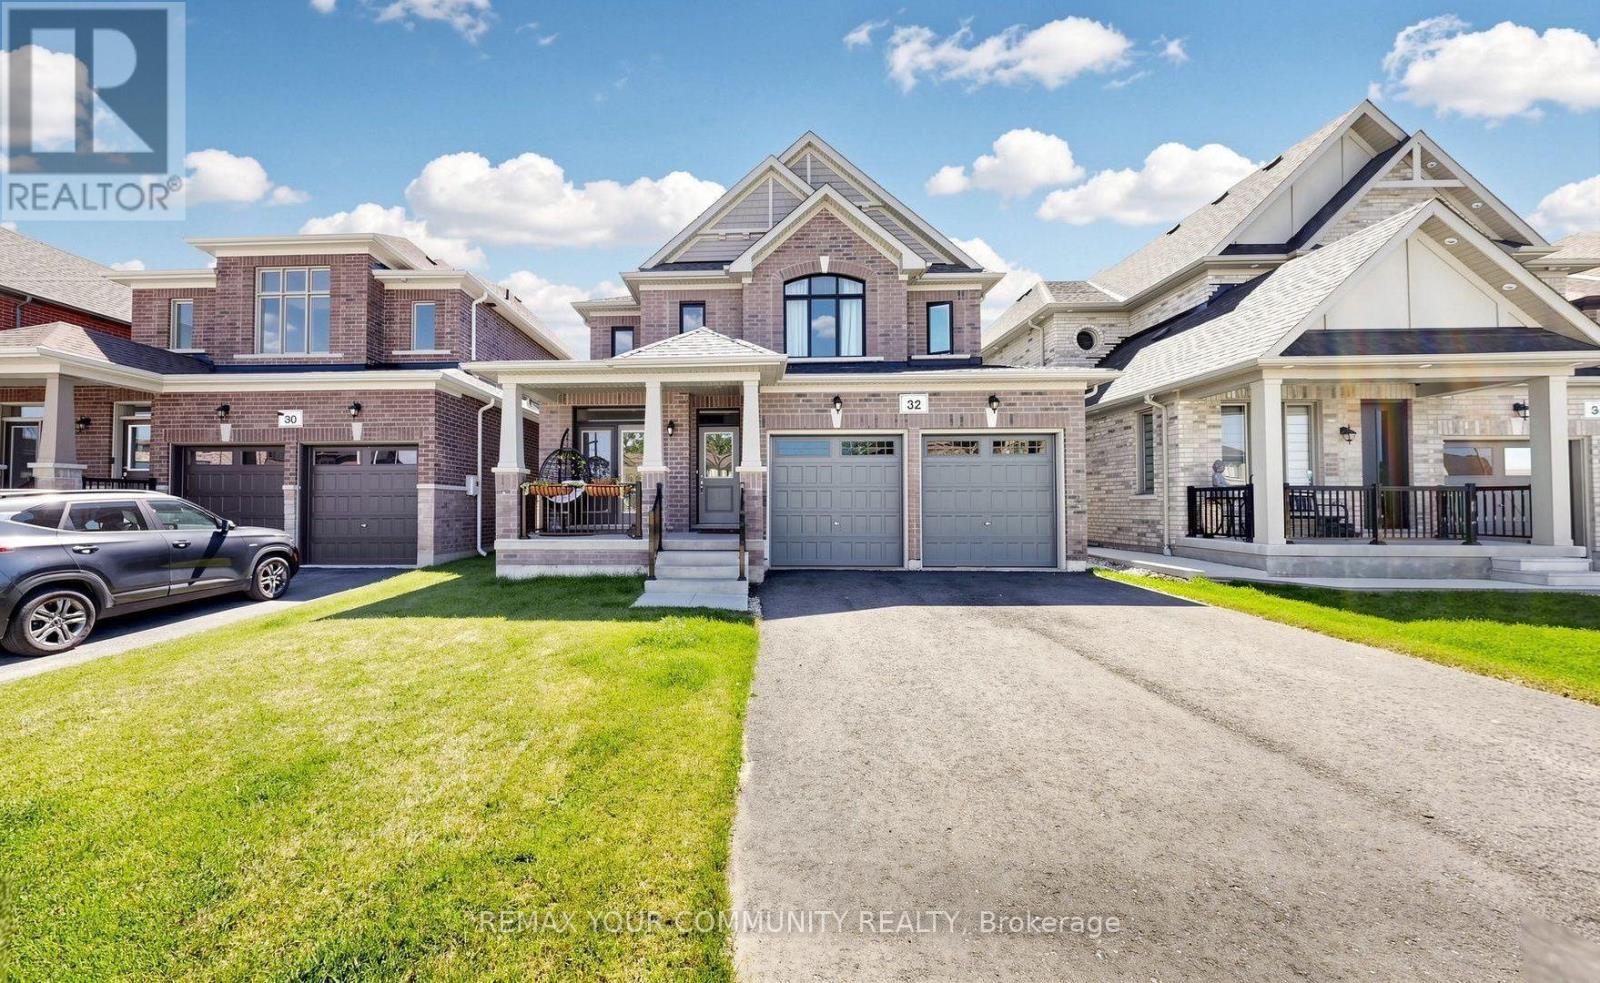
Beautiful Detached Home Spanning 3055 SQFT Above Grade. Backing onto Environmentally Protected Greenspace & Creek. No Neighbours Behind! Walk-Out Basement adds an additional approx. ~1500sqft of Unspoiled Space. Full & Functional Main Floor Plan includes a Home Office with Double Glass Door Entry, Open Living Room & L-Shaped Dining Room leading to a lovely Servery, Kitchen & Breakfast Area w/ Walk-Out to Deck. Family Room has Natural Finish Hardwood Floors, a Natural Gas Fireplace & Huge Windows Providing a Beautiful View of the Lush Protected Greenspace behind. 4 Bedrooms, 4 Bathrooms (incl. 2 Ensuites & 1 Semi-Ensuite). Large Primary Bedroom Features a Double-Door Entrance, His & Her's Walk-In Closets and a Huge 5-pc Ensuite w/ Tempered Glass Shower, Free Standing Tub, His & Her's Vanities overlooking the EP Greenspace View, plus a Separate Toilet Room w/ its own Fan for added Privacy and Convenience. Wall USB Charging Plugs in Master Bedroom and Kitchen. Upgraded Designer Architectural Shingles. Premium Roll Up 8' Garage Doors with Plexiglass Inserts. Unspoiled Walk-Out Basement has Huge Cold Room, Large Windows O/L Yard and a 2-Panel Glass Sliding Door W/O to Backyard. New Deck Installed, Walk Out from the Breakfast Area to the Deck Overlooking the Backyard & EP Greenspace behind. Complete Privacy & Peace with no neighbours behind, backing South-West onto the Creek with ample Sunlight all day long! Tarion New Home Warranty. **Brand New Fence Installed** All Offers Welcome Anytime! (id:61194)
Markham, Ontario
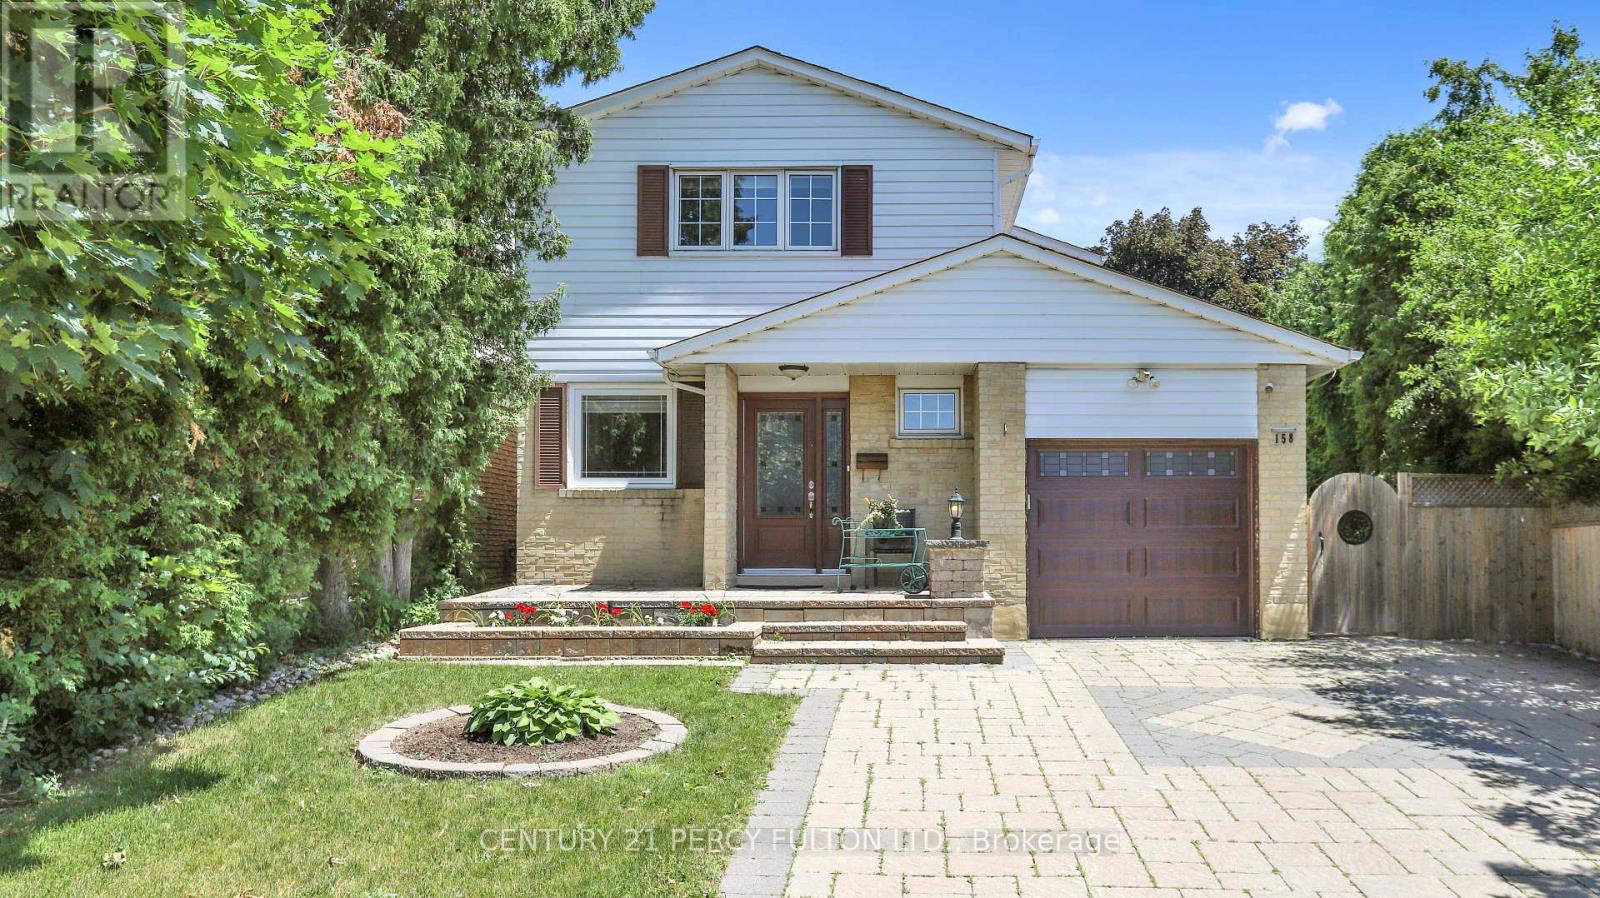
Charming and cozy walk-up basement studio in the highly desirable Thornhill neighborhood. Ideal for a single individual. Boasts a bright and spacious interior. Situated in a quiet area near top-tier schools, Bayview Fairways and St. Robert Catholic High School. Conveniently close to highways 404, 407, and 7, as well as parks, trails, and a community center. Offers easy commuting and access to numerous amenities. All utility included in the lease price .one person only. (id:61194)
Vaughan, Ontario
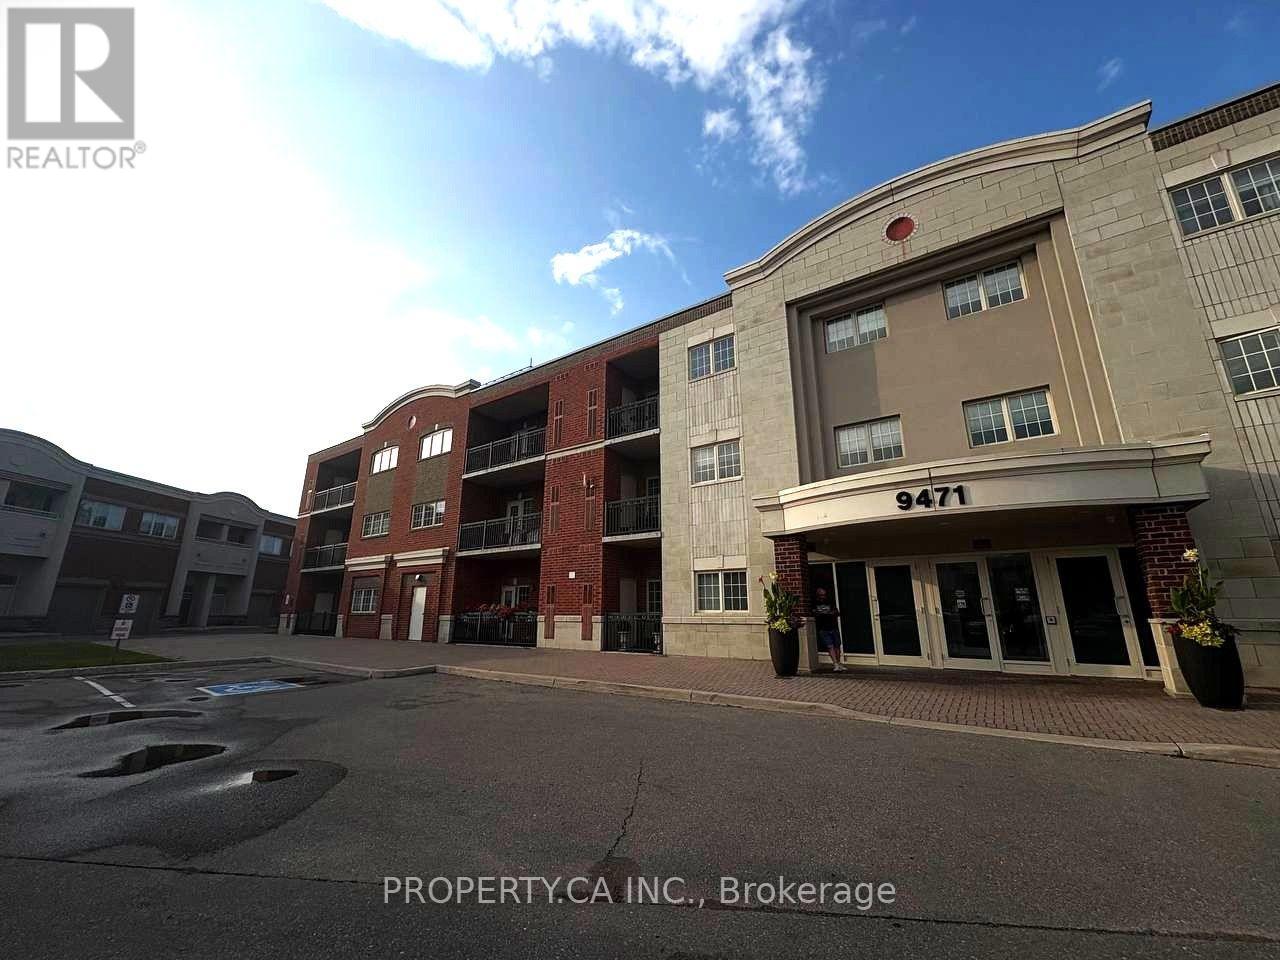
Welcome to this bright and spacious 2-bedroom, 2-bathroom condo in a well-maintained building, nestled in a friendly and convenient neighbourhood. Offering approximately 1100 sq ft of thoughtfully designed living space, this unit features a desirable southeast exposure that fills the home with beautiful natural light throughout the day. The large primary bedroom provides excellent comfort, while the functional layout ensures both privacy and practicality. This unit comes complete with one parking space and a locker, along with a brand-new dishwasher and fridge. The second bedroom will also be freshly painted prior to move-in, creating a clean and inviting space ready for you to call home. Residents enjoy access to premium building amenities a fully equipped gym, party/meeting room, and visitor parking. Ideally located within walking distance of Wonderland, top-rated schools, shopping, dining, and entertainment, including Walmart, Vaughan Mills, restaurants, and more. Convenient access to Cortell. (id:61194)
Richmond Hill, Ontario
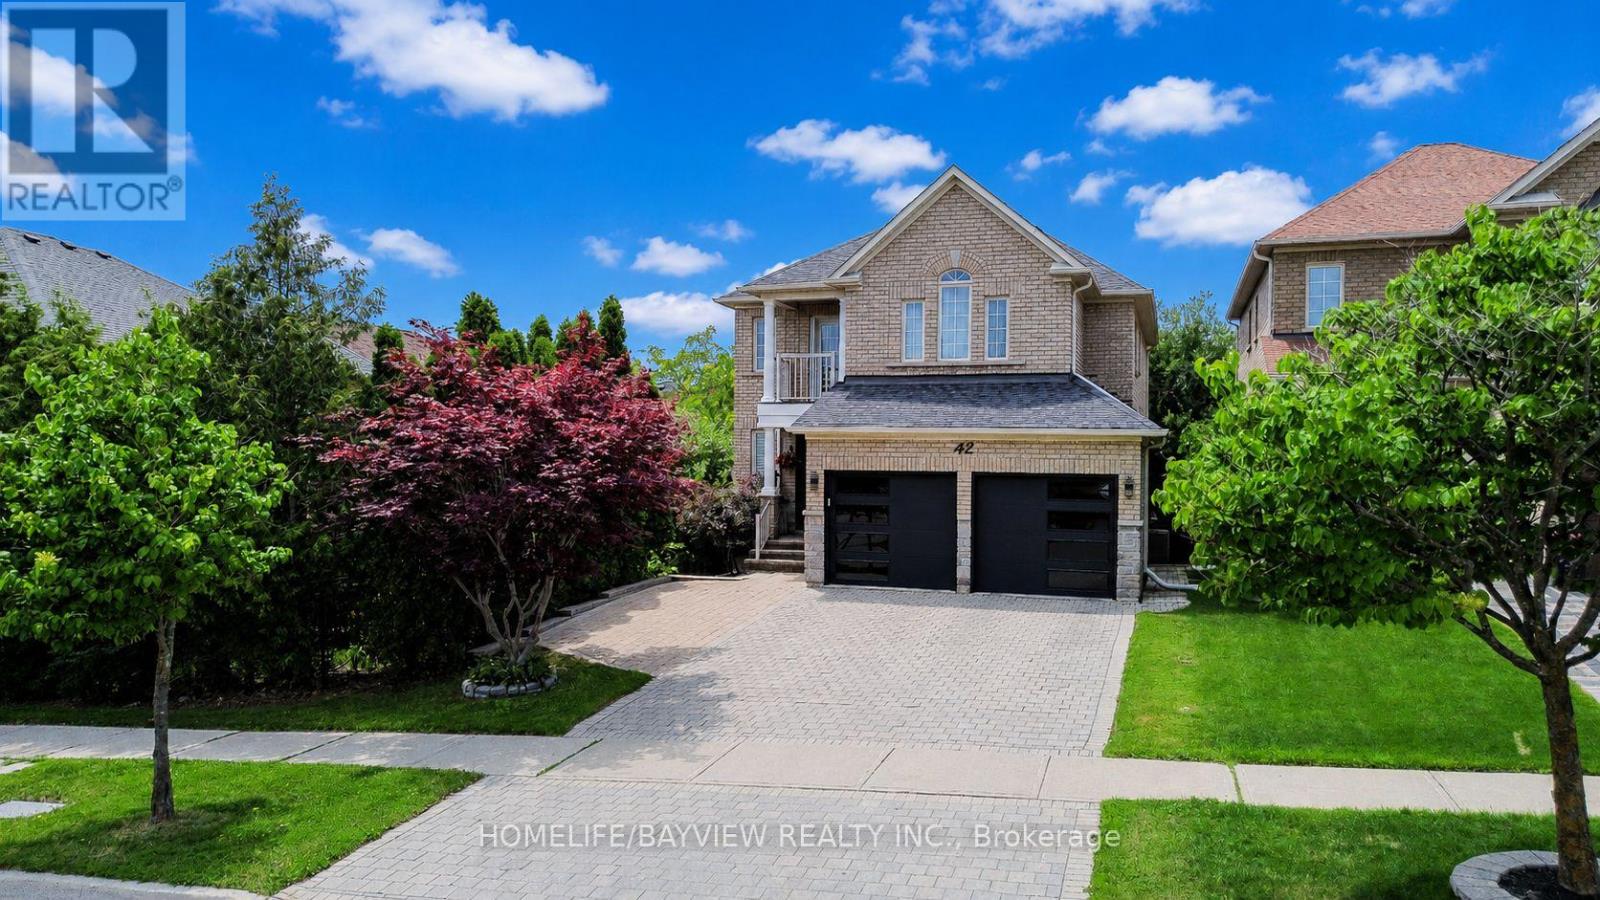
Welcome to this beautifully upgraded detached home in the prestigious Jefferson Forest community. Featuring an impressive 18-ft ceiling in the family room, hardwood flooring throughout, a cozy fireplace, and a finished walkout basement with an additional bedroom, this home offers the perfect blend of elegance and functionality. Recent upgrades include new kitchen cabinet fronts, a brand-new front entry door, a new double garage door, an interlocking driveway, and a gas BBQ line for outdoor entertaining. Ideally located near Yonge Street and Bayview Avenue, top-rated schools, parks, trails, golf courses, shopping, and public transit. A rare opportunity to own a move-in-ready home in one of Richmond Hill's most desirable neighbourhoods. (id:61194)
Vaughan, Ontario
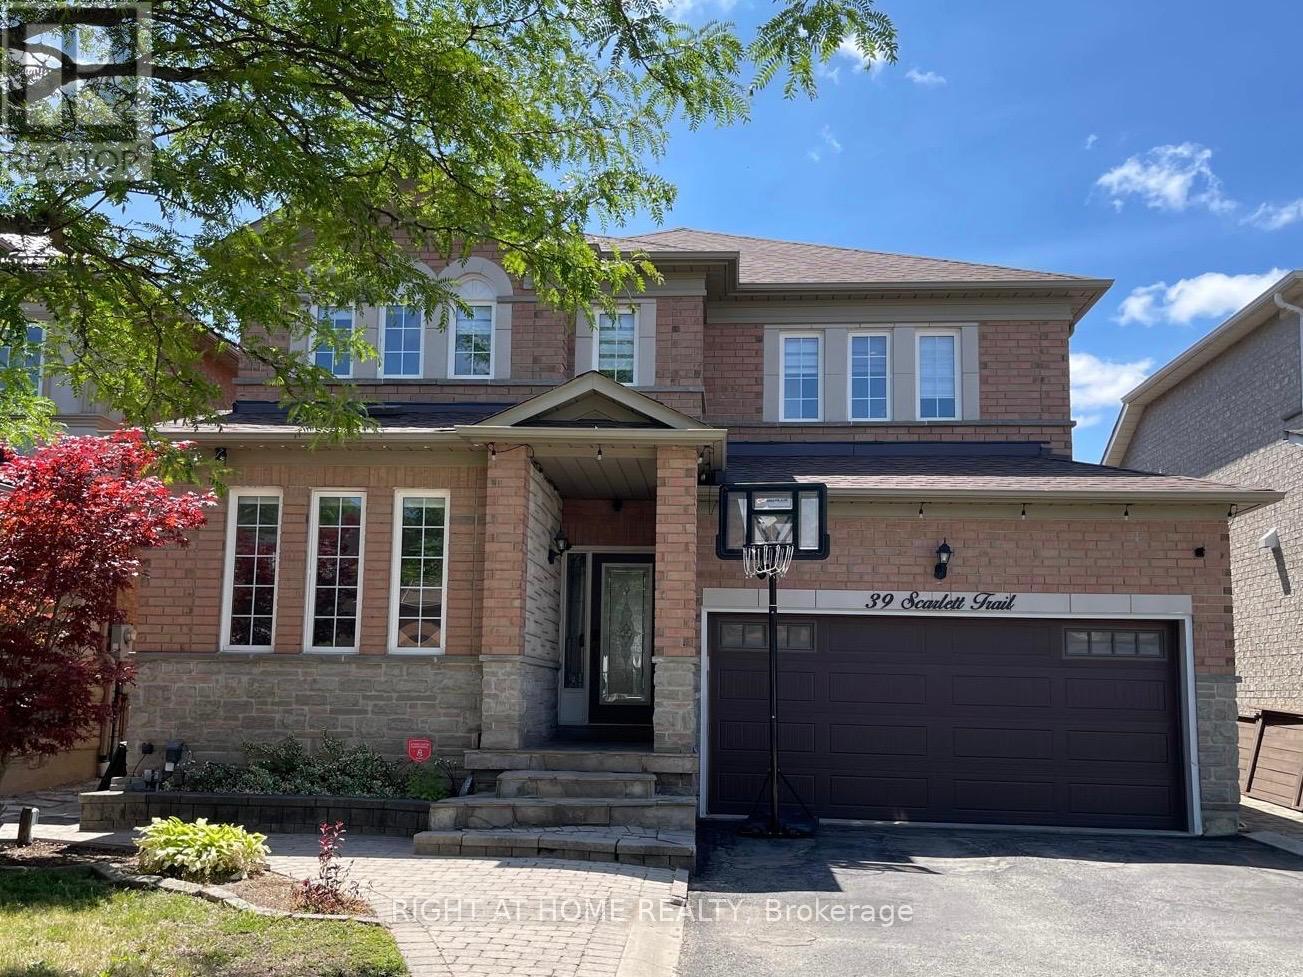
Beautiful detached double garage house in the prestigious Vellore Village neighborhood. No sidewalk on driveway on a quiet trail safe for kids and pets. Fronting south, the house is filled with sunlight and warmth throughout the day. Unique and functional open concept layout great for hosting! Spacious. Large master bedroom with his and hers closets. The property has a finished basement with a separate entrance and a separate laundry room great for an in-law suite. Recently renovated with many upgrades: hardwood floors through out, porcelain tiles, granite countertops, iron rod staircase, roof(2017), furnace & AC(2018), new garage door(2019), zebra blinds(2023), tankless water heater(2026), and reverse osmosis water filtration system(2026). Prime location close to Vaughan Mills, Wonderland, VMC, restaurants and grocery stores. (id:61194)
Essa, Ontario
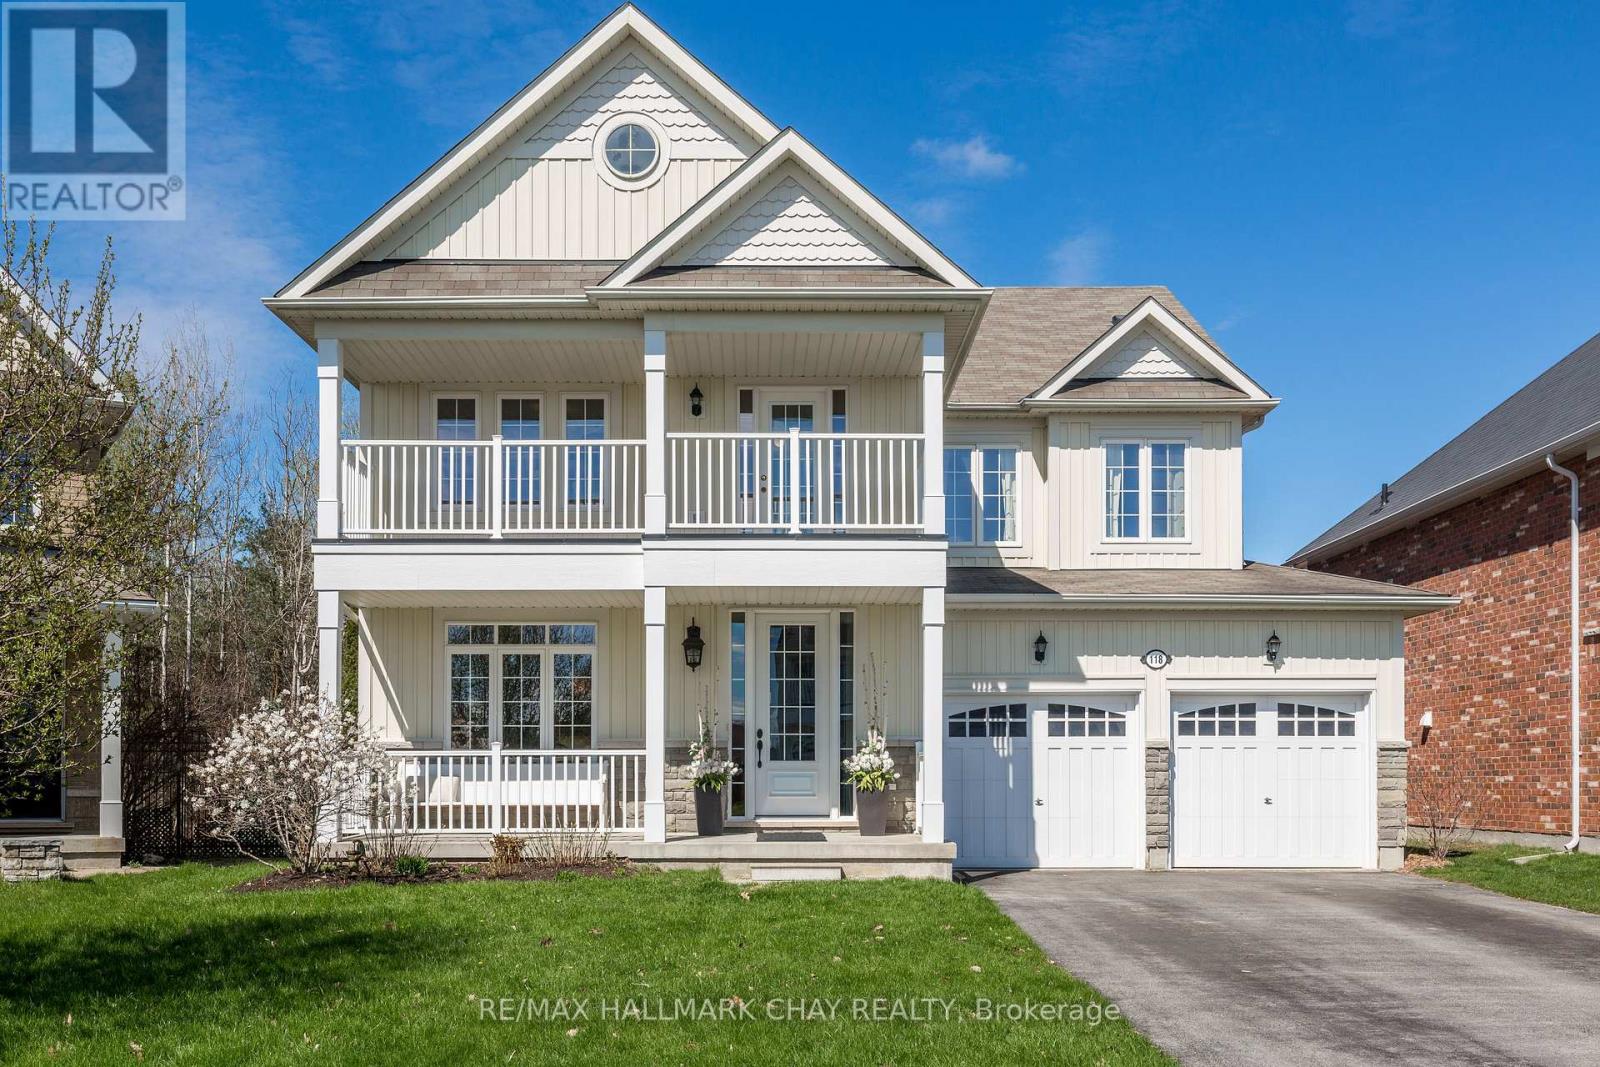
Looking for a home that gives your family room to grow without giving up comfort, function, or location? This beautifully maintained Laurel Elevation B model offers generous living space, a thoughtful layout, and the kind of care that makes moving in feel easy.The spacious foyer, 9-foot ceilings, upgraded oak staircase, hardwood flooring, and natural light create a warm first impression. The open-concept main level is designed for everyday life, whether that means busy mornings, quiet evenings by the fireplace, or hosting family and friends.At the centre of the home, the kitchen connects naturally to the breakfast area and family room. It offers ample cabinetry, and a walkout to the backyard. A pass-through to the dining room keeps the space connected while still providing separation for meals and entertaining.Outside, the professionally finished stamped concrete patio creates a clean, low-maintenance place to enjoy summer evenings, outdoor dining, and weekend gatherings. A natural gas BBQ hookup adds extra convenience.Upstairs, four spacious bedrooms provide flexibility for a growing family, guests, or work-from-home needs. The primary bedroom includes a large walk-in closet, while the covered upper-level porch offers a quiet place to unwind. Double vanities help make busy mornings easier, and upgraded carpet with premium underpadding adds comfort throughout the bedroom level.The full, unspoiled basement offers room to create additional living space that fits your needs, while direct garage access adds everyday practicality.Located on a quiet street close to parks, schools, shopping, trails, commuter routes, and CFB Borden, this is a home designed to support the way you live today, with room for what comes next. (id:61194)
Whitby, Ontario
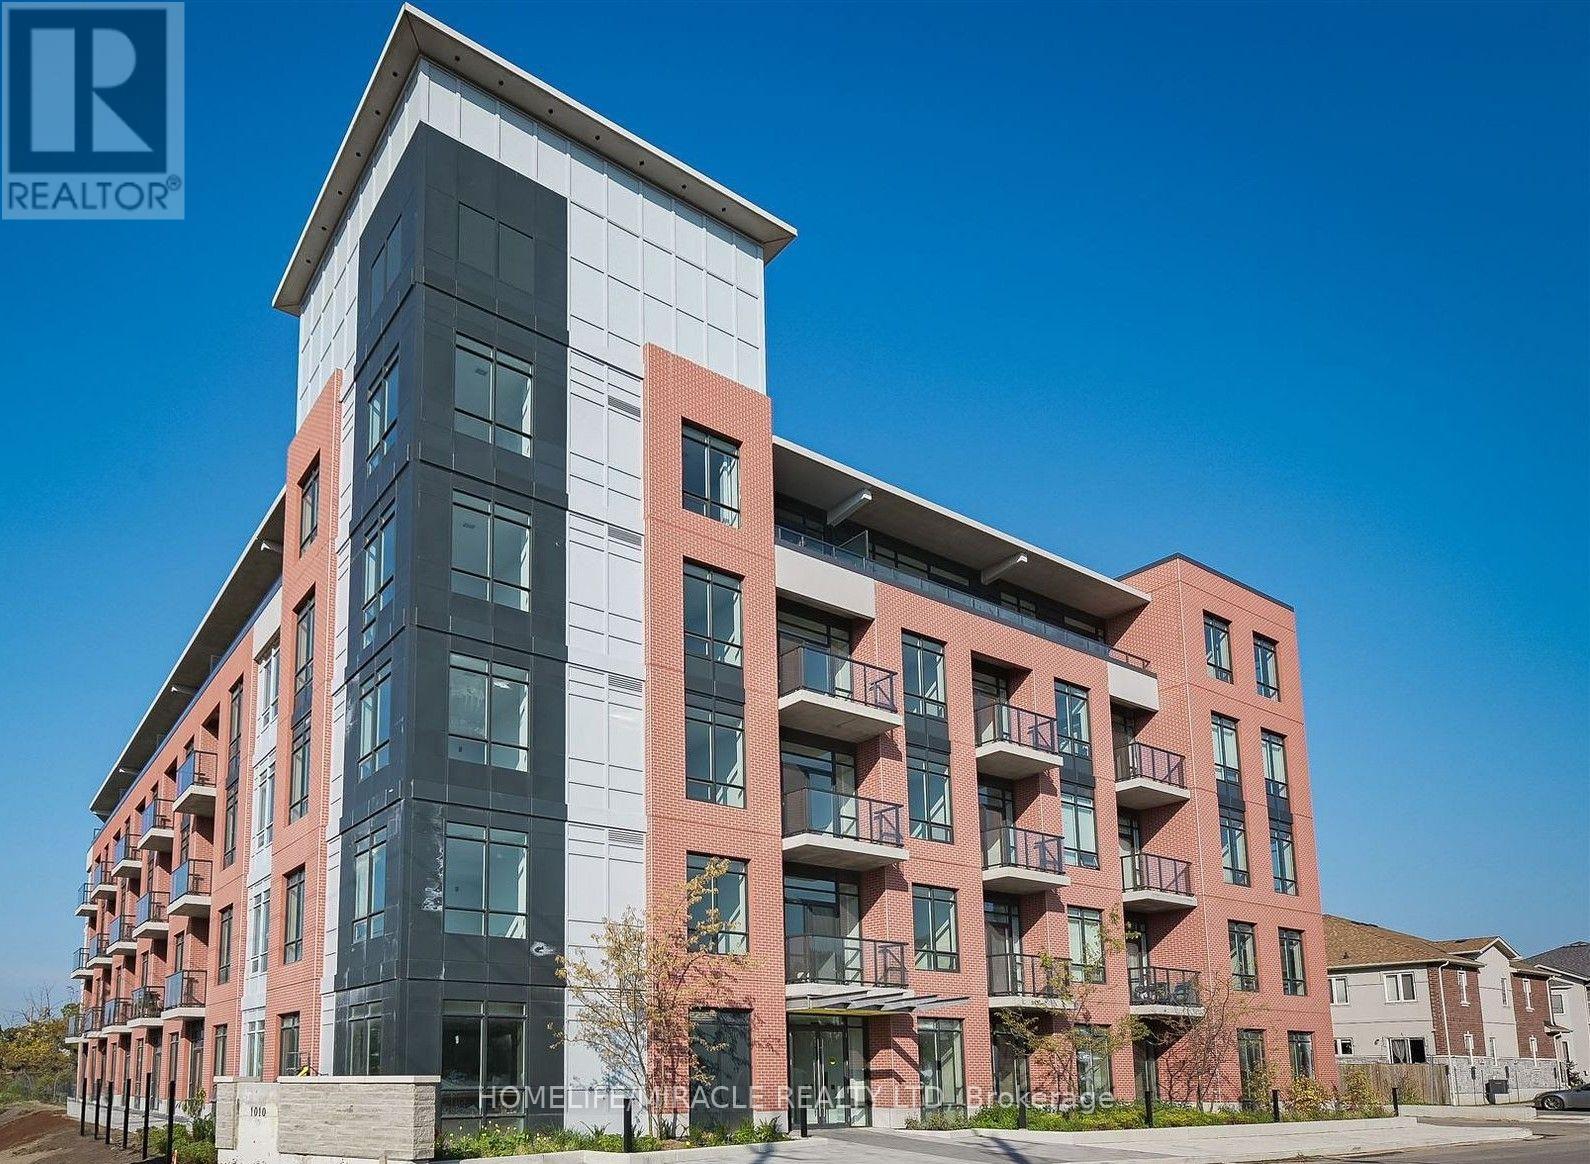
Bright and spacious 1-bedroom condo in Whitby, located in one of the town's newest buildings. At just one year old, this home offers modern finishes and a functional open-concept layout. The living, dining, and kitchen areas flow seamlessly together, creating a comfortable space for both daily living and entertaining. The kitchen is equipped with stainless steel appliances, sleek countertops, and ample storage, while the bathroom features a modern and stylish design for added comfort and convenience. Enjoy the benefit of being close to everything Whitby has to offer, including schools, parks, shopping, dining, and quick access to Highways 401 and 407 for an easy commute. Building amenities include a gym and yoga room, games room, social lounge with fireplace, party room, and relaxation room. (id:61194)
Toronto, Ontario
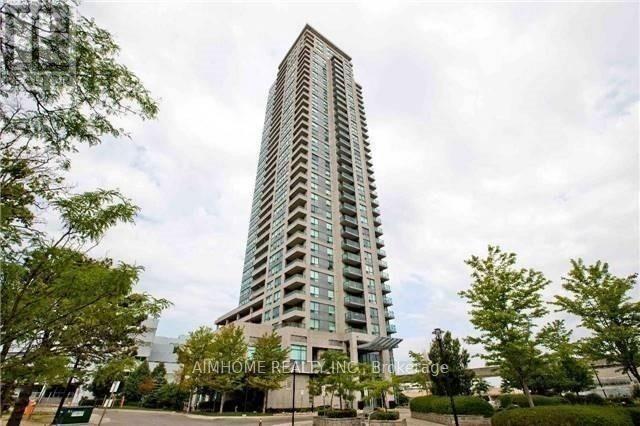
Luxury High Level Condo Located At An Excellent Scarborough Town Centre Location. Spacious 2 Br & 2 Full Baths Corner Suite With W/O Balcony & All Large Windows Make It The Brightest One On The Same Floor. Laminate Throughout ,Lots Of Amenities: 24 Hr Concierge, Indoor Pool, Gym, Party Rm, Theater Rm, Guest Suite & More. Steps To Ttc/Lrt, Go Transit, Civic Centre, Mall & 401.One parking incl. (id:61194)
Clarington, Ontario
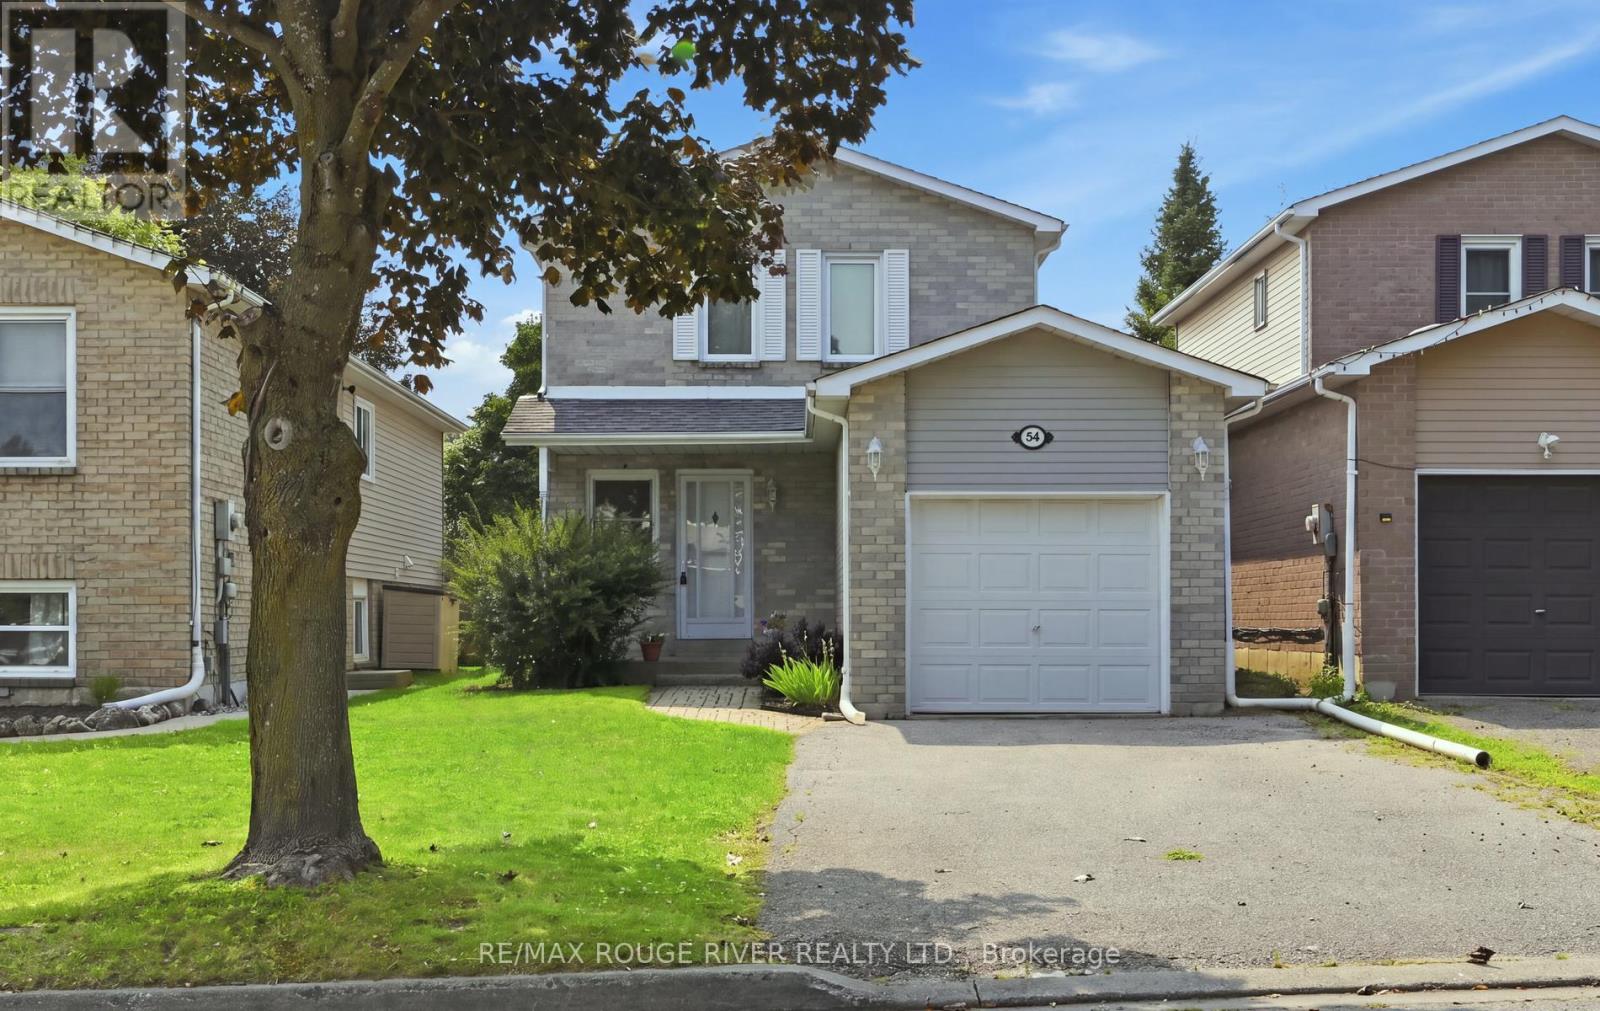
Link 2-story home in desirable area of Courtice. This home features a kitchen with ceramic floors, ceramic backsplash, built in dishwasher and a window. Open concept L-shaped living room with hardwood floors and a large window. Open concept L-shaped dining room with hardwood floors and a walk-out to a large deck. Primary bedroom with laminate flooring, a double closet and a window. Second bedroom with laminate flooring, a closet and a window. Third bedroom with laminate flooring, a walk-in closet and a window. Large open concept L-shaped recreation room in the basement with broadloom, a storage closet and a window. Main floor laundry. Parking for 4 cars in the driveway. Close to all amenities: schools, shopping and transit. (id:61194)

Ajax, Ontario
Welcome To A Truly Irreplaceable Estate Property On One Of Ajax's Most Spectacular Lots. Nestled On An Extraordinary 2.15-Acre Parcel Surrounded By Ravine And Protected Conservation Woodlands, This Rare Offering Provides Ultimate Privacy In A Serene Natural Setting. Boasting Over 4,600 Sq. Ft. Of Living Space, The Home Showcases Stunning Skylights With Plenty of Natural Light, Upgraded Flooring on Main And Second floor, Generously Sized Bedrooms And Walk-in Closet, A Spa-inspired Ensuite Complete With Heated Floor and Jet-Powered Jacuzzi, And A Finished Walkout Basement That Opens Directly To The Resort-Like Backyard. Step Outside To Your Own Private Retreat Featuring A Large Inground Swimming Pool, Two Expansive Entertaining Decks, Manicured Grounds, And Endless Space To Relax, Gather, Or Explore Nature. Conveniently Located Minutes To Highways 401 & 407, GO Transit, Shoppings, Restaurants, Schools, And Recreation Facilities, Offering The Perfect Balance Of Estate Living And Everyday Convenience. Do Not Miss This Rare Opportunity To Own One of Ajax's Most Private And Prestigious Estate Properties. Experience The Difference In Person. (id:61194)
Toronto, Ontario
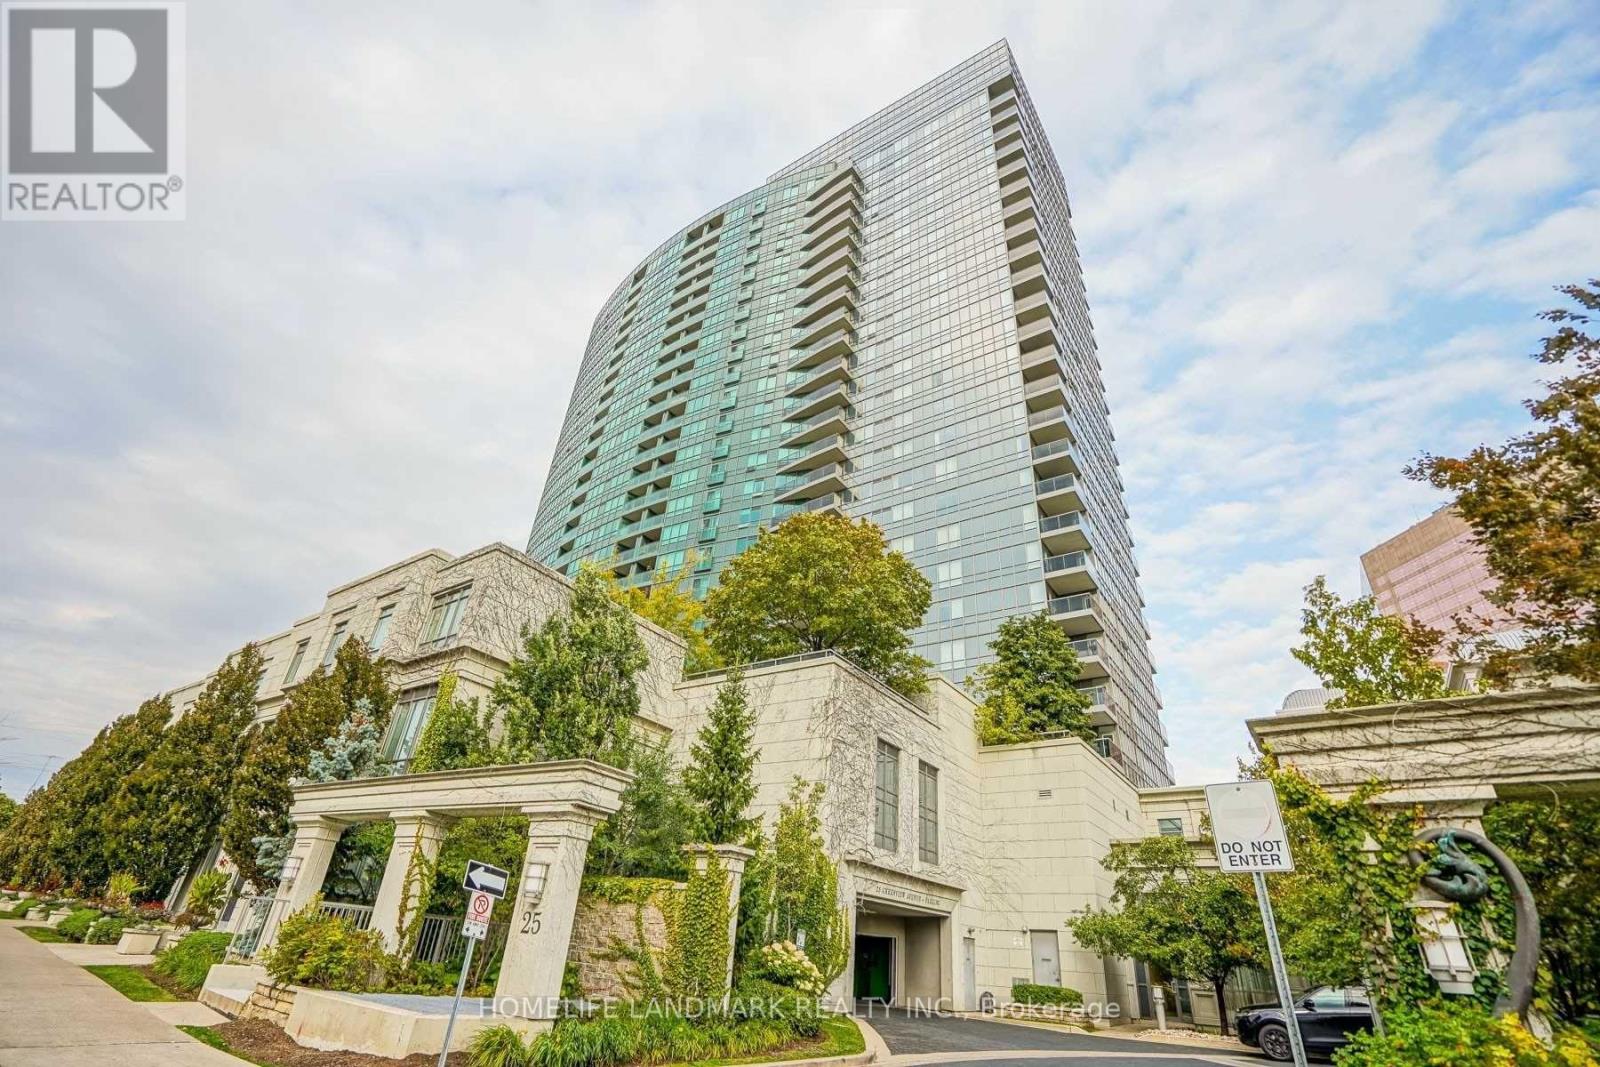
Luxury Tridel-built residence featuring a bright and spacious 2-bedroom suite. Owner-occupied and exceptionally well-maintained, this home offers a highly functional layout, filled with natural light, and unobstructed west-facing views. Enjoy an impressive selection of building amenities, including an indoor pool, sauna, fitness center, billiards room, card room, guest suites, and 24-hour concierge. Ideally located just minutes from Finch Subway Station, restaurants, supermarkets, shopping, and everyday essentials. A perfect combination of comfort, convenience, and modern living! (id:61194)