
Ottawa, Ontario
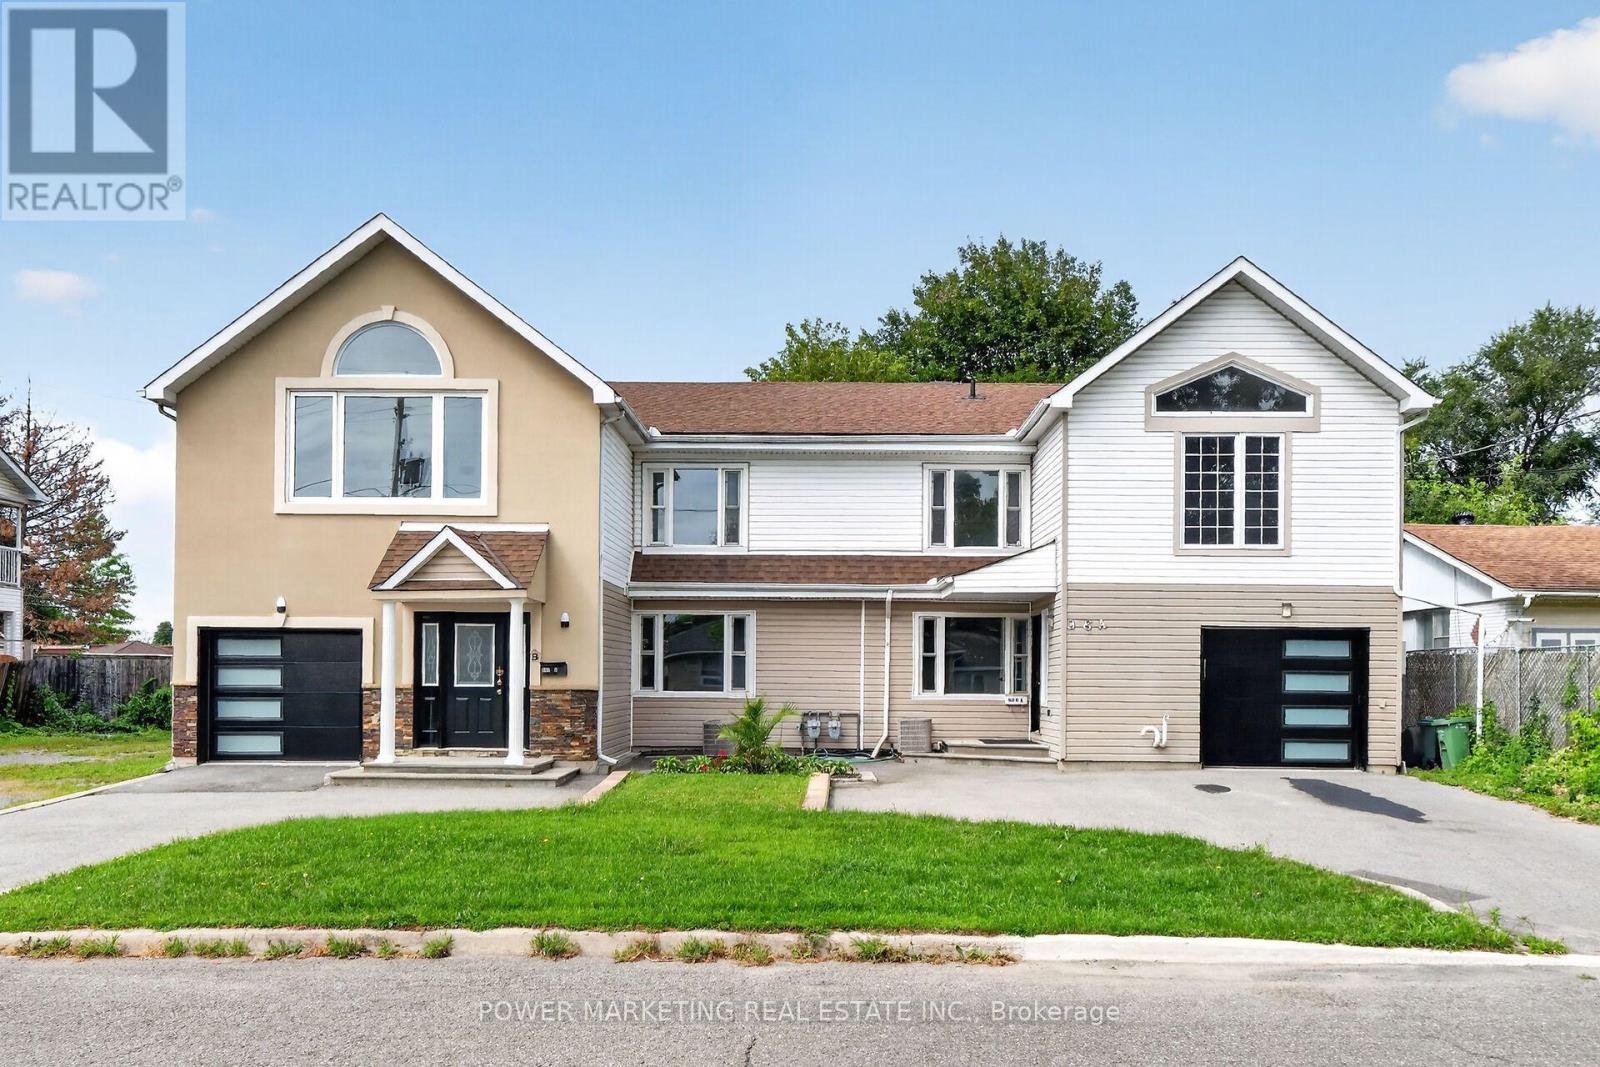
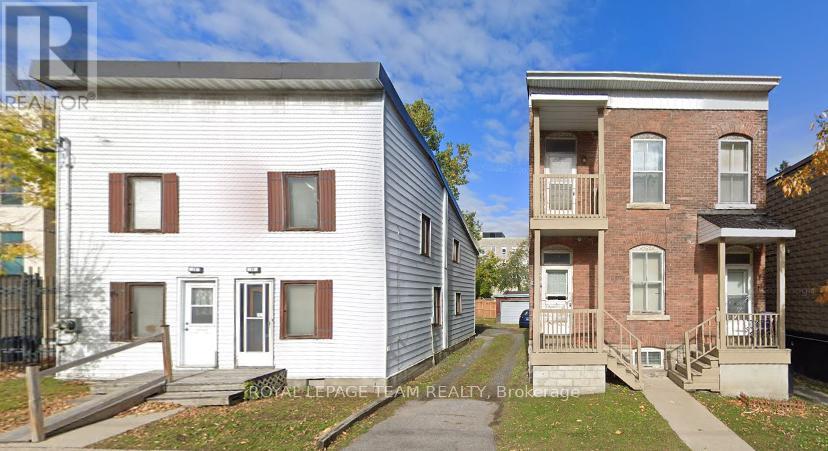
2 Families, In-Laws Welcome! Great updated, bright and immaculate 2 large semis featuring 4 bedrooms & 4 bathrooms on the left side and 5+1 bedrooms & 3 bathrooms on the right side! Both sides have been fully renovated and offer spacious living rooms, dining rooms, large open-concept kitchens, newer kitchens, updated bathrooms, newer laminate & ceramic flooring, and a newer addition. With 2 garages and both units currently vacant, this property is ready for your move or investment opportunity. Located in the catchment area of Colonel By High School and close to CISIS, this property is within walking distance to shopping centres, Costco, schools, and all amenities. Only 15 minutes to downtown with direct bus access to Parliament Hill. Zoning N3B allows commercial use and also offers excellent future development potential, permitting up to 3 storeys with approximately 8-10 units. See it Today! (id:61194)
Richmond Hill, Ontario
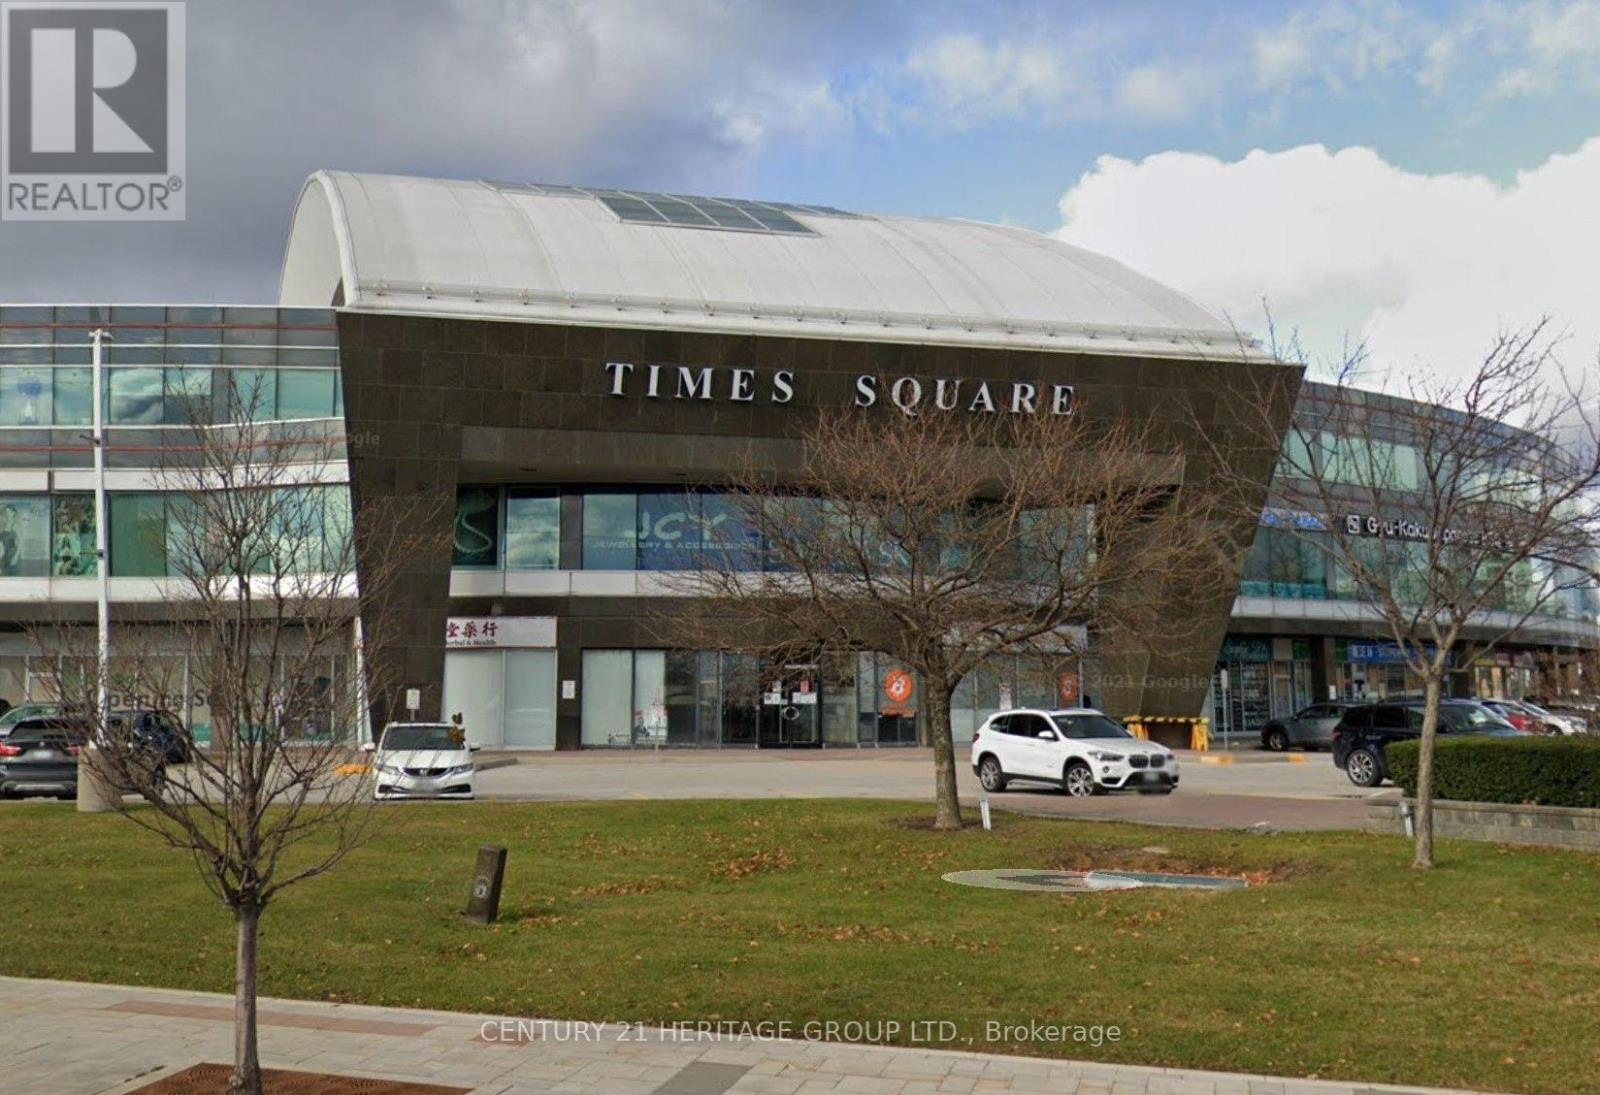
Professional office in prime Richmond Hill Location, suitable for all kind of office use. Prestigious Time Square In The Heart Of Richmond Hill. Lots Of surface and underground parking. Steps To Hotels, Restaurants, Banks, Shopping. Public Transit at door steps. Easy access to Hwy 404/407. Total area is 746 sq.ft, Unit 328 278 sq.ft and Unit 331 468 sq.ft. (id:61194)
Ottawa, Ontario
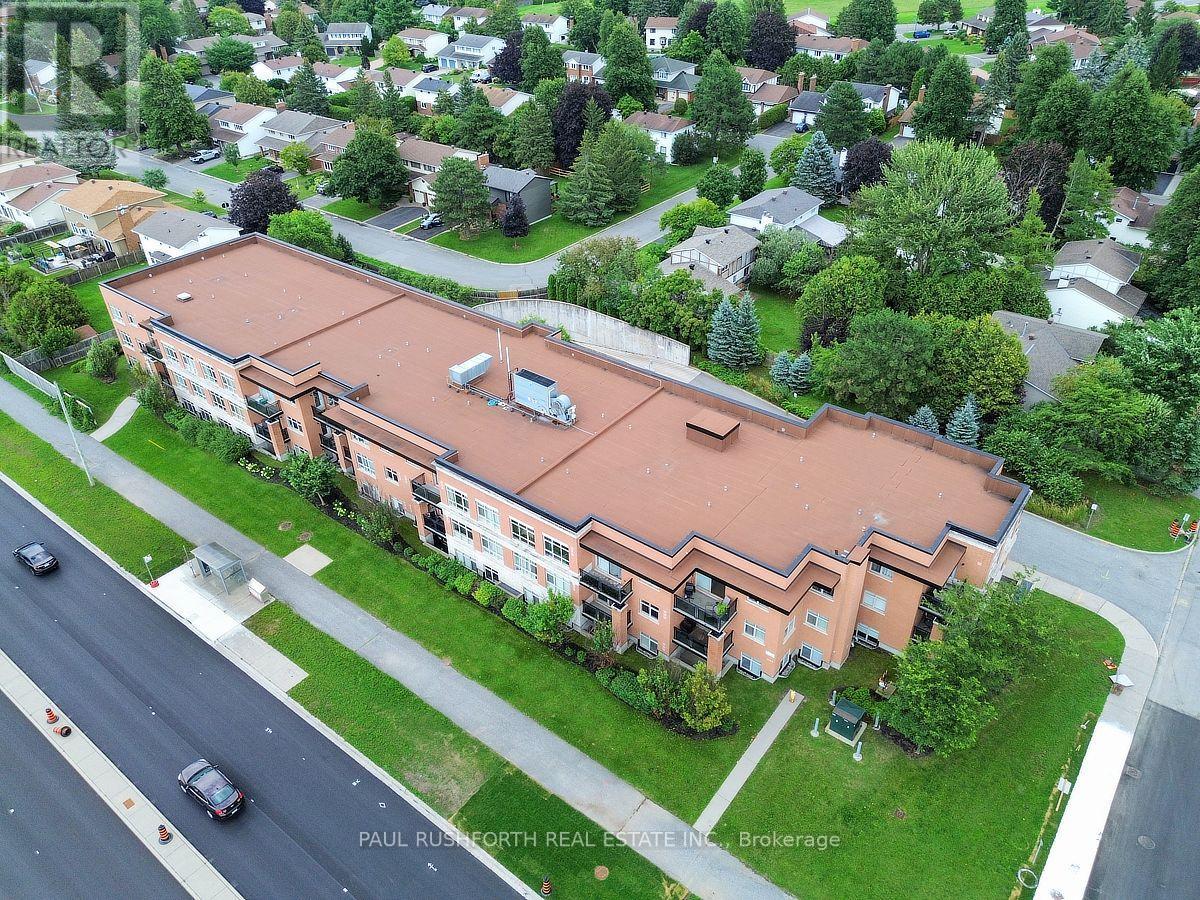
This one bedroom plus den Barrhaven main-floor condo is designed for easy living, with a walkout that brings the outdoors right into your daily routine.Inside, hardwood flooring flows through the principal living spaces, while the kitchen pairs granite countertops with stainless steel appliances for a polished, practical workspace. The den adds valuable flexibility, a home office, reading room, or quiet retreat depending on the day. In unit laundry keeps errands simple, while the elevator makes coming and going effortless.The conveniences continue below, underground parking, underground visitor parking, dedicated bicycle storage and tire storage. Residents also enjoy access to a gym and an outdoor communal sitting area, a natural spot to catch up with neighbours or unwind after work.Set in Barrhaven, this Ottawa condo offers a smart combination of private outdoor space, versatile interior living and amenities that make everyday life easier. Whether you are a first time buyer, downsizer or investor seeking a well-appointed Barrhaven property, this main-floor home deserves a closer look. Some photos have been virtually staged. (id:61194)
Whitewater Region, Ontario
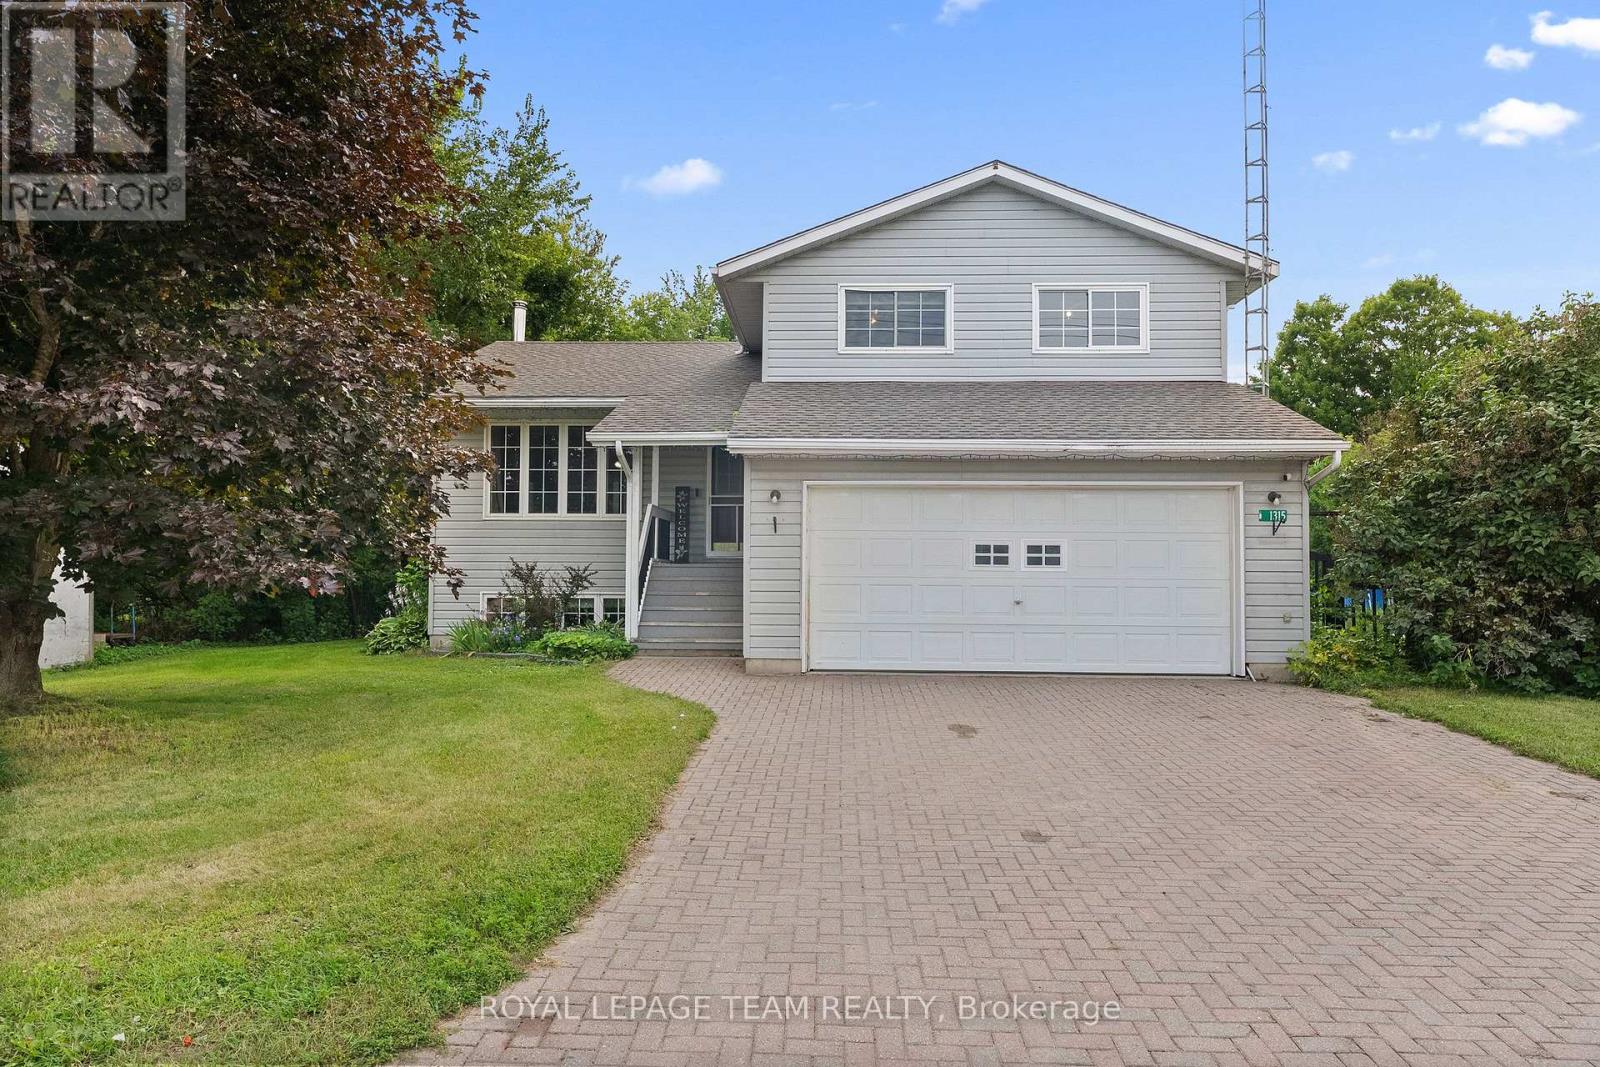
Properties like this don't come along often! Sitting on a private, fully fenced one-acre lot, this nearly 1,700 sq. ft. home offers incredible space inside and out. Along with the double attached garage, there's an industrial-style garage featuring radiant propane heat and its own dedicated 200-amp service-perfect for a contractor, hobbyist, car enthusiast or an awesome one-of-a-kind man cave! There's also a separate heated and insulated garage at the back, with direct backyard access and plenty of room to store your boat. Even better, the Ottawa River boat launch is just down the street! Inside are three separate living areas, including a beautiful sunroom surrounded by wall-to-wall windows and currently enjoyed as a cozy TV room with a projector. The spacious U-shaped kitchen flows into the dining area, with three bedrooms and one bathroom upstairs, plus an additional bedroom downstairs. Outside, enjoy supreme privacy, chicken coops and abundant apple and pear trees. (id:61194)
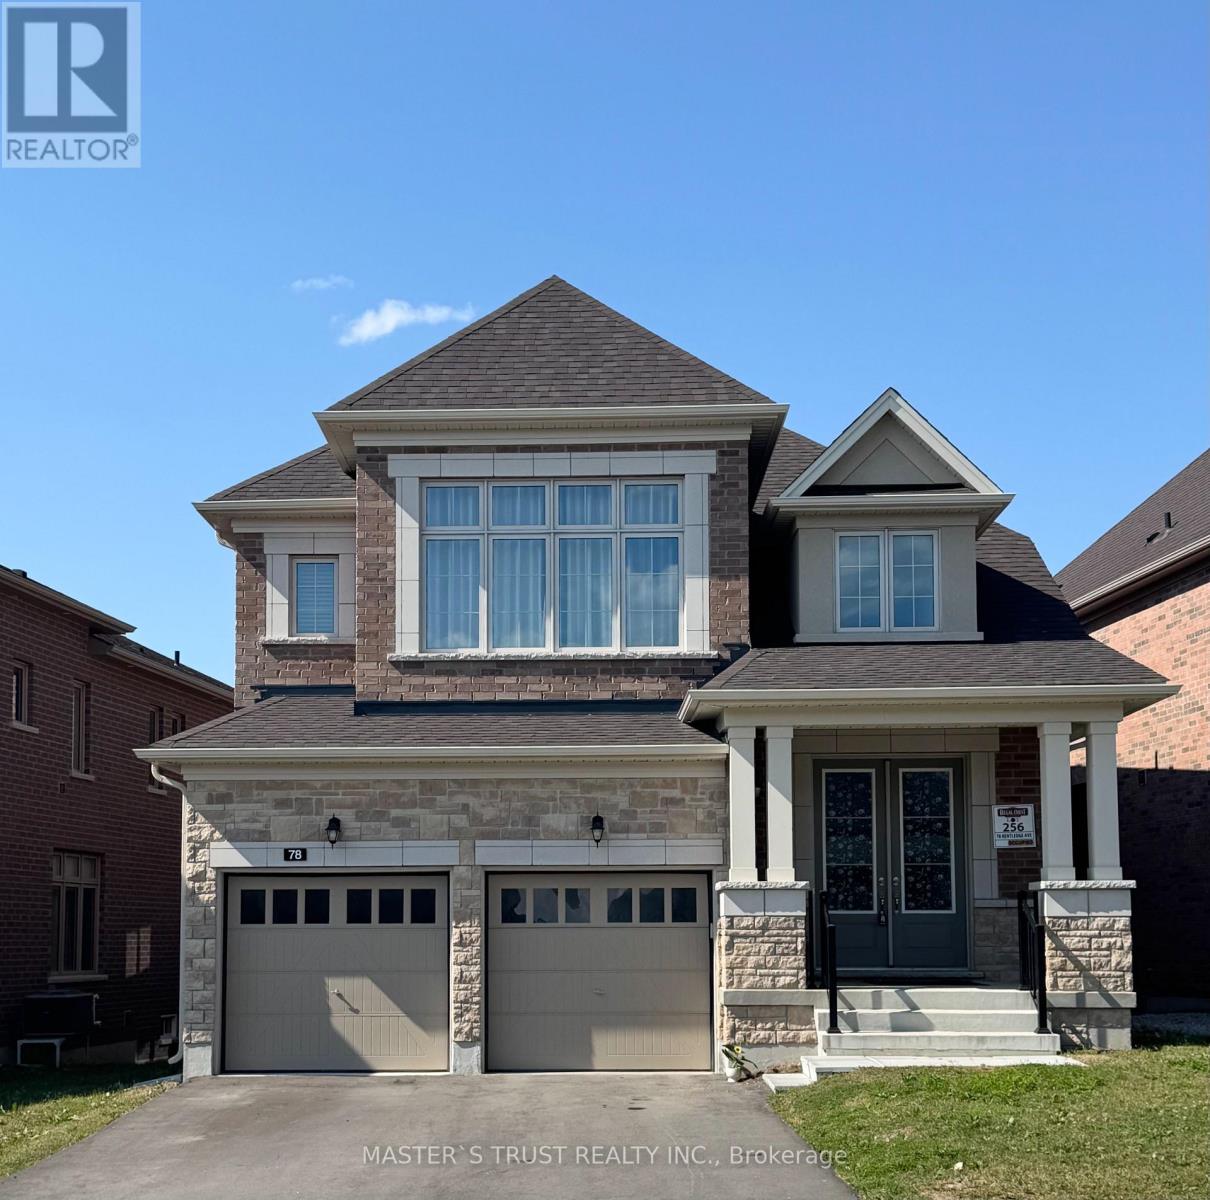
East Gwillimbury, Ontario
Live In Luxury Executive Regal Crest (2627 Sqft) Modern 4-Bed, 4-Bath Detached Home In Holland Landing. With A Grand Entrance, Hardwood & Ceramics, And A Bright Kitchen Featuring A Center Island, Quartz Countertops & Pantry, This Home Is Perfect For Entertaining. Cozy Up To The 2-Way Fireplace In The Great Room & Formal Dining Room. Enjoy Main Floor Laundry With Garage Access, A Master Bedroom With A Walk-In Closet & Freestanding Tub In 5Pc Ensuite Bath, All Good-Sized Ensuite/Semi-Ensuite Brs W/ 2 W/I Closet., And Unfinished Walk-Out Basement. Close to Yonge Business Area, Go train and Hwy404, School,Trail,Parks. (id:61194)
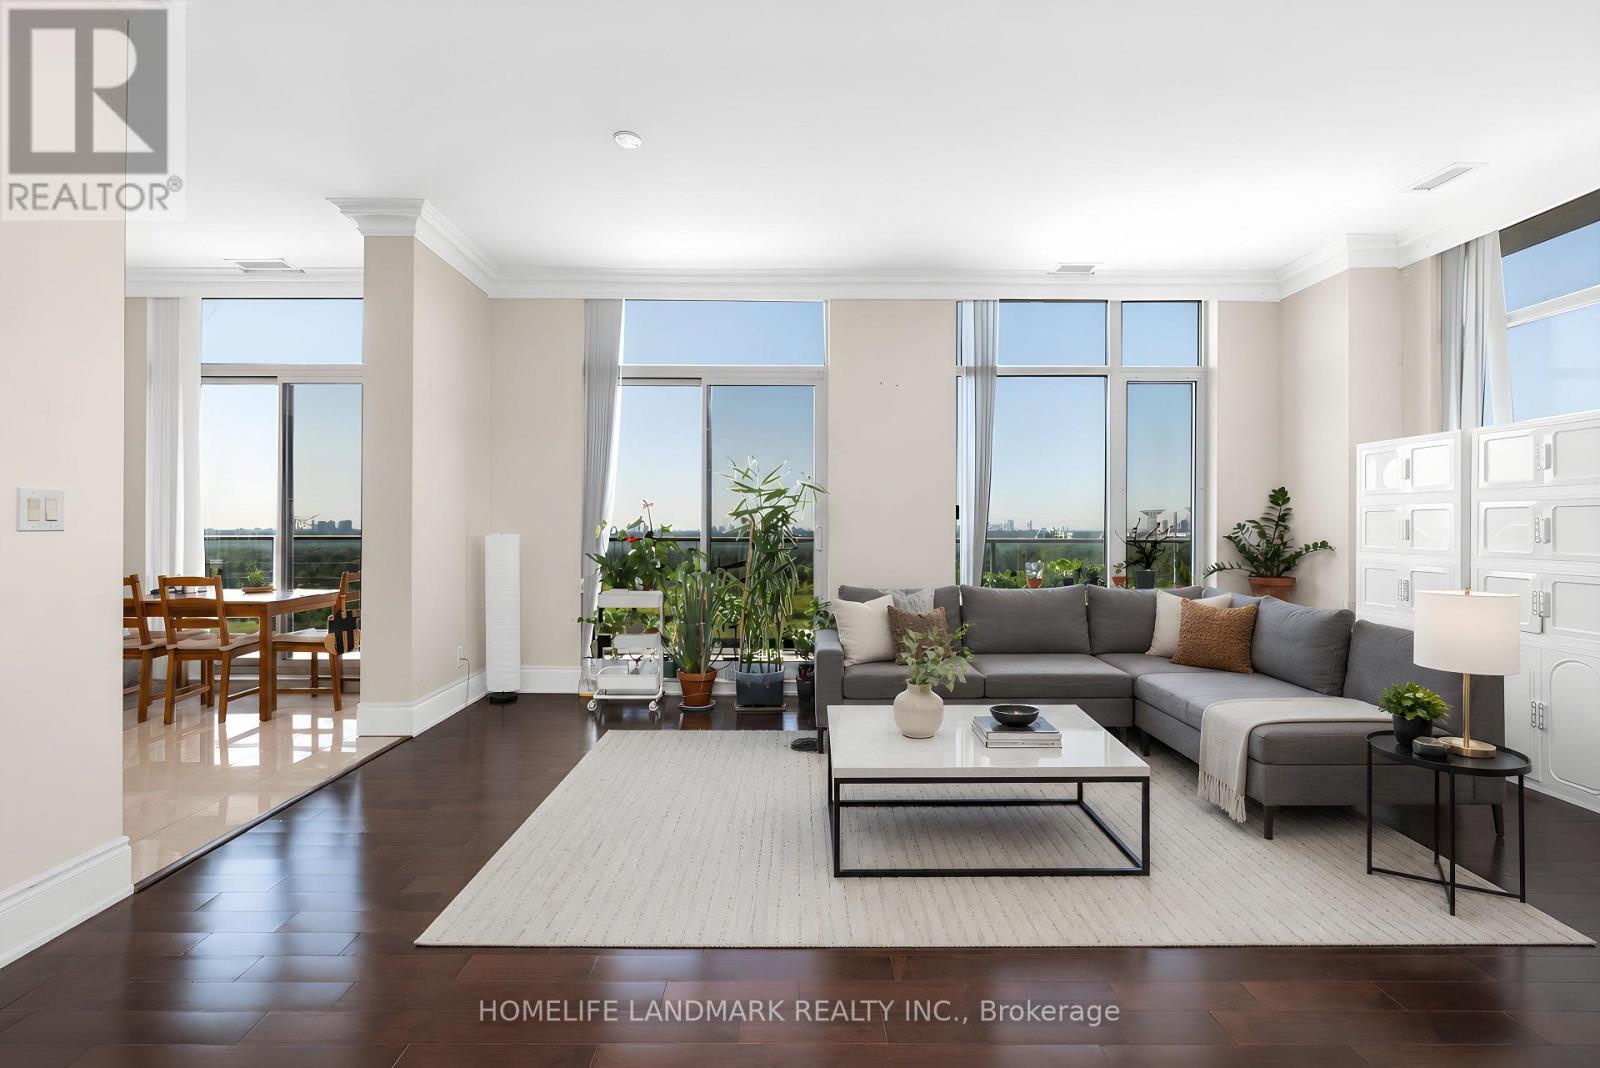
Markham, Ontario
Rare penthouse living with unobstructed southwest views, including a breathtaking view of the CN Tower from a private 385 sq. ft. terrace. This spacious 1,220 sq. ft. corner suite features 10-ft ceilings, a bright open-concept living area, and a functional split-bedroom layout. Two full bathrooms and two side-by-side parking spaces provide exceptional comfort and convenience. Located in a LEED-certified building with premium amenities, including an indoor pool, fitness centre, sauna, party room, library, guest suites, and 24-hour concierge. Steps to Viva transit, restaurants, shopping, and everyday conveniences, with easy access to Highways 404 and 407. (id:61194)
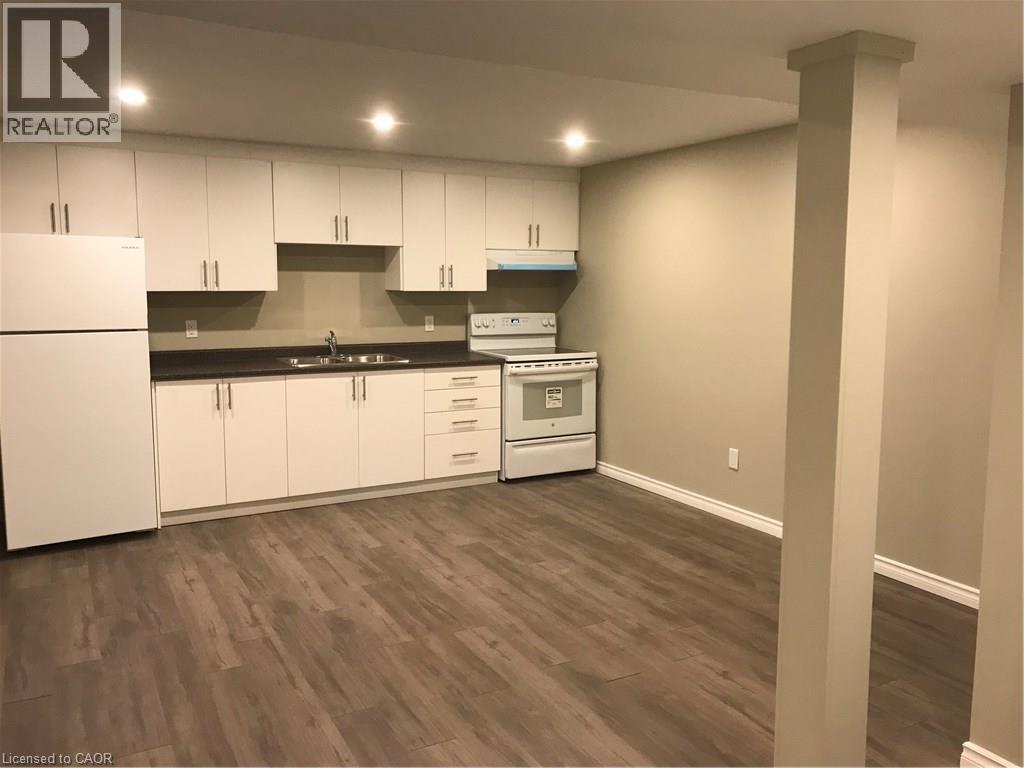
Kitchener, Ontario
ATTANTION PROFESSIONALS OR COUPLES. ROR RENT AVAILABLE IMMIDIATELY. Spacious 2-Bedroom Lower-Level Unit in Doon South, Kitchener. Move in immediately or on your preferred schedule. Open-Concept kitchen / living room with 2 spacious bedrooms. Exclusive use of your own washer and dryer. Completely separate, private entry to the unit. Reserved parking space included. Nestled in a quiet, safe, family-friendly neighbourhood. Minutes from Groh Public School and close to Conestoga, local parks, walking trails, and Highway 401.Ideal For working professionals, couples or small families seeking convenience and comfort. (id:61194)
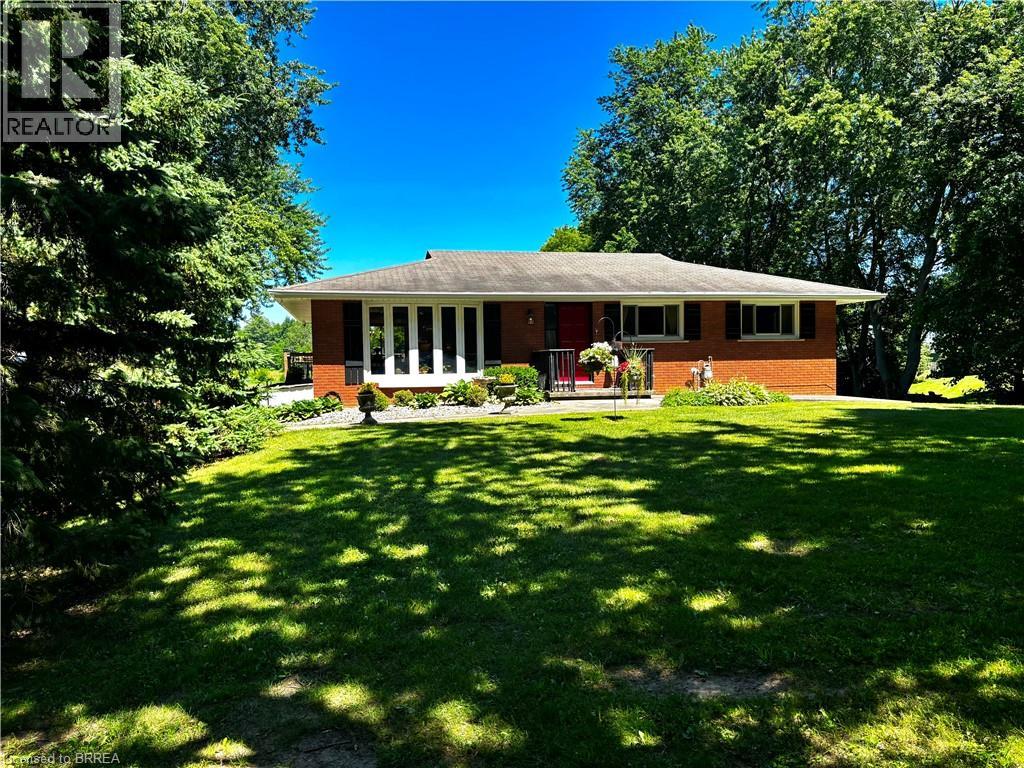
Ancaster, Ontario
Remarks Public Remarks: 10 Acre Lynden hobby farm with a lovely renovated home featuring a full walk out lower level, new kitchen and sunroom addition .This ideallic property offers fenced pastures and open hay fields. A brick ranch featuring a lower level walk out lower making all rooms above ground with big windows and lots of natural light. Amazing sunroom. Kitchen was redone in 2017 with custom cabinetry, island, stainless steel appliances, granite counters, gas stove, pot lights and big eating area. Front living room faces west and offers a view of the private , cedar enclosed , front lawn. Two bedrooms on main floor. ( the primary bedroom was two bedrooms at one time and could be returned to the original). Open stairwell down to very spacious family room with a movie watching area, a sitting area with a gas fireplace to enjoy , both open to a bright big sunroom. All with easy care neutral tile flooring. A three piece bath is off the hall, laundry , third bedroom and an office. Walk out to ground level. Barn is 35 x 58’ and contains a good workshop in one side and a barn area with two box stalls in the second half. Upper loft for hay and storage. 3 fenced pastures. Hay field. 3 chicken coops. Pig pen. Livestock chute. Sand arena for riding. 50' round pen. Run in for horses 26 x 20'. Bell high speed. Gas barbecue and dryer, new windows and patio door downstairs, central vac 2022. New gutters and soffits 2021. New breaker panel 2016. Deck 2016. 11 x 29'. Natural gas furnace , air conditioning and fireplace 2011. New fencing 2017. New septic bed and cap 2019. Well cleaned and new cap 2012. Cistern under sunroom 4500 gallons. Fruit trees. Hay field reseeded 2021. Approx 5 acres. Of hay. Great location, great property! (id:61194)
Ottawa, Ontario
This 66x100 foot lot has loads of potential in a desirable area. The property is 17, 19, 21 & 23 St. Andrew. (id:61194)

Richmond Hill, Ontario
Welcome to this stunning south-facing suite at The Beverly Hill Condos, perfectly situated in the vibrant core of Richmond Hill. This beautifully appointed unit combines modern style with everyday comfort, offering an open-concept layout filled with natural light. Step inside to discover a fully renovated spa- inspired bathroom designed with high-end finishes for an at-home retreat. The living space features a custom tiled TV wall, new designer lighting fixtures, fresh paint and sleek Electric Zebra Blinds, creating a contemporary and inviting atmosphere. Abundant closet space through-out, ideal for smart and stylish living. Every detail has been thoughtfully curated to deliver a move-in-ready home with a premium feel. Enjoy all the conveniences of luxury condo living in one of Richmond Hill's most sought-after communities- close to shopping, dining, parks, schools and transit. (id:61194)
Waterloo, Ontario
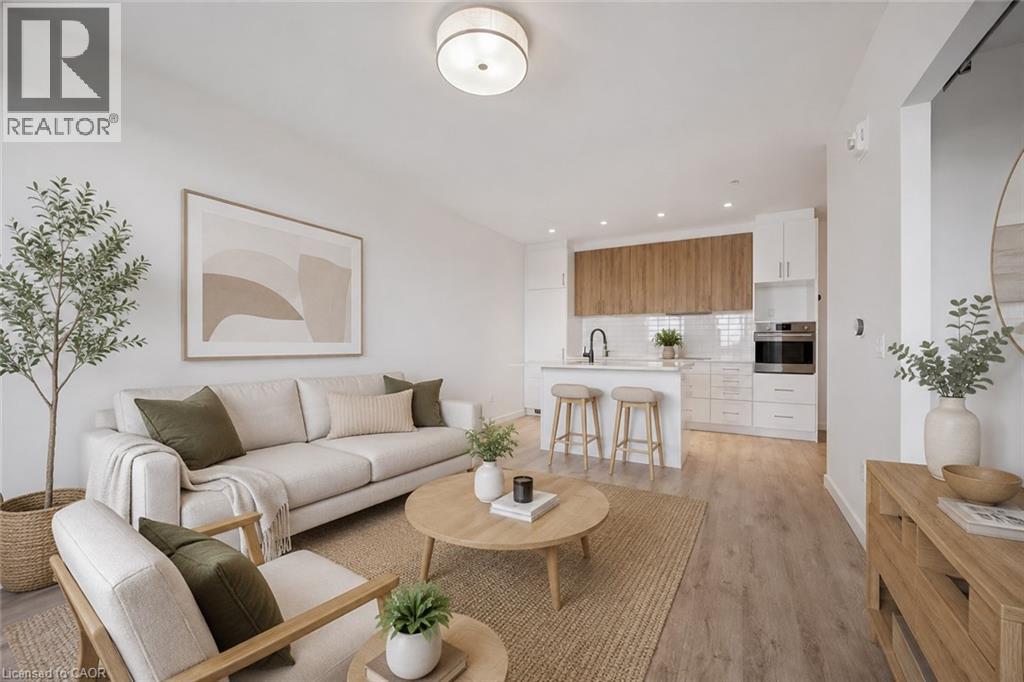
Discover luxury living at CIRCA1877 in the Heart of Uptown Waterloo — Steps to the LRT and surrounded by shops, restaurants, parks, and trails, this stunning 16th-floor 1-bedroom terrace suite offers breathtaking sunset views overlooking the city, complemented by an impressive private outdoor living space. Well maintained and in exceptional condition, this suite is move-in ready and features a thoughtfully designed interior. The sleek modern kitchen features two-tone cabinetry, quartz countertops, integrated European appliances, and a spacious island with breakfast bar seating. CIRCA1877 offers an exceptional collection of resort-inspired amenities including a luxurious lobby lounge, residents’ entertainment lounge, indoor and outdoor bars, BBQ and entertainment areas, and a community terrace complete with a saltwater pool, private cabanas, lounge seating, and fire tables. Stay active in the fully equipped fitness studio with premium equipment and dedicated yoga space. The co-working lounge with private meeting rooms makes working remote a breeze. NO PARKING SPOT WITH THIS UNIT. Get in touch for details. (id:61194)
St. Catharines, Ontario
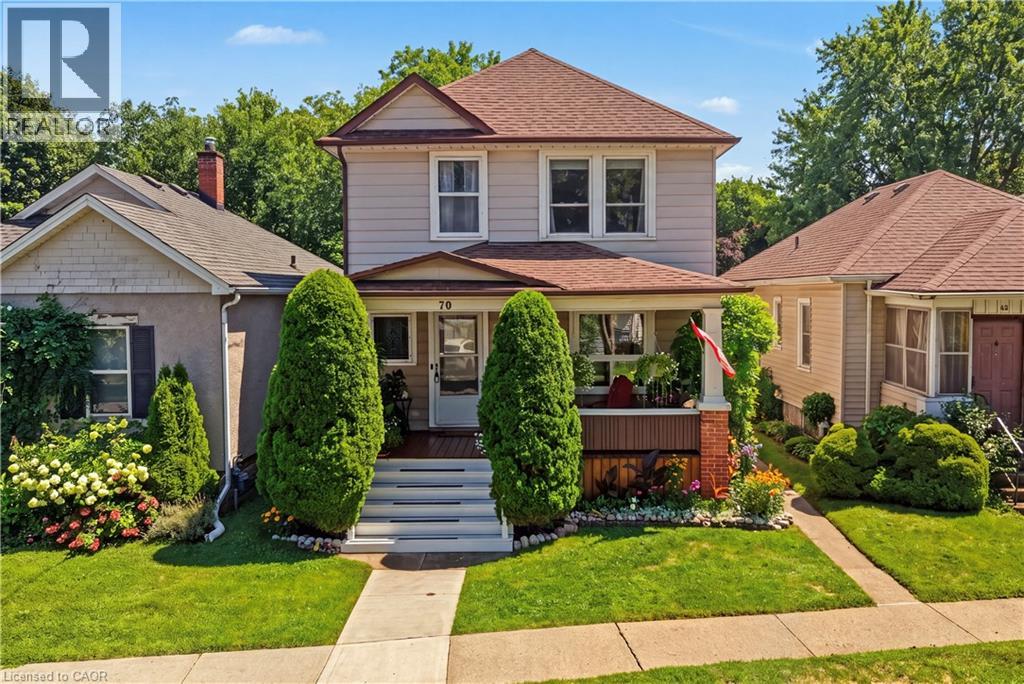
CHARMING CENTURY HOME ON AN EXTRA-DEEP LOT IN A CONVENIENT, FAMILY-FRIENDLY NEIGHBOURHOOD. Step into a home where timeless craftsmanship shines through every room. Filled with original character, beautiful wood trim, and inviting living spaces, this well-maintained century home offers warmth, charm, and pride of ownership. The bright and welcoming interior showcases the rich architectural details that make older homes so special. Major updates include a new furnace, central air conditioner, and hot water tank (2023), along with a roof replaced in 2019, providing confidence for years to come. Outside, the extra-deep backyard offers exceptional outdoor space for entertaining, gardening, children, pets, or simply relaxing in your own private retreat. A large rear deck provides the perfect setting for summer barbecues, outdoor dining, or enjoying a quiet evening. Situated on a quiet residential street, this home combines peaceful neighbourhood living with outstanding convenience. You'll be just minutes from parks, the St. Catharines Public Library, downtown shopping and restaurants, grocery stores, schools, public transit, the First Ontario Performing Arts Centre, Highway 406, the QEW, Brock University, Niagara Health, and the GO Transit hub. Combining timeless character, an extra-deep lot, a large rear deck, and an unbeatable central location, this is a wonderful opportunity to own a character-filled home that has been lovingly cared for and is ready for its next chapter. (id:61194)
London South, Ontario
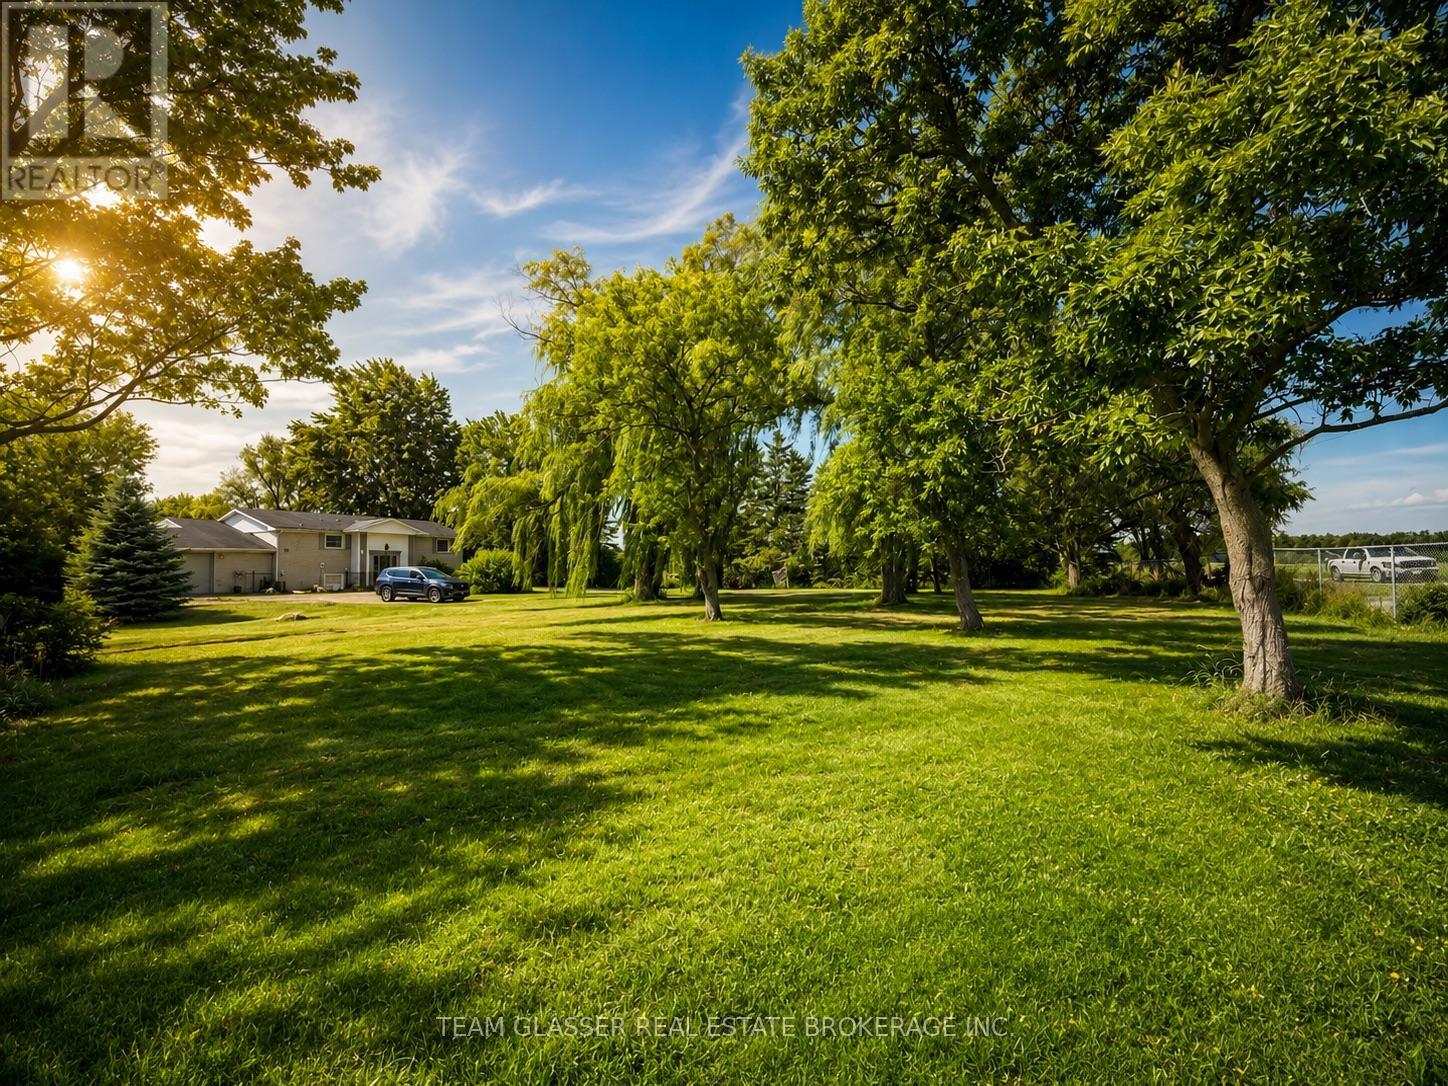
Escape to country living with this exceptional 4-bedroom, 3-bathroom home situated on 10 picturesque acres. This unique property features a private pond, luxury dog kennels, a greenhouse, and a fully equipped plant nursery, offering endless possibilities for those seeking a rural lifestyle or business opportunity. Perfect for a luxury dog boarding or breeding operation, hobby farm, or home-based business. Available for lease, with rent-to-own and purchase options also available. Experience the perfect blend of privacy, space, and opportunity-all just a short drive from the city. (id:61194)
Southwest Middlesex, Ontario
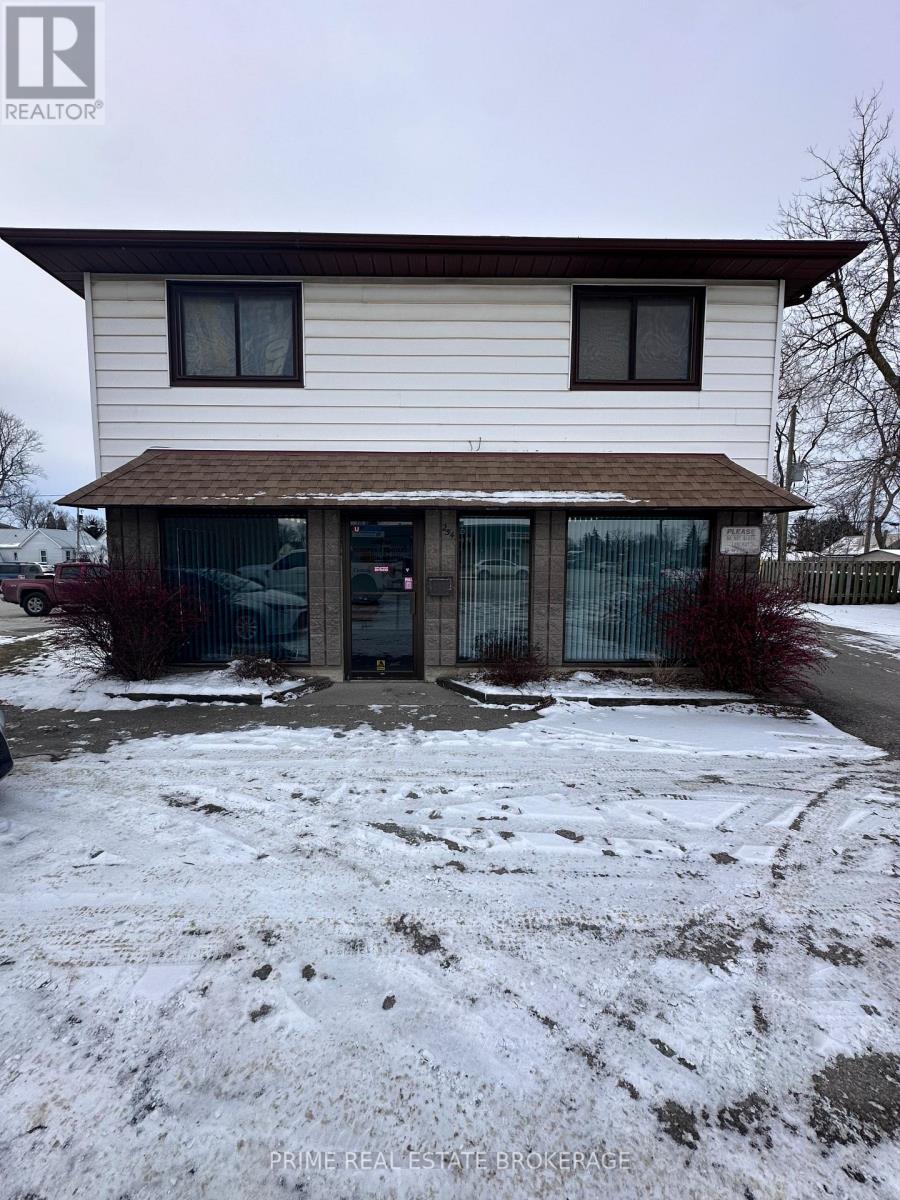
Net Lease $1600/month + Hydro.Landlord pays water. Lease available Immediately. Ample paved parking. 2 Main offices. Lobby. Board Room. Washroom (id:61194)
London North, Ontario
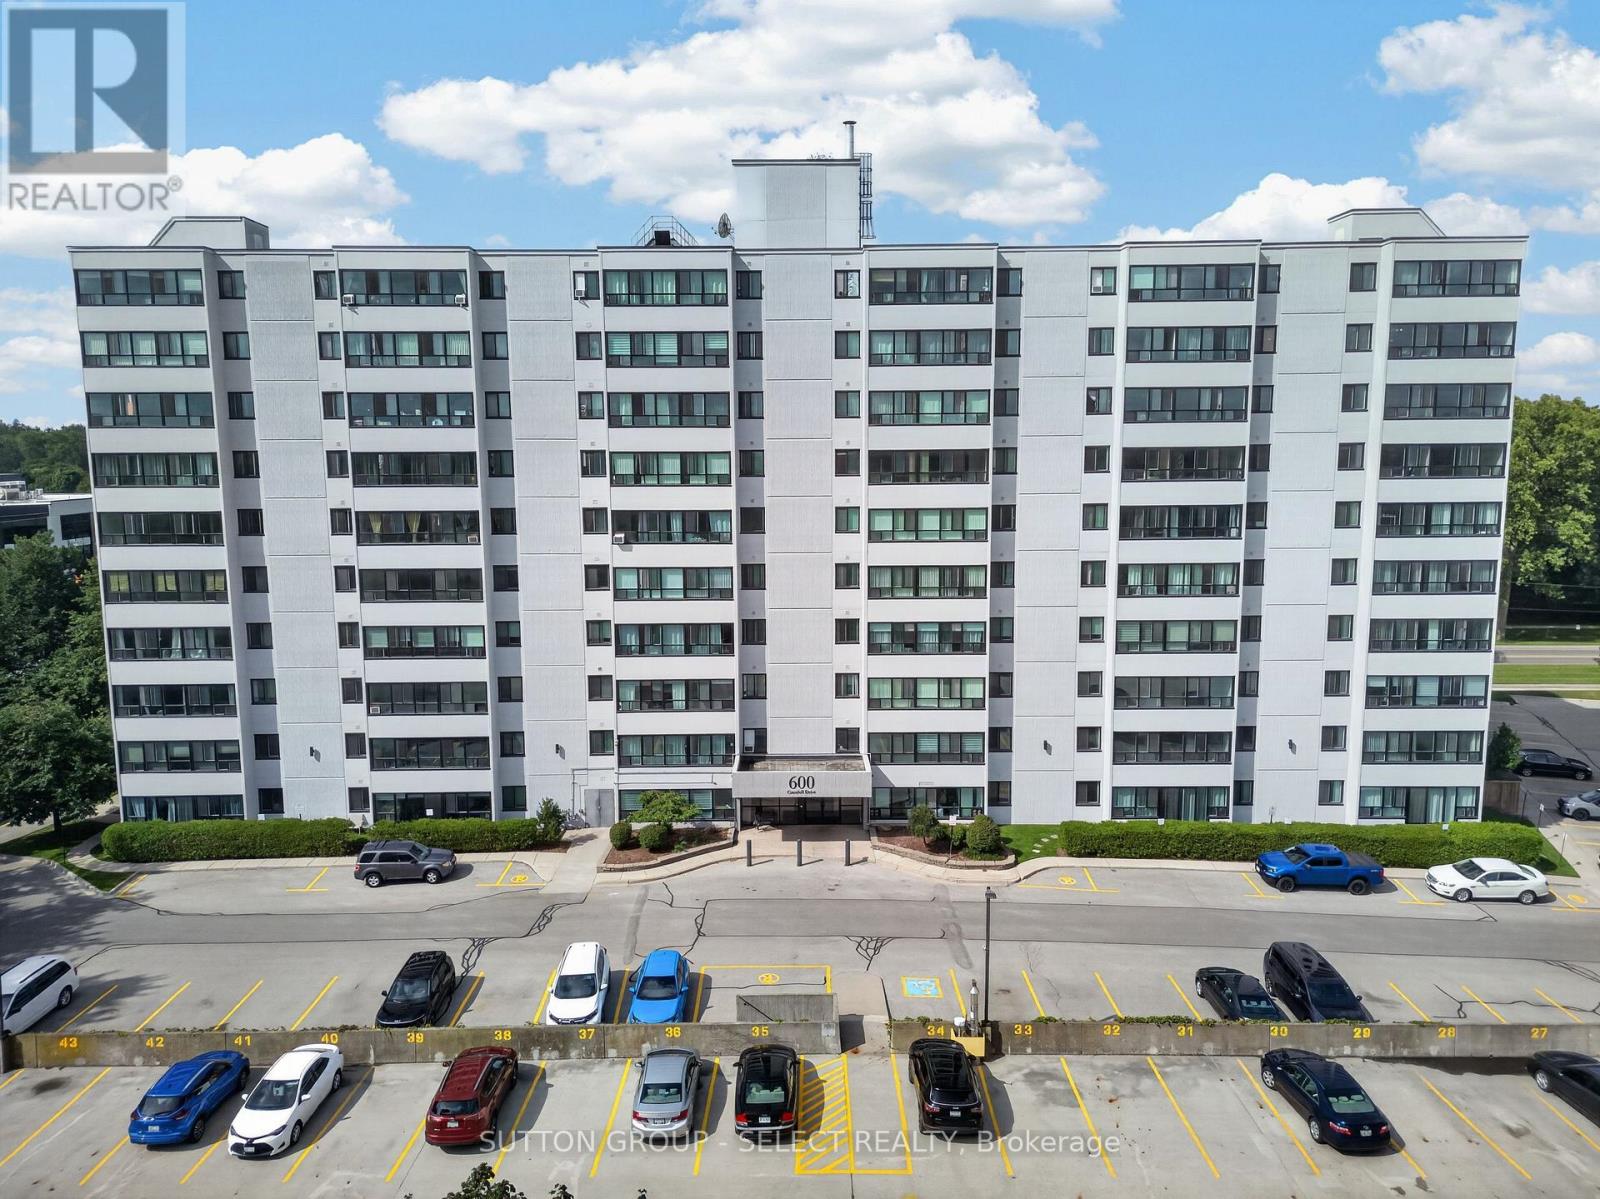
Welcome home to this beautiful, well-maintained one-bedroom condo offering an inviting combination of natural light, thoughtful updates, and everyday convenience. Bright and welcoming throughout, this home features a comfortable layout with plenty of windows that fill the space with sunshine and create a warm, airy feel. The condo has been lovingly maintained and features updates that make it move-in ready while still offering the opportunity to make it your own. The well-appointed living space provides a comfortable setting for relaxing or entertaining, while the bedroom offers a peaceful retreat at the end of the day. Location is a standout feature. Situated in a desirable, walkable neighborhood, you'll enjoy easy access to everyday essentials, including nearby grocery stores and a drugstore, making errands simple without always needing the car. With great walkability and a welcoming neighborhood setting, this condo offers an ideal blend of comfort, convenience, and lifestyle. A wonderful opportunity for a first-time buyer, downsizer, or investor-come see all this charming condo has to offer! (id:61194)
London North, Ontario
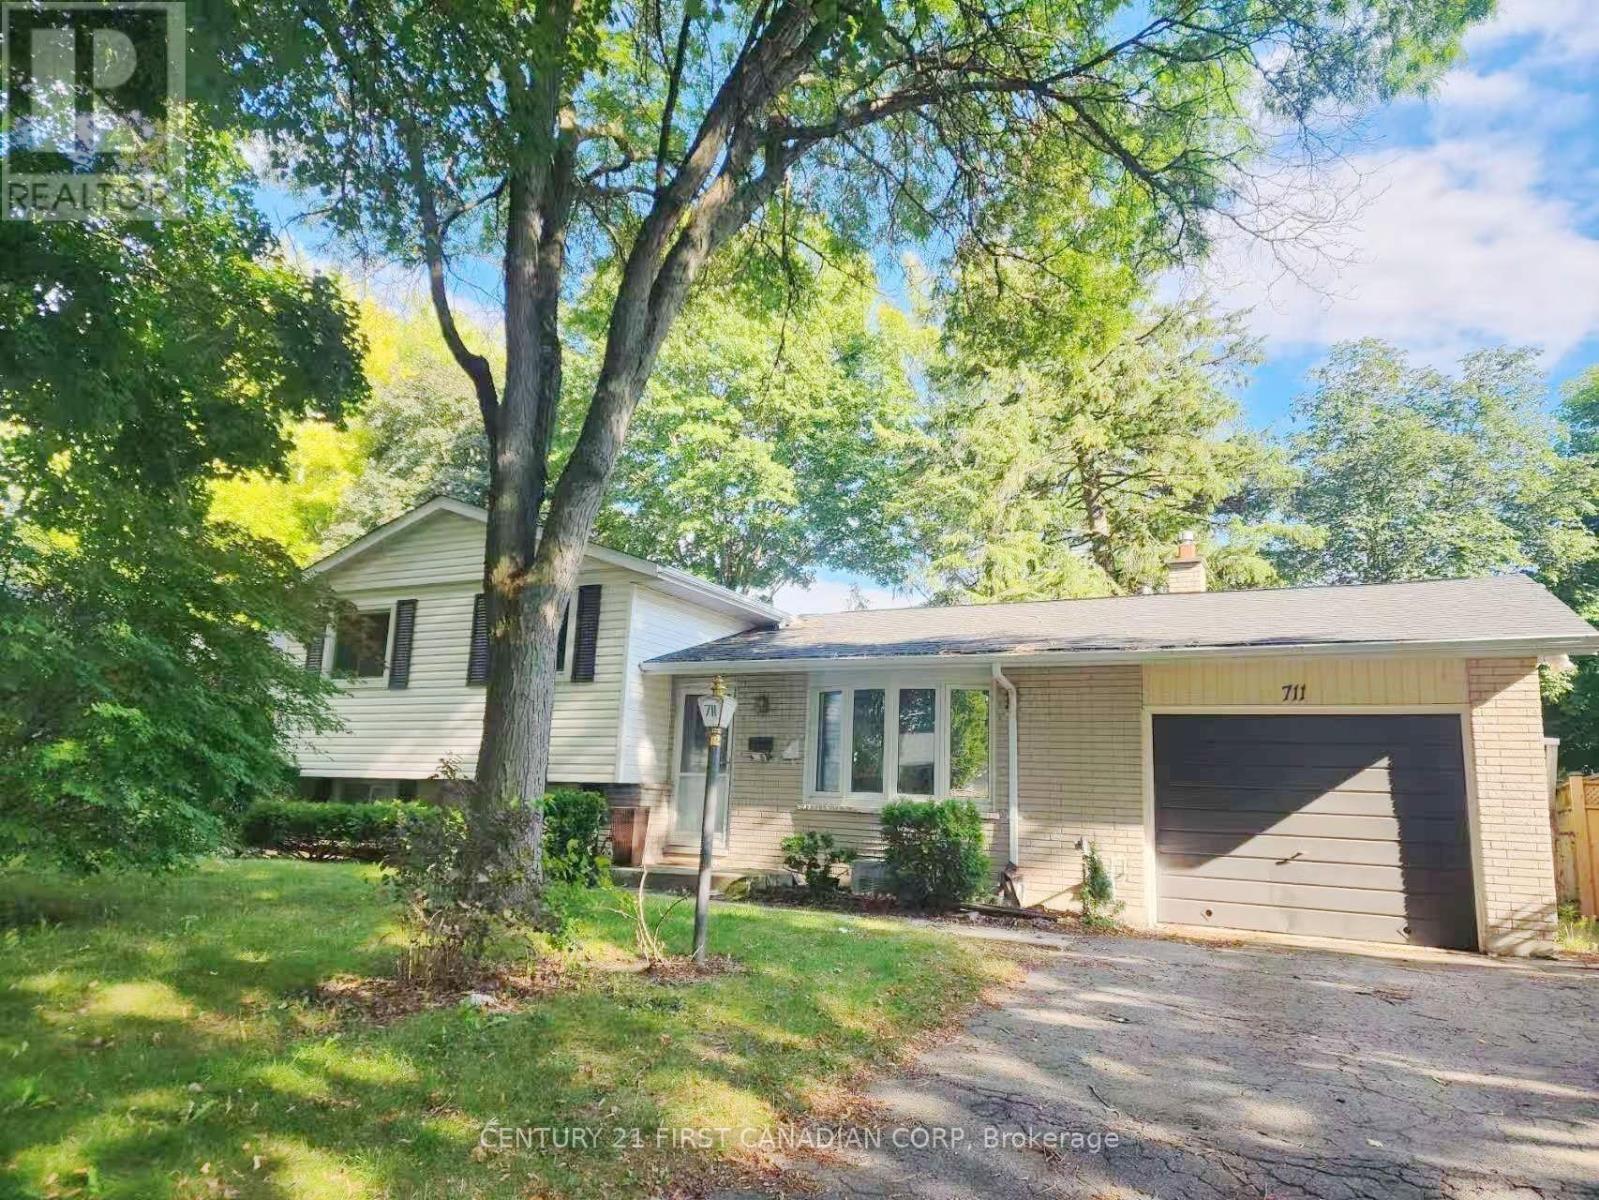
Welcome to this beautifully NEW RENOVATED 3-bedroom upper unit, ideally situated on a mature, tree-lined street in North London's highly sought-after Northridge neighbourhood. Known for its welcoming community, excellent schools, and convenient amenities, this is a wonderful place to call home.The bright and inviting interior features three generously sized bedrooms, a 4-piece bathroom, and a newly renovated kitchen complete with quartz countertops and newer appliance. Recent updates include fresh neutral-tone paint, new flooring throughout , new closet doors, and mostly updated light fixtures throughout.Enjoy generous outdoor space in both the front and back yards, with plenty of room for gardening and outdoor relaxation. The private backyard provides a great space to unwind and enjoy the outdoors. The upper unit also includes exclusive use of the single-car garage. Utilities are shared with the lower unit.Ideally located within a highly regarded school district, with nearby schools including Northridge Public School, A.B. Lucas Secondary School, and Mother Teresa Catholic Secondary School. Conveniently close to Western University, Fanshawe College, parks, shopping, restaurants, and other everyday amenities.A fantastic opportunity to enjoy comfortable living in one of North London's most desirable neighbourhoods! (id:61194)
London North, Ontario
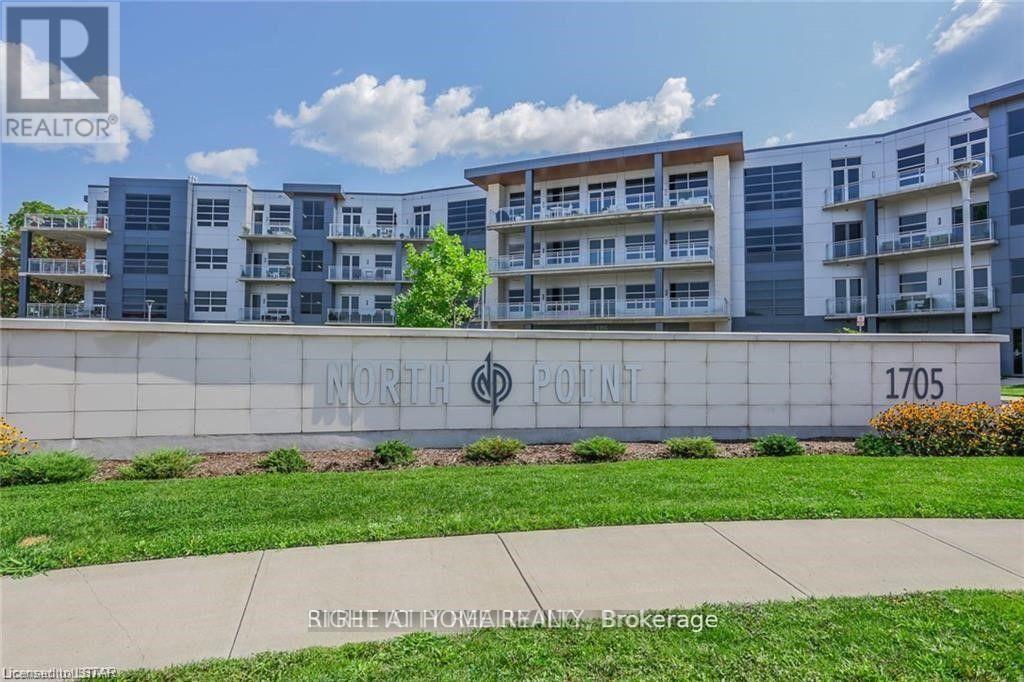
**FANTASTIC VALUE IN NORTH LONDON** **TOP FLOOR UNIT** Executive designer-inspired condo located at prestigious North Point! This oversized 1 bedroom, 2 bathroom unit boasts 1170 square feet of living space, 12-foot ceilings, floor-to-ceiling wraparound windows, quartz countertops, engineered hardwood flooring & in suite laundry. Enjoy the warmth of the stunning fireplace while entertaining friends & sipping your favourite drink in the spacious Great Room! Relax & take in the marvelous skyline views on your private 140 sq. ft. balcony! Stay secure with the built-in Mircom security system & controlled access to the underground parking garage & locker storage area. Great North end location with many amenities nearby, including many restaurants & eateries, Masonville Shopping Centre, grocery stores, University Hospital, Western University & Sunningdale Golf Course. The unit comes with 1 oversized underground parking spot and a large storage locker for additional storage. *BONUS* - Need additional parking? The Landlord is offering a second exterior covered parking spot for free during your renal term or an underground parking spot available for a nominal fee if you desire. Possession as early as September 1st, 2026. (id:61194)
West Elgin, Ontario
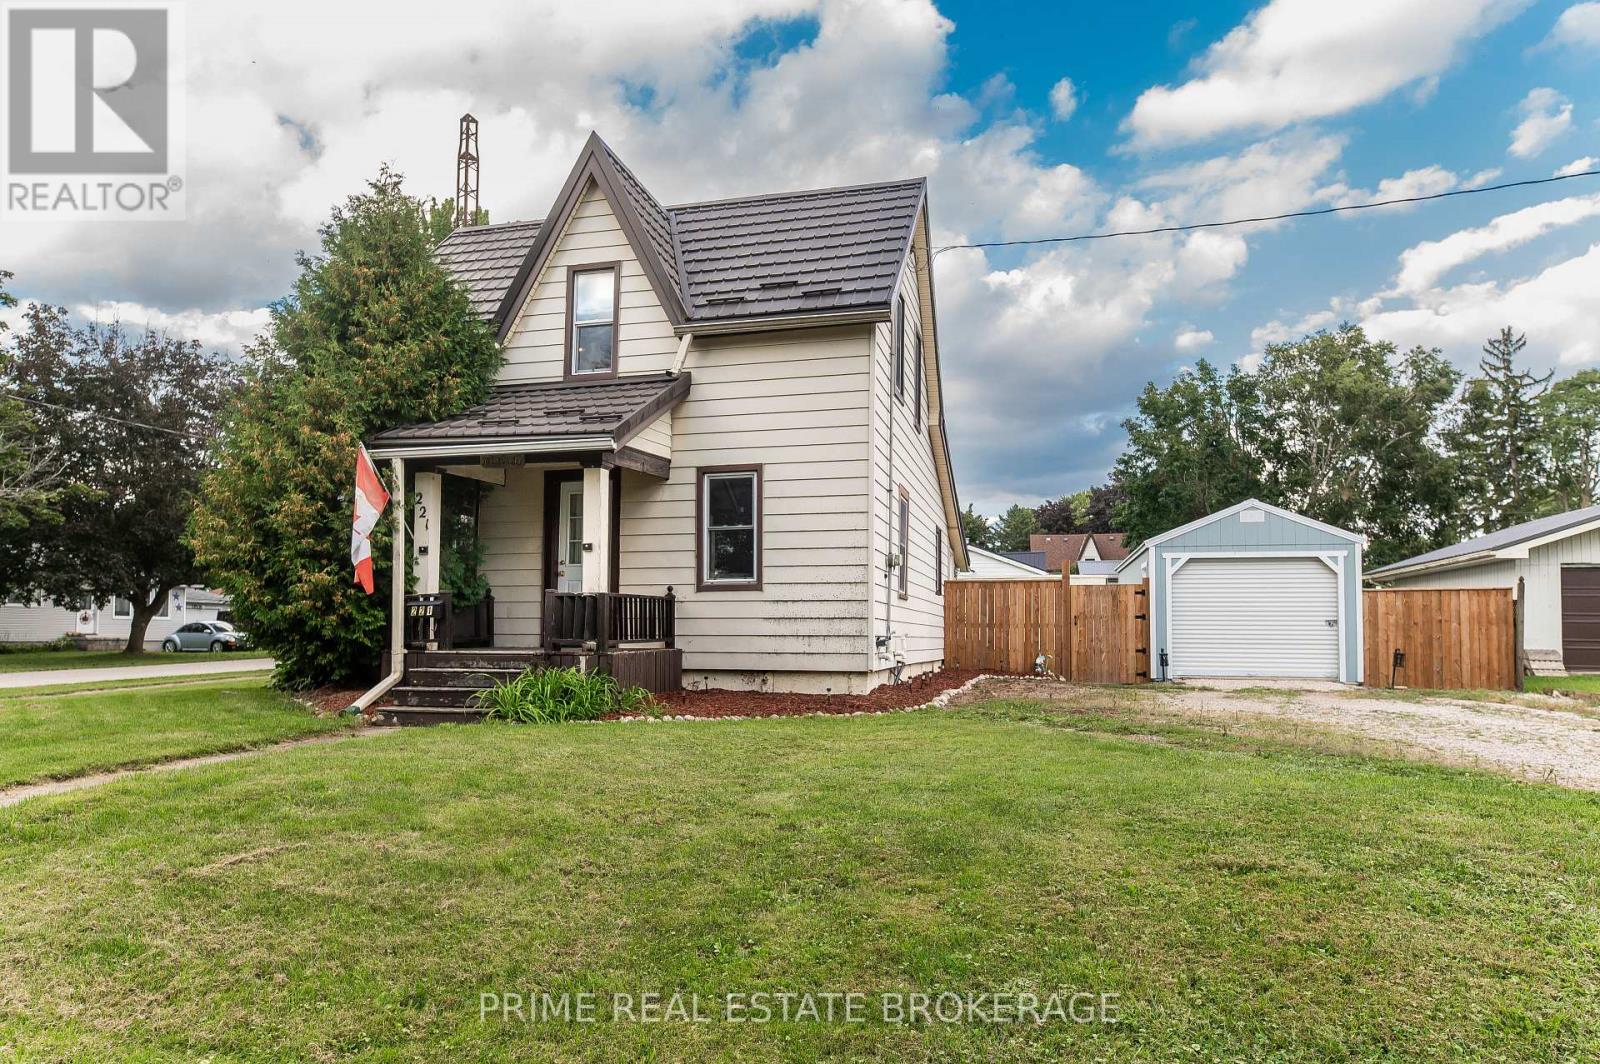
Charming, updated home set on a prime corner lot in the quiet neighbourhood of Rodney, just steps from parks and local shopping, and a 10-minute drive to Port Glasgow! This move-in ready property features an updated kitchen, updated full bath, newer plumbing, electrical, and updated ductwork. The main floor offers main-floor laundry, a large rear mudroom, and bright living room. Upstairs, enjoy the renovated space with primary bedroom and a versatile loft, ideal for a home office, den, or studio, with clear potential for a second bedroom setup.Outdoors features a newly added 12 x 28 2-car garage (2025) plus a separate workshop equipped with hydro? perfect for hobbyists or extra storage. Complete with a durable metal roof, fenced yard and more! Incredible value with major mechanical and interior upgrades already complete! (id:61194)
London North, Ontario
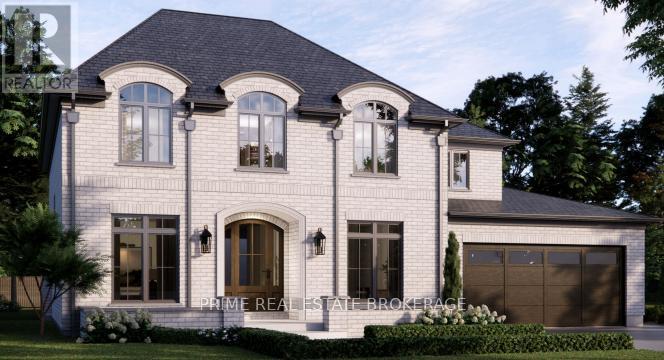
There are builders, and then there is Crown Homes. For over 40 years, this family-run firm has been one of London's most trusted names in custom home building, not because of volume, but because of what happens when you build with them. The owner is on site. The decision-makers know your name. And the clients who have been through the process once tend to come back and do it again. That kind of loyalty is not earned through marketing. It is earned through delivery, every single time.That reputation was built on a simple philosophy: your home should be designed around your life, not the other way around. For buyers who want a clear starting point, Crown offers a collection of thoughtfully designed models ranging from refined single-floor bungalows to grand two-storey residences. Each one is a proven layout, beautifully resolved, and ready to move forward. For buyers who want to go further, every one of those plans is fully open. Every wall can move. Every ceiling height is a conversation. You can source your own tile, your own fixtures, your own millwork from wherever you choose. There is no design center forcing you into Package A or Package B. The result, whether you start from a model or a blank page, is a home that is unmistakably yours. Sunningdale Court places you in arguably the most prestigious pocket of North London, adjacent to Sunningdale Golf and Country Club and surrounded by the natural beauty of the Medway Valley. The Creekview Chase lots in Phase 2-3 are the most sought-after ground in the development, offering privacy, ravine views, and the kind of setting that is becoming increasingly rare in this city.In London, a Crown-built home carries a recognized mark of quality. That distinction is felt the moment you walk through the door, and it is reflected in long-term resale value. A fully upgraded model home is available for private tours. The price listed is the starting price for The Ashcroft model. Other models are available as well. (id:61194)
Ancaster, Ontario
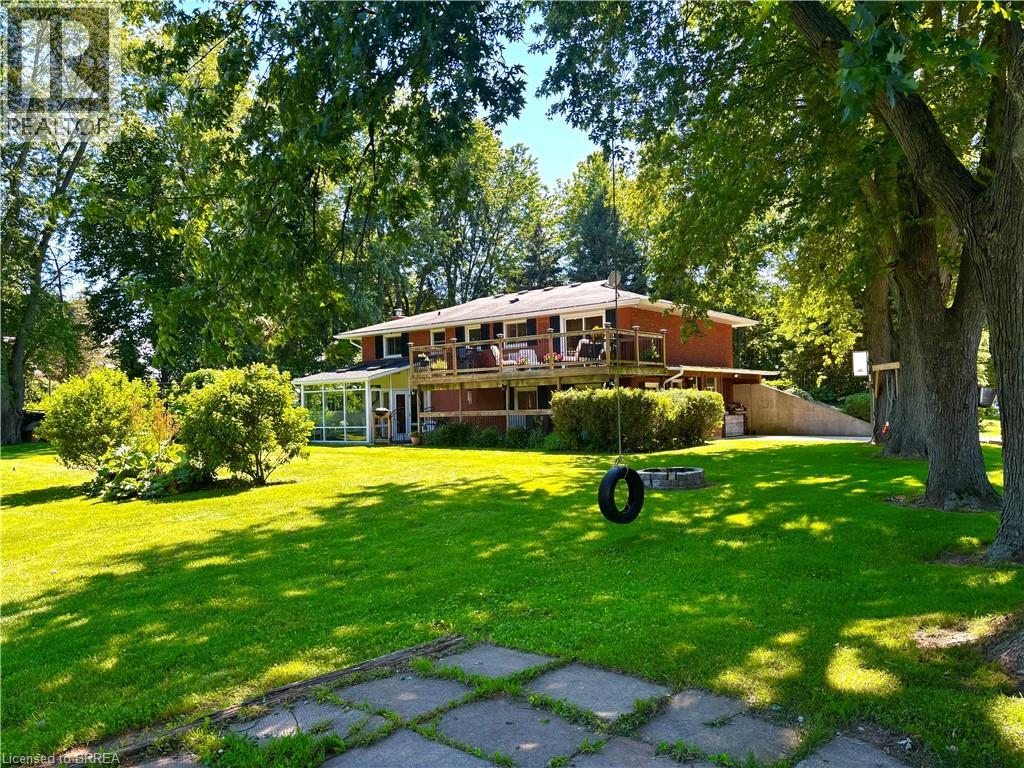
10 Acre Lynden hobby farm with a lovely renovated home featuring a full walk out lower level, new kitchen and sunroom addition .This ideallic property offers fenced pastures and open hay fields. A brick ranch featuring a lower level walk out lower making all rooms above ground with big windows and lots of natural light. Amazing sunroom. Kitchen was redone in 2017 with custom cabinetry, island, stainless steel appliances, granite counters, gas stove, pot lights and big eating area. Front living room faces west and offers a view of the private , cedar enclosed , front lawn. Two bedrooms on main floor. ( the primary bedroom was two bedrooms at one time and could be returned to the original). Open stairwell down to very spacious family room with a movie watching area, a sitting area with a gas fireplace to enjoy , both open to a bright big sunroom. All with easy care neutral tile flooring. A three piece bath is off the hall, laundry , third bedroom and an office. Walk out to ground level. Barn is 35 x 58’ and contains a good workshop in one side and a barn area with two box stalls in the second half. Upper loft for hay and storage. 3 fenced pastures. Hay field. 3 chicken coops. Pig pen. Livestock chute. Sand arena for riding. 50' round pen. Run in for horses 26 x 20'. Bell high speed. Gas barbecue and dryer, new windows and patio door downstairs, central vac 2022. New gutters and soffits 2021. New breaker panel 2016. Deck 2016. 11 x 29'. Natural gas furnace , air conditioning and fireplace 2011. New fencing 2017. New septic bed and cap 2019. Well cleaned and new cap 2012. Cistern under sunroom 4500 gallons. Fruit trees. Hay field reseeded 2021. Approx 5 acres. Of hay. Great location, great property! (id:61194)

Vaughan, Ontario
UNDER POWER OF SALE PURCHASE AS-IS WHERE-IS CONDITION. Office ground floor 11' x 11.5, Full kitchen Main Floor 3.5 m x 3.2 m , Garage 25.7' x 22.4',Overhead garage door 12 x 14 Second floor 22' x 23' Second floor, open area 24.3' x 22.4 feet Second floor office 17.2 feet by 14.6 feet with three piece bath room, Second floor storage 7.5 x 8.5'. Ground Floor plate 1163sqft. total finished space 2362 (id:61194)
Lambton Shores, Ontario
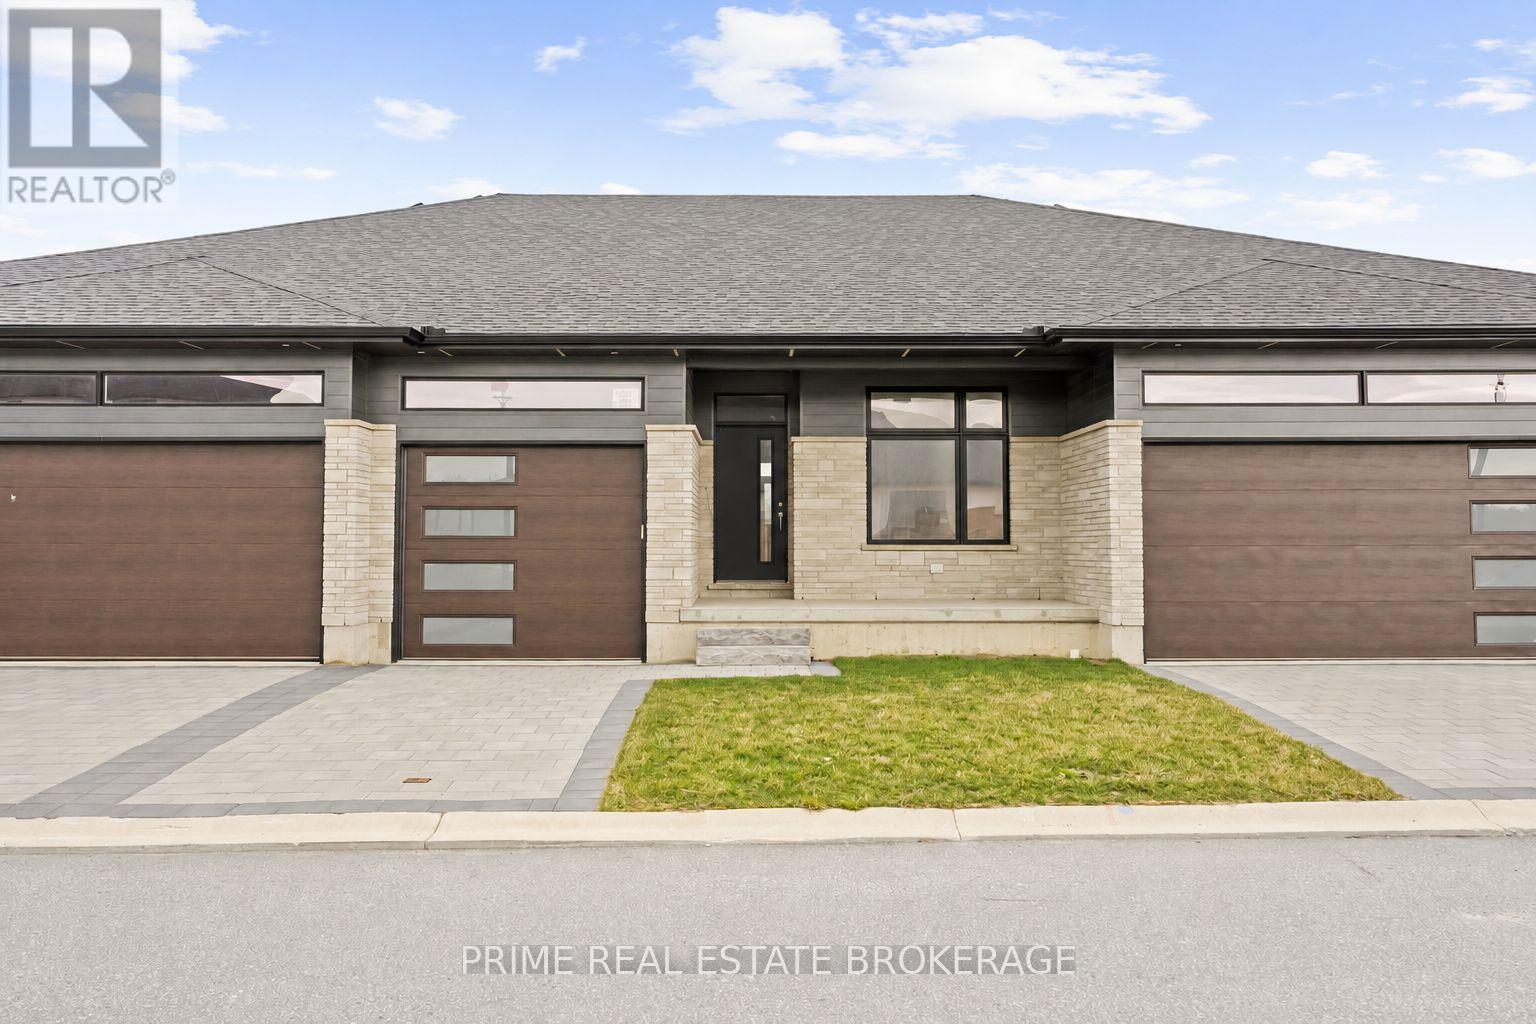
SUMMER PROMOTION PRICING! CURRENT LISTING PRICE VALID UNTIL AUGUST 31 2026. *Price reflects anticipated Ontario expanded HST rebate*. CURRENTLY BEING BUILT AND READY FOR DECEMBER 2026 MOVE-IN. Welcome to the Ontario Model at South of Main in Grand Bend, professionally designed and built by award-winning local builder Medway Homes Inc. Ideally located within walking distance of downtown, grocery stores, restaurants, medical centre, golf, and Grand Bend's iconic Blue Flag beach, this beautifully finished home offers the perfect balance of modern comfort and relaxed coastal living.This spacious middle-unit bungalow in a three-unit villa features 1,170 sq. ft. of finished living space, including a 755 sq. ft. unfinished lower level. With two bedrooms, two full bathrooms, a single-car garage, and a private driveway, there is plenty of room for family, guests, and everyday living.The bright, open-concept main floor is enhanced by nine-foot ceilings and an impressive 10-foot tray ceiling in the great room. The kitchen and dining area flow seamlessly to the spacious rear deck via sliding glass doors, and the backyard is complete with a privacy wall and green space.The primary suite offers a peaceful retreat with a generous walk-in closet and private three-piece ensuite. Additional highlights include main-floor laundry, a covered front porch, and low-maintenance landscaping.Lawn care, snow removal, road maintenance, visitor parking, and common green space included for $175 per month. Life is better when you live by the beach. *Photos show another "Ontario" floor plan for reference. Some features and finishes may differ. (id:61194)
Whitby, Ontario
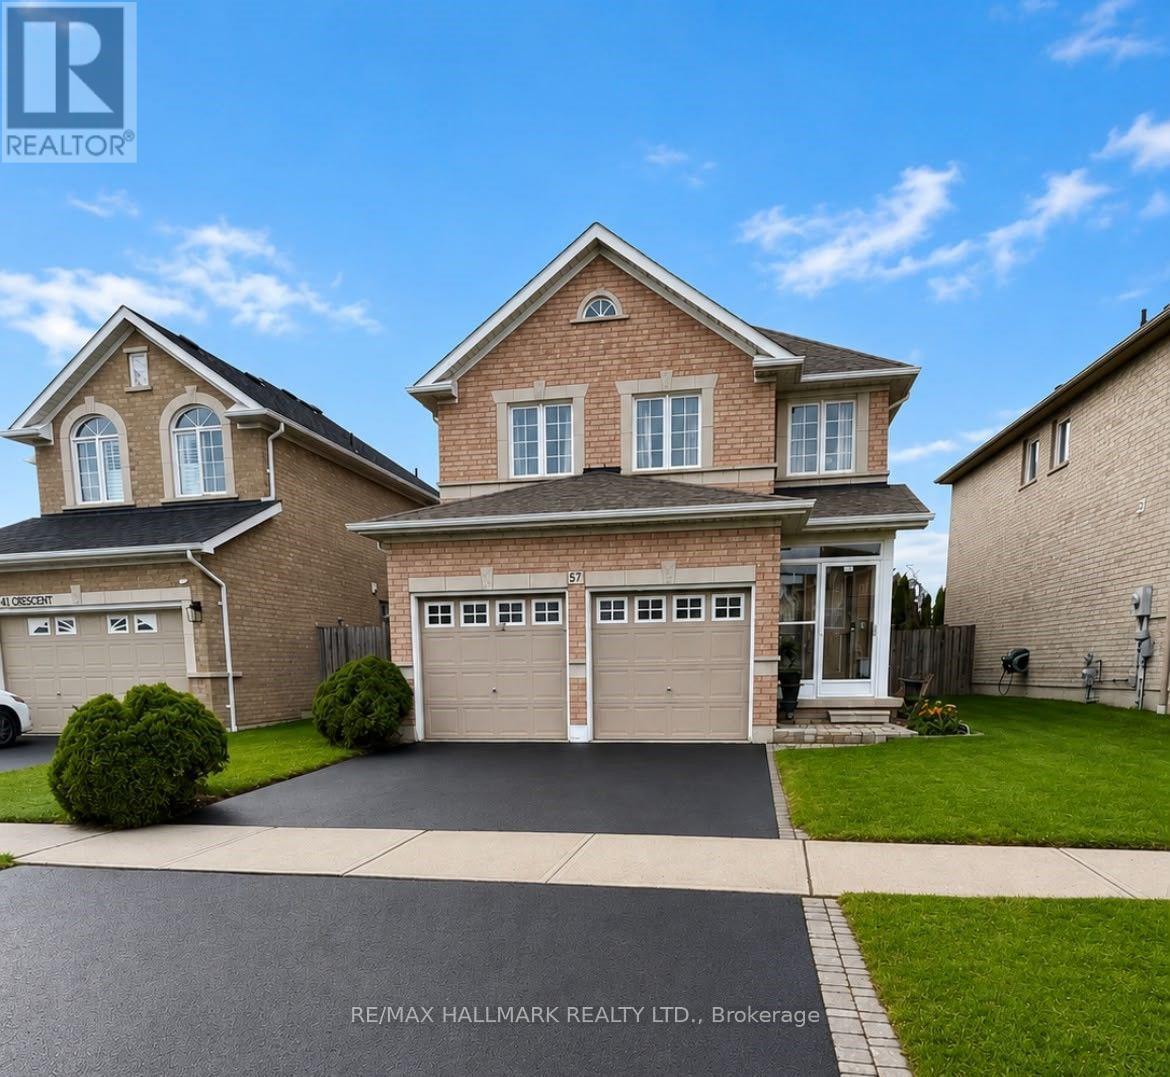
Set on a peaceful crescent in Whitby's popular Rolling Acres community, this bright and spacious detached home offers the comfort, space, and convenience you have been looking for! Step inside to a welcoming main floor featuring a combined living and dining area with plenty of room for family meals and entertaining guests. Continue into the sunken family room, where large windows and a cozy fireplace create an inviting place to relax and spend time together. The spacious eat-in kitchen offers plenty of cabinetry, stainless steel appliances, a center island with breakfast seating, and a walkout to a large deck overlooking the fully fenced backyard with a large deck, perfect for summer barbecues, outdoor dining, and family activities. Upstairs, you will find three generously sized bedrooms, including an expansive primary bedroom complete with a private 4-piece ensuite featuring a jetted tub. The finished basement provides even more room with a large recreation area and 3-piece bathroom, offering plenty of flexibility to suit your versatile needs. Ideally located close to schools, parks, shopping, public transit, and everyday amenities, this is a wonderful opportunity to lease a spacious family home in one of Whitby's most convenient communities! (id:61194)

Clarington, Ontario
**Prime Courtice Restaurant Opportunity!** Excellent opportunity to acquire a fully equipped restaurant in one of Courtice's busiest and most sought-after commercial locations. This little-under-1,600 sq. ft. turnkey operation is currently running as a South Indian restaurant, with **change of use possible**, offering flexibility for a variety of food concepts. Features approximately **44-seat dining area**, **12-ft commercial hood**, **walk-in cooler**, **walk-in freezer**, and a fully equipped professional kitchen suitable for virtually any cuisine. Located in a busy plaza with multiple established anchor businesses, providing excellent visibility, accessibility, and steady customer traffic. Monthly rent of approximately **$8,372 inclusive of HST and TMI**. Long-term lease secured until **2033**, with **two additional 5-year extension options**. Ideal opportunity for an experienced operator or entrepreneur looking for a turnkey restaurant space in a high-demand location. (id:61194)
Toronto, Ontario
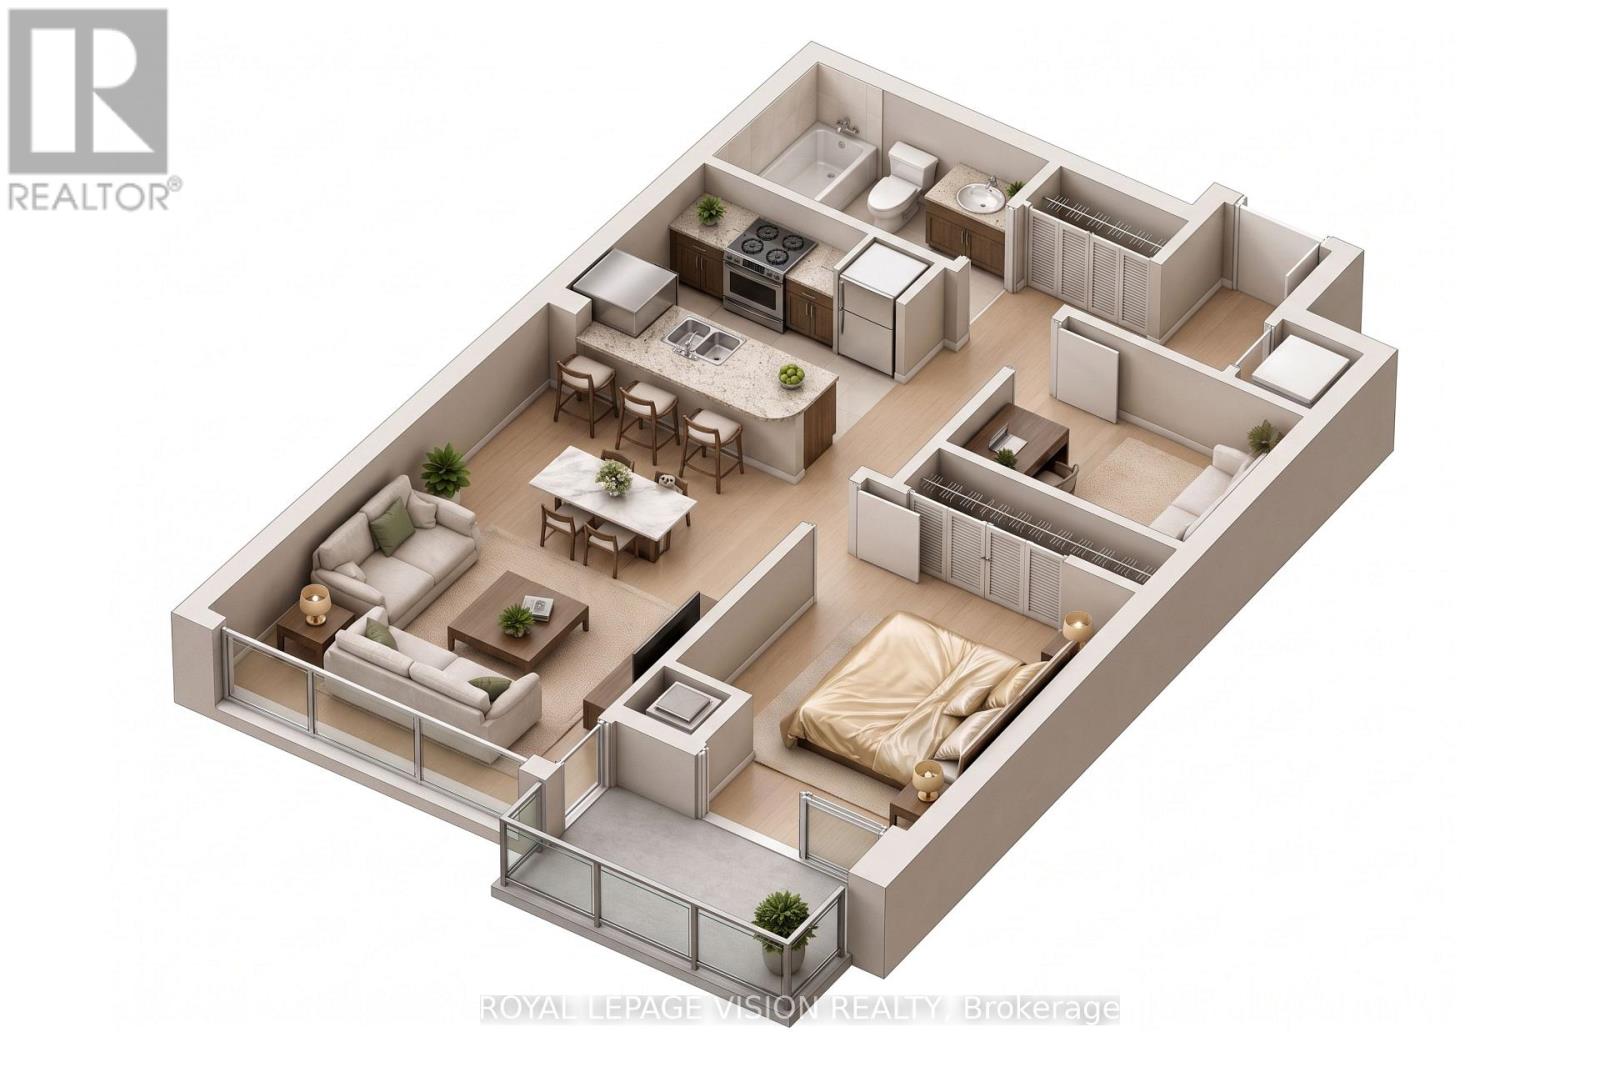
This spacious 1 Bedroom + Den, 1 Bathroom suite at Centro South Condos offers approximately 650 sq. ft. of bright, functional living space on the 28th floor, complete with a PRIVATE BALCONY and 1 PARKING space. Featuring floor-to-ceiling windows, an open-concept layout, modern kitchen with energy-efficient appliances and integrated dishwasher, contemporary cabinetry, in-suite laundry, and window coverings, the suite also includes a versatile den ideal for a home office or additional living space. Enjoy an excellent Scarborough City Centre location just steps from Scarborough Town Centre, TTC, restaurants, grocery stores, parks, and everyday conveniences, with easy access to Highway 401. Residents also have access to an impressive range of amenities, including an indoor pool, fitness centre, sauna, party and games rooms, theatre room, guest suites, rooftop BBQ terrace, visitor parking, and 24-hour concierge. (id:61194)
Toronto, Ontario
Unbeatable Value & Space! Bright, Oversized 2+Den Unit with Unobstructed Views! Welcome to Suite 1811 at 15 Torrance Rd-a pristine, move-in-ready sanctuary in a exceptionally well-maintained building! Featuring a massive layout with 2 bedrooms plus a versatile den (easily functions as a 3rd bedroom) and an ensuite storage room, this home is designed for flexible living. Step into a sun-filled living room that opens onto a huge balcony with breathtaking views. The spacious primary bedroom features a private ensuite bath and a walk-in closet, while the dedicated laundry room offers additional storage. Hassle-Free Living: Your all-inclusive maintenance fees cover ALL utilities plus cable TV! Enjoy top-tier amenities including a heated outdoor pool, men's & women's saunas, exercise room, and a party hall. Commuter & Lifestyle Haven: Public transit is at your doorstep, with Eglinton GO Station just steps away for a effortless downtown commute. Minutes to Hwy 401, U of T Scarborough, STC, dining, and Home Depot right across the street. Generous visitor parking makes hosting a breeze. A rare, warm, and family-friendly gem-don't miss out! (id:61194)
Burford, Ontario
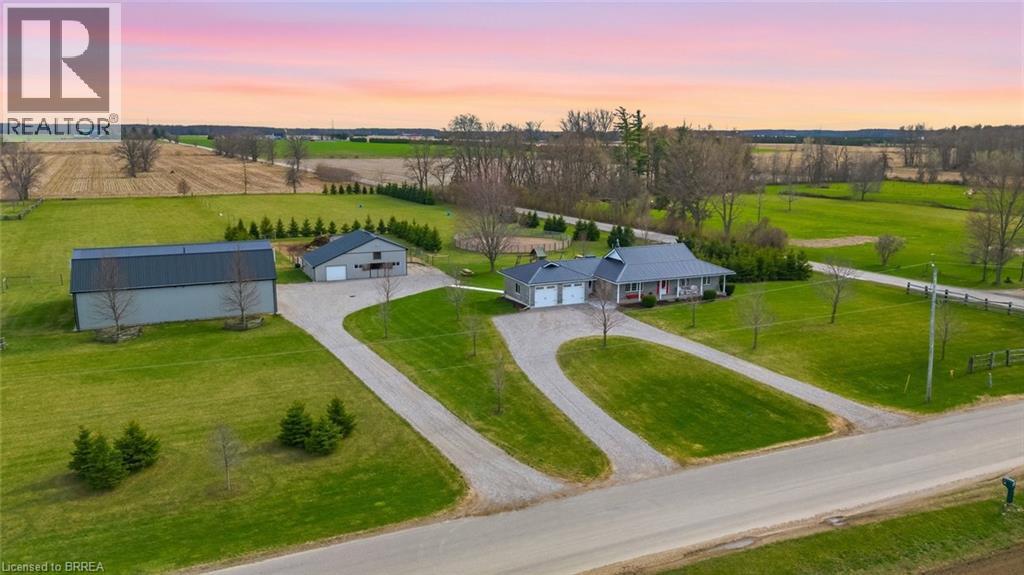
Picture perfect horse hobby farm! Set on 7.8 acres just outside Burford in the County of Brant. This brick ranch home is immaculate and offers attached double heated garage. Open concept interior with Kitchen, island, all open to dining and living room. Granite counters, double farmhouse sink, appliances. Walk out to large deck that looks out over the fenced two paddocks, pool, playground equipment , open fields and big sky for evening sunsets. Three bedrooms on main floor with 4pc ensuite off primary bedroom. 4pc family bath. Main floor mudroom with laundry area and three piece bath. Lower level is spacious and open with room for games room, big family room and fourth bedroom as well as separate office. Outside you'll love the 64 x 40' two storey shop 2018 with beautiful inlaw two bedroom apartment above built in 2020.. Shop is alarmed, heated by natural gas tube heaters 50' and 32'. Lean to on shop 14 x 64'. Barn is steel clad with 4 box stalls, tack room, feed room, run in and upper hay loft. Beautiful stocked pond with aerator windmill.. Two fenced pastures, and round pen. Septic separate for apartment and shop. 2pc bath in shop. 285 trees planted. This entire property is meticulously maintained and shows beautifully. 200 amp service. Children bused to school (id:61194)
Lambton Shores, Ontario
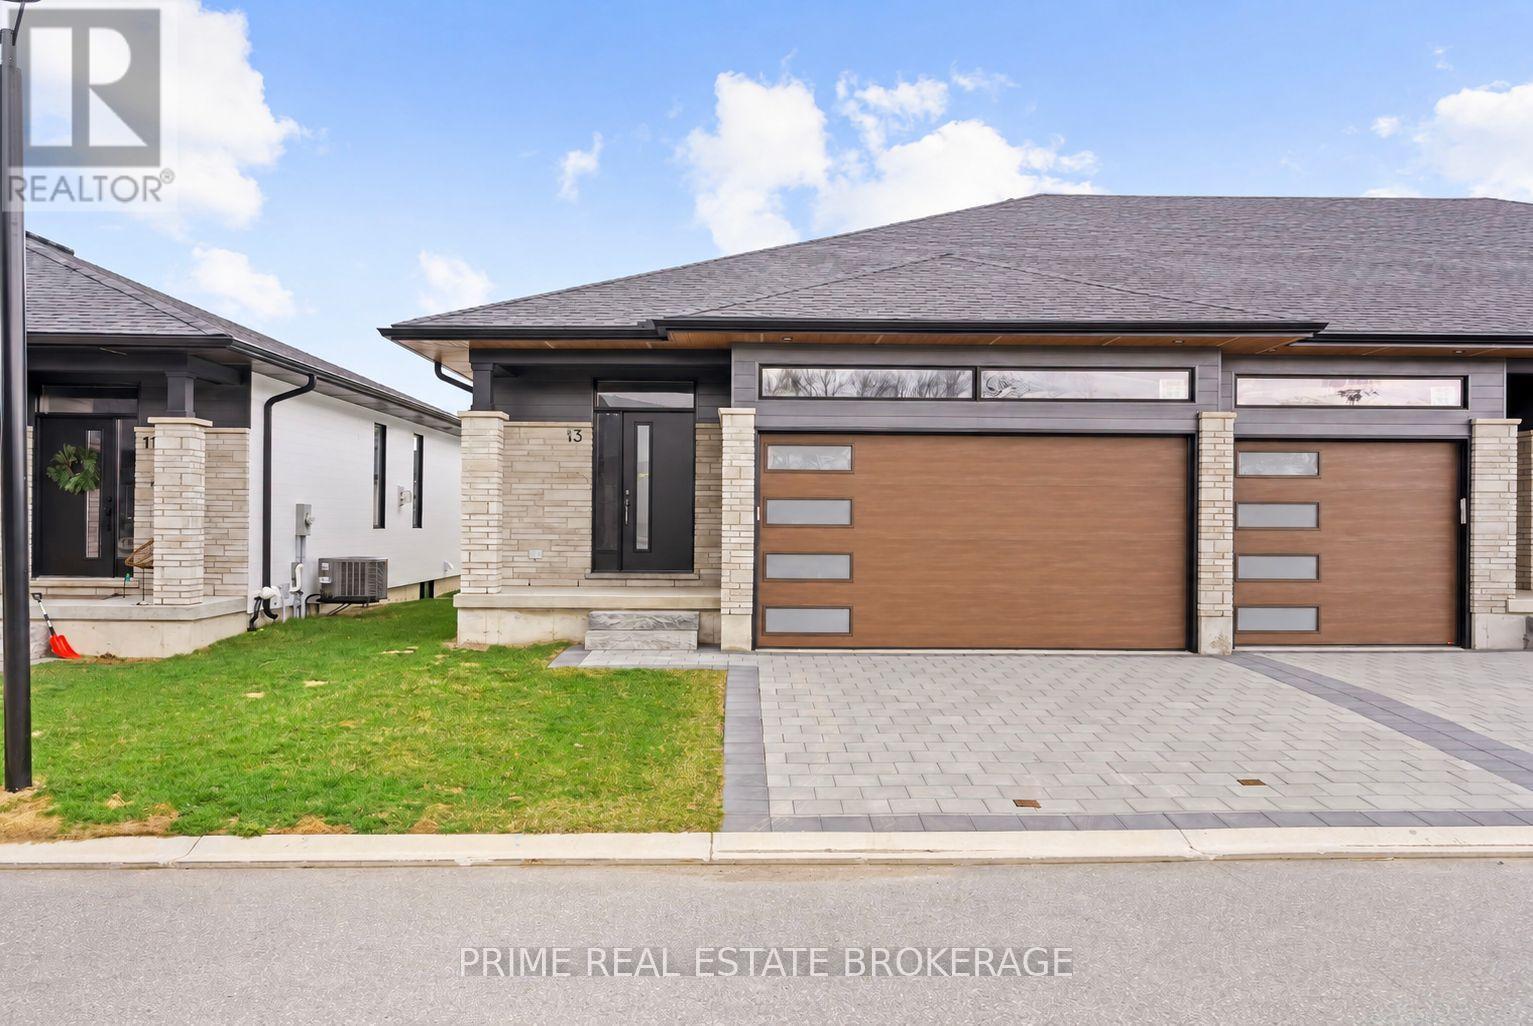
SUMMER PROMOTION PRICING! CURRENT LISTING PRICE VALID UNTIL AUGUST 31 2026. *Price reflects anticipated Ontario expanded HST rebate*. Welcome to the Huron Model at South of Main in Grand Bend, professionally designed and built by award-winning local builder Medway Homes Inc.Ideally located within walking distance of downtown, grocery stores, restaurants, medical centre, golf, and Grand Bend's iconic Blue Flag beach, this beautifully finished home offers the perfect balance of modern comfort and relaxed coastal living.This spacious end-unit bungalow in a three-unit villa features 1,201 sq. ft. of finished living space, including a 978 sq. ft. unfinished lower level. With two bedrooms, two full bathrooms, a double-car garage, and a double-wide driveway, there is plenty of room for family, guests, and everyday living.The bright, open-concept main floor is enhanced by nine-foot ceilings, luxury vinyl plank flooring, quartz countertops, and an impressive 10-foot tray ceiling in the great room. A gas fireplace creates a warm and inviting gathering space, while the kitchen and dining area flow seamlessly to the spacious rear deck, complete with a privacy wall and backyard green space.The primary suite offers a peaceful retreat with a generous walk-in closet and private three-piece ensuite. Additional highlights include main-floor laundry, a covered front porch, and low-maintenance landscaping.Lawn care, snow removal, road maintenance, visitor parking, and common green space included for $175 per month. Life is better when you live by the beach. *Photos show another "Huron" floor plan for reference. Some features and finishes may differ. (id:61194)
Oshawa, Ontario
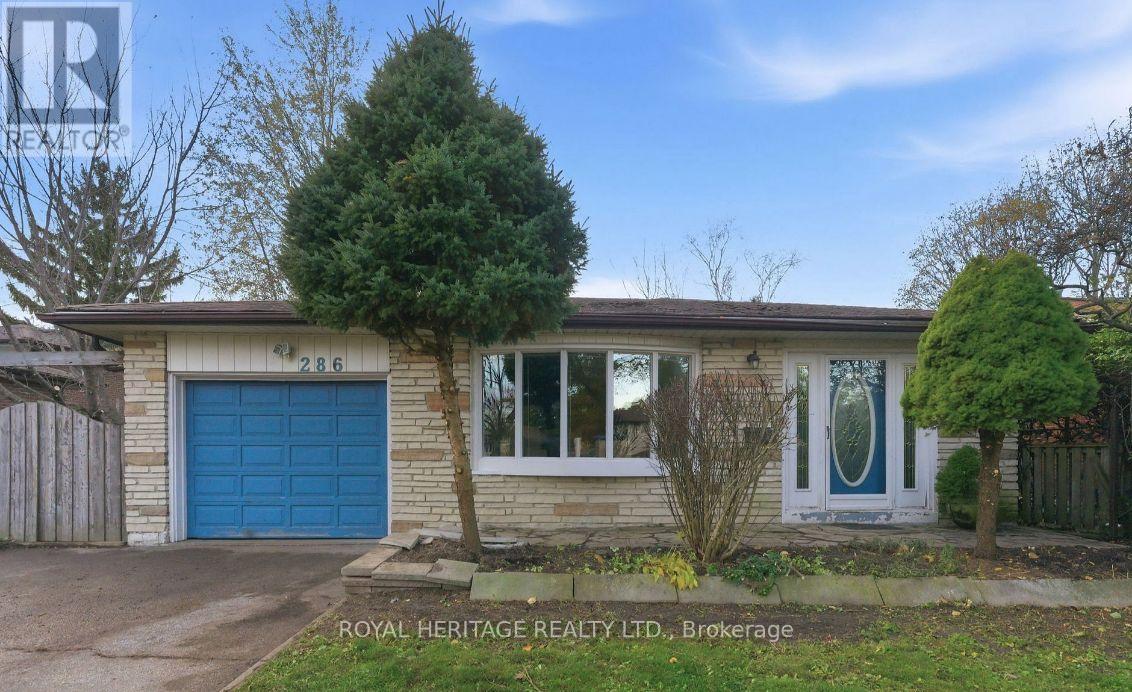
Looking for a great place to call home? 286 Lorindale is now available for immediate occupancy! A rare find! Backing onto Harmony creek. Over 200 ft long backyard. Brand new roof, eaves, and soffits, newly landscaped, new driveway and fencing. Includes brand-new stainless-steel appliances (Fridge, Stove, Built-in Dishwasher, Built-in microwave and washer and dryer). Bright and comfortable living space, great location and convenient access to amenities Ideal for a family, couple, or professional Available immediately. Don't miss the opportunity to make this wonderful property your next home! Message me for details, rental information, or to arrange a viewing. (id:61194)
Oshawa, Ontario
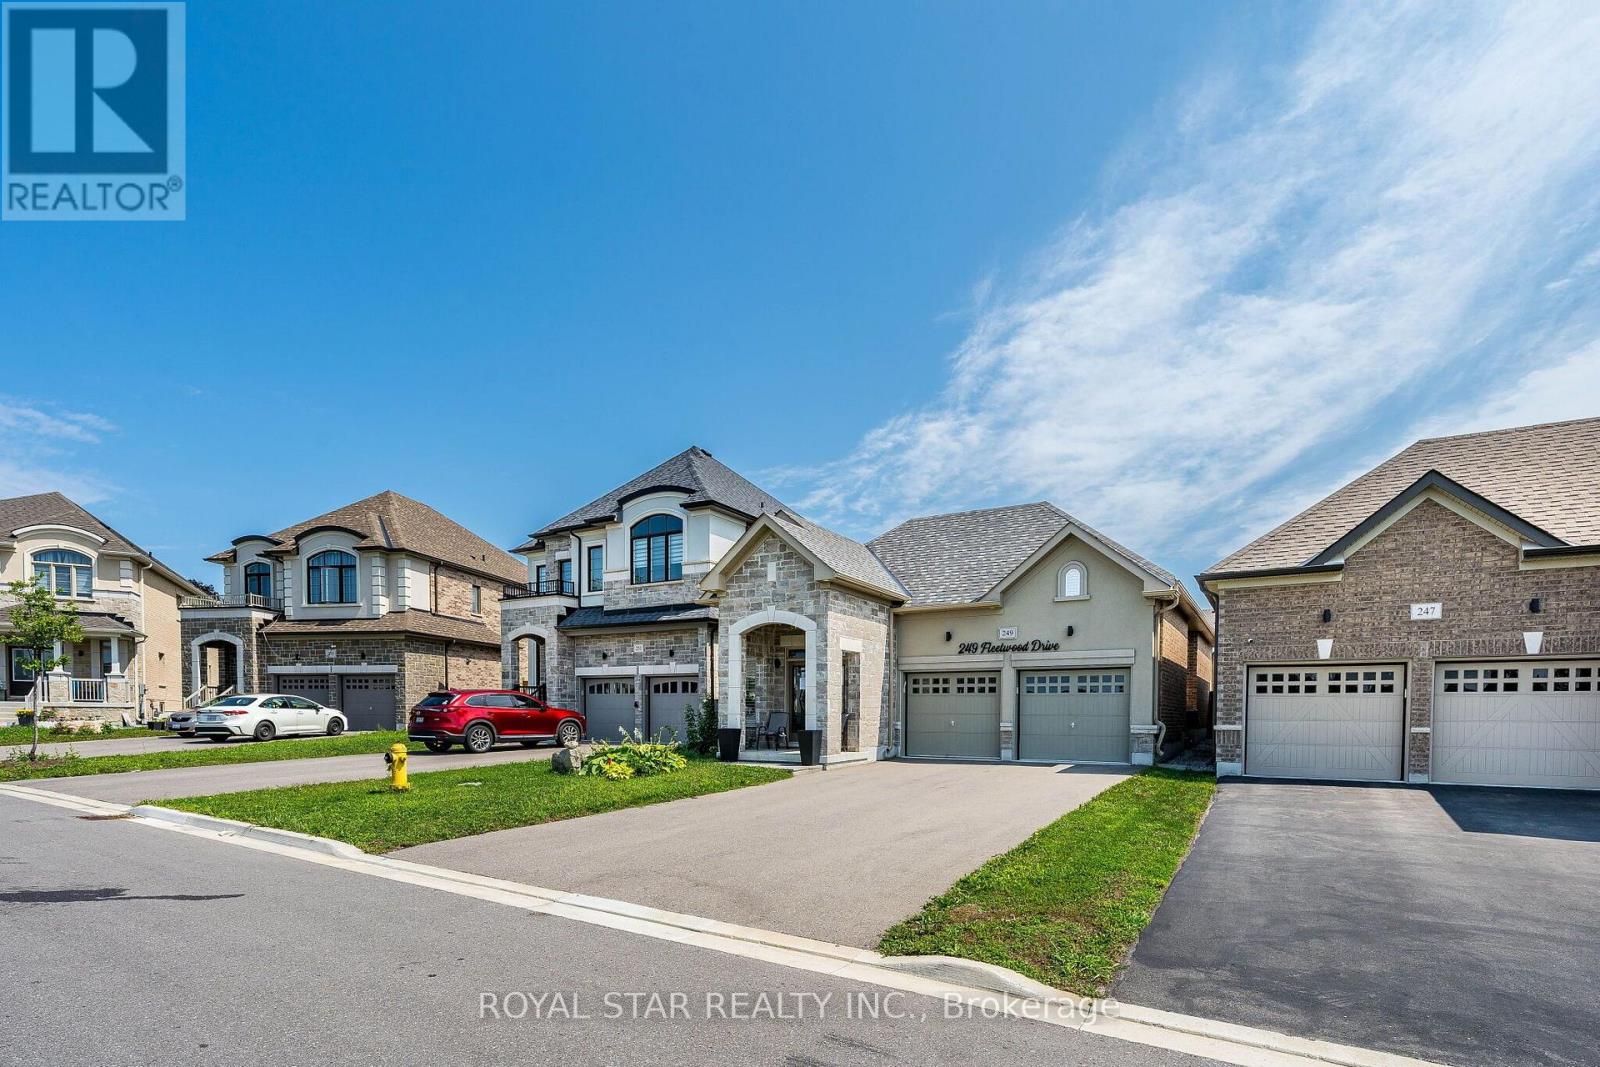
Under Power Of Sale, Around 4 Years Old Bungalow, 2 Bedrooms, 2 Washrooms, Double Door Entrance, Double Car Garage, Gleaming Hardwood Floors Flowing Throughout The Entire Home, The Chef's Layout: A Separate Formal Dining Room, Which Flows Seamlessly Into The Open-Concept Kitchen And Great Room. The Premier Bedroom Is A Total Flex. It Features A Massive 4-Piece Ensuite With An Oversized Separate Shower And A Large Size Soaker Tub . The Basement Is Unfinished And Waiting For Your Imagination. Home Gym? Man Cave? Extra Bedrooms? Selling As Is Where Is. (id:61194)

Clarington, Ontario
Rare Find! **Not To Be Missed** With An In-Law Suite Potential!! A Bright, Spacious 4Br (2+2)Raised Bungalow In The High Demand South Courtice Community, , Close To Schools, Shopping & 401Access. Huge Sun-Filled Kitchen & Breakfast Area, 4 Large Bdrms Incl. Master W/4Pc Ensuite &W/I Closet, Elegant Hard Wood Floors, Pot Lights Thru-Out, Main Flr Laundry, 2-Car GarageW/House Access, Double-Wide Drive, & More! (id:61194)
Kitchener, Ontario
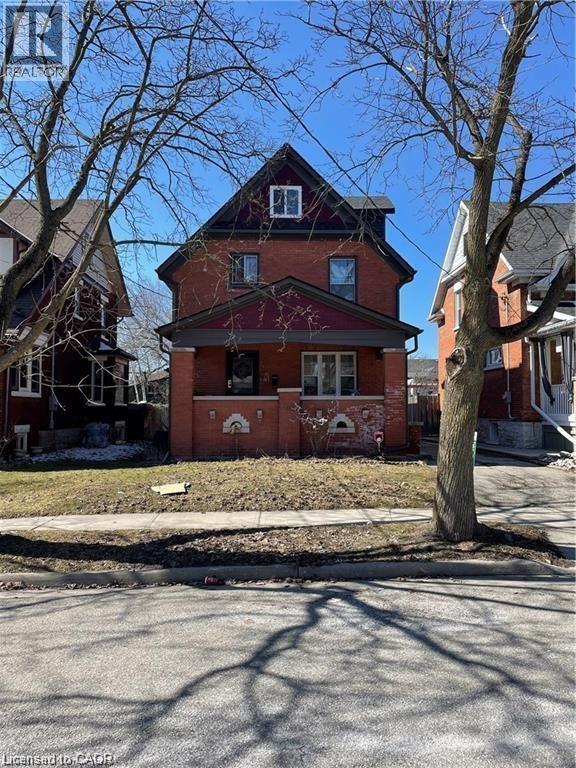
Welcome to one of Downtown Kitchener's most coveted addresses. Set in a quiet, tree-lined neighbourhood and just a short stroll from the Kitchener Market, Kaufman Park, and the LRT, this sun-filled 2-bedroom upper unit offers the perfect blend of century home charm and contemporary living. Generous storage, beautiful natural light, and multiple outdoor spaces make everyday living a pleasure, while the spacious kitchen — complete with a private terrace for outdoor dining — is sure to delight. Rent includes one parking space and laundry. Tenants are responsible for lawn care and snow removal. Available for September 1st possession. (id:61194)
Port Dover, Ontario
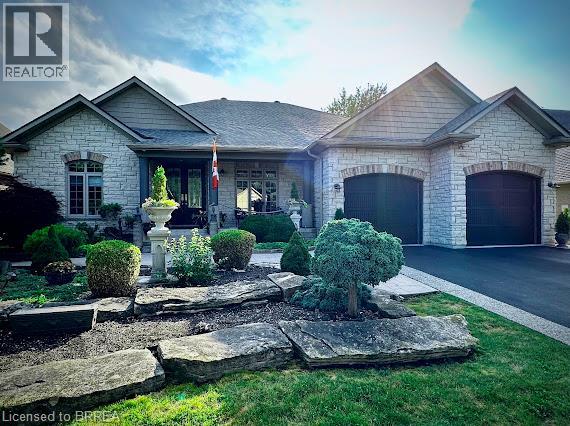
Fabulous bungalow in beautiful Port Dover! From the moment you stand in front of the huge double doored entry and enter into the vestibule this home is a wow! 12' ceilings, formal dining area, great room with stunning light fixture offers a double sided fireplace that services the family room area that forms part of this big kitchen featuring granite counters, and island, eating area and sitting room. Look through the huge picture windows into your resort like backyard featuring inground salt water pool ( one of the very few in Port Dover), manicured gardens and covered patio. Gorgeous primary bedroom with ensuite and big walk in closet also opens out to the pool area. Second bedroom and bath , main floor laundry off kitchen with access to oversized double garage, Lower level is reached by a custom, well designed and built open staircase. Huge open area with kitchenette /bar, two other bedrooms and full bath. New flooring throughout lower level. This home is one of a kind custom built with the finest materials. A real find in a wonderful lakeside community. (id:61194)
Toronto, Ontario
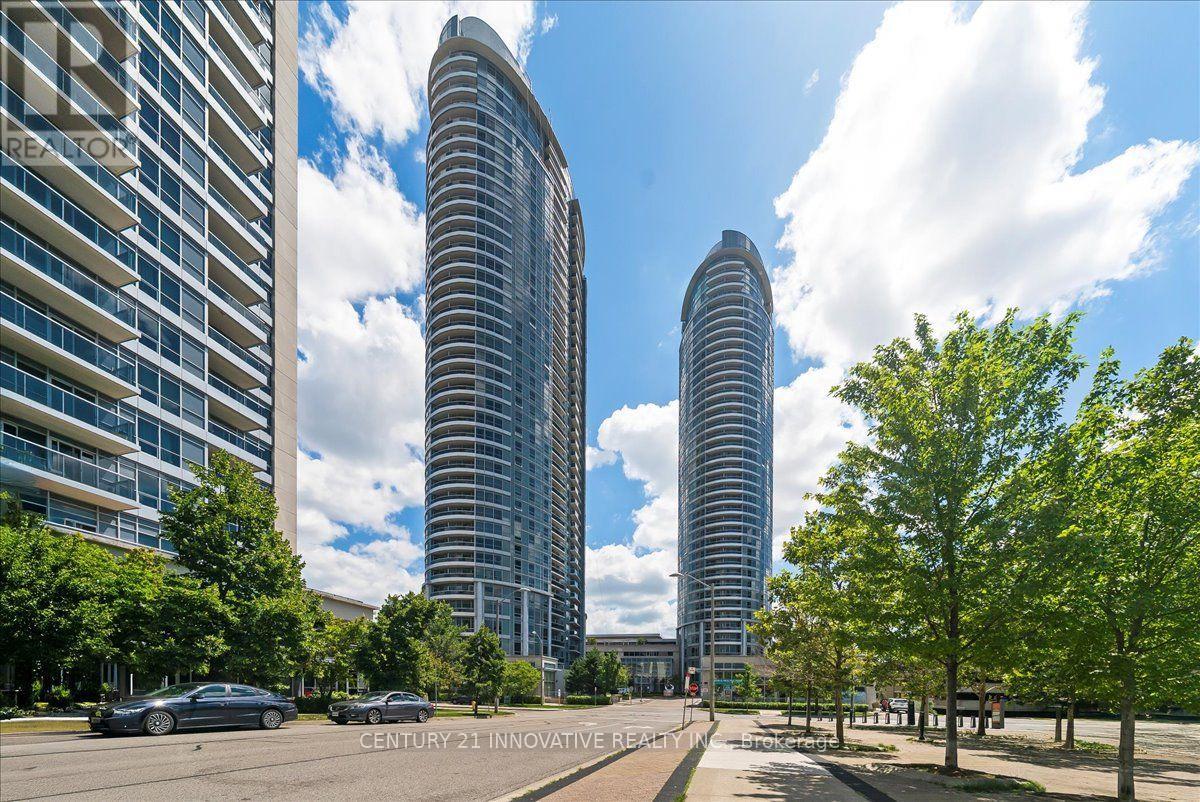
Luxury Tridel Condo Apartment , Very Spacious One Bedroom with Functional Layout , Open Concept Throughout, Unobstructed Beautiful Sun Rise View of the skyline. Close to 401 , Supermarket, Mall, Go Station, Facilities, including 24 Hours Concierge, Indoor Pool, Steam room , Gym, Theatre, Billiards, Roof Top Terrace and Garden , Three putting Greens, Party Room , Guest Suites, Visiting Parking etc (id:61194)
Belleville, Ontario
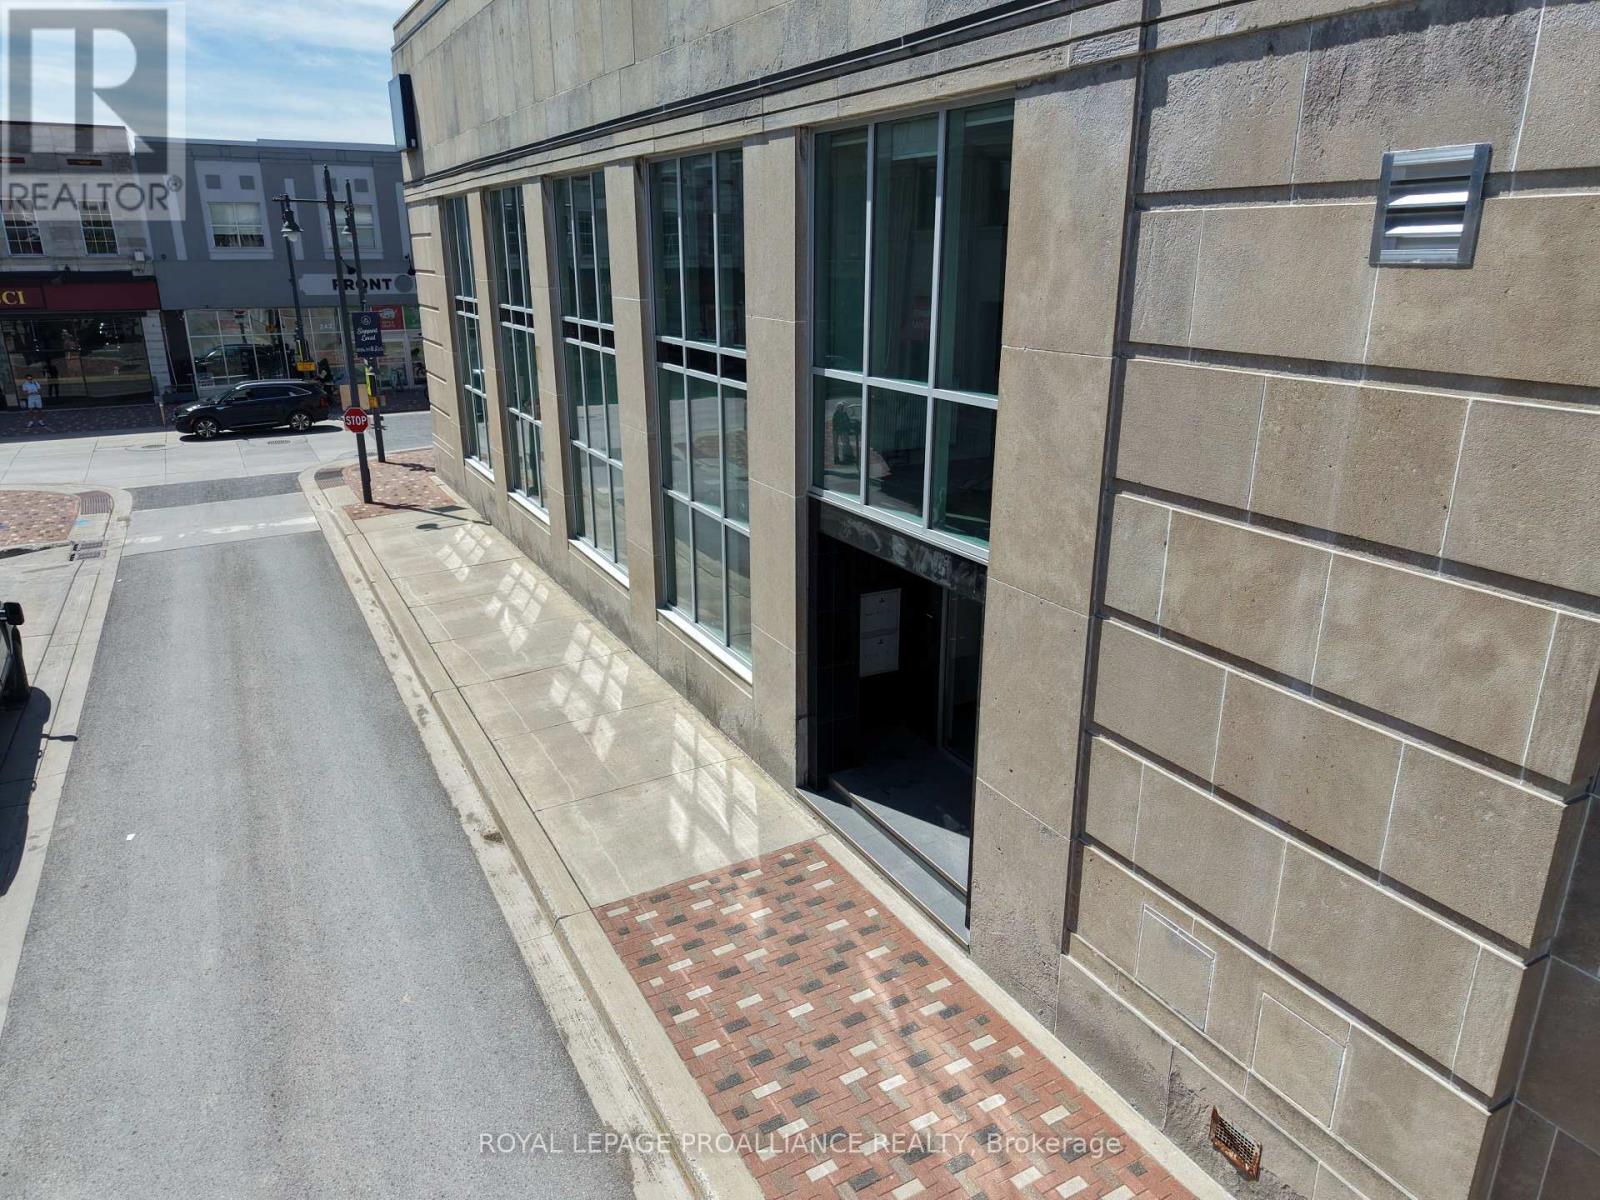
Welcome to The Lofts at 241 Front. This striking former bank building has been thoughtfully transformed into seven brand-new loft-style apartments that blend historic character with modern luxury. Each suite features soaring high ceilings, large windows that flood the space with natural light, and beautiful downtown views. The apartments showcase high-end finishes throughout, two bathrooms, and the convenience of in suite laundry. With a variety of distinct floor plans ranging from approximately 500 to 1,000 square feet, these lofts offer flexible living options to suit different lifestyles. Set in a prime downtown location, 241 Front Street delivers a unique opportunity to live in the one-of-a-kind building where architectural charm meets contemporary urban living. Unit 202 measures 500 square feet with a combined living room and kitchen plus 2piece bath on the second level, and a bedroom and 3 piece bath plus laundry on the loft level. (id:61194)
Frontenac, Ontario
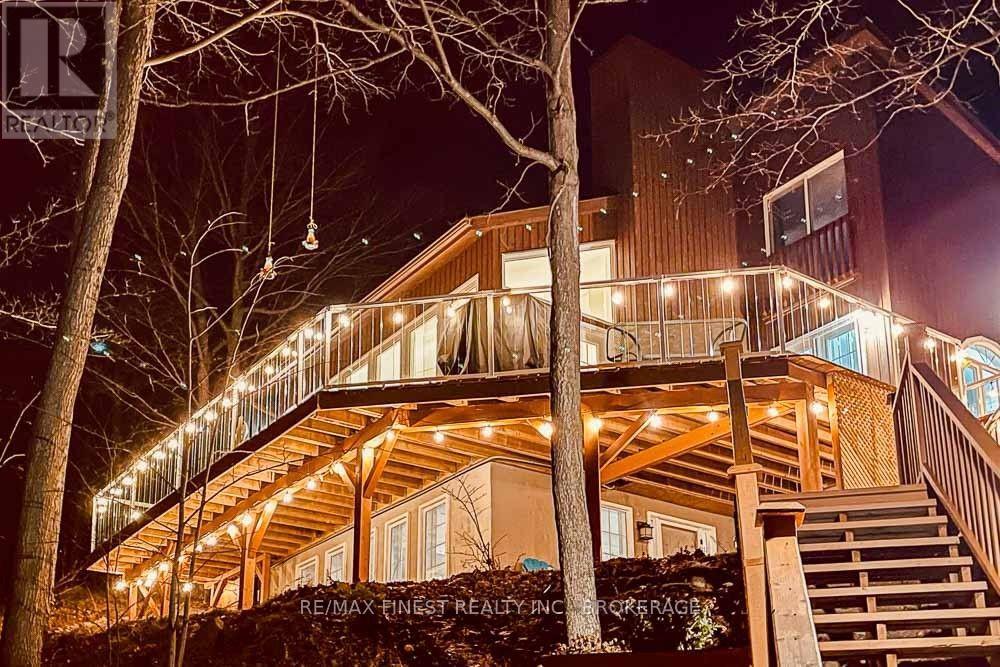
Welcome to life on the lake at 1066 Mountvale Point on sought-after Sharbot Lake. Tucked among mature trees on a beautifully private 1.4-acre lot with over 290 feet of frontage, this fully renovated, turn-key cottage offers the perfect blend of comfort, style, and effortless waterfront living. From the moment you arrive, the pace slows. Sun-filled, west-facing views stretch across the lake, offering unforgettable sunsets from the expansive wraparound deck or down by the water's edge. Inside, the open-concept living space is designed for gathering, with wall-to-wall windows that bring the outdoors in and frame the lake as your everyday backdrop. This thoughtfully updated 4-bedroom, 2-bathroom cottage is being offered fully furnished and equipped, allowing you to step into cottage life immediately. From quality furnishings to linens, kitchen essentials, and a full collection of water toys including kayaks, canoe, paddleboard, and more, everything is in place to enjoy from day one. Spend your days on the water, afternoons lounging on the dock, and evenings around the fire under the stars. Whether you're looking for a personal retreat, a family gathering place, or an income-generating rental, this property offers flexibility and ease in a highly desirable location. With excellent privacy, clean shoreline, and a welcoming sense of arrival, this is more than a cottage-it's a complete lakefront lifestyle. (id:61194)
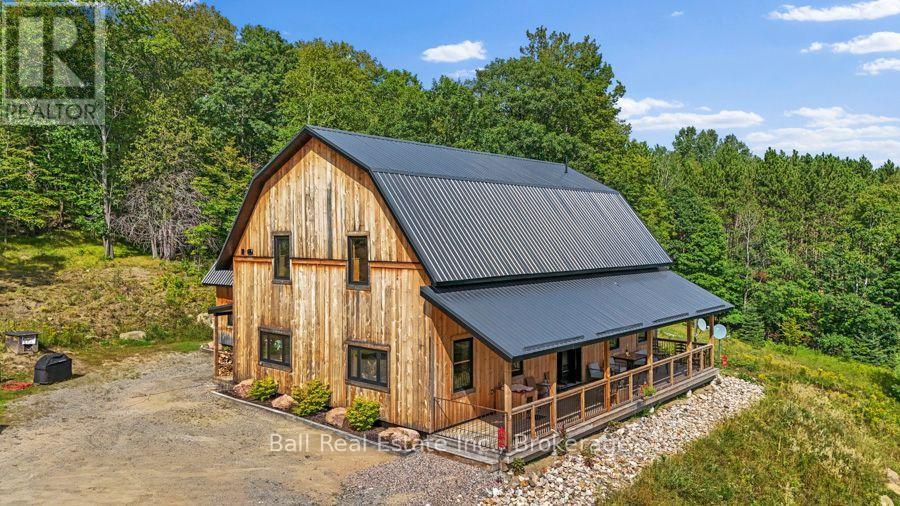
Carlow/mayo, Ontario
Welcome to 263 Kuno Road, a newer country home set on just over 23 acres of private land, offering plenty of space, privacy and room to enjoy the outdoors. Surrounded by nature, this property combines the warmth and character of a rustic retreat with the comfort and functionality of a newer home. Inside, you'll find three bedrooms and 2.5 bathrooms, along with a spacious open-concept main living area designed for easy everyday living and entertaining. The kitchen, dining and living spaces flow naturally together, while high ceilings and an abundance of windows bring in plenty of natural light and create a bright, open feel. Wood finishes throughout add warmth and character, complementing the home's peaceful country setting. An additional loft space adds even more versatility, offering the perfect spot for a home office, reading area, lounge or extra living space. Outside, the expansive acreage provides endless opportunities to enjoy the property as it is or make it your own. Whether you're looking for space to explore, enjoy recreational activities or simply appreciate the privacy that comes with having over 23 acres, there's plenty of room here to do it. A detached garage offers additional space for vehicles, tools, recreational equipment and storage. Located in an area known for its natural beauty, with lakes, trails and outdoor recreation nearby, this is an ideal property for anyone looking to enjoy a quieter lifestyle without giving up the comforts of a newly built home. With acreage, privacy and a warm, inviting interior, 263 Kuno Road is a unique opportunity to settle into your own piece of the countryside. (id:61194)
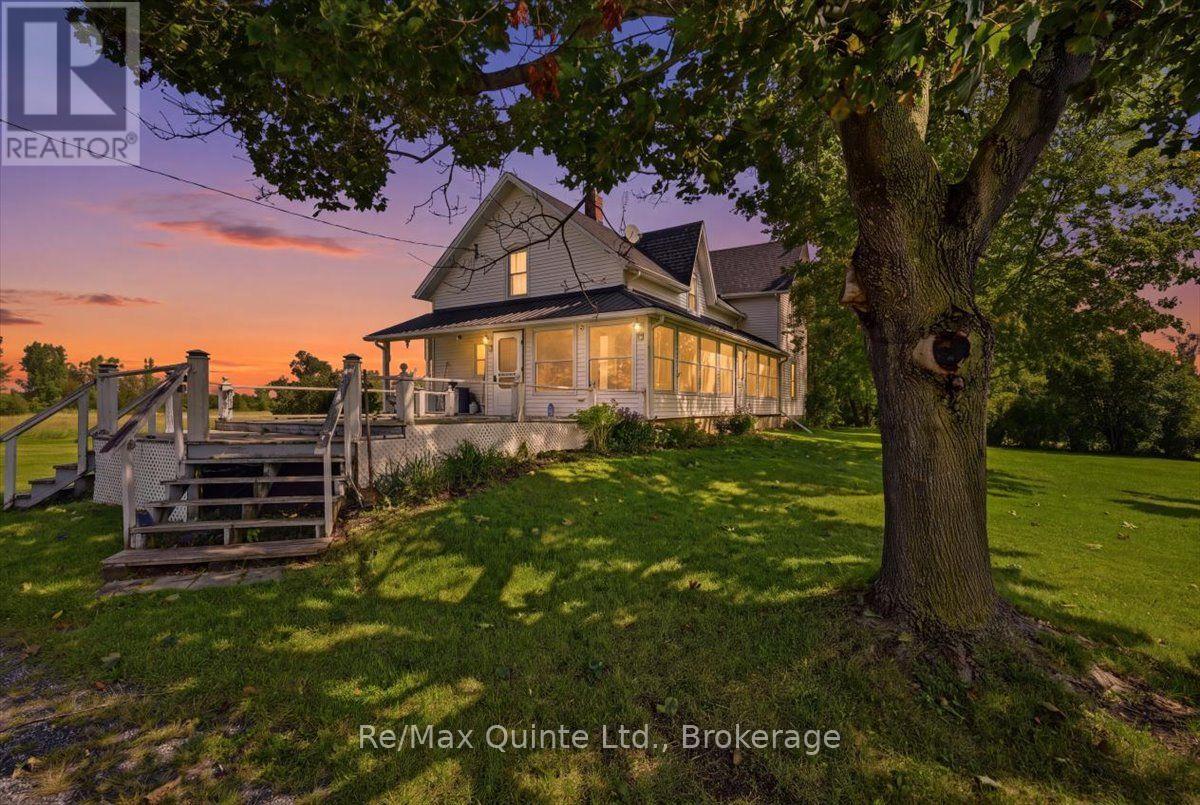
Tyendinaga, Ontario
Private 25-Acre Hobby Farm in Tyendinaga Township. A rare rural opportunity with space, privacy, and endless potential-just minutes from Highway 401 and Belleville. Welcome to the peaceful countryside of Tyendinaga Township, where this scenic 25-acre hobby farm offers the perfect blend of rural privacy, natural surroundings, and convenient access to nearby amenities. Tucked well back from the road, the property provides a quiet setting ideal for those dreaming of a homestead, hobby farm, country retreat, or spacious family property with room to grow. The large circa-1900 farmhouse features approximately 2,000 square feet of living space and four bedrooms, offering generous proportions and character throughout. Renovations are required, but the size and layout present an exciting opportunity to restore, redesign, and create a warm country home tailored to your vision. Whether you are looking for a major renovation project or a multi-generational family home, this property is ready for its next chapter. Enjoy the space and freedom of country living, with open acreage, mature surroundings, and plenty of room for gardens, animals, workshops, trails, or future hobby farm uses. A large deck and enclosed porch provide inviting areas for gathering with family and friends, taking in the quiet setting, and enjoying the slower pace of rural life. Located approximately five minutes from Highway 401 and about 15 minutes from downtown Belleville, this property offers the best of both worlds: the privacy and charm of a rural farm setting with practical access to shopping, services, schools, commuter routes, and the Bay of Quinte region. (id:61194)
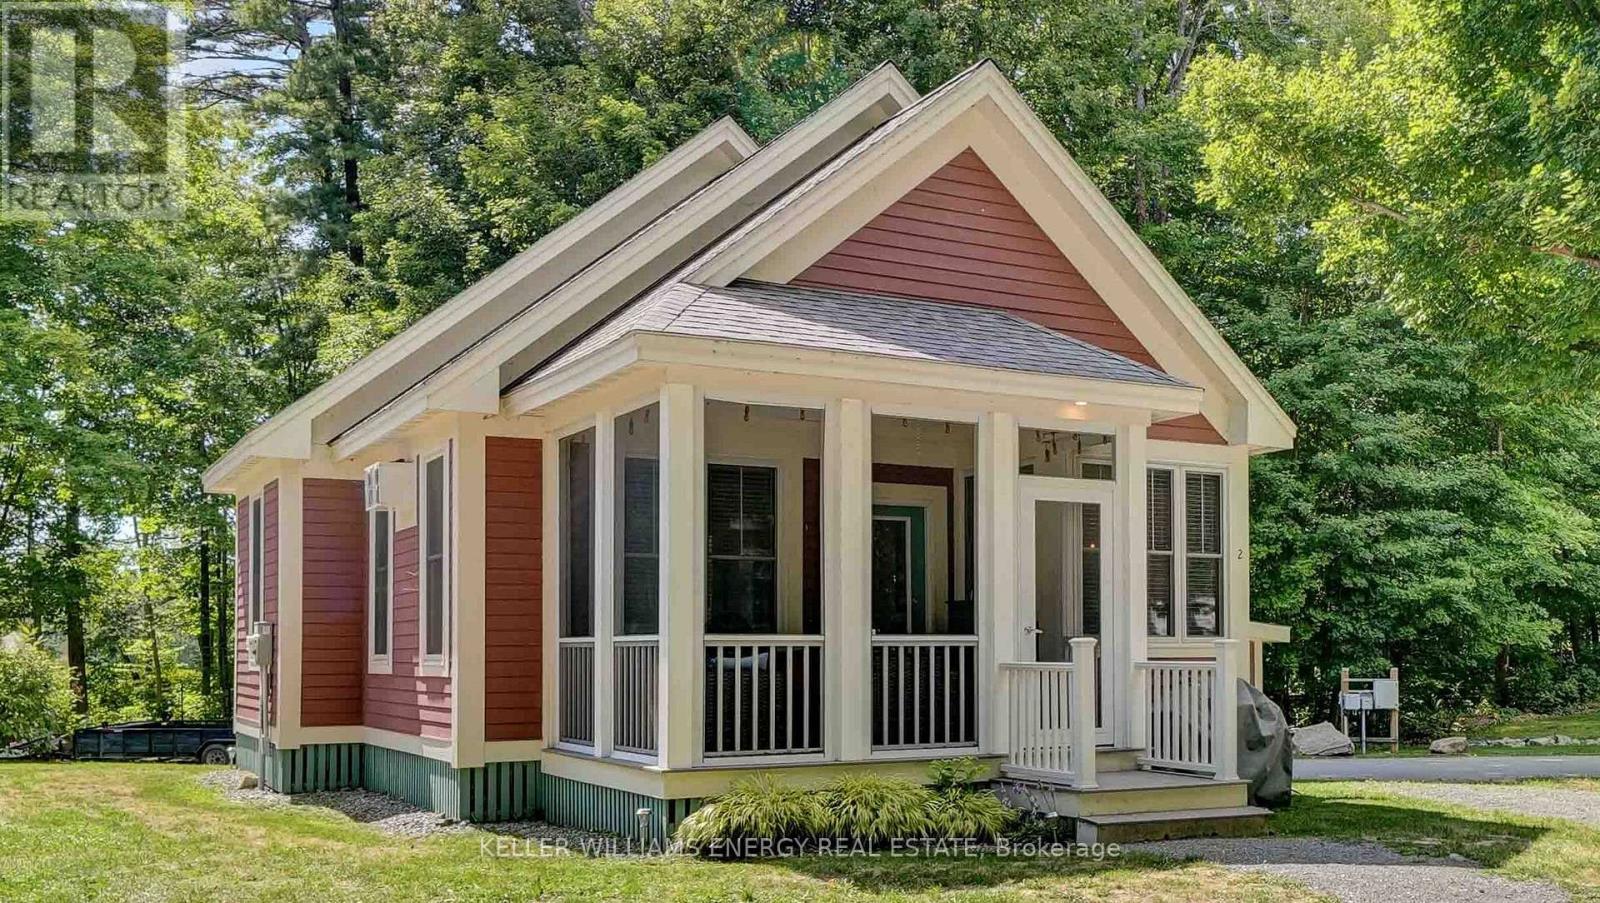
Prince Edward County, Ontario
Welcome to 2 Pine Forest at East Lake Shores, a turn-key seasonal cottage offering the perfect blend of personal enjoyment, resort-style amenities, and income potential in the heart of Prince Edward County. Located in a gated seasonal resort community on East Lake, this charming two-bedroom cottage is just minutes from Sandbanks Provincial Park, renowned wineries, restaurants, breweries, shops, and all that Prince Edward County has to offer. Open from spring through fall, East Lake Shores is an 80-acre, family-friendly community designed for enjoying the best of summer. Set on a quiet, tree-lined street, the cottage is approximately 300 metres from the community pool, gym, and recreation courts, including tennis, pickleball, basketball, and bocce. Continue to the waterfront and enjoy more than 1,400 feet of shoreline on East Lake, with access to canoes, kayaks, and paddleboards, plus walking trails and a lakeside patio for spectacular County sunsets. Inside, the cottage offers a comfortable layout with two bedrooms, including a primary with a 3-piece ensuite, a 4-piece main bathroom, and a loft providing additional sleeping or living space. Modern conveniences include in-unit laundry, a furnace, high-speed internet, and a full kitchen. Furniture is negotiable, making this an easy, turn-key opportunity. For those looking for an investment component, the property generates sufficient rental income to cover the ongoing costs of ownership, allowing you to enjoy the cottage while generating revenue when you're not using it. Use it personally or capitalize on the seasonal rental market. Whether you're looking for your own summer retreat, a family getaway, or an income-generating property, 2 Pine Forest at East Lake Shores offers an exceptional way to enjoy Prince Edward County. Come experience it for yourself-fall in love, and you too can call the County home. (id:61194)
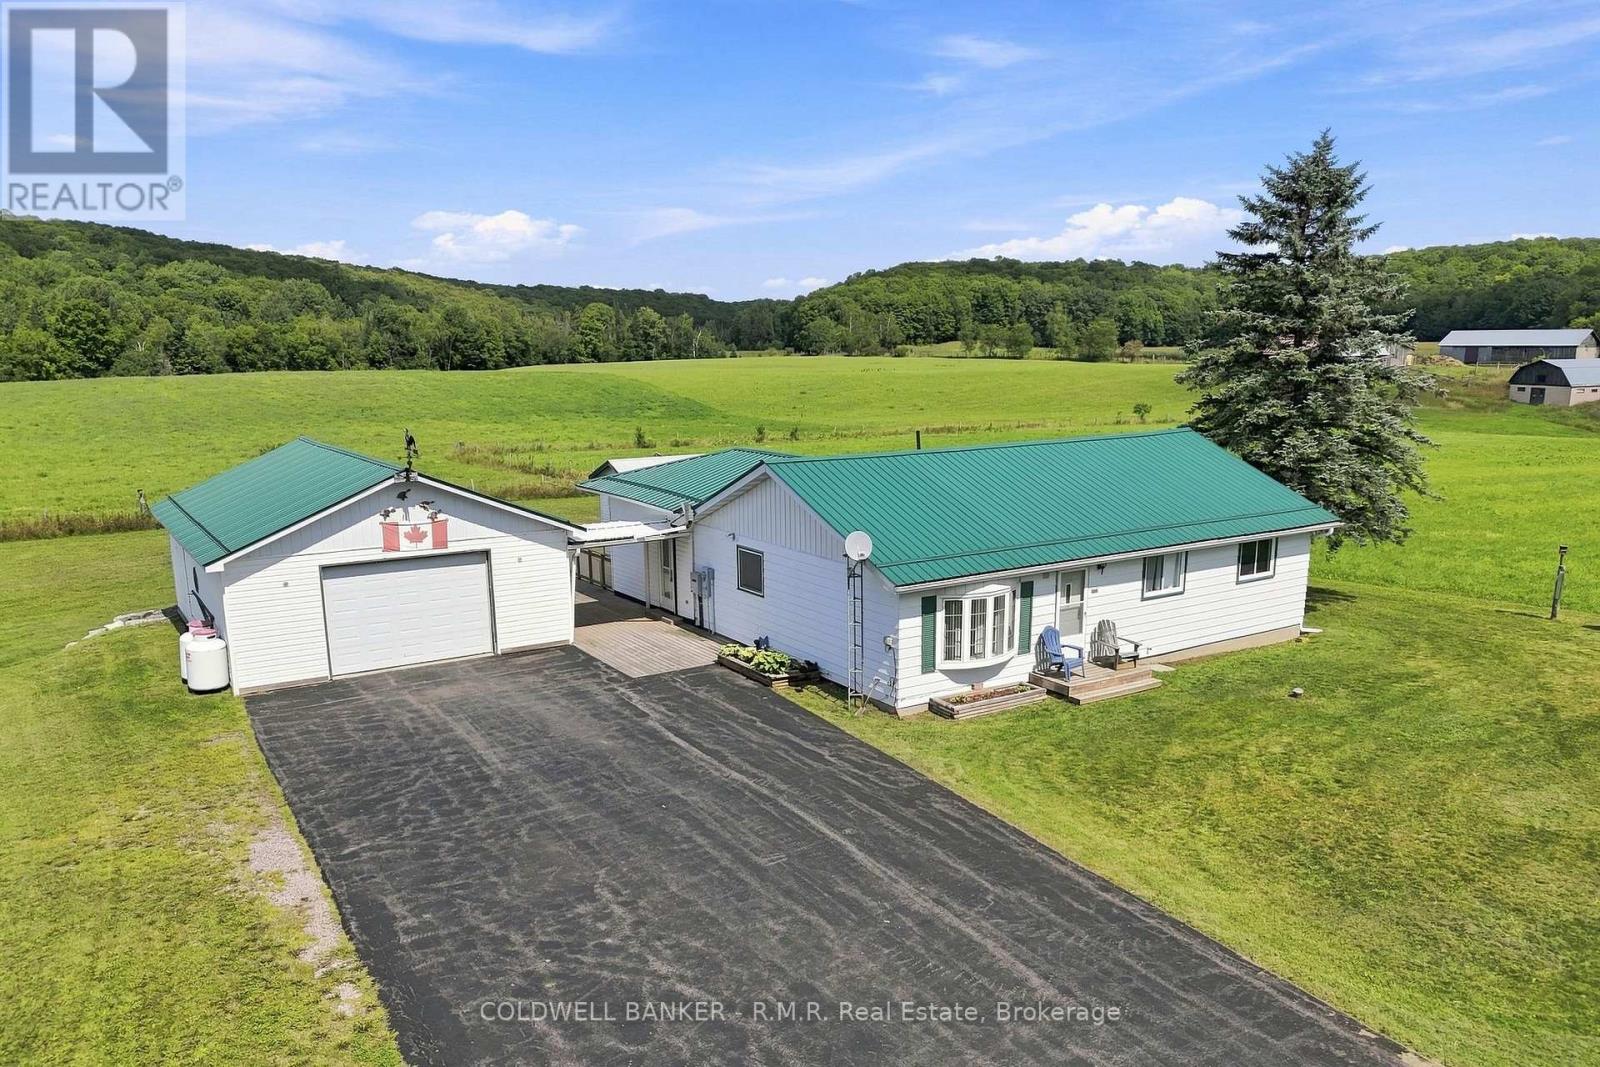
Minden Hills, Ontario
Escape to the country and enjoy the space, privacy, and possibilities offered by this charming 3-bedroom bungalow set on 5+ acres. Surrounded by a peaceful rural setting, this property combines comfortable living with practical features for hobby farming, recreation, and country life. The home has seen many thoughtful upgrades, include a new kitchen, fresh interior paint and trim, some new flooring, a welcoming heated 4-season sunroom and two bathrooms. The partially finished lower level provides valuable additional living space and features a spacious workshop with convenient walk-out to the outdoors. Comfort is enhanced by central air and a newer high-efficiency propane furnace, while the home is also hard-wired with a Generac generator for added peace of mind. Outside the property continues to impress with a barn, and a detached double-car garage offering excellent parking and storage. There's also a storage shed with hydro. The durable metal roof on both the house and garage adds further long-term value. Whether you're looking for room to roam, space for your hobbies, or a peaceful country retreat with modern updates, this versatile property offers an appealing blend of rural charm, comfort, and functionality. (id:61194)
Belleville, Ontario
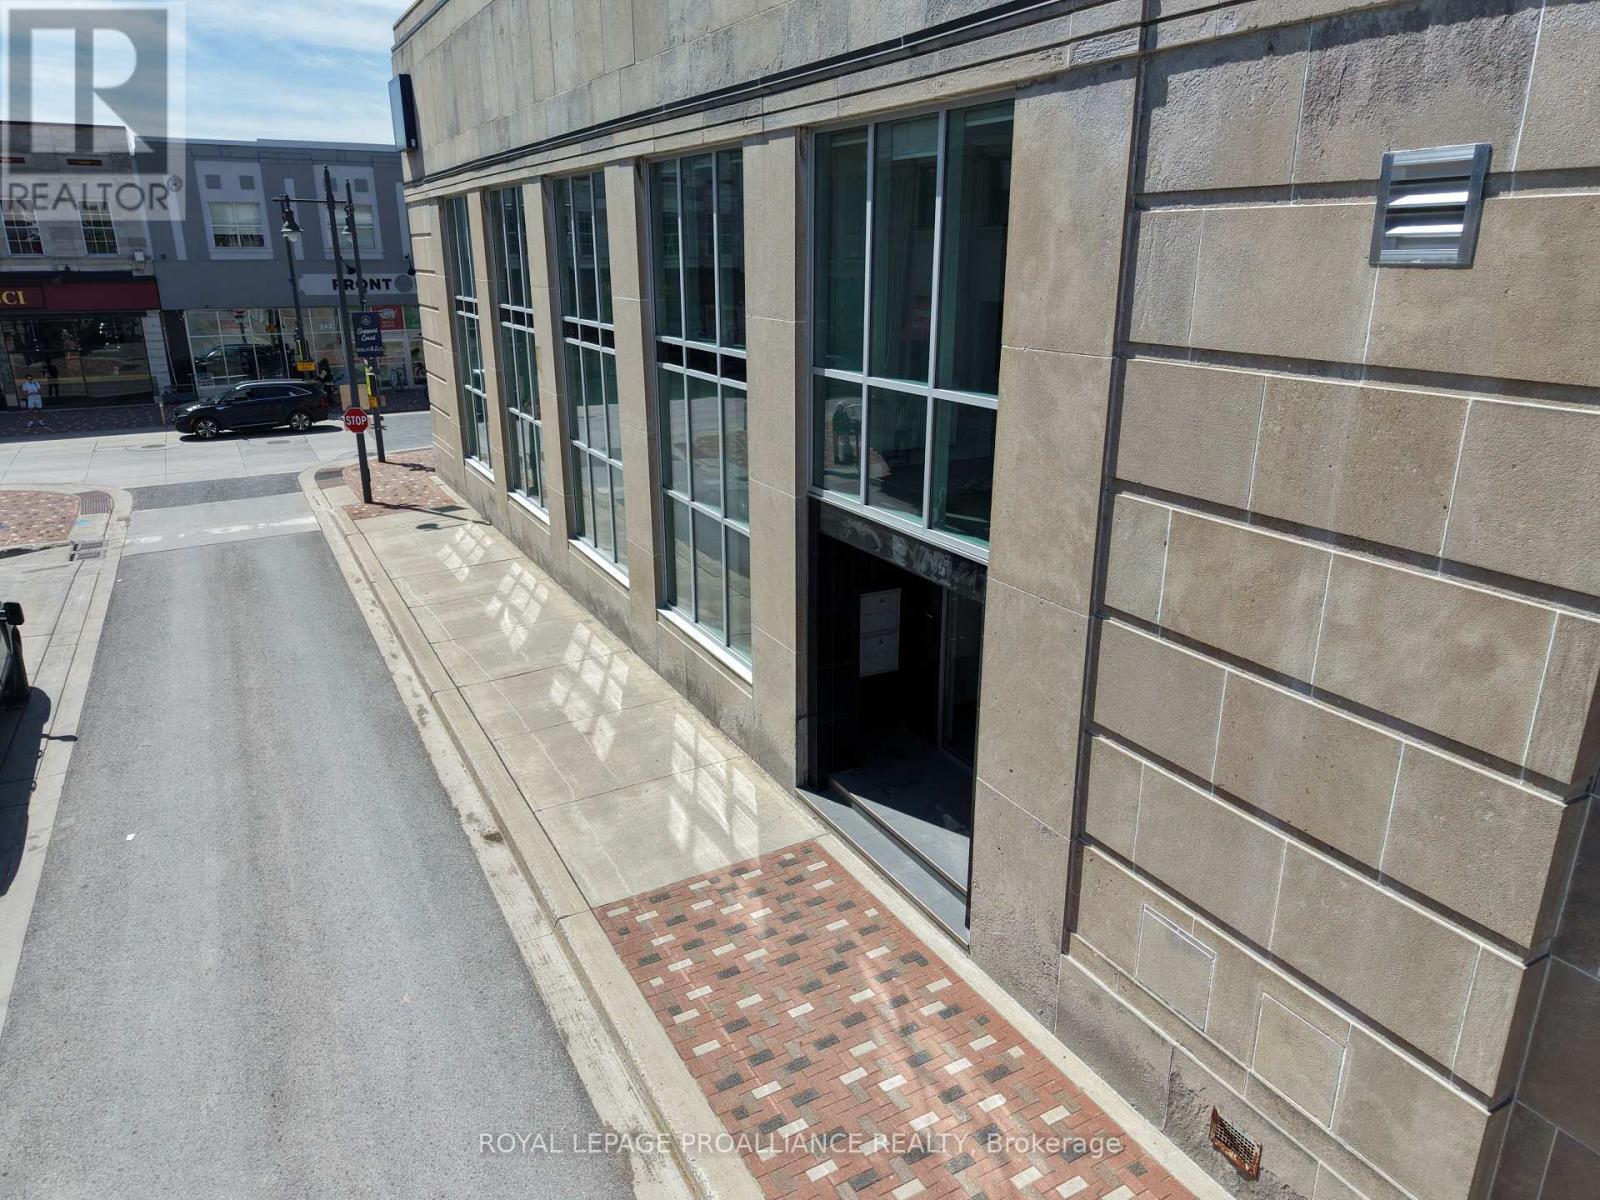
Welcome to The Lofts at 241 Front. This striking former bank building has been thoughtfully transformed into seven brand-new loft-style apartments that blend historic character with modern luxury. Each suite features soaring high ceilings, large windows that flood the space with natural light, and beautiful downtown views. The apartments showcase high-end finishes throughout, two bathrooms, and the convenience of in suite laundry. With a variety of distinct floor plans ranging from approximately 500 to 1,000 square feet, these lofts offer flexible living options to suit different lifestyles. Set in a prime downtown location, 241 Front Street delivers a unique opportunity to live in the one-of-a-kind building where architectural charm meets contemporary urban living. Unit 201 features a combined living room and kitchen plus 2 piece bath on the second level, and a bedroom and 3 piece bath plus laundry on the loft level. (id:61194)
Toronto, Ontario
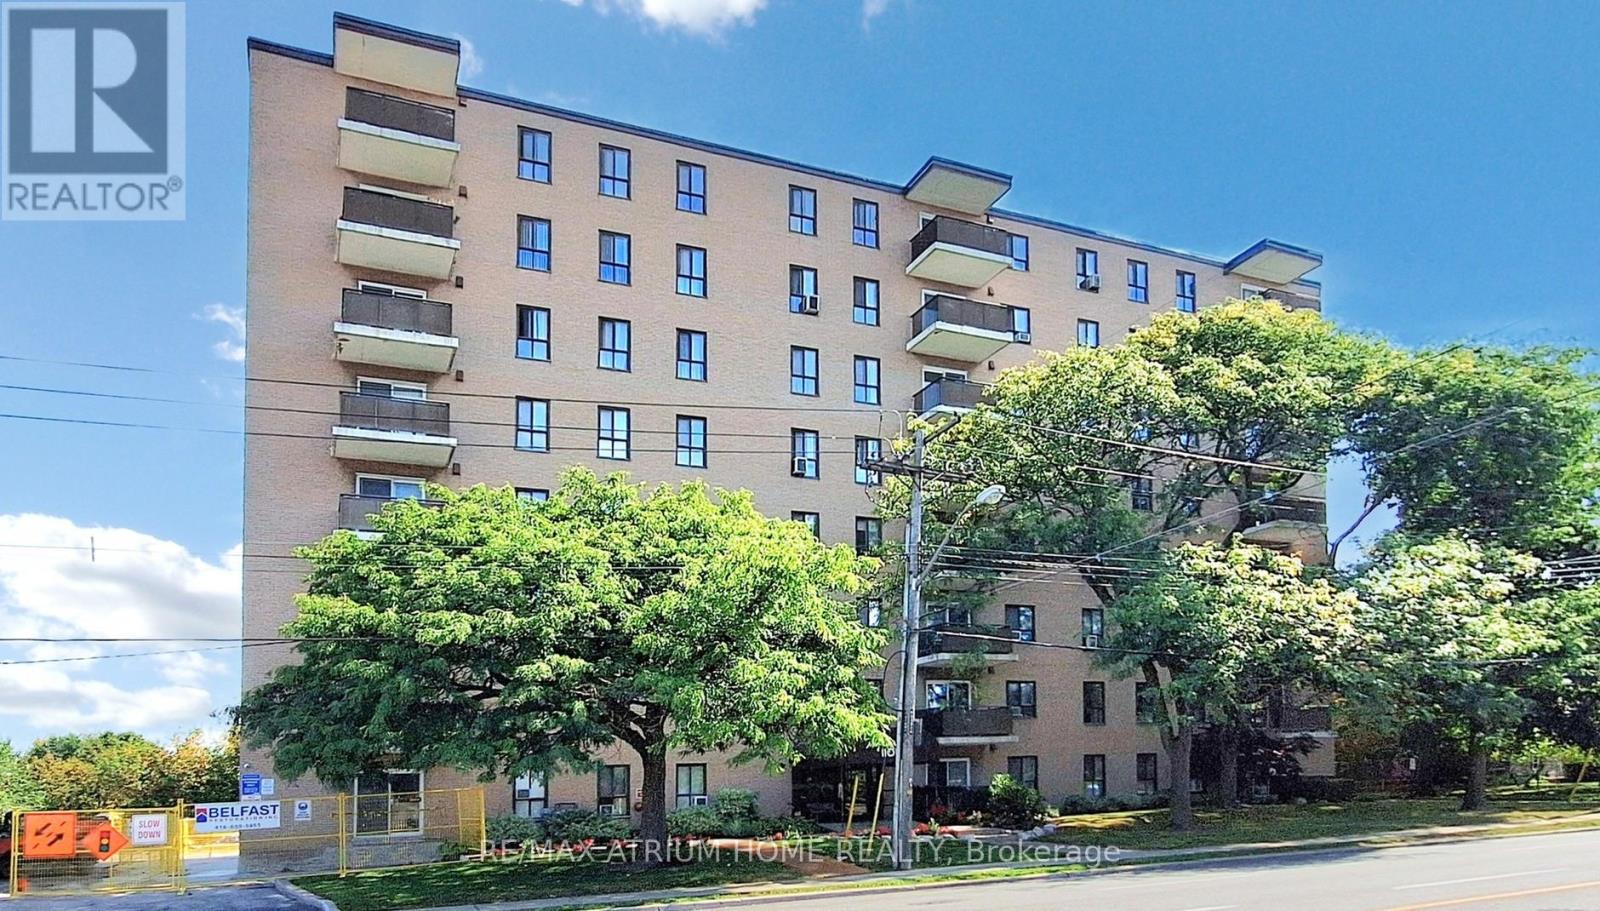
Penthouse Views! This bright and spacious 974 sq ft 2-bedroom, 2-bathroom unit offers stunning, unobstructed west-facing sunset views. The functional layout includes excellent storage throughout, a full laundry room, an eat-in kitchen, and a separate dining area.The primary bedroom features his-and-hers closets and a 2-piece ensuite bathroom. The second bedroom is generously sized and can comfortably accommodate a queen-sized bed. Additional conveniences include a walk-in front hall storage room as well as a dedicated shoe and coat closet.This property is being sold in as-is condition. A rare penthouse-level suite with exceptional views and space-truly a wonderful place to call home. (id:61194)
Gananoque, Ontario
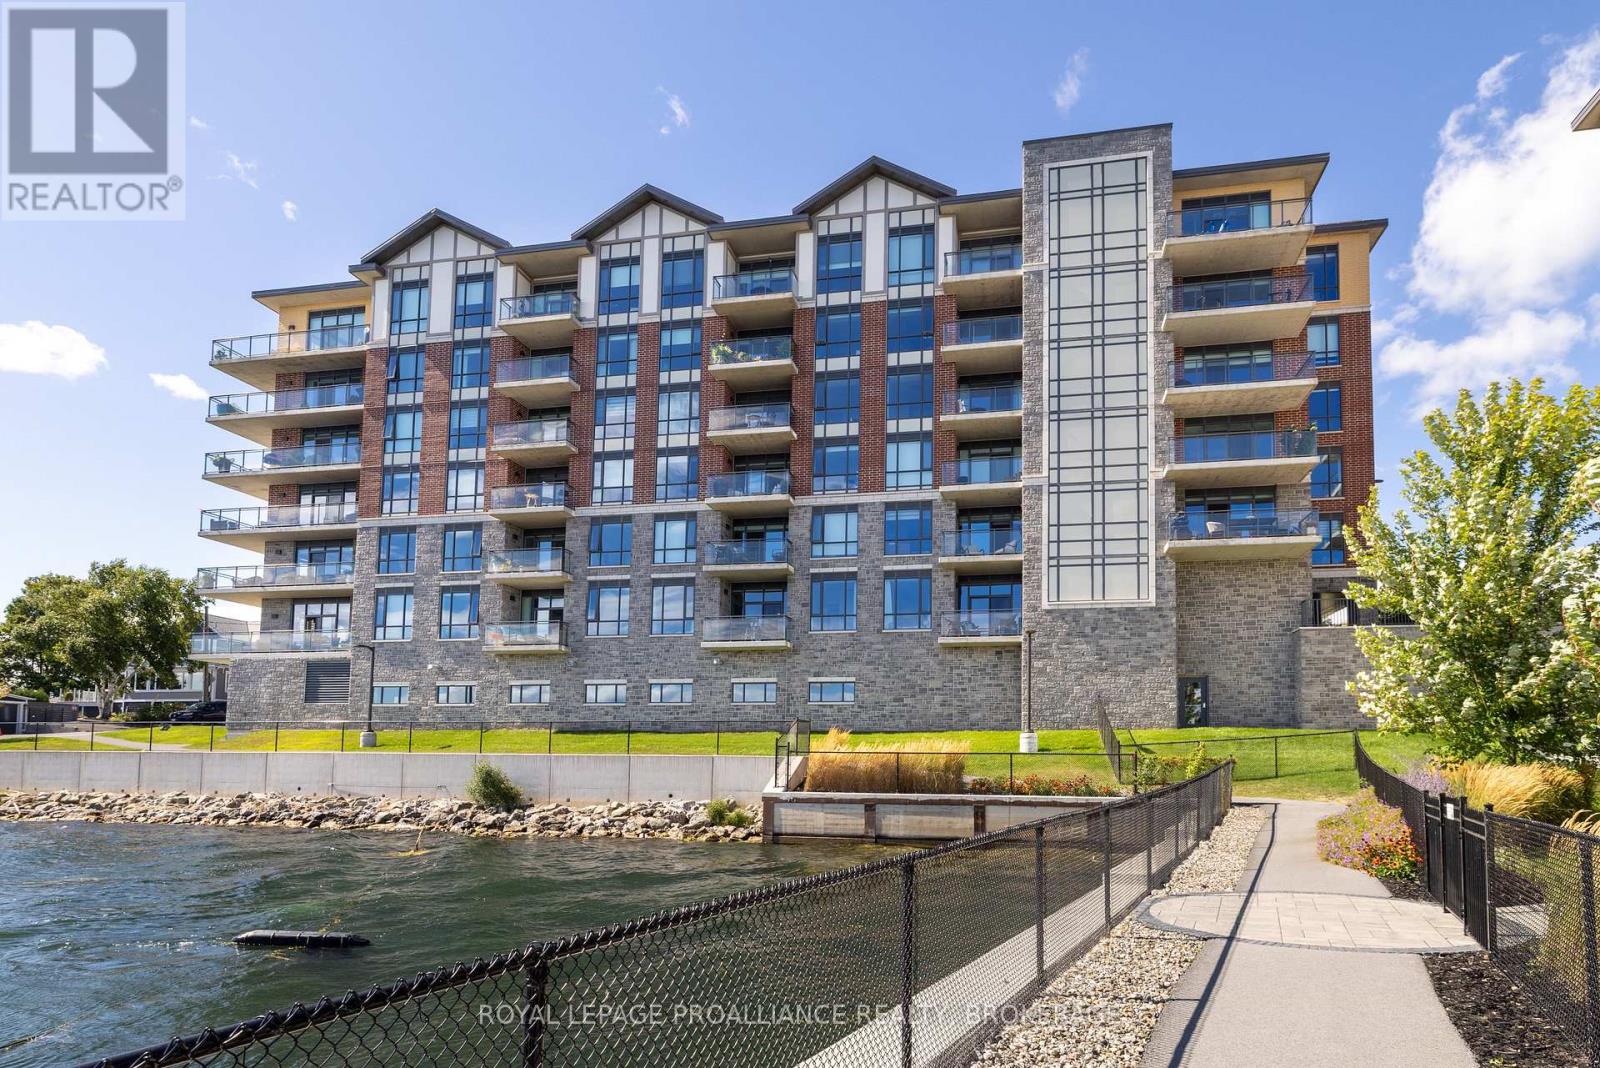
Welcome to carefree waterfront living Gananoque, nestled along the stunning St. Lawrence River. This beautifully appointed1-bedroom plus den condo offers an exceptional lifestyle in a newer, upscale building just steps from the water. Designed with comfort and style in mind, the open-concept layout features an upgraded kitchen with quality finishes, seamlessly flowing into the bright living and dining areas. Engineered hardwood floors run throughout, creating a completely carpet-free space that is both elegant and easy to maintain. The spacious primary bedroom is complemented by a full ensuite bathroom, while a convenient powder room adds flexibility for guests. The den provides the perfect spot for a home office, reading nook, or overnight visitors. Residents enjoy outstanding amenities, including a waterfront park, dock and scenic walking trail, a well-equipped gym, and a fantastic community party room complete with a pool table and full kitchen - ideal for entertaining. A communal BBQ area invites outdoor gatherings, and secured underground parking offers added convenience and peace of mind. All of this within walking distance to the restaurants, shopping and the renowned Thousand Islands Playhouse. An exceptional opportunity to enjoy low-maintenance living in one of Eastern Ontario's most picturesque communities. Please note: property taxes are currently being reassessed and are expected to be reduced - call for further details. (id:61194)
Greater Napanee, Ontario
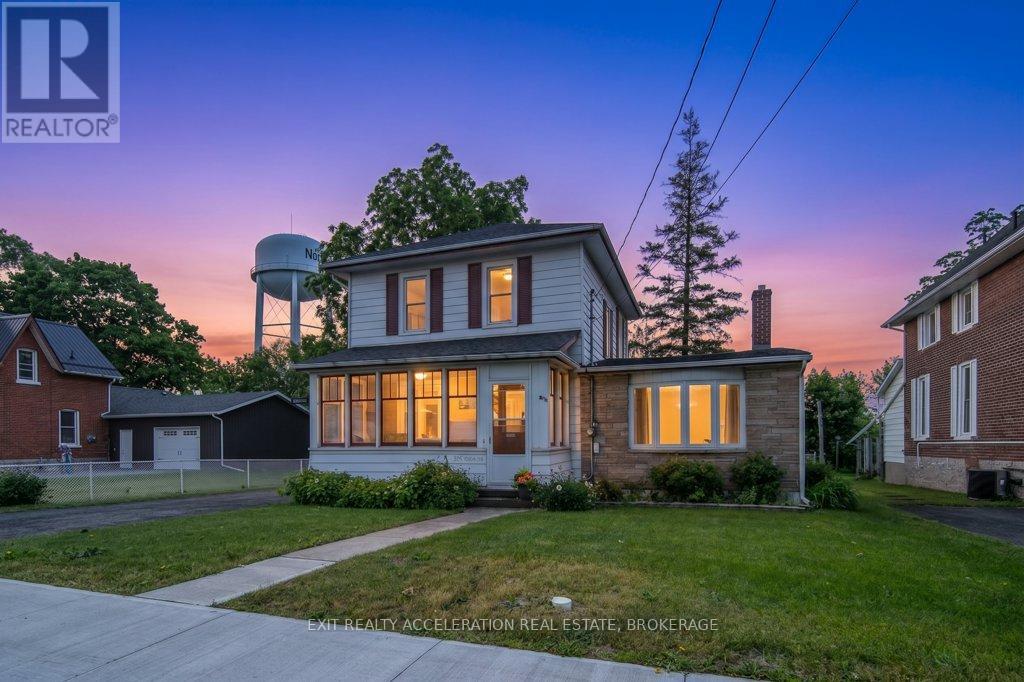
Located in one of Napanee's well-established and family-friendly neighbourhoods, this charming two-storey home could be yours. The main level features a bright and welcoming layout with both a formal living room and a cozy family room with fireplace, providing plenty of space for everyday living and entertaining. The kitchen flows into the dining and living areas, creating a central gathering place for family meals and special occasions. Patio doors from the family room lead directly to the back porch providing access to the large backyard. Upstairs, you'll find three comfortable bedrooms and ample room for a growing family, while two bathrooms (one up and one down) add convenience for busy households. Outside, the spacious backyard provides plenty of room for children, pets, gardening, or outdoor recreation. A handy drive shed offers additional storage space for tools, equipment, and seasonal items. Situated close to schools, parks, shopping, and all the amenities Napanee has to offer, this is a wonderful opportunity to make a well-cared-for home your own. (id:61194)
Kawartha Lakes, Ontario
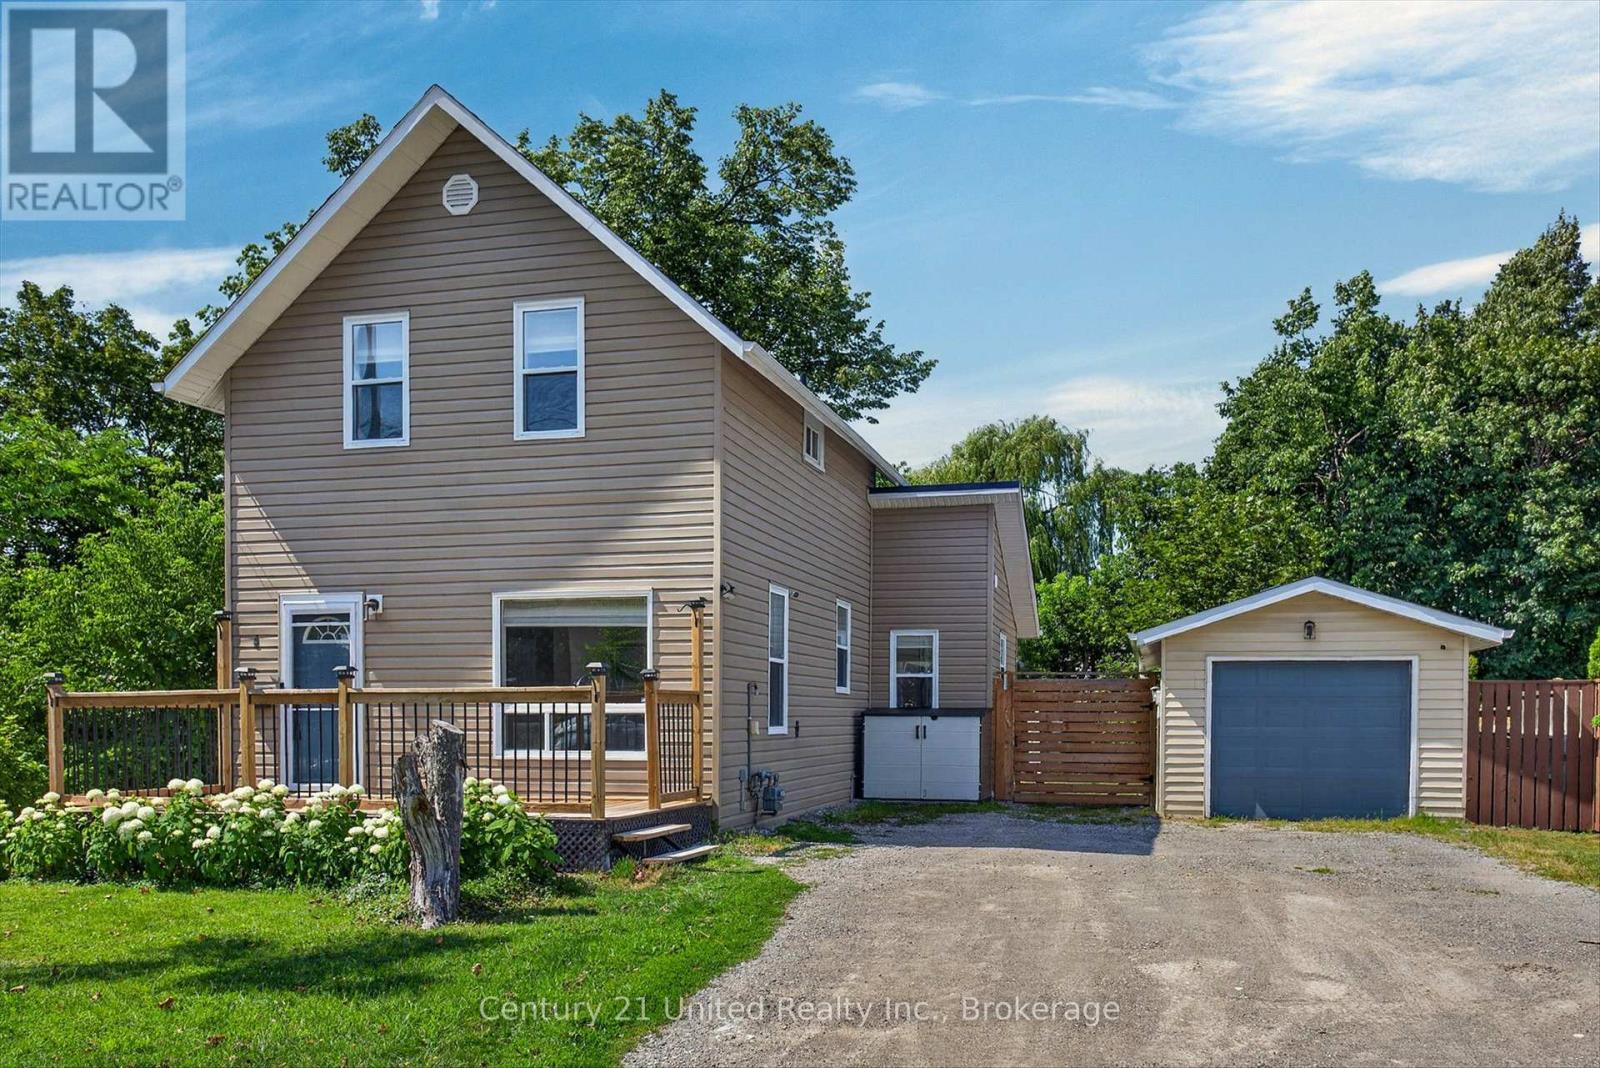
Welcome to 4 Bertie Street, a charming move-in-ready 2-storey home nestled on a quiet street in the heart of Lindsay! Perfect for first-time buyers, downsizers, or investors, this inviting home offers a bright and functional layout designed for comfortable everyday living. Step inside to a bright living room that flows seamlessly into the spacious kitchen, featuring ample cabinetry and storage. The adjoining dining area offers a walkout to the expansive rear deck with a covered gazebo, creating the perfect setting for summer barbecues, morning coffee, or entertaining family and friends while overlooking the large, level backyard. A spacious front deck provides another welcoming outdoor space to relax and enjoy the neighbourhood. The main floor also features the convenience of a laundry room and a 2-piece bathroom. Upstairs, you'll find two generously sized bedrooms and a well-appointed 4-piece bathroom. This home has seen numerous recent improvements, offering peace of mind for years to come. Over the past 2-3 years, updates include a new front screen door, garage roof, new soffit and fascia on both the house and garage, a new front deck, added attic insulation, backyard retaining wall, backyard shed, and a dedicated garbage storage shed. House shingles were replaced in 2021, and almost all appliances have been updated within the last three years, including the washer and dryer. The detached garage provides excellent storage, workshop potential, or covered parking. Ideally located close to parks, schools, shopping, and all the amenities Lindsay has to offer, this well-maintained property combines comfort, functionality, and exceptional value. Come see everything 4 Bertie Street has to offer and discover why this could be the perfect place to call home! (id:61194)
Toronto, Ontario
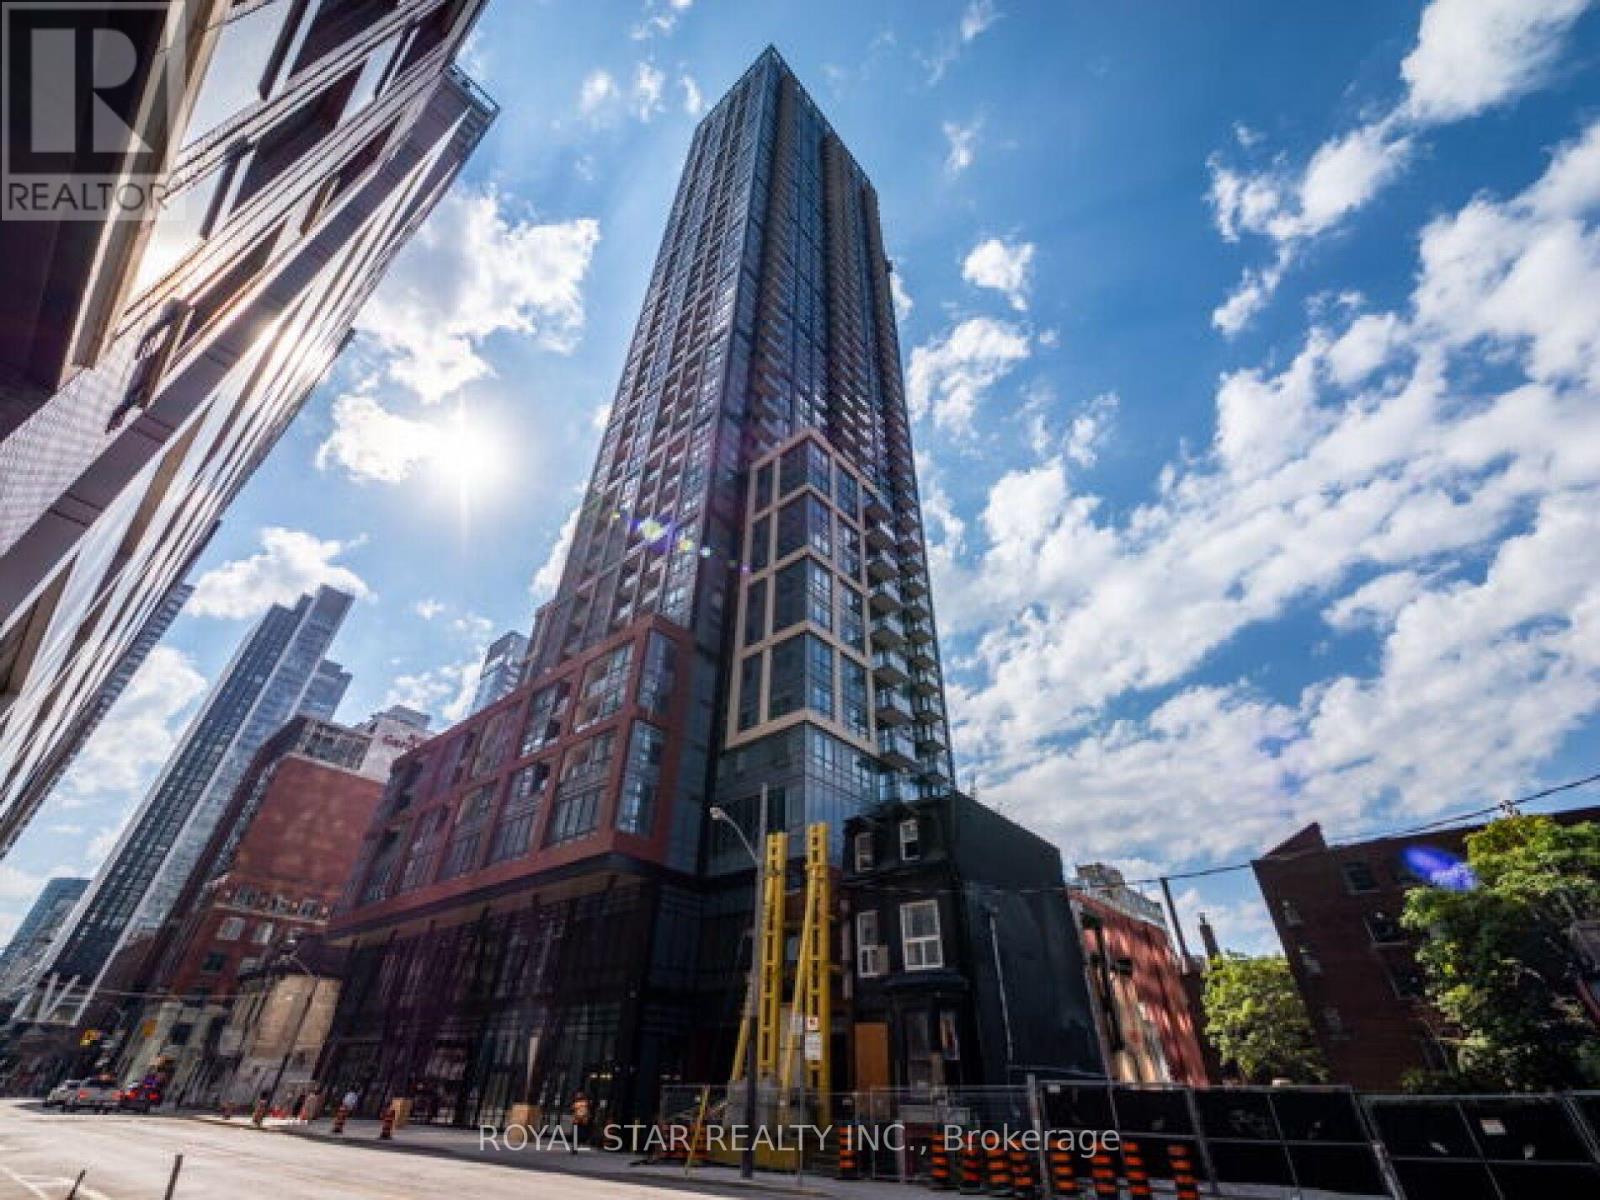
Gorgeous 3 Bedroom condo in the upgraded 3 Bedrooms, 2 bathroom in the heart of Toronto's vibrant Entertainment District. This corner suite views through floor-to-ceiling windows, the unit is 1074 sq ft with natural light. Contemporary finishes throughout, including wide plank laminate flooring, 9 ft smooth ceilings, and a modern designer kitchen featuring quartz countertops, matching backsplash, and built-in appliances. The open-concept living area showcases a stylish accent wall and decorative column, adding character and charm that complements any modern All 3 bedrooms offer privacy and large windows. Step out onto you private balcony and enjoy the city from your own outdoor Pool & Lounge Indoor & Outdoor Ftiness Centre Infrared Sauna & Treatment Rooms Business Centre & Co-working Spaces Yoga/Movement Studio Games Room & Party Room Outdoor Dining & BBQ Area Located steps from the city's top restaurants, nightlife, transit. (id:61194)
Toronto, Ontario
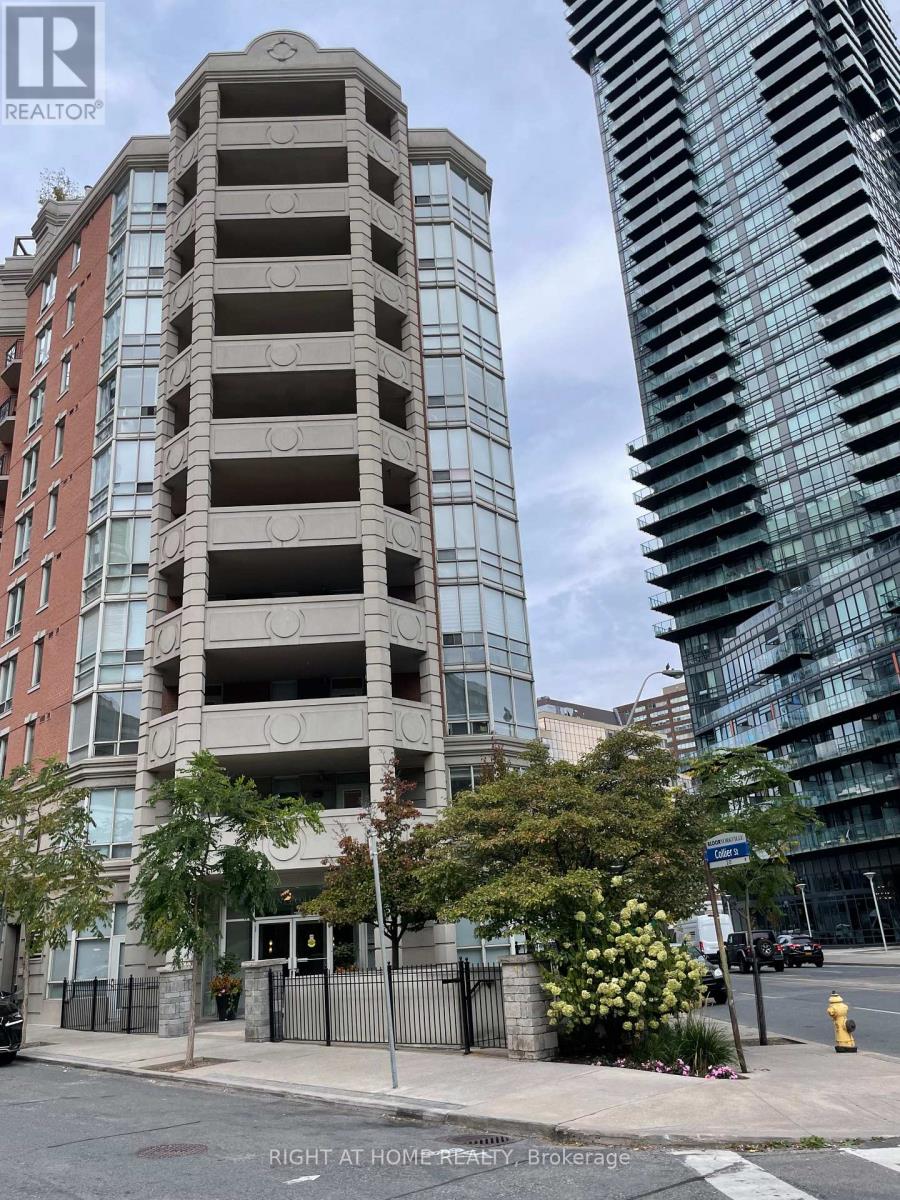
Rare 'Twenty Collier' Unit with Large Terrace. Gorgeous Fireplace W/Stone Surround, Gourmet Kitchen & Tons Of Storage. Located Conveniently In The Heart Of Yorkville. Steps To Subway, Library, Shopping And Restaurants. Boutique Building With Newly Renovated Amenities! Please Note 'Other' Is Terrace. (id:61194)
Toronto, Ontario
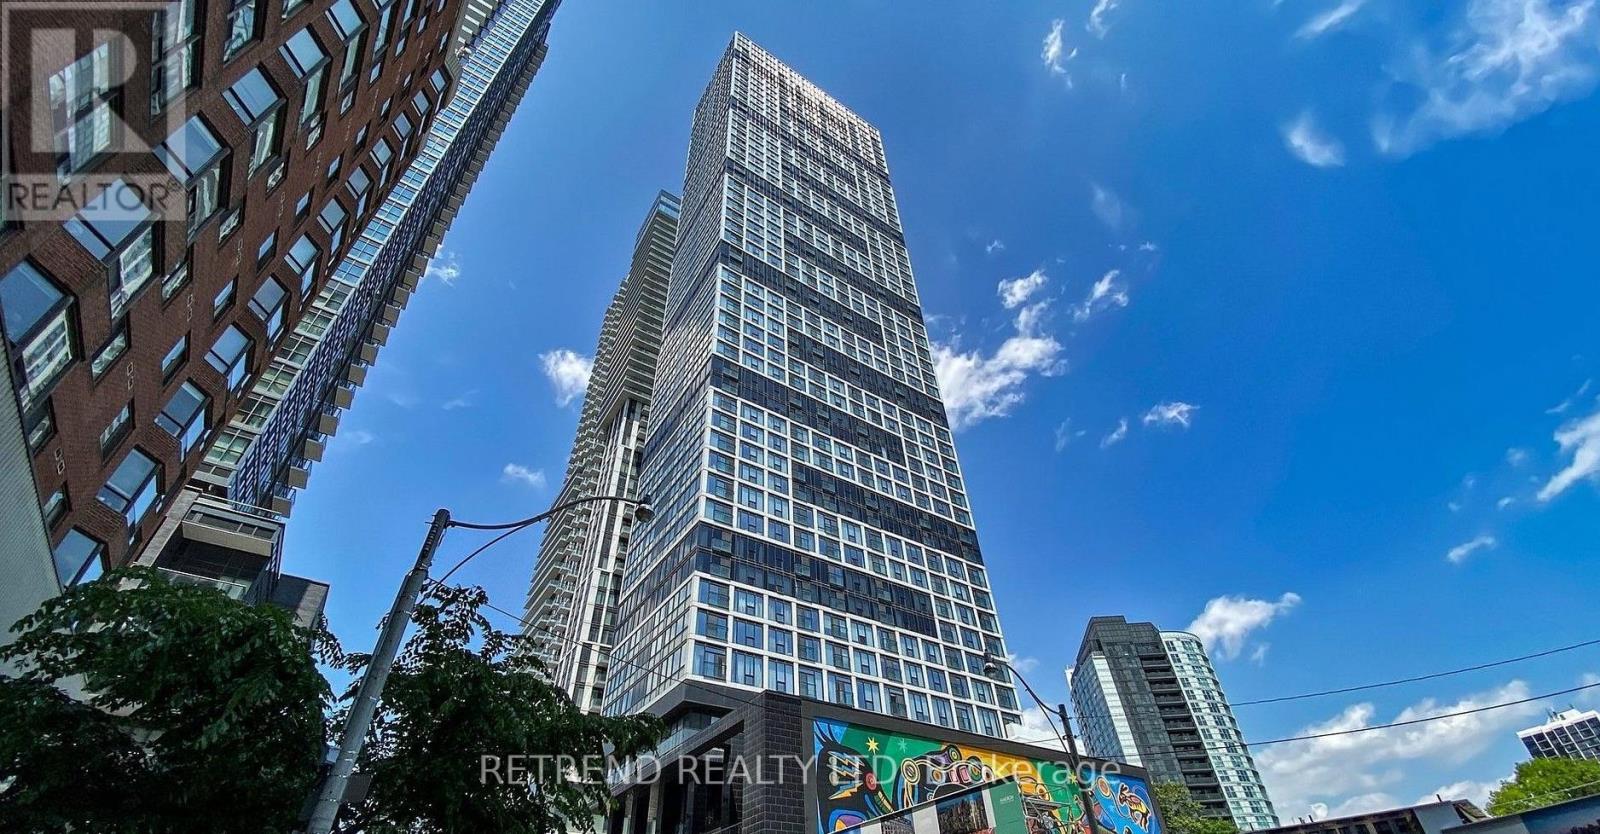
Discover refined downtown living at Grid Condos in this elegant 1-bedroom-plus-den residence. Bathed in natural light through expansive floor-to-ceiling windows, the suite features soaring 9-foot ceilings and a thoughtfully designed open-concept layout that feels both bright and inviting. The enclosed den, complete with sliding doors, offers valuable flexibility-ideal as a private home office, study, or comfortable guest space.Perfectly positioned in the heart of the city, you are steps from TMU, George Brown College, Eaton Centre, Dundas Subway Station, and Toronto's best dining, shopping, and entertainment. Residents enjoy more than 7,000 sq. ft. of exceptional amenities, including a fully equipped fitness centre, beautifully designed outdoor terrace, and expansive study and co-working lounges. A sophisticated opportunity to own in one of downtown Toronto's most connected and vibrant locations. (id:61194)