
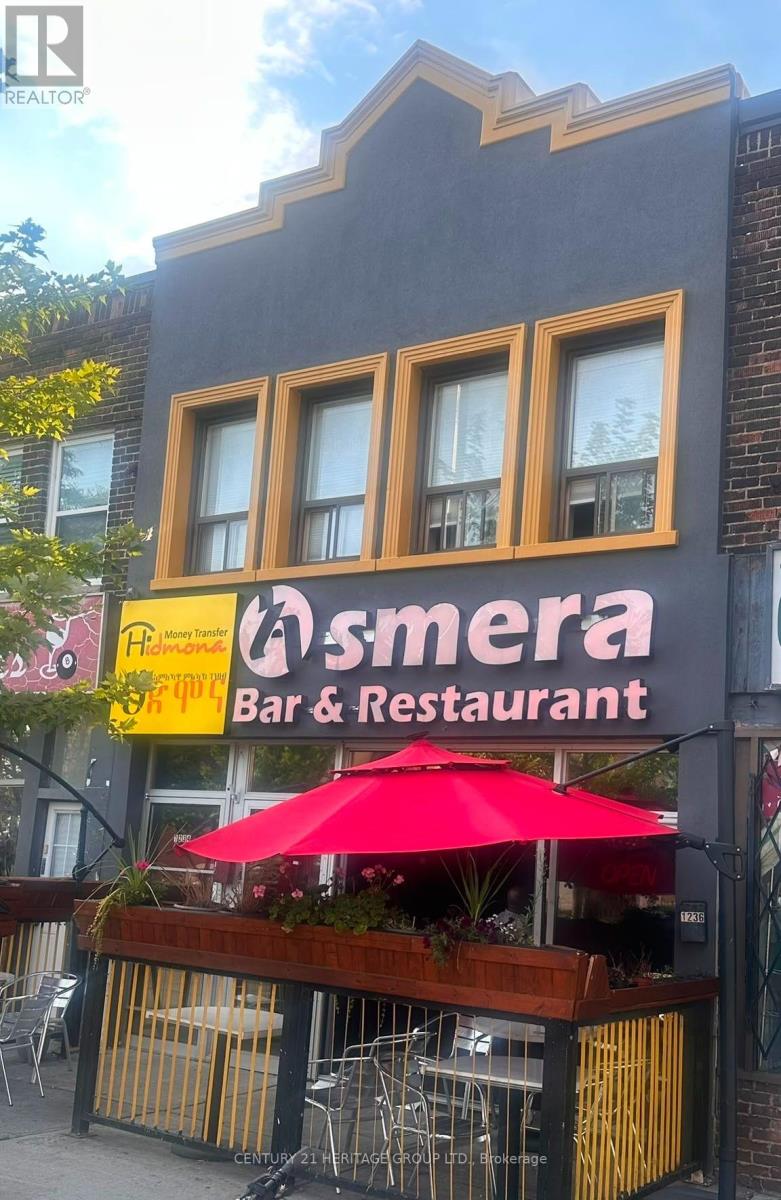
Toronto, Ontario
Prime Danforth Mixed-Use Investment Opportunity! Located just steps from the TTC, this property offers outstanding exposure along one of Toronto's busiest and most established commercial corridors. This extensively renovated 2-storey mixed-use property features a turnkey main-floor restaurant/bar space with premium leasehold improvements, upgraded mechanical systems and modern equipment, currently operating as a successful restaurant. The upper level includes two renovated residential apartments, creating valuable additional income and flexibility for investors. A full basement provides generous storage, preparation space and additional functionality. (id:61194)
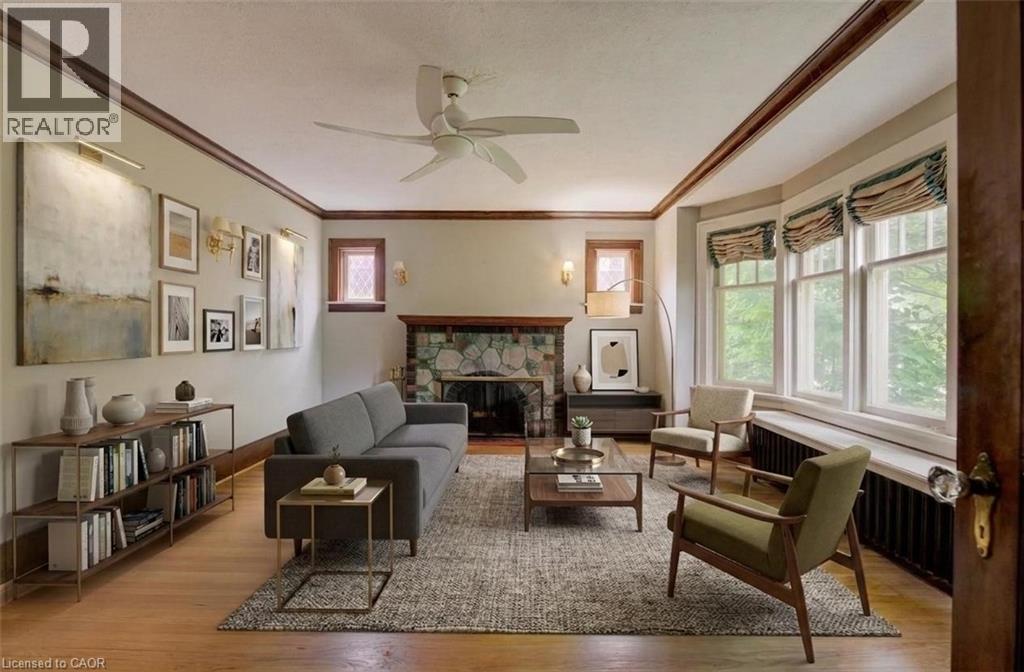
Kitchener, Ontario
Welcome to 227 Lydia Street, a spacious and character-filled home in Kitchener's highly sought-after Historic East Ward. Rich in original charm and timeless appeal, this inviting home offers 3 generous bedrooms, 2 bathrooms, and a finished loft/attic space—perfect as a home office, playroom, guest retreat, or additional living area. Nestled in one of Kitchener's most desirable family-friendly neighbourhoods, the Historic East Ward is known for its mature tree-lined streets, beautiful character homes, and strong sense of community. Enjoy the convenience of being just minutes from vibrant downtown Kitchener, with excellent shopping, restaurants, cafes, entertainment, and everyday amenities nearby. Public transit is easily accessible, making commuting simple, while nearby parks, walking trails, and excellent schools make this an ideal location for families and outdoor enthusiasts alike. Combining historic character with an unbeatable location, 227 Lydia Street is a wonderful opportunity to own a charming home in one of Kitchener's most established and desirable neighbourhoods. Don't miss your chance to make it yours! (id:61194)
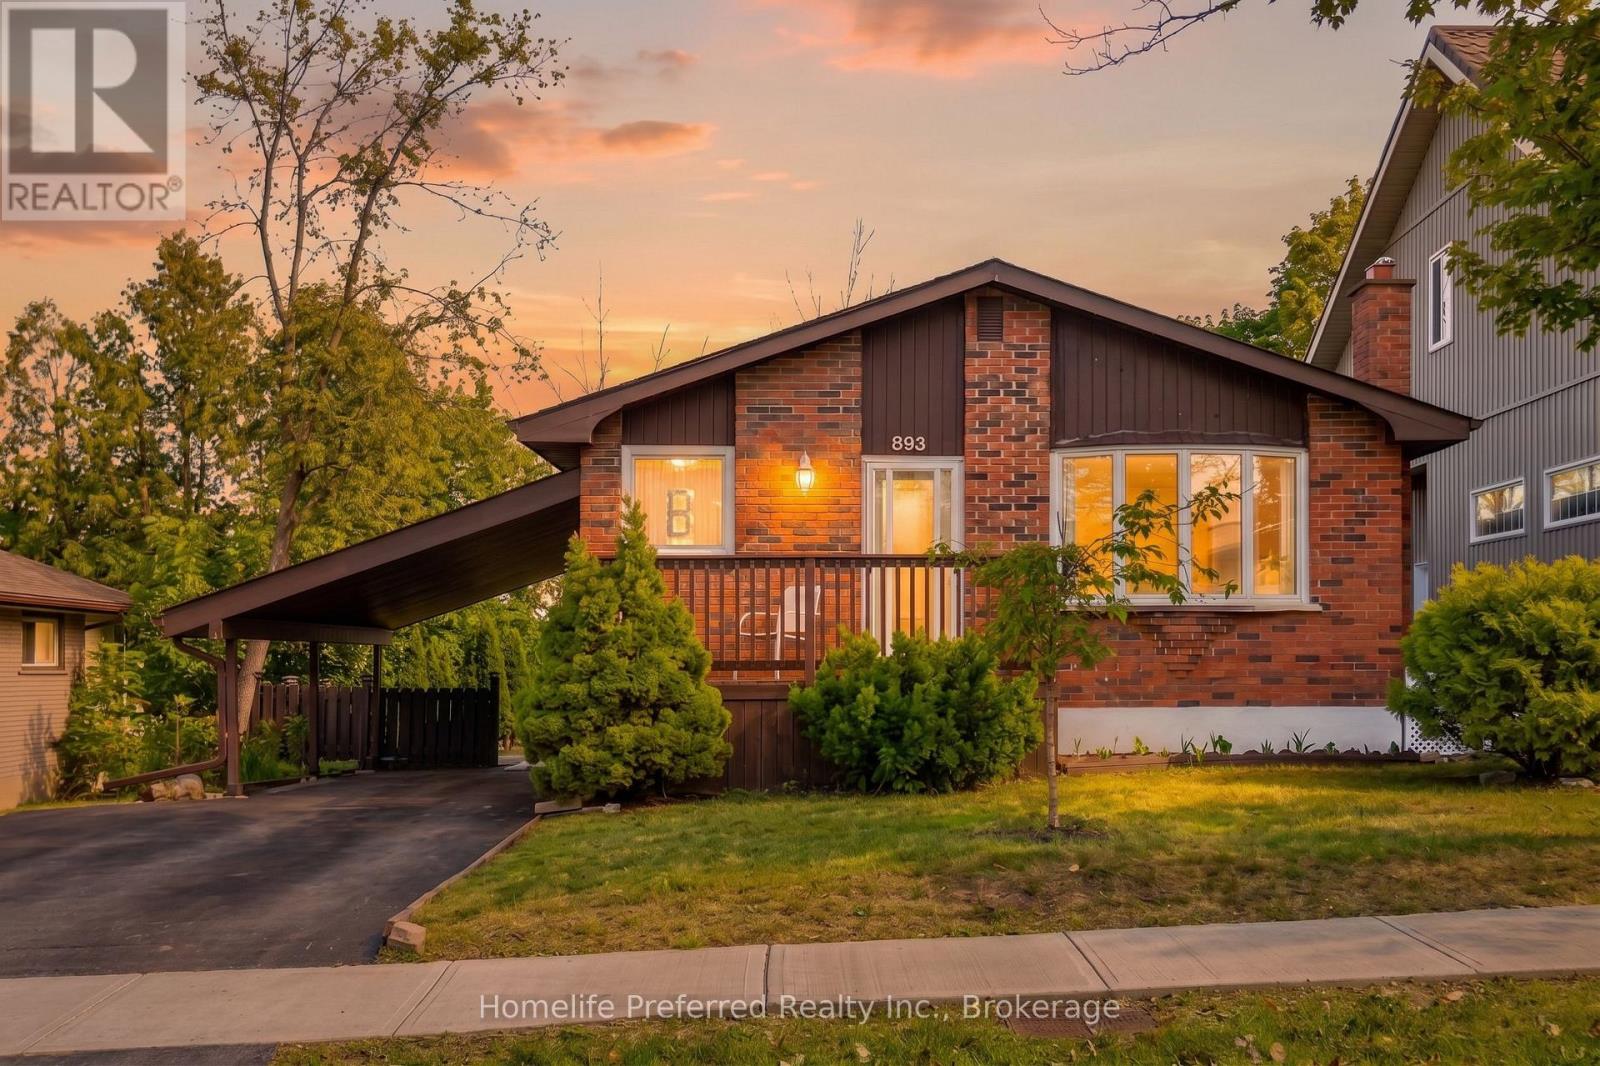
Peterborough, Ontario
2+2 bedroom, 2 bath home close to Trent University, in the desirable North-end. Featuring a large eat-in kitchen, bright living room, formal dining area, 2 bedrooms and sunroom on the main floor. Side entrance offers potential for an in-law suite. 2 bedrooms, 1 bath, rec room and combination laundry / galley kitchenette on the lower level. Sunroom overlooks, deck and private backyard. Beautiful Gardens! Carport and paved drive. Close to all amenities. Pride of ownership is evident, this home is move in ready. (id:61194)
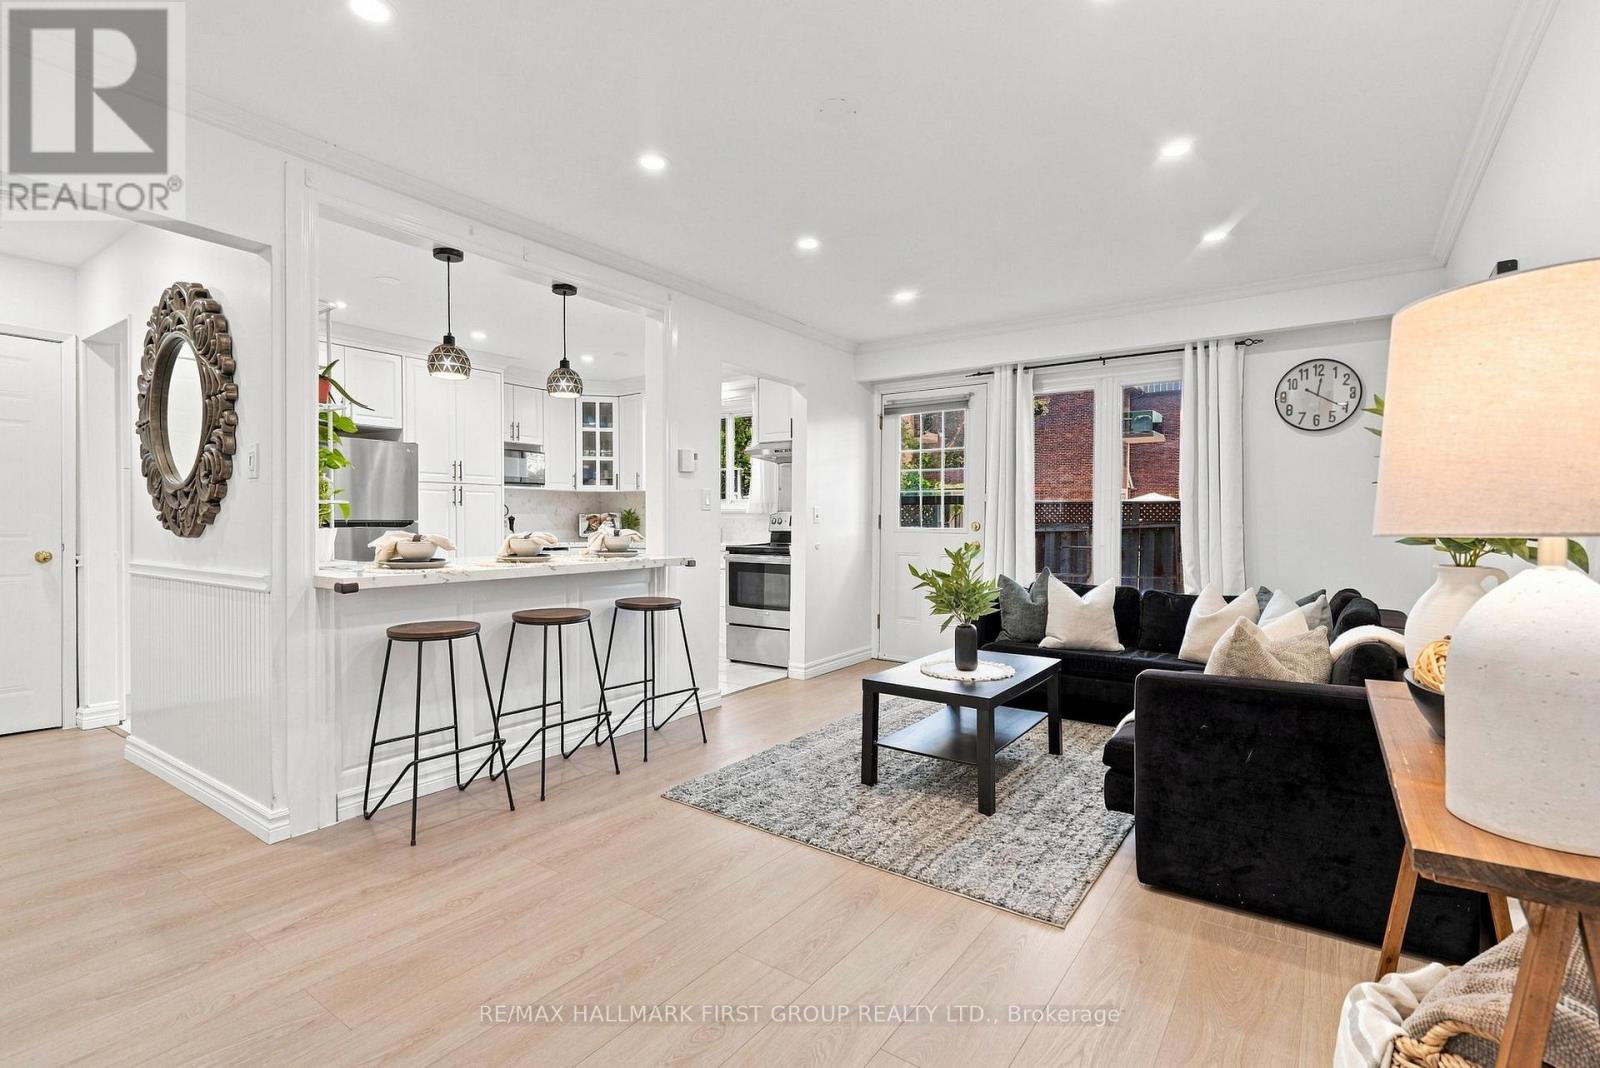
Oshawa, Ontario
Welcome to this charming 2-bedroom, 1-bathroom condo townhouse in a highly convenient Oshawa location! Featuring a spacious and functional layout, this home offers bright living spaces, an open-concept bright kitchen, and two generously sized bedrooms. The spacious living room provides plenty of room to relax and entertain, with a walk-out to your private outdoor patio. The finished basement offers valuable additional living space and can easily be converted to an in-law suite or family room. Enjoy the convenience of transit right at your doorstep, with parks, restaurants, Tim Hortons, McDonald's, KFC, Taco Bell and more all within walking distance. Minutes to Durham College, Ontario Tech University and Trent University Durham, as well as Costco, Walmart, Home Depot, No Frills and Real Canadian Superstore. An excellent opportunity for first-time buyers, downsizers or investors looking for comfort, convenience and excellent access to everyday amenities. (id:61194)
Whitby, Ontario
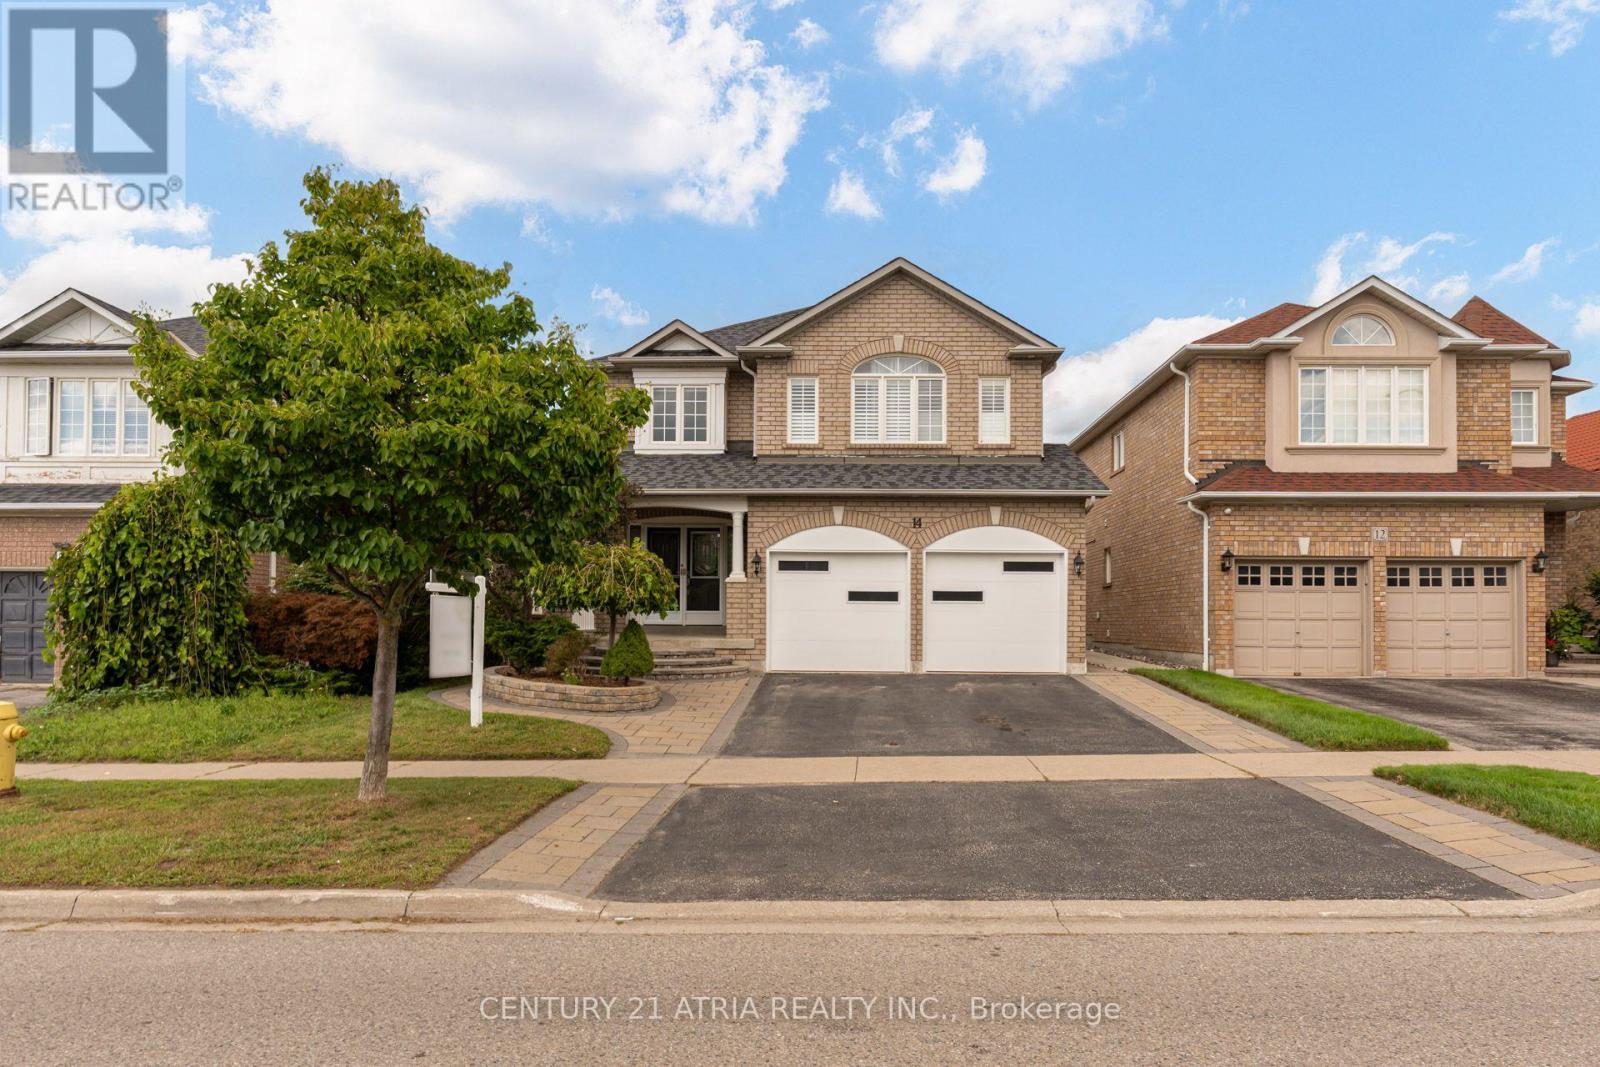
Located in one of Whitby's most desirable family-friendly neighbourhoods, this rare find executive 4-bedroom home with a spacious legal 2-bedroom basement suite offers exceptional versatility for any lifestyle. Over 3300 sq ft of total living space (basement included)! Just minutes to schools, parks, shopping, dining, transit, Thermea Spa, SmartCentres Whitby Northeast, Taunton Gardens, future Fieldgate Sports Complex (opening soon) - enjoy city convenience without sacrificing peace and quiet. This all-brick home showcases timeless finishes, a grand double-door entry, and a stunning double-height foyer. Features include hardwood flooring throughout, California shutters, a formal dining room, and a bright living room with a cozy fireplace. The chef-inspired kitchen boasts a large centre island, ample cabinetry, tons of countertop space, wine cooler, and a walkout to a private backyard. Entertain effortlessly in the fully fenced easy-to-maintain yard with a spacious patio that flows from the kitchen. Practical highlights include main floor laundry, interior garage access, and a fully self-contained basement suite - ideal for rental income potential or multigenerational living. Basement entrance on main floor has been closed off for complete privacy for the suite but can be reopened easily! *Basement photos taken prior to tenancy* (id:61194)
North Kawartha, Ontario
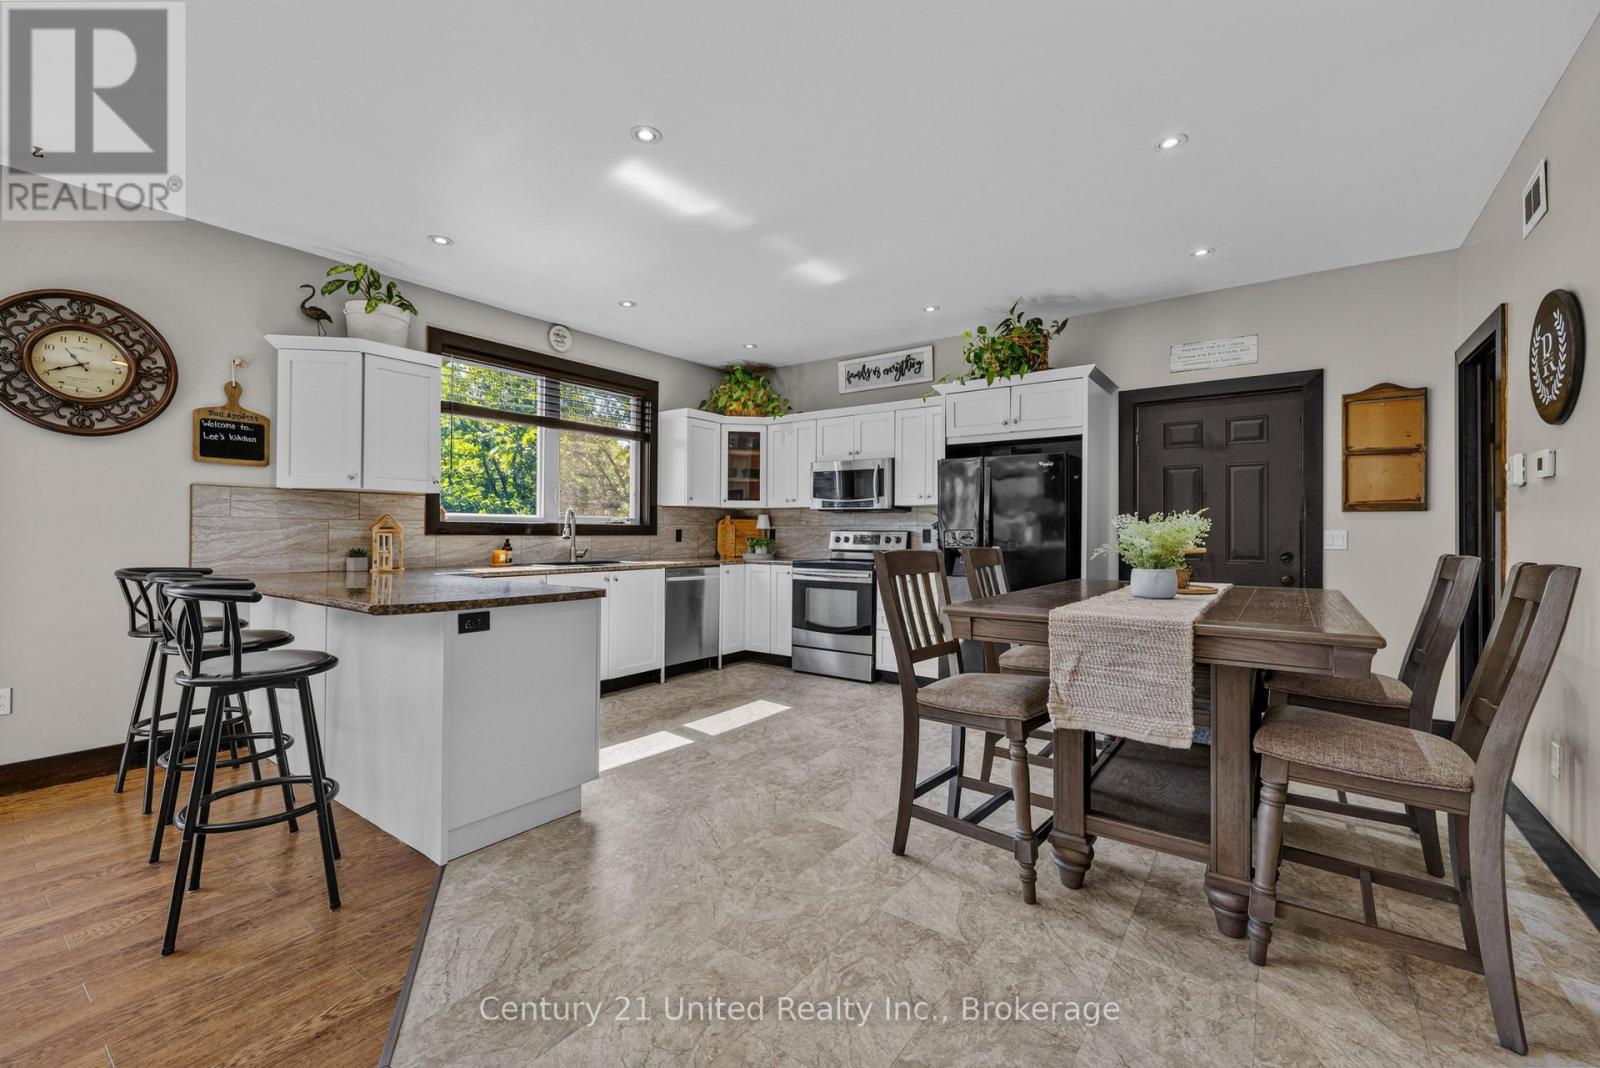
Welcome to this 4-bedroom, 2-bathroom raised bungalow set on just over 2 acres with over 300feet of frontage on Eels Creek, just south of Apsley. Built in 2012, this home offers just over 1400 sq. ft. on the main level, with additional living space in the lower level and a convenient walkout. The waterfront is the highlight, offering an excellent area for swimming, wading and enjoying the water, along with a small beach area and plenty of space to spend summer days by the creek. Enjoy your very own private oasis with your toes in the water and nature at your doorstep. This home also features an attached single-car garage, forced-air propane heating, a drilled well and a septic system. This raised bungalow layout provides afunctional use of space, while the walkout lower level offers easy access to the outdoors. Private and surrounded by the natural beauty of cottage country and yet only a short drive to the amenities of Apsley, this property offers a great combination of waterfront, acreage and year-round living. Whether you're looking for a full-time home or a cottage-country retreat, this Eels Creek property is ready for its next chapter. (id:61194)
Stirling-Rawdon, Ontario
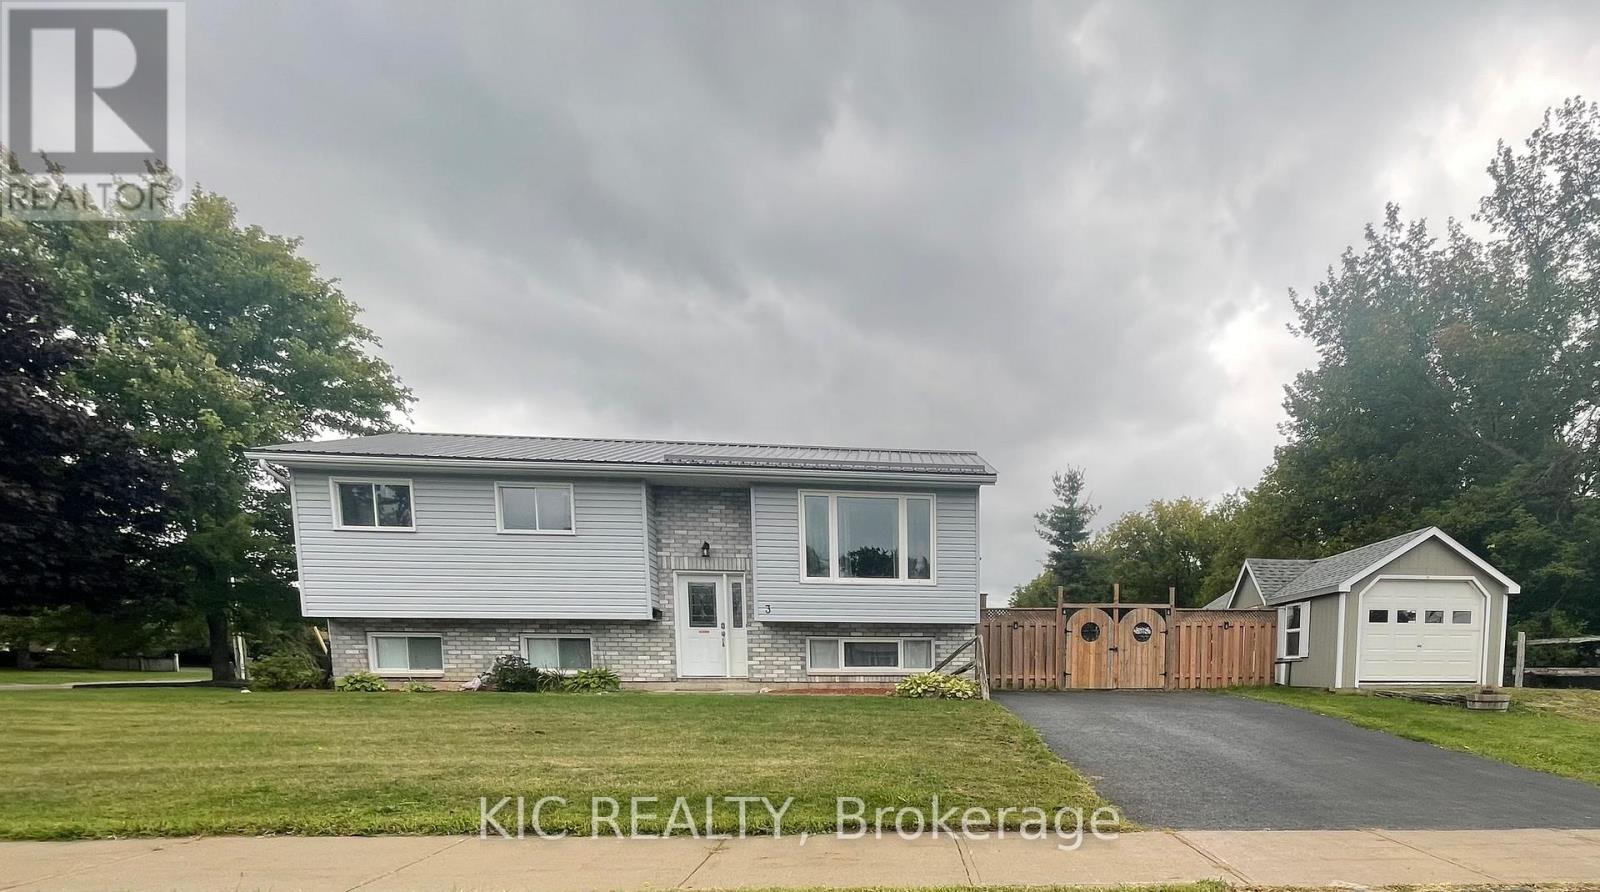
Not holding offers!!! An exceptional opportunity at 3 Creekside Drive, Stirling, where comfortable family living meets real income potential. This freshly painted 3+1 bedroom, 2 bathroom home offers a flexible layout with one of its biggest advantages - a separate 1-bedroom in-law suite with new flooring, ideal for extended family, guests, or as a mortgage helper to help offset your monthly carrying costs.Imagine owning a home where part of the property can help bring in extra income while you build equity. Whether you're a first-time buyer looking for affordability, an investor searching for added value, or a family wanting space for multiple generations, this home offers options that are increasingly hard to find at this price.The main living area is bright and welcoming, with generous principal rooms and a dining area leading directly to the large deck and gazebo - perfect for summer entertaining and relaxing outdoors. The large landscaped corner lot offers a fenced yard with plenty of room for children, pets, gardens, and outdoor enjoyment.Need room for your toys and equipment? You'll appreciate the detached garage with man door, paved driveway, and additional space for boats, recreational vehicles and storage. A durable metal roof adds even more long-term value and peace of mind.At $510,000 and priced for a quick sale, this is more than a place to call home - it's an opportunity to live comfortably, create additional income and make your housing dollars work harder for you. Homes offering this combination of space, flexibility and income potential don't come along often. Don't miss it! (id:61194)
Quinte West, Ontario
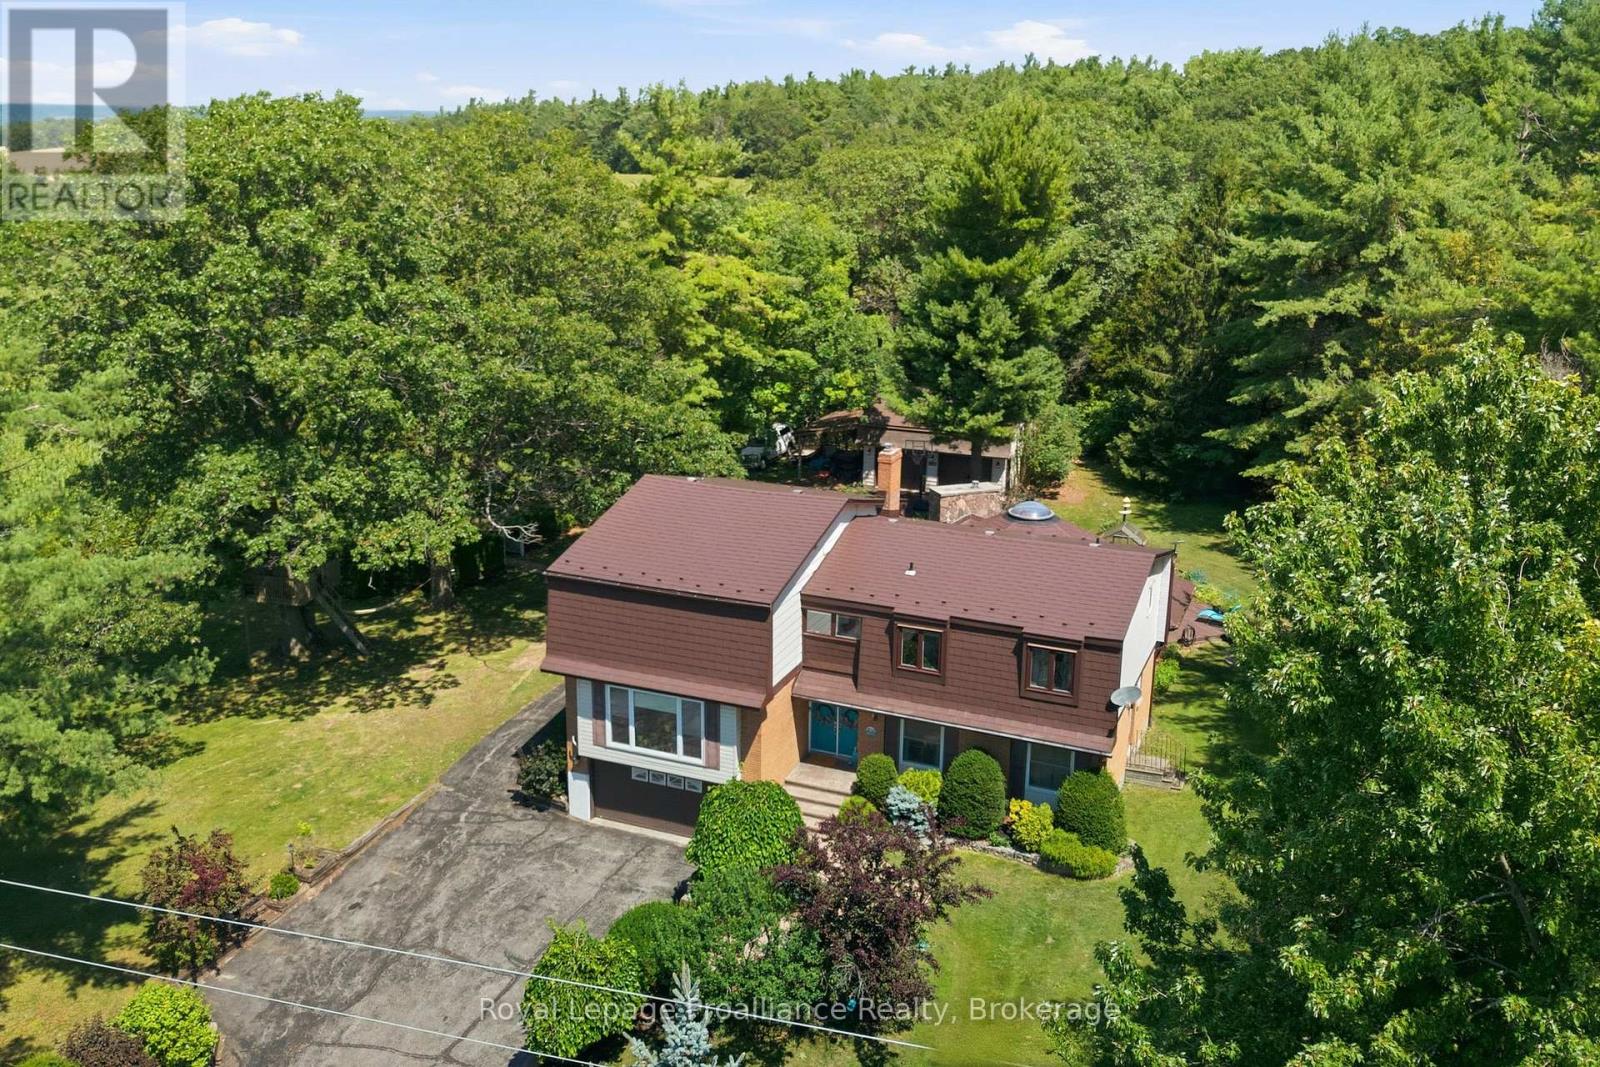
More than 3,600 sq. ft. of finished living space, with the rare advantage of two workshops + two double garages, nestled within the coveted Oak Hills. Positioned between the quaint village of Stirling & Belleville's larger town amenities resides this one of a kind family home, offering something for everyone! Sheltered by mature trees and established perennial gardens, a welcoming double-door entry invites you inside. The grand main floor offers a large office with custom wooden cabinetry & picturesque views, a comfortable living room with gas fireplace, 2 piece bath & dedicated laundry room, complete with gas dryer & ideal storage shelving. A defining highlight of this home is its extraordinary 695 sq. ft. octagonal flex space. Framed by walls of windows and sliding doors, creating a peaceful natural backdrop, this room is centred around an expansive stone chimney & gas fireplace, inviting endless possibilities from entertaining, studio space, family gatherings to a quiet retreat of your own. The beautiful kitchen makes a statement with crisp white cabinetry, classic subway tiled backsplash & dramatic granite countertops. A full wall darker-toned cabinetry adds function, depth & contrast, while the detached island, anchored by a gas range overlooks the massive dining & lounging area creating a fabulous place for family to gather. The third level offers 3 bedrooms. A sense of zen in the spacious primary, complete with 2 closets, including a generous walk-in & a spa inspired ensuite featuring a tiled step-in shower. This floor also provides a separate full bath with glass sliding doors. The upper level is home to a generously sized recreation room or 4th bedroom possibility if needed. Beyond the attached garage, discover a private workshop, expansive utility space + detached garage with mezzanine. Wraparound composite decking creates an outdoor retreat, offering multiple spaces to relax & entertain surrounded by nature and the peaceful beauty of prestigious Oak Hills (id:61194)
Prince Edward County, Ontario
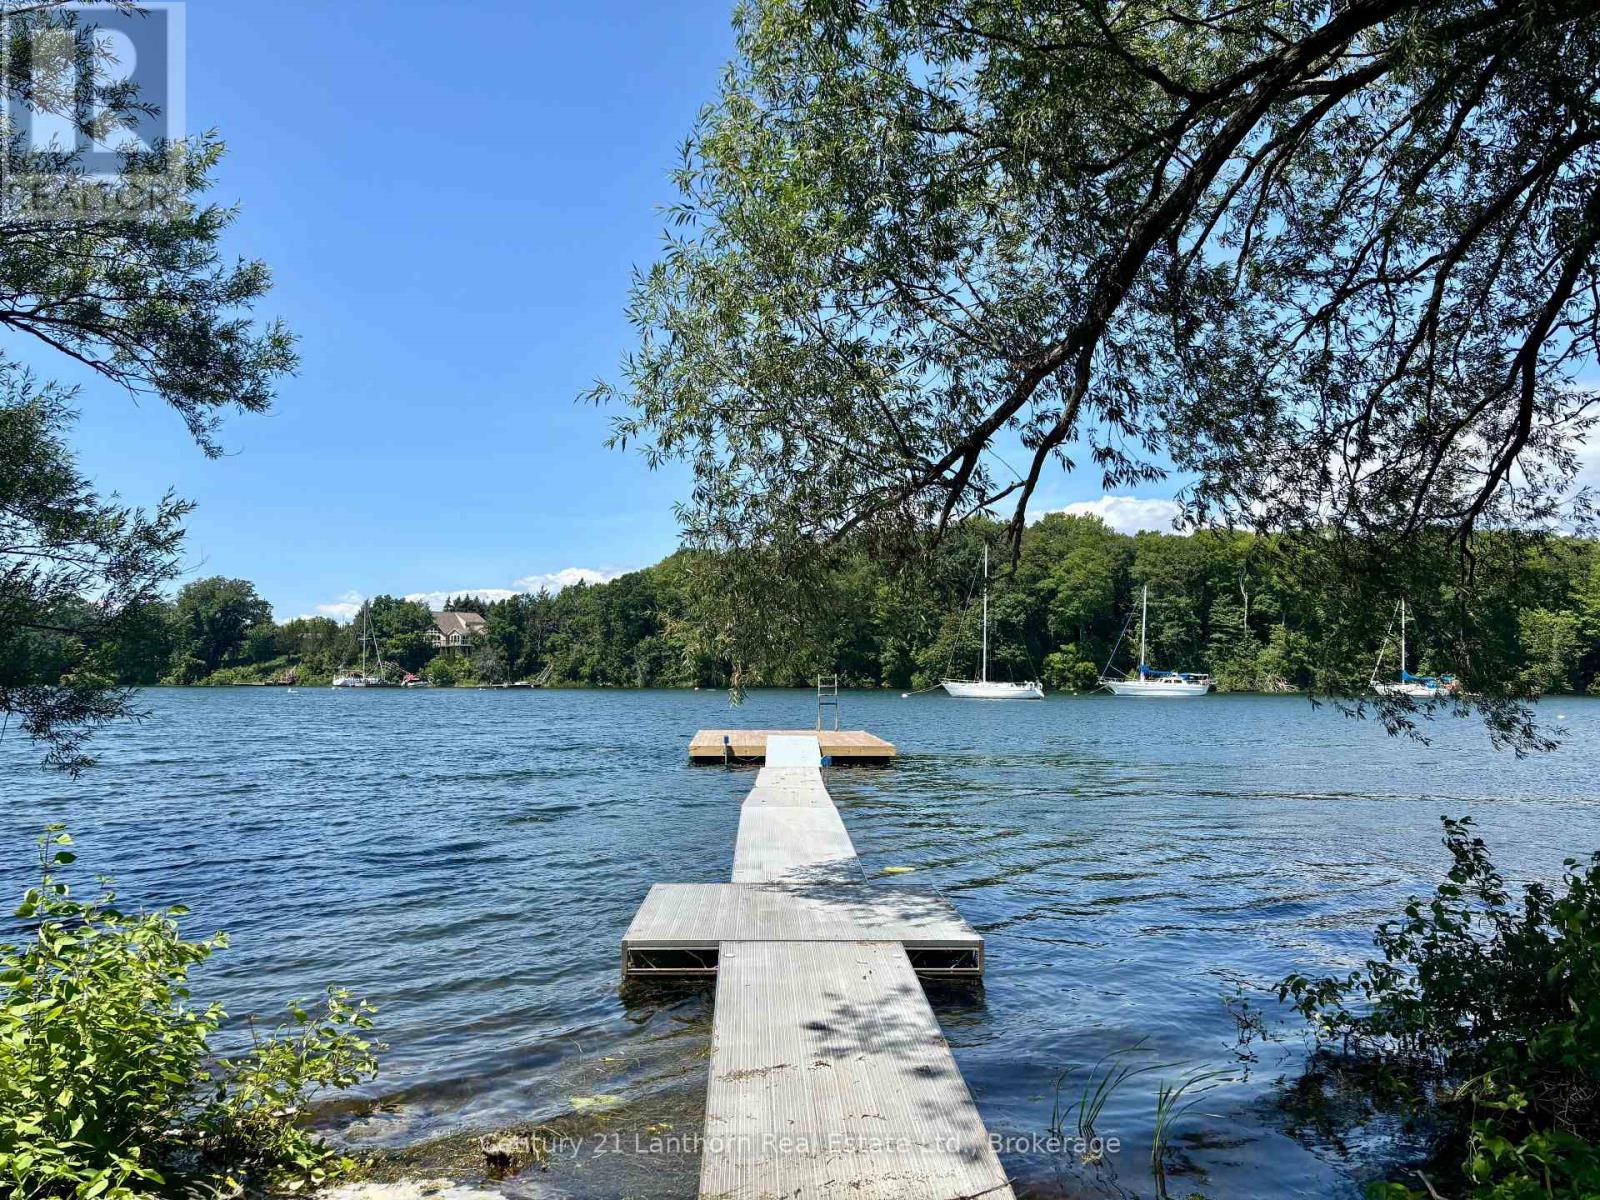
Imagine spending your time on the water instead of navigating permits, studies and approvals. At 49 Cressy Bayside Road, the hard work has already been done. Set on 2 pristine acres with over 200 feet of waterfront in the sheltered waters of Prinyers Cove, this exceptional property offers one of Prince Edward County's most compelling waterfront opportunities. A true boater's paradise, the cove is deep enough to accommodate larger boats while remaining calm and protected for swimming, paddling, and effortless docking. What truly sets this property apart is everything that's already in place. The entryway has been installed, hydro is connected, the well is completed and the dock is ready to enjoy. There's even a beautiful Amish shed by the water with power and a compostable toilet. Beyond the physical improvements, months of planning have already been invested. Architectural drawings for a stunning custom home, detailed site plans, HVAC design, and Quinte Conservation clearance have all been completed, dramatically reducing the time, uncertainty and expense typically associated with building on waterfront property. This extensive groundwork provides an incredible head start while still allowing the flexibility to personalize or reimagine the design. Located in the peaceful community of Cressy, the eastern gem of Prince Edward County, you'll enjoy the perfect balance of privacy and convenience, just a short drive from wineries, restaurants, beaches and everything that makes the County one of Ontario's most sought-after destinations. Build sooner. Boat more. Start living the County waterfront lifestyle you've been dreaming of. (id:61194)
Ajax, Ontario
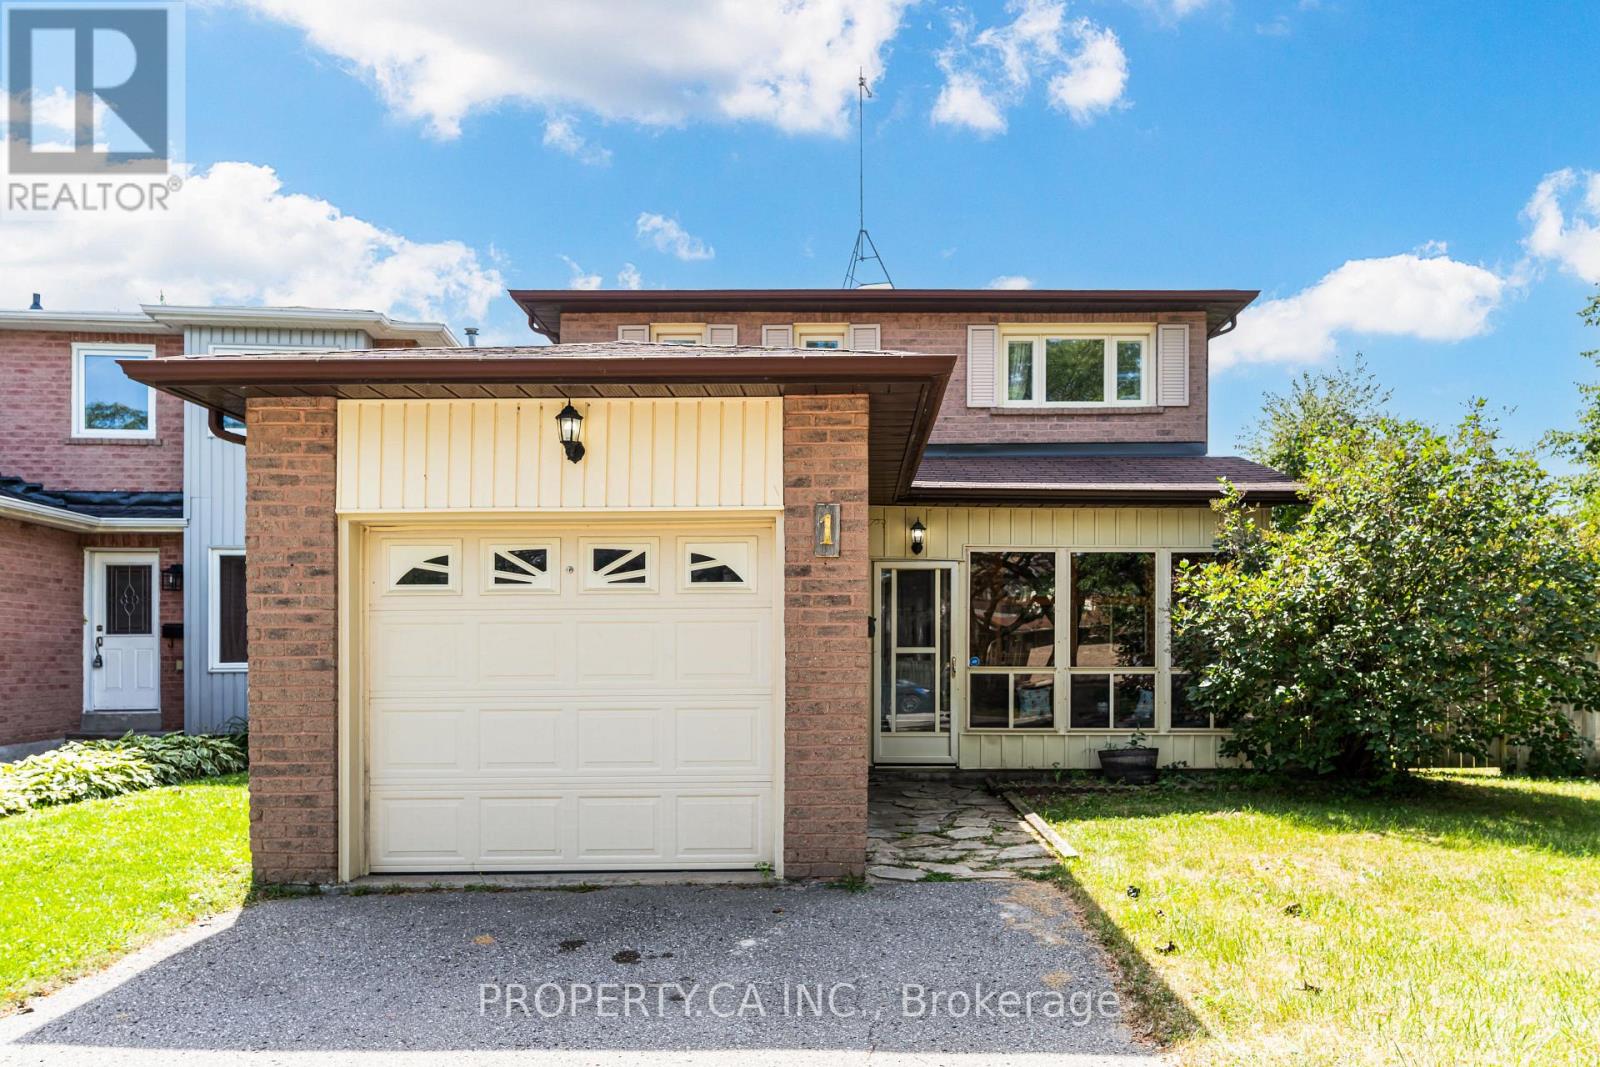
A detached 3-bedroom 2-storey on a quiet court in South Ajax. The corner lot at the head of the court gives the home wider frontage, natural light from three exposures, and a private feel most interior lots on the street don't get. Roughly 2000 sqft total: 1,334 sq ft above grade with a separate living and dining area and 667 sqft basement area. Three well-proportioned bedrooms upstairs served by a full 3-piece bath, plus a powder room on the main floor and a second in the lower level. The finished portion of the basement adds flexible recreation, home office, or gym space, with the balance available for storage. The attached garage is equipped with power lines for Level 2 EV charger, a genuine advantage in this price band. Recent exterior work includes new front and back doors, a new AC unit side gate, and interlock patio and landscaping completed last year. Furnace and central air were both replaced 2020-2021. Location is a large part of the value here. Lakeridge Health Ajax Pickering Hospital is under a kilometre away. Ajax Community Centre, with arenas, indoor pool, gym, and year-round programs, is a short walk. Southwood Park PS, Bolton C. Falby PS, and St. Bernadette Catholic School all sit within roughly a kilometre, and Kinsmen Park is a five-minute walk. Harwood Plaza and the Harwood Avenue retail corridor cover groceries, banks, pharmacy, and dining minutes away. Ajax Waterfront Park, Rotary Park, and the Lake Ontario waterfront trail are just south. Ajax GO and Highway 401 put downtown Toronto within reach without Toronto pricing. (id:61194)
Belleville, Ontario
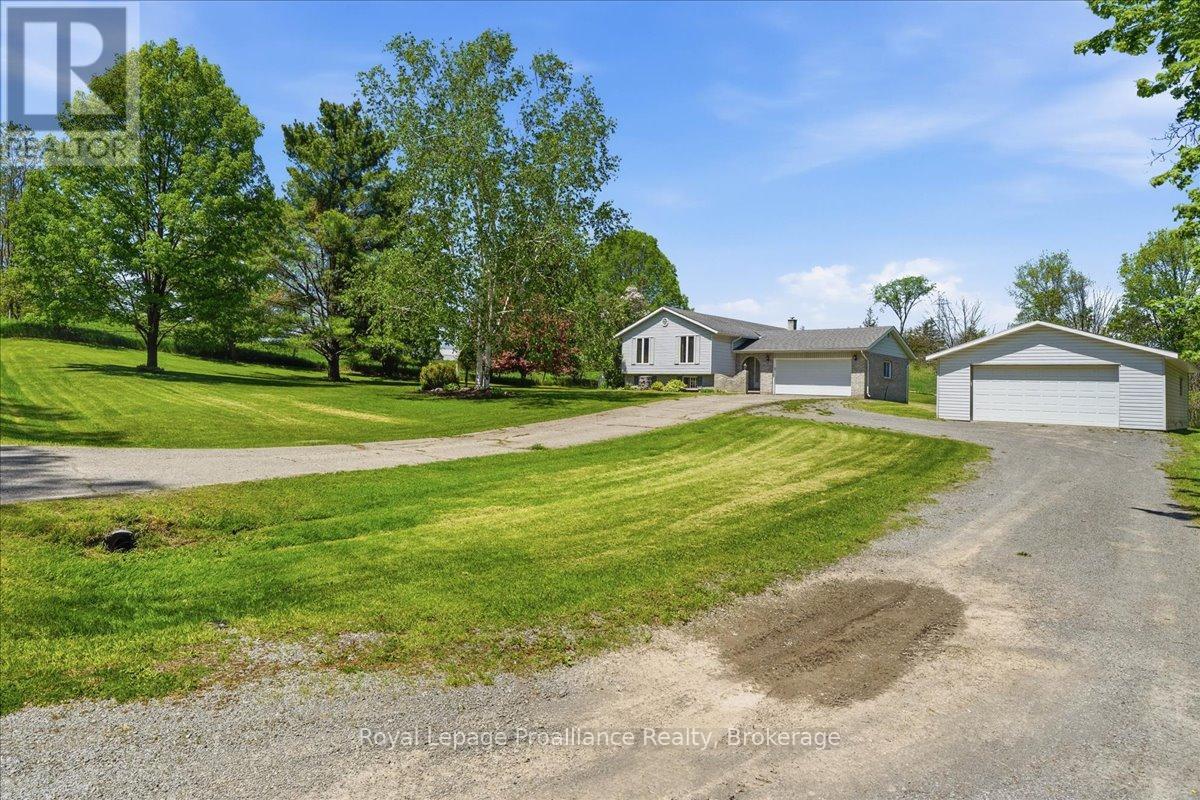
Tucked away on a beautiful private lot just over 1 acre in size, this Colorado-style bungalow offers the perfect blend of peaceful country living with convenient access to Belleville and Highway 401. Surrounded by mature trees with no neighbors in sight, the setting provides exceptional privacy while still being only minute to everyday amenities in a welcoming rural community. Designed with both comfort and functionality in mind, the home features a beautiful large entryway, 5 bedrooms and 2 bathrooms along with ta bright, welcoming layout ideal for family living. The finished walk-up basement adds additional living space with excellent flexibility for recreation, guests, hobbies, or a potential in-law setup. Outside, the property is well-equipped with both an attached garage and a detached garage/shop, offering plenty of space for vehicles, storage, outdoor equipment, or workshop use. Whether you're looking for a quiet place to raise a family, enjoy more space, or simply escape the busyness of town while staying close to everything, this property offers the est of rural living just minutes from the city. (id:61194)
Hastings Highlands, Ontario
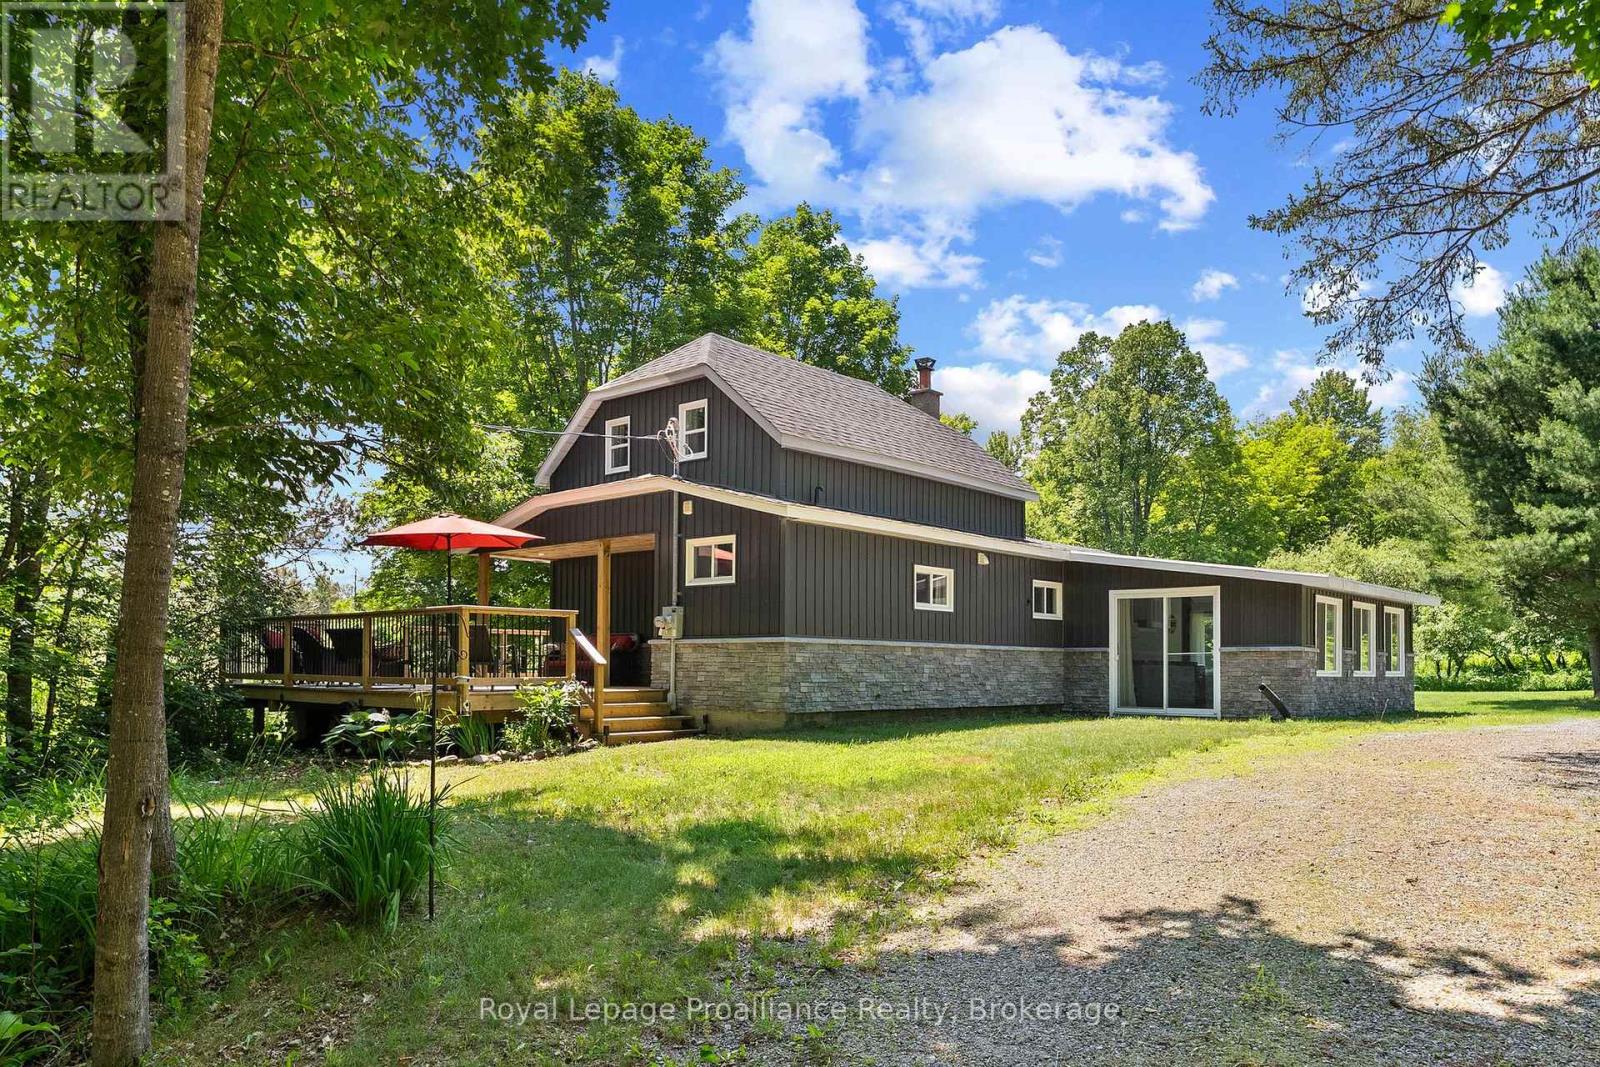
A mature hardwood forest with 111 acres of land to enjoy... old growth which was last logged in the 50's, and excellent trails perfect for horseback riding or for the ATV enthusiast, hunter, and outdoorsman. This property allows you to reconnect. The scenic ponds add to the ambience. Nearby access to the Madawaska River provides first class opportunity for kayaking and fishing. Or drop your canoe in Bells Rapids Lake just off Hicks Road. The home maintains that country charm, but is decked out with modern upgrades such as central air (2023), propane furnace (2020), and 200 amp panel with GenerLink backup. The new deck wraps around the home, providing for that perfect place to sit back and take it all in. 30 mature apple trees and a fleet of maples ... favourable Marginal Agricultural zoning allows for so many possibilities like a maple syrup business, tiny homes, farm animals etc. A popular destination for deer, you can expect regular visits! A location with a paved municipal road, easy highway access, and just 20 min to Barry's Bay for shopping & the hospital. Time for your own homestead! Beautiful property and a turnkey home offering you excellent value here. (id:61194)
Pickering, Ontario
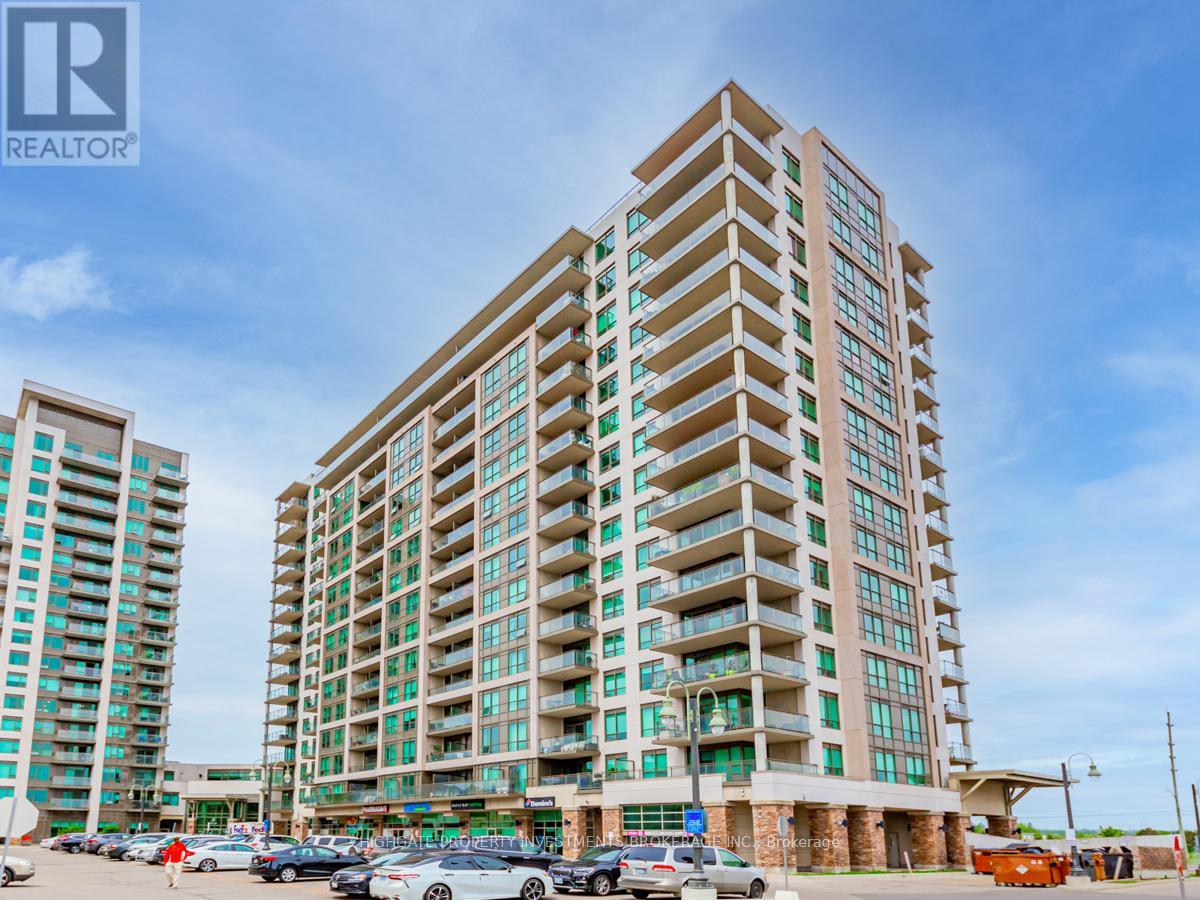
Luxury Open Concept 1+1 Bdrm At "San Francisco By The Bay", W/ Walk Out To Balcony, Laminate Floors, Granite Countertop In Kitchen, Ample Storage, Ensuite Laundry & Bath W/ Wide Vanity. Great Layout W/ Den Perfect For A Home Office/ Studio. Fantastic Shared Rec. Facilities Includes Indoor Pool, Gym, Guest Suites, Party Room, Steam Room, Hot Tub, Aerobics Centre, Rooftop Patio & Bbq, Walk To Go Station, Mins To Hwy 401& Pickering Town Centre, Walk To Lake And Marina, Close To Schools, Transit At Doorsteps (id:61194)

Oshawa, Ontario
Beautiful New Townhome at an amazing location. Part Of The Total Towns By Sundance Homes community. The townhome is the "The Stillwater" model which boasts about 1680 sq ft of living space. 3 bedrooms and 3 washrooms, open concept kitchen, Oak stairs, and rec room on the ground floor make this perfect home for family of any size. Close To Schools, Places Of Worship, Shopping Center, Which Includes Walmart, Home depot, Best Buy, Shoppers Drug Mart, Restaurants. Close To Durham Public Transit And Ontario Tech University And Durham College. (id:61194)
North Kawartha, Ontario
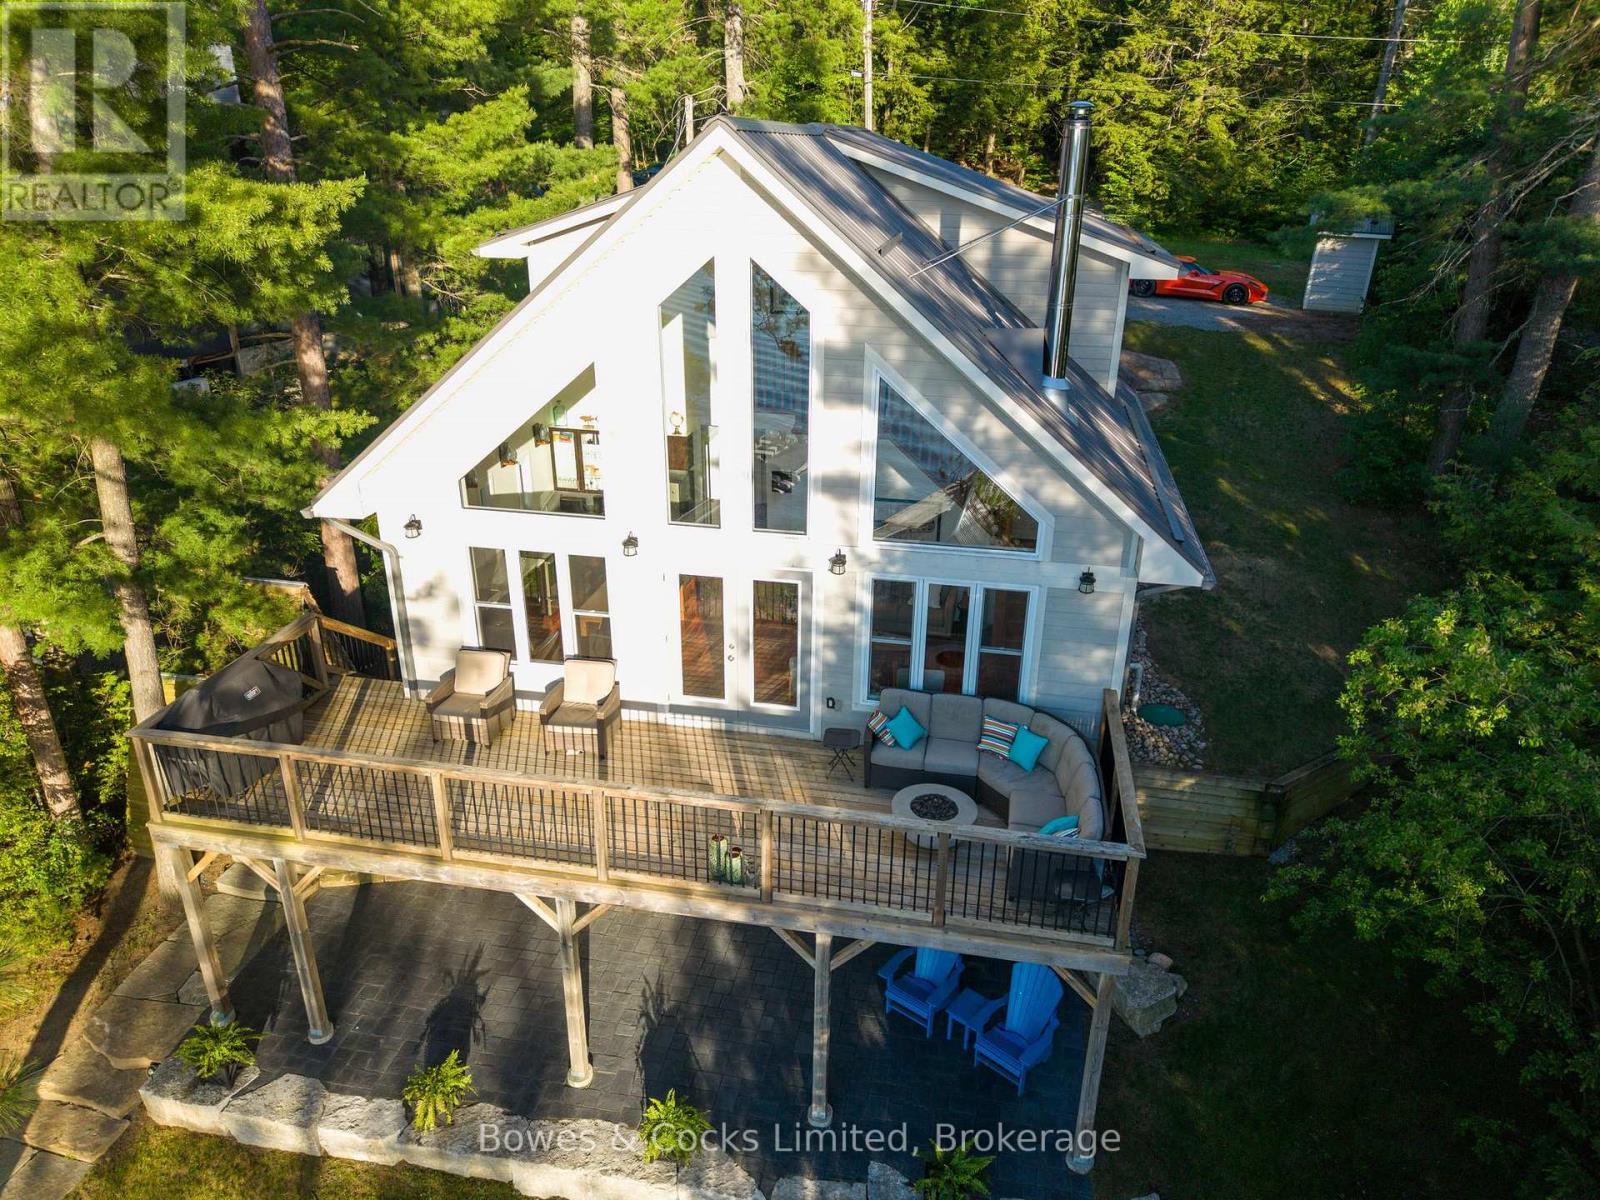
Welcome to 92 Brock Road on beautiful Chandos Lake, where every day feels like a getaway and every evening ends with a front-row seat to unforgettable sunsets. Built in 2015, this thoughtfully designed four-season home blends comfort, function, and true lakefront living. From the moment you walk in, you're greeted by views of Chandos Lake that fill the great room and lead directly to a spacious deck-perfect for morning coffee, family meals, and evening cocktails. The main floor offers one-level living with a generous primary bedroom and ensuite, laundry, ample storage, and easy access to all principal spaces. The loft level adds two more bedrooms and a full bath, creating an ideal setup for family and guests. Outdoors, the property shines with professional landscaping, an interlocking patio, and a stone path leading to a stunning granite shoreline. A NEW (legal/fully permitted) boathouse sits right at the water's edge with brand-new shiplap interior, 16-foot ceilings, and 192 sq. ft. of finished space complete with hydro and a retro fridge-ideal for storing water toys or relaxing by the lake. Deep water off the dock makes swimming and boating effortless all summer long. Chandos Lake is one of the region's most sought-after lakes, offering over 1,300 hectares of clean, spring-fed water, three marinas, scenic bays and islands, and excellent fishing for Lake Trout, Pike, Bass, Walleye, and more. Located just 1.3 km from a township-maintained road, winter access is reliable. Beyond the lake, North Kawartha offers a small-town lifestyle with a modern library, community arena, local events, and easy access to the Kawartha Highlands Signature Site Park for canoeing, hiking, camping, and exploring nature. Whether you're seeking a year-round home, a family cottage, or a peaceful waterfront retreat, 92 Brock Road delivers the lifestyle people dream of on Chandos Lake. Enjoy the sunsets, the boating, the fishing, and the sense of calm that makes this property truly special (id:61194)
Cobourg, Ontario
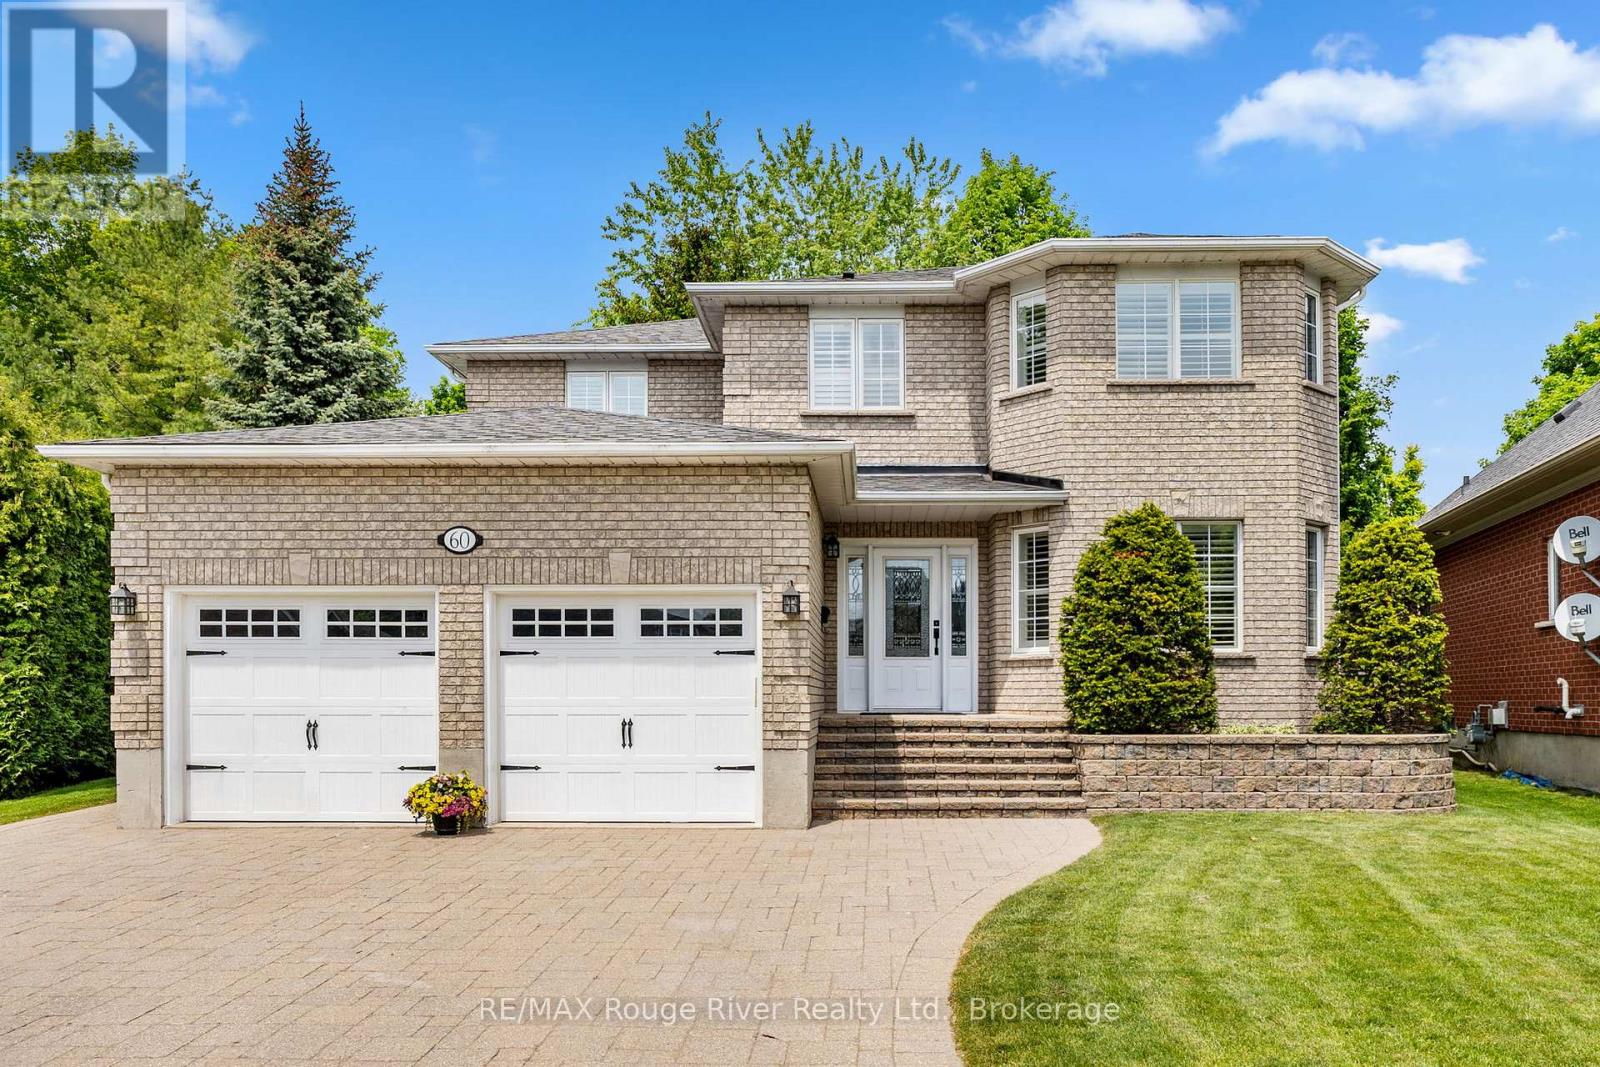
Welcome to 60 Weller Court, an elegant, quality built home nestled on a quiet private court and surrounded by other prestigious residences, just a short stroll from the lake.Offering a rare 4+1 bedroom layout, extensive professional landscaping featuring custom stonework, and a resort-style backyard, this exceptional property is perfectly suited for growing families seeking space, comfort, and an outstanding neighborhood. A custom front entry and impressive circular staircase create a memorable first impression. The thoughtfully designed main level is ideal for both everyday living and entertaining, featuring a formal living room that flows seamlessly into the formal dining room, perfect for hosting family gatherings and special occasions. At the heart of the home is the custom kitchen, complete with quartz countertops and ample workspace. The bright breakfast area offers a walkout to the expansive deck, while the adjoining family room provides a warm and inviting atmosphere with its gas fireplace. The spacious primary suite serves as a private retreat, featuring a generous layout and en suite bathroom. The additional second floor bedrooms are bright, spacious, and ideal for family members or guests. The finished lower level includes an additional bedroom currently used as a den, providing flexibility for a home office, guest suite, or recreation space. Convenient main floor laundry offers direct access to the garage. Step outside and discover your own private summer oasis. Showcasing extensive professional landscaping and custom stonework, this private backyard retreat has been thoughtfully designed to combine beauty, function, and privacy. The oversized deck is perfect for outdoor entertaining, while the custom in ground pool promises endless enjoyment for family and friends. Surrounded by mature landscaping and exceptional outdoor living spaces, this spectacular backyard is designed for making lasting memories and enjoying the very best of summer living. (id:61194)

Pickering, Ontario
Nestled in the highly sought-after Brock Ridge community of Pickering, this beautiful detached home offers the perfect blend of comfort, privacy, and family living. One of the most unique features of this neighbourhood is its exclusive layout with only one entrance and one exit, creating a quiet, low-traffic atmosphere ideal for families. This well-maintained home features 3 spacious bedrooms and 3 washrooms, along with a versatile basement bedroom that is perfect for an in-law suite, nanny quarters, or potential rental opportunity. The basement is also roughed in for an additional washroom. The main floor showcases elegant hardwood flooring throughout, while the updated kitchen boasts quartz countertops and stainless steel appliances. Step outside to your own backyard oasis featuring a stunning bromine pool and generous sundeck - perfect for entertaining or relaxing all summer long. Major pool updates include a new liner (2023), filter (2023), heater (2020), and pump (2026). Additional big-ticket upgrades include the furnace (2020), A/C unit (2020), and windows (2024), offering peace of mind for years to come. A rare opportunity to own a move-in-ready home in one of Pickering's most desirable family-friendly communities. (id:61194)
Selwyn, Ontario
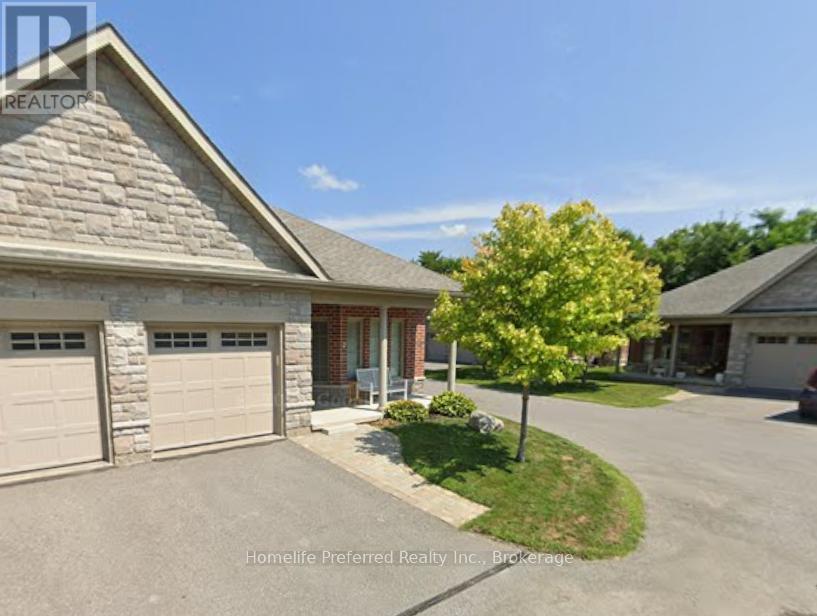
End unit condo in the charming historic town of Lakefield. Move in ready, located in a very quiet Condo community. 1+1 bedroom, ground level entry bungalow located on a prime corner lot with attached single car garage. This bright and airy home has windows on 3 sides, affording lots of natural light. Its one-level living at its finest. Hardwoods, ceramic tile, accessible walk-in tub, main floor laundry, separate dining room (with potential to convert to a guest bedroom / den (+1)). Walkout from your open concept living room to your private back patio or sit on the front porch chatting with your neighbors. All within a few minutes walk to the beautiful 'boutique downtown' of Lakefield. Browse the many shops, pick up your amenities or stroll down to the waterfront! Enjoy low maintenance condo fees, convenient location, amazing neighbors and a great community where neighbors care about neighbors. This home comes with a closing gift of a 500$ gift card to Home Hardware for some patio chairs or BBQ for your new private backyard. Book a showing and imagine yourself living here, you're going to love it. (id:61194)
Kawartha Lakes, Ontario
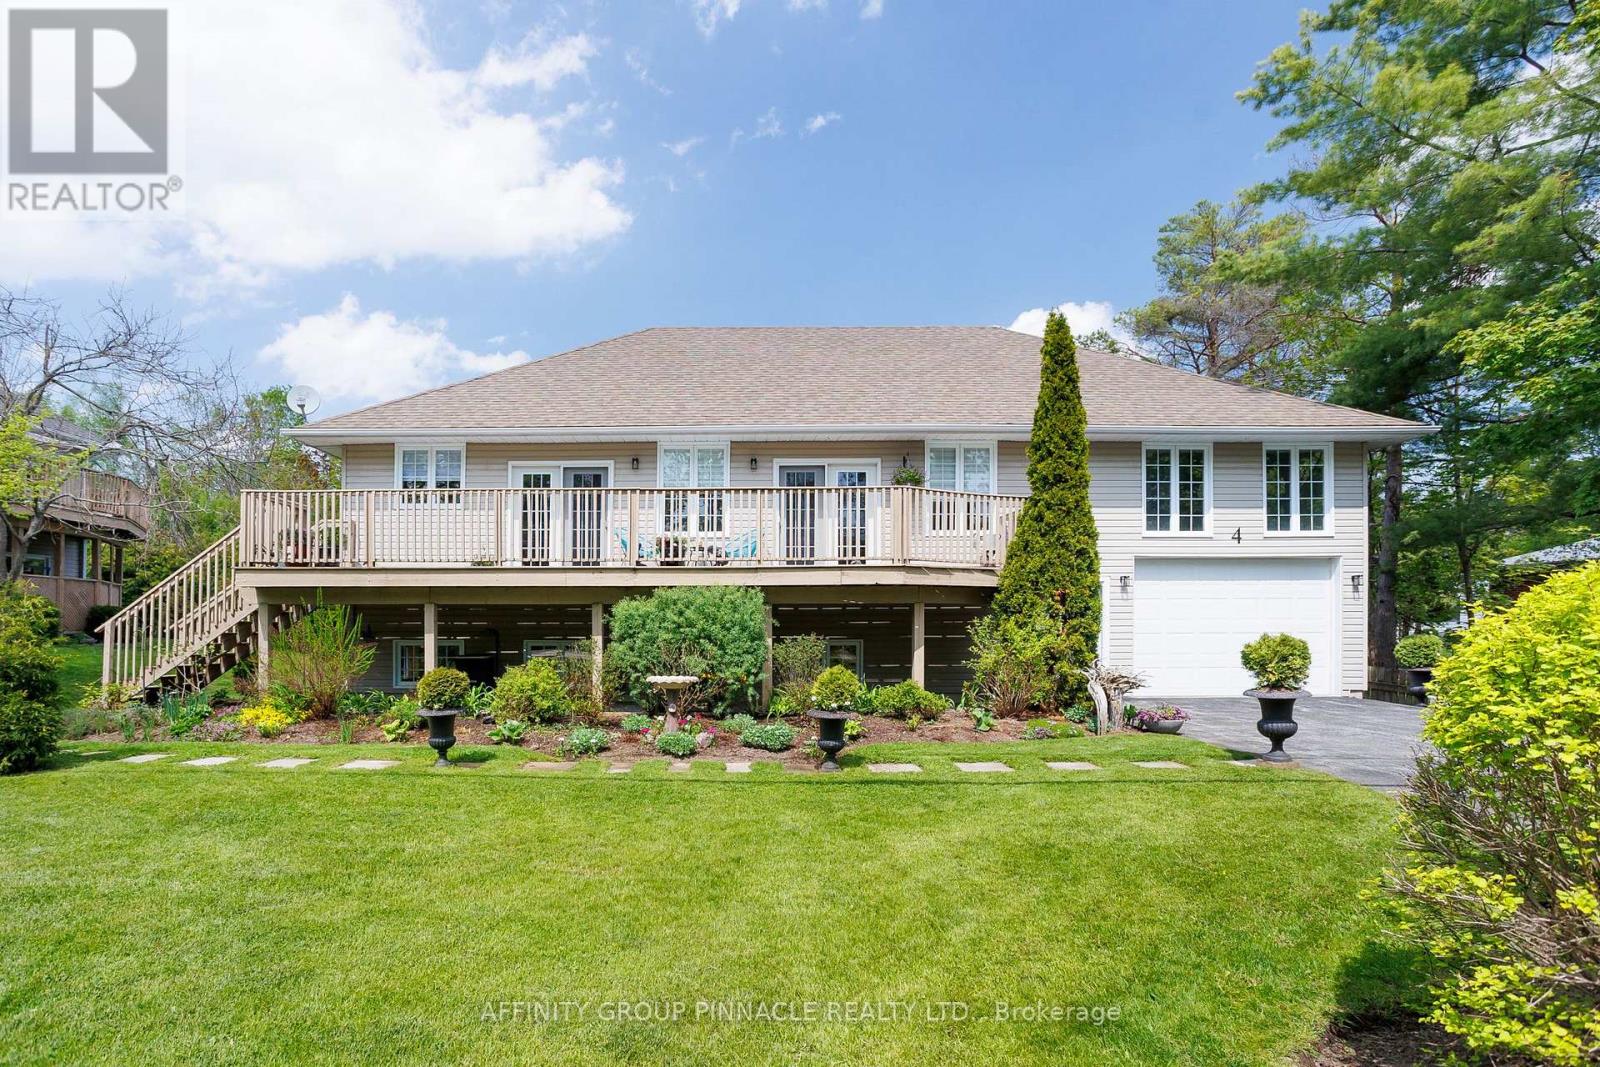
A beautifully maintained and upgraded 5-bedroom, 3-bathroom home offering 2,512 sq. ft. of finished living space, all within walking distance to the amenities of Fenelon Falls. Bright and sunny throughout, the main floor enjoys open-concept living with gleaming hardwood floors, 3 bedrooms, 2 bathrooms, and multiple walkouts. The spacious eat-in kitchen features a large island, tons of storage, and a walkout to a large deck perfect for entertaining. Convenient main floor laundry adds everyday ease. The fully updated primary suite offers a luxurious retreat complete with a clawfoot soaker tub and private balcony access. Meticulously maintained and move-in ready, this home provides exceptional flexibility for families of all sizes. The attached garage features separate entrances to both the upper and lower levels, creating excellent potential for multi-generational living or additional income. The professionally finished lower level includes a fantastic new in-law suite or separate income unit complete with a new kitchen and appliances, 2 bedrooms, updated 4-piece bath, separate laundry, and walkout to the backyard. Outside, enjoy beautifully manicured perennial gardens and a partially fenced, low-maintenance property designed for easy living. Pride of ownership is evident throughout this versatile and beautifully updated home in one of the Kawarthas' most sought-after communities. (id:61194)
Toronto, Ontario
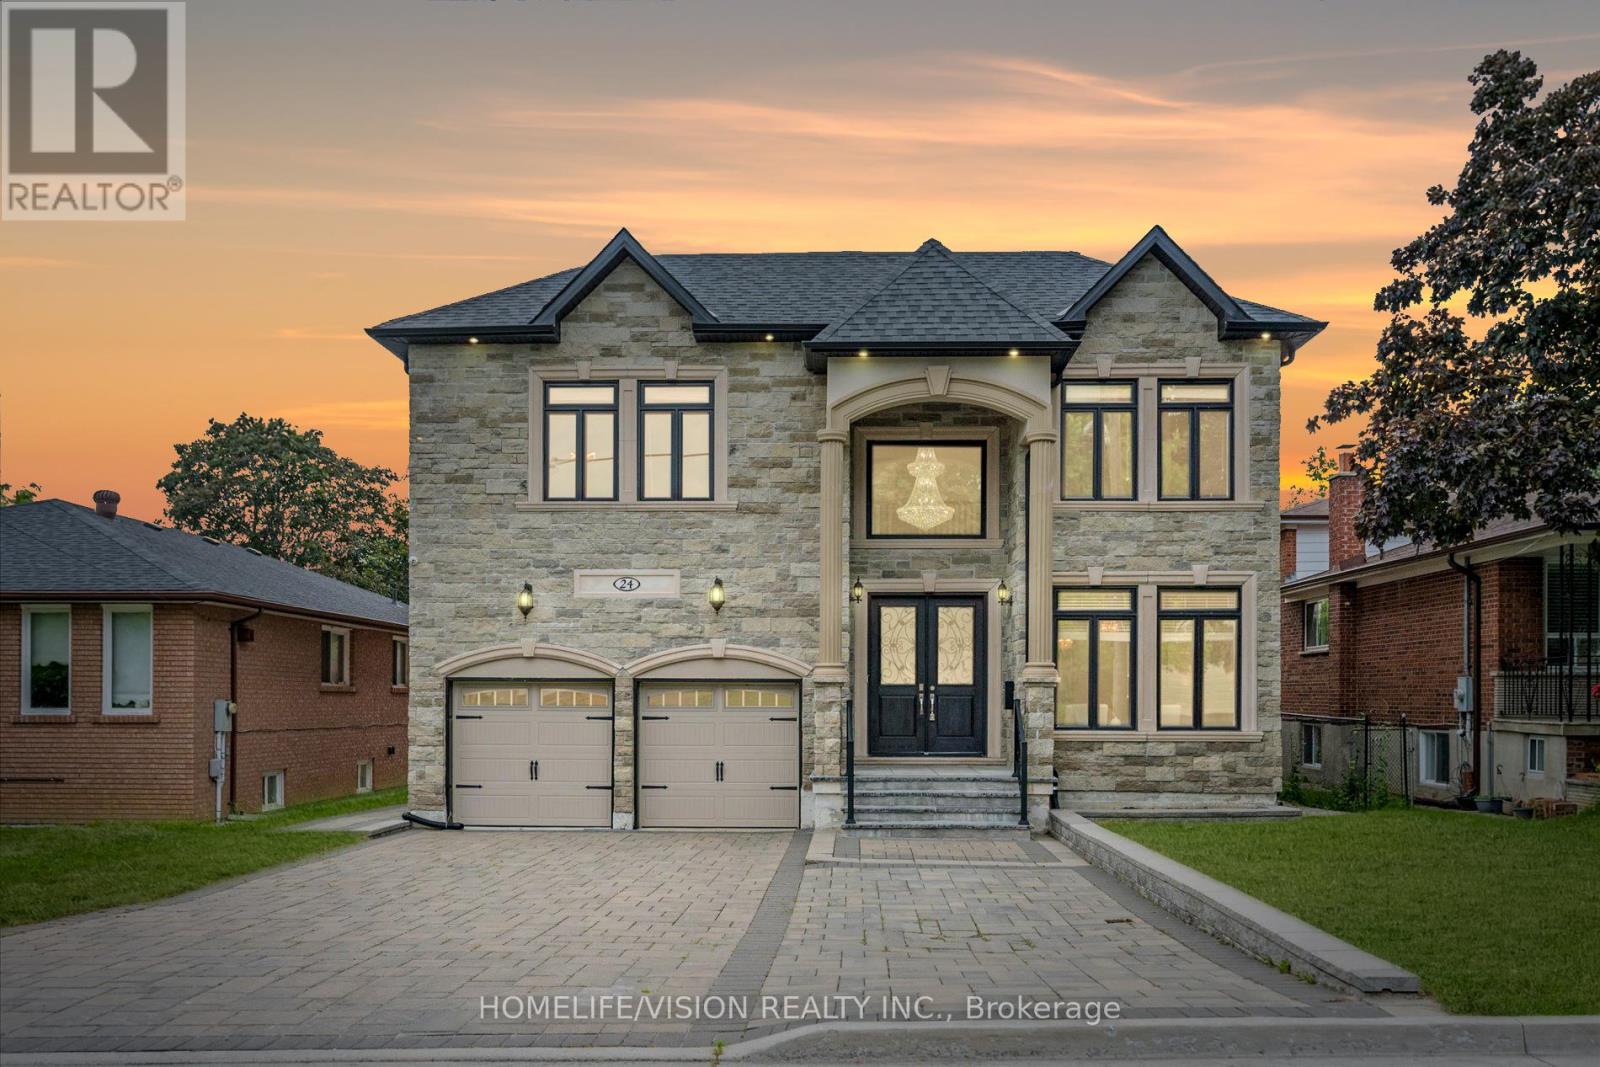
One-of-a-kind custom-built residence on prestigious Cedar Brae Boulevard, offering luxury living in one of Cedarbrae's most sought-after pockets. Thoughtfully designed for luxury living and ideally suited to large or multigenerational families. Set on an impressive 50' x 120' lot, this exceptional home offers 4+3 spacious bedrooms, 6 bathrooms, two kitchens, and a finished walkout basement with a separate entrance. Quality craftsmanship is evident throughout, featuring 10-ft ceilings, ceramic flooring, extensive crown moulding, and custom cabinetry. The chef-inspired kitchen showcases a stunning waterfall island with apron-front sink, 36" gas cooktop, built-in wall oven, premium finishes, and a walk-out to the large rear deck-perfect for entertaining. The expansive primary suite features a private balcony with unobstructed views, while the walkout lower level includes three large bedrooms, a second kitchen, and outstanding flexibility for extended family or potential rental income. Additional highlights include a smart garage door opener, smart thermostat, smart doorbell, exterior security camera system, an extended driveway with ample parking, and a prime location just minutes to Eglinton GO Station, TTC, excellent schools, parks, shopping, and community amenities. A rare opportunity to own a quality custom home in one of Scarborough's most sought-after neighborhoods. (id:61194)
Oshawa, Ontario
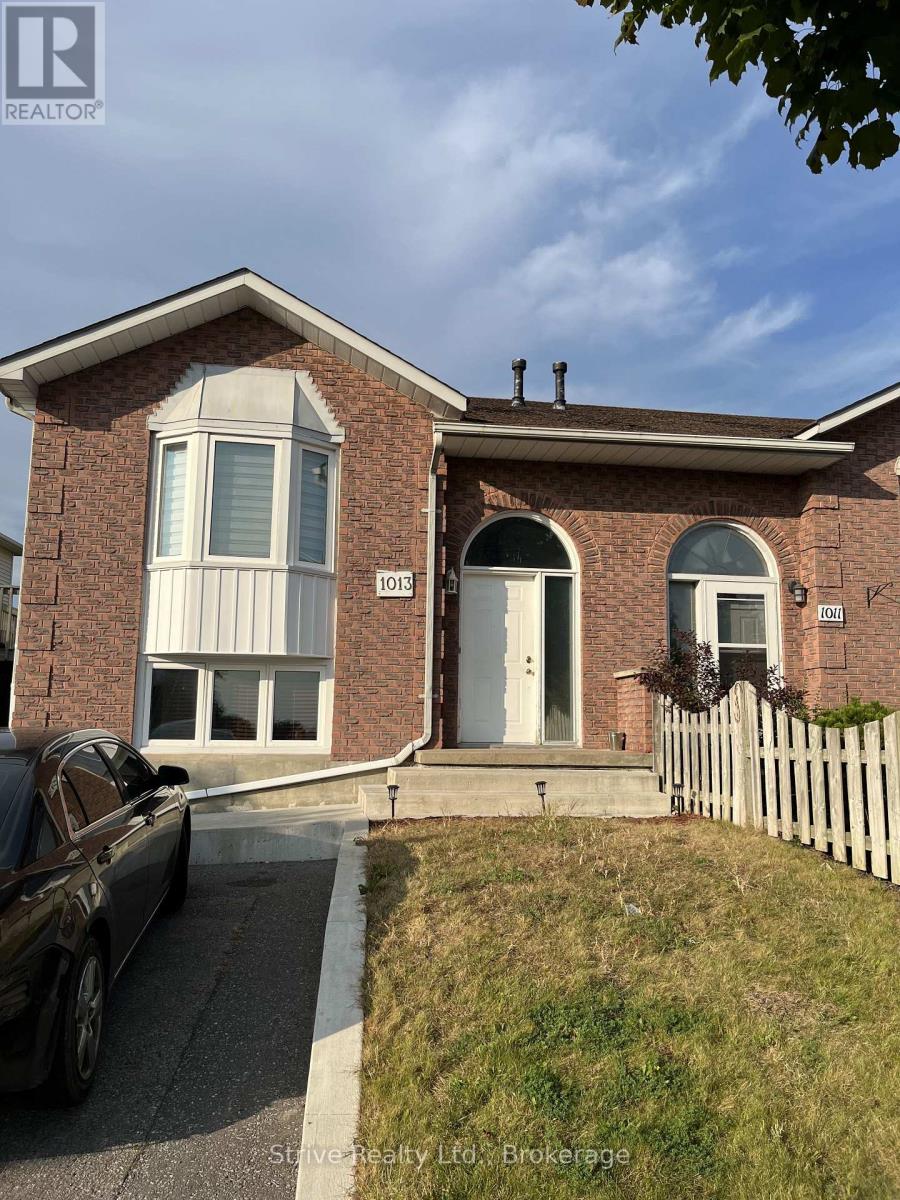
Welcome to 1013 Attersley! A rare legal two unit semi in prime Pinecrest offering high potential on an affordable budget. This well maintained property shows very well in person, is steps to a large park and short walk to Attersley PS. Tenants currently are month to month. Upper unit has large living and dining area as well as spacious kitchen with eat in dining, walkout to backyard and ample parking. The lower unit has similar layout with fantastic natural lighting. Purchase this property as an investment as a whole or occupy one unit and benefit from the legal rental cash flow. Many updates over original. Mass transit nearby , prime north Oshawa shopping, easy commutes! Don't miss this one. No hold backs or offer dates! Own this property today. (id:61194)
Peel, Ontario
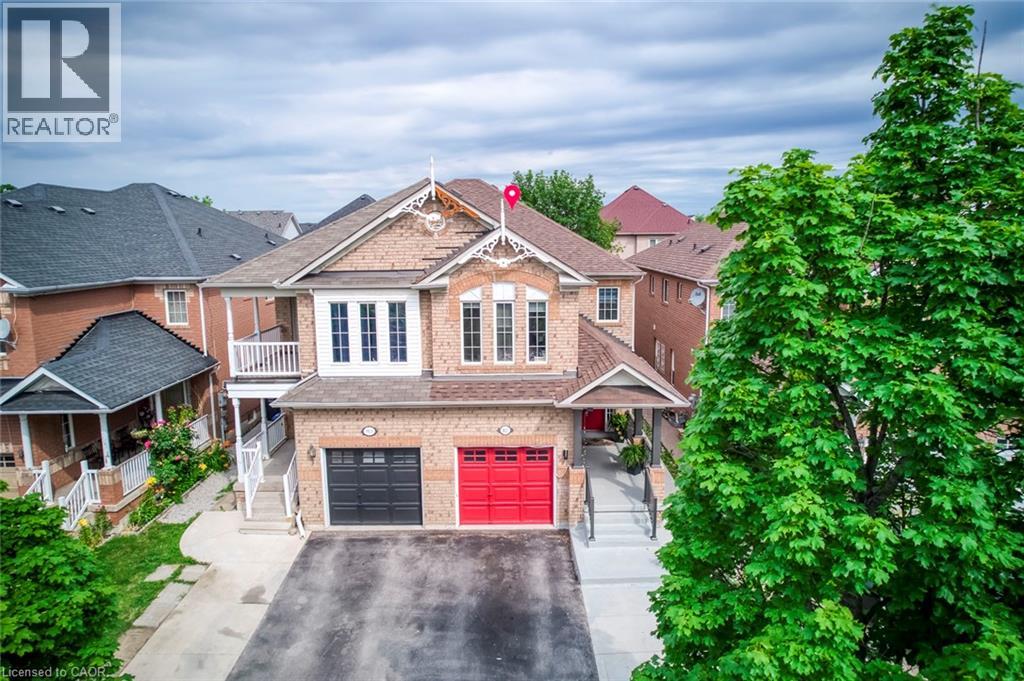
Location! Location! Location! One of the Largest Semi in the Family friendly Neighbourhood of Meadowvale Village, 1870 Sq. Ft + 821 Sq.Ft (2,691 SQ FT Total Living space), 2 Bedroom Legal Basement ( Legal Basement Permit is Attached in the MLS), with Completely separate entrance and separate Laundry. Spend $175K on Upgrades Including Legal Basement, Basement was Leased at $2,300.00 + 30% Utilities,( Vacated in June 2026 ).Now its Vacant. EV Charger in Garage, Extra drive, new stairs railing 2023, Basement stair top roof 15K, According to the Previous Owner Newer Roof 2019, High Eff Furnace 2013. ******** Please click on Virtual Tour to view the Entire Property Including Legal Basement *********** (id:61194)
London, Ontario
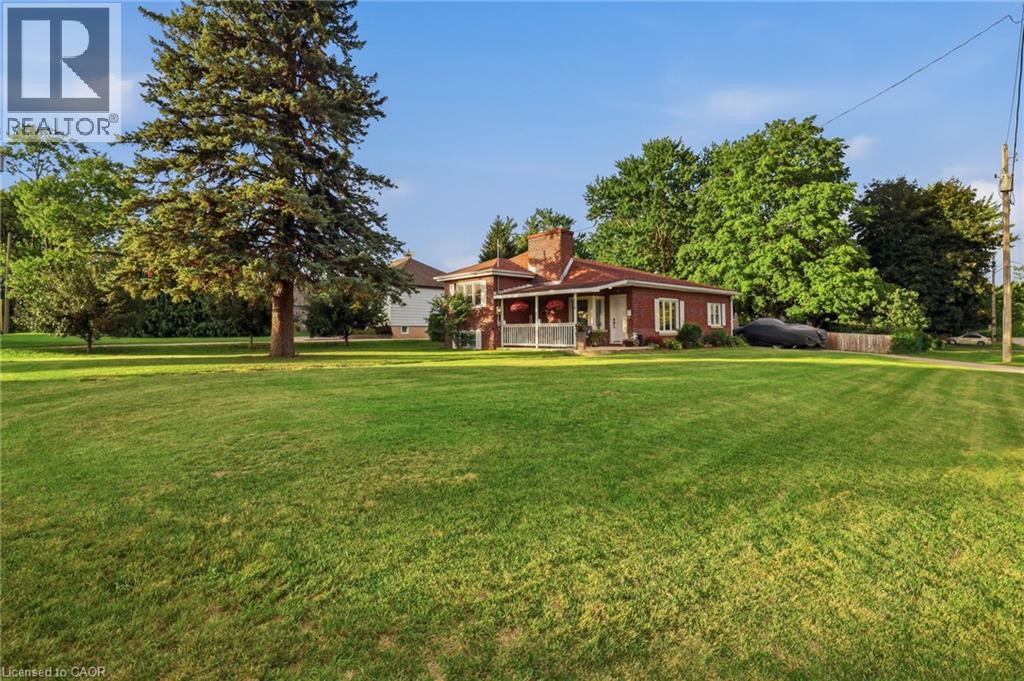
Welcome to 438 Forest Lawn Avenue! This inviting 3-level side-split offers the space, updates, and lot you've been looking for, all tucked away on a quiet street in the heart of London. The main floor welcomes you with a bright and comfortable layout featuring an updated kitchen with quartz countertops, dining area, and inviting living room-an ideal space for everyday living and entertaining. Pot lights throughout add a modern touch and create a warm, welcoming atmosphere. A few steps up, you'll find 3 bedrooms and a 4-piece bathroom, creating a comfortable and private space for the whole family. The lower level offers even more flexibility with a spacious family room, currently being used as an additional bedroom, along with a utility room and laundry area. One of the standout features of this property is the expansive 0.295-acre corner lot-a rare find in the city! There's plenty of room for kids and pets to play, gardening, outdoor entertaining, or simply enjoying your own private space. The double-car garage with convenient access directly from the kitchen provides plenty of room for vehicles, toys, hobbies, and storage. The garage also offers convenient access to the expansive backyard, making it easy to bring out the toys, tools, or outdoor equipment. Additional features include an owned tankless hot water heater. Located on a peaceful street that feels tucked away from the hustle and bustle, yet close to all the conveniences London has to offer. Enjoy easy access to No Frills, Home Depot, Dollarama, restaurants, the library, schools, and more. A welcoming home, an incredible lot, and a fantastic location-come see why 438 Forest Lawn Avenue is the perfect place to call home! (id:61194)
Whitby, Ontario
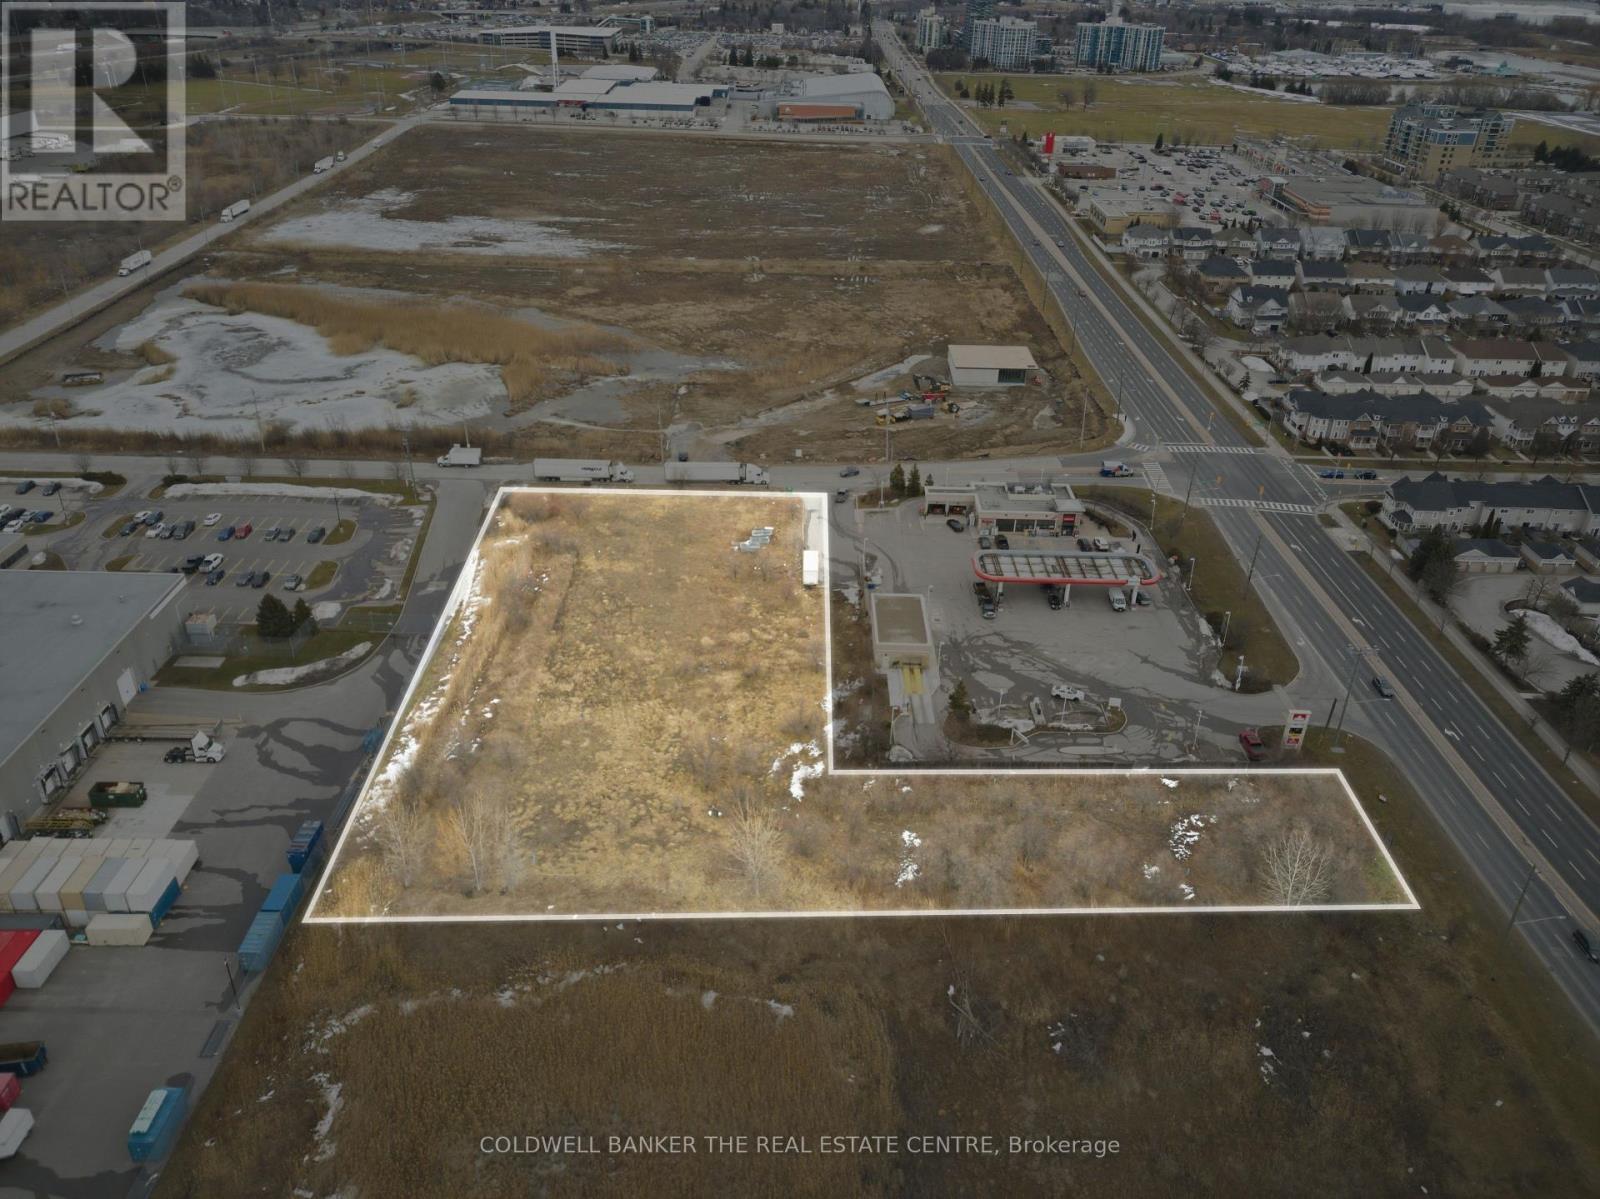
AUTO SALES & SERVICE, MAJOR RETAIL, PLACE OF WORSHIP, HEALTH CLUBS, HOTEL and DATA PROCESSING are some of the many permitted uses in the "Business" zoning designation for this exceptional land development opportunity that are proposed within the forthcoming Official Plan Amendment (OPA) #147. This 2.47 acre site is in a prime location. Just south of Highway 401, fronting Victoria Ave., along a busy throughfare, next to a high density intensification PMTSA in the Town of Whitby. Prior to the approval of the OPA, the Town will support a zoning amendment permitting any of the uses proposed the the "Business" designation. The site is currently designated M1A-LS-3, which permits light industrial, and numerous commercial uses including a site specific exception permitting a hotel. The Vendor has completed the plans and architectural drawings for a 6-storey, 128 room hotel. Excess land may provide the opportunity to expand the height or add additional revenue from a drive-thru restaurant pad. The property is within walking distance of the Whitby GO, the Harbour and many retail amenities. The property has two pins (264930150)&(264930147). (id:61194)
Bayfield, Ontario
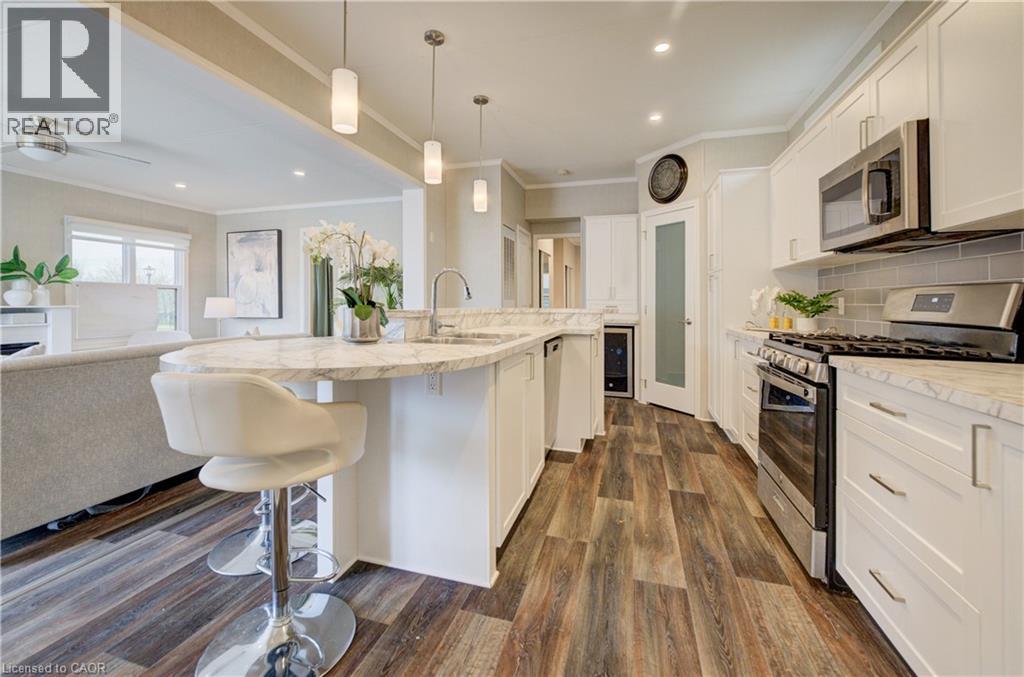
Experience easy lakeside living in this beautifully designed 2-bedroom, 2-bath Northlander retreat, offering the perfect blend of comfort, style, and affordability. Whether you're searching for a year-round residence or the ideal weekend getaway, this property delivers a relaxed resort-style lifestyle just moments from the water with direct access to the beach Indoor year round Pickle ball courts and a wonderful Rec Centre. Designed for entertaining and unwinding, the standout rooftop terrace showcases stunning lake views and unforgettable sunsets, creating the perfect setting for summer evenings with family and friends. Inside, the bright open-concept layout features a spacious kitchen with an oversized double-tier island, modern finishes, and stainless steel appliances included for a truly move-in-ready experience. Both bedrooms offer generous space and mirrored closets, while two full 3-piece bathrooms provide added convenience for guests and everyday living. The exterior is equally impressive with cedar shake detailing, sleek black Northstar windows and doors, stamped concrete walkways, and professionally landscaped surroundings that add curb appeal from every angle. Located only minutes from the charming village of Bayfield, you’ll have easy access to beaches, golf, dining, shopping, and the marina—everything you need to enjoy the best of Ontario cottage country. This is a rare opportunity to enjoy upscale coastal living without the premium price point. (id:61194)
Toronto, Ontario
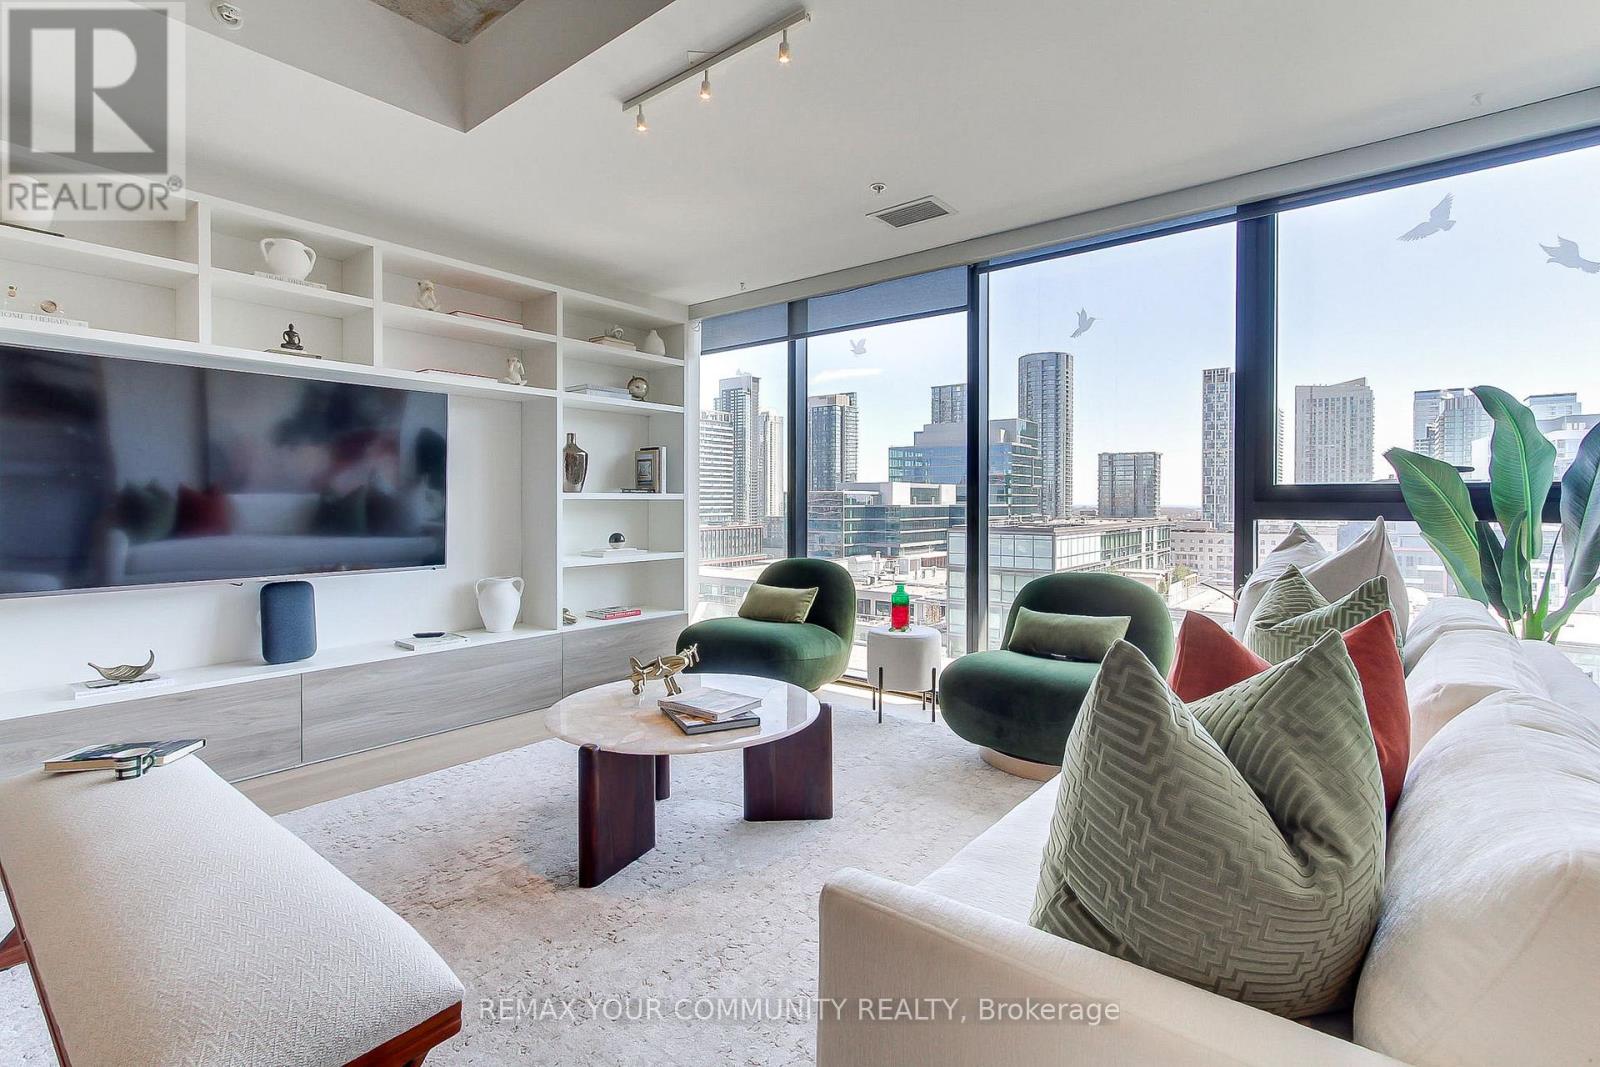
Experience elevated urban living in this executive l-bedroom, 2-bathroom loft-style suite at the iconic Thompson Residences in the heart of King West. This bright, south-facing residence features floor-to-ceiling windows that fill the space with natural light, highlighting the building's signature exposed concrete ceilings and sleek, modern design. The open-concept living area flows seamlessly into a gourmet kitchen equipped with fully integrated appliances and refined finishes-perfect for both everyday living and stylish entertaining. The spacious primary bedroom includes a walk-in closet and a private 3-piece ensuite, offering comfort and convenience rarely found in a l-bedroom layout. Recently fully renovated with new hardwood floor, Scavolini built in wall units, closet and kitchen. Enjoy the ease of in-suite laundry, dedicated parking, two lockers, along with a private entrance and open balcony overlooking the vibrant King West neighbourhood. Residents have access to premium amenities including a 24-hourconcierge, fitness centre, rooftop deck, and visitor parking. Ultimate convenience with TTC steps away, Starbucks next to main entrance, top restaurants, nightlife, boutiques, and the Financial & Fashion Districts, this suite blends sophisticated design with the energy of downtown living. (id:61194)
Toronto, Ontario
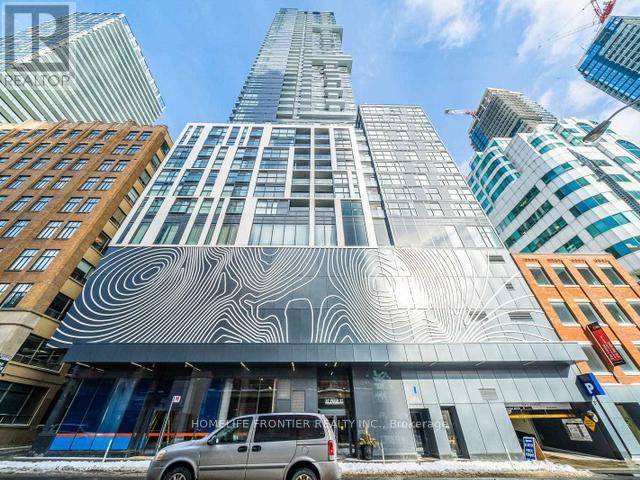
Welcome to Suite 1103 at 87 Peter Street, a bright and thoughtfully designed 2 bedroom, 1 bathroom condo in the heart of Toronto's Entertainment District. This southwest facing suite features a functional open concept layout with floor to ceiling windows, wide plank flooring, and modern finishes throughout. The spacious living and dining areas flow seamlessly into the contemporary kitchen, creating a comfortable and versatile space for both everyday living and entertaining. Both bedrooms offer comfortable proportions and flexible space for a home office, guest room, or additional living area. The suite also includes a full sized bathroom and convenient stacked ensuite laundry. Built by Menkes, the building offers an excellent selection of amenities including a fitness centre, party room, concierge service, and a pet spa on the main floor. Enjoy an exceptional downtown location just steps from King West, Queen West, TTC, Rogers Centre, TIFF, Roy Thomson Hall, the Princess of Wales Theatre, restaurants, cafes, nightlife, and the Financial District. With convenient access to public transit and the subway, getting around the city is effortless. Experience modern downtown living in the heart of Toronto's Entertainment District at 87 Peter Street. (id:61194)
Toronto, Ontario
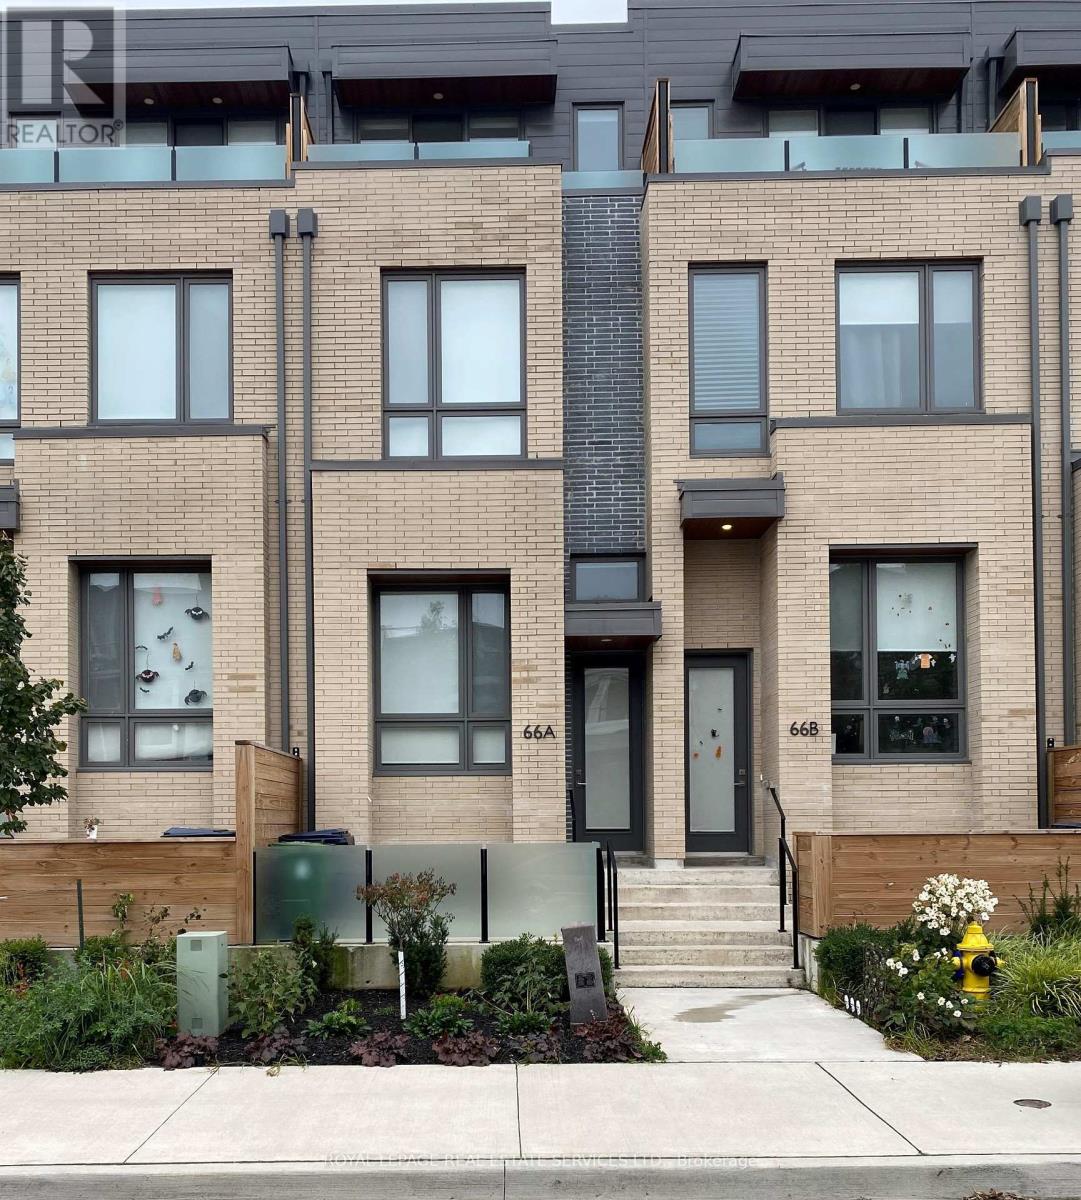
Great Opportunity To Lease A 3 Bedroom 3 Bathroom Executive Townhome. This Bright, Modern, & Open Townhouse Features an Pen Concept Main Level with a Bright Dining Room space, a Contemporary Kitchen with Stainless Steel Appliances, Quartz Counters, Large Centre Island, & a Custom Tile Backsplash. Fantastic For Entertaining, As Living Room Area Walks Out To Large Private Deck Space. Two additional bedrooms on the second floor are bright and airy with ample storage and share a 4 Piece Bathroom and Laundry Area. Fabulous Primary Bedroom Retreat Featuring a Walk Out to Balcony, Walk-In Closet, And Gorgeous 5 Piece Ensuite. Fantastic location (96 walk score/100 transit score!) with a short walk to Toronto Subway Line 2 Bloor-Danforth (Bloor/Lansdowne), UP Express, and Bloor GO Transit. Steps to the Museum of Contemporary Art Toronto, shops, cafes and galleries, and the green space of High Park. (id:61194)
Toronto, Ontario
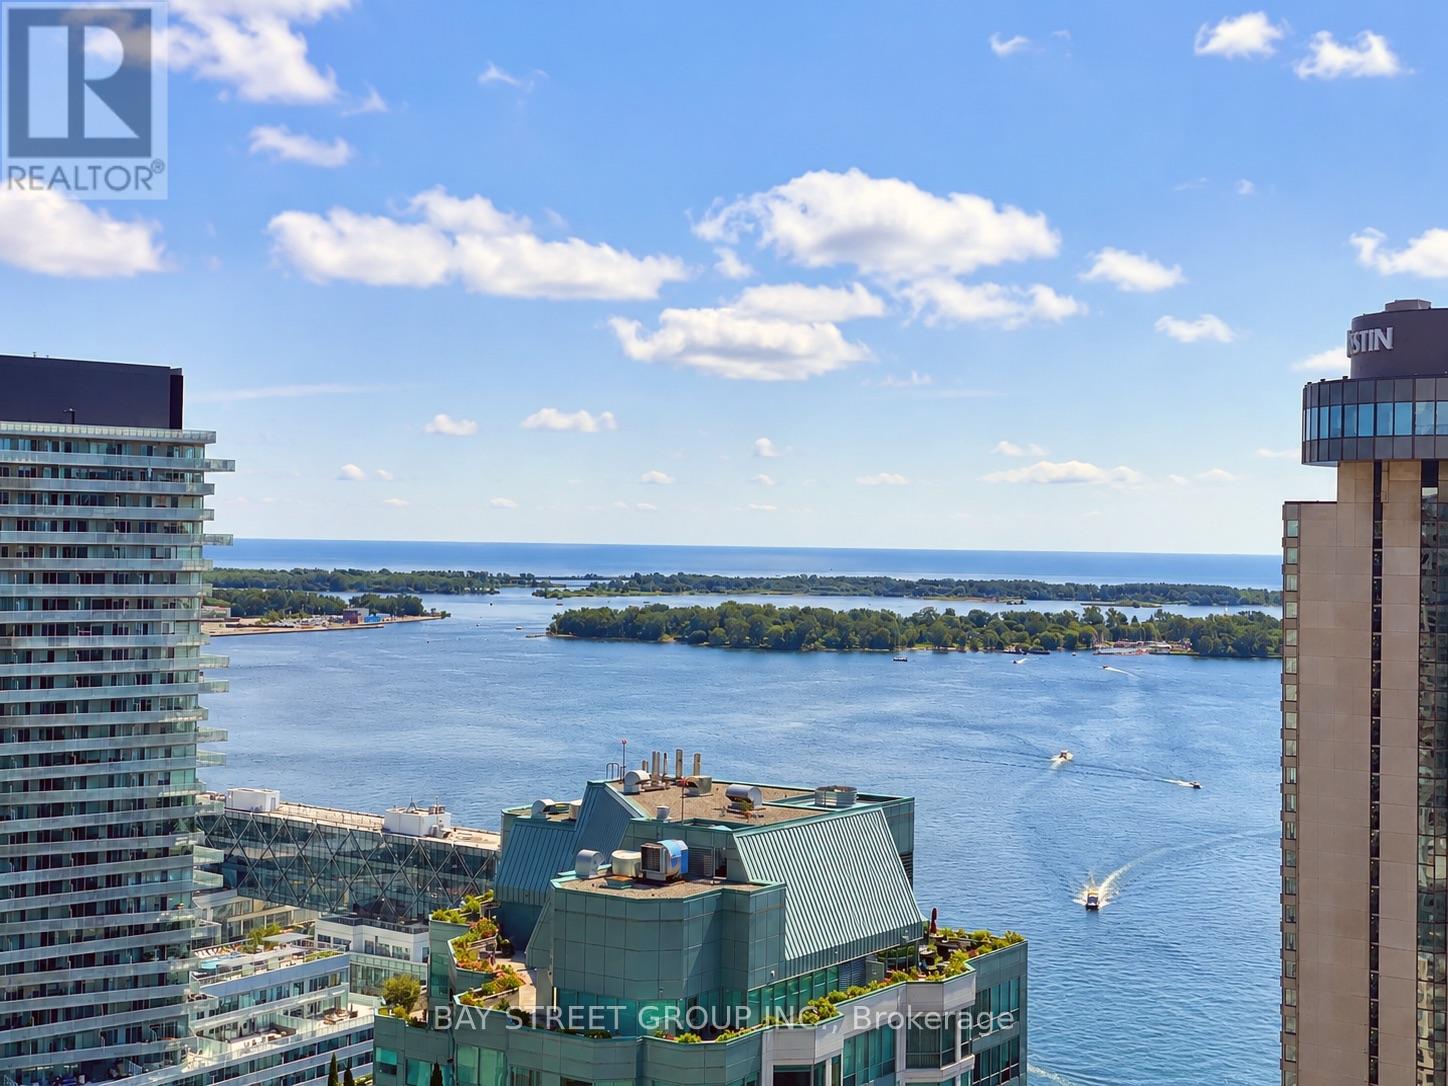
Gorgeous one bedroom + den, facing south , sun filled with 9 feet ceiling!!! Huge 111 sqf full balcony with stunning view of Lake Ontario. Home Featuring Updated Laminate Floors Throughout, open-concept modern Kitchen, Stainless Steel Appliances( 2021 Stove and Dishwasher), One Parking and Two Lockers Owned.A generously sized bedroom offers comfort and privacy with stunning waterfront views.The den can comfortably fit a single bed and be used as an additional bedroom, home office, or dining area for guests.Enjoy world-class amenities including a 24-hour concierge, fitness centre, indoor pool, sauna,party room, games room, squash and racquet courts, tennis court, and even mini-golf.Perfectly situated just steps from Union Station, TTC, the waterfront, Scotiabank Arena, the Financial District, and St. Lawrence Market, this home offers the ultimate in urban living. (id:61194)
Toronto, Ontario
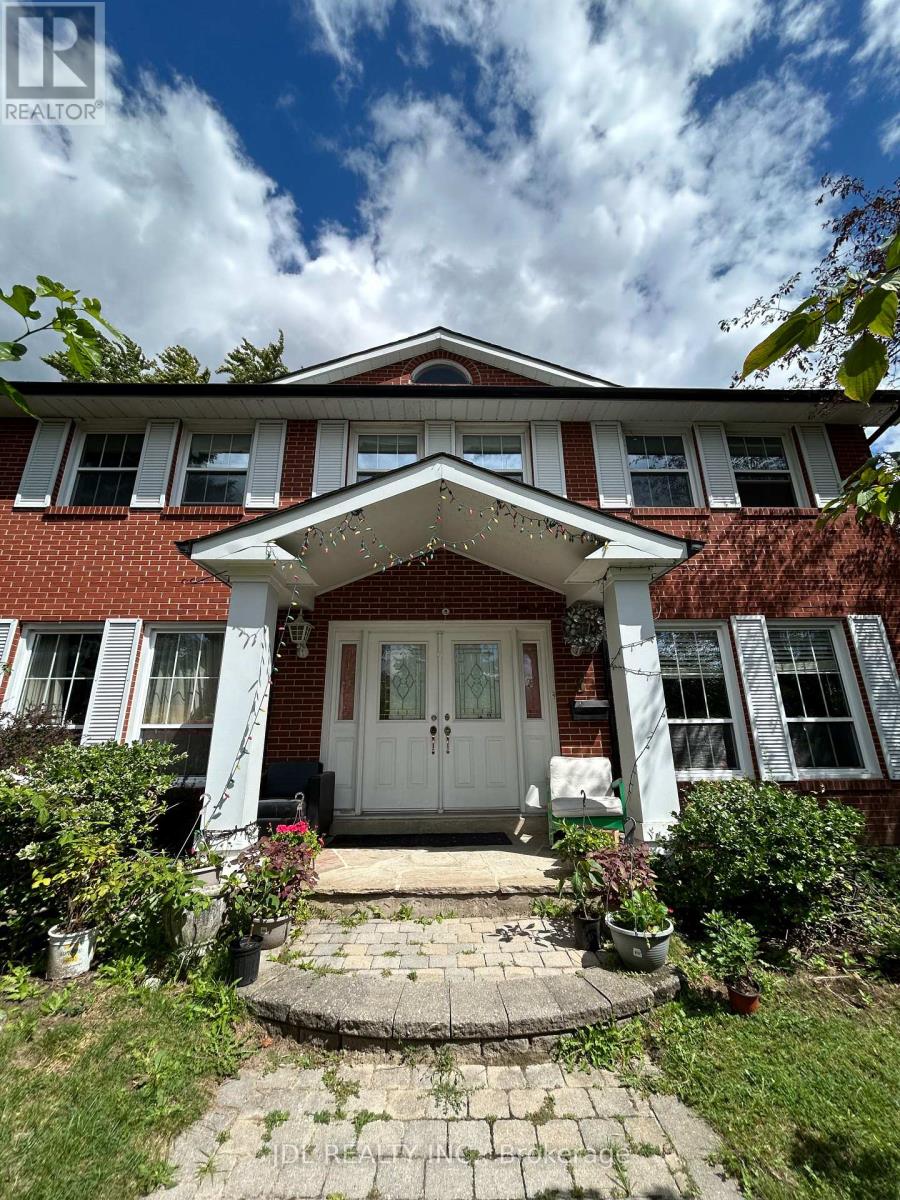
All Utilities/Internet/Furniture Inclusive! Best Deal! Must See! Very Spacious! Well Furnished! Free Internet! Unique Location! Very Close To All Amenities! University, School, Shopping Center, Bank, Restaurant, TTC, Etc. shared kitchen. Thanks A Lot! (id:61194)
Toronto, Ontario
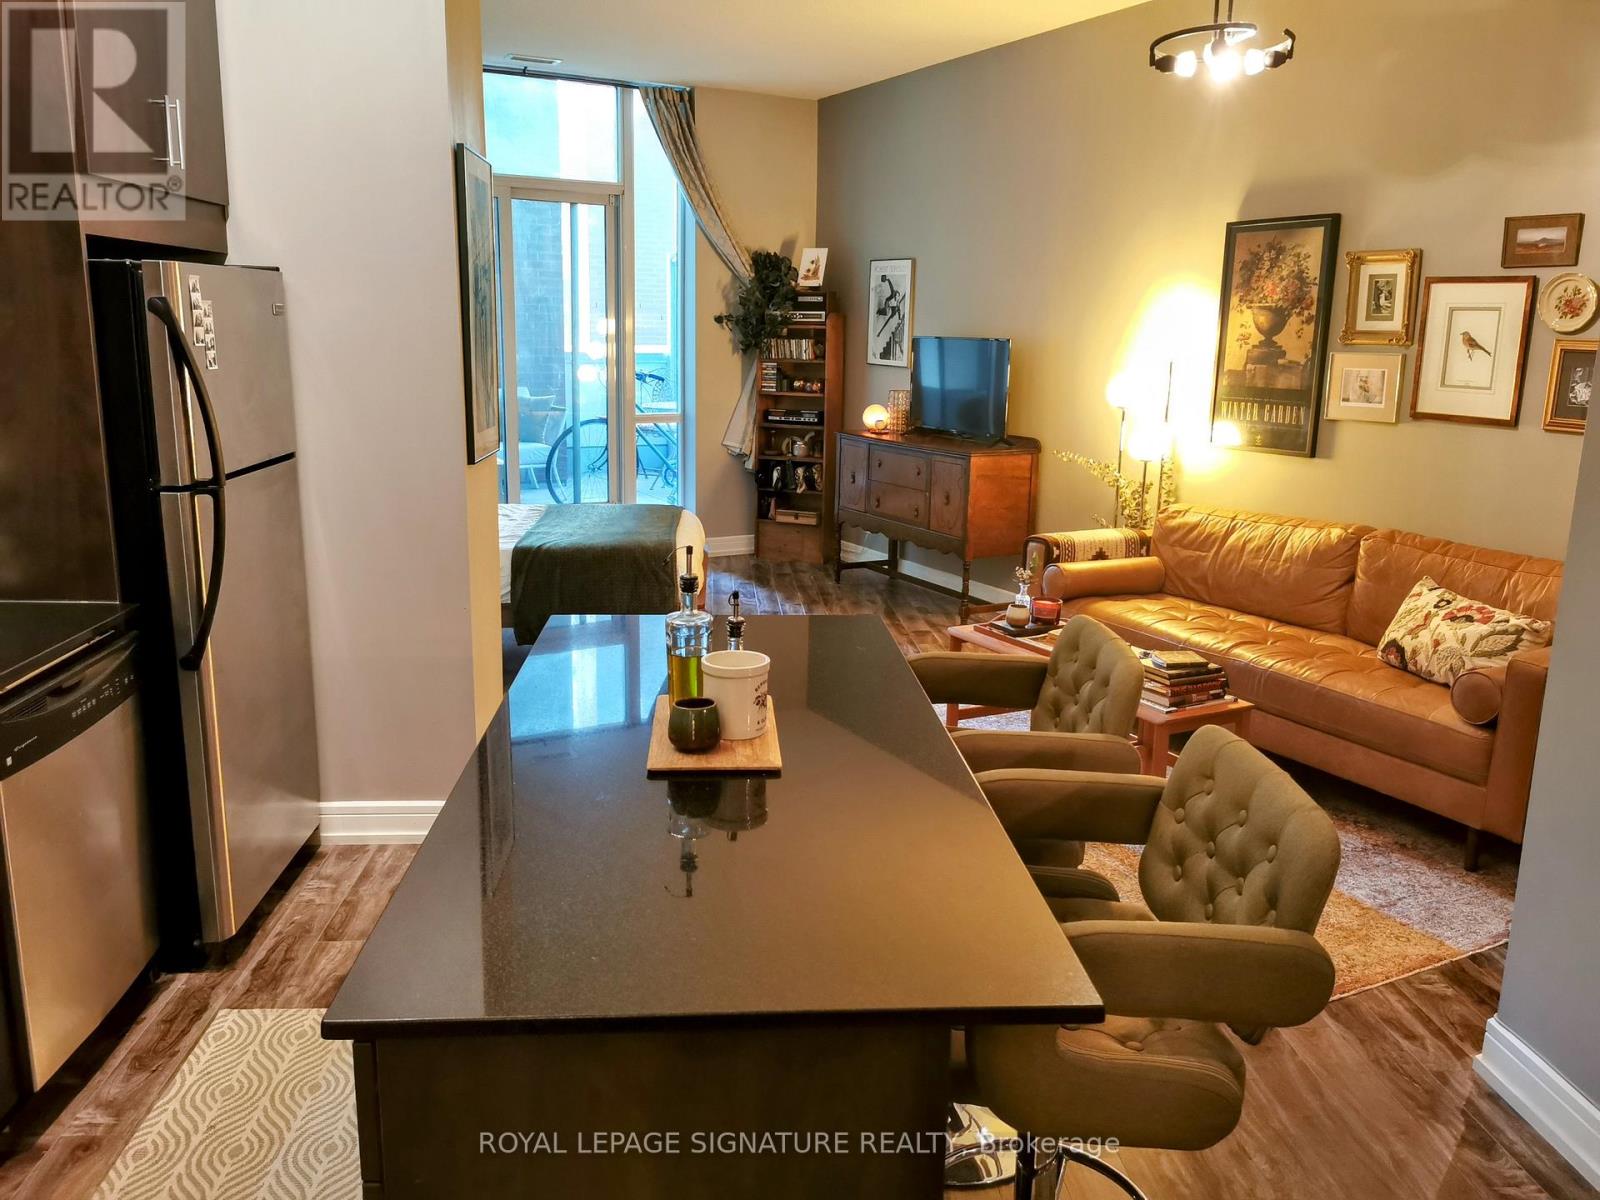
Welcome To Urban Living At Its Finest At Award Winning 'Vu' Building By Aspen Ridge Homes. Cozy And Upgraded Suite With 10' Ceilings. Designer Decorated Unit With Terrance And Walk In Closet.Available For Your Enjoyment. Building Features Modern Designs W/ Top Of The Line Amenities:Gym, Yoga Studio, 24Hr Security, Party Room With Amazing Rooftop Terrace. Minutes To George Brown College, St Lawrence Market, Distillery District, Financial District, Gardiner Expressway, Saint James Park, Dvp. (id:61194)
Toronto, Ontario
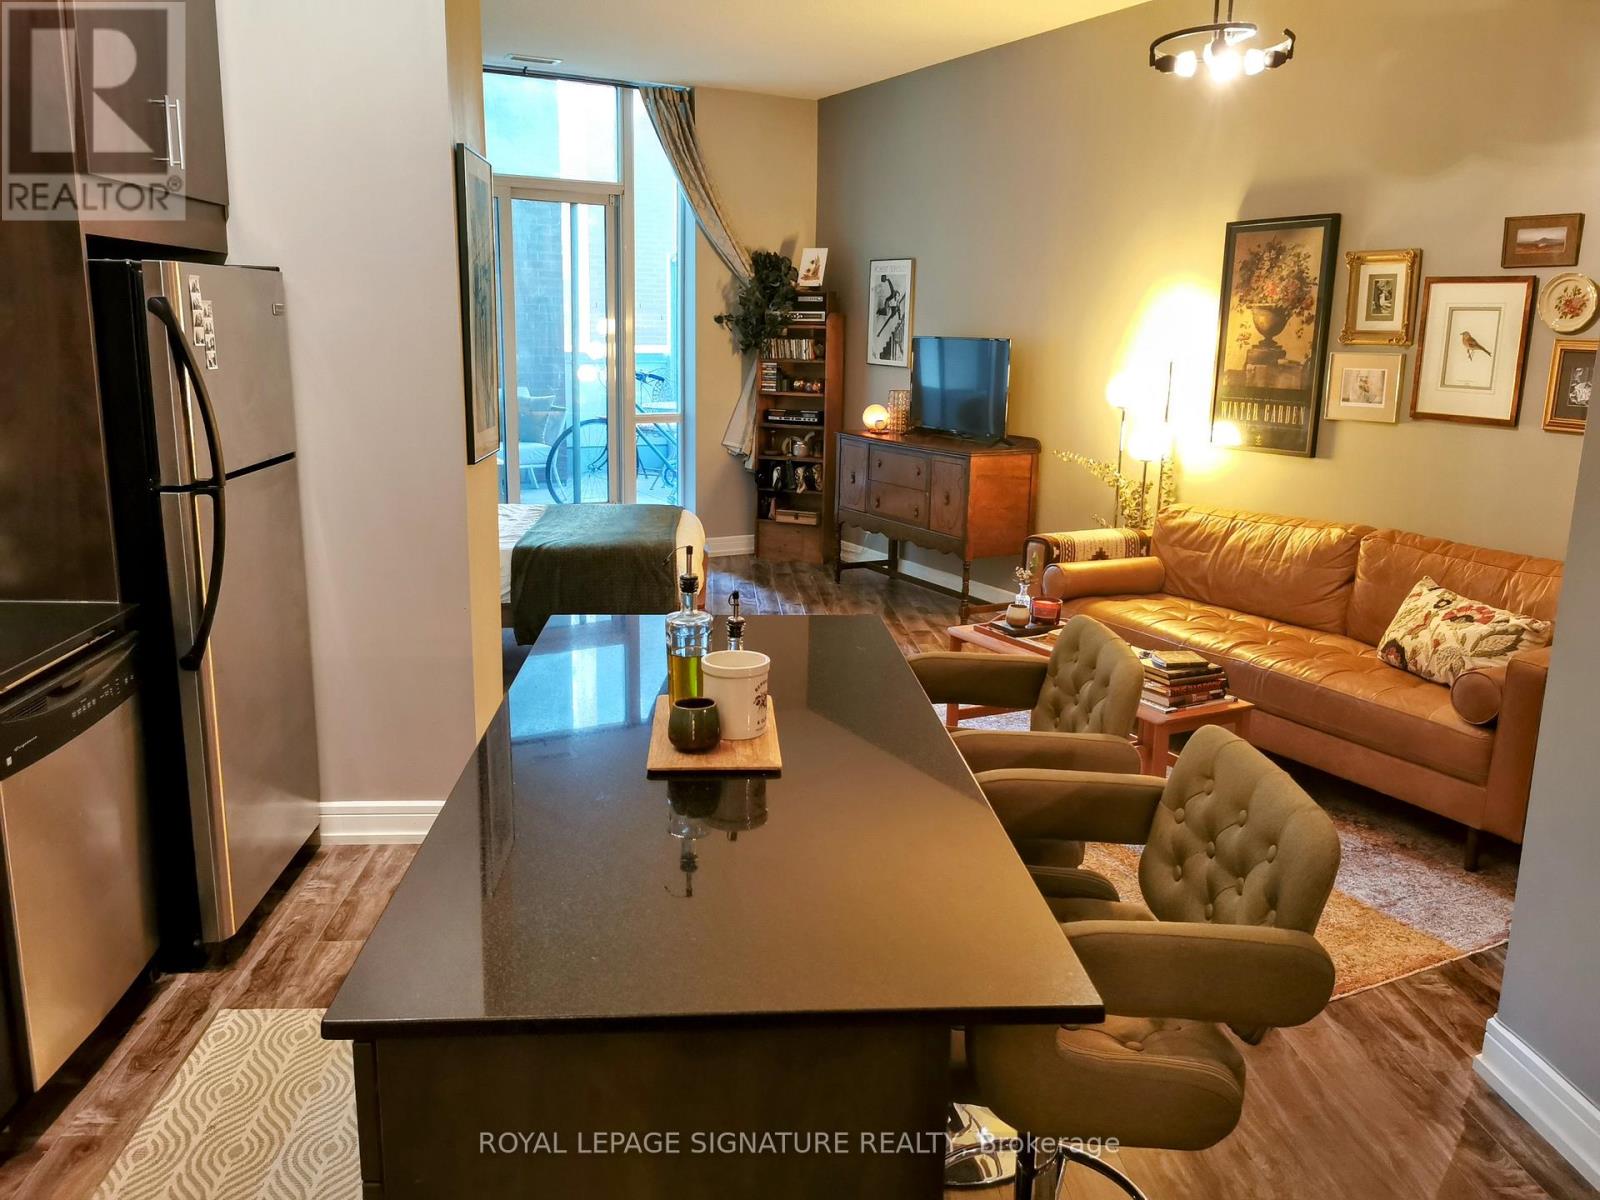
Welcome To Urban Living At Its Finest At Award Winning 'Vu' Building By Aspen Ridge Homes. CozyAnd Upgraded Suite With 10' Ceilings. Designer Decorated Unit With Terrance And Walk In Closet.Amazing amenities include 24-hour concierge, two gyms,huge rooftop patio with 365 view of thecity, guest suite, two party rooms, and visitor parking. Steps to St.Lawrence Market andDistillery district, the waterfront, and some of the city's best dining, cafes,and groceries.Steps to King/Queen streetcars and George Brown College, with an easy stroll to the FinancialDistrict and Eaton Centre.Quick access to the DVP and Gardiner.Low maintenance fees includeheat & water! A quiet, beautifully landscaped building with plenty of resident activities. (id:61194)
Toronto, Ontario
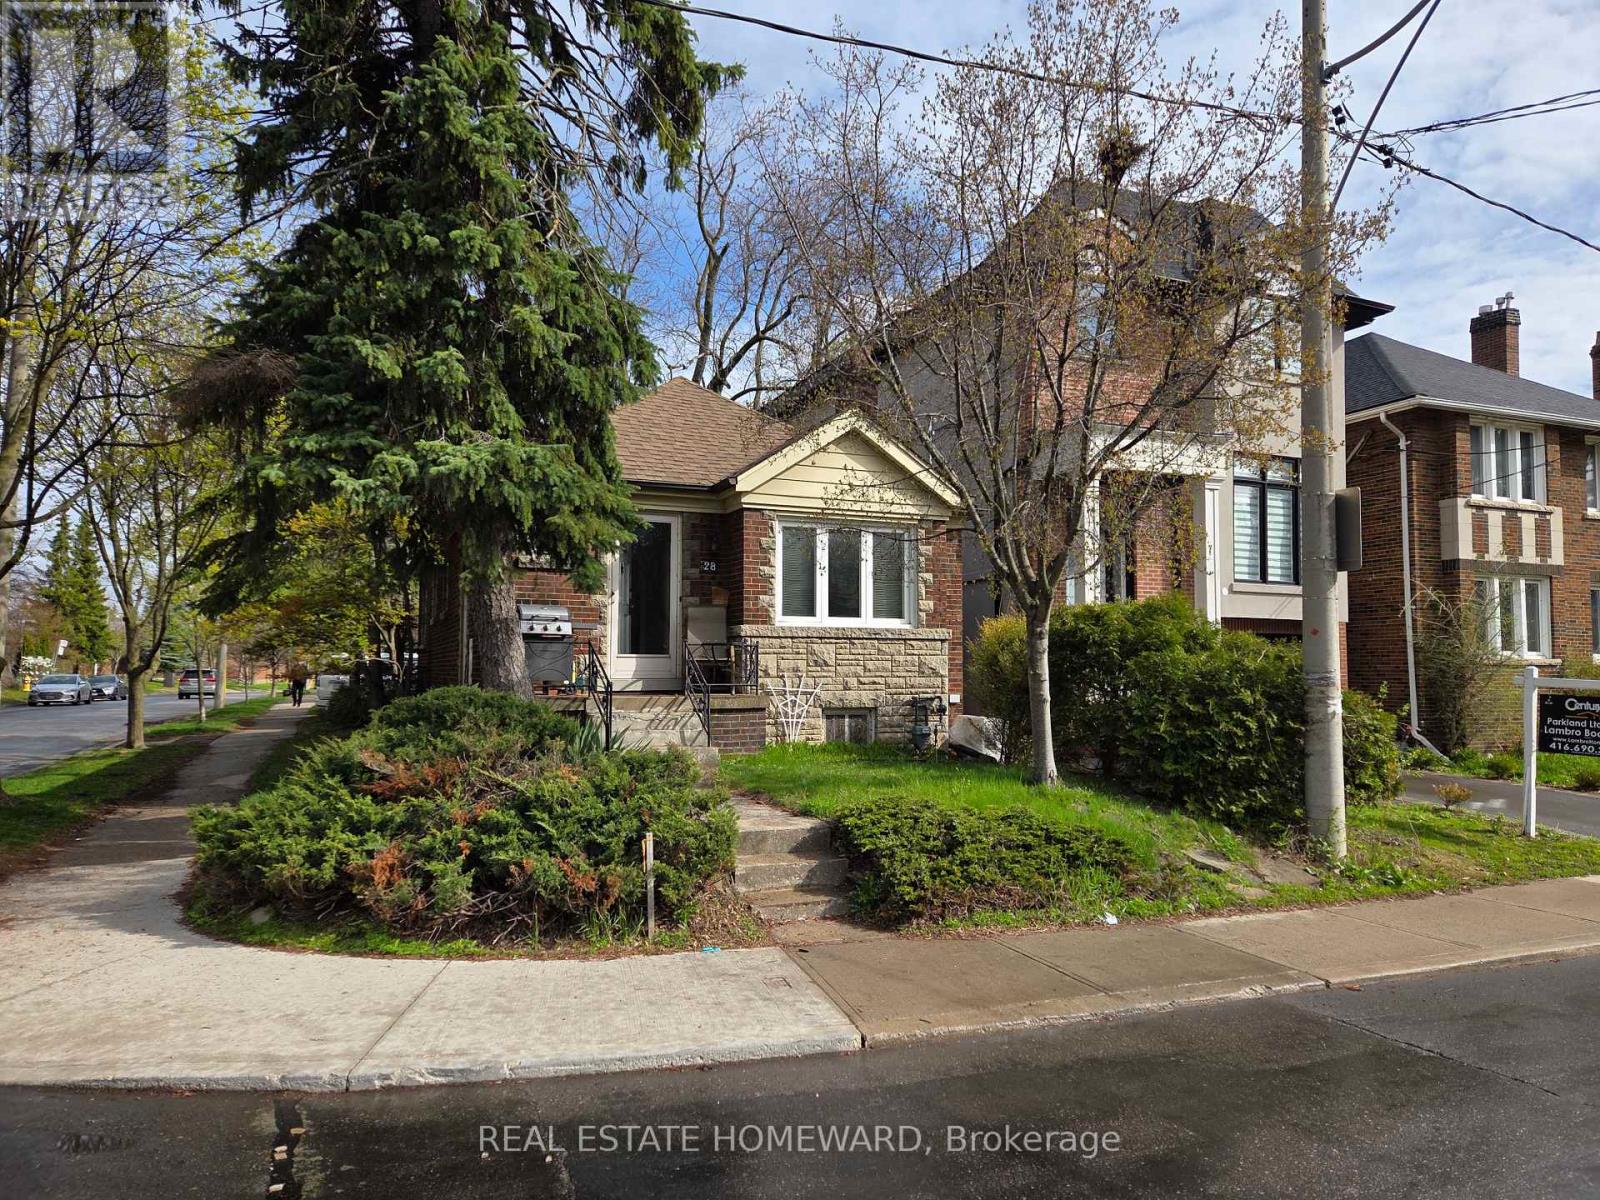
Fantastic location with everything a short walk from your front door in an executive location! Bright sunny corner lot on Glen Echo, steps to Yonge street and all amenities. Surrounded by luxury homes in a can't be beat area. Owner had plans approved for a two story house to be built, plans will be included in sale. Great opportunity for builders or renovators. Same owner since 1992, it is a bright and warm home, a little outdated and primed for modernization, could be a great family starter home with some upgrades in a great neighborhood. Downstairs basement apartment with separate entrance for extra income, guests or a family to co-live. Take off the roof and add a 2nd story or make it your families starter home in a dream neighborhood! (id:61194)
Toronto, Ontario
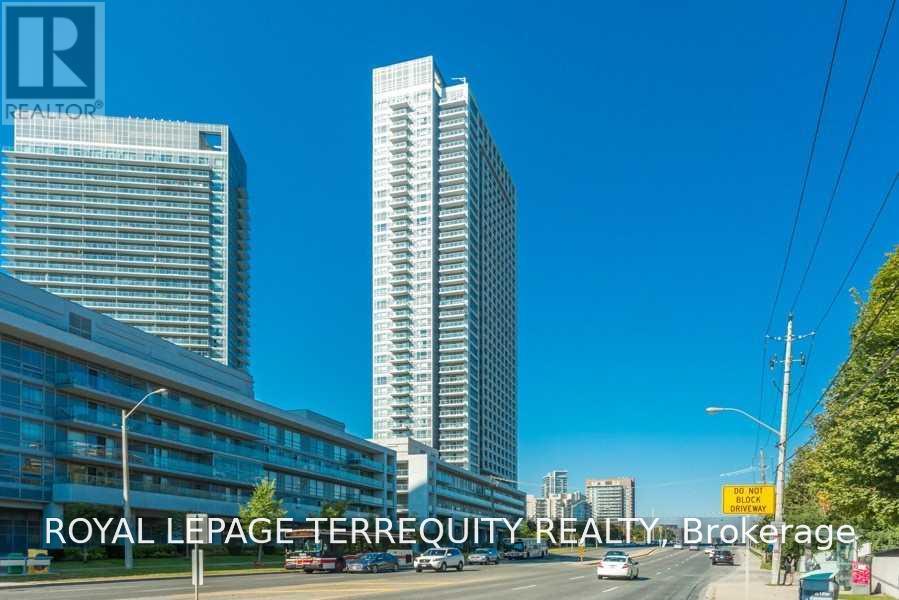
Modern & Luxury Monarch Built Condo W/ Split 2 Bedrooms, Master W/ Walk In Closet, Modern Kitchen W/ Lots Of Cabinets, Backsplash, Granite Counter Top, Large Balcony (31'X5') W/ 3 Walkouts, Unobstructed View, Upgraded Laminate Flooring Bedrooms, Quality Blinds, Located Near 404/Dvp/401 On Sheppard Ave, Within Walking Distance To Don Mills Subway Station, Steps To Fairview Mall & Shopping Plaza. (id:61194)
Toronto, Ontario
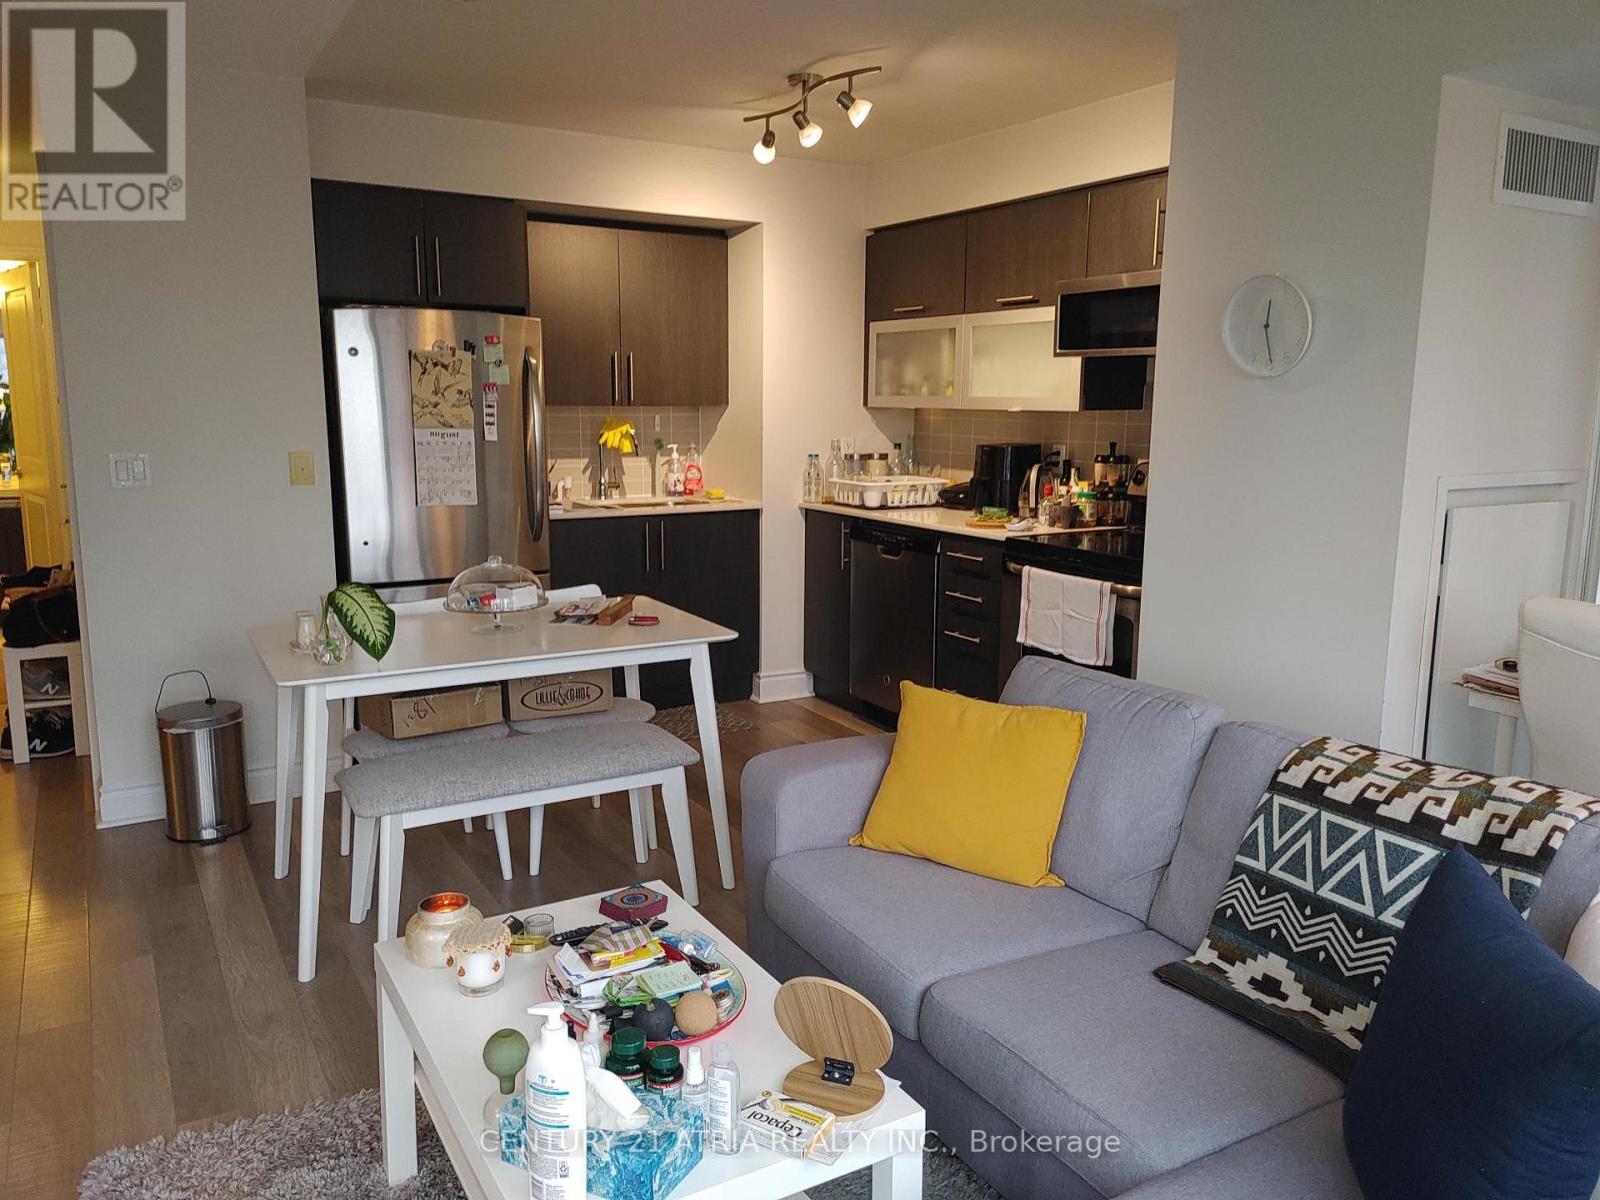
Luxury One Bedroom Plus Den Suite At Couture Condo, Bright, Spacious And Practical Layout. Floor-to-ceiling Windows. Modern Design And Unobstructed North View. Open-concept Kitchen With Granite Counters. Close To Subway, TTC, Bloor/Yorkville Shopping Area, Restaurants, Royal Ontario Museum, U Of T. Excellent Amenities - 24-hour Concierge, Indoor Pool, Gym, Visitor Parking, Party Room. (id:61194)
Toronto, Ontario
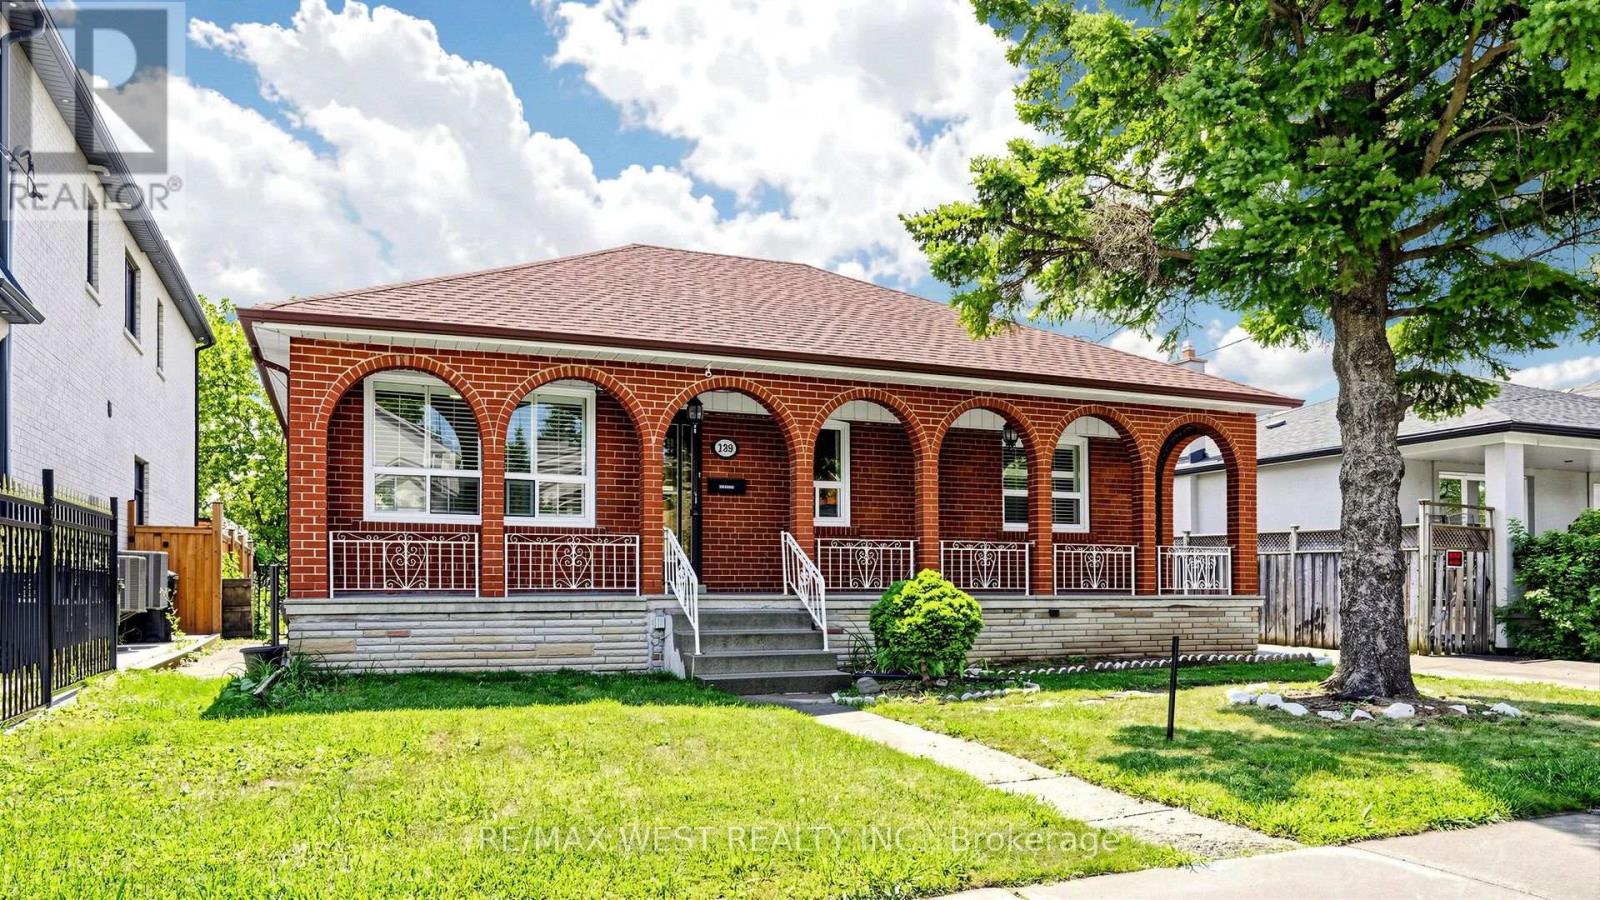
(Basement Only), Steps To Yorkdale Subway Station & Yorkdale Shopping Centre, Totally Renovated, 2 Parking (1 Detach Parking Spot With Remote & one driveway), Wood Floor Thru-Out, Ensuite Laundry (Front Load Washer And Dryer), No Shared Machines, New White Kitchen With Backsplash, Eat-in kitchen, Double Sink, 4 Pc Bathroom With Bathtub, Huge Cold Room Can Be Used As Storage, lots of Pot Lights, Access to a beautiful shared backyard which is perfect for relaxing outdoors, Close To (Synagogues, Community Centre, Grocery Stores, Coffee Shop, Restaurants, Banks, Parks & Public School), TTC At Door Step, Family Oriented Neighborhood, Centrally Located With Quick Access To Allen Rd & Hwy 401/400, Private entrance for your comfort and security, beautiful and fenced backyard with security camera, upgraded electrical panel to 240 amp, big size garden shed for your tires or tools (id:61194)
Waterford, Ontario
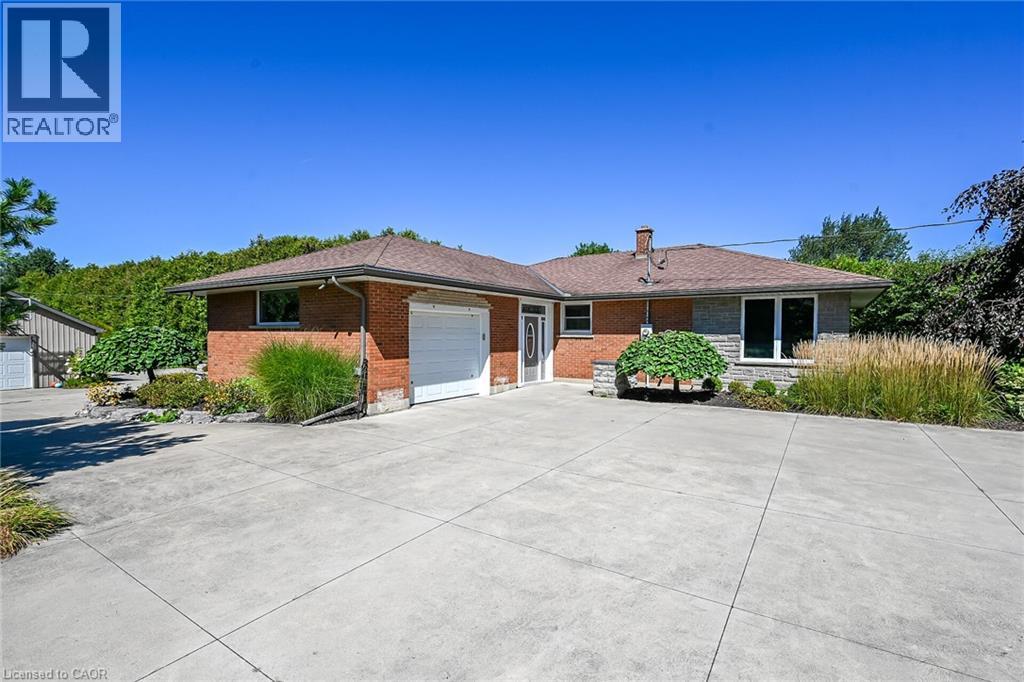
Welcome to an extraordinary executive estate in the beautiful countryside of Waterford, where luxury, lifestyle and versatility come together on a property that is truly magazine worthy. This impressive country residence offers a peaceful resort-like setting with exceptional space for family, entertaining and business. Step inside to gorgeous hardwood flooring and expansive windows framing beautiful pastoral views. At the heart of the home is a spectacular chef-inspired kitchen featuring granite countertops, a generous centre island, abundant storage and upgraded luxury cabinetry. Walk out to the covered entertaining deck and enjoy seamless indoor-outdoor living. The professionally landscaped grounds are complete with irrigation and an automatic sprinkler system. Relax in the heated outdoor pool and sundeck, enjoy the custom-designed sculptural water fountain, entertain family and friends or simply take in the peace and privacy of your own country retreat. The main-floor granny suite provides wonderful flexibility for multigenerational living. Downstairs, the fully finished lower level continues to impress with a massive recreation room, private office, games room, additional bedroom, storage and space for a wine cellar. Boasting a 32' x 32' insulated/ heated workshop with 200-amp service, plus an attached garage and an additional detached garage! Two parcels of land in one remarkable package. Located in Norfolk County, where fresh air, farm-fresh goodness, charming communities and some of Ontario's best beaches are part of everyday life. Waterford is known for its famous Ponds, beautiful countryside and celebrations. This is more than a home—it is a private country estate designed for living exceptionally well. Check out the video tour for your first glimpse, then come experience this remarkable Waterford property in person. (id:61194)
Toronto, Ontario
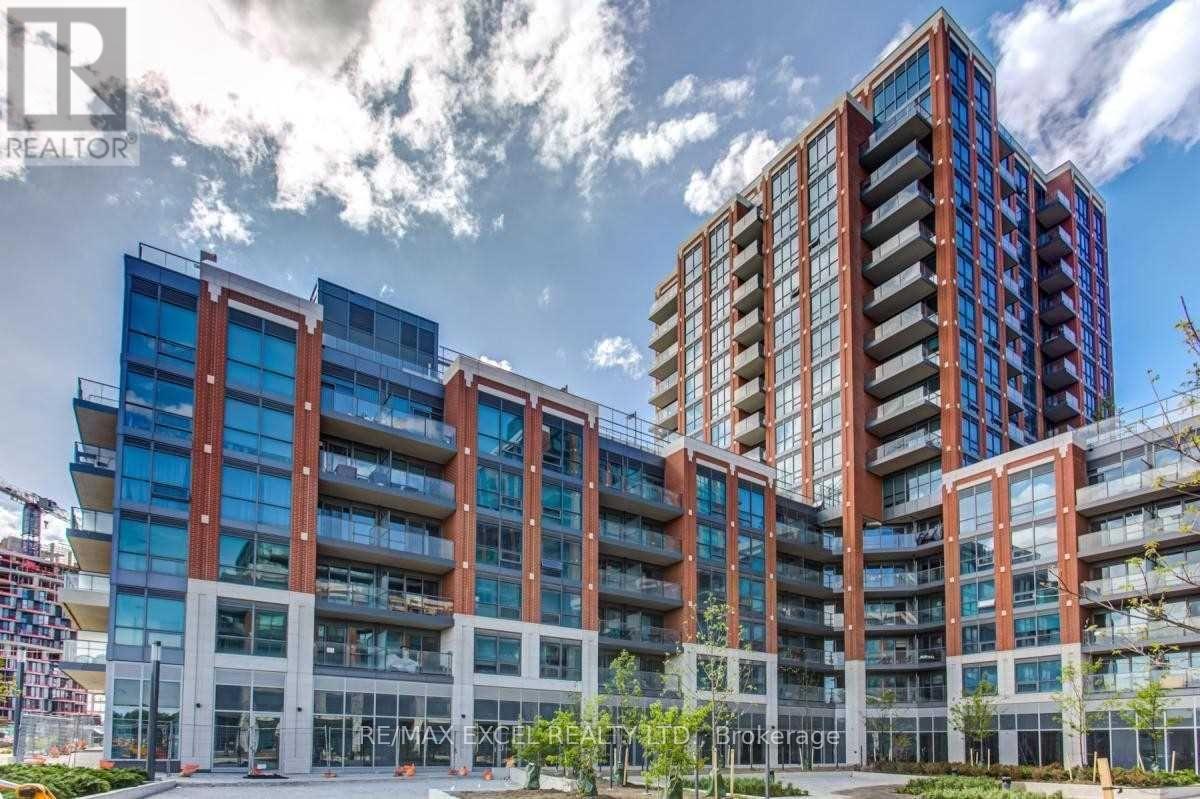
Excellent opportunity to own an investment property in the Southside Condos development by Malibu. Currently operating as a cafe/restaurant, it offers a great investment for anyone who doesn't want to pay rent. The owner built this location from a shell. Massive developments are underway in this area. It features an excellent location near Wilson & Highway 401, close to Yorkdale Mall, and just a short walk to TTC's Wilson Station. (id:61194)
Toronto, Ontario
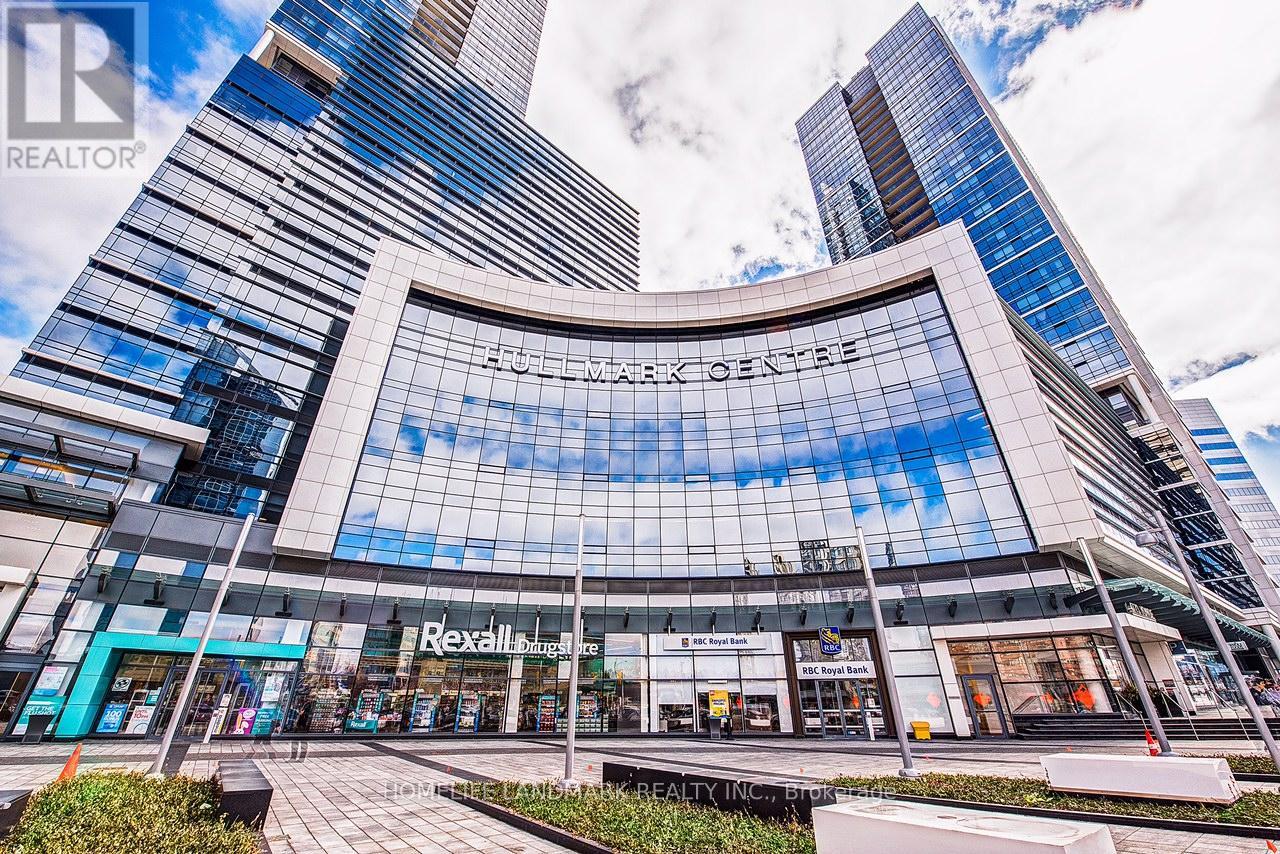
Conveniently Located! Highlighting a One-Bedroom Suite in The Highly Sought After Hullmark Centre Condominium, An Expansive Living & Dining Entertaining Space, Open Concept 9' High Ceiling, Laminate Floor Throughout, Modern Kitchen Includes Top Of The Line Integrated Appliances with Plenty of Storage, North Facing Private Balcony, World Class Amenities Incl: Health Club, Theatre, Billiards, Whirlpool, Steam Sauna, Outdoor Pool, Hot Tub & Cabanas, Bbq Area, 24-HR Concierge; Indoor and direct Access To Subway Lines(Line 1 & Line 4), Unbeatable Location Is Just Steps To Shopping & Restaurants Of Yonge & Sheppard, Longos, Food Basics, Sheppard Centre, Parks, Easy Highway Access; (id:61194)
Toronto, Ontario
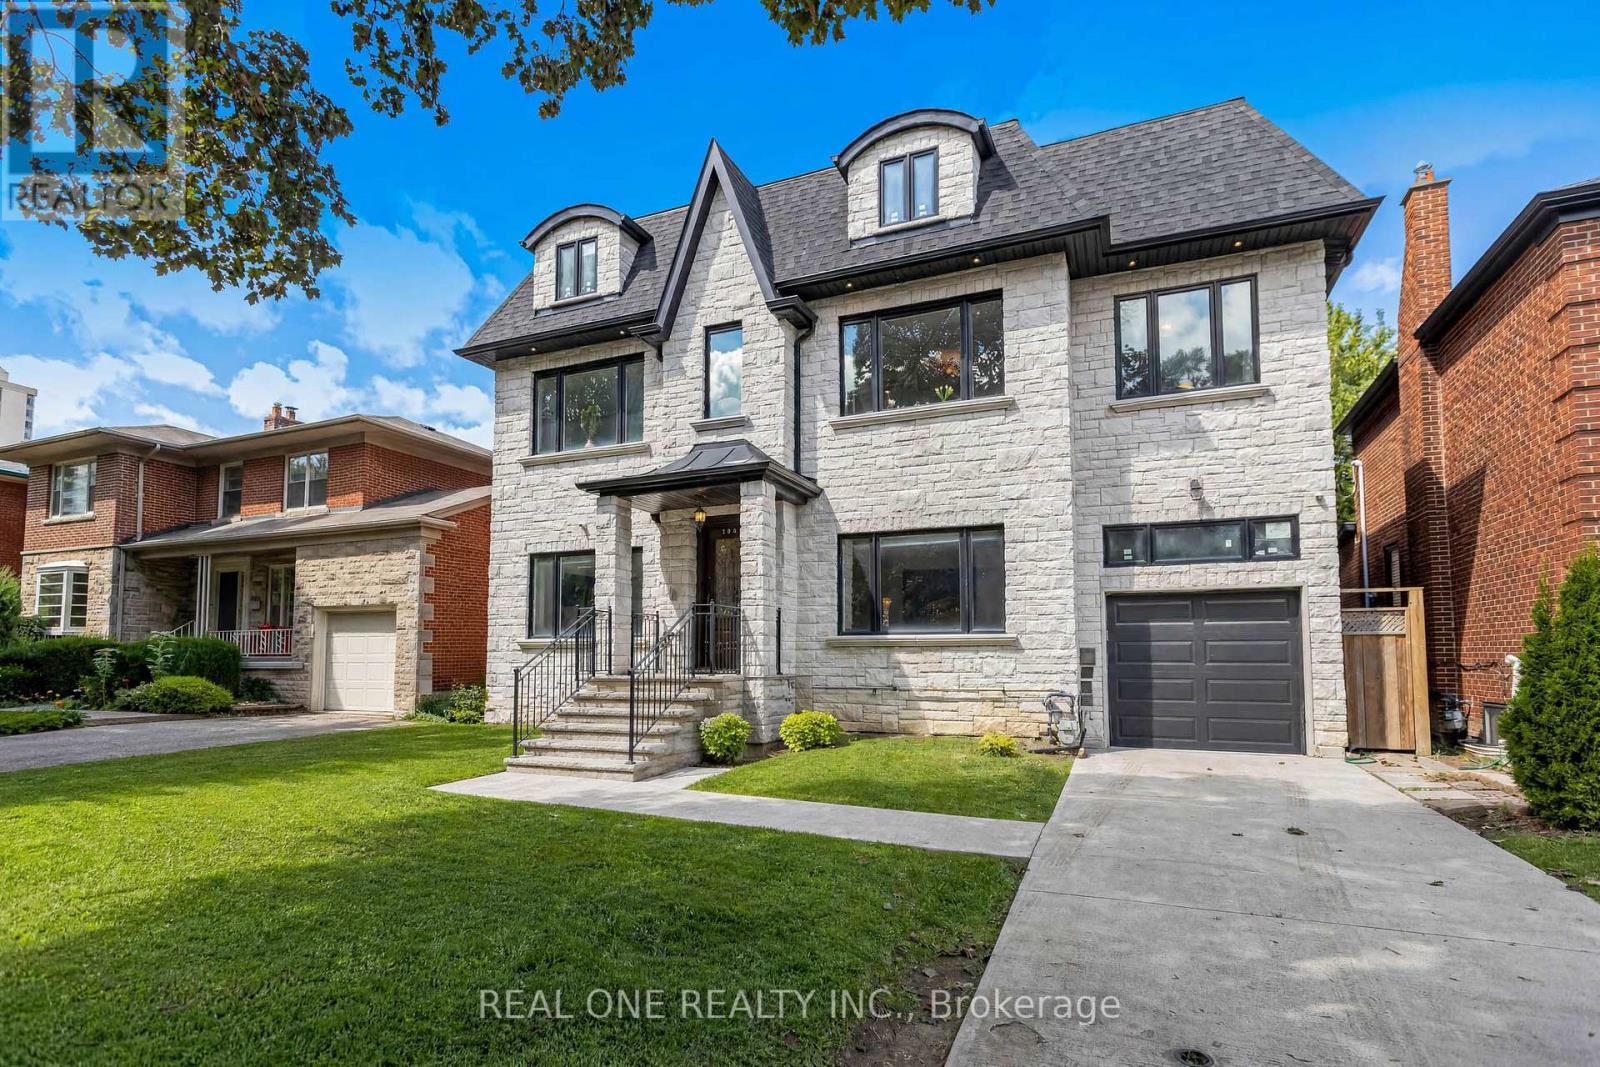
2 Storey with 8 Bedrooms (including Primary Bedroom with 5 PC ensuite, 2nd Primary Bedroom with 4 PC ensuite) built in 2019, Forest Hill North, 51x110 Ft lotsize, just Under 4300sqf; Legally finished 2 Bedrooms Basement Apartment with Fire-rated & Acoustic Insulation and Seperate Entrance; Entire Kitchen & Breakfast Cemaric Flooring, 3PC Bathroom Cemaric Flooring, 5PC Primary Bedroom Ensuites Cemaric Flooring Heated; Driveway, Main Entrance Sidewalk, Main Entrance Proch Platform & Steps with Gas Heat Snow-Melting System; Skylite; Main Kitche with Contemporary Design, Hugh Central Island, Combiand with Breakfast Area wlakout to Deck, Where You can Enjoy Your Coffee, and an Oasis View in the Midtown Neigborhood; 10 Minutes Walking to Crosstown Line Station, Minutes Driving to Highway Allen Road; Fully Fenced Back Yard; Grirect Access from Garage; 600sgf Lost Partially Finished( Wall & Ceiling, HVAC) can be accessed by making a Hatch through Primary Bedroom, the Sounthwestern Bedroom and Den( all these rooms are front side) Ceiling; 2nd Equipment Room in 2nd Floor has Rough-in Laundry Connector. (id:61194)
Toronto, Ontario
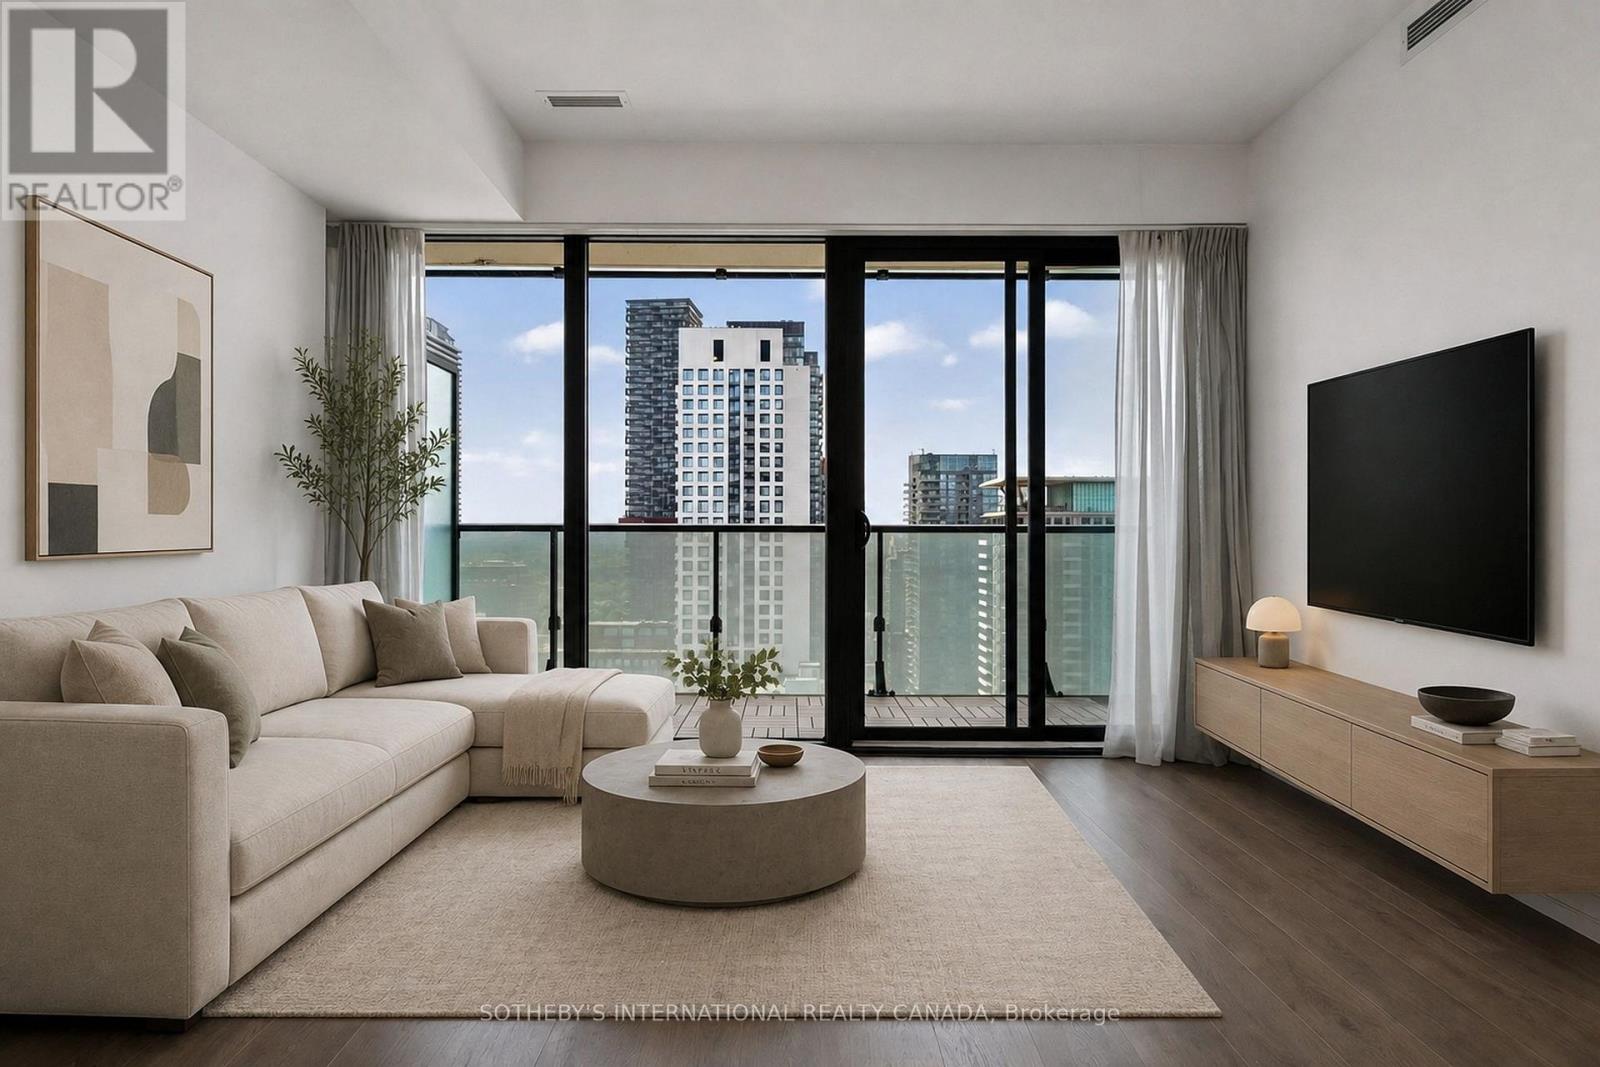
Experience the ultimate urban lifestyle in this stunning midtown condo, perfectly situated for the modern city dweller. Located in a hip, sought-after building, you're just steps away from both the Yonge subway line and the Eglinton Crosstown, making your commute a breeze. This safe, vibrant neighborhood offers the best of both worlds-surrounded by lush green ravines for your morning escape, yet mere moments from world-class dining, shopping, and city amenities. Inside, you'll fall in love with the functional, light-filled layout and those gorgeous west-facing views that promise spectacular sunsets every evening. The amenities? Simply unmatched. Think of the city's finest rooftop infinity pool-your private summer sanctuary-plus a state-of-the-art gym, a chic party room, and stylish facilities designed for effortless entertaining. This isn't just a condo; it's your stylish new home base. Come experience life in the heart of midtown, where convenience meets cool. (id:61194)
Toronto, Ontario
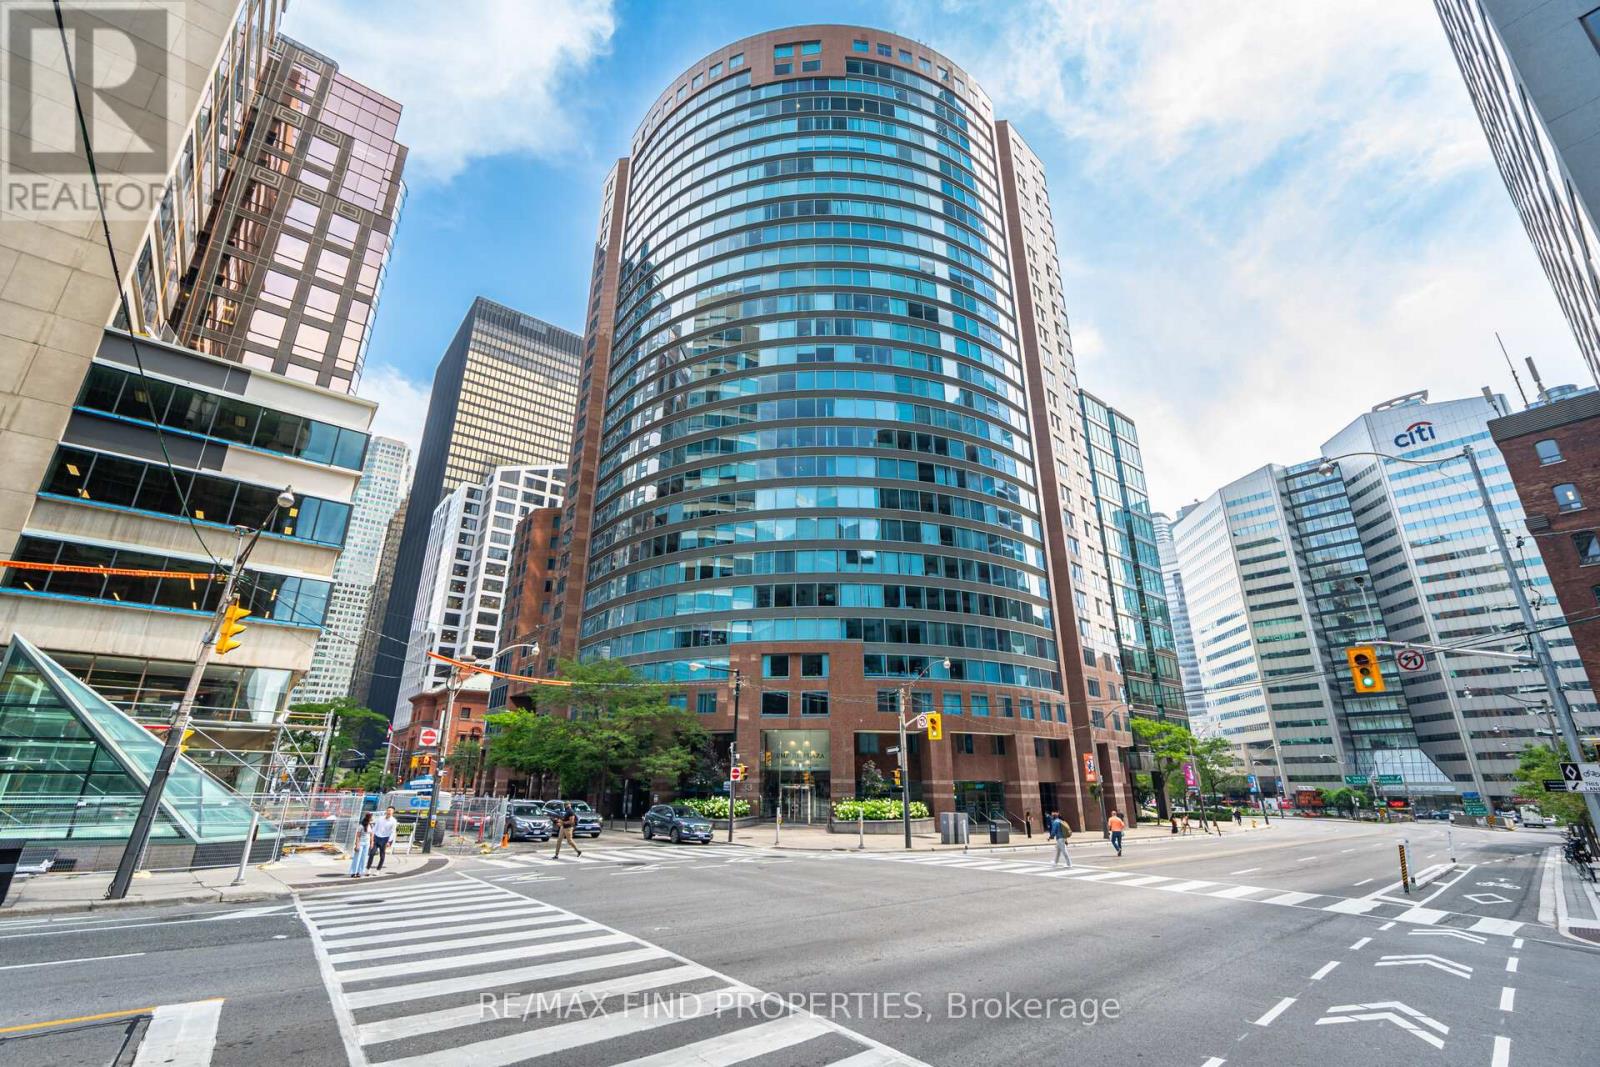
An exceptional opportunity in one of Toronto's most prestigious locations: Unit 1203 at 33 University Avenue. This highly sought-after corner suite offers 1,400 square feet of luxurious living space and represents incredible value.- A bright, airy layout with two bedrooms and a southwest-facing den or sitting room- Two bathrooms, including a primary bedroom with an ensuite, a renovated separate shower, and his-and-hers L-shaped mirrored closets in the dressing area- Abundant natural sunlight and southwest views throughout- Laminate flooring in all living areas and bedrooms- One parking spot and one locker combination included The monthly condo fee offers excellent value and convenience, covering heat, central air conditioning, hydro, water, parking, locker, and common elements. Please note that MTCC 932 is a no-dogs and smoke-free building. Beautifully maintained and ready for personal touches, this suite is ideally situated across from the PATH and just steps from the Financial District. It is an attractive option for buyers seeking a luxury residence in the heart of the city. Please let me know if you would like to schedule a viewing or require further details. (id:61194)
Toronto, Ontario
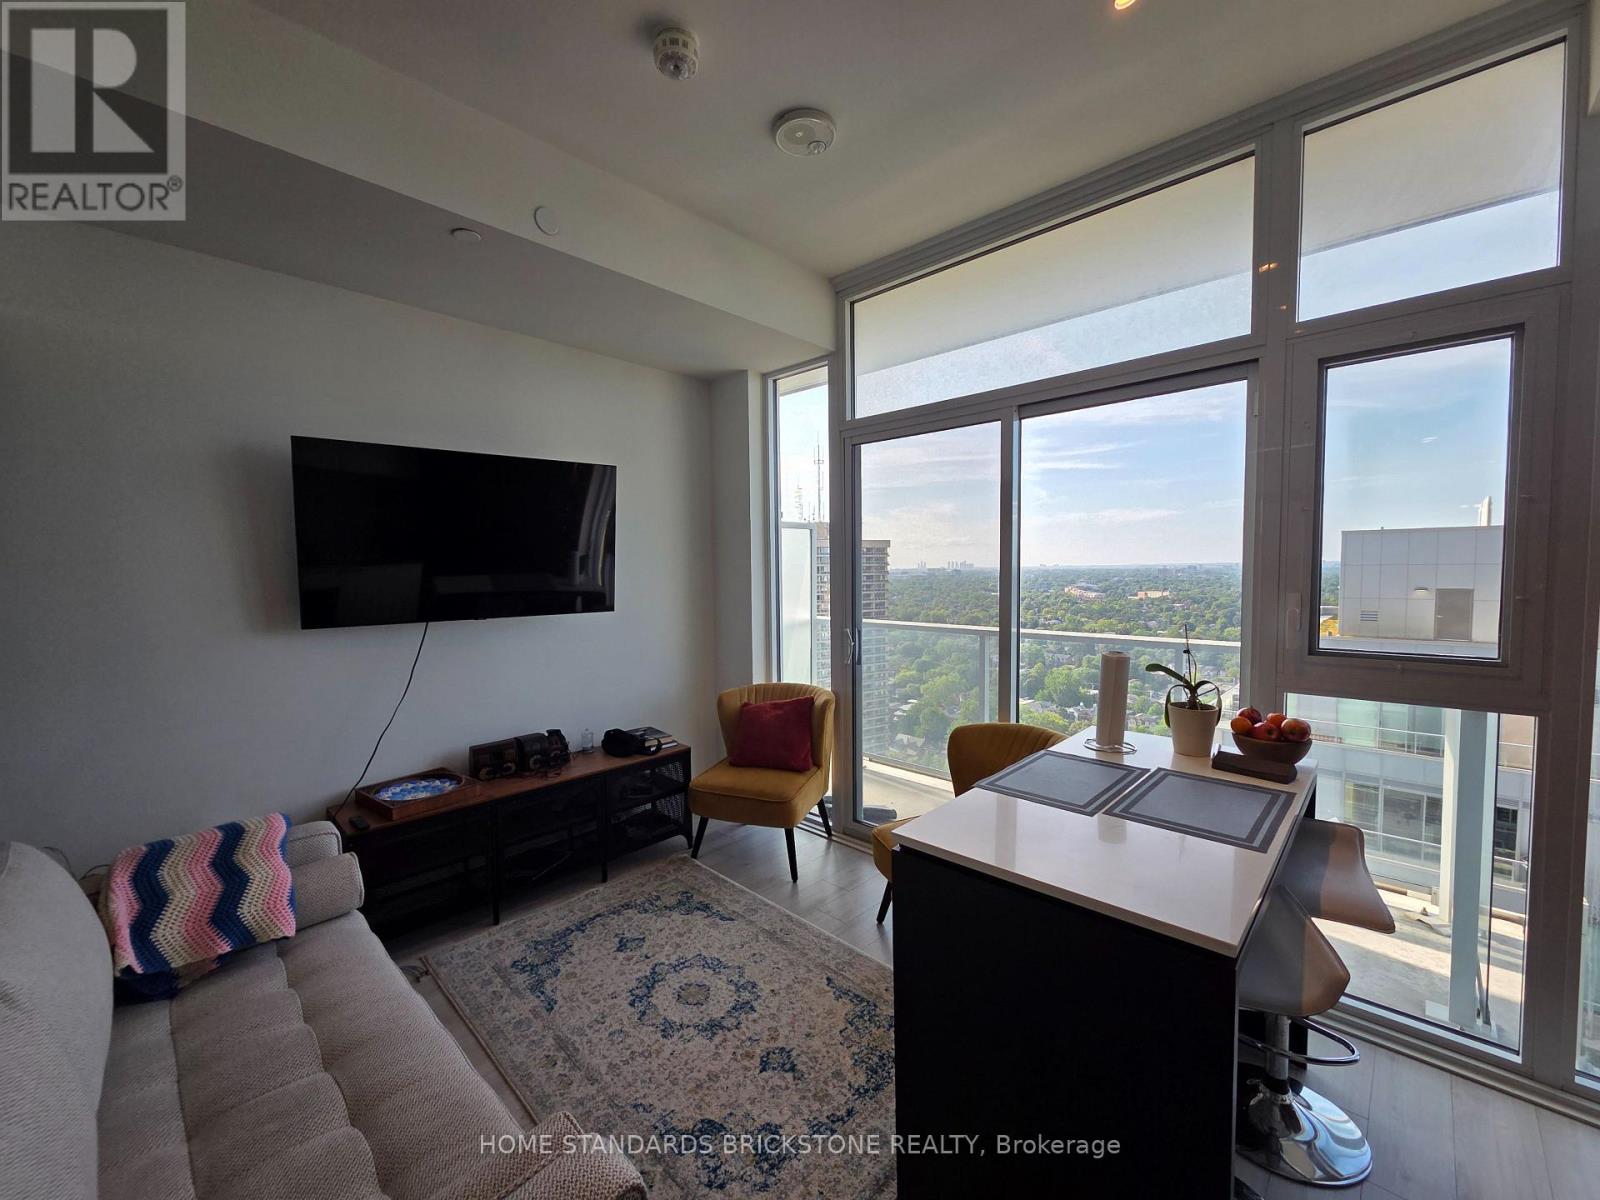
**Fully Furnished** Welcome To Whitehaus Condos, A Bright & Stylish 1 Bedroom Suite In The Heart Of Midtown Toronto. Enjoy A Functional Open-Concept Layout With Large Windows, Modern Finishes, And A Private Balcony. Contemporary Kitchen With Built-In Appliances And Ample Cabinetry. North-Facing Exposure. Excellent Building Amenities Including 24-Hr Concierge, Fitness Centre, Party Room, Games Room, Outdoor Terrace With BBQs & Pet Wash Station. Unbeatable Location Just Steps To Eglinton Subway Station, LRT, TTC, Shops, Restaurants, Parks & Everyday Conveniences. A Perfect Blend Of Comfort, Style & Convenience In Midtown! (id:61194)
Toronto, Ontario
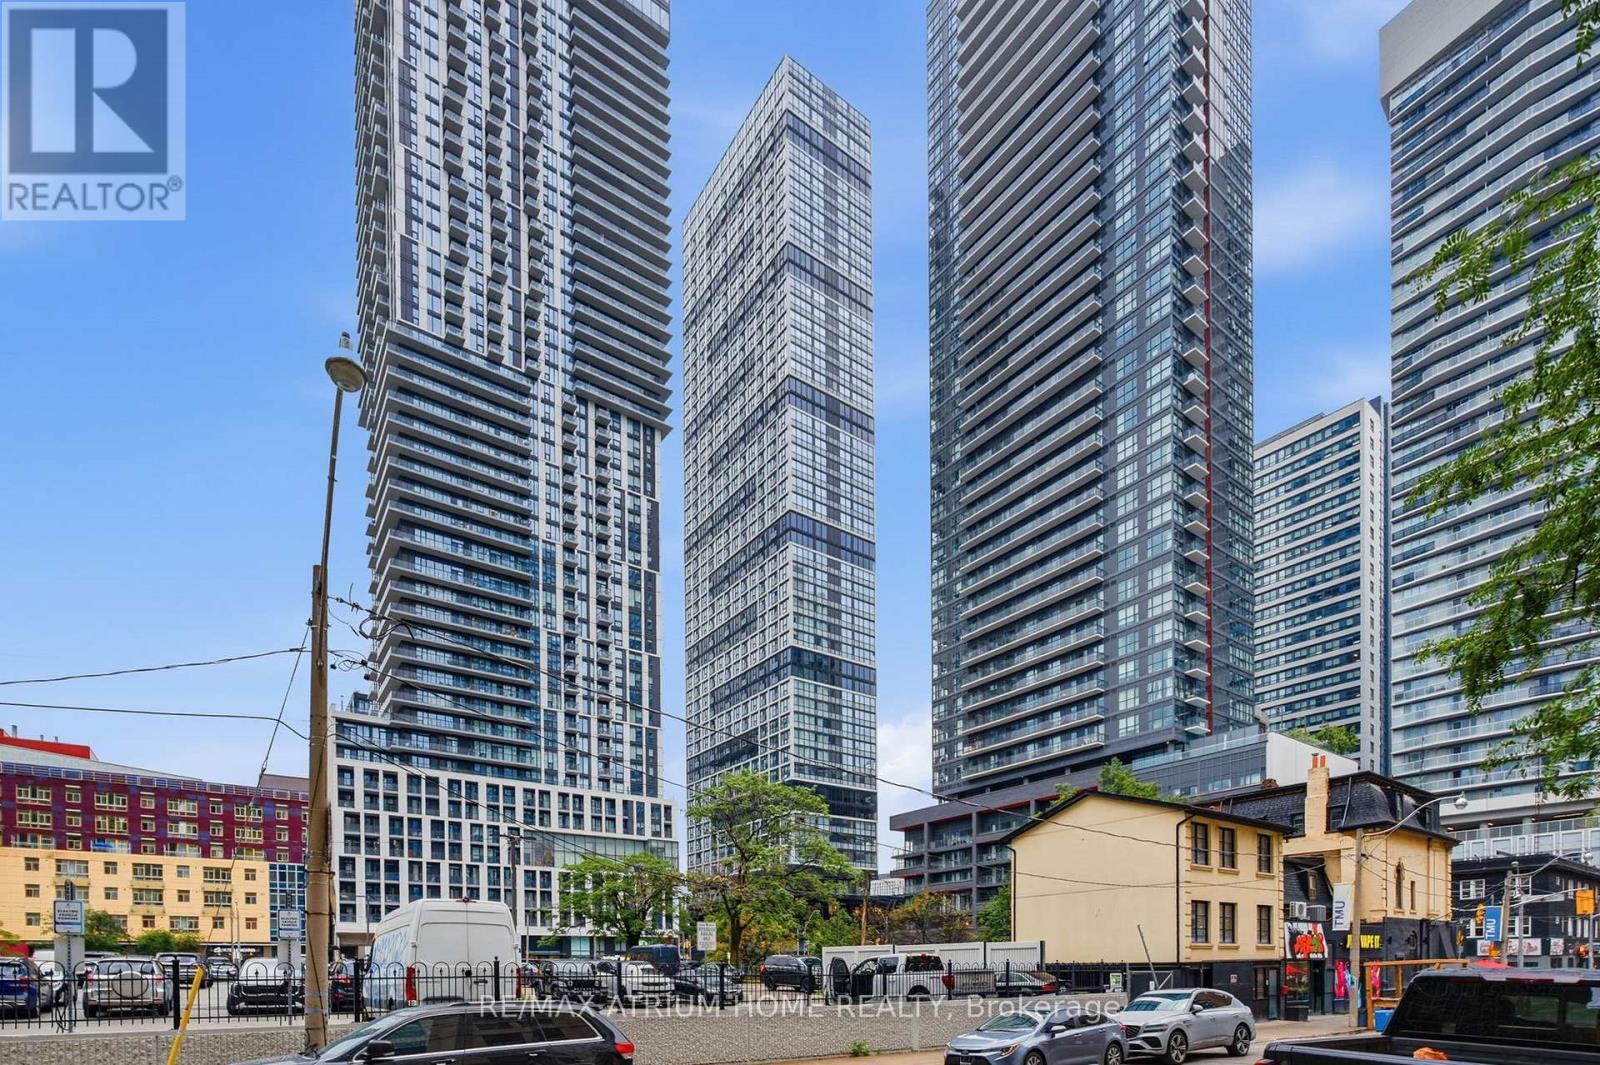
Welcome To The 1+ Den Residence at Grid Condos, Modern Urban Luxury In The Heart Of Downtown Toronto. This Bright and Elegant Suite Features Floor-To-Ceiling Windows, 9feet Ceilings and Open Concept Design. The Den With Sliding Door, Can Be The Second Room/ Home Office. Walk To Dundas Station, Street Car At Door Steps,Close To Ryerson,George Brown College, Young-Dundas Sq, Eaton Centre. All Kinds Of Eateries Around The Neighborhood. Enjoy Amenities That Suites Your Lifestyle Includes 7000 Sf Study & Cowork Space (W Breakout Rms & Wifi), State Of The Art Fitness Space & Outdoor Terrace (W Bbqs), Media Lounge,Guest Suites. (id:61194)
Toronto, Ontario
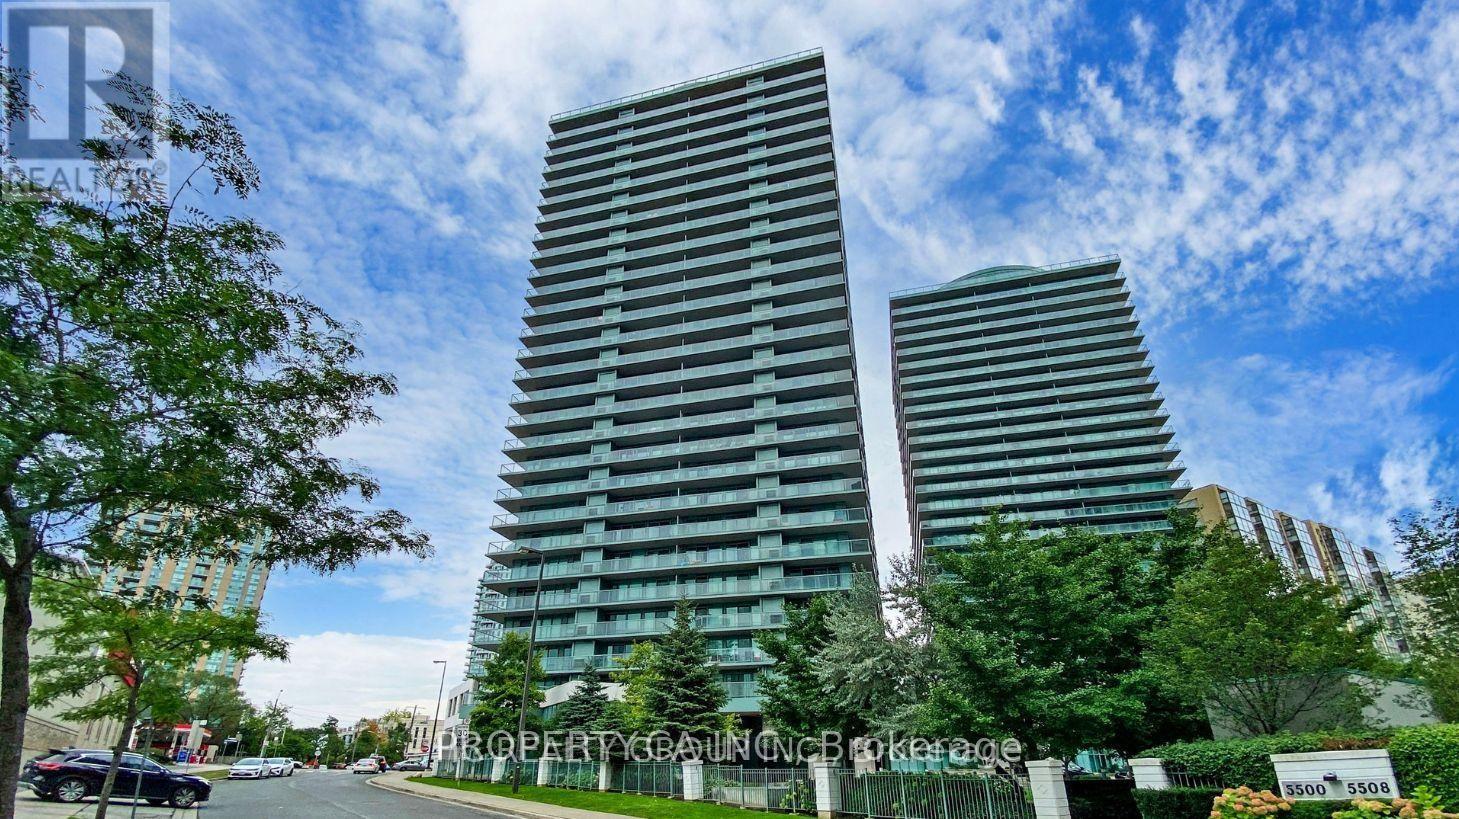
Awesome Sunset West and North West Corner Unit Views at the Pulse Building at Yonge and Finch. 2 Bedrooms and 2 full 4 piece bathrooms. Corner Unit with wrap around balcony. 1 Parking and 1 Locker. Concierge, Gym, party room, games room, lots of visitor parking. Plenty of shops and close TTC access. **EXTRAS** Fridge, Stove/Oven, New Dishwasher, New Washer/Dryer, Parking, Locker, Window Coverings. Freshly painted and cleaned. Walk-In Closet. (id:61194)
Toronto, Ontario
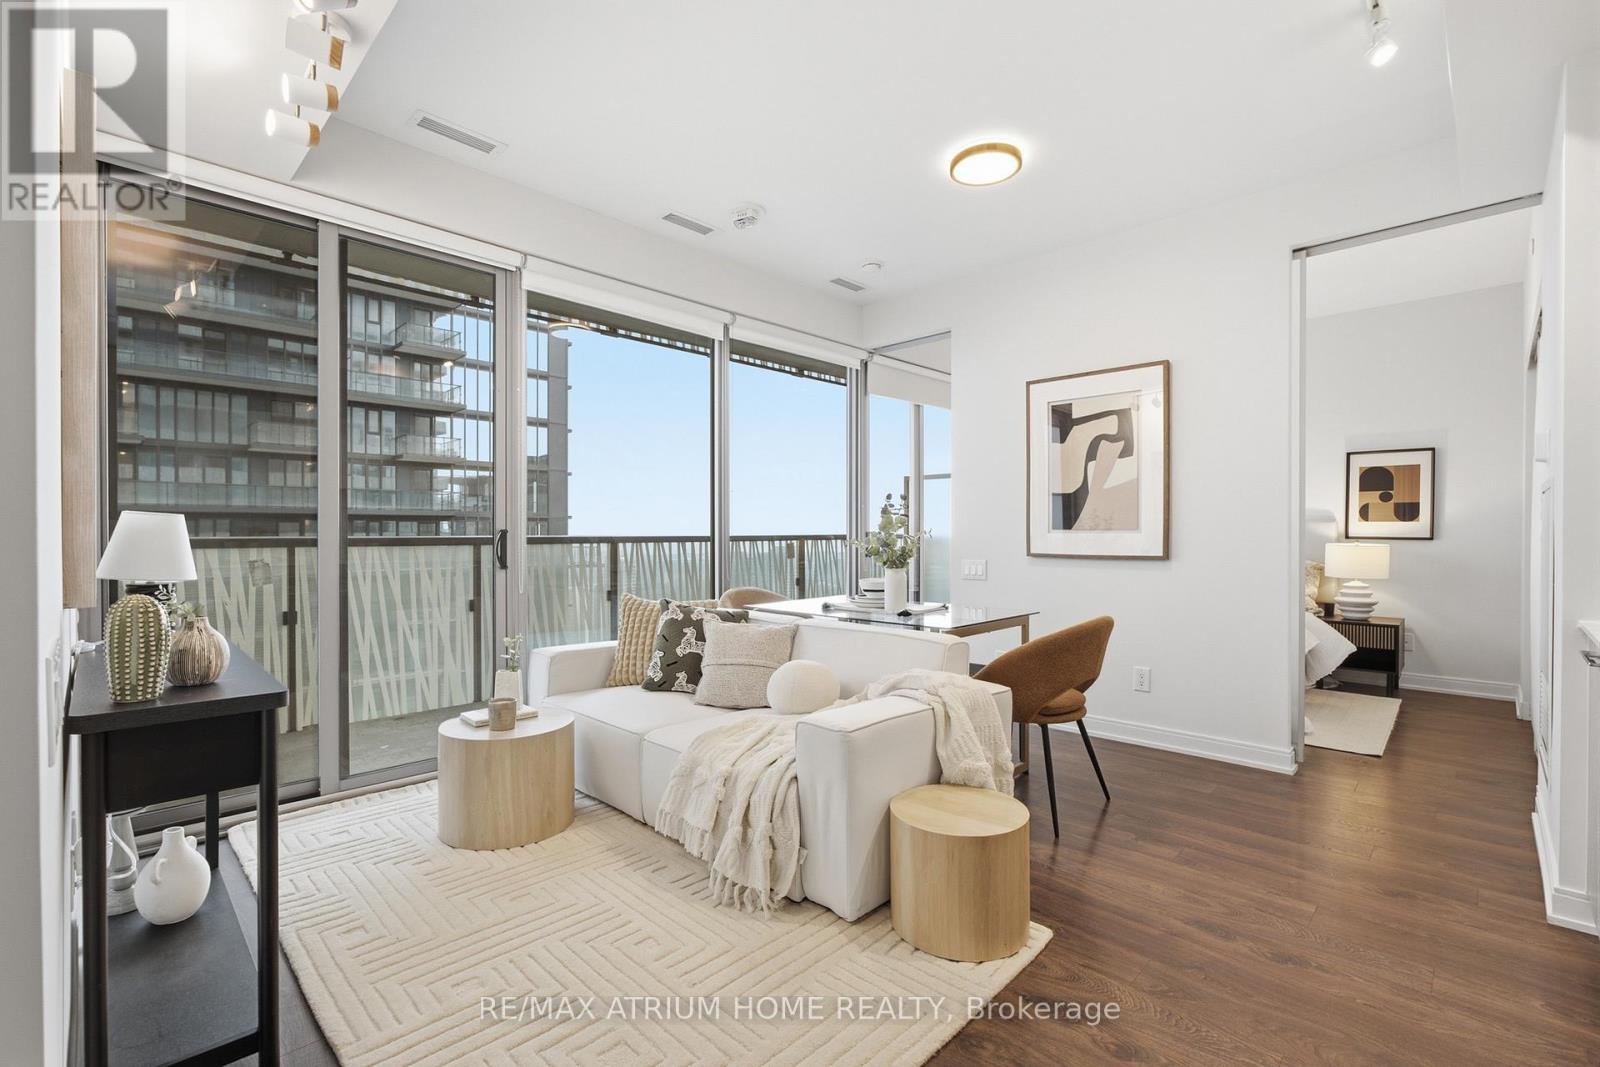
Welcome to the superb Casa III building located in one of downtown Torontos most vibrant neighbourhoods in the Bloor & Yonge area and walking distance to Yorkville. Generous open plan living room with floor to ceiling windows comprising of dining area and beautiful kitchen. Best 1+1 layout with east facing. Minutes to subway, fine shopping and dining. Brand new motorised blinds and curtains throughout are included. Condo amenities include Gym & Yoga room, Roof Top Lounge & BBQ area, Outdoor Pool, PartyRoom, Meeting room and Dining Lounge. One parking space included. (id:61194)
Toronto, Ontario
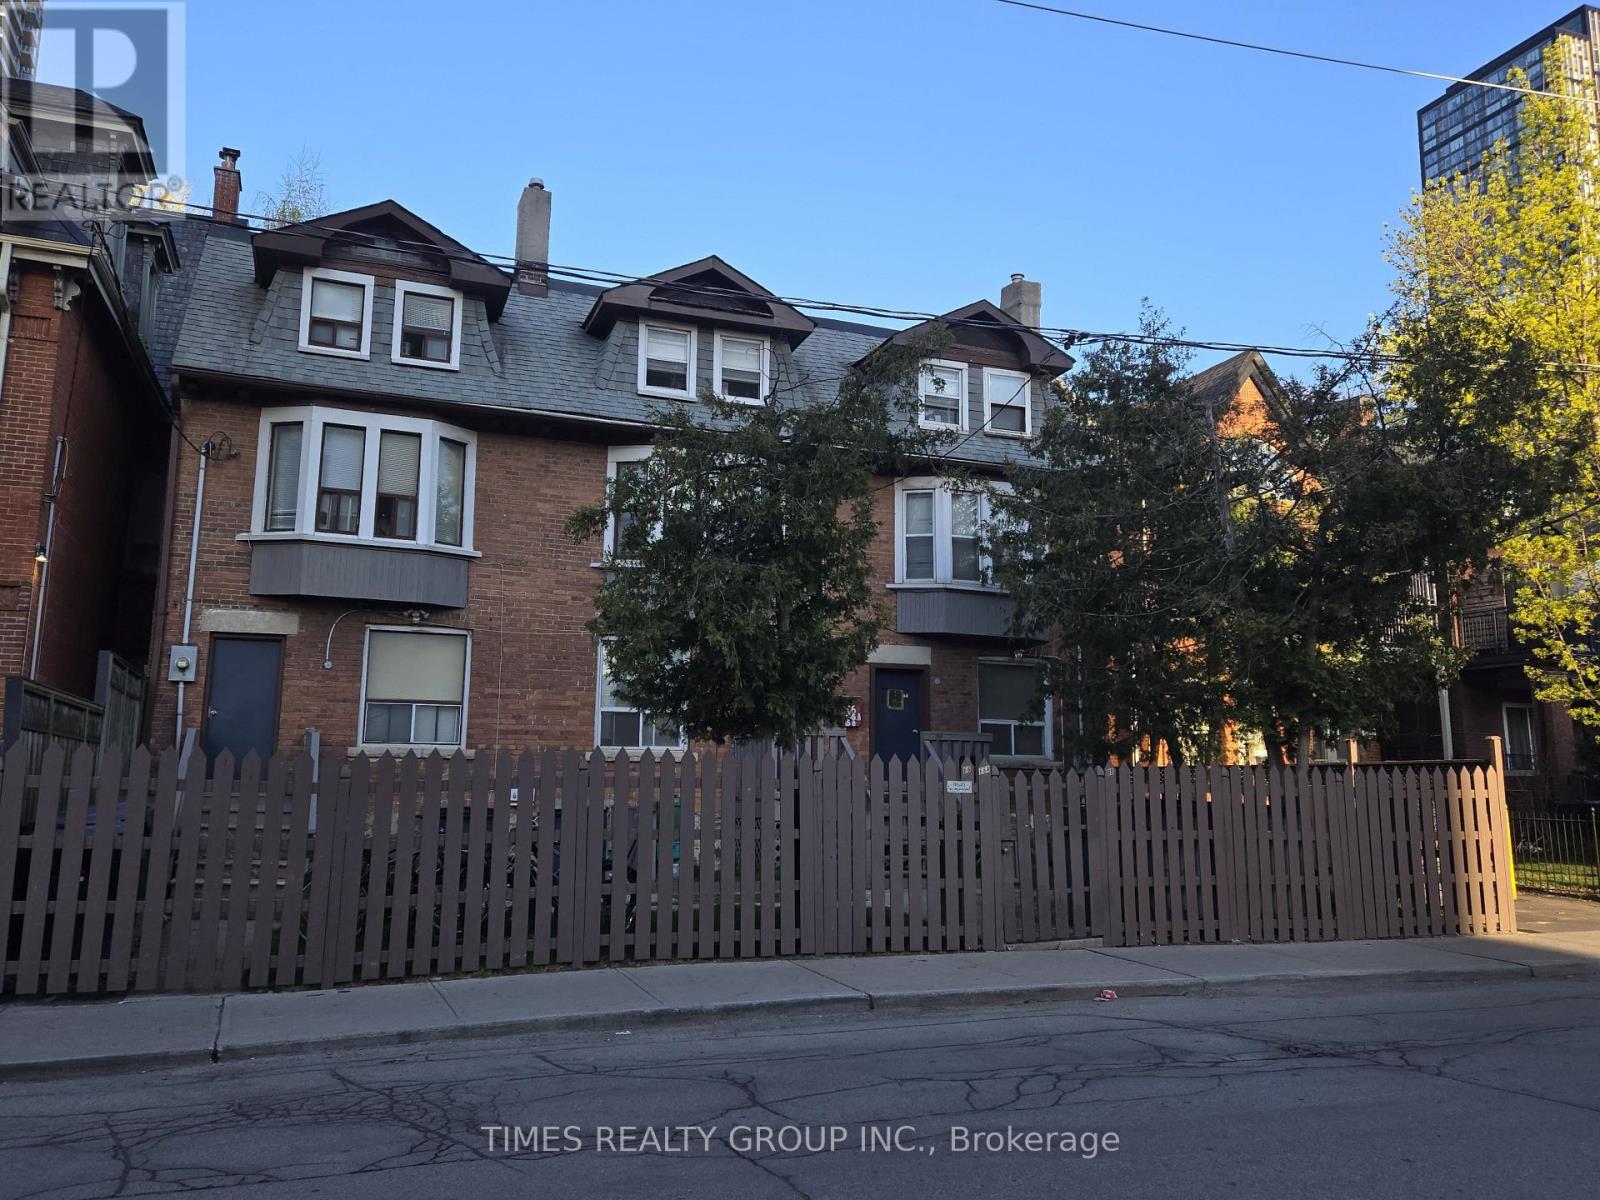
66, 66A & 68 Pembroke Street | A Very Rare Downtown Toronto Asset. Legally licensed and fully operational multi-residential accommodation property comprising three connected buildings, one single deed, and 39 income-producing accommodations. A rare, turn-key, high-density downtown Toronto portfolio of exceptional scale-an opportunity of this nature has not been offered in over 30 years. Steps from Yonge & Dundas, this strongly tenanted complex delivers immediate cash flow from a stable, low-turnover base of university students and young professionals. Select accommodations feature private 4-piece bathrooms, while some rooms include a dedicated in-suite hot-and-cold-water sink. Shared kitchens and washrooms serve the remaining accommodations. An on-site live-in housekeeper supports the day-to-day operation, tenant comfort, and orderly management of the property. Additional highlights include parking for three vehicles at the rear, exceptional access to transit and major universities, and a substantial downtown land holding in one of Toronto's most coveted locations-offering significant long-term appreciation and future redevelopment potential. (id:61194)
Toronto, Ontario
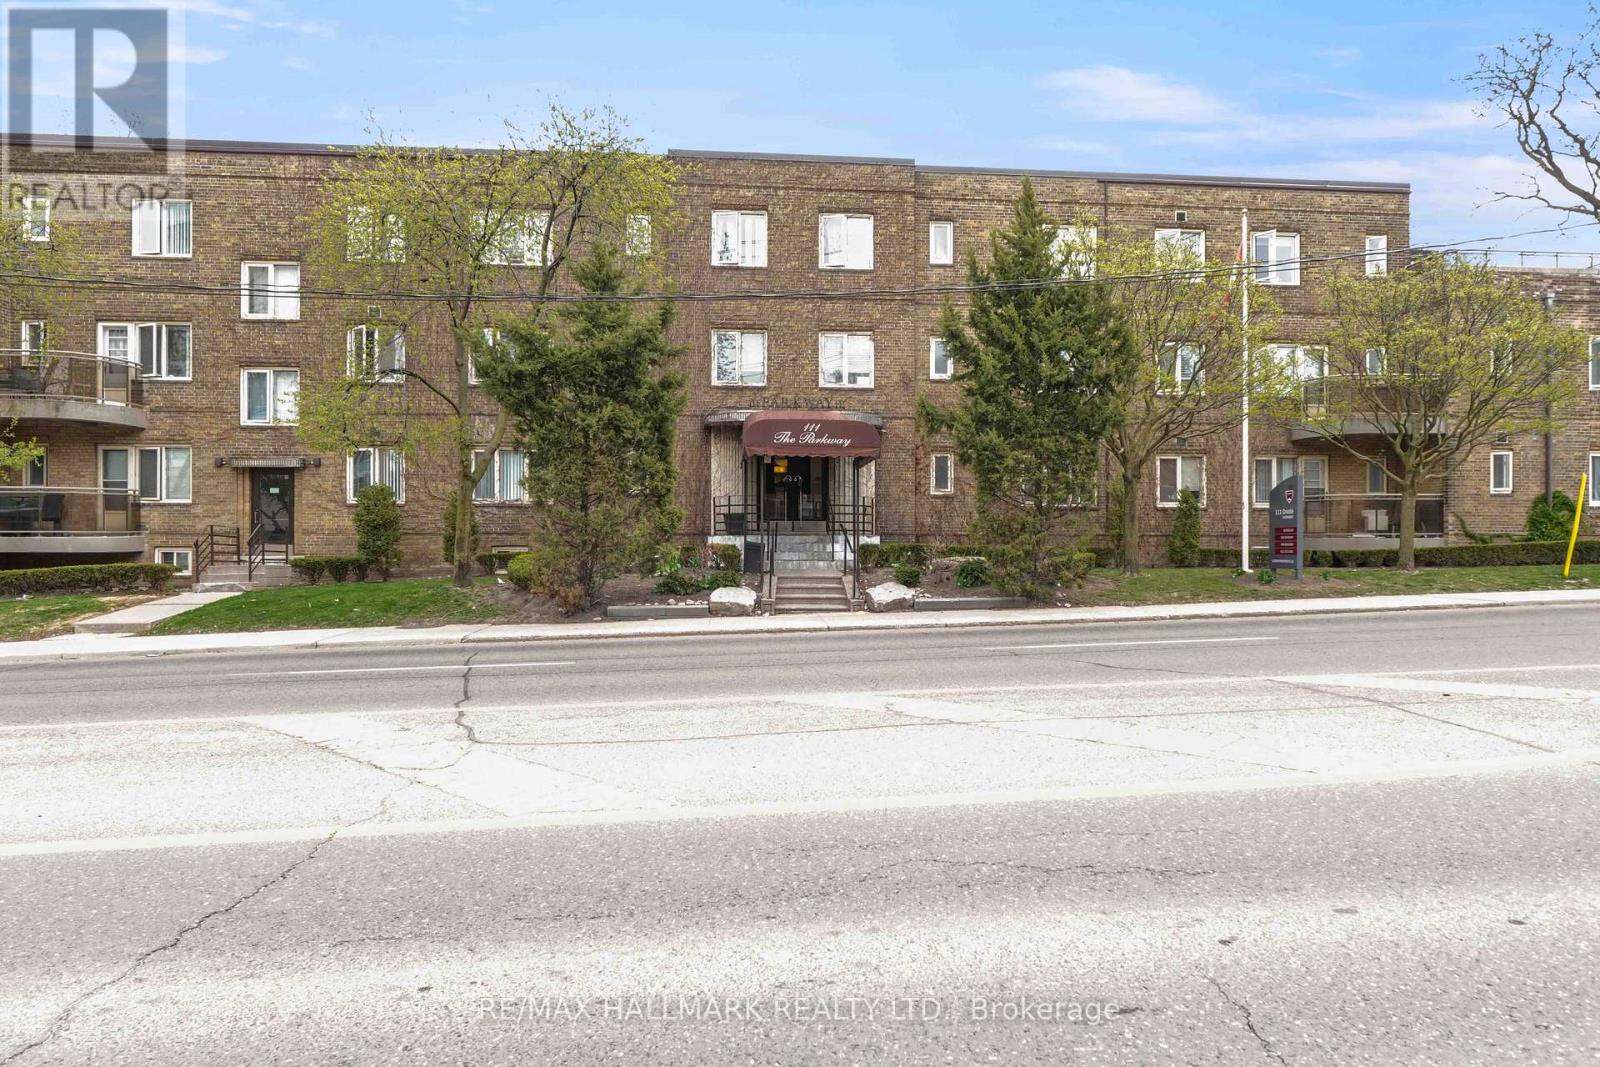
Welcome to Unit 202 at 111 Oriole Parkway, a beautifully updated one-bedroom suite in an intimate boutique building in the heart of Midtown. This spacious residence offers a generous, well-designed layout with an abundance of natural light and stylish contemporary finishes throughout. The recently renovated kitchen features modern cabinetry, a dishwasher, and sleek finishes, while the refreshed bathroom adds to the home's move-in-ready appeal. The kitchen area features a den which could be used as a dining room or workspace. Step out onto your private balcony, conveniently accessed from the bedroom, and enjoy a peaceful outdoor retreat. Ideally located just steps from Davisville Station, Yonge Street, local shops, cafés, restaurants, and nearby parks, this exceptional home combines comfort, style, and unbeatable convenience in one of Toronto's most sought-after neighbourhoods. Underground parking available for $150/month. (id:61194)