
Toronto, Ontario
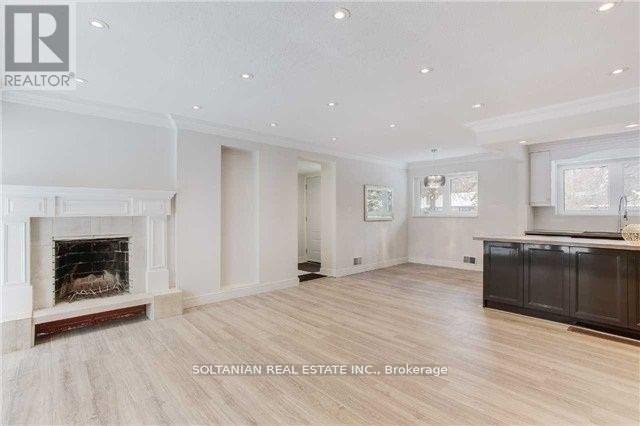
Rare Opportunity! Discover this beautifully renovated and charming bungalow, perfectly situated on one of the most sought-after streets in the prestigious Banbury Don Mills neighbourhood.Featuring a thoughtfully updated interior with hardwood and tile flooring, crown moldings, and elegant wrought-iron railings, this home blends timeless character with modern upgrades. The open-concept kitchen boasts custom cabinetry, Caesarstone countertops, a stylish backsplash, a large island, and newer stainless steel appliancesideal for everyday living and entertaining. Additional highlights include newer bathrooms and faucets, upgraded windows, and halogen lighting throughout, creating a bright and welcoming atmosphere. Enjoy the unique charm of this bungalow while being within walking distance to Edwards Gardens, offering the perfect balance of nature and city living. All utility bills, including hot water tank payments, are the tenant's responsibility. (id:61194)
Saugeen Shores, Ontario
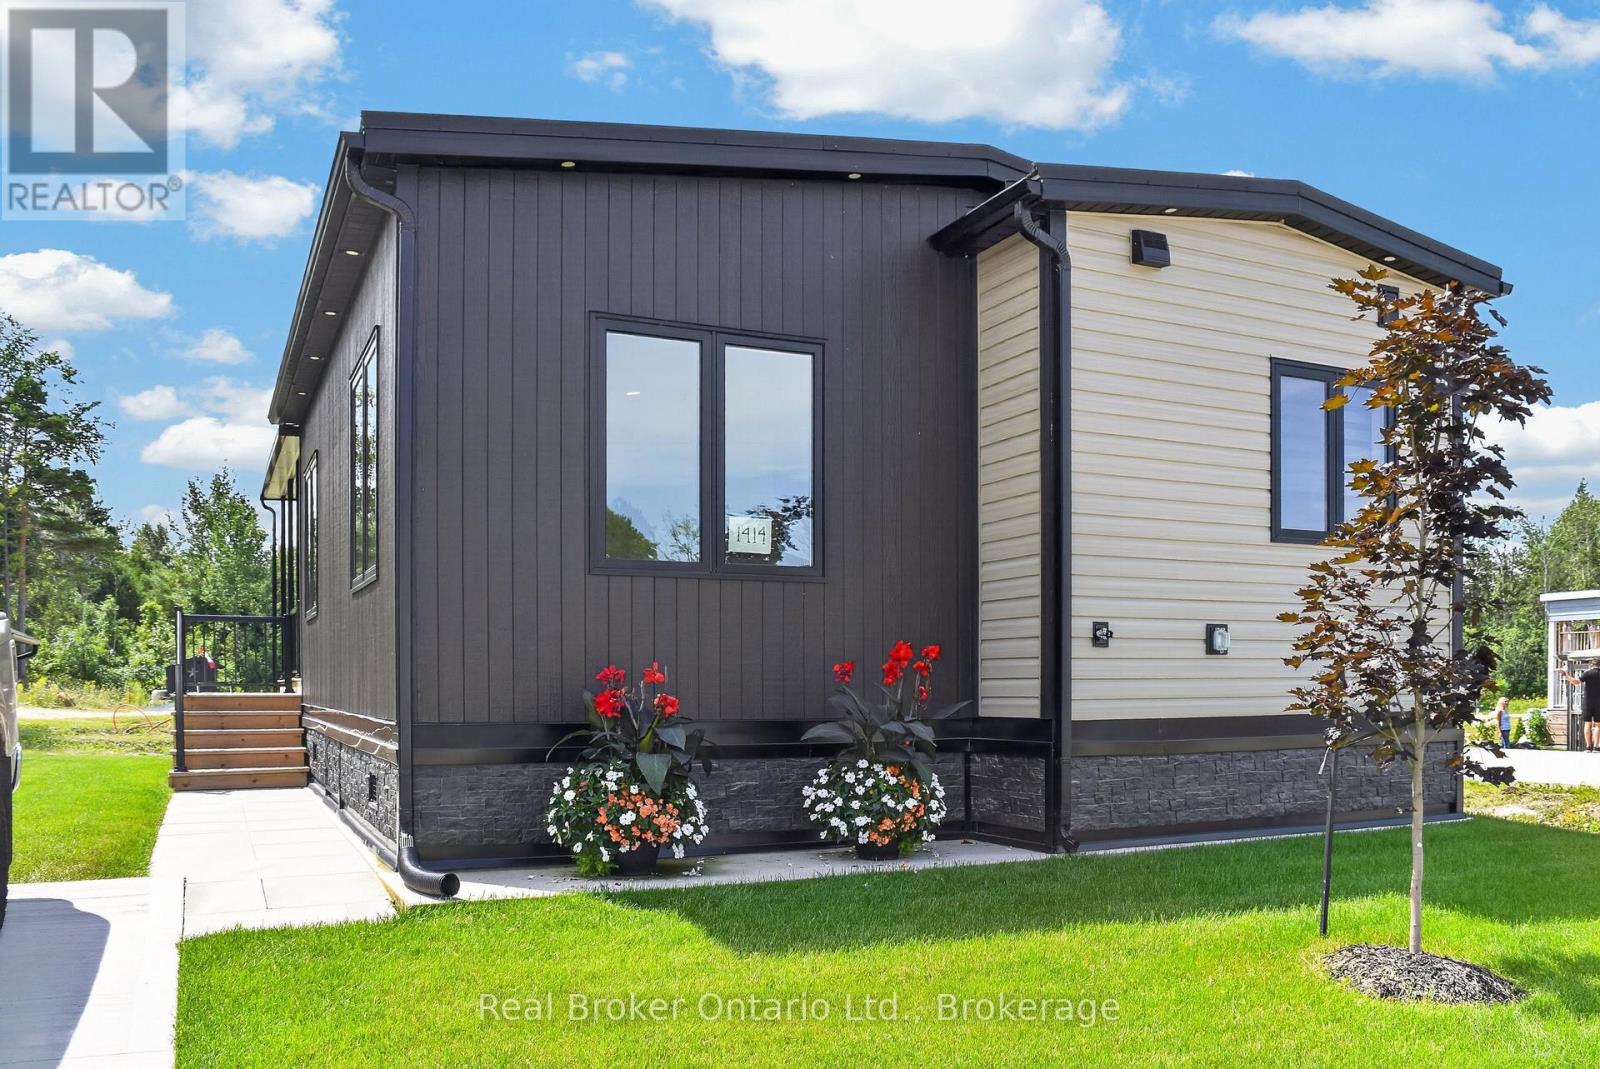
Welcome to this well kept 2023 built modular home in Port Elgin Estates, built by Conquest Manufacturing, a builder with roots going back to 1956, brought over from Manitoba, so the bones here are solid. This 2 bedroom, 1 bath layout makes every square foot count. You enter off the deck through a mudroom, straight into a kitchen with a pantry, island, quartz countertops, and cabinetry that feels custom, not cookie cutter. The primary bedroom has dual closets and easy access to the main bath, complete with a soaker tub and shower. The second bedroom sits at the opposite end near the stacked laundry, giving you flexibility for a guest space, office, or kids' room. Finishes include all drywall interior, luxury vinyl flooring throughout, Delta faucets, Kohler fixtures, Frigidaire appliances and low maintenance Canexel Ultra Plank exterior siding, quality that holds up. Location is the real draw here. Port Elgin Estates features a community pool, puts you minutes from the beach & MacGregor Point Park, downtown Port Elgin's shops and restaurants, and everything that makes Saugeen Shores such a sought after place to call home, small town charm with big lake energy. Whether you're buying your first home, downsizing, or looking for a smart investment property, this one checks the boxes. (id:61194)

Gravenhurst, Ontario
Muskoka living at its best - 12.93 private acres, exceptional outdoor space and beautifully renovated one-level living. Located just 4 minutes from Muskoka Bay Resort, Muskoka Wharf and Lake Muskoka, this gated property offers the perfect blend of privacy, recreation and convenience. Renovated throughout in 2025, this spacious 3-bedroom, 2-bathroom bungalow offers nearly 1,800 sq. ft. of stylish, functional living space. The bright open-concept layout brings the living room, dining area and gourmet kitchen together in one impressive gathering space, with large windows and a walkout connecting seamlessly to the expansive new wraparound deck. The spacious kitchen is designed for entertaining, featuring a generous island, Caesarstone countertops, stainless steel appliances, pot filler and a dedicated coffee bar with additional storage and workspace. The primary suite is a true retreat with a spa-inspired ensuite, custom walk-in closet and direct access to the deck. Two additional bedrooms provide flexibility for family, guests or a home office. A second full bathroom with integrated laundry adds everyday convenience. Outside, enjoy new decking and porch space, with beautiful views across the property. A granite fire pit area creates the ideal spot for evening gatherings and stargazing. Wander the private trails, discover wild blueberries and strawberries, or spend time beside the peaceful inland pond. With 12.93 acres to explore, there's room for ATVing, snowmobiling, skating, canoeing, hiking and countless outdoor adventures. The property also delivers serious storage and workspace. A 2025 three-car detached garage provides ample room for vehicles and recreational toys, while the additional 30' x 25' heated workshop/garage includes a concrete floor, hoist and overhead door. A rare opportunity to enjoy one-level Muskoka living with exceptional privacy, space and recreational potential - all minutes from town and some of Muskoka's premier amenities. (id:61194)
Toronto, Ontario
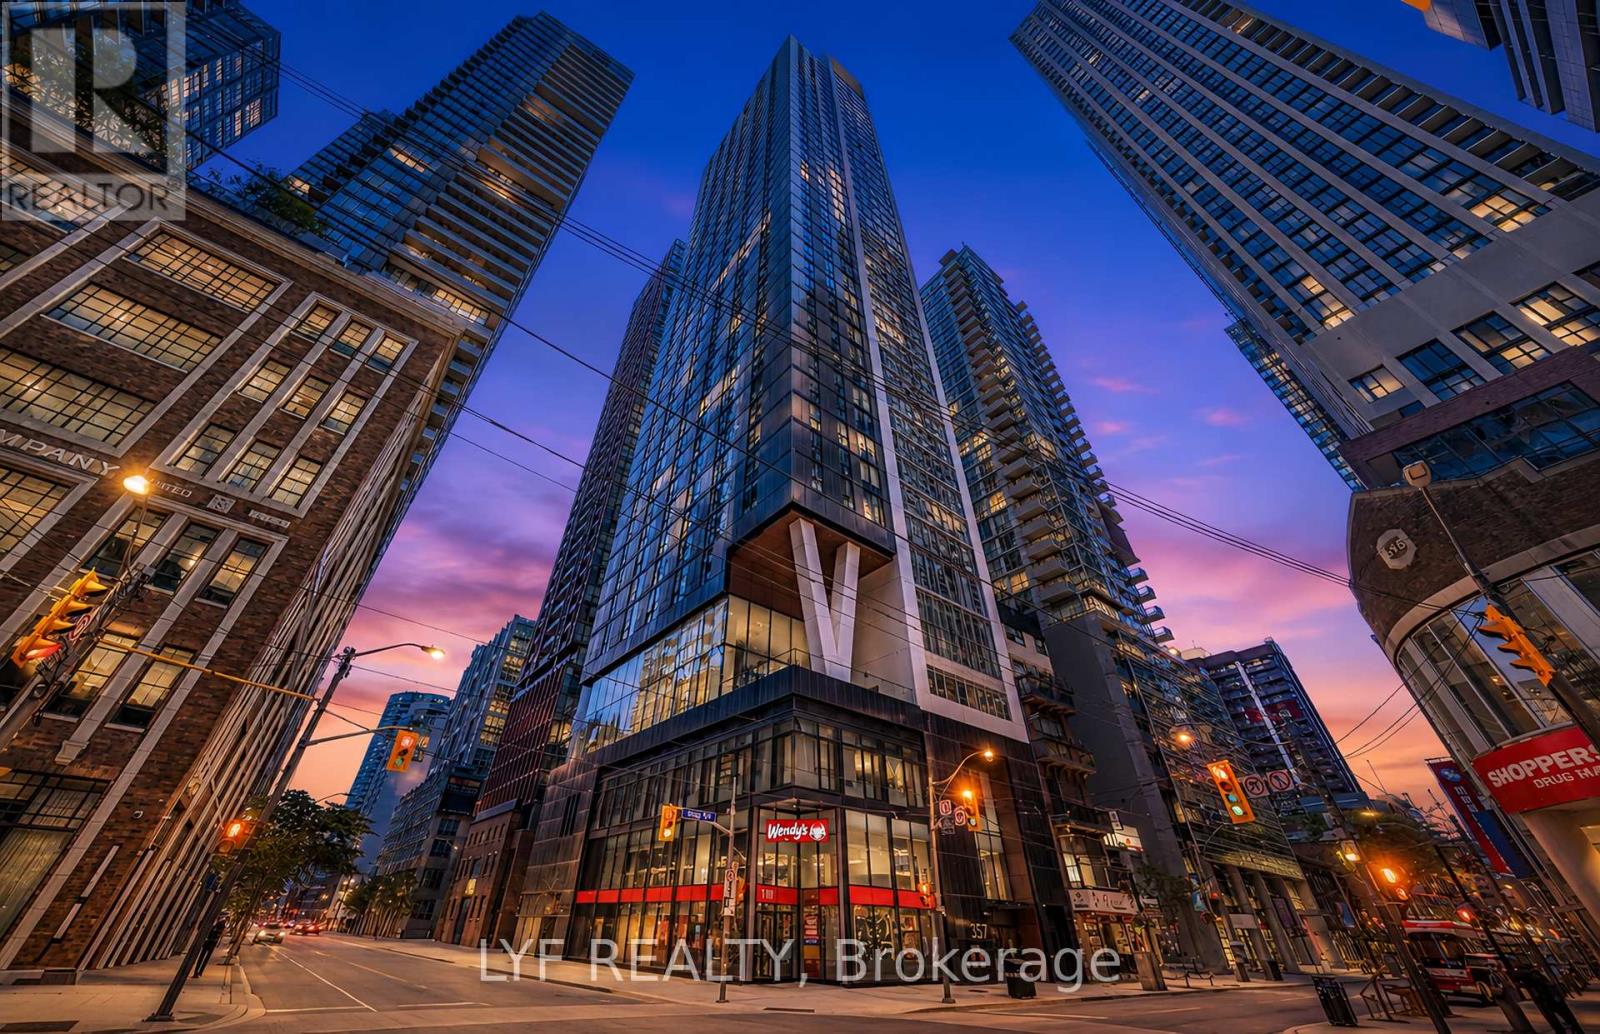
Price to SELL! Tenants have signed N9. Spectacular high-floor 2-bedroom suite in Great Gulf's three-year-new condo at King & Blue Jays Way. Enjoy open views through floor-to-ceiling windows, a highly functional layout with no wasted space, and two bedrooms separated by the living room for enhanced privacy. Featuresinclude quartz countertops with ample cabinetry, a modern bathroom, and a bedroom with a largesliding glass door. Building amenities include a gym, yoga studio, communal workspace, sociallounge, rooftop terrace, and dining room. Ideally located in the heart of the Entertainment District, surrounded by the best restaurants, cafés, TTC, shopping, and culture. (id:61194)

Toronto, Ontario
Price To SELL! Tenant has signed N11. Wake up to floor-to-ceiling windows that flood this bright, spacious 1-bedroom + den suite at Post House Condos with natural light. Designed for modern downtown living, the open-concept kitchen and living area flow seamlessly-ideal for cooking, relaxing, or entertaining. Step out onto the generous 105 sq. ft. balcony to enjoy fresh air and an open city vibe. The versatile Den adapts to your needs as a home office, reading nook, or guest space. Located in one of Toronto's most vibrant neighbourhoods, you're just steps from St. Lawrence Market, the Financial District, TTC, and the Waterfront. Style, convenience, and comfort come together here-your downtown story starts now. Amenities on 2nd Floor (Gym, Sauna, Billiards room, Lounge area + Patio area) + Party Room on Main Floor. (id:61194)

Huntsville, Ontario
258' on Muskoka River with 1.28 acres nestled in beautiful Riverview Estates neighbourhood offering quiet paved streets, lovely homes and great access to downtown Huntsville. This quality built 3 bedroom 2 bathroom brick bungalow on full finished walk out basement is nestled in complete privacy on the Muskoka River with 60 kms of boating. Featuring direct access into Mary Lake and access to Fairy, Pen, Vernon and the docks at downtown Huntsville through the locks. The recreational residence is well maintained with so many upgrades and improvements done over the past 10 years (see online documents). Sunlit main level with open concept kitchen/dining and livingroom are spacious and feature a lovely river view. The primary offers an ensuite and 2 more bedrooms on the main level. Main level laundry. The lower level is full walk out to the riverside with large family room including newer gas fireplace. Also an area for a home office and single car garage. The home is heated by a forced air gas furnace and is cooled by central air conditioning. The generator was installed in 2023 (5 yr warranty). This is a great opportunity to live on Huntsville's 4 lake system under $1 million! The home has excellent fresh water from a drilled well providing 6 gpm. This property is very well maintained and with your own personal touches could be a wonderful retirement or family home to build new memories. The residence is vacant and immediate possesson is possible. (id:61194)
Trent Lakes, Ontario
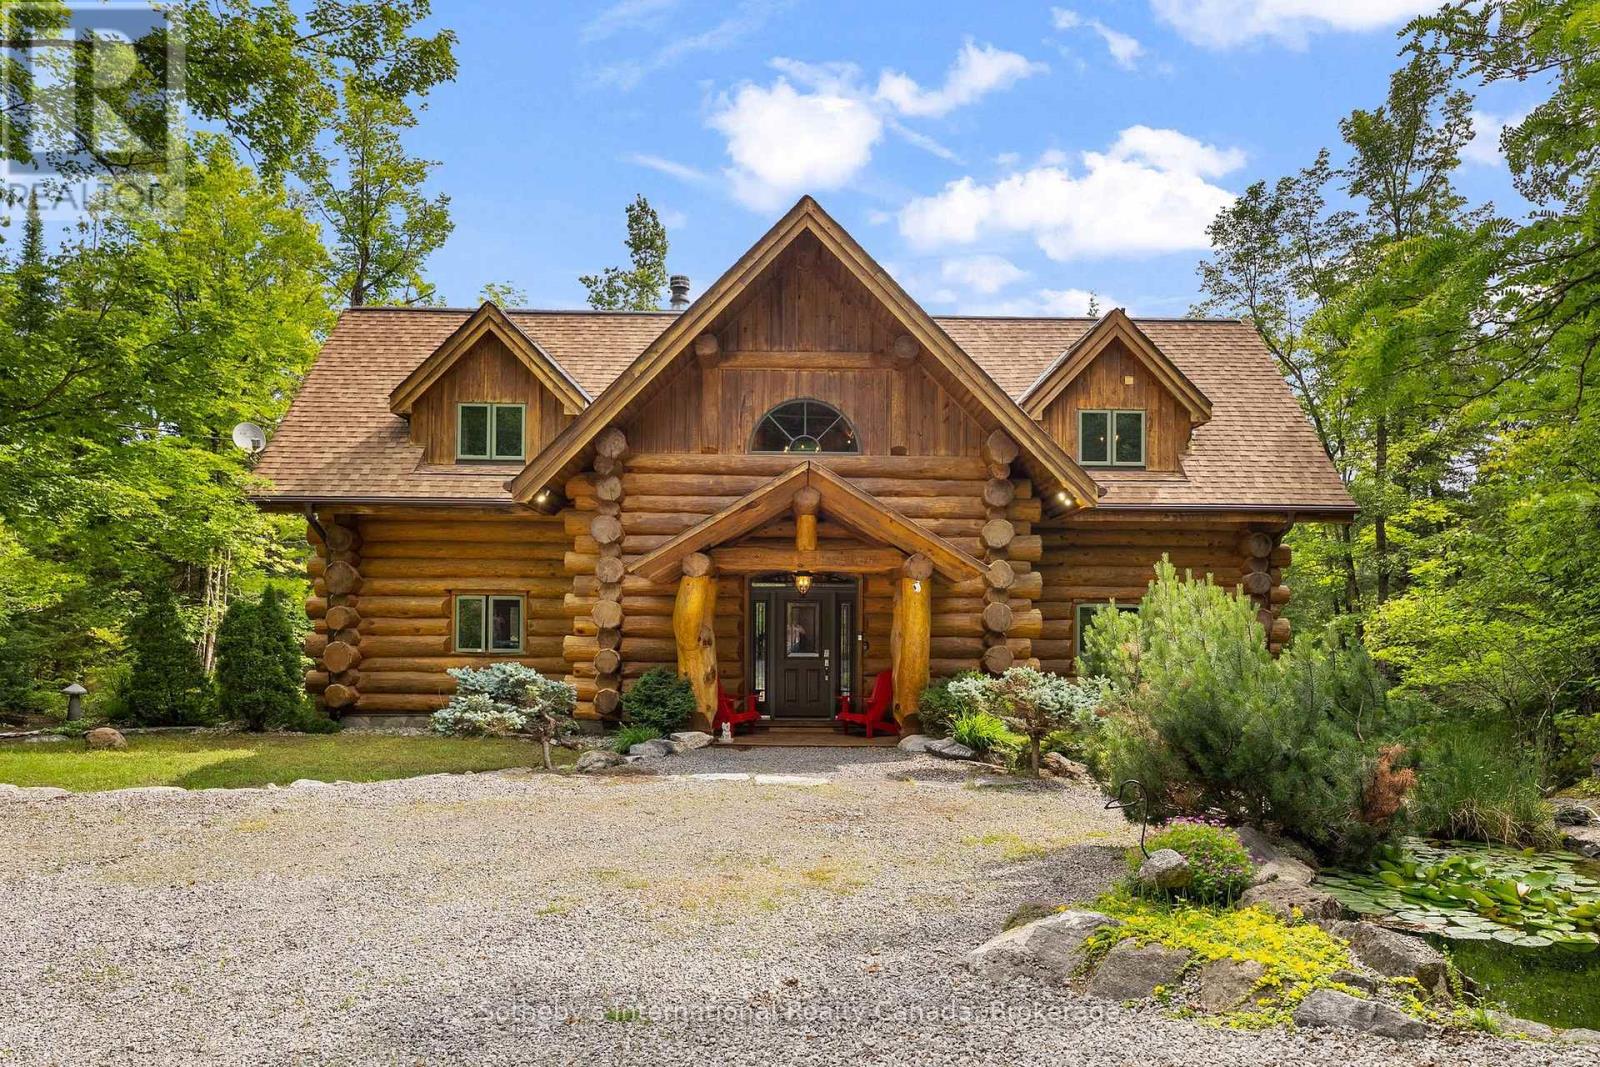
Set on more than 10 acres bordering Crown land, with approximately 1,500 feet of private shoreline on pristine Fortescue Lake, this custom Scott Hay log home offers a level of privacy and craftsmanship that has become exceptionally difficult to find. Built from massive hand-scribed logs, the home showcases remarkable craftsmanship throughout. Soaring ceilings, a striking double-sided stone fireplace connecting the great room and dining area, rich wood interiors and expansive windows create warm, inviting spaces while drawing the outdoors in. The shoreline is nothing short of remarkable. Stretching nearly a third of a kilometre, it offers countless places to swim, explore, or simply enjoy complete privacy while taking in the beauty of the lake. Whether you're relaxing on the dock, spending the day on the water, unwinding in one of the screened sunrooms, or entertaining on the expansive deck overlooking the lake, every space has been designed to make the most of this extraordinary setting. Designed with both everyday living and entertaining in mind, the home offers generous gathering spaces, four bedrooms, three bathrooms and a finished walkout lower level, providing plenty of room for family and guests. Lovingly maintained and accessed by a year-round municipal road, this is more than a waterfront home. It is a legacy property, offering an increasingly rare combination of exceptional privacy, expansive shoreline and enduring craftsmanship. This property is being offered turn-key. (id:61194)
Powassan, Ontario
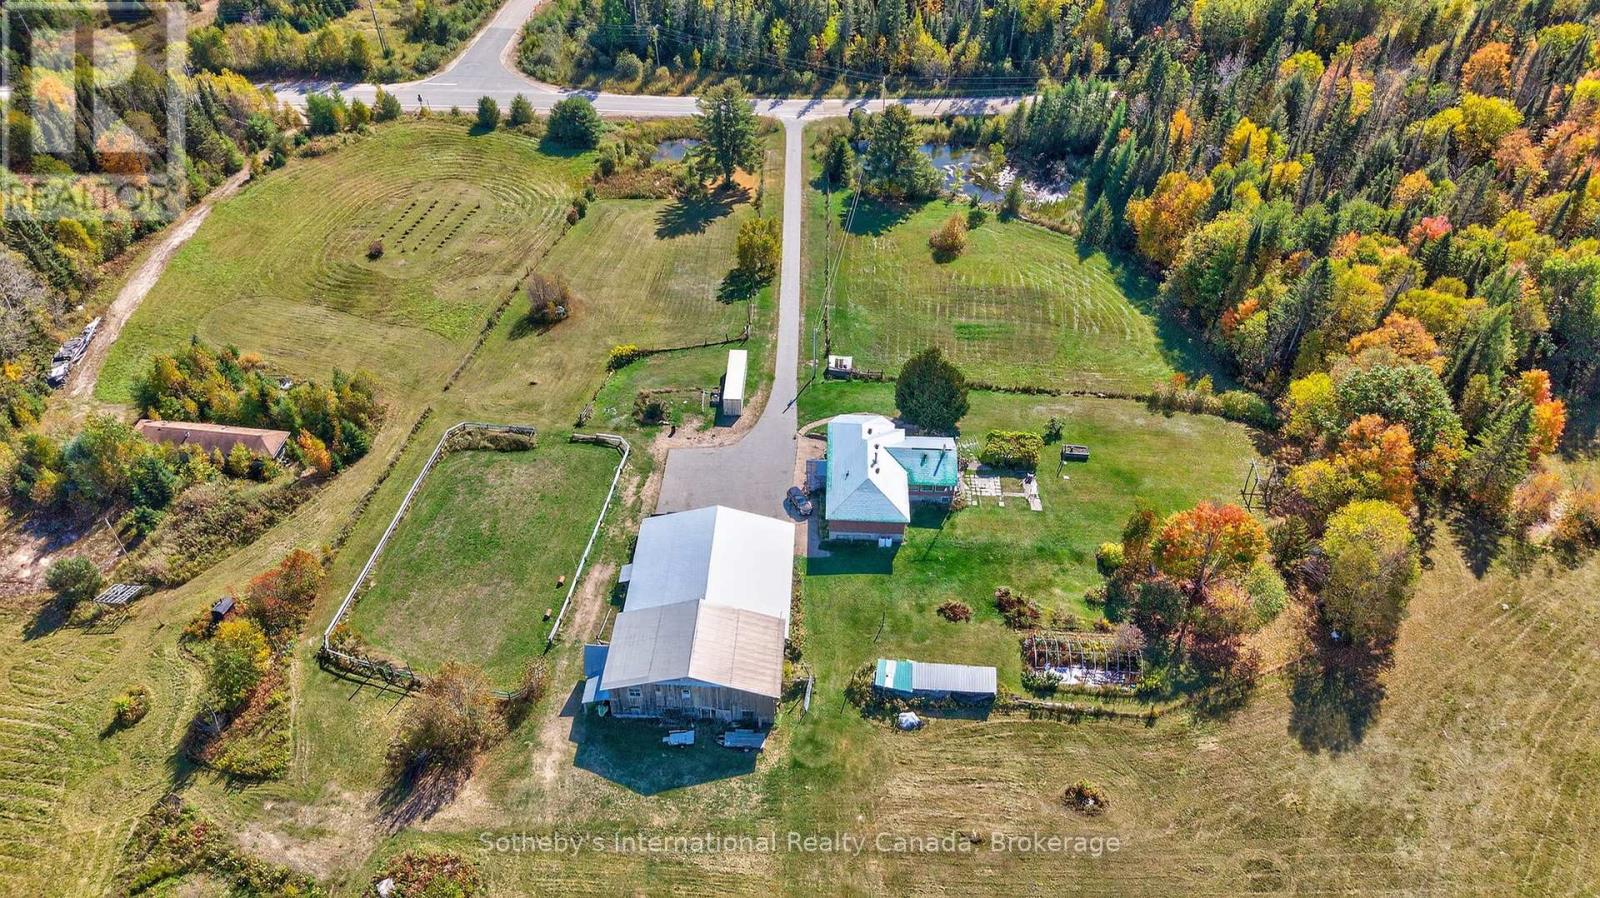
Welcome to 122 McFadden Line, a rare offering of nearly 100 acres of private land in a peaceful country setting. This remarkable property combines natural beauty, privacy, and endless potential-an exceptional opportunity for buyers seeking acreage for living, recreation, and/or farming. The land features a diverse landscape of mature hardwoods and evergreens, open meadows, and gently rolling terrain. Winding riding trails through the bush invite exploration on horseback, ATV, or foot, providing endless opportunities to enjoy the beauty and serenity of the outdoors. A large barn includes a workshop, woodshop, carport, and paddock, providing excellent opportunities for equestrian use, hobby farming, or additional storage. The property also boasts a maple syrup bush with 35 existing taps and the capacity for up to 1,500 taps, an exciting prospect for those interested in developing a maple syrup venture. For nature lovers, the grounds provide a sanctuary filled with wildlife and the tranquillity of an untouched environment. For those with development in mind, the expansive property offers multiple building sites with potential for privacy, sweeping views, and a true estate-like presence. Accessed directly from McFadden Line, the property offers peace and seclusion while still maintaining excellent convenience. Highway 11 is just minutes away, providing easy access to nearby towns, lakes, and year-round amenities. Whether you're envisioning a family retreat, equestrian property, or a private estate, this property offers the flexibility to make those plans a reality. Opportunities of this scale are becoming increasingly rare. With almost 100 acres, a substantial barn and paddock, picturesque riding trails, and proximity to major routes, the possibilities are as limitless as your imagination.122 McFadden Line is more than just acreage; it's a chance to own a truly special piece of countryside with room to grow, explore, and enjoy for years to come. (id:61194)

Dysart Et Al, Ontario
Built within the last five years, this property offers a well-executed combination of modern construction, privacy, and flexibility with two separate dwellings on site. The main home is a custom-built residence offering approximately 1,600 sq ft with a bright, open-concept layout. Vaulted pine ceilings and large windows bring in natural light, and the wood stove adds warmth and comfort. The kitchen, dining, and living areas are well connected for everyday living and entertaining. The kitchen features quartz countertops, dovetail cabinetry, and a stunning oak island. The home includes two bedrooms, highlighted by a spacious primary suite with a large walk-in closet. Set well back from the road on 2.3 acres, the property offers a private, natural setting with exposed granite features, multiple seating areas, and two separate fire pit areas that take advantage of the landscape and elevated views. A pergola defines an additional outdoor space, and a recently expanded circular driveway improves access, parking, and overall flow. A thoughtfully integrated sauna adds to the experience, offering a true retreat-style element and rounding out the property's outdoor amenities. A separate A-frame cabin, also built within the last five years, provides additional accommodation and flexibility. Approximately 474 sq ft, the cabin is self-contained with its own septic system, bathroom, and living space, and includes a loft sleeping area. Well suited for guests, extended family, or potential income, buyers are advised to complete their own due diligence regarding permitted uses. Located within walking distance to Sir Sam's Ski & Ride and nearby snowmobile trails, the property also offers convenient access to Eagle Lake public beach, boat launch, and amenities. Haliburton Village is approximately 20 minutes away. Whether for year-round living, recreational use, or as a potential investment property, this offering presents a well-rounded opportunity in a sought-after area. (id:61194)
Huron-Kinloss, Ontario
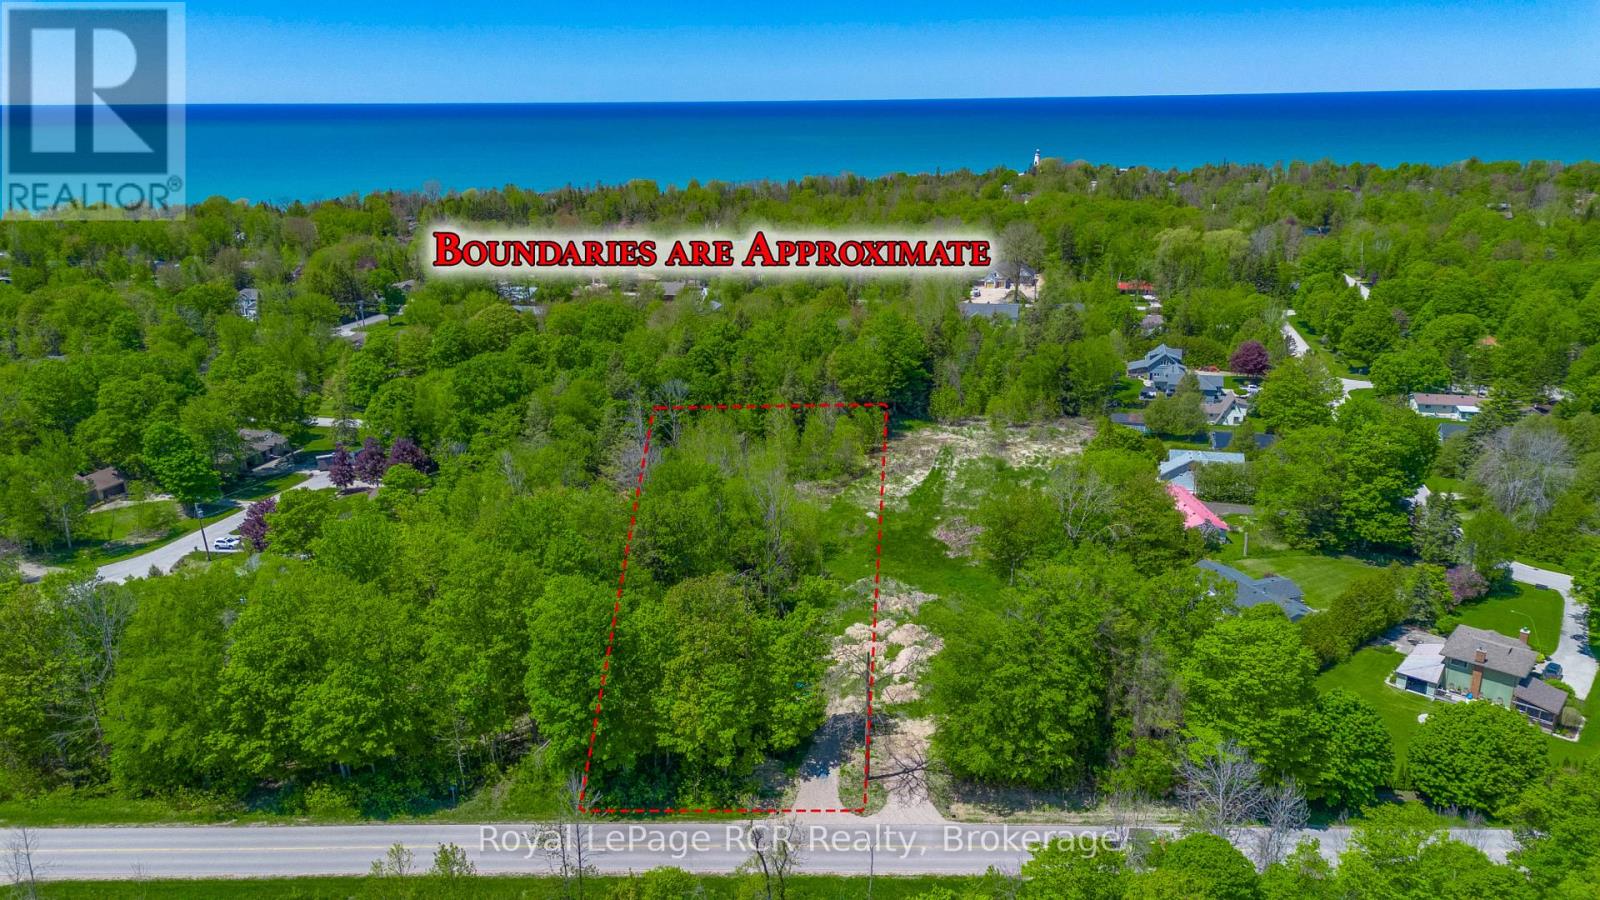
Discover the relaxed lakeside lifestyle of Point Clark with this fantastic building lot at 219 Lake Range Drive (Part 1). Sitting on just under 1 acre, this property offers the space, setting, and flexibility to design and build your dream home in a charming beach town community. A new driveway has already been installed, giving you an easy head start on your building plans. With approximately 85 feet of frontage, you'll have a generous building envelope and room for thoughtful landscaping, parking, and outdoor living spaces. Location is a standout here: it's just a short 1.4 km walk to the iconic Point Clark Lighthouse and the beautiful public beach on Lake Huron, perfect for daily walks, sunsets, swimming, and summer fun. Golf carts are permitted on roads within Point Clark, adding an extra level of convenience and fun for getting around the neighbourhood and to the lake. Municipal water is available at the road, and the buyer will be responsible for installing their own septic system, giving you control over the design that best suits your new home. Create a great lifestyle in this welcoming beach town and turn this prime lot into the home and retreat you've been waiting for. (id:61194)
Toronto, Ontario
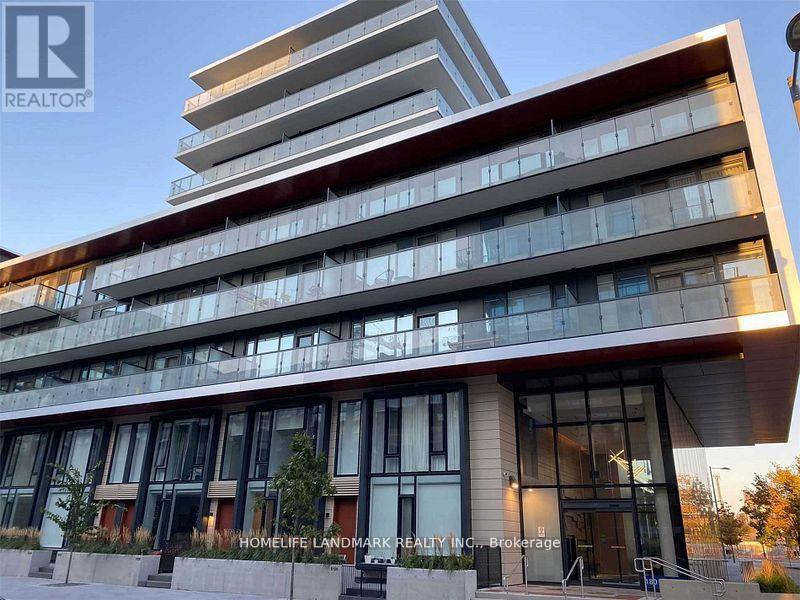
Ready to move in (freshly painted and professionally cleaned) Welcome To Canary Commons! 3 Bedroom + Den, 3 Full Washrooms Townhouse Featuring Open Concept Living/Dining Room, Large Windows. Prime Bedroom With Ensuite And Walk-In Closet. No Wasted Space. Steps To The Distillery District, Queen/King St East, Cafe's & Restaurants. Minutes To Highways & The Financial District. (id:61194)
Huron-Kinloss, Ontario
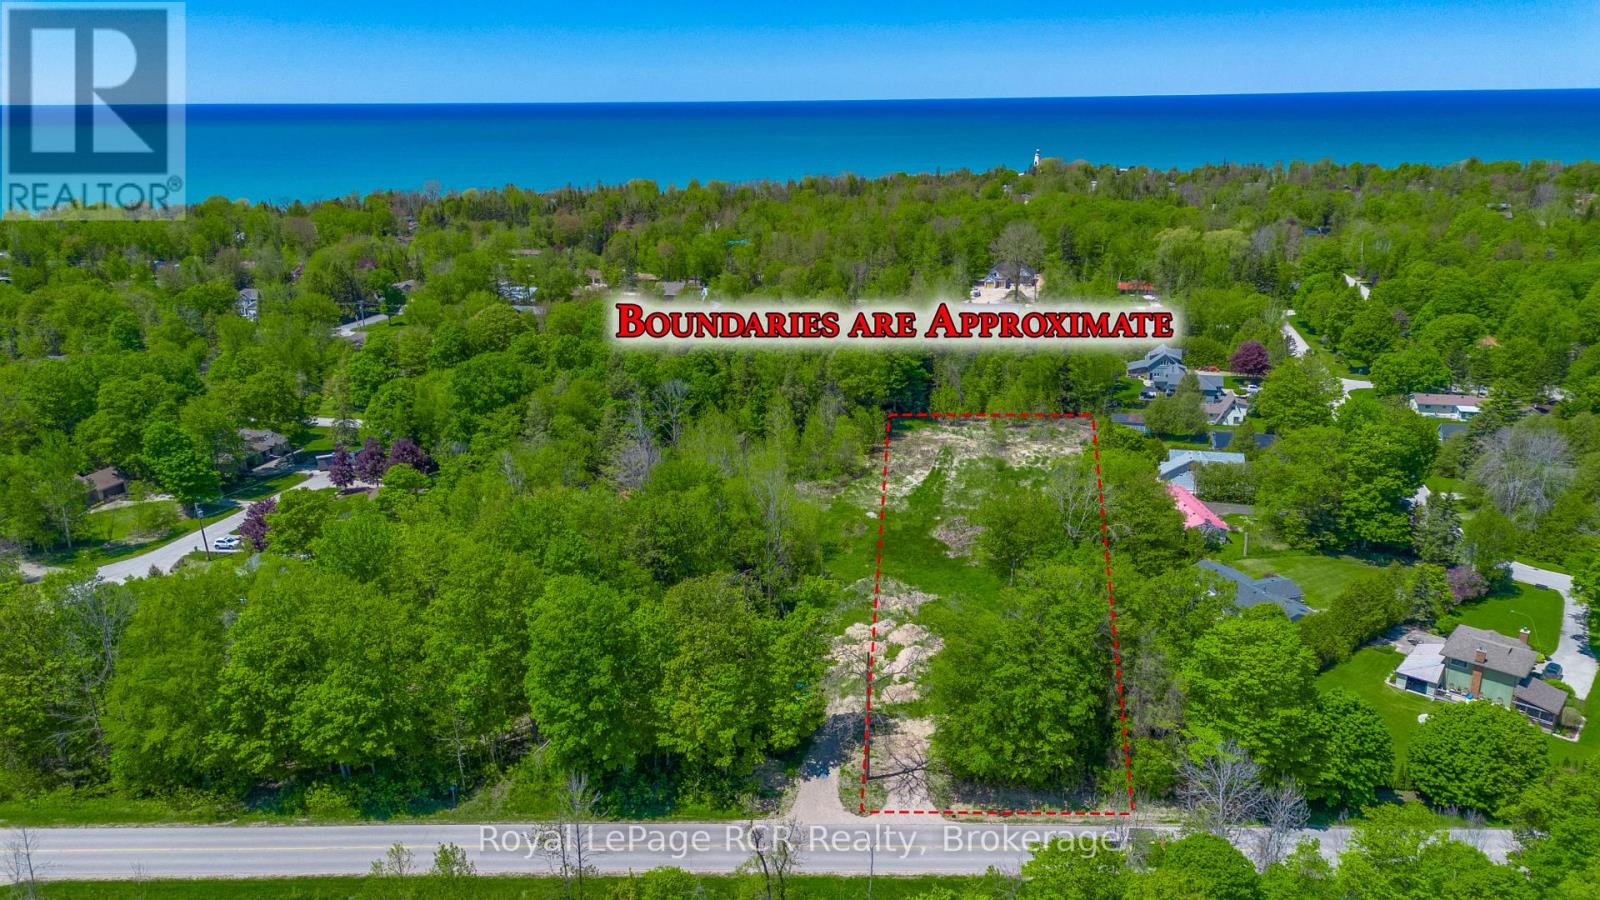
Discover the relaxed lakeside lifestyle of Point Clark with this fantastic building lot at 219 Lanke Range Drive (Part 1). Sitting on just under 1 acre, this property offers the space, setting, and flexibility to design and build your dream home in a charming beach town community. A new driveway has already been installed, giving you an easy head start on your building plans. With approximately 85 feet of frontage, you'll have a generous building envelope and room for thoughtful landscaping, parking, and outdoor living spaces. Location is a standout here: it's just a short 1.4 km walk to the iconic Point Clark Lighthouse and the beautiful public beach on Lake Huron, perfect for daily walks, sunsets, swimming, and summer fun. Golf carts are permitted on roads within Point Clark, adding an extra level of convenience and fun for getting around the neighbourhood and to the lake. Municipal water is available at the road, and the buyer will be responsible for installing their own septic system, giving you control over the design that best suits your new home. Create a great lifestyle in this welcoming beach town and turn this prime lot into the home and retreat you've been waiting for. (id:61194)
Clearview, Ontario
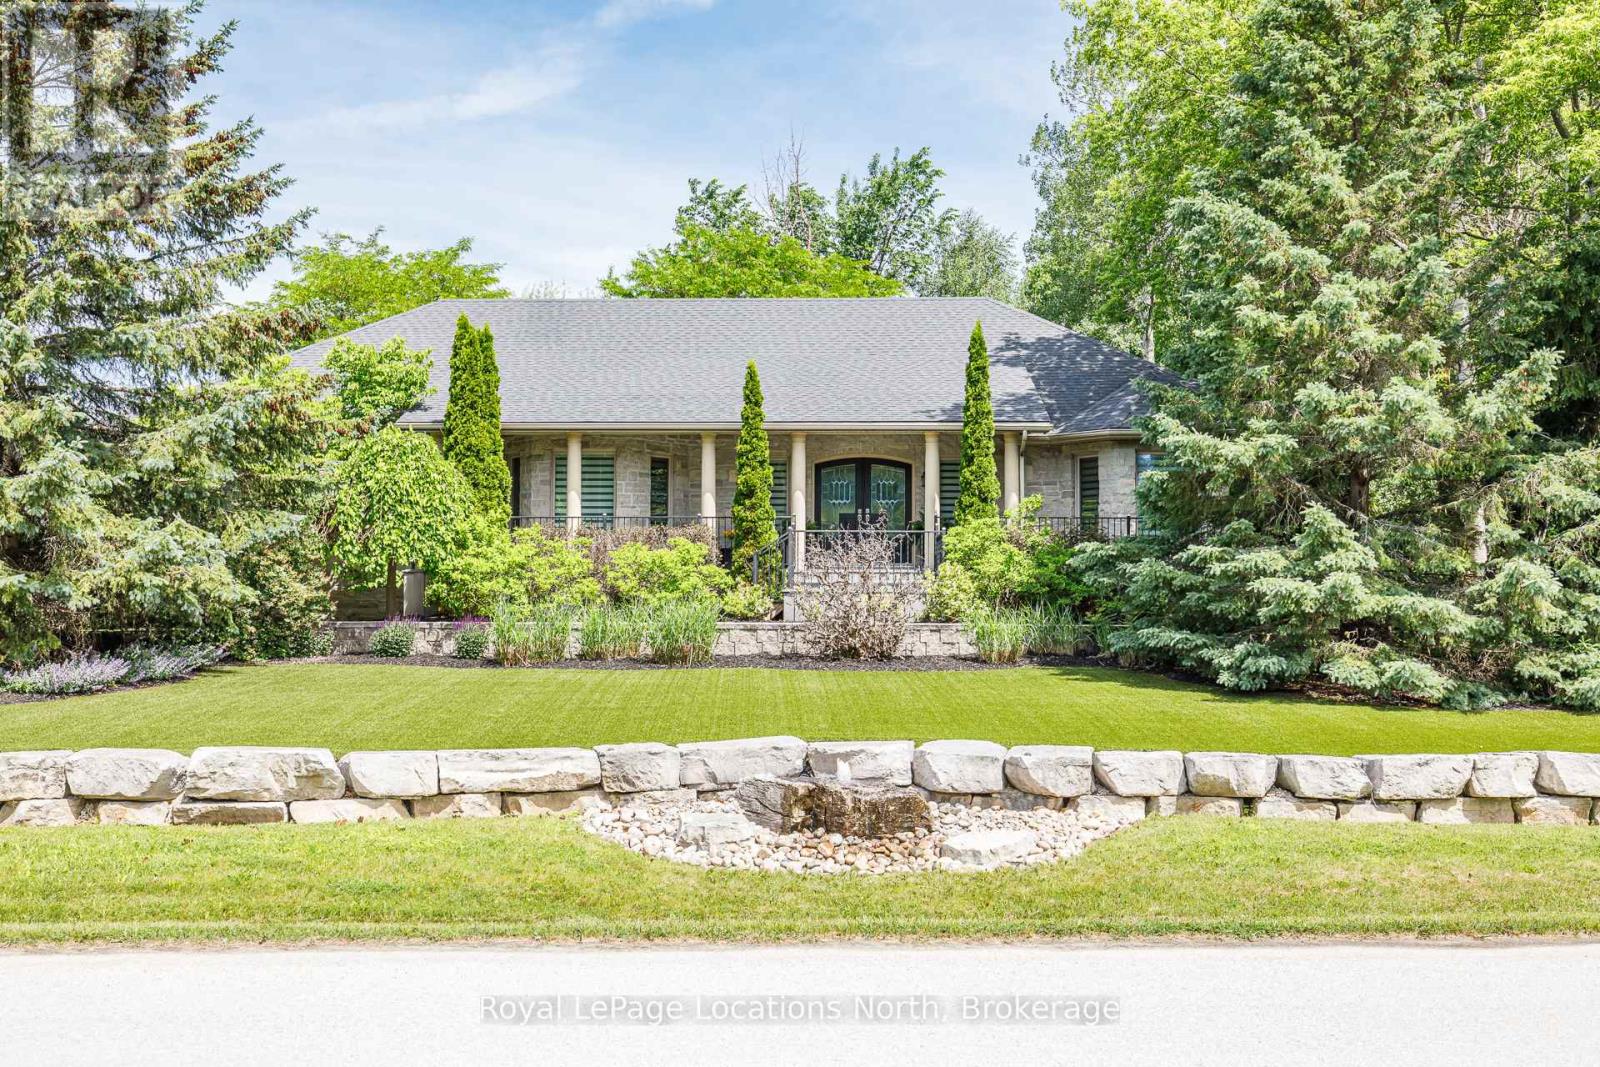
Tucked away towards the end of a quiet cul-de-sac, this custom 4 bedroom, 3-bathroom stone home sits on a very private 1.26-acre wooded lot in Nottawa! The house is built for comfort, featuring radiant in-floor heating, central air and quality craftsmanship throughout. A gourmet kitchen with a large pantry is open to the living/dining area with gas fireplace. The main-floor primary bedroom is a true retreat, offering a gas fireplace and a private walk-out to the hot tub. The updated ensuite features heated floor, soaker tub and heated towel rack. The layout is incredibly flexible, with a large dining room and office that could both easily serve as an additional bedroom. Walk in from the garage to the main floor laundry/ mudroom. Plus a finished basement with a separate entrance, gym, 2 additional bedrooms, family room and in-law suite potential. The backyard is a private playground for all ages, featuring a zip line, treehouse, and a large fire pit. Hobbyists will love the heated detached workshop which comes with surround sound and extra storage. Many different possibilities for this building. Some additional outdoor features include; composite decking, awning, outdoor speakers, astro turf front lawn, armour stone rock wall and bubble rock feature and EV charger. Location is everything here as you are within walking distance to Nottawa Elementary School, the local pub, and the Nottawa General Store/Bookstore. With biking trails only 2 km away and the ski hills and golf courses just a short drive away, this home is the perfect home base for an active family. (id:61194)
North Bay, Ontario
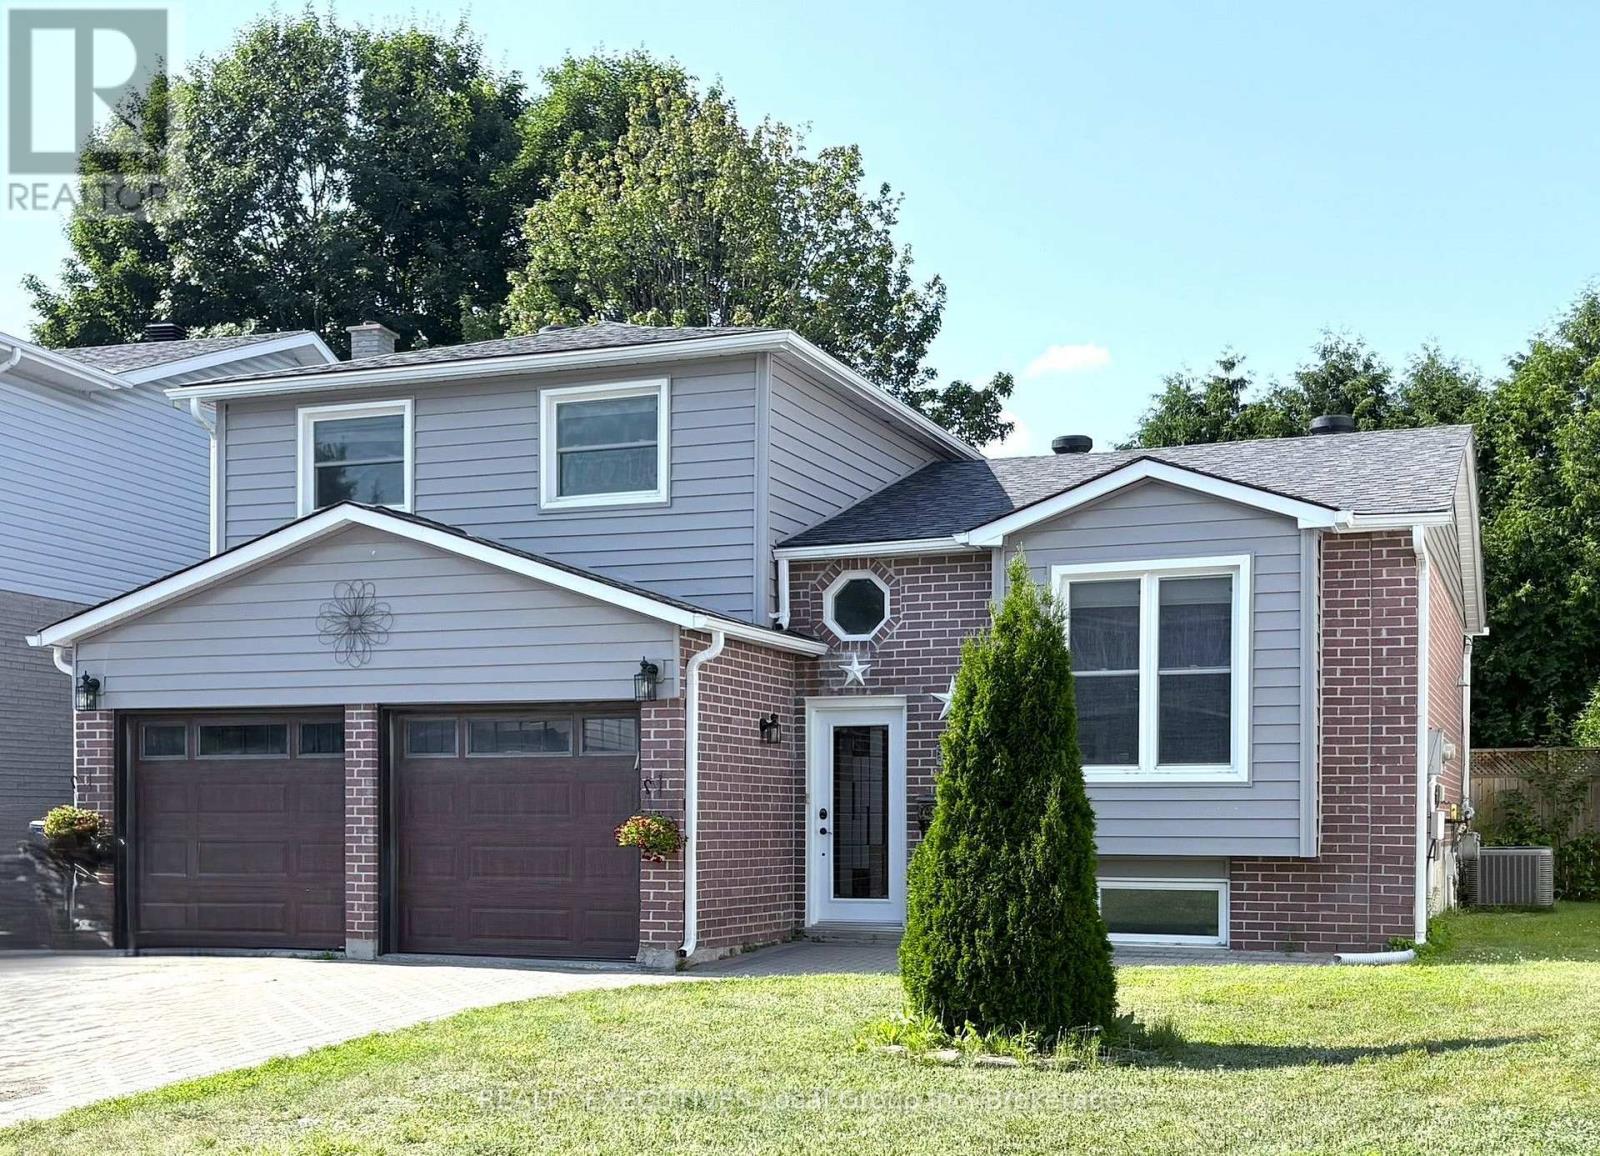
Located in the highly sought-after College Heights neighbourhood, this spacious home offers 3+1 bedrooms, 2.5 bathrooms and multiple entrances - ideal for families or multi-generational living. Conveniently situated close to the college, university, hospital, and within walking distance to shopping, restaurants, and everyday amenities, with public transit right nearby.The bright, open-concept main floor features a spacious kitchen and dining area with a large island and walk-out to the deck, perfect for entertaining. The living room offers sliding doors leading to the private backyard. Upstairs, the generous primary suite includes a 4-piece ensuite bath and double closets. Additional highlights include inside access to the heated 2 car garage, a large laundry/utility room, and abundant storage throughout. Recent updates include the furnace (3 years) and shingles (5 years). This is a fantastic family home in a prime location. Utilities(average per month): Gas:$101 / Hydro $107 / Water $89. R3 Zoning. Pre-Inspected so you can buy with confidence. Property being sold "As Is". (id:61194)
Windsor, Ontario
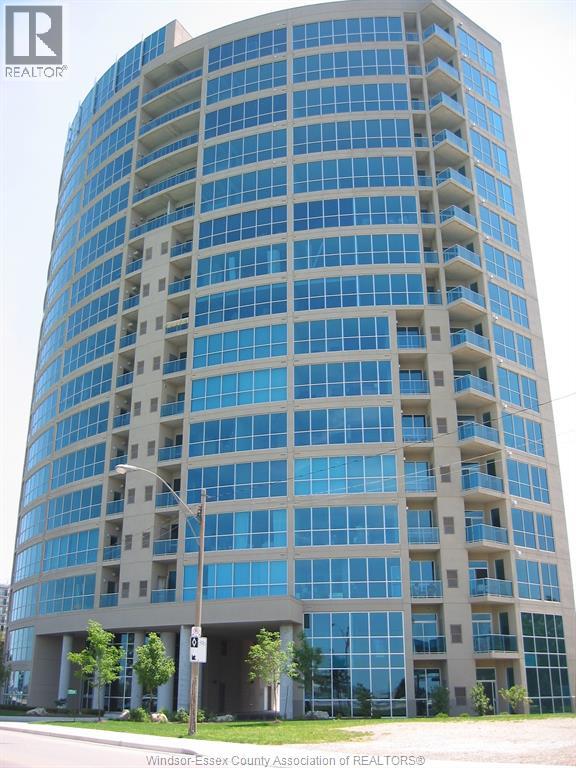
Freshly updated and ready for you! Welcome to the Palermo Unit in the highly sought-after Portofino building. Spanning 1,151 sq ft, this 2-bed, 2-bath condo pairs stunning city views with modern upgrades like brand-new laminate flooring and fresh paint. Enjoy an open-concept layout with a cozy fireplace, granite kitchen countertops, a private balcony, and a primary suite with a 4-piece ensuite and walk-in closet. Ultimate convenience is built right in: mechanicals updated in 2018, in-suite laundry, parking, and storage are all included. Plus, you'll have access to a gym, sauna, games room, and 2 rooftop terraces! All this, just moments from riverfront trails, the university, and downtown. (id:61194)
Toronto, Ontario
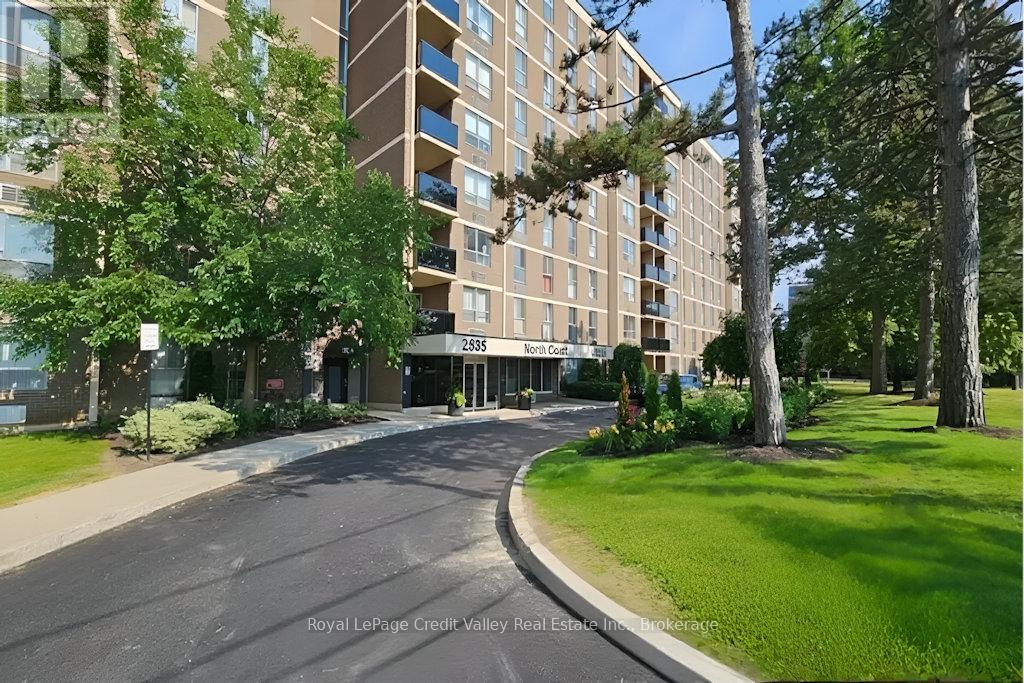
Welcome to Unit 209 at 2835 Islington Ave - a spacious and well-maintained condo offering comfort, convenience, and exceptional value in a prime Toronto location. This bright and functional unit features a generous open-concept layout with large principal rooms, spacious bedrooms, and a private balcony perfect for relaxing after a long day. The thoughtfully designed floor plan provides plenty of living and storage space, making it ideal for first-time buyers, downsizers, families, or investors alike.Located in a well-managed building with excellent amenities including a sauna room, games room, and pool table/recreation area, residents also enjoy underground parking and convenient access to everyday essentials. Situated just minutes from Highways 400, 401, 427 & 407, commuting is a breeze. TTC transit is at your doorstep with the new Finch West LRT nearby, providing quick access across the city.Enjoy being close to Humber College, York University, Etobicoke General Hospital, schools, shopping, parks, walking trails, and Rowntree Mills Park. A fantastic opportunity to own in a central Toronto location with incredible connectivity and lifestyle convenience. (id:61194)
Tiny, Ontario
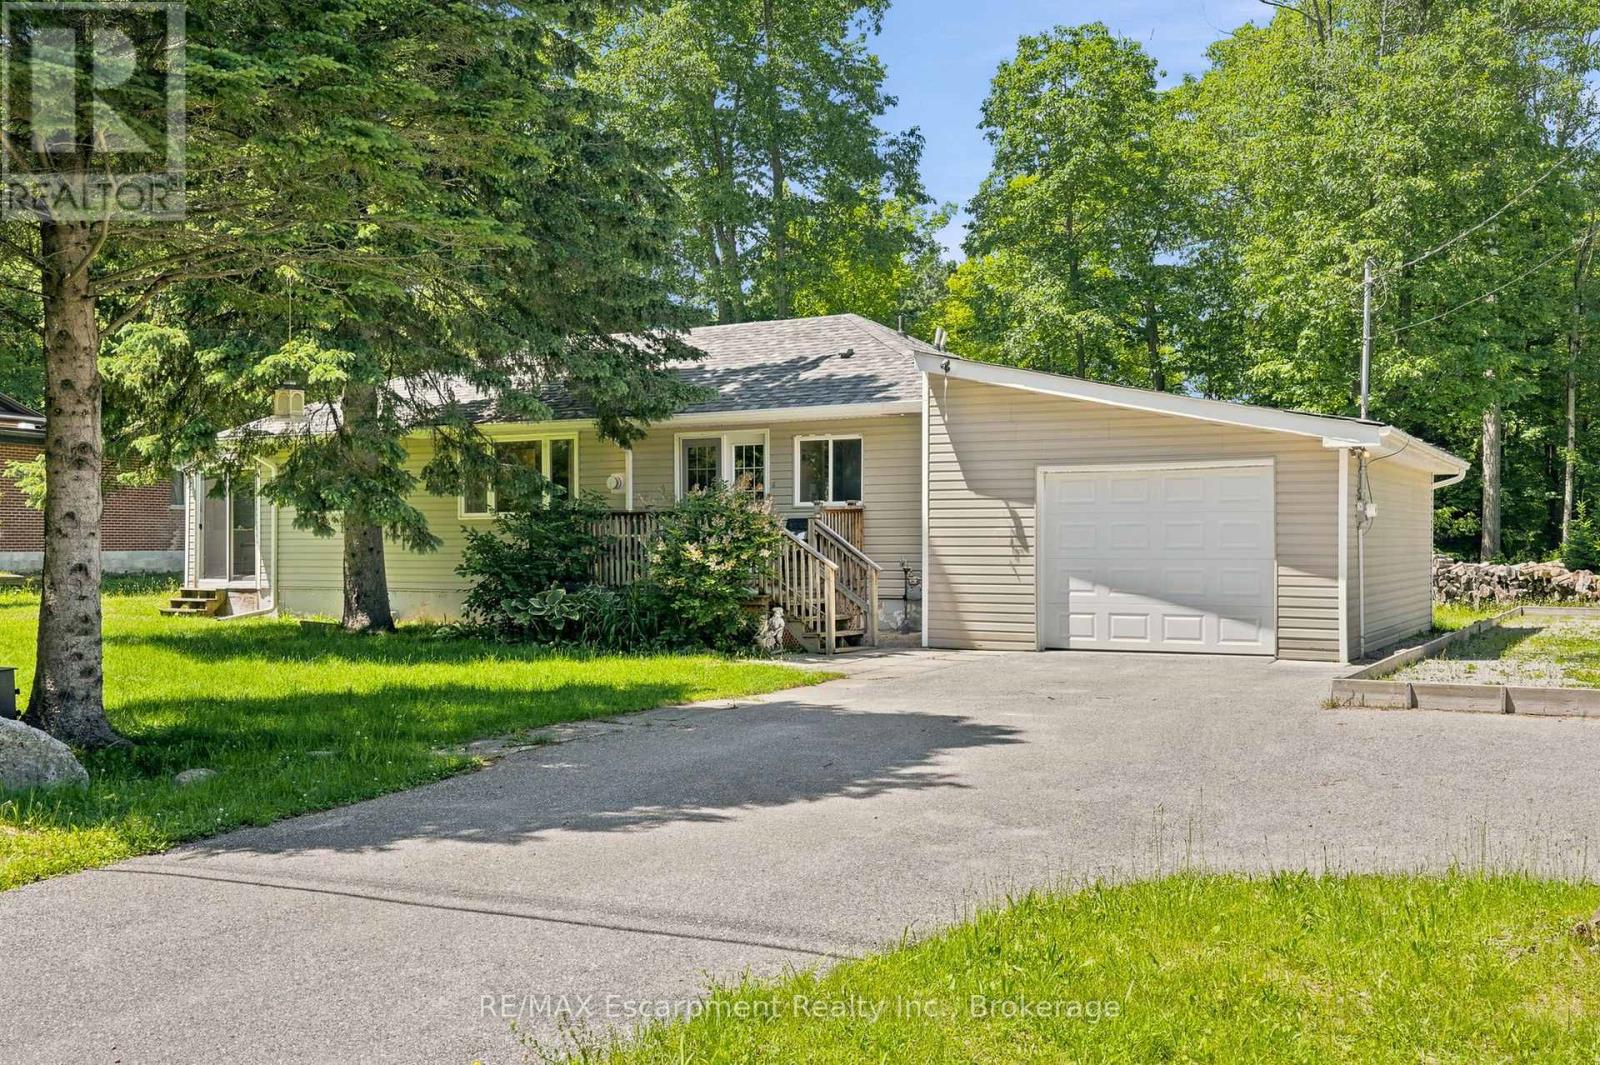
Welcome to 16 Hiawatha Road in Tiny Township! Turnkey and move-in ready, this charming 3-bedroom, 1-bathroom bungalow is just a 5-minute walk to the crystal-clear waters and sandy beaches of Georgian Bay. Located only 2 hours from the GTA, this property is an ideal cottage getaway, year-round home, or investment opportunity. Well maintained and offered with existing furniture included, this home is ready to enjoy from day one. The bright, inviting interior features fresh paint, hardwood and laminate flooring throughout, and a functional layout with comfortable space for family and guests. An attached garage provides convenient storage and added functionality. Outdoor adventure is right at your doorstep, with Awenda Provincial Park less than 10 minutes away. Enjoy hiking, walking trails, fishing, canoeing, kayaking, cycling, and year-round access to the area's natural beauty. Whether you're looking for beach days, weekend escapes, or a place to call home, 16 Hiawatha Road delivers the perfect blend of location, lifestyle, and value. Your affordable slice of Georgian Bay paradise awaits! (id:61194)
Grimsby, Ontario
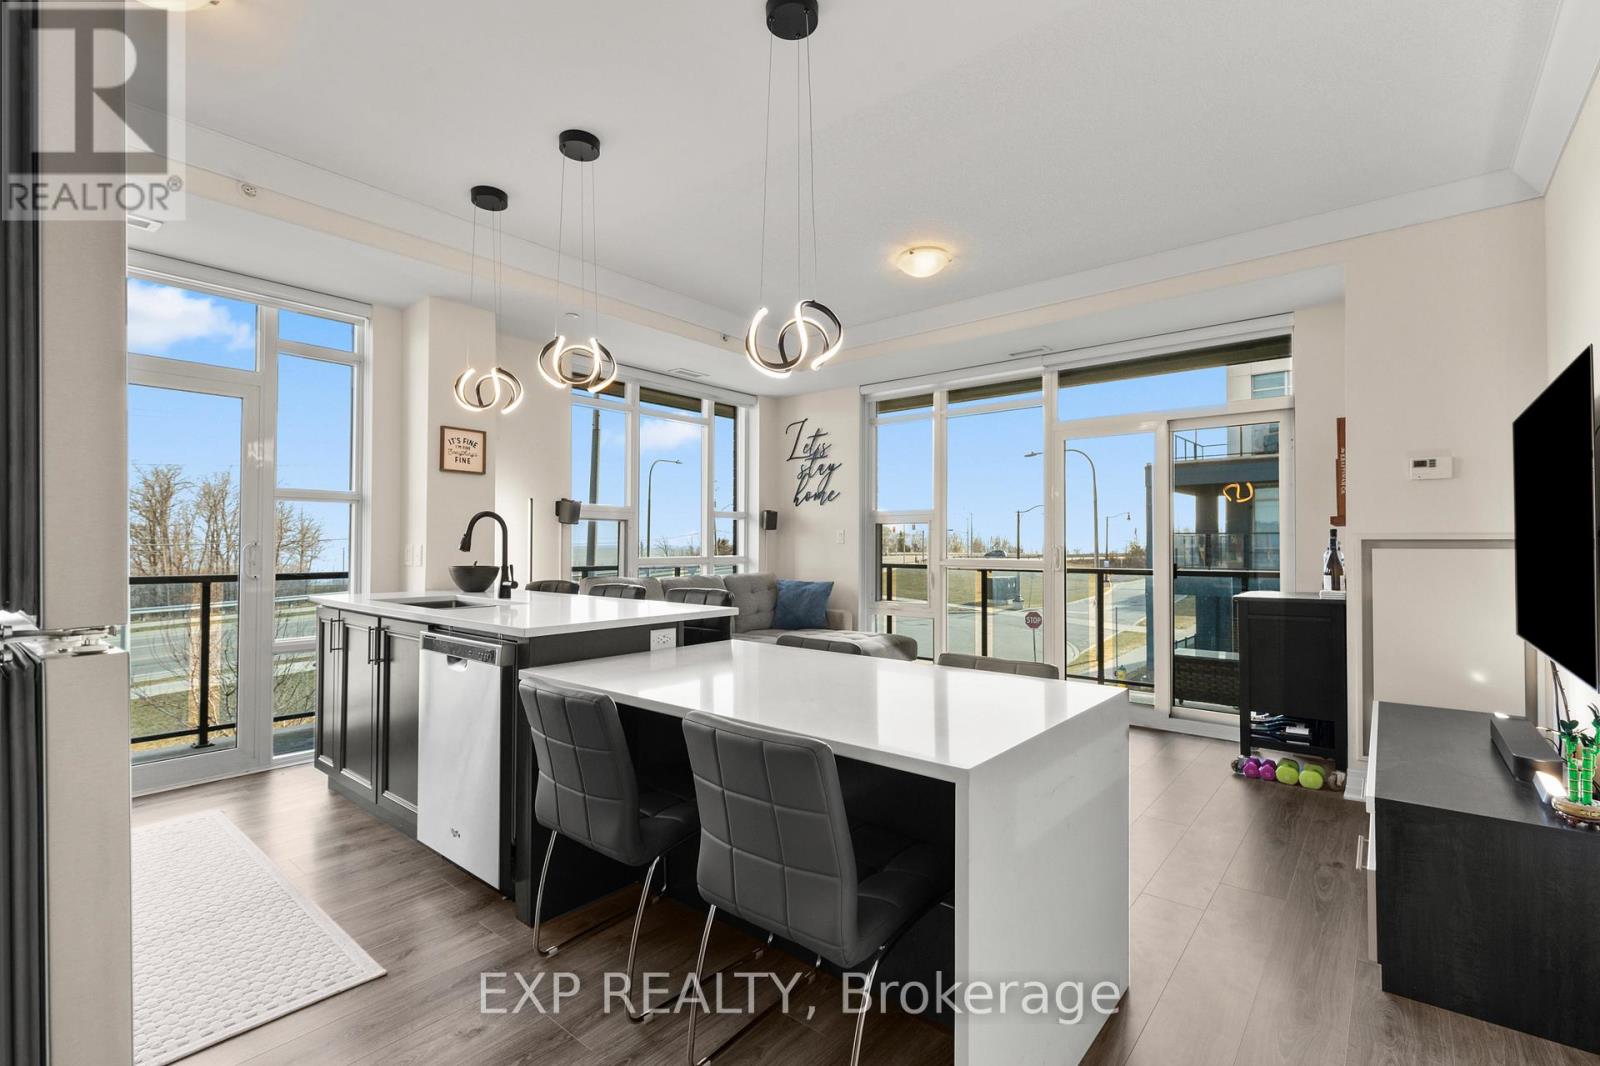
Lake Views. Everything Within Reach. Love Where You Live. Welcome to Unit 209 at 10 Concord Place, where comfort, convenience, and lakeside living come together in the heart of Grimsby-on-the-Lake. This bright corner-unit condo offers two bedrooms, two bathrooms, floor-to-ceiling windows, and partial lake views from both the living area and private balcony, filling the home with natural light and creating an inviting atmosphere from the moment you arrive. The kitchen features quartz countertops, updated fixtures, and a breakfast nook that keeps you connected to the main living space, making it just as suited for quiet mornings or entertaining family and friends. This Two-bedroom condo provides added privacy, while the spacious primary bedroom includes a 3-piece ensuite. Everyday living is made easy with in-suite laundry, a same floor storage locker, and the rare convenience of two underground parking spaces, offering added flexibility for a second vehicle, guests, or simply extra peace of mind. Residents of 10 Concord Place also enjoy access to a rooftop terrace, while just outside your front door you'll find the public beach, waterfront trails, and Grimsby-On-The-Lake with all its cafés, restaurants, and fitness studios, also quick access to the QEW, making commuting and everyday errands effortless. Whether you're downsizing, purchasing your first home, or looking for a low-maintenance lifestyle without compromising on comfort or location, this condo offers an opportunity to enjoy everything Grimsby-on-the-Lake has to offer. (id:61194)

Fort Erie, Ontario
Waterfront living meets small-town charm at 3522 East Main Street, an updated 3-bedroom, 2-bathroom bungalow backing onto Black Creek in the heart of Stevensville. Offering 1,273 sq. ft. of main-floor living, this inviting home sits on an impressive 230' deep lot, creating plenty of room to enjoy the outdoors. A large front porch, newer landscaping and double concrete driveway with parking for four create a welcoming first impression, while the 1.5-car garage offers additional storage and workshop space. Inside, the bright main floor features an open living and dining area anchored by a striking floor-to-ceiling gas fireplace. The kitchen offers a raised breakfast bar, built-in pantry, double sink and stainless steel appliances, while double glass doors open to the wood deck for easy indoor-outdoor living. Two bedrooms are located on the main floor, including a spacious primary overlooking the backyard with a walk-in closet. The bright second bedroom features a built-in bookcase and generous closet. An additional walk-in closet--ideal for storage or a compact home office--and a 4-piece bathroom complete this level. The finished lower level adds flexibility with a third bedroom, rec room, laundry area with cabinetry and double sink, storage and a 2-piece bathroom. A separate exterior entrance adds convenience and offers excellent potential for extended family, guests or additional living space. Relax on the deck, gather around the fire pit or head down to the creek to launch a canoe or kayak. The natural, soft-bottom shoreline and wooded setting provide a peaceful backdrop right in your own backyard. Located across from Stevensville Public School and close to local shops, dining, parks and golf, with Ridgeway, Crystal Beach, the QEW, Niagara Falls and Peace Bridge within easy reach, this is a unique opportunity to enjoy bungalow living with Black Creek in your own backyard. (id:61194)
Dundas, Ontario
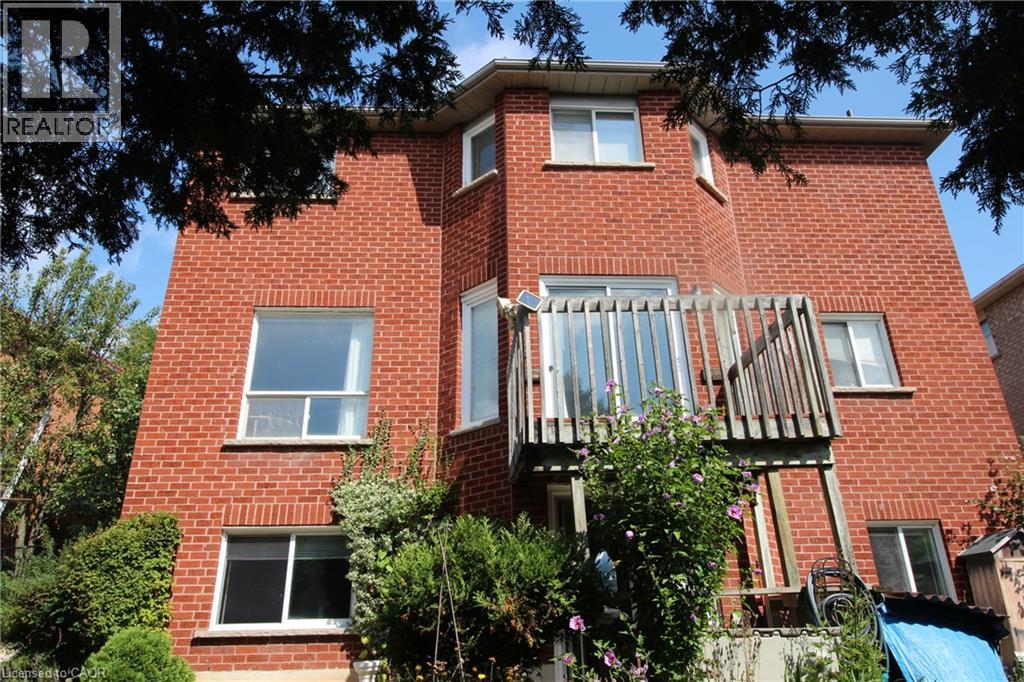
One bedroom walk out basement apartment for rent. Located in a quiet family friendly neighborhood close to Dundas Conservation, park and three schools, public transit. Sunny & Spacious living room, dining room and bedroom. good size family room. 3PC full bathroom. laundry in suit. One driveway parking spot. Beautifull fenced backyard. Tenant pay rent plus utilities. No smoking. No pets. Rental application, credit report with score, references, employment letter and 3 months pay stubs required. (id:61194)
Lincoln, Ontario
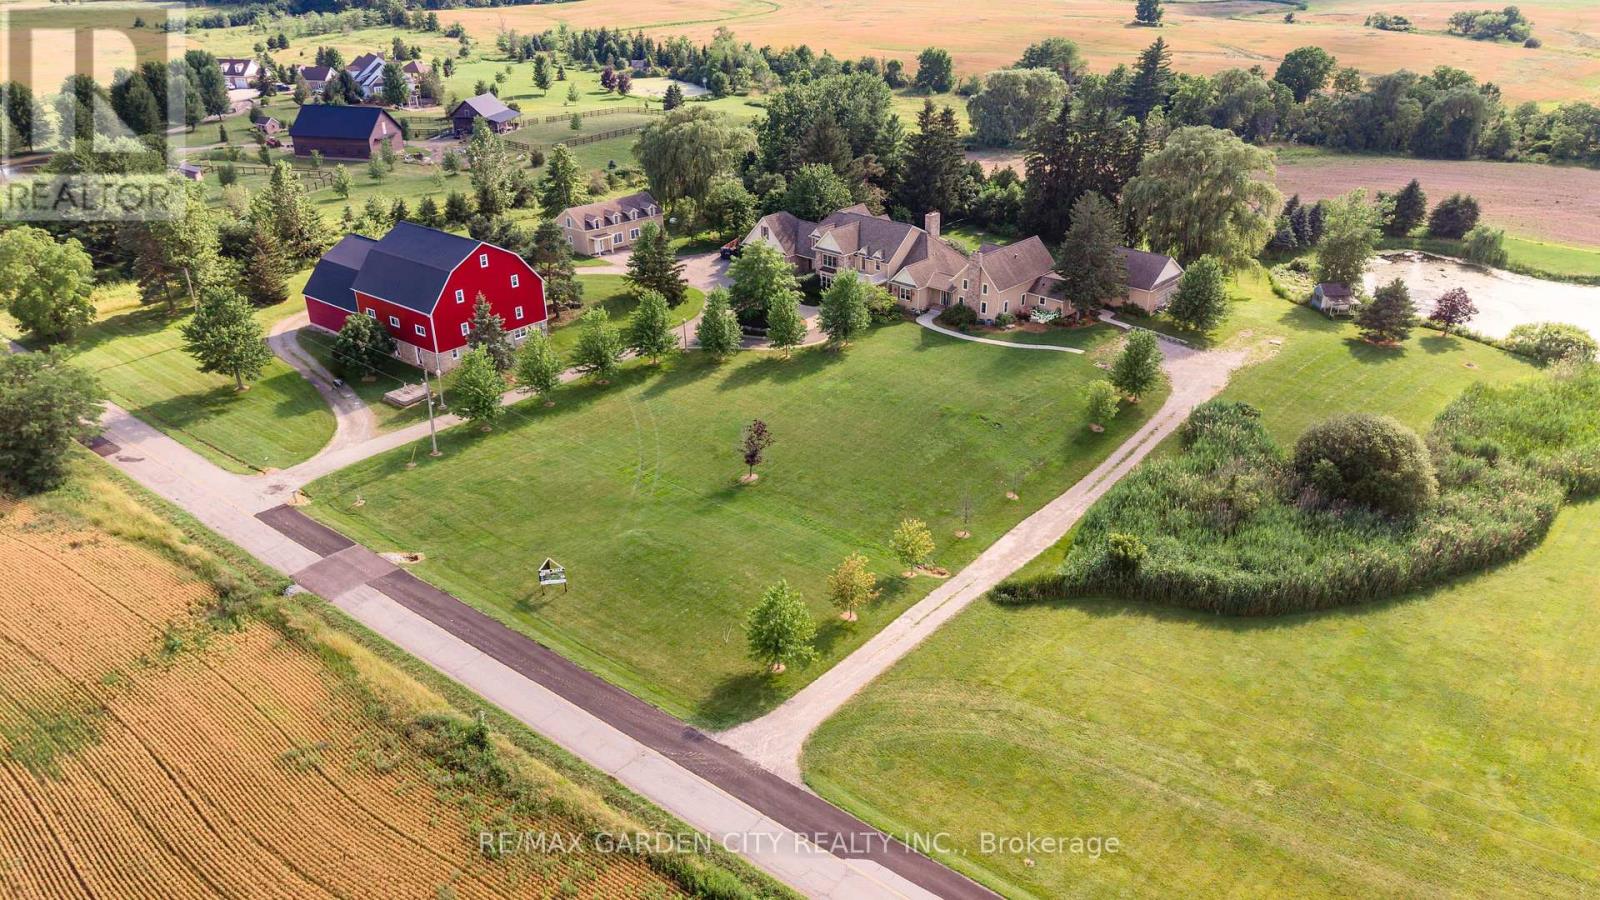
Dream property with unlimited potential - 3 separate living areas, a century barn, a full commercial workshop, an indoor inground swimming pool, and 18 acres of privacy and freedom! Great income potential from several sources. A multi-generational family homestead, an investment property, or a working farm - the choice is yours. Main house is spectacular post & beam construction (2005) offering 4-5 bedrooms and a huge main floor area encompassing the kitchen, dning room, and living room with amazing soaring exposed beam ceiling and floor to ceiling windows. Downstairs is a home theatre that seats 10-12 people, a wet bar, and plenty of finished spaces. The detached Coachhouse has 3-4 bedrooms and its own kitchen, laundry and living room. The attached acccesory apartment offers 2 bedrooms, private laundry, kitchen and living room. The pool house is 38x28, and could be a fabulous place to relax and enjoy. The barn offers not only great storage space, but a 50'x40' workshop with cement floors and an office. Add the acreage and private pond, and this property dazzles! Make this Your Niagara Home. (id:61194)
St. Catharines, Ontario
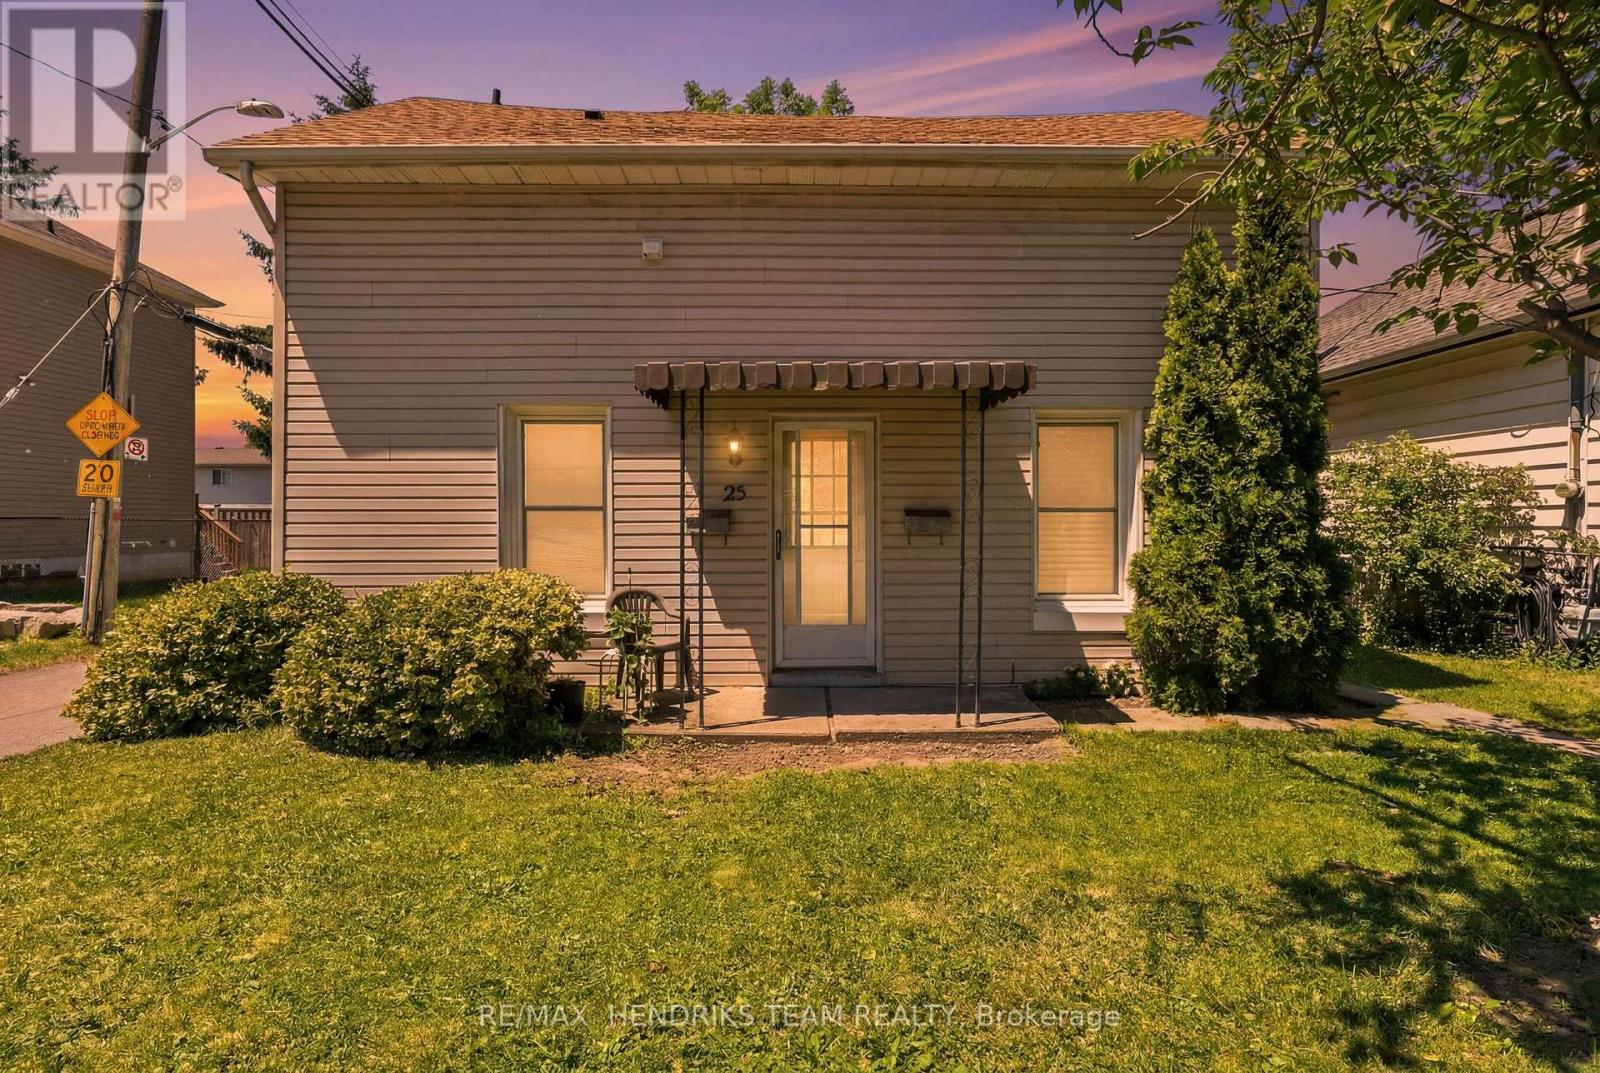
Welcome to 25 Bessey Street! This turnkey, fully legal duplex in the heart of St. Catharines presents an incredible opportunity for savvy investors or buyers looking to "house-hack." Both units feature a highly functional, tenant-preferred 2-bedroom, 1-bathroom layout. Designed for maximum privacy and low-maintenance landlord management, the property boasts separate hydro meters (meaning tenants pay their own electricity!) and independent, private laundry facilities in each unit. The main floor enjoys its own front door access, while the upper unit features a fully separate, private walk-up entrance from the rear. Tucked away on a quiet, family-friendly street with a peaceful backyard and 2 dedicated parking spaces, you truly get the best of both worlds. The location is unbeatable - just 2 minutes from the QEW and Hwy 406, offering a direct, easy commute to Brock University and Niagara College (a total goldmine for student rentals). Plus, you're just steps from top-rated schools, beautiful local parks, Fairview Mall, grocery stores, and major shopping hubs. Whether you want to add a high-yield asset to your portfolio or move into one unit and let the helper suite drastically cut down your monthly mortgage, this property is a guaranteed winner. Both units are completely ready to start generating income on day one! (id:61194)
Beamsville, Ontario
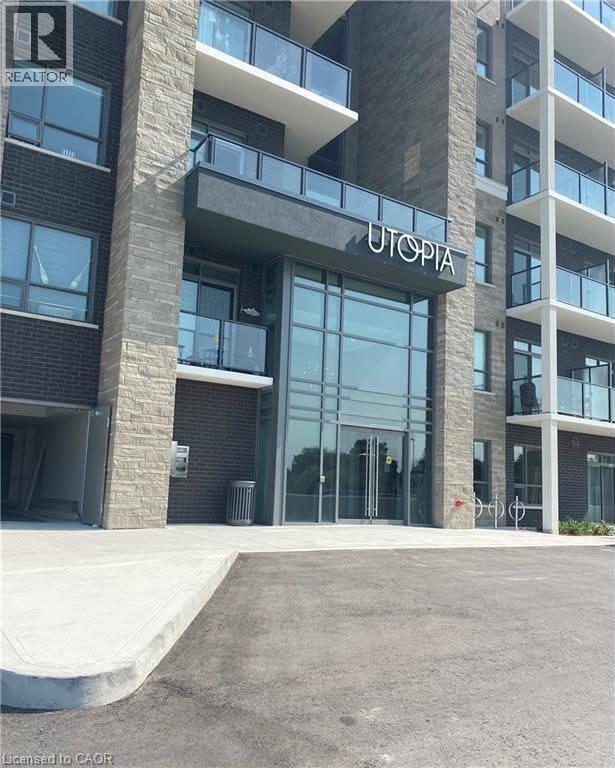
Welcome to Utopia — where modern living meets exceptional convenience! This rare and highly desirable opportunity offers two owned underground parking spaces and a private storage locker. This beautifully appointed 1-bedroom plus den suite offers a spacious, open-concept layout and is presented in pristine, move-in-ready condition. Enjoy the convenience of in-suite laundry and a bright, contemporary living space designed for both everyday living and entertaining.Residents enjoy an impressive selection of amenities, including a fully equipped modern fitness centre, stylish party room, rooftop terrace with panoramic views, peaceful courtyard, and dedicated bicycle storage. Ideally situated in the heart of Niagara wine country, with easy access to the QEW, this exceptional location offers a seamless commute while keeping you close to shopping, dining, wineries, parks, and everyday amenities. Whether you’re a first-time buyer, downsizing, or looking for a low-maintenance lifestyle, this outstanding Utopia residence offers the perfect blend of comfort, style, and convenience. (id:61194)
Cedar Springs, Ontario
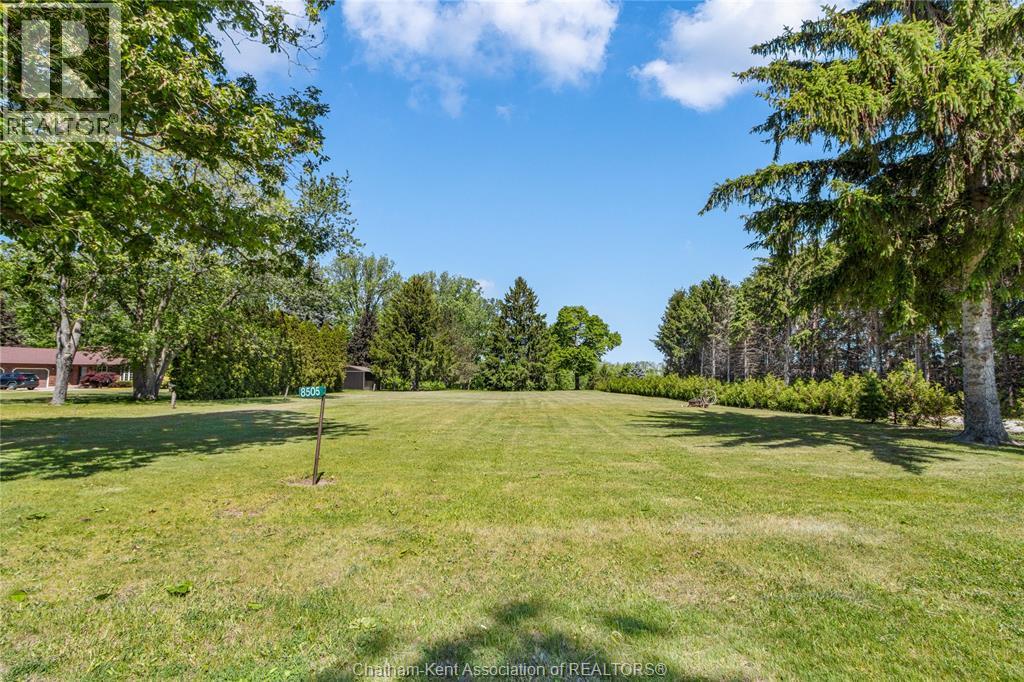
Nestled in a prestigious estate area near Lake Erie, this rare .46-acre (100' x 200') building lot offers the perfect blend of country charm in a great location. With 100 feet of frontage on a quiet tar-and-chip road surrounded by mature landscapes, spring-fed ponds, and abundant wildlife, this lot promises peace and natural beauty. Municipal water, natural gas, and hydro are available at the road. Just minutes from Lake Erie’s beaches, Erieau’s marinas, and local shops, you’ll also be a short drive from Chatham, Blenheim, and renowned parks like Rondeau and Point Pelee. Whether you're envisioning a forever home or a serene retreat, you’ll enjoy the beauty of the area without the worries of erosion. Note: A private septic system is required, and buyers are responsible for utility connections, and permits. Qualified buyers may be able to take advantage of the new HST Rebate which presents a great opportunity for potential savings! Reach out today to explore this one-of-a-kind opportunity (id:61194)
Blenheim, Ontario
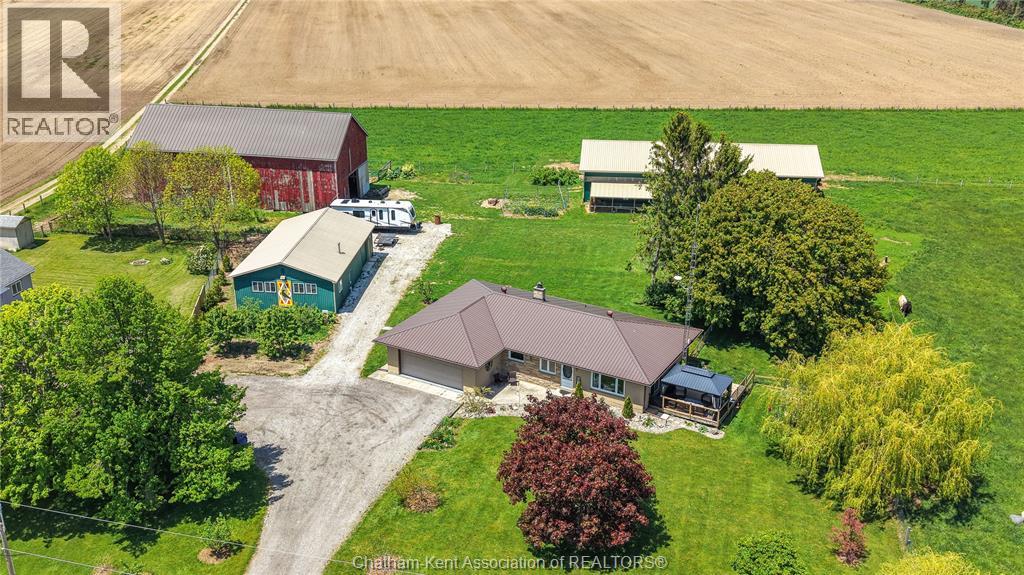
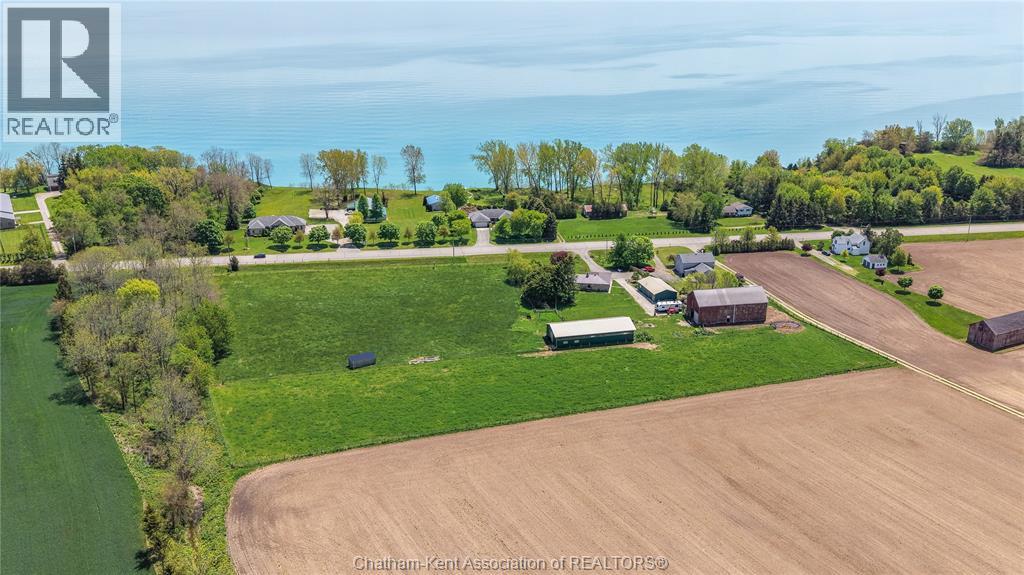
Set on approximately 7 acres with breathtaking views of Lake Erie, this fully renovated ranch-style home offers the perfect blend of country living, modern comfort, and endless opportunity. Enjoy stunning lake views from your front window, expansive deck, or while tending to your horses across two well-maintained pastures. Inside, the home has been thoughtfully redesigned with an open-concept layout, highlighted by a custom Mylen kitchen featuring a large island with leathered granite countertops connecting to the dining and living area, with patio door leading to the sundeck—ideal for entertaining or relaxation. The home offers 3 bedrooms and 2 bathrooms, with the third bedroom currently configured as a main-floor laundry space and office that offers relocation. This property is exceptionally well-equipped for hobby farming, business use, or recreational living. A 36’ x 84’ barn with hydro and water, 4 horse stalls along with a 29-foot concrete pad, provides versatile workspace. The impressive 48’ x 28’ heated and air-conditioned shop is perfect for a workshop, business, or ultimate “man cave,” offering year-round comfort. An additional 36’ x 78’ implement barn adds further storage or livestock capacity. Water infrastructure is equally impressive, featuring two newer wells (with the option to service the home) and two live water drinking posts for livestock. Extensive upgrades over the past three years include: furnace, central air, hot water heater, electrical panel, engineered hardwood and luxury vinyl flooring, windows, front door, fresh paint throughout, natural gas BBQ hookups, steel roof on the red barn, hydro to both barns, fencing for two pastures with double electric strands, boiler system and ductless split in the shop, LED lighting, and the addition of 15 fruit trees. Whether you’re envisioning a hobby farm, home-based business, or a private rural retreat—this property delivers unmatched versatility and lifestyle. (id:61194)
Blenheim, Ontario
Set on approximately 7 acres with breathtaking views of Lake Erie, this fully renovated ranch-style home offers the perfect blend of country living, modern comfort, and endless opportunity. Enjoy stunning lake views from your front window, expansive deck, or while tending to your horses across two well-maintained pastures. Inside, the home has been thoughtfully redesigned with an open-concept layout, highlighted by a custom Mylen kitchen featuring a large island with leathered granite countertops connecting to the dining and living area, with patio door leading to the sundeck—ideal for entertaining or relaxation. The home offers 3 bedrooms and 2 bathrooms, with the third bedroom currently configured as a main-floor laundry space and office that offers relocation. This property is exceptionally well-equipped for hobby farming, business use, or recreational living. A 36’ x 84’ barn with hydro and water, 4 horse stalls along with a 29-foot concrete pad, provides versatile workspace. The impressive 48’ x 28’ heated and air-conditioned shop is perfect for a workshop, business, or ultimate “man cave,” offering year-round comfort. An additional 36’ x 78’ barn adds further storage or livestock capacity. Water infrastructure is equally impressive, featuring two newer wells (with the option to service the home) and two live water drinking posts for livestock. Extensive upgrades over the past three years include: furnace, central air, hot water heater, electrical panel, engineered hardwood and luxury vinyl flooring, windows, front door, fresh paint throughout, natural gas BBQ hookups, steel roof on the red barn, hydro to both barns, fencing for two pastures with double electric strands, boiler system and ductless split in the shop, LED lighting, and the addition of 15 fruit trees. Whether you’re envisioning a hobby farm, home-based business, or a private rural retreat—this property delivers unmatched versatility and lifestyle. (id:61194)
Chatham, Ontario
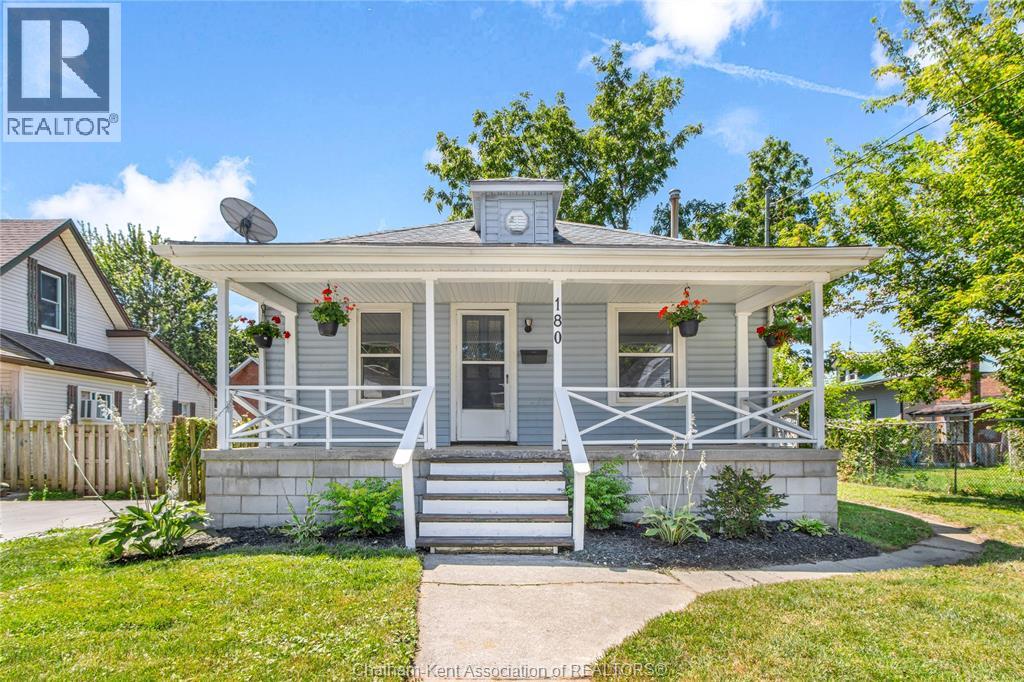
Attention first-time home buyers, retirees, and anyone looking to downsize! This freshly updated 2-bedroom, 1-bathroom home offers great curb appeal and a bright feel throughout. Step inside to an inviting open-concept layout featuring vinyl flooring, and plenty of updates throughout the home. The kitchen is complete with crisp white cabinetry, stylish countertops, and convenient access to basement and backyard. There are 2 comfortable bedrooms and an updated 4pc bathroom, making it move-in ready from day one! Outside, you’ll find a welcoming covered front porch that enhances the home’s charm and a partially fenced backyard providing plenty of outdoor space to enjoy. A detached single-car garage that is sold in as is condition offers additional storage or the perfect opportunity to customize it to suit your needs. The full basement is a blank canvas, offering endless potential for future living space or plenty storage. Don’t delay and call today! (id:61194)
Chatham, Ontario
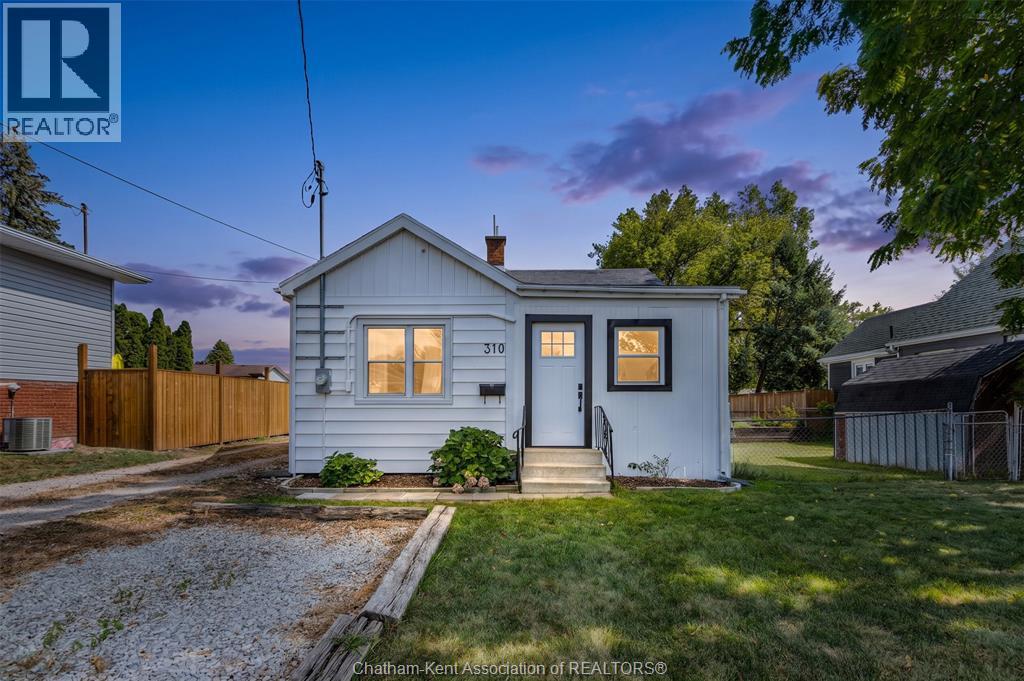
Located on the north side of Chatham, close to schools, parks, shopping and other amenities, this charming 2-bedroom, 1-bathroom bungalow is situated on a nice-sized lot and features a detached garage/shop plus a storage shed. Inside, you’ll find a functional layout with a modern laundry area and a great kitchen offering ample cabinetry and a convenient island. Perfect for first-time homebuyers, downsizers or retirees! Numerous updates include a new front door, cabinets in the front room, trim, interior doors and back deck, all completed in 2026. The water heater was replaced in 2024, and the washer and dryer were purchased in 2023. Enjoy the warmth and appeal of engineered hardwood flooring in the living room and primary bedroom, installed in 2022. Outside, the fully fenced yard provides plenty of space to relax, entertain or enjoy the outdoors, while the detached garage/shop offers excellent versatility for storage, hobbies or a workshop. A well-maintained home offering a great combination of updates, functionality and location. Call today! (id:61194)
Glen Morris, Ontario
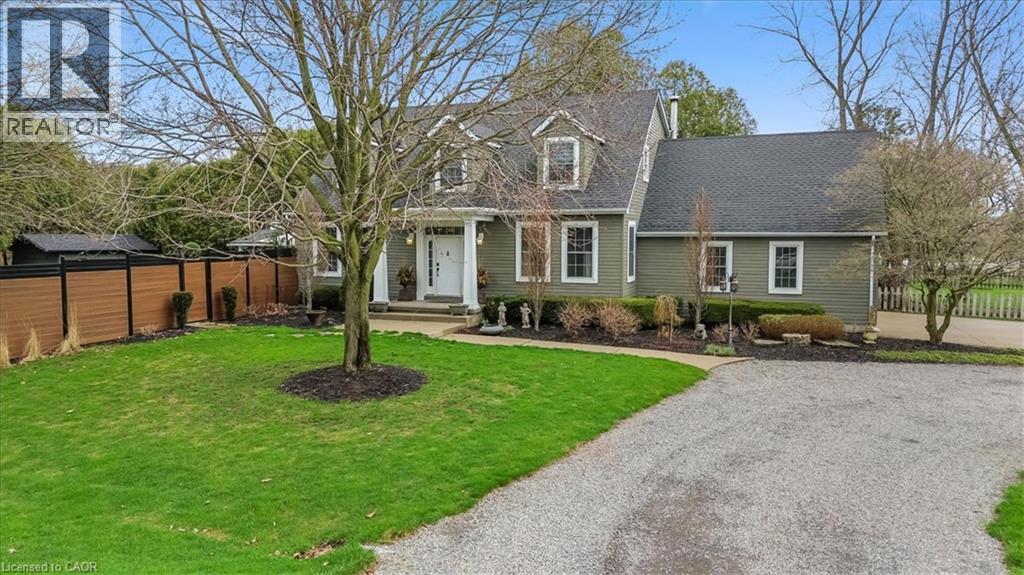
Welcome to 653 Glen Morris Road W, a beautifully maintained 1.5-storey home nestled in the charming community of Glen Morris, just minutes from Cambridge, Paris, and major commuting routes. Enjoy the tranquility of country living with convenient access to local amenities, scenic trails, and the Grand River. Offering 3+1 bedrooms, 3 bathrooms, and a fully finished walk-up basement, this spacious home provides exceptional flexibility for growing families, multi-generational living, or those seeking additional functional space. Pride of ownership is evident throughout, with extensive updates emphasizing quality workmanship, mechanical reliability, and long-term functionality. The home features new interior plumbing (2026), a professionally refurbished heating system with engineered drawings, central air (2023), and an updated kitchen (2023) with modern finishes and appliances. Situated on a generous lot, the property features a semi-circular driveway, new fencing, and a roof with LeafGuard protection (2023). Enjoy outdoor living with a covered summer kitchen complete with hot and cold water and a propane-connected BBQ, perfect for entertaining. Additional features include constant-pressure water system, updated irrigation system, and an impressive garage equipped with hot and cold water, a booster pump, and a built-in air compressor system. Other highlights include a generator-ready electrical panel, central vacuum, attic fan, propane fireplace, and wood stove. This exceptional property is ideal for buyers who appreciate quality construction, meticulously maintained systems, and thoughtful upgrades in one of the area's most desirable rural communities. A rare opportunity to own a truly move-in-ready home where the major improvements have already been completed. (id:61194)
Stratford, Ontario
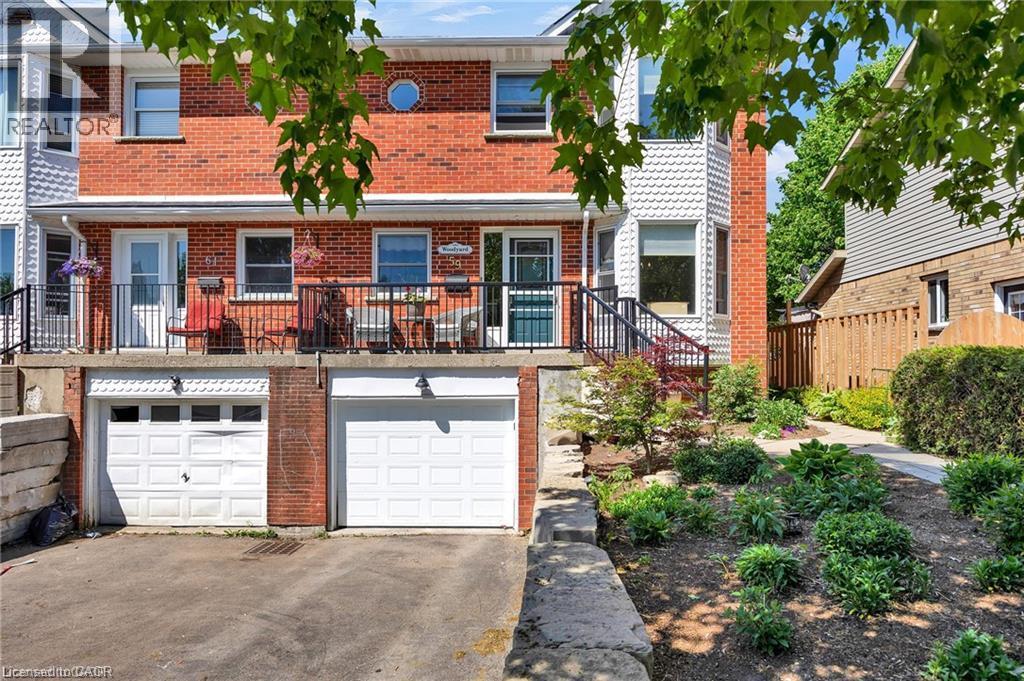
Welcome to 59 Burnham Court in Stratford, where pride of ownership is evident throughout this beautifully maintained, carpet-free home. Designed for comfortable everyday living, the bright kitchen offers ample cabinetry, pull-out pantry storage, a subway tile backsplash, gas stove, built-in microwave, dishwasher, and plenty of workspace for preparing meals. A separate dining room with a charming bay window and French doors provides the perfect setting for family dinners and entertaining. The spacious primary bedroom features a large walk-in closet, while the home's well-appointed 4-piece, 3-piece, and 2-piece bathrooms offer convenience for the whole family, with the added luxury of heated floors in the main bathroom. Large windows fill the home with natural light, complemented by custom blinds throughout. The finished recreation room creates additional living space, while the beautifully designed laundry room with built-in cabinetry and a folding station adds everyday practicality. Storage is plentiful throughout the home. Recent updates include newer flooring, mostly newer windows, a furnace (2019), central air conditioning, an owned water heater, and an owned water softener. Step outside from the living room to a covered deck overlooking the private, fully fenced, professionally landscaped backyard, complete with a garden shed and plenty of space to relax or entertain. A welcoming front porch completes the home's curb appeal. Located in a desirable Stratford neighbourhood, this move-in-ready property offers the perfect combination of comfort, functionality, and thoughtful updates. Don't miss your chance to make 59 Burnham Court your next home. Book your private showing today! (id:61194)
London North, Ontario
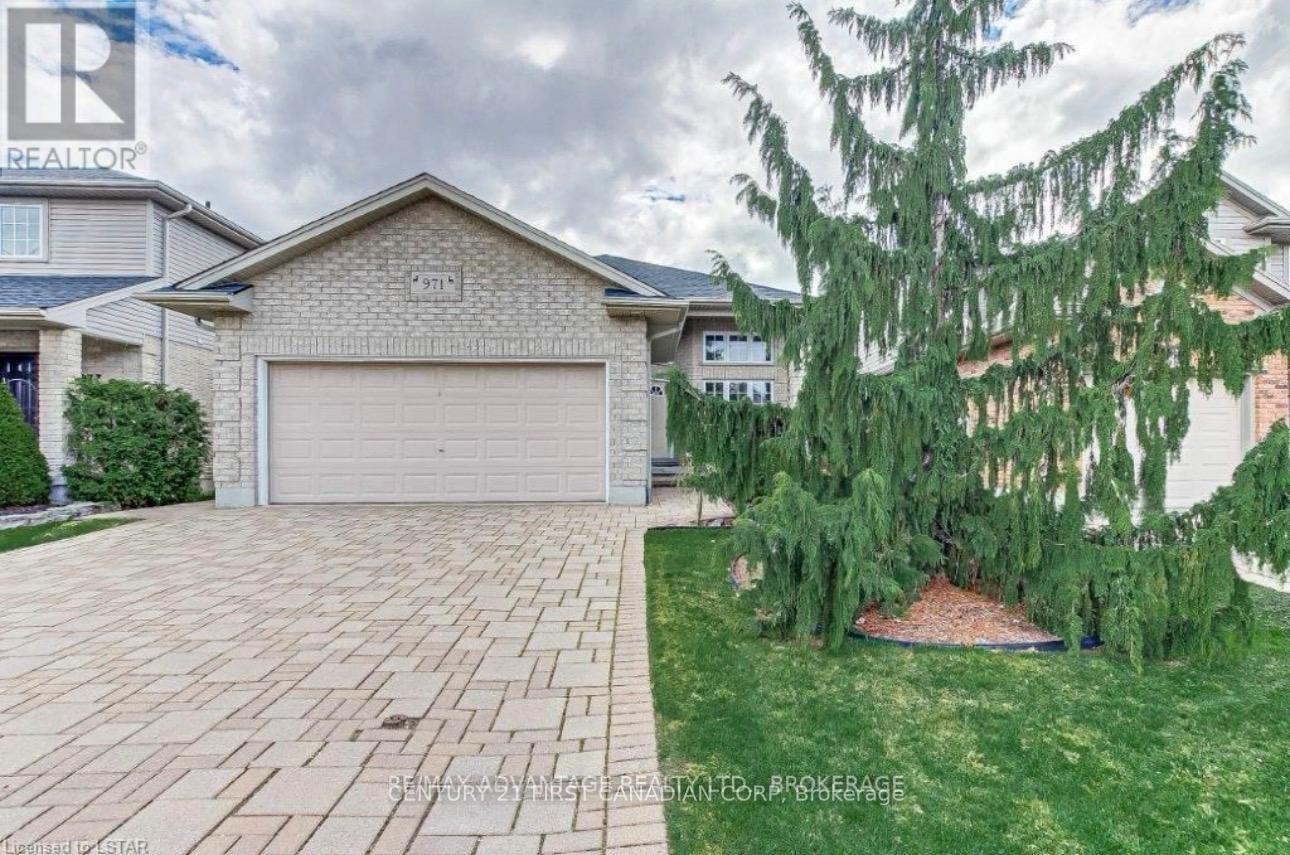
Welcome to 971 Fogerty St, a spacious detached four-level backsplit in desirable North London. Available for lease starting October 1st, the rental includes the main floor, second floor, and lower level, including the 4th bedroom and laundry room. The basement level is separately occupied. This home offers a functional layout with 3+1 bedrooms and 3 bathrooms, ideal for a family. Tenant is responsible for 70% of utilities. Conveniently located close to schools, shopping, parks, transit, and other amenities. A great opportunity to lease a well-maintained home in a desirable North London neighbourhood. (id:61194)
Middlesex Centre, Ontario
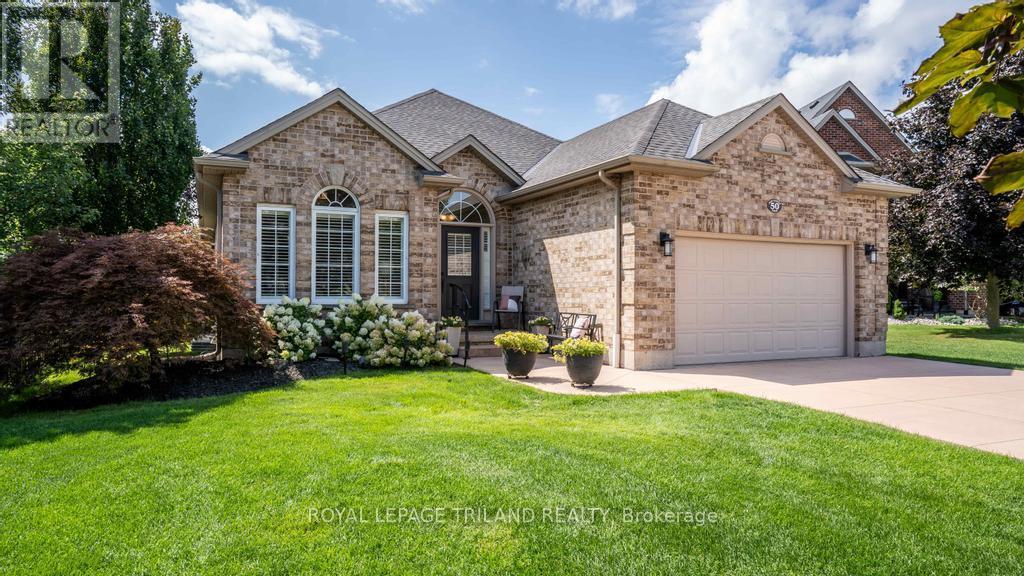
Welcome to this stylish and beautifully maintained 3-bedroom, 3-bathroom bungalow, tucked away on a quiet court in desirable Ilderton. Freshly painted throughout, this inviting home has a calm, comfortable feel from the moment you step inside.The bright main level features hardwood flooring, cathedral ceilings, California shutters and a cozy gas fireplace. The kitchen offers quartz countertops, plenty of storage and patio doors leading to the backyard. The living and dining areas flow easily together, while the semi-open family room provides a welcoming space to relax or gather with family and friends.The spacious primary bedroom easily accommodates a king-sized bed and features a walk-in closet and updated ensuite with an updated vanity and glass shower. Two additional bedrooms and an updated 4-piece bath with quartz countertop complete the main floor.Step outside to a large composite deck overlooking the beautifully landscaped, fully fenced backyard, with a stamped concrete patio and awnings providing shade over both the dinette and family room areas.Downstairs, the finished lower level adds plenty of extra living space with a large recreation room, office, 3-piece bathroom and generous storage.Additional features include a double-car garage, cement driveway, roof shingles replaced in 2017, and furnace and central air approximately 5-6 years old. A beautifully cared-for home offering comfortable bungalow living in a peaceful Ilderton setting. (id:61194)
Flamborough, Ontario
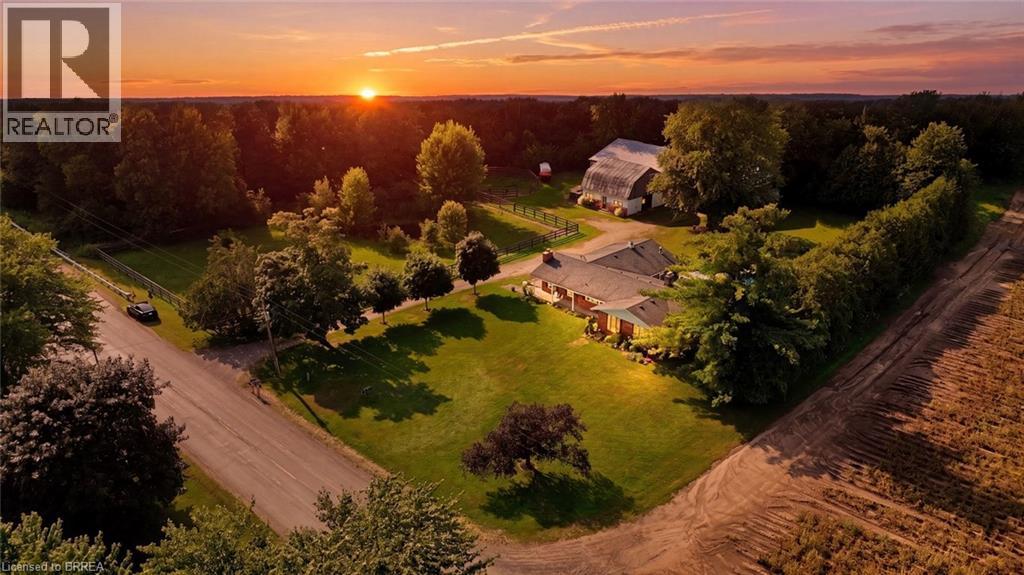
2.8 Acres! Being offered for the first time in 51 years , this is a perfect property for a family who are serious horse people who want to have their horses at home with both a four stall barn and a 50 x 100' indoor arena. Or a good choice for the family who want a big workshop and barn. Two fenced paddocks. Pond. Lovely custom build brick home offers living room with bay window and fireplace and dining room, kitchen, big main floor family room with fireplace. Three bedrooms, lovely sunroom looking out over the inground pool, separately fenced and nicely landscaped with flowering shrubs and fountain. Main floor laundry. Side and front decks, awning over two front windows add to this home's curb appeal. Long, board fenced, drive leads to the 4 stall barn with tack and feed room. Water and hydro. Hay loft above. Indoor arena 50 x 100' with sand footing . Double carport. Some trees on the property provide privacy. A little piece of heaven close to shopping, highway access and city amenities. (id:61194)
London South, Ontario
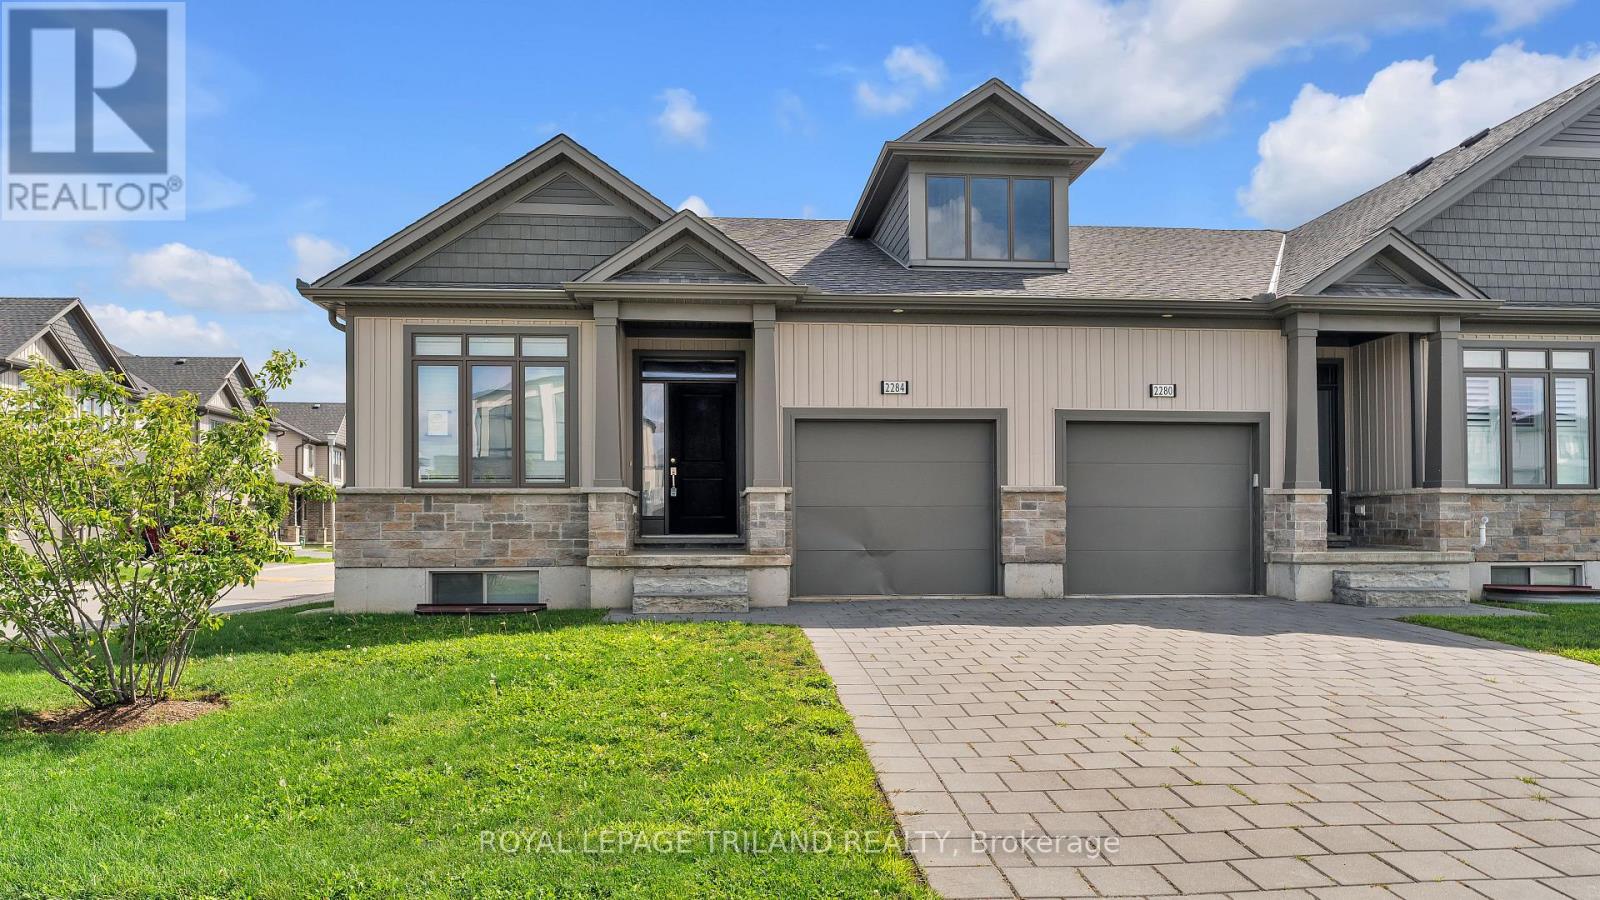
A unique opportunity to live in a new home in South London's Summerside Community! This spacious end-unit bungalow townhome was built in 2022 and offers over 2,400 sq. ft. of finished living space. The bright, open-concept main floor features a kitchen with quartz countertops and island, a spacious living and dining room with access to the private deck, main-floor laundry and convenient inside entry from the garage. The primary bedroom features a walk-in closet and private ensuite, while the second bedroom is located next to a full 3-piece bath. The fully finished lower level offers even more living space with a third bedroom and walk-in closet, a full 4-piece bath and a large rec room with high ceilings and plenty of space for a pool table, movie nights or entertaining. There is also loads of storage in the large mechanical room. Enjoy everything Summerside has to offer with parks, a splash pad, Summerside Public School and Sportsplex nearby, plus easy access to shopping, restaurants, Victoria Hospital and Highway 401. Now vacant, this home is ready for someone to bring their vision and make it their own with some cleaning and cosmetic updates. Property is being sold in "As Is, Where Is" condition. (id:61194)
Central Huron, Ontario
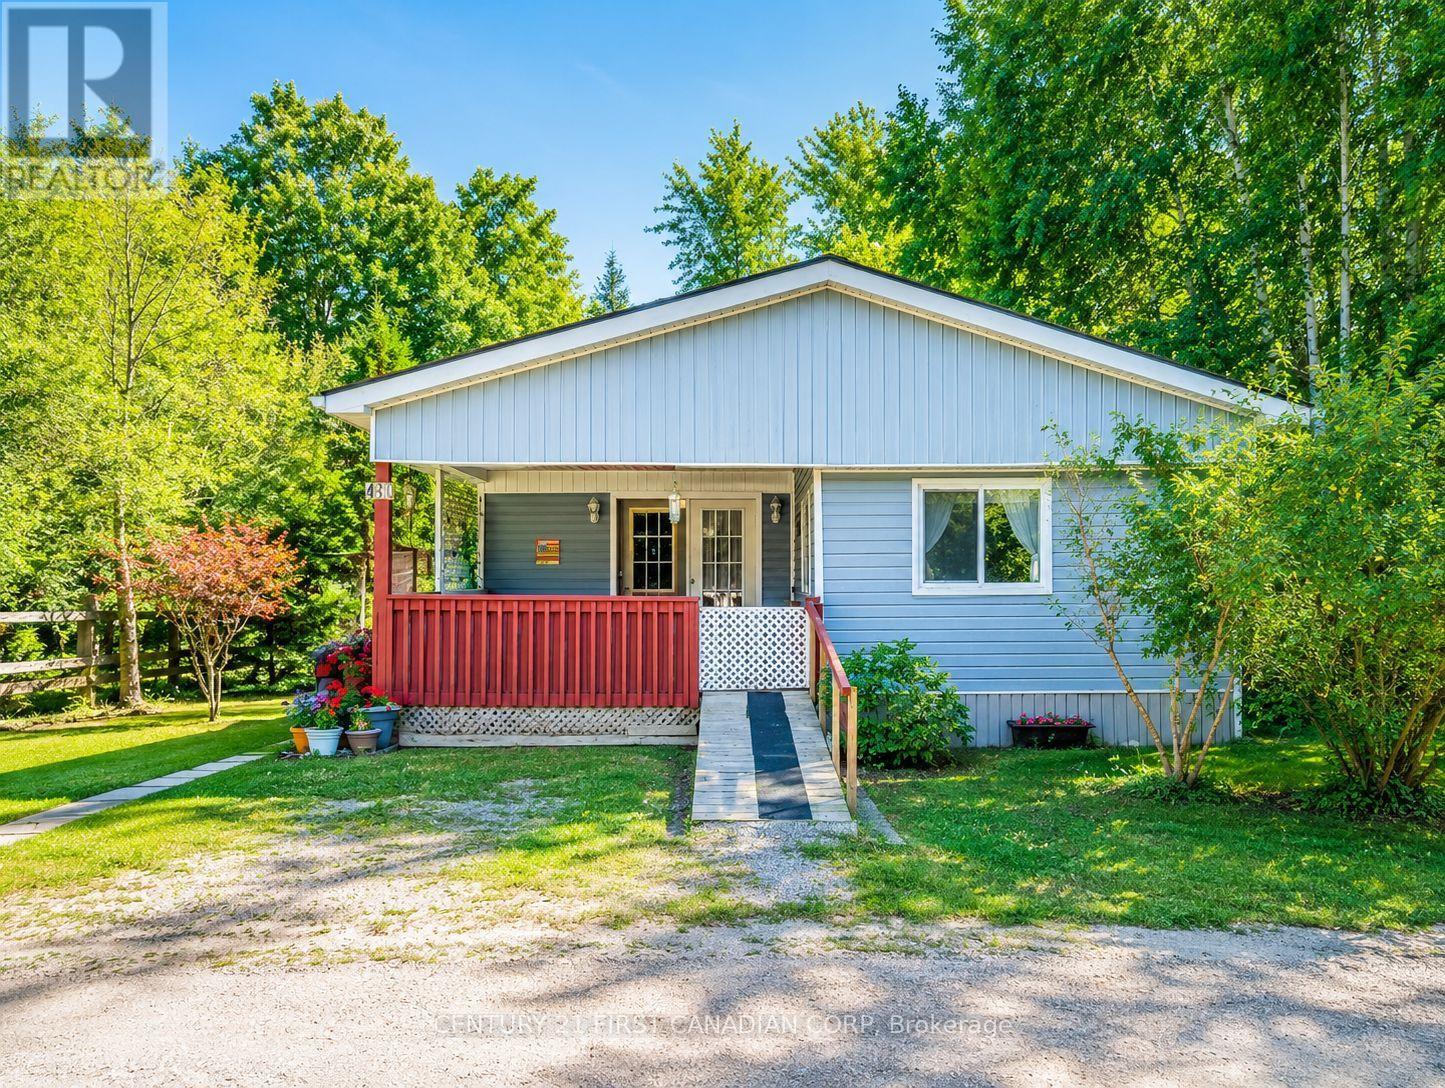
ALL SEASON UNIT Escape to your own slice of paradise in beautiful Goderich! This charming 2-bedroom, 1-bath modular home is nestled in an all season lakefront resort community on the shores of Lake Huron, offering the perfect seasonal retreat for families, couples, or retirees. Step inside to a bright and spacious living room, ideal for relaxing after a day at the beach or entertaining family and friends. The functional layout provides comfortable living with two generous bedrooms and a well-appointed bathroom. One of the home's standout features is the large covered porch-the perfect place to enjoy your morning coffee, unwind with an evening sunset, or host summer BBQs rain or shine. Located just a short walk to the sandy beach, you'll have easy access to swimming, breathtaking sunsets, and endless outdoor fun. Whether you're looking for a peaceful getaway or a place to create lasting family memories, this property offers the best of resort living (id:61194)
London South, Ontario
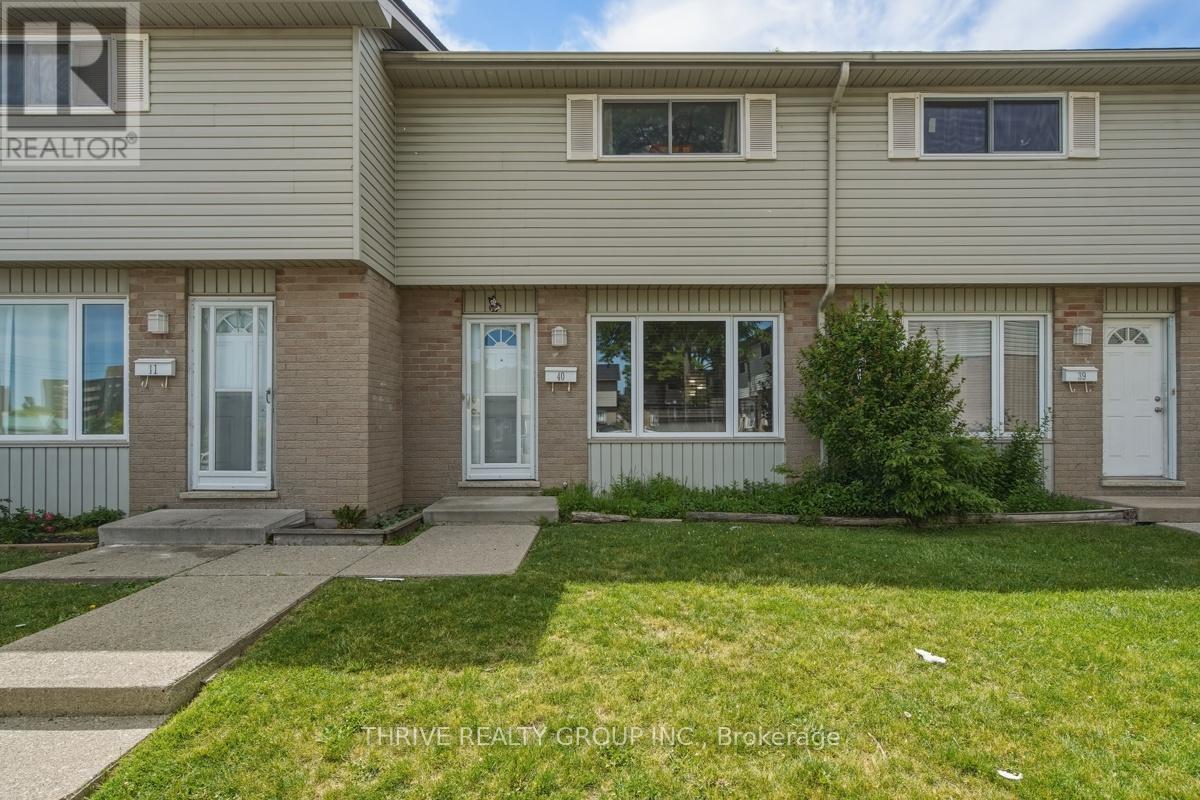
Opportunity knocks at 1095 Jalna Boulevard #40! Whether you're a first-time buyer, investor, or savvy purchaser looking to build equity, this is the kind of opportunity that doesn't come along often. Nestled in one of South London's most established and convenient neighbourhoods, this home offers tremendous value and outstanding potential in a market where surrounding properties continue to command higher prices. Featuring the sought-after comfort of forced-air natural gas heating and central air conditioning, this home provides a solid foundation for homeownership and future growth. The location is hard to beat-just minutes from White Oaks Mall, schools, parks, restaurants, transit, and quick access to Highway 401 for commuters. For buyers willing to recognize potential and seize an opportunity, this property represents an affordable entry into homeownership, a smart investment, and a chance to create lasting value. Unit is currently tenant occupied. Don't miss your chance to secure a home in a location that continues to attract strong demand and long-term appeal. (id:61194)
South Huron, Ontario
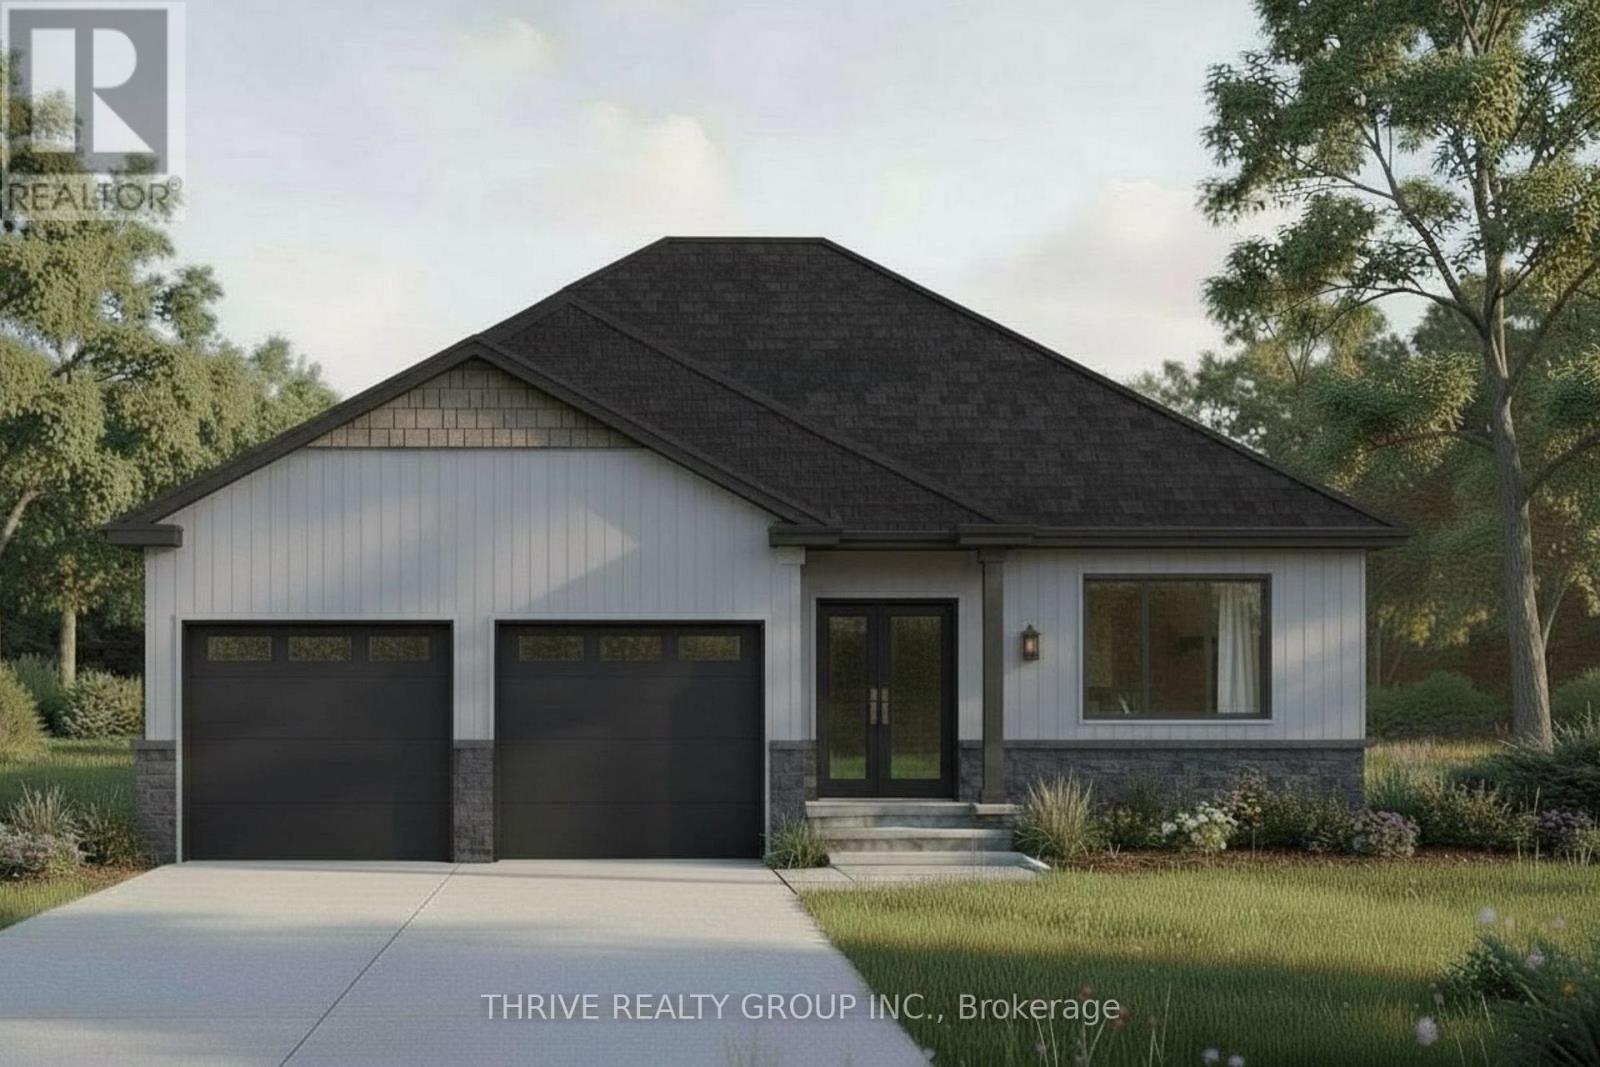
$40,000+ IN UPGRADES NOW INCLUDED! The Huron by RSJ Construction is taking shape (more exterior photos coming soon!) in Exeter's Buckingham Estates, with many finishes now selected and included by the builder. Upgrades include windows with black exterior and interior, upgraded flooring, kitchen cabinetry extending to the 9-foot ceiling with a box-style range hood, laundry room cabinets, quartz countertops throughout the main floor, double sinks and a custom tiled shower in the ensuite, tiled tub with acrylic base in the main bath, plus approximately 600 sq. ft. of finished rec room space and an additional bathroom in the basement. Situated on a premium pie-shaped lot backing onto a pond, this thoughfully designed new build offers 3 bedrooms and 3 bathrooms, 9-foot main-floor ceilings, an open-concept kitchen, dining and living area, and a primary suite with walk-in closet and private ensuite. Enjoy evening sunsets from the covered deck, along with a walkout basement and double-car garage. Built with quality craftsmanship and the long-term homeowner in mind. Price reflects the new HST rebate. (id:61194)
Sault Ste. Marie, Ontario
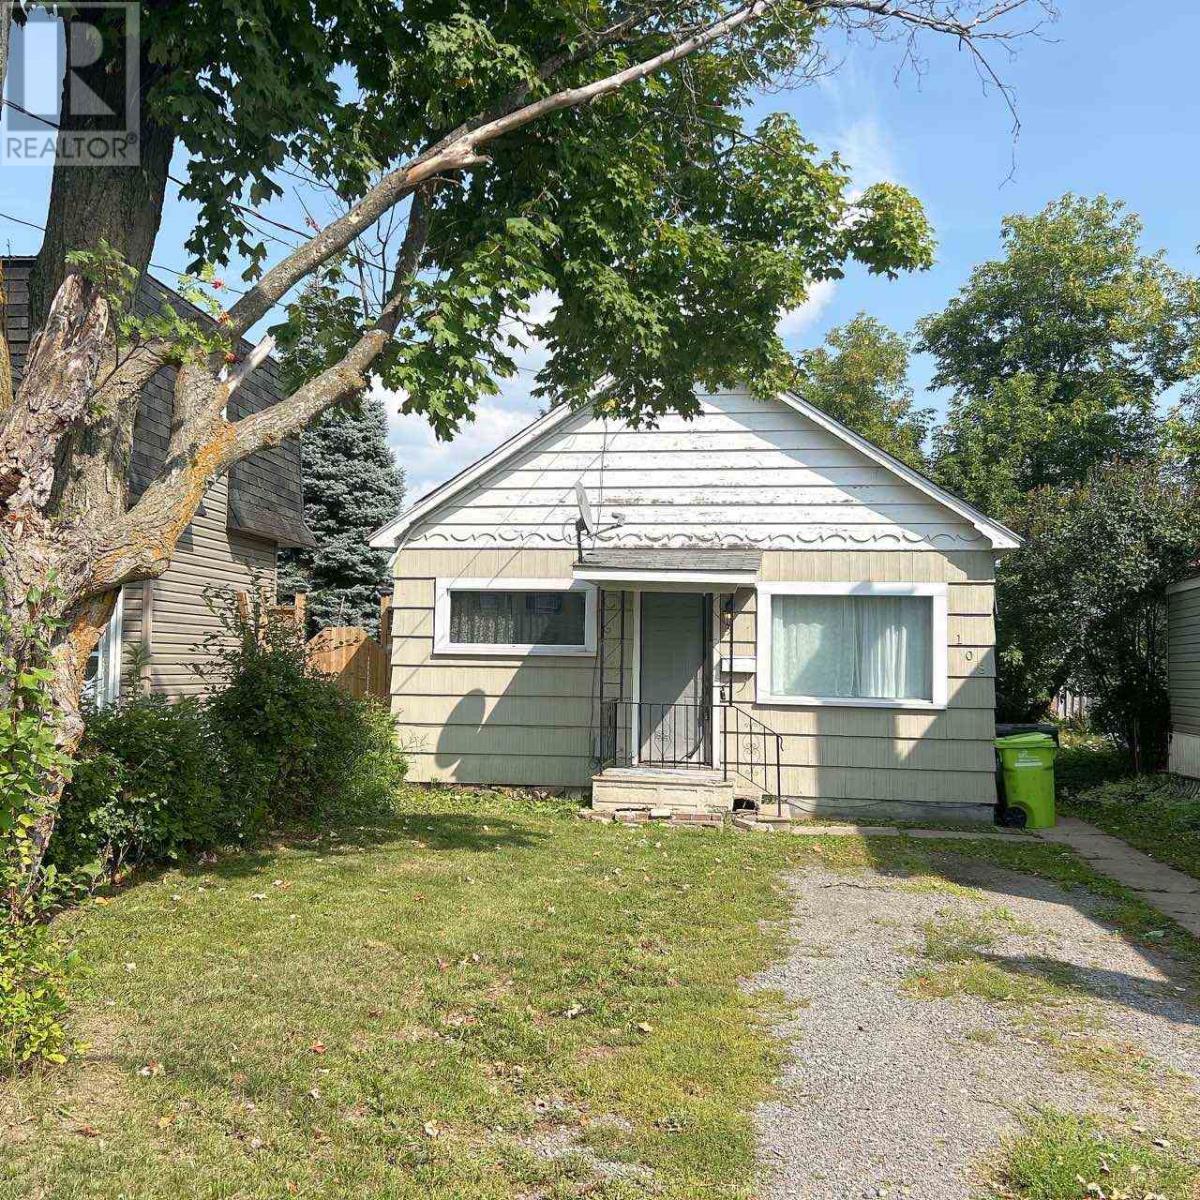
Welcome to your new home in Sault Ste Marie! This 2-bedroom, 1-bathroom single family home is perfect for professionals, couples, or small families looking for comfort, convenience, and value. 1825.00/month plus utilities. Laundry available onsite (id:61194)
Sault Ste. Marie, Ontario
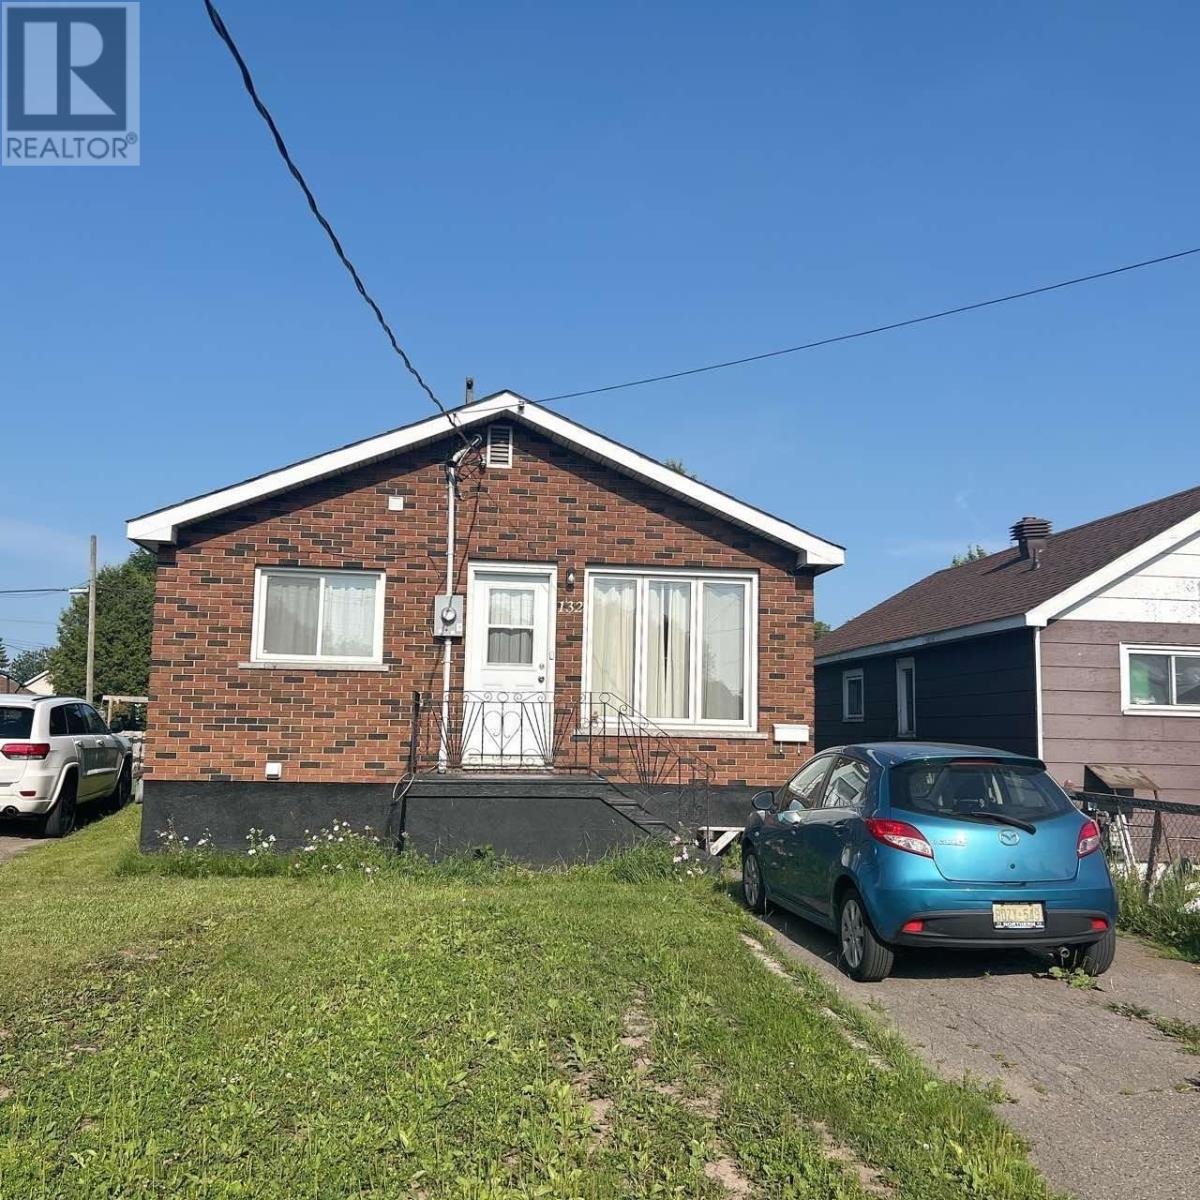
Welcome to this 3-bedroom, 1-bathroom single-family home located in a quiet, residential pocket of Sault Ste Marie, ON. This detached home offers comfort, space, and privacy—perfect for families or professionals seeking a peaceful place to call home. Laundry available onsite. $2,500.00/month (plus all utilities), September 1st occupancy (id:61194)
Sault Ste. Marie, Ontario
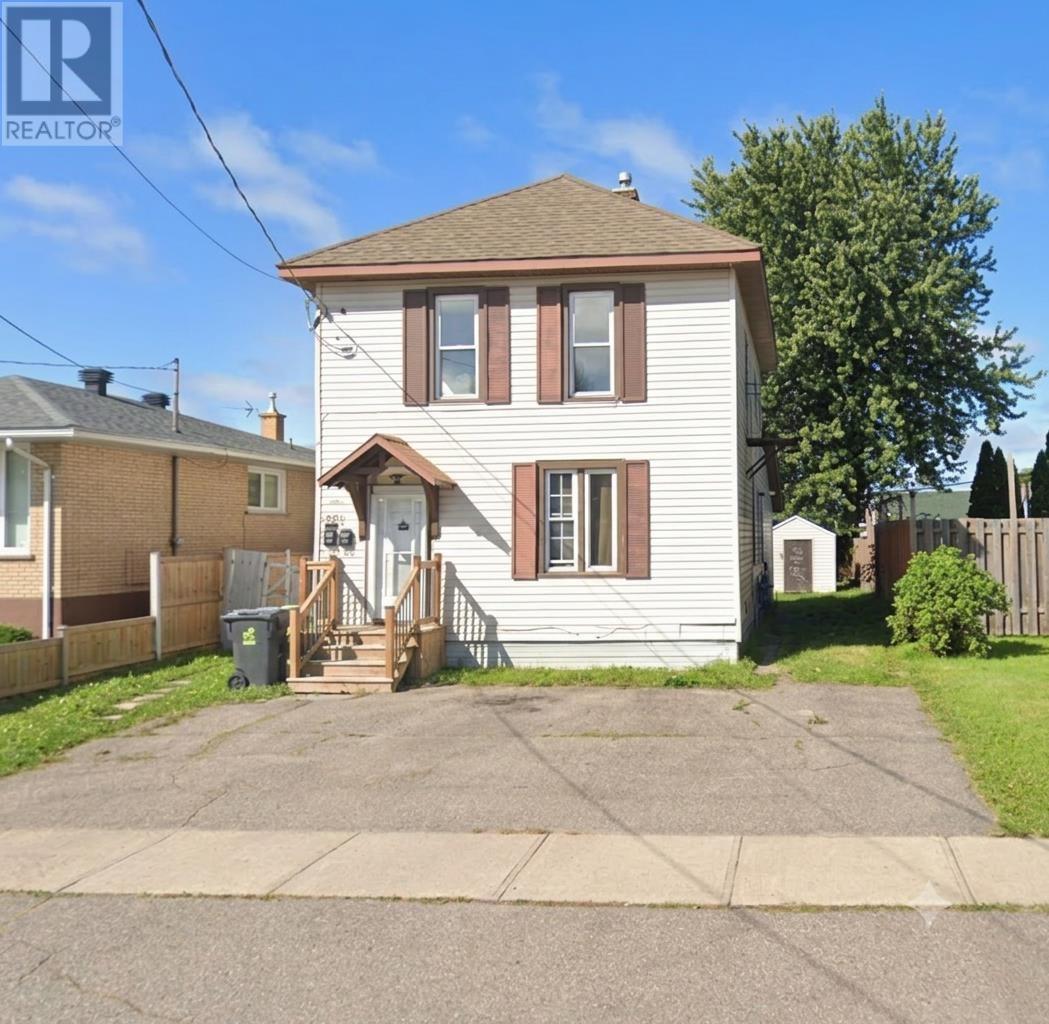
Welcome to your new home in Sault Ste Marie! This 1-bedroom, 1-bathroom upper unit is perfect for renters looking for comfort, convenience, and value. $1,399.00/month Water/Sewer Utilities included (Tenants Responsible for Gas & Hydro) (id:61194)
Sault Ste. Marie, Ontario
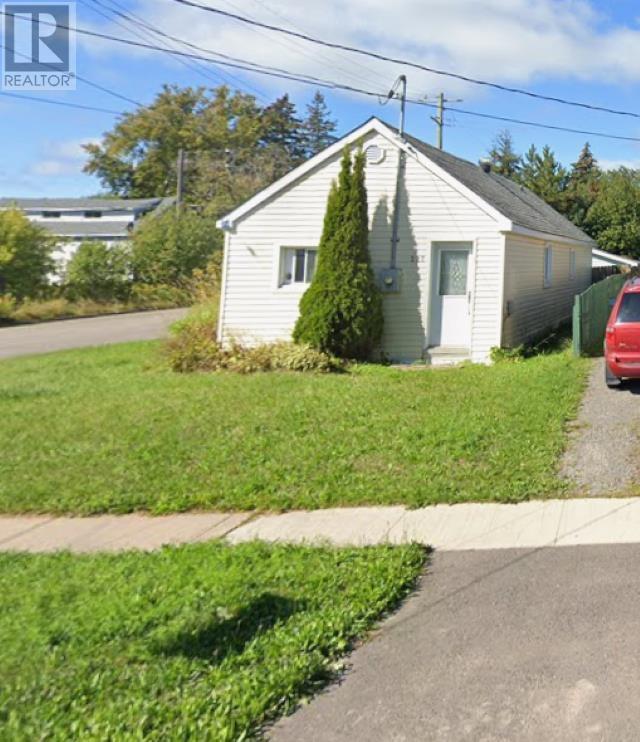
Welcome to this beautifully updated 2-bedroom, 1-bathroom single-family home located in a quiet, residential pocket of Sault Ste. Marie, ON. This detached home offers comfort, space, and privacy—perfect for families or professionals seeking a peaceful place to call home. $1,849.00/month + utilities (id:61194)
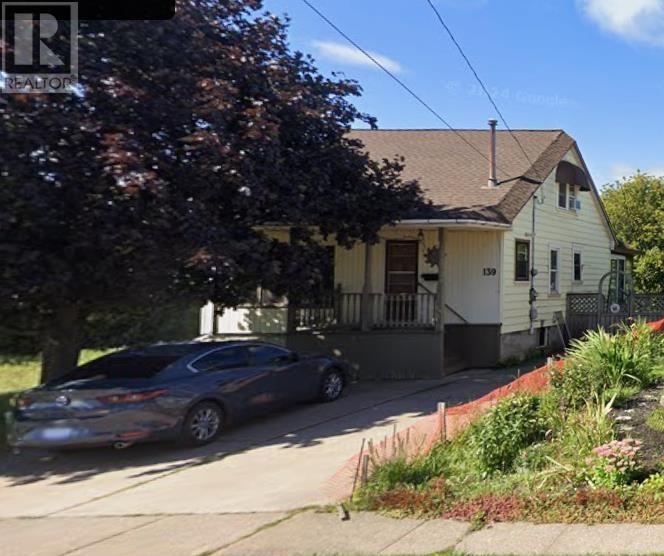
Sault Ste. Marie, Ontario
Welcome to this 2.5-bedroom, 1-bathroom single-family home located in a quiet, residential pocket of Sault Ste Marie, ON. This detached home offers comfort, space, and privacy—perfect for families or professionals seeking a peaceful place to call home. $2,250/month + Utilities (id:61194)
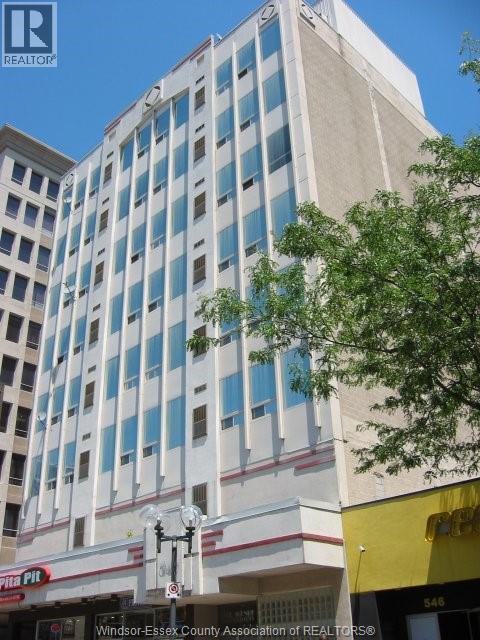
Windsor, Ontario
EMAIL OR TEXT REALTOR® FOR BUILDING RULES & REGS. HERE'S A MODERN 2 BEDROOM SUITE WITH INSUITE LAUNDRY, A NEW COMBINATION FURNACE/AC UNIT, AND A WESTERLY VIEW OVERLOOKING DOWNTOWN WINDSOR'S OUELLETTE AVENUE & THE SUNSET THROUGH LARGE WINDOWS. THE MAPLE KITCHEN WITH DINING BAR IS OPEN TO THE LIVINGROOM AND INCLUDES THE FRIDGE, STOVE, AND DISHWASHER. BEDROOMS HAVE GOOD CLOSET SPACE. ONE PARKING SPACE INCLUDED & ADDITIONAL PARKING AVAILABLE FROM BUILDING NEXT DOOR FOR A FEE. STORAGE LOCKER IS CONVENIENTLY LOCATED ON THE SAME FLOOR. CURRENT TENANTS PAY $ 1,800/MONTH INCLUDING UTILITIES UNTIL AUG 31, 2026, BUT MAY BE INTERESTED IN MOVING OUT SOONER. SELLER SHALL REPLACE DINING ROOM LIGHT FIXTURE WHEN TENANTS VACATE. ALL MEASUREMENTS ARE APPROXIMATE. 8 MONTH ENBRIDGE/GAS AVERAGE IS $68/MONTH. 7 MONTH ENWIN/HYDRO AVERAGE IS $98/MONTH. TENANTED UNTIL AUGUST 31, 2027 AT $1700 PER MONTH PLUS UTILITIES. (id:61194)
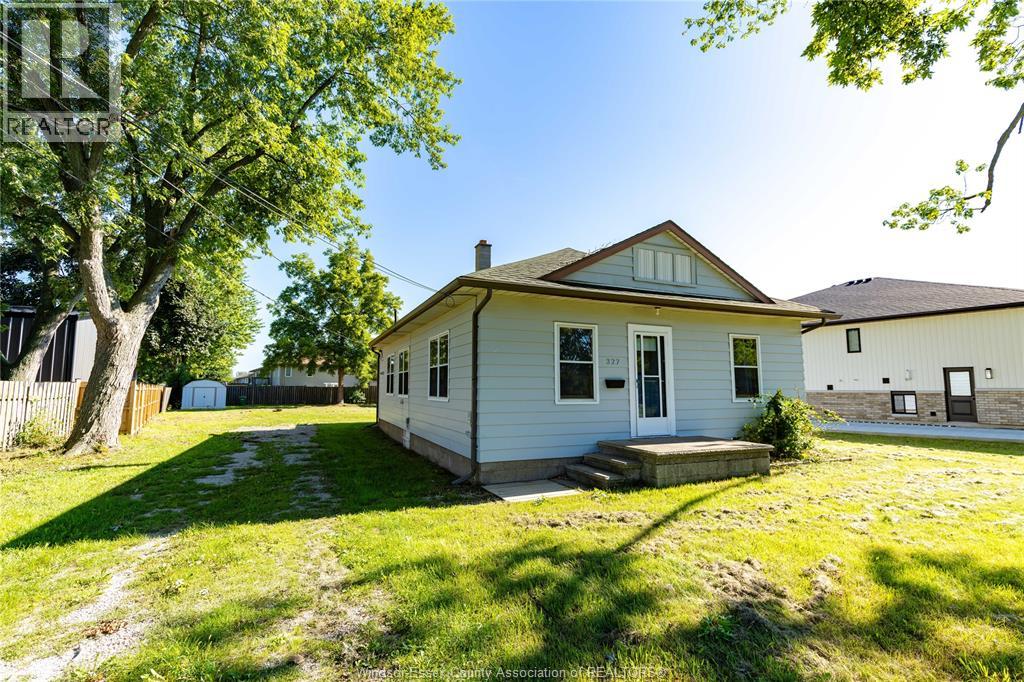
Lasalle, Ontario
Full detached home available for lease at 327 Bouffard Road in LaSalle. This property offers three bedrooms, one full bathroom, generous living space and on-site laundry. Outside, tenants will enjoy a large yard and long private driveway. Located near Front Road, the home provides convenient access to LaSalle’s shopping, restaurants, parks, trails and waterfront amenities, as well as routes into Windsor and surrounding communities. Tenant is responsible for utilities. (id:61194)
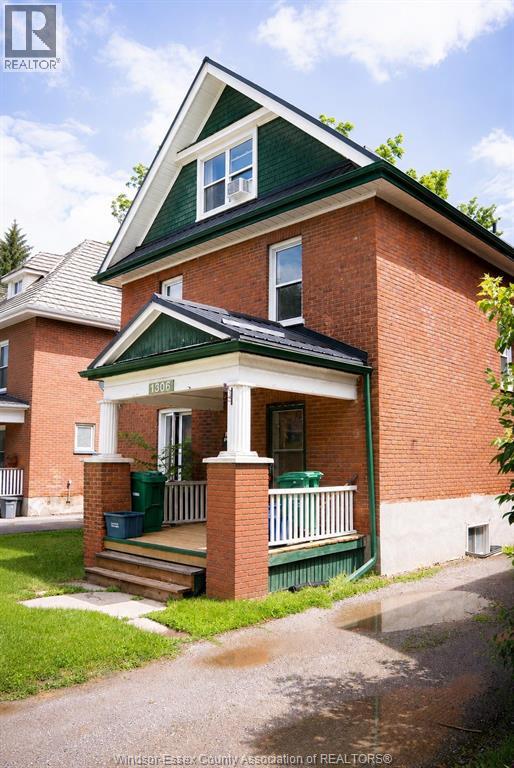
Peterborough, Ontario
Well maintained legal triplex in a central and convenient location, close to transit and shopping. The property features two 2-bedroom units and one 1-bedroom unit. Dedicated parking at rear of building for three cars plus additional driveway parking. New metal roof installed in 2025. New exterior secondary access in 2023. All utilities separately metered, tenants are responsible for utilities. Current income is $48,960 (id:61194)
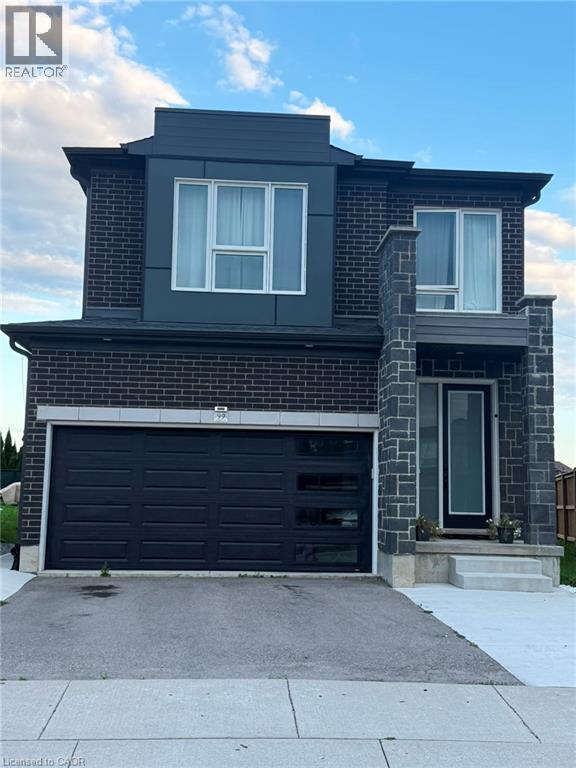
Kitchener, Ontario
Upper unit only for lease, available September 1st, in the highly sought-after Huron neighbourhood of Kitchener. This immaculate and beautifully maintained home offers 3 spacious bedrooms plus a versatile second-floor family room that can easily be converted into a 4th bedroom. Situated on a premium deep lot, the home features a bright and spacious open-concept layout with 9-ft ceilings, an upgraded kitchen with island, stainless steel appliances and granite countertops. The unique modern front door adds exceptional curb appeal, while the second floor features comfortable broadloom and an upgraded ensuite with granite countertops. Enjoy 3 parking spaces, Wi-Fi included, and hot water tank rental included. Utilities are split 70%/30% between the upper and lower units. Excellent location close to schools, parks, shopping, transit, schools and all amenities Huron has to offer (id:61194)
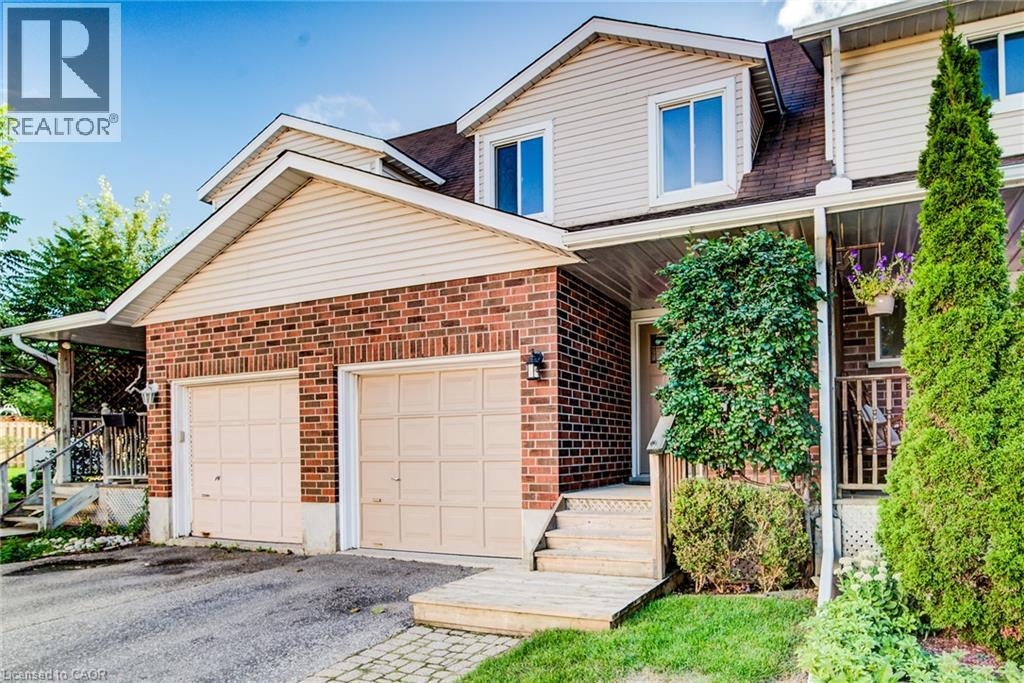
Waterloo, Ontario
Welcome to 360 Cornridge Drive, Unit 2, located in the desirable Upper Beechwood community! This spacious home offers 3 generous-sized bedrooms, 1 five-piece bathroom and 1 two-piece bathroom, providing plenty of room for families, professionals or students. The finished basement adds valuable living space, while the basement bathroom rough-in and central vacuum rough-in offer excellent potential for future finishing touches. The bright kitchen features stainless steel appliances, and the walk-out deck provides a great space to relax or entertain. Situated in a quiet, convenient location close to the University of Waterloo and Wilfrid Laurier University, Laurel Creek Conservation Area, shopping and amenities at The Boardwalk, Costco, public transit and top-rated schools. A fantastic opportunity in one of Waterloo's most sought-after locations! (id:61194)
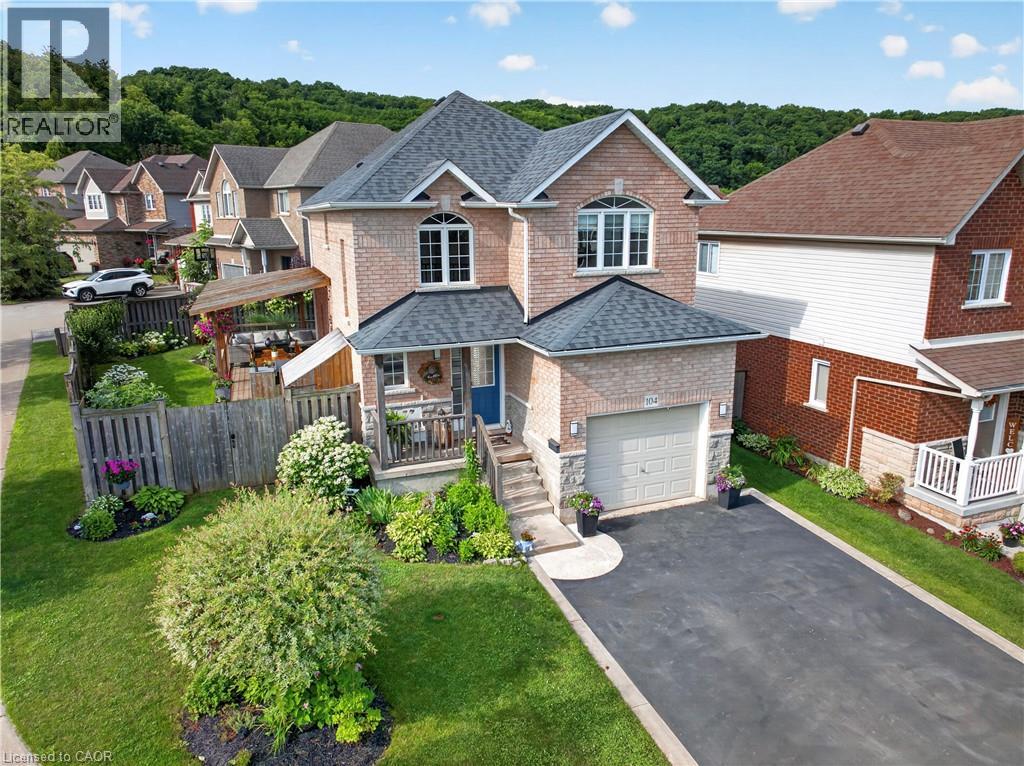
Grimsby, Ontario
DORCHESTER ESTATES IN GRIMSBY. A BACKYARD MADE FOR SUMMER AND A HOME MADE FOR FAMILY. Thoughtfully updated inside and out, this is a home designed for easy family living and effortless entertaining. Set on a beautifully landscaped corner lot in one of Grimsby's most sought after family communities, this fully finished home offers the perfect blend of comfort, functionality, and outdoor living. Whether you're hosting friends, spending time with family, or enjoying the nearby escarpment trails, every space has been designed to be lived in and enjoyed. The open concept main floor creates a welcoming placeto gather, anchored by an oversized kitchen island that naturally becomes the heart of the home for meals,homework, celebrations, and everyday conversation. Thoughtful updates throughout provide a move inready lifestyle so you can spend more time enjoying your home and less time planning renovations. Stepoutside and discover an outdoor space that truly sets this property apart. The beautifully landscaped frontand backyard create a private setting to relax and entertain. The expansive wraparound deck, complete with an outdoor kitchen, makes summer barbecues and evenings with friends effortless, while the hot tub offers the perfect place to unwind. The generous corner lot also provides plenty of room for kids and pets toplay, along with space to grow a large vegetable garden. The finished lower level adds valuable flexibility for a family room, games area, home office, fitness space, hobbies, or overnight guests as your needs evolve. Dorchester Estates is loved for its family friendly atmosphere and exceptional convenience. Walk to parks, schools, the Bruce Trail, shopping, restaurants, and the new West Lincoln Memorial Hospital, with quick QEW access making commuting simple. Beautifully updated, thoughtfully designed, and perfectly located, this is a home that offers the lifestyle today's families are looking for in one of Grimsby's most desirable communities. (id:61194)