

Kitchener, Ontario
This purchase price is the base price less HST. The HST rebate is subject to Buyers' eligibility and final approval by applicable government authorities. Buyers who do not qualify, or are unable to fulfil all eligibility requirements will be subject to all applicable additional HST on closing. Hard to find 4 bedroom home on a 73 foot wide treed lot ( backs onto conservation area)in a private cul-de-sac! Welcome to The Enclave at Jeffrey Place by the award-winning The Ironstone Building Company Inc. This private Country Hills cul-de-sac location offers executive homes on stunning treed lots and modern /functional design. The Somerset offers 9' on main floor, oak staircase to the second floor, ceramic tile in the foyer, kitchen, laundry and baths, engineered hardwood in the family room, dining room, carpet in bedrooms, hard surface kitchen and bath countertop (1st/2nd floor). Master bedroom with W/I closet/luxury 5 pc bath with tilled glass shower and enclosed toilet. The open concept kitchen offers plenty of cabinets( soft close),island with a breakfast bar. Hard surface driveway (concrete) /200 amp service, central air. An absolute must-see! This house is ready to move in . (id:61194)

Kitchener, Ontario
This purchase price is the base price less HST. The HST rebate is subject to Buyers' eligibility and final approval by applicable government authorities. Buyers who do not qualify, or are unable to fulfil all eligibility requirements will be subject to all applicable additional HST on closing.This private Country Hills cul-de-sac location offers executive homes on stunning treed lots and modern /functional design. The Kent -2812 sq ft/4 bed(all with walk in closet )/2.5 bath, offers 9 main floor plus a home office ,oak staircase to the second floor, ceramic tile in the foyer, kitchen, laundry and baths, engineered hardwood in the family room, dining room, office, breakfast room and great room, carpet in bedrooms, hard surface kitchen and bath countertop. Master bedroom with large W/I closet/luxury 5 pc bath with glass shower. The open concept kitchen offers plenty of cabinets( soft close),island and walk in pantry. Hard surface driveway (concrete) /200 amp service and pot lights through out main floor. The house is under construction. Model/presentation center available to see via private appointment , located at 220 Jeffrey PL. All color selection has been done , no alteration allowed. Pictures as per same design / same color selection (id:61194)
Guelph, Ontario
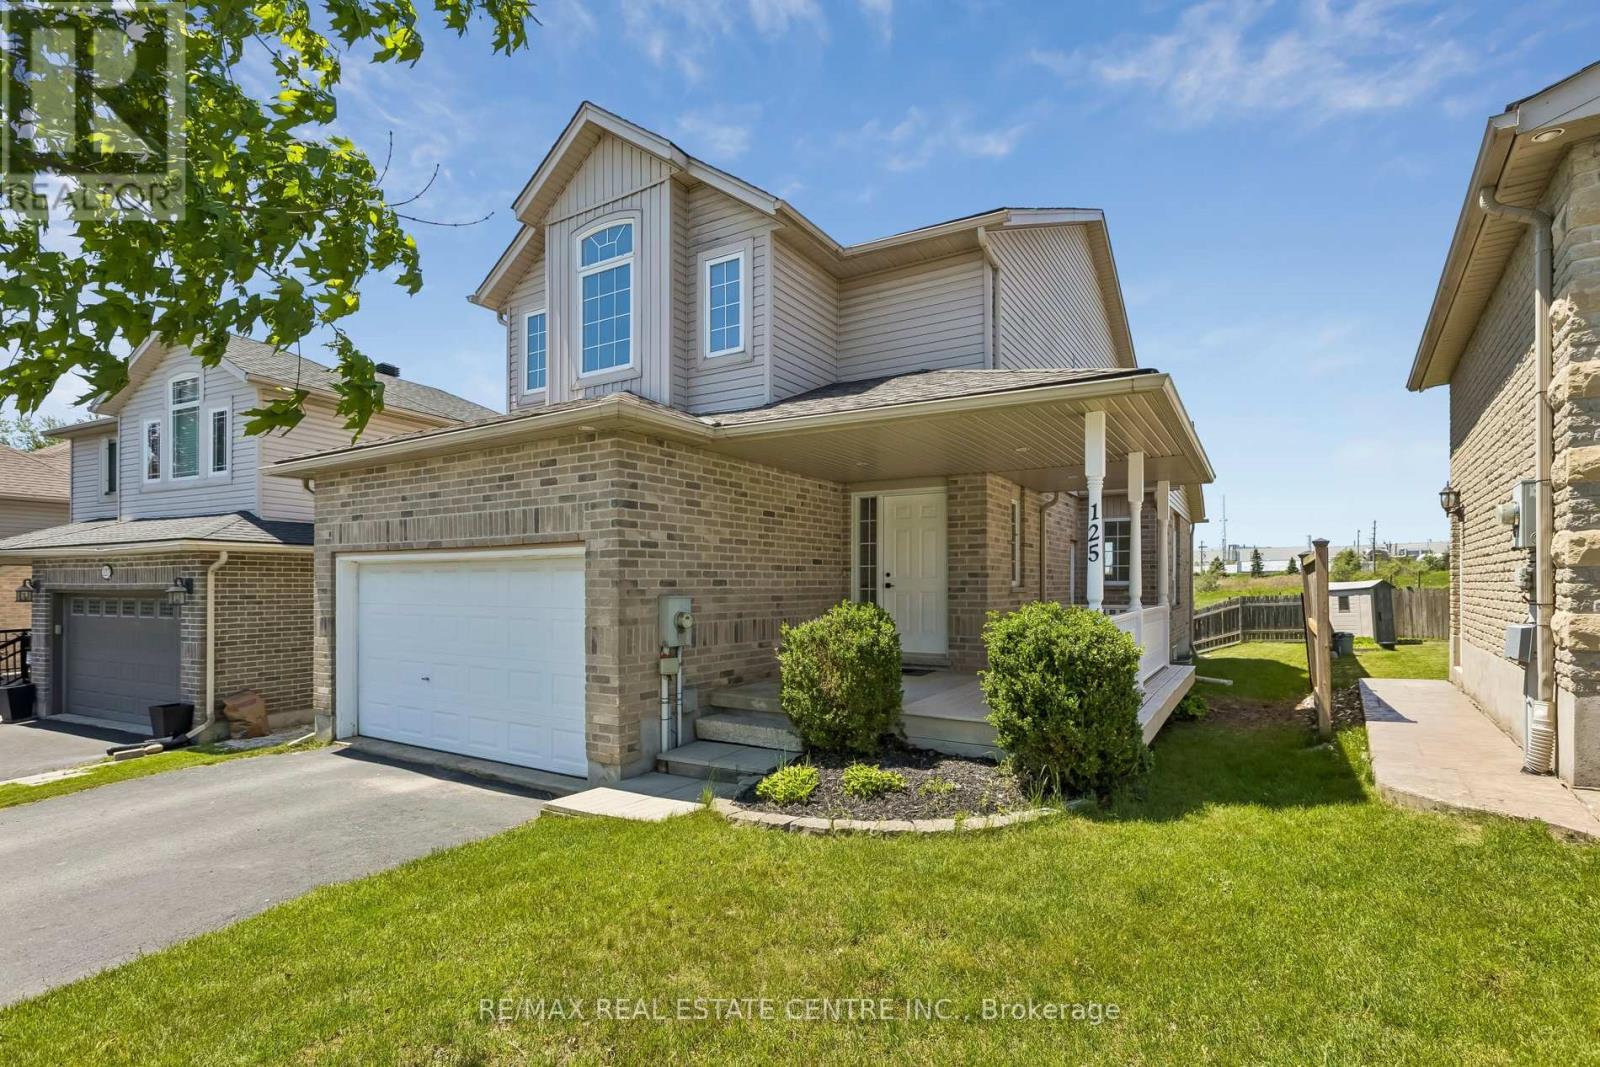
Welcome to 125 Flaherty Drive, Guelph this beautifully renovated carpet free home is move-in ready! This bright and spacious home features a newly updated kitchen with modern finishes. The upper level offers 3 generous bedrooms, including a primary bedroom with a private 3-piece ensuite, along with a full 4-piece main bathroom. The main floor boasts a large living room, dining area, functional kitchen, and a convenient 2-piece bathroom - perfect for family living and entertaining. Step outside to enjoy the deck and fully fenced backyard, ideal for relaxing, children, or pets. Located in a desirable family-friendly neighbourhood close to schools, parks, shopping, and amenities. Available for immediate occupancy - just move in and enjoy! (id:61194)

Shelburne, Ontario
Welcome to this stunning brand new, never-lived-in townhome in the growing community of Shelburne. Thoughtfully designed with modern living in mind, this beautiful home offers a functional open-concept layout, stylish finishes, and exceptional everyday convenience. Featuring 3 spacious bedrooms, the primary suite offers a walk-in closet and private 3-piece ensuite, creating the perfect retreat at the end of the day. Bright principal rooms and an efficient floor plan make this home ideal for families, professionals, or first-time buyers alike. A standout feature is the bright walk-out basement, offering incredible future potential for additional living space, a recreation room, home office, gym, or seamless access to the backyard. The extra-long driveway and single-car garage provide ample parking and added practicality rarely found in townhome living. Located within walking distance to trendy downtown Shelburne, you'll enjoy easy access to local. shops, cafés, restaurants, schools, parks, and all essential amenities. Enjoy the perfect combination of modern comfort, small-town charm, and the opportunity to own a brand new home in one of Shelburne's most desirable communities. List price reflects an estimated net price assuming the proposed enhanced HST rebate. Actual pricing is subject to the enactment of applicable legislation and purchaser eligibility. Neither the Seller nor the Listing Brokerage guarantees the availability, amount, or eligibility for any rebate. E.&O.E. (id:61194)

London South, Ontario
Welcome to 604 Chelton Road a stunning brand-new home built by Timeless Homes, one of London's most respected builders. Thoughtfully designed with upscale finishes and modern functionality, this exceptional property offers 5 spacious bedrooms, 4 and a half bathrooms, and a beautifully finished basement, creating the perfect blend of elegance, comfort, and everyday practicality.From the moment you enter, you'll appreciate the attention to detail throughout. The home features premium flooring throughout with no carpet, elegant quartz countertops, and a full package of brand-new high-end appliances. Large windows flood the home with natural light, creating a bright and welcoming atmosphere across the expansive living and family spaces.The main floor living area is anchored by a beautiful fireplace, adding warmth and sophistication to the heart of the home. The chef-inspired kitchen is both stylish and functional, making it perfect for entertaining guests or enjoying everyday family living.Upstairs, the generously sized bedrooms provide comfort and flexibility for growing families or multi-generational living, while the thoughtfully designed layout offers both privacy and functionality.The fully finished basement is a standout feature, complete with its own cozy fireplace and oversized windows that bring in an incredible amount of natural light creating a bright, above-grade feel rarely found in lower-level spaces.Located in a highly desirable neighbourhood, 604 Chelton Road is just minutes from schools, shopping, parks, restaurants, and all essential amenities, offering the perfect balance of luxury and convenience.This is a rare opportunity to own a brand-new luxury home in one of London's growing communities a property that truly must be seen to be fully appreciated. (id:61194)

St. Catharines, Ontario
Step inside and everything just... works. Mornings start with sunlight pouring through vaulted ceilings, coffee in hand, and a home that feels effortlessly calm. The open-concept main floor brings everyone together; quiet nights by the fire or hosting friends who naturally gather in the kitchen, because they always do. The fully renovated kitchen blends style and function with quartz counters, stainless steel appliances, and a layout that actually makes sense for real life. Just off to the side, a private L-shaped patio becomes your go-to for summer dinners, a glass of wine, or a moment to yourself. With 2+2 bedrooms and 2 full bathrooms, there's space for everyone and flexibility for how you live. The lofted second level offers a private retreat overlooking the main living space, complete with an additional bedroom and bath that's perfect for guests, a home office, or your own quiet escape. Downstairs, the finished basement adds even more room to unwind, whether it's movie nights, a home gym, or a play space. All of this comes with peace of mind thanks to key updates, including a roof (2018) and a brand new electrical panel (2024), wrapped in a low-maintenance lifestyle just minutes to shopping, the QEW, and downtown St. Catharines. Because the right home doesn't just look beautiful... it gives you the rare feeling that everything is already taken care of. (id:61194)
Gananoque, Ontario
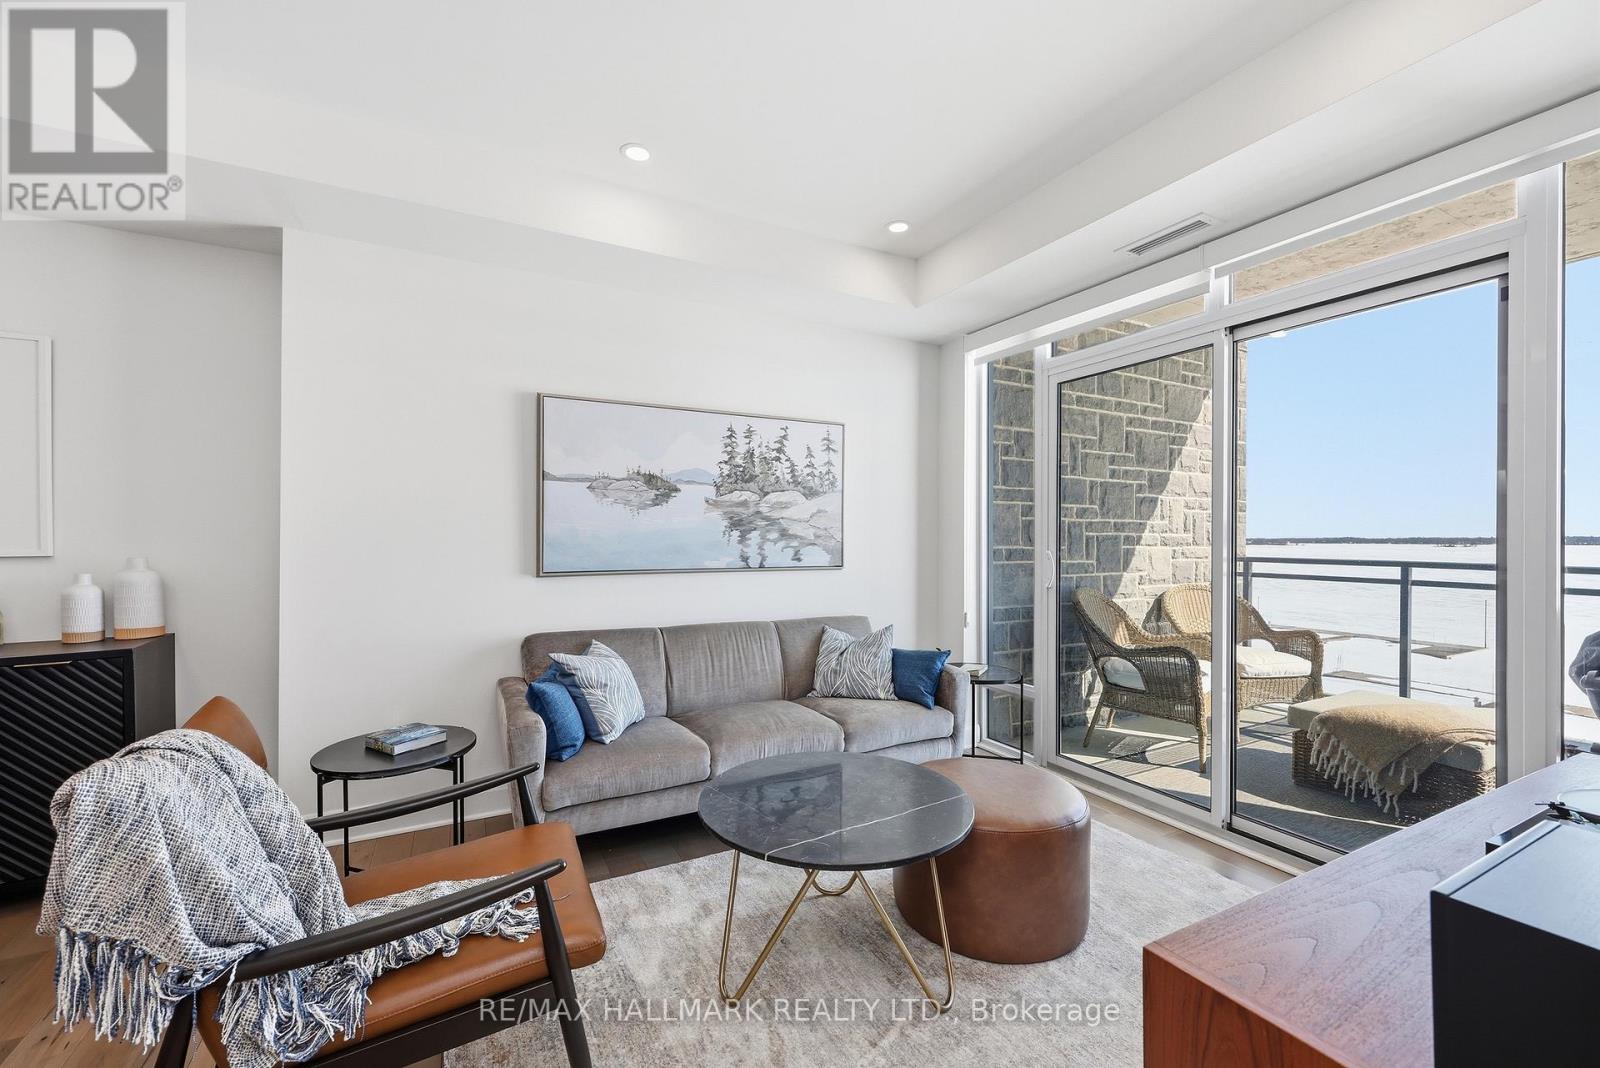
Modern 1000 Islands Lifestyle ~ water, trees & wildlife. Come & experience Stone & South on the St. Lawrence River. Designed for an active, easy going lifestyle, this 1-bedroom + den offers a comfortable & convenient waterfront retreat. Features include; smooth ceilings, hardwood floors, quartz counters, and well-proportioned rooms filled with abundant natural light. The practical 802 sq ft layout includes a private balcony with unobstructed southwest water views, while the flexible den space adapts easily as a home office, a dedicated dining area, or a cozy guest room. Convenient underground parking with easy access to a large format storage locker. Built by CaraCo & designed by Chamberlain Architectin 2021, the building amenities include; fitness centre, party room, visitor parking, BBQ patio, and marina access. Efficient central heating & A/C energy incl. in maintenance fee. The 1000 Islands diverse & welcoming community offers boating, golf, kayaking, swimming, fishing, hiking & so much more! Set in the historic town of Gananoque & steps from Thousand Islands Playhouse. Enjoy community events, walkable shops, pubs, dining, and outdoor sight-seeing. And for those that need a bigger city fix, historic Kingston is only 25 mins away, while Toronto, Ottawa & Montreal are a reasonable cottage drive. Life is better in the Islands! **Please note that a property tax reassessment is underway with an expected reduction.** (id:61194)

Woolwich, Ontario
Welcome to Pine Ridge Crossing, where modern bungalow living meets exceptional craftsmanship in the heart of Elmira's desirable South Parkwood subdivision. These thoughtfully designed homes feature high-quality finishes, including 9-foot ceilings, large windows, and a warm, open-concept main floor anchored by a kitchen that showcases quartz countertops, soft-closing drawers, and floor-to-ceiling custom cabinetry with integrated custom shelving. The main level hosts a serene primary suite with a private ensuite, a versatile second bedroom, main-floor laundry, and an electric fireplace, all leading to a covered porch with peaceful views of the pond. For those seeking extra space, Units 18-23 come with fully finished basements that include an additional bedroom, bathroom, and living area, while Units 26-29 offer the flexibility to finish the basement to your exact specifications, adding the same extra bedroom, bathroom, and living space options. Residents enjoy a truly maintenance-free lifestyle with professional snow removal and landscaping covered, and as a special incentive, the builder is paying all common element fees until January 1, 2027. Whether you choose a move-in-ready design or personalize your space through our curated selection packages, you'll enjoy a quiet small-town feel just 10 minutes from the city; we invite you to experience the quality firsthand by visiting our Model Home at Unit 20, open Thursdays from 4-7 pm and Saturdays from 10 am-1 pm. (id:61194)

Minto, Ontario
TO BE BUILT - THE HARRISON model by Finoro Homes offers a stunning modern farmhouse design blending timeless curb appeal with warm contemporary finishes. Featuring striking gabled rooflines, natural wood inspired details, and a welcoming covered front porch, this thoughtfully designed home delivers style and functionality for modern family living. Inside, 9 foot main floor ceilings and an open concept layout create a bright, airy atmosphere with seamless flow throughout the main living spaces. The spacious kitchen features upgraded cabinetry, stone countertops, a large centre island with breakfast bar seating, and direct connection to the dining and living areas, making it ideal for entertaining and everyday life. The main floor also offers a practical mudroom entry from the attached two car garage, welcoming foyer, and convenient powder room. Upstairs features 3 spacious bedrooms, beautifully finished bathrooms, second floor laundry, and a thoughtfully designed primary retreat complete with a walk in closet and private ensuite. Large windows and an oversized patio door help fill the home with natural light throughout. Standard features include central air conditioning, asphalt driveway, garage door opener, holiday receptacle, perennial garden and walkway, fully sodded yard, basement egress window, stone countertops in kitchen and baths, upgraded kitchen cabinetry, and more. Located in the desirable Maitland Meadows community in Harriston, buyers can select their preferred lot, floor plan, and interior finishes to create a home tailored to their lifestyle. Multiple lots and floor plans available. Photos are artist renderings and may not be exactly as shown. Visit the model home at 122 Bean Street, Harriston. Open house hours are Mondays and Wednesdays from 10:00 AM to 2:00 PM, with additional weekend availability as posted on REALTOR.ca. Private tours are also available by appointment (id:61194)

North Perth, Ontario
Build your dream home on a stunning, half-acre private lot! This exceptional 69ft wide x 317 ft deep lot offers a rare opportunity to create a custom home in the charming community of Listowel. Nestled in a picturesque setting at the end of a cul-de sac and set back from the road, this expansive property provides the perfect canvas for a thoughtfully designed residence that blends modern luxury with functional living. You have the opportunity to craft a home that showcases architectural elegance, high-end finishes, and meticulous craftsmanship. Imagine soaring ceilings and expansive windows that capture breathtaking views, an open-concept living space designed for seamless entertaining, and a chef-inspired kitchen featuring premium cabinetry, quartz countertops, and an optional butler's pantry for extra storage and convenience. For those who appreciate refined details, consider features such as a striking floating staircase with glass railings, a frameless glass-enclosed home office, or a statement wine display integrated into your dining space. Design your upper level with spacious bedrooms and spa-inspired en-suites. Extend your living space with a fully finished basement featuring oversized windows, a bright recreation area, and an additional bedroom or home gym. Currently available for pre-construction customization, this is your chance to build the home you've always envisioned in a tranquil and scenic location. MODEL HOME LOCATED AT 1060 WALTON AVE. (id:61194)
Hamilton, Ontario
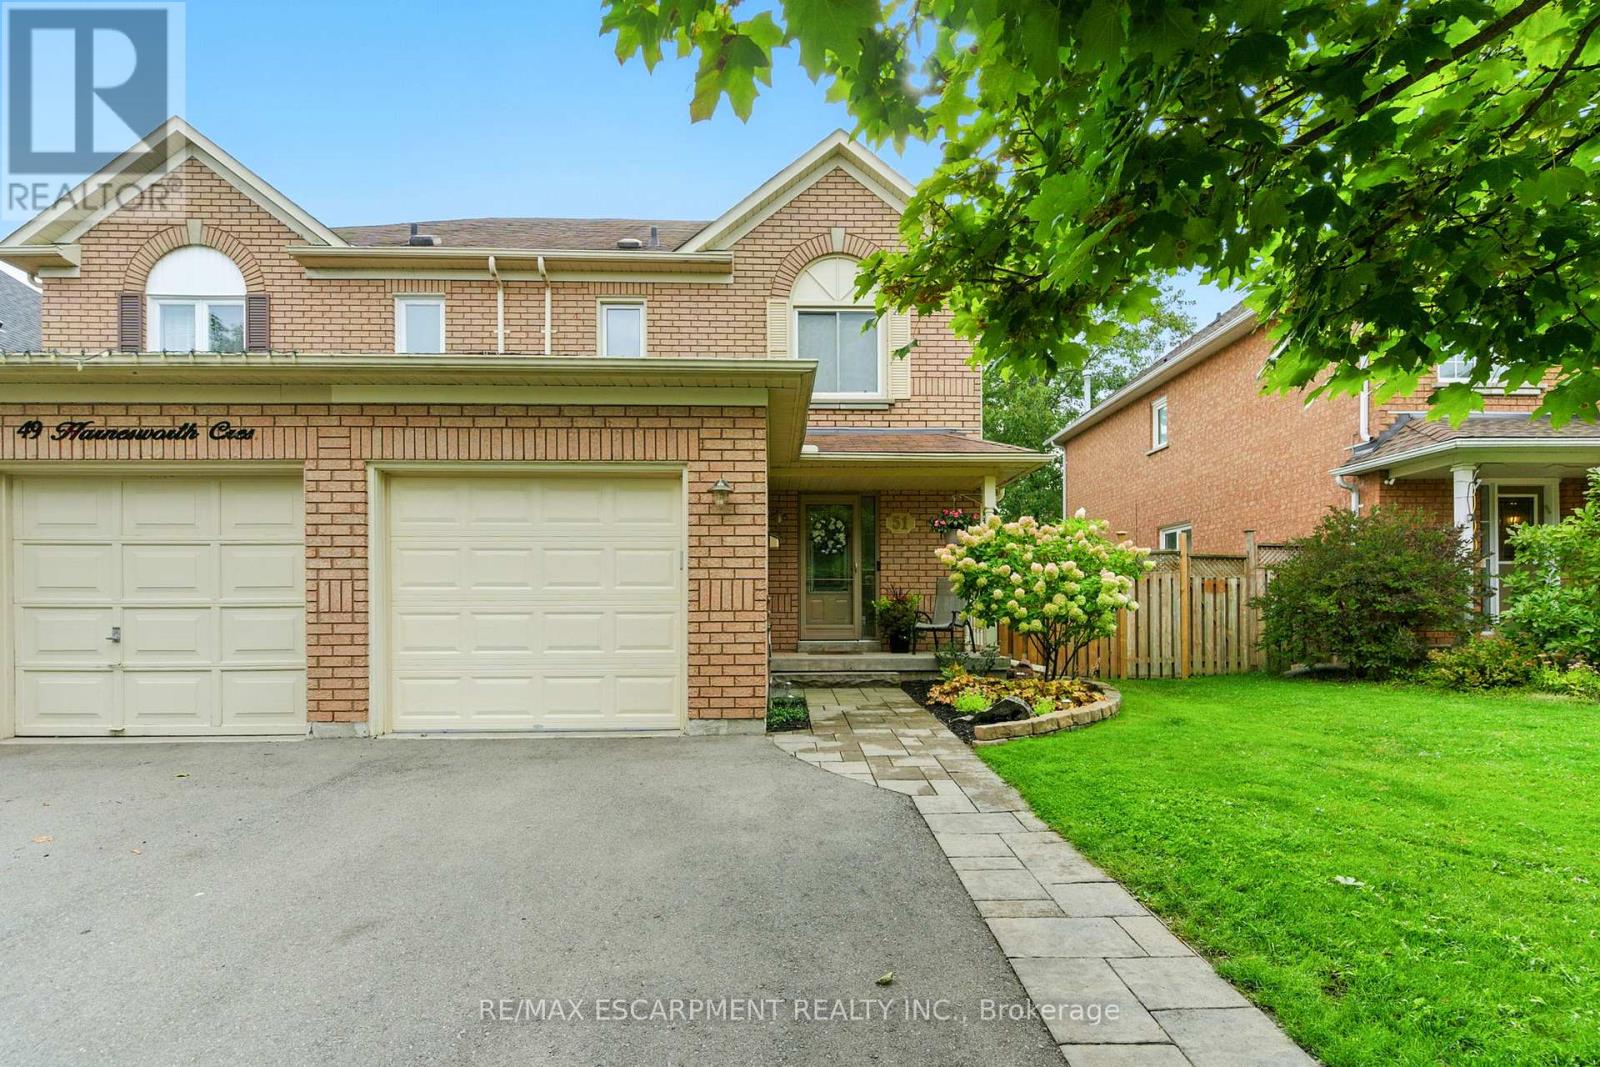
Tucked along one of West Waterdown's mature, tree-lined streets, this beautifully maintained semi-detached home offers the perfect blend of charm, function, and lifestyle. With 3 bedrooms and 3 bathrooms, the layout is both inviting and practical, designed for everyday living and effortless entertaining. The kitchen is anchored by granite countertops and flows seamlessly to the backyard, where a spacious patio creates the ideal setting for summer evenings, family gatherings, or simply unwinding in your own private outdoor space. Inside, the primary suite feels like a true retreat, complete with a walk-in closet featuring custom organizers and a stylishly updated ensuite (2020). The finished lower level adds even more versatility with a cozy recreation room, built-in bar, and an additional room perfect as a fourth bedroom, office, or den. Thoughtful updates over the years include the backyard patio (2022), refreshed powder room and main bathroom (2023), updated fence posts (2024), and a new garage door opener (2025). Located in the heart of Waterdown, just minutes to parks, schools, and everyday amenities, this home offers not just a place to live-but a place to truly settle in and enjoy. (id:61194)

Niagara Falls, Ontario
*** Visit the REALTOR website for further information about this Listing *** This home has a beautiful view of the Niagara gorge from the living room. Nestled in a quiet and well kept neighbourhood. Directly across from a heritage home "the Bampfield estate". Ten minutes walk from downtown/ casinos / multiple restaurants and entertainment sources. Beautiful and bustling town . Yet with a small town feel. 1 hour commute to Toronto. Master bedroom has in suite stand alone bath tub. Hardwood threw out. Finished walk out basement apartment. Laundry room . Hardwood pocket doors on main floor. New energy efficient furnace and central air condition was installed last summer. This is a beautiful two story brick home and built to last. Beautiful area for walking and bike riding. A very private feeling property. There is also a micro vineyard on the front lawn that produces approximately 100 bottles of Pinot noir wine. The house is approximately 150 ft from the Niagara gorge and has a wonderful view of it, through out the picturesque seasons. What it presents is tranquility at its finest. With the sound of Niagara Falls and gorge you'll relax with ease, and sleep in peace. A very beautiful spot! A brand new garage door was recently installed, including the front, and back double doors. (id:61194)

Lambton Shores, Ontario
Welcome to your private retreat, ideally located just minutes from Port Franks, Grand Bend, Ausable River Conservation Area, and the stunning sandy shores of Lake Huron. Set on just under an acre, this property boasts a beautifully expansive yard-perfect for relaxing, entertaining, or simply enjoying the peaceful surroundings that make this area so desirable. Step inside this 2 story, 4+ bedroom, 2 bathroom home. The renovated main floor in 2015 has been thoughtfully designed with modern finishes while maintaining a warm and inviting atmosphere. Major upgrades provide lasting peace of mind, including updated electrical, plumbing, furnace, and central A/C. The custom kitchen showcases quality cabinetry and craftsmanship, offering both style and functionality for everyday living and entertaining. A standout feature of the property is the fully insulated garage, this was an addition in 2017 along with the second floor above garage. The garage offers exceptional versatility. Ideal for parking, a workshop, or the ultimate man cave/entertainment space, it is finished with pine board detailing, an epoxy floor, insulated garage door with bug screen, and a cozy wood stove-perfect for year-round use. Whether you're searching for a full-time residence, weekend escape, or investment opportunity in a prime cottage-country setting, this property delivers the perfect blend of comfort, updates, and lifestyle. (id:61194)
Kawartha Lakes, Ontario
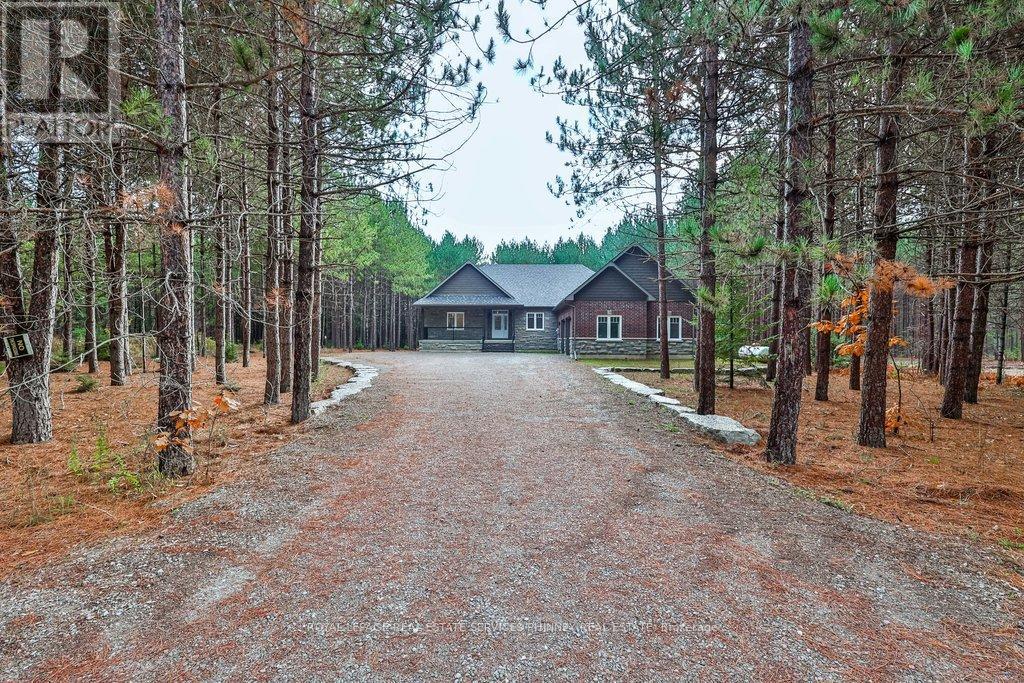
New Construction in Black Bear Estates - Discover this beautifully crafted bungalow in the prestigious Black Bear Estates community of Fenelon Falls. Set on a private 1.3-acre lot backing onto tranquil woodland, this home also offers deeded access to Black Bear Lagoon on the Burnt River-perfect for enjoying the renowned Trent-Severn Waterway.Thoughtfully designed for modern living, the open-concept main level showcases 9-foot ceilings and soaring vaulted heights, enhanced by abundant pot lighting and rich engineered hardwood flooring. The great room features a cozy propane fireplace, while the dining area walks out to a large, partially covered deck-ideal for entertaining or relaxing in nature.The kitchen boasts granite countertops, a centre island with breakfast bar, soft-close cabinetry, and a stainless-steel sink. The main level also includes an office area, a primary bedroom with walk-in closet and 4-piece ensuite with large glass shower, a second bedroom, a full bathroom,and a convenient laundry room with direct access to the oversized double car garage.The fully finished lower level extends the living space and features a recreation room with second fireplace, 2 additional rooms and a full bathroom. Enjoy summer days exploring the Burnt River and the Trent-Severn Waterway. Located just minutes from Fenelon Falls-known as the "Jewel of the Kawarthas"-you are also close to the Victoria Rail Trail and the Ganaraska Trail, offering over 500 km of trails for year-round outdoor activities.With easy access to Highway 35, this exceptional property offers the perfect balance of luxury,lifestyle, and convenience.Virtually staged. A must-see-well worth the drive. (id:61194)
Hamilton, Ontario
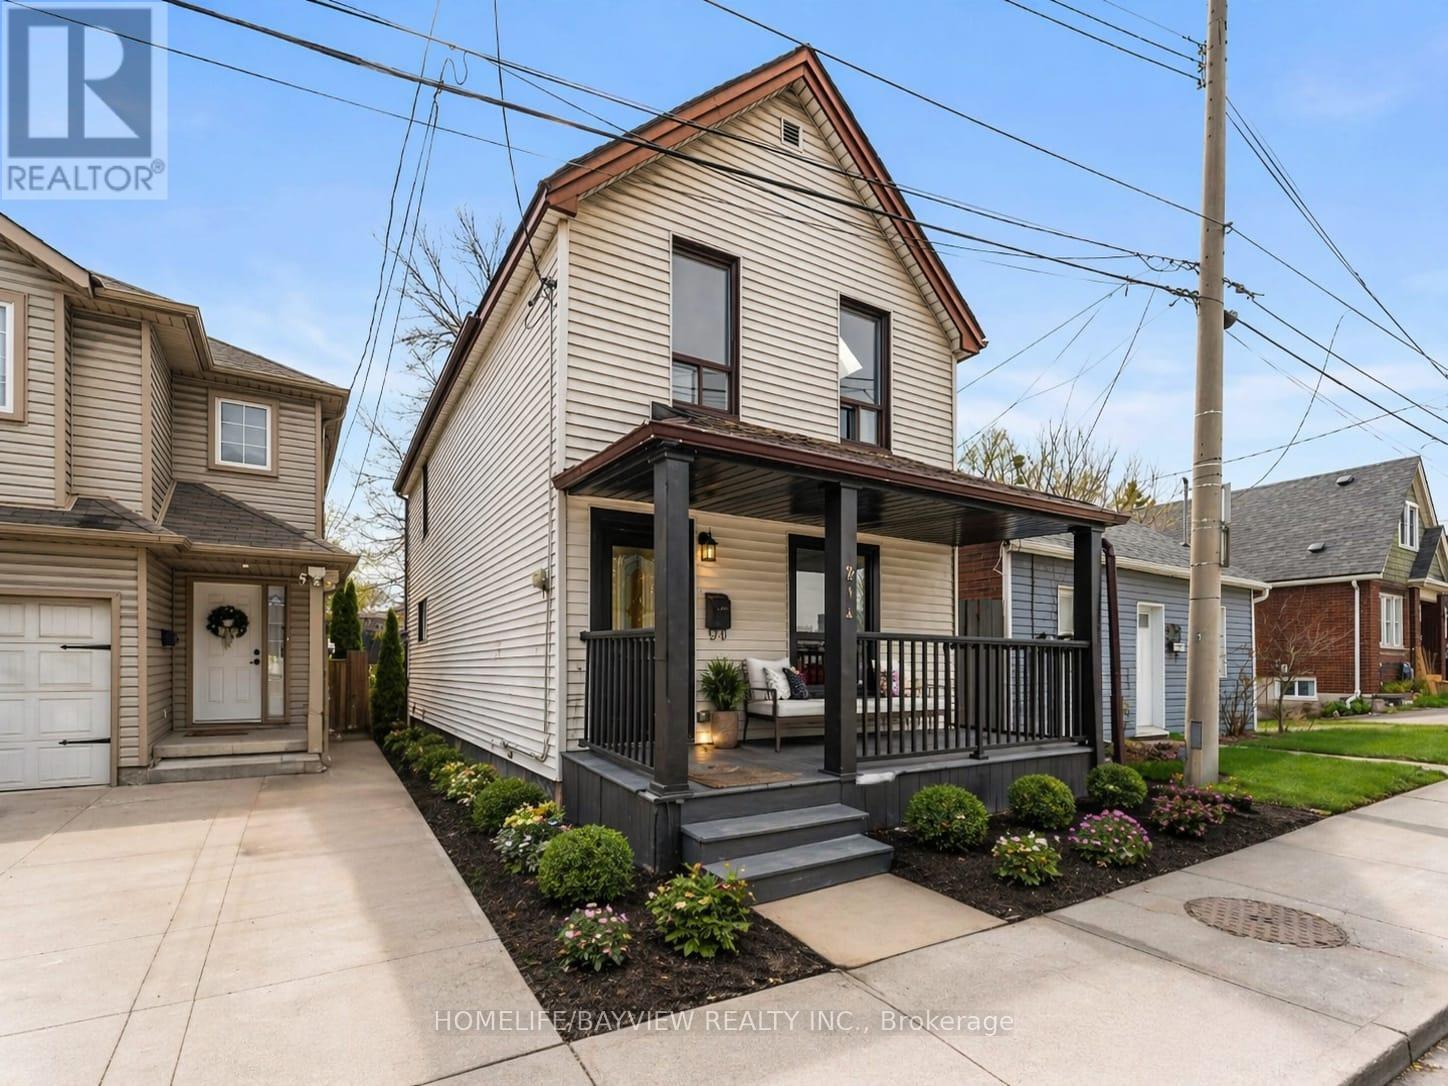
Great all renovated ,ready to move in home, with a deep lot (18oFt) and a built Shed for out door living or future expansion .A walk out Basement has a large Tub for extra retreat and entertainment ,Spacious kitchen with a step out Large deck. Walk to James St Go Station , Bay 4 Pier .Bayfront Pier 8 Water front Re Development .(Some Photos Are virtually staged ) (id:61194)
Tillsonburg, Ontario
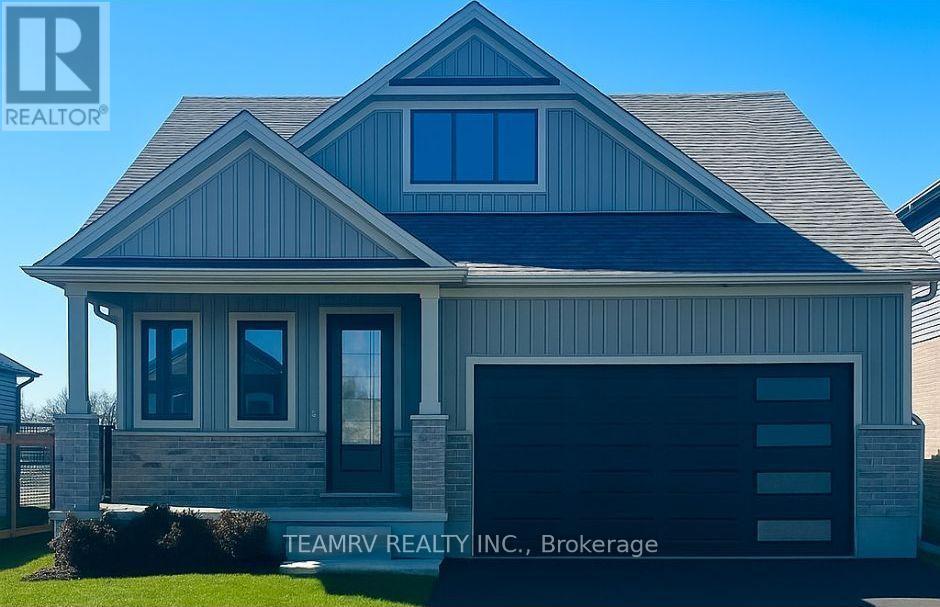
LIMITED-TIME OFFER: Five brand-new appliances included with purchase. Discover the perfect blend of luxury and comfort in this stunning custom bungalow, nestled on a spacious 52' lot in Tillsonburg's prestigious new home subdivision. Built by a renowned quality home builder Trevalli Homes. This almost ready to move-in gem features a welcoming covered front porch that invites you inside. Step into a breathtaking main floor adorned with 9' ceiling, kitchen, great room, dinette, and hallway. The gourmet kitchen is a chef's dream, boasting an Island with breakfast bar, granite countertops, and seamless transitions to the stylish powder room and en-suite that features a frameless glass shower. The true highlight is the finished basement, offering a spacious rec room, additional bathroom, and two cozy bedrooms-perfect for guests or family. This meticulously crafted home is priced to sell, so don't miss your chance to make it yours before it's gone! ** Prices are shown net of applicable HST rebates for qualified purchasers, subject to purchasers' eligibility****Open House every Saturday and Sunday 1-4 pm at builder's model home Tillsonburg** (id:61194)

Tillsonburg, Ontario
Introducing the to-be-built Hickson Model in Westwinds by Trevalli Homes - a thoughtfully designed home that blends elegance, functionality, and flexibility.This exceptional layout showcases an open-to-above great room, creating a dramatic, light-filled space ideal for both everyday living and entertaining. The main floor also features a formal dining room, a convenient powder room, and main-floor laundry, all designed with practicality in mind.The primary bedroom on the main level offers a private retreat complete with a walk-in closet and a well-appointed en-suite, perfect for those seeking comfort and convenience without compromising on design. Upstairs, you'll find two additional bedrooms and a full bathroom, providing comfortable accommodations for family or guests while maintaining privacy and separation of space. Built by Trevalli Homes, a trusted quality home builder, this home will be constructed in the desirable Westwinds community in Tillsonburg. Buyers may also choose from a wide selection of customizable bungalow and two-storey floor plans, ranging up to 3,405 sq. ft., with flexible deposit structures and closing dates. Homes include many features considered upgrades elsewhere, along with so many choices for flooring, cabinetry, counter-tops, etc., allowing you to personalize every detail to suit your style. A rare opportunity to build a home that truly reflects your lifestyle in a growing, family-friendly community. Open House held at 4 Thompson Court, Tillsonburg ** Prices are shown net of applicable HST rebates for qualified purchasers, subject to purchasers' eligibility****Open House every Saturday and Sunday 1-4 pm at builder's model home Tillsonburg** (id:61194)

Tillsonburg, Ontario
Rare opportunity to build a stunning bungalow on a premium 65' wide lot with a 3-car garage in a sought-after new subdivision of Tillsonburg, crafted by Trevalli Homes. This impressive frontage offers exceptional presence and space rarely found in today's market. The well-planned layout is anchored by a chef-inspired kitchen featuring an oversized 6'+ centre island with breakfast bar, a dedicated pantry, and seamless flow into a spacious dinette. A tall 9' patio door opens to the backyard, allowing natural light to flood the space and enhancing indoor-outdoor living. The adjoining sun-filled great room, accented by a coffered ceiling, creates an inviting setting for both everyday living and entertaining.The primary bedroom offers a walk-in closet and double sinks, while a second bedroom, main bathroom, and convenient main-floor laundry complete this functional one-level design.Buyers also have the opportunity to select from a variety of customizable bungalow and two-storey designs, offering generous square footage options, along with flexible deposit structures and closing timelines. Homes include several features often considered upgrades elsewhere, along with a curated selection of flooring, cabinetry, countertops, and finishes, allowing you to personalize your home to suit your style. A rare opportunity to build a beautifully crafted home that truly fits your lifestyle.Visit our model home during the Open House at 4 Thompson Court, Tillsonburg, to explore layouts, finishes, and available options in person. ** Prices are shown net of applicable HST rebates for qualified purchasers, subject to purchasers' eligibility****Open House every Saturday and Sunday 1-4 pm at builder's model home Tillsonburg** (id:61194)

Woolwich, Ontario
Welcome to Pine Ridge Crossing, where modern bungalow living meets exceptional craftsmanship in the heart of Elmira's desirable South Parkwood subdivision. These thoughtfully designed homes feature high-quality finishes, including 9-foot ceilings, large windows, and a warm, open-concept main floor anchored by a kitchen that showcases quartz countertops, soft-closing drawers, and floor-to-ceiling custom cabinetry with integrated custom shelving. The main level hosts a serene primary suite with a private ensuite, a versatile second bedroom, main-floor laundry, and an electric fireplace, all leading to a covered porch with peaceful views of the pond. For those seeking extra space, Units 18-23 come with fully finished basements that include an additional bedroom, bathroom, and living area, while Units 26-29 offer the flexibility to finish the basement to your exact specifications, adding the same extra bedroom, bathroom, and living space options. Residents enjoy a truly maintenance-free lifestyle with professional snow removal and landscaping covered, and as a special incentive, the builder is paying all common element fees until January 1, 2027. Whether you choose a move-in-ready design or personalize your space through our curated selection packages, you'll enjoy a quiet small-town feel just 10 minutes from the city; we invite you to experience the quality firsthand by visiting our Model Home at Unit 20 open Thursdays from 4-7 pm and Saturdays from 10 am-1 pm. (id:61194)

Woolwich, Ontario
Welcome to Pine Ridge Crossing, where modern bungalow living meets exceptional craftsmanship in the heart of Elmira's desirable South Parkwood subdivision. These thoughtfully designed homes feature high-quality finishes, including 9-foot ceilings, large windows, and a warm, open-concept main floor anchored by a kitchen that showcases quartz countertops, soft-closing drawers, and floor-to-ceiling custom cabinetry with integrated custom shelving. The main level hosts a serene primary suite with a private ensuite, a versatile second bedroom, main-floor laundry, and an electric fireplace, all leading to a covered porch with peaceful views of the pond. For those seeking extra space, Units 18-23 come with fully finished basements that include an additional bedroom, bathroom, and living area, while Units 26-29 offer the flexibility to finish the basement to your exact specifications, adding the same extra bedroom, bathroom, and living space options. Residents enjoy a truly maintenance-free lifestyle with professional snow removal and landscaping covered, and as a special incentive, the builder is paying all common element fees until January 1, 2027. Whether you choose a move-in-ready design or personalize your space through our curated selection packages, you'll enjoy a quiet small-town feel just 10 minutes from the city; we invite you to experience the quality firsthand by visiting our Model Home at Unit 20, open Thursdays from 4-7 pm and Saturdays from 10 am-1 pm (id:61194)

Minto, Ontario
Step into easy living with this beautifully designed 1,799 sq ft interior unit, where modern farmhouse charm meets clean, contemporary finishes in true fashion. From the moment you arrive, the light exterior palette, welcoming front porch, and classic curb appeal set the tone for whats inside.The main level features 9' ceilings and a bright, functional layout starting with a generous foyer, powder room, and a flexible front room ideal for a home office, reading nook, or play space. The open concept kitchen, dining, and living area is filled with natural light and made for both everyday living and weekend entertaining. The kitchen is anchored by a quartz island with a breakfast bar overhang, perfect for quick bites and extra seating. Upstairs, the spacious primary suite includes a walk-in closet and sleek 3pc ensuite with beautiful time work and glass doors. Two additional bedrooms, a full family bath, and convenient second level laundry round out this floor with thoughtful design. The attached garage offers indoor access and extra storage, while the full basement is roughed in for a future 2-pc bath just waiting for your personal touch. Whether you're a first-time buyer, young family, or down sizer looking for low maintenance living without compromise, this home checks all the boxes. Ask about the full list of features or visit our fully furnished Model Home at 122 Bean Street and explore all your options at Maitland Meadows. Come Home To Calm in Harriston. (id:61194)

Minto, Ontario
Stunning 2,174 sq. ft. Webb Bungaloft - Immediate Possession Available! This beautiful bungaloft offers the perfect combination of style and function. The spacious main floor includes a bedroom, a 4-piece bathroom, a modern kitchen, a dining area, an inviting living room, a laundry room, and a primary bedroom featuring a 3-piece ensuite with a shower and walk-in closet. Upstairs, a versatile loft adds extra living space, with an additional bedroom and a 4-piece bathroom, making it ideal for guests or a home office. The unfinished walkout basement offers incredible potential, allowing you to customize the space to suit your needs. Designed with a thoughtful layout, the home boasts sloped ceilings that create a sense of openness, while large windows and patio doors fill the main level with abundant natural light. Every detail reflects high-quality, modern finishes. The sale includes all major appliances (fridge, stove, microwave, dishwasher, washer, and dryer) and a large deck measuring 20 feet by 12 feet, perfect for outdoor relaxation and entertaining. Additional features include central air conditioning, an asphalt paved driveway, a garage door opener, a holiday receptacle, a perennial garden and walkway, sodded yard, an egress window in the basement, a breakfast bar overhang, stone countertops in the kitchen and bathrooms, upgraded kitchen cabinets, and more. Located in the sought-after Maitland Meadows community, this home is ready to be your new home sweet home. Don't miss out-book your private showing today! VISIT US AT THE MODEL HOME LOCATED AT 122 BEAN ST. Some photos are virtually staged. (id:61194)

North Perth, Ontario
NEW HOME HST REBATE. GET SIX FIGURES OFF LIST PRICE!!! Build your dream home on a stunning, half-acre private lot! This exceptional 69ft wide x 292 ft deep lot offers a rare opportunity to create a custom home in the charming community of Listowel. Nestled in a picturesque setting at the end of a cul-de sac and set back from the road, this expansive property provides the perfect canvas for a thoughtfully designed residence that blends modern luxury with functional living. With Cailor Homes, you have the opportunity to craft a home that showcases architectural elegance, high-end finishes, and meticulous craftsmanship. Imagine soaring ceilings and expansive windows that capture breathtaking views, an open-concept living space designed for seamless entertaining, and a chef-inspired kitchen featuring premium cabinetry, quartz countertops, and an optional butler's pantry for extra storage and convenience. For those who appreciate refined details, consider features such as a striking floating staircase with glass railings, a frameless glass-enclosed home office, or a statement wine display integrated into your dining space. Design your upper level with spacious bedrooms and spa-inspired en-suites. Extend your living space with a fully finished basement featuring oversized windows, a bright recreation area, and an additional bedroom or home gym. Currently available for pre-construction customization, this is your chance to build the home you've always envisioned in a tranquil and scenic location. MODEL HOME LOCATED AT 1060 WALTON AVE. (id:61194)

Minto, Ontario
Buyers still have the opportunity to select interior finishes and personalize this home to their style! This rare 4-bedroom end unit townhome offers 2,064 sq ft of beautifully finished living space and is available with an approximate 3-month closing. Designed with a growing family in mind, this modern farmhouse-style two-storey combines rustic charm with contemporary comfort, all situated on a spacious corner lot with excellent curb appeal. The inviting front porch and natural wood accents lead into a bright, well-planned main floor featuring 9' ceilings, a convenient powder room, and a flexible front room that's perfect for a home office, toy room, or guest space. The open-concept layout boasts oversized windows and a seamless flow between the living room, dining area, and upgraded kitchen, complete with a quartz-topped island and breakfast bar seating. Upstairs, the spacious primary suite features a 3-piece ensuite and walk-in closet, while three additional bedrooms share a full family bath. Second-floor laundry adds practical convenience for busy family life. Additional highlights include an attached garage with interior access, an unspoiled basement with rough-in for a future 2-piece bath, and quality craftsmanship throughout. Experience the perfect blend of farmhouse warmth and modern design, with the reliability and style you're looking for in the wonderful community of Harriston. Ask for a full list of premium features-and visit us at the Model Home at 122 Bean Street! (id:61194)

Minto, Ontario
Welcome to Maitland Meadows, where modern design meets small town comfort. This brand new Woodgate model offers the perfect upgrade for young professionals or growing families who want more breathing room without the noise that usually comes with semi-detached living. These homes are only connected at the garage wall, giving you the privacy and quiet you've been craving. Inside, you get that fresh, contemporary style everyone wants today. Bright, open spaces, thoughtful upgrades already included so move in day is truly turn key. Outside, you'll love the peaceful neighbourhood vibe: safe, quiet streets, friendly neighbours, and farmland sunsets you'll never get tired of. Commuting is easy with larger centres about an hour away, and you'll enjoy all the small town essentials - fibre optic internet, natural gas heat, and full municipal services. Quick closing is available so you can start your next chapter sooner. If you're looking for an affordable new build with style, space, and zero hassle, this is the one. Additional perks include: Oversized garage with man door and opener, paved driveway, fully sodded yard, soft close cabinetry, central air conditioning, Tarion Warranty and survey all included in the price. (id:61194)

Georgian Bay, Ontario
Two buildings for the price of one. You will find this gem of a property (almost 1 acre) right in Honey Harbour. A full brick bungalow that has an open living area with 3 bedrooms and 2 bathrooms. This home has large rooms and is also handicap friendly with easy access to the inside. The Main house is approximately 1800 Square square feet. Recent updates in the main home are new windows - 2017, 2021 - thermal windows in the sunroom, new door, upgraded attic insulation and propane fireplace. On this same property is a second large building is 30' x 66' equaling 1980 square feet. This is an opportunity for you to put your ideas to work. Both buildings are in excellent condition and have their own electrical service with separate meters. There are endless possibilities; live in the home and run your business next door; or run your business and rent the house. It is a great investment property. This location is close to stores, a park, pickle ball courts and Georgian Bay. Walk to Honey Harbours waterfront, town docks and Marina's. It is a family friendly area with ATV and snowmobile trails as well as skiing nearby. Honey Harbour has everything you can ask for. (id:61194)
Woodstock, Ontario
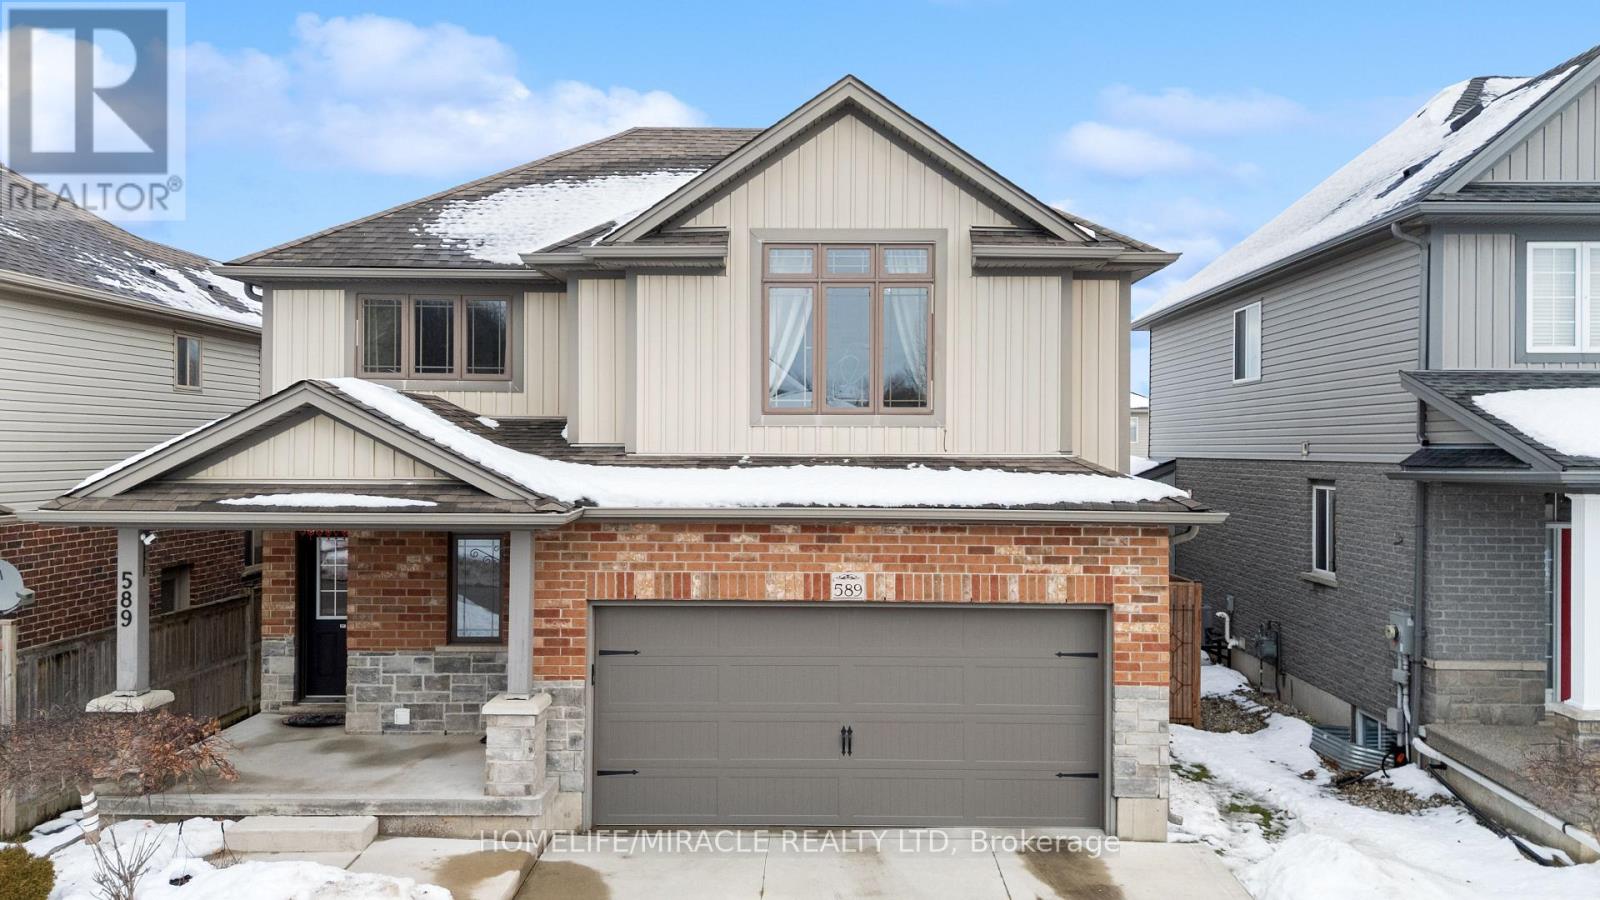
Stunning Upgraded Detached Home in a Prime Location - Move-In Ready! This beautifully updated two- storey home offers the perfect blend of style, space, and comfort. Step into a bright open-concept main floor featuring a modernized kitchen with new tile backsplash, freshly painted cabinets, gas stove conversion, and sleek pot lights throughout the kitchen and dining area. The show-stopping living room boasts a soaring 16-ft sloped ceiling and a custom-built fireplace with a designer feature wall-creating an impressive and inviting space perfect for entertaining. Walk out to your private deck and fully fenced backyard complete with a pergola-ideal for summer gatherings and family time. Upstairs, enjoy three spacious bedrooms including a primary retreat with its own 3-pieceensuite. The insulated basement offers excellent potential for future customization. Located in a highly desirable neighborhood close to top-rated schools, hospital, Hwy 401, and community amenities. (id:61194)
London South, Ontario
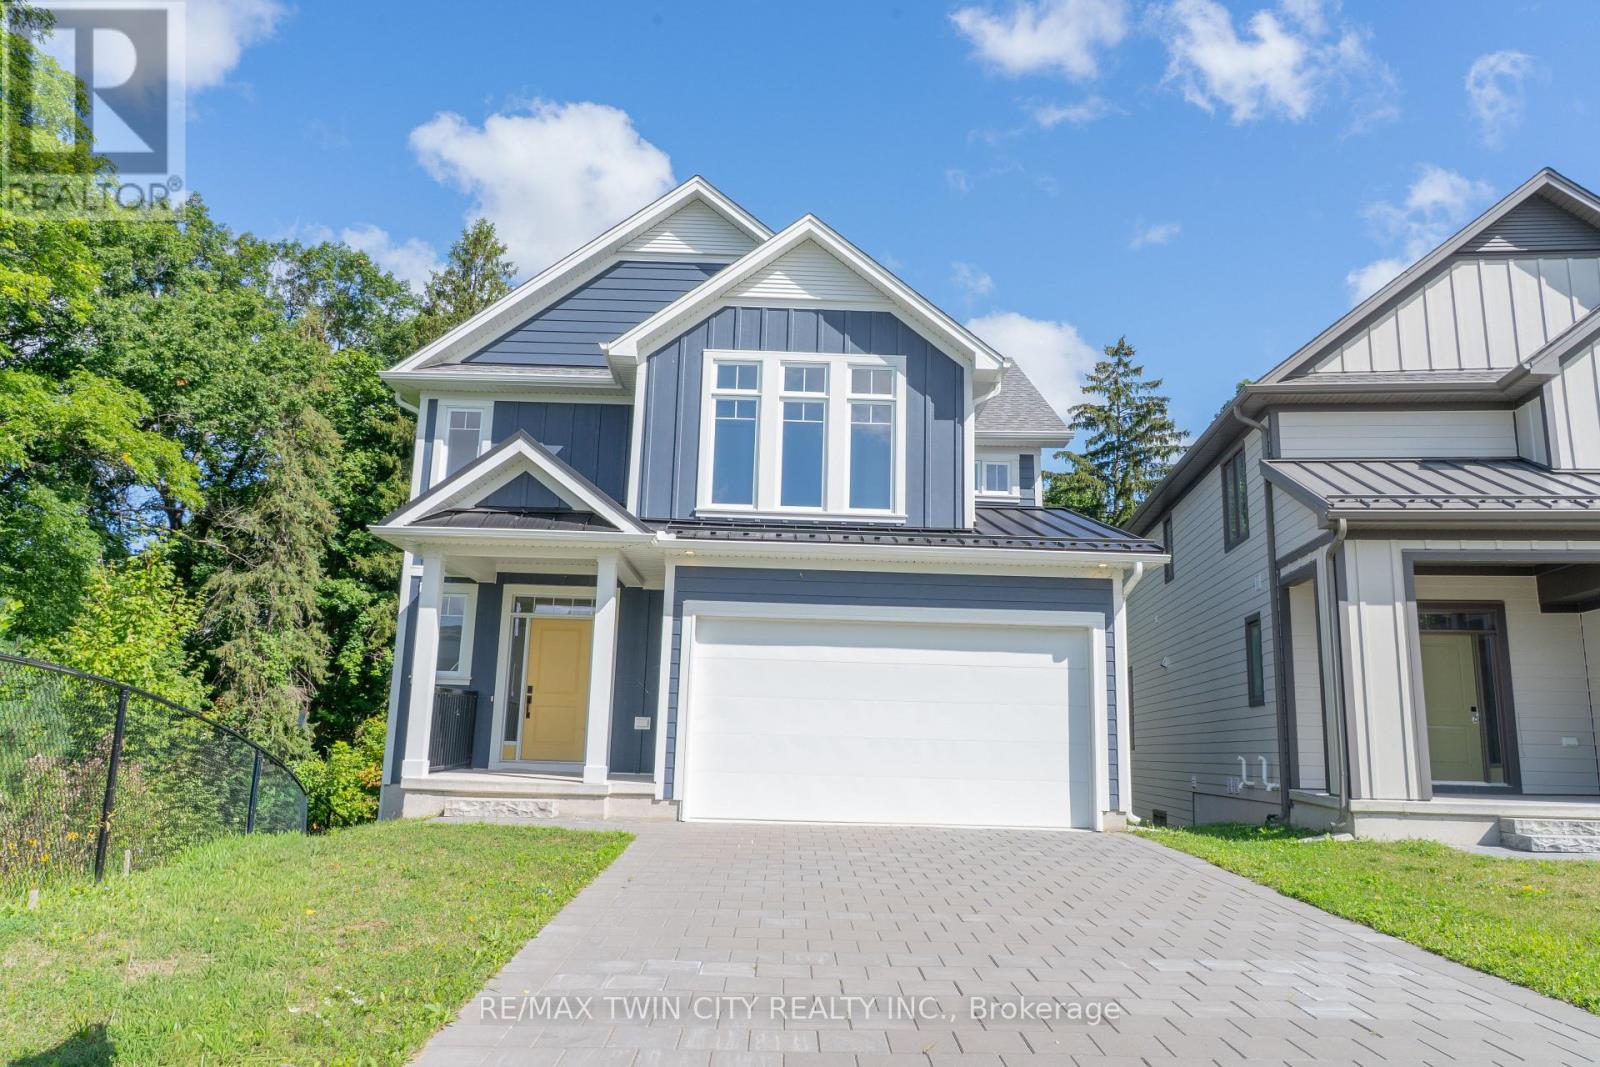
This purchase price is the base price less HST. The HST rebate is subject to Buyers' eligibility and final approval by applicable government authorities. Buyers who do not qualify, or are unable to fulfil all eligibility requirements will be subject to all applicable additional HST on closing.The Yellowstone functional design offering 2093 sq ft of living space. This impressive home features 3 bedrooms plus a large media room, 2.5 baths, and the potential for a future basement development (WALK OUT) with an oversized 1.5 car garage and plenty of driveway parking . Located on a prime pie lot with a back opening of 58 ft the property back onto conservation area and Thames River for added privacy . Comes with an 18.6 x10 covered deck perfect for entertaining. Ironstone's Ironclad Pricing Guarantee ensures you get: 9 main floor ceilings Ceramic tile in foyer, kitchen, finished laundry & baths Engineered hardwood floors throughout the great room Carpet on stairs / upper areas, upper hallway(s), & bedrooms Hard surface kitchen countertops Laminate countertops in powder & bathrooms with tiled shower or 3/4 acrylic shower in each ensuite paved driveway .Visit our Sales Office/Model Homes at 999 Deveron Crescent for viewings Saturdays and Sundays from 12 PM to 4 PM. Pictures shown are of the model home. This house is ready to move in! (id:61194)
North Perth, Ontario
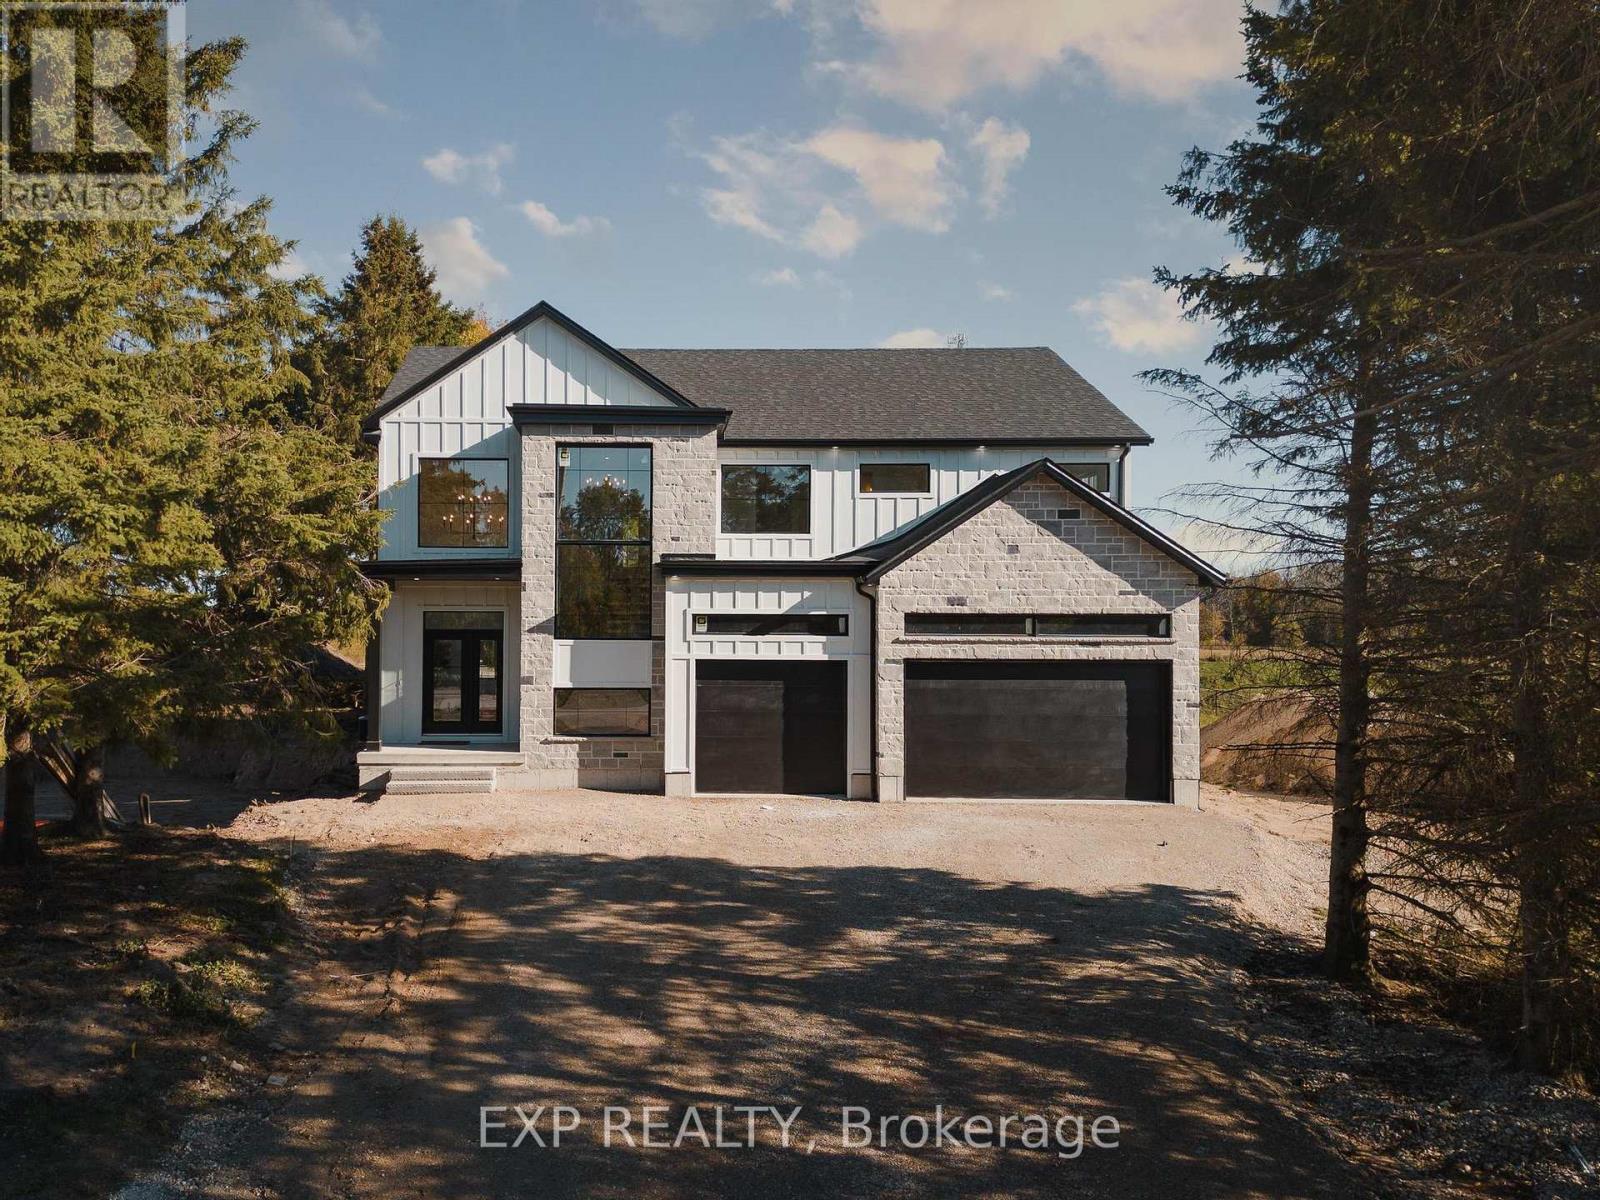
Welcome to the Cailor Homes Model Home an extraordinary expression of modern luxury, where architectural elegance & functional design merge seamlessly. This bespoke Cailor Homes creation has been crafted w/ impeccable detail & high-end finishes throughout, Situated on a one of a kind secluded tree lined lot. Step into the grand foyer, where soaring ceilings & expansive windows bathe the space in natural light. A breathtaking floating staircase w/ sleek glass railings serves as a striking architectural centerpiece. Designed for both productivity & style, the home office is enclosed w/ frameless glass doors, creating a bright, sophisticated workspace. The open-concept kitchen & dining area is an entertainers dream. Wrapped in custom white oak cabinetry & quartz countertops, the chefs kitchen features a hidden butlers pantry for seamless storage & prep. Adjacent, the mudroom/laundry room offers convenient garage access. While dining, admire the frameless glass wine display, a showstopping focal point. Pour a glass & unwind in the living area, where a quartz fireplace & media wall set the tone for cozy, refined evenings. Ascending the sculptural floating staircase, the upper level unveils four spacious bedrooms, each a private retreat w/ a spa-inspired ensuite, & walk-in closets. The primary suite is a true sanctuary, featuring a private balcony, and serene ensuite w/ a dual-control shower & designer soaker tub. The fully finished lower level extends the homes luxury, featuring an airy bedroom, full bath & oversized windows flooding the space w/ light. Step outside to your backyard oasis, complete w/ a sleek covered patio. (id:61194)

London South, Ontario
READY TO MOVE IN -NEW CONSTRUCTION! Are you searching for a spacious bungaloft ? The Carmel design offer 1972sq ft of meticulously finished living space. Key features include :1st Floor Primary Bedroom/ 2nd Floor- 2 additional bedrooms plus a versatile loft area, perfect for family or guests. Experience the perfect blend of elegance and functionality in your new dream home with the Carmel design. Pictures shown are of the model home. This house is ready to move in! Deposit required is 60k .Visit our Sales Office/Model Homes at 674 CHELTON ROAD for viewings Sat/Sund 12-4.Ready to move in . This house is net zero ready ! (id:61194)

London South, Ontario
This purchase price is the base price less HST. The HST rebate is subject to Buyers' eligibility and final approval by applicable government authorities. Buyers who do not qualify, or are unable to fulfil all eligibility requirements will be subject to all applicable additional HST on closing. 2 HOMES in one with 2248 sq ft of finished space !! The bright main level features a large living/dining room with natural light and a chefs kitchen with ample counter space. Upstairs, the primary suite offers a private bathroom and walk-in closet, two additional bedrooms and a full bathroom. The finished basement includes an extra bedroom, bathroom, and kitchen, perfect for a rental unit or in-law suite. Its private entrance located at the side of the house ensures privacy and convenience for tenants. Ironstone's Ironclad Pricing Guarantee ensures you get: 9 main floor ceilings Ceramic tile in foyer, kitchen, finished laundry & baths Engineered hardwood floors throughout the great room Carpet in main floor bedroom, stairs to upper floors, upper areas, upper hallway(s), & bedrooms Laminate countertops in powder & bathrooms with tiled shower or 3/4 acrylic shower in each ensuite Concrete driveway . Don't miss this opportunity to own a property that offers flexibility, functionality, and the potential for additional income. Pictures shown are of the model home. Don't miss out on this exceptional opportunity make this house your forever home! .Visit our Sales Office/Model Homes at 999 DEVERON CRES for viewings Saturdays and Sundays from 12 PM to 4 PM .READY TO MOVE IN !! (id:61194)

London South, Ontario
This purchase price is the base price less HST. The HST rebate is subject to Buyers' eligibility and final approval by applicable government authorities. Buyers who do not qualify, or are unable to fulfil all eligibility requirements will be subject to all applicable additional HST on closing.READY TO MOVE IN - NEW CONSTRUCTION ! The Montana functional design This impressive home features 3 bedrooms, 2.5 baths, (WALK OUT basement ) . Ironstone's Ironclad Pricing Guarantee ensures you get: 9 main floor ceilings Ceramic tile in foyer, kitchen, finished laundry & baths Engineered hardwood floors throughout the great room Carpet in main floor bedroom, stairs to upper floors, upper areas, upper hallway(s), & bedrooms Hard surface kitchen countertops Laminate countertops in powder & bathrooms with tiled shower or 3/4 acrylic shower in each ensuite Stone paved driveway. Visit our Sales Office/Model Homes at 999 DEVERON CRES Rd for viewings Saturdays and Sundays from 12 PM to 4 PM Pictures shown are of the model home. This house is ready to move in (id:61194)

London South, Ontario
READY TO MOVE IN -NEW CONSTRUCTION! Are you searching for a spacious bungaloft with a walk out basement backing onto green space ? Look no further! The Carmel design offers 1789sq ft of meticulously finished living space. Key features include :1st Floor Primary Bedroom/ 2nd Floor- additional bedroom plus a versatile loft area, perfect for family or guests. Experience the perfect blend of elegance and functionality in your new dream home with the Carmel design. Pictures shown are of the model home. This house is ready to move in! Deposit required is 60k .Visit our Sales Office/Model Homes at 674 CHELTON ROAD for viewings Sat/Sund 12-4.Ready to move in . (id:61194)
London South, Ontario

NEW CONSTRUCTION Ready to move bungalow with finished basement, With over 2400 sq ft of finished living space , this home offers 2+1 bedrooms and 3 baths backing onto green space. Ironclad Pricing Guarantee ensures you get: 9 main floor ceilings Ceramic tile in foyer, kitchen, finished laundry & baths Engineered hardwood floors throughout the great room Carpet in main floor bedroom, stairs to upper floors, upper areas, upper hallway(s), & bedrooms Hard surface kitchen countertops Laminate countertops in powder & bathrooms with tiled shower or 3/4 acrylic shower in each ensuite Paved driveway, Visit our Sales Office/Model Homes at 674 Chelton Rd for viewings Saturdays and Sundays from 12 PM to 4 PM This house is ready to move in. Pictures are of the model home. (id:61194)
London South, Ontario
READY TO MOVE IN -NEW CONSTRUCTION! This impressive home features 3 bedrooms, 2.5 baths, 1.5 car garage and back onto green space . Ironstone's Ironclad Pricing Guarantee ensures you get: 9 main floor ceilings Ceramic tile in foyer, kitchen, finished laundry & baths Engineered hardwood floors throughout the great room Carpet in main floor bedroom, stairs to upper floors, upper areas, upper hallway(s), & bedrooms. Laminate countertops in powder & bathrooms with tiled shower or 3/4 acrylic shower in each ensuite, concreate driveway, Visit our Sales Office/Model Homes at 674 Chelton Rd for viewings Saturdays and Sundays from 12 PM to 4 PM. Pictures shown are of the model home. This house is ready to move in (id:61194)

North Perth, Ontario
HST REBATE AVAILABLE, SAVE 10'S OF THOUSANDS. REACH OUT FOR MORE DETAILS!!! Build your dream home on a stunning, half-acre private lot! This exceptional 68ft wide x 315 ft deep lot offers a rare opportunity to create a custom home in the charming community of Listowel. Nestled in a picturesque setting and set back from the road, this expansive property provides the perfect canvas for a thoughtfully designed residence that blends modern luxury with functional living. With Cailor Homes, you have the opportunity to craft a home that showcases architectural elegance, high-end finishes, and meticulous craftsmanship. Imagine soaring ceilings and expansive windows that capture breathtaking views, an open-concept living space designed for seamless entertaining, and a chef-inspired kitchen featuring premium cabinetry, quartz countertops, and an optional butler's pantry for extra storage and convenience. For those who appreciate refined details, consider features such as a striking floating staircase with glass railings, a frameless glass-enclosed home office, or a statement wine display integrated into your dining space. Design your upper level with spacious bedrooms and spa-inspired en-suites. Extend your living space with a fully finished basement featuring oversized windows, a bright recreation area, and an additional bedroom or home gym. Currently available for pre-construction customization, this is your chance to build the home you've always envisioned in a tranquil and scenic location. MODEL HOME LOCATED AT 1060 WALTON AVE. (id:61194)

Hamilton, Ontario
**MOVE-IN READY - Zeina Homes Modified Forestview Model** This beautiful custom home siting on 40 by 124 lot. Features 5 spacious bedrooms plus den and 5 bathrooms, basement with a side entrance, ideal for an in-law suite. The open-concept main floor boasts a welcoming double-door entrance, modern décor, and abundant natural light. The custom kitchen includes a center island, extensive cabinetry, and stylish light fixtures. Sliding doors lead to an oversized concrete porch in the backyard. Additional highlights include an elegant oak staircase, oversized windows, granite/quartz countertops, hardwood floors, a brick-to-roof exterior, and a 2-car garage. Located in a mature Ancaster neighborhood, this home is close to parks, schools, shopping, restaurants, Costco, and more. (id:61194)
Oakville, Ontario
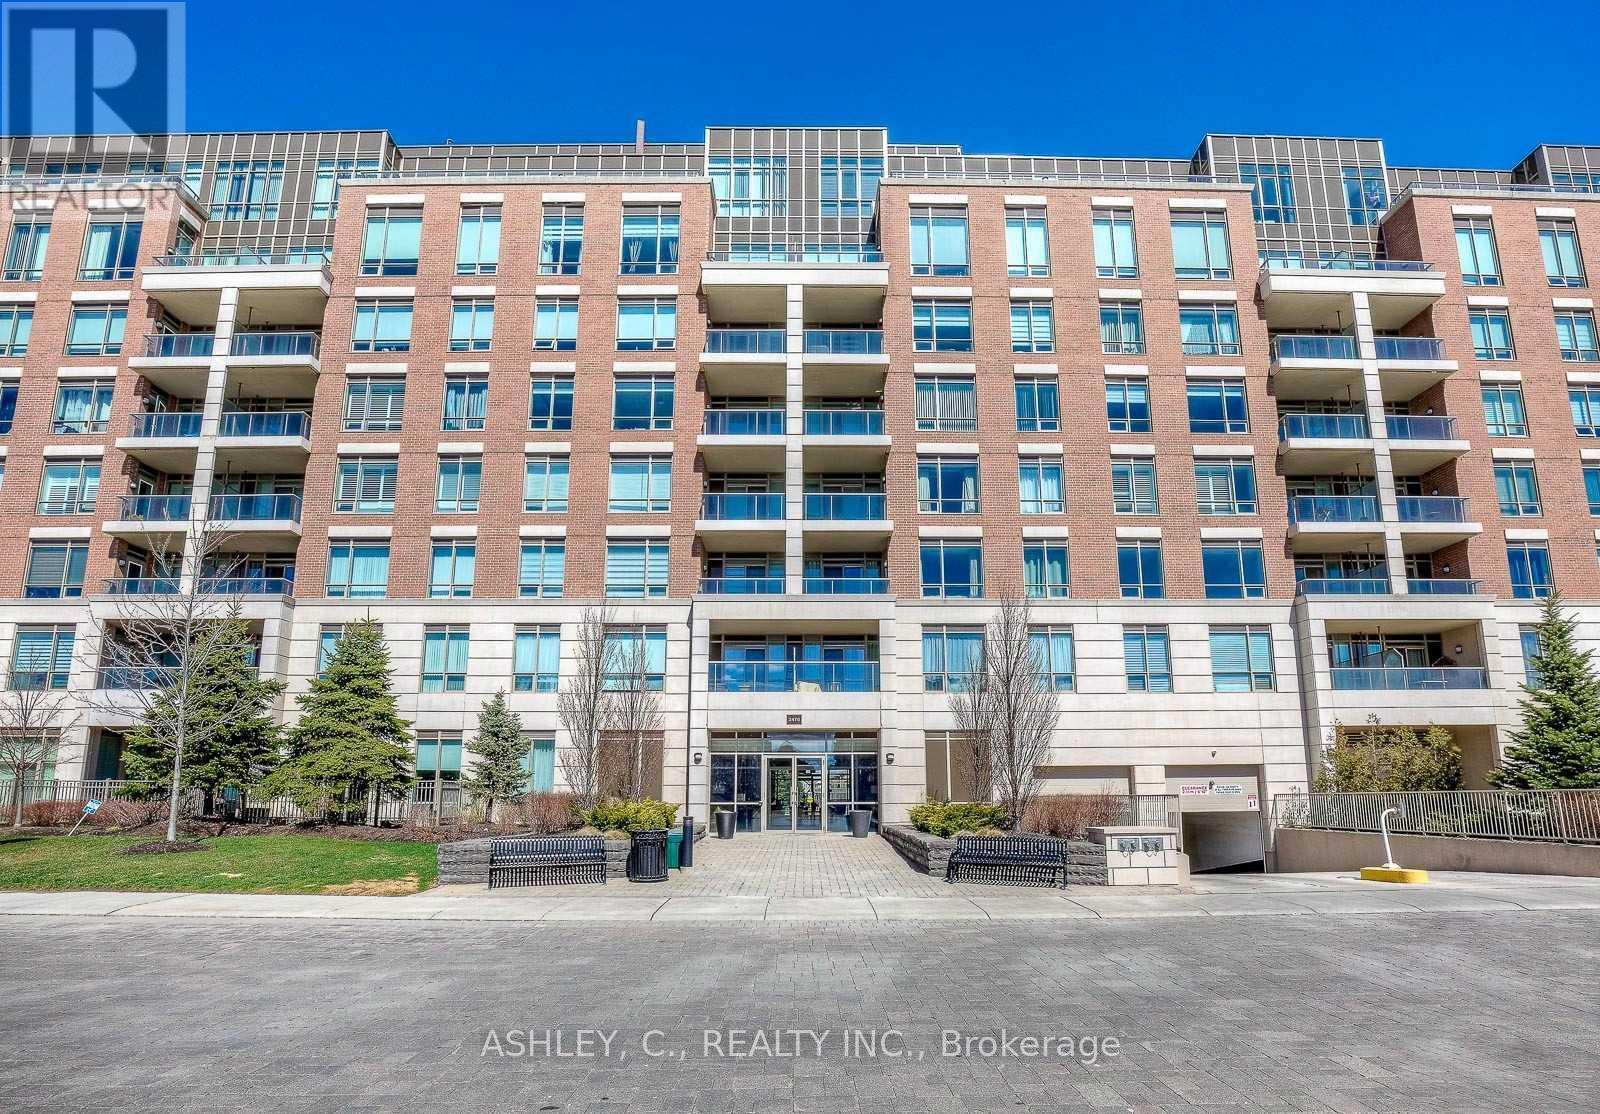
Welcome to Emporium at Joshua Creek - move in ready 2BDRM/2Bath Suite with 10ft Ceilings - Gorgeous West Views - Hotel Style Amenities, Touchless Doors, Car Charging Stations, Bike Storage & Smoke Free Complex - Close to All Hwy's & Schools, Shopping, Community Centre, Trails (id:61194)
Brampton, Ontario
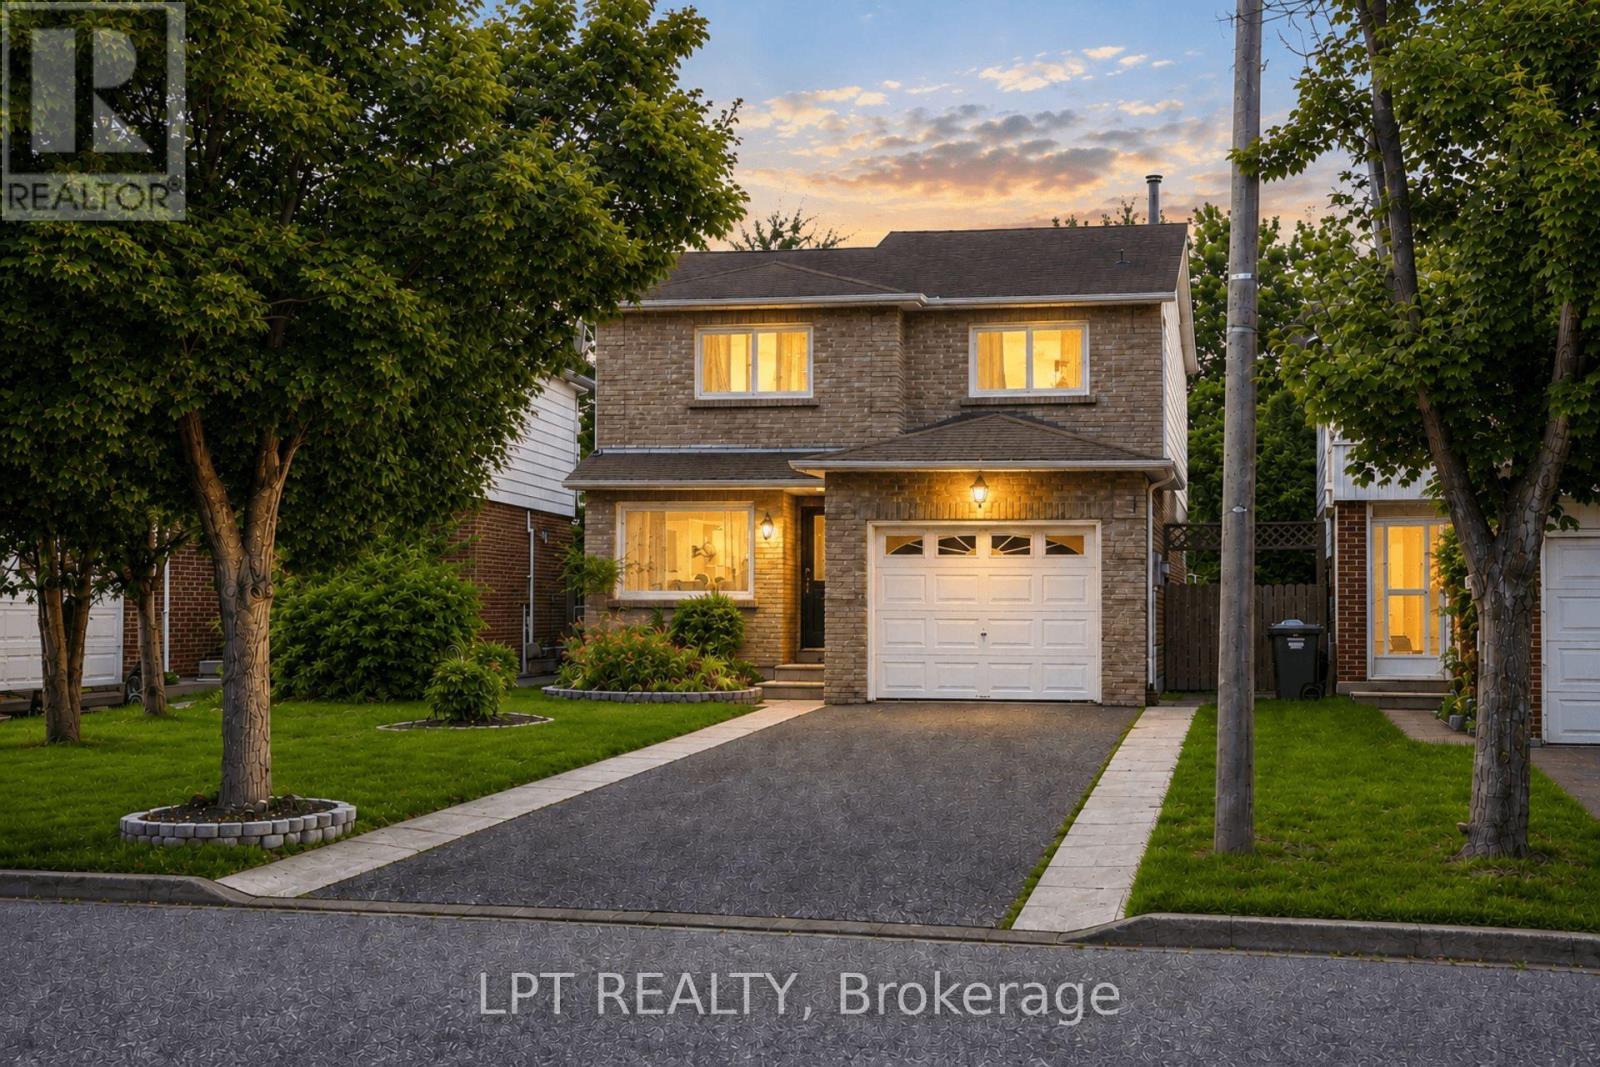
Welcome to 38 Pickard Lane, Brampton, a beautifully maintained detached home offering approximately 1,707 sq. ft. of finished living space across three levels, including approximately 1,186 sq. ft. above grade. Designed for today's modern family, this versatile layout offers exceptional flexibility for family living, working from home and extended-family accommodation. The bright main floor features spacious living and dining areas overlooking the beautifully landscaped backyard and covered patio, creating an inviting setting for both everyday living and entertaining. A centrally located kitchen provides convenient access to the principal living areas, while the separate front office/den offers an ideal work-from-home space. A convenient powder room completes the main level.Upstairs you'll find three bedrooms, including a generous primary bedroom with its own private 2-piece ensuite. Two additional bedrooms provide excellent flexibility for family, guests or additional home office space, complemented by a full bathroom.The finished basement features an impressive in-law suite, complete with a spacious bedroom, private 3-piece ensuite, multiple walk-in closets and abundant storage space. This versatile lower level is ideal for extended family, guests or anyone seeking additional privacy within the home.Outside, the property truly shines with a private landscaped backyard, mature trees, generous lawn space and a covered patio, providing the perfect setting for summer entertaining, BBQs or quiet evenings outdoors. Additional highlights include an attached garage, hardwood flooring throughout much of the home, flexible work-from-home space and convenient access to parks, schools, shopping, transit and major commuter routes.Offering 4 bedrooms in total-3 upstairs plus the finished basement in-law suite-38 Pickard Lane delivers the flexibility, functionality and space today's families are looking for. (id:61194)
Mississauga, Ontario
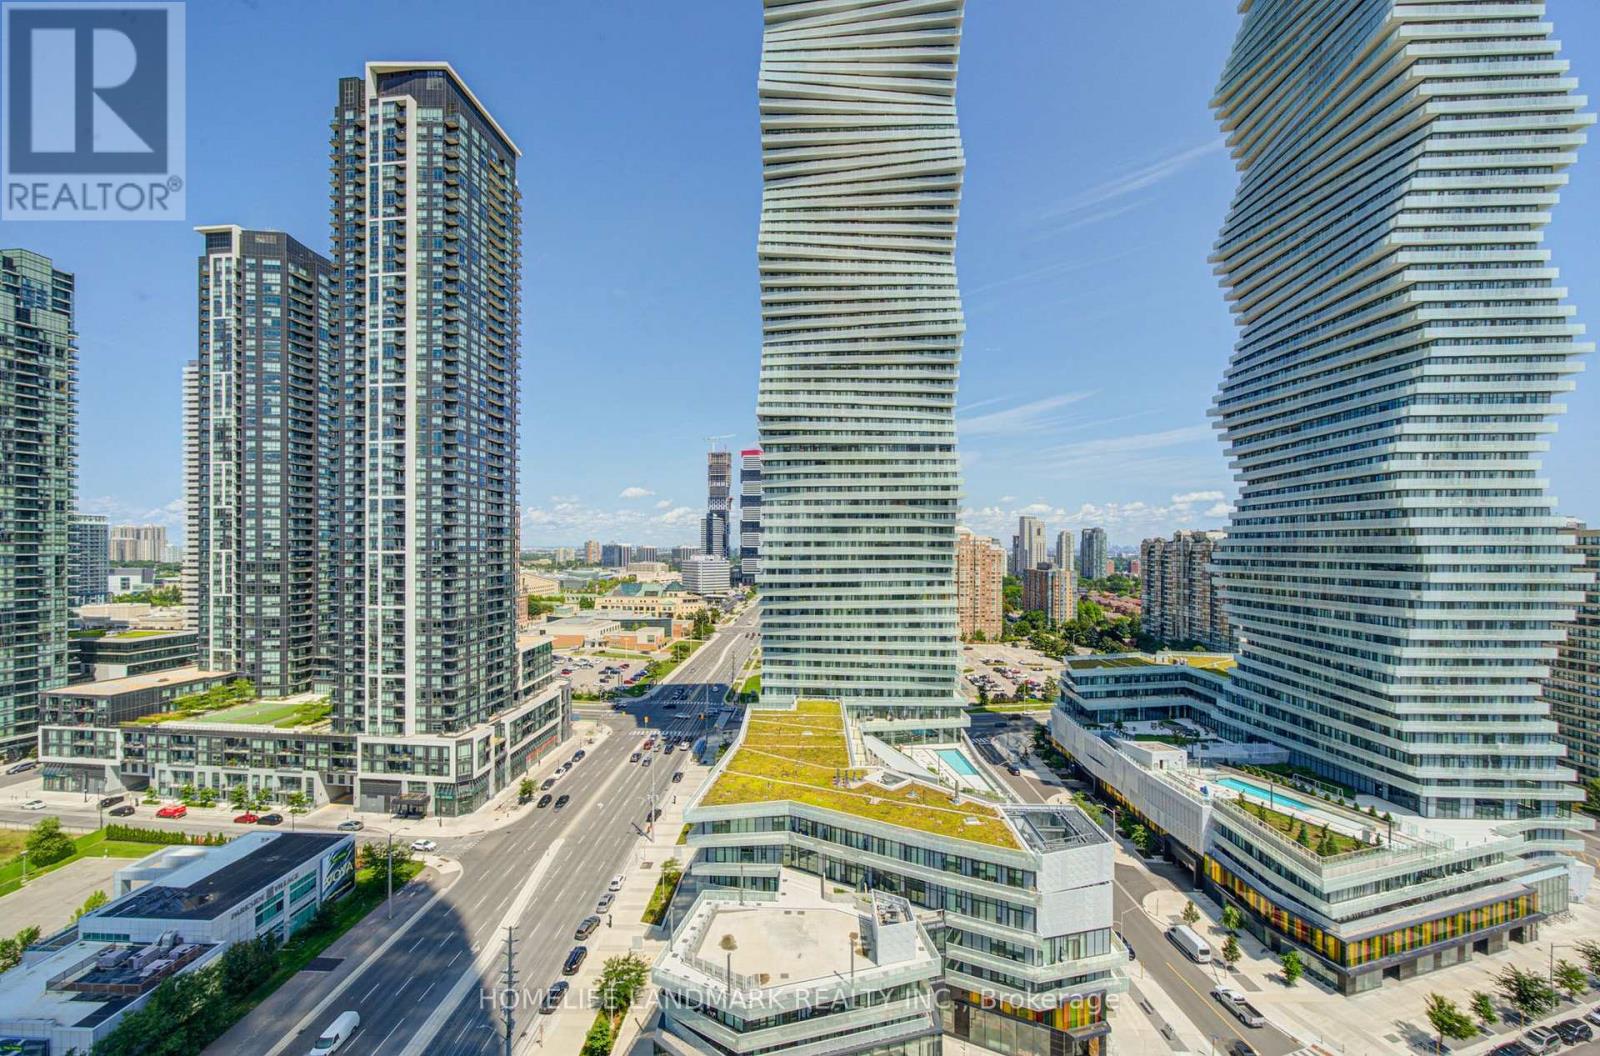
Students Welcome! Move In Immediately! Brand-New 2-Bedroom Suite On The 17th Floor Of M3 In M City, Featuring An Open-Concept Layout, 109 Sq. Ft. Balcony With Stunning South-East Views, Modern Finishes, Built-In Appliances, Walk-In Closet, Ensuite Laundry, 1 Parking & 1 Locker. Enjoy World-Class Amenities Including Saltwater Pool, Fitness Centre, Rooftop Lounges, BBQ Terrace, 24-Hour Concierge & More. Prime Mississauga City Centre Location, Steps To Square One, Restaurants, YMCA, Library, Celebration Square, Transit, GO, Hwy 403 & QEW. (id:61194)
Brampton, Ontario
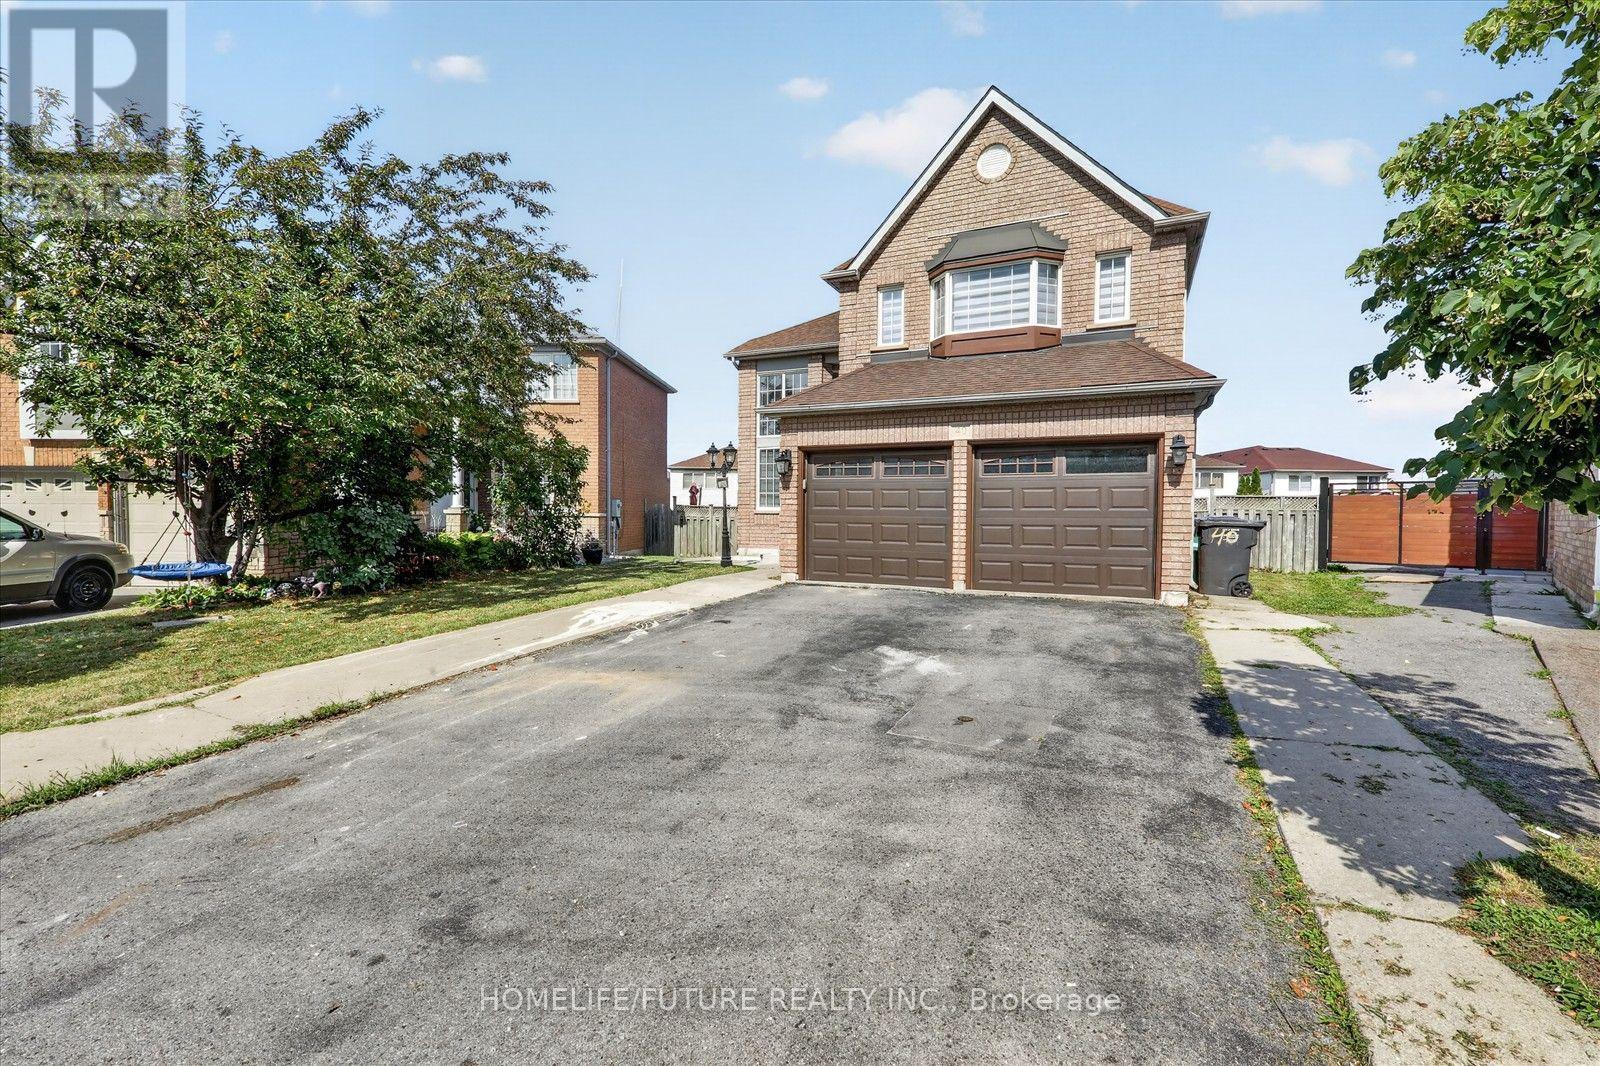
MUST SEE !! LOCATION !! LOCATION!! ONE OF THE BEST LOCATION IN BRAMPTON EAST, SPENT OVER 150K FULLY UPGRATED LOOKS BRAND NEW HOUSE WITH LEGAL BASMENT. Nestled In A Quiet And Highly Sought-After Sandringham-Wellington Neighborhood From The Moment You Step Into The Grand Foyer You'll Be Captivated By The Elegance & Charm Of This Home A Main Floor Features The Formal Living & Dining Room & Kitchen The Living Room Boasts An Open Concept & A Large Window That Fills the Space W/ Natural Light Creating The Perfect Setting For Entertaining Relax In The Spacious Family Room Overlooking The Back Yard The Main Floor Also Includes An Modern Kitchen With BRAND NEW S/S Appliances And A Walkout To Steps Leading To The Backyard WITH 2LEVEL LARGER DECK Perfect for Outdoor Gatherings Both Intimate & Large. Upstairs You'll Find Generously Sized 4 Bedrooms Including The Primary Bedroom W/ A Spa-Like 5-Pc Ensuite With DOUBLE SINK & Stand Shower A Large W/I Closet The 2nd,3rd&4th Bedrooms Include Its Own Larger Closet And W/ 4-Pc Washroom BRAND NEW 2BR LEGAL BASEMENT with BRAND NEW S/S Appliances for POTENTIAL Rental Income With BRAND NEW A/C & FURNCE Adding Extra Power of This Home The Backyard Features 80 % DOUBLE DECK A Garden Planters For Your Gardening Aspirations & Plenty Of Space For Outdoor Activities 40 Tobosa Is In A "Feels Like City" Location Offering A Perfect Balance Of Suburban Charm &Urban Convenience. Large Driveway Easily Accommodate Total 8 CAR PARKING Easy Access through the House To Garage Add To The Practicality Of This Home W/ Easy Access to Brampton Transit, Hwy 50,Hwy 410, & Hwy 407, Just Walk To Top-Ranked Schools, Just Walk To BRAMPTON CIVIC HOSPITAL, Just Minutes To Trinity Mall, Go Train, Plaza, Banks, Parks and Much More This Is the One You've Been Waiting For Don't Miss It A Must See!! It's Ideal for Families & Professionals The Area Is Known for its Vibrant Community Recreational Opportunities & Much More Making It a Fantastic Place To Live Or Inves (id:61194)
Toronto, Ontario
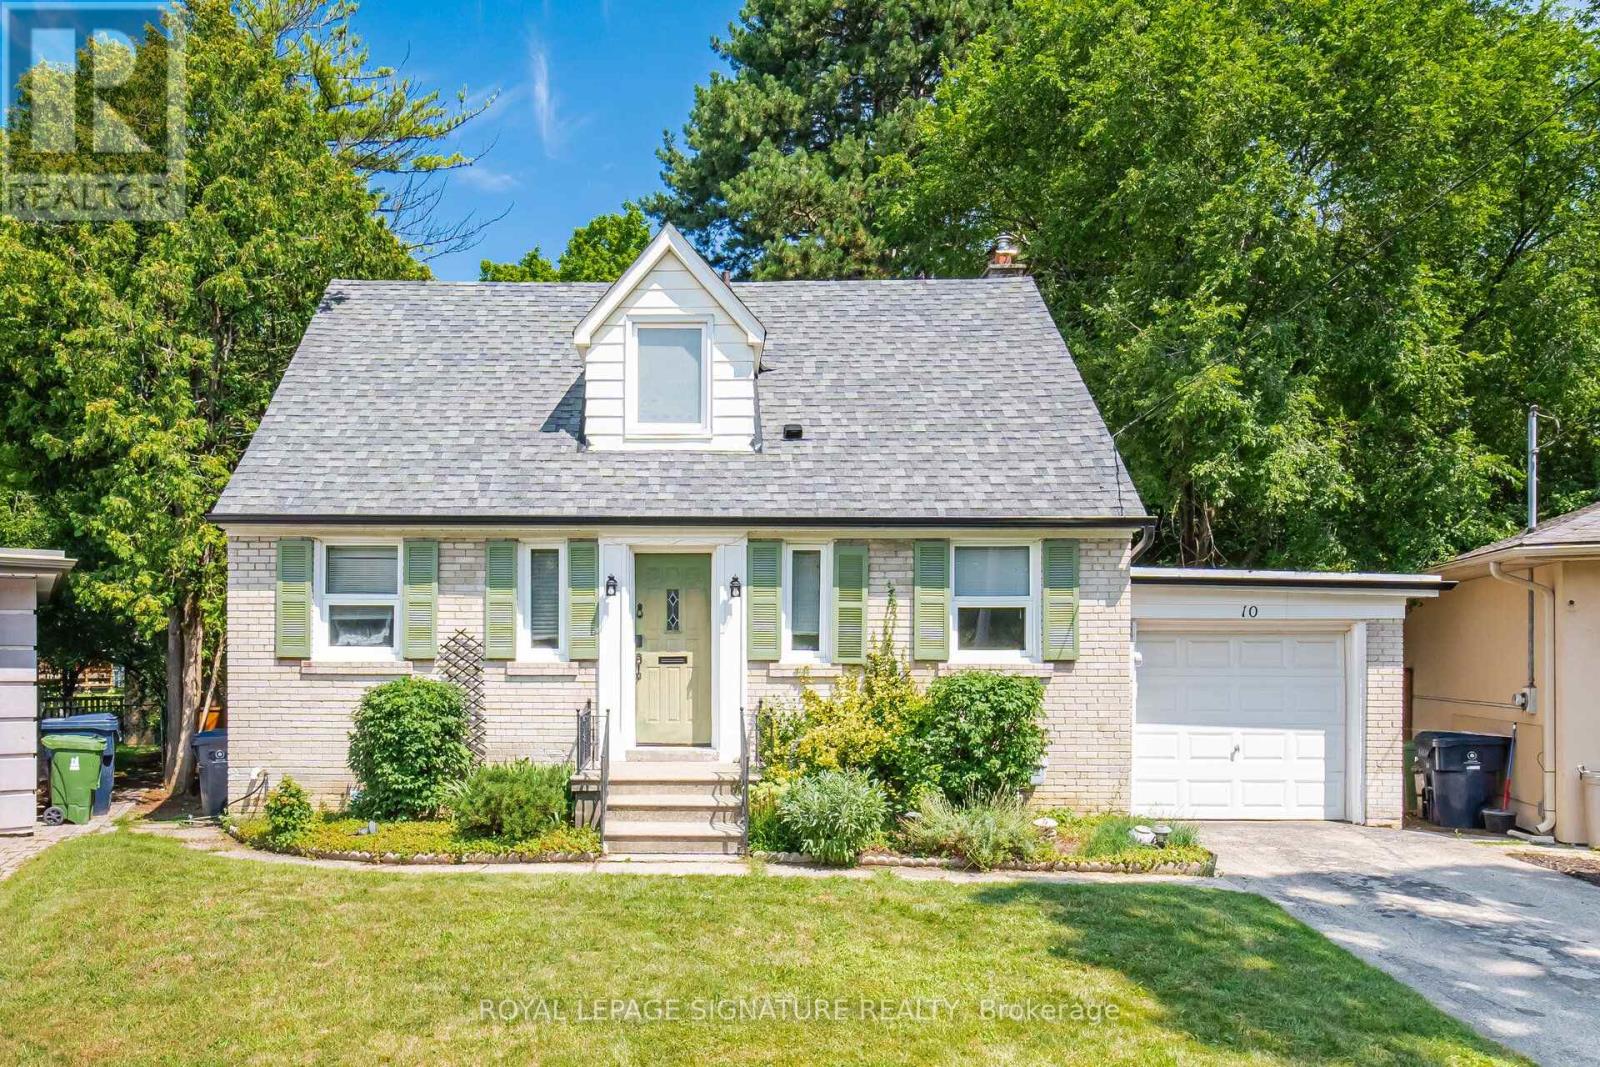
Spectacular, extra-deep pie-shaped lot tucked away on a quiet cul-de-sac in sought-after The Kingsway! This updated 1.5-storey home features bright, open-concept living and dining rooms, a modern updated kitchen, plus a main-floor bedroom and powder room. The upper level boasts 2 additional bedrooms and a dedicated den/office. Walk out from the main floor to a private, tree-lined backyard featuring a spacious wooden deck-ideal for outdoor entertaining. The oversized lot offers incredible potential for a custom addition or building your dream home. Ideally located near top-ranked schools (Our Lady of Sorrows, Kingsway College School, Lambton Kingsway, and Etobicoke Collegiate), vibrant shopping, TTC access, and Donnybrook Park. A rare opportunity in a prime neighborhood! (id:61194)
Brampton, Ontario
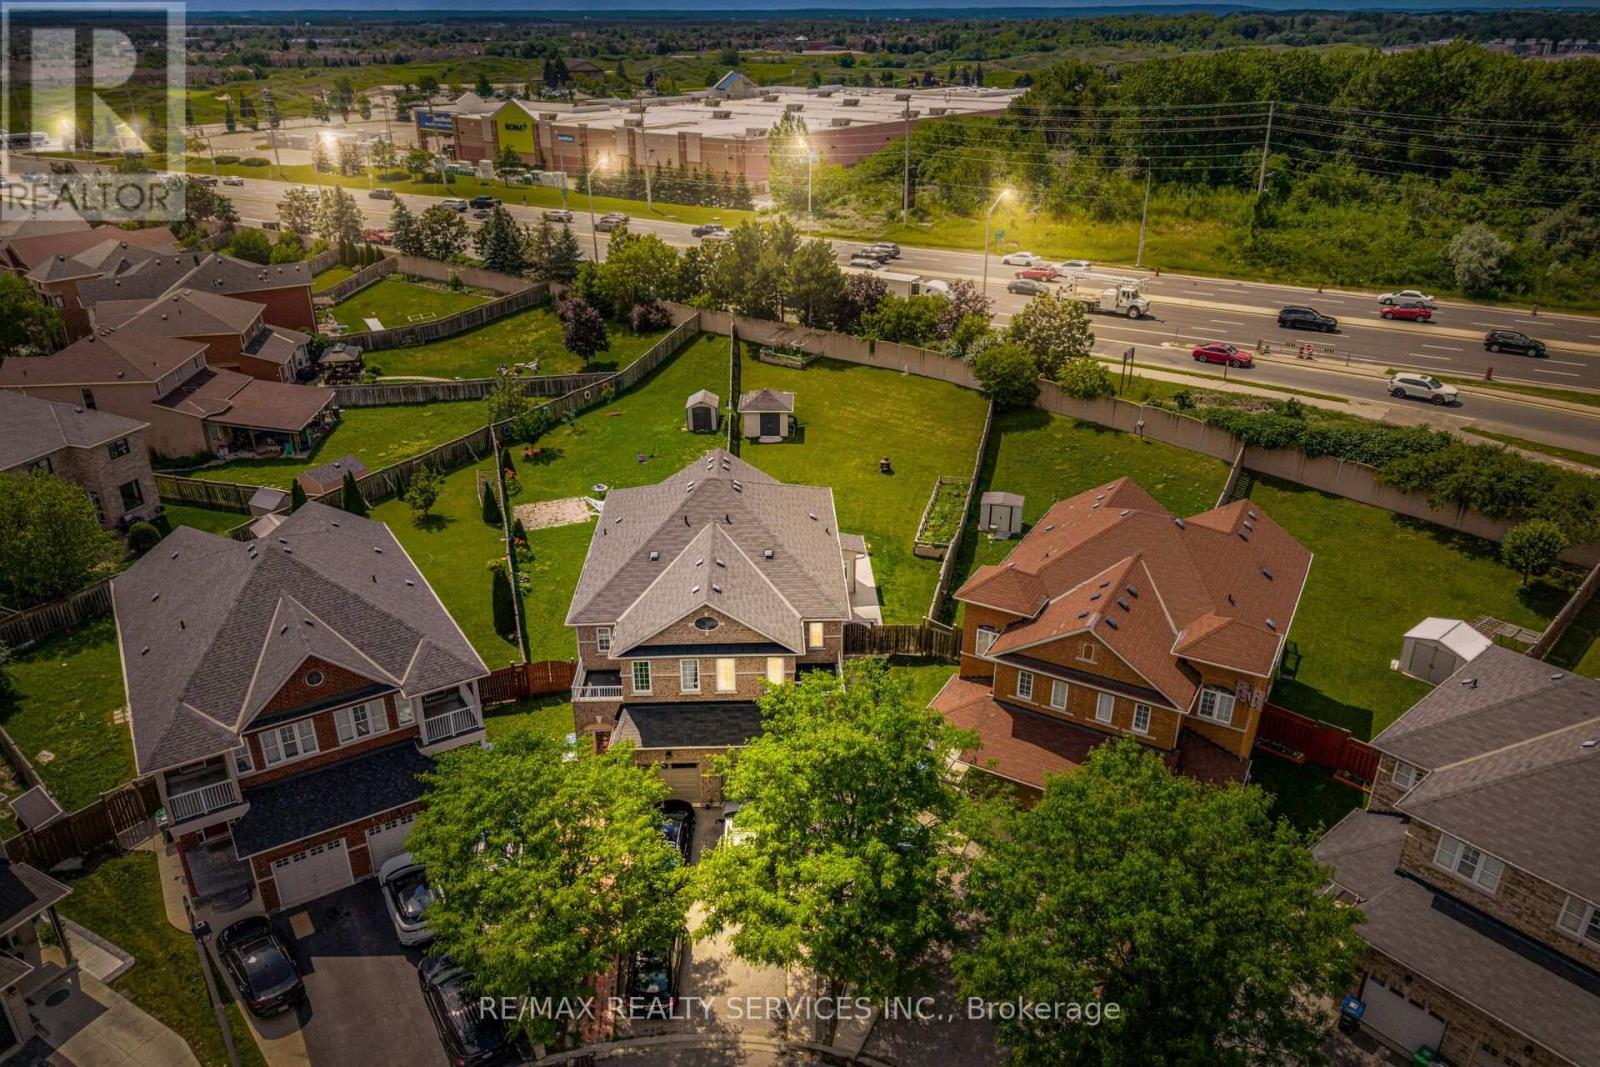
!! Beauty of Lakeland Village !! Situated on one of the largest pie-shaped lots with an incredible backyard, this beautifully updated home features a brand-new custom modern kitchen with quartz countertops and fresh paint throughout. Offering 3 spacious bedrooms, 2 full bathrooms on the second level, and a finished basement. The main floor boasts hardwood flooring, separate living, dining and family rooms, 9-ft ceilings, and an open-to-above living area. The primary bedroom includes a 4-piece ensuite and walk-in closet. Walking distance to the beautiful 14-acre lake, parks, schools, and more. A must-see! (id:61194)

Brampton, Ontario
Welcome to 7 Penbridge Circle! This stunning detached home is a rare find in one of the most sought-after quiet and well-established neighbourhood in Brampton. Recently renovated with no detail overlooked, this home offers the perfect blend of modern elegance and everyday comfort. Featuring brand new flooring, a beautifully kitchen complete with brand new stainless steel appliances and a gas stove, brand new blinds, and a bright spacious layout, every inch of this home has been thoughtfully designed and meticulously finished. Just minutes from the Cassie Campbell Community Centre, major banks, grocery stores, shopping stores, restaurants, parks, schools, and convenient transit options, this is truly a turn-key opportunity in a prime and highly connected location. Whether you are a first-time buyer, a growing family, or a savvy investor, this home checks every single box. Move-in ready and waiting for you. This one will not last. Book your private showing today! (id:61194)
Brampton, Ontario
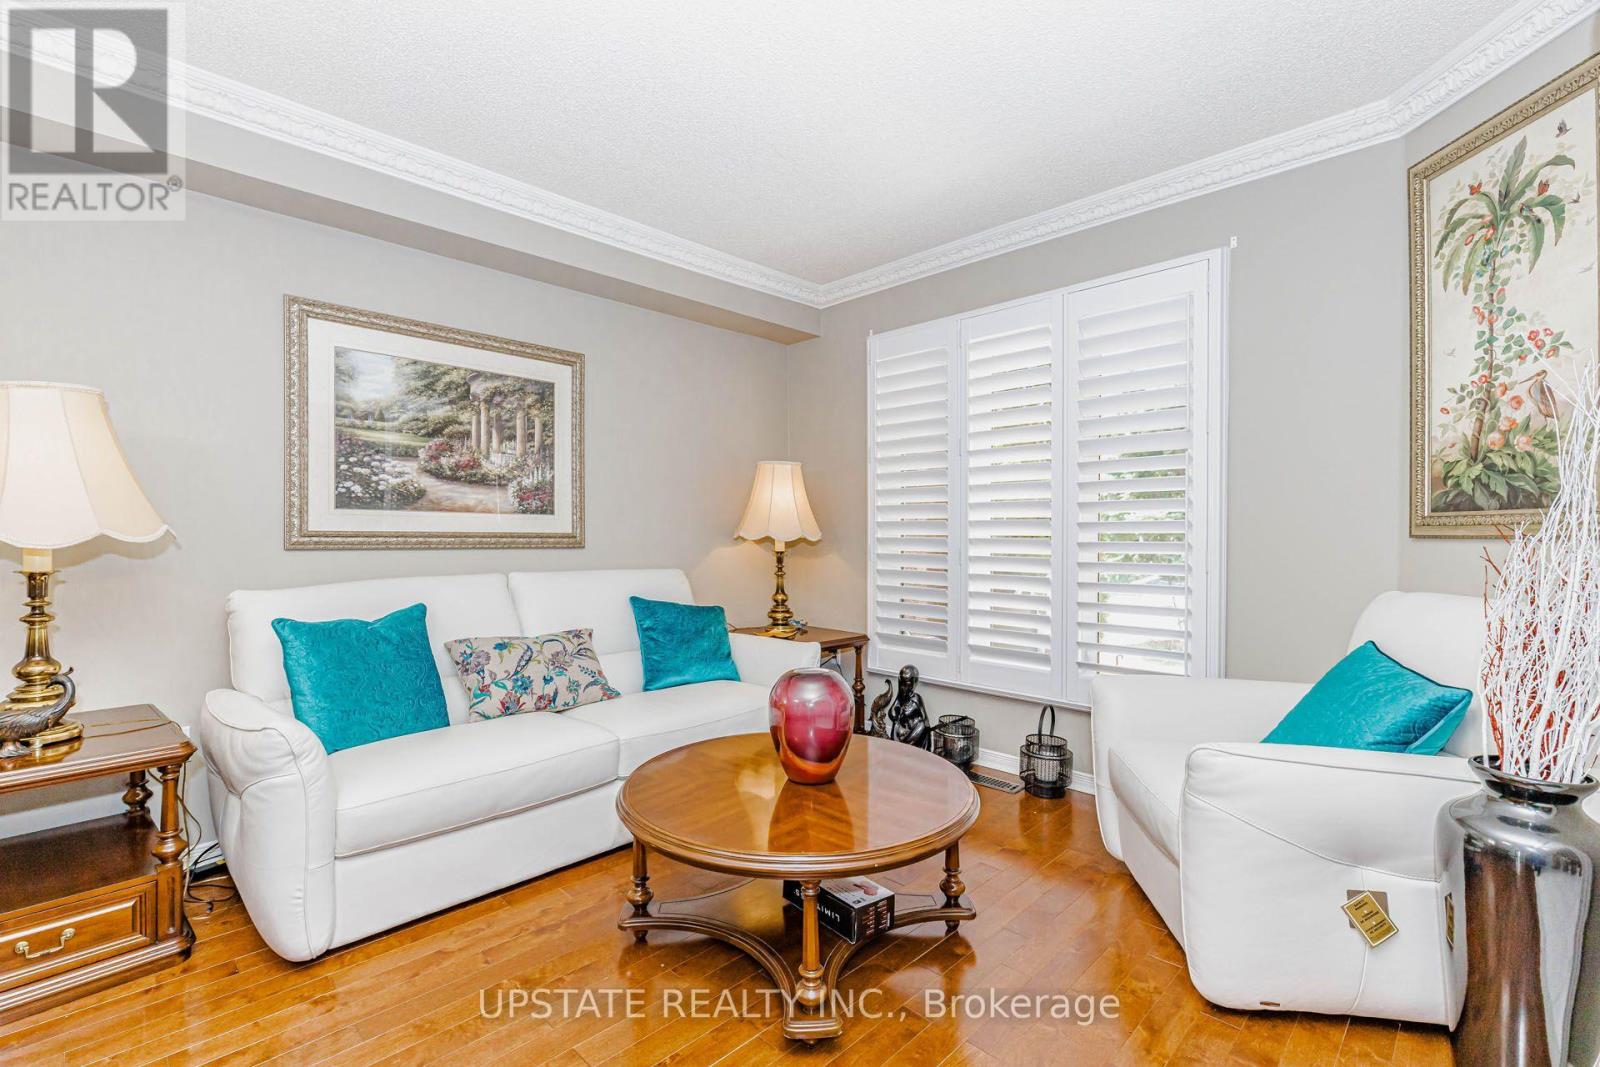
Welcome to 9 Palmolive St, which brings together space, style and an unbeatable Brampton location. Offering a thoughtfully designed living space, this beautiful 3-bedroom, 3-bathroom semi-detached home features a highly functional layout with separate living and family rooms, a formal dining area. The bright, well-appointed kitchen features quartz countertops, a cozy eat-in area, and a convenient walkout to the backyard. Upstairs, you'll find three generously sized bedrooms and two full bathrooms, including a spacious primary retreat with the rare bonus of TWO walk-in closets. Step outside to a massive backyard with plenty of room to relax, entertain, garden or create your own outdoor oasis. The unfinished basement offers a clean canvas ready for the new owners to design around their lifestyle, whether that means additional living space, a home office, gym or recreation area. And then there's the location, one of this home's biggest advantages. Enjoy exceptional everyday convenience with elementary, middle and high schools nearby, two major plazas within walking distance, major banks, restaurants including McDonald's, shopping, everyday essentials and public transit just steps away. A wonderful opportunity for first-time buyers, growing families, downsizers or anyone looking for a spacious home in a truly convenient Brampton neighbourhood. A home with this combination of layout, lot and location is one you'll want to see in person! (id:61194)
Brampton, Ontario
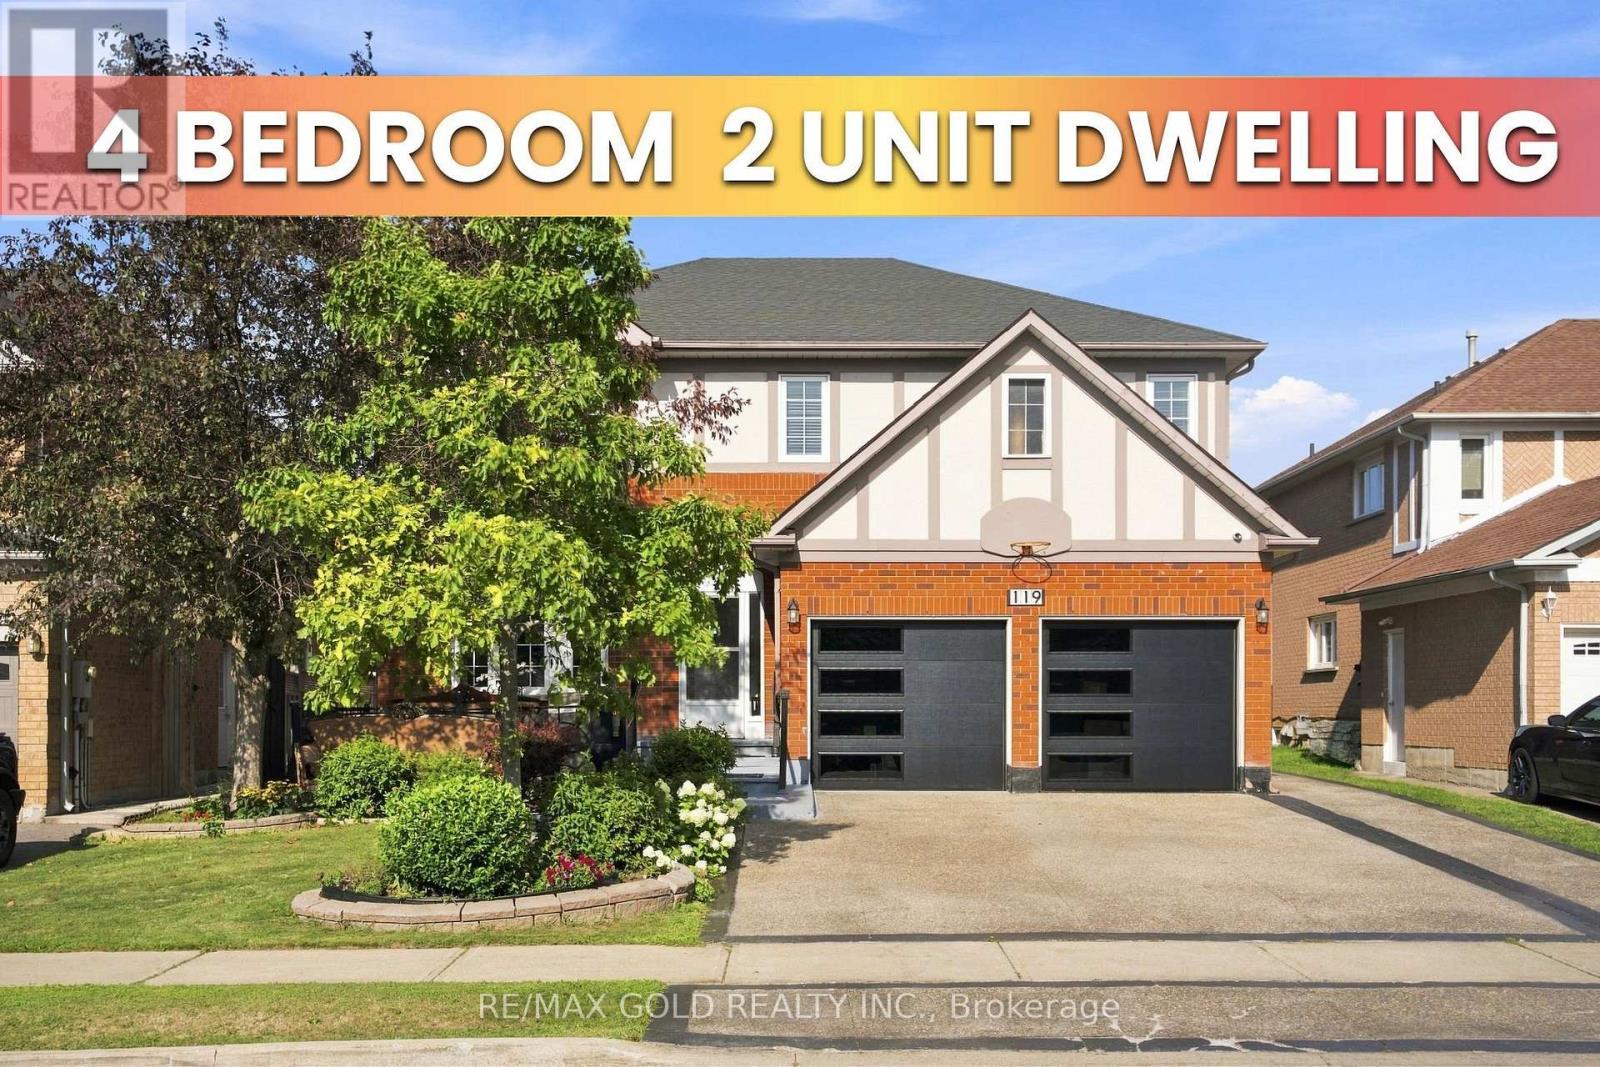
Luxury Living in Springdale, Welcome to 119 Mountainash Rd, Brampton. This Detached Home Sits on 50* Feet Front Lot, Boosts 3541sqft (MPAC) of Pure Luxury in Most Prestigious Neighbourhood of Brampton. Main Floor Features Separate Living, Dining & Family Rooms. A Dedicated Office/Den. Upgraded Kitchen With Huge Breakfast Area Walkout to Oasis Backyard, Perfect for Entertainment & Get Together. 2nd Floor Features 5 Huge Bedrooms With 3 Full Washrooms. 4 Bedrooms ***Legal Basement Apartment*** is a Great Sign of Potential With With Kitchen & Huge Living Area. Exposed Concrete Extended Driveway For Ample Parking. Backyard is Ready To Host Next Huge Party With Oasis Feeling in the City. This Home is a Must See. (id:61194)

Burlington, Ontario
** Welcome home to a one of a kind semi detached located at 1825 Hobson Dr ** Situated on a quiet corner lot, this 4+1 bedroom, 4 bath home features a dramatic first impression with vaulted ceilings, a main floor flooded with natural light, and a landscaped backyard with plenty of room to entertain. Upstairs, the oversized primary bedroom includes a his and hers closet along with a private ensuite, while the remaining three bedrooms accommodate for tons of flexible space. One of the best features? The finished basement apartment comes with a separate above grade entrance that adds an opportunity for additional monthly income to offset your mortgage. Fully outfitted for a tenant or can be used in the future as an additional living space. Located 7min away from Appleby GO. Minutes drive from Hwy 403 and 407 & Walmart. Nearby amenities include Bronte provincial park, Milcroft Park, Burlington Skating Centre, and for convenience Metro, Canadian Tire and countless restaurants right across the street at the Milcroft Shopping Centre. One you do not want to miss! Home ownership in an a safe and established neighbourhood has never made so much sense. (id:61194)
Mississauga, Ontario
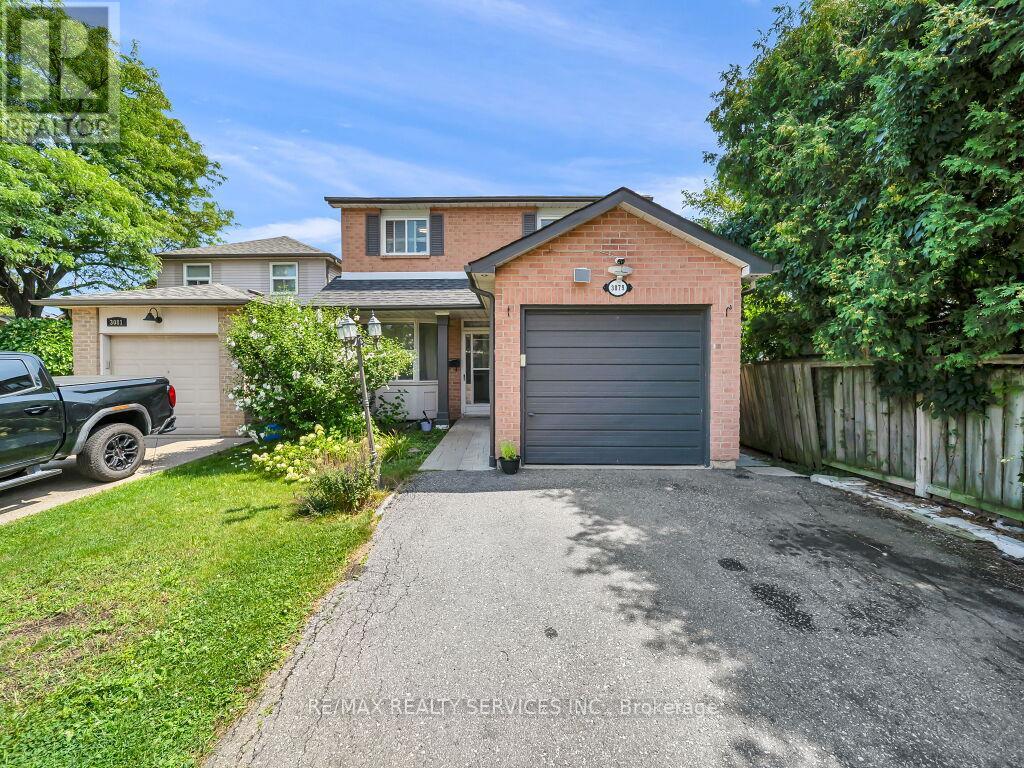
Welcome to this well-maintained detached home situated in a prominent and highly sought-after Mississauga neighbourhood! The upper level features 3 spacious bedrooms and 2 full bathrooms, along with separate living and dining areas designed for comfortable family living. Enjoy the privacy of an impressive 128-ft deep lot with no neighbours at the back, offering a peaceful and private outdoor setting. The cherry on top is the **legal 1-bedroom basement apartment**, providing an excellent opportunity for rental income and valuable mortgage relief. The home is equipped with a 1-year-old furnace and A/C for added peace of mind. Ideally located just 2 minutes from Meadowvale Town Centre, with shopping, restaurants, schools, parks, public transit and all essential amenities conveniently nearby. A fantastic opportunity for homeowners and investors-don't miss this one! (id:61194)