
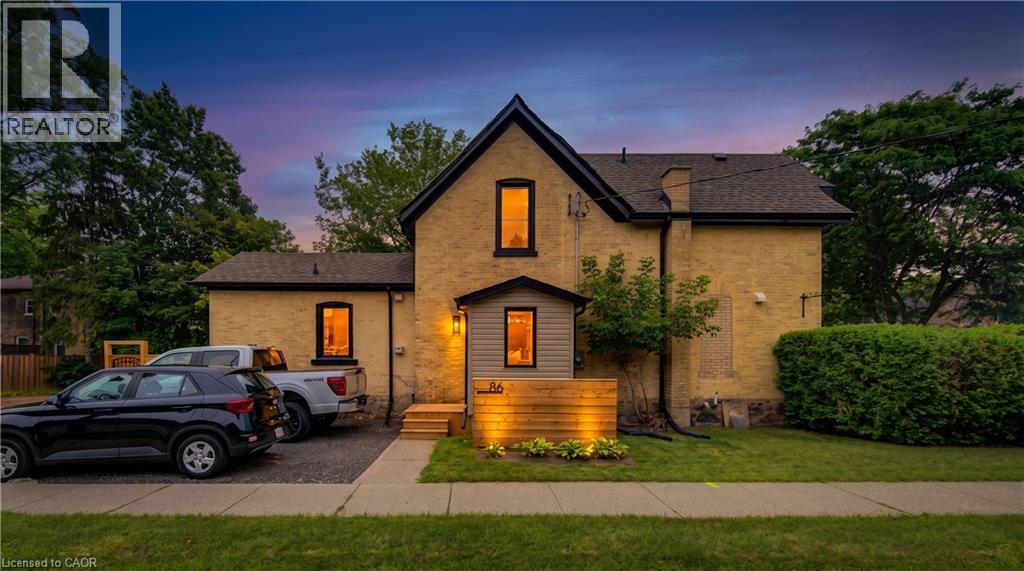
Cambridge, Ontario
Truly one of a kind in prestigious Dickson Hill. Completely reimagined in 2025, 86 St Andrews Street is a striking blend of timeless Old West Galt character and refined modern luxury. Thoughtful craftsmanship shines throughout with extensive custom-built cabinetry in the kitchen, living room, bathrooms and primary bedroom, wide-plank wood flooring, a reclaimed century-old slate fireplace surround and a beautifully restored original reeded-glass door—all complemented by extensive behind-the-walls and exterior upgrades. Nestled among mature trees, charming streetlights and stately homes, this exceptional property is a stone’s throw from Victoria Park, with tennis courts, cricket grounds, parkland and beautiful wooded walking trails, while the Gaslight District, Downtown Galt, shops and restaurants are all within walking distance. Just minutes from Highway 401, this is a rare opportunity to own a home with historic soul, exceptional craftsmanship and modern sophistication in one of Cambridge’s most coveted neighbourhoods. See supplements for a full list of renovations. (id:61194)
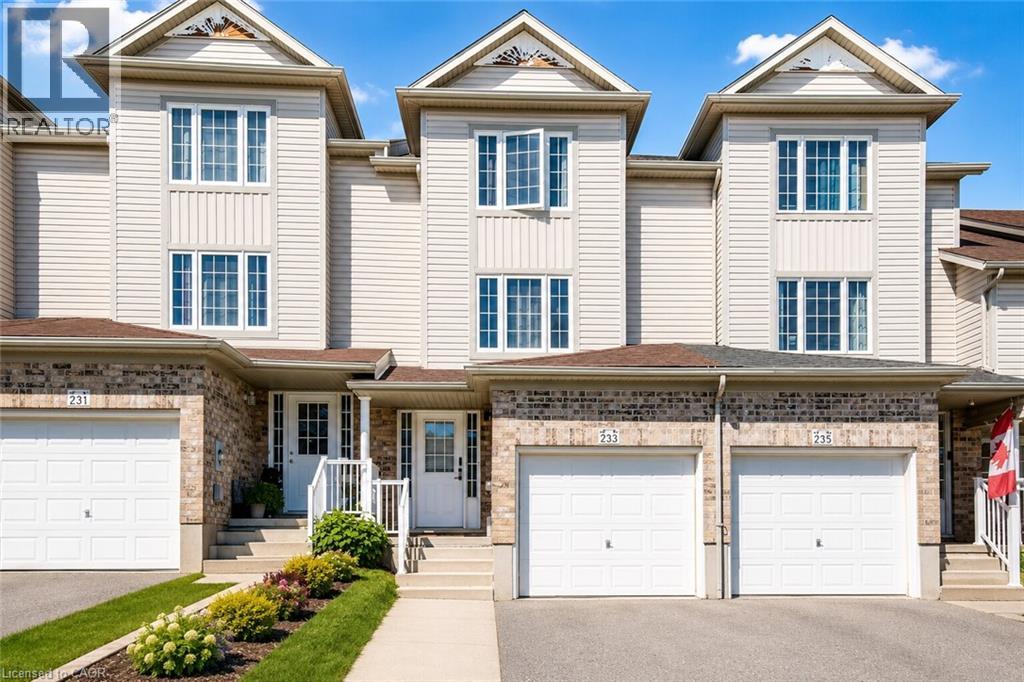
Kitchener, Ontario
Welcome to this beautifully updated freehold townhome in desirable West Kitchener. Thoughtfully renovated with modern finishes throughout, this home offers a stylish and functional layout perfect for first-time buyers, families, or investors. The main level features a bright kitchen and dining area with stainless steel appliances, updated cabinetry, backsplash, hardware, tile flooring, modern light fixtures, and refreshed finishes. From here, walk out to the deck and fully fenced backyard, complete with a gate leading to a scenic walking path, creating a great outdoor space for relaxing, entertaining, or enjoying quiet evenings at home. A convenient powder room and laundry area complete this level. A few steps up, the spacious living room offers plenty of natural light and a comfortable setting for everyday living, along with a display cabinet. The upper level features three bedrooms, including a generous primary bedroom with ample closet space, along with an updated 4-piece bathroom featuring modern vanity and mirror finishes. The fully finished basement adds valuable extra living space and features an electric fireplace and TV, making it an ideal rec room, home theatre, office, gym, playroom, or guest area. Outside, enjoy the fully fenced backyard and deck, complete with an outdoor canopy, patio furniture, and gas BBQ, creating a ready-to-enjoy space for summer entertaining. With updates including stainless steel appliances, carpet and tile flooring, kitchen finishes, bathroom vanities and mirrors, door handles, and light fixtures, this move-in-ready home offers comfort, style, and convenience in a great West Kitchener location. **As an added bonus, the basement TV, electric fireplace, living room display cabinet, outdoor canopy, outdoor furniture, and gas BBQ are all included in the purchase price.** (id:61194)
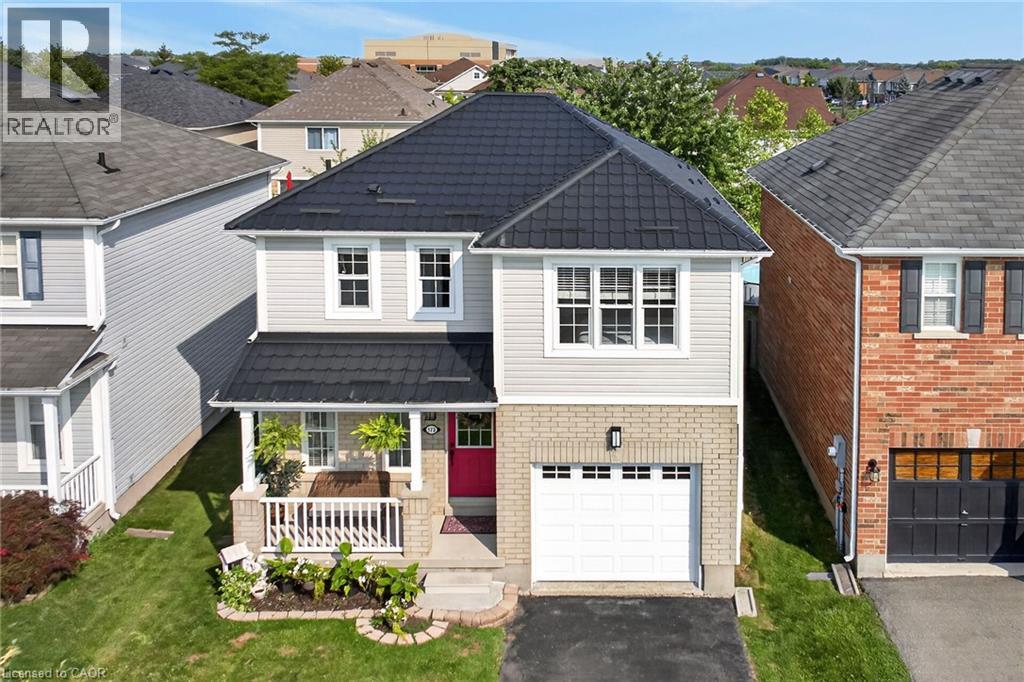
Binbrook, Ontario
**Welcome to this inviting Binbrook home, where modern updates meet cozy charm and a wonderful community lifestyle. Thoughtfully updated from the outside in, this home features a metal roof with a 50-year warranty, offering lasting durability, energy efficiency and added curb appeal. This thoughtful investment brings long-term value and peace of mind for years to come. Inside, the recently refreshed main level features bright, neutral flooring throughout and a beautifully updated kitchen with crisp white cabinetry, marble-look quartz countertops, a new backsplash and sink, and all-new stainless steel appliances. Just off the kitchen, the sun-filled living room overlooks the surprisingly spacious backyard, with a large window and patio doors bringing in plenty of natural light. A stone fireplace adds warmth and rustic character—a perfect spot to relax at the end of the day. Upstairs offers three generously sized bedrooms, including a primary bedroom with a walk-in closet, plus a bright and spacious family bathroom with new flooring and a wood vanity. The finished basement adds valuable living space with a recreation room featuring new vinyl plank flooring. Beyond the home, enjoy the best of Binbrook living with a nearby pond and walking trail, plus schools and parks just a short walk away. It’s the kind of neighborhood where kids still play outside, neighbors stop to chat, and a strong sense of community is part of everyday life. **A welcoming home in a welcoming town—come see for yourself what makes Binbrook so special.** (id:61194)
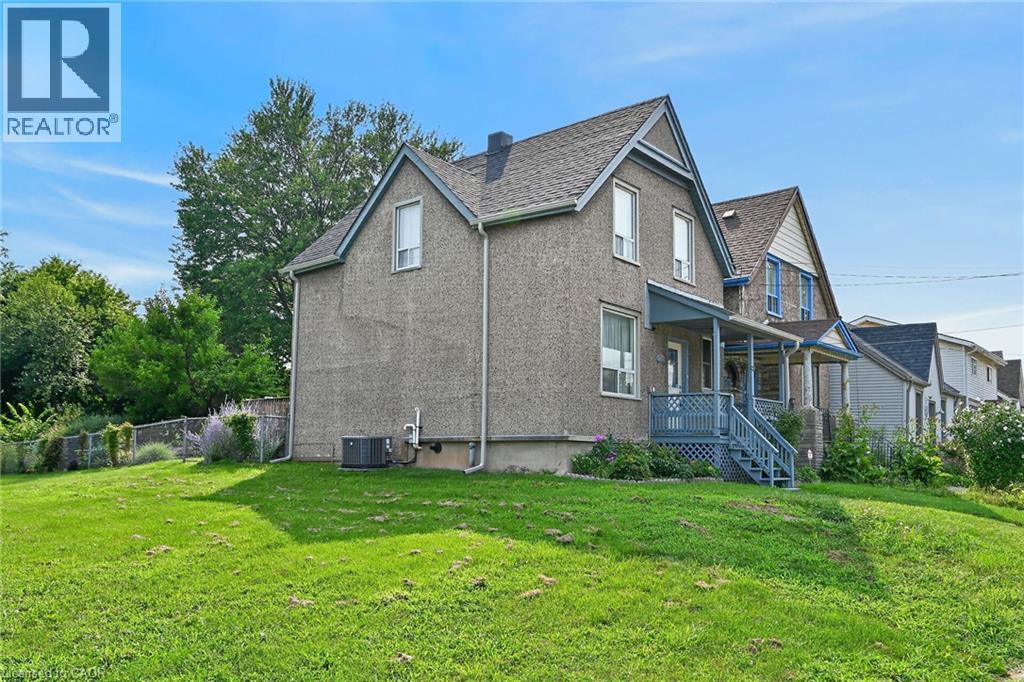
Hamilton, Ontario
Welcome Home! Fresh, bright and move-in ready, this charming 3-bedroom home offers an incredible opportunity for first-time buyers, investors or anyone looking for a property with great potential in a convenient central Hamilton location. Step inside to a sunny, welcoming interior featuring a bright kitchen, 3 comfortable bedrooms and bathroom complete with a beautiful soaker footed tub and shower. The inviting front porch is the perfect spot for your morning coffee, while out back you'll discover your own little escape from the city. Enjoy summer BBQs on the back deck overlooking a park-like backyard filled with beautiful flowers and, best of all, no rear neighbours! The basement provides plenty of additional storage, and the central location puts public transit, shopping, the hospital and everyday amenities within easy reach. Whether you're looking for your first home, your next rental property or a great investment with future potential, this one checks all the boxes. Cute, comfortable and ready for its next owner — just move in and make it yours! (id:61194)
Waterloo, Ontario
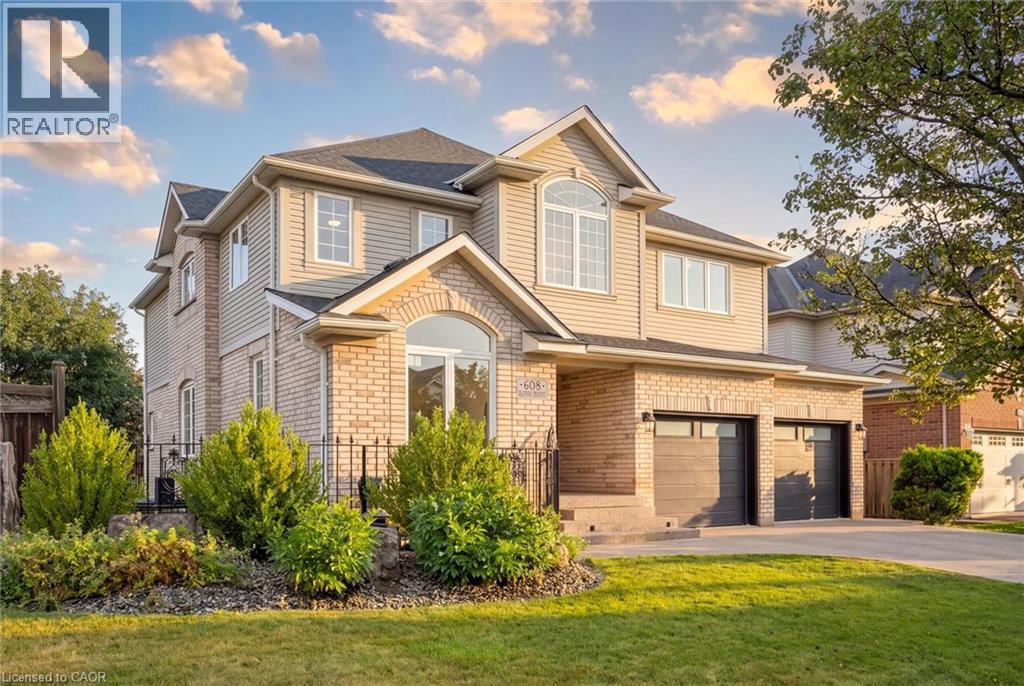
Welcome to sought-after Eastbridge! Tucked away on a quiet family-friendly crescent, this exceptional custom-built home offers over 4,400 sq. ft. of beautifully finished living space with 6 bedrooms and 3.5 baths—perfect for growing or multi-generational families. The stunning open-concept main floor features a renovated maple kitchen with granite countertops, bright dining area overlooking the backyard, and impressive great room with gas fireplace. Quality maple hardwood and ceramic flooring, elegant finishes, a main-floor office, and an upper-level media room provide exceptional comfort and flexibility. Upstairs, four spacious bedrooms include a spectacular primary retreat with luxurious ensuite. The professionally finished basement adds two additional bedrooms and valuable living space. Step outside to your private backyard oasis featuring beautiful landscaping, large entertaining patio, full fencing, shed, and lawn sprinkler system. An oversized double garage with loft storage and aggregate driveway with parking for four complete the package. Minutes to top-rated schools, RIM Park, Grey Silo Golf Course, trails, shopping, restaurants, transit and Highway 85. This is the Eastbridge forever home you've been waiting for! (id:61194)
Waterloo, Ontario
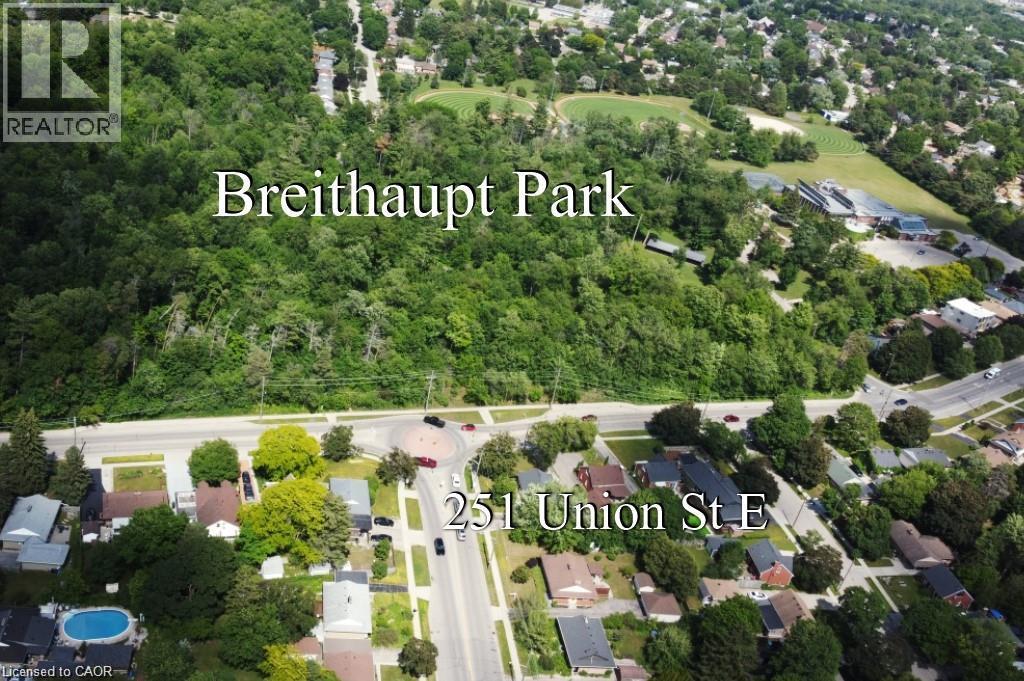
Welcome to 251 Union St. This beautifully maintained all-brick bungalow offers the perfect blend of comfort, privacy, and natural surroundings. This home Features 3 spacious bedrooms 2 bath, this home is perfect for families, downsizers, those seeking single-level living, or investors alike. Combining timeless curb appeal with functional living space. The basement has endless opportunities from creating an in-law set up to an extra entertaining space. Step outside and discover your own backyard oasis—an ideal retreat for relaxing, entertaining, or enjoying peaceful evenings surrounded by mature landscaping. The detached two-car garage is ideal for any car enthusiast and offers ample parking for up to 6 vehicles. Providing exceptional convenience for families and guests. Nature lovers will appreciate the home's prime location, just steps from Breithaupt Park with scenic walking trails and green spaces, making it easy to enjoy outdoor recreation year-round, and a tranquil setting close to nature, this bungalow is a wonderful place to call home. Enjoy a bright and functional layout with numerous upgrades throughout, providing both style and peace of mind. Situated in a friendly neighborhood, this home is conveniently located close to schools, shopping, public transit, making everyday living easy and enjoyable. Updates include Flooring (2022) Heat Pump (2023) Furnace (2024) and many more updates You won't want to miss this one call today. (id:61194)
Waterloo, Ontario
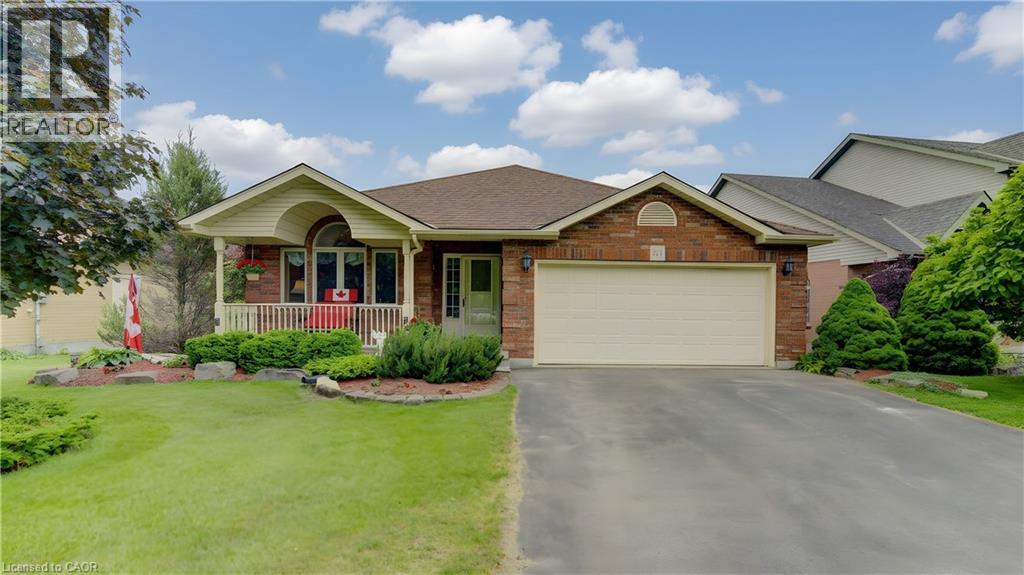
Custom-built 4-bedroom backsplit offering approximately 2,700 sq. ft. of finished living space on a stunning premium lot backing onto greenspace, a playground, and a scenic pond. The bright and spacious main level showcases soaring cathedral ceilings in the living and dining rooms featuring new hardwood floors, creating an impressive open-concept feel. The custom kitchen overlooks the family room and features a walkout to the deck, perfect for BBQ, Matching Custom made kitchen table and chairs included. The upper level offers three generous bedrooms with California Shutters and a spacious main bath complete with a relaxing jacuzzi tub. The expansive lower level features a large family room with a cozy gas fireplace, a fourth bedroom or ideal home office with California Shutters, and a walkout to a covered porch and fully fenced backyard with gate to park. The finished rec room provides additional living space for family gatherings, recreation, or a media room. An exceptional family home in a highly desirable setting with beautiful views and direct access to nature. Excellent location close to schools & Universities, walking trails, Laurel Creek Conservation area, community centres, library, St. Jacobs Farmers Market, quick highway access! (id:61194)
Hamilton, Ontario
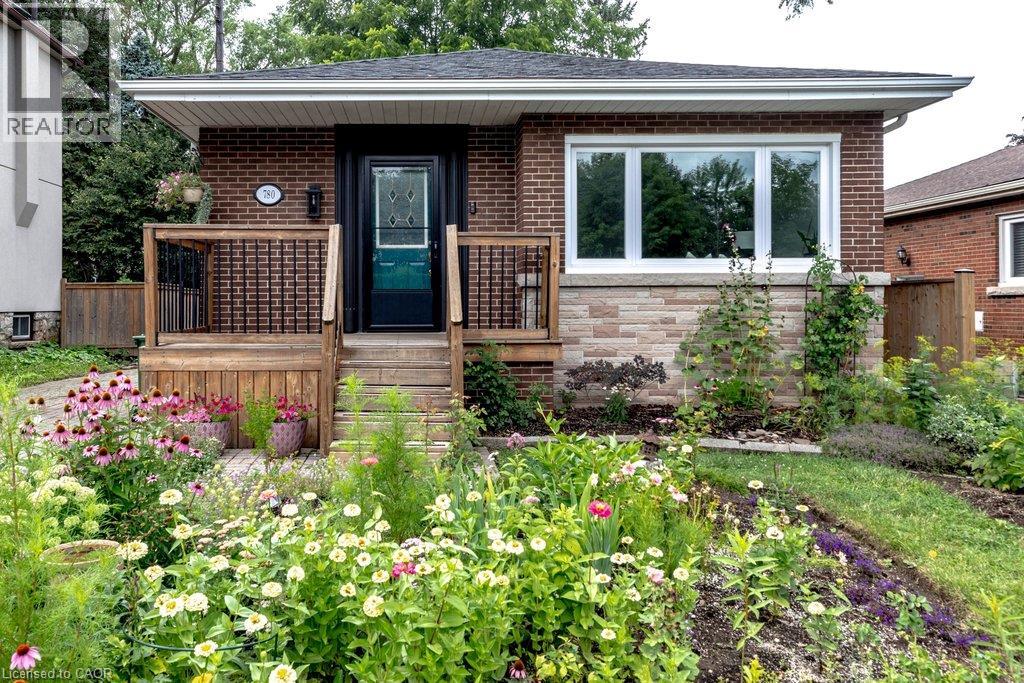
Be the next to own this charming bungalow on the Hamilton Mountain! Offering incredible in-law suite potential with a separate side entrance, this home is perfect for families, multi-generational living, or investors. The bright main floor features a spacious living room, a sun-filled kitchen and dining area, two generous bedrooms, and a 3pc bathroom. Downstairs, you’ll find two additional bedrooms, a 4pc bathroom, and plenty of flexible living space. The backyard is great for entertaining with a deck and bbq along with the detached garage with hydro and a sky light! Conveniently located close to shopping, schools, parks, and everyday amenities, this is an opportunity you won’t want to miss! (id:61194)
Cambridge, Ontario
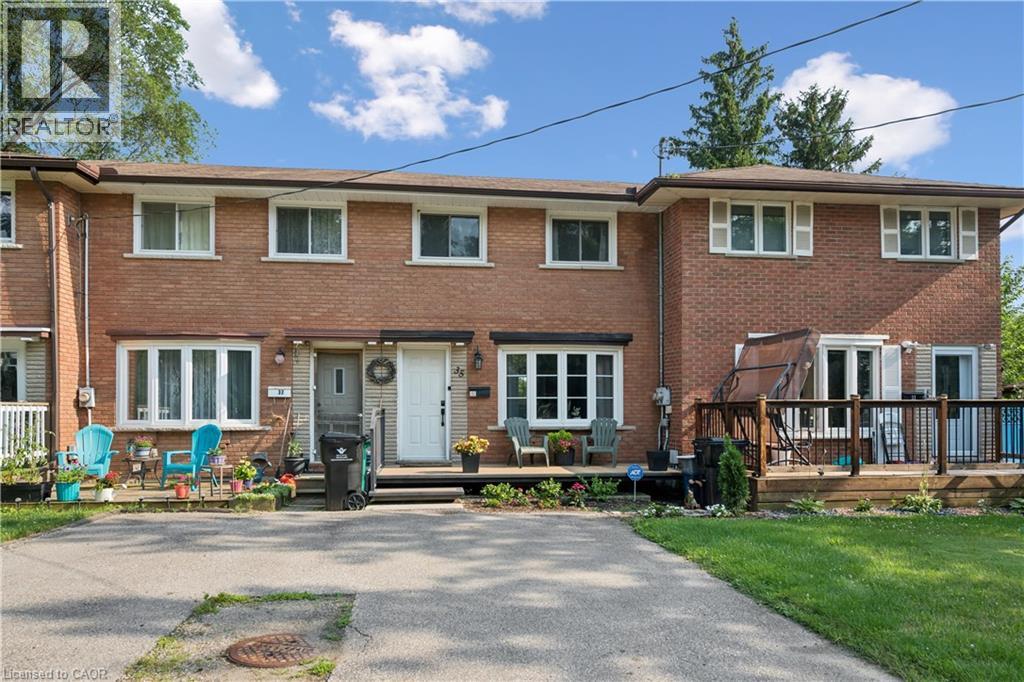
Say goodbye to monthly condo fees and hello to freehold freedom at 35 Mill Creek Road, Cambridge. A cute, welcoming front porch greets you, setting the stage for this charming, freshly painted home. Step inside to a sundrenched living room that flows effortlessly into the updated kitchen, complete with modern white cabinets, a classic farm sink, and sleek stainless steel appliances. From the kitchen, walk straight out to your private deck overlooking the peaceful creek—the ultimate spot for quiet morning coffees or weekend drinks with friends. The upper level features two good-sized bedrooms and a clean four-piece bath. Downstairs, the finished basement adds incredible value with a cozy rec room, a convenient laundry room, and easy walkout access directly to the yard. This is the perfect, low-maintenance alternative to condo living, located in a mature neighbourhood just minutes from Highway 401, major shopping, and top local amenities. Own your home, own your land, and enjoy creek-side living. Updates include: Kitchen Reno (2017), New Fridge (2024), New Front Porch (2022) Planks Replaced with Composite (2025), 3rd Bedroom Conversion to Walk-In Closet with Custom Built-Ins by California Closets (2023), New Furnace & Heat Pump (2021), New Washer/Dryer (2022), Patio Door & Rear Deck (2025). (id:61194)
Hamilton, Ontario
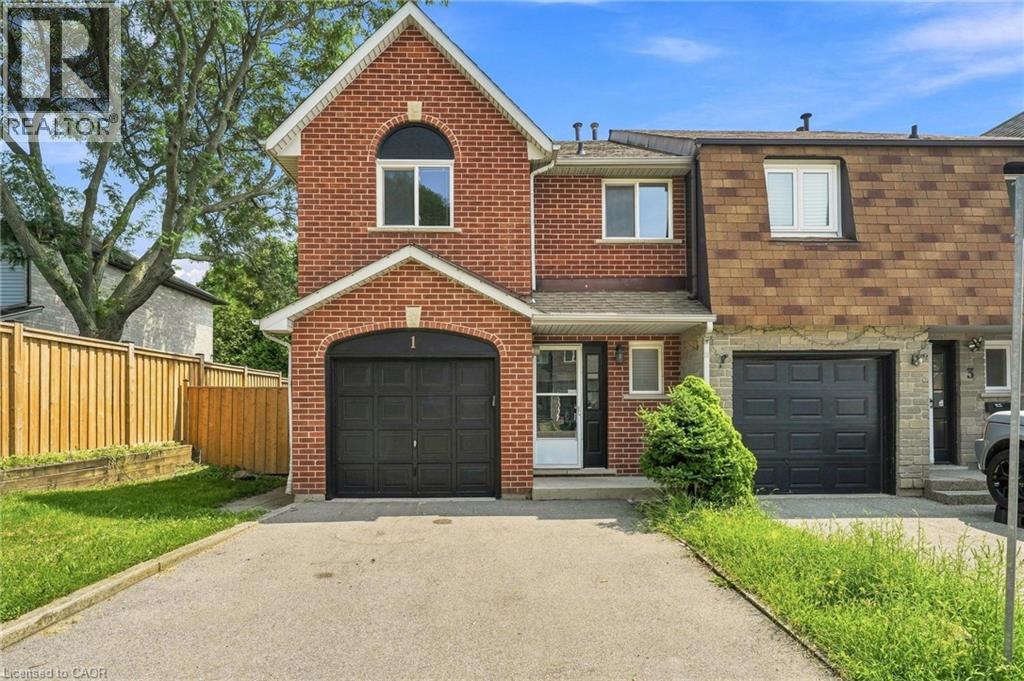
Welcome to 1 Perthshire Court! This beautifully renovated end-unit freehold townhome has the perfect blend of modern style, functionality, and outdoor living. Featuring 3 bedrooms, 2.5 bathrooms, and a finished basement with a large recreation room, this move-in-ready home is ideal for families, first-time buyers, or downsizers. Situated at the end of a quiet court with very little traffic, the home enjoys added privacy and a peaceful setting. The large yard and oversized deck provide an ideal space for entertaining or relaxing outdoors, while 2 parking spaces add everyday convenience. Ideally located close to major highways, public transit, shopping, restaurants, and everyday amenities, this home is perfectly positioned for commuters and families alike. A fantastic location, thoughtful renovations, and exceptional indoor and outdoor space make this one you won’t want to miss! (id:61194)
Stoney Creek, Ontario
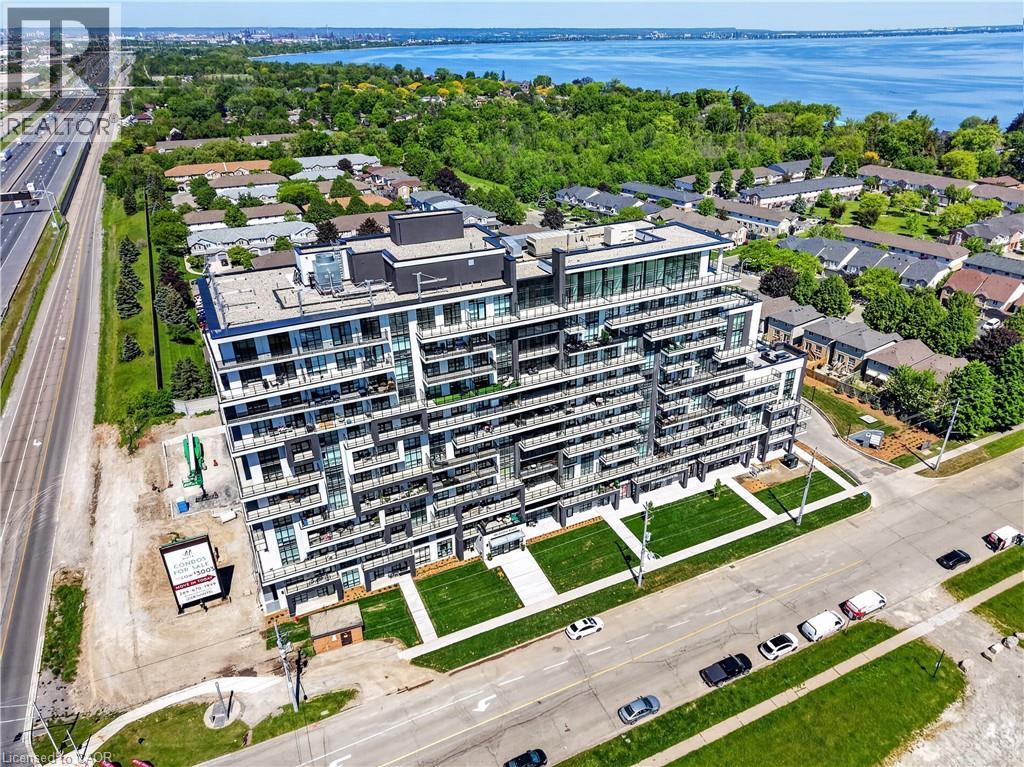
BUY NEW & SAVE! These brand-new suites are sold directly by the builder, and qualified buyers may be eligible for the New Home HST Rebate, a substantial opportunity to reduce your overall purchase cost. Experience elevated waterfront living in this beautifully upgraded 2-bedroom, 2-bathroom suite featuring over $8,000 in upgrades. Enjoy breathtaking lake and Escarpment views from the expansive wraparound balcony, perfect for relaxing or entertaining. This bright, open-concept home showcases quartz countertops throughout, luxury vinyl flooring throughout, floor-to-ceiling windows, and contemporary finishes. The spacious primary bedroom offers a private 3-piece ensuite, while the second bathroom is a full 4-piece bath for added convenience. Complete with a full stainless steel appliance package, the DeSantis Smart Suite wall-mounted touchscreen for temperature control and secure visitor entry, underground parking, locker, and exceptional building amenities-ell just steps from the waterfront, trails, shopping, dining, and major highway access. (id:61194)
Brantford, Ontario
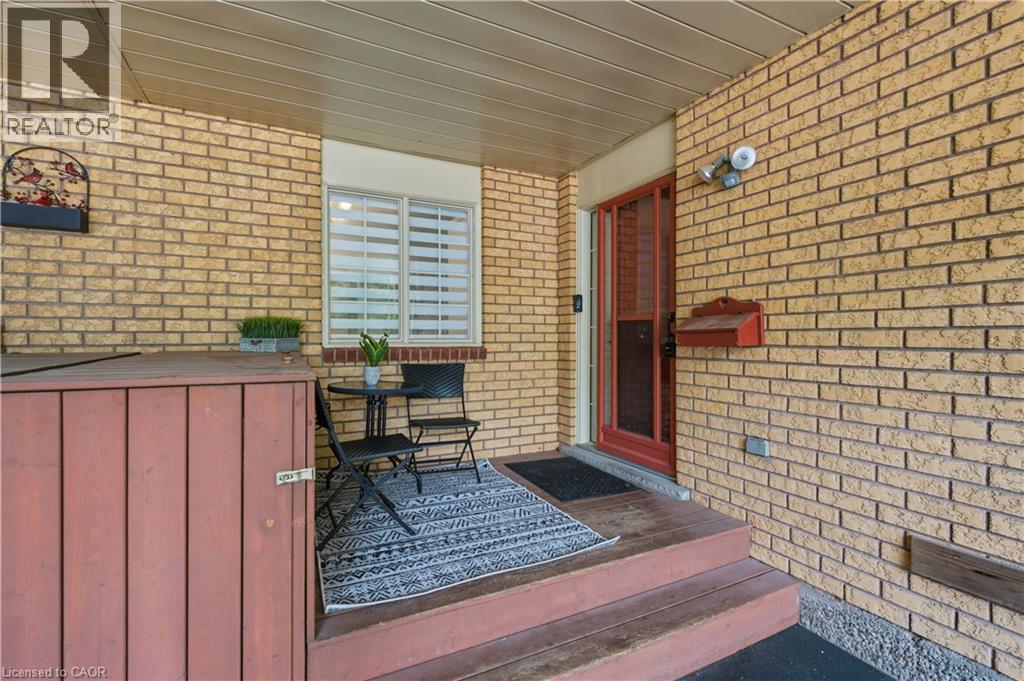
Freehold bungalow townhome with a backyard like this is a rare find! Welcome to 31 Galileo Boulevard, tucked away on a quiet cul-de-sac in Brantford's Terrace Hill neighbourhood. This move-in-ready home features 2 bedrooms, 2 full bathrooms, a fully finished basement and parking for 3 vehicles with a carport and private driveway. The bright main level features a spacious living room flowing into the dining area and kitchen. Both generously sized bedrooms offer great functionality, with one featuring a walkout to the backyard and the other offering ensuite privilege to the renovated 3-piece bathroom. Convenient main-floor laundry and generous storage throughout add to the practicality. The finished basement offers two separate living areas, a full 4-piece bathroom and two additional bonus rooms ideal for home offices, a gym, hobby rooms, play space or whatever else suits your needs. Additional utility and storage space, including a cold room, complete the lower level. The exceptionally deep backyard is the true standout. Set on a lot approximately 216 ft. deep, this is private outdoor space rarely found with a bungalow townhome. An expansive deck with gazebo and gas BBQ line overlooks the huge lawn with mature trees, garden beds and a storage shed, offering plenty of space for entertaining, kids, pets, gardening or simply enjoying your own backyard. Major updates include the furnace (2025), hot water tank (2023), water softener (2023), fridge (2025) and dishwasher (2024), with the home's major mechanicals owned rather than rented. Close to parks, trails, schools, the Grand River, shopping, restaurants, highway access, golf and downtown Brantford, 31 Galileo offers the ease of bungalow living without giving up the space, privacy and backyard of a traditional home. (id:61194)
Stoney Creek, Ontario
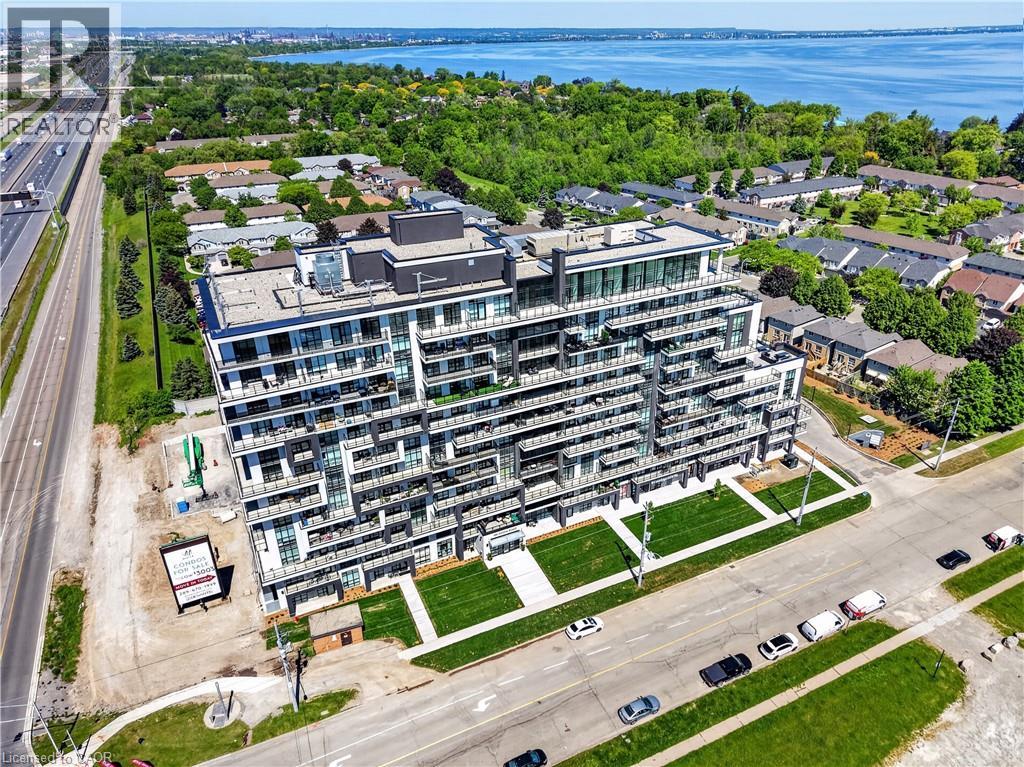
BUY NEW 6 SAVE! These brand-new suites are sold directly by the builder, and qualified buyers may be eligible for the New Home HST Rebate, substantial opportunity to reduce your overall purchase cost. Discover one of MUSE's most desirable layouts in this beautifully upgraded 1-bedroom + den suite featuring over $19,000 in upgrades. Offering 705 sq. ft. of thoughtfully designed living space, this is the only available Olive floor plan with a spacious walk-in laundry room providing valuable extra storage and functionality beyond a typical laundry closet. The bright open-concept layout features luxury vinyl flooring throughout, quartz countertops, floor-to-ceiling windows, and contemporary finishes. The versatile den is perfect for a home office or guest space, while the DeSantis Smart Suite wall-mounted touchscreen offers convenient temperature control, secure visitor entry, and smart home functionality. Complete with underground parking, locker, and exceptional building amenities, all just steps from the waterfront, trails, shopping, dining, and easy highway access. (id:61194)
Stoney Creek, Ontario
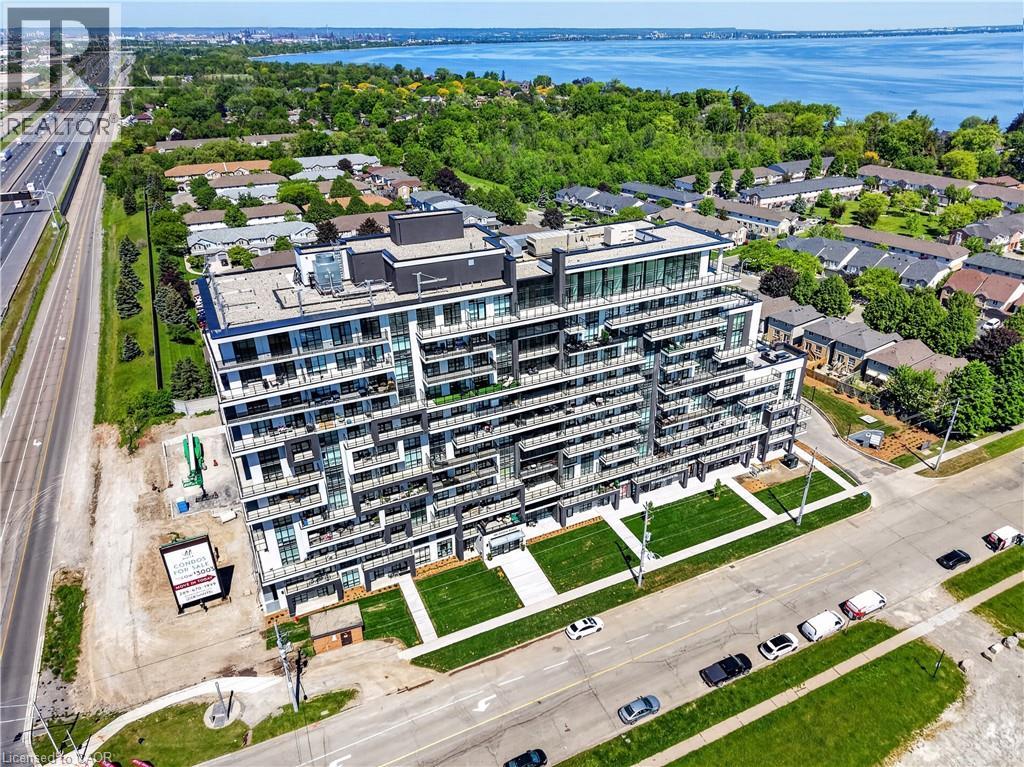
BUY NEW & SAVE! These brand-new suites are sold directly by the builder, and qualified buyers may be eligible for the New Home HST Rebate, a substantial opportunity to reduce your overall purchase cost. Wake up to beautiful lake views in this spacious 1-bedroom plus den suite offering 669 sq. ft. of modern living. Featuring desirable east and north exposures, this bright open-concept layout is filled with natural light and showcases a contemporary kitchen with quartz countertops, premium finishes, and a spacious living area that opens to a private balcony. The versatile den is ideal for a home office or additional living space, while luxury vinyl flooring in the bedroom adds a modern touch. Complete with underground parking, locker, and exceptional building amenities, this move-in-ready residence is perfectly situated just steps from the waterfront, trails, shopping, restaurants, and quick highway access—offering the perfect blend of convenience and lakeside living. (id:61194)
Stoney Creek, Ontario
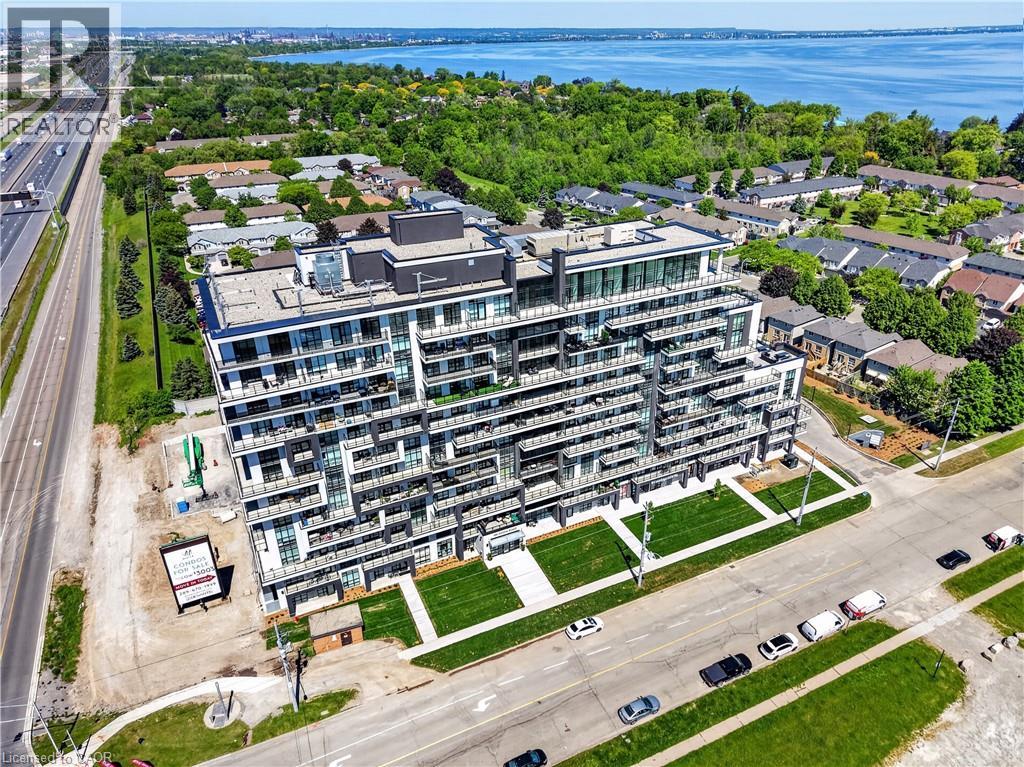
BUY NEW & SAVE! These brand-new suites are sold directly by the builder, and qualified buyers may be eligible for the New Home HST Rebate, a substantial opportunity to reduce your overall purchase cost. Move-in ready and offering exceptional value, this spacious 2-bedroom, 2-bathroom suite features 838 sq. ft. of thoughtfully designed living space with a bright north-facing exposure. The open-concept layout includes a modern kitchen with quartz countertops, a generous living and dining area, and a private balcony perfect for relaxing. The primary suite offers a walk-in closet and ensuite, while the second bedroom provides flexibility for guests, family, or a home office. Complete with underground parking, locker, and access to premium building amenities, this suite is ideally located just steps from Lake Ontario, waterfront trails, parks, shopping, restaurants, and convenient highway access. (id:61194)
Hamilton, Ontario
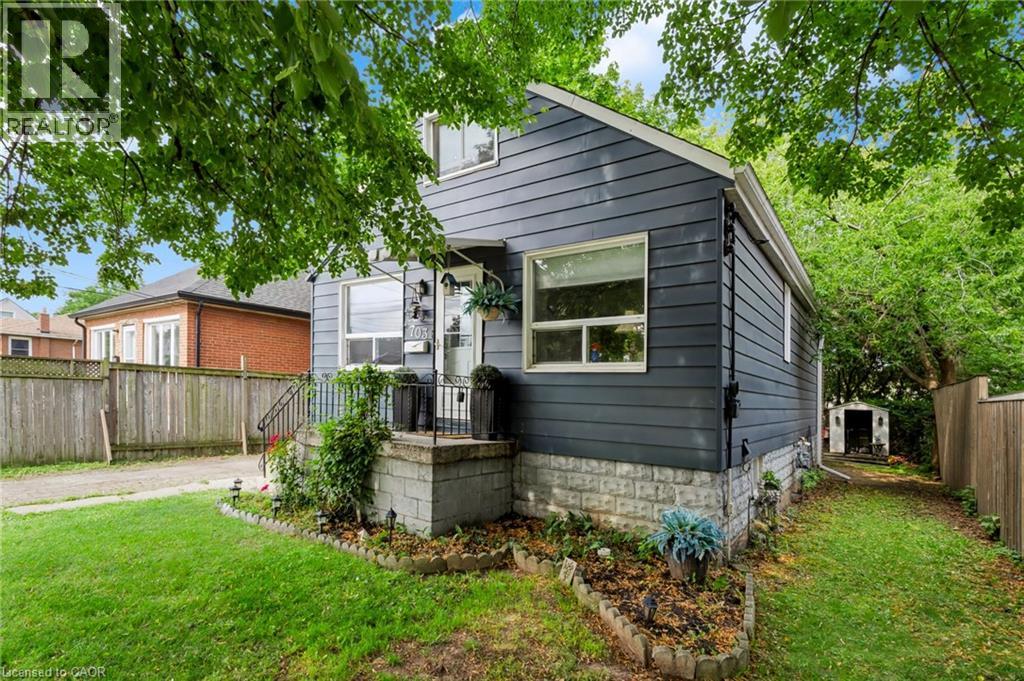
Looking for a home where your family can spread out, enjoy a great yard and still have room to grow? Offering 939 sq. ft. plus additional finished space, this freshly painted, well-loved home has been with the same owner for 35 years, with every area thoughtfully utilized to provide flexible living space. With 2 bedrooms, a full bathroom and all the essentials on the main floor, it also offers the convenience of one-floor living. The main floor features 2 bedrooms, a beautifully renovated 4-piece bathroom, living room and kitchen. A real bonus is the bright sunroom, accessed from one of the bedrooms and offering a wonderful extension of the living space. Surrounded by windows and filled with natural light, it’s an inviting spot for morning coffee, reading, a home office or simply relaxing. With direct access to the deck and enclosed backyard, it creates an easy connection between indoor and outdoor living. Need more space? A unique, space-saving ladder-style staircase leads to the finished attic, where you'll find a huge additional bedroom tucked away on its own level. The basement adds a 4th bedroom, plus a separate unfinished area with laundry and plenty of room for hobbies, a workshop or storage. A separate entrance adds even more flexibility to the lower level. Outside, the generous 41.67 x 112 ft lot provides an enclosed yard with room for kids and pets to play, plus parking for 3 vehicles. Updates include furnace (2022), backflow preventer (2025), new drain pipe (2020), roof and electrical. No rentals. Enjoy being close to Lake Ontario, Confederation Beach Park and the Waterfront Trail, along with parks, recreation, transit, shopping and convenient highway access. One-floor living when you want it, extra space when you need it, a great yard and the waterfront nearby—this versatile home is ready for its next chapter. (id:61194)
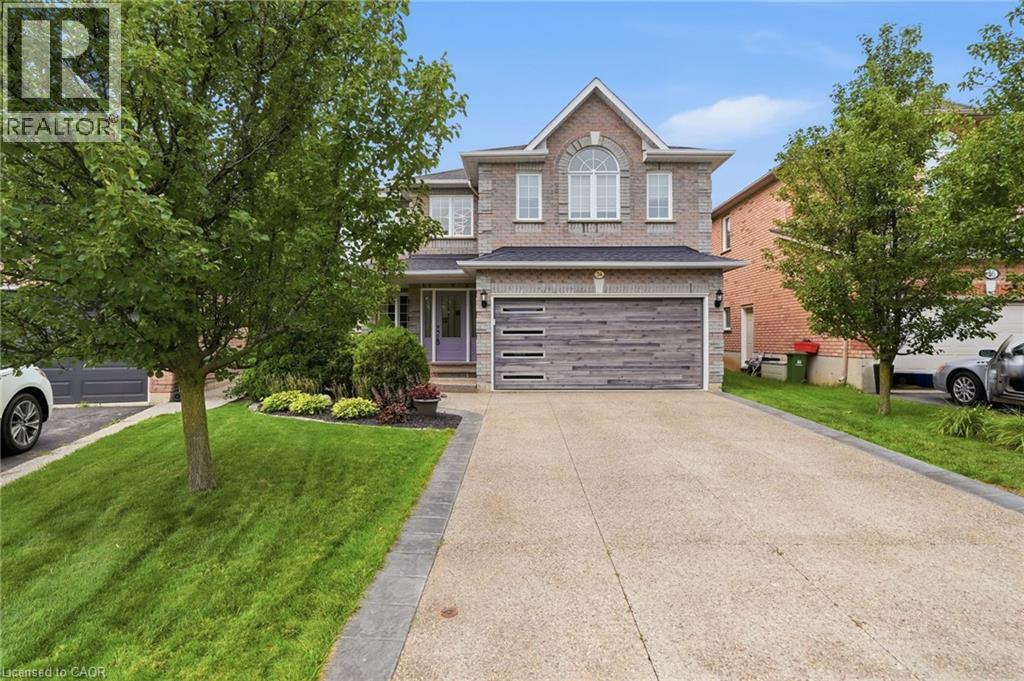
Waterdown, Ontario
Welcome Home to One of Waterdown’s Most Desirable Neighbourhoods! Discover the perfect blend of space, comfort, and convenience in this beautiful 4-bedroom, 3.5 bathroom, 2,400 sq. ft. home. Thoughtfully designed with generous living spaces, quality features, and a private backyard, this home is ideal for both everyday living and entertaining. The well-appointed kitchen features stainless steel appliances and flows seamlessly into the home’s two inviting living areas, providing plenty of space to gather with family and friends. The main floor also offers the convenience of laundry with direct access to the garage. The spacious primary suite is a true retreat, complete with a private fireplace, walk-in closet, and spa-like ensuite, perfect for relaxing at the end of the day. The fully finished basement provides exceptional versatility, offering additional space for a family room, home theatre, games area, home office, gym, or guest accommodations. With plenty of room to entertain, unwind, work, and grow, the lower level adds valuable flexibility to the home. Ideally located within walking distance to downtown Waterdown, schools, parks, local trails, shops, restaurants, and a wide range of amenities, this home offers an exceptional combination of lifestyle, comfort, and convenience. A fantastic opportunity to live in one of Waterdown’s most sought-after communities! (id:61194)
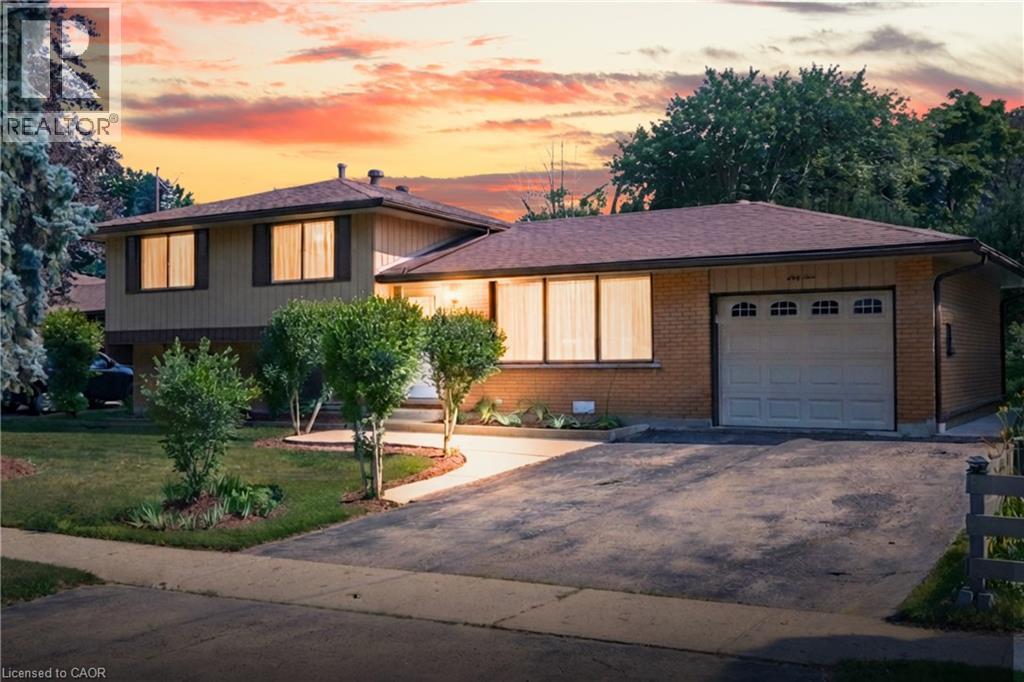
Kitchener, Ontario
4 UPPER-LEVEL BEDROOMS ON A 0.25 ACRE LOT! This charming mid-century sidesplit offers unbelievable value and potential on a quiet street in desirable Forest Hill, Kitchener. The spacious finished basement with oversized windows and second full bathroom is ideal for multi-generational living, adding a 5th bedroom, or just extra room for family time or game nights! This home's massive 70’ x 184’ lot features a large poured-concrete patio, and garage with direct backyard access - creating the perfect setup for a future pool, detached workshop, or secondary dwelling. On the main floor, large windows frame tree-lined street views, alongside an eat-in kitchen designed for entertaining. Walk to nearby parks, schools, Forest Heights Community Centre, and quick shopping at Sunrise/Highland plazas, with seamless Hwy 7/8 & 401 commuter access. OPEN HOUSES: Sat Aug 15 & Sun Aug 16 from 1-4pm. Note: Some photos have been virtually staged to demonstrate potential use of the space. (id:61194)
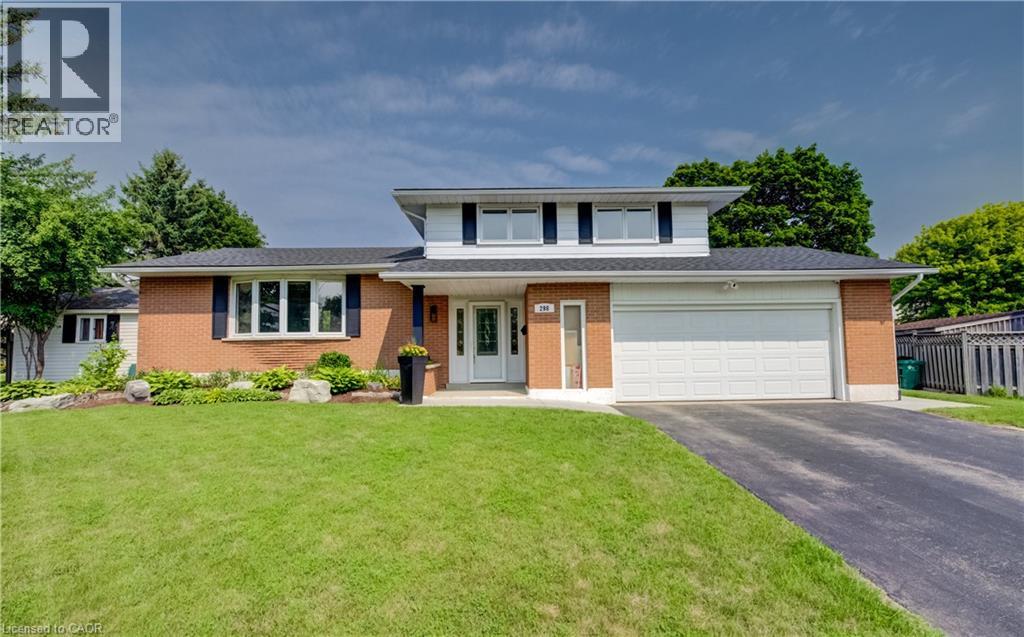
Waterloo, Ontario
Family living and outdoor entertainment at its best. Welcome to this spacious side-split home tucked away on a quiet cul-de-sac in a family-friendly neighbourhood. It is easy walking distance to a French Immersion K–6 school and some great parks for the kids. All with easy highway access. This home is the perfect blend of convenience and community. Inside, you’ll find 3+1 bedrooms and 2 bathrooms, offering space and flexibility for a growing family. The main level features an eat-in kitchen, large dining room that easily accommodates a table for 8—perfect for family gatherings - and a bright living room with bay windows that fill the room with natural light. Down a few steps is the family room with built-in wall unit, gas fireplace and sliding glass doors to the backyard. A great place for family movie night. The finished basement includes a rec room - ideal for family game night - along with an extra bedroom and plenty of storage. Love summer entertaining? This is the house for you. The backyard is a rare find in the city—an expansive, fully fenced outdoor oasis. Enjoy a large pool with pool shed and change room, a 22’ x 12’ wooden gazebo for shaded relaxation, plus a separate fully fenced lawn area with a shady tree and patio awning. There’s plenty of space for kids, pets, and your favourite outdoor games like cornhole or washer toss. This home is move-in ready and designed for both everyday living and entertaining—don’t miss your chance to make it yours! (id:61194)
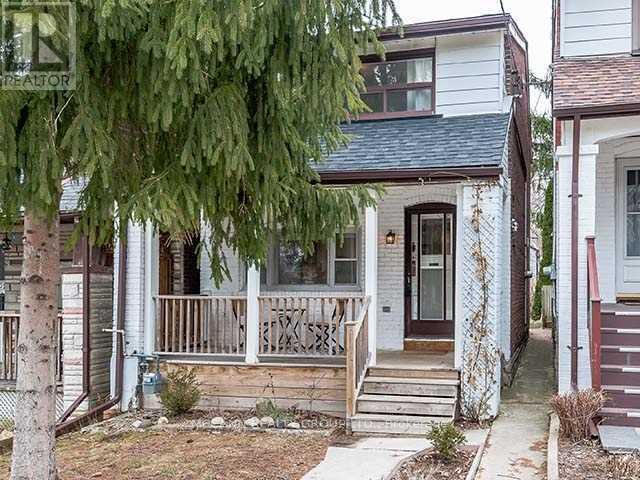
Toronto, Ontario
A Charming Detached Home & The Perfect Condo Alternative In The Heart Of Humewood-Cedarvale! Welcome To 507 Rushton Road, Where Character, Comfort, And Convenience Come Together In One Of Toronto's Most Desirable Neighbourhoods. This Beautifully Maintained Home Offers Bright, Functional Living Space Filled With Natural Light, Original Charm, And Thoughtful Updates Throughout. The Inviting Main Floor is Open Concept with Hardwood Floors, And A Seamless Flow For Everyday Living And Entertaining. The Updated Kitchen with Stainless Steel appliances Opens To Dining area which walks out to the Private Backyard Retreat, Ideal For Summer Gatherings, Gardening, Or Simply Relaxing Outdoors. Upstairs, Generous Bedrooms Provide Comfortable Family Living, While The Finished Lower Level Offers Flexible Space For A Recreation Room, or Home Office or Gym. The Property Includes Convenient Laneway Parking and added perk presenting multiple options, Providing Easy Access And Added Value. Whether You're A First-Time Buyer, Downsizer, Young Family, Or Professional Seeking More Space Than A Condo Without Sacrificing Location, This Home Checks All The Boxes. Located Just Steps To St. Clair West's Vibrant Shops, Cafés, Restaurants, Transit, Parks, Cedarvale Ravine, And Excellent Schools. Enjoy The Best Of Urban Living With A Warm Neighborhood Feel. Why Settle For A Condo When You Can Own A Detached Home With Private Outdoor Space, Laneway Parking, And Endless Charm In One Of Toronto's Most Established Communities? (id:61194)
Waterdown, Ontario
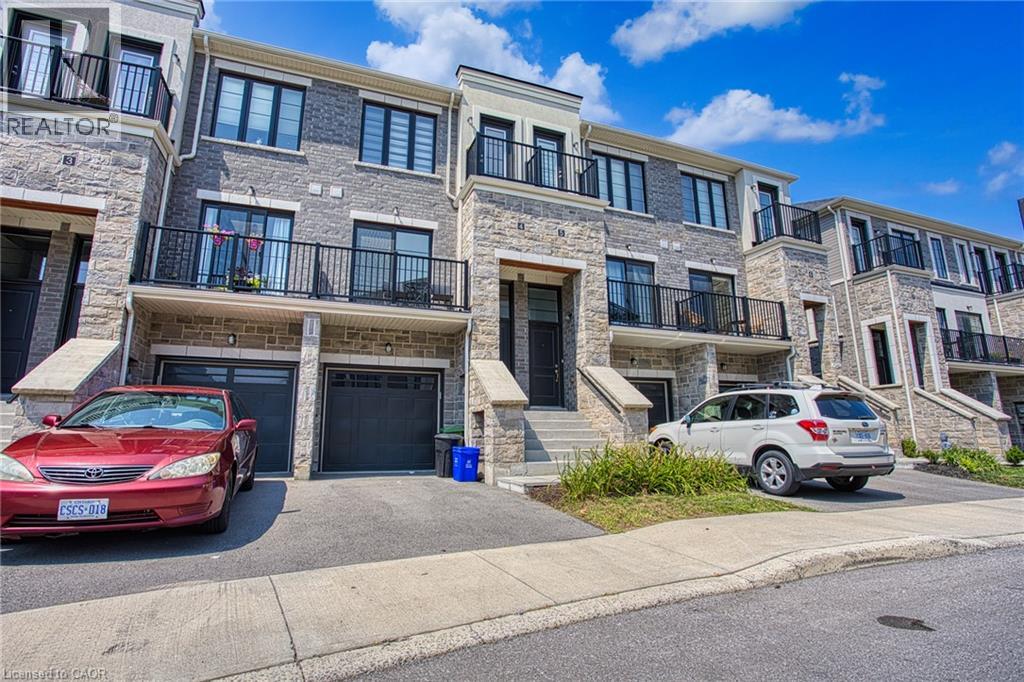
Welcome to 383 Dundas St E, Unit 4, a well-maintained 3+1 bedroom, 2.5 bathroom townhome in the desirable community of Waterdown. Offering a functional layout and plenty of living space, this home is ideal for families, first-time buyers, or anyone looking for a comfortable and spacious home. The main level features a bright and inviting living area, a well-appointed kitchen with ample cabinetry and counter space, and a dining area that provides a great space for everyday meals and entertaining. Upstairs, you will find three spacious bedrooms, including a comfortable primary bedroom, along with a full bathroom. The finished basement provides additional flexible living space that can be used as a fourth bedroom, home office, recreation room, or guest area, along with additional storage. Enjoy the convenience of a one-car garage and driveway parking, as well as a private outdoor space complete with gazebo and patio furniture, all included with the home. An electric vehicle charging plug is already installed for added convenience. Located close to Waterdown’s parks, schools, shops, restaurants, and everyday amenities, with easy access to major highways and surrounding communities. This is a great opportunity to own a spacious and versatile home in a sought-after Waterdown neighbourhood. (id:61194)
Guelph, Ontario
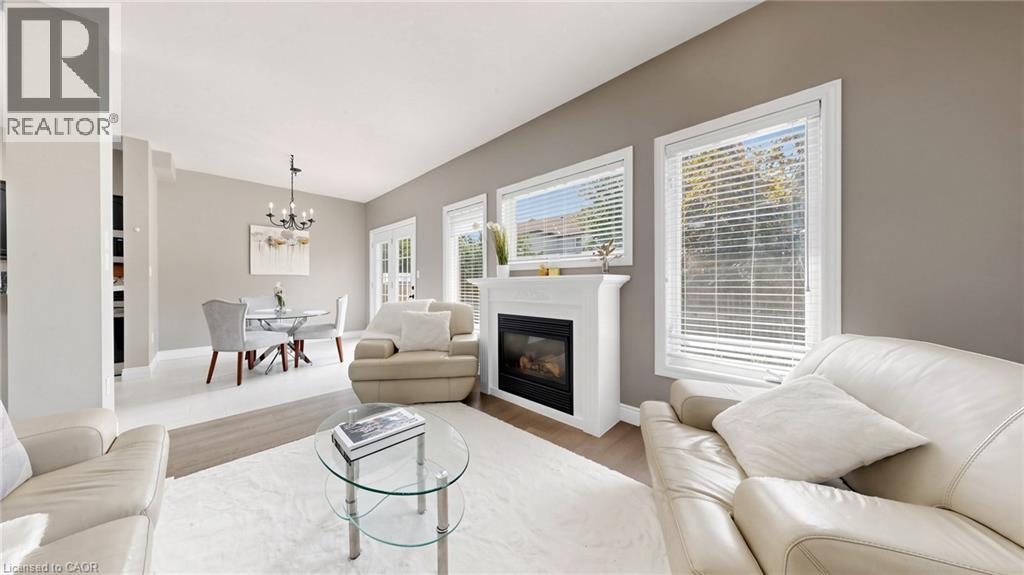
Welcome to this spacious executive freehold townhome in Guelph's highly desirable South End! Featuring an inviting foyer with a soaring cathedral ceiling and 9-foot ceilings throughout the main floor, this home offers a bright, open concept layout designed for modern living. Gleaming hardwood floors, a cozy gas fireplace, and a convenient powder room enhance the main level, while the spacious kitchen is equipped with stainless steel appliances and flows seamlessly into the dining and living areas perfect for everyday living and entertaining. Upstairs, you'll find three generously sized bedrooms, a 4-piece main bathroom, and a private primary ensuite. The finished lower level adds valuable living space with a fourth bedroom, a spacious recreation room, and an additional 4-piece bathroom, ideal for guests, extended family, or a home office. Located in one of Guelph's most sought-after neighbourhoods, this home is within walking distance to schools, parks, shopping, restaurants, and everyday amenities, with easy access to major commuter routes. Book your private showing today! (id:61194)
Hamilton, Ontario
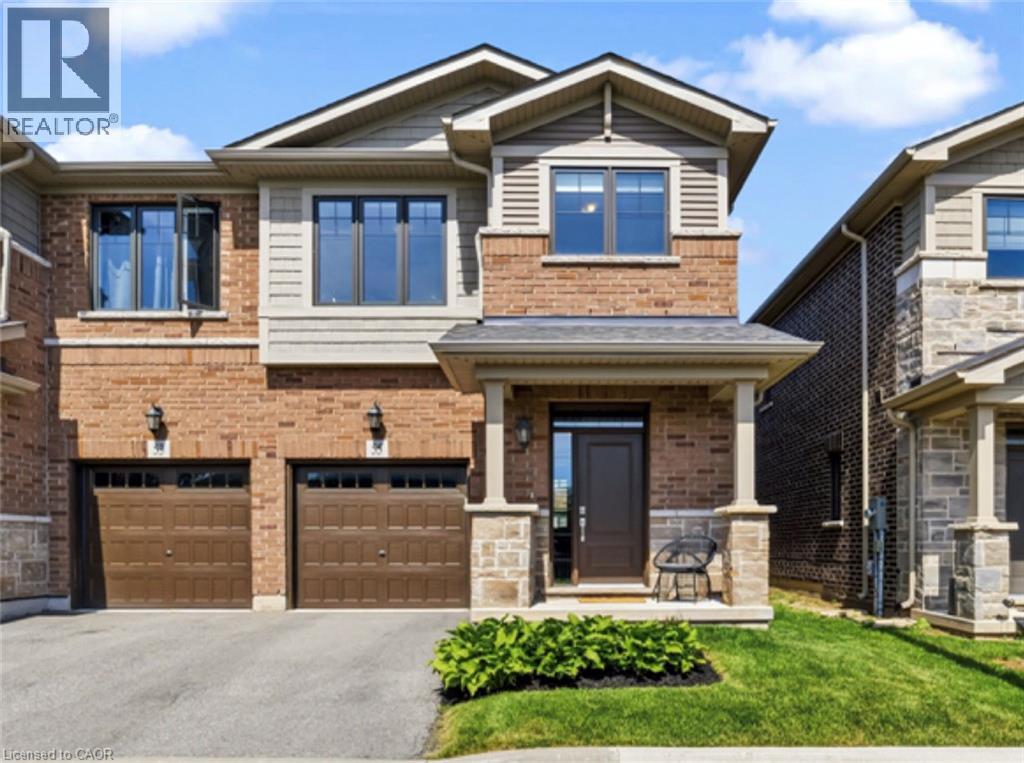
Welcome to 55 Pelican Lane - Fronting on Laurier Park! This modern 3 bed 2.5 bath semi-detached home features upgraded finishes, a modern floor plan, tons of natural light, and a cohesive flow throughout. Upon entry, you notice the light and airy feel. The kitchen, dining, living, and den all open to each other and create a beautiful space for entertaining or quality family time enjoying the built in gas fireplace. Step outside the large patio doors to an inviting deck with lighting. The landscaped backyard has been fully fenced with a gate leading to the side walkway. Upstairs, your primary retreat is tucked away with its own 4pc bath and walk-in closet. The other two bedrooms are spacious and provide plenty of closet space. The unfinished basement is a great opportunity to add your own touch and adjust to your families needs. Located in a quiet, family friendly neighbourhood, 1 minute walking distance to Sir Wilfred Laurier Elementary school, Laurier Park & Playground! A short distance to all amenities, shopping, and family attractions. (id:61194)
Burlington, Ontario
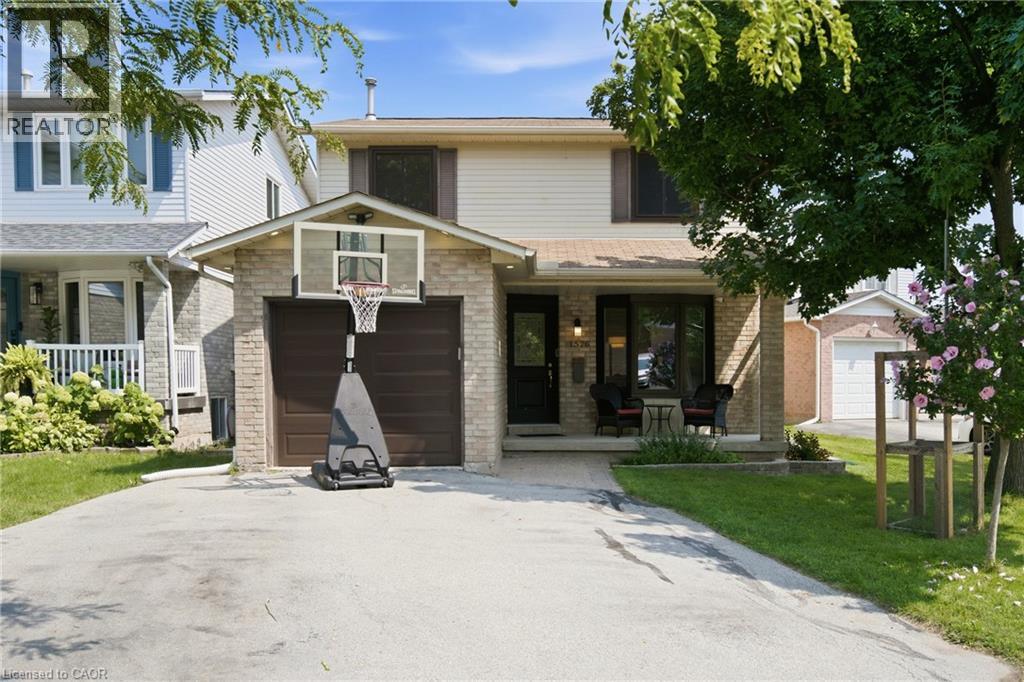
Welcome to 1576 Riley Avenue—your peaceful cul-de-sac retreat in Burlington’s beloved Palmer Community. This neighbourhood is beautifully connected by Palmer Park, Lansdown Park, Sycamore Park, and Brittany Park, all linked by the scenic Tuck Creek and the Palmer Trail. The Tansley Community Centre, with its pool, library, and family programming, is just minutes away. Loved and cared for by the same family for over 20 years, this home is ready for its next devoted caretakers. A welcoming layout featuring a bright living room and a separate dining room with walk-out access to an oversized deck. The deck includes built-in benches and storage, perfect for gatherings or quiet evenings outdoors. The eat-in kitchen offers plenty of space for daily meals, and a convenient 4-piece bath completes the main level. Three comfortable bedrooms, including a primary suite with ensuite privileges and a walk-in closet. The additional bedrooms are well-sized and versatile for family, guests, or work-from-home needs. A fully finished basement designed for both relaxation and functionality. Enjoy the cozy gas fireplace, extensive built-ins, and abundant storage for your vintage CDs, movies, books, and more. Included: wall-mounted TV, receiver, speakers, and subwoofer. There’s also a dedicated workout area, a spacious office (or 4th bedroom) with closet/storage, and a laundry room conveniently located off the recreation space. Every square inch has been thoughtfully planned for maximum storage and everyday convenience. Don’t miss this wonderful family home in one of Burlington’s connected and community-minded communities. (id:61194)